
Campbell River, British Columbia
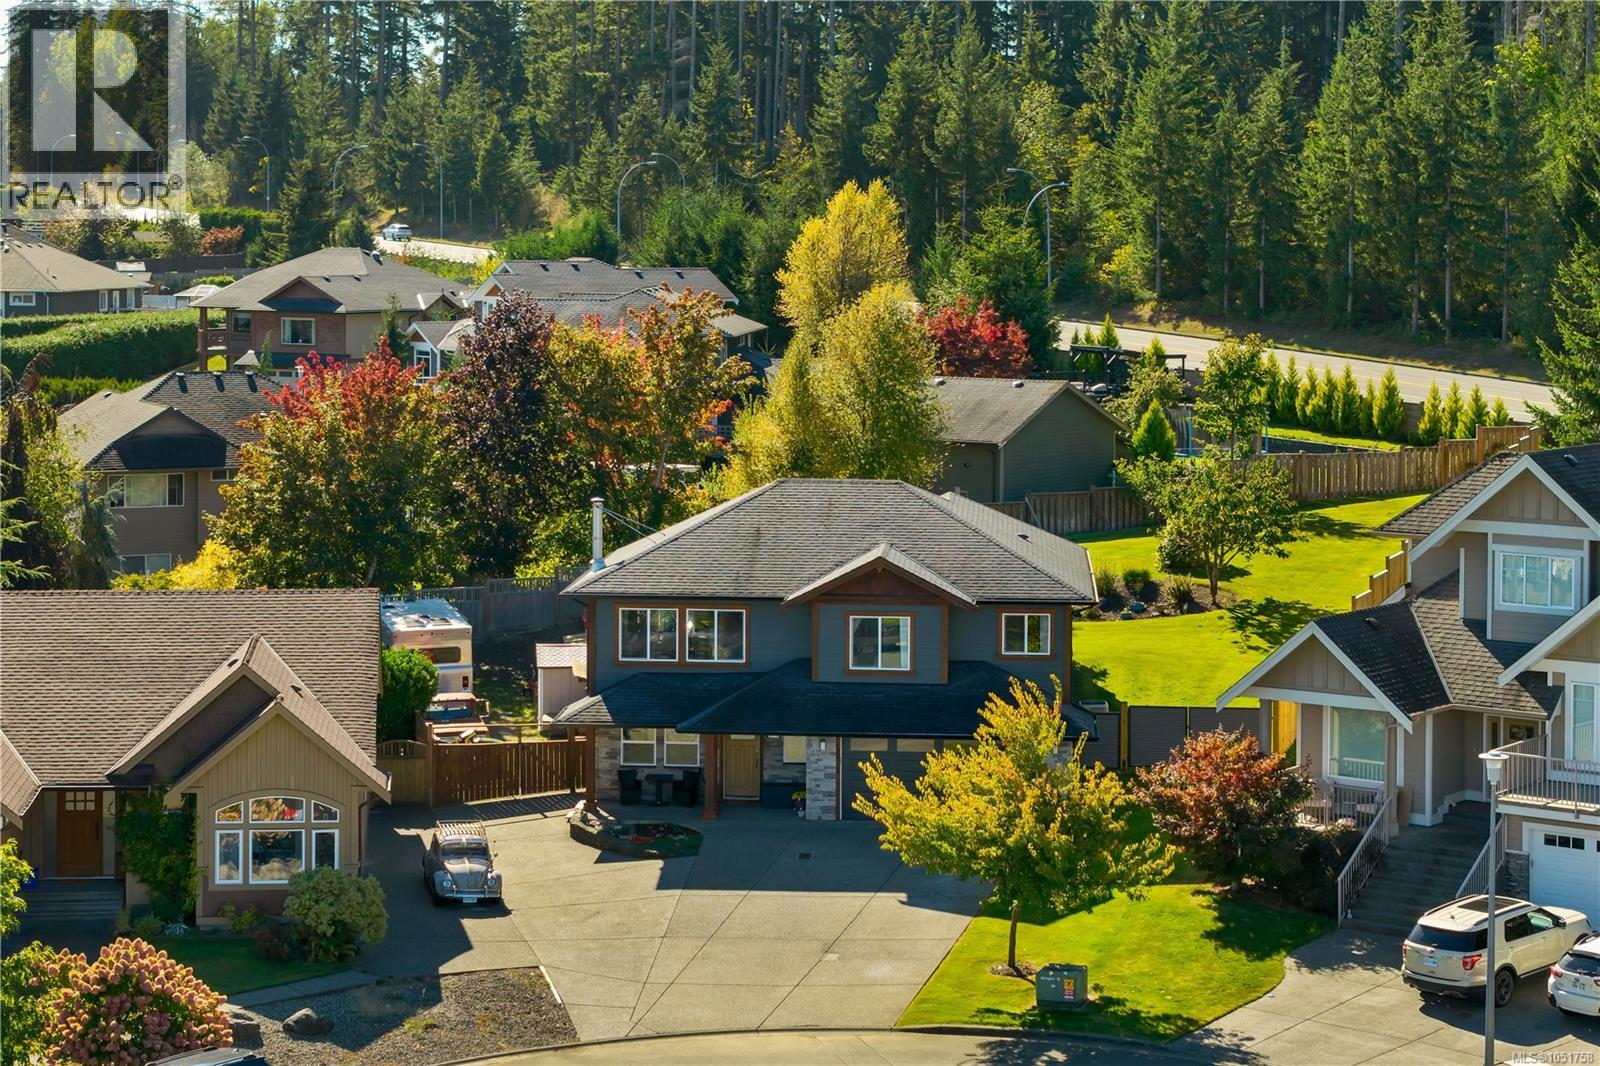
There’s something special about a neighbourhood where neighbours still know each other, kids can play in the cul-de-sac, and an impromptu game of pickleball might break out right outside your door. Beautifully positioned at the end of a quiet cul-de-sac in one of Willow Point’s most desirable family neighbourhoods, this custom-built home offers that sense of community along with incredible space, privacy and versatility. Set on a generous 0.30-acre lot, you’re just steps from convenient shopping and beautiful nature trails, and within walking distance of all levels of schools. Inside, the main level was designed for family life, with three bedrooms, two bathrooms, main level laundry and a spacious open-concept kitchen, dining and living area. Large windows and easy access to the covered patio connect the home to the expansive south-facing backyard—a private, sunny space with mature fruit trees, a pergola and plenty of room for kids, pets, gardens and summer gatherings. Downstairs, a large family room with a cozy woodstove creates the perfect place to settle in for movie nights, along with an additional bedroom or den and two-piece bathroom. The home’s original design included additional bedrooms on this level; that space is currently incorporated into the impressive garage but could be converted for a larger or growing family. And the garage really is impressive—approximately 40 feet deep with room for up to four vehicles, a workshop, storage and all the recreational toys that come with Vancouver Island living. Add generous RV and boat parking, and this is a home that can comfortably accommodate both everyday family life and all the ways you want to spend your weekends. A rare combination of a big family home, big sunny back yard, exceptional garage and RV space a genuinely welcoming Willow Point neighbourhood. (id:44393)
Real Broker
Surrey, British Columbia
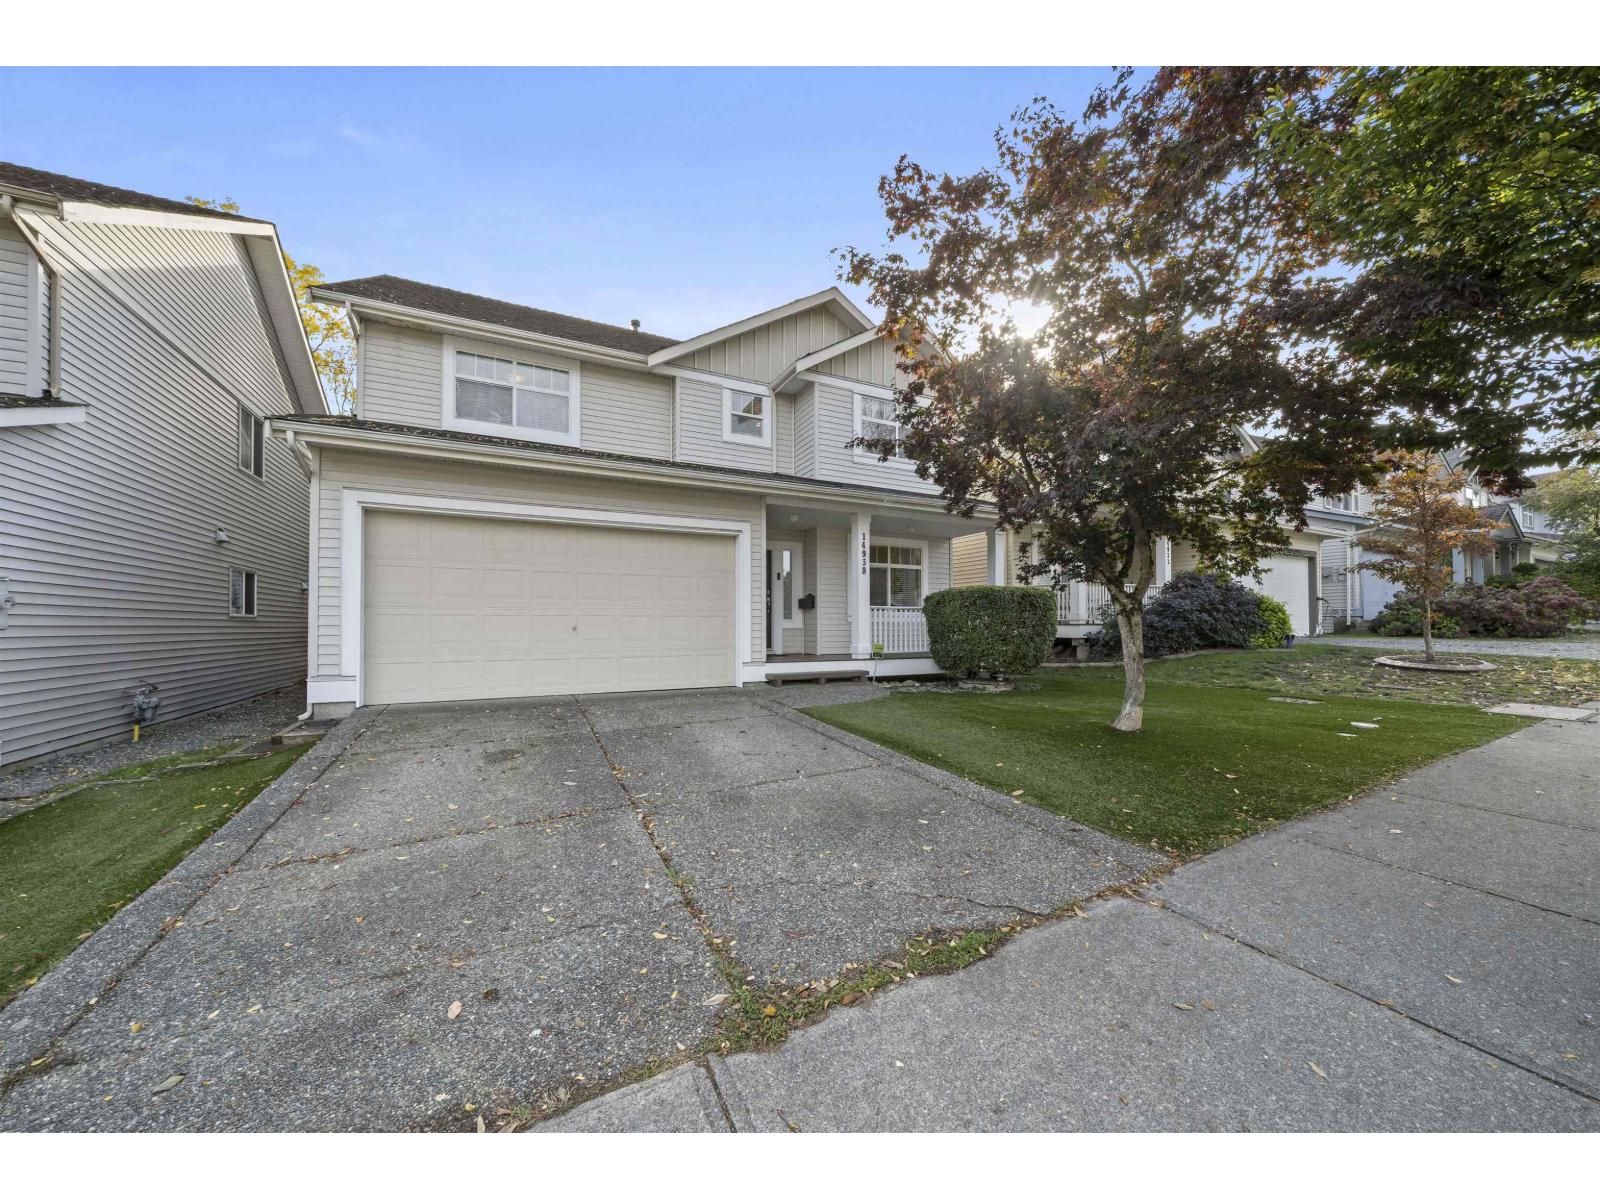
The perfect place to grow, gather & entertain! Beautifully updated 4 bed, 3.5 bath Surrey home in a desirable neighbourhood featuring a bright sunroom, expanded dining area & charming backyard pond. The chef's kitchen was thoughtfully renovated with quartz counters, Miele appliances, soft-close cabinetry, pull-outs, large lazy Susan, added pantry storage & bar fridge. Engineered hardwood throughout the main & upper levels, vinyl flooring in basement. Major electrical upgrade, heat pump with A/C, Tesla EV charger, enhanced internet connectivity & maintenance free artificial turf. Mortgage helper adds valuable flexibility. A wonderful family home designed for comfortable living & entertaining! Open House Sat, Oct 10 @ 1-3pm & Sun, Oct 11 @ 1-3pm (id:44393)
Exp Realty
Langley, British Columbia
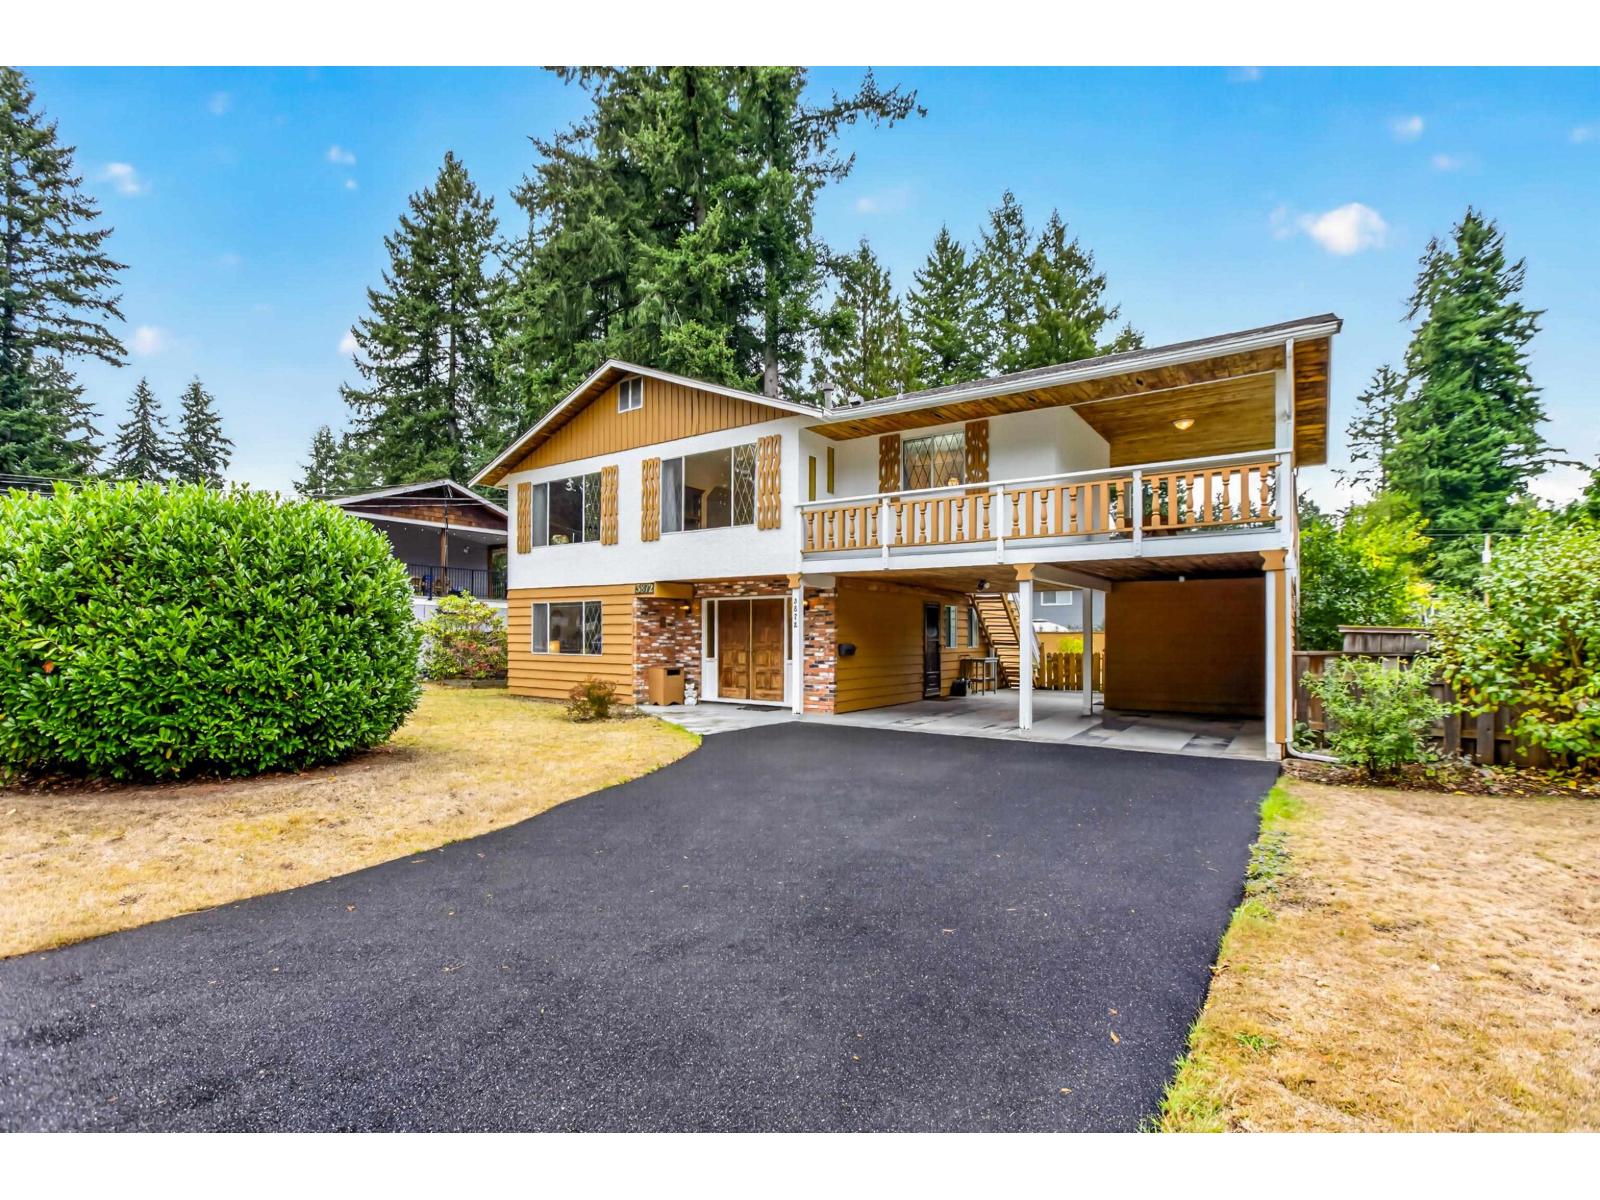
Full of 1970s charm and meticulously cared for, preserved and maintained over the years, this solid Brookswood home offers 2,329 sq. ft. of living space on a generous 10,000+ sq. ft. lot. Mostly original and exceptionally well kept, it has great bones for someone looking to renovate, modernize or explore a future rebuild. The main floor features 3 bedrooms, family room, dining room and a large wraparound deck off the kitchen. Downstairs offers a living room, rec room, bathroom, laundry, storage and a den ideal as a 4th bedroom, with room to create a 5th. The roof was replaced approximately 6 years ago. Once home to a beautiful garden, the spacious yard offers incredible potential for gardening, entertaining and outdoor living. Walking distance to schools and transit. (id:44393)
RE/MAX Colonial Pacific Realty
Surrey, British Columbia
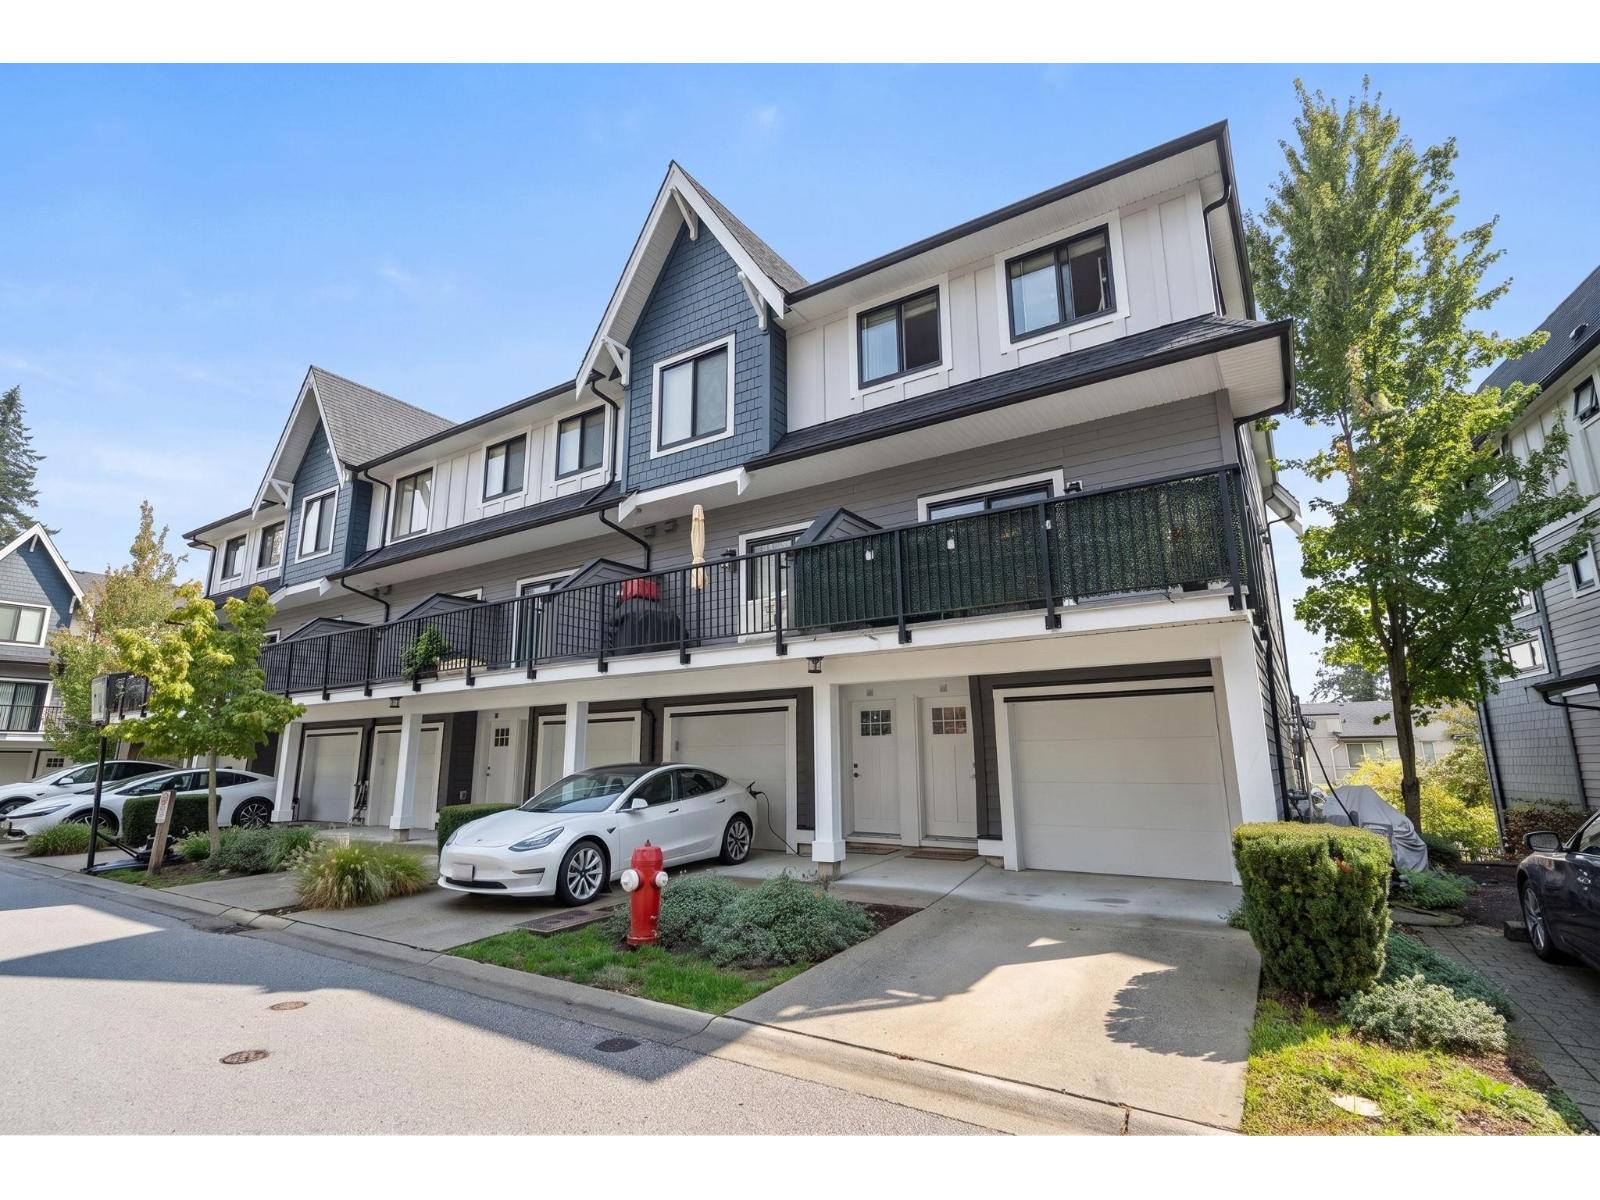
CORNER UNIT w/ amazing mountain view @Hyde Park-quality developed by Zenterra! Central location in the desirable Grandview Heights neighborhood. Walk distance to Sunnyside Elementary, Southridge Private School, shops & restaurants, transit, etc. Soaring 14' ceiling in the living room offers tons of sunlight to this beautiful home. The kitchen is a chef's dream w/ quartz countertops, gas stove, ample storage & opens onto the large dining area w/ doors leading out to the spacious south-facing deck. The 4th bedroom downstairs w/ ensuite is perfect for families or guests. Not to mention the 5500sf clubhouse w/ fitness centre, pool table, theatre & playground. EV Charger installed. 1st Open House: Sat&Sun, Oct 10&11 1-3pm. (id:44393)
Lehomes Realty Premier
Abbotsford, British Columbia
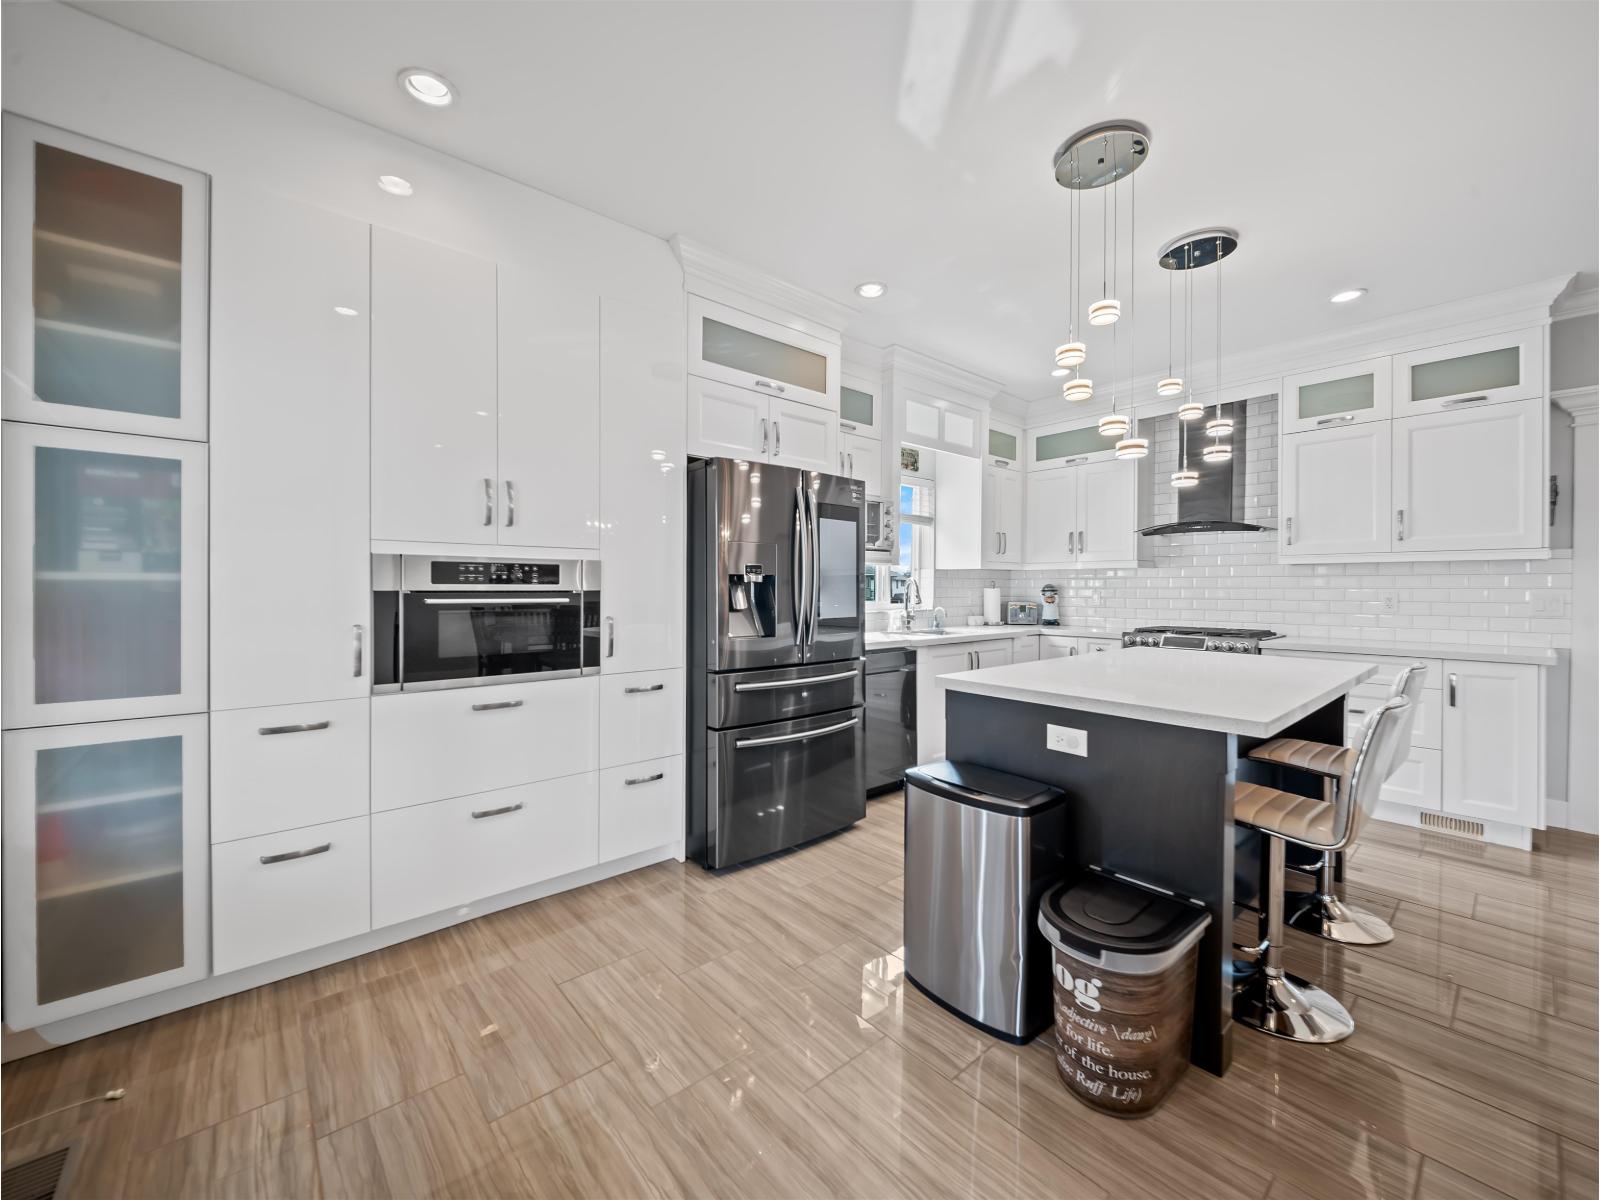
Welcome to Station Woods in West Abbotsford! This beautifully finished custom-built home offers over 2,600 sq. ft. of spacious, functional living with an open-concept layout and high ceilings throughout. The kitchen is the heart of the home, featuring a large centre island, updated smart appliances, custom built-in pantry, quality cabinetry and plenty of space for entertaining. Additional features include crown mouldings, modern lighting, quality laminate & tile flooring & a warm designer colour palette. Downstairs offers a spacious 2-bedroom LEGAL SUITE providing excellent mortgage-helper potential, plus a large rec room or 4th bedroom and full bathroom for the main home's use. Turnkey family home offers incredible flexibility for your growing family, just move in! (id:44393)
Royal LePage Sterling Realty
Langley, British Columbia
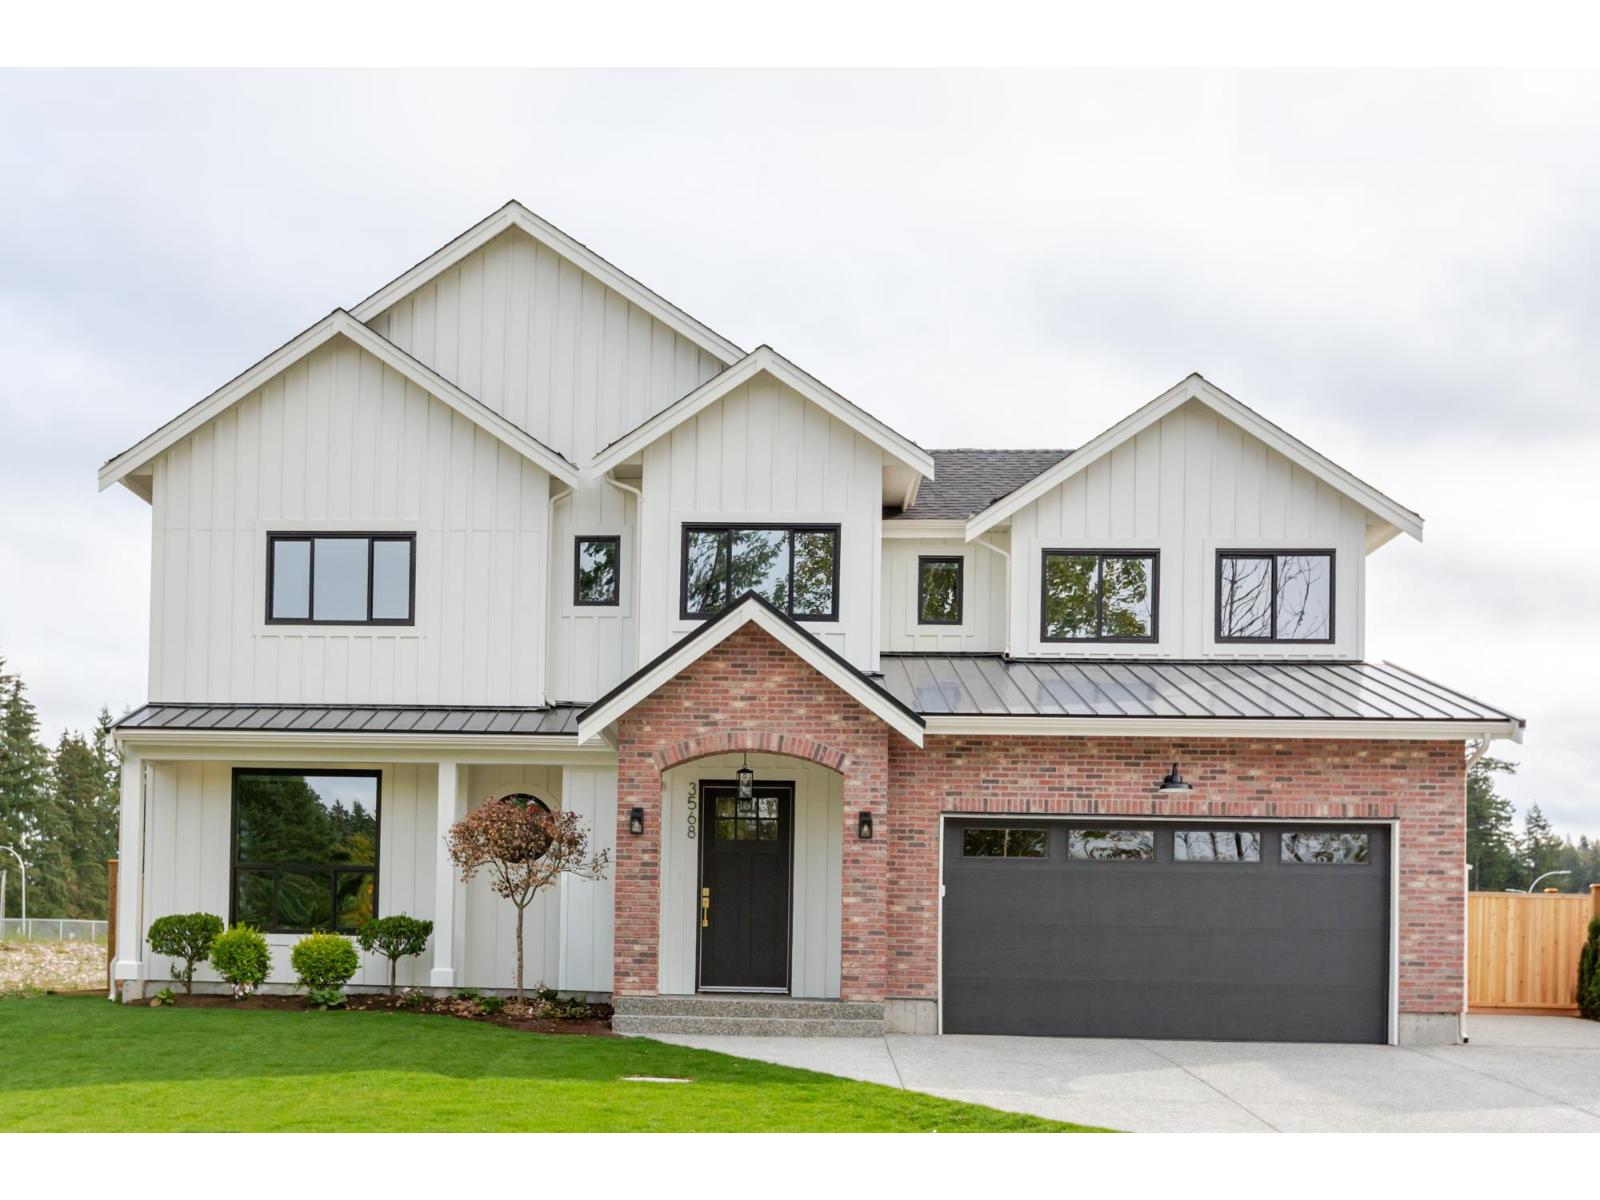
BRAND NEW 4 BED, 4 BATH 2-STOREY HOME w/ above ground 1 Bedroom legal suite in Brookswood's Noel Landing! Bright, open main living space w/ loads of natural light, beautiful cream cabinetry w/ gold fixtures & Fisher Paykel stainless steel appliance package, including gas range & built-in microwave. Fantastic sprawling island w/ seating for 6, loads of counter space & floating shelves. Spacious dining area, plus flex/ office space perfect for working from home. Upstairs features a spacious primary bedroom w/ 5-pc ensuite & 3 additional bedrooms. 1-BEDROOM SUITE with separate entrance offers the flexibility of a Mortgage helper or nanny/in-law suite. Additional features include Double garage, RV Parking, fenced backyard & covered patio. SHOW HOMES OPEN SAT'S 12-3pm & SUN'S 1-4pm (id:44393)
RE/MAX Treeland Realty
Surrey, British Columbia
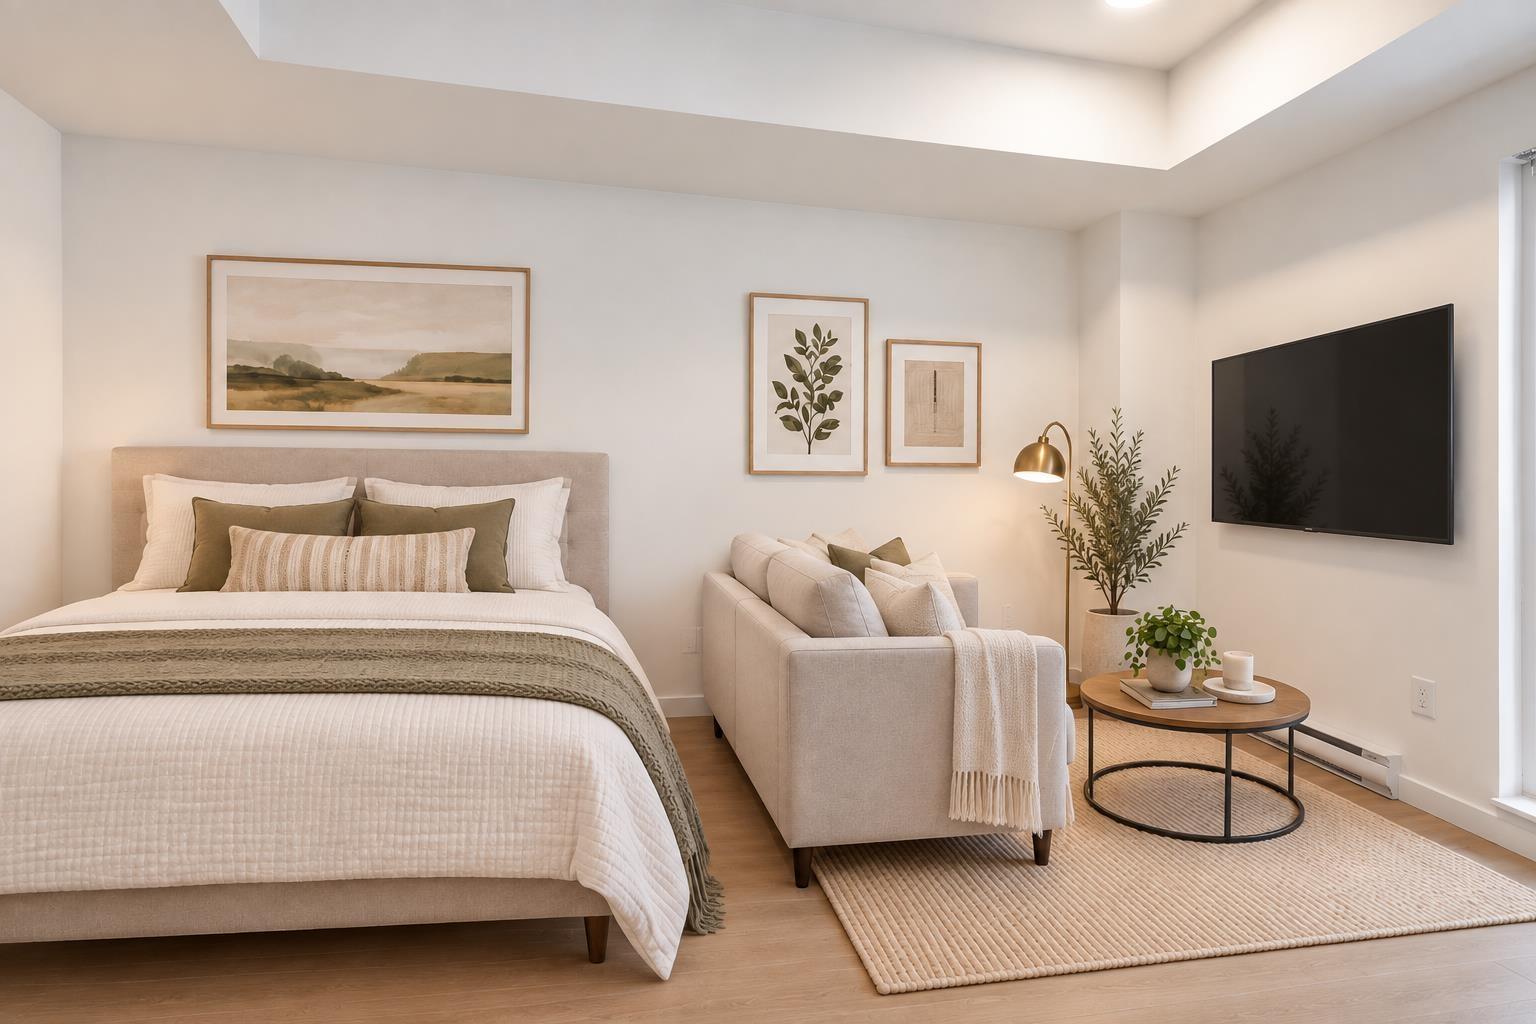
Welcome to VIKTOR by ML Emporio - one of Surrey's newest communities! This efficient STUDIO + 1 bath home offers a functional open-concept layout & 1 PARKING & large LOCKER included! Featuring almost 9' ceilings, modern kitchen, S/S appliances, sleek cabinetry & ample counter space. Enjoy in-suite laundry, laminate flooring & a 49 SF covered BALCONY perfect for morning coffee or relaxation! Building amenities incl well-equipped GYM, social/party lounge, courtyard & playground. AMAZING LOCATION close to Gateway SkyTrain, transit, SFU Surrey, Kwantlen, Central City mall, shopping, dining, recreation & Hwy 1. LOW STRATA FEES. Perfect for FIRST-TIME BUYERS or INVESTORS looking for an affordable entry into the market. OPEN HOUSE OCT 10 & 11 SAT & SUN 1-3PM. (id:44393)
Exp Realty
Surrey, British Columbia
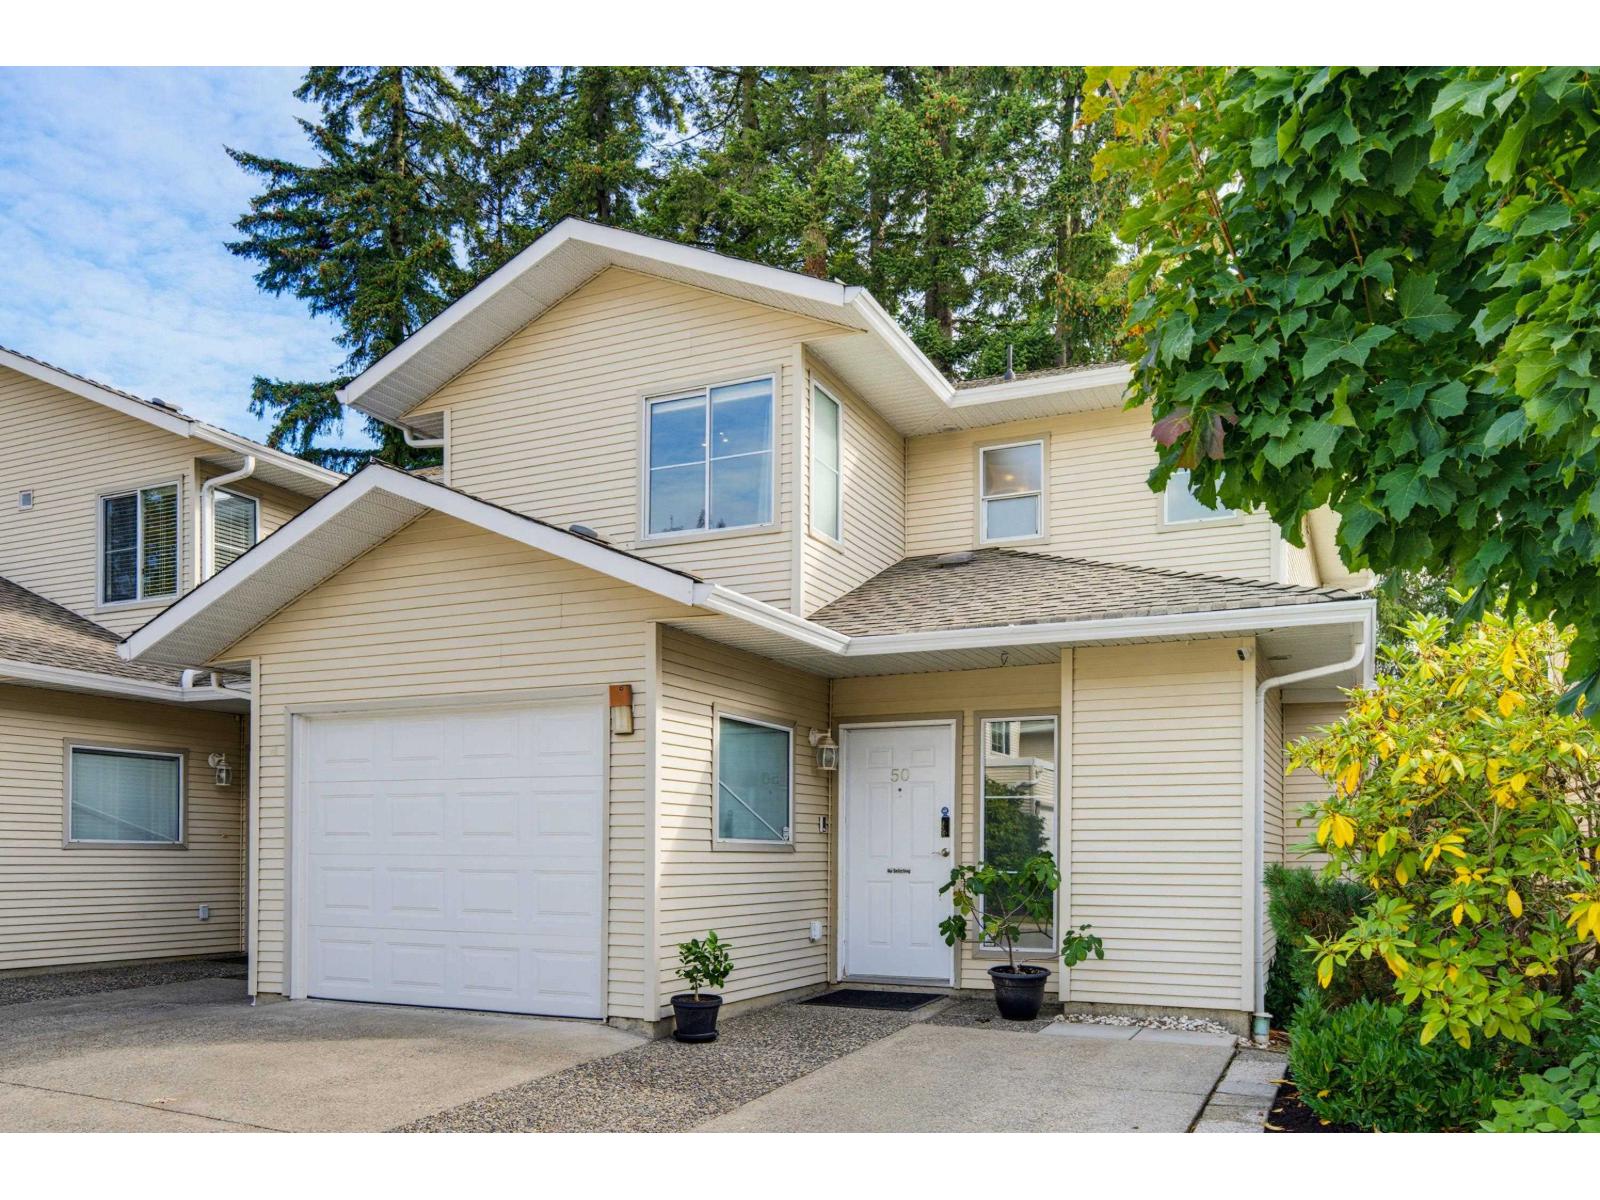
Welcome to Maple Court, where Fleetwood living feels like home. Enjoy morning coffee on your newly built backyard deck, summer evenings entertaining, and a private retreat that extends your living space. This beautifully updated 3-bed, 3-bath duplex-style townhouse has one shared wall, offering the privacy of a house with townhouse ease. Completely re-piped with Poly-B removed. The main floor features an updated kitchen with newer cabinetry, appliances, granite counters & backsplash. Laminate/tile flooring, pot lights, crown mouldings, updated baths, newer paint & carpet add polish throughout. Upstairs, three generous bedrooms offer space for family, guests or a home office. Walk to Walnut Road Elementary & Fleetwood Park Secondary, with shopping, aquatic centre, parks & recreation nearby. (id:44393)
Team 3000 Realty Ltd.
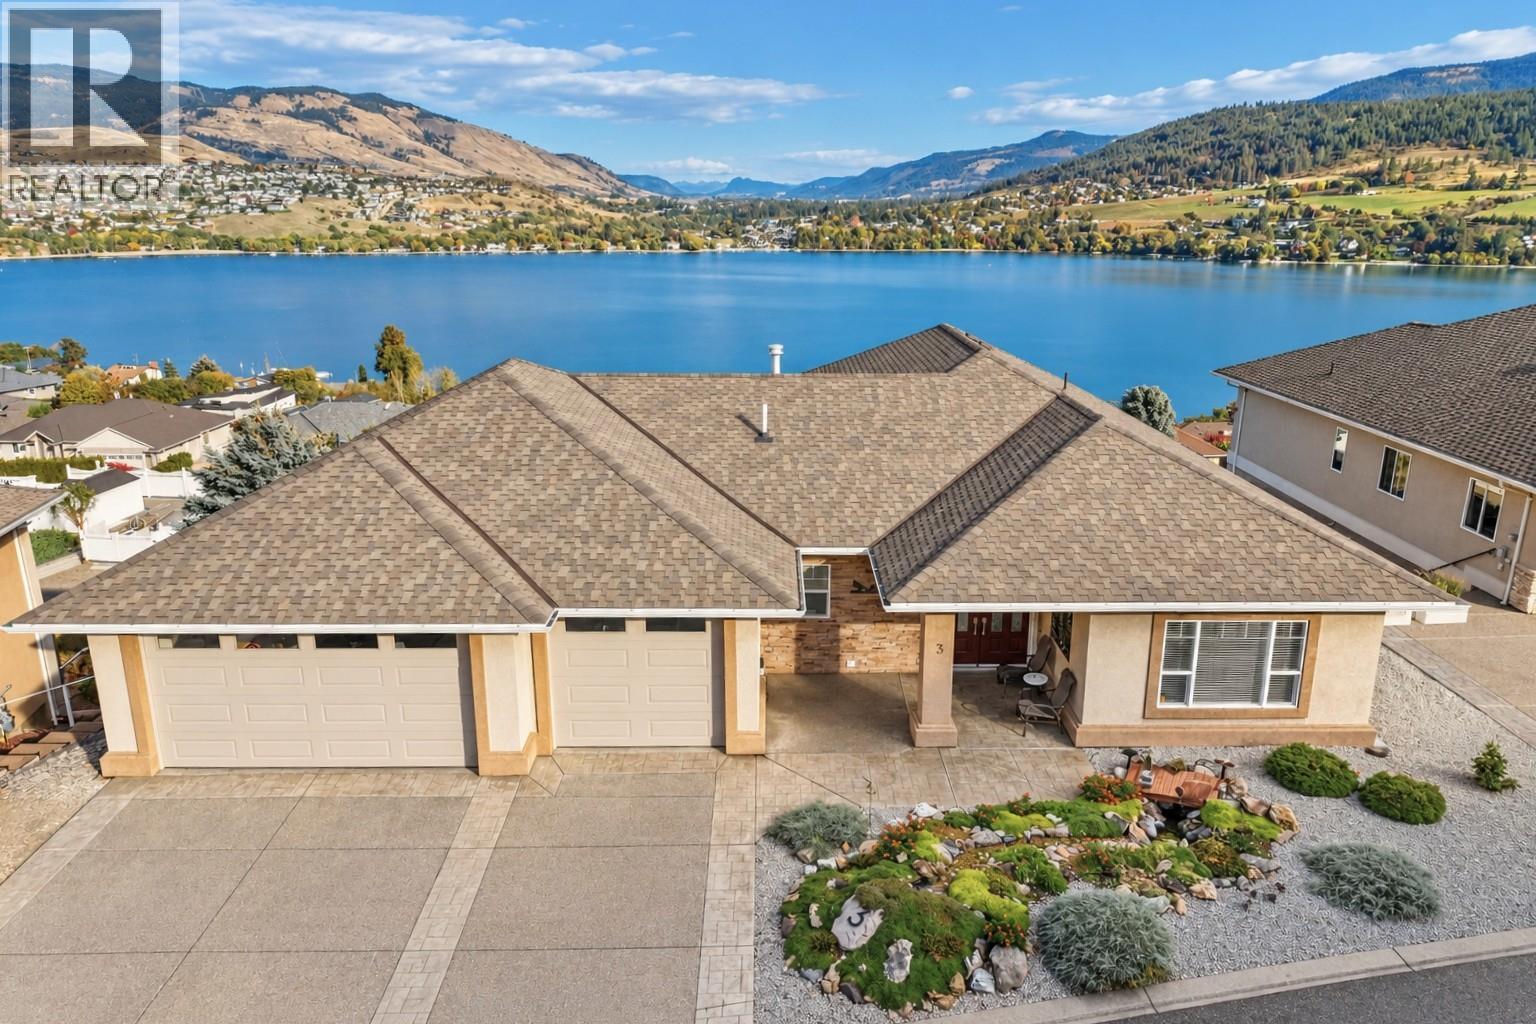
Coldstream, British Columbia
OPEN HOUSE SAT, OCTOBER 10, 1:30 - 3pm. Take in breathtaking views of Kalamalka Lake and the Monashee Mountains from this beautiful Coldstream home offering 3 bedrooms + office, 4 bathrooms and a triple car garage. The bright main level impresses with vaulted ceilings, a dramatic floor-to-ceiling stone gas fireplace and a beautiful kitchen featuring a Bosch induction/convection oven, custom cabinetry, and pantry. The primary suite is conveniently located on the main floor with a walk-in closet, spacious 5-piece ensuite & lake views from the bathtub. An elevator and thoughtful zero-threshold entrances, doorways and shower add accessibility. Stunning glass railings lead downstairs, where you'll find 2 bedrooms, 2 additional bathrooms and a spacious rec room with a second gas fireplace. Step outside and soak up the Okanagan lifestyle from the covered deck with natural gas BBQ outlet or the covered lower patio. Extras include Fire Smart-conscious landscaping, front and rear irrigation, and garden boxes. A triple garage, including a bay approximately 22 feet deep that's an ideal depth for your boat, adds excellent parking and storage. Set in sought-after Coldstream, close to tennis courts, hiking trails, the Rail Trail, Kalamalka Beach, Kalavista Boat Launch, Vernon Golf Course and Kalamalka Provincial Park, this is a home made for enjoying everything the North Okanagan has to offer! (id:44393)
RE/MAX Vernon
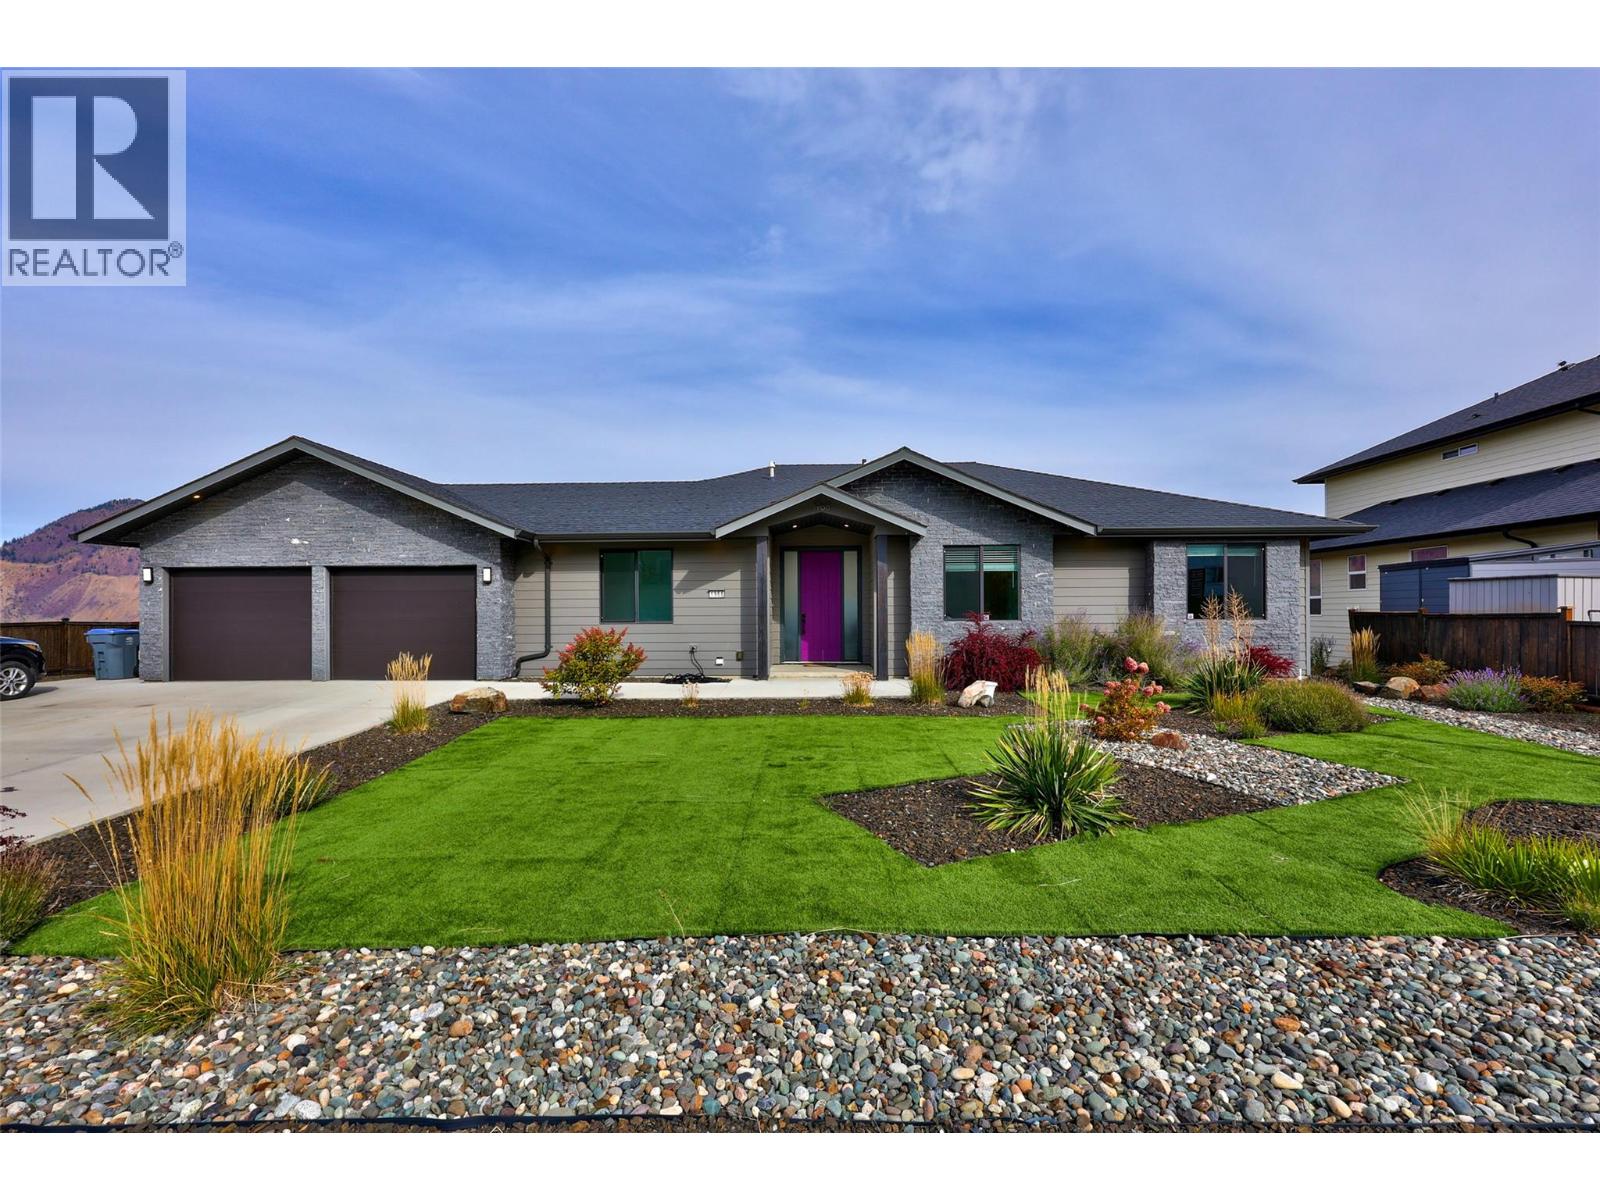
Kamloops, British Columbia
Stunning custom-built 2017 rancher with a walkout basement in Juniper West, delivering breathtaking panoramic views from both levels. The open-concept main floor features a stylish kitchen with quartz countertops, stainless steel appliances, a large island, a spacious pantry and floor-to-ceiling windows fill the home with natural light that flows seamlessly into the living room. Primary bedroom showcases beautiful views and a luxurious ensuite complete with a tiled shower and soaker tub. Thoughtfully designed mudroom makes everyday organization effortless. Bright walkout basement is designed for both entertainment and flexibility. Host movie nights or game days in the massive private theatre room, or take advantage of the premium self-contained suite. This high-end suite comes complete with heated floors, its own real stone fireplace, a separate entrance, private laundry, and a beautiful ensuite with a tiled shower and soaker tub ideal for high-end rental income. Everyday functionality shines throughout the home with a second main-floor laundry room, central A/C for year-round comfort, and quick-connect BBQ hookups on both levels. Outside, enjoy a large, fully landscaped lot equipped with underground sprinklers, more vehicle parking than you will need, and an attached double garage. This exceptional property combines quality construction, unmatched view corridors, and versatile space in one of Kamloops' most desirable neighbourhoods. (id:44393)
Royal LePage Kamloops Realty (Seymour St)
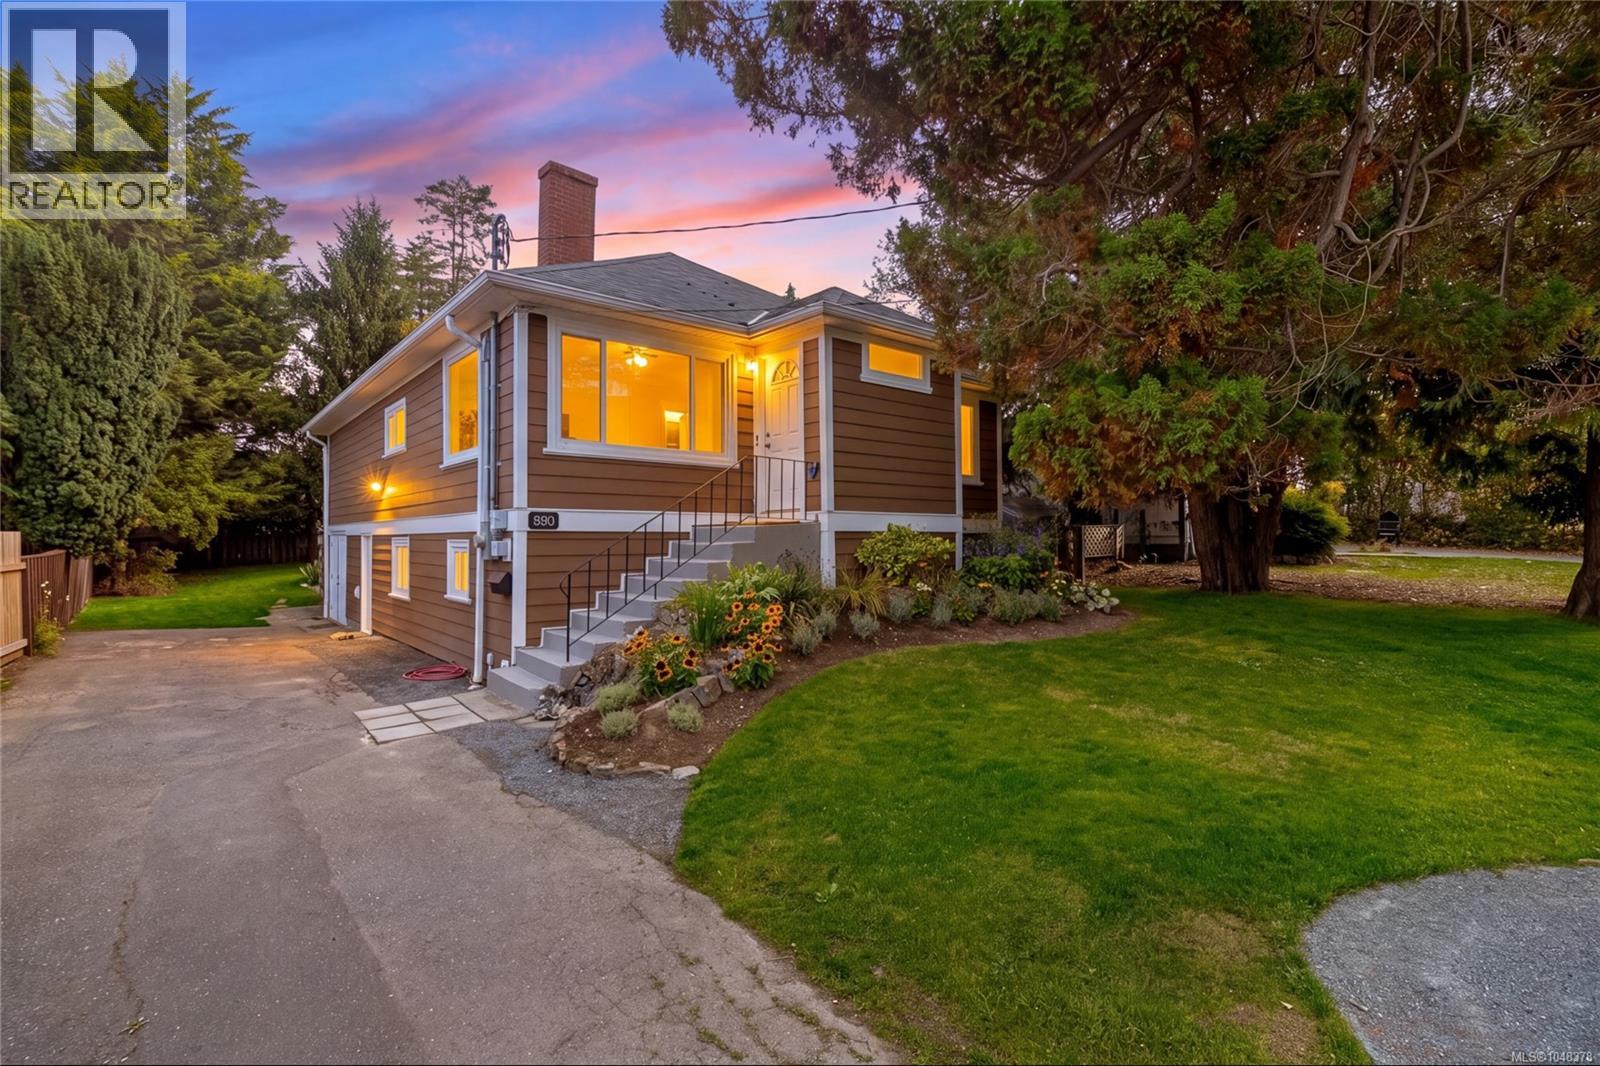
Saanich, British Columbia
Welcome to this charming Swan Lake home, where timeless character meets thoughtful modern updates. Offering approximately 2100SF of versatile living space, the main level features 2 bedrooms plus a flexible third, while the lower level offers a spacious 2-bedroom suite with a separate entrance—ideal for extended family, guests or rental income. Numerous updates include refinished floors upstairs, new carpet downstairs, and heated floors in the suite bathroom. Fresh landscaping enhances the property, while a lovely private back deck provides the perfect spot to relax or entertain. The workshop offers excellent space for hobbies, projects or storage, and shared laundry adds convenience. Plenty of parking for recreational vehicles and toys! The central location puts parks, schools, shopping, transit and everyday amenities close at hand. A wonderful opportunity to enjoy the character and flexibility of a home in a sought-after Victoria neighbourhood! Immediate Possession possible! (id:44393)
RE/MAX Camosun
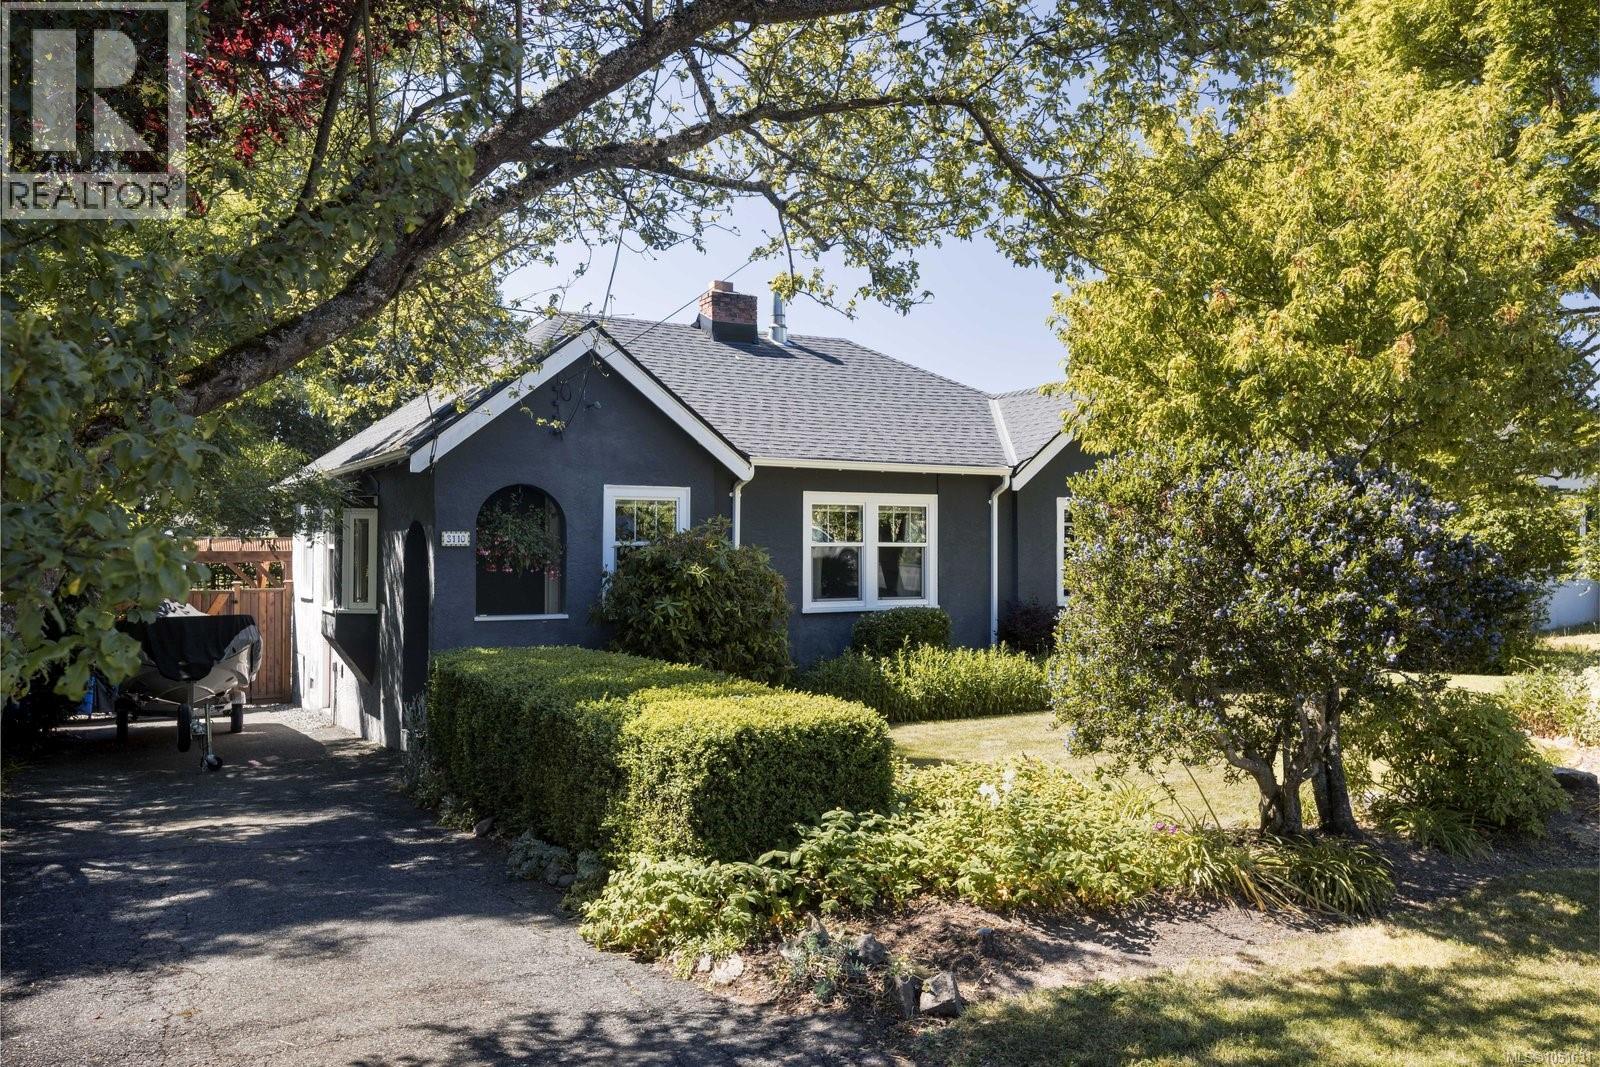
Saanich, British Columbia
This charming rancher is filled with natural light and offers a warm, inviting atmosphere throughout. Original hardwood floors extend through the main living areas, while thoughtful updates and meticulous maintenance over the years provide both comfort and peace of mind. The bright kitchen features a farmhouse sink, a built-in gas range and a dedicated coffee station, with the dining room conveniently located just off the kitchen for easy everyday living and entertaining. A Dutch door leads from the kitchen to the stunning west-facing backyard, a private outdoor retreat designed to make the most of sunny afternoons and evenings. The level lot features a large deck, a separate patio with a pergola, raised garden beds, a garden shed, and mature trees and landscaping that create a beautiful setting for relaxation or for gathering with family and friends. Ideally located in the heart of one of Victoria’s most convenient neighbourhoods, this home sits at the centre of all levels of education, including Oaklands, Doncaster, St. Michaels University School, Lansdowne Middle School, Camosun College, UVic and more. Enjoy a welcoming community atmosphere with easy access to two recreation centres, golf, tennis, walking trails, Hillside Shopping Centre, groceries and major bus and bike routes. (id:44393)
The Agency
Nanaimo, British Columbia
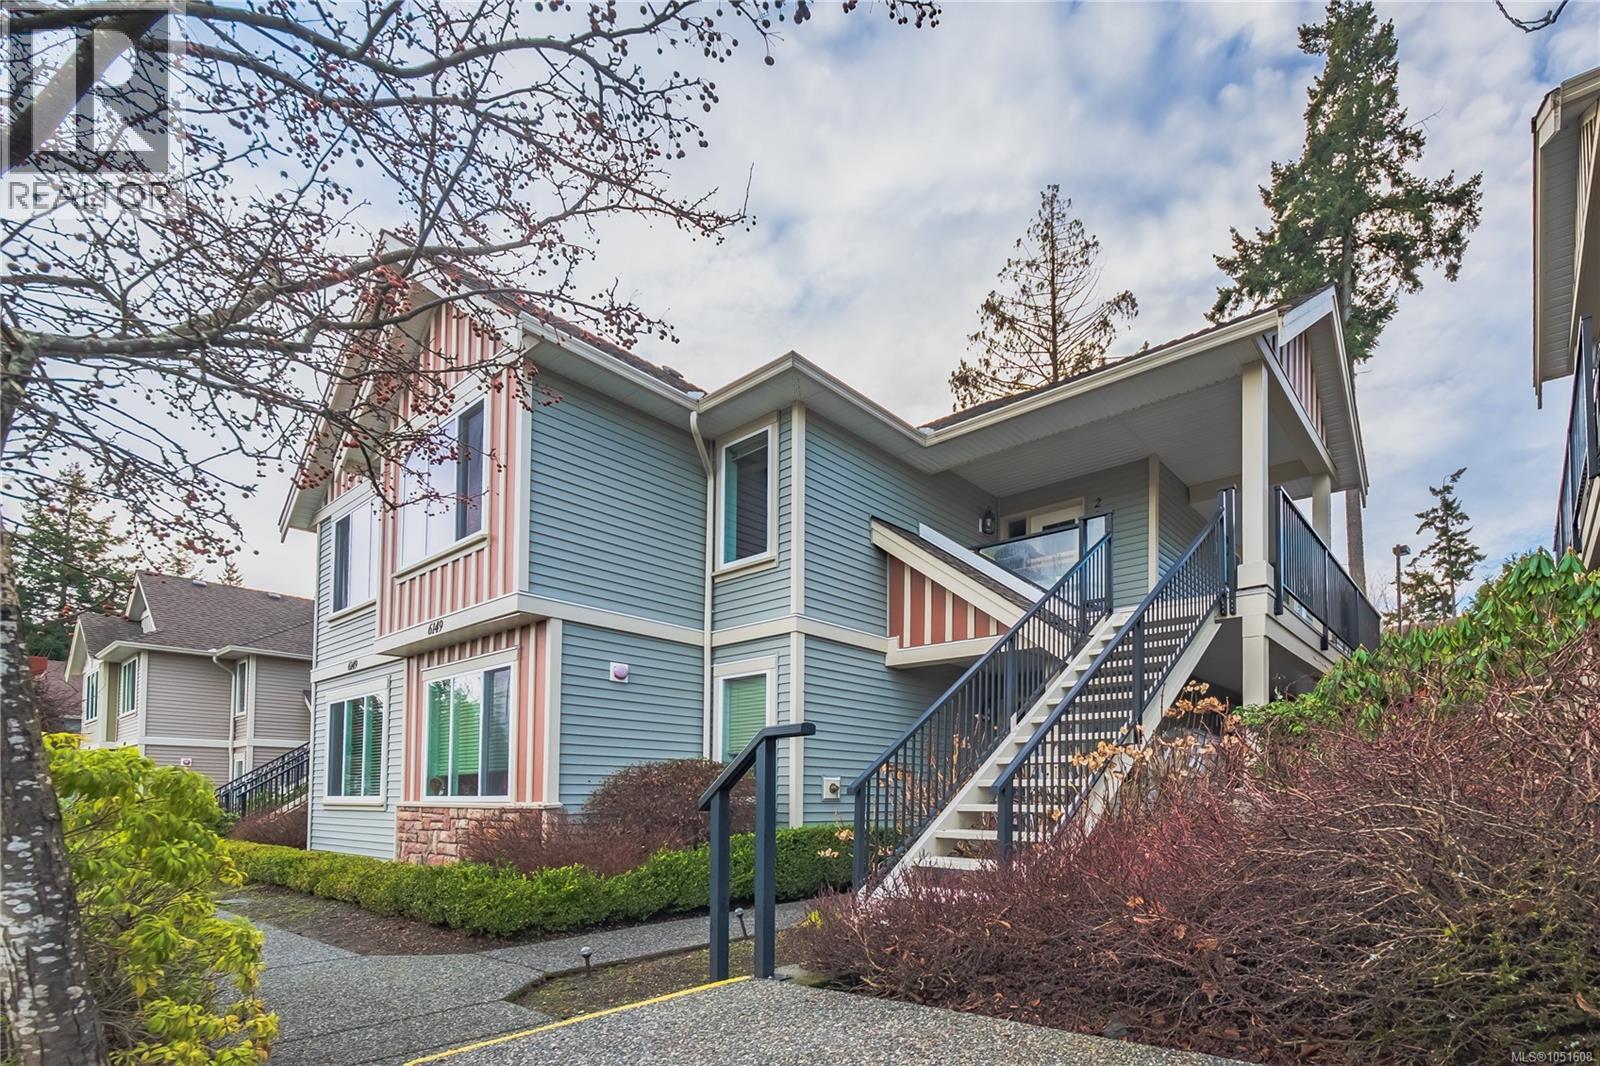
This bright North Nanaimo townhome offers over 1,200 sq. ft. of living space with two bedrooms plus a spacious den that can serve as a third bedroom, home office, playroom, or guest room. Its flexible layout is especially appealing to young families entering the market. The open living and dining area connects to a modern kitchen with stainless steel appliances. Outside, a patio and garden space offer room to relax. The primary bedroom includes a walk-in closet and three-piece ensuite, while the second bedroom is generously sized. Two dedicated parking spots are a rare bonus, and the complex offers common-area bike storage. Strathcona Ridge is professionally managed, pet-friendly, and has an affordable strata fee. Current bylaws permit up to two cats or two dogs. The home is close to popular North Nanaimo schools and within walking distance of Northridge Plaza, Cactus Club, and Longwood Pub. Woodgrove Centre is a short drive away. All measurements and dimensions are approximate and should be verified if important. (id:44393)
Exp Realty (Na)
Abbotsford, British Columbia
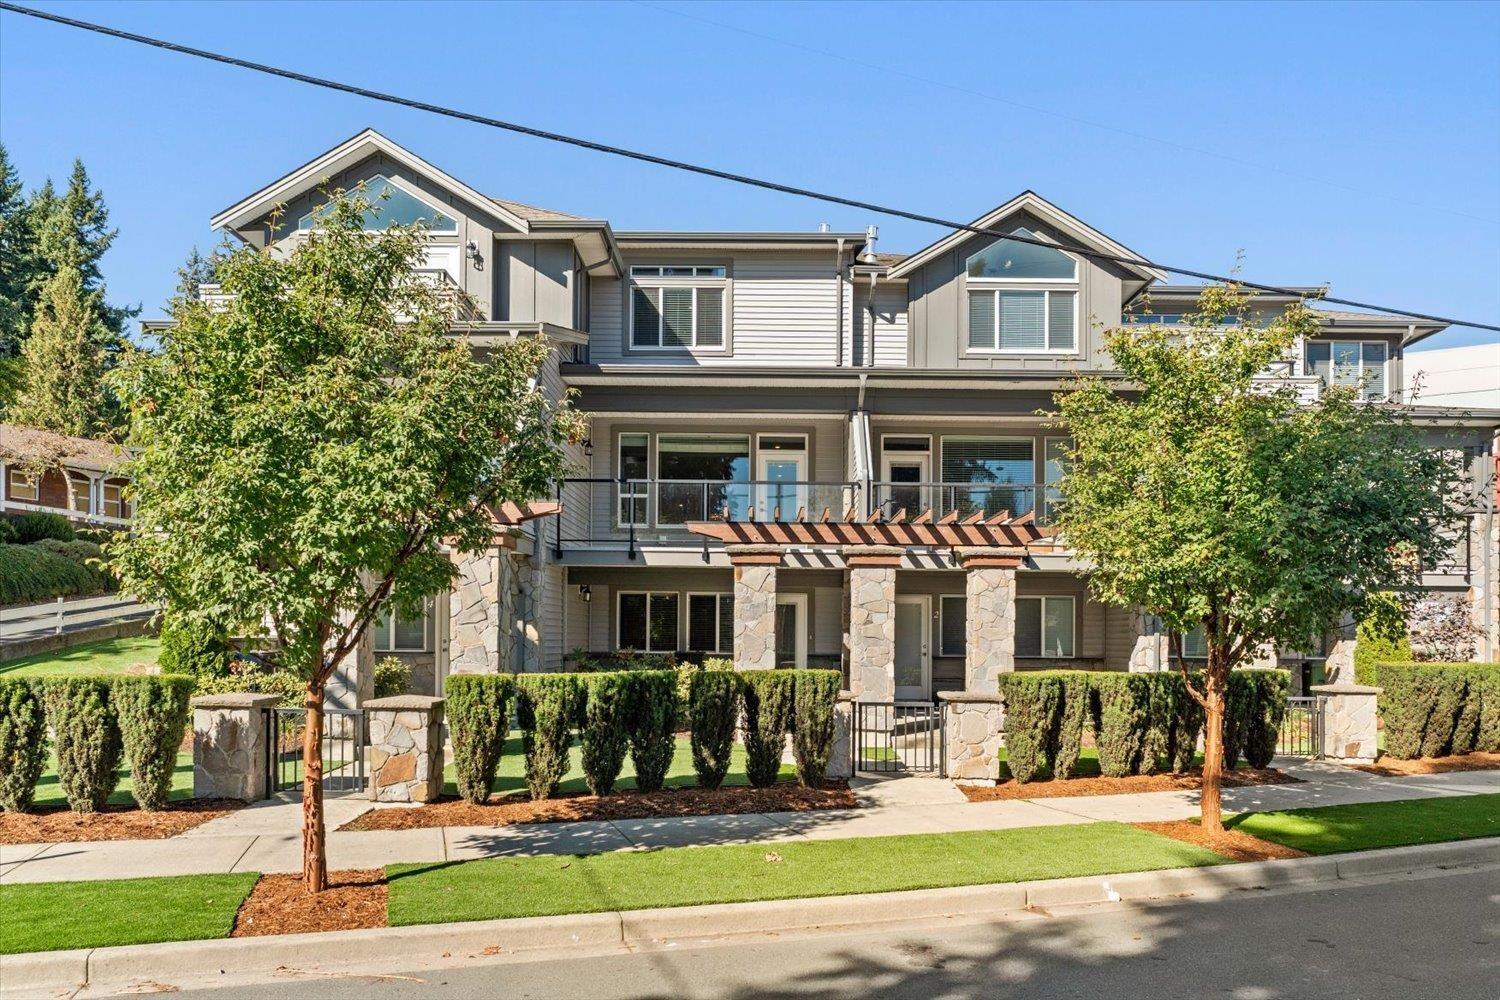
These rarely available townhomes offer an opportunity to live in a desirable area with access to beautiful Mill Lake at your doorstep! Built in 2020, this nearly 2600 sq/ft 2 bdrm 4 bth home features quality craftsmanship and design throughout. The kitchen comes equipped with premium appliances including a gas range, quartz countertops, and more storage that you'll find in most townhomes. A large alcove, perfect for an at home office sits between the bedrooms upstairs. Massive 16'x31' rec room offers opportunity to partition a third bedroom or use as you see fit. Prime central location gives the ability to walk to shopping, dining, recreation, schools etc. AC installed. No limit on pets, size to be no taller than your knee. Don't miss your opportunity, schedule your private viewing today! (id:44393)
RE/MAX Truepeak Realty
Langley, British Columbia
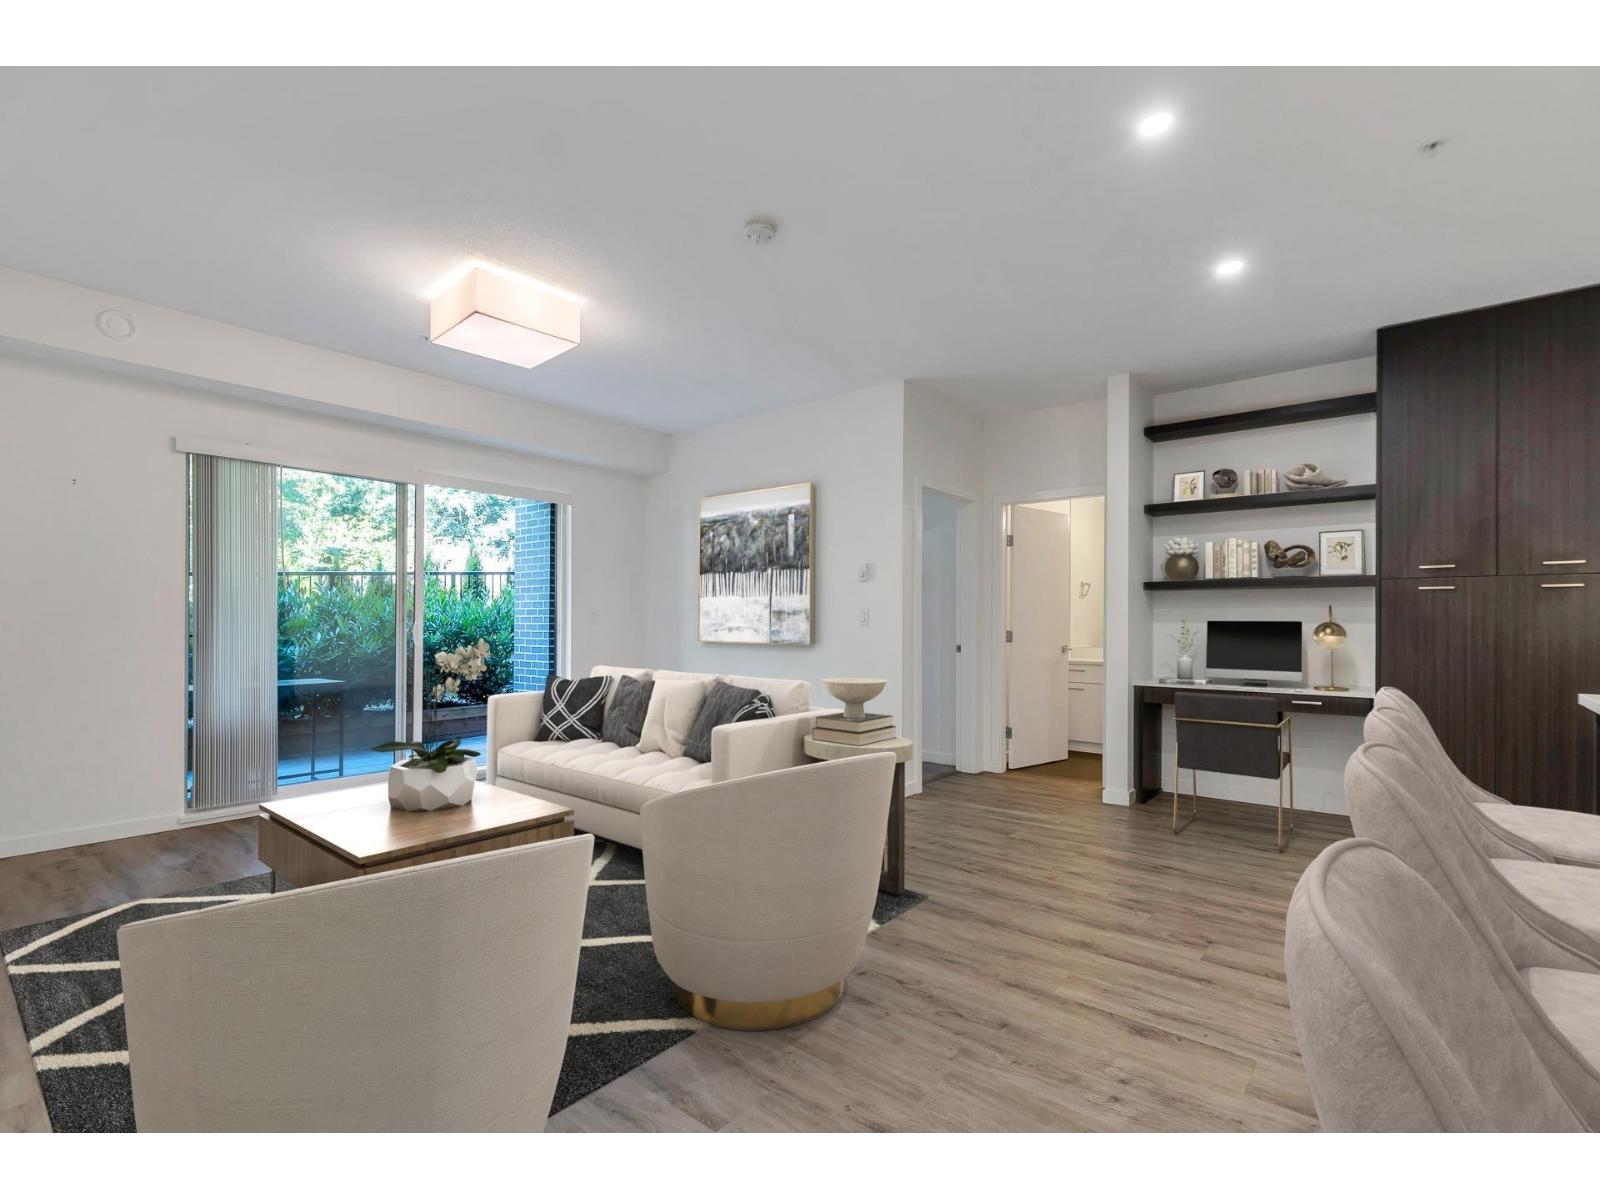
Welcome to your quiet retreat, steps from the action! Located in Langley's Willoughby neighbourhood, this LARGE 2 bedroom offers a large, open floorplan with well over 1200 sq ft; townhouse space without the stairs! Conveniently on the 1st floor, meaning EASY ACCESS for groceries or to let the pup out. Features include HIGH CEILINGS, ensuite with double sinks, & a LARGE KITCHEN with 9' island, making food prep a breeze! Step onto your private patio overlooking GREENSPACE and listen to the birds chirp while winding down your day. Need to shop? You're just down the road from Costco, BestBuy and downtown Langley, with easy 200th St access to freeway. Second parking stall available for $50/month. This beautiful home won't last long. Book your private showing today! (id:44393)
Exp Realty Of Canada Inc.
Saanich, British Columbia
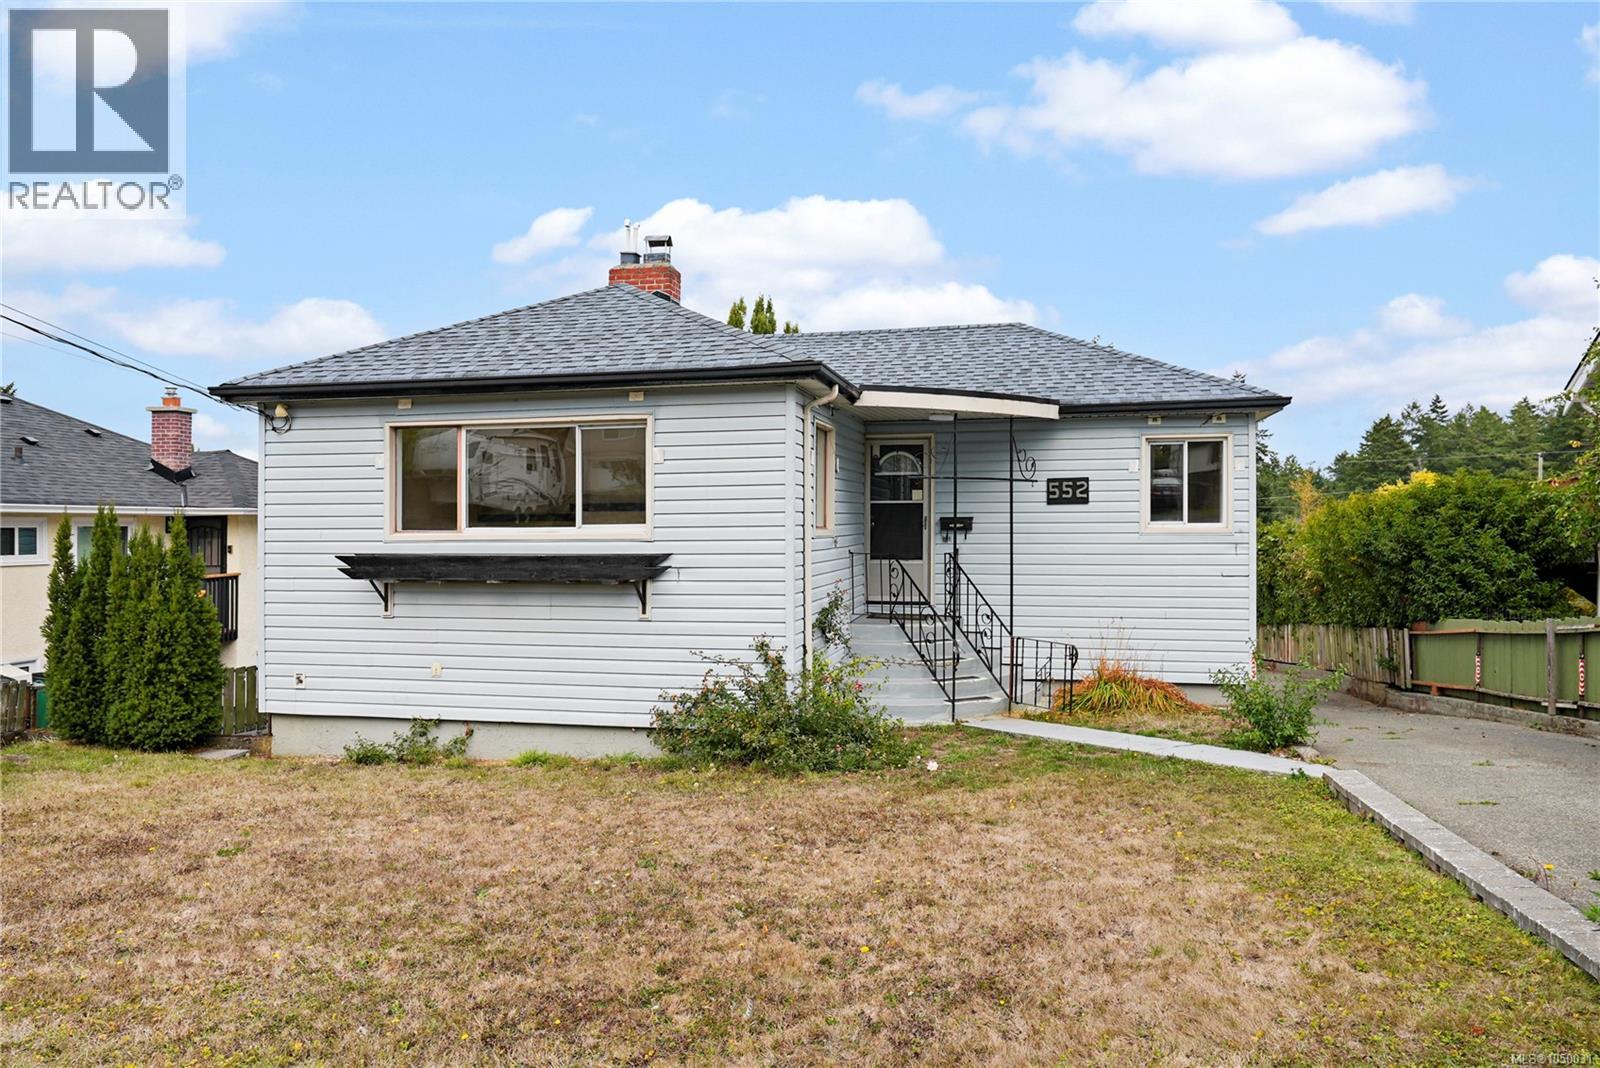
**OPEN HOUSE SATURDAY, OCT 10 | 12:30–2:00 PM** Located in the established Gorge area, this home is a great opportunity for first-time buyers looking for space, character, and potential. Bring your ideas and restore some of its original charm while enjoying the great neighbourhood and community of Gorge/Saanich.The main level features coved ceilings, hardwood floors, a spacious living room with a feature fireplace, an open-style kitchen, 2 bedrooms, and a large deck.Downstairs offers a large rec room with rough-in for a wet bar, an additional bedroom, and a 3-piece bathroom. Bonus; 25' x 22' triple-bay garage with 220V power, an amazing setup for someone into cars, woodworking, projects, trades, or any hobby that needs a proper shop and workspace.All situated on a 7,000+ sq. ft. lot. Walking distance to the Gorge waterway, 5 minutes from Uptown. (id:44393)
RE/MAX Camosun
Saanich, British Columbia
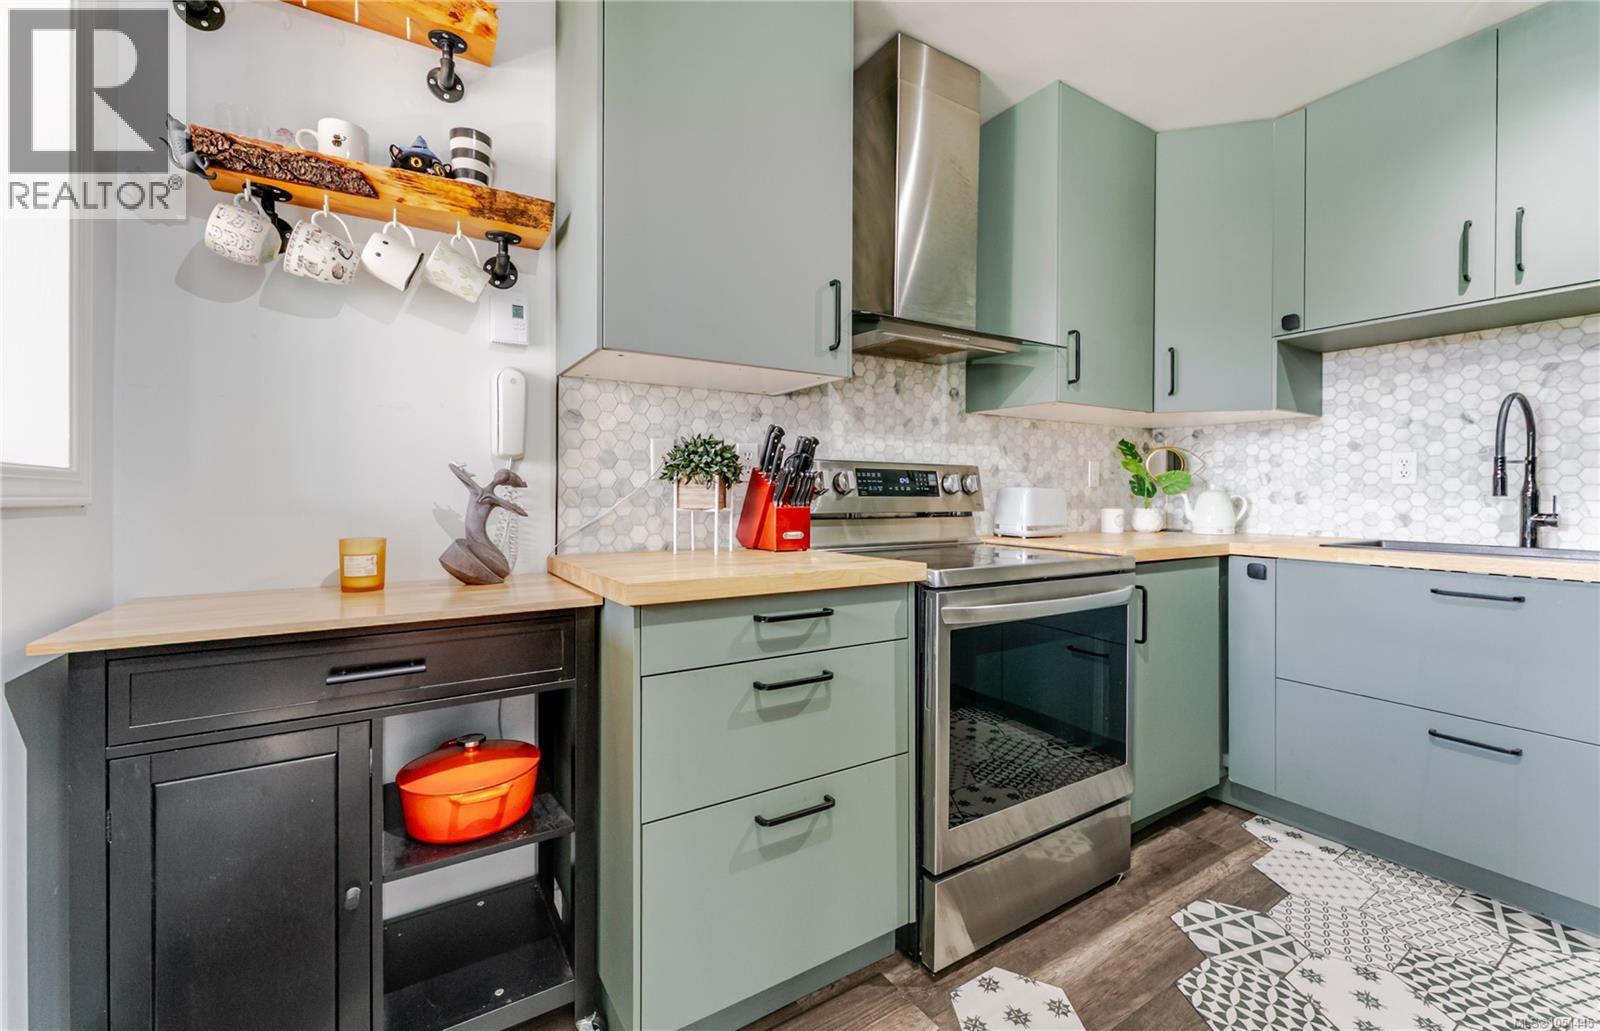
OPEN HOUSE SAT OCT 10TH, 12-2pm. Welcome to Camberley Court. This updated 2 bedroom, 2 bathroom second floor condo offers 814 sq ft of bright, well planned living space in a walkable Saanich location. The open living and dining area is lined with large windows and opens onto a covered deck, a sheltered spot to enjoy throughout the year. The kitchen has been refreshed with sage green cabinetry, butcher block counters, a marble hex tile backsplash and stainless steel appliances. The primary bedroom features a geometric accent wall, a walk-through closet with built-in organizers and a 3 piece ensuite with a walk-in shower. The second bedroom works well as a guest room or home office, and a 2 piece powder room sits just off the foyer. Updates include newer flooring, light fixtures, blinds and fresh paint throughout. In-suite laundry and a parking stall complete the package. Located across the street from Thrifty Foods, on main bus routes to UVic, Camosun and downtown, and a short walk to Uptown. Pets and rentals welcome, buyer to verify bylaws. (id:44393)
Exp Realty
Sidney, British Columbia
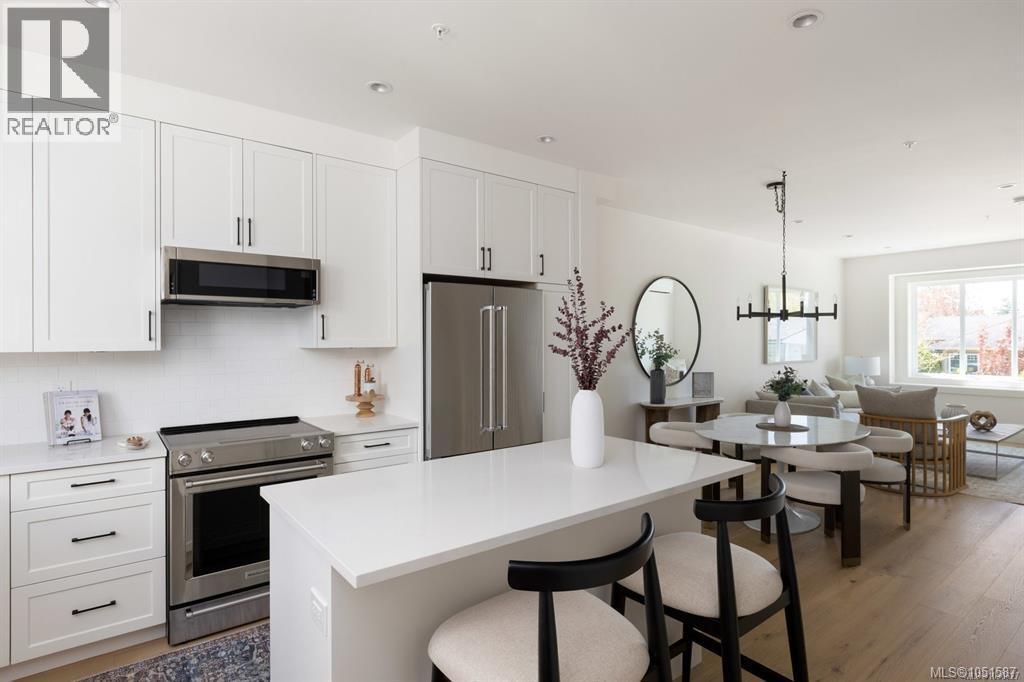
Experience elevated coastal living at Bayside Towns on Fifth – a boutique collection of 16 thoughtfully designed townhomes in Sidney’s highlight sought-after Robert’s Bay Neighbourhood. This 3 bed, 4 bath unit offers 9’ ceilings on both the main & upper floor, oversized single car garage, & a bright open-concept layout filled with natural light from expansive picture windows. The main level features wide plank hardwood flooring & a beautifully appointed kitchen with custom white cabinetry, quartz countertops, stainless appliances, & spacious island. Upstairs, both bedrooms enjoy their own ensuite, alongside dedicated laundry w/ charming barn door. Enjoy efficient year-round comfort with a heat pump plus heated tile floors in upper & lower bathrooms. The patio offers a comfortable outdoor space with interlocking brick & irrigation. Just steps to beaches, trails, & an easy walk to Beacon Ave, this is one of Sidney’s most desirable locations. Additional homes available & now over 80% sold! (id:44393)
Coldwell Banker Oceanside Real Estate
Chilliwack, British Columbia
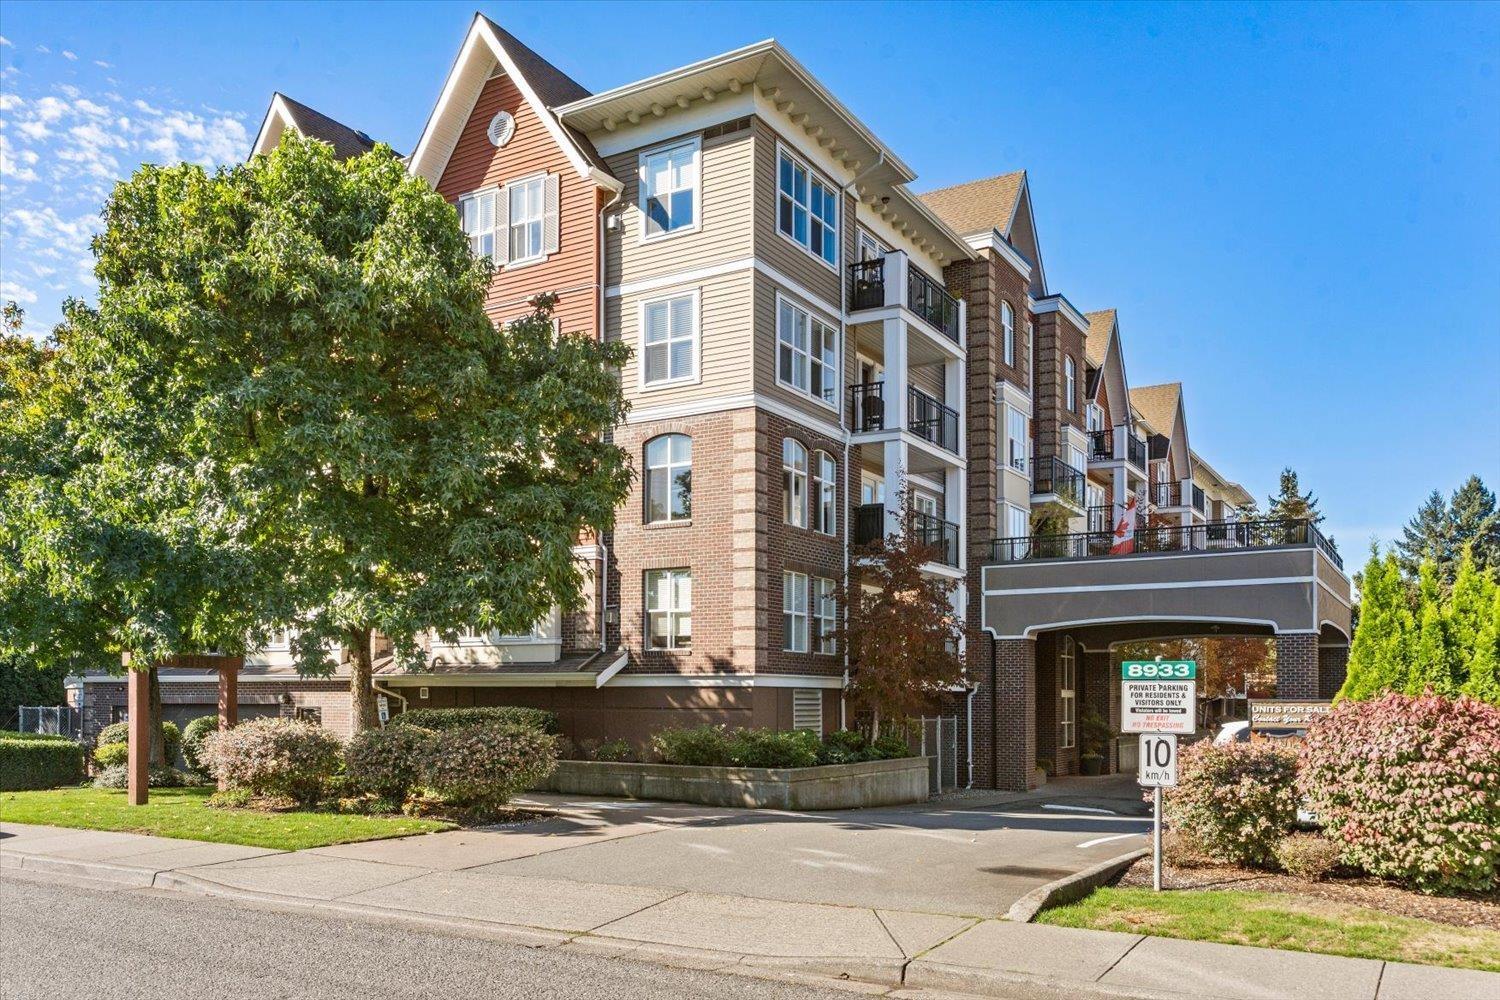
Welcome to King Edward! This spacious 1,122 sq ft northeast corner home offers plenty of natural light, beautiful Mt. Cheam views and a thoughtfully designed floor plan. The two-bedroom layout includes a generous primary bedroom with walk-in closet and ensuite, plus a versatile den/flex space ideal for a home office or hobbies. The bright kitchen with eating bar opens to full-size dining and living areas, with large windows showcasing the views and lots of natural light. Enjoy hardwood floors, gas fireplace, covered balcony, a separate 5x8 in-suite storage room and additional locker. Conveniently located near Prospera Centre, the Leisure Centre, shopping, restaurants, parks and everyday amenities. Two small pets allowed. (id:44393)
Century 21 Creekside Realty
Saskatoon, Saskatchewan
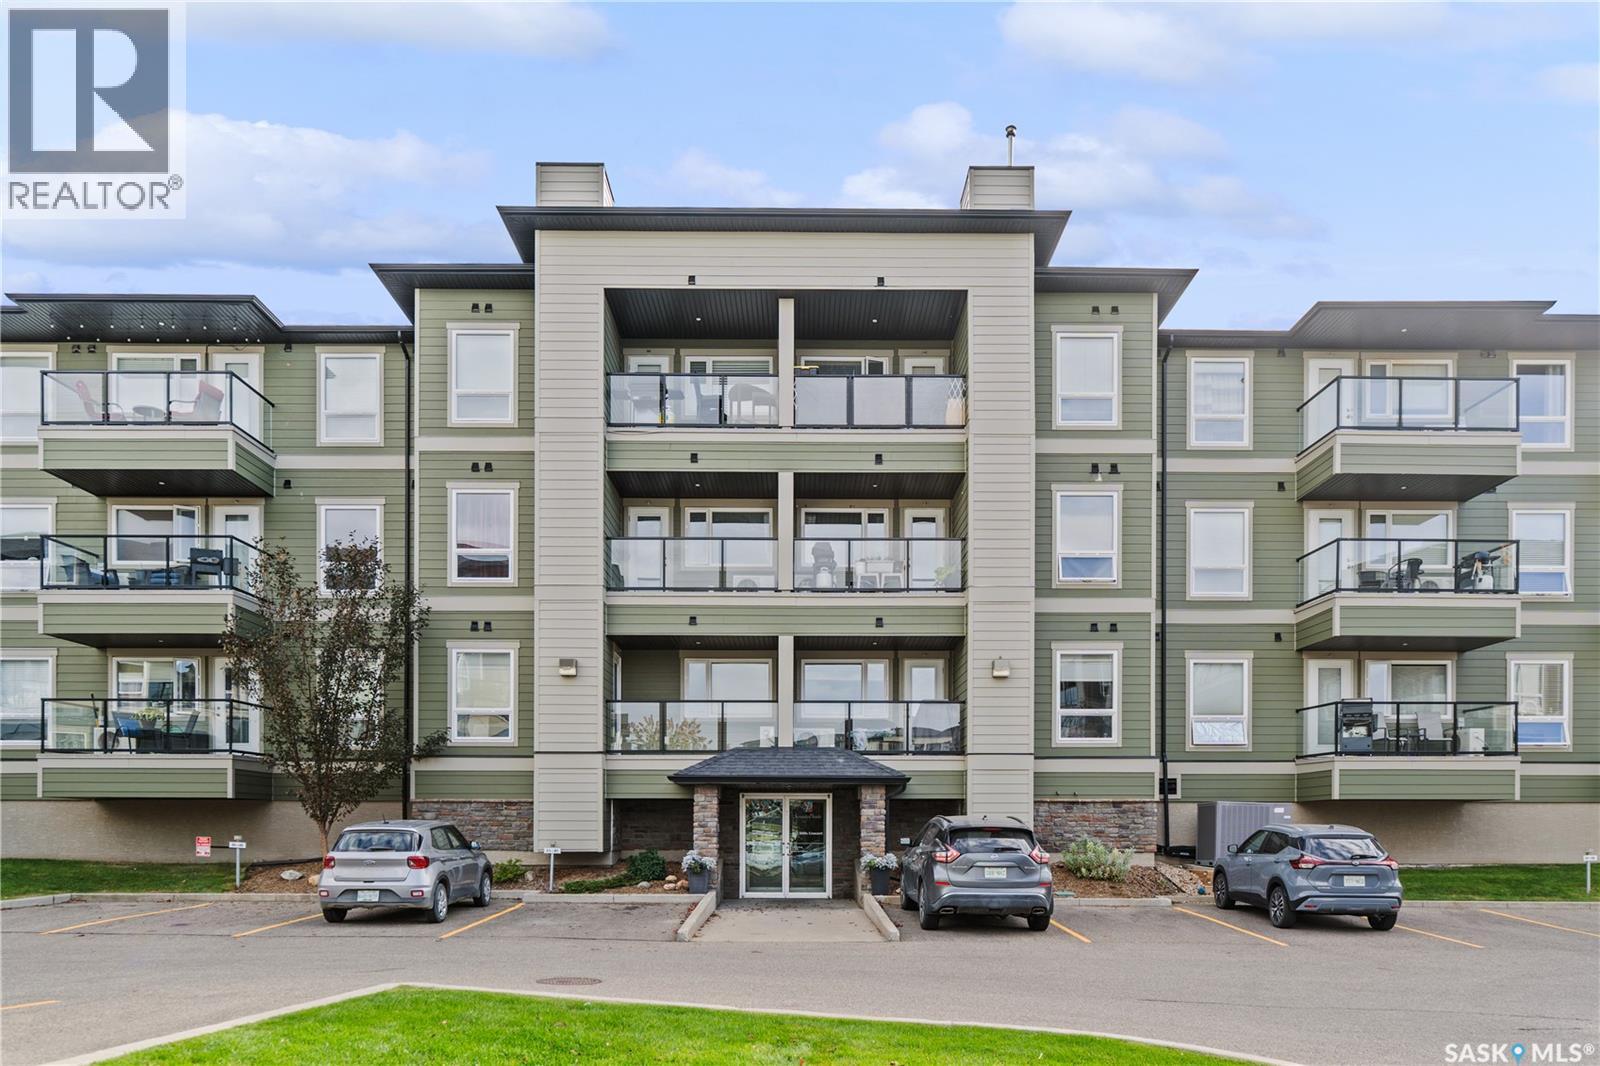
Welcome to this 2-bedroom, 2-bathroom 1st floor corner unit located in Stonebridge. Close to shopping, restaurants, parks and other amenities. The functional layout features a spacious living room with access to a balcony, dining area, kitchen cabinetry and in-floor heating. The unit includes two parking stalls: one heated underground stall with storage and one surface stall. The building features elevator access and wheelchair accessibility. Condo fees include heat, water, sewer, common area and exterior building maintenance, lawn care, snow removal, reserve fund contributions, common insurance and garbage collection. A great option for an owner-occupant or investment property. Contact your REALTOR® to arrange a viewing. (id:44393)
Exp Realty
Regina, Saskatchewan
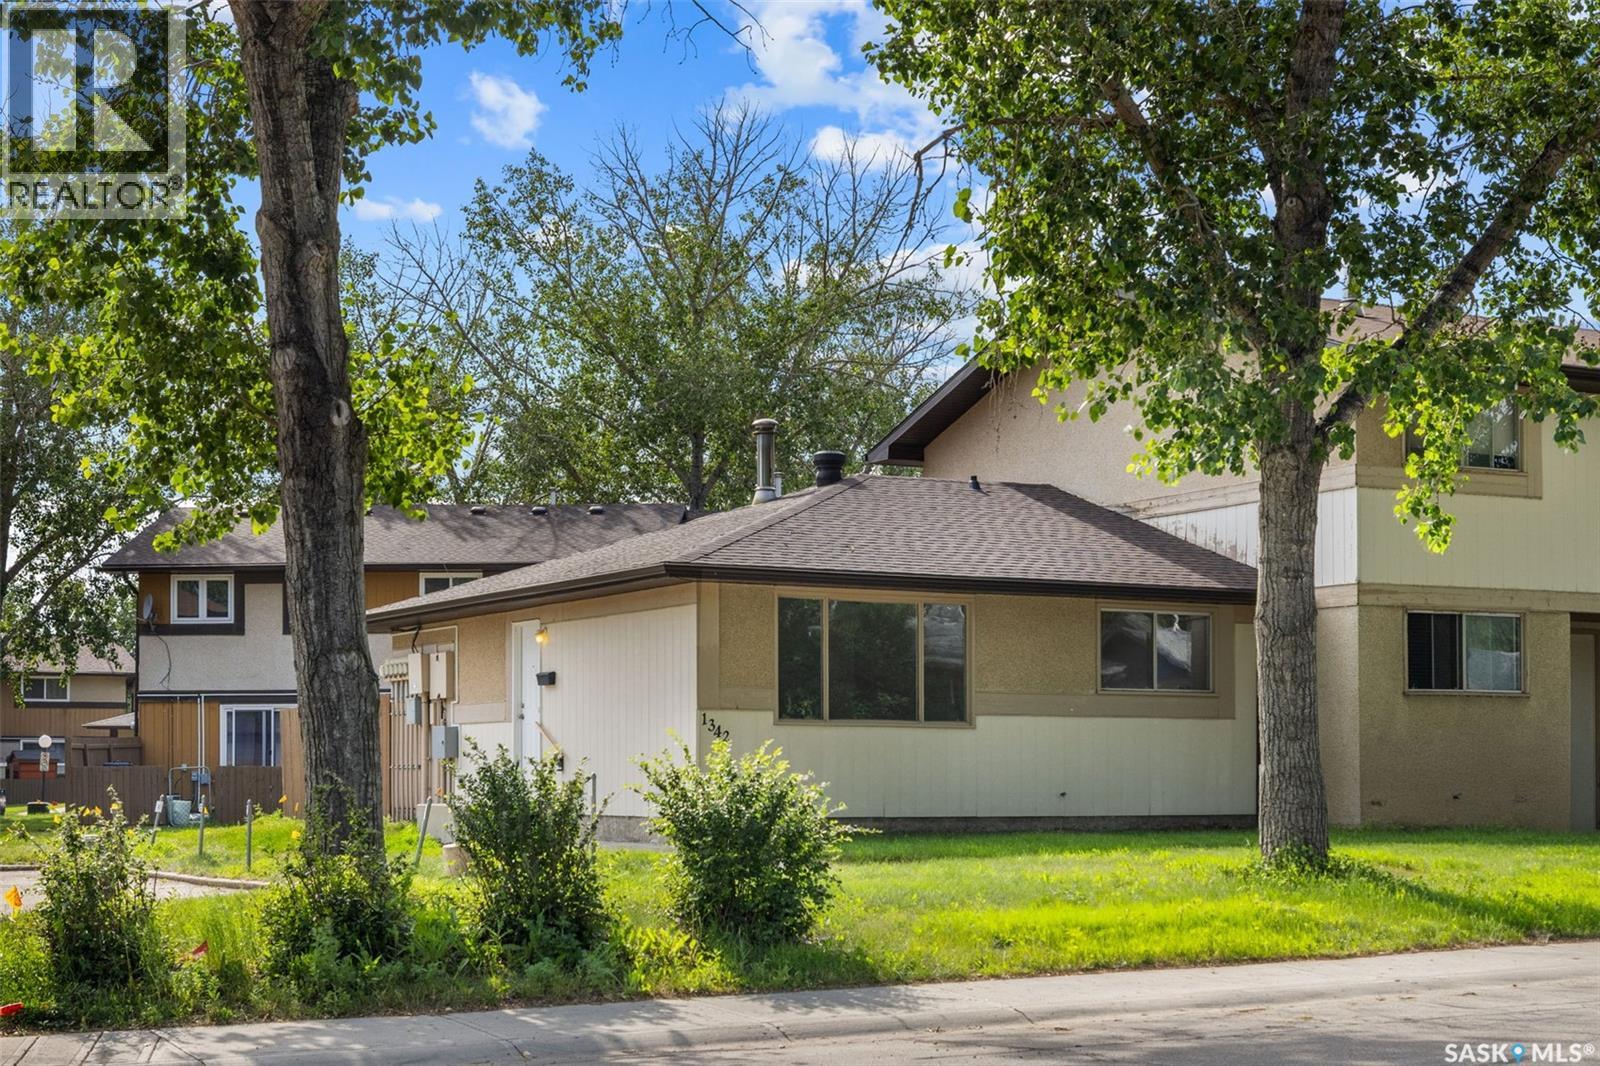
Welcome to 1342 Brown Street—a beautifully renovated, move-in ready condo that is AFFORDABLE and offers stylish updates, low-maintenance living, and exceptional value. This fully redone 2-bedroom, 1-bathroom home has been thoughtfully updated throughout with new countertops, modern cabinetry, updated hardware, new flooring, and fresh paint, creating a bright and inviting space that's ready for its next owner. The unfinished basement provides an incredible opportunity to nearly double the home's living space. Whether you're dreaming of a family room, additional bedrooms, a home gym, or extra storage, the lower level is ready for your personal touch. Outside, enjoy a private backyard—perfect for relaxing, entertaining, or gardening. With low condo fees and a fantastic location close to all East End amenities, including shopping, restaurants, parks, schools, and public transit, this property checks all the boxes. Ideal for first-time home buyers, downsizers, or investors looking for a turnkey opportunity, this home offers comfort, convenience, and room to grow. (id:44393)
Boyes Group Realty Inc.
Saskatoon, Saskatchewan
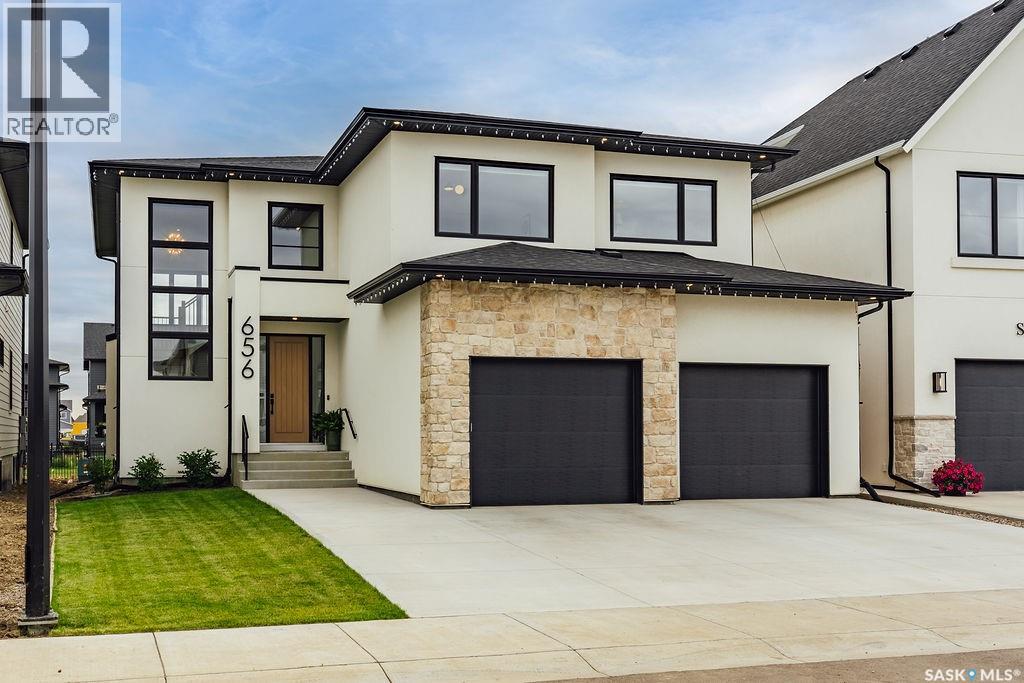
Exceptional luxury awaits in this premium two-storey backing the park in Brighton. A stunning entry opens to a two-storey living room, where floor-to-ceiling windows frame the view and fill the home with natural light. A striking gas fireplace with a custom hearth anchors the space, while the dining area opens to the backyard. The kitchen is designed for entertaining, featuring quartz waterfall countertops, integrated appliances (including JennAir refrigerator), an elegant beverage bar and a full butler’s pantry. White oak cabinetry and railings, engineered white oak hardwood, premium tile, designer lighting and seamless floor vents create a cohesive interior. A stylish powder room with designer wall tile and an oversized mudroom with built-in cabinetry, extra large closet and a bench complete the main level. Upstairs, an open hallway overlooks the living room and leads to a charming office, three large bedrooms and a four-piece bathroom. The impressive primary suite includes a beautifully appointed ensuite with heated tile floors and a custom walk-in closet with an island and integrated lighting in the floating shelves. The fully developed basement is made for entertaining, offering a large family room, games area, an additional spacious bedroom and a 4 piece bathroom. Triple-pane windows and Hunter Douglas motorized shades add comfort and convenience throughout. Outside, enjoy an oversized park-backing yard that accommodated a 25’ x 50’ skating rink, a motorized retractable Phantom screen on the deck, a patio roughed in for a hot tub and drip lines for the trees. The extra-deep garage fits two vehicles, (including large pick up trucks) while still providing plenty of hangout space, plus a frost-free tap with hot and cold water. Just three houses from the walking path, and close to all Brighton’s amenities, this exceptional home offers luxury, space and a setting for family life. (id:44393)
Boyes Group Realty Inc.
Abbotsford, British Columbia
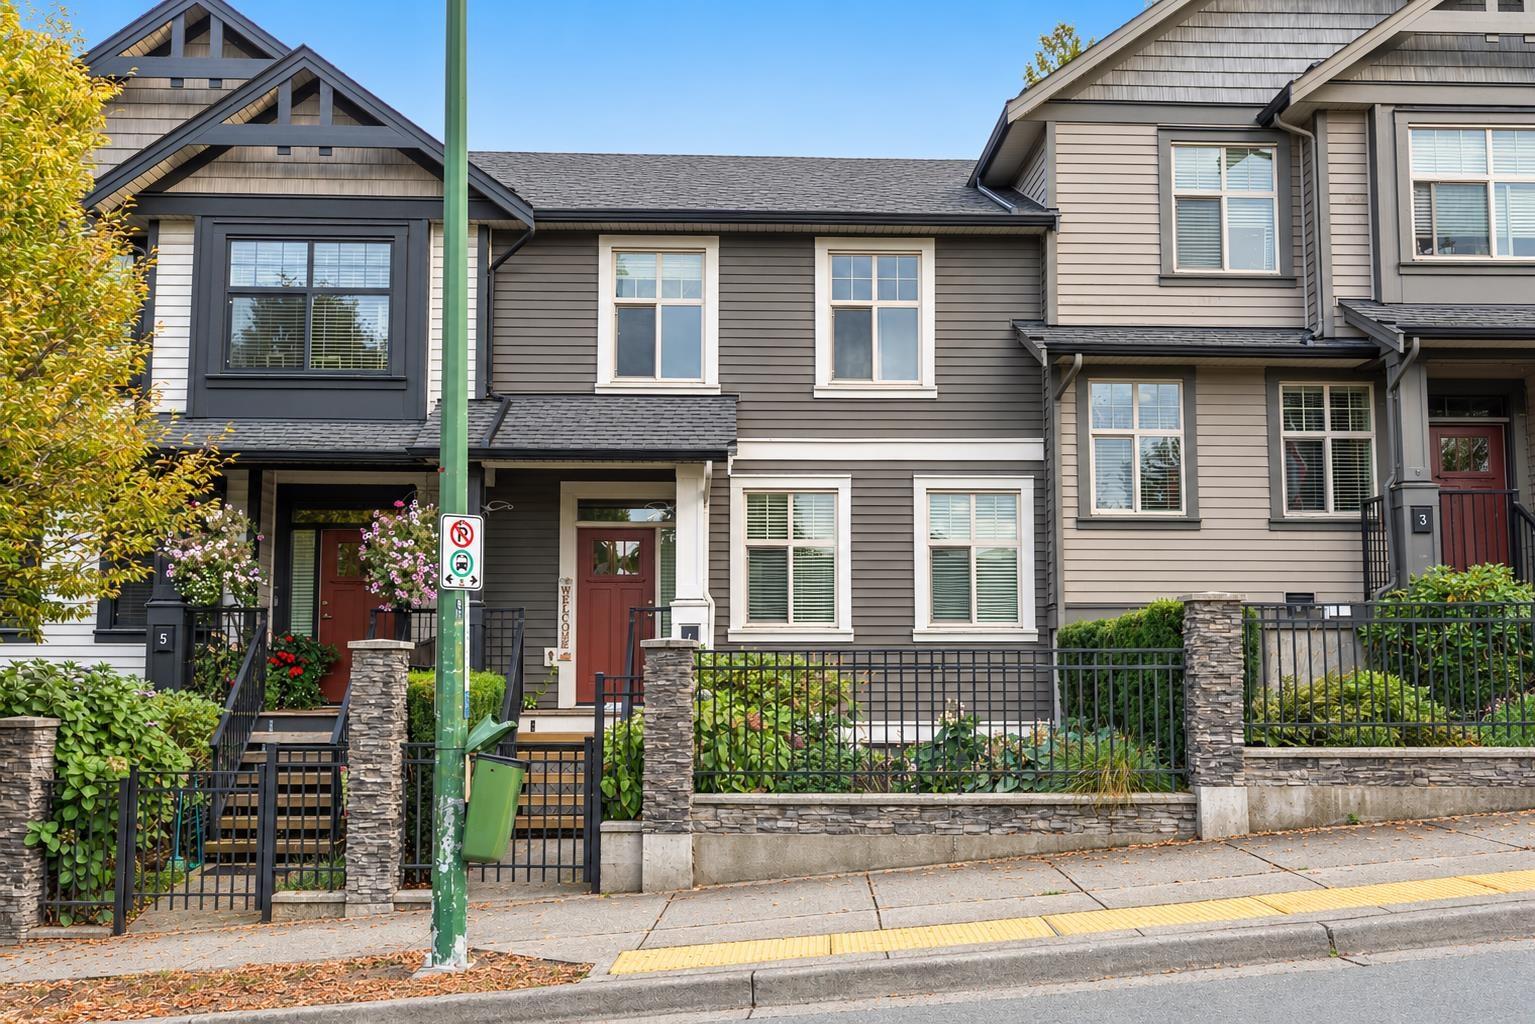
Welcome to popular Eagles Gate! An East Abbotsford gem situated in desirable location. This family-oriented townhome offers three bedrooms and four bathrooms over nearly 2000 square feet. Find three bedrooms plus 5-piece ensuite and 4-piece family bath above. Main floor hosts spacious living room, eating area, kitchen, dining room, and powder room. Basement hosts a cozy family/rec room, 4-piece bathroom and access to your private double garage. Other features include laundry above, street parking out front (across road), A/C, massive partially covered balcony, electric fireplace, granite counters and more. This strata community welcomes two dogs or two cats or one of each. Great school catchment, transit and more. (id:44393)
Homelife Advantage Realty Ltd.
Langley, British Columbia
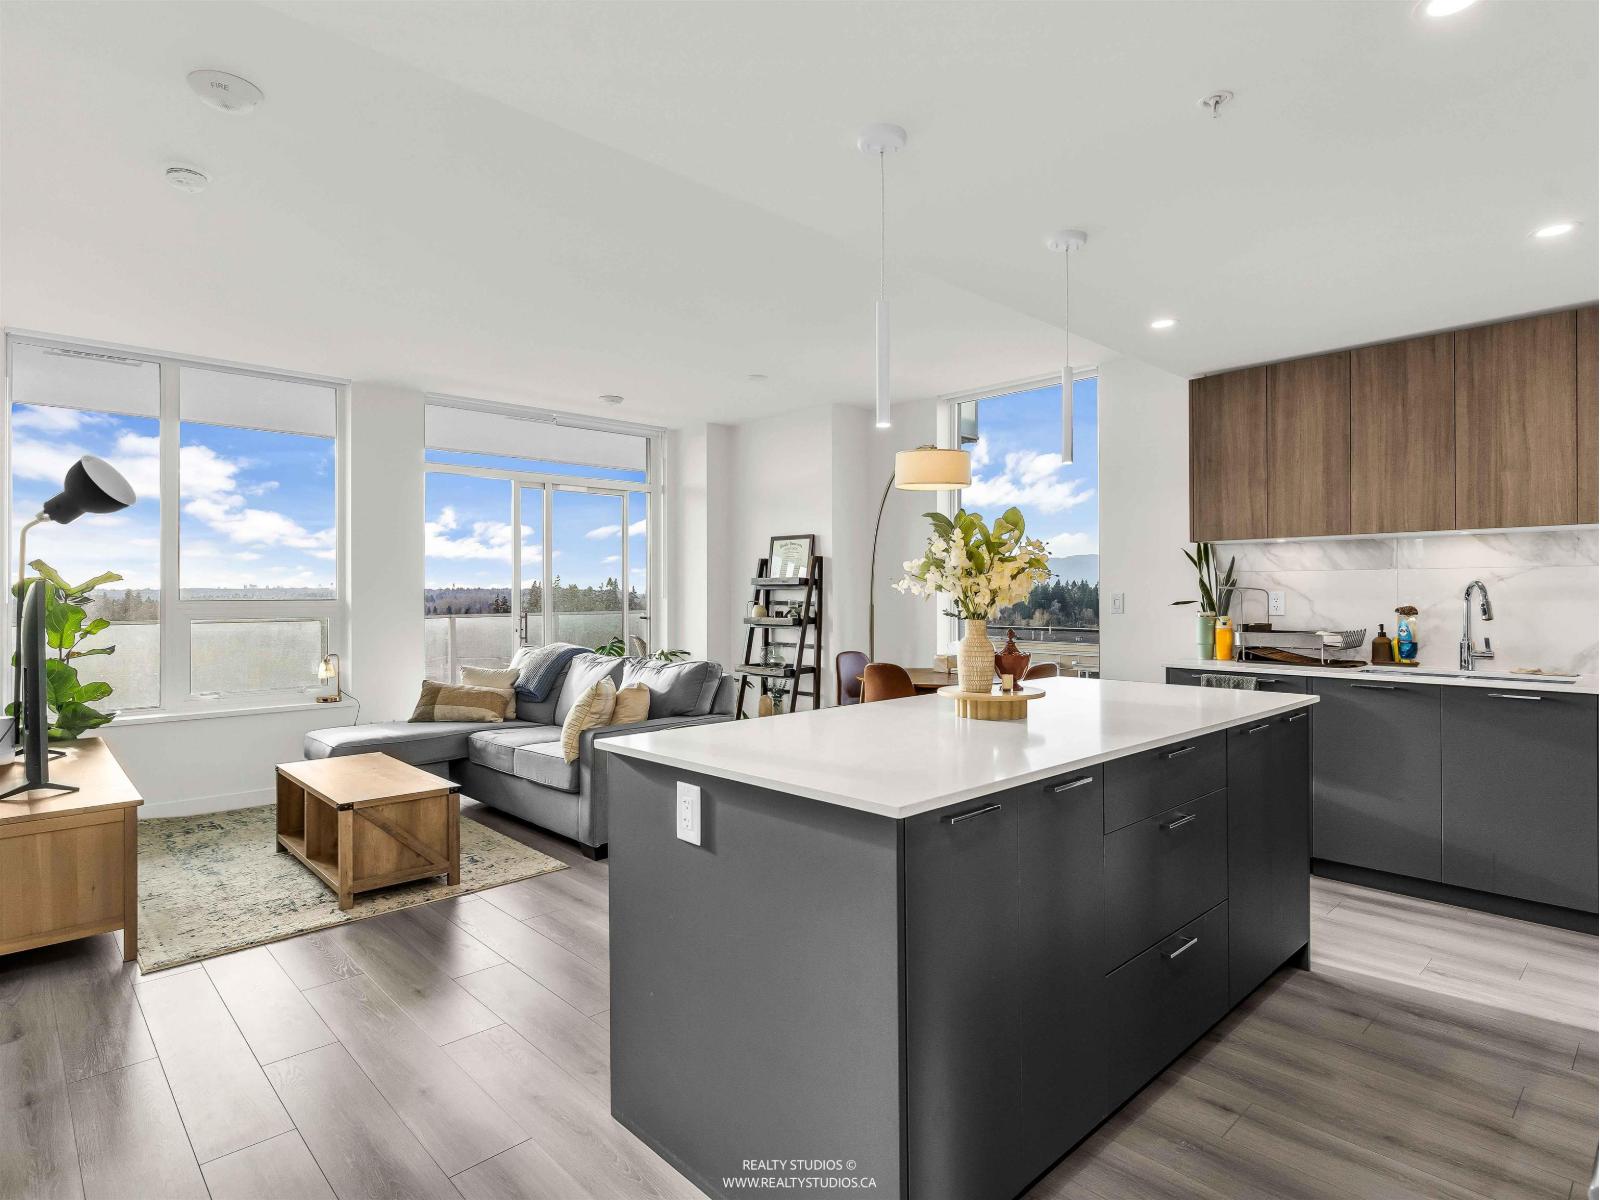
The TOWERS at Latimer Heights-Langley's premier concrete residential high-rise. 1 bed + den corner unit features 265 sq. ft wraparound deck and NW exposure with breathtaking panoramic sweeping views of the mountains and city. Enjoy a sleek modern kitchen with large island, quartz countertops, under-cabinet lighting, premium soft-close cabinetry and Fulgor Milano appliances. Exclusive indoor amenities, including a state-of-the-art fitness center, yoga studio, a fully equipped dog wash station, and lounge with kitchen. Discover incredible 50,000 sq. ft. of outdoor facilities: basketball court, putting green, playground, community garden, fire pit lounge, and dog park. Includes secure ev-ready parking and storage locker. (id:44393)
Evergreen West Realty