
Regina, Saskatchewan
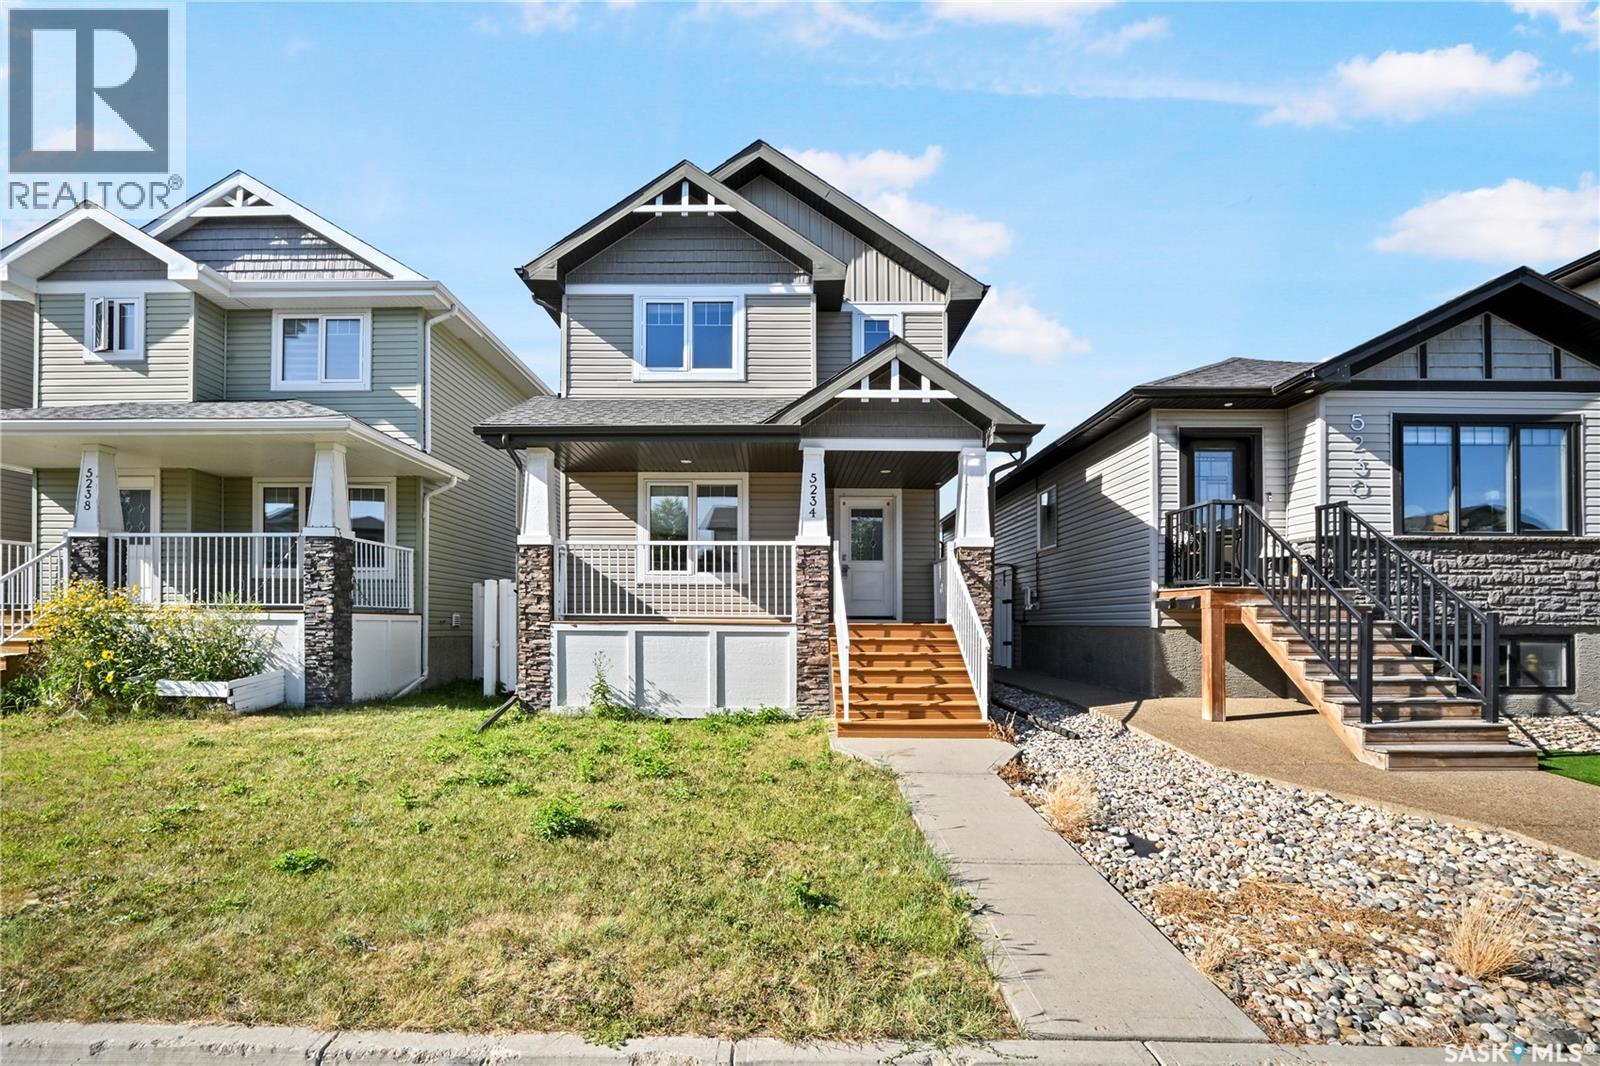
Welcome to this beautifully maintained 2-storey detached home in the heart of Harbour Landing, built in 2014 and offering the space, comfort and convenience today’s families are looking for. The inviting main floor features a spacious living room perfect for relaxing and entertaining, a bright dining area, functional kitchen, convenient 2-piece bathroom and main-floor laundry. Upstairs, the primary bedroom offers its own private 4-piece ensuite, complemented by two additional bedrooms and another 4-piece bathroom. The fully finished basement extends the living space with a generous recreation room, fourth bedroom, 3-piece bathroom and utility room—perfect for guests, teenagers or additional family space. Outside, enjoy a deck, fully fenced backyard and a 2-car detached garage. The home comes complete with a built-in dishwasher, fridge, stove, microwave, hood fan, washer and dryer, along with central air conditioning for year-round comfort, heat recovery unit, on-demand water heater, included water heater and water softener. Ideally located within walking distance to Harbour Landing School and close to parks, walking paths, shopping, restaurants and all the fantastic amenities of Harbour Landing and Regina’s south end, this move-in-ready 4-bedroom, 4-bathroom home checks all the boxes for comfortable family living—come see everything it has to offer! (id:44393)
Royal LePage Next Level
West Kelowna, British Columbia
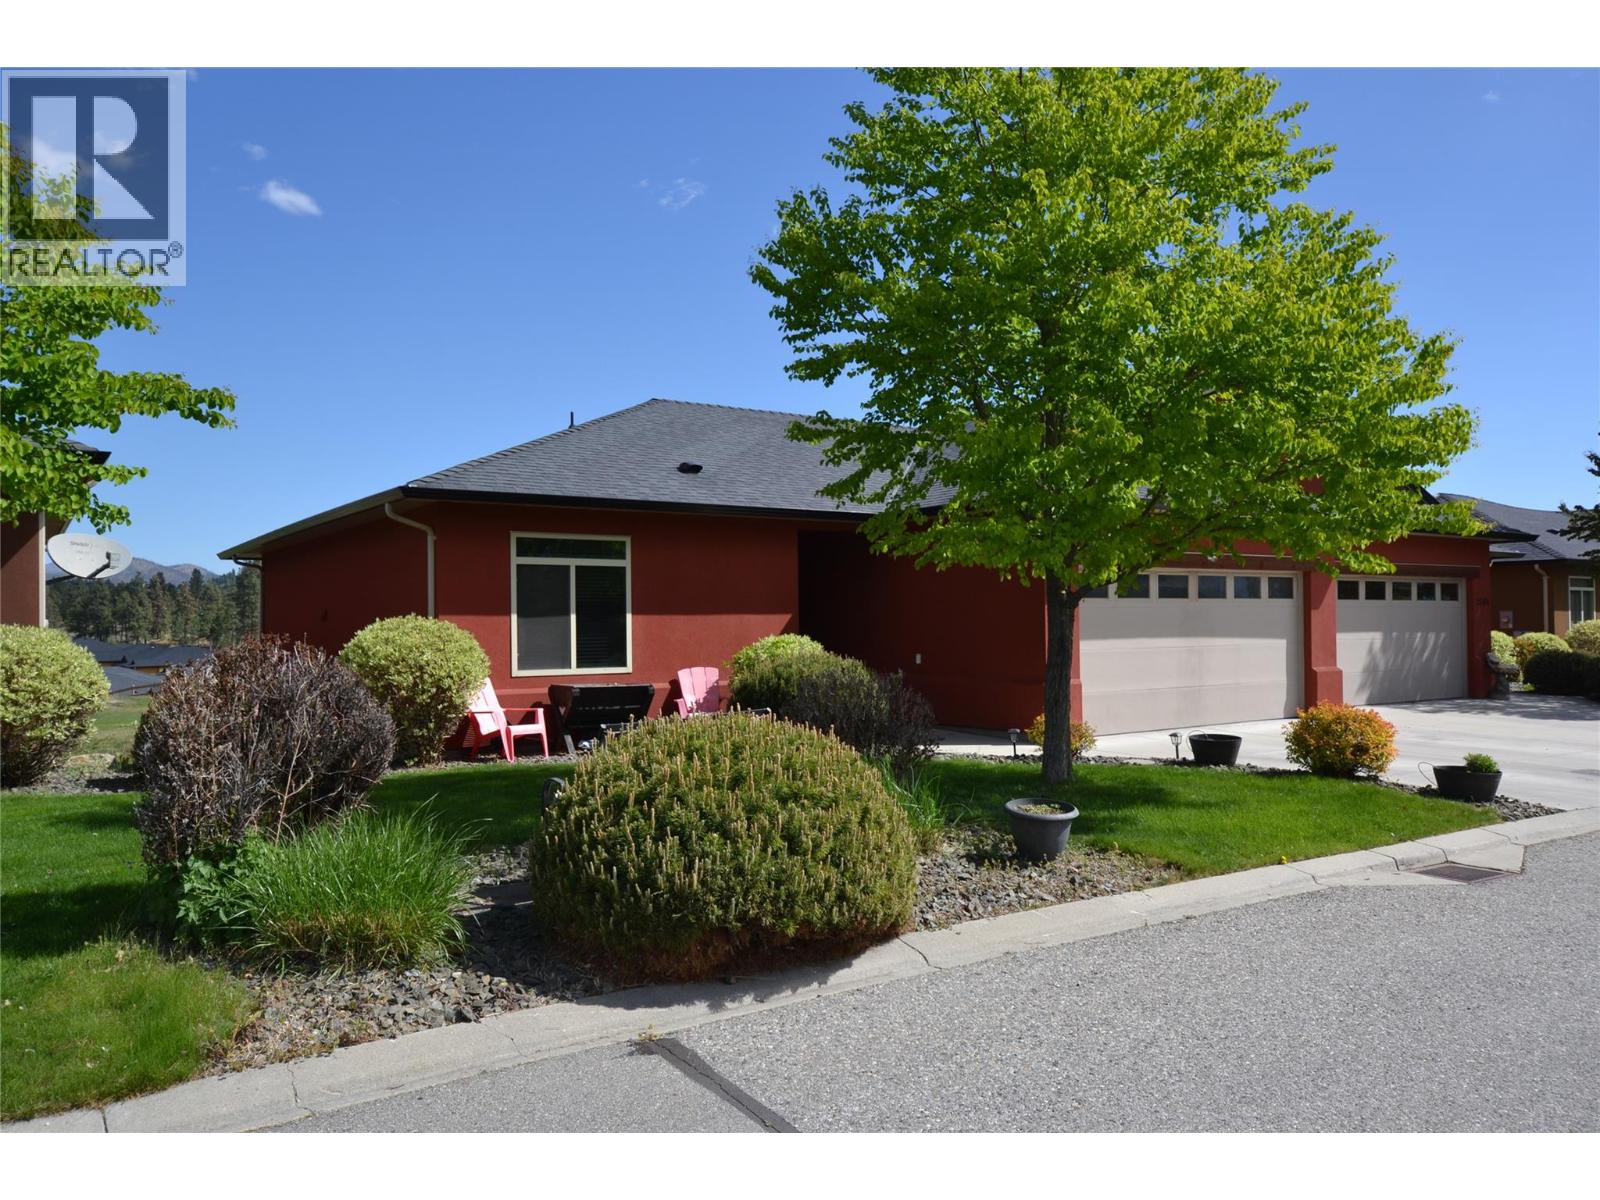
Welcome to this beautiful home in the highly desirable, gated golf community of Sonoma Pines in the heart of West Kelowna. Nestled on a quiet street with green space and visitor parking steps away, this bright 3-bedroom, 3-bathroom plus den walkout rancher offers mountain views, golf views and backs onto the 15th fairway of Two Eagles Golf Club. Updated flooring, paint, cabinets and 10 foot ceilings. The spacious primary bedroom has 3pc ensuite and walk in closet. The second bedroom and laundry are also located on the main floor for added convenience. The lower level has a third bedroom & bath, a large rec/family room, a den and a storage room (could be another bedroom or media room) and walkout to the covered patio. Large windows on the lower level let the natural light to flow in. Attached double garage and the RV Parking option in the complex is great (upon availability). This community has a wonderful clubhouse with a fitness facility, pool tables, kitchen and comfortable common areas for community get togethers that is an easy walking distance away. Close to all major amenities and minutes away from the beaches of Okanagan Lake. (id:44393)
RE/MAX Kelowna
Kamloops, British Columbia
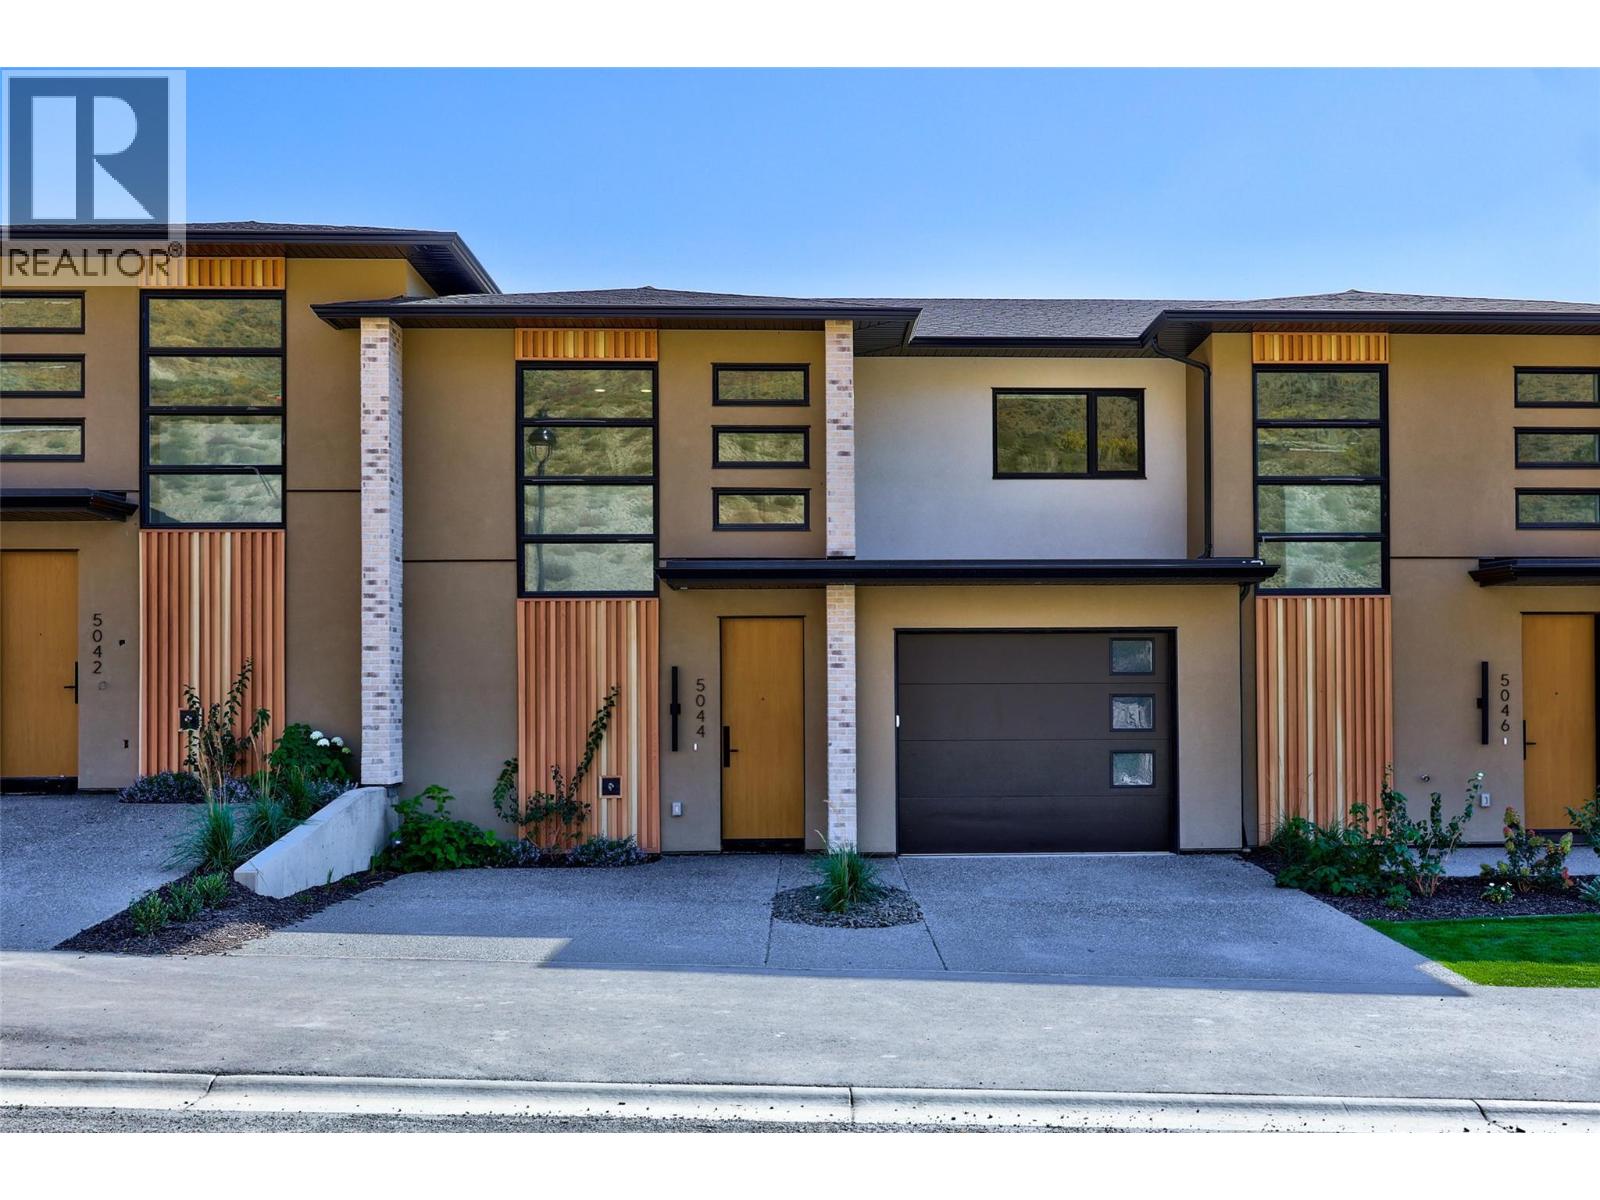
MOVE-IN READY! Brand-new living at Ladera in Sun Rivers. This 4 bedroom, 3.5 bathroom townhome offers over 2,500 sq. ft. of thoughtfully designed living space with plenty of room for family, guests and everyday life. The bright main floor is centred around a spacious kitchen with quartz countertops, extended-height cabinetry, a large island and upgraded integrated Fisher & Paykel fridge, opening naturally to the dining and living areas and covered deck. SS kitchen appliances, washer and dryer are included. Upstairs you'll find 3 bedrooms including the primary suite, plus a convenient study space, while the walkout lower level offers a 4th bedroom, full bathroom and family room ideal for guests, teens or additional living space. Enjoy panoramic views, southern exposure and private outdoor areas, along with geothermal heating and cooling, heated ensuite tile, a finished garage and EV rough-in. Fully finished and ready for immediate possession. GST applicable. (id:44393)
Engel & Volkers Kamloops
Kamloops, British Columbia
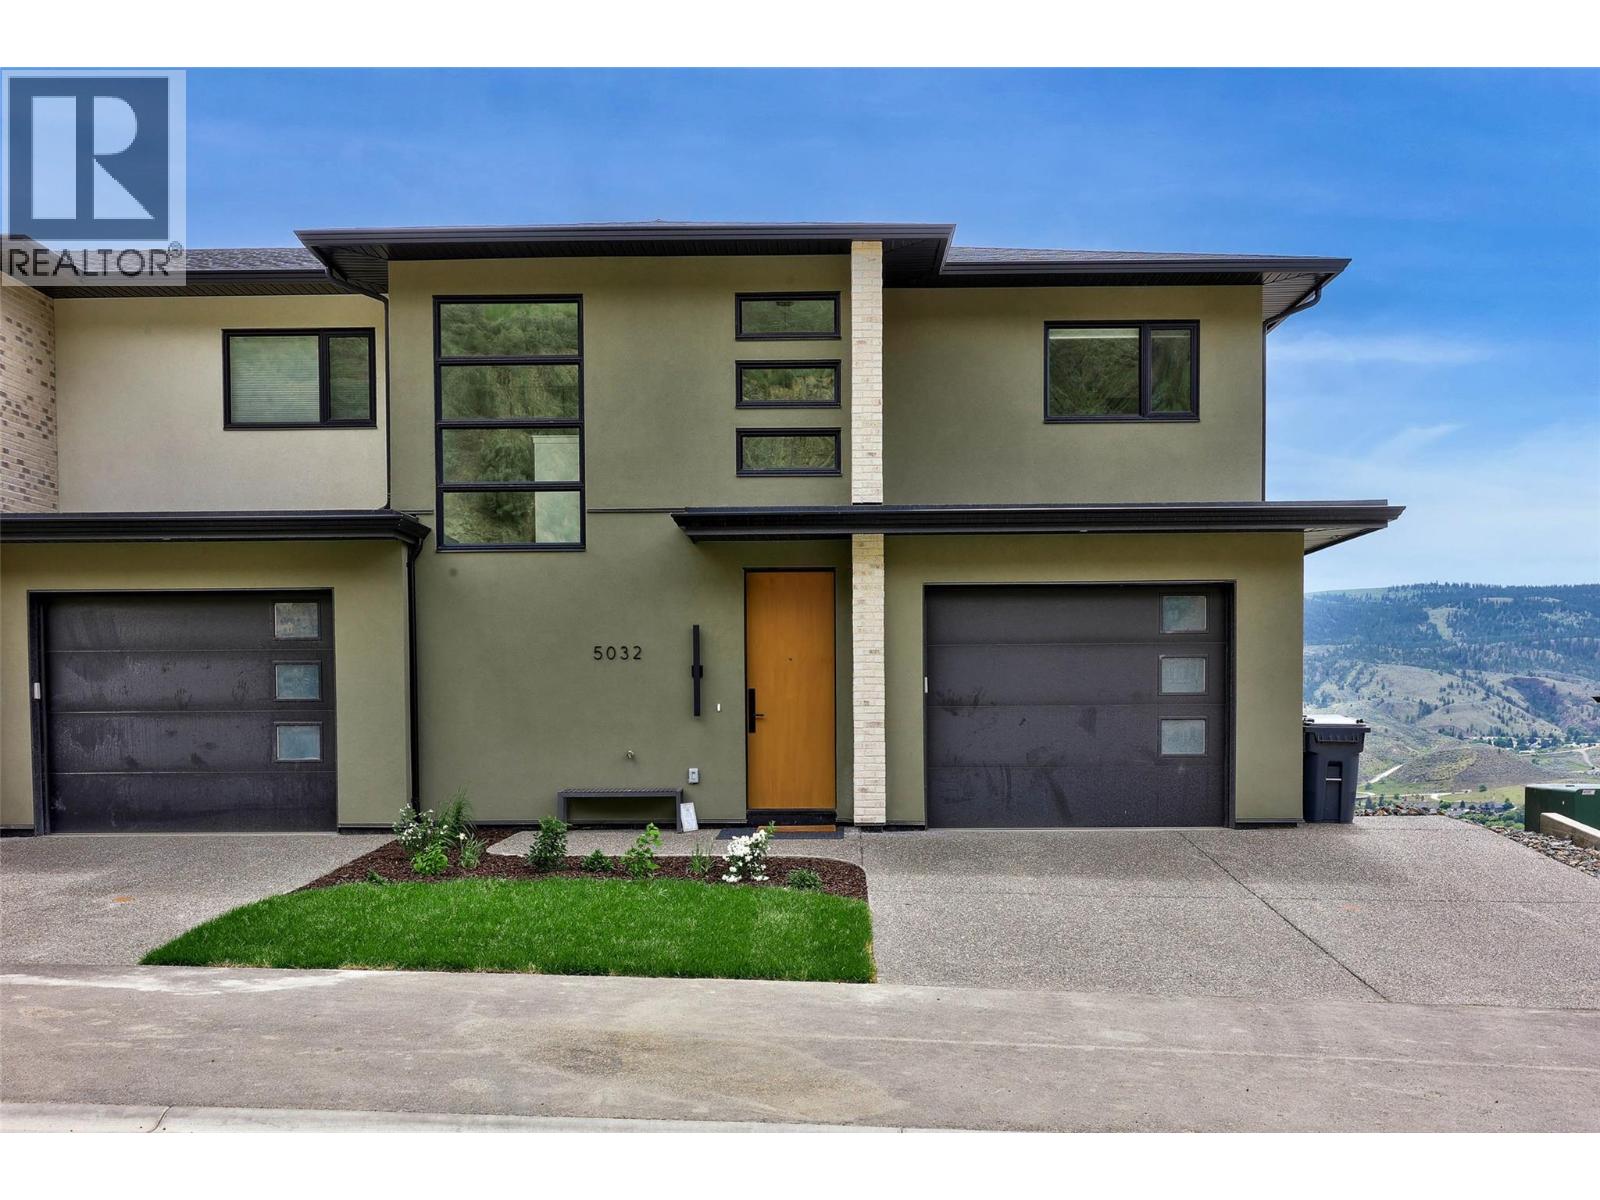
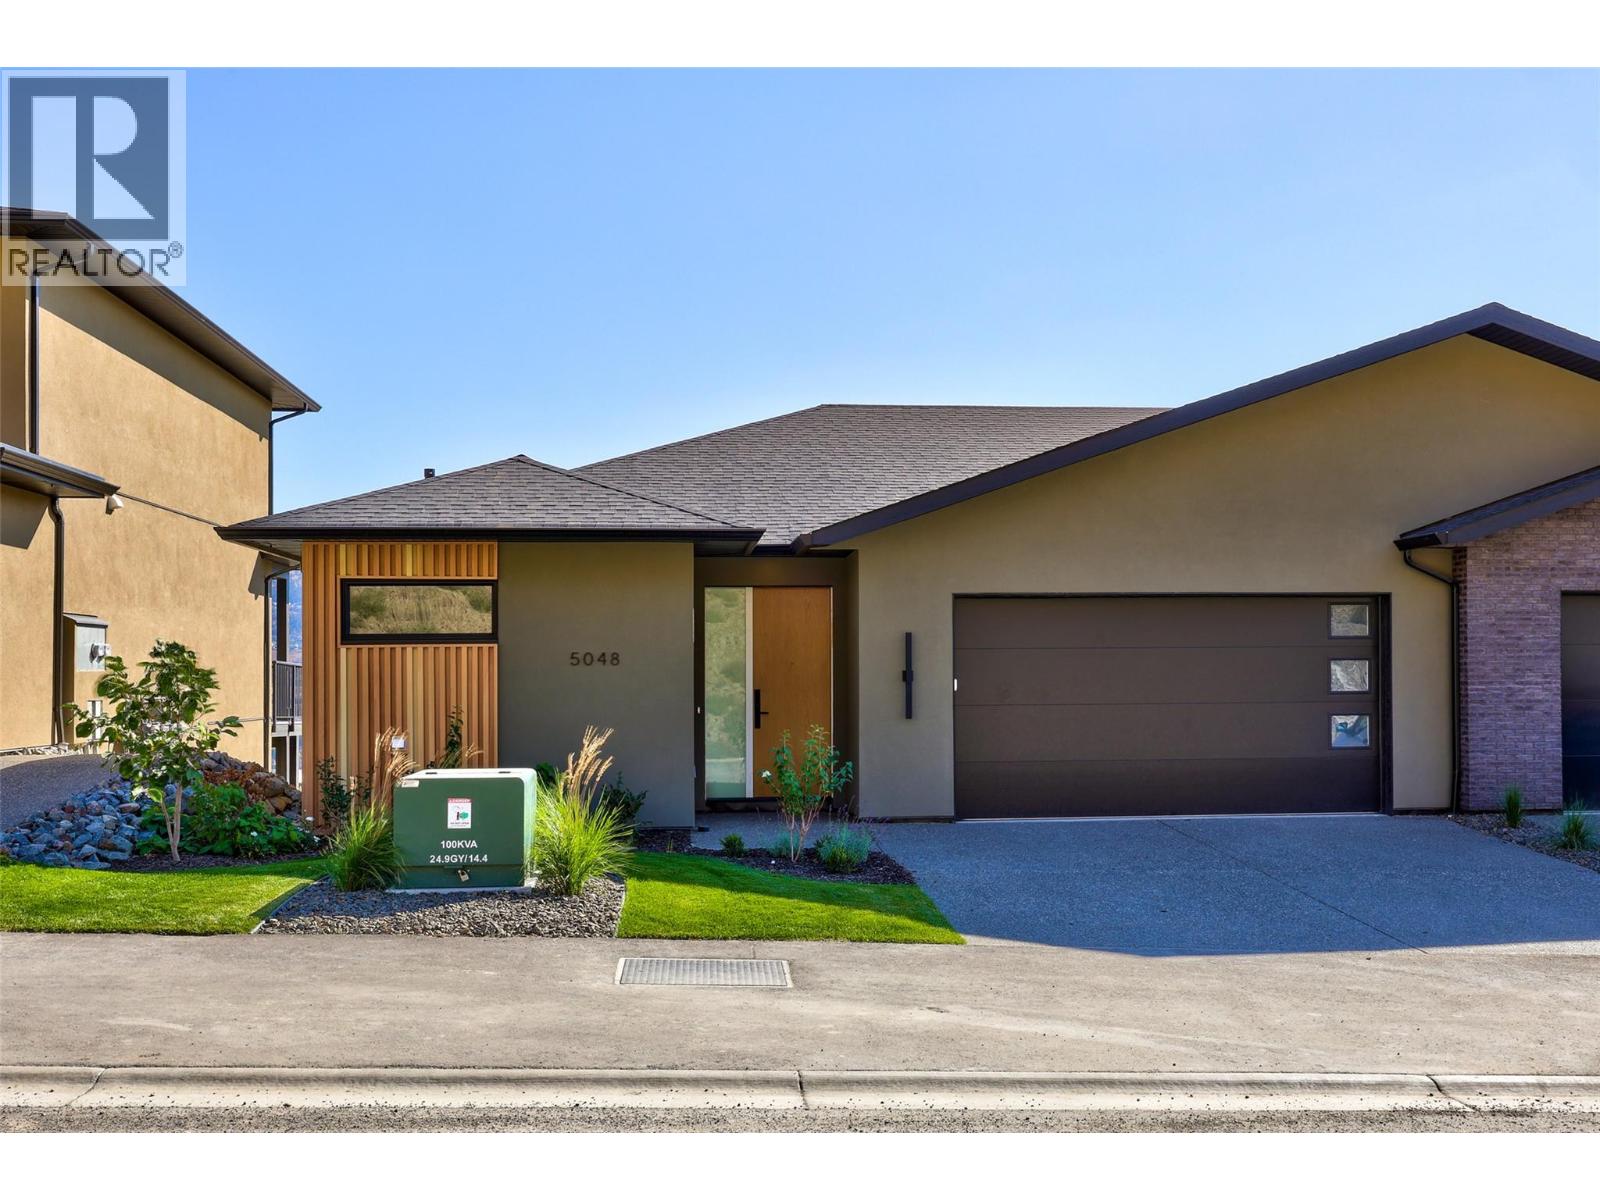
MOVE-IN READY! This brand-new end-unit townhome at Ladera combines space, privacy and panoramic views in the heart of Sun Rivers. Offering over 2,500 sq. ft. with 4 bedrooms and 3.5 bathrooms, the three-level layout provides flexible living for families, guests or those wanting extra space. The open main floor features 9' ceilings, large windows and a contemporary kitchen with quartz countertops, extended-height cabinetry, pantry and an upgraded integrated Fisher & Paykel fridge. Upstairs are 3 bedrooms including the primary suite, along with a study space, while the walkout lower level features a 4th bedroom, full bathroom and family room. As an end unit, this home offers added privacy along with southern exposure and generous outdoor living spaces. Geothermal heating and cooling, heated ensuite tile, a finished garage, EV rough-in and quality finishes throughout complete this move-in-ready home. GST applicable. Note: photos are from a similar unit but not identical. Matterport is for a B1 unit and is just for general reference for finishings, etc. (id:44393)
Engel & Volkers Kamloops
Kamloops, British Columbia
MOVE-IN READY! Enjoy easy main-floor living at Ladera in Sun Rivers. This brand-new 3 bedroom, 2.5 bathroom rancher-style townhome offers over 2,000 sq. ft. of finished living space, making it an ideal option for those looking to downsize without sacrificing space. The main level features an open kitchen, dining and living area, spacious primary bedroom with walk-in closet and ensuite, laundry, and a covered deck - all the essentials for everyday living on one floor. The walkout lower level adds two bedrooms, a full bathroom, family room and covered patio, providing plenty of space for guests and visiting family. As an end unit, the home enjoys added privacy along with panoramic views and southern exposure. The kitchen features quartz countertops, an oversized pantry and upgraded integrated Fisher & Paykel fridge. SS kitchen appliances, washer and dryer are included. Geothermal heating and cooling, heated ensuite tile, a finished garage and low-maintenance living complete the package. GST applicable. Matterport is for a A1 unit and is just for general reference for finishings, etc. (id:44393)
Engel & Volkers Kamloops
Surrey, British Columbia
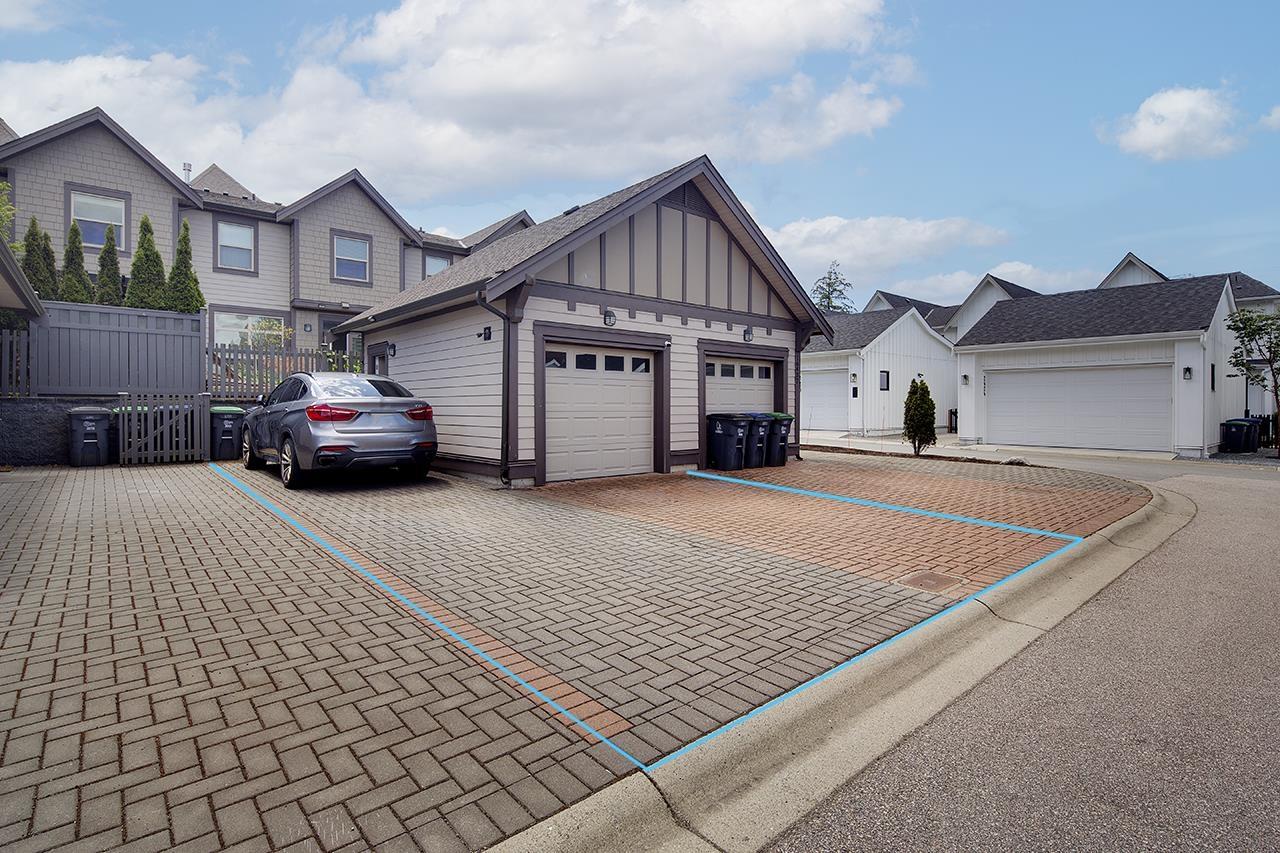
NO STRATA FEES OR BYLAWS - true single-family feel. Welcome home to Hycroft, a community of European-influenced NON-STRATA row homes by award-winning Streetside (Foxridge). Large 4 bedroom 4 bathroom home in the heart of sought after Grandview. Open main floor boasts 9' ceils, gas fireplace, gourmet kitchen w/Jenn-Air SS appliances including; gas range, quartz counters & picture window over your fenced backyard oasis with a herb garden & gas outlet. Vaulted ceils in primary, walk in closet and 5 piece ensuite with sep shower and tub. 3 large bedrooms upstairs and laundry room. Huge finished basement with rec room & 4 bedroom/bathroom suite. Single detached garage + 3 EXTRA PARKING on a HUGE parking pad. Walk to Edgewood Elementary & Grandview Heights Secondary; 5-min drive to Southridge. (id:44393)
Royal LePage Elite West
Surrey, British Columbia
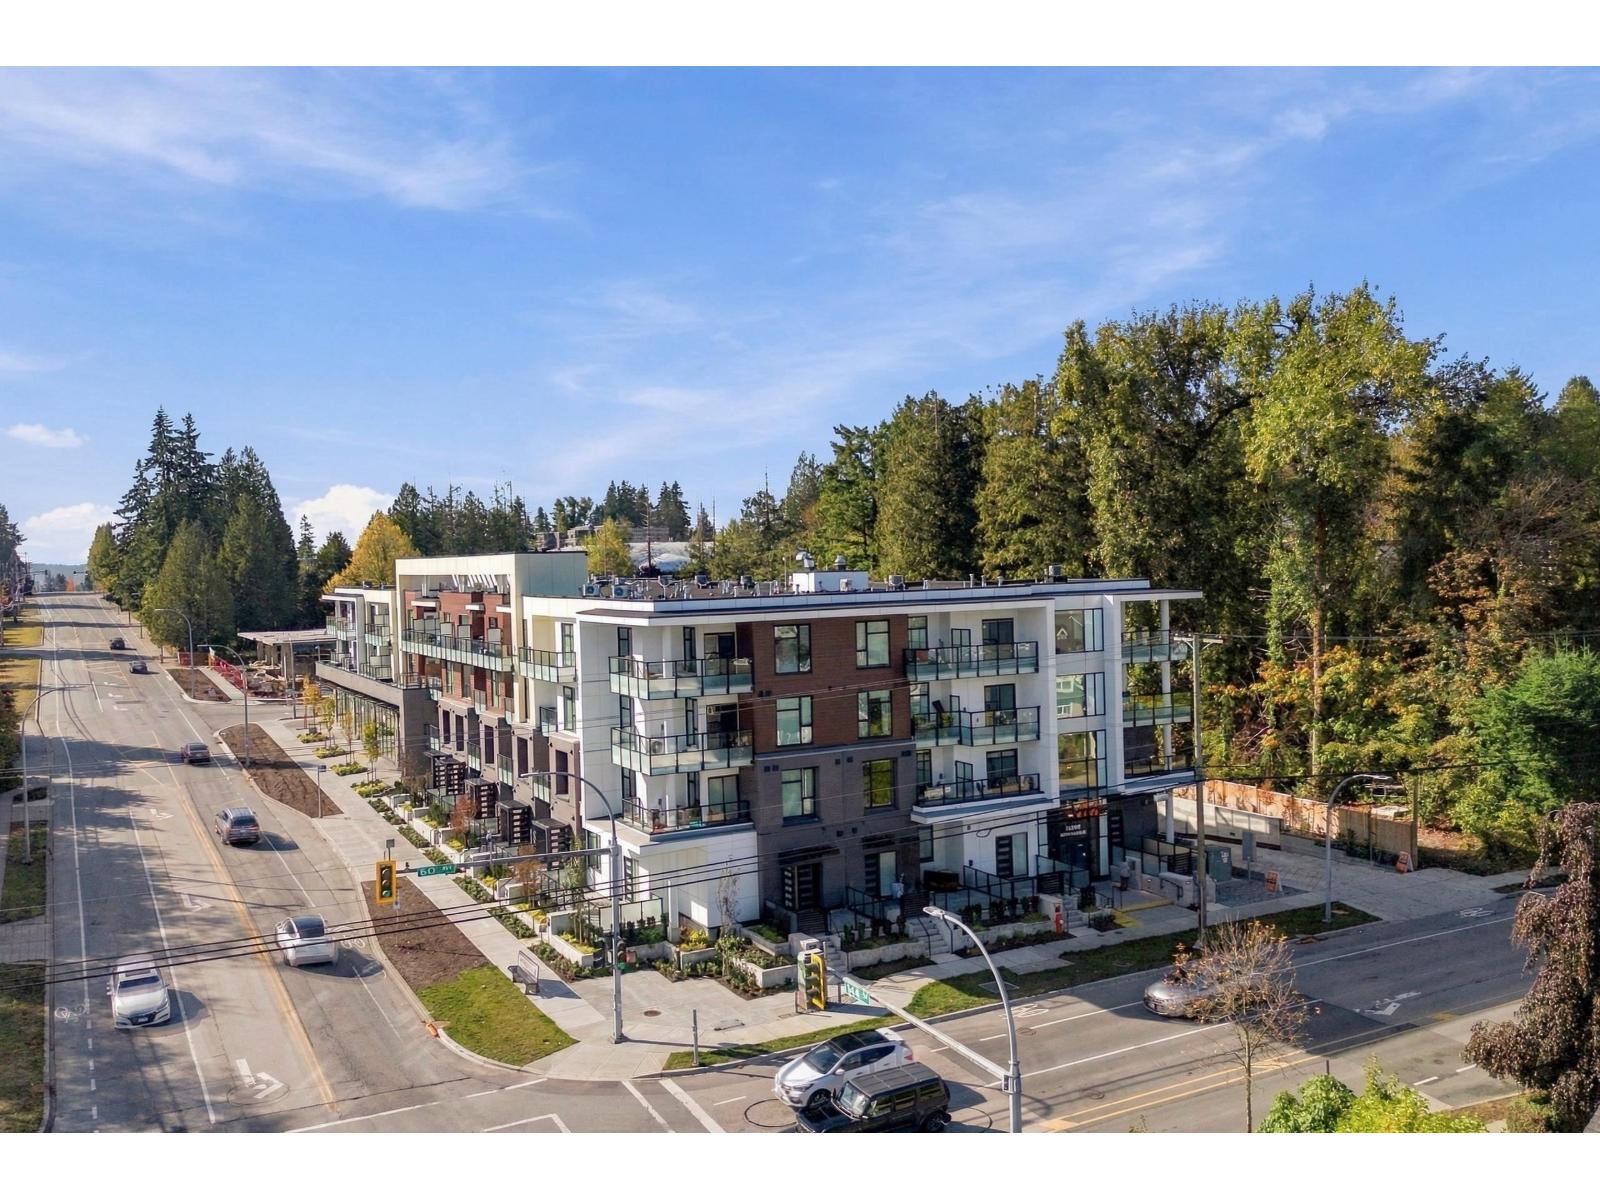
Move-in ready at VIVA! This 656 sq. ft. junior 2 bedroom and 1 bathroom home offers 9-foot ceilings, laminate flooring, air conditioning, a kitchen island and stainless steel appliances. Includes parking and storage. Enjoy excellent amenities and convenient access to schools, parks, transit and shopping. (id:44393)
Royal LePage Little Oak Realty
Surrey, British Columbia
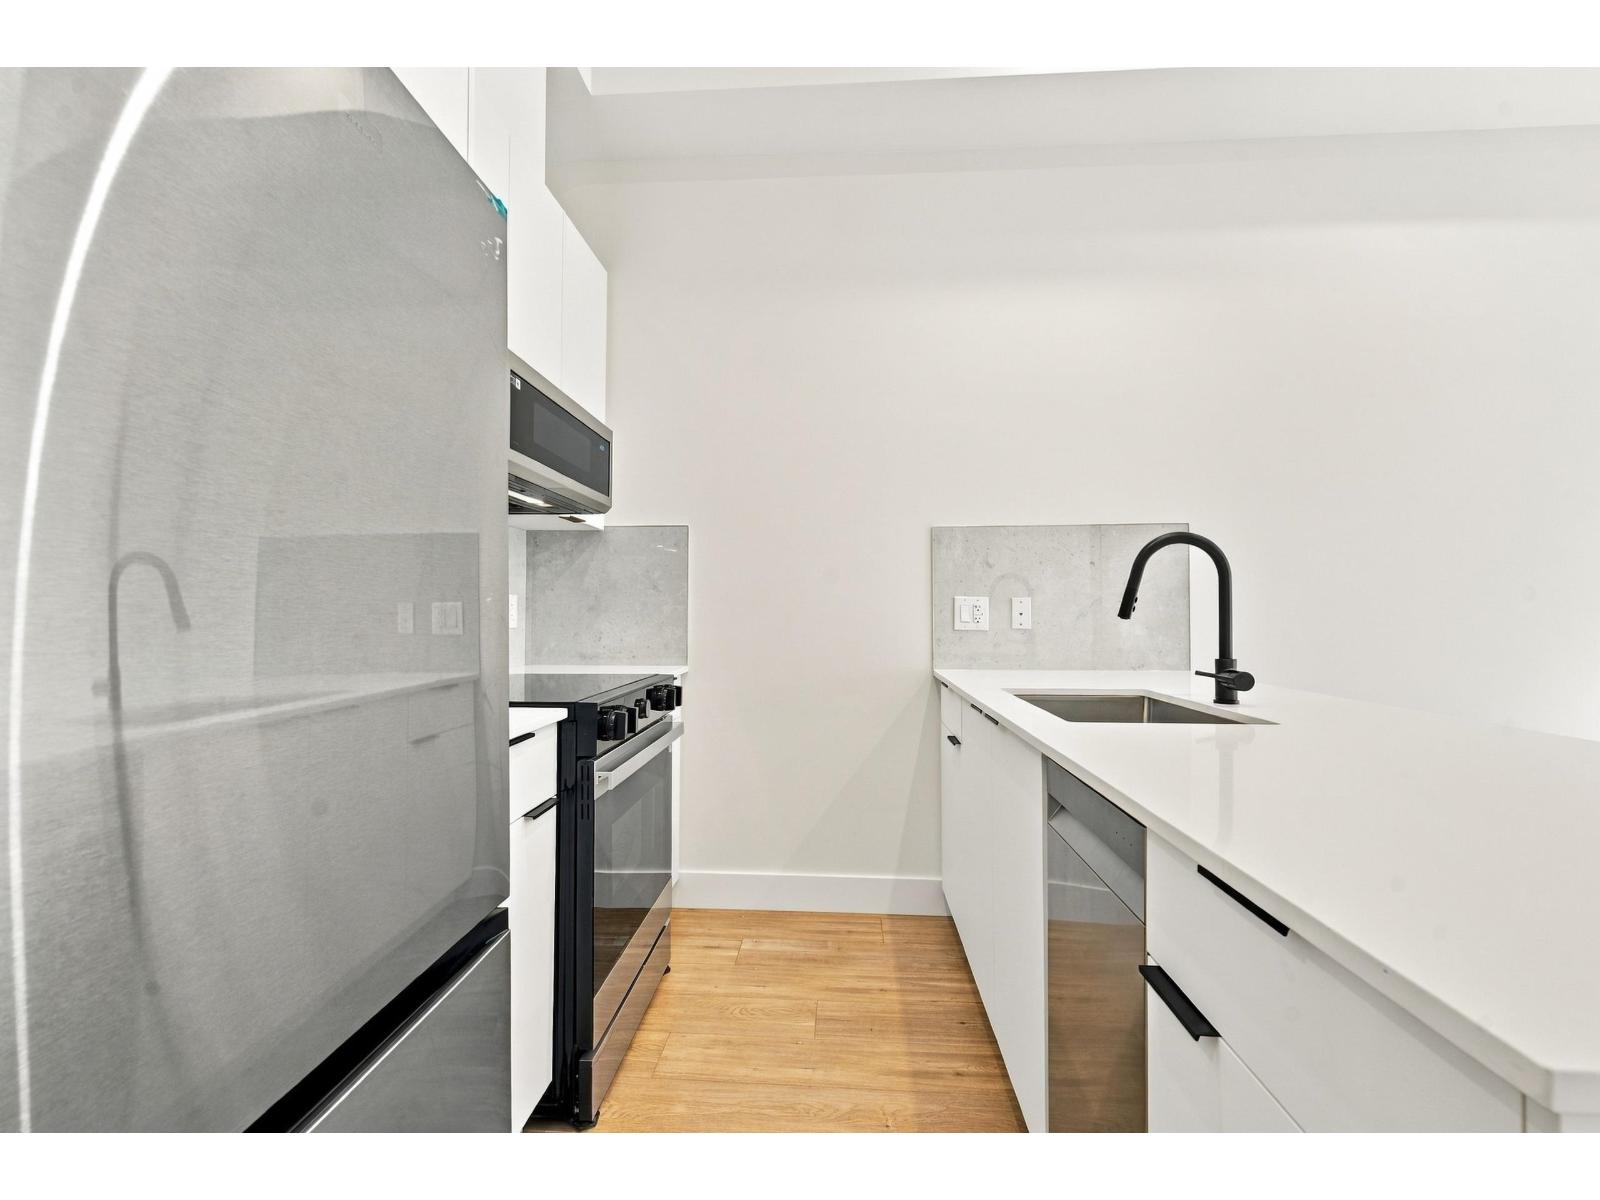
Move-in ready at VIVA! Bright 564 sq. ft. 1 bedroom plus den and 1 bathroom home featuring 9-foot ceilings, laminate flooring, air conditioning, a kitchen island and stainless steel appliances. Includes parking and storage. Amenities include a lounge, workspaces and landscaped courtyard. Close to schools, parks, transit and shopping. Unit 106, Plan C1: 1 bedroom plus den, 1 bathroom and 564 sq. ft. Includes parking stall 48, locker 5 and two A/C units. (id:44393)
Royal LePage Little Oak Realty
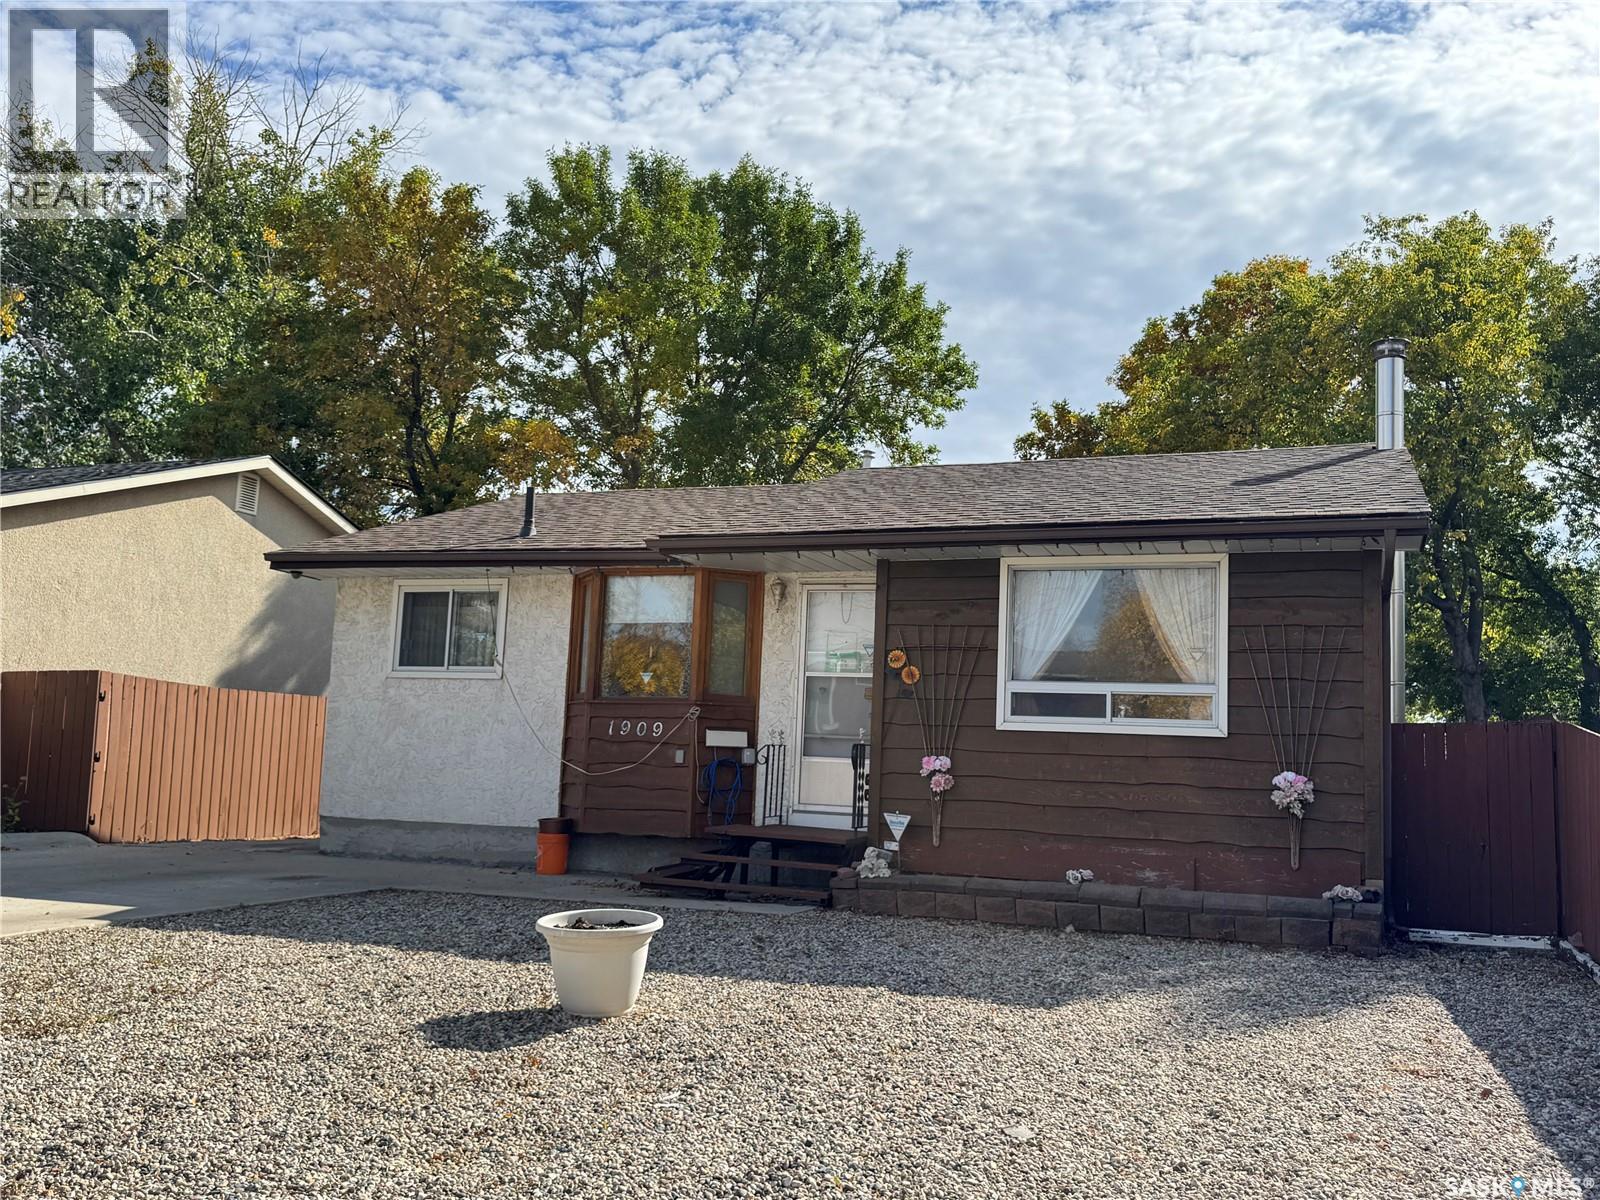
Regina, Saskatchewan
Welcome to this lovingly maintained 857 sq. ft. bungalow, proudly offered by its original owner. This charming home offers a functional layout, making it an excellent opportunity for first-time buyers, downsizers, or anyone looking for a well-maintained home with great potential. The main floor features a bright living room with beautiful hardwood flooring, a functional kitchen complete with granite countertops, three comfortable bedrooms, and a convenient 4-piece bathroom. The home also features central air conditioning for added comfort throughout the warmer months. The basement provides plenty of additional living and storage space, featuring a spacious recreation room with a wood-burning fireplace, a games area, and a large utility/laundry room with abundant storage. Outside, enjoy a nice-sized yard with plenty of room for outdoor activities, gardening, or relaxing. The heated single detached garage adds valuable year-round parking and workspace, with shingles replaced in 2025. Additional updates include a furnace replaced approximately 3 years ago. With its original-owner history, thoughtful updates, generous basement space, heated garage, and comfortable layout, this home is ready for its next chapter. (id:44393)
Boyes Group Realty Inc.
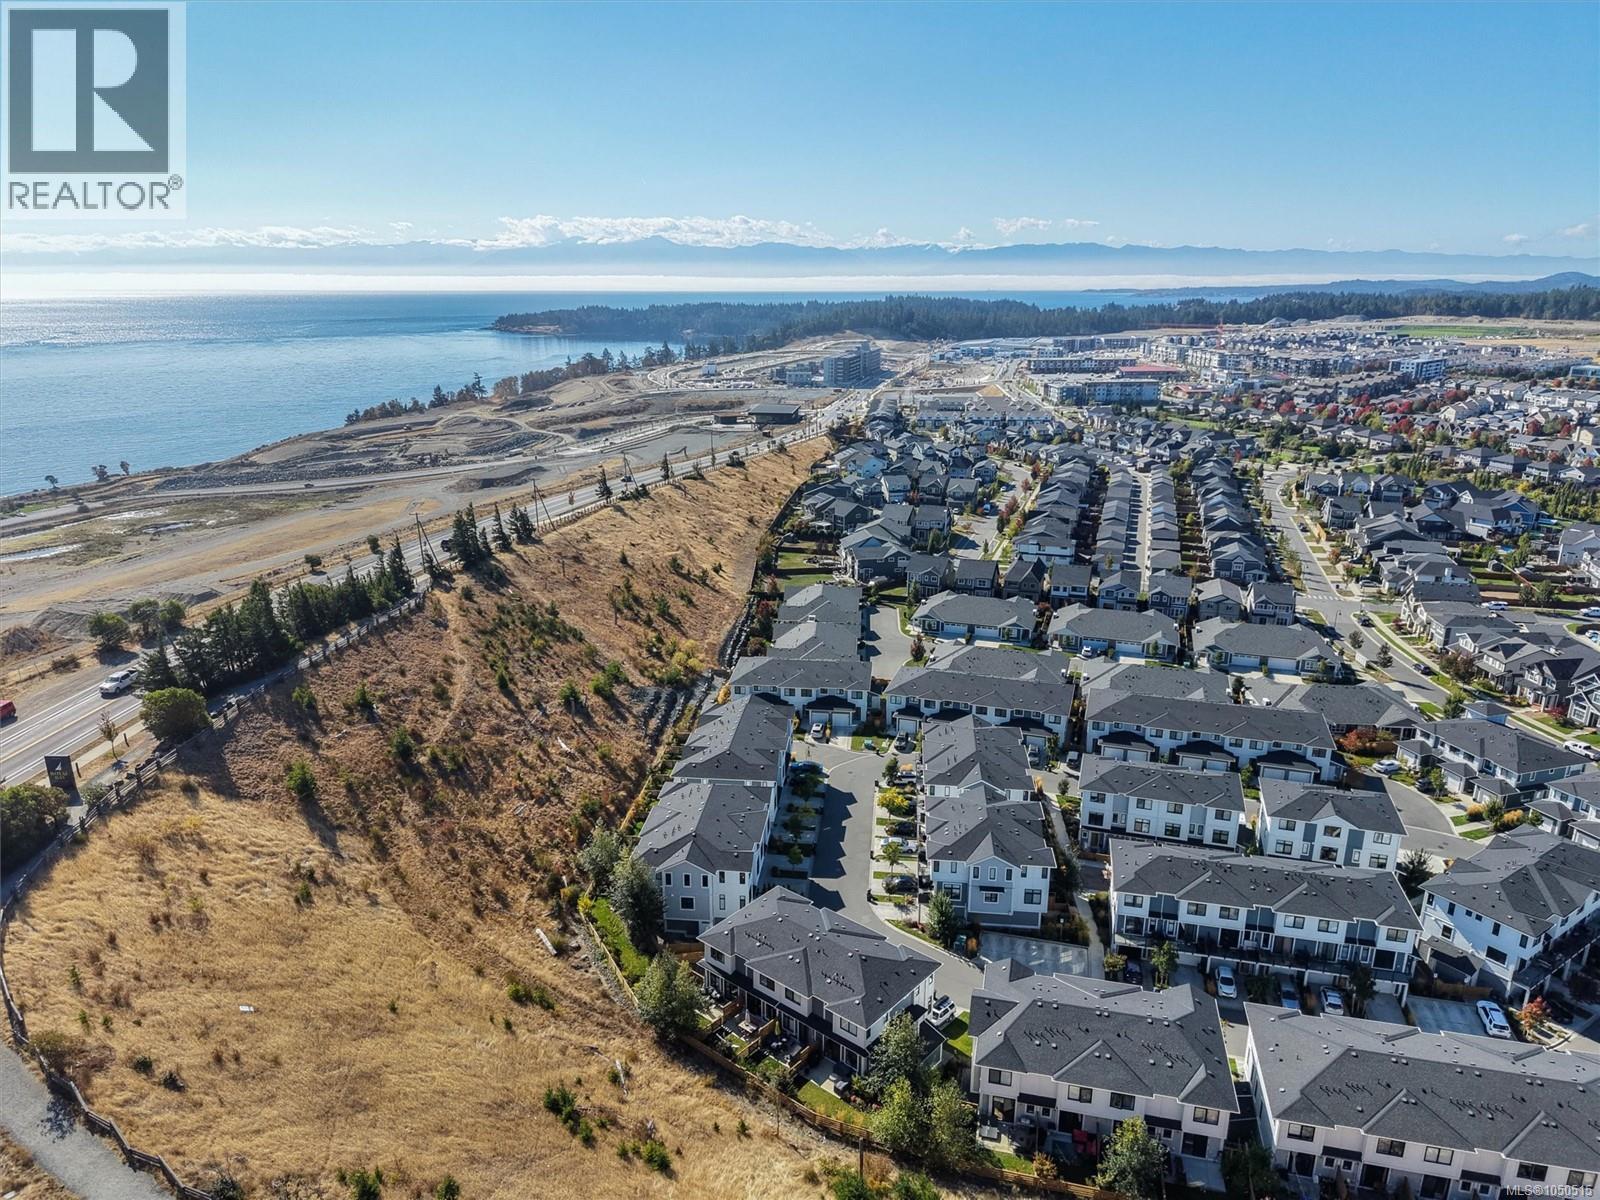
Colwood, British Columbia
One of the best positioned homes in The Coral! Bright and airy 2022 built townhouse offering thoughtful upgrades, ideal layout, sunlit rooms, and a tranquil fenced backyard backing onto greenspace. The open concept main floor feels wonderfully spacious, with a sunny kitchen featuring engineered stone counters, KitchenAid appliances, and flexible dining space. Cozy living room enjoys peaceful green views and an upgraded mosaic-tile electric fireplace. Upstairs, two separated bedrooms provide privacy; the front bedroom captures mountain views while the serene primary offers a spa-like ensuite with heated floors and frameless glass shower. Enjoy ocean breezes through front and back windows, plus a fully fenced yard with patio and grass - perfect for pets and play. Oversized 31.5' garage adds incredible storage or flex-space options. Three dogs or cats are welcome! Located in vibrant Royal Bay near beaches, parks, trails, shops, schools, and daily seaside amenities, this home blends comfort, style, and an uplifting coastal feel. Act quick! (id:44393)
Pemberton Holmes Ltd.
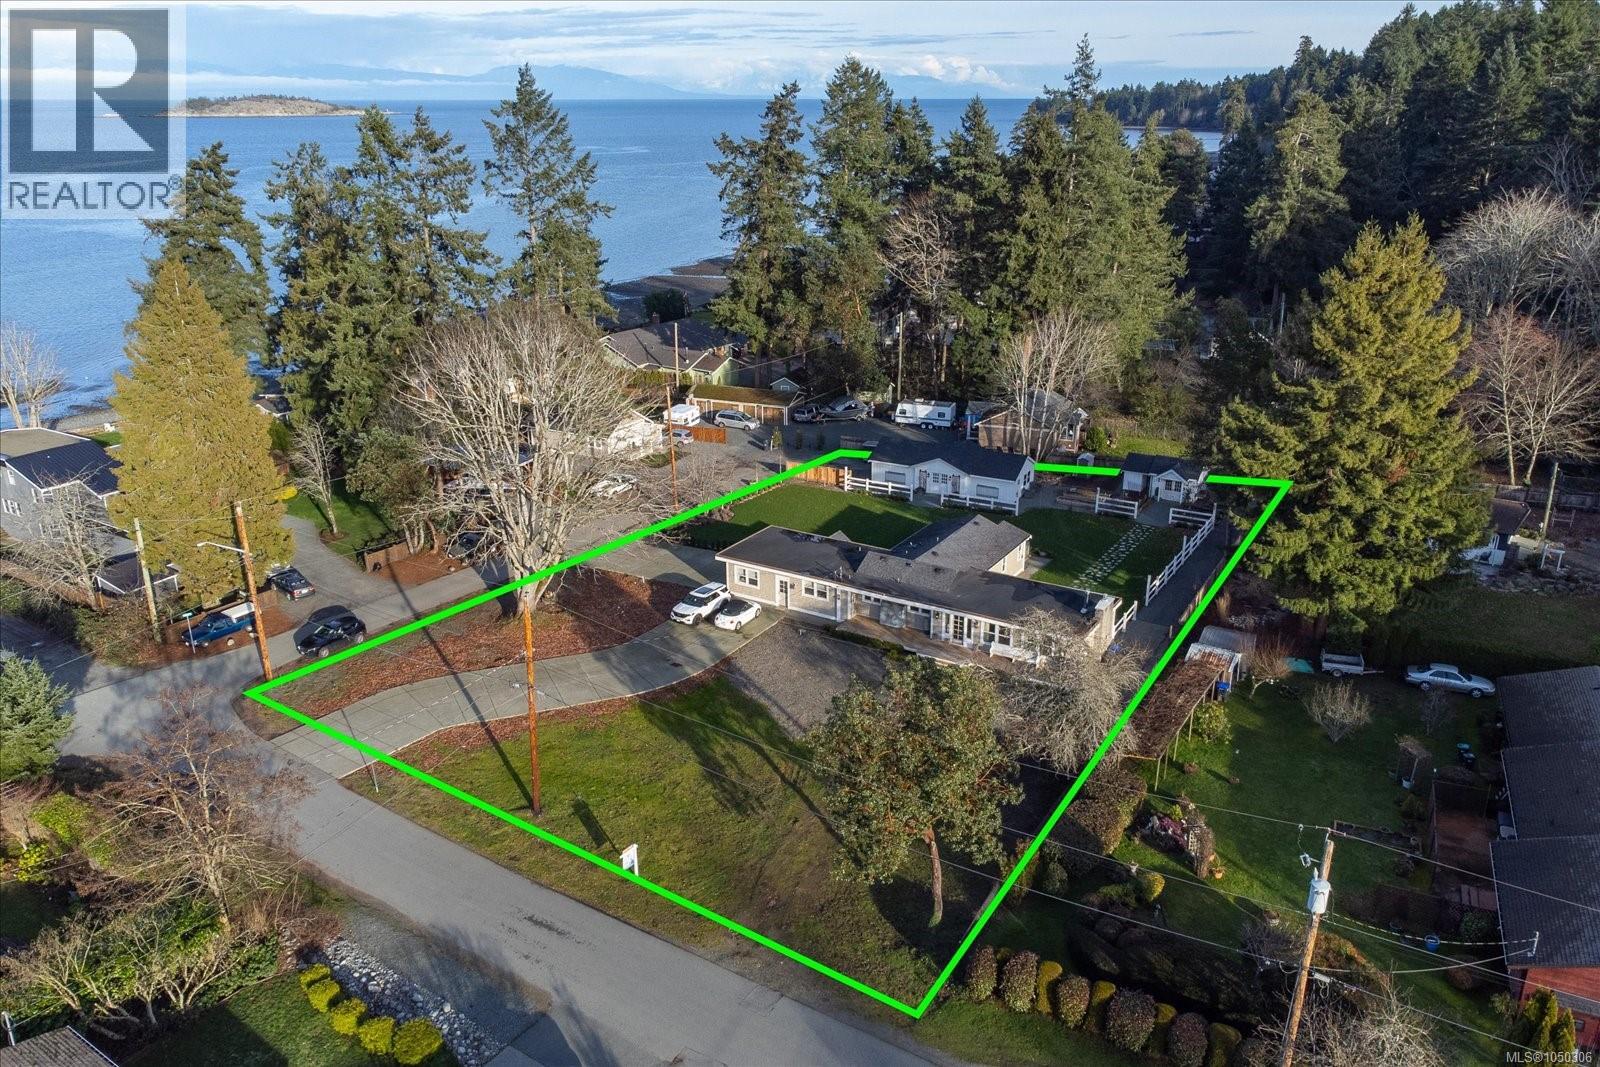
Lantzville, British Columbia
Discover a thoughtfully renovated French farmhouse-style rancher in sought-after Lower Lantzville, just steps from the ocean. Set on a .71-acre corner lot, this 2,256 sqft home offers 3 bedrooms and 1 bathroom, plus a separate 2-bedroom, 1-bathroom living space for extended family, guests, or added flexibility. Inside, faux beams and vaulted ceilings bring European farmhouse character to the kitchen, dining, and living areas, creating a warm, welcoming setting for everyday life and entertaining. Outside, mature landscaping and fruit trees complement the peaceful, country-style setting. The detached rear studio building is a standout feature, offering a bright, flexible space perfect for an art studio, home office, or creative workspace. Anticipated future sewer servicing may offer long-term development potential; buyers should make their own inquiries and verify all details. Data and measurements are approximate and should be verified if important. (id:44393)
Real Broker
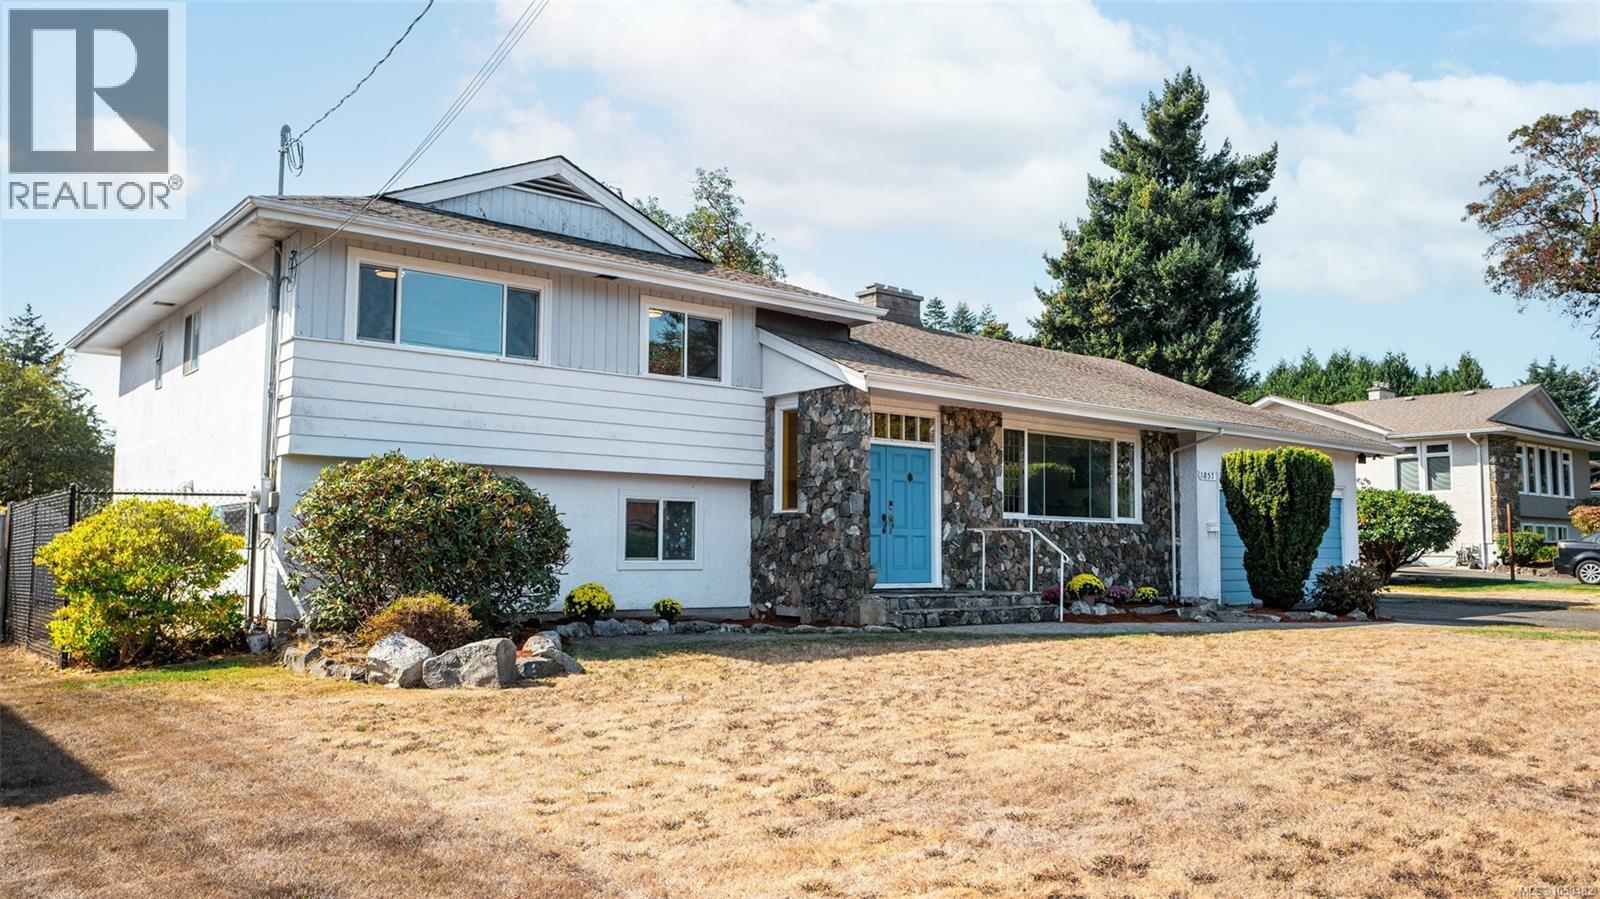
Saanich, British Columbia
Open House Saturday Oct 17th 2:30-4:00. Set on a near 1/4 acre lot in prime Gordon Head, this classic 1968 split level offers 3,100+ sq ft of thoughtfully designed living space w/additional accommodation. From the entrance foyer, a welcoming open living room w/large windows & brick feature wall hosting fireplaces also in the separate dining room leading to a prime south-facing deck. The kitchen, partly open to the dining room, newly refreshed with stone counters, sink & faucet, new flooring in both rooms. Upstairs, a large primary bedroom w/roomy walk in closet & 3 piece ensuite, 2 more bedrooms & bathroom. On the lower level, a 2 bed, 1 bath suite w/laundry & walkout entrance. The converted attached double garage offers extra main level living--own entrance, large rec room, den/bedroom w/full ensuite—ideal for teens, extended family, work-from-home. A beautiful, refenced rectangular flat lot ready for family & entertaining. A peaceful setting, great location, minutes to schools, UVic, rec centres, parks, trails & beaches. (id:44393)
Royal LePage Coast Capital - Chatterton