
Merritt, British Columbia
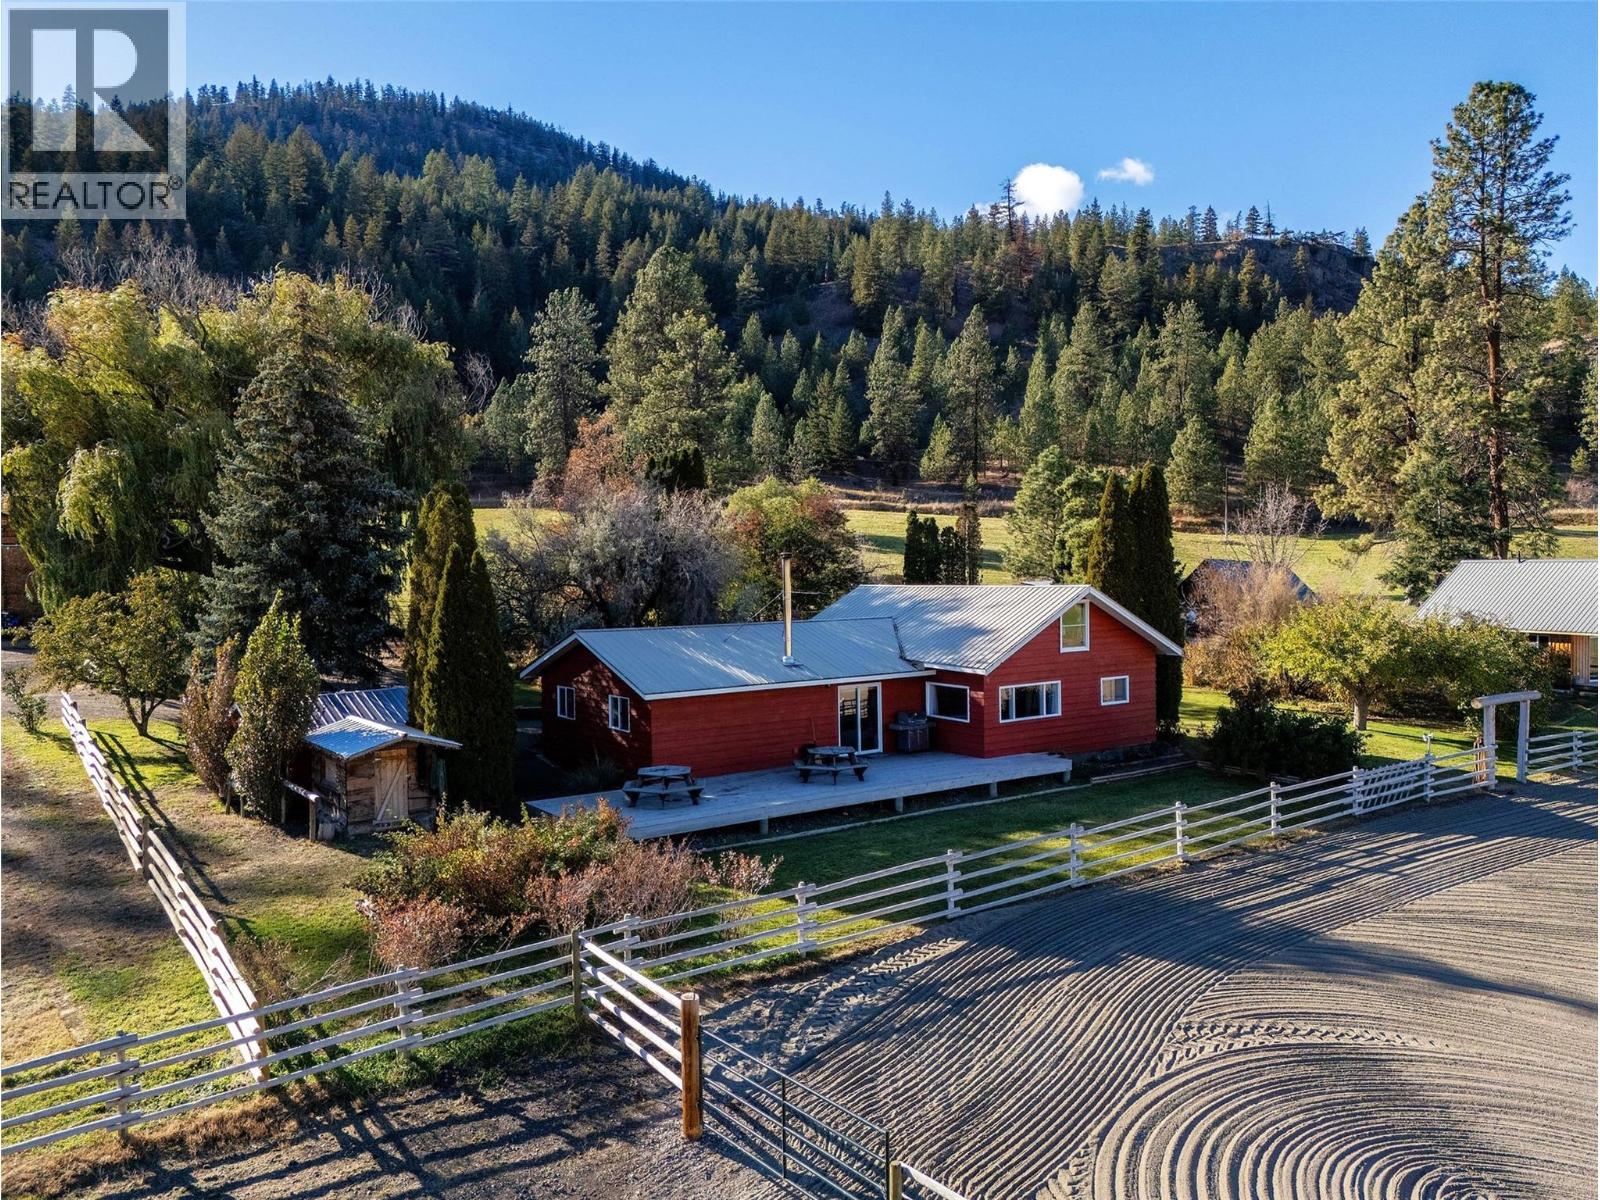
280+ Acre RANCH+DEVELOPMENT OPPORTUNITY Incredible potential located just minutes from downtown Merritt. RL-1 zoning with approx 70ac in ALR with 40ac in hay 120+ tonne/yr-2cuts. (See proposed subdivision on remaining 210ac non ALR) Currently 230ac grazing . Includes 90 x 210 outdoor riding arena, corrals, livestock pens, processing yard with tub & squeeze chute system. Fully fenced property with road access comes complete with 3 tower pivot & irrigation lines, original rustic milking barn, wood shed, chicken coop with outdoor run, root cellar, 20 x 30 heated shop with mezzanine. Make a smooth transition to ranch style living on this acreage with the original 100 year old farmhouse beautifully updated complementing its serene surroundings. Rock faced natural wood fireplace adds to the inviting open concept design which features reclaimed wood flooring & accents throughout this 3+1 bed, 2 bath home. Enjoy a lovely country guest cabin where family & friends can relax with panoramic valley & mountain views. Additional benefits incl private riverfront beach, thoughtfully designed perennial gardens, established fruit trees, awesome custom built cedar greenhouse with large closed-in garden space, Bring your dreams, pets, cattle, horses, goats, pigs, chickens and more! Perfect location to include a rustic guest ranch or bed & breakfast. Contact TNRD re future subdivision development approval. 1.5hr to Chilliwack, Sun Peaks, Kelowna & 45min to Kamloops. All measuremts are approx (id:44393)
Exp Realty
Taylor, British Columbia
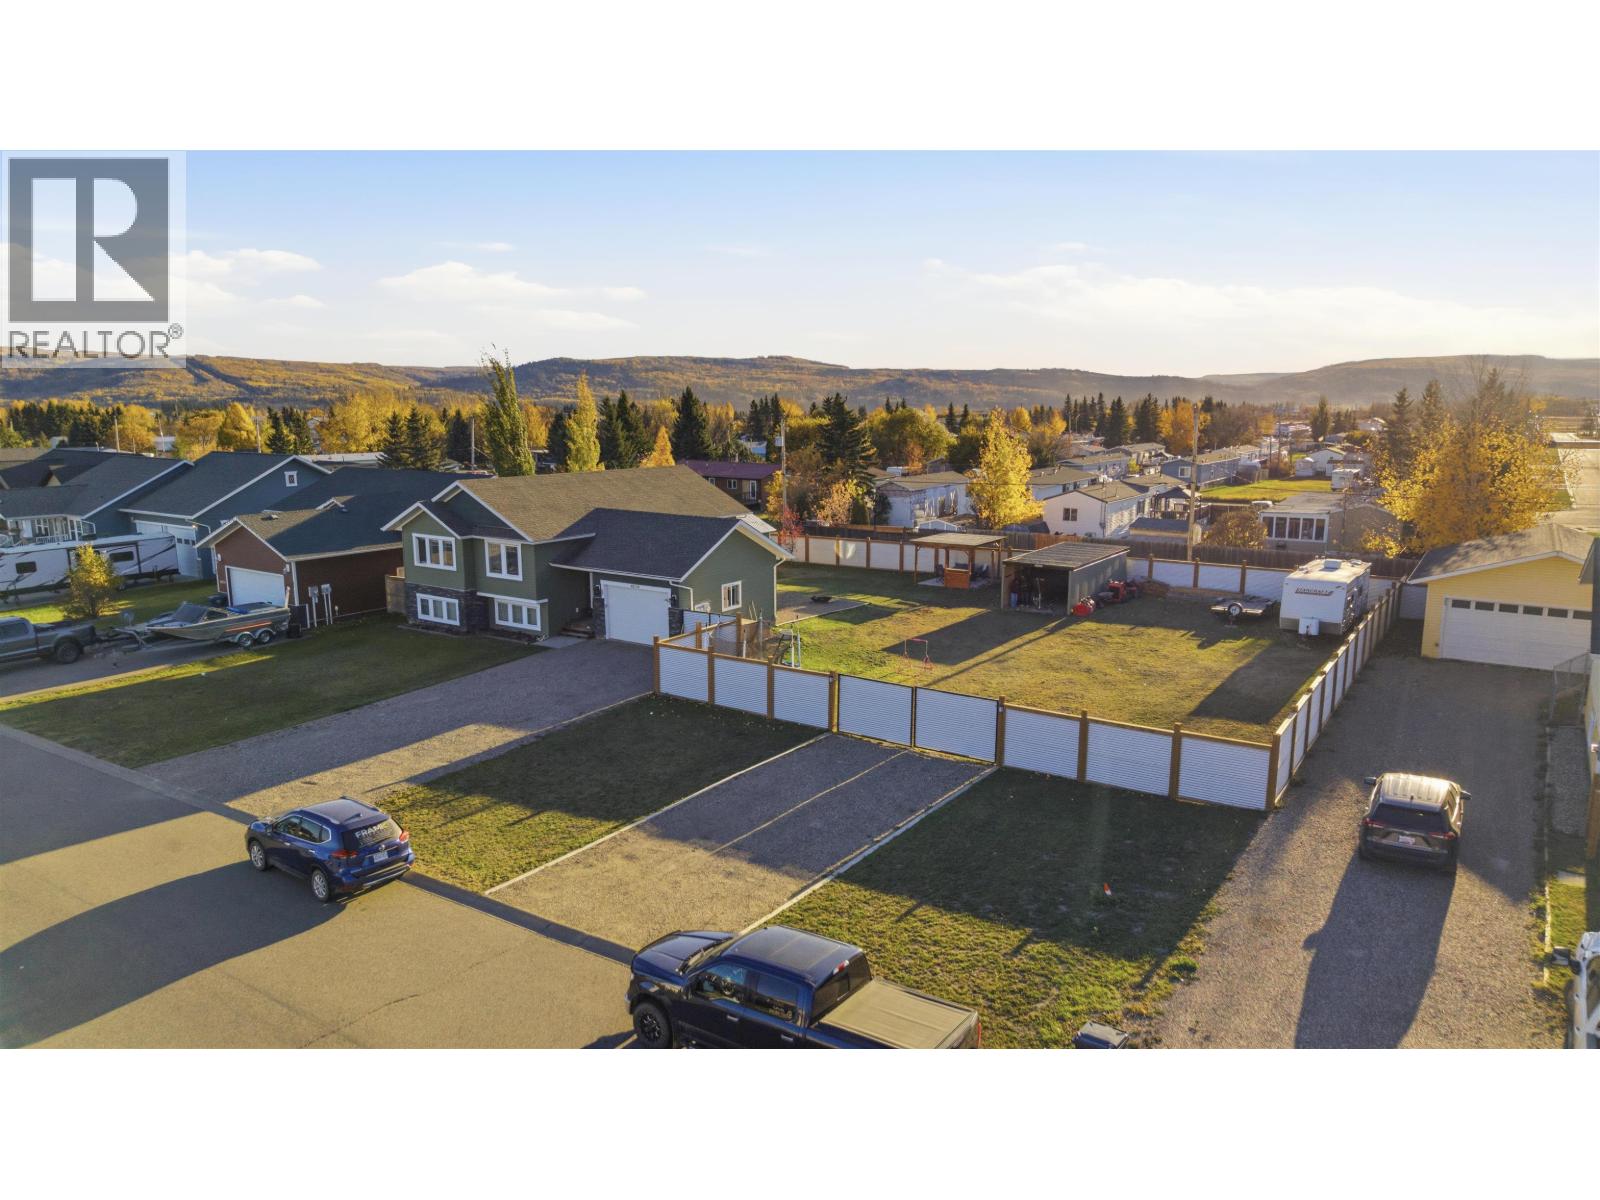
Nice flat lot ready for your dream home! Partially fenced and adjacent to 10216 97 St. (id:44393)
Century 21 Energy Realty
Campbell River, British Columbia
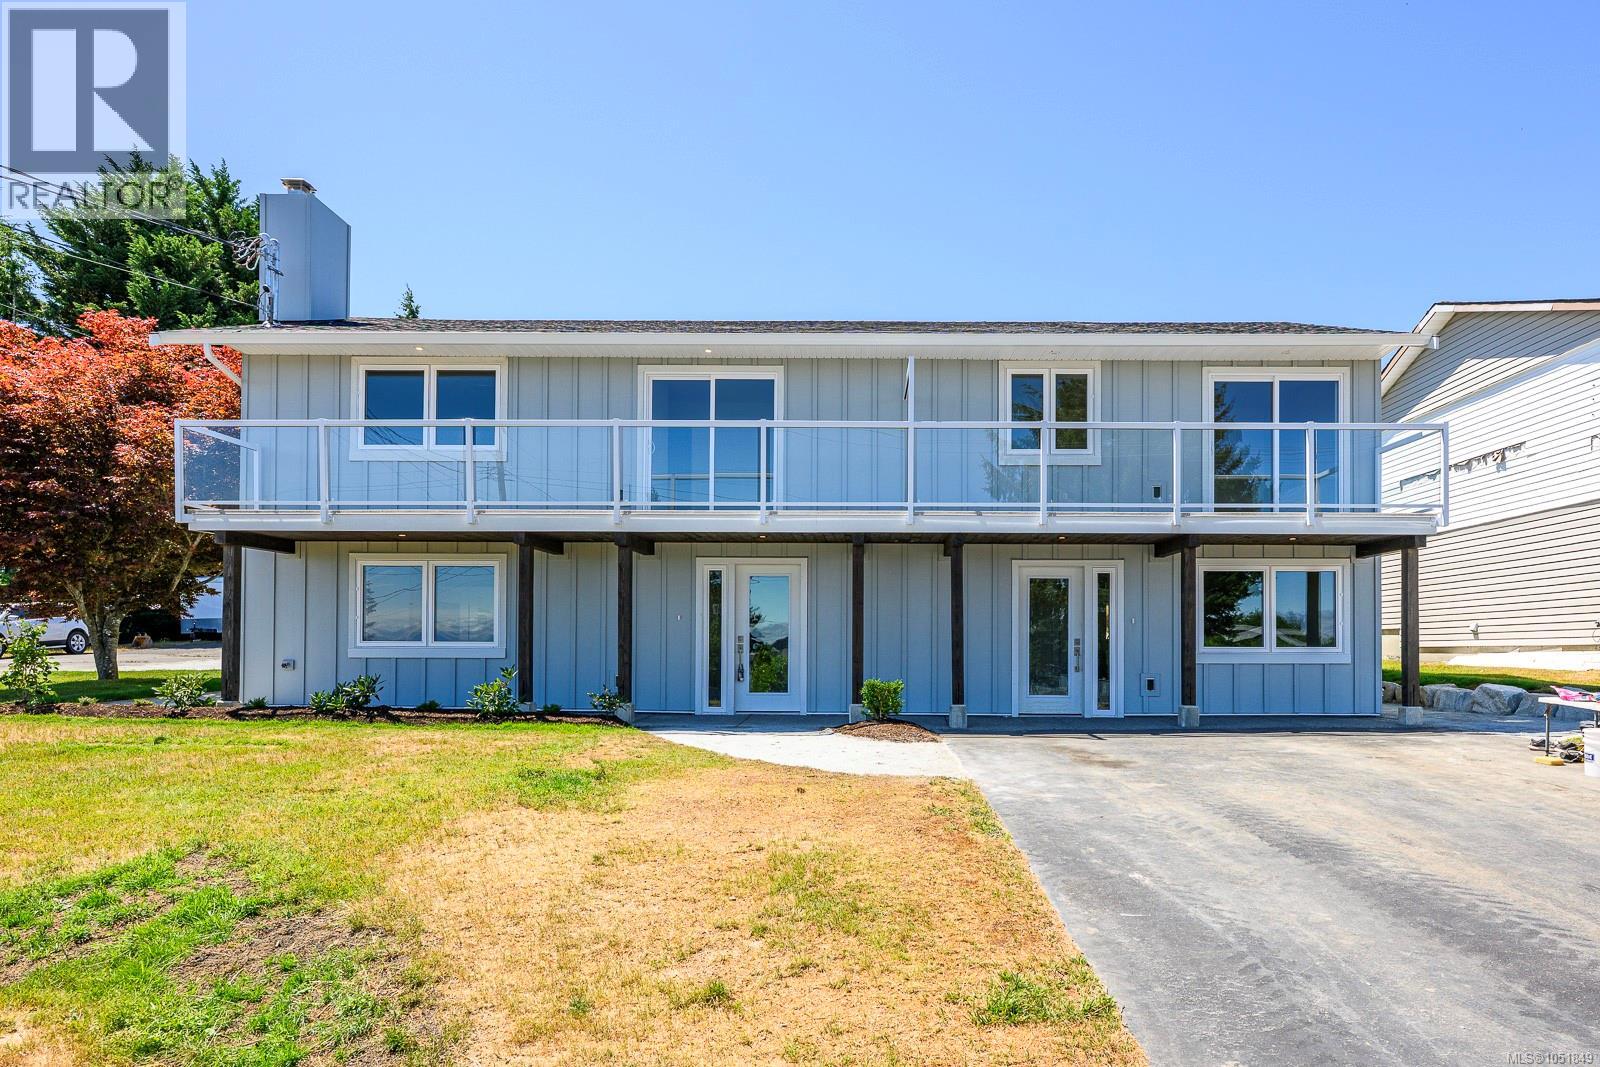
Own both sides of this beautifully finished 2026 side-by-side duplex on a combined 0.19-acre property with ocean views from each home. With a total of 5 bedrooms, 4 full bathrooms and 2 complete kitchens, this versatile package opens the door to exceptional multigenerational living, rental income, or an investment with two distinct residences. One side offers 3 bedrooms and 2 bathrooms, while the other provides 2 bedrooms and 2 bathrooms—allowing extended family to live close while maintaining their own space, privacy and independence. Both homes feature bright, inviting interiors, air conditioning, quality contemporary finishes and private decks overlooking Discovery Passage. A stylish gas fireplace anchors the open-concept living space in Unit A, while EV chargers, fresh landscaping and striking new exteriors add everyday convenience and curb appeal. Live in one and rent the other, create a private family compound, or add a flexible income-producing property to your portfolio. Modern, move-in ready and thoughtfully designed, this is coastal living with options. (id:44393)
Royal LePage-Comox Valley (Cv)
Battleford, Saskatchewan
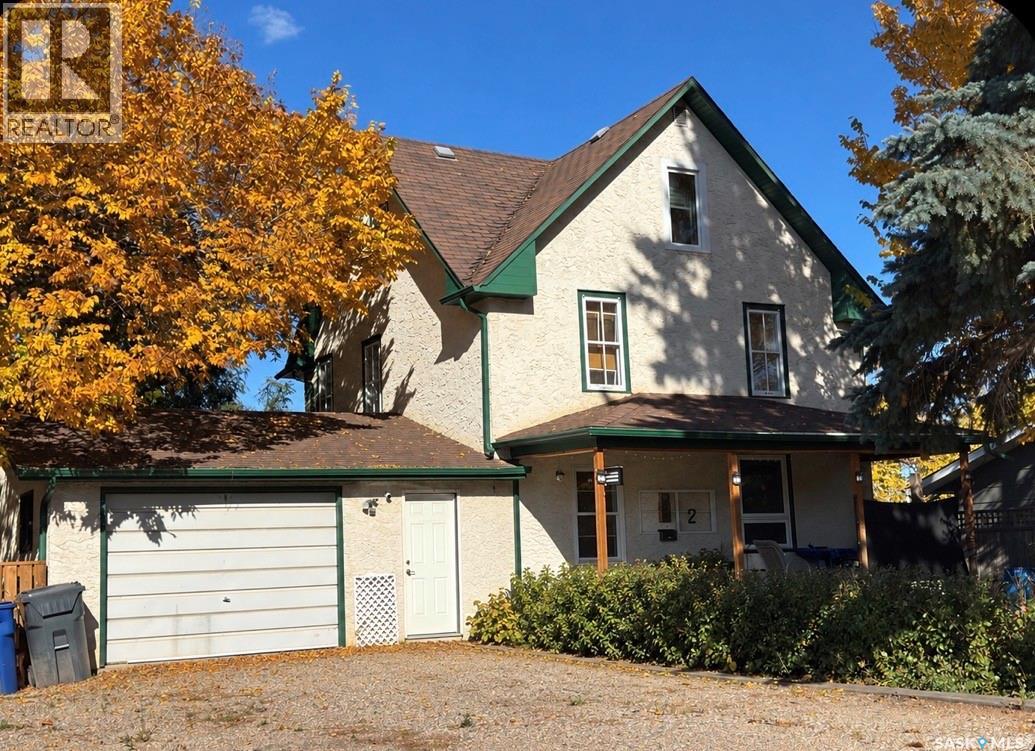
Welcome to 312 32nd St in Battleford. Recent upgrades include flooring on main floor, kitchen, new water heater in 2025, central air conditioning, bathroom vanities replaced and new fence. This spacious home features 6 bedrooms, 2 bathrooms, an attached garage, large, fenced yard and is in a mature neighborhood. There are 3 bedrooms on the 2nd floor, and 3 additional bedrooms on the 3rd floor. Need rooms for hobbies, this has plenty! The main floor has kitchen, dining room, kitchen with upgraded cupboards within the last year, a 2-piece bath and laundry area. Direct garage access from main floor. The back yard also has underground sprinklers. The town of Battleford provides a quiet, small town feel with beautiful walking trails along the river, grocery store and restaurants in the downtown area. If comfort and character are what you are looking for, this could be the one! (id:44393)
RE/MAX Of The Battlefords
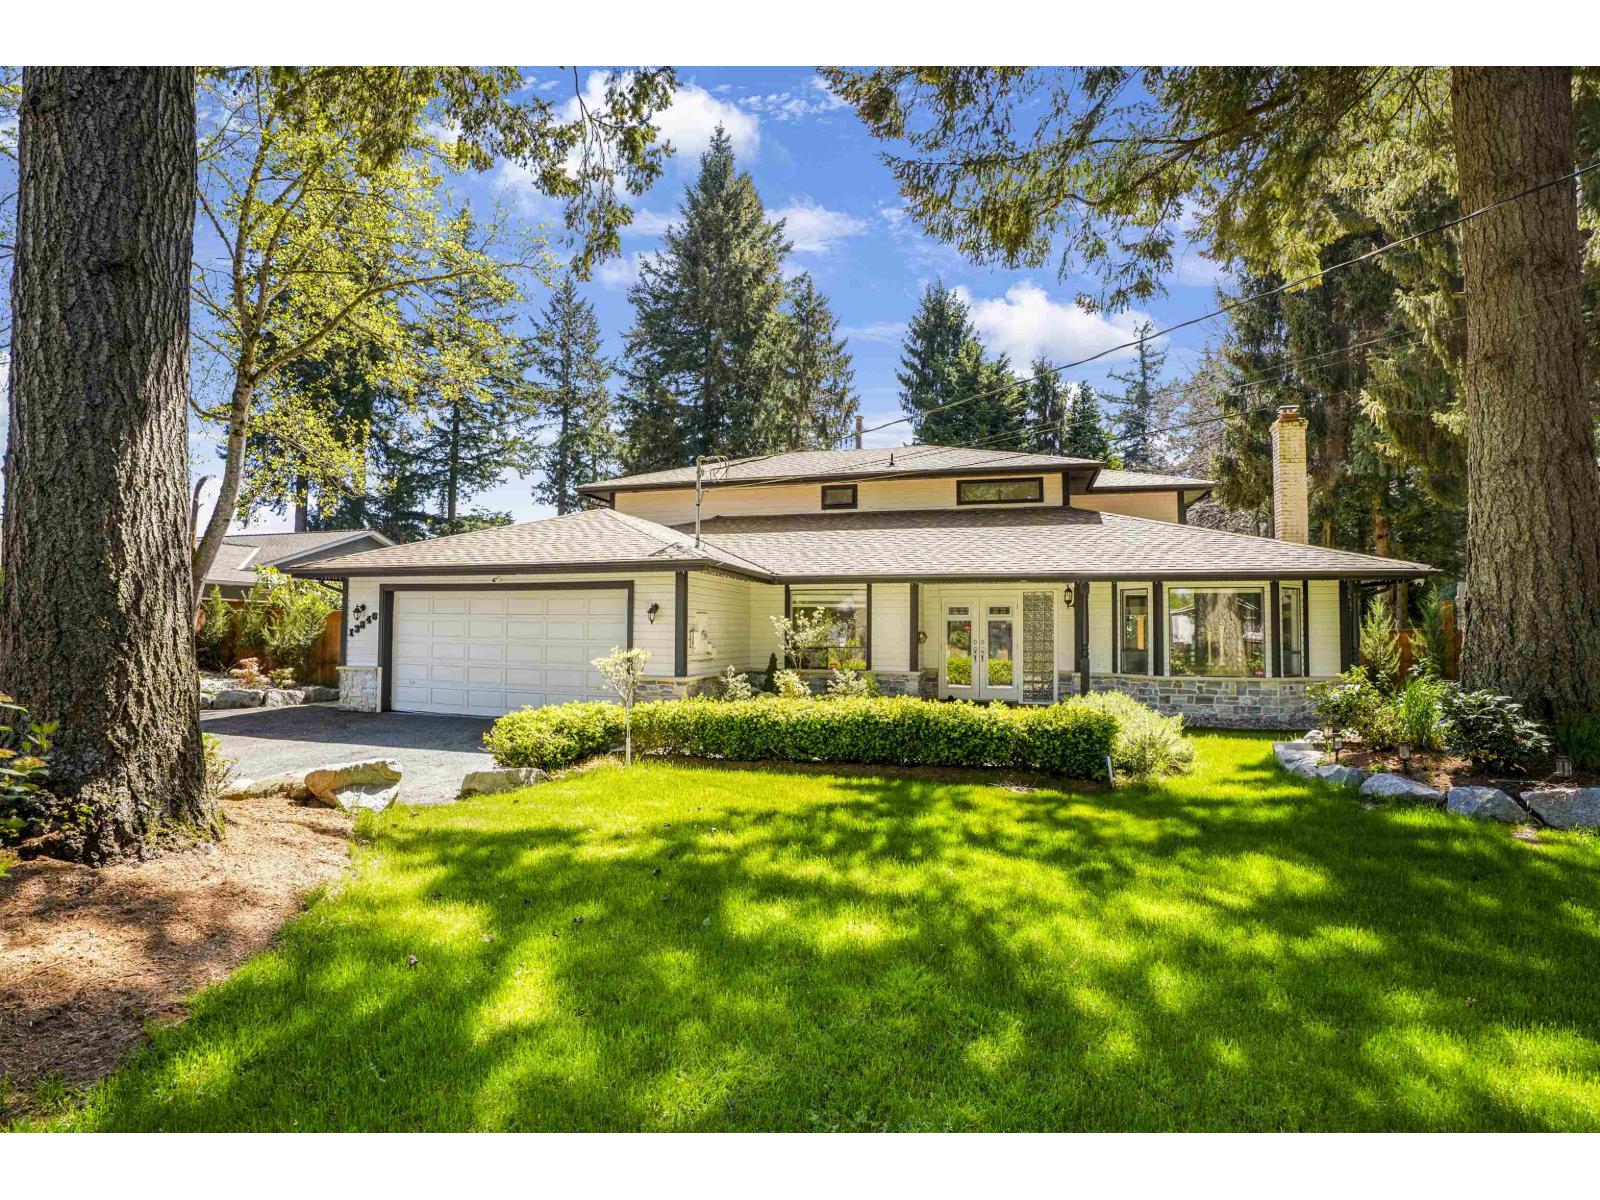
Surrey, British Columbia
GORGEOUS Family home in prestigious Bell Park Estates. Situated on a massive 14,026 sqft. lot, this beautifully updated residence offers the perfect blend of space, comfort and lifestyle. Featuring spacious formal living & dining areas, an open-concept kitchen with granite countertops and a bright family room overlooking the picturesque south-facing sun-soaked backyard- perfect for hosting gatherings, summer barbecues, or simply relaxing in your own private retreat, a true Oasis. Enjoy and live comfortably in generously sized bedrooms and three full bathrooms, ideal for growing families. Located in a prime neighbourhood close to all levels of schools, recreation, parks, shopping and dining- plus just minutes to the iconic White Rock Pier and Beach. Book your showing today! (id:44393)
Century 21 Coastal Realty Ltd.
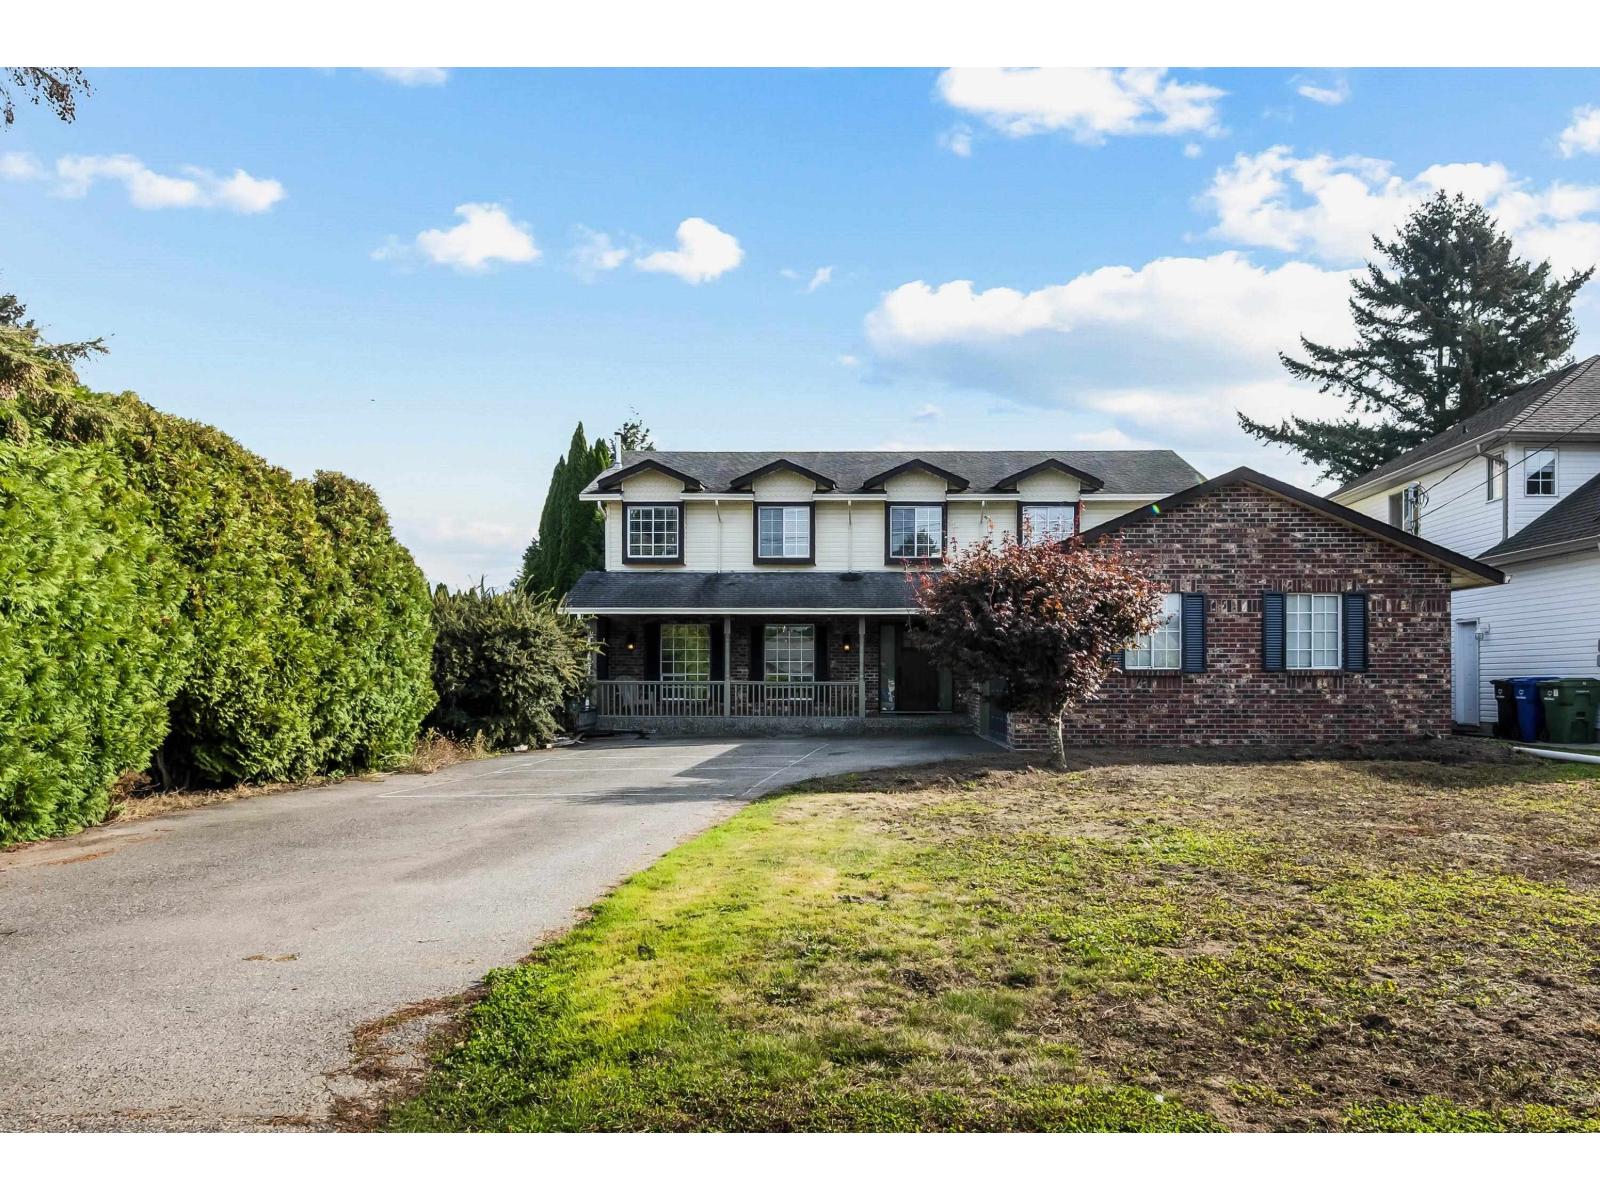
Chilliwack, British Columbia
THE PERFECT FAMILY HOME WITH HUGE UPSIDE IN SARDIS! On a rare 59'x205' lot & over 1/4 acre, this 3,600+ sq ft home has one of the most private backyards around! The main floor features a bright kitchen with gas range, spacious living room & large family room overlooking the yard, plus a powder room & mudroom. Upstairs offers 4 large bedrooms, including a primary with a 4pc ensuite. The HUGE BASEMENT has a separate entrance, full bath, gas fireplace & multiple versatile rooms, ideal for a suite, home business or kids' playroom! Enjoy a covered deck, hot tub, central A/C & built-in vacuum. HUGE oversized garage & driveway parking for 9+ vehicles. Minutes to Rotary Trail, UFV & Garrison amenities. BONUS: Qualifies for Small-Scale Multi-Unit Housing (SSMUH), with potential for up to 4 units! (id:44393)
RE/MAX Nyda Realty Inc.
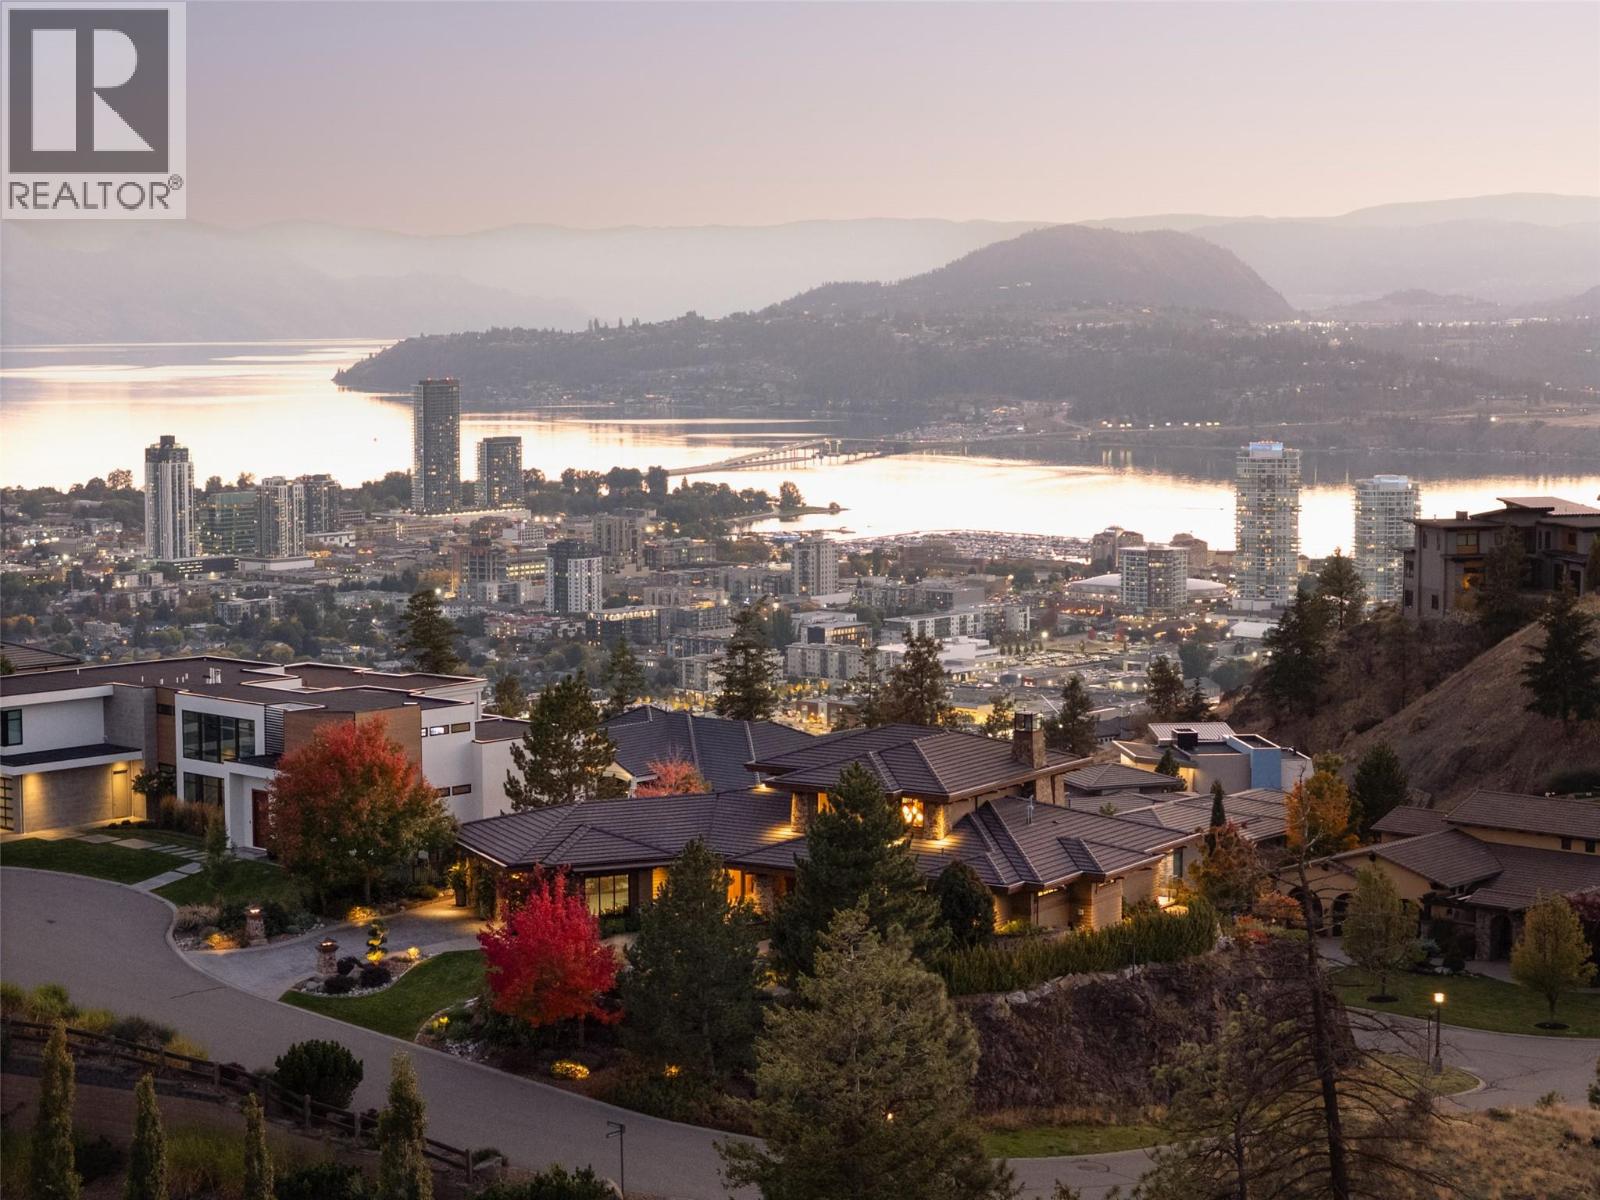
Kelowna, British Columbia
Welcome to Highpointe, an exclusive gated enclave just minutes from Downtown Kelowna. This custom 5,894 sqft home was created with incredible care and attention, with thoughtful design and finishings throughout, including a spectacular award-winning tile pool & hot tub. Upon approach you are greeted with pristine landscaping, a lush oasis which creates an immediate feeling of relaxation. Inside, you will be greeted by incredible living spaces, with multiple gas fireplaces, powder rooms in each living space, and beautiful proper dining room, and curated finishes & materials in every room. The gorgeous kitchen is an entertainer’s dream. Completely redone with warm white cabinetry, Patagonia granite counter tops, incredible high end appliances, walk-in pantry, and a dedicated beverage or coffee bar - this kitchen has everything and more. Expansive outdoor living flows seamlessly to the covered patio, complete with heaters, built-in sound, gas fireplace, and outdoor kitchen - all with direct access down to the pool deck. The primary wing is a stunner, with large walk-in closet with custom cabinetry, spa-level ensuite bathroom, and a dedicated makeup vanity. A powder room, dedicated laundry room, mudroom, and dining room complete the main level. Upstairs is a large recreation room & office, with a large lakeview patio and another eclectic powder room. Downstairs are three expansive bedrooms, all with custom full ensuite bathrooms. The wet bar services the old-world wine cellar, complete with a full panelled appliance package, and directly adjacent to the media/games room. Outside is a world class pool and outdoor living area, with a fully stone tiled pool, complete with baja bench, lighting, and a built-in hot tub. This home features all the luxuries you expect, including custom elevator, smart lighting, built-in sound system, complete in-floor heating, multiple outdoor living spaces, and stunning South West facing views. This home stands apart. (id:44393)
Sotheby's International Realty Canada
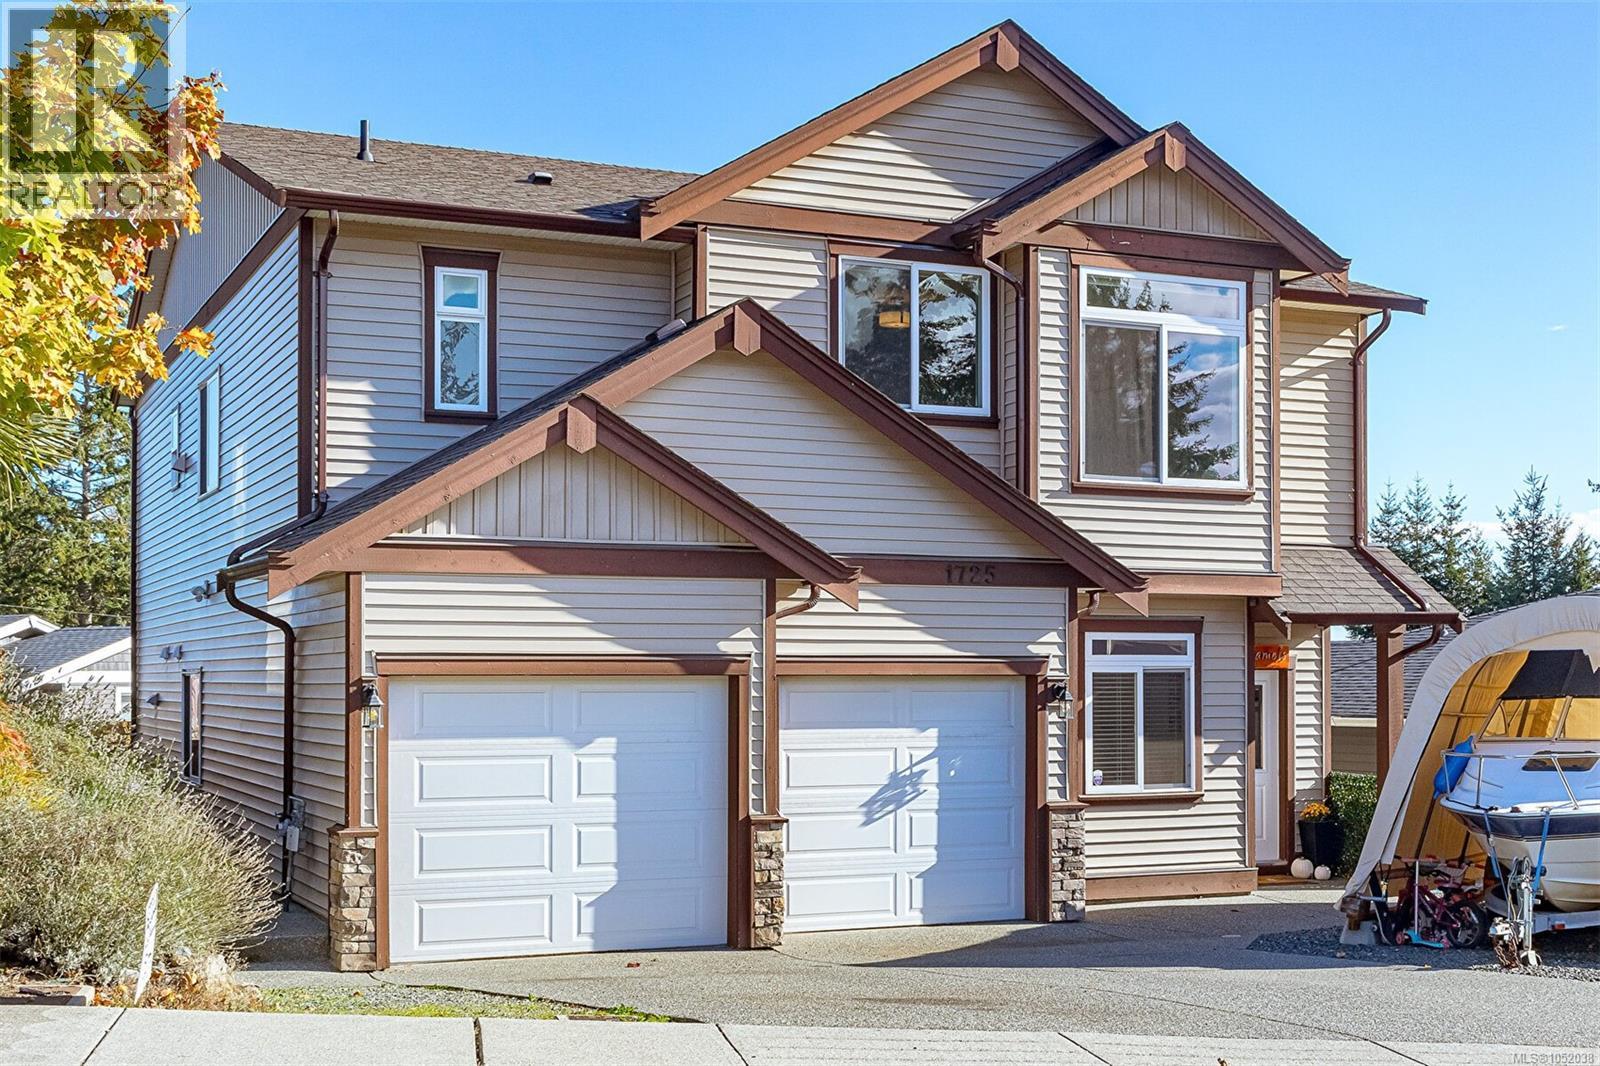
Nanaimo, British Columbia
A well-kept three-bedroom, two-bathroom home paired with a self-contained one-bedroom, one-bathroom legal suite with separate access, private entry, and dedicated yard space. Located in the popular Cinnabar Valley area of Chase River, this property offers family-friendly living with valuable mortgage-helping income. The main home features bright, comfortable living spaces plus a lower-level family/flex room and an office that could be used as a fourth bedroom if needed. Enjoy mountain views from the large deck, morning sun in the backyard, and afternoon sun in the front yard, creating an ideal setting for outdoor living and gardening. Just steps from your front door is an access trail leading directly into the beautiful Harewood Plains, perfect for walking, biking, and exploring. The one-bedroom legal suite is fully self-contained with its own private entrance and yard space—ideal for extended family, guests, or long-term rental income. A strong bonus for buyers seeking affordability and flexibility. (id:44393)
460 Realty Inc. (Na)
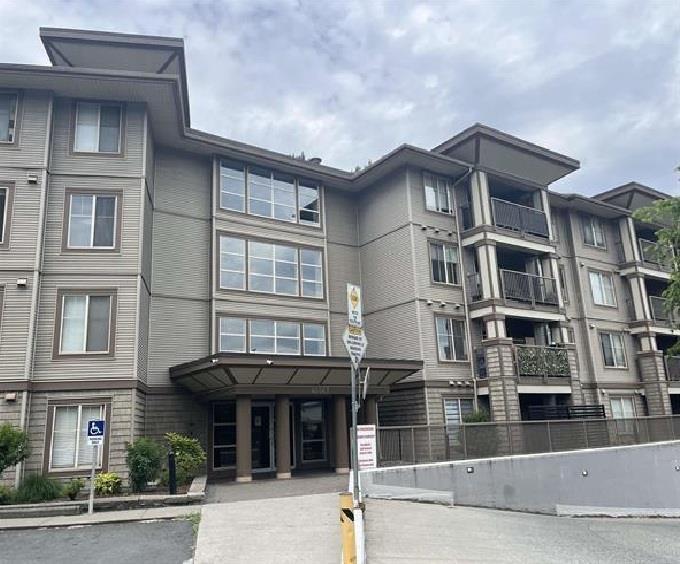
Chilliwack, British Columbia
East-facing first-floor, 2-bed, 2-bath end Unit. 869-square-foot condo, open living/kitchen room concept. New Laminate flooring, recently painted, new LED light fixtures. One underground parking space, storage space. Near shopping, bus, and access to the freeway. One cat/bird allowed. No dogs allowed. No age restrictions; rentals allowed. (id:44393)
Pathway Executives Realty Inc.
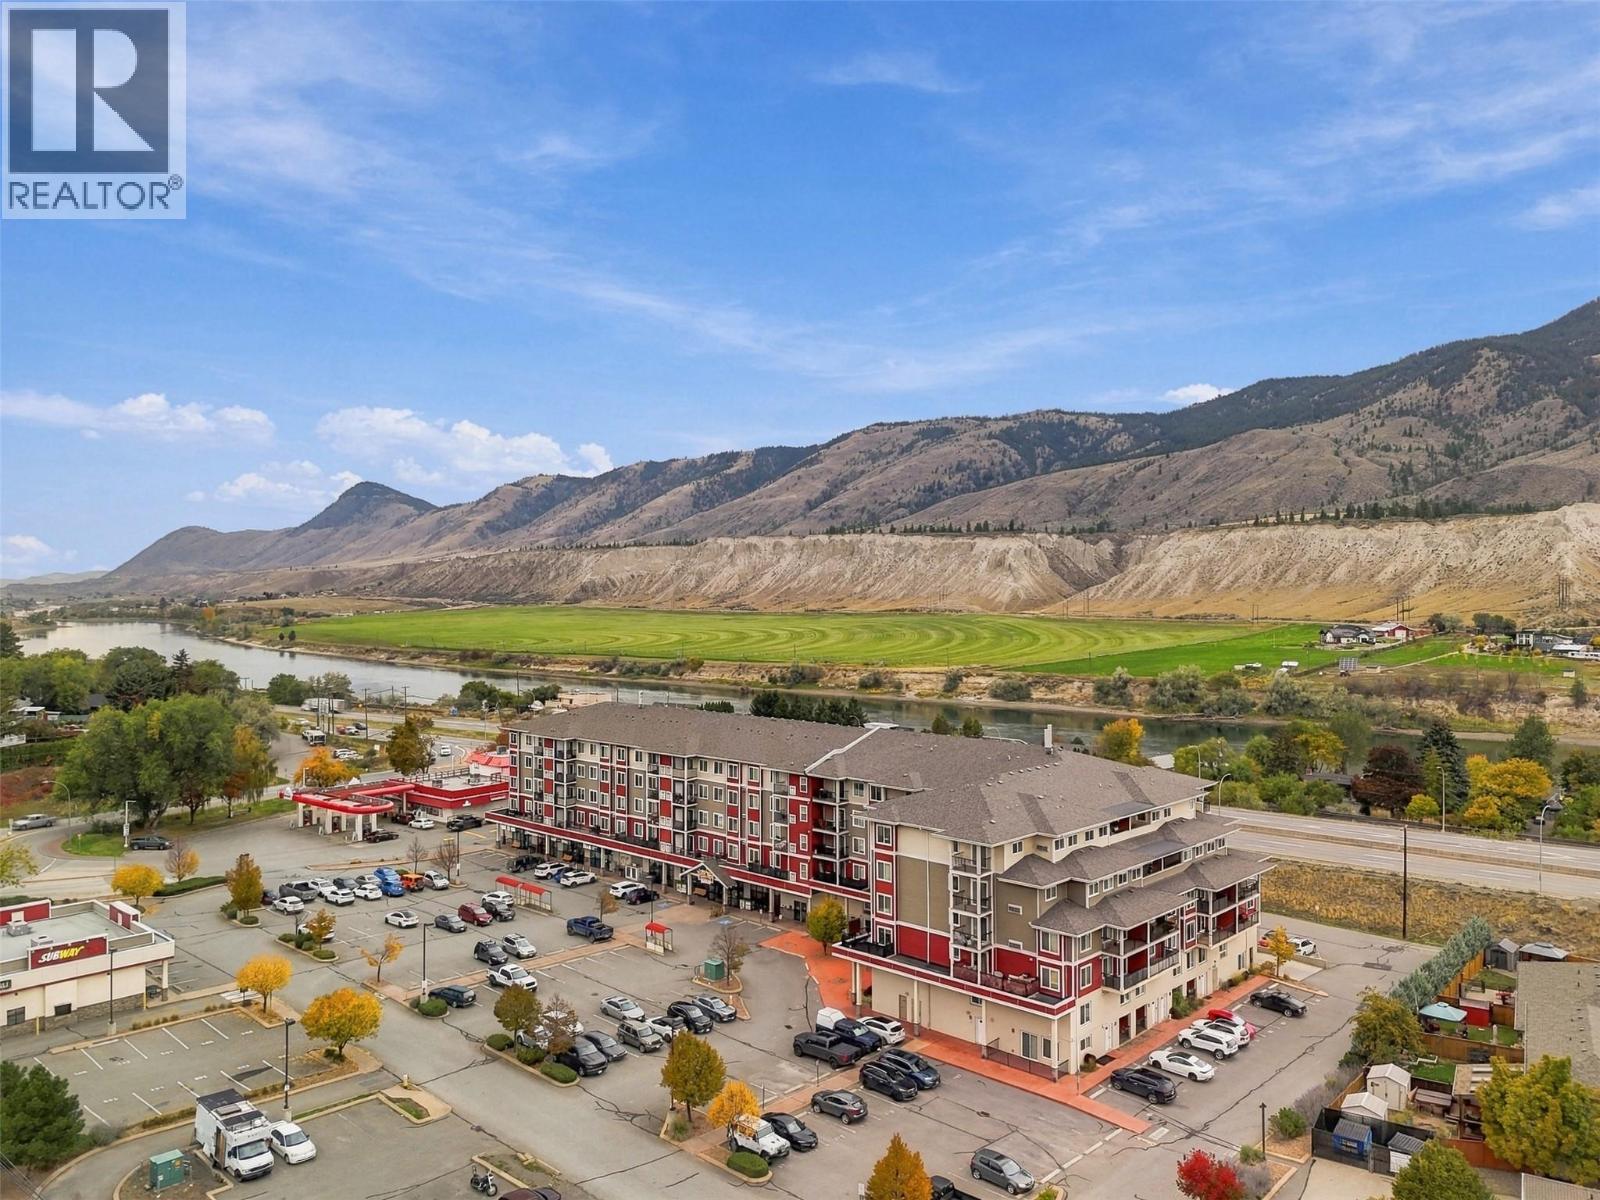
Kamloops, British Columbia
Beautiful top floor southwest facing corner unit with tons of natural light located in Dallas Town Centre, steps to shopping, golf, recreation and amenities. This unit has seen some upgrades including a walk-in shower, paint throughout. Enjoy the views of the hillside from this unit which is located on the quiet side of the building. The unit itself features an open floor plan with 9 foot ceilings throughout. There is laminate flooring making this home easy to maintain! Off of the main entry there is a closet. The kitchen has lots of cabinet and counter space and includes stainless steel appliances. Walk off the main space to a good sized covered patio. The bedrooms are separate from each other and each have large windows for natural light. Both bedrooms are a good size and fit a reasonable amount of furniture. The 3-piece bathroom has access off the primary bedroom as well as main living space. The bathroom recently had an upgrade to the walk-in shower with higher end finishings selected. This unit has one parking stall. The complex itself features a fitness centre and underground parking. A rare gem! (id:44393)
Century 21 Assurance Realty Ltd
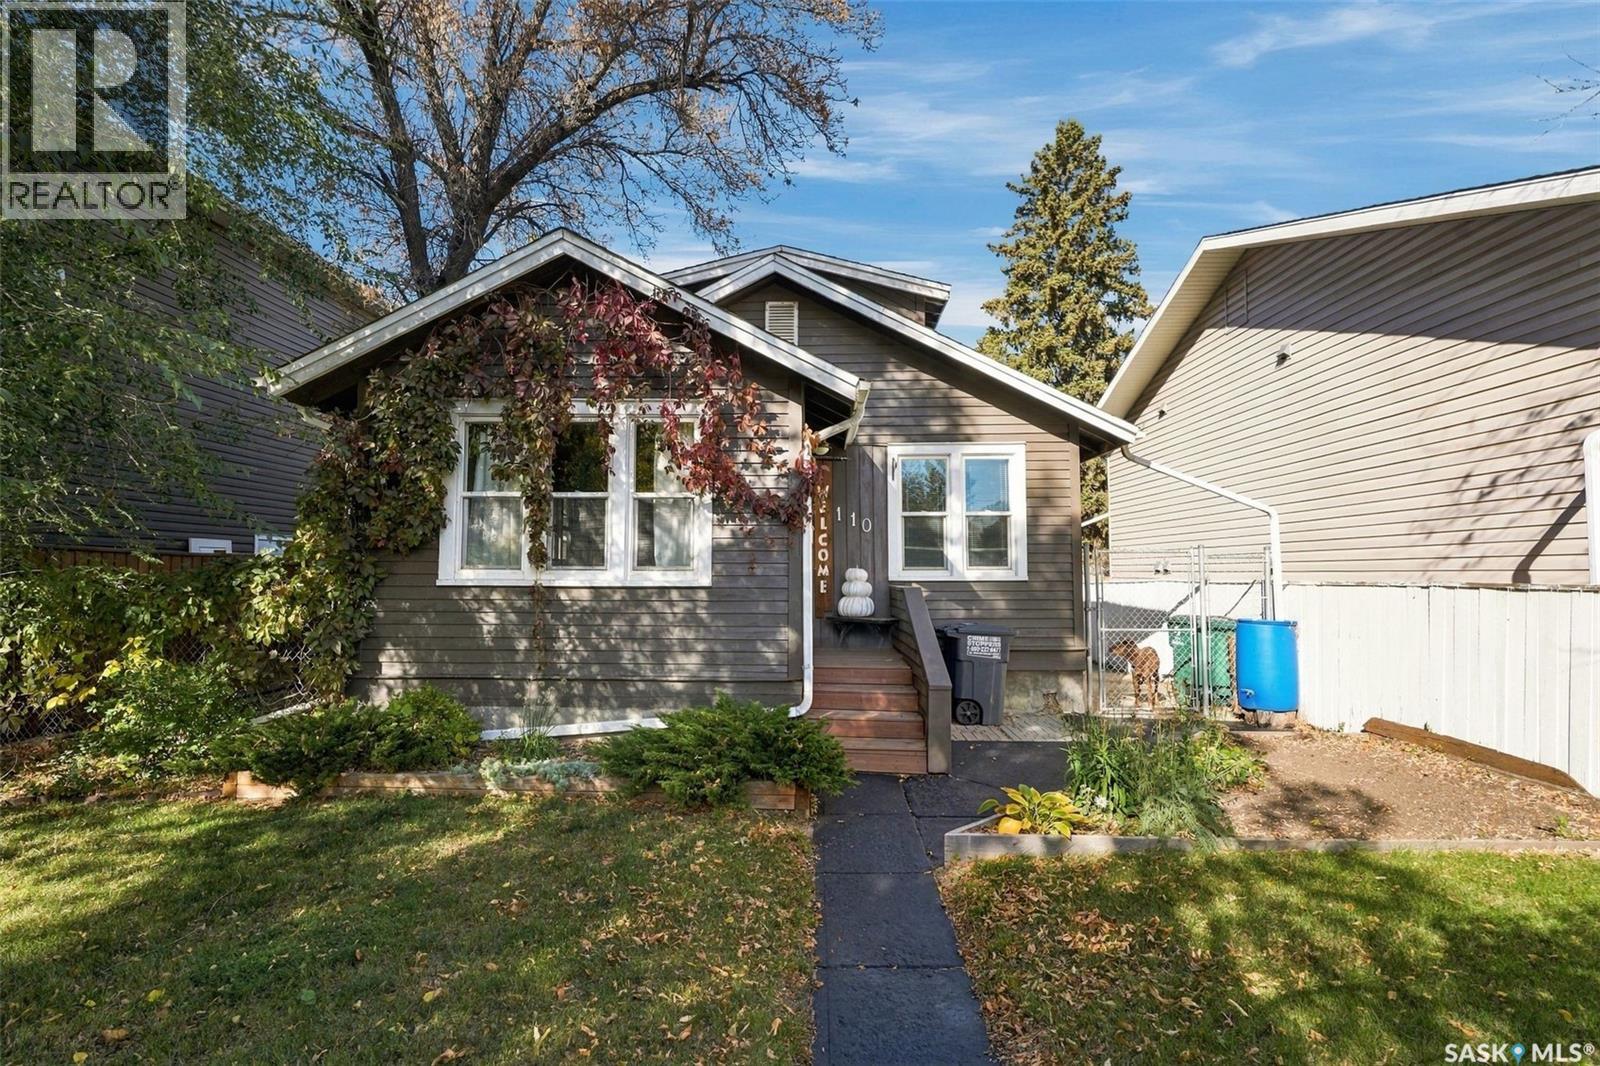
Saskatoon, Saskatchewan
Welcome to 110 109th Street W in Sutherland! This unique 1½-storey home offers a functional layout, thoughtful updates, and extremely well utilized space. The main floor features an open-concept design with newer flooring, updated kitchen cabinets and countertops, creating a fresh and inviting space for everyday living. A spacious mudroom provides excellent flexibility for additional storage, a hobby area, or a functional workspace, while a bedroom with Jack and Jill access to the 4-piece bathroom complete the main level. Upstairs is where this home gets unique. The entire second level is utilized as one large bedroom, giving you plenty of space and a little separation from the rest of the home. The basement adds even more versatility with two additional bedrooms, a bonus room, a 3-piece bathroom, and a dedicated laundry and utility room. Outside, enjoy the fully fenced backyard featuring a deck, lawn space, garden, and storage shed. The 22’ x 26’ heated garage is a standout feature, complete with drive-through access and 220V power, making it ideal for parking, projects, or additional workspace. Conveniently located close to the University of Saskatchewan with easy access to Circle Drive, this home offers a great combination of space, functionality, and location in the established community of Sutherland. (id:44393)
Trcg The Realty Consultants Group
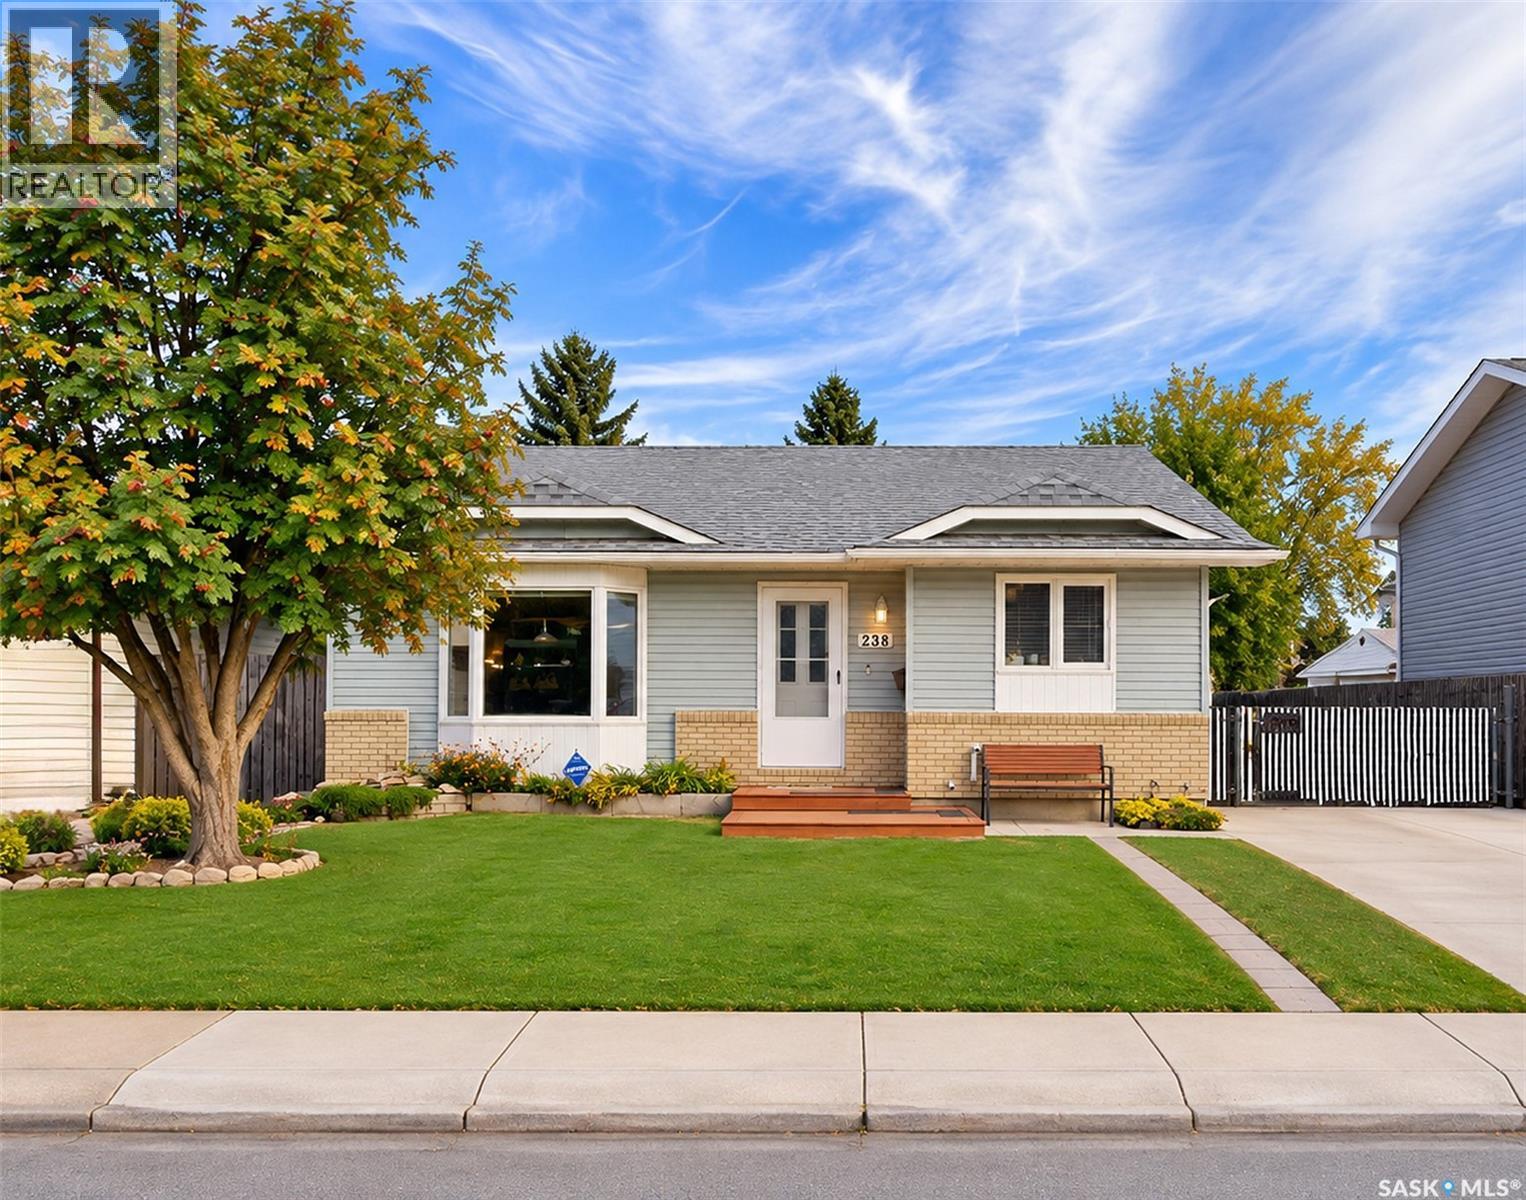
Saskatoon, Saskatchewan
Welcome to 238 Sherry Crescent, a meticulously kept four-level split nestled on a quiet crescent in Saskatoon's family-friendly Parkridge neighbourhood. Offering 1,070 square feet above grade, this 4-bedroom, 2-bathroom home features functional family spaces, modern mechanical upgrades, and exceptional care throughout. The bright main floor greets you with an inviting living room highlighted by a sunny bay window and durable laminate flooring, connecting seamlessly to a dedicated dining space and a spacious kitchen equipped with abundant cabinetry, full-sized appliances, and generous counter space. Upstairs, you will find three well-appointed bedrooms, including a generous primary bedroom alongside an updated four-piece main bath featuring a full-height tiled surround. The lower levels add tremendous flexibility and square footage. The third level offers a comfortable family room, a fourth bedroom, and an upgraded three-piece bathroom with a modern vessel sink vanity and a custom glass-door walk-in shower. Down on the fourth level, you will find an expansive home office/hobby room, a large dedicated laundry station with raised pedestal cabinetry, and an immaculate mechanical room housing central air conditioning, a high-efficiency furnace, and a tankless on-demand hot water system. Step outside into an exceptional backyard setup situated on a deep 50-by-110-foot rectangular lot. The fully fenced yard offers a lush lawn with underground sprinklers, a dedicated garden area, a nice large shed for extra storage, and a spacious concrete patio perfect for relaxing and entertaining. Car enthusiasts and hobbyists will appreciate the 16x24 detached garage, built in 2007, fully insulated, equipped with Wi-Fi access, and wired with 220-volt power ideal for welders and workshop projects. This well-cared-for property is an absolute must-see—just a short walk to James L. Alexander and St. Marguerite schools, while offering effortless access to Circle Drive. (id:44393)
Trcg The Realty Consultants Group