
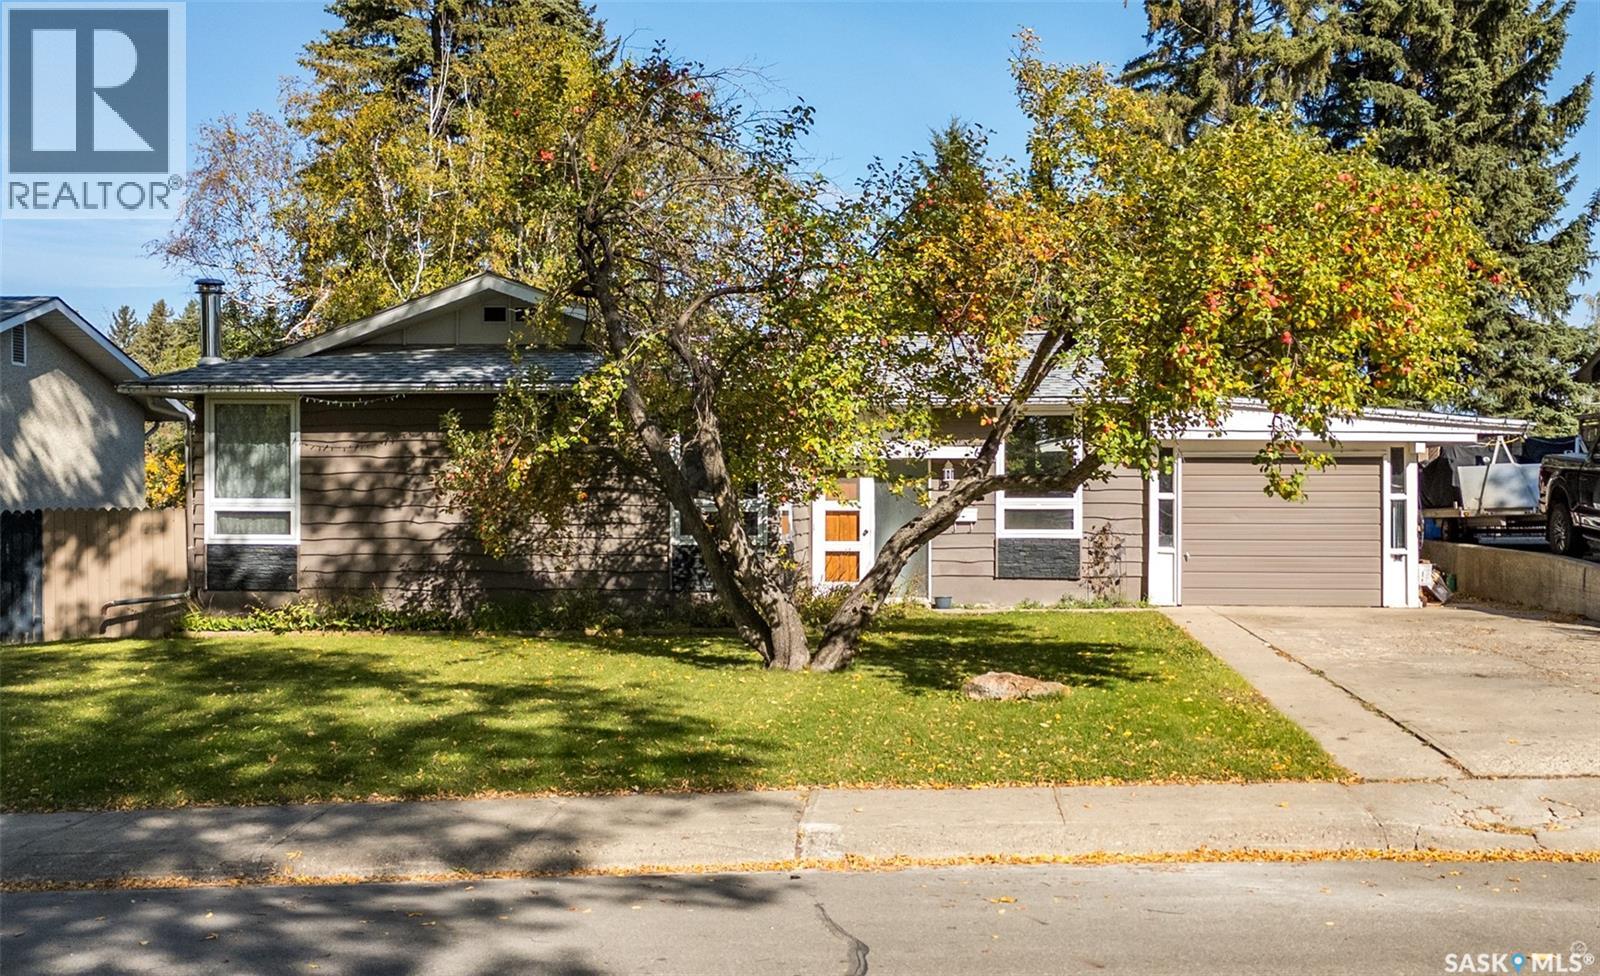
Prince Albert, Saskatchewan
Charming Crescent Heights home with spacious living and an incredible backyard! Welcome to this move-in-ready home in the desirable Crescent Heights neighbourhood! Offering generous living space, timeless character, and an abundance of outdoor space, this property is ready for its next chapter. The main floor features three spacious bedrooms, an updated bathroom, and a large kitchen showcasing plenty of warm oak cabinetry. The adjoining dining area creates a comfortable space for family meals and entertaining. The fully developed basement offers even more versatility with an oversized bedroom, retro-inspired family room, three-piece bathroom, sauna, and spacious utility/storage area. Whether you need room for guests, a home office, recreation, or hobbies, there is plenty of space to make it your own. A single attached garage with workshop provides added convenience for parking, projects, and storage. Outside, you'll love the massive, fully fenced backyard, featuring a spacious deck, dedicated firepit area, and mature apple trees. It's an ideal setting for summer gatherings, relaxing evenings, gardening, and enjoying plenty of outdoor space. Located in sought-after Crescent Heights, this home combines space, functionality, character, and a fantastic yard—a wonderful opportunity to make it your own! (id:44393)
RE/MAX P.a. Realty
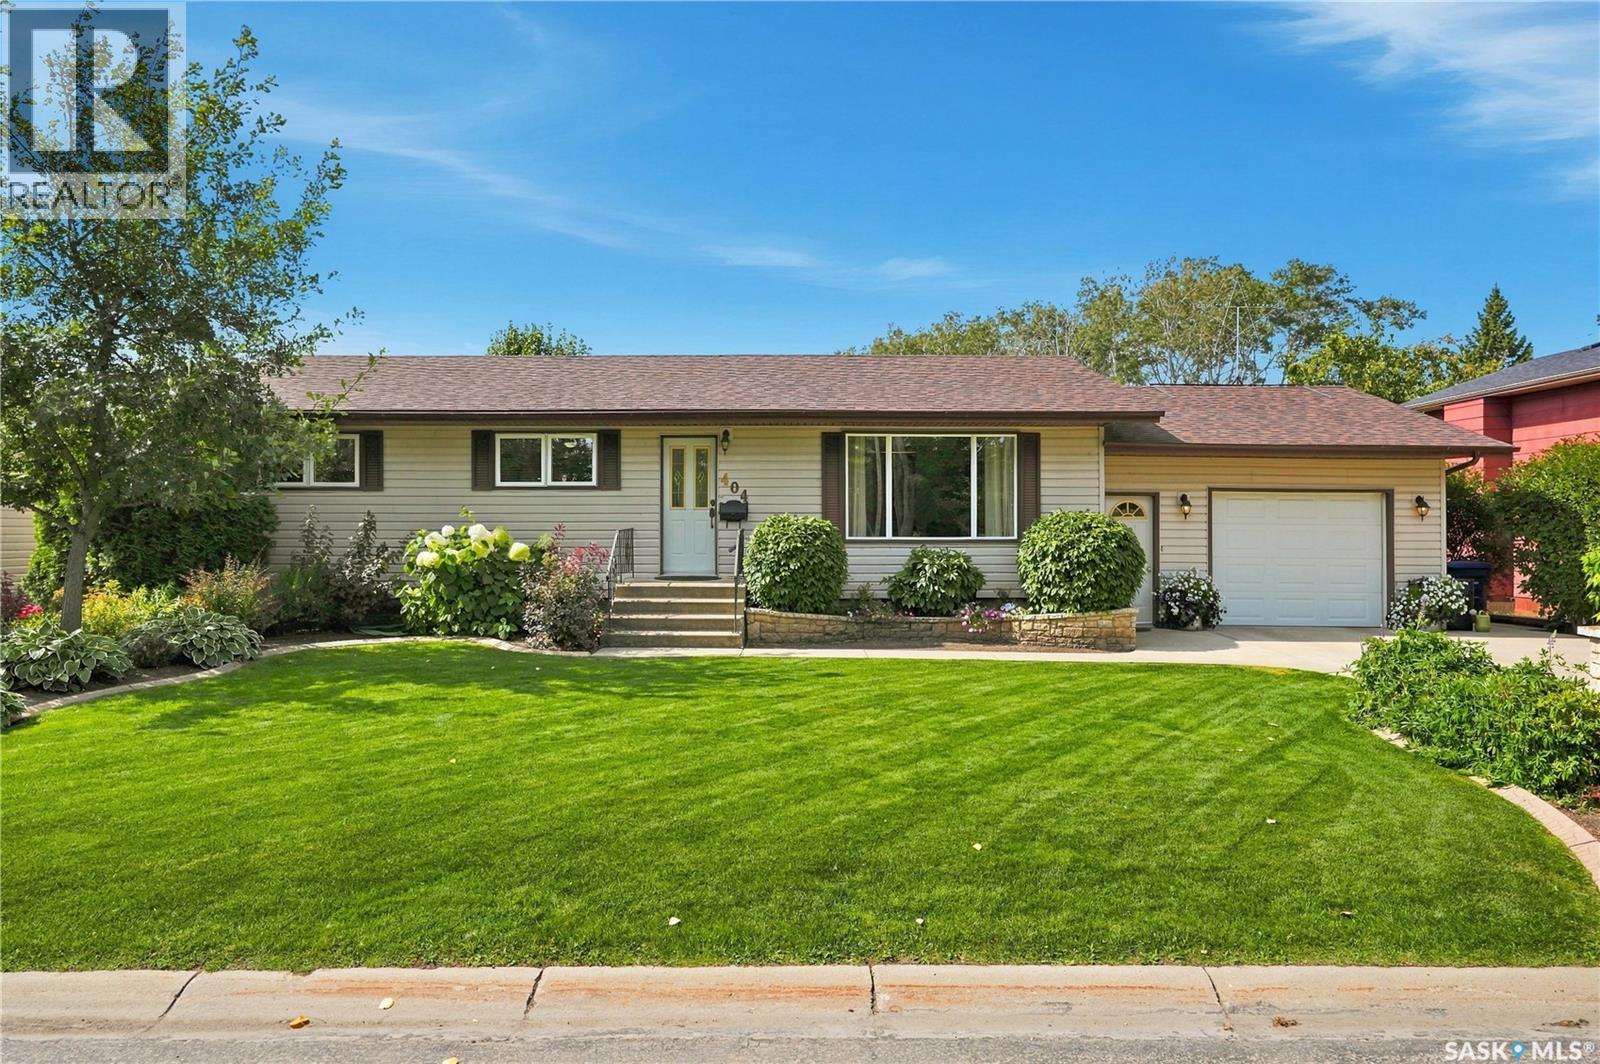
Rosthern, Saskatchewan
Welcome to this beautifully maintained 4-bedroom, 3-bathroom bungalow in Rosthern, offering 1,288 sq. ft. of comfortable living space plus a fully finished basement. The bright and welcoming main floor features a spacious living room, functional kitchen with plenty of cabinetry, a dining area with hardwood flooring, three bedrooms, and convenient bathrooms. Downstairs offers even more living space with a large family room, fourth bedroom, den, 3-piece bathroom, storage, and utility room. Step outside and discover one of the true highlights of this property — the beautifully established yard and gardens. Set on an impressive 10,136 sq. ft. lot backing onto park and green space, the outdoor space has been lovingly cared for and features mature trees and shrubs, lush lawn, colourful garden beds, dedicated garden space, a patio, and a spacious deck that provides the perfect place to relax and enjoy the peaceful surroundings. The mature landscaping creates a private, inviting setting that is increasingly hard to find. For anyone needing extra parking, storage, or workspace, this property delivers. In addition to the attached garage and carport, there is an impressive 26' x 28' heated detached double garage, previously used as a welder's shop and equipped with 60-amp capacity. With central air conditioning, included appliances, generous indoor living space, exceptional garage options, and a gorgeous park-backing yard filled with mature gardens, this is a wonderful opportunity to enjoy a home that has been cared for inside and out. Come see everything this beautiful Rosthern property has to offer! (id:44393)
Exp Realty
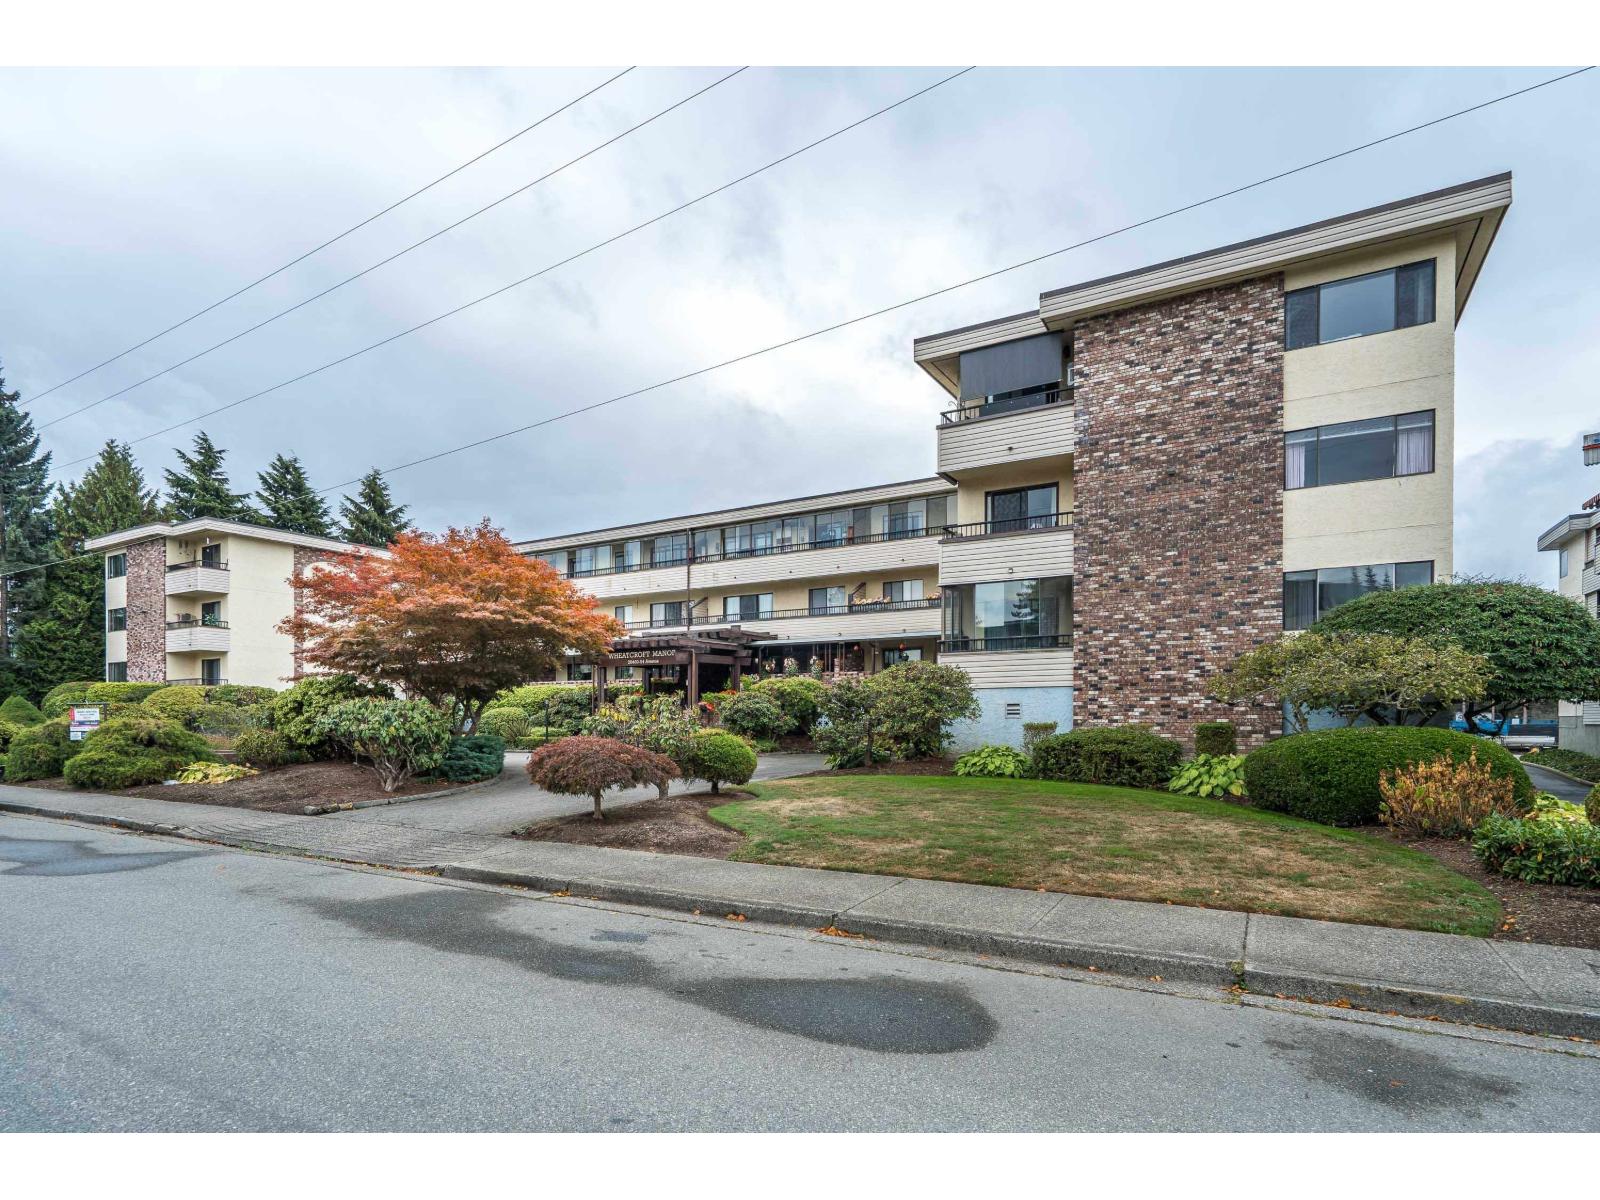
Langley, British Columbia
Welcome to Wheatcroft Manor, a peaceful 55+ community in the heart of Langley City! This spacious 1-bed + den, 1-bath home offers incredible value with beautiful North Shore mountain views. The bright, updated kitchen features crisp white cabinetry, new flooring and appliances, while fresh paint and brand-new carpet throughout give the home a clean, modern feel. Enjoy plenty of storage and a solarium-style balcony overlooking a quiet street, the North mountains and the lawn bowling club. Located across from the FREE shared laundry and elevator, with underground parking also available. Walking distance to shopping, trails, recreation and transit. Affordable, spacious and move-in ready-come see just how much home you can get for the price! Quick possession possible! (id:44393)
Macdonald Realty (Surrey/152)
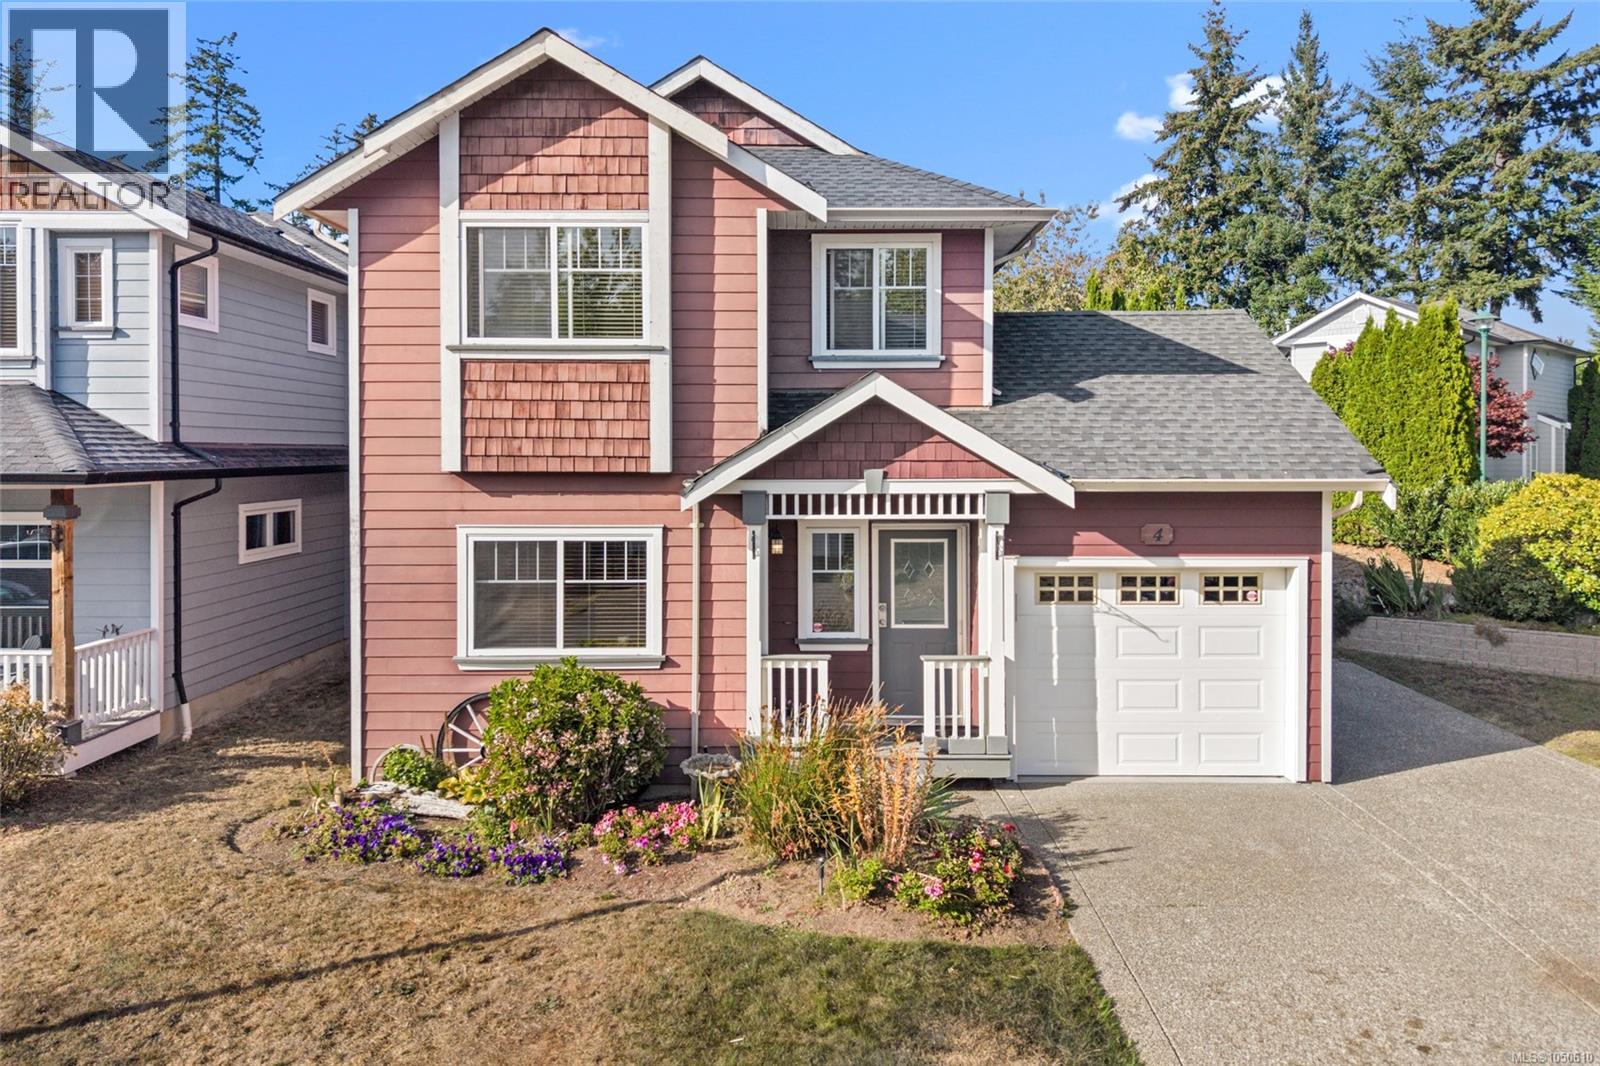
View Royal, British Columbia
A rare find in the Stoneridge community, this 3-bedroom, 3-bathroom home offers a versatile layout, full-height basement with windows on a spacious corner lot. The main level features high ceilings, big windows, wood floors, new carpet, a gas fireplace and a kitchen with gas stove. Upstairs are 3 bedrooms, including a primary with double closets, plus top-floor laundry. The finished basement offers a huge recreation room ideal for a family room, home office, gym, playroom, hobbies or storage. Outside, enjoy a private yard with manicured hedges, patios, space to BBQ and garden, a single-car garage with built-in shelving. With screening there is parking for RV or boat plus 2 more vehicles. Fresh paint and a new roof completed in May 2026 add move-in-ready appeal. Steps to Eagle View Elementary and Aldersmith Park, with easy access to Eagle Creek Shopping Centre, the hospital, and close to Thetis Lake, Highland Pacific Golf and Portage Inlet, with quick access to the highway. (id:44393)
Sotheby's International Realty Canada
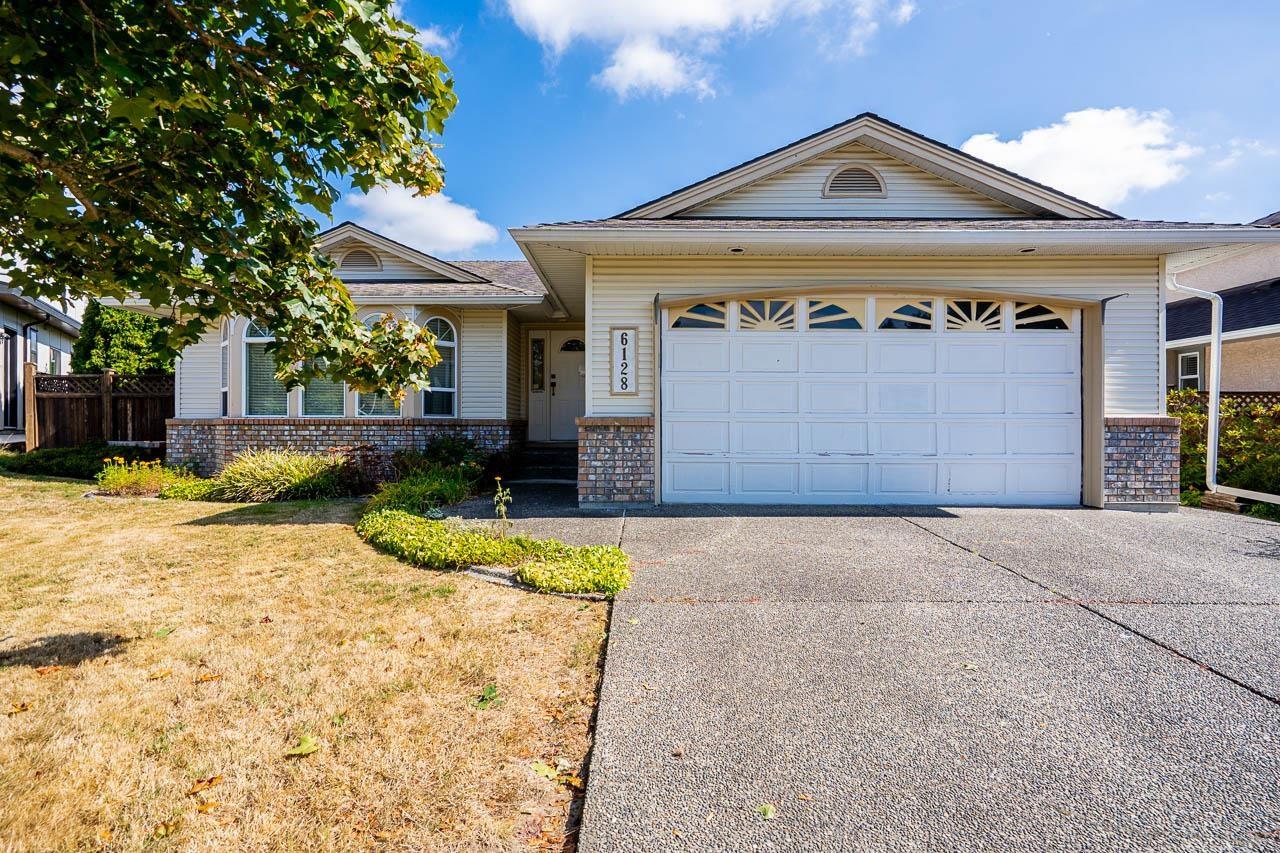
Surrey, British Columbia
Welcome to Eaglecrest! This beautifully maintained Jenish-built rancher is tucked away on a quiet cul-de-sac in one of Cloverdale's most desirable neighbourhoods. Offering over 1,600 sq. ft. of single-level living with 3 spacious bedrooms and a bright, functional layout. The kitchen opens to a welcoming family room and gas fireplace, plus separate living and dining areas with a second fireplace. Step outside to a private, fully fenced backyard with a large patio, mature landscaping and plenty of space to entertain. Double garage, generous driveway and excellent curb appeal. Newer furnace & HWT. Walk to Don Christian Park and Sunrise Ridge Elementary, with Langley shopping and amenities just minutes away. (id:44393)
RE/MAX Treeland Realty
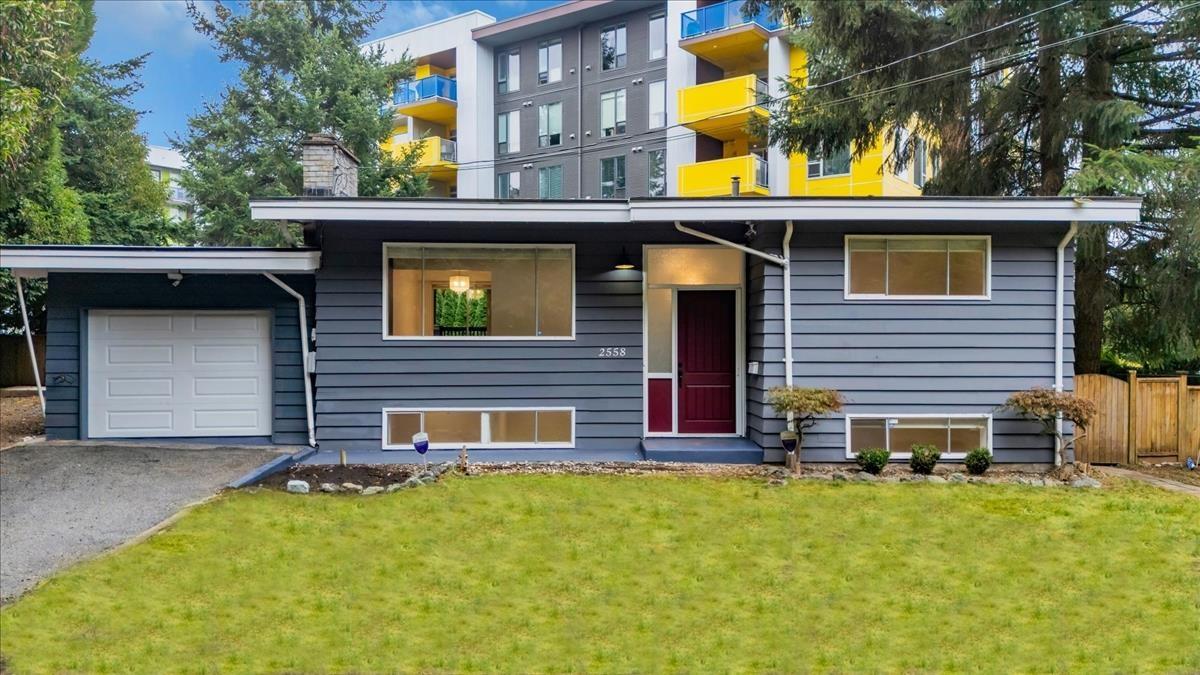
Abbotsford, British Columbia
Investors, Families & Developers Alert! Excellent family home on a massive 7,650 sq ft lot holding tremendous future value at 2558 Lakeview Crescent. Offers 3 bedrooms and 2 full baths upstairs, plus a 3-bedroom mortgage helper below. The site features RS3 zoning with 3.0 FSR permitting potential building heights up to 10 stories (buyer to verify development guidelines with the City). Ideally located steps from Mill Lake, vibrant local dining spots, Sevenoaks Mall, bus loop, Gurdwara Sahib, and all levels of schools. Seamless access to major commuter routes. An outstanding holding property with endless future upside!"Note: one of the Exterior photo has been digitally enhanced/virtually staged to show potential lawn condition." Open House October 4th, 2026 2-4 Pm (id:44393)
RE/MAX Treeland Realty
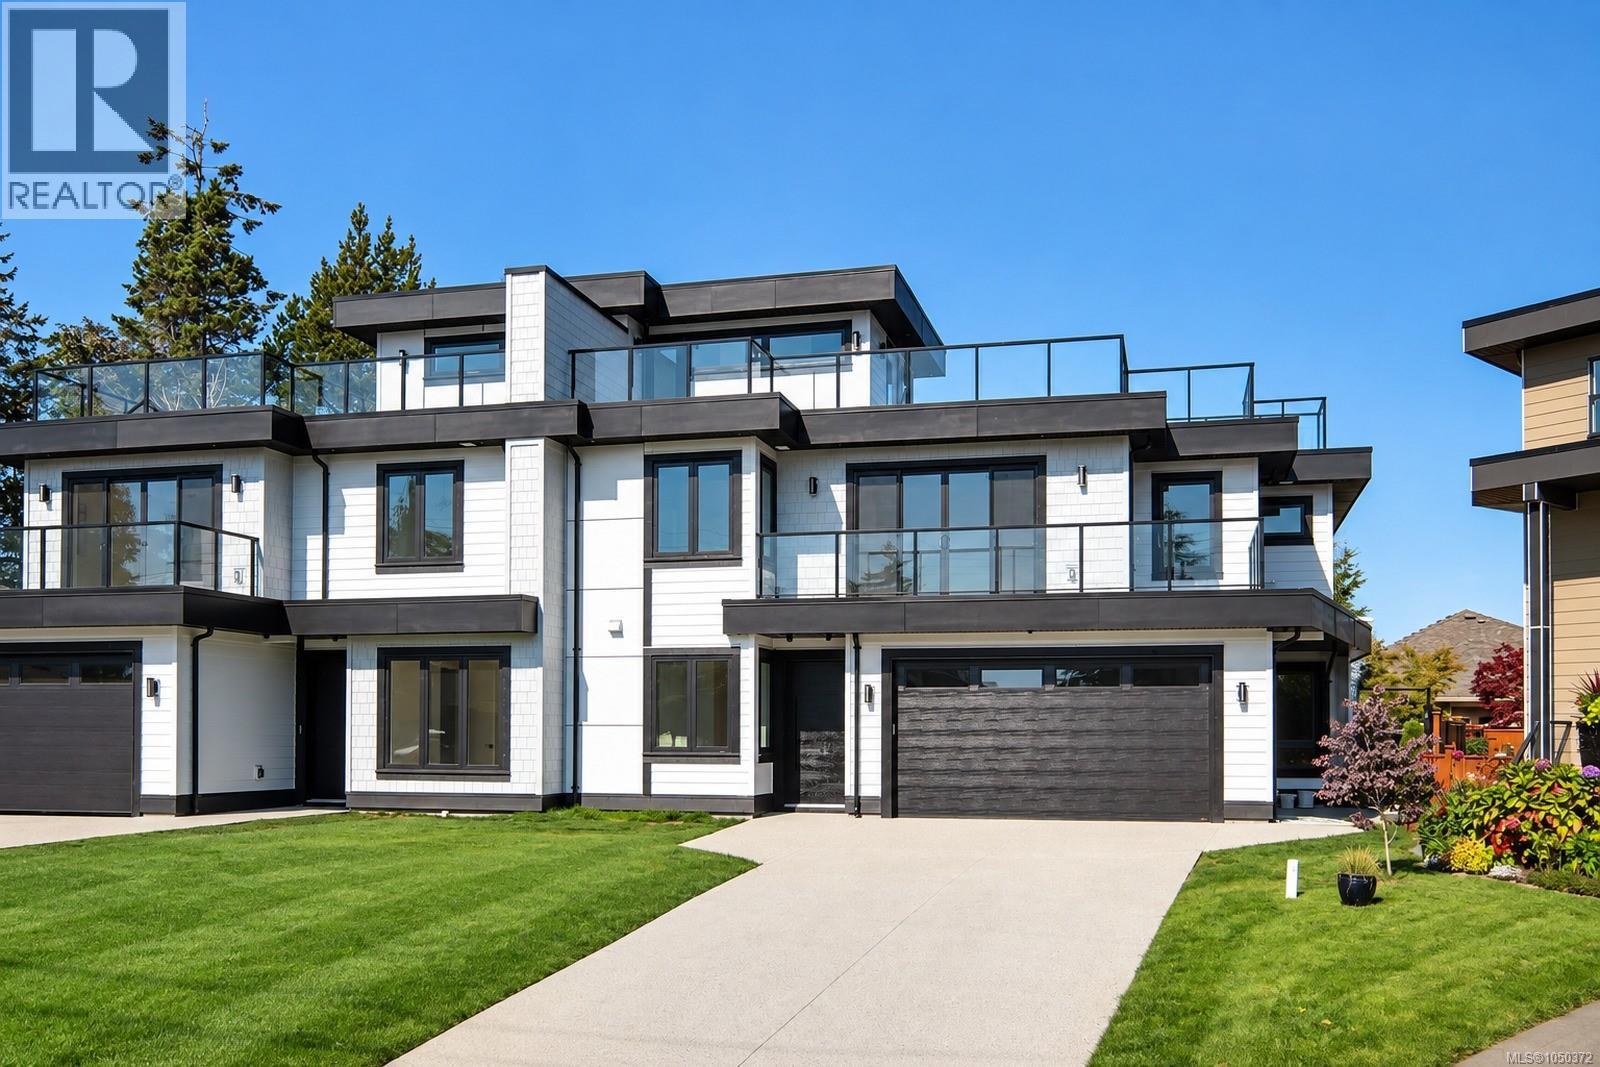
Sidney, British Columbia
Brand new coastal home in the heart of Sidney by the Sea, offering nearly 2,500 sq ft of thoughtfully designed living space with beautiful ocean views. This 3-bed + office, 3-bath residence features a functional layout, quality craftsmanship and refined finishes throughout. Soaring ceilings, engineered oak floors and expansive windows create a bright, airy interior space. The open-concept kitchen is finished with premium KitchenAid stainless steel appliances and rich two-tone custom cabinetry. An in-home elevator provides convenient access between levels and supports aging in place, while the oversized double garage offers excellent storage. Additional features include an efficient heat pump, on-demand hot water and a cozy gas fireplace. Outside, professionally landscaped grounds create a private retreat, while the southeast-facing rooftop patio showcases panoramic ocean views. Tucked away on a quiet cul-de-sac just steps to waterfront parks, marinas, shops, cafes and downtown Sidney. (id:44393)
Macdonald Realty Ltd. (Sid)
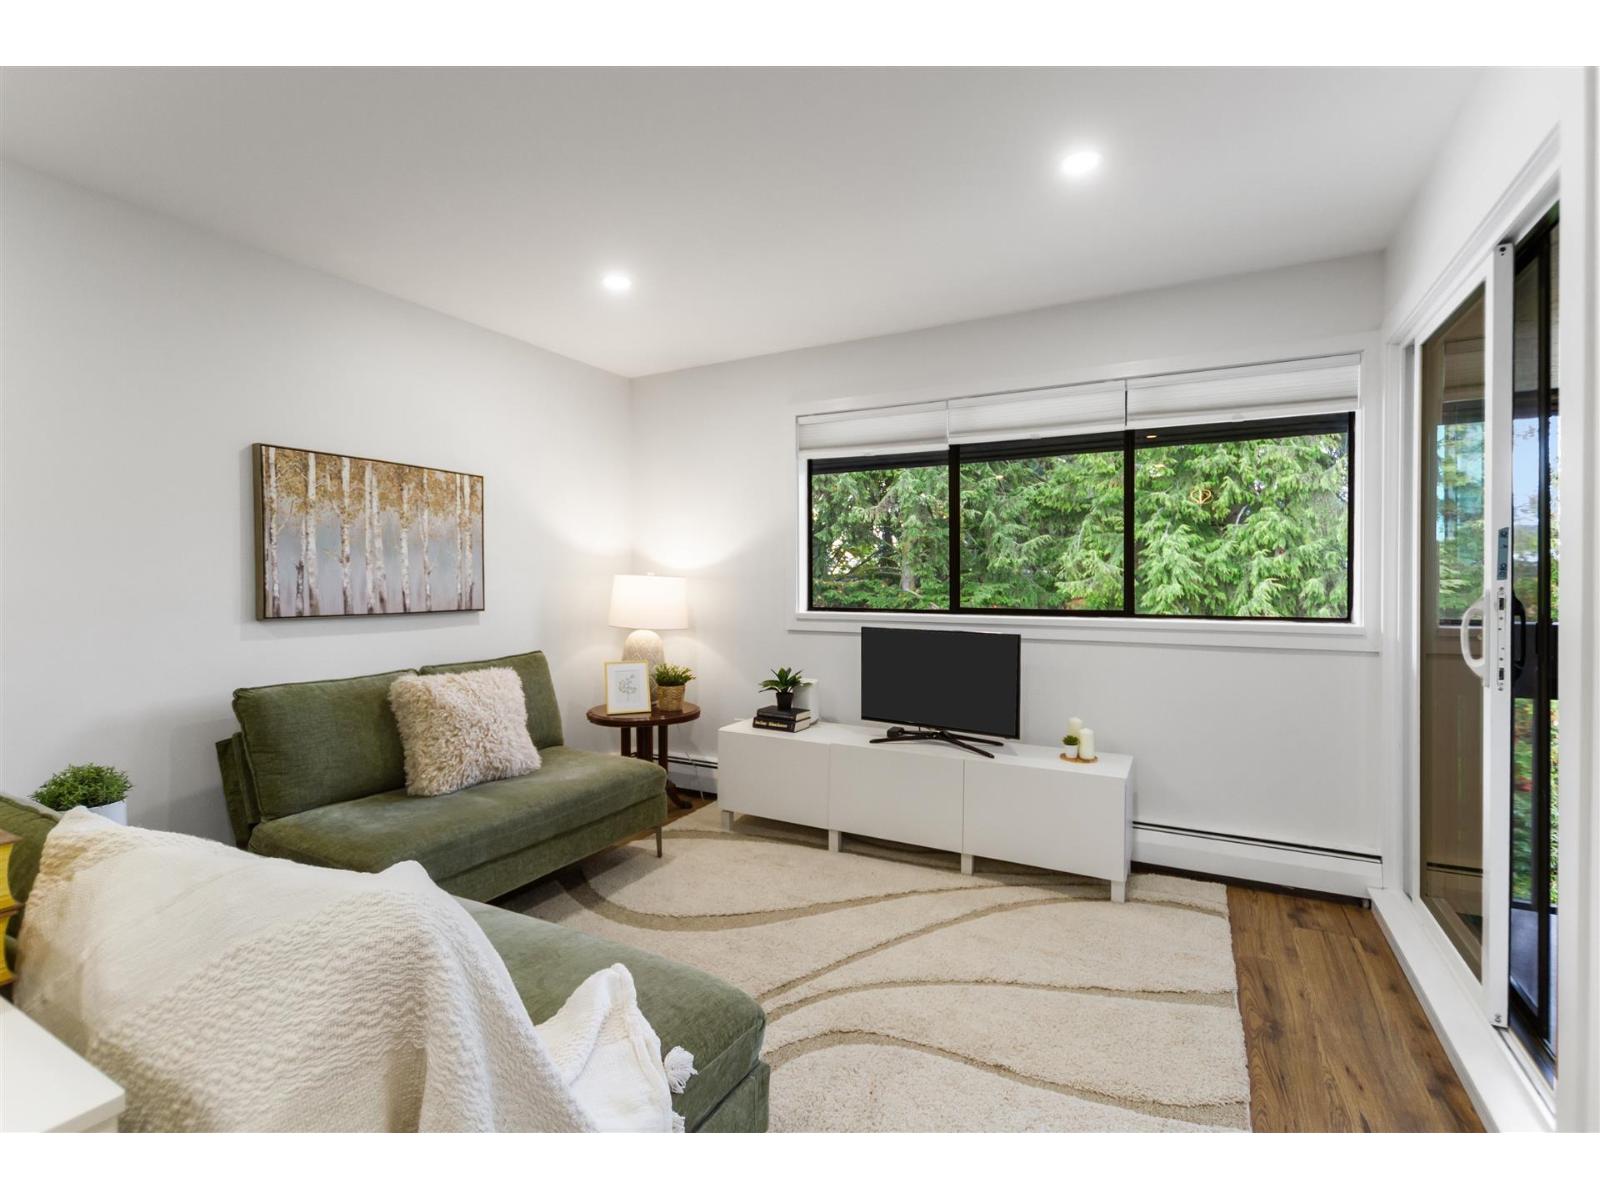
White Rock, British Columbia
Beautifully renovated top-floor unit featuring a modern kitchen and bathroom, updated flooring, and convenient in-suite laundry. The private, spacious and bright layout offers a comfortable living environment with plenty of natural light. Ideally situated in a central location, close to Save-On-Foods, a variety of restaurants and eateries, and the White Rock Pier. Enjoy the convenience of having everyday amenities, dining, and local attractions just minutes away. This home is move-in ready! Open Sat/Sun 09/25,26 1-3pm. (id:44393)
Oakwyn Realty Encore
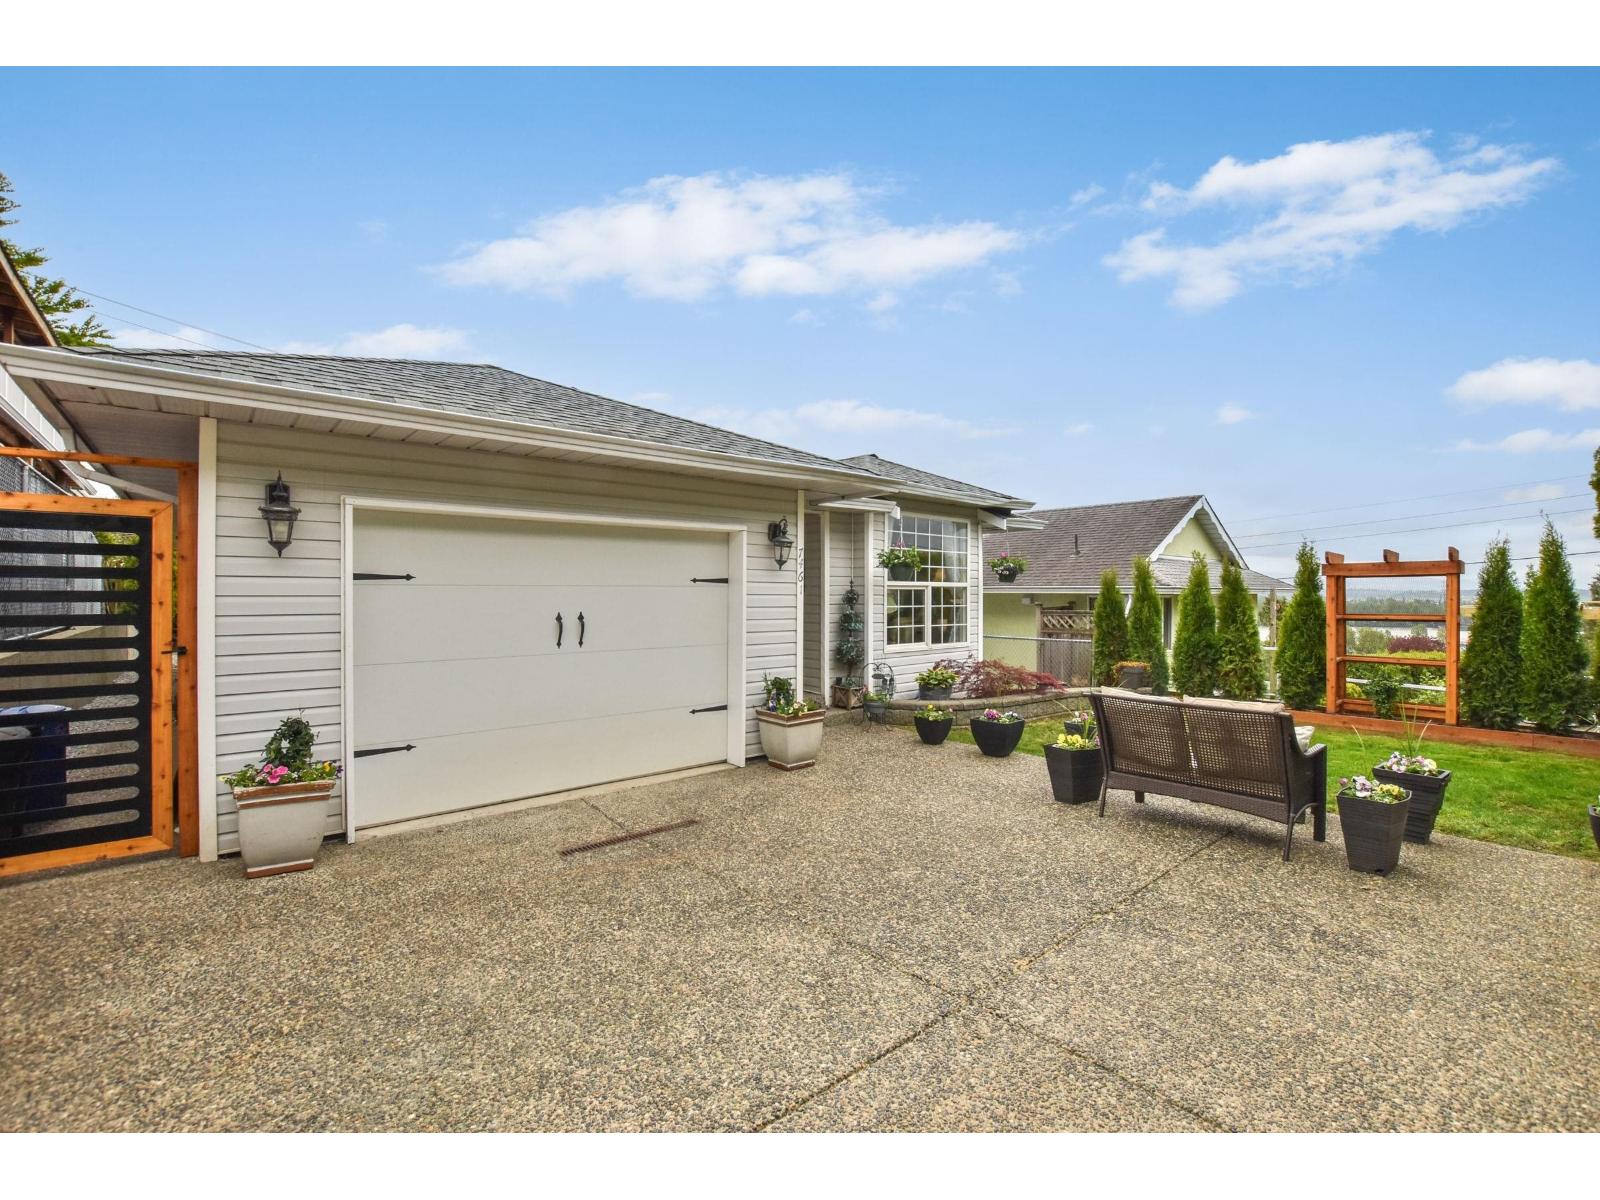
Mission, British Columbia
Love Where You Live !!! A beautifully updated 1,300 sq. ft. rancher tucked into the heart of town, offering the comfort of detached living with the simplicity of a townhome lifestyle. Bright and inviting, this 3-bedroom, 2-bathroom home features modern upgrades throughout and a layout designed for easy everyday living. The fully fenced yard and cozy back deck create the perfect space for morning coffee, weekend barbecues, or unwinding outdoors. With quiet laneway access and schools, transit, recreation, shopping, and the West Coast Express all just moments away, this home blends convenience with calm. A wonderful place to begin your next chapter. (id:44393)
Vybe Realty
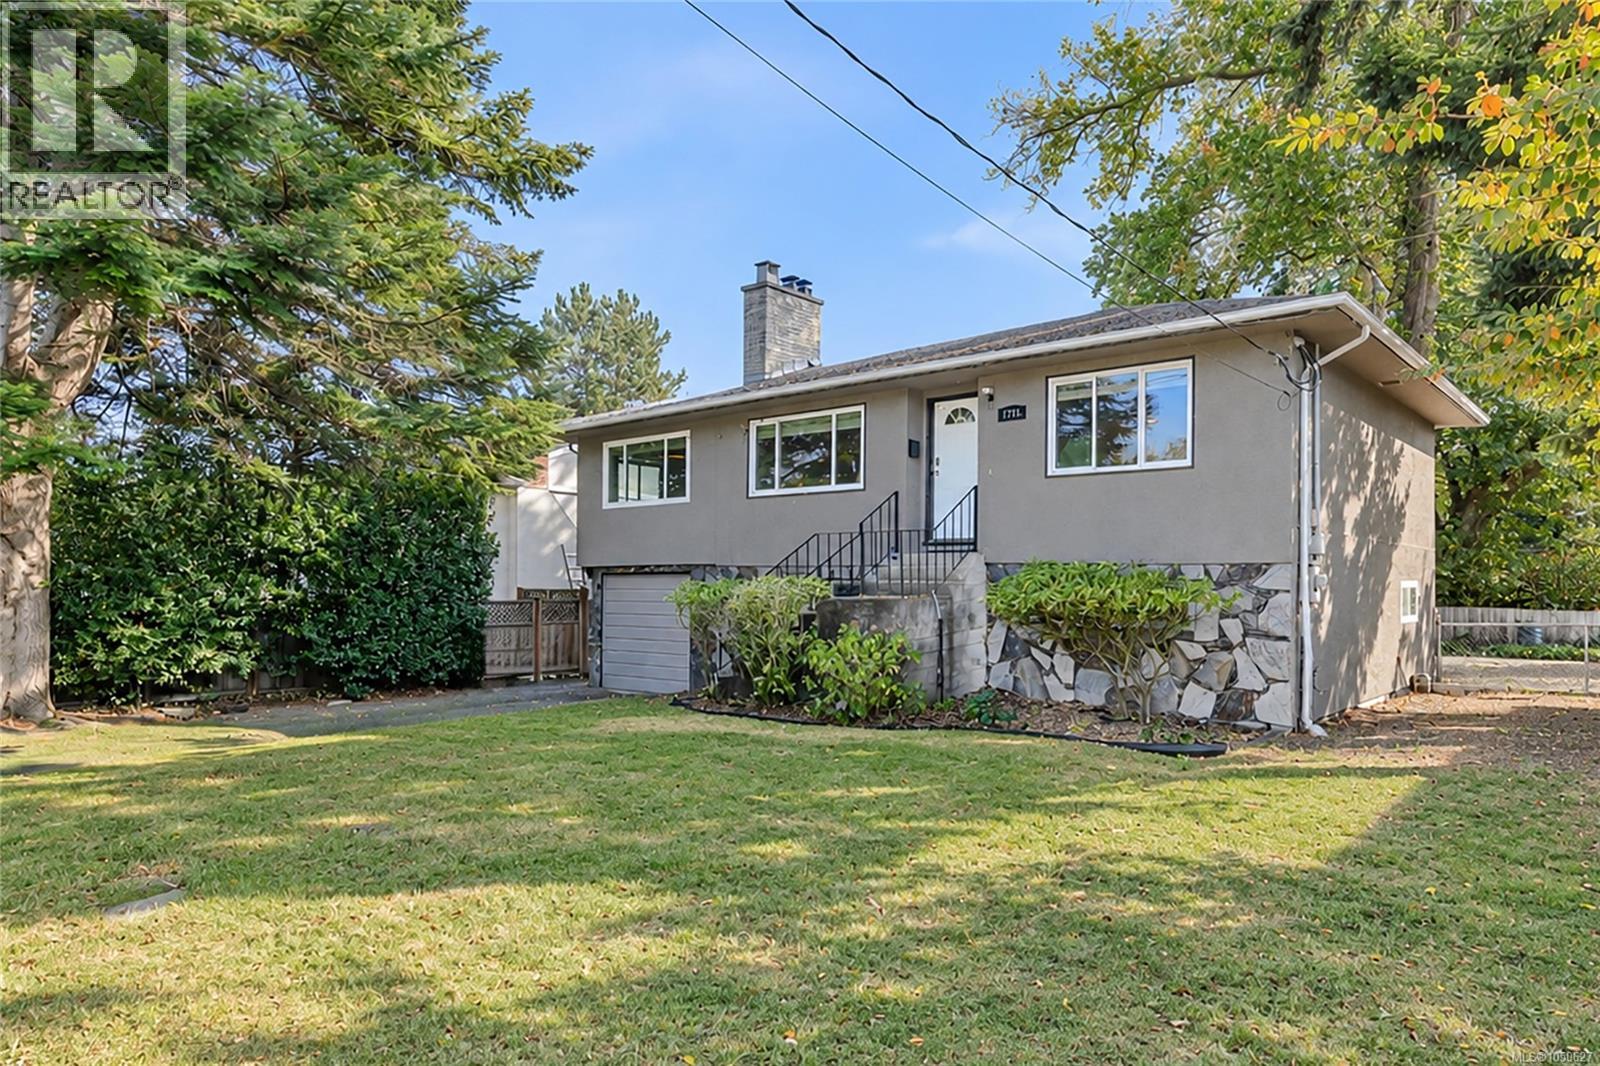
Saanich, British Columbia
A prime Victoria location that makes everyday living wonderfully easy. Set in a highly walkable neighbourhood close to UVic, Camosun College, parks, recreation, shopping and transit, this exceptional property offers the freedom to leave the car at home and enjoy everything this sought-after area has to offer. The home itself offers an impressive combination of space, flexibility and opportunity. Thoughtfully configured as two self-contained 3-bedroom, 1-bathroom dwelling units, each with its own dedicated driveway, the property is ideal for extended family, multi-generational living, or those seeking additional income potential. Set on a flat 6,000 sq. ft. lot with lovely views toward Mount Tolmie, there is plenty of room to enjoy the outdoors and make the most of this property. With six bedrooms, two bathrooms, two independent living spaces and an enviable location close to so many amenities, this is a rare opportunity to create the lifestyle you want while investing in a property with incredible flexibility. Live, invest and enjoy the best of a connected Victoria lifestyle — all in one exceptional property. (id:44393)
Oakwyn Realty Ltd.
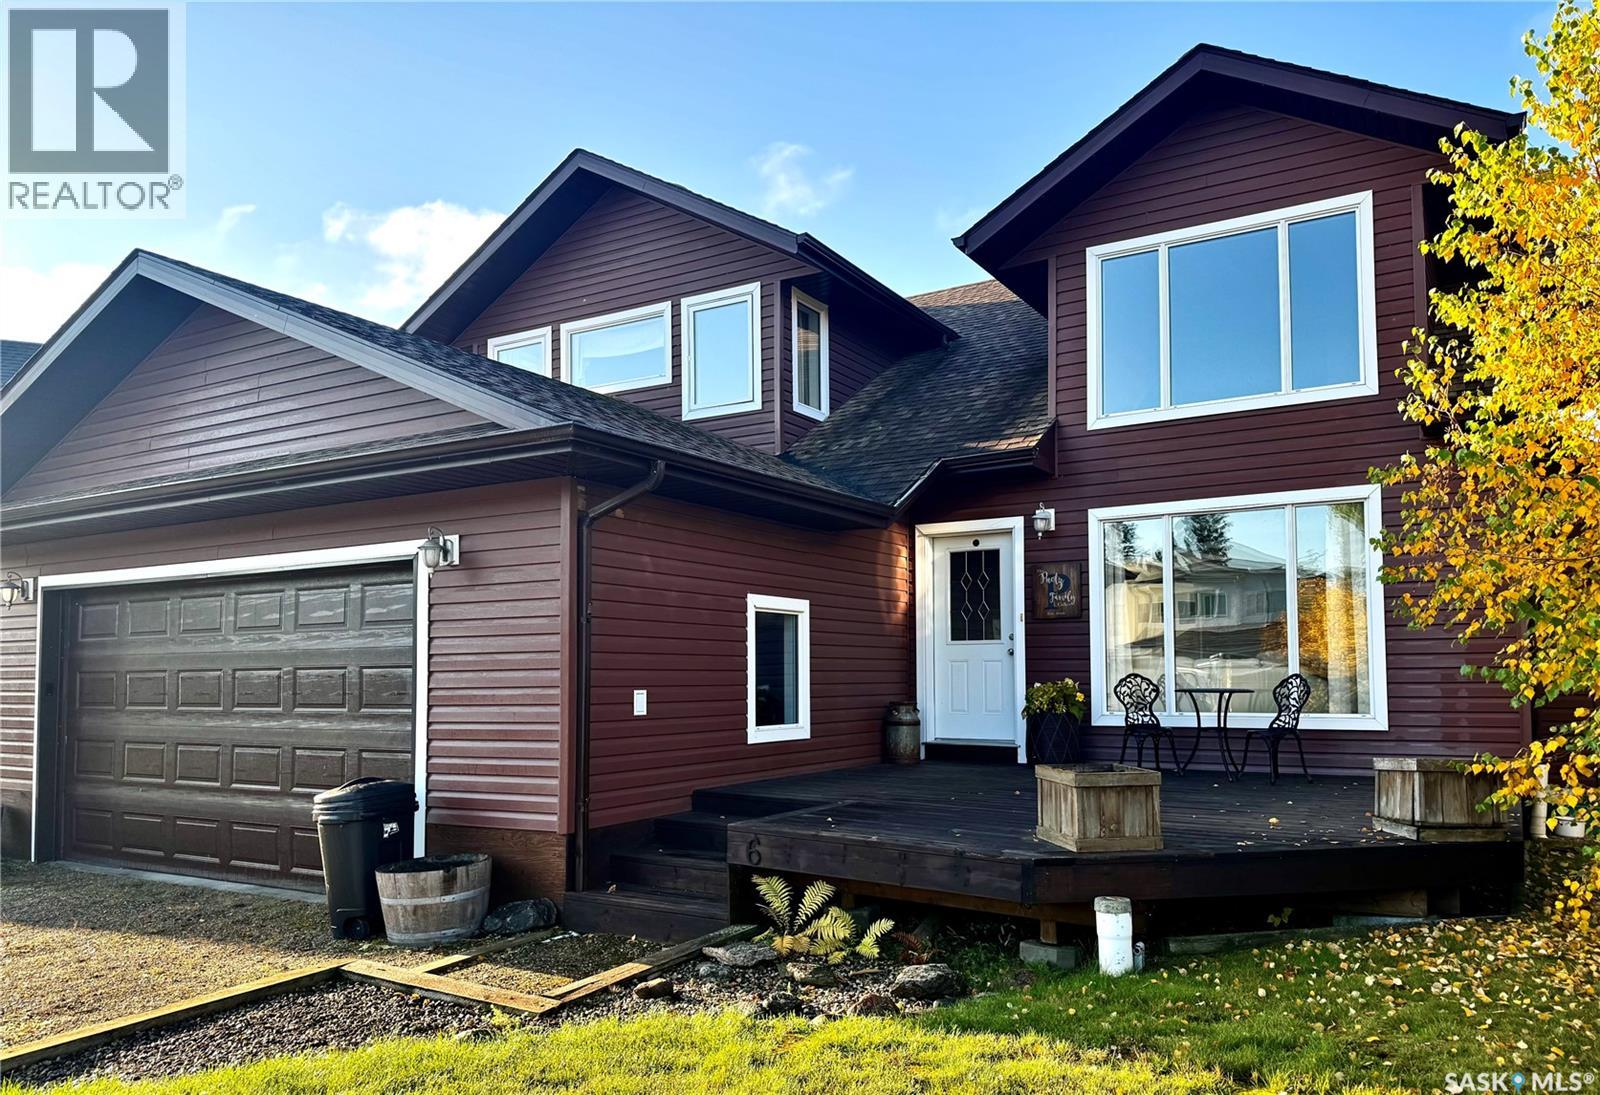
Candle Lake, Saskatchewan
Welcome to 6 Islander Drive in the quiet Van Imp subdivision! Located just one row back from beautiful Candle Lake and only steps from the beach, this spacious 4-bedroom, 3-bathroom home offers the perfect setting for enjoying the lake lifestyle. Step inside to a bright, open-concept main floor featuring a spacious living room, kitchen and dining area, complemented by beautifully crafted hardwood flooring, tile, and a rugged solid staircase leading to the upper level. The main-floor primary bedroom offers a walk-in closet and a 4-piece ensuite, while the convenient main-floor laundry, mudroom with garage access, and 2-piece bath add functionality to everyday living. From the dining area, step into the inviting 3-season sunroom, providing an additional space to relax and enjoy the surroundings. The sunroom opens onto a large deck overlooking the mature backyard, complete with a fire pit area — perfect for summer evenings and entertaining family and friends. Upstairs, you’ll find even more living space with a generous bonus room, three additional bedrooms, and a 4-piece bathroom, providing plenty of room for family and guests. Storage is well covered with a double attached garage plus a single detached garage. Adding even more value to this lake property is a transferable marina berth at Van Imp Marina, making it easy to get out and enjoy everything Candle Lake has to offer. Whether you’re looking for a year-round home, a family lake retreat, or a place to gather and make lasting memories, 6 Islander Drive is ready to welcome you to lake life! (id:44393)
Trcg The Realty Consultants Group
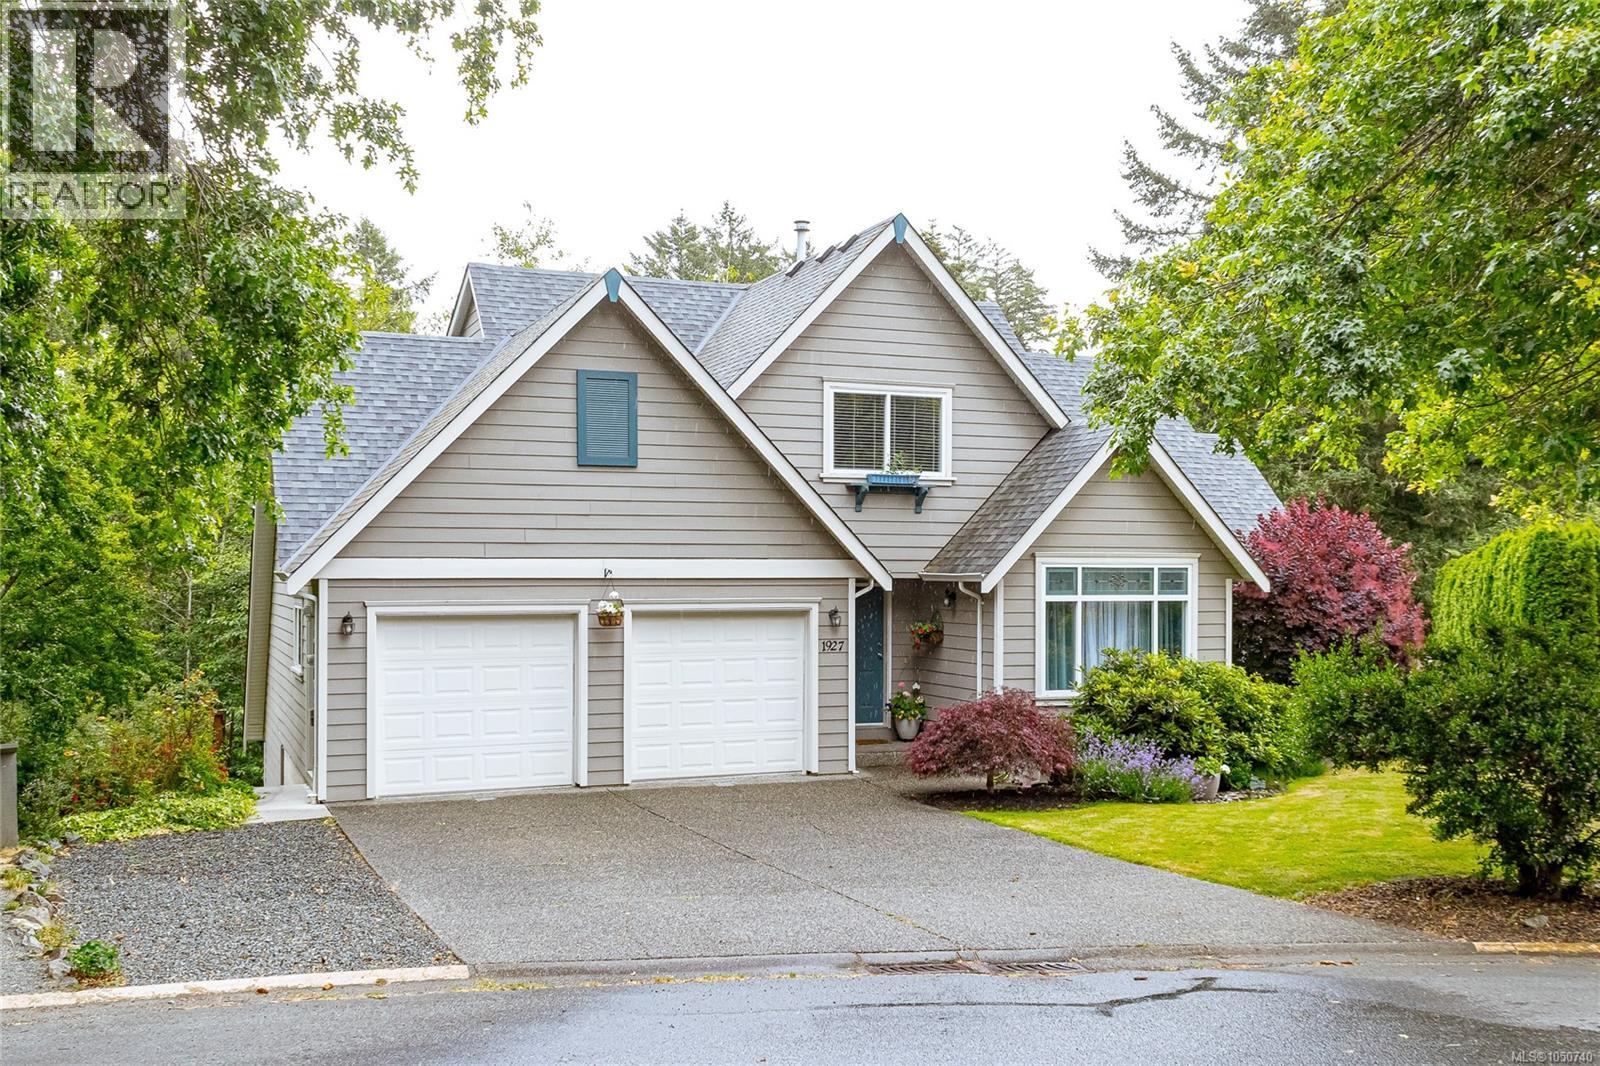
View Royal, British Columbia
Located on a quiet cul-de-sac in sought-after View Royal, this executive custom-built home offers over 3,100 sq ft of thoughtful living space, including a self-contained 1-bedroom suite ideal for family or mortgage help. The main home has 2 beds, 3 baths, a den, maple HW floors, and fresh paint. The spacious kitchen includes a JennAir cooktop and SS appliances. Gas fireplaces in both the living room and suite, plus ducted heating to provide year-round comfort. Set on a private 7,600+ sq ft lot backing onto parkland, Craigflower Creek, and Highland Pacific Golf Course, the property offers a peaceful natural setting with trail access. Enjoy the fenced yard, deck, and patio, perfect for relaxing or entertaining. Double garage with new epoxy flooring, extended-width driveway, multiple storage areas. Newer roof, vents, and skylight (2021). Walk to Thetis Lake Park and enjoy easy access to schools, recreation, and commuter routes. A great blend of privacy, quality, and convenience! (id:44393)
Royal LePage Coast Capital - Westshore