
Regina, Saskatchewan
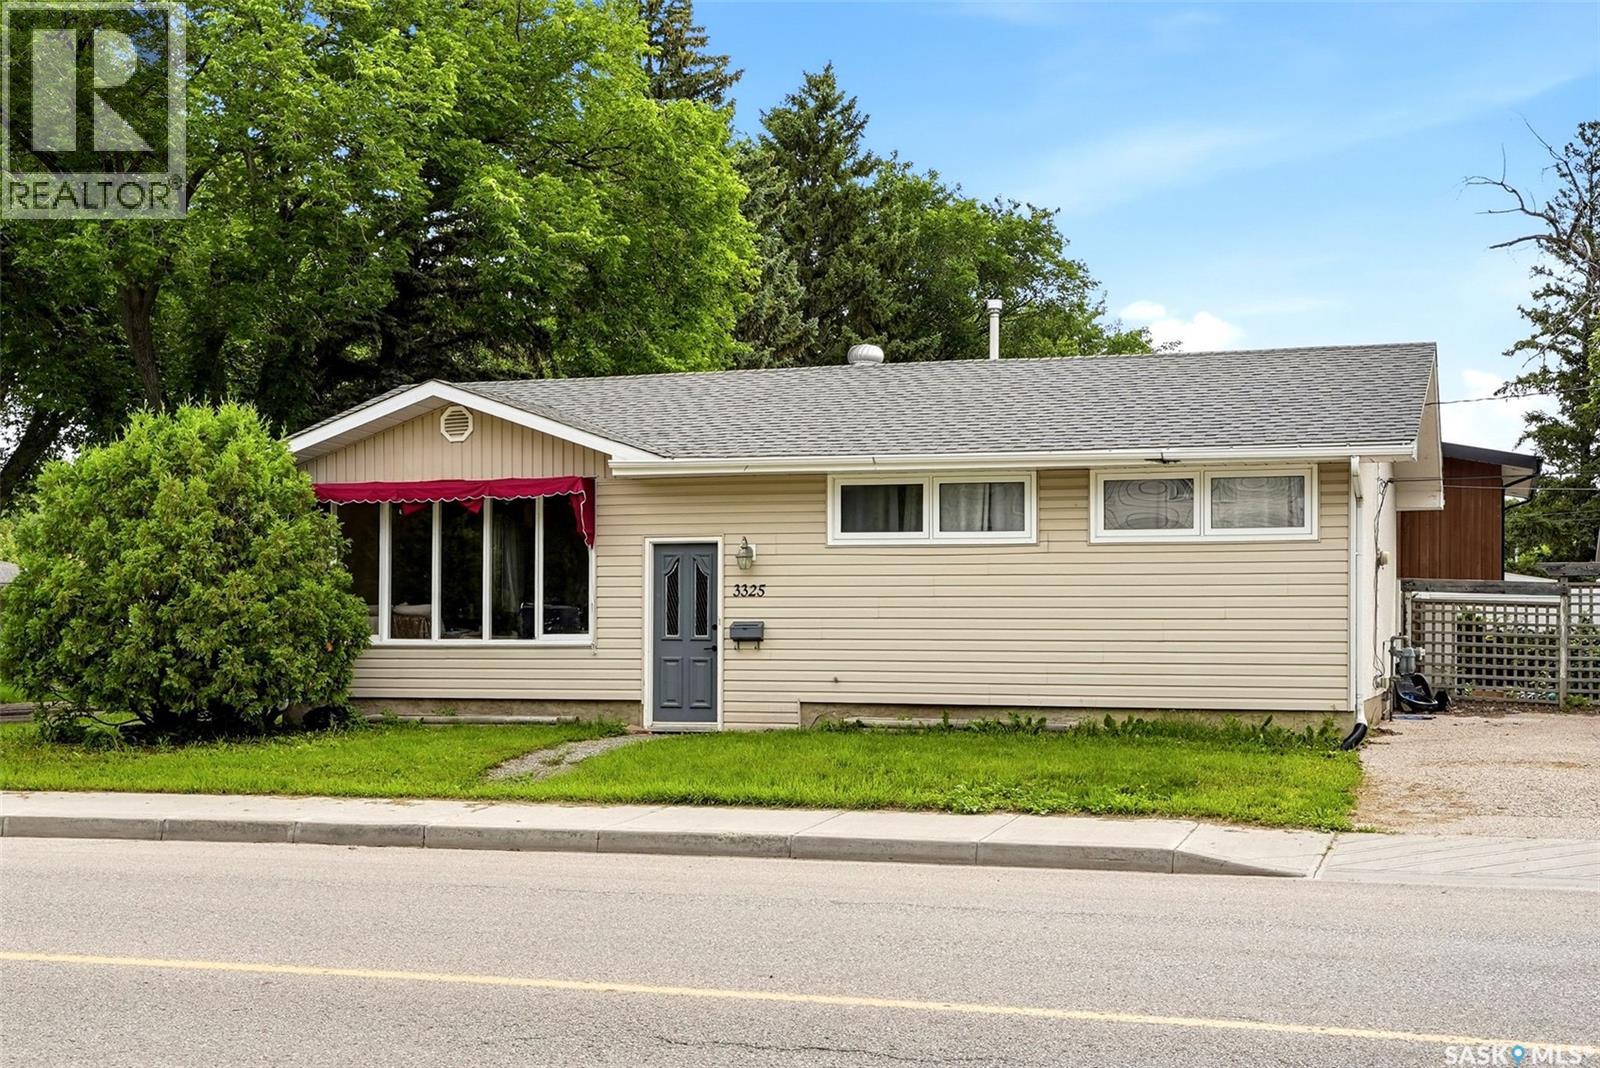
Welcome to 3225 29th Avenue, a solid 1,040 sq ft bungalow in the desirable neighbourhood of Parliament Place. Offering a functional layout and plenty of potential, this home is an excellent opportunity for first-time buyers, investors, or anyone looking to build equity. The main floor currently features two spacious bedrooms, having been converted from the original three-bedroom layout, with the option to easily convert it back if desired. You'll also find a nicely updated 4-piece bathroom, a bright combined living and dining area with original hardwood flooring, and a functional kitchen with ample workspace. The finished basement adds a large recreation room, a designated bedroom + 3 pc bathroom, and excellent storage space. Major updates include shingles, most PVC windows, a high-efficiency furnace, central air conditioning, and floated basement walls. Outside, the spacious yard offers plenty of room to build a future garage. Located close to schools, parks, shopping, and all south-end amenities, this is a fantastic opportunity in one of Regina's most established neighbourhoods. (id:44393)
RE/MAX Crown Real Estate
Cymri Rm No. 36, Saskatchewan
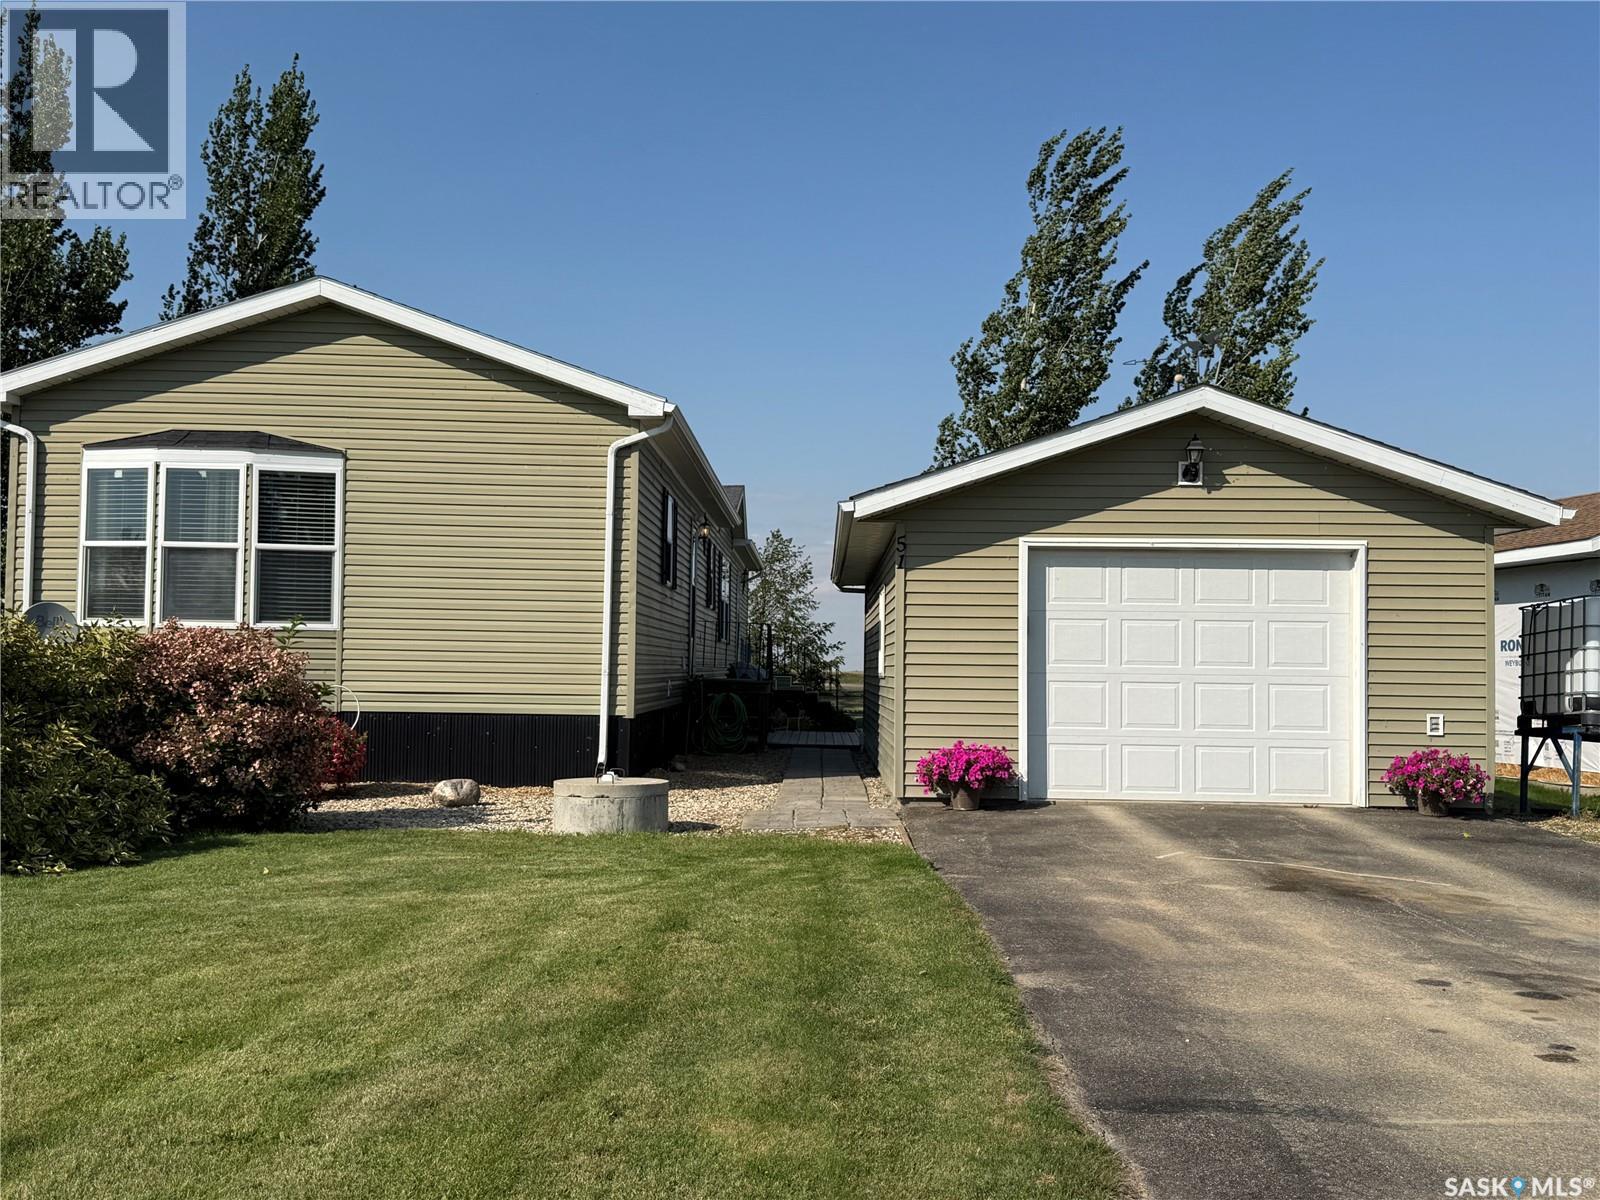
Welcome to Mainprize Regional Park! Check out this 4 season affordable living. This 2012 mobile located in Harbour View has a very clean interior and exterior and a beautifully landscaped yard. The primary bedroom offers a 4 piece en-suite and a large walk-in closet. The open floor plan provides for plenty of space in this home with over 1,500sf. This home is move in ready for you to let your life at the lake begin. This is on a leased lot. Quiet and serene Mainprize offers many attractions including a convenience store, fishing, and an 18 hole links style golf course. Don't pass up this opportunity to enjoy life at the lake! Call to book your private viewing today! (id:44393)
RE/MAX Weyburn Realty 2011

Duncan, British Columbia
Versatile warehouse unit offering both warehouse and additional industrial uses. Features an elevated loading dock and ramp for convenient access. The unit is approximately 2,127 sq ft. A wide range of permitted uses are available, making the space suitable for many business types. Tenants are responsible for their own utilities and property taxes (Status Card holders may be exempt where applicable). Extra storage space is available if needed. All measurements are approximate and should be confirmed by the tenant. Immediate possession available. (id:44393)
Coldwell Banker Oceanside Real Estate
Lake Cowichan, British Columbia
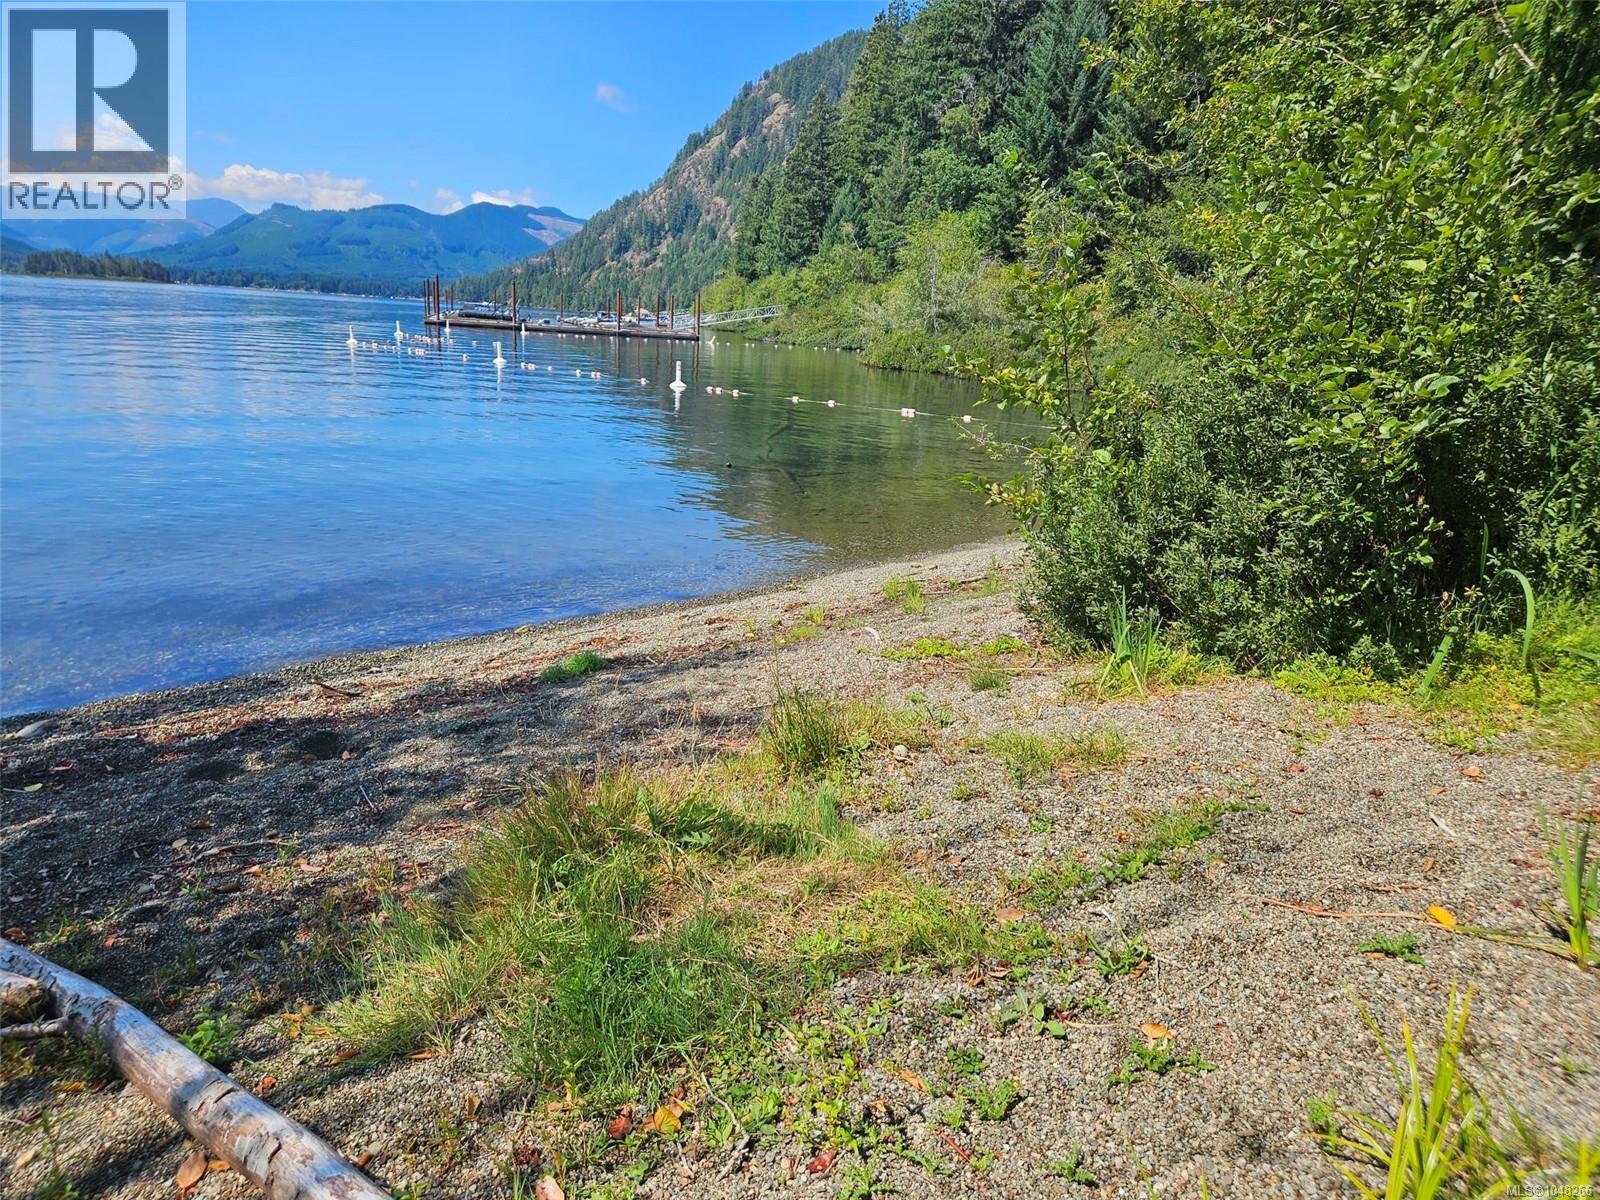
Lake Cowichan rare walk-out waterfront lot available in sought after Woodland Shores development. This is one of the last lakefront lots on the water. It measures just under 3/4 of an acre (approx 31,431 sq.ft.) Imagine designing & building your dream home on this South-west facing waterfront lot and start enjoying the pristine waters of Cowichan Lake. The lot is serviced with municipal sewer, municipal water & underground hydro and telephone. With 134 feet of road frontage and approximately 80 feet of water frontage there are endless possibilities in your house design. This lot is located next to Stoker Park offering great privacy with only one neighbor which is currently under construction and building what is sure to be a magnificent family home. Woodland Shores is a master planned community with parks & access to extensive hiking & biking trails...a truly special development. This could be your last opportunity to build your custom family home at Woodland Shores on Cowichan Lake. (id:44393)
Dfh Real Estate Ltd.
North Saanich, British Columbia
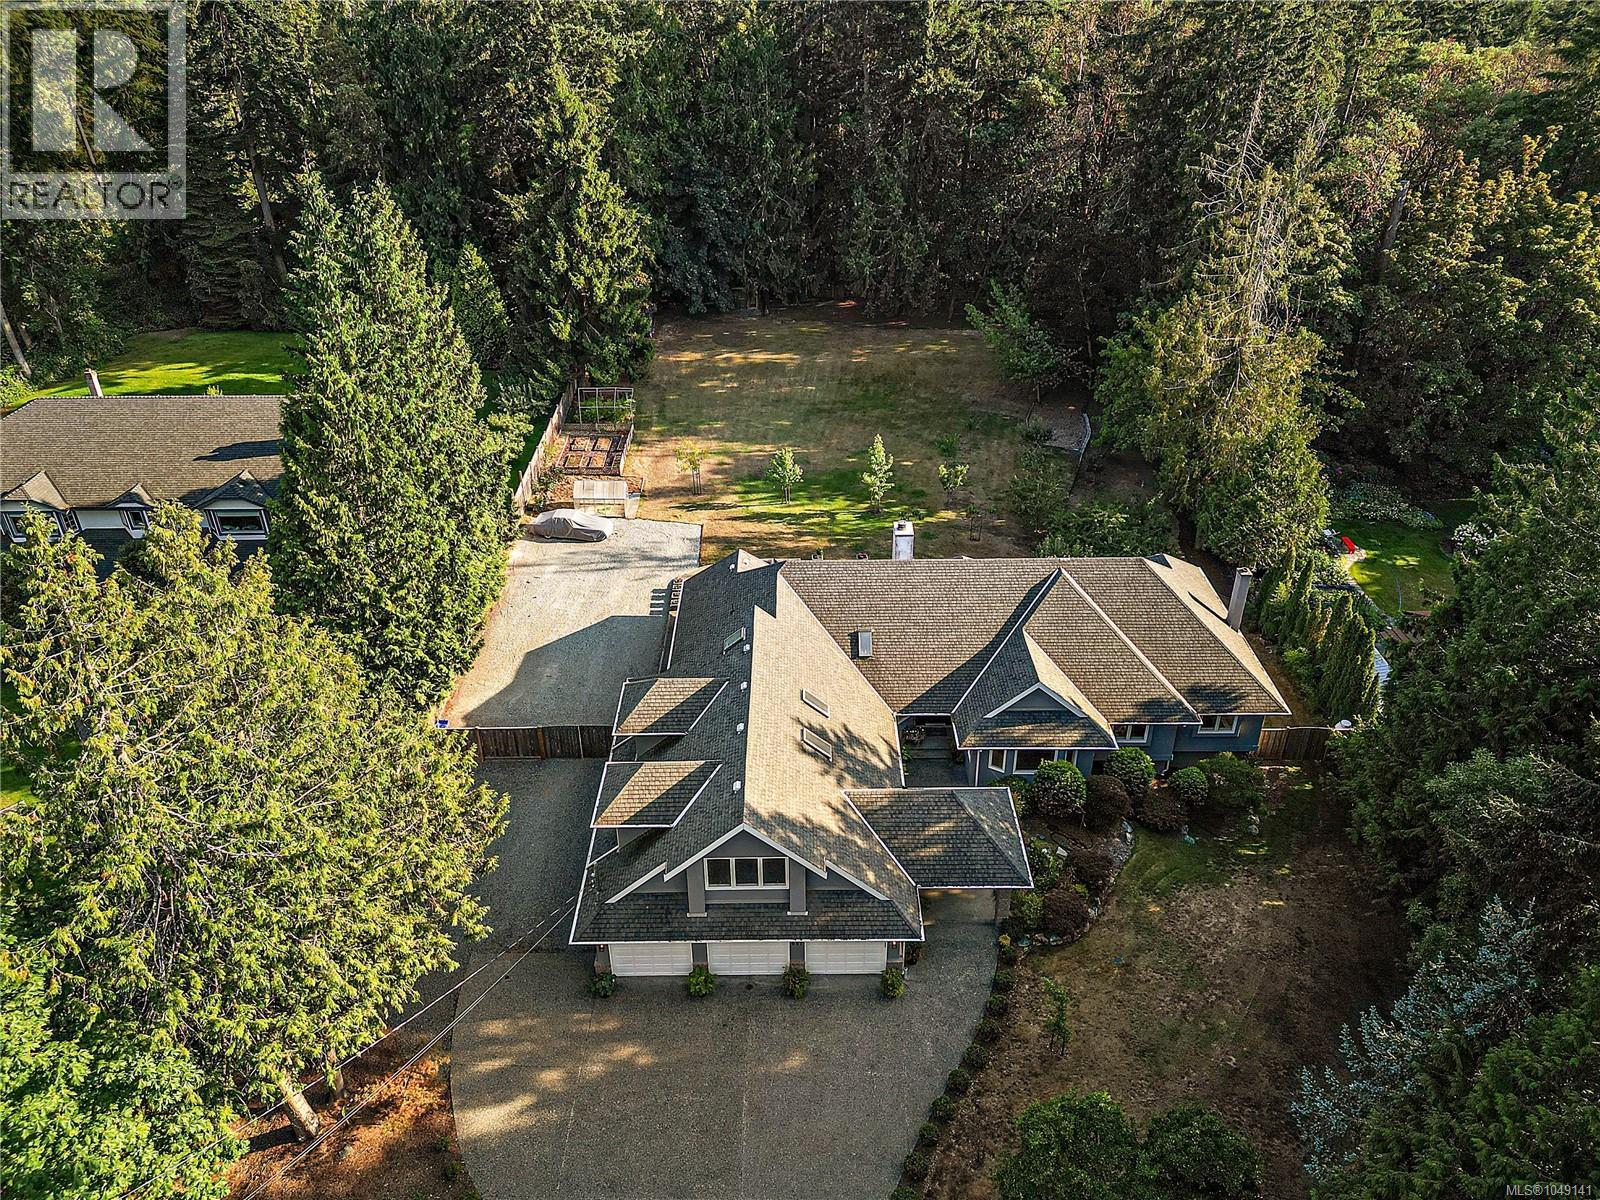
Set on a private 0.96-acre lot in the desirable Ardmore neighbourhoods this 6,176 sq. ft. executive home offers 6 bedrooms and 7 bathrooms with an exceptional layout for large or multi-generational families yet still lives like a large rancher with main living and primary on one level. The main floor welcomes you with a bright, spacious formal living room with a cozy fireplace and open to the gourmet kitchen, where quartz countertops, a skylight, dining bar, and high-end appliances (including a gas cooktop) make everyday living and entertaining a pleasure. A separate formal dining room impresses with its own fireplace, wet bar, wine storage, and custom cabinetry—perfect for hosting family and friends. The main-floor primary suite is a true retreat, complete with a dressing room/closet and a luxurious 7-piece spa-like ensuite. Upstairs bonus room above the garage lends as an expansive family room and a 4-piece bath provide additional space to relax or unwind. The finished lower level adds even more versatility, featuring a large recreation room, media room, two additional bedrooms, and a 3-piece bath, office nook, plus generous unfinished space ready for your personal vision—home gym, studio, or extra storage. Step outside to a big, level backyard with a patio made for outdoor entertaining, all surrounded by the peace and privacy of the Ardmore setting. This exceptional property also includes a beautifully finished, modern 2-bedroom (or 1-bedroom plus den - no closet in 2nd bedroom) in-law suite—ideal for extended family or rental income—along with a triple car garage and ample room for RV parking. Enjoy the best of West Coast living just minutes from the beach, scenic hiking trails, and Ardmore Golf Course, with the amenities of Sidney by the Sea only a short drive away. A rare offering combining space, luxury, and location—657 Cromarty Avenue is ready to welcome its next family. (id:44393)
Coldwell Banker Oceanside Real Estate
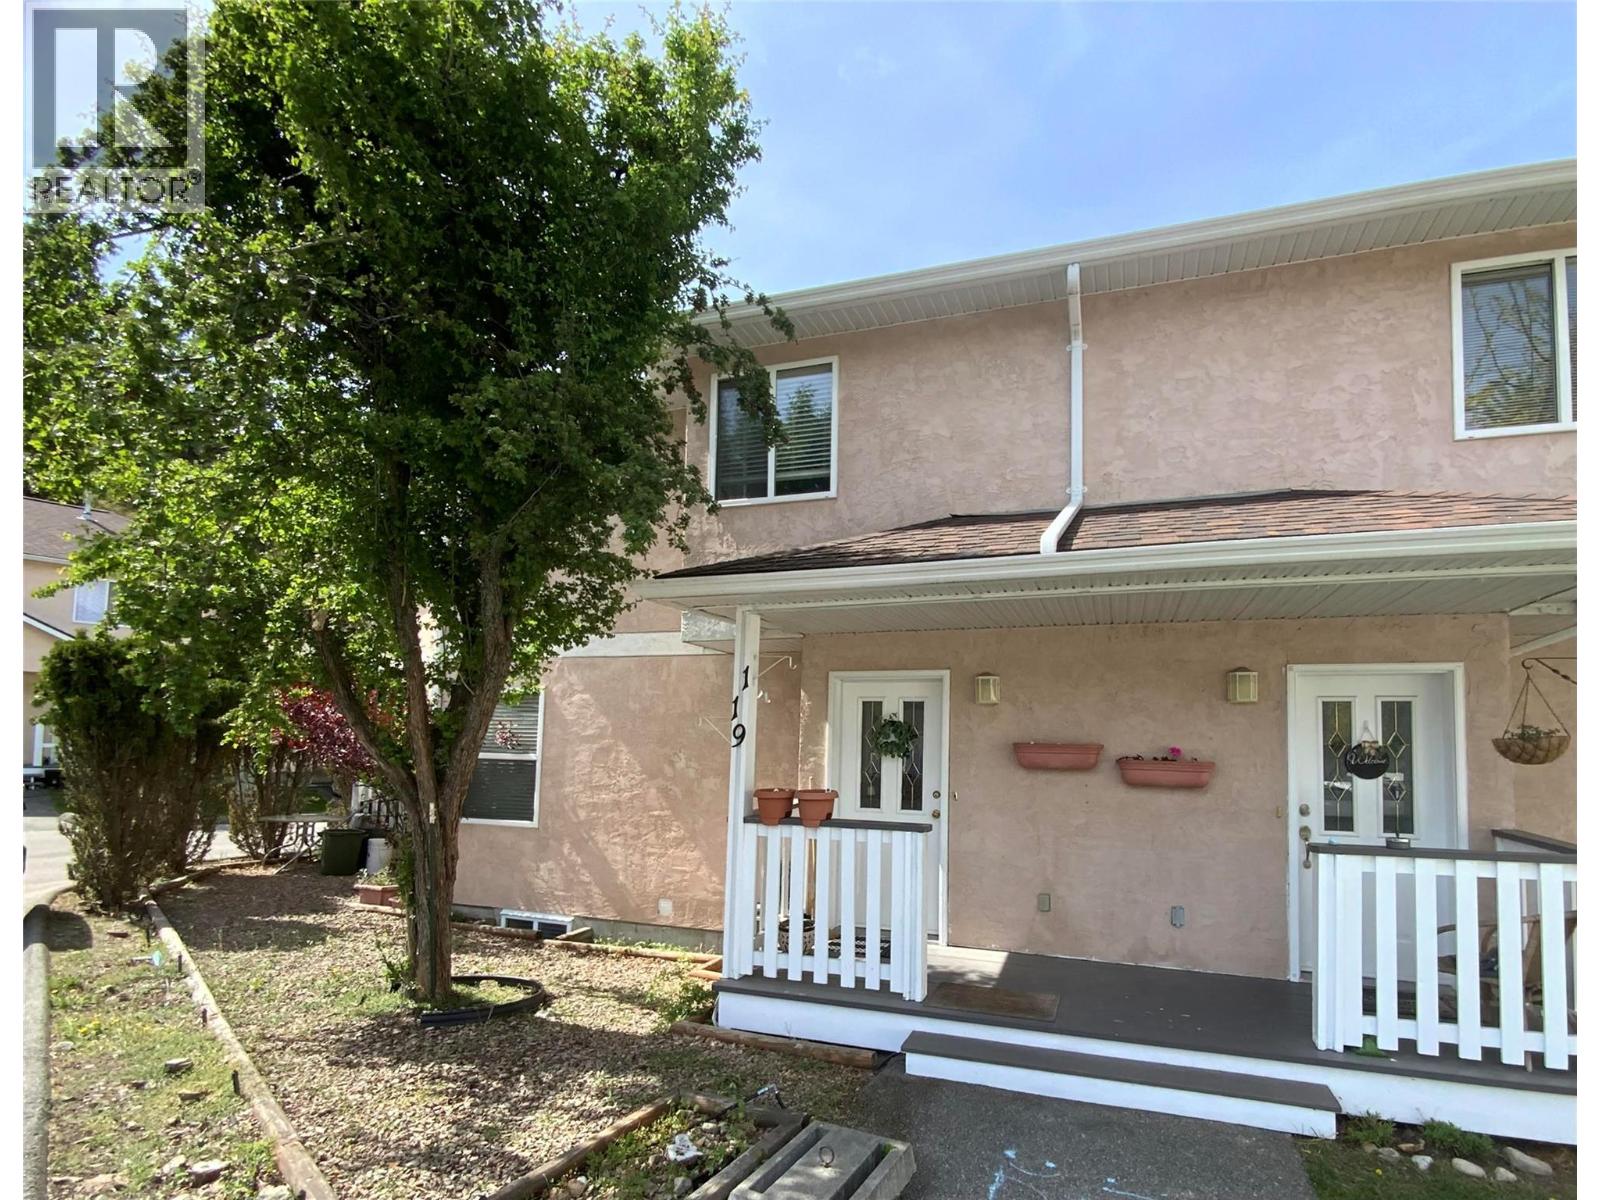
Penticton, British Columbia
Welcome to a great home for families or first time home buyers. This home features a nice open floor plan and kitchen on the main floor with lots of windows and a door in back that leads to a larger private deck. Also, for you convenience, on the main floor is a 2 piece bath. On the upper level there are 3 bedrooms and 2 bathrooms. On the lower level, we have a rec room, possible office/storage and a laundry room. there are two parking spots with this property. Built -in vac system. This complex is PET Friendly and has no age restrictions and is close to city transit and Penticton creek walking paths. Monthly strata fees a low $358.00 per month. All measurements approximate and to be verified by buyer if important. (id:44393)
2 Percent Realty Interior Inc.
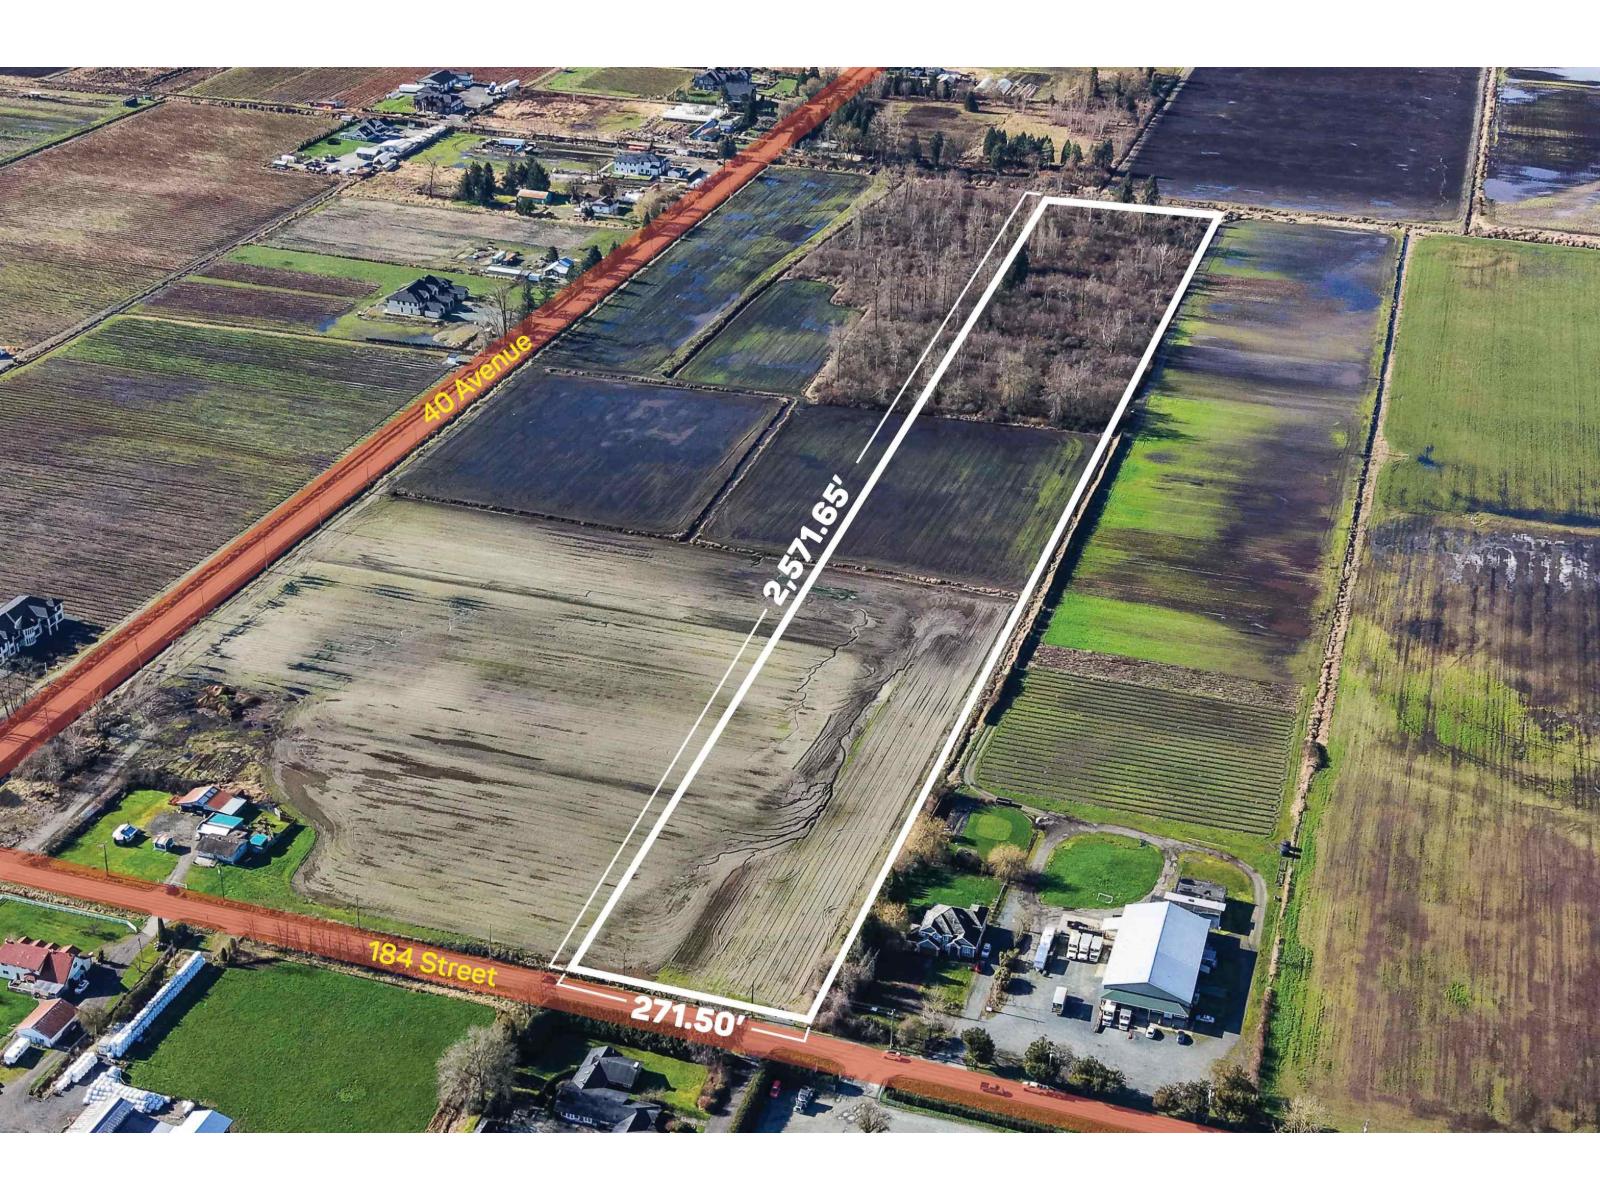
Surrey, British Columbia
16.2 ACRES LAND ONLY, GREAT BUILDING LOT. Great location to build your dream home and/or start a hobby farm. Fertile soil suitable for various crops, fruits & vegetables. Close to all amenities; schools, transit, Morgan Creek Golf Course, and shopping. Easy access to Highway #10, Highway #15, and the US Border. (id:44393)
Exp Realty Of Canada Inc.
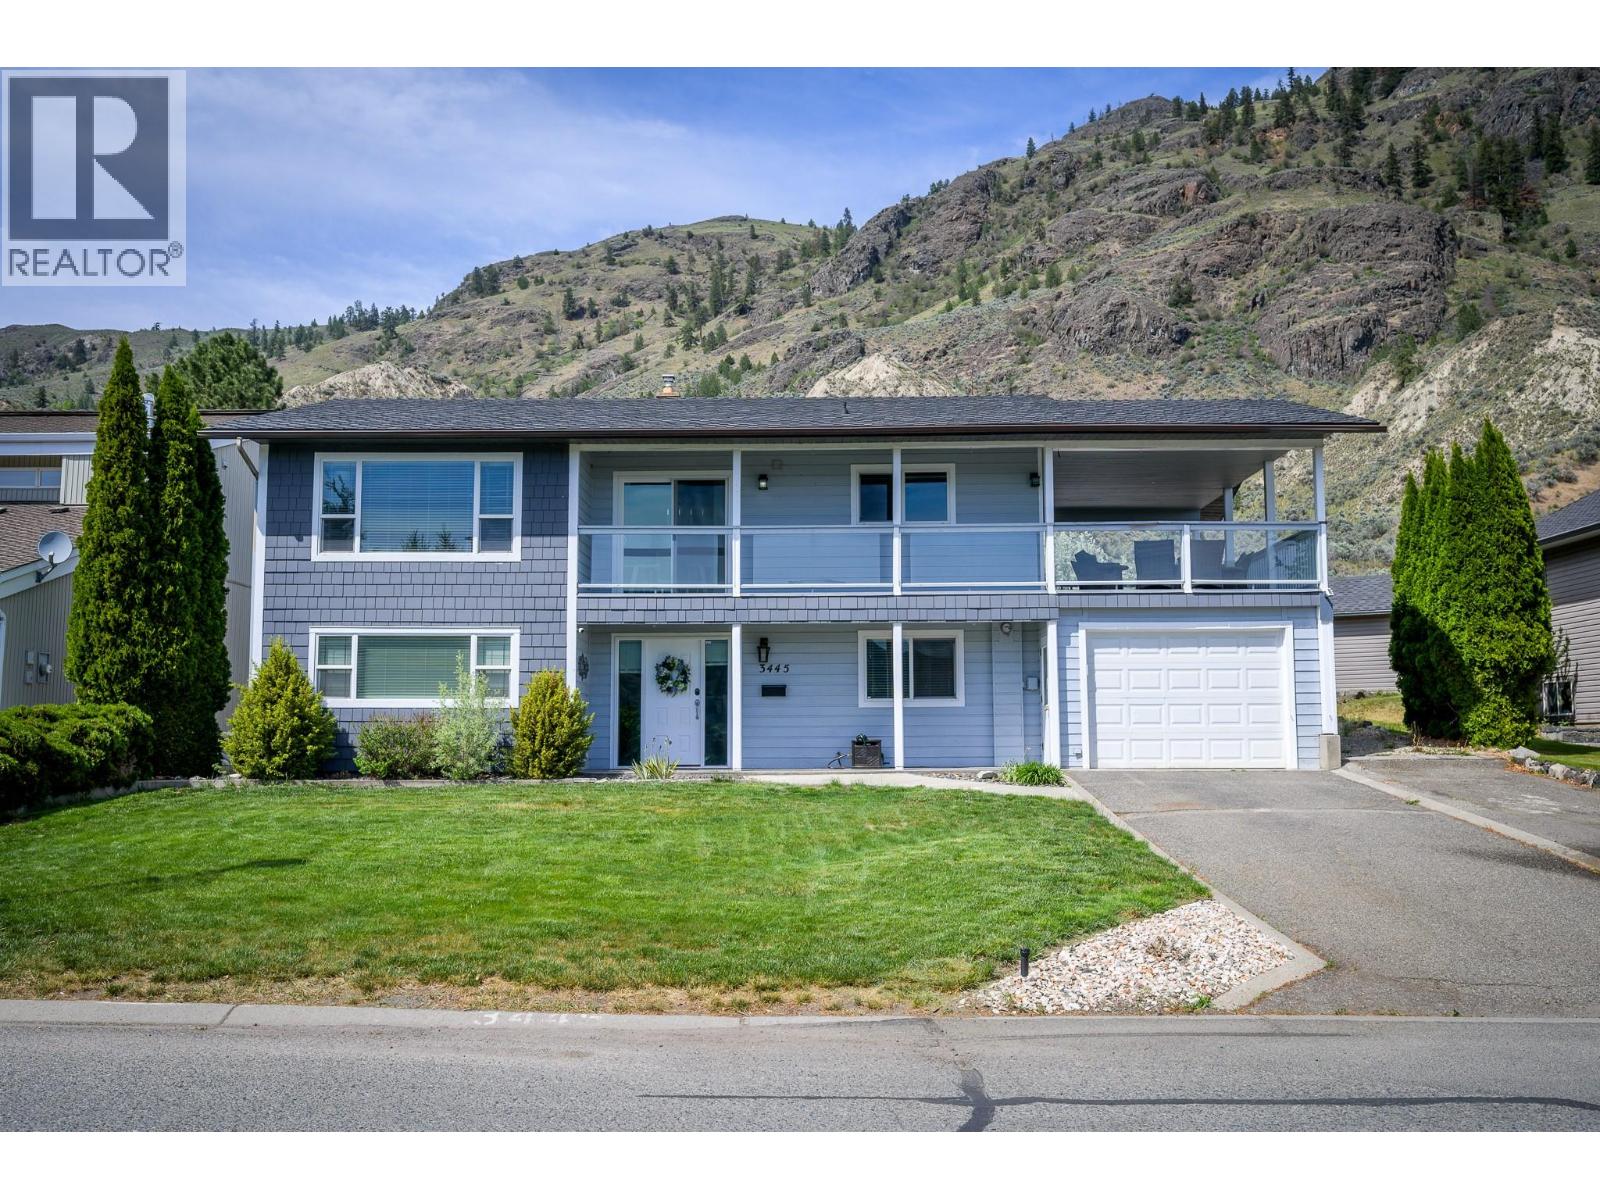
Kamloops, British Columbia
Welcome to the prestigious Rivershore Estates and Golf Links community where lifestyle, family living, and golf come together. This beautifully updated home offers the perfect blend of comfort and recreation, located just steps from the fairways and moments from the river for summer boating and outdoor fun. The thoughtfully designed main level features 2 bedrooms and 2 bathrooms tucked privately at the back of the home, while the spacious living room, dining area, and kitchen are perfectly positioned to enjoy the views. Step out from the kitchen onto the fully covered deck an ideal spot to relax after a round of golf, host family BBQs, or enjoy fresh air year round. The newly renovated walk-out basement adds exceptional living space with a large rec room, 2 additional bedrooms, a full bathroom, laundry room, and plenty of storage for all your golf gear, bikes, and family extras. Outside, the large yard offers endless room for kids and pets to play, while the detached shop is perfect for storing a golf cart, workshop space, or recreational equipment. With a low bareland strata fee, a single car garage, and direct access to one of Kamloops’ most sought-after golf communities, this home is perfect for golfers, growing families, and anyone looking to enjoy an active lifestyle in a beautiful setting. (id:44393)
Century 21 Assurance Realty Ltd
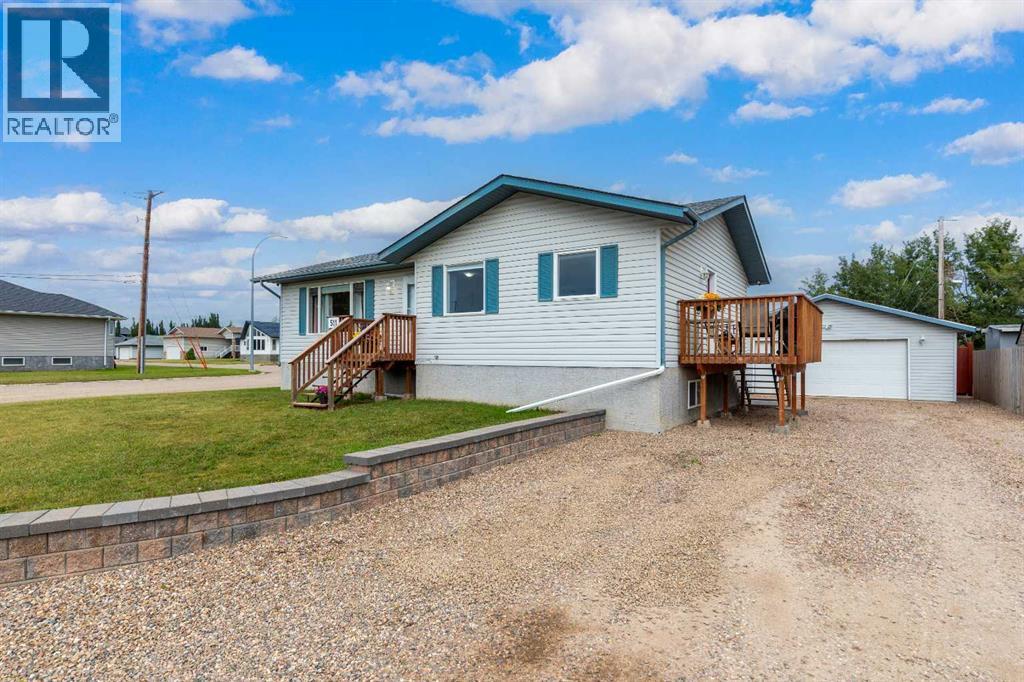
Maidstone, Saskatchewan
Welcome home to the kind of place where family memories are made. Nestled on a quiet corner lot in a welcoming community, this beautifully maintained bungalow offers the space, comfort, and convenience every family is looking for. Imagine mornings filled with sunshine in the open and spacious main floor, where the living, dining, and kitchen areas flow together effortlessly. Laminate flooring runs throughout the main living spaces and all three bedrooms, creating a warm, cohesive feel that's both stylish and easy to maintain. Downstairs, the energy-efficient ICF basement gives your family even more room to spread out. Whether it's movie nights, a play area for the kids, or a space for teenagers to hang out, the large family room is ready for it all. Two additional bedrooms offer flexibility for guests, a home office, or growing children, while the generous storage area keeps everything organized and out of sight. Step outside and picture summer evenings in your fully fenced backyard. There's plenty of room for kids to play, a garden to grow your own vegetables, and a charming mud kitchen that's sure to become a favourite outdoor adventure spot. This is the perfect place for BBQs, morning coffee, or relaxing while watching the kids enjoy the yard. Back lane access, a storage shed, and abundant parking—make everyday living easy. The fully finished double detached garage is heated with natural gas, making it the ideal workshop or a warm place to park during the winter months. Central air conditioning keeps the home comfortable all summer long, and the reverse osmosis system adds everyday convenience. Thoughtfully updated with new shingles on the house and garage, plus a new fence and decks in 2022, this home is truly move-in ready. All appliances are included. Located just one block from the K–12 school, park, ball diamonds, and health centre, you'll love the convenience of this prime location while still enjoying the peace and quiet of a family-friendly street. Come s ettle in and start enjoying your new home right away. Check out the 3D virtual tour! (id:44393)
Century 21 Drive
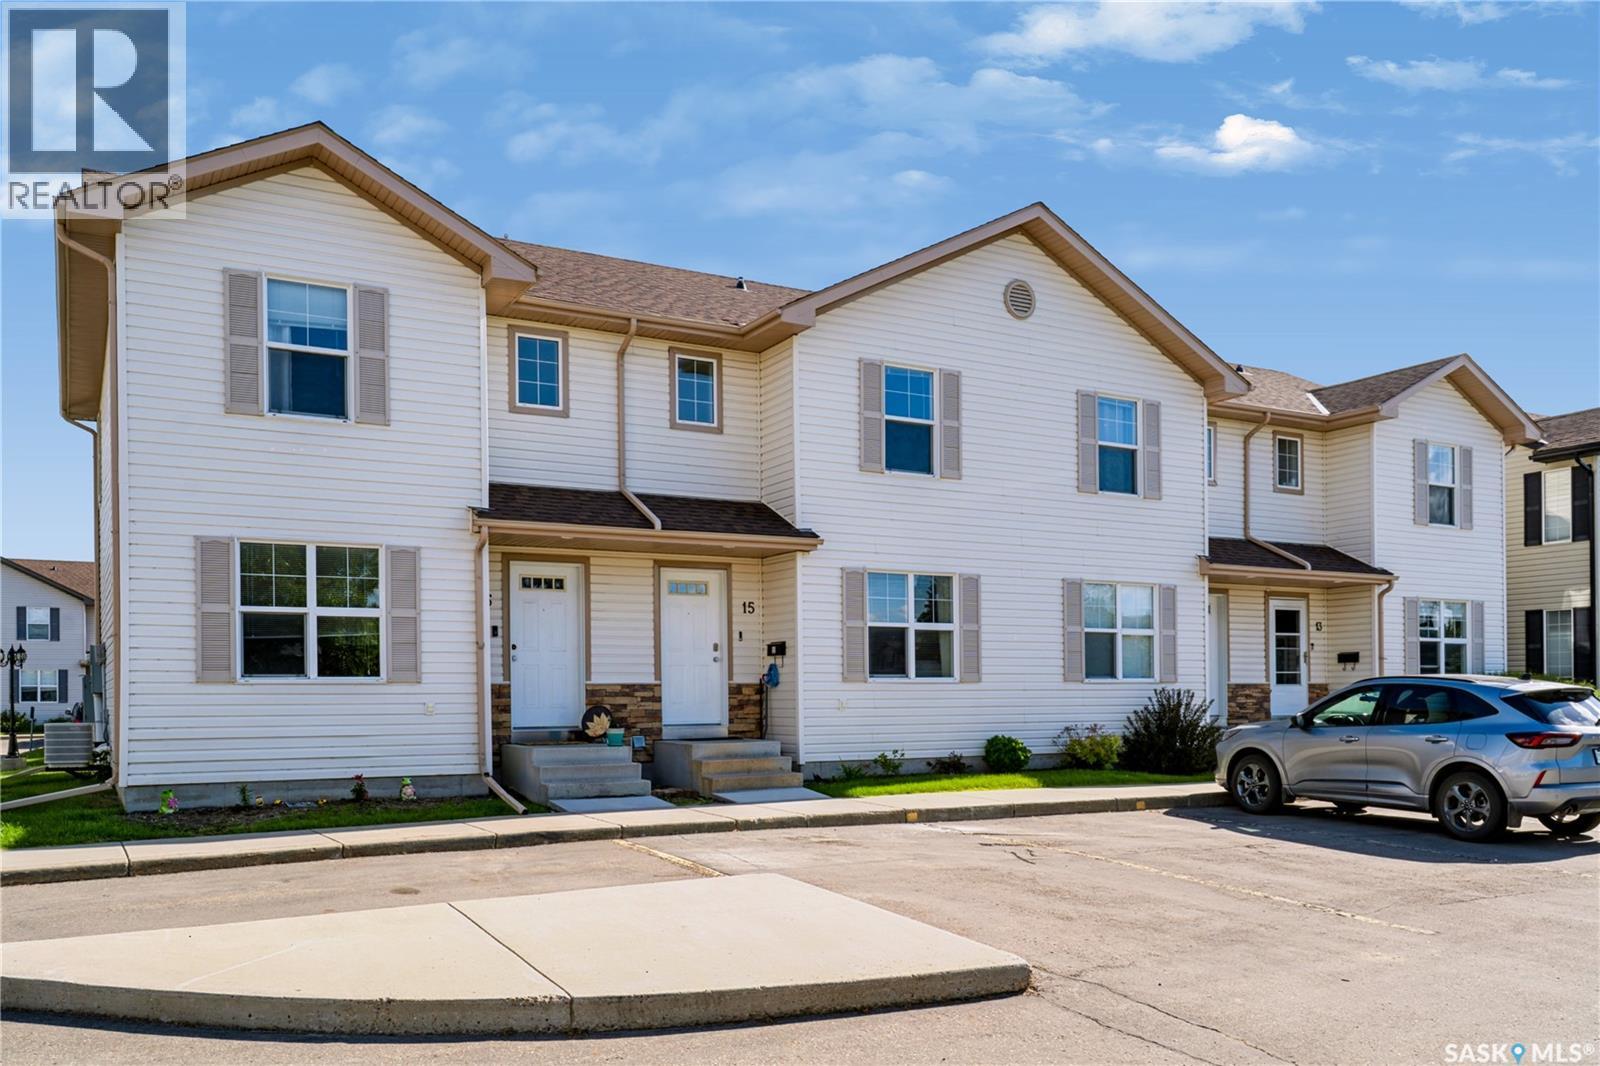
Saskatoon, Saskatchewan
Welcome to this beautifully maintained 3-bedroom, 2-bathroom townhouse condo in the highly desirable Lakewood neighborhood! Offering a fantastic combination of comfort, convenience, and affordability, this move-in-ready home is ideally located just steps from shopping, grocery stores, restaurants, walking paths, parks, and a dog park. The main floor features a spacious, naturally bright living room that creates a warm and inviting space for relaxing or entertaining. The bright kitchen and dining area overlook the south-facing patio, offering direct access to your private outdoor space—perfect for summer BBQs, morning coffee, or enjoying the sunshine. A convenient 2-piece bathroom completes the main level. Upstairs, you’ll find three generously sized bedrooms and a full 4-piece bathroom, providing comfortable living space for the whole family. The fully developed basement adds even more versatility with a large family room/great room, games area, laundry room, utility room, and plenty of storage. Additional features include central air conditioning for year-round comfort and convenience. TWO PARKING STALLS ARE LOCATED DIRECTLY IN FRONT OF THE UNIT, WITH AMPLE VISITOR AND STREET PARKING AVAILABLE FOR GUESTS. An excellent opportunity for first-time buyers, young families, or anyone seeking affordable, low-maintenance living in one of Saskatoon’s most desirable communities. Don’t miss this opportunity—book your private showing today! (id:44393)
Exp Realty
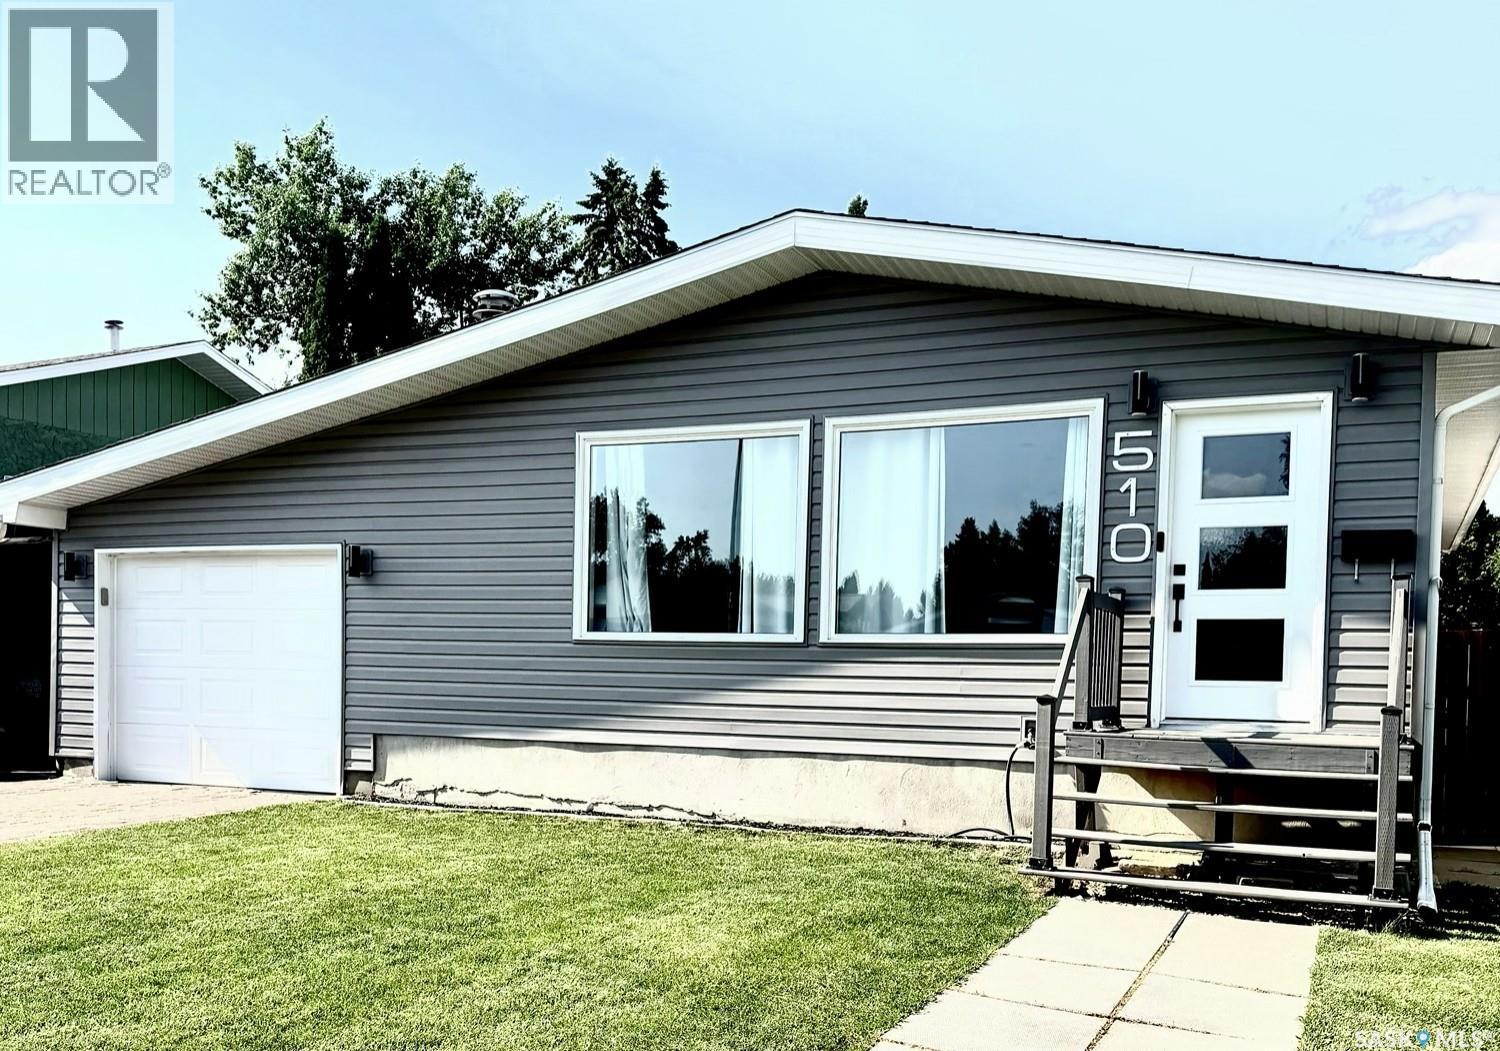
Saskatoon, Saskatchewan
Discover exceptional value in this refurbished and refinished 1,400 sq. ft. bungalow in Lawson Heights, offering an impressive six bedrooms and a thoughtfully designed mother-in-law suite in the basement. The main floor features refreshed finishes, brand new vinyl plank flooring installed Aug 7th, and a bright, welcoming layout ideal for families of all sizes. The lower-level suite provides flexibility for extended family, guests, or private living arrangements. With modern updates throughout and a spacious footprint, this home is priced to sell and ready for its next owners. Schedule your viewing today and experience the possibilities. (id:44393)
Choice Realty Systems
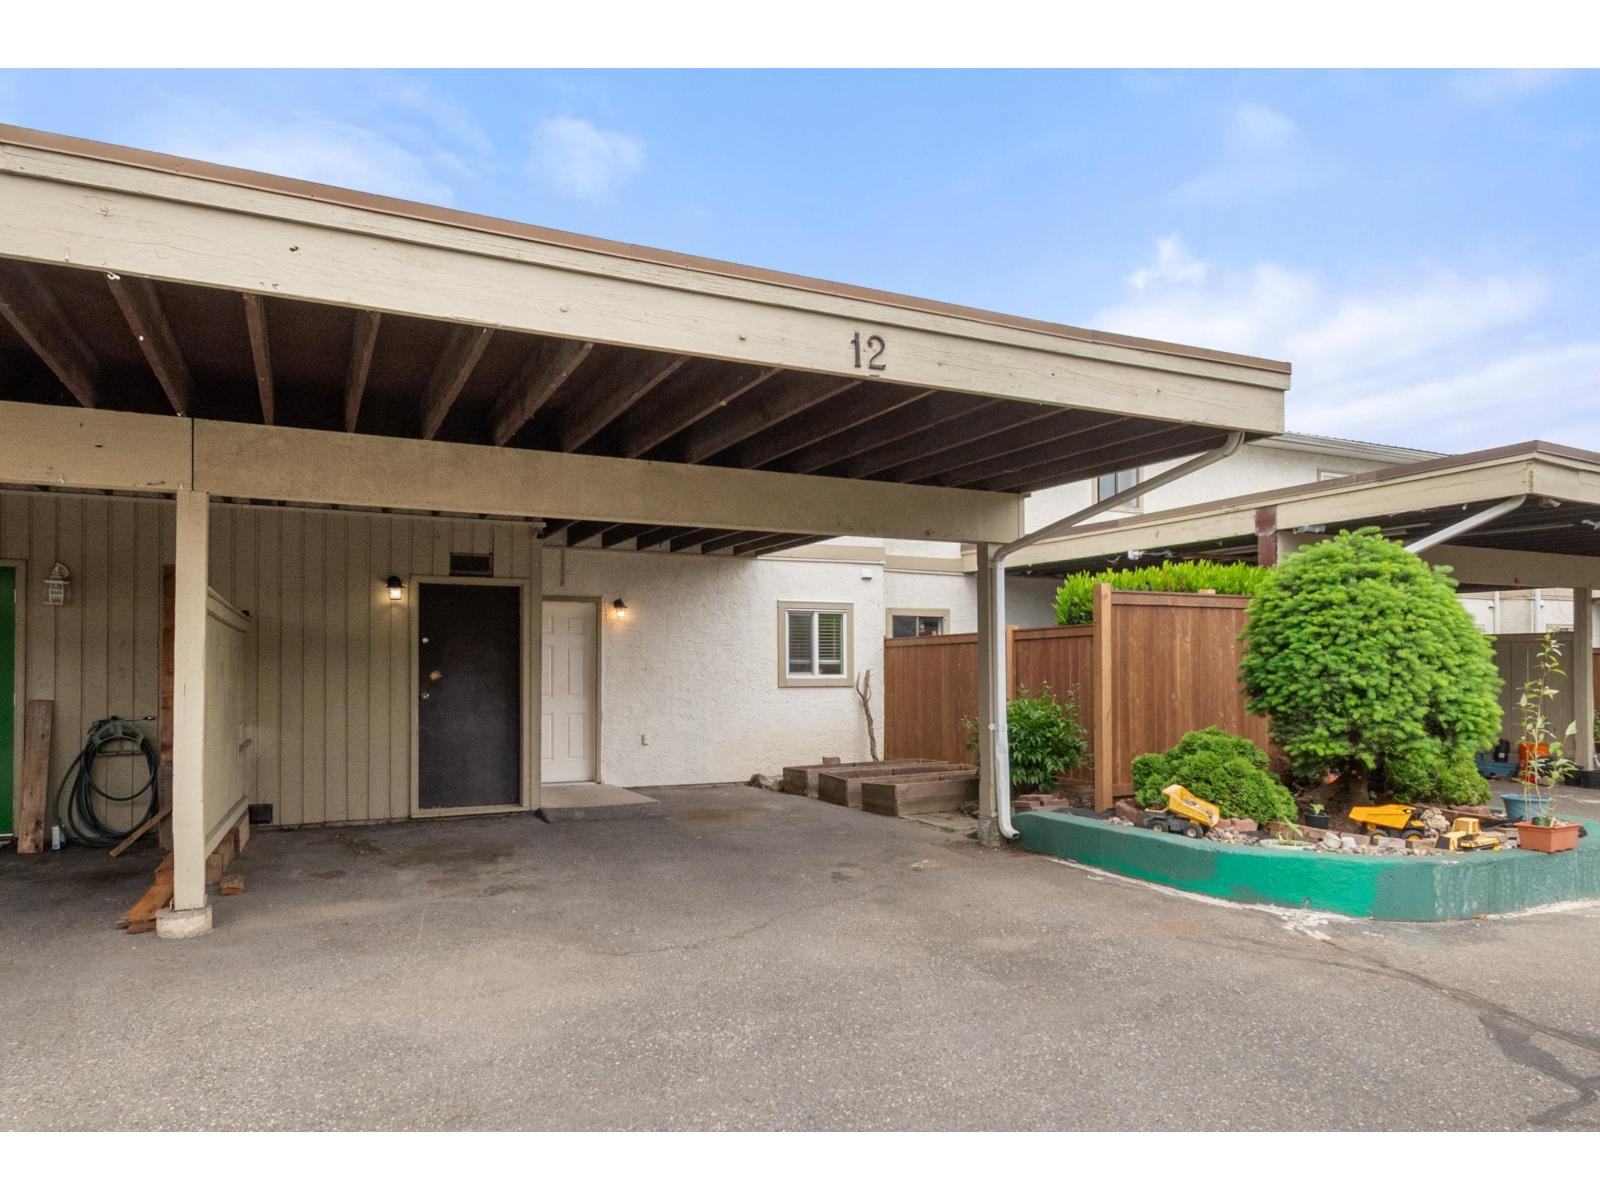
Chilliwack, British Columbia
Looking to get into the Chilliwack market? This 3-bed 2 bath townhouse offers opportunity for buyers willing to roll up their sleeves and make it their own. The 1200 sqft two-storey layout provides plenty of room to work with. A fully fenced backyard, garden space and a large covered patio. Two covered parking spaces for convenience. You're just steps from District 1881, with schools, parks, shopping, restaurants, transit and everyday amenities all close by. This one is about potential, location and value. Bring your ideas, your toolbox & your vision - and turn this townhouse into something that feels like home. A great option for first-time buyers, investors or anyone looking for an opportunity in a convenient Chilliwack location. Includes a $250 Home Depot gift card to get you started! (id:44393)
Rennie & Associates Realty Ltd.