
Kamloops, British Columbia
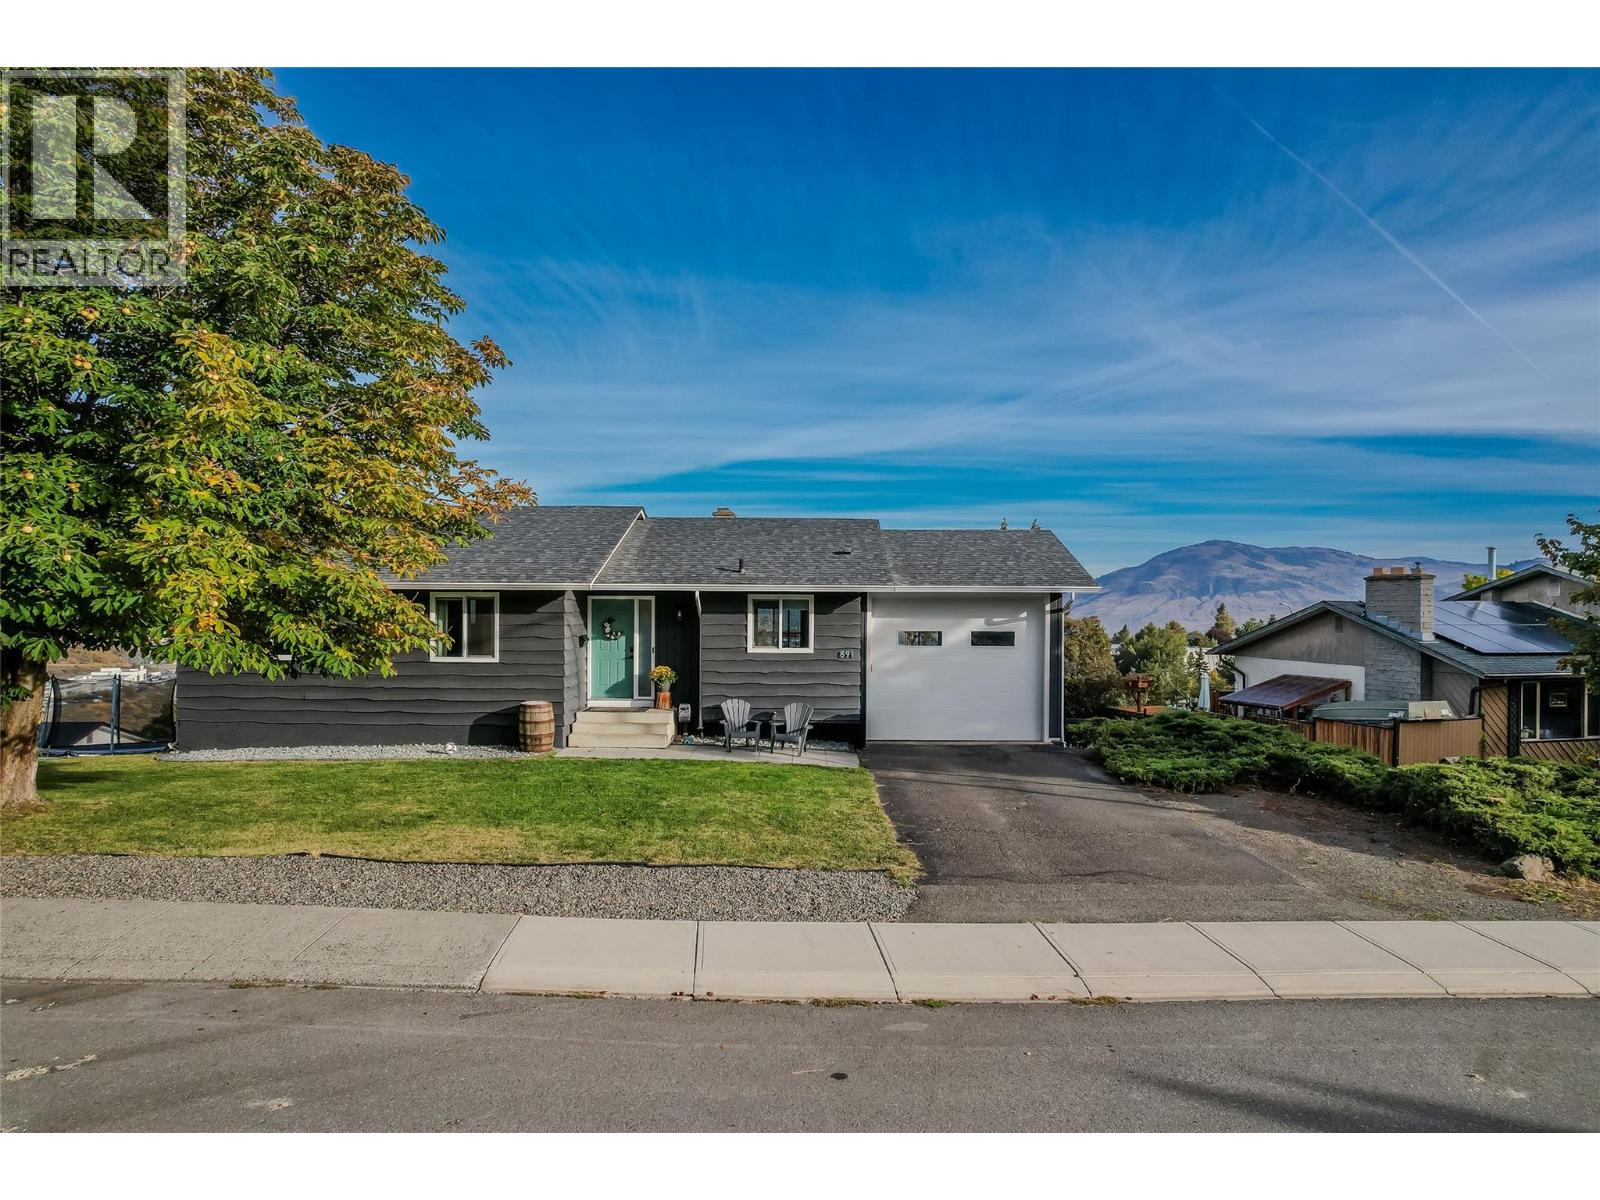
Renovated, move-in-ready home on an extra-wide view lot in Lower Sahali. Every detail has been done — just unpack and enjoy. The main floor is the plan families want most: three bedrooms on one level. An open layout flashes views from the entry foyer into a bright kitchen with 2-tone cabinetry, a tasteful island, beautiful backsplash, LED lighting and a newer gas range. A spacious dining area, flat ceilings, updated flooring and a coordinated colour palette tie it all together, while a generous window pkg floods the home with natural light. The primary bedroom features a 2pce ensuite and custom built-in storage, the main bath is a good-sized 4pce. Below, a daylight one-bedroom income generating suite is fully self-contained with its own kitchen, large bright living room, updated 4-piece bath, sep laundry and dedicated storage — an excellent mortgage helper in a location with strong rental demand. The main home also retains its own rec room, laundry and pantry downstairs - could easily be configured with a 5th bedroom. Outside, relax on the rebuilt composite deck with new railing, room for the BBQ and a spectacular view. The lot offers a massive side yard, flat parking for multiple vehicles, RV parking, lane access and an updated single garage with high ceilings and oversized door for tools and toys. Updated gutters, soffits, lighting, attic insulation, paint and roof round out a truly turnkey package. Functional, beautifully updated and priced accordingly — all meas approx (id:44393)
RE/MAX Kamloops
Summerland, British Columbia
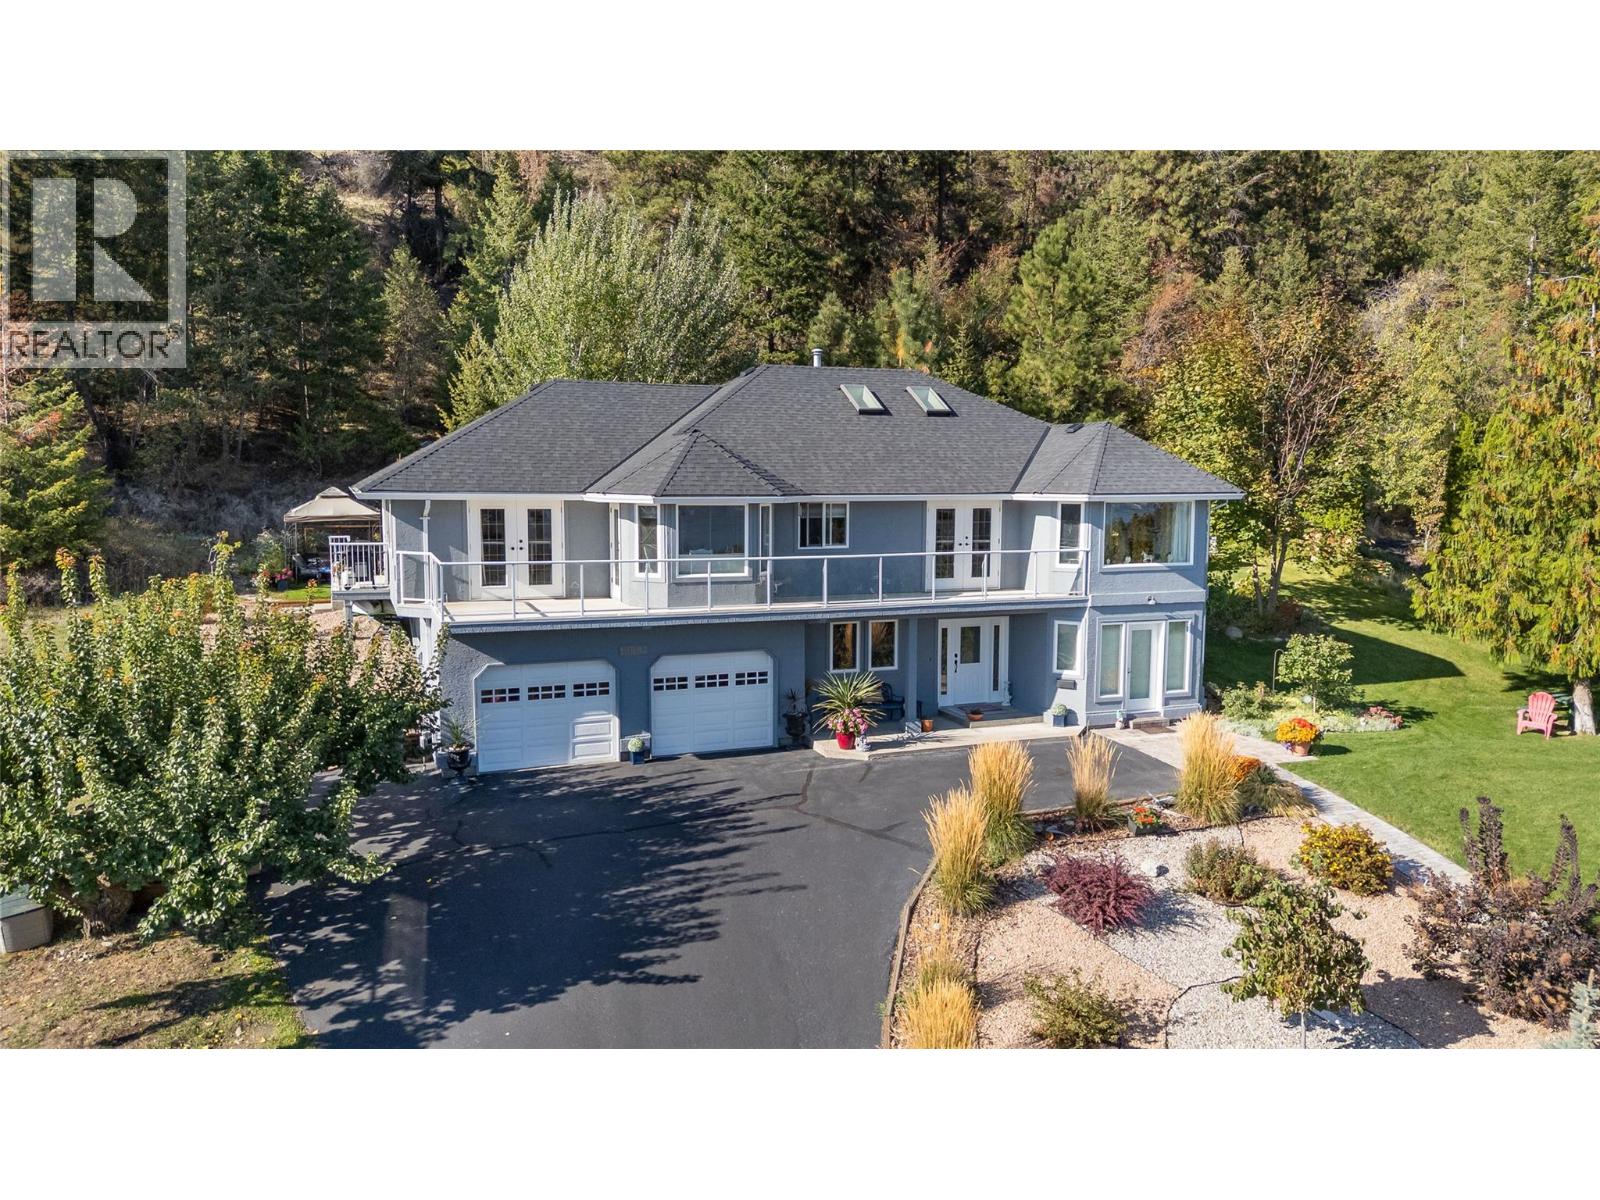
Freshly painted exterior compliments this stunning 4-bedroom, 4-bathroom lakeview home set on nearly half an acre, complete with a licensed Airbnb suite. The well-designed, self-contained 1-bedroom suite offers excellent flexibility—perfect for generating income, hosting guests, or accommodating extended family. Upstairs, you’ll find a sparkling white kitchen featuring quartz countertops, stainless steel appliances, and abundant storage. The spacious living room is highlighted by a cozy gas fireplace, while the adjoining family room and eating area provide access to the sundeck—ideal for outdoor entertaining while enjoying beautiful lake and mountain views. Through double doors, the grand primary suite provides a walk-in closet and a full 4-piece ensuite. Two additional bedrooms complete the upper level, with one providing direct access through garden door to the private backyard oasis featuring a hot tub, gazebo, and thoughtfully landscaped garden areas. Recent landscaping updates and an additional lower driveway enhance both functionality and curb appeal. This home is further complimented by a double garage with workshop area, high-efficiency furnace, central air conditioning, and underground irrigation. Located along a year round maintained bike path, you can easily ride or walk into town or explore the many scenic attractions, wineries, and amenities that Summerland has to offer. (id:44393)
Royal LePage Parkside Realty
Terrace, British Columbia
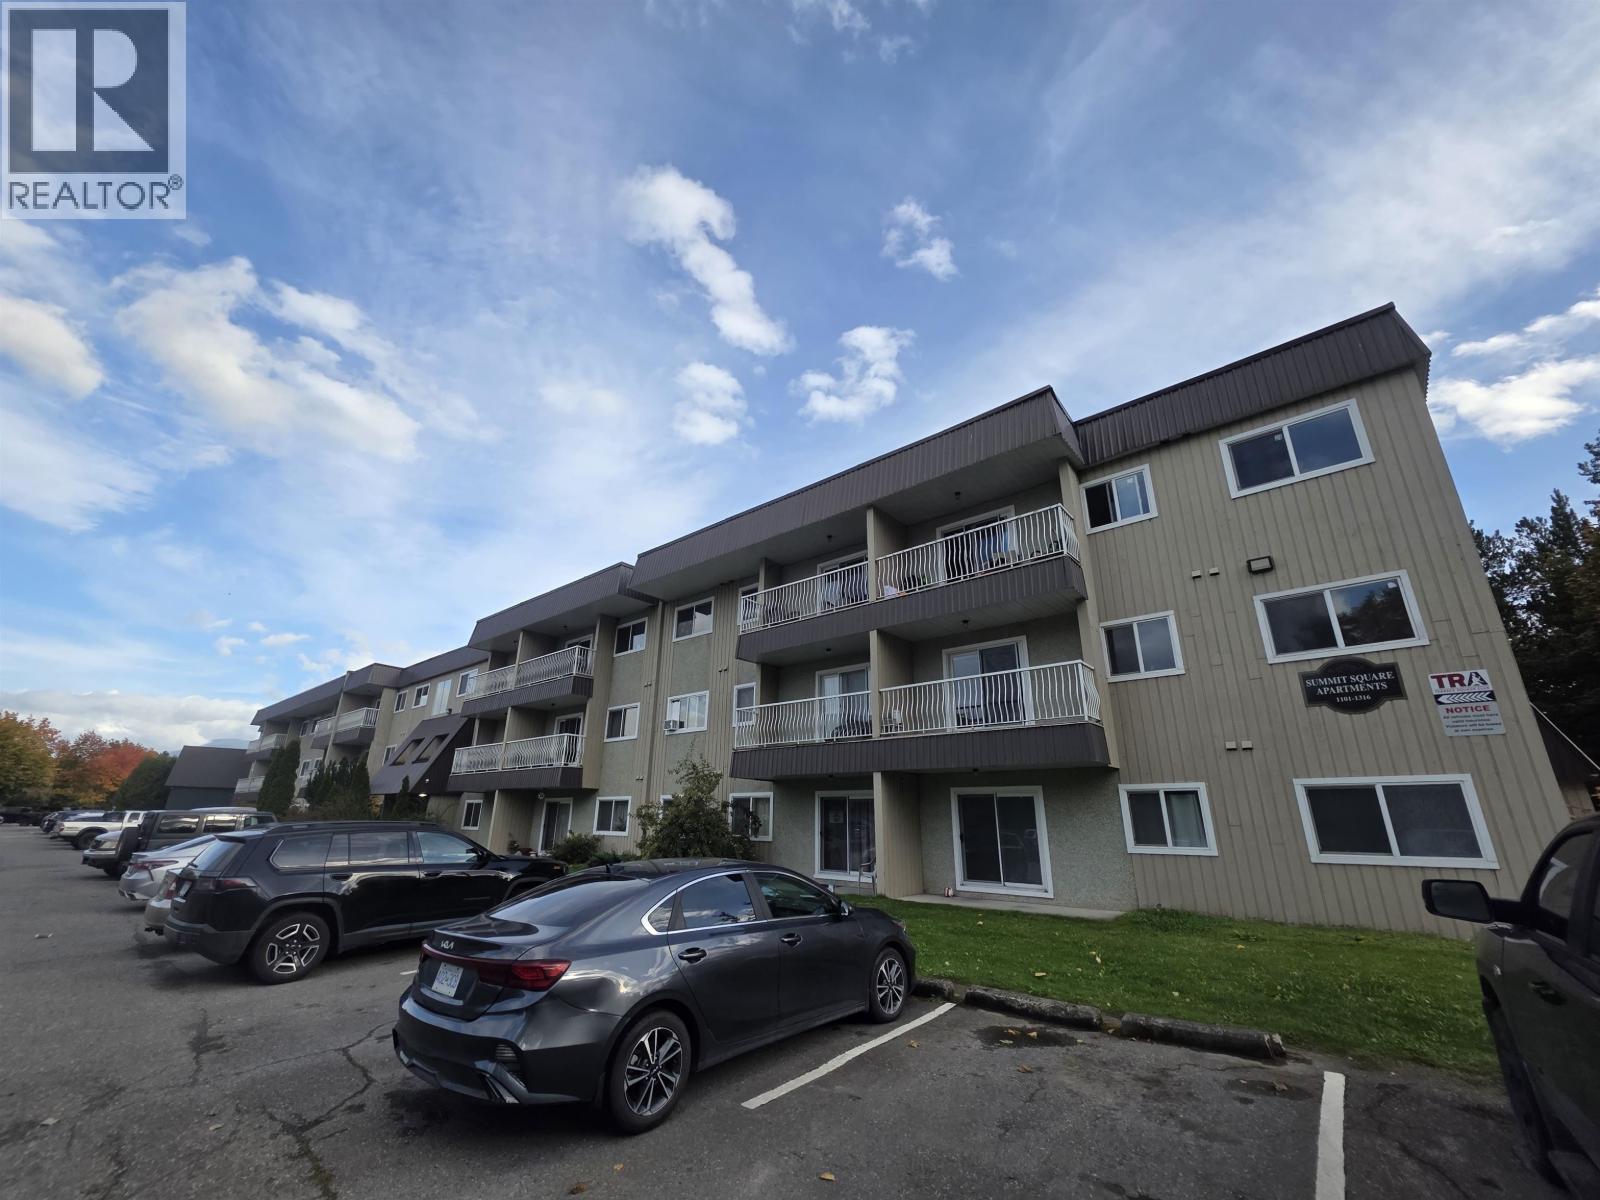
Looking for a fully renovated condo? This home was fully renovated top to bottom in 2022 including Kitchen, Bathroom, Flooring, Trim, Doors, and new Drywall throughout. Kitchen features modern cabinetry which flows right out into the dining room. The home features easy clean vinyl plank flooring throughout. Bathroom features an updated tub/shower combo and modern vanity. This home features a washer/dryer hookup for in-suite laundry! This home needs zero work, just move in and enjoy! These units do not last long on the market! (id:44393)
Royal LePage Aspire Realty (Terr)
White Rock, British Columbia
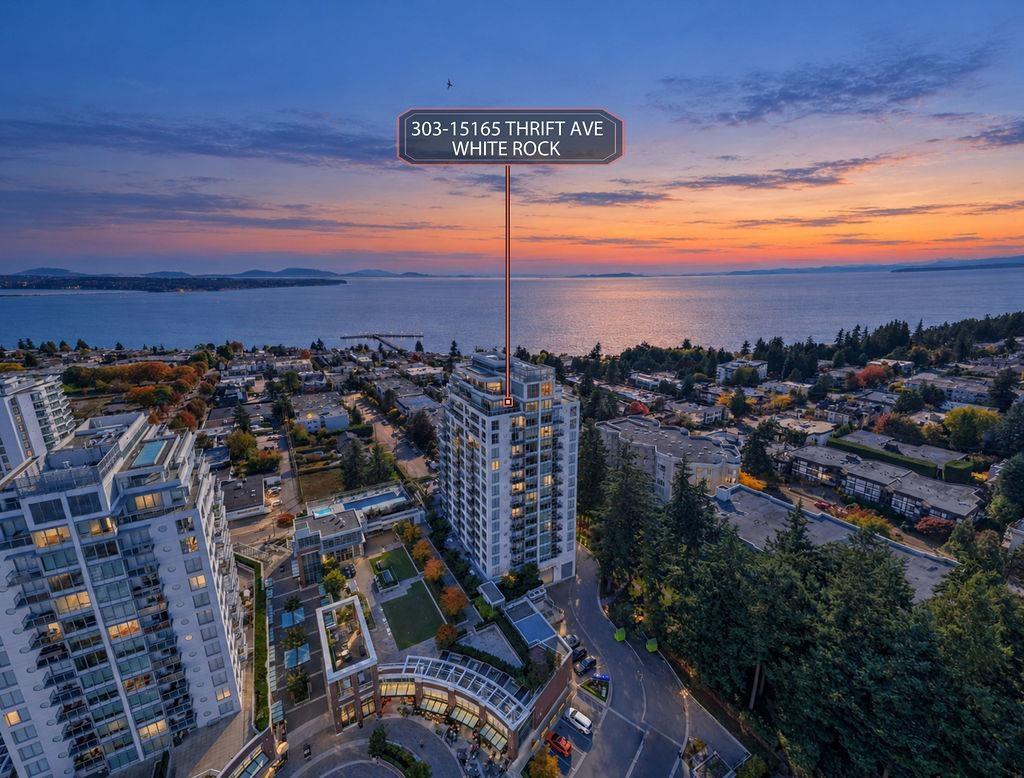
BEST VALUE IN WHITE ROCK! Welcome to Miramar Village by reputable Bosa Properties, ideally located in the heart of White Rock! This spacious 1-bedroom, 1-bathroom home features A/C, engineered hardwood floors, oversized balcony, heated bathroom, floors, NEST thermostat, and premium Bosch appliances. Enjoy an oversized balcony, 1 parking stall, and 1 locker, plus resort-style amenities including a lap pool, hot tub, fitness studio, rooftop terrace, owners' lounge, and concierge service. Just steps to White Rock Beach, Pier, restaurants, shops, transit, and more. A must-see! (id:44393)
Royal LePage - Wolstencroft
Bowser, British Columbia
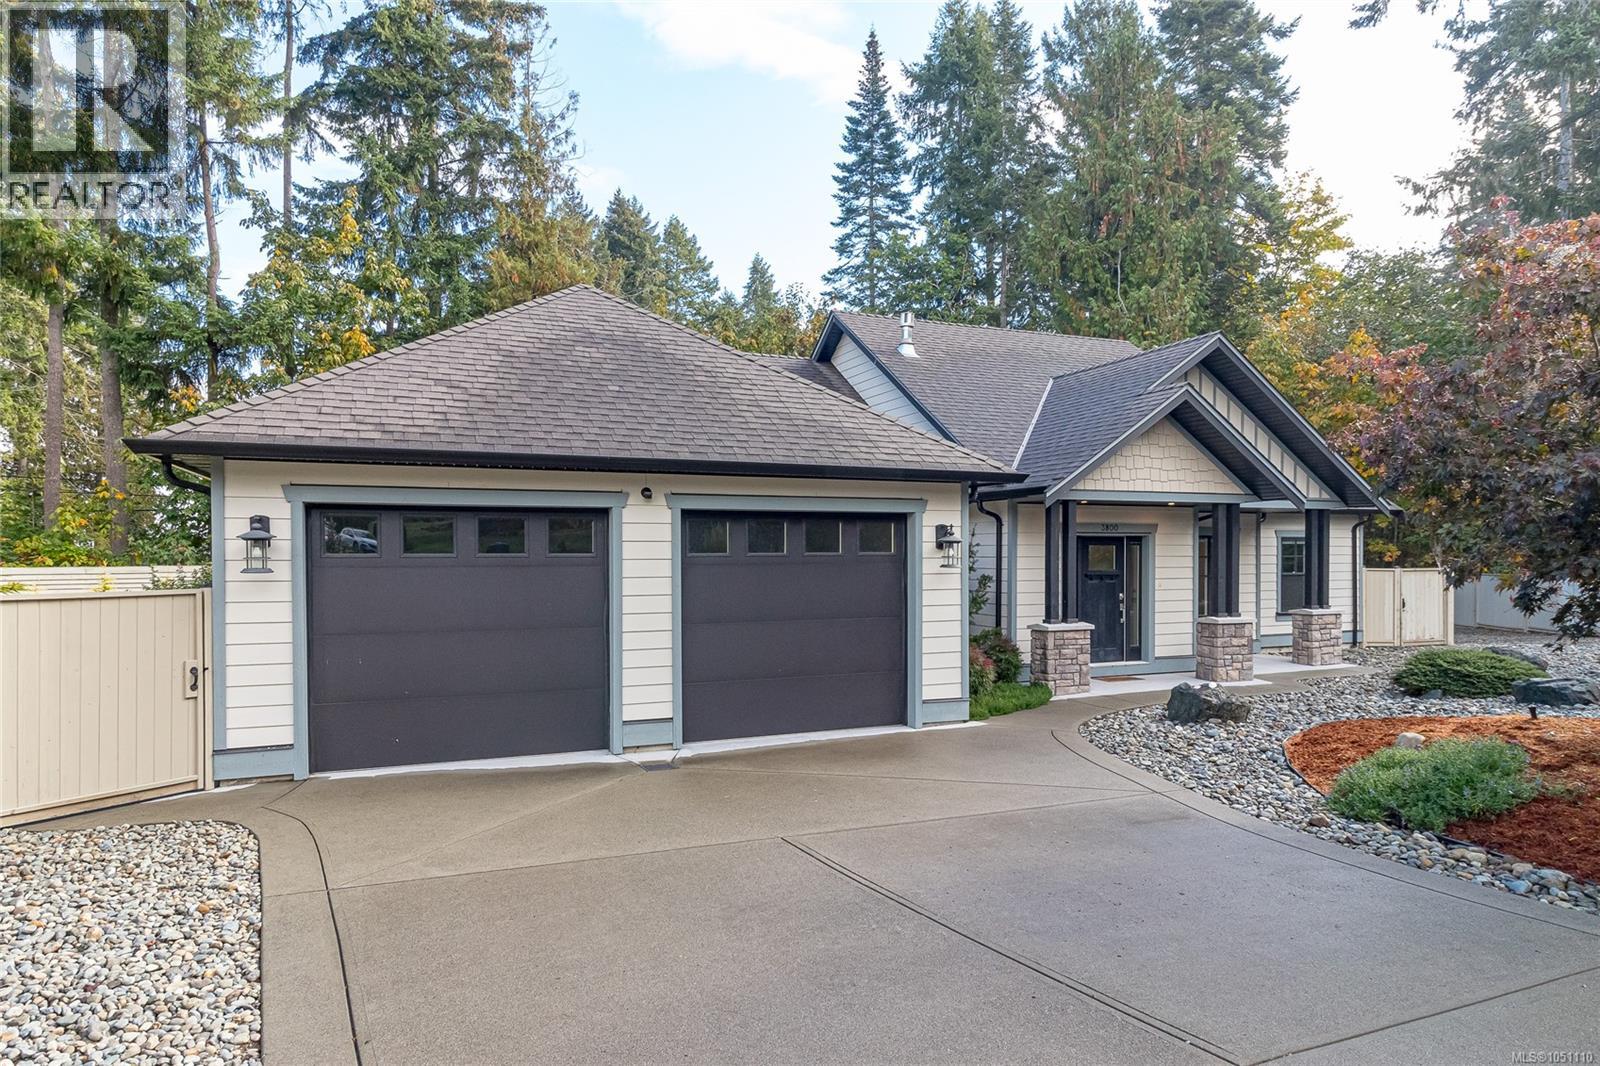
Immaculate Nile Landing 3 bed, 2 bath rancher with bonus room. This gorgeous open concept 2052 sq ft home with large 23 x 23 double garage & 4 ft crawl sits on a manicured .56 acre lot with a fully fenced backyard/garden area at the end of a quiet cul de sac. Features include vaulted living room with propane fireplace, gourmet kitchen providing plenty of cabinets and large island all with Quartz countertops & stainless steel appliances inc gas range. The King size master suite with tray ceiling & walk-in closet has a door to the yard & a spa like ensuite with porcelain tile, all glass walk-in shower, a soaker tub & dbl quartz vanities. Additional features include engineered hardwood floors, an EnerGuide rating of 58 GJ/year which uses almost 28% less energy, 2 stage heat pump, Hunter irrigation with low flow sprinkler and drip heads. deep heated crawl with access through garage, 60 gallon hot water tank, lots of boat or RV parking with full hookup and so much more. Location, location……wake up to beautiful sunrises, hear the waves or take a two minute walk across to the ocean. Enjoy an amazing trail system for hiking or biking in the area or walk the groomed Nile Creek trail just outside your side door. Deep Bay Marina, Arrowsmith Golf Course & shopping close by. (id:44393)
Royal LePage Island Living (Pk)
Surrey, British Columbia
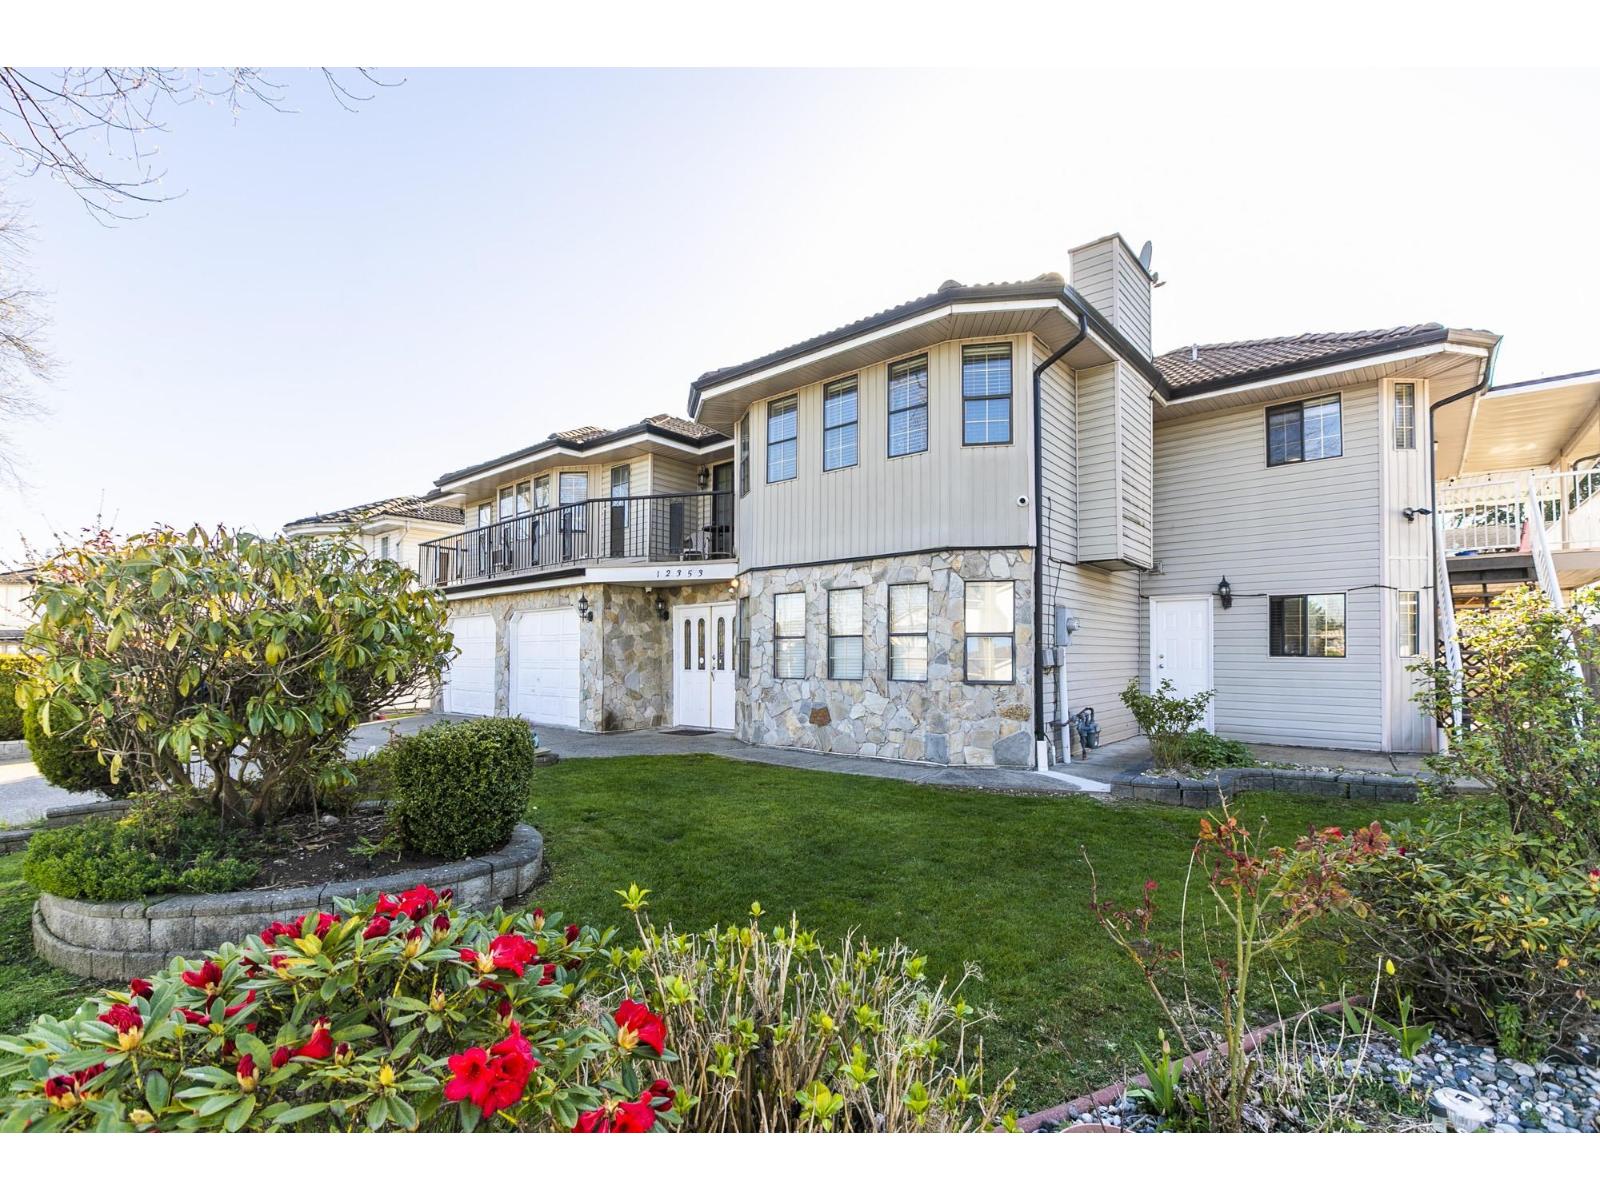
SHOWS 10/10! Beautifully maintained home in a prime West Newton location on a large 7,200 sq. ft. lot! Featuring 7 bedrooms, 5 bathrooms, plus a spacious GROUND FLOOR REC-ROOM/BEDROOM with ATTACHED BATHROOM (ideal for guests or extended family). Immaculately kept and MOVE IN READY, with the added bonus of MORTGAGE HELP. Brand new exterior steps/fence and a large deck perfect for entertaining. Please contact to book your viewing. *OPEN HOUSE SUNDAY 1-3 PM* (id:44393)
Century 21 Coastal Realty Ltd.
Ashcroft, British Columbia
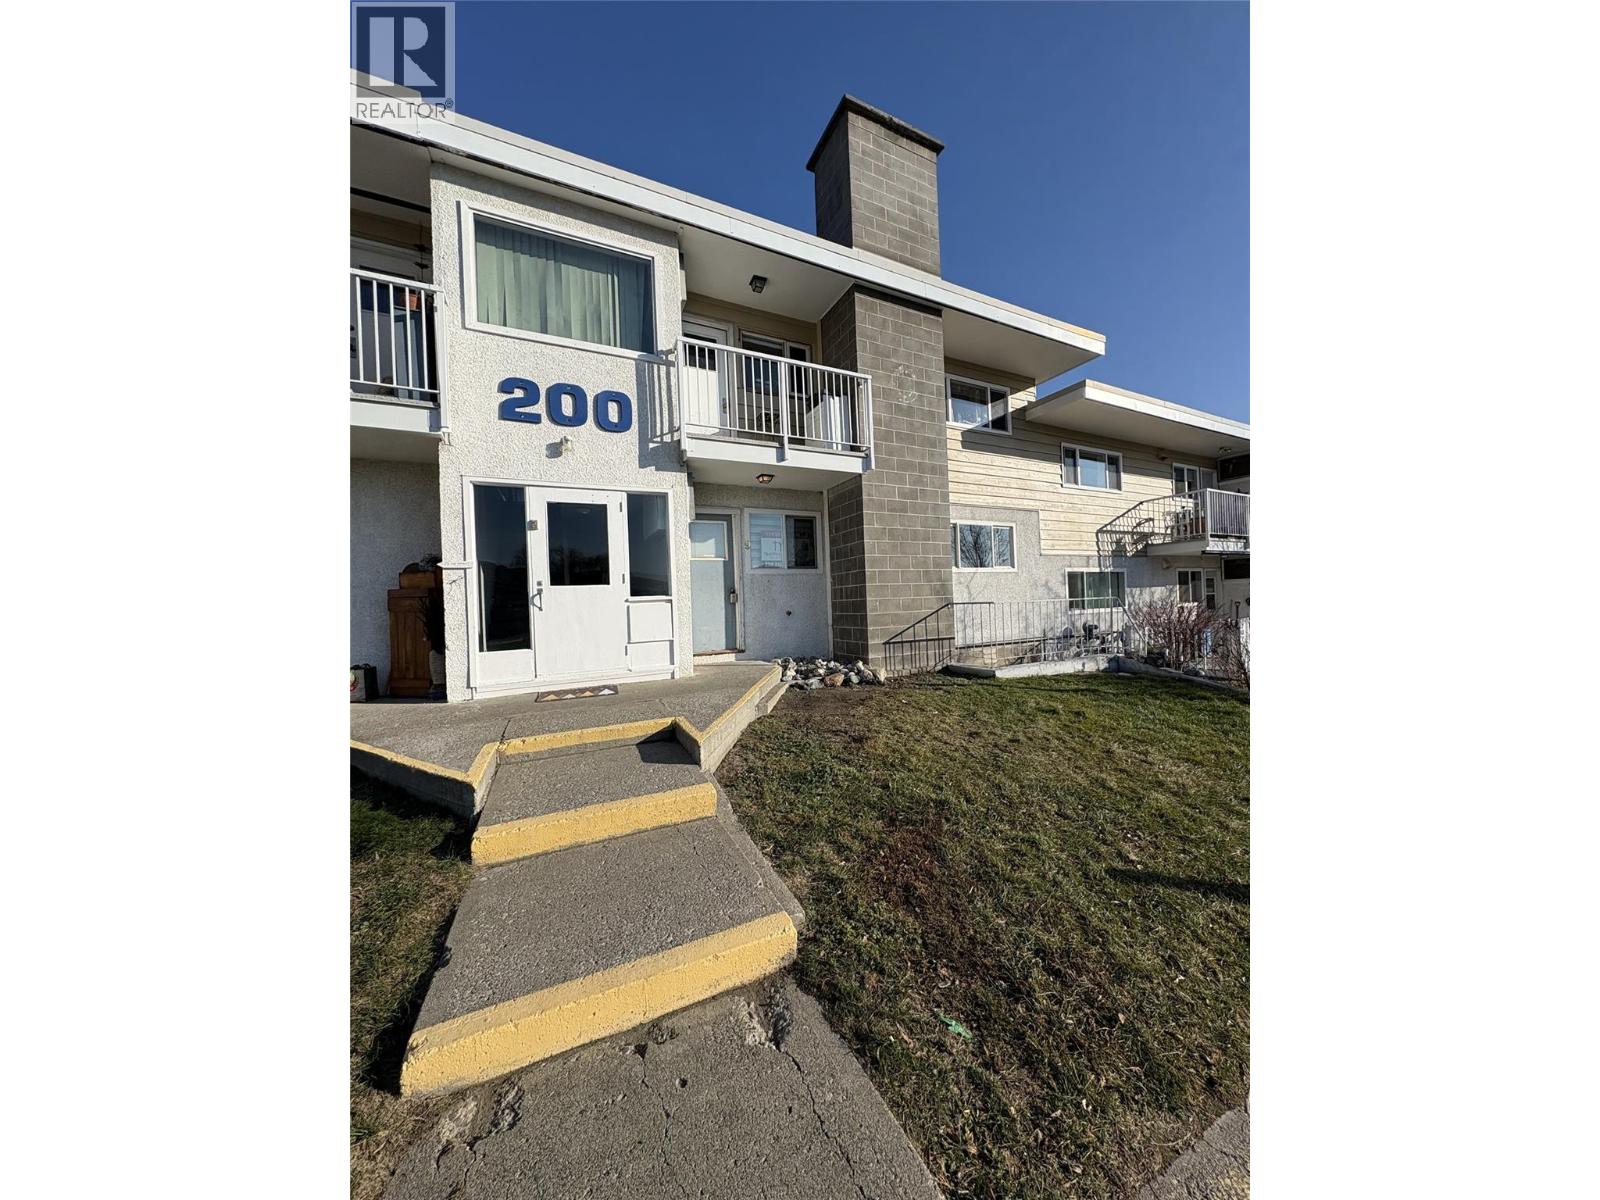
Call this quiet setting your new home, where affordability meets the opportunity of home ownership. This three-bedroom, two-bath home offers plenty of space, making it well suited for a family or convenient main-floor living for an affordable retirement option. This home allow you the freedom to buy a home without renting, lots of value. Quick possession available. All measurements are approximate and to be verified by the buyer (id:44393)
RE/MAX Kamloops
Surrey, British Columbia
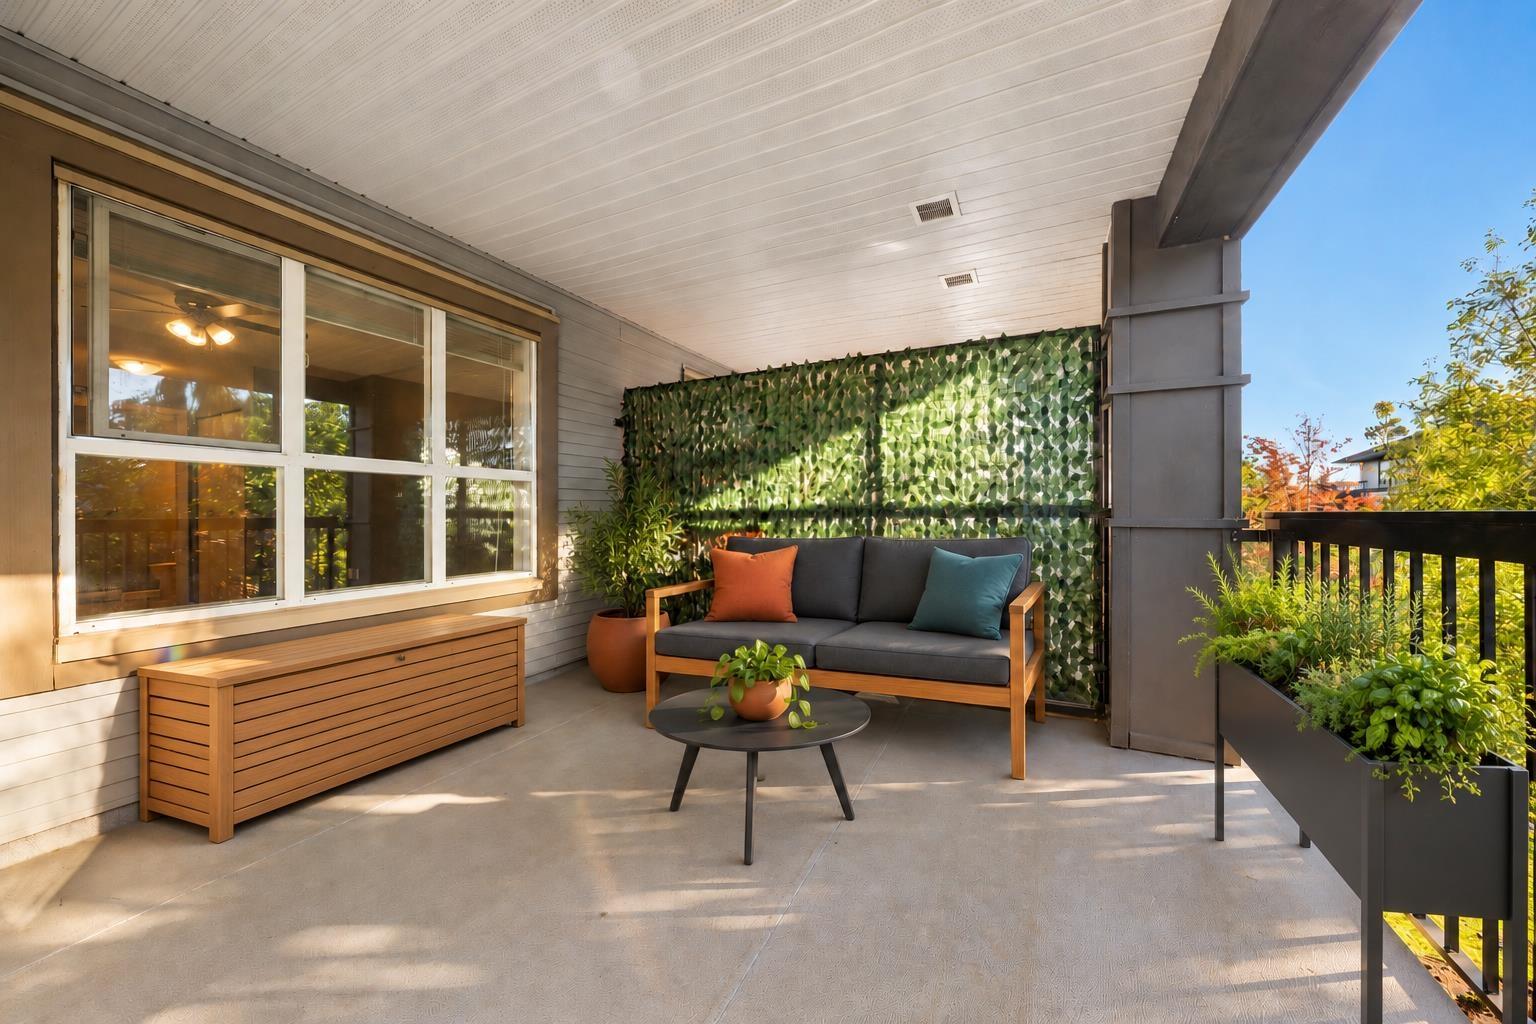
2 SIDE-BY-SIDE PARKING STALLS! Welcome to COMPASS in the heart of Clayton Heights. Sunny, Clean & Bright, this freshly painted, 2 bedroom, 2 full bath home is move in ready! Fantastic open concept plan with bedrooms on opposite sides for privacy, great feature fireplace, updated laminate floors, crown moulding and a stylish kitchen with quartz counters & eating bar. Expand your living outdoors! The huge covered deck with quiet, treed outlook (no traffic noise)! It is perfect for morning coffee or year round relaxing in the afternoon sunshine. Simply the BEST location in the heart of Clayton & next to EVERYTHING: Shoppers, 24 hour Gym, groceries, restaurants, Starbucks, schools, community center, library, parks, trails are all at your doorstep. Just minutes to the NEW SKYTRAIN Station, adding even more convenience & future potential. Bonus in suite storage room & NEW roof coming spring 2027. (id:44393)
RE/MAX 2000 Realty
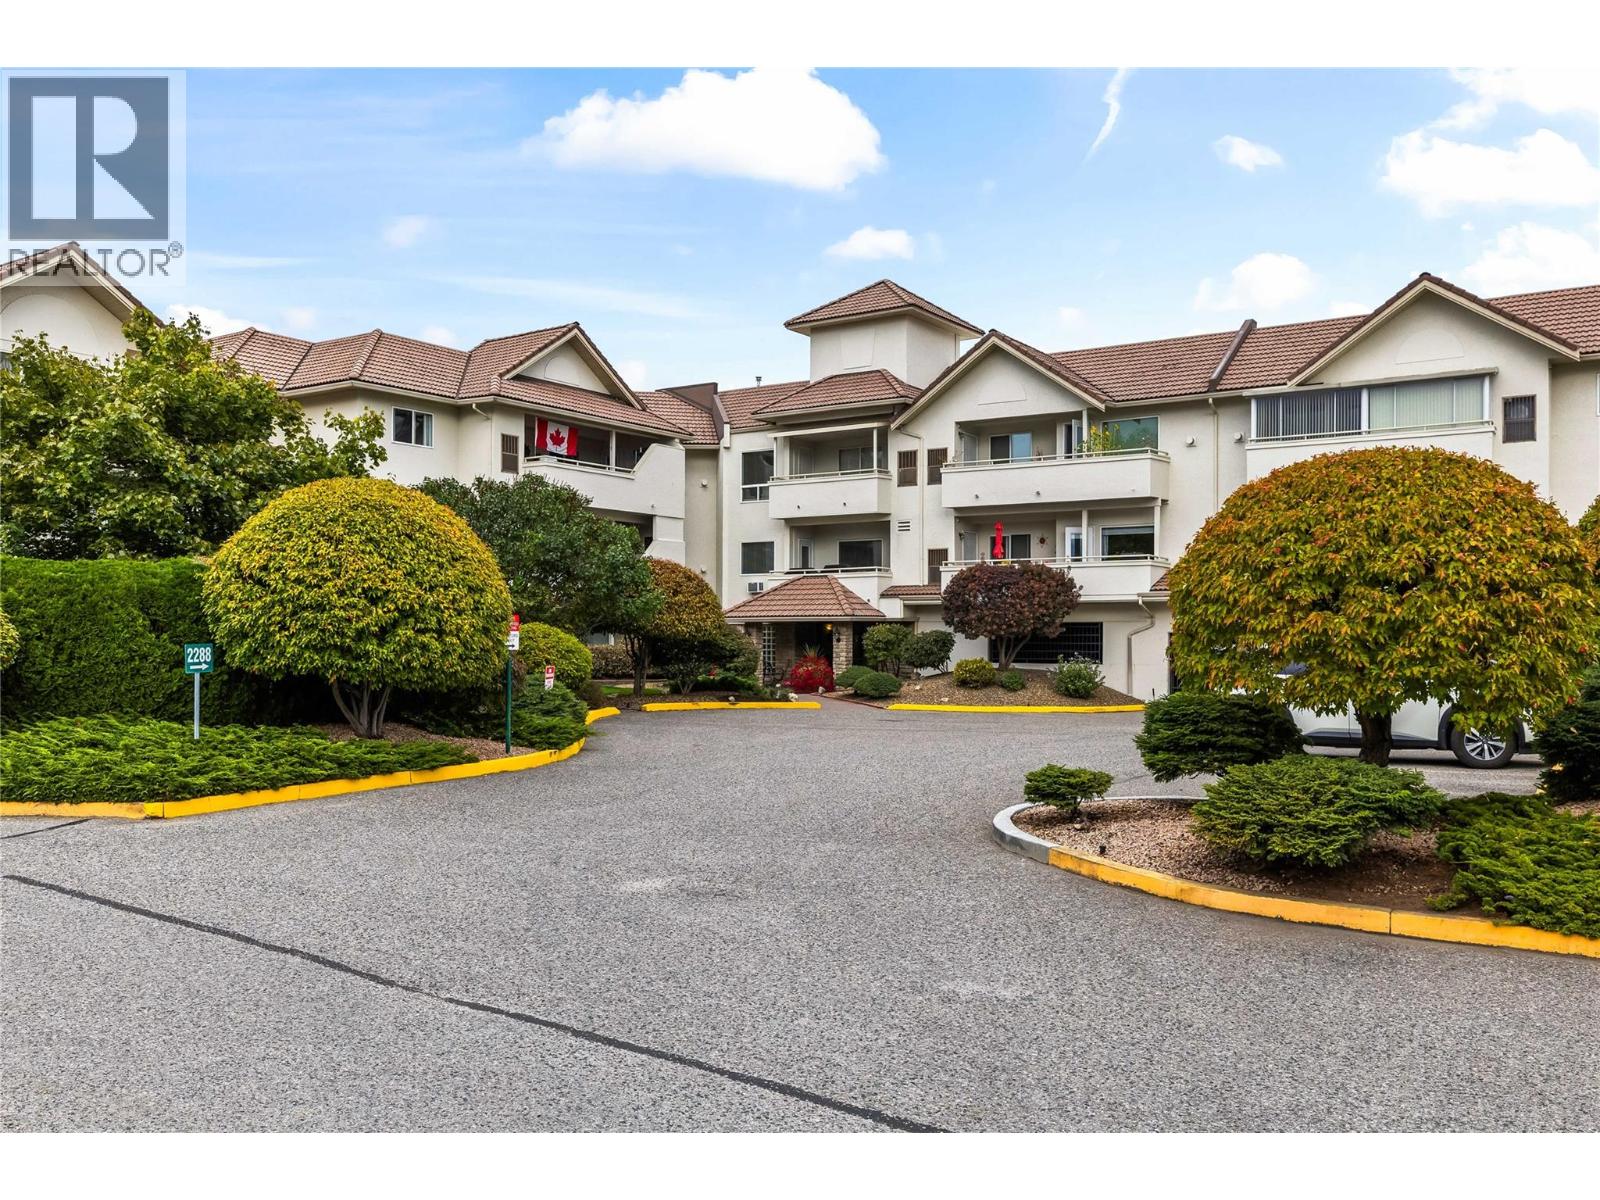
Kelowna, British Columbia
Welcome to this bright and spacious 3-bedroom, 2-bathroom ground-floor home in the desirable Arboretum. The welcoming foyer leads into a well-appointed kitchen featuring ample cabinetry and counter space, under-cabinet lighting, and a convenient hot-water-on-demand tap. The spacious living area offers oversized windows and a cozy gas fireplace, creating a warm and inviting space to relax or entertain. The primary suite features his-and-hers closets and a 3-piece ensuite with an updated glass-and-tile shower. Two additional bedrooms and a full 4-piece bathroom provide plenty of space for family, guests, or a home office. Enjoy year-round outdoor living from the covered patio or enclosed sunroom. Residents have access to excellent amenities, including an outdoor saltwater pool, hot tub, exercise room, clubhouse with a pool table and gathering area. Ideally located within walking distance to Orchard Park Mall, the Greenway, restaurants, and theatres. Strata fees include natural gas for the furnace and fireplace, water, garbage removal and building maintenance. The home includes one secure parking stall in the parkade, with additional outdoor parking available through the strata. Pets are permitted with restrictions. (id:44393)
RE/MAX Kelowna
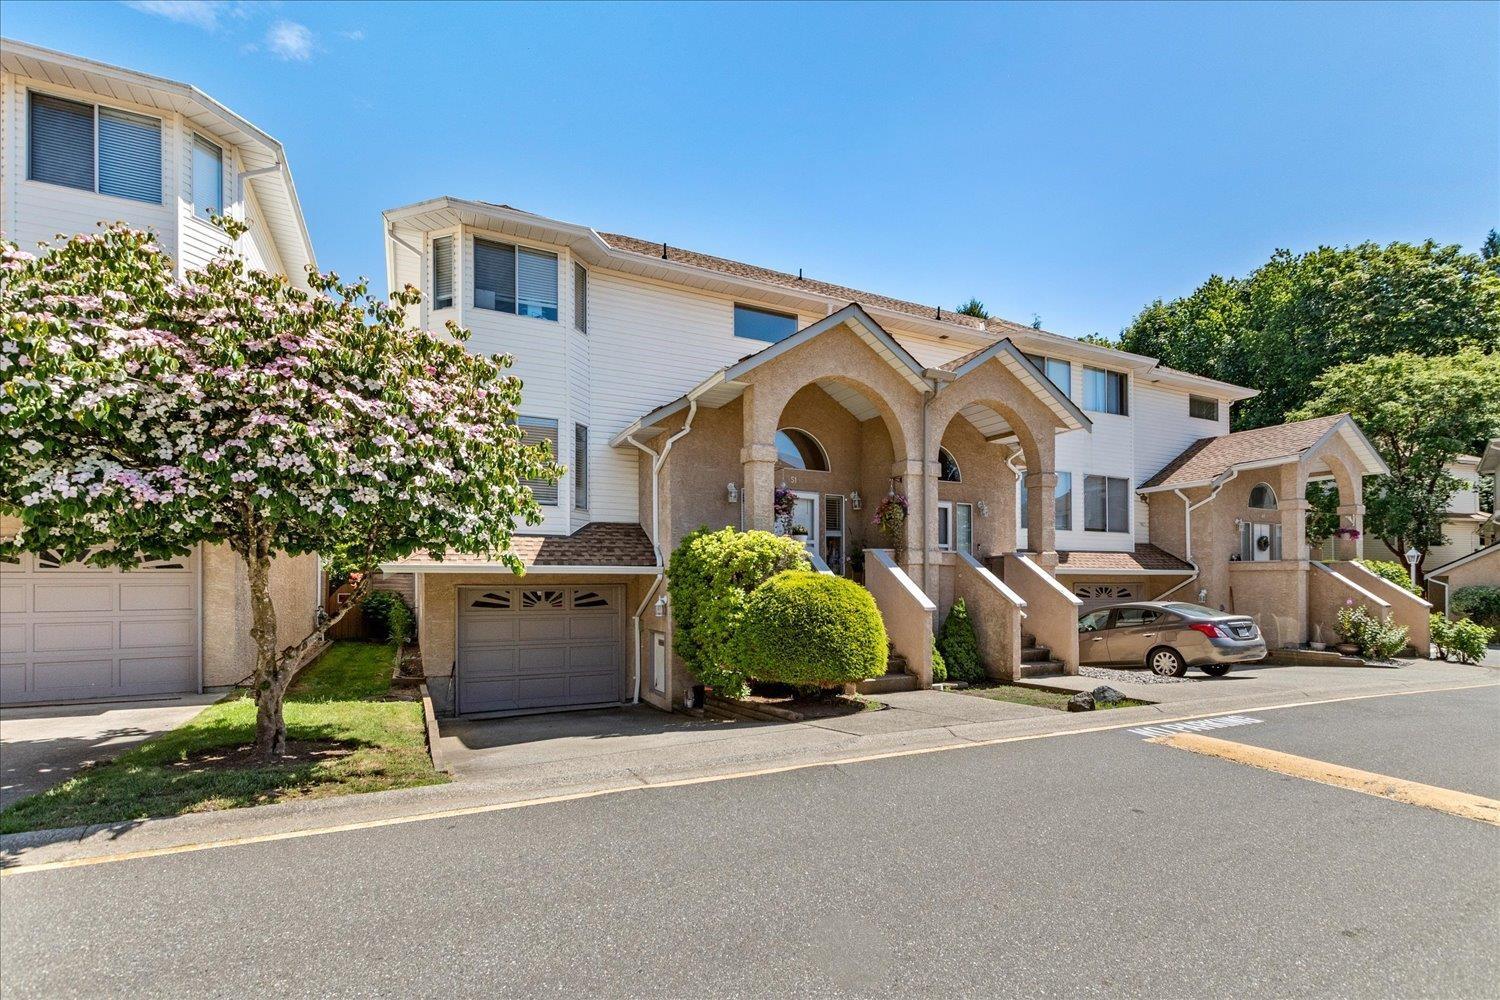
Mission, British Columbia
Welcome to Cedarbrook Estates! This spacious end-unit townhome offers 1,976 sq. ft. of comfortable living space across three levels. The bright main floor features generous living and dining areas, a functional kitchen with pantry, breakfast nook, and access to a covered patio overlooking a beautifully private fenced backyard surrounded by mature greenery. Upstairs, the primary suite boasts a walk-in closet and a 5-piece ensuite with soaker tub. The lower level offers a large rec room with potential for a third bedroom, office, or gym. Thoughtful improvements throughout include updated flooring, paint, lighting, appliances, and the addition of central A/C. Complete with a garage, driveway parking, and a central location close to schools, parks, shopping, transit, and commuter routes. (id:44393)
Homelife Advantage Realty Ltd.
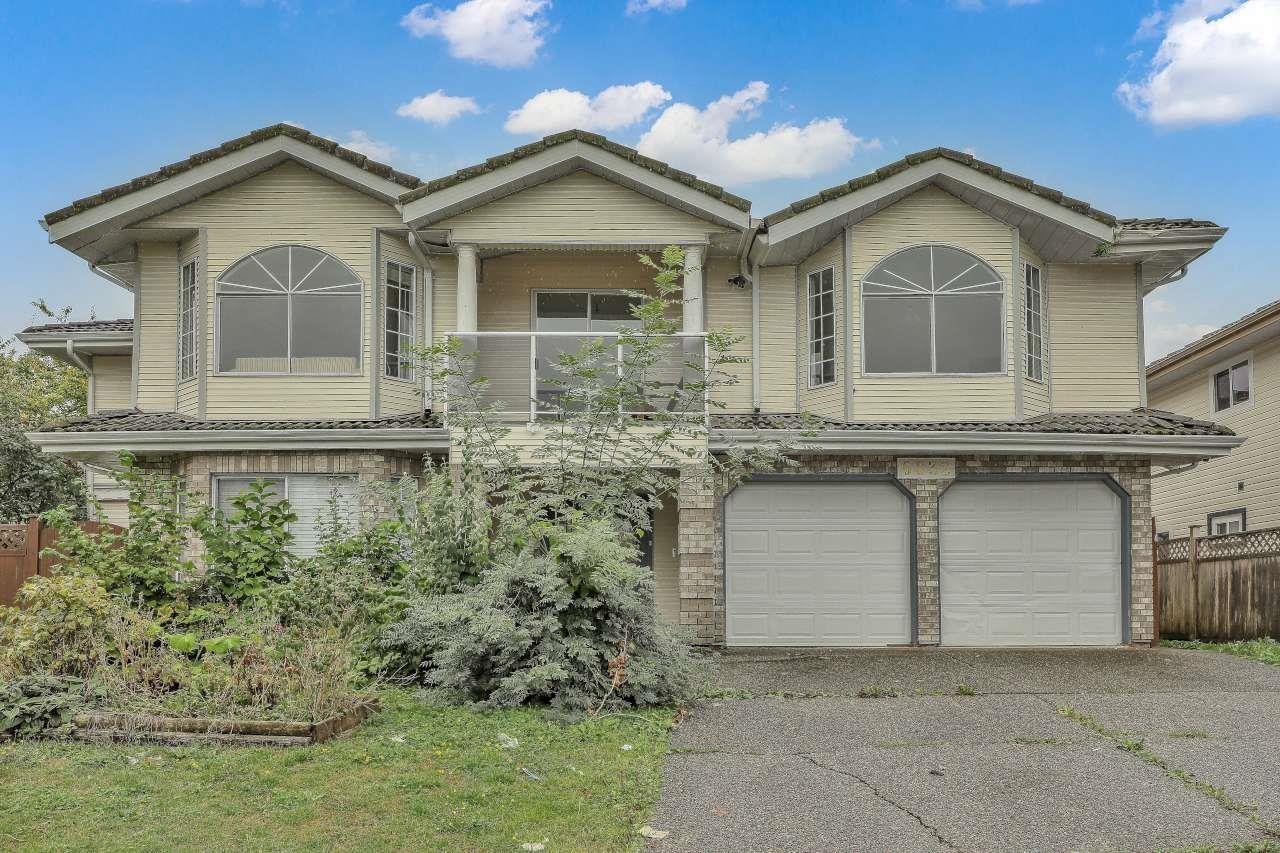
Surrey, British Columbia
Quality-built executive home offering an impressive layout with 4 bedrooms upstairs and 2 separate basement suites. Features include elegant Italian mouldings, full-wrap cabinetry, tiled entry, hot water heating, durable tile roof, upgraded carpeting, and premium light fixtures throughout. A spacious and well-finished home with excellent potential for extended family or rental income. Measurements are approximate and should be verified by the buyer if important. Open House Sunday 2.00Pm -4.00 PM on Oct 11th 2026.0 (id:44393)
Sutton Premier Realty
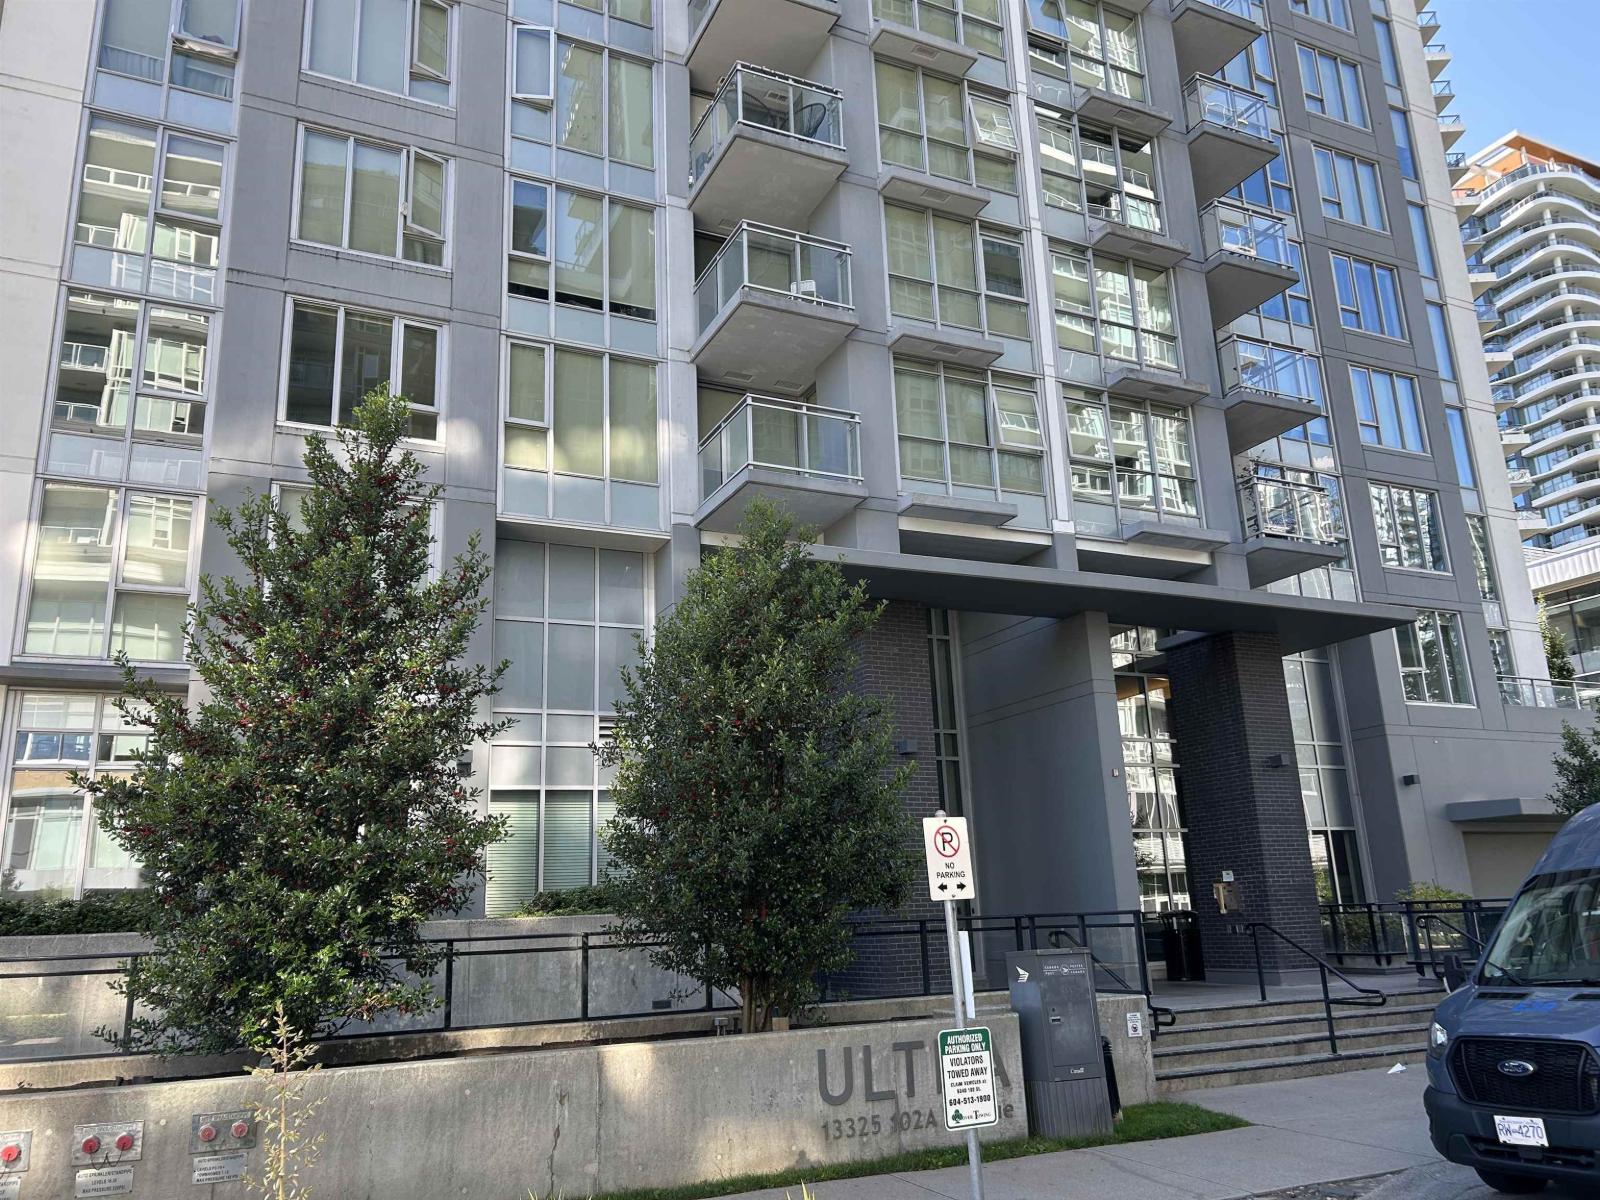
Surrey, British Columbia
Studio in High rise offers vibrant urban living in Surrey's growing City Centre. Simon Fraser University Surrey Campus, Expo Line SkyTrain, Central City Shopping Centre, T&T Supermarket, Safeway and Kwantlen Park are all a short walk away. Close to Holland Park and Tom Binnie Park. Features include laminate flooring, stainless steel appliances and quartz countertops. Building amenities include fitness centre, meeting room with WiFi, and more. Includes storage locker. (id:44393)
First Stay Realty Inc.
Exp Realty Of Canada Inc.
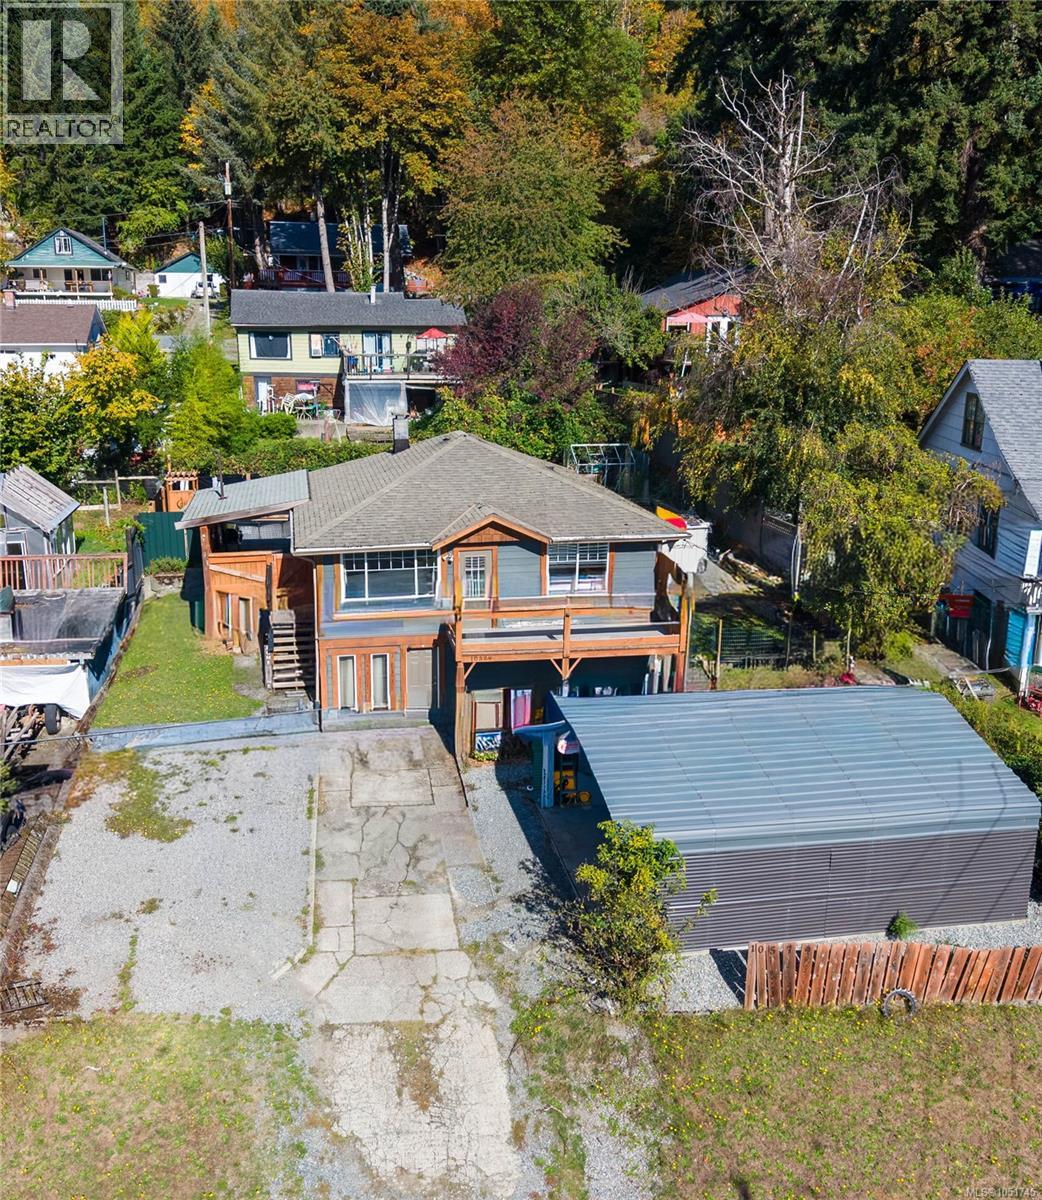
Youbou, British Columbia
Discover lakeside living in the charming community of Youbou on beautiful Lake Cowichan! Enjoying full southern exposure, this bright 3-bedroom, 1-bath home sits on an easy-care .13-acre lot. The main level offers a welcoming living room opening to a front balcony with lovely lake views, along with the kitchen, primary bedroom and second bedroom. Downstairs you'll find a third bedroom, two flexible living areas, storage and laundry/utility room, plus ground level access to the front driveway. A double carport keeps vehicles and toys sheltered. Out back, the fenced yard is made for summer fun, with an above-ground pool, outdoor shower, gazebo and garden space for growing your favorites. Close to Arbutus Park with swimming area & warf also a public boat launch just down the road and walking trails nearby. Youbou is also a gateway to Nitinat Lake's renowned kiteboarding watersports, and fishing adventures in Bamfield on the west coast. A great place to enjoy the Lake Cowichan lifestyle! (id:44393)
RE/MAX Island Properties (Du)
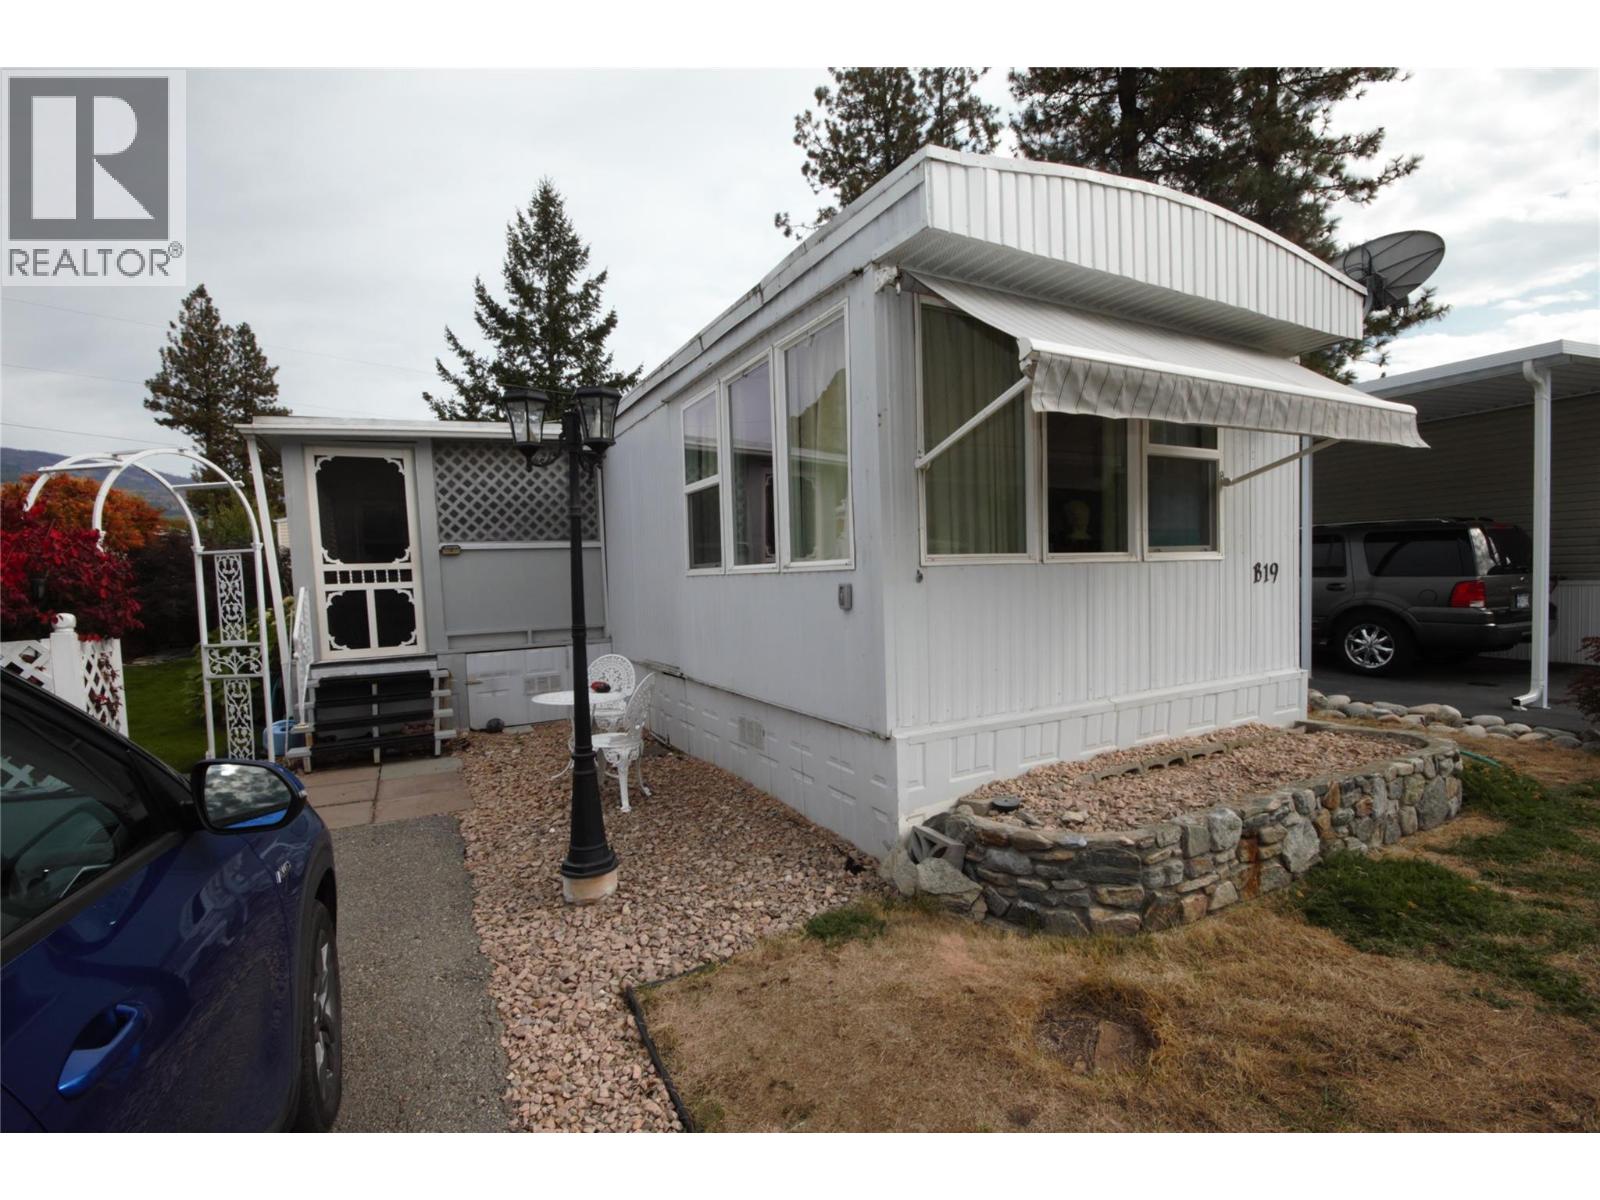
Okanagan Falls, British Columbia
Welcome to this well-cared-for 2-bedroom, 1-bathroom home in Peach Cliff Estates! Offering comfortable living with plenty of potential, this older mobile home features a spacious family room addition that provides valuable extra living space. The home has been lovingly maintained and is ready for a new owner to bring their own style and updates. The real highlight is the beautiful, thoughtfully landscaped yard. Enjoy established gardens, a charming koi pond, raised garden beds, and plenty of space to enjoy the outdoors. A large workshop/shed provides excellent storage and workspace for hobbies, gardening, or projects. The covered deck entry offers a welcoming spot to relax and enjoy the peaceful surroundings. A great opportunity for someone looking for a well-kept home with a beautiful yard, generous outdoor amenities, and the opportunity to make it their own. Peach Cliff Estates is a 55+ mobile home park in the lovely community of Okanagan Falls, just 15 minutes south of Penticton, with everything that you need close at hand. Reach out today for a private tour. (id:44393)
RE/MAX Wine Capital Realty
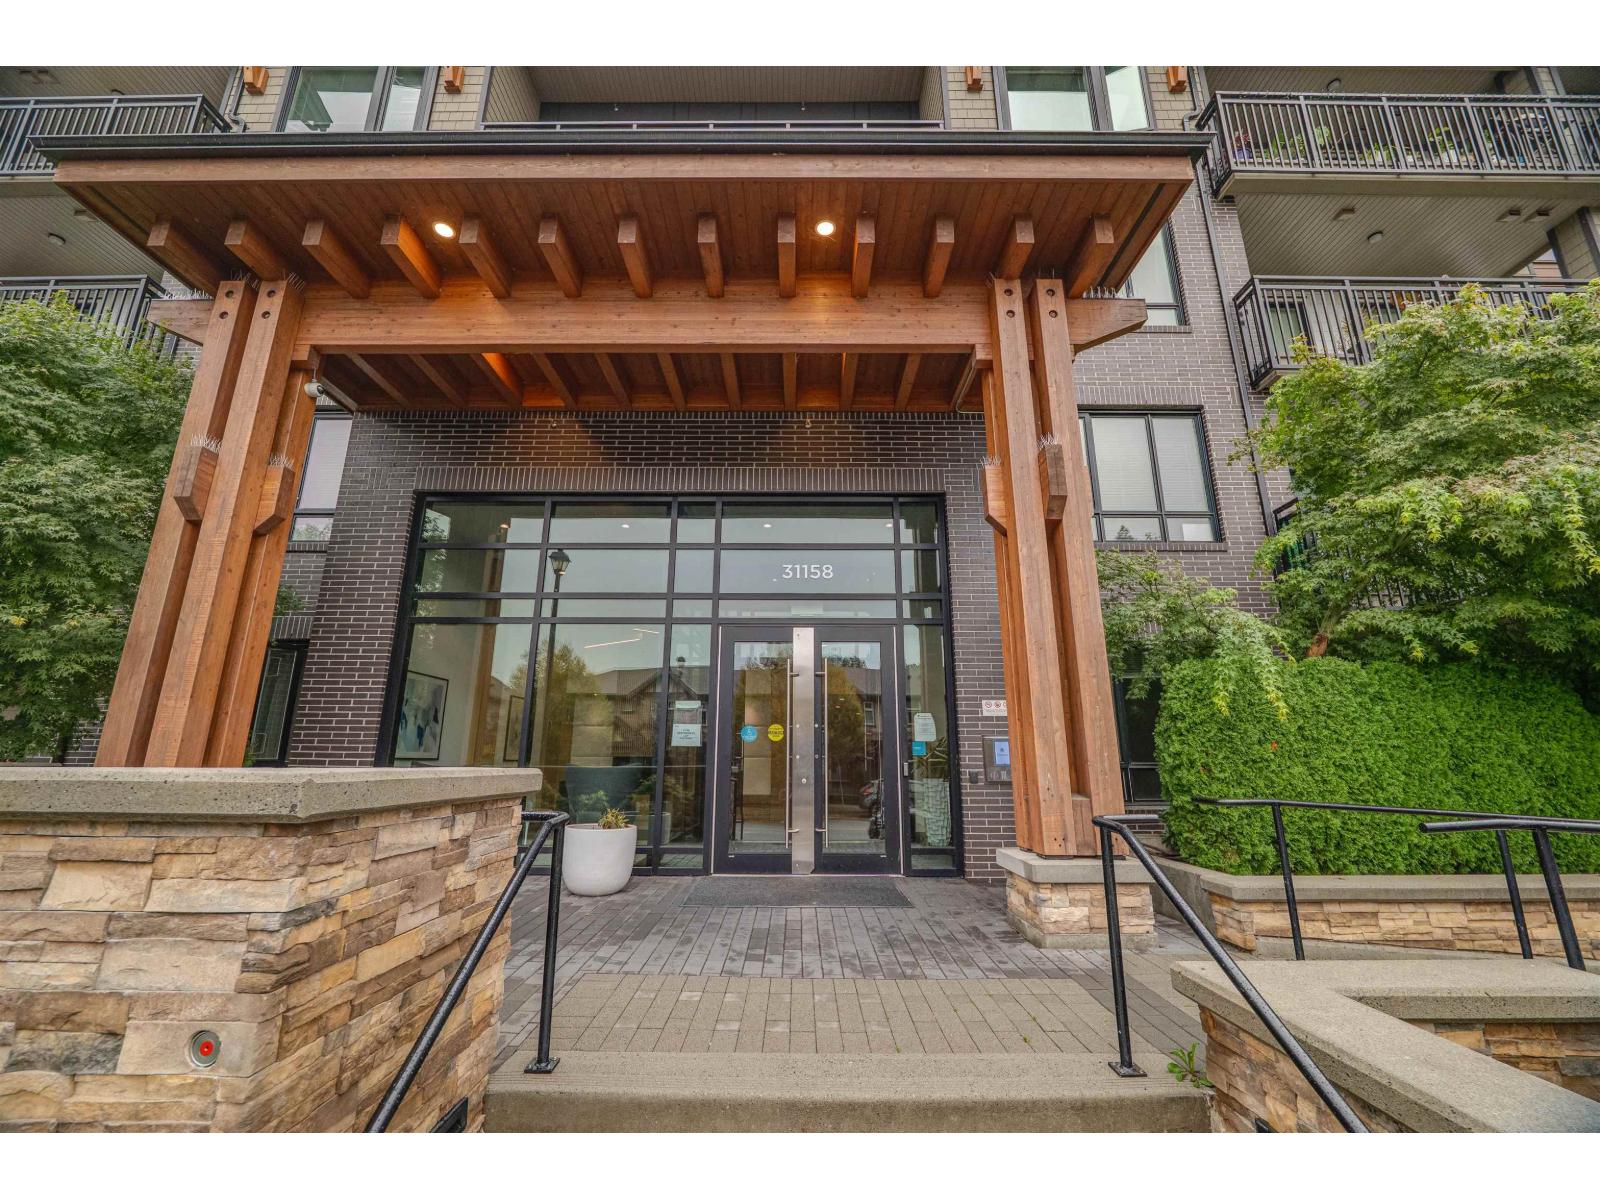
Abbotsford, British Columbia
Your own walk up yard and patio with street access, two parking stalls, and resort-style amenities! Welcome to Elmstone by Polygon in West Abbotsford. This 895 sq. ft. ground-floor home offers 2 bedrooms, 2 bathrooms, and inviting, open living with a private fenced yard and patio. The bright kitchen features a large island, quartz countertops, and stainless steel appliances, while built-in cabinetry in the living room and foyer adds style and storage. Includes two underground parking stalls with EV rough-ins and a storage locker. Enjoy access to Club West with an outdoor pool, hot tub, fitness centre, theatre, and more, all close to shopping and recreation. Click the Virtual Tour URL for full property details. (id:44393)
Royal LePage - Wolstencroft
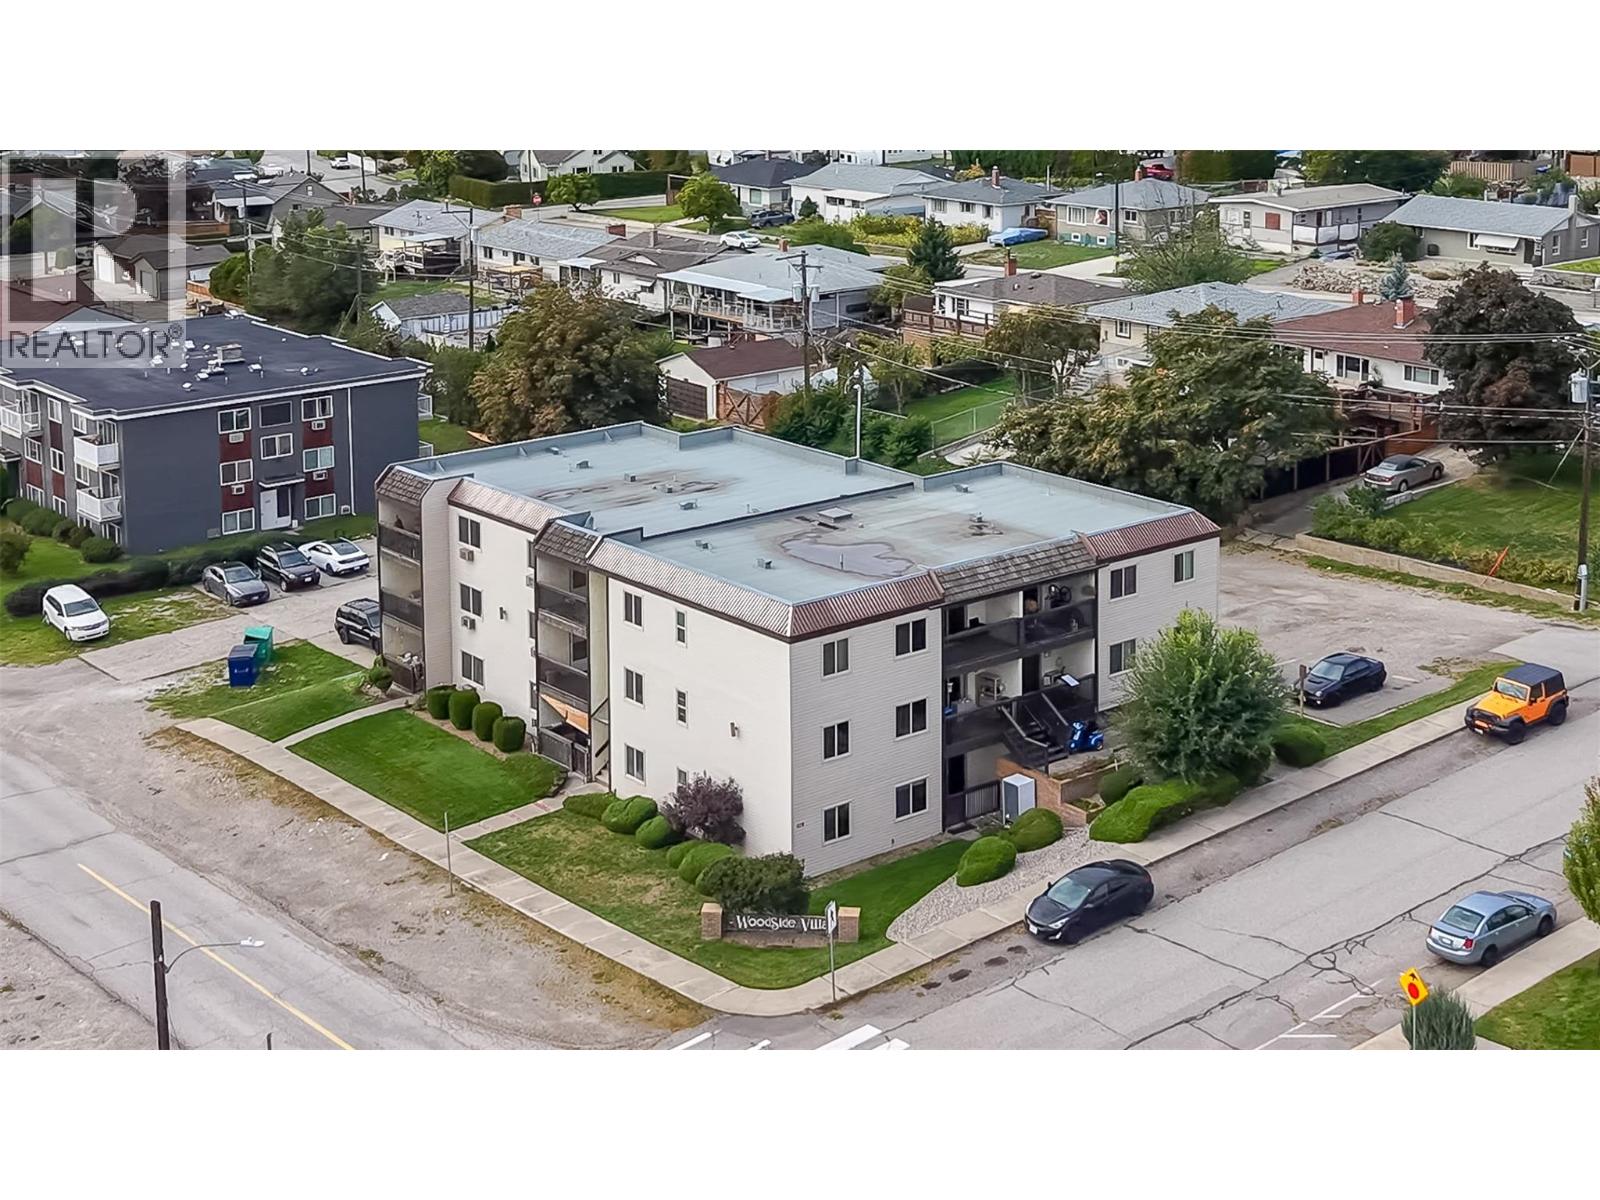
Oliver, British Columbia
Welcome to Woodside Villa, a rare, affordable alternative to renting in a child and pet friendly building in the heart of Oliver! Incredibly walkable, this beautifully updated apartment is just steps from all the shops, services and recreation amenities that Oliver has to offer, and is also located within easy walking distance to both elementary and secondary schools. Bright and spacious, this unit boasts nearly 1,000 square feet of living space with an efficient layout, complemented by a generous covered, east-facing balcony, and a west facing entry porch with dedicated storage locker. A dedicated parking spot is located just steps from the staircase providing access to the unit. Inside, this apartment has been beautifully updated with recent renovations to the kitchen and bath, rustic plank flooring throughout the entry, living and dining area, and newer paint throughout. Features include a large, eat-in kitchen for casual meals on the go, a spacious, semi-ensuite bath with a second, private access to the primary bedroom, and a spacious walk-in closet large enough to accommodate a work-from home office nook. Stay cool in the warm Okanagan summers with both wall and portable floor based air conditioners. Low strata fees make this home particularly appealing for first time buyers or investors. Dimensions are approximate and should be verified by the Buyer if important. (id:44393)
Royal LePage South Country
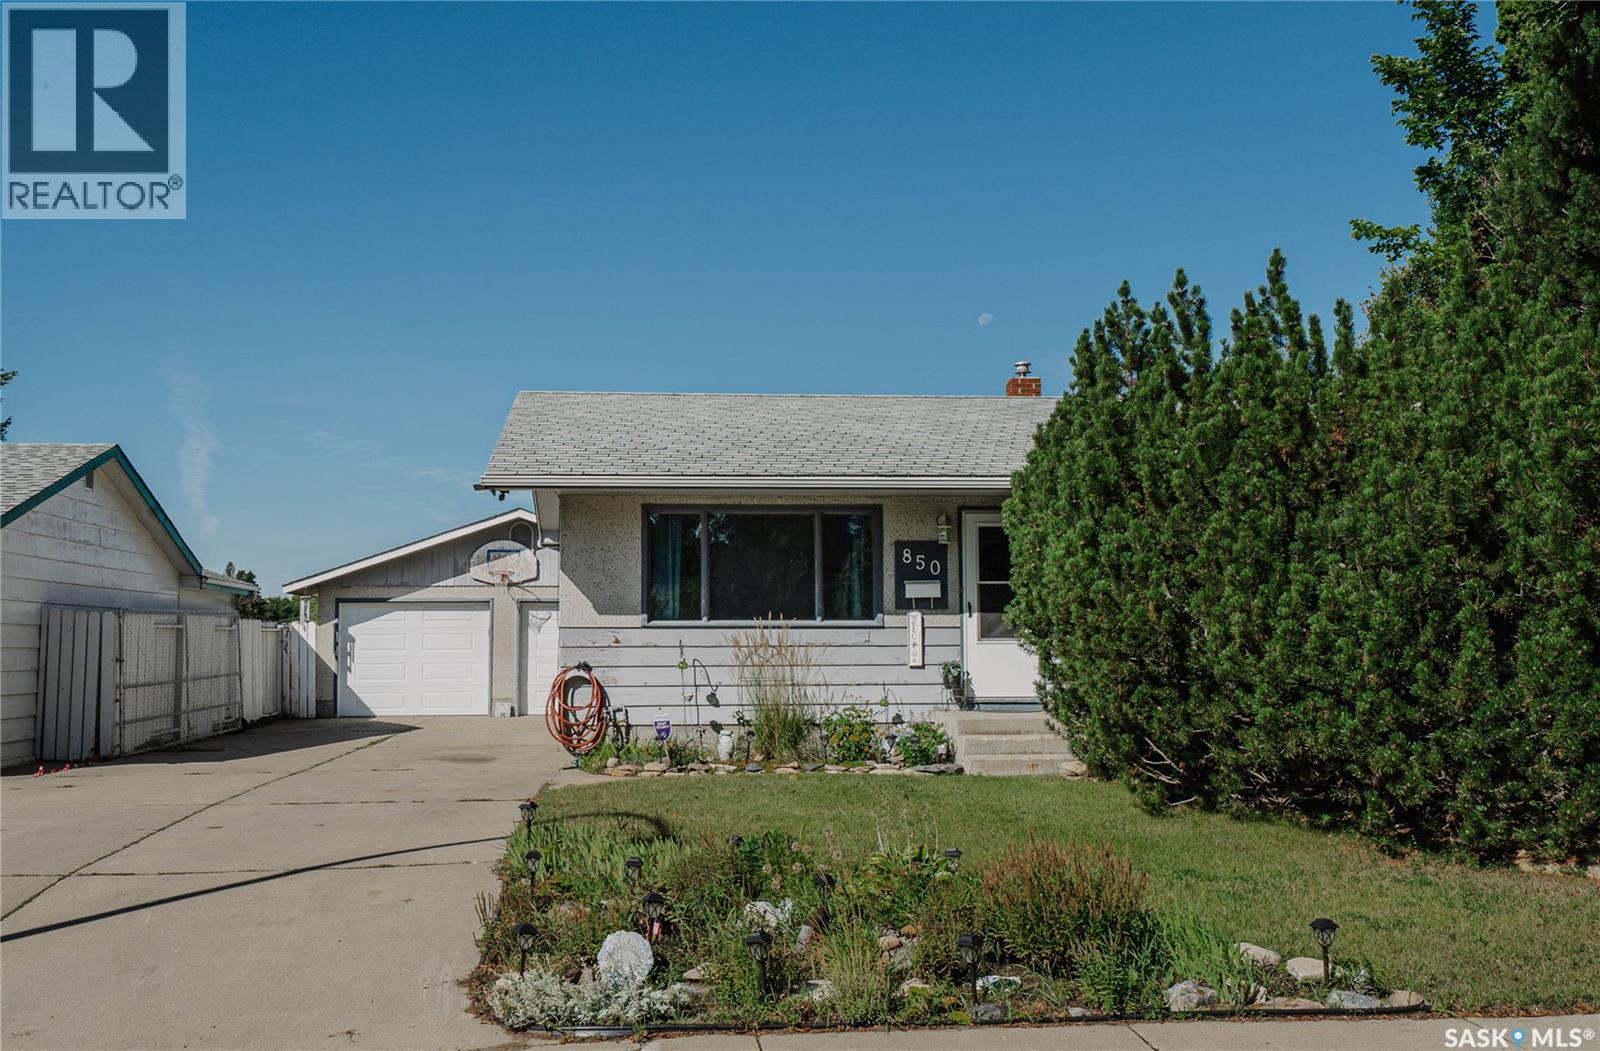
Saskatoon, Saskatchewan
Welcome to this very clean and well-maintained bungalow backing directly onto the park and Alvin Buckwold School! Located on a fantastic, quiet family crescent, this home offers 4 bedrooms plus a den and 2 bathrooms, providing plenty of space for the whole family. The backyard setting is hard to beat, with direct access to green space and the school right behind the property. The double detached heated garage is a fantastic bonus, offering plenty of room for vehicles, storage, and hobbies. Recent updates include replacement of garage doors in 2014, shingles on garage 2019, and a garage heater replaced/updated in 2021/2022, furnace + a/c 2013. A great opportunity to own a solid family home in a peaceful location with excellent access to parks and schools! (id:44393)
Barry Chilliak Realty Inc.
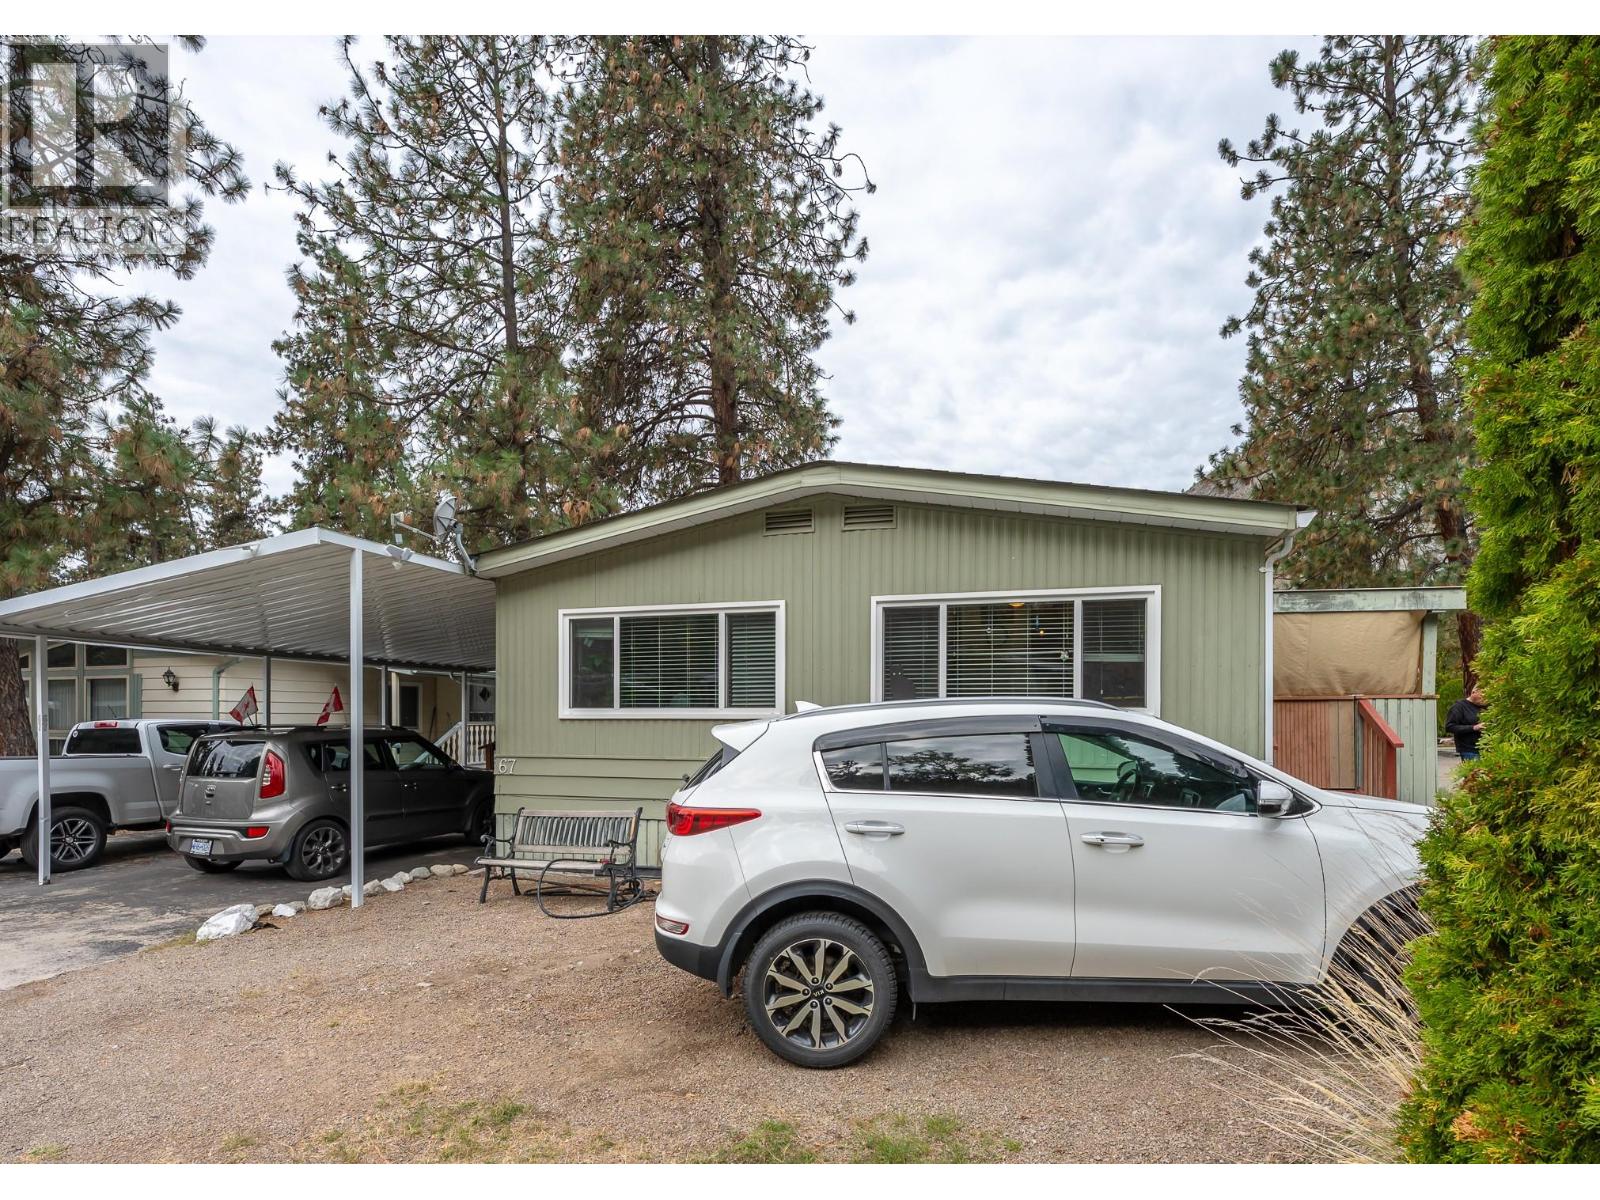
Oliver, British Columbia
Enjoy peaceful, low maintenance, affordable living in this spacious, comfortable double wide mobile home at Country Pines just north of Oliver. Surrounded by majestic pine trees, this home boasts stunning mountain views, and easy walking access to beautiful Gallagher Lake, This mature, well maintained, professionally managed 55+ community is just a quick drive to world class wineries and dining, golf, skiing, local shopping and incredible recreation amenities. The spacious, two bedroom plus den layout boasts two full baths (including an updated ensuite with glass enclosed shower with a handy built-in bench), generous, light filled living/dining combination, spacious kitchen with adjacent laundry and sun or utility room, and a sliding door walkout to your massive covered deck perfect for sheltered outdoor entertaining, relaxation and bird watching. This home features covered parking for one vehicle and additional open parking for two more. Monthly pad rent includes park management water, sewer, snow removal, garbage and recycling, minimizing your other monthly expenses and allowing for worry free living. Country Pines is pet friendly, allowing for 2 small cats or dogs with size and weight restrictions, subject to park approval. All dimensions are approximate and should be verified by the Buyer if important. (id:44393)
Royal LePage South Country
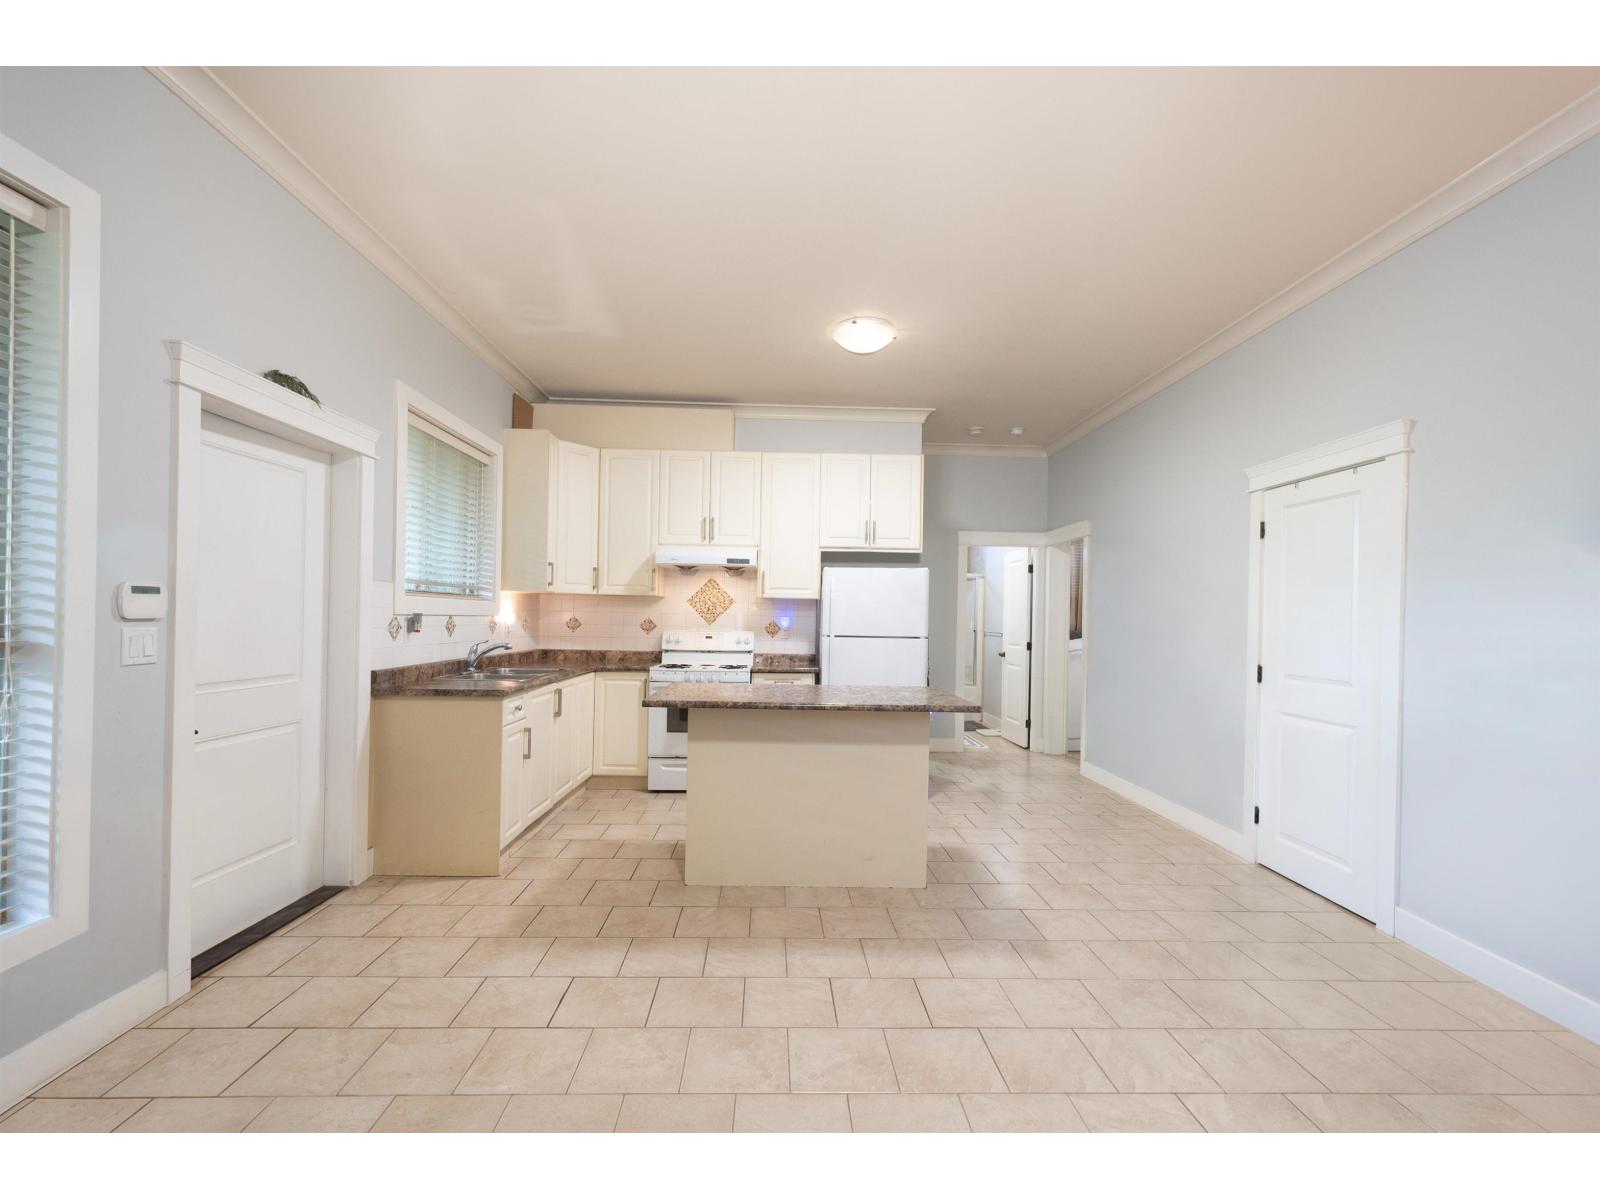
Surrey, British Columbia
Spacious and bright 2 bed 1 bath suite in a lovely home right in Fraser Heights, Surrey! The kitchen displays creme cabinets with plenty of storage, ample countertop space and a kitchen island. Super high 10 foot ceilings, plenty of closet spaces, warm radiant heated floors and laundry. Spacious living area with large windows offering an abundance of light. Located on a quiet street. GAS, ELECTRICITY & MUNICIPAL UTILITIES INCLUDED IN RENT. Close to many parks including Tynehead Regional Park. Also near Surrey Sport & Leisure Complex - Aquatics, Surrey Golf Club, Cineplex Movie Theatre, Langley Events Centre and various restaurants and markets. (id:44393)
Royal LePage Sussex
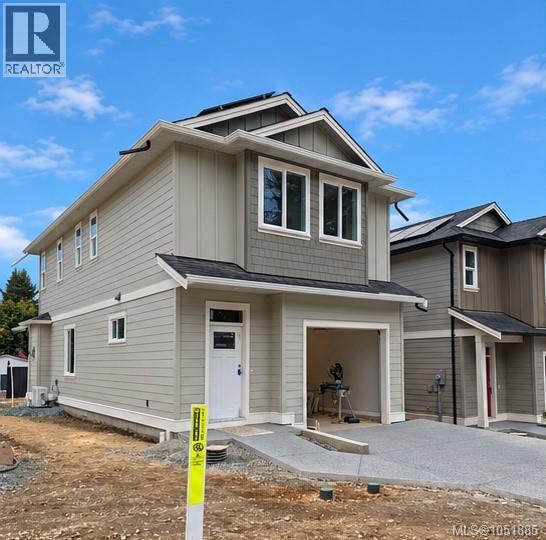
Ladysmith, British Columbia
This attractively priced new 3 bedroom, 2.5 bathroom home provides modern comfort just minutes from Ladysmith’s historic downtown, boutique shops, scenic trails, and Transfer Beach. It features premium finishes like Hardie plank siding, shake and board-and-batten details, an efficient heat pump, on-demand gas water heater, landscaped low maintenance yard with metal fencing, and a grid-tied solar system for reduced energy costs — all supported by a 2-5-10 New Home Warranty and step code 4 construction! Enjoy spacious living with 9-foot ceilings throughout. Qualified buyers may qualify for the New Built Home Property Transfer Tax Exemption, and first-time buyers could receive a 100% GST rebate. It is the buyer’s responsibility to confirm eligibility. Come view this outstanding energy-efficient home today! (id:44393)
Century 21 Harbour Realty Ltd.
Kelowna, British Columbia
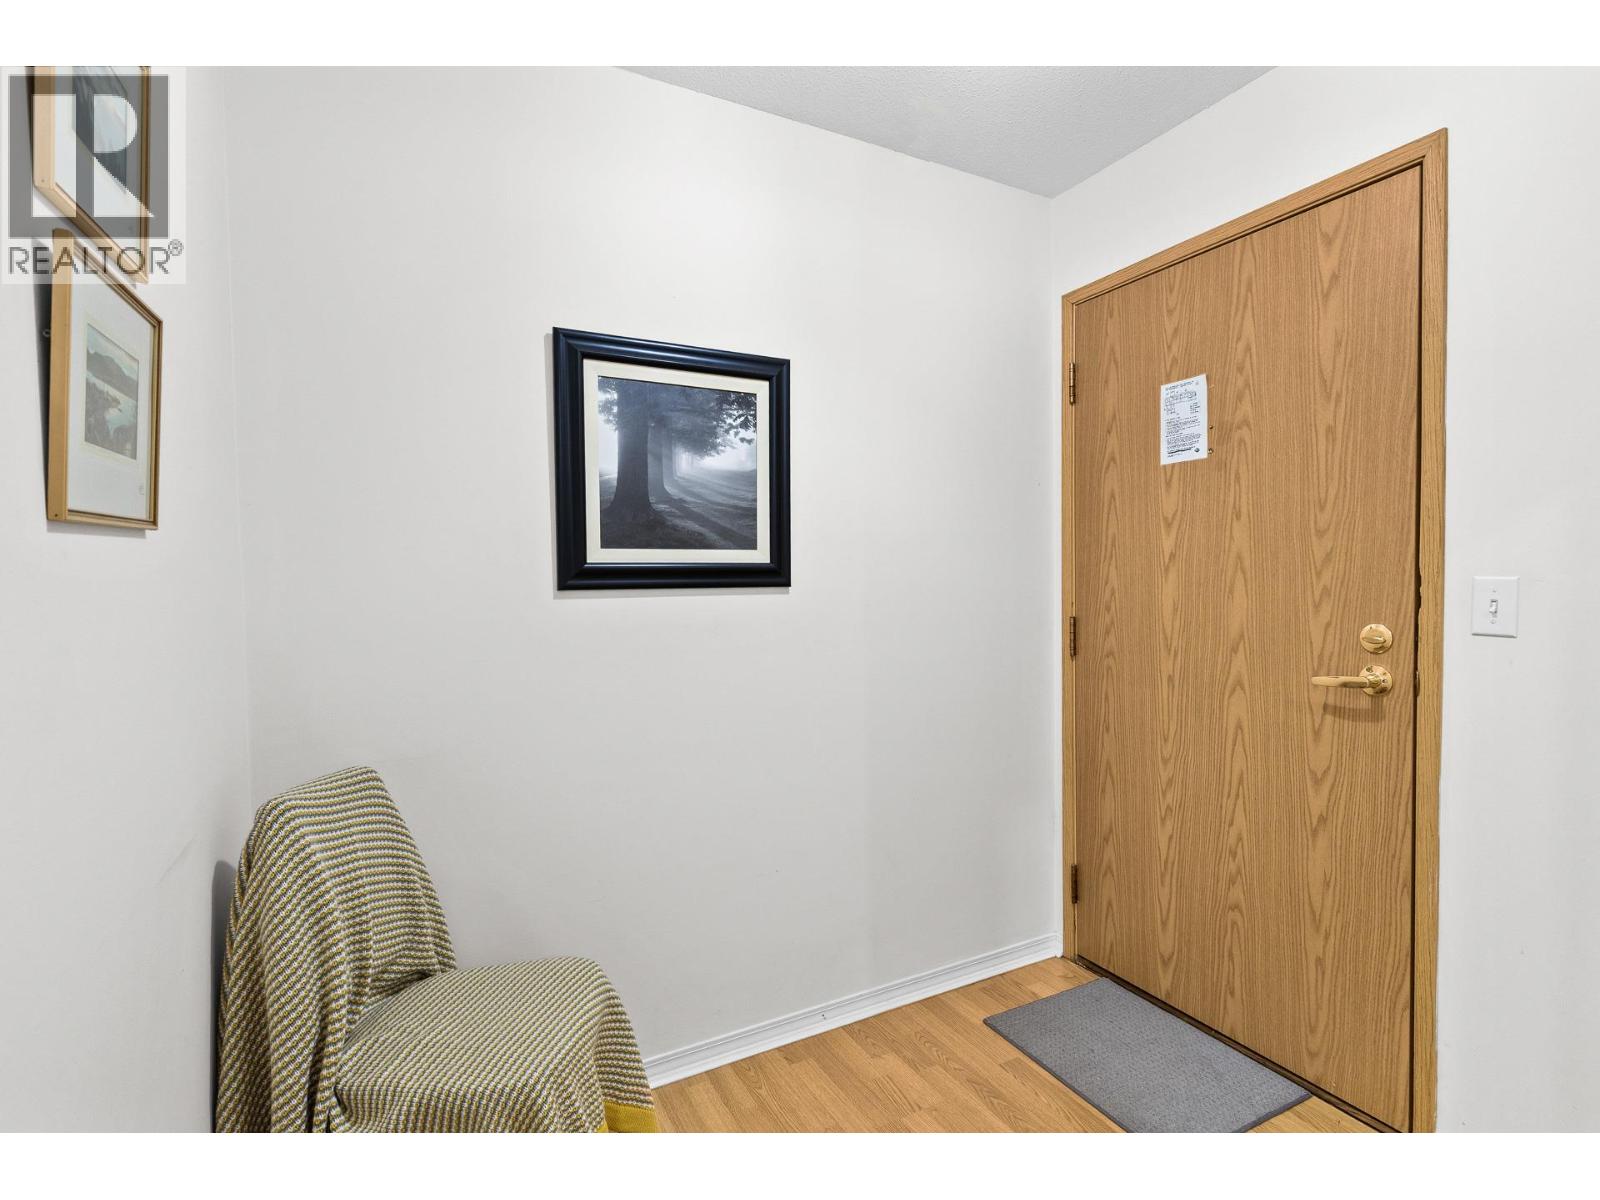
Looking for a quiet, well-maintained 55+ home in a great neighbourhood? Look no further – this is it. 2 bedrooms, 2 full bathrooms, and 1,365 square feet including a beautiful sunroom overlooking green space. This corner unit is conveniently located on the quiet side of the building, close to the elevator in the back of the complex. Your living room faces the babbling creek and green space where you can watch ducks and wildlife swim and play. The spacious primary bedroom features a walk-in closet and full ensuite bathroom. The second bedroom is ideal for guests, an office, or crafting room. The kitchen has an open pass-through so you can visit with family and friends while cooking. In-suite laundry, central AC, and the building has brand new windows. Comes with secure parking and a storage locker. Building amenities include a restaurant serving dinner three nights a week for an additional fee, a games room with 2 billiards tables, library, sitting room, and community gardens for those with a green thumb. Close to shopping, transit, and grocery stores. Don't miss this one, book your showing today. (id:44393)
Sutton Centre Realty
Abbotsford, British Columbia
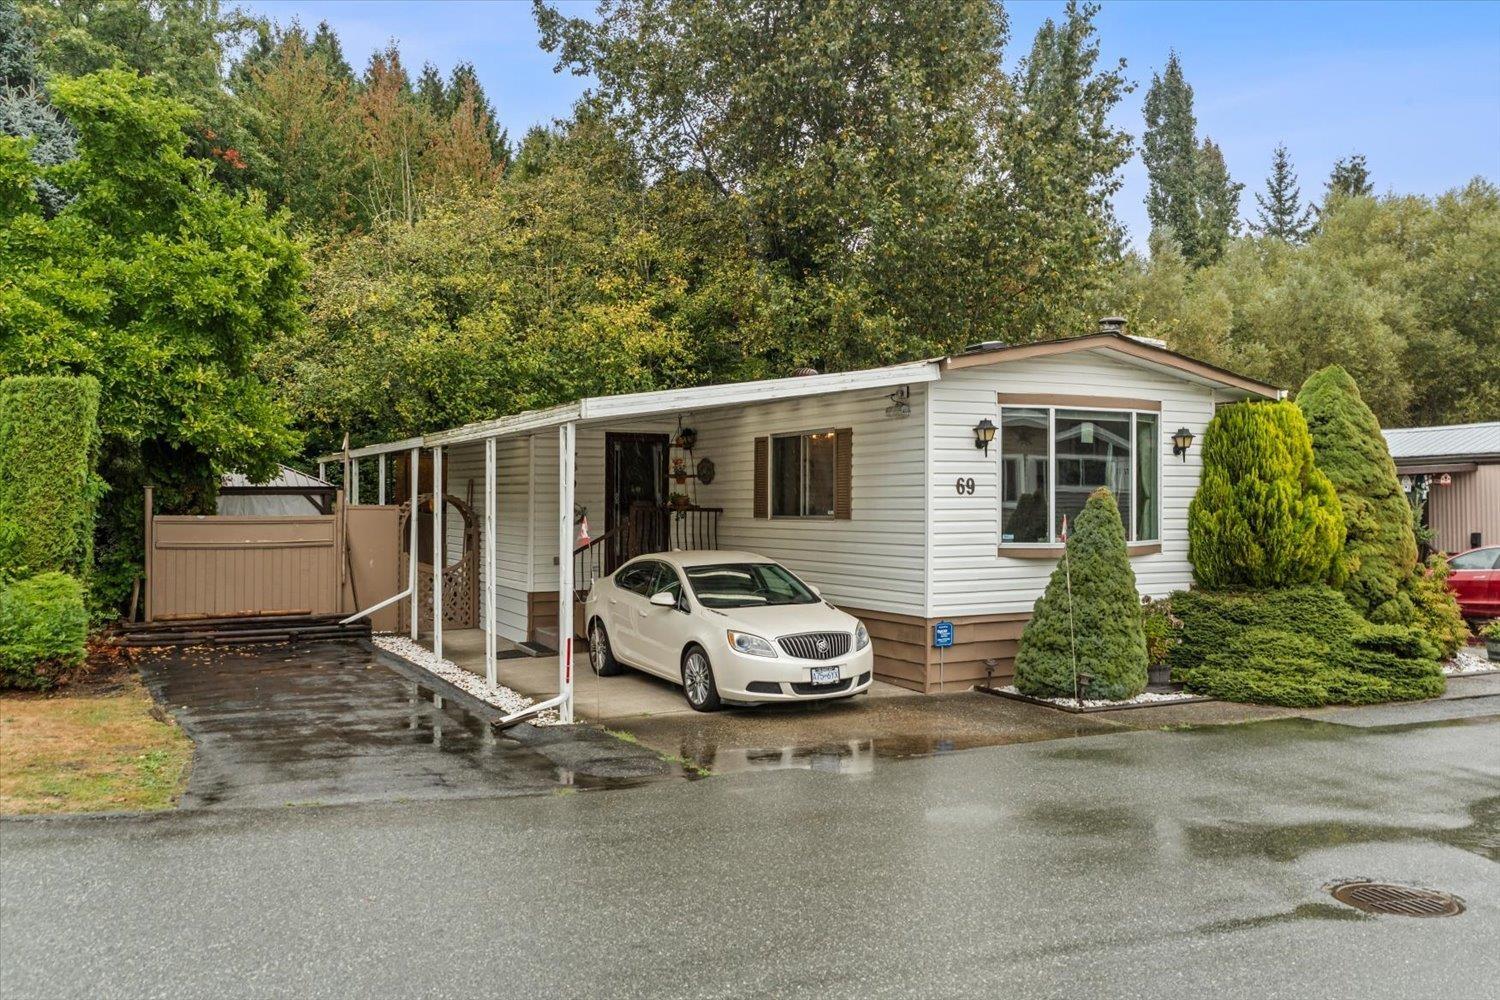
Enjoy one of Georgian Park's best locations! This 2 bed, 2 bath home offers over 1,500 sq ft on a corner lot with direct access from a quiet road-skip the speed bumps & drive through the park! A large, bright living room with a cozy natural gas fireplace is complemented by a separate family room opening onto the spacious front deck. The kitchen offers ample cupboard space & an adjoining dining area. A generous primary bedroom, versatile second bedroom/office, main bath with walk-in shower & convenient half bath for guests add everyday comfort. Outside, enjoy a private backyard with a covered deck, gazebo area & workshop. Excellent parking includes a long space for larger vehicles plus a covered carport spot. Space, privacy & convenience in this inviting Abbotsford home! (id:44393)
RE/MAX Nyda Realty Inc.
Saskatoon, Saskatchewan
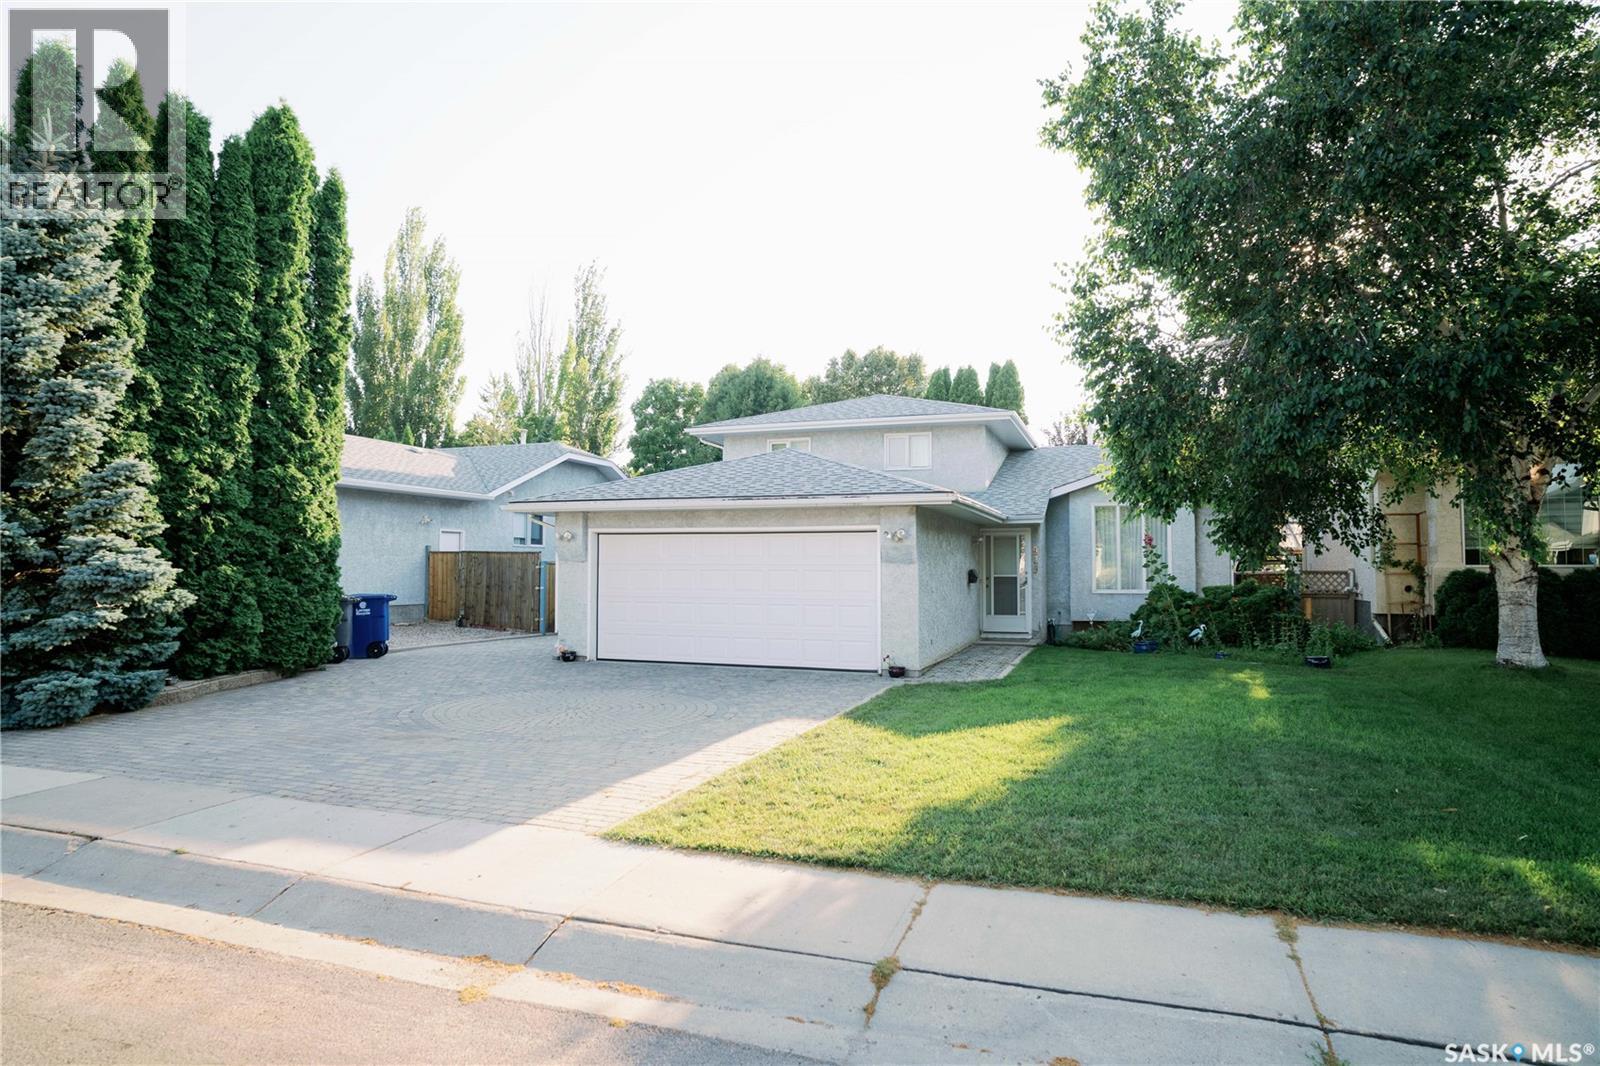
Welcome to 939 Haslam Crescent. This 1000 square foot home is situated in the highly sought after Silverspring area. The square footage from the city of Saskatoon says 1583 square feet which includes the 3rd level which is just slightly below grade. This home has a brand new central air conditioner, brand new appliances, 2 year old shingles, updated kitchen in 2005 and brand new water lines throughout the home. When you walk into the home you will find a large foyer that is open to the front living room that overlooks the front yard and direct access to the double attached garage that is insulated and boarded. Also on the main floor is the kitchen that features newer cabinetry and brand new stainless steel appliances. The kitchen has a eat in dining area that overlooks the back yard. The upper level has a 4 piece bath and three generous sized bedrooms. The third level has a large family room, bedroom and 3 piece bath. Down stairs you will find a den and laundry area. The rest of the basement has been framed including a area for another bathroom. There is a brand new shower, vanity and toilet still in the boxes ready for the new owner to install. Outside you will find a mature back yard with lots of mature trees, deck , fully fenced and a storage shed. Out front you will find a double attached garage and double driveway with extra parking along the side of the garage. Call today to view!! (id:44393)
Boyes Group Realty Inc.
Parksville, British Columbia
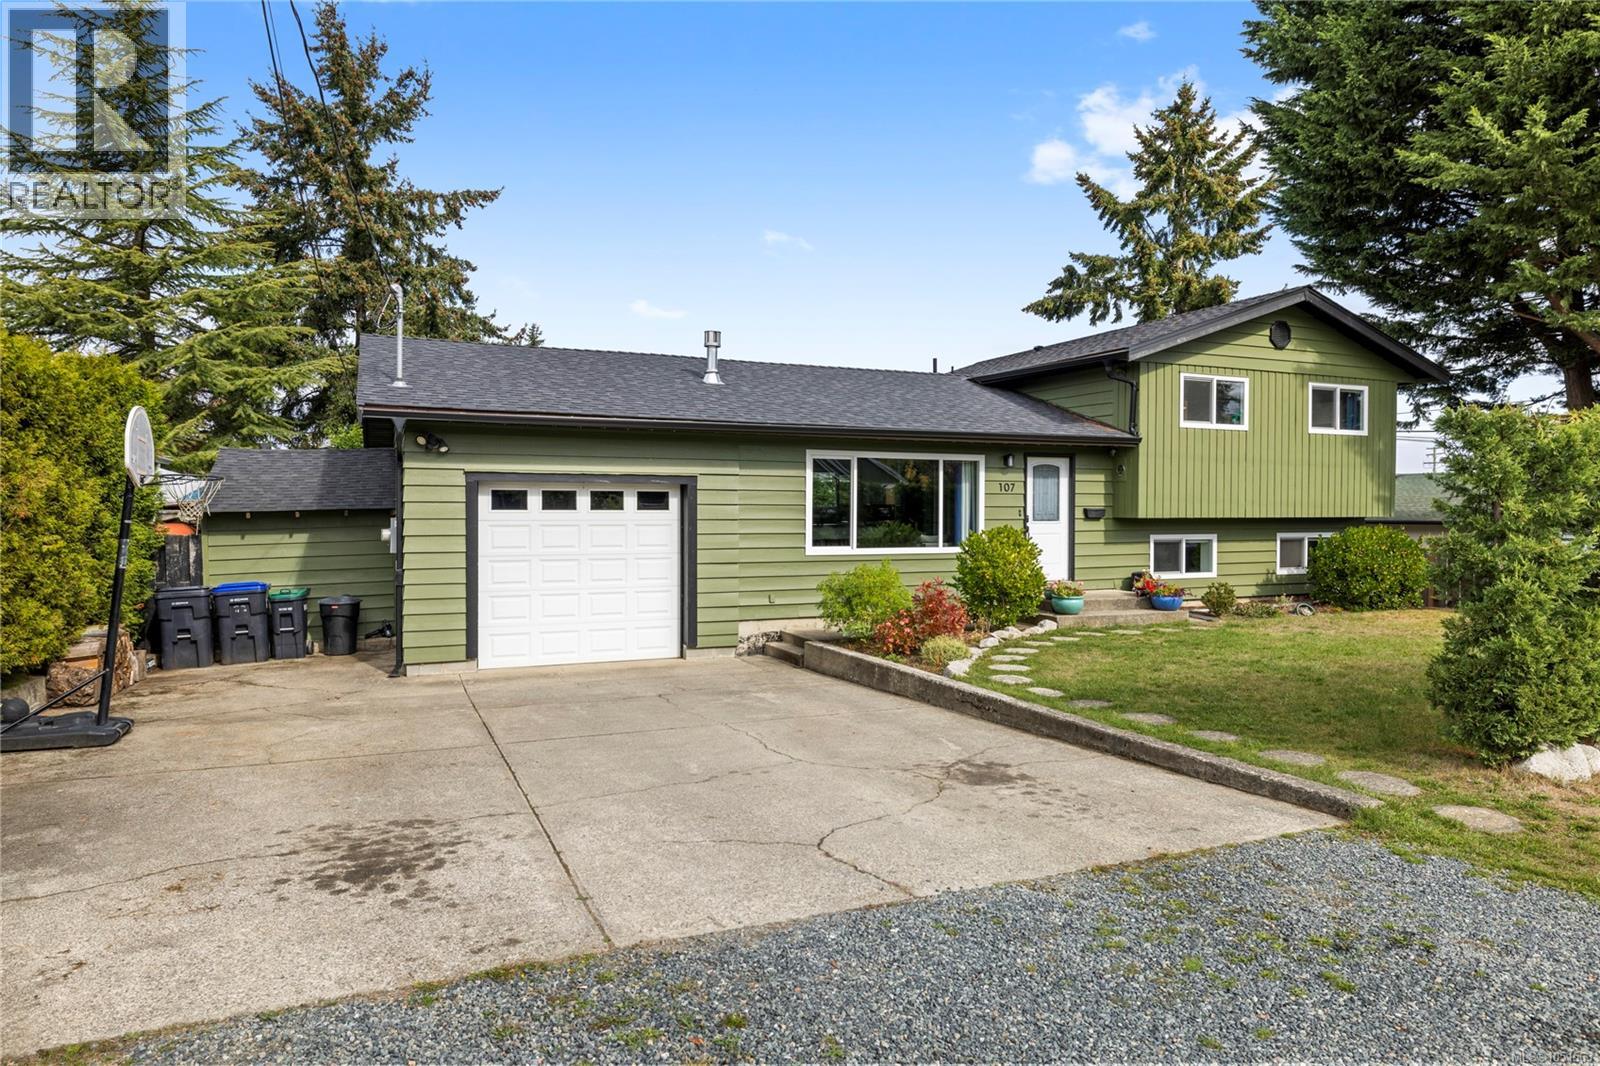
Open House, Sunday Oct 11, 11-1pm. Terrific 1628sf, 3-4BR family home in Parksville, walkable to Springwood School, the QF plaza, Downtown & the beautiful Parksville Beach. Move in & enjoy the large, private back yard (with or without the pool!), 3BR /1.5 baths upstairs, an open plan kitchen/dining/living area on the main floor & a few steps down to a fabulous rec room, laundry room, upgraded 2pc bath & 4th BR or hobby room. Easy access here to lots of storage in the crawl space, which also boasts new insulation. Loads of updates in the past few years include a 6 yr roof, new kitchen with tiled backsplash & quartz counters, new fridge & dishwasher, newer hardwood & vinyl plank flooring throughout, new valor FP, updated bathrooms, newer blinds, newer light fixtures, newer electric baseboards, newer soffits, gutters & downspouts! The service has been increased to 200 amps, wired for a hot tub, a 2024 HW tank, copper and pex plumbing & the single garage has great workshop space off to the side as well. Come have a look! (id:44393)
Royal LePage Island Living (Pk)