
Kamloops, British Columbia
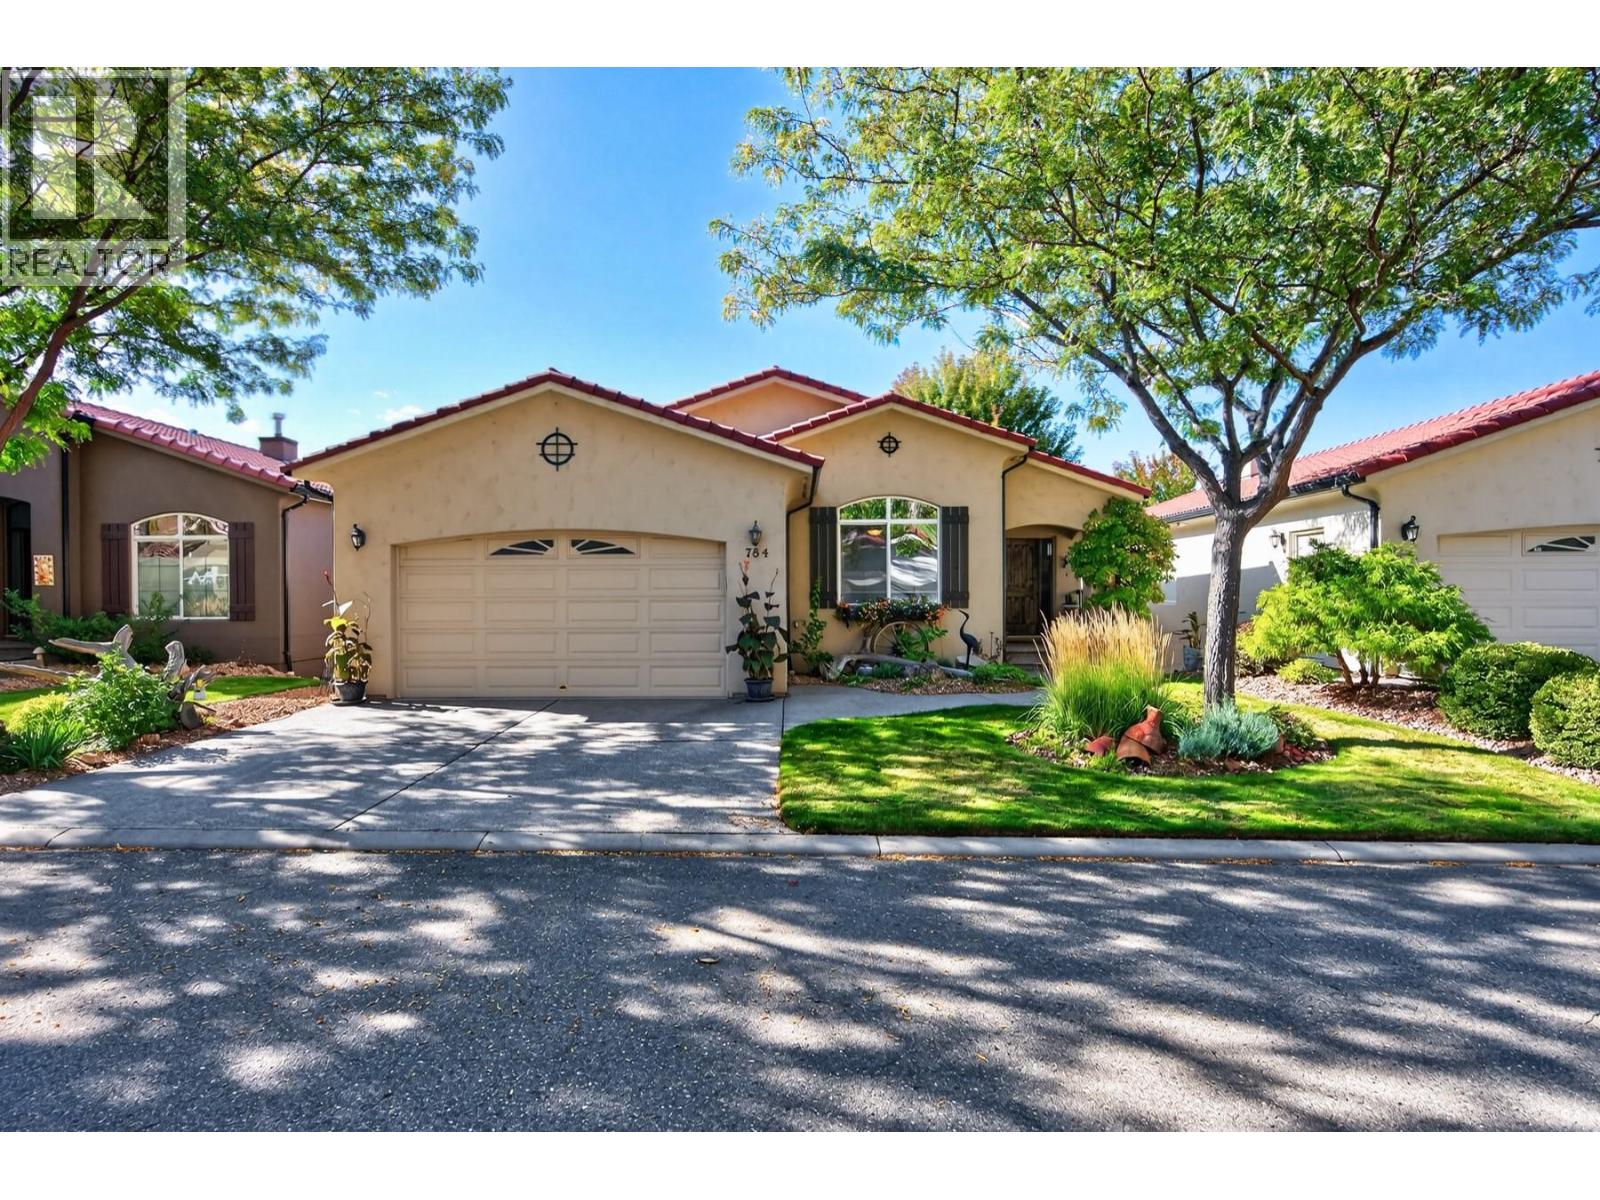
Every facet of this pristine home showcases custom features, quality craftsmanship, and either natural light or beautiful scenery from its many windows. Located in Rosewood, a great community within Sun Rivers, this layout works equally well for downsizing or upgrading to a well finished home with main level living. The spacious entry opens to elevated, vaulted ceilings and a main living area with a large kitchen, eating bar, dining room, and living room with natural gas fireplace. The true highlight is the large picture window overlooking the golf course with views to the city of Kamloops. The custom wood kitchen offers granite counters, an updated French door fridge, 4 burner gas range, spacious pantry, and a window backsplash for even more natural light. The primary bedroom features an ensuite with double sink vanity, granite counters, and a handy laundry pass through. A second bedroom ideal as an office, a powder room, and access to the double garage complete the main floor, finished in 3/4"" red oak hardwood. Enjoy the sundeck with views, decking replaced approx. 3 years ago, and a motorized awning for shade. The lower level offers a second kitchen ideal for in-laws or intergenerational living, plus three bedrooms, a family room, and a large storage room. Custom blinds throughout, including motorized blinds in the living and dining rooms. Central vacuum, security system, and hot water tank (Oct 2020). With all the landscaping done for you, this home is ready to impress. (id:44393)
Exp Realty (Kamloops)
Surrey, British Columbia
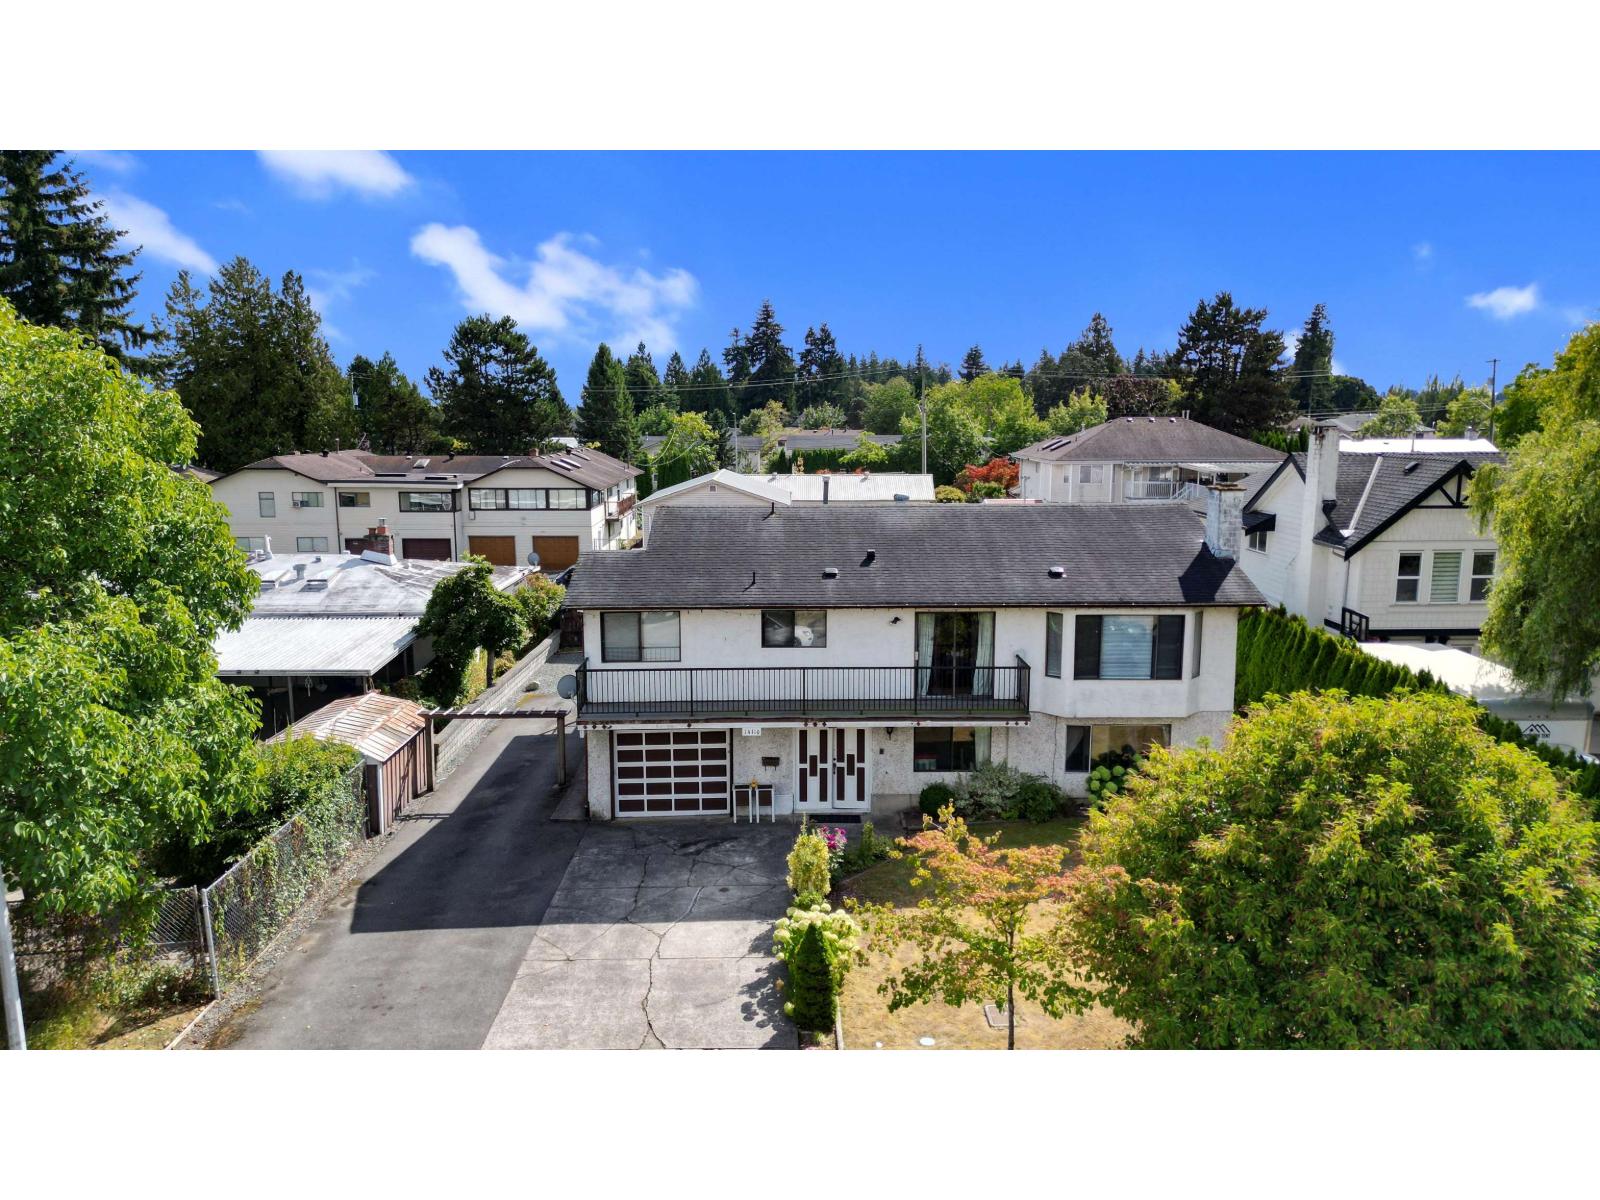
RARE 8400 SQFT LOT WITH 70' FRONTAGE AND BACK LANE ACCESS! Set on an expansive 8,400+ sqft lot in a quiet neighbourhood, this spacious basement-entry home with 6 bed+flex & 3 full baths has a functional main living area with laminate flooring and generously sized bedrooms upstairs, giving a growing family plenty of room to live, work & unwind. Downstairs is a 2-bed suite (can be a 3-bed suite) ideal for extended family or mortgage helper. Outside, enjoy a huge yard, abundant parking, a single-car garage at the front and back-lane access to a detached double-car garage that is also perfect for a workshop or extra storage. May have subdivision potential-buyer to verify with the City. Prime location close to schools, shopping, recreation, transit and everyday amenities. (id:44393)
Exp Realty Of Canada Inc.
Nelson, British Columbia
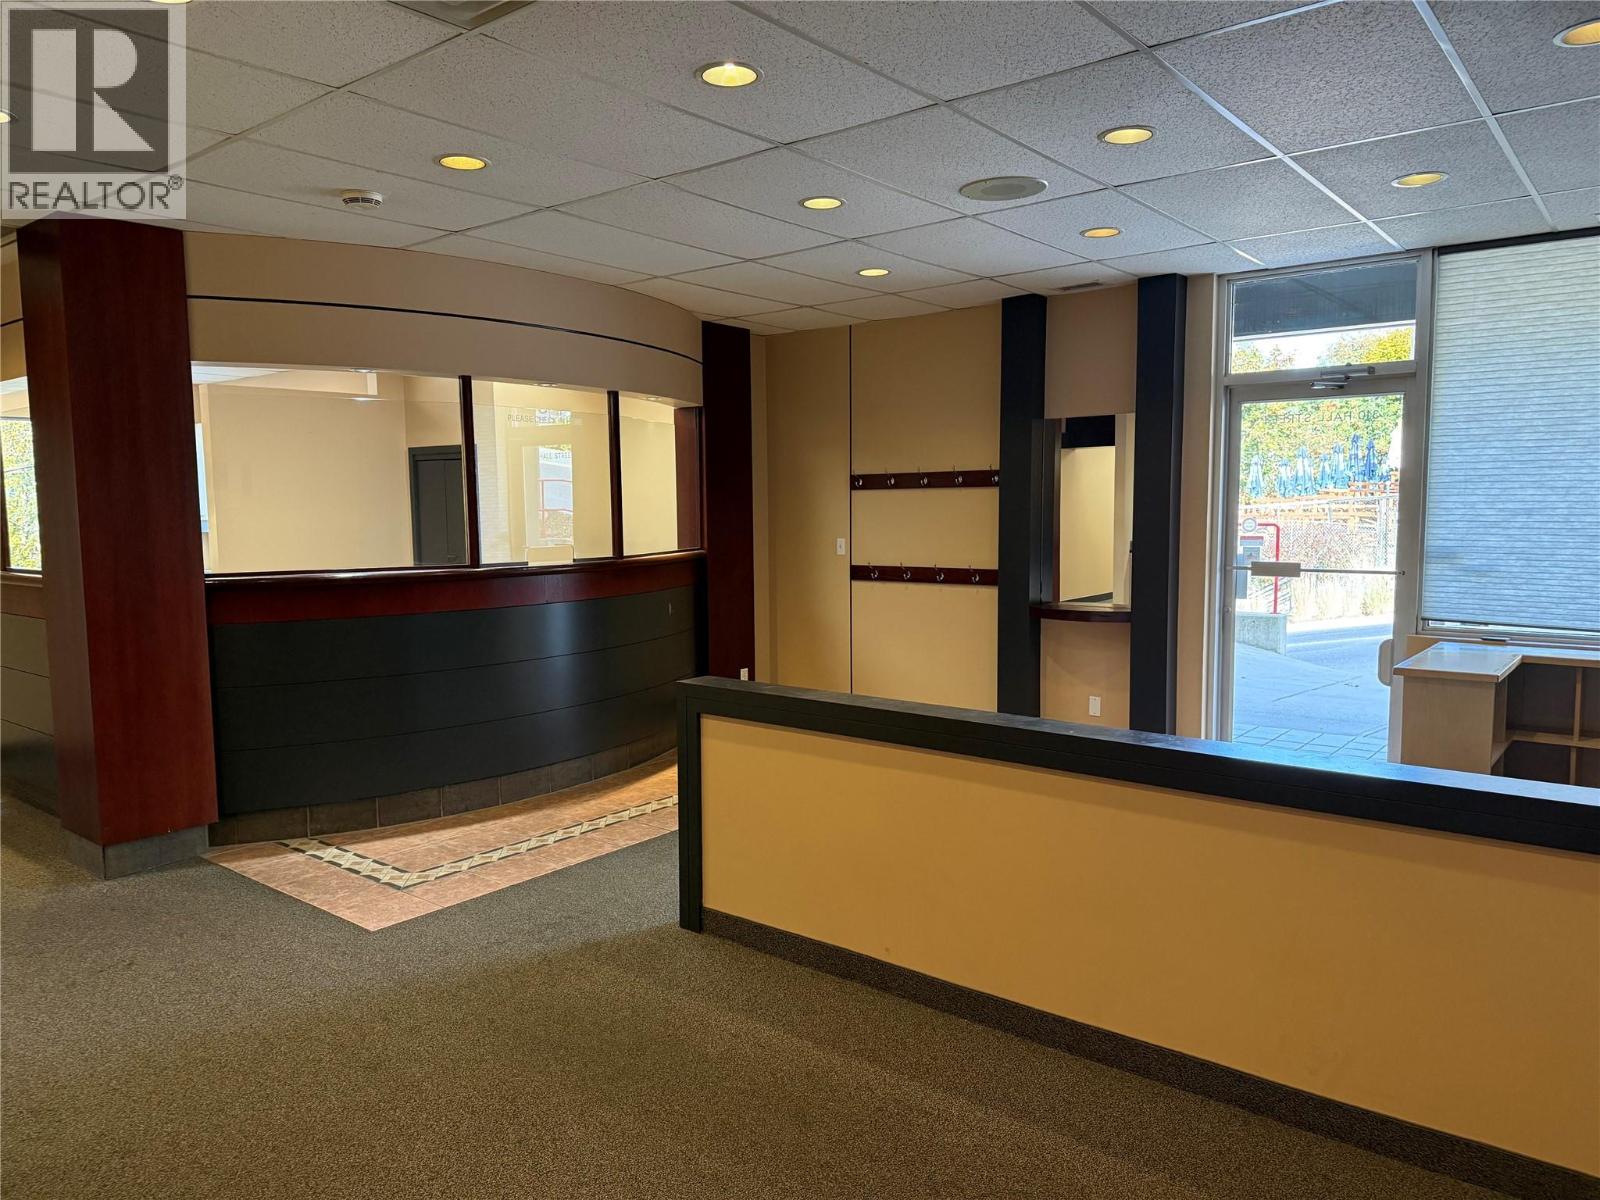
Offering 3,112 sq. ft. of leasable commercial space, this C1-zoned property presents a flexible opportunity for a professional, medical, wellness, or service-based business. Most recently operated as a dental office, the space is thoughtfully configured with a welcoming reception and waiting area, multiple private rooms, built-in cabinetry, sinks, storage, staff areas, and a practical layout ready for continued clinical use or a new vision. With 3,112 sq. ft. to work with and C1 zoning supporting a broad range of commercial uses, this is an excellent opportunity to establish or expand a business in a well-equipped space. (id:44393)
Bennett Family Real Estate
Saskatoon, Saskatchewan
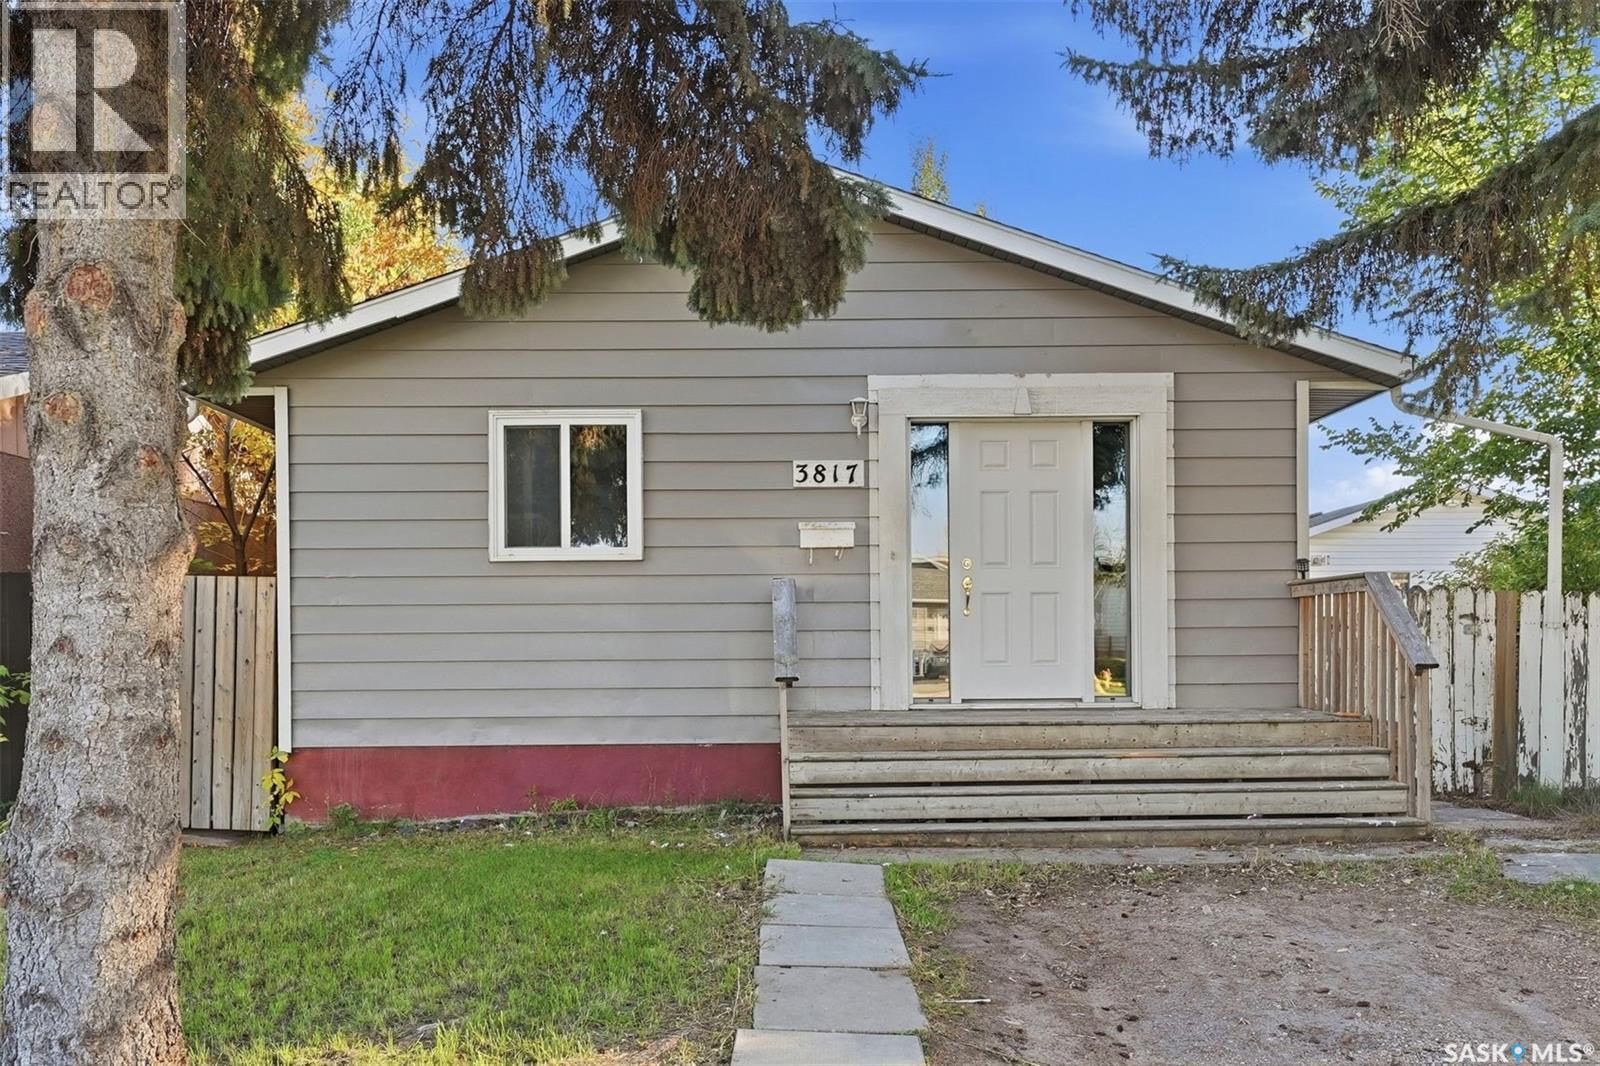
Check out this family home, ideally located close to schools, parks, walking paths, and plenty of everyday amenities. Step inside to a spacious front entry with large tile flooring that continues into the kitchen area. The main floor offers a bright, open-concept layout with a comfortable living and dining space, three generous-sized bedrooms, and a full four-piece bathroom. A major feature of this home is the separate side entry, providing direct access to the lower level and adding plenty of flexibility for the space. Downstairs features plenty of additional living space, including two more bedrooms, a living area, and a kitchen. Outside, you’ll find a large lot with a spacious backyard and plenty of room to enjoy. At a great price point and in a convenient location, this property offers plenty of flexibility for a growing family, first-time buyer, or someone looking for potential revenue. Call your favourite REALTOR® today to set up your private showing! (id:44393)
Trcg The Realty Consultants Group
Enderby, British Columbia
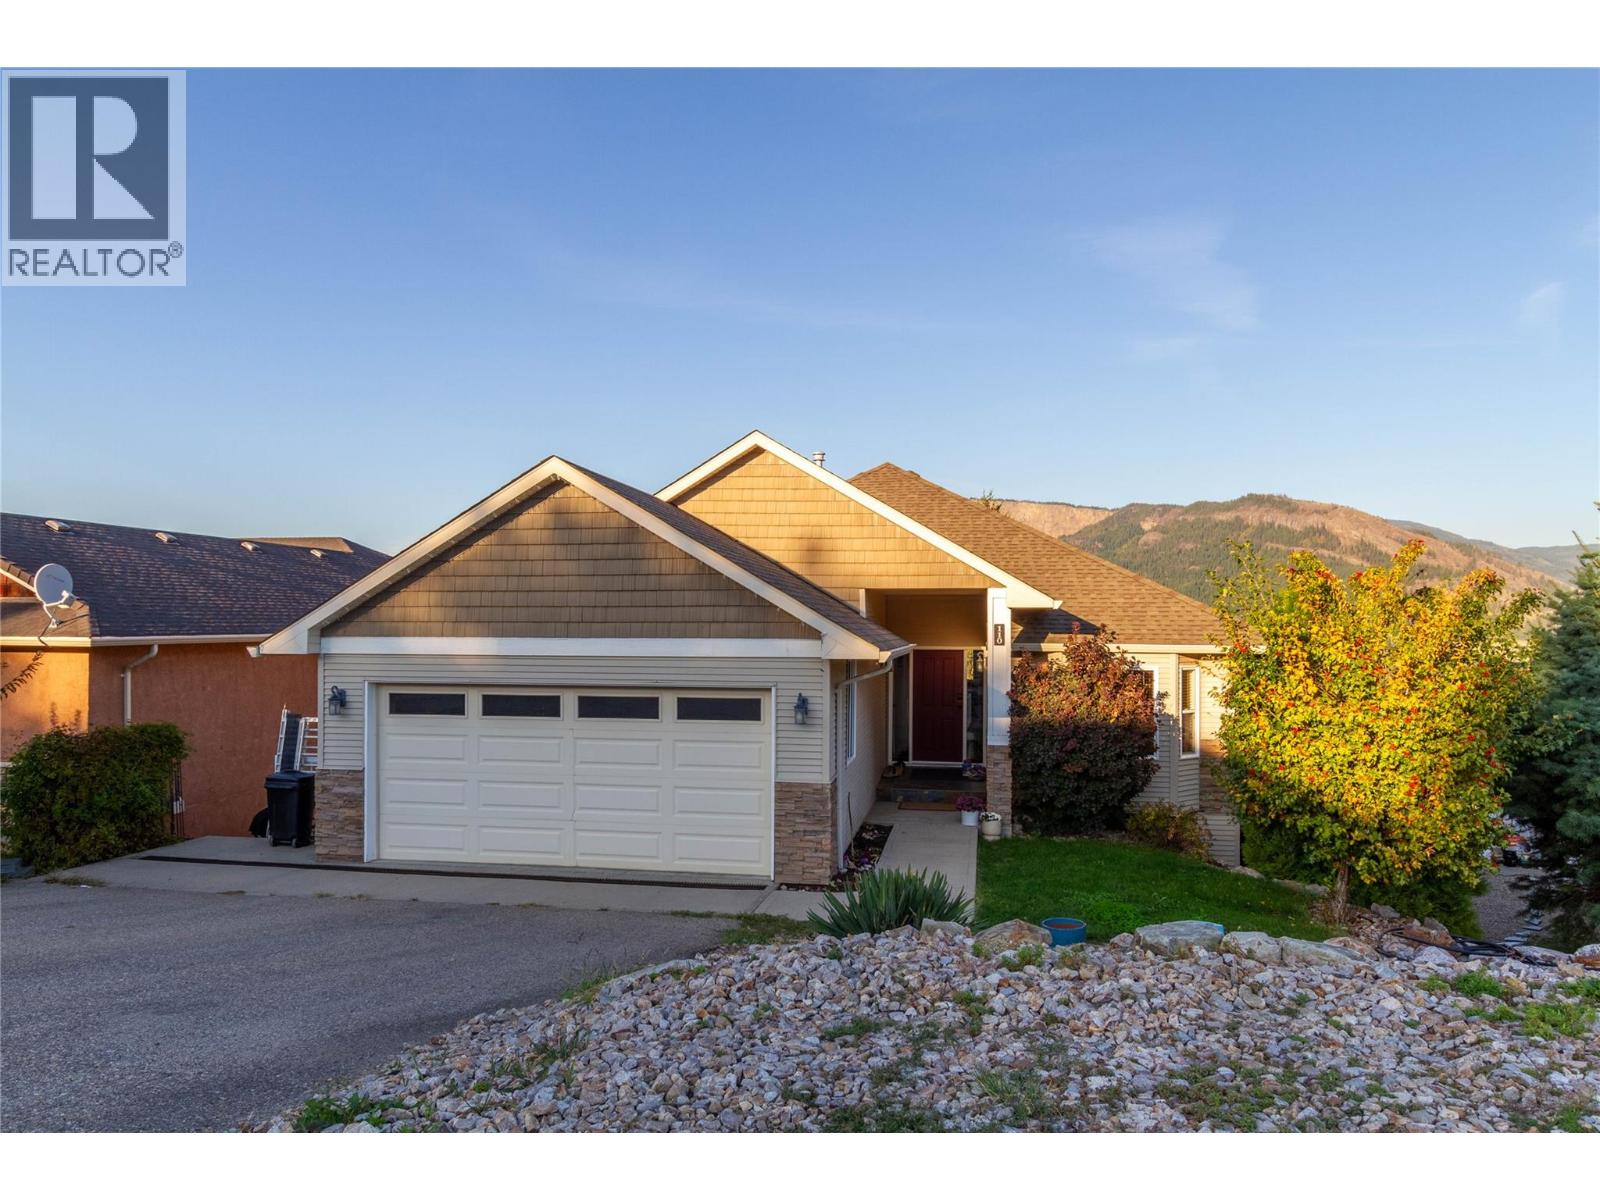
Perfect family home with income helper in one of Enderby’s most sought-after subdivisions! This beautifully updated home offers 3 bedrooms and 1.5 bathrooms on the main level, including a spacious primary bedroom with 4-piece ensuite. The bright, open-concept kitchen, dining and living area features a beautiful maple kitchen with island and stunning panoramic views of the Enderby Cliffs, valley and town below. Step onto the impressive 38' x 24' deck, updated in 2024, and enjoy the scenery year-round. The cozy living room features a natural gas fireplace, while a new furnace and central air conditioning were installed in 2023. The walkout basement offers a spacious family/games room with 12' ceilings, modern flooring and separate entrance. Approximately $80,000 was invested in creating a new 2-bedroom, 1 bathroom suite currently vacant but was producing $2,200/month in rental income. Additional upgrades totaling approximately $45,000 include the new deck, furnace, AC and other improvements. A double garage provides convenient access to the mud/laundry room. Offering exceptional views, extensive updates, flexible living space and excellent income potential, this is a rare opportunity to enjoy comfort, lifestyle and investment value in a desirable Enderby location. (id:44393)
Royal LePage Downtown Realty
Regina, Saskatchewan
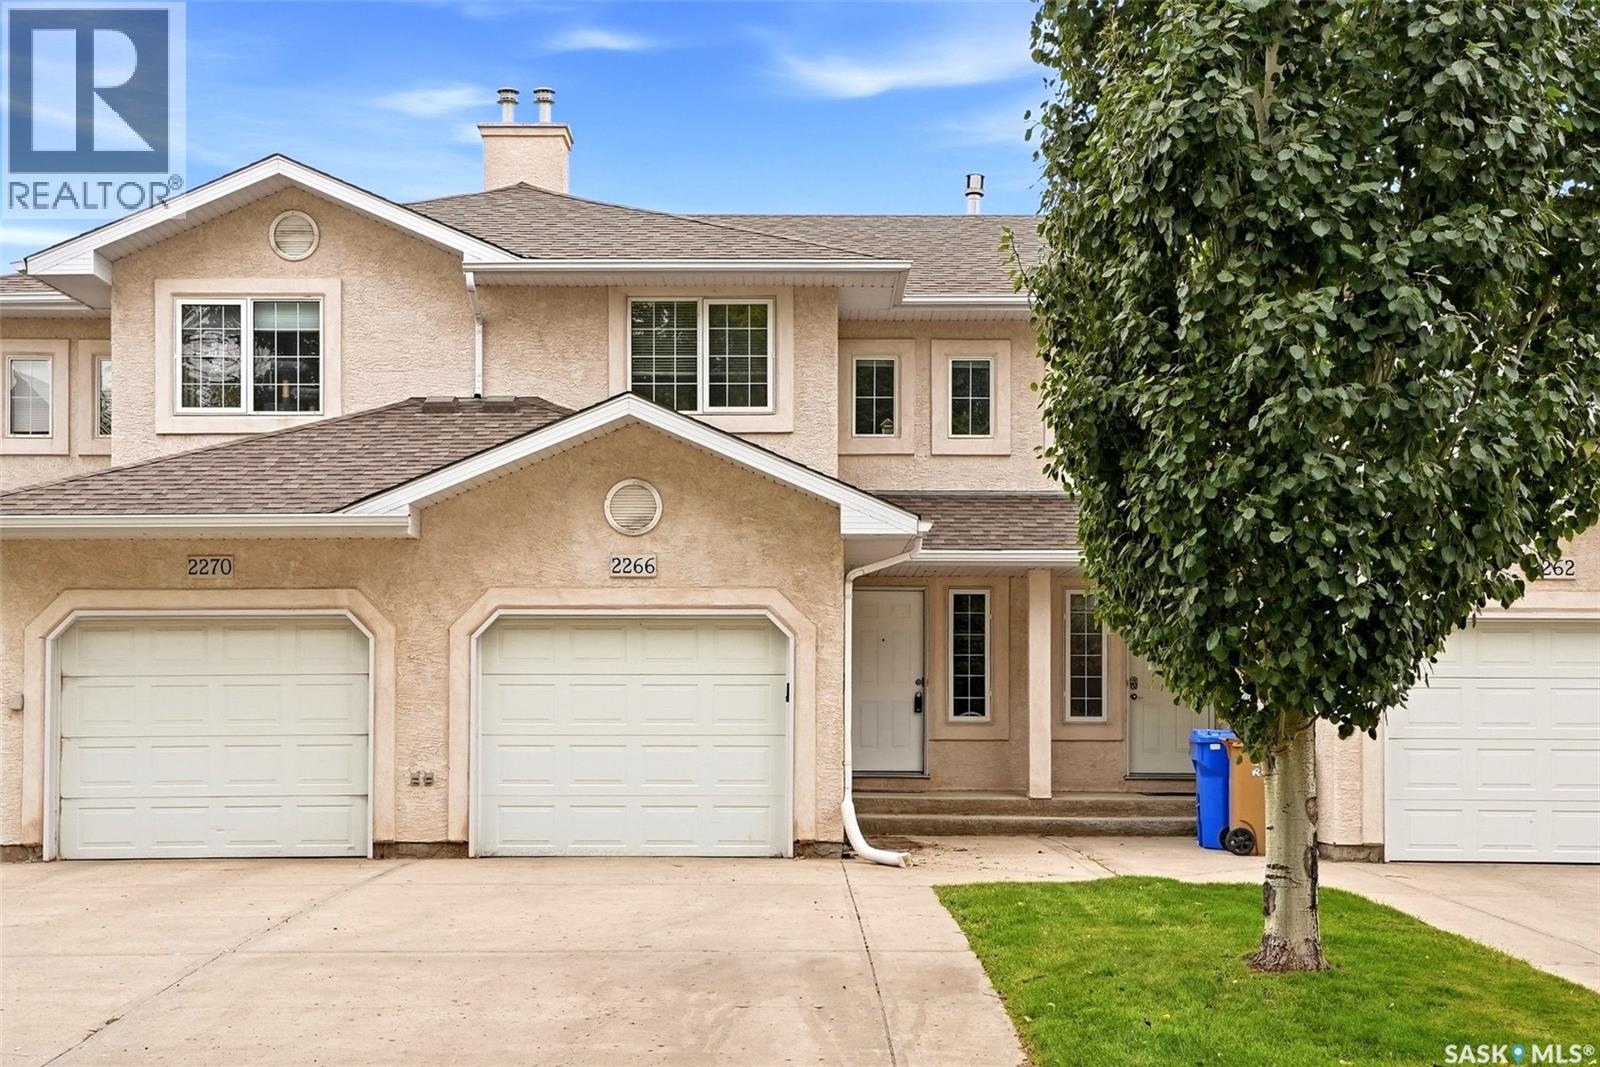
Welcome to Wetmore Court! This spacious 3-bedroom, 3-bathroom condo offers a functional layout, plenty of living space and the convenience of low-maintenance condo living. The main floor provides a comfortable space for everyday living and entertaining, while upstairs you’ll find well-sized bedrooms along with the added convenience of second-floor laundry, no hauling baskets up and down the stairs! The finished basement adds even more usable living space, perfect for a family room, home office, gym or whatever suits your lifestyle. An attached single garage provides secure parking and extra storage, while the convenient location keeps you close to shopping, restaurants, schools and everyday amenities. With three bedrooms, three bathrooms, a finished basement and plenty of room to spread out, this Wetmore Court condo is a great option for first-time buyers, families or anyone looking for comfortable, low-maintenance living. As per the Seller’s direction, all offers will be presented on 09/27/2026 7:00PM. (id:44393)
Coldwell Banker Local Realty
Cache Creek, British Columbia
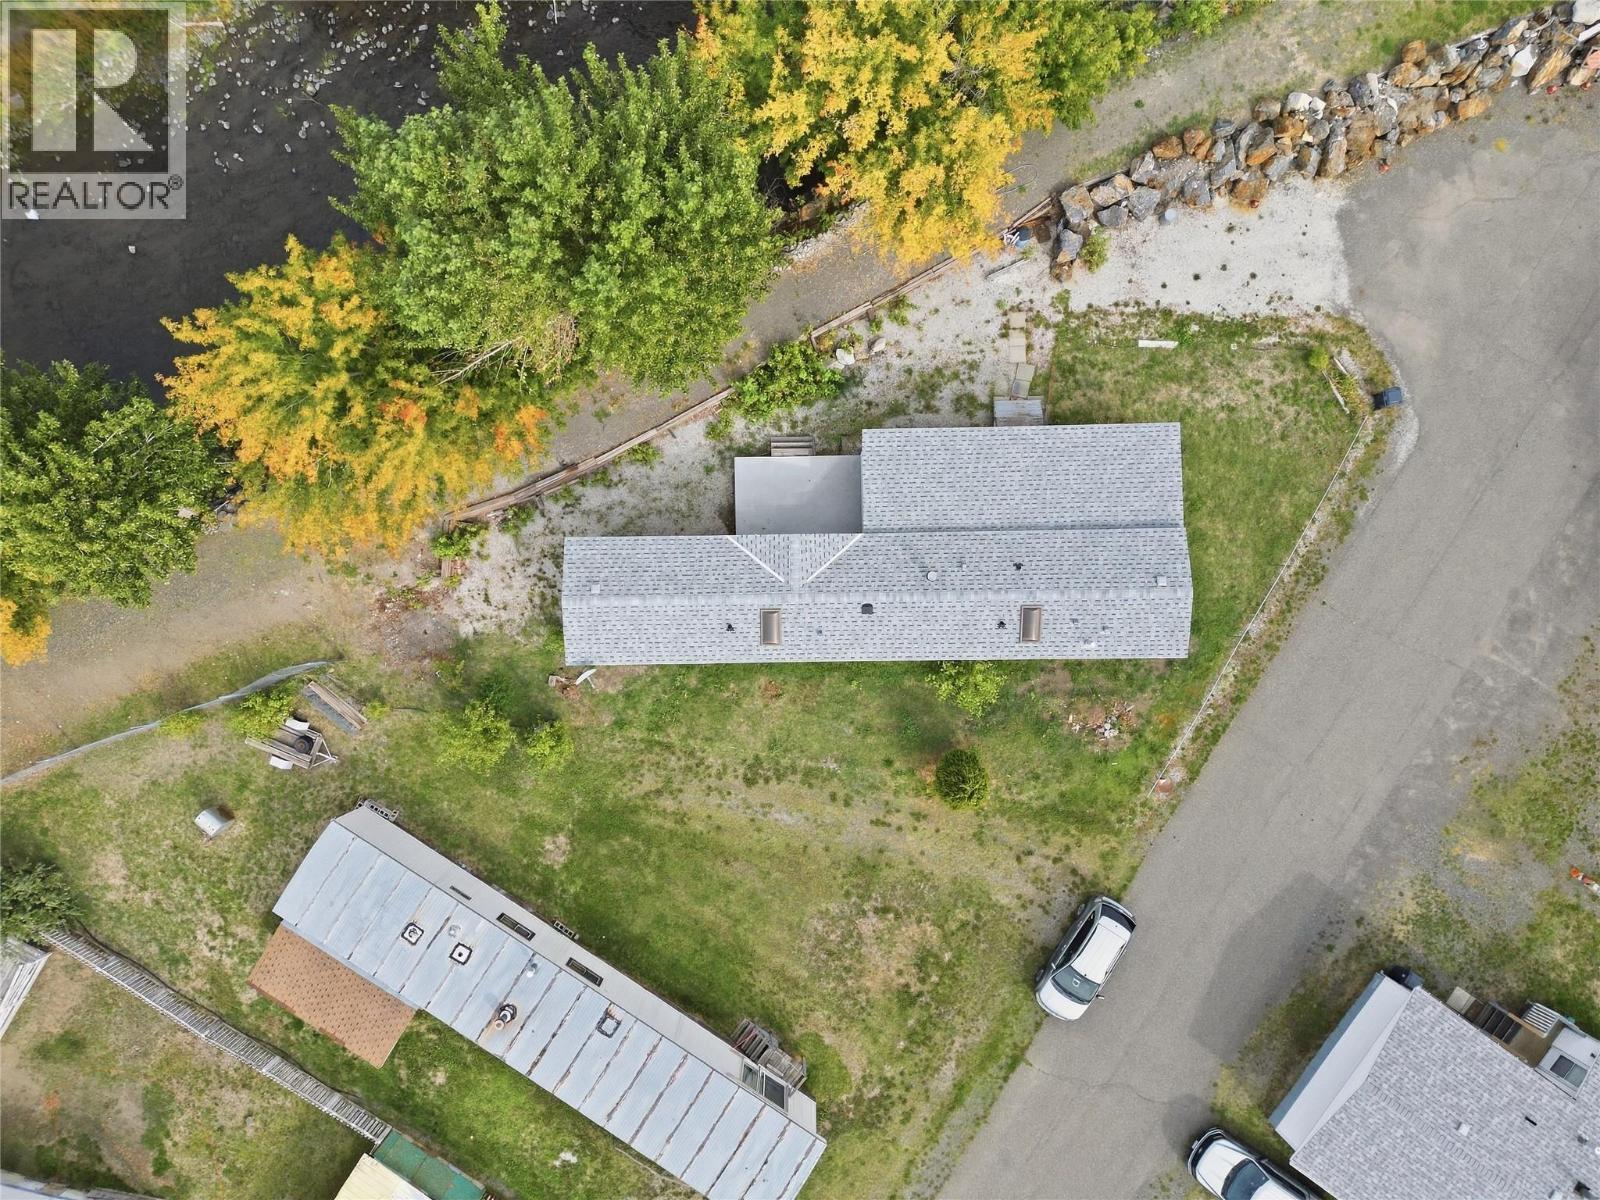
Welcome to this 4-bedroom, 1-bathroom home in Sage and Sands Mobile Home Park, offering plenty of space and a long list of recent improvements. The seller has completed substantial upgrades, including a new roof, new plumbing throughout, a new hot water tank, new insulation, and new skirting. The addition was also reinforced during the roofing and plumbing work. The home is currently configured with four bedrooms, but could potentially be converted back to a five-bedroom layout if desired. Fencing materials are already on site and ready for installation, while the front entry still offers the opportunity for the new owner to choose between traditional stairs or a ramp. Step outside onto the deck, relax, and enjoy the peaceful sound of the nearby Bonaparte River. With many of the major improvements already completed, this home offers a great opportunity to finish a few remaining touches and make it your own. Motivated Seller! (id:44393)
Exp Realty (Kamloops)
Prince George, British Columbia
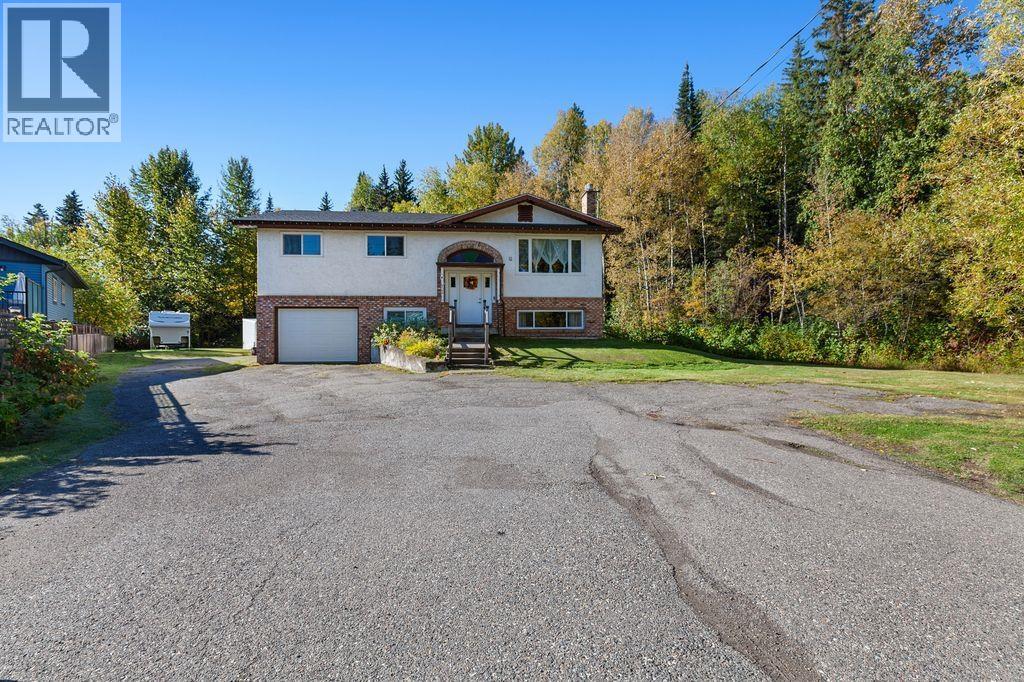
Sitting on a spacious 0.45-acre lot with city services, this 2100 sq. ft. home offers plenty of room inside & out. The main floor features a large, updated kitchen, a dining room with glass doors that lead to a huge covered deck, a nice sized living room with a gas fireplace, three bedrooms & an updated bathroom. Downstairs, there is a rec room with a gas fireplace, a bedroom & an updated bathroom. Outside, enjoy the huge deck & expansive yard with plenty of space to relax, entertain or play. The property also features a single attached garage. Other highlights include all vinyl windows, roof 8 yrs old & HWT 8 yrs old. There is a huge amount of parking. Lot size measurement is taken from Tax Ass., all meas. are approx. & all information is to be verified by buyer if deemed important. (id:44393)
Royal LePage Aspire Realty
Saskatoon, Saskatchewan
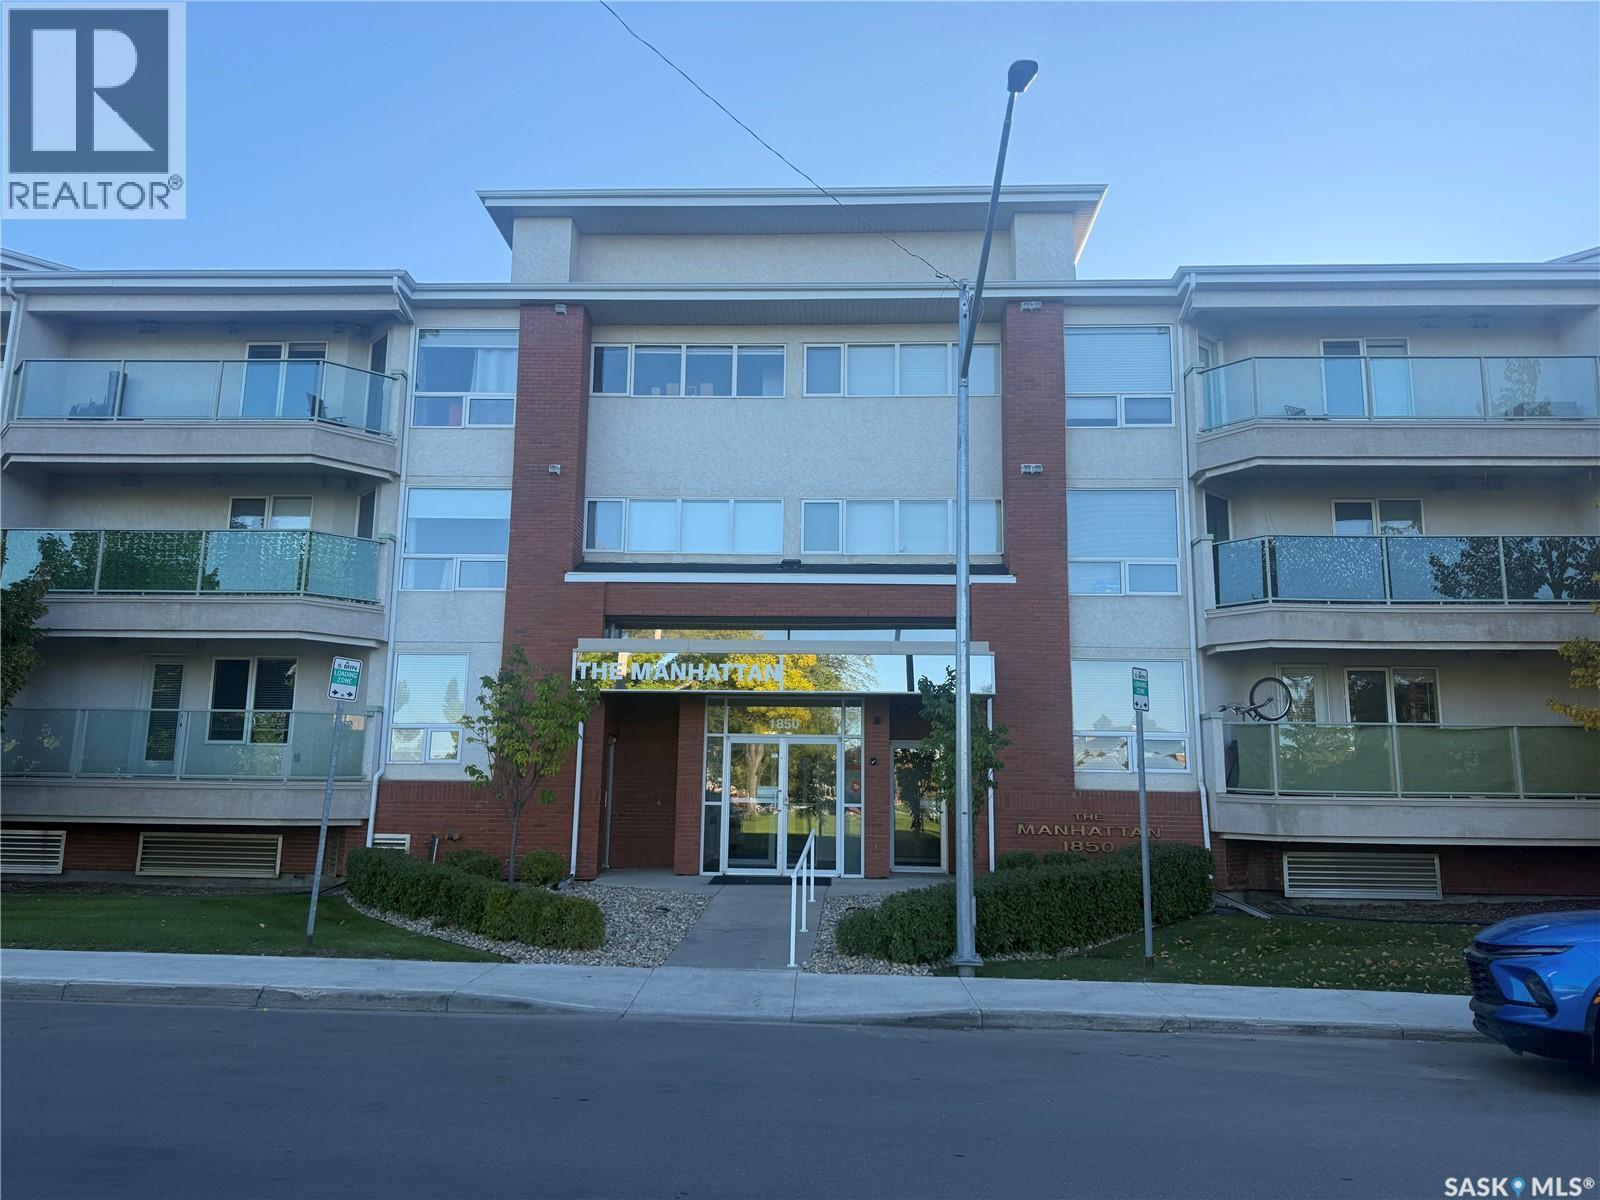
Welcome to 316 1850 Main St! This 1044 sq ft 2 bedroom 2 bath condo is a top floor south facing unit with upgraded quality laminate and vinyl plank flooring. Large master bedroom with a walk in closet, a second closet and 3 piece ensuite. In suite laundry and a large south facing balcony. A bright clean condo with 1 underground parking spot along with 1 underground storage locker. Close to all amenities 8th St has to offer. Hurry as this one won't last long! (id:44393)
Coldwell Banker Signature
Abbotsford, British Columbia
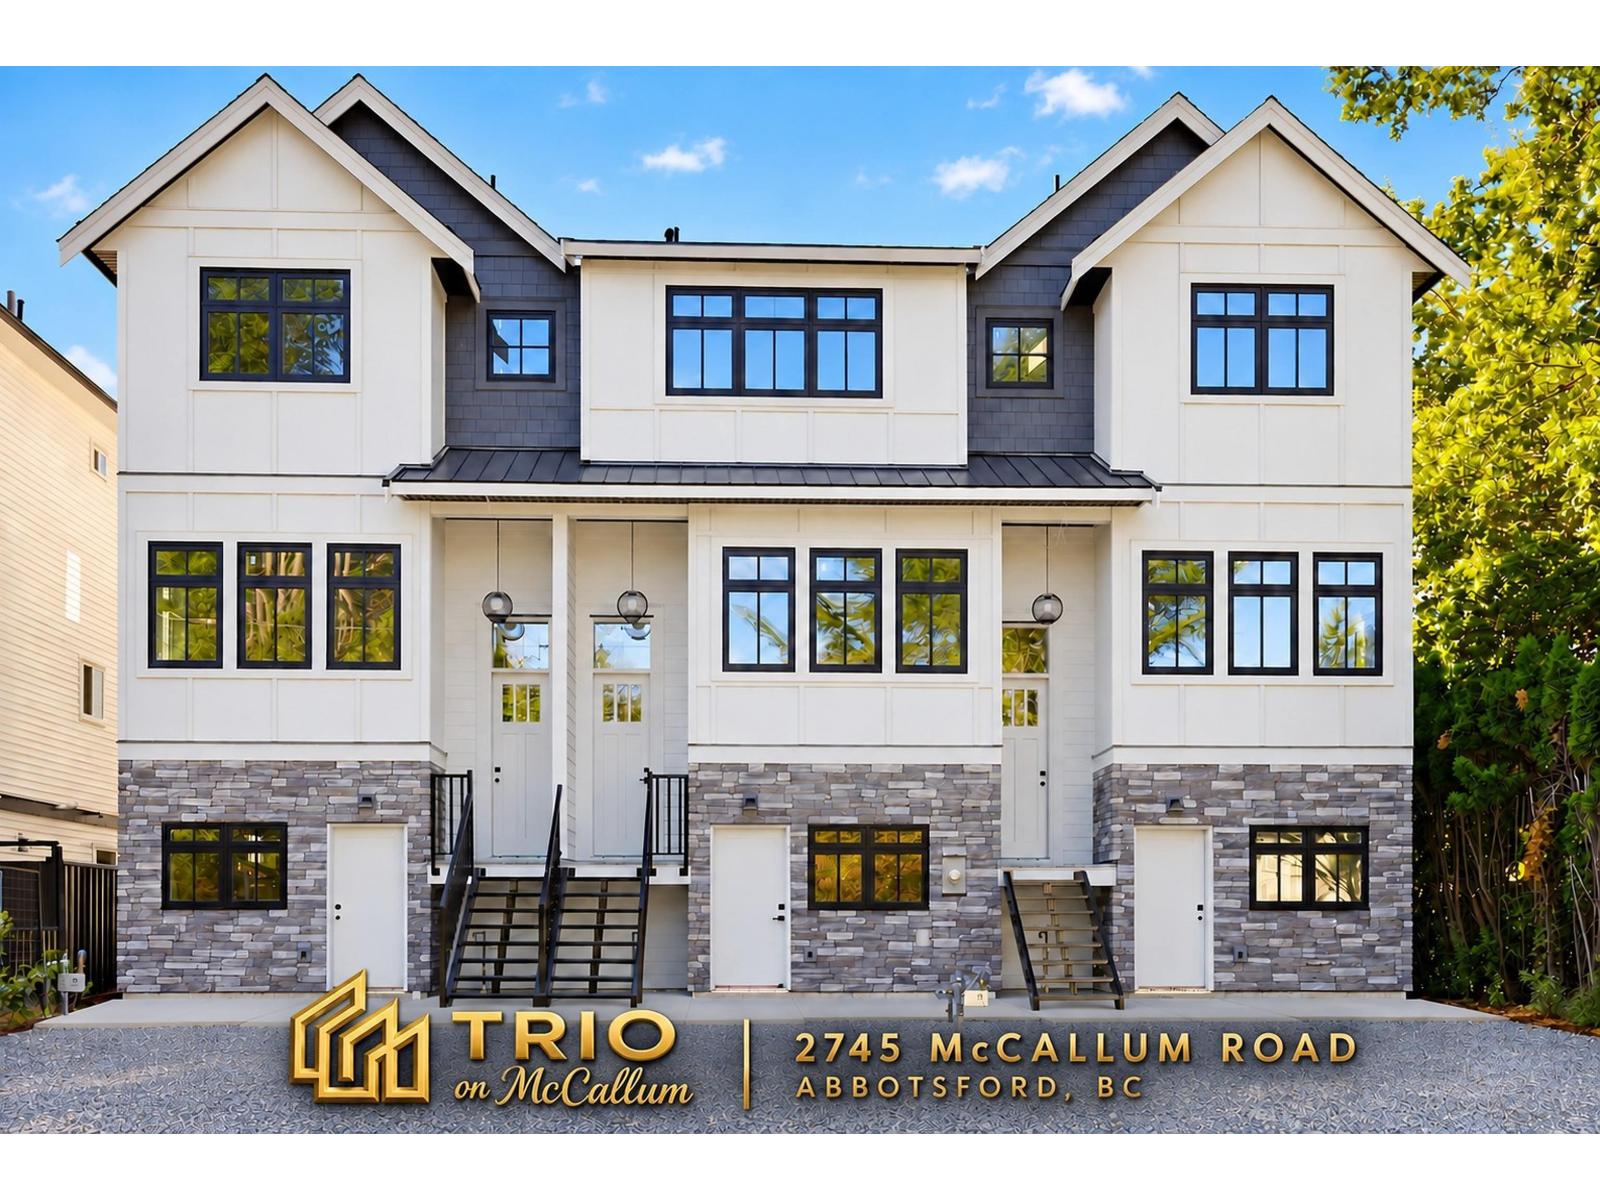
TRIO ON MCCALLUM! Brand new 2,474 SF, 3 bedroom plus den, 4 bathroom, 3 level Rowhome in central Abbotsford. NO STRATA! The lower, ground level has no stairs and 2 separate entries, making it ideal for multi-generational living, aging parents or family members with mobility needs. Excellent McCallum road frontage also offers a great opportunity for a home based business. This level includes a bedroom, living area and 3 piece bathroom with walk in shower, plus a wet bar that can be upgraded to a second kitchen (suite potential). Private, fenced backyard with bonus mini garage doors opening directly into the yard. Detached garage with lane access, heat pump, modern design & quality construction by ICON Projects Ltd., Master Residential Builder. Estimated to be move in ready by Halloween! (id:44393)
Team 3000 Realty Ltd.
Colwood, British Columbia
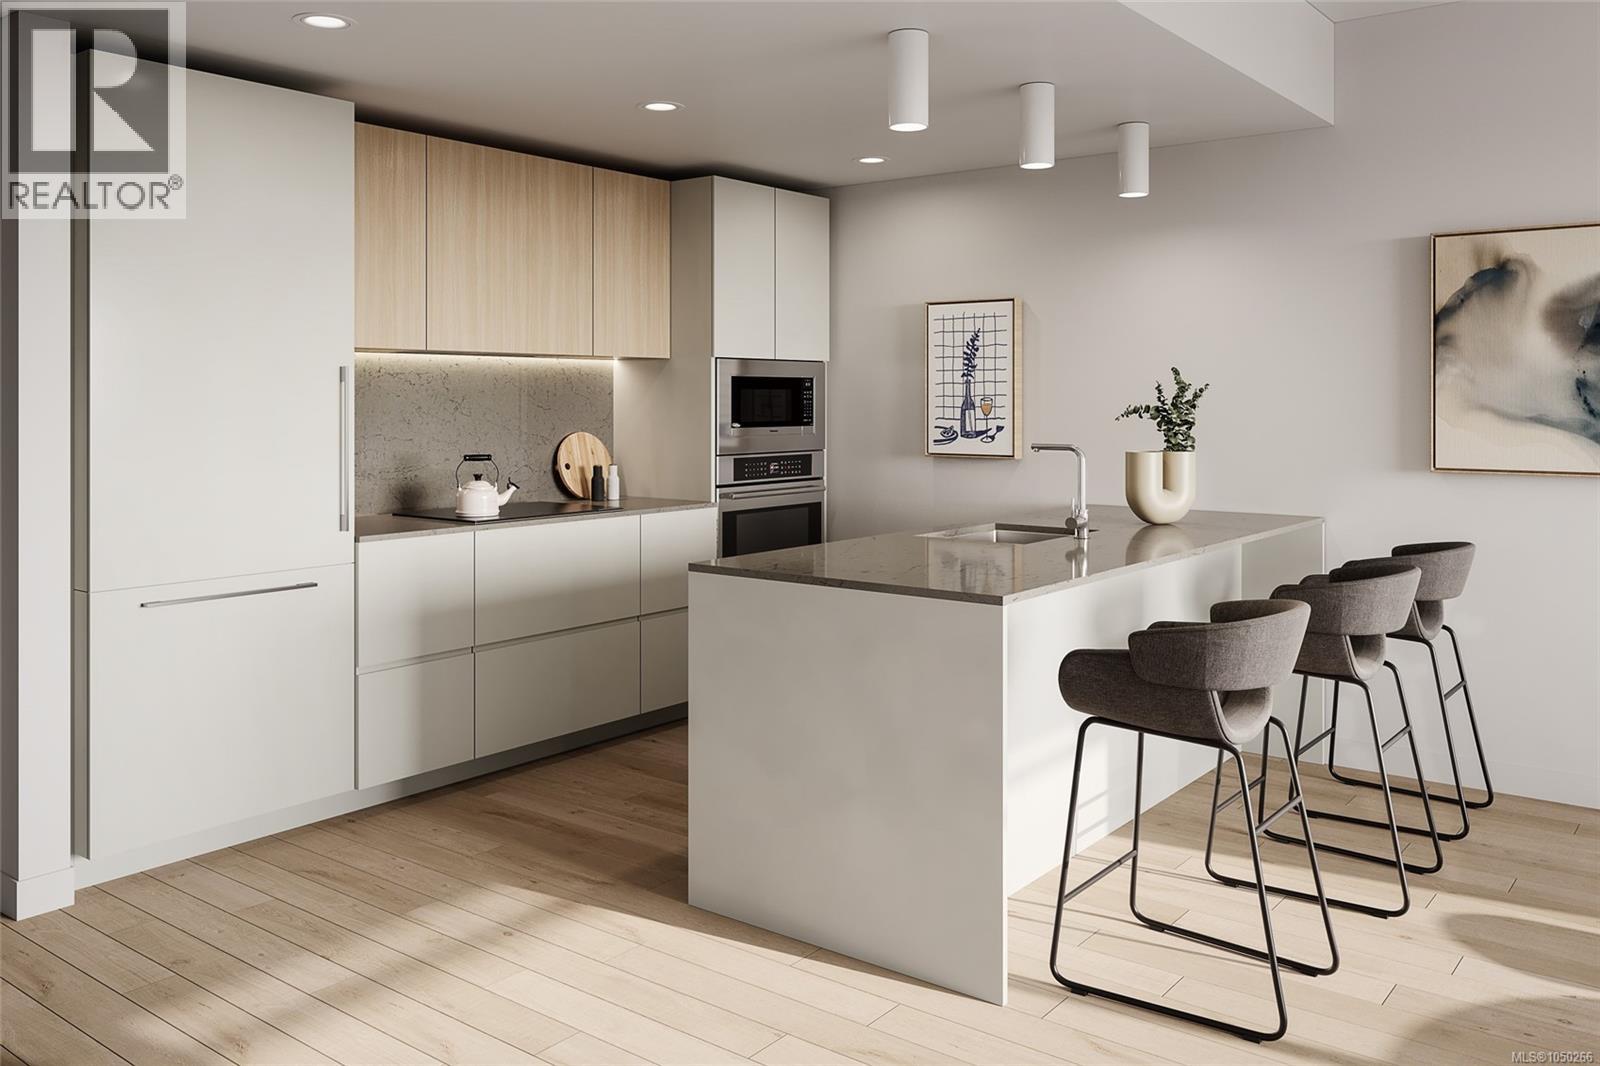
Discover refined West Coast living at Origin at The Beachlands, oceanfront community. This elegant, fully air conditioned 2-bed 2-bath residence blends sophisticated design with effortless indoor-outdoor living. The beautifully appointed kitchen showcases integrated Fulgor Milano appliances, including an induction cooktop and full-size refrigerator with ice maker and water dispenser, complemented by custom cabinetry, quartz countertops and a full-height backsplash. Over height ceilings and engineered hardwood flooring enhance the sense of quality throughout. The Beachlands is a 134-acre oceanfront masterplanned community in the city of Colwood, ideal for homeowners seeking an elevated westcoast lifestyle. The Beachlands boasts nearly 50-acres of parks and trails, 1.4km of shoreline, and 7 golf courses within 20 minutes. Origin at the Beachlands is the first opportunity to own at this iconic community, and offers nearly 20,000 square feet of amenities including an expansive lobby, fitness centre with sauna, an oceanview rooftop lounge with outdoor kitchen and BBQ, a shared entertainment lounge with kitchen and dining, a co-working lounge, and courtyard with play area. Carefully considered floorplans and materials combine to create stunning homes with overheight ceilings in main living areas, central air conditioning, engineered hardwood flooring throughout, beautiful cabinetry with integrated appliances, and quartz countertops with full-height backsplash in kitchens. Secure underground parking with EV-ready stalls. Bike locker included. Ready for move in Spring 2027 Visit the Experience Centre to learn more at 298 Beachlands Boulevard, Victoria, BC. Open Saturday through Tuesday 11am to 4pm (id:44393)
Macdonald Realty Victoria
Castlegar, British Columbia
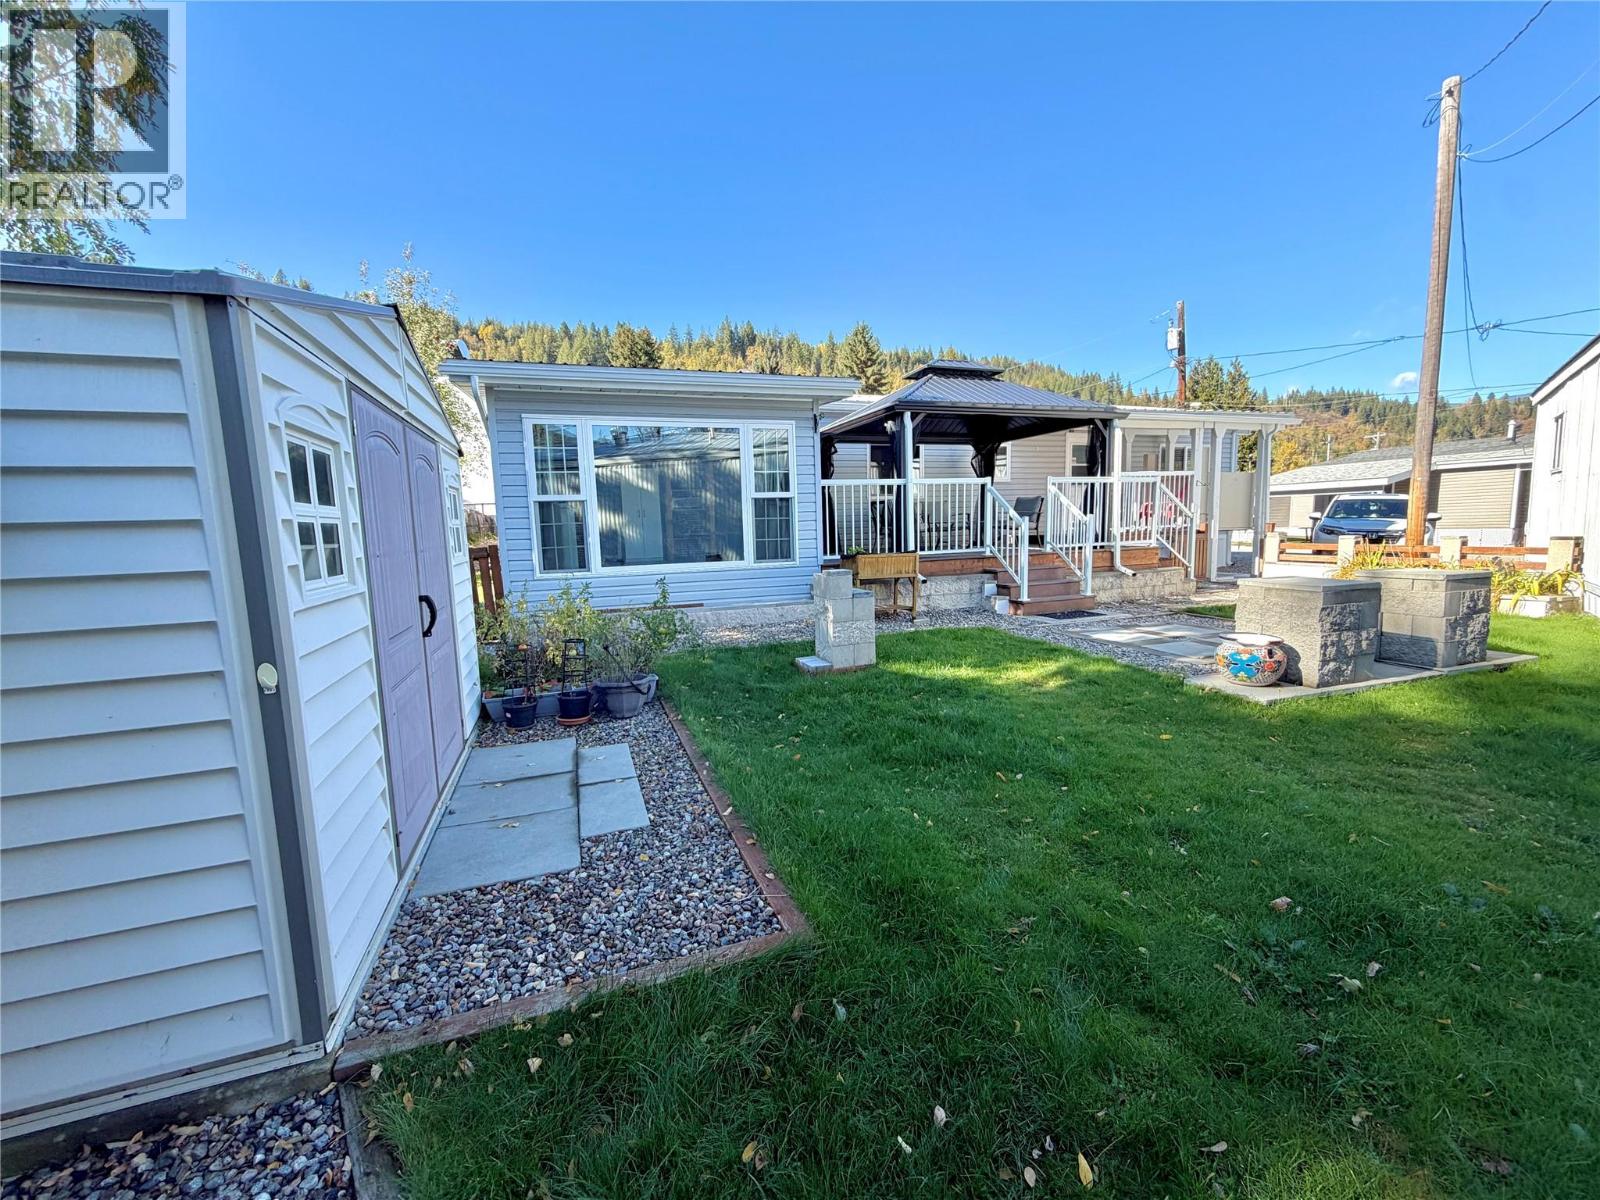
55 PLUS WHEELCHAIR ACCESSIBLE WITH EXCELLENT LOCATION! Welcome to this 2 bedroom, 1 bathroom mobile home that includes a wheelchair lift to move from the parking level to the home living area. This home offers a sunroom with sliding door access to the large back deck with gazebo. Enjoy the patio seating and barbecue area in the private back yard in addition to a convenient storage shed. Small, well managed park is located close to shopping areas and bus route. Pad Rent is $615.96 and will increase to $631.21 in June 2027. Park Approval is required. One dog allowed, no vicious breeds, park approval required. (id:44393)
Century 21 Assurance Realty Ltd