
Saskatoon, Saskatchewan
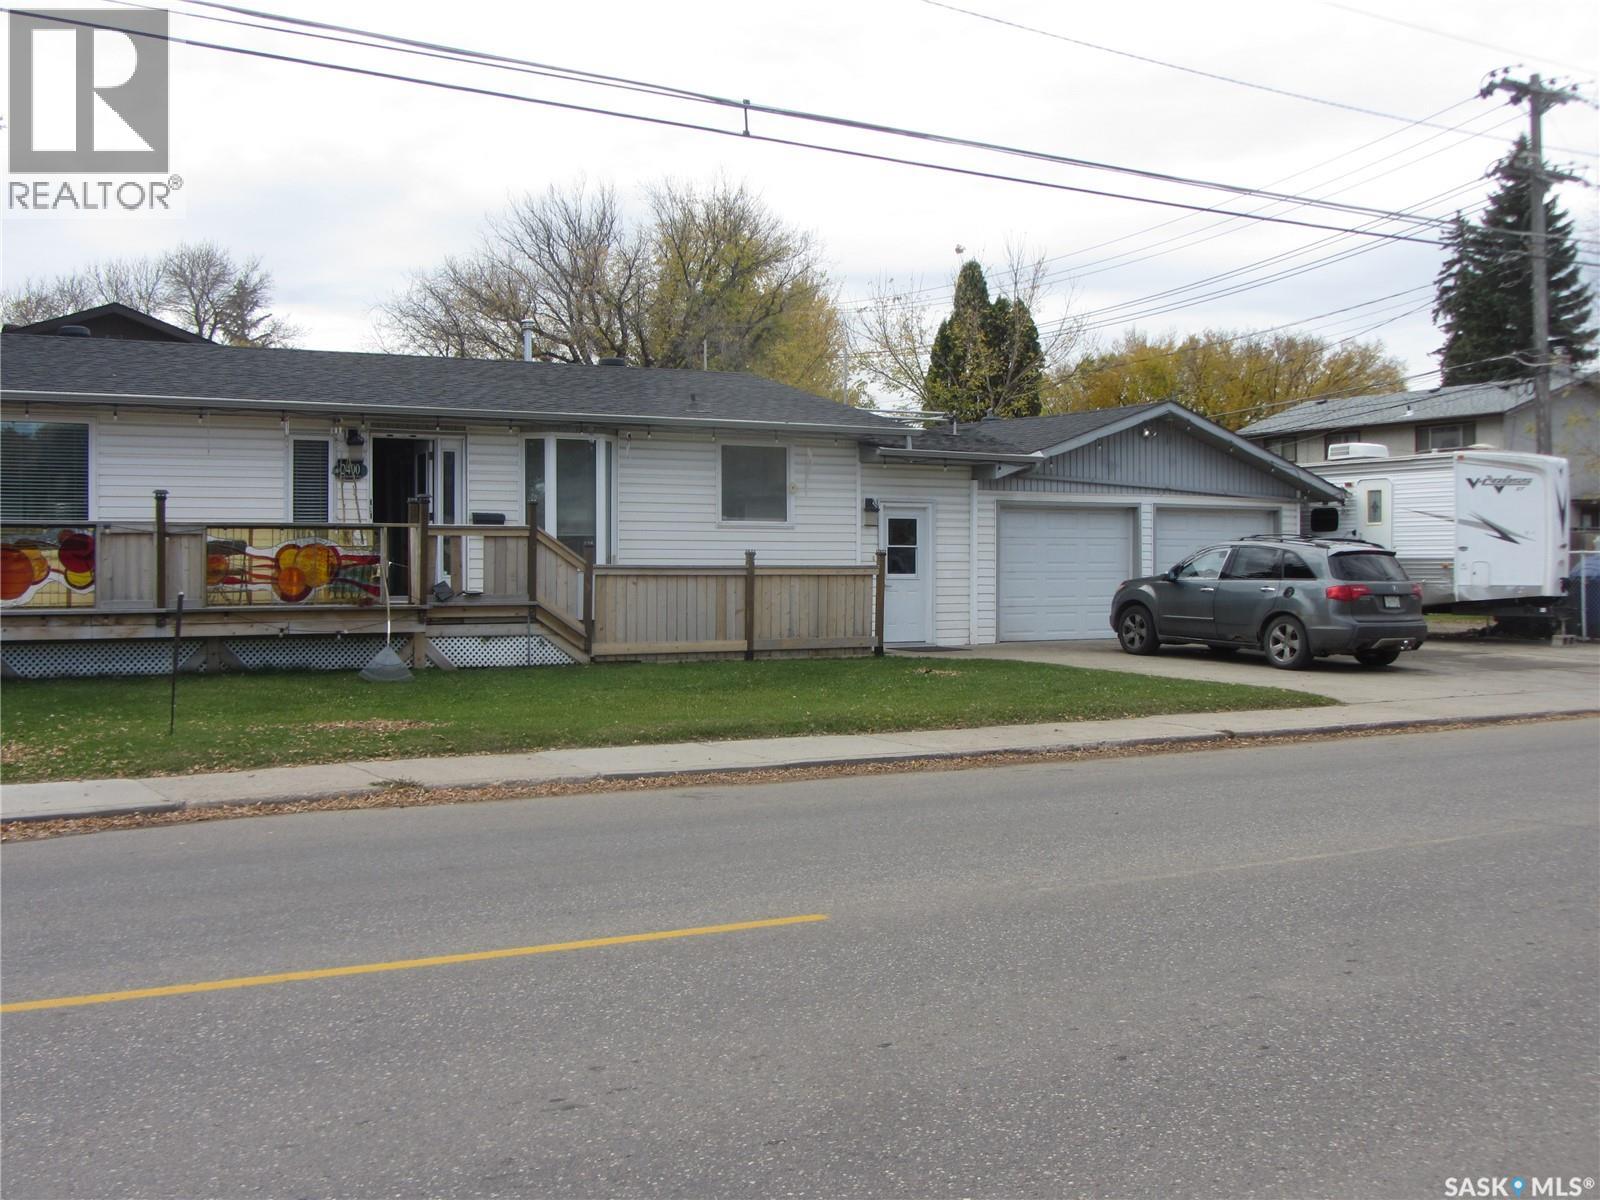
Prime Avalon Location! This 1,176 sq. ft. bungalow offers excellent space and versatility on a 56' x 104' corner lot. The main floor features 3 bedrooms, kitchen/dining area, living room, 2-piece bath and 4-piece bath. The non-conforming basement suite includes 2 bedrooms, 3-piece bath, kitchen/dining area and living room, plus shared laundry and storage. A 30' x 22' heated attached double garage and RV parking add exceptional value. The deck needs some work. Great opportunity for a family, investor, or owner seeking mortgage-helper potential in a desirable Avalon location. (id:44393)
Royal LePage Saskatoon Real Estate
Chilliwack, British Columbia
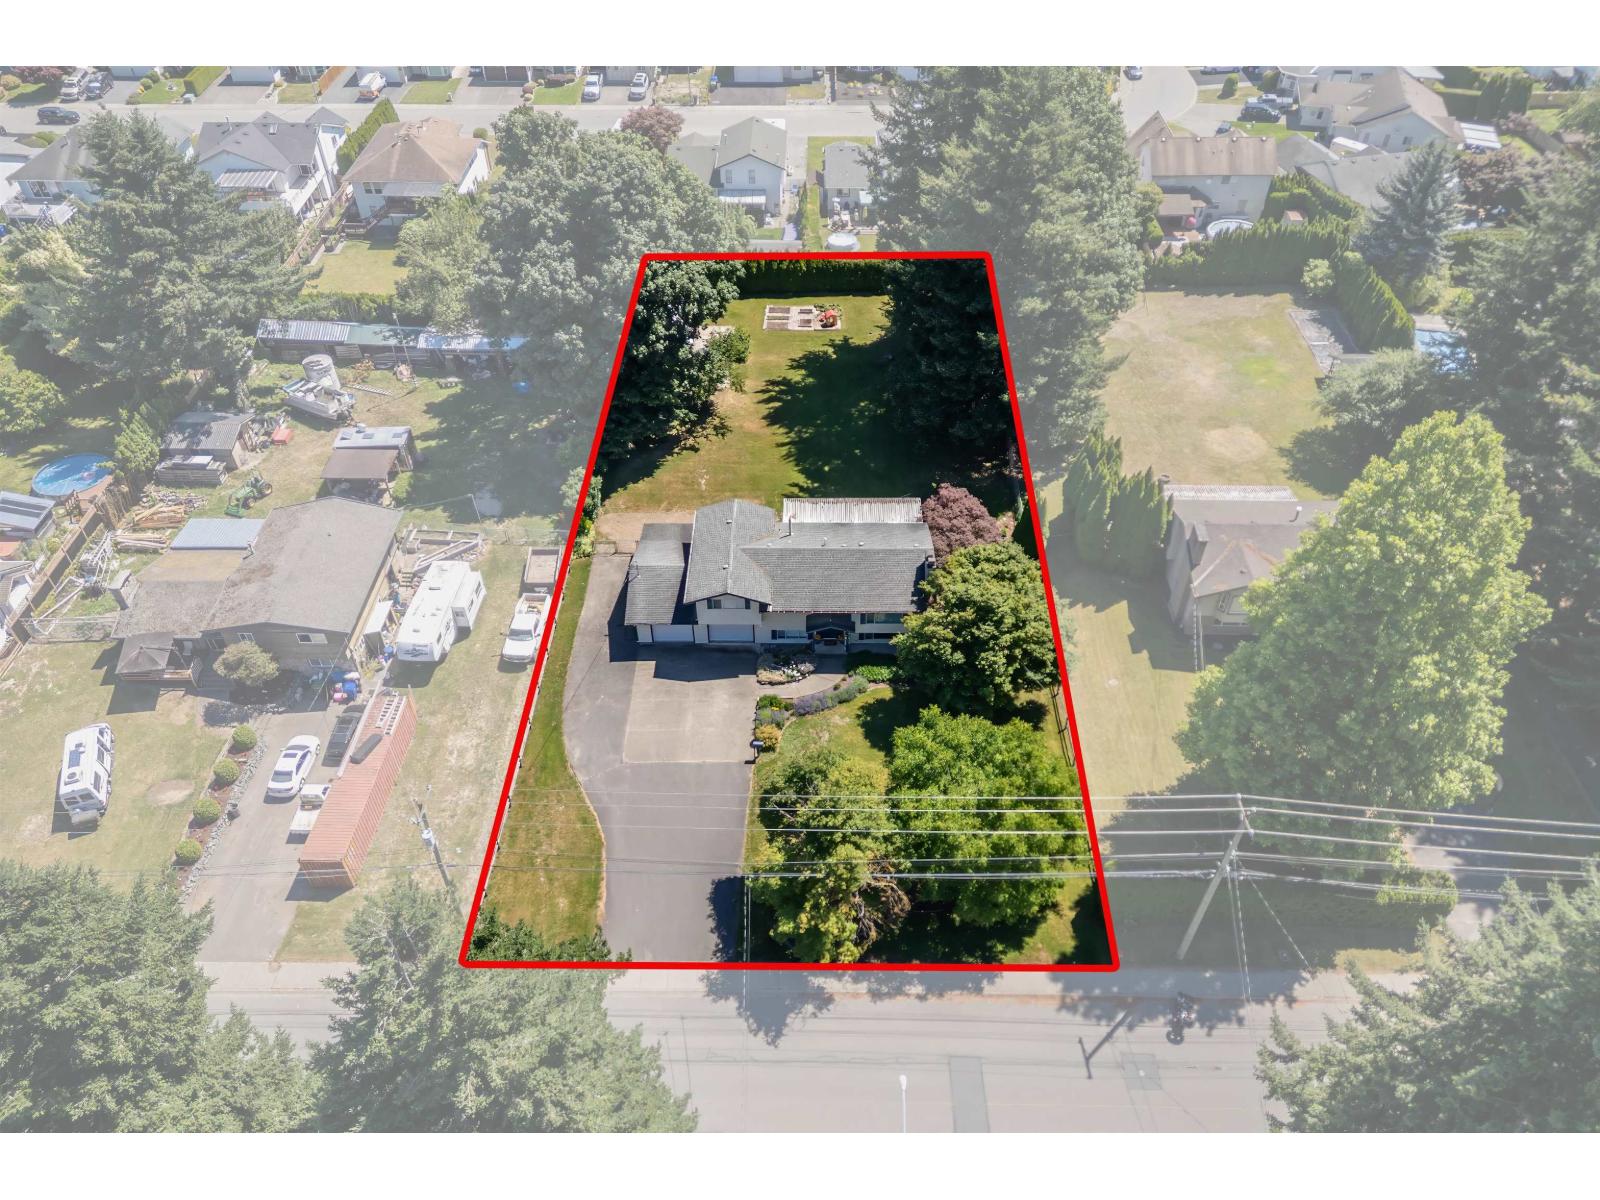
Rare opportunity to own a .633 acre property in one of Sardis' most desirable neighbourhoods. Current zoning allows for 8 TOWNHOUSES under small scale multi-unit housing or potential for rezoning to R3 or other density options, creating an exciting development opportunity with the possibility of 5 bare land strata lots. The property features a wonderful, well-maintained home with a RENOVATED KITCHEN, new flooring, and paint. Meticulously cared for and showing true pride of ownership. Exceptional opportunity for investors, developers, or families looking to secure a large lot in a prime Sardis location with RV parking, room for a shop or CARRIAGE HOUSE and steps to the Vedder river. Buyers to verify all development potential with the City of Chilliwack. * PREC - Personal Real Estate Corporation (id:44393)
Royal LePage Wheeler Cheam
Nanaimo, British Columbia
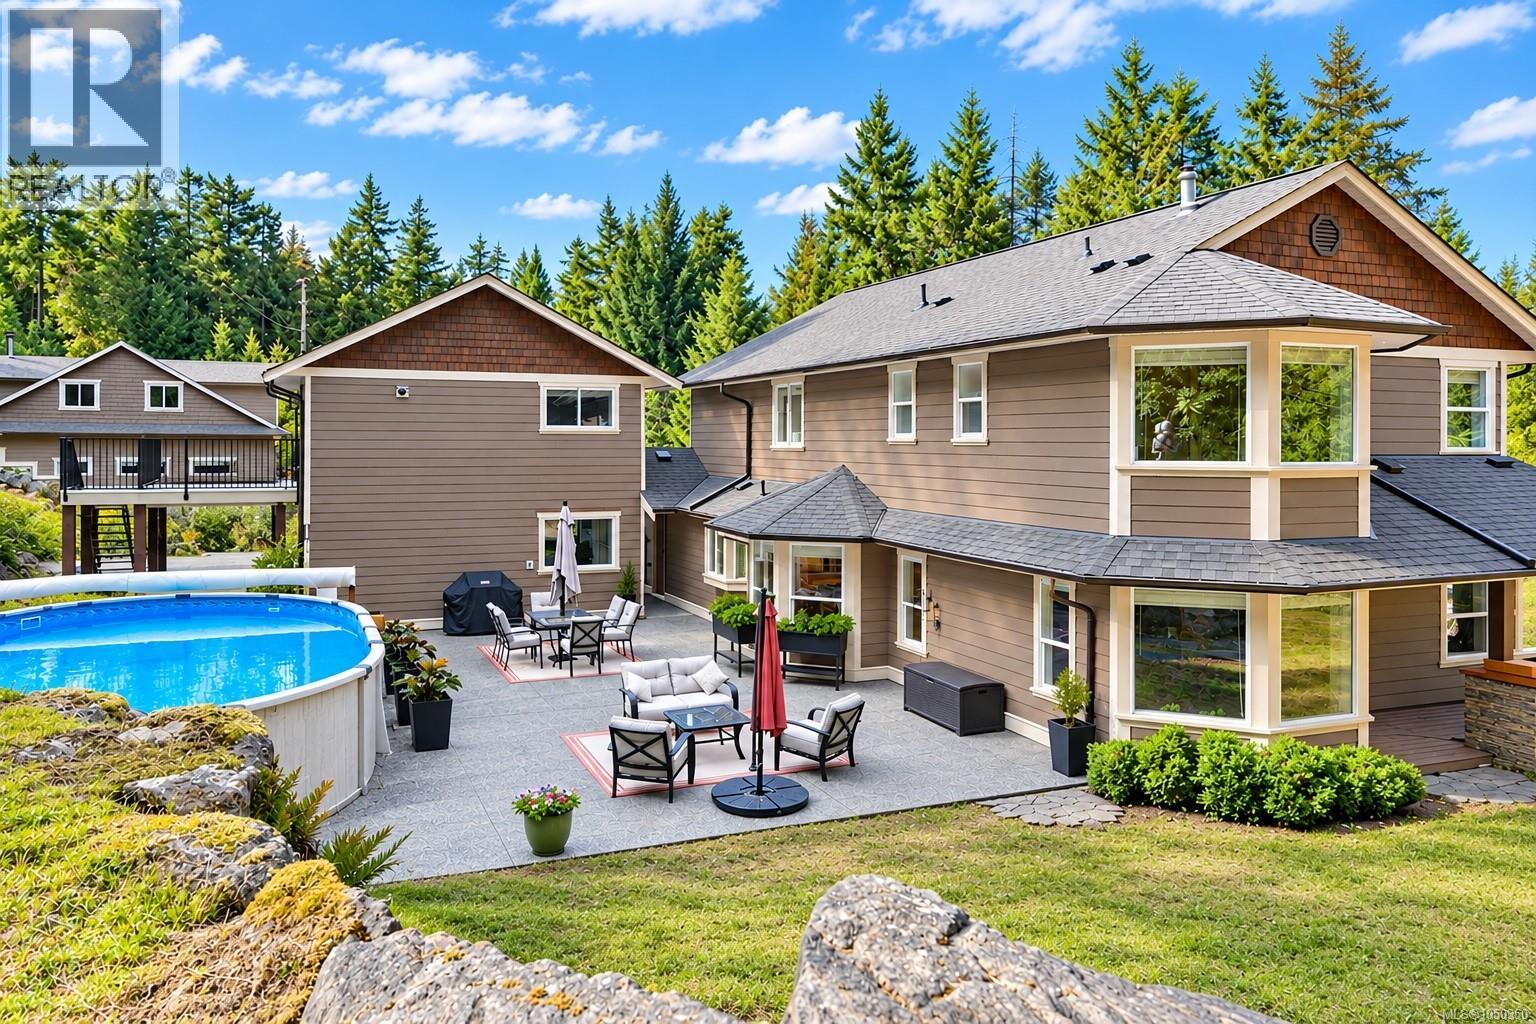
This is a rare offering of 2.68-acre property in a highly sought after area. This estate is an exceptional blend of luxury, versatility & country living. The outstanding main home showcases Hardie board siding, wrap-around decking & an impressive rear entertaining deck overlooking the heated 16' x 26' pool. Inside, enjoy 4 generously sized bedrooms, 3 bathrooms, spacious kitchen, double-sided propane fireplace, heat pump, built-in vacuum & heated crawl space. Recent upgrades include the heat pump compressor, hot water tank, microwave/convection oven & front doors. The detached double garage adds exceptional versatility & features a beautifully finished carriage/in-law-style suite above. This sophisticated open-concept studio includes a well-appointed kitchen, laundry, generous storage & a spa-inspired bathroom with heated travertine floors, double shower & a jetted soaker tub. The garage has epoxy flooring, workbench & high-R-value doors. The crown jewel is the 3,860 sq. Ft. engineered 3-bay shop, designed for business, hobbies, equipment & storage. Boasting a 52' x 40' footprint, 40' clear span, separate 200-amp service, water, reinforced concrete floor, 12' x 12' doors, 3-piece septic ready bathroom & a 1,780 sq. Ft. upper level with its own 100-amp panel. This remarkable space offers endless possibilities. Outbuilding include an insulated 24' x 24' structure with metal roof, water, wash rack/storage, insulated sheep shed & predator-proof chicken house. Extensive riding & hiking trails are nearby. Outdoor living is exceptional, w/ poolside entertaining, composite decking, extensive drainage & irrigation, fenced gardens, raised beds, greenhouse, mature fruit trees & berry plants. Topping this off is a highly productive drilled well. This a truly distinctive property where refined living meets exceptional utility and incredible potential. Seller willing to remove round pen and corral fencing. (id:44393)
460 Realty Inc. (Na)
Royal LePage Island Living (Qu)
Chilliwack, British Columbia
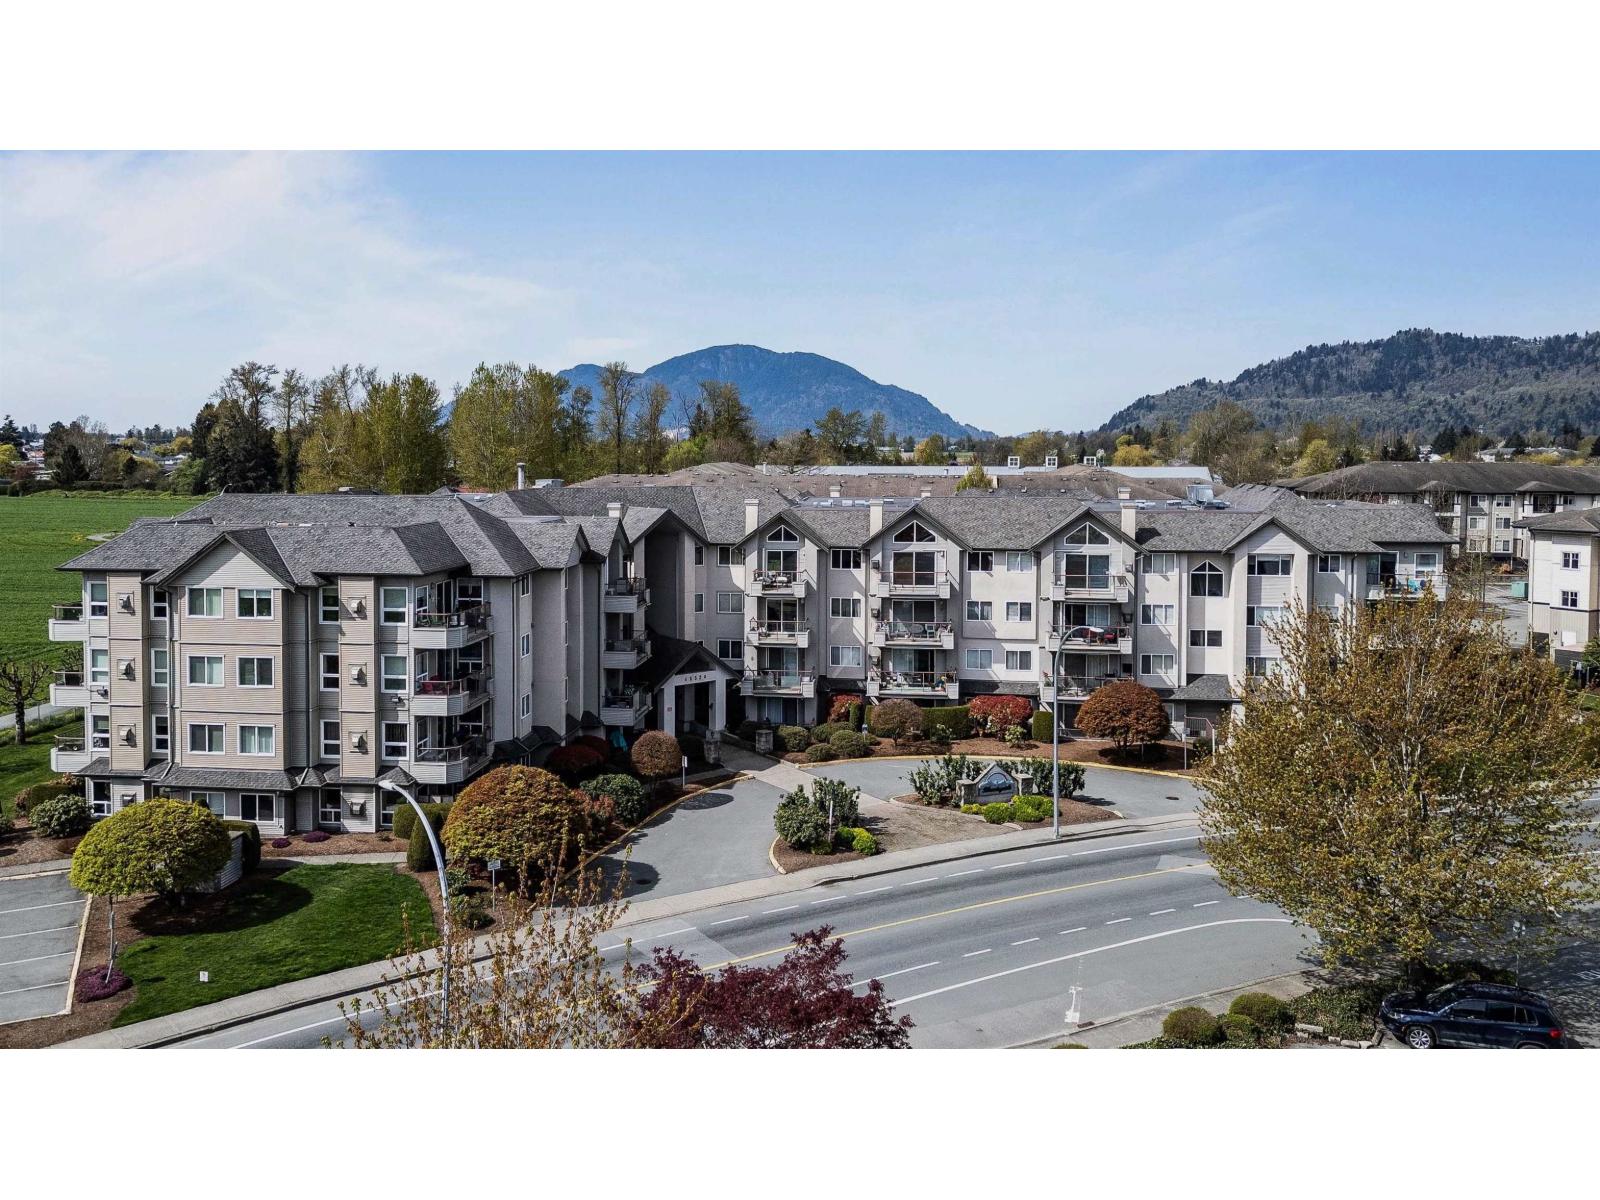
Discover the charm of Morningside! Enjoy comfortable living in this well-appointed 2 bedroom, 2 bathroom home featuring a spacious, open-concept design and a generous deck showcasing stunning mountain views. Residents enjoy fantastic amenities, including a guest suite, library, secure underground parking, and storage locker, all within a pet-friendly community. Small dogs and cats allowed, max of 2 pets. Conveniently located near shopping, dining, recreation, and picturesque walking trails, this is a wonderful opportunity to enjoy a relaxed and connected lifestyle! * PREC - Personal Real Estate Corporation (id:44393)
Real Broker Bc Ltd
Salmon Arm, British Columbia
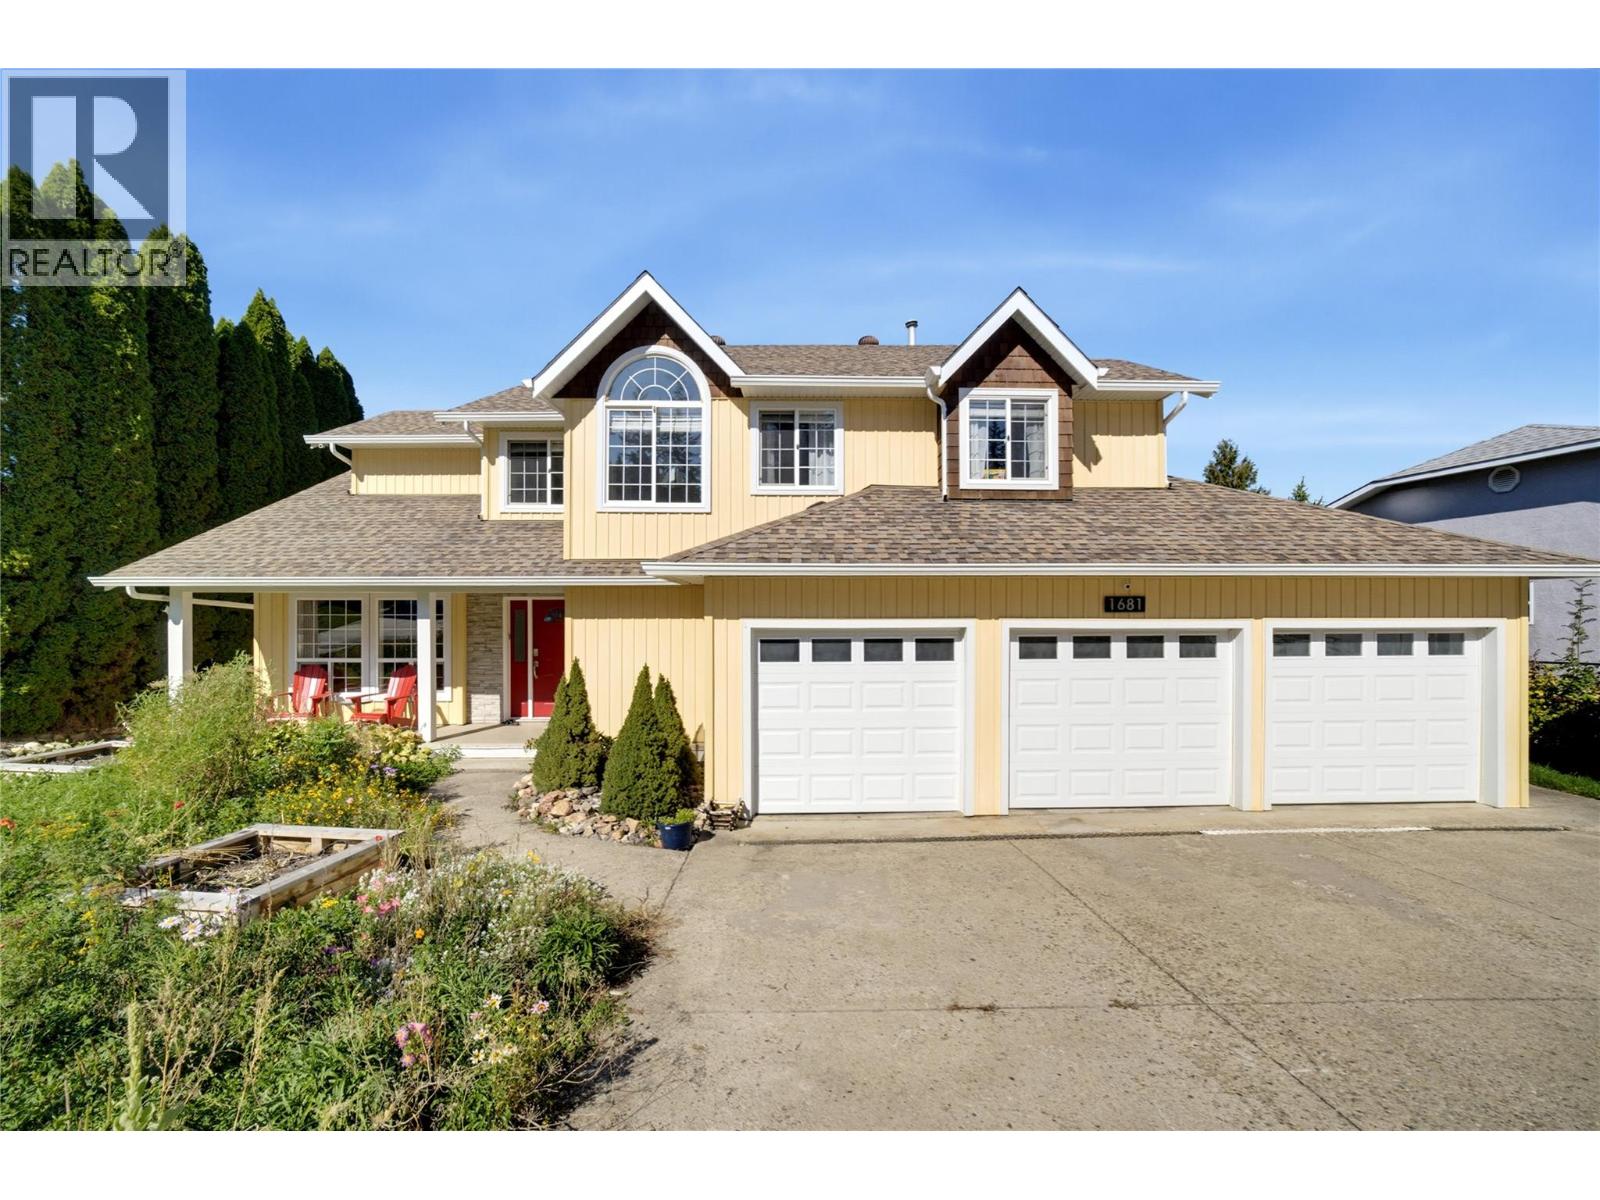
There is a lot to love about this spacious 5-bedroom, 4-bathroom lakeview home, from the beautiful views to the flexible living spaces and great location close to Hillcrest School, parks, trails, recreation and amenities. The kitchen features granite countertops, a gas range, wall oven, plus a breakfast nook where you can sit and enjoy the lake view. The family room has a cozy fireplace and opens onto the lakeview deck with a pergola and private sitting area. There is also a separate dining room and living room with a second fireplace. Upstairs, the primary bedroom takes full advantage of the view, with its own deck that is perfect for enjoying your morning coffee. The spacious ensuite has a soaker tub and walk-in shower. Three more bedrooms, a full bathroom and a bright, cozy reading nook complete the upper floor. Downstairs is a one-bedroom suite with its own kitchen, island, quartz counter tops and laminate flooring - great for extended family or potential rental income. The triple garage gives you plenty of room for vehicles and gear, and there is lots of additional storage inside and out. The front yard is a low-maintenance permaculture garden that attracts butterflies and bees, with drip irrigation, a water collection system and a water feature. Clover is used as the main ground cover and can simply be mowed if you prefer a more traditional lawn. A comfortable, versatile home with great lake views, lots of space and a super location. (id:44393)
RE/MAX Shuswap
Lajord Rm No. 128, Saskatchewan
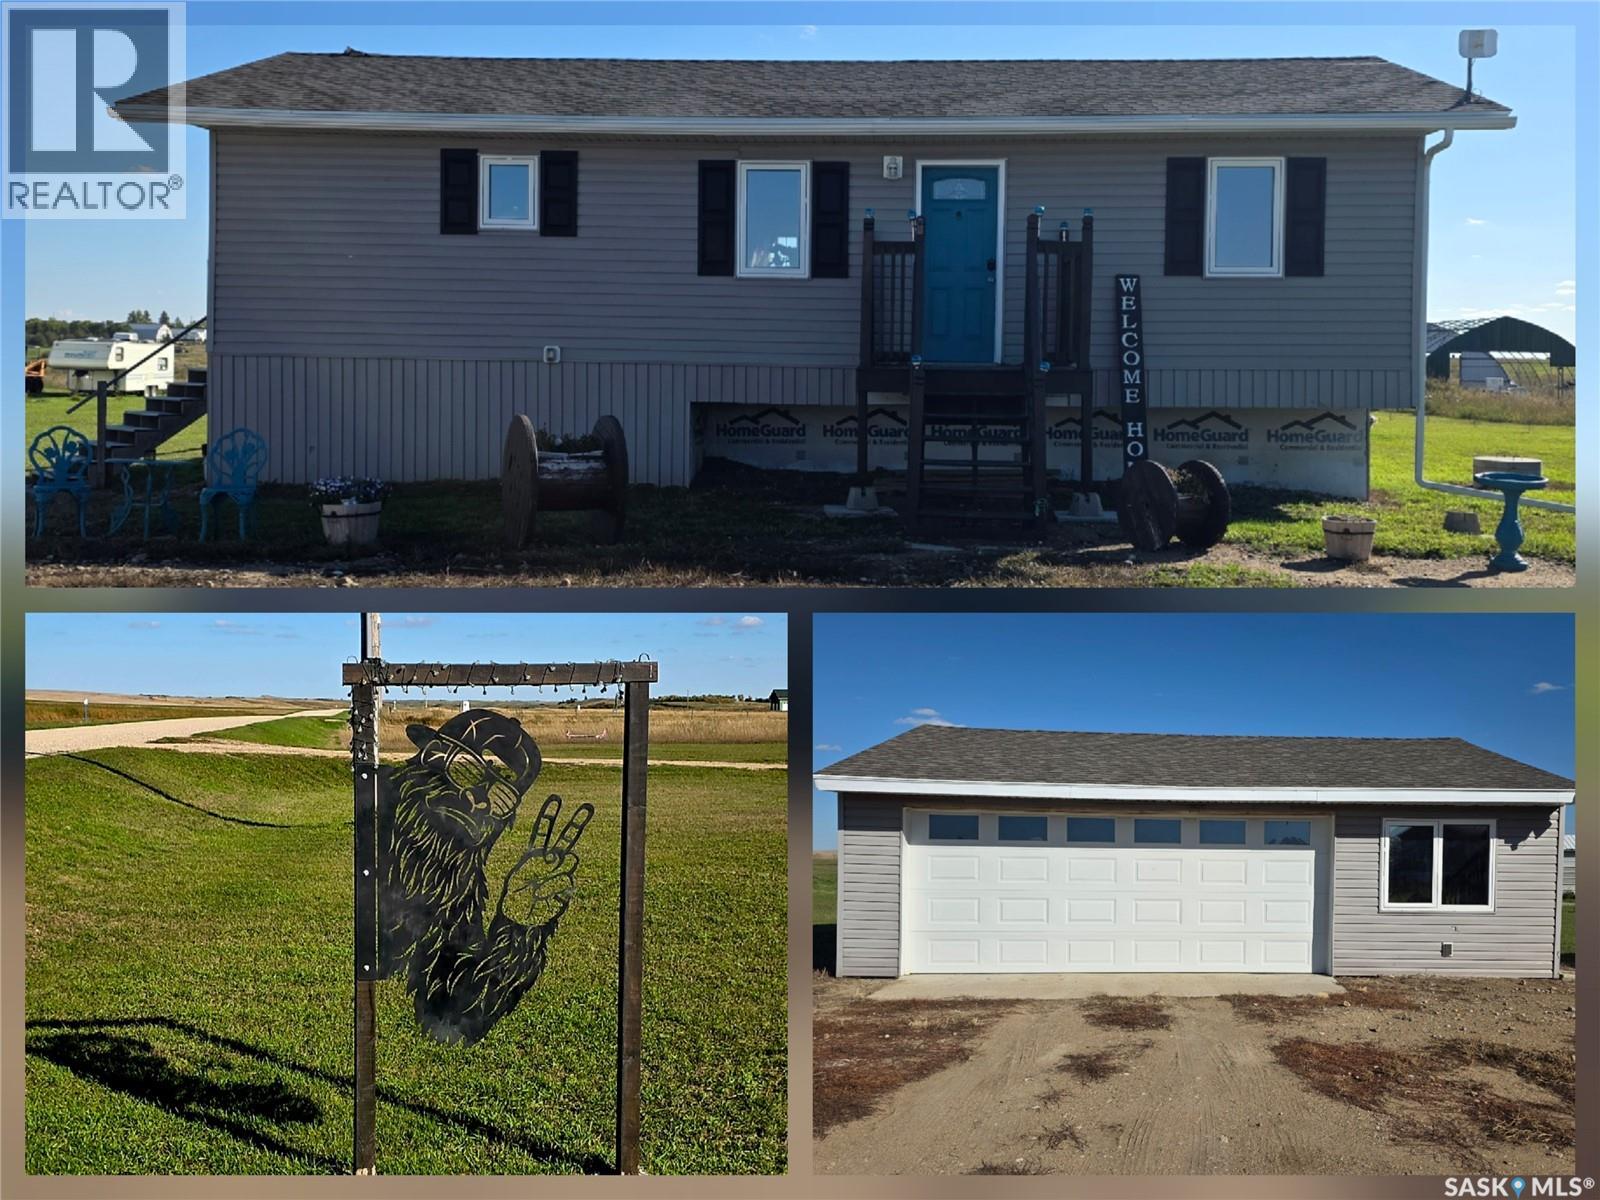
Welcome to peaceful acreage living in the Radstadt Community in RM of Lajord; where space, privacy & country charm are only short 20min drive from east Regina. Situated on 5.67 acres, this 2015-built bungalow offers a thoughtfully designed flr plan with 3 bdrms & 4 bathrms, plenty of indoor/outdoor living space, & rm to truly enjoy the rural lifestyle. Step inside to a bright, open-concept main flr where the kitchen, dining & living areas flow seamlessly together. The kitchen is well equipped wt stainless steel appliances, food pantry & centre island wt dbl sinks & breakfast bar, making it an inviting space for everything from morning coffee to entertaining family/friends. The adjoining living rm features an electric fireplace & patio door leading directly to the large back deck. The main flr also offers a bdrm & full bathrm, main flr laundry with half bath, along with an expansive primary retreat featuring its own patio door to the deck, a walk-in closet & private full ensuite. Downstairs, the finished bsmt provides more rm to unwind with cozy rec rm, additional bdrm, 3-piece bathrm, storage rm & utility rm. Upgrades/improvements incl central a/c, high efficiency water heater, & new shingles (2024). Outside is where acreage living really shines. The impressive 30' x 30' deck provides plenty of space to relax/entertain & comes complete with wooden gazebo & comfortable outdoor sectional. Sit back & enjoy views across your open backyard, or follow the mowed pathway through the property to creek that runs along the back of the acreage; a peaceful little escape right in your own backyard. An insulated 30' x 22' oversized dbl garage provides generous space for vehicles, toys, storage or hobbies. With 5.67 acres to call your own, spacious home, oversized garage, incredible outdoor living space & an easy commute to Regina, this property offers that sought-after balance between country living & city convenience. Your acreage lifestyle might be closer than you think! (id:44393)
Coldwell Banker Local Realty
Chilliwack, British Columbia
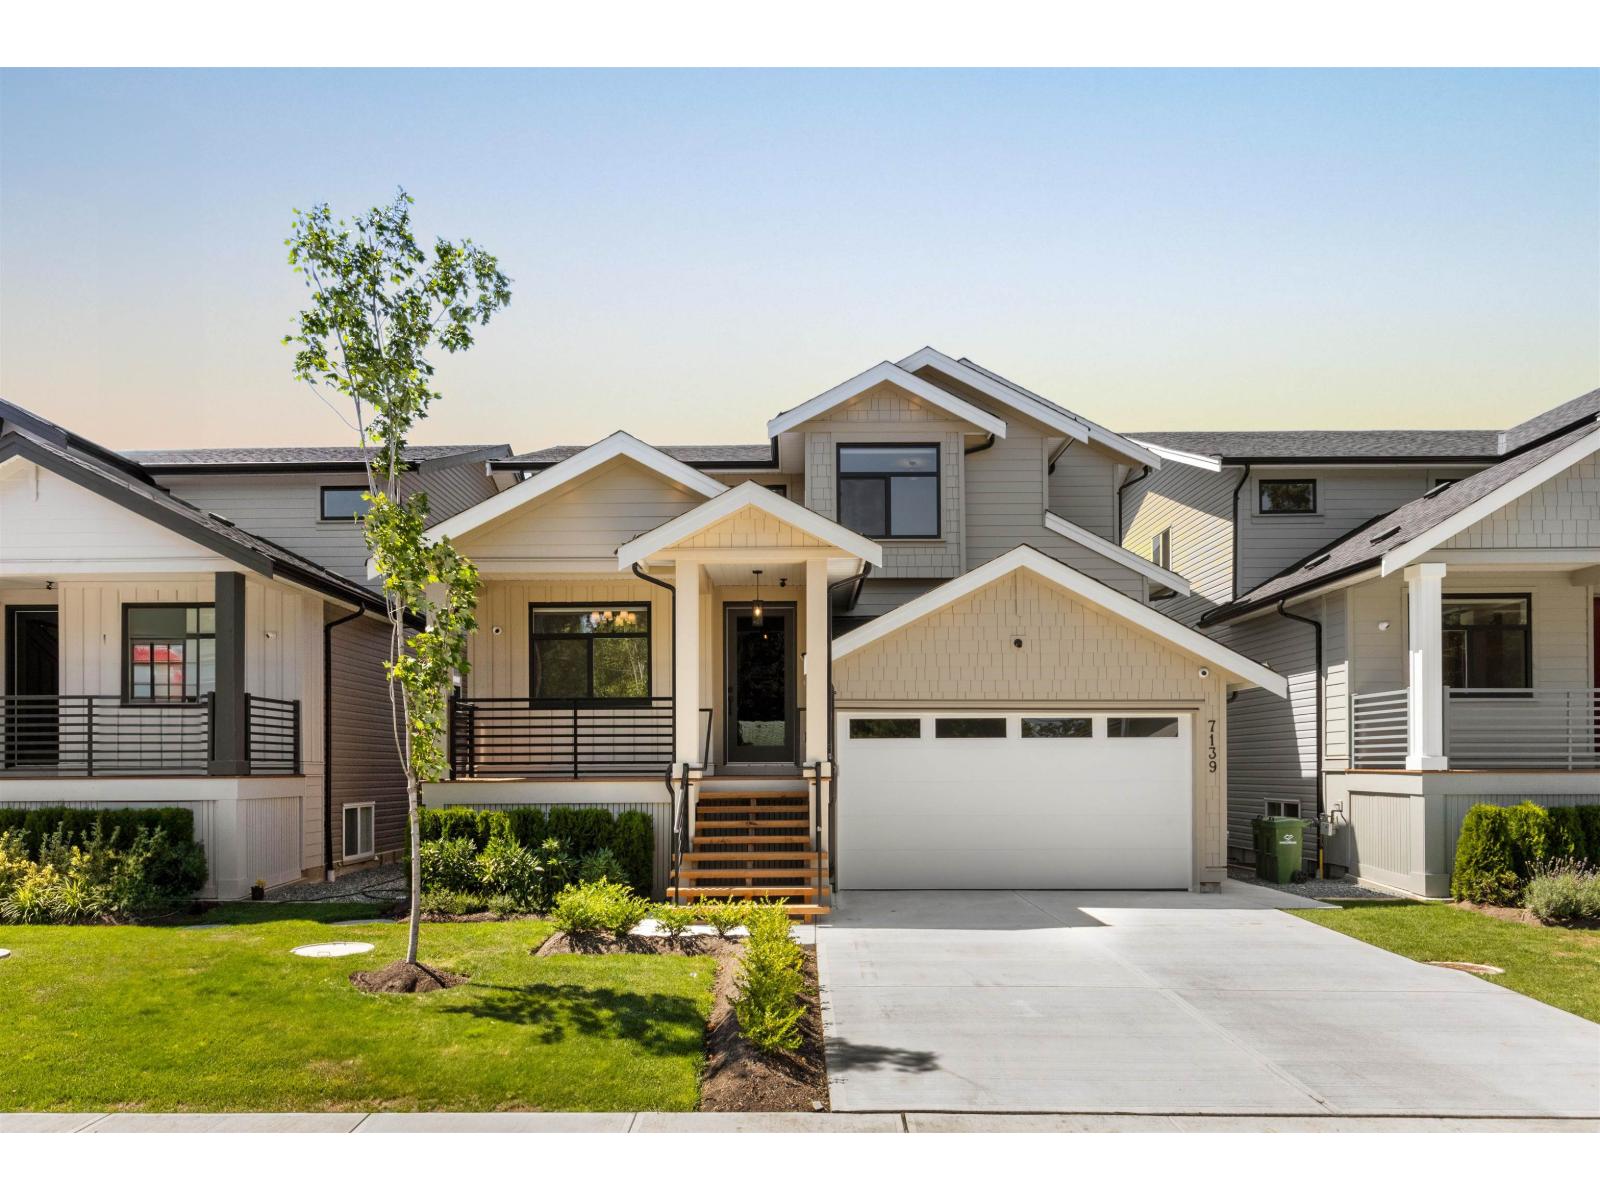
Welcome to this beautiful newly built home in the heart of Sardis. This home offers over 3,300sf of living space with 6 bedrooms and 6 bath while sitting on an approx 4,000sf rectangular lot. Main floor features an open concept floor plan with a den/office off the main entrance, gourmet kitchen, quartz counters throughout, prep kitchen, fam rm, dining, mudroom, and a 2pc bath. Upstairs offers a generous sized master suite with it's own 5pc ensuite, walk in closet, and additional 3 bedrooms+2 full bath. Downstairs offers a LEGAL 2 bed suite w/ a private entrance, making it perfect for extended family or as a mortgage helper along with a bonus rec room. This home is located just minutes from all your shopping needs, bus routes, HWY 1, schools, and parks. Freehold, non strata property. (id:44393)
Planet Group Realty Inc.
Saskatoon, Saskatchewan
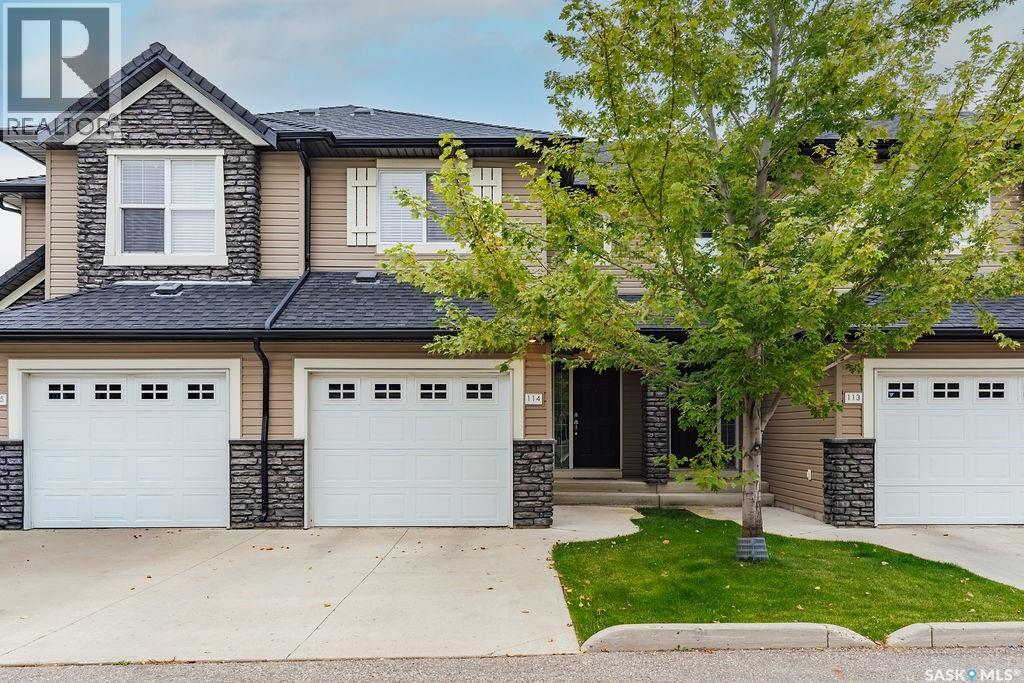
Welcome to 114-410 Ledingham Way, a well-kept 1,244 sq. ft. two-storey townhouse with an attached single garage, ideally located just steps from Rosewood amenities. The main floor features hardwood flooring throughout and a bright, functional layout. The modern kitchen offers stainless steel appliances, plenty of cabinetry, and an eat-up island, while the adjoining dining area opens directly onto a patio and greenspace—perfect for enjoying the warmer months. A spacious living room, 2-piece bathroom, and convenient access to the insulated single attached garage complete the main floor. Upstairs, the generous primary bedroom features a walk-in closet and direct access to the 4-piece bathroom. Two additional bedrooms complete the second level, providing plenty of space for family, guests, or a home office. The basement includes the laundry area and is open for future development, giving you the opportunity to create additional living space to suit your needs. A great opportunity to own a move-in-ready townhouse in a convenient Rosewood location close to shopping, restaurants, parks, and everyday amenities. (id:44393)
Boyes Group Realty Inc.
Langley, British Columbia
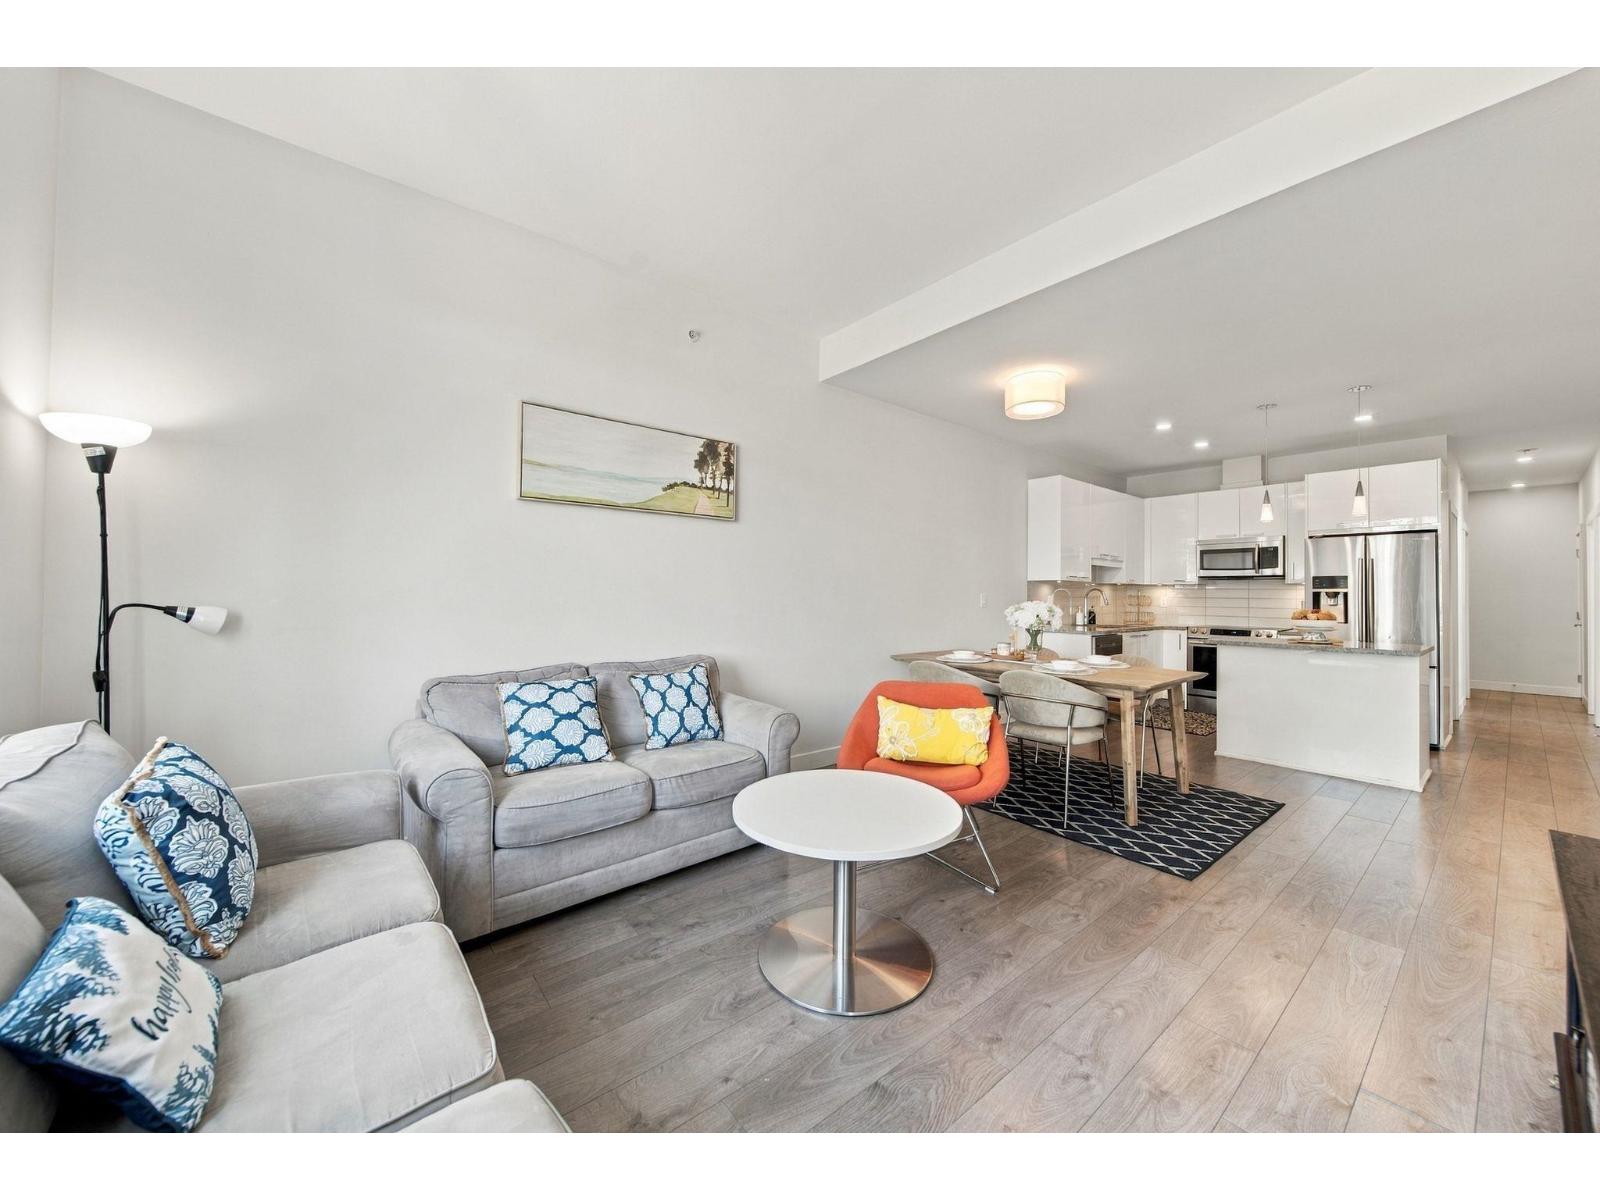
Welcome to this bright and beautifully designed top floor corner home at The Georgia East in downtown Langley. This spacious residence offers a functional layout, high ceilings in the living room and excellent natural light throughout. Enjoy the comfort of air conditioning in the primary bedroom, plus access to a well equipped gym and recreation room. The building still benefits from the balance of its 10 year New Home Warranty. Ideally located near the future SkyTrain station, schools, parks, restaurants, shops, transit and everyday conveniences. With a walkable location and thoughtful features throughout, this is a home you will not want to miss. Book your private showing today! (id:44393)
Grand Central Realty
Moose Jaw, Saskatchewan
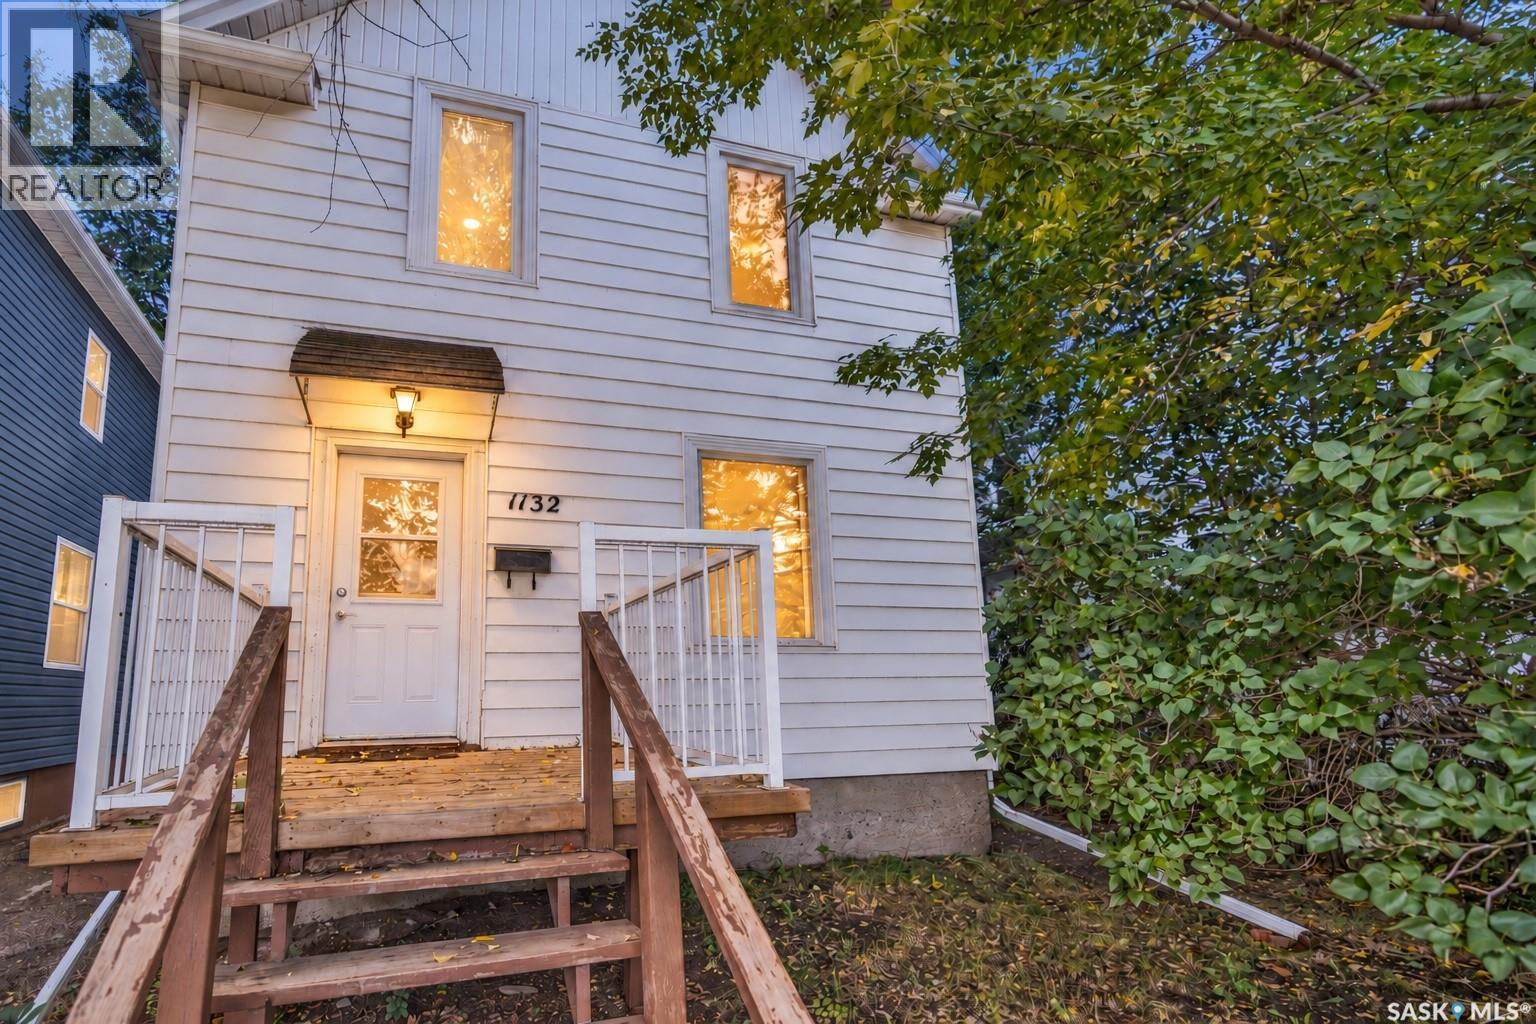
Welcome to 1132 Main Street N, a character-filled two-storey home offering many updates, three bedrooms, two bathrooms and a 14' × 22' detached garage. The main floor features a bright living room, separate dining room, updated kitchen, foyer and an updated 4-piece bathroom, with laminate flooring through much of the level. A porch adds another useful space at the side entrance. Upstairs you'll find three bedrooms, including the primary bedroom, along with an updated 3-piece bathroom. Coved ceiling details add to the home's character and complement its early-1900s style. The basement includes a family room along with a large laundry and utility area, offering additional usable space and storage. Out back, there is space to entertain, off-street parking and a partially fenced yard. Updates include updated triple-pane front windows, a high-efficiency furnace installed in 2020, electrical updates completed in 2021/2022 and an updated sewer line. Set right on Main Street N in Central Moose Jaw, the home offers a convenient central location with easy access to downtown, shopping, restaurants, services and everyday amenities. (id:44393)
RE/MAX Of Moose Jaw
Victoria, British Columbia
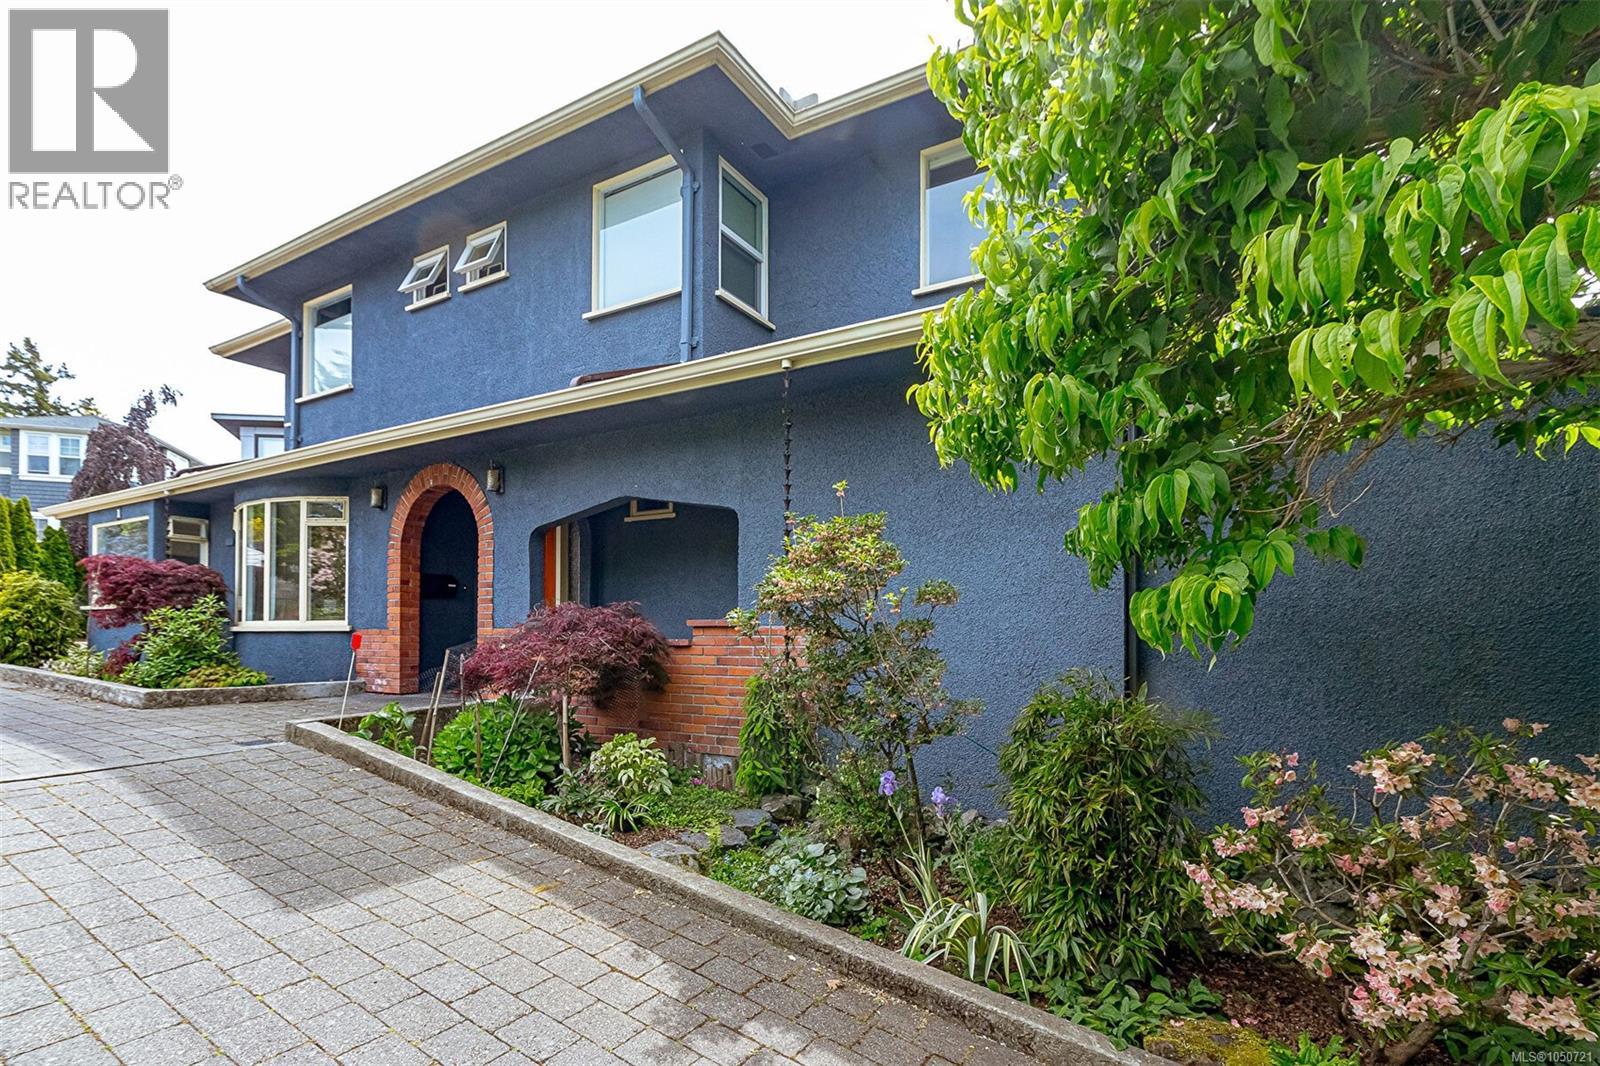
~GORGEOUS FAIRFIELD aRt dEcO home with a 2-Bedrm Legal Suite has been fabulously kept and tastefully modernized offering a total of 4,500 Sqft on a 8,477 Sqft Garden Lot. Plenty of the charming esthetic & period character is intact & in beautiful condition! Olympic Mtns glimpses from the kitchen & upper terrace/deck, which also has glimpses towards downtown Victoria. A total of 7-bedrooms (could be 8 ), 5 Bathrooms, Modern Designer Kitchen, Euro-style Deluxe Ensuite & Main Bath both w/heated floors & are completely waterproofed to a high standard. Heat pump & electric back up furnace, with all work for renovations/suite has been done w/permits. Lower Level offers a workshop, and a 1,111 Sqft LEGAL 2-BEDROOM SUITE with it's own laundry, patio & parking. You'll love the professionally designed garden & plantings with just the right amount of unique spaces to create that magical feeling. Plus a detached custom built garden shed. (id:44393)
Sutton Group West Coast Realty
Saskatoon, Saskatchewan
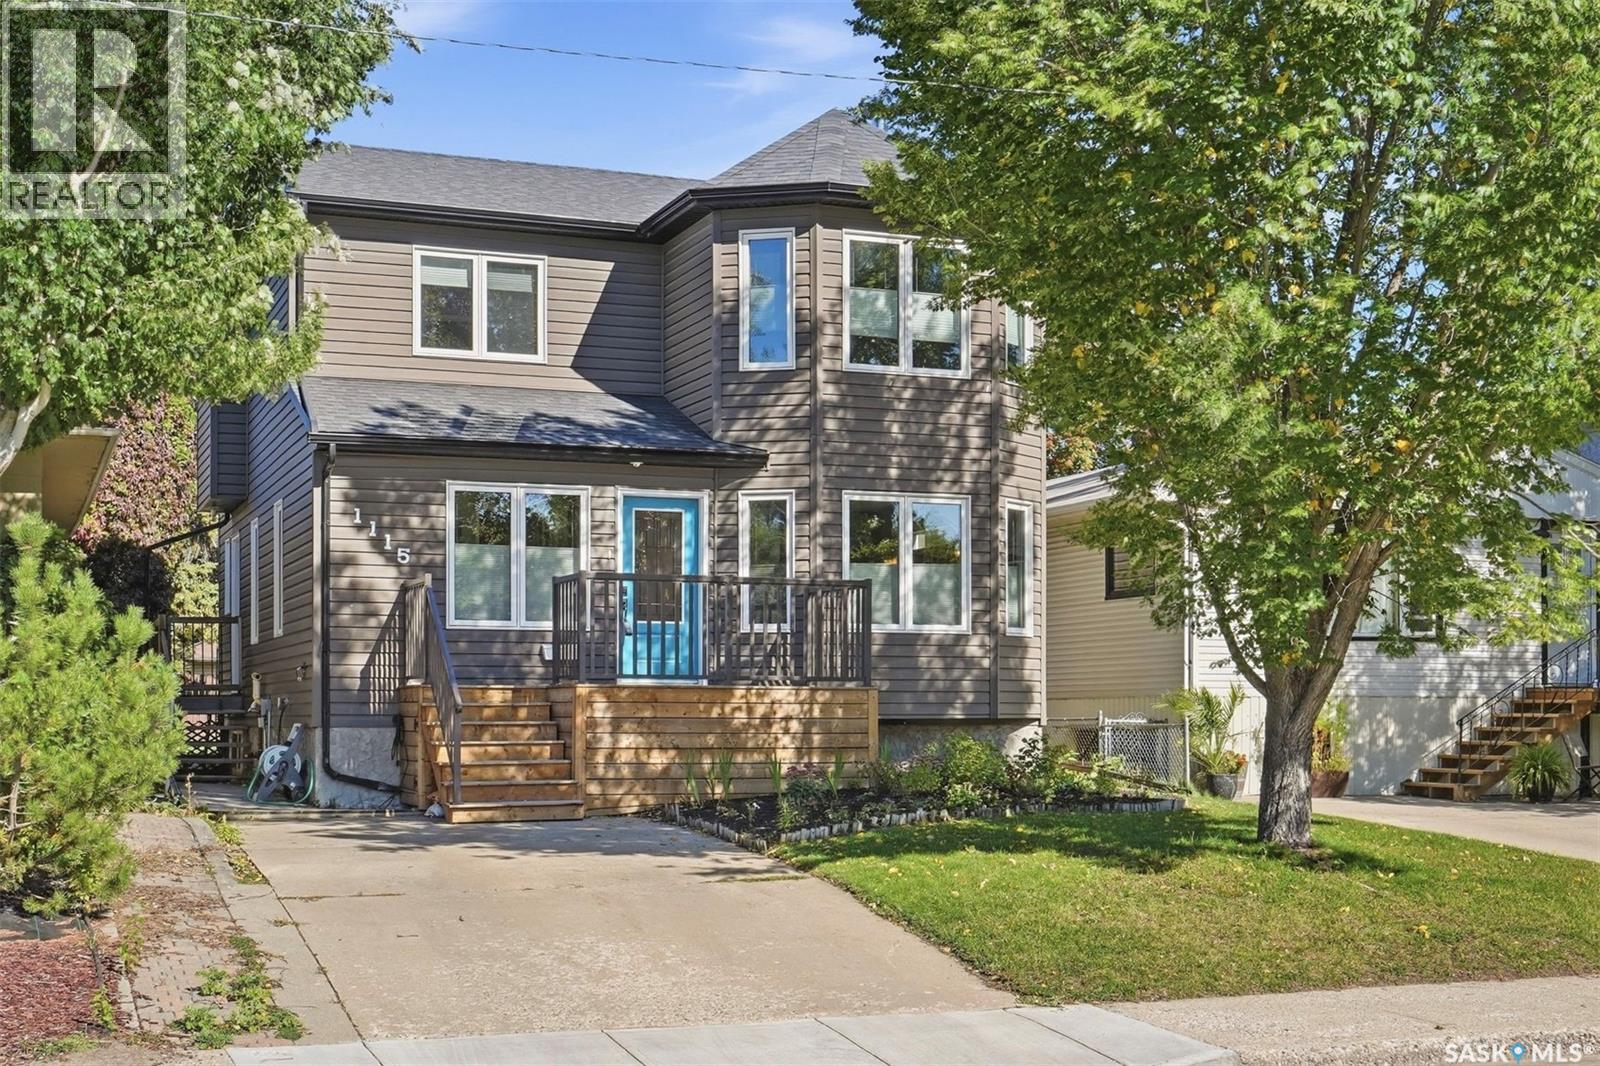
Welcome to 1115 6th Street East, a spacious 1,721 sq. ft. two-storey home located in the established Haultain neighbourhood. Built in 2010, this fully developed home offers 4 bedrooms, 4 bathrooms, and a functional floor plan designed for everyday family living. The main floor features hardwood flooring, a bright kitchen with maple cabinetry, granite countertops, and under-cabinet lighting, alongside generous dining and living areas, a convenient home office, and a 2-piece bath. Upstairs, the spacious primary suite offers two walk-in closets and a private ensuite with heated floors and a jetted air tub, along with two additional bedrooms and a full bathroom. The developed basement provides even more living space with a large recreation room, a fourth bedroom, a 3-piece bathroom, a laundry/utility room, and excellent storage. Recent improvements include interior paint completed in 2026, a newer front deck with storage underneath, an approximately three-year-old furnace, a newer washer and dryer, and a refrigerator replaced in 2025. Outside, enjoy a fenced yard, a covered rear deck, a garden area, underground sprinklers, a natural gas BBQ hookup, and a detached 14' x 26' garage with roof top patio/garden space. A fantastic opportunity to own a newer home in a sought after mature Saskatoon neighbourhood with plenty of space inside and out. (id:44393)
Exp Realty