
Abbotsford, British Columbia
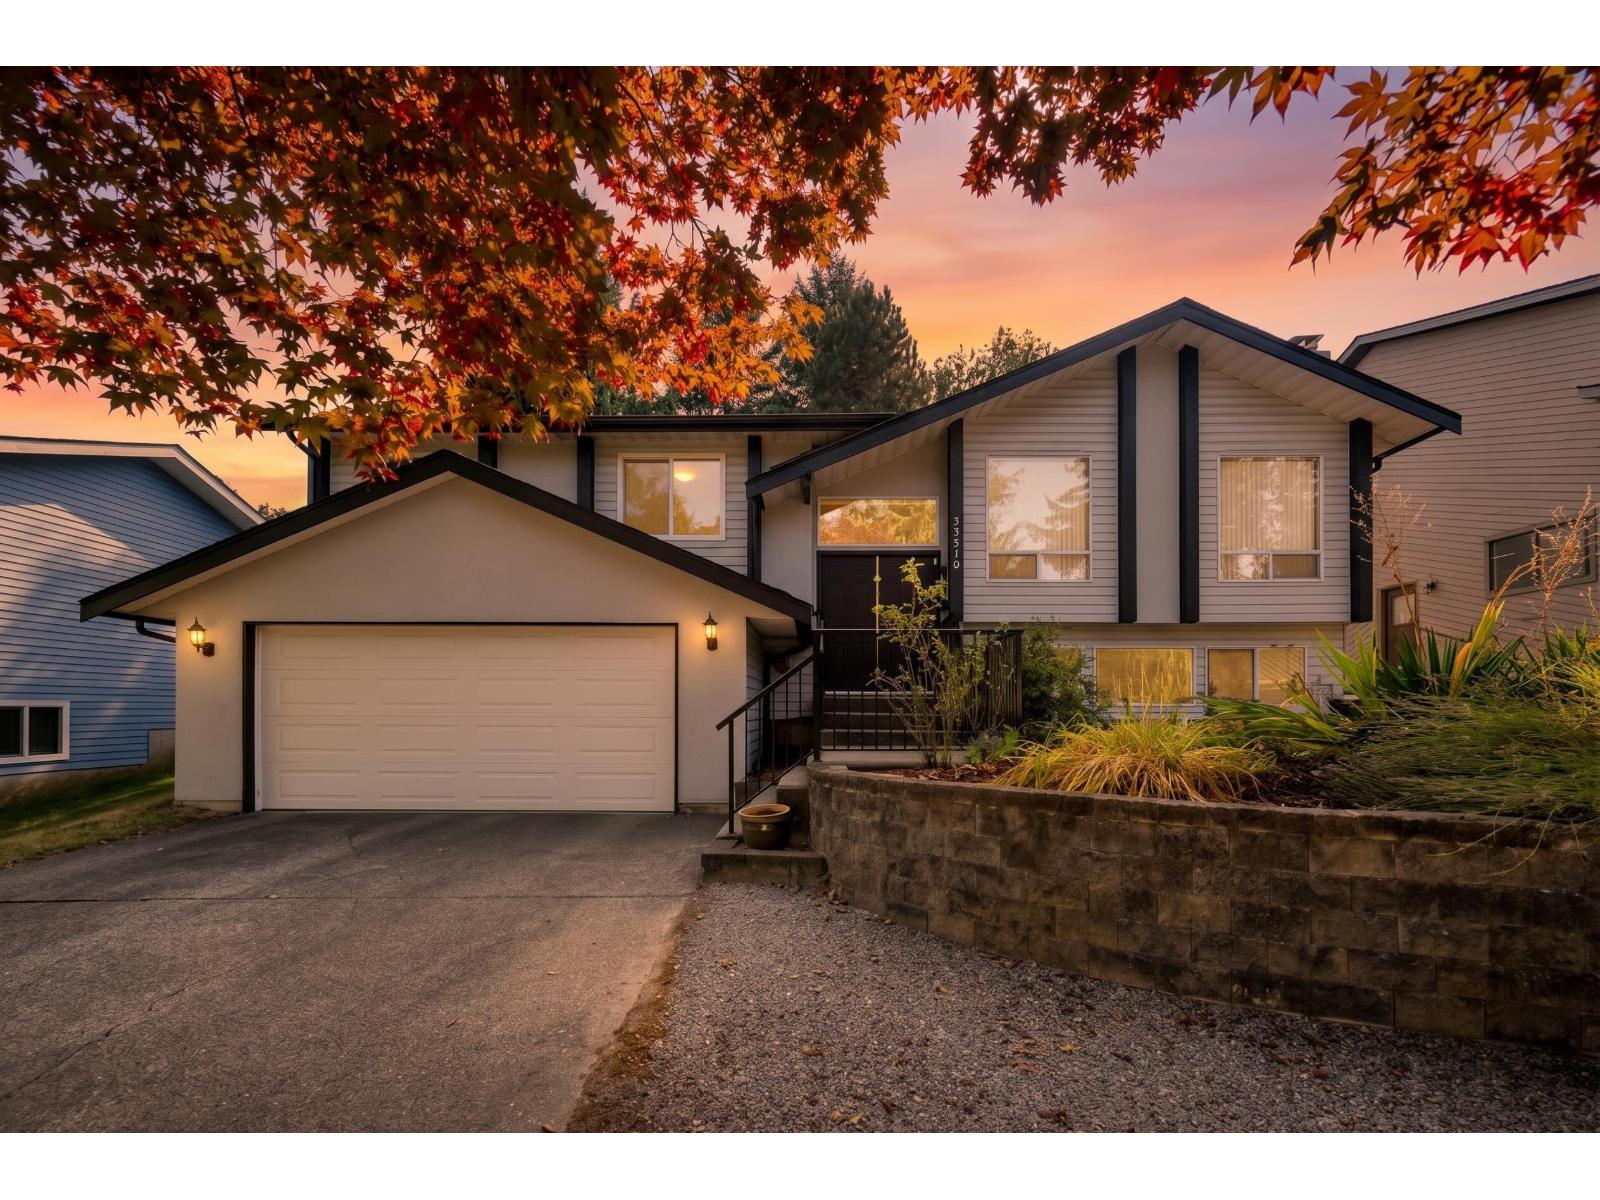
Location,location,location! Tucked away on a quiet cul-de-sac, just one block from the elementary school and close to the high school, shopping, recreation and amenities. This home features an updated kitchen with walk-out access to the patio and fully fenced backyard with mature trees and a garden shed. The main level offers a spacious primary bedroom with 3-piece ensuite plus two good-sized bedrooms. Downstairs, enjoy another bedroom huge rec room and tons of storage. The oversized garage fits a full-sized truck, with plenty of additional parking including room for an RV. A fantastic home in the location you've been waiting for (id:44393)
Century 21 Creekside Realty Ltd.
Surrey, British Columbia
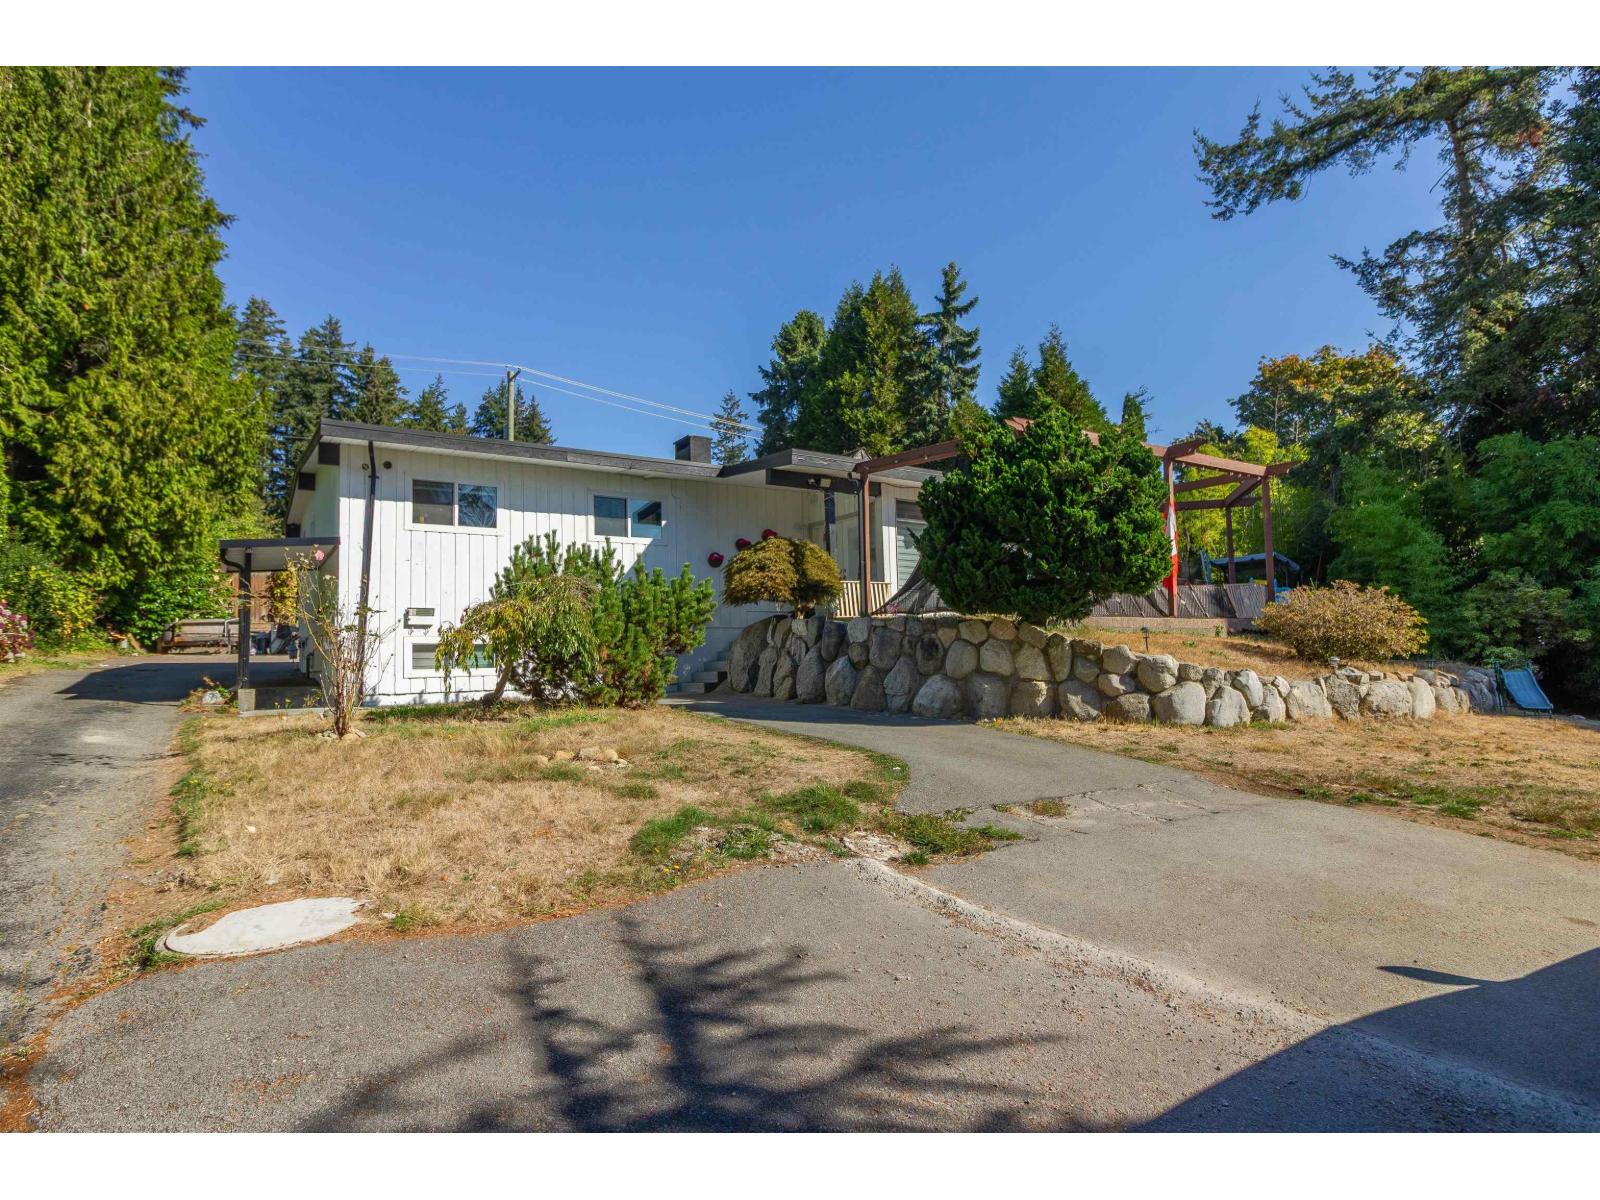
Court-ordered sale in quiet Sullivan Station cul-de-sac on a substantial 19,209sf lot. This property offers a mostly updated main residence with generous living space and excellent flexibility for extended family or multiple occupants. The property currently includes multiple living accommodations including spaces within the converted detached 2-car garage. The existing configuration provides approximately 9 bedrooms and 6 bathrooms. Buyer to verify measurements, room sizes, permitted uses and property details. Situated on a short, low-traffic street with spacious yard and plenty of outdoor space for families. Excellent opportunity to own a large parcel in desirable Surrey neighbourhood with convenient access to schools, shopping, parks and major routes. (id:44393)
RE/MAX Crest Realty
Grand Coulee, Saskatchewan
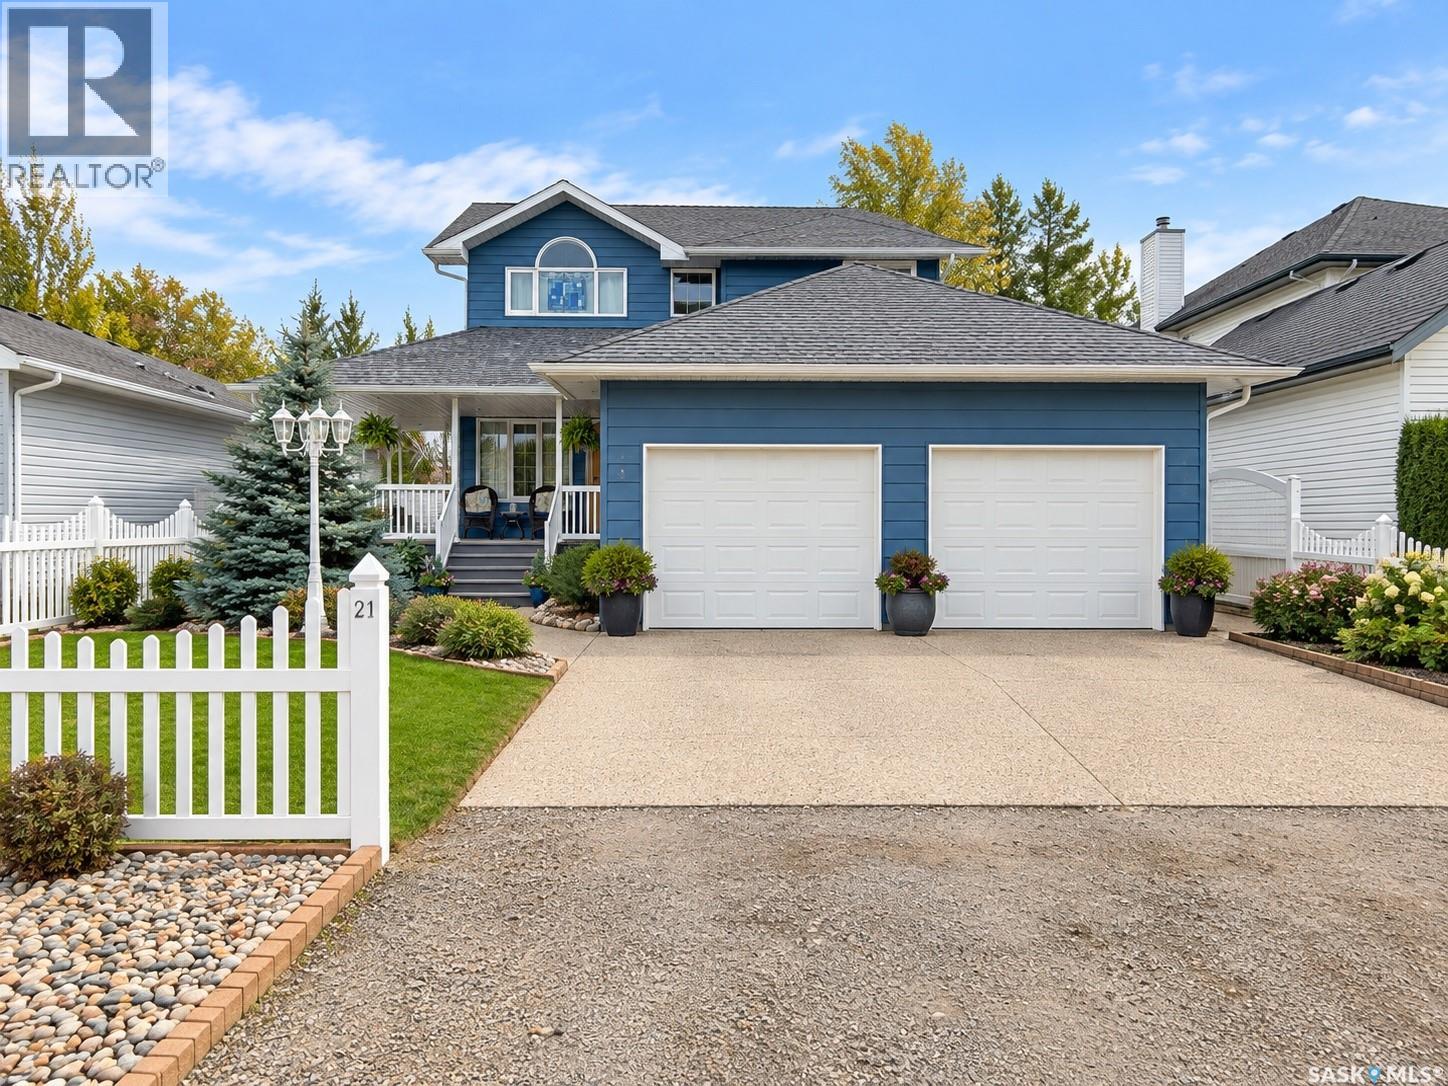
Escape the hustle and bustle of City life mere minutes away from Regina in the vibrant community of Grand Coulee; pride in ownership is evident throughout this Fiorante built home and property; amazing street appeal; spacious as you enter and find direct entry to the double attached, insulated garage with two openers; den with a stained glass door, main floor laundry and 2 piece bath; well appointed open kitchen/dining/living areas with gas fireplace; flooring is luxury vinyl; garden door leading to rear deck and lawn/clover backyard; numerous trees, shrubs and perennials; upstairs are three spacious bedrooms with cork floors; primary and second bedrooms have walk-in closets; 4 piece ensuite with jet tub; basement is fully developed with family room, den and 3 piece bath; numerous recent upgrades including rebuilt decks front & back with composite floors, railings, pergola and privacy wall, siding, eaves, downspouts, majority of windows, PVC fence on two sides & wood on 3rd side, front door, water heater, and softener, c/air, hi-efficiency furnace; fridge, stove, washer, dryer, dishwasher, microwave/range hood, main & second floor electric fireplaces, c/vac, attachments and powerhead, window treatments, alarm system, sump pump with back flow valve, c/air, included; close knit, forward thinking town; near the new Costco, PetroCan and A&W. Property Condition Disclosure Statement & Surveyor's Certificate in supplements. (id:44393)
RE/MAX Crown Real Estate
Abbotsford, British Columbia
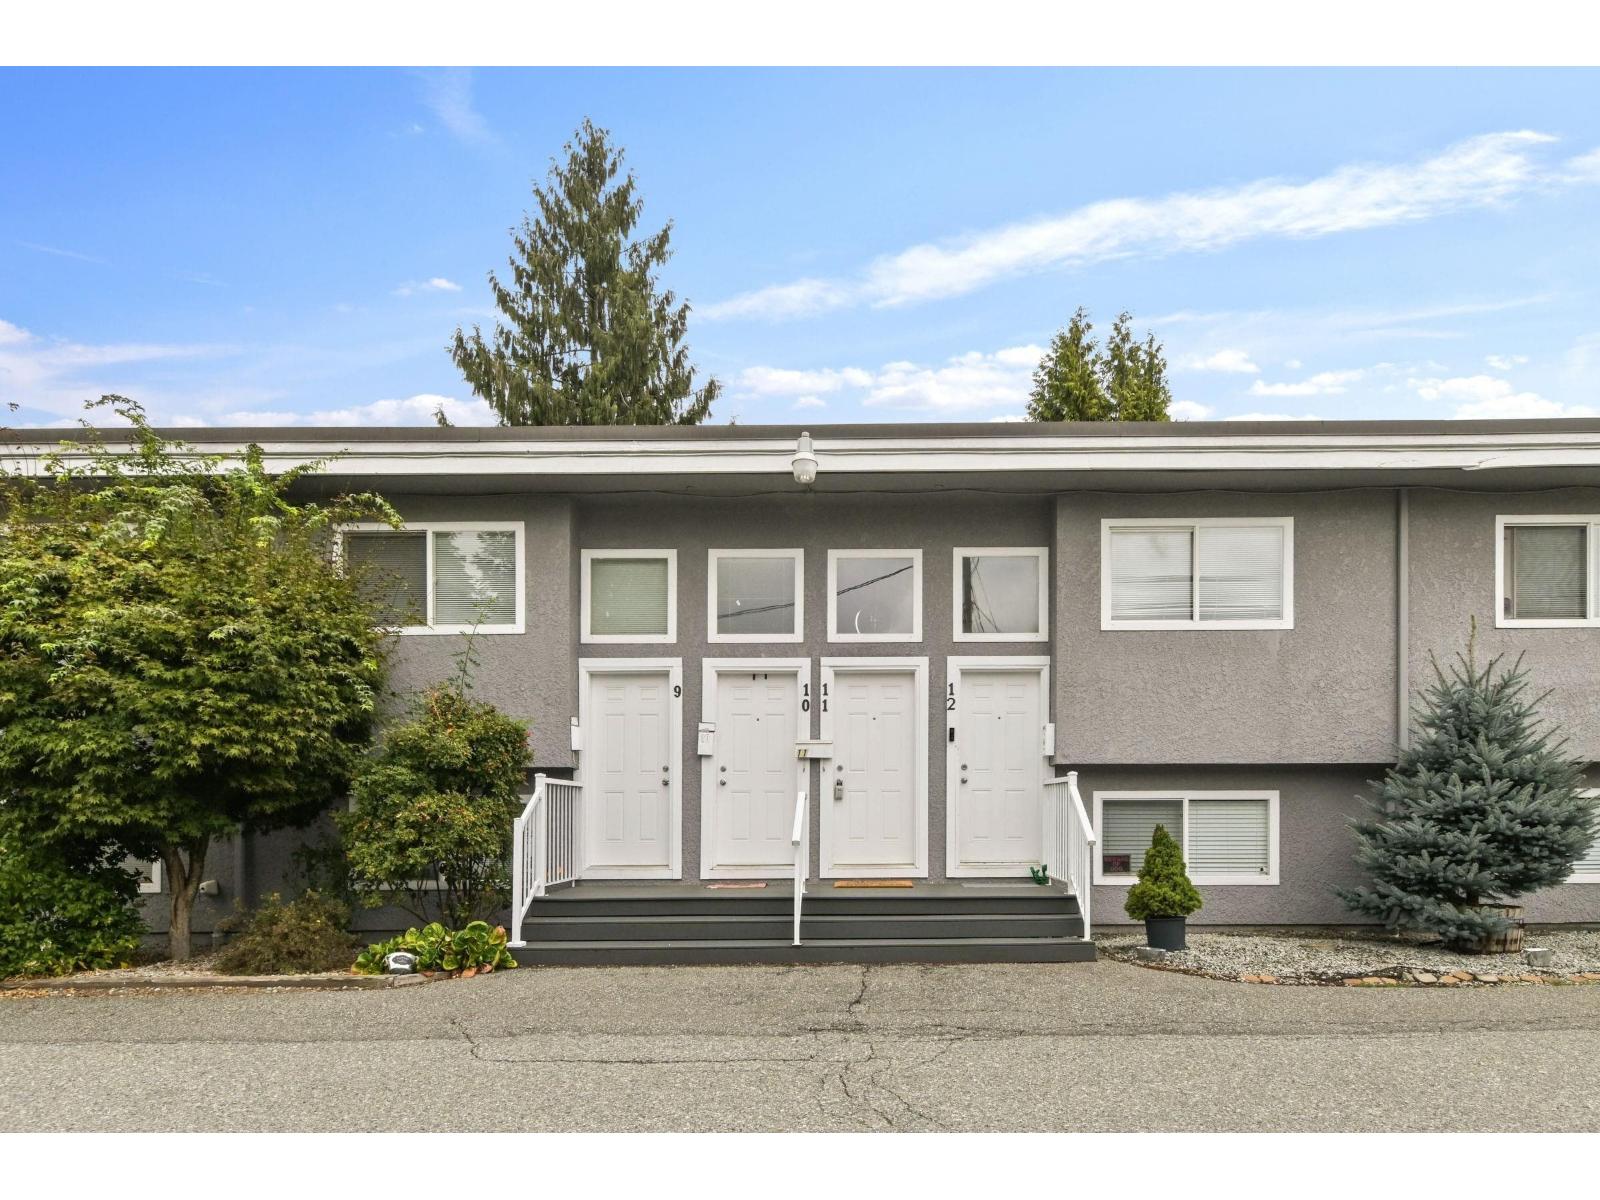
Love Where You Live! Bright and inviting 2-bed, 1-bath lower TOWNHOME in a quiet residential pocket of central Abbotsford. Enjoy a fenced backyard, in-suite laundry, and 2 parking spots. Walk to shops, cafés, restaurants, and fitness. Minutes to Hwy 1, hospital, and UFV. Low strata fees, rentals allowed, and 2 pets welcome with no size or breed restrictions. A fantastic option for first-time buyers, downsizers, or pet lovers. Book your private viewing today. (id:44393)
Vybe Realty
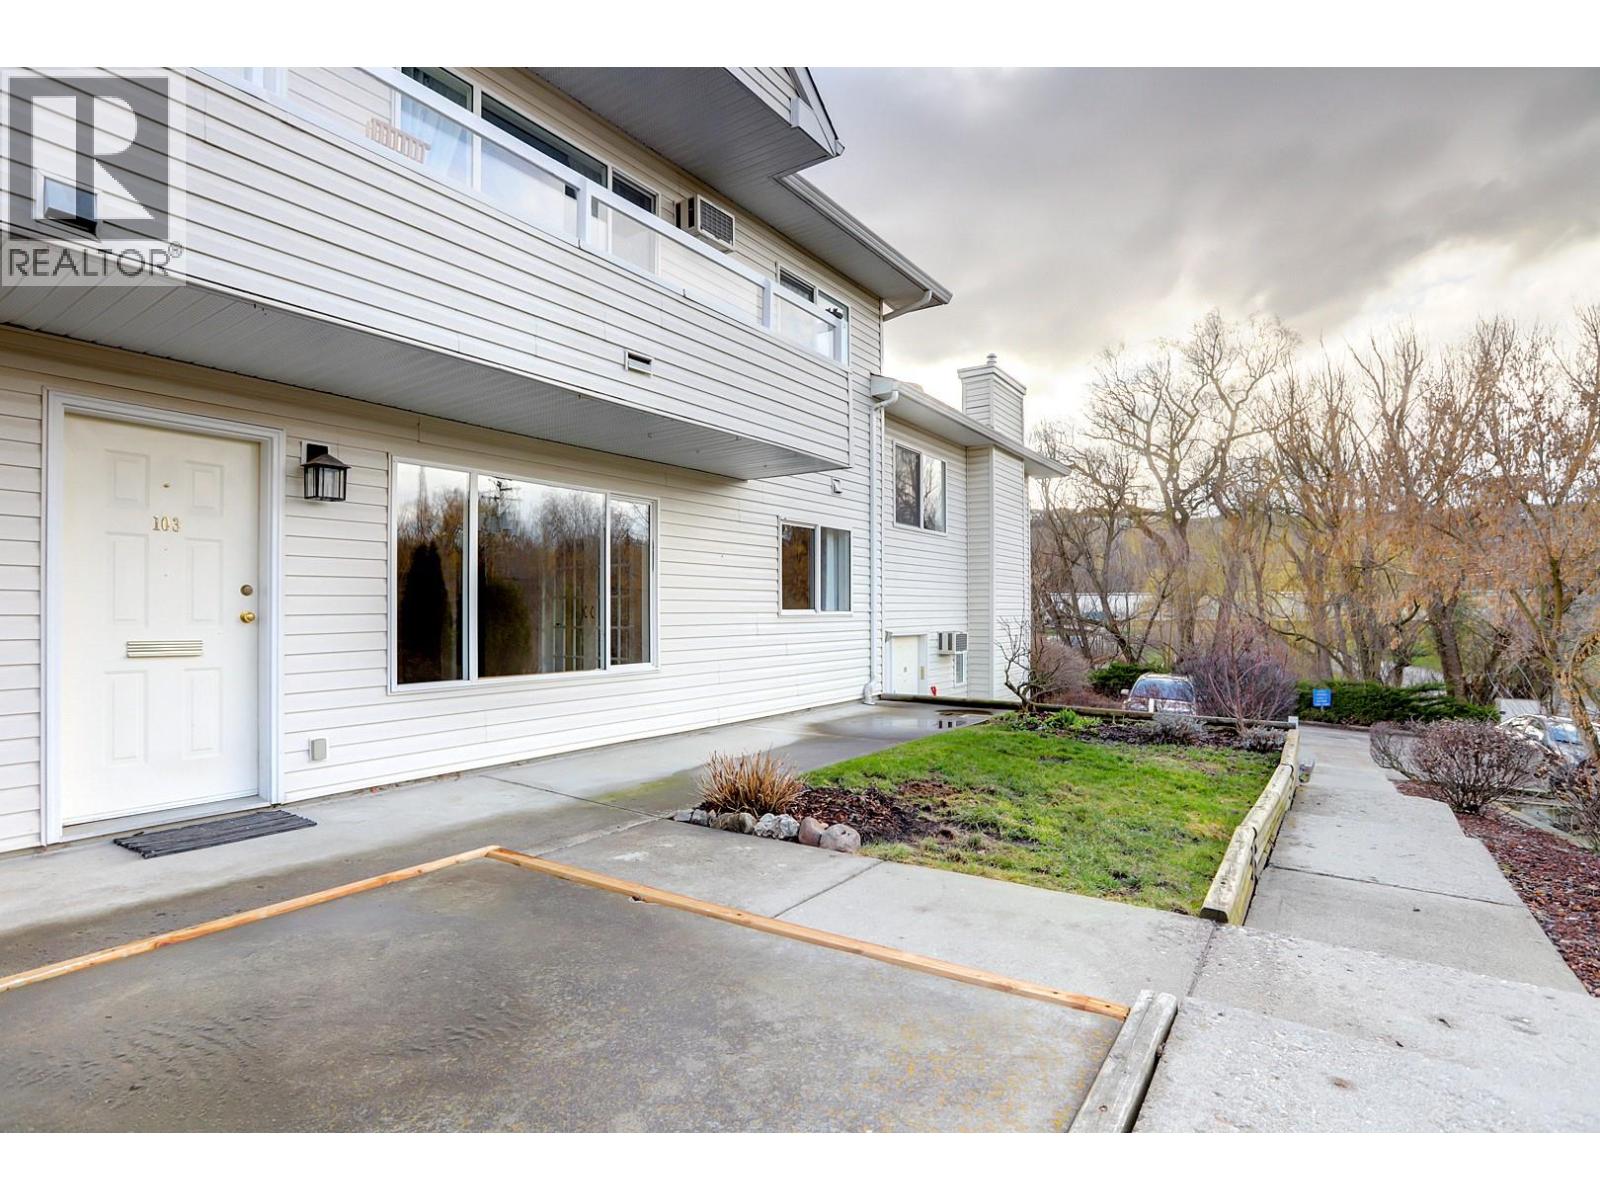
Vernon, British Columbia
Well-kept 2-bedroom, 2-bathroom condo with a functional, open-concept kitchen and living area that works well for both day-to-day living and hosting. The kitchen features heated tile floors, adding a nice level of comfort, along with tile accents that carry through the space. Fresh paint throughout gives the home a clean, updated feel, and the glass doors into the bedrooms allow for added light and a more open sense of space—ideal for anyone working from home or needing a flexible setup. Key updates include a brand new hot water tank and updated electrical, with optic internet available. Outside, there’s a small yard area with room for a garden and a patio space to enjoy. The front window offers a pleasant view, and parking is conveniently located close to the unit. Located near Kalamalka Lake, with easy access to the Kal Lake pathway and connection to the Okanagan Rail Trail. Golf and other amenities are close by, making this a well-situated option for an active lifestyle. Pet-friendly with allowance for two dogs (up to 14 inches at the shoulder), two cats, or one of each. Quick possession available. A solid, move-in ready home with a comfortable, easy layout. Dimensions measured from iGuide. (id:44393)
RE/MAX Vernon
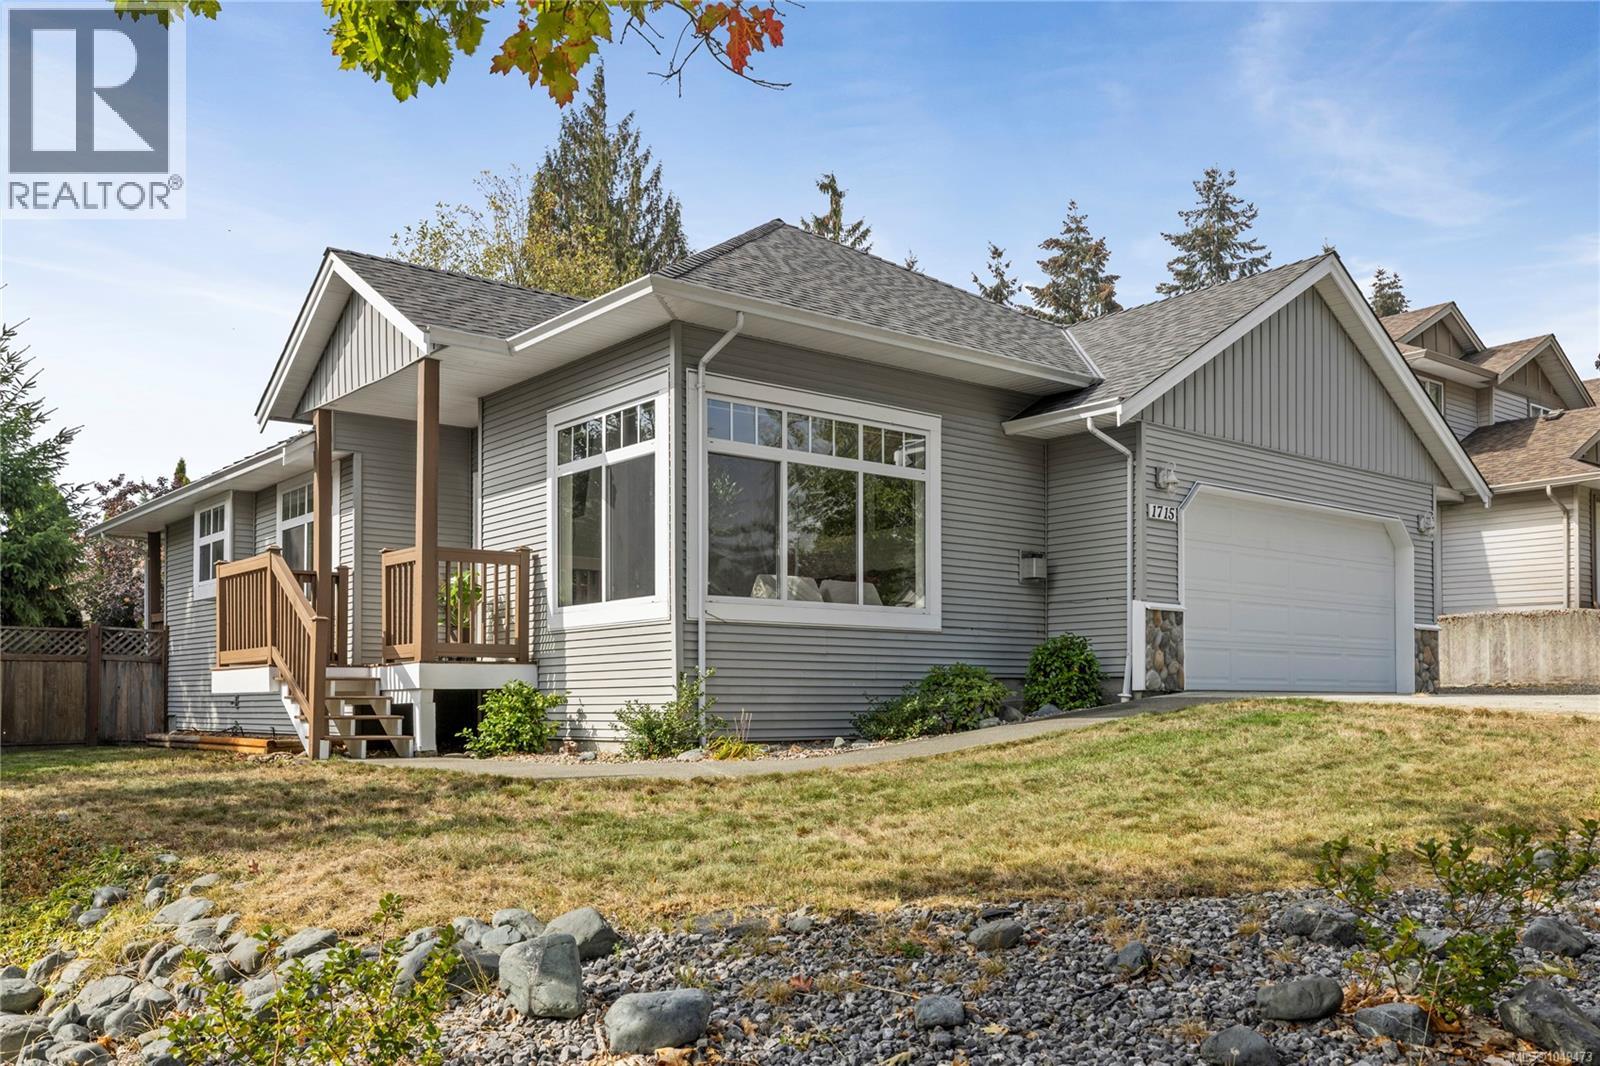
Nanaimo, British Columbia
Bright and move in ready, this 1,360 sq ft. 3 bedroom, 2 bath rancher offers comfortable one level living on a private corner lot. The living room is filled with natural light, while the primary bedroom features a walk in closet and convenient ensuite. Recent improvements include a new roof, hot water tank, heat pump, updated flooring, interior paint, front and back decks and more. Out back, enjoy a fully fenced yard with added privacy and space to relax or garden, plus RV parking! Located in Chase River, the home is close to parks and amenities with the bonus of access to hiking & biking trail system just down the street! (id:44393)
Royal LePage Nanaimo Realty (Nanishwyn)
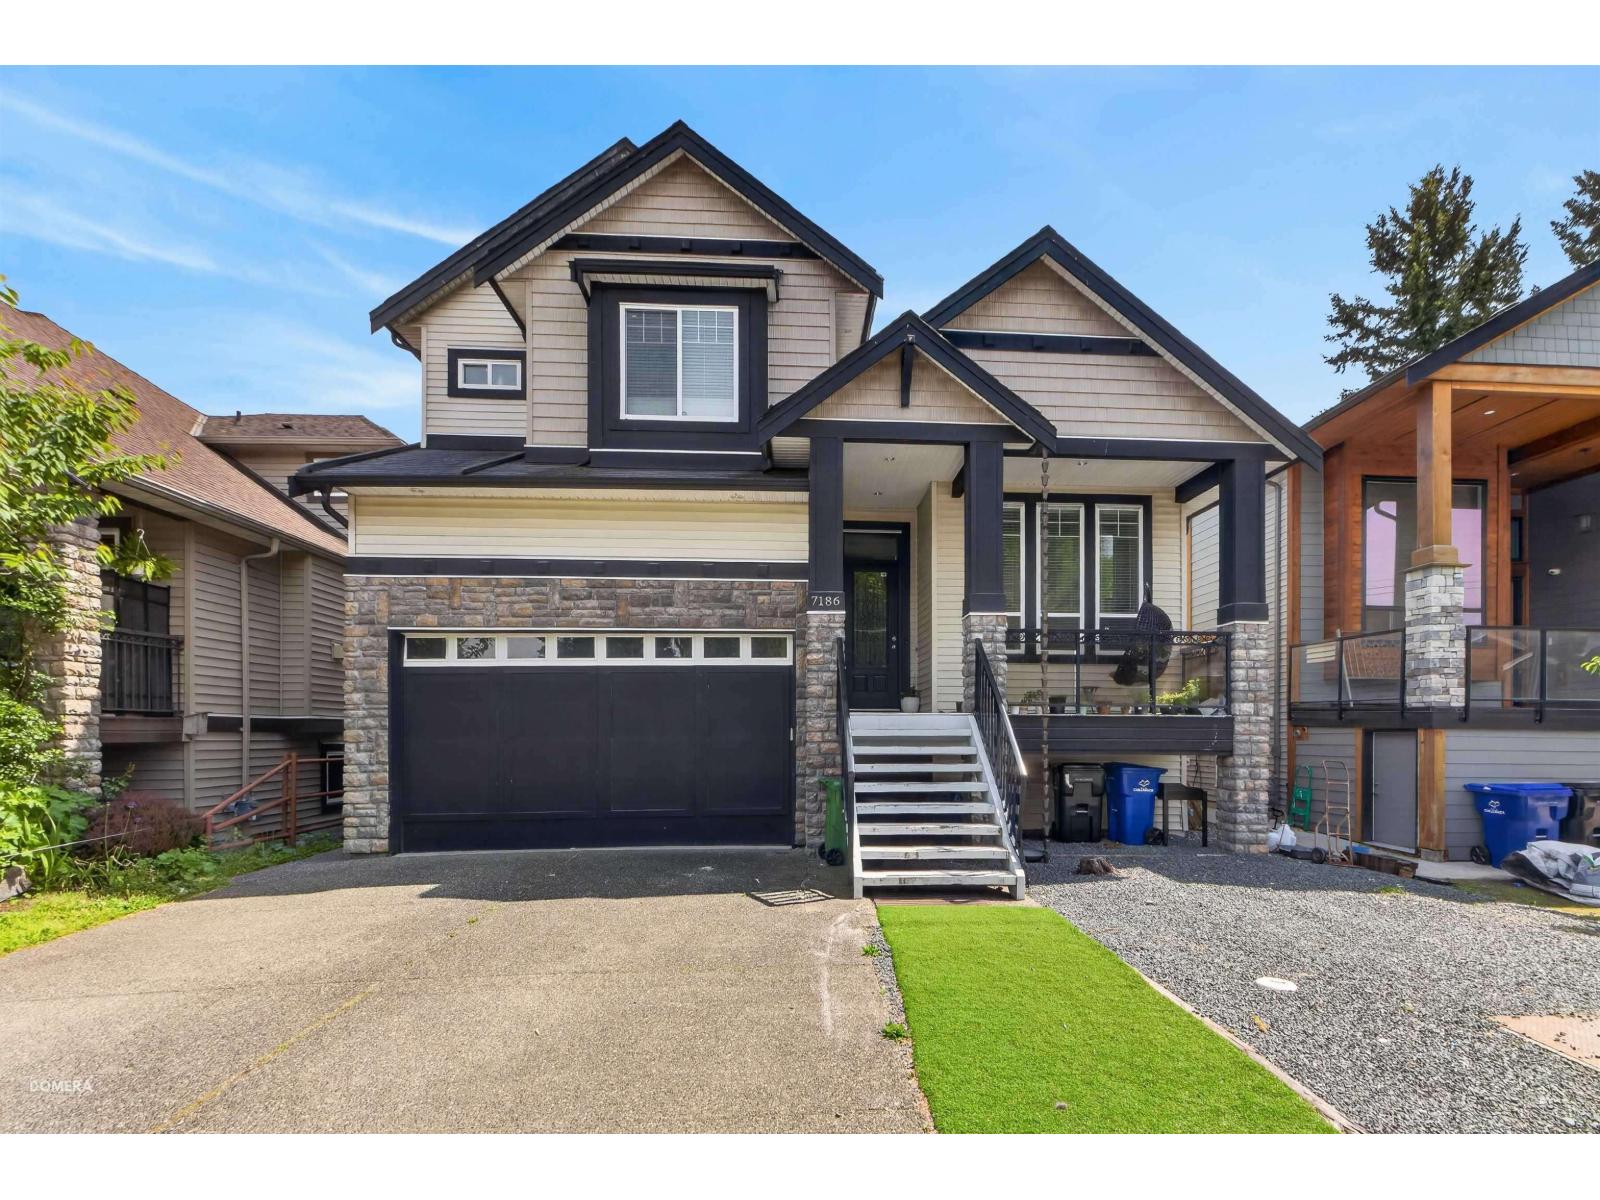
Chilliwack, British Columbia
An incredible opportunity! PRICED TO SELL! This x-large family home or investment property is set on a quiet street and offers 6 bdrm/6 bath, ideal for extended families or multi-generational living, or as a multi-unit income property. Plenty of room for everyone! Highlights include vaulted ceilings, granite countertops, and a separate enclosed WOK/SPICE kitchen w/ gas range, plus a spacious primary bedroom featuring a luxurious ensuite w/ jetted soaker tub & a unique enclosed walk-out solarium with mountain views. Includes separate formal living & dining rooms w/ gas fireplace, along with an open family room w/ 2nd gas fireplace & eating area off the kitchen. Enjoy outdoor living with a front porch, covered back deck, lower patio & easy-care yard. Also features a separate 2 bed 2 bath. (id:44393)
Sutton Group-West Coast Realty (Abbotsford)
RE/MAX Elevate Realty
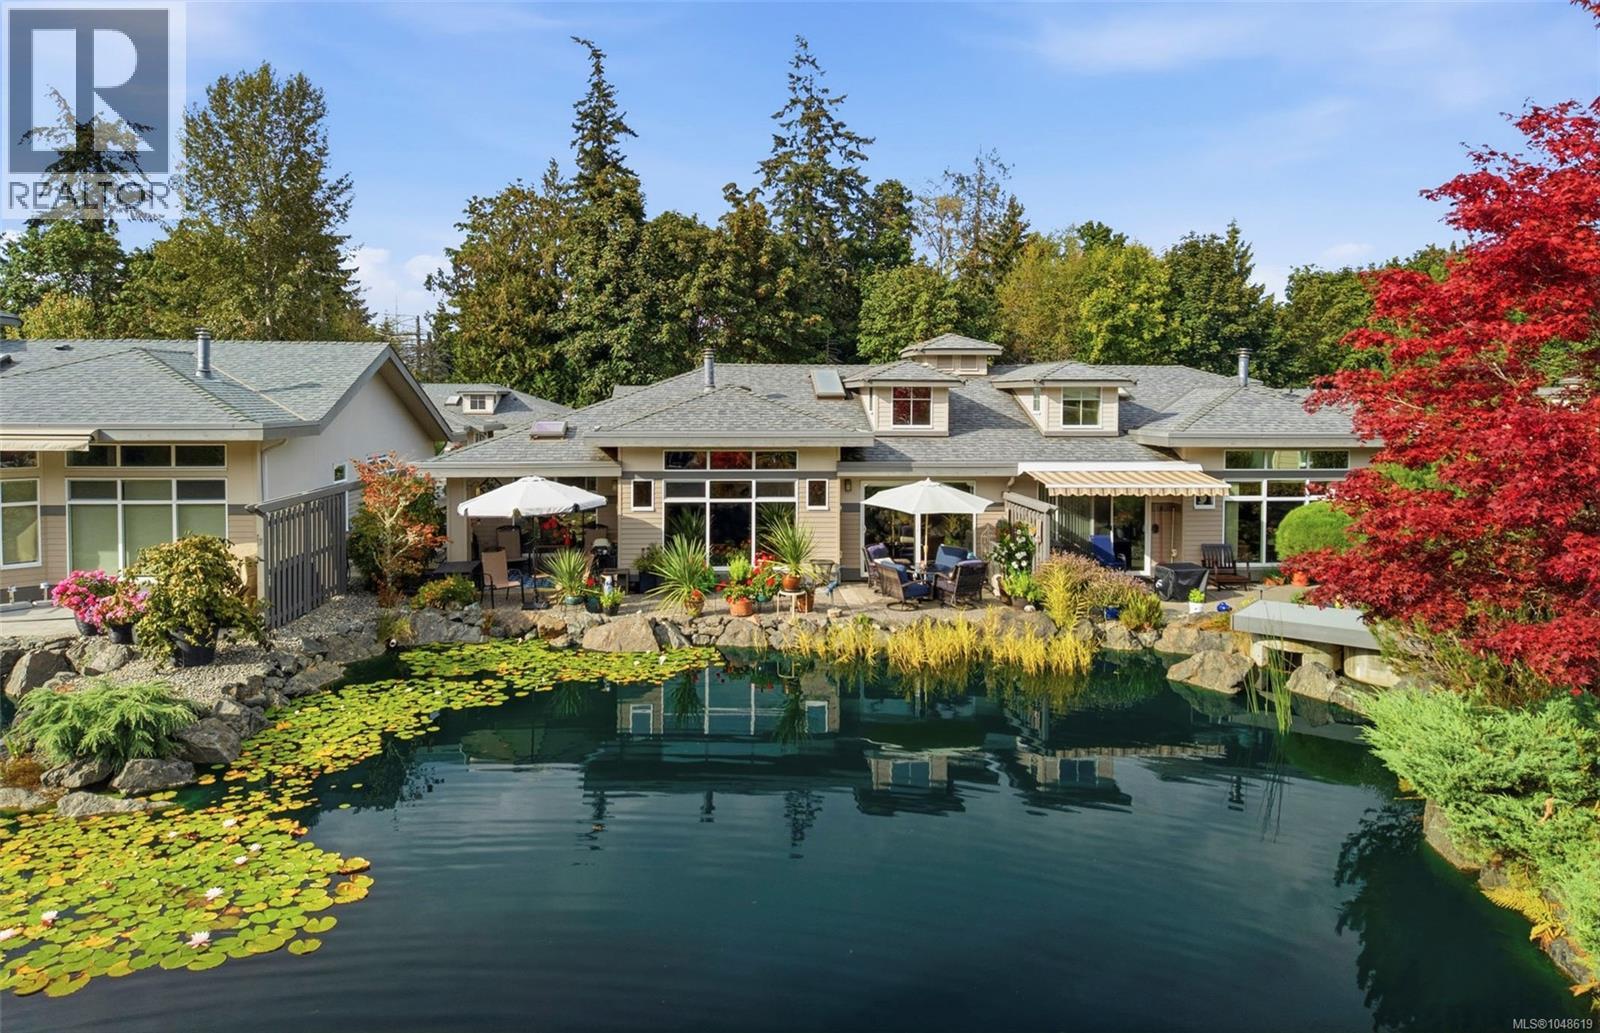
Parksville, British Columbia
'Creekside at Corfield' Patio Home on the Pond! Imagine stepping onto your back patio to the sight and sound of a gorgeous waterfall cascading into a stunning, pristine pond. Who wouldn’t love this view? Wander the forested trails of nearby Shelly Creek Park. Stroll into downtown for shopping, or head to the beach and oceanfront walkway to embrace the quintessential waterfront lifestyle, where people and their four-legged friends gather to enjoy the shoreline. Welcome to your new life in ‘Creekside at Corfield’—a quiet complex where nature, community, and coastal living come together in perfect harmony. Be sure to view this elegant and spacious 2 Bed/2 Bath Exec Patio Home, located directly alongside the beautifully landscaped pond in 'Creekside at Corfield'. This charming home boasts incomparable south-facing pond views, stylish architectural details, skylights and OS windows, great updates/extra features, and 2 patios for outdoor enjoyment. A fenced front yard welcomes you with a spacious patio and easy-care landscaping. Inside, a dramatic 14' entry and varied ceiling heights add architectural interest. Eng maple flooring flows through the Kitchen, Living & Dining Room, where a wall of glass frames ever-changing pond views. A mini-split heat pump provides heating and A/C. The skylighted Kitchen features granite CTs, peninsula island with breakfast bar, and updated stainless appls. The Living Room offers a nat gas fireplace, OS pond-view windows, and access to a covered sitting area and an expansive south-facing patio with a gas BBQ hookup. Enjoy fabulous pond-side relaxation amid the soothing sounds of water, and visits from ducks and their ducklings, with occasional herons adding to the experience. The pond-view Primary Suite has a WI closet and a 5-pc ensuite with shower and soaker tub. A 2nd Bedroom, 3-pc Bath and skylighted Laundry Room complete the home. Visit our website for more. (id:44393)
Royal LePage Island Living (Pk)
Nanaimo, British Columbia
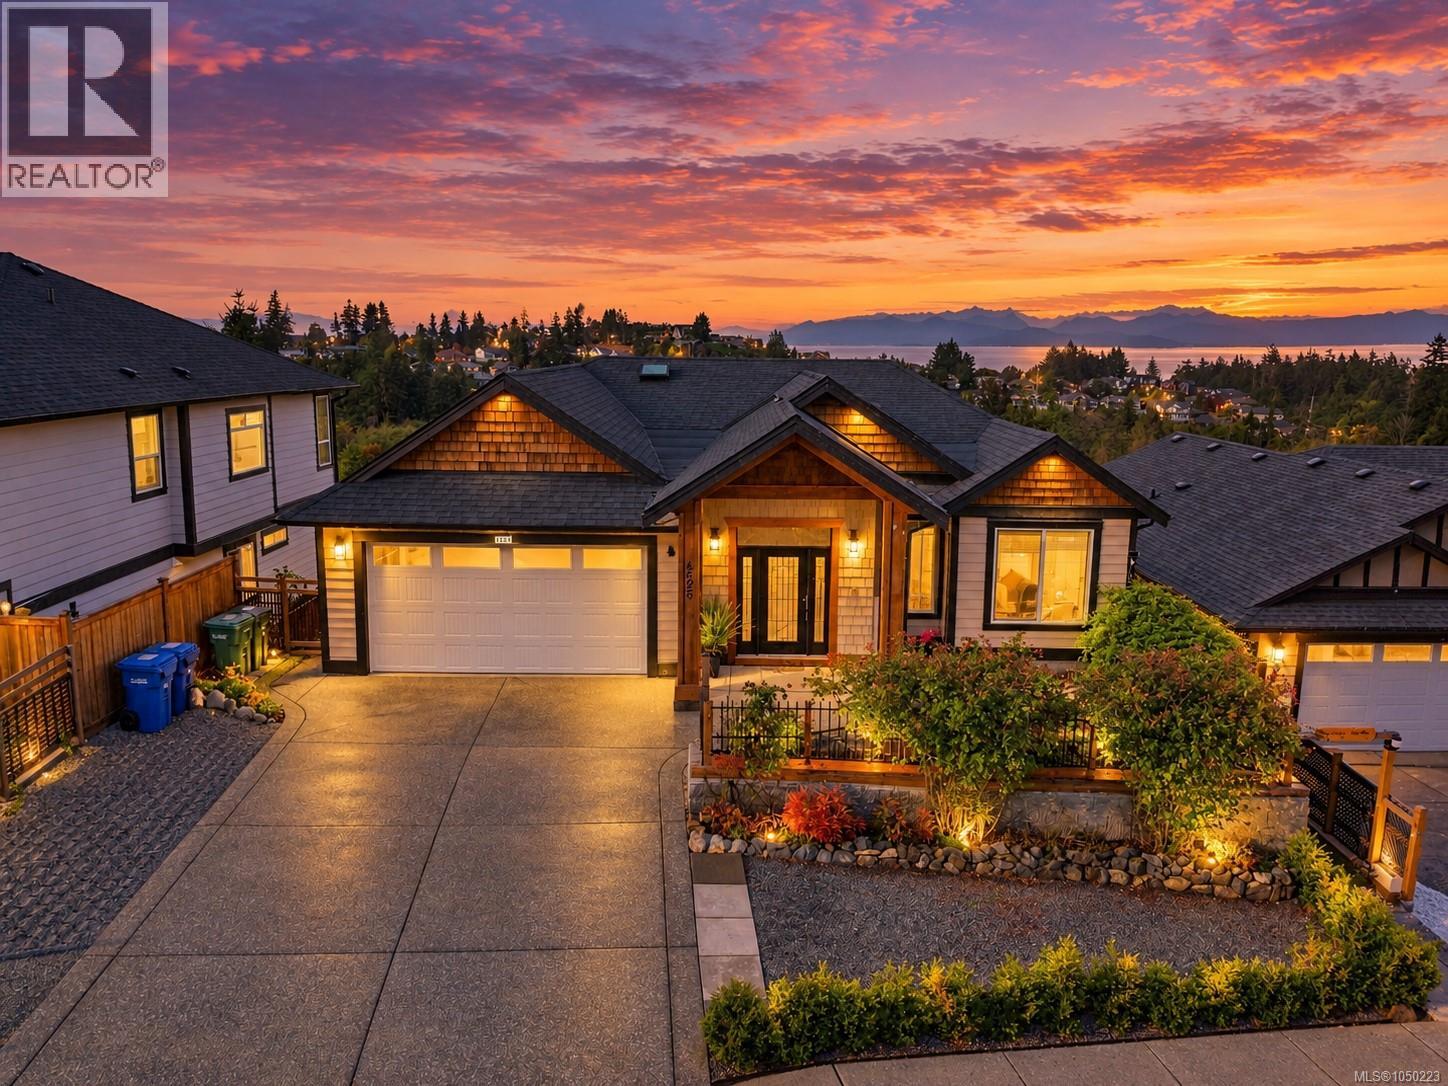
Built in 2016 on a 7,298 square foot lot in North Nanaimo, this main level entry home offers 4,003 finished square feet across three levels, with six bedrooms, five bathrooms and three kitchens, well suited to a family that wants everyone under one roof with room to spare. The main level entry, with its accessible entrance, is filled with natural light and leads into an open living and dining area with a gas fireplace and a high ceiling. The main kitchen sits beside a separate spice kitchen, so heavy or high heat cooking never has to fill the rest of the home, a feature families who cook every day will recognize as rare on the Island. A main-level bedroom works as a home office, a den or a room for a family member who prefers not to manage stairs, and a four-piece bathroom sits nearby. The main-level ocean view primary bedroom offers a walk-in closet with an organizer and a full ensuite with a soaker tub and a separate shower, alongside two more bedrooms and a four-piece bathroom. The lower level adds a family room with a wet bar, ideal for movie nights or hosting extended family, plus a rough-in for an extra laundry room and additional storage space. On the basement level, a two-bedroom secondary suite has its own entrance, kitchen and laundry, offering flexible rental income potential or a self-contained space for extended family, without disturbing the rest of the home. Enjoy a distant ocean view with coastal mountain views, an extra-large balcony and deck on all levels. upgraded flooring throughout, fresh paint, central vacuum, a heat pump, natural gas forced air heating and air conditioning for year round comfort. Outside, a low-maintenance, landscaped yard, curb and gutter, and an established North Nanaimo neighbourhood close to schools, shopping, and the north end beaches. This is a home built for more than one generation under one roof, each with room and privacy of their own. Measurement is approximate. (id:44393)
Exp Realty (Na)
Surrey, British Columbia
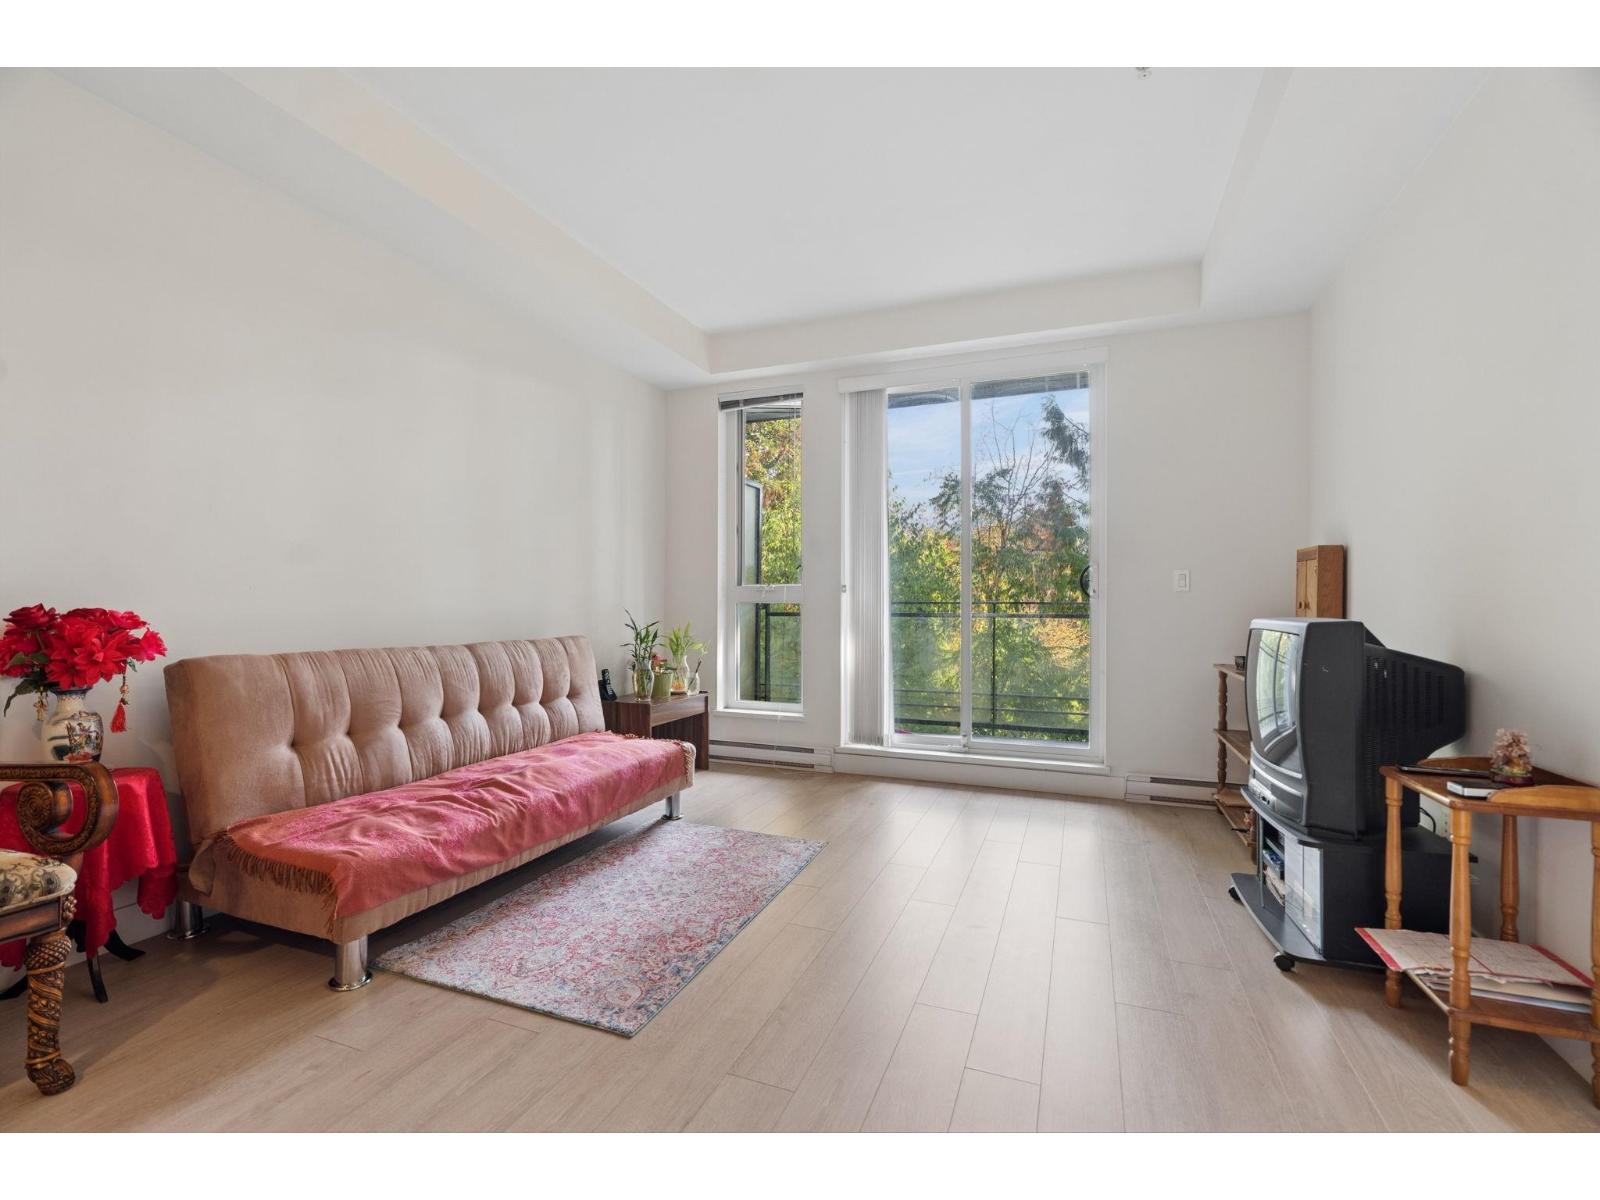
Welcome to Maxx @ Verve by Porte! This 715 sq. ft. 1 bed + den home offers 9' ceilings, quartz countertops and full-sized stainless steel appliances. Enjoy a peaceful east-facing greenbelt outlook from your private balcony. Amenities include a gym, yoga room, lounge and guest suite. Steps from the future Green Timbers SkyTrain Station at 140 Street and close to King George Station, Green Timbers Urban Forest, SFU, KPU, Central City Shopping Centre, restaurants and shops. Includes 1 parking stall and 1 storage locker. **OPEN HOUSE**: Oct 3 Sat 3-5pm (id:44393)
RE/MAX Westcoast
North Saanich, British Columbia
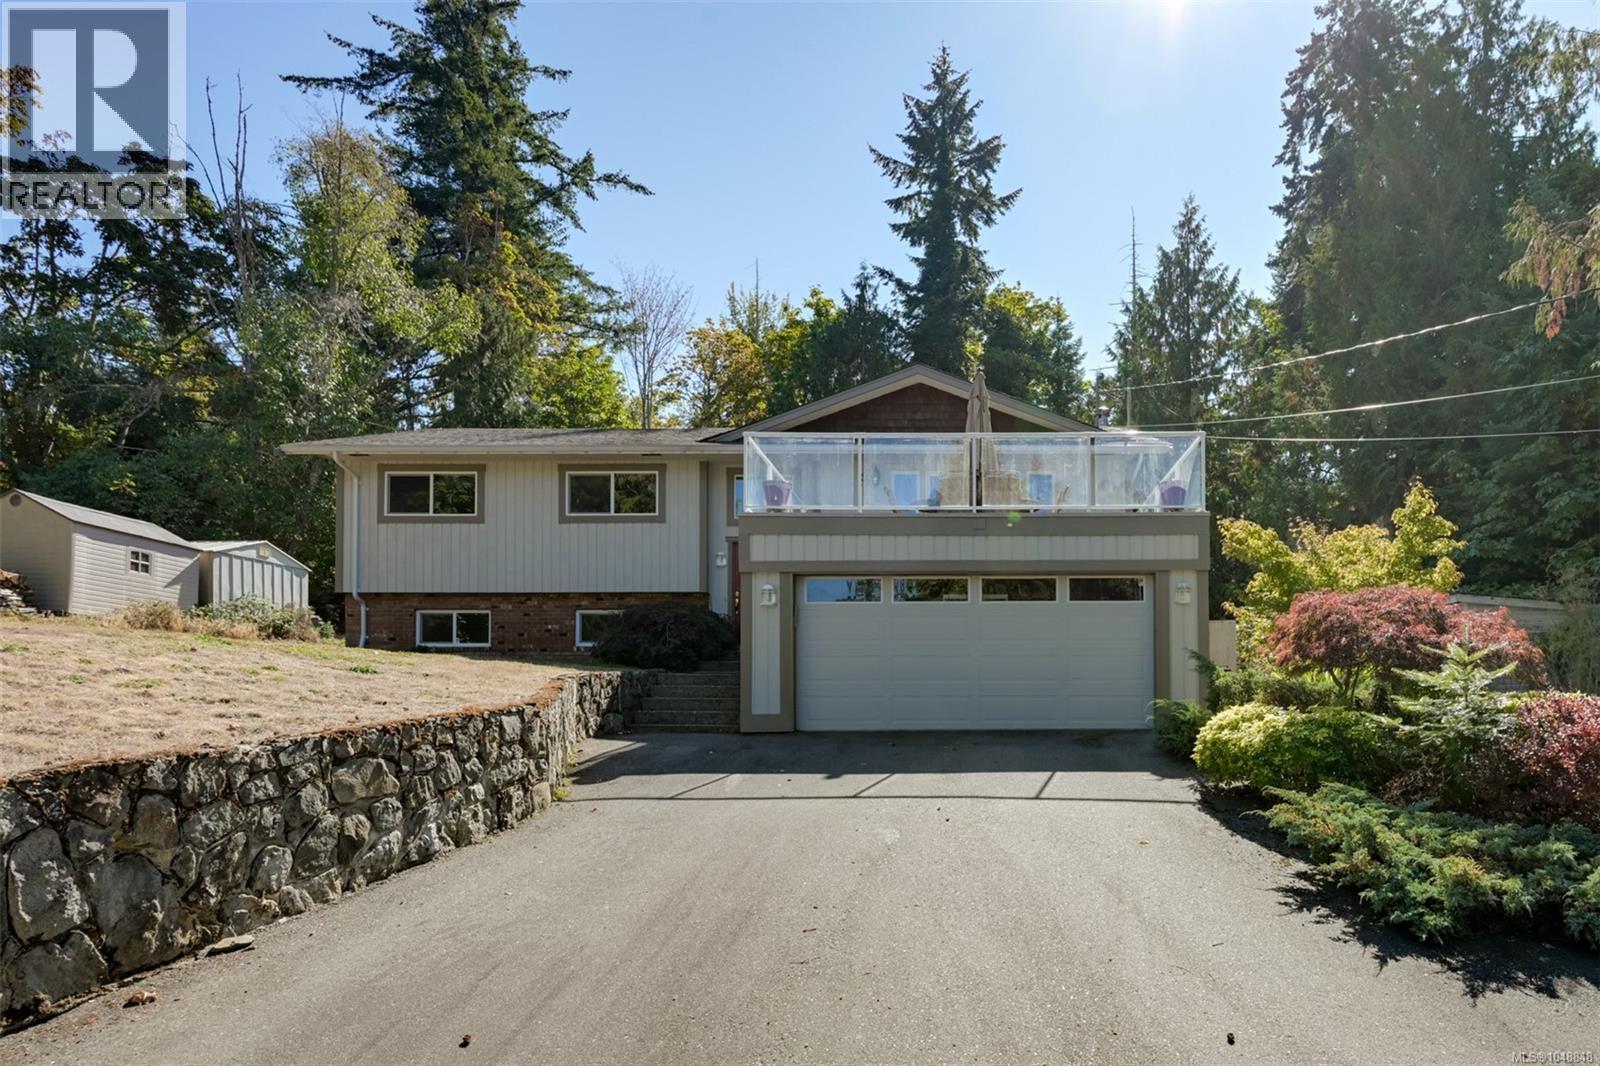
Ocean Glimpses, Suite & North Saanich Lifestyle! Tucked away on a quiet no-through road, this spacious 5-bedroom, 3-bathroom home offers privacy, flexibility and plenty of room for family and guests. The main level features 3 bedrooms, including a primary bedroom with 4-piece ensuite, along with a comfortable living/dining room combination. A conveniently located hall closet is plumbed for a washer and dryer. Two large decks provide plenty of outdoor living space, including a generous south-facing deck off the kitchen—perfect for entertaining a crowd. The second deck, off the living room, offers peek-a-boo ocean views through the trees and a peaceful spot to relax. The lower level features a spacious 2-bedroom suite with a large living room, kitchen and fireplace, plus a versatile additional room ideal for a home office, sitting room, hobby space or storage. Outside, enjoy a large private backyard with garden beds and plenty of room for kids, pets and outdoor activities. A double garage plus parking for four additional vehicles provides ample space for guests, recreational toys and everyday living. Beyond the property, you will be a stones throw away from schools, Victoria International Airport, BC Ferries and the picturesque town of Sidney. Explore local farms and markets, enjoy locally produced food and award-winning wineries, then work it all off on the many surrounding trails. For boating and paddling enthusiasts, the beautiful coastline offers endless opportunities to get out on the water. Come enjoy the space, privacy, nature and relaxed West Coast lifestyle that makes North Saanich such a special place to call home. (id:44393)
Exp Realty
Surrey, British Columbia
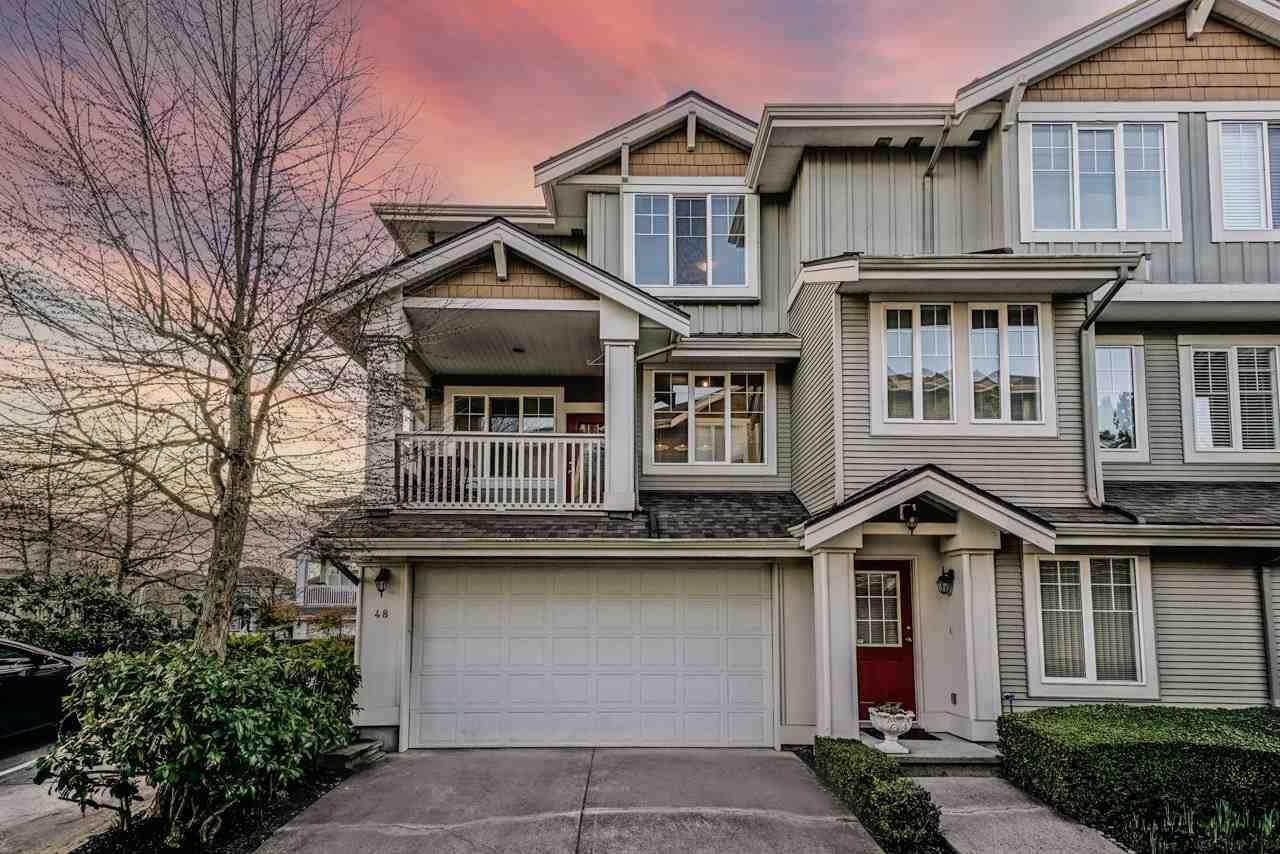
CORNER unit with side-by-side double garage and HIGH ceilings. Renovated home with a gas fireplace, 2 covered balconies, and lots of natural light. An elegantly remodeled kitchen, updated lighting, flooring, integrated smart home system and a changed roof... this one is a must-see! Bottom floor features an additional large bedroom with full bathroom. Desired complex with a clubhouse and many guest suites. Close to transit, YMCA, shopping, restaurants, and schools. Lots of visitor & street parking. Open house October 3 from 2-4p.m. (id:44393)
Royal LePage Global Force Realty