
Prince George, British Columbia
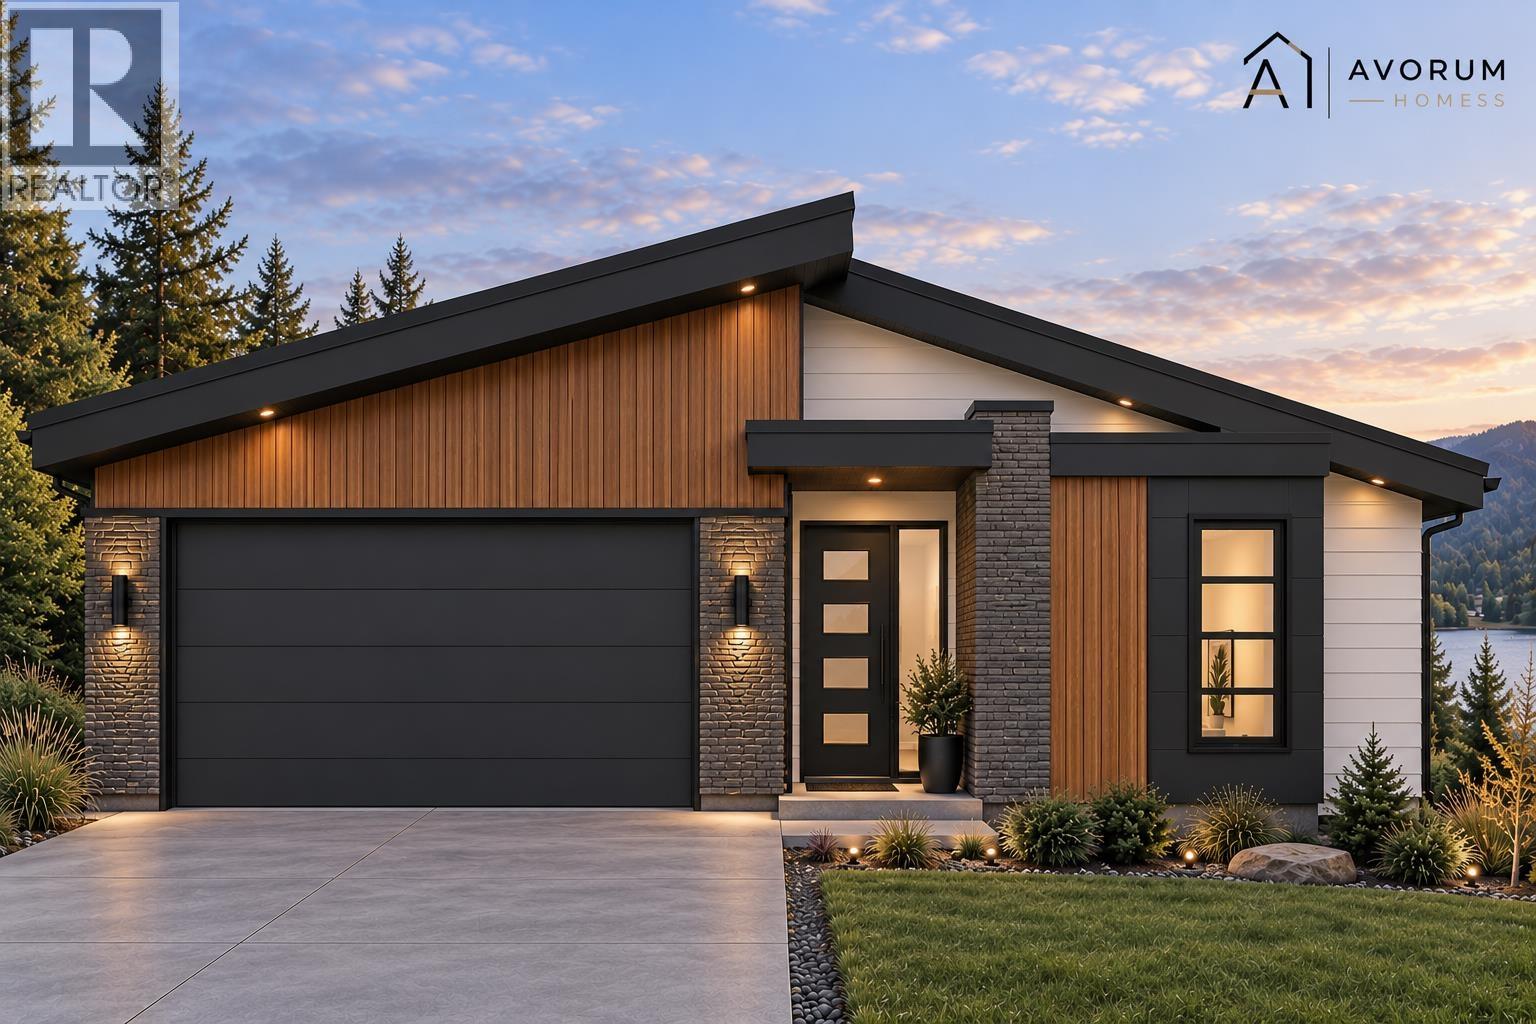
Welcome to Prince George’s only true riverfront community — an exclusive gated, luxury development offering secure, lock-and-leave living on the pristine Nechako River. These executive-style homes are designed for people who value privacy, quality, and connection to nature. Step out your door into mature trees, quiet trails, and uninterrupted river views, all while being minutes from the city. With controlled access, premium construction, and a living environment shaped around comfort and security, this is the most exclusive residential opportunity in Prince George. Very few direct waterfont homes available. (id:44393)
Maxsave Real Estate Services
North Saanich, British Columbia
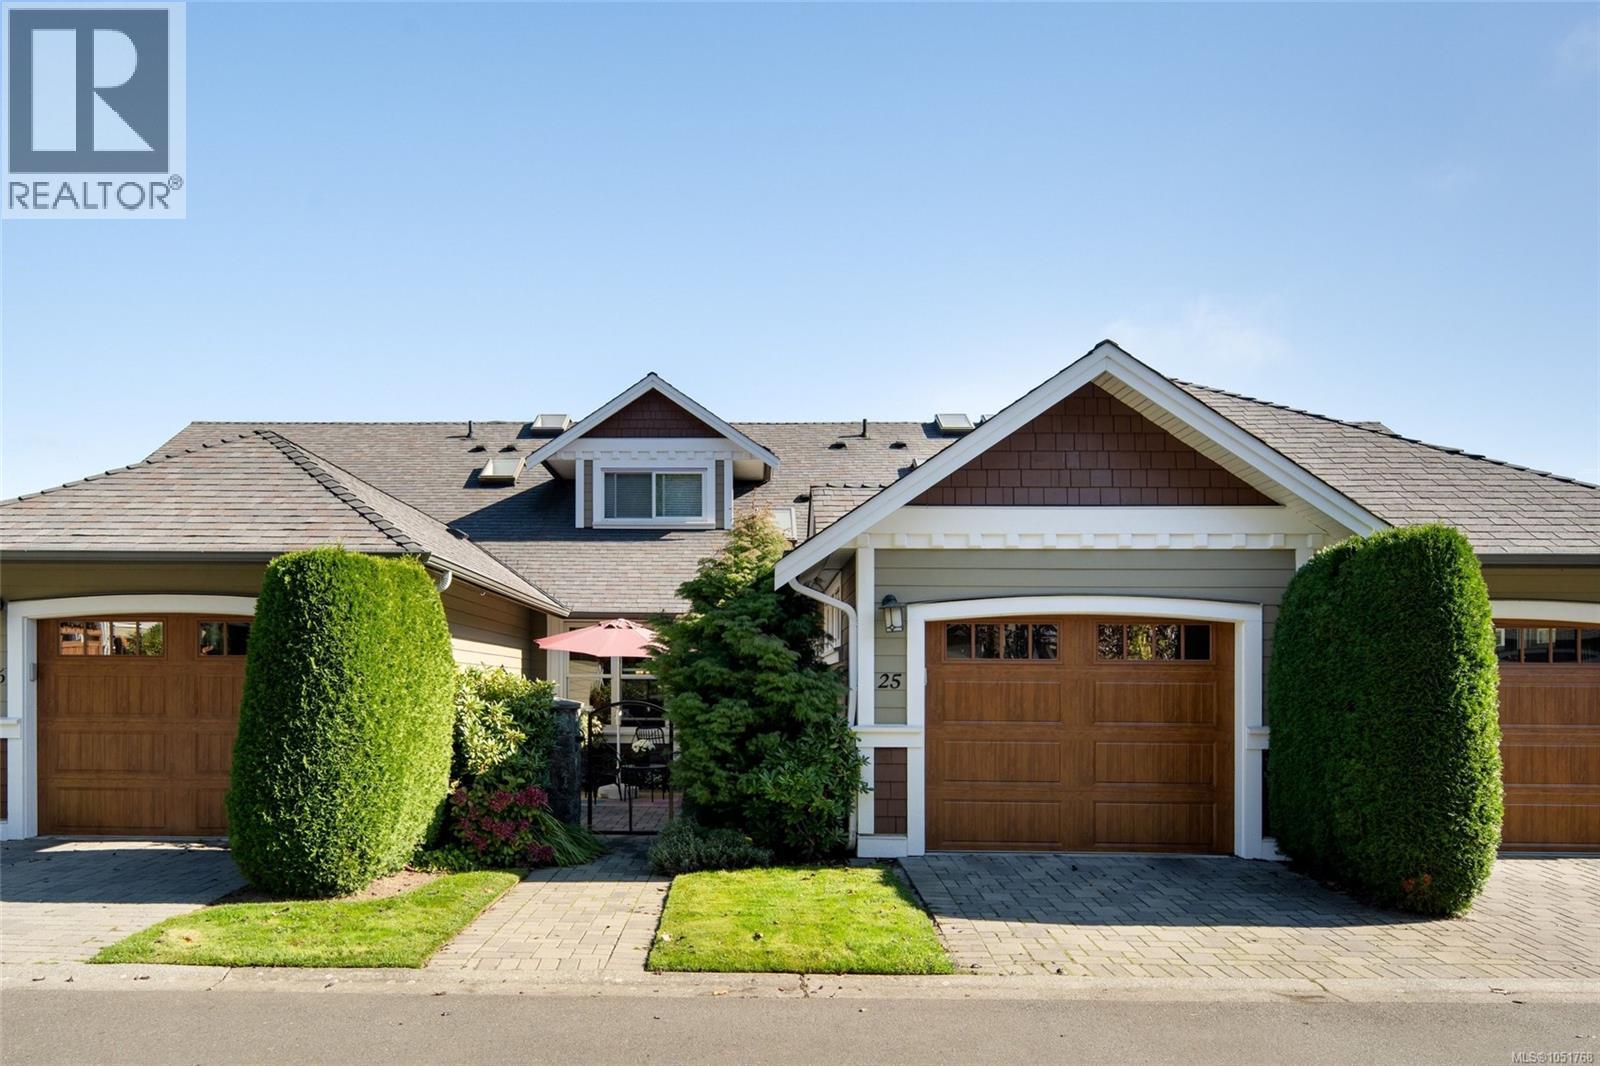
Welcome to The Meadows, a sought-after 55+ gated garden home community offering peaceful, easy-care living. This beautifully updated 2-bedroom + den, 3-bathroom townhouse is thoughtfully designed for main-level living, with the spacious primary bedroom, walk-in closet, ensuite and laundry conveniently located on the main floor. The inviting living room features vaulted ceilings and a cozy gas fireplace, while the well-appointed kitchen offers quartz countertops and updated appliances. Two private, fenced patios are perfect for outdoor dining, relaxing and entertaining. Upstairs, second bedroom and versatile office/den provide flexible space for guests or hobbies. Residents enjoy a welcoming clubhouse with kitchen, lounge and games areas, fitness room and rentable guest suite. Pet-friendly and just a short stroll from the waterfront and marinas, with downtown Sidney, Victoria International Airport and BC Ferries minutes away. Discover relaxed community living in an exceptional location! (id:44393)
Macdonald Realty Ltd. (Sid)
Radium Hot Springs, British Columbia
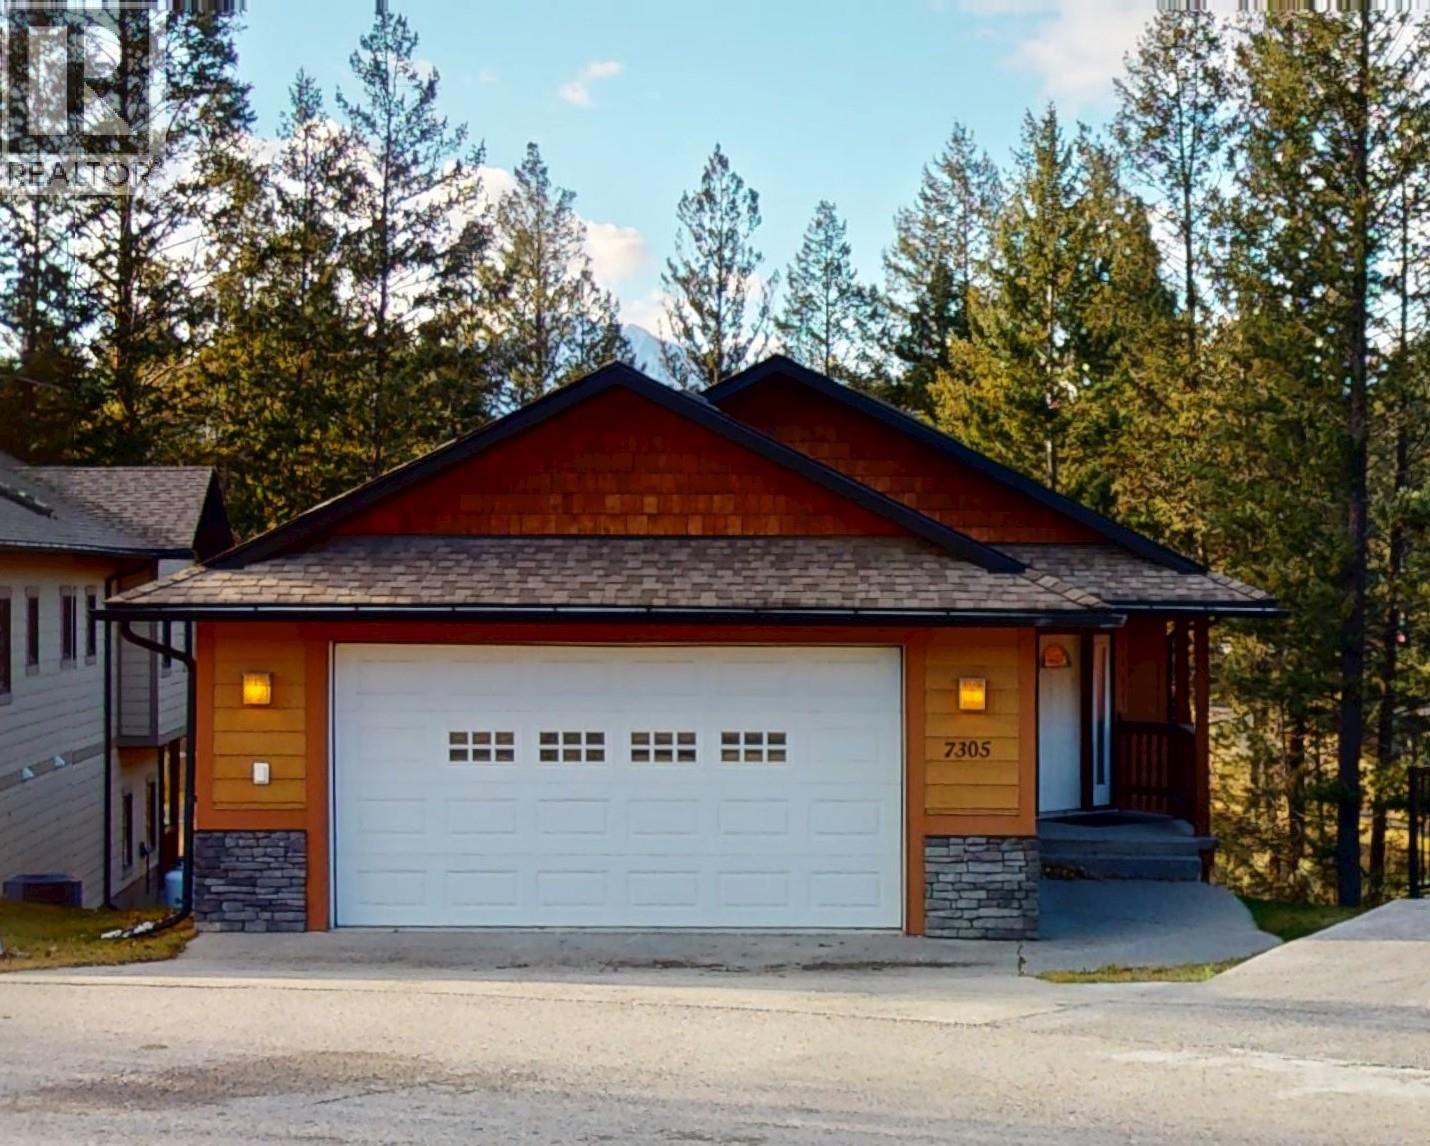
BRIGHT, BEAUTIFUL, FULLY FURNISHED, SINGLE-FAMILY HOME IN RADIUM HOT SPRINGS, BC. This turnkey, like-new home is ready for its new owner to make it their own. The main level offers easy living with 3 bedrooms, 2 full bathrooms, laundry, and an open-concept kitchen/dining/living room including high ceilings, lots of windows, and a cozy corner fireplace. The very comfortable primary bedroom opens to a balcony and comes complete with a roomy walk-in closet and a huge ensuite including a big corner jetted soaker tub, walk-in shower and double sink vanity. The kitchen is perfectly set up for entertaining with stainless steel appliances, a nicely sized corner pantry and beautiful granite kitchen counters with a breakfast bar for those quick mornings. The unfinished basement is a blank canvas, perfect for a secondary suite for someone looking for a mortgage helper or to develop into a space for a growing family. The home is equipped with a dual heat pump, A/C unit and has a clean, double-car garage for the toys. Copper Horn Ridge is walking distance of all that Radium has to offer, including many walking/biking trails, golf courses, hot pools, restaurants, cafes, shopping and just a short drive to Panorama, Kicking Horse Resort and Lake Louise. Click on the media link to view a 3D Virtual tour. Contact your REALTOR today to book a viewing! (id:44393)
Maxwell Rockies Realty
Saskatoon, Saskatchewan
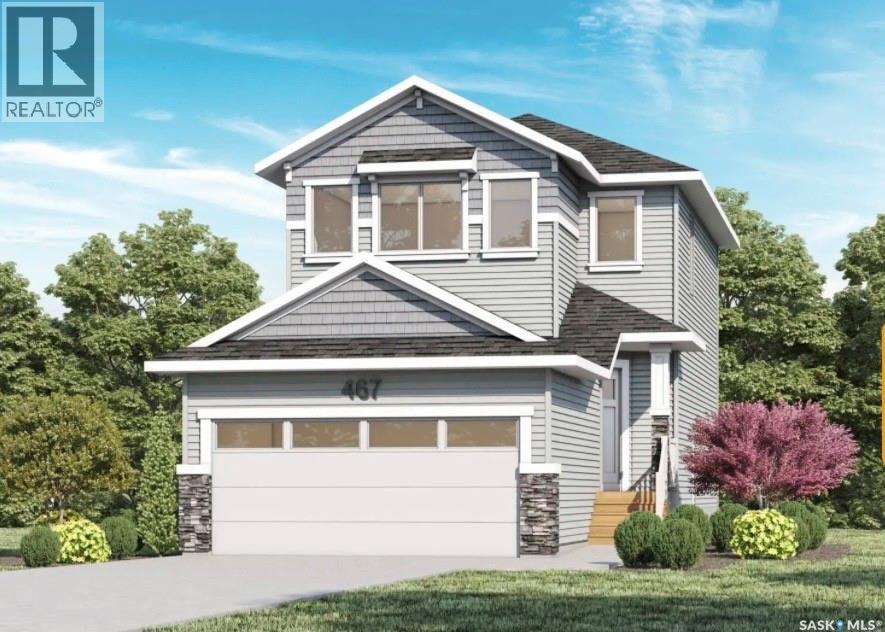
Welcome to Pacesetter Homes Ambrose model located in Brighton, this home features a great open concept, dream kitchen with oversized island. Second floor primary bedroom features a 4 pc ensuite and walk in closest, second floor laundry, 2 extra good sized bedrooms. This home also features a side entrance for future suite. You can move into this home in time for the holidays! Reach out for more information or to view. (id:44393)
Boyes Group Realty Inc.
Meadow Lake, Saskatchewan
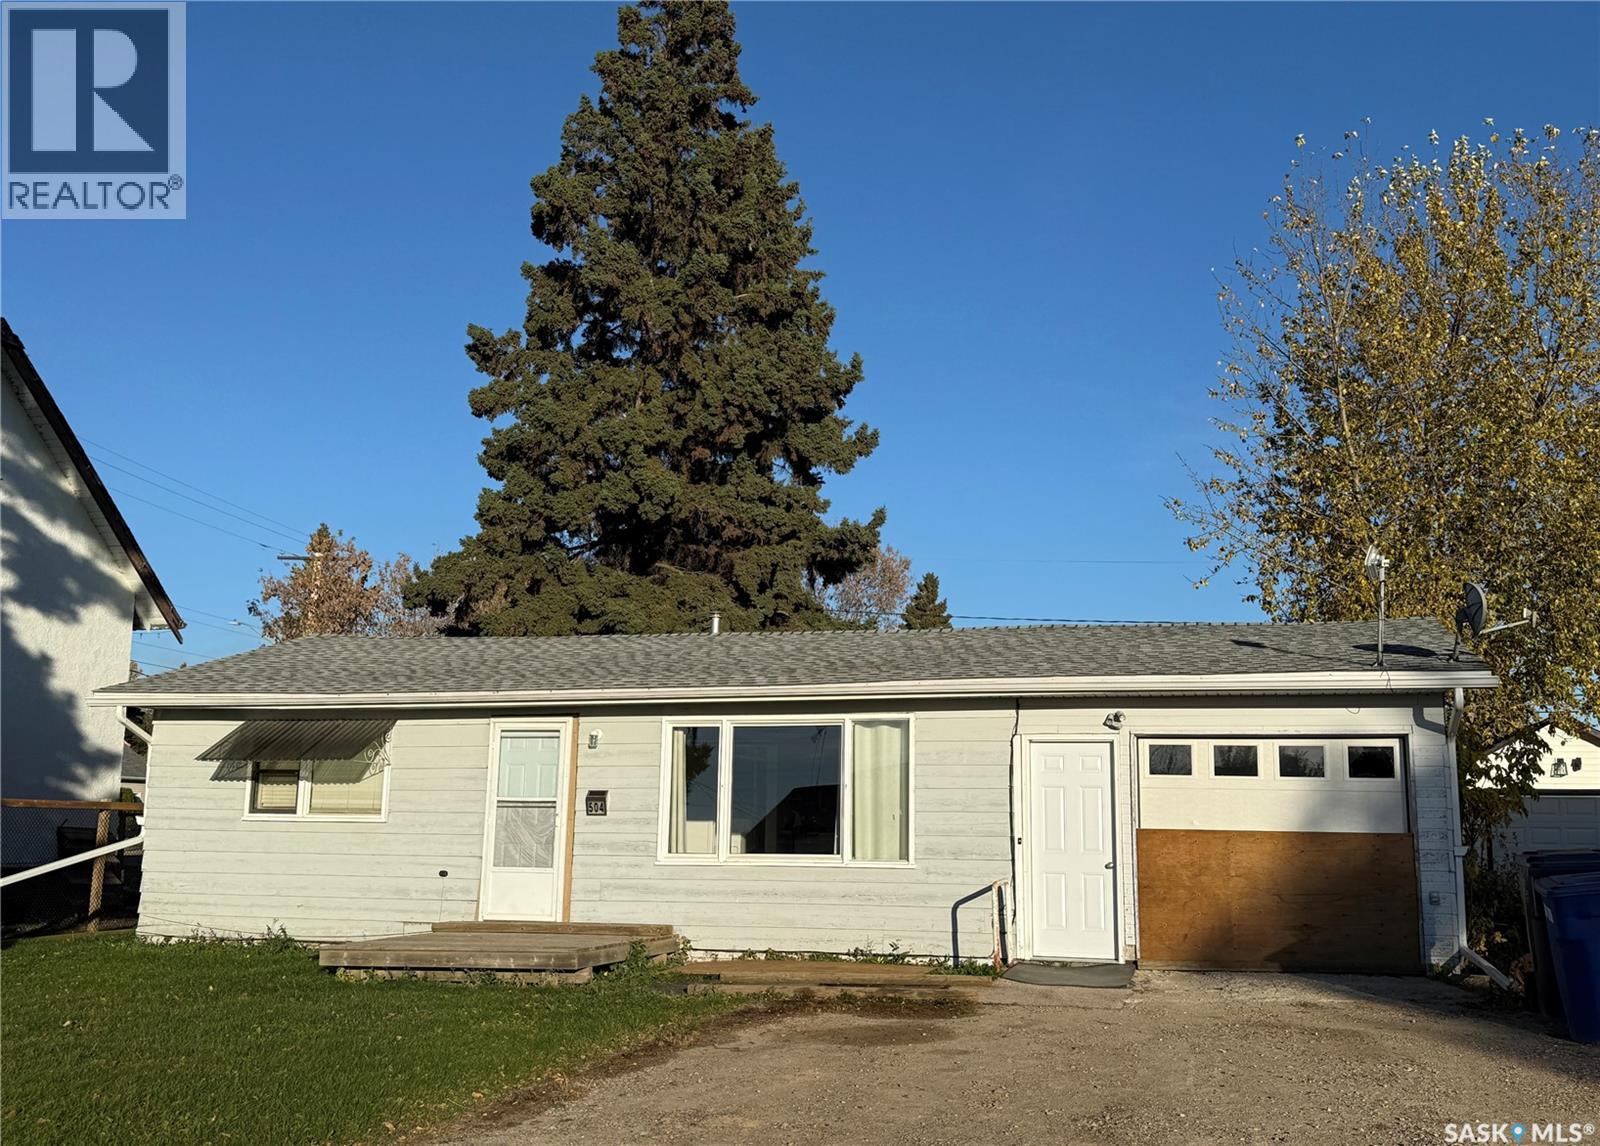
Cozy two bedroom home centrally located. Open kitchen/living room with lots of natural light. Laminate flooring updated throughout. New furnace 2021, shingles 2020, sewer line from kitchen sink to front of house 2017, back water valve and sump pump 2017, garage door 2017, support beam in garage 2020, back fence and shed 2020. Single attached garage is insulated, has concrete floor, plus cold/hot water taps. Lot size 50ft x 120ft with back alley access. Great for first time buyers or revenue property. (id:44393)
RE/MAX Of The Battlefords - Meadow Lake
Regina, Saskatchewan
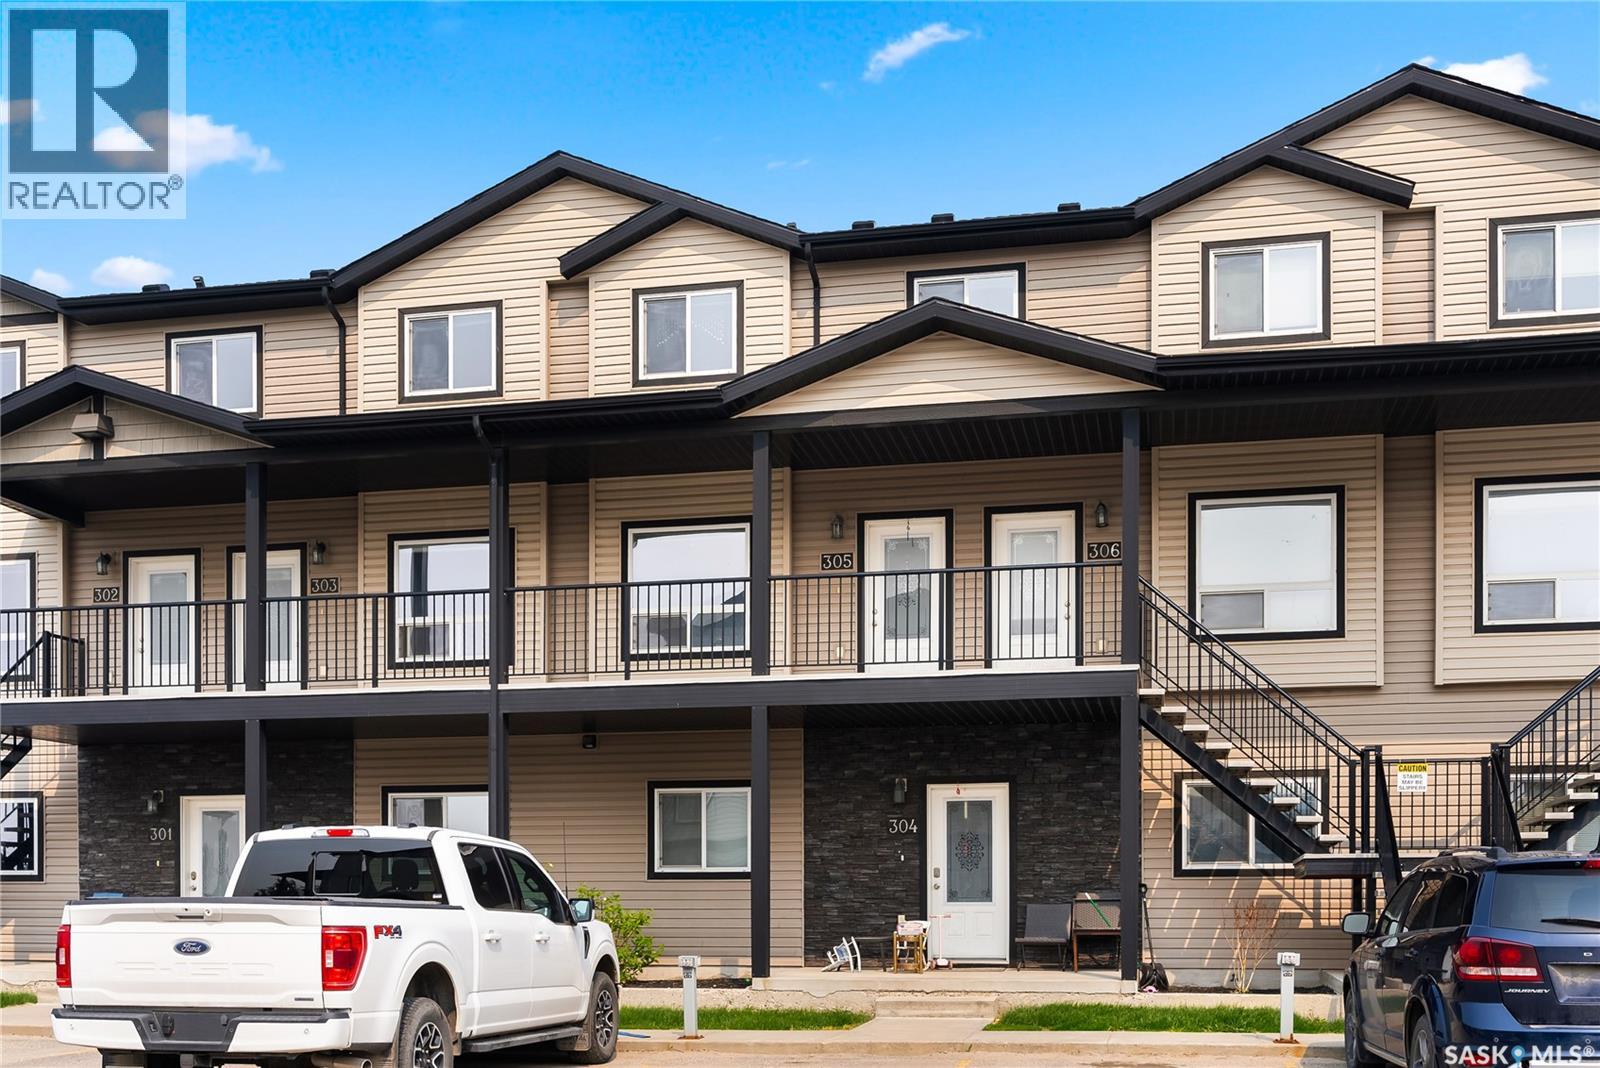
This condo welcomes you into a cozy living room with large windows providing an abundance of natural light and an electric fireplace to set a relaxing ambiance on warm winter evenings or keep the heat off in the summer to enjoy the vibes. The open kitchen has ample cupboard space and room to meal prep, bake, or entertain. The dining room is situated with a tranquil country view that opens up to your private balcony where you can enjoy summer evenings in peace. A storage room off the balcony gives you space to keep your winter tires, Christmas tree and all the things you want to keep out of sight. Upstairs you will find the primary bedroom with a walk in closet and a secondary bedroom just down the hall. Upstairs laundry is conveniently located between bedrooms and has closet doors to put those looming chores out of mind. Lastly, a 4 piece bathroom with vanity storage completes the upper level. This condo overlooks the playground so you can watch your kids from your living room window or a quick jaunt down the stairs means you can join in on the fun. Conveniently located just minutes from all major stores, restaurants and shopping means you can run all your errands quickly and be back home to the peace and quiet with ease. (id:44393)
Coldwell Banker Local Realty
Penticton, British Columbia
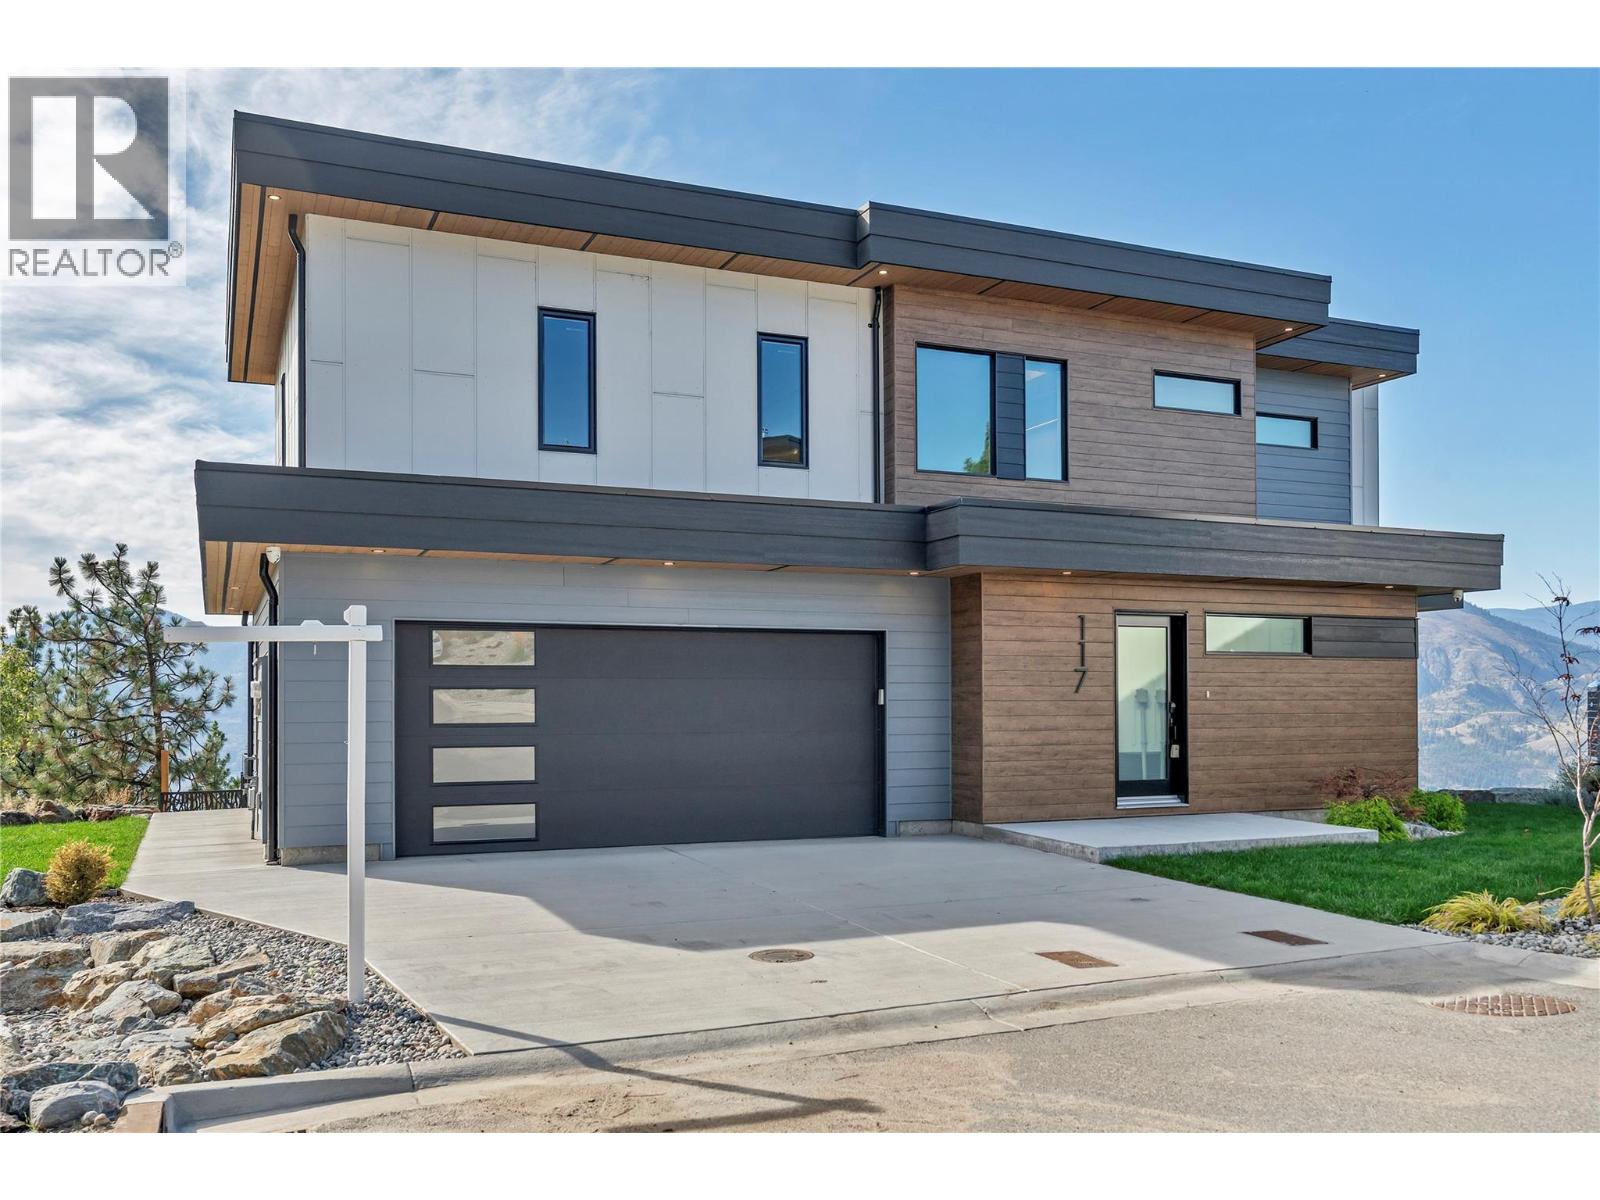
Some properties stand out because of the home; others are defined by their location - this one offers the best of both. Perched high above Skaha Lake at the end of a quiet no-through road in Skaha Bluff Estates, this 3,132 sq. ft. Ritchie-built home offers jaw-dropping lake, mountain and valley views. Backing onto natural land, the 0.43-acre property stays true to its natural setting, while embracing modern design and conveniences. The open-concept main floor features large windows that draw in the incredible southwest views and stunning Okanagan sunsets. The well- appointed kitchen, with stunning Dekton countertops, high end custom cabinetry, Miele wall ovens, induction cooktop and wine fridge. A gas fireplace, premium fixtures, hot water on- demand and custom solar shades guarantee comfort throughout. Wake up to the same stunning views from primary suite which includes his/ hers closets, double sinks, a deep soaker tub and large walk-in shower. With 3 bedrooms, 4 bathrooms and an office/den, there is plenty of space for family and guests. A convenient second-floor laundry room has a stacked washer/dryer and utility sink. Finally, the unfinished walkout basement offers the opportunity to add a family room, additional bedroom and is plumbed for a bathroom, with framing in place. Step onto the expansive and private south-facing deck and take in the panoramic Okanagan backdrop, perfect for outdoor dining and entertaining. (id:44393)
Royal LePage Locations West
Surrey, British Columbia
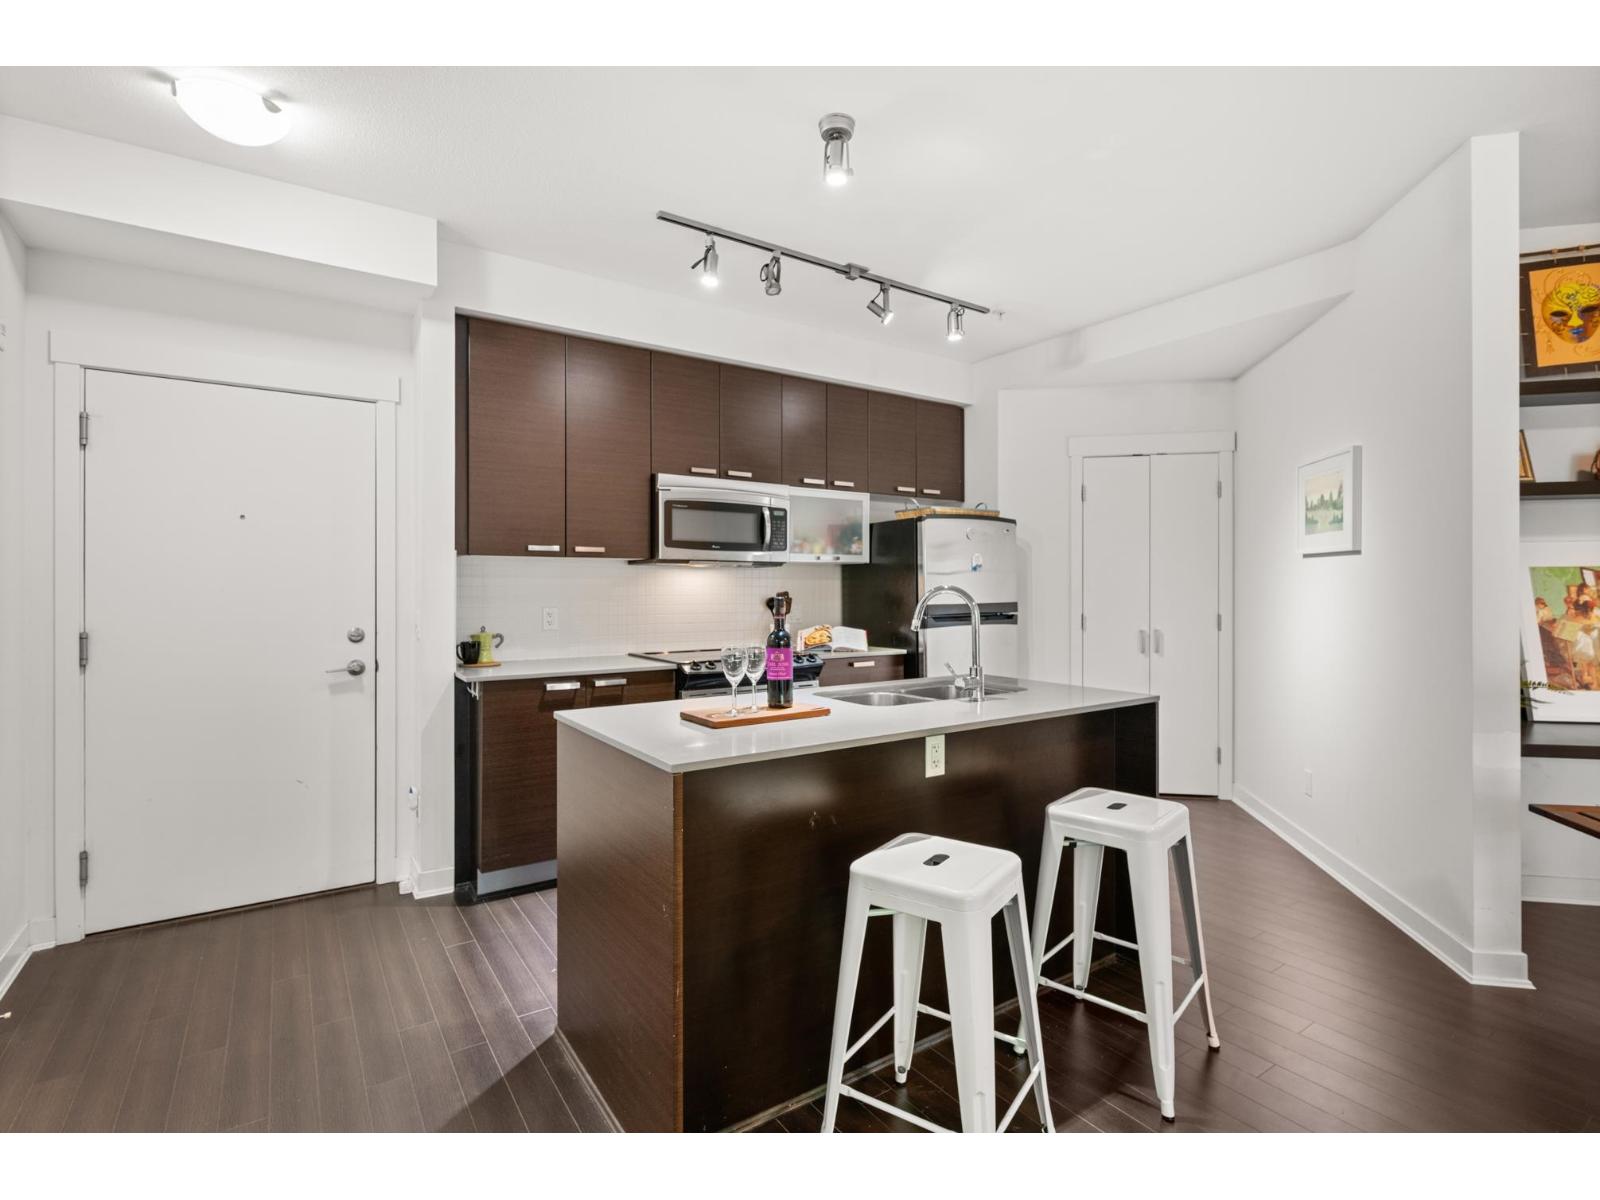
Welcome to your home in Calera! This charming 1-bed, 1-bath condo offers comfort and everyday convenience. Your private balcony faces the peaceful courtyard and is framed by mature trees providing a quiet retreat to unwind. The building boasts excellent amenities, including a fully equipped day-use gym, a dedicated storage locker, and a secure gated parkade featuring an EV-ready parking spot. Host friends in style at the building's amenity room, which includes a lounge and games room available for exclusive booking. Outside your door, you are steps from the vibrant shops, restaurants, and daily essentials of Clayton Village, with peaceful neighborhood walking trails nearby. Perfect for for first-time home buyers, investors, or downsizing! (id:44393)
RE/MAX Treeland Realty
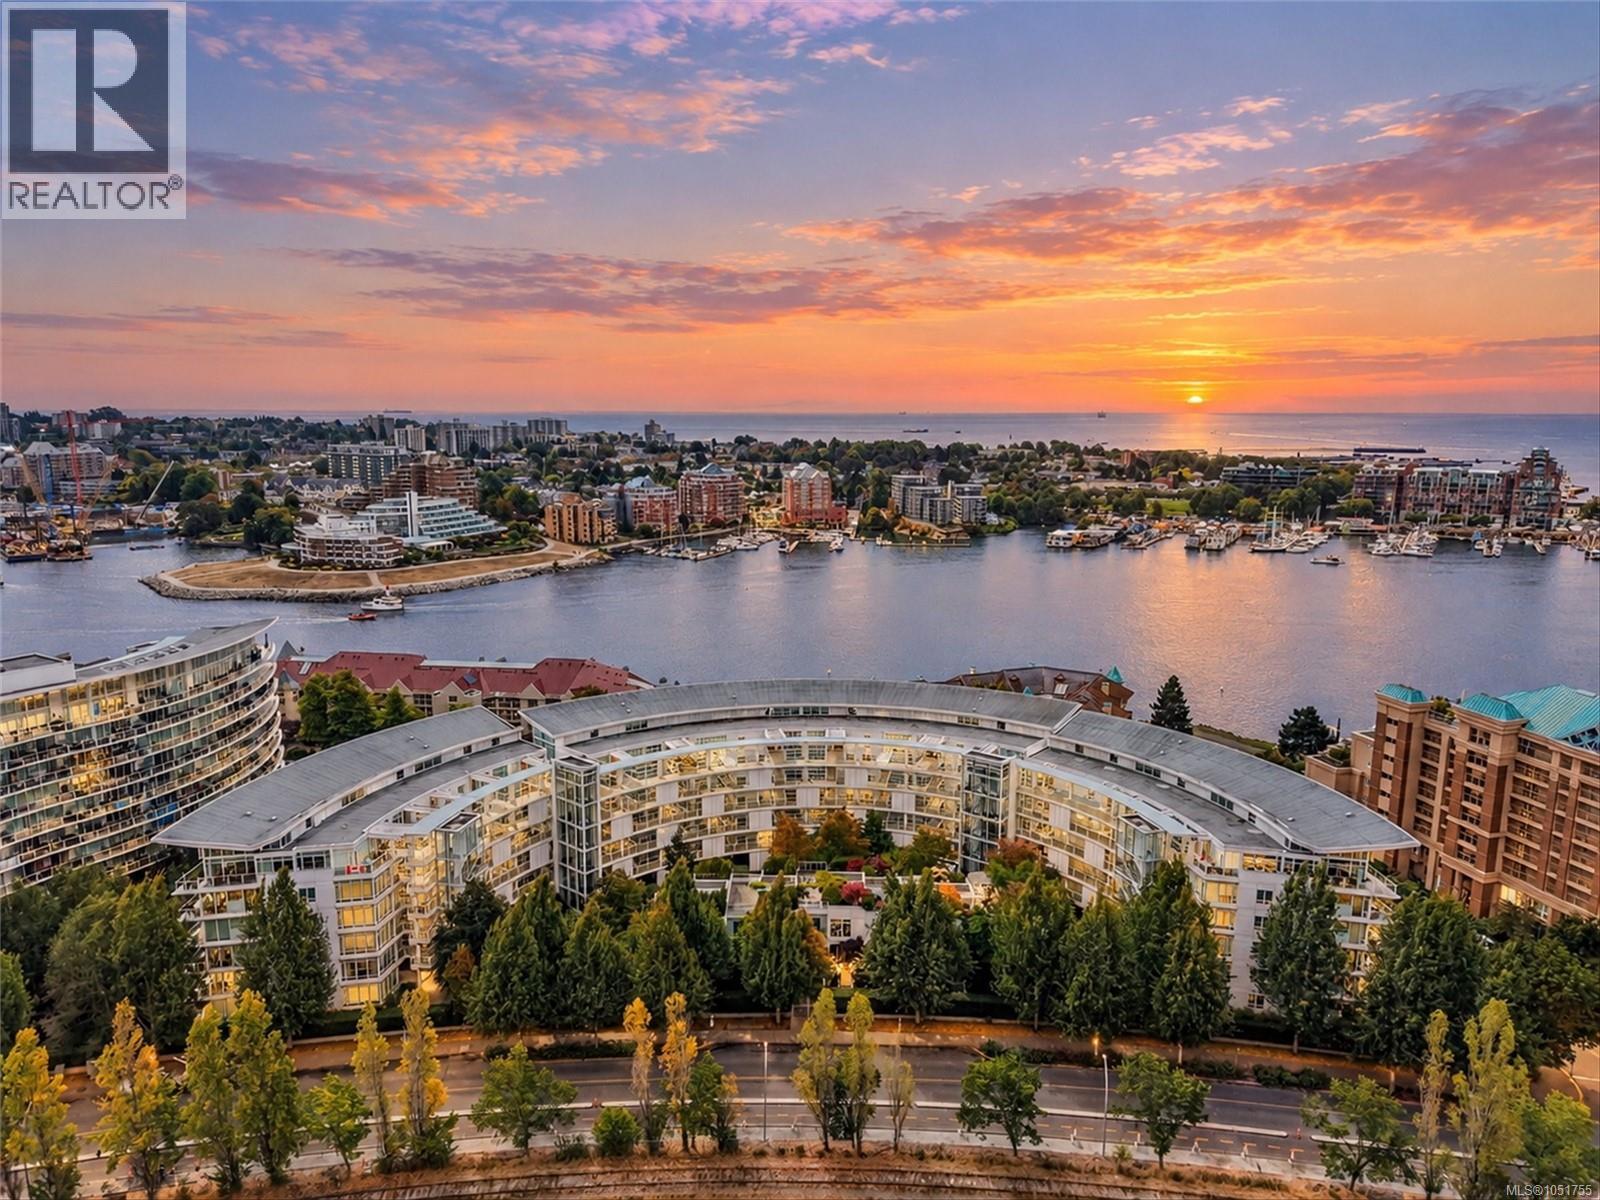
Victoria, British Columbia
Resort-style living meets contemporary elegance at Shutters Residences! This spacious, well kept south-facing, ocean view end suite offers a rarely available configuration of 3 bedrooms and 3 bathrooms in a steel and concrete building. Bright, open living spaces feature a gourmet kitchen with granite countertops and a generous balcony where you can enjoy afternoon sun, harbour views and spectacular sunsets. Life here feels like a permanent getaway with resort-style amenities including a heated infinity pool, hot tub, sauna, steam room, fitness facilities, guest suite, social lounge and boardroom. The home also offers in-suite laundry, secure underground parking and storage. With trendy restaurants and coffee shops nearby, downtown just a quick stroll away, plus shopping and walking and cycling trails close at hand, this is resort living with the best of the city at your doorstep. Pet lovers will appreciate the allowance for up to 2 dogs or 2 cats, with no size restrictions. (id:44393)
RE/MAX Camosun
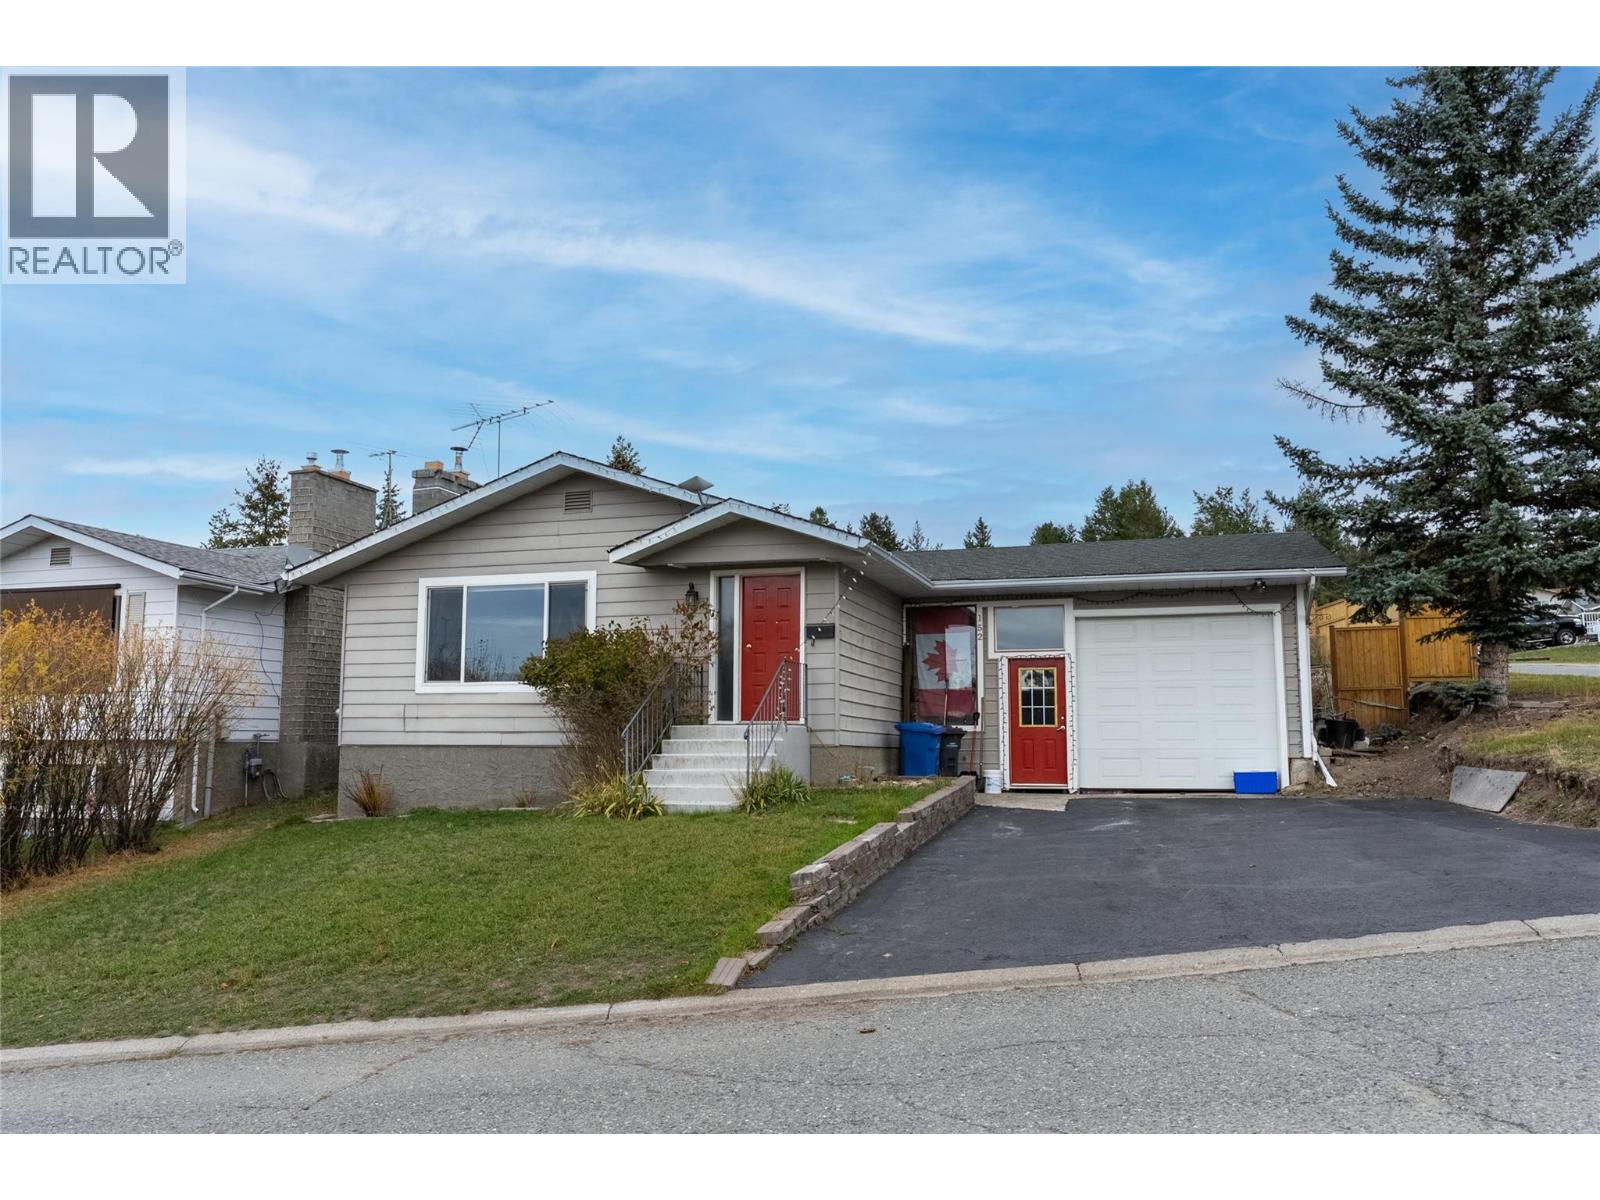
Logan Lake, British Columbia
152 Birch Cres, a spacious 5-bedroom, 3-bathroom family home in Logan Lake, BC, situated on a desirable corner lot in a quiet cul-de-sac, just minutes from the local school. Offering views, a fenced yard, and generous living space, this property combines small-town charm with everyday convenience. The bright, open-concept main floor welcomes you with a cozy wood-burning fireplace, laminate flooring and an updated kitchen featuring quartz countertops, BIG island and SS appliances. 3 bedrooms on the main level include a primary suite with 2-pc ensuite, providing comfortable and functional family living. The finished downstairs, offers two additional bedrooms, a bathroom, laundry facilities, and flexible space to accommodate a growing family, overnight guests, home office, or hobbies. Outside, the fully fenced yard provides a great space for children and pets, while the corner lot offers added breathing room. Updated windows and doors and a garage add to the home's practicality and appeal. Located in the welcoming community of Logan Lake, BC, this property offers convenient access to schools, outdoor recreation, walking trails, fishing, and year-round activities. Whether you're searching for a 5-bedroom family home, a property with room to grow, or a peaceful retreat in the BC Interior, 152 Birch Crescent delivers space, comfort, and an excellent location. Explore the possibilities of life in Logan Lake and discover why this home could be the perfect fit for your next chapter! (id:44393)
Exp Realty (Kamloops)
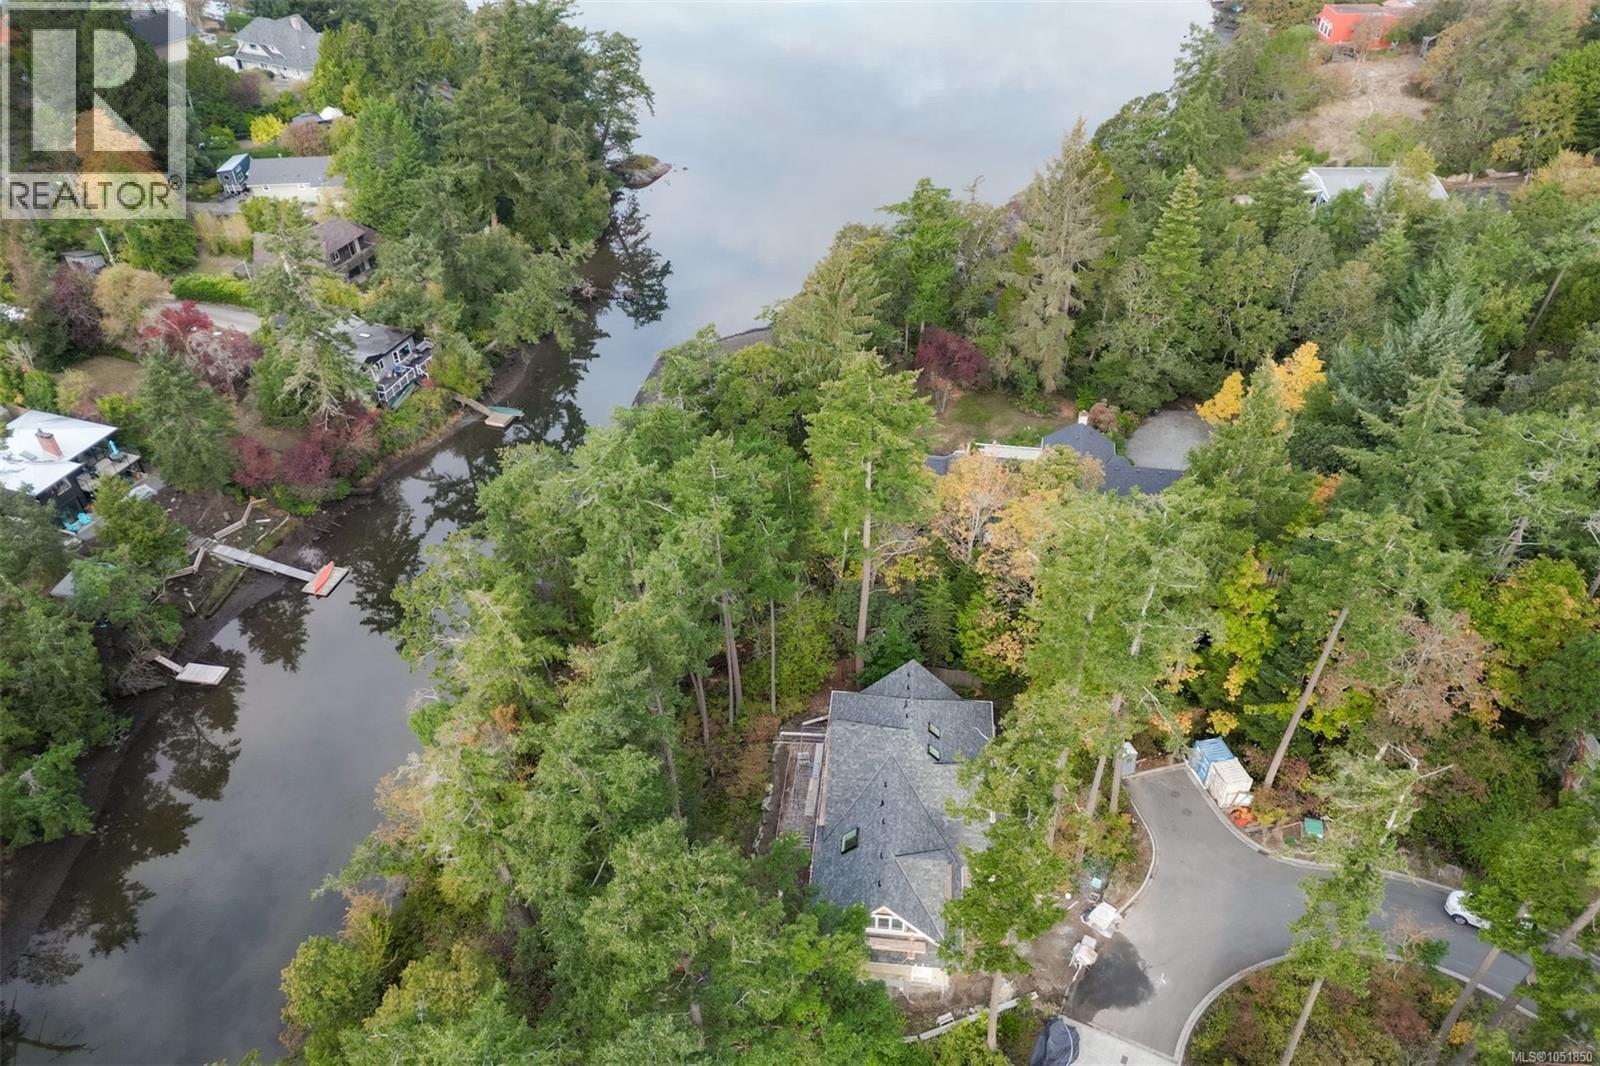
Saanich, British Columbia
A nature lover's paradise located on the edge Colquitz River and Portage Inlet; ensure your privacy for generations to come with this .33 acre south-facing lot set among natural landscaping. This is the last house built in an enclave of beautiful homes on a private road, by a well-respected developer. Old-world craftsmanship meets modern conveniences with a timeless design. Solid maple flooring on the main floor with 9' ceilings and loads of windows for natural light. A spacious gourmet kitchen with a center island, gas stove, quartz countertops, undermount sink & skylight. The oversized double garage is wired for an electric vehicle and offers plenty of storage (crawl space under the main floor for off-season goodies). The main floor features a large office, and the upper level has three bedrooms plus a flex room. If you are looking for a traditional, top-quality home, look no further. GST is included in the purchase price, and we expect a buyer could be in for Christmas. (id:44393)
Royal LePage Coast Capital - Chatterton
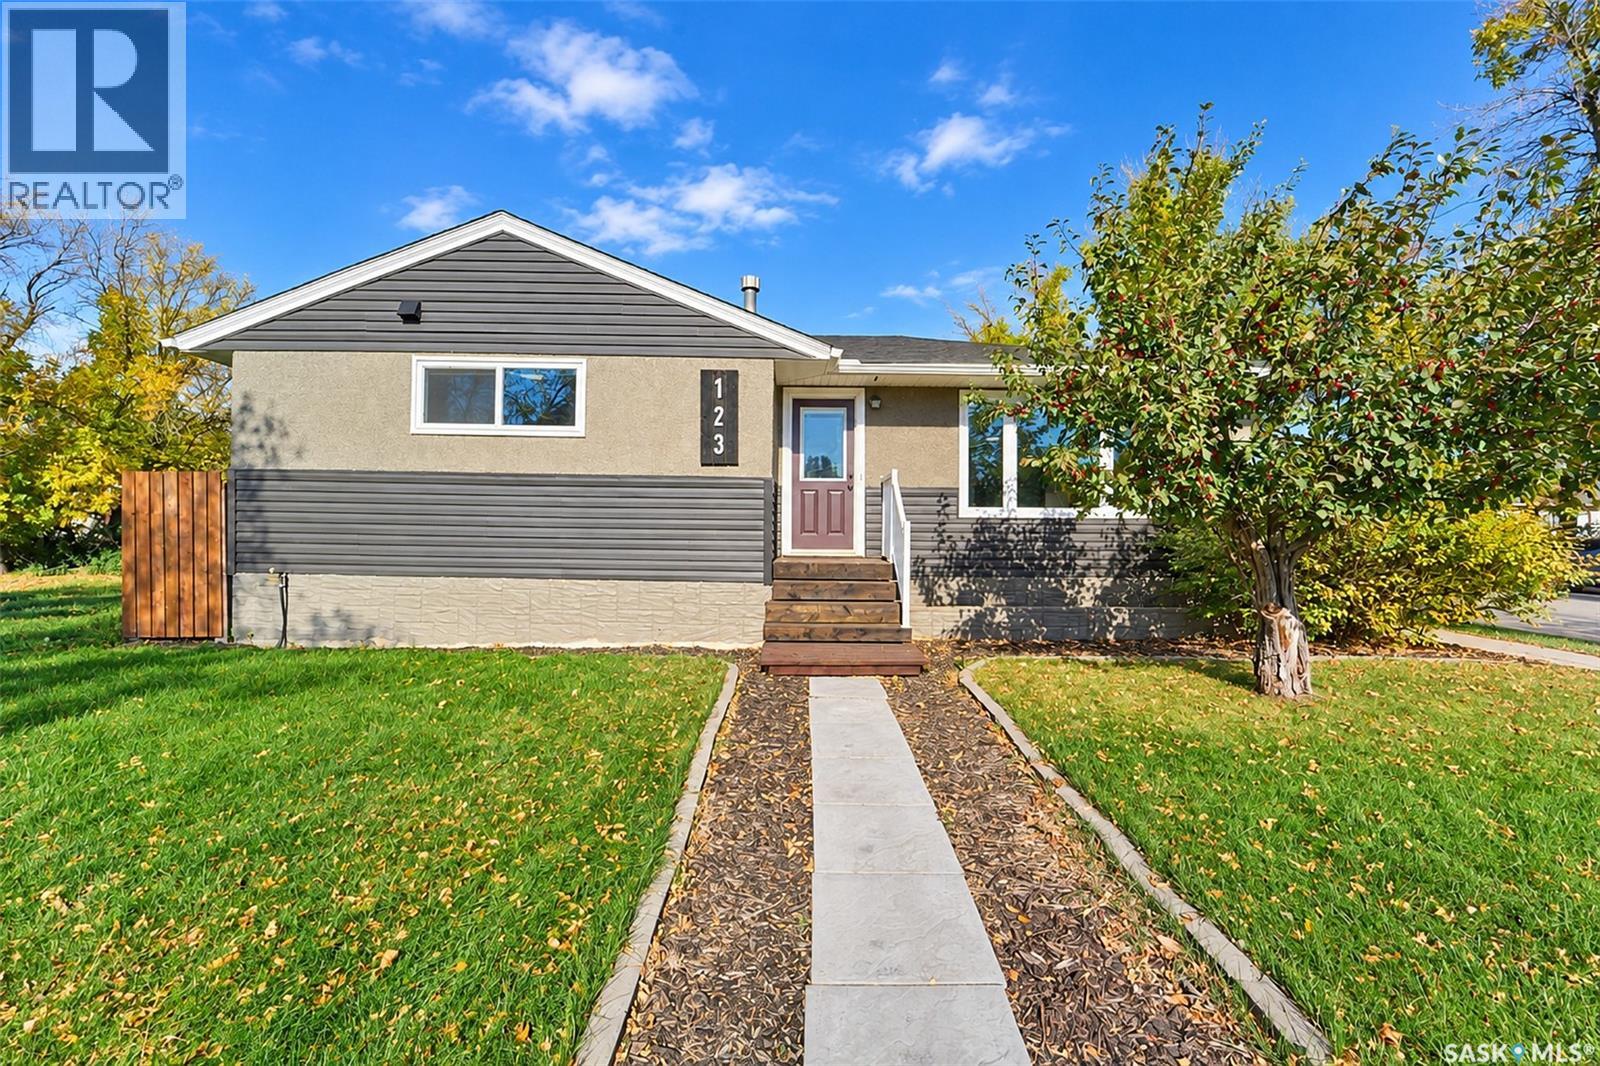
Rosetown, Saskatchewan
EXCEEDINGLY PRETTY, RENOVATED AND REDEFINED – THIS IS THE ONE YOU’VE BEEN WAITING FOR ALL THIS TIME!! Set upon a corner lot along a peaceful street is a beautiful bungalow with a stunning church across the street. Renovated top to bottom, both inside and out - the home has been renewed with careful attention to detail and a fresh sense of style carried throughout. Leaving a lasting first impression - new windows, shingles, siding and a substantial fence creating a well-defined yard. Inside, the home reveals a total transformation after being richly reimagined! Gorgeous southern sunshine lights the living room that dissolves flawlessly into the open-concept dining room and kitchen. Laid back yet exceedingly luxurious - bar seating serves as a natural gathering point in the kitchen. Dreamy with opulent quartz countertops, bright white backsplash, a striking window, smart drawer storage and delicate hardware. Effortlessly engaged with the dining room that is saturated in sunshine - let the rooms linger as you head to the sleeping quarters. Serene, soothing and a restful retreat - the primary has the same filtered light, dazzling floors and urban barn doors.The intricate expression of the home - continues with the 4-piece bathroom with a pop of colour that creates a refined contrast. Polished and perfection, a secondary bedroom is spacious with shifting sunlight. Your connection to this home continues - as you discover the back entryway and NEWLY developed basement adding another layer of sophistication to an already exceptional residence. With the freshness of new paint and plush carpet, the captivating family room branches out to two additional bedrooms - ideal for a growing family. There’s an understated 3-piece bathroom, laundry and storage before life moves outdoors to a generous backyard and deck for summer sunsets. A single-detached garage awaits for when snowflakes fall! ALL this less than a block from Main Street - a testament to design, authenticity and care! (id:44393)
Century 21 Fusion