
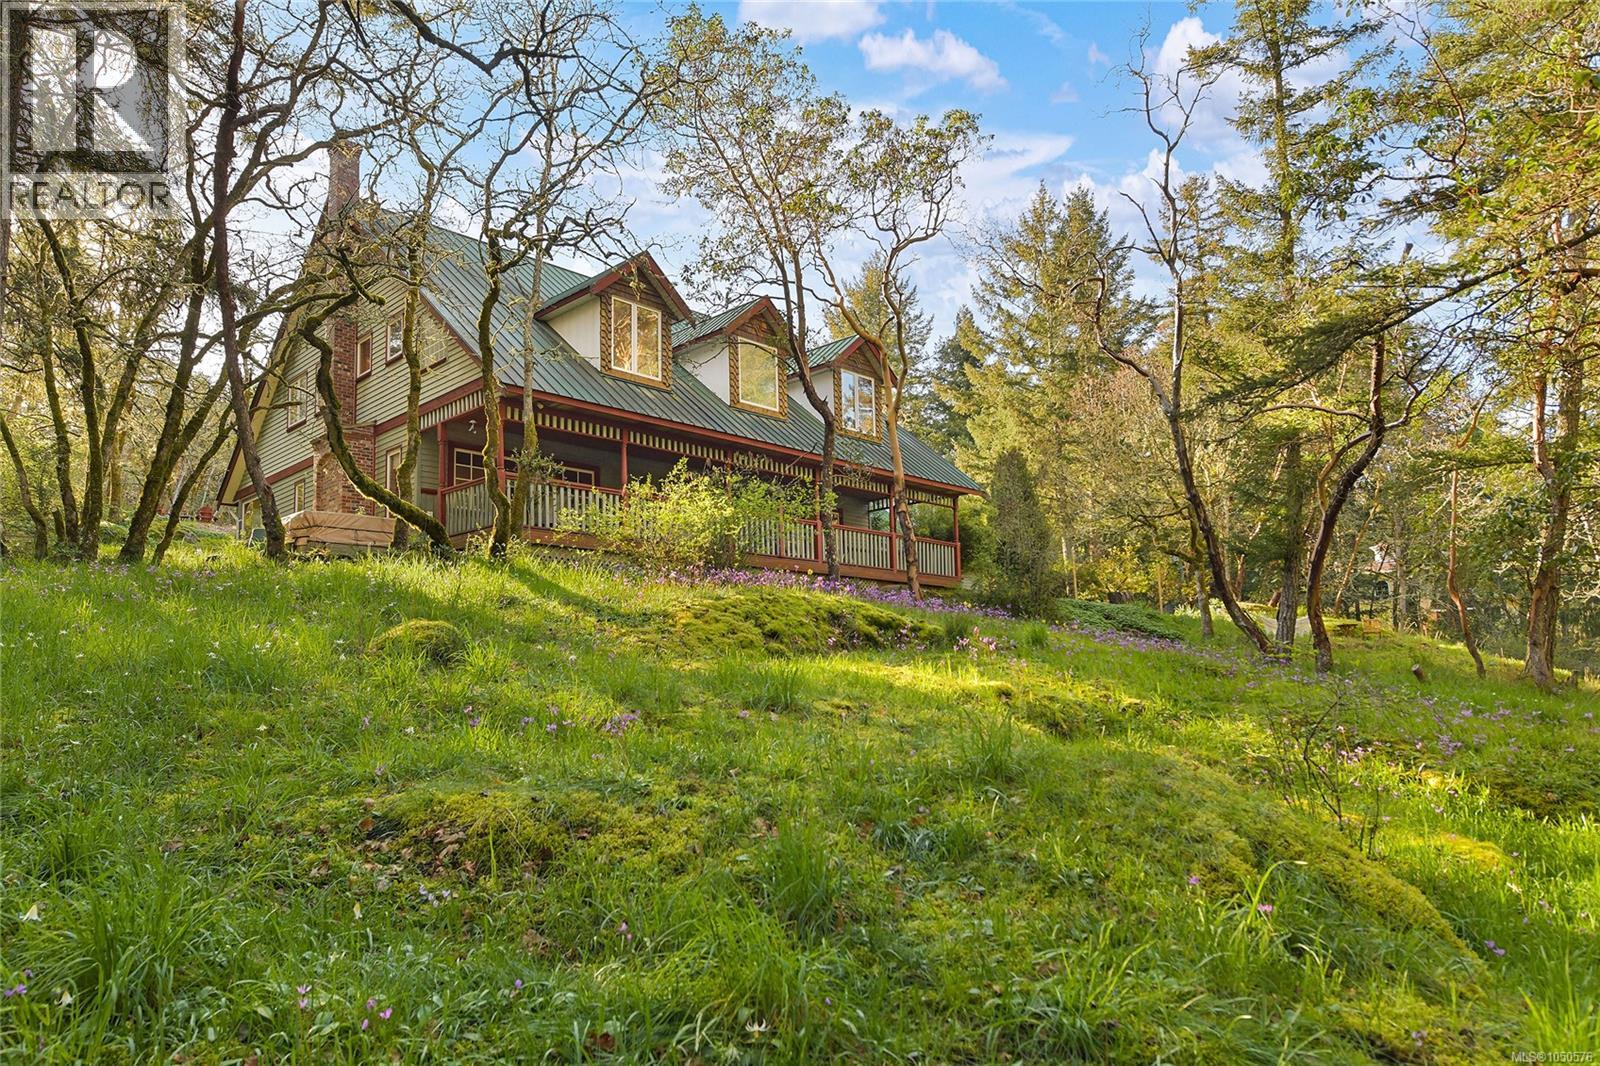
Saanich, British Columbia
Fantastic in so many ways. Whether it's the 1992 classic designed 4-bedroom, 4-bathroom home, the almost 5-acre property, or the ideal location, this listing is sure to please. This modern farmhouse offers over 4,250 finished sq. ft. of living space with formal dining and sitting rooms, gorgeous kitchen to open family room, in floor heating, 2 fireplaces, expansive 490 sq. ft. covered veranda, and a calming primary bedroom with ensuite and walk in closet. Bonus features include a double width single garage, over 900 sq. ft. of barn space for your toys, patio, garden areas, and a beautiful lot with a Garry Oak meadow. The location is central to parks, lakes, multi-use trails, shopping, Camosun College, and hospital. A rural feel but only 20 minutes to downtown Victoria. A must see and a pleasure to view. (id:44393)
Royal LePage Coast Capital - Oak Bay
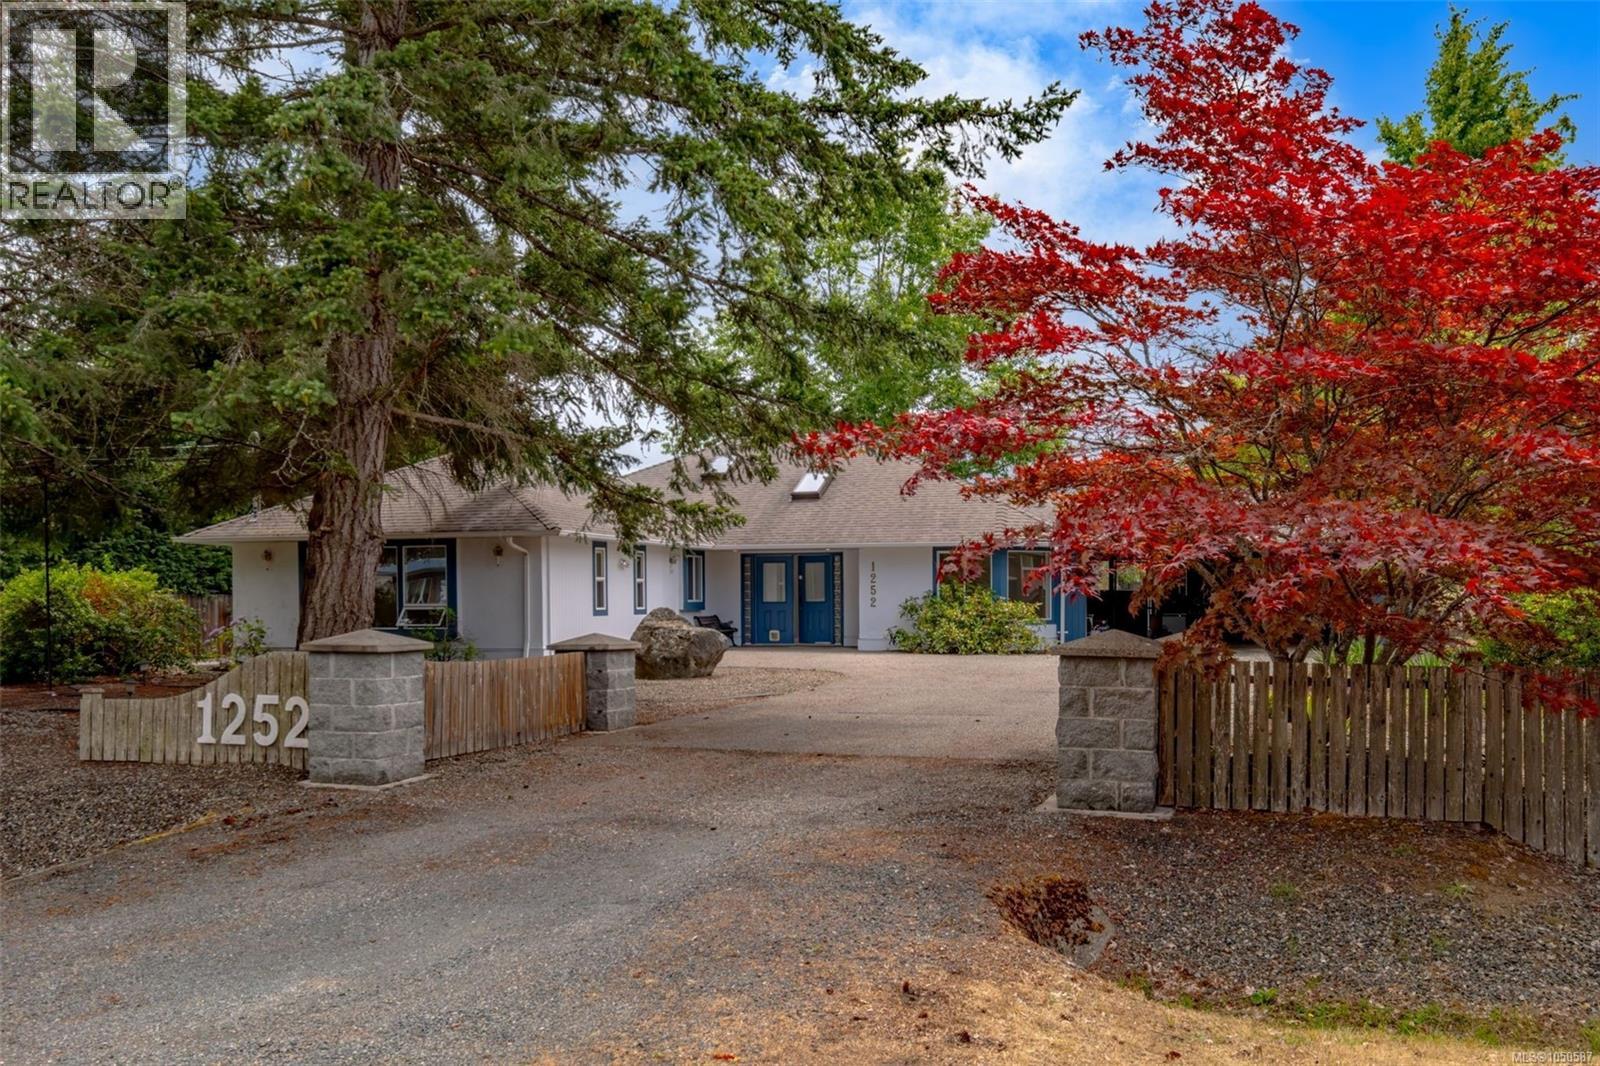
French Creek, British Columbia
Welcome to your new home. This inviting rancher is tucked away on a cul-de-sac and set on a 0.49-acre lot where comfort, flexibility, and outdoor living come together. Offering 3 bedrooms, 2 bathrooms, a den, and a versatile flex space, there's room for family life, working from home, or your favourite hobbies. The bright kitchen, with generous storage, opens to the main living area, creating a welcoming space for gathering year-round, while the heat pump adds comfort in every season. The spacious primary suite features a walk-in closet, private ensuite, and direct access to the backyard. Step outside to enjoy peaceful mornings by the established koi pond, afternoons on the full-length bocce court, or evenings entertaining in the expansive yard with both sunny and shaded spaces. Complete with a detached double garage and workshop, attached double carport, RV parking, additional driveway access, and a storage shed, this property offers space and versatility. (id:44393)
Pemberton Holmes Ltd.
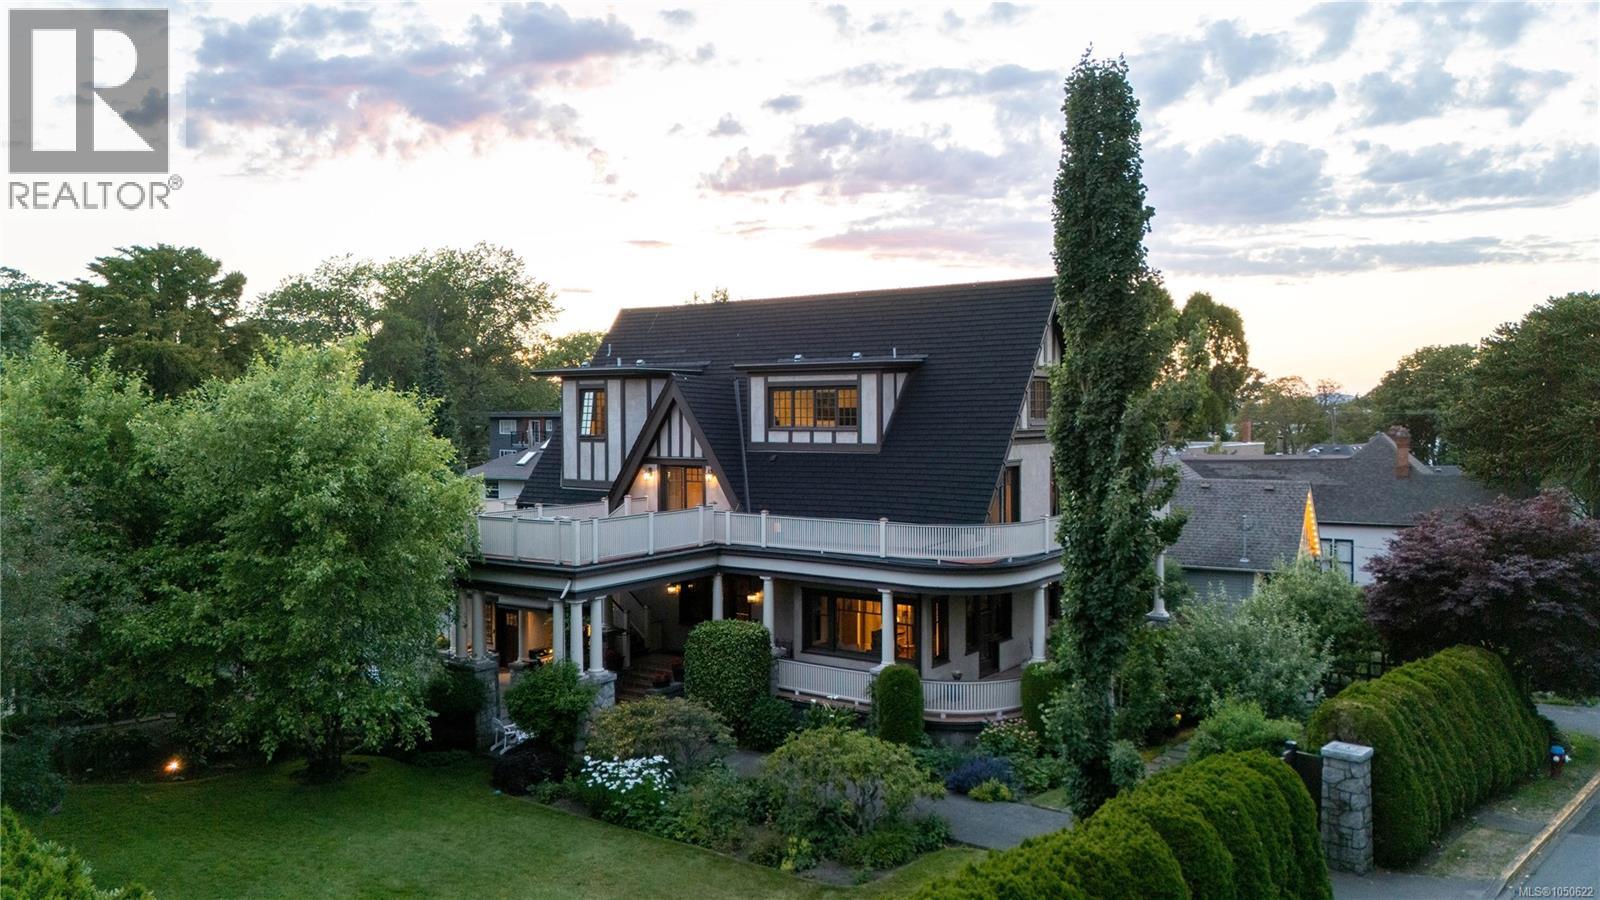
Victoria, British Columbia
Situated on a beautifully landscaped 0.53-acre lot in the prestigious Rockland neighbourhood, this beautifully updated 1908 character home offers over 7,600 sq ft of finished living space, blending timeless heritage charm with modern comfort. Original features include stunning stained glass windows, a grand porte-cochère, coffered ceilings, and elegant architectural details throughout. The home offers seven bedrooms and ten bathrooms, including multiple self-contained suites, each with its own private entrance and primary bedroom with ensuite—ideal for extended family, guests, or revenue income. Bright living and dining rooms are filled with natural light, while a detached studio and separate garage provide excellent storage and workshop potential. Just minutes from top schools, parks, and Gonzales Beach, this is a rare opportunity in one of Victoria's most coveted neighbourhoods. (id:44393)
The Agency
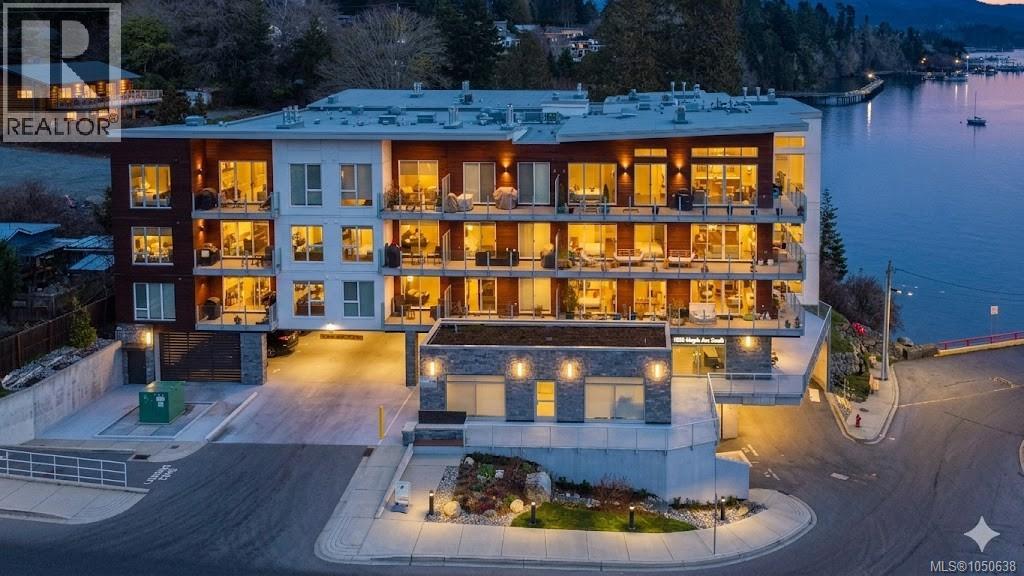
Sooke, British Columbia
Enjoy refined oceanfront living in this oversized 2-bed+Den, 2-bath residence offering just under 900 sq. ft. of thoughtfully designed space. The open-concept layout features a stylish kitchen with stainless KitchenAid appliances, gas range, quartz countertops, and seamless flow to the dining and living areas. Step outside to a private patio with gas BBQ hookup—ideal for entertaining while taking in ocean and mountain views. Quality finishes include oak hardwood flooring, 9-ft ceilings, and oversized windows that flood the home with natural light. The king-size primary bedroom connects to a spa-inspired ensuite with dual vanities, soaker tub, glass shower, heated floors, and private water closet. A separate 3pc bath, secured underground parking, and storage locker complete the home. Located in the exclusive Residences on Sooke Harbour, a boutique collection of just 27 oceanfront homes offering a private fitness studio, kayak storage with ocean access, and secured entry. (id:44393)
Coldwell Banker Oceanside Real Estate
Shawnigan Lake, British Columbia
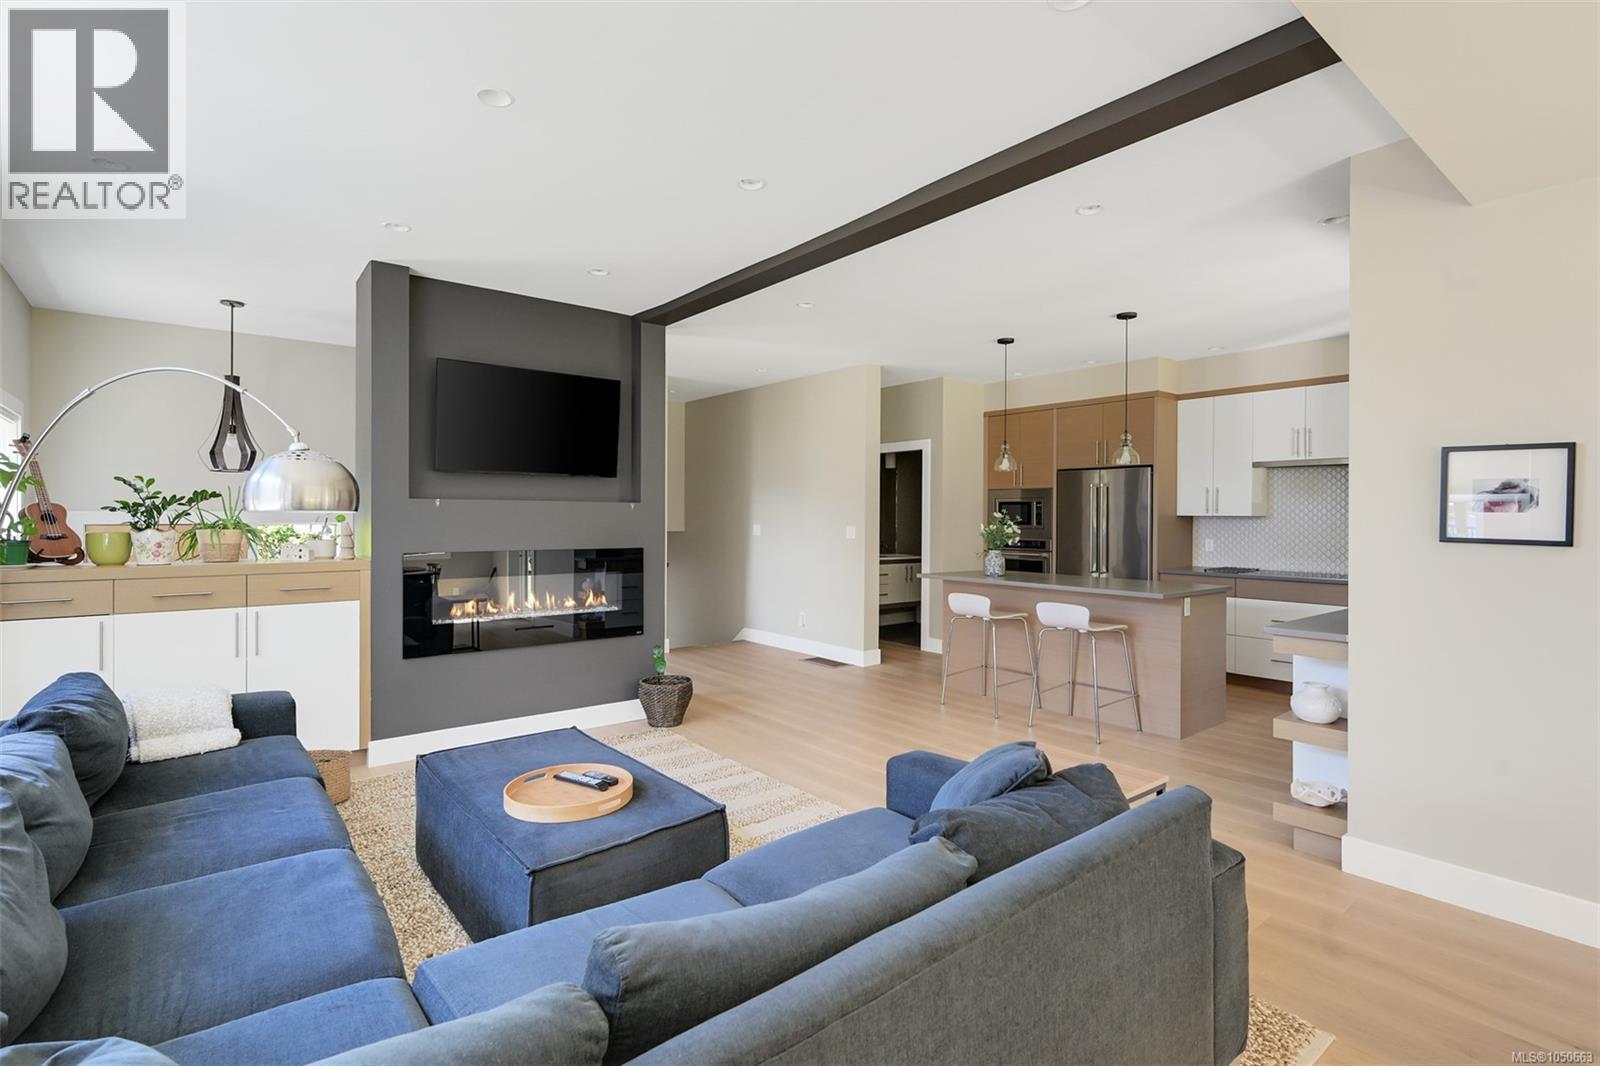
West Coast contemporary home in Shawnigan Lake. Tucked in a private setting with stunning lake & valley views. Take advantage of convenient lake access just steps away, plus walking trails for the perfect balance of nature and lifestyle. This 3-bedroom + den, 2.5-bath home showcases thoughtful craftsmanship and elegant finishes throughout. The custom kitchen features quartz countertops and flows seamlessly into the open-concept living area, complemented by engineered white oak hardwood flooring and vaulted ceilings that enhance the sense of space and light. Enjoy breathtaking views from the second-level deck, ideal for morning coffee or evening cocktail. The private backyard retreat includes a patio and fire pit for cozy nights under the stars. Additional features include an attached garage, HVAC system, and versatile den perfect for a home office or guest space. A must-see home offering refined design and peaceful living close to nature (id:44393)
Pemberton Holmes Ltd.
North Saanich, British Columbia
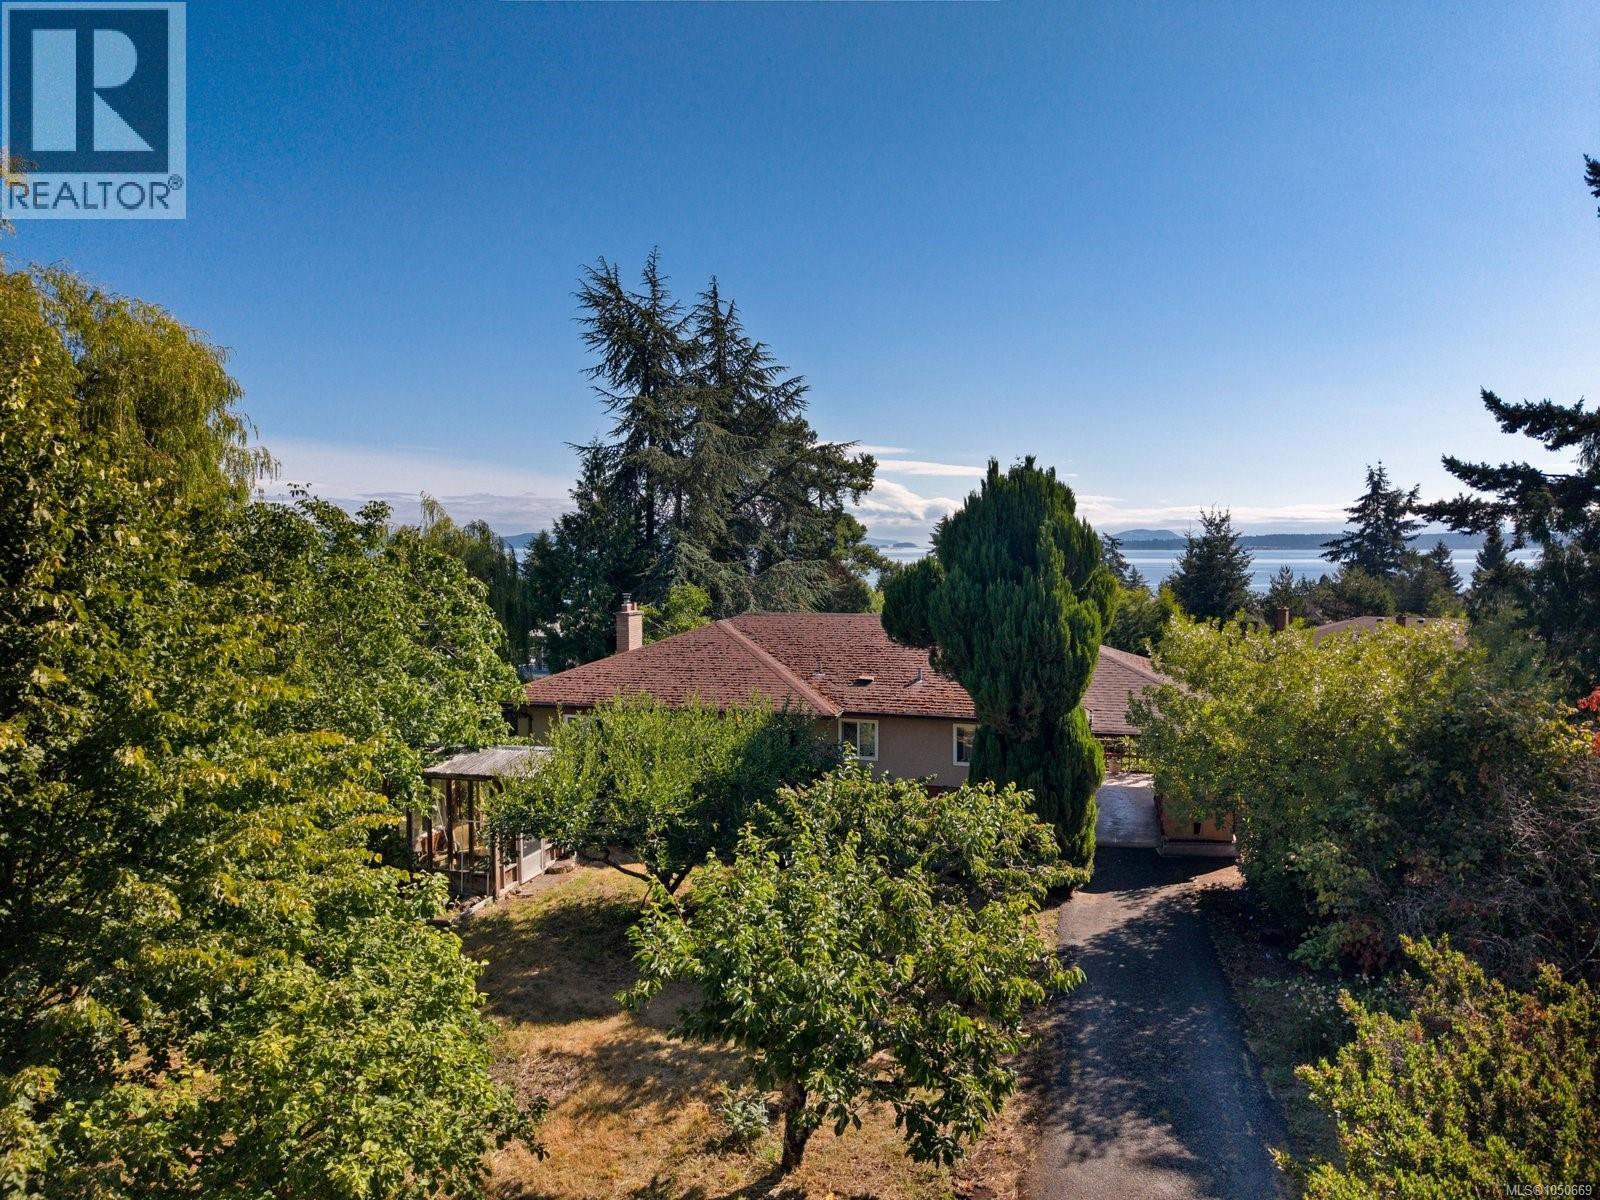
Situated on a picturesque 0.54-acre ocean-view property in a highly desirable central location, this exceptional offering presents an incredible opportunity to create your dream home. The expansive lot enjoys excellent sun exposure, mature landscaping, and a peaceful setting, providing the perfect canvas for a thoughtful renovation or future vision. Designed with family living in mind, the home offers generous principal rooms, a functional layout, and a versatile lower level with endless possibilities. Combining ocean views, a substantial lot, and an unbeatable location just moments from schools, parks, shopping, marinas, and everyday amenities, this is a rare opportunity to secure a property with outstanding potential on the Saanich Peninsula. (id:44393)
Macdonald Realty Ltd. (Sid)
Sooke, British Columbia
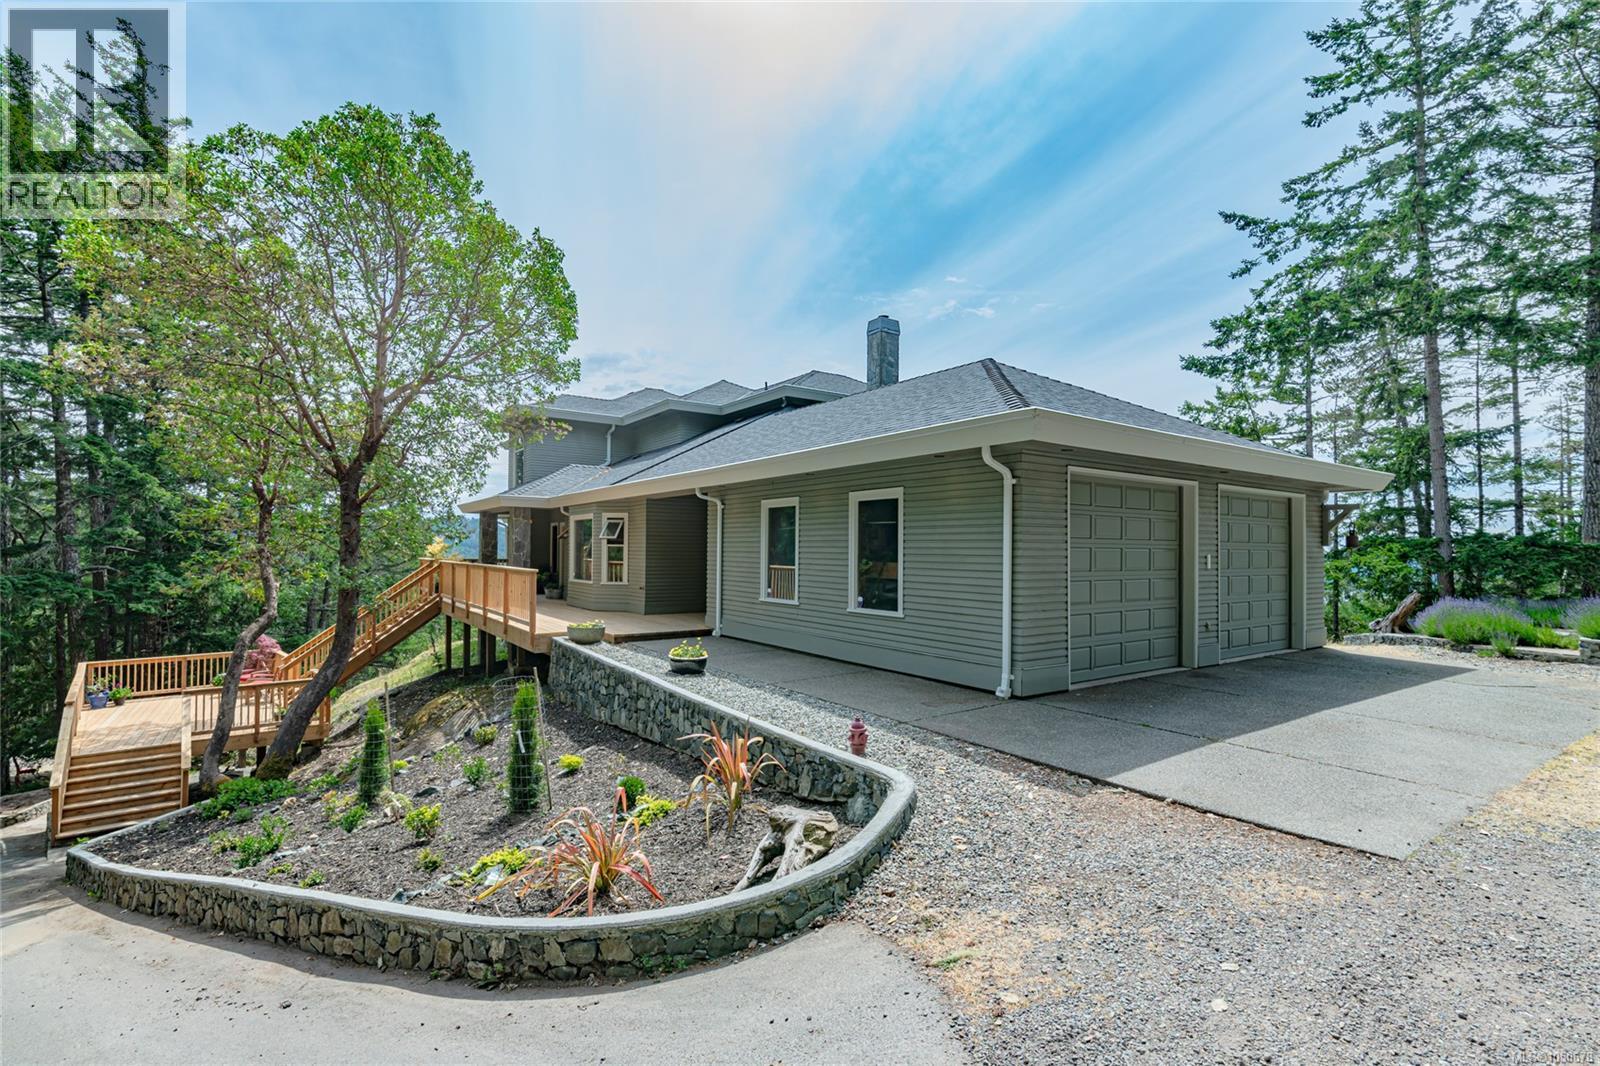
Experience West Coast living at its finest! Set on 10 private and peaceful acres, this stunning custom-built home offers over 4,000 sq. ft. of thoughtfully designed living space, spectacular panoramic views of the Olympic Mountains and Sooke Basin, and more than 1,000 sq. ft. of sun-drenched decks perfect for outdoor entertaining or simply soaking in the surroundings. Expansive windows fill the home with natural light while showcasing the breathtaking views. The spacious, well-designed floor plan features both formal and casual living areas, 3 generous bedrooms and 3.5 bathrooms, offering an ideal balance of comfort and functionality. A charming tiny home provides additional flexibility for guests, a home office or creative retreat. Surrounded by nature and offering exceptional privacy, this remarkable property combines the tranquility of rural living with the space and versatility to accommodate a variety of lifestyles. (id:44393)
RE/MAX Salt Spring
North Saanich, British Columbia
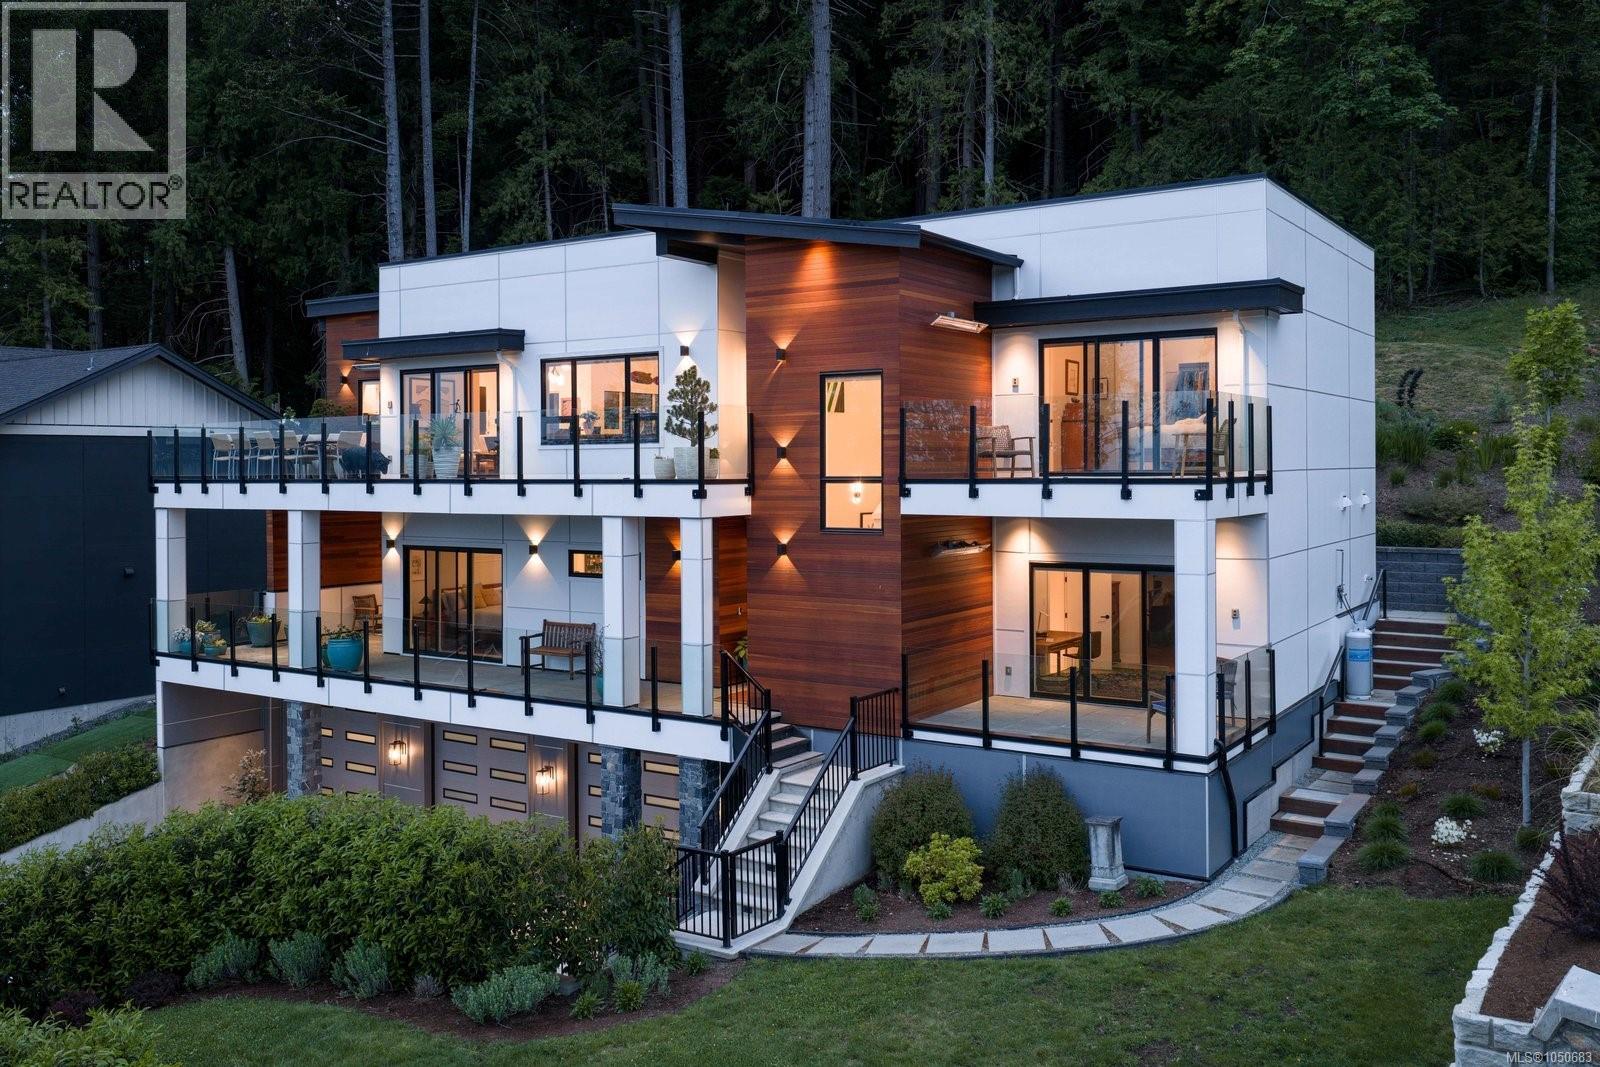
Perched on a private 0.54-acre lot backing directly onto Horth Hill Regional Park, this stunning West Coast-inspired residence offers sweeping marina and ocean views with coveted southeast exposure. Featuring 4 bedrooms + den, 6 bathrooms, and over 4,258 sq.ft. of refined living space, this thoughtfully designed home blends luxury, comfort, and functionality. Expansive sun-filled patios and decks with built-in outdoor heating create seamless indoor-outdoor living, perfect for year-round entertaining. Interior highlights include brushed oak hardwood floors, quartz countertops, premium Dacor graphite stainless steel appliances, a walk-in pantry, a heat pump with A/C, and elevator access to all levels. The oversized triple-car garage adds exceptional convenience. Located in a quiet upscale neighbourhood just minutes from schools, beaches, parks, marinas, Deep Cove, Sidney by the Sea, and Victoria International Airport, this is West Coast living at its finest. (id:44393)
Macdonald Realty Ltd. (Sid)
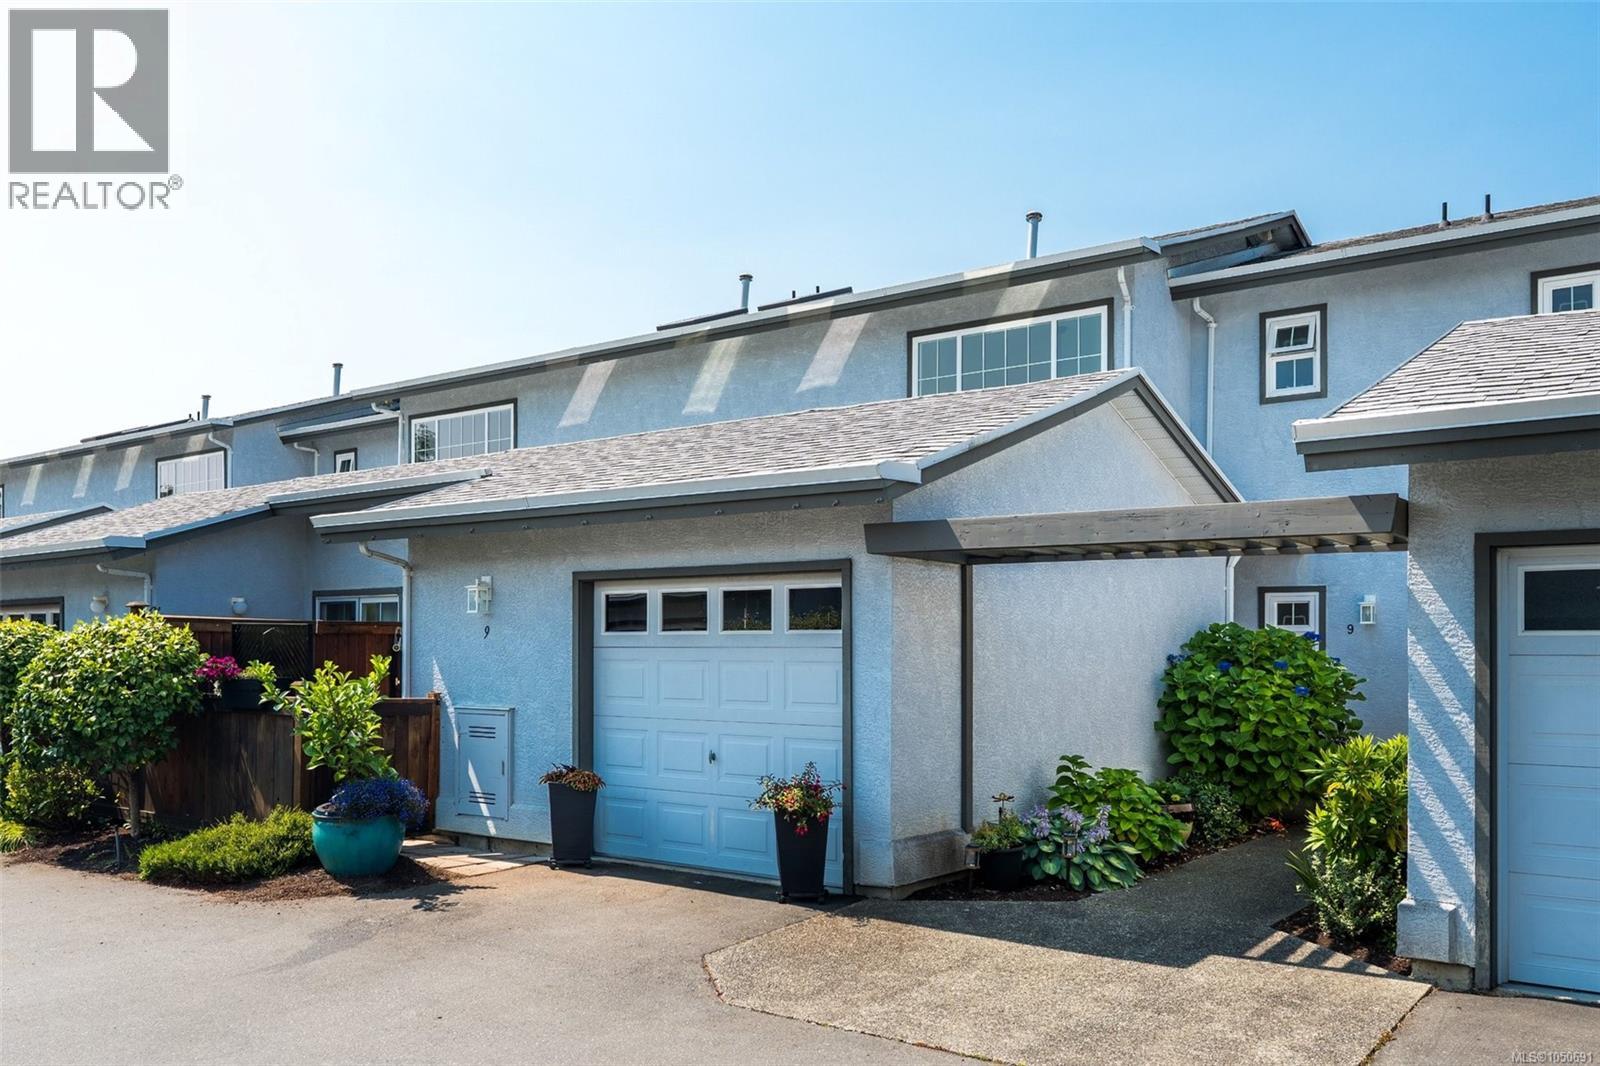
Sidney, British Columbia
Located in beautiful Sidney by the Sea, this updated 3-bedroom, 2.5-bath townhome in “Summer Place” offers comfort, charm and convenience. Step inside to a stunning foyer with a soaring ceiling that creates an impressive first impression. The bright main level features 9-foot ceilings, an updated kitchen with stainless steel appliances, and a cozy living room with gas fireplace opening onto a private side patio—perfect for relaxing or entertaining. Upstairs, the spacious primary bedroom accommodates a king-size bed and includes a walk-in closet and updated ensuite with double sinks. A second bedroom, 4-piece bathroom and laundry complete the upper level. Enjoy no pet restrictions and an unbeatable location steps from the Lochside Trail, with easy access to Sidney’s village, parks, beaches, ferries and the airport. Well maintained and ideally located, this is a wonderful opportunity to enjoy seaside living. Contact your Realtor today to book a showing. (id:44393)
Macdonald Realty Victoria
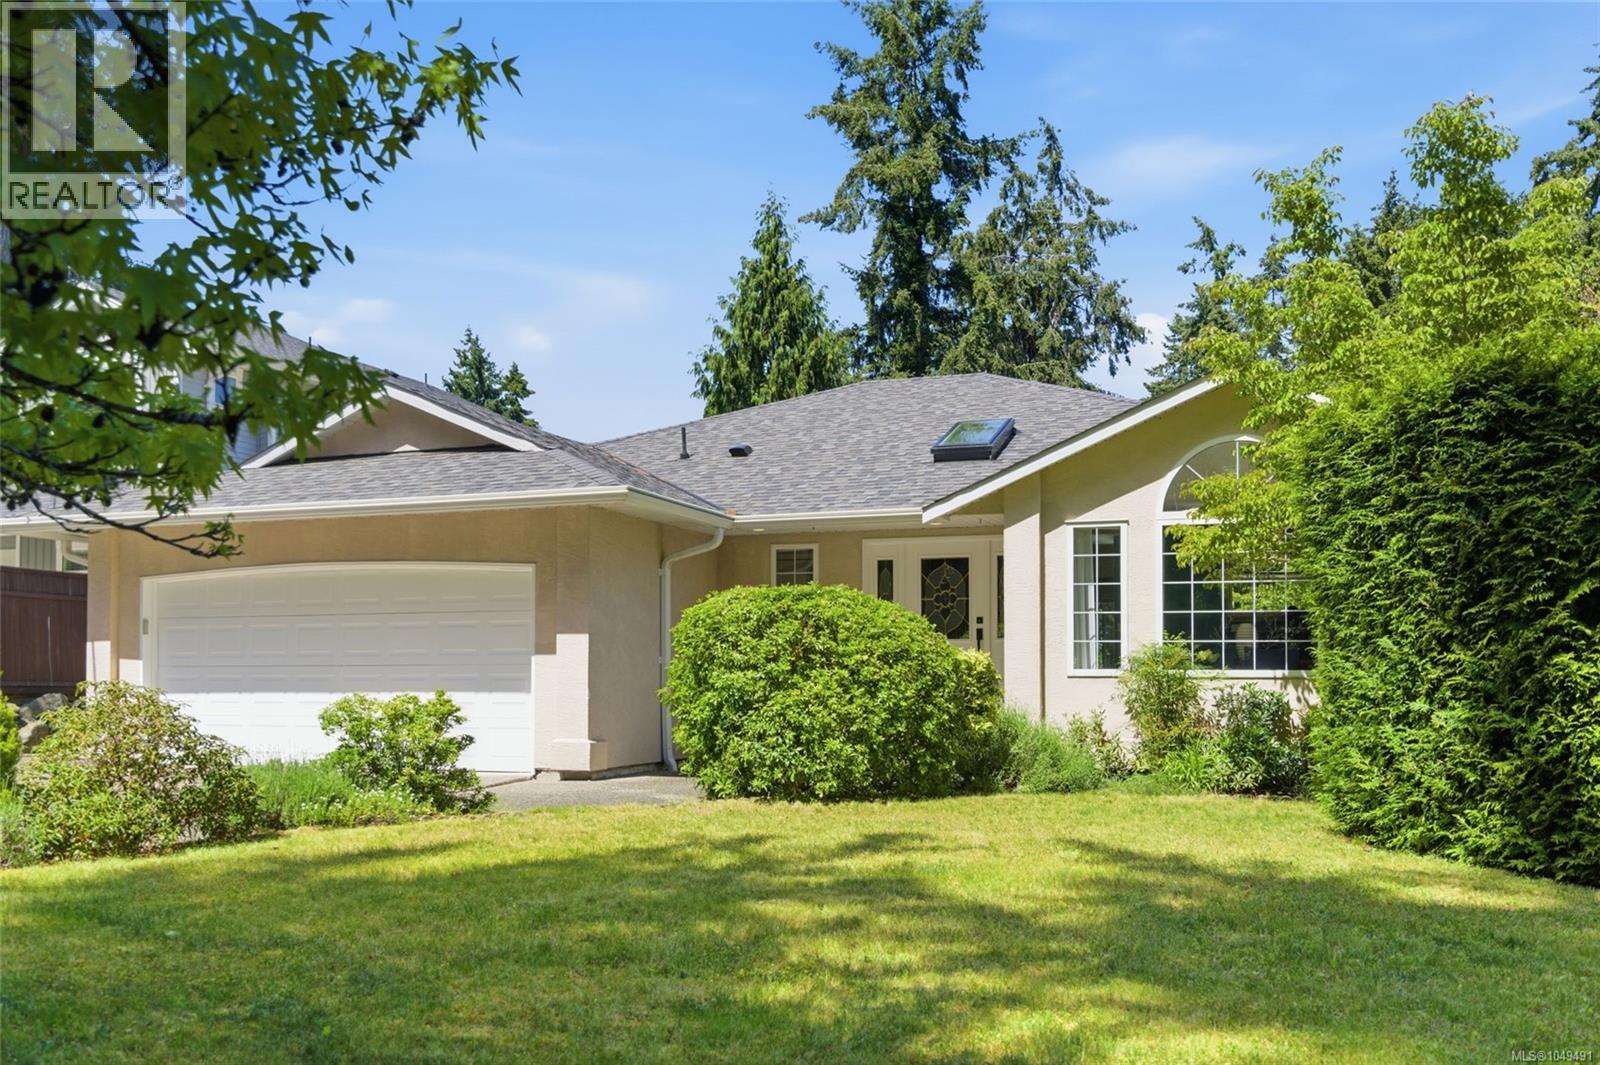
Nanoose Bay, British Columbia
Elegant, Stylish and Updated Beachcomber Home! Guaranteed you will fall in love with this adorable 3082 sqft 4 Bed/3 Bath main level-entry home with a walk-out lower level, perfectly set on a landscaped .40-acre lot. Surrounded by lush greenery and towering evergreens, the property offers a private, peaceful setting in Beachcomber, just mins from a marina and oceanfront park, and mins to Parksville for shopping and amenities. This charming home boasts large rooms with interesting architectural features, skylights and an abundance of windows, and a semi-open plan layout that defines each living area while preserving the sense of spaciousness. Numerous updates have been done to the home, and there’s a deck, patio, and sun-soaked yard for outdoor living, along with ample parking including space for a small RV or boat. From the skylighted foyer, oak hardwood flooring flows into the open-plan Living Room/Kitchen. The Living Room features an overheight trayed ceiling and a propane fireplace that adds warmth and appeal. The Gourmet Kitchen offers a skylight, abundant cabinetry with crown molding, generous workspace, wall ovens, a replaced fridge, and a large island with cooktop and breakfast bar. Dining options include a bright breakfast nook, a formal Dining Room with parquet flooring, and a spacious deck with updated posts, flooring, and railings—perfect for al fresco meals. A Den/Office with French doors, an updated Powder Room, and a Primary Suite with a walk-in closet and 3-pc ensuite complete the main floor. A circular staircase leads to the lower level hosting two Bedrooms, a renovated bath with heated floors, a Laundry/Storage Room, and a large Family/Rec Room with a pellet stove and patio access. Outside, enjoy a partially fenced backyard with grass, a firepit, and a garden shed. Easy drive to Qualicum Beach and North Nanaimo shopping. Great extras/updates, visit our website for more. (id:44393)
Royal LePage Island Living (Pk)
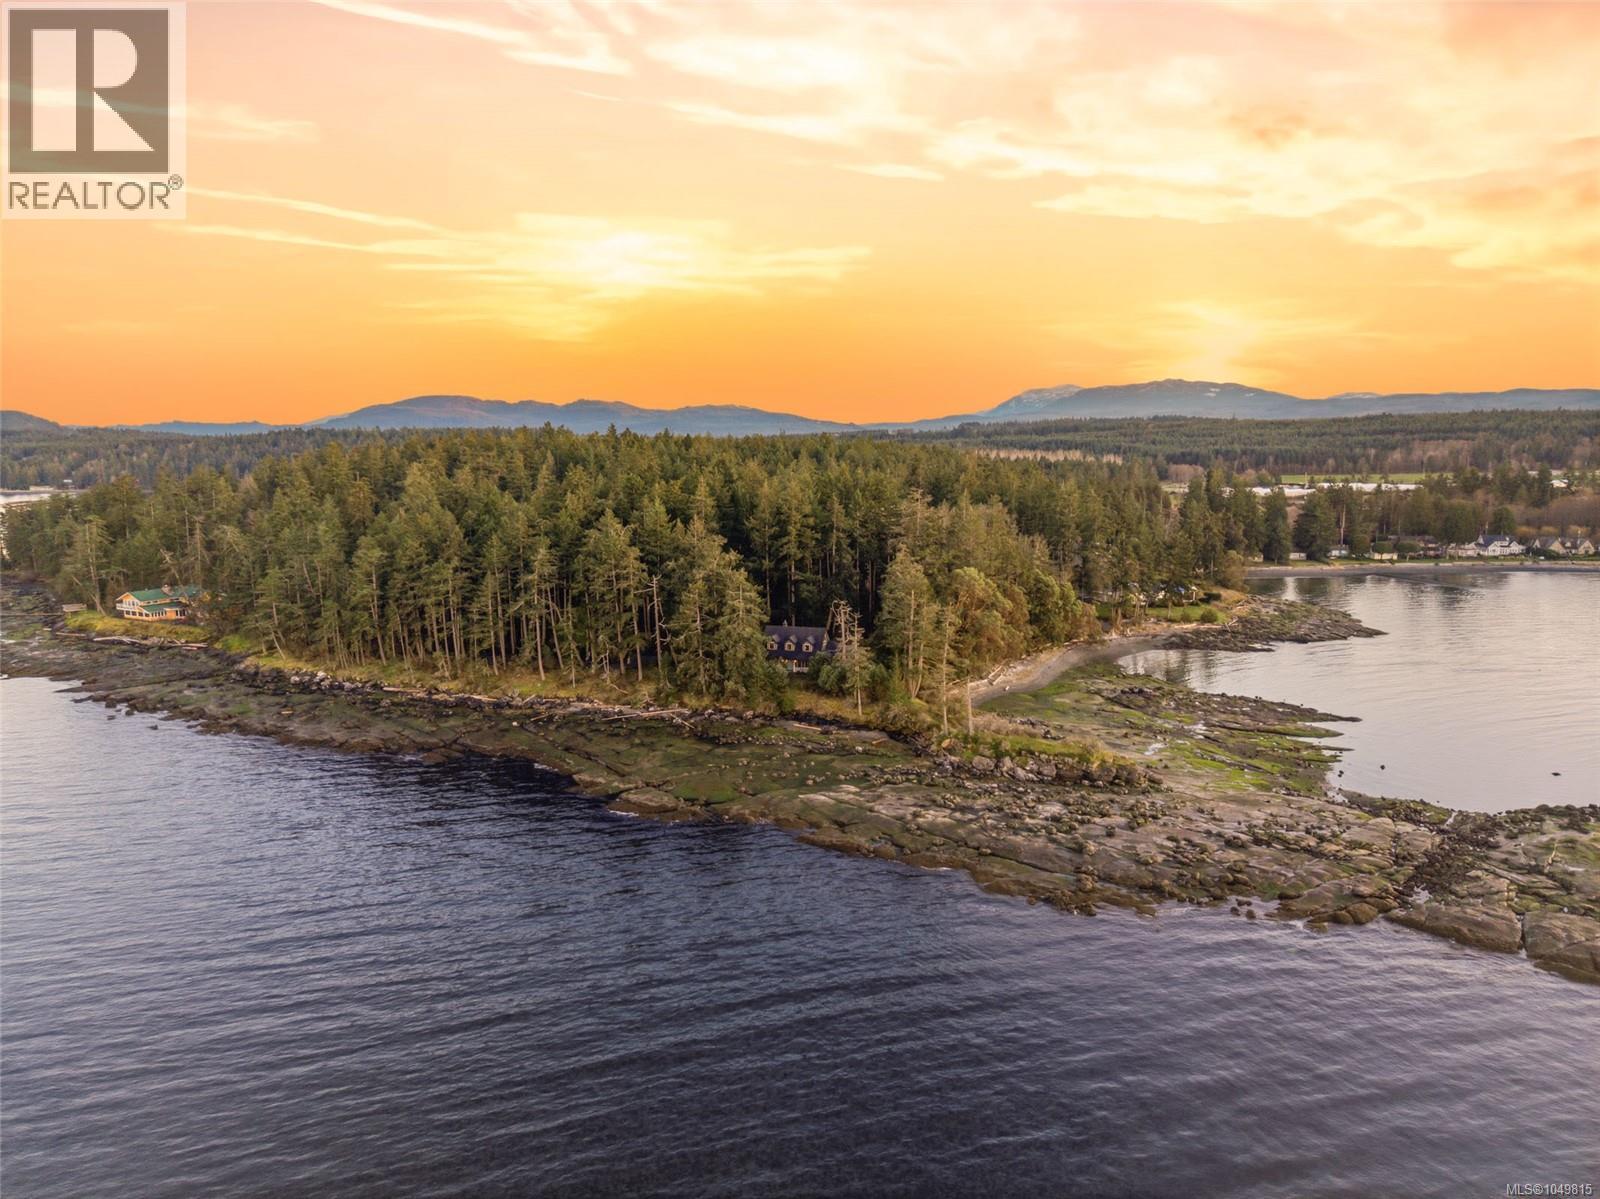
Nanoose Bay, British Columbia
Enchanting Nanoose Bay Oceanfront Retreat! Resting on a scenic peninsula between Wall Beach and Northwest Bay, this stunning 4131 sq ft 4 Bed+Bonus Room/5 Bath Cape Cod–style home sits on a spectacular gated 4.83-acre estate. Surrounded by some of the most beautiful scenery on Vancouver Island, the property offers the ultimate in privacy and tranquility—feeling light-years away from the hustle and bustle, yet only minutes from shopping, dining, and everyday amenities. In addition to its exceptional lifestyle appeal, this property presents a unique investment opportunity offering intriguing future possibilities. This expansive acreage property may have subdivision potential under current RDN zoning and servicing provisions. Buyers interested in subdivision or redevelopment are encouraged to conduct their own due diligence with the Regional District of Nanaimo to confirm permitted parcel sizes, servicing requirements, and development potential. Featured in 'Style at Home' magazine and styled by an interior designer, this spectacular home showcases elegant finishes, stylish architectural detailing, skylights and large windows, and 1200' of sandstone oceanfront with picture-perfect views of Beachcomber, Strait of Georgia, and Wall Beach, with Mt Arrowsmith in the distance. From a wrap-around veranda, a Dutch door opens to a 2-storey foyer and elegant Living Room with elec FP. Formal Dining Room features a coffered ceiling, while a Butler’s Pantry connects to Chef’s Kitchen with island, skylights, extensive cabinetry, premium appls, and Nook. Family Room has a wood-burning FP and doors to huge deck with SW-facing views. Also on the main level: Study, Powder Room, Primary Suite, Gallery Hall, and Laundry. Upstairs are 3 Bedrms, one with 5-pc ensuite. Separate staircase leads to Bonus Room with Kitchenette, Bath, and views—ideal for guests or extended family. Private forested estate has bocce court, Rec Room, and trail to explore the property. Visit our website for more. (id:44393)
Royal LePage Island Living (Pk)
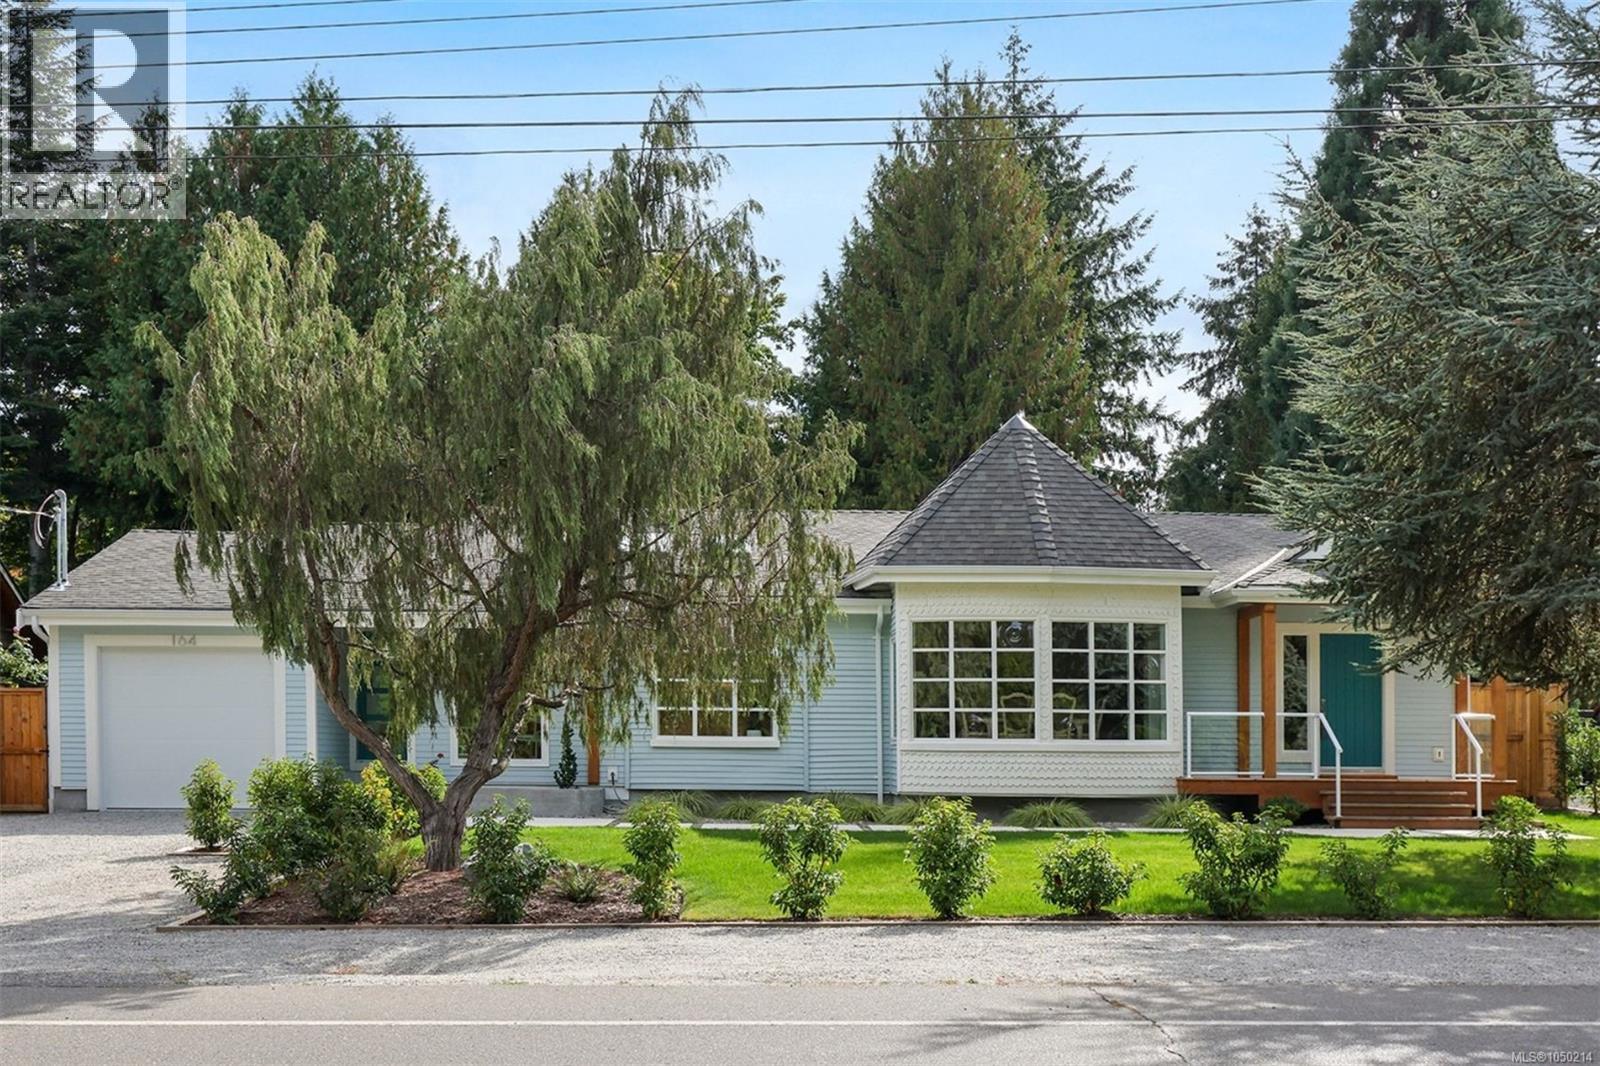
Qualicum Beach, British Columbia
Across from the Qualicum Beach Memorial Golf Course & within easy walking distance of the sandy beach & Town Centre, this oversized mid-century rancher has been sustainably transformed & restored from the studs to a refined contemporary sensibility. The ecological renovation includes hardwood flooring, heated tiled bathroom floors, a redesigned floor plan, a new kitchen, mostly new windows, heat pump & 200-amp electrical service. Four new engineered vaulted ceilings and 11 Velux skylights bring exceptional volume & light. At the rear, a generous Living room overlooks the private landscaped backyard, with a custom water feature & landscape lighting. A detached one-bedroom guest cottage with private access offers flexible guest or family accommodation & numerous updates. Attached to the cottage is a rebuilt garden shed with power & heat, ideal for hobbies, gardening or storage. A rare combination of scale, thoughtful renovation, flexible accommodation & a coveted local setting. (id:44393)
Royal LePage Island Living (Qu)