
Chilliwack, British Columbia
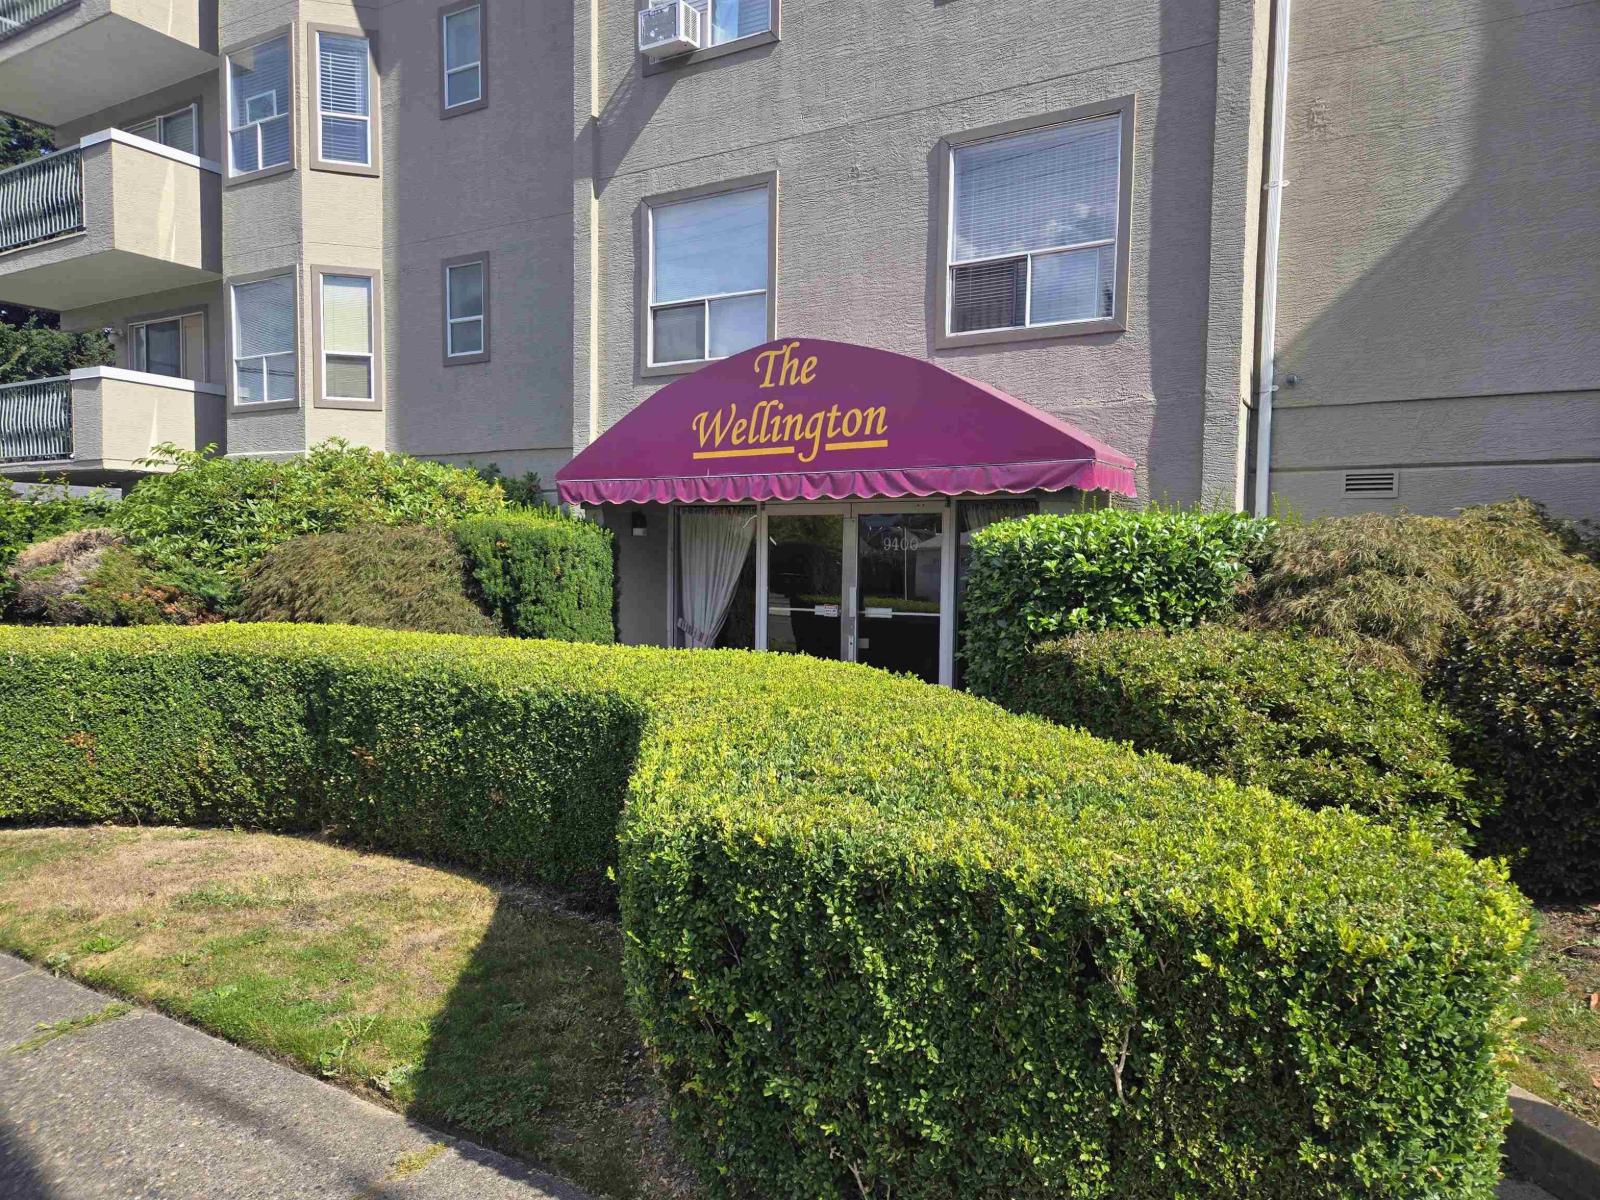
Welcome to The Wellington. Clean and bright this spacious 2 Bedroom and 2 Bath raised corner unit condo features laminate flooring in the living room, dining and hall as well as the 2nd bedroom. Walk out from living area to a covered balcony. Large primary bedroom has a shower ensuite. Second bedroom shows as Dining area. Extra large laundry and storage area with built in shelving. Well maintained building with secure underground parking as well as visitor parking. Close to all amenities. This is a 55+ Building. (id:44393)
Royal LePage Little Oak Realty
Surrey, British Columbia
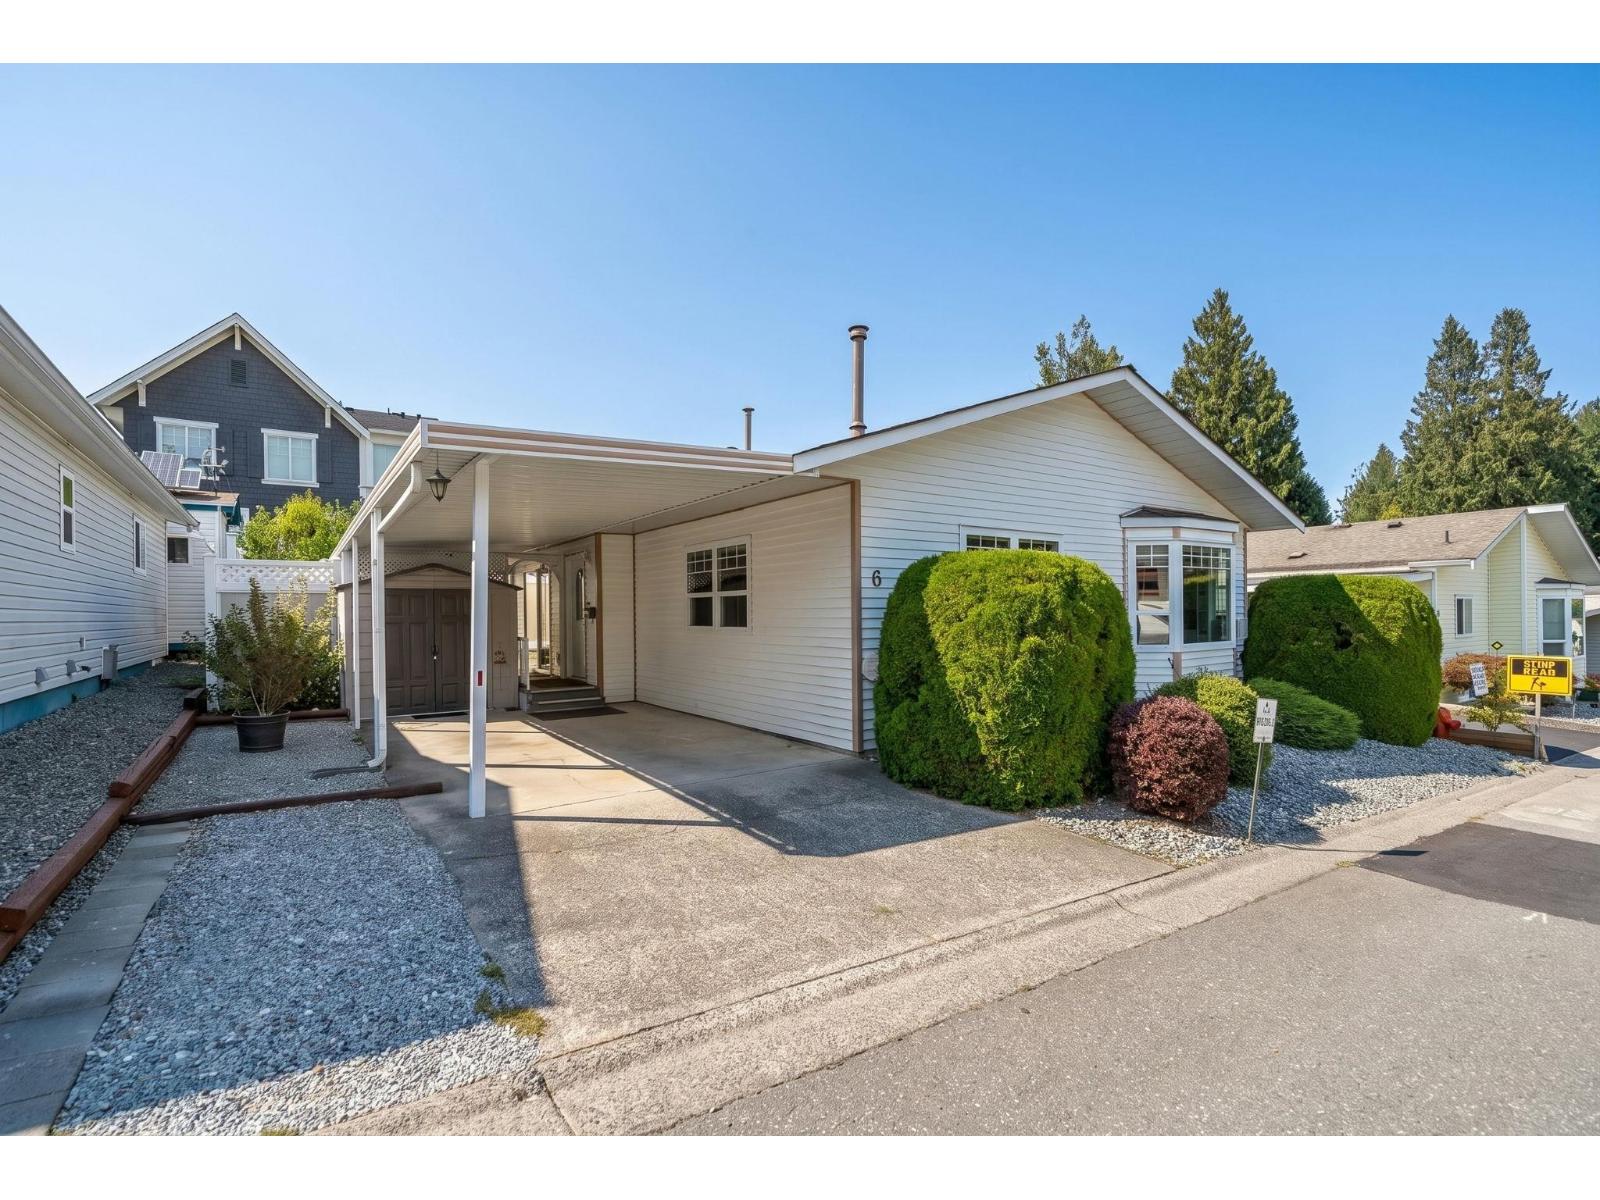
Welcome to Braeside Village! This well-maintained detached 2 bed / 2 bath rancher (Not a Mobile Home) offers comfortable 1 level living in a quiet gated community. The spacious layout features extensive crown moulding, a cozy gas fireplace & custom window A/C units in the living room and bedroom. Major updates include the roof & windows (2014), furnace & hot water tank (2023) + updated plumbing Outside, enjoy a large private fenced yard along with a workshop and additional storage space. Parking for up to 3 vehicles, including 1 covered spot. No age restrictions, rentals allowed & only a $150 Strata fee! Conveniently located close to Costco, shopping, restaurants, transit and everyday amenities. (id:44393)
Axford Real Estate
Coldwell Banker Horizon Realty
Lake Cowichan, British Columbia
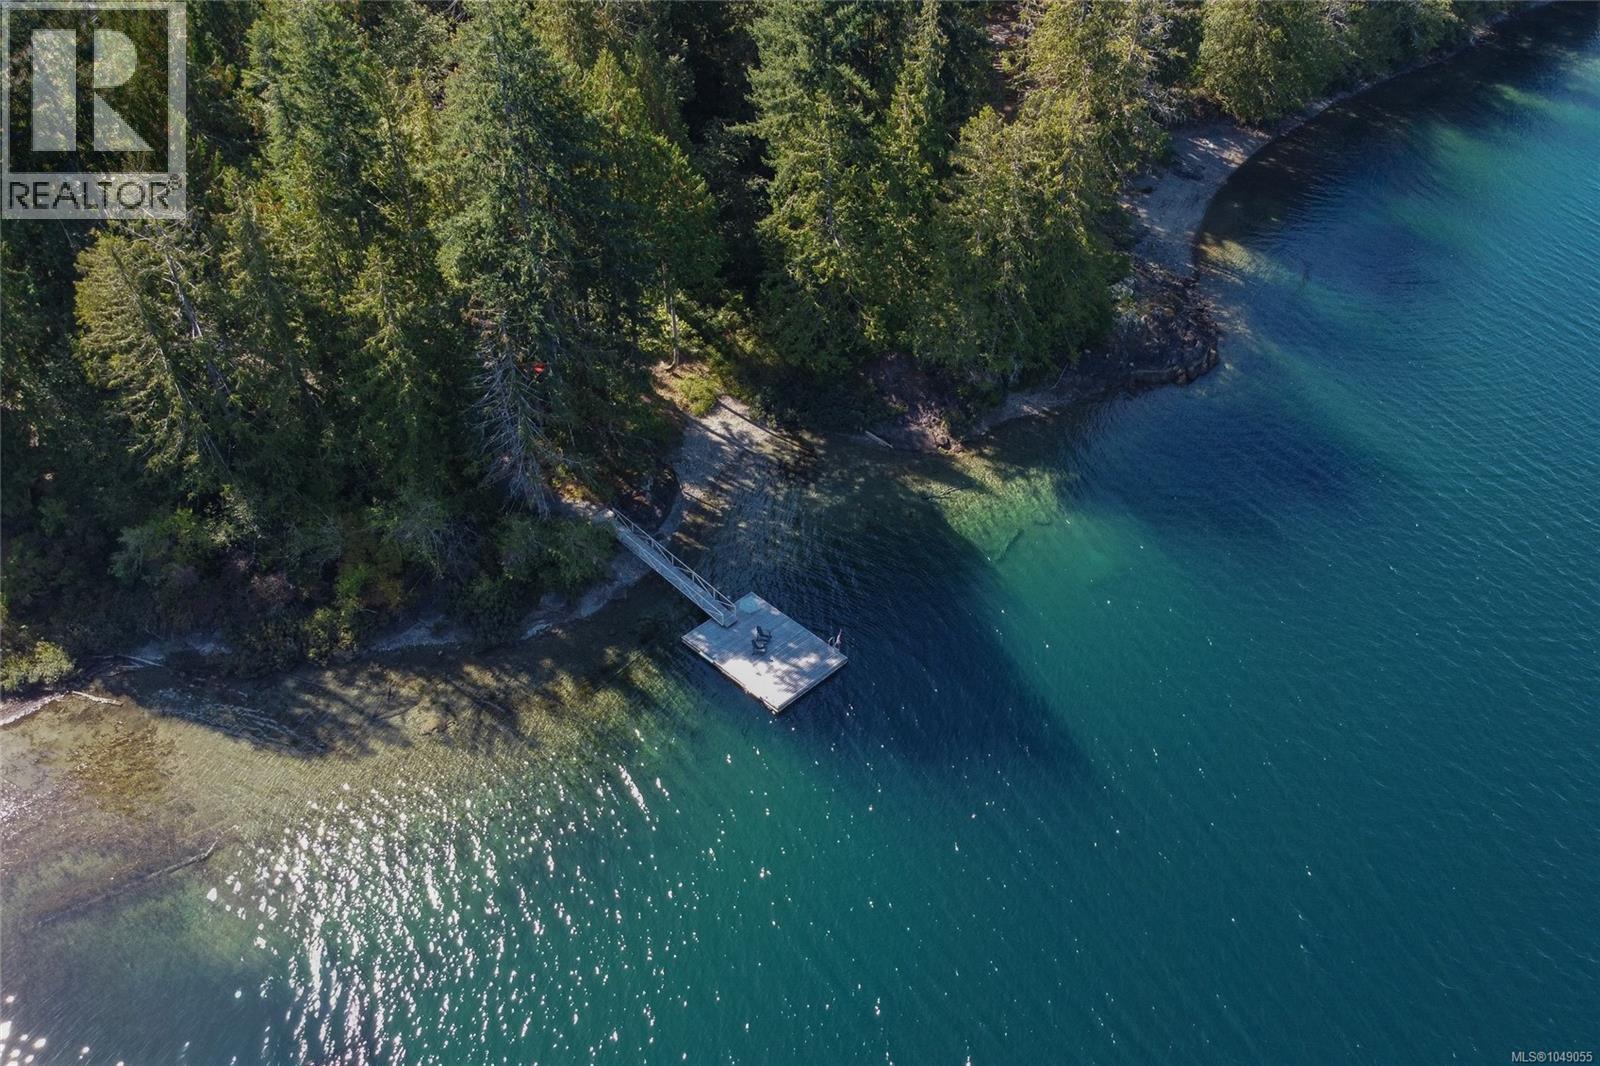
Fun investment opportunity! Beautiful 5 acres on the South Shore of Bald Mountain offers one of the prettiest beaches I’ve seen on the lake. Wade in at the little sandy alcove or run out on the dock and dive right in. This Moorage is plenty deep. There’s a couple of excellent building sites, and currently there’s a lovely new one-bedroom trailer with lots of windows, just ready for you. There is a large freshwater holding tank with water that comes from the lake. It is run through an up-to-date purifying system housed inside its own dedicated building. You could have so much fun at your own personal campsite while you figure out the perfect home to build or just enjoy it as is while you wait for the prices go up. (id:44393)
RE/MAX Generation (Lc)
Saskatoon, Saskatchewan
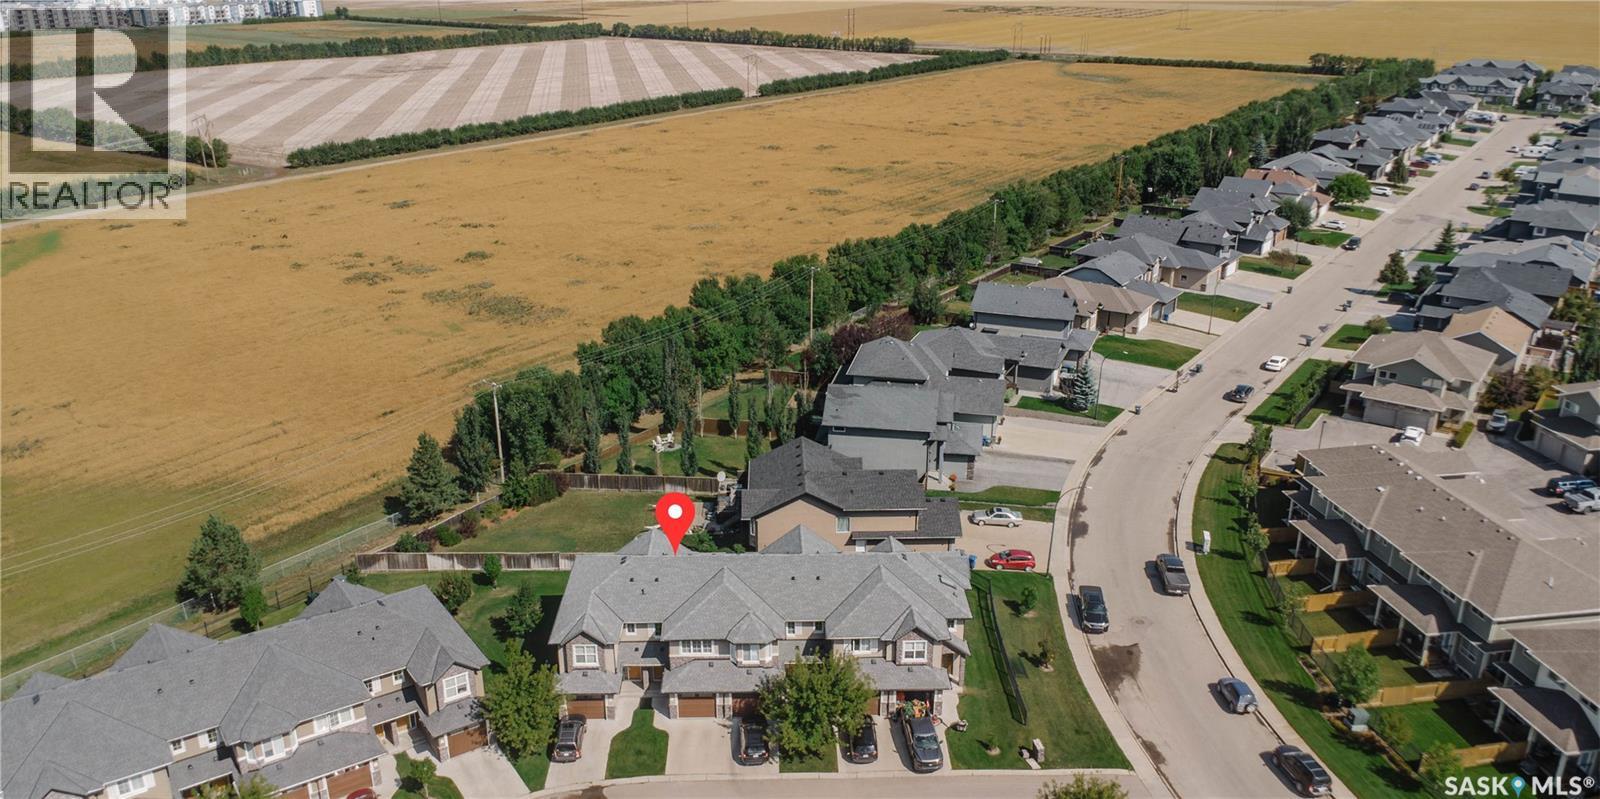
Welcome to this fully developed townhouse in the desirable Willowgrove neighbourhood! Offering 3 bedrooms and 3 bathrooms, this well-designed home provides plenty of space for comfortable everyday living. The bright and functional kitchen features quartz countertops, ample cabinetry, and a moveable island that provides flexibility for meal prep, entertaining, or additional workspace. The upper level has 3 bathrooms with 2 walk-in closets and a 4 piece bath accessible from the primary. The basement is fully finished with a family room, bathroom, and a fantastic laundry room that offers excellent functionality with plenty of cabinetry for storage and organization. With its practical layout, quality finishes, and great Willowgrove location with views of the field, this home is an excellent opportunity. (id:44393)
Barry Chilliak Realty Inc.
Saanich, British Columbia
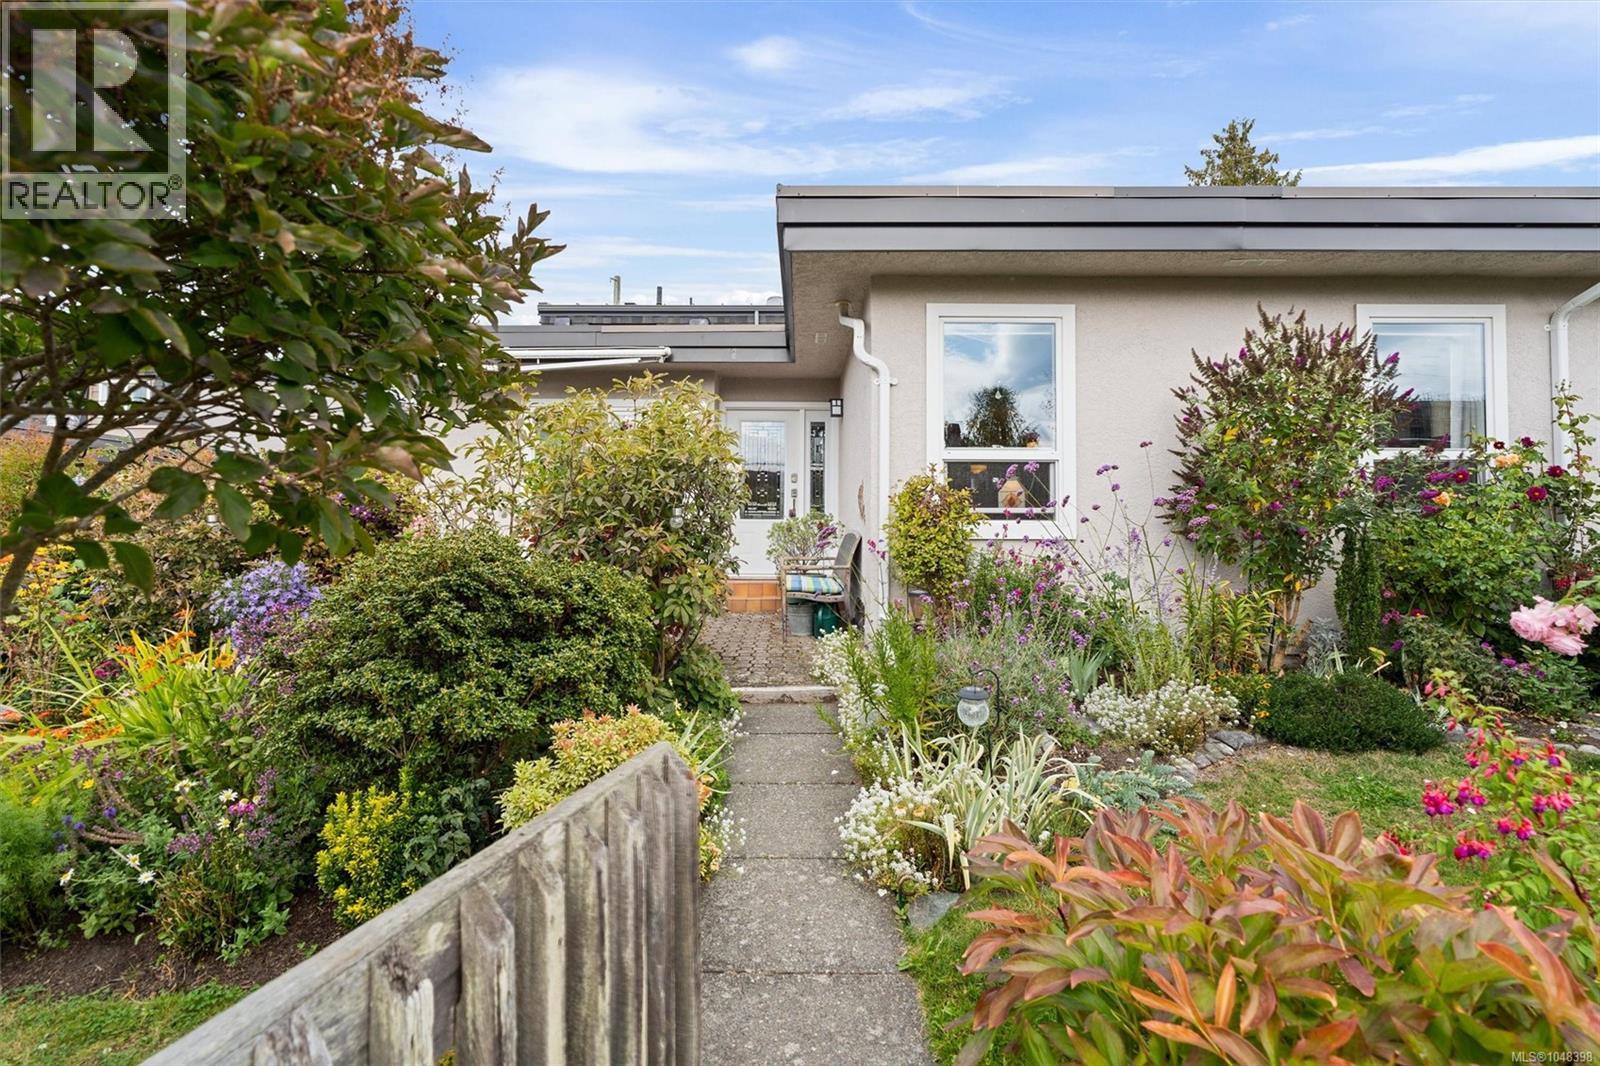
Welcome home to this beautifully kept 4-bedroom, 2-bath townhome that offers comfortable living and a truly special outdoor space. Set in a family- and cat-friendly complex, this home features a designated dining area flowing into a warm and inviting living room with cozy fireplace—perfect for entertaining. Upstairs are three generous bedrooms, including a spacious primary with ensuite and walk-in closet, plus a full bathroom. The lower level offers a versatile fourth bedroom or space for a home office, gym, or hobby area, along with separate laundry. Step outside through sliding doors off the kitchen onto a south facing patio ready for entertaining and boasting sunset views year round. A fully fenced yard and a beautiful flower garden lovingly tended over many years create a truly peaceful oasis. Double carport with workshop/storage and brand-new metal roof. Conveniently close to Uptown, Mayfair and Tillicum, the Gorge Waterway, parks, schools, transit and downtown Victoria. (id:44393)
RE/MAX Camosun
Chilliwack, British Columbia
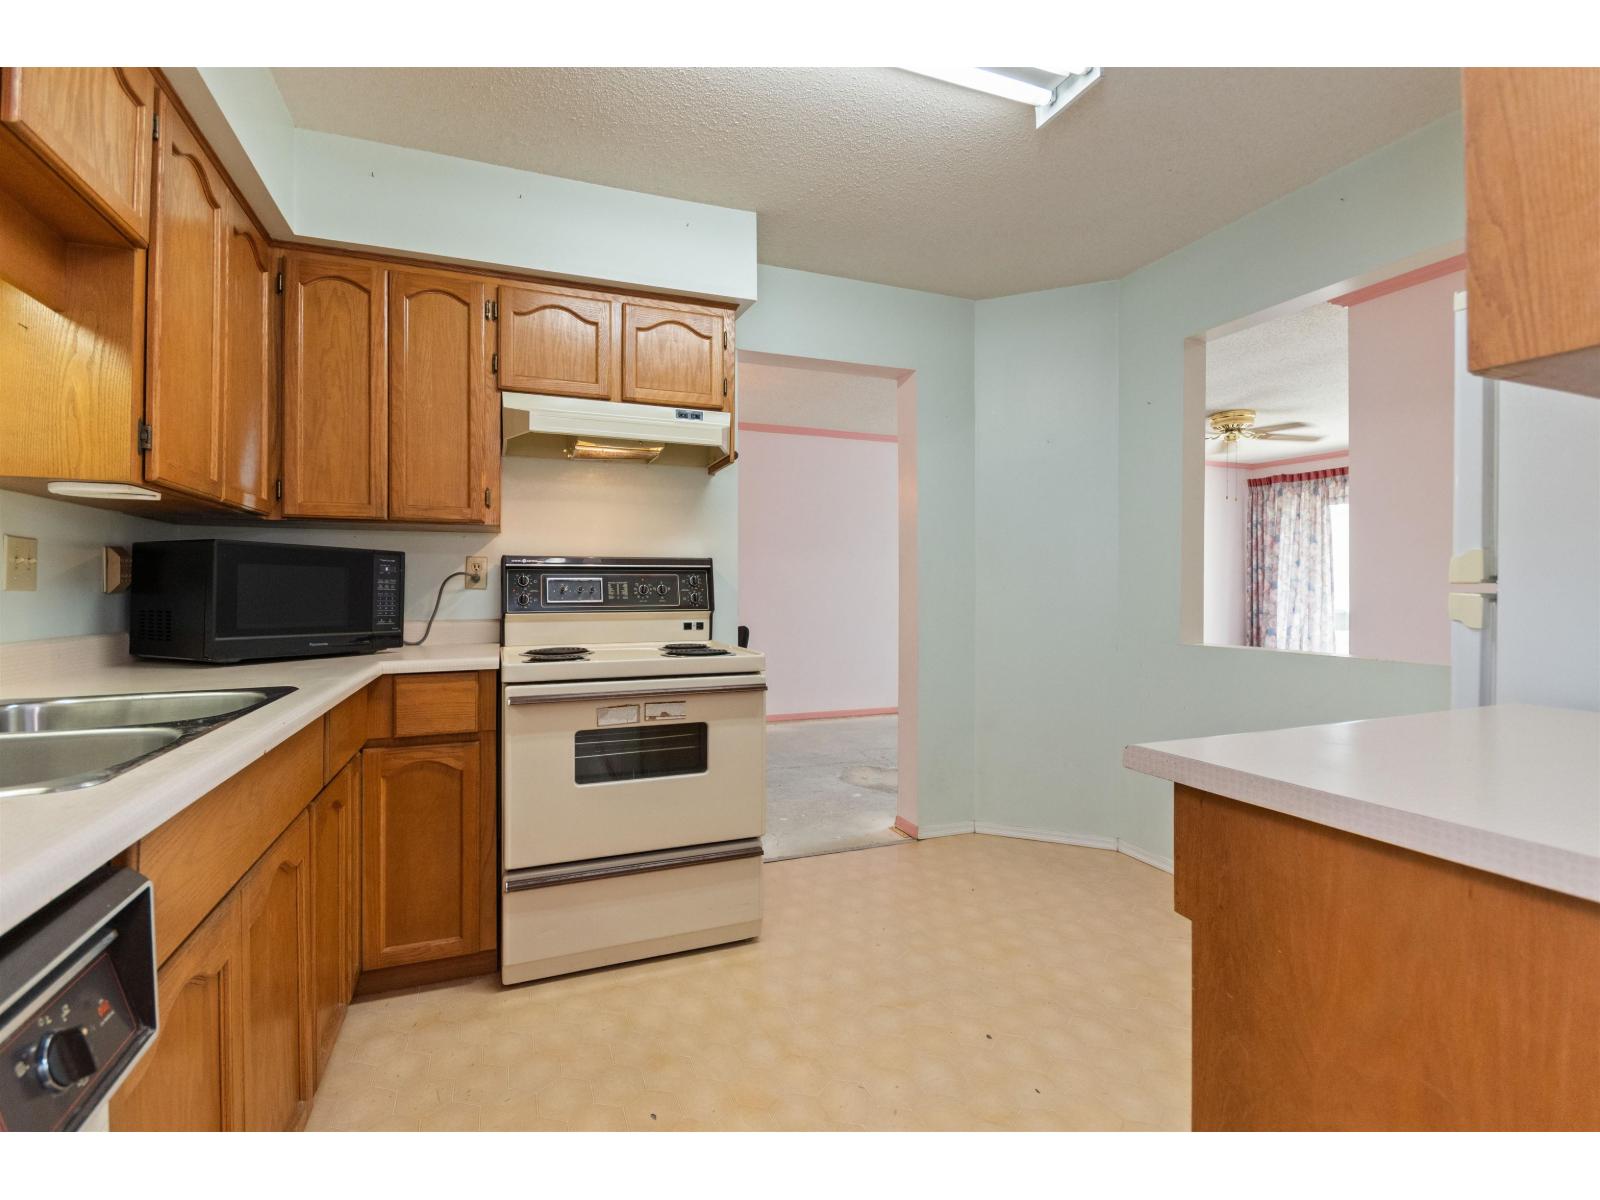
Welcome to sought-after Elmwood Terrace! This spacious 1,024 sqft home features a convenient 2-bedroom, 2-bathroom layout. This home is ready for your ideas! The flooring has been removed to bare concrete and is priced accordingly, offering the perfect canvas for your custom renovations. Put your own touch on the home and design it exactly to your taste! Located in a quiet, proactive 55+ community, residents enjoy secure underground parking, storage, and fantastic amenities including a gym, library/billiards room, workshop, and a large social room. Central location, just a short stroll to shopping, dining, medical services, and transit. Bring your design ideas and book your private viewing today! * PREC - Personal Real Estate Corporation (id:44393)
Century 21 Creekside Realty
Langley, British Columbia
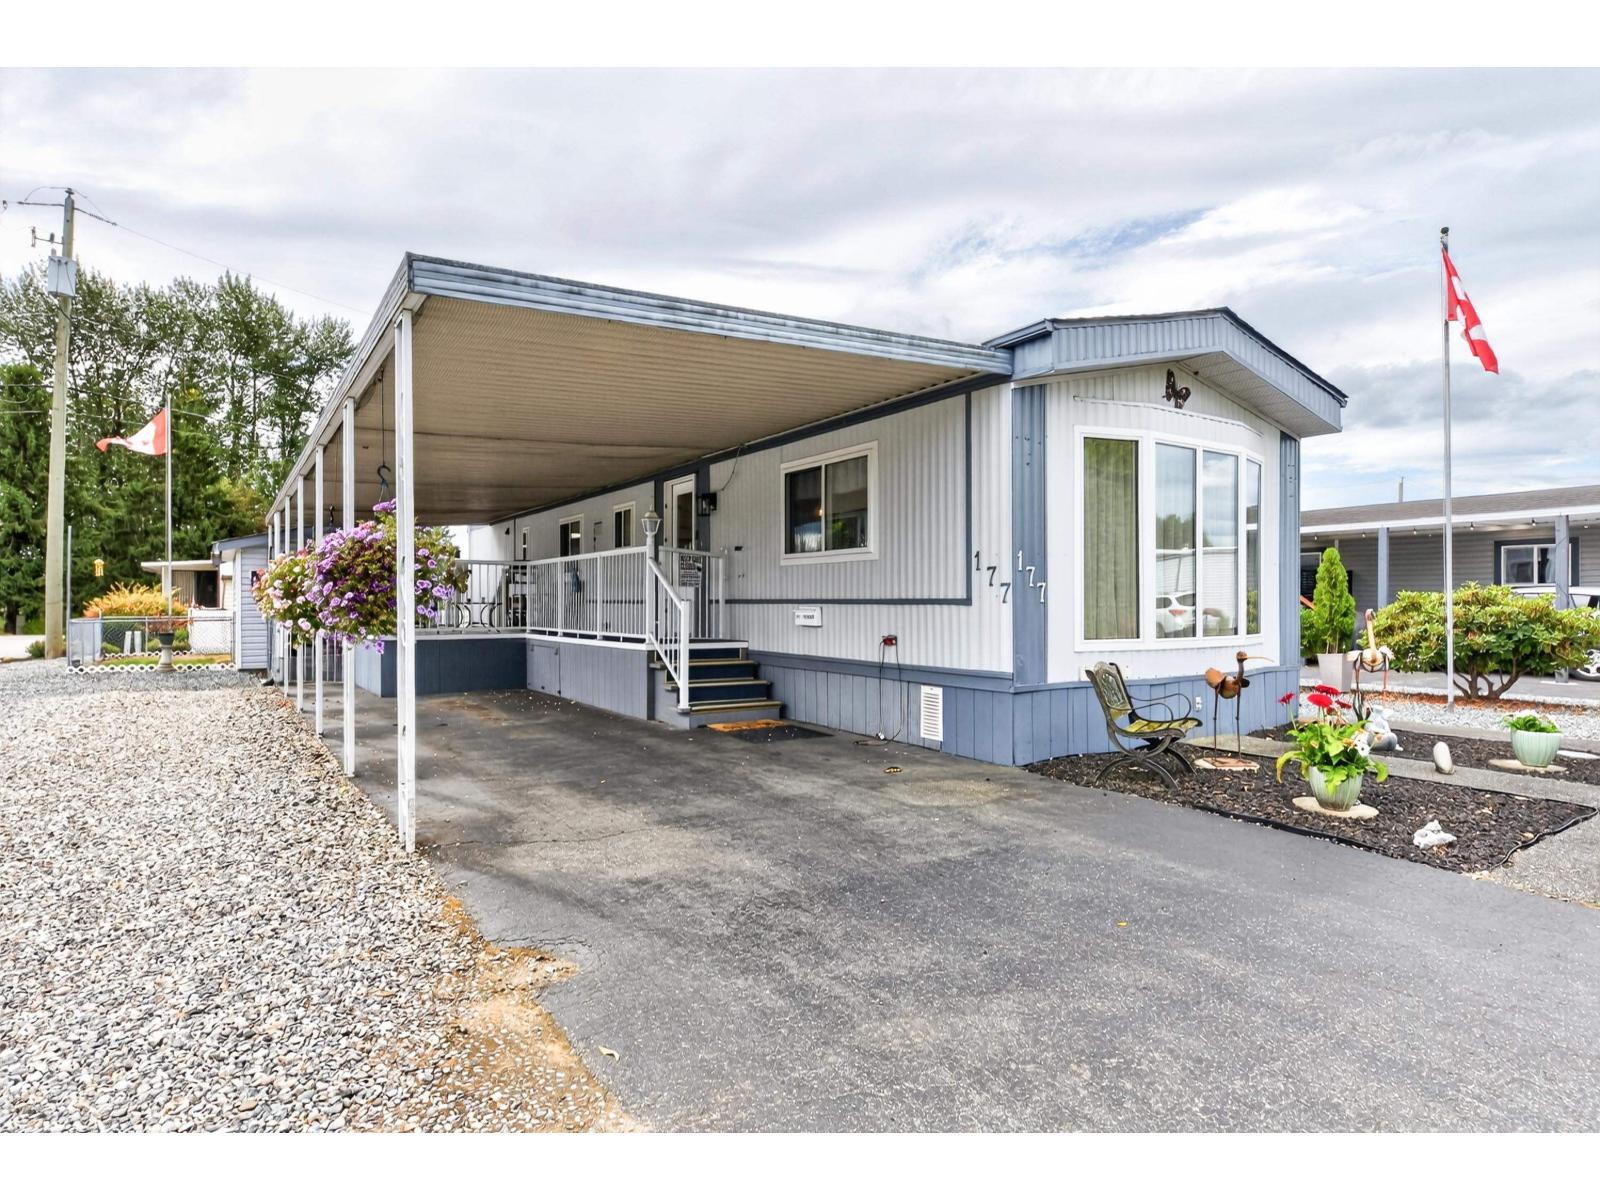
PERFECT PIONEER! Situated on a large, flat corner lot with a spacious yard and tons of parking, this extremely clean home has all the right updates! Features include a remodelled bathroom, heat pump, furnace, windows, PEX plumbing, Silver Label, a roof just 10 years old, newer gutters, exterior paint, a fenced yard, a huge storage shed, and covered parking. Offering 2 bedrooms plus a large den, flex room or potential 3rd bedroom. Located in a desirable 55+ shareholder-owned community with low monthly maintenance fees of just $510. Bring your pets-large dogs are welcome too! Come check out this fantastic home! (id:44393)
RE/MAX Treeland Realty
Lake Country, British Columbia
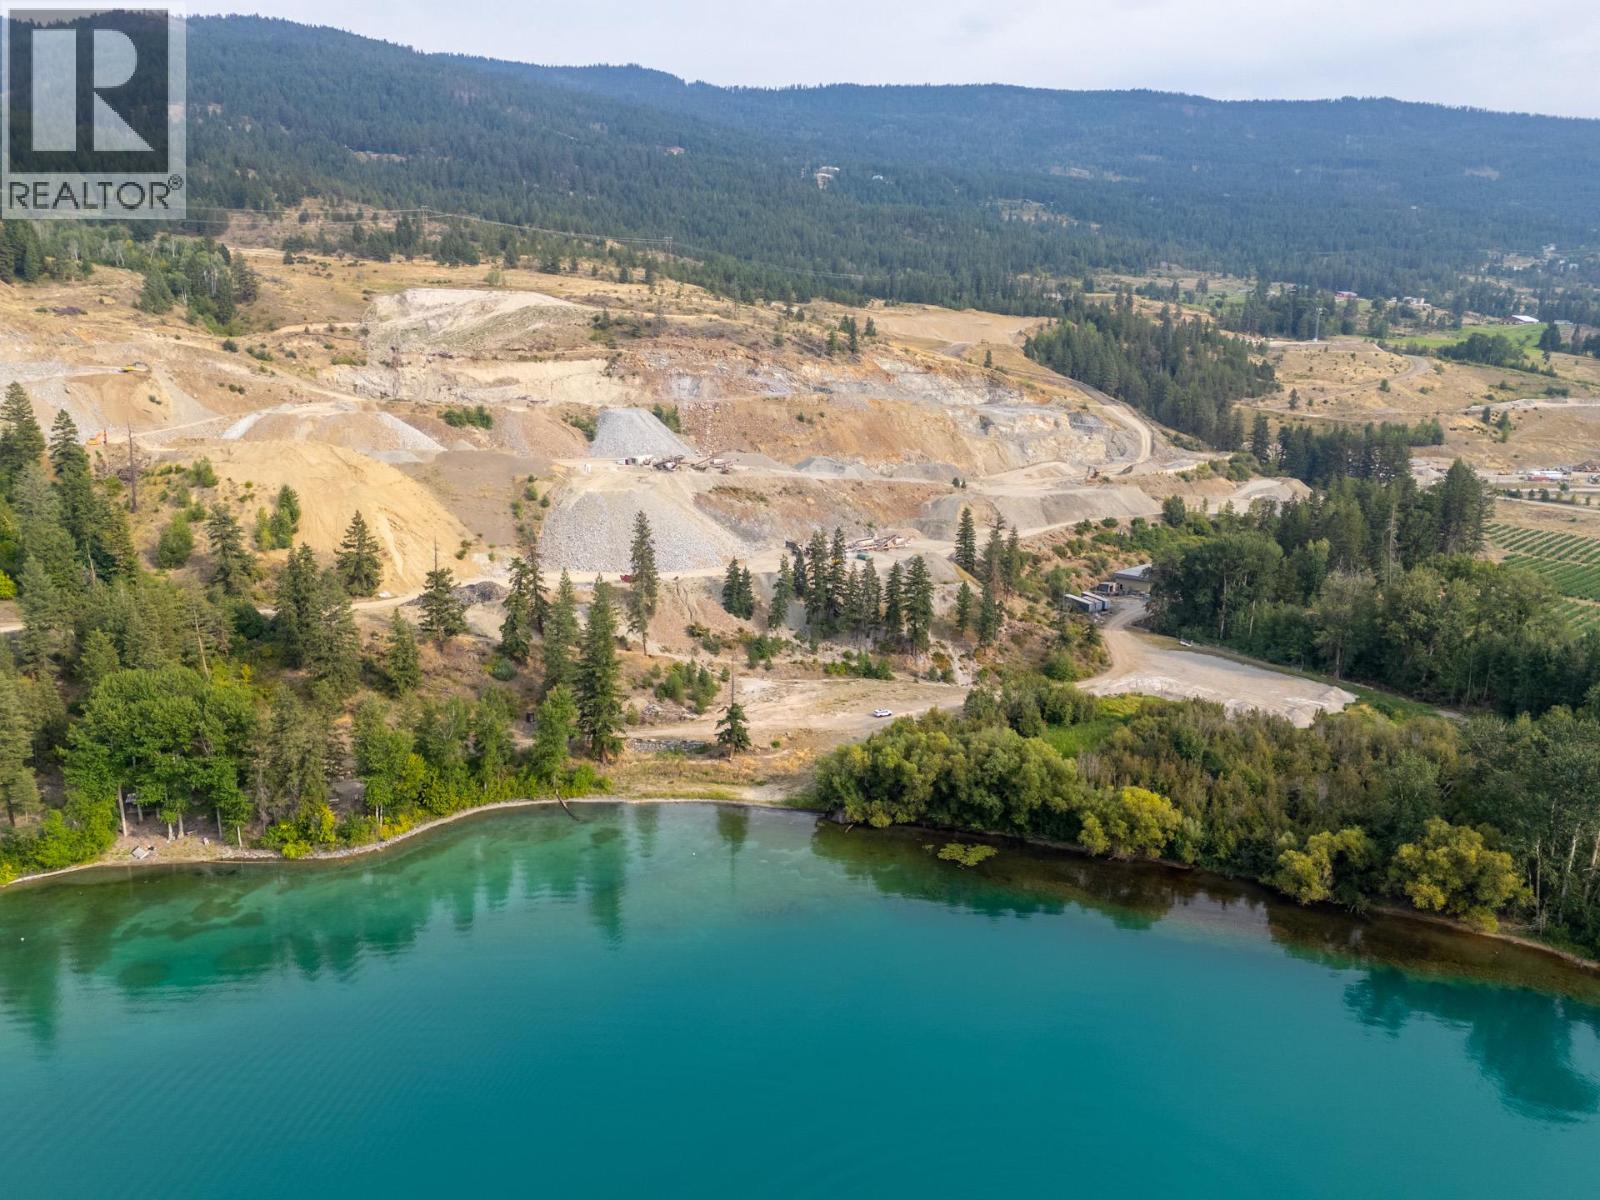
475.677 acres across four titles, located in the District of Lake Country boundaries. Parcel “1” is the crown jewel of the offering, offering 136.35 acres of land on the world-renowned Kalamalka Lake, with +/-3,150 feet of lakeshore frontage; Approximately 2.1 acres of this parcel are in the ALR. This parcel is being used as an active and well-known gravel pit operation/extraction, Pier Mac Sand and Gravel. This parcel also offers a large shop. Immediately to the east of this parcel is parcel “2” , comprising 160 acres, completely outside of the ALR. To the South of this parcel is parcel “3” , comprising of 149.98 acres also outside of the ALR. Parcel “4” is 29.33 acres in the ALR, and offers the sales component of the gravel/sand operations. This parcel offers another shop area and a scale shack + equipment. The majority of the lands have an Official Community Plan (OCP) Future Land Use designation of “Rural” , applicable to parcels 1, 2, and 3. Parcel 4 has a future land use of Urban Residential and Agricultural. Asking price includes equipment/machinery, all materials + reserves, and property (at time of listing; subject to future adjustments at time of sale). District of Lake Country is reviewing its OCP and are open to development ideas. Inquire for details. GST Applicable. (id:44393)
Sotheby's International Realty Canada
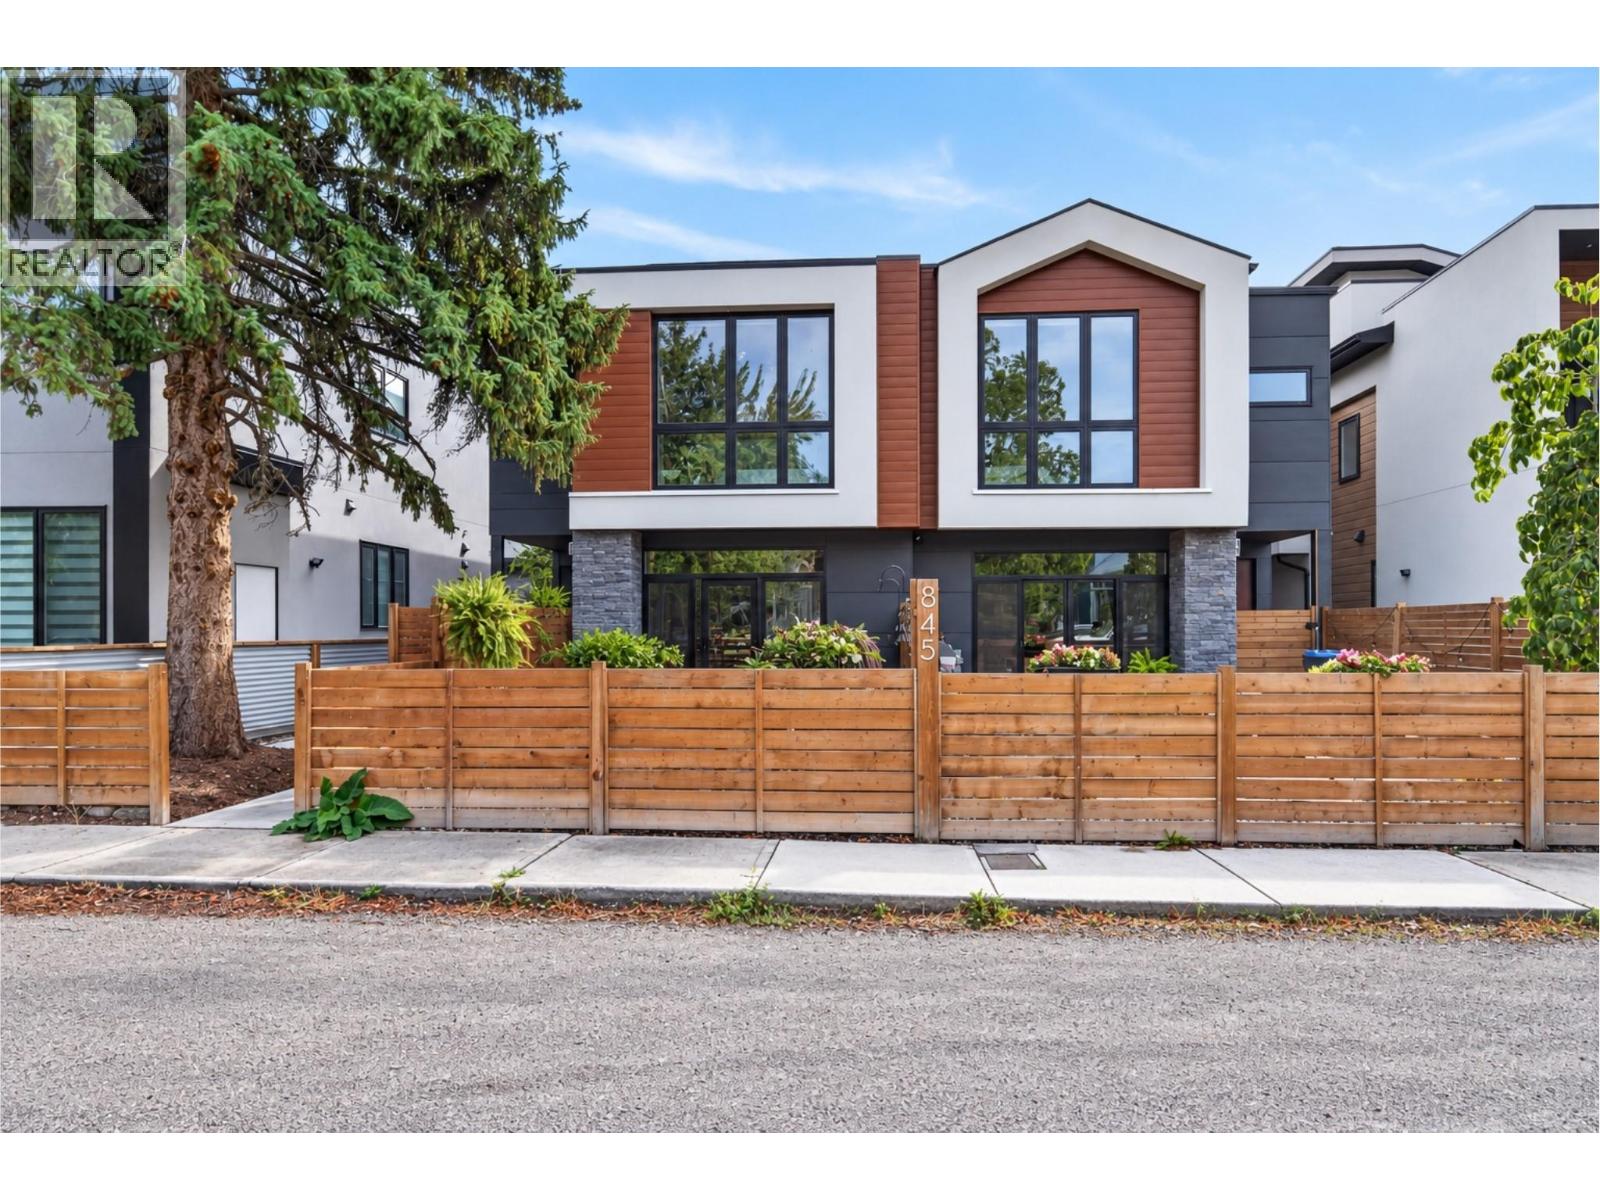
Kelowna, British Columbia
Located in a prime central Kelowna location just minutes from downtown, this beautifully designed 3 bedroom, 3 bathroom home offers just over 1,500 sq ft of modern living with a private fenced yard and detached EV ready garage. Built in 2023, the bright open concept main floor features custom cabinetry, quartz countertops, an oversized island, spacious dining area and a striking floor to ceiling stone fireplace. Large windows and skylights fill the home with natural light, while oversized patio doors create a seamless connection to the private outdoor living space, offering plenty of room to entertain, relax, or let kids and pets play, with a hot tub and gas hookup already in place. Upstairs, the impressive primary suite features oversized windows, extensive closet space and a spa inspired ensuite with heated floors, double sinks, soaker tub and oversized tiled shower. Two additional bedrooms, a full bathroom and skylit office nook complete the upper level. Additional highlights include central air, central vacuum, approximately 700 sq ft of heated crawlspace storage, enhanced soundproofing with approximately 6 inches of poured concrete between shared walls, and a detached garage with EV charging capability. Set within a boutique four home development, this home offers the comfort of newer construction in an exceptionally walkable location. Walk or bike to downtown restaurants, cafes, shopping, parks, the waterfront and Kelowna’s Cultural District. (id:44393)
Royal LePage Kelowna
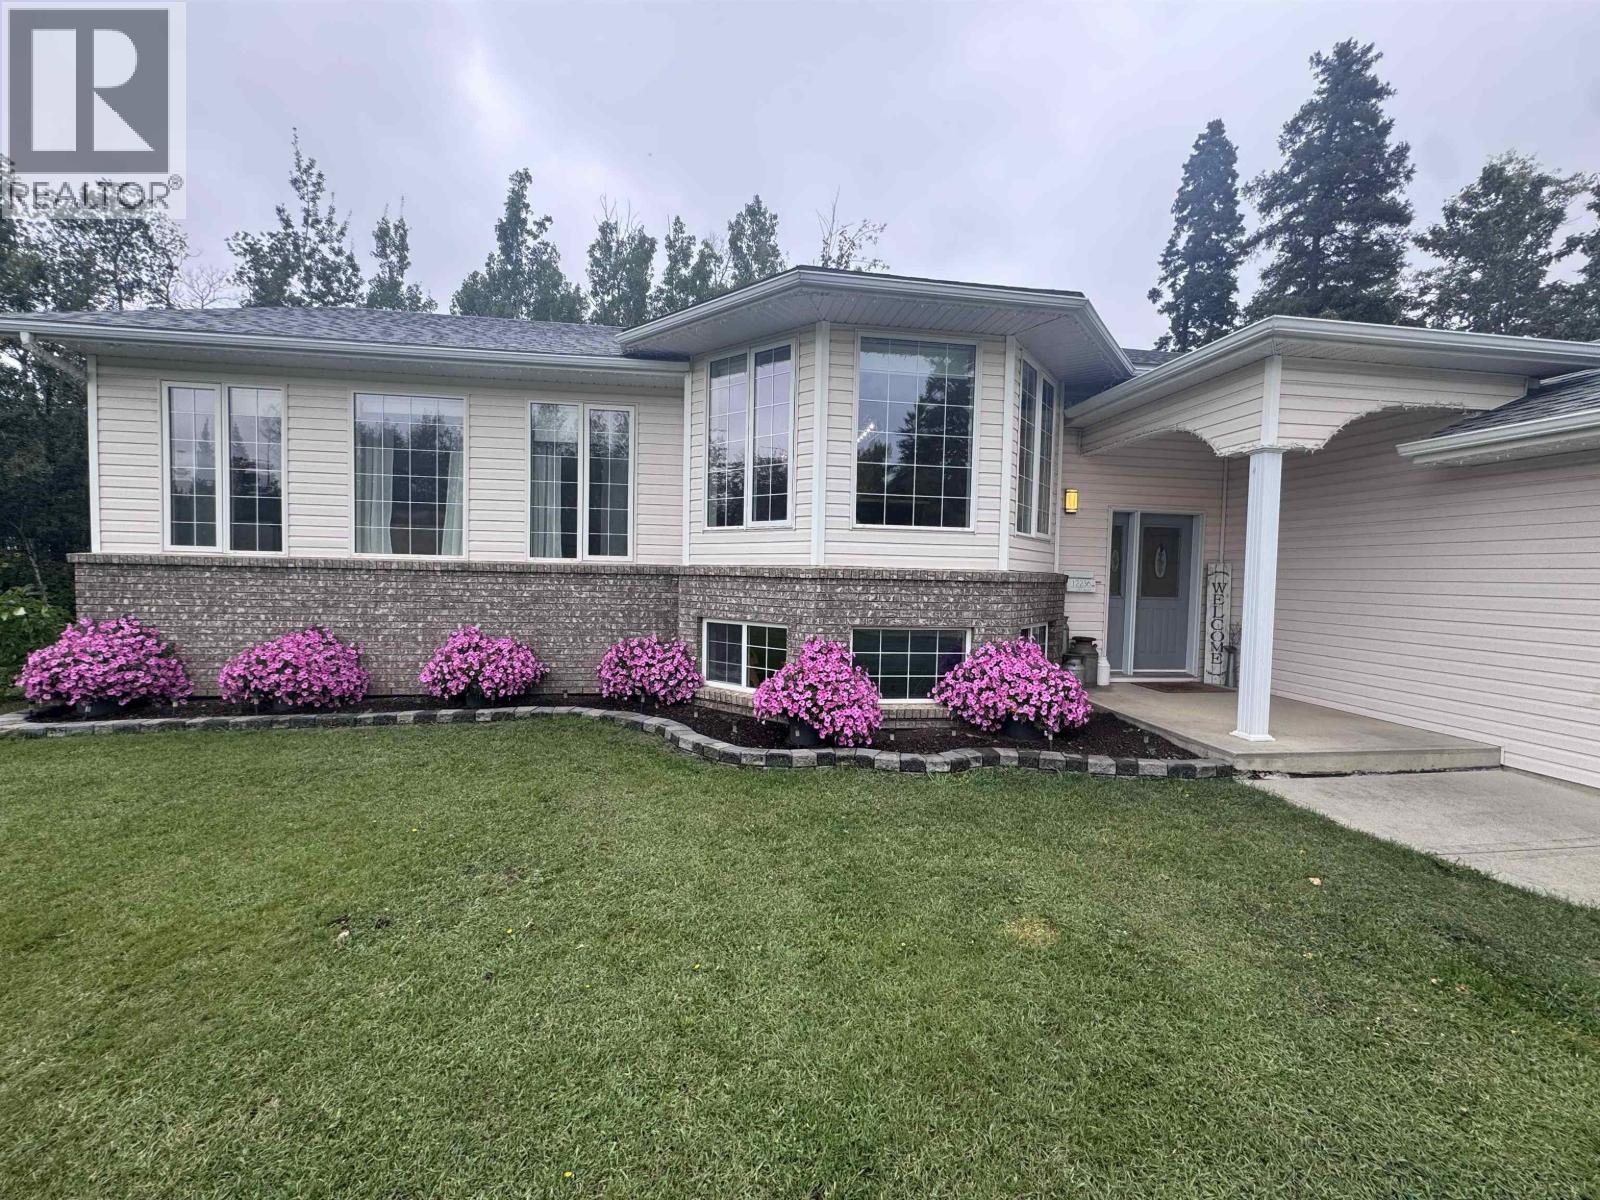
Fort St. John, British Columbia
Welcome to your own private oasis on 1.64 acres! This beautiful 5-bedroom, 3-bathroom home offers plenty of space for the whole family, with fresh flooring throughout the lower level and in-floor heating on the addition for added comfort. Step outside and discover a truly special backyard retreat featuring a stunning glowing garden, raspberries lining the tree line, and a beautiful deck perfect for morning coffee or summer entertaining. Tucked away in the yard is a secret firepit, creating the perfect spot for evenings with family and friends. With privacy, space, and so many inviting outdoor features, this property offers the perfect blend of comfort, character, and acreage living. (id:44393)
RE/MAX Action Realty Inc
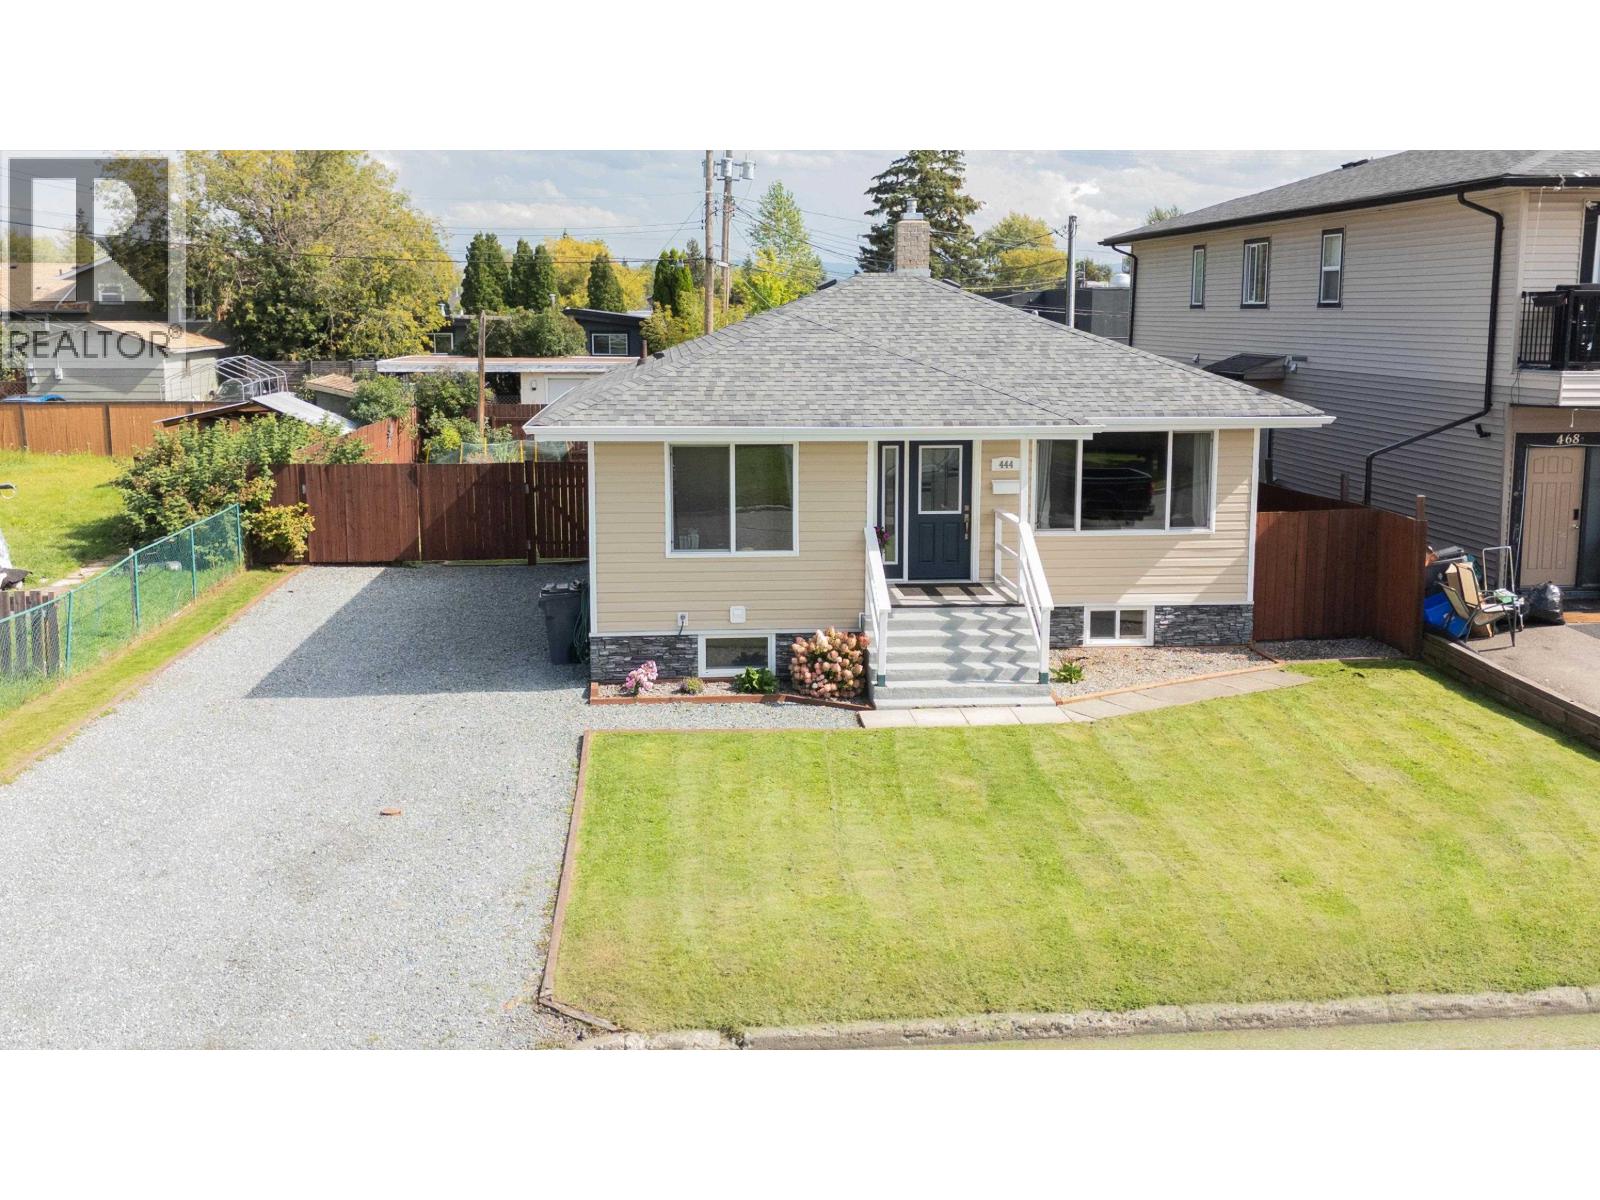
Prince George, British Columbia
Character and thoughtful updates come together in this charming 3-bedroom, 2-bath home. The main floor offers two bedrooms, while the finished basement adds a third bedroom, additional living space and a bathroom with shower. Numerous improvements over the years include updated windows, furnace and hot water tank, a newer roof, and a beautifully renovated main-floor bathroom. Outside, enjoy a fully fenced yard with convenient pull-through gate access. With 200-amp electrical service, air conditioning, and plenty of personality throughout, this is a well-loved home with great functionality and charm. (id:44393)
Century 21 Energy Realty (Pg)
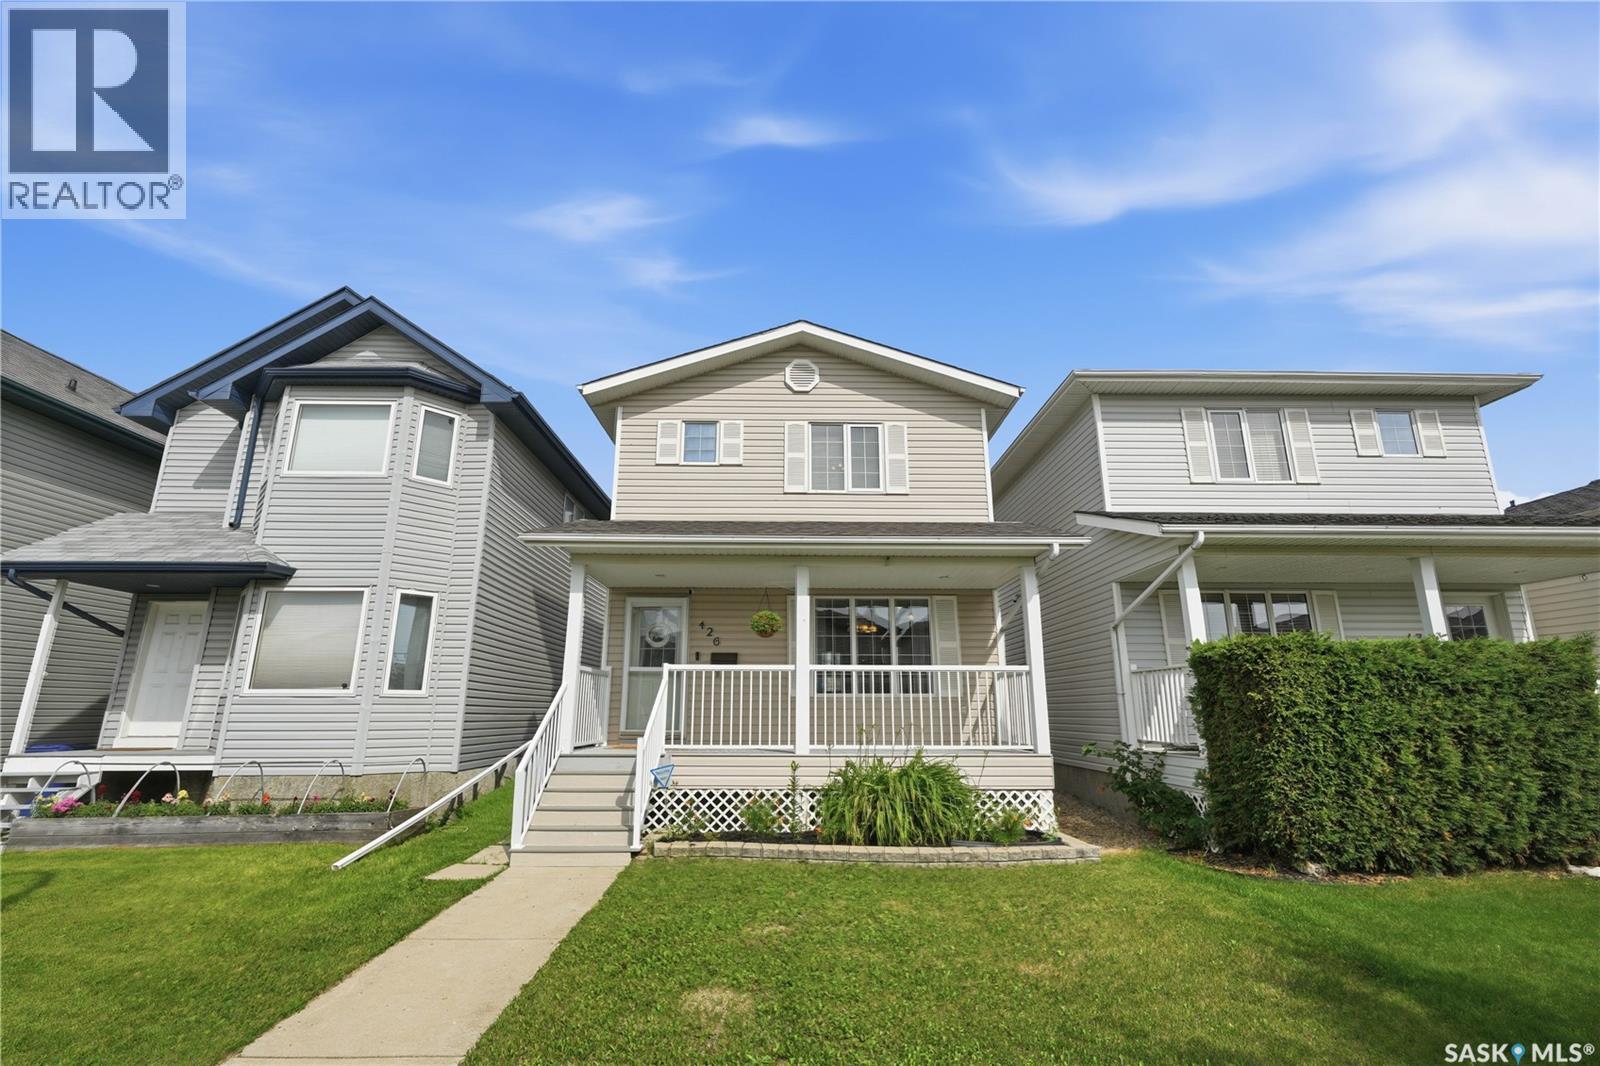
Saskatoon, Saskatchewan
Welcome to 426 Rutherford Crescent in Sutherland, Saskatoon. This charming two storey home offers fantastic curb appeal with an inviting front porch, classic shutters and low maintenance vinyl siding. With 1,248 square feet plus a fully developed basement, this home provides the space and functionality today's families are looking for. Natural light fills the main floor, highlighting the functional layout. The kitchen features timeless oak cabinetry, a pantry and opens to the dining and living areas, making it ideal for everyday living and entertaining. Upstairs, the spacious primary bedroom includes dual closets and a private 3 piece ensuite. Two additional bedrooms, another full bathroom and plenty of linen storage complete the second level. With four bedrooms and four bathrooms, there's room for a growing family, guests or a home office. The fully developed basement offers even more living space with a fourth bedroom and additional bathroom. Please excuse the current use of the basement bedroom, as it is presently being used for storage. Outside, enjoy a beautifully landscaped xeriscape backyard featuring a large deck, allowing you to spend more time relaxing and less time on yard work. A double detached garage provides excellent parking and storage. Additional features include central air conditioning, a sump pump, refrigerator (2024), hot water heater (approximately 1 to 2 years old), house shingles (2020) and garage shingles (2025). Located in the heart of Sutherland, this home is surrounded by mature trees, eight neighbourhood parks, playgrounds, walking paths, a paddling pool and baseball, basketball, soccer and volleyball facilities. Restaurants, shopping and medical services are all close by, with quick access to the University of Saskatchewan, Preston Crossing and Circle Drive for an easy commute anywhere in the city. This is a wonderful opportunity to enjoy a well-maintained home in one of Saskatoon's most established neighbourhoods. (id:44393)
Royal LePage Saskatoon Real Estate