
Campbell River, British Columbia
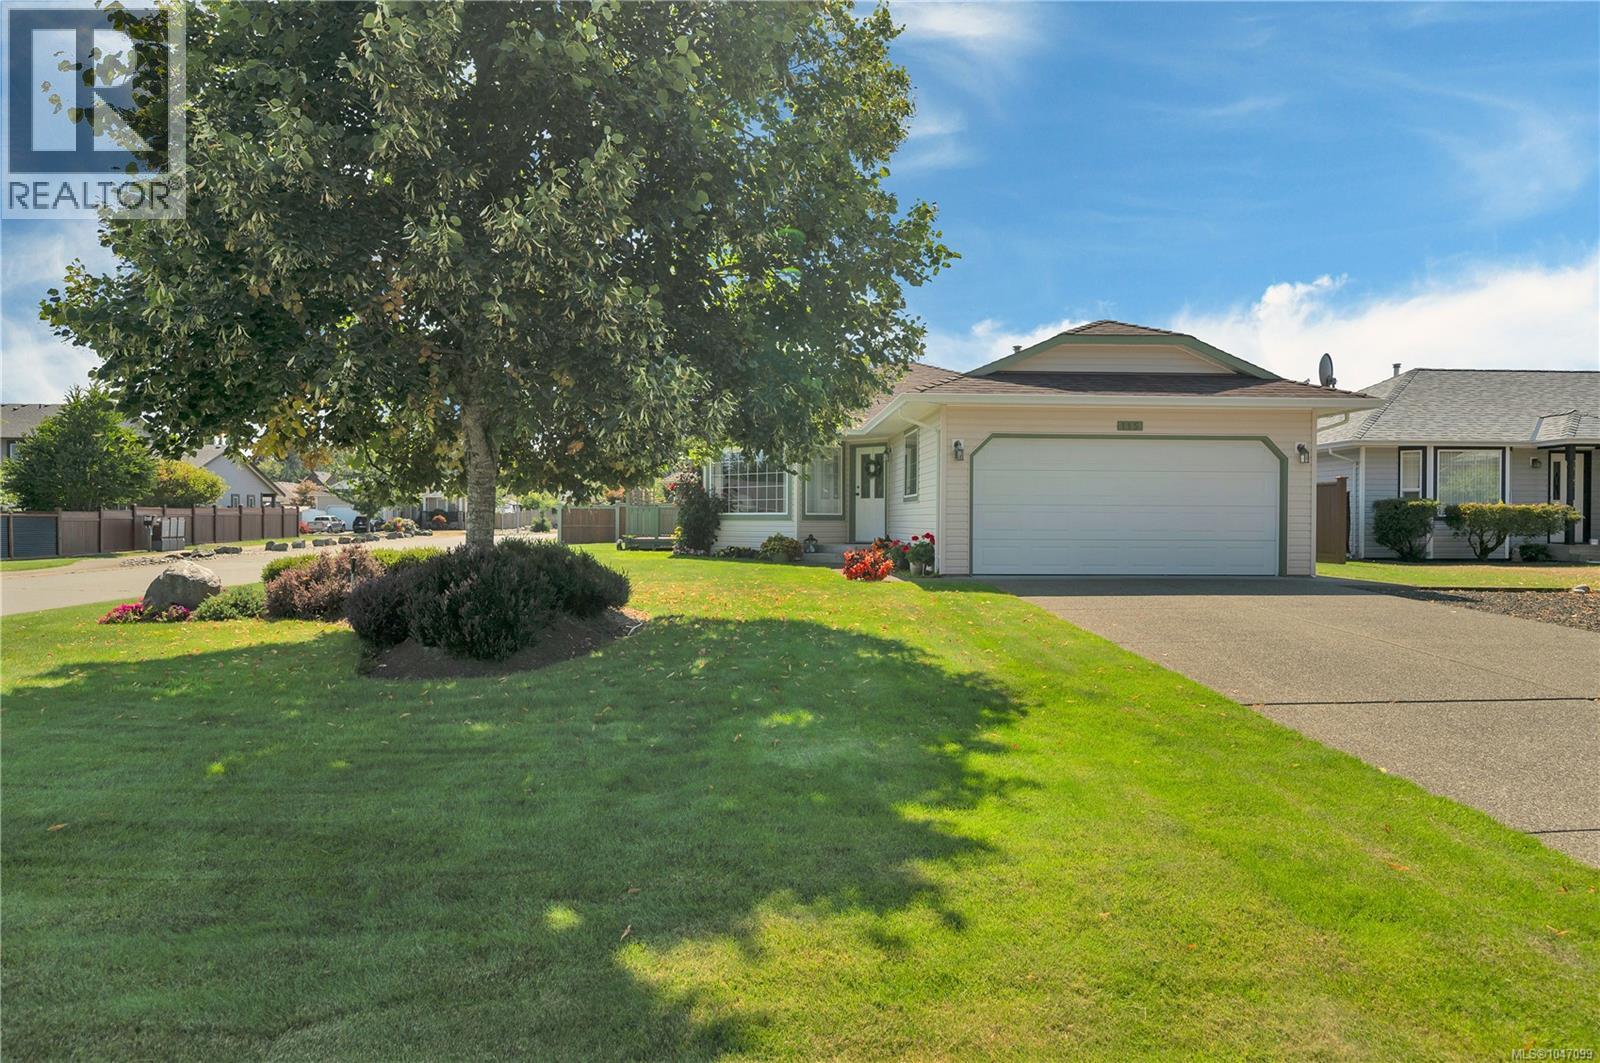
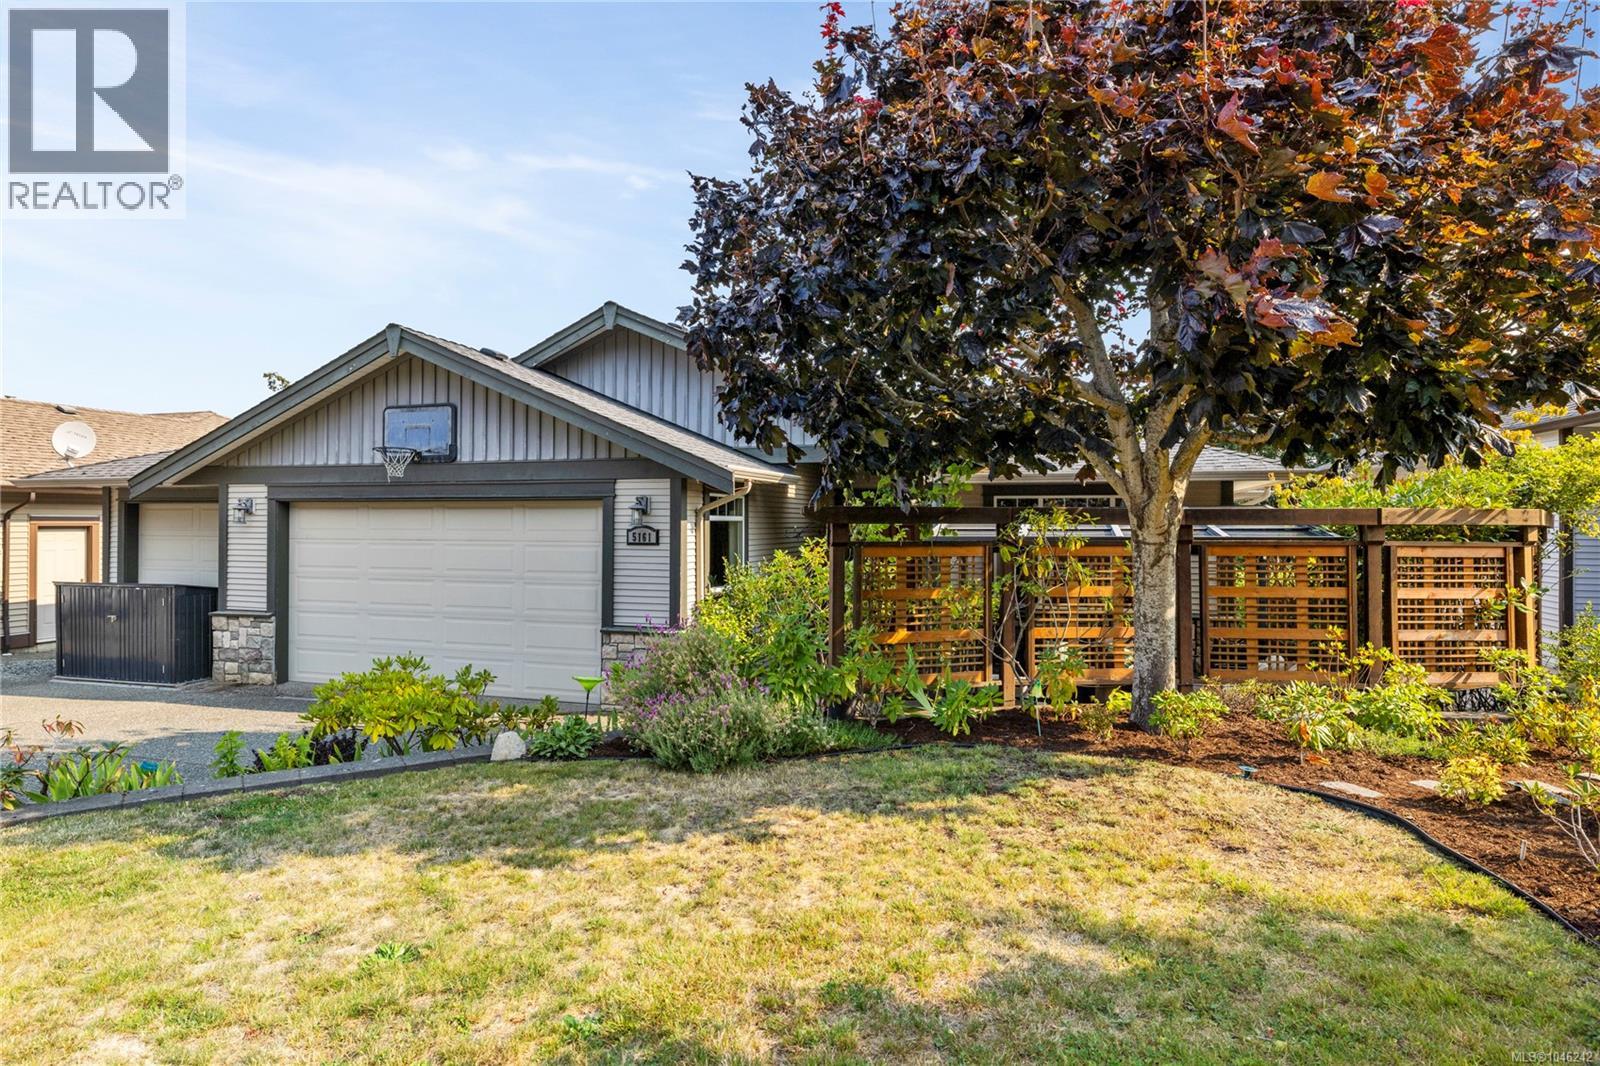
Welcome to this beautifully maintained 3-bedroom, 2-bathroom home in desirable Willow Point! Lovingly cared for by its original owner, this 1,265 sq. ft. home sits on a .16-acre corner lot with a beautifully landscaped yard and plenty of space to enjoy. Looking to downsize or a first time home owner, this neighbourhood and property is perfect. The practical layout includes a large kitchen, a main bedroom features a 3-piece ensuite and walk-in closet, Outside, you’ll appreciate the large driveway with ample parking, RV parking, a double garage and large deck to enjoy the landscaped surroundings . A standout feature for hobbyists, tradespeople, or anyone needing extra workspace is the 11’ x 15’ wired and heated workshop. Enjoy the convenience of being within a short distance of the ocean, parks, shopping, and all that Willow Point has to offer. A well-cared-for home in a great location with excellent parking and workspace — move-in ready and ready to welcome its next owner! (id:44393)
Royal LePage Advance Realty
Duncan, British Columbia
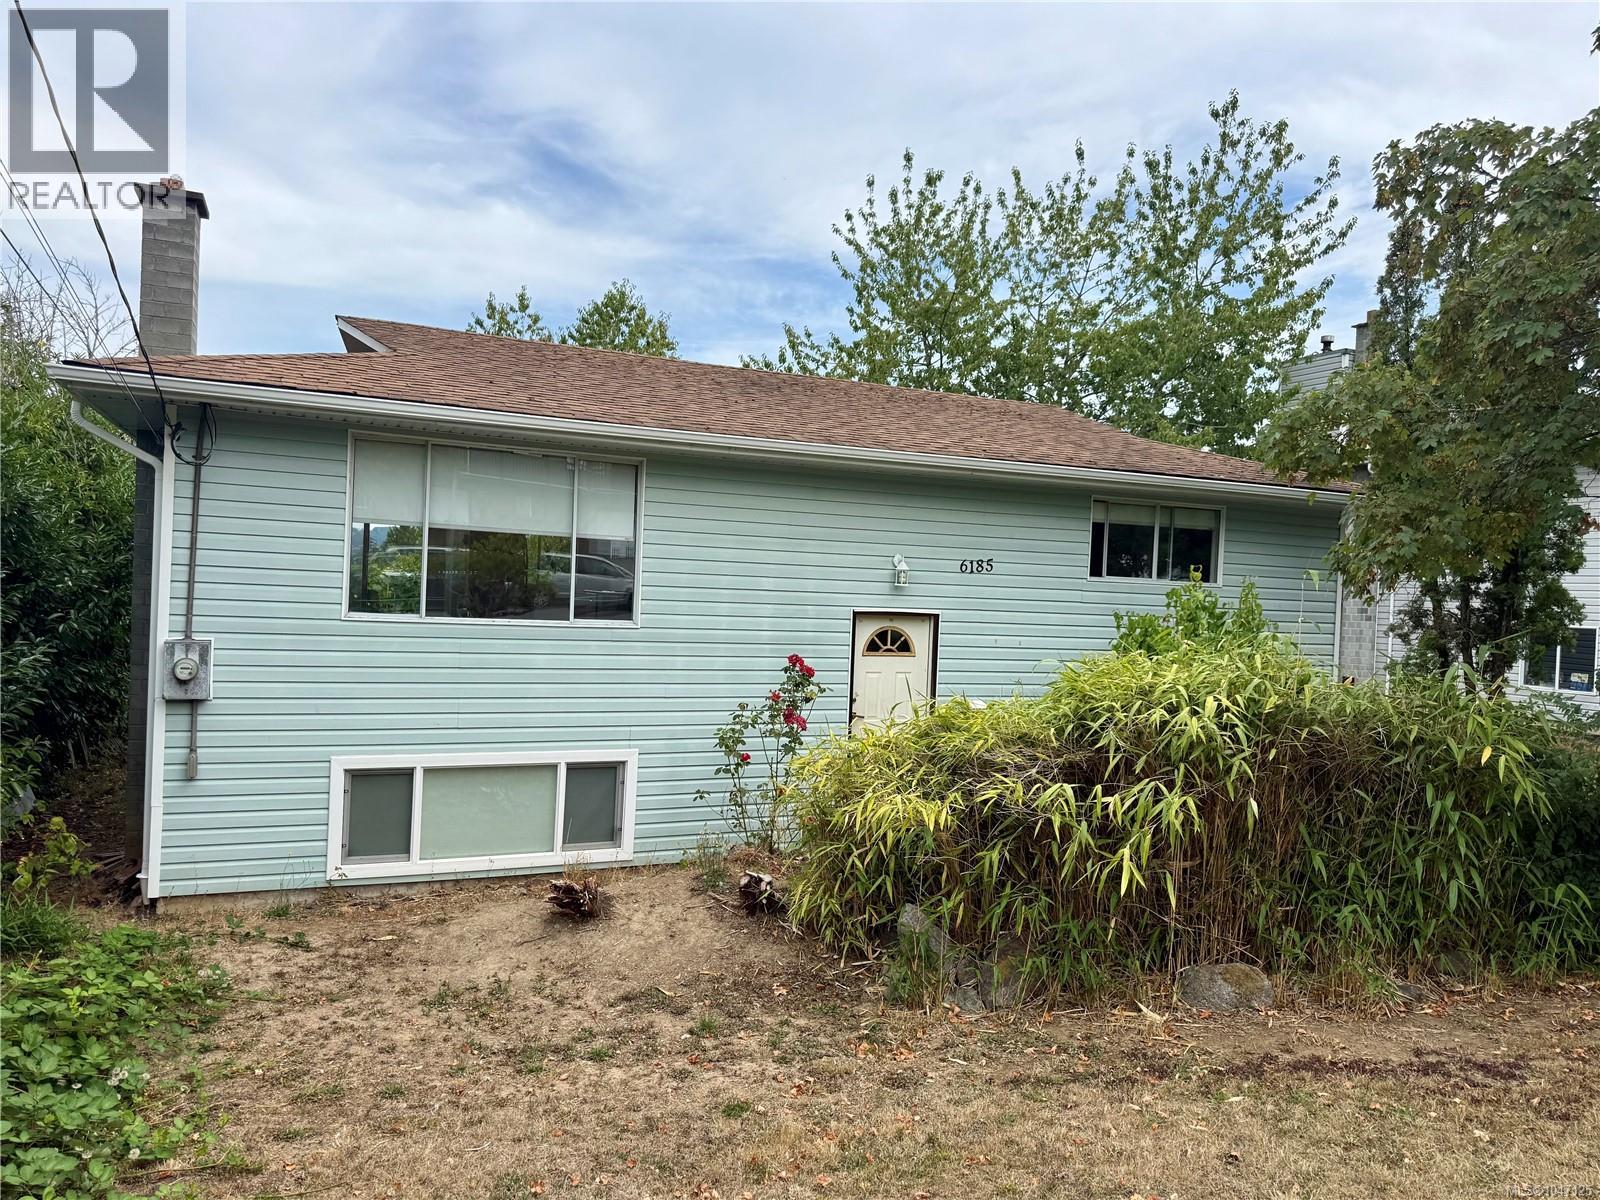
This spacious split-entry home offers plenty of room and flexibility on a .17-acre lot in a quiet Duncan neighbourhood. The bright main level features an updated kitchen, generous living room with large windows, dining area, two bedrooms, a full bathroom and an additional 2-piece bath. Recent improvements include new cabinetry, flooring and paint, electrical upgrades, updates to both bathrooms and soffit replacement. Downstairs you'll find two finished bedrooms, a bathroom and laundry, plus additional partially finished space ready for your ideas. Outside, enjoy a rear deck, mature trees and landscaping, terraced yard areas and glimpses of the surrounding hills. With four finished bedrooms, additional lower-level potential and a convenient location close to amenities and main routes, this home offers plenty of usable space with room to make it your own. (id:44393)
Exp Realty (Cx)
Port Alberni, British Columbia
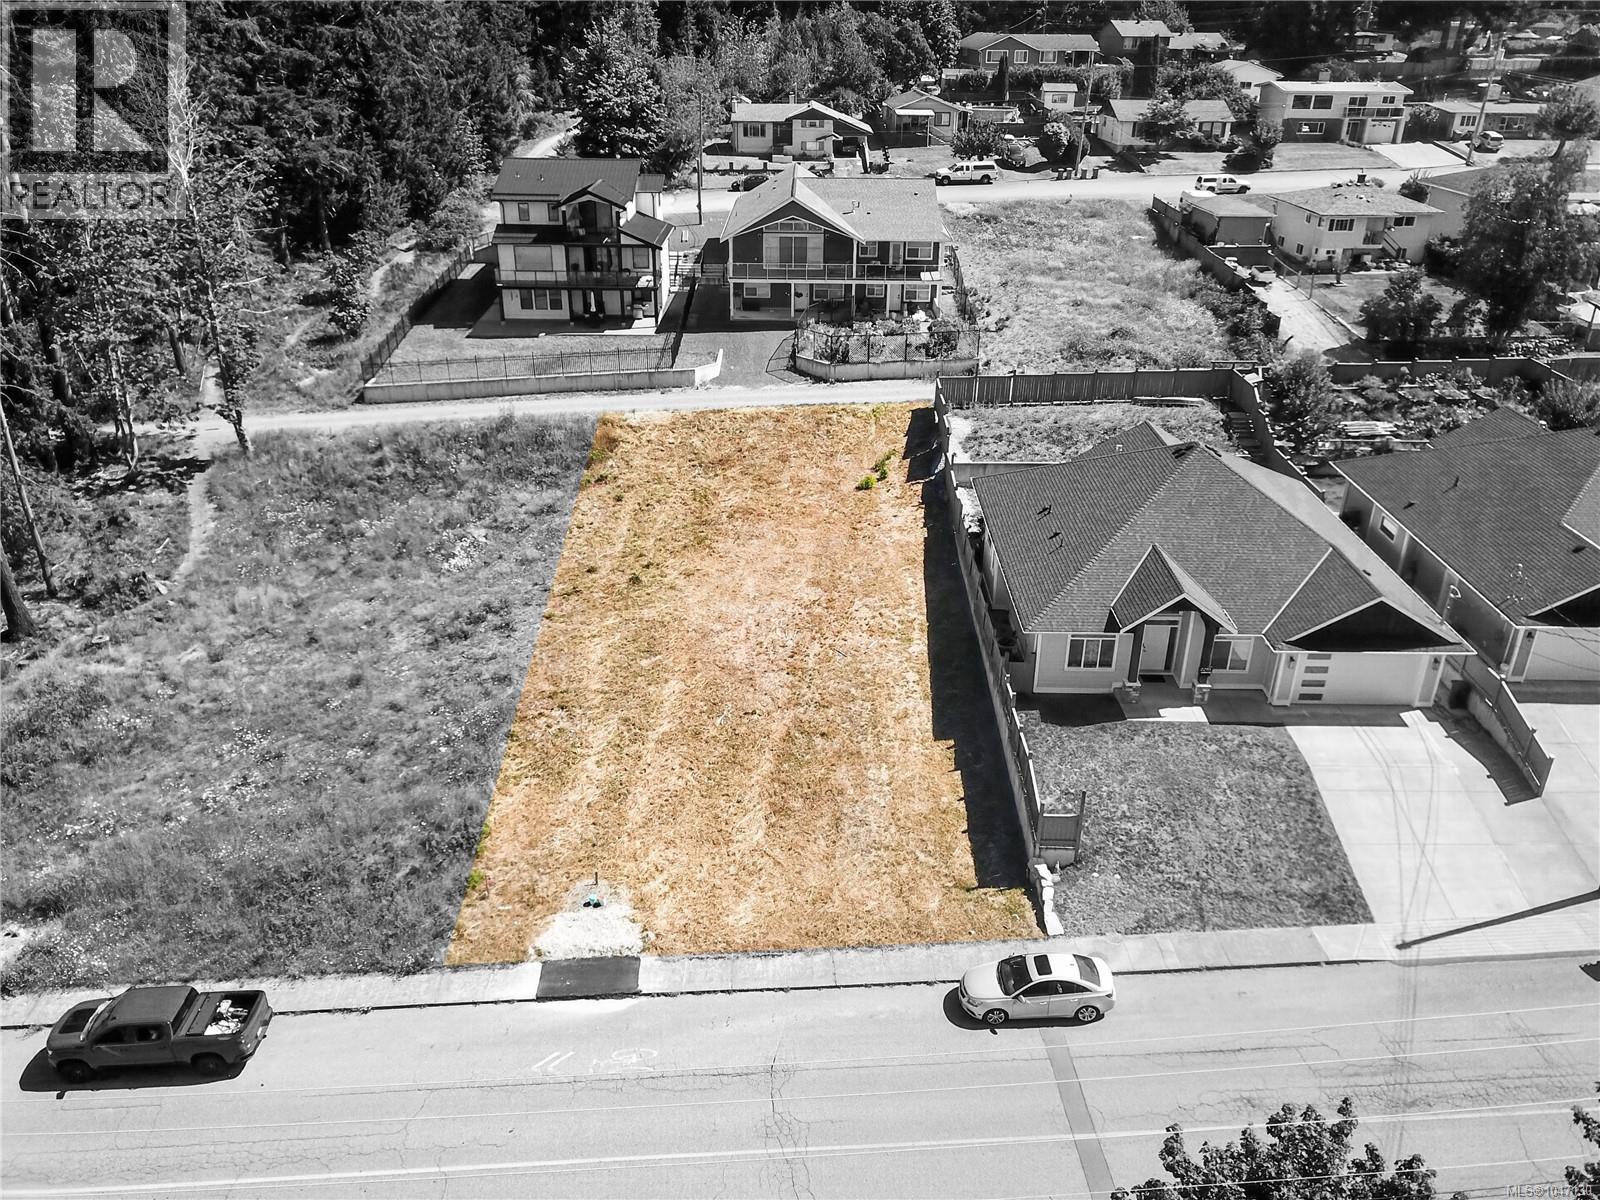
Looking to build your dream house? This may be the perfect lot for you. Located on a .18 acre lot in South Port, with services to the lot line, offering a great spot to build a potential rancher for those looking to downsize. This property also offers alley access to allow for parking your RV or boats. All this while close to schools, shopping, and walking trails. Call today!! (id:44393)
RE/MAX Mid-Island Realty
Ladysmith, British Columbia
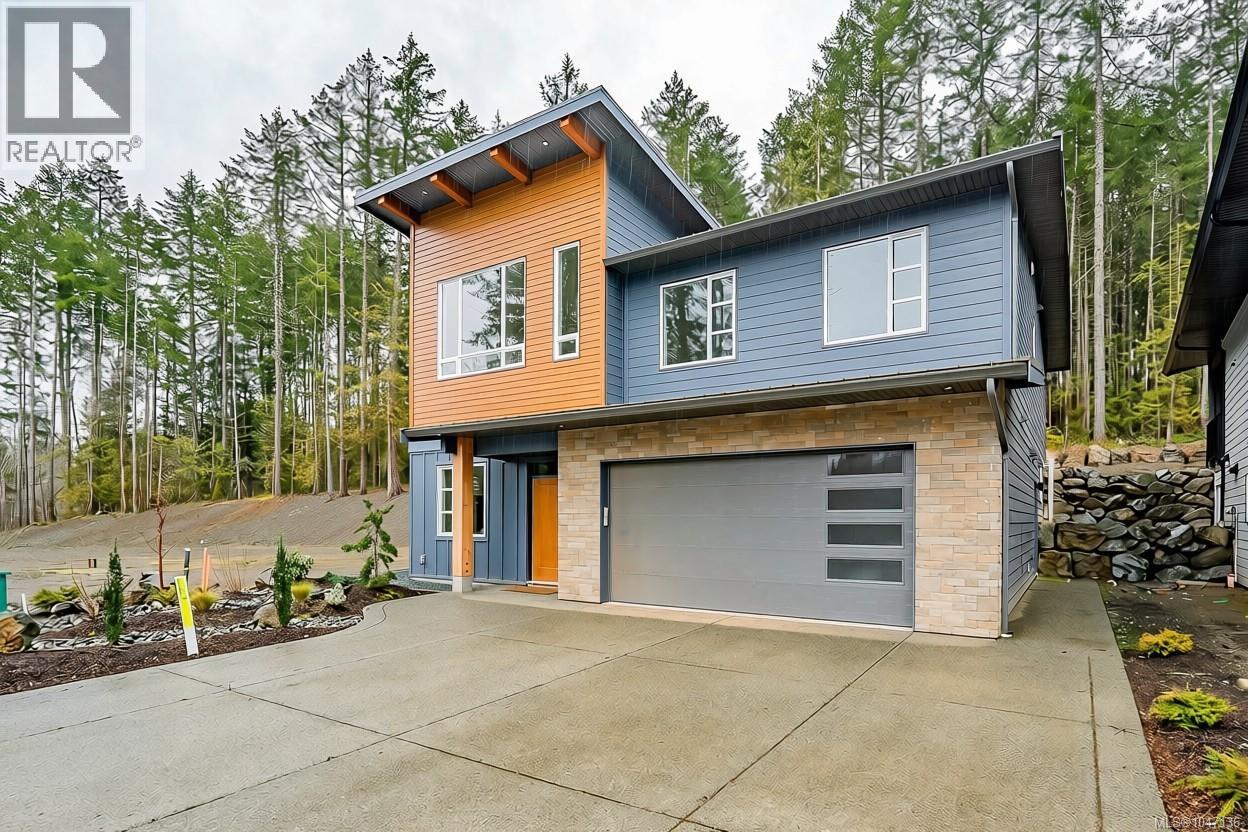
Built by Elmworth Construction, a trusted local builder. This beautiful new home will exceed your expectations for value and quality. No property transfer tax or GST! Short term rentals for both levels allowed! The home features 2629sf of thoughtful design and quality finishing. This includes quartz countertops, engineered wood and tiled flooring, and living room with sloped 12' ceilings to optimize natural light. The plan features 5 bedrooms and den including a 2 bedroom suite. The main floor offers 3 bedrooms including a primary bedroom with large walk-in closet and built-in drawers, 4 piece ensuite, and set on the peaceful, sunny southern side of the home. The island kitchen features pendant lighting, slider to rear patio, coveted deep pantry, and adjoining dining room. The living room boasts a classy gas fireplace and recessed lighting. A den and laundry room off the foyer. The 822sf suite is ideal for extended family, long term tenants, or short term rentals: 2 bedrooms, full kitchen and living room, and in-unit laundry. The suite also features a lock-off for ease of access. Set on a gently graded fully serviced lot backing onto a wooded area, back country access for long walks and hikes. All measurements are approximate and should be verified if important. (id:44393)
RE/MAX Island Properties (Du)
RE/MAX Professionals (Na)
Campbell River, British Columbia
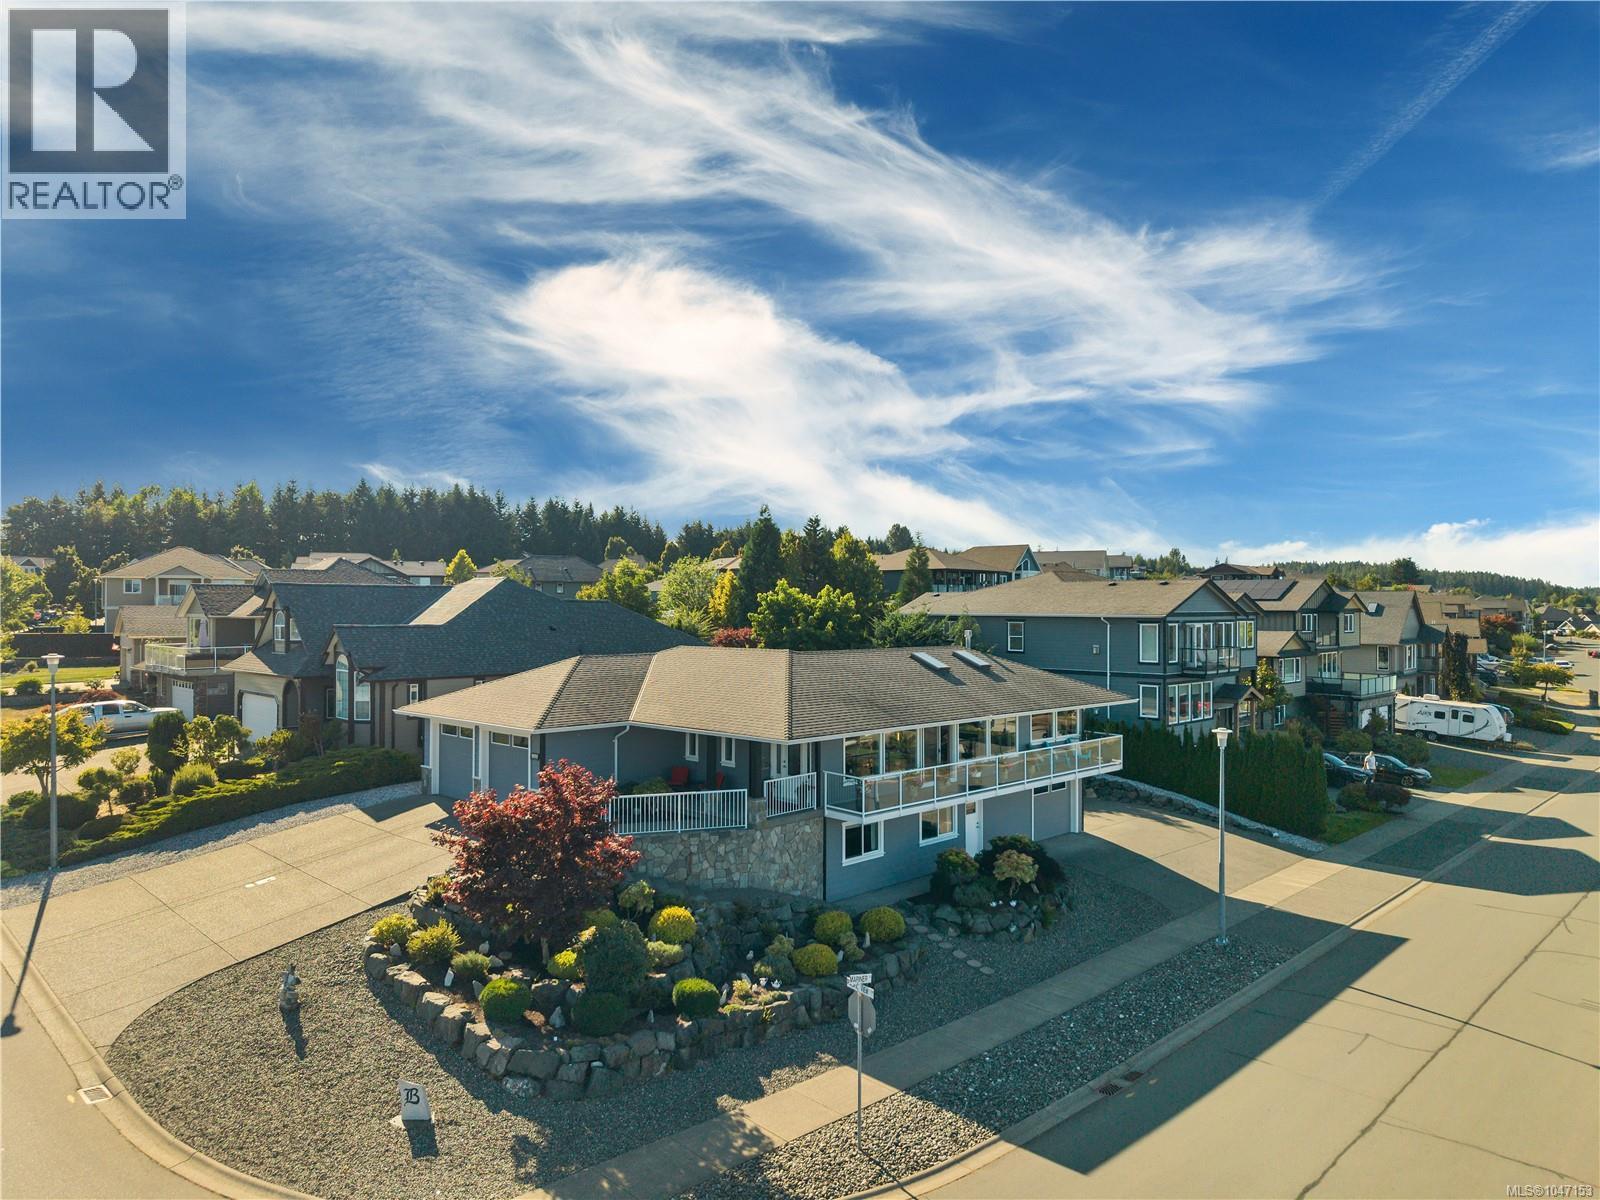
Perched on a prominent corner overlooking beautiful Willow Point, with sweeping ocean and mountain views beyond, this custom-designed home has show-stopping curb appeal and a layout created for the perfect balance of work, play, and easy living. The spacious main floor feels both grand and inviting, thoughtfully designed with a couple in mind. The ocean-view primary suite is privately positioned upstairs, while the main living area opens directly onto a completely enclosed courtyard—your own private outdoor retreat without the work of maintaining a large yard. It’s an ideal spot for a hot tub, with convenient access directly to the ensuite. Along the east side of the home, the main floor also opens onto an expansive patio where beautiful ocean and mountain views create the perfect backdrop for morning coffee, or simply taking in the scenery. Downstairs, two additional bedrooms provide comfortable space for family and guests. The former laundry room is currently set up as a kitchenette, giving the lower level added flexibility and allowing visitors to enjoy a space of their own. But for anyone with toys, hobbies, or an RV, this is where the home really sets itself apart. In addition to the spacious double garage at the main entrance, there is a second, oversized garage on the lower level—an incredible amount of secure space for vehicles, boats, motorcycles, a workshop, storage, or whatever your lifestyle demands. Outside, a beautifully paved double RV parking area is fully equipped with water, power, and a sani-dump. If you’ve been thinking about downsizing but aren’t ready to give up the space that lets you live life the way you want, this home offers a rare combination: a lower-maintenance lifestyle, beautiful views, exceptional garage and RV space, and plenty of room for the people—and the toys—you love. (id:44393)
Real Broker
Nanaimo, British Columbia
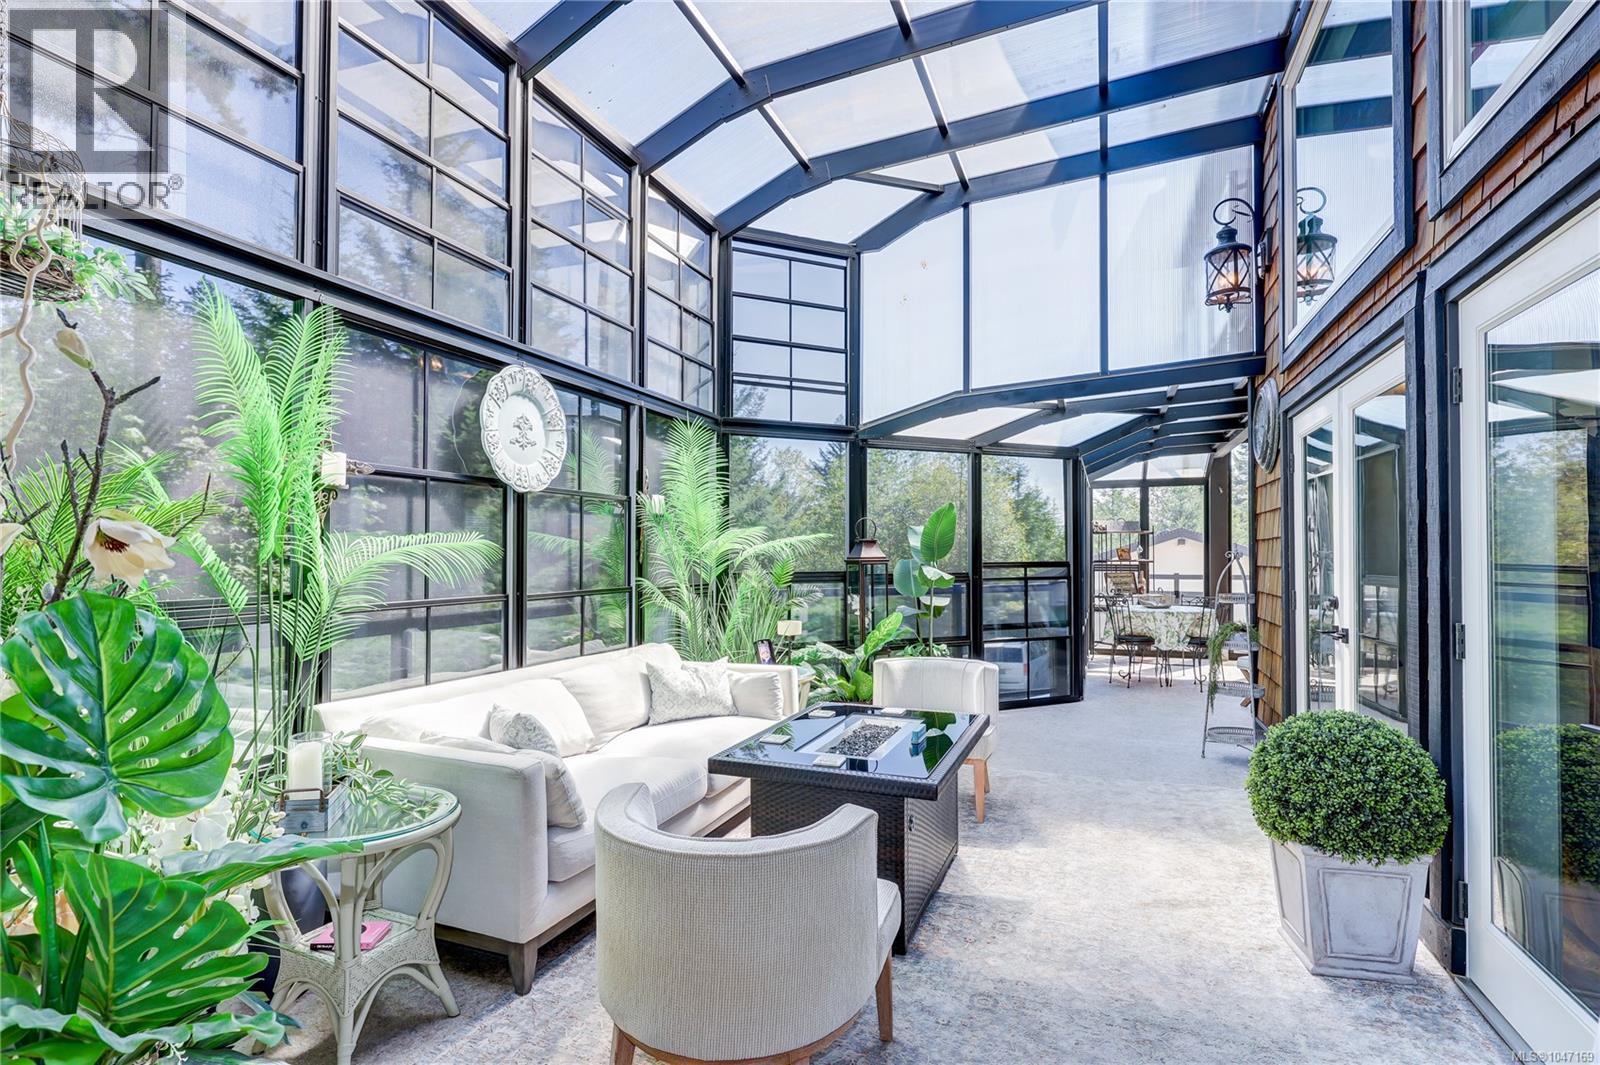
Exceptional 3.41-acre estate in prestigious Benson Meadows offering private country living just minutes from the city. This impressive 4,768 sq ft home features 5 generous bedrooms plus den, 5 renovated bathrooms and over 1,100 sq ft of Suncoast Enclosures year-round sunrooms. The completely renovated kitchen boasts two large granite islands and top-of-the-line appliances. Open-beam construction and soaring 22'6'' cathedral ceilings highlight the living room, complemented by a formal dining room and spacious living areas. Downstairs, a replica pub adjoins the games and recreation rooms, creating an ideal entertaining space. Outside, extensive landscaping and established gardens provide exceptional privacy. A 23' x 40' detached workshop and oversized attached garage offer ample room for vehicles, hobbies and storage. A rare combination of space, privacy and convenience in one of the area's most desirable rural (id:44393)
Royal LePage Nanaimo Realty (Nanishwyn)
Parksville, British Columbia
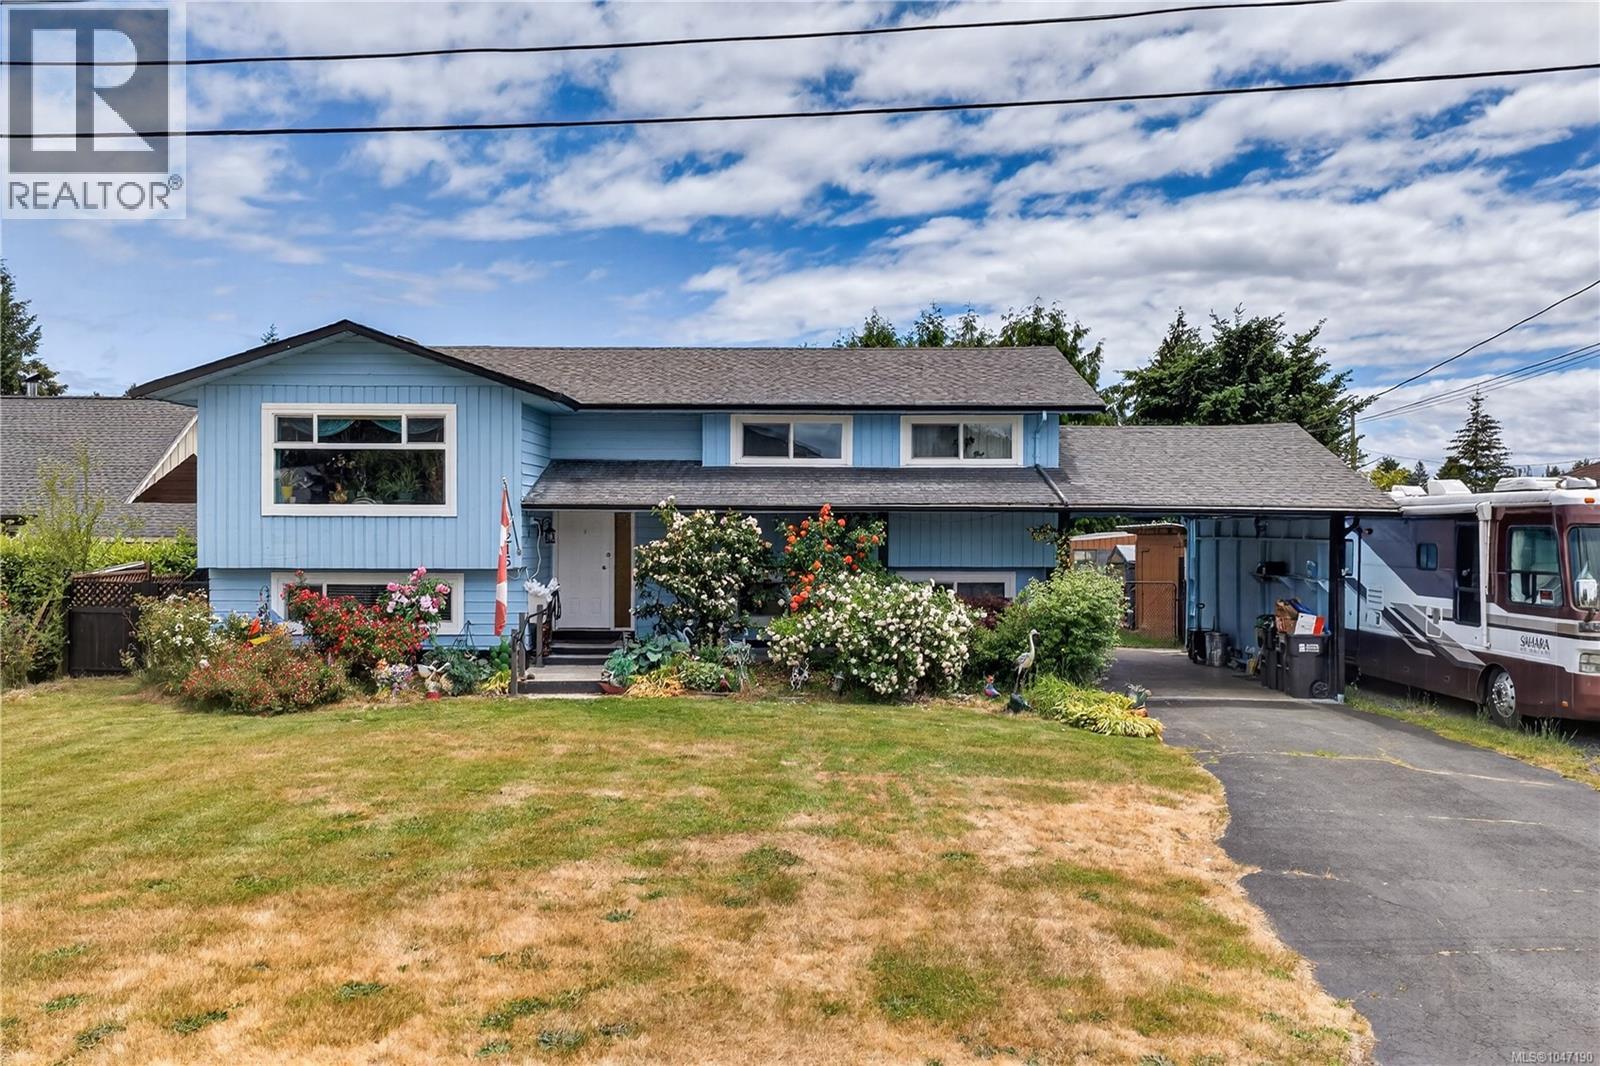
Welcome to this generously sized Sandpiper home which offers plenty of space for a growing family! This spacious home offers vaulted wood ceilings, wood stove, massive expanded deck, gas appliances, hot water on-demand new windows, garden beds, wood sheds and a greenhouse! Plenty of RV parking, this fully fenced, private backyard with lots of fruit trees is excellent for dogs, kids and large gatherings. The main floor features 3 bedrooms and 2 bathrooms and an open concept main living area, and downstairs offers us a large family and game room with the wood stove, another bedroom, a bathroom and lots of storage! This downstairs level could easily be transformed into a secondary suite, or mortgage helper! The exterior of the home has been freshly painted, handrails added, and a whole new perimeter drain installed. Come take a look and enjoy everything this home has to offer. From its energy efficiency to it's beautiful floral landscaping, be sure to stop by and smell the roses. (id:44393)
Royal LePage Island Living (Pk)
Peachland, British Columbia
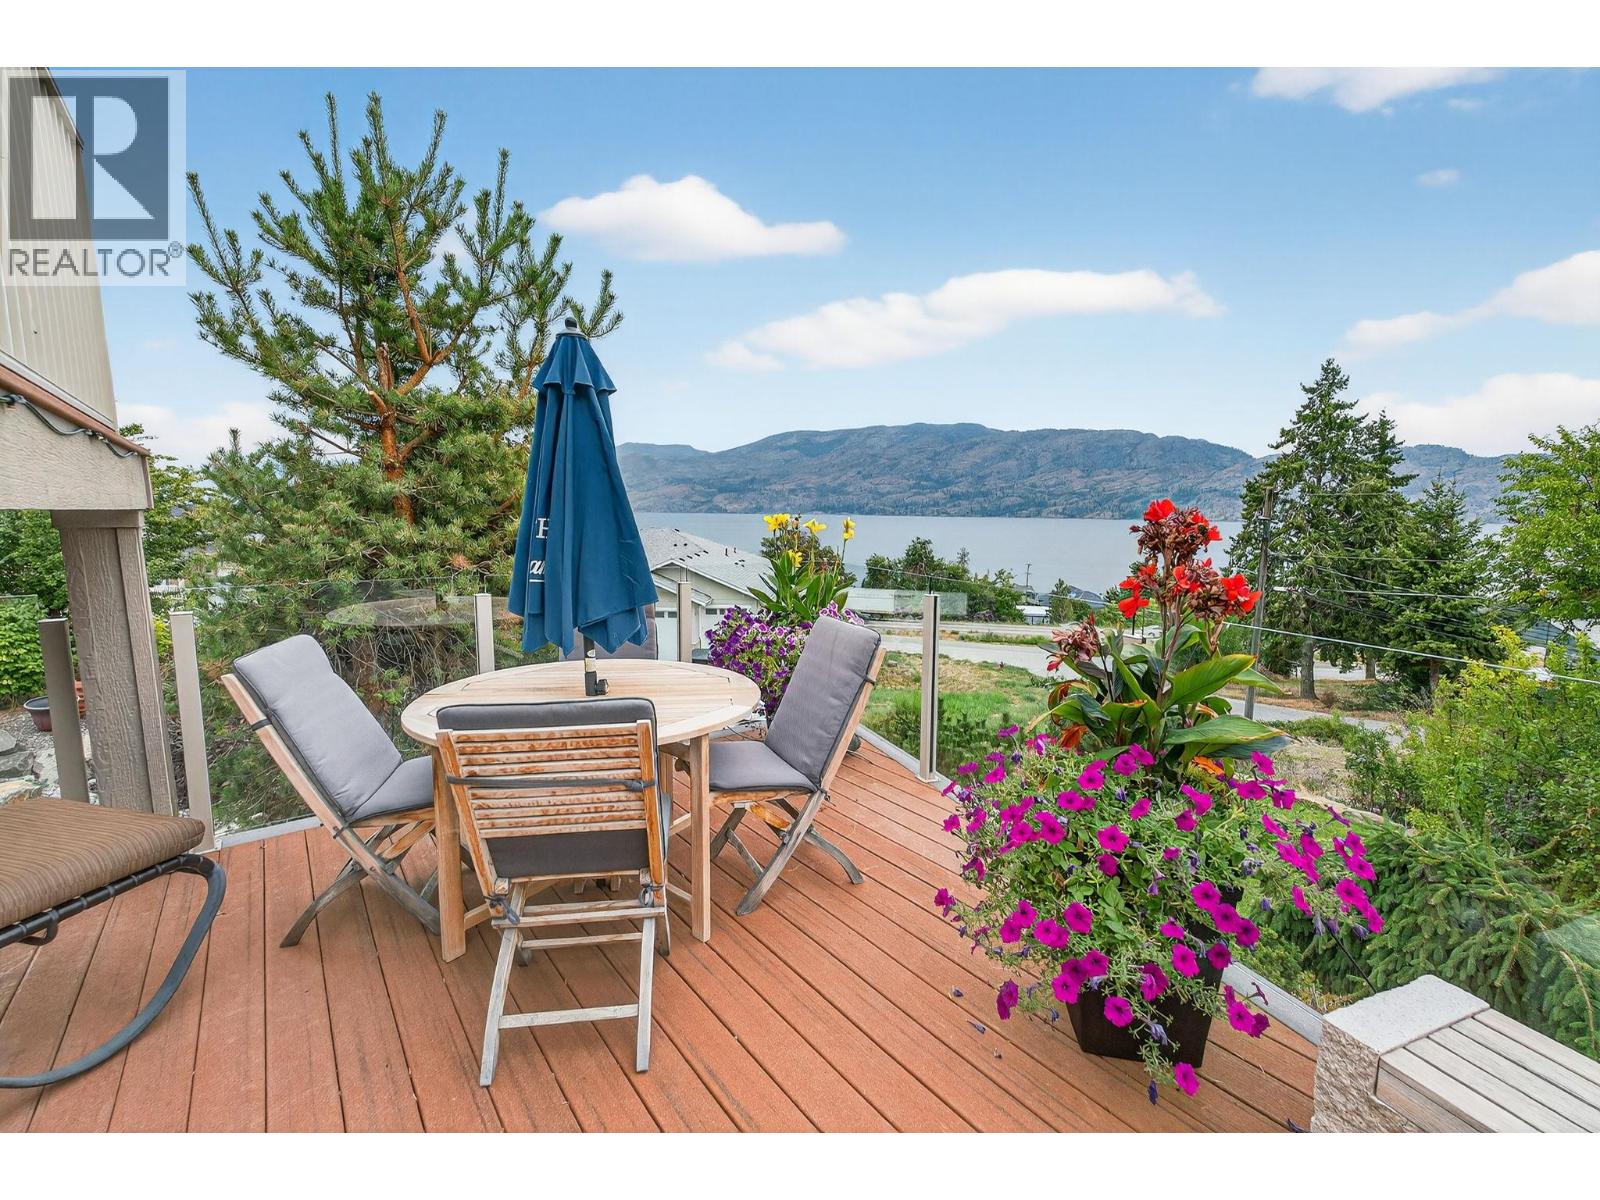
Set in a cul-de-sac, this custom craftsman home was built by an award-winning builder. This 4 bedroom + den walk-out rancher offers lake and mountain views and a layout that works for everyday living. You’ll notice attention to detail and a plan that takes full advantage of its surroundings while maintaining privacy. The main floor is bright and open, with expansive windows framing the view and filling the space with natural light. The living room with tray ceiling is anchored by a gas fireplace with built-in solid wood cabinetry and flows into the dining area and kitchen. The kitchen is functional and inviting, featuring a gas range, generous storage, granite countertops, a large sit-up island, and a sink positioned to enjoy the scenery. Step outside to the upper deck to relax, entertain, or take in nature. The primary bedroom offers a private escape with direct deck access, walk-in custom closet system, and an ensuite with dual sinks, a soaker tub, and a separate shower. There is also an office and large laundry room for one-level living convenience. The lower level is ideal for teens, guests, or extended family, with two additional bedrooms (potential for a third), a full bathroom, and a flexible bonus room under the suspended slab garage—perfect for a gym, games room, or studio. The outdoor living sets this home apart. The landscaped yard features multiple seating areas, including a front patio and a deck with stairs to the tiered backyard designed for privacy and enjoyment. Highlights include barn doors for privacy, an infinity hot tub, and an outdoor shower, all positioned to make the most of sun and the views. There’s also boat or RV parking along the side of the home. Located minutes from Peachland, nearby beaches, and West Kelowna amenities, this property delivers space, views, and lifestyle in one package. (id:44393)
Royal LePage Kelowna
Nanaimo, British Columbia
Set in a desirable neighbourhood, this beautifully maintained home offers six bedrooms, four bathrooms, and thoughtfully designed living space with stunning views. Large windows and multiple skylights fill the great room and kitchen with natural light, while the gas fireplace creates a warm and inviting space. The spacious primary suite features deck access, a walk-in closet, and a bright ensuite with soaker tub and skylights. The versatile lower level includes a two-bedroom legal suite with private entrance, deck, laundry, and high ceilings, plus additional space for the main home and abundant storage. Outside, the beautifully landscaped gardens feature mature landscaping, while the rear deck captures incredible sunsets and water views and the private front patio offers a sunny southern exposure with a gazebo. This is a fantastic location near schools, parks and beaches. All data and measurements are approximate and should be verified if fundamental. (id:44393)
RE/MAX Professionals (Na)
Penticton, British Columbia
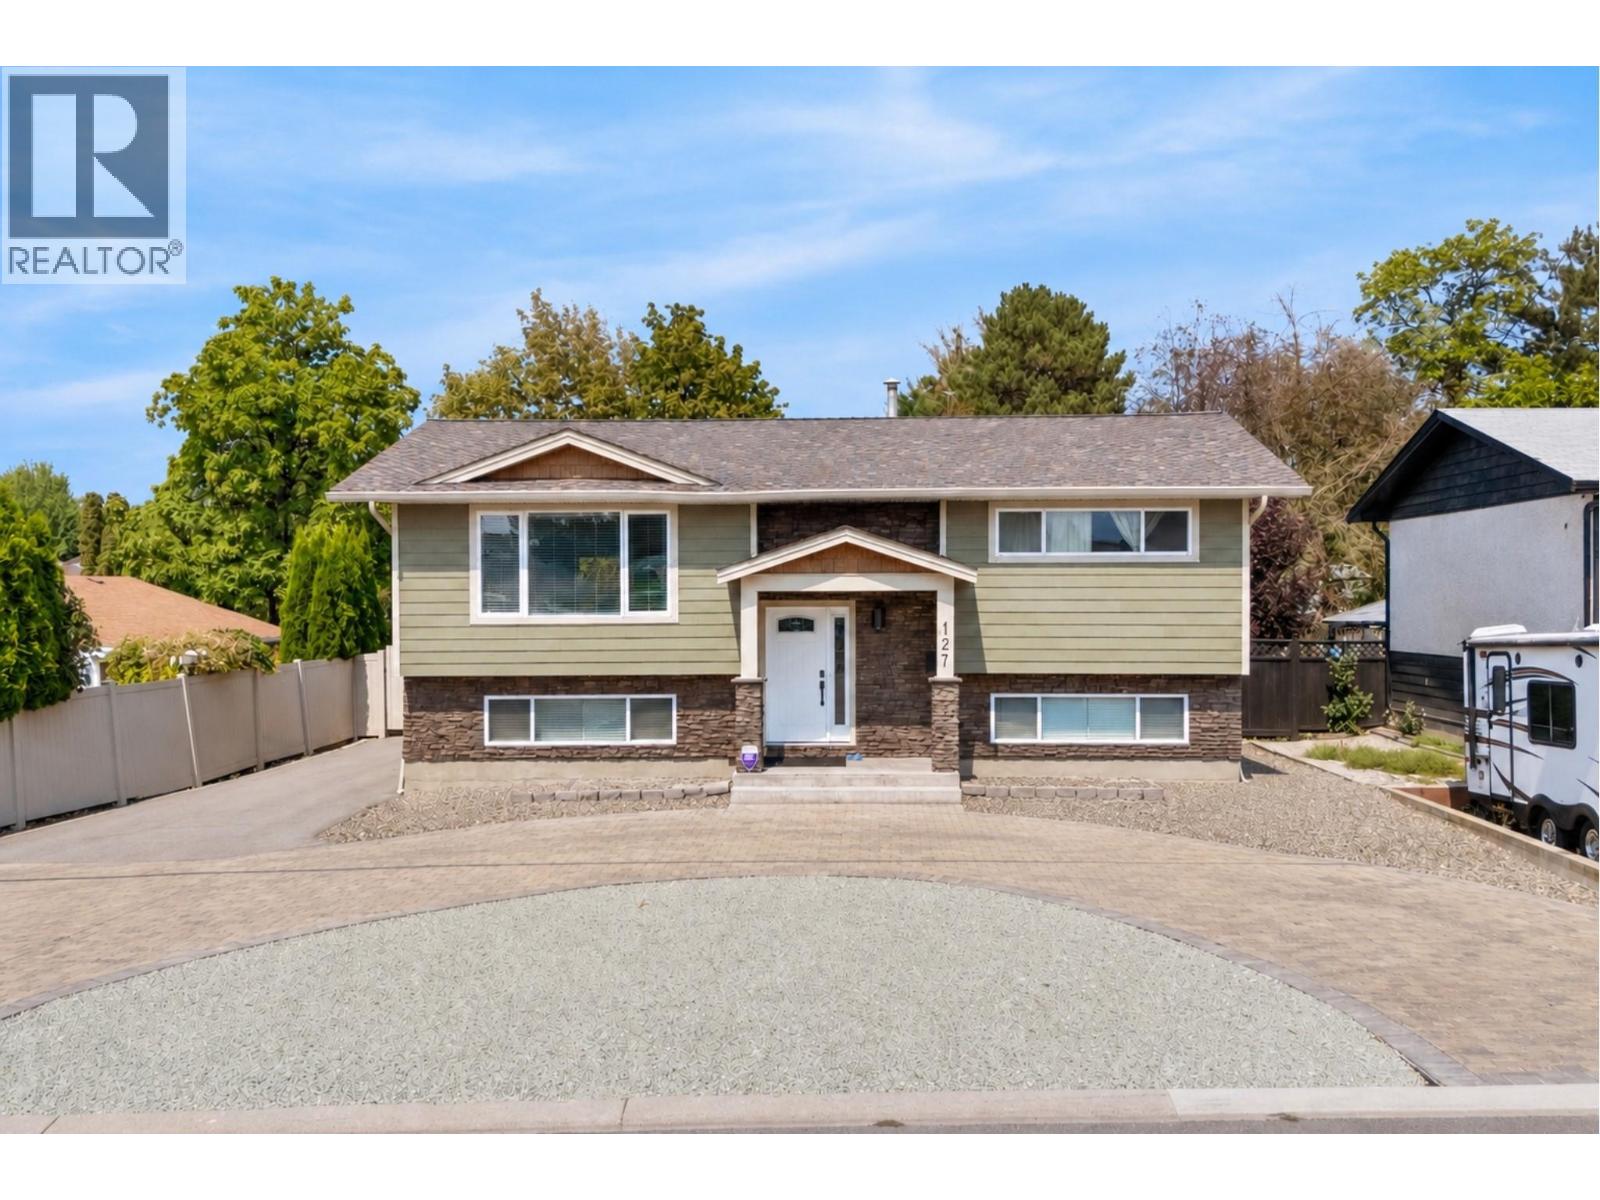
This 4-bedroom, 2-bathroom, 2,137 sq ft home offers updated living on a lot with excellent parking and low-maintenance grounds. With 2 bedrooms on the main floor and 2 more downstairs, this layout makes for a perfect family home. The main floor kitchen has been tastefully renovated with crisp white cabinetry, quartz countertops, a stainless steel appliance package, and a textured grey tile backsplash that runs the full height of the wall — a clean, modern space that's easy to keep up. The main floor bathroom has also been refreshed, featuring a grey vanity, framed mirror, hexagon tile backsplash, and a glass-enclosed shower. With 1,051 sq ft up and 1,086 sq ft down, the layout offers real flexibility for extended family or additional living space, and the basement includes a separate entrance — buyers interested in developing a legal suite downstairs should complete their own due diligence with the City of Penticton regarding current zoning and suite requirements. Outside, the property offers a huge amount of parking in addition to a 722 sq ft detached double garage, ideal for a boat, trailer, or workshop use. The yard is designed for low upkeep, giving owners more time to enjoy the location rather than maintain it. Centrally located, this home puts groceries, restaurants, shopping, and everyday amenities all within easy reach — a practical, well-connected spot for daily living. (id:44393)
Chamberlain Property Group Inc.
Emma Lake, Saskatchewan
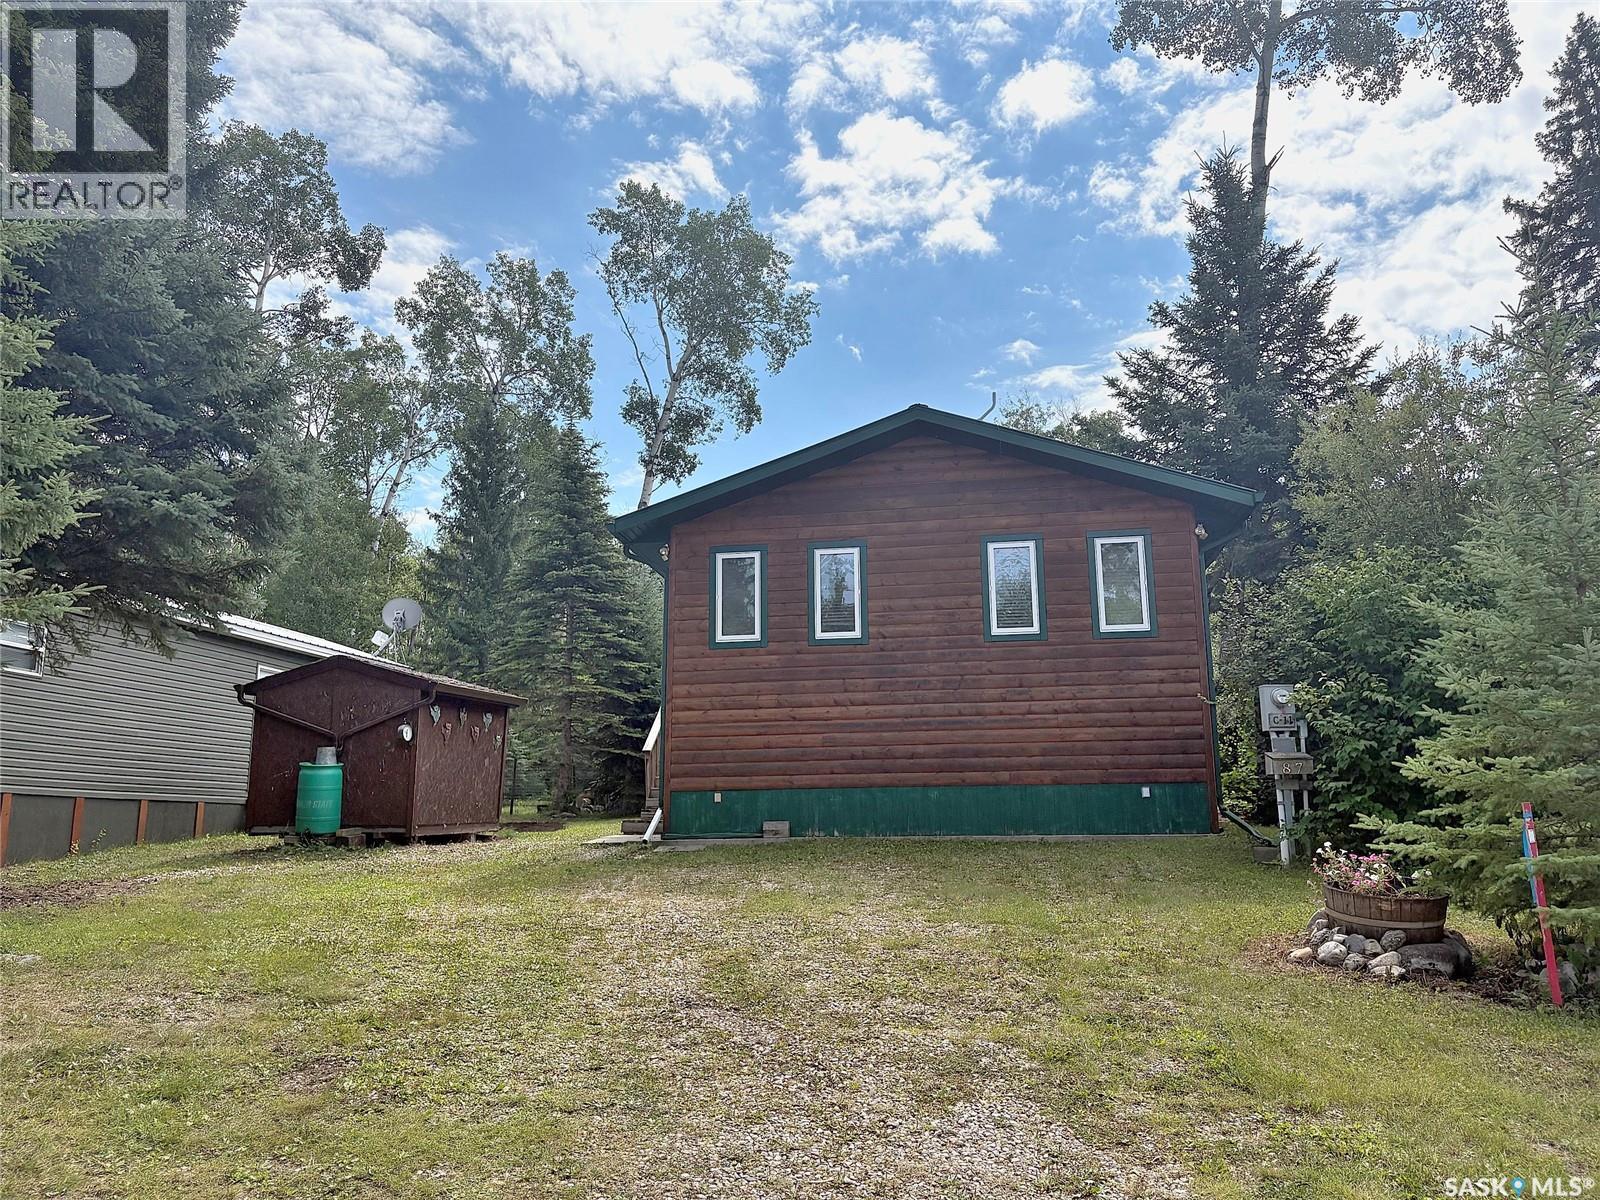
Excellent opportunity to own a year round cabin at Emma Lake. This affordable family cabin is located on a titled lot in Rothenburg Family Park. This 1228 square foot bungalow provides a spacious living room with cozy wood burning fireplace, kitchen, two bedrooms, bathroom and laundry room. There is also a bonus room which could easily be turned into a third bedroom. The original 612 square foot cabin was built in 1970 with a 616 square foot addition in 2009. Huge, private lot has a patio area with firepit, storage shed and wood shed. Condo fees are $400/year and include water, sewer, common area snow removal and maintenance. Don't let this fantastic opportunity pass you by! (id:44393)
RE/MAX P.a. Realty
Regina, Saskatchewan
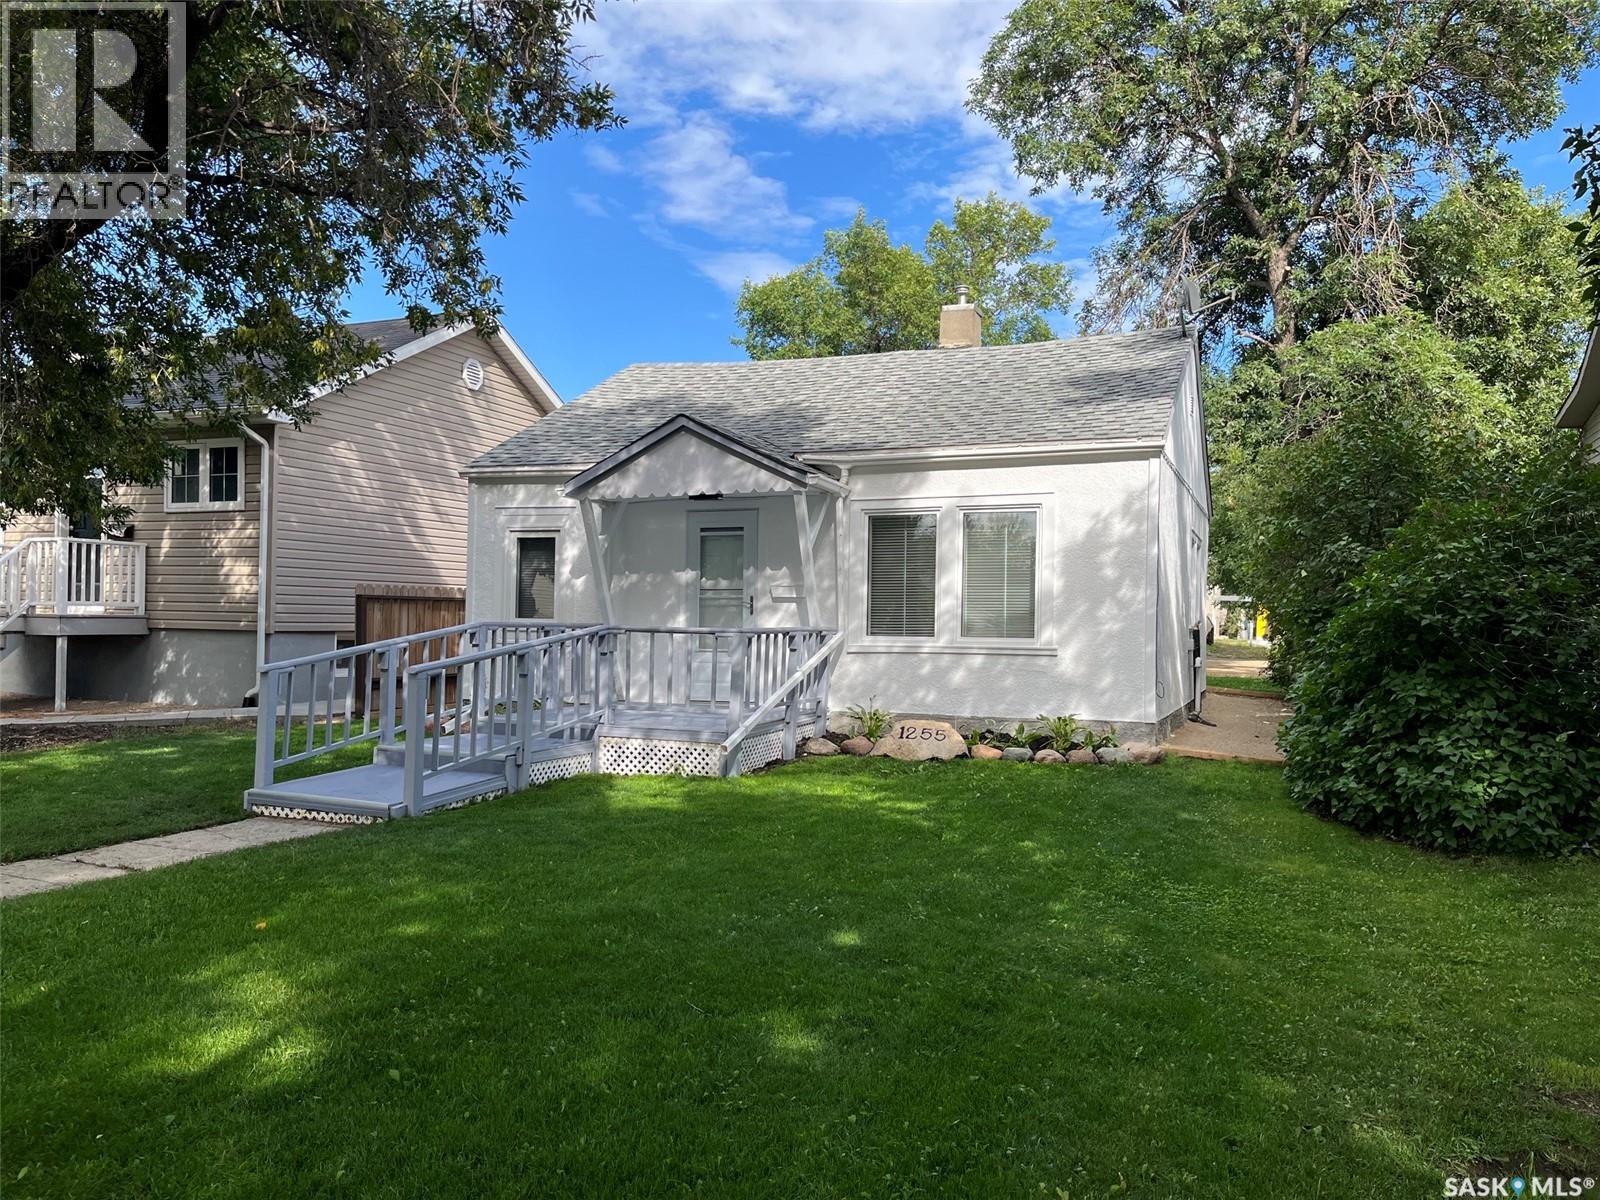
Opportunity for a charming updated home! Pleasant curb appeal. Upon entry is a large living room, 2 bedrooms, 4pc bath, kitchen and laundry area. Out back is the backyard space with a single detached garage with gravel parking beside. Alley access at the back of the property. Many upgrades have been recently done. Some include: Paint, trim and flooring throughout. New front storm door with recessed rolling screen, recessed lights in the living room, new light fixtures, new triple pain windows in the kitchen, living room, laundry room and bathroom, new blinds on the windows which let in plenty of natural light, new kitchen counter top, new Moen pull-out faucet, new sink, new motion lights at the back door and the garage, new eaves on the garage. New appliances include: Fridge, Stove, Washer and Dryer. Updated flower beds out front and upgraded flower bed in front of the garage. Exterior of the house has been re-painted including the trim. New framed crusher dust walkway in the back. Furnace was last serviced on August 17/26. A delight to show! (id:44393)
Sutton Group - Results Realty
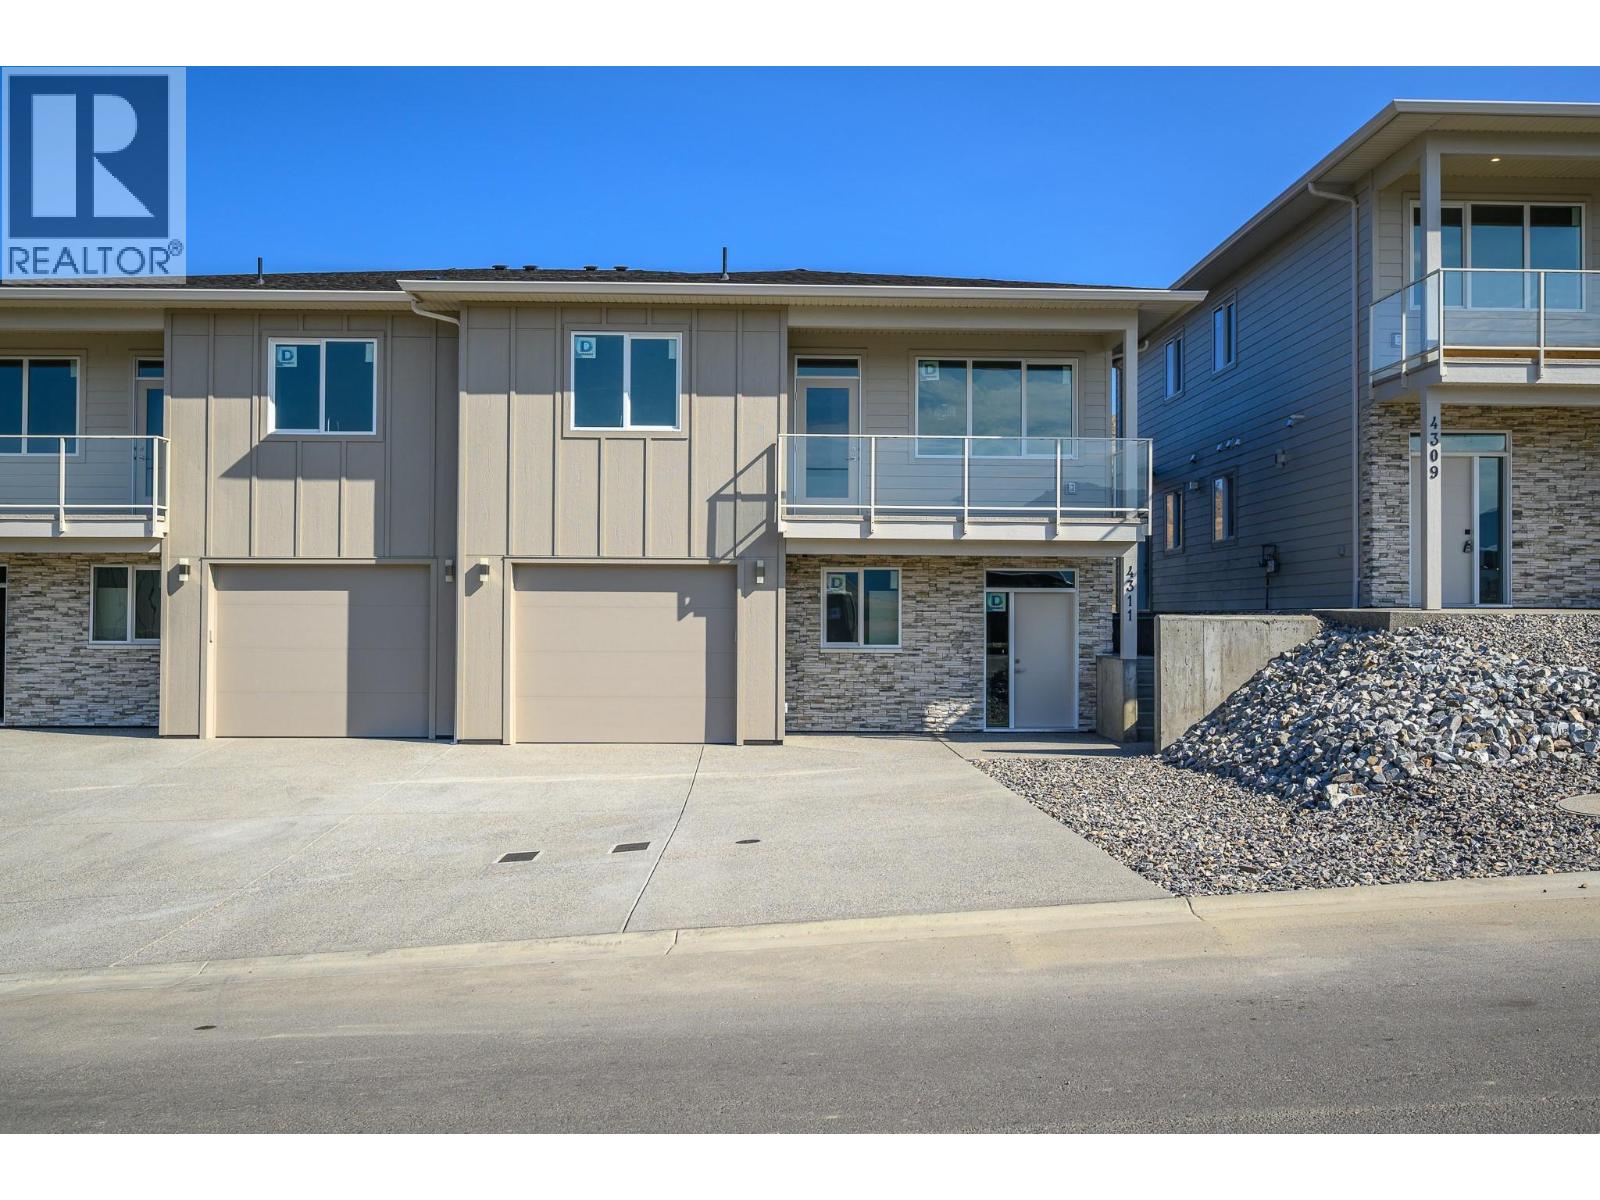
Vernon, British Columbia
Welcome to Tassie Creek — Modern Living with Okanagan Lake Views. Discover contemporary living in one of Vernon’s newest neighborhoods, Tassie Creek. This brand-new three-bedroom half duplex combines stylish, low-maintenance living with the exceptional versatility of a two-bedroom legal suite—ideal as a mortgage helper, income-producing space, or comfortable accommodation for family members. Tucked between Turtle Mountain and Davison Orchard in picturesque Bella Vista, this thoughtfully located home offers a peaceful setting with beautiful natural surroundings. Step onto the front balcony and enjoy lovely views of Okanagan Lake and the valley, creating the perfect backdrop for your morning coffee or an evening unwind. Adding even more value, the home includes a $9,000 appliance credit at Andre’s Electronic, giving the new owner the freedom to select appliances that complement their personal style and needs. Outside, enjoy a low-maintenance yard, a single garage, and a large driveway offering convenient parking. With brand-new construction, a legal suite, lake views, and a sought-after Bella Vista location, this property is an outstanding opportunity for homeowners, investors, or those looking for additional flexibility and long-term value. A beautiful new home, a valuable legal suite, and a lifestyle to enjoy—welcome to Tassie Creek. (id:44393)
Sotheby's International Realty Canada
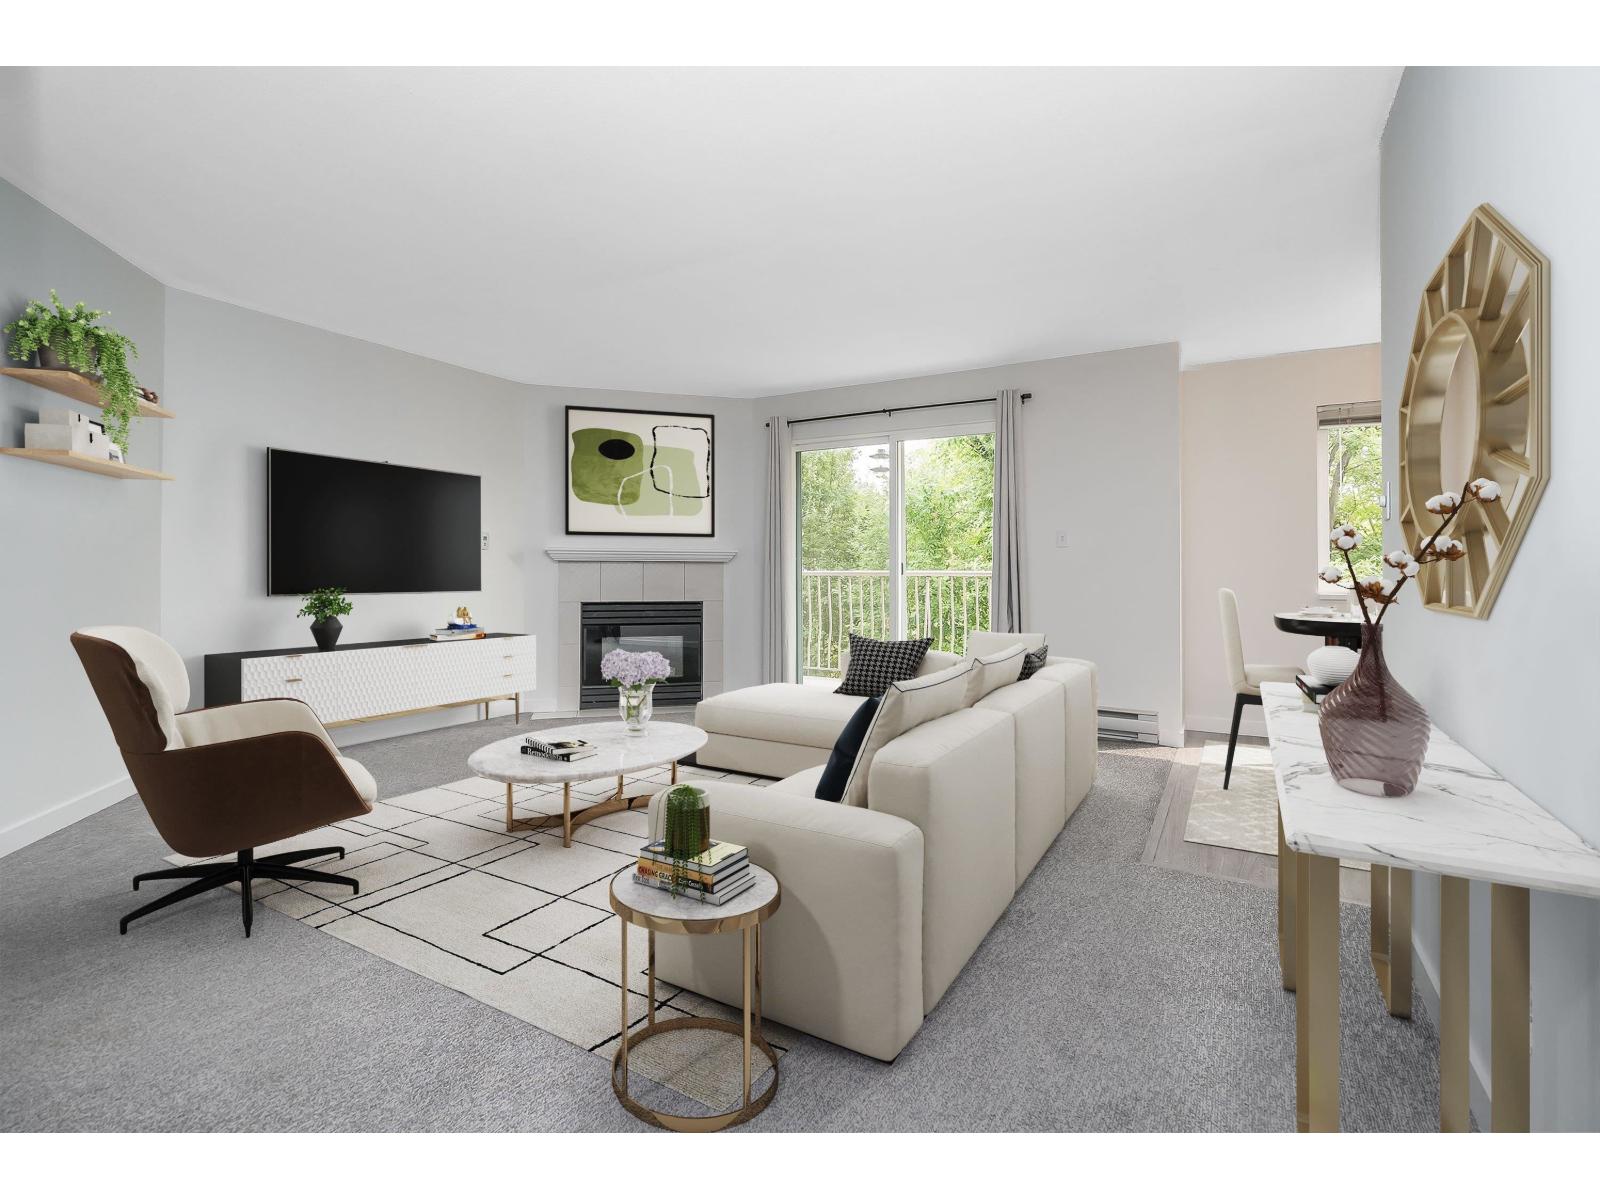
Chilliwack, British Columbia
Freshly painted, bright and spacious Corner unit on the Quiet side of the well-maintained Creekside Estates in the heart of Sardis! This inviting home features updated countertops, in-suite laundry, a cozy gas fireplace, generous living and dining areas, spacious bedrooms, and plenty of storage. Enjoy beautiful greenbelt views and abundant natural light from every room, offering exceptional privacy and tranquility. The complex has just received a Brand-New Roof and is conveniently located just steps from Cottonwood Mall, restaurants, cafés, and everyday amenities, with easy highway access. A wonderful place to call home! Call to view! (id:44393)
Heller Murch Realty
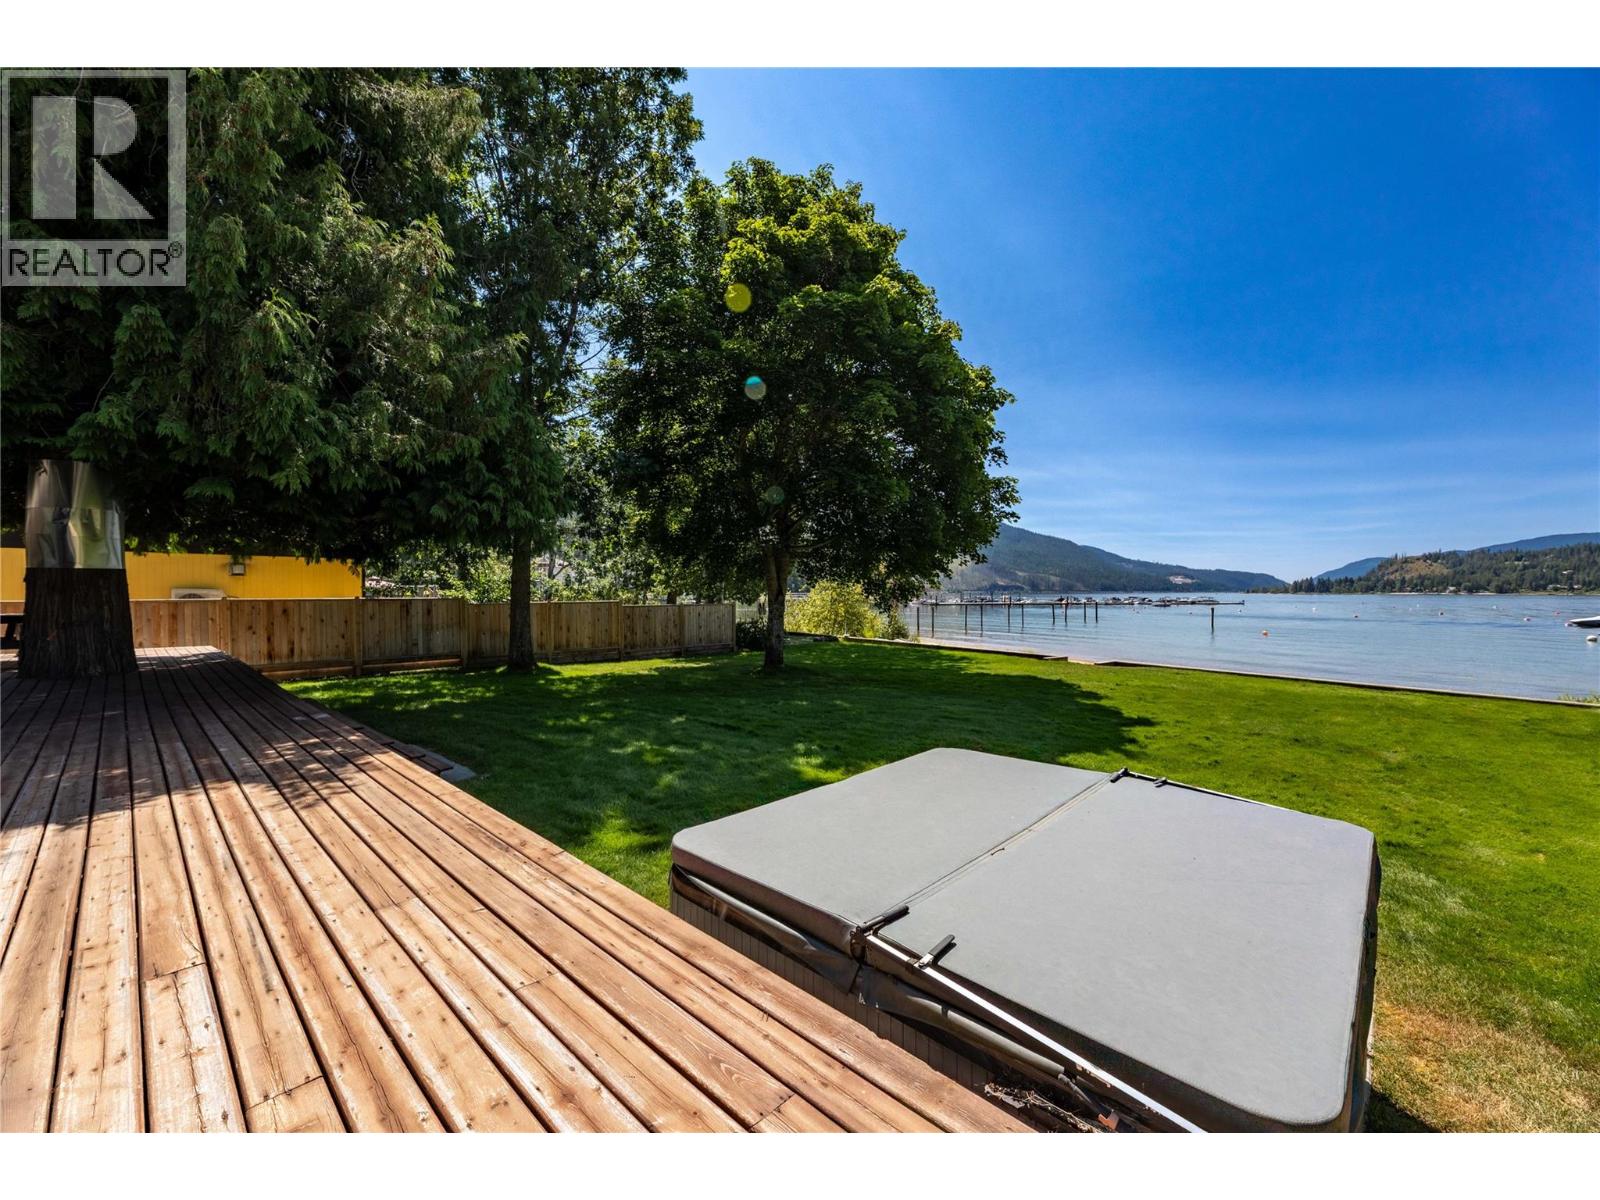
Sicamous, British Columbia
Discover the rare opportunity to own 1.6 acres of private waterfront on the shores of Sicamous, complete with your own stretch of soft, sandy beach. Set on a level, beautifully treed lot, this property offers the perfect blend of privacy, space, and direct access to the incredible Shuswap lifestyle. The existing 3-bedroom, 2-bathroom home sits comfortably on the level, usable acreage and opens onto a spacious deck with a hot tub—an ideal spot to unwind beneath the mature trees, entertain family and friends, or simply enjoy the peaceful surroundings. With plenty of room for outdoor living, gardening, recreational toys, and future improvements, the possibilities are yours to explore. Step outside and enjoy your own sandy beach, perfect for swimming, relaxing in the sun, launching water toys, or spending long summer days with family and friends. The mature trees create a wonderfully private, natural setting, while the generous level terrain provides plenty of opportunity to bring your vision to life. Inside, the home offers a full basement currently used for storage and provides a great opportunity for those looking to renovate, update, and create a home that reflects their own style and needs. And while the setting feels wonderfully secluded, you're only minutes from everything Sicamous has to offer—schools, grocery stores, local pubs, golf, restaurants, and endless year-round recreation. From boating and fishing in the summer to snowmobiling, skiing, and winter adventures, Sicamous truly embraces the four-season lifestyle. Private waterfront. Sandy beach. 1.6 acres. Level land. Endless potential. Properties offering this combination of acreage, sandy waterfront, privacy, and convenience are increasingly difficult to find. Come experience it for yourself and imagine what you could create here. (id:44393)
Homelife Salmon Arm Realty.com
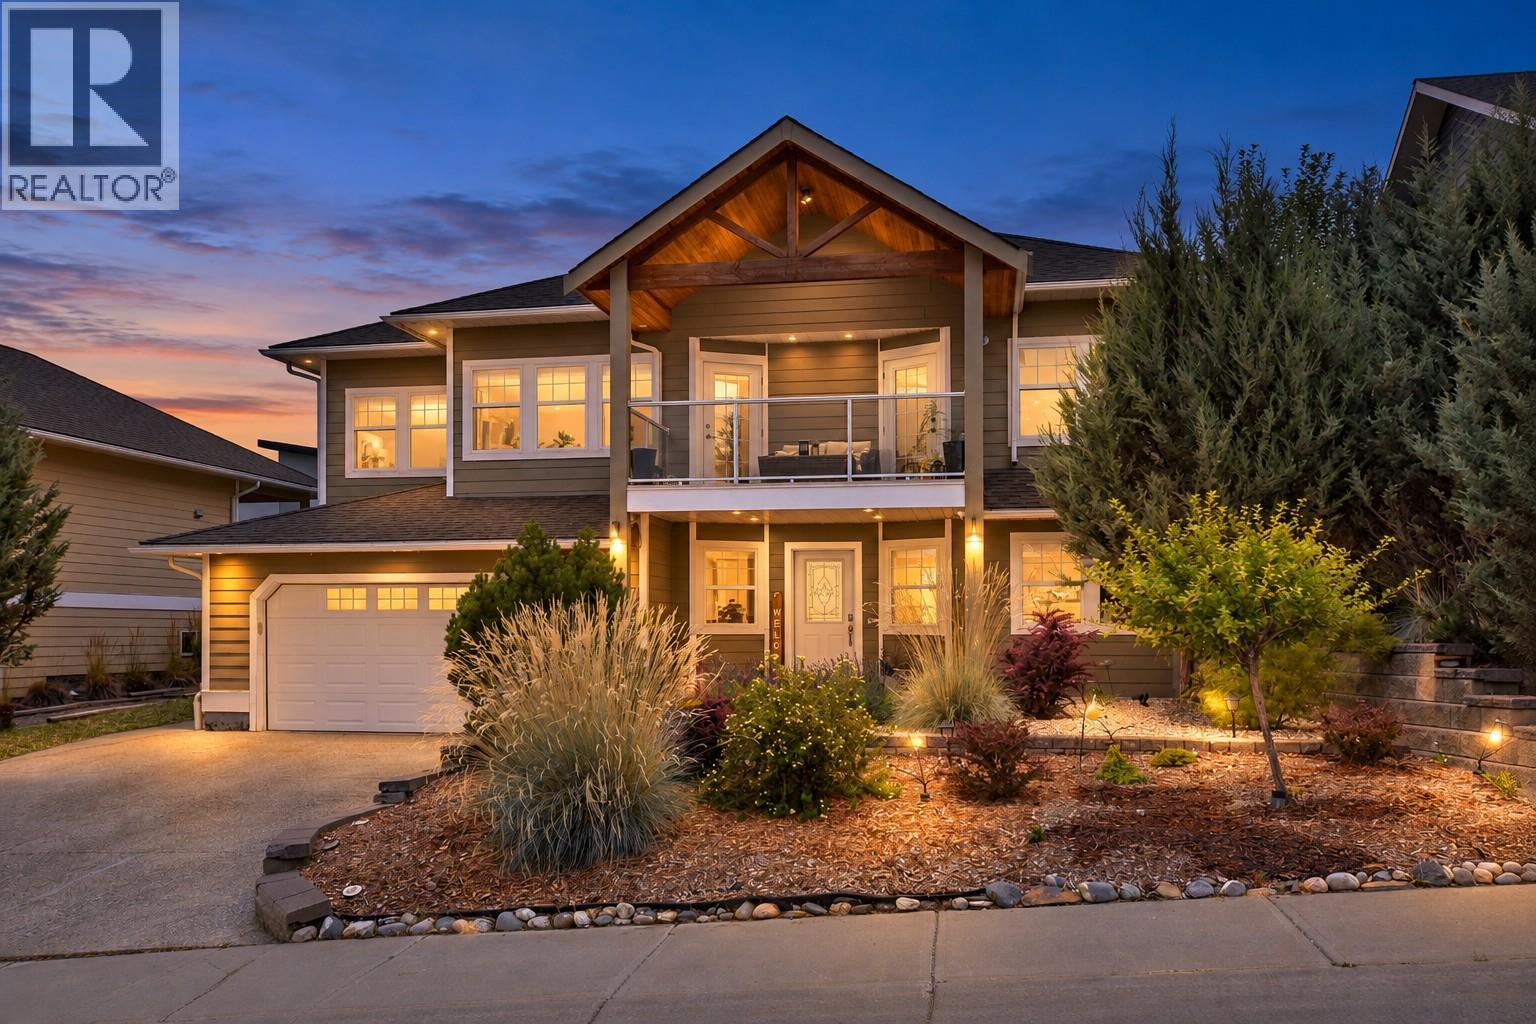
Cranbrook, British Columbia
Mountain and Elizabeth Lake views, major mechanical upgrades — this Cranbrook South home offers much more than meets the eye. Designed to take advantage of the views and natural light, the upper level features an open living and dining space surrounded by large windows, a gas fireplace and direct access to a covered deck overlooking Elizabeth Lake and the mountains. The kitchen offers a granite breakfast bar, stainless steel appliances and pantry, while the primary bedroom includes a walk-in closet, private ensuite and access to the covered deck. With 4 bedrooms, 3 full bathrooms and a dedicated office, the flexible layout works beautifully for families, guests or working from home. The lower level includes a bedroom, full bathroom, recreation/living area, laundry, storage and a separate entrance. Outside, enjoy a fully fenced and landscaped backyard, additional sundeck, underground irrigation and gas BBQ hookup. The location adds convenience, with schools, parks, walking routes and nearby outdoor recreation within easy reach. Recent mechanical upgrades include a new furnace (2024) and central air conditioning (2024). The home also features heated lower-level floors and 200-amp electrical service. An attached double garage and low-maintenance front landscaping complete the package. 4 bedrooms | 3 bathrooms | Double garage | Mountain & Elizabeth Lake views. A home best experienced in person to fully appreciate the light, views, layout and location. (id:44393)
Exp Realty
Hope, British Columbia
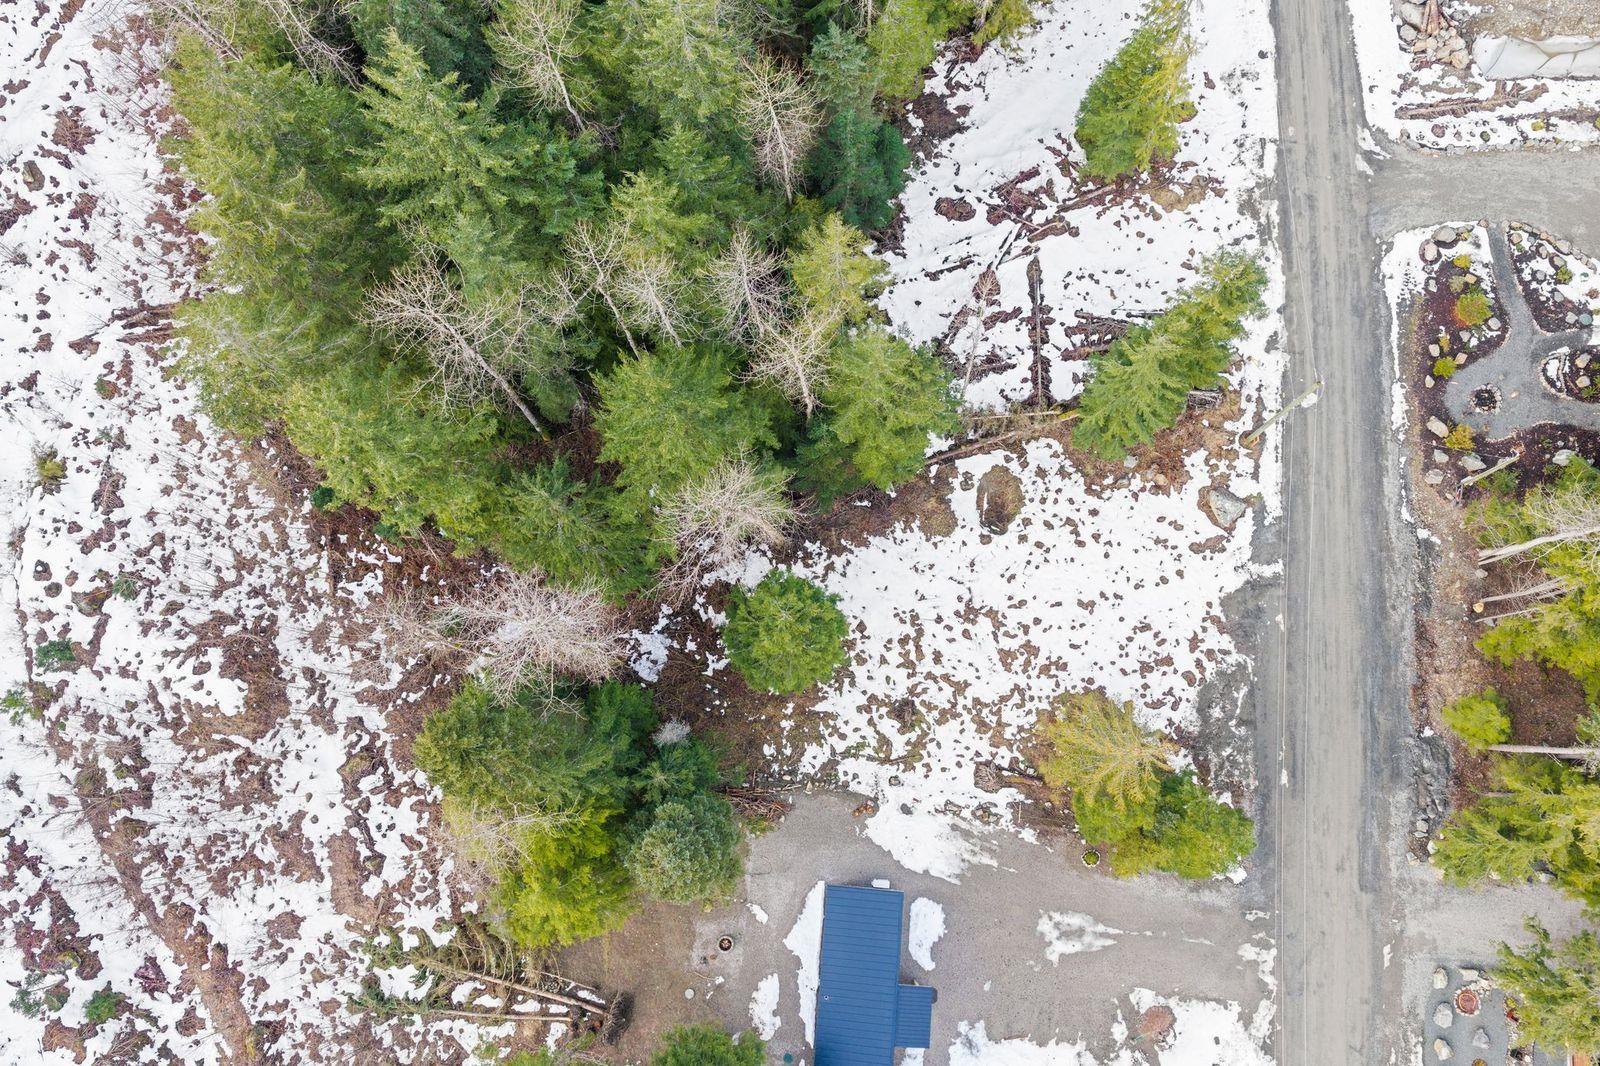
Priced Sharp! ¼ Acre Flat Building Lot in the gated community of Sunshine Valley Estates near Manning Park, just 12 minutes from Hope and under 2 hours from Vancouver, 81.36 ft frontage by 150.6 ft depth totaling 12,264.80 sq ft, this lot is directly across from the Greenbelt offering added privacy and a natural backdrop right out your front door, flexible building guidelines allow full time living in a Tiny Home, Cabin, or full Home plus a garage with carriage suite, 999 year prepaid registered lease and a straightforward building process make it easy to get started, 4 season recreation at your doorstep including ATV trails, hiking, fishing, and nearby ski hills just 30 minutes away, Manning Park only 30 mins up the road, the Sun Valley Rec Center super close by for year round amenities! (id:44393)
Oakwyn Realty Ltd.
Yarrow, British Columbia
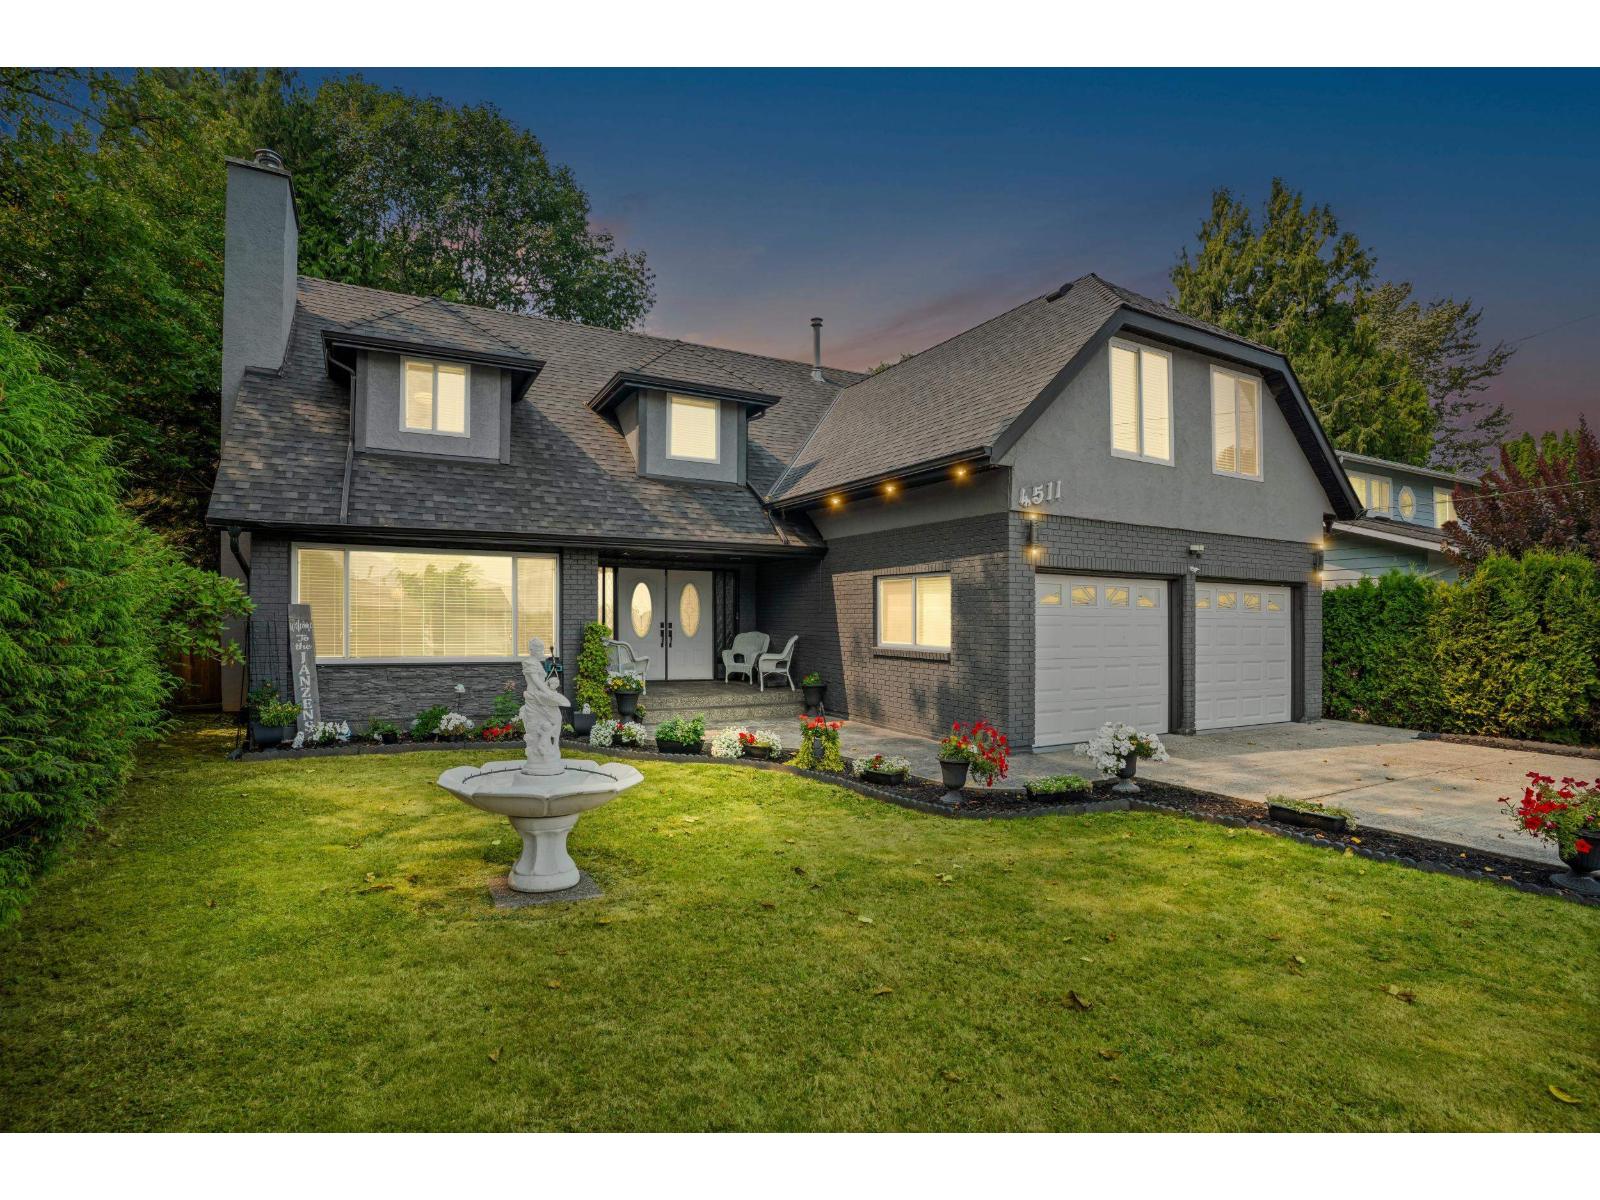
Welcome to the heart of Yarrow! This beautifully updated 4-bed, 2-bath home sits on a private, beautifully treed & fully fenced lot just under 9,000 sq.ft. Enjoy 3 fantastic living spaces, living room, family room & upstairs bonus room. The show-stopping kitchen features quartz counters, 2 ovens & a gas range Enjoy A/C, gas & wood fireplaces and a 16-jet bathtub! The backyard is an entertainer's dream with 2 covered gazebos, hot tub & storage shed. Minutes to Vedder River swimming & trails, Yarrow Community School, Garrison Crossing & Cultus Lake. Extensively updated with so much to see. You have to experience it in person! See the detailed feature sheet & move in and enjoy! (id:44393)
Century 21 Creekside Realty Ltd.
Harrison Hot Springs, British Columbia
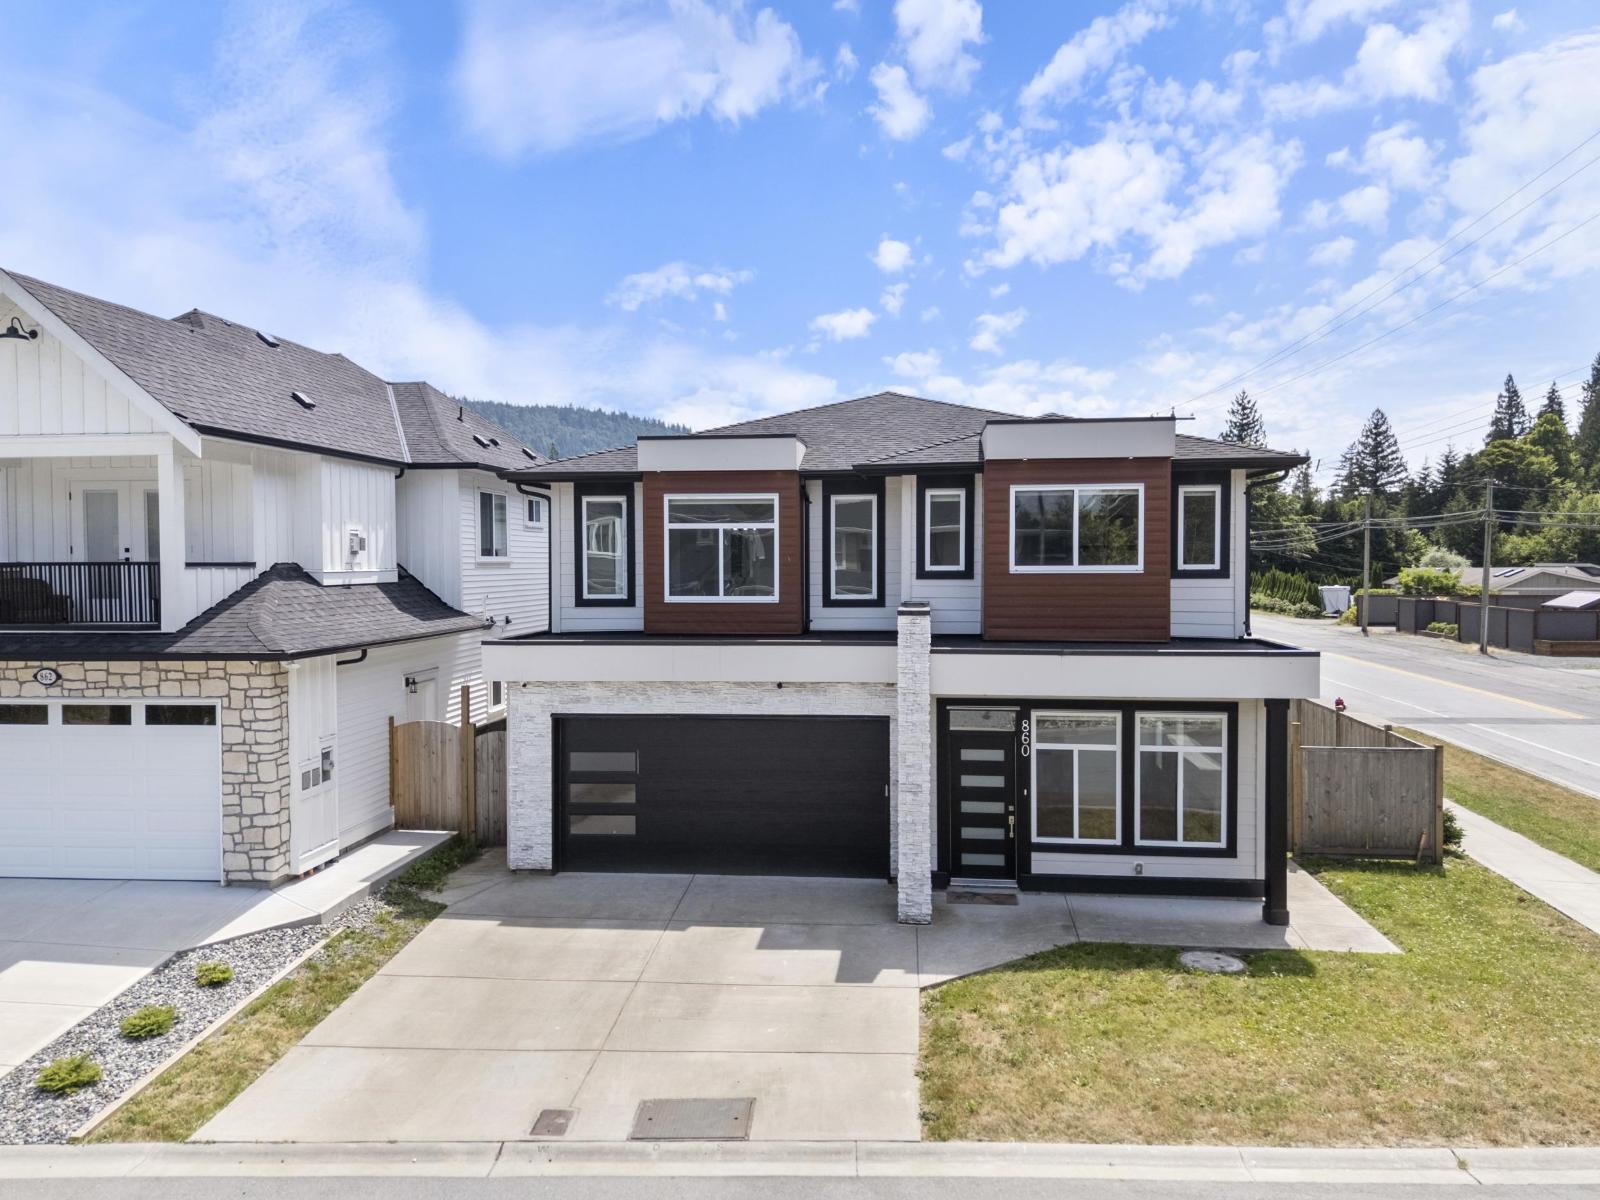
Welcome to your peaceful escape in the heart of Harrison Hot Springs!! This beautifully designed 3-bedroom, 5-bathroom, plus a media room offers the perfect blend of comfort, space, and modern living. Surrounded by stunning natural beauty and just minutes away from restaurants, shops, coffee shops, and the lake. You will enjoy the tranquility of nature without sacrificing convenience. Whether you are looking for a full-time residence, a vacation retreat, or an investment opportunity, this exceptional property is one you won't want to miss. (id:44393)
Oracle Realty Ltd.
Surrey, British Columbia
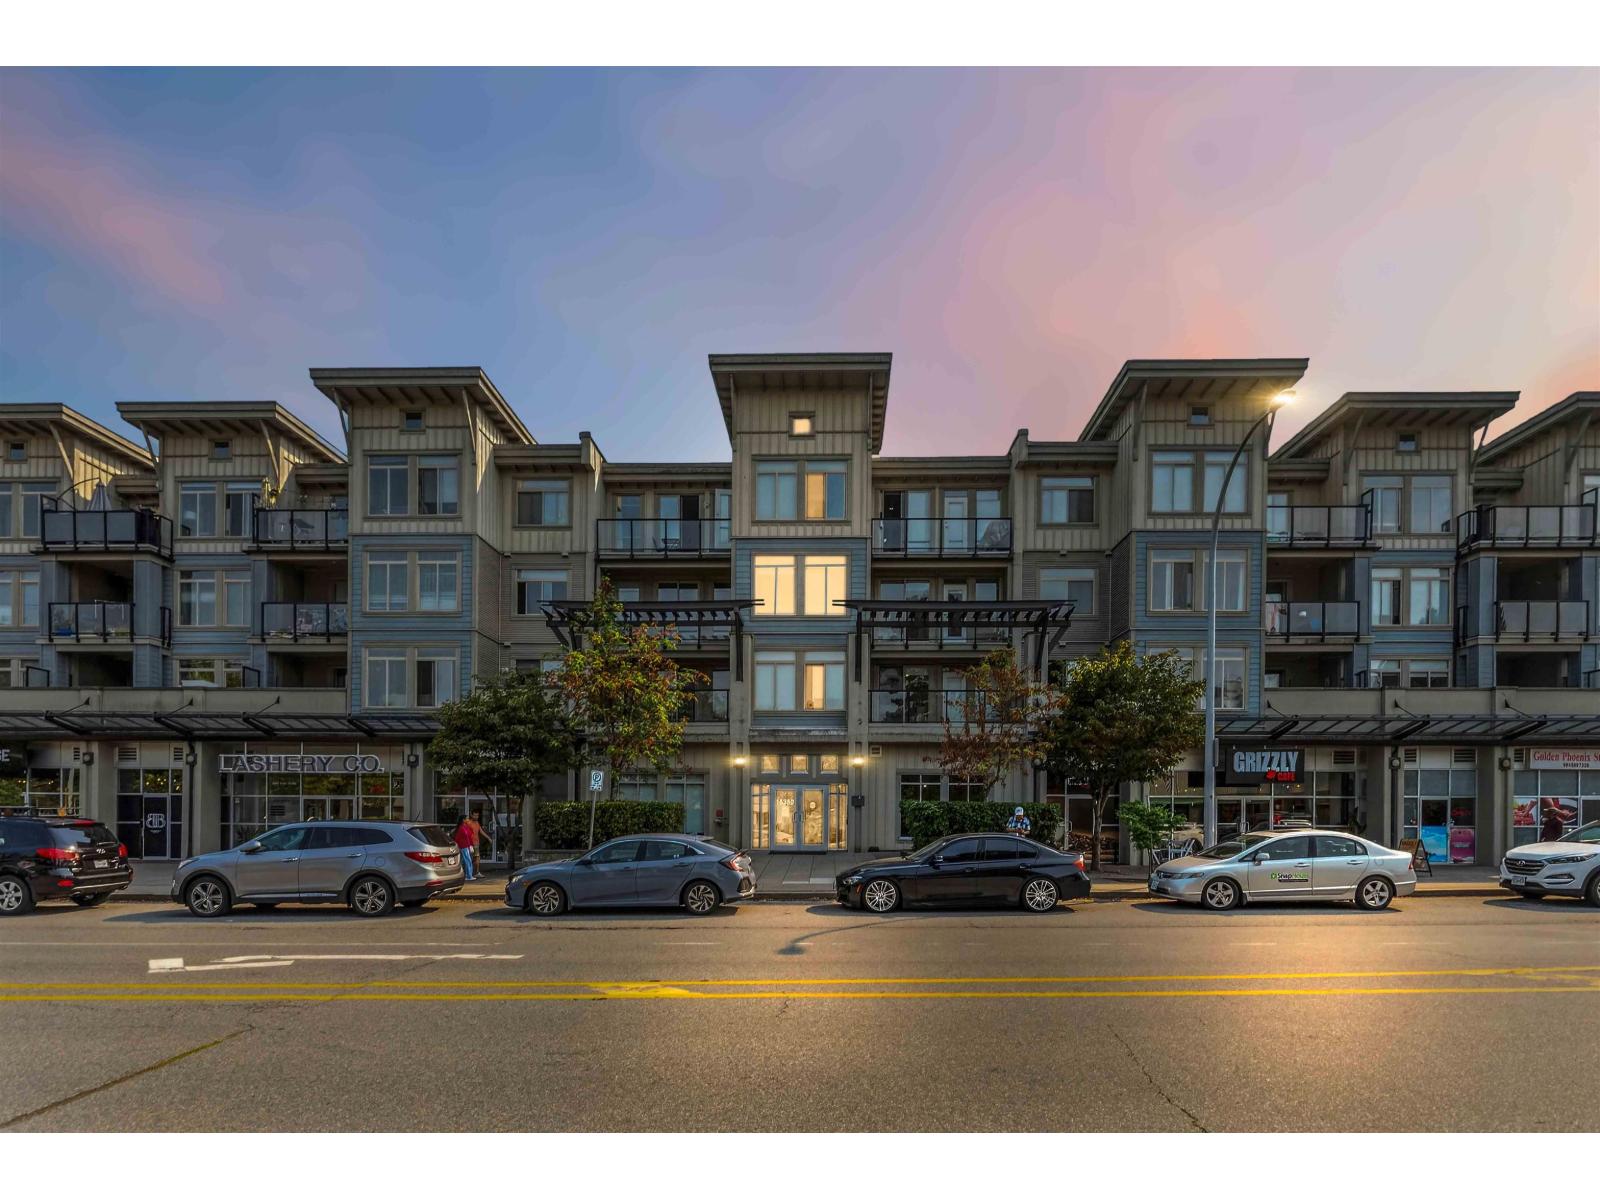
ATTN: First-Time Buyers! MASSIVE 2-bed/2-bath condo w/ 2 STORAGE (one within unit) walking distance to Guildford Mall, featuring a HUGE covered PATIO & RESORT LIKE AMENITIES! Functional layout in a prime location, minutes to Guildford Library & Recreation Centre. Greenspace Park with trails, picnic areas & pond is right across the street. Transit is on the same block, with quick access to Highway 1. Built by reputable developer ONNI Properties, this well-maintained complex offers an outdoor pool, sauna/steam room, clubhouse, fitness centre, courtyard, gardens, guest suites & more. Enjoy laminate floors, a chef's kitchen with S/S appliances & quartz countertops, plus serene views of mature trees & garden beds. Oversized covered patio is perfect for BBQs & relaxing. (id:44393)
RE/MAX 2000 Realty
Cranbrook, British Columbia
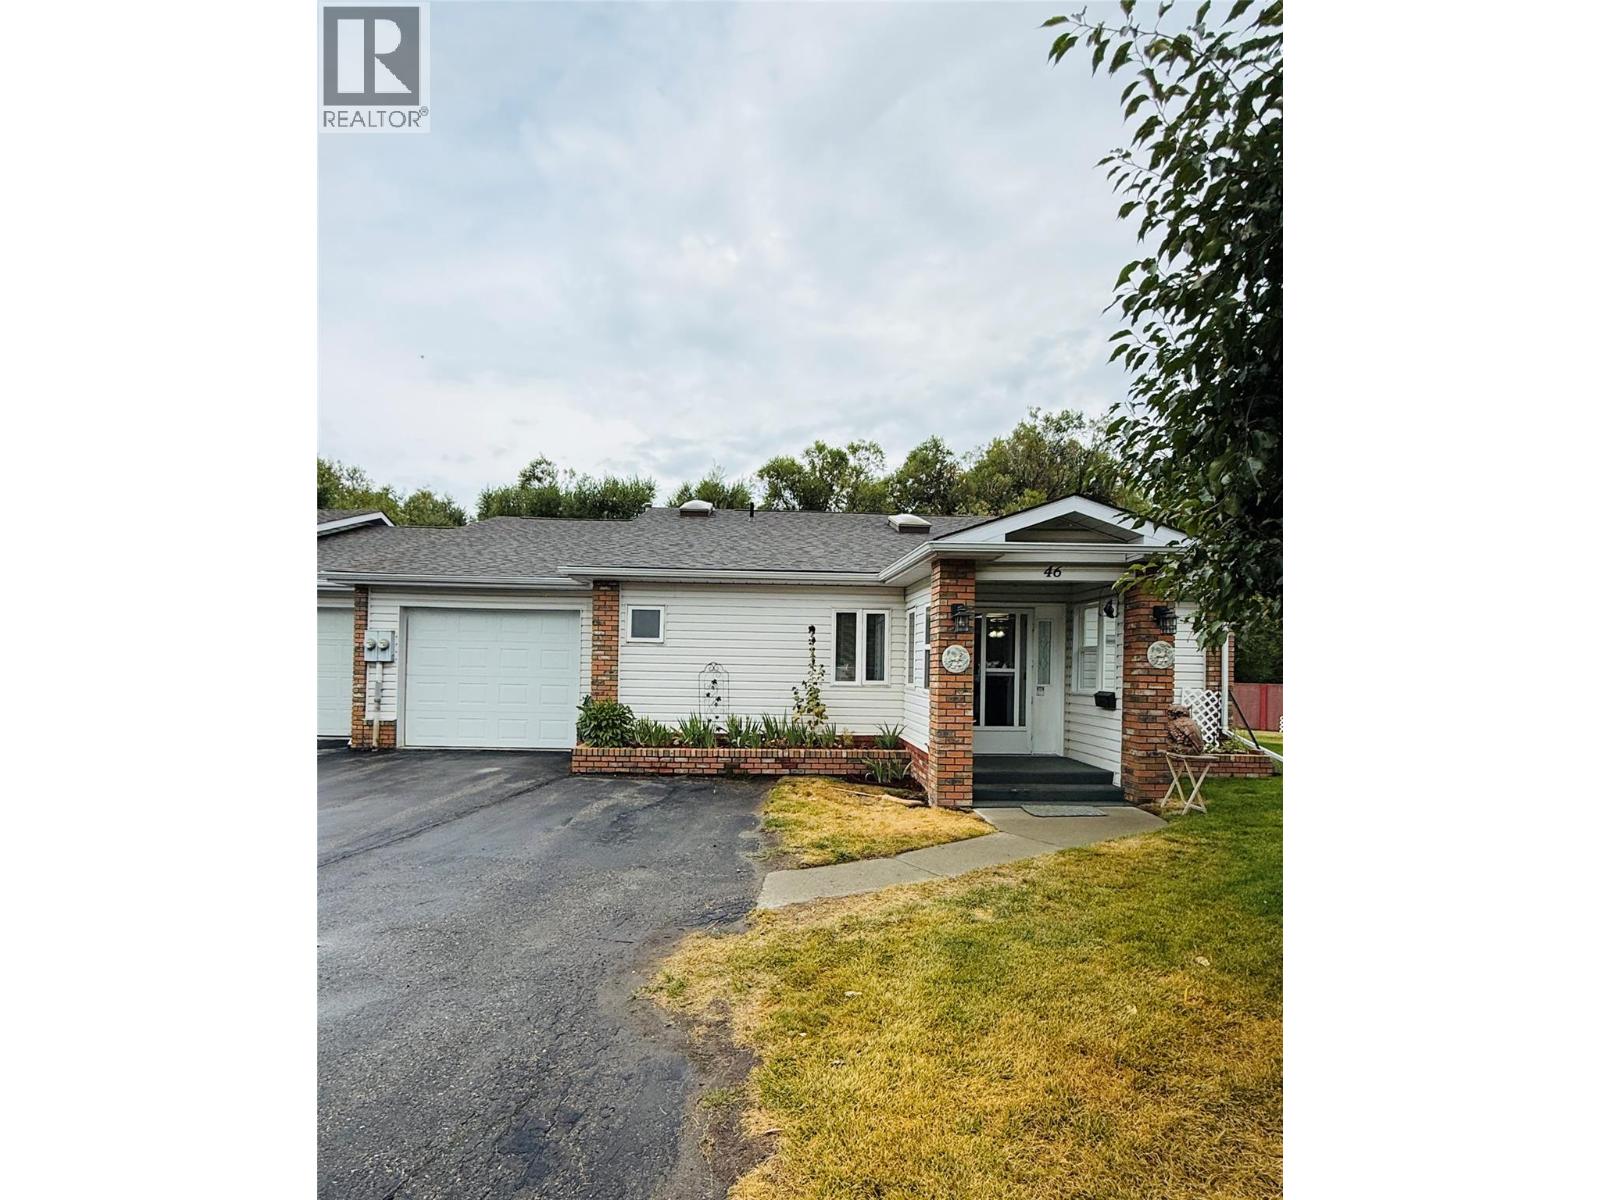
Welcome to easy living in the desirable gated adult community of Terra Lee! This well-maintained 2-bedroom, 2-bathroom home is ideally situated on an exceptionally large strata lot, offering a private backyard oasis with direct access to Joseph Creek. Relax in the enclosed sunroom or on the covered deck while enjoying the peaceful sounds of the creek. Inside, the bright, functional layout features a well-appointed kitchen with pantry & pull-out drawers, large island plus newer fridge and stove. The spacious dining area offers built-in cabinetry, while the sunken living room features a cozy gas fireplace and direct backyard access. The primary suite includes a walk-in closet, 3-piece ensuite with walk-in shower and generous storage. A dedicated laundry room provides a sink, folding table and additional storage. Major updates include roof, furnace and hot water tank in 2020, A/C in 2021 and PEX plumbing throughout. The extra-deep garage offers room for two vehicles or excellent workshop space with backyard access. Two additional outdoor parking stalls are included. Steps from the pathway and bridge to secure RV storage and conveniently located near a bus stop—an ideal combination of comfort, privacy and easy living. (id:44393)
Royal LePage Rockies West
Melville, Saskatchewan
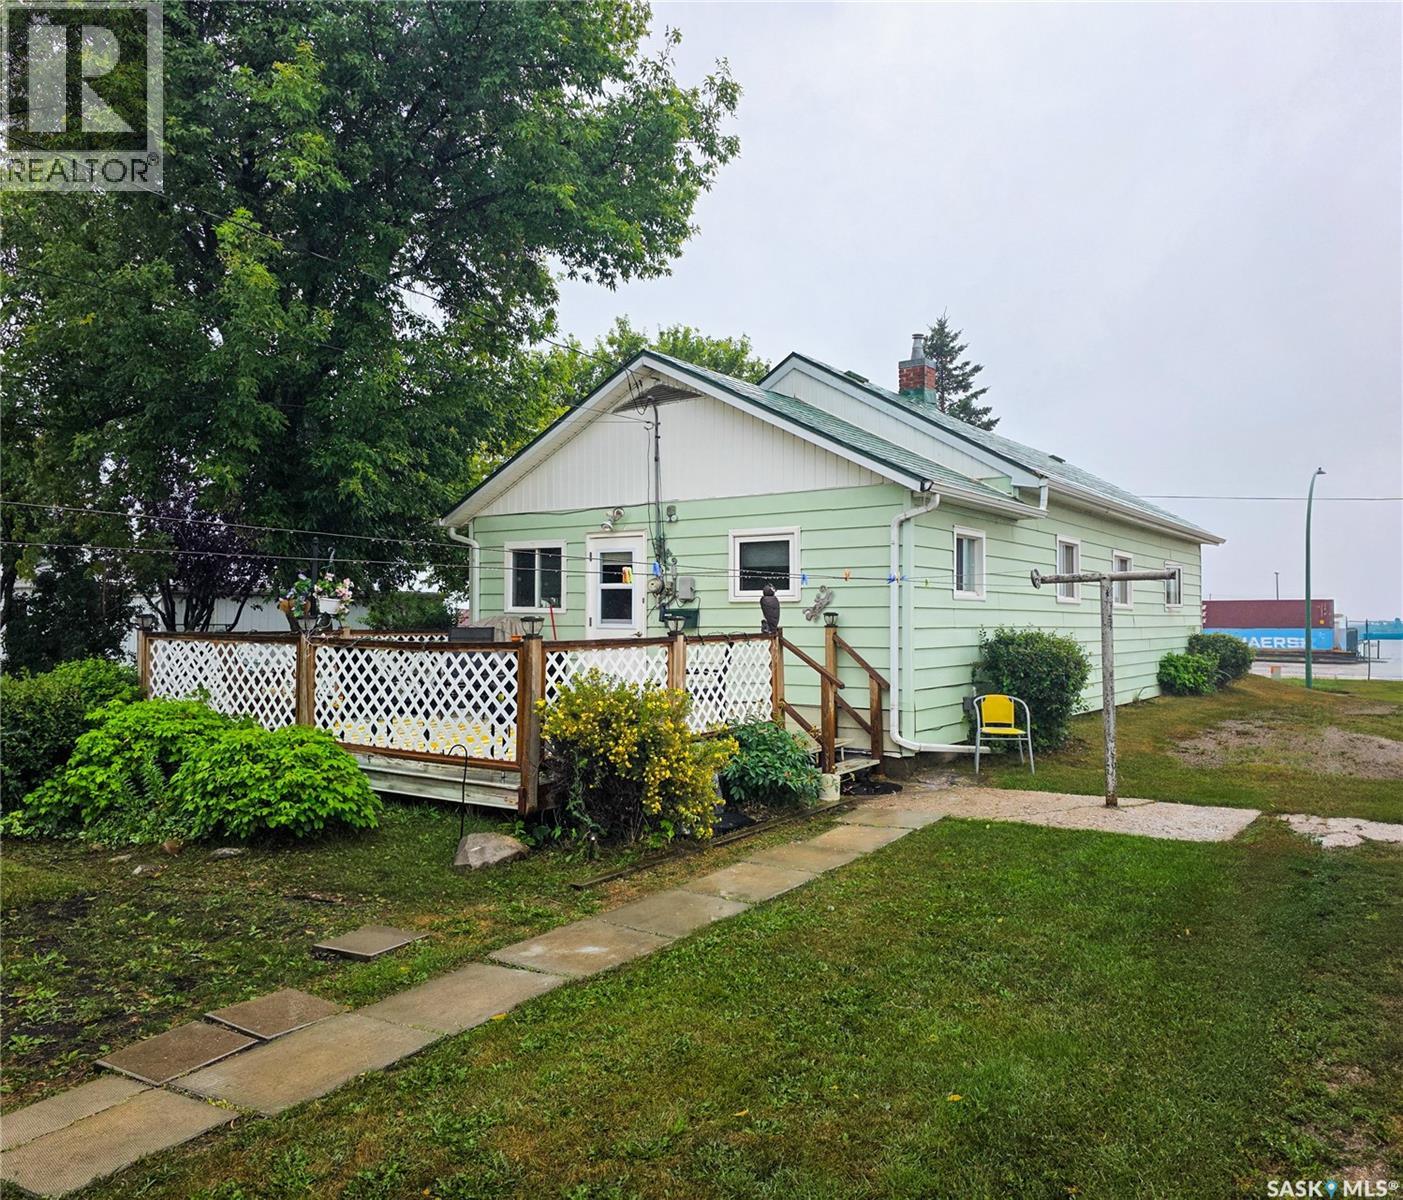
Welcome to 424 1st Avenue East! This move-in ready 3 bed, 1 bath bungalow has been well maintained and offers a functional layout with plenty of great features. Step inside through the spacious back entry, offering flexibility for an additional seating area, storage, and everyday essentials. From there, you'll find a bright eat-in kitchen with floor-to-ceiling cabinetry, ample counter space, and a gas stove. The comfortable living room features a natural gas fireplace, creating a warm and inviting space to relax. 3 bedrooms, a newly updated 4 pc. bathroom, and convenient main floor laundry with a washer/dryer combo complete the home. Outside, enjoy a backyard with plenty of room to entertain, relax, or make it your own. The front deck provides another great spot to enjoy the outdoors, while a storage shed and plenty of off-street parking add to the home's functionality. Updates include the furnace (2018), natural gas fireplace (2018), some windows, and bathroom (2026). Well cared for, move-in ready, and offering everything you need on one level, this home is ready to welcome its next owner! (id:44393)
Royal LePage Next Level
Langley, British Columbia
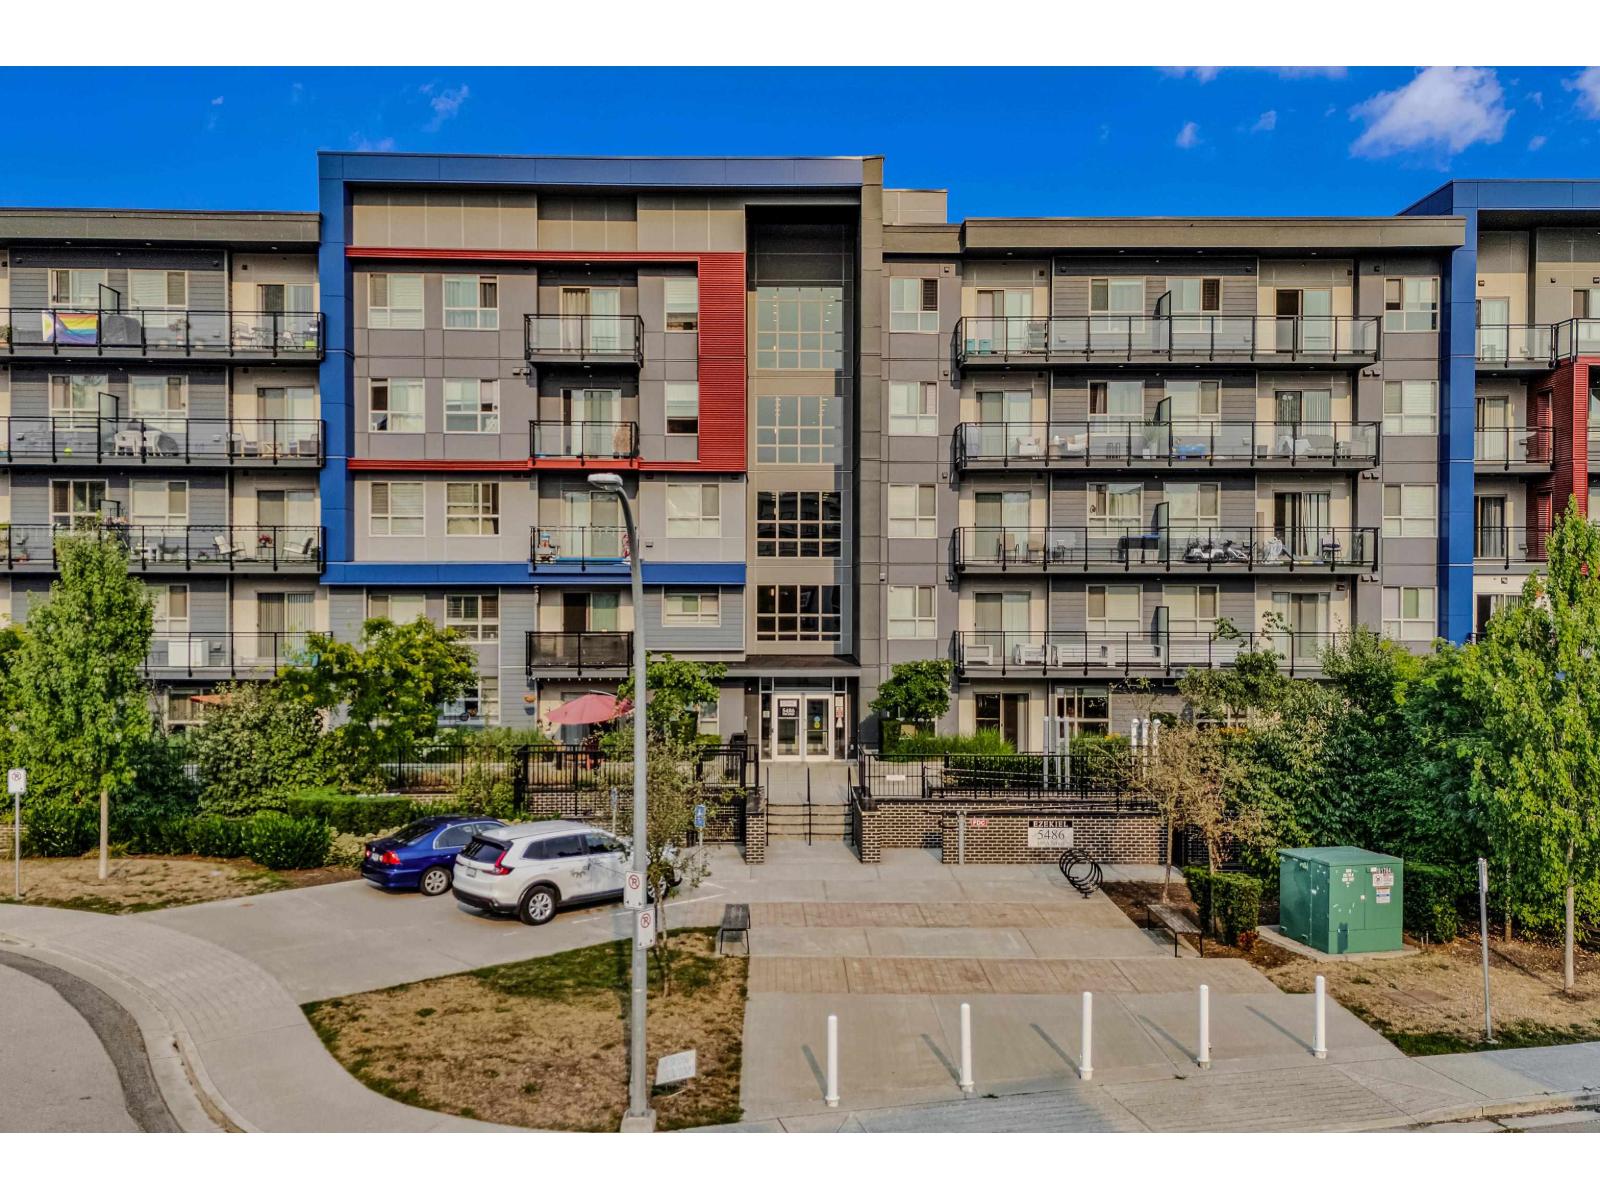
Welcome to this spacious 2-Bedroom + Den, 2-Bath ground-level home offering bright and functional living. The open-concept layout features laminate flooring, a modern kitchen with quartz countertops, stainless steel appliances and ample cabinetry. Bedrooms are thoughtfully positioned on opposite sides for added privacy, while the versatile den is perfect for a home office or extra storage. Includes 2 parking stalls and 1 storage locker. Enjoy excellent building amenities including a gym, yoga studio, study room and meeting space. This building is positioned on a quiet street, close to parks, trails, schools, shopping, transit as well as the future SkyTrain. (id:44393)
Real Broker B.c. Ltd.
Surrey, British Columbia
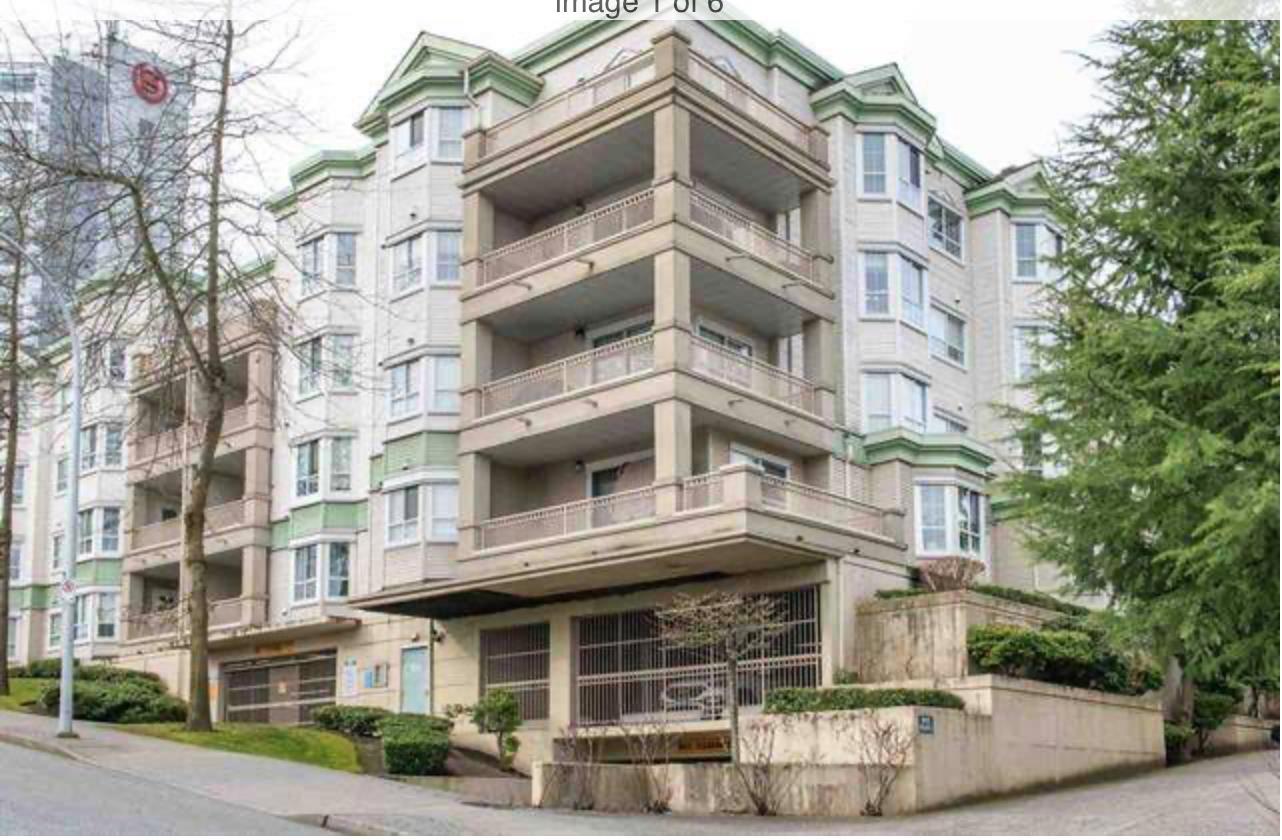
To book a showing, please reply to this post or call **Bria at 778-949-4499**. Bright and quiet **1-bedroom, 1-bathroom** corner unit in Guildford, offering **623 sq. ft.** with a functional layout, spacious living area, private balcony, 1 secured parking stall, and storage locker. Located near Guildford Town Centre, T&T, Superstore, recreation centres, parks, transit, and Highway 1. **Available September 1st** with a minimum 1-year lease. Tenant insurance required; no smoking or subletting. Credit, background, and reference checks required. Tenant responsible for applicable move-in/out fees. **Presented by Randal Kung Personal Real Estate Corporation | LICENSED PROPERTY MANAGER | RE/MAX Crest Realty.** (id:44393)
RE/MAX Crest Realty