
West Kelowna, British Columbia
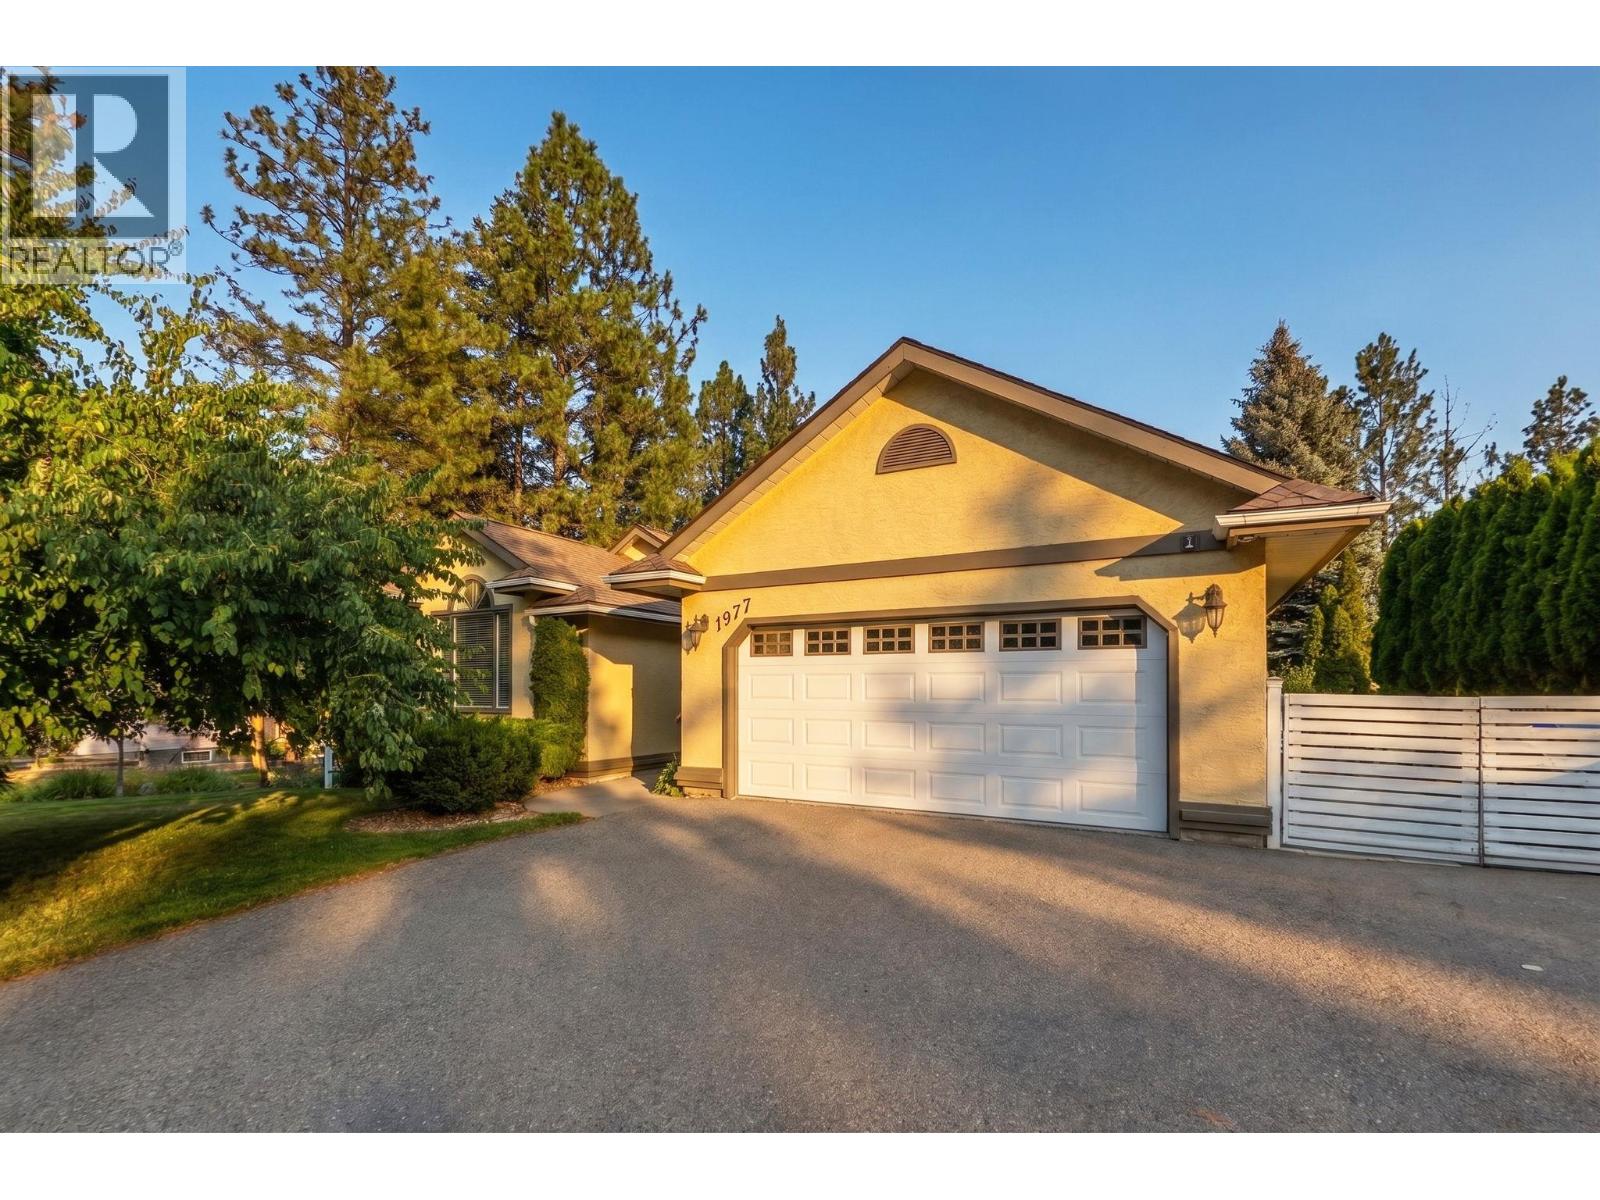
Beautifully updated home in West Kelowna Estates offering a fantastic family layout, abundant natural light, excellent outdoor living, and impressive income potential. The bright main floor features hardwood floors, fresh paint throughout, vaulted ceilings in the living room, loads of windows, a cozy gas fireplace in the family room, and a white kitchen with custom countertops and stainless steel appliances, including a stove and fridge replaced in 2026. The kitchen and dining area open onto a large deck overlooking the spacious fenced yard, garden, and hot tub. The main floor also includes three bedrooms and a full bathroom, including a generous primary bedroom with a large ensuite featuring custom cabinetry. Downstairs, the open-concept Airbnb suite offers one bedroom, kitchen, dining and living areas, a Murphy bed, and its own stacking washer and dryer. Currently generating approximately $30,000 per year, the suite provides an excellent income opportunity. The laundry room is currently located in the basement, while two additional bedrooms and another full bathroom provide flexibility for an expanded suite configuration. Additional highlights include central vacuum, a double garage, ample parking for a boat or RV, a newer water heater installed in 2025, and a new furnace and air conditioning system installed in June 2026. Set on a quiet street near excellent schools, this versatile home is ideal for families, guests, and income opportunities. AVAILABLE AND READY TO SHOW! (id:44393)
2 Percent Realty Interior Inc.
Chilliwack, British Columbia
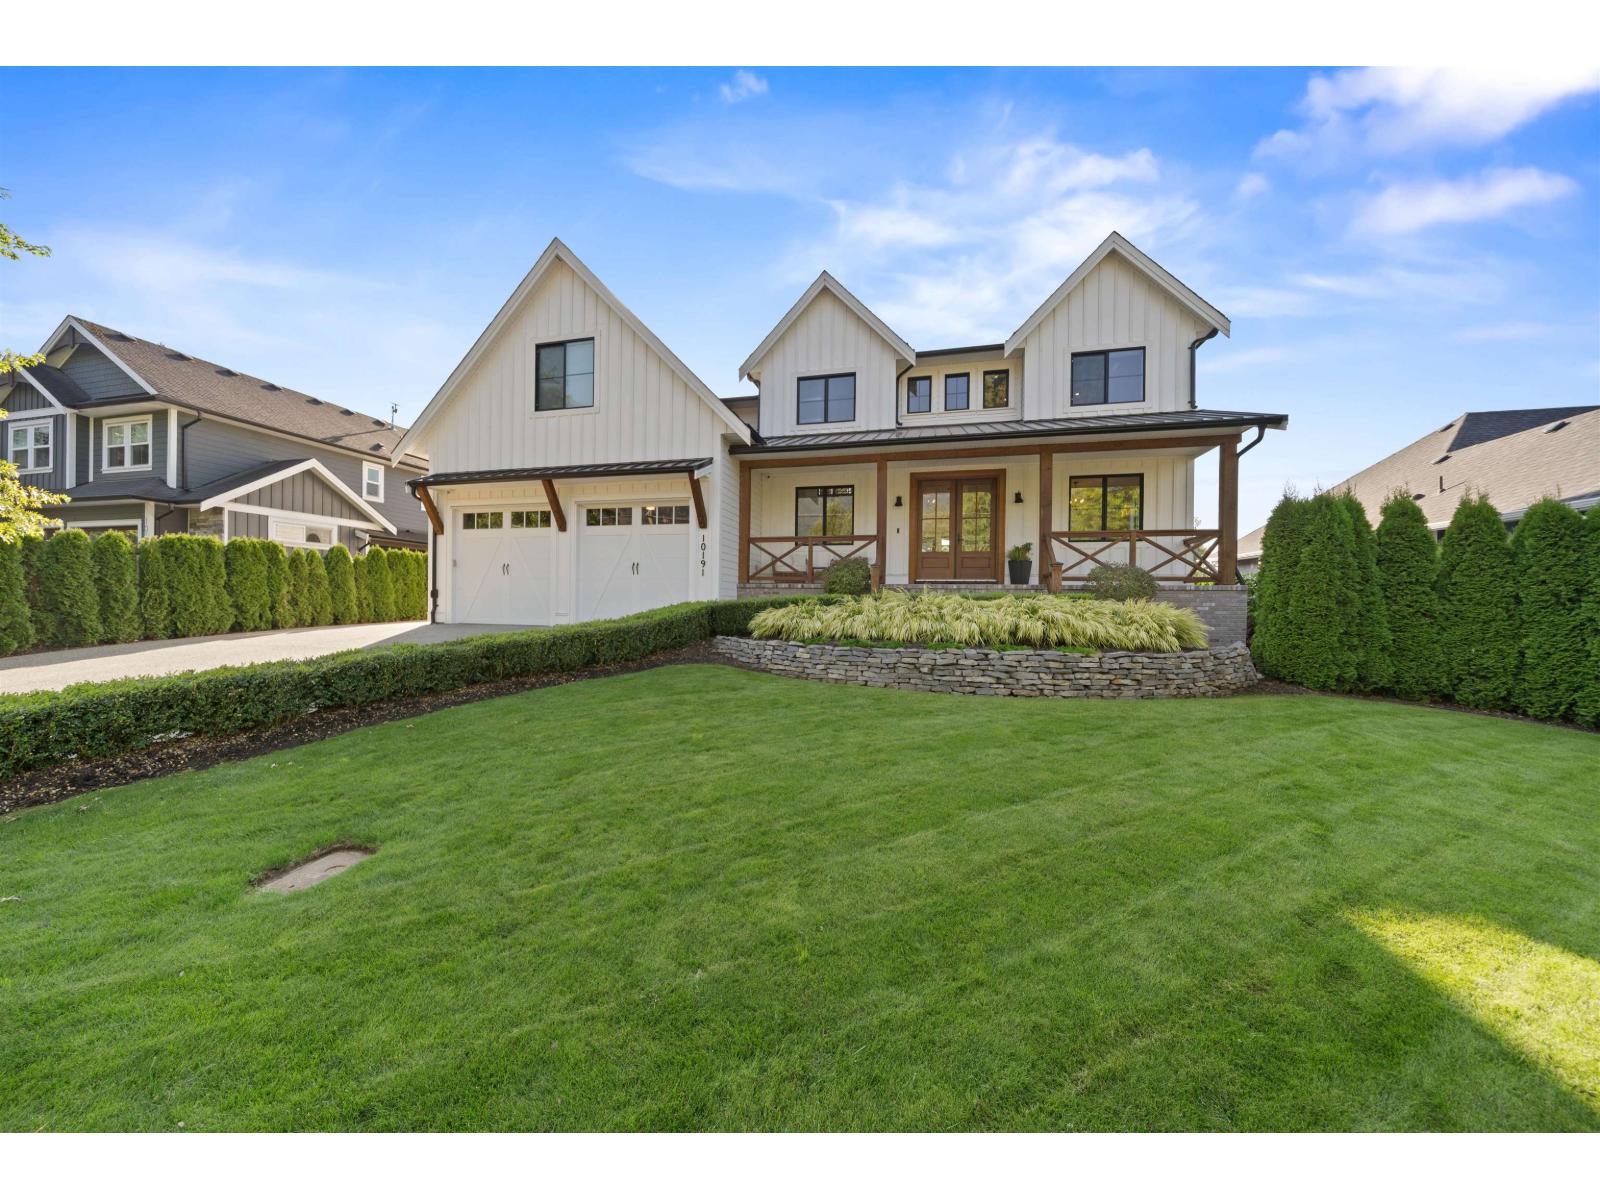
MODERN FARMHOUSE living at its finest! This stunning 5,258 sq ft home offers 6 beds+den, 5 baths w/a spacious 2bed in-law suite, ideal for multi-gen living. Loaded with character from reclaimed 125-year-old barn wood & vintage wood doors throughout. Showpiece kitchen high-end appliances, dbl wall oven, 70" fridge/freezer & induction cooktop.The backyard is an entertainer's dream with a pool, Coverstar walk-on safety cover, huge cedar deck, covered patio & room to play. Kids will LOVE the built-in playhouse just outside their bedrooms! Oversized garage with hoist plus detached 24'x24' shop w/456 sq ft finished above with in-law suite potential. RV/boat parking with RV plug, sani-dump & backup generator. CLICK "VIRTUAL TOUR" FOR INFO,PICS,VIDEOS & 3D FLOORPLAN. BOOK YOUR PRIVATE SHOWING TODAY (id:44393)
Royal LePage Elite West
Kelowna, British Columbia
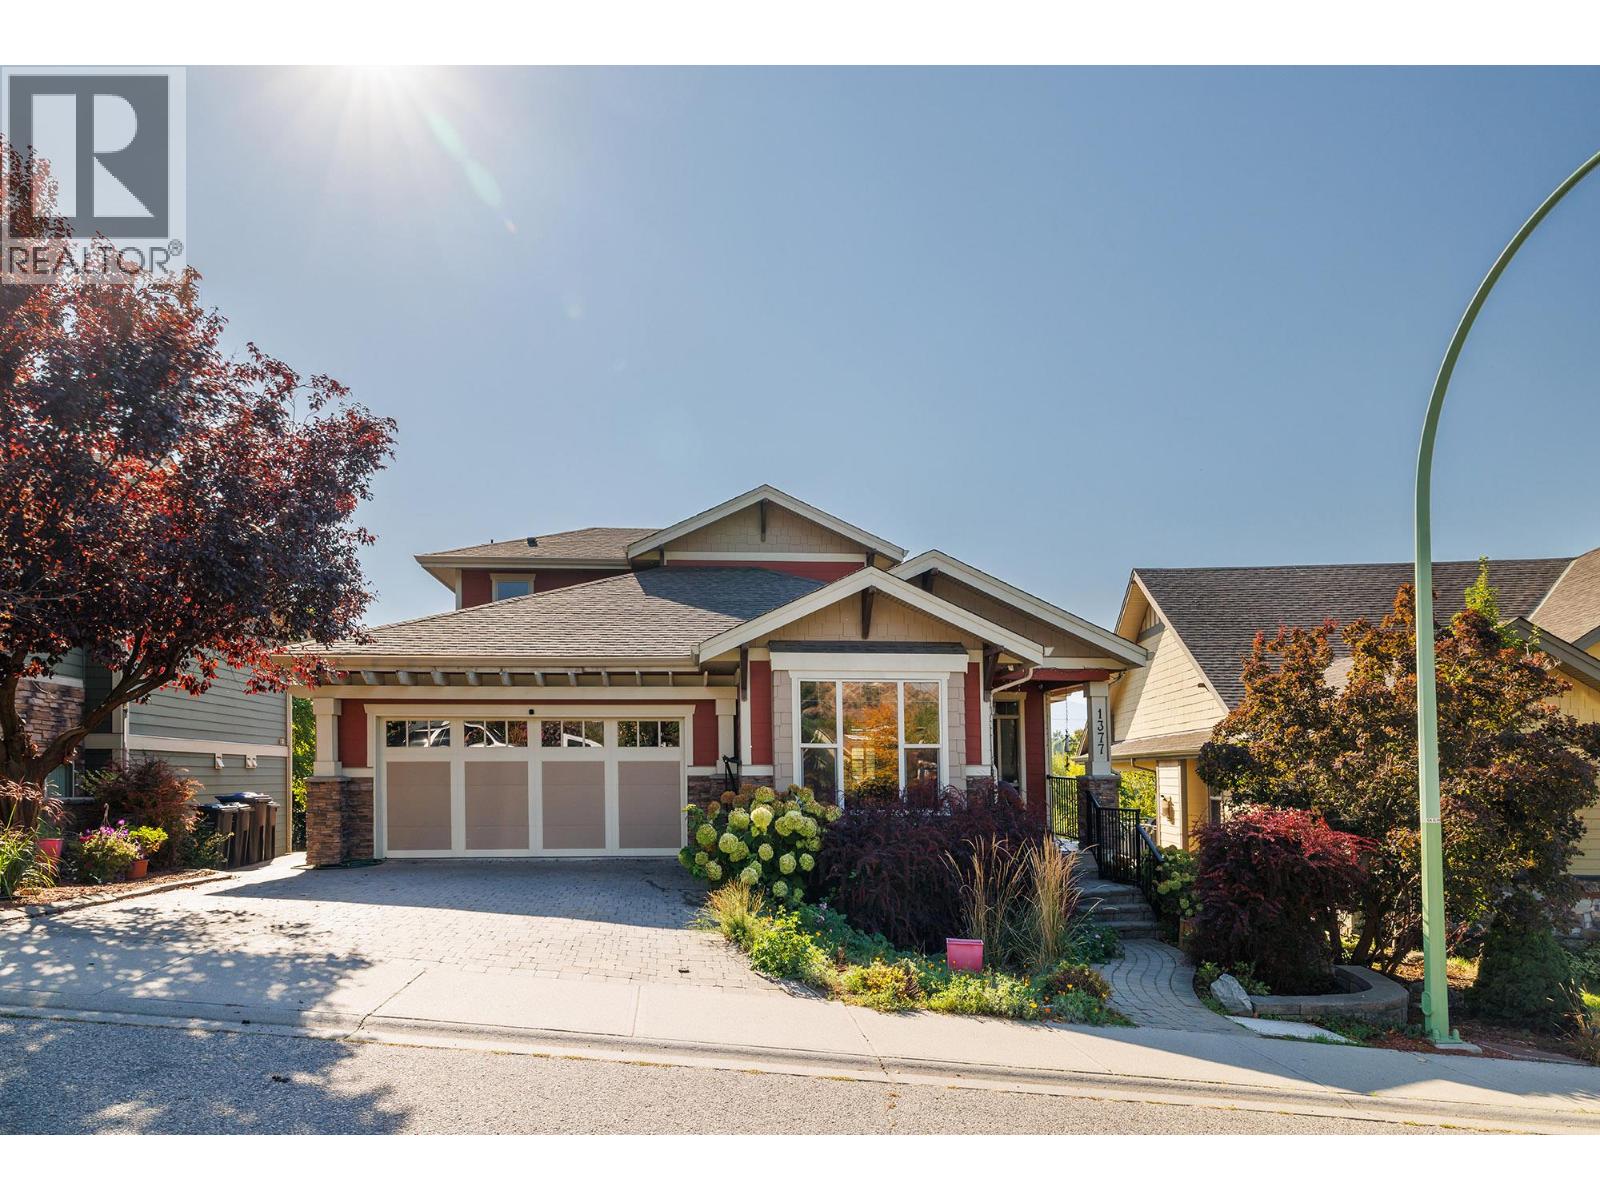
Location is everything with this exceptional custom-built 1 1/2-storey home in the highly desirable community of The Bridges at Glenview Ponds. Offering 7 bedrooms plus a den, 6 bathrooms and approximately 3,400 sq. ft. of thoughtfully designed living space, this 2007-built home combines comfort, flexibility and an unbeatable lifestyle location. The open-concept main living area is ideal for entertaining, featuring a gas fireplace and a spacious kitchen with granite countertops and a gas stove. A large den provides excellent flexibility for a home office, study or additional living space. Downstairs, the fully contained legal 2-bedroom, 2-bathroom suite offers a separate entrance and dedicated parking—perfect for extended family, guests or rental income. The home features two separate geothermal heating systems and two hot water tanks for added efficiency and convenience. Outside, there is parking for up to 5 vehicles or your RV, plus a double garage, underground irrigation and no homes directly behind, creating privacy and allowing for beautiful mountain views. Just minutes from downtown, with the option to walk or bike, and close to transit, schools and the Okanagan Rail Trail, this home puts Kelowna’s amenities and outdoor lifestyle right at your doorstep. A rare combination of space, location, rental income and privacy in one of Old Glenmore’s most convenient settings. (id:44393)
Royal LePage Kelowna
Warman, Saskatchewan
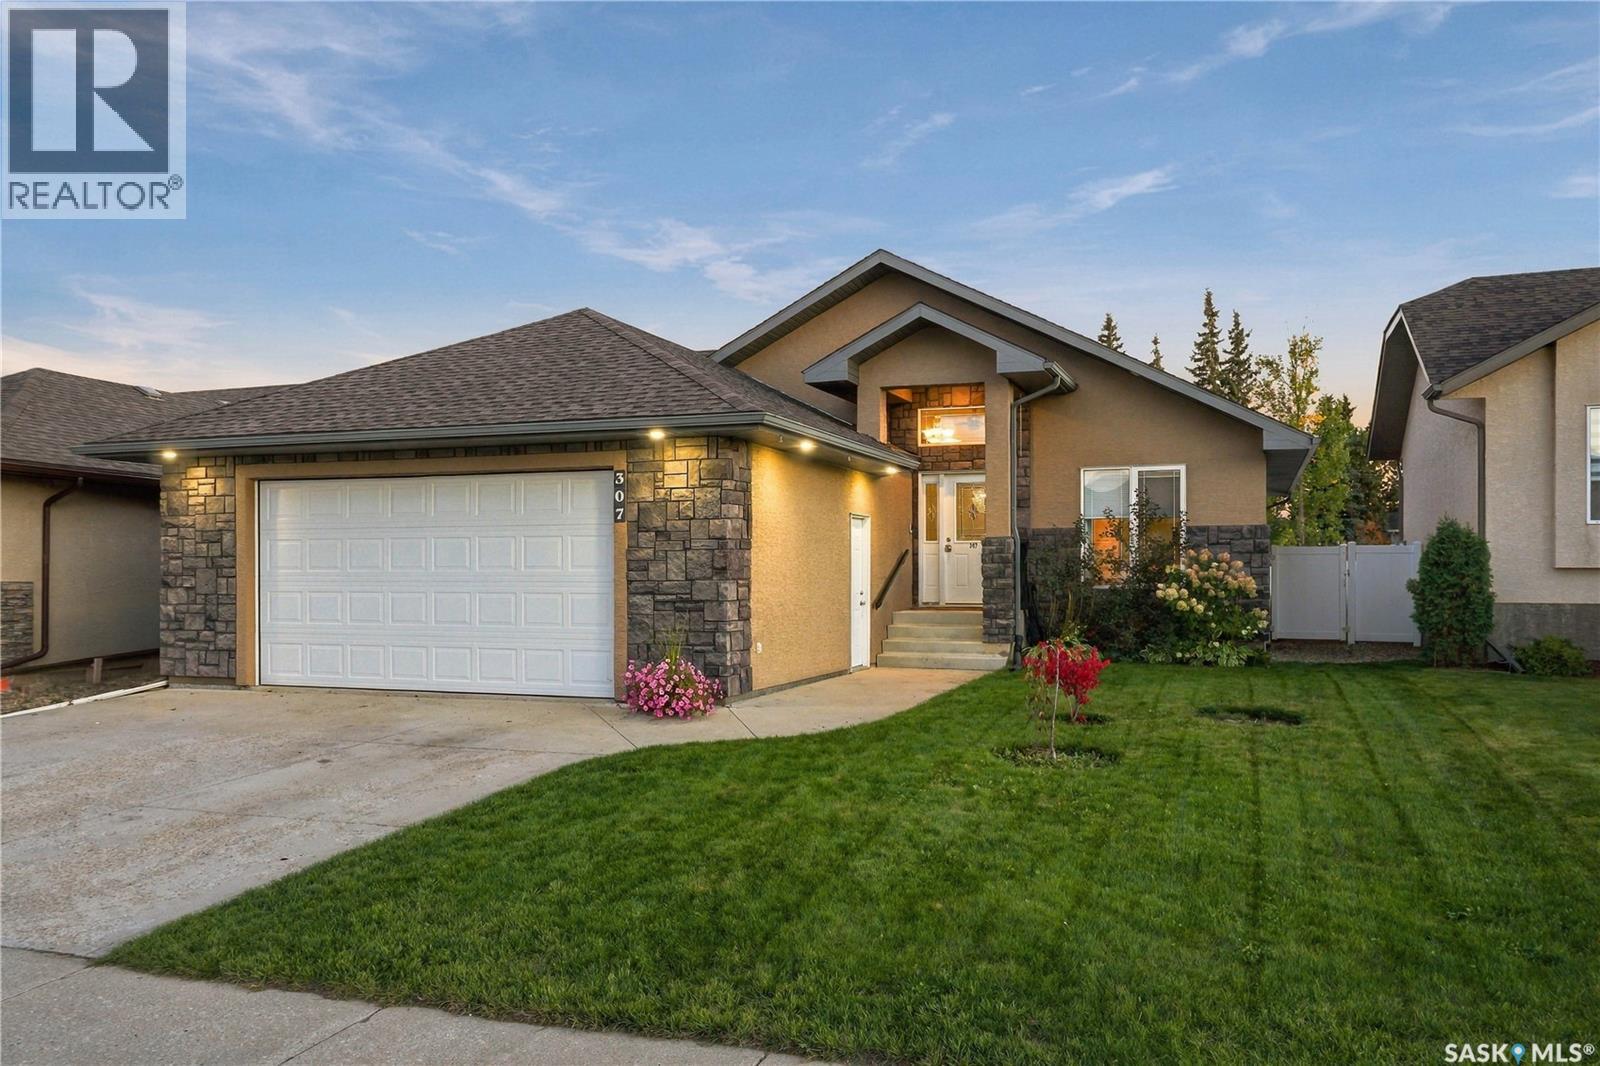
Welcome to 307 Faldo Crescent in Warman, a spacious and well-appointed raised bungalow offering 1,296 sq. ft. above grade, 5 bedrooms, 3 bathrooms and a fully developed lower level. The bright, open-concept main floor is designed for comfortable everyday living and entertaining, with large windows bringing plenty of natural light into the living, dining and kitchen areas. The kitchen offers generous cabinetry, ample counter space and a large island with seating, creating a natural gathering place at the heart of the home. Three bedrooms are located on the main floor, including the primary bedroom with its own ensuite, along with an additional full bathroom. Downstairs, the raised-bungalow design provides a bright and inviting lower level with an expansive family and recreation area, two additional bedrooms, a full bathroom, laundry and plenty of storage. Outside, enjoy a large deck overlooking the fully fenced backyard with plenty of room to relax, entertain or play. Alley access and dedicated RV parking add excellent functionality, while backing green space and a walking path provides a great extension of the outdoor living space. A double attached garage completes the package. Warman offers the convenience of schools, shopping, restaurants, recreation facilities, parks and an extensive walking-path network, all while keeping Saskatoon just a short drive away. A great opportunity for buyers looking for space, functionality and a welcoming community to call home. (id:44393)
Royal LePage Varsity
Langley, British Columbia
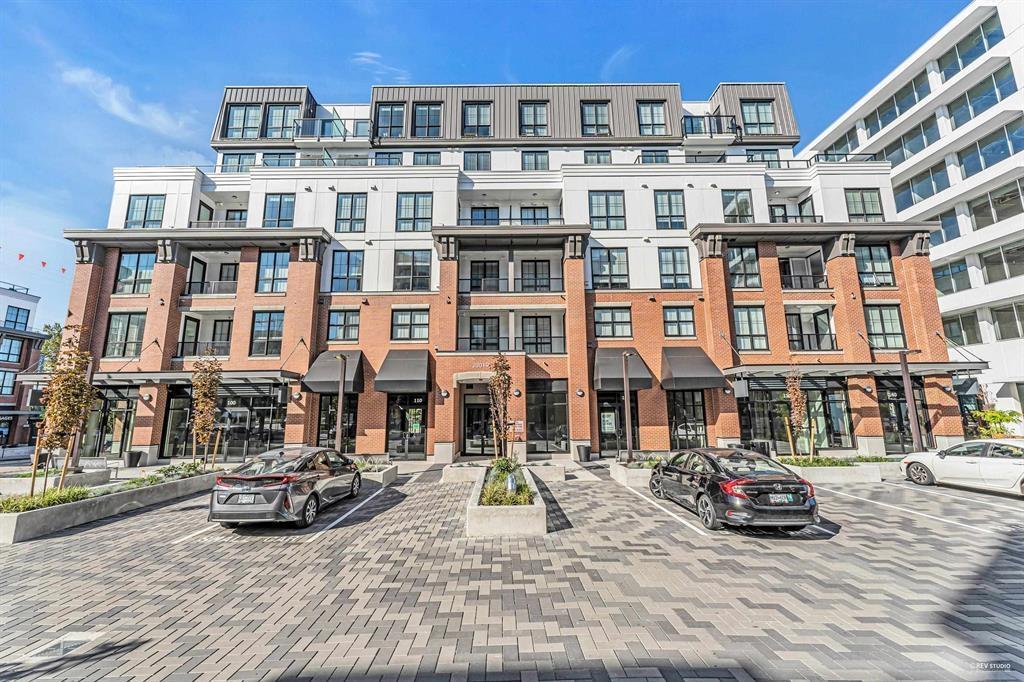
Beautiful 2 Bedroom + Den & 2 Bath located in the Heart of Latimer Village by Award Winning Vesta Properties. Be apart of this upcoming community's 74 Acre Master community plans, surrounded by boutique shops, restaurants, and green space. Walkable from the 948 SQFT functional floor plan with 9' ceilings and bedrooms at opposite ends providing privacy. Facing away from busy 200 street, this modern condo features hardwood-style laminate flooring, Quartz countertop & S/S appliances throughout. Includes spacious den in addition to the 1 storage and 1 parking. Conveniently located Walnut Grove community centre & Willoughby Town Centre. Easy access to Hwy 1 & 10 min walk to largest transit hub in Langley; Carvolth exchange. (id:44393)
Sutton Premier Realty
Manitou Beach, Saskatchewan
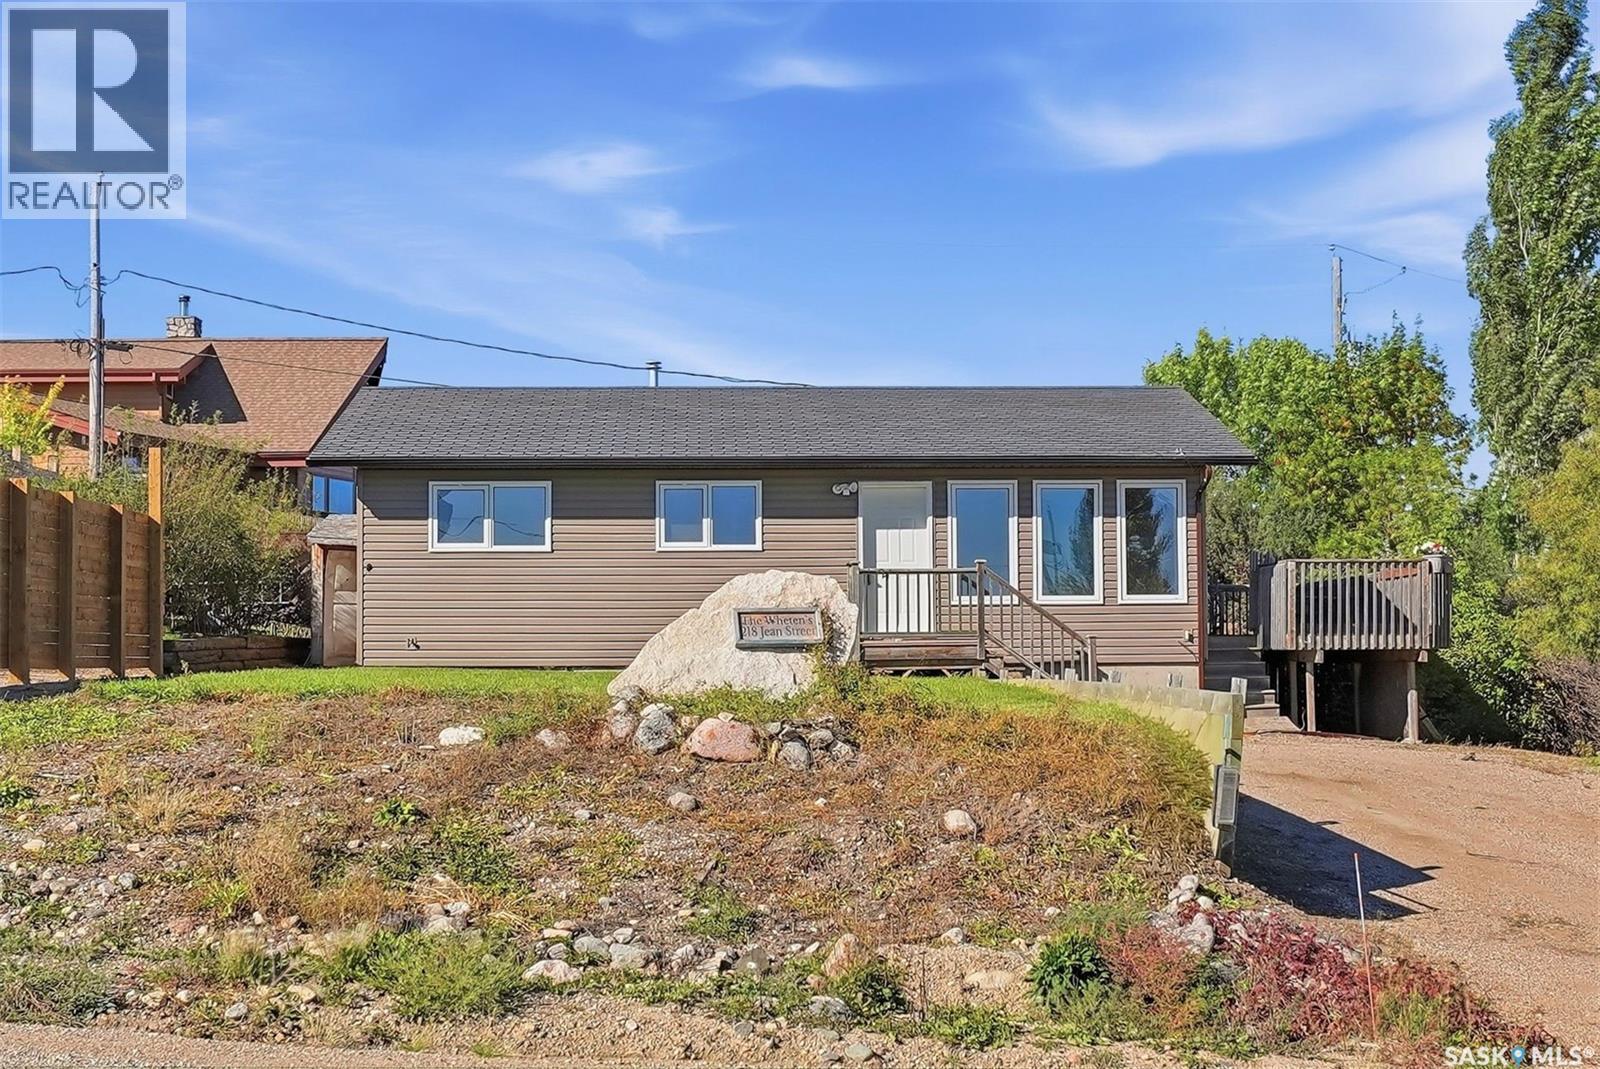
Life is better at the lake! This year round home in the charming resort village of Manitou Beach is ready for your next chapter. Step in the front door to a spacious living room overlooking the east end of the lake. Roomy kitchen has tons of cupboards and deck access, perfect for entertaining or just enjoying the serenity of the location. 3 bedrooms and a full bath complete the main floor. Basement (new in 2007) is partially finished with bedroom and bathroom. Laundry and lots more room for potential finishing give you the option of making this home your own. Back yard is open with lawn, perfect for play or relaxation. Driveway at the street offers lots of parking. Village is on year round RO treated water system with municipal sewer - no hauling water or dealing with septic tank! The shoreline is just a block away, the healing waters of Manitou are calling - whether your preference is a swim or kayak! Enjoy the walking trail, Wellington Park, the Manitou Springs Spa, Danceland and more! 3 potash mines are just a 30 minute drive away, BHP is 45 min. Quick possession is an option, call your favaorite agent today for your viewing appointment! (id:44393)
Realty Executives Watrous
Langley, British Columbia
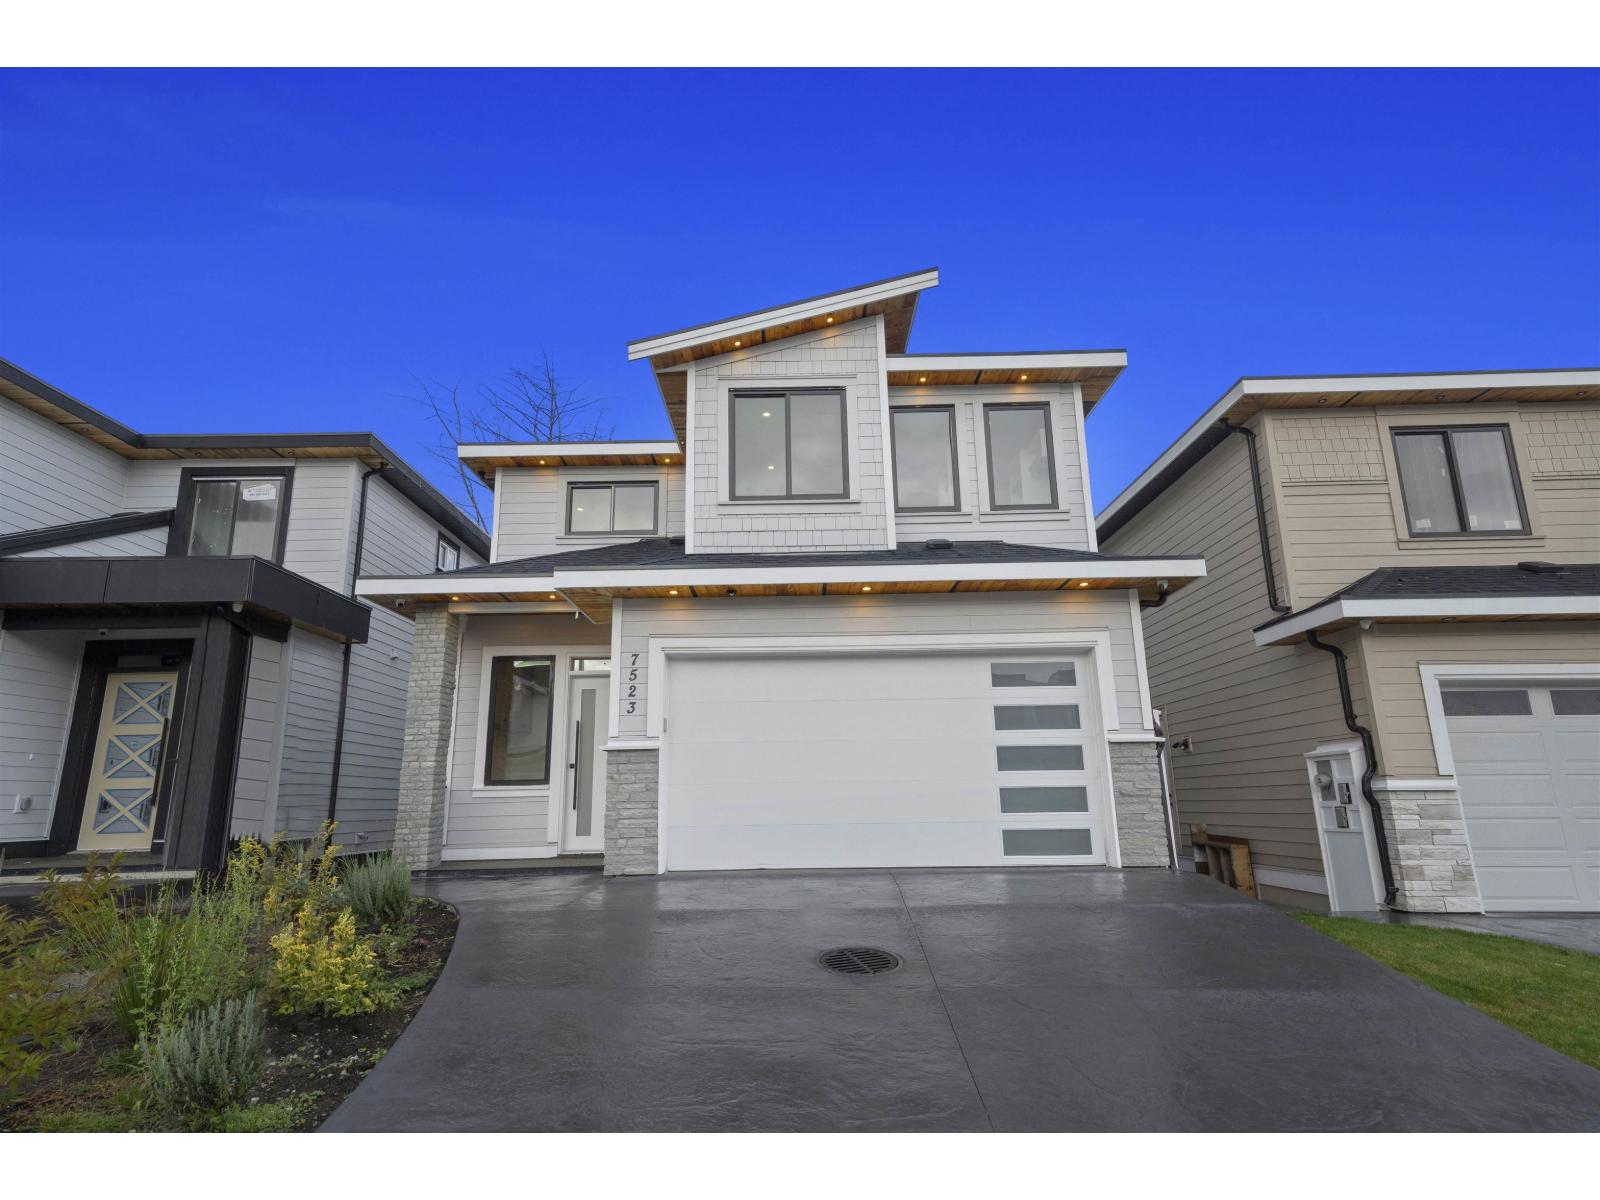
Brand-new in Willoughby Heights! This beautifully finished 7 bed, 6 bath home offers approx. 3,700 sq.ft. of thoughtfully designed living space with elevated finishes throughout. The bright, open main floor showcases hardwood flooring, custom oak cabinetry, designer lighting and a spacious chef's kitchen plus bonus wok kitchen. Upstairs features 4 generous bedrooms, including a primary retreat with walk-in closet and spa-like ensuite with soaker tub. The lower level offers a media/flex room plus a fully finished 2-bedroom LEGAL SUITE-as a mortgage helper. Radiant floor heating, A/C, EV hookup and more. Conveniently located near schools (Donna Gabriel & RE Mountain), shopping, recreation and major routes. A standout new build offering quality, space and functionality. OPEN HOUSE OCT 25,2026 | SUN 2-4 PM (id:44393)
Angell
Central Saanich, British Columbia
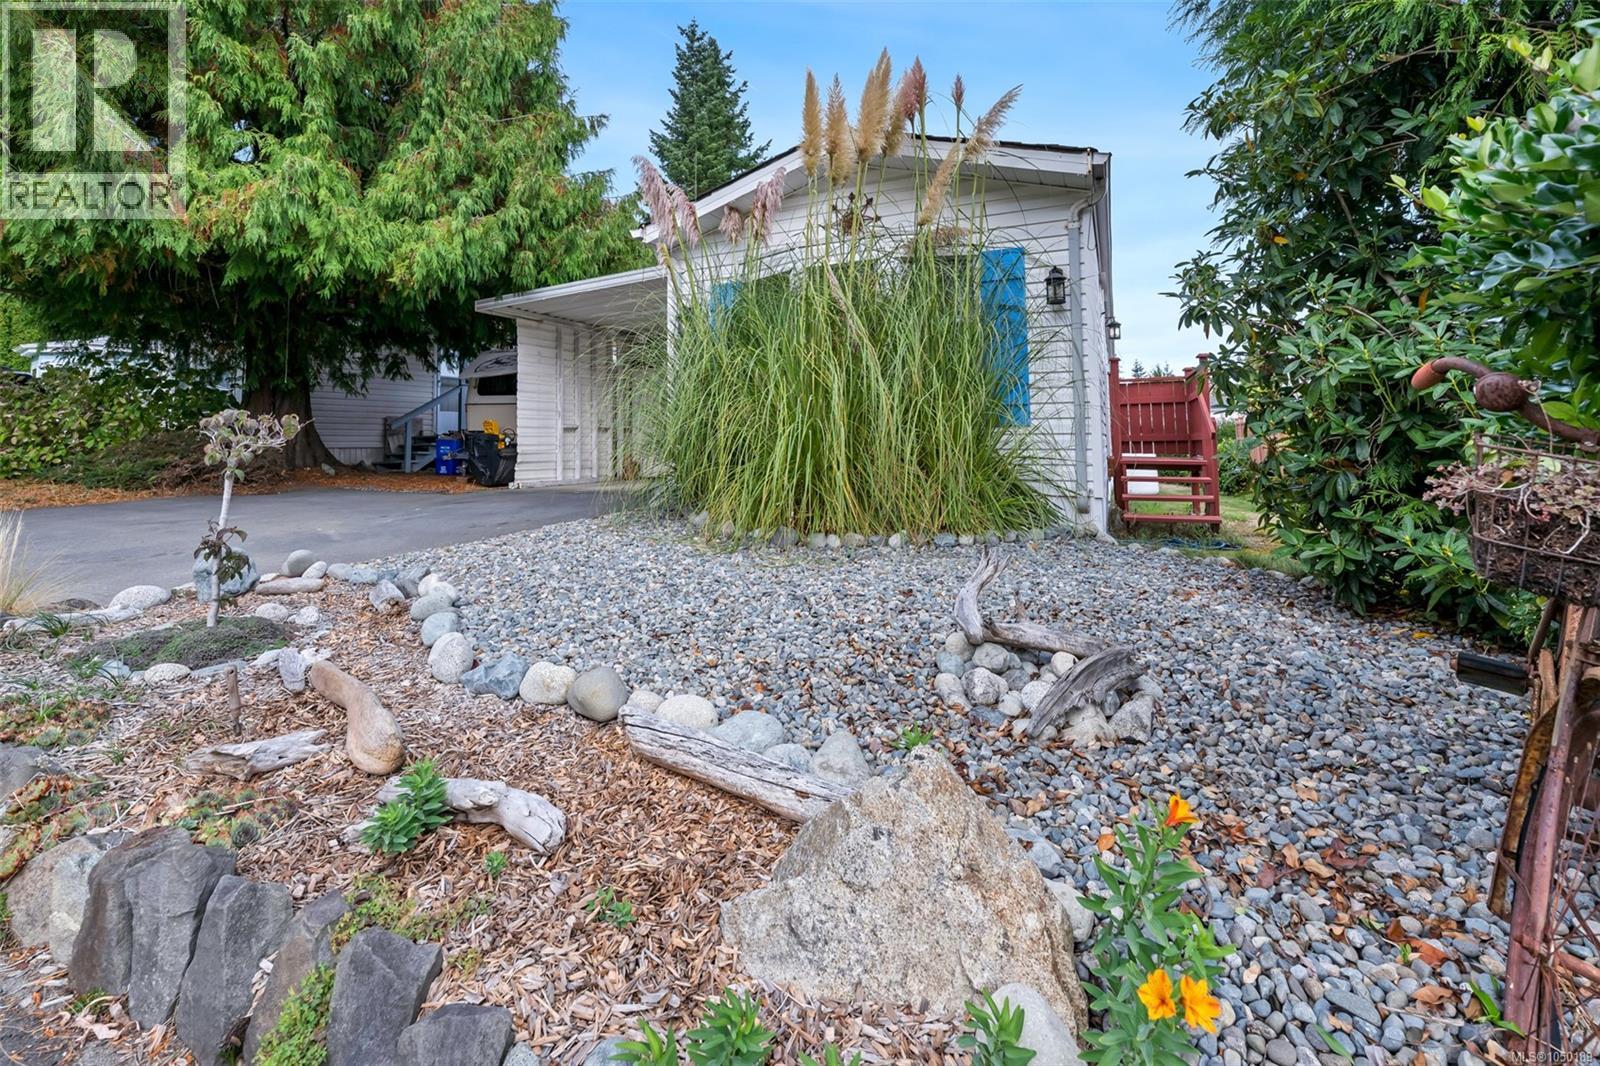
OH Saturday 2-4pm & Sunday 1-3pm. Welcome to Cedar Ridge Estates, near the ocean, one of the BEST manufactured home parks on Saanich Peninsula and in all of Greater Victoria! This is a stable Park with LOW PAD FEES and a long-term head lease in place well into the future. Families & all ages are welcomed, and PETS are allowed. Unit #222 features an included Softub HOT TUB, two separate storage sheds, and carport + large private driveway area to accommodate several vehicles! Energy efficient HEAT PUMP provides Air Conditioning & Heating. There is also a propane fireplace! Updated interior with hard floors throughout. Two bedrooms & two full bathrooms, a great living room, kitchen, and dining area are all in excellent condition. Primary bedroom includes a walk-in closet. Vaulted ceilings give a spacious feeling, and vinyl windows & two skylights provide plenty of natural light. Enjoy the large private covered deck & fully fenced backyard. In-unit laundry. Your new home is move-in ready! (id:44393)
Pemberton Holmes Ltd. - Oak Bay
West Kelowna, British Columbia
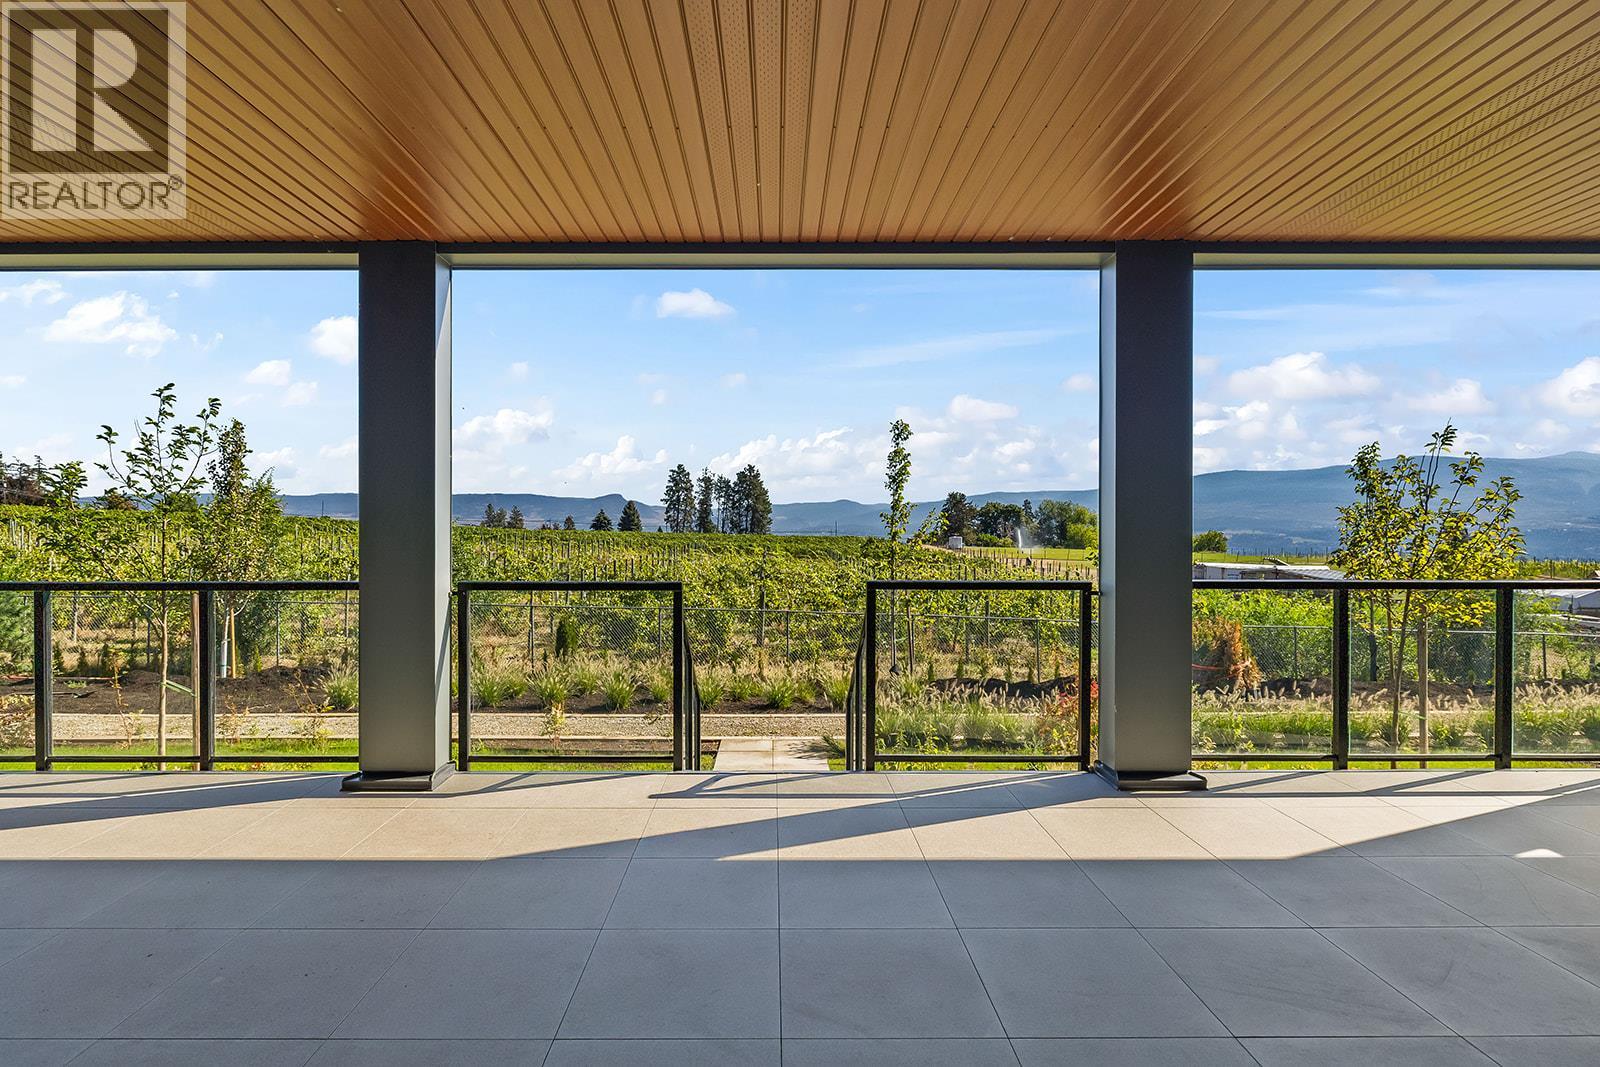
Condo Convenience. House-Sized Living. Huge Vineyard-View Deck. One of five featured homes at Lakeview Village. Enjoy the space you‘ve been dreaming of with the convenience of condo living at The Residences at Lakeview Village in West Kelowna’s wine country. Offering 1,260 sqft of interior living plus an expansive covered 509 sqft patio, this ground-level 2-bedroom + den, 2-bath home delivers an impressive blend of indoor and outdoor living. The generous floorplan offers room to spread out, with a versatile den ideal for flexibility. Expansive windows, oversized sliding doors and 9’ ceilings bring in natural light, while warm modern finishes create an inviting atmosphere. The kitchen features imported Veneta Cucina Italian cabinetry, an oversized island with seating, gas cooktop and premium finishes. Step outside to the covered deck, where vineyard views, a gas BBQ hookup and direct walking path access create an exceptional space to relax and entertain. Enjoy resort amenities including an outdoor pool, hot tub, fitness centre, and garden boxes. Two secure underground parking stalls and a storage locker add everyday convenience, while pet-friendly and lock-and-leave living make your ideal lifestyle attainable. Walk next door to Nesters Market, restaurants, cafes, and everyday services, or explore nearby wineries, beaches, parks, and pickleball. Just minutes to downtown Kelowna, this is Okanagan living at its best. Visit the showhome Saturdays from 12-3 pm at 2780 Olalla Road. (id:44393)
RE/MAX Kelowna
Nanoose Bay, British Columbia
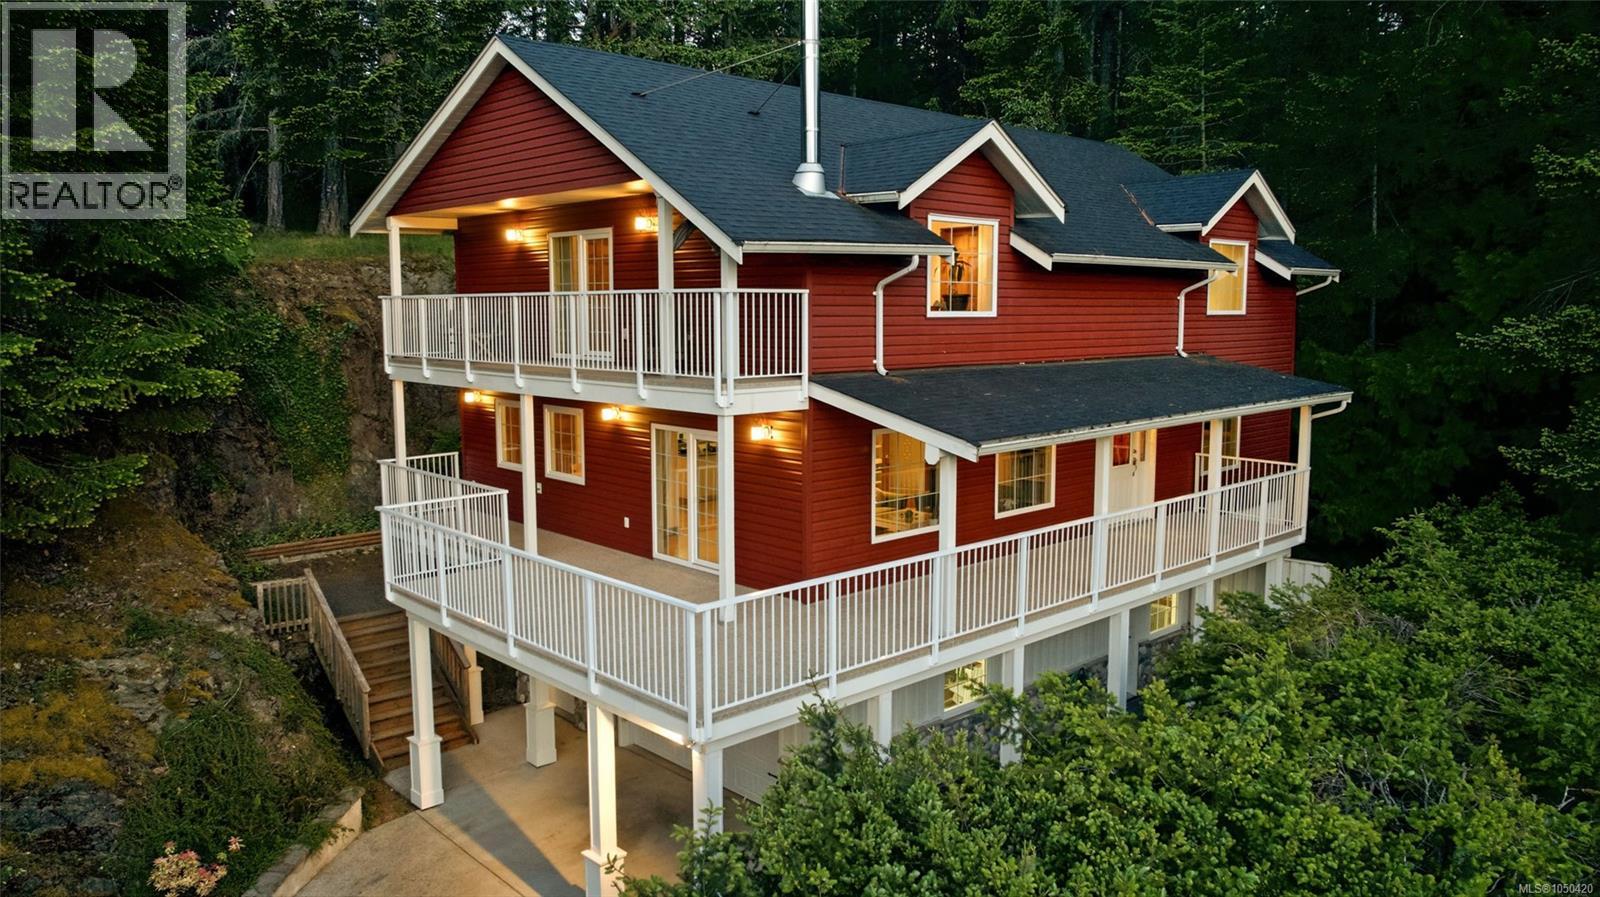
Spacious Nanoose Bay Family Home with Views! If you seek a beautiful home with room for everyone and everything, look no further than this bright and updated 5 Bed/3 Bath home on a private and low-maintenance .44-acre lot. Backing onto hundreds of acres of Fairwinds undeveloped land to the west and boasting lovely ocean views to the east, this immaculate and exceptionally private home offers a warm West Coast “treehouse” feel and features numerous windows and a skylight, a multi-level layout that provides space for everyone, and a blend of executive finishing and West Coast accents. Wrap-around decks invite outdoor living, while the lower level provides ample workshop and storage space. Perfectly located on a quiet cul-de-sac just a short stroll from beach access and walking trails, just mins to a golf course and waterfront village with a marina and restaurant, and only a short drive to Parksville and North Nanaimo. The semi-open plan main living area offers defined yet connected spaces. The Deluxe Kitchen features updated cabinetry, stainless appliances, generous counter space, a large island with storage, and a walk-in pantry. The Dining Room enjoys cheerful morning sun through dual east-facing windows. Solid maple flooring extends into the spacious Living Room with a cedar ceiling, wood stove, and forest and ocean views. A glass door opens to a large wraparound deck, partly covered for year-round enjoyment and offering plenty of space for outdoor furniture and panoramic forest views with the ocean beyond. The main level also offers two Bedrooms, including one with an electric fireplace, plus a 3-piece Bath. Upstairs, the expansive Primary Suite boasts a cathedral ceiling, walk-in closet, private view deck, and ensuite with sauna. Two additional Bedrooms and a full Bath complete the upper level. Downstairs are a Workshop, laundry/storage area, and oversized Single Garage with added storage. Great extras and updates, visit our website for more. (id:44393)
Royal LePage Island Living (Pk)
Penticton, British Columbia
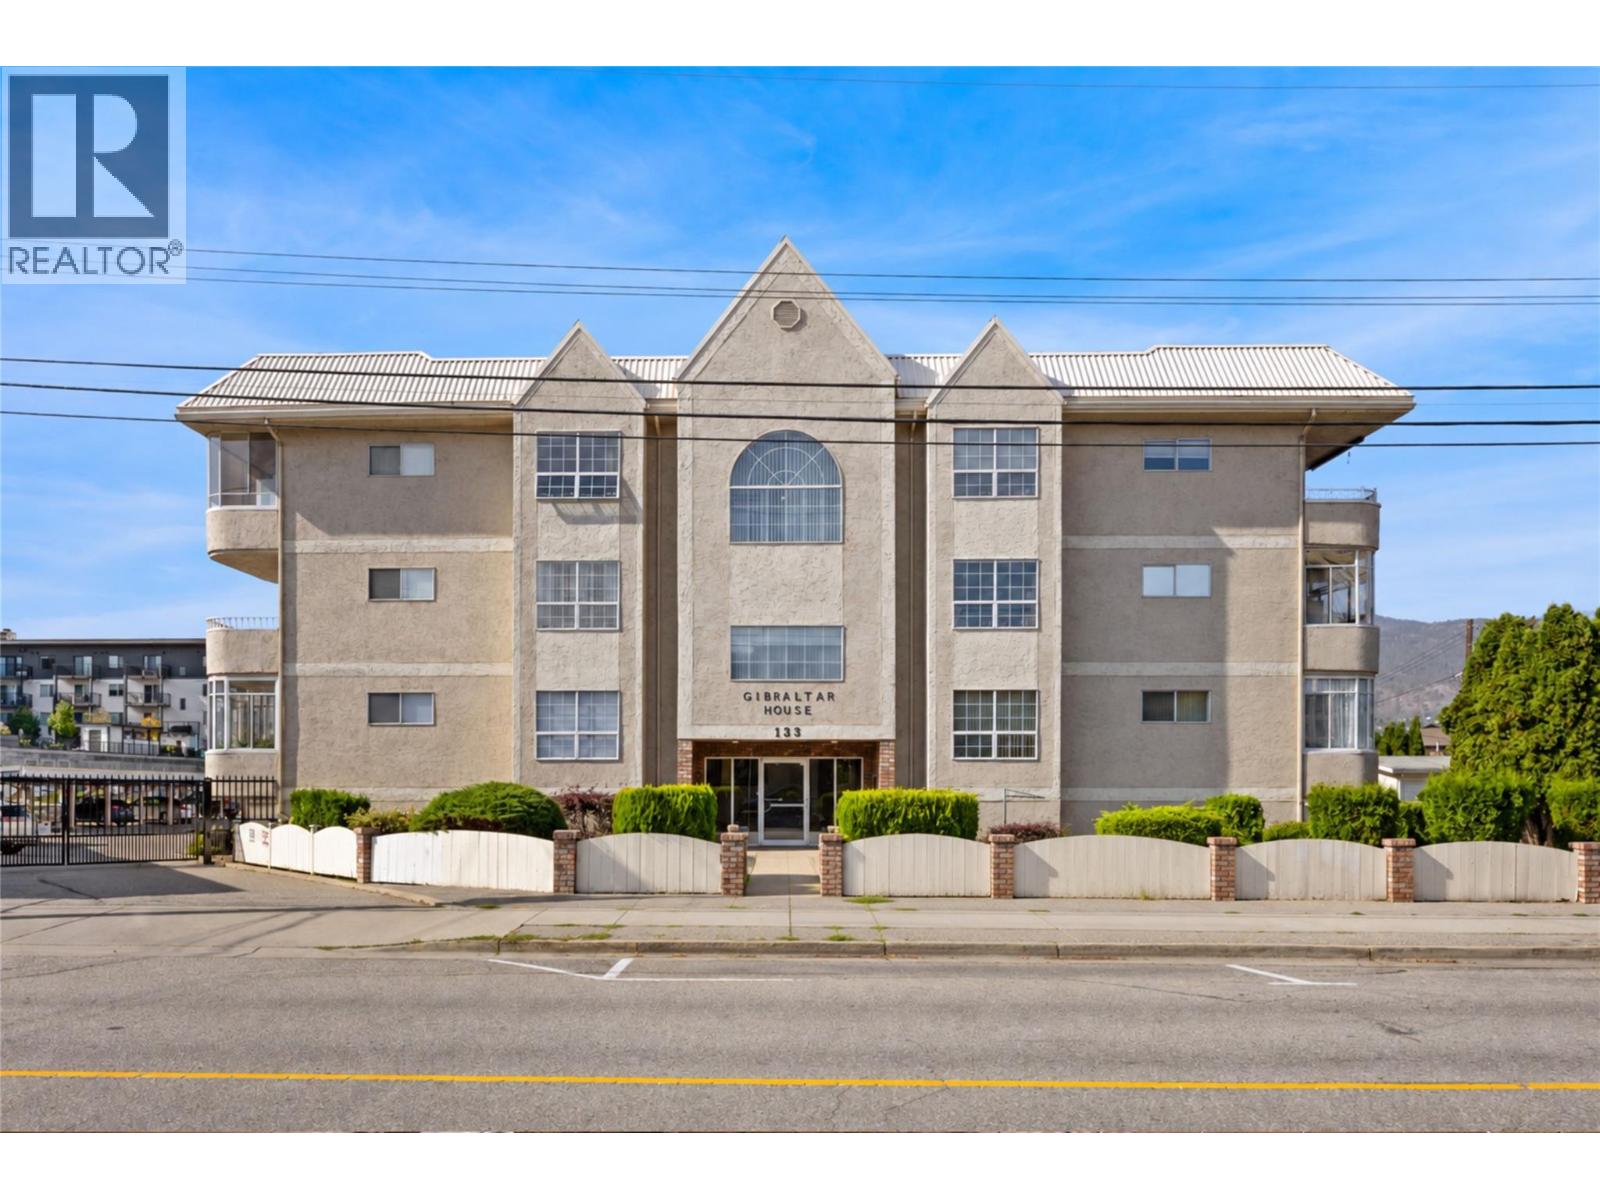
LOCATION, LOCATION, LOCATION! Just one block from Okanagan Beach, this two bedroom, two bathroom condo puts you right in the heart of the action, surrounded by some of Penticton’s most desirable real estate and amenities. The spacious layout offers a large primary bedroom with walk-through closet and three piece ensuite, plus a generous second bedroom. The adjoining kitchen, dining area and large living room create a comfortable and functional living space, with plenty of in-suite storage. An additional storage room provides the perfect spot for seasonal items. The home is in original condition and ready for your ideas—bring your vision and make it your own. Whether you're looking for a full-time residence, weekend getaway or investment opportunity, the location offers an incredible lifestyle with the beach, restaurants, breweries and more all within easy reach. 55 plus and no pets. Vacant and ready for quick possession! Call the Listing Representative for details! (id:44393)
RE/MAX Penticton Realty
Last Mountain Lake, Saskatchewan
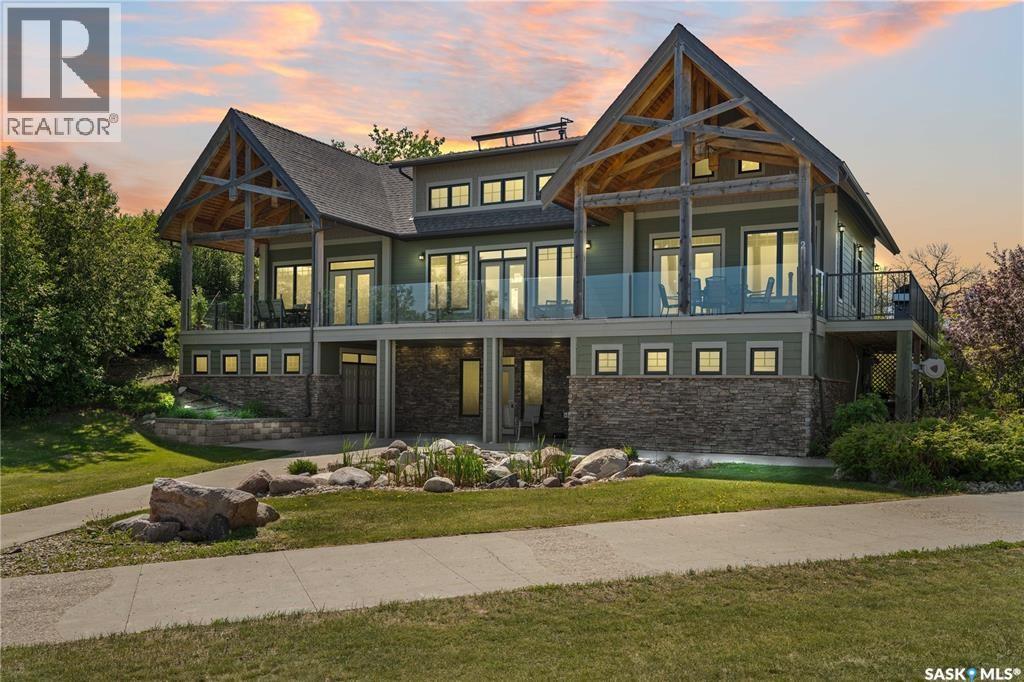
Discover a rare, turn-key waterfront opportunity on Last Mountain Lake in Sun Dale, just 40 minutes from Regina. Situated on 1.19 acres with waterfront access directly in front of the property, this versatile property also has access from Kiiswa Ridge above, with room for a driveway or a potential future garage, and offers direct access to Sun Dale's beautiful sandy beach, which comes equipped with lounge chairs, umbrellas, foot wash station, and a water fountain just steps from your door. Currently operating as a successful Airbnb, this property is zoned for residential and Accommodation, making it versatile and ready to continue renting it out as an income property, buy it with a friend or family member as a time share, or call it home. The upper floor offers two fully furnished units plus a common area, complete with a cozy natural gas fireplace, laundry, and a wrap-around deck with dual gas BBQs. All furniture, appliances, and contents are included to ensure seamless ongoing operations. Both upper suites comfortably accommodate guests with a queen bed, twin loft beds, and double sleeper sofas. The walkout lower level presents incredible flexibility. Renovate it into full-time living or a four-season cottage for yourself, or finish it out to add two additional rental units to further supplement your income. Demolition is largely complete, with existing floor plans available, roughed-in plumbing, and natural gas in-floor heat supplemented by roof-mounted heat recovery panels to minimize energy costs. Central air conditioning runs throughout both levels. Located directly across the lake from Regina Beach, enjoy quick boat access to on-water fuel, dining, golfing, entertainment and the famous Blue Bird Cafe, with additional amenities in nearby Silton, such as restaurants, grocery, and gas just 10 minutes away. Call today to explore this outstanding revenue property! (id:44393)
C&c Realty