
Surrey, British Columbia
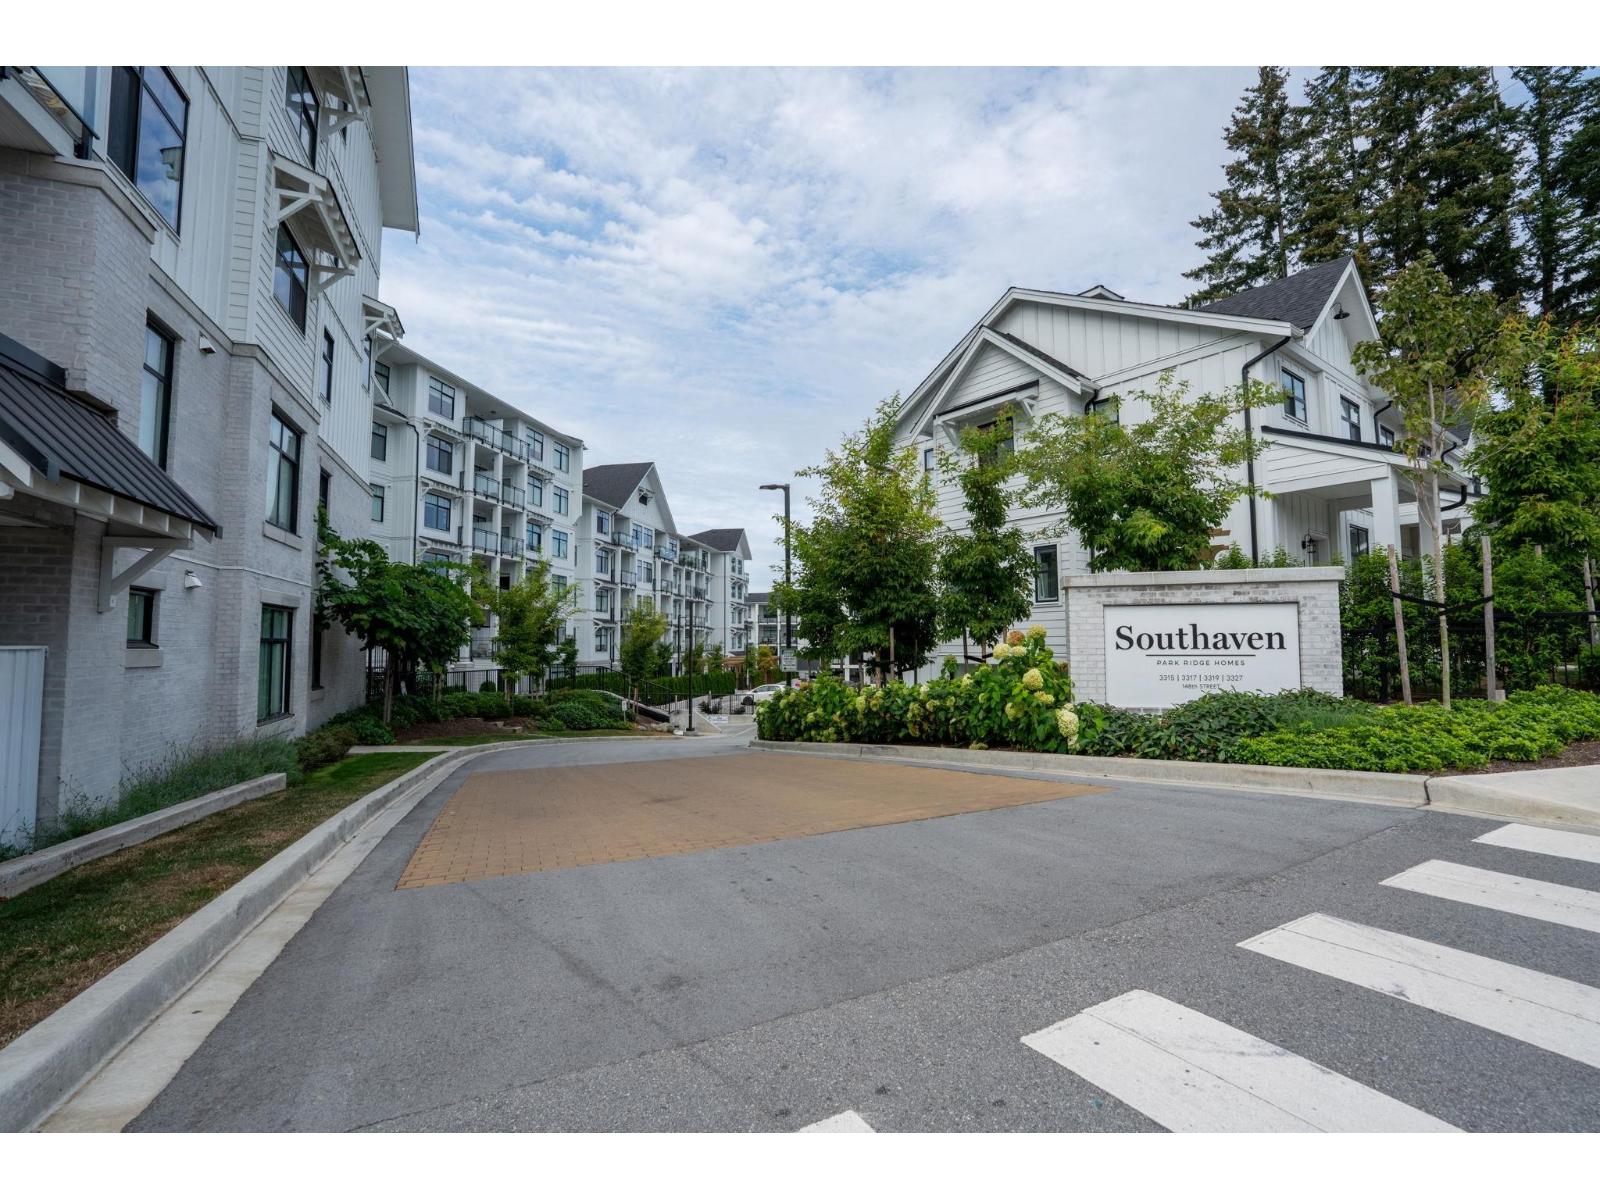
Welcome to Southaven, a Modern Farmhouse inspired condo community in South Surrey built by Park Ridge Homes. This bright CORNER HOME offers 2 bedrooms, 2 bathrooms & 853 sqft of well planned living. The OPEN CONCEPT layout is lined w/ oversized windows and finished with flat panel, soft close cabinetry throughout. The beautiful kitchen features quartz counters and Samsung s/s appliances including a 5 burner GAS RANGE. Stay comfortable year round with AIR CONDITIONING. Building amenities include a gym and billiard room. Centrally located steps to Choices Market, minutes to the shops and restaurants at Morgan Crossing & Grandview Corners, plus quick access to the park and ride. Easy access to Hwy 99. Book your private showing today. (id:44393)
Lpt Realty Ulc
Langley, British Columbia
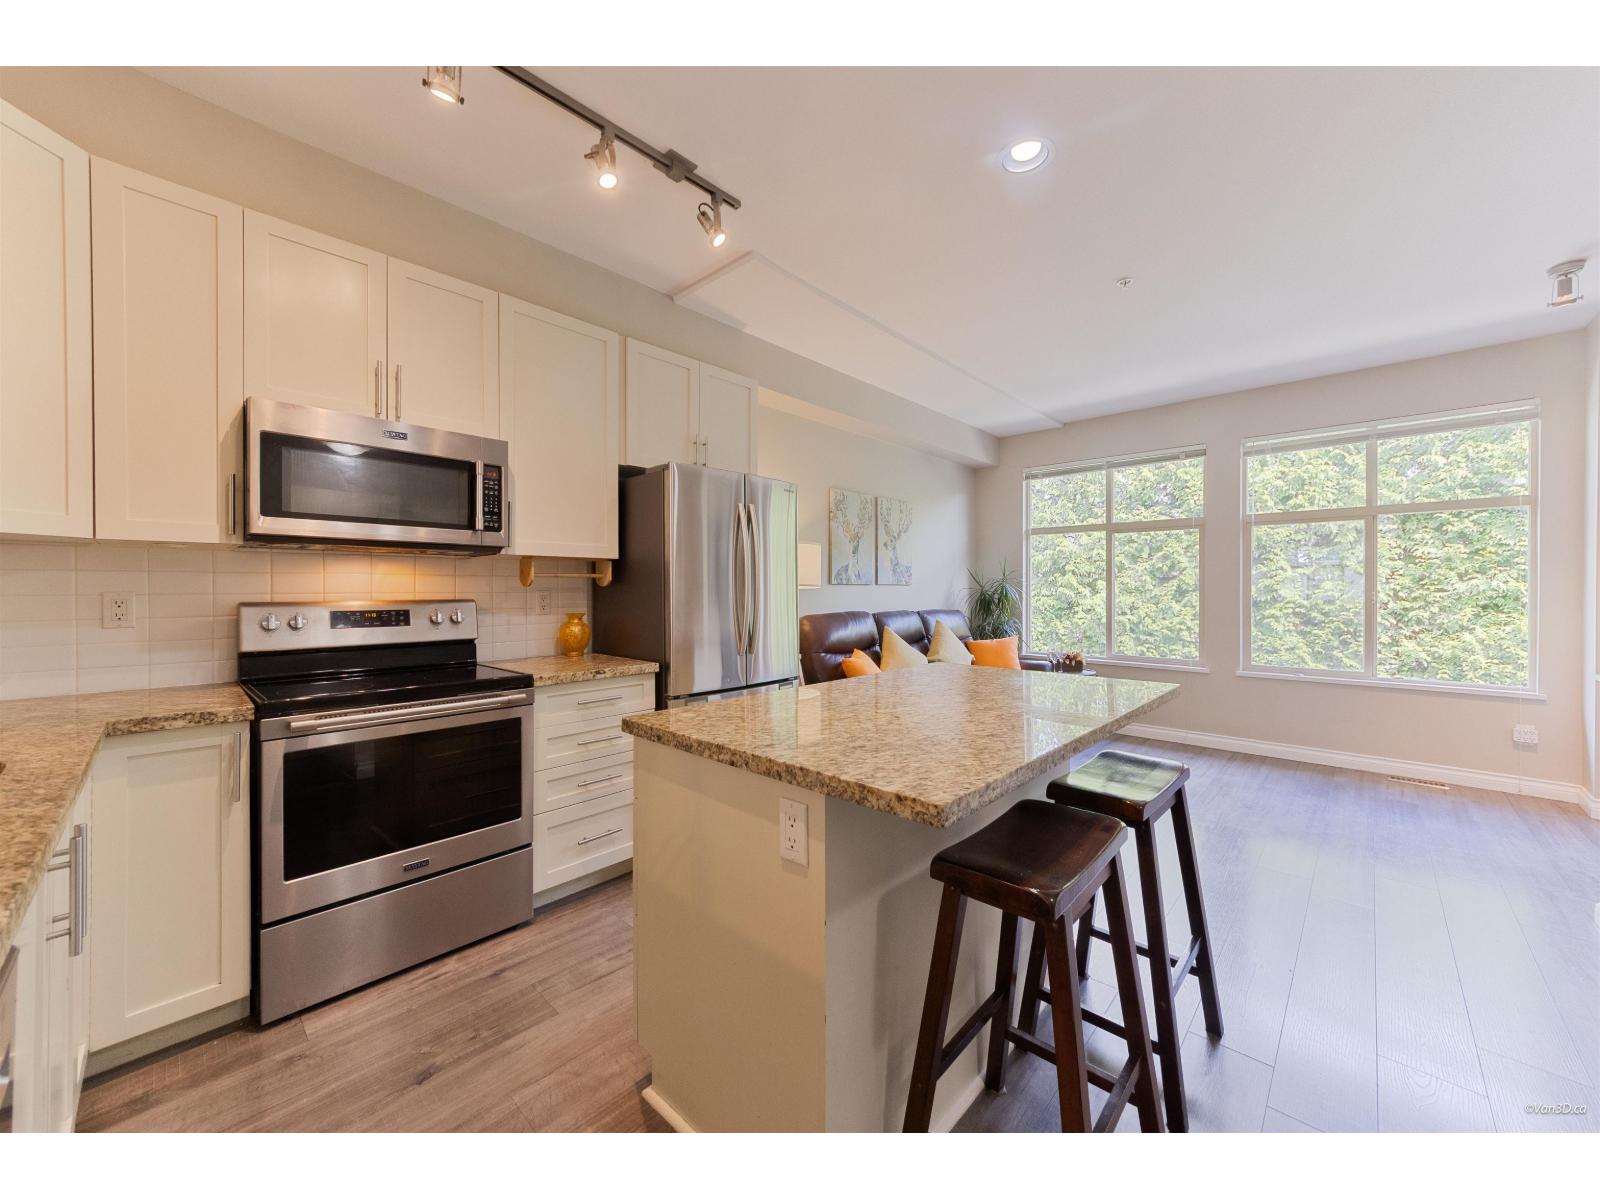
Stunning Monterra townhome,walking distance to top-rated schools,shopping, rec centre. This quiet unit with 1658SF away from street noise offers 4 bdrms & 3 baths with open concept,Renovated kitchen features white cabinetry,granite countertops, SS appliances& large island.Spacious living room with cozy gas fireplace & overlooks private backyard, while family & dining areas open to a sunny south facing balcony, upstairs offers a spacious primary bedroom with mountain views,dual closets & beautiful ensuite with double sinks, walk in shower.Plus 2 additional good sized bdrms, a full bath & laundry.Lower level features versatile 4th bedroom or guest room, office, rec room, with direct access to private fenced yard.Recent updates: ext painting & drainage(2021),new fence (2022),new roof(2025). (id:44393)
Saba Realty Ltd.
Surrey, British Columbia
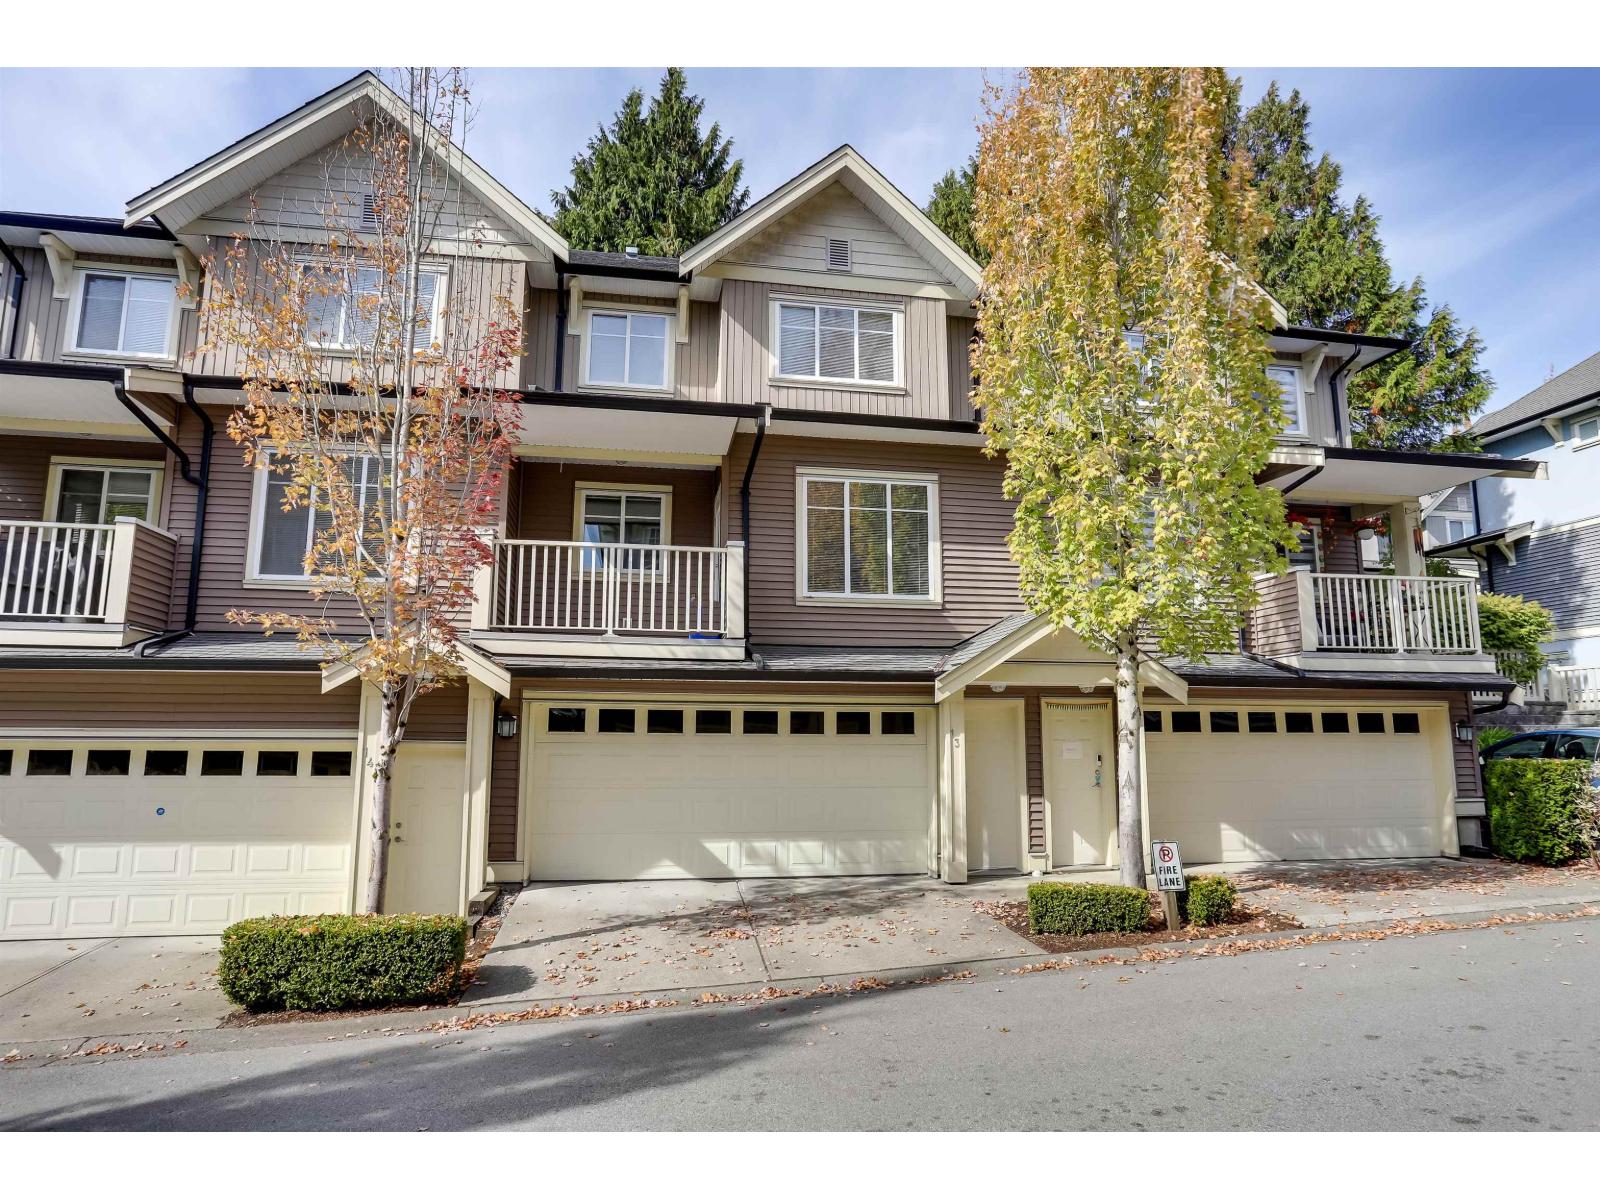
Welcome to IXIA! An expansive family townhome with a functional 21' x 20' side-by-side double garage. Perfectly laid out with 3 upstairs bedrooms, including a primary bedroom with a beautiful private ensuite and walk-in closet. Downstairs features a huge basement rec room, while the main level offers airy 9' ceilings, a convenient powder room, and fresh paint throughout. Move-in ready with immediate possession available. Already setup for EV charging with an installed power controller. Tucked away on a quiet street yet moments from local amenities, you're just a 10-minute walk to the future 190th & Fraser SkyTrain. Ideally located for peace and convenience. Check it out today! (id:44393)
RE/MAX Treeland Realty
West Kelowna, British Columbia
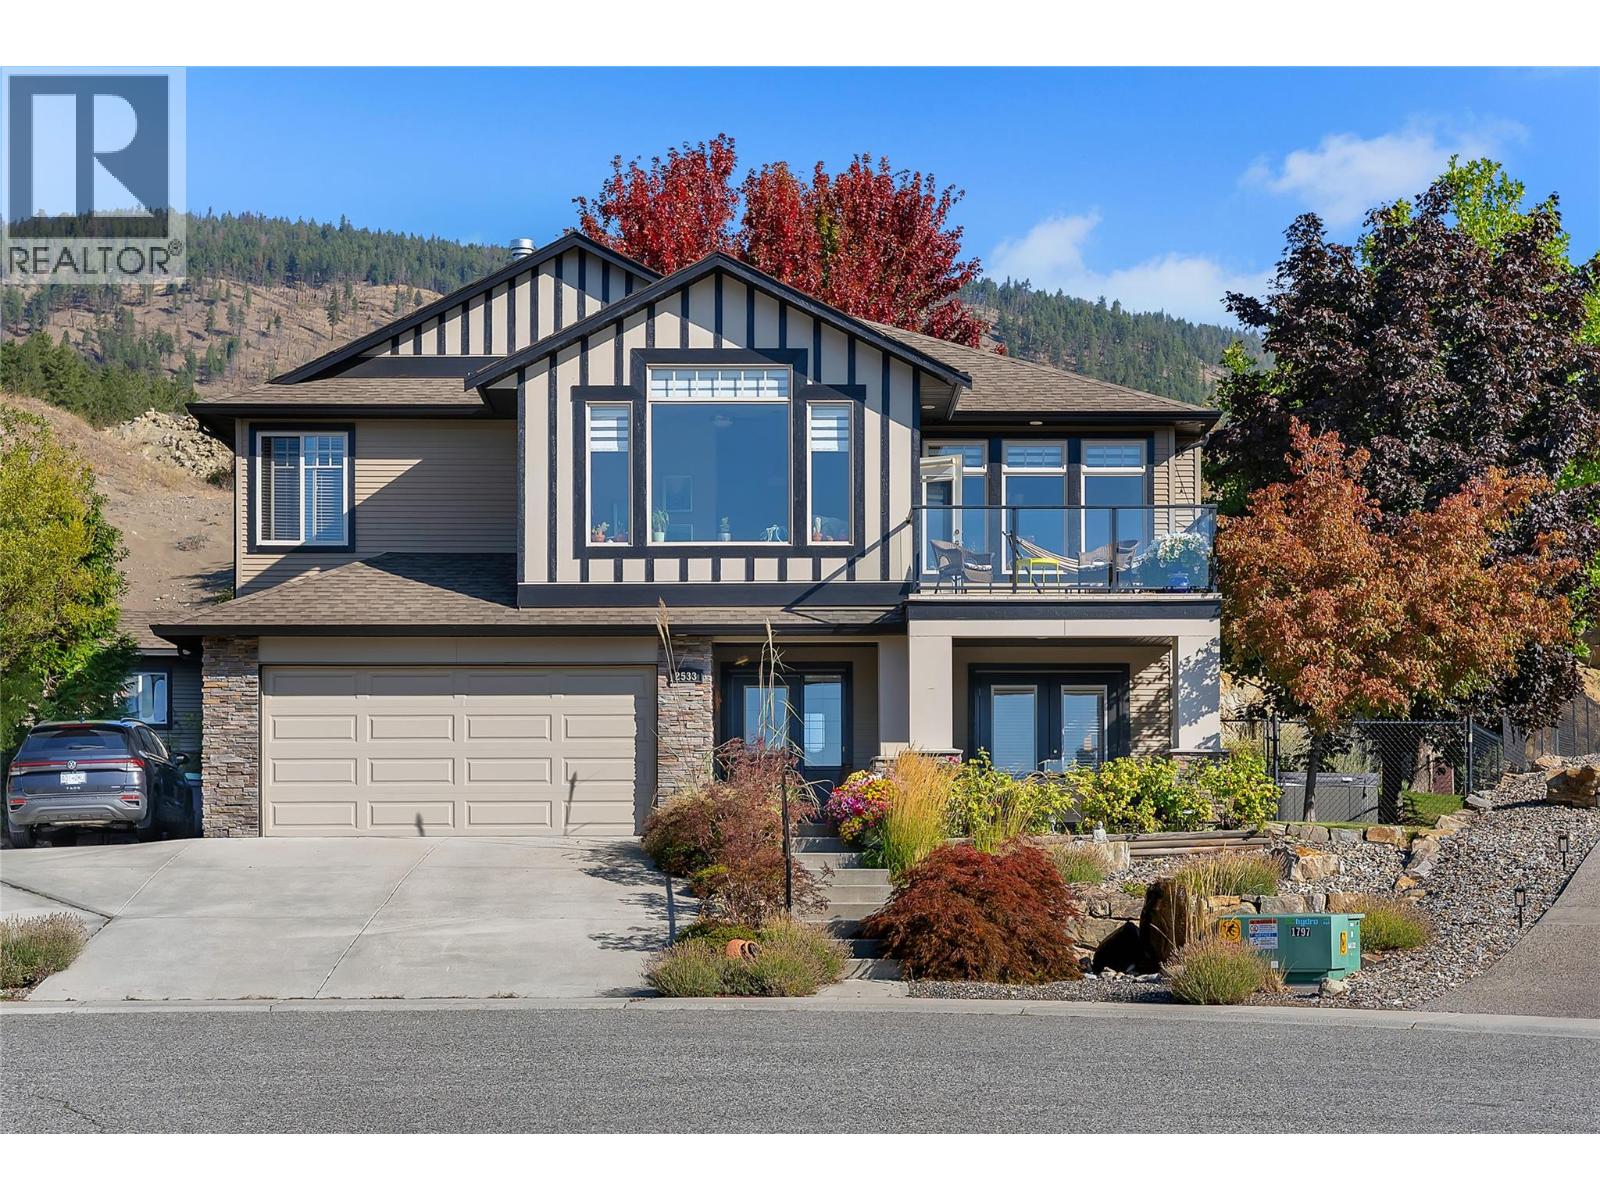
**Open House 1-3 Sunday October 18th** Welcome to this beautifully maintained, custom-built one-owner home offering stunning lake views and exceptional privacy in a desirable cul-de-sac location. South-east facing and surrounded by beautiful landscaping, this property is truly special, with no homes directly behind you. The front yard features a charming fountain, full irrigation and mature landscaping, while the fully fenced backyard provides a private and secure space for pets and outdoor enjoyment. Inside, the bright and spacious main level features 3 bedrooms, vaulted ceilings in the living room, large windows, a gas fireplace and a well-designed layout filled with natural light. Enjoy the outdoors from two upper decks and two lower patios, including a covered rear deck and covered lower patio—perfect for relaxing or entertaining in any season. Phantom screens add to the comfort and functionality. The lower level offers a fantastic 2-bedroom in-law suite with its own separate laundry, providing excellent flexibility for family or guests. A thoughtful combination of laminate and tile flooring as well as carpet on the stairs, along with quality finishes throughout, adds warmth and practicality. A rare opportunity to own a custom home with lake views, privacy, beautiful outdoor spaces and no neighbours behind! (id:44393)
RE/MAX Kelowna
Surrey, British Columbia
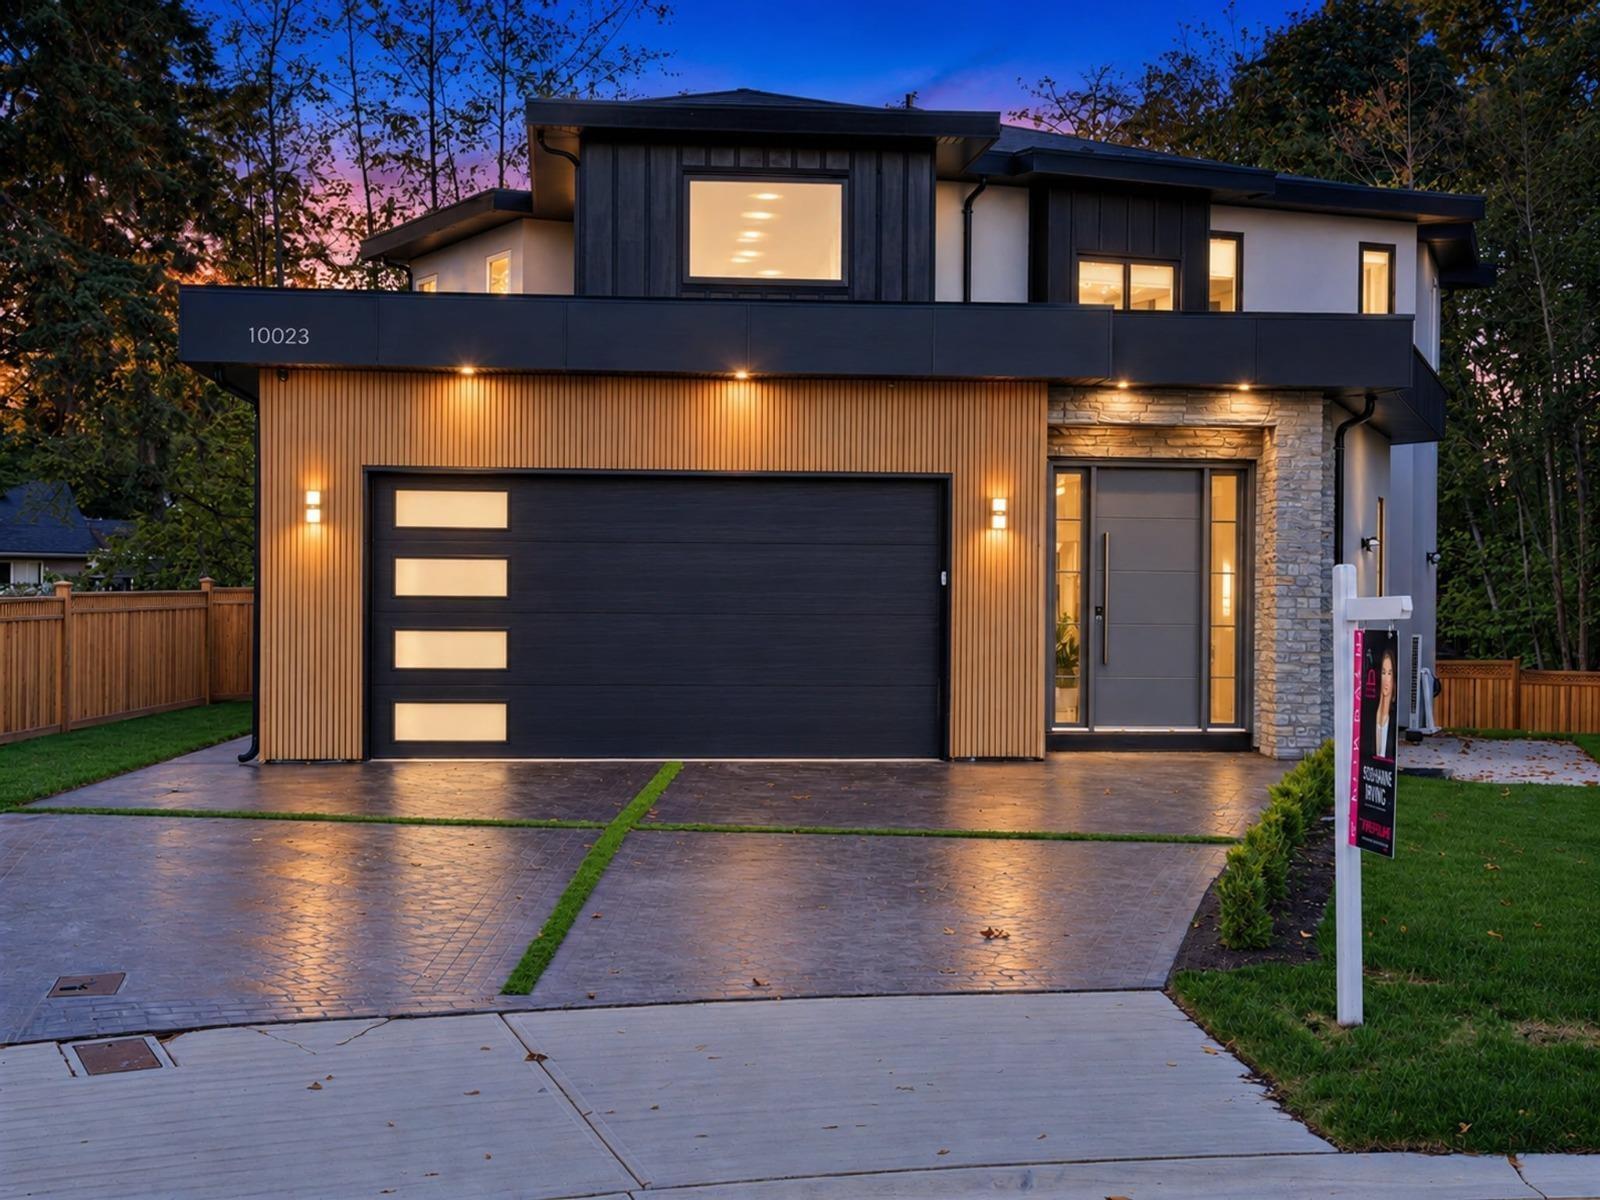
Welcome to this stunning new custom-built home in Fraser Heights, featuring 10 beds & 8 baths. Bright and airy with large windows throughout, the home also includes a gourmet wok kitchen perfect for any chef, a cozy living room with a fireplace, & floating shelves. Enjoy premium features like radiant heating, air conditioning, security cameras, & a built-in vacuum system. Best of all, the property comes with two mortgage helpers (2 + 3 Bed suites), offering excellent value. Conveniently located near restaurants, cafes, grocery stores, & within the catchment for Bothwell Elementary, Fraser Heights Secondary, & close to Pacific Academy. Quick access to Hwy 1, Hwy 15, Hwy 17, & Golden Ears Way, commuting is effortless. Don't miss this opportunity-book your showing today! (id:44393)
Luxmore Realty
Saanich, British Columbia
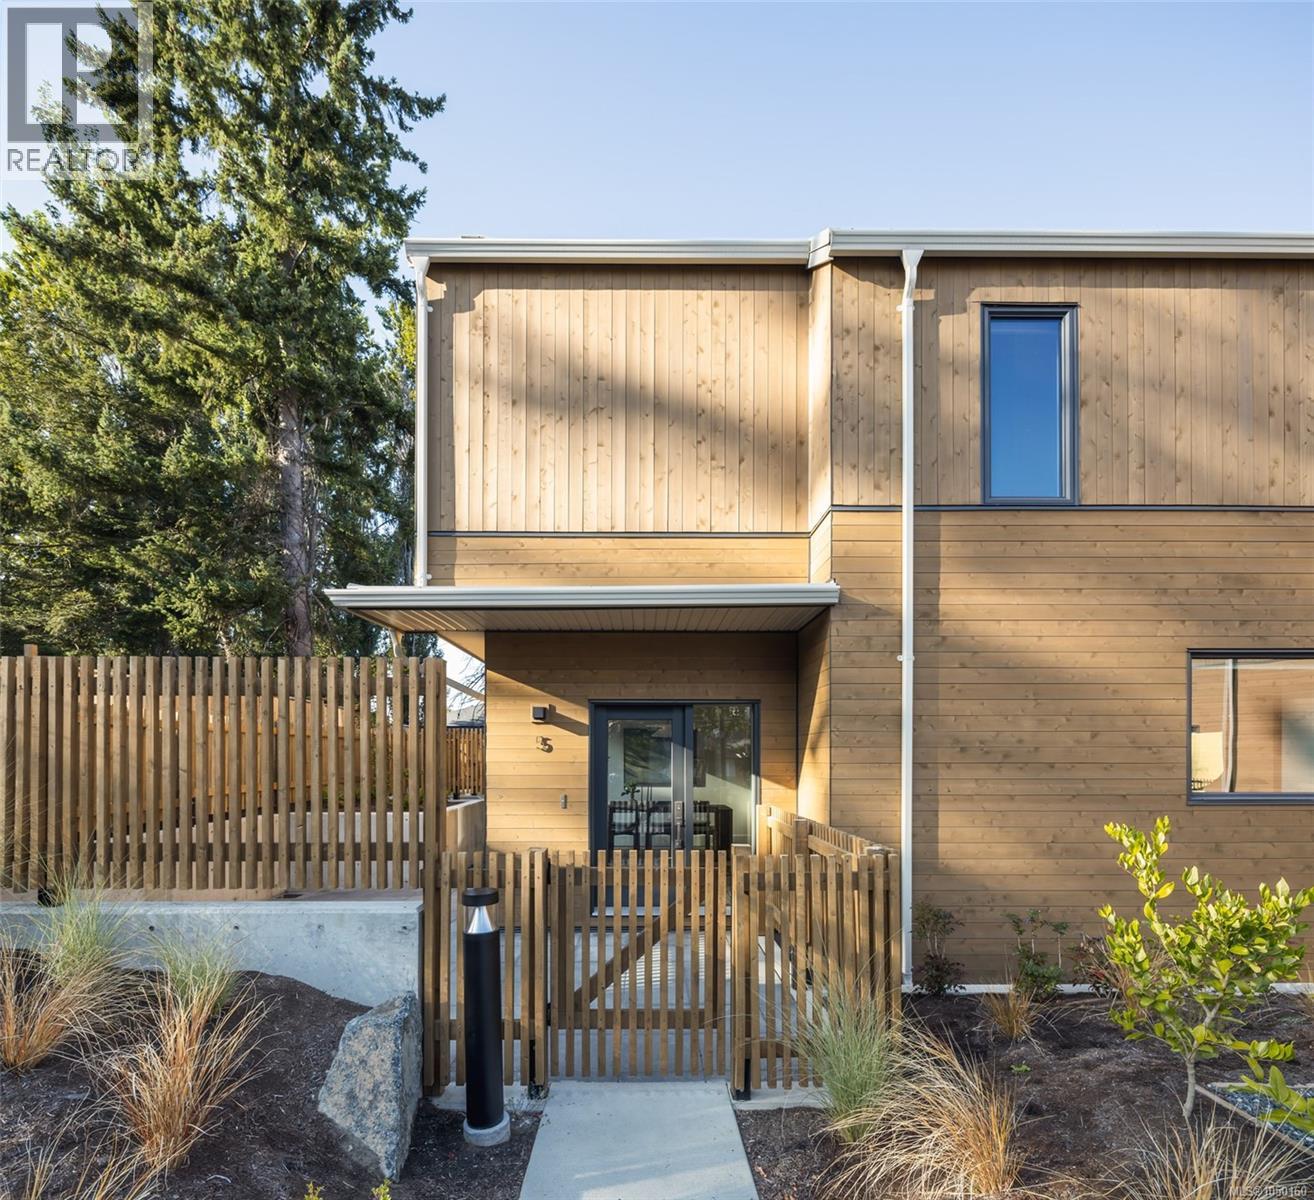
Complete and move-in ready, Harper's display home is one of a kind. This well-proportioned 3-bedroom plus flex, 3.5-bath townhome offers a unique plan with direct main floor access from the street, a private gated patio, separate balcony and oversized single-car garage with extra storage. Elevated extras include premium top-down window coverings, a lower-floor bathroom and epoxy garage flooring. Interiors, designed in collaboration with Bidgood, Western Living's 2025 Interior Designer of the Year, pair warmth with function. The corner kitchen has integrated slim-shaker cabinetry, Caesarstone counters and Bosch induction cooking. Upstairs, the spacious primary suite hosts a walk-in closet and an ensuite with double vanity and heated terrazzo tile, alongside two bedrooms, a main bath and laundry. A versatile flex room and storage complete the lower floor. Dual-zone A/C for year-round comfort. Onsite park for residents, with shops, schools and recreation nearby. Open House Sun 12–2pm. (id:44393)
Pemberton Holmes Ltd.
Parksville, British Columbia
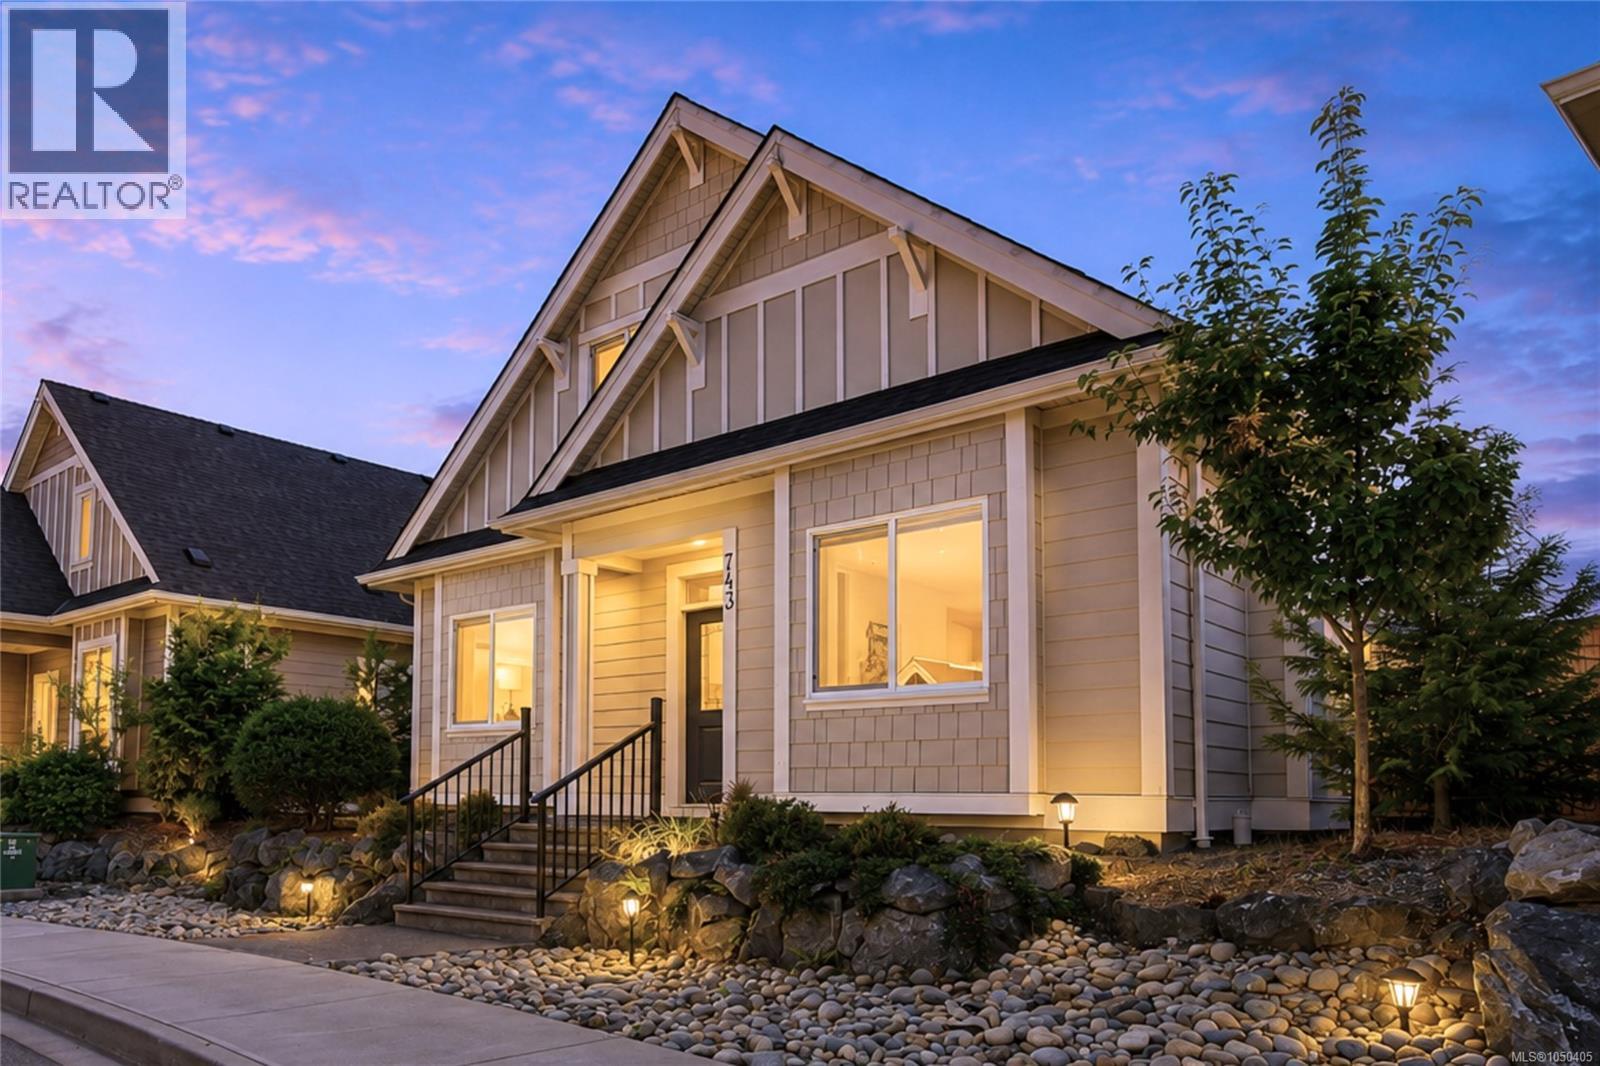
COASTAL COTTAGE STYLE MEETS EASY PARKSVILLE LIVING! Imagine having the charm of a seaside-inspired home with beaches, golf, a marina, trails, and everyday amenities all close by. Set in desirable Wembley Crossing, this bright and airy 1,762 sq ft, 4-bedroom, 3-bathroom bare-land strata home blends soft neutral tones, thoughtful finishes, and a flexible floor plan with an easy coastal lifestyle. A welcoming covered entrance leads to an open main level with 9' ceilings and easy-care laminate flooring. Gather around the natural gas fireplace in the living room or enjoy the spacious kitchen featuring quartz countertops, upgraded cabinetry, stainless steel appliances, an oversized island, and convenient under-stair pantry/storage. The adjoining dining area opens to a relaxing covered patio and private, fenced, and beautifully landscaped backyard—an inviting setting for morning coffee, summer dining, and quiet afternoons outdoors. The main-floor primary bedroom features a walk-in closet and ensuite with heated tile flooring, a linen closet, and a generous walk-in shower. A second bedroom on this level is equally suited to guests, a den or a home office. Upstairs, two additional bedrooms and a 5-piece family bathroom provide excellent space for family or visitors. A 3-ft crawl space adds valuable storage, while the double garage offers an EV charger rough-in. There is also a natural gas BBQ hookup, low $180/month bare-land strata fee, no GST, and the balance of the 10-year home warranty. Walk to shopping, trails and Foster Park, with golf courses, a marina and Parksville’s beautiful beaches just minutes away. Cottage-inspired character, modern comfort and a location that makes enjoying the Oceanside lifestyle easy. Measurements are approximate and should be verified if important. (id:44393)
RE/MAX Professionals (Na)
Delta, British Columbia
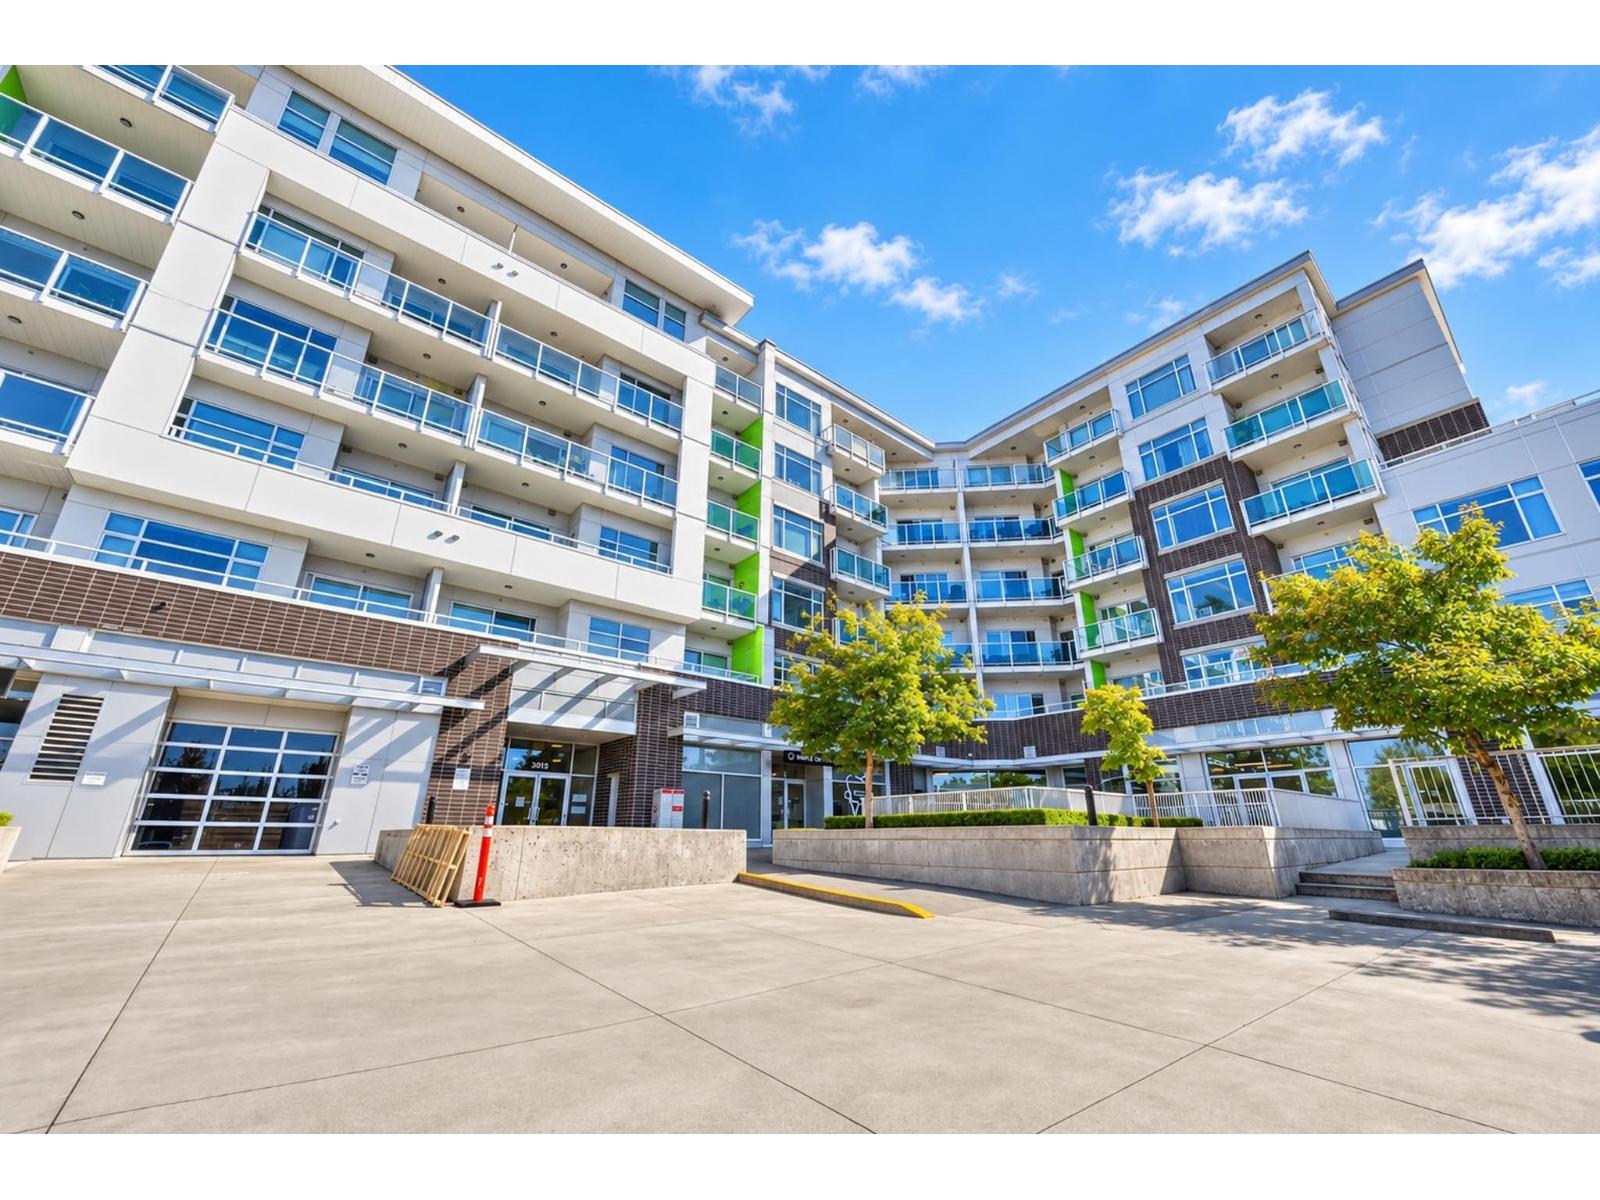
FRESH ON THE MARKET!! Welcome to your new home in North Delta. This 5th floor, 1 bed + den unit, is pet friendly and has a great view. This newer building has underground parking and is located close to everything you might want, including shopping, schools, and transit. Enjoy the extra spacious kitchen, with stainless steel appliances, which lead into the naturally bright living room, or step out on to your balcony where you can enjoy the view...all the way to the mountains, while you BBQ, enjoy your coffee, or get some fresh air as this unit does not face Scott Road! The building haves some commercial space on the ground floor, but is very quiet, and very clean. Even the gym is spacious and lots of natural light. OPEN HOUSE THIS WEEKEND Sat./Sun. Oct. 3rd & 4th, 10:00 am-1:00 pm!! (id:44393)
RE/MAX Colonial Pacific Realty
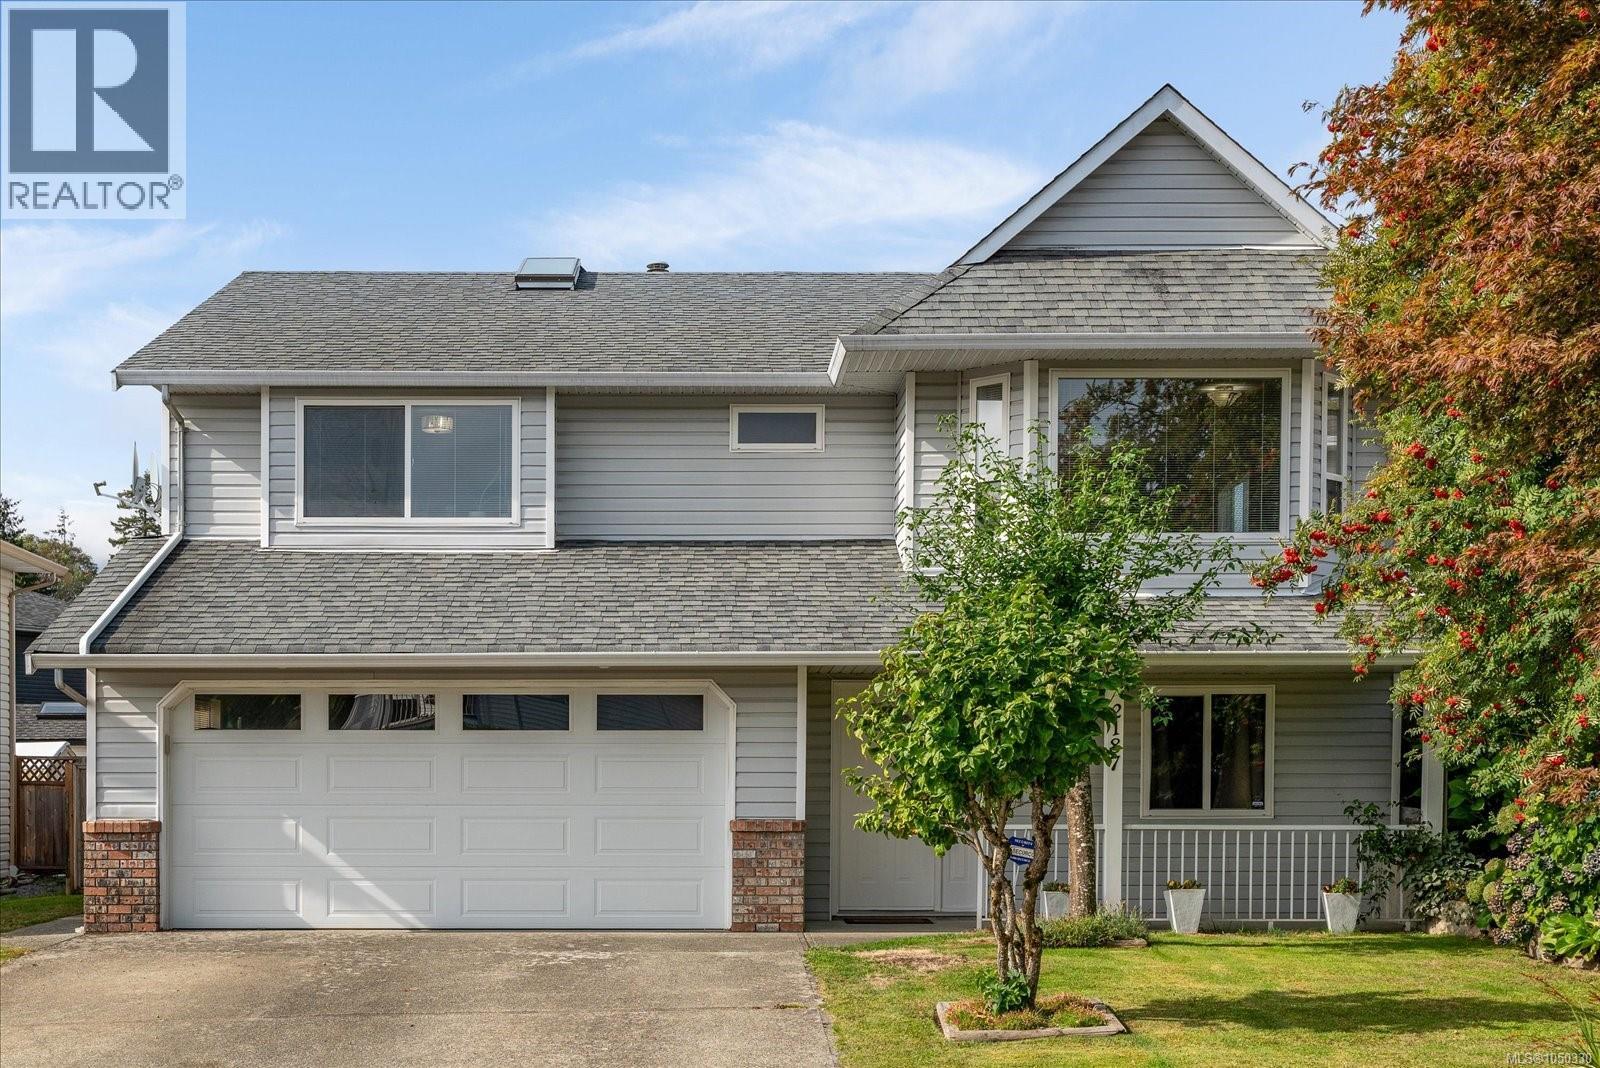
Nanaimo, British Columbia
Welcome to 2187 Mountain Vista Drive, a wonderful family home in Nanaimo’s desirable Diver Lake area. Offering approximately 2,200 sq ft with 4 bedrooms plus a den and 3 bathrooms, this home provides plenty of space for the whole family. The main living areas are warm and inviting with a natural gas fireplace, newer drop ceiling and a newer cork floor in the primary bedroom. Enjoy year-round comfort with a natural gas furnace complemented by a central AC unit. The lower-level family room is wired for surround sound, making it an ideal space for movie nights, games or family gatherings. Step outside and you’ll find an exceptional backyard that truly sets this property apart. Enjoy the peaceful water-feature pond, raised garden beds, established vegetables, fruit bushes and trees, beautiful flowers and irrigation. A covered Deck and lower patio provide plenty of options for relaxing or entertaining outdoors. The double garage offers excellent parking and storage, while the replacement of all Poly-B plumbing right through to the road provides an important peace-of-mind upgrade. Located close to schools, shopping, restaurants, recreation and everyday amenities, with easy access to the Nanaimo Parkway. Nearby Northfield Marsh Park provides a convenient local green space, while central Nanaimo attractions and recreation are just a short drive away. The location also offers convenient access to both BC Ferries and Nanaimo Airport, making travel on and off the Island easy. A great opportunity to own a well-maintained, spacious family home in a convenient Nanaimo location with a backyard you’ll love coming home to. (id:44393)
Royal LePage Nanaimo Realty Ld
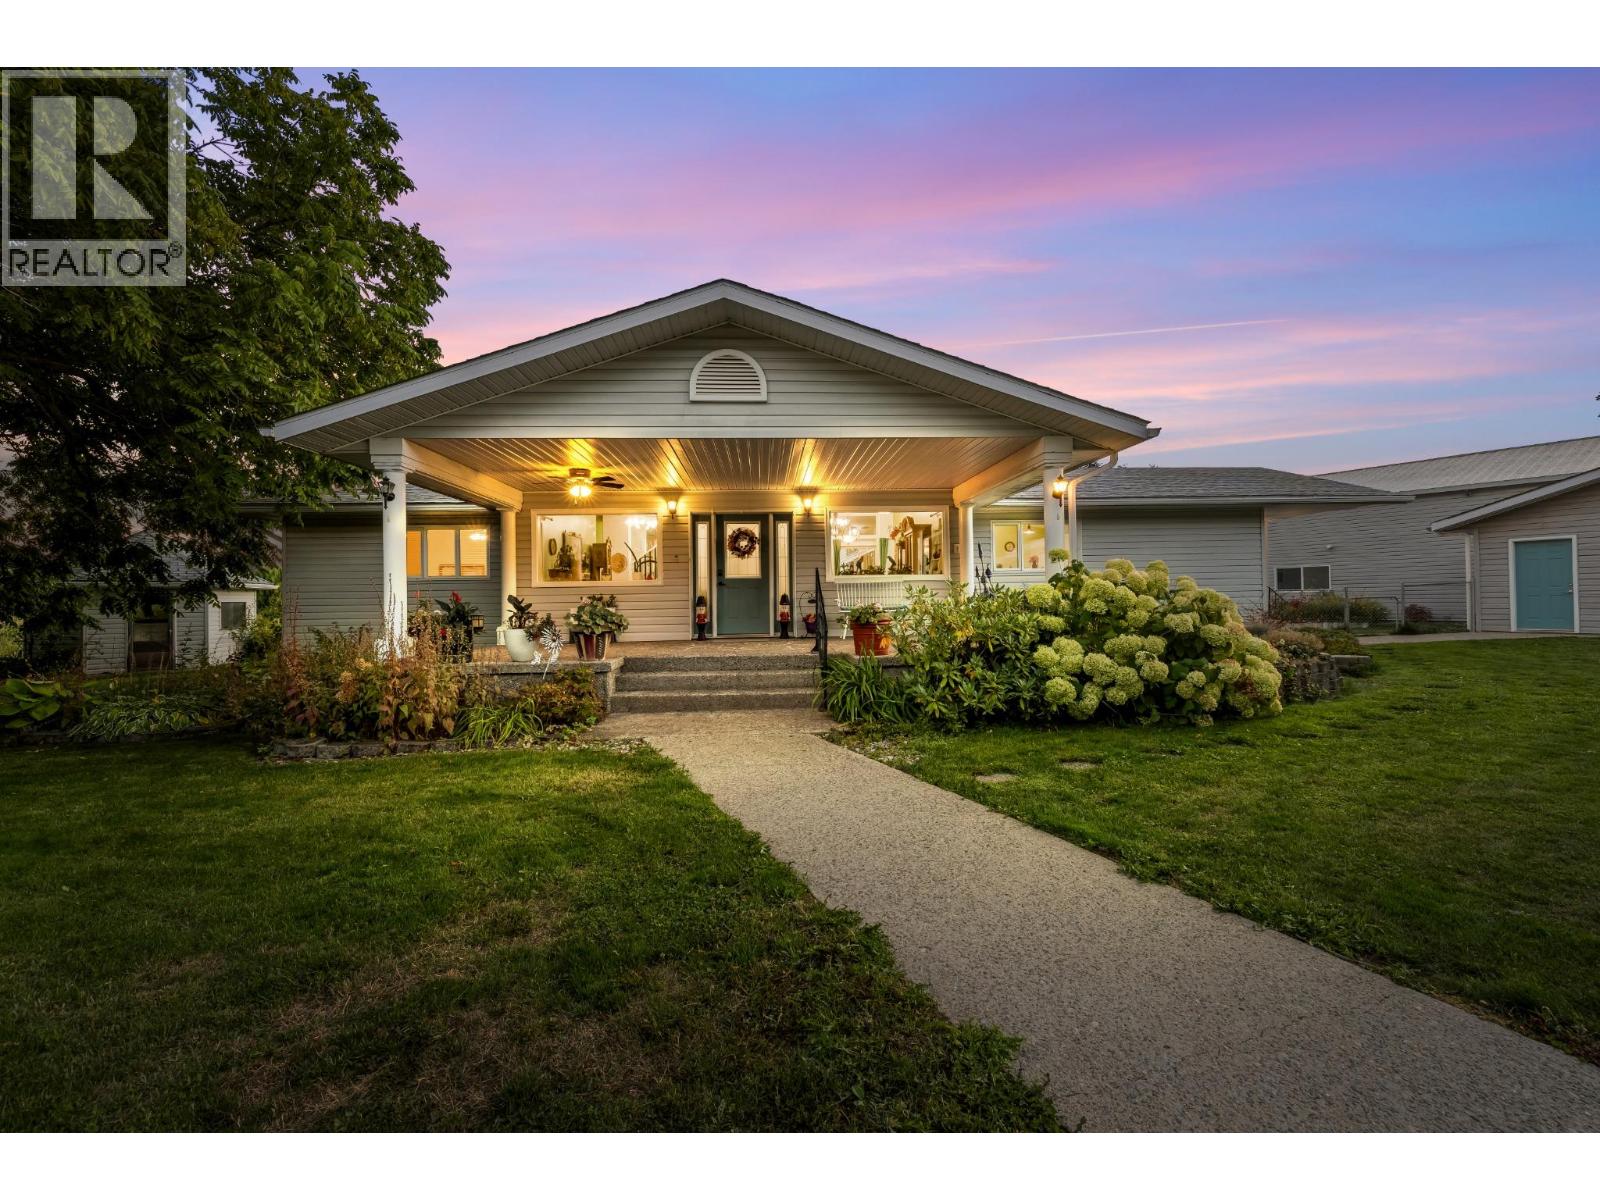
Creston, British Columbia
Set on 2.67 flat, usable acres in the heart of Erickson's orchard country, this 2,353 sq ft, 3-bedroom, 2.5-bath rancher pairs everyday comfort with the outbuildings acreage buyers actually want. The main floor centres on a bright, vaulted living room with a wood stove and an open dining area that flows to the kitchen — white cabinetry, stone counters, skylights, and an island with bar seating. Three bedrooms include a primary with walk-in closet and a spa-style 5-piece bath with soaker tub. Main-floor laundry and a large mudroom keep acreage life organized. Upstairs, a 325 sq ft family room with 2-piece bath opens to a covered balcony overlooking orchards to the Skimmerhorn Range — morning coffee comes with a view. Below, a tiled covered patio with built-in BBQ station handles summer entertaining rain or shine. Outside: a detached shop of over 2,000 sq ft with garage bay, workshop, and abundant storage; a second detached building offering flexible guest accommodation plus its own garage; a gazebo, raised garden beds, and mature trees. All of this sits minutes from downtown Creston's shops, schools, and the valley's orchards and wineries. (id:44393)
The Fogel Agency
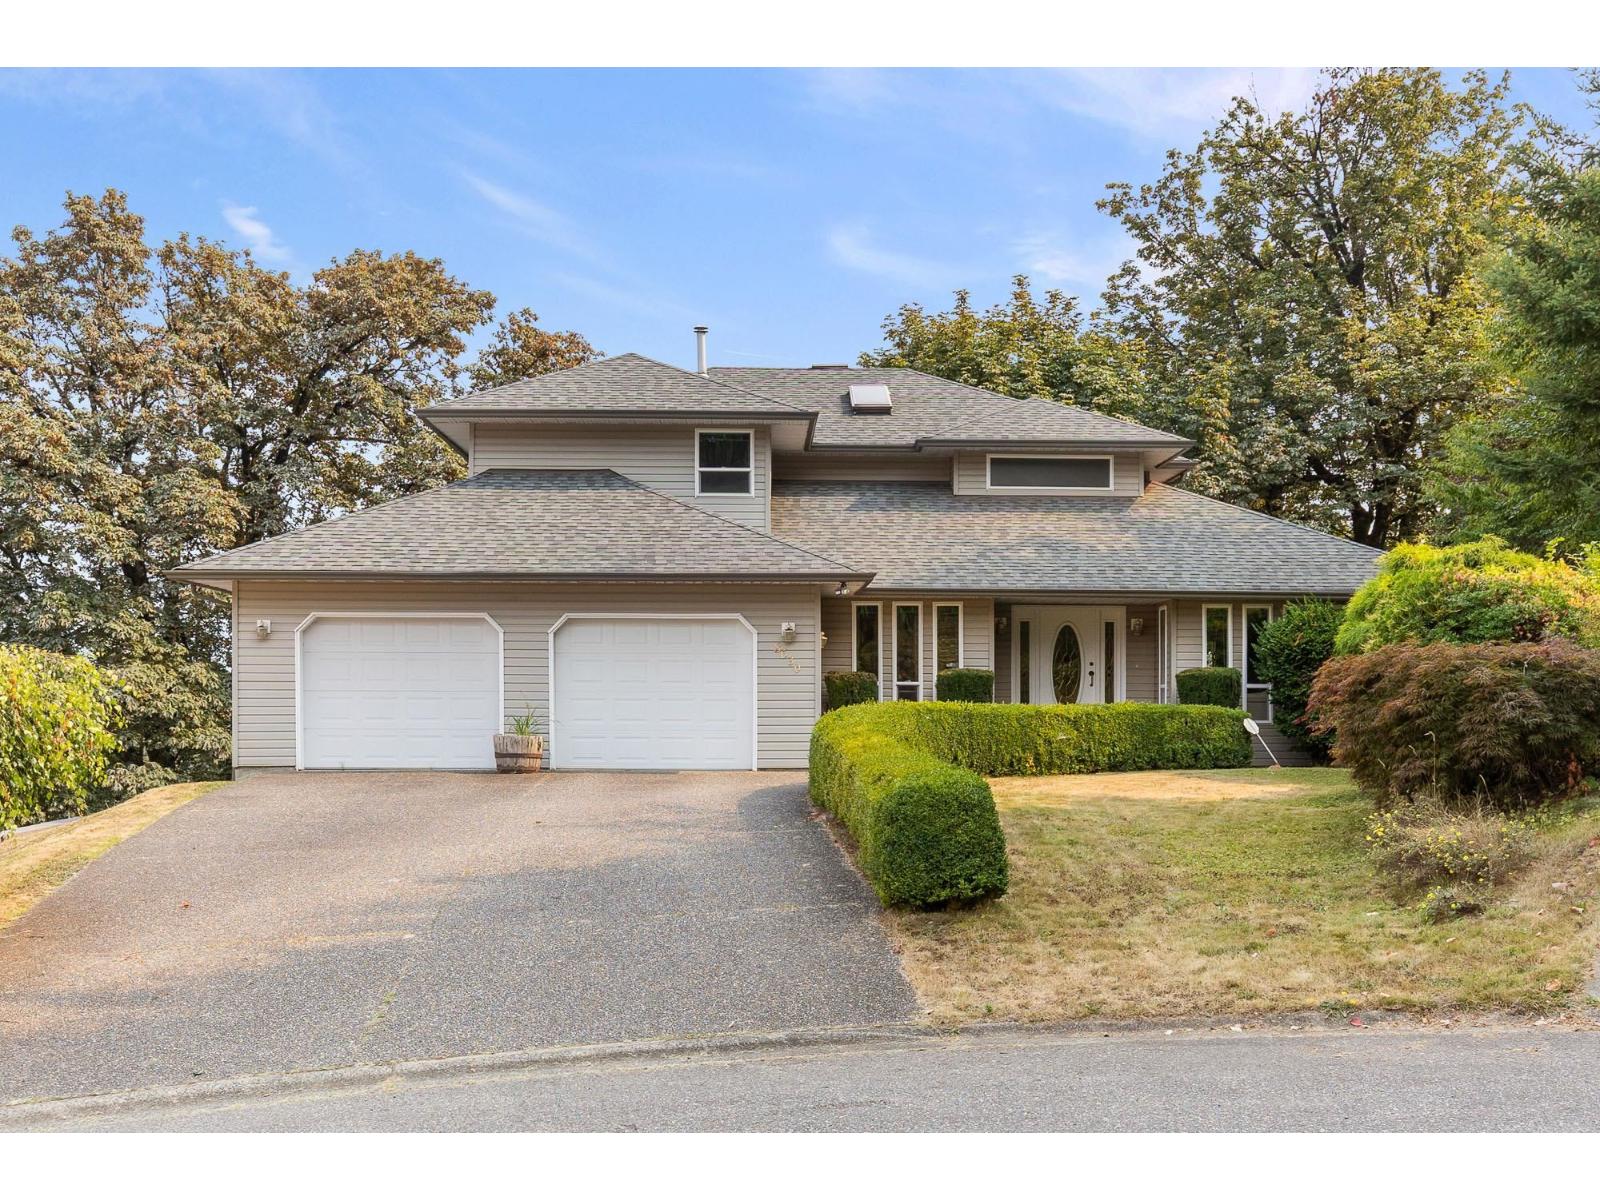
Chilliwack, British Columbia
Welcome to 8630 Sunburst Place, an impressive 3,900+ sq. ft. executive home situated on a generous 0.41-acre lot in desirable Chilliwack Mountain. Offering 3 bedrooms and 4 bathrooms, this spacious custom build home provides plenty of room for comfortable family living and entertaining. The functional layout features expansive living areas, generous bedrooms and excellent flexibility throughout. Outside, enjoy the privacy and space of the large property, complemented by a double garage and ample parking. Located on a quiet cul-de-sac in an established neighbourhood, just minutes from highway access and all the amenities of Chilliwack. A wonderful opportunity to own this wonderful home in a sought-after location! * PREC - Personal Real Estate Corporation (id:44393)
RE/MAX Nyda Realty Inc.
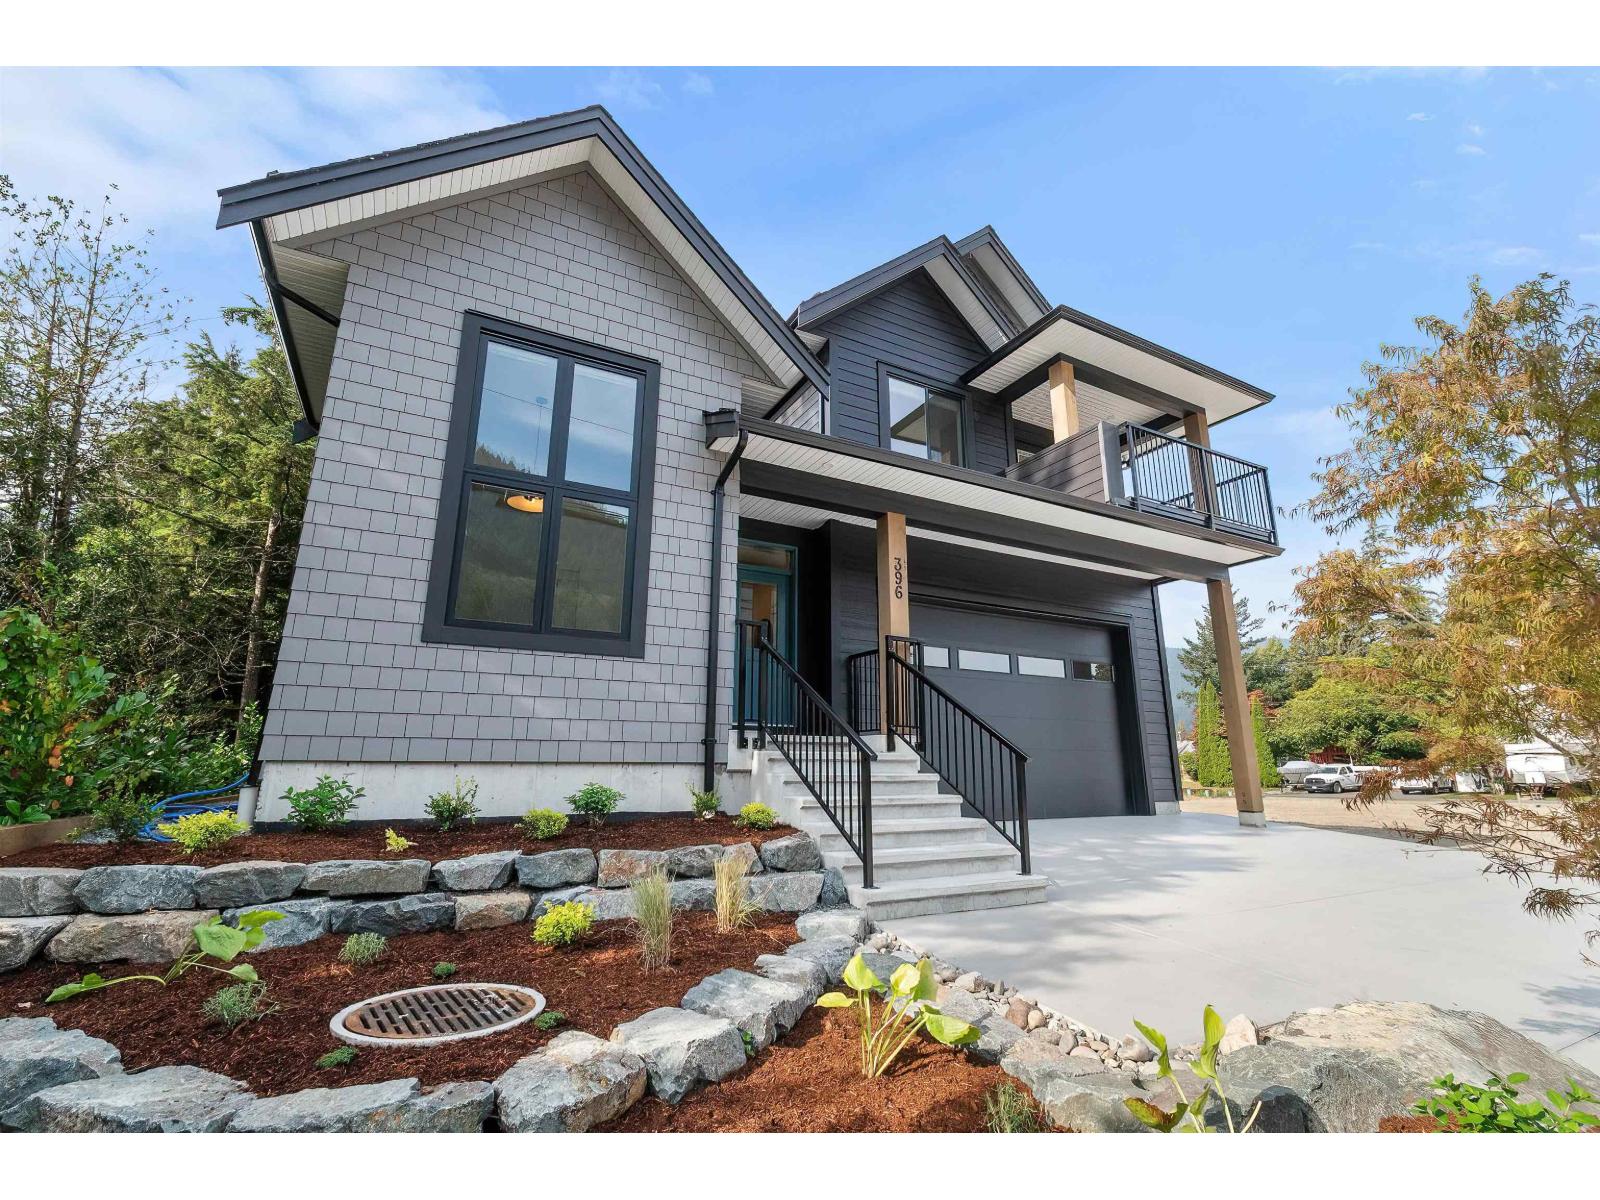
Harrison Hot Springs, British Columbia
This finished 2,790 sq ft home offers a flexible layout ideal for multigenerational living. The main floor features a bright den, great room with soaring ceilings, white shaker kitchen with quartz counters, double-sided island and walk-in pantry. The primary bedroom is on the main with a luxurious ensuite featuring heated tile floors, soaker tub and tiled walk-in shower. Upstairs are 2 additional bedrooms plus a separate 1-bedroom, 1-bath living area, ideal for extended family who want privacy and their own space, with room for a kitchen and its own exterior entrance. A mud/laundry room, oversized garage with over-height doors and low-maintenance yard complete the home. Enjoy the Harrison lifestyle within walking distance of Harrison Lake, parks, trails, shops and amenities. * PREC - Personal Real Estate Corporation (id:44393)
RE/MAX Nyda Realty Inc.