
Regina, Saskatchewan
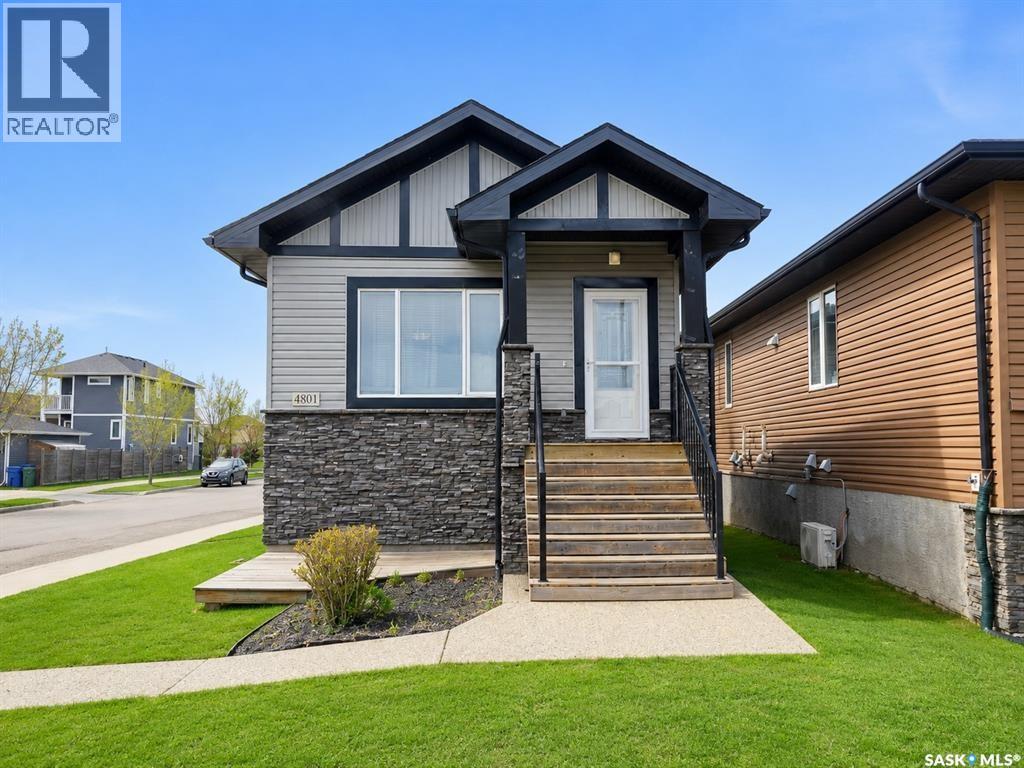
Welcome to this attractive raised bungalow duplex situated on a desirable corner lot with excellent street appeal and a park directly across the street. This well-maintained property offers a fantastic opportunity for investors or homeowners looking for a mortgage helper. The main floor features a bright and spacious open-concept layout with large windows that flood the living, dining, and kitchen areas with natural light. The island kitchen offers ample counter space, plenty of cabinetry, and includes all appliances. Three generously sized bedrooms, a full four-piece bathroom, private laundry, a dedicated furnace, and central air conditioning complete the upper level. The lower-level suite has its own private entrance and benefits from the raised bungalow design, providing large windows and an abundance of natural light. The open-concept living, dining, and kitchen area features an island and includes all appliances. Two spacious bedrooms, including one with a walk-in closet, a four-piece bathroom, hot water on demand, and separate laundry and utility areas make this suite comfortable and functional. Outside, you'll find a detached double garage and a great location with a park across the street. Close to schools, amenities, and recreational spaces, this property offers exceptional value and strong rental appeal. (id:44393)
W Real Estate Inc.
Regina, Saskatchewan
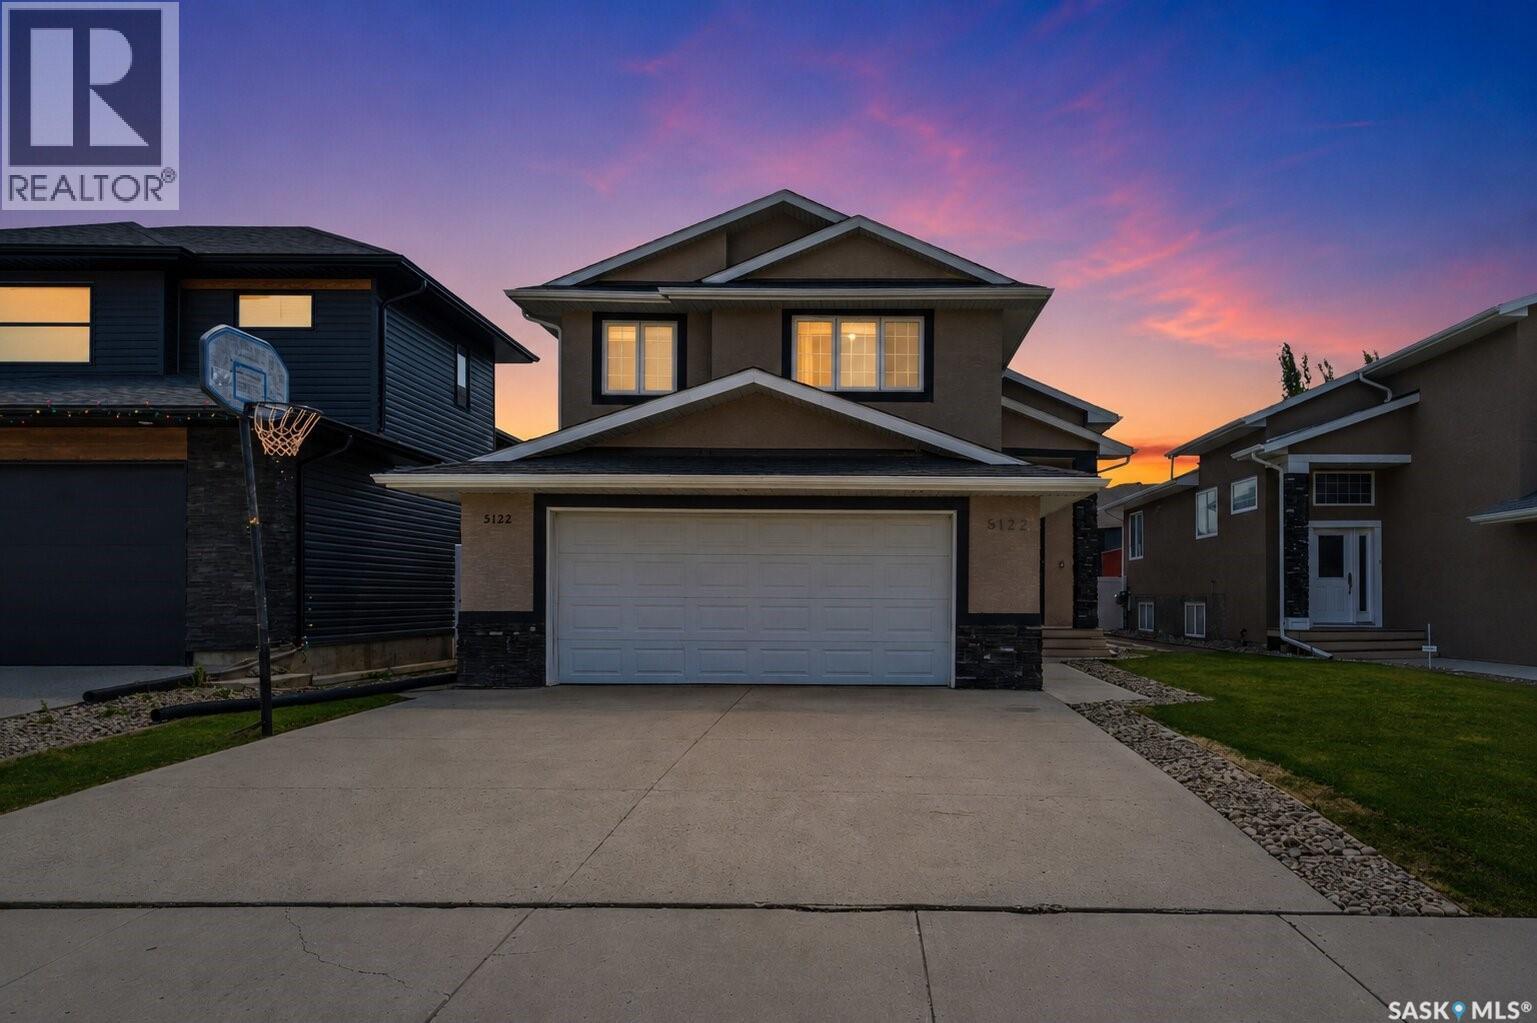
Welcome to 5122 Canuck Crescent in the prestigious community of Harbour Landing! This house is Built on Piles and ideally located close to schools, parks, restaurants, and shopping, this beautifully maintained modified bi-level offers the perfect combination of style, space, and functionality. Step inside to a spacious foyer that leads to an open-concept main floor featuring soaring vaulted ceilings, rich hardwood flooring, and granite countertops throughout. The bright living room flows seamlessly into the dining area and kitchen, creating the perfect space for everyday living and entertaining. The main floor also offers two generously sized bedrooms, a full bathroom, and convenient main-floor laundry. A few steps above, you'll find a private primary retreat complete with a walk-in closet and a luxurious ensuite featuring a relaxing jetted tub. Near the front entrance, a dedicated office/den provides an ideal space for working from home or a quiet study area. The oversized 23' x 28' insulated double attached garage offers plenty of room for vehicles, storage, and hobbies. The unfinished basement features a separate entrance, providing endless potential for future development, a secondary suite (subject to approvals), or additional family living space. Outside, enjoy the beautifully maintained front and backyard along with a spacious deck—perfect for summer barbecues and relaxing with family and friends. This is a fantastic opportunity to own a well-appointed home in one of Regina's most sought-after neighborhoods. Contact your agent today to schedule your own private viewing. (id:44393)
Century 21 Dome Realty Inc.
Langley, British Columbia
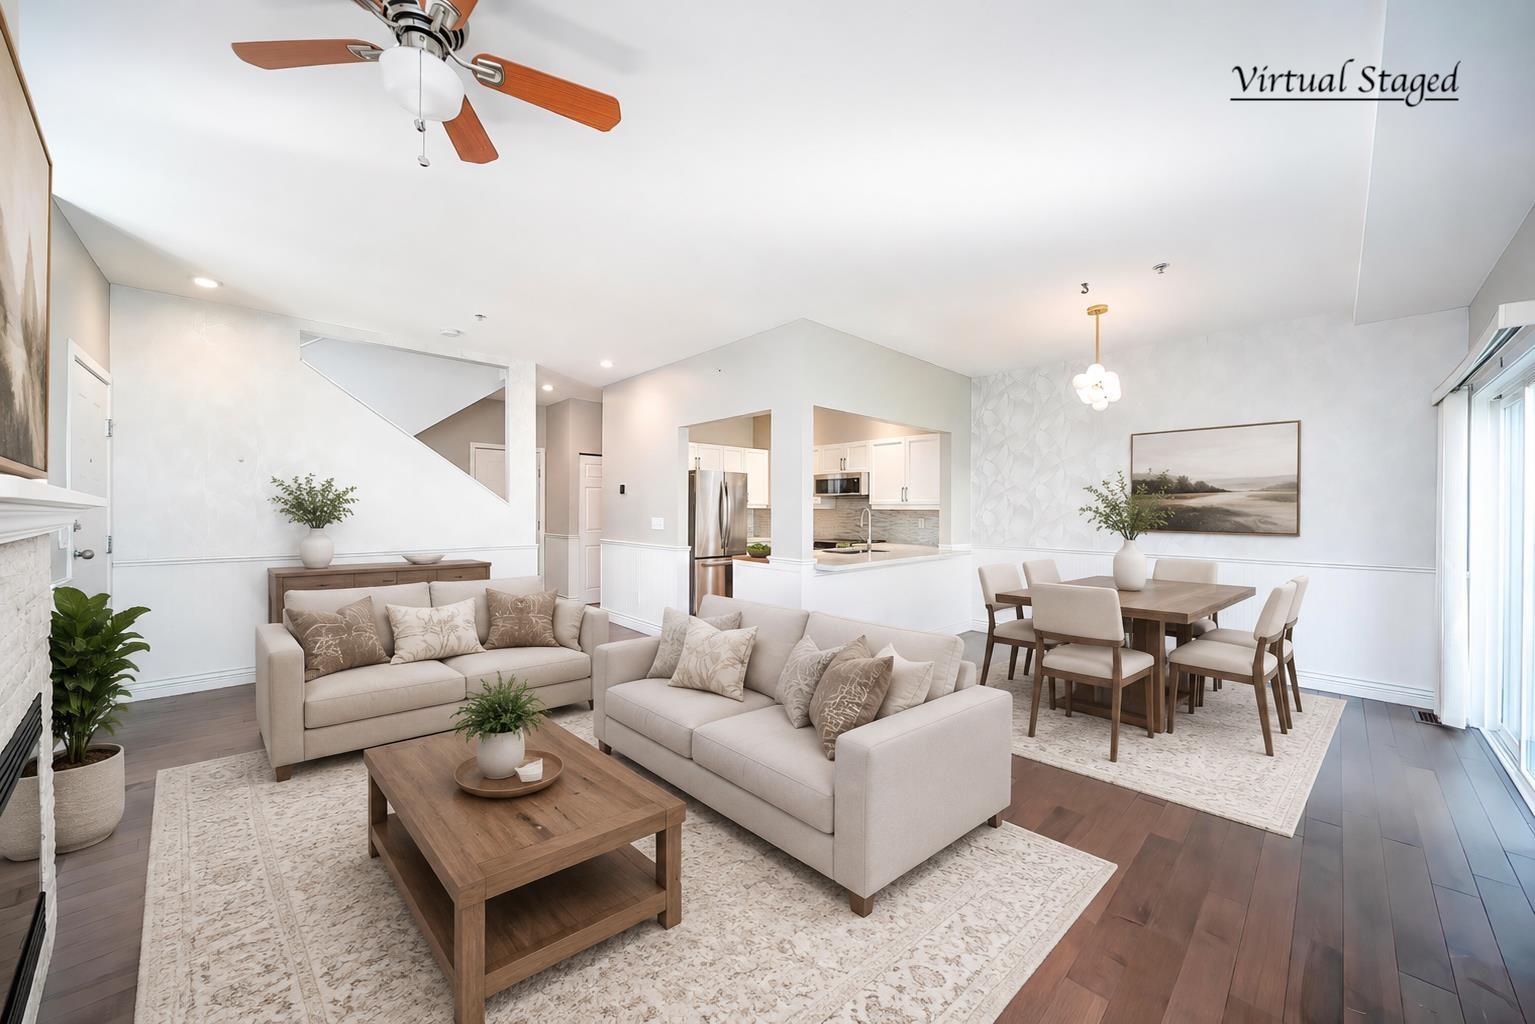
Vacant. Quick Possession Available! This rarely available, over 2,000 sq ft duplex-style townhouse offers exceptional space in move-in-ready condition. Extensively updated over the years, featuring an upgraded kitchen, renovated bathrooms and engineered hardwood flooring. The spacious 3-level layout offers generous bedrooms and a bright basement rec room, with all bedrooms comfortably accommodating king-size beds. The primary suite features a spa-inspired ensuite with separate wet/dry areas. AC throughout provides year-round comfort. Side-by-side double garage with EV charger + driveway parking. Roof replaced in 2023. Located in the catchment of Alex Hope Elementary & Walnut Grove Secondary, with parks and the community centre within a 15 minute walk or just a few minutes' drive. (id:44393)
Nu Stream Realty Inc.
West Kelowna, British Columbia
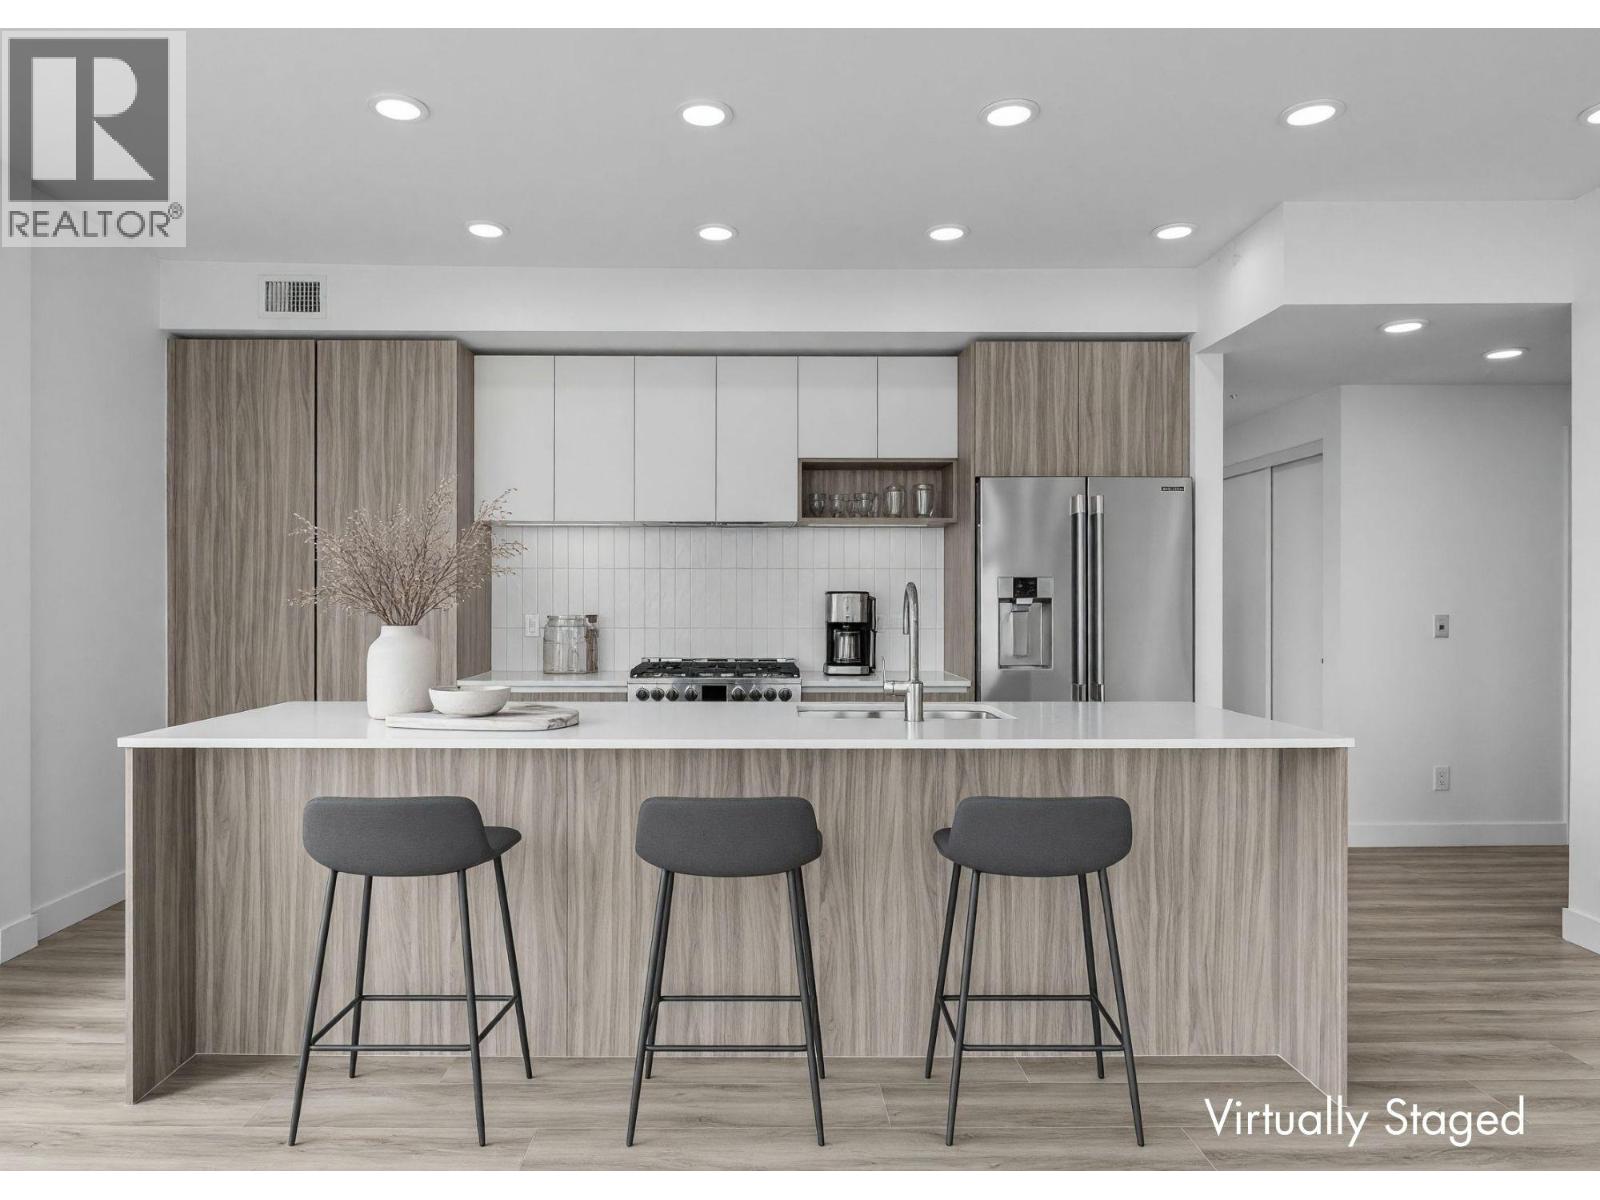
Enjoy lake views from this beautifully appointed home at The Residences at Lakeview Village. This 2-bed, 2-bath, 1129 sqft corner home offers modern living in the heart of West Kelowna's wine country, combining contemporary design with an easy lock-and-leave condo lifestyle. Open-concept living is filled with natural light from expansive windows and oversized sliding doors, while 9' ceilings and warm modern finishes create an inviting feel. The kitchen features imported Veneta Cucina Italian cabinetry, an oversized island with seating, gas cooktop, and premium finishes throughout. The spacious patio includes a gas BBQ hookup for effortless outdoor living. Enjoy resort amenities including an outdoor pool, hot tub, fitness centre, and garden boxes. Secure underground parking, storage locker and pet-friendly living complete the package. Walk next door to Nesters Market, restaurants, cafes, and everyday services, or explore nearby wineries, beaches, parks, and pickleball. Just minutes to downtown Kelowna, this is Okanagan living at its best. Visit the showhome Saturdays from 12-3 pm at 2780 Olalla Road. (id:44393)
RE/MAX Kelowna
Surrey, British Columbia
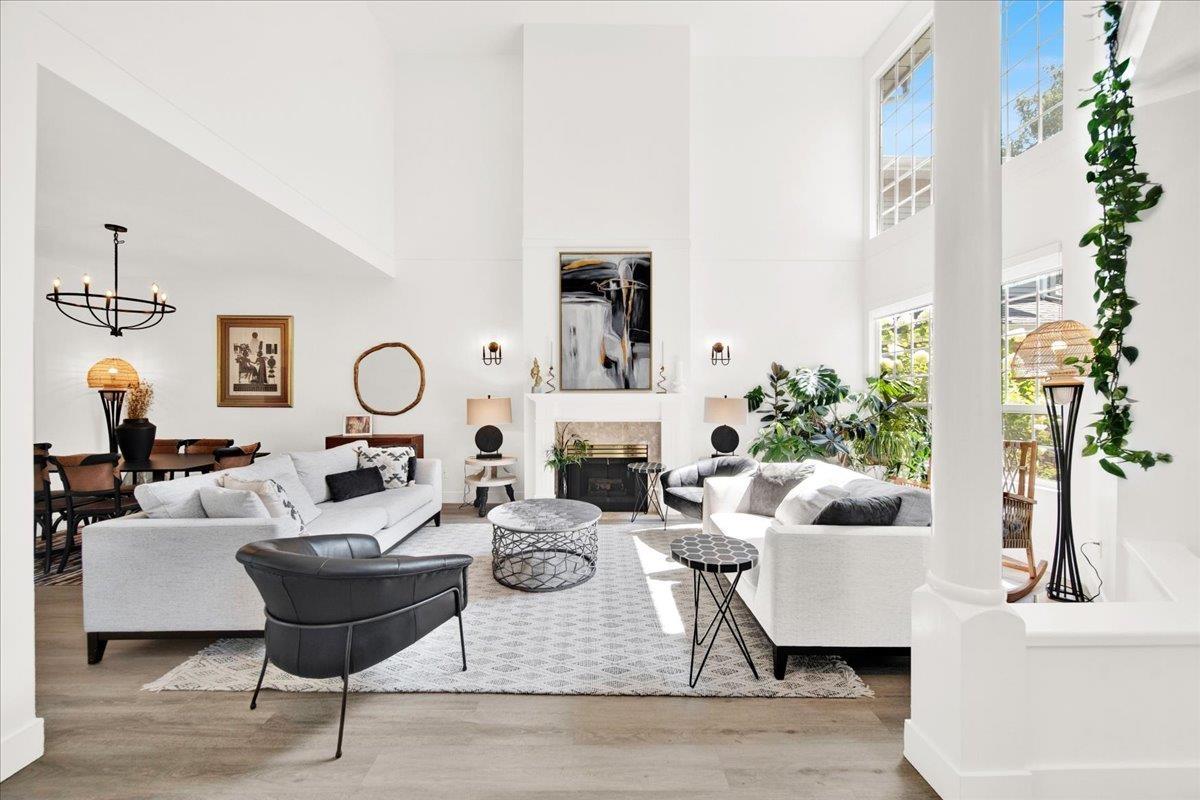
Welcome to #9-2688 150 Street in Westmoor, a renovated end-unit townhome in a serene 55+ gated community. Offering 2,198 sq. ft. over two levels, this move-in-ready home features two bedrooms, three bathrooms and a double garage-perfect for downsizing without sacrificing space or comfort. Extensively renovated in 2022, it showcases updated flooring, a redesigned kitchen, renovated bathrooms, contemporary lighting and upgrades throughout. Vaulted ceilings and large windows fill the open living and dining areas with natural light, while two gas fireplaces create a warm atmosphere. Enjoy a bright kitchen adjoining the family room and eating area, plus an expansive sundeck for relaxing or entertaining. Upstairs, the primary retreat includes a sitting area, walk-in closet and renovated ensuite, while the second bedroom has its own ensuite. Westmoor offers a clubhouse, visitor parking, landscaping and snow removal, close to shopping, transit, recreation, medical services and Semiahmoo Trail. (id:44393)
Real Broker
Mission, British Columbia
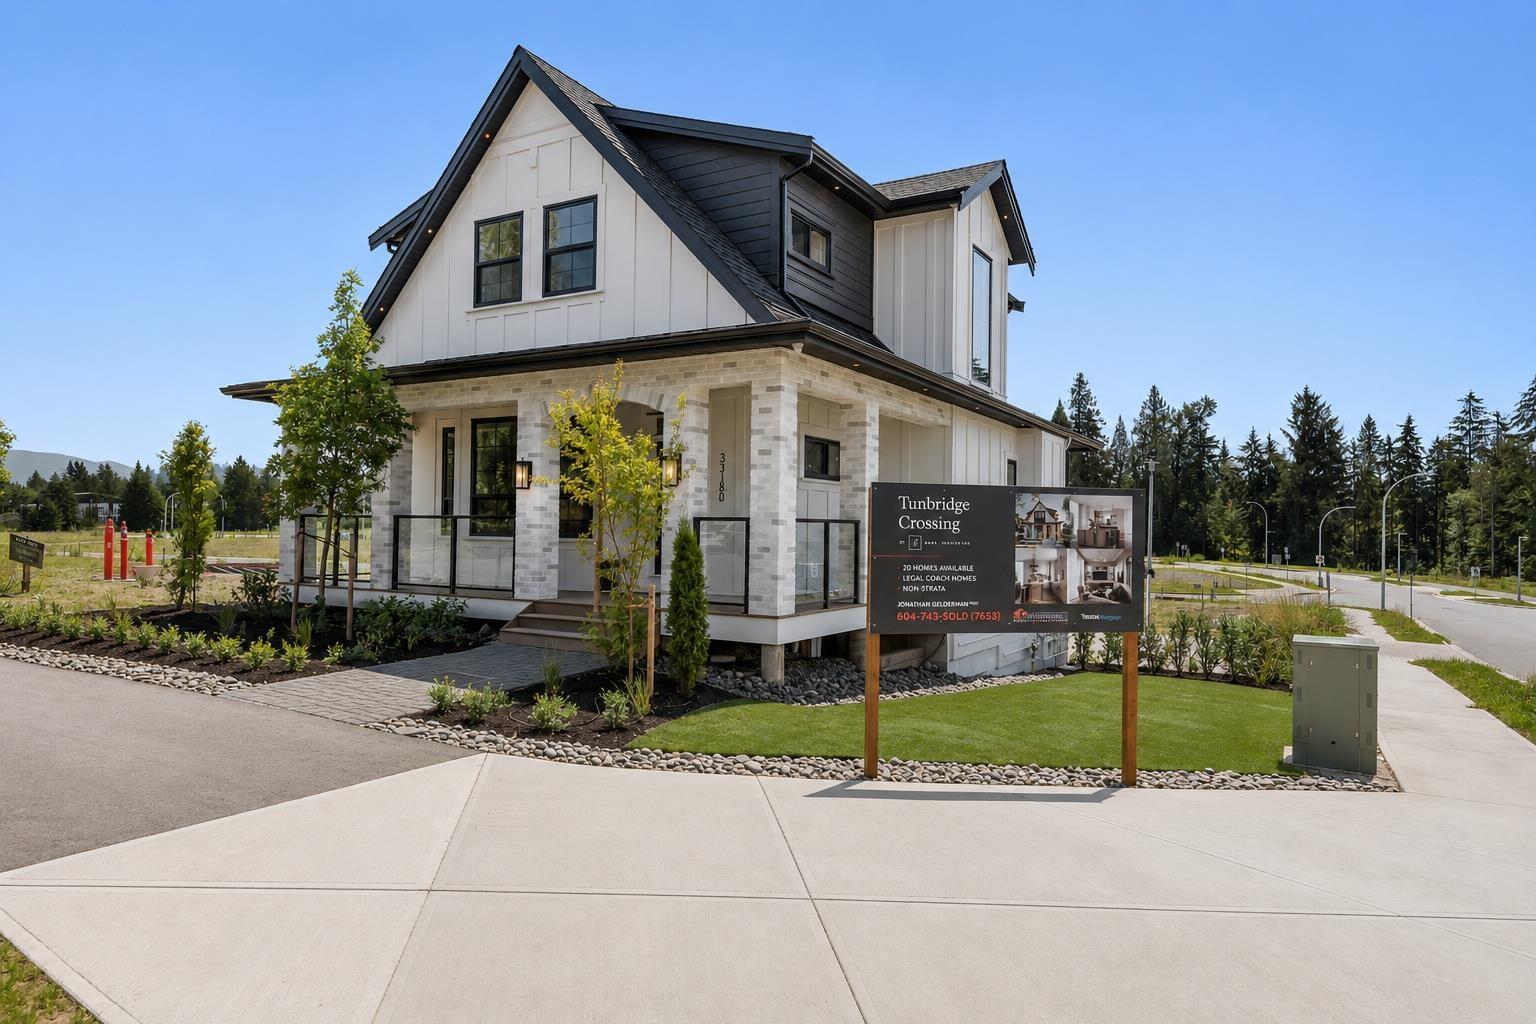
Welcome to Tunbridge Crossing - the Fraser Valley's newest freehold, non-strata COACH HOME community by Grey Properties! Tucked in one of Mission's most desirable, fastest-growing family neighbourhoods, just 7 minutes to town, we offer three 2-storey plans with FULLY FINISHED BASEMENTS (2,576-3,194 sq ft) PLUS a detached 1 bedroom LEGAL COACH HOME, from $1,299,900 - luxury and value unmatched at this price point! Quartz counters, wide-plank flooring, and designer finishes throughout. LIMITED TIME: FREE upgrade to a 2-bed, 3-CAR garage coach home on select homes!! We can also build your fully custom dream home! Spec homes under construction now - contact us for a personal tour. Photos of show home. SHOW HOME NOW OPEN! *OPEN HOUSE: Oct 10, 1-3pm* (id:44393)
RE/MAX Blueprint

Vernon, British Columbia
Welcome to Unit 502 at Vista Condominiums at Predator Ridge Golf Resort, where luxury resort living meets the best of the Okanagan lifestyle. Located in one of Canada’s premier golf communities, this exceptional home offers the opportunity to own at Predator Ridge, renowned for its championship golf courses, world-class amenities, luxury real estate, and year-round recreation. This beautifully appointed 2 bedroom plus den, 2 bathroom corner residence features open-concept living with modern finishes throughout. Northwest exposure fills the home with light and offers sweeping views across the golf course. The gourmet kitchen features premium cabinetry, quartz countertops, quality appliances and a full-size wine cooler, flowing into the spacious living areas. The primary bedroom occupies its own wing of the residence, creating a retreat complete with a walk-in closet and cheater access to the laundry room. Two balconies extend the living space with 896 exterior sq.ft., providing the perfect setting to enjoy the spectacular Okanagan surroundings. Exclusive resident amenities include a resort-style outdoor pool and hot tub, a private owner’s lounge with full kitchen, stone fireplace and outdoor patio, plus convenient bike storage, secure underground parking and a dog wash station. The building is pet- and short-term rental friendly, subject to restrictions, offering flexibility. Homeowners also enjoy access to the exceptional amenities of Predator Ridge Resort, including two championship golf courses, a world-class practice facility with driving range, putting greens and chipping area, over 75 km of hiking, biking and walking trails, a state-of-the-art fitness centre with a 25-metre lap pool, tennis and pickleball courts, restaurants, an outdoor yoga platform, and countless year-round recreational opportunities, all just steps from your door. An EV-equipped parking stall, golf cart stall and storage locker are included. Strata fees are estimated. GST is applicable. (id:44393)
Macdonald Realty

Vernon, British Columbia
Welcome to Unit 506 at Vista Condominiums at Predator Ridge Golf Resort, where luxury resort living meets the best of the Okanagan lifestyle. Located in one of Canada’s premier golf communities, this exceptional home offers the opportunity to own at Predator Ridge, renowned for its championship golf courses, world-class amenities, luxury real estate, and year-round recreation. This beautifully appointed 2 bedroom, 2 bathroom residence features open-concept living with modern finishes throughout. South-facing exposure fills the home with natural light and creates a warm, inviting atmosphere throughout the day. The gourmet kitchen features premium cabinetry, quartz countertops and quality appliances, flowing seamlessly into the spacious dining and living areas, ideal for both everyday living and entertaining. The primary suite provides a private retreat with a well-appointed ensuite, while the second bedroom offers flexibility for guests, family or a home office. Enjoy the added convenience and lifestyle benefits of Vista’s exclusive resident amenities, including a resort-style outdoor pool and hot tub, a private owner’s lounge with full kitchen, stone fireplace and outdoor patio, plus bike storage, secure underground parking and a dog wash station. The building is pet- and short-term rental friendly, subject to restrictions, offering added flexibility for owners. Homeowners at Vista also enjoy access to the exceptional amenities of Predator Ridge Resort, including two championship golf courses, a world-class practice facility, driving range, putting greens and chipping area, over 75 km of hiking, biking and walking trails, a state-of-the-art fitness centre with a 25-metre lap pool, tennis and pickleball courts, restaurants, an outdoor yoga platform, and countless year-round recreational opportunities, all just steps from your door. One underground parking stall and one golf cart stall are included in the purchase price. Strata fees are estimated. GST is applicable. (id:44393)
Macdonald Realty

Vernon, British Columbia
Welcome to Unit 602 at Vista Condominiums at Predator Ridge Golf Resort, where luxury resort living meets the best of the Okanagan lifestyle. Located in one of Canada’s premier golf communities, this exceptional home offers the opportunity to own at Predator Ridge, renowned for its championship golf courses, world-class amenities, luxury real estate, and year-round recreation. This beautifully appointed 2 bedroom, 2 bathroom corner residence offers a spacious layout with northwest exposure, two balconies with 952 sq.ft. of exterior space, and sweeping views of the golf course and Okanagan landscape. The gourmet kitchen features premium cabinetry, quartz countertops, quality appliances and a full-size wine cooler, flowing into the open living areas. Both bedrooms offer walk-in closets, while the primary suite is a retreat with direct access to a large balcony extension, creating an exceptional outdoor space for morning coffee, evening relaxation or taking in the views. Exclusive resident amenities include a resort-style outdoor pool and hot tub, a private owner’s lounge with full kitchen, stone fireplace and outdoor patio, plus convenient bike storage, secure underground parking and a dog wash station. The building is pet-friendly and short-term rental friendly, subject to applicable restrictions, offering added flexibility for owners. Homeowners at Vista also enjoy access to the exceptional amenities of Predator Ridge Resort, including two championship golf courses, a world-class practice facility with driving range, putting greens and chipping area, over 75 km of hiking, biking and walking trails, a state-of-the-art fitness centre with a 25-metre lap pool, tennis and pickleball courts, restaurants, an outdoor yoga platform, and countless year-round recreational opportunities, all just steps from your door. Two parking stalls, including one EV-equipped stall, a golf cart stall and storage locker are included. Strata fees are estimated. GST is applicable. (id:44393)
Macdonald Realty
Vernon, British Columbia
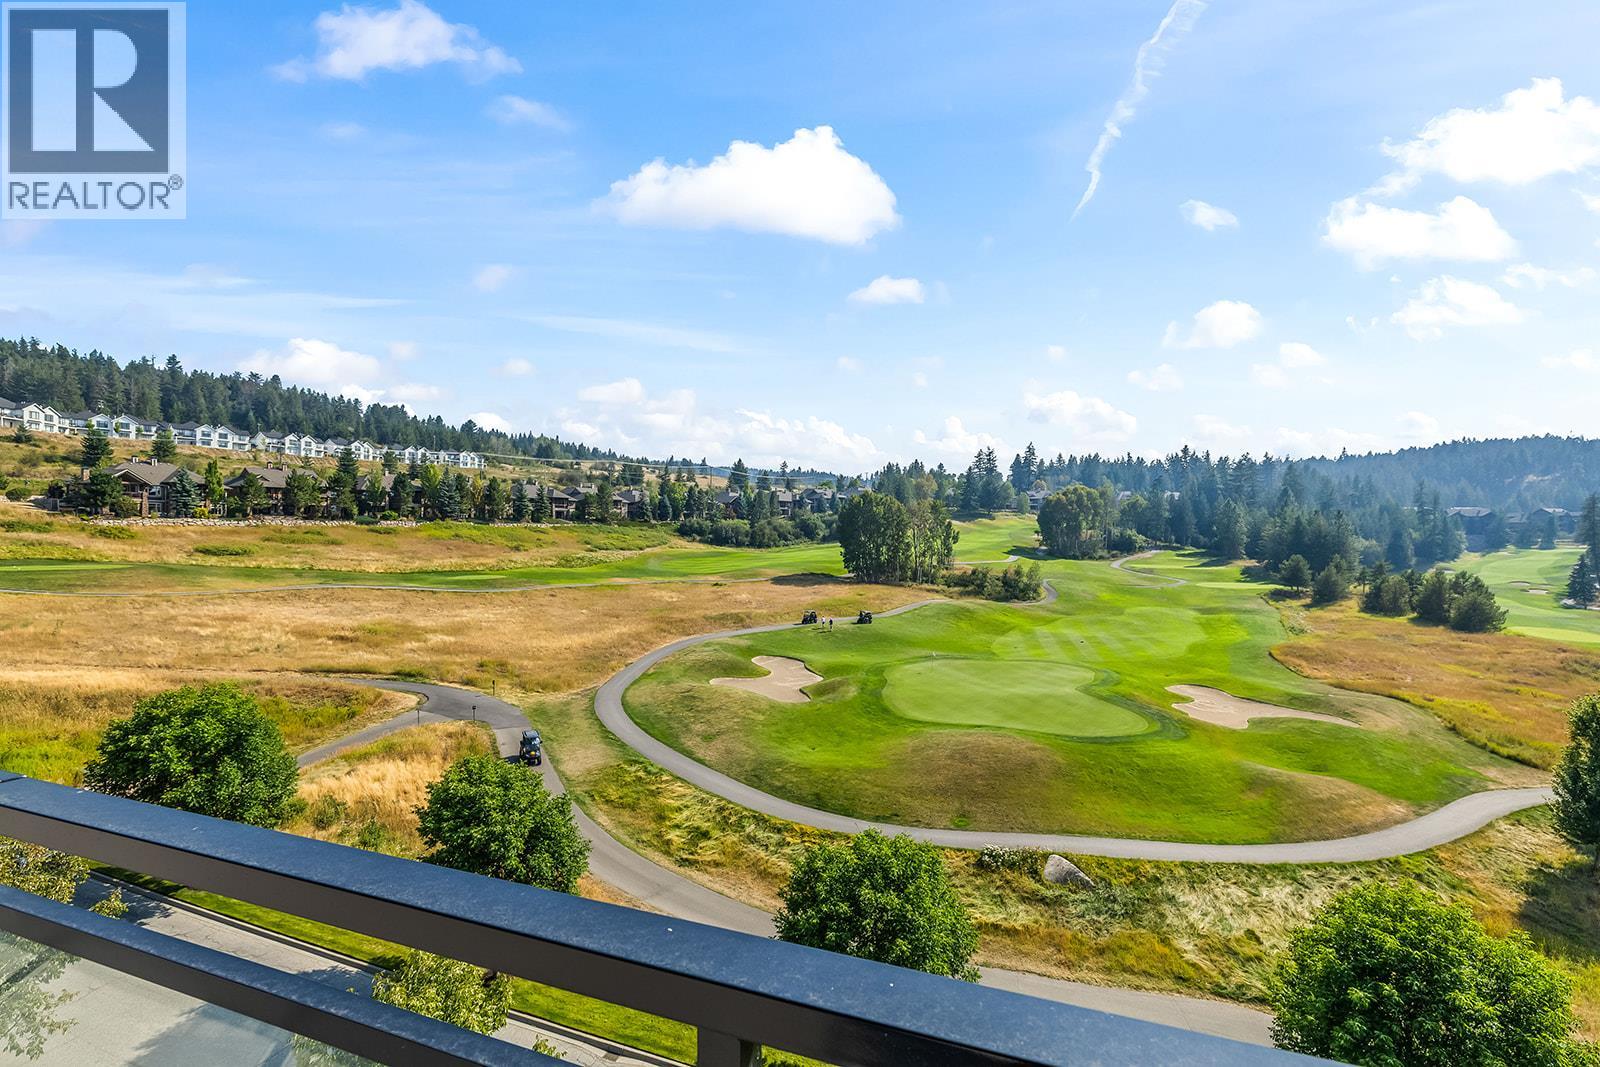
Welcome to Unit 604 at Vista Condominiums at Predator Ridge Golf Resort, where luxury resort living meets the best of the Okanagan lifestyle. Located in one of Canada’s premier golf communities, this exceptional home offers the opportunity to own at Predator Ridge, renowned for its championship golf courses, world-class amenities, luxury real estate, and year-round recreation. This beautifully appointed 2 bedroom, 2 bathroom residence features open-concept living with modern finishes throughout. The gourmet kitchen features premium cabinetry, quartz countertops, quality appliances and a full-size wine cooler, flowing seamlessly into the spacious living areas, ideal for both everyday living and entertaining. Step outside onto the balcony overlooking the golf course and rolling hills, creating the perfect setting to enjoy the Okanagan surroundings. The primary suite offers a comfortable private retreat with a well-appointed ensuite, while the second bedroom provides flexibility for guests, family or a home office. Exclusive resident amenities include a resort-style outdoor pool and hot tub, a private owner’s lounge with full kitchen, stone fireplace and outdoor patio, plus convenient bike storage, secure underground parking and a dog wash station. The building is pet-friendly and short-term rental friendly, subject to applicable restrictions, offering added flexibility for owners. Homeowners at Vista also enjoy access to the exceptional amenities of Predator Ridge Resort, including two championship golf courses, a world-class practice facility with driving range, putting greens and chipping area, over 75 km of hiking, biking and walking trails, a state-of-the-art fitness centre with a 25-metre lap pool, tennis and pickleball courts, restaurants, an outdoor yoga platform, and countless year-round recreational opportunities, all just steps from your door. Two parking stalls, a golf cart stall and storage locker are included. Strata fees are estimated. GST is applicable. (id:44393)
Macdonald Realty

Vernon, British Columbia
Welcome to Unit 606 at Vista Condominiums at Predator Ridge Golf Resort, where luxury resort living meets the best of the Okanagan lifestyle. Located in one of Canada’s premier golf communities, this exceptional home offers the opportunity to own at Predator Ridge, renowned for its championship golf courses, world-class amenities, luxury real estate, and year-round recreation. This beautifully appointed 2 bedroom plus den, 2 bathroom corner residence features open-concept living with modern finishes throughout. Northeast exposure and 862 sq.ft. of exterior space create an incredible indoor-outdoor living experience. The spacious kitchen features premium cabinetry, quartz countertops and quality appliances, flowing seamlessly into the bright dining and living areas. The primary suite offers a private retreat with a well-appointed ensuite, while the additional bedroom and den provide flexibility for guests, family or a home office. Exclusive resident amenities include a resort-style outdoor pool and hot tub, a private owner’s lounge with full kitchen, stone fireplace and outdoor patio, plus convenient bike storage, secure underground parking and a dog wash station. The building is pet-friendly and short-term rental friendly, subject to applicable restrictions, offering added flexibility for owners. Homeowners at Vista also enjoy access to the exceptional amenities of Predator Ridge Resort, including two championship golf courses, a world-class practice facility with driving range, putting greens and chipping area, over 75 km of hiking, biking and walking trails, a state-of-the-art fitness centre with a 25-metre lap pool, tennis and pickleball courts, restaurants, an outdoor yoga platform, and countless year-round recreational opportunities, all just steps from your door. Two underground parking stalls, including one EV-equipped stall, a golf cart stall and storage locker are included in the purchase price. Strata fees are estimated. GST is applicable. (id:44393)
Macdonald Realty
Chetwynd, British Columbia
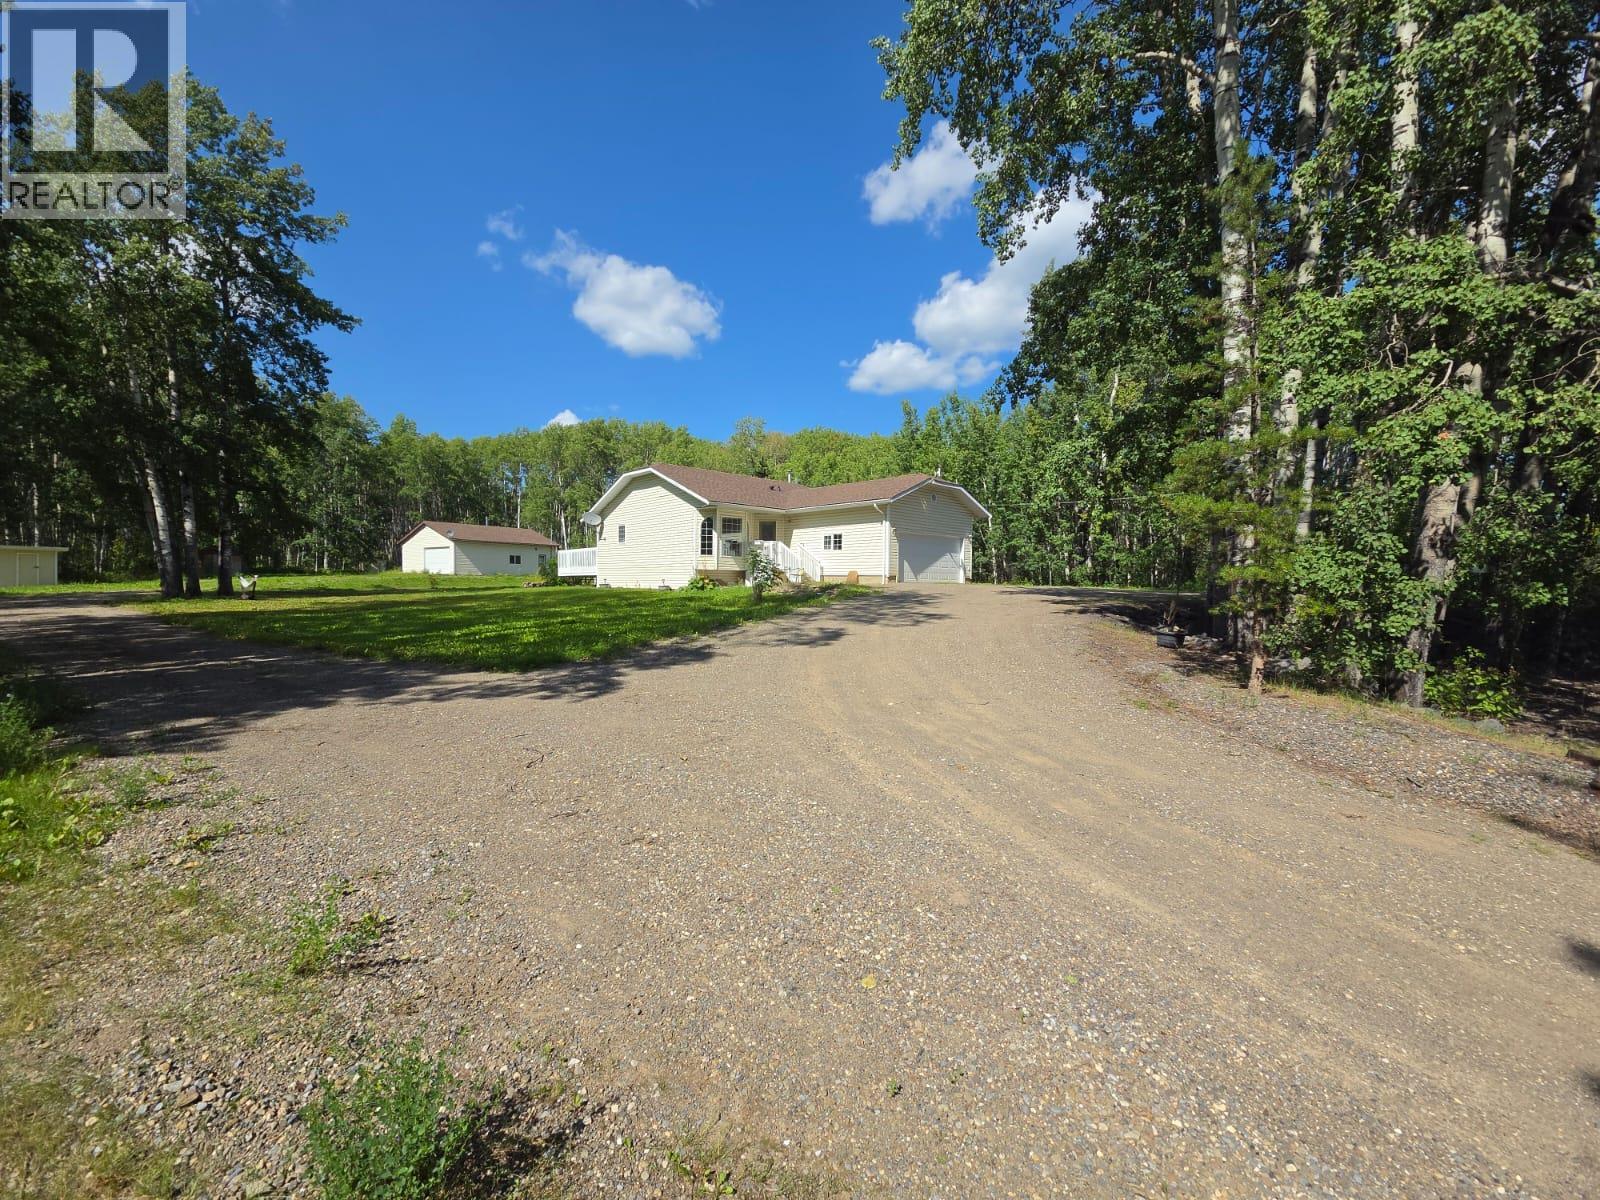
SHOP/DOUBLE GARAGE/RENOVATED RANCHER WITH FULL BASEMENT ON AN ACERAGE. Will this take care of all your needs? Let’s take a walk through and check it out. HOME SWEET HOME located on a NO thru road in a Quiet, RURAL, treed sub division with a lovely 2040 sq ft. Bungalow with full basement, attached GARAGE (garage door upgraded) plus a HEATED INSULATED SHOP with living quarters with its own services, KITCHEN area, 3-piece BATH and 1 BEDROOM, this shop has all the EXTRA’S! Picture perfect 2.2 acreages close to town with a drilled well, septic and wonderful trail access. A total of 4 bedrooms, 2.5 baths (5, 4 and 2-piece bathroom) a bright and cheery EAT IN KITCHEN with Stainless Steel appliances, modern color palate, plenty of cupboards, food pantry, turn table, garden doors with GLASS INSERTS and 2 additional side windows. Nice size family room, beautiful floor design, easy to maintain and low-cost heat. Brought in 60 loads of dirt, put in driveway and built-up yard, lots of additional room in front to park, convenient, easy and great access. Newer furnace, newer hot water tank, newer shingles and a newer pump in the well house. Put drain rock around the foundation & gravel around the shop. THIS PROPERTY IS A MUST SEE (id:44393)
Royal LePage Aspire - Dc
Kamloops, British Columbia
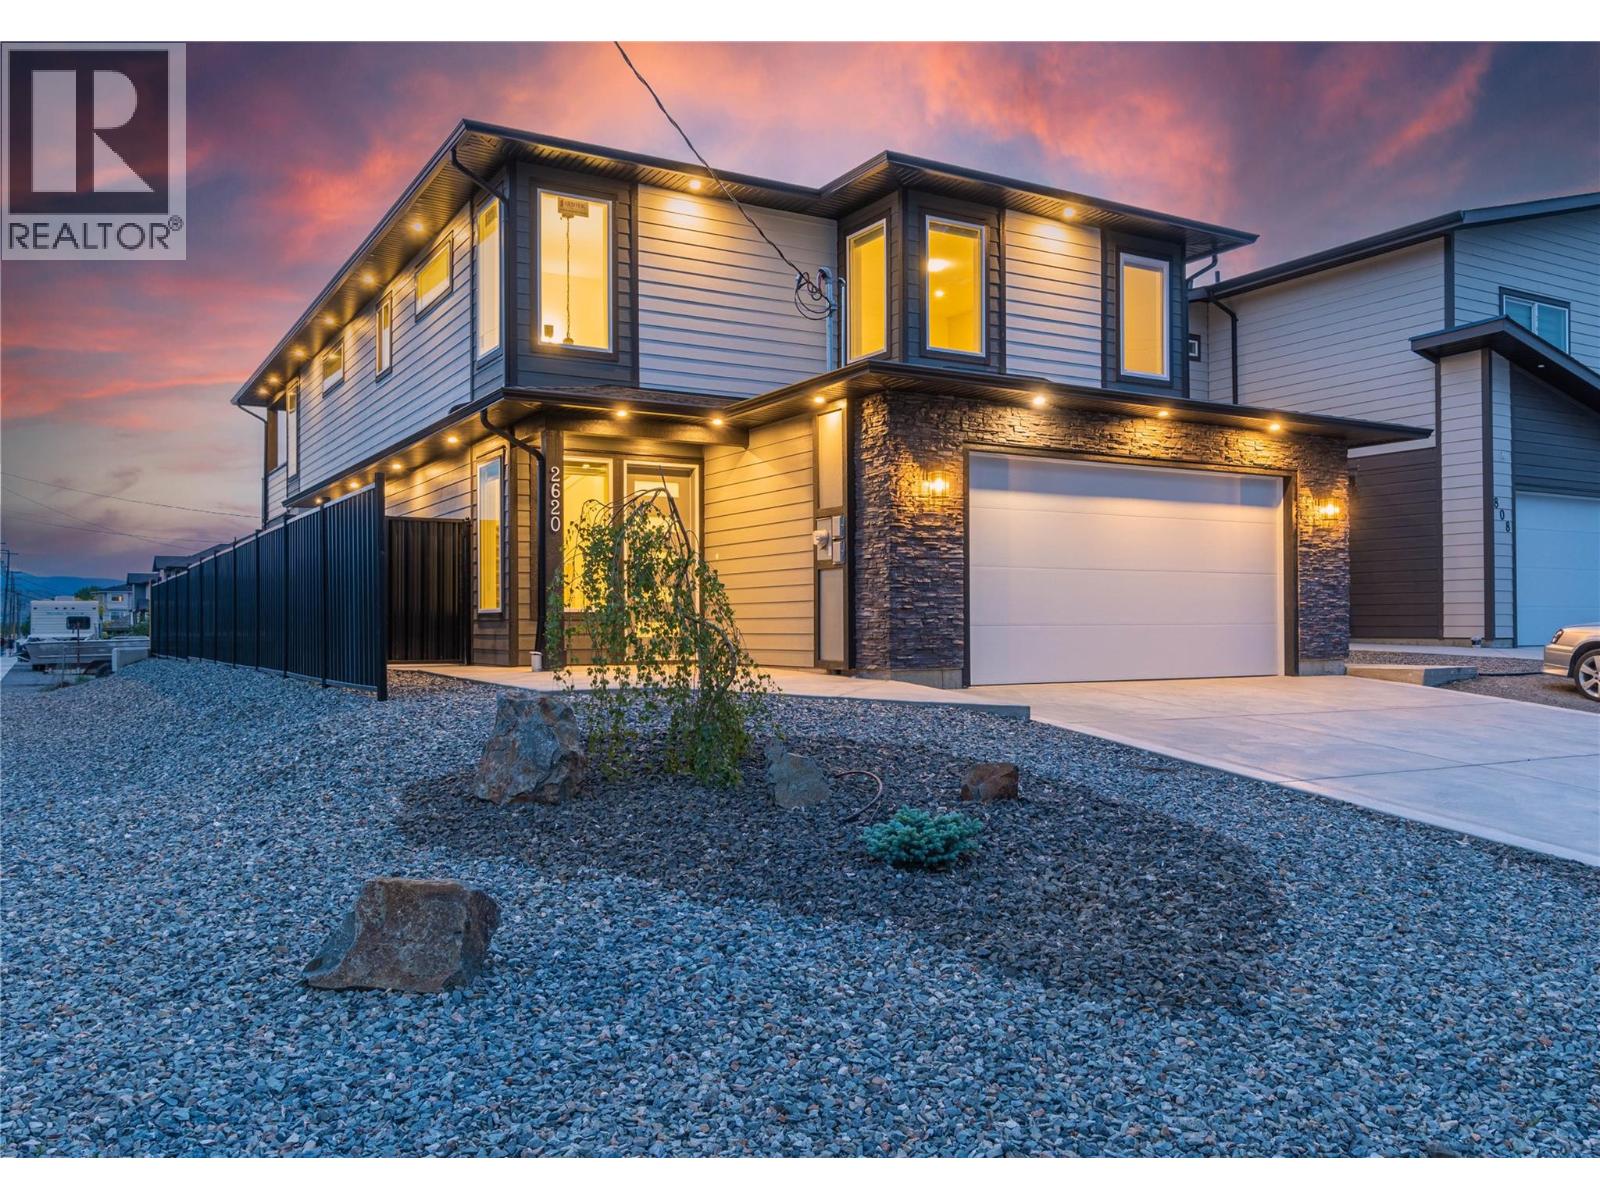
Brand new luxury home by Grace Contracting. Great location with river & mountain view close to airport and golf. Private fenced yard with UG sprinklers for easy care. Beautiful vaulted foyer welcomes with an elegant staircase to the upper floor. Great design allows your choice to separate the bright in-law suite with 2 bedrooms, kitchen with appliances & large living room as a mortgage helper or keep for your larger family. 4th bedroom for the main floor off the foyer. Main floor enjoys a bright home office with built in cabinet overlooking the foyer plus great windows to the view. 3 Bedrooms up with the Primary enjoying a spa-like ensuite & walk in closet with built in cabinets. The open plan main area will engage you with the large island kitchen with all stainless appliances included, mood lighting feature ceiling detail and lots of cabinets & counters. Handy main laundry plus another in suite. Living/Dining feature built in cabinets & entertainment center with electric fireplace. Easy access to the cover deck with river & sunset view. Home includes C/Air & all appliances up and down. Note: some photos are virtually stages. GST applies (id:44393)
RE/MAX Kamloops
Langley, British Columbia
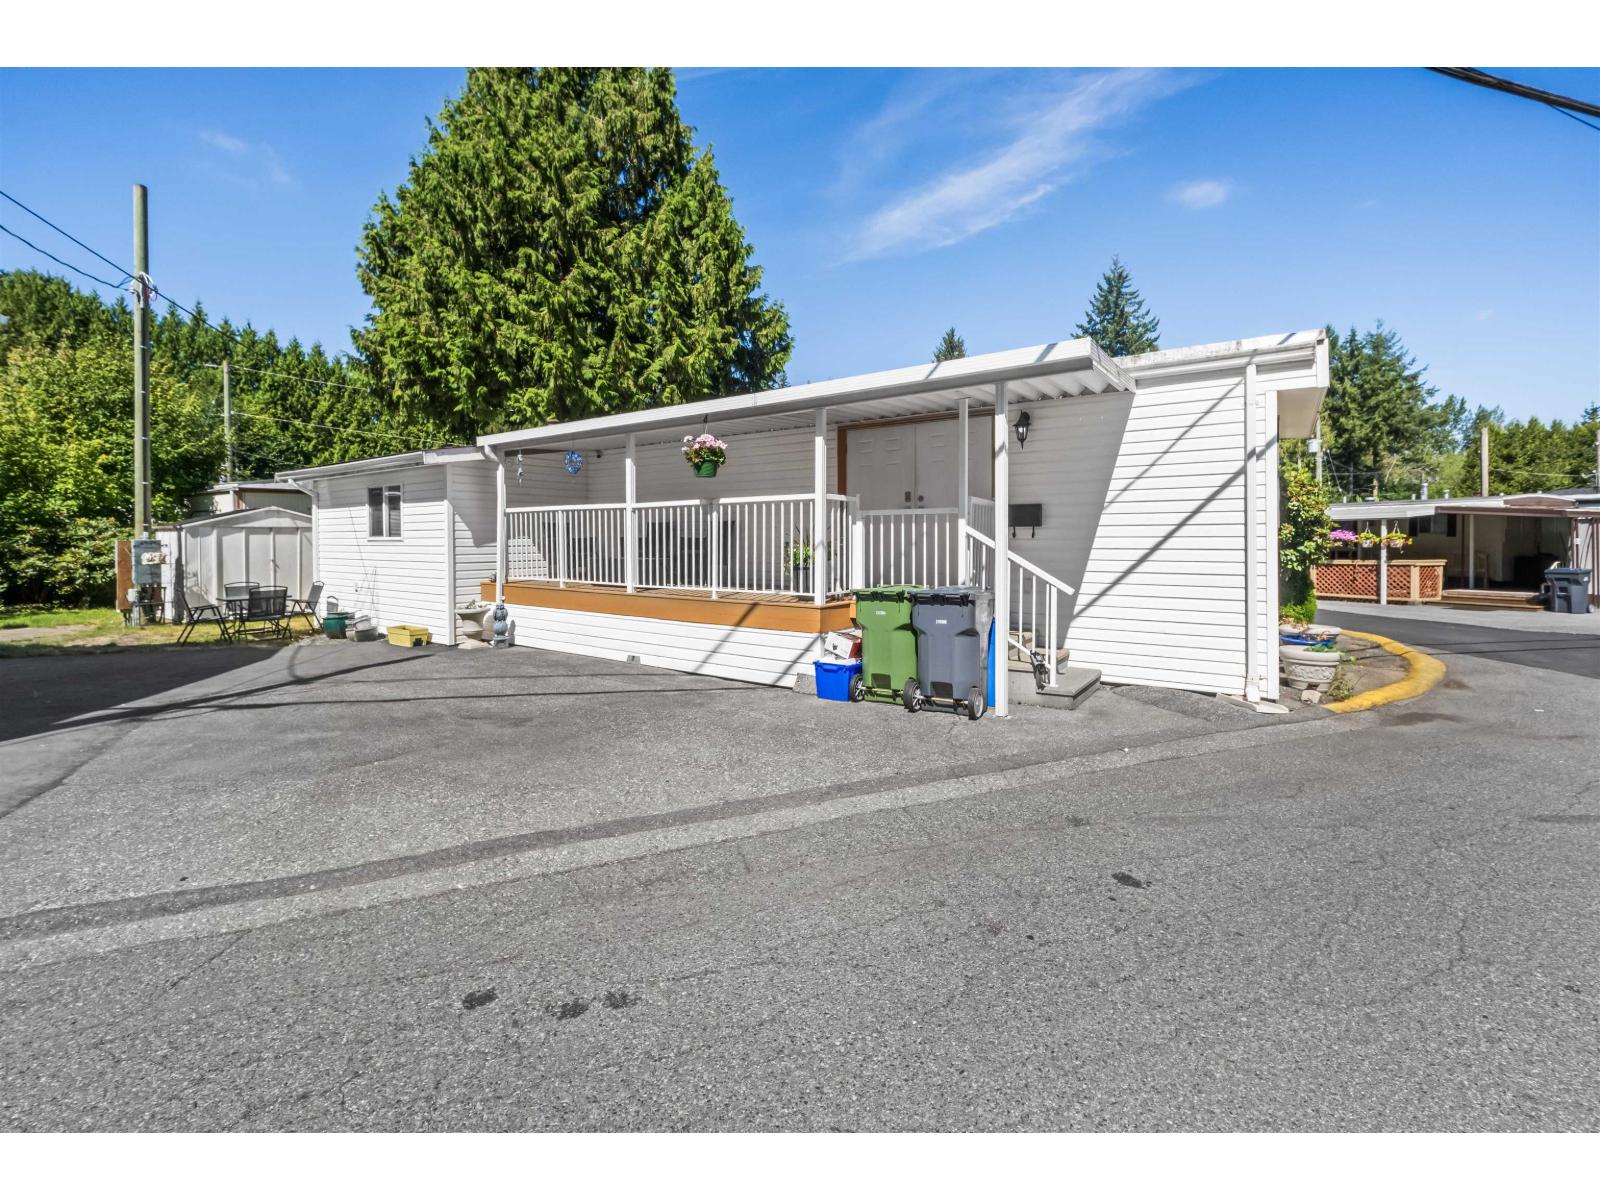
Welcome to this move-in ready 830 sq. ft. mobile home in Langley's Otter District! Featuring 2 beds, 1.5 baths, and a versatile flex space, this home also offers parking for 2, and newer furnace & appliances! Step outside to your spacious covered deck - perfect for morning coffee - with room to garden in the private yard and a large shed for extra storage. Located in the popular Langley Grove Estates, residents enjoy premium amenities including a clubhouse, exercise room, and relaxing sauna/steam room. Centrally positioned near Otter Co-op, JD Farms, Ralph's Farm Market, North Otter Elementary, and DW Poppy Secondary, with quick access to Fraser Hwy and Hwy 1. Don't miss this gem-call today! (id:44393)
Exp Realty Of Canada Inc.
Chemainus, British Columbia
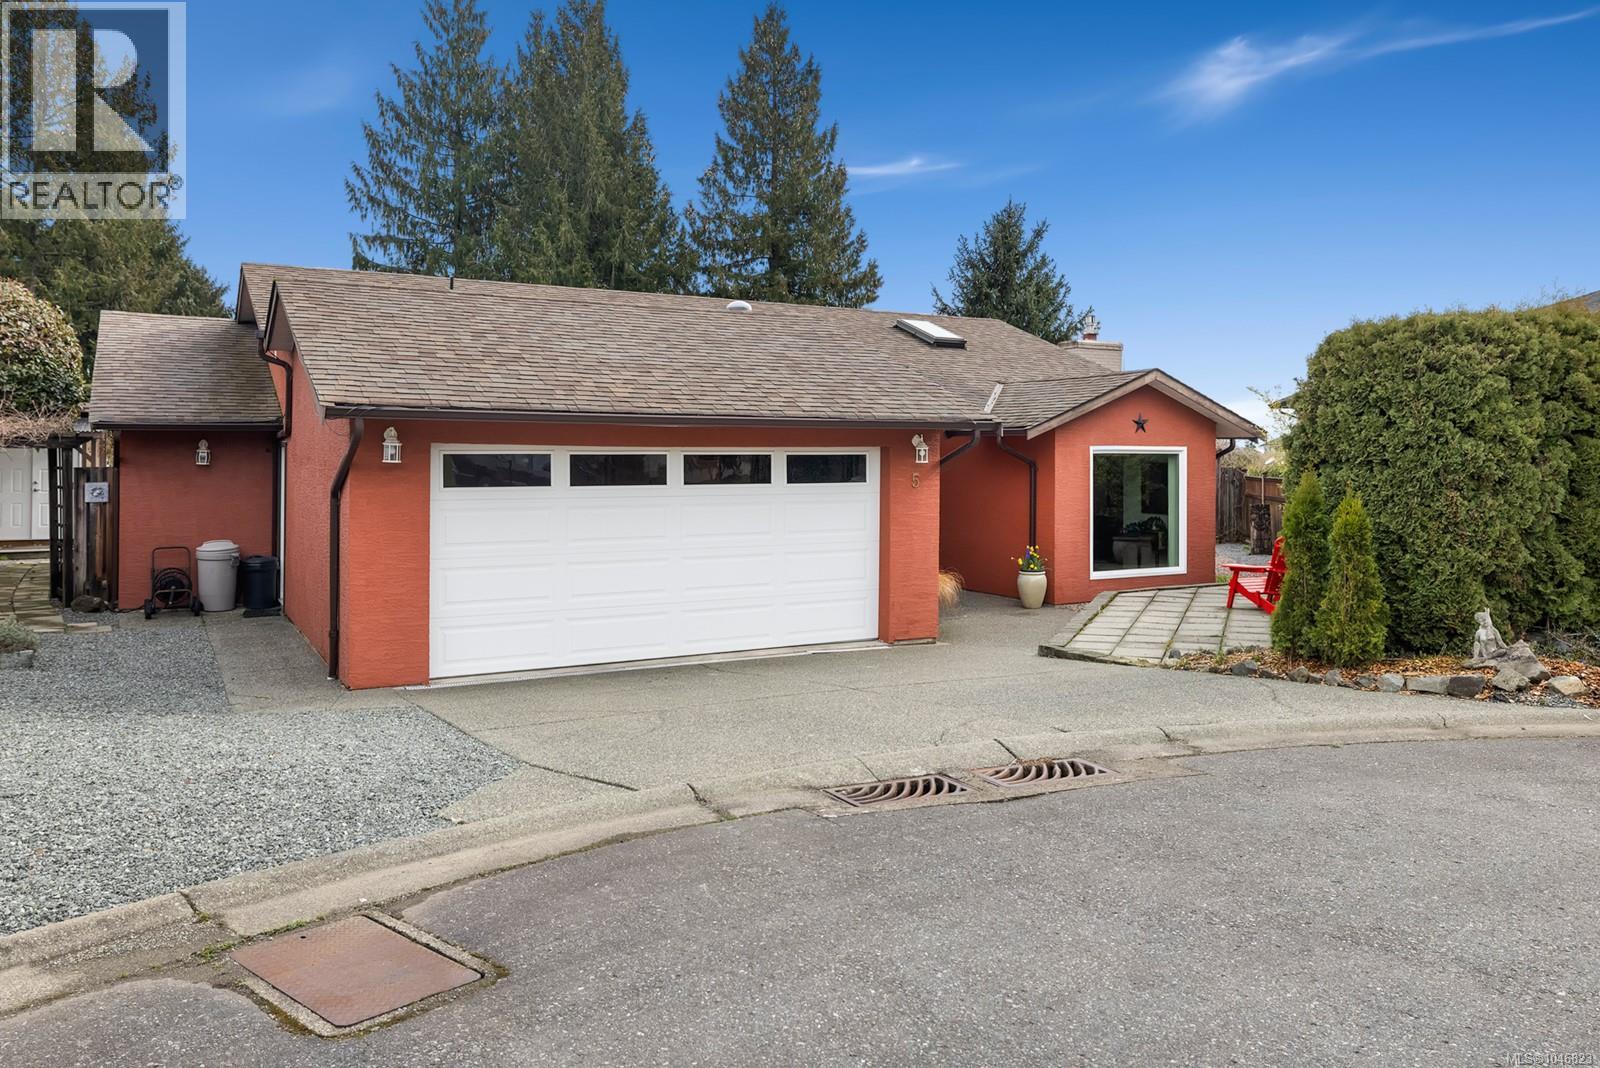
Welcome to this beautifully updated rancher in the heart of Chemainus! This move-in-ready home offers 4 bedrooms and 2 bathrooms with an open concept layout with updates throughout. The stunning kitchen features granite countertops, new appliances, large island, and plenty of space for entertaining. Both bathrooms have been beautifully updated with modern finishes with a fresh, contemporary feel. Engineered hardwood flooring flows throughout the main living areas, complemented by two cozy natural gas fireplaces. Enjoy the comfort of a heat pump providing efficient heating and air conditioning, along with low-maintenance vinyl windows. Outside, the beautifully landscaped yard features established gardens, a garden shed, and inviting outdoor space to relax or entertain. Complete with a double-car garage and a fantastic location close to shopping, recreation, and the Chemainus downtown core. Bareland strata for the maintenance of road and cost of garbage removal, sewer and water costs. (id:44393)
RE/MAX Island Properties (Du)
Surrey, British Columbia
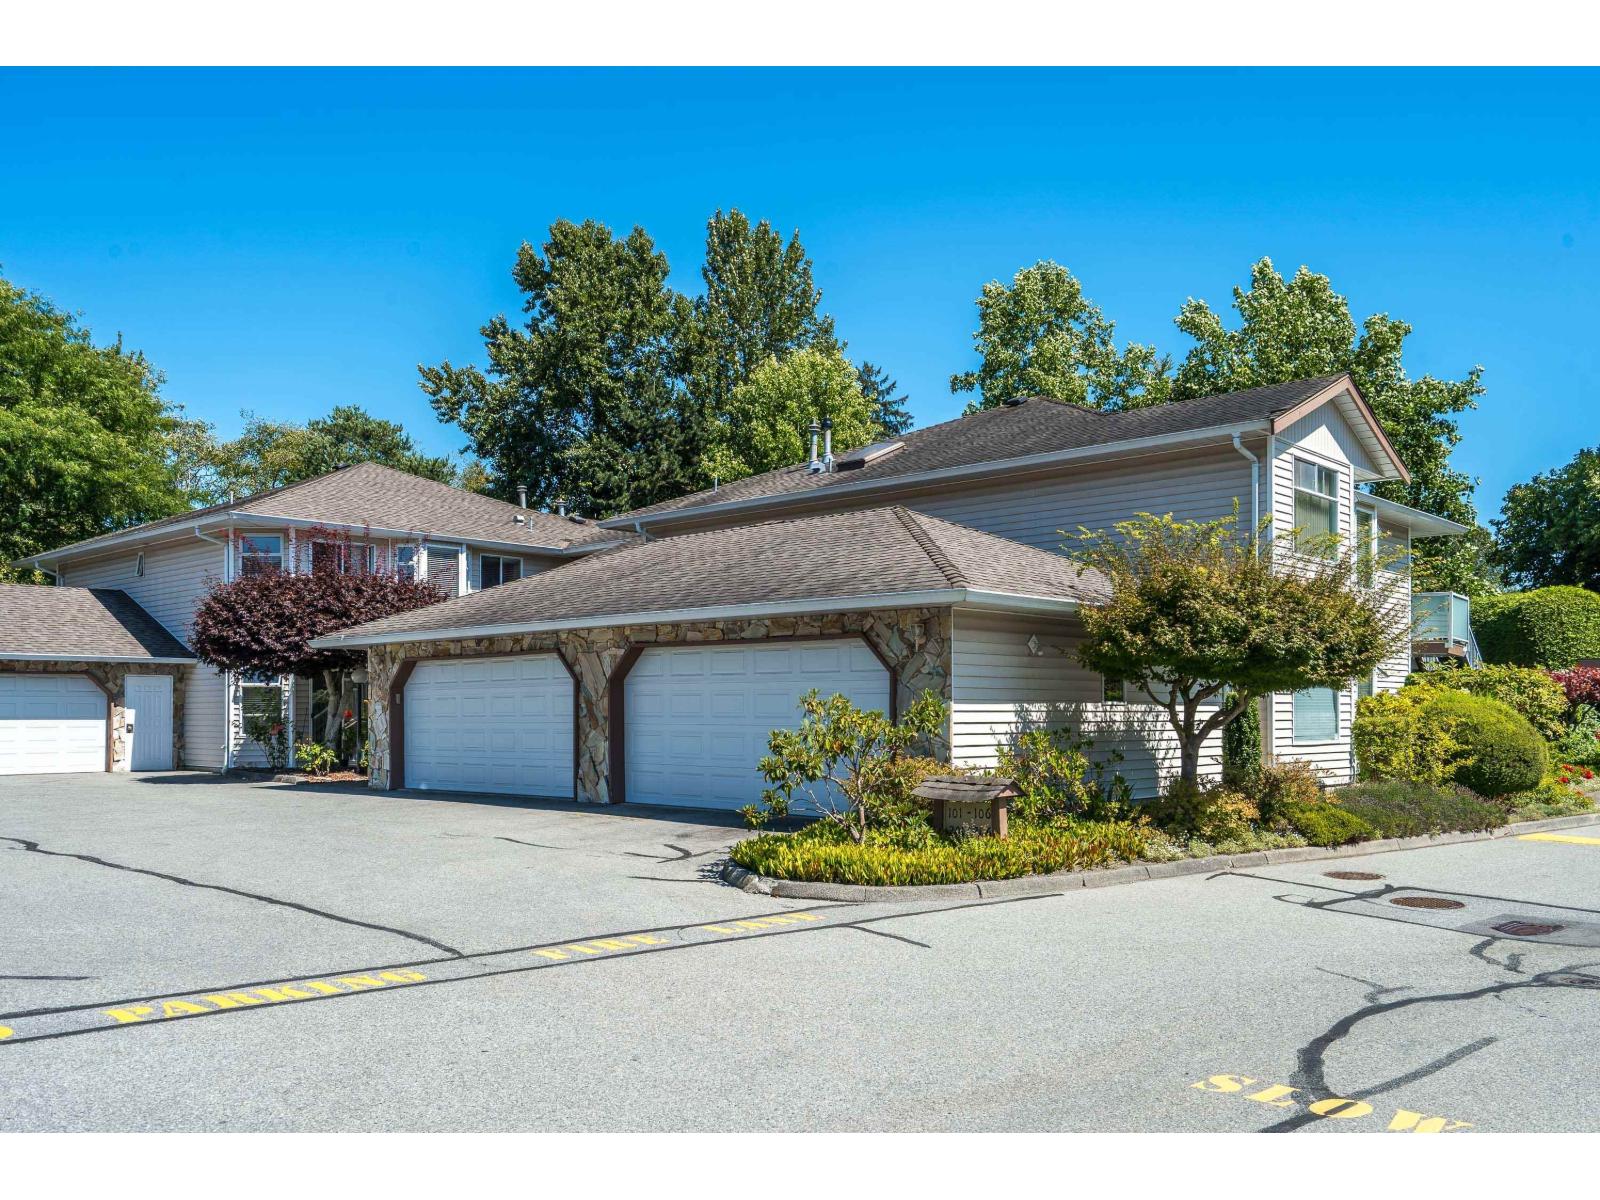
Welcome to Your Perfect Parkside Retreat! One of the BEST locations in the complex, backing onto Cougar Creek Park, this beautifully cared-for 2-bdrm, 2-bath upper unit offers a peaceful, private setting w/lush green views. The bright & sunny kitchen features refinished cabinet doors, extra drawers added in pantry & some lower cabinets, quartz counters, updated backsplash & S/S appl. Newer hot water-on-demand, removal of dated sunshine ceiling w/pot lighting added, engineered hardwood flooring in L/R dining rm & family rm, plus updated flooring in bdrms. The spacious living & dining rooms provide plenty of room for entertaining, while the living rm features a newer gas fireplace creating a warm & inviting space. Step outside to the huge private deck & enjoy the tranquil park setting. (id:44393)
Royal LePage - Wolstencroft
Surrey, British Columbia
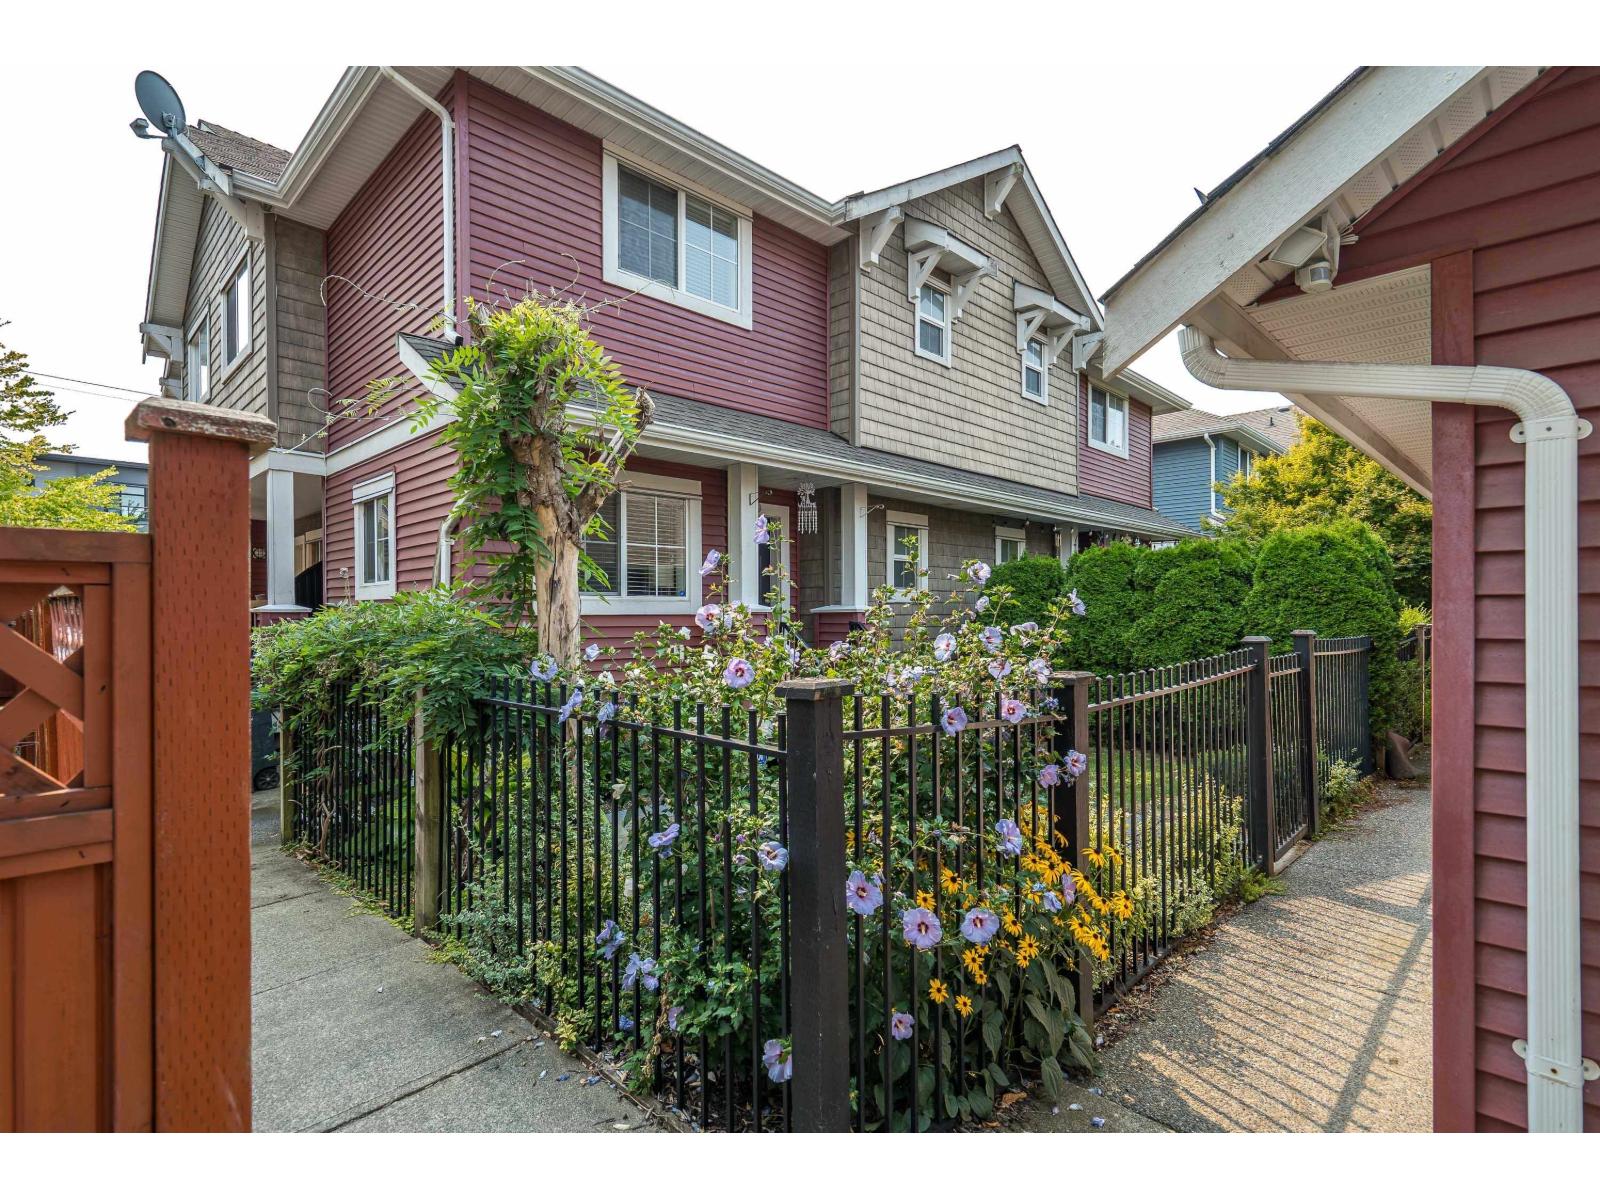
4-PLEX House NOT facing 72nd Ave with a private fenced back yard!!! This lovely home boasts of 2 spacious primary bedrooms upstairs as each have their own full bath ensuite!! Downstairs you will find a great space with a nice size bedroom, big family room and another full bathroom and a convenient 2 piece bathroom on the main floor. This nice size 4-plex corner home has 2 entrances, one on the side to the foyer and one from the back yard. Detached garage entrance from the back lane. 1 single car garage and 1 open space on the side shared bi-weekly. Loads of street parking on the side and back roads. Pets are welcome (1 dog or 1 cat) No size restriction. (id:44393)
Century 21 Coastal Realty Ltd.
Surrey, British Columbia
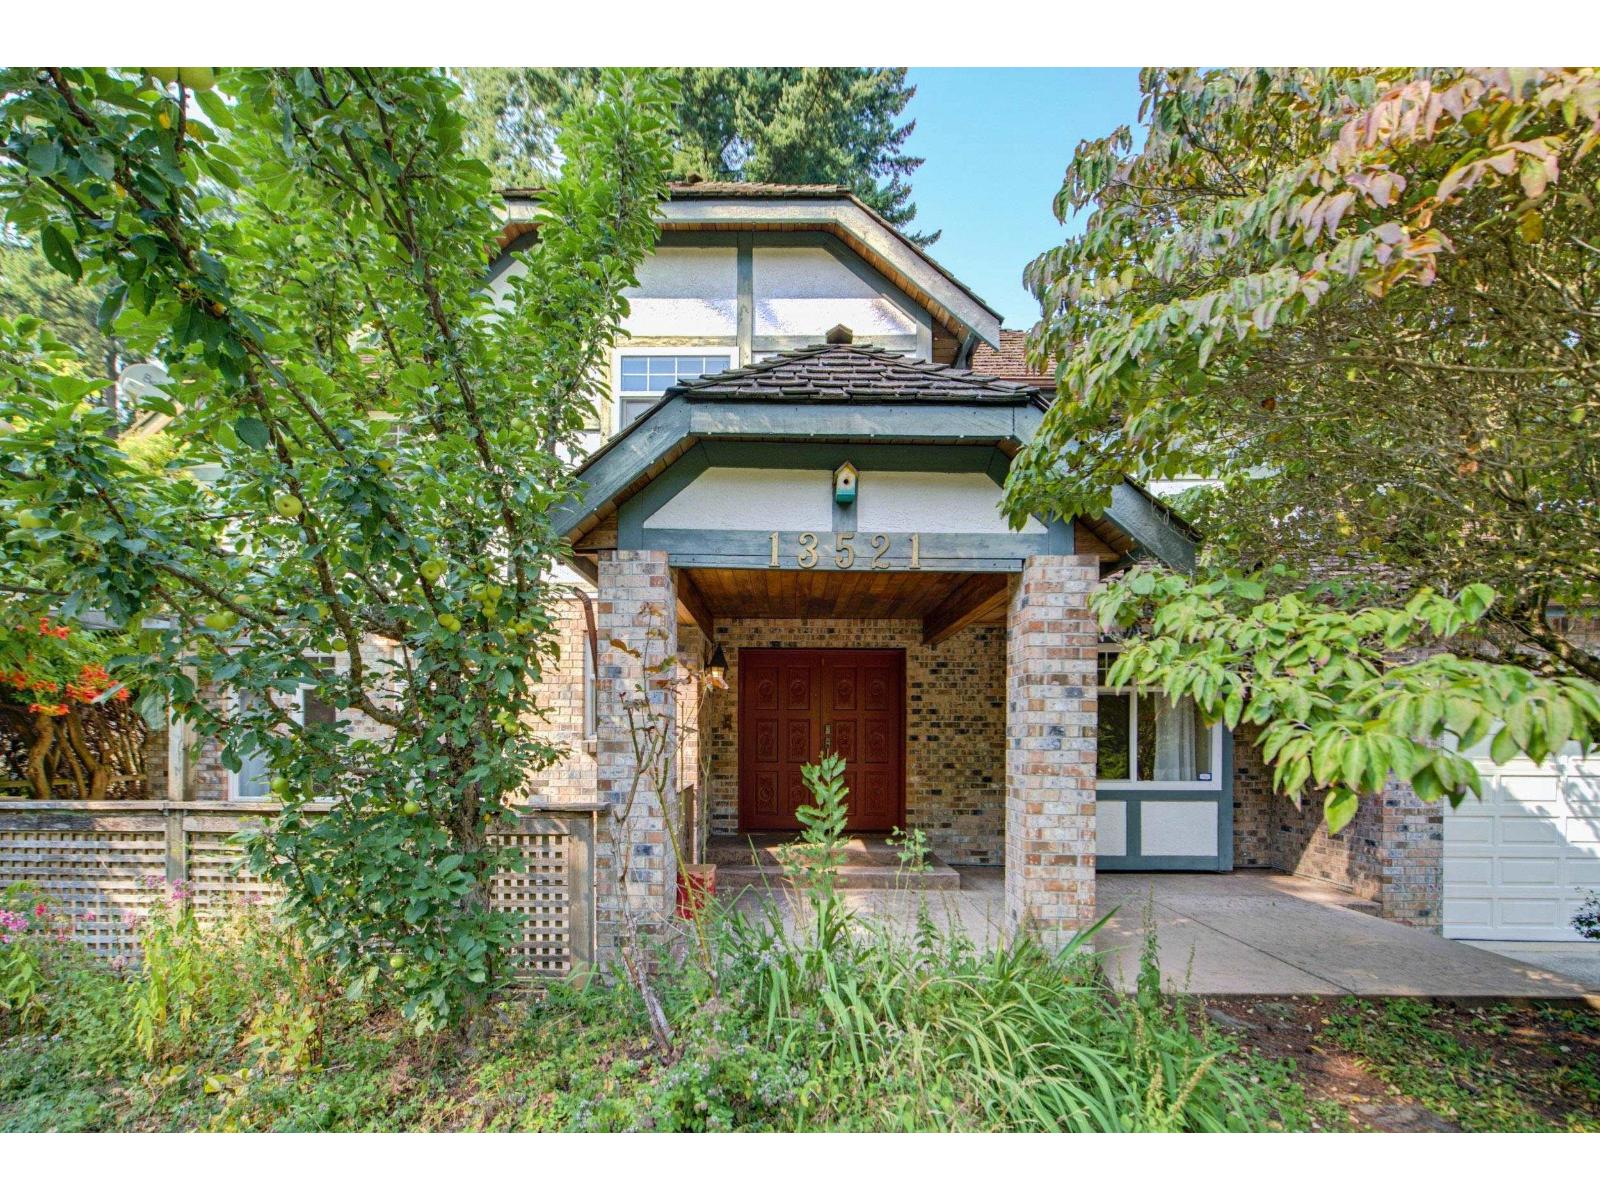
Amble Green! Well maintained 3 level renovated home. Antique White Kitchen, large backyard deck. Spacious living & dining room, separate family room on the main. Upper level master bdrm with reno'd ensuite, quartz countertop & oversized seamless shower. Another 2 bdrms on upper level too, reno'd main bath with double sinks, quartz counter, shower. Basement supply workshop, storage. House shows very well. Within Elgin high school catchment. (id:44393)
Sutton Group-West Coast Realty (Surrey/24)
Surrey, British Columbia
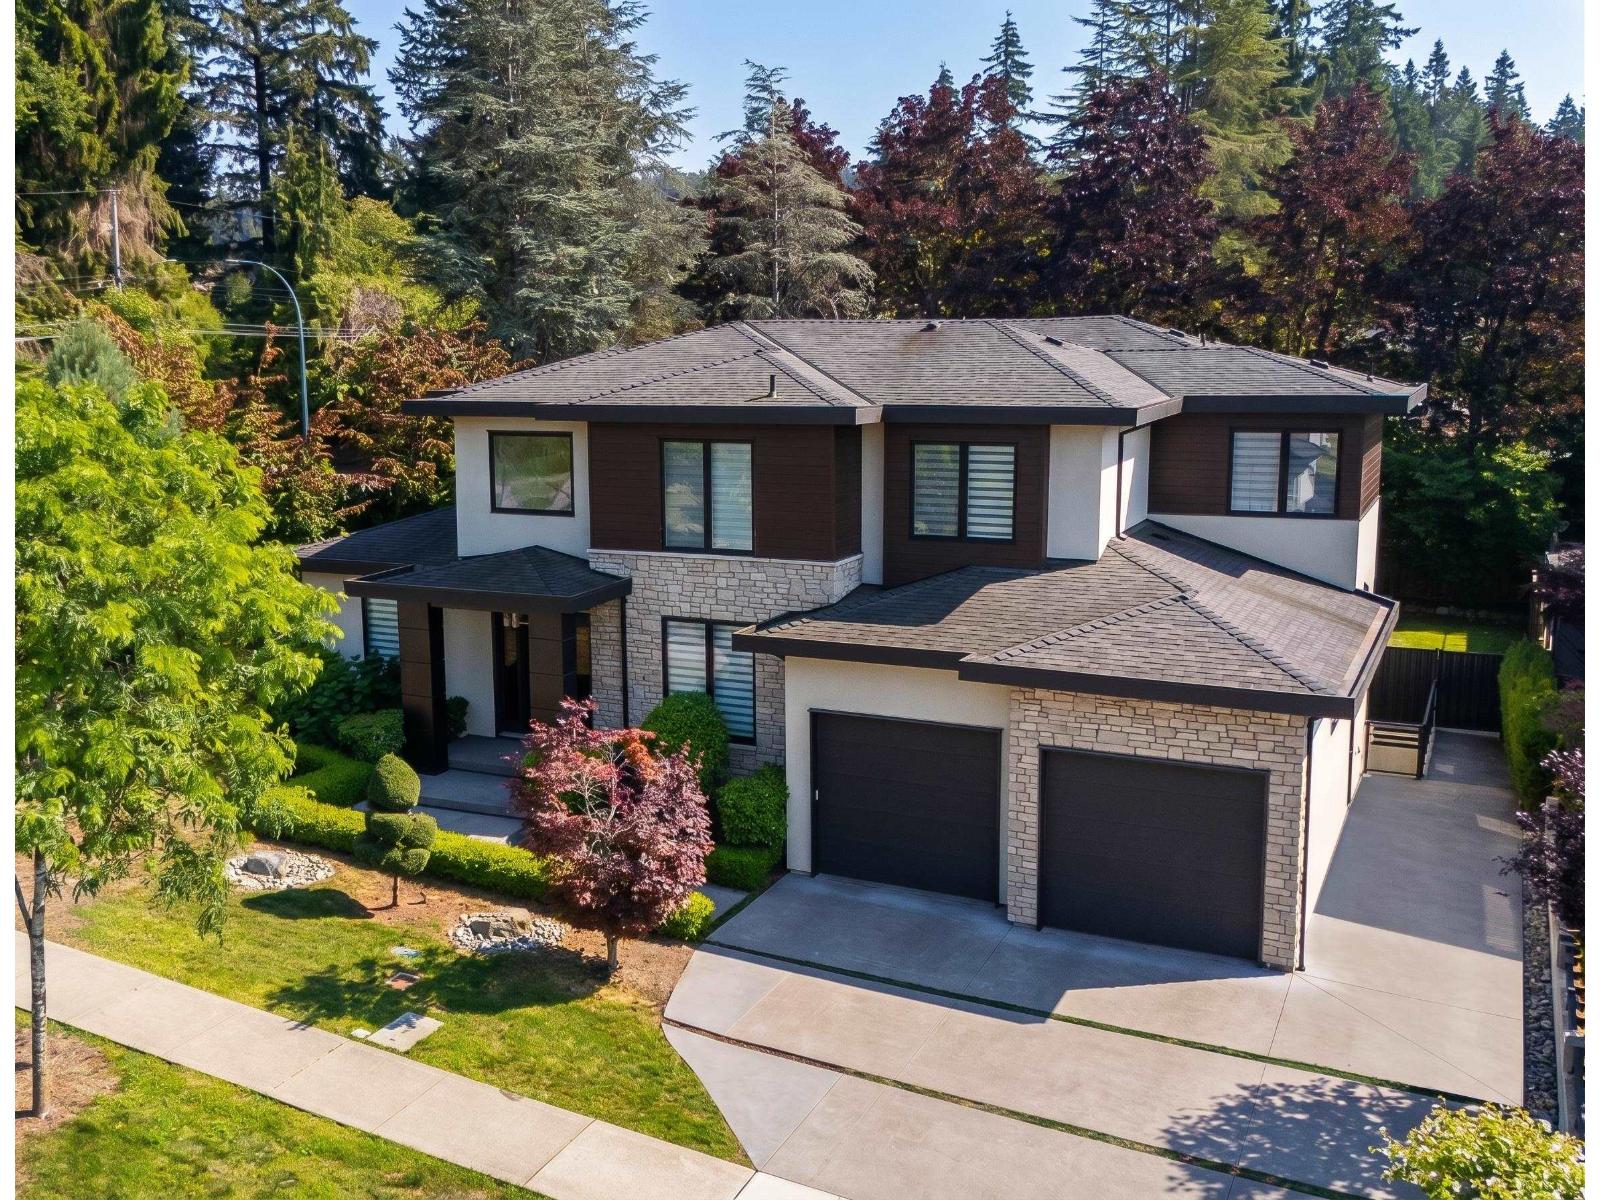
Designed by award-winning designer Raymond Bonter, this architectural masterpiece sits on a private 14,200 square foot lot in prestigious Elgin Chantrell. This luxurious residence spans over 6,000 square feet and features a dedicated nanny suite, 6 spacious bedrooms, and 5 bathrooms. Crafted for sophisticated living and effortless entertaining, the home seamlessly blends opulent design, high-tech convenience, and resort-style amenities both indoors and out. Features include a chef's kitchen equipped with top-of-the-line Thermador appliances, a dedicated wok/secondary kitchen, a state-of-the-art smart home automation system, and a private basketball court. (id:44393)
Exp Realty
Invermere, British Columbia
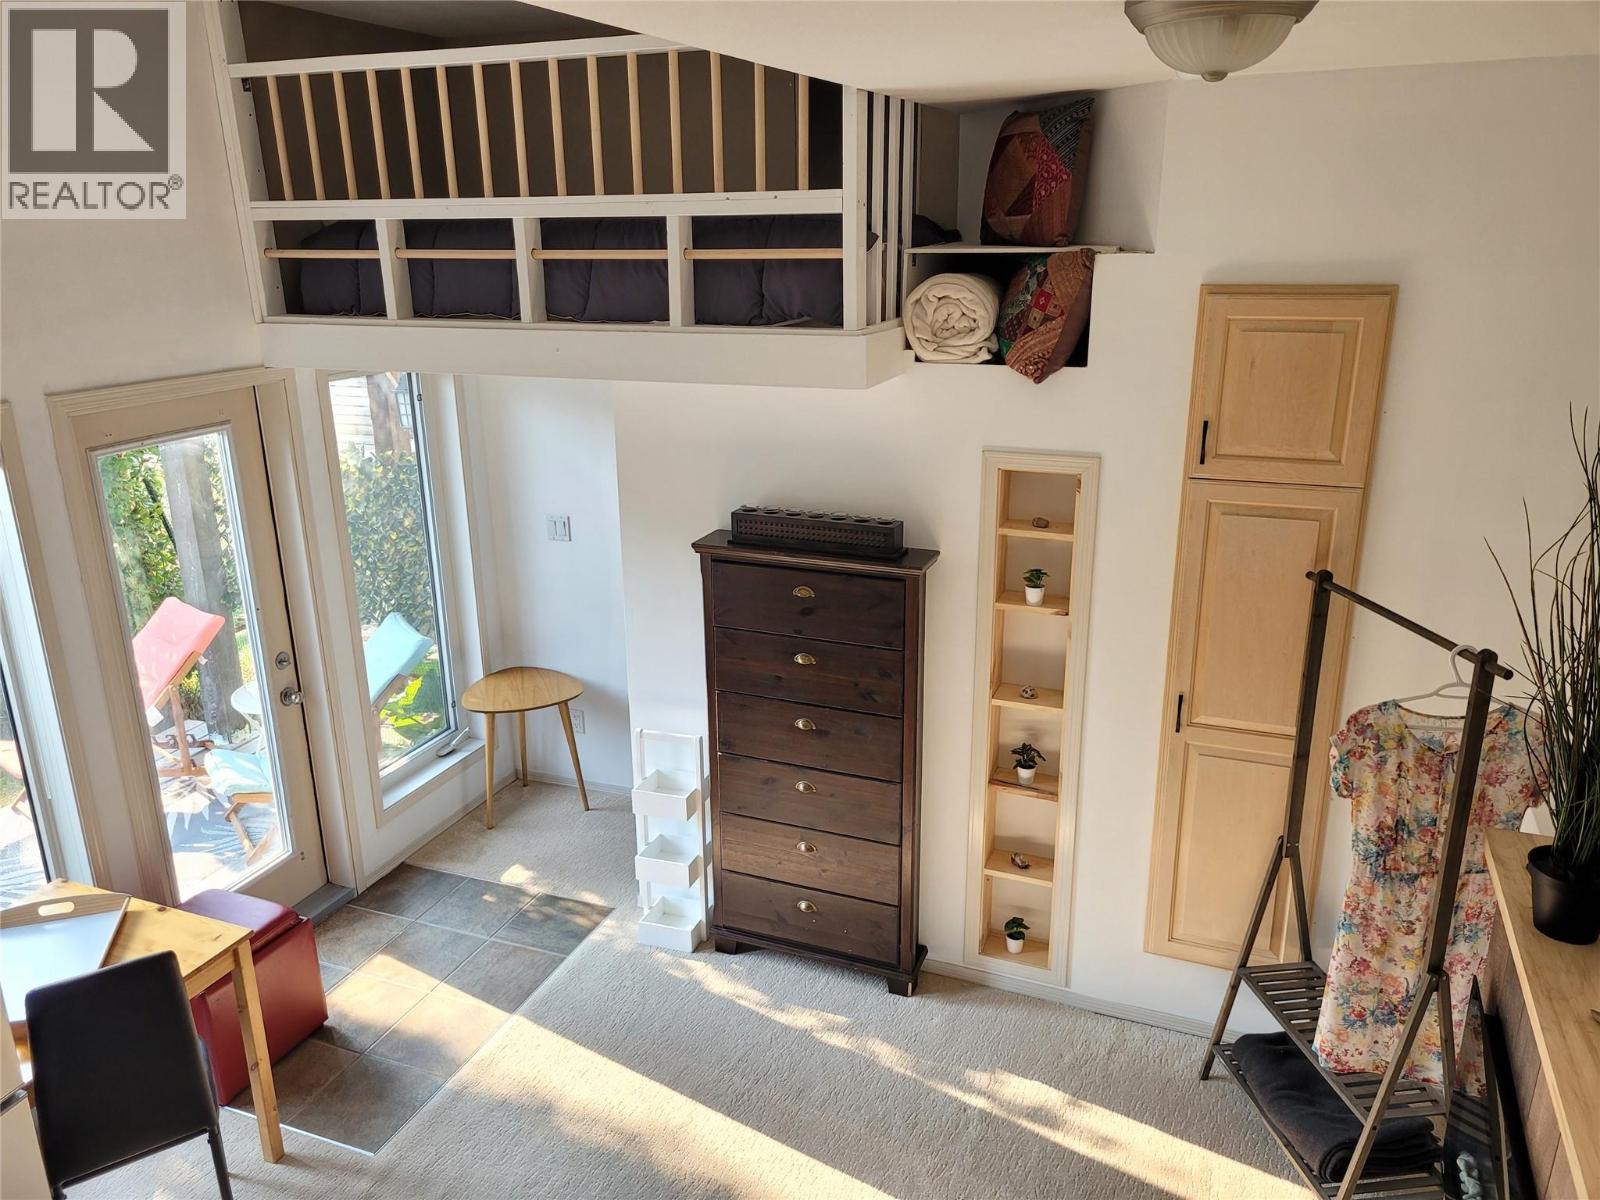
NO STRATA FEES! Welcome to urban living at its finest in downtown Invermere! Situated within easy walking distance to all downtown amenities, shops, and restaurants, this bright and open townhome offers an exceptional lifestyle for any full or part-time family. The main living level boasts a functional flow featuring a sun-drenched living room with western exposure, a dedicated office nook ideal for remote work or studying, and a bright kitchen that steps out onto a private balcony with stunning mountain views. Upstairs, the top floor features a desirable double primary layout, offering two spacious primary bedrooms with floor-to-ceiling windows showcasing breathtaking alpine views. The 2nd bedroom easily accommodates multiple beds for added flexibility. A new roof in 2022 brings peace-of-mind to this amazing home. The lower level extends your living space with a rec room featuring a space-saving lofted bed, alongside a generous seating area that steps out directly into a fully fenced backyard—ideal for peaceful summer evenings. Showcasing pristine condition throughout, the home is equipped with central air conditioning, sleek engineered hardwood, and cozy carpeting. Complete with a single-car garage and light-filled spaces throughout, townhomes of this quality in such a premier central location rarely hit the market. Interested buyers should act immediately to secure this turnkey property! (id:44393)
Fair Realty
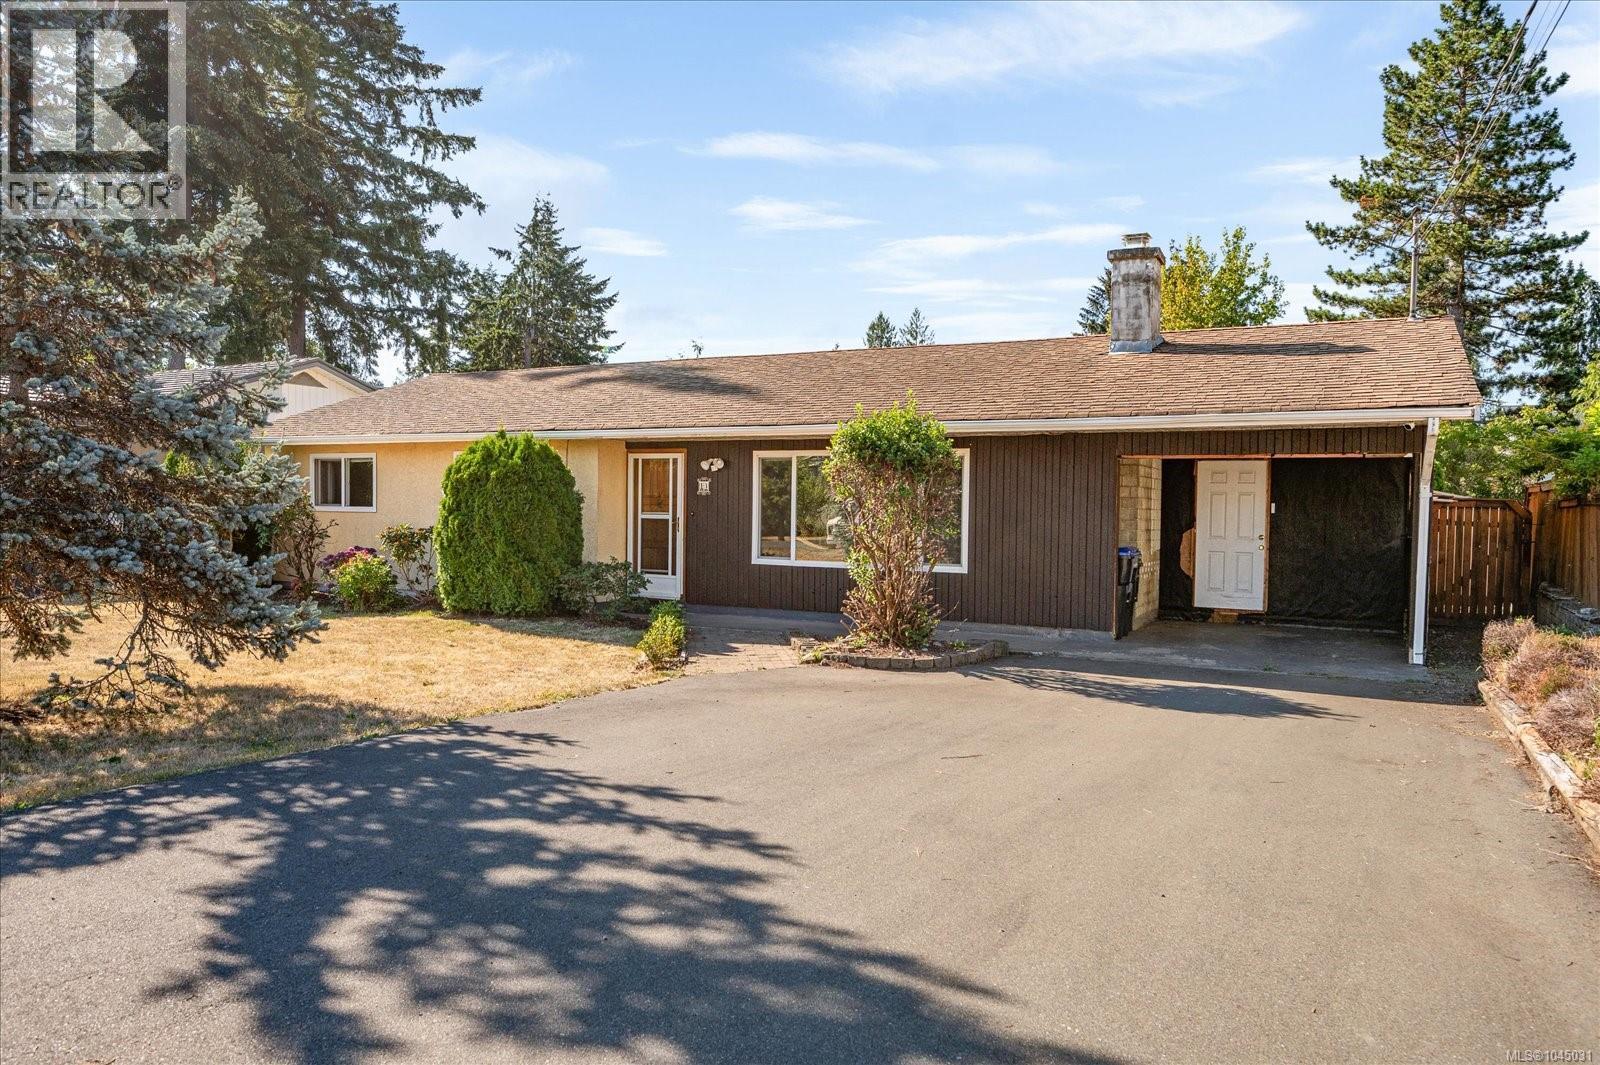
Parksville, British Columbia
Tucked into a quiet cul-de-sac in beautiful Parksville, a rare opportunity awaits. This 3 bed/2 bath rancher is sharply priced for first time buyers, families or seniors that want to save a little cash. All the original windows have been converted to energy efficient vinyl frames and both bathrooms have been tastefully updated. The large Primary Bedroom features a walk in closet and 3pc Ensuite with lovely walk-in shower and the 5pc Main Bathroom adds an upgraded tub and dual vanities. Kitchen counters have been updated and all appliances are stainless steel. Outside offers a relaxing covered deck looking out to a large, fully fenced back yard with privacy, gardens and a detached shop. Part of the original carport has been converted into secured storage space while still maintaining covered parking for a vehicle. Lots of potential with this property, have your realtor book a showing today. (id:44393)
RE/MAX First Realty (Pk)
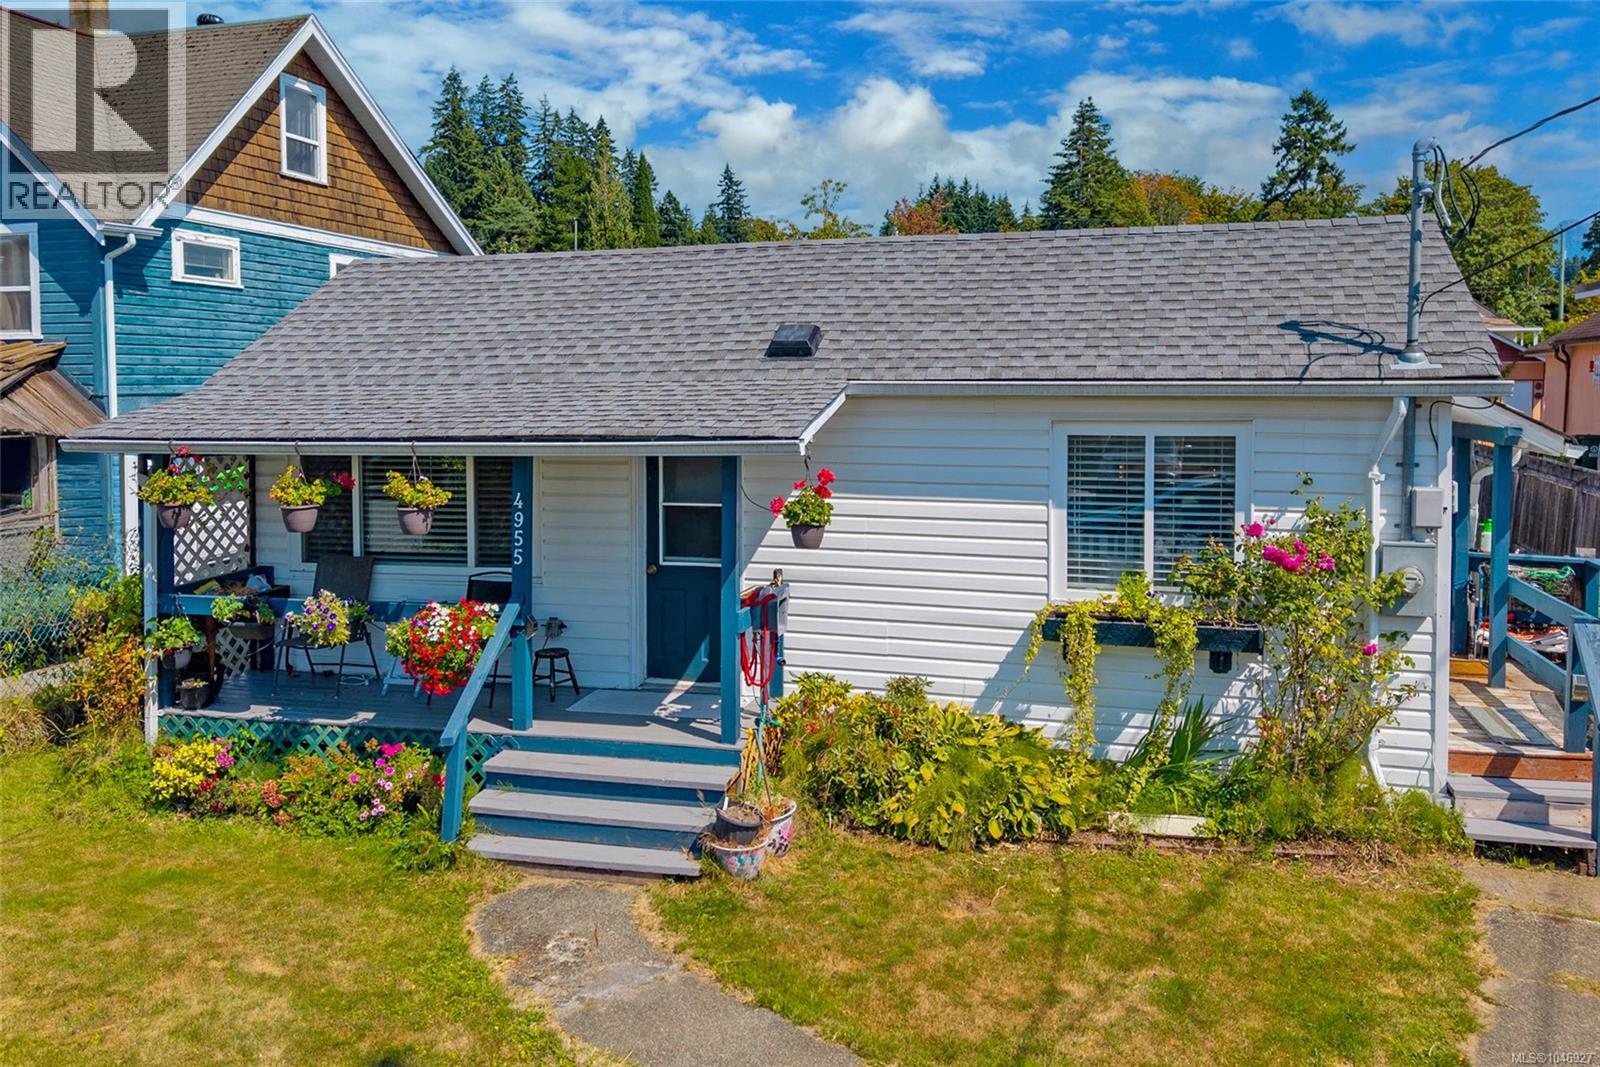
Port Alberni, British Columbia
A 16x24 powered workshop, a large fully fenced property, and room to park the RV or boat - this North Alberni rancher offers space to do more with home. The detached workshop is insulated, wired, and equipped with its own 100 amp service, creating a valuable setup for projects, hobbies, storage, or a dedicated workspace. Paired with generous parking on the property, it’s an offering that brings real flexibility to everyday life. Inside, the one-level layout is bright and comfortable. Large sunny windows fill the living room with natural light, while an electric fireplace makes it an inviting place to settle in at the end of the day. The spacious kitchen features a natural gas range and direct access outside, making it easy to move between cooking indoors and gathering on the backyard deck. Two bedrooms, an updated full bathroom, and a den with its own exterior access complete the interior. The den adds useful flexibility for an office, hobby room, or guest space. Outside, both the front and back yards are fully fenced, with plenty of room to garden, play, or simply enjoy having more space around you. The large backyard deck includes a natural gas BBQ hookup, while the covered front porch has become one of the sellers’ favourite places to start the morning with coffee and enjoy just how quiet the street is. That peaceful setting is part of what has made this home so enjoyable. With primarily local traffic, friendly neighbours who look out for one another, and the Kitsuksis Walkway, Blair Park, schools, restaurants, and shopping all within walking distance, daily life feels both connected and relaxed. A ductless heat pump and custom blinds add further everyday comfort and practicality. Between the powered workshop, generous yard, RV and boat parking, and quiet North Alberni setting, this is a property that gives you room for the way you actually want to live. Reach out any time to arrange your private viewing. (id:44393)
Loyal Homes Ltd.
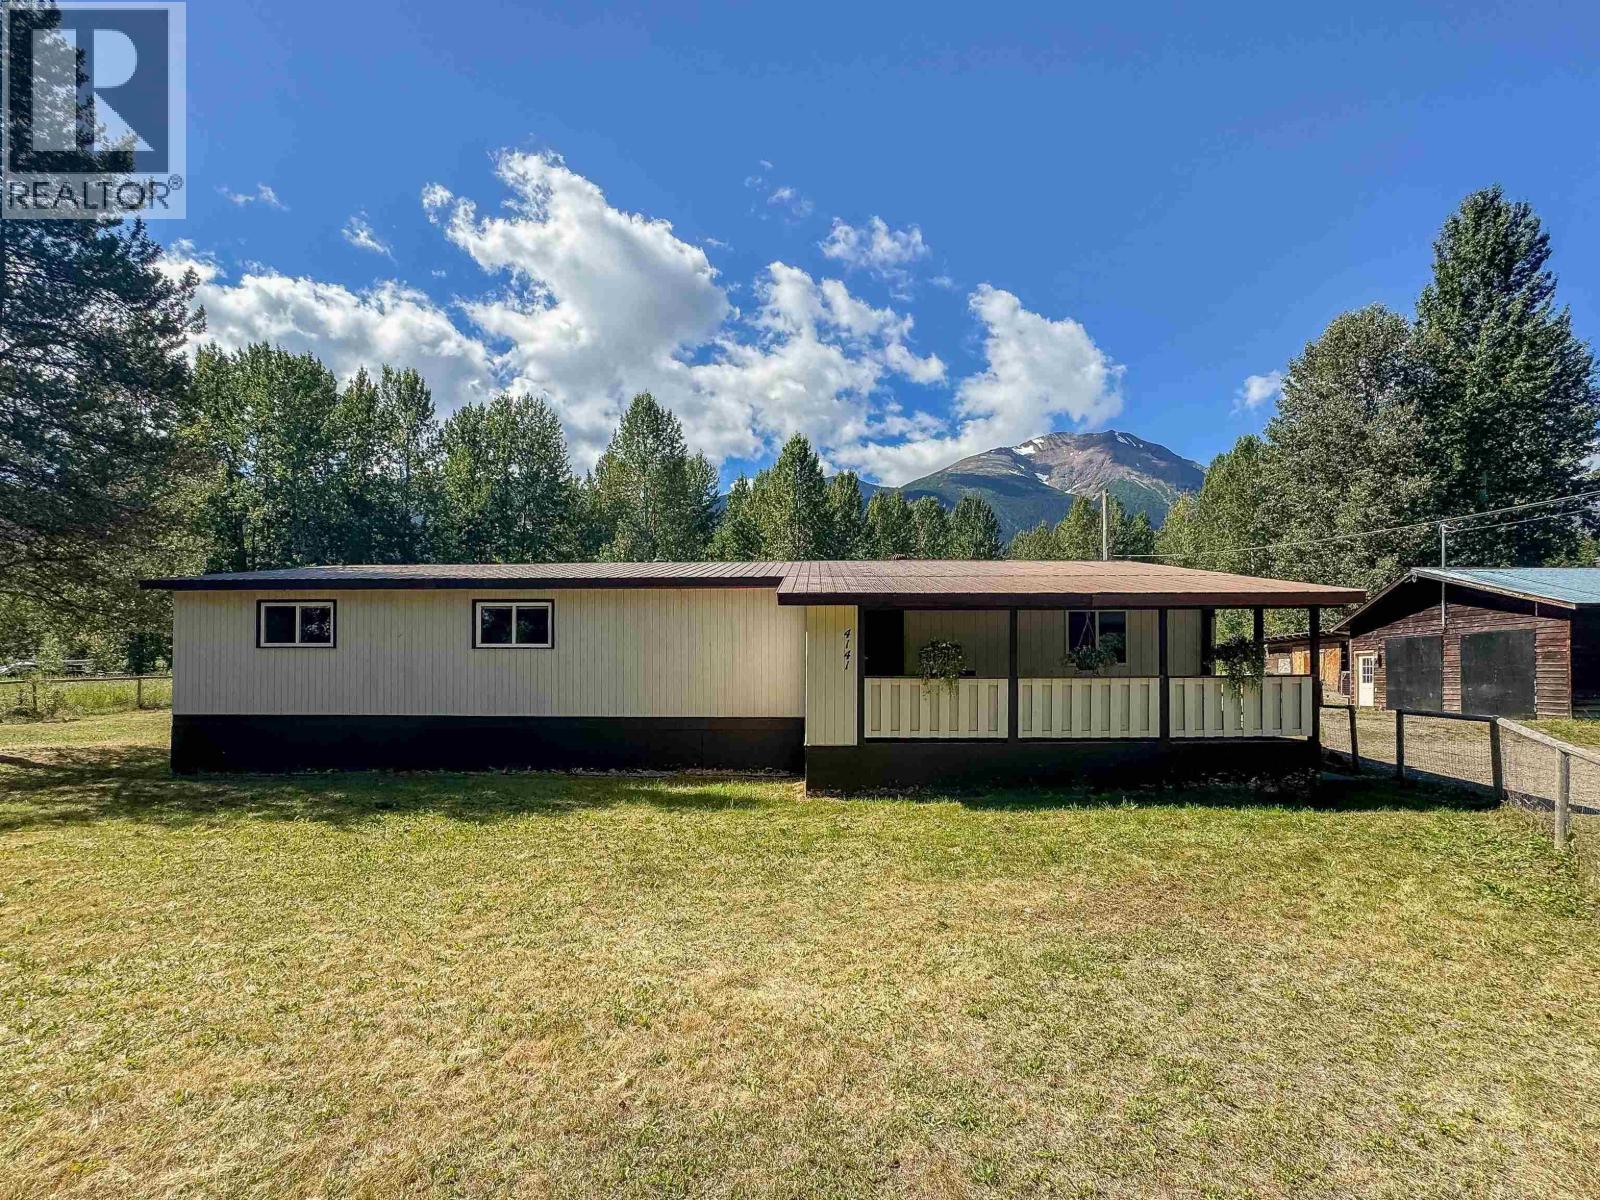
Smithers, British Columbia
5 beds, 1 bath on a beautiful 5 acre lot, minutes from Smithers. This home consists of a 1975 manufactured home with a full addition completed in 1991. Enjoy the covered front deck and the view of Hudson Bay Mountain from the back deck. The spacious entryway is a must for any family! All appliances (fridge, stove, dishwasher, washer and dryer) are included. The property hosts many gardens, workshop, wildlife pond (great for skating), barn and a year round creek. It's partially fenced and a good opportunity for someone wanting enough space for their own food, animals or general use of the yard. This location provides easy access to the Town of Smithers, with a short bike ride on the trail behind the golf course. This is a prime location and good opportunity to get into the market! (id:44393)
Calderwood Realty Ltd.
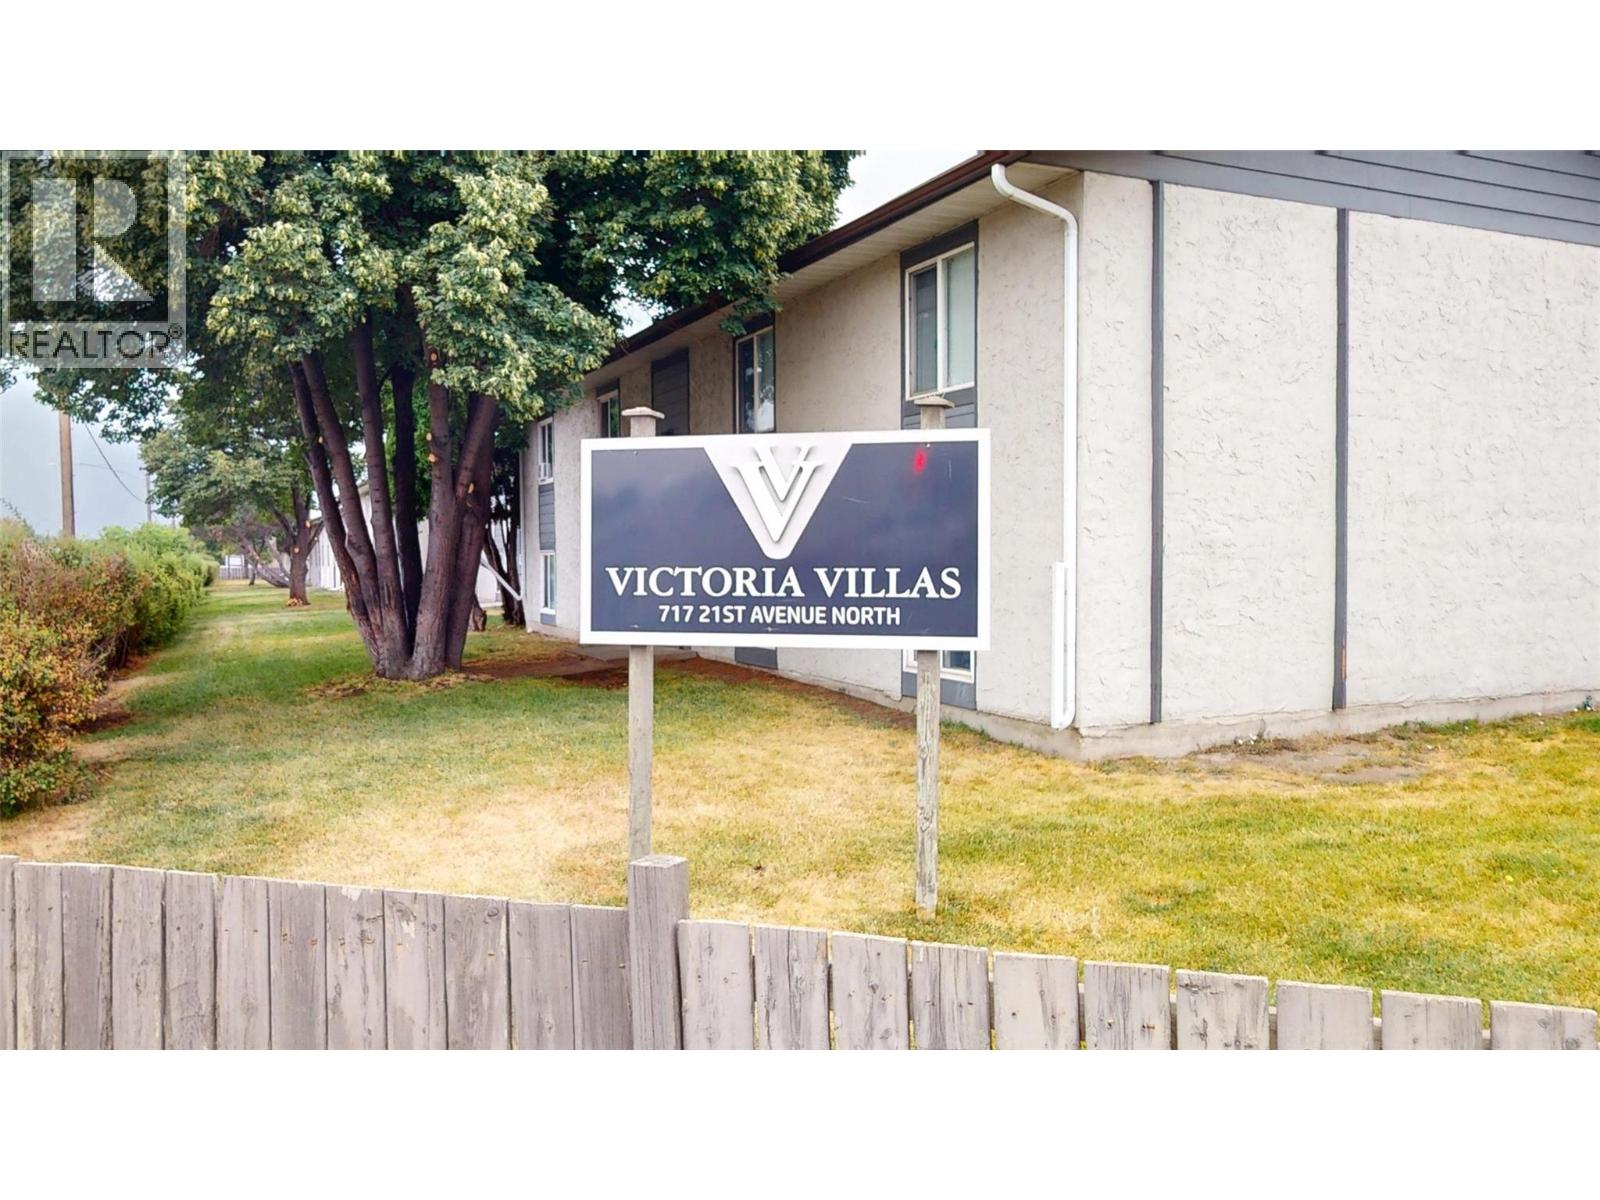
Cranbrook, British Columbia
Welcome to Victoria Villas, where modern updates, comfortable living, and a convenient central location come together. This beautifully renovated 2-bedroom, 1-bathroom unit is move-in ready and offers an excellent opportunity for first-time buyers, downsizers, or investors. The custom kitchen is a standout, featuring stainless steel appliances, granite countertops, a double sink, upgraded cabinetry, modern lighting, and plenty of storage and workspace. Updated flooring and fresh, neutral paint flow throughout the bright and inviting interior. Both bedrooms are spacious and comfortable, while the renovated bathroom features contemporary finishes and a tall vanity. Additional highlights include a large entrance closet with room for shoes and boots, plus in-suite laundry with storage above. Located close to grocery stores, Tamarack Centre, College of the Rockies, East Kootenay Regional Hospital, schools, downtown, public transit, and other everyday amenities. Whether you’re looking for an affordable home or a great investment opportunity, this beautifully updated unit deserves a closer look! (id:44393)
RE/MAX Blue Sky Realty