
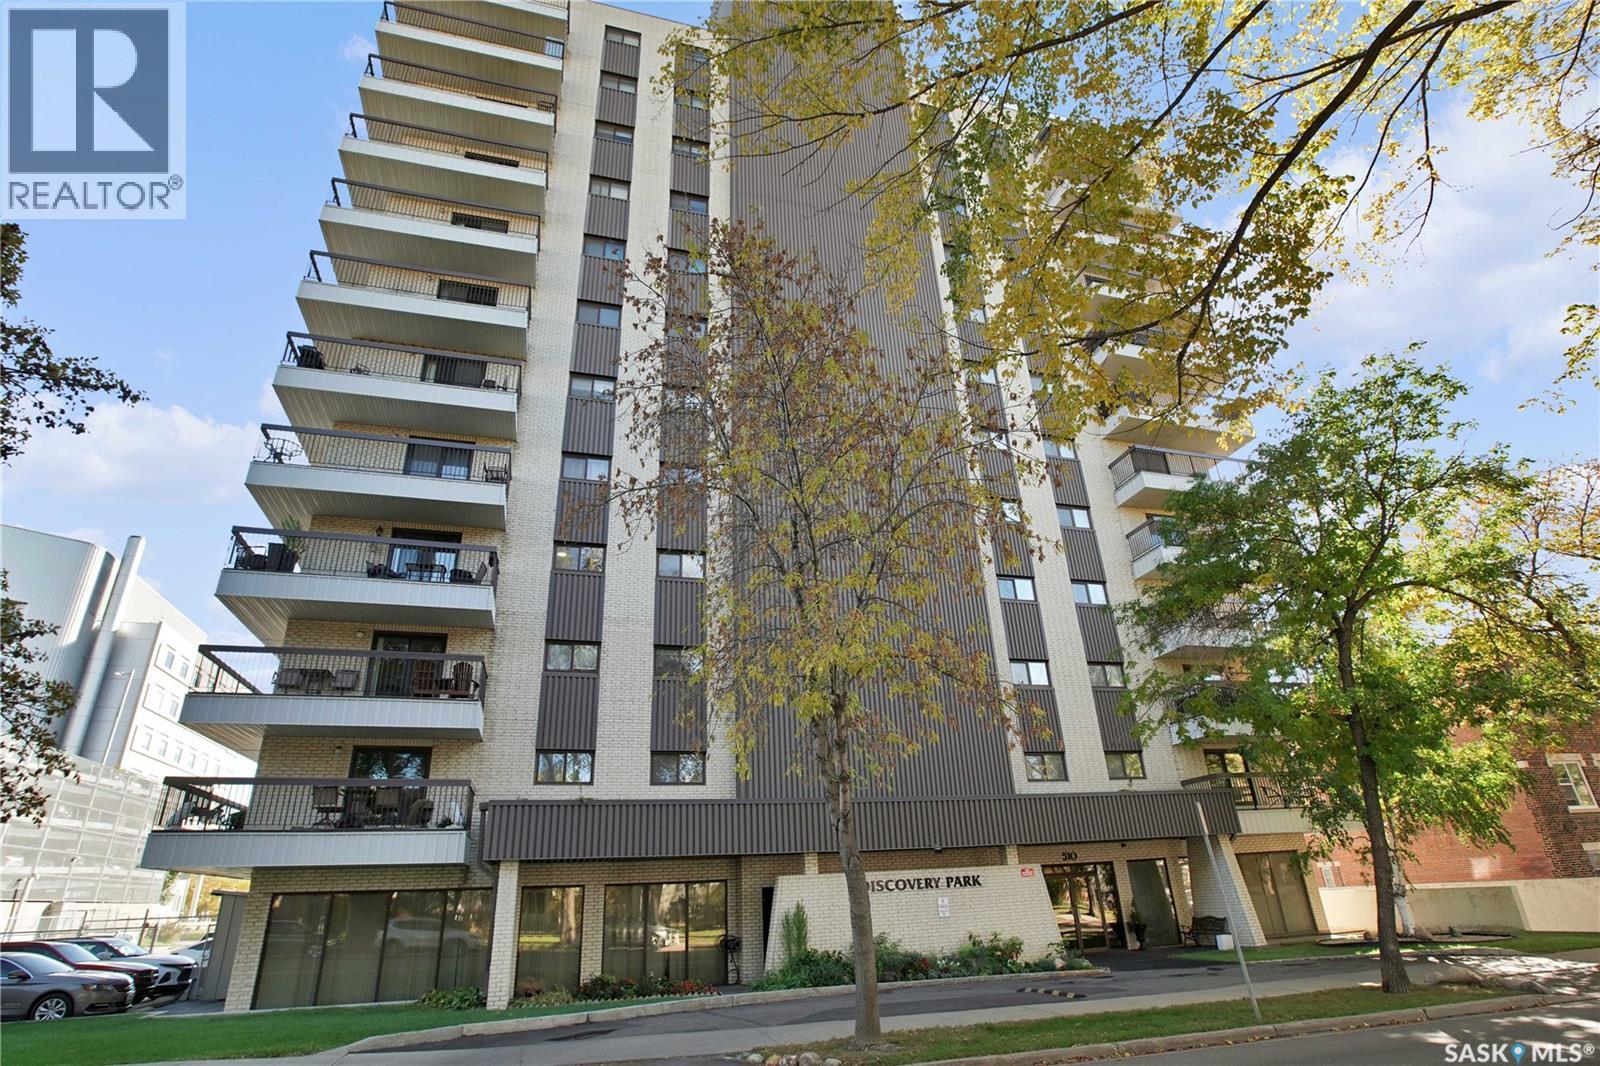
Saskatoon, Saskatchewan
Welcome to 601 - 510 5th Avenue North, a spacious 2-bedroom, 1-bathroom condo in a well-established concrete building, ideally located near the river, beautiful parks, walking trails, downtown and nearby amenities. This bright and inviting unit offers a generous kitchen with plenty of cabinetry and counter space, along with spacious dining and living areas perfect for everyday living and entertaining. The living room features a cozy fireplace and access to a large private balcony—an ideal spot to relax and enjoy the surrounding views. Both bedrooms are nicely sized, with ample closet space. Additional highlights include 1 underground parking spot and excellent building amenities, including an indoor swimming pool and amenities room with exercise equipment. A fantastic opportunity for anyone looking for comfortable condo living in a beautiful, convenient location close to Saskatoon's river valley. Book your private showing today! (id:44393)
Century 21 Fusion
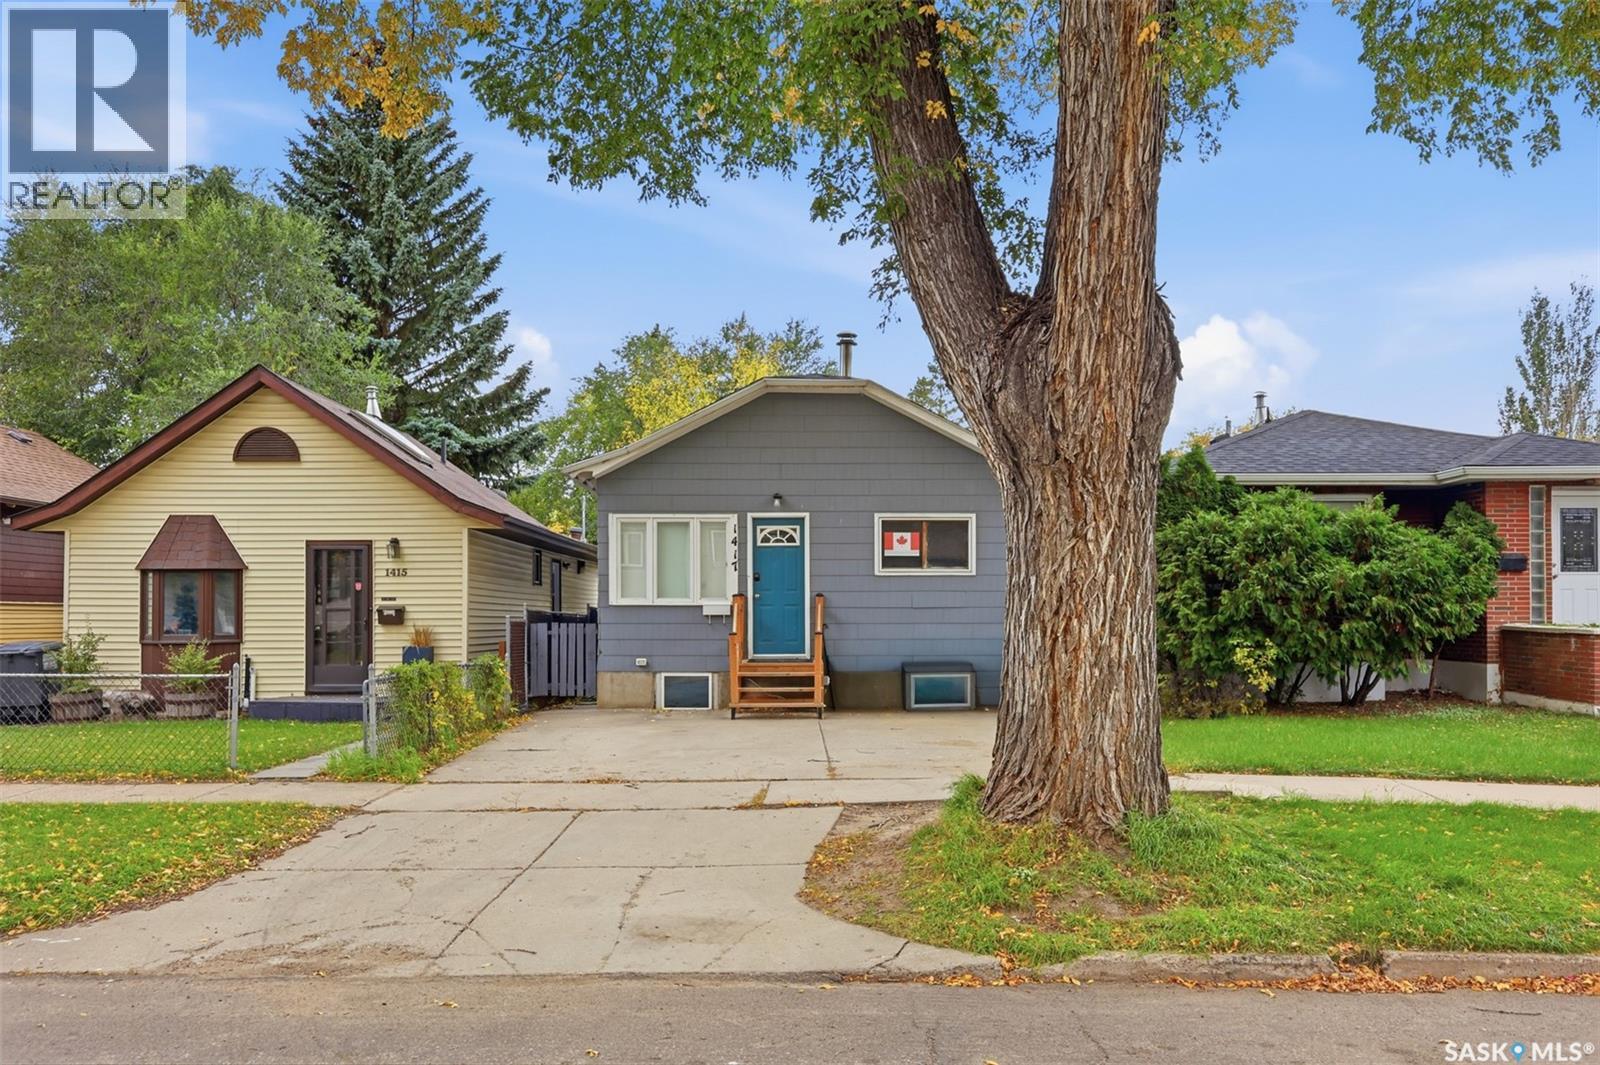
Saskatoon, Saskatchewan
Welcome to 1417 G Ave N, a fantastic opportunity for first-time homebuyers or investors looking to add a revenue property to their portfolio. Located in the established neighborhood of Mayfair, this home offers convenient access to nearby amenities, SIAST and downtown an appealing location for students and those working in the city center. Beautiful mature trees line the street, adding character and charm to the setting. Inside, you’ll find two bedrooms plus a den on the main floor, offering flexibility for a home office or hobby space. Downstairs an additional bedroom and a spacious family room provide extra room to relax or entertain. The fenced backyard offers a private outdoor space to enjoy with pets, host friends or unwind at the end of the day. Priced to sell, this home is ready for its next chapter. Book your showing today! (id:44393)
RE/MAX Saskatoon
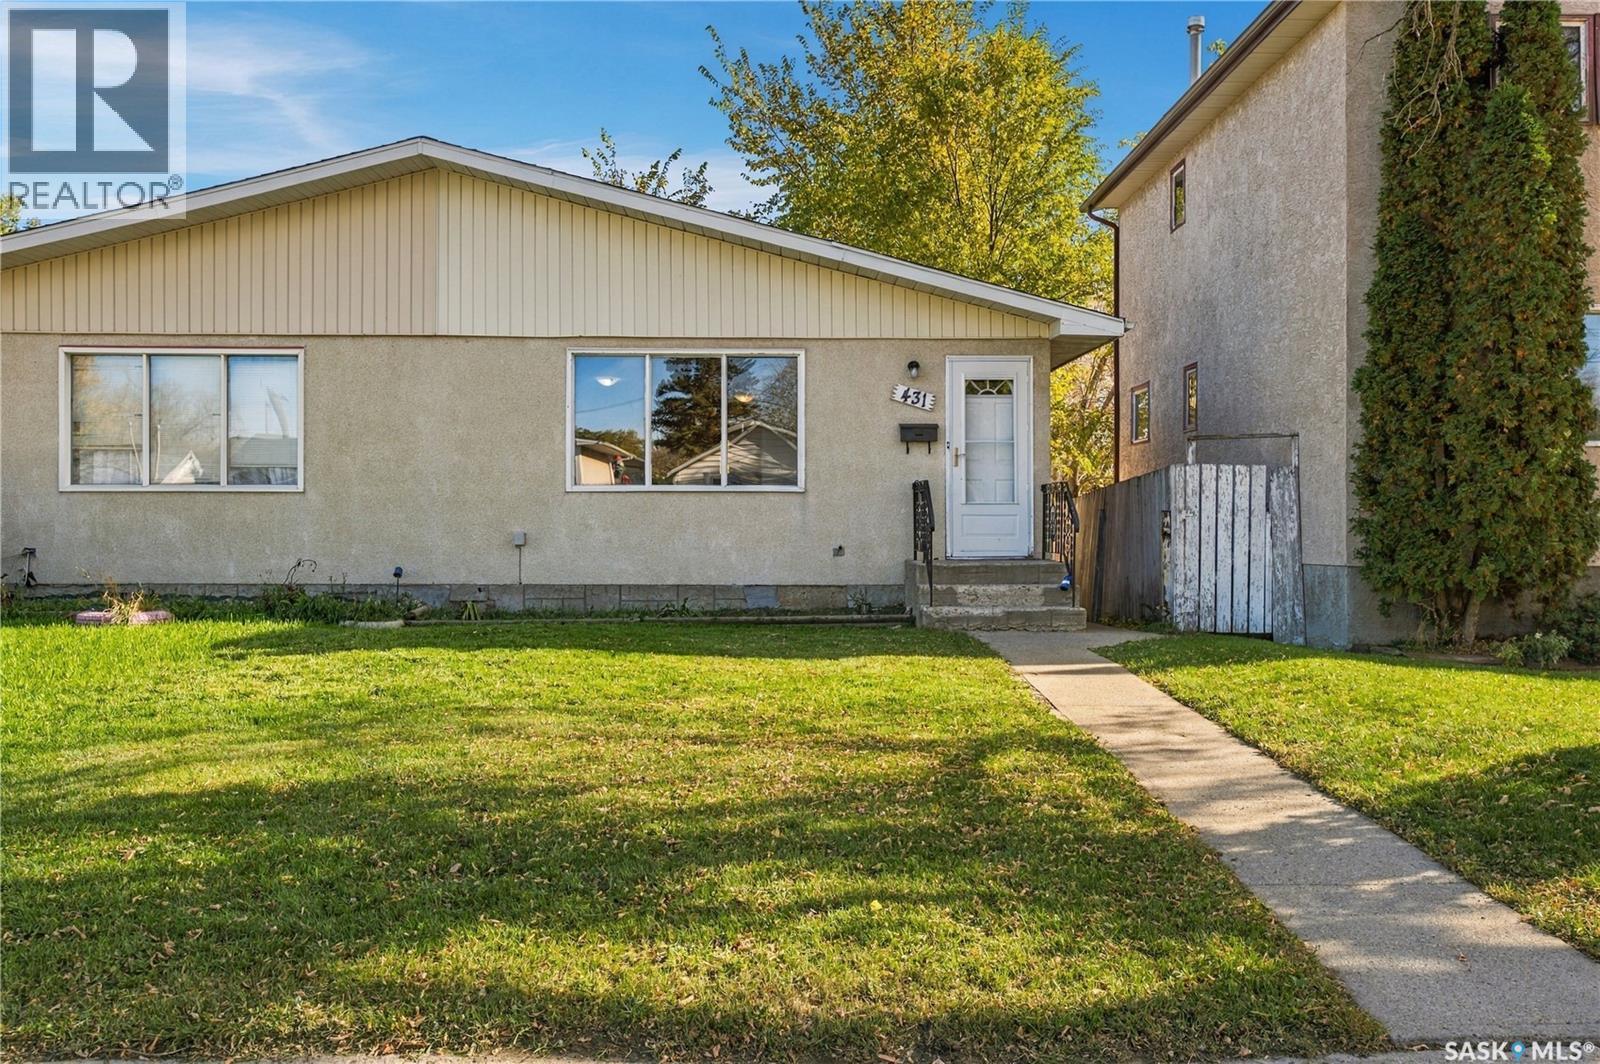
Regina, Saskatchewan
Welcome to this bright and inviting 840 sq. ft. semi-detached bungalow in Regina’s Regent Park neighbourhood. Freshly painted throughout, the home offers a welcoming main floor with a spacious living room just off the front entrance, creating a comfortable and functional first impression. The dining area is conveniently located off the kitchen, which features crisp white cabinetry and new stainless steel appliances. The main floor offers two spacious bedrooms and a refreshed four-piece bathroom conveniently located beside the bedrooms. Downstairs, the fully developed basement provides excellent additional living space with a recreation room, two additional bedrooms—one currently without flooring—and a four-piece bathroom located off the laundry area. With its fresh updates, functional layout and additional basement living space, this home offers a great opportunity for first-time buyers, families or investors looking for value in Regent Park. (id:44393)
RE/MAX Crown Real Estate
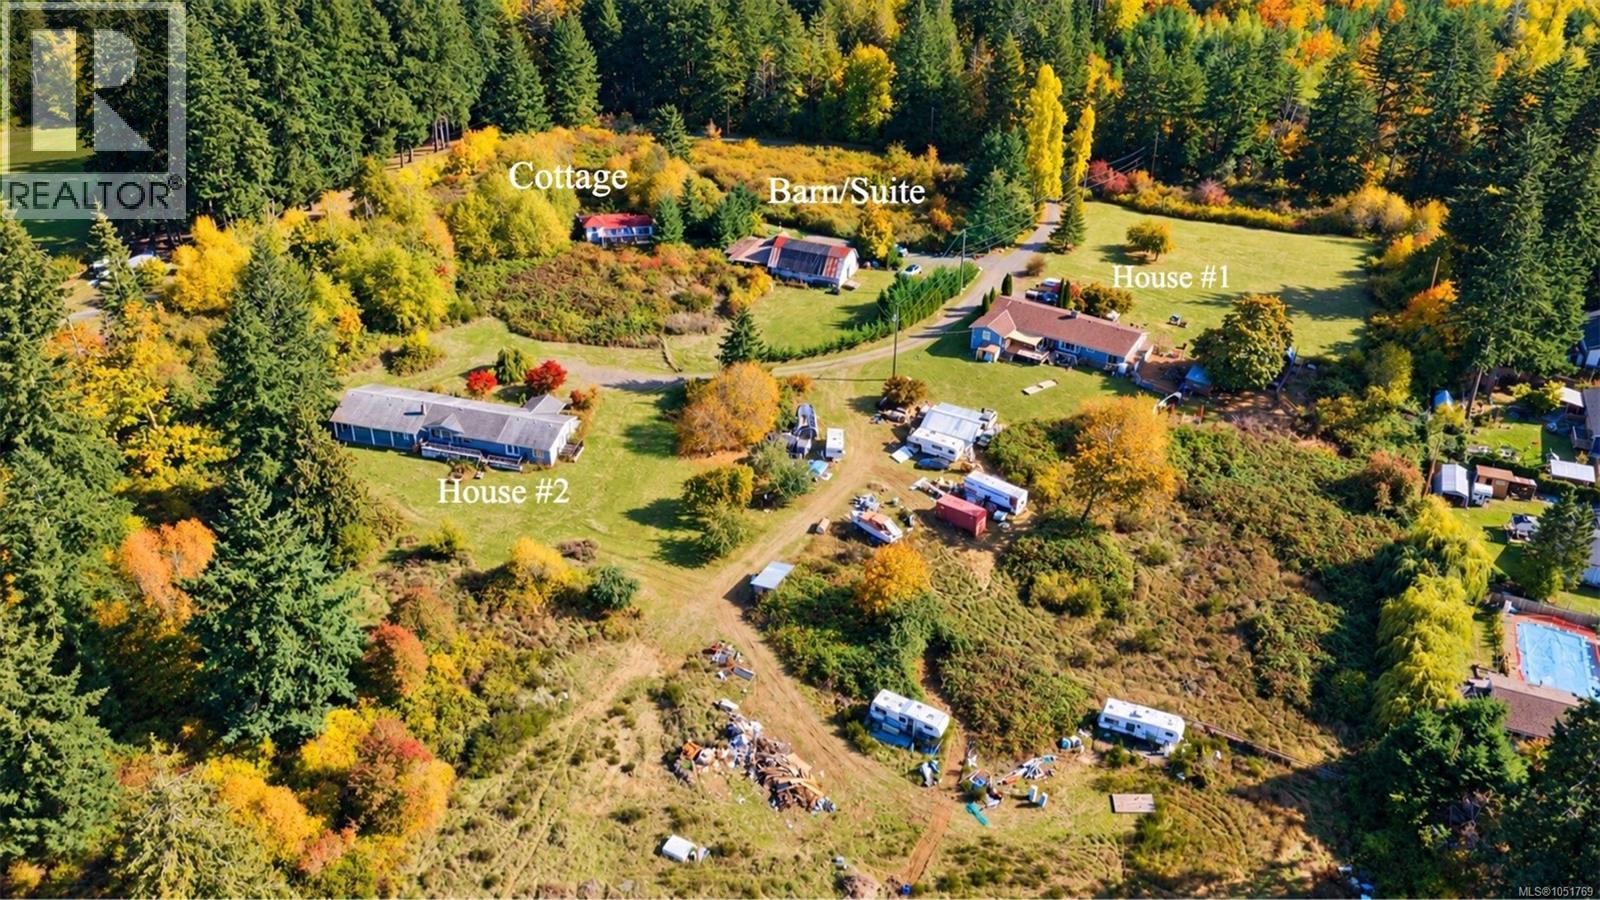
Duncan, British Columbia
Welcome to a unique 13.25-acre property in the heart of Cowichan Station, offering space, privacy and an abundance of possibilities. With a beautiful south/southwest exposure and a fairly level layout, this property provides a rare opportunity to create your own rural lifestyle while remaining close to town. The main 2,318 sq ft rancher offers 5 bedrooms and 3 bathrooms and is currently rented for $3,500/month. A second 2,280 sq ft, 3-bedroom, 2-bath rancher is currently vacant and was recently rented for $2,500/month, providing excellent income potential. A 2-bedroom, 1-bath cottage is used seasonally by the owner and continues to be improved. There is also a former 6-stall barn that has been partially converted into a caretaker's residence, offering further potential once completed. Whether you're looking for a multigenerational property where family can live together while maintaining their own space, considering a partnership purchase, or seeking an acreage with multiple income-producing opportunities, this property offers plenty of room to bring your ideas to life. Established fruit trees add to the rural appeal and provide a seasonal bounty. The property and its structures would benefit from maintenance, repairs and cleanup, making this an opportunity for those ready to roll up their sleeves and add value through sweat equity. Located in the thriving rural community of Cowichan Station, steeped in the pioneering history of the Cowichan Valley, you're just 7 minutes from Duncan and approximately 35 minutes to Langford. Enjoy the privacy and space of country living without giving up convenient access to amenities. Bring your vision, your family, or your partners—and start your next chapter here. (id:44393)
Pemberton Holmes Ltd. (Cow Vall)
Sidney, British Columbia
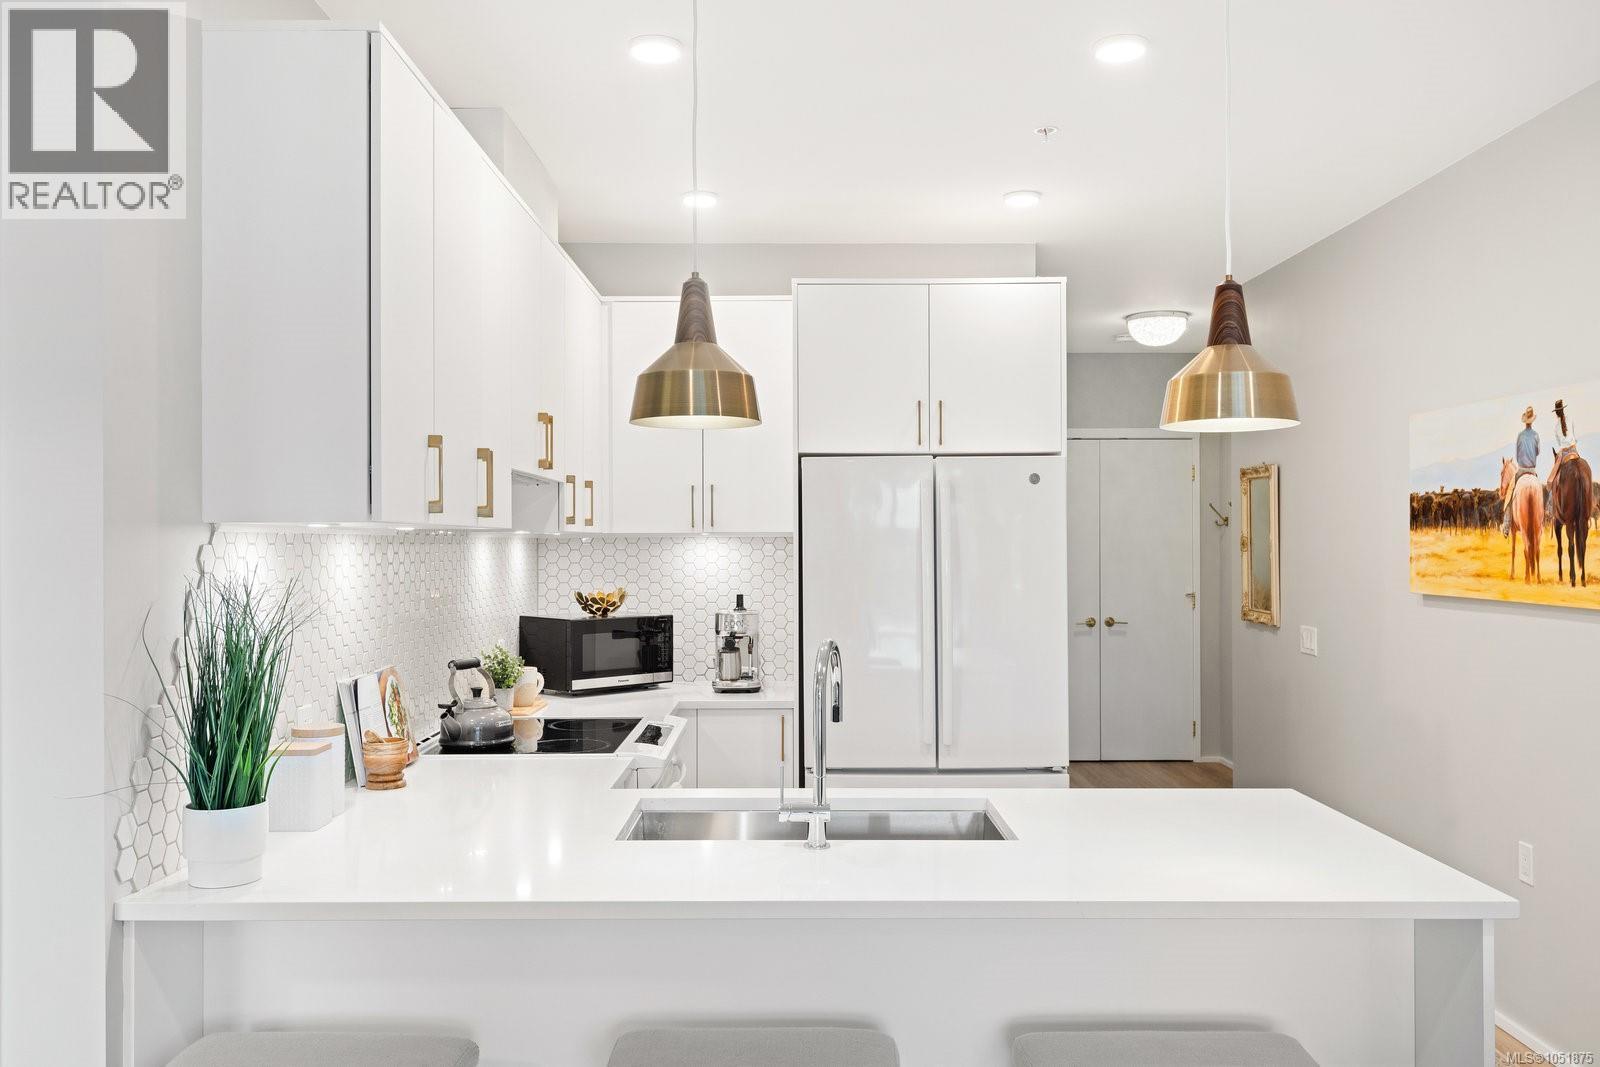
Welcome to The Aloutte – Luxury Living in Downtown Sidney. Set in one of the city’s most sought-after condo developments, this 2-Bed, 2-Bath unit offers 837 sqft. of living space. With its 9-ft ceilings, grand windows, North-East-facing exposure, and an open floor plan, the home is bright, airy, and full of natural light. The kitchen features modern cabinetry, quartz countertops, sophisticated white appliances, and opens to the dining and living areas for a connected feel among the spaces. Elevated details, from wide-plank flooring to honeycomb tile work, can be seen throughout the home. Enjoy a primary suite, complete with a 4-piece ensuite and walk-in closet, as well as a second bedroom and bathroom, in-suite laundry, and a spacious outdoor patio space. Appreciate the convenience of condo living with covered parking, storage, and the city’s best restaurants, shops, and markets just steps from your door. (id:44393)
Macdonald Realty Ltd. (Sid)
Saanich, British Columbia
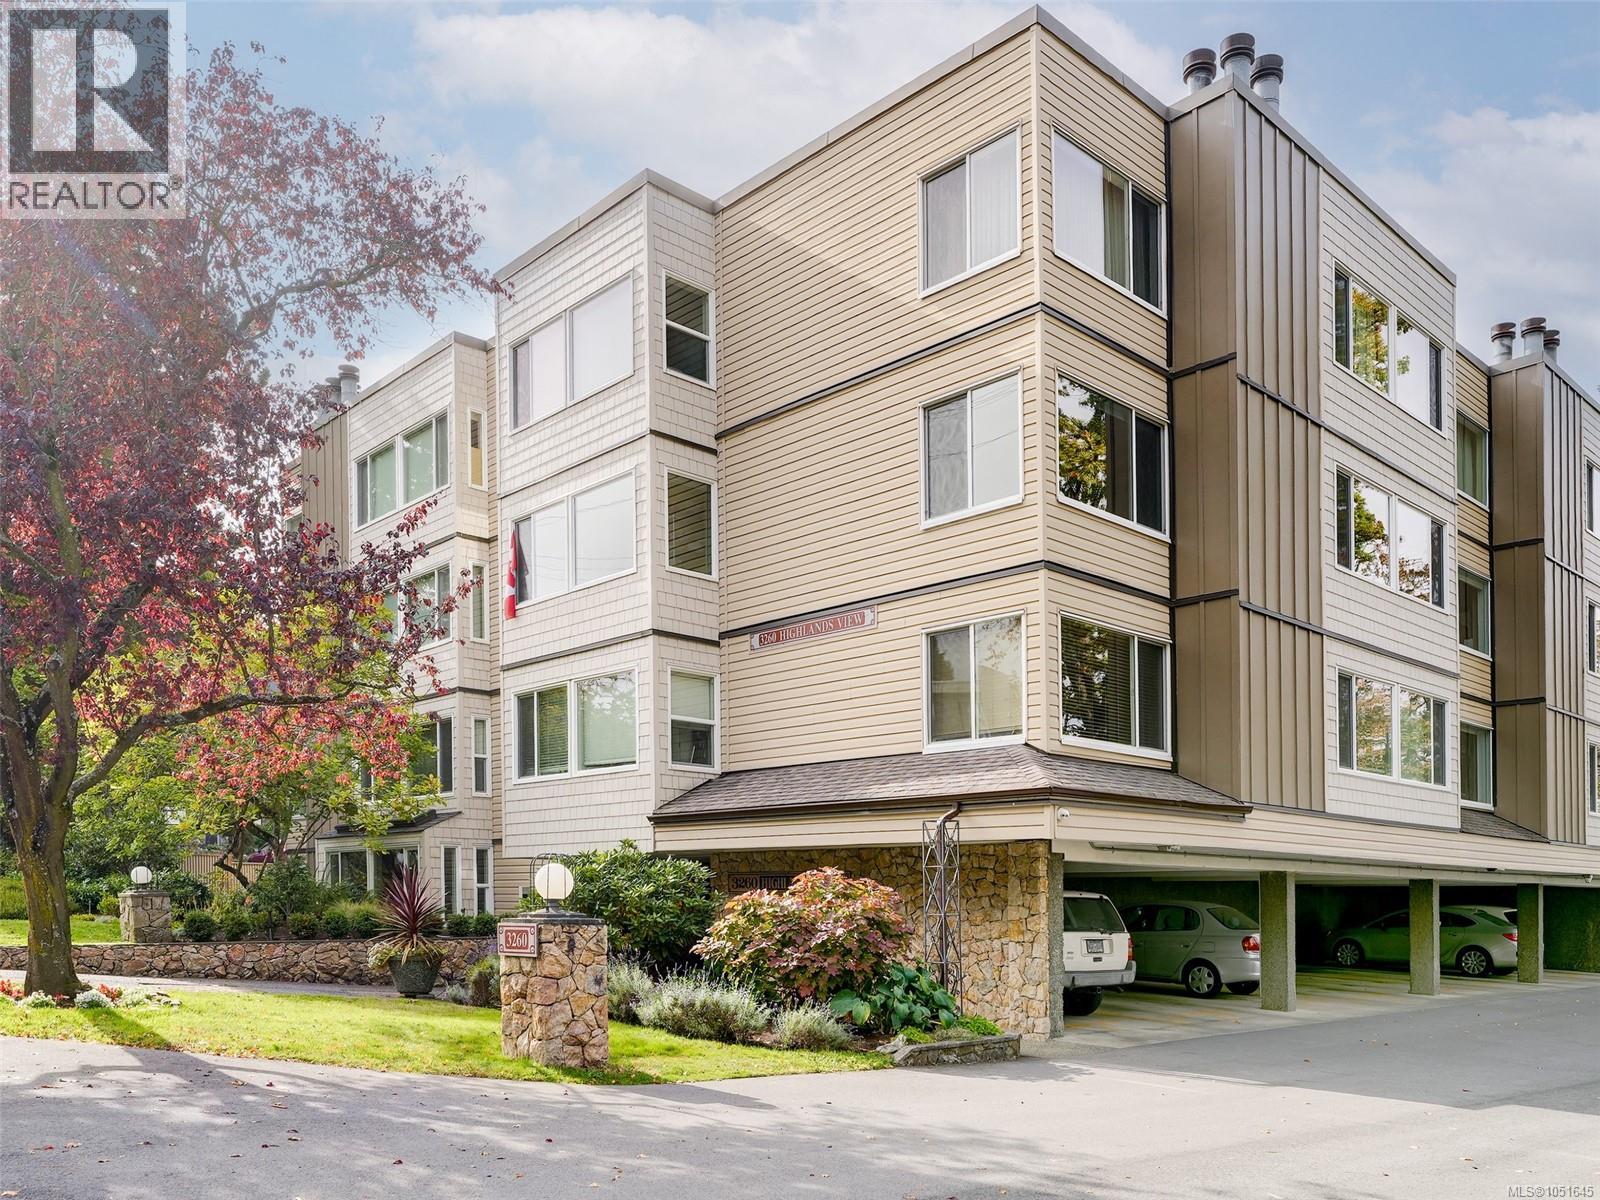
South-facing windows & balconies, a quiet green outlook & generous living space create a welcoming retreat at Highlands View! An excellent downsizing option in an established 55+ community, this spacious 2 bed, 2 bath condo offers approx. 1,146 sq. ft. of comfortable single-level living. Enjoy the southerly light & peaceful surroundings, with an enclosed sunroom providing an inviting spot for morning coffee, a favourite book or simply watching the greenery outside. A generous entry welcomes you into a thoughtfully arranged home with distinct living & dining areas, offering room for treasured furnishings & gathering with friends. The wood-burning fireplace brings character to the living room, creating a comfortable setting for relaxed evenings at home. The kitchen sits conveniently beside the dining area, keeping meal preparation & entertaining connected. Retreat to the spacious primary bedroom, complete with a walk-in closet & 3-pce ensuite. The second bedroom provides flexibility for overnight guests, a home office or hobbies, while a separate 4-pce main bath adds convenience. In-suite laundry makes daily routines easier, & storage within the home helps keep belongings organized. For those moving from a larger property, the generous layout offers space to settle in without giving up the rooms & comforts that matter. Highlands View is a 28-home building with an elevator & controlled entry, complemented by one parking space & separate storage. The setting combines a restful outlook with a convenient Saanich East location near shopping, services & everyday amenities. Situated on a major bus route, it also offers convenient transit access for getting around the city. Whether you are ready to simplify your routine or looking for a home with room for your next chapter, this condo brings together space, southerly light & practical features. Bring your personal style & enjoy the appeal of an established community, a green outlook & comfortable condo living! (id:44393)
Royal LePage Coast Capital - Oak Bay
Chilliwack, British Columbia
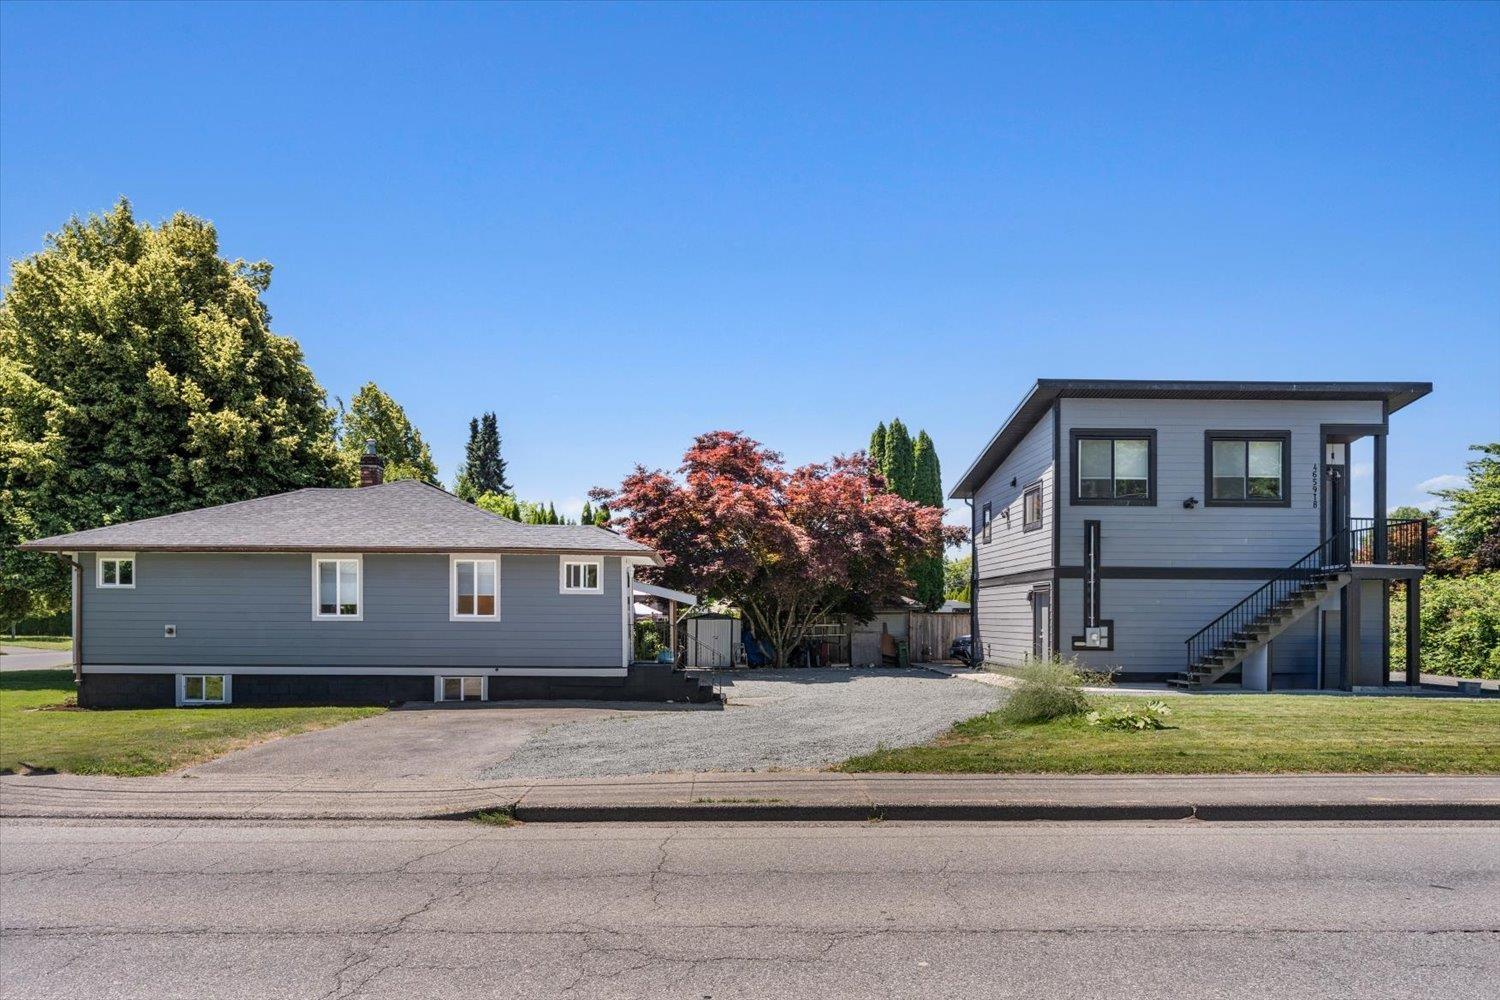
**CARRIAGE HOME & BSMT SUITE** Welcome home! Offered here is a beautifully renovated 5-bedroom, 2-bathroom, 2-kitchen home situated on a 9,147 sq ft lot w/lane access. Also included is a detached shop featuring a legal 1 bdrm, 2 bath carriage home above, creating an incredibly unique opportunity. The main home has been tastefully updated throughout & features a chef's dream kitchen, spa-inspired bathroom, designer lighting package, complete Hardie plank & metal siding exterior, plus a fully self-contained 2 bdrm bsmt suite w/separate entry. The thoughtful renovations & quality workmanship are evident throughout and must be seen in person to be fully appreciated. The large lot offers ample parking, excellent access & plenty of outdoor space to enjoy. All this is conveniently located just minutes from parks, schools, shopping, recreation, medical services & quick highway access. Call today for your private tour! * PREC - Personal Real Estate Corporation (id:44393)
Pathway Executives Realty Inc.
Port Hardy, British Columbia
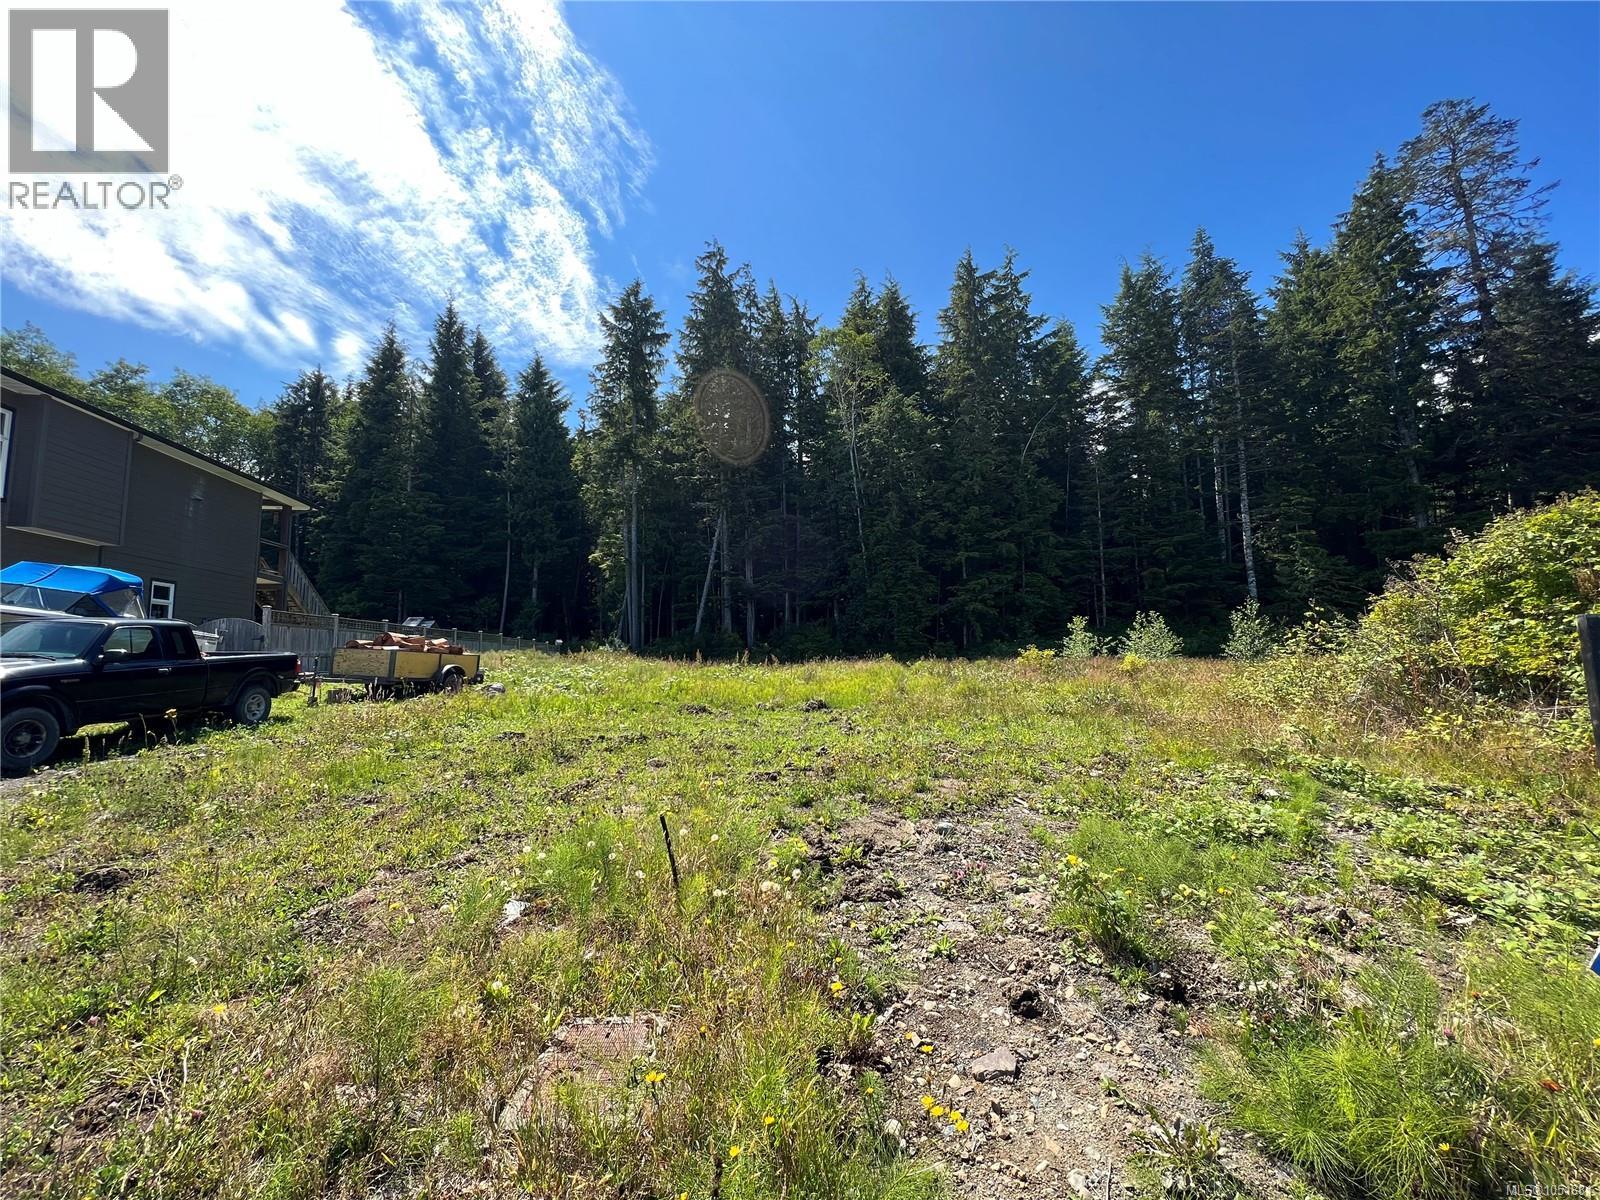
Beautiful, level & cleared ocean and mountain view building lot overlooking Port Hardy's inner harbour. Situated just minutes from all the towns amenities and within walking distance to pubs, restaurants, marina and trails! Seller could build to suite! (id:44393)
460 Realty Inc. (Ph)
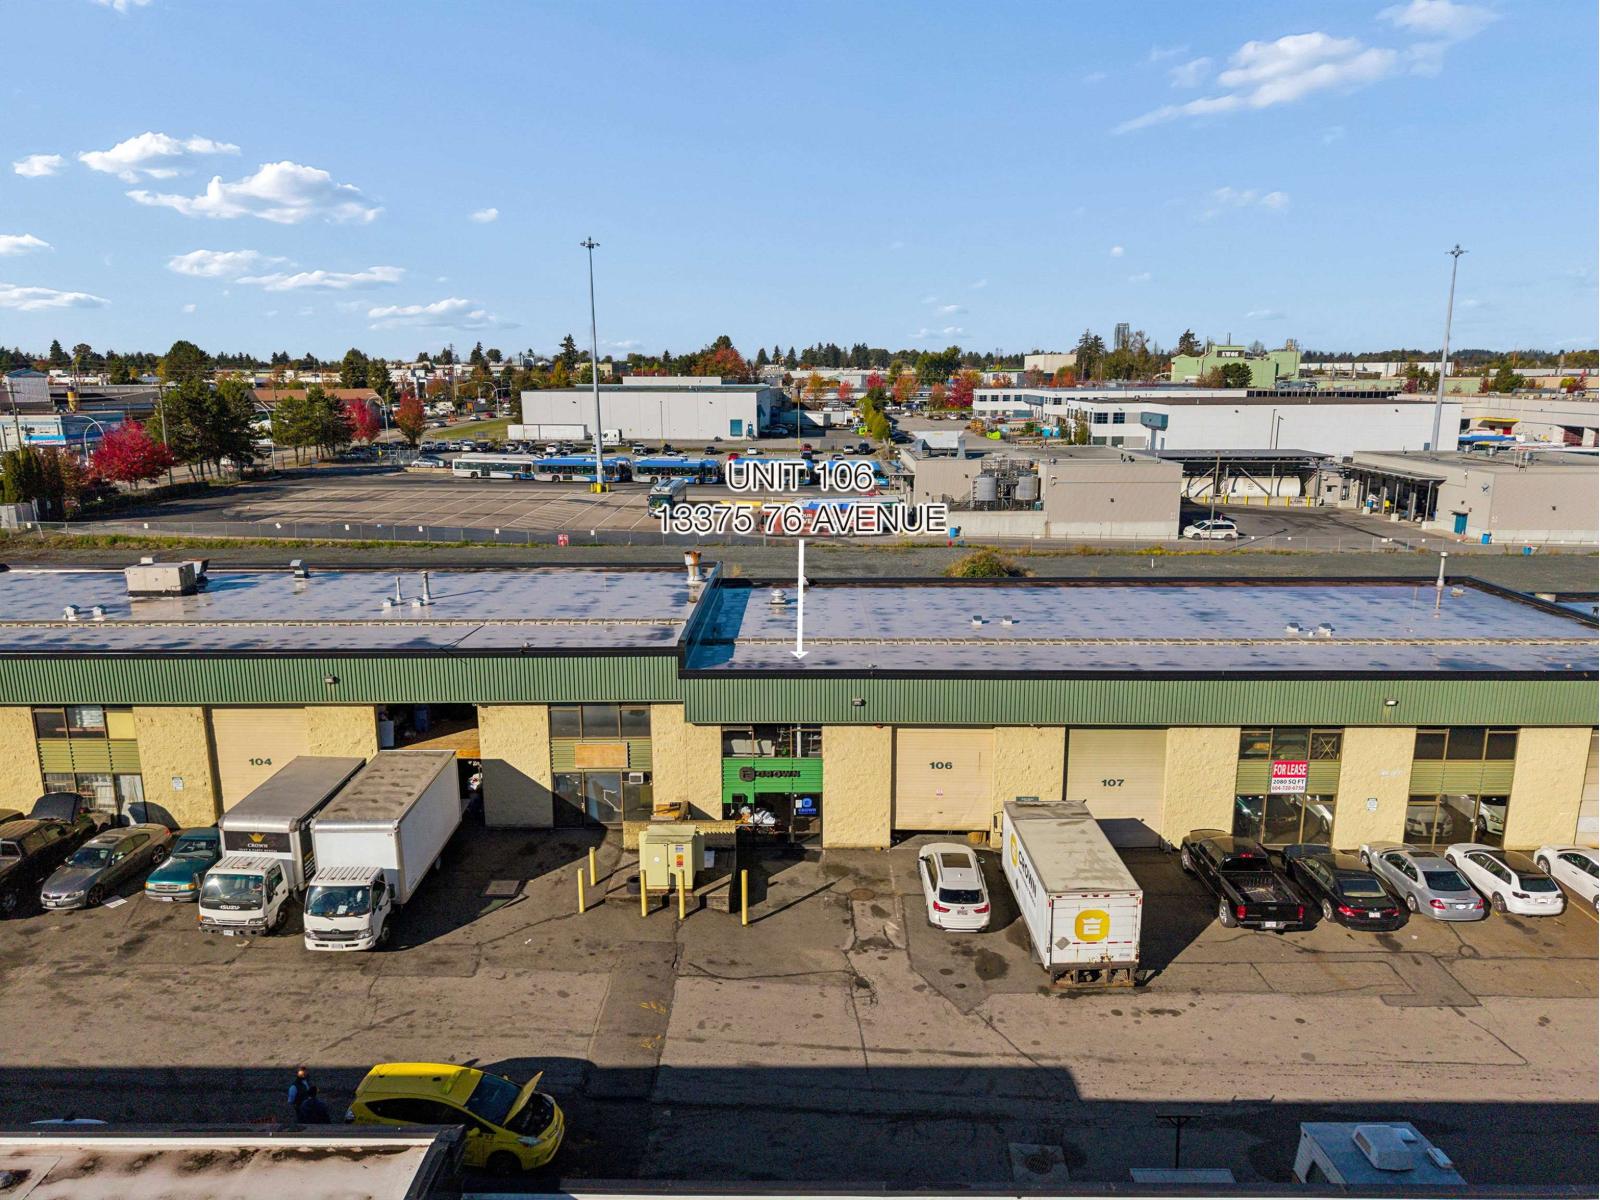
Surrey, British Columbia
Centrally located in Newton, Surrey, this well-maintained industrial warehouse offers proximity to King George and other major routes. Situated directly across from the upcoming 16-acre Open Road auto mall. The IL zoning supports a broad range of industrial and service-oriented users seeking an immediately functional facility. The unit features numerous improvements, including a new reception area and second-floor offices. Additional features include 21'9" ceilings, a large grade-level bay door, two designated parking spots, and an additional space in front of the bay door. The second floor includes two private offices, a bathroom, and a professional boardroom. (id:44393)
Oakwyn Realty Ltd.
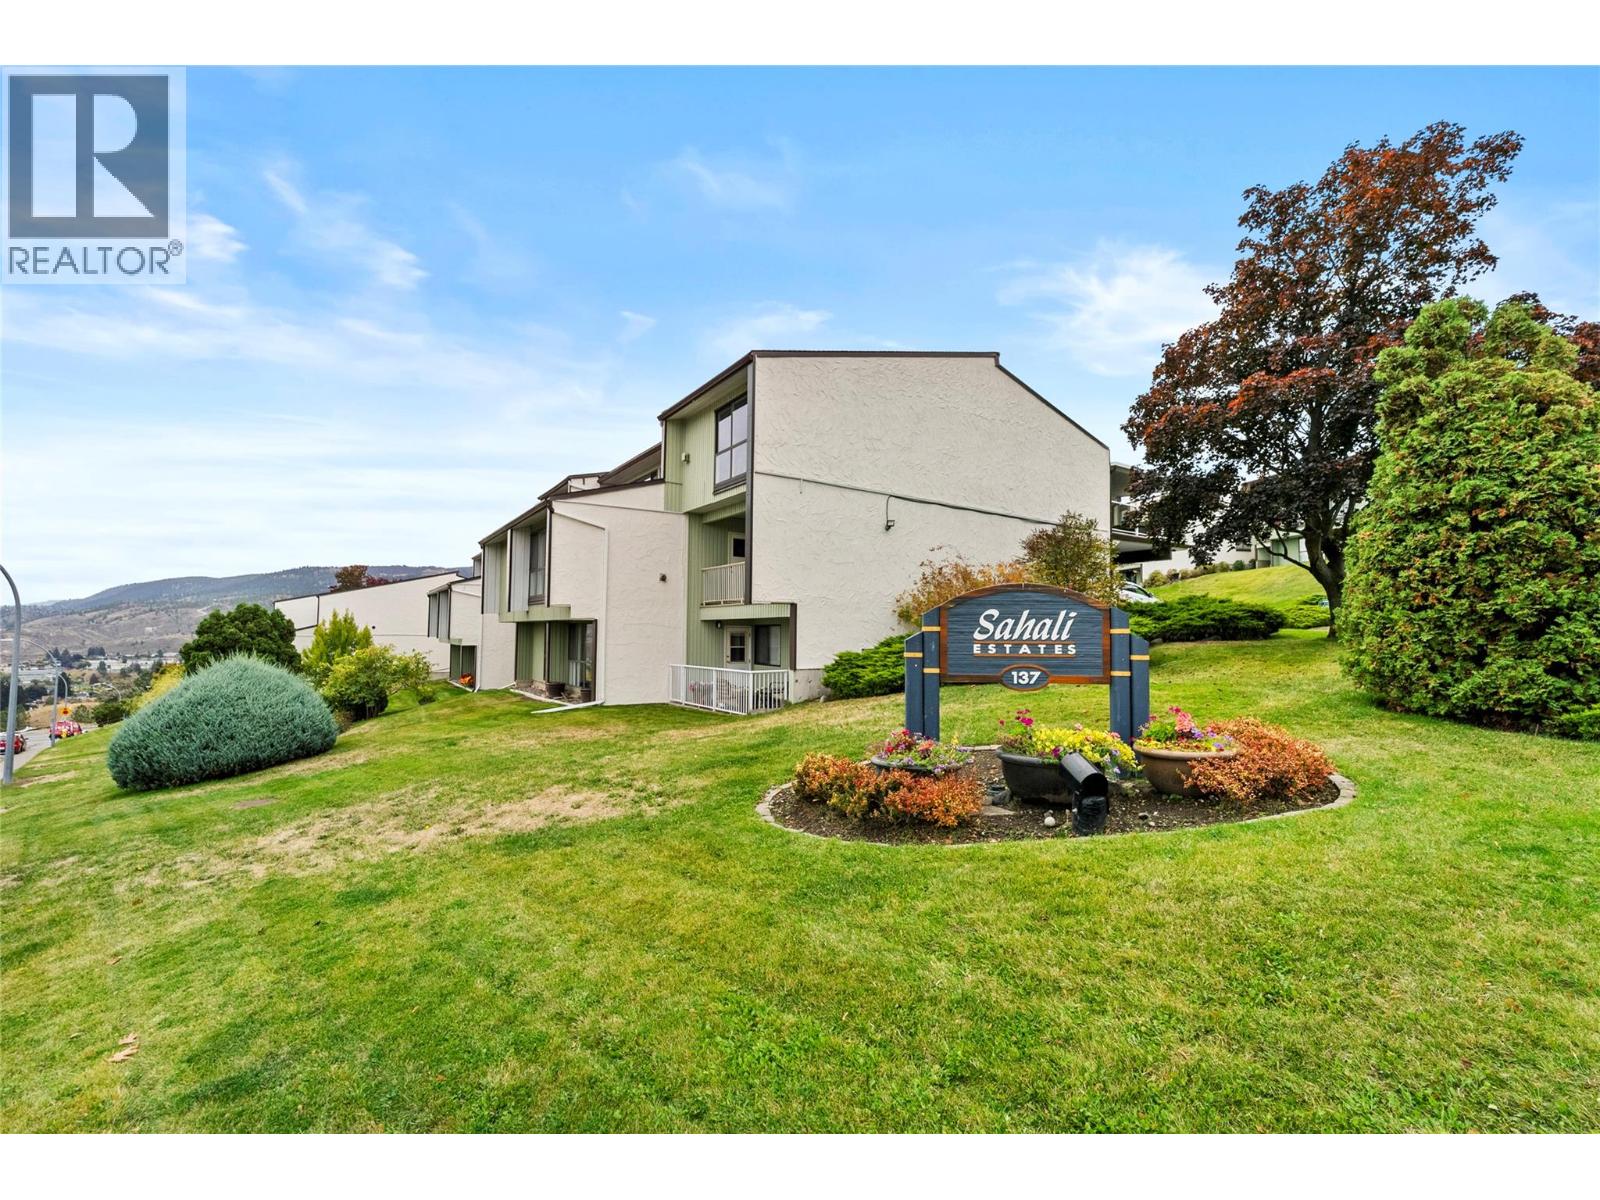
Kamloops, British Columbia
Probably one of the best locations in the complex! Perched on the top row of a desirable Lower Sahali complex, this top-floor end unit offers approximately 1768 sqft of bright living space with exceptional panoramic valley and mountain views. Featuring 3 bedrooms and 2 full bathrooms, the open-concept layout is defined by vaulted ceilings, expansive floor-to-ceiling windows and a cozy gas fireplace in the living room. The primary suite includes a W/I closet and a 4-piece ensuite. The bonus enclosed sunroom provides versatile flex space for a home office, gym or creative studio. The unit has convenient in-unit storage. Enjoy outdoor living on the private covered deck, which features updated vinyl flooring. This well-maintained complex has seen some great updates over the years. This home presents a solid value-add opportunity with immense personalization or investment potential, with a spacious layout ready for your updates and design preferences. Unbeatable central location just minutes from TRU, RIH, all Downtown Kamloops amenities, Peterson Creek hiking trails, transit and shopping. HWT (2023). Measurements taken from French Door Films digital floor plan. (id:44393)
Royal LePage Westwin Realty
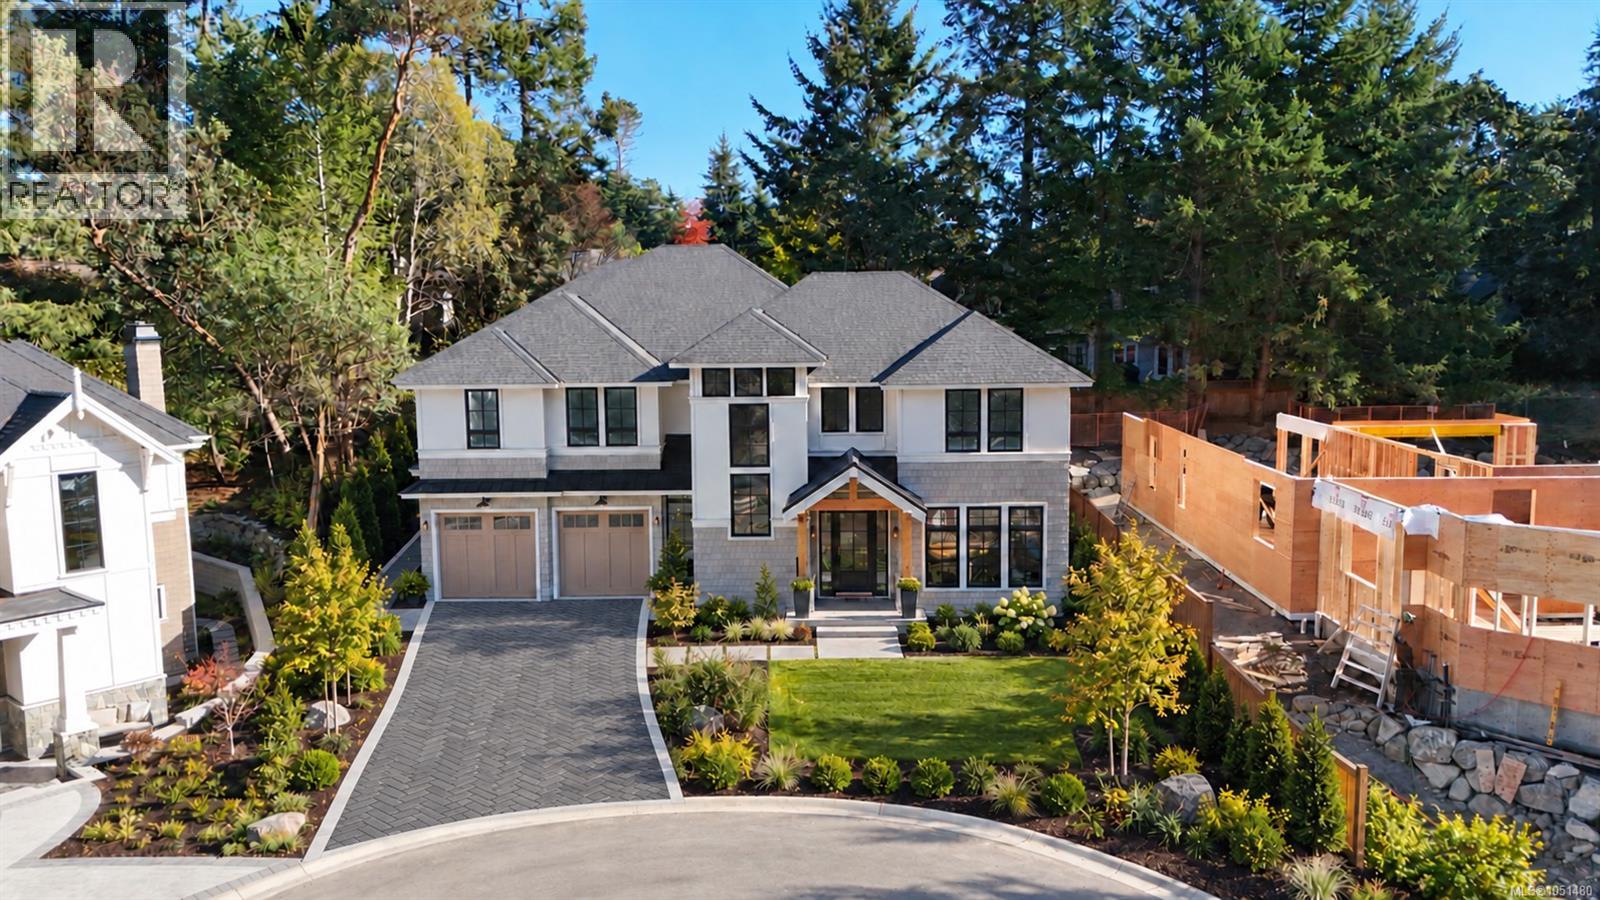
Saanich, British Columbia
A rare Pacific Northwest shingle-style residence, 3913 Woodlands Place showcases craftsmanship rarely found in Victoria today. Built by Luxury Builder Cosgrave Construction, The main floor centers on a chef’s kitchen with butler’s pantry, 48-inch professional range, panel-ready appliances, and beverage fridge, all framed by custom inset cabinetry. The great room opens to a sunroom and covered patio, while a library/family room features custom millwork, fireplace and integrated shelving. Upstairs, the primary suite offers an stunning feature wall, warm-neutral palette and spa inspired ensuite. Enjoy a grand laundry room, two additional bedrooms, a bathroom, and a fully self-contained 812 sq ft one-bedroom suite with its own entrance and parking. Exceptionally Finished and Nestled high above Cadboro Bay in a private enclave surrounded by nature. Enjoy this signature residence in the coveted Ten Mile Point Neighborhood just minutes to Cadboro Bay, Amenities, and Downtown Victoria. (id:44393)
Exp Realty
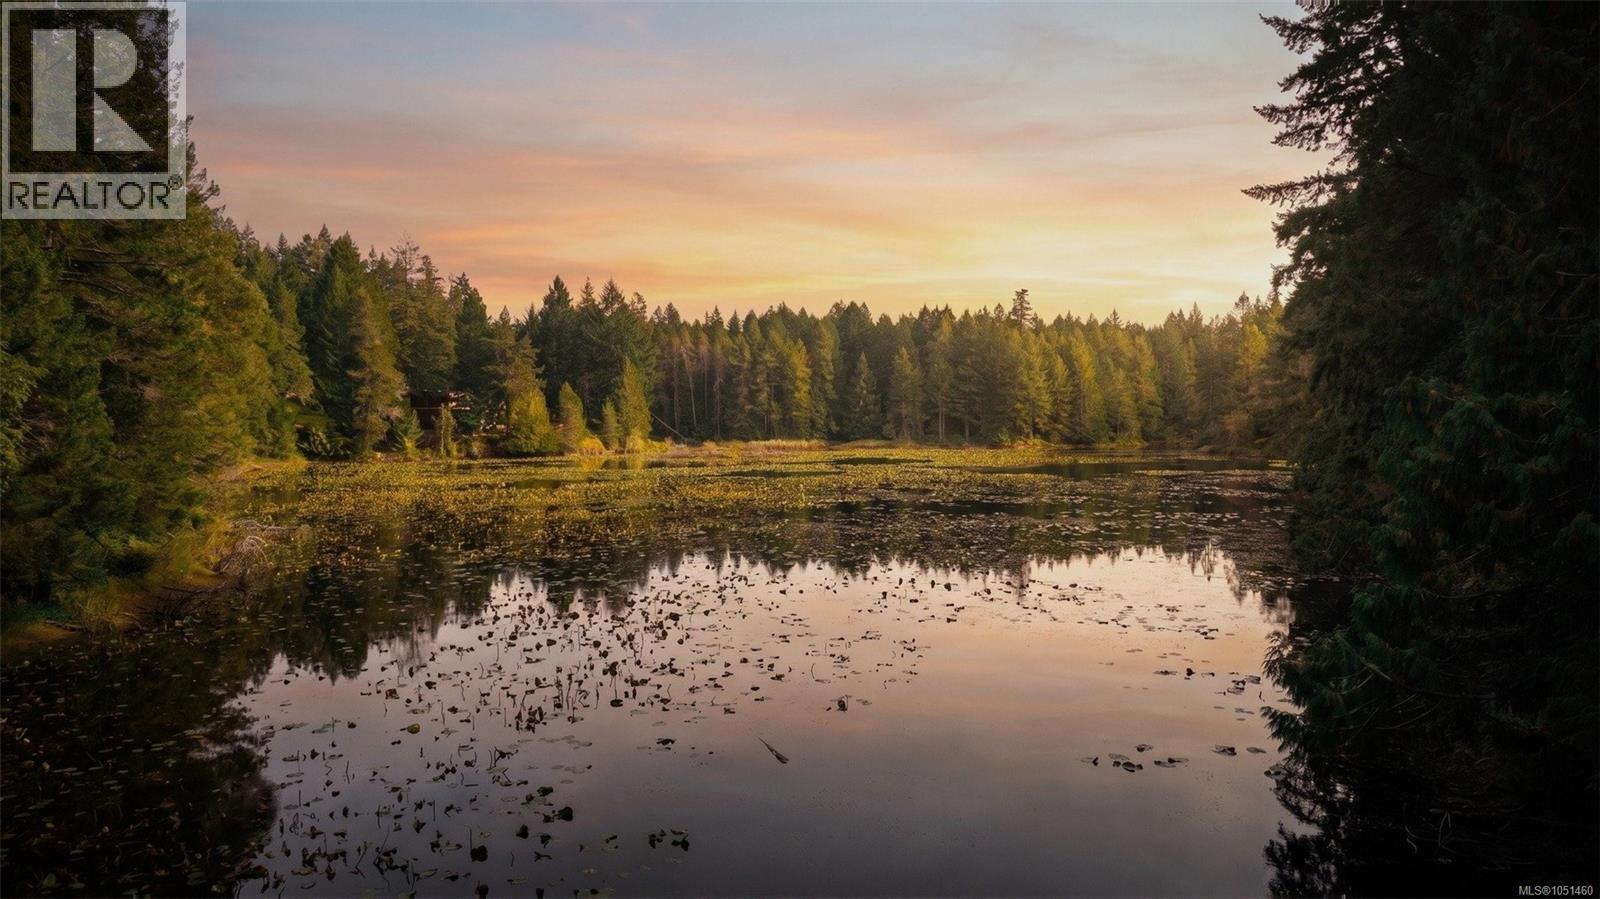
Highlands, British Columbia
Build the home you’ve always imagined on 29.2 acres of extraordinary Highlands landscape, where lakefront, forest, trails, and total privacy are yours to explore. Wake up to birdsong, wander the trails with a coffee, bike out for an afternoon adventure, or spend summer days swimming in your private pond. With multiple potential building sites, choose your setting—tucked into the forest, perched above the landscape, or overlooking Matson Lake. A creek borders the back of the property, creating even more privacy and natural beauty. Life here is quintessential Highlands: winding roads, slow Sunday drives, neighbours who love the outdoors, community gatherings at nearby Caleb Pike Heritage House, and endless trails around Jocelyn Hill, Lone Tree Hill and more. Yet Costco, Millstream Village, restaurants, schools, and everyday amenities are just five minutes away. This isn’t just a big lot—it’s the chance to create an entirely private life in one of the Island’s most beautiful communities. (id:44393)
RE/MAX Camosun