
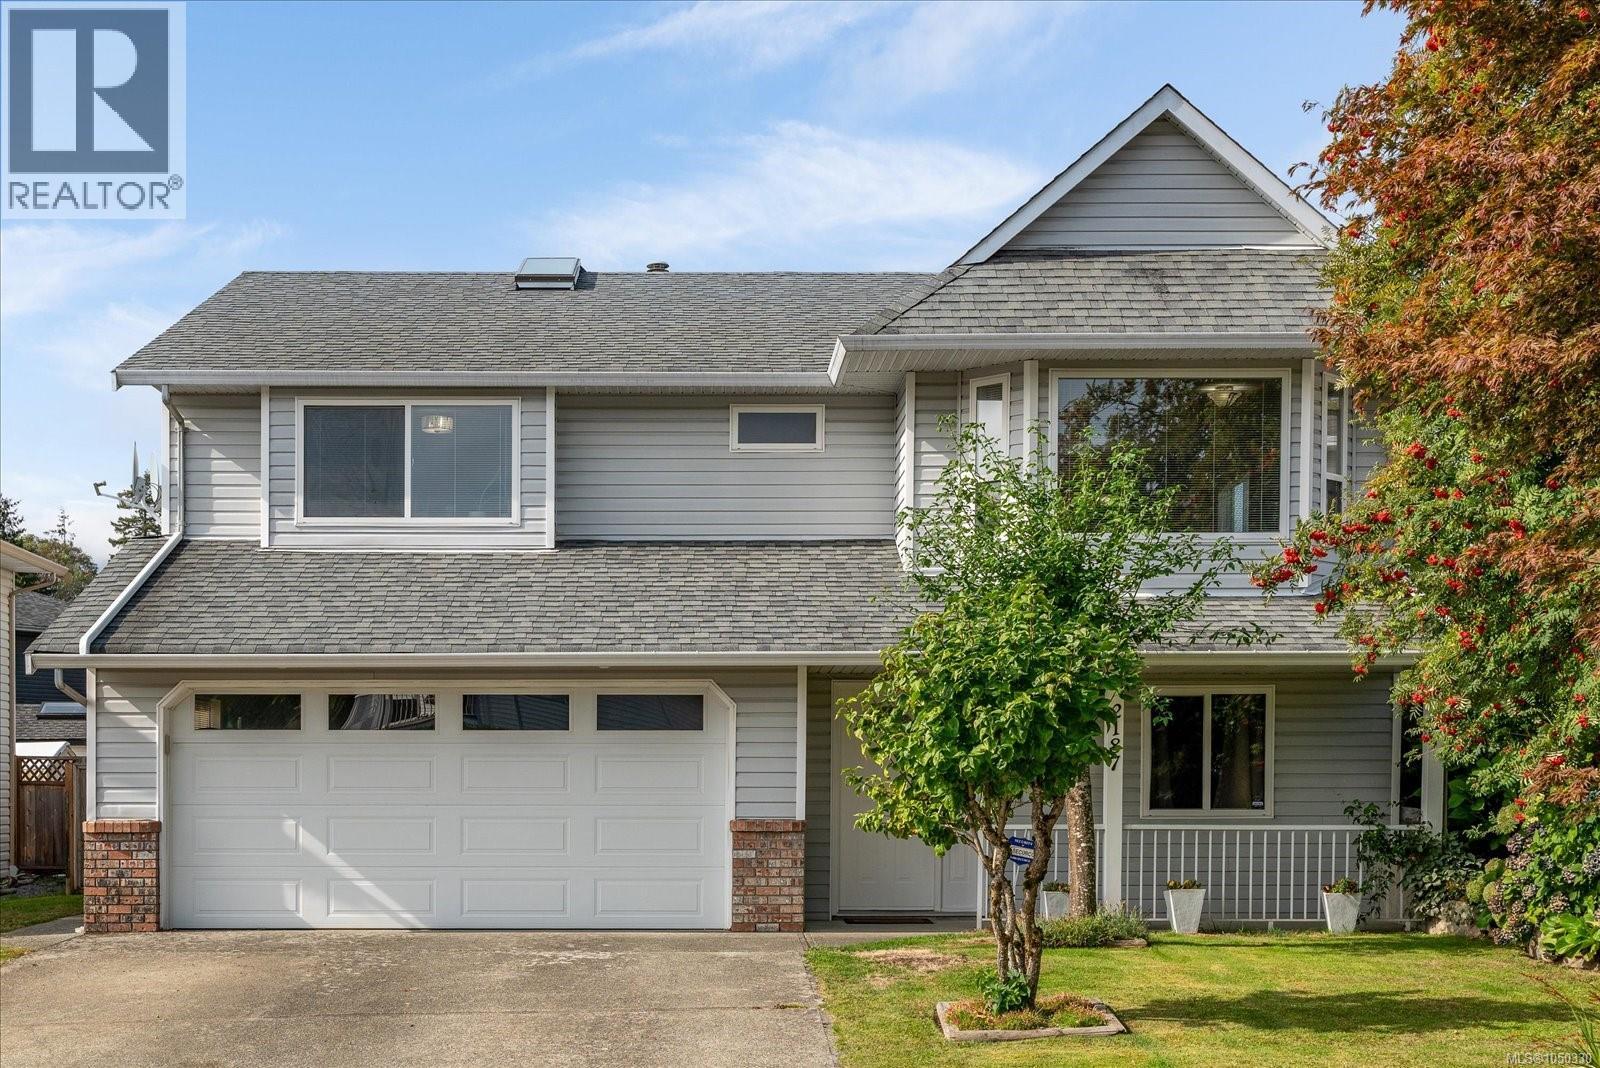
Nanaimo, British Columbia
Welcome to 2187 Mountain Vista Drive, a wonderful family home in Nanaimo’s desirable Diver Lake area. Offering approximately 2,200 sq ft with 4 bedrooms plus a den and 3 bathrooms, this home provides plenty of space for the whole family. The main living areas are warm and inviting with a natural gas fireplace, newer drop ceiling and a newer cork floor in the primary bedroom. Enjoy year-round comfort with a natural gas furnace complemented by a central AC unit. The lower-level family room is wired for surround sound, making it an ideal space for movie nights, games or family gatherings. Step outside and you’ll find an exceptional backyard that truly sets this property apart. Enjoy the peaceful water-feature pond, raised garden beds, established vegetables, fruit bushes and trees, beautiful flowers and irrigation. A covered Deck and lower patio provide plenty of options for relaxing or entertaining outdoors. The double garage offers excellent parking and storage, while the replacement of all Poly-B plumbing right through to the road provides an important peace-of-mind upgrade. Located close to schools, shopping, restaurants, recreation and everyday amenities, with easy access to the Nanaimo Parkway. Nearby Northfield Marsh Park provides a convenient local green space, while central Nanaimo attractions and recreation are just a short drive away. The location also offers convenient access to both BC Ferries and Nanaimo Airport, making travel on and off the Island easy. A great opportunity to own a well-maintained, spacious family home in a convenient Nanaimo location with a backyard you’ll love coming home to. (id:44393)
Royal LePage Nanaimo Realty Ld
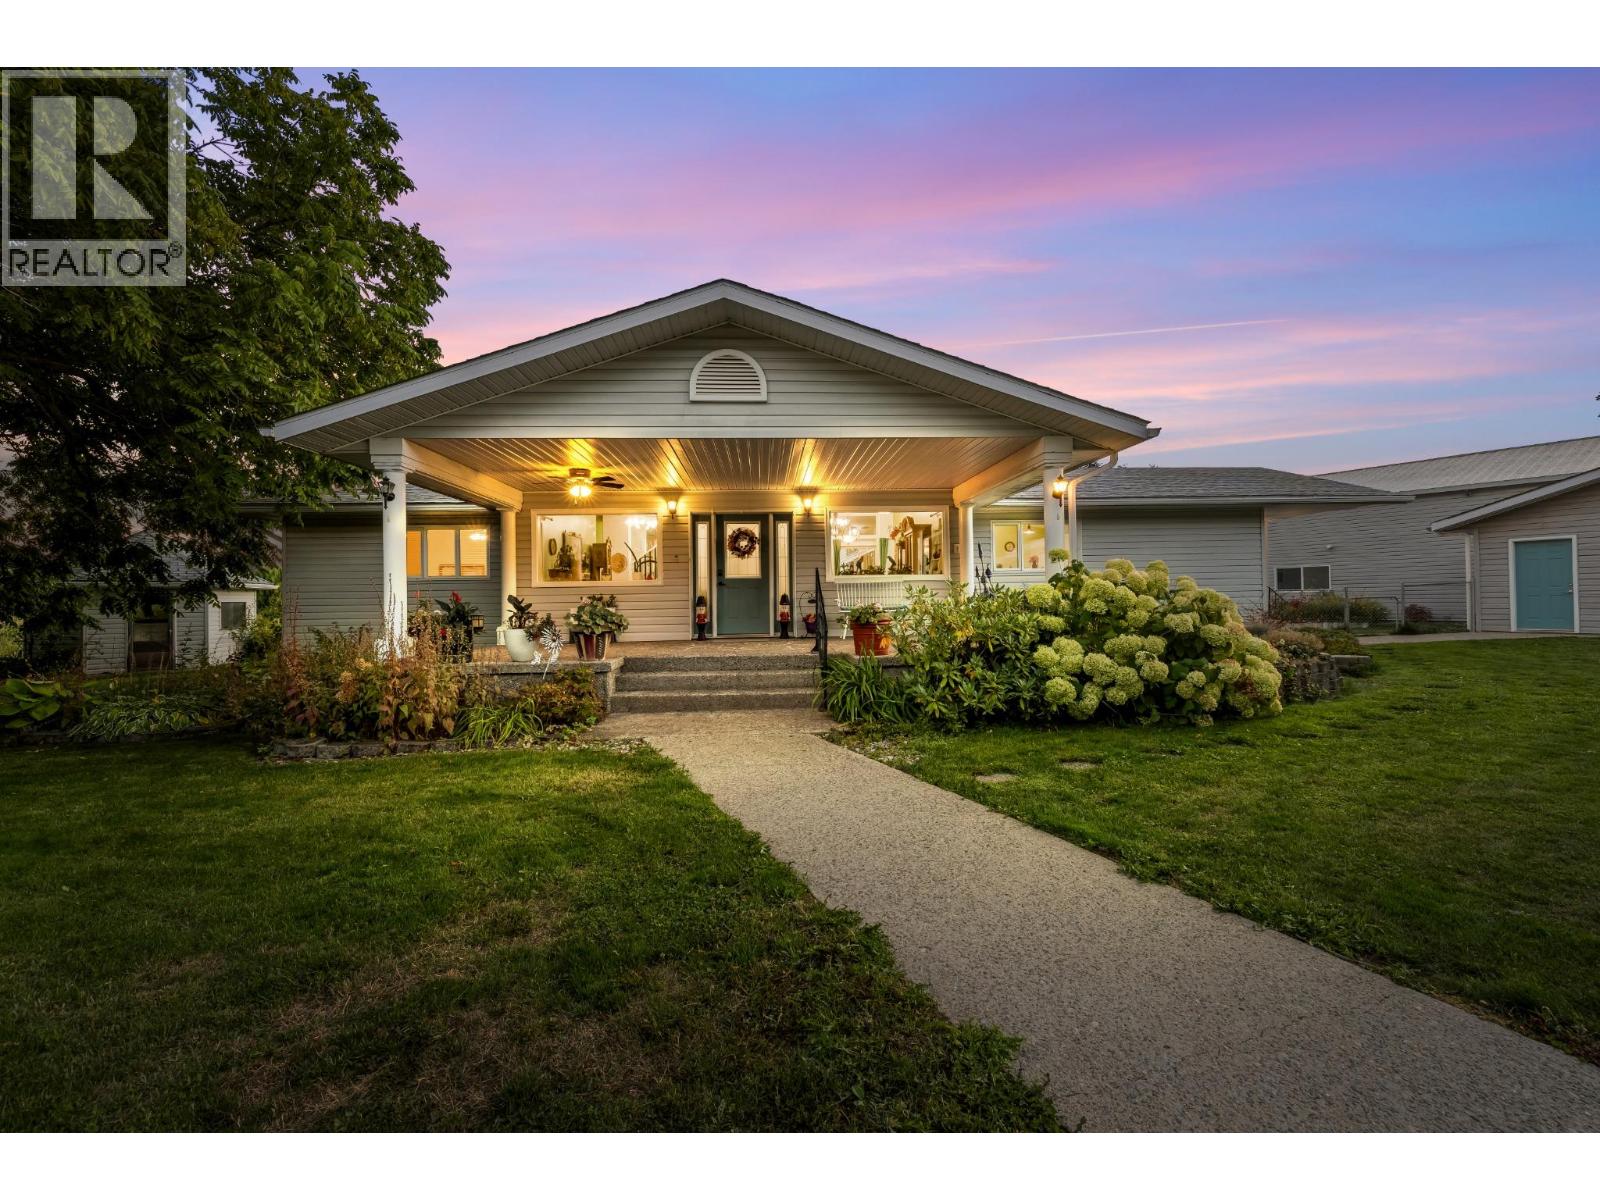
Creston, British Columbia
Set on 2.67 flat, usable acres in the heart of Erickson's orchard country, this 2,353 sq ft, 3-bedroom, 2.5-bath rancher pairs everyday comfort with the outbuildings acreage buyers actually want. The main floor centres on a bright, vaulted living room with a wood stove and an open dining area that flows to the kitchen — white cabinetry, stone counters, skylights, and an island with bar seating. Three bedrooms include a primary with walk-in closet and a spa-style 5-piece bath with soaker tub. Main-floor laundry and a large mudroom keep acreage life organized. Upstairs, a 325 sq ft family room with 2-piece bath opens to a covered balcony overlooking orchards to the Skimmerhorn Range — morning coffee comes with a view. Below, a tiled covered patio with built-in BBQ station handles summer entertaining rain or shine. Outside: a detached shop of over 2,000 sq ft with garage bay, workshop, and abundant storage; a second detached building offering flexible guest accommodation plus its own garage; a gazebo, raised garden beds, and mature trees. All of this sits minutes from downtown Creston's shops, schools, and the valley's orchards and wineries. (id:44393)
The Fogel Agency
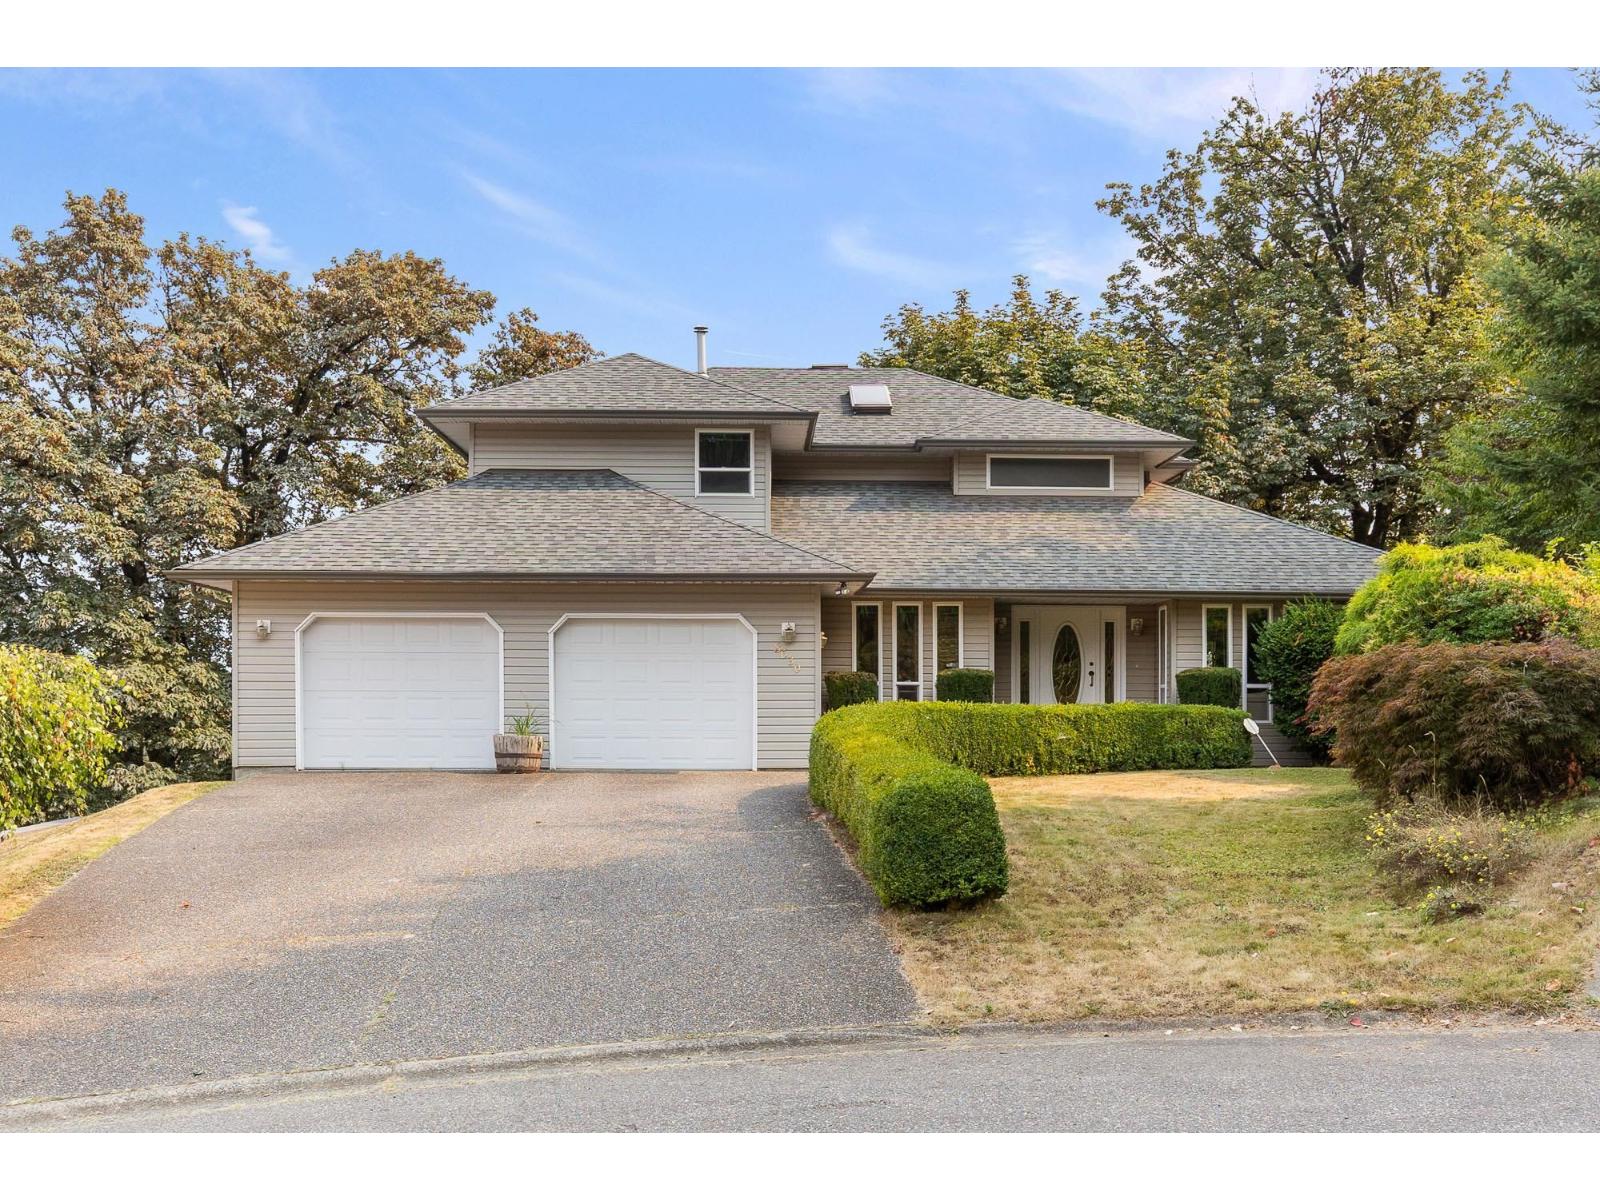
Chilliwack, British Columbia
Welcome to 8630 Sunburst Place, an impressive 3,900+ sq. ft. executive home situated on a generous 0.41-acre lot in desirable Chilliwack Mountain. Offering 3 bedrooms and 4 bathrooms, this spacious custom build home provides plenty of room for comfortable family living and entertaining. The functional layout features expansive living areas, generous bedrooms and excellent flexibility throughout. Outside, enjoy the privacy and space of the large property, complemented by a double garage and ample parking. Located on a quiet cul-de-sac in an established neighbourhood, just minutes from highway access and all the amenities of Chilliwack. A wonderful opportunity to own this wonderful home in a sought-after location! * PREC - Personal Real Estate Corporation (id:44393)
RE/MAX Nyda Realty Inc.
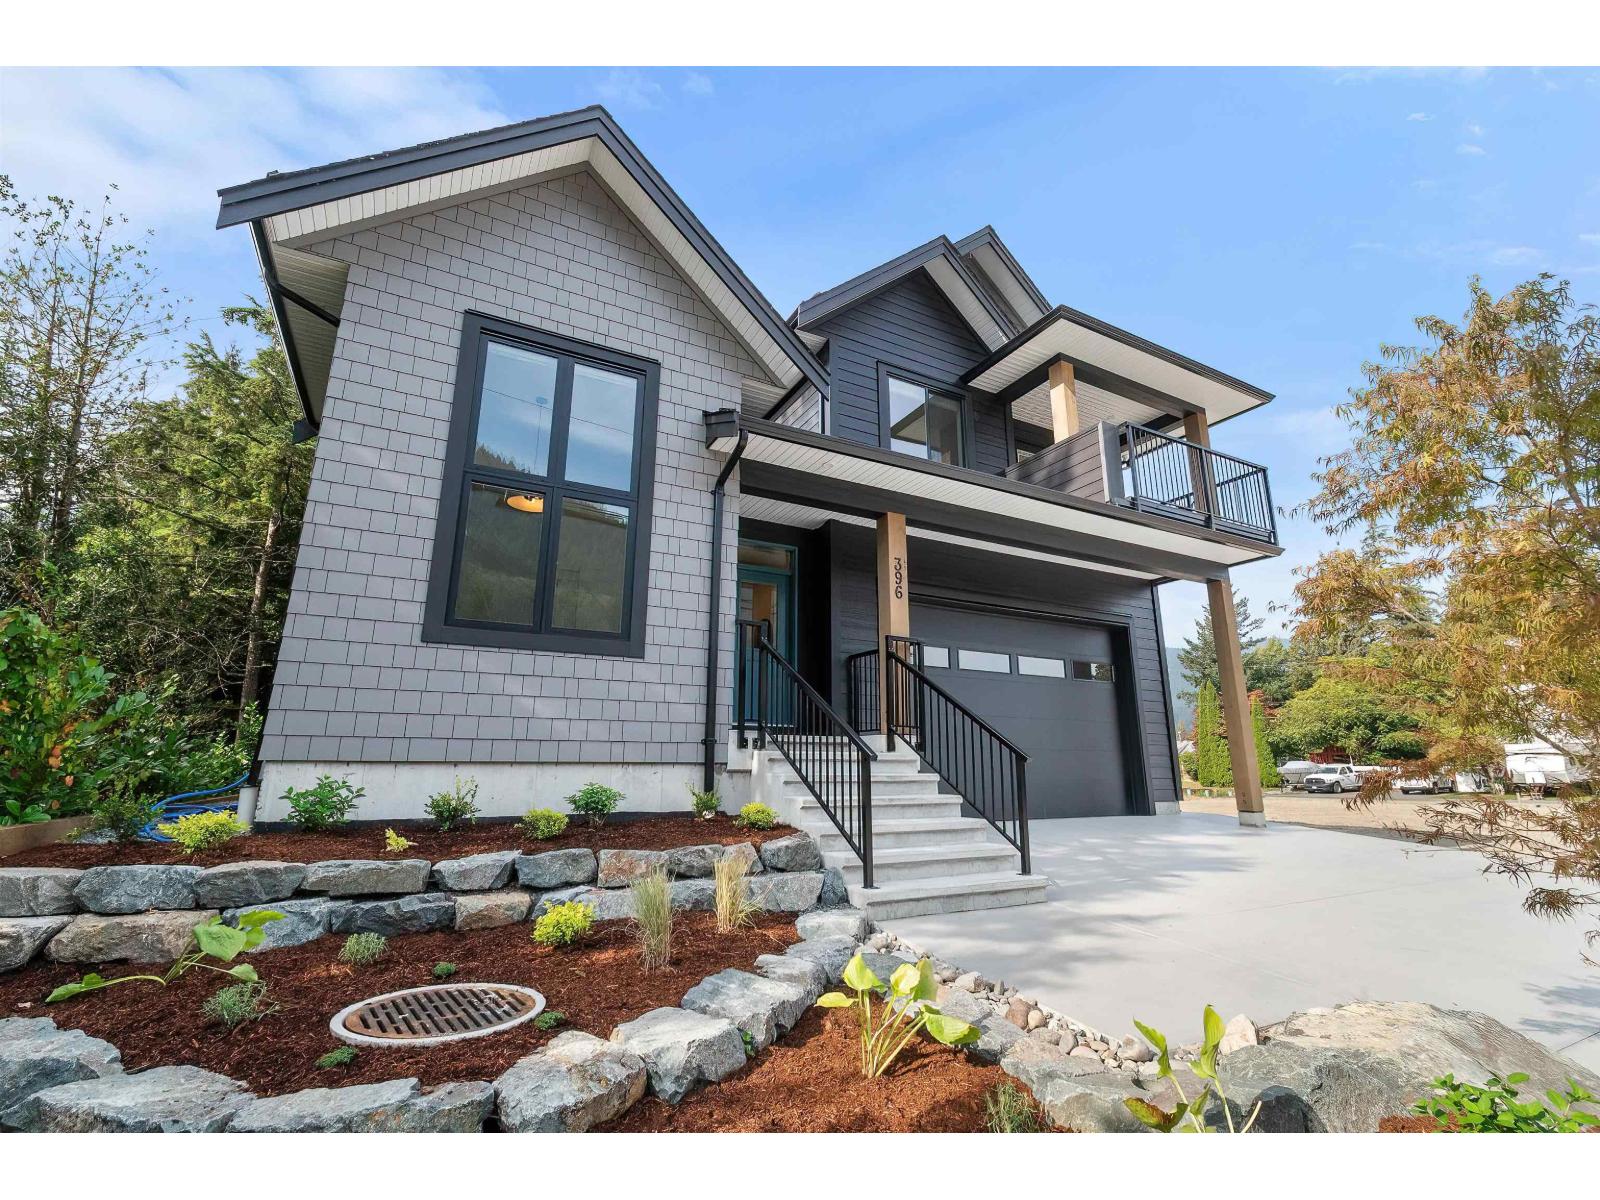
Harrison Hot Springs, British Columbia
This finished 2,790 sq ft home offers a flexible layout ideal for multigenerational living. The main floor features a bright den, great room with soaring ceilings, white shaker kitchen with quartz counters, double-sided island and walk-in pantry. The primary bedroom is on the main with a luxurious ensuite featuring heated tile floors, soaker tub and tiled walk-in shower. Upstairs are 2 additional bedrooms plus a separate 1-bedroom, 1-bath living area, ideal for extended family who want privacy and their own space, with room for a kitchen and its own exterior entrance. A mud/laundry room, oversized garage with over-height doors and low-maintenance yard complete the home. Enjoy the Harrison lifestyle within walking distance of Harrison Lake, parks, trails, shops and amenities. * PREC - Personal Real Estate Corporation (id:44393)
RE/MAX Nyda Realty Inc.
Agassiz, British Columbia
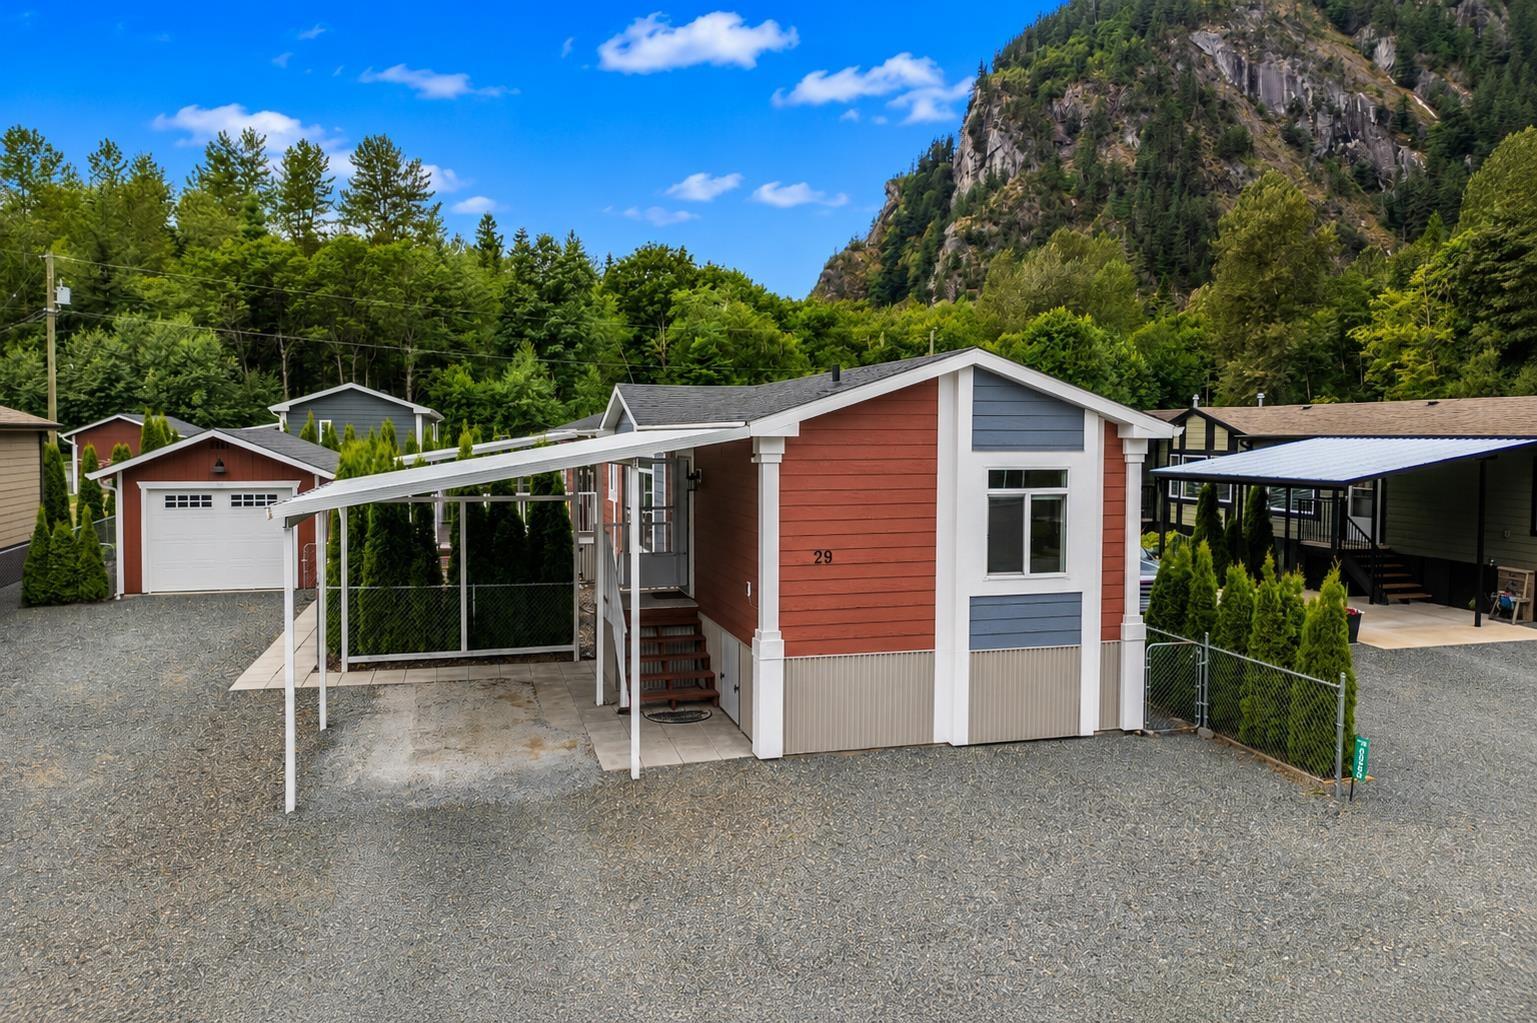
Welcome to easy, low-maintenance living in this beautifully maintained home located in a peaceful 45+ community just moments from the river. Designed for comfort, the bright and airy layout features soaring ceilings, an inviting open-concept design, and a modern kitchen with premium stainless steel appliances. Stay comfortable year-round with central A/C, then relax on the spacious deck overlooking the manicured yard. Extras include an insulated detached garage, built-in generator, private putting green, and optional onsite RV parking. With scenic walking trails and a nature/bike park just across the street, this is the perfect place to enjoy a relaxed lifestyle! * PREC - Personal Real Estate Corporation (id:44393)
Century 21 Creekside Realty
Chilliwack, British Columbia
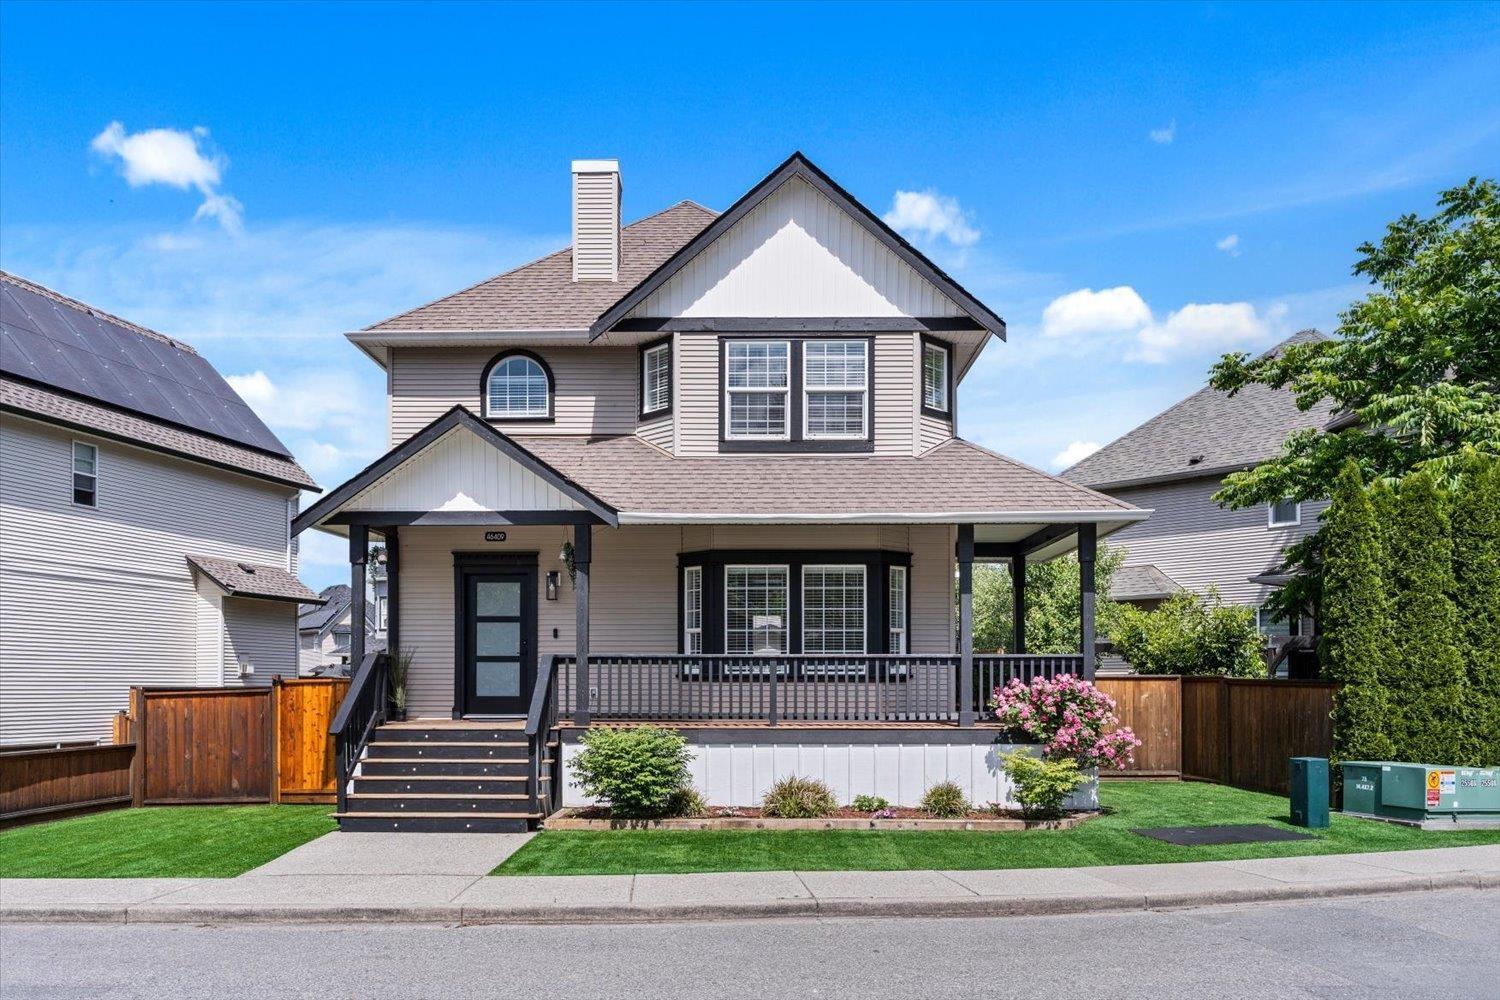
Welcome to 46409 BEDFORD PARKWAY. This one comes tricked out with all the bells & whistles, w/over $250,000 in renovations!! You will fall in love with this move-in-ready, 2571sqft, 4 bed, 4 bath, that has recent updating like all new floors, most drywall, 3 feature walls, one being solid tile w/ a cozy linear gas fireplace, new luxury spa like bathrooms, a chefs dream kitchen featuring a newer Stainless Steel appliances, tiered & carpeted movie theatre seating, high-end furnace with central A/C, a master suite fit for royalty w/huge walk in shower, walk-in-closet with extensive built in's for storage & organization, the yard is private & has nice low maintenance artificial turf! Also features a detached shop with a smoke epoxy floor. All this is situated close to all facets of shopping, schools, medical offices, parks, recreation, and the highway exit. LEASE IS PREPAID UNTIL 2095 & LOW H.O.A FEE OF ONLY $150.36 Way too many upgrades to mention. This is a must-see!! Call today to book your private tour! * PREC - Personal Real Estate Corporation (id:44393)
Pathway Executives Realty Inc.
Colwood, British Columbia
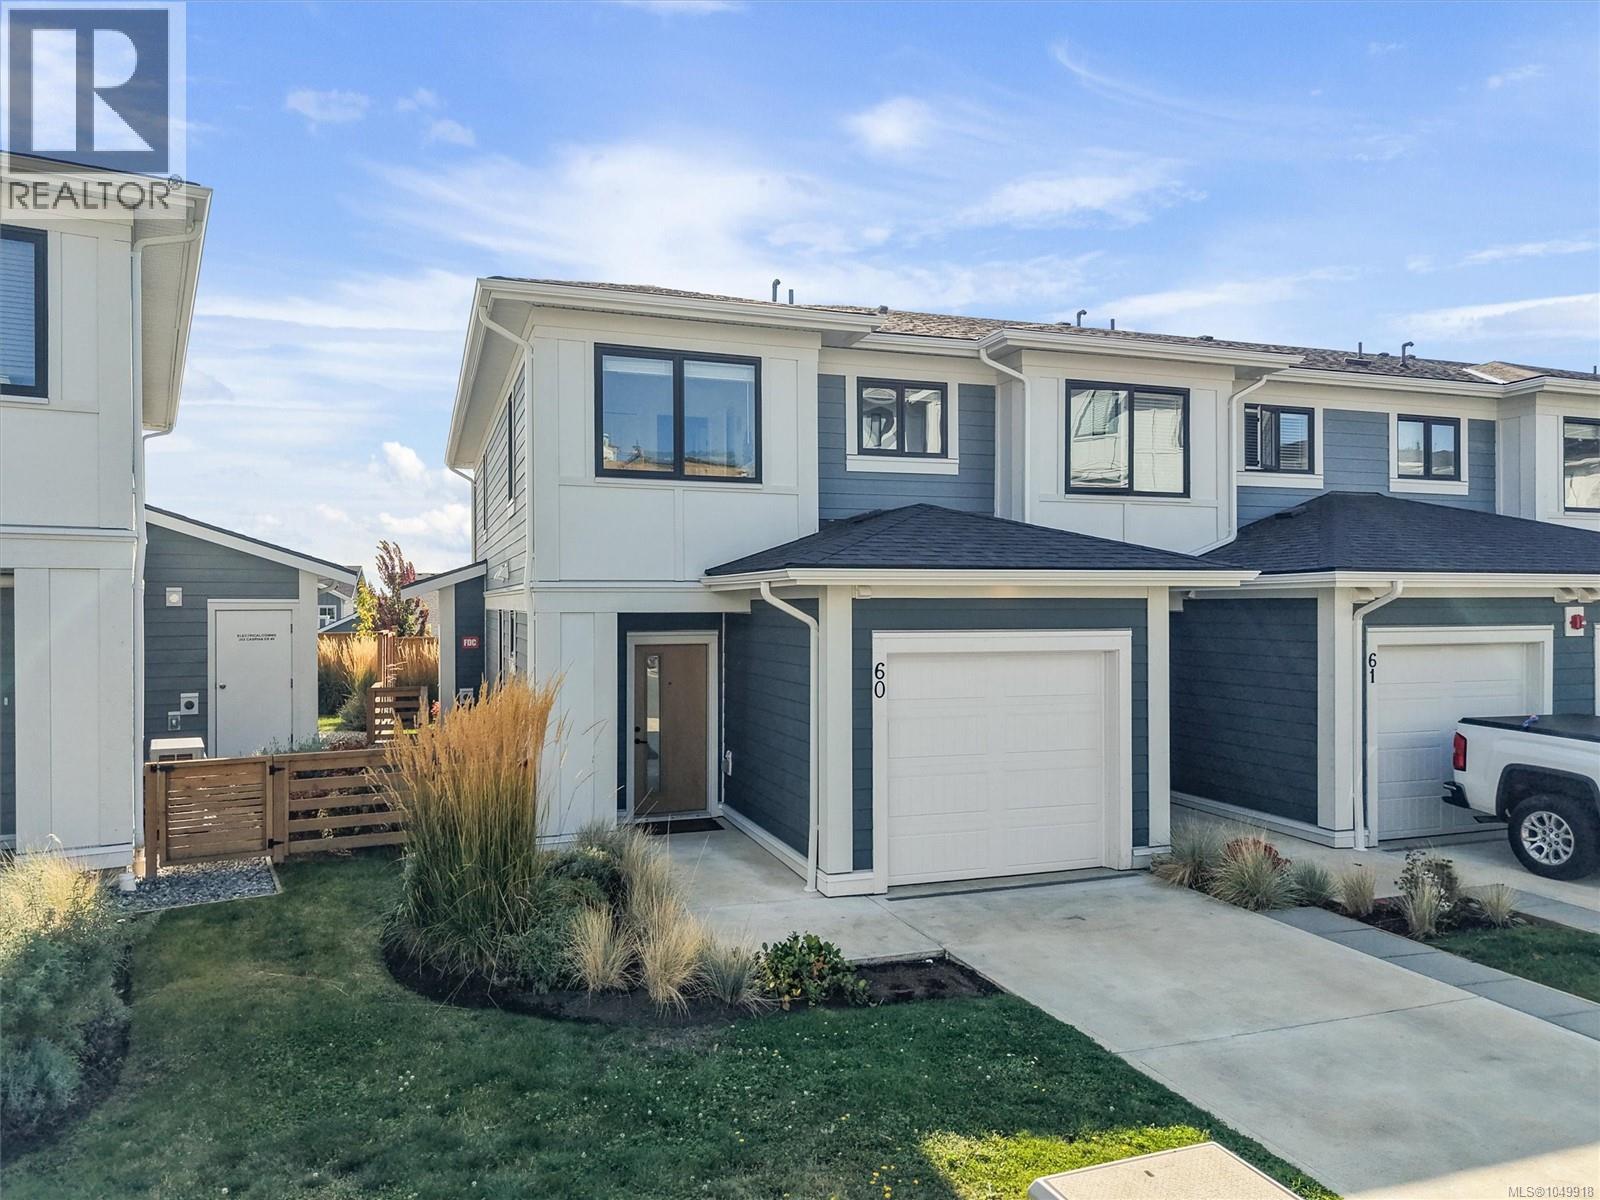
Discover the Isla Townhome in Royal Bay, a beautifully maintained end-unit offering privacy, comfort, and an incredible coastal lifestyle. The home feels bright and welcoming, with 9' ceilings, large windows, and an open layout that connects the living, dining, and kitchen spaces. The kitchen features quartz counters, a tiled backsplash, stainless steel appliances, and a gas range. Upstairs, you’ll find three bedrooms, including a spacious primary bedroom with a spa-inspired ensuite and beautiful ocean views. The private backyard is a wonderful bonus, providing a safe and sunny space for children and pets to play or for relaxing outdoors. Enjoy an exceptional community lifestyle, with parks, trails, beaches, and the ocean just a short stroll away. Royal Bay offers everyday convenience with a grocery store, restaurants, coffee shops, medical services, and more. With a gas furnace, tankless hot water, and low strata fees, this is a wonderful place to call home. (id:44393)
RE/MAX Camosun
Surrey, British Columbia
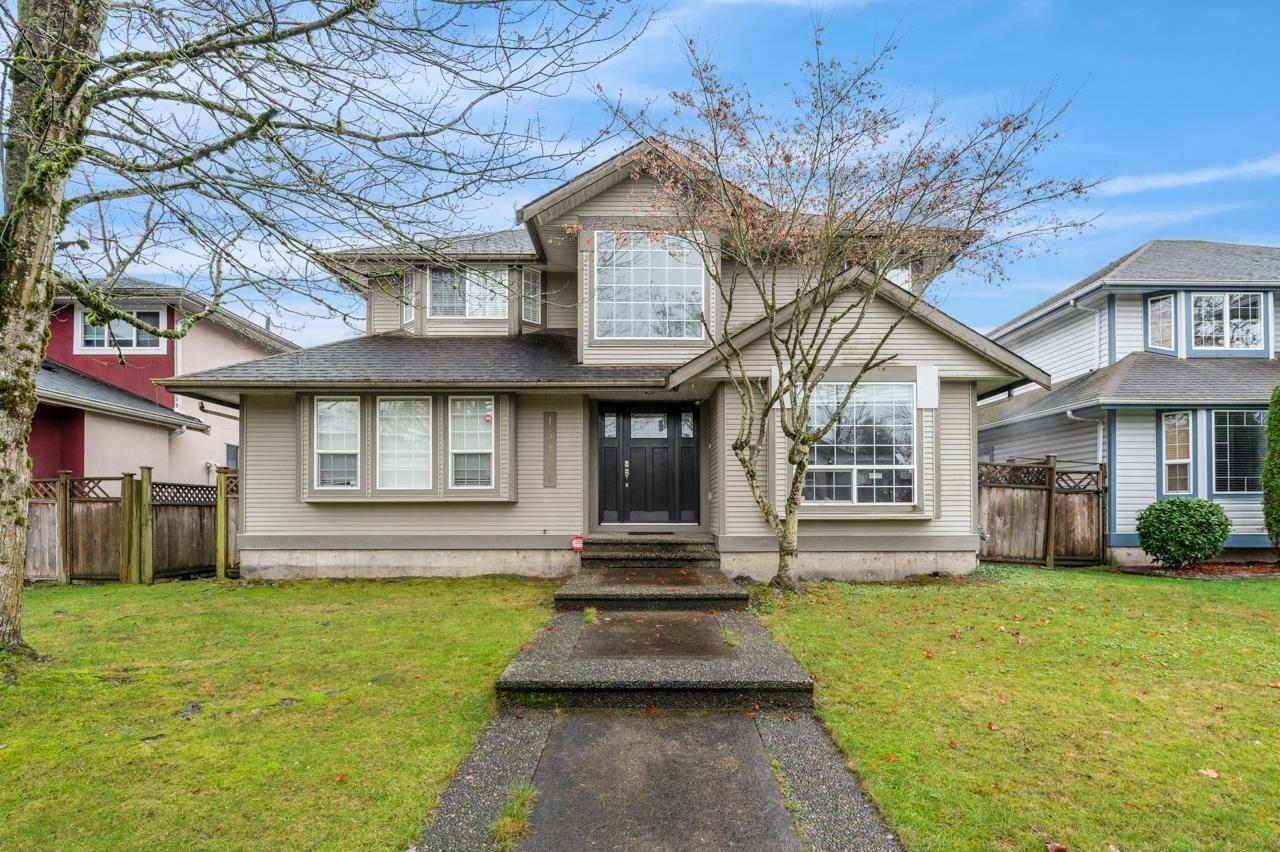
Well maintained 7 bed + 4 bath home in Fraser Heights. 2storey with a basement that contains an in-law 2 bed suite. Bright and spacious main floor features dining/living room with cozy gas fireplace. Open concept kitchen with adjoining family and eating rooms, great for large family dinners & entertainment. Upstairs boasts 4 well sized bedrooms. Master with a large walk-in and spa like in-suite. Basement beautifully updated with a large storage area, 2 bedrms and separate entrance. Fenced yard, patio area, shed, lane access with lots of parking. Great location, close to hwy, shopping, city center, schools and public transportation. OPEN HOUSE SAT OCT 17th, 3pm to 4:30pm. (id:44393)
Sutton Group-West Coast Realty
Langley, British Columbia
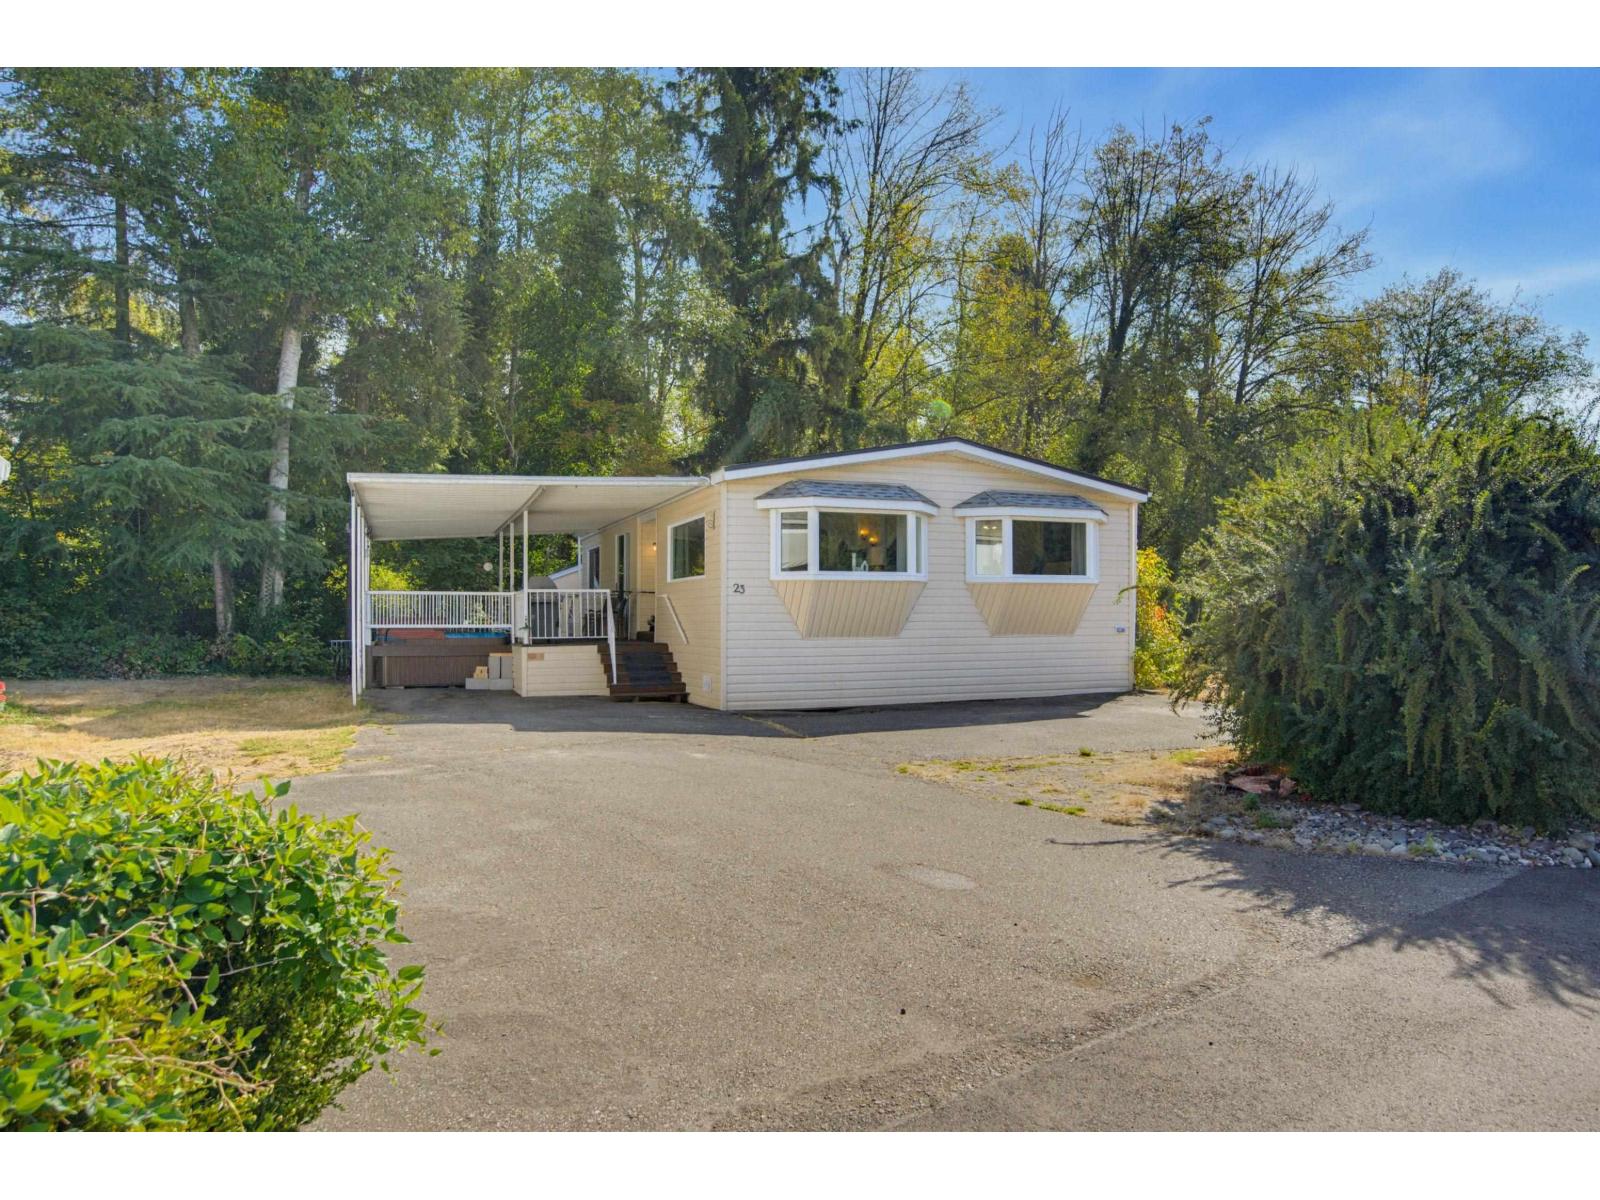
Welcome to Pineridge, one of Brookswood's most beloved 55+ mobile home communities! This 3 bedroom, 1-bathroom double-wide offers comfort, updates and privacy on a fantastic corner location. Features include NEW ROOF & SILVER LABEL, beautiful birch flooring, bay windows, updated appliances, vinyl windows and siding, A/C, an updated bathroom with jetted tub, and parking for up to 5 vehicles. Outside, enjoy a hot tub, 2 shops and a 7500W Generator!. The home sides onto a large grassy common area, creating a wonderful sense of space. Pineridge is beautifully maintained and surrounded by mature Brookswood trees, offering a peaceful setting while remaining close to shopping, amenities and easy access to the border. Enjoy peaceful, low-maintenance living all year! (id:44393)
Macdonald Realty (Surrey/152)
Langley, British Columbia
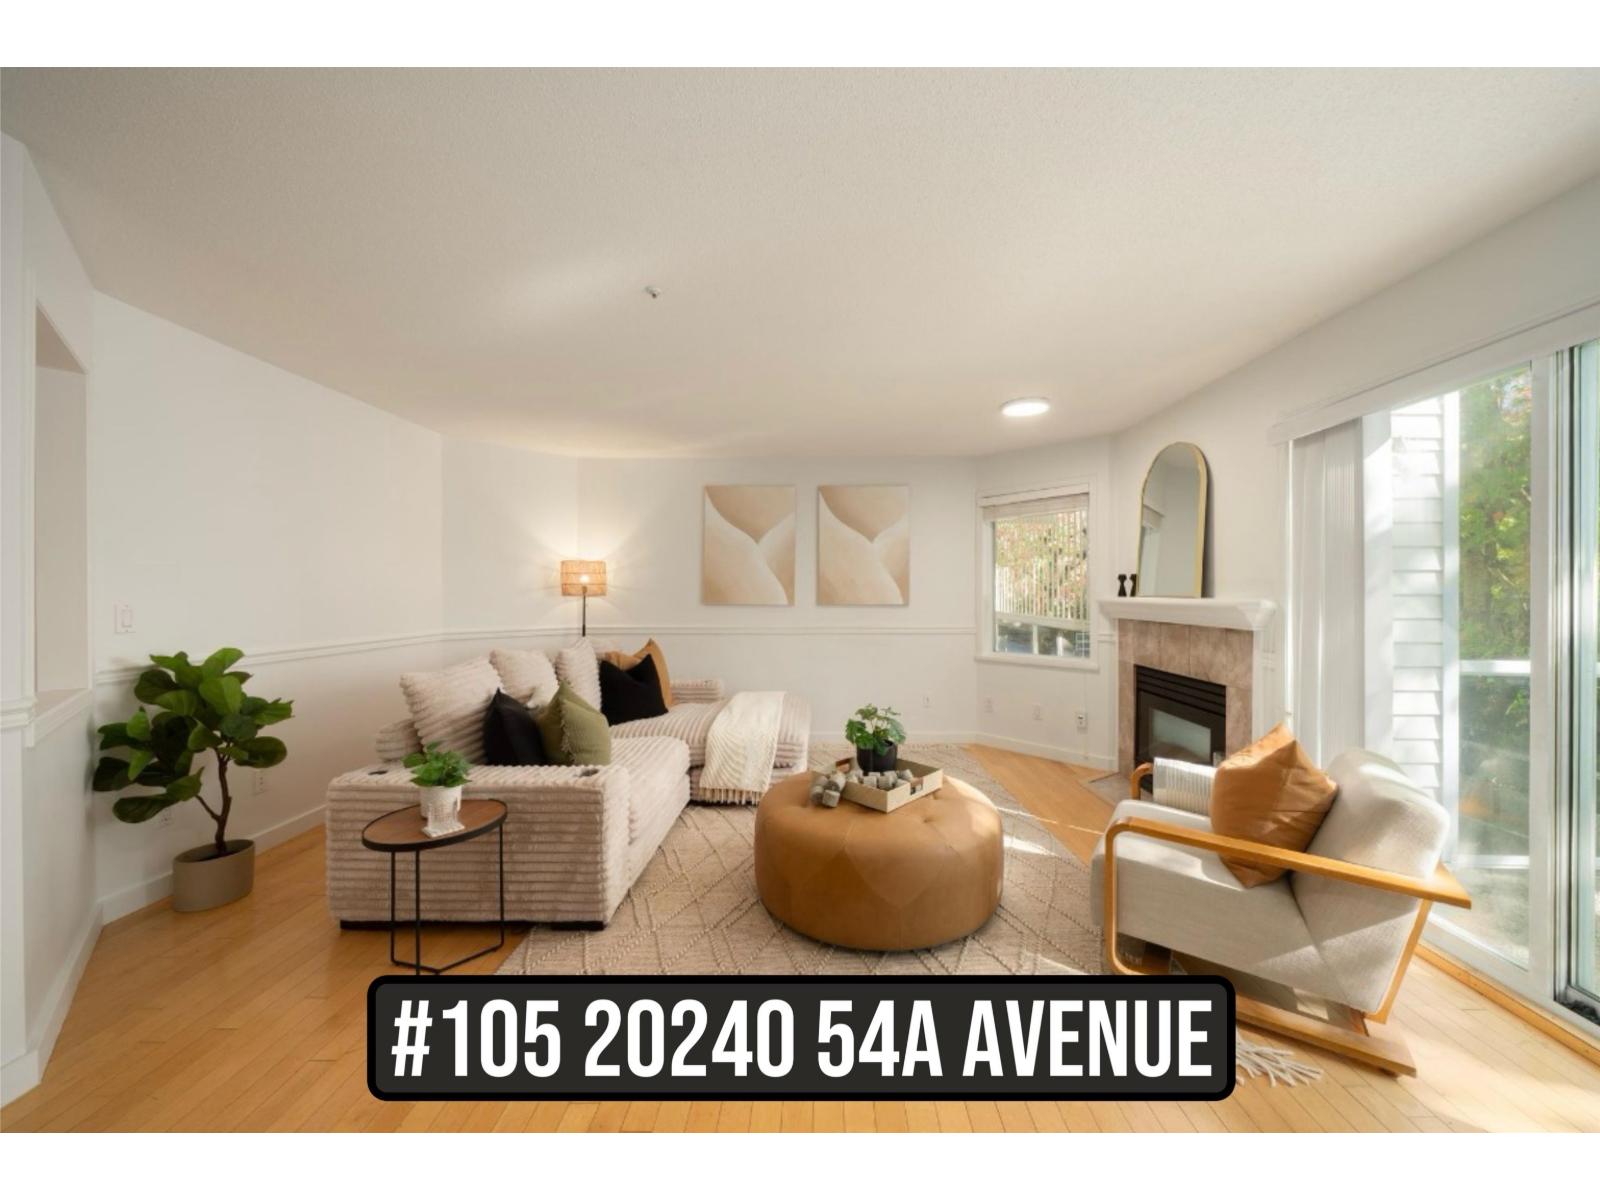
Bright, spacious and beautifully presented, this corner home at Arbutus Court delivers the extra room you've been looking for. An inviting living room with gas fireplace opens to the balcony, while separate dining and eating areas offer flexibility for entertaining, working from home or everyday living. The generous primary features a walk-in closet and private ensuite, complemented by a well-sized second bedroom. Enjoy in-suite laundry, parking, storage locker and a guest suite for visitors. Centrally located near shopping, recreation and transit, with the future Langley City Centre SkyTrain Station just a short walk away. Comfortable, connected living in a growing community. Open House Sat (17) 3-4PM (id:44393)
Royal LePage Elite West
Surrey, British Columbia
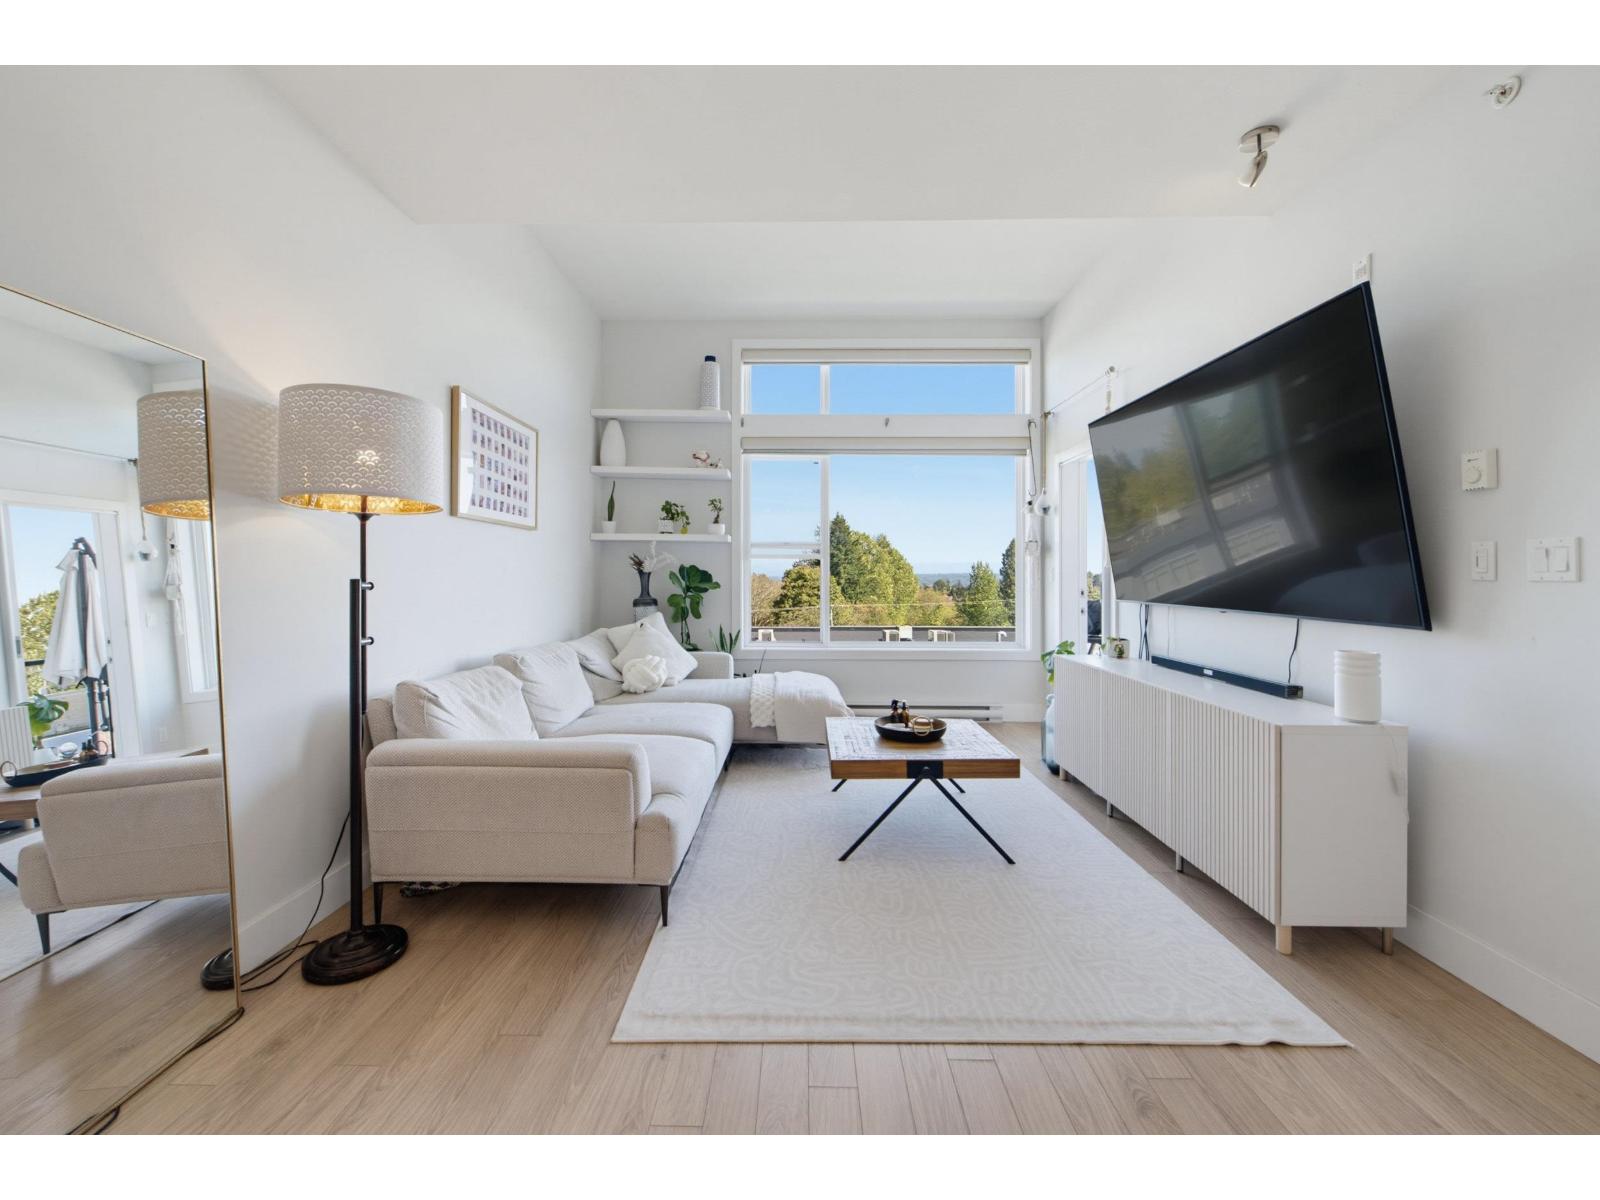
Welcome to ASCEND in the heart of Fleetwood! This quiet, top-floor penthouse unit offers just under 700 sq. ft. of open-concept living space, featuring 11ft ceiling in the living room that creates an airy & spacious feel. The bright East-facing home is thoughtfully designed w/ laminate flooring, granite countertops, & motorized blinds for added comfort & convenience. The bedroom offers a peaceful retreat, while the well-appointed bathroom & generous living space make this home both comfortable & functional. An extra wide parking stall and a storage locker is a must! Walking distance to future Fraser Hwy skytrain station & local shops. 10 min drive to Hwy 1. Perfect home for first time home buyers, investors and empty nesters. OH Sat Oct 17 2-4pm. (id:44393)
RE/MAX 2000 Realty
Delta, British Columbia
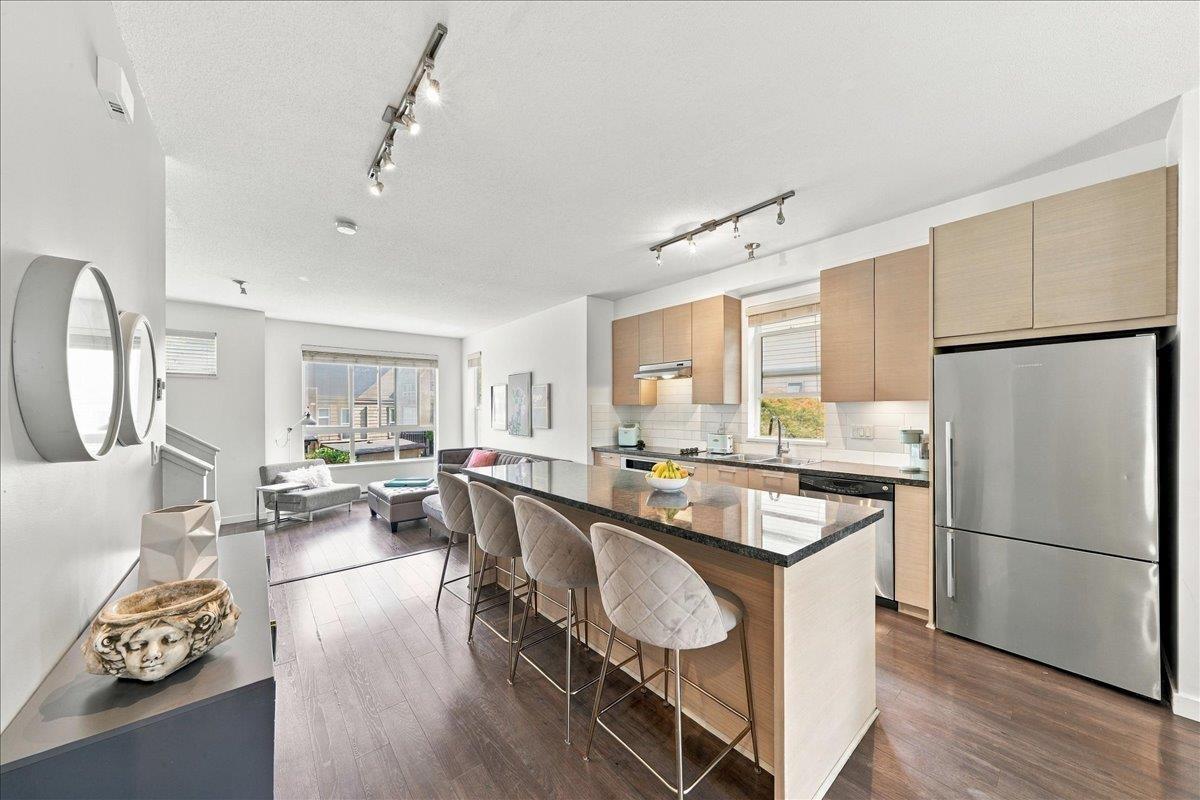
Welcome to Eclipse at Sunstone by Polygon! This beautifully maintained CORNER UNIT offers 3 beds, 2.5 baths & over 1,450 sq ft of thoughtfully designed living space. Featuring an abundance of natural light, 9' ceilings & an open-concept layout. Spacious kitchen w/granite counters, S/S appliances & large island, perfect for everyday living & entertaining! Enjoy a private fenced yard, generous primary bdrm w/ensuite & double tandem garage. Exclusive access to the 12,000 sq ft Sunstone Club w/outdoor pool, hot tub, gym, basketball court & more! Steps to scenic trails, parks, Gray Elementary & Sands Secondary. Close to shopping, transit & major highways. A wonderful place to call home! (id:44393)
Macdonald Realty Westmar