
Lillooet, British Columbia
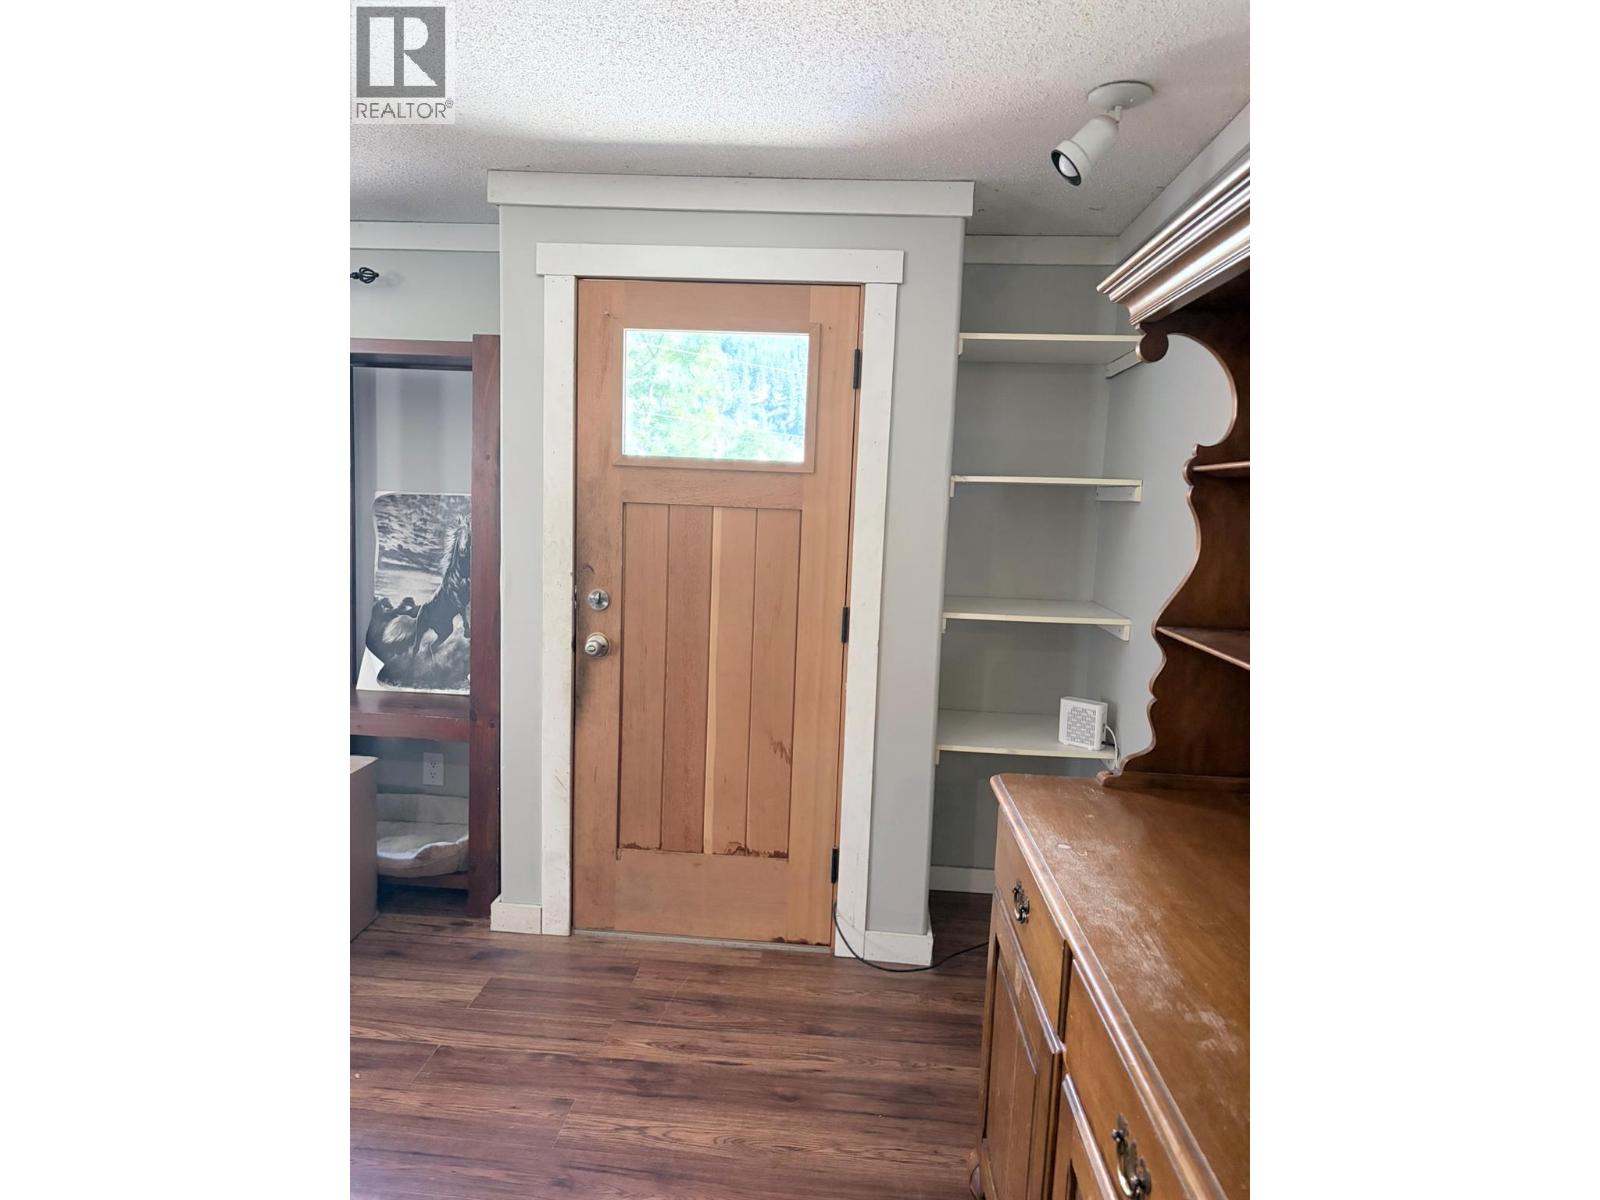
AFFORDABLE FREEHOLD OPPORTUNITY IN BEAUTIFUL LILLOOET, BC! Are you a first-time buyer looking to get into the real estate market and start building your own equity? Bring your ideas and discover the potential in this 4-bedroom, 2-bathroom double-wide mobile home situated on a generous 23,958 sq. ft. FREEHOLD lot — you own the land! Priced below assessed value! This is the perfect starter property or renovation project for someone ready to roll up their sleeves and transform this home and property into a beautiful space of their own. Enjoy a fully fenced yard, plenty of outdoor space and fantastic Lillooet mountain views. With almost 0.55 acre, there’s room to create a wonderful outdoor lifestyle while investing in your future. Why keep renting when you could own the home AND the land and start building equity? Invest in Beautiful Lillooet, BC and discover the benefits of affordable small-town living surrounded by incredible mountains and outdoor recreation. (id:44393)
Royal LePage Westwin Realty
Courtenay, British Columbia
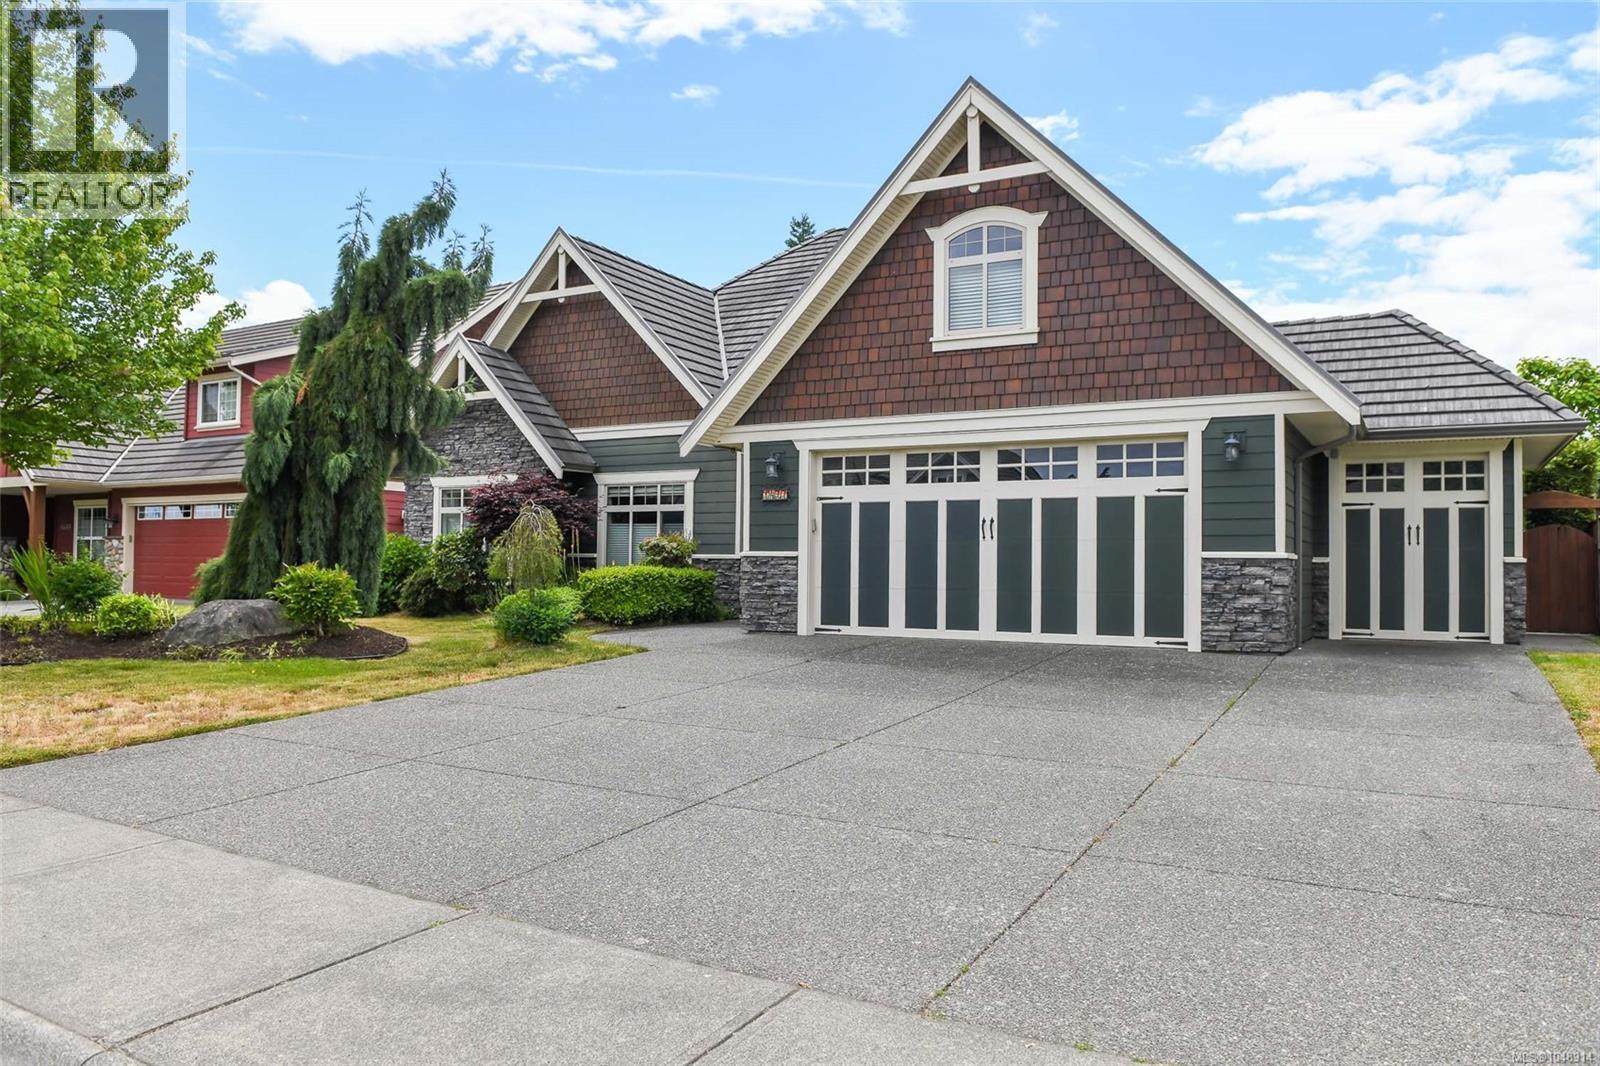
Experience refined West Coast living in this immaculate custom-built home in the sought-after Crown Isle community. Offering 2,881 sq. ft. of beautifully designed living space on a generous 0.19-acre lot, this exceptional residence combines elegance, comfort, and functionality. The thoughtfully designed floor plan features two bedrooms on the main level, including a luxurious primary suite, plus two additional bedrooms or flexible bonus spaces upstairs—ideal for family, guests, or a home office. Soaring 11-foot cathedral ceilings create a grand first impression, while transom windows and skylights fill the home with natural light. At the heart of the home, the gourmet kitchen is equipped with granite countertops, premium JennAir professional-grade appliances, and a bright breakfast nook overlooking the private backyard. Rich maple hardwood flooring and extensive custom millwork showcase the home's quality craftsmanship throughout. The spacious primary retreat offers direct access to the covered patio and hot tub, along with a spa-inspired ensuite featuring an oversized tiled shower. The inviting Great Room seamlessly connects indoor and outdoor living with a stunning double-sided fireplace shared with the covered patio. Outside, mature landscaping and established hedging provide exceptional privacy and a peaceful setting. Enjoy year-round outdoor entertaining on the covered patio complete with a cozy gas fireplace, perfect for cool coastal evenings. An oversized garage with golf cart storage, offers convenient stair access to a substantial crawl space with 6'5'' ceilings, providing excellent storage. Ideally located just moments from the Crown Isle Clubhouse, shopping, dining, and everyday conveniences, this meticulously maintained home presents a rare opportunity to enjoy luxury living in one of the Comox Valley's premier neighbourhoods. (id:44393)
Royal LePage-Comox Valley (Cv)
West Kelowna, British Columbia
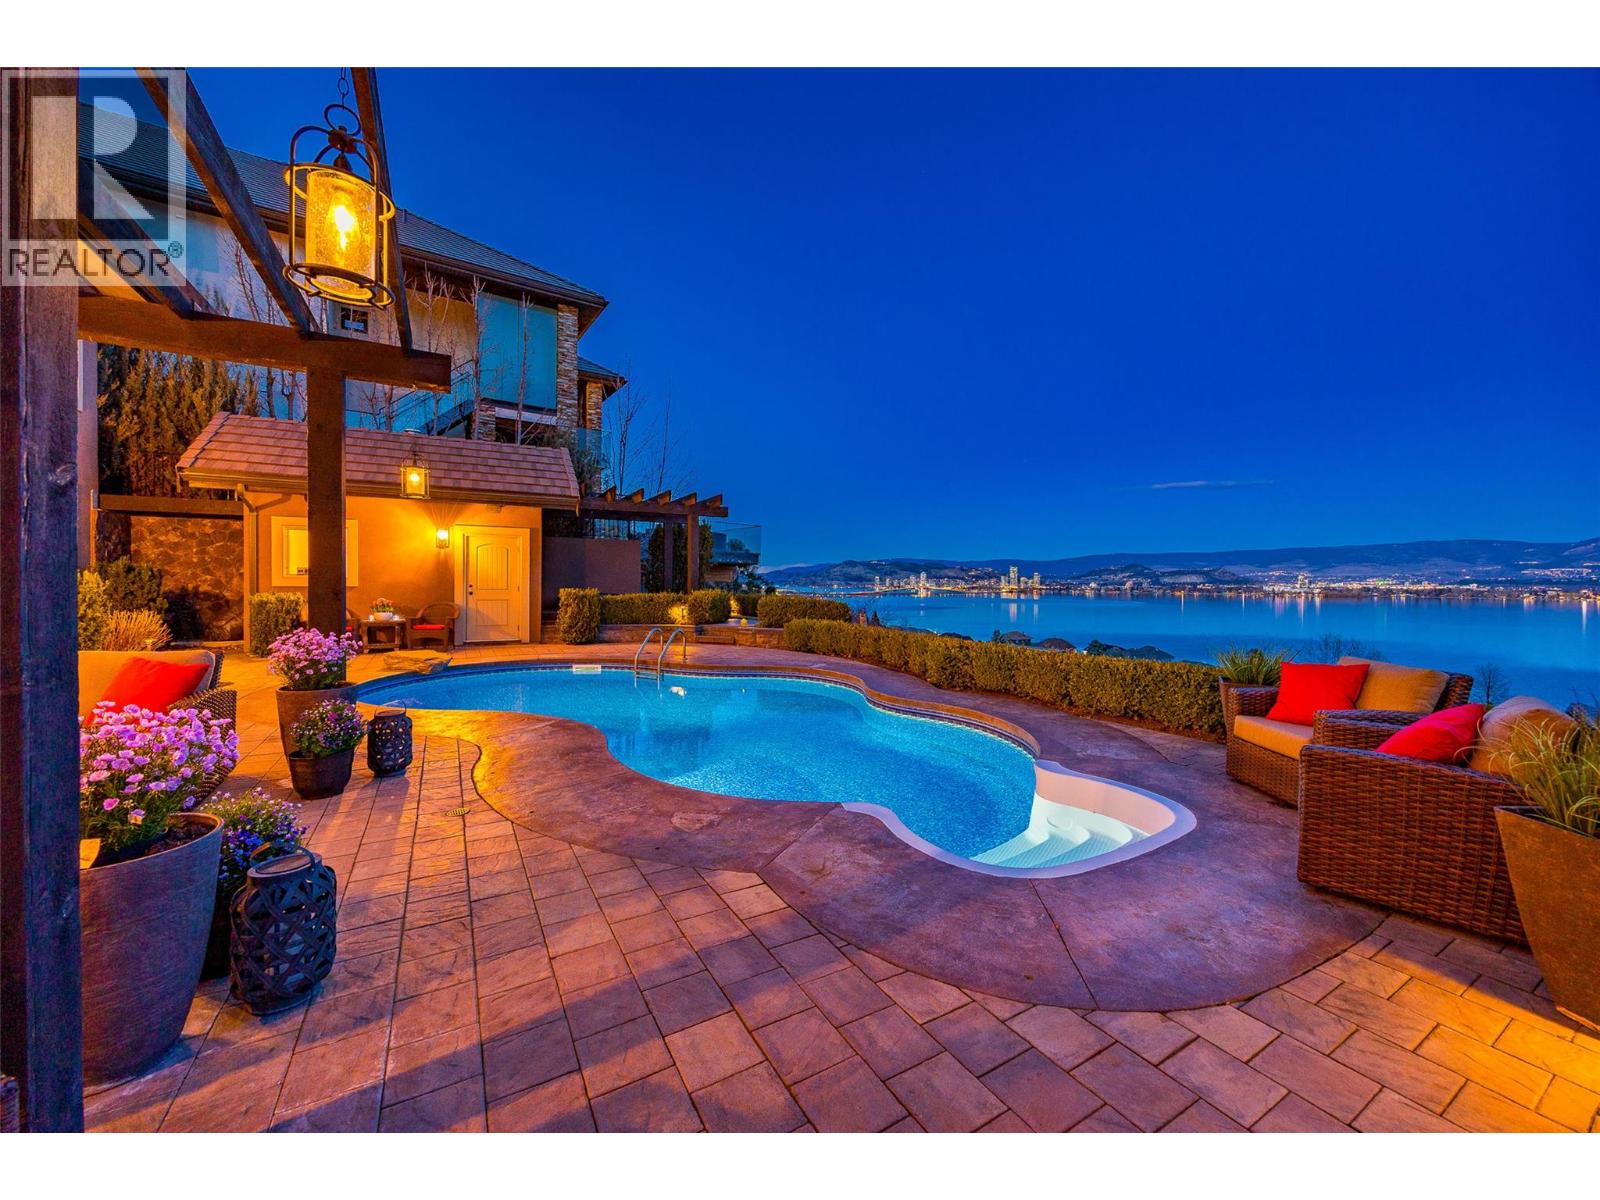
PANORAMIC LAKE VIEWS WITH A BACKYARD BUILT FOR SUMMER! Spend your afternoons by the pool & be downtown in minutes with this custom-built 6 bedroom, 7 bathroom luxury home in Casa Loma! Built to a higher standard, this home features a versatile family floor plan, with space to gather & space to spread out. The main level centres around a great room with soaring ceilings, a cozy fireplace & a wall of windows framing Okanagan Lake. The kitchen and dining areas connect seamlessly, with a large island, gas range + integrated appliances built for entertaining. Step out to the covered balcony & take in 180-degree views of Kelowna. The main floor also includes a primary bedroom with walk-in closet & 4-pc ensuite, a 2nd bedroom + a separate executive office with its own entrance. Laundry, a powder room & pantry keep everyday living easy with direct access to the triple garage. Upstairs, 2 oversized bedrooms sit on opposite wings, each with their own ensuite and walk-in closet, connected by a massive loft overlooking the great room. Downstairs, 2 more bedrooms are separated by a large rec room with wet bar, powder room, 3-pc bath & storage. Ideal for guests, teens or extended family, this is where all the fun happens! Enjoy a custom home theatre, gym & walkout access to the pool deck with hot tub, outdoor bathroom with shower & low-maintenance yard, all set against unobstructed lake & city views. Close to Kalamoir Regional Park & multiple beach accesses, move in & enjoy before summer! (id:44393)
Macdonald Realty
Fraser Lake, British Columbia
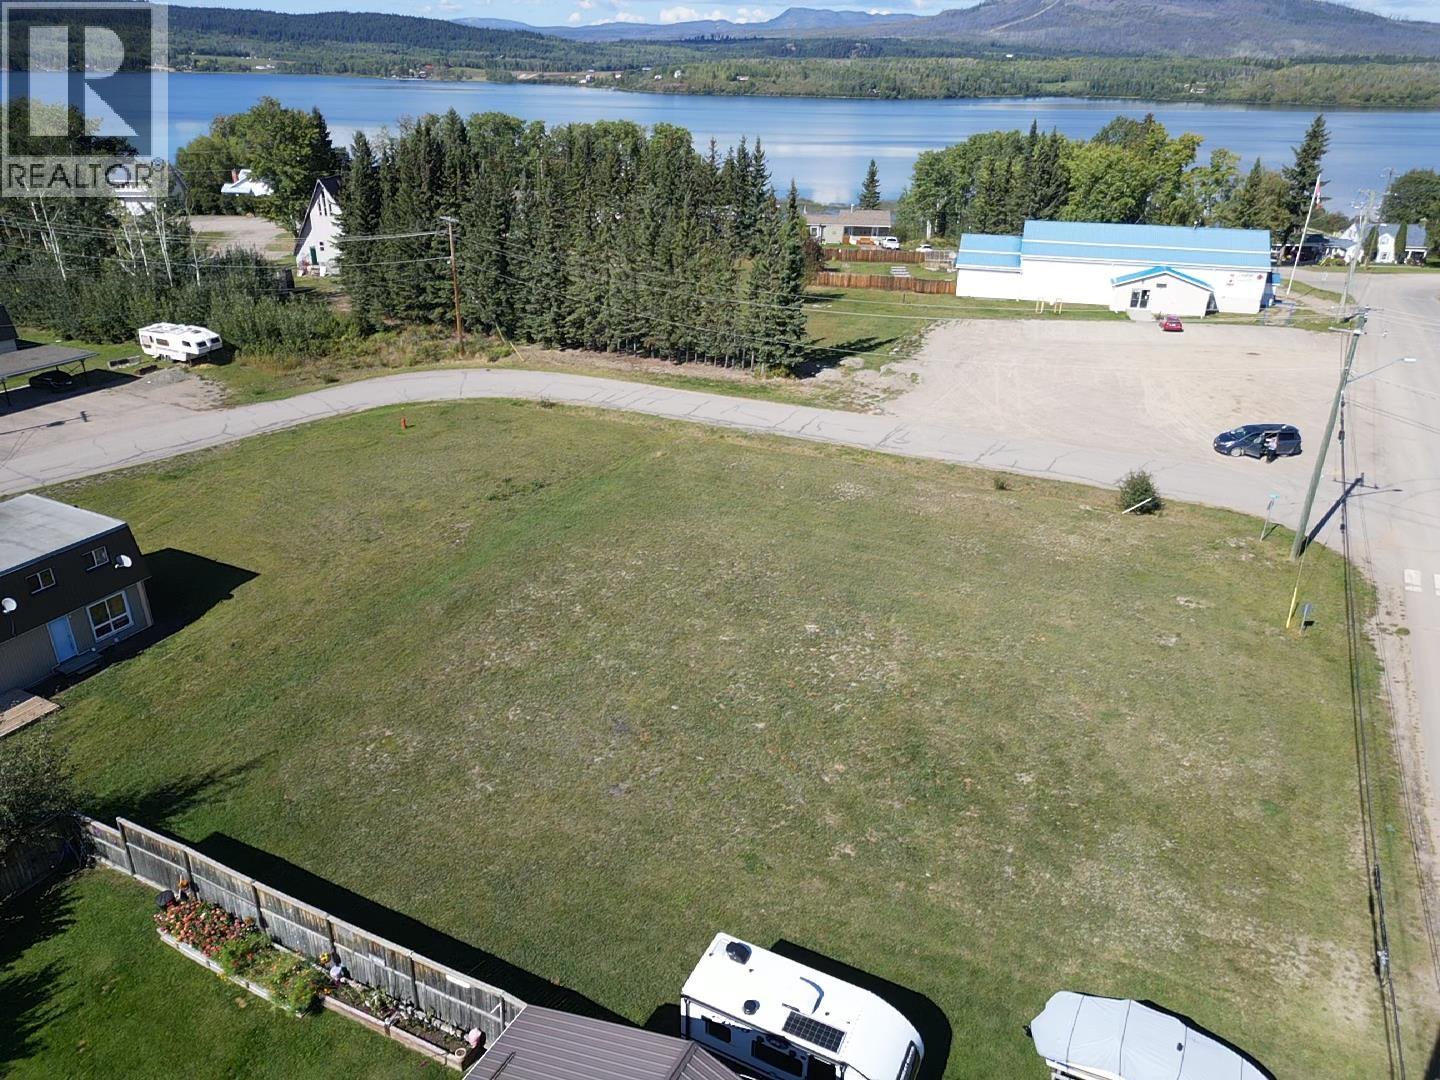
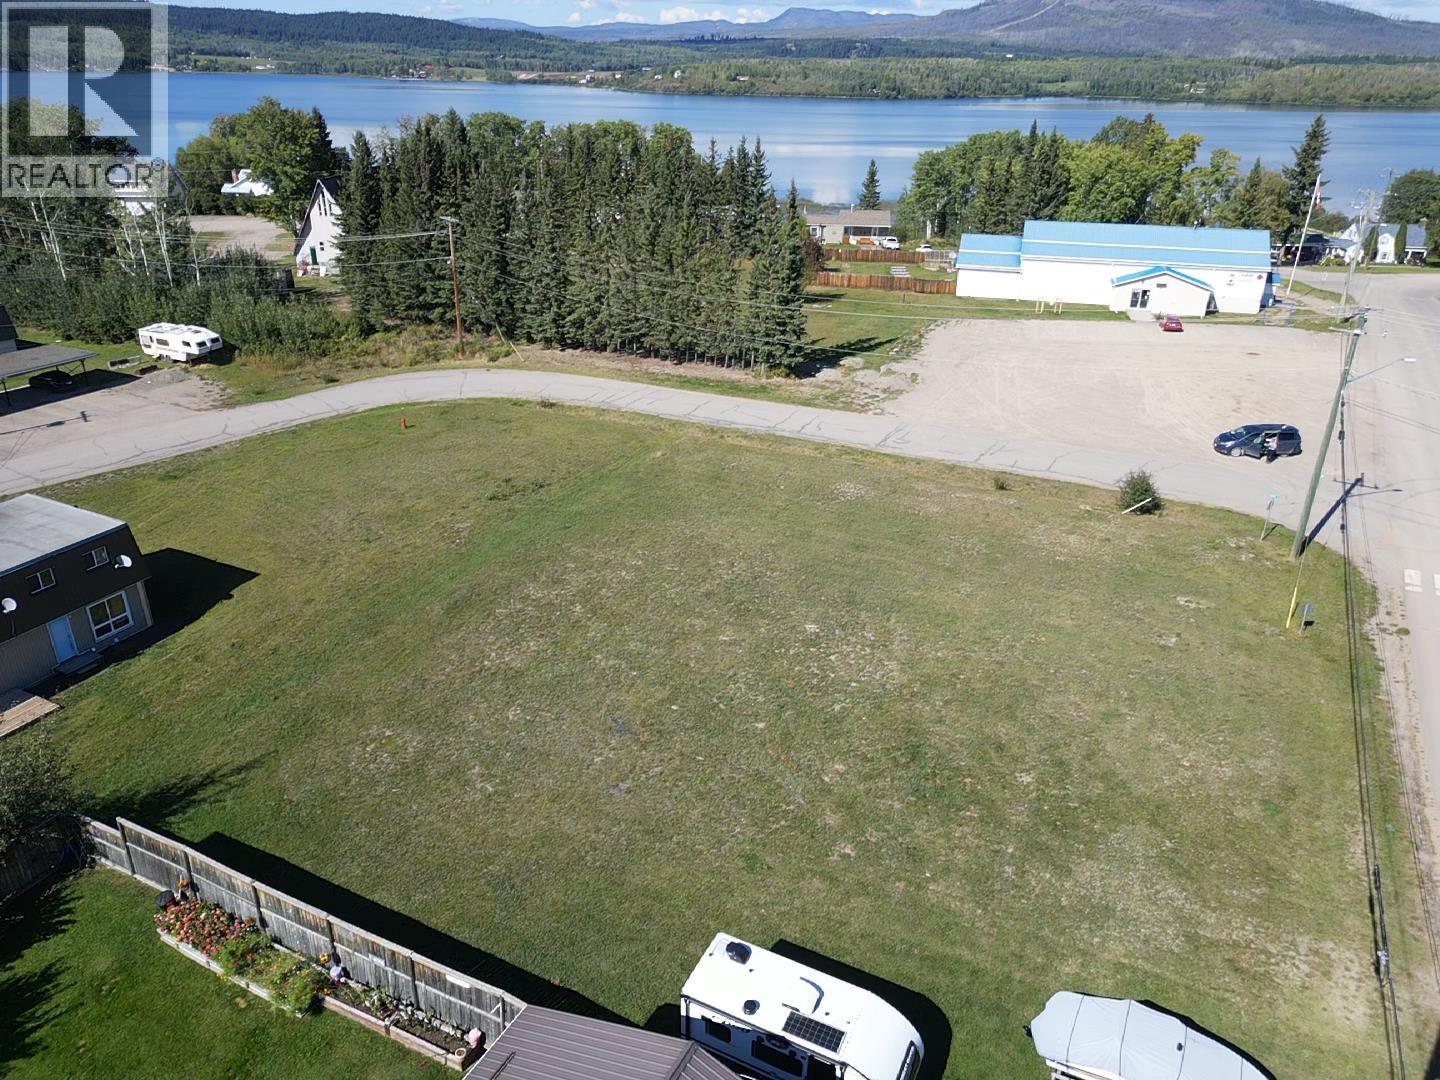
Build your dream home in the heart of Fraser Lake on this centrally located, level, and fully cleared lot—ready for your vision to take shape. Nestled in a family-friendly neighborhood, this property is within easy walking distance to schools, shops, and all the recreational amenities the village has to offer. Just a short stroll to the public beach and boat launch, you'll enjoy year-round outdoor adventure in this welcoming community. With water, sewer, power, natural gas, and fibre optic internet at the lot line, everything is in place for an easy build. The adjacent lot is also available—an ideal opportunity to expand your space. Discover life in the White Swan Capital of the World! (id:44393)
RE/MAX Vanderhoof
Fraser Lake, British Columbia
Build your dream home in the heart of Fraser Lake on this centrally located, level, and fully cleared lot—ready for your vision to take shape. Nestled in a family-friendly neighborhood, this property is within easy walking distance to schools, shops, and all the recreational amenities the village has to offer. Just a short stroll to the public beach and boat launch, you'll enjoy year-round outdoor adventure in this welcoming community. With water, sewer, power, natural gas, and fibre optic internet at the lot line, everything is in place for an easy build. The adjacent lot is also available—an ideal opportunity to expand your space. Discover life in the White Swan Capital of the World! (id:44393)
RE/MAX Vanderhoof
Fraser Lake, British Columbia
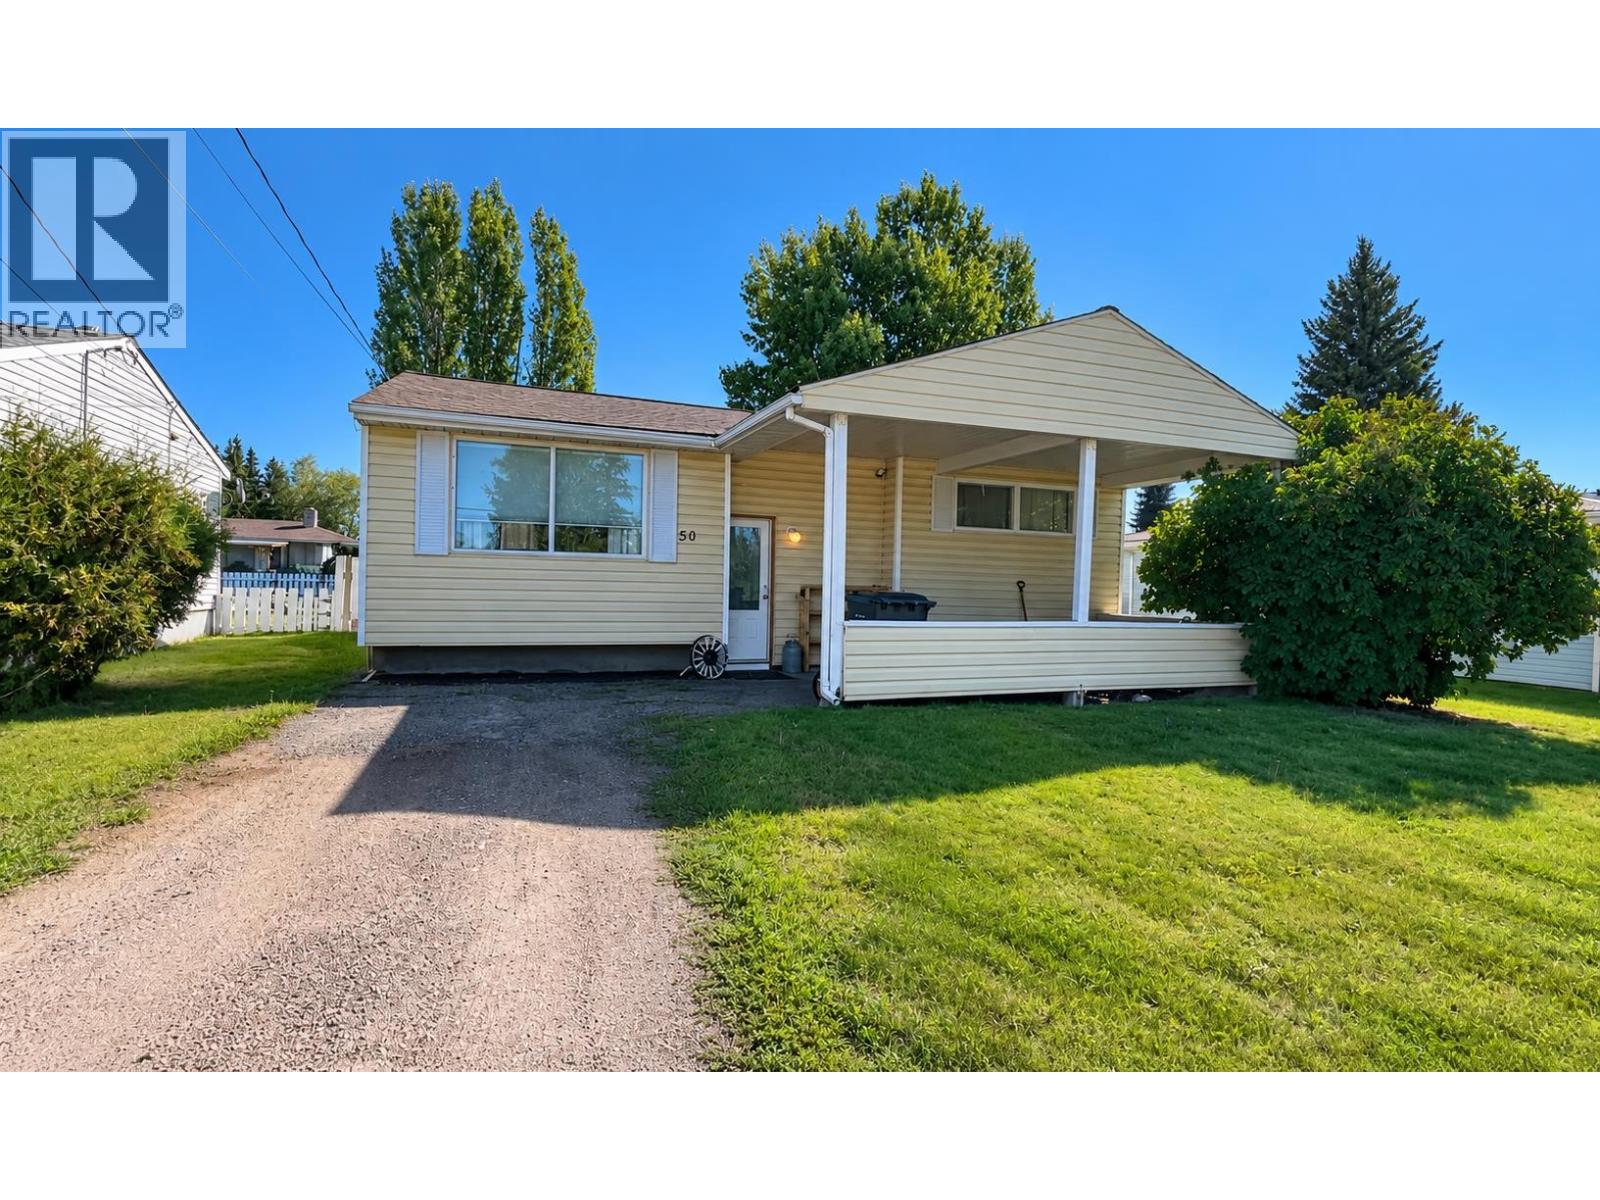
Looking for a move-in-ready home in a great neighbourhood? This charming 3-bedroom bungalow could be exactly what you’ve been waiting for! Ideally located close to the high school and town amenities, this inviting home combines comfort, updates, and convenience. The main floor features a newly renovated kitchen and two bedrooms, while the full basement offers a third bedroom plus a family room and additional storage. Step outside to your own backyard retreat, complete with a stunning stamped-concrete patio—perfect for summer barbecues, entertaining, or relaxing evenings. An attached carport adds everyday convenience, and the updated roof provides added peace of mind. With its desirable location and thoughtful updates, this home is ready for you to move in and make it your own! (id:44393)
RE/MAX Vanderhoof
West Kelowna, British Columbia
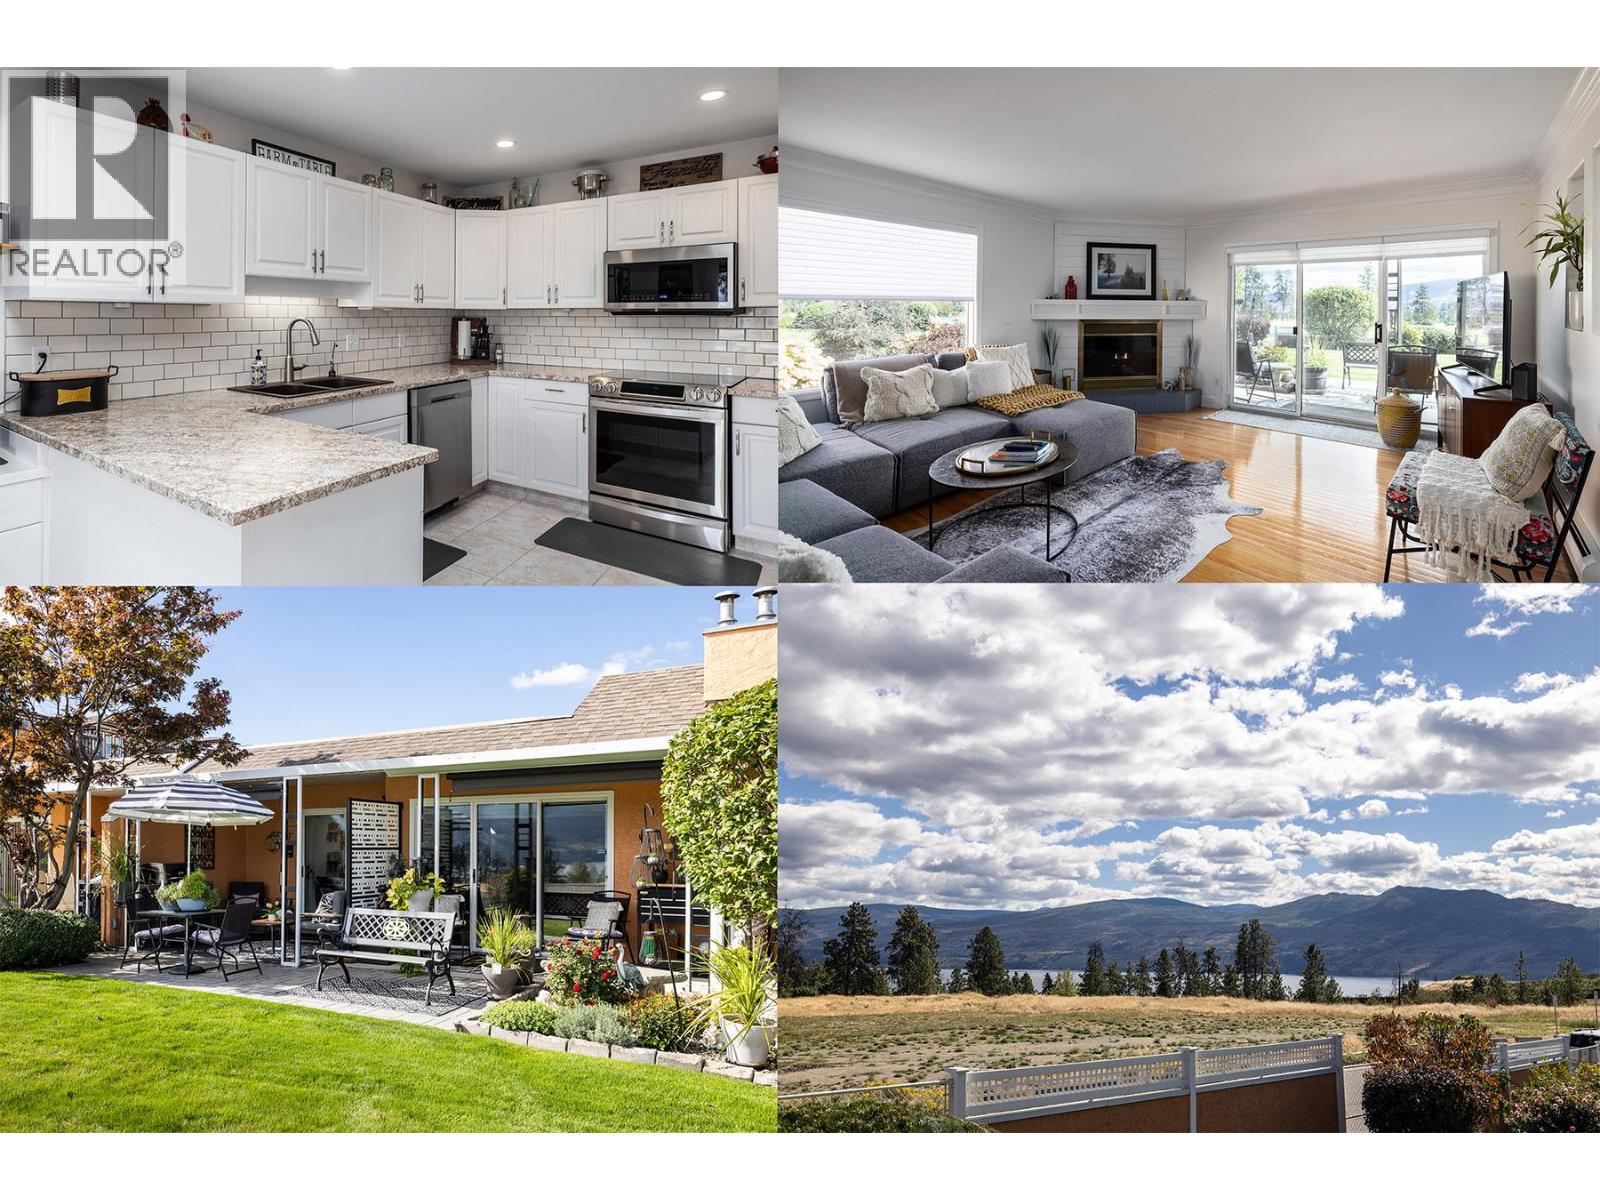
Immaculate FREEHOLD Bare Land Strata semi-detached duplex with Lake and Mountain Views and leisure gardens 55+. Fully renovated with 2 primary suites, featuring upgraded crown moldings, hardwood & vinyl flooring, and 3 skylights. The layout includes a spacious eat-in kitchen with SS appliances, roll-out cabinetry, and loads of storage. Enjoy the warmth of two gas fireplaces and ductless A/C. The strata covers heat, hot water & gas for fireplaces. Additional highlights are the extra large patio, garage, and proximity to amenities, including the beach and rec center. This property boasts shiplap details in all three bathrooms, radiant baseboard heat. Electricity only $56/month, Experience elegance and comfort in this gem. AVAILABLE AND EASY TO SHOW! (id:44393)
2 Percent Realty Interior Inc.
Summerland, British Columbia
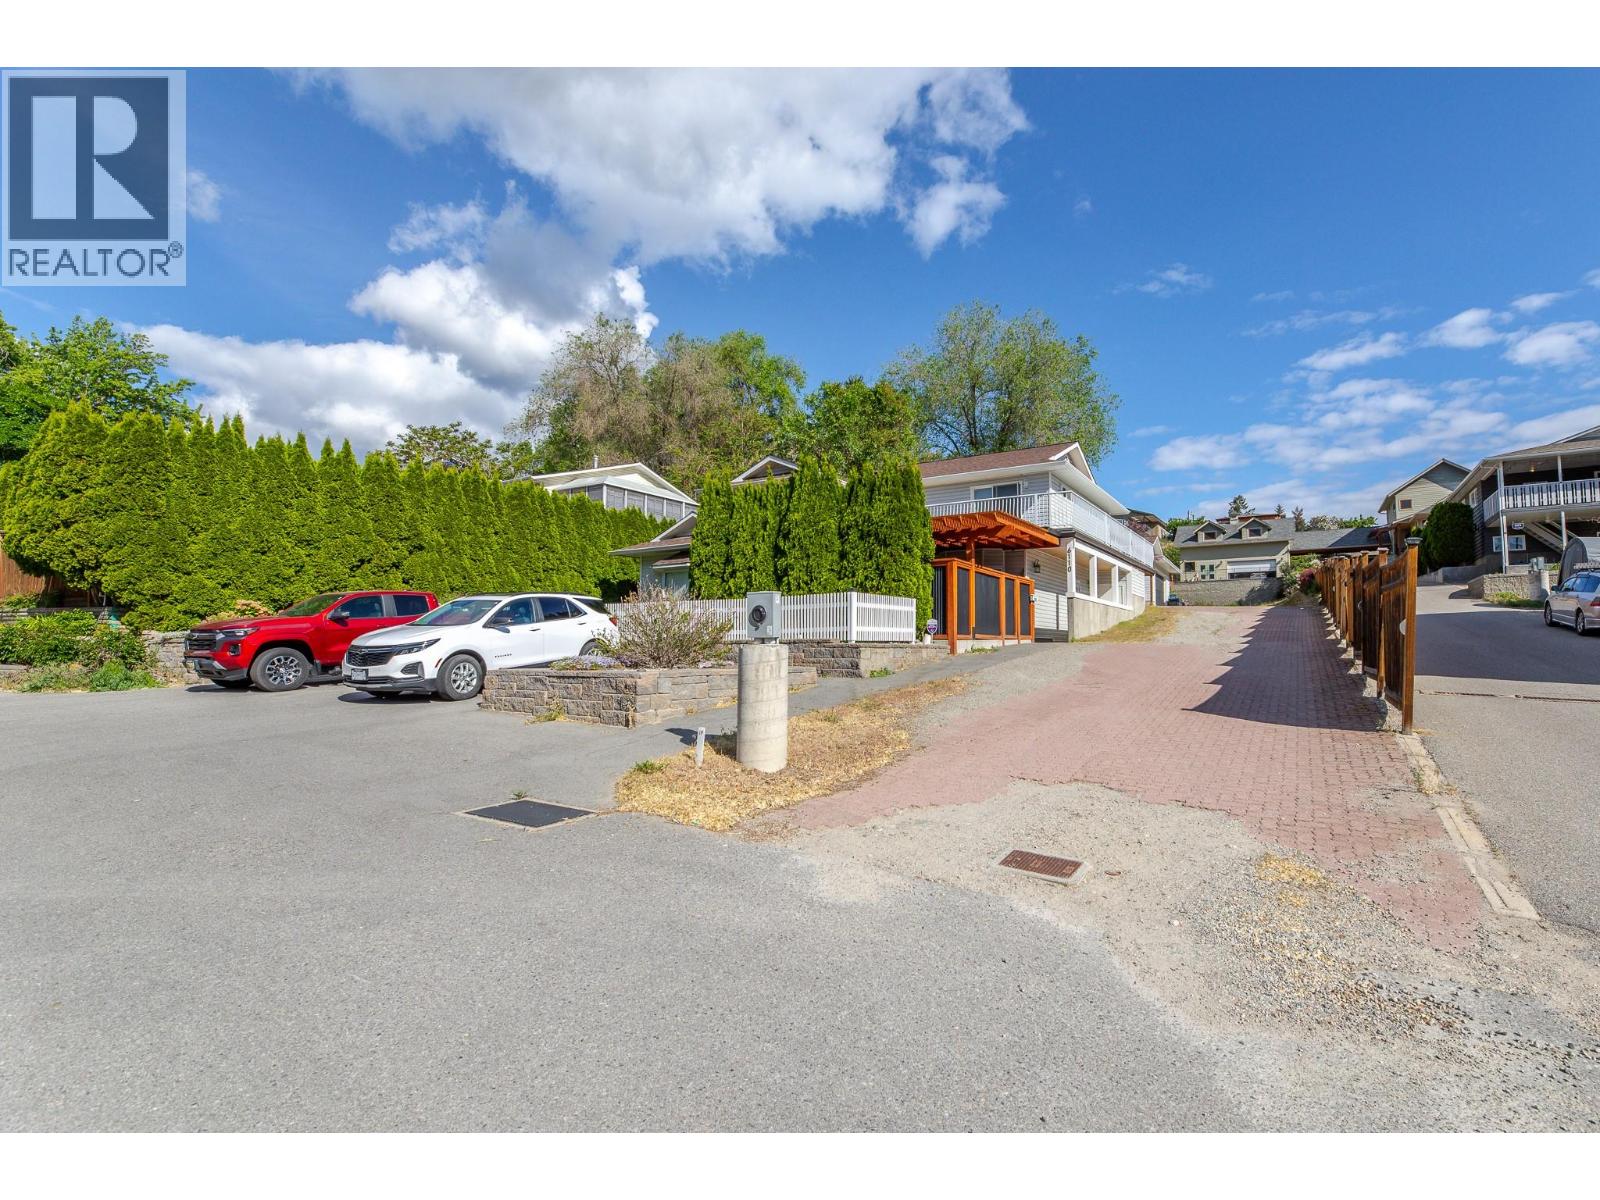
A newly subdivided .24 Acre panhandle lot in beautiful Summerland. Tucked away from the street for privacy and seclusion yet perfectly positioned to enjoy everything this lakeside community has to offer. Build your home in an established neighbourhood. Depending on the height of your build, you may be rewarded with stunning lake views. Municipal services including water, sewer, and power are available, with no strict timeline to build. Design a home that fits your lifestyle; a family residence, vacation retreat, or home with a rental suite for added income. A short walk takes you to the dog beach, waterpark, tennis/pickleball courts and a walking and cycling path along the lake with breathtaking Okanagan Lake views. Continue along the shore to Rotary Beach, the Yacht Club, and a charming strip of local cafes, restaurants, and a pub, the kind of neighbourhood where the lake truly feels like your backyard. Moments from world-class wineries, boating, and fresh fruit markets. Private, walkable, and full of possibility. (id:44393)
Summerland Realty Ltd.
Peachland, British Columbia
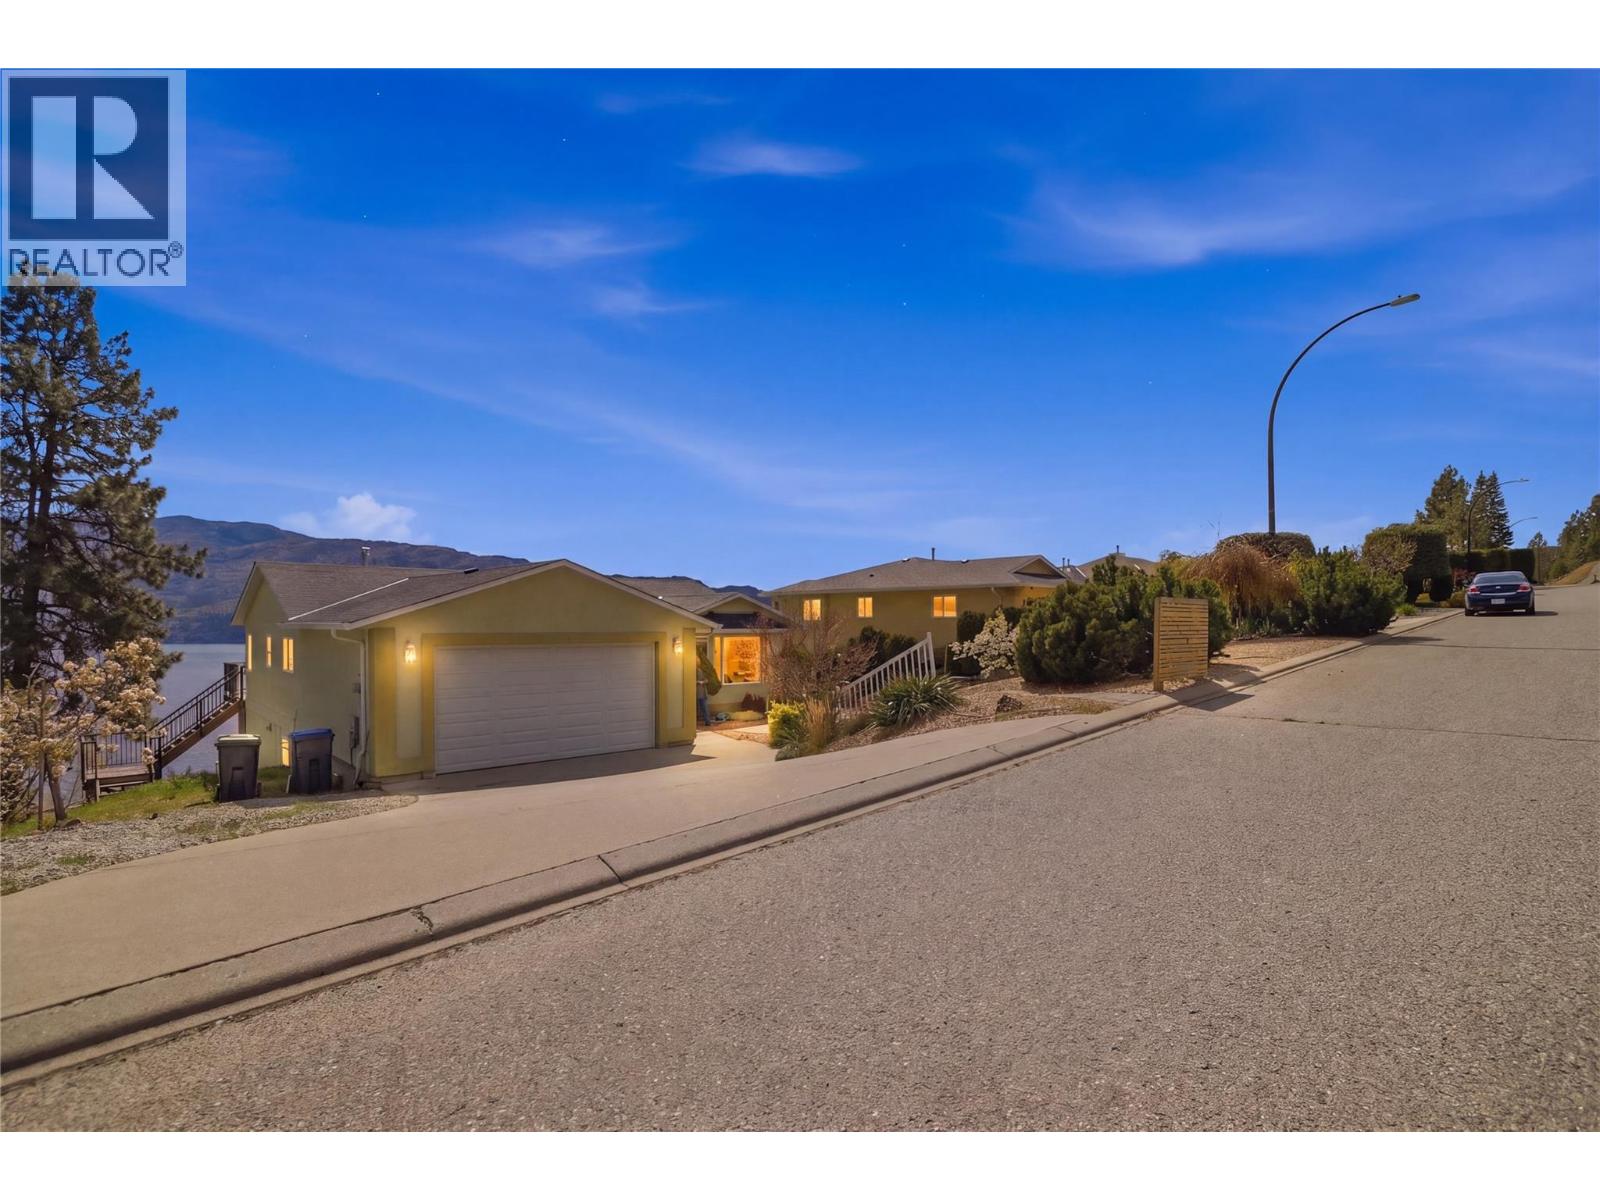
Perched up high in Peachland with absolutely stunning lake and valley views, 5245 Sutherland Road is all about lifestyle. The main floor offers a well designed 2 bedroom, 2 bathroom layout with comfortable living spaces and large windows that frame the scenery and bring in tons of natural light. The lower level adds flexibility with high ceilings and a bright, spacious feel, featuring a 2 bedroom plus den, 1 bathroom layout that can function as a suite or simply as additional living space for the main home. It’s a great bonus without taking away from what really stands out here. Outside, you’ll find a large double garage and room for all the Okanagan essentials. Just minutes to Okanagan Lake and a short drive to West Kelowna, this is a solid opportunity to get into a view property in one of the most desirable pockets of the Okanagan. (id:44393)
Stonehaus Realty Corp
Regina, Saskatchewan
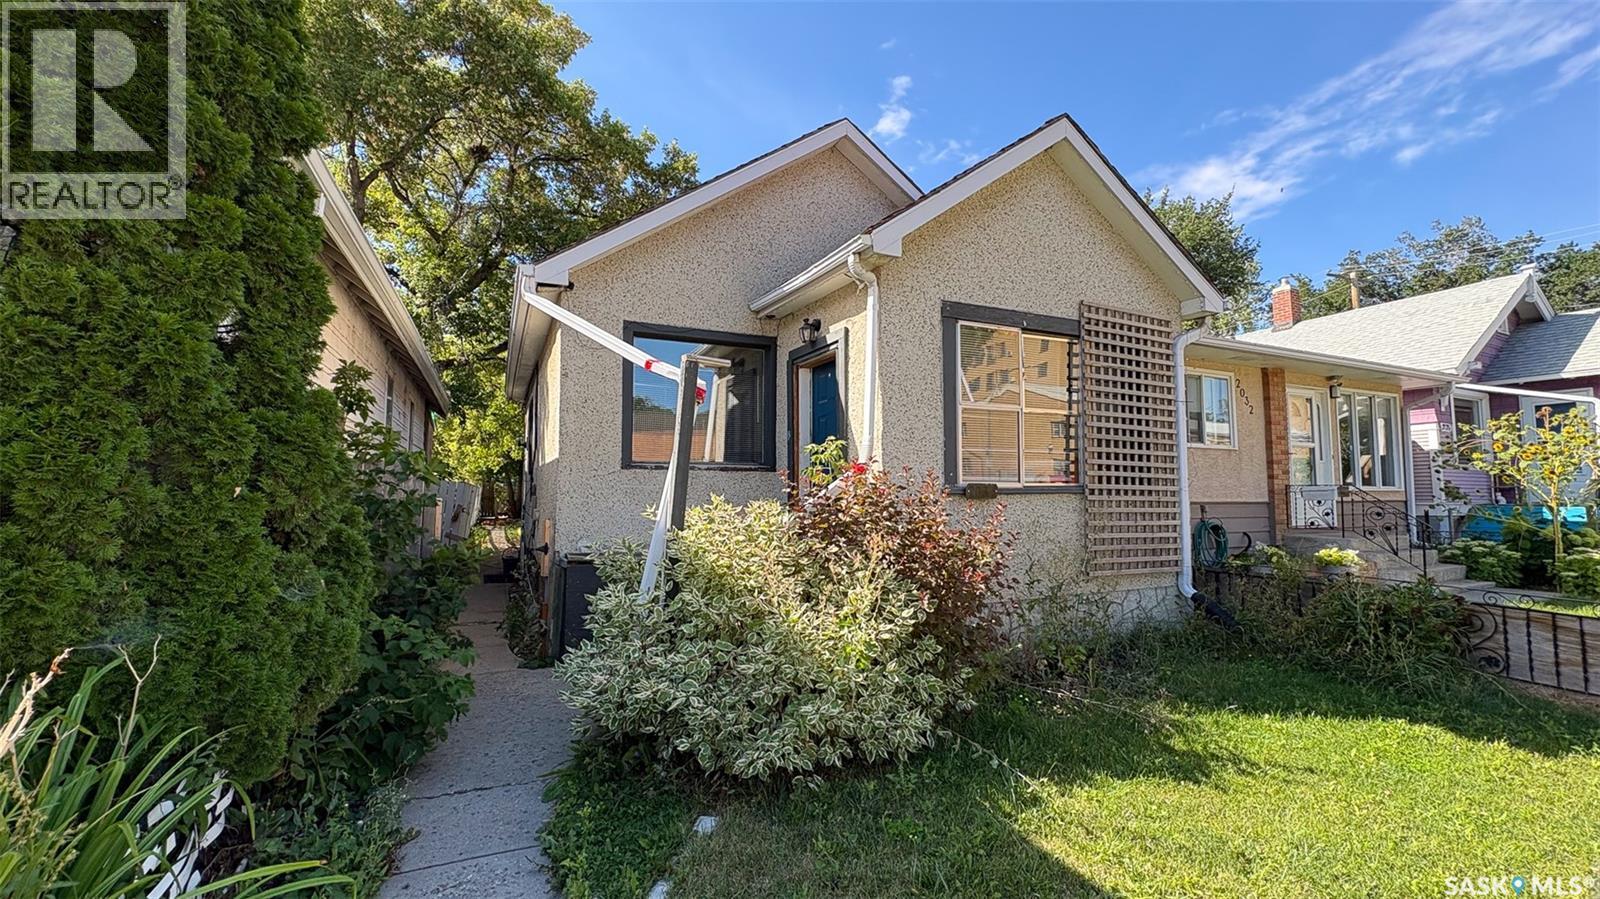
Welcome to 2034 Quebec Street in the General Hospital neighborhood. This 1923 built, 553 square foot bungalow sits on a 25 x 125 rectangular lot backing a lane. It features 2 bedrooms, 1 bathroom and a single detached garage. The fridge, stove, microwave, dishwasher, washer and dryer are all included. Whether you're searching for an affordable first home, an investment property, or a renovation project with the potential to build equity, 2034 Quebec Street is worth a look. With some TLC and personal touches, this property could be transformed into a charming home or a worthwhile rental opportunity. (id:44393)
RE/MAX Crown Real Estate
Saskatoon, Saskatchewan
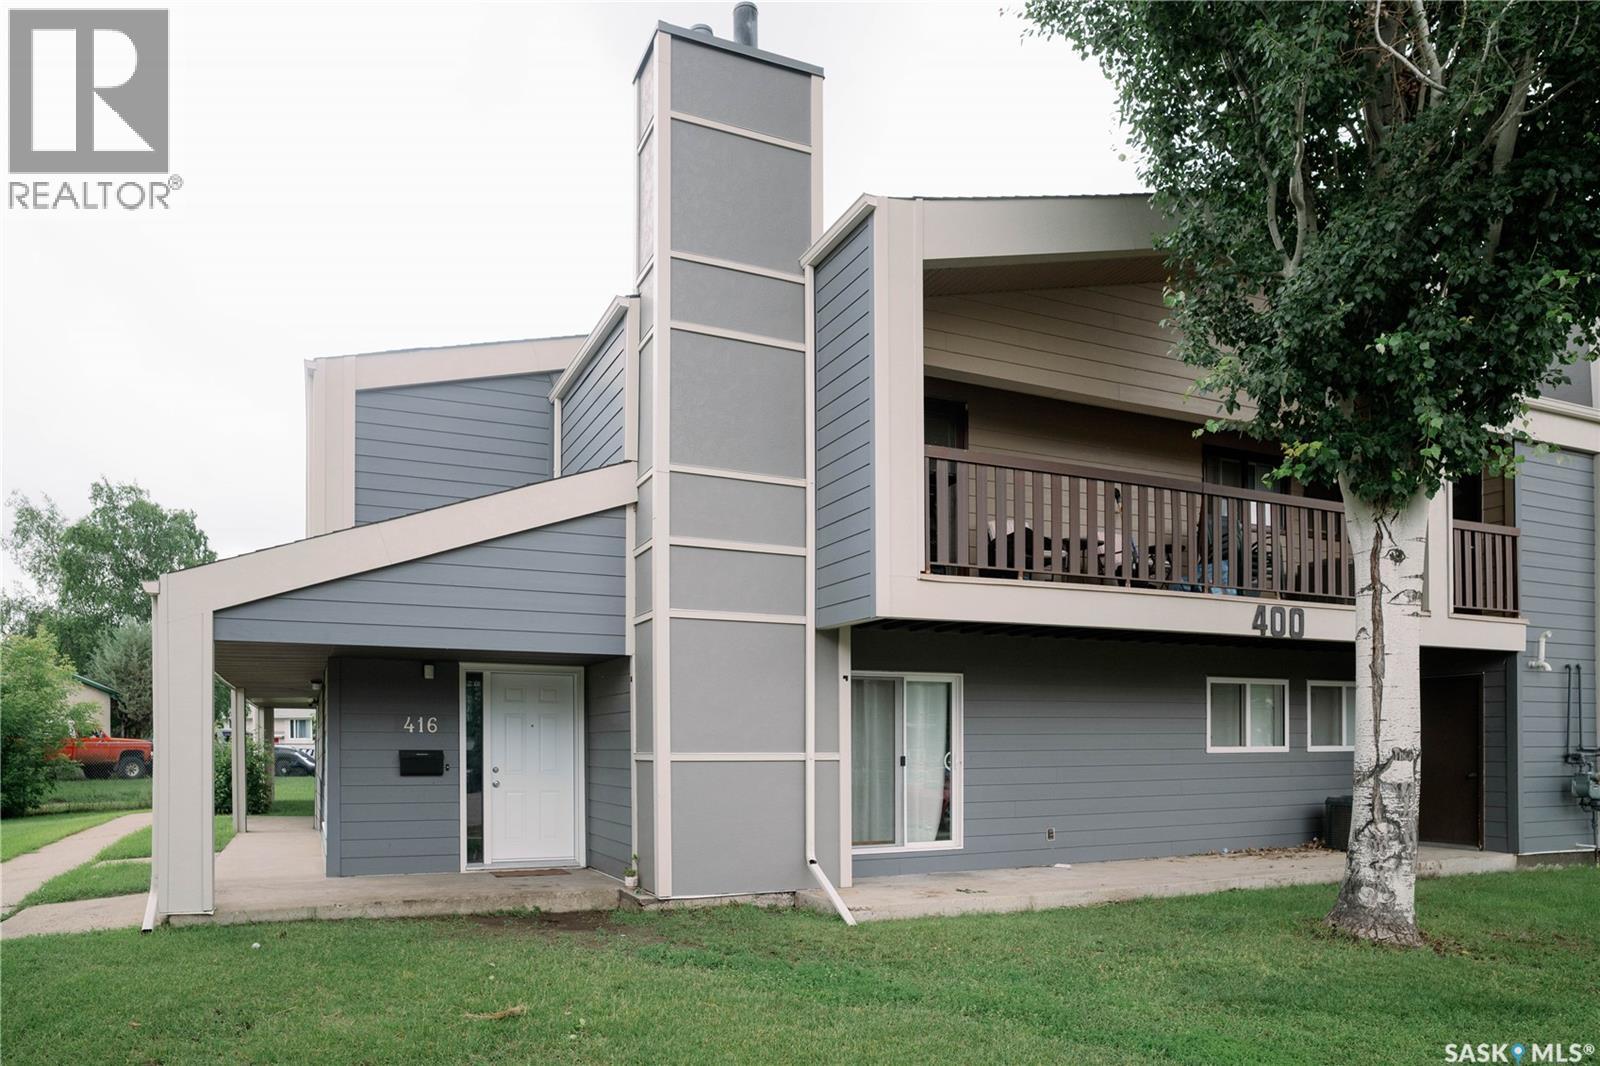
Welcome to 416 510 Prairie Avenue. This huge 1313 square foot ground level condo has a lot to offer! This unit has been completey redone over the last few years including kitchen cabinets, quartz counter tops, vinyl plank flooring, bathrooms, central air and updated windows. The unit has a huge living room open to the dining area and patio doors out onto a large concrete patio that is covered. The kitchen offers lots of cabinetry and counter space. There is a huge master bedroom with a 2 piece ensuite, another two bedrooms, 4 piece bath and a large dedicated laundry/storage room. This is a great location steps away from a elementary school and a large park, popular area for U of S students and lots of services nearby. This complex offers a Recreation facility with Racquetball Court, pool tables, shuffle board, amenities room and fitness area. Call today to view!! (id:44393)
Boyes Group Realty Inc.
Victoria, British Columbia
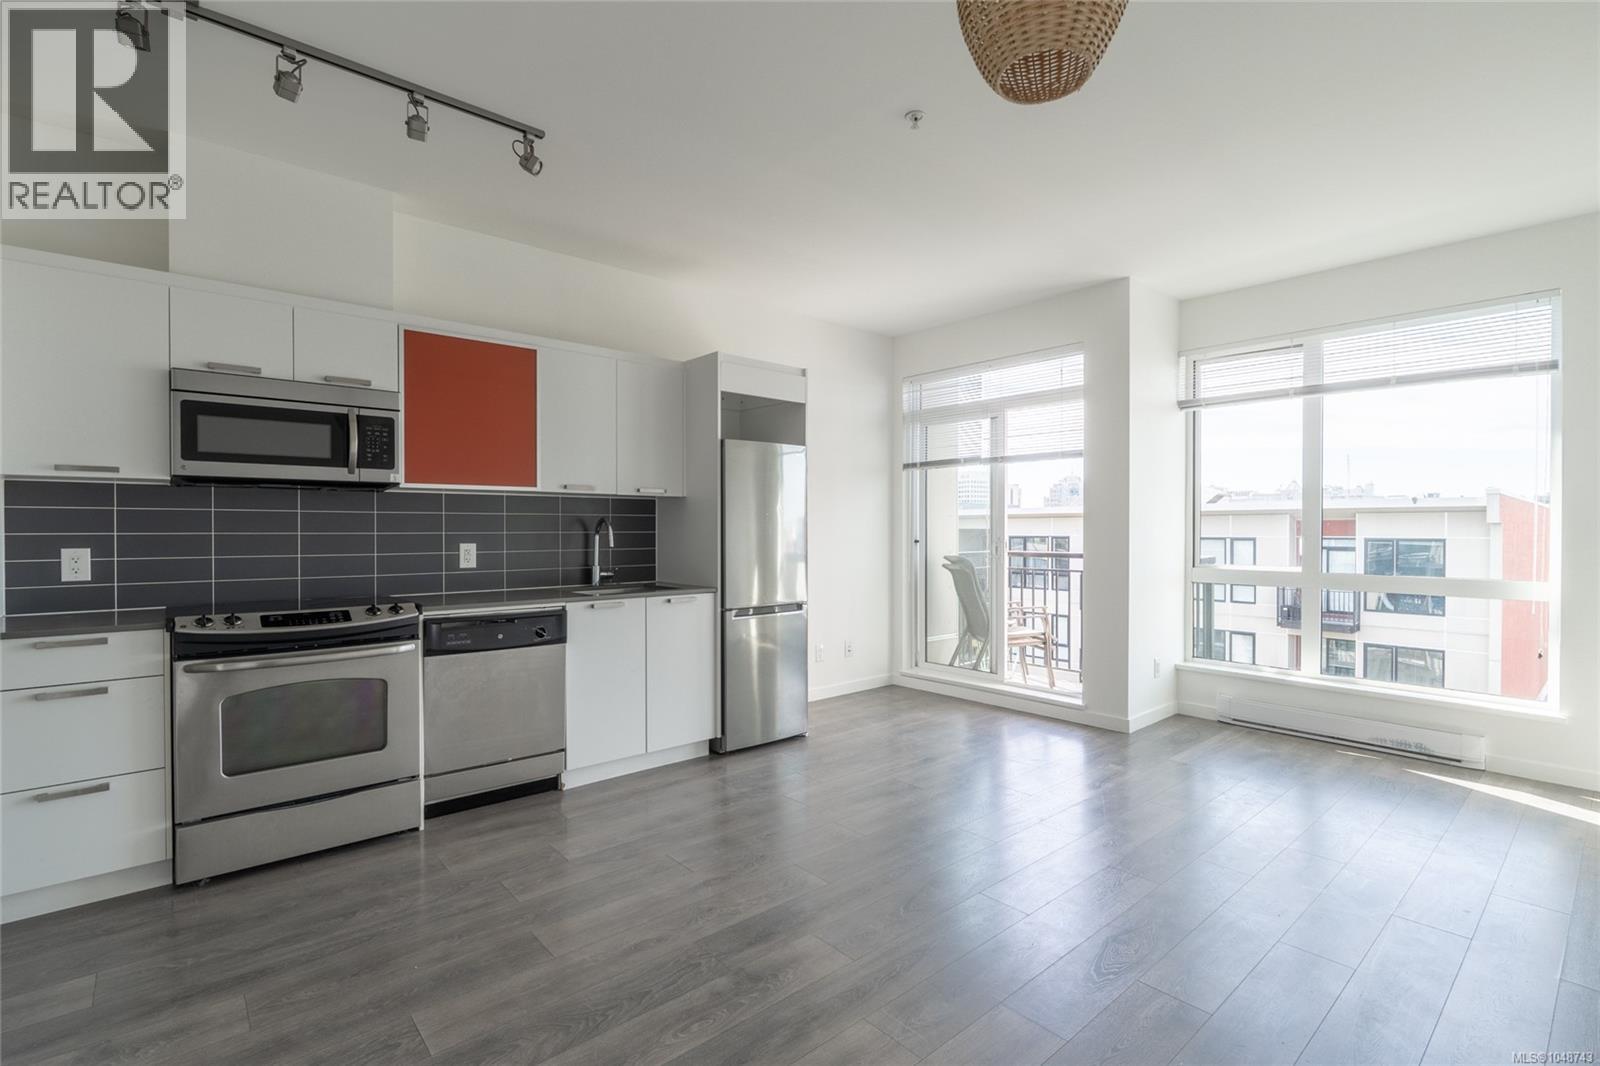
OFFERED WELL BELOW ASSESSED VALUE. Experience downtown living from the top floor of The Union. This bright, modern 1-bed, 1 bath unit features an open-concept layout, stainless steel appliances, in-suite laundry, and floor to ceiling windows. The balcony overlooks the court yard with ocean, mountain and city views. Located in heart of historic Chinatown, you're steps to cafés, restaurants, shopping, the inner harbour, and everything you could ever want in downtown Victoria. Offering exceptional value, this is THE best-priced opportunity in the entire building and the best value for a top-floor suite. Whether you're a first time buyer, investor, or looking for the perfect urban home, this is an opportunity you won't want to miss. (id:44393)
Engel & Volkers Vancouver Island