
Saskatoon, Saskatchewan
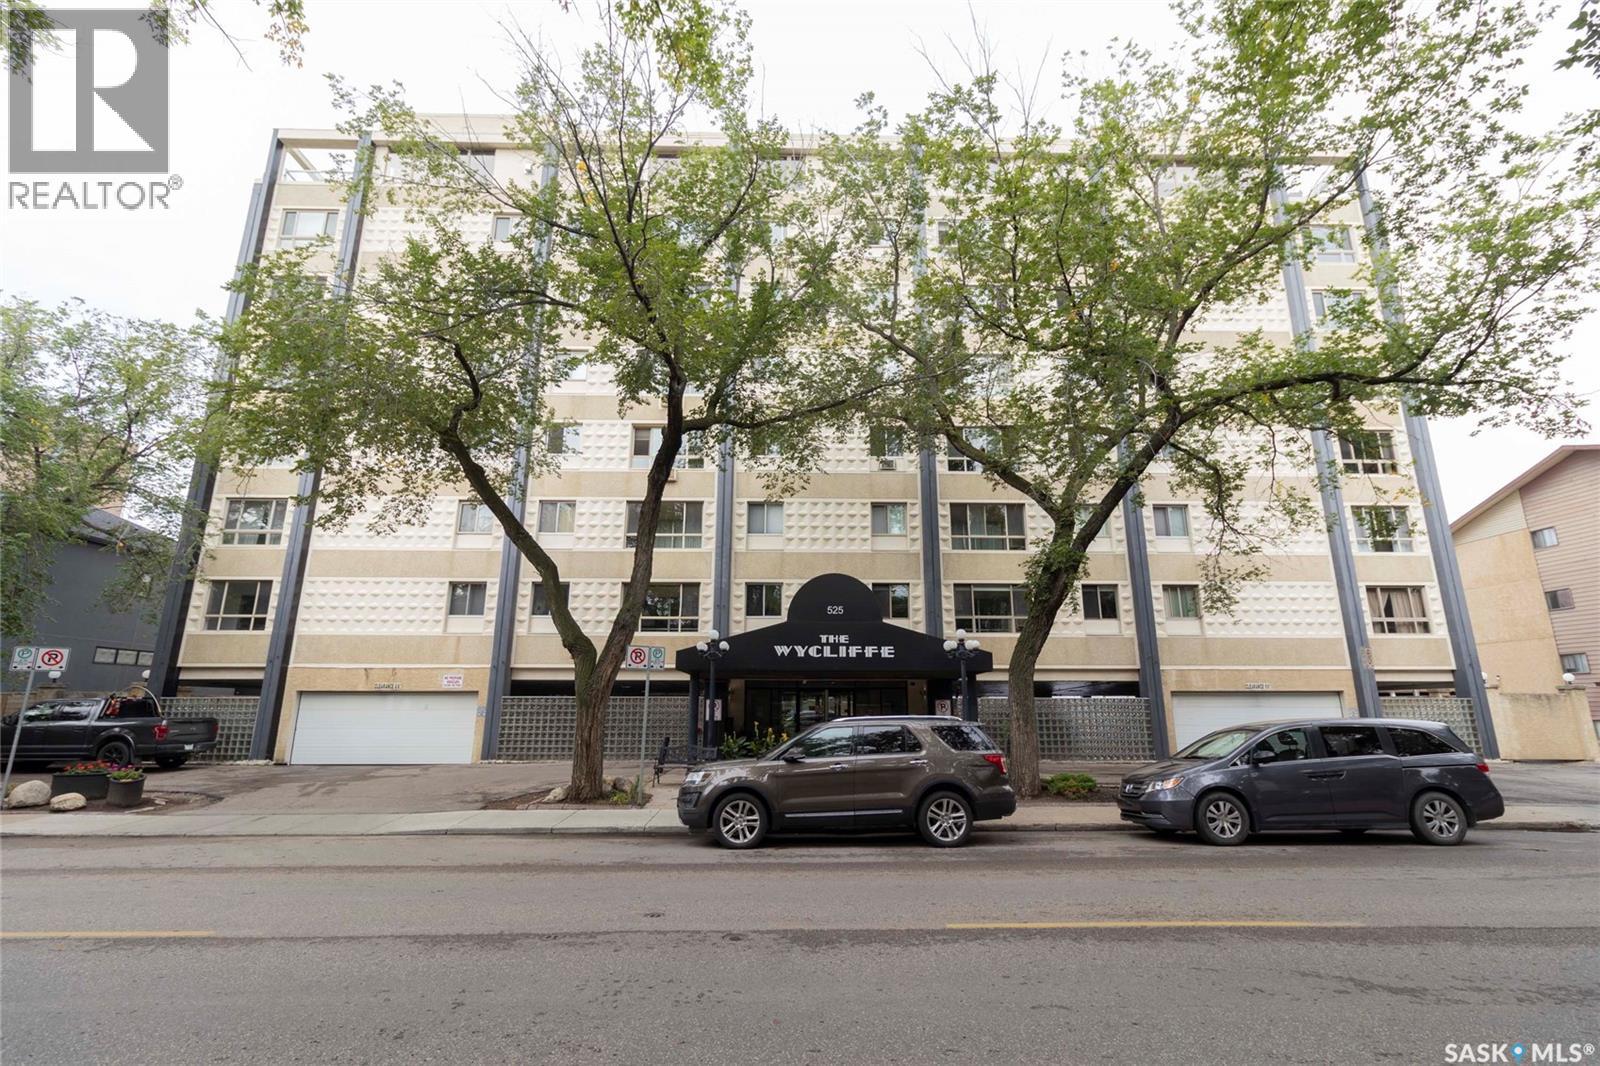
Welcome to this bright and inviting 2-bedroom corner condo in a solid concrete building. The corner location provides an abundance of natural light, complemented by newer quality windows and newer blinds throughout. The spacious bathroom features a newer toilet and faucets, while the dining room and second bedroom offer newer ceiling fans for added comfort. Enjoy the convenience of a upgraded dishwasher and newer washer and dryer. A lovely sunroom provides additional space to relax and enjoy the natural light. Residents can take advantage of the rooftop patio and amenities room. With upgrades in the complex of new carpet in the hallways and renovated front lobby entrance, this is a very well maintained building. Secured covered parking stall and for bike enthusiasts there is heated underground storage which adds peace of mind and convenience. This building is sprinklered for added safety and is ideally located close to City Hospital, Kinsmen Park, downtown amenities, the University of Saskatchewan, and the riverbank with access to the scenic Meewasin trails. A great opportunity to enjoy comfortable condo living in a convenient and desirable location. (id:44393)
Boyes Group Realty Inc.
Oliver, British Columbia
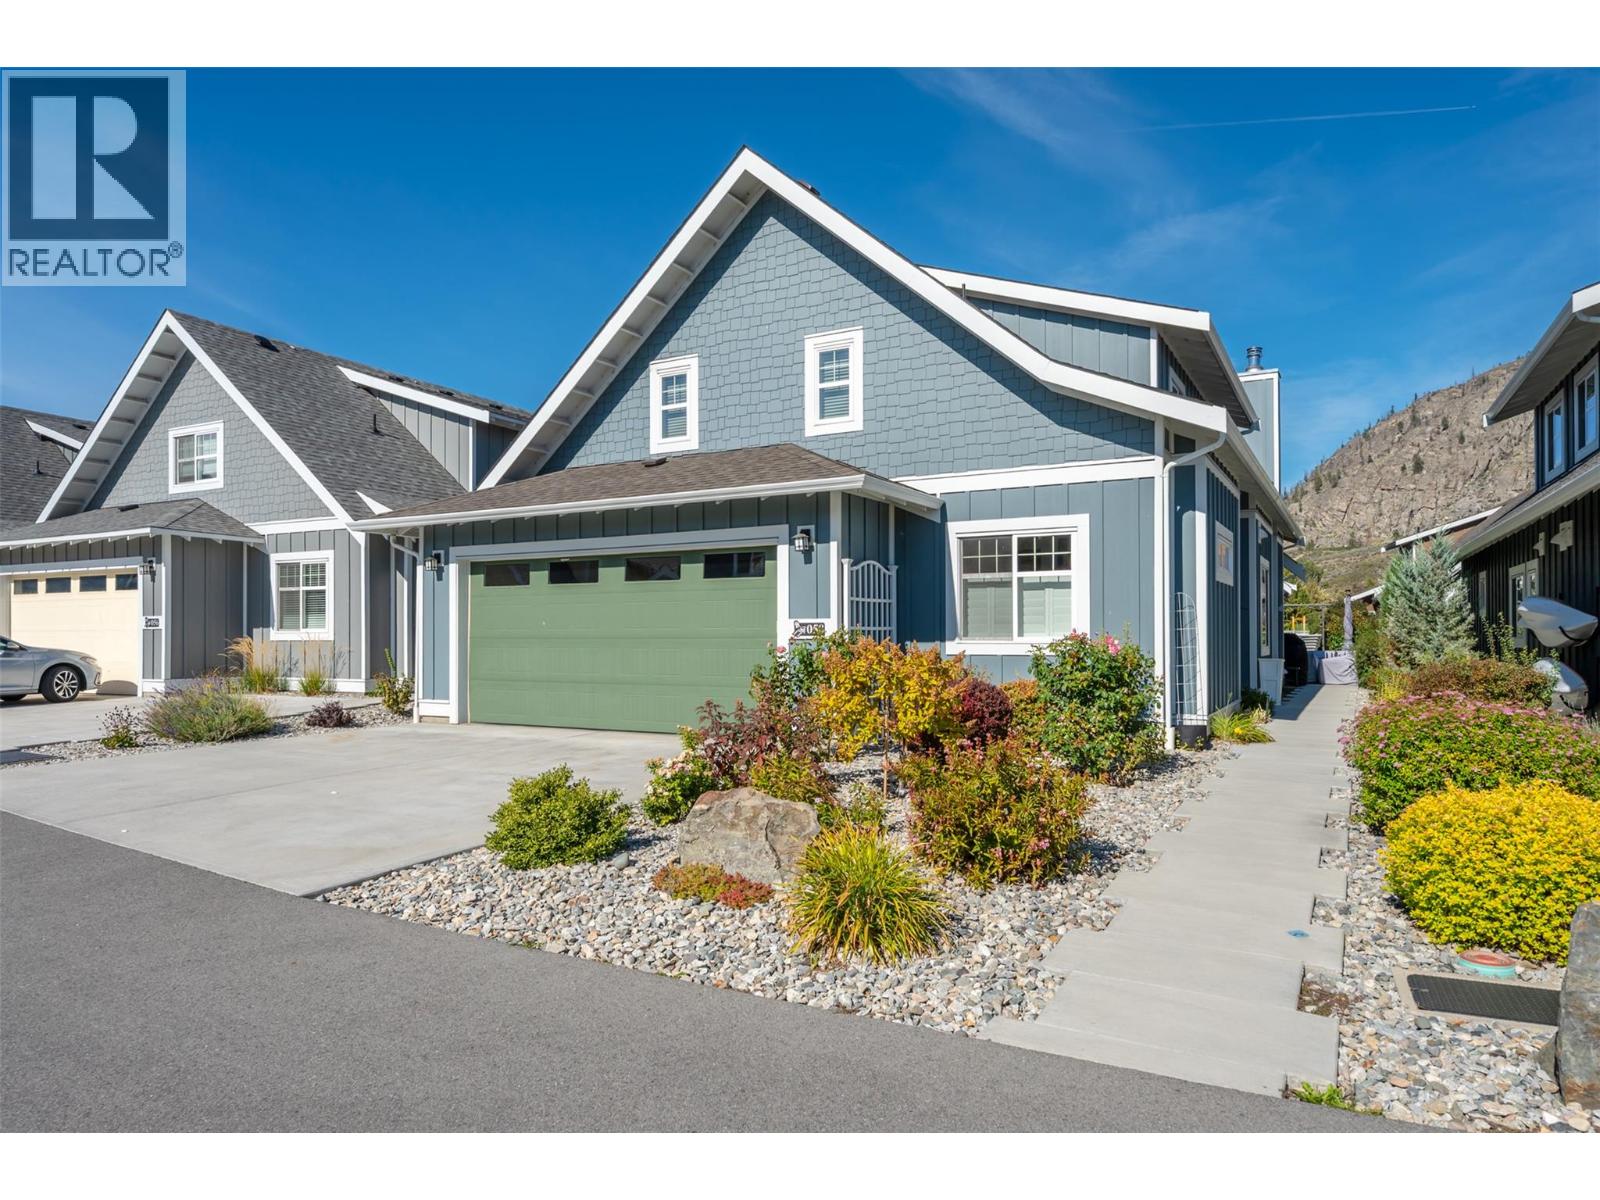
A TRUE SHOWSTOPPER! One of the finest homes in The Cottages on Osoyoos Lake, this exceptional RARE expanded Sauvignon Plan in The Meadows combines sophisticated design, over $200,000 in extraordinary UPGRADES & effortless lake lifestyle, with its own premium BOAT SLIP! Just steps from the Clubhouse & private beach, this original-owner, never-rented home offers 4 bedrooms + office & 4 bathrooms (2 ensuites). Every detail reflects exceptional quality & craftsmanship. The bright, inviting interior showcases a chef-inspired kitchen with ceiling-height cabinetry, quartz counters, pull-out pantry, gas range & beverage fridge. The spectacular great room features a full tongue & groove ceiling, custom beams & Napoleon wood-burning fireplace with custom surround. 8’ solid-wood doors, quality floating vinyl flooring & insulated 3-season sunroom with stamped concrete elevate the finish. Main-level primary retreat offers custom built-ins, spa-inspired ensuite & direct sunroom access. Upstairs are 3 bedrooms & 2 baths, including a generous room with 4 beds & a bedroom with private balcony. Oversized double garage + parking for 2 more. Professionally landscaped yard, northeast-facing patio, BBQ hookup & firepit create the perfect Okanagan setting. A MUST SEE! Enjoy 1,800’ waterfront, 500+’ sandy beach, pools, hot tubs, gym, trails & dog park. Luxury getaway, full-time residence or investment. Short-term rentals permitted (5+ days). NO GST, NO PTT, NO EMPTY HOMES TAX. Secure prepaid lease. (id:44393)
RE/MAX Wine Capital Realty
Trail, British Columbia
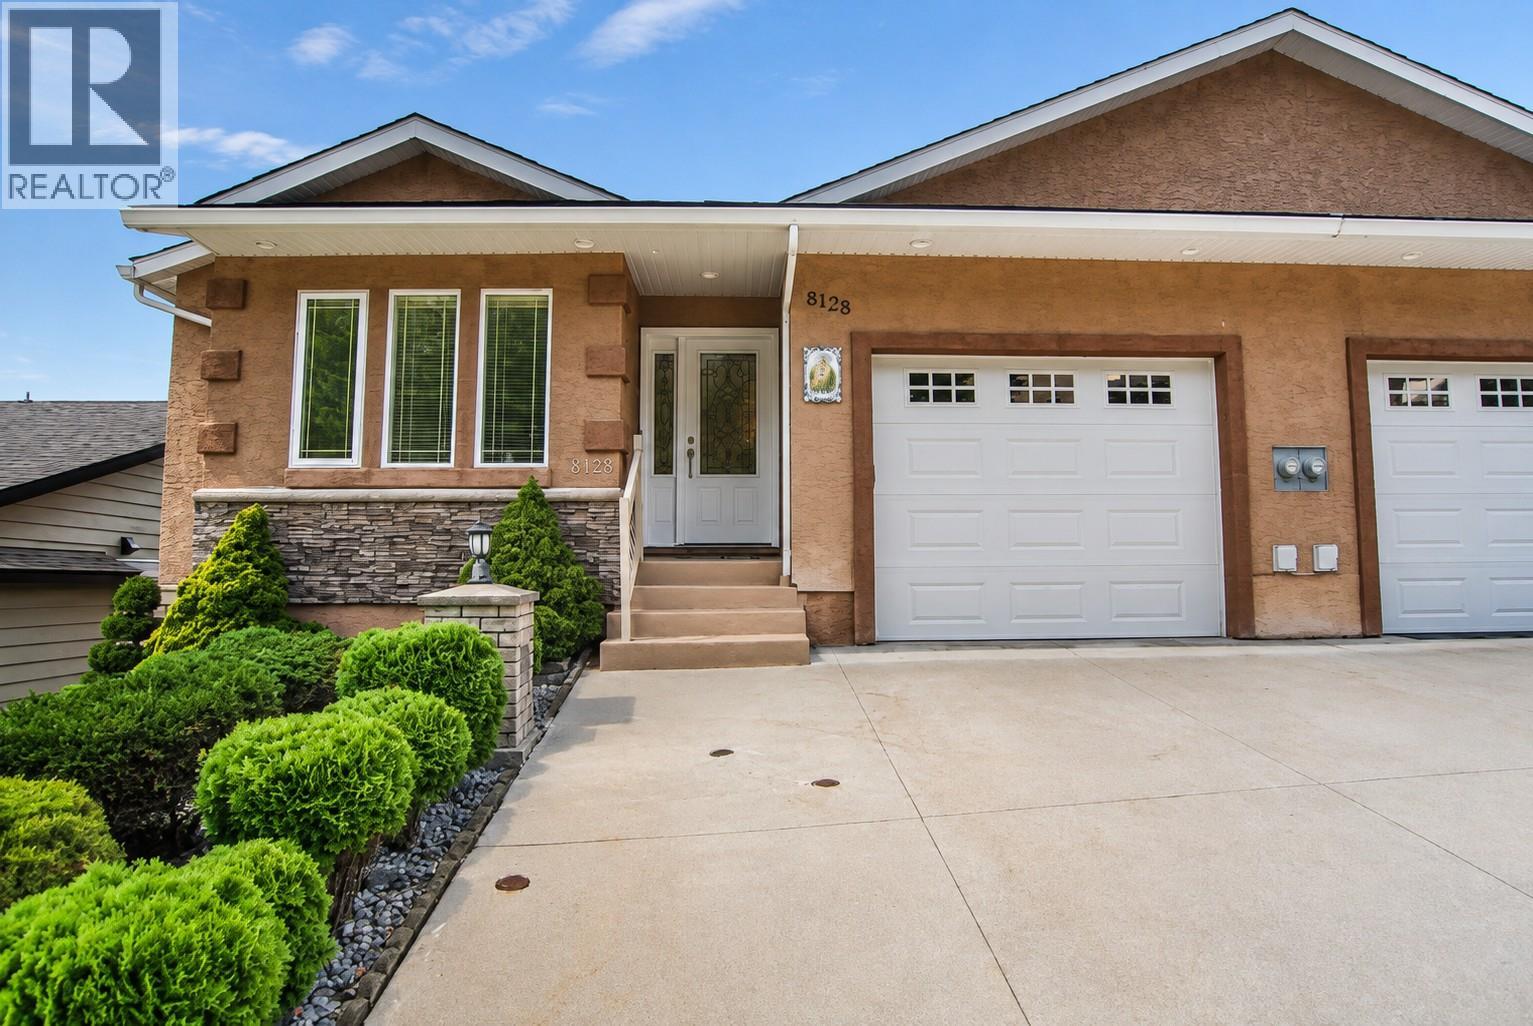
First time on the Market! Spacious 3-bedroom, 2-bath half duplex in desirable Waneta Estates, highlighted by beautiful mountain views and an easy-care lifestyle. The bright main floor features vaulted ceilings and an open-concept kitchen, dining and living area that creates a wonderful sense of space. The kitchen offers heated tile flooring, while the living room opens onto a balcony where you can relax and take in the mountain views. Two bedrooms and a full bathroom complete the main level. Downstairs provides plenty of additional living space with a large rec room, third bedroom, second bathroom and wine cellar. Outside, the attractive tiered yard is designed for low maintenance. Central air conditioning, central vacuum and a single-car attached garage add to the comfort and convenience of this appealing Waneta Estates home. Vacant and ready for you to move in before the snow flies! (id:44393)
Century 21 Kootenay Homes (2018) Ltd
Sardis - Chwk River Valley, British Columbia
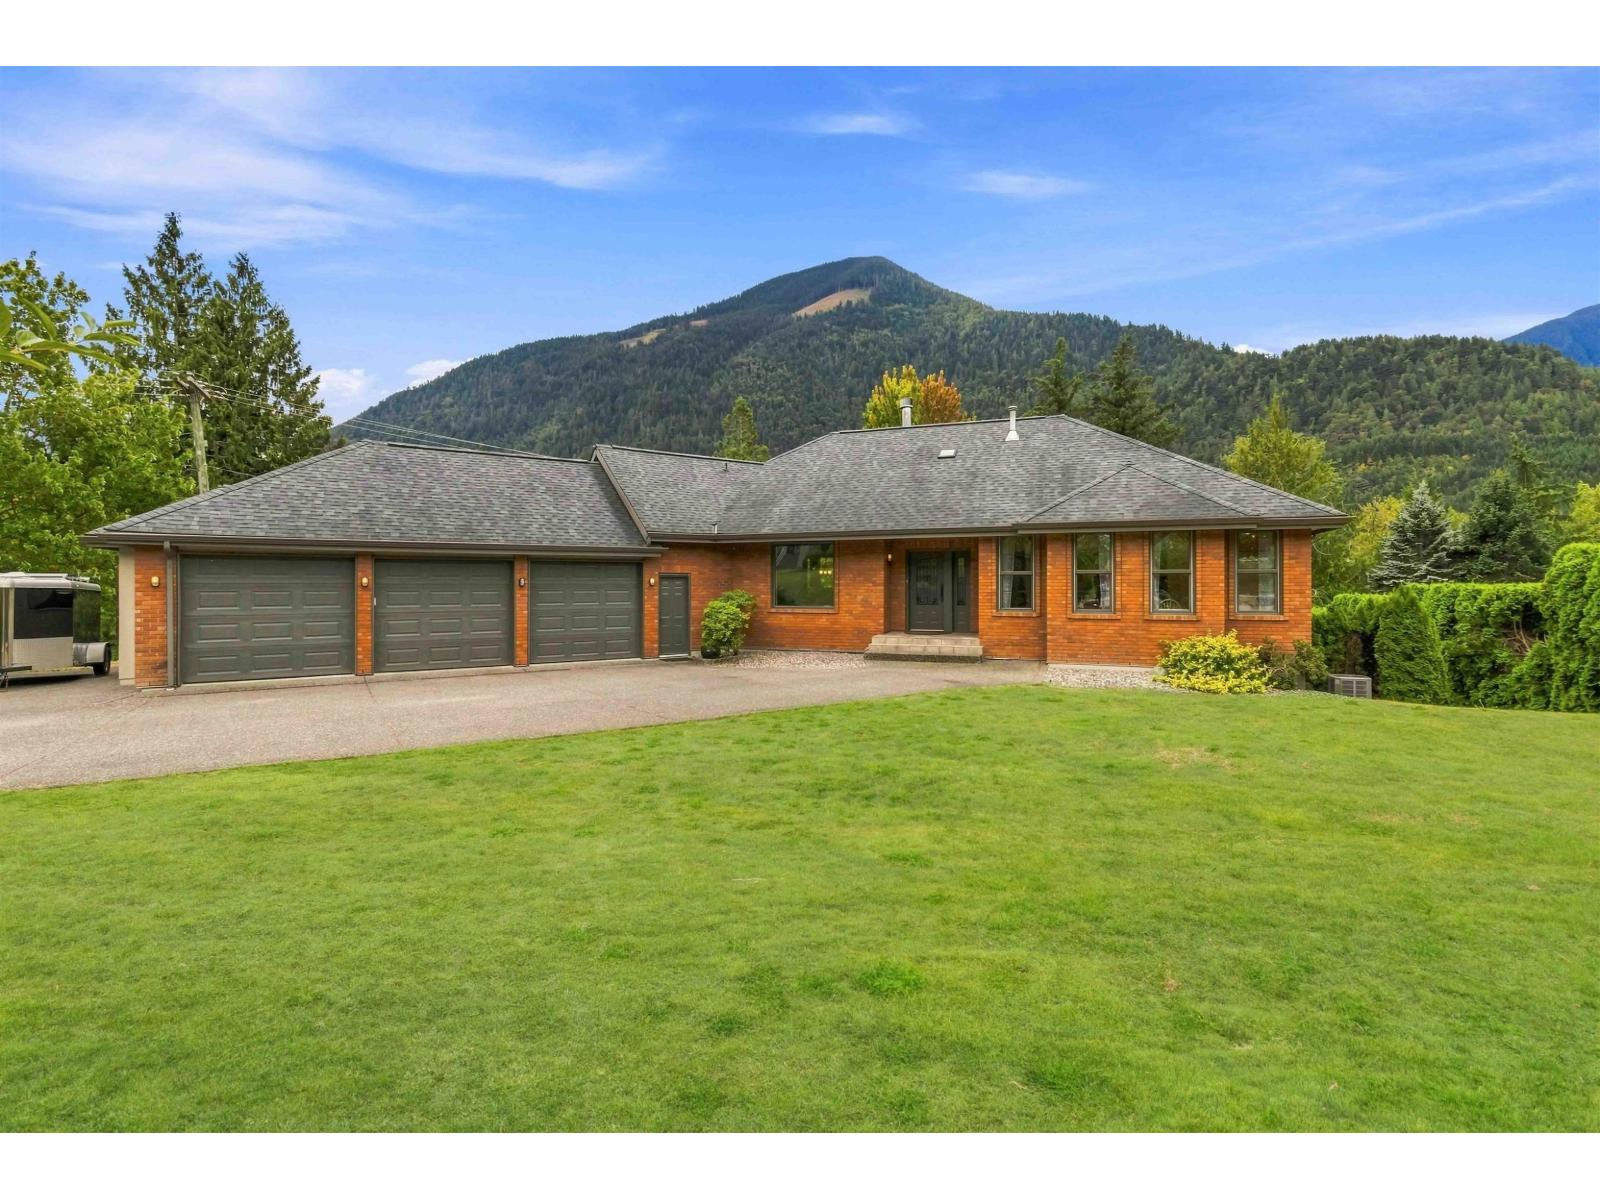
RIVER & MOUNTAIN VIEWS, PRIVATE ESTATE ON 1/2 AN ACRE! Tucked away on a corner lot, this custom-built home offers an exceptional blend of space, privacy & breathtaking scenery. The main floor features 2 bedrooms and an office, while the chef's kitchen features a professional 60" Wolf gas range, high end appliances and butcher block island. Throughout the home you'll find hardwood floors, lots of character and custom finishings. The spacious walk in 1-bdrm in-law suite is ideal for guests, extended family or added rental income. The 3-car garage & RV parking provide plenty of room for all your toys and 220 amp power. Just a short drive to Garrison Crossing's shops, restaurants & amenities! (id:44393)
Century 21 Creekside Realty
Chilliwack, British Columbia
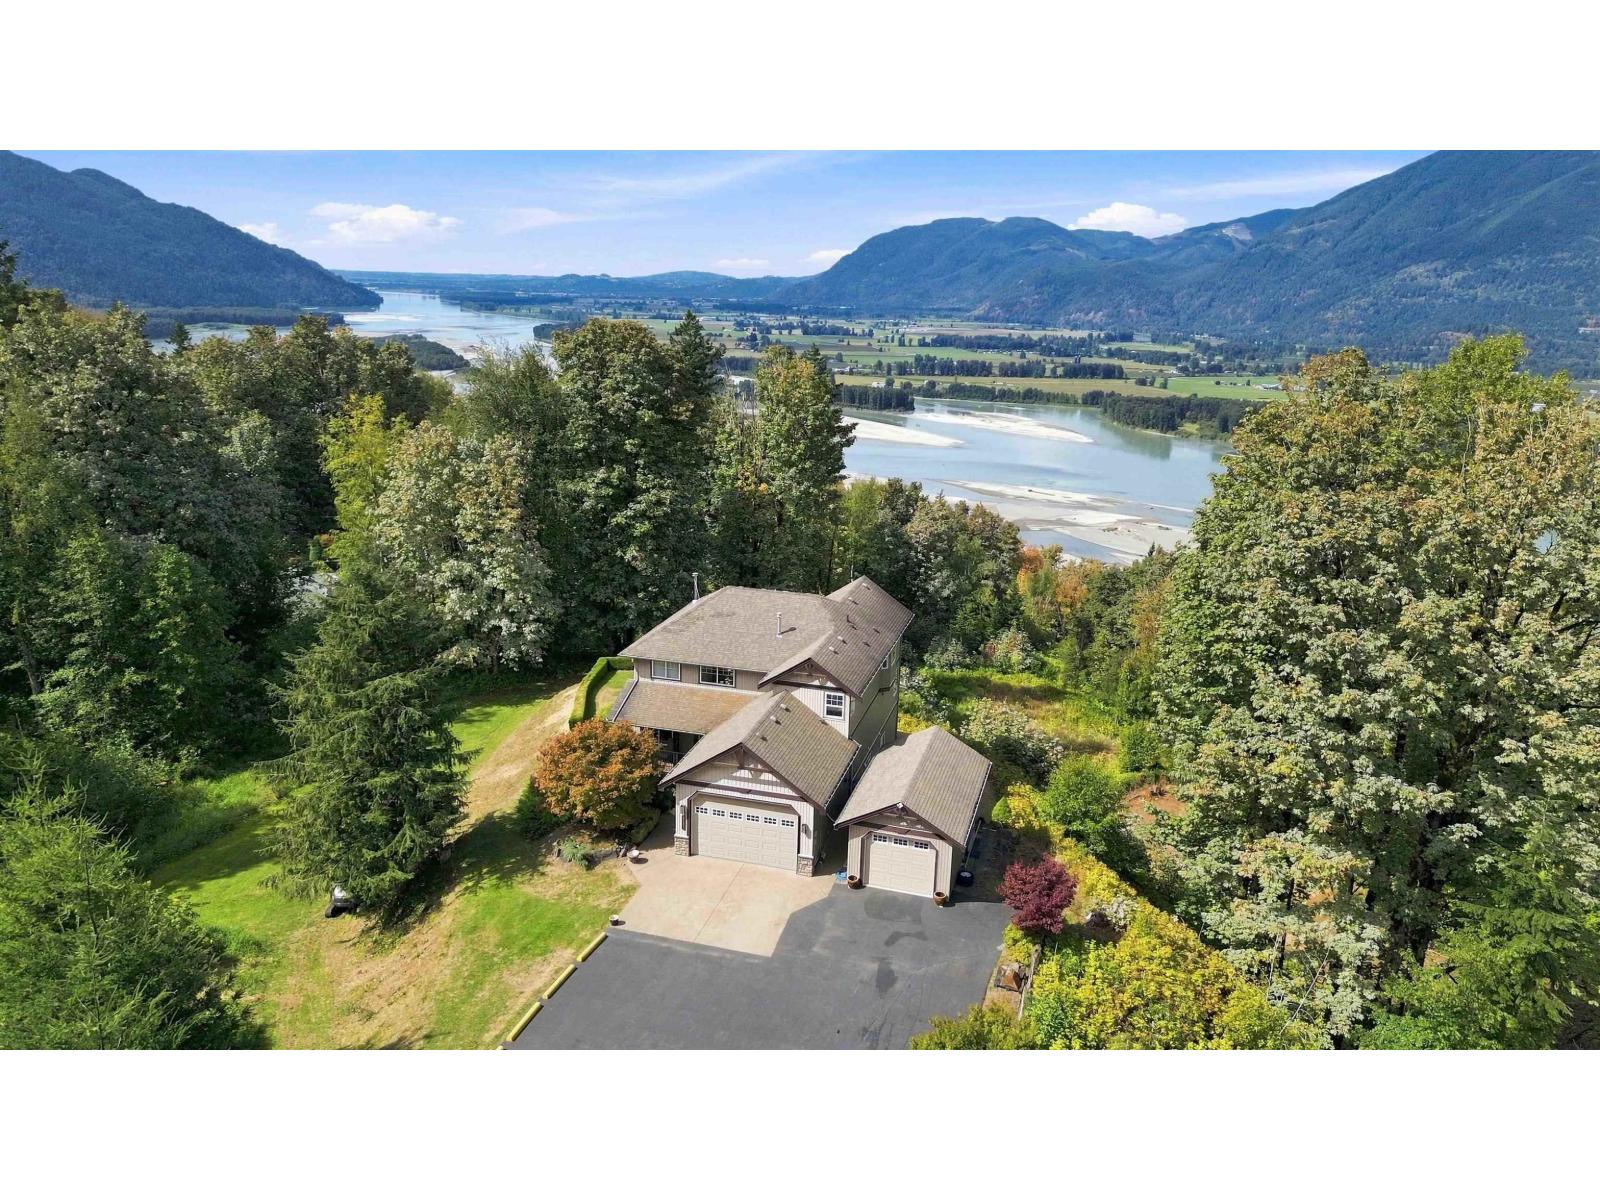
2.5 ACRES - MOUNTAIN & RIVER VALLEY VIEWS - SUBDIVISION POTENTIAL! A rare opportunity to own a private 2.5-acre estate with breathtaking views and potential for a one-house subdivision. This custom 6-bed, 5-bath home offers exceptional multi-generational living with a well-appointed floor plan, custom kitchens on both levels & high-end finishes throughout. The open great room features soaring 16' ceilings, floor-to-ceiling windows & a wood-burning fireplace. The walk-out lower level offers a 2-bedroom daylight in-law suite with private patio. Enjoy landscaped grounds, a large driveway, 2-car attached garage, detached garage/shop & RV parking. Live, invest & build your future"-all in one exceptional property! (id:44393)
Century 21 Creekside Realty
Victoria, British Columbia
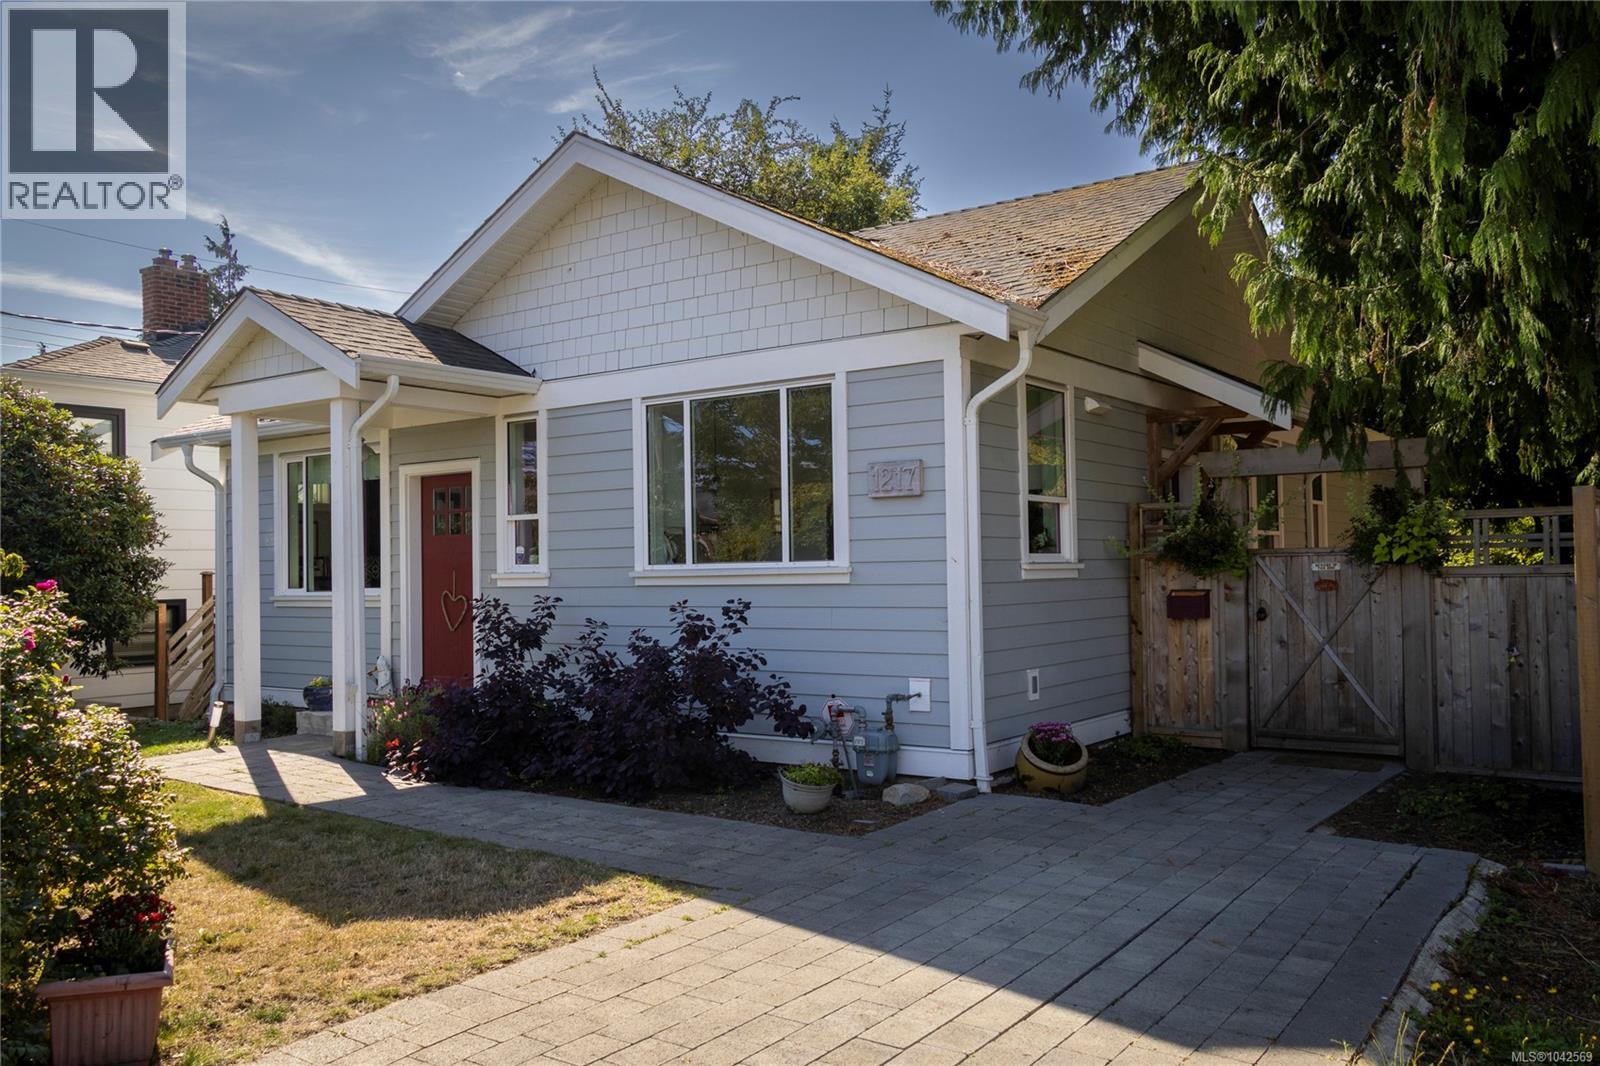
Beyond its understated street presence lies an extraordinary home that must be experienced to be fully appreciated. Completely rebuilt to the studs in 2020, this one-of-a-kind residence has been masterfully redesigned with soaring ceilings, abundant natural light, and an exceptionally efficient floor plan that blends style with everyday comfort. The welcoming living room, anchored by a cozy gas fireplace, flows seamlessly into the dining area and den, with French doors opening to a private west-facing patio—an ideal setting for relaxing or entertaining. The primary bedroom offers a luxurious ensuite, while the second bedroom provides the flexibility to serve as a guest room, home office, or studio. Thoughtfully designed throughout, the home features expansive windows, a heat pump for year-round comfort, and quality finishes at every turn. A detached outbuilding in the large private yard provides the perfect space for a home office, creative workspace, or additional storage. Just steps from the waterfront and the vibrant shops and cafés of Cook Street Village, this exceptional property with extensive gardens offers the convenience of a low-maintenance lifestyle without strata fees or restrictions. A rare opportunity for those seeking a beautifully crafted home with a smaller footprint in one of the city's most desirable neighbourhoods. Visit Marc’s website for more photos and floor plan or email marc@owen-flood.com (id:44393)
Newport Realty Ltd.
Saanich, British Columbia
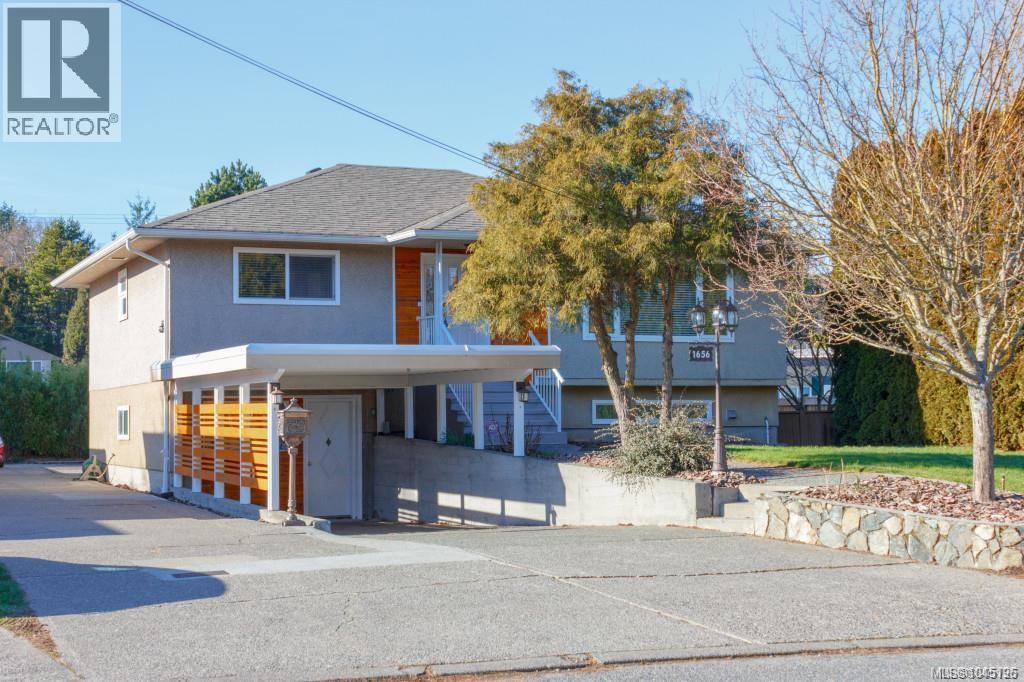
Open House Sat 2:00-4:00 Nicely updated and maintained over the years this 1962 home features 6 bedrooms and 2 bathrooms complete with a separate 3 bedroom suite. Immaculate both in and out the 3 bedroom main floor has gleaming oak floors ,living room with fireplace and inline dining room. Kitchen has been updated with built in eating area new quartz tops and access to a huge deck for outdoor entertaining. Some other features include, a freshly painted interior and exterior, 200 amp service new doors newer roof, new windows throughout & of course there has been a heat pump added for comfort and economy. The full height basement has been completely developed with a bright and spacious 3 bedroom suite, featuring separate laundry, cold storage, mudroom, plus cozy wood stove. Lots of of parking with available 2 carports huge driveway but wait till you see the detached 23x20 separate garage for any enthusiasts. Fabulous location, no thru street, & within 1km to 2km to UVic, Camosun, & University Heights Shopping (id:44393)
Pemberton Holmes Ltd.
Saanich, British Columbia
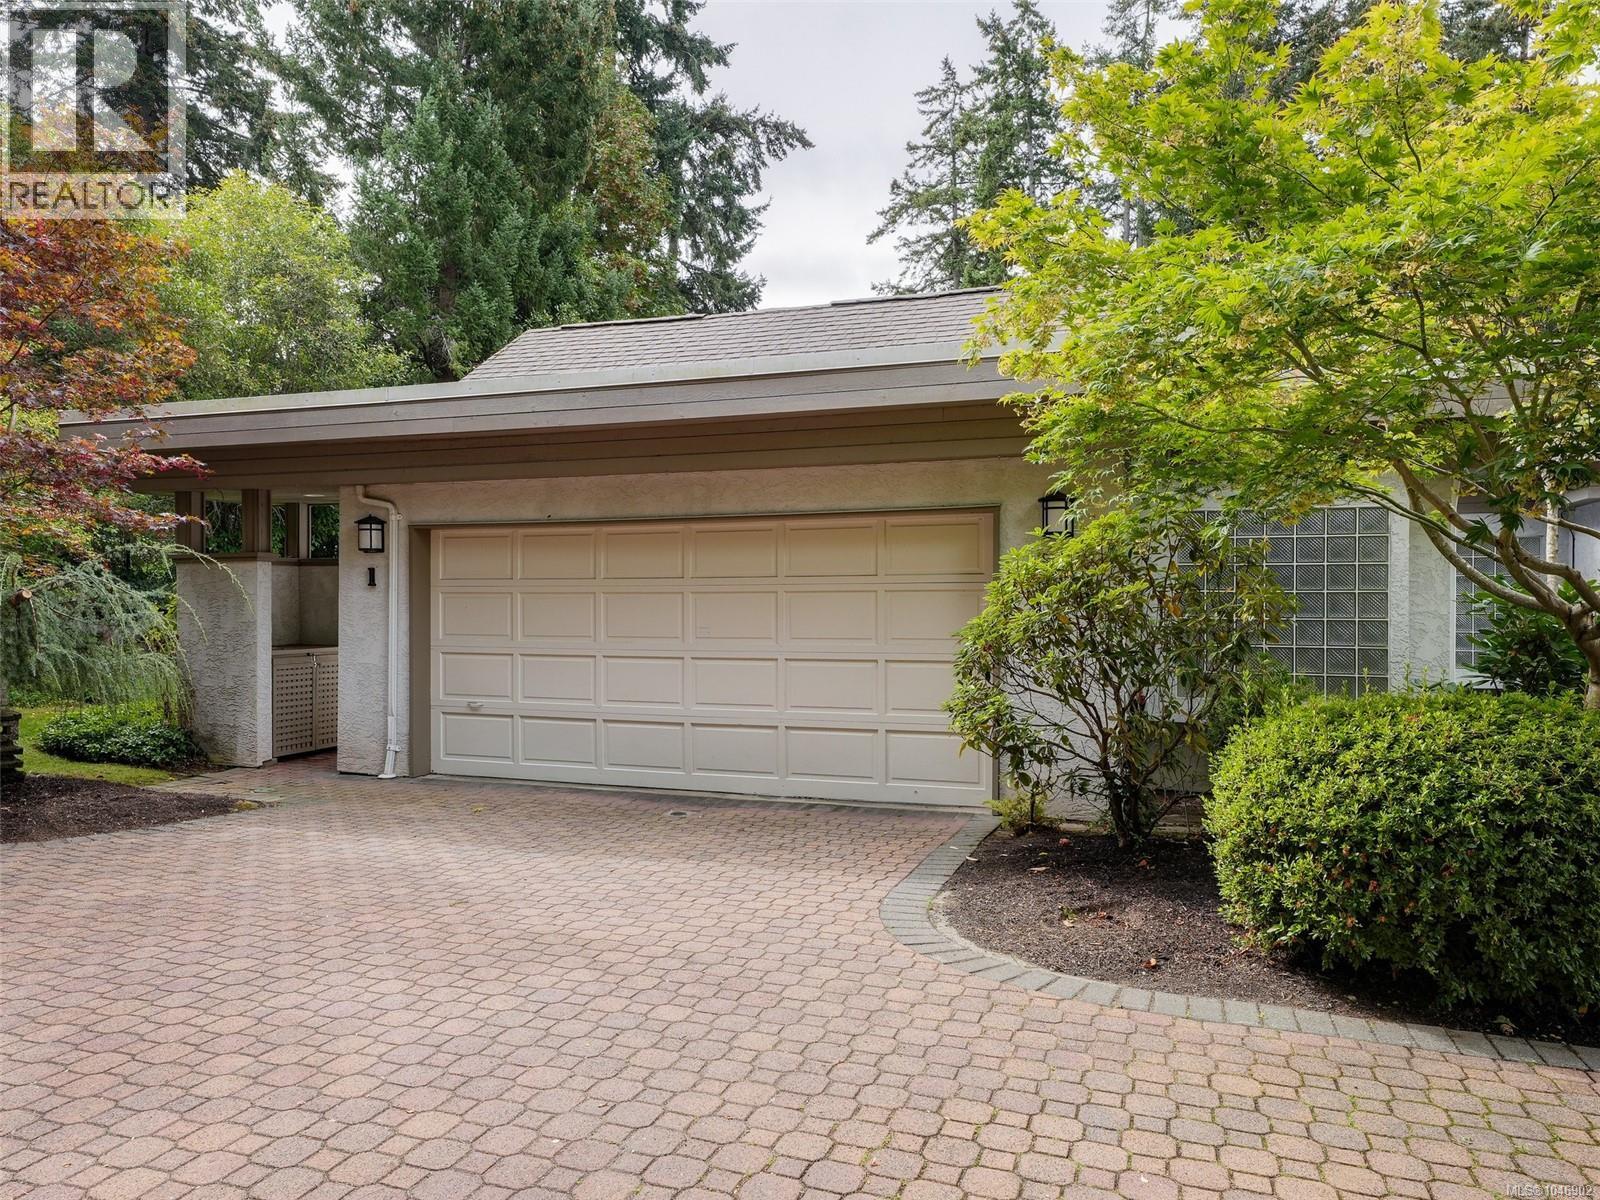
Open House Sept. 12/13. 11am-1pm This exceptional end unit at Hawthorn Hill offers a rare combination of space, privacy and effortless living. With approximately 2,468 sq. ft., 3 bedrooms and 3 bathrooms, it feels more like a private residence than a townhome. Everything needed for daily living is on the main level, while the lower level provides wonderful flexibility for guests, hobbies, a family room and exceptional storage. What truly sets this home apart is its remarkable setting. Surrounded by expansive yard and garden space on three sides, it enjoys an openness and privacy rarely found in strata living. One of the complex’s largest decks faces south and is made for long lunches, summer evenings and memorable gatherings. MAIN-LEVEL ENTRY opens to spacious living & dining areas with vaulted ceilings, oak floors, and a bright kitchen with NEWER APPLIANCES & eating bar. Relax by the family-room fireplace, unwind in the sunny atrium or BBQ & entertain on the massive deck surrounded by nature. The primary suite features a walk-in closet & spa-like ensuite with walk-in shower, jetted tub and 2 sinks. Completing the upstairs is a second bedroom or office & updated 3-pce bath. Down adds a bedroom/flex room with wall bed, rec room or office, 4-pce bath, & patio access - an ideal guest space. All kitchen appliances have been updated, along with the washer and dryer, and the main bathroom has been renovated. The complex exteriors are also being freshly painted, with the cost already paid. Customize your own colours inside and you will feel right at home. The generous rooms, attached double garage (with extra storage) and highly functional layout make downsizing feel like an upgrade. Close to Broadmead Village, parks, trails and everyday amenities, this is a rare opportunity to downsize without compromise. Private, spacious and surrounded by nature, this may be the standout home not only in Hawthorn Hill, but among all Broadmead townhomes. (id:44393)
Exp Realty
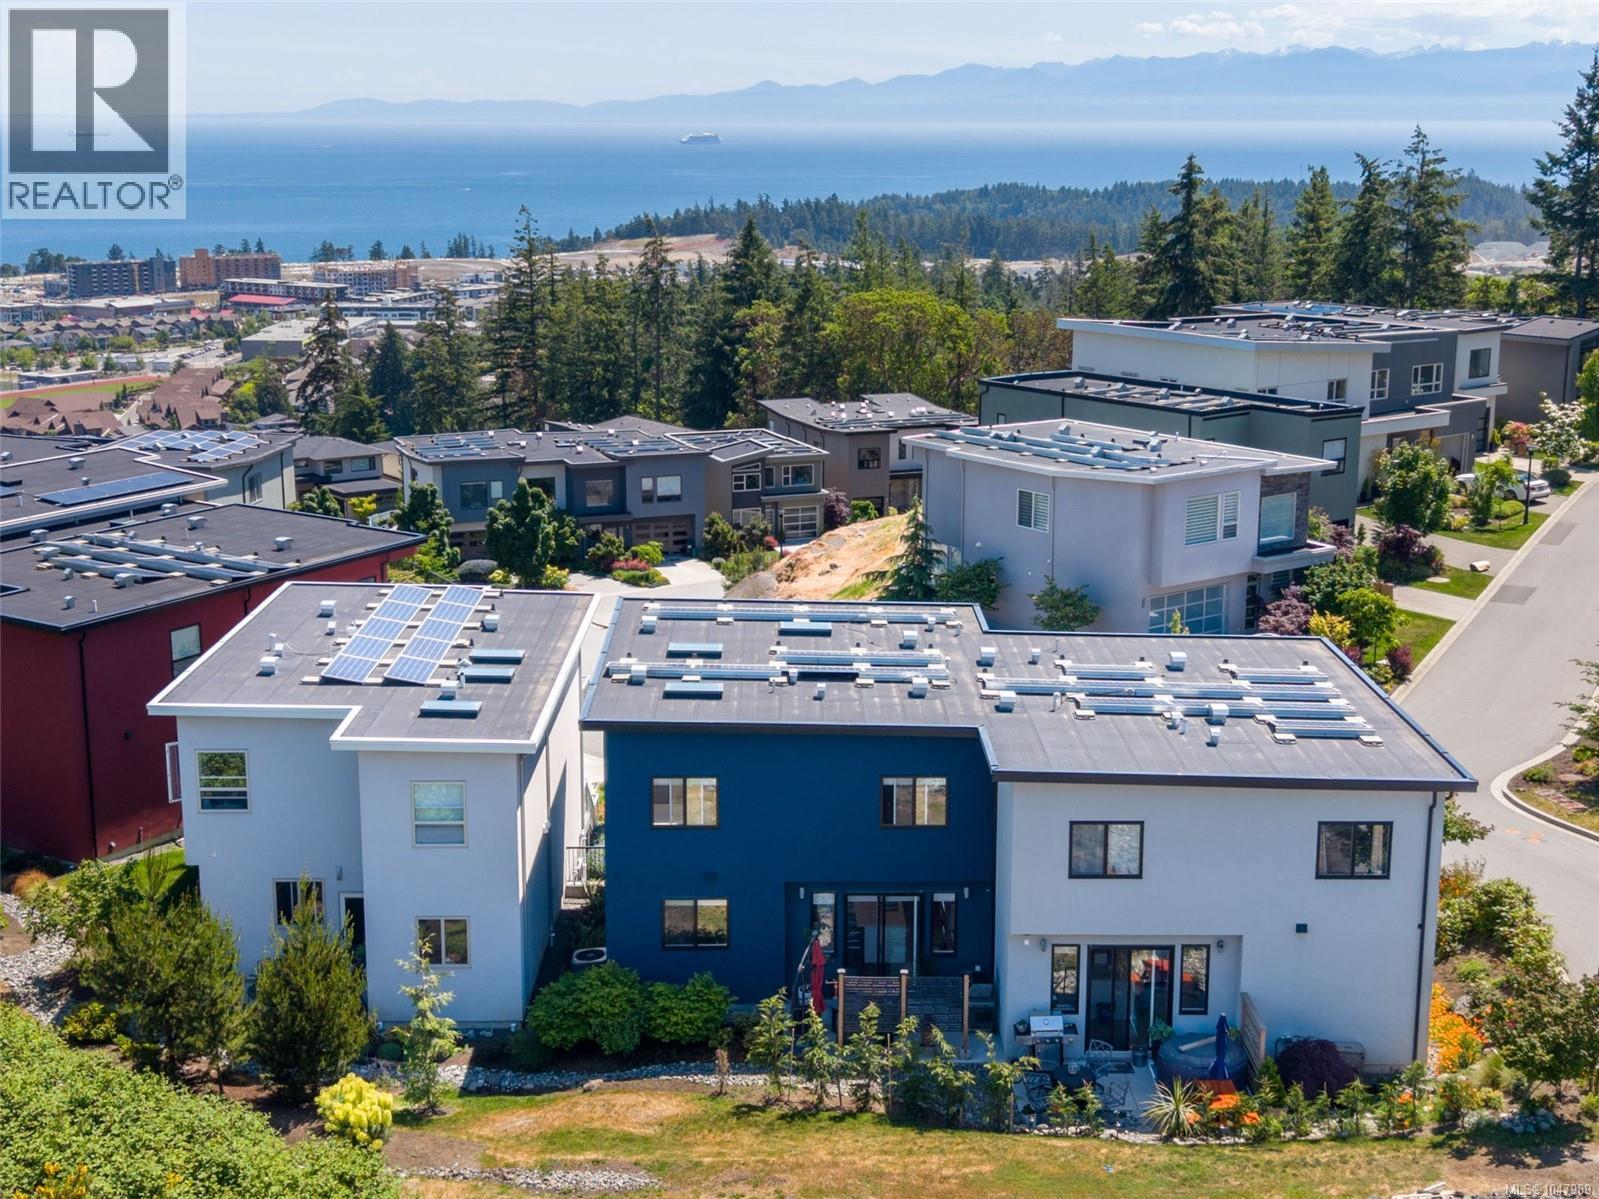
Colwood, British Columbia
Have your morning coffee overlooking panoramic views of the Strait of Juan De Fuca from one of your two balconies. Your “SMART Home’ solar panels on the roof will be selling excess power back to BC Hydro. Your 2000+ square foot home has 3 beds, 1 den and 3 baths. The primary bedroom has a spa like ensuite, heated floors, and a walk-in closet. The bright, open concept main floor has wide plank floors, a gourmet kitchen, upgraded appliances, quartz counter tops, and a large island and a designer fireplace that is perfect for entertaining. The office/den is a quiet place for working or watching movies. There is an on demand hot water heater, ample indoor storage area, 2 car garage and large driveway with parking for 4 cars. The energy efficient forced air system has heating and air conditioning to keep you warm in the winter and cool in the summer. The back patio is perfect for BBQ’s and relaxing. Close to shopping in Colwood and Langford. Close to excellent schools, hiking trails, parks, and multiple beaches. The self managed strata is well run and funded. (id:44393)
RE/MAX Generation - The Neal Estate Group
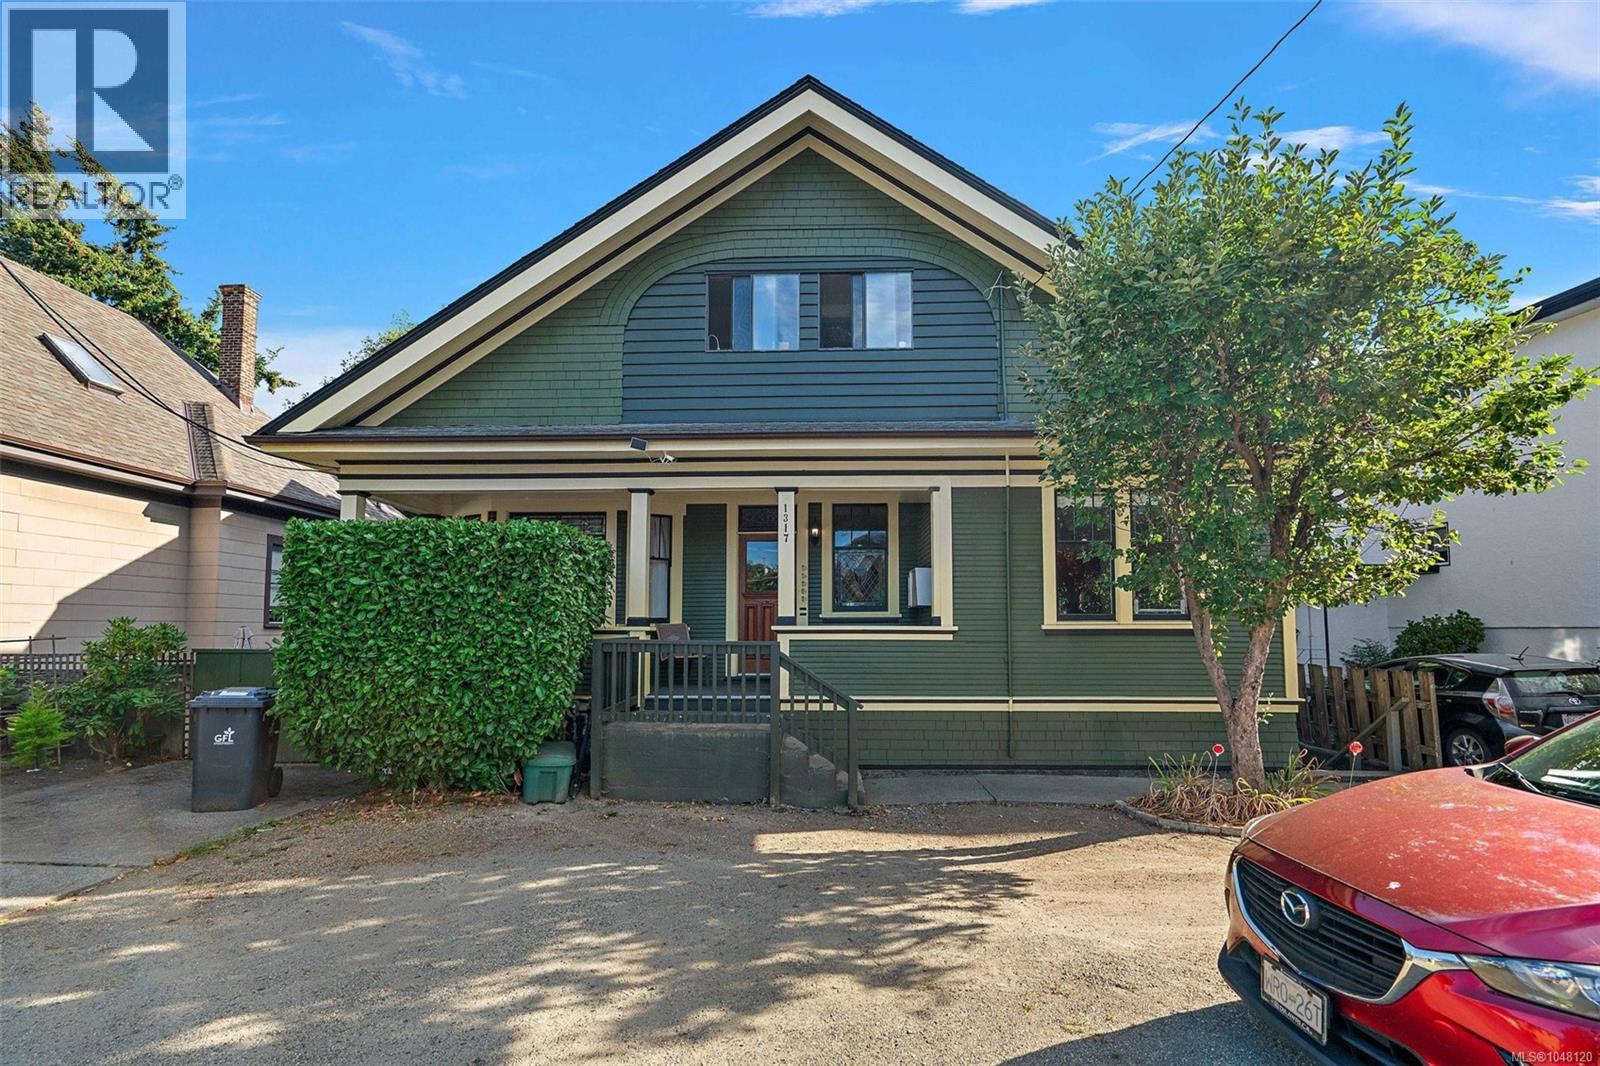
Victoria, British Columbia
Exceptional investment opportunity in the heart of Victoria! This well-maintained Edwardian character home offers 7 revenue-generating units, including a 5-plex plus two additional accommodations, all with terrific tenants in place and providing a healthy income stream. Full of personality and timeless charm, the home showcases beautiful original woodwork, stained glass, clawfoot tubs, & an abundance of character throughout. Common laundry, hot water on demand, regular maintenance, & a private exterior yard for tenants to enjoy complete this rare offering. A fantastic revenue property combining historic appeal with strong rental returns in a highly desirable central location. (id:44393)
Coldwell Banker Oceanside Real Estate
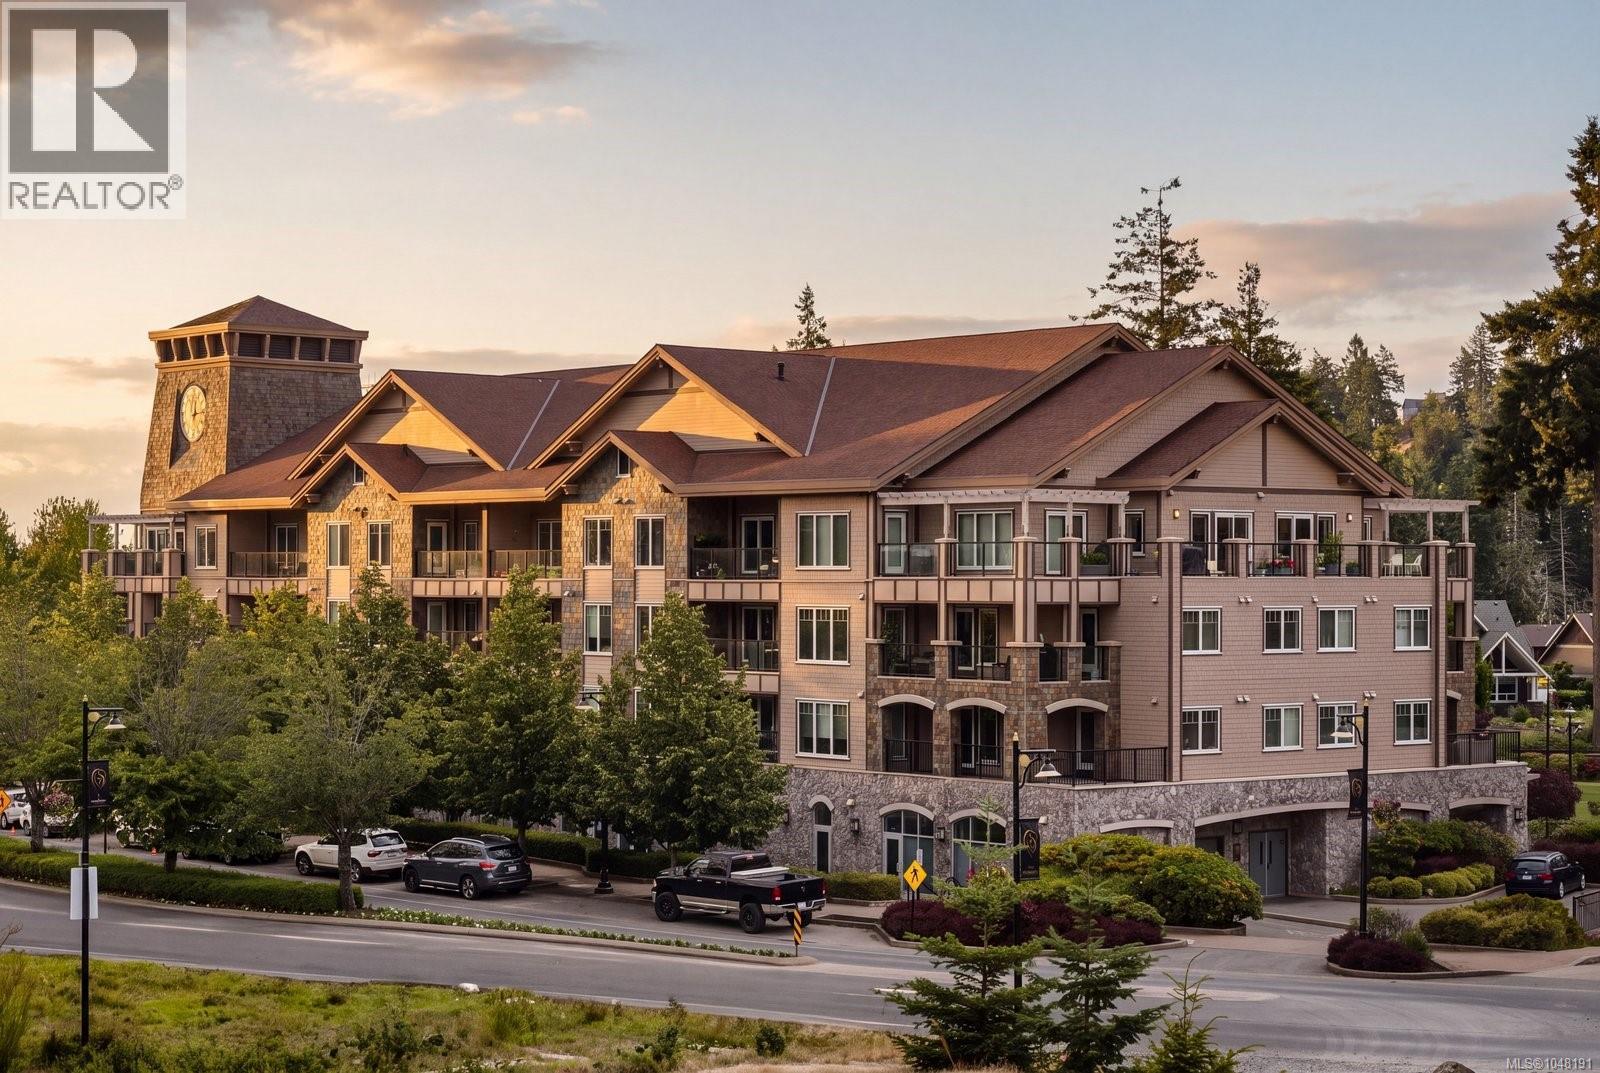
Langford, British Columbia
Spacious 1-bedroom home in the heart of Bear Mountain Village! Ideally located in sought-after Ponds Landing West, this bright and welcoming home offers a comfortable, functional layout with plenty of space to relax and entertain. The extra-large balcony is accessible from both the living room and primary bedroom, creating a wonderful extension of the living space for BBQs, morning coffee and year-round outdoor enjoyment. Inside, the inviting living area features a cozy fireplace, while the generous kitchen offers stainless steel appliances and a charming breakfast area. The spacious primary bedroom includes two double closets leading to a well-appointed 4-piece ensuite with convenient in-suite laundry. Additional features include an in-suite storage room, separate storage locker and secure underground parking. This pet-friendly building is just steps from hiking and biking trails, the dog park, dining, fitness facilities and two 18-hole Nicklaus-designed golf courses. Enjoy the resort lifestyle Bear Mountain is known for, with year-round recreation and amenities right outside your door. (id:44393)
RE/MAX Camosun
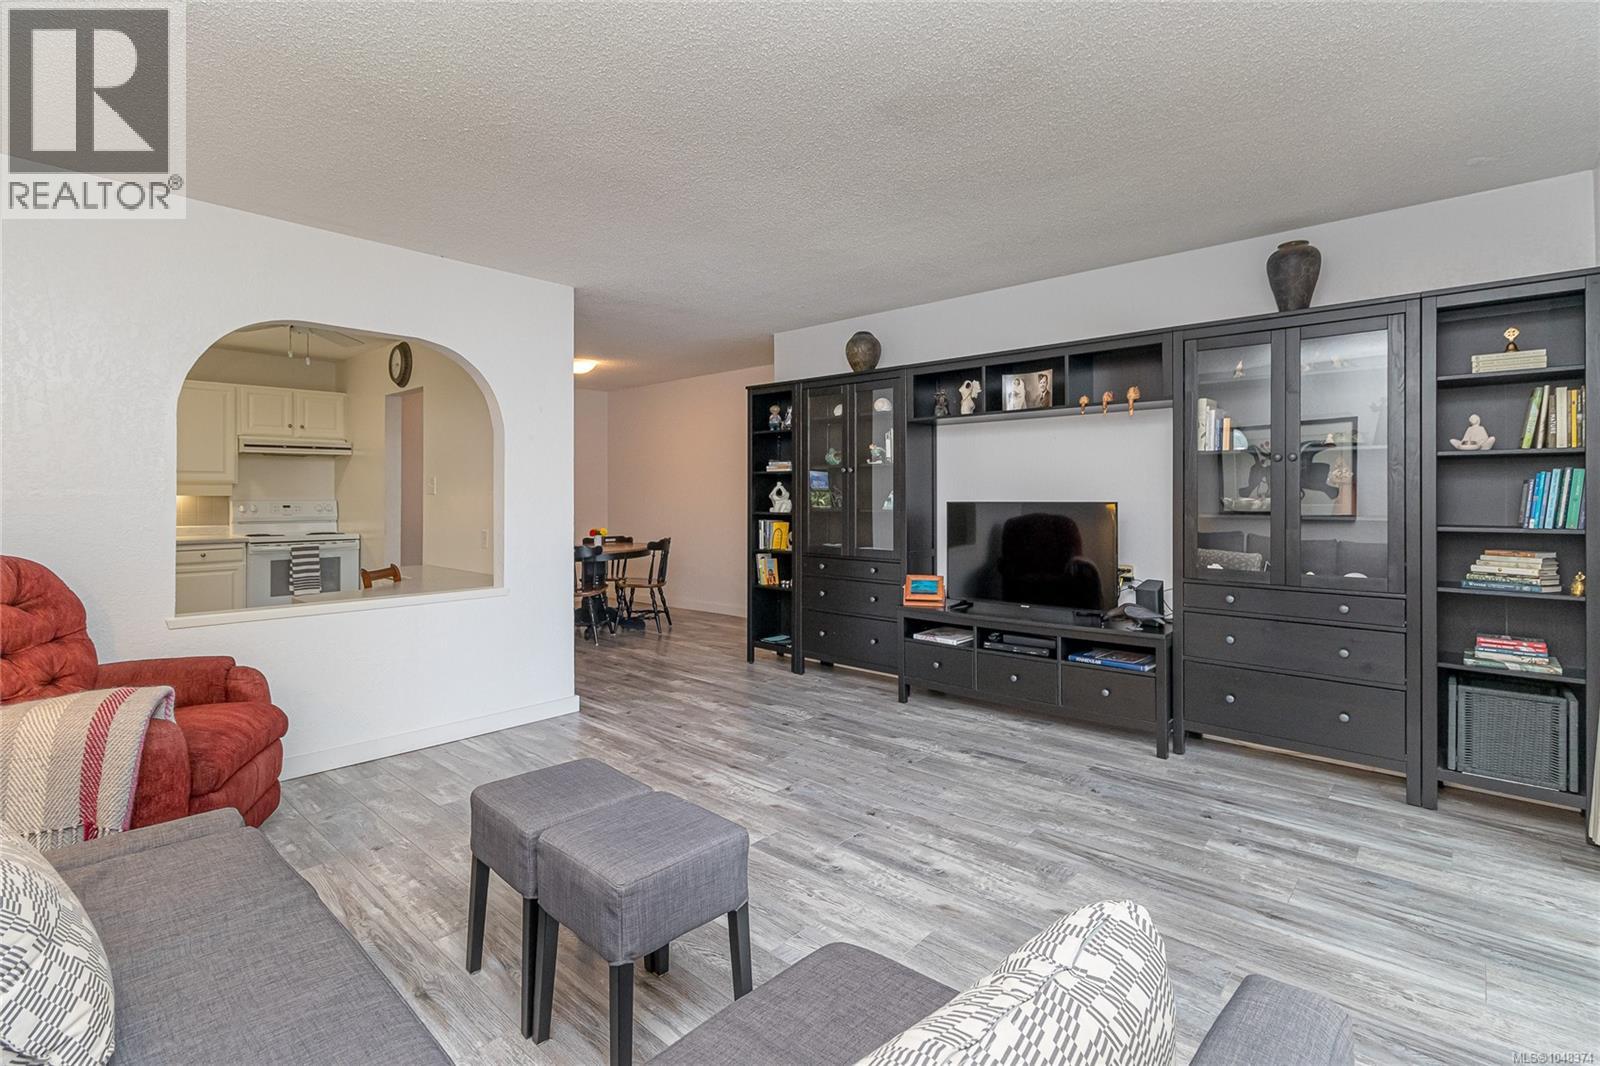
Victoria, British Columbia
Welcome to Stadacona Centre! Ideally located near the Oak Bay Junction, this spacious 2-bed, 2-bath suite offers over 1,000 SF of comfortable living & convenience. Recent paint & newer laminate flooring create a fresh, move-in-ready feel, while the generous 300SF balcony provides an impressive outdoor extension of the living space, perfect for morning coffee, entertaining or garden pots. The well-designed layout includes an eating area in the kitchen, separate dining space & generously sized rooms. Enjoy amenities right at your doorstep, with a café, bakery, restaurants, & fitness facility right at the retail level. A quick walk away, Urban Grocer and Vessel, making this an incredibly convenient location for everyone! Tennis courts & a wonderful playground are directly across the street, while downtown is easily walkable & transit provides convenient access to UVic and all points of the City. The complex offers secure parking, bike storage, indoor pool and more. An excellent opportunity to own a spacious home in a fantastic location w/ outstanding value. Quick possession possible if desired. (id:44393)
RE/MAX Camosun