
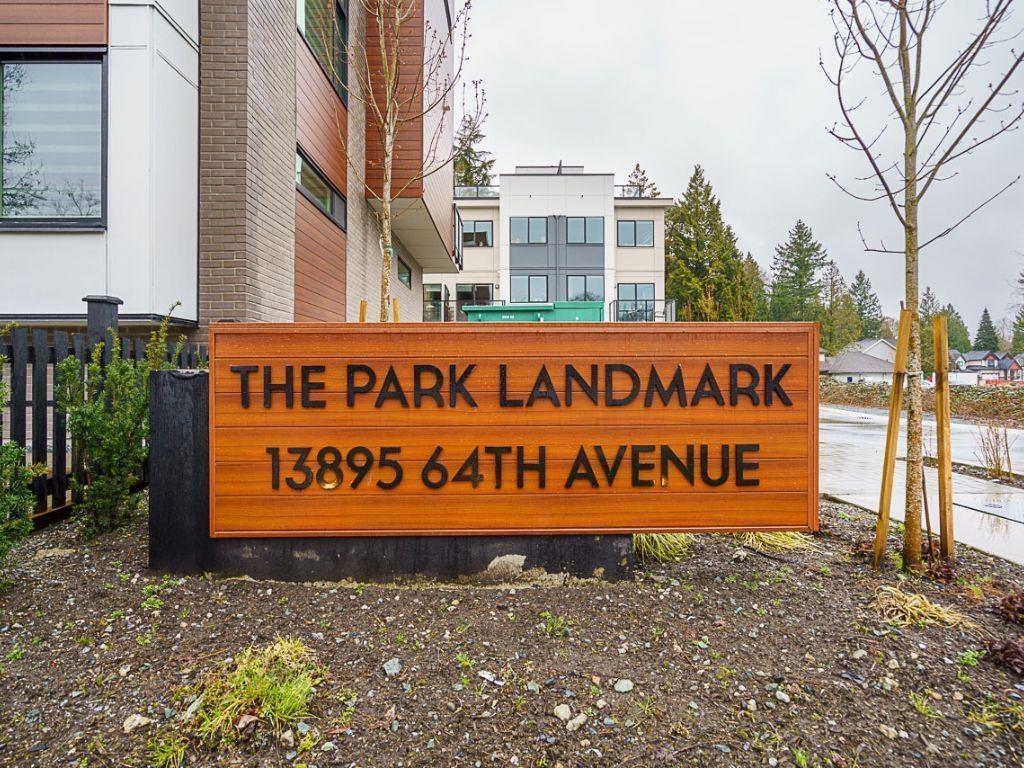
Surrey, British Columbia
Brand-new, ultra-modern, Move-in Ready Junior 3 BEDs 2 BATH townhome featuring featuring 9' CEILINGS, FISHER & PAYKEL APPLIANCES, MOTORIZED BLINDS, BUILT-IN CENTRAL VACUUM, AIR CONDITIONING, and 3-CAR PARKING with AMPLE CUSTOM CABINETRY FOR STORAGE. Kitchen made for cooking enthusiasts with a GAS COOKTOP and QUARTZ COUNTERTOPS. BONUS: ROOFTOP PATIO perfect for summer entertaining with GAS BBQ HOOKUP. Complex is surrounded by PROTECTED GREENSPACE with a PRIVATE KIDS PLAYGROUND and AMENITY BUILDING ideal for private events. Just a short drive to Hyland Elementary and Sullivan Heights Secondary & minutes to Newton Town Centre, shops, parks, transit, and major amenities. Come see it yourself before it's gone! Open House Fridays-Sundays, 12-4pm (id:44393)
Exp Realty Of Canada Inc.
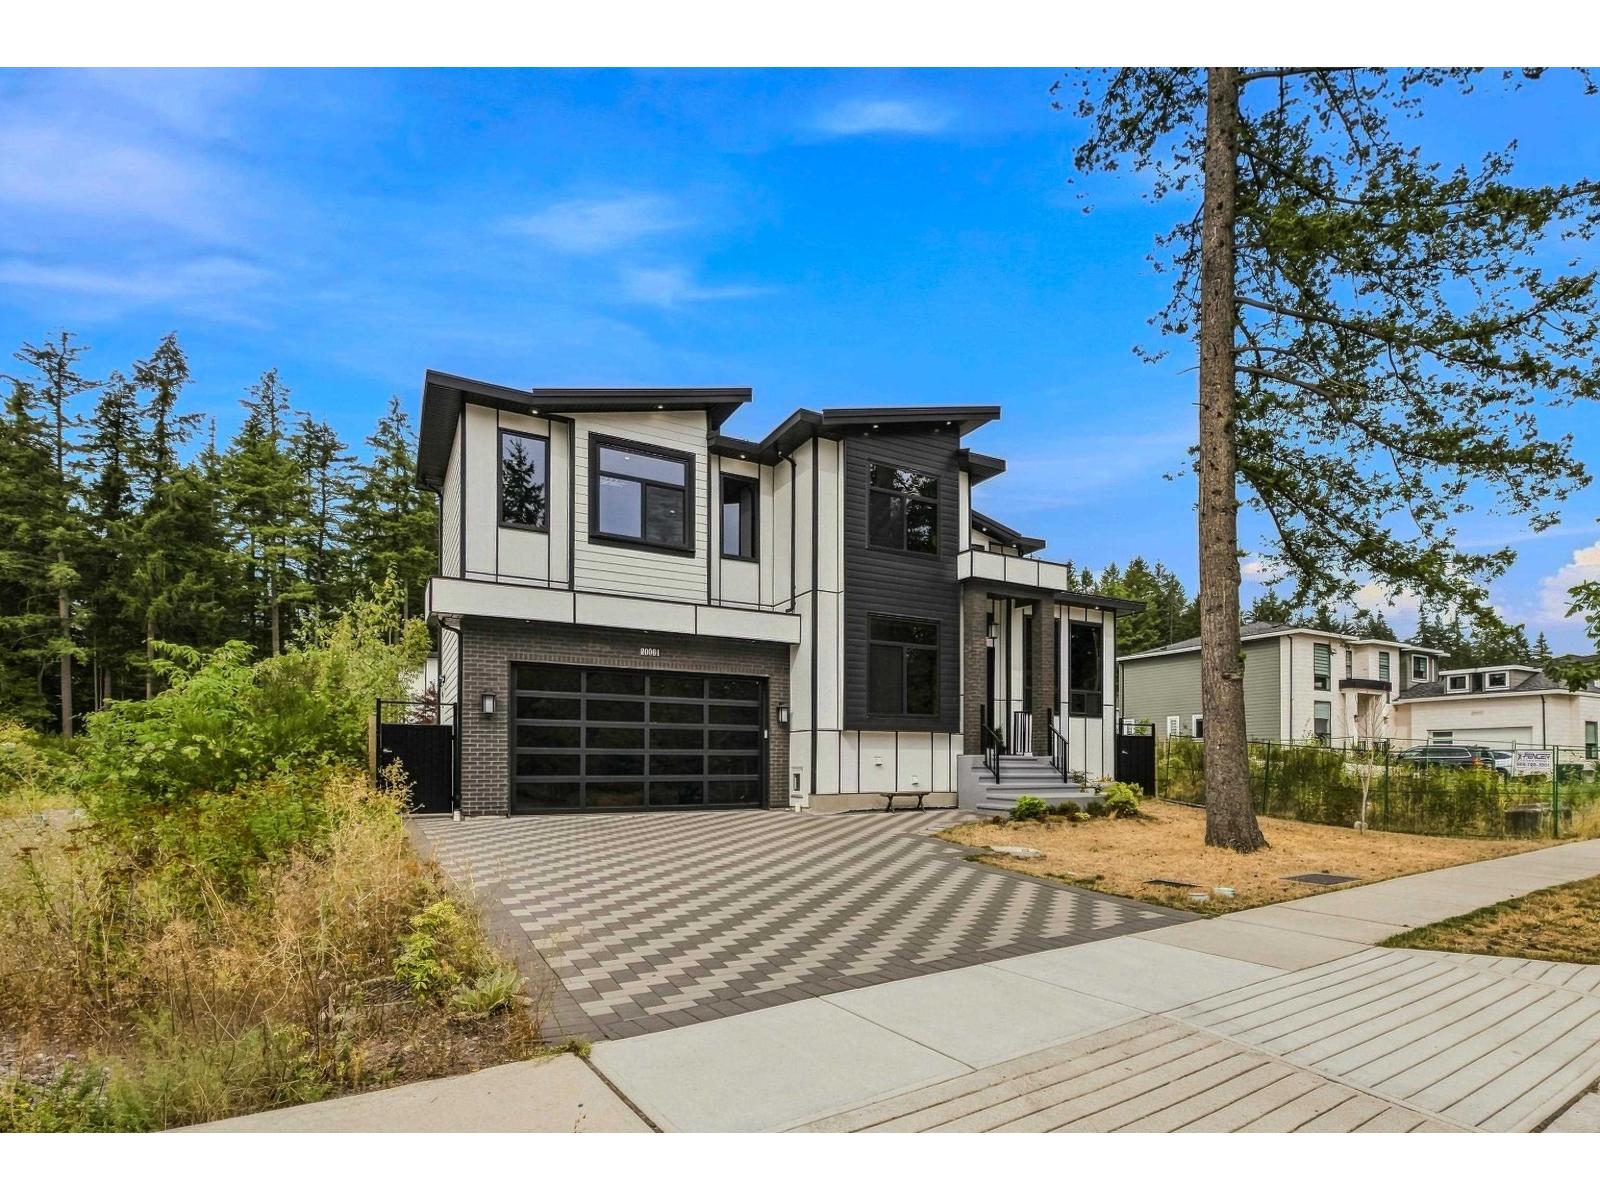
Langley, British Columbia
NO GST! Custom 8-bedroom, 6-bathroom home in desirable Brookswood. The main floor features a living/dining area, chef's kitchen with large island and quartz countertops, separate spice kitchen, full bathroom, and additional bedroom. Upstairs offers four spacious bedrooms, including a primary bedroom with ensuite and walk-in closet. The lower level includes two suites(2+1), providing flexibility and excellent mortgage-helper potential. Features include radiant in-floor heating, A/C, built-in speakers, retractable central vacuum, smart thermostats, steam showers, a paved stone driveway, double garage, and large backyard. (id:44393)
Homelife Advantage Realty Ltd.
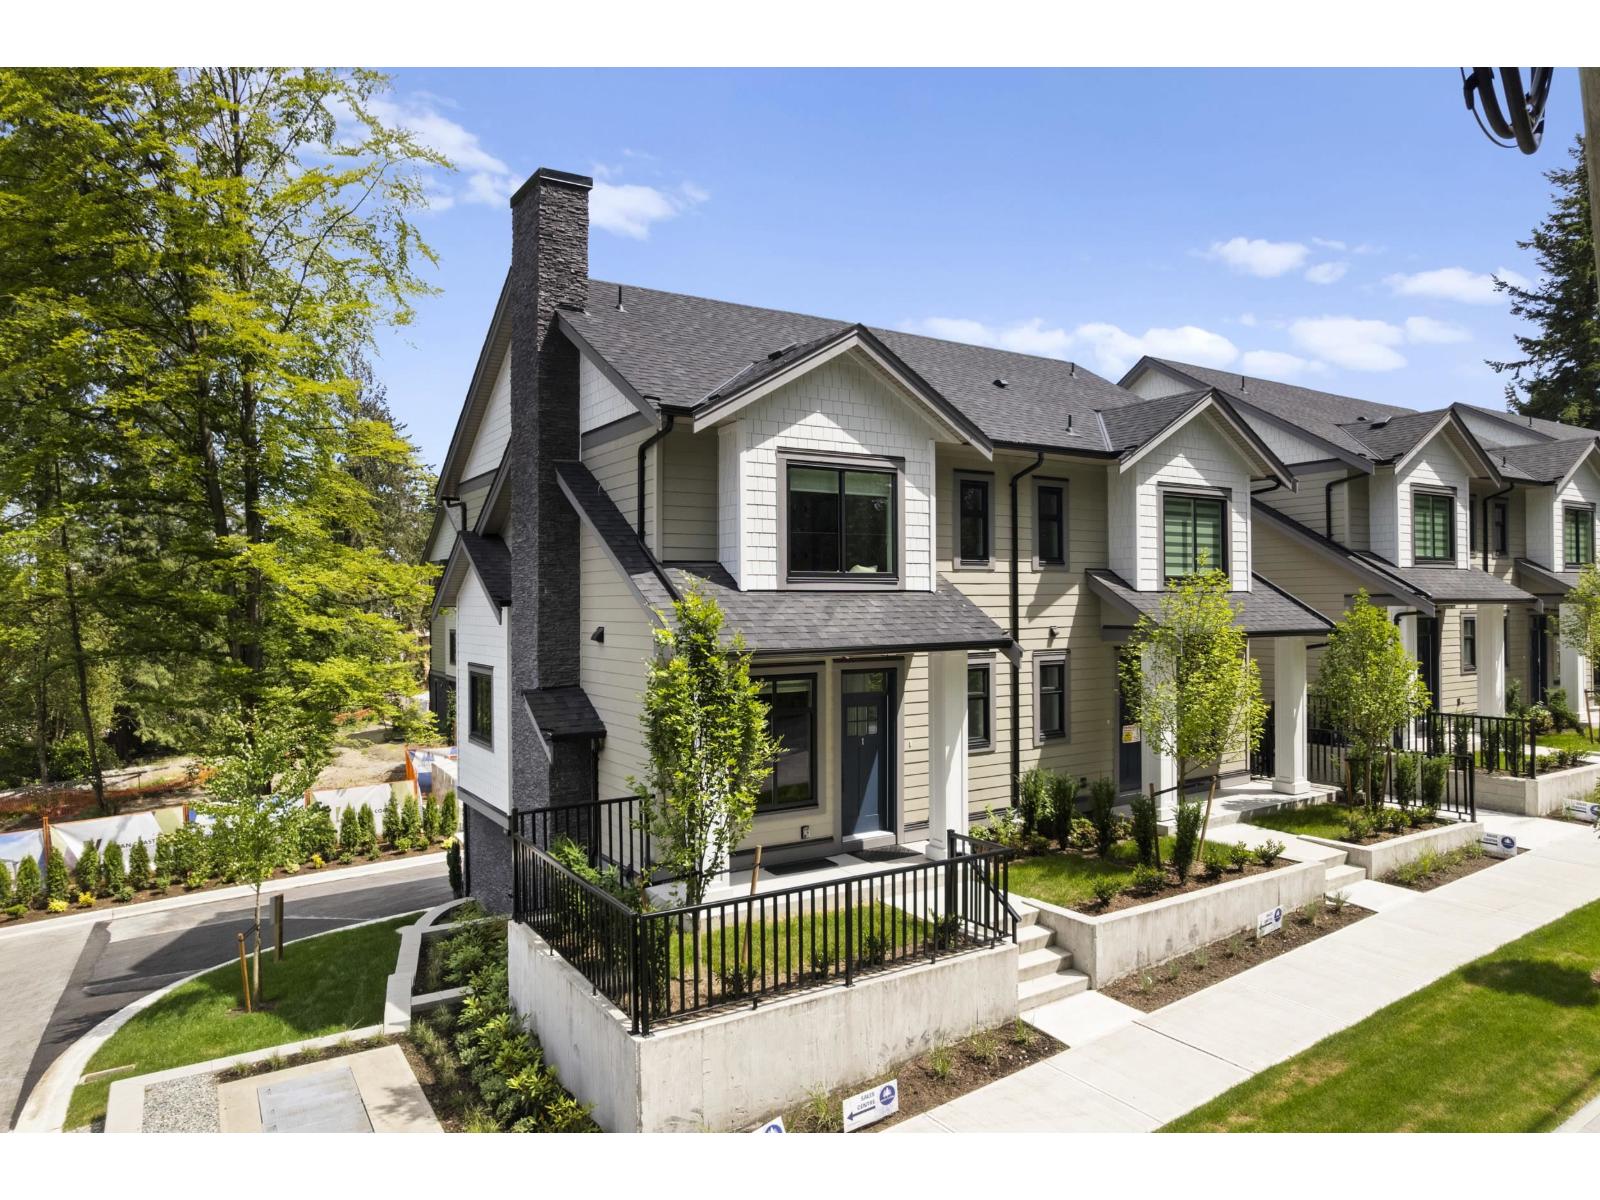
Surrey, British Columbia
At Raven's Park, every townhome is thoughtfully designed to elevate everyday living. Offering spacious 3 bedroom + flex layouts, side-by-side double garages, and a range of premium upgrade options, these homes combine comfort, functionality, and modern style. Personalize your space with features such as A/C, a natural gas BBQ outlet, EV charger rough-in, epoxy garage floors, custom closet organizers, a security system, and built-in vacuum. Surrounded by nature-inspired landscaping and enhanced with smart home technology, Raven's Park creates the perfect balance of connection, convenience, and relaxation in bright, open-concept living spaces. SHOW HOME OPEN Friday - Sunday | 12 PM - 4 PM. (id:44393)
RE/MAX Treeland Realty
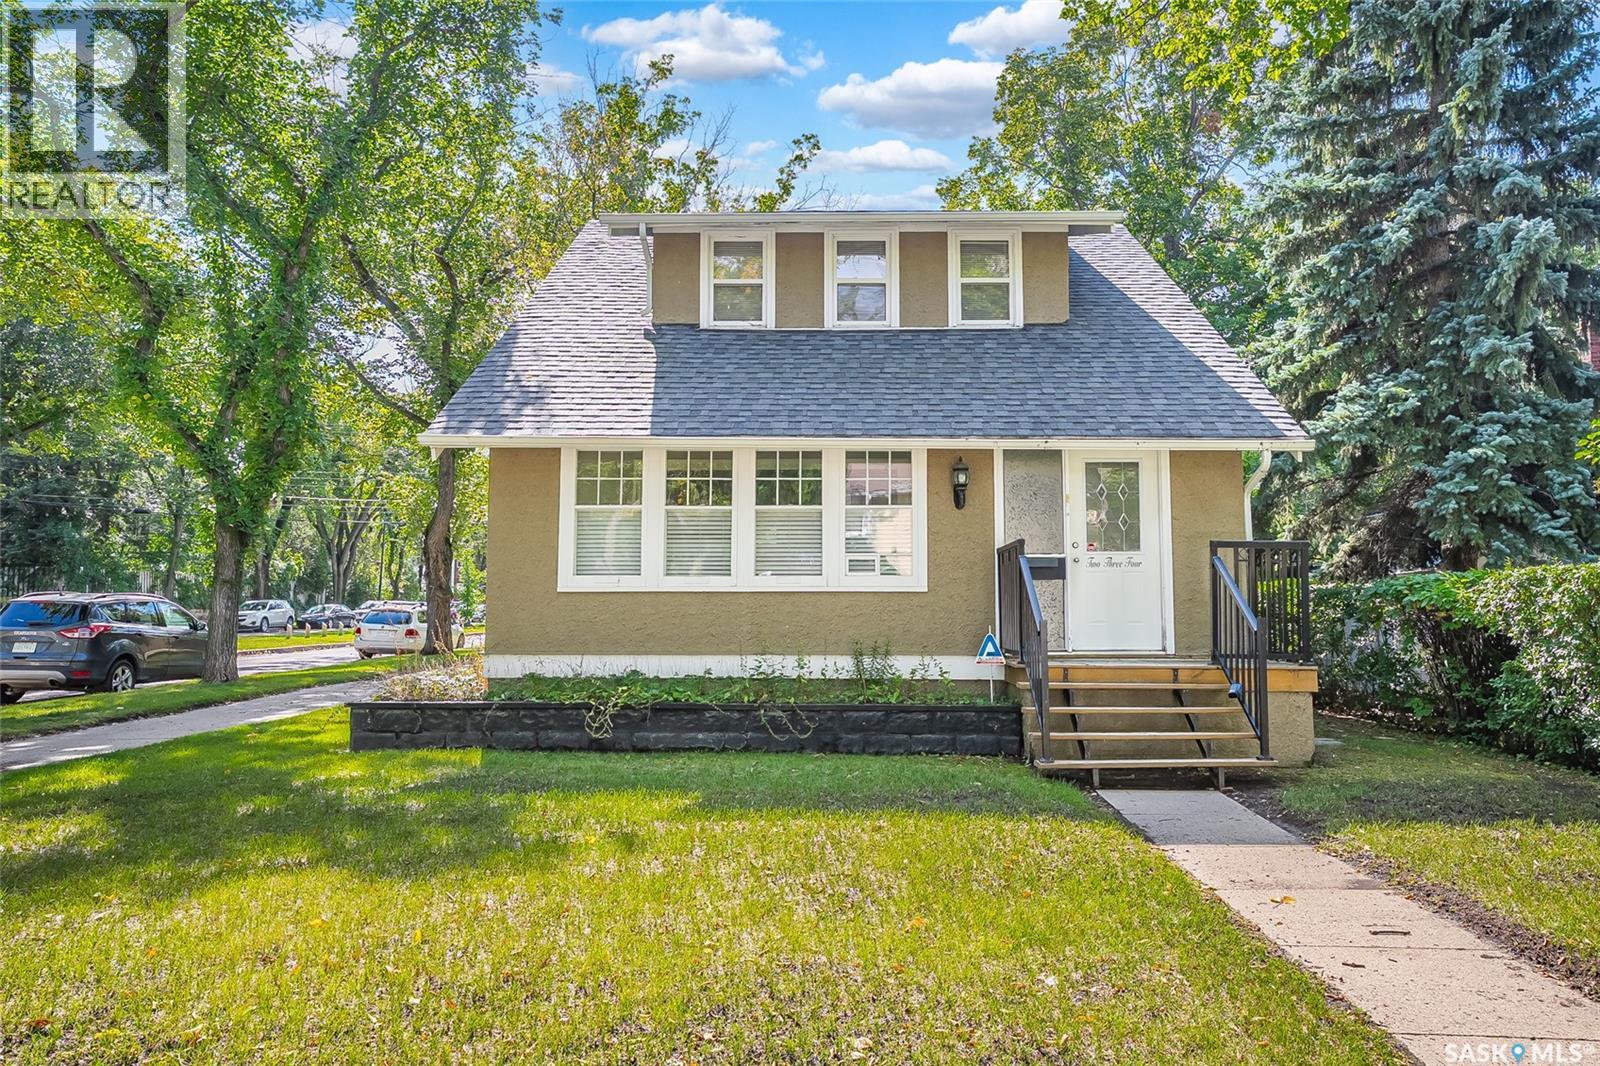
Saskatoon, Saskatchewan
RM3 Zoning. Welcome to 234 10th Street, located in the heart of Nutana and just a couple of blocks from the river! Situated on a 40-foot corner lot, this home offers a great combination of character, space and location. The main floor features a functional layout with hardwood flooring throughout the living and dining areas and a spacious kitchen with plenty of room to work. Upstairs you'll find three bedrooms with hardwood floors along with a 4-piece bathroom. The newer basement development adds even more living space with two additional bedrooms, a family room, 4-piece bathroom and laundry area. A huge bonus is the impressive 24' x 30' heated detached garage, providing plenty of room for vehicles, storage or a workshop. A great home with plenty of space in one of Saskatoon's most desirable neighbourhoods, close to the river, Broadway and all the amenities Nutana has to offer! (id:44393)
Boyes Group Realty Inc.
Saskatoon, Saskatchewan
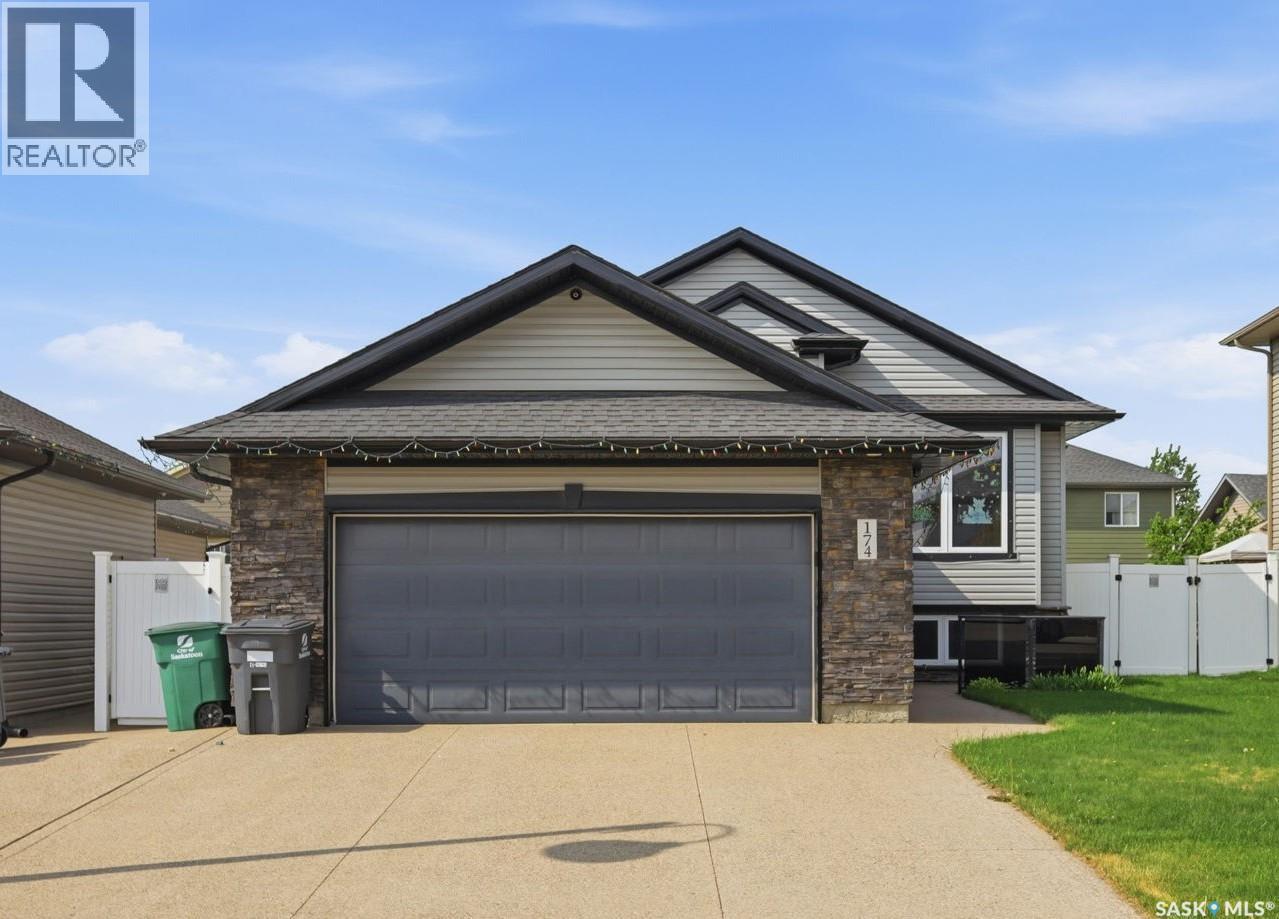
Welcome to 174 Walley Crescent in the highly sought-after community of Stonebridge. This fully developed 1,248 sq ft bi-level offers 5 bedrooms, 3 bathrooms and exceptional functionality for growing families. The main floor features a bright living room with vaulted ceiling, a well-appointed kitchen with ample cabinetry, large island, corner pantry, storage closet, built-in desk / coffee bar, and stainless steel appliances including newer gas range and side-by-side fridge and freezer. The dining room is filled with natural light from large windows and offers garden door access to the deck. The spacious primary bedroom includes a walk-in closet and 3-piece ensuite. The fully finished lower level features large windows, cork flooring and offers a large family room, dedicated games area, two generous additional bedrooms, a full bathroom with large tiled shower, laundry room and abundant storage. Additional highlights include central air conditioning, HRV, central vacuum, newer water heater, and oversized heated garage with exposed aggregate driveway with RV parking. Outside, enjoy a private backyard with deck, patio area, shed, underground sprinklers and vinyl fencing. Well maintained and in excellent condition, just steps to parks, schools and all amenities. (id:44393)
Royal LePage Varsity
Surrey, British Columbia
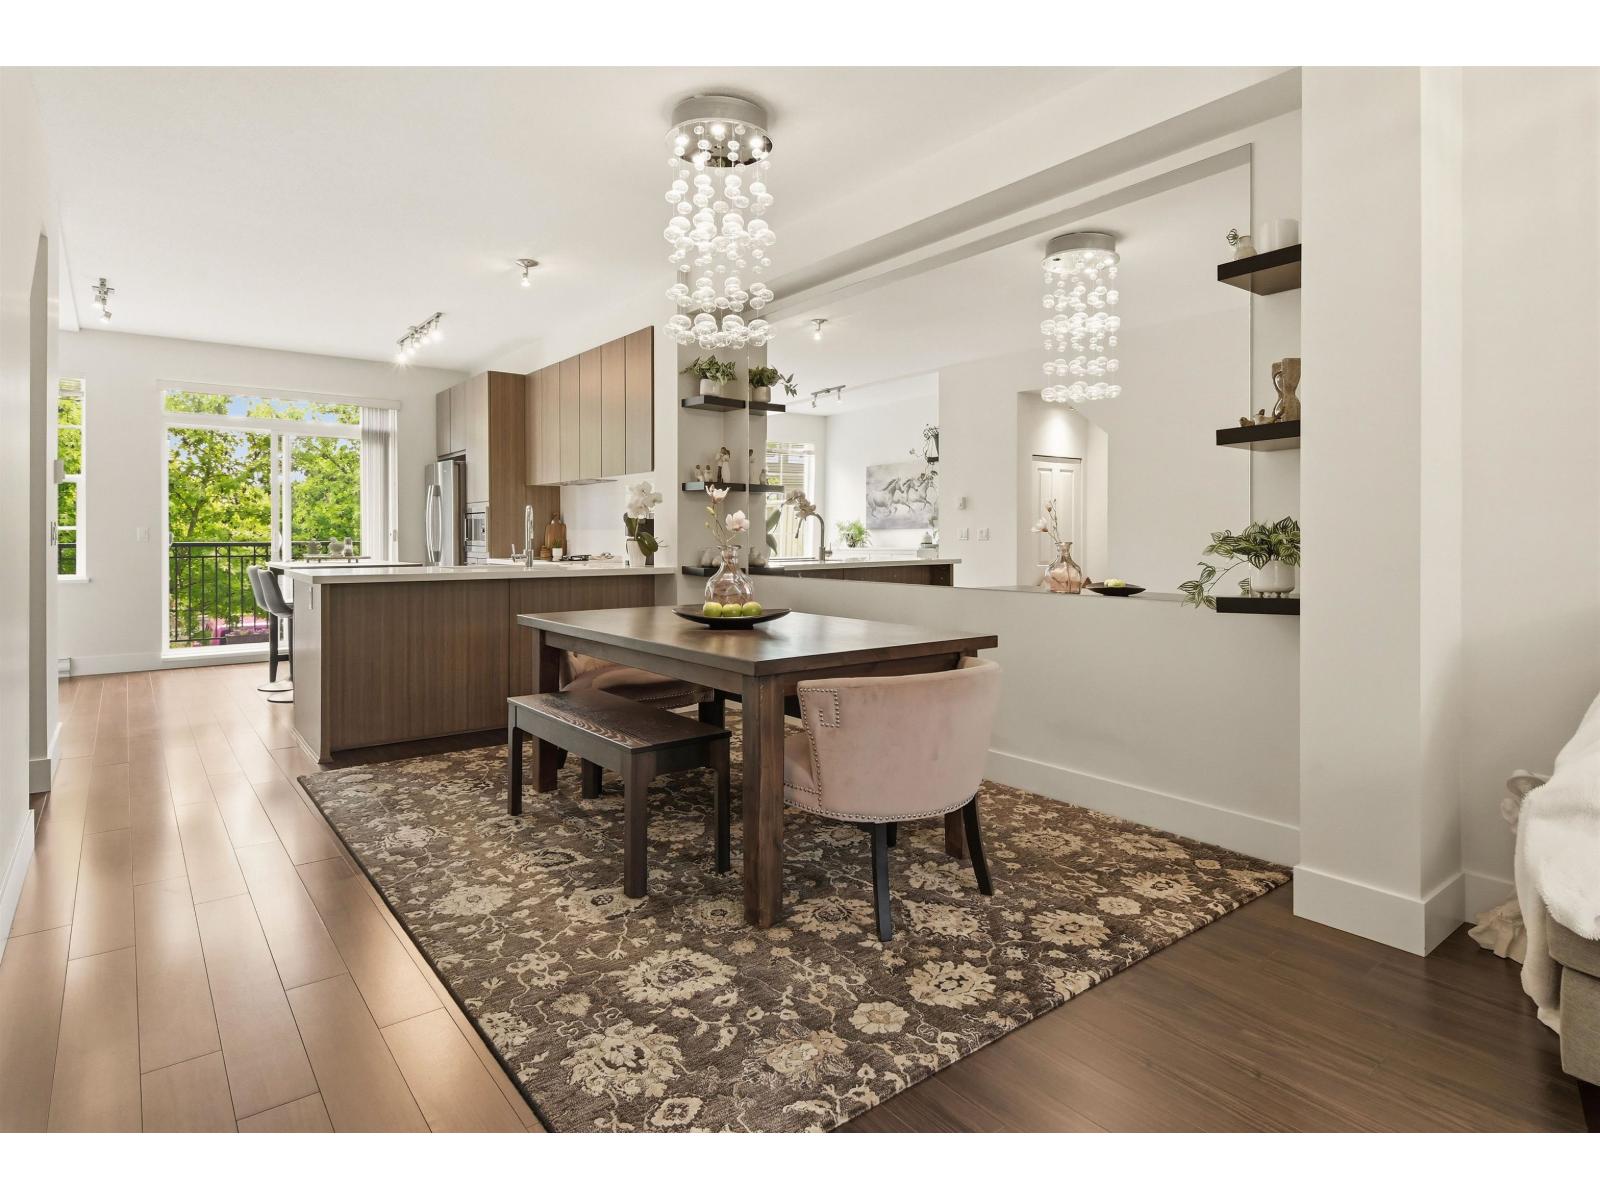
QUICK POSSESSION AVAILABLE! Welcome to Laureates Walk at Harvard Gardens! Perfect for a growing family, this spacious 4-bed, 3-bath townhome offers room to live, play, and entertain. Enjoy a sunny south-facing patio off the kitchen, abundant storage, plus a garage, driveway, and convenient street parking. Stroll through beautifully landscaped gardens to The Rowing Club, where exclusive resident amenities include a large meeting area, outdoor pool, hot tub, fitness centre, indoor court, games room, media room, and BBQ area. Just 2 minutes to Hwy 99 and a short drive to South Point shopping, dining, and everyday essentials. Experience the lifestyle families love! Take the littles to the outdoor playground to burn off some energy and meet other parents from the neighbourhood. Quite private. (id:44393)
Sotheby's International Realty Canada
Surrey, British Columbia
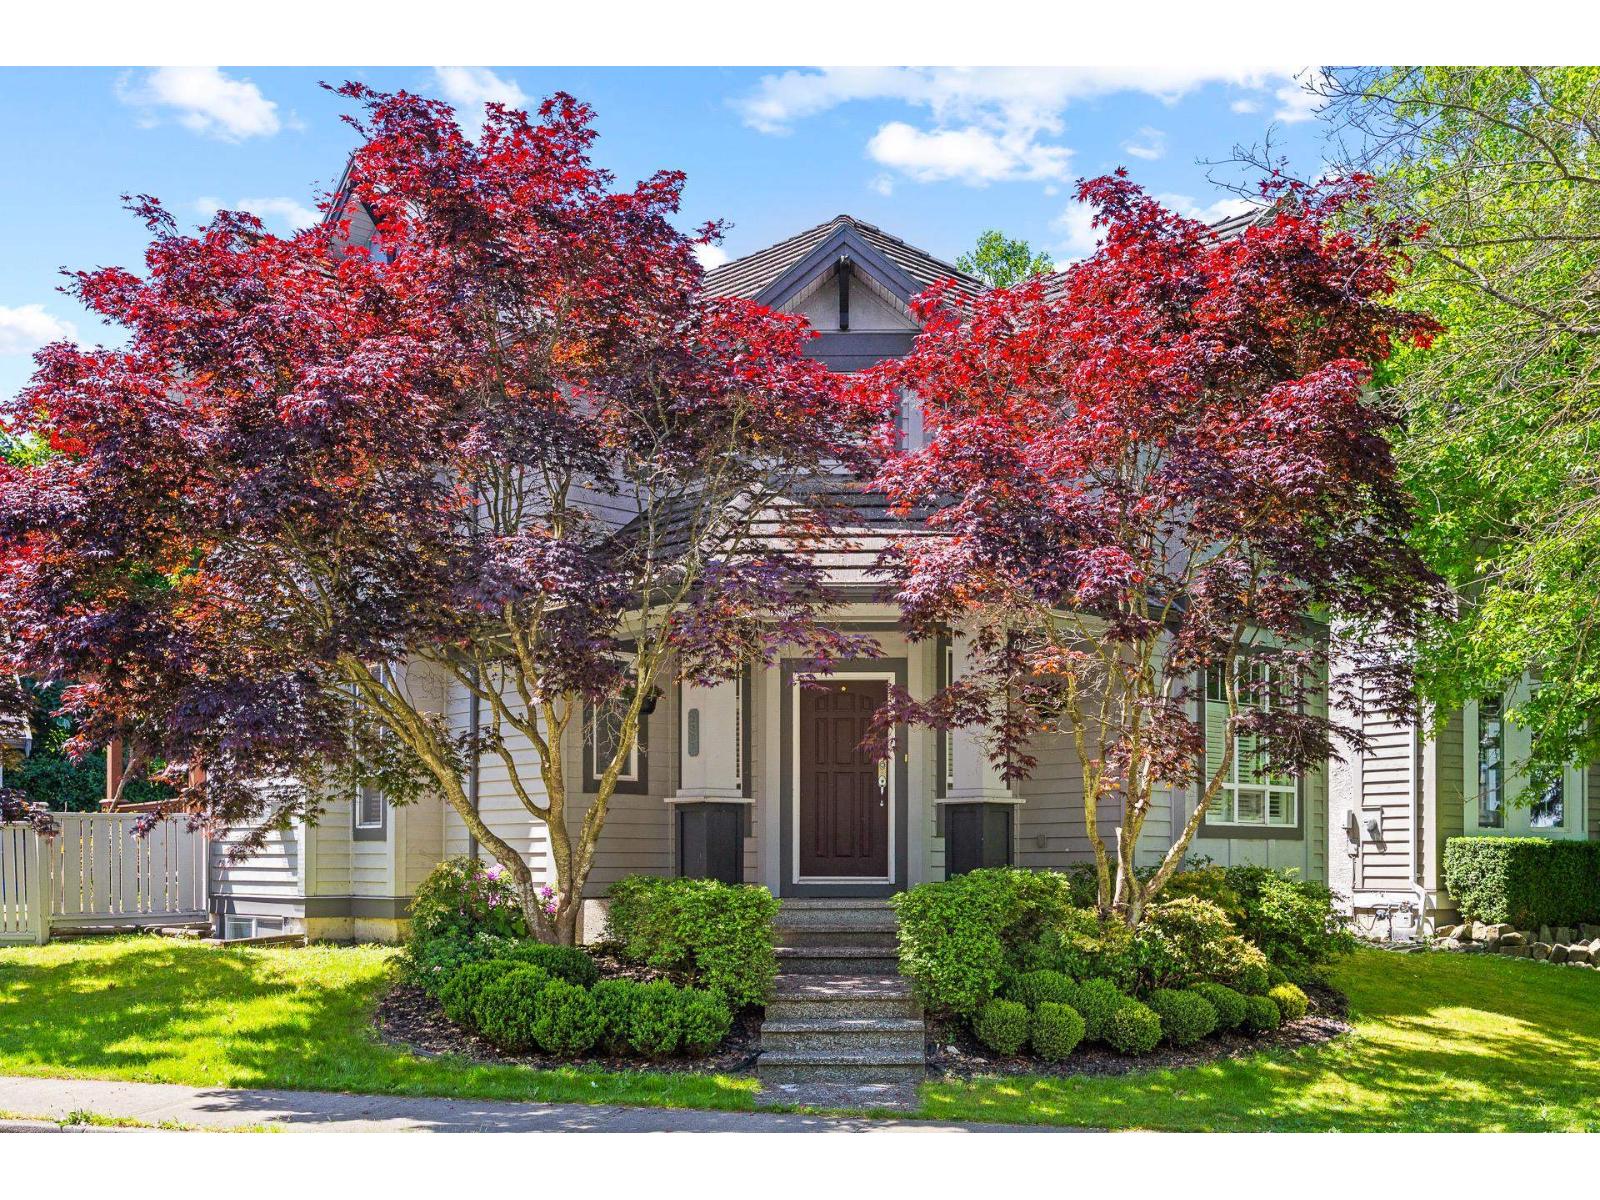
Quality-built Foxridge home with 3 spacious bedrooms plus a den upstairs, and a 2-bedroom suite with its own separate entrance below, a ready-made mortgage helper. The main floor delivers a bright great room plan: open-concept kitchen, stainless steel appliances and rich hardwood throughout. A formal living room adds a second gathering space beyond the family room. Sun-filled all day, the home opens onto a large, private south-facing backyard with mature gardens made for relaxing and entertaining. A detached 400 sq. ft. double garage plus an extended driveway give you exceptional parking. Set on a quiet, safe family street in a sought-after neighbourhood where you can walk to schools, Morgan Elementary and Morgan Creek Golf Course, with shopping, artisan stores, cafés and parks nearby. (id:44393)
Macdonald Realty (White Rock)
Saskatoon, Saskatchewan
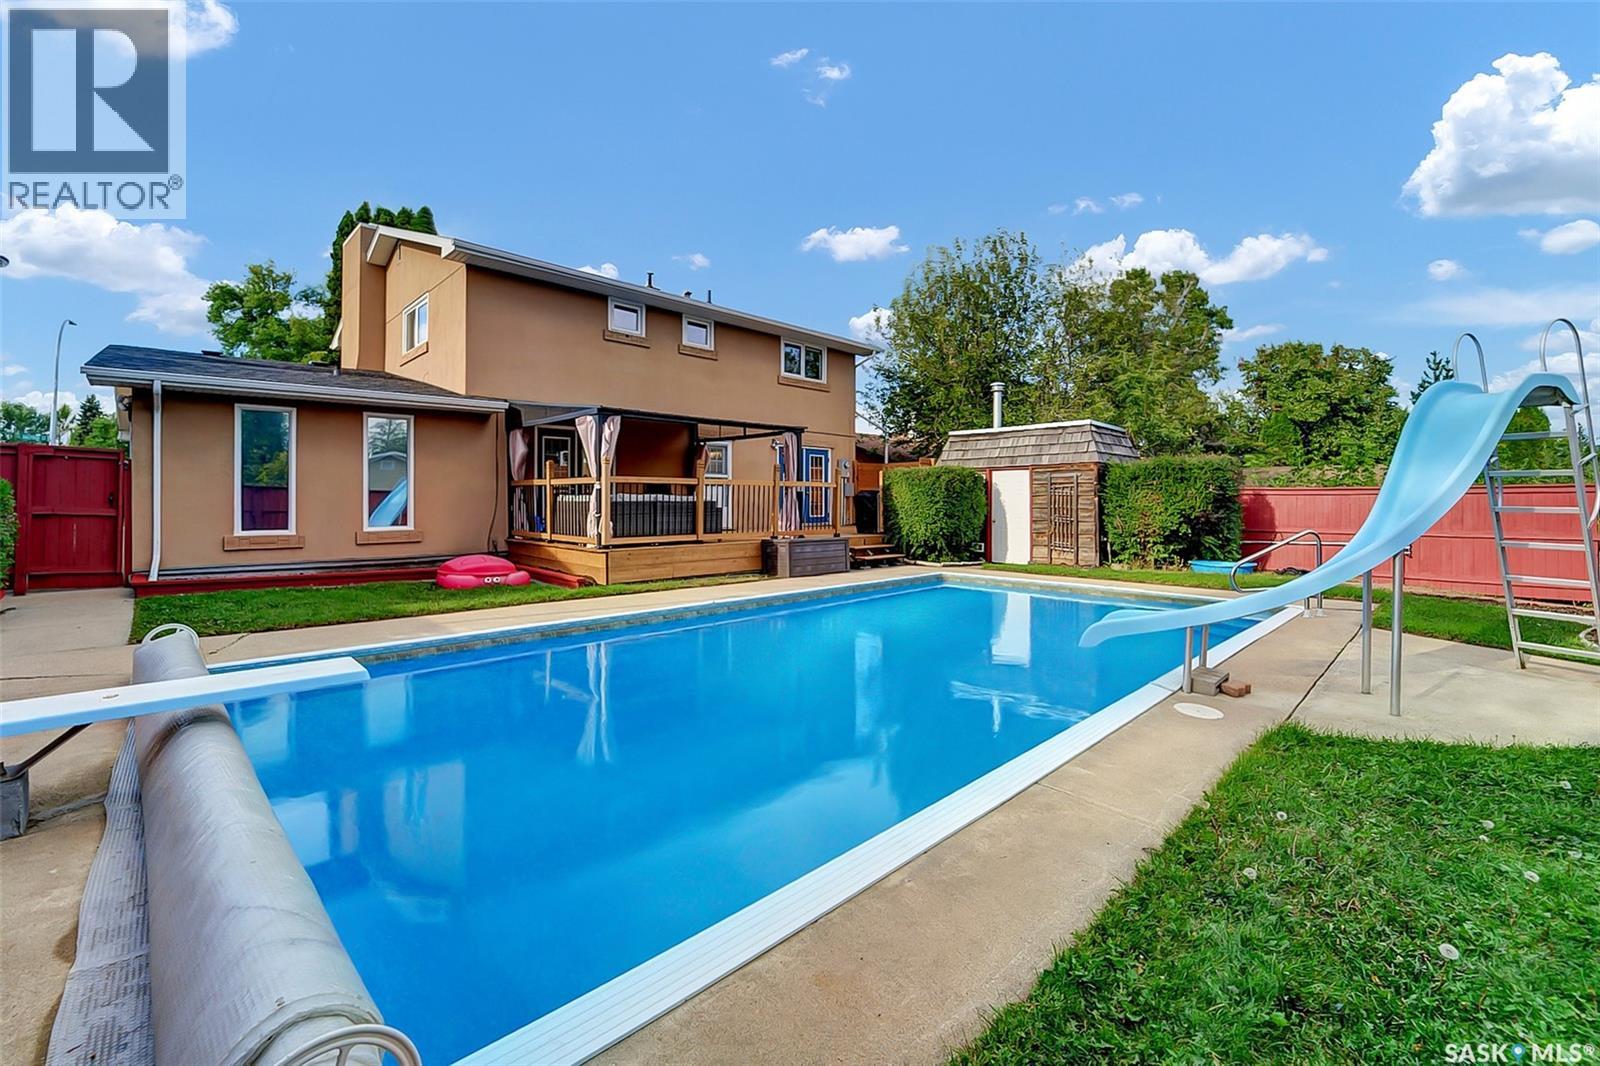
A rare West College Park gem featuring 4 bedrooms on the upper level and a private backyard oasis complete with a gorgeous outdoor swimming pool! Spanning 2,225 sq. ft., this spacious 2-storey home delivers the ultimate layout for family living and entertaining. The main floor boasts two distinct living areas, a formal dining space, and a functional kitchen that opens directly onto a newly built deck with an awning and natural gas BBQ hookup—ideal for hosting while keeping an eye on the kids in the pool. Upstairs, enjoy four generous bedrooms, including a serene primary bedroom with a walk-in closet and private ensuite, plus a newly renovated main bath. The newly finished basement adds a 5th bedroom, 3-piece bath, and a second living room. Extensive high-ticket upgrades provide complete peace of mind, including a newer pool heater, garage heater, 200-amp electrical service, spray-foamed garage attic, central A/C, fresh basement carpet, newer windows, exterior stucco, and roof. Truly, a turnkey dream home in an unbeatable location! (id:44393)
Century 21 Fusion
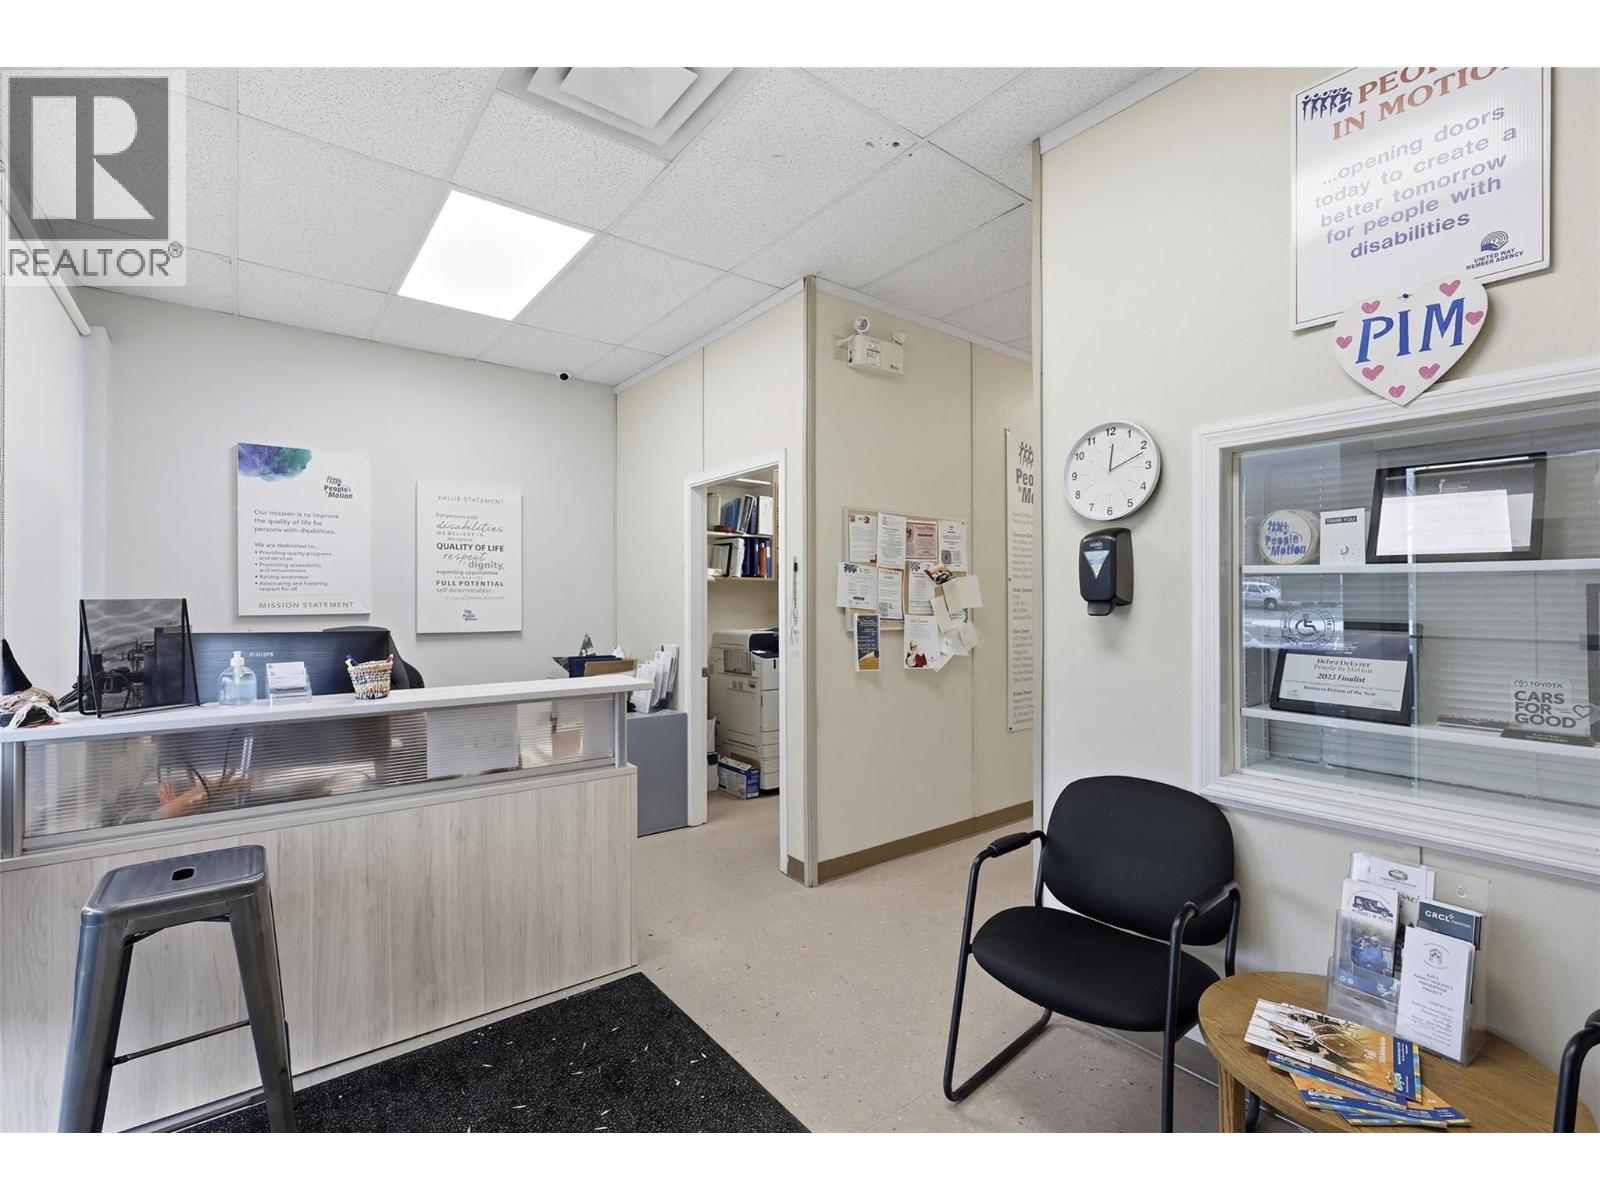
Kamloops, British Columbia
A commercial leasing opportunity is available on Tranquille Road's main artery, offering high street visibility. The approximately 1,600 sqft space is fully finished with five offices, a spacious boardroom, reception area, printing room, staff kitchen, bathroom, and rear door access for loading and unloading. Situated on a major bus route, this CNS-zoned property is well-suited for office use, personal services, counselling, education, training, trade, technology, and other uses. The property includes multiple rear parking spaces and a secured yard. Tenants are responsible for paying utilities. The adjacent unit is also available and can be combined for approximately 3200 sq ft. (id:44393)
Brendan Shaw Real Estate Ltd.
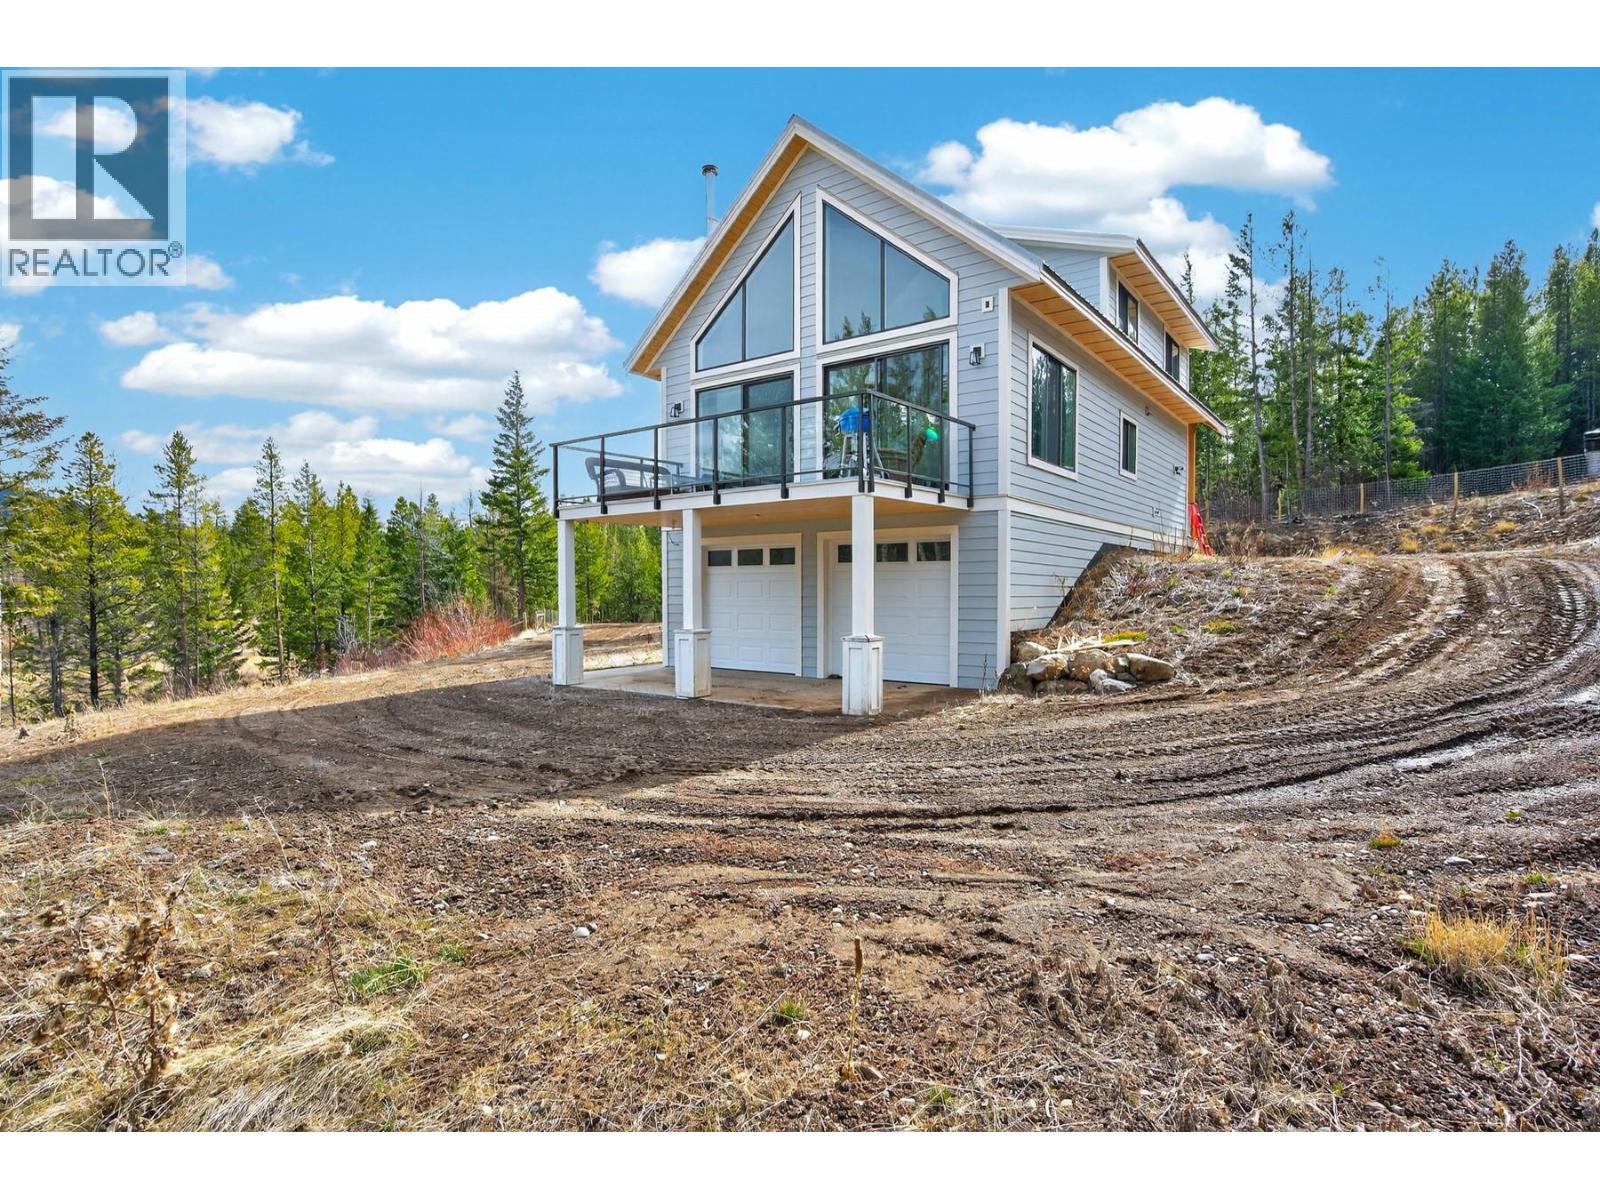
Merritt, British Columbia
Nestled within the exclusive gated community of Coldwater Ranch Estates, this pristine 9.9-acre property perfectly combines privacy, convenience & true country living. The property features a mix of treed hillside & some usable pasture with select areas fenced for livestock using rail & page wire. A 3 stall barn is thoughtfully connected to a powered sea can, providing extra storage space. This rare opportunity offers buyers a lifestyle change without sacrificing accessibility. Enjoy direct access to Crown land & a private community lake, making outdoor recreation effortless, whether it’s horseback riding, hiking, or simply embracing the peace & quiet of nature. The custom-built home is warm, inviting, and highly functional, with two levels of living space above a double garage. The main floor features soaring ceilings & abundant natural light, creating an airy, spacious country feel. It includes one bedroom, a full bathroom & a bright kitchen that flows into the living & dining areas. Step outside to your private deck to take in sweeping views of the property & surrounding mountains, perfect for morning coffee or evening sunsets. Upstairs, a comfortable sitting area, two additional bedrooms & another full bathroom make it ideal for family or guests. Whether you’re seeking a peaceful retreat or a full-time residence, this property delivers tranquility, functionality & mountain charm. Call the listing agent for more info. By appointment only. (id:44393)
Royal LePage Merritt R.e. Serv
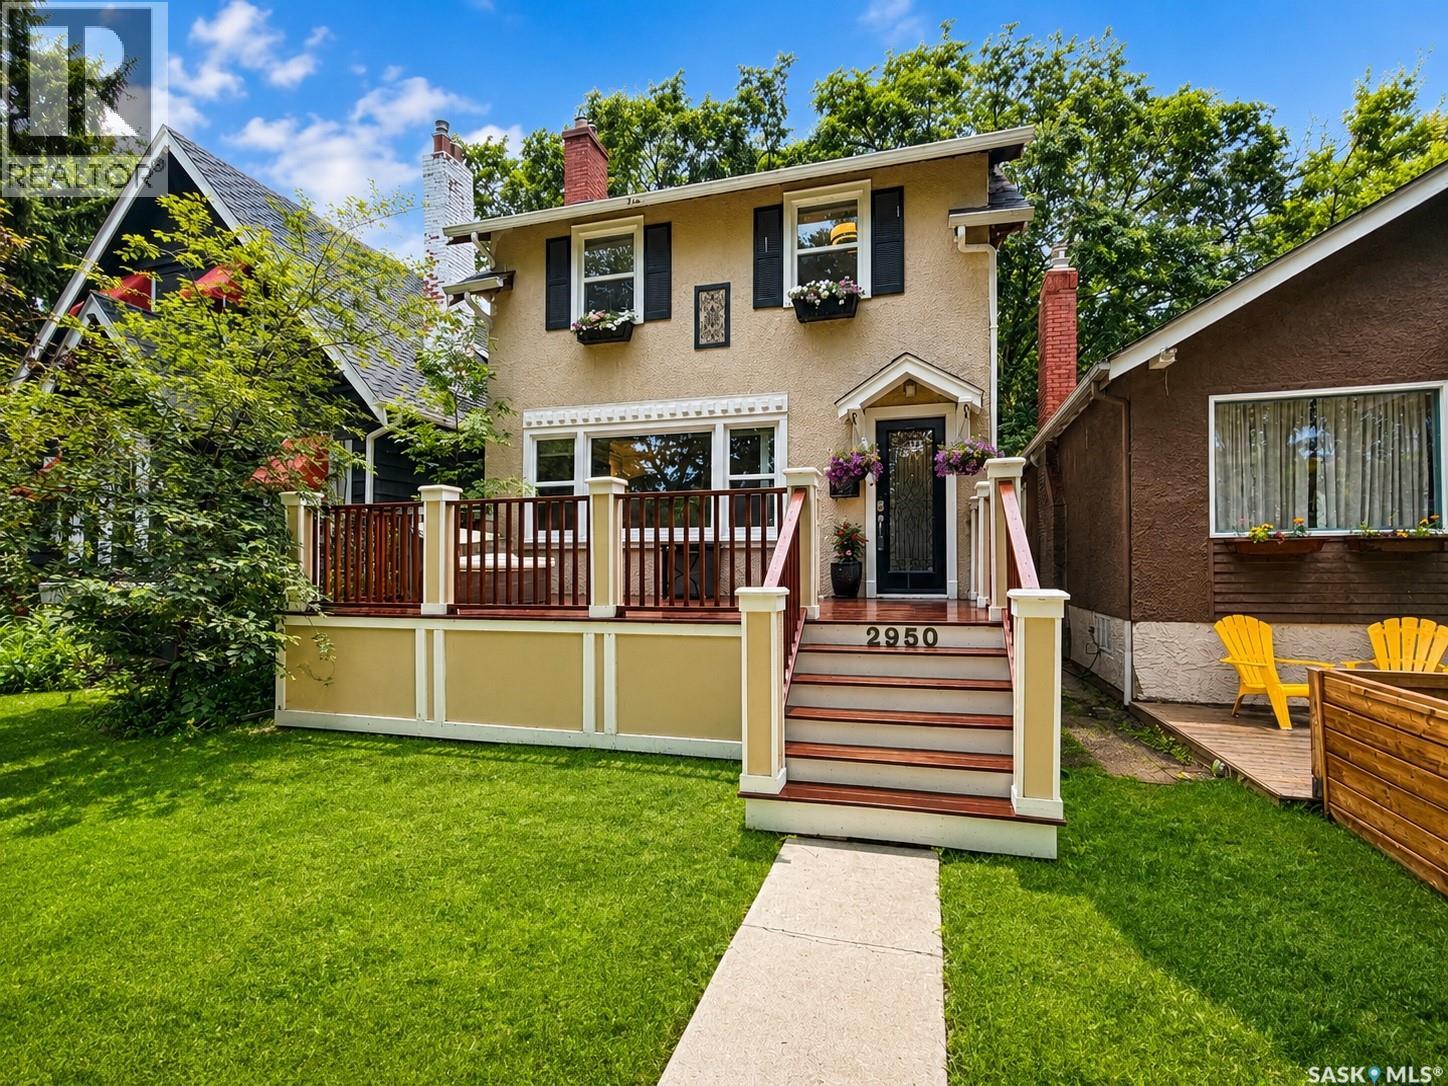
Regina, Saskatchewan
Character and charm fill this beautiful two storey home located in the desirable Lakeview neighbourhood. Original hardwood floors enhance the living room that features a wood burning fireplace flanked by bookcases. The bright dining room features French doors leading to a backyard deck. White cabinetry, granite countertops, tile backsplash and stainless steel appliances are offered in the updated kitchen. On the upper level are three bedrooms and a four piece bathroom. The basement is finished with a large family room, a bedroom, a three piece bathroom a laundry room and a utility. Enjoy the private, maturely landscaped and fully fenced backyard from the deck. The double detached garage offers off street parking and plenty of storage. Recent updates include the back deck (2023), backyard landscaping (2024), basement bathroom (2024) and central air conditioning (2024). Ideally located on a beautiful tree lined street, this home is close to downtown, Wascana Park and Lakeview Elementary. Don't miss out on the opportunity to make it yours. Call today to book your viewing! (id:44393)
RE/MAX Crown Real Estate
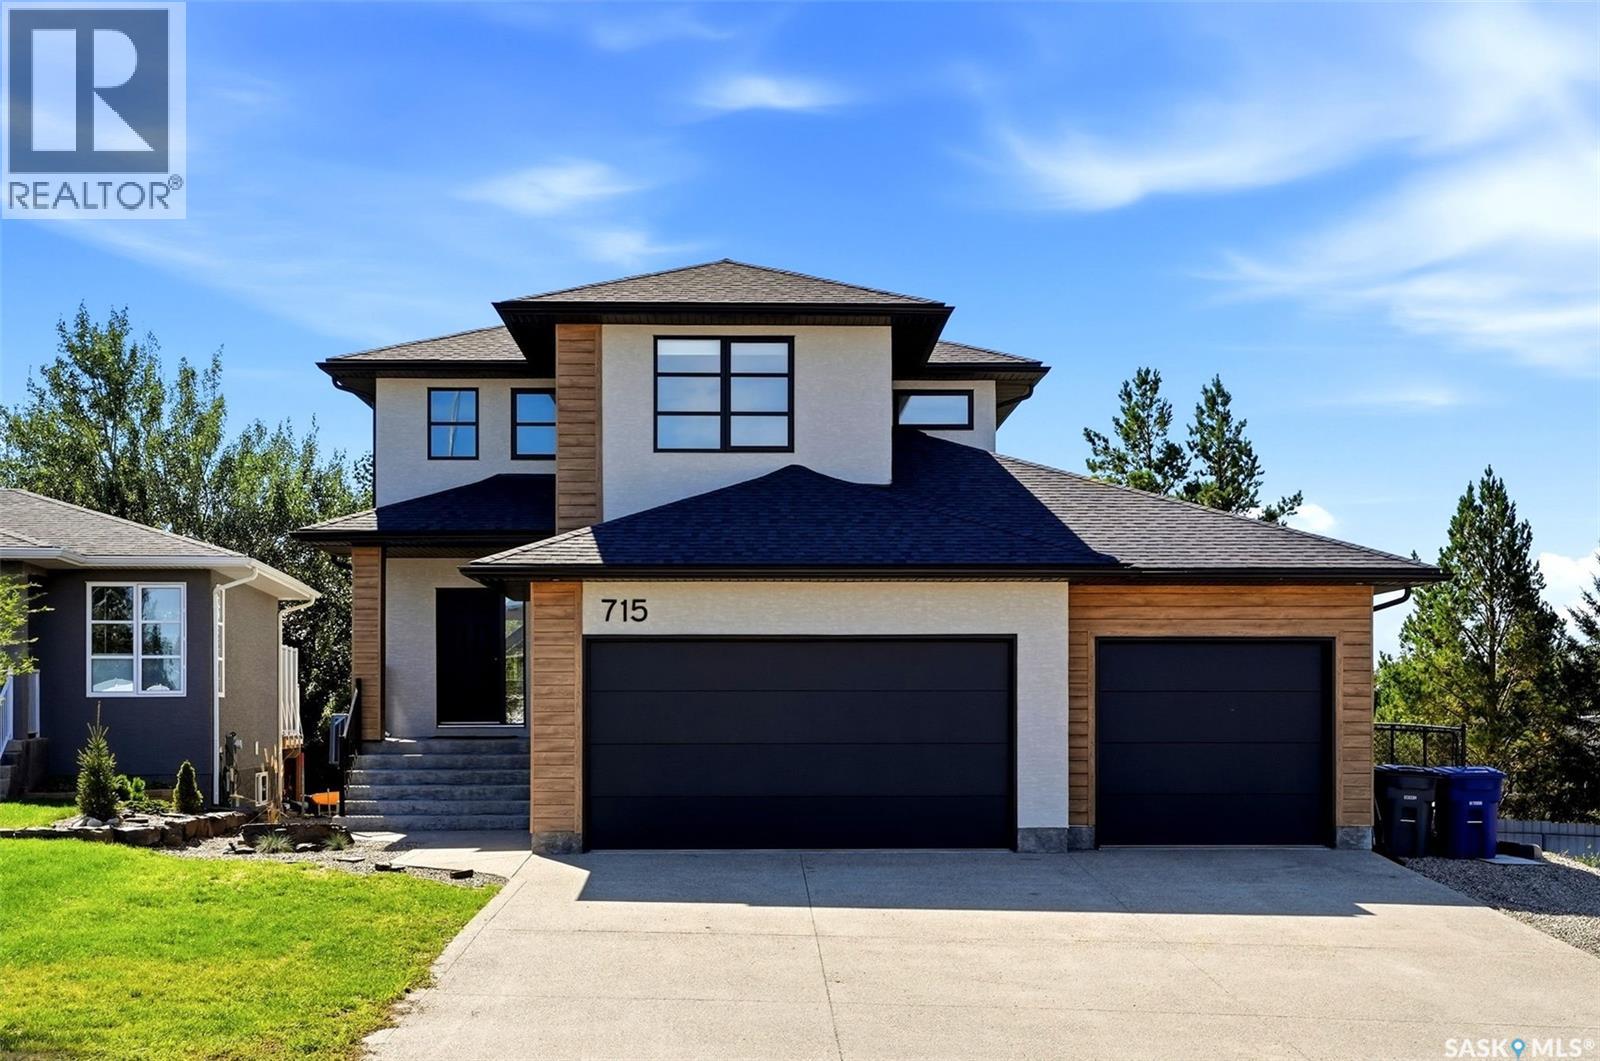
Pilot Butte, Saskatchewan
Welcome to 715 3rd Ave in Pilot Butte! This impressive 1,852 sq. ft. 2-storey home offers modern style, quality construction & an exceptional amount of space, all while being located in the desirable Hillside Park neighbourhood. The main floor features a bright, open-concept layout with an abundance of natural light, a spacious living room complete with an electric fireplace, & a stunning kitchen featuring custom cabinetry, quartz countertops, a functional island, stainless steel appliances & a convenient butler pantry offering additional space & storage. A main-floor laundry room & 2-piece bathroom add everyday convenience. Upstairs you'll find a spacious primary bedroom with a walk-in closet & beautiful 5-piece ensuite, along with a bonus room, two additional bedrooms & a full 4-piece bathroom. The unfinished basement provides excellent potential for future development, allowing you to create additional living space, bedrooms, a home gym, rec room or whatever best suits your needs. Outside, the property features a generous 32' x 24' triple attached heated (partially insulated) garage with a dedicated mudroom area, an oversized exposed aggregate driveway & a landscaped front yard. The backyard is already underway with an impressive 2-tier composite deck, providing an excellent foundation for a future outdoor entertaining space. Built with quality & efficiency in mind, this home features triple-pane Low-E windows, HRV, high-efficiency furnace, acrylic stucco & ChamClad exterior, quartz countertops, luxury vinyl flooring & numerous upgraded electrical, plumbing & finishing details throughout. A fantastic opportunity to own a spacious, high-quality home in one of Pilot Butte's most sought-after newer neighbourhoods. Move in, enjoy the finished portions of the property & put your own finishing touches on the basement & backyard! (id:44393)
Exp Realty