
Paynton Rm No. 470, Saskatchewan
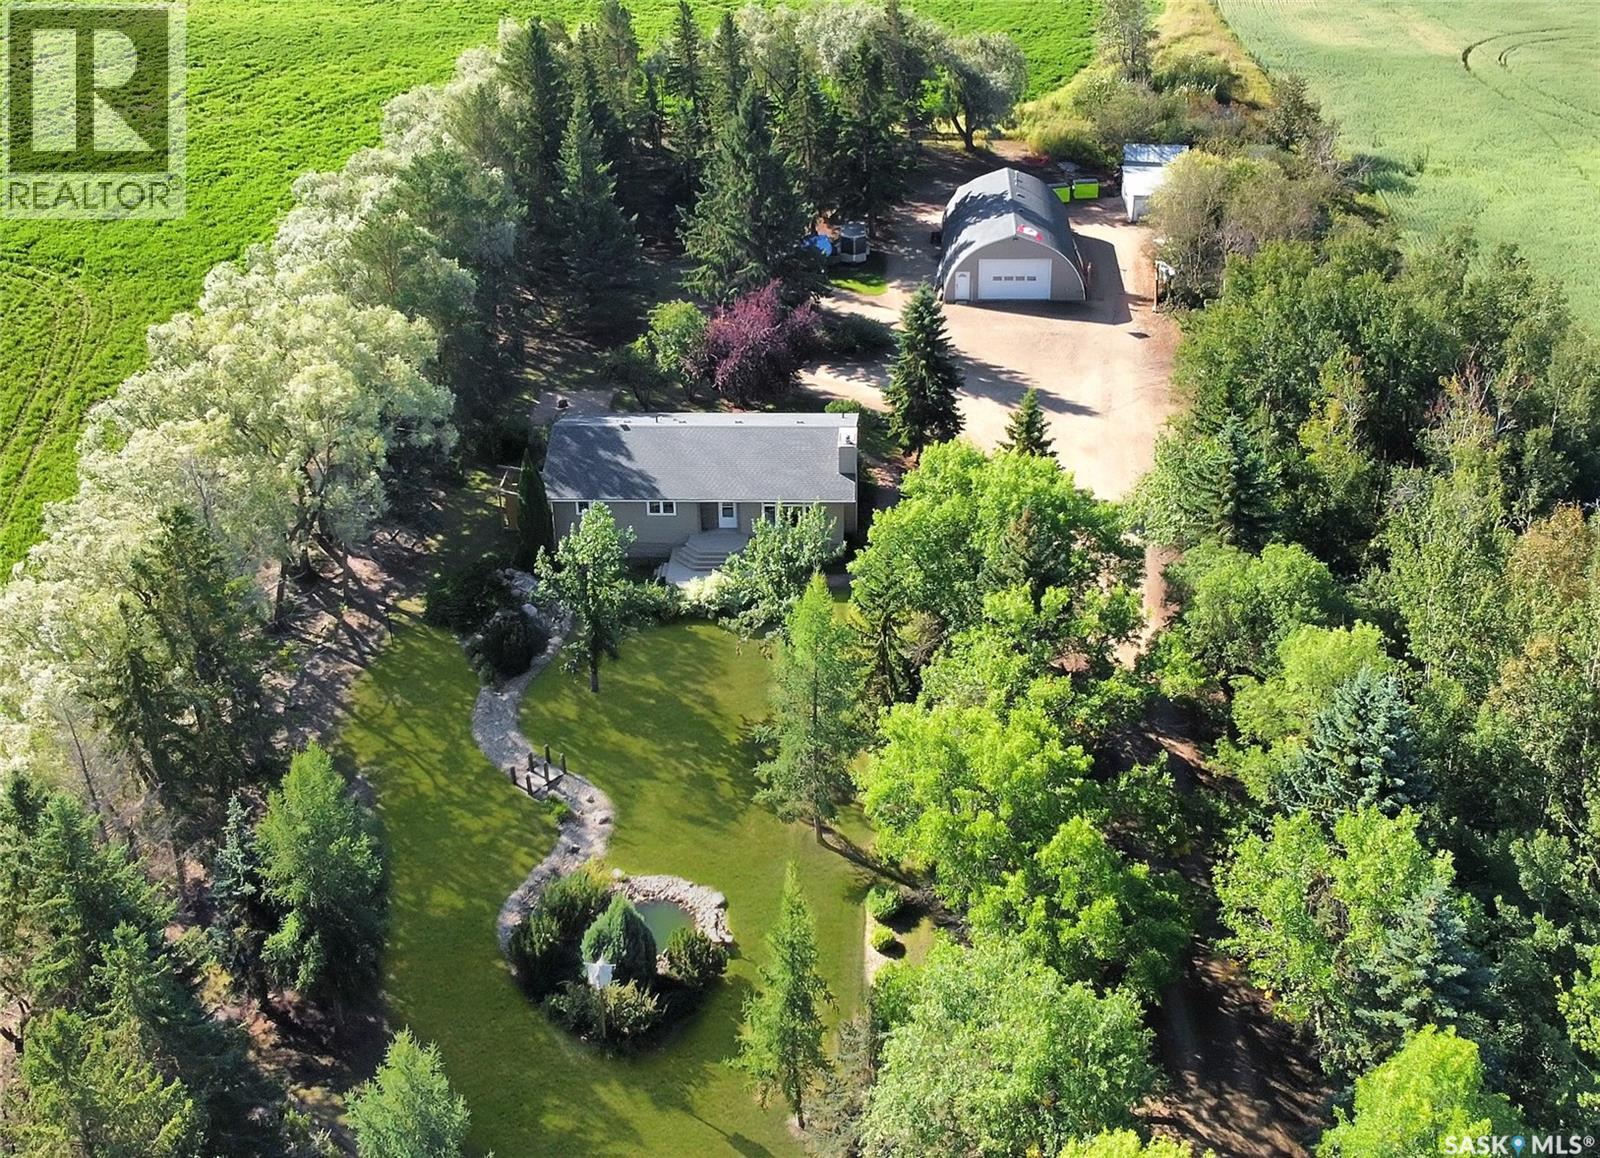
This turn-key acreage is sure to tick all the boxes! Located close to town with pavement the entire way, this beautifully renovated bungalow is ready and waiting for its next family. Drive down the picturesque, tree-lined lane to find over 1,400 sq. ft. of bright and updated living space. The kitchen offers plenty of cabinetry and counter space, a centre island, room for a kitchen table and patio doors providing easy access to the yard and BBQ. Just around the corner is a spacious living room, while down the hall you’ll find a 4-piece bathroom and three bedrooms. The primary bedroom features convenient Jack-and-Jill access to a second bathroom located just off the main entrance. The fully finished basement provides even more room for the family with a cozy family room, rec room, additional bedroom, 3-piece bathroom and laundry/storage area. This home has seen numerous updates and also features central air conditioning. Outside is just as impressive, with a 32' x 48' heated and insulated shop, greenhouse, storage sheds and a beautifully landscaped yard filled with mature trees, ponds, perennials and even a treehouse. Pack your bags—this acreage is ready to welcome you home! A full list of renovations/updates can be provided. (id:44393)
Dream Realty Sk
Oliver, British Columbia
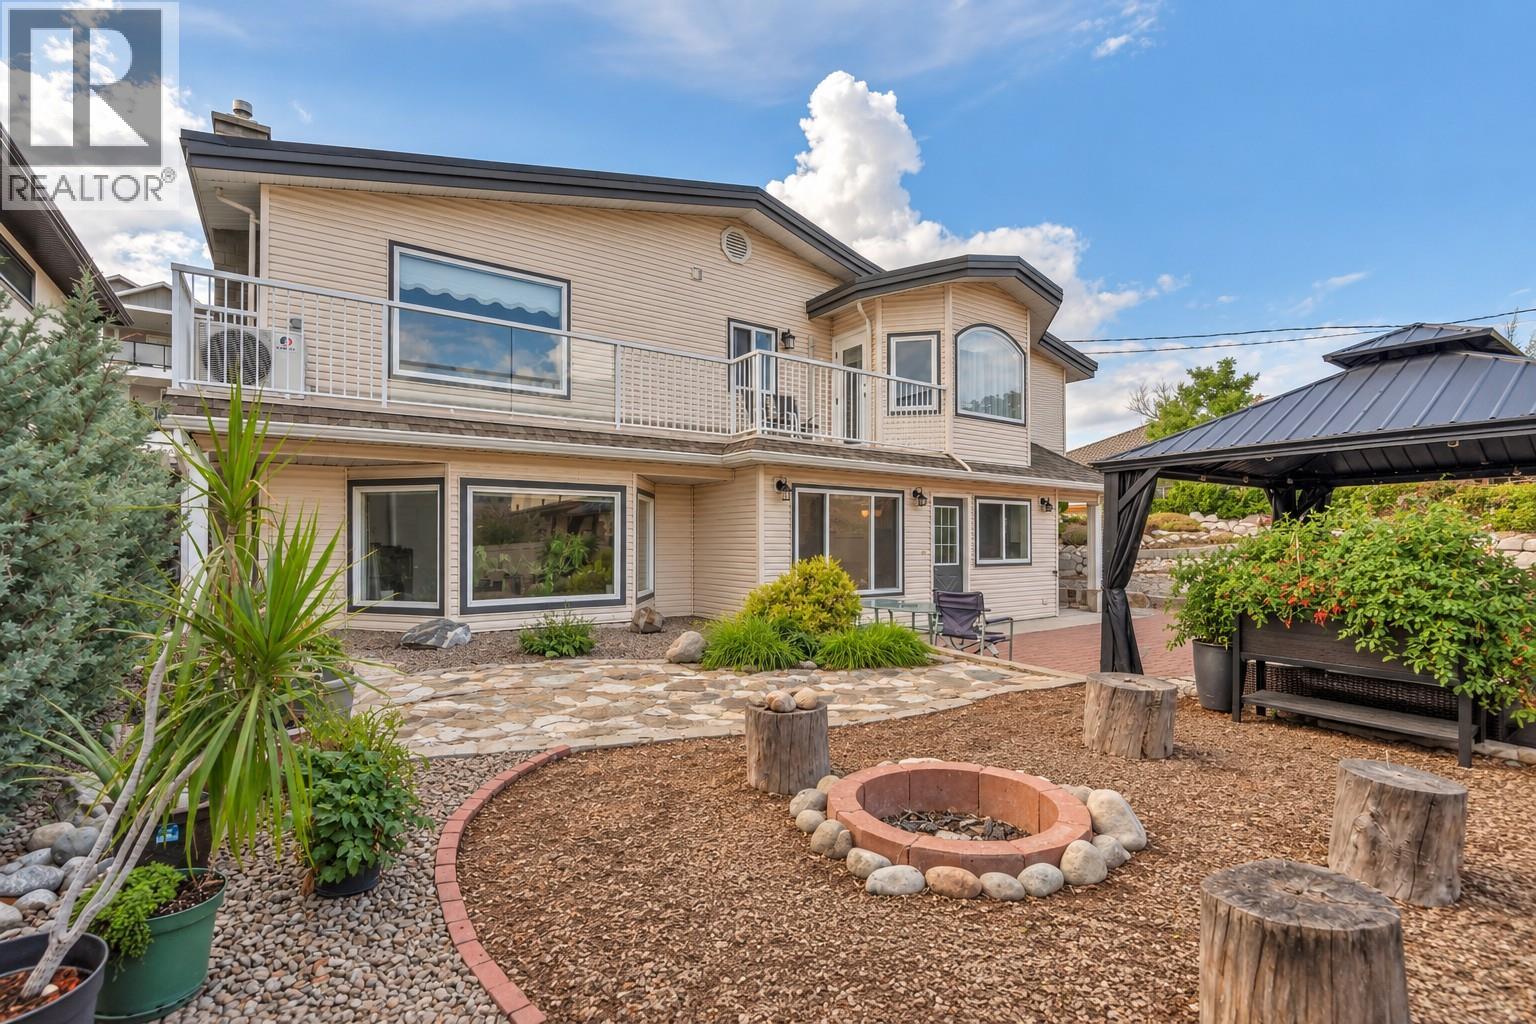
Lake views, room to spread out and space for the RV and boat—this is the Okanagan lifestyle you've been waiting for. Set on a generous 0.37-acre lot just steps from Tuc-el-Nuit Lake, 6764 Lakeside Drive offers 5 bedrooms, 3 bathrooms and 2,467 sq. ft. of flexible living space, with a large upper deck, private outdoor entertaining area and room for all your recreational toys. The reverse floor plan places four bedrooms upstairs, including a spacious primary bedroom with dual closets, 3-piece ensuite and access to the expansive upper deck. The main floor features a bright kitchen with access to the private courtyard, dining area with brick feature wall and a comfortable living room with gas fireplace and large bay window. A fifth bedroom and full bathroom on this level provide flexibility for guests, a home office or family members. Step outside to a private, easy-care backyard with xeriscaping, irrigation, gazebo, fire pit, storage sheds and a generous 24' x 30' patio—ideal for relaxing or entertaining. There's plenty of room to park, including space for an RV and boat. Recent updates include a new roof in 2025 and heat pump/split AC system. Enjoy being close to Tuc-el-Nuit Lake, the beach, walking trails and elementary school, with the Kettle Valley Rail Trail, golf course, hospital and downtown Oliver all nearby. A spacious home in a great location, with the views, outdoor space and flexibility to enjoy everything the Okanagan has to offer. (id:44393)
Chamberlain Property Group
Chilliwack, British Columbia
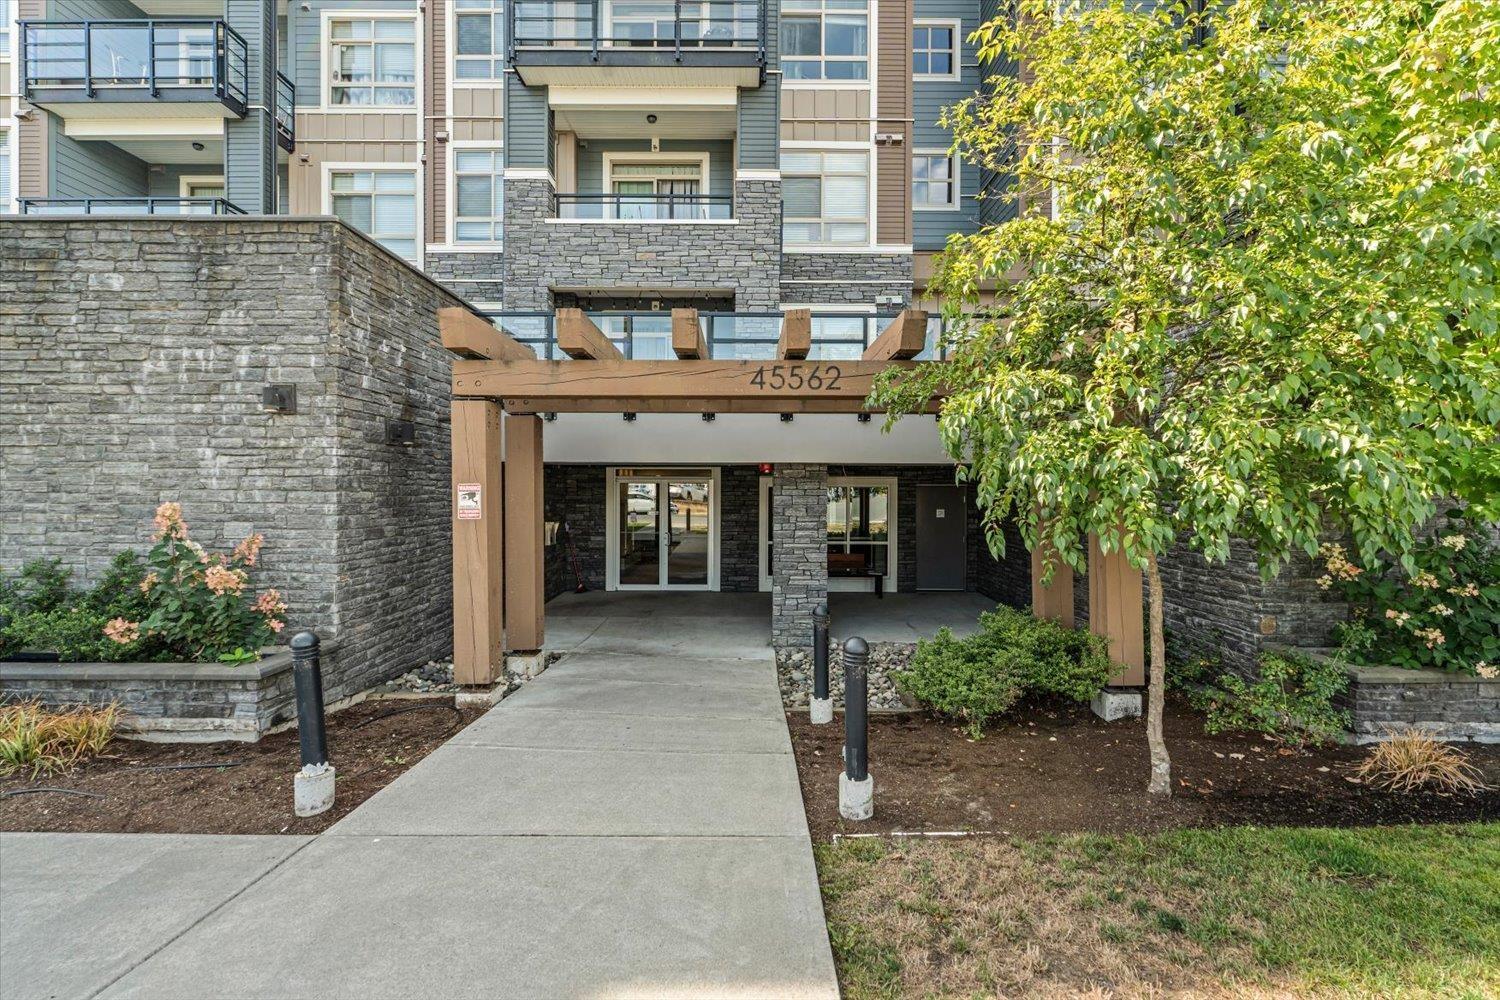
Welcome to The Elliot! This bright 2-bedroom, 2-bathroom home offers beautiful mountain views and a peaceful setting. The open concept layout features a modern kitchen with granite countertops, stainless steel appliances, and plenty of space for everyday living and entertaining. Premium laminate flooring flows throughout the main living area, giving the home a clean and updated feel. Complete with 1 parking stall and 1 storage locker. Head up to the rooftop patio to relax, unwind, and take in even more of the surrounding views. Conveniently located within walking distance to schools and just minutes from shopping, restaurants, recreation, golf, and Highway 1. A great option for first-time buyers, downsizers, or investors! * PREC - Personal Real Estate Corporation (id:44393)
Century 21 Creekside Realty
Castlegar, British Columbia
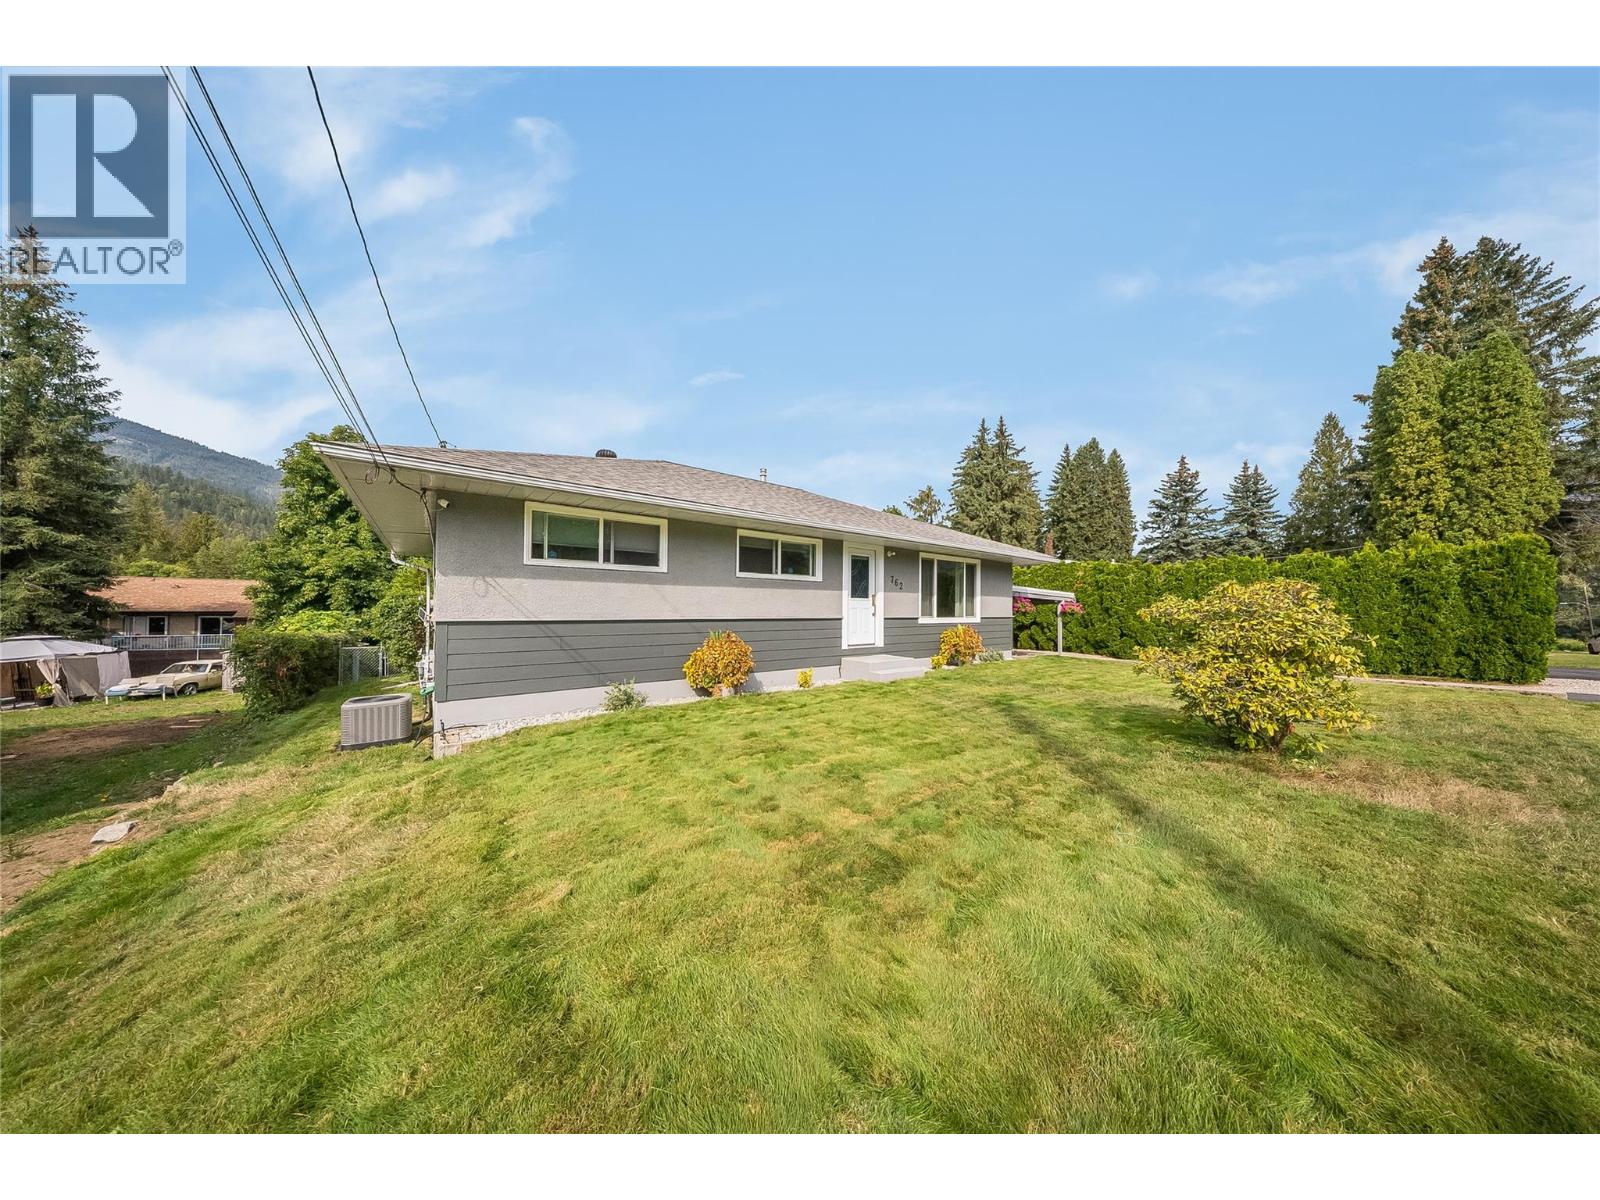
Charming, tidy and exceptionally well cared for, this updated 4-bedroom, 2-bathroom bungalow is ideally located in a quiet and highly desirable section of North Castlegar. Offering a functional layout and thoughtful updates throughout, this inviting home is ready to enjoy. Features include a laminated asphalt shingle roof, high-efficiency natural gas heating, central air conditioning, modern windows/doors, and low-maintenance laminate flooring throughout. Both bathrooms have been fully renovated with contemporary fixtures and extensive ceramic tile work, while the bright kitchen showcases a beautiful stainless-steel appliance package. The warm, welcoming exterior has been freshly painted and accented with sleek Hardie board siding. Outside, the park-like, auto-irrigated yard provides plenty of room for gardening, pets, children and recreation, along with a private, sun-drenched patio perfect for relaxing or entertaining. The practical bungalow-style floor plan offers generous living spaces and an easy flow ideally suited to families, retirees or first-time buyers. Location is outstanding, with parks, schools, transit, shopping and everyday amenities just steps away while retaining a peaceful, private feel. An attached carport provides covered parking and there's additional open space for RVs. Pride of ownership is evident inside and out, with excellent maintenance and numerous thoughtful updates making this an affordable and appealing opportunity in a fantastic location! (id:44393)
Exp Realty
Watrous, Saskatchewan
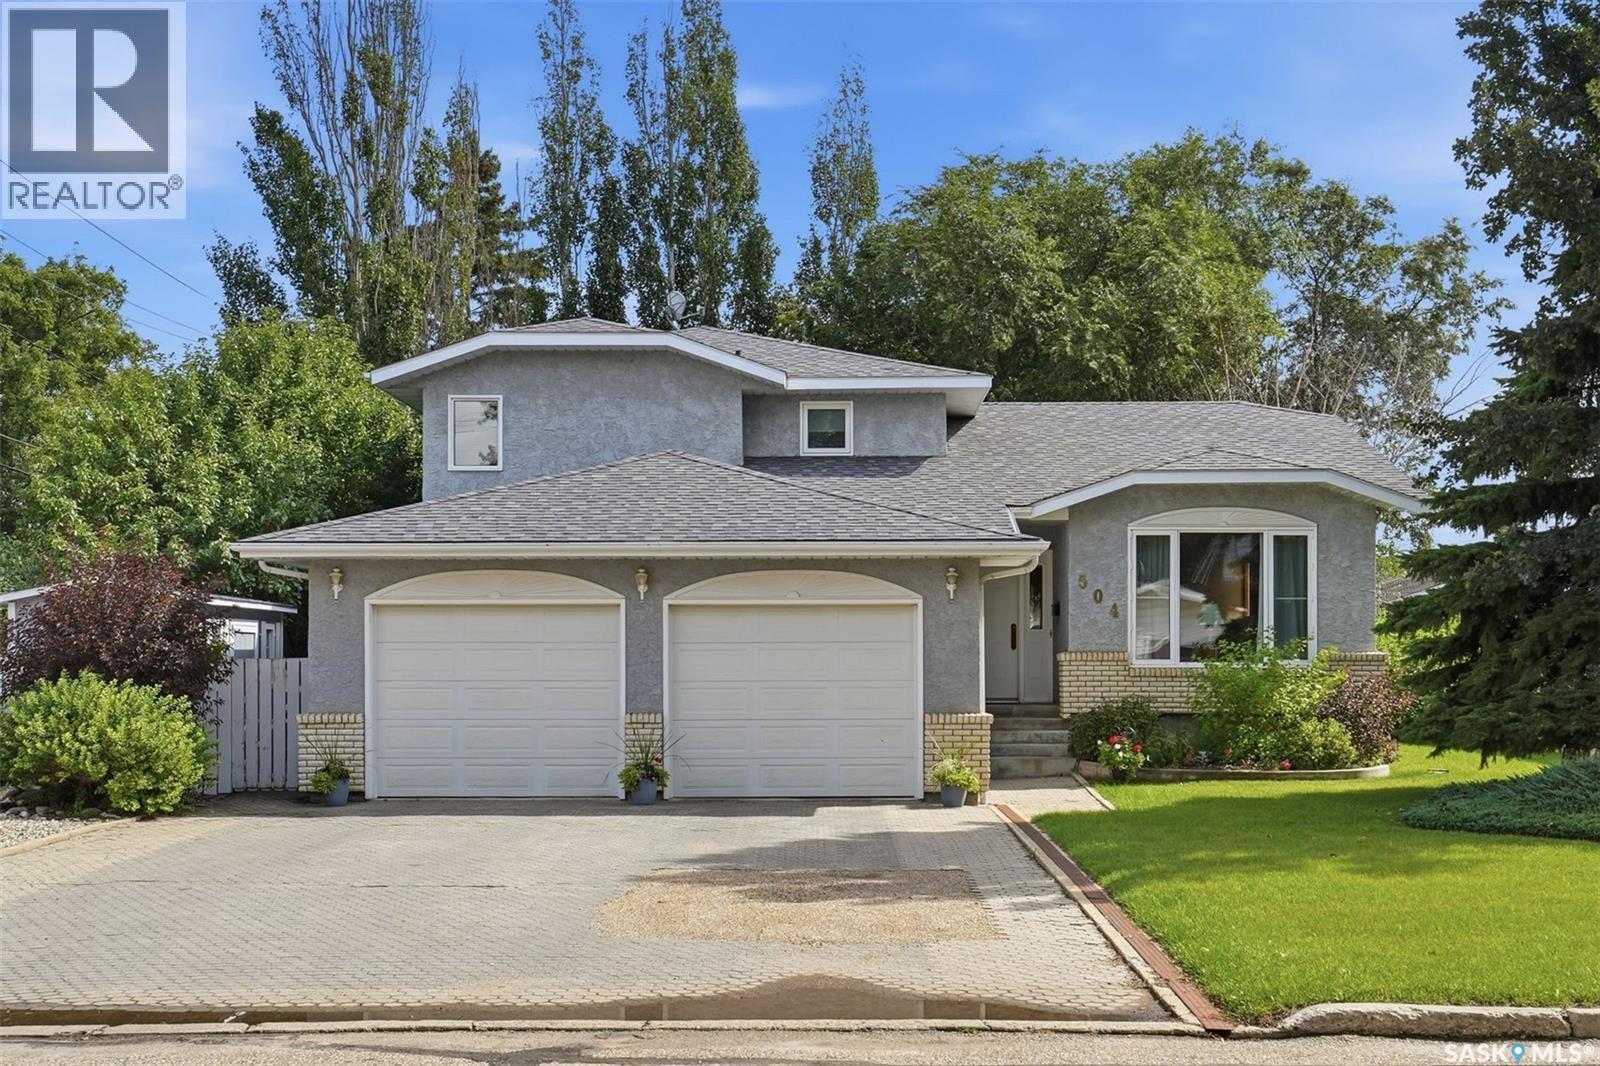
Welcome to this spacious and versatile 2,323 sq. ft. four-level split home, thoughtfully designed with room for the whole family. The main level welcomes you with an impressive entry leading into a huge living room, complemented by a formal dining area perfect for family gatherings and entertaining. Flooring throughout has been updated to beautiful luxury vinyl plank. The bright kitchen features a convenient eating nook, creating a comfortable space for everyday meals. Upstairs, the generously sized primary suite offers plenty of room to relax and unwind. A 3 pc bath (with updated shower) and walk in closet complete the space. 2 more spacious bedrooms and a huge 3 pc bath with soaker tub complete the second floor. The ground level, open to the kitchen/dining area, provides an expansive family room with a gas fireplace, ideal for cozy evenings and casual entertaining. Laundry/mudroom are directly accessible from double attached garage. A fourth bedroom, and three-piece bathroom complete this level, offering excellent flexibility for guests, teens, or a home office. The lower level adds even more living space with a recreation room, along with ample storage. A crawl space houses the furnace and water heater while providing additional practical storage and utility access. Door from dining area accesses private deck with natural gas bbq hookup, and the fenced yard. RV parking next to the driveway provides extra space. Easy walking distance to schools, parks and health center. Town of Watrous is a thriving community close to the resort village of Manitou Beach, and within 30 minutes of 3 potash mines and the Aspen Power Station, just 45 min to BHP Jansen. Schools, rec facilities and a full roster of services make this a great place to live. Saskatoon is just an hour away, and Regina is under 2 hrs. Call today to schedule your viewing of this beautiful property. (id:44393)
Realty Executives Watrous
Youbou, British Columbia
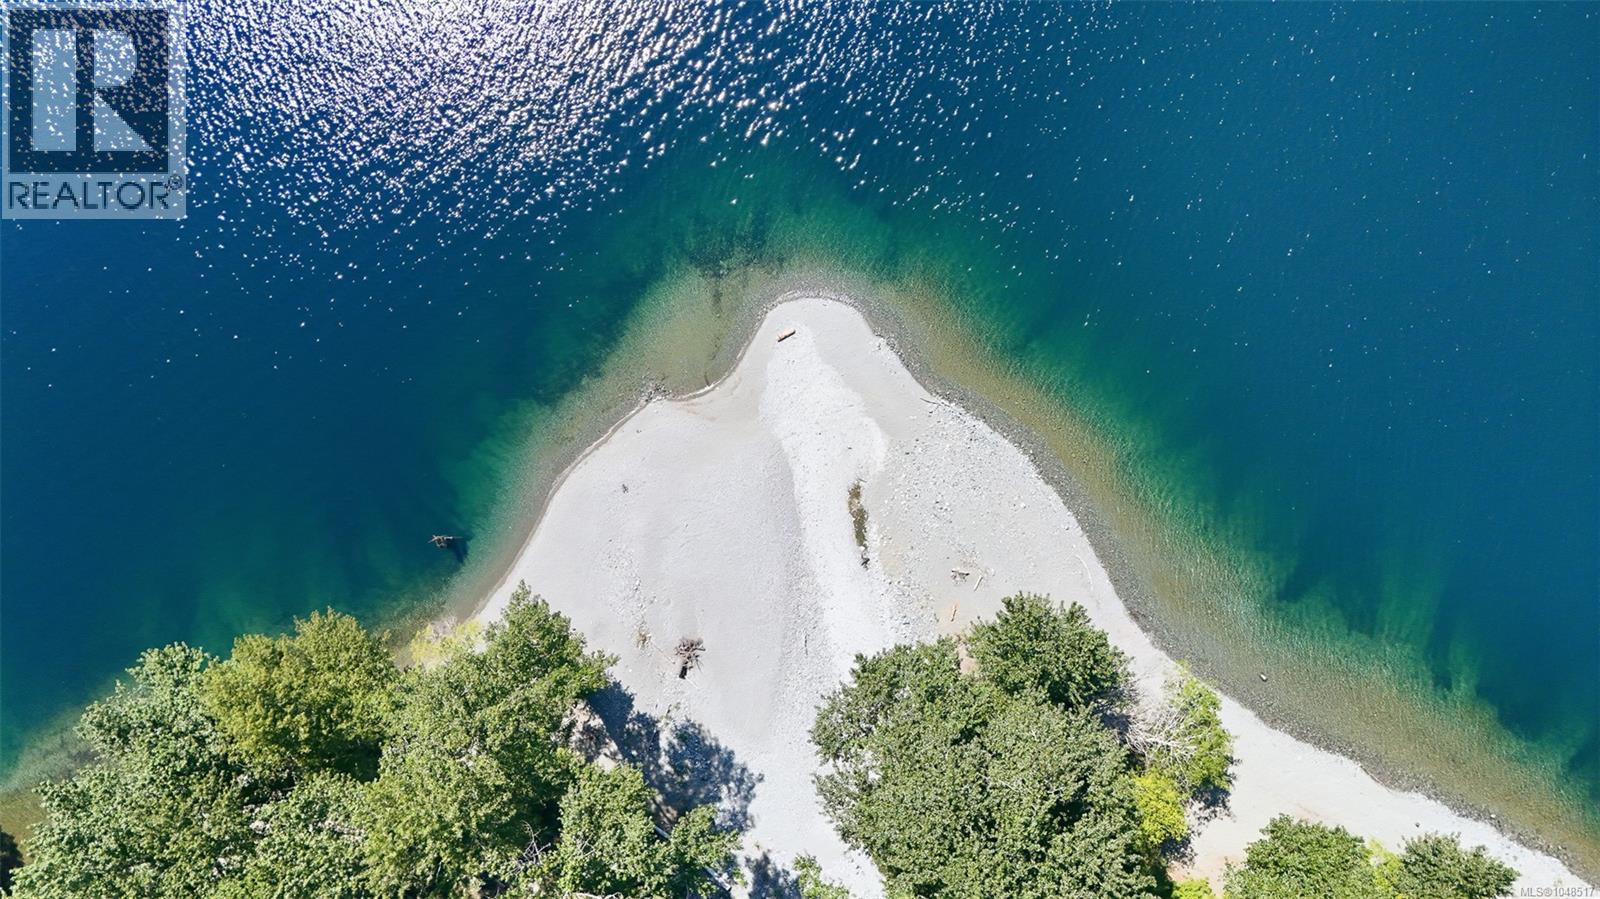
An extraordinary waterfront landholding and arguably one of the largest shoreline properties currently offered for sale in Canada, situated along the north shore of Cowichan Lake immediately west of Youbou. This remarkable property offers an exceptionally rare scale of contiguous waterfront in one of Vancouver Island’s most spectacular natural settings. Cowichan Lake itself covers approximately 62 sq. km, 110 km of shoreline and has depths approaching 150 m. Here, crystal clear freshwater meets remarkable stretches of pristine beach, forest, mountains, valleys, islands, rivers and creeks. Southwest exposure delivers spectacular sunsets across the lake, while the surrounding wilderness creates an extraordinary four-season setting. This combination of scale, waterfront, beaches and natural beauty is increasingly difficult to replicate anywhere in Canada.The property is defined by its scale, southwest exposure, expansive lake and mountain views and memorable sunsets. Youbou offers parks, beaches, recreation and hiking trails, while the Town of Lake Cowichan provides shopping, restaurants, services and access to the Cowichan River. Duncan offers major shopping, healthcare and services, with renowned private schools. Victoria, Nanaimo, airports and ferry connections are also within reach. In 2010, the CVRD approved zoning for a comprehensively planned community, with historical plans contemplating a village core, marina, commercial and industrial uses and up to 1,950 residential units. Current CVRD planning documents continue to identify the Youbou Lands as a special study area. This offering is about location, scale, history and possibility. No representation is made as to future development potential, density, servicing, environmental condition, approvals or permitted uses. Property is offered strictly ''as is, where is.'' Buyers must conduct their own independent investigations and due diligence on all matters considered important. (id:44393)
RE/MAX Generation (Lc)
RE/MAX Professionals (Na)
100 Mile House, British Columbia
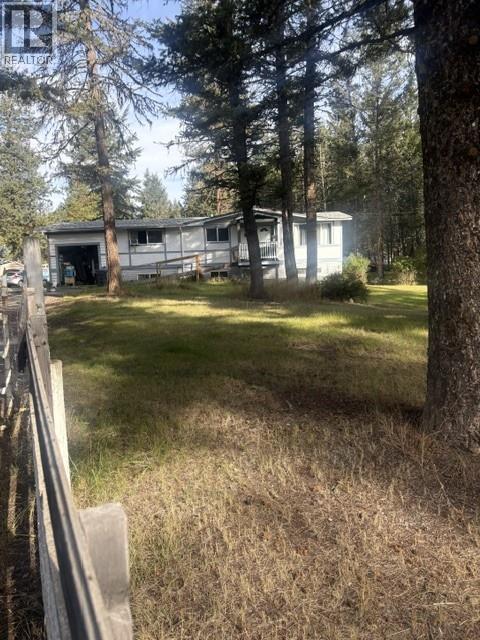
Schedule A is attached in the documents for easy viewing. This home is situated on approximately one acre, giving you a quiet and peaceful setting with plenty of room to make it your own. The full basement provides space to grow, whether you need room for the family or additional living space. The primary bedroom features an ensuite and walk in closet, while the detached garage with concrete flooring is perfect for hobbies, storage or your next project. At this price, you can become a homeowner and create your own private retreat. Come take a look and see the possibilities. (id:44393)
RE/MAX Kamloops
RE/MAX City Realty
Kelowna, British Columbia
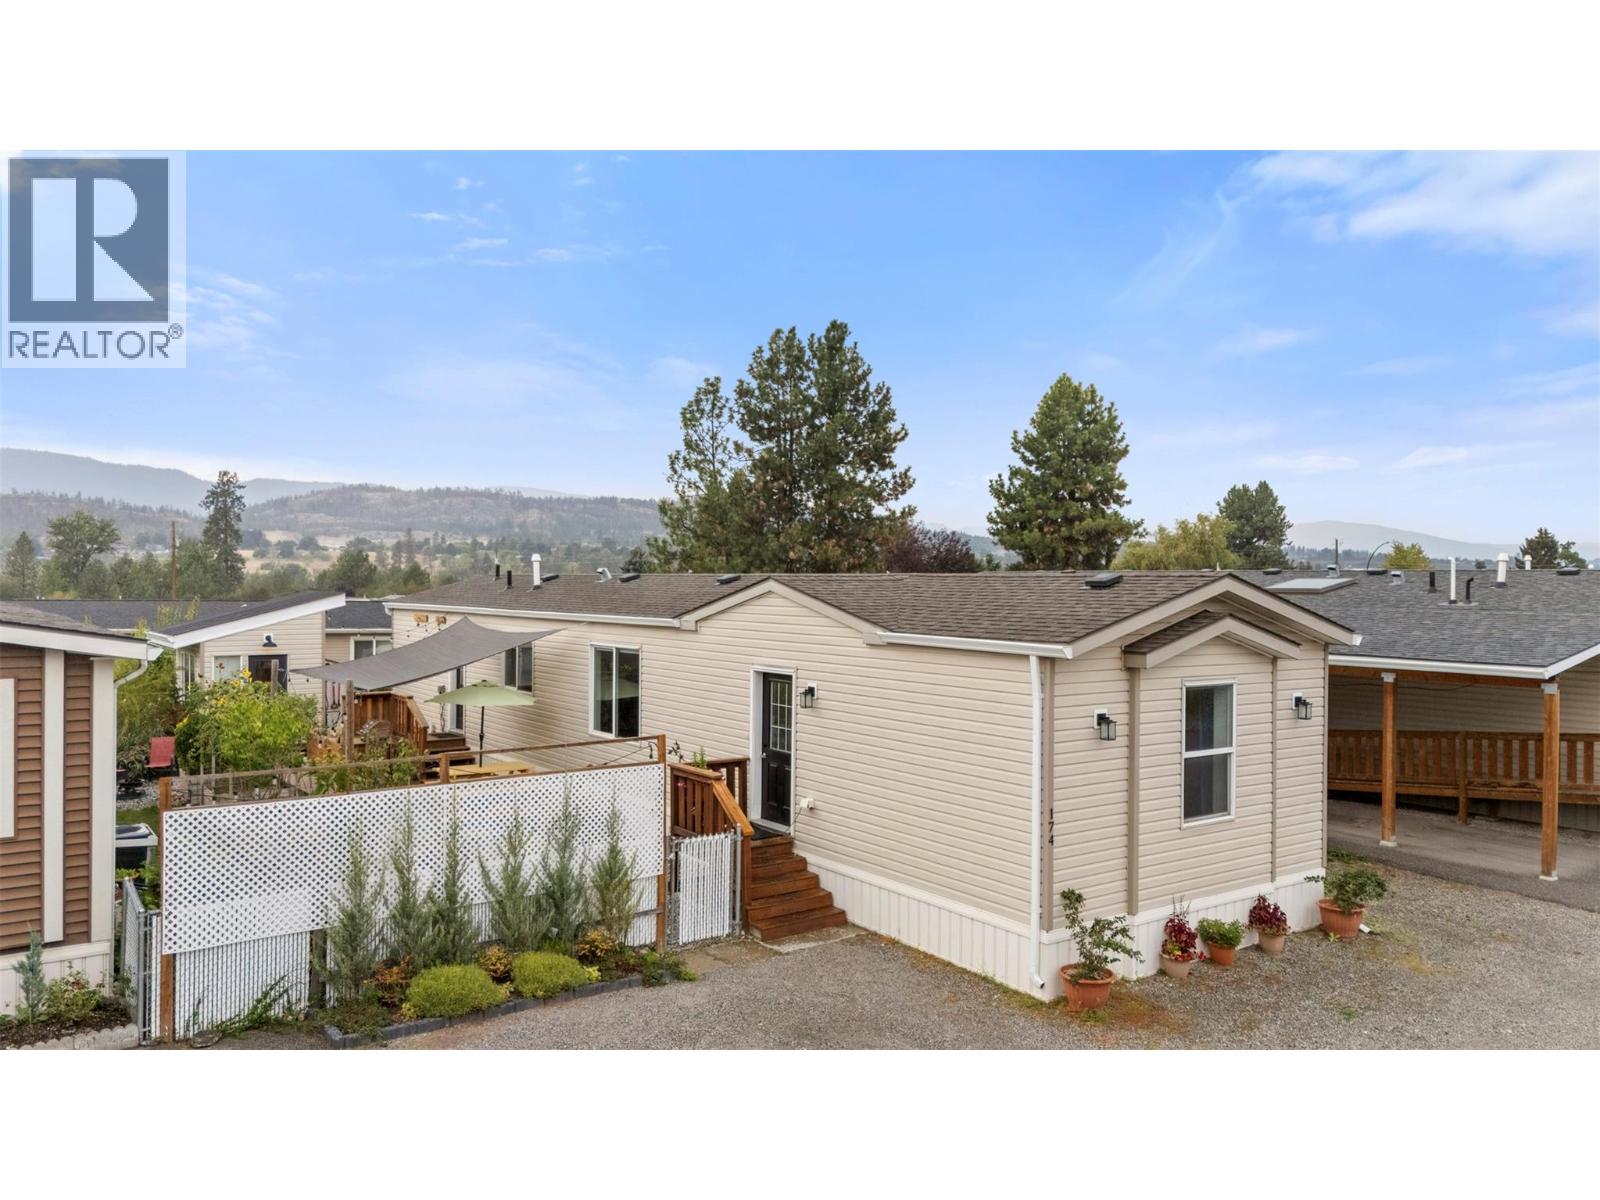
Do you own land with room for a secondary dwelling? Have you considered a manufactured home? This 2017-built home could be an excellent opportunity to add a secondary residence for extended family, additional living space or potential rental income. Rather than starting from the ground up, consider relocating an existing manufactured home to your property. Bright and spacious, this home offers 1,076 sq. ft. of single-level living with 3 bedrooms and 2 bathrooms. High ceilings and large south-facing windows fill the open living space with natural light, while stylish lighting, decorative shelving and an electric fireplace add warmth and character. The kitchen offers generous cabinetry and prep space and opens to the dining and living areas. Alternatively, enjoy the home in its current location. Outside, you’ll find a fully fenced yard with raised garden beds, fruit trees and a spacious deck with built-in Softub and mechanical lift deck lid. A detached powered shed offers flexible space for a studio, yoga or meditation room, greenhouse or seasonal guest space, plus separate garden storage. The side yard provides additional space for pets, lawn games or gardens, with parking for 2-3 vehicles. Additional features include a water filtration system and a convenient Lake Country location near amenities, with schools within walking distance and approximately 15 minutes to YLW. UBCO, shopping, Costco and Kelowna are all within easy reach. Whether you’re looking for comfortable detached living in its current location or a home that could potentially be relocated to your own property as a secondary dwelling, this is an opportunity worth exploring. Relocation and secondary dwelling use are subject to applicable zoning, permits, servicing and transportation requirements. Pet permitted with park approval; see park rules for details. (id:44393)
Sotheby's International Realty Canada
Surrey, British Columbia
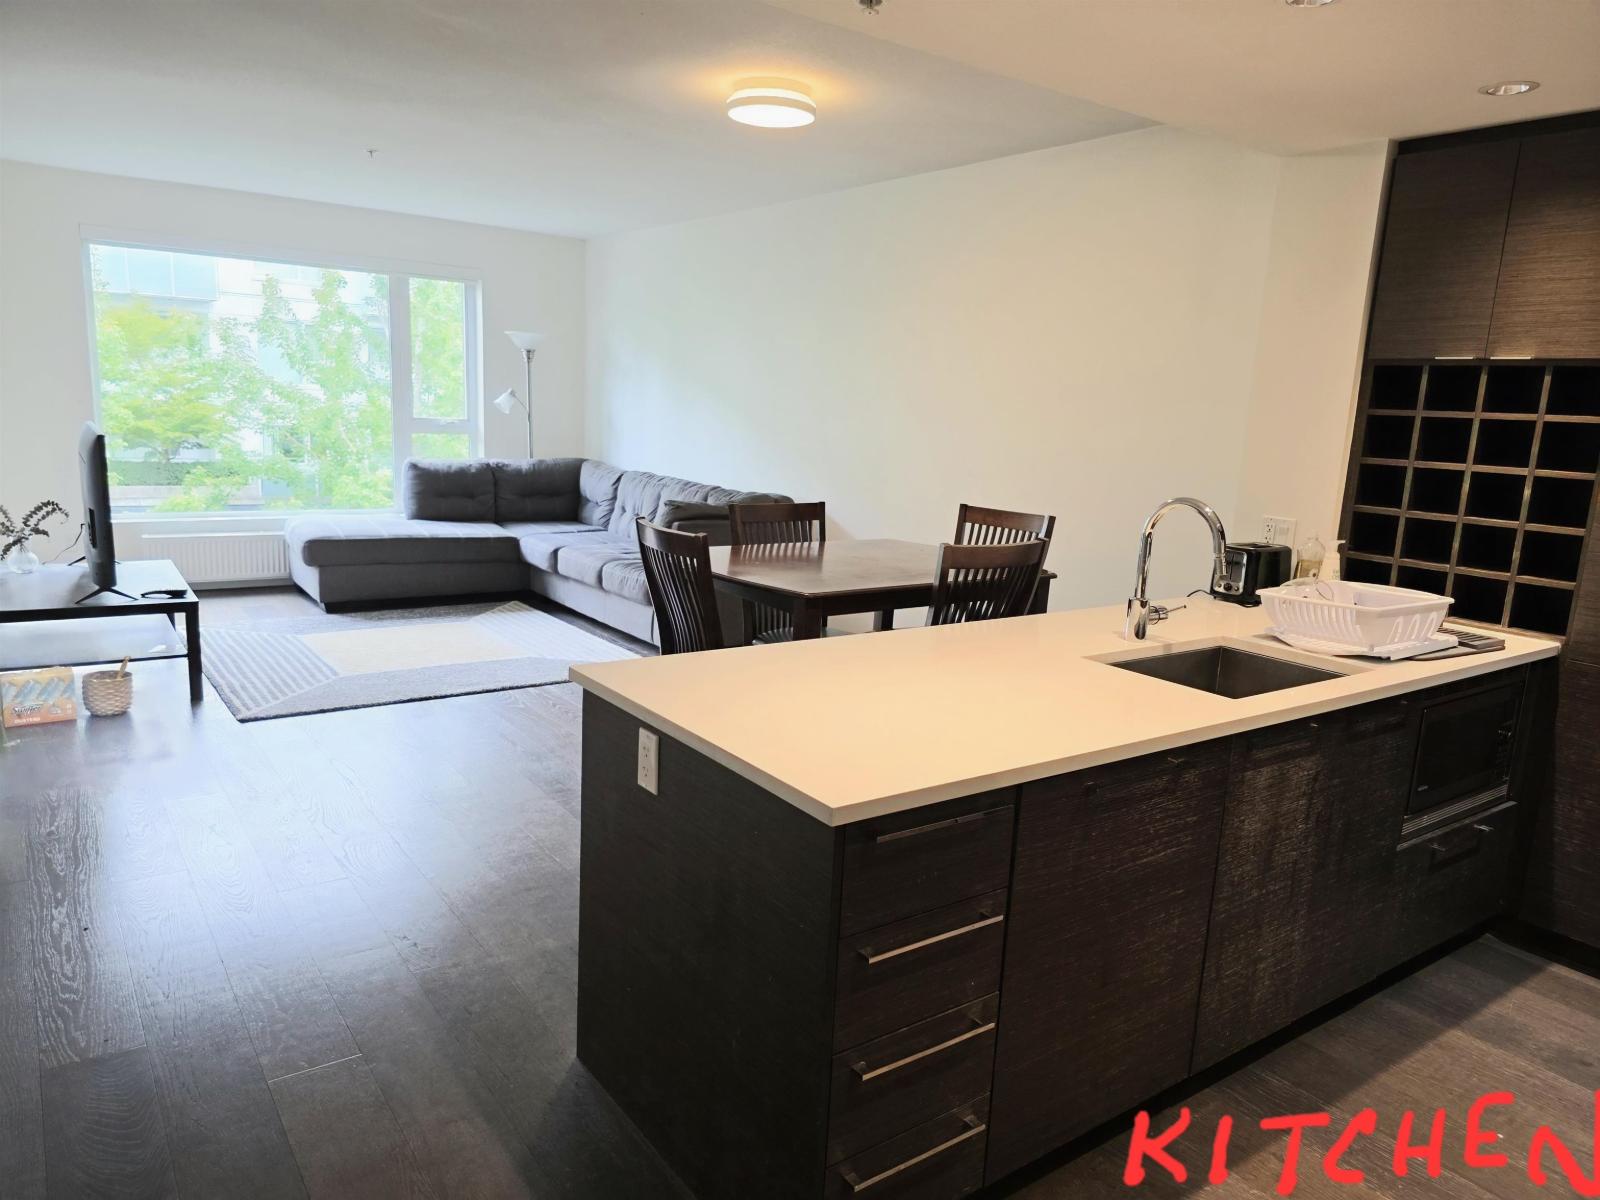
Excellent opportunity to buy/Invest in a highly sought after luxurious Condo in "Ledgeview-2 Complex" by quadra Homes. One of the best Condo Builders. Unbeatable Location. Only 7 minutes walk to Skytrain Station. Quick access to New West & Burnaby. This unit is spacious with 2 Bdrm & 2 Baths. Prime bedroom has 3 pc. ensuite, W/ I closet. Built in Safe. A/C rough in ready. Contemporary design with luxurious features. High Ceiling. Gourmet Kitchen has S/S appliances, Ice maker Fridge, Duel fuel Oven with 5 burner Gas Stove Washer/Dryer. In suite Laundry. Quartz counter tops, White Shaker Cabinets, Upgraded baths have heated Tile floors Fog free bath mirrors. 2" wood blinds. Pre wired EV charger, Storage. Low Strata fee incl. Gas & Hot water. Rentals & Pets allowed. Gym, meeting room. Call (id:44393)
Century 21 Coastal Realty Ltd.
Fort Nelson, British Columbia
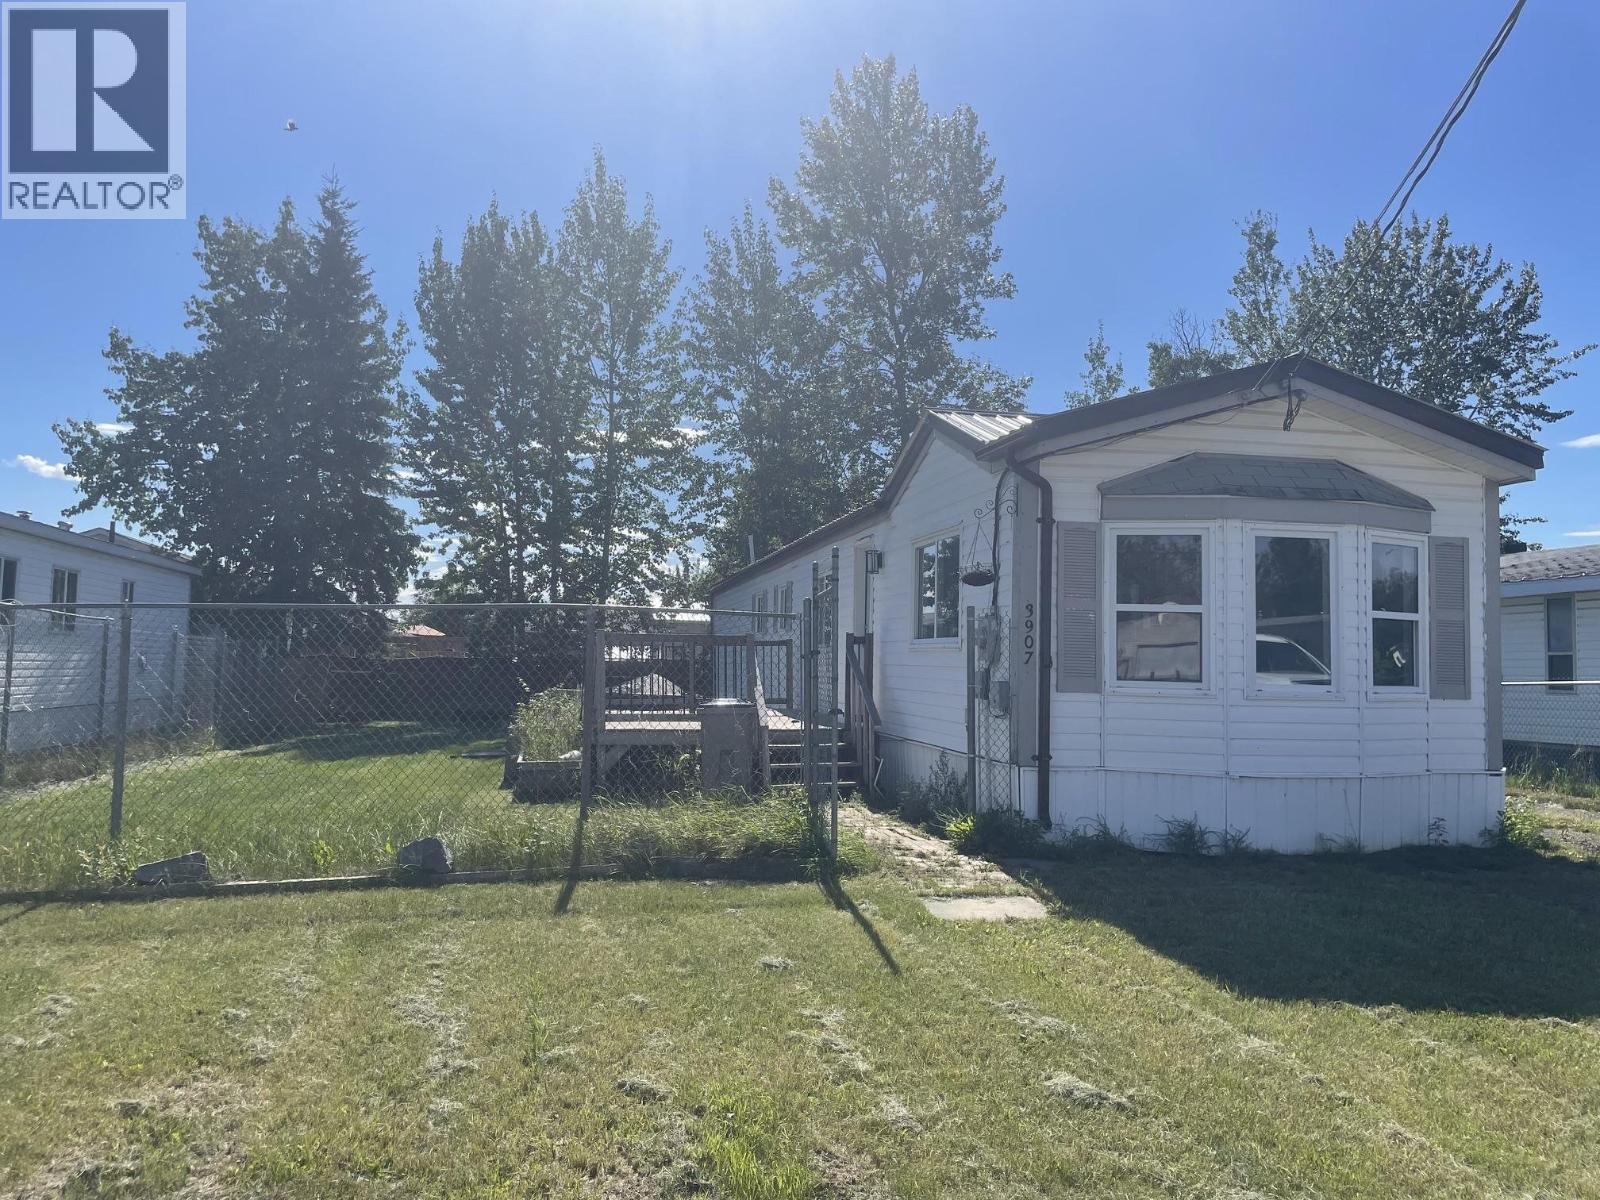
Start here, on a sweet little street with greenspace behind the house for kids to play. This property offers a fenced yard with firepit, storage shed, large sundeck, and ample parking. The home is modern and fresh, with just a little finishing required in the second bedroom or potential to make that one into 2 smaller bedrooms, if you need three in total. The living room at the front of the home has great light with a bay window in front and another window on the side. The open-style layout has a fabulous eat-in kitchen with plenty of cupboards and counter space. The bathroom features an oval soaker tub to relax in. (id:44393)
Royal LePage Fort Nelson Realty
Kelowna, British Columbia
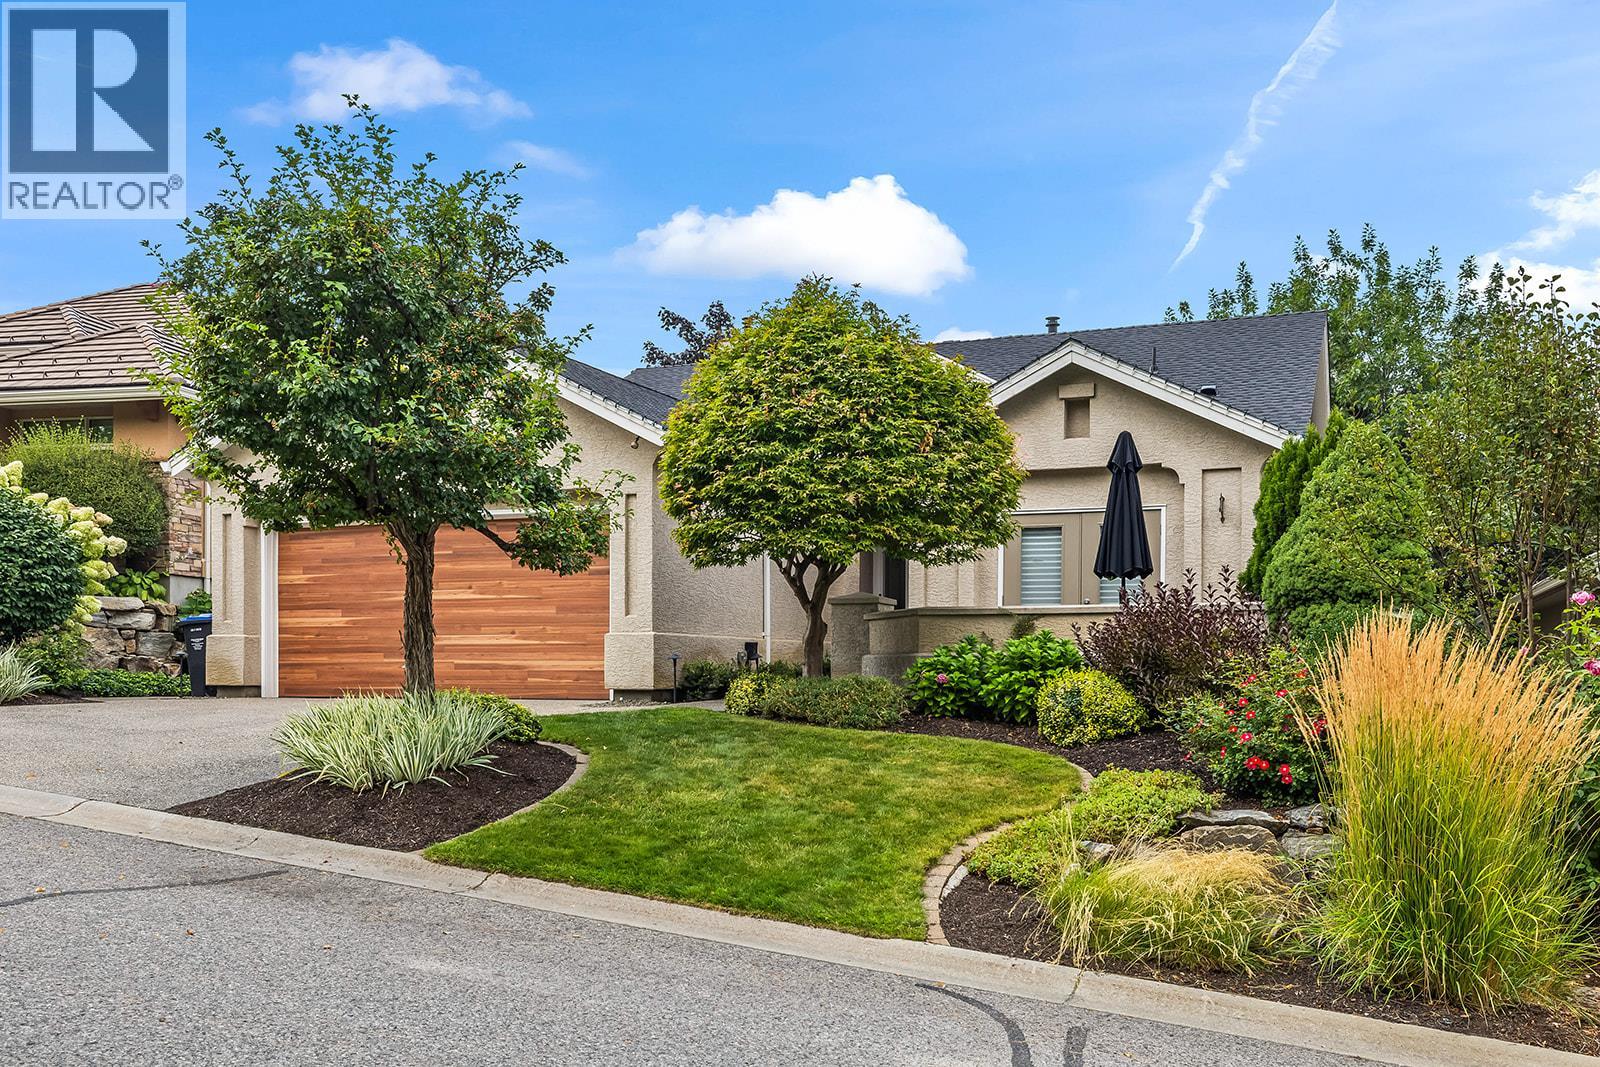
Welcome to Gallaghers Canyon! Set within one of Kelowna’s most sought-after communities, this beautifully designed 3-bedroom + den, 3-bathroom home offers spacious living with thoughtful finishes and seamless indoor-outdoor flow. Enter through a private courtyard into a bright main level with hardwood floors and huge windows. The open-concept living space is anchored by a stunning modern kitchen with quartz countertops, bar seating, abundant counter space and built-in pantry. The living room features a cozy gas fireplace, while the dining area opens to a partially covered deck - perfect for morning coffee, summer BBQs and enjoying the Okanagan weather. The main level offers two bedrooms, including a spacious primary retreat with deck access, walk-in closet and spa-inspired 5-piece ensuite with dual sinks, soaker tub + glass-and-tile shower. A den, 4-piece bath & laundry complete the level. The walk-out lower level features a large rec room, third bedroom, 3-piece bath with sauna, flex space and abundant storage. Fantastic recent upgrades including new roof, heating and cooling, garage door and bathroom and kitchen remodels. Outside, enjoy a low-maintenance backyard with hot tub and private gate opening onto peaceful park-like green space. Beyond the home, enjoy Gallaghers’ world-class amenities, championship golf, walking trails & welcoming community atmosphere. Surrounded by beautiful natural scenery and resort-style amenities, this is more than a home - it’s a lifestyle. (id:44393)
RE/MAX Kelowna
Saanich, British Columbia
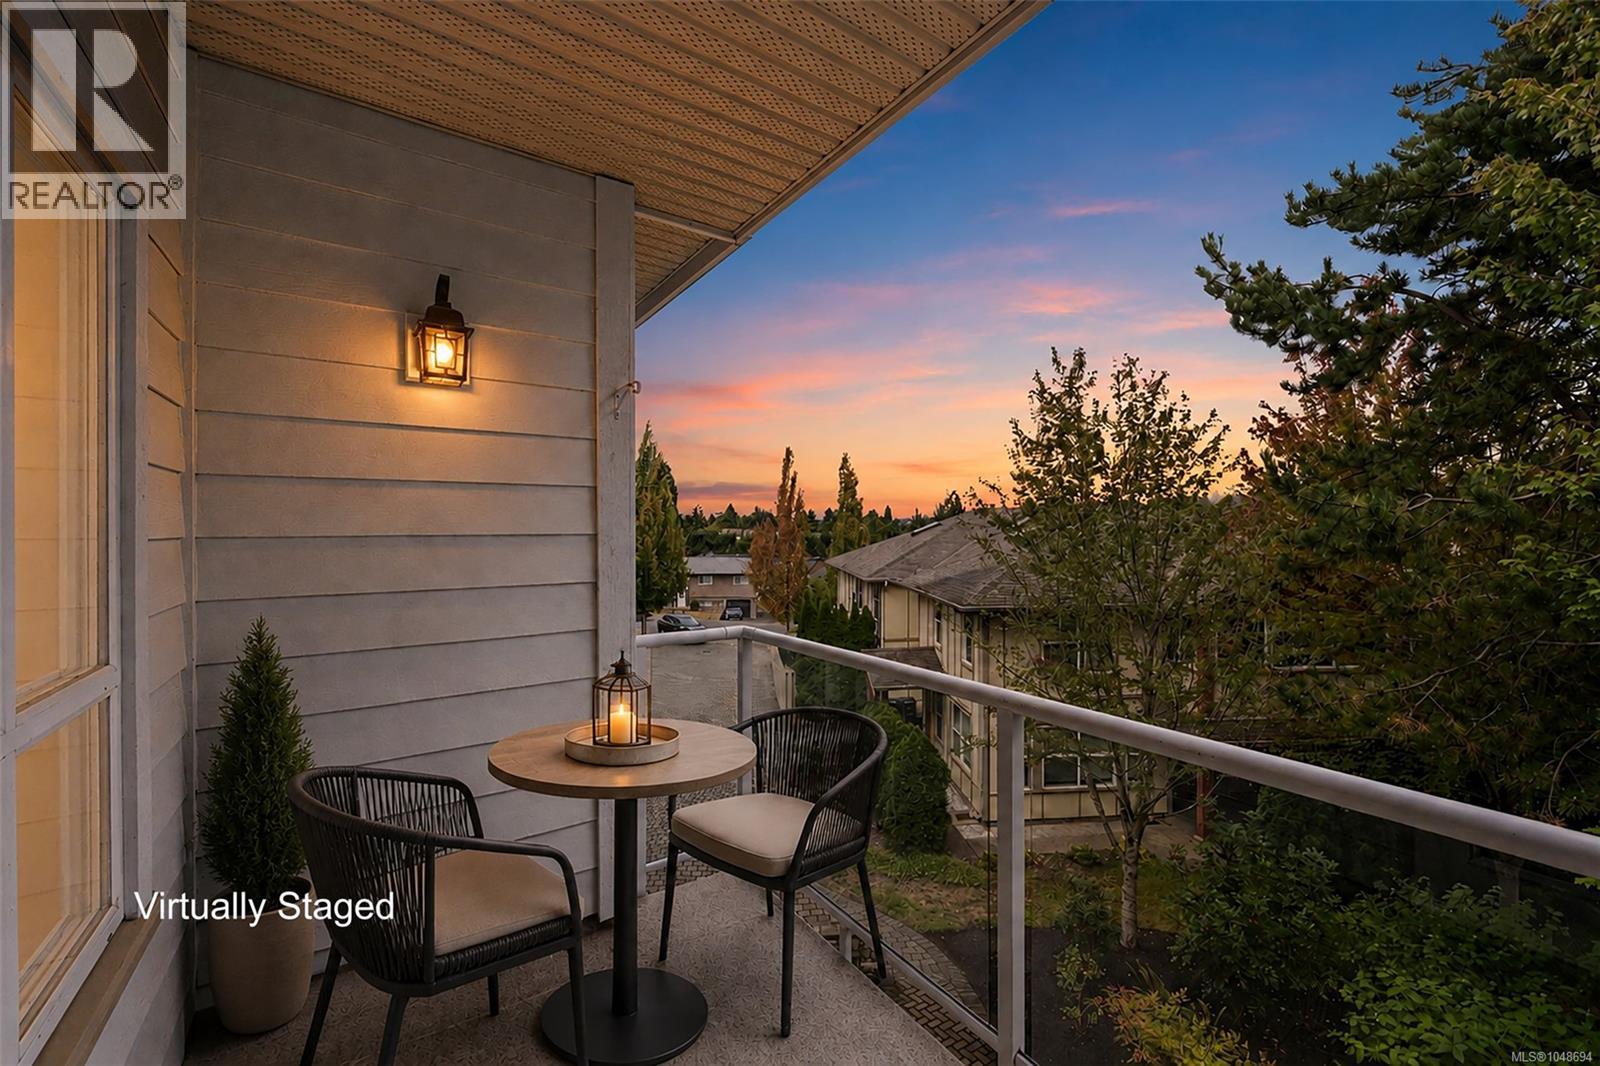
Welcome home to this bright & spacious 2 bed, 2 full bath condo, perfectly positioned on the quiet side of the building! Freshly painted & move-in ready, the open-concept kitchen, dining & living areas create a welcoming space for relaxing or entertaining. Step onto the covered balcony and enjoy the peaceful setting year-round. The generous primary suite features a full ensuite with soaker tub & separate shower, while the versatile 2nd bedroom is perfect for guests, a home office or hobby room. Enjoy the convenience of in-suite laundry with 1 year new Washer and Dryer. You’ll love the central location with Uptown, Tillicum Mall & Saanich Plaza all nearby, plus parks & trails just minutes away. Leave the car at home with a bus stop right outside offering easy access to UVic & Downtown. Secure underground parking, storage locker & bike storage included. Pets welcome—see bylaws. A fantastic home in an incredibly convenient location! Call your Realtor today!! (id:44393)
Royal LePage Coast Capital - Chatterton