
Lumsden Rm No. 189, Saskatchewan
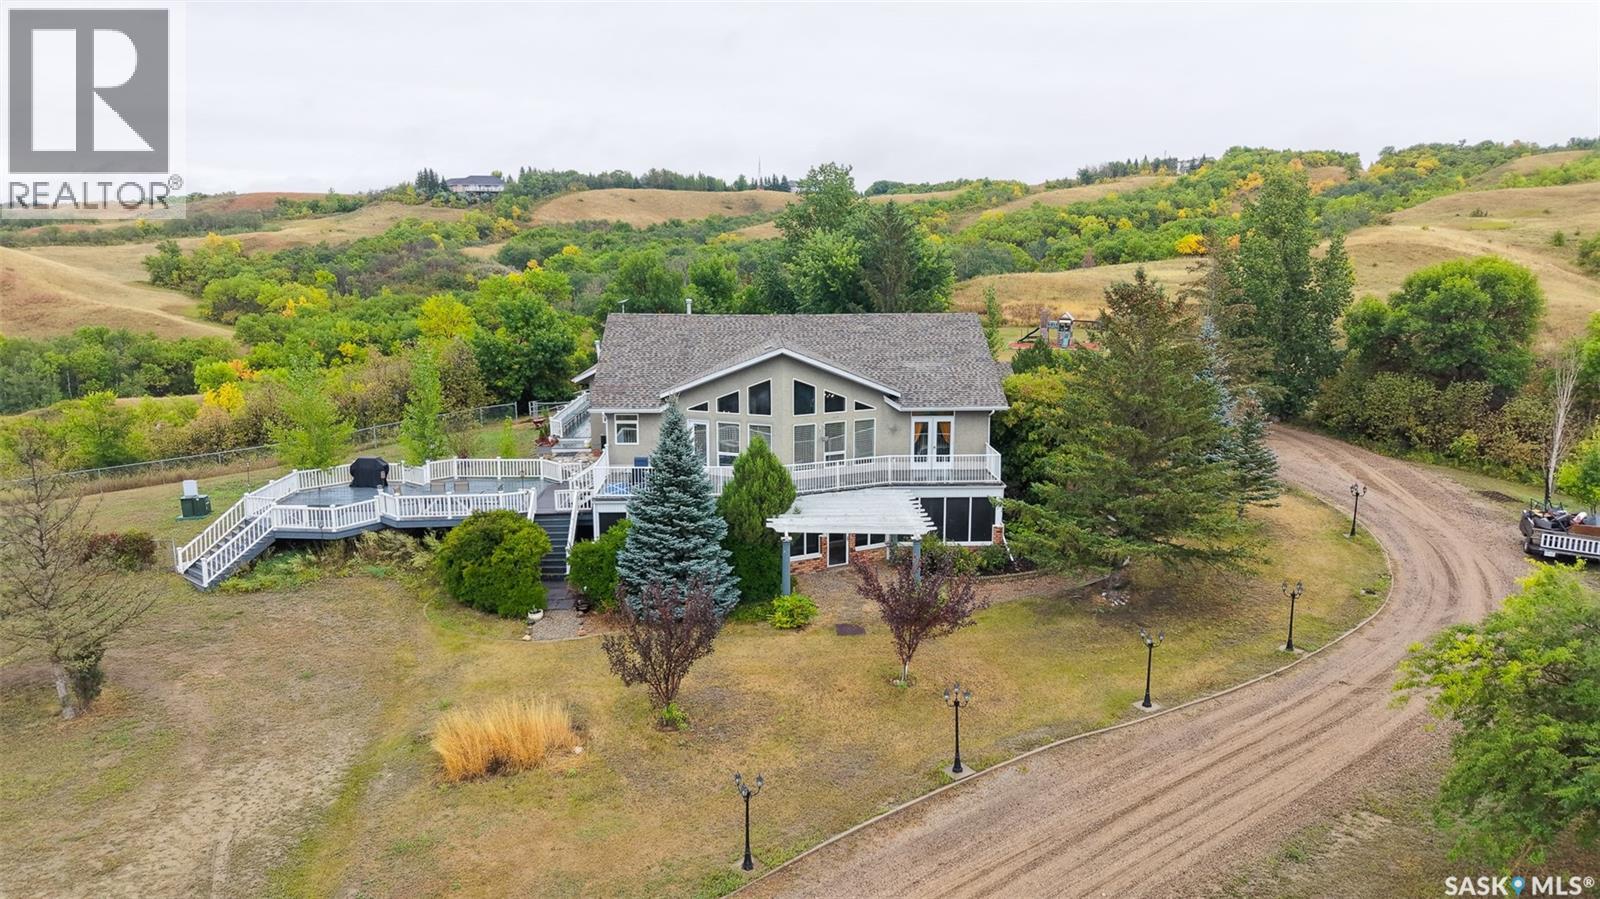
Welcome to Valley Lookout Acreage, just 20 minutes north of Regina and close to Lumsden, Craven, and the beach. This 1996-built walkout bungalow offers 1,816 square feet, 6 bedrooms, and 3 bathrooms on a gorgeous 21.37-acre parcel with hills, trees, and endless views. The impressive exterior begins with abundant parking on the gravel and concrete drive and a 38’ × 22’ fully heated and insulated triple attached garage. The property also has a play structure, firepit, RV parking, underground sprinkler system, garden area, shed, and natural gas BBQ hookup. You enter the foyer, which has a mirrored closet for outdoor clothes and shoes. The living room has floor-to-ceiling windows overlooking the grounds and large deck, hardwood flooring, and a gas fireplace. The open-concept layout flows into the kitchen and dining area, with a built-in buffet bar, an island with bar seating, hanging pendant lights, LED pot lights, ample cupboard and countertop space, a corner pantry, and included stainless steel fridge, gas stovetop, dishwasher, oven, microwave, and hood fan. The laundry room doubles as a mudroom with direct access to the garage, another fridge, space to hang coats and backpacks, extra storage, and an included front-load washer and dryer. Next are the first two bedrooms and a stylish 4-piece bathroom. The primary suite has patio doors to the deck, a wood accent wall, a closet, an elegant chandelier, and a 4-piece ensuite with a vanity, corner tub, standalone shower, and multiple bright windows. Downstairs, the walk-out basement expands the living space with a large rec room featuring a second gas fireplace, built-in shelving, vinyl plank flooring, LED pot lights, and plenty of room for furniture, games, and toys. A cozy home office provides a quiet, private workspace. Down the hall are three additional bedrooms and a 3-piece bathroom. The storage and utility room houses the owned furnace, gas water heater, water softener, RO system, and central vacuum. (id:44393)
RE/MAX Crown Real Estate
Little Fort, British Columbia
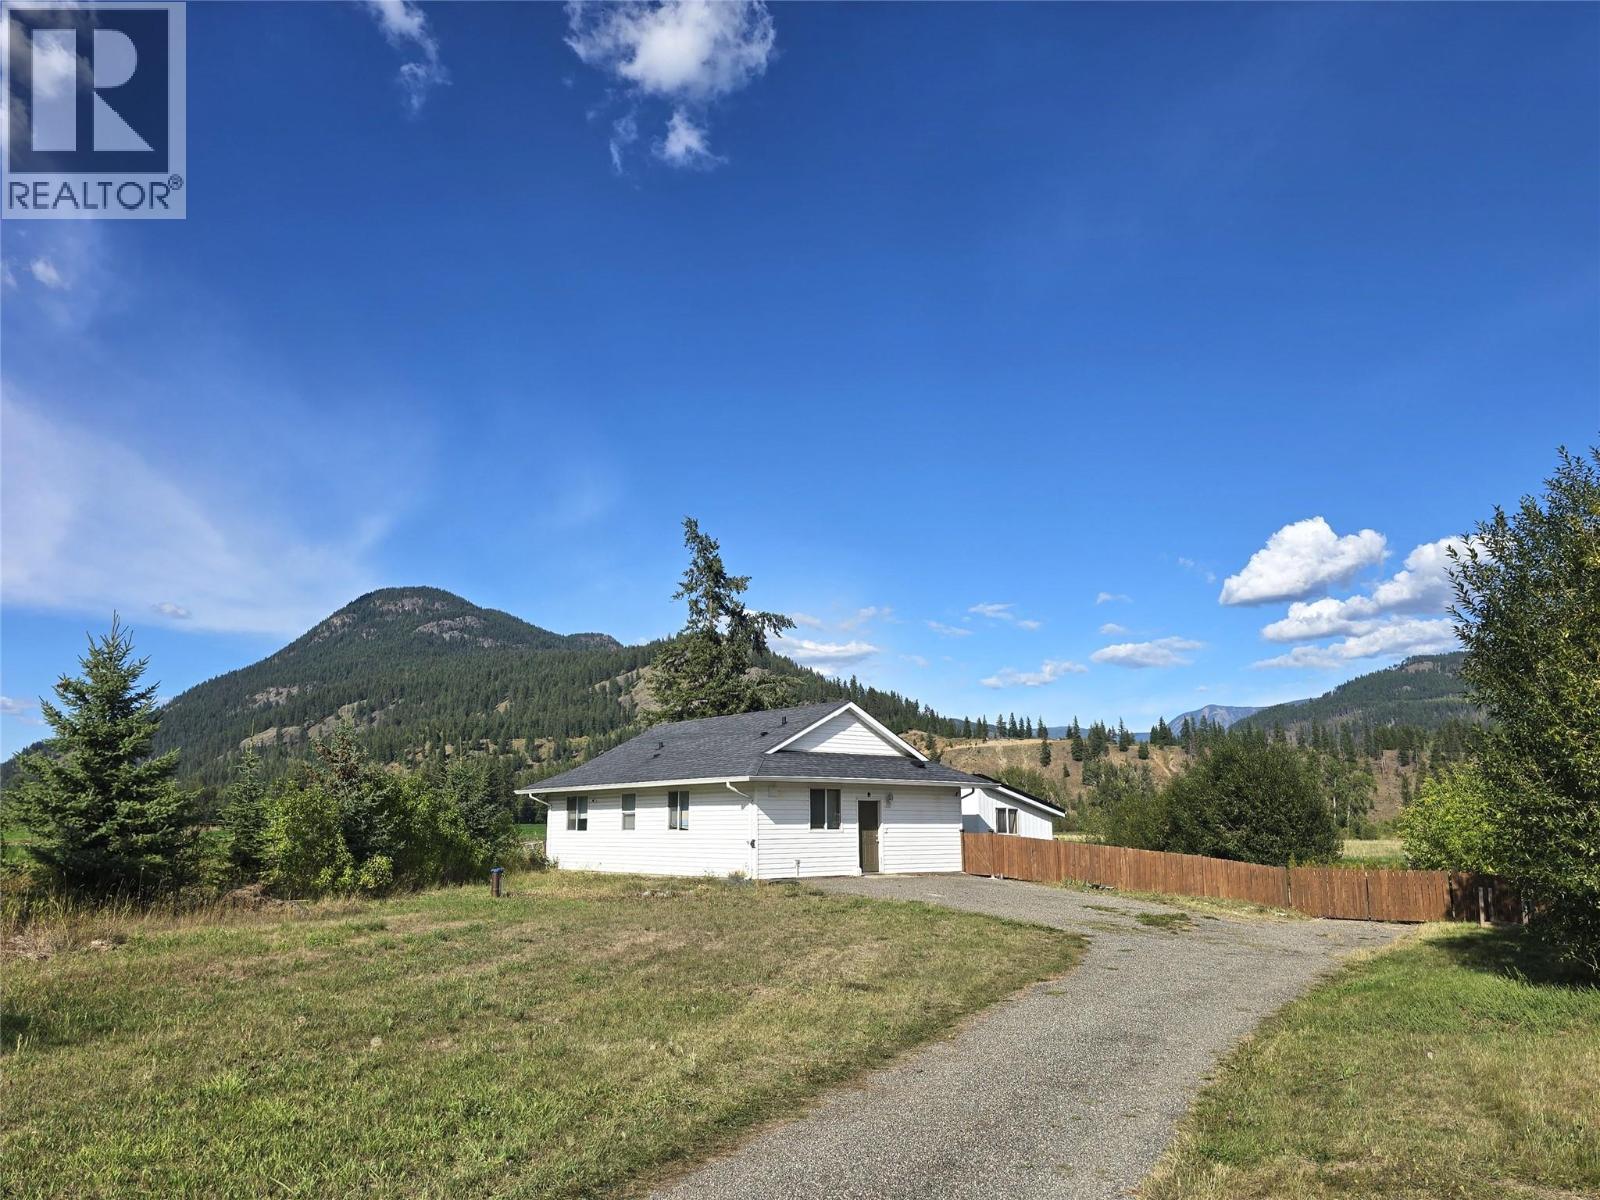
Your own piece of private country paradise in Little Fort! Built in 2012, this bright and highly functional 2-bedroom, 1-bathroom rancher sits on 1.1 acres, surrounded by farmland with panoramic valley and mountain views. The open-concept living space is warm and practical, with large picture windows that fill the home with natural light and frame the stunning scenery. The spacious kitchen features stainless appliances, plenty of storage, and a large island, the primary bedroom has direct access to the main bath and a deep closet. Designed for easy, low-maintenance living, the home offers in-floor heating and a layout that makes excellent use of every square foot. Step outside to a private patio, fully fenced yard, and plenty of space for animals, gardens and toys. Tons of storage and useful outbuildings: detached 20' x 24' garage/workshop, 12' x 14' insulated storage shed, 20' sea can & chicken coop. Major bonus is the high producing drilled well flowing 20GPM plus a variety of established fruit & nut trees, berries, grapevines etc. Set well back from the road, this sweet little acreage has everything you need and is available for quick possession—Get in touch today for your full info package and to set up your own private viewing! (id:44393)
RE/MAX Integrity Realty
Prince Albert, Saskatchewan
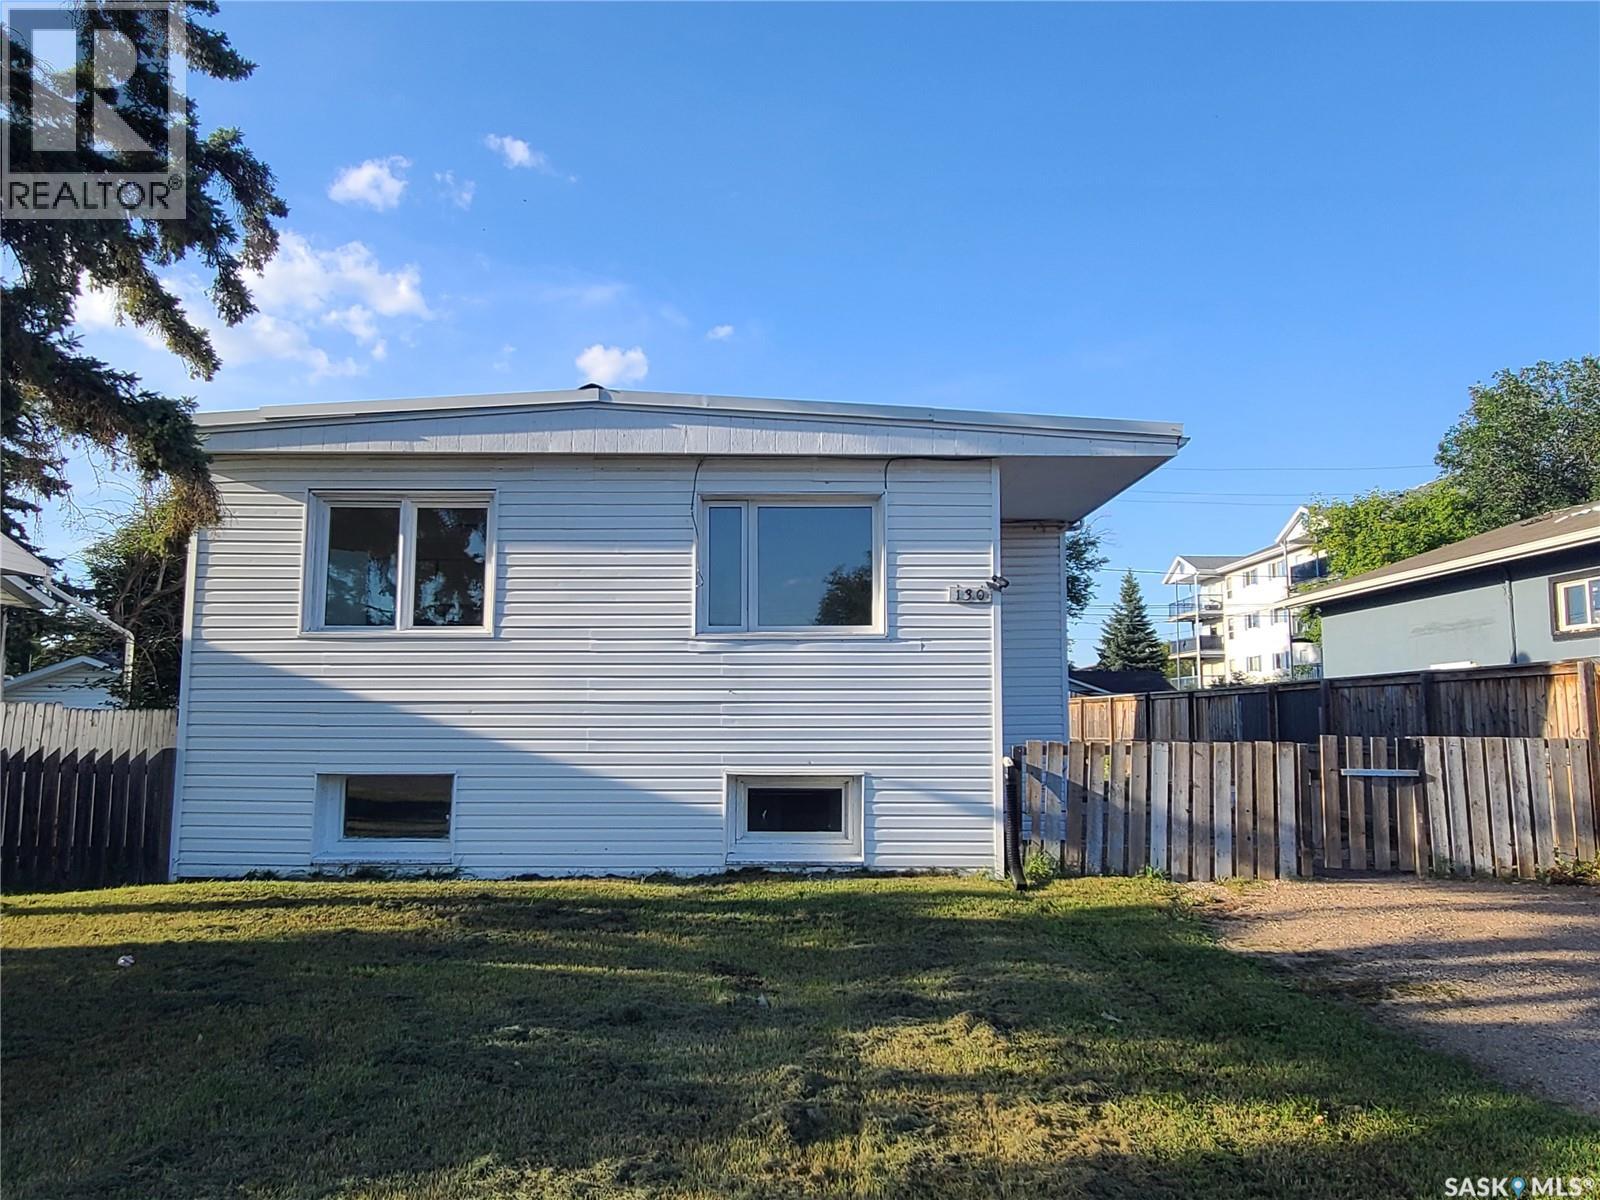
Solid as could be West Hill money maker! Live upstairs and let the basement suite pay the mortgage! Separate suites, with separate power & gas meter. Main floor design has 3 bedrooms plus 1 bathroom while the lower level has 2 bedrooms plus 1 bathroom. Shared laundry and mechanical room. Massive fully fenced yard that is perfect for extra vehicle storage. (id:44393)
RE/MAX P.a. Realty
Prince George, British Columbia
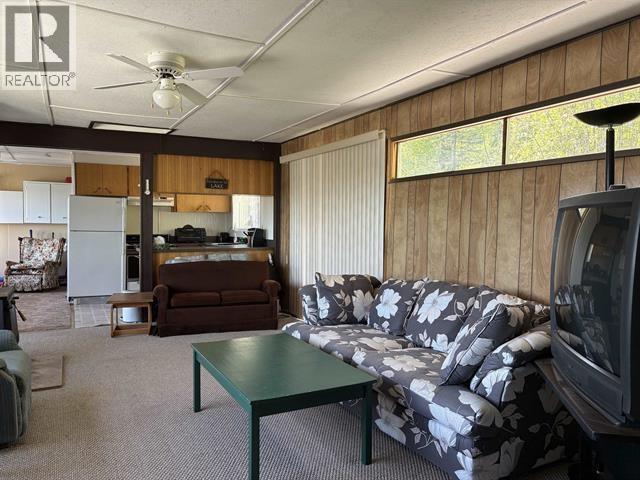
The perfect property for the outdoor enthusiast! Are you looking for a quiet place to getaway and enjoy the outdoors? This affordable, recreational property is exactly that! This quaint cabin features 2 bedrooms, a spacious open concept main living area with views of the lake from almost every room. Outside enjoy both a front and back deck, an easy low slope down to the dock and over 200 ft of lake frontage. This furnished cabin offers you the chance to move right in and enjoy the lake, with the opportunity to add some sweat equity and make it your own. All measurements are approximate, and lot size is from BC Tax Assessment — buyer to verify if important. (id:44393)
RE/MAX Core Realty
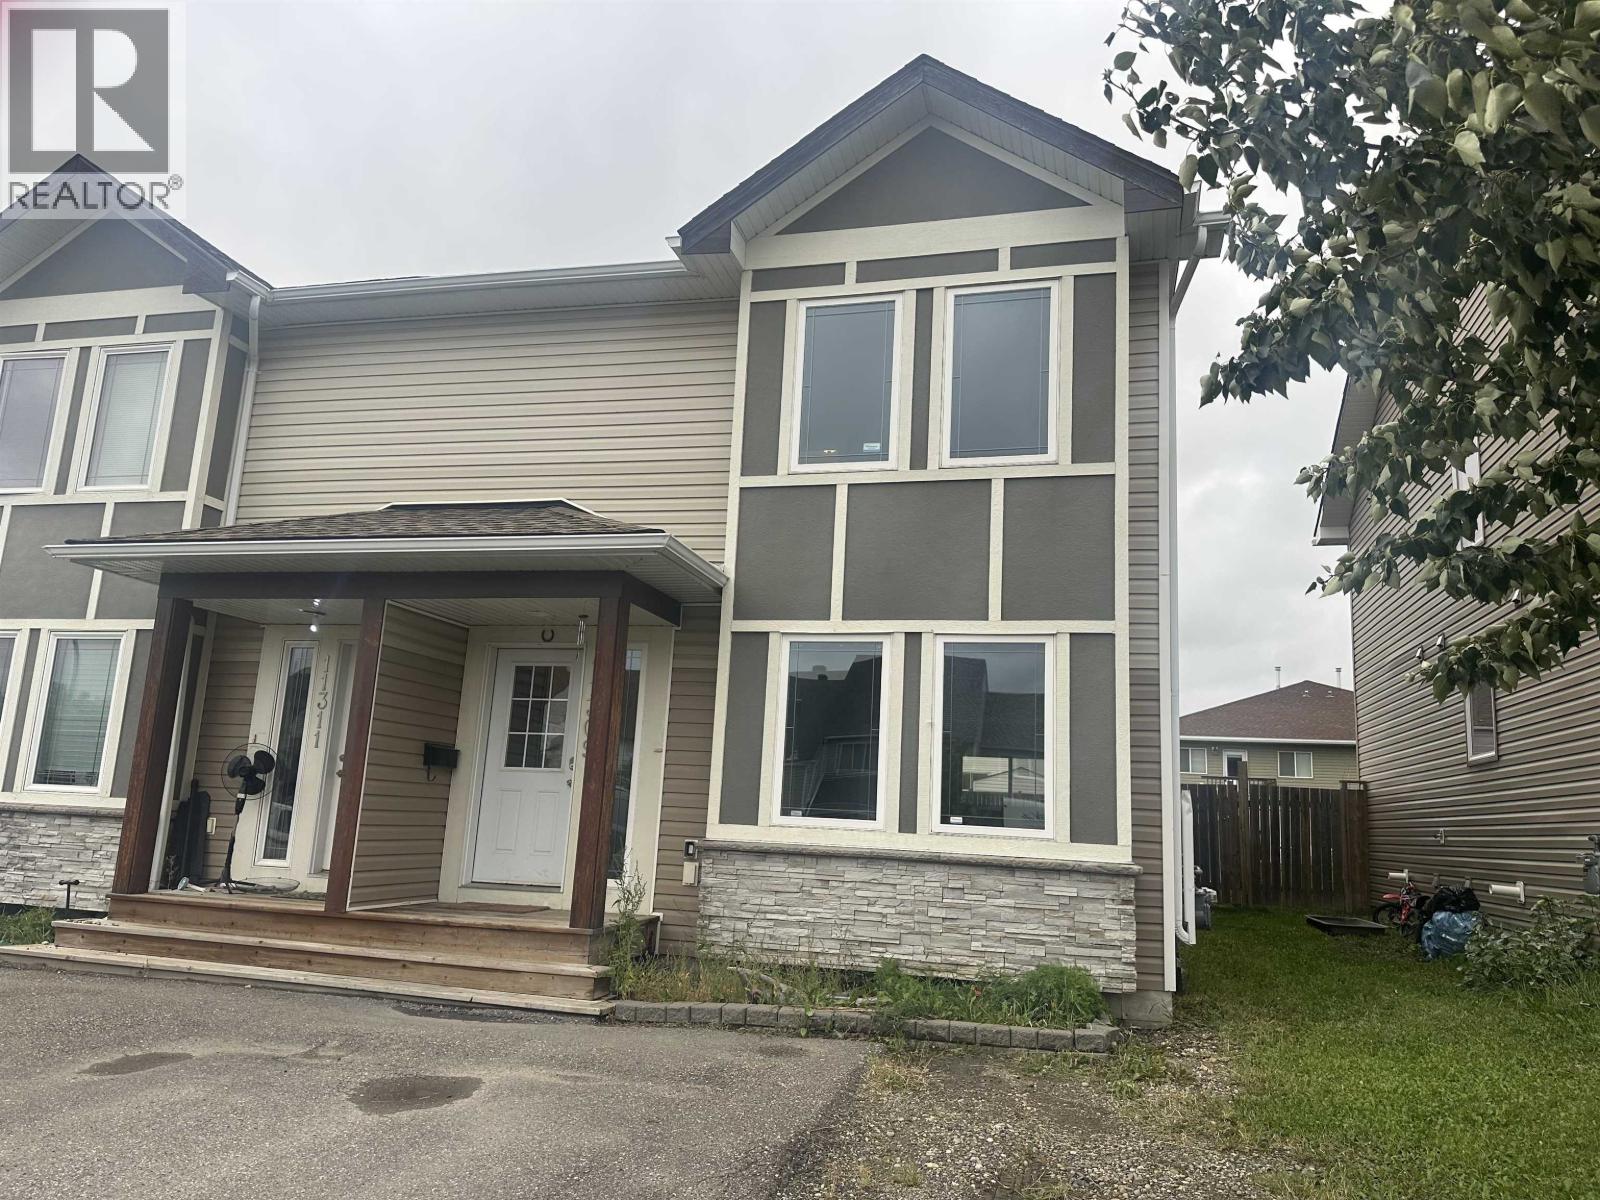
Fort St. John, British Columbia
Welcome home! This 3-bedroom, 2.5-bathroom home has a great layout and an even better location! On the main floor you'll find a bright, freshly painted, functional living space that's perfect for everyday life and entertaining. Upstairs you'll find all three bedrooms, including a spacious primary with ensuite, plus another full bathroom. Located close to elementary and junior high schools and walking trails, this home checks all the boxes. Great home, great location, this one is a no brainer! (id:44393)
RE/MAX Action Realty Inc
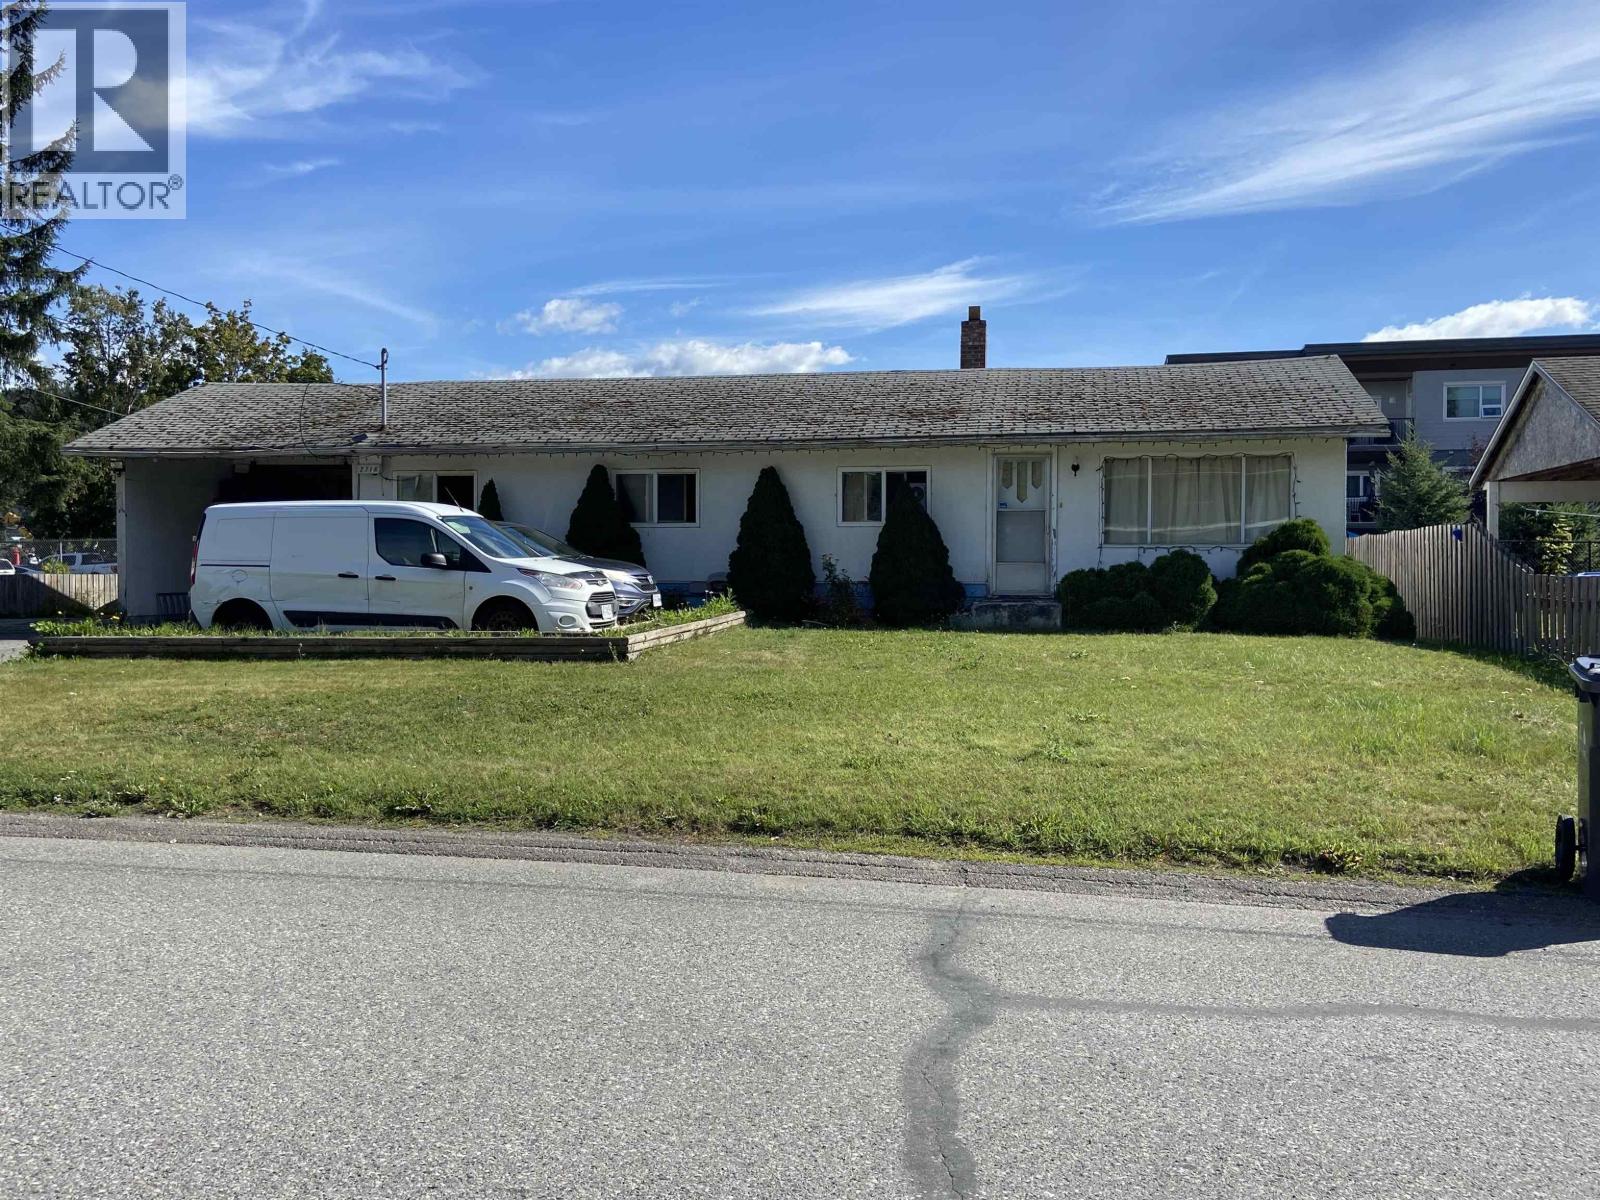
Terrace, British Columbia
This home offers the owner opportunity to turn it into your own! Offering two beds, up plus an office that could convert to another bedroom, plus a large bedroom down this home is just right for a young person or family looking to get started! The carport will keep the snow off, while there is plenty of space to park the RV next to the home! The detached workshop is perfect for the inevitable projects. If you are looking for an affordable home that you can add value to, look no further. (id:44393)
Royal LePage Aspire Realty (Terr)
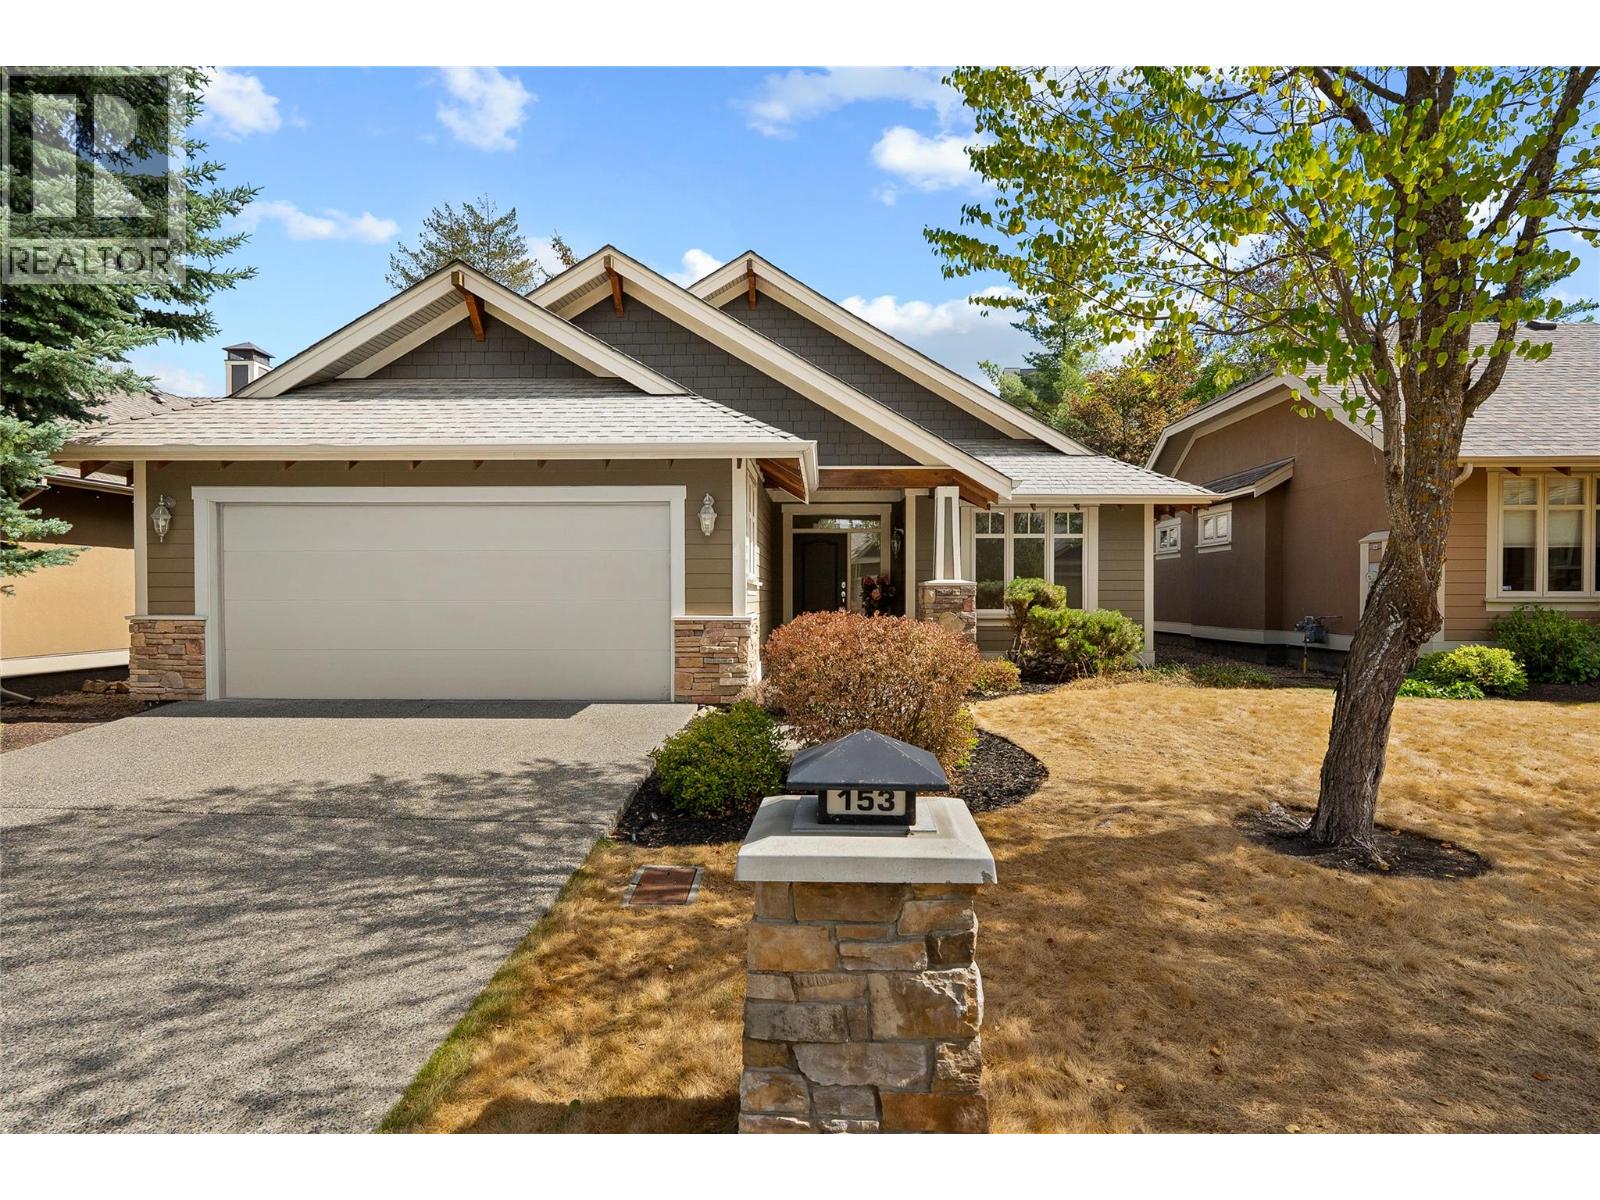
Vernon, British Columbia
Welcome to effortless single-level living in this beautifully updated, 1,561 square foot home. Designed with an exceptional layout and flooded with plenty of natural light from large, windows spanning the entire back of the home. This three bedroom, two bathroom home seamlessly combines modern comfort and style. The interior shines with a freshly painted palette, all-new flooring throughout, select electrical updates, and newly painted cabinetry. A refreshed kitchen features newer appliances and ample storage, making daily living and entertaining a breeze. The home includes a spacious primary bedroom with a four piece ensuite, generous walk-in closet and patio access, two additional bedrooms—one perfectly suited for a private home office or den—alongside a full main bathroom and laundry/ mudroom conveniently located off the kitchen and garage. Step outside to your private backyard sanctuary, where stunning tiered rock landscaping creates a serene backdrop for outdoor relaxing and dining under the covered patio. Situated in a highly desirable centrally located neighbourhood, you are just minutes away from all amenities and dining at Predator Ridge. This property also includes a highly sought-after Phase 1 Golf Membership (subject to a transfer fee of $3,750 + GST). Move-in ready and immaculately maintained, this home offers the ideal mix of convenience, privacy, and easy living. (id:44393)
Sotheby's International Realty Canada
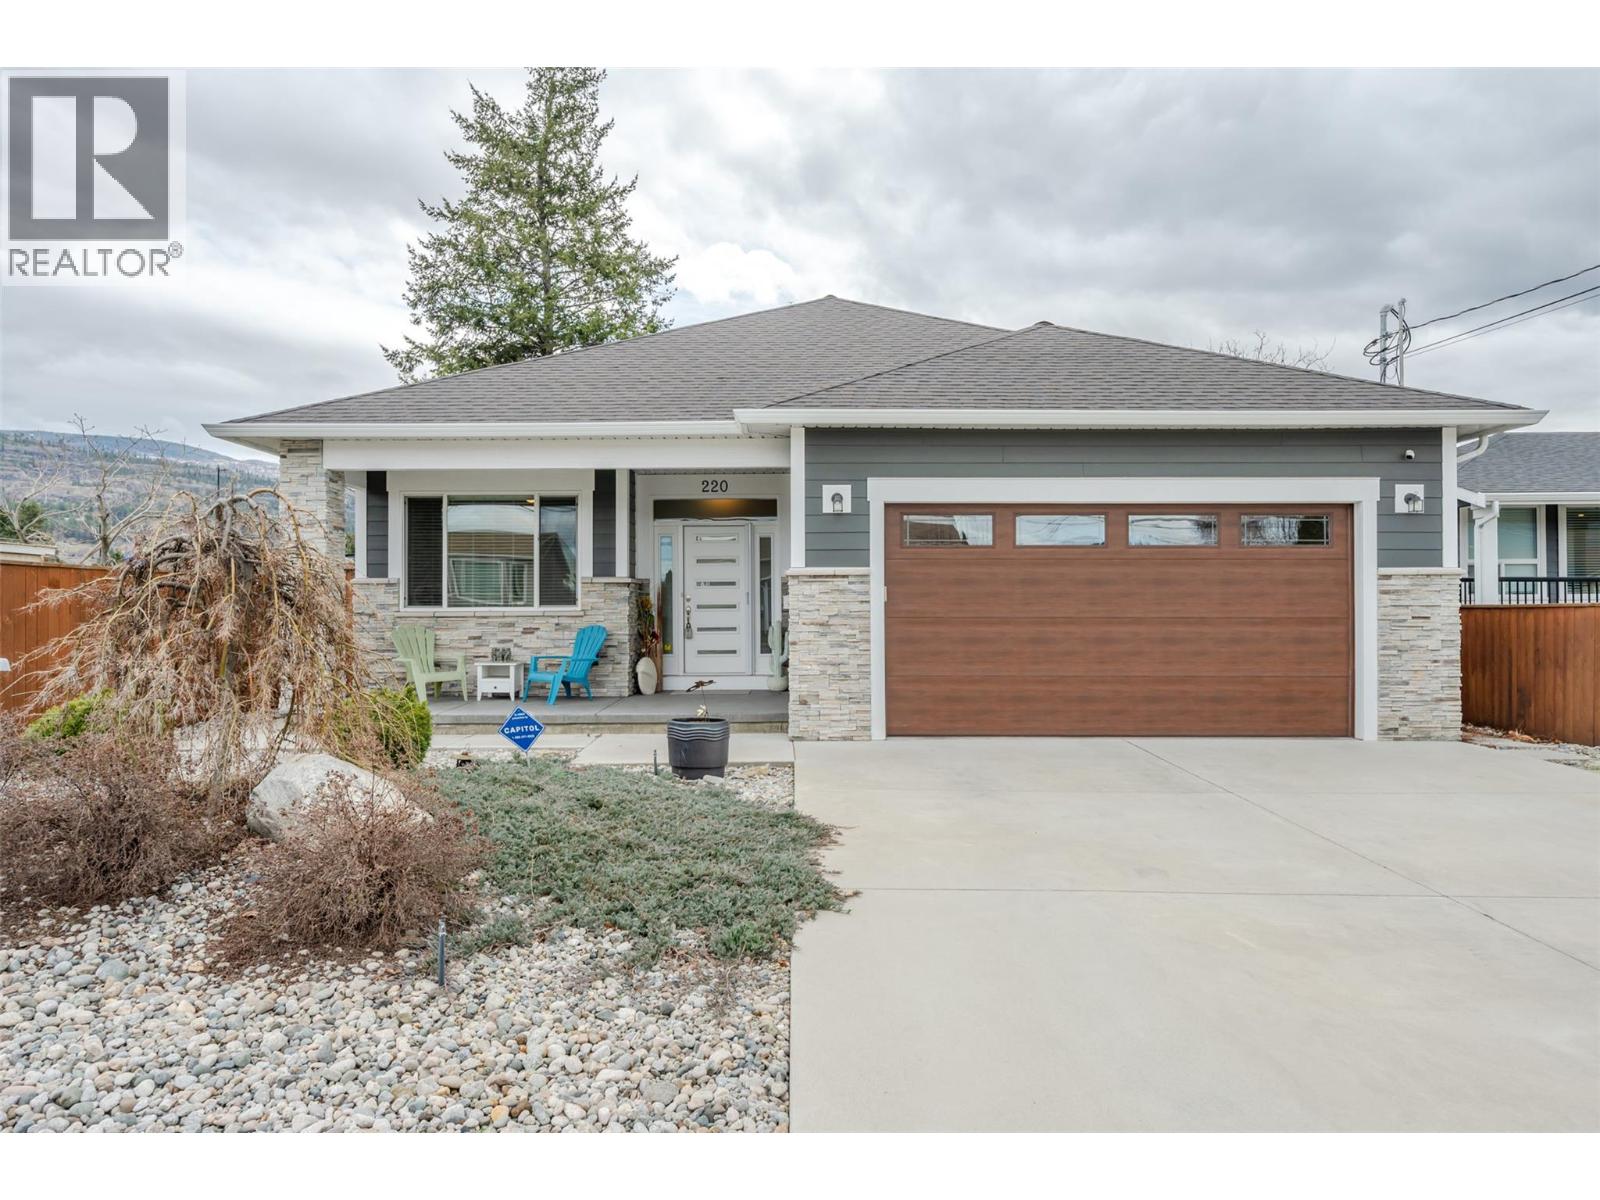
Penticton, British Columbia
Welcome to 220 Brandon Avenue! This is a beautifully maintained three-bedroom, two-bathroom residence, where thoughtful design and modern comfort come together in a prime, convenient location. Showcasing a bright and airy open-concept layout, this home is perfectly suited for both relaxed everyday living and effortless entertaining. At the heart of the home, the stylish kitchen is sure to impress, featuring granite countertops, a spacious island, soft-close cabinetry, and contemporary slate appliances—seamlessly connecting to the elegant living area. A cozy gas fireplace creates a warm and inviting atmosphere, while expansive patio doors open to a sun-drenched, south-facing backyard, extending your living space outdoors. The well-appointed master suite offers a peaceful retreat, complete with a walk-in closet and a beautifully finished four-piece ensuite. Two additional bedrooms provide generous space and abundant natural light, ideal for family, guests, or a home office. Functionality meets versatility in the finished double garage, enhanced with baseboards and paint, and complemented by a dedicated 11' x 7' workshop—perfect for hobbies, storage, or creative pursuits. A conveniently designed crawl space houses key mechanical systems, maximizing the home’s overall efficiency. Step outside to enjoy the thoughtfully designed zeroscaped yard, featuring a charming garden area and minimal upkeep—allowing you to spend more time enjoying your surroundings. Ideally situated close to shopping, schools, and recreation, this move-in ready home offers exceptional value and convenience—with the added benefit of no strata fees. Discover the perfect balance of comfort, quality, and location—schedule your private showing today. (id:44393)
Canada Flex Realty Group Ltd.
Vernon, British Columbia
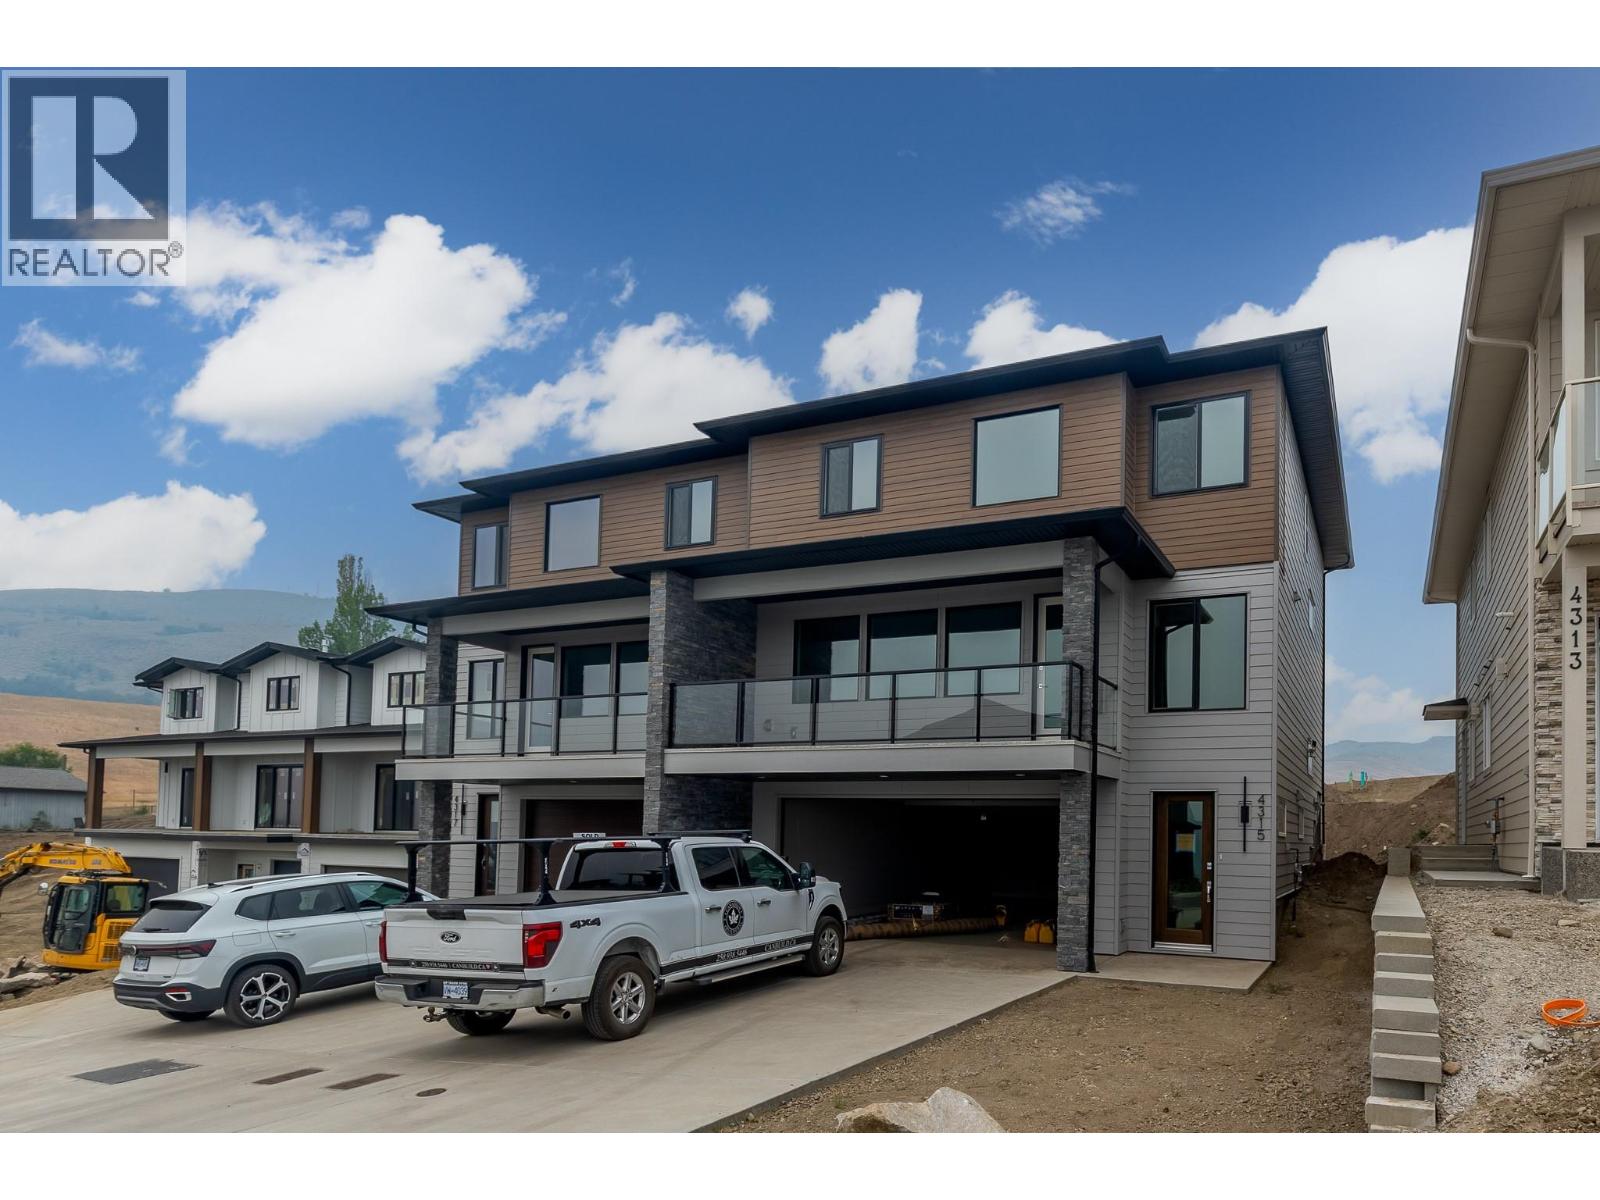
Brand New Duplex offers Modern Living in a Prime Location! Welcome to Turtle Mountain’s newest community – Tassie Creek Estates! Be the firstto call this stunning new duplex home. Currently under construction, this thoughtfully designed residence combines contemporary style withfunctional living. Offering 4 spacious bedrooms, 2.5 baths, & an open-concept main floor, this home is ideal for families, professionals, orinvestors seeking a low-maintenance lifestyle. Perched at the top of Turtle Mountain, it offers 2,400+ sq.ft. of modern living space with sweepingviews of the city, valley, & Okanagan Lake. Inside, you’ll find 4 bedrooms, an office & 2.5 baths. The primary suite is upstairs with a walk-incloset & ensuite featuring a walk-in shower & dual sinks. Convenience is built in with laundry on the upper level—no more hauling loads up &down stairs! The open concept main floor is designed for both comfort & entertaining. The kitchen boasts a center island & pantry, seamlesslyflowing into the dining room, which opens onto the front deck with incredible views. The living room features an electric fireplace, while the backsun deck offers a perfect retreat at the end of the day.A garage with workshop space completes this home, providing room for both parking &projects. Experience the best of modern design & Okanagan lifestyle in this brand-new Tassie Creek Estates duplex. Price is plus GST (id:44393)
Real Broker B.c. Ltd
Penticton, British Columbia
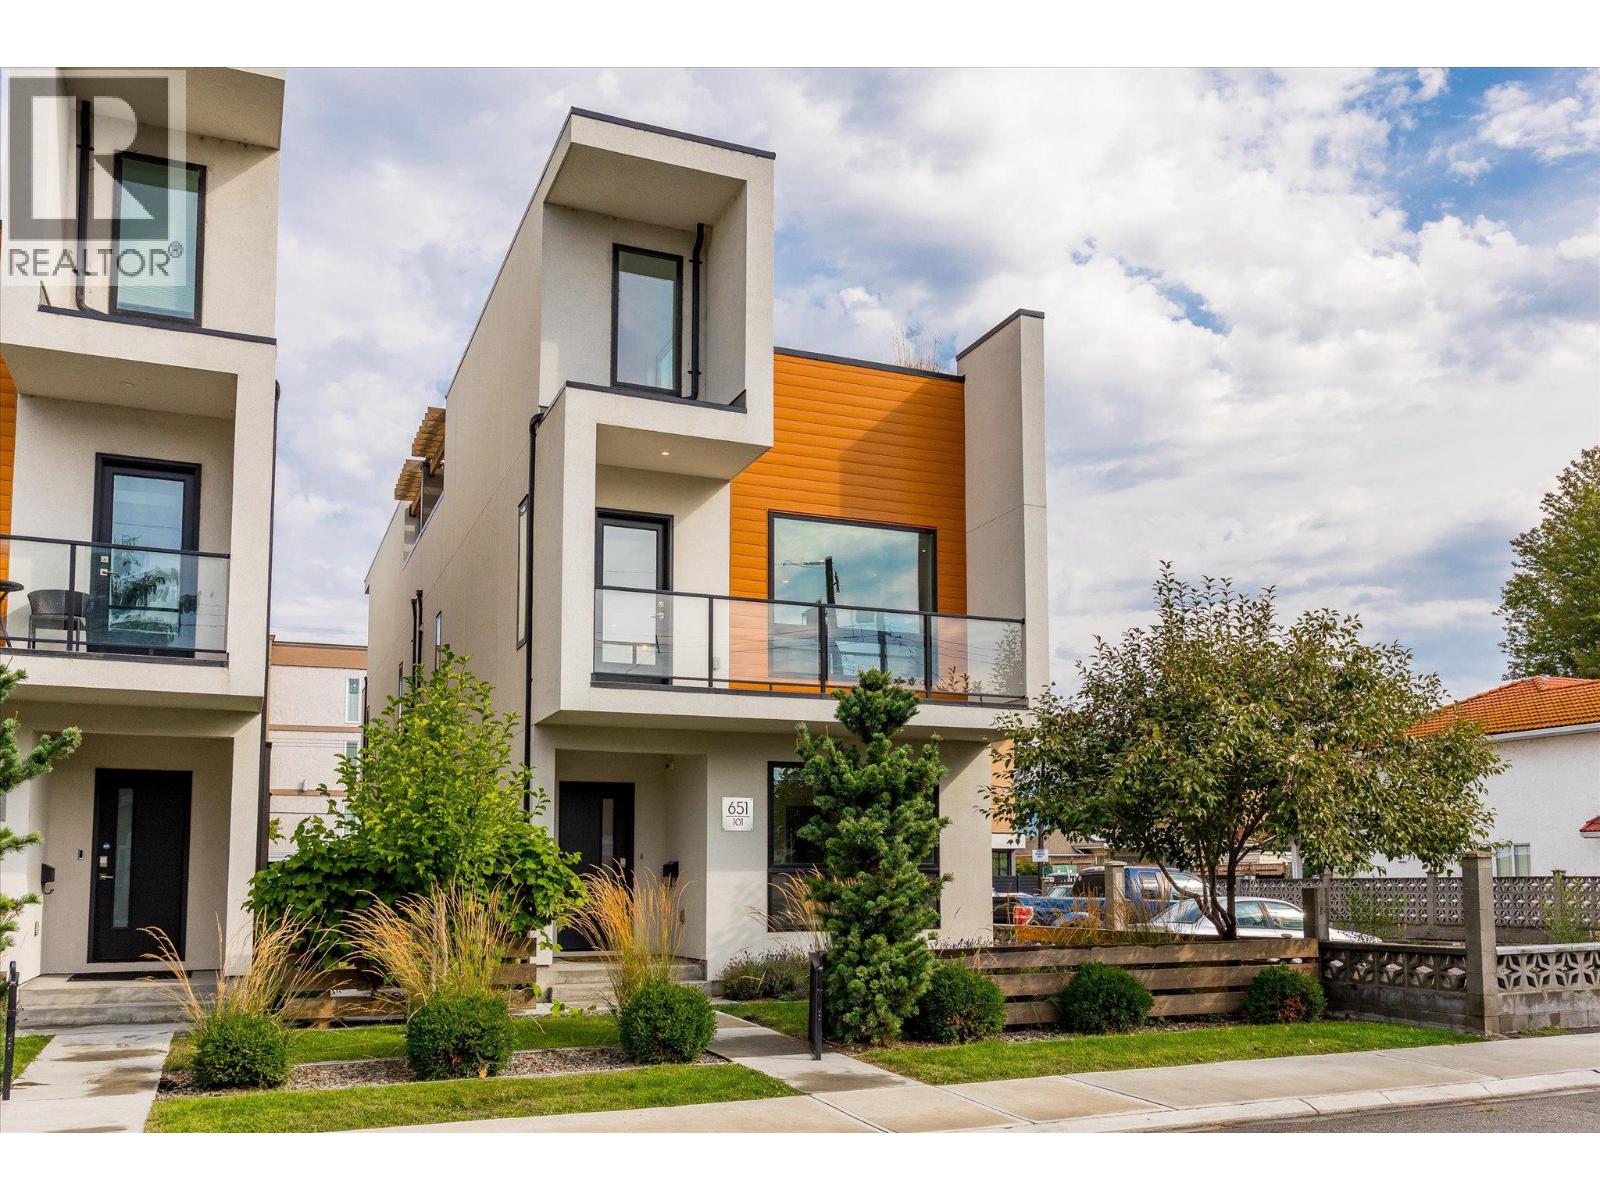
Welcome to #101 - 651 Churchill Avenue, a like-new 2019-built half duplex showcasing high-end finishings throughout, just one block from the sandy shores of Okanagan Lake. This bright three-level home offers 1,712 sq ft of thoughtfully designed living with 3 bedrooms, 3 bathrooms, and a flexible top-floor den, ideal as a home office, media room, or reading nook.The open-concept main floor is anchored by a cozy fireplace and large windows framing lake, mountain, and city views. The well-appointed kitchen features premium counters and cabinetry, a built-in oven, gas range, and full appliance package including washer and dryer. Designer flooring, tile, and fixtures carry the upscale finish level through every level. The crown jewel is the private rooftop patio, engineered for a hot tub, with a gas BBQ hook-up and your own stage for entertaining above the rooftops with lake, mountain, and city views. The third-level den captures the best panorama in the house. Minutes from Okanagan Beach, the channel, and downtown Penticton's restaurants, shops, and farmers' market. World-class wineries, golf, and Apex Mountain are an easy drive, with the KVR trail close by. This home offers low-maintenance, lock-and-leave living and perfect as a full-time residence, weekend getaway, or investment. (id:44393)
Coldwell Banker Executives Realty
Terrace, British Columbia
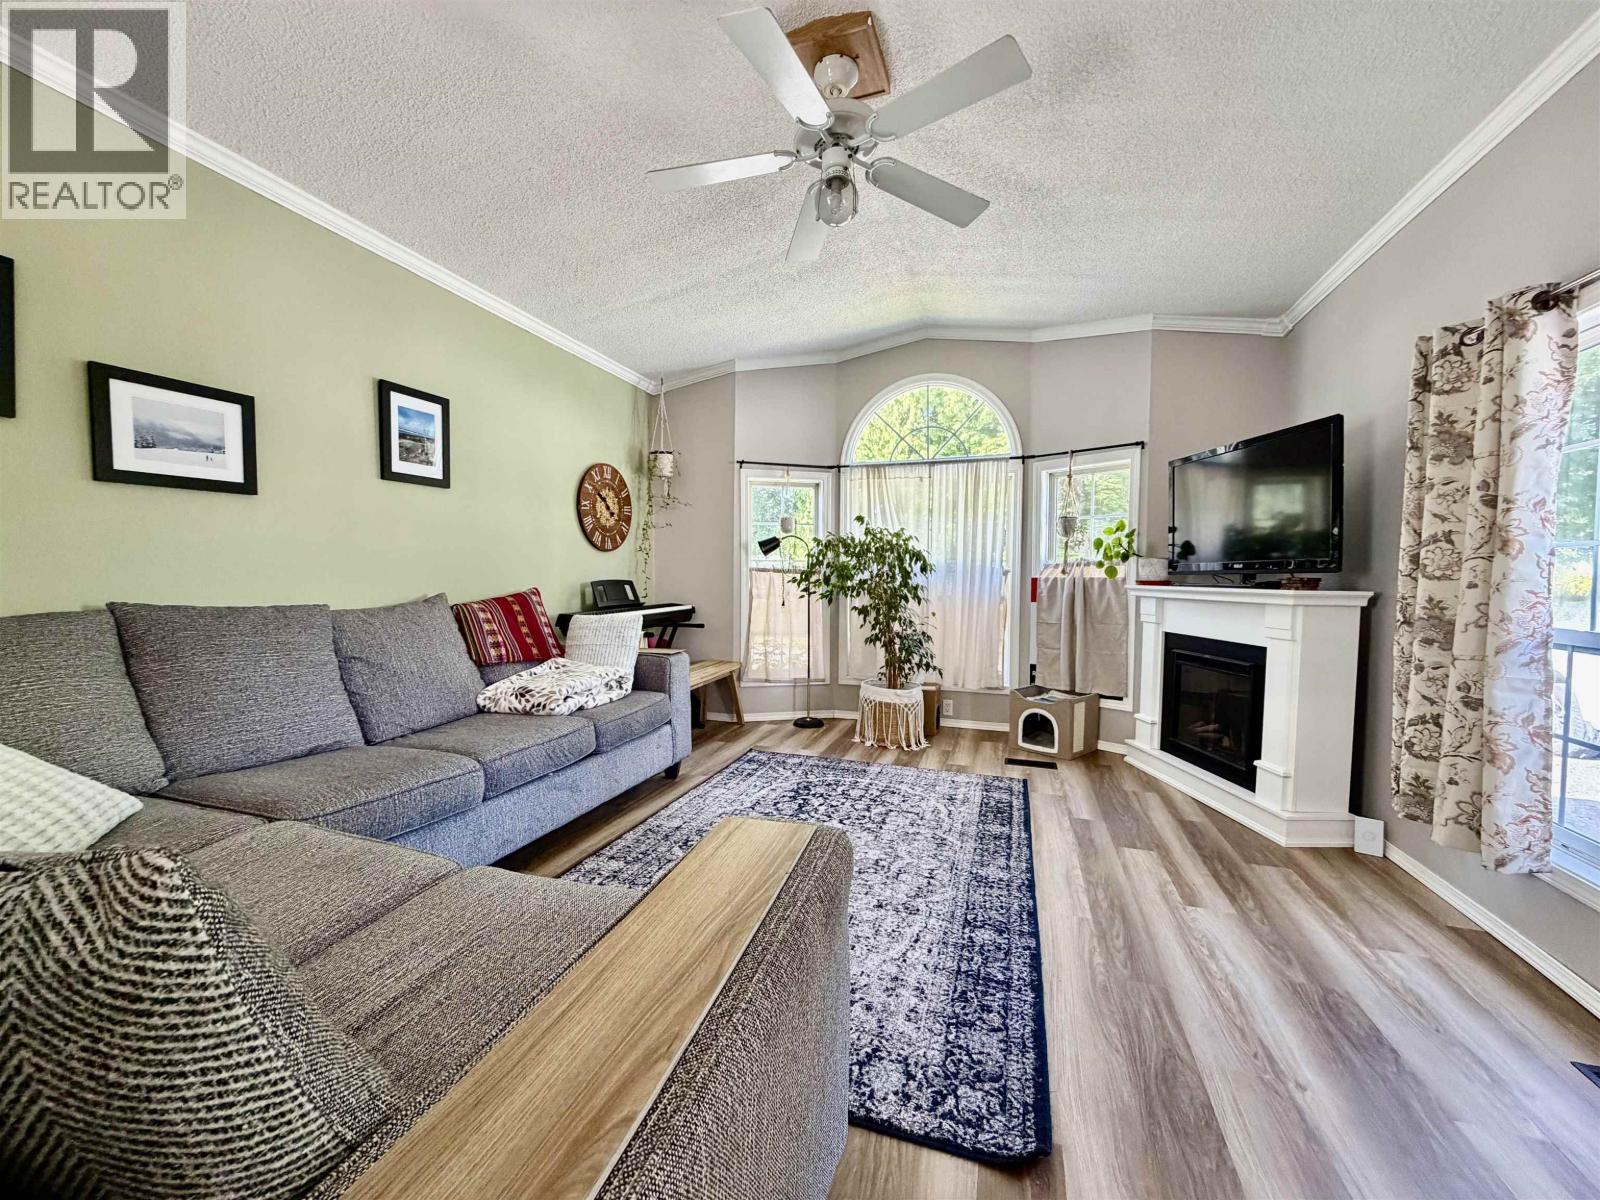
Charming and bright 3 bedroom 1 bath mobile home with a flex room you can use as a home gym, office or whatever you decide. Many updates throughout. Newer roof in 2012, hot water tank was replaced in 2019, the carpet in halls and bedrooms were replaced 2013, and the living room flooring just redone last year. Fresh paint throughout this home and all the windows around leave you with lots of natural light. Enjoy sitting outdoors rain or shine with the covered deck and enclosed porch. Garden and fire pit area already set up for you to enjoy! Pad fees $418.10/month (id:44393)
RE/MAX Coast Mountains
Surrey, British Columbia
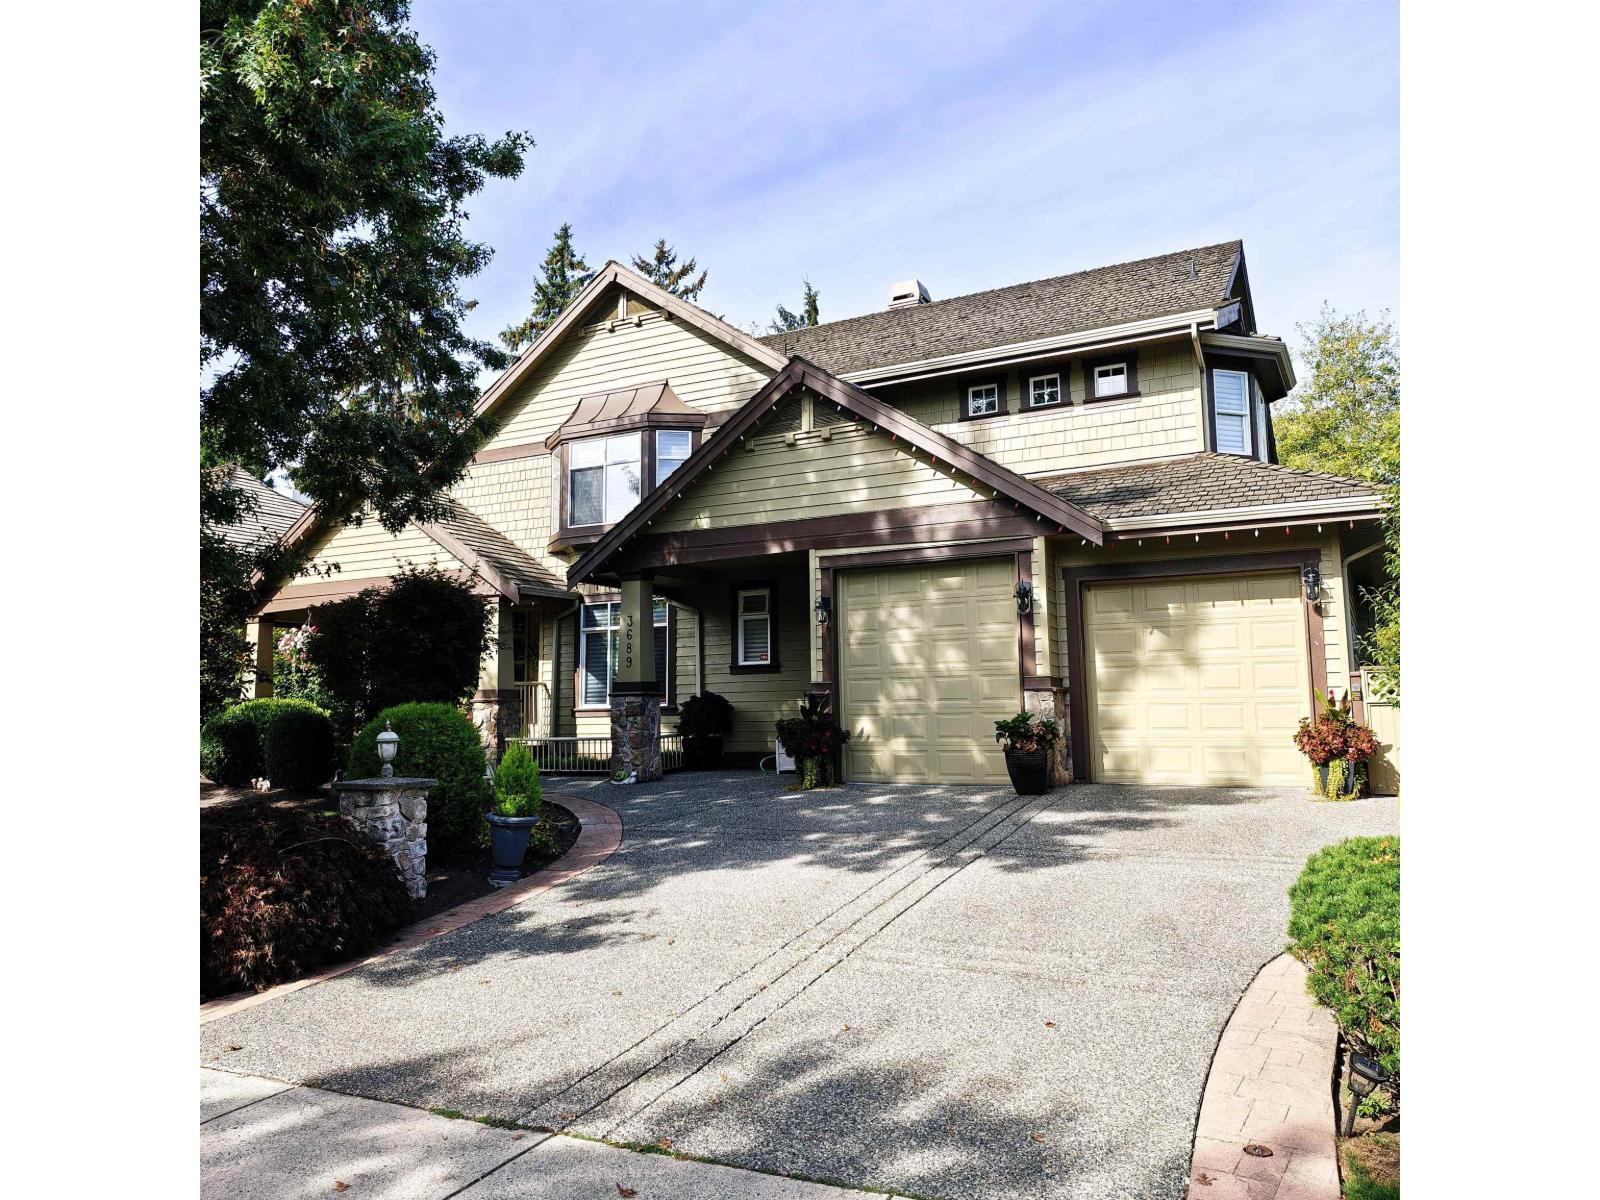
Morgan Creek golf-course residence backing onto the 15th fairway. Set on a 10,075 sq. ft. lot, this 4,362 sq. ft. home was custom designed by award-winning residential designer Marque Thompson, principal of Design Marque Consulting, with an open great-room plan, high ceilings and living spaces oriented toward the golf-course setting. Offering 4 bedrooms and 4 bathrooms, a spacious main floor, double garage and fully finished walk-out basement with recreation and games areas. Ideally located near Morgan Creek Elementary, Grandview Heights Secondary, Southridge School, shopping, recreation and Hwy 99. Offered at $2,390,000, $60,000 below its 2018 sale price and $182,000 below its 2026 BC Assessment. Court-Ordered Sale; all offers subject to Court approval. (id:44393)
RE/MAX Performance Realty