
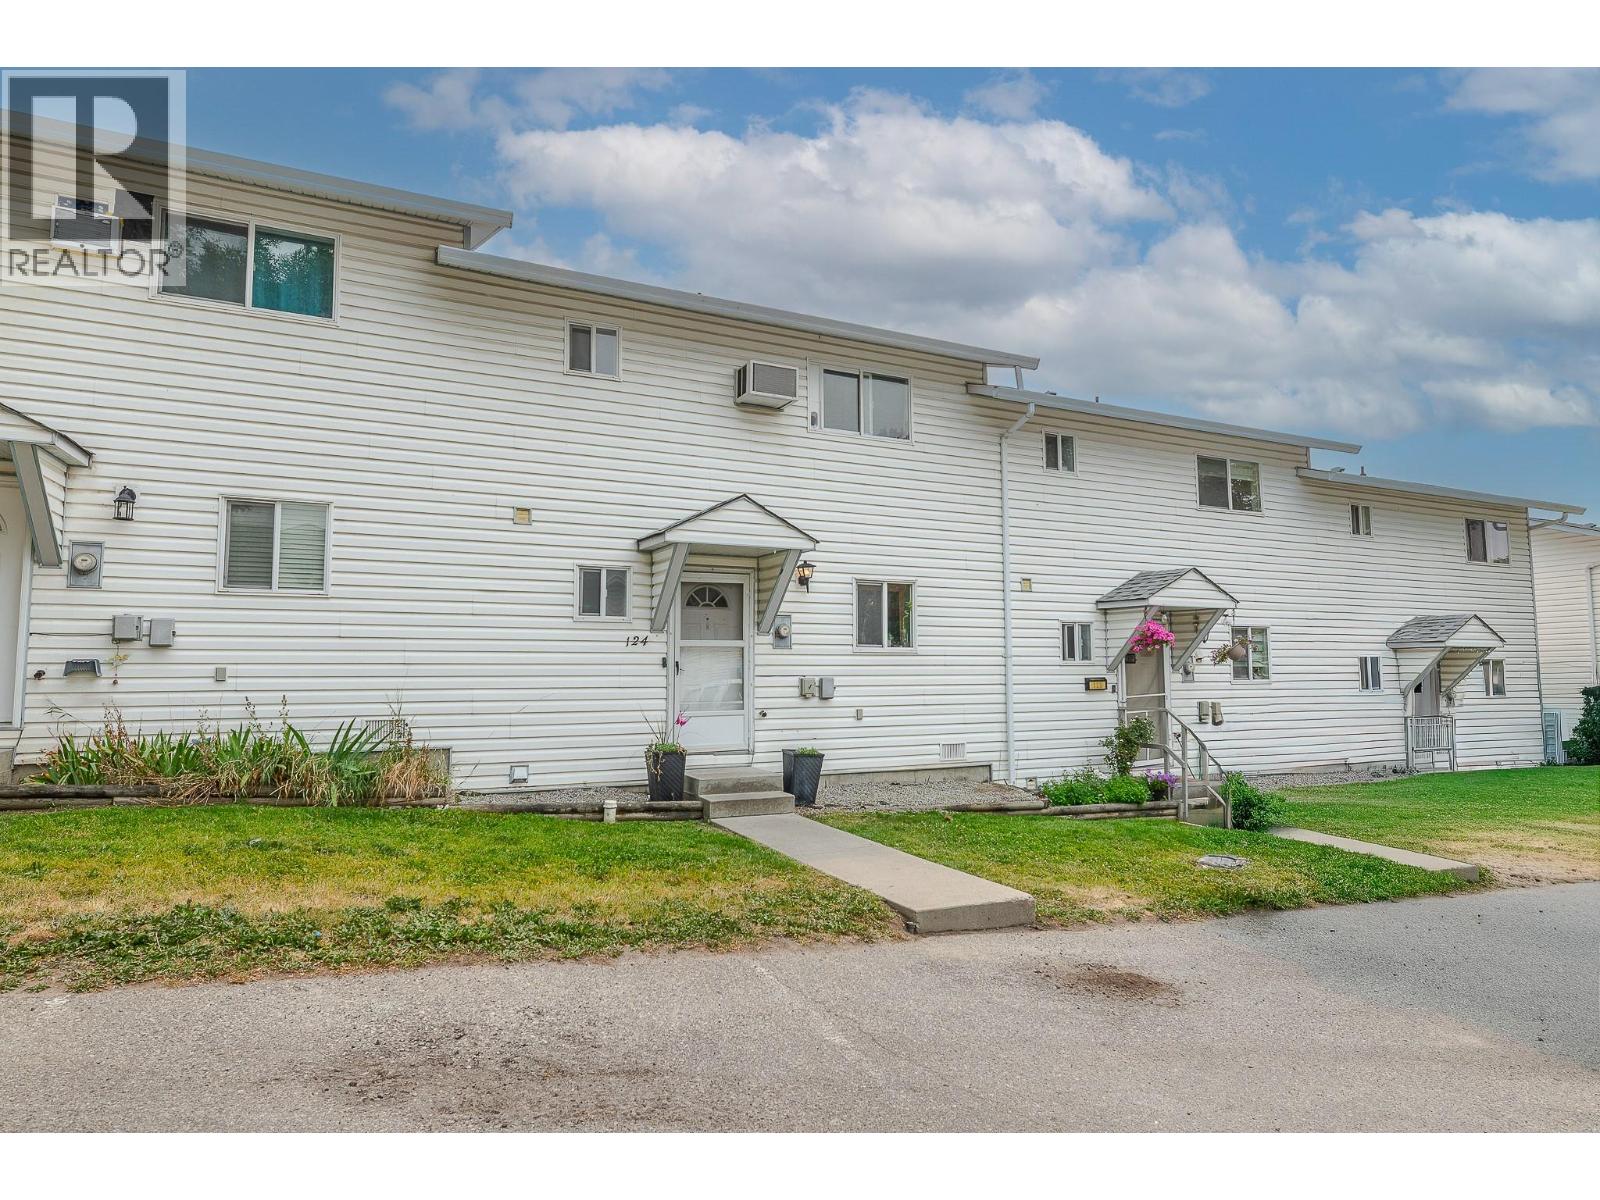
Penticton, British Columbia
***OPEN HOUSE SATURDAY 11:00 - 12:30*** One of the finest three-bedroom, two-bathroom townhomes you will find; this beautifully maintained home is tucked away in a private setting in a desirable area close to schools, shopping, recreation, and beaches. Pride of ownership is evident throughout, with many thoughtful updates including flooring, bathroom fixtures, countertops, and a beautiful backyard retreat. The Poly-B plumbing has been replaced, and a ductless cooling and heating system has been added for year-round comfort. Move-in ready and perfect for you and your family, this home offers easy access to all that Penticton has to offer. Contact listing agent for a viewing today and start your new Okanagan lifestyle. (id:44393)
Chamberlain Property Group
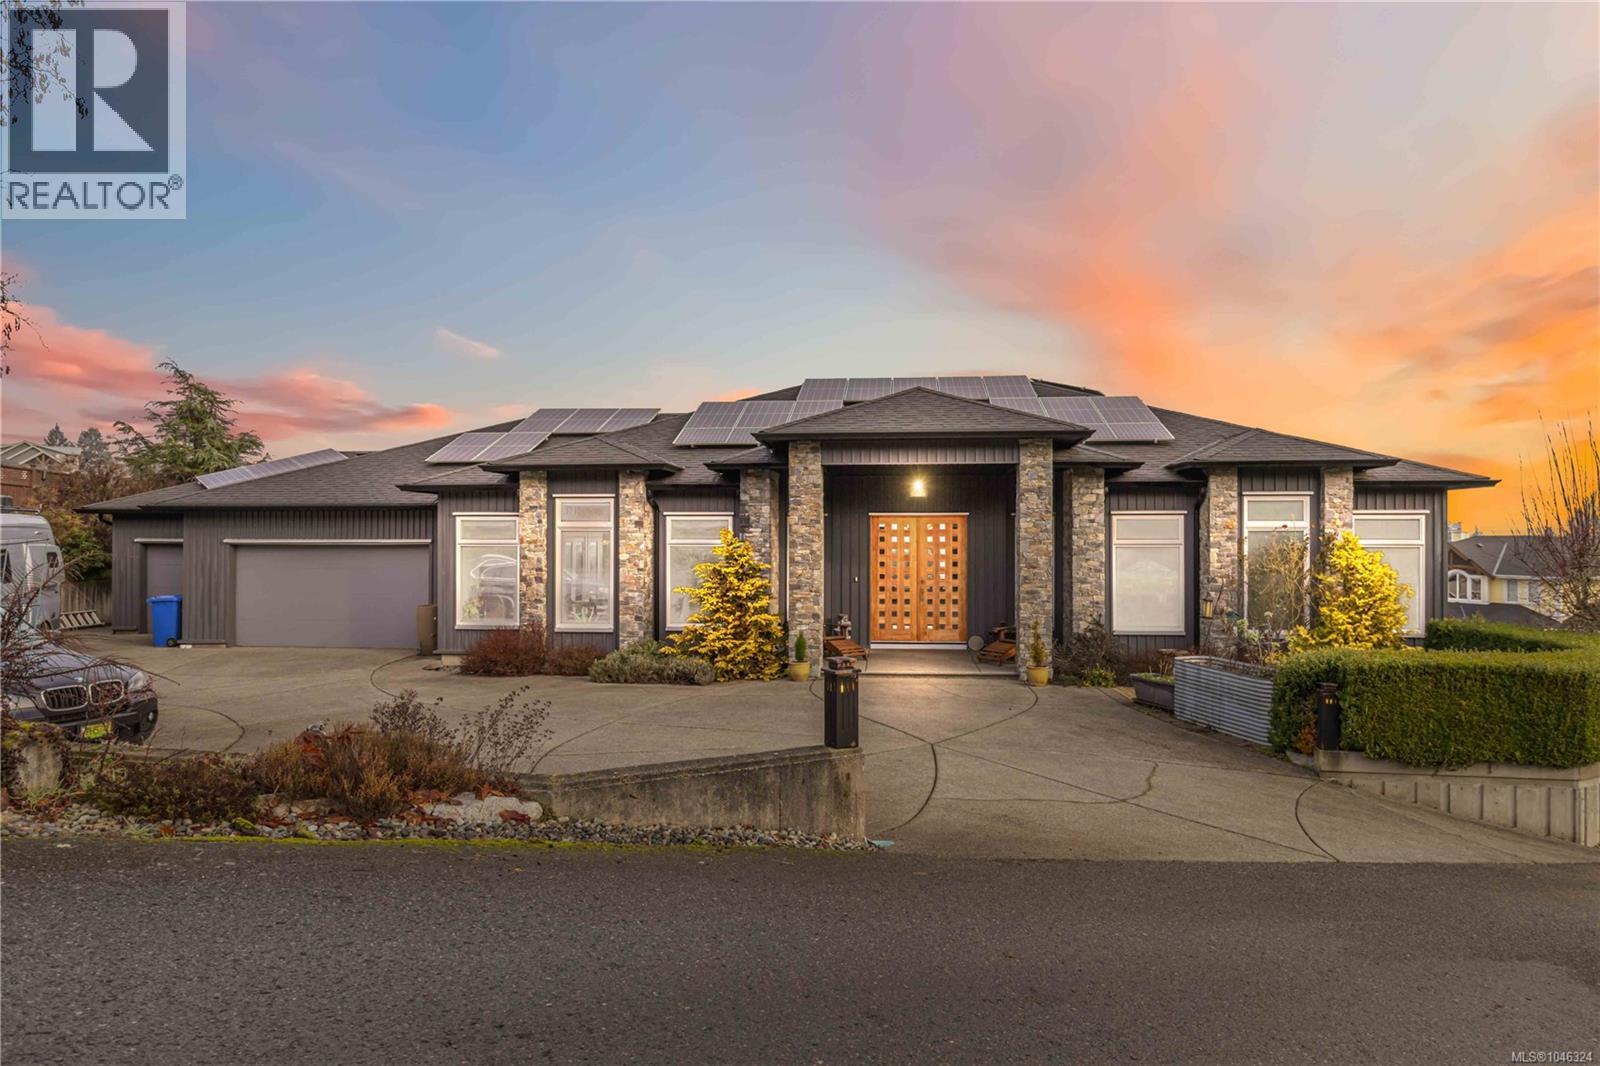
Mill Bay, British Columbia
Welcome to Sentinel Ridge in Mill Bay — a stunning luxury custom-built home in the sought-after Sentinel Ridge community of Mill Bay, BC. Offering unobstructed, panoramic ocean and island views across Saanich Inlet to Salt Spring Island, this 5,000+ sq ft executive residence represents a rare opportunity to own a turnkey architectural statement on Vancouver Island’s coveted east coast. Floor-to-ceiling windows frame breathtaking, 180-degree southwest-facing ocean views that shift with the light from sunrise to sunset. The heart of the home is a gourmet chef’s kitchen designed for entertaining: professional-grade appliances, striking custom red cabinetry, Calacatta marble countertops, and two pantries for effortless hosting at any scale. Open-plan principal rooms flow naturally to living and dining areas, ideal for large-scale entertaining or intimate family living. Distinctive design features include a bespoke lucite staircase, custom architectural steel railings, and the signature illusion floor that deliver a level of craftsmanship consistent with high-end custom homes. Downstairs boasts ground-level walkout living with views, bedrooms, kitchenette, and a fully appointed recreation and media room with sliding wall panels. This offers adaptable space for a home theatre, gym, games room, or guest suite — the kind of multi-use flexibility growing families and remote professionals demand. Future-proofed with a rooftop solar energy system, two new high-efficiency heat pumps, and an HRV system, this home is built for low operating costs and BC Hydro bill savings. Great value for the environmentally conscious luxury buyer. The fully fenced, professionally landscaped yard with in-ground irrigation and a secluded hot tub creates a private, low-maintenance outdoor retreat. A triple-car garage, RV and boat parking, and easy access to the Trans-Canada Highway, Mill Bay Ferry, and 30 minutes to Victoria make this as practical as it is beautiful. (id:44393)
Sotheby's International Realty Canada
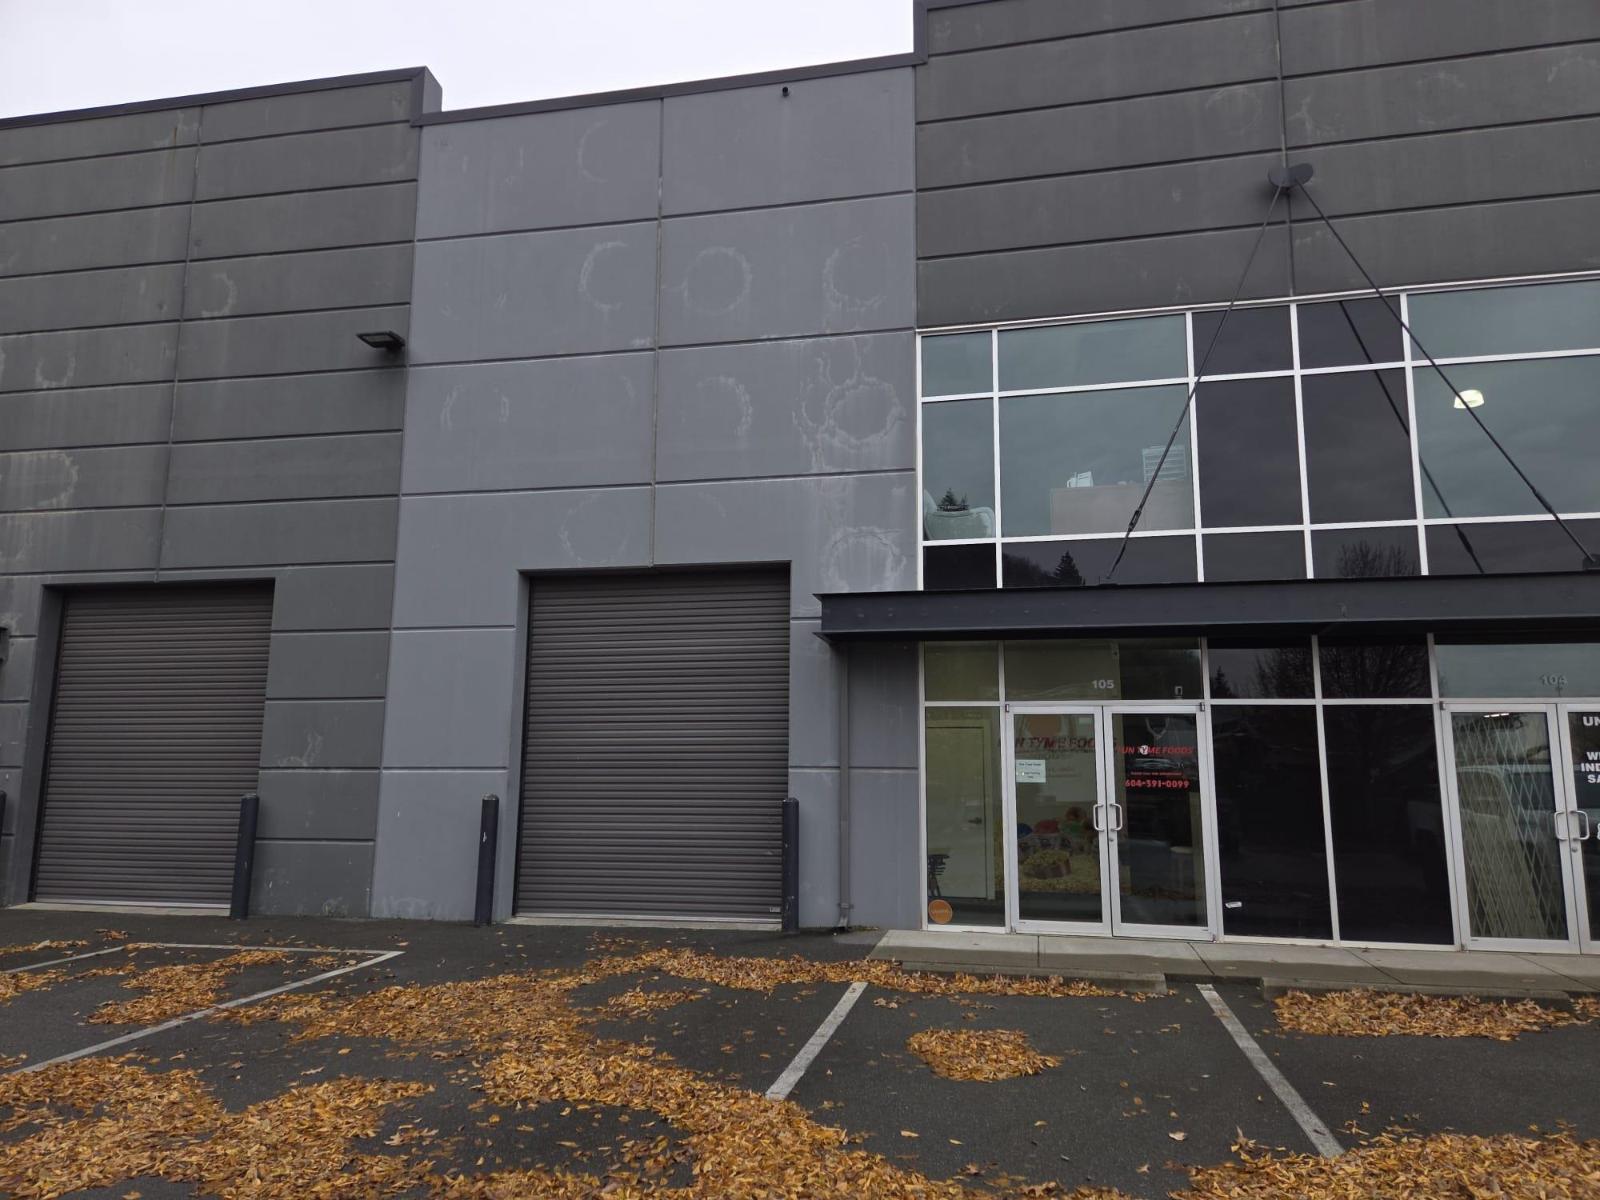
Chilliwack, British Columbia
3871 sq. ft. industrial warehouse unit available for lease in a prime Chilliwack location with easy access to HWY#1 via the Lickman Rd. interchange. The unit has a 3171sq.ft. of warehouse and 700sq.ft. of mezzanine space. Main floor has office/reception area, showroom, 2Pce bathroom and 3 bay sink in the warehouse space. The mezzanine has 2 offices plus large open area for additional office or storage. The unit has 200 Amp/3 Phase power, one 10x12 power bay door, 26ft clear height ceiling, natural gas heat, and 5 parking stalls. Contact for more info. (id:44393)
Homelife Advantage Realty Ltd.
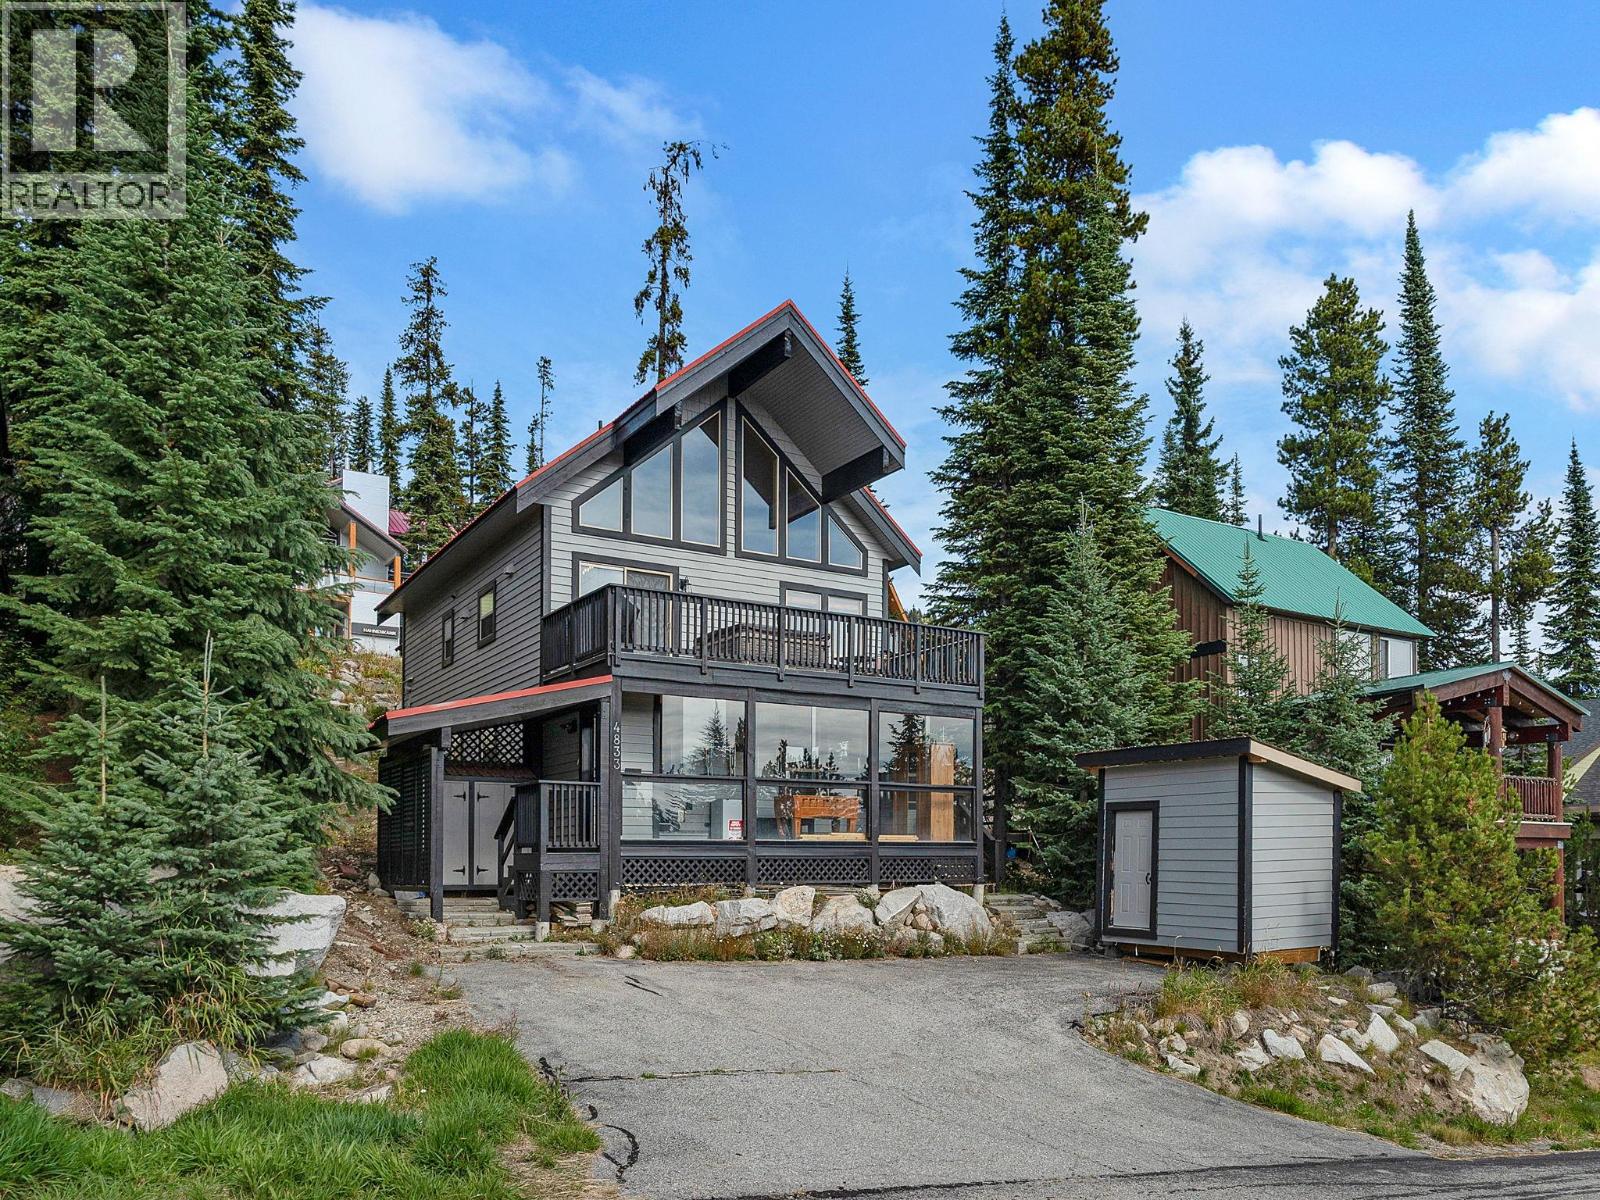
Big White, British Columbia
Welcome to your dream mountain escape at Big White Ski Resort! This stunning, stand-alone ski chalet combines modern luxury with rustic charm, all while offering breathtaking panoramic mountain views. The walkout lower level features a fully self-contained 2-bedroom suite with its own kitchen, laundry, and private entrance—perfect for guest privacy or generating rental income. The home is equipped with smart thermostats and a smart lock, allowing you to conveniently manage energy usage and security from your phone, helping to keep utility costs low. Upstairs, the main living area boasts soaring vaulted ceilings and an updated modern kitchen with sleek stainless steel appliances. You'll also enjoy a new washer/dryer and a resurfaced deck with a private brand new hot tub (coming soon)—ideal for relaxing apres ski while taking in the majestic alpine scenery. The cozy primary bedroom on the main floor provides the perfect sanctuary, while the spacious enclosed loft sleeps up to eight with 3 queen beds, a TV, and a comfortable couch with a pull-out bed, offering plenty of space for family and friends. With convenient parking for three vehicles at both the top and bottom of the property, there's ample space for everyone. Whether you're carving down the slopes with ski-in/ski-out access via the groomed cat track just steps from your door, savoring the chalet's cozy ambiance, or unwinding by the fireplace, this property offers the ultimate mountain retreat experience! (id:44393)
Royal LePage Kelowna
Fort St. John, British Columbia
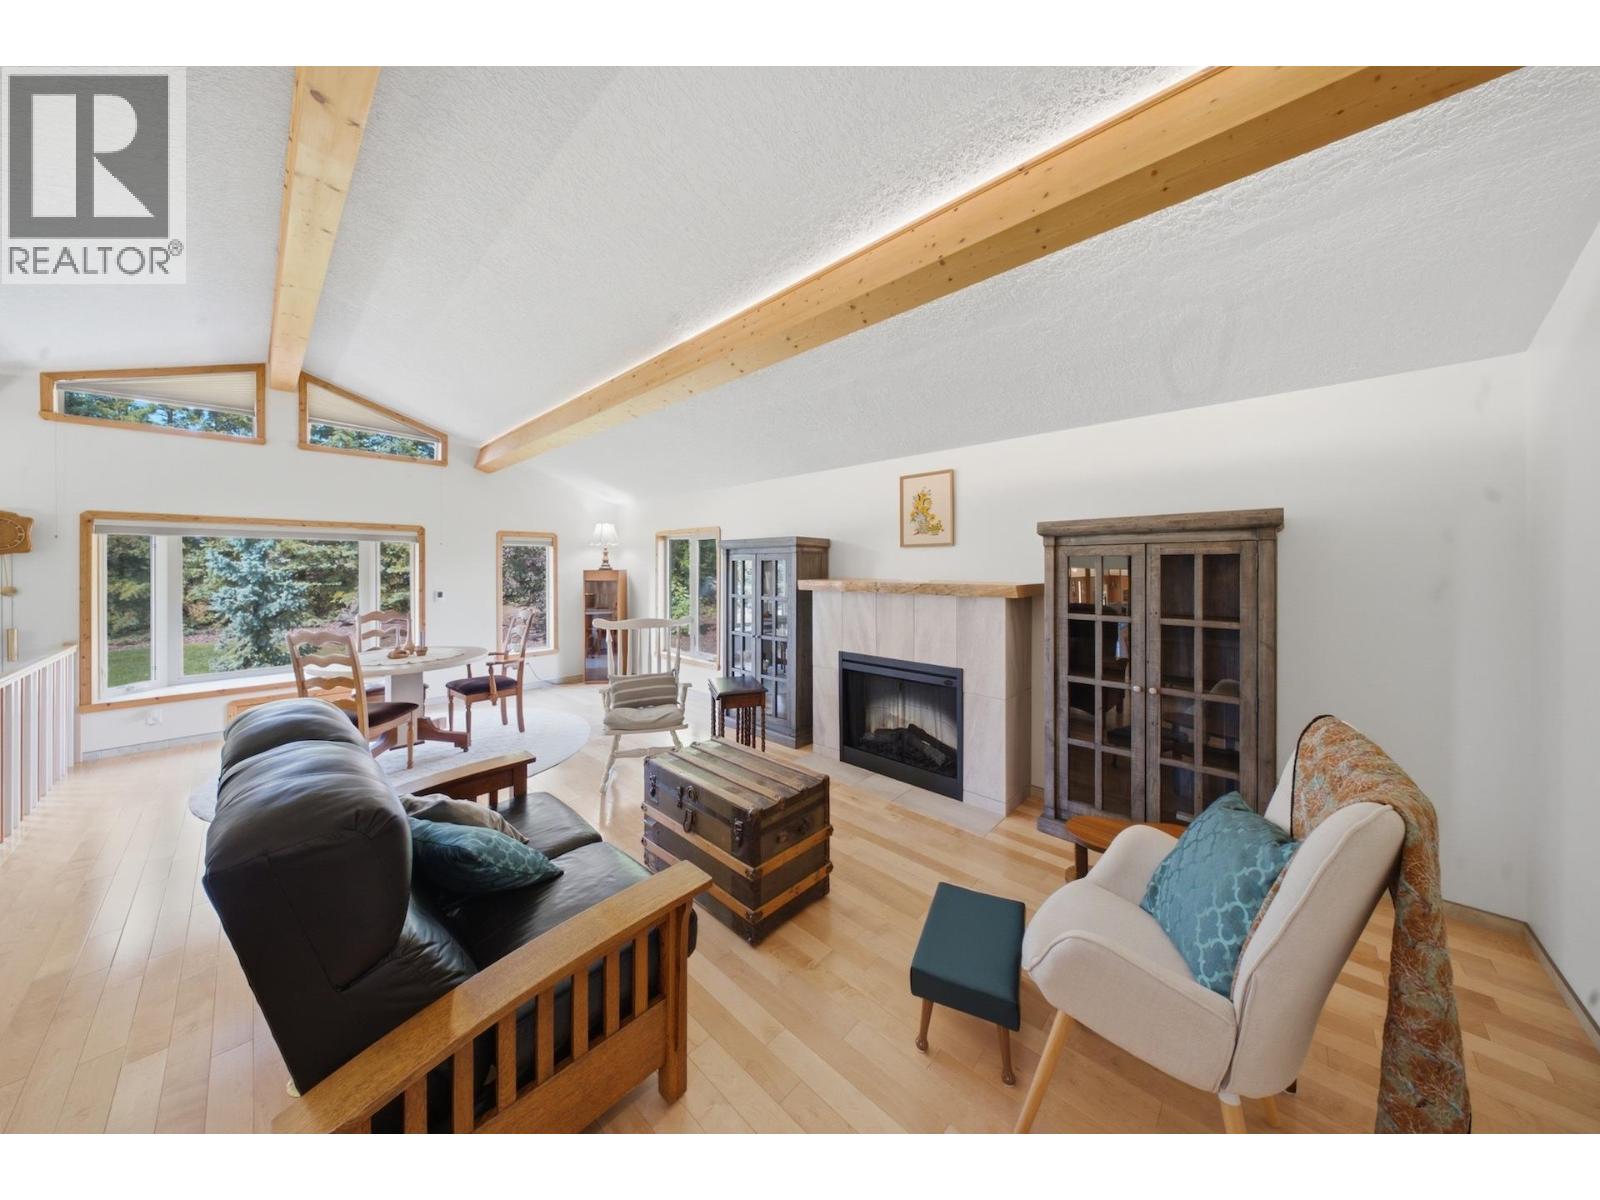
Looking for space, comfort, & versatility just minutes from FSJ? This exceptionally designed rancher bungalow offers 5 beds, 3 baths, & a finished basement with suite potential, ideal for multi-generational living or rental income. Thoughtful features include heated porcelain tile floors, natural maple hardwood, LED accent lighting, a fireplace with a raw-edge mantle, & soundproofed interior walls. The wrap-around deck (1,392 sq ft) includes 484 sq ft covered, while three patio areas, a designated BBQ space with gas hookup, & a powered She-Shed with water create the perfect outdoor retreat. A 1,568-square-foot shop, RV pad with sewer/power/water, & backup generator panel add unmatched convenience. Handicap access at both ends, USB receptacles, extensive drip irrigation, & a fully treed, private setting complete this rare find. Whether upgrading or downsizing, this home offers functionality, efficiency, & timeless design! (id:44393)
Century 21 Energy Realty
Kelowna, British Columbia
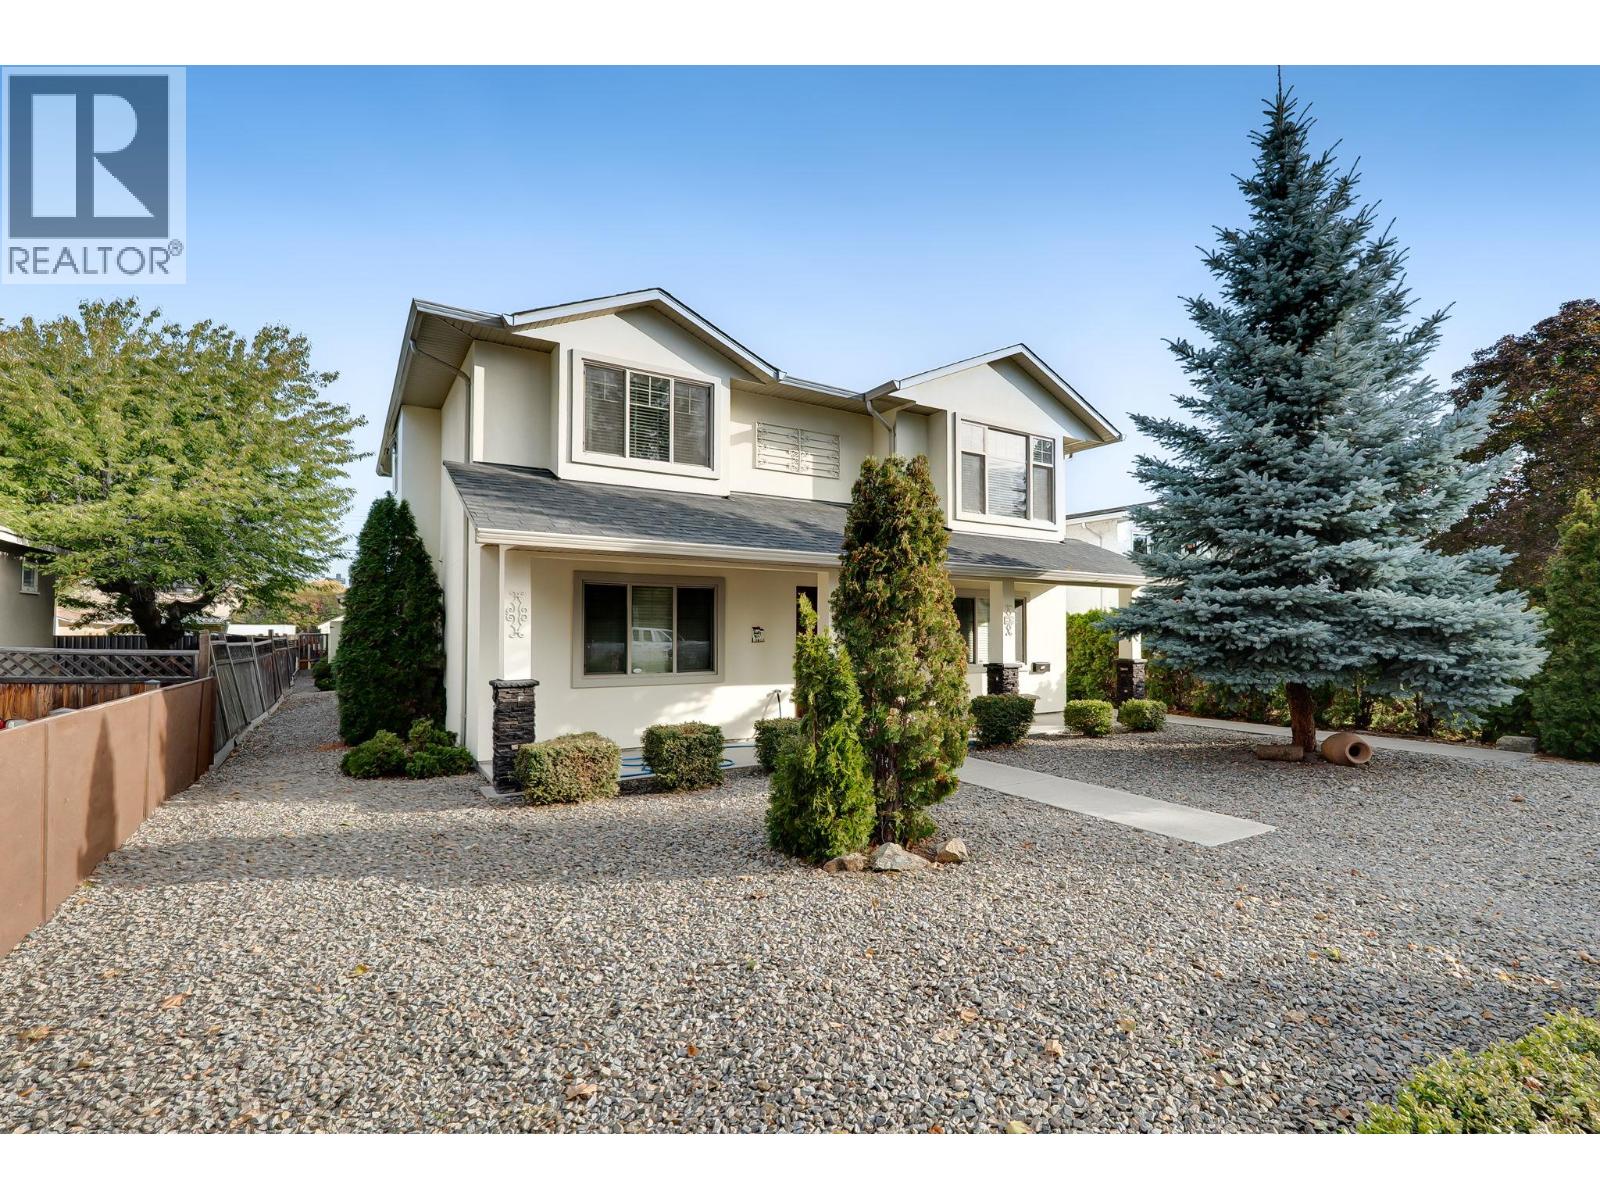
Location! Location! Two beautiful homes on one lot! This exceptional property features a newer main home plus a private carriage house—an ideal opportunity for multi-generational living, extended family, or rental income. The spacious two-storey main home offers 4 bedrooms, 3 bathrooms, a bright open-concept living area, modern kitchen with island, dining room, family room, laundry, covered deck, and double garage. The charming carriage house provides 2 bedrooms, 1 bathroom, a comfortable living room, dining area, kitchen, and its own single garage on one level—perfect for guests, family, or tenants. Enjoy the ultimate convenience of being within walking distance to Kelowna General Hospital, the lake, parks, shops, schools, and all that downtown Kelowna and Pandosy Village have to offer. Two quality homes, endless possibilities, and a location that checks every box. Don't miss this rare opportunity—this one won't last! (id:44393)
Oakwyn Realty Okanagan
Langley, British Columbia
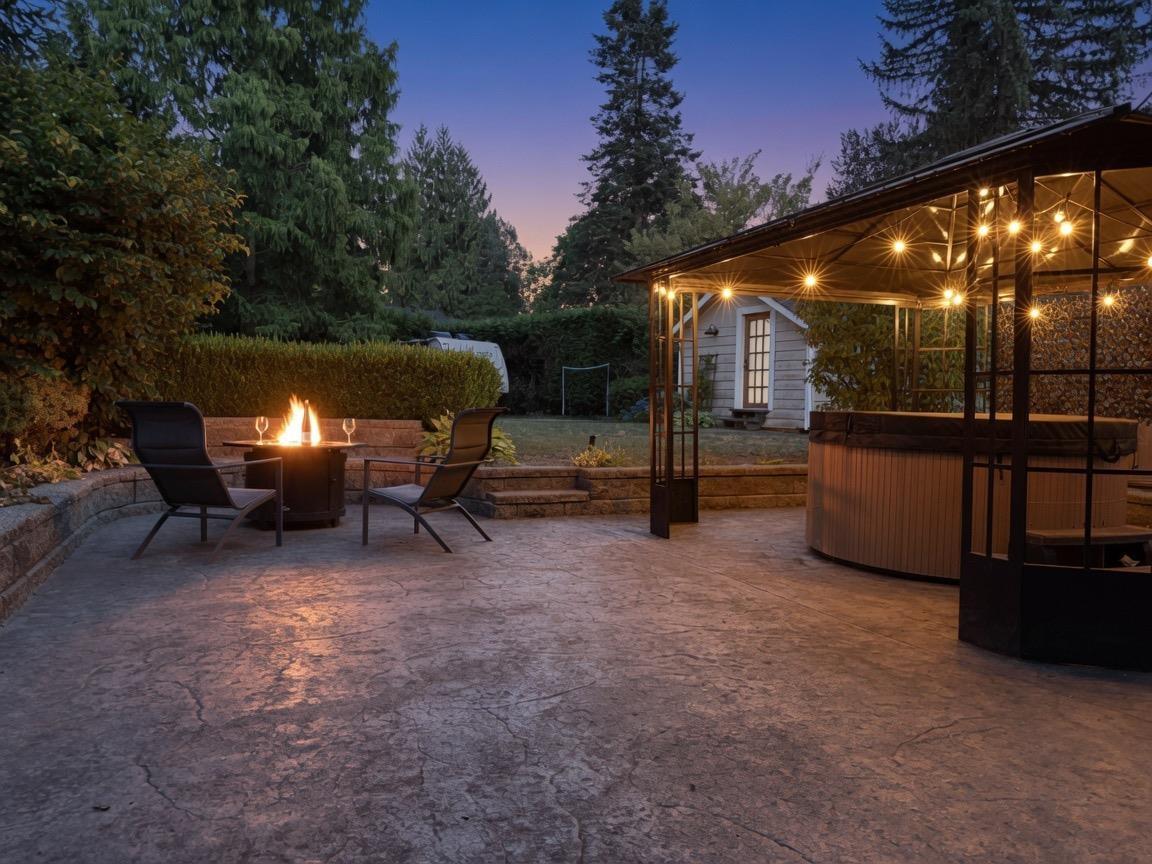
Rare opportunity in Fort Langley! Charming heritage style home - fully renovated in 2020. 2800 sq.ft 4 bed 3 bath on a huge 17,600 sq.ft private lot. 2000+ sq.ft driveway. Primary on the main w/ beautiful engineered hardwood floors throughout the home. 1200 sq.ft patio with stamped concrete, covered hot tub area. Beautiful fish pond amongst private lush landscaping. Opportunity for multigenerational living with the ability to build a detached ADU with garage. Or build a private airbnb/suite for rental income. Current garage converted to gym with closed cell spray insulation. RV parking at the back with hook ups. House has new malarkey 40 year roof in 2023. Space for a pool. Walk to schools, parks, river front trails, shopping, restaurants and coffee shops. This is a must see in person! (id:44393)
2 Percent Realty West Coast
Langford, British Columbia
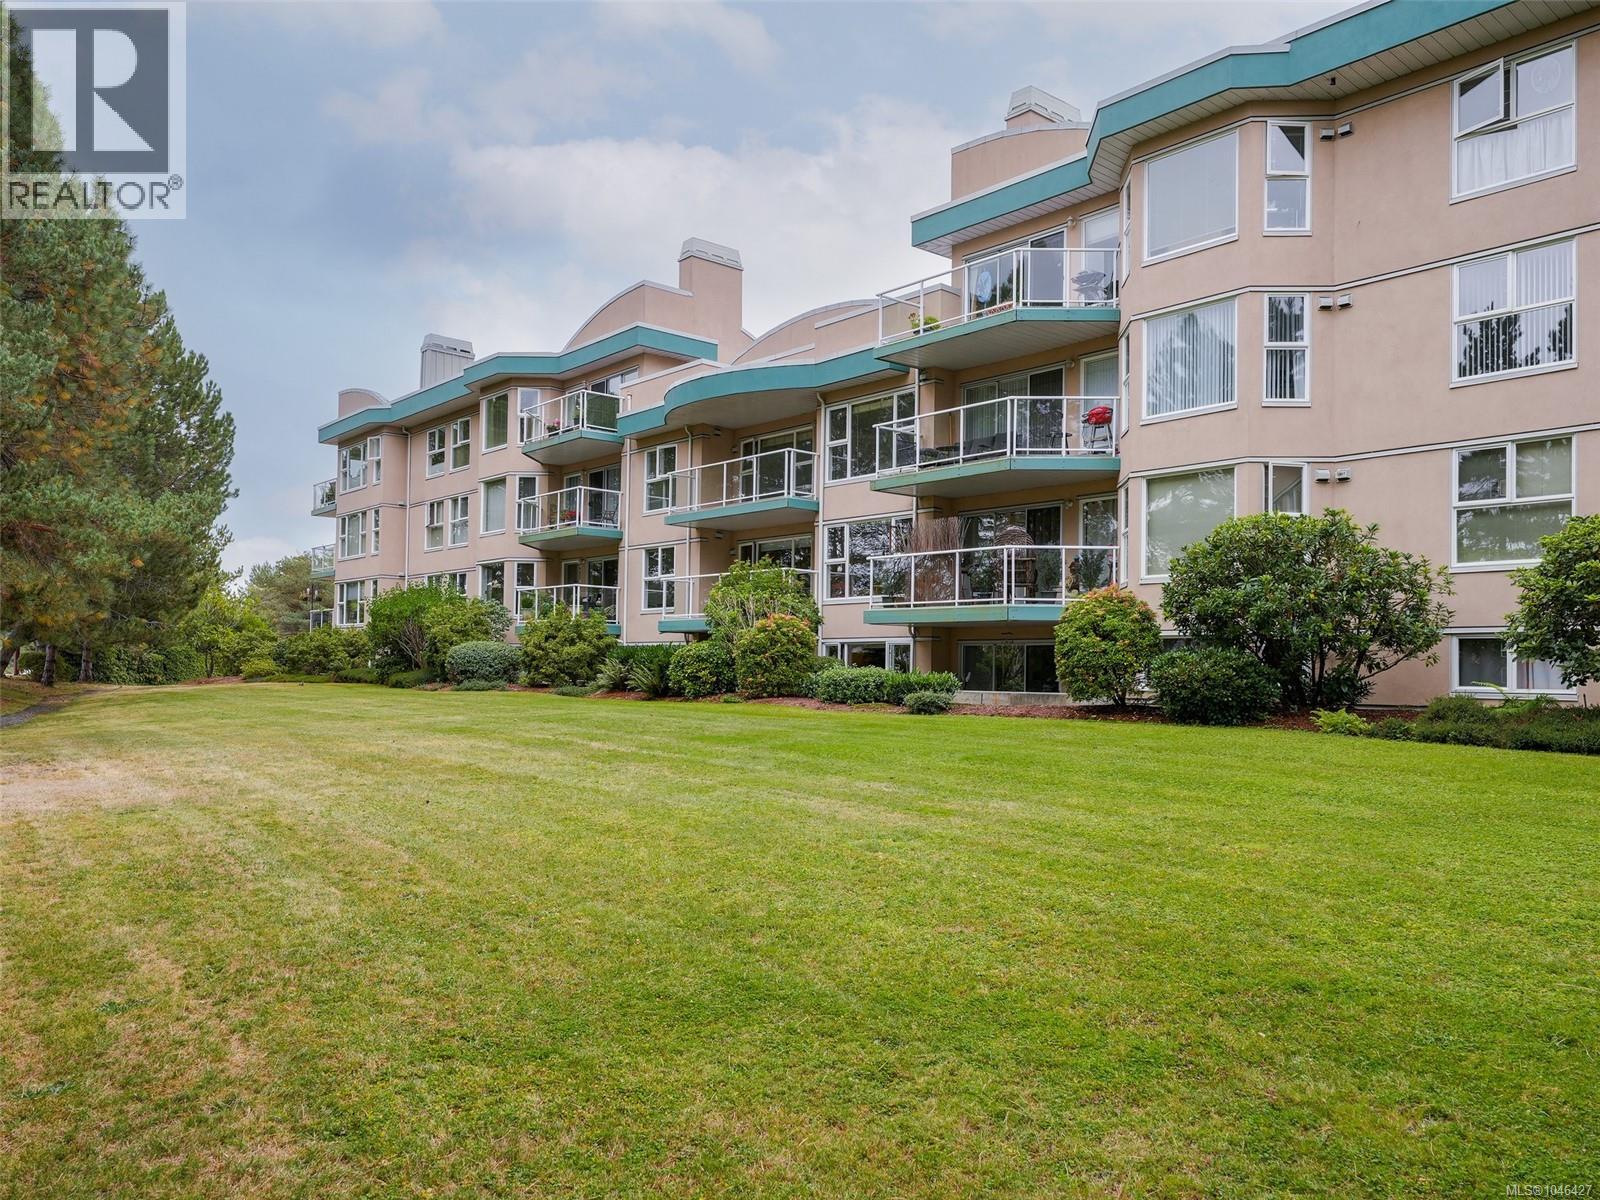
Quick possession possible! This spacious 2-bed, 2-bathroom condo is literally steps from everything you need. This 34-unit complex has underground parking with easy-access storage lockers, plus an abundance of visitor parking above. Large living room with 7'11'' ceilings and a natural gas fireplace (gas covered by strata fees). There is a galley-style kitchen for easy meal prep and a separate dining room or bar/island to dine at. Big primary bedroom with a walk-in closet and a 4-piece ensuite bathroom. Separate laundry room with some in-suite storage. Balcony is over 15' long and has room for your electric BBQ. Underground parking and a good-sized storage locker included. Enjoy the best of Westshore living in a well-maintained 55+ community, with shopping, dining, transit, recreation and everyday conveniences all close by. A spacious, comfortable home in an unbeatable location! Virtual open house available - press the Multimedia link. Proudly presented by Fair Realty's Sweet Home Victoria Real Estate Team. (id:44393)
Fair Realty
Kaslo, British Columbia
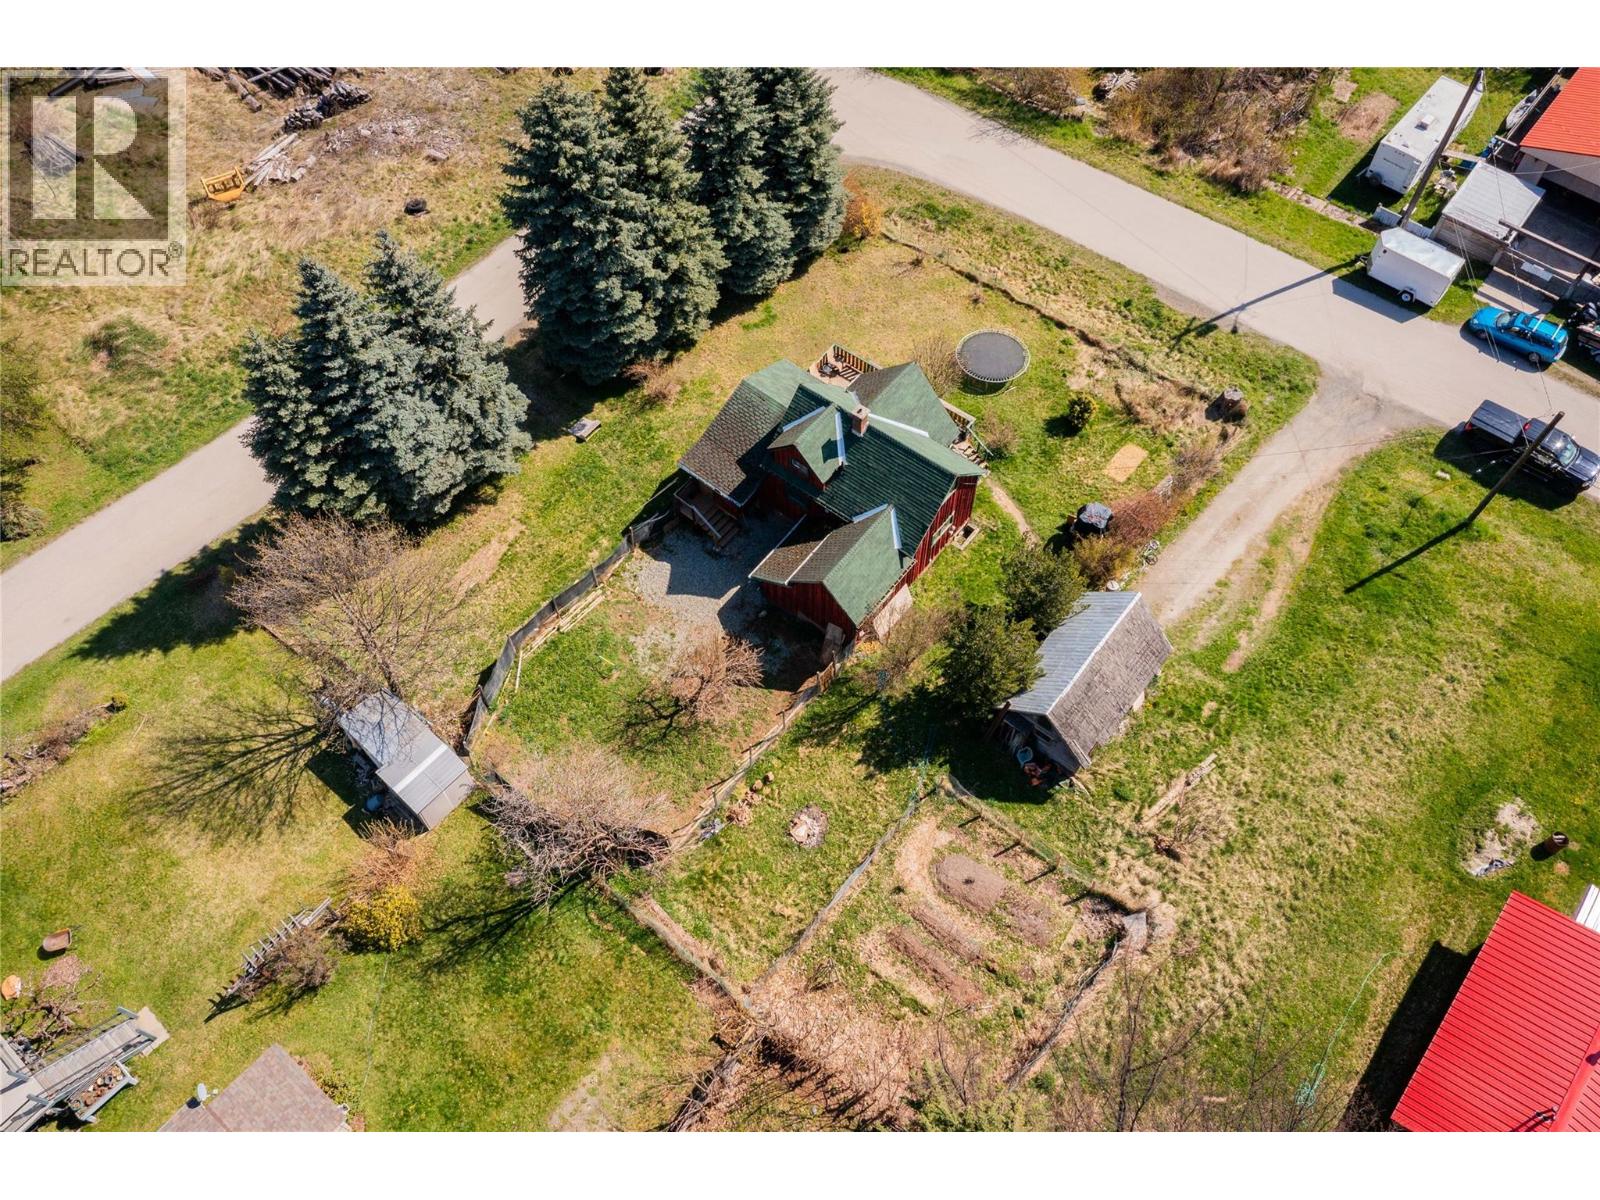
Comprised of two separately titled lots, this 125' x 120' property features a 2-bedroom, 1.5-bathroom home, a shed, and established garden space. Whether you're looking for an affordable home to update over time, a renovation project, or a property with future potential, this offering provides plenty of options. The home is functional as it is, while leaving room for your own improvements and ideas. Located within walking distance of downtown Kaslo, the school, and the health centre, you'll enjoy the convenience of in-town living while still being close to everything the area has to offer. From hiking, boating, and skiing to fishing and mountain biking, outdoor recreation is right at your doorstep. (id:44393)
Fair Realty (Kaslo)
Victoria, British Columbia
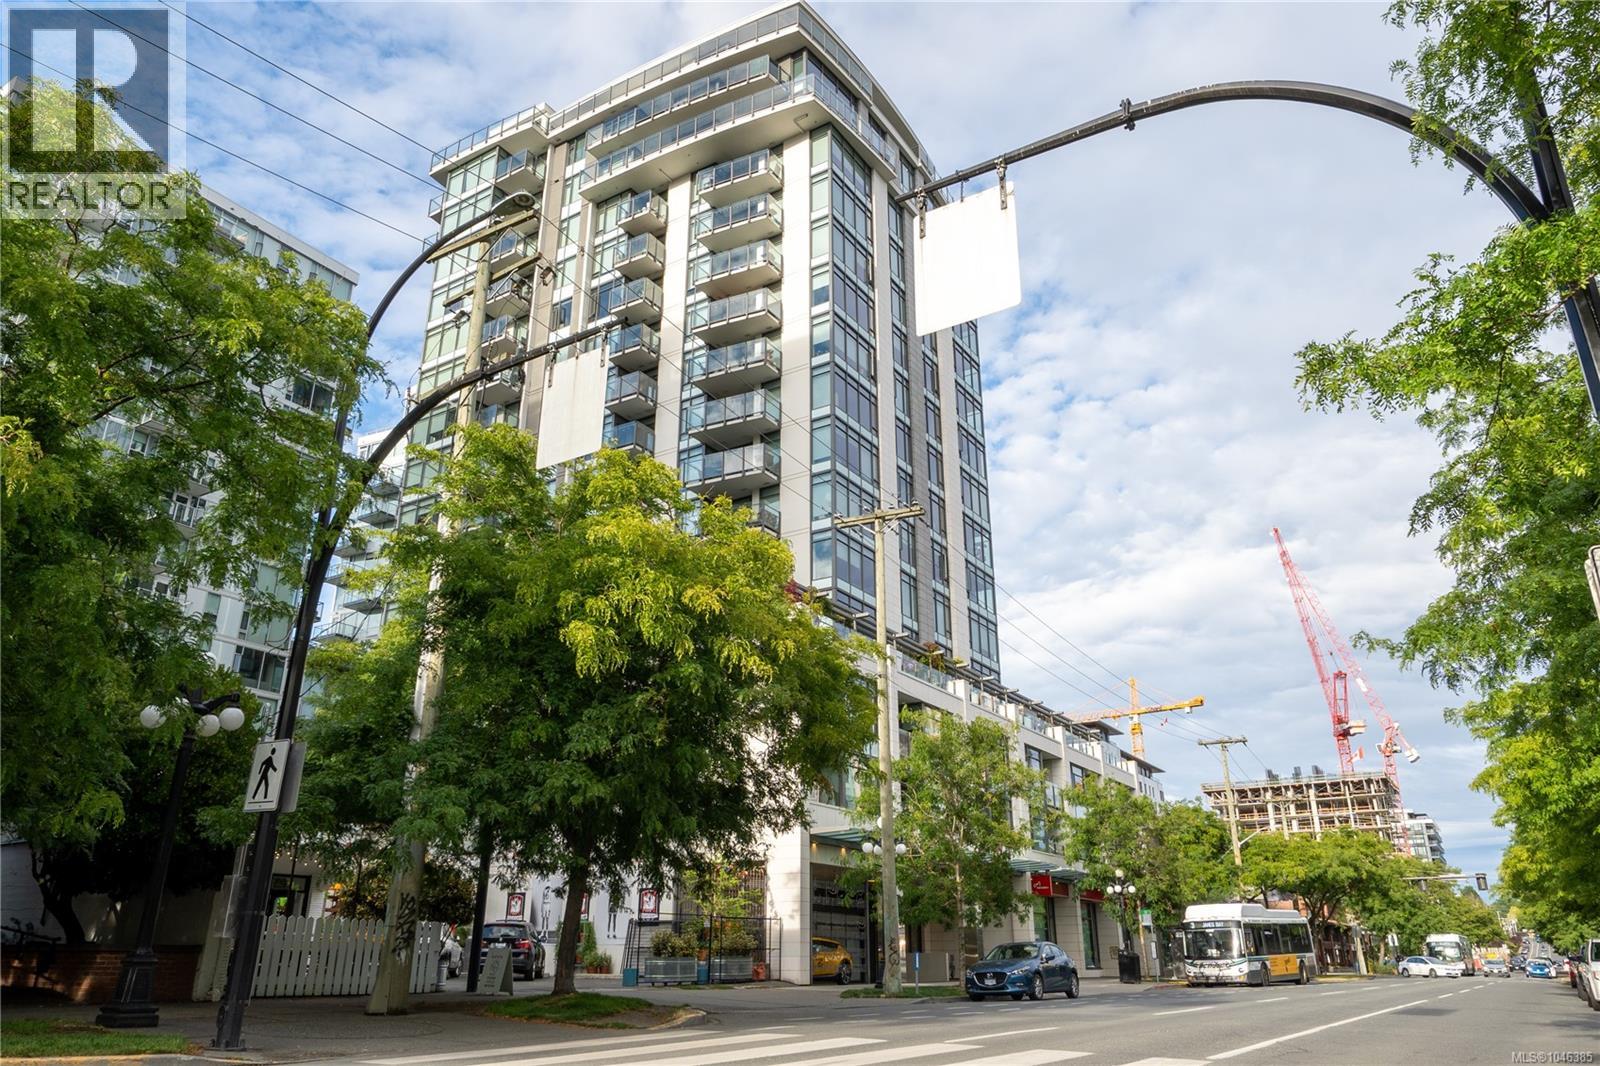
Welcome to Unit 806, an exceptionally spacious 900+ sq. ft. modern corner residence offering a rare combination of space, natural light, and breathtaking scenery. Perched on the 8th floor with prime South-East orientation, this bright home features dramatic floor-to-ceiling windows that flood every room with sunlight and showcase unobstructed ocean views directly from your balcony. As a signature corner layout, enjoy multi-directional light and vistas: quiet northern views from the master suite, gentle eastern morning light in the second bedroom, and expansive south-eastern exposure in the main living space. Built in 2018 with solid concrete construction, this building offers quiet, earthquake-safe living in the absolute heart of the city. Modern conveniences abound with newly replaced appliances (fridge, washer, and kitchen faucet), along with an underground parking stall, dedicated storage locker, and on-site building management. Entertain guests effortlessly with premium building amenities, including a full gym, community lounge, and BBQ area. Step outside your front door and instantly immerse yourself in the vibrant events, dining, and culture of the downtown core. (id:44393)
Pemberton Holmes Ltd.

Barriere, British Columbia
Enjoy mountain views and beautiful sunsets from this well-maintained home in the desirable 55+ Sunset Heights MHP in Barriere. This meticulously cared-for park reflects pride of ownership throughout, featuring attractive landscaping, custom signage, hanging baskets, and a welcoming common gathering area that fosters a strong sense of community. The 16' wide home offers 3 bedrooms and 2 bathrooms, a great functional yard complete with a catio and gardening area. Flowers and wildflowers are abundant, along with aromatic herbs. Recent upgrades include the furnace & thermostat, HWT (2024), and flooring (vinyl plank) in the living room, hall, and 3rd bedroom. All appliances are newer within the last 2 years. Bonus inclusions are a 65"" wall-mounted TV, storage racks, and a work table in the shed. Outside, you will find garden boxes and planters, a block patio, and trellis fencing. Located in one of Barriere's most sought-after adult-oriented communities, this home offers comfortable living in a peaceful setting, close to local amenities and outdoor recreation. Contact me today to arrange a private viewing. (id:44393)
Royal LePage Westwin (Barriere)
Langley, British Columbia
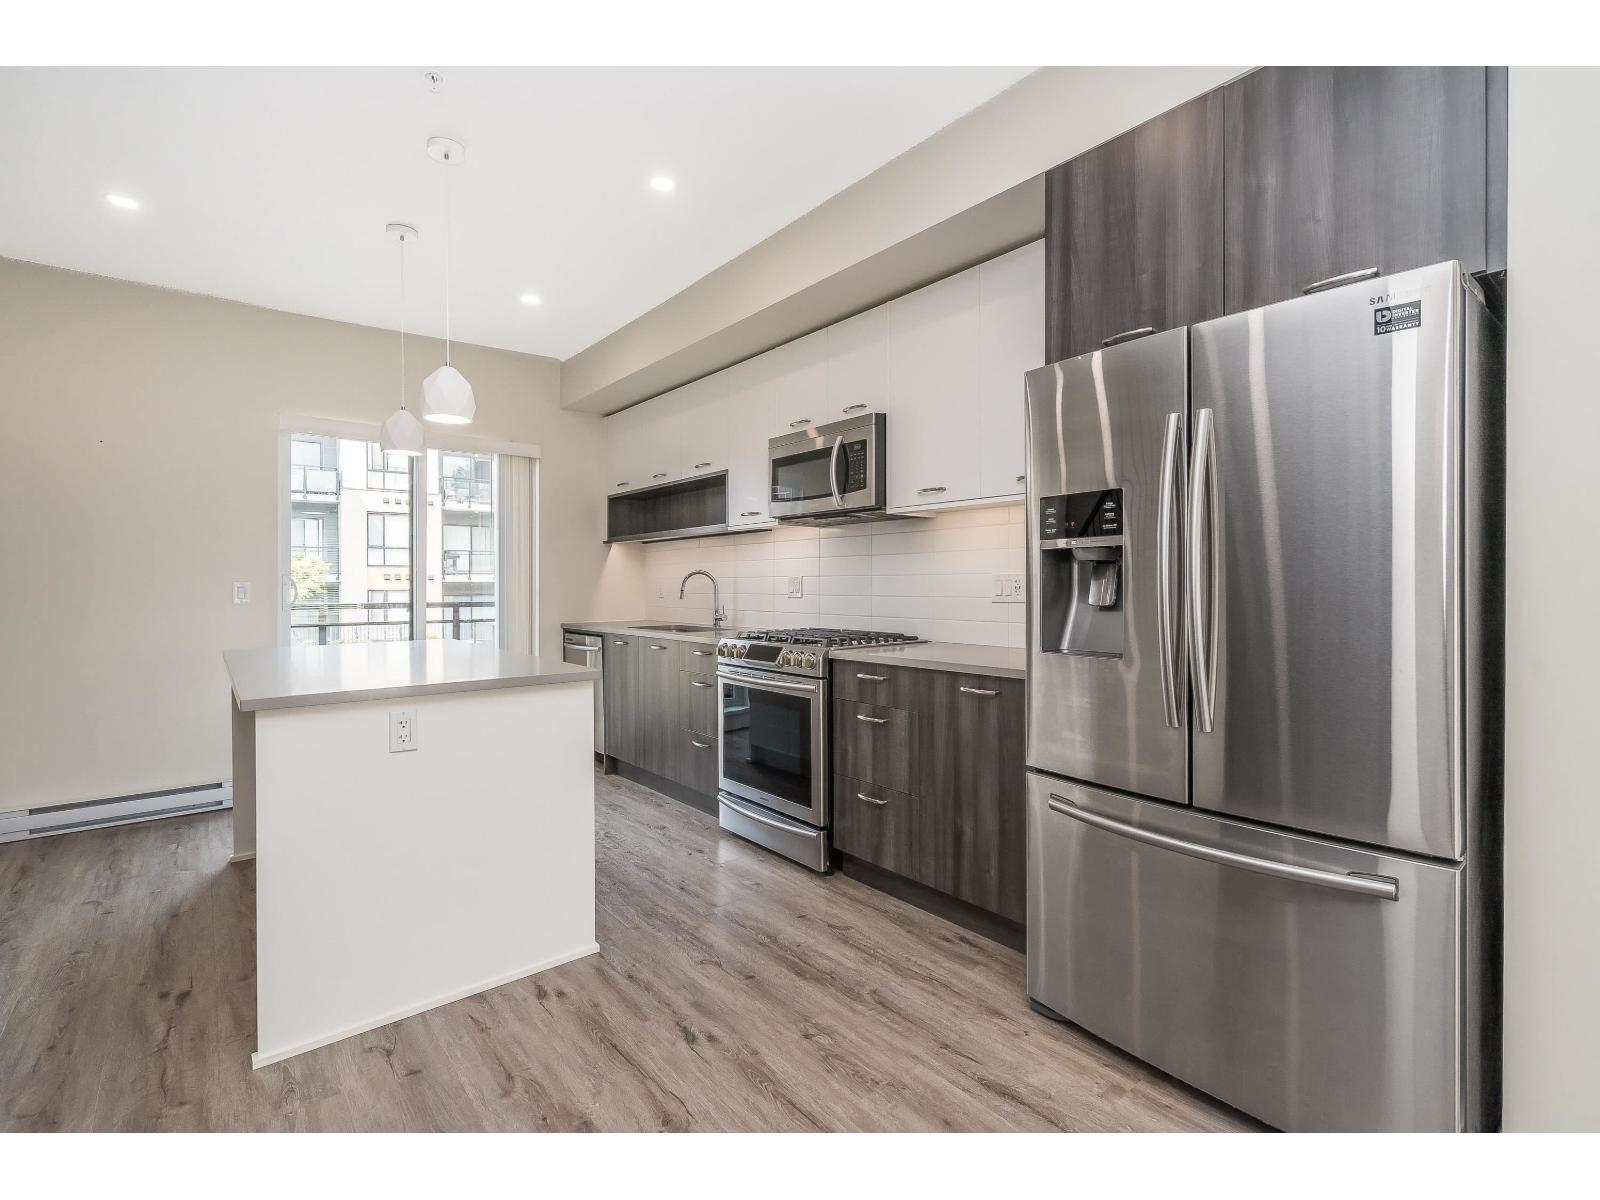
LOCATION LOCATION! Park Hill in Willoughby Heights. 2 bed 3 bath 1500 Sqft Townhouse! Front entrance & STREET PARKING, & Rear single garage PLUS Large parking pad. BONUS for trucks! Super stylish kitchen & Island, w/stainless appliances, Gas Range, vinyl flooring, plenty of cupboards, & gas hookup on the deck! Gorgeous electric fireplace, w/high ceiling bright living rm, & 2pce washroom. Vaulted ceiling in spacious primary bdrm w/ 2nd additional wall closet! Large W/I shower and double sink ensuite. 2nd bdrm, laundry & full bathroom all upstairs! Amazing Lower floor FLEX rm off garage for office/gym/theatre or playroom/storage. 2 PETS Allowed NO Size restriction. Central location! Shopping, stores, mall, transit. RC Garrett Elementary/ RE Mountain Sec. Call to view today! (id:44393)
Royal LePage Little Oak Realty
Wynyard, Saskatchewan
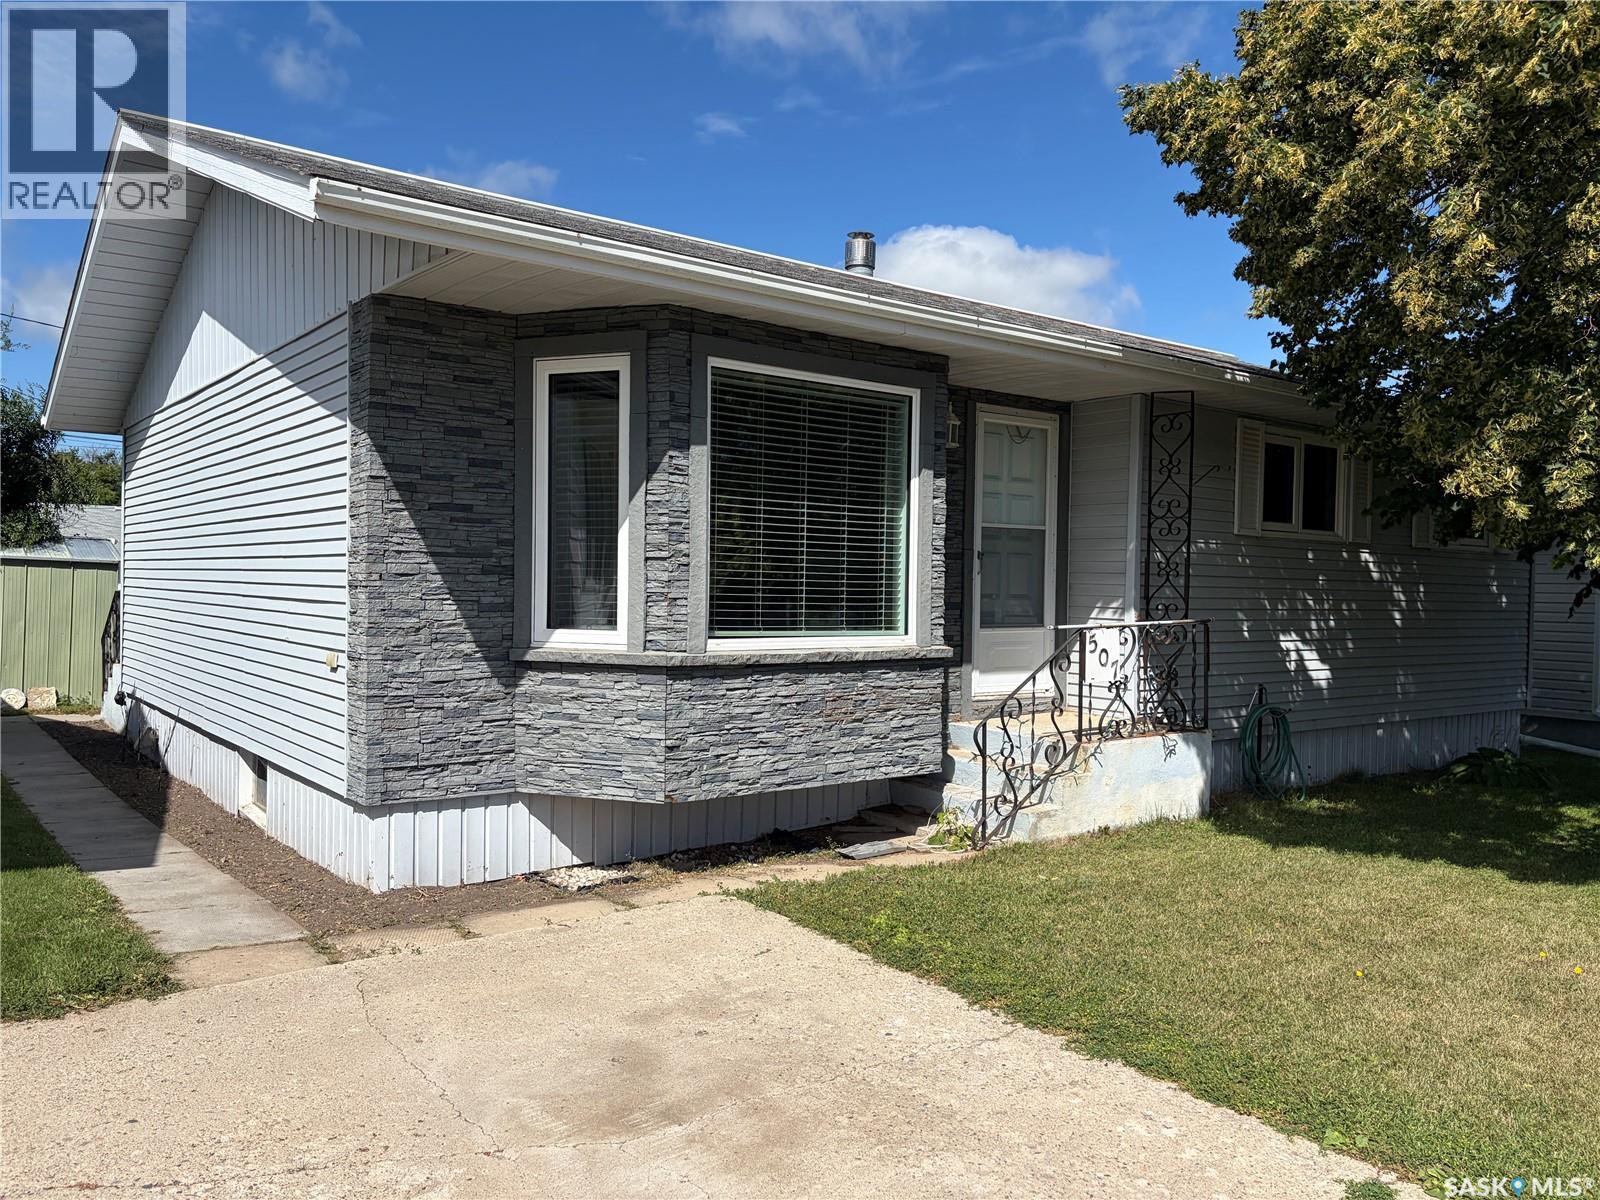
Welcome to this beautifully maintained bungalow located in the progressive and growing community of Wynyard, Saskatchewan, just a convenient commute to the BHP Jansen Potash Mine. Wynyard continues to attract young families with its excellent schools, recreation facilities, healthcare services, shopping, golf course, and welcoming small-town atmosphere. This move-in ready home offers 988 sq. ft. (including the attractive bay window addition) and features three bedrooms on the main floor, a full 4-piece bathroom, and a convenient 2-piece bathroom in the basement that is already plumbed for a future shower. The bright, modern kitchen was professionally renovated by Superior Cabinets in 2013, while numerous additional updates include new flooring (2013), a Bath Fitter bathroom renovation (2013), shingles (2010), windows (2012–18), hot water heater (2024), and central air conditioning for year-round comfort. The attractive brick exterior provides timeless curb appeal and low-maintenance living. Outside, you'll appreciate the spacious 50' × 120' lot featuring two storage sheds, a 14' × 10' gazebo, patio block seating area, mature landscaping, and plenty of room to build the garage or workshop you've always wanted. Whether you're a first-time buyer, young family, or someone looking to downsize without sacrificing outdoor space, this property offers tremendous value in one of east-central Saskatchewan's most sought-after communities. (id:44393)
Century 21 Fusion

Saskatoon, Saskatchewan
Discover this exceptional, fully developed walk-out bungalow offering 1,685sqft on the main level and a fully finished basement, bringing the total to over 3,300sqft of developed living space. The main floor boasts impressive 10-foot ceilings and features a formal living room with a cozy gas fireplace, a gourmet kitchen equipped with a brand-new stove and microwave, a granite island, a pantry, and a spacious dining area. Garden doors lead from the dining space to an upper outdoor deck. The main level is completed by two bedrooms, including a private primary retreat with an ensuite bath featuring a corner jet tub, a freestanding shower, and a private water closet. The main floor also includes a second bedroom, a main bathroom, main floor laundry, and direct access to the double attached garage. The lower level is heated by in-floor radiant heat powered by a boiler and is a fully developed, versatile space which offers a large family room, a games room, a wet bar/kitchen, a third full bathroom, and two additional bedrooms, making it ideal for a variety of lifestyle needs. The yard is full developed and mature with no neighbours directly behind! Located on a quiet terrace on one of the best streets in Briarwood! (id:44393)
RE/MAX Saskatoon
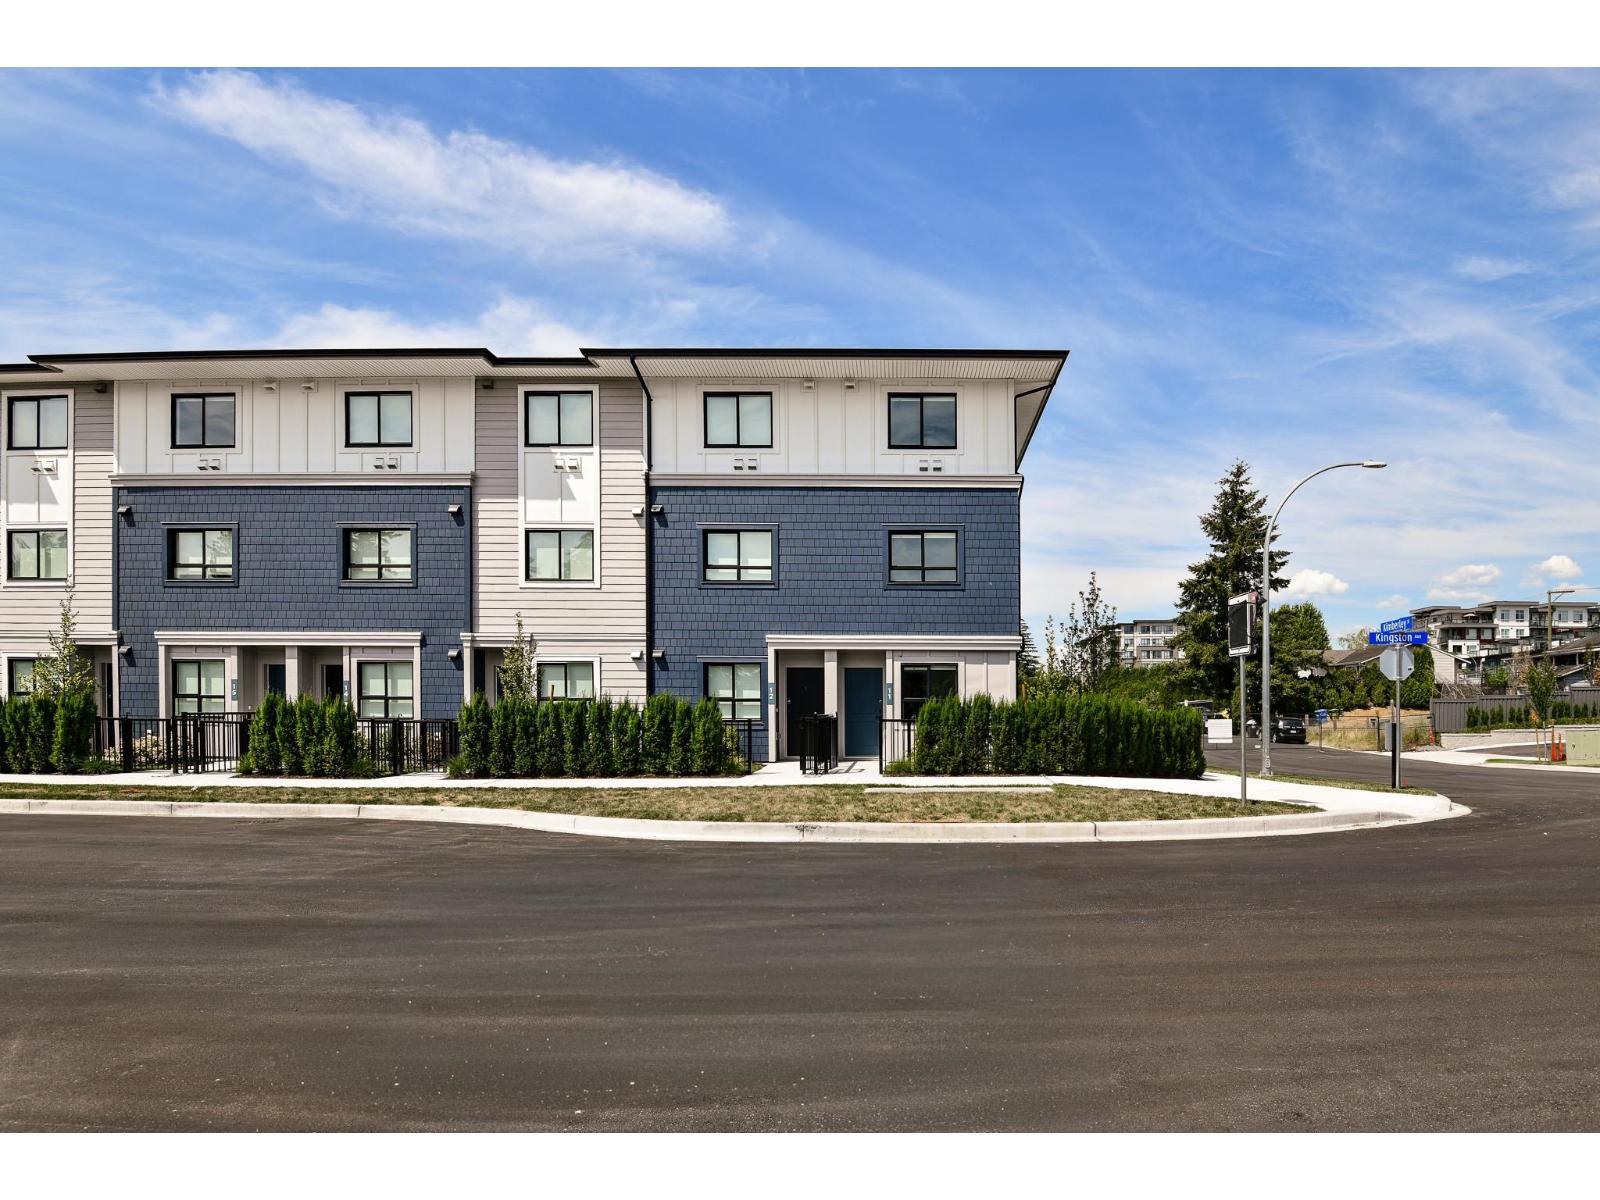
Abbotsford, British Columbia
Whether you're purchasing your first home or making room for what's next, South Grove by Anthem is designed to grow with you. Offering nearly 1,280 sq. ft. designed for modern living, this 3 Bed 3 Bath end unit townhome provides the flexibility for growing families. The ground-level bedroom and full bath are ideal for guests, a home office, or future family needs. The bright main floor features 9' ceilings, an open-concept kitchen, dining and living area, plus a private balcony. Upstairs offers two spacious bedrooms including a primary suite with ensuite. Complete with A/C, premium LG appliances, a private garage, additional parking, and Anthem's trusted quality construction in Abbotsford's growing University District. Showings by Private Appointment, site located at 1455 McCallum Rd. (id:44393)
Royal LePage - Wolstencroft
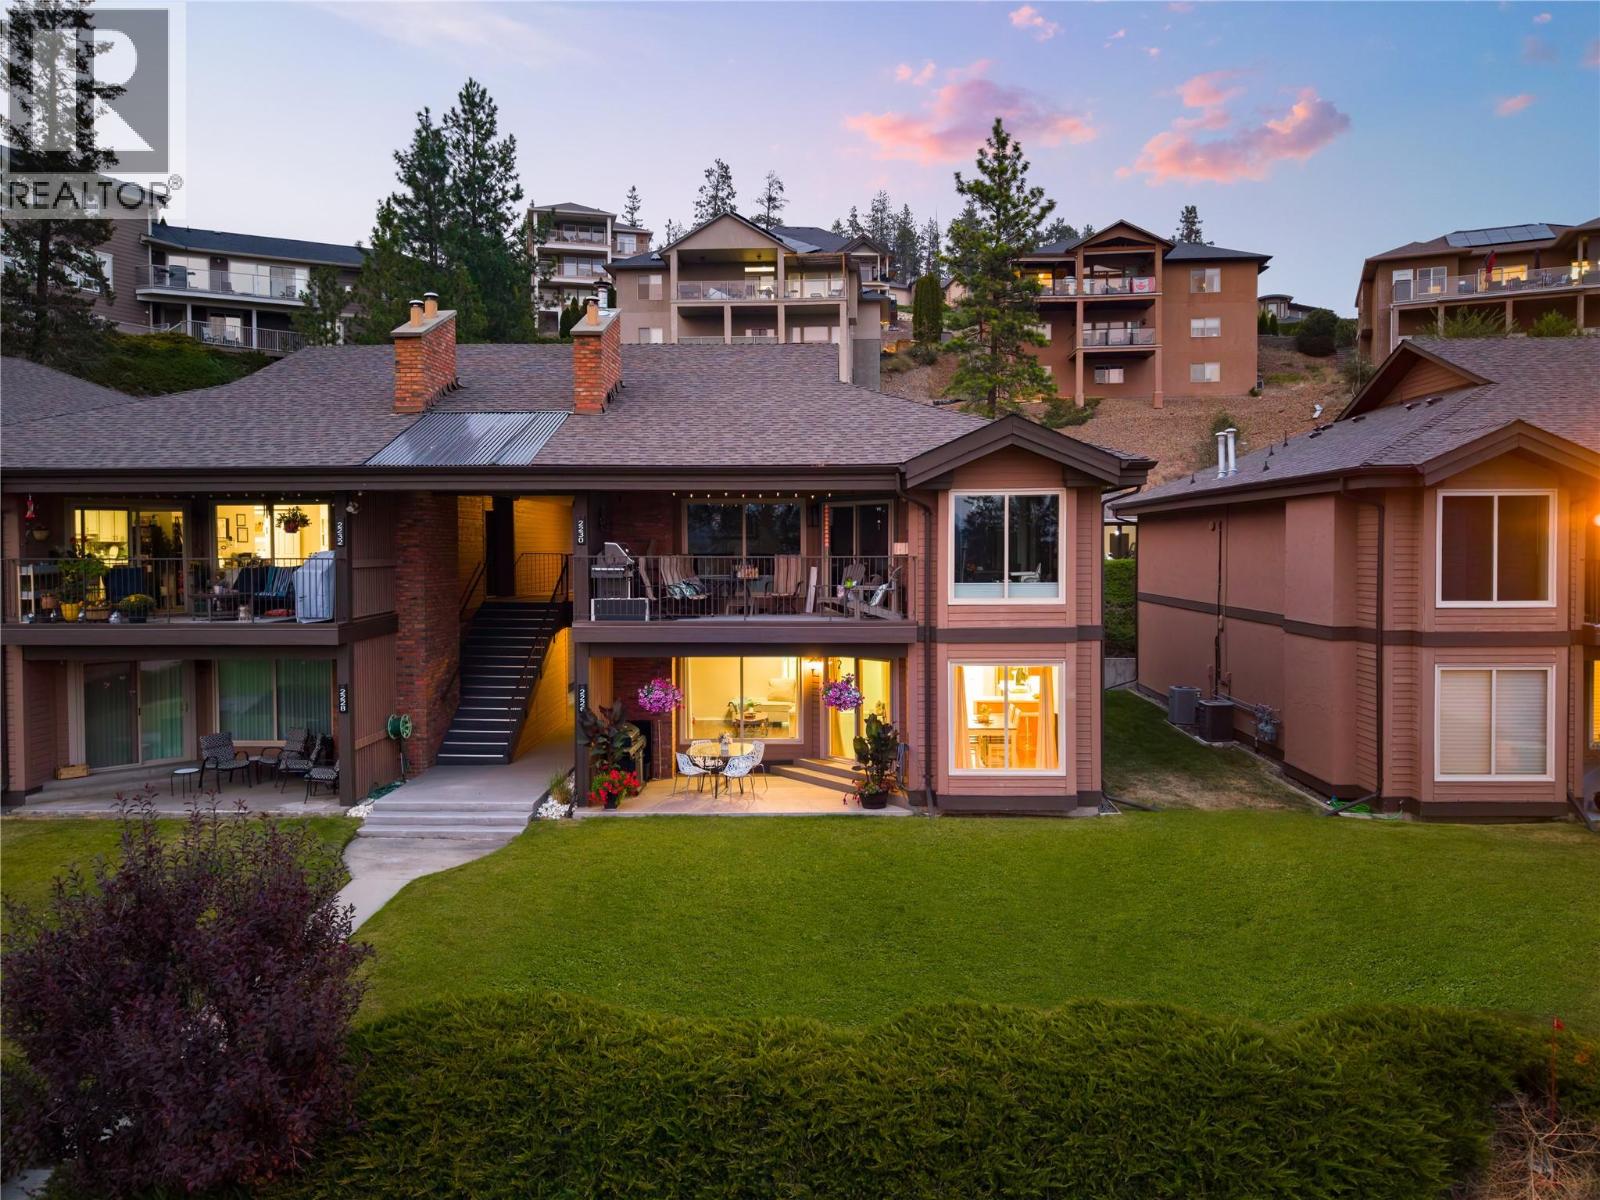
West Kelowna, British Columbia
Welcome to 2226 Golf Course Drive! This beautiful northeast-facing, 2-bedroom, 2-bathroom ground-floor townhouse offers 1,224 sq. ft. of thoughtfully designed living space, plus a 143 sq. ft. covered patio overlooking the fourth green at Shannon Lake Golf Course. This home features a traditional layout that seamlessly connects the kitchen, dining, and living areas. The kitchen is equipped with beautiful wood cabinetry, stainless-steel appliances, exceptional storage, and ample counter space, opening onto the dining area. The adjoining living room is centered around a cozy gas fireplace, creating a warm and inviting space for everyday living and entertaining. The primary bedroom includes generous closet space and a 4-piece ensuite. The home is complete with a second bedroom and full 4-piece bathroom. Located in the sought-after Shannon Lake Golf Estates, this home is surrounded by nature, offering a peaceful and tranquil backdrop, while being a short distance to all major amenities including public transit, shopping, restaurants, breweries, and the Westside Wine Trail, home to world-renowned wineries like Mission Hill Family Estate, Quails’ Gate, Mt. Boucherie Estate, Grizzli Winery, Beaumont Family Estate Winery, and many more. Two parking stalls and two storage lockers included. Rentals are allowed, with restrictions (min. 30 days) and pets are also allowed, with restrictions (one dog or one cat). (id:44393)
Oakwyn Realty Okanagan
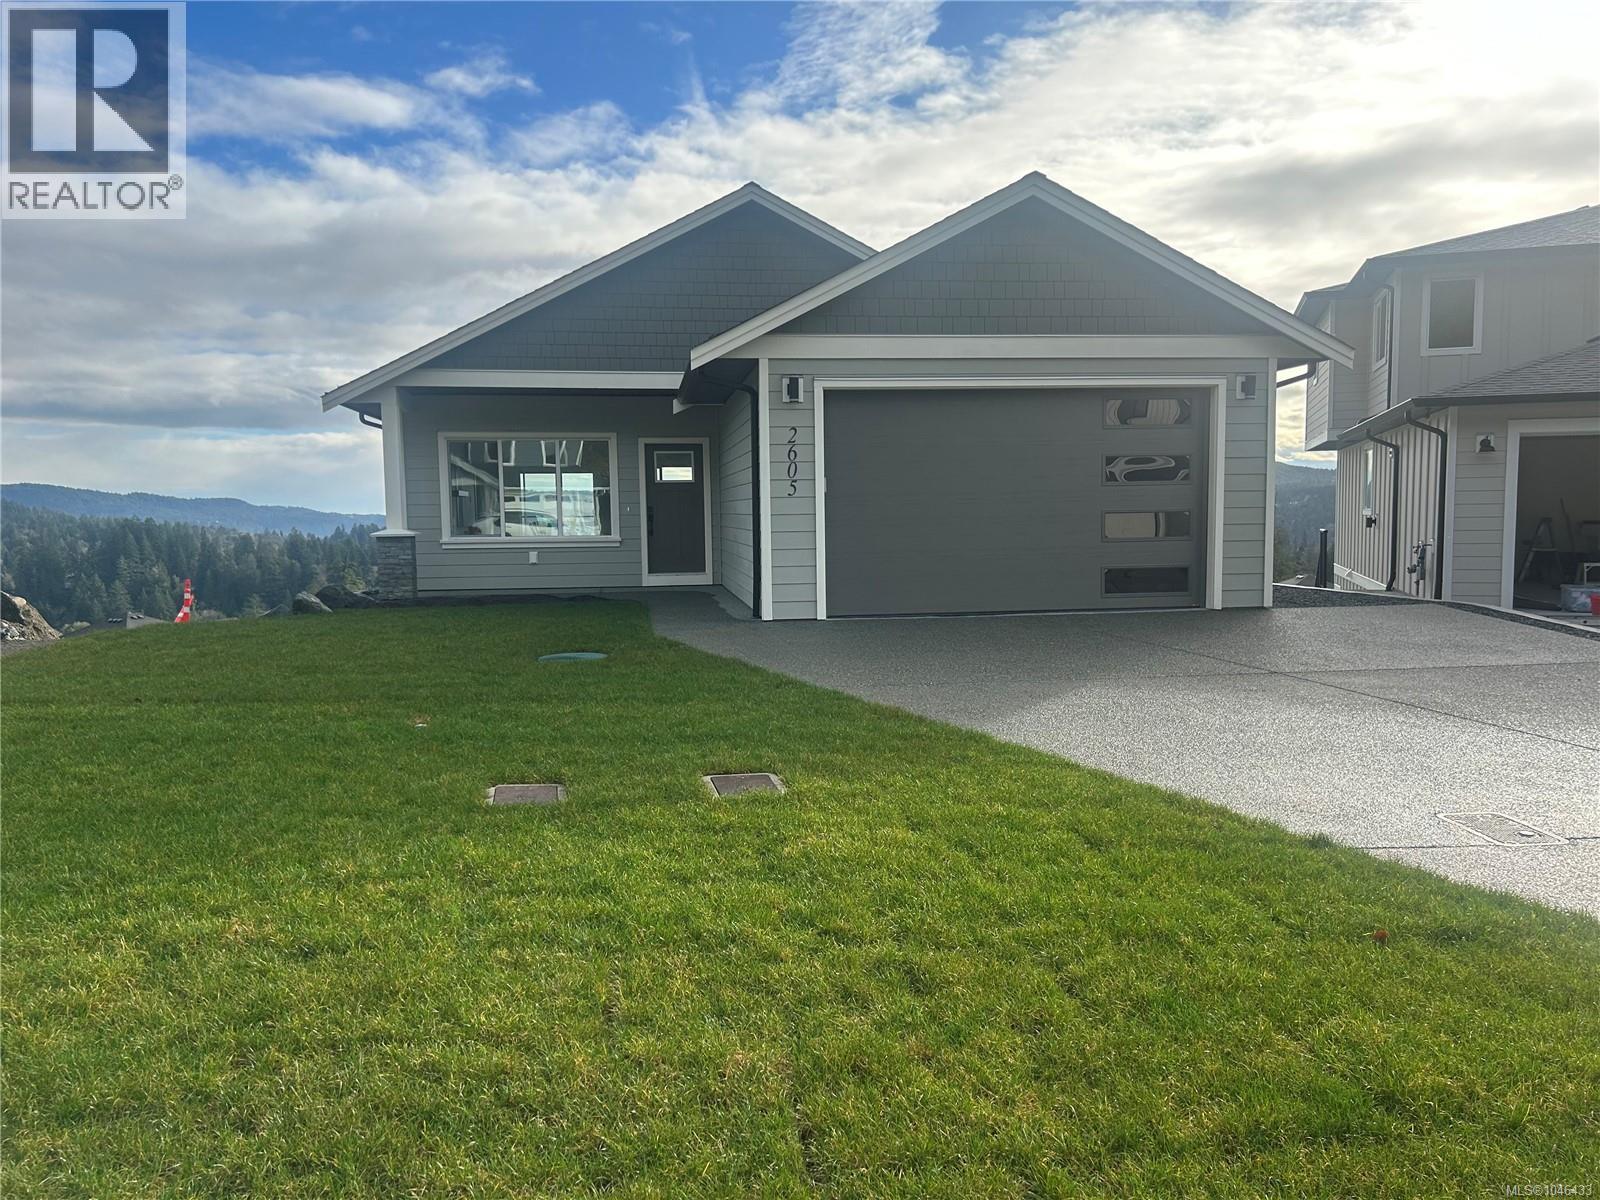
Sooke, British Columbia
New Price, Best deal on a new home. Could be the last brand new move in ready house in Sooke with Ocean Views. Large Rancher with Walk out Basement is Located in a quiet cul-de-sac with views of Sooke Harbour and Straits of Juan de Fuca, this impressive Brand New 4+ Bedroom 3 bath Rancher with walk out basement is ready for immediate possession. On the main floor your immediately impressed with Open Floorplan the classy Hardwood Floors the living room with Gas FP with smartly done built-in cabinets, gourmet style kitchen with granite countertops, classy island, master bedroom has great views, good-sized walk in and great ensuite, 2nd bedroom is good sized on main. Down has a huge Rec room area, built-in bar, 2 other bedrooms. 4 pce bathroom, and massive crawl space entrance for storage, listed at 1,149,900. plus GST. (id:44393)
Maxxam Realty Ltd.
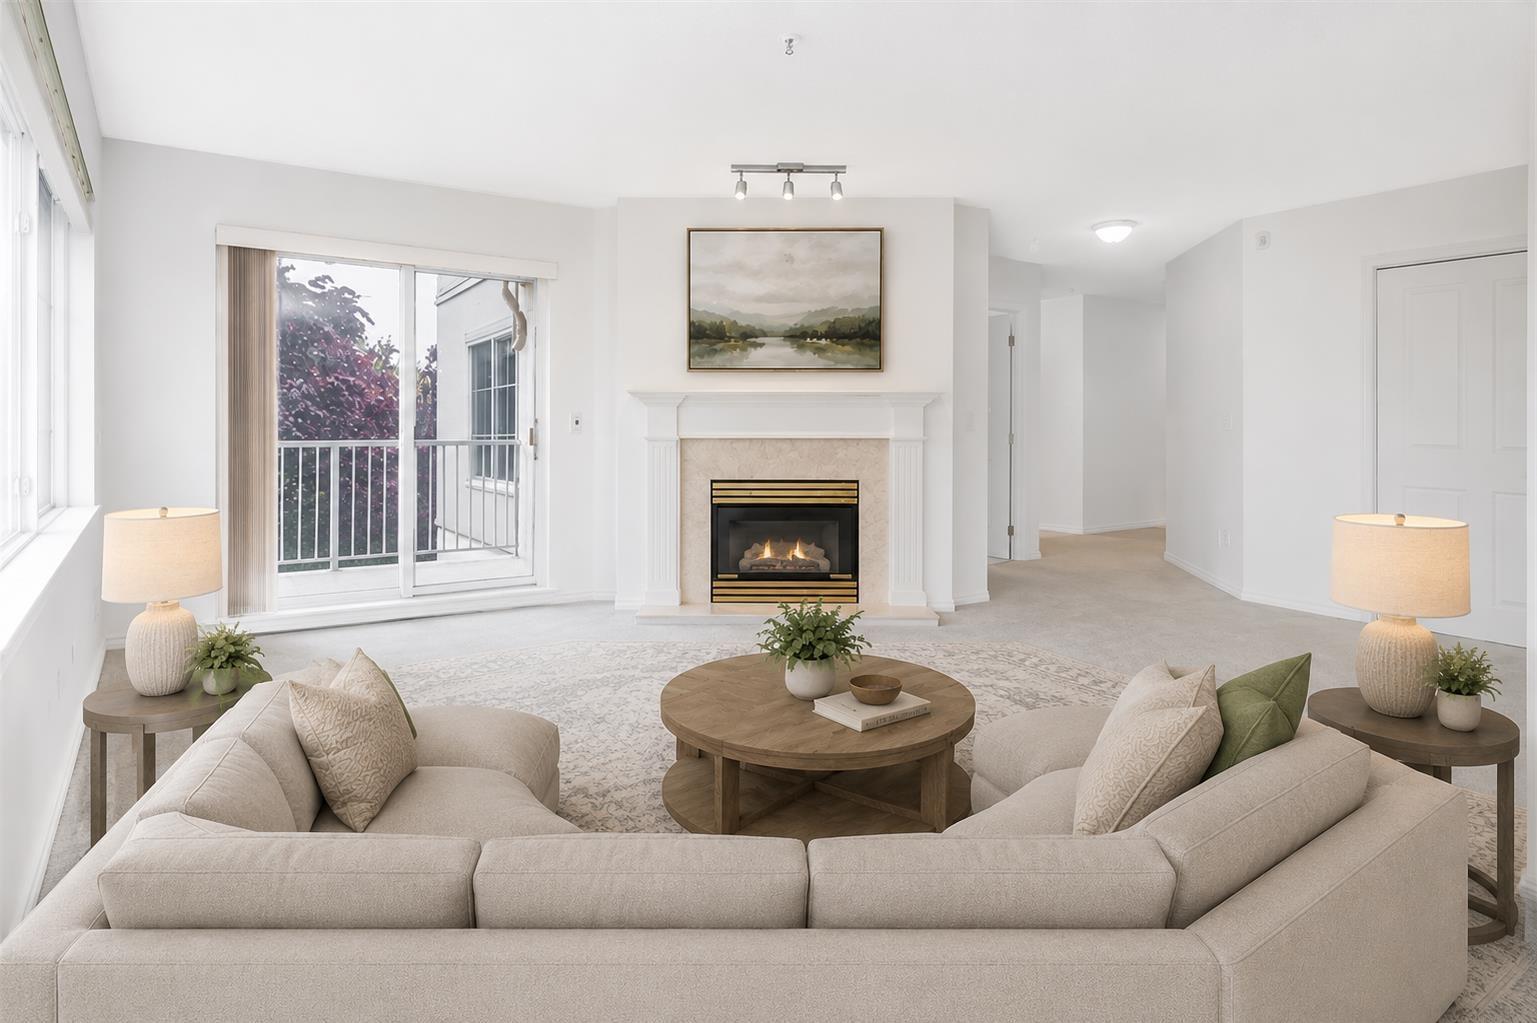
Langley, British Columbia
Building RAINSCREENED! FULLY renovated corner unit N
Sutton Group-West Coast Realty (Abbotsford)
2 Bedroom
2 Bathroom
1,230 ft2
Erickson, British Columbia
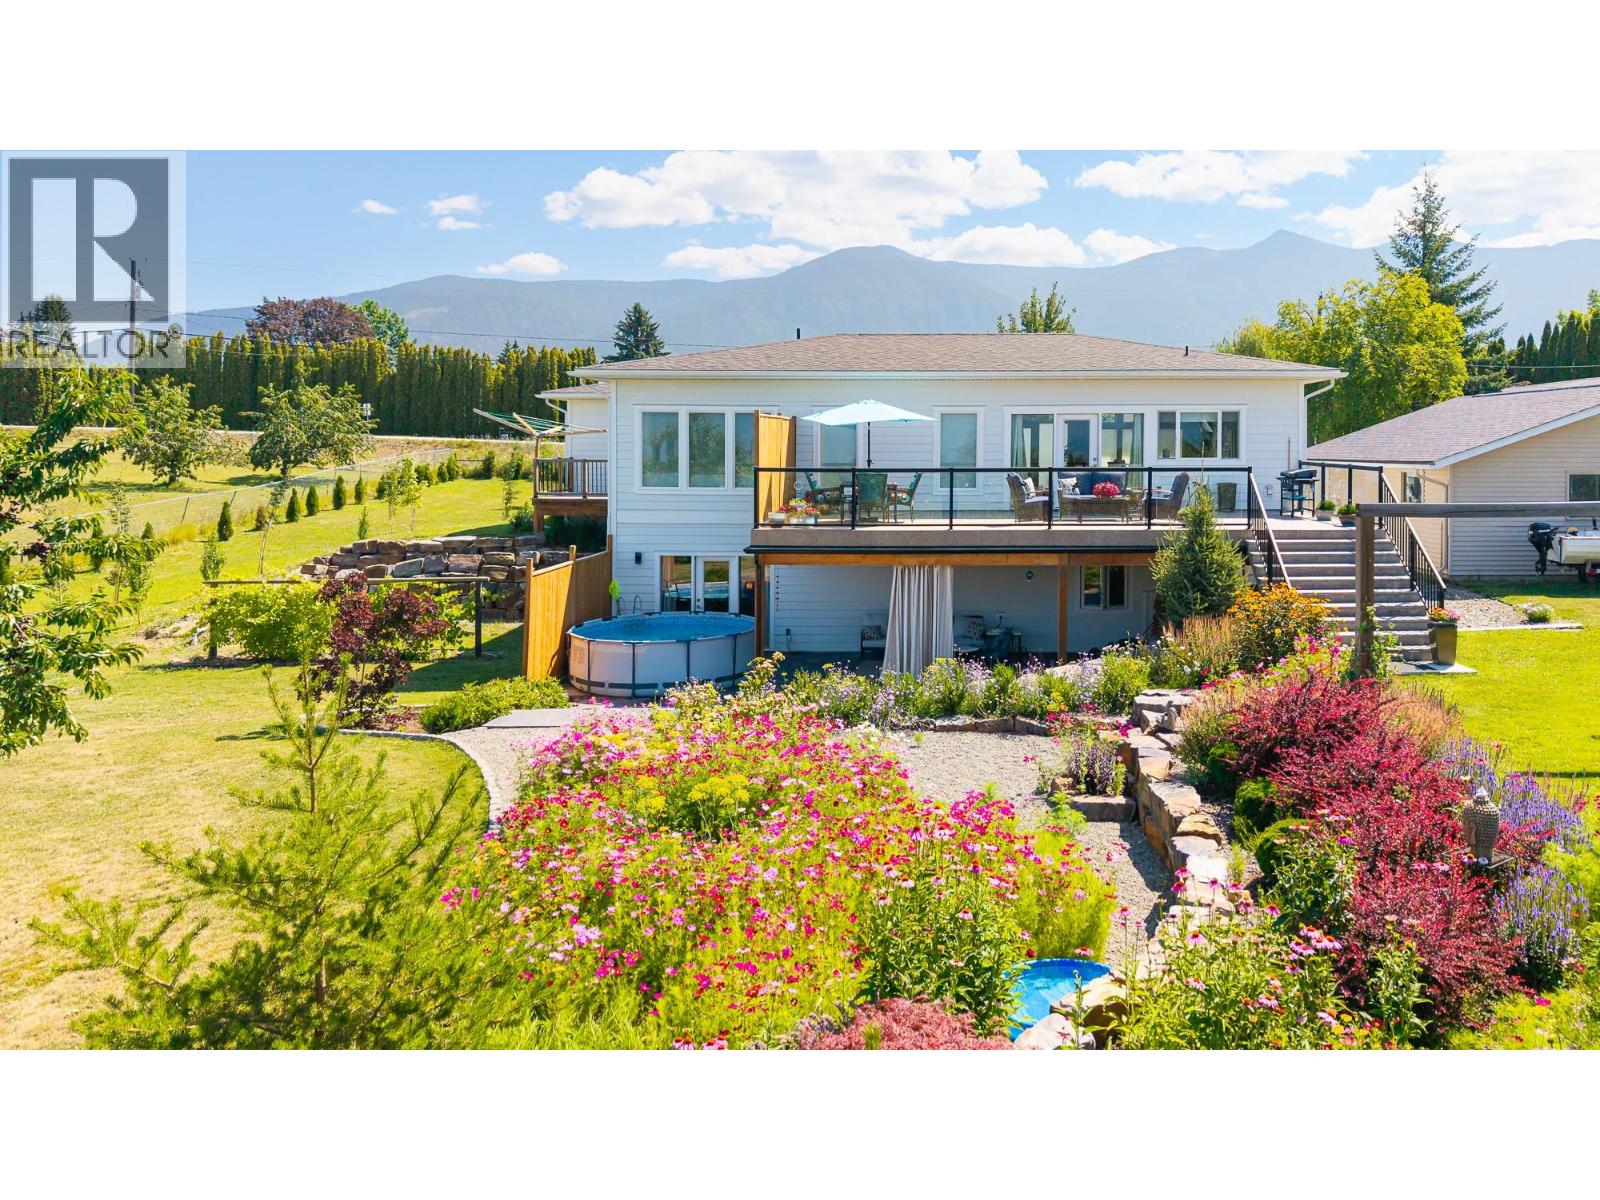
Welcome to this exceptional custom built modern executive home on a 1.76 acre Erickson Estate. Step inside to an expansive open concept layout defined by 9 ft ceilings with floor to ceiling windows that flood the space with natural light. The gourmet kitchen flows effortlessly into the living area. Main floor features include a large primary bedroom with custom cabinetry, walk in closet & ensuite with walk-in rain shower and a large laundry room exiting to a deck with built in clothesline. The lower level features a large family room with 2 more bedrooms with access to a private patio. This property is perfectly positioned for those seeking the ultimate live/work lifestyle with a main floor private office with an exterior entrance. The large 2 car garage extends to plenty of outside parking for clients or visitors. The premium location offers exceptional exposure for a home-based business. There is a heated workshop/garage and a new 40 amp shed - perfect for the hobbyist/artisan. With perennial flowers, organic peach, cherry, apple, & plum trees as well as organic grapes, raspberries, strawberries, & blackberries - a nice blend for those wishing to combine work with the relaxation of an established garden ready for the picking. Quick growing trees and cedar hedging surround the fully fenced property. Beautiful mountain views with established tree line & open wildflower field providing excellent privacy from neighbouring properties. Book a private viewing today! (id:44393)
Century 21 Assurance Realty Ltd
Prince George, British Columbia
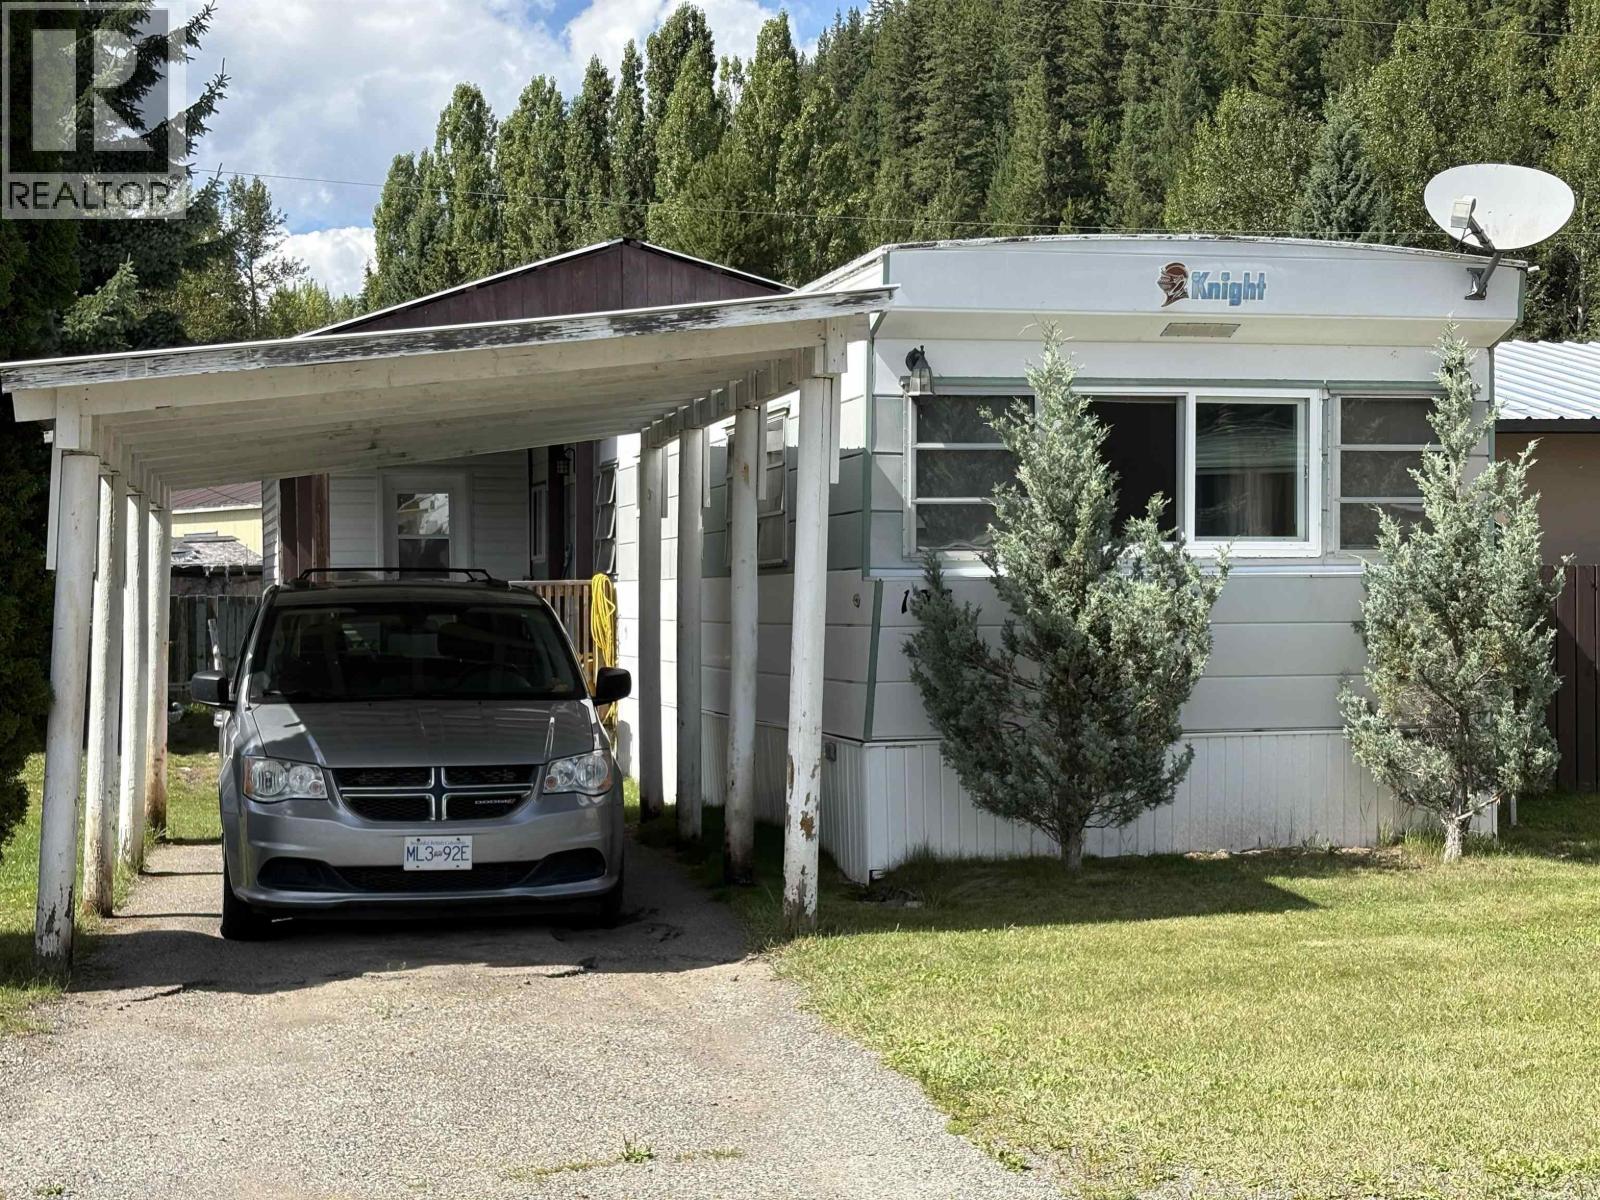
This is Knight in Shining Armour! Affordable living in a Caledonia Mobile Home Park. This two bedroom mobile has a large living room, dining room and a functional kitchen. A large porch and covered deck and the structure for covered parking. Quiet area great for first time homebuyers or downsizing on a budget. (id:44393)
Royal LePage Aspire Realty
Langford, British Columbia
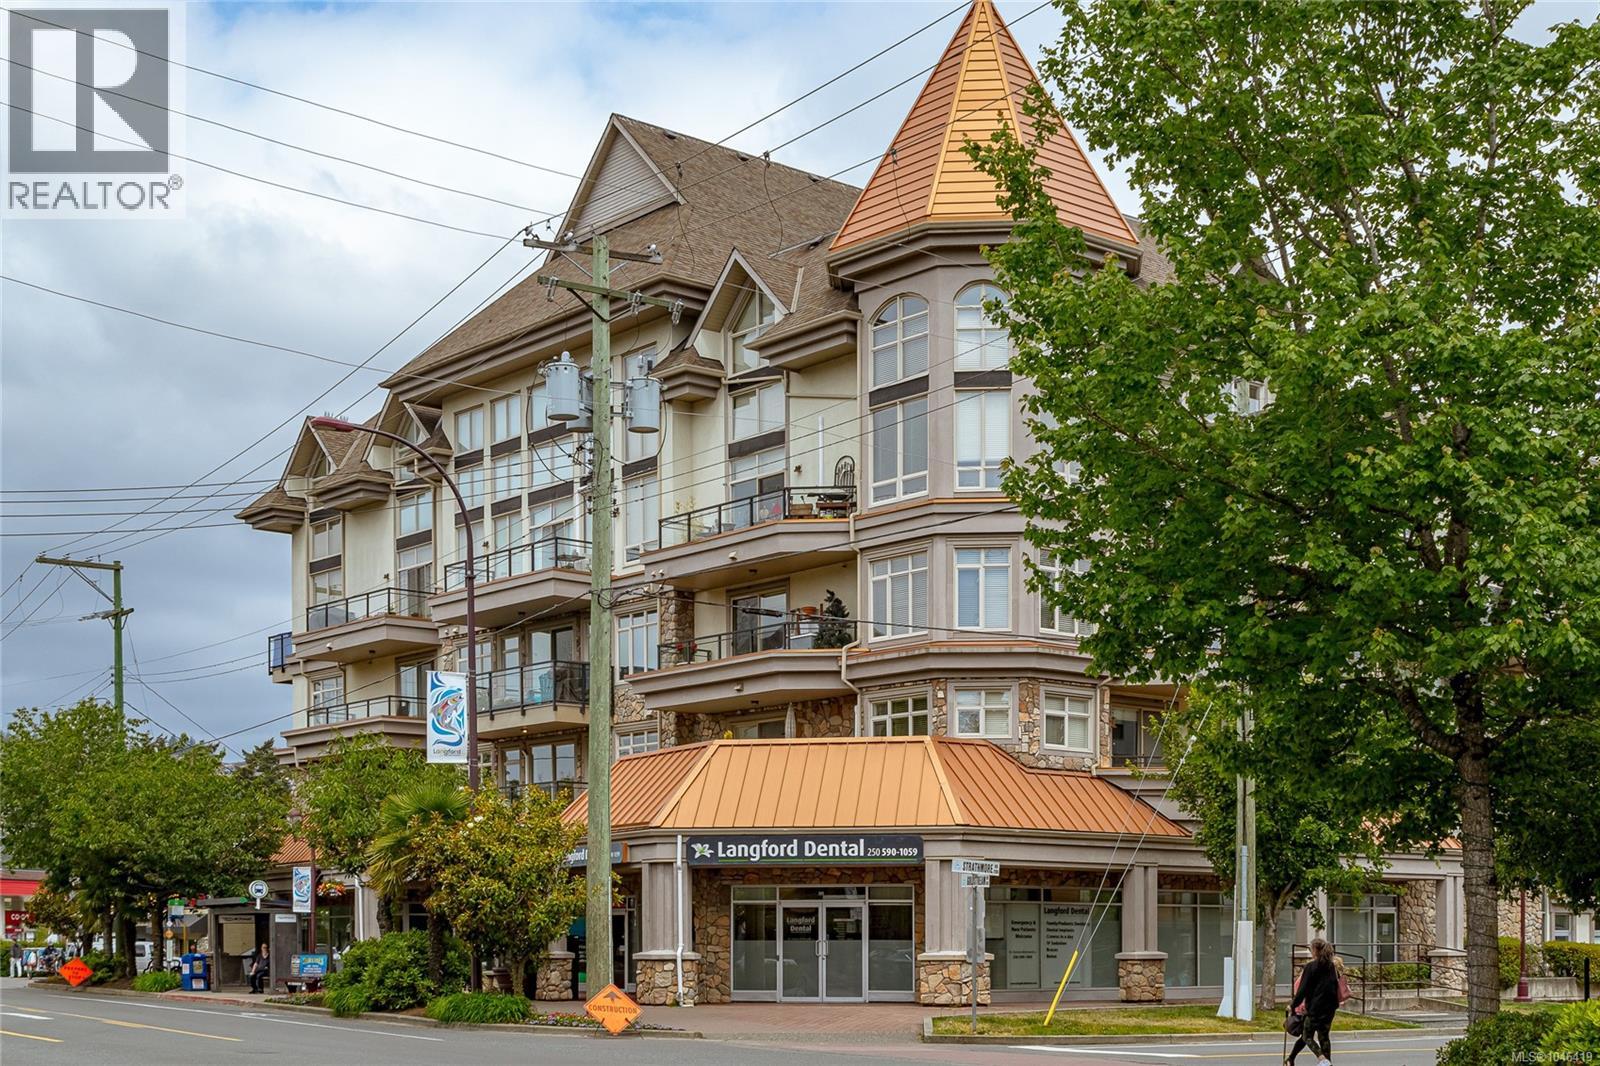
This corner unit in The Strathmore offers the perfect blend of modern style and quiet comfort in the heart of Langford. Boasting a bright, open floor plan with 9ft ceilings, this 2-bedroom plus den residence is in pristine, move-in condition. The interior is beautifully finished with high-end details, including granite countertops, custom wood cabinetry, and gleaming hardwood floors. The kitchen is fully equipped with stainless steel appliances, while the heat pump ensures year-round climate control and efficiency. As a corner unit situated on the quiet side of the building, you can enjoy peace and privacy along with a spacious balcony offering lovely views toward Bear Mountain. Built in 2008, the building features fantastic amenities such as a rooftop common area with sweeping mountain vistas, secure underground parking, and covered guest parking. Location is everything here—you are within walking distance to all local amenities. New Hotwater tank, Pets welcome (one cat or one dog). (id:44393)
Kroppmann Realty
Shawnigan Lake, British Columbia
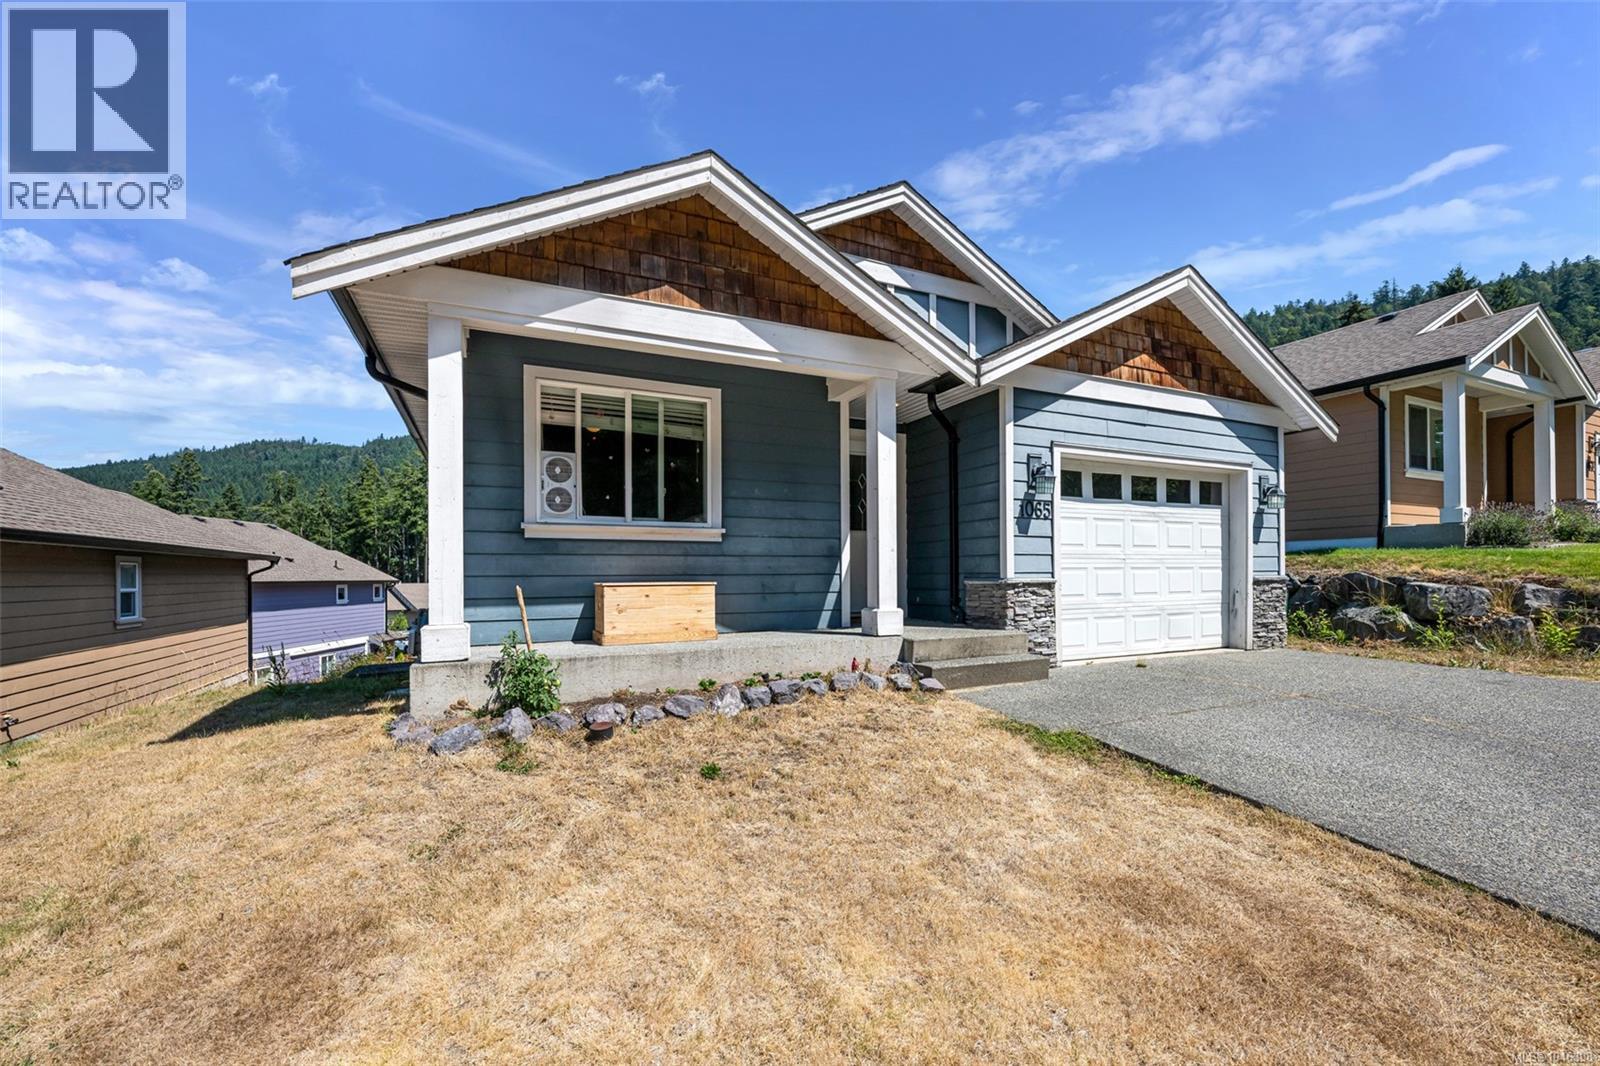
The Estates at Shawnigan Station - come see this affordable family home in a super location. Only a 30 minute commute (or less) to the Western Communities and minutes to hiking trails and the great outdoors. This 4 bedroom, 3 full bath home offers plenty of space for a growing family. The main floor entry at street level has an open floor plan with the kitchen and living room (with balcony views to the mountains) - great for entertaining! After the guests have left, the primary bedroom is steps away with its ensuite and walk in closet. A second bedroom/office and a second full bathroom are also conveniently located on this floor. Downstairs you will find bedrooms three and four, a family room and another 4 piece bathroom! This lower floor has 9 foot ceilings and a walk out to the rear yard. Other features include dark wood cabinetry, stainless appliances and a gas fireplace. This is a great community for families with busy lives. (id:44393)
Newport Realty Ltd.
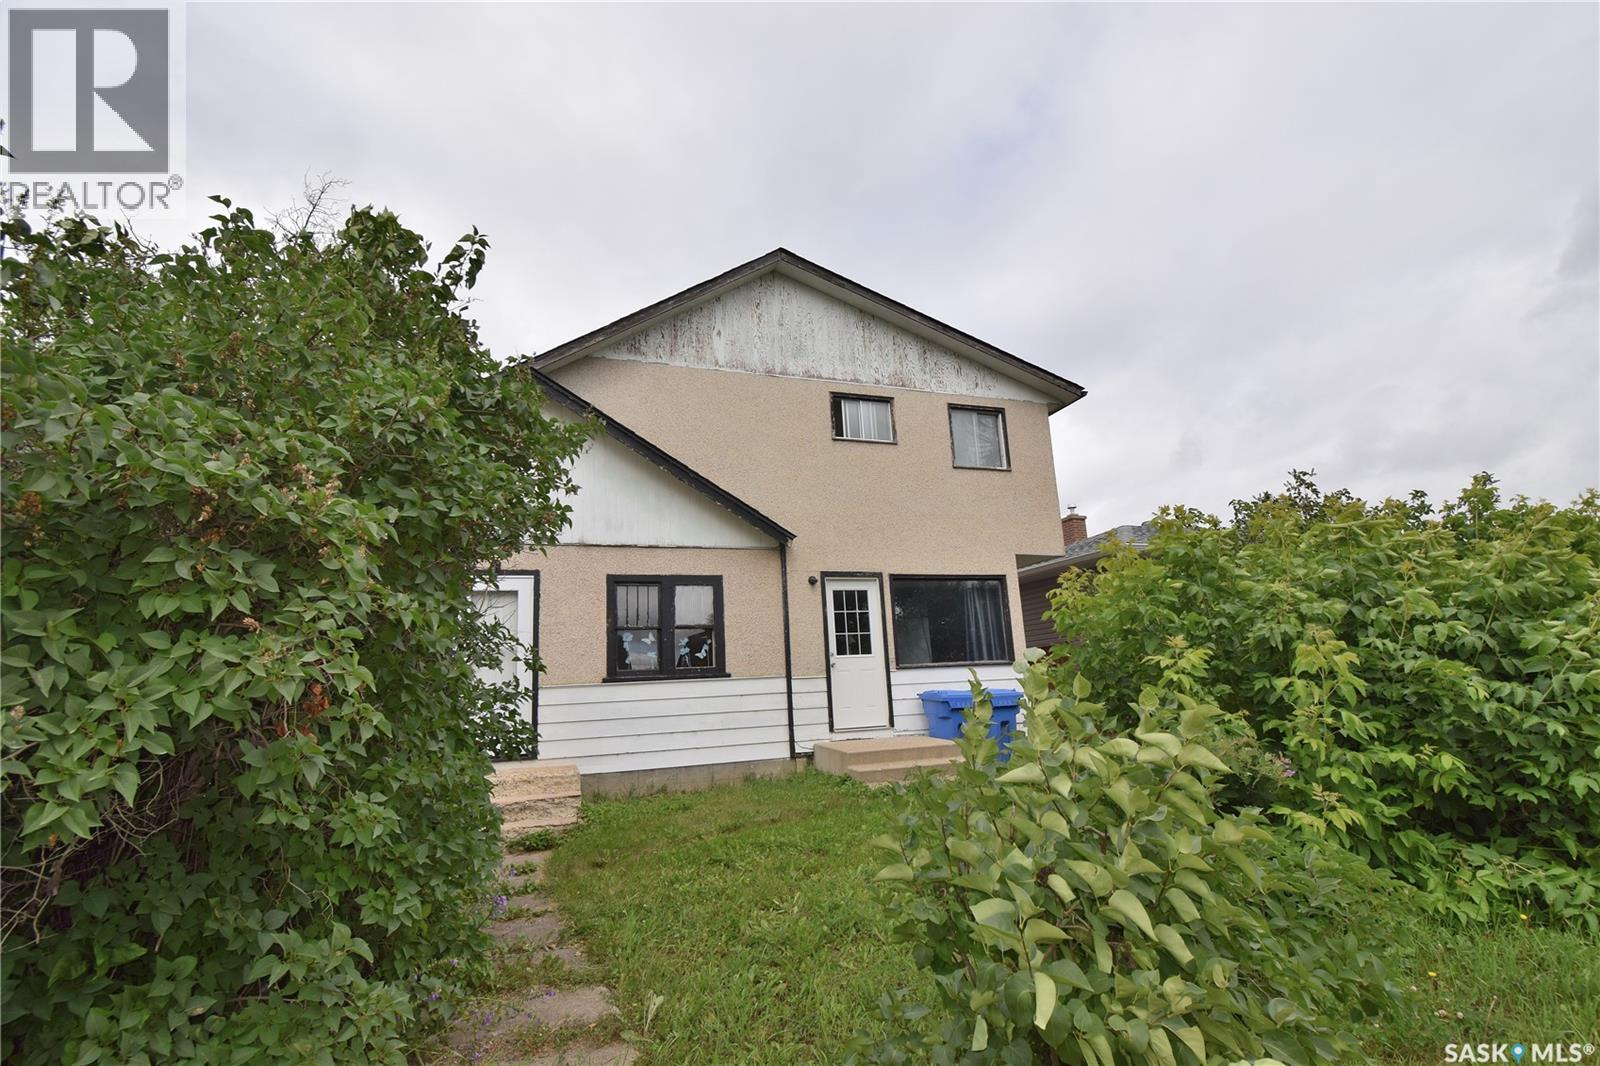
Prince Albert, Saskatchewan
Great investment opportunity! This East Flat duplex offers loads of potential. Side A is a 616 square foot bungalow with a living room, eat-in kitchen, two bedrooms, full bath and unfinished basement. Side B is a 812 square foot two storey with living room, kitchen, three bedrooms and a full bath. Each unit has their own in-suite laundry. Large 49.50’ x 130.08’ partially fenced yard with alley access. Both units do require updating and repairs. The furnace in unit B is currently not in working order. The seller is selling the property in “as is” condition with all existing contents staying, excluding a few personal belongings. (id:44393)
RE/MAX P.a. Realty
Kelowna, British Columbia
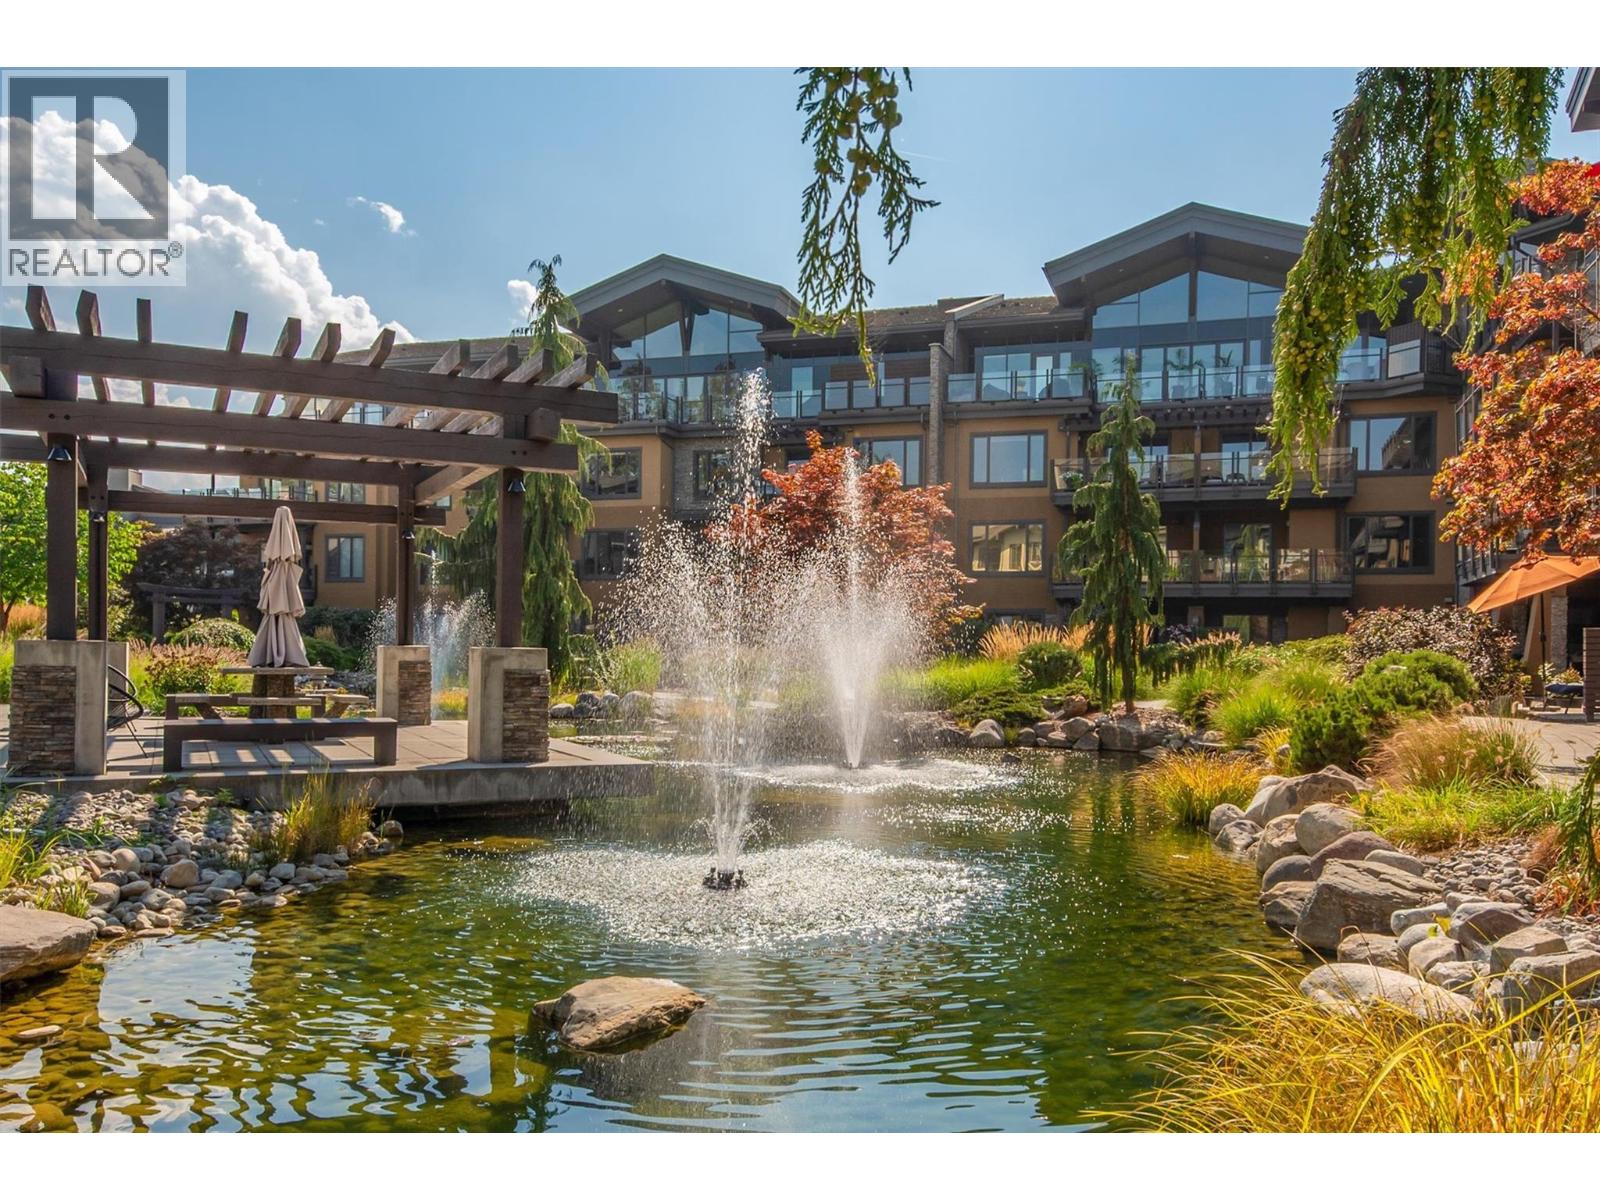
Quick Possession Possible! Welcome to Okanagan living! This beautifully upgraded 2-bedroom, 2-bathroom condo is in Kelowna’s coveted Lower Mission and offers the perfect blend of style, comfort, and convenience, making it ideal as a full-time residence, vacation getaway, or investment property. Overlooking the award-winning landscaped courtyard with tranquil ponds, the bright open-concept layout features vinyl plank flooring, quartz countertops throughout, soft-close cabinetry, a spacious island with abundant storage, stainless steel appliances, and a 5-burner gas convection range. Both bedrooms are generously sized with their own ensuite, while the private west-facing balcony is the perfect place to unwind and enjoy the peaceful garden views. Residents at the Siena enjoy exceptional amenities including a heated indoor pool with roll-up doors for summer, hot tub, fitness centre, owners' lounge, secure underground parking, and controlled building access. Just steps from Okanagan Lake, beaches, parks, cafes, restaurants, shopping, the H2O Adventure + Fitness Centre, Mission Creek Greenway, golf courses, wineries, and DeHart Community Park, this pet-friendly community offers an unmatched lifestyle in one of Kelowna's most sought-after neighbourhoods. Experience the perfect balance of tranquility and accessibility, with everything you love just moments from your door. (id:44393)
Royal LePage Kelowna