
Salt Spring, British Columbia
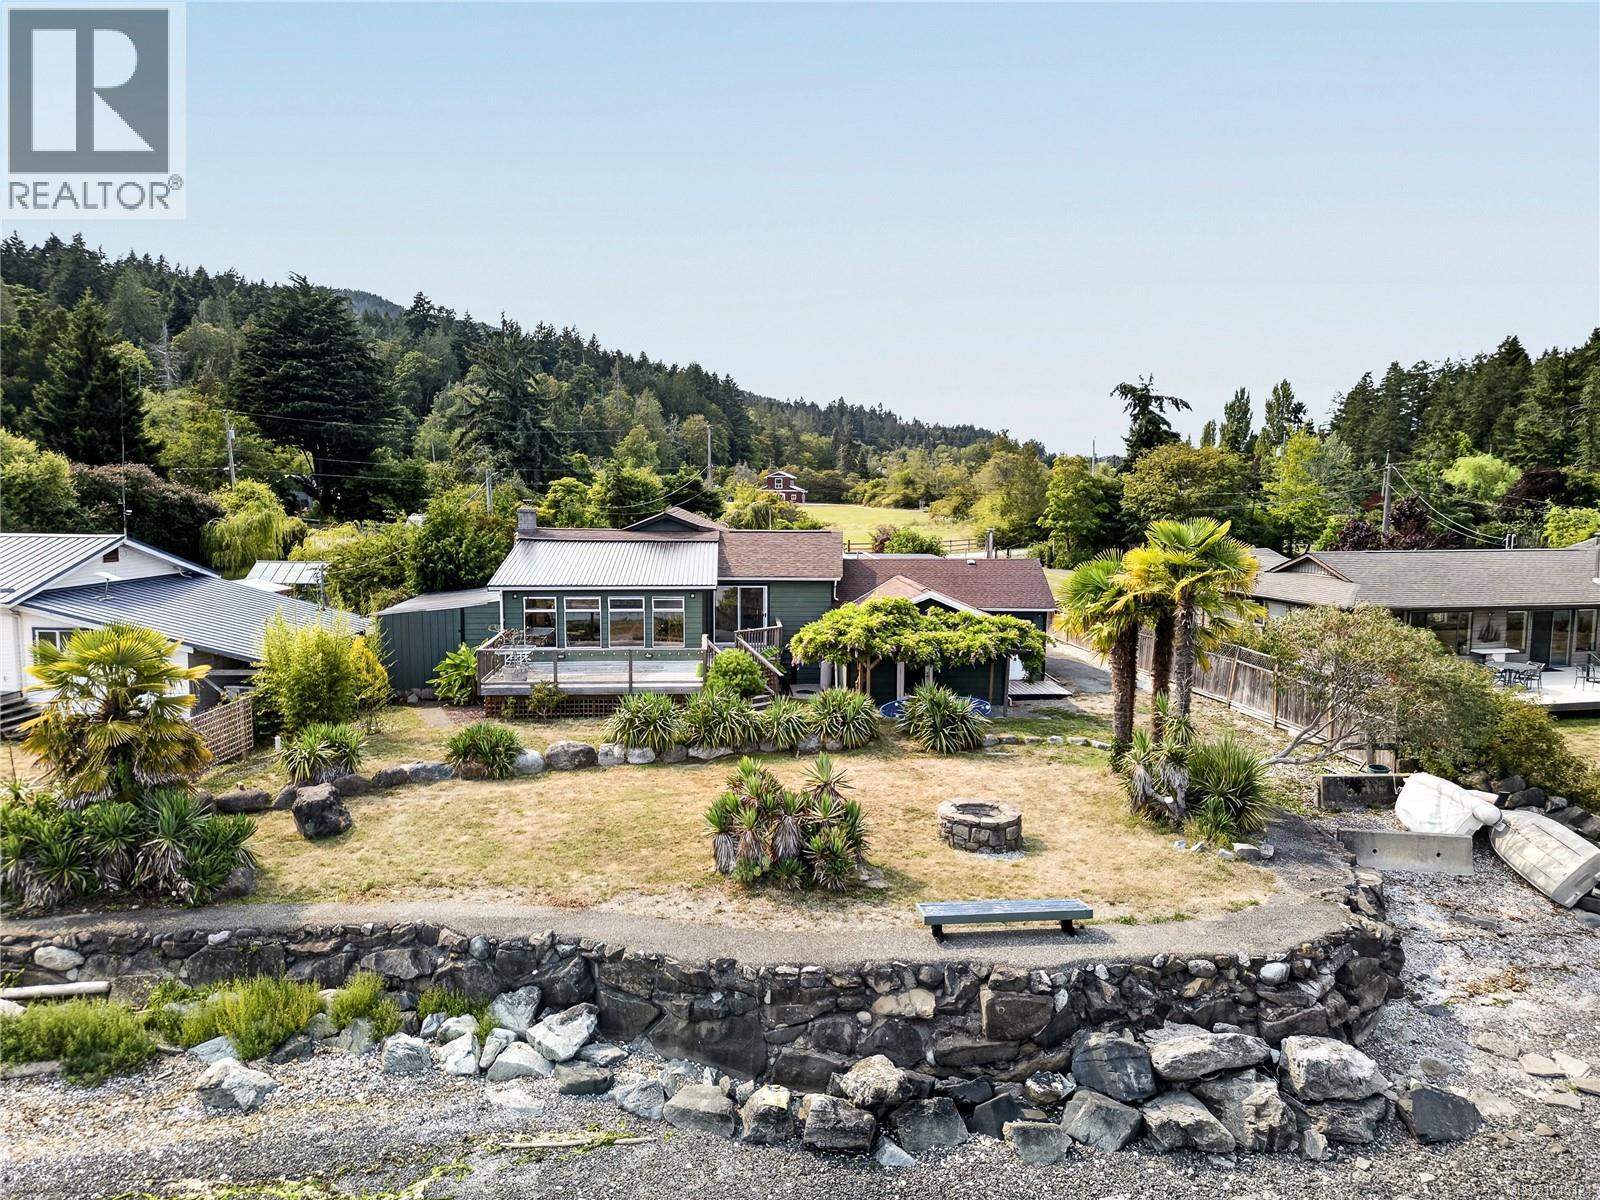
A truly unique walk-on waterfront, with a warm, almost tropical feel, surrounded by palms, yuccas, bamboo, wisteria and other lush plantings. It enjoys exceptional sun exposure, along with expansive ocean views, beautiful sunrises and sunsets. The beachfront provides easy access for launching kayaks, paddleboards and small boats, with fishing, crabbing and exploring the shoreline right from the property. Wildlife is abundant, regular sightings of seals, otters, eagles, osprey, herons, kingfishers, swans, hummingbirds and other coastal birds. The combination of sunshine, tropical-style landscaping, wildlife and direct ocean access gives the property a distinctive island-resort feel. On clear nights, the open waterfront setting also offers excellent stargazing and occasional views of the northern lights. The modest over 2100 sq. ft. home home, is located near the oceans edge and has a unfinished, separate split level, several room office/suite area. Newer septic, Maxwell lake water. (id:44393)
RE/MAX Salt Spring
View Royal, British Columbia
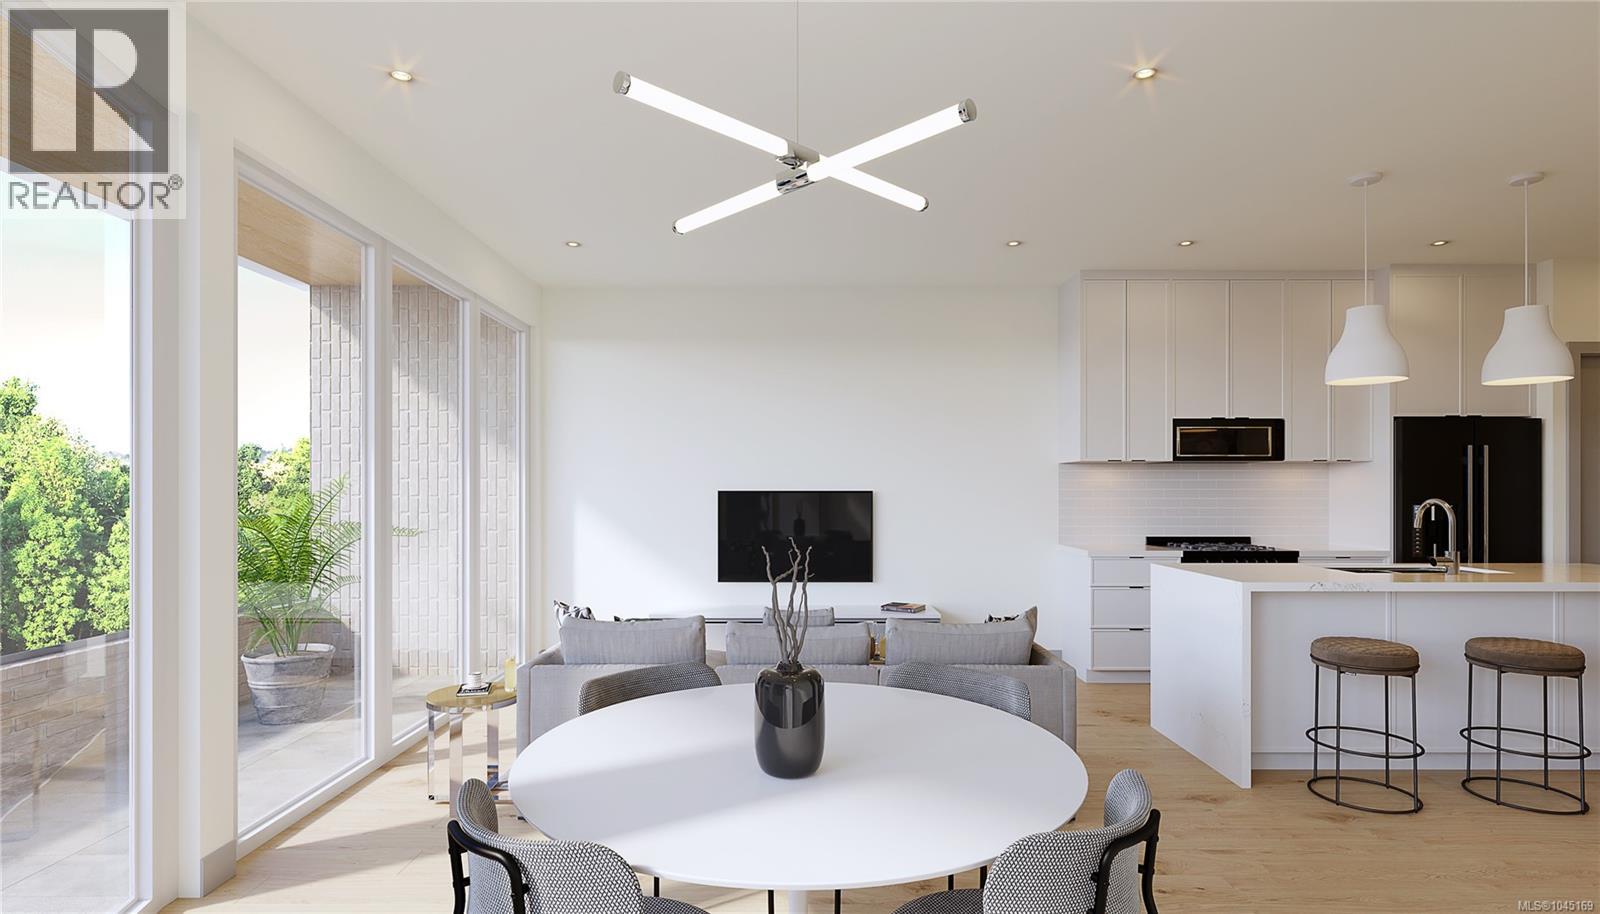
Release of our final 2 bedroom, 2 bathroom penthouse unit at The Grand & Fir - Nature’s next-door neighbour! View Royal’s newest condo building, has remaining Jr. 1 bedrooms, 1 bedrooms, & 2 bedroom units. Located just steps from Portage Park and Thetis Cove Waterfront, this building is perfectly positioned to blend serene greenery with urban convenience. This unit comes with the bright & airy Grand colour scheme with upgraded penthouse appliance package plus a large outdoor balcony to take in the outdoors. This eco-friendly building features heat pumps, Nest thermostats with climate control, smart lighting, EV charging capabilities in every parking stall, and shared onsite kayaks, e-bikes, & paddle boards to help you make the most of the surrounding nature. Storage & parking included! (id:44393)
Coldwell Banker Oceanside Real Estate
Malahat, British Columbia
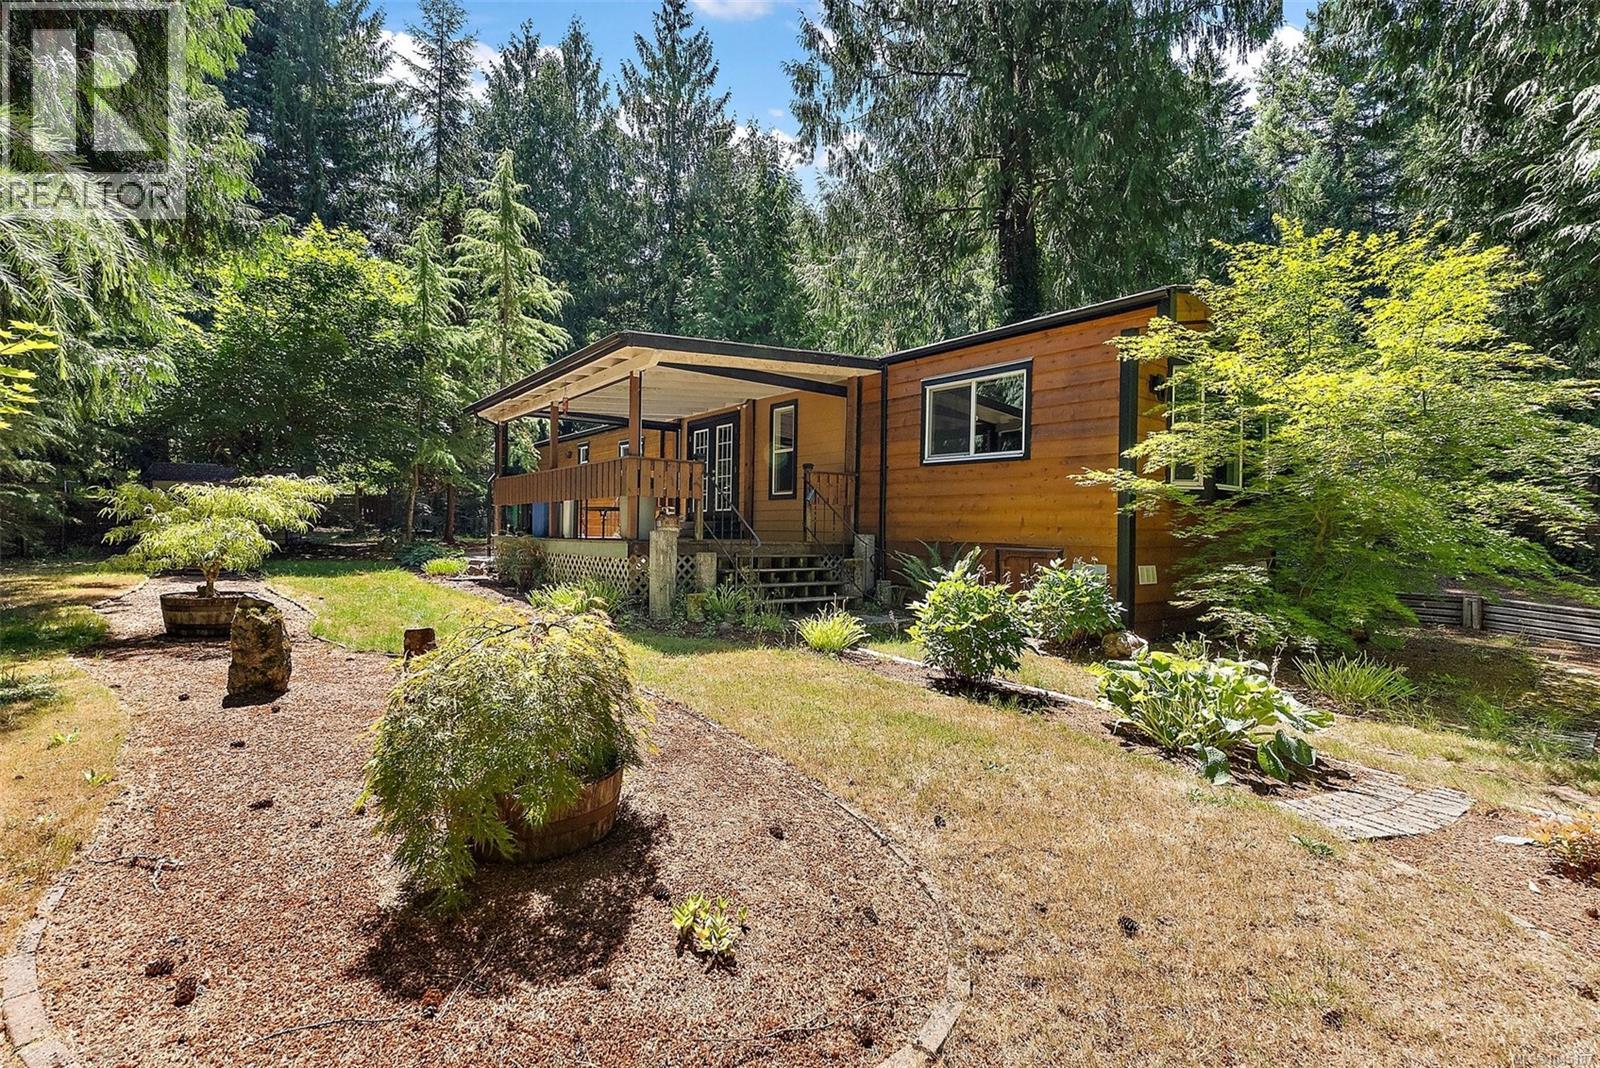
Arguably one of the finest manufactured homes in Spectacle Lake Home Park, this absolutely exceptional property showcases pride of ownership at every turn. Beautifully maintained and extensively upgraded, this turn-key home is set on a peaceful, park-like 1/4-acre level lot that is sunny, usable, and impeccably landscaped. Recent improvements include new stained yellow cedar plank siding, new vinyl windows, custom wind and insect screens for the main deck, updated kitchen with shaker-style cabinetry, stone countertops, and a high-end stainless steel LG appliance package, plus electronic blinds in the living room and all bedrooms. The result is a home that feels refined, comfortable, and truly move-in ready. Inside, the home offers spacious rooms, a cozy living room, a generous office/den, and three bedrooms. Forced-air oil heating and abundant windows create a bright, inviting interior filled with natural light. Outdoor living is equally impressive, with access from the home to a beautifully cared-for yard featuring a sunny deck, covered deck, brick patio, and an inviting fire pit area — perfect for relaxing or entertaining. Just a short stroll to swimming and hiking trails around Spectacle lake, this family-oriented park offers a peaceful lifestyle with quick access to Victoria and only about 15 minutes to Langford. (id:44393)
Coldwell Banker Oceanside Real Estate
Langford, British Columbia
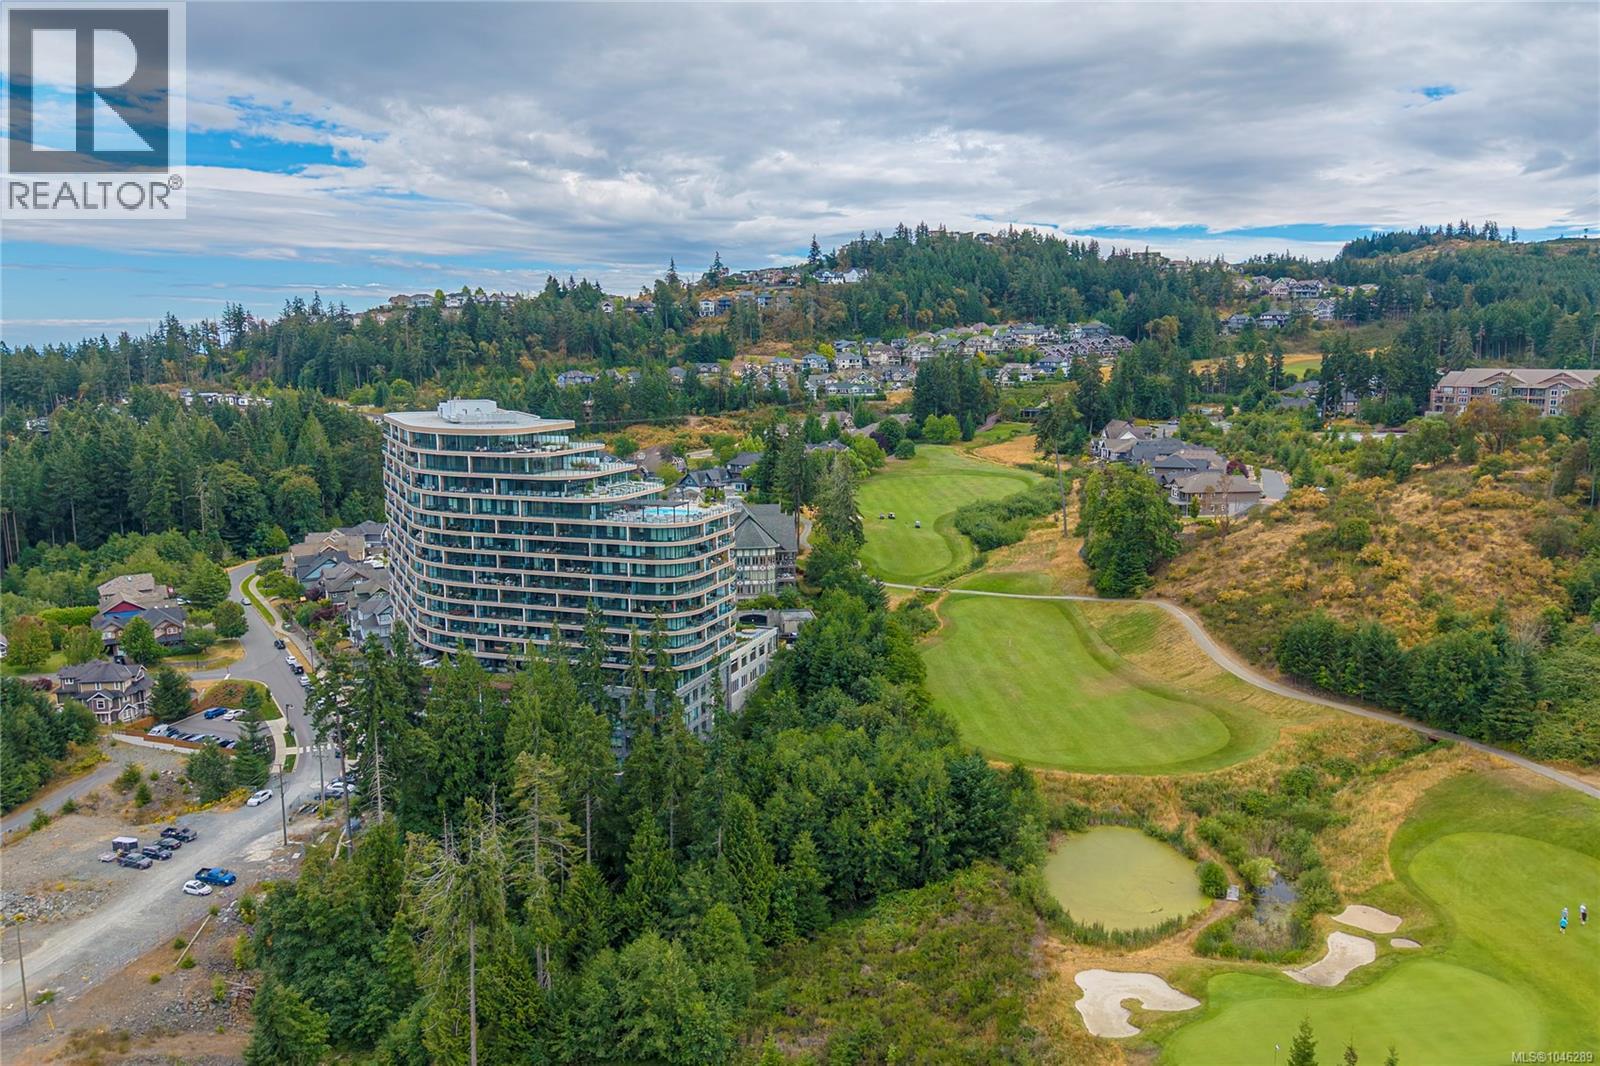
Experience elevated living at One Bear Mountain, an award-winning, wellness-inspired concrete residence overlooking the Bear Mountain community. This bright, nearly 1,105 sq. ft. two-bedroom, two-bathroom home combines solid concrete construction with a thoughtfully designed open layout, high ceilings and expansive windows framing peaceful mountain and forest views. The modern European kitchen features premium cabinetry, quartz countertops and quality integrated appliances, flowing seamlessly into the living and dining areas. A cozy gas fireplace anchors the space, while the spacious private balcony is ideal for morning coffee or relaxing in the evening. The primary bedroom offers a walk-in closet and ensuite, while the second bedroom is well suited for guests or a home office. In-suite laundry, air conditioning, a Level 2 EV charger in the parking stall and two storage lockers complete the home. Residents enjoy 26,000 sq. ft. of resort-style amenities, including a fitness centre, yoga studio, outdoor pool, a sky lounge accommodating up to 100 guests with TVs, a business centre with WiFi, and pet and car wash stations. Bear Mountain golf, dining and trails are nearby, all just minutes from Greater Victoria. (id:44393)
Oakwyn Realty Ltd.
Oak Bay, British Columbia
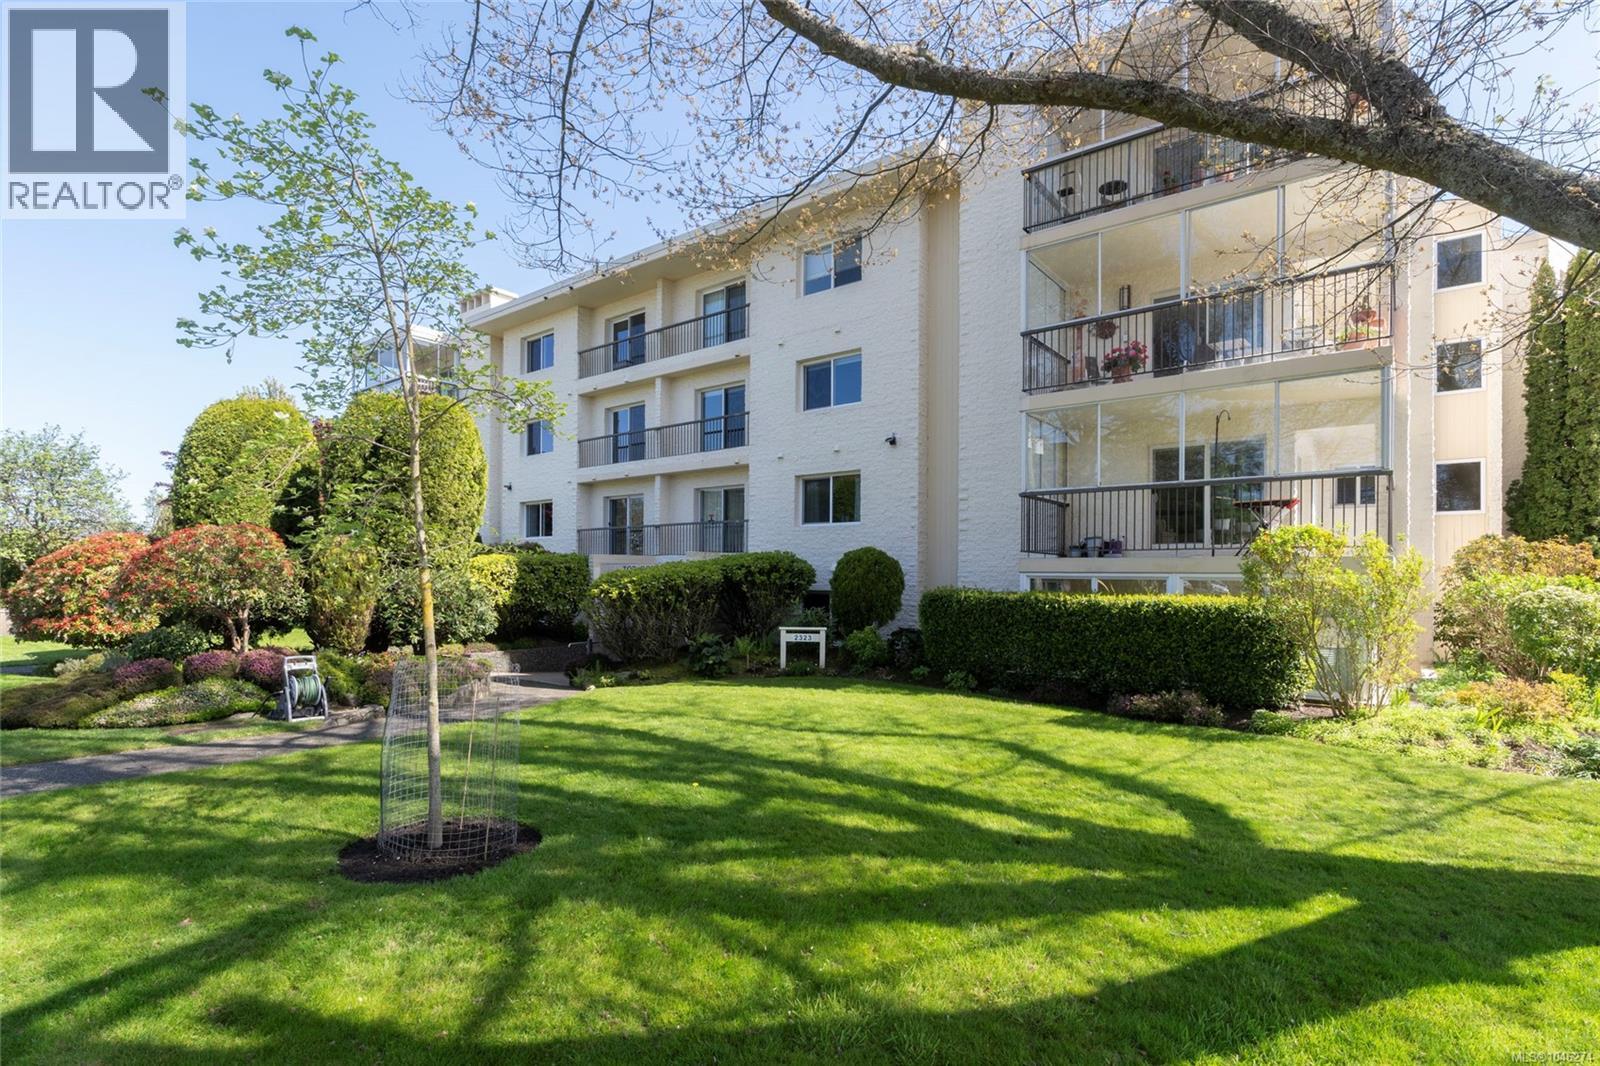
Top-floor on the quiet side of the building. This condo at the Tod House is a boutique steel-and-concrete building in sought-after Estevan. It is a bright 2 bedroom, 2 bathroom home enjoying beautiful natural light, ocean glimpses and memorable Mt. Baker views that are framed by mature treetops and leafy neighbourhood views. The spacious layout features generous living and dining areas, a cozy fireplace, a large primary bedroom with 4-piece ensuite. The glass-enclosed sunroom for year-round enjoyment has views of the Olympic mountains. In-suite laundry, large separate storage and covered parking add everyday convenience. This well-maintained 55+ strata reflects pride of ownership throughout. Enjoy an exceptional Oak Bay lifestyle with Estevan Village cafés and Old Farm Market nearby, plus Willows Beach, Oak Bay Recreation Centre, Oak Bay Village and the Marina all just minutes away. Comfortable, low-maintenance living in one of Oak Bay’s most desirable neighbourhoods. (id:44393)
RE/MAX Camosun
Langford, British Columbia
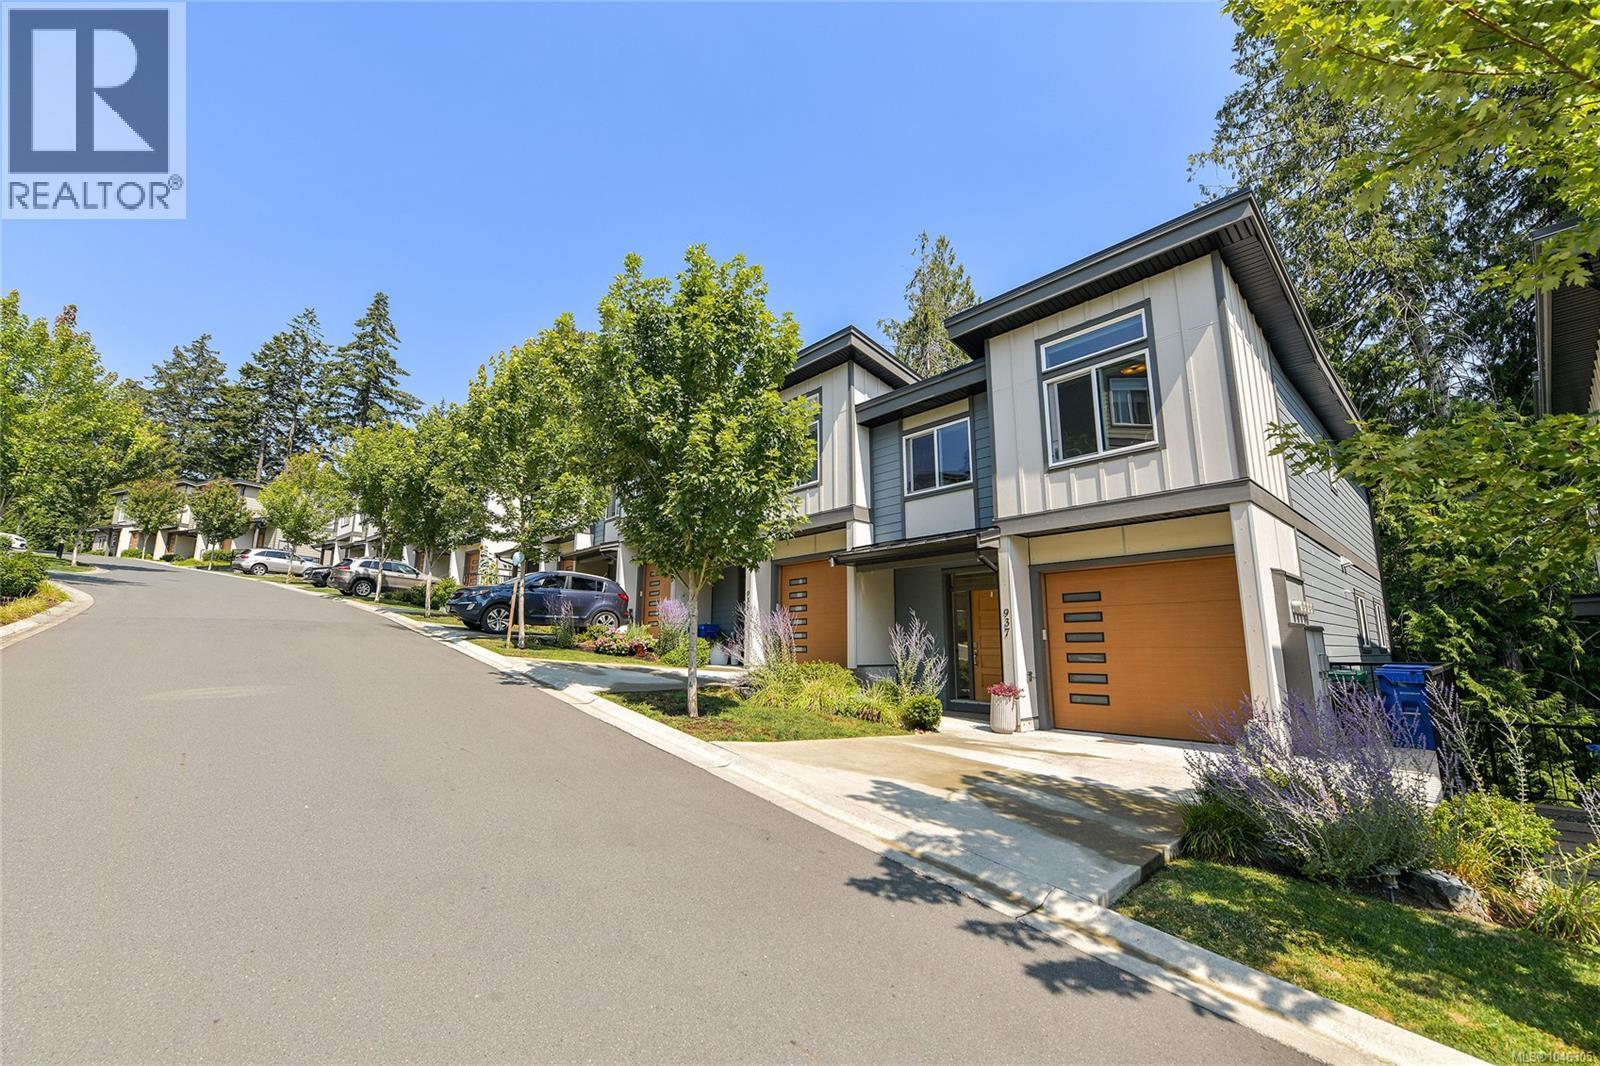
2022 built Bear Mountain end unit townhome at Gardner Creek. Over 2100 square feet of living space on 3 levels: main floor with great room including living room with fireplace, kitchen with stainless appliances, quartz counters and eating bar and dining room with access to the deck overlooking natural surroundings. 3 bedrooms upstairs including primary with walk in closet and ensuite. Basement with large recreation room and den/4th bedroom plus step out to the covered patio. Heat pumps for efficient heating and cooling and garage with EV capability. (id:44393)
RE/MAX Sabre Realty Group
North Saanich, British Columbia
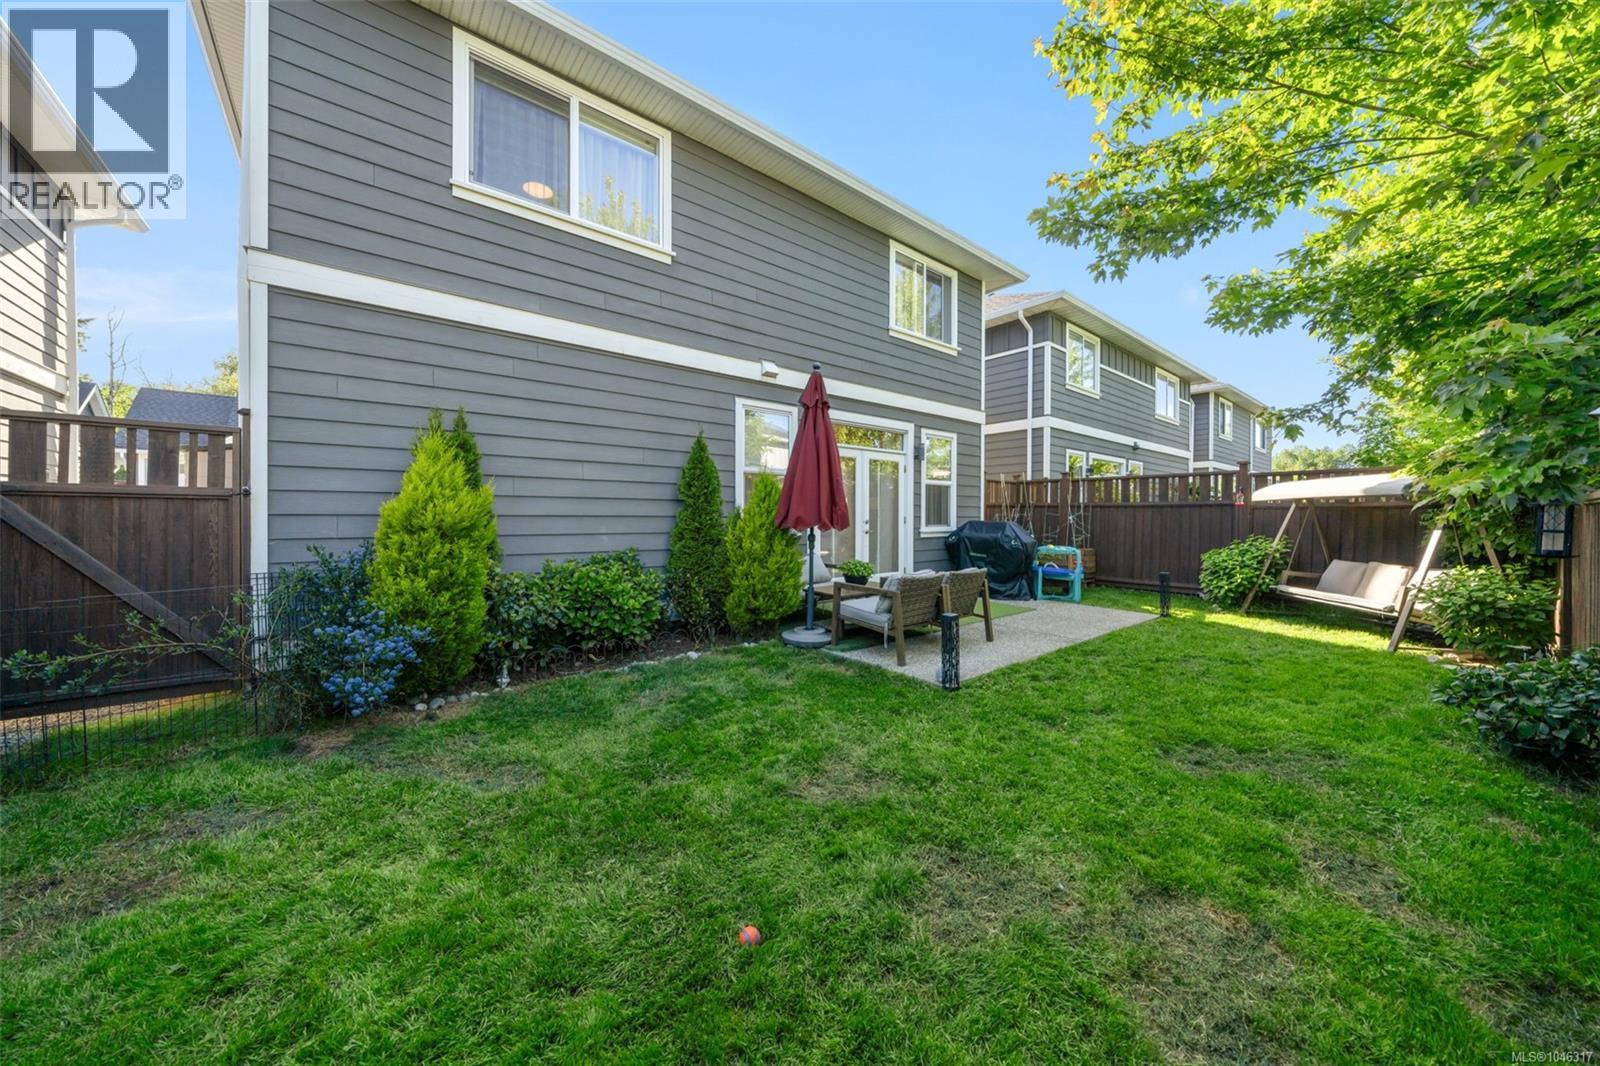
Beautifully renovated and thoughtfully upgraded, this exceptional 3-bedroom, 2.5-bath family home offers the perfect blend of modern luxury, comfort, and convenience just minutes from downtown Sidney. Designed for today's lifestyle, the home has been extensively enhanced with high-quality finishes and smart-home technology throughout. The showpiece custom kitchen features premium cabinetry, quartz countertops, stainless steel appliances, elegant designer lighting, ambient LED accent lighting, and smart controls that create both functionality and atmosphere. Motion-sensor staircase lighting adds a sophisticated touch while providing everyday convenience. The bright and airy main level showcases 9-foot ceilings, hardwood flooring, and an inviting open-concept layout ideal for both family living and entertaining. Gather around the cozy gas fireplace in the living room or host guests in the spacious dining area. French doors open to a private patio complete with a gas BBQ hookup, extending your living space outdoors for effortless year-round enjoyment. Upstairs, all three bedrooms are thoughtfully located on the same level, including a spacious primary retreat featuring a walk-in closet and private ensuite. An open landing area and convenient upper-floor laundry add to the home's practical family-friendly design. Additional features include on-demand hot water for endless comfort, quality craftsmanship throughout, and a fully fenced, low-maintenance backyard perfect for children, pets, and gardening enthusiasts. Situated in one of Sidney's most desirable locations, enjoy easy access to excellent schools, local cafés, farmers' markets, the marina, beaches, parks, golf courses, and all the charming shops and amenities that make Sidney such a sought-after place to call home. Move-in ready and meticulously updated, this home offers the rare opportunity to enjoy modern finishes, smart technology, and timeless comfort in an unbeatable location. (id:44393)
Sotheby's International Realty Canada
Saanich, British Columbia
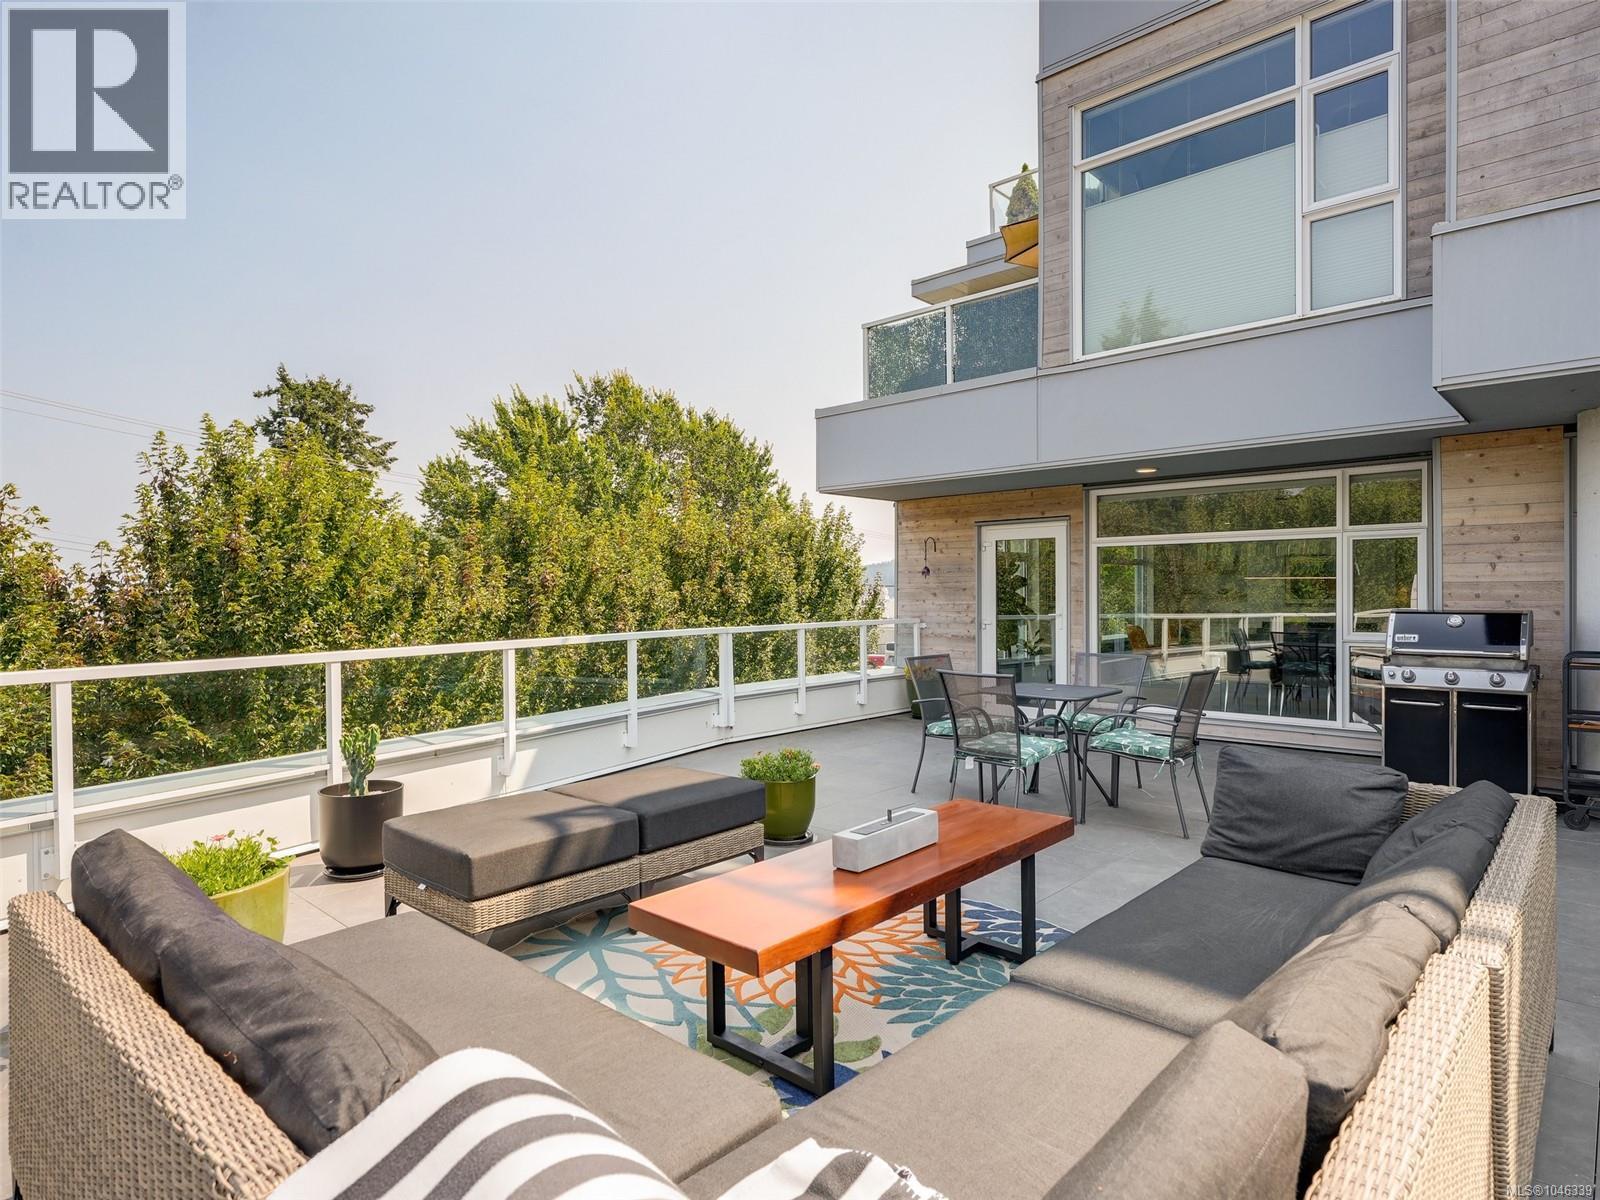
Experience the dream lifestyle in Cordova Bay at The Haro, where luxury, space, & convenience come together. Grab a coffee downstairs & stroll one of Victoria's most spectacular beaches. Offering nearly 1,700sqft of beautifully finished living space + an incredible 700sqft patio in this concrete and steel suite, (not ground level) it's hard to find this much space at this price in a newer building. A spacious entry welcomes you inside & leads to the bright primary suite with a generous walk-in closet & beautifully appointed 5-piece ensuite. The second bedroom provides flexibility as a bedroom, office, or den. At the end of the hall, you'll discover an expansive living area with a gourmet kitchen designed for entertaining, featuring premium appliances & a gas range. The extraordinary patio offers room for family and friends while capturing views across the water toward Mt. Douglas Park & unforgettable sunrises. TWO secure parking stalls + EV Charger. This is luxury coastal living! (id:44393)
Macdonald Realty Victoria
Victoria, British Columbia
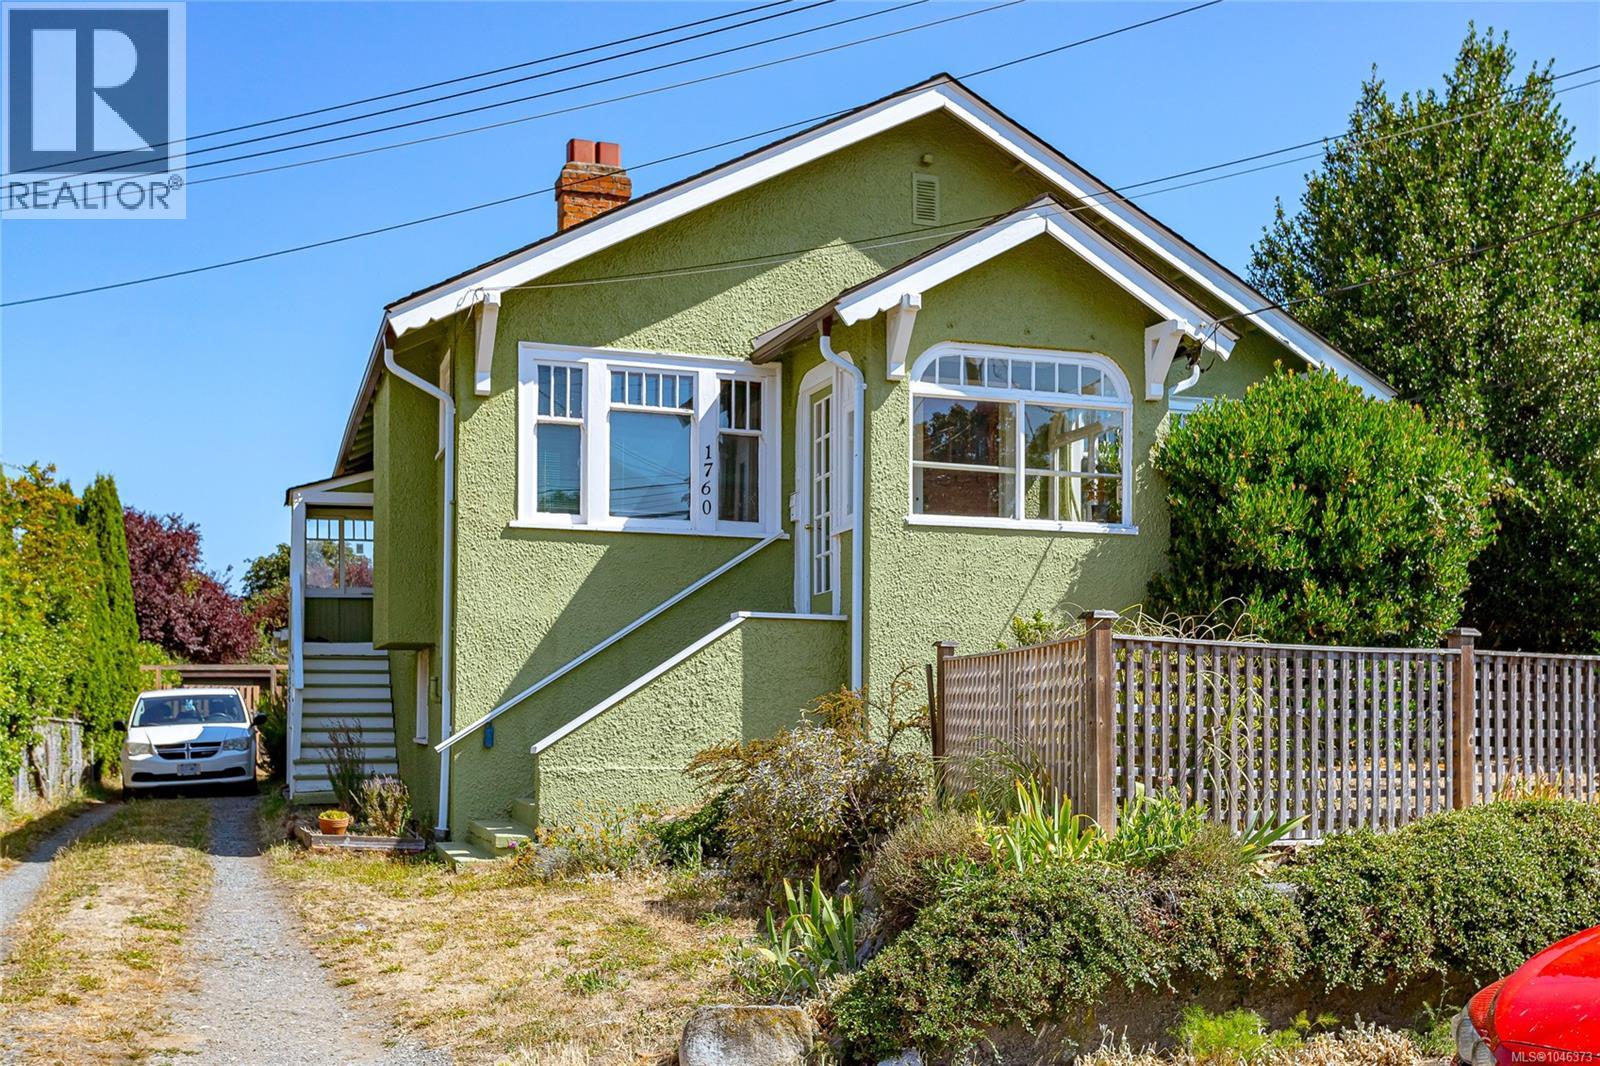
The charming front residence, built in 1929, showcases timeless Arts & Crafts architecture and features beautifully preserved original varnished woodwork that reflects the craftsmanship of its era. The rear unit, constructed in 1972, offers a practical and comfortable layout that complements the property's unique appeal. Each self-contained unit includes two bedrooms, providing comfortable living spaces, while the full, original unfinished basement offers abundant storage or exciting future development possibilities. Outside, the spacious, fully fenced backyard is ideal for children, pets, gardening, or outdoor entertaining. Whether you're looking to live in one unit while generating rental income from the other, accommodate extended family, restore the property into a single-family home, or explore the development potential of this exceptional lot, the possibilities are plentiful. An outstanding investment in one of the city's most desirable established neighbourhoods. (id:44393)
Sotheby's International Realty Canada
Saanich, British Columbia
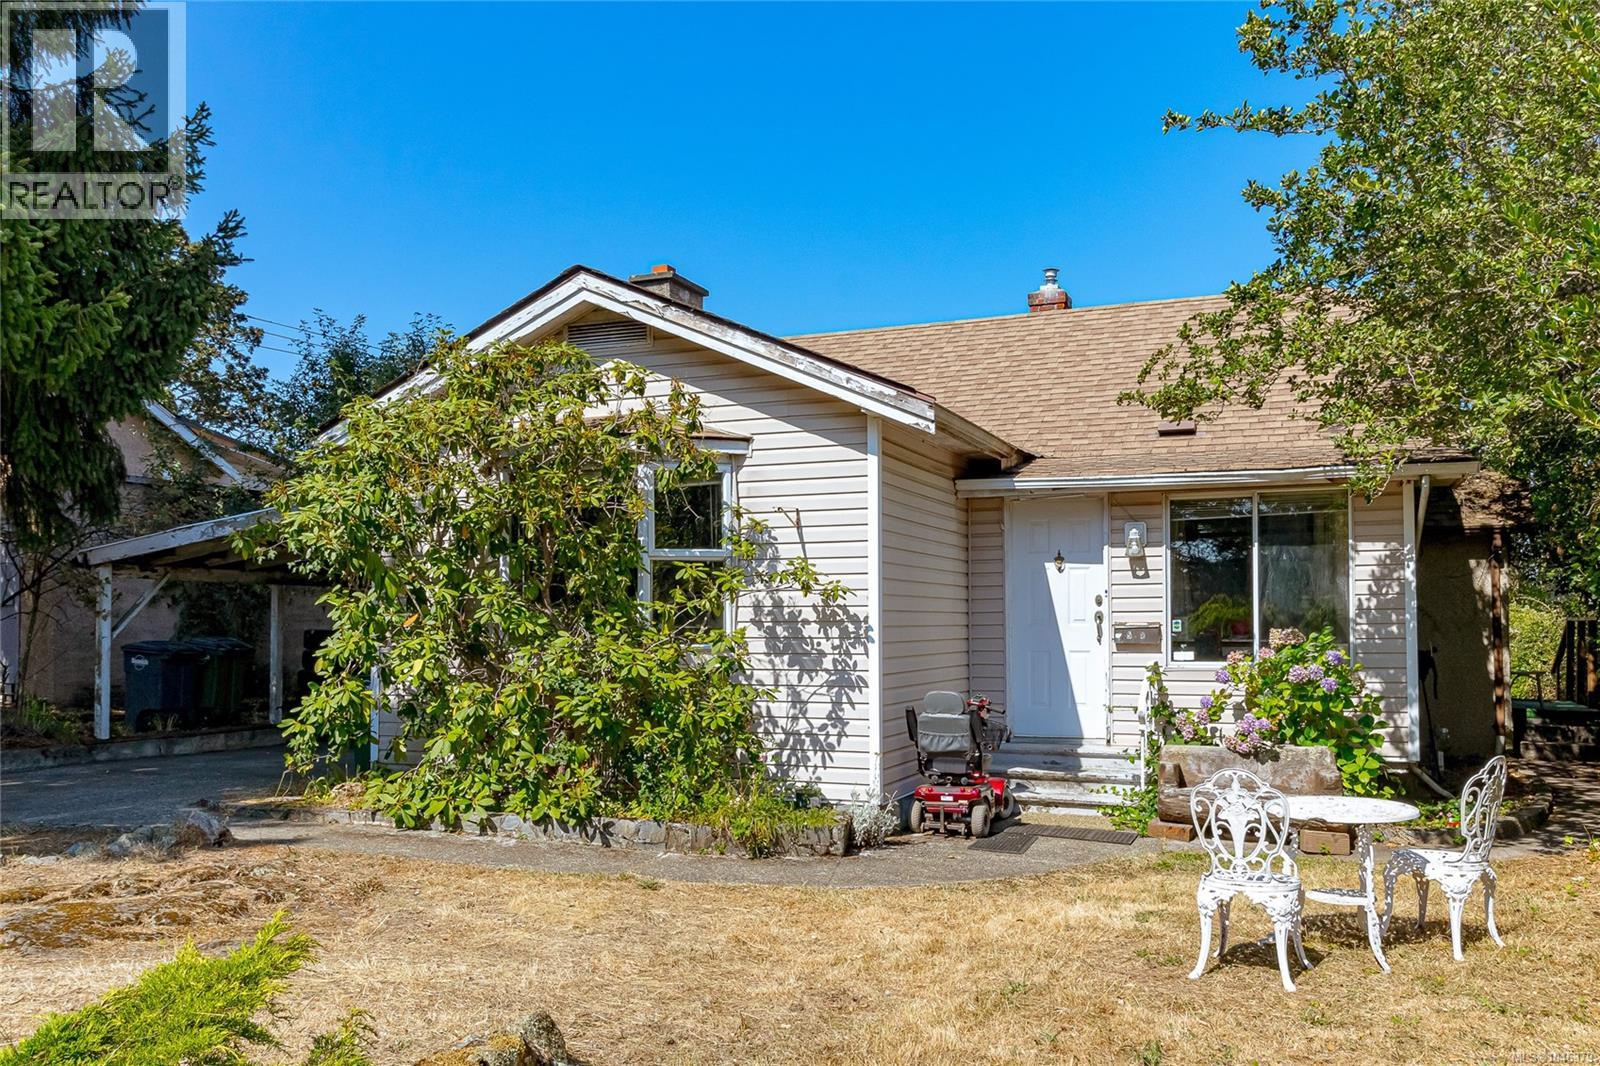
Opportunity knocks! This 2-bedroom, 1-bathroom rancher is situated on a level, private lot in a convenient location just minutes from Tillicum Mall, the Gorge Waterway, parks, schools, and transit. Offering solid bones and plenty of potential, this home is ready for your ideas and updates. Whether you're a first-time buyer looking to build equity, an investor seeking your next project, or someone searching for an affordable alternative to condo living without strata fees, the possibilities are endless. The spacious yard provides privacy, room for gardening, entertaining, or future enhancements. Enjoy the convenience of nearby shopping, recreation, and everyday amenities while living in an established neighbourhood. Bring your vision and transform this property into something special. A fantastic opportunity to invest in a sought-after area and add value through thoughtful renovations. Don't miss your chance to unlock the potential of this well-located property! (id:44393)
Pemberton Holmes Ltd. - Oak Bay
Cowichan Bay, British Columbia
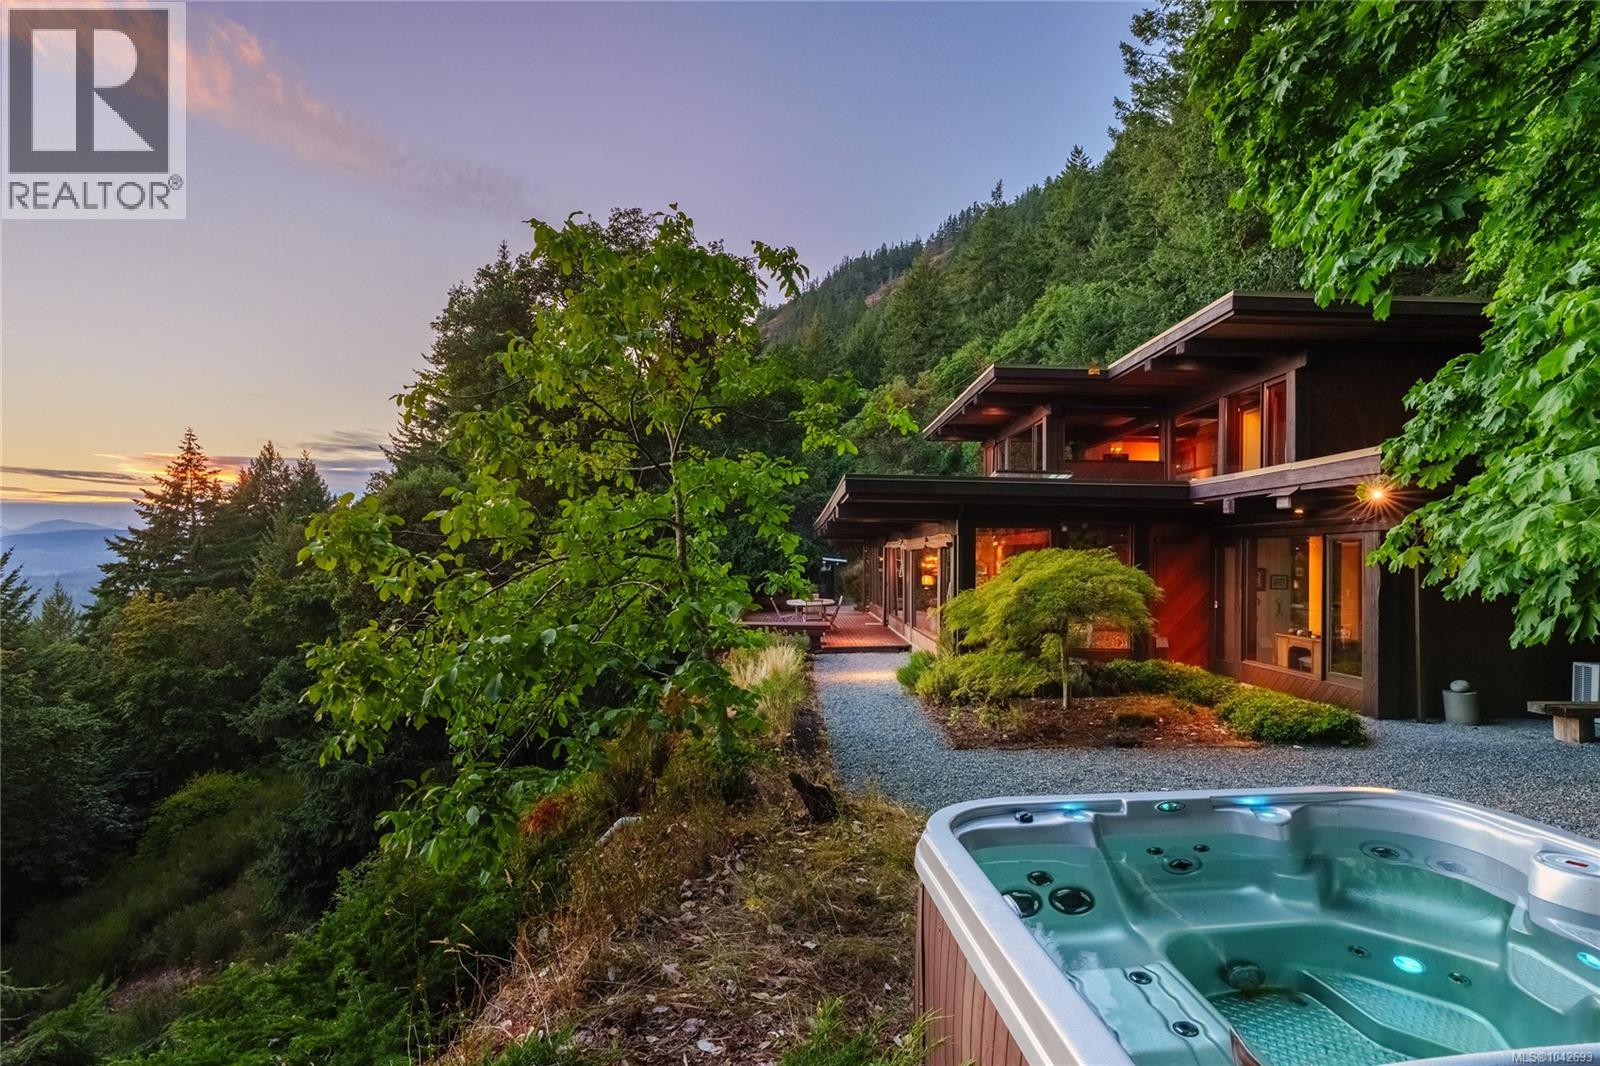
RARE! Hank Schubart designed home set on 23 pristine, private acres above Cowichan Bay, offering sweeping ocean, valley, and mountain views from nearly every room. Deep overhangs float above walls of glass, & low rooflines trace the land's contours, as if the house grew from the hillside. Inside, exposed fir beams and rusticated stone fireplaces anchor sun-filled living spaces, while terracotta tile and reclaimed hardwood carry warmth throughout. The kitchen, bathrooms, and decks have been updated over the years, blending comfort with the home's original character. Skylights wash the great room in light, and the kitchen opens onto expansive decks for entertaining. Upstairs, the primary suite sits beneath vaulted wood ceilings with its own own valley & ocean views. A log bunkhouse on stilts & a log workshop extend the setting into the forest. Henry ''Hank'' Schubart (1916–1998) was an American-Canadian architect whose life reads like an origin story for West Coast design. Inspired as a teenager by Frank Lloyd Wright's autobiography, Schubart wrote to Wright and was accepted into his Taliesin fellowship, tuition waived. He later co-founded a San Francisco firm before moving his family to Salt Spring Island in the late 1960s, drawn by a commission and a wish to raise his sons away from the Vietnam War draft. Over the next three decades, he became the island's beloved community architect, designing over 230 homes known as ''Hank's Houses.'' His style took Wright's Prairie horizontals and reimagined them for the coast, substituting the flat prairie line for the line of the sea. He was renowned for his gift of siting, nestling each home into its landscape so it felt native to the forest, with exposed cedar, expansive glass, and rusticated stone as his signature. A genuine Schubart house rarely comes to market, let alone outside Salt Spring Island. To find one intact on 23 acres above Cowichan Bay is exceptional — not a house built in his style, but one of his own. (id:44393)
Sotheby's International Realty Canada (Vic2)
Parksville, British Columbia
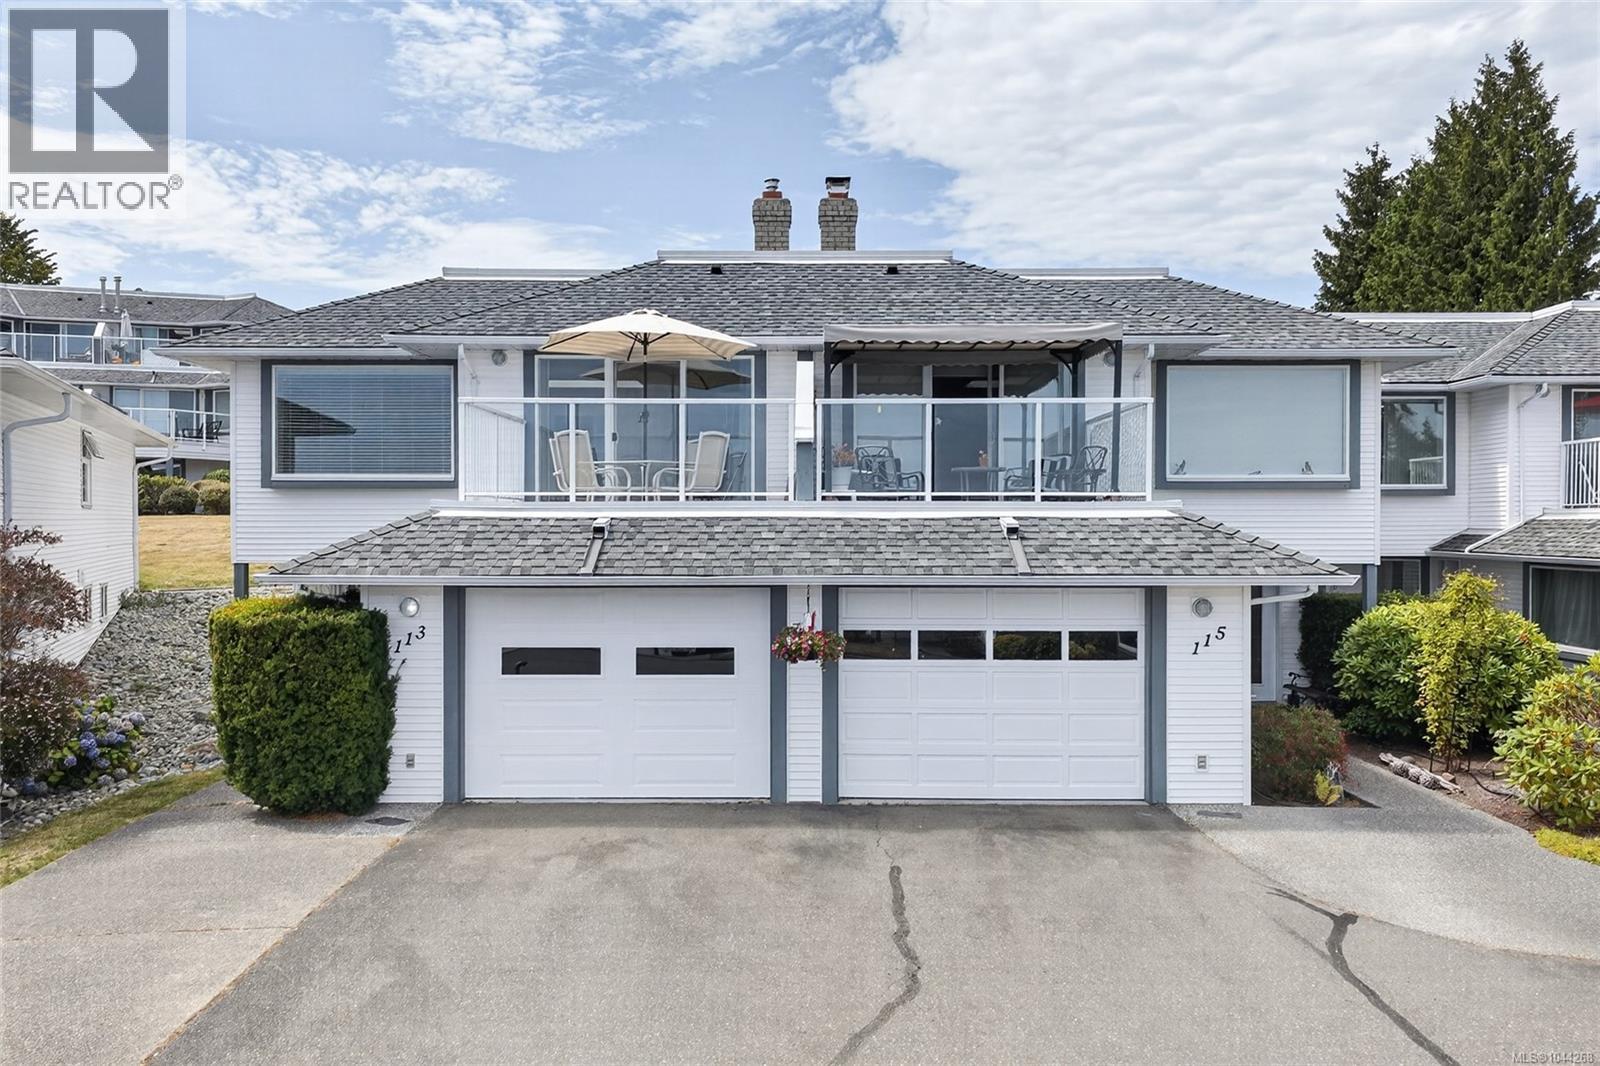
FULLY AVAILABLE - Panoramic ocean views in one of Parksville's premier waterfront communities. This updated 3 bedroom, 2 bathroom patio home in Shoreline Estates offers 2,072 sq ft over two levels, with the kitchen and main living area positioned upstairs to take full advantage of the sweeping outlook. Relax by the natural gas fireplace and watch the boats go by, then step out to the balcony for morning coffee and sunrise over the water. Tasteful updates throughout give the home a bright, easy coastal feel, and the layout works equally well as a full time residence, a lock and leave vacation home, and has a comfortable spot for visiting family. Two additional bedrooms and a full bath on the lower level. In unit laundry, central vacuum and a garage add everyday convenience. Shoreline Estates is a well managed waterfront strata with beach access and an oceanfront clubhouse. Walk the beach at low tide, or stroll to downtown Parksville shops, restaurants and pubs just minutes away. (id:44393)
Royal LePage Island Living (Pk)
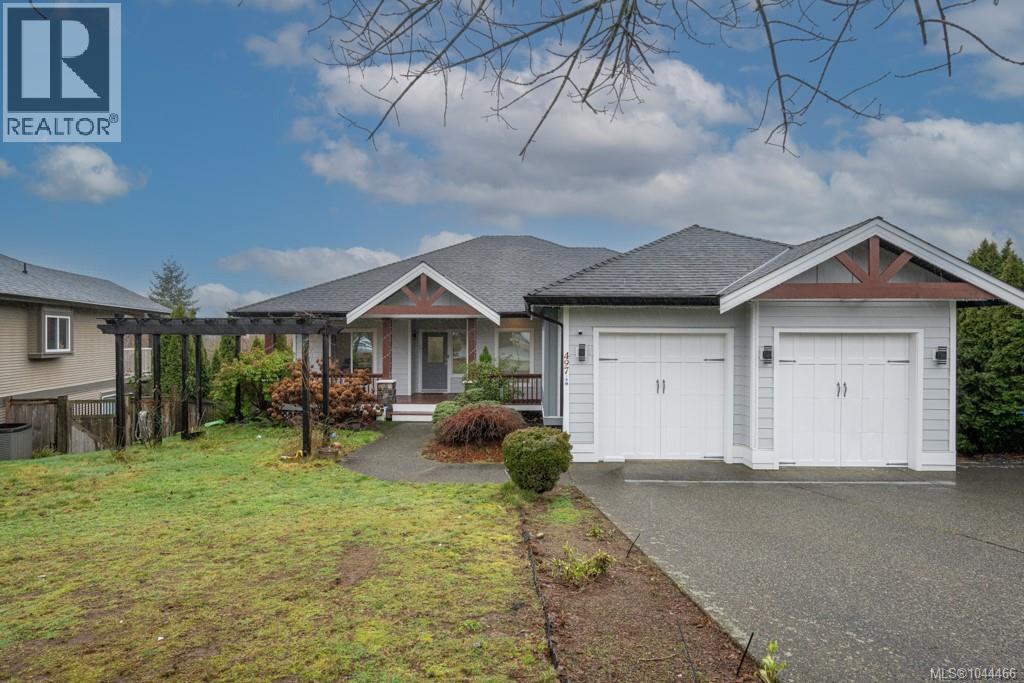
Nanaimo, British Columbia
Exceptional main-level living in the coveted Hawthorne Heights neighbourhood. Opportunities like this are truly rare. This bright, inviting home welcomes you with an open-concept main floor featuring a spacious living room anchored by a cozy fireplace, a gourmet kitchen with abundant cabinetry, a walk-in pantry, and a generous sit-up island. The adjoining dining area is framed by large picture windows that capture beautiful views and natural light throughout the day. The main level offers three well-appointed bedrooms, including a luxurious primary suite complete with a walk-in closet, spa-inspired ensuite, and private access to the covered deck—your own serene retreat. The lower level provides exceptional flexibility with a legal 2-bedroom suite plus a self-contained 1-bedroom in-law unit, ideal for extended family, guests, or valuable additional income. A rare combination of luxury, functionality, and versatility in one of the area’s most desirable neighbourhoods—this home is an opportunity not to be missed. (id:44393)
Sutton Group-West Coast Realty (Nan)
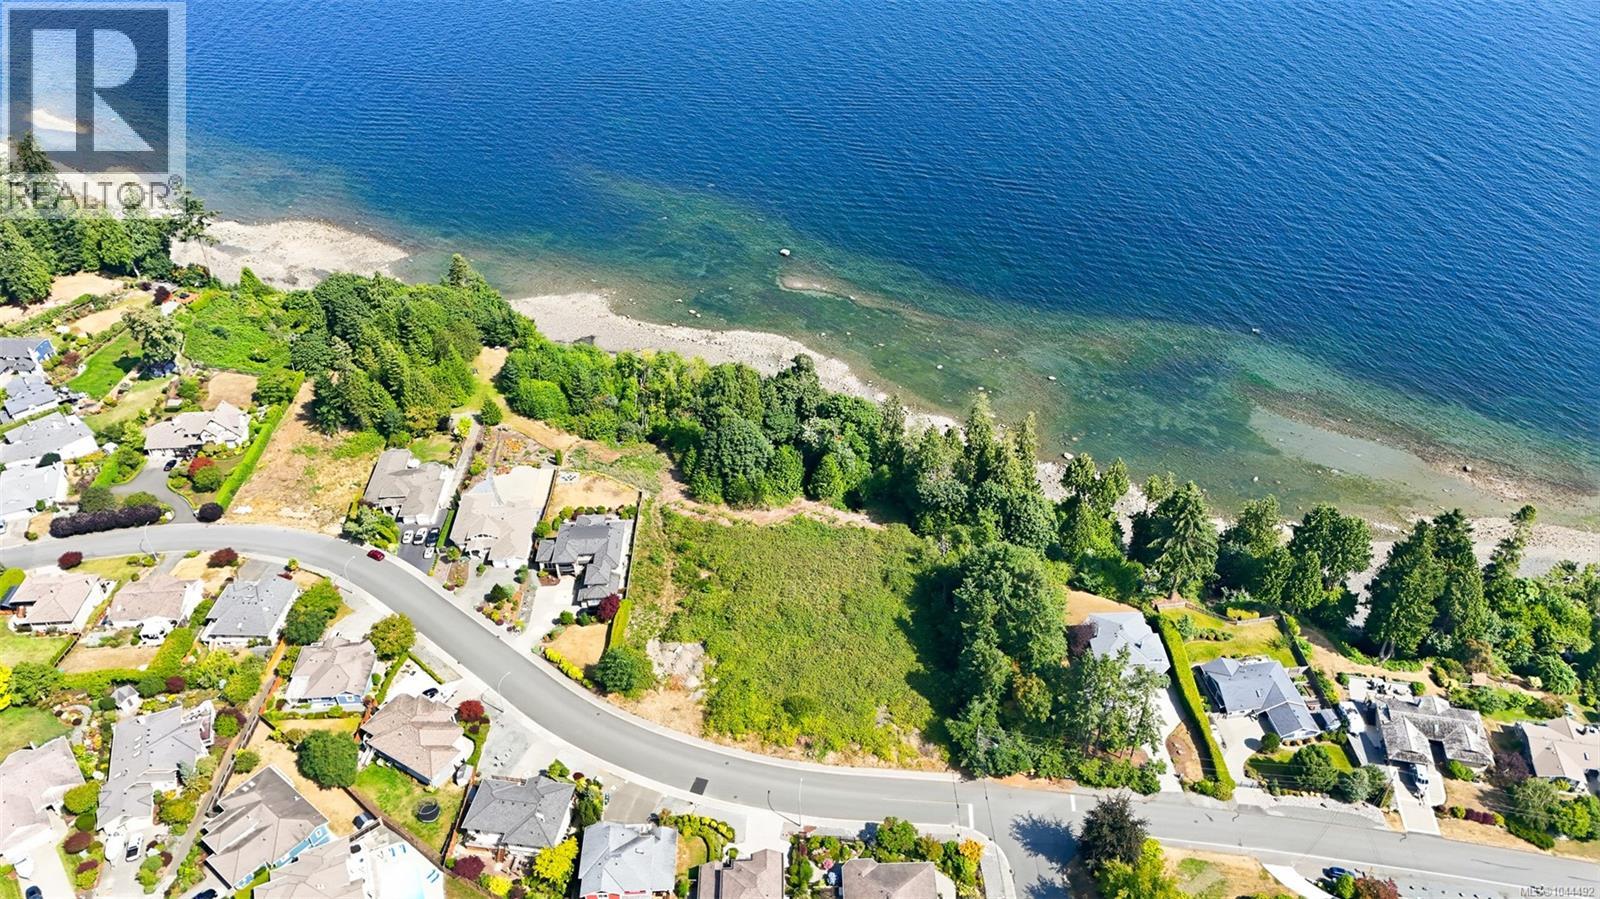
Nanaimo, British Columbia
Rare **0.78-acre walk-on waterfront building lot** in one of North Nanaimo's most sought-after neighbourhoods. This exceptional fully serviced property presents a rare opportunity to design and build your custom dream home in an established enclave of executive residences. Enjoy breathtaking **northwest-facing sunsets**, panoramic ocean views across the Salish Sea to the Coastal Mountains, and watch cruise ships illuminate the horizon as they pass by each evening. Generous building envelopes provide exceptional flexibility to create your ideal West Coast retreat, with the opportunity to build a custom residence plus a coach house or carriage home, subject to applicable geotechnical setbacks and municipal approvals. A comprehensive geotechnical report has been completed by **Lewkowich Geotechnical Engineering Ltd.**, and a building scheme is in place to help preserve the quality and long-term value of the subdivision. Ideally located close to some of Nanaimo's highest-rated schools, waterfront parks, beaches, and everyday amenities, you'll enjoy the perfect balance of peaceful coastal living and urban convenience. Public beach access is nearby, making it easy to enjoy kayaking, paddleboarding, beachcombing, or scenic shoreline walks. Best of all, **No GST applies when building your principal residence**, adding significant value to this exceptional offering. For a complete information package, geotechnical report, or subdivision details, contact Sean McLintock with RE/MAX Professionals at 250-729-1766 / sean@seanmclintock.com & visit macrealtygroup.ca for additional information and video. (All measurements, data, dimensions, lot size, building potential, zoning, and development information are deemed reliable but should be independently verified by purchasers if important.) (id:44393)
RE/MAX Professionals (Na)
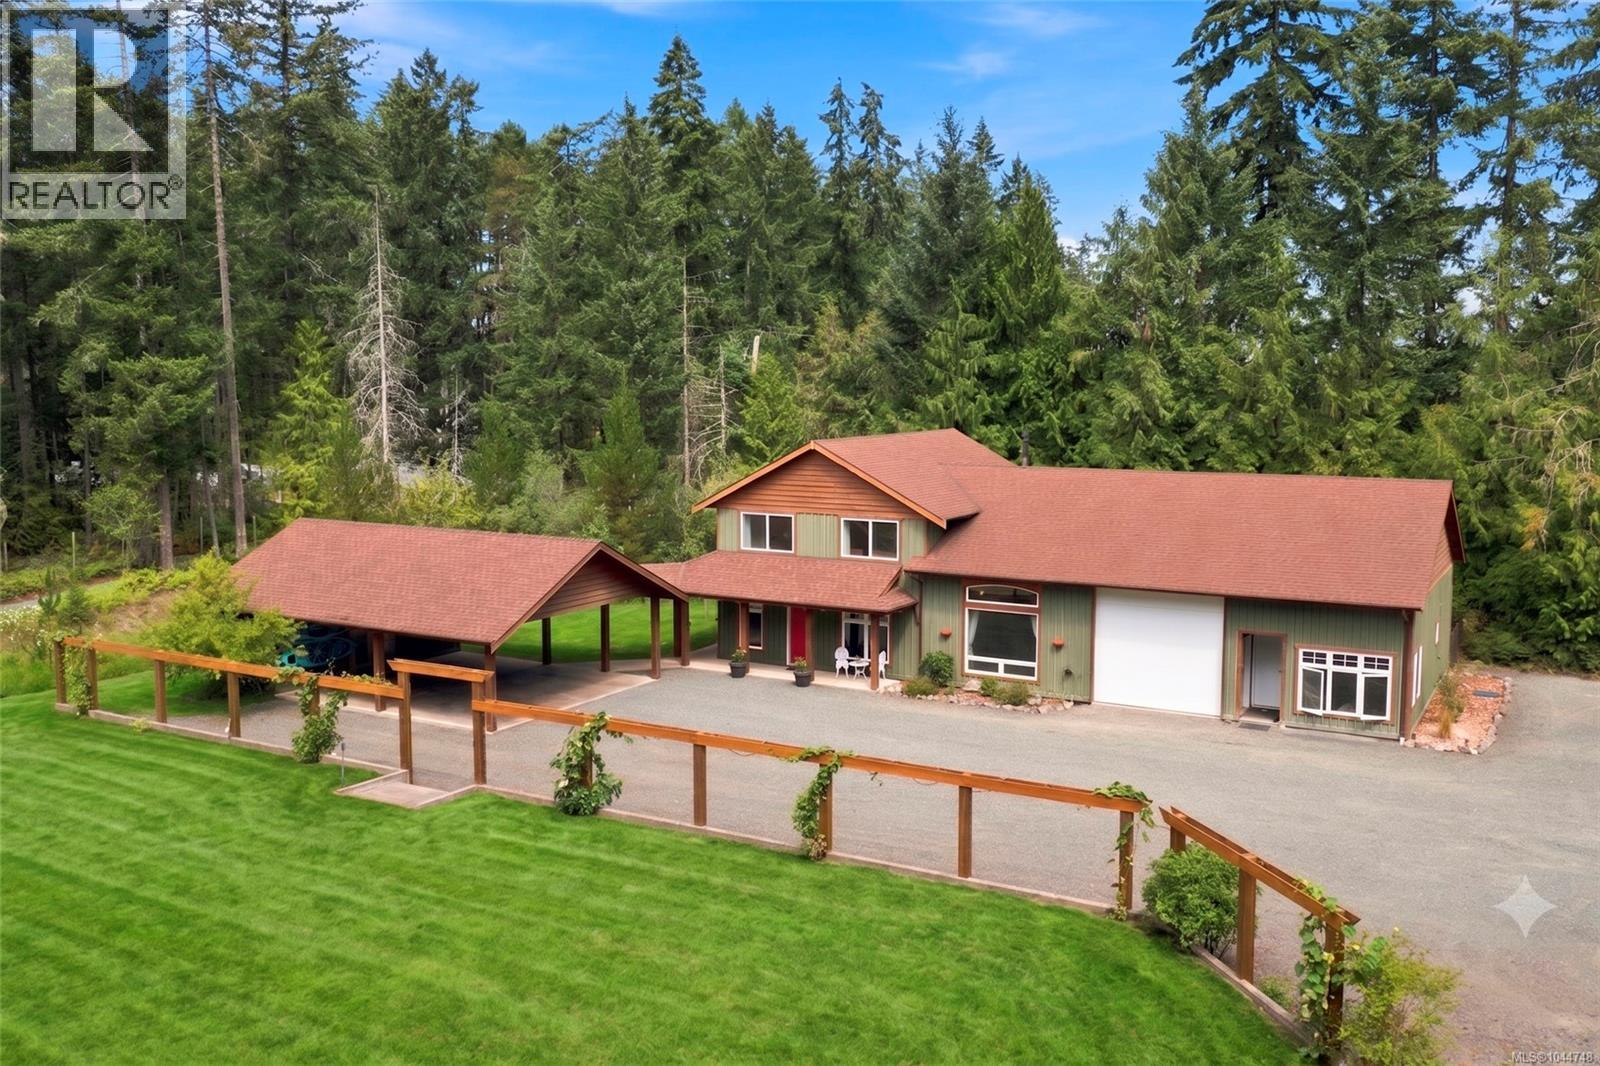
Errington, British Columbia
Established 10-acre Working Produce Farm in Errington! Here is a rare opportunity for buyers seeking a turnkey farming lifestyle or income-producing rural property. This private rural acreage (with Farm Status) offers an exceptional combination of productive fields and farmland, agricultural infrastructure, and mature farming systems already in place, incl fully enclosed fields producing salad greens, squash, garlic, and other crops; an orchard with fruit trees/berries; and multiple income streams currently generating monthly rental revenue. The gated acreage is home to a 1960 sqft Country Home with 3 Beds, Office/Den, and 2 Baths, plus several outbuildings incl a 3326 sqft Detached Shop and two Greenhouses. A few cleared acres are currently in agricultural production, while three established revenue sources—two trailer pads and a Studio Suite—provide consistent monthly income. A covered front patio welcomes you into a spacious Kitchen/Dining Room. The Gourmet Island Kitchen offers stainless appls incl a gas range, while the Living Room offers wood flooring and a wood stove. Also on the main level: an Office/Den and 3-pc Bath. Upstairs are 3 Bedrms, a 5-pc Bath, and Laundry Room. A private entrance leads to the attached 436 sqft Studio Suite, ideal for rental income, seasonal workers, guests, or extended family. This Suite features an open-concept Kitchenette, Living/Dining Area, an alcove Bedroom, and a 4-pc Bath. Between the Main House and Suite is a 516 sqft Unfinished Rec Room/Bay that could offer additional living space for the Home or Suite. The acreage hosts an 850 sqft Carport, large Woodshed, older Chicken House with a fenced run, and a massive 3-bay Workshop with 2 separate areas - one with a Bath, Laundry, WI cooler, and temperature-controlled Flex Room currently used to grow microgreens. The other half can also be used for various purposes incl storing RVs, boats, or working on cars. Mins to Parksville and Qualicum Beach. Visit our website for more. (id:44393)
Royal LePage Island Living (Pk)
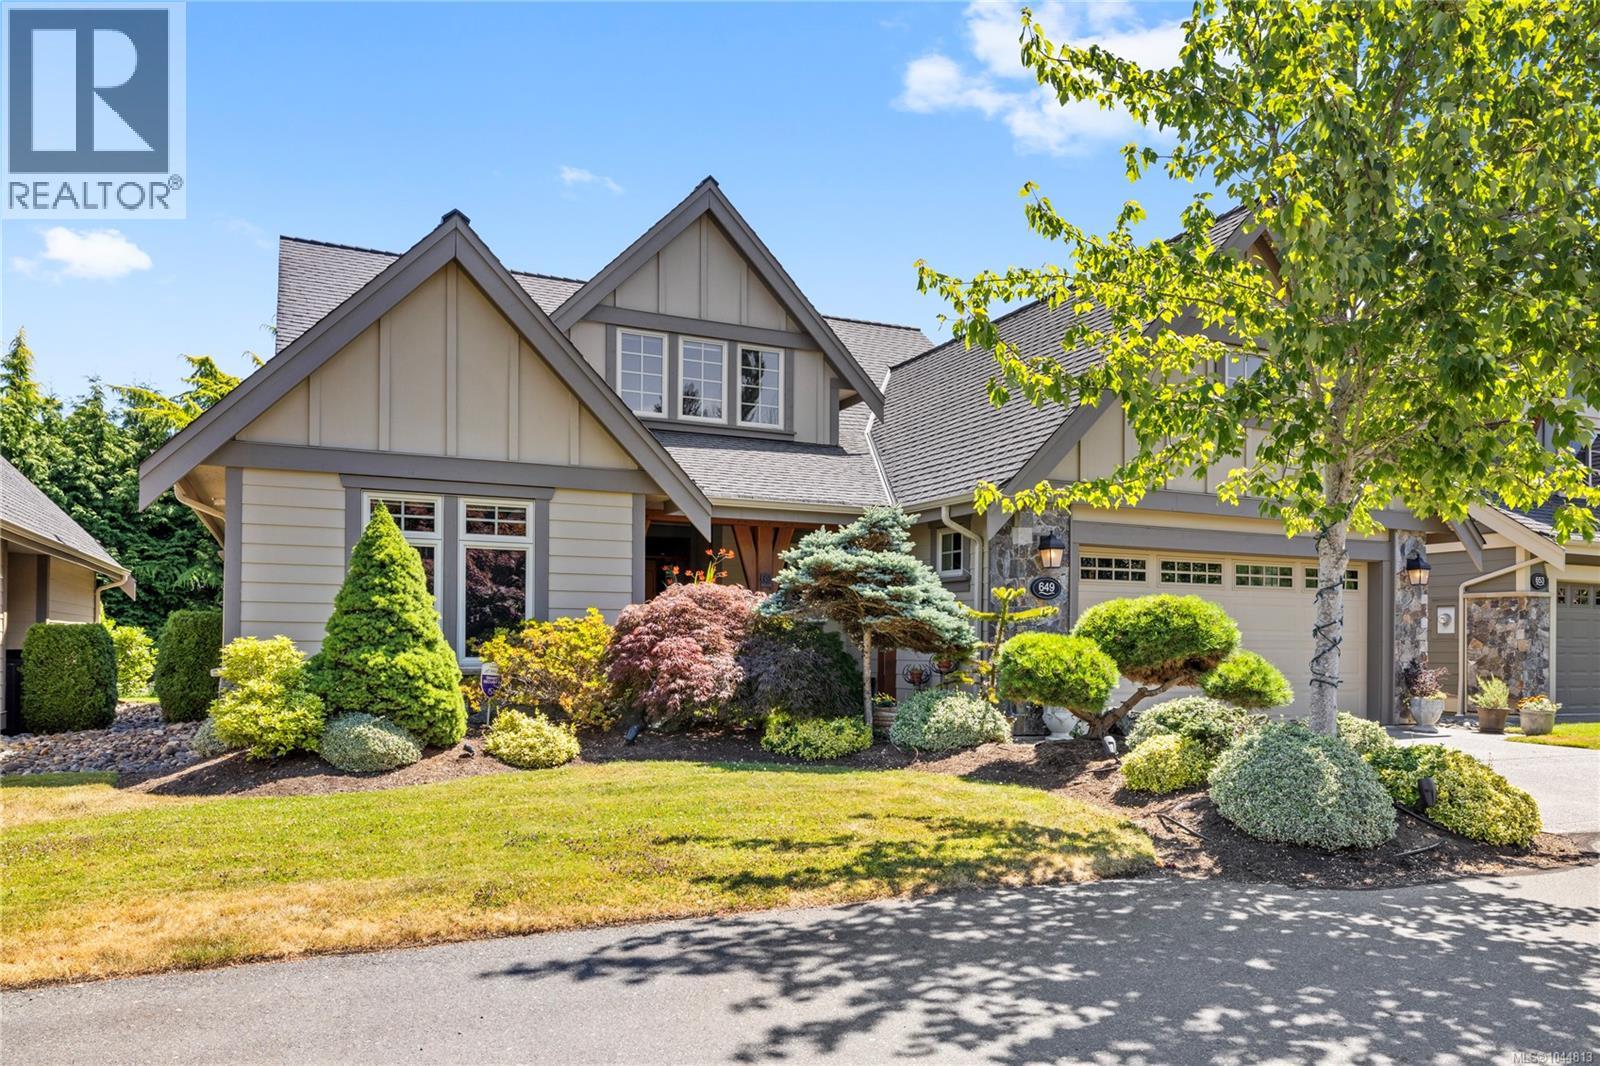
Qualicum Beach, British Columbia
Enjoy an effortless lock-&-go lifestyle in Eaglewood, an exclusive enclave of quality-built homes in the prestigious Eaglecrest golf community. Strata maintains the building exterior & landscaping, allowing more time to enjoy nearby amenities, one of Vancouver Island's finest sandy beaches, & adjacent parkland with easy access for walks, pets, & grandchildren. The sought-after Elm Model offers a fire-lit Great Room with soaring ceilings, rich hardwood floors, crown mouldings, built-in sound, & an open-concept kitchen with premium appliances & walk-in pantry. Two spacious bedrooms with private ensuites are on the main level, while upstairs offers a media room or office & a third bedroom with ensuite. French doors open to an exceptionally private, low-maintenance patio & garden framed by mature evergreen hedges, offering morning & afternoon sun, cooling evening shade, Mirage screen doors at both front & rear entrances, & a peaceful outdoor retreat without the upkeep of a larger yard. (id:44393)
Royal LePage Island Living (Qu)
Duncan, British Columbia
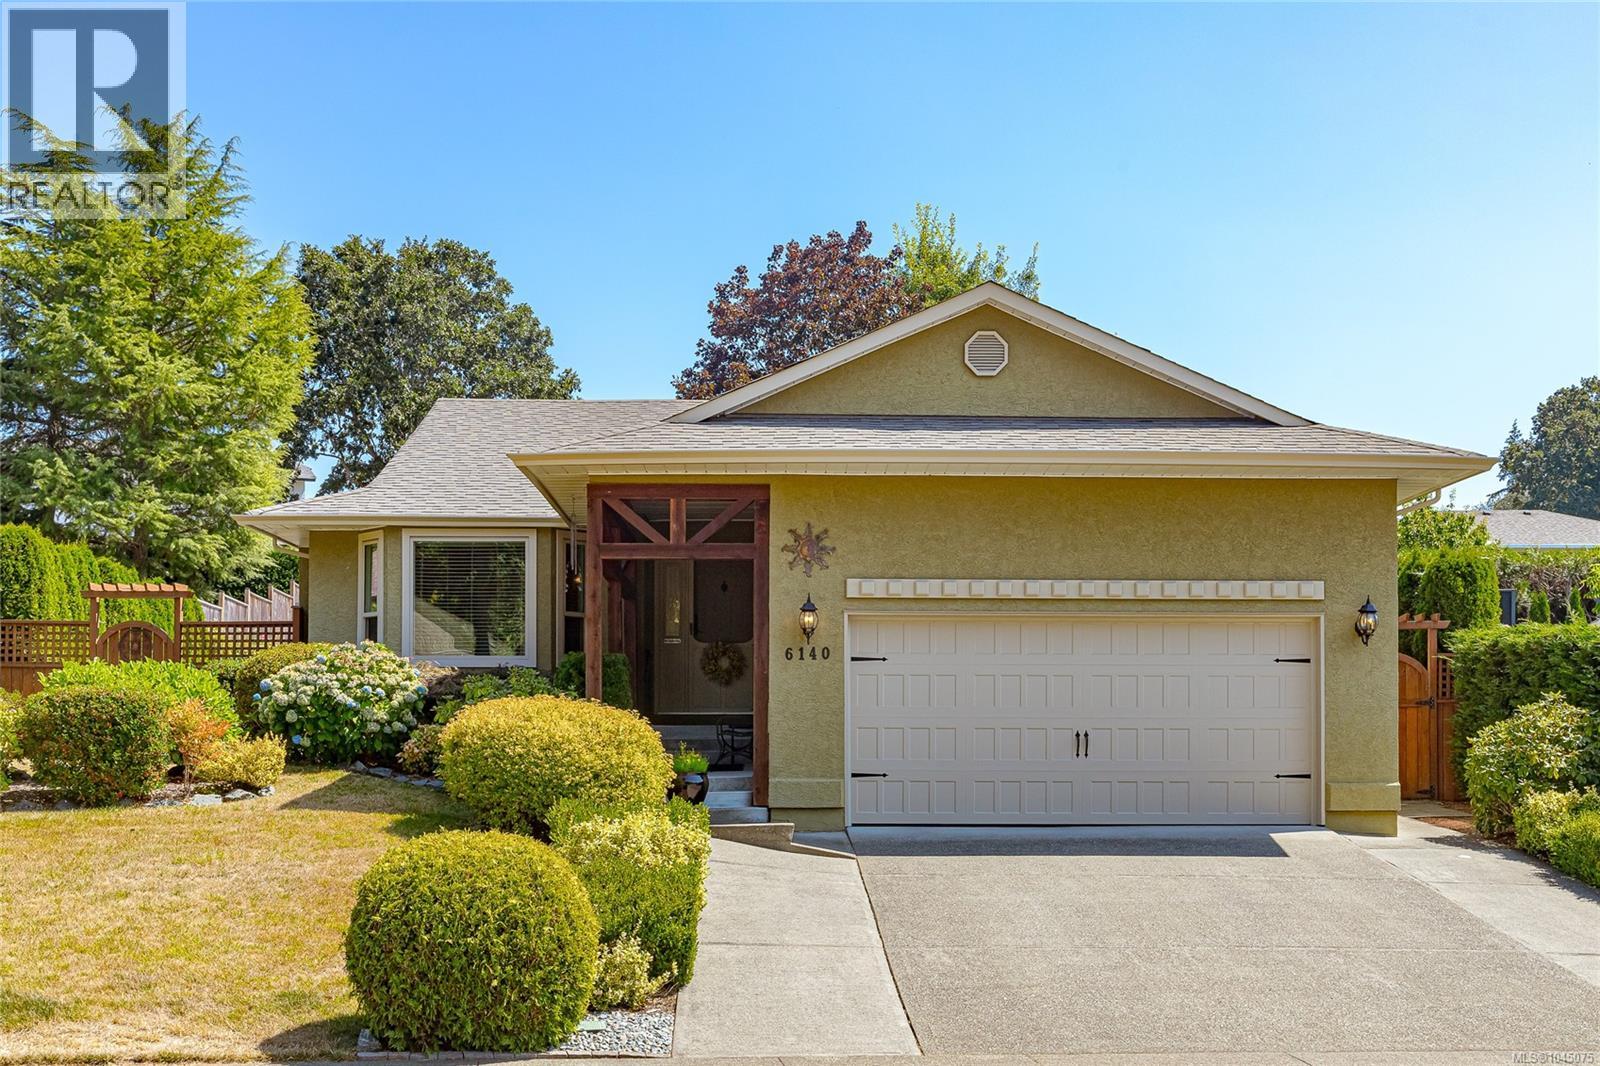
Welcome to 6140 Denali Drive, a well-maintained 1,483 sq ft rancher offering comfortable one-level living in a desirable Duncan neighbourhood. This 3-bedroom, 2-bathroom home also features a versatile den, double garage, and a beautifully landscaped 9,801 sq ft lot with a fully fenced backyard. The inviting living room features a cozy gas fireplace and bay window, creating a warm and welcoming space to relax. The bright dining room enjoys plenty of natural light and provides easy access to the patio and backyard. The functional kitchen offers an eat-at peninsula, skylight, ample cabinetry, and a convenient desk area. Outside, enjoy the privacy of the fully fenced and landscaped backyard with patio, including a second patio with gazebo—perfect for outdoor dining, entertaining, or relaxing. A storage shed provides additional space for garden tools and equipment. Recent updates include a newer heat pump and furnace (Dec 2024), PEX plumbing (May 2025), new electrical outlets and fixtures (2025), and new triple-pane windows and patio door (May 2026). With its practical layout, generous yard, double garage, and extensive recent updates, this home is ready to enjoy. (id:44393)
RE/MAX Island Properties (Du)
Gold River, British Columbia
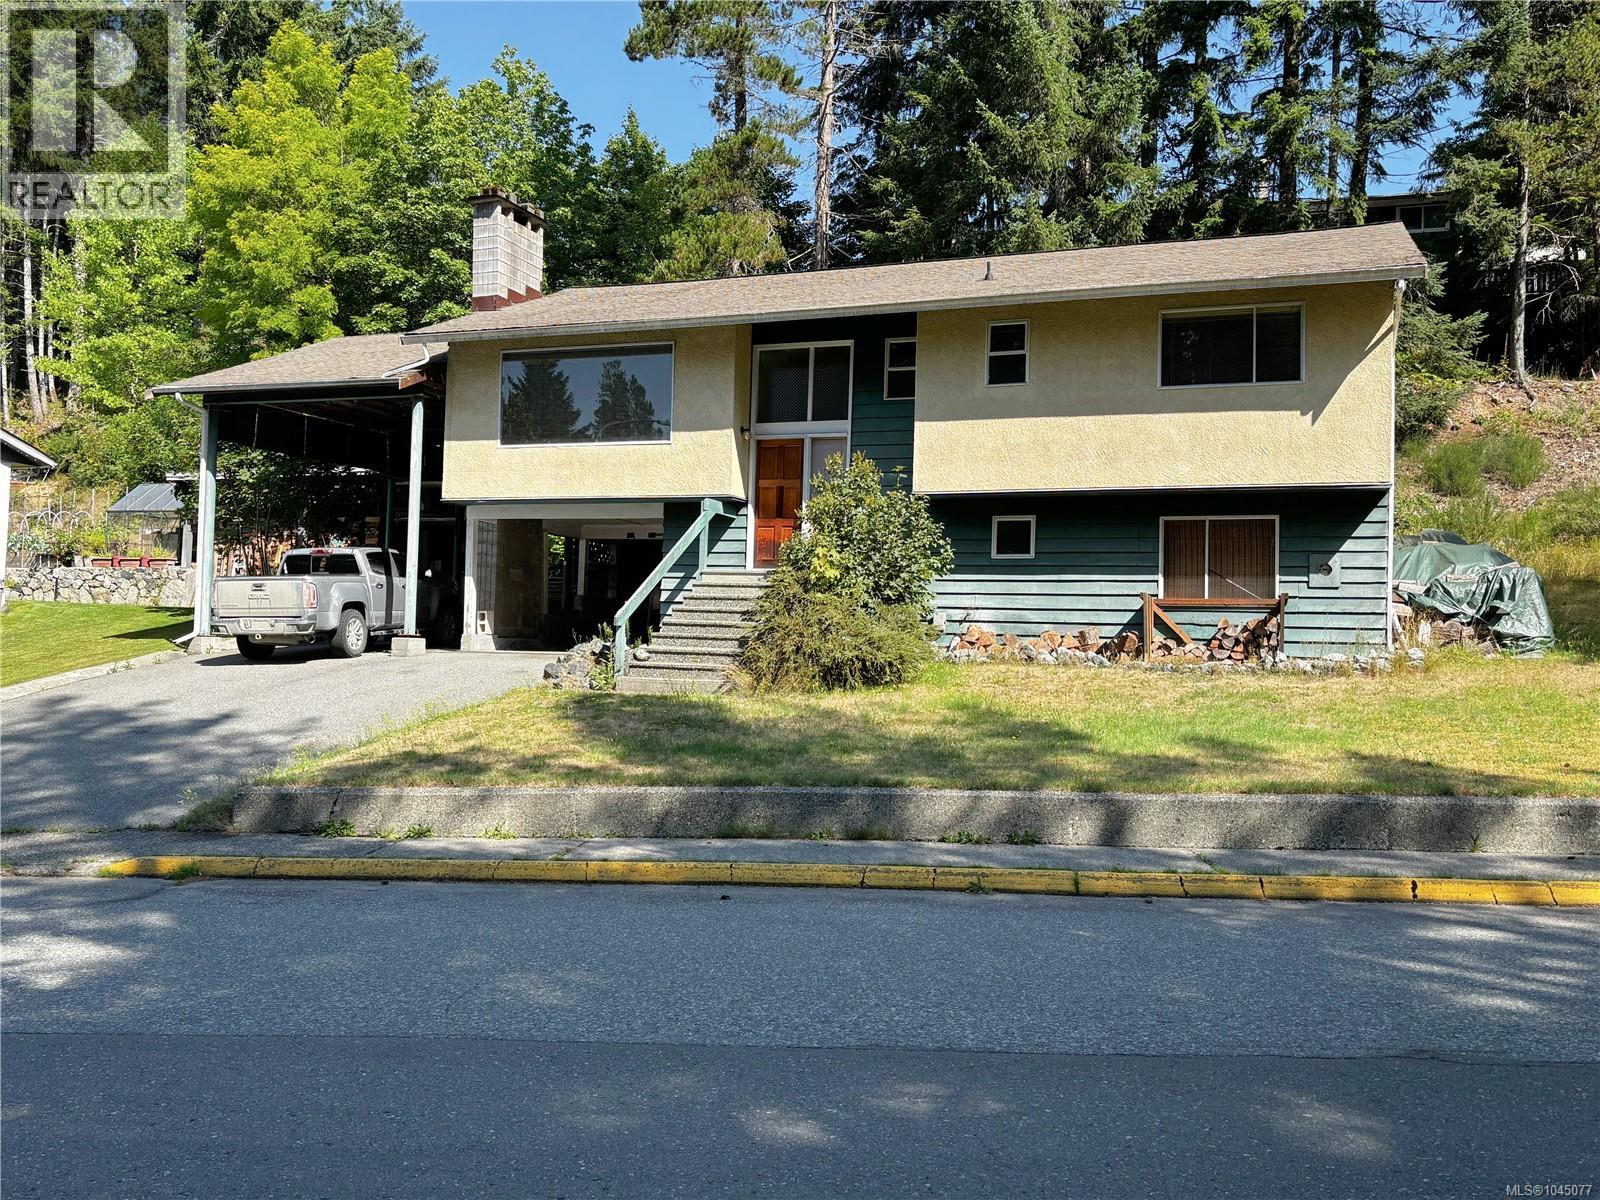
This large home offers plenty of room for the whole family. Designed with comfort and functionality in mind, the home features a large kitchen with a double oven, perfect for entertaining, an adjoining breakfast nook, and a separate 'formal' dining room. The main living areas upstairs have new vinyl flooring, as does the den downstairs. Upstairs offers 3 bedrooms and a spacious 4pc bathroom with an updated vanity, a jetted tub and separate shower. Downstairs, you'll find a large family room with a bar area and a wood stove, an in-house workshop, and two generous storage rooms, providing exceptional flexibility for hobbies, or additional living space. The mudroom/laundry room can be conveniently accessed from the attached carport, making everyday living easy, even on rainy days. Outside, you'll appreciate an oversized carport that is ideal for your RV or boat. The private back deck is nestled among mature trees, creating a peaceful retreat to relax and enjoy the natural surroundings (id:44393)
Exp Realty (Cr)
Qualicum Beach, British Columbia
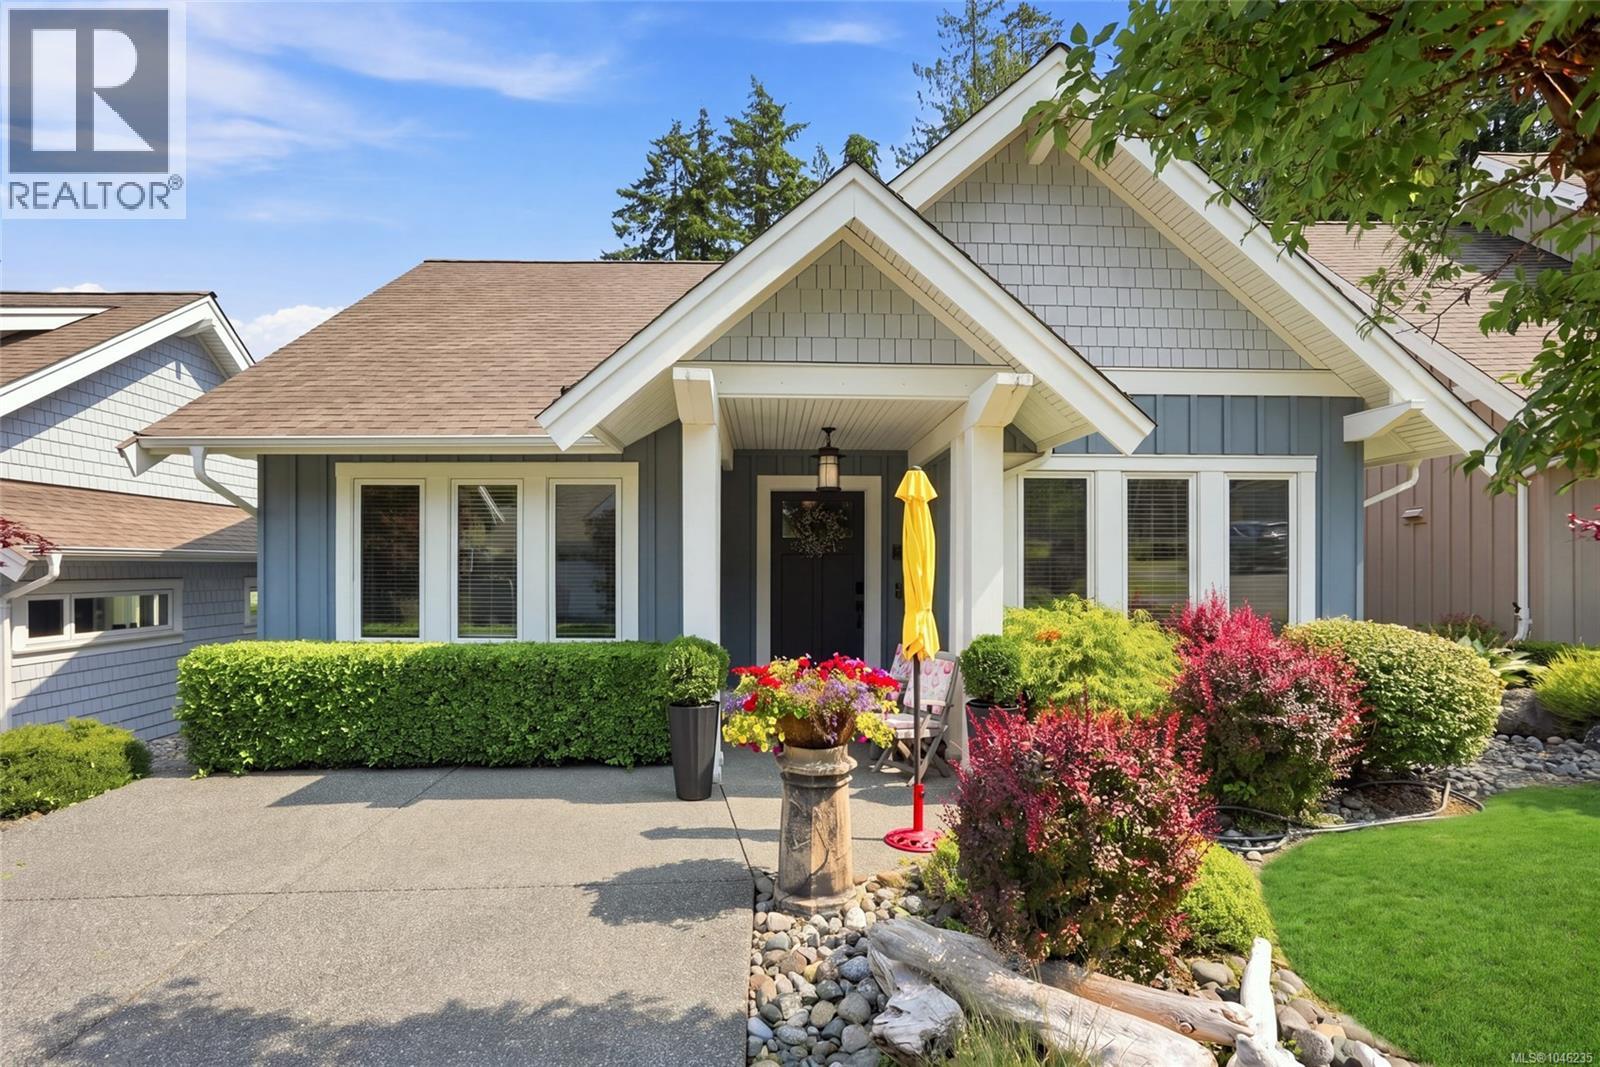
Tucked away in the gated community of Qualicum Landing, this private, peaceful, and pristine one-level patio home offers the perfect blend of comfort and coastal living. Just a short stroll to the community's ocean beach, this 3-bedroom, 2-bathroom home features hardwood flooring throughout the main living areas and a bright open-concept design. The living room showcases a tray ceiling and electric fireplace, while the kitchen offers granite countertops and stainless steel appliances. French doors open to a private east-facing patio overlooking lush green space and mature trees—an ideal setting for your morning coffee. A storage room and crawl space provide plenty of room for extra belongings. Enjoy resort-style amenities including a pool, two hot tubs, fitness centre, clubhouse with billiards, community garden, and pickleball/tennis courts. Minutes to golf, Qualicum Beach, Courtenay, Mt. Washington, hiking, biking, and airports. Wake up every day feeling like you're on vacation! (id:44393)
Royal LePage Island Living (Pk)
Nanaimo, British Columbia
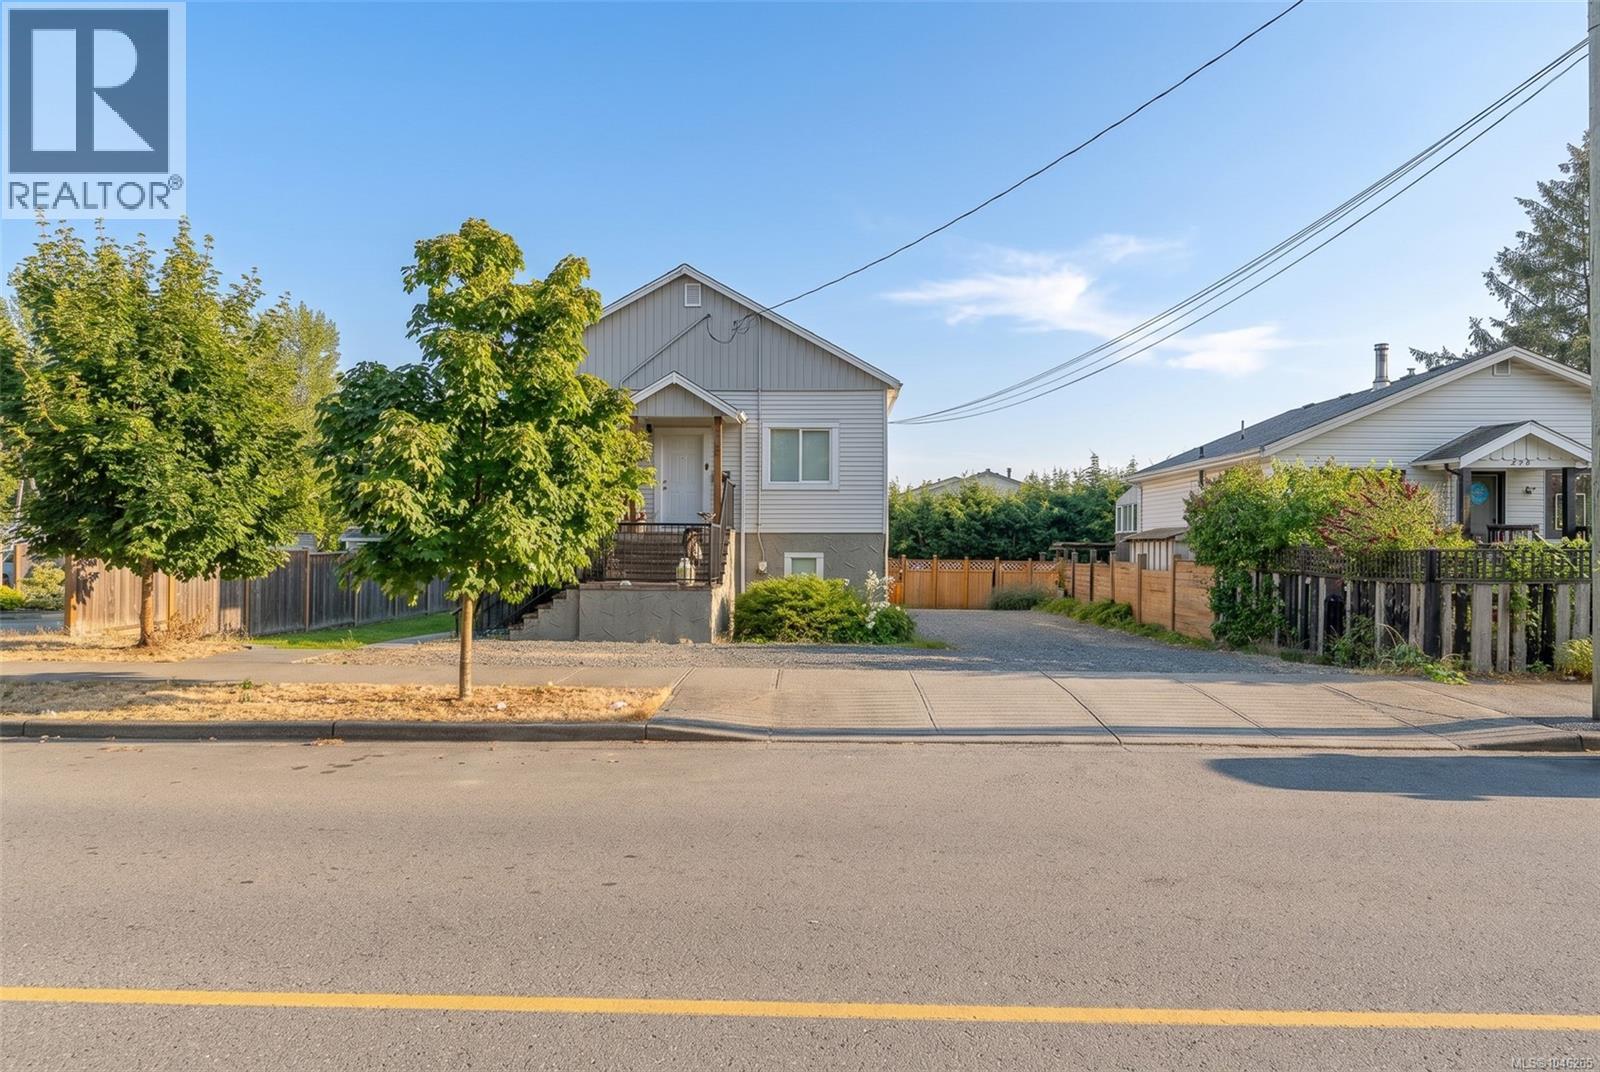
6 bed, 2 bath legal up/down duplex just minutes from Vancouver Island University. Good fit for a first-time buyer looking for a mortgage helper, or an investor ready to add to the portfolio. The upper level has 3 bedrooms, a big open living room, newer carpets, and a large sundeck with newer railings and stairs. Bathroom keeps its vintage charm with a claw-foot tub and separate shower. This unit sits vacant right now, so quick possession is possible. Downstairs is 3 bedrooms, 1 bathroom, with ceramic tile throughout for easy care and durability. Currently rented at $2,400/month, live upstairs and rent the other side, or set both units at market rent. Newer windows throughout, both hot water tanks replaced in 2023, vinyl siding, and a fresh exterior paint job. Each unit has its own laundry, its own storage, and its own hydro meter. Outside you've got parking for around 5 vehicles, a fenced yard, and a garden bed ready to plant all within walking distance to shopping and VIU. For more information, contact Travis Briggs at 250-713-5501 or travis@travisbriggs.ca (Measurements and data approximate; verify if important.) (id:44393)
Exp Realty (Na)
Parksville, British Columbia
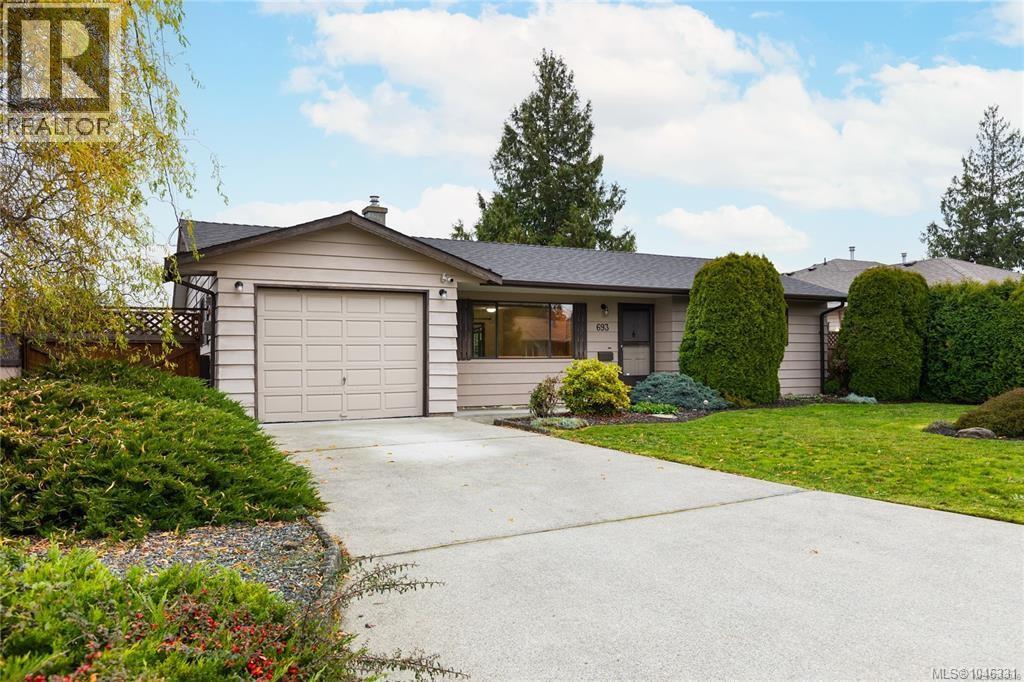
Cute and Cozy 2 bed/1 bath rancher located in Parksville on charming Wedgewood Crescent. This desirable quiet neighbourhood is close to Wembley Mall for shopping, Schools and the waterfront access for beachcombing and is a great area to walk or cycle. At 910 sq ft, there is also an additional sunroom facing East that makes an attractive seasonal room overlooking the fully fenced, generous back yard. The Primary bedroom is a good size, the main 4pc bath is bright, has vinyl flooring and laminate flooring is throughout the rest of the house. The Galley Kitchen has nice window overlooking the garden/back patio and leads to a big laundry room and to a single garage. The living room has a corner natural gas fireplace which can heat the whole house! Great starter or retirement home! Call your Realtor now to arrange a viewing! ALL DATA IS APPROXIMATE AND TO BE VERIFIED IF IMPORTANT! (id:44393)
Real Broker
RE/MAX Professionals (Na)
Nanaimo, British Columbia
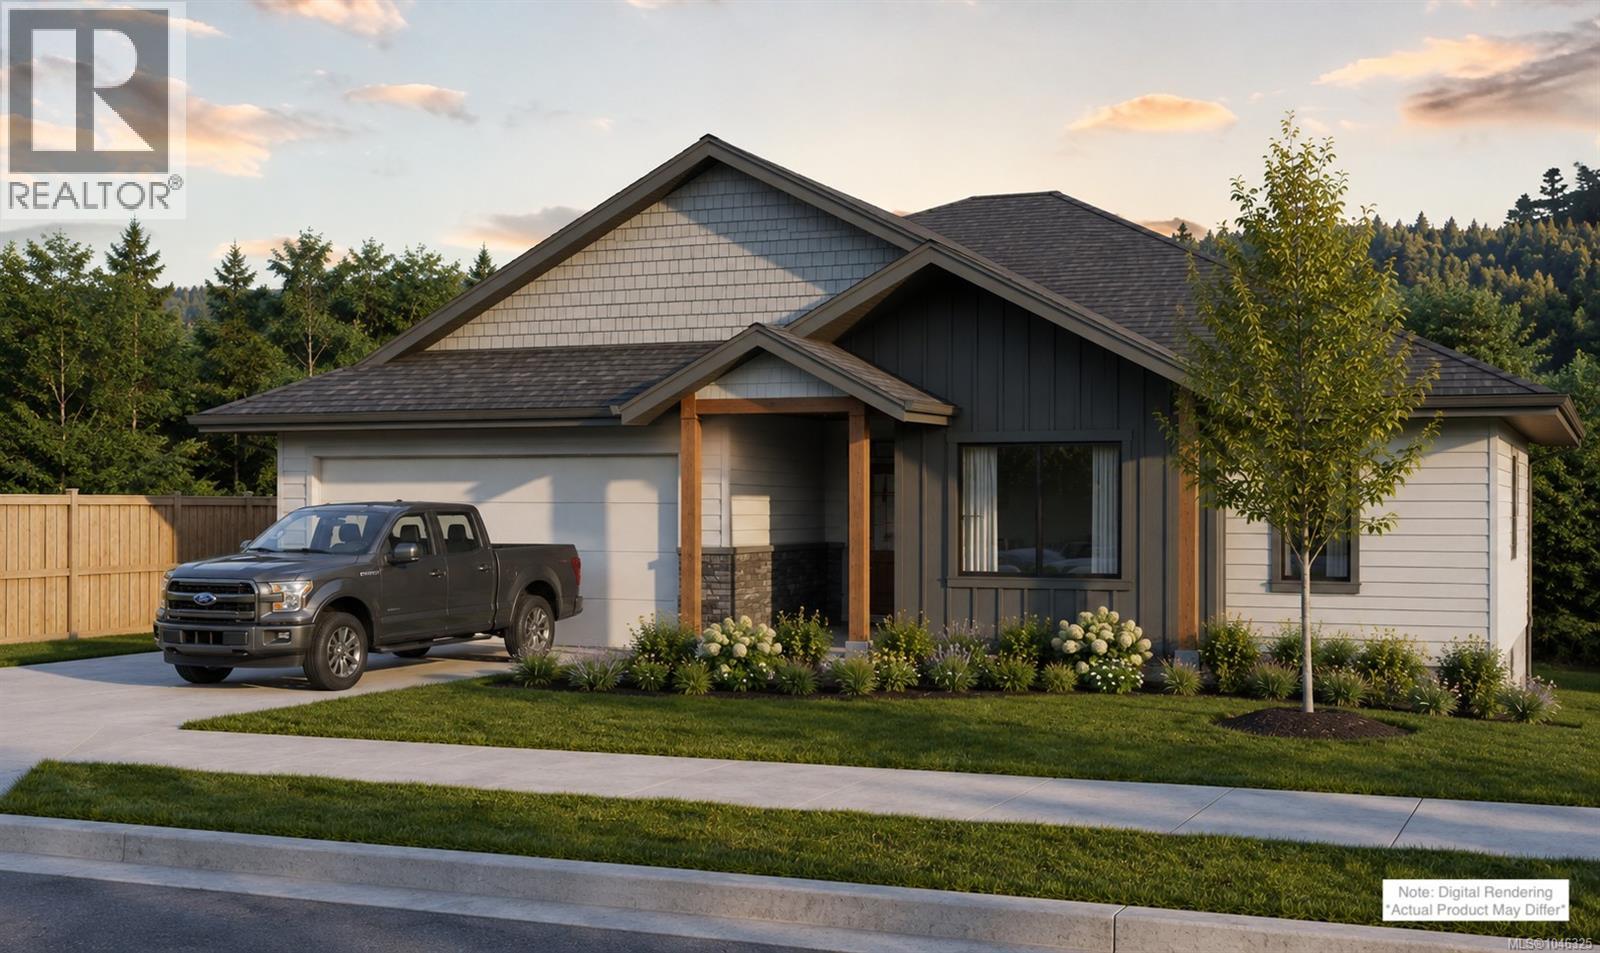
Looking for a New Build Family Home without a suite? Marban Construction and Design has created the ultimate home for families or retirees looking for main floor living with additional living on the lower floor ideal for guests and hobbies. Boasting over 3000 sq ft of luxury living space which includes 5 bedrooms, 3 baths with features such as a large covered deck off the main, covered patio on the lower floor, spacious bedrooms, family room with built in wet bar, gourmet kitchen, walk in pantry and built in cabinetry just to name a few. Rarely will you find a 10,000 sq ft lot with a level back yard in a well established neighborhood backing on to protected greenspace known as Richards Marsh. Located in beautiful Cinnabar Valley you will be within walking distance to Cinnabar Elementary and just a short drive to shopping and services. Personalized Tours, Construction Specifications and Finishing available upon request. Expected completion is early Dec 2026 just in time for Christmas. (id:44393)
RE/MAX Professionals (Na)
Parksville, British Columbia
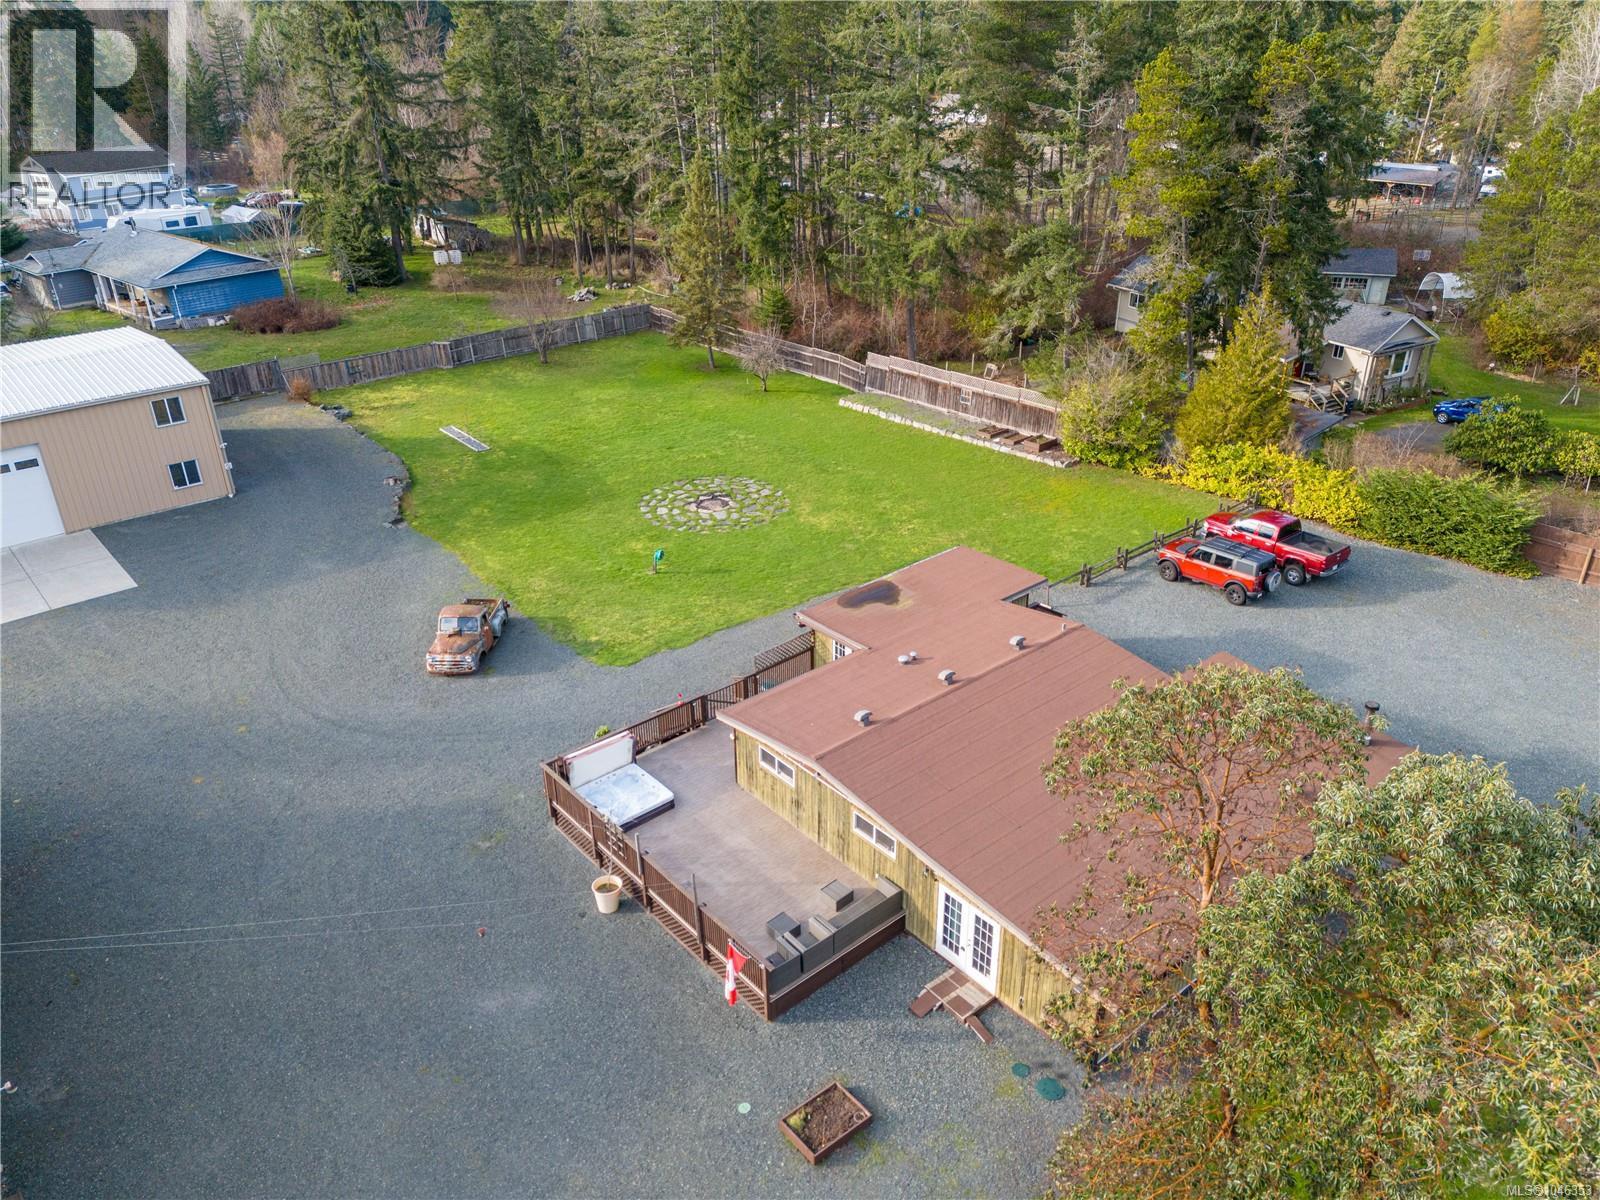
Rare opportunity awaits,1143 Bellevue Rd, just over 1 acre of land with home and shop is hard to find. Just shy of 1700 sq/ft home with 3 bedroom & 2 bathrooms is very comfortable, with nice open kitchen with dining room and eating area with good counter & cupboard space, includes a nice size pantry, the cozy living room with woodstove keeps the whole house warm in winter, the primary bedroom offers walk-in closet and 4 piece ensuite & French door to outside, there are two more bedrooms, a 4 piece bathroom & laundry room, the massive deck with southern exposure for entertaining or relaxing in the hot tub, the detached shop at 2620 sq/ft with 20 ft ceilings includes a car lift, and large concrete pad in front of overhigh doors, very clean ideal for car collector, or home based business, other out buildings for storage and firewood all on level lot fully landscaped with endless parking, full fenced and gated entry, rural yet close to all amenities (id:44393)
RE/MAX Professionals (Na)
Courtenay, British Columbia
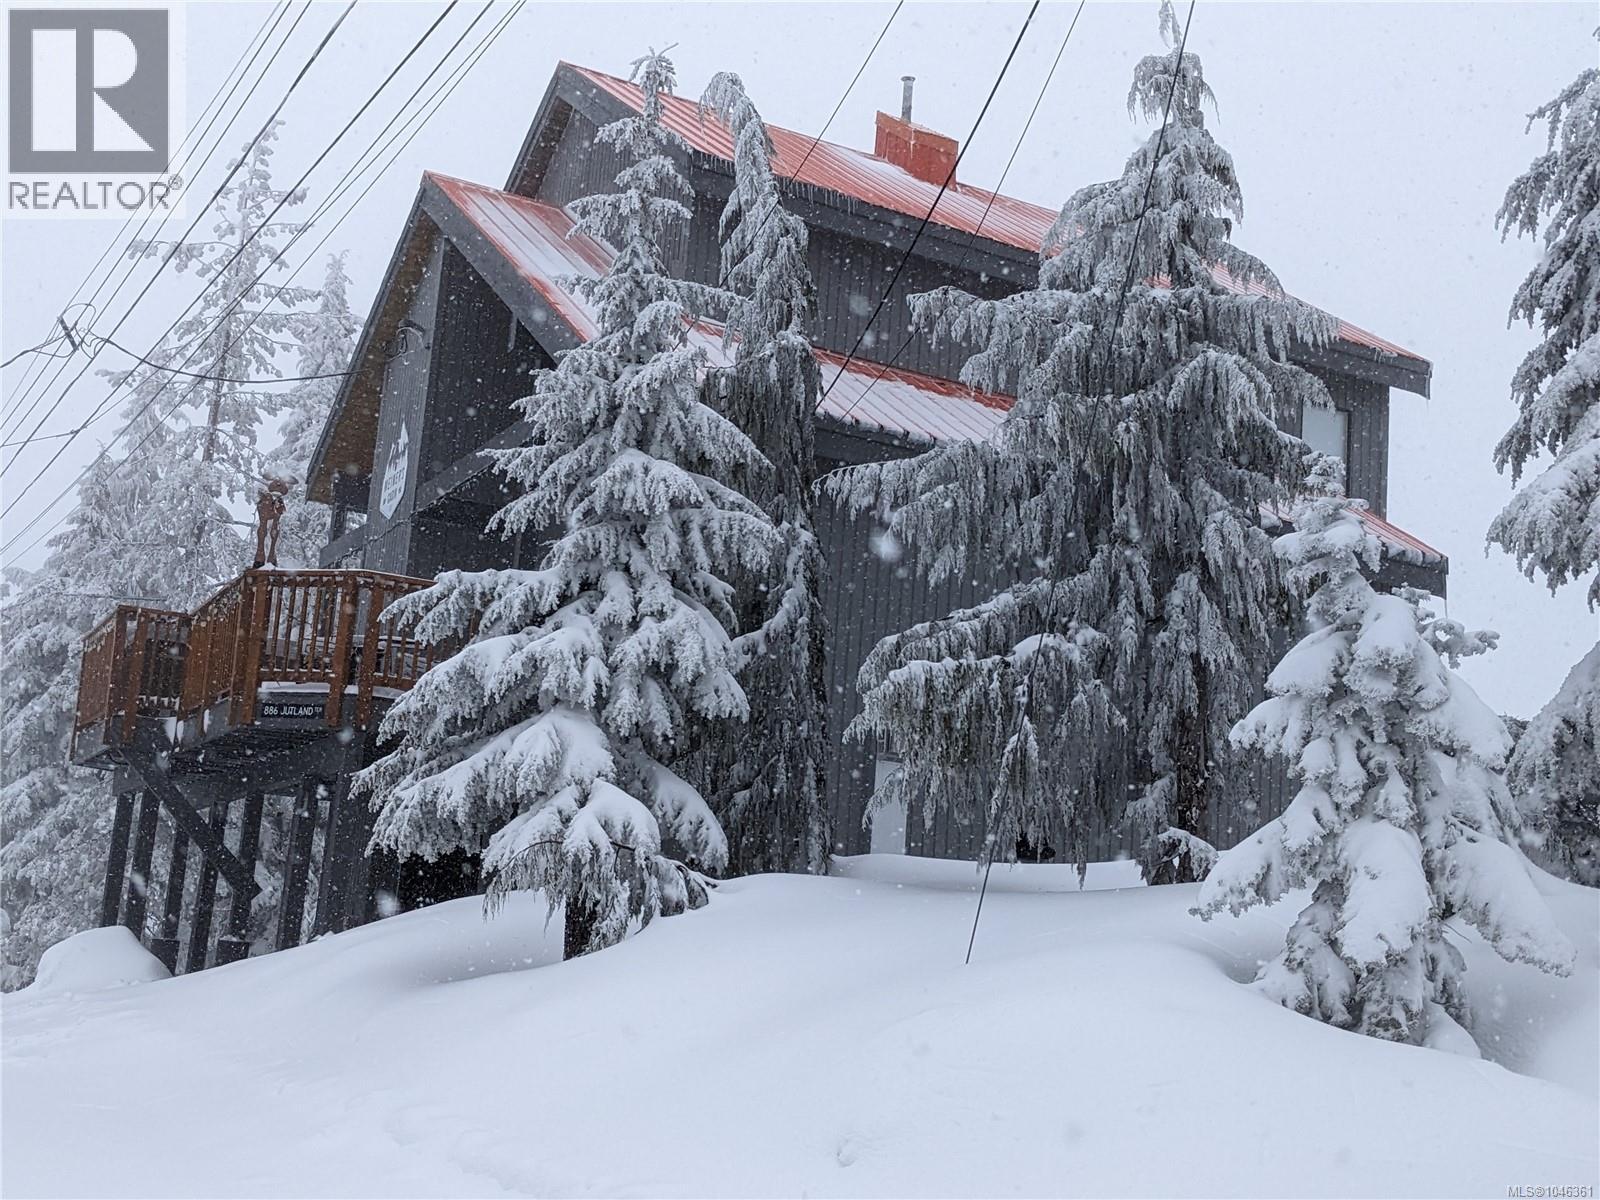
Discover the perfect blend of mountain charm and modern comfort in this impeccably maintained alpine chalet, situated on a quiet no-thru road. Never rented and lovingly cared for, this home offers the ultimate in year-round alpine living. Inside has soaring vaulted ceilings, warm wood accents, and stunning views. The spacious main living area features a cozy gas fireplace. With 5 generous bedrooms and 3 full bathrooms. Enjoy the luxury of a private dry sauna and unwind on the expansive deck after a day on the slopes. A massive heated ski room, fully equipped with racks and shelving to store all your gear. The well-appointed kitchen features a gas stove and two pantries. Additional features include four ceiling fans, built-in vacuum system, leather furnishings, and even a ping pong table, recent exterior paint and security camera. This is a true alpine retreat offering charm, function, amble parking and unforgettable mountain views. Sold fully furnished. (id:44393)
Exp Realty (Na)