
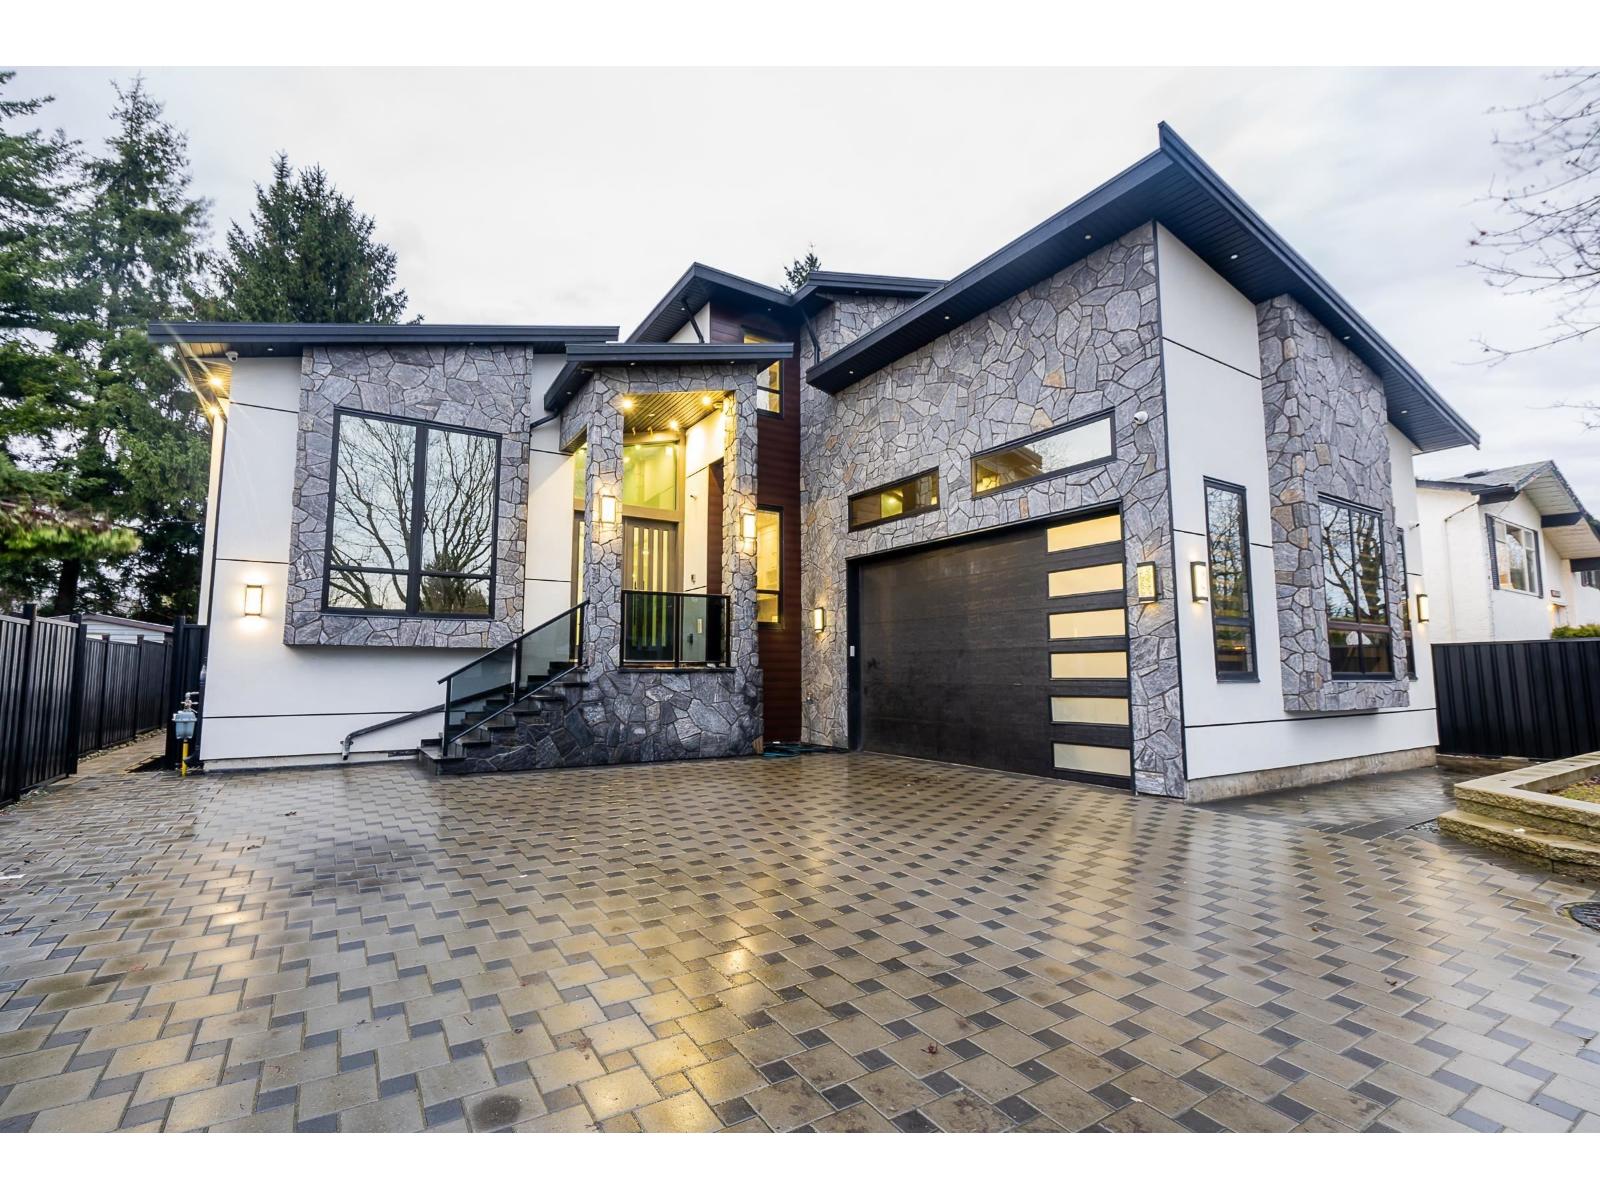
Surrey, British Columbia
Welcome to this exceptional 2023 custom-built home offering over 5,600 sq. ft. of luxurious living space. The thoughtfully designed open-concept layout showcases a chef-inspired gourmet kitchen with premium finishes, a fully equipped spice kitchen, and expansive living and dining. The main floor boasts a spacious bedroom with private ensuite and walk-in closet, alongwith an Office room. Upstairs offers 5 generously sized bedrooms for the whole family. The lower level features a media room with a wet bar plus two mortgage helpers for income potential. Situated on a rectangular lot in a prime location close to top schools, parks, recreation, Willowbrook Shopping Centre, and easy access to Highway 10. A rare opportunity offering luxury, space, comfort, and exceptional value. Don't miss it! (id:44393)
Nationwide Realty Corp.
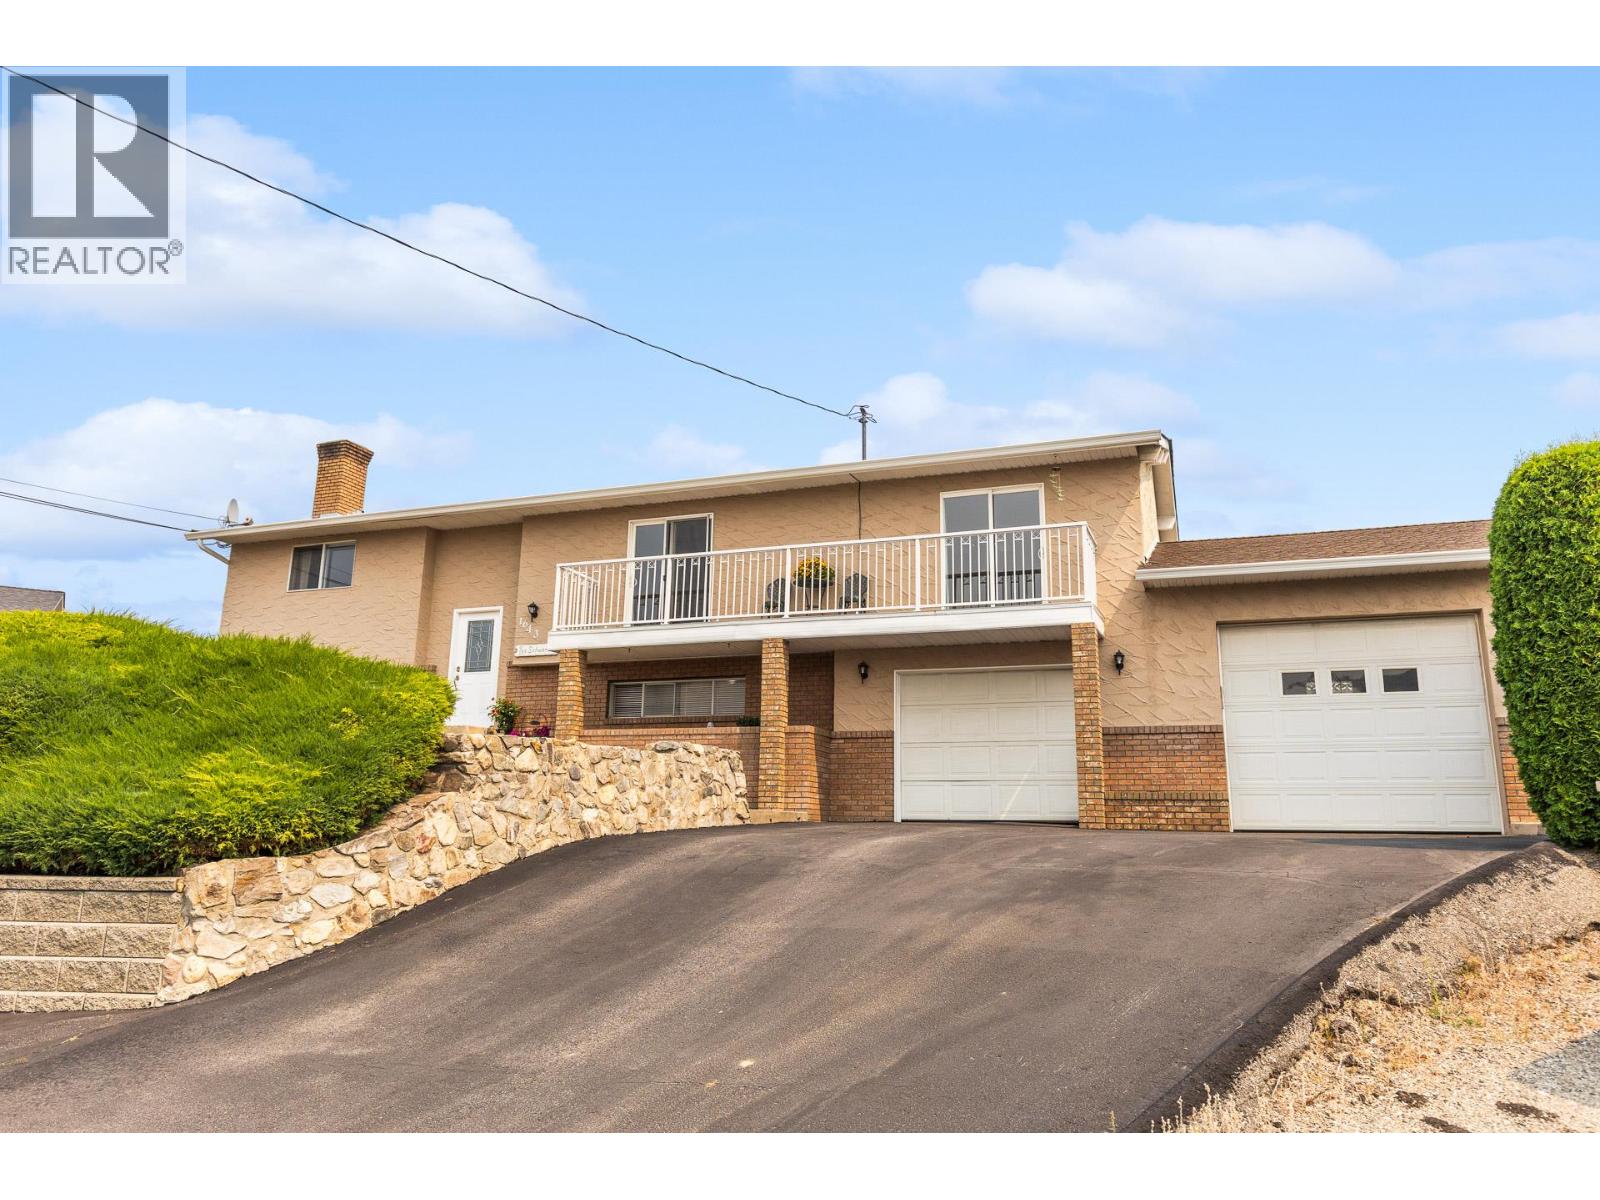
Kelowna, British Columbia
Find the perfect family home tucked away on a quiet cul de sac just minutes away from Kelowna's city centre. This 5 bedroom, 3 bath home offers generous and versatile living space. Step outside onto your covered patio and take in your own private backyard oasis complete with a fenced in, solar heated, in ground pool and pool cabana. There is plenty of storage and parking available for all your toys, including 2 attached garages and space for RV parking. Updates include a new kitchen, pool liner and airconditioner. The roof, hot water tank, and furnace were updated 5 years ago. (id:44393)
Royal LePage Little Oak Realty
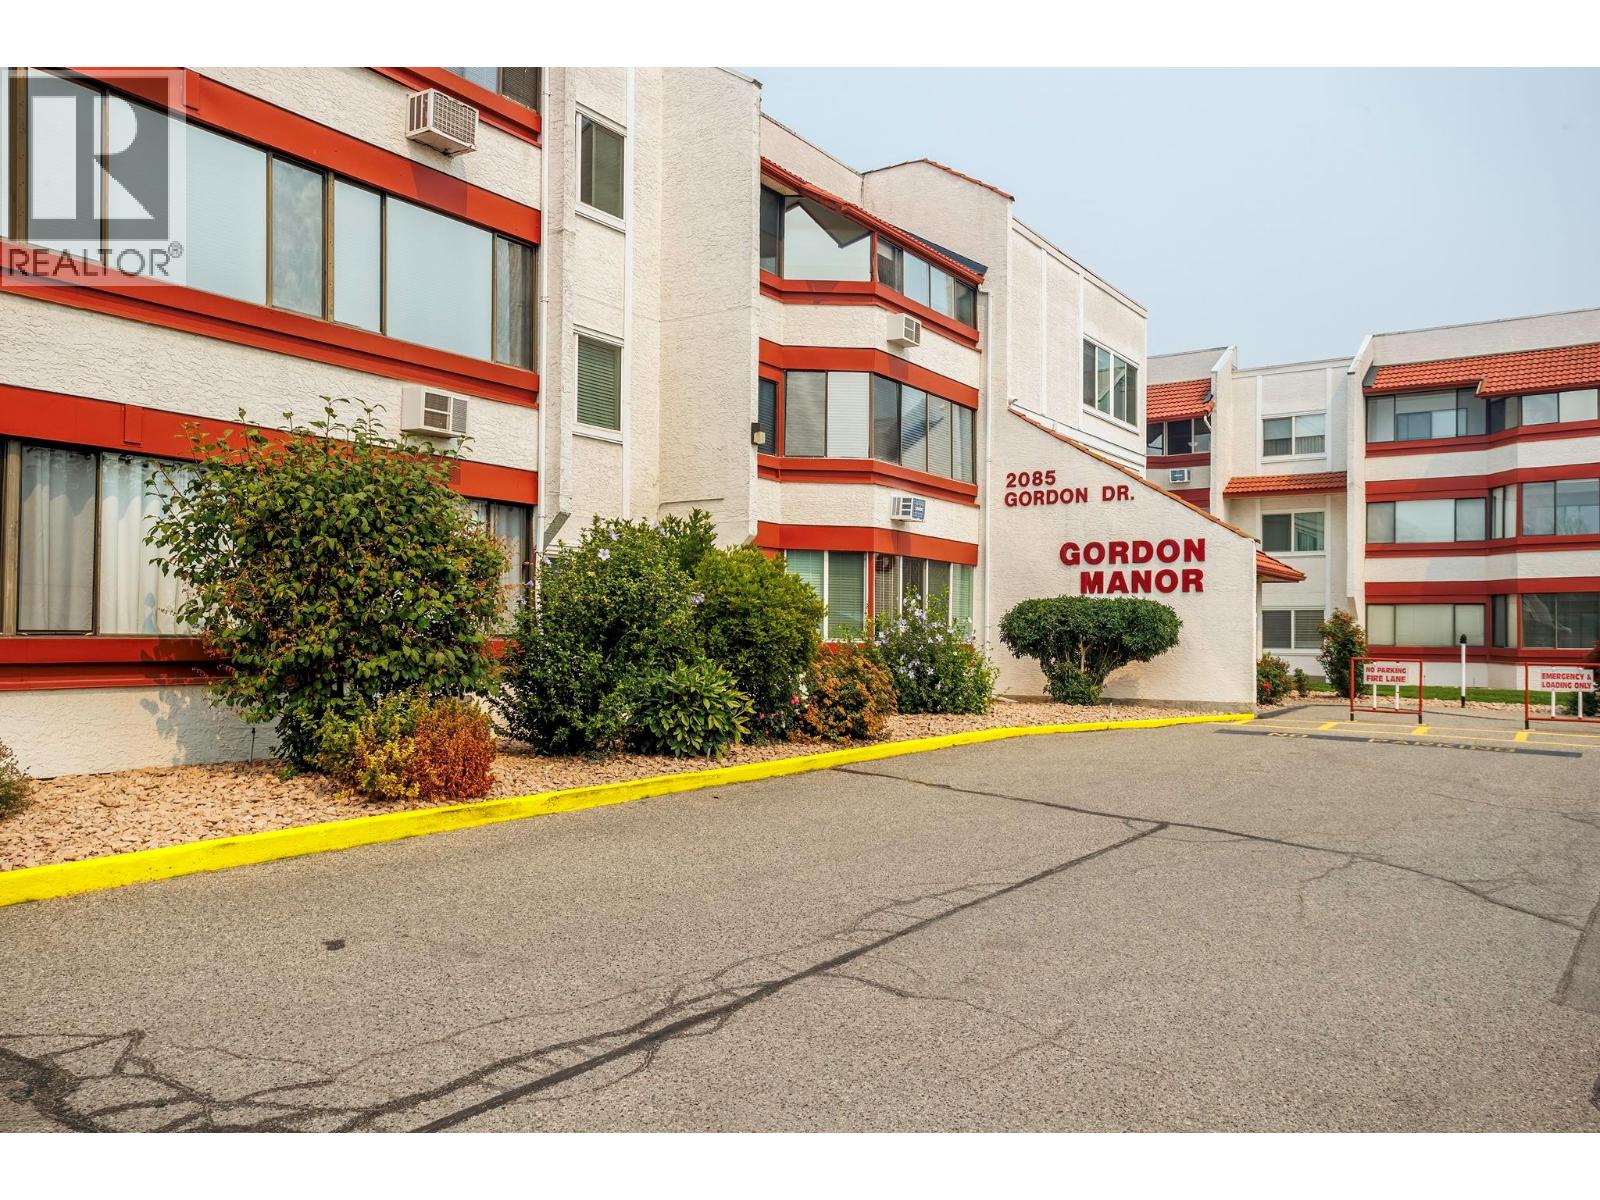
Kelowna, British Columbia
OPEN HOUSE SATURDAY SEPTEMBER 26, 2026 12 noon - 2 pm stop by to see this move-in ready and beautifully refreshed, this 820 sq. ft. 1 bedroom, 1 bathroom apartment offers comfortable, low-maintenance living in the welcoming 55+ community of Gordon Manor. Fresh paint, updated flooring, and a beautifully renovated bathroom give the home a bright, modern feel. The spacious layout includes an enclosed sunroom that extends the living space and provides the perfect place to relax year-round. In-suite laundry adds everyday convenience, while the kitchen comes complete with a refrigerator, stove, and dishwasher. The washer, dryer, and window coverings are also included. Covered carport parking # 52 and a separate storage locker complete the package. Residents enjoy beautifully maintained grounds, community gardens where owners can grow their own vegetables, plus a shared kitchen and games room for social gatherings. Ideally located just a short walk to Capri Centre, Guisachan Village, shopping, restaurants, medical services, parks, public transit, and other everyday amenities. An excellent opportunity to enjoy a carefree lifestyle in one of Kelowna's most convenient adult-oriented communities. Furniture is negotiable. (id:44393)
RE/MAX Kelowna
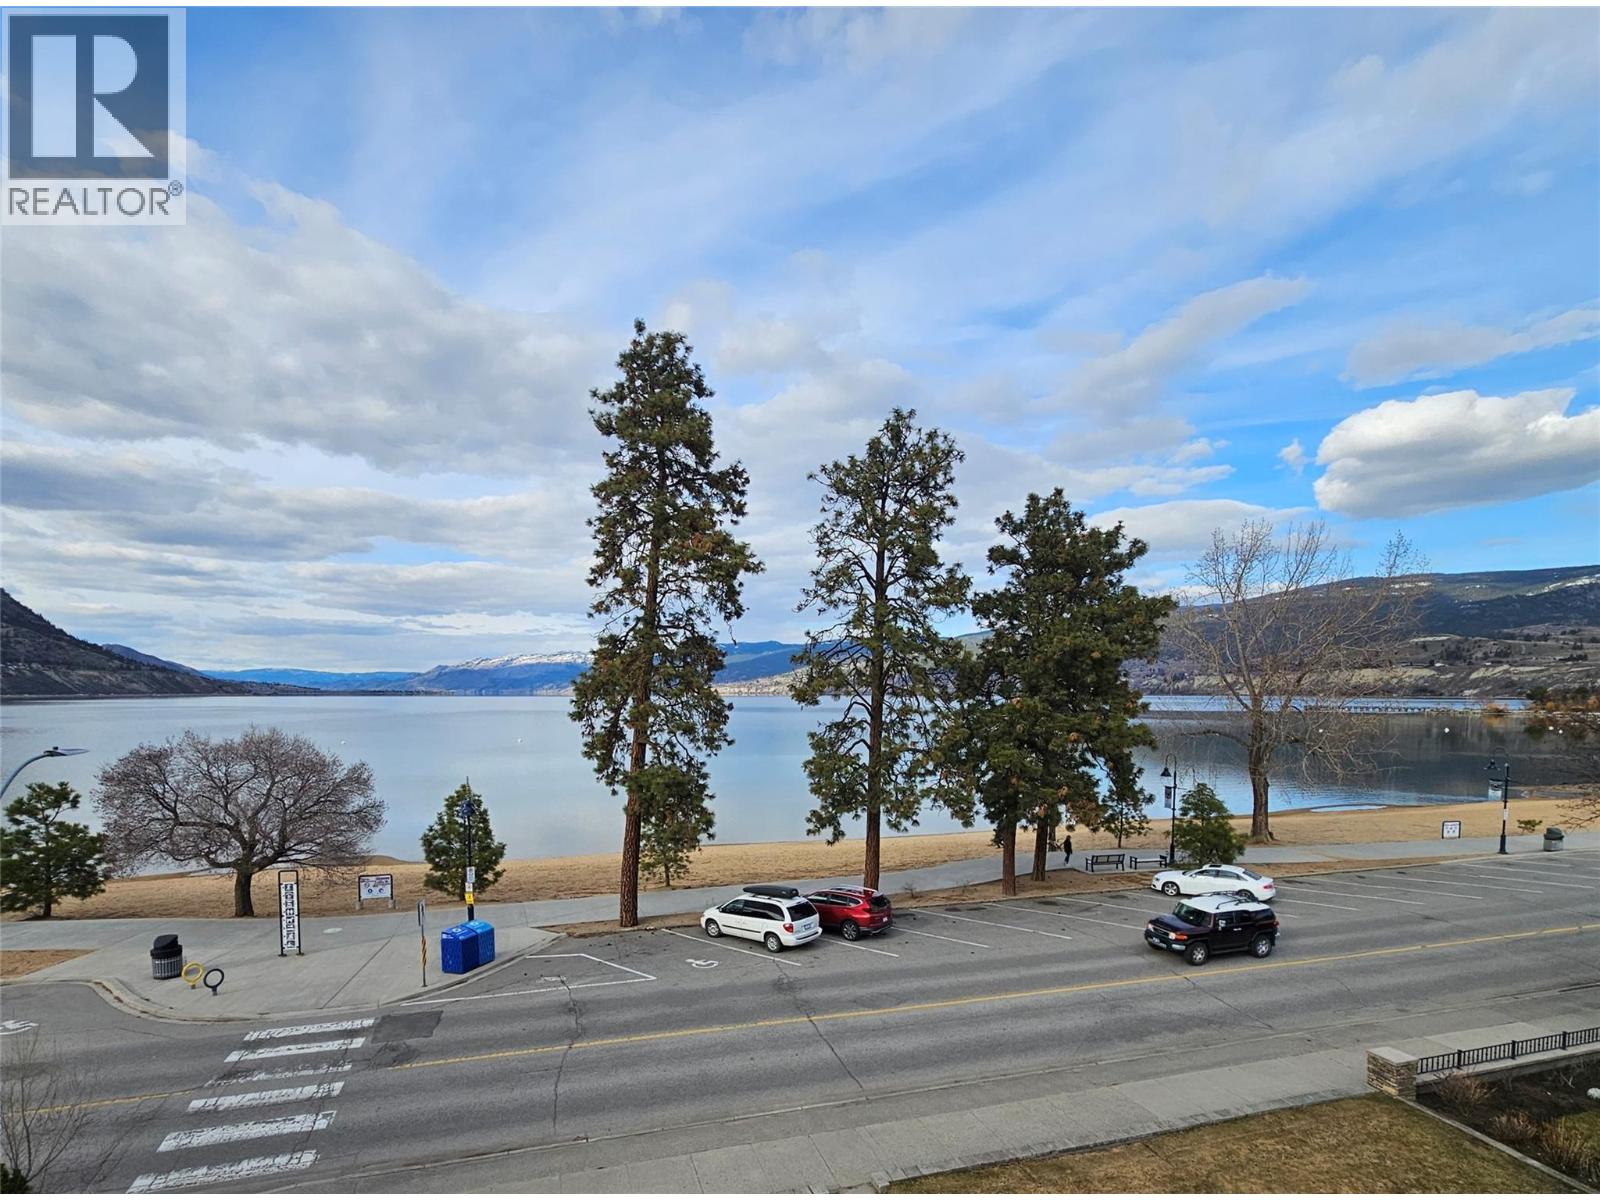
Penticton, British Columbia
Wake up, make coffee, sit on deck, stare at lake.....that's the life! Great top floor corner unit overlooking Okanagan Lake. Fully renovated building. Unit is new from studs out. Open floor plan with views from living room, dining room, and kitchen. Bonus views from west facing Primary suite deck. Skylights add extra light to the home. Large kitchen island provides lots of counter space with quartz countertops and extra cupboards below it. Primary suite boasts full bath with walk in shower, and walk in closet. Small, 9 unit strata makes for simple living. (id:44393)
Royal LePage Locations West
Kelowna, British Columbia
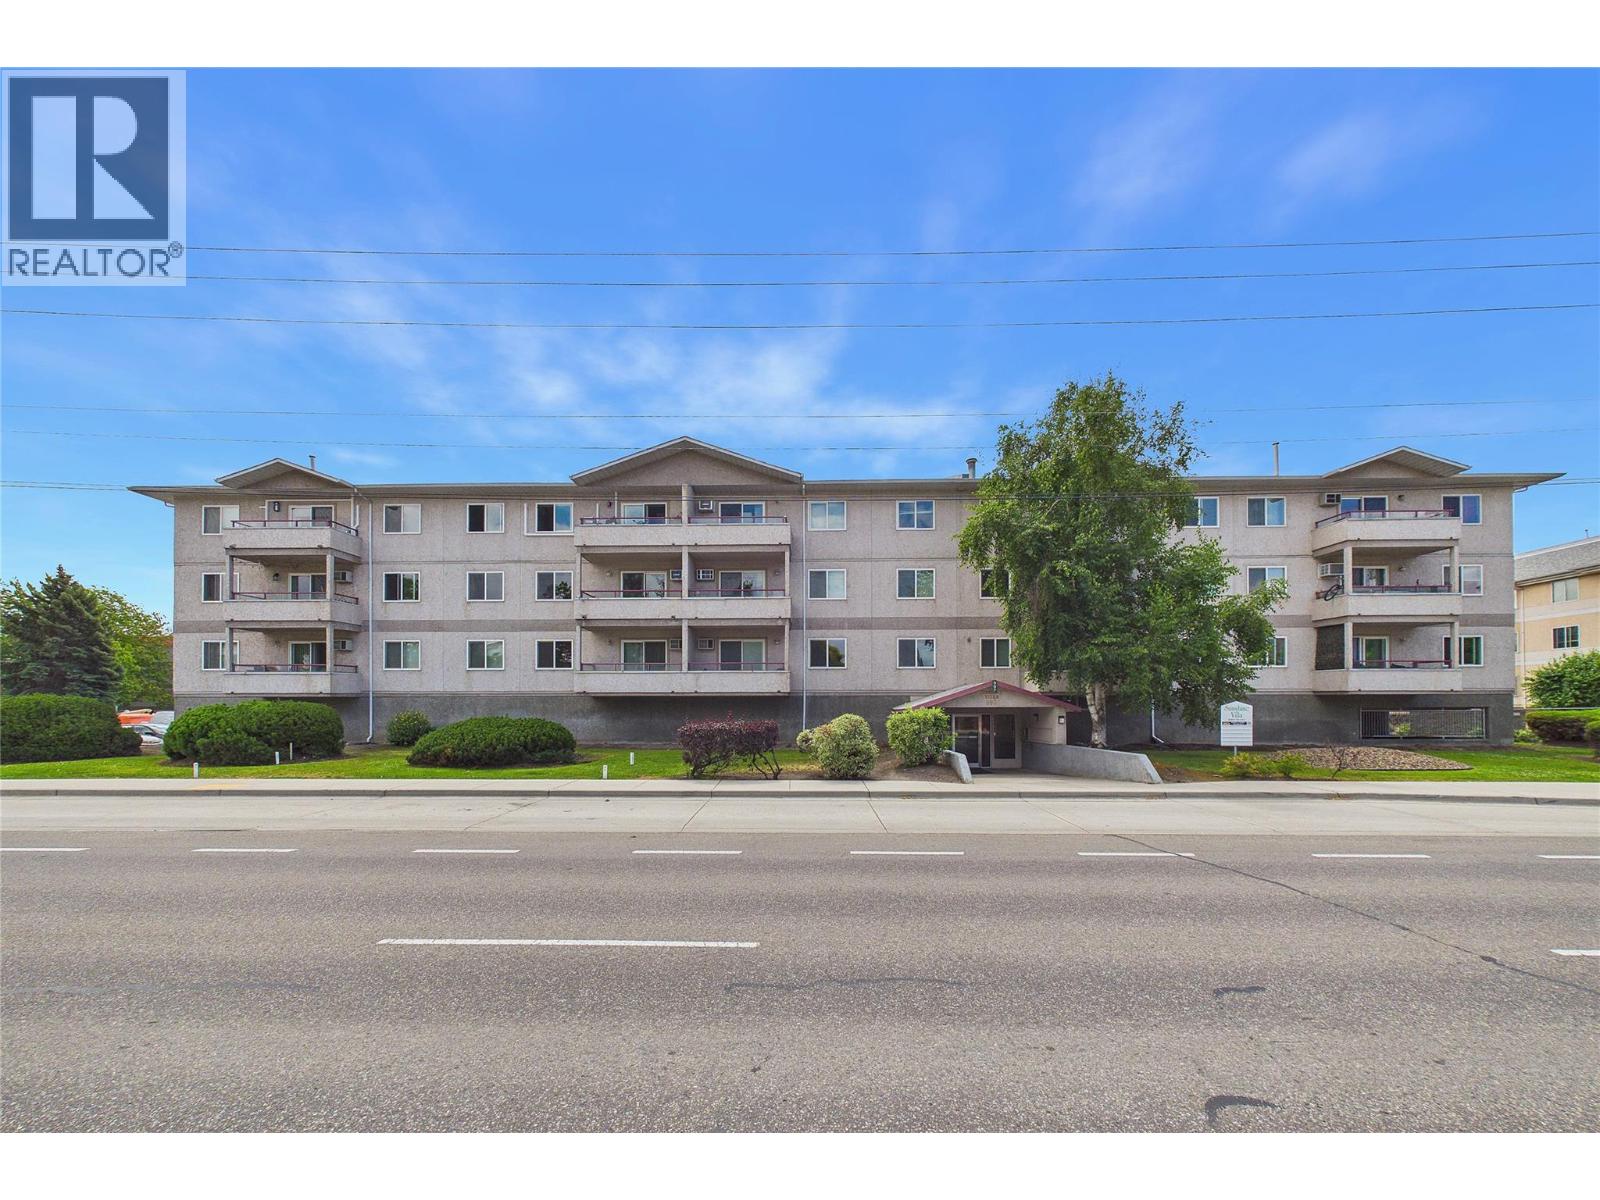
This top floor, 2 bed, 2 bath home is located in one of the best spots in the building. With only one neighbour and south facing, this is a quiet home with lots of light and brightness. The primary bedroom is spacious with a large closet and 4 piece ensuite with tub shower combo. The 2nd bathroom also has a full tub and shower, making this perfect for families or roommates. Enjoy the covered deck via the sliding patio doors and lots of storage in the kitchen and a nice sized dining room as well. The living room even has a cozy fireplace. The proximity to everything can't be beat. Transit steps away. Walk to shopping, doctors, multiple grocery stores and more. This could also be a perfect home for students going to UBCO as it is across the street. In-suite laundry. 1 underground parking stall included. 1 dog under 18"" welcome or a small cat. No age restriction in this building. (id:44393)
Royal LePage Kelowna
Kelowna, British Columbia
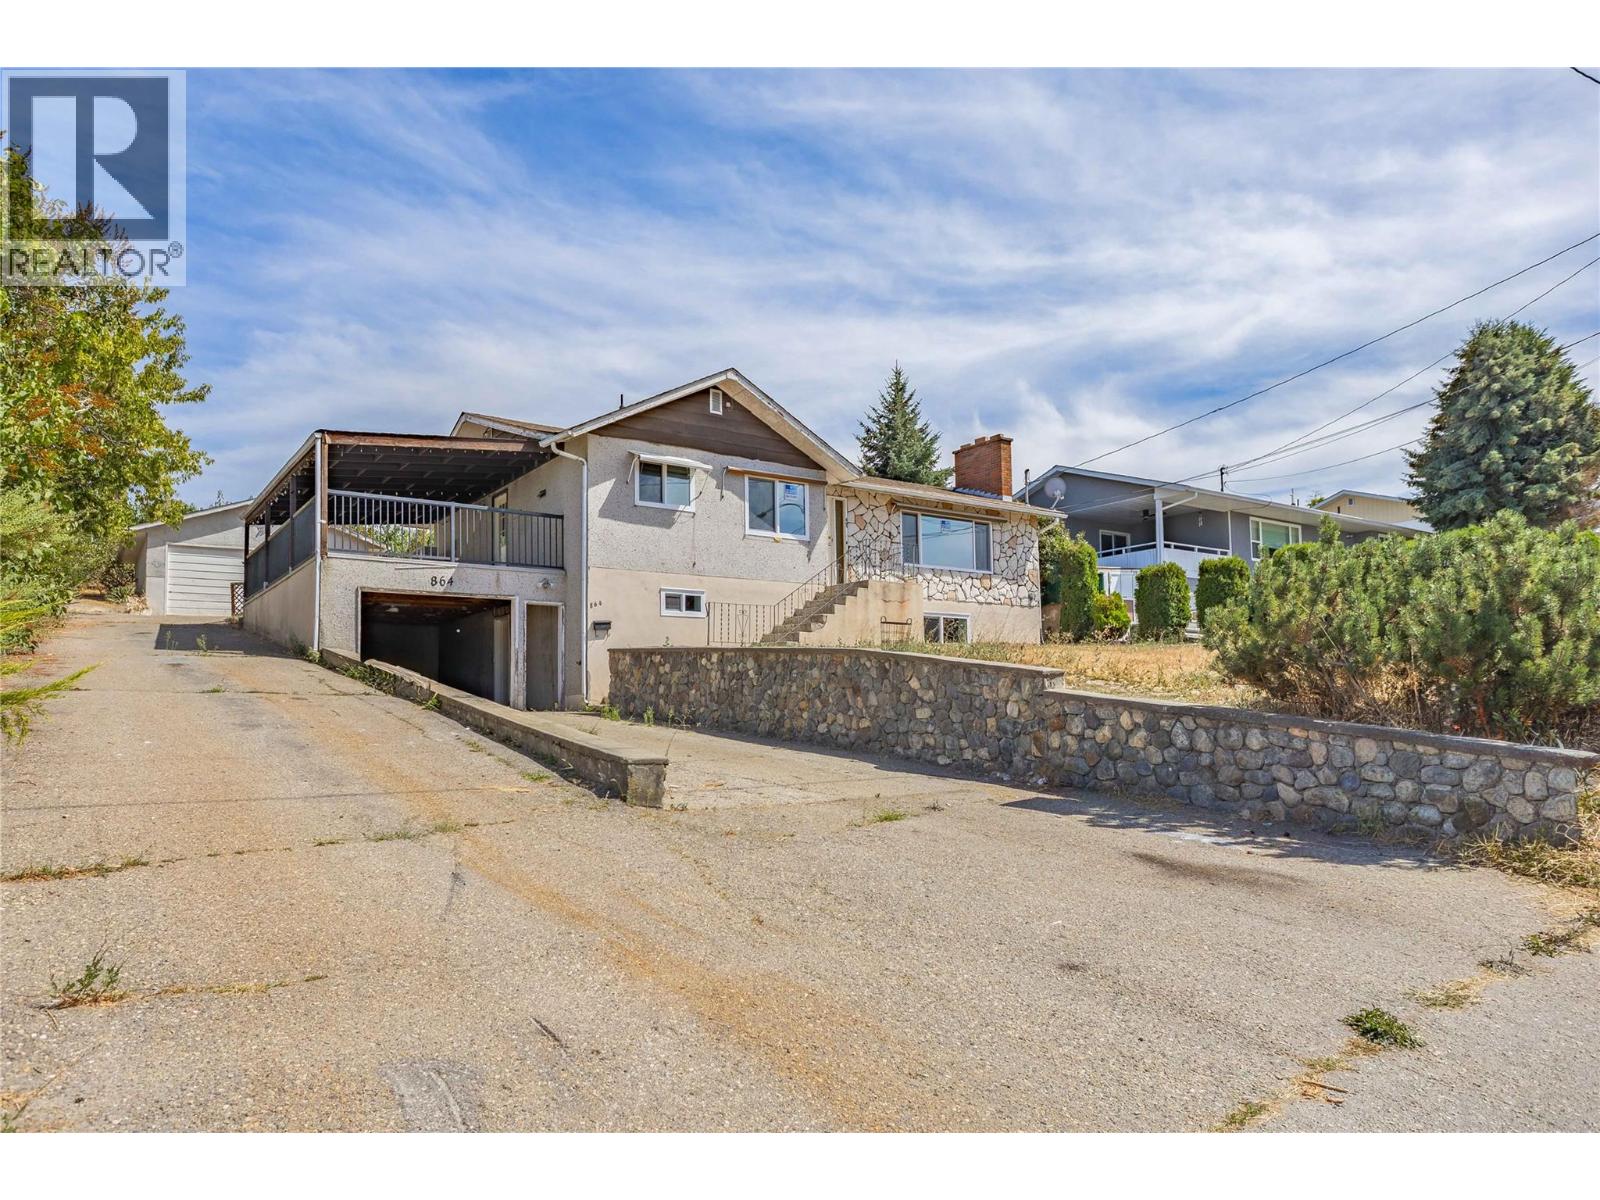
Welcome to 864 McKenzie Road! Perched on a generous .22 acre lot, this single-family home offers beautiful views. Inside, you'll find some recent upgrades, including a new kitchen, furnace, hot water tank, air conditioning, windows, and more. The property also features a 20 x 20 detached shop along with ample parking for multiple vehicles, RVs, boats, and all your recreational toys. While the home could benefit from some exterior updates, it presents an excellent opportunity to add your personal touch and build additional equity. The spacious backyard is perfect for entertaining, gardening, or simply enjoying the outdoors. Located just minutes from schools, parks, shopping, restaurants, public transit, UBCO, Kelowna International Airport, and all the amenities you need. (id:44393)
Century 21 Assurance Realty Ltd
Lake Country, British Columbia
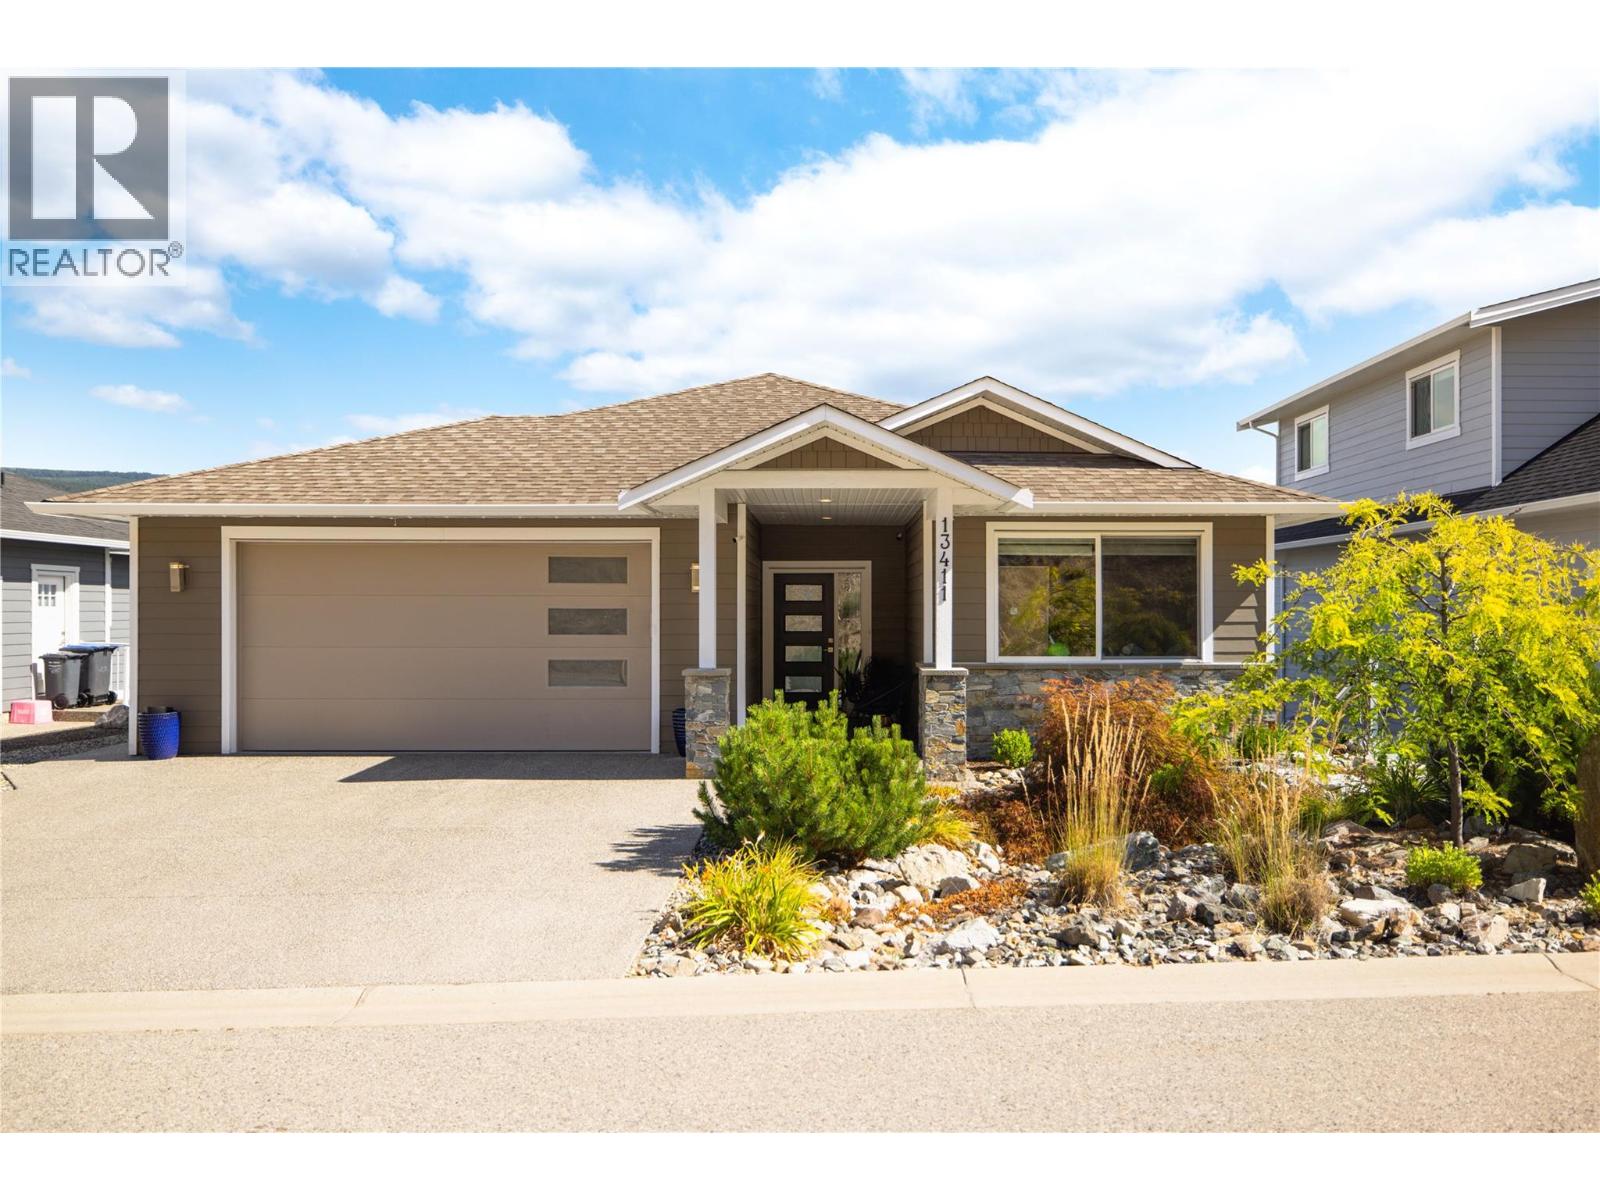
Perched in one of Lake Country's most desirable neighbourhoods, this exceptional home offers the perfect balance of luxury, functionality, and the Okanagan lifestyle. Thoughtfully designed with quality craftsmanship throughout, the home showcases a bright, open-concept floor plan where expansive windows capture stunning mountain and valley views while filling the living spaces with natural light.At the heart of the home is a beautifully appointed kitchen featuring premium finishes, ample cabinetry, a large island, and seamless flow into the dining and living areas—perfect for both everyday living and entertaining. The spacious primary suite provides a private retreat complete with a spa-inspired ensuite and generous walk-in closet, while the additional bedrooms offer flexibility for family, guests, or a dedicated home office. A standout feature of this property is the fully self-contained **2-bedroom legal suite** with its own private entrance. Whether you're looking to generate mortgage-helping rental income, accommodate extended family, or provide a comfortable space for guests, this professionally designed suite offers exceptional versatility and long-term value. Outside, you'll enjoy beautifully designed outdoor living spaces ideal for entertaining, relaxing, or simply taking in the picturesque Okanagan surroundings. Located just minutes from award-winning wineries, hiking and biking trails, beaches, schools, shopping, and Kelowna International Airport (id:44393)
Cir Realty
Chilliwack, British Columbia
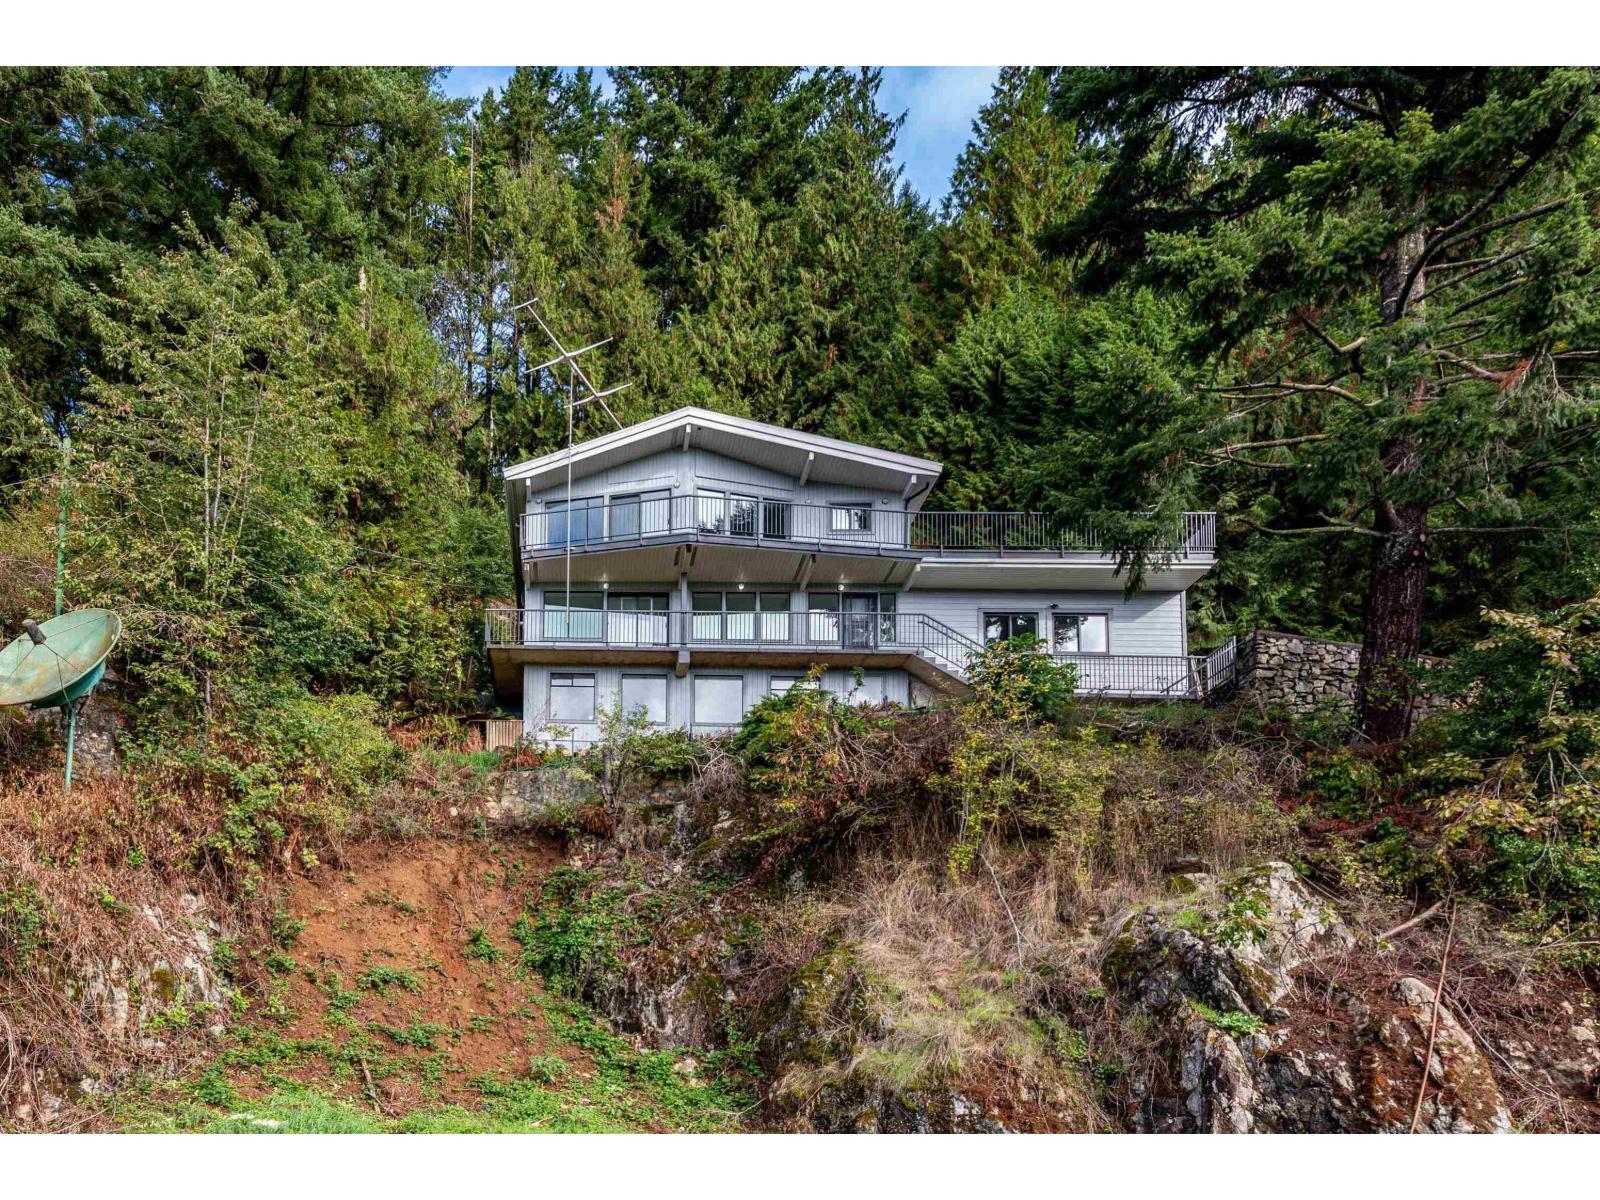
An exceptional opportunity to hold as an investment or pursue future development. The property includes an active PLA approval to subdivide one lot off Yale Road, with approvals in place and ready for construction to begin. The fully renovated 3,000 sq. ft. home offers excellent income potential, generating nearly $5,000 per month from two self-contained suites. With a total of 5 bedrooms and 3 full bathrooms, this is an ideal holding property while planning for the future. Situated on just over 4 acres the possibilities are extensive. A completed geotechnical study confirms solid rock conditions. The property backs onto City parkland, providing privacy while being surrounded by other higher-density developments, making it well suited for an upscale residential project. Whether you're looking for a strong revenue-producing property, a long-term investment, or a prime development opportunity, this unique offering checks all the boxes. * PREC - Personal Real Estate Corporation (id:44393)
Advantage Property Management
Surrey, British Columbia
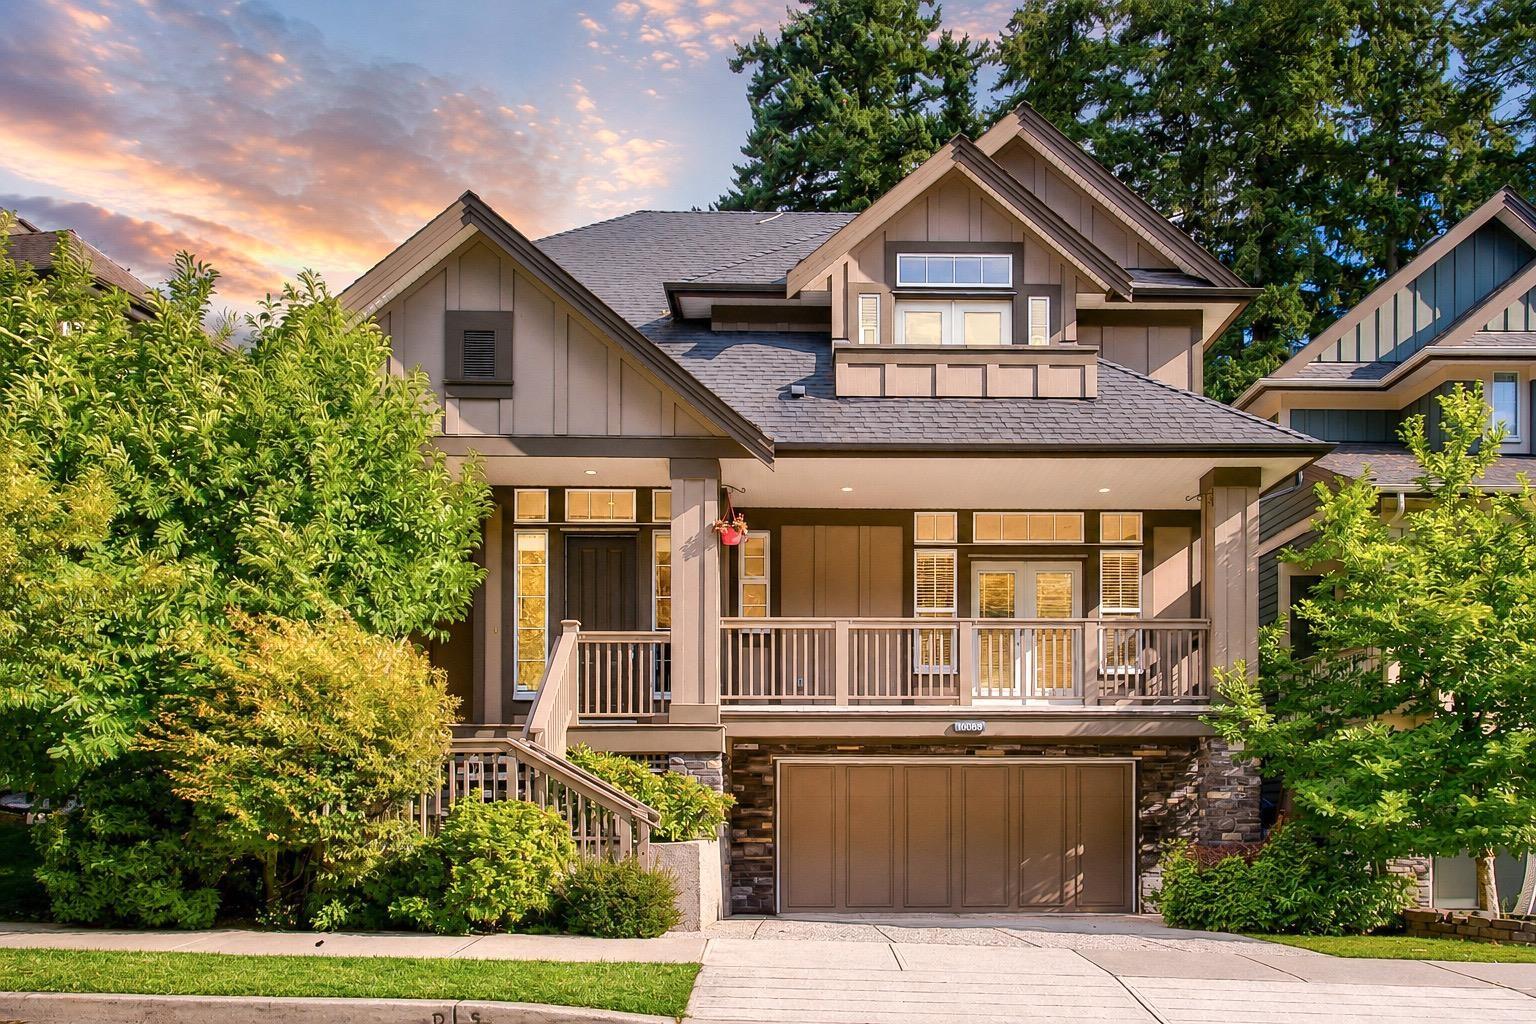
Morgan Heights living in the heart of Grandview. This beautifully crafted Foxridge-built home faces a greenbelt and bike path, offering a peaceful outlook and added privacy, while the low maintenance south-facing backyard fills the home with natural light. Featuring 4 bedrooms and 3.5 bathrooms, the home boasts modern finishes throughout, air conditioning, and a thoughtfully designed entertainer's main floor with hardwood floors, a cozy gas fireplace, and a generous main-floor office offering flexibility for working from home or additional living space. The spacious primary suite boasts vaulted ceilings, two walk-in closets, and a spa-like ensuite, while the lower level provides a large recreation room, an additional bedroom, and a full bathroom-ideal for guests or family. Prime location in a family-friendly community within walking distance to Southridge Private School and Grandview Corners. School catchments: Morgan Elementary & Grandview Heights Secondary. (id:44393)
Angell
Abbotsford, British Columbia
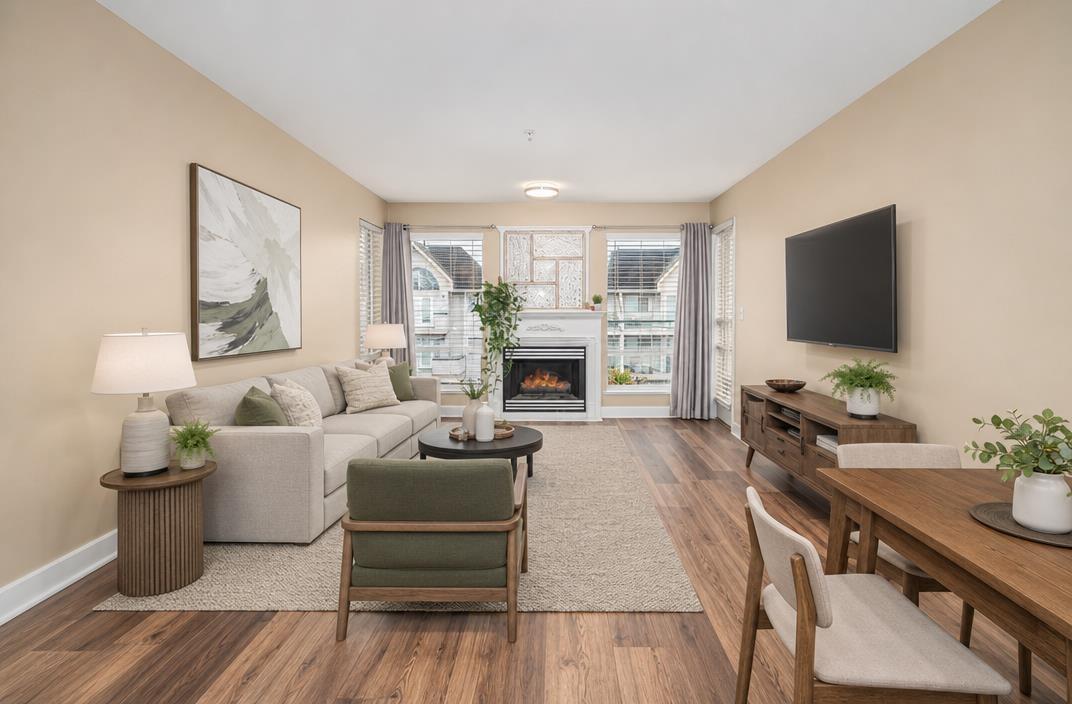
Welcome to this bright and beautifully maintained 2-bedroom, 2-bathroom top-floor condo, perfectly situated on the quiet, south-facing side of the building for exceptional privacy and abundant natural light. The highly functional, open-concept layout features spacious bedrooms, creating an ideal setting for both everyday relaxation and entertaining guests. Residents enjoy access to fantastic building amenities, including a fully equipped gym, amenity room, a convenient guest suite, a secure storage locker, and ample visitor parking. Located in a prime Abbotsford neighborhood right next to Rogers Forum, this home offers an unbeatable lifestyle where you can easily walk to local restaurants, bars, and daily conveniences, all while remaining less than a five-minute drive from the hospital and (id:44393)
Real Broker
Ladysmith, British Columbia
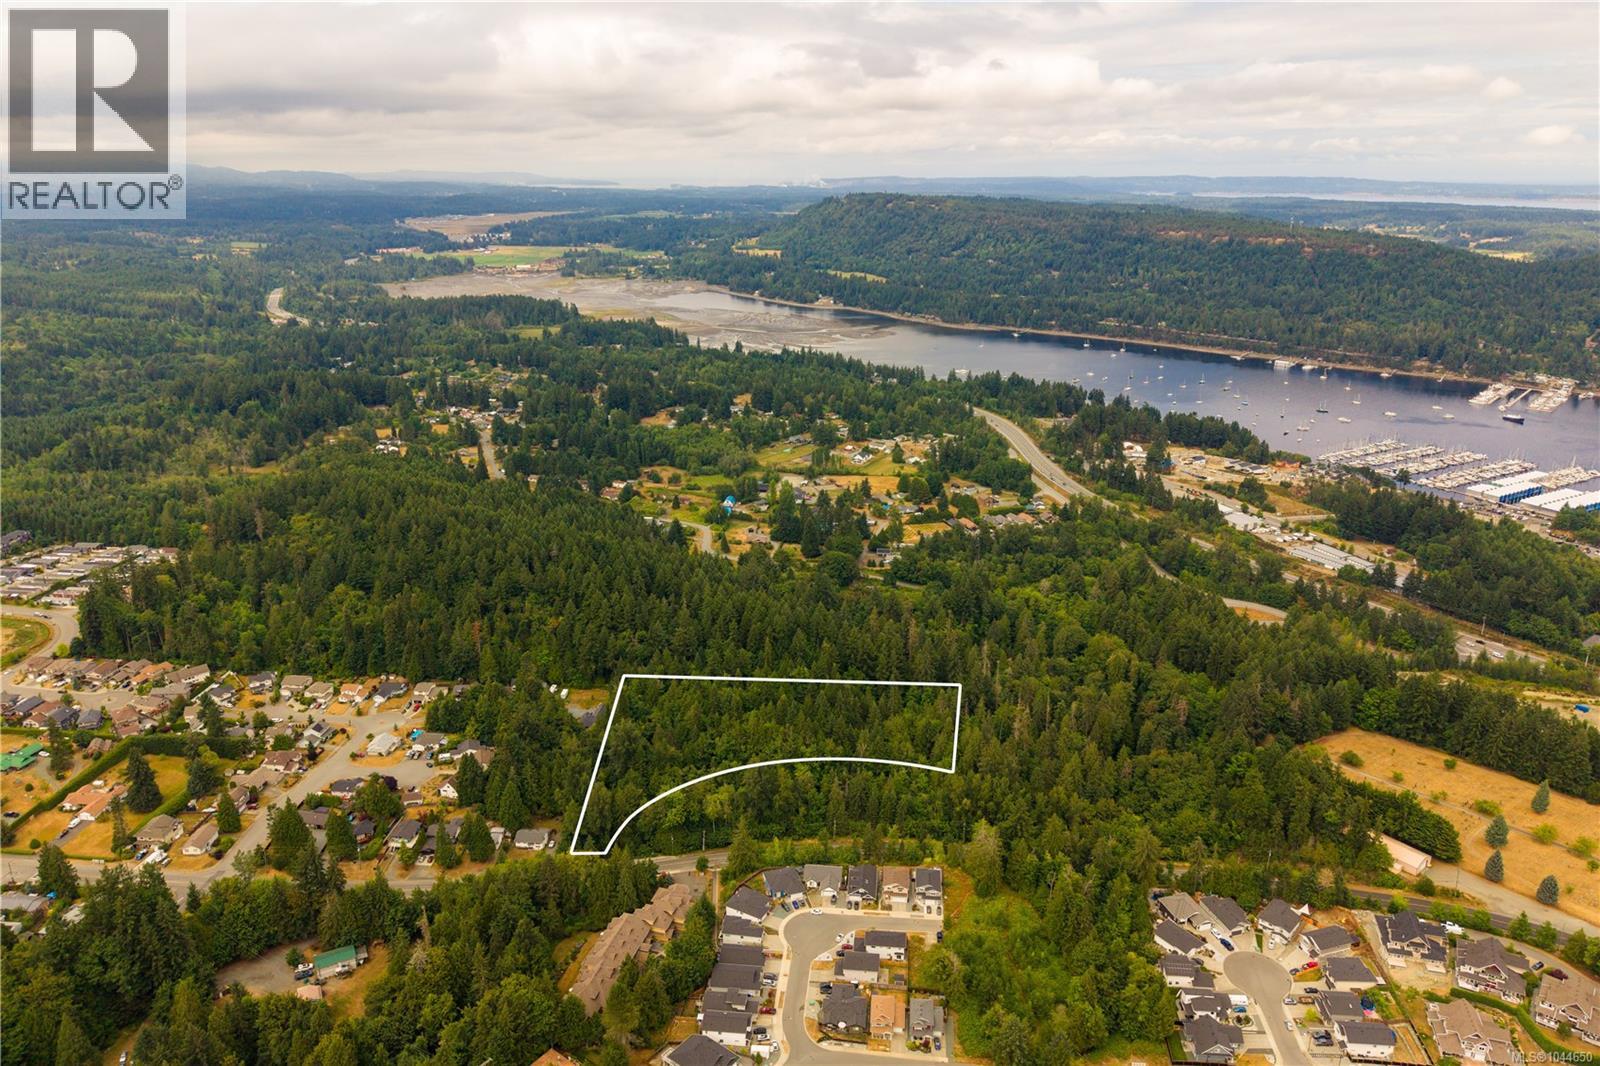
Future Development Opportunity on this private 3.31 AC parcel in Ladysmith, where natural beauty meets rare multi-family development potential. Zoned R3A for a proposed 48-unit townhome or duplex concept, this gently rolling, southern-exposure site features municipal services at the lot line with no curb or sidewalk requirements. Nature anchors the property, bordered by city parkland with mature trees and pristine Rocky Creek meandering through the grounds. Future residents will thrive in an active lifestyle location just mins from Forrest Field recreation, local schools, community pool, and charming 1st Ave shops and dining. Preliminary site drawings demonstrate an exceptional vision for density that seamlessly pairs quiet, forest-adjacent living with immediate access to essential amenities and the vibrant pulse of seaside Ladysmith. (id:44393)
Exp Realty (Na)
Abbotsford, British Columbia
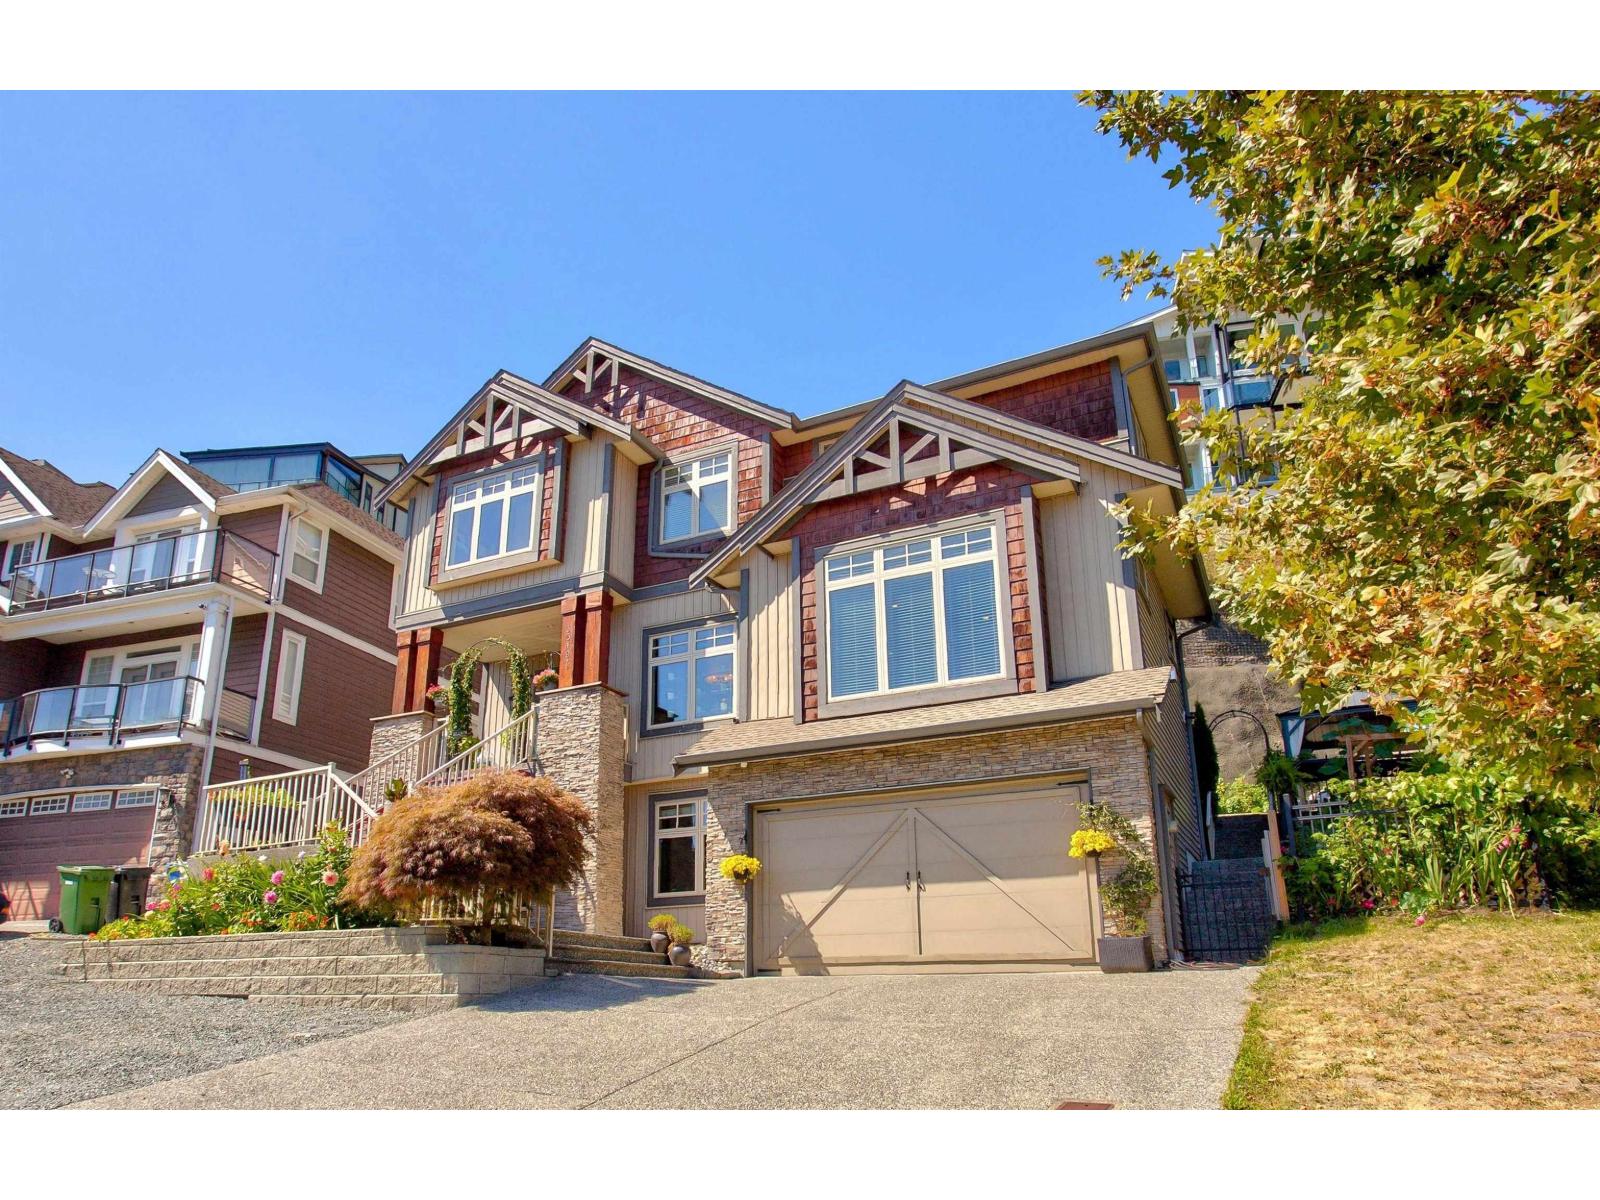
A winning combination of Style, Luxury and Exceptional Craftsmanship come together in this impressive executive home in Ridgeview Estates. Featuring 7 bedrooms, 5 bathrooms and oh, THE VIEW! Spacious main floor with tons of natural light, extensive millwork, built-ins, speaker integration, tray ceilings & lovely stone wrapped fireplace. The Kitchen offers custom cabinetry & tile work, granite counters, large island, & easy walkout out to an expansive patio & beautifully landscaped, Tuscan-inspired gardens & side yard, perfect to enjoy the outdoors & view. Peaceful primary retreat w/vaulted ceilings, mountain views, custom walk-in closet system and luxurious ensuite with jetted tub & separate shower & water closet. Enjoy AC & high efficiency heating and there is a BRIGHT 2 bedroom legal suite with separate private entrance & patio. All set on a quiet, tree lined street with ample parking, and minutes to transit, shopping & easy freeway access. (id:44393)
RE/MAX 2000 Realty
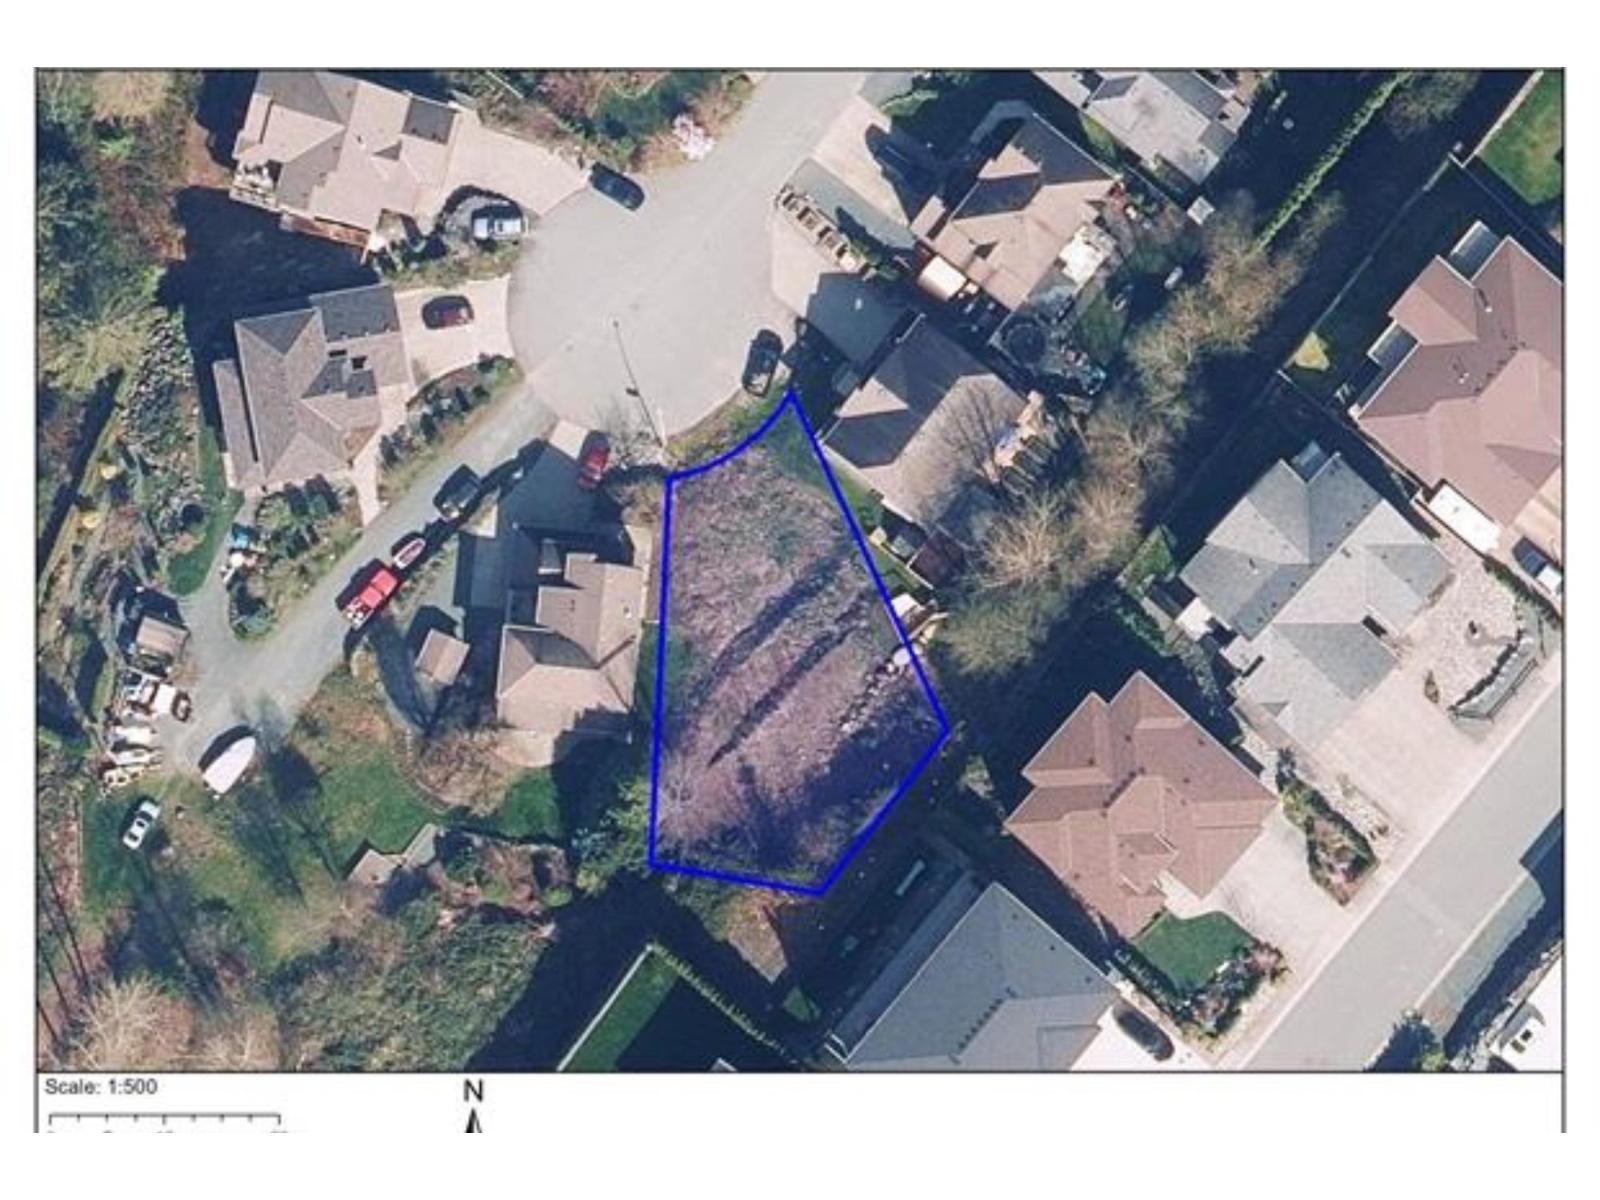
Chilliwack, British Columbia
Ready-to-Go Building Lot! Welcome to 7228 Bryant Place, a fully serviced lot located at the end of a quiet cul-de-sac with beautiful valley views. Save time and money with the geotechnical report already completed, making this an ideal opportunity for builders or buyers ready to break ground. Enjoy a peaceful setting with minimal traffic while still being close to amenities. A rare chance to build your custom home in a desirable location - lots like this don't come up often. * PREC - Personal Real Estate Corporation (id:44393)
Pathway Executives Realty Inc.
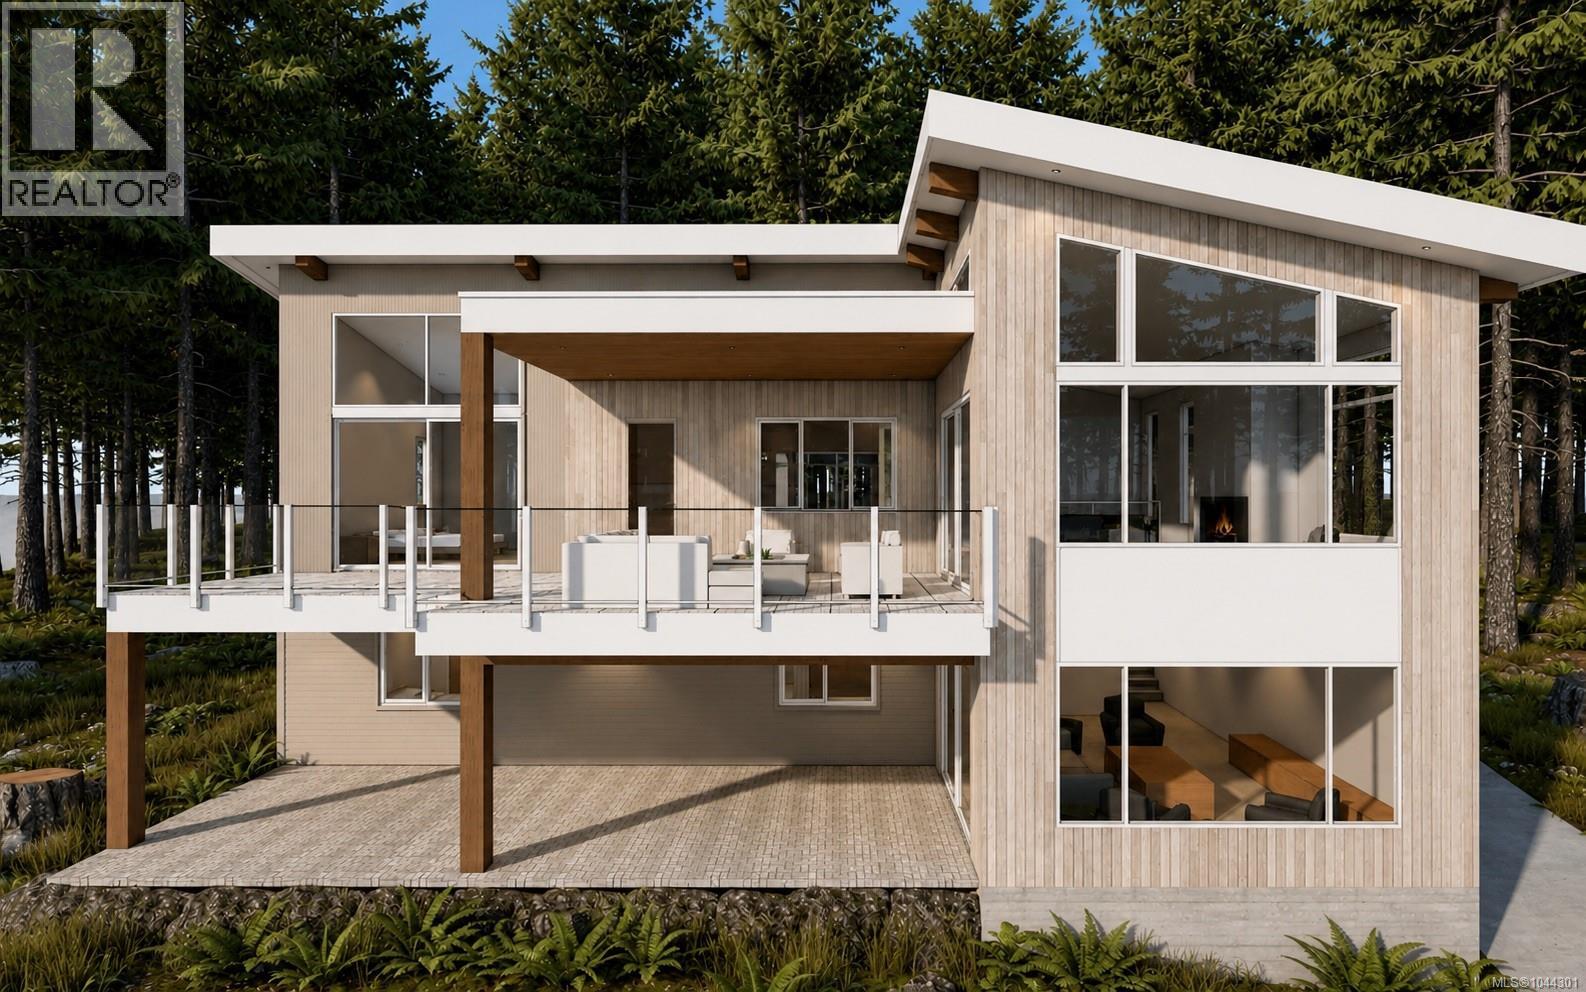
Duncan, British Columbia
Luxury West Coast Contemporary in Maple Bay's premier enclave. Built by award-winning Cicada Properties and designed by Raubyn Rothschild, this exceptional residence offers over 4,100 sq. ft. of thoughtfully designed living with breathtaking harbour and ocean views. Expansive windows flood the home with natural light while perfectly framing the scenery. The 2,077 sq. ft. main level features soaring 16–24 ft. ceilings, a gourmet kitchen with a 5'x8' island, 6'x9' walk-in pantry, elegant living and dining areas, and a spacious deck—perfect for relaxing or entertaining while taking in the spectacular views. The ocean-view primary retreat offers dual walk-in closets and a spa-inspired ensuite, plus an office and laundry. The walk-out lower level includes a second kitchen, 3 bedrooms, Jack-and-Jill bath, exercise room, and rec/media room, ideal for multigenerational living, guests, or income potential. Minutes to world-class boating, hiking, biking, and the new regional hospital. Est. completion fall 2026 (id:44393)
The Agency
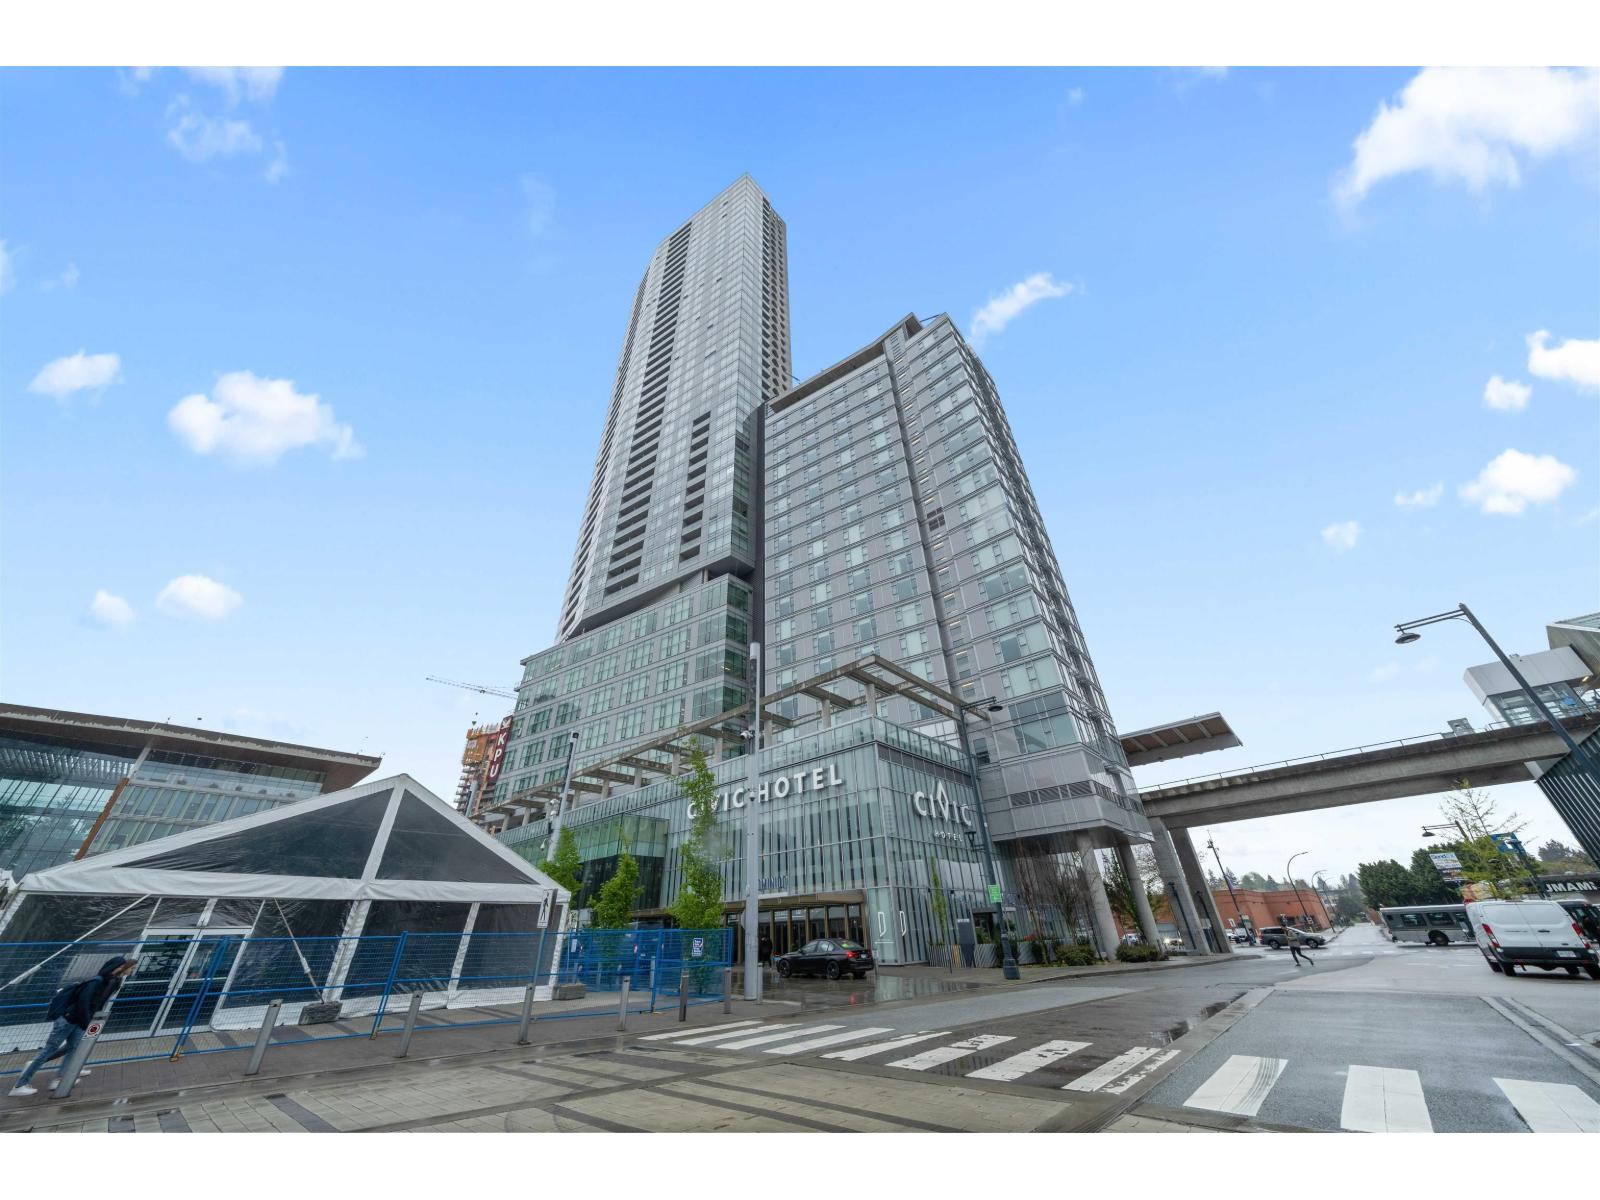
Surrey, British Columbia
Available immediately with this 862 square feet on the 29th floor of the prestigious 3 Civic Plaza. Two bedrooms, one ensuite bathroom, and one guest bathroom. 1 underground parking and 1 storage locker available. It has air conditioning for both heating and cooling with geothermal heating/cooling for a comfortable atmosphere. It's a 5-minute walk to the shopping centre, T&T Supermarket, Walmart, BestBuy, library, SkyTrain station, KPU, SFU, etc. Restaurant & Café conveniently located in the foyer with 24 hour concierge & security. School Catchment: Old Yale Road Elementary & École Kwantlen Park (id:44393)
Selmak Realty Limited
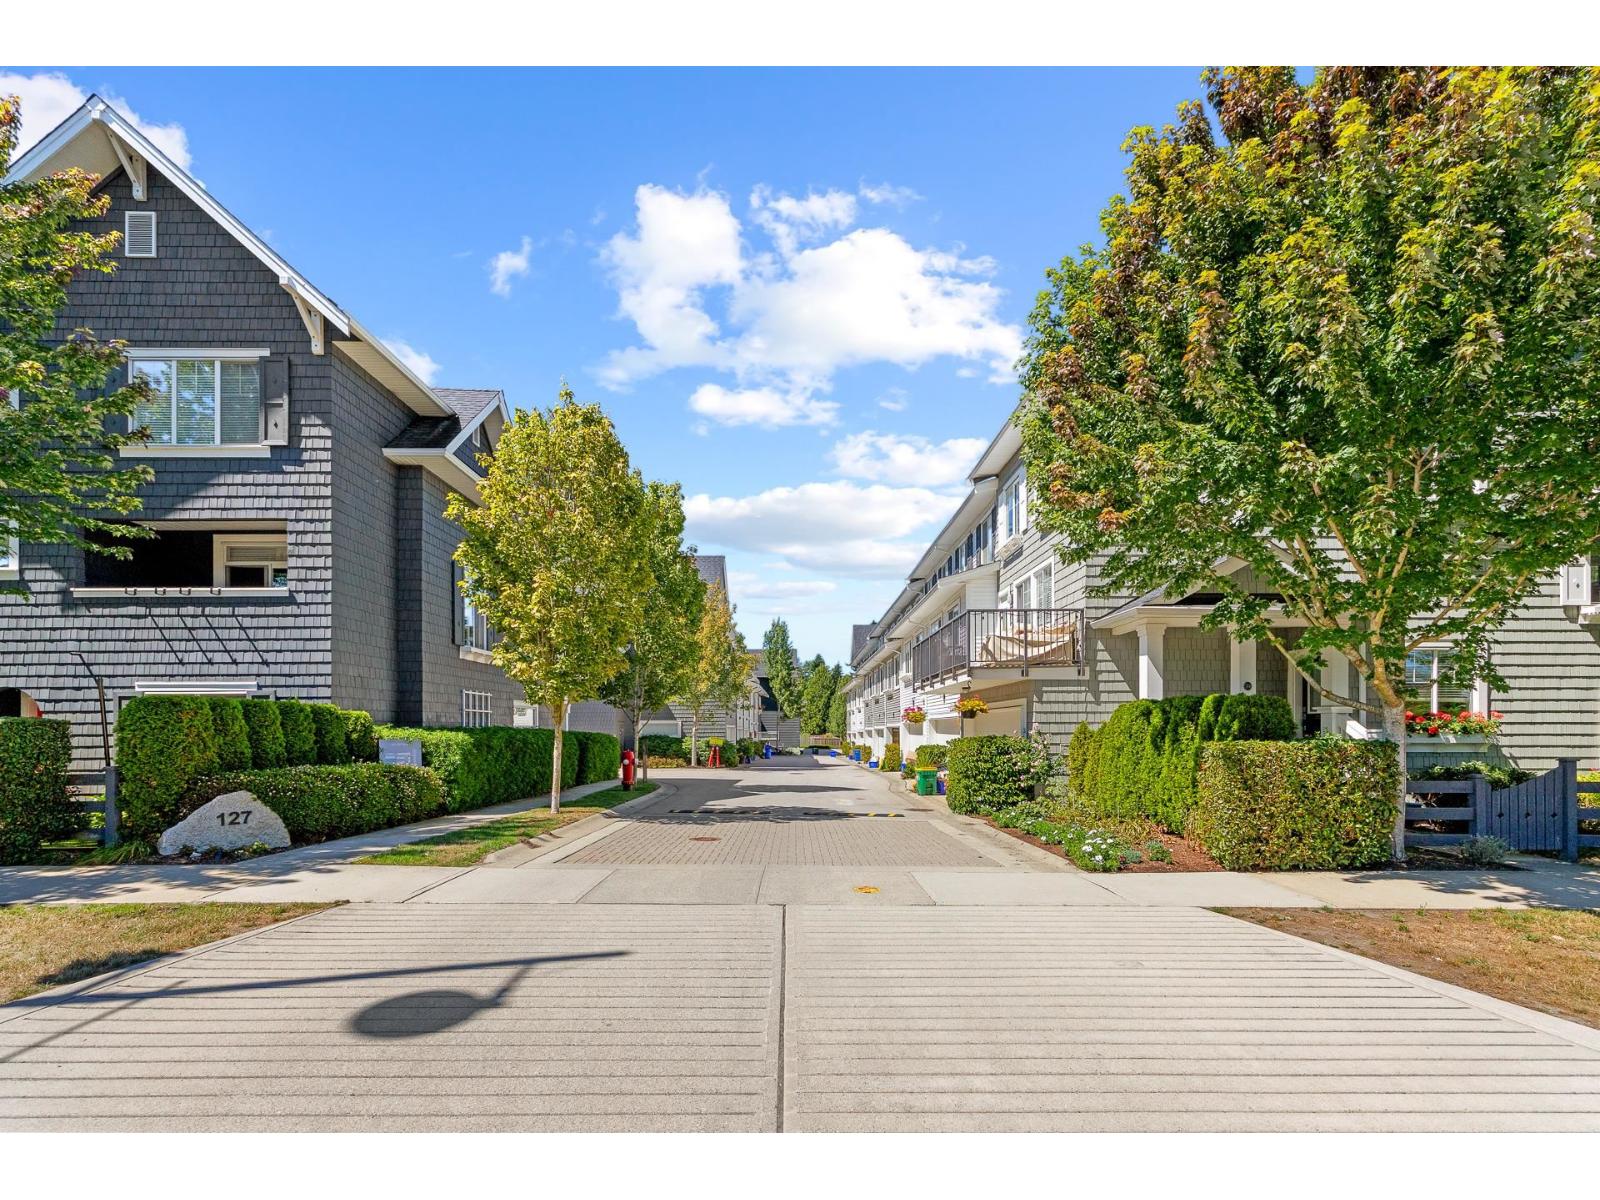
Surrey, British Columbia
Welcome to THE EAGLES by Dawson + Sawyer, offering spacious family living in the highly sought-after Pacific Douglas community! This beautifully designed 1,689 sq. ft. townhome features 4 bedrooms, 4 bathrooms, and a double side-by-side garage. The ground-level bedroom with a full en-suite is perfect for guests or home office. The bright open-concept main floor boasts 9' ceilings, gourmet kitchen with quartz countertops, and a large island. Enjoy the spacious living area with direct access to a covered deck featuring a gas hookup. Upstairs includes primary w/ 5pc en-suite & W/I closet + 2 additional bedrooms Ideally located with quick access to Hwy 99 and within walking distance to parks, scenic trails, and Douglas Elementary School. A perfect blend of style, comfort, and convenience! (id:44393)
Lehomes Realty Premier
Saskatoon, Saskatchewan
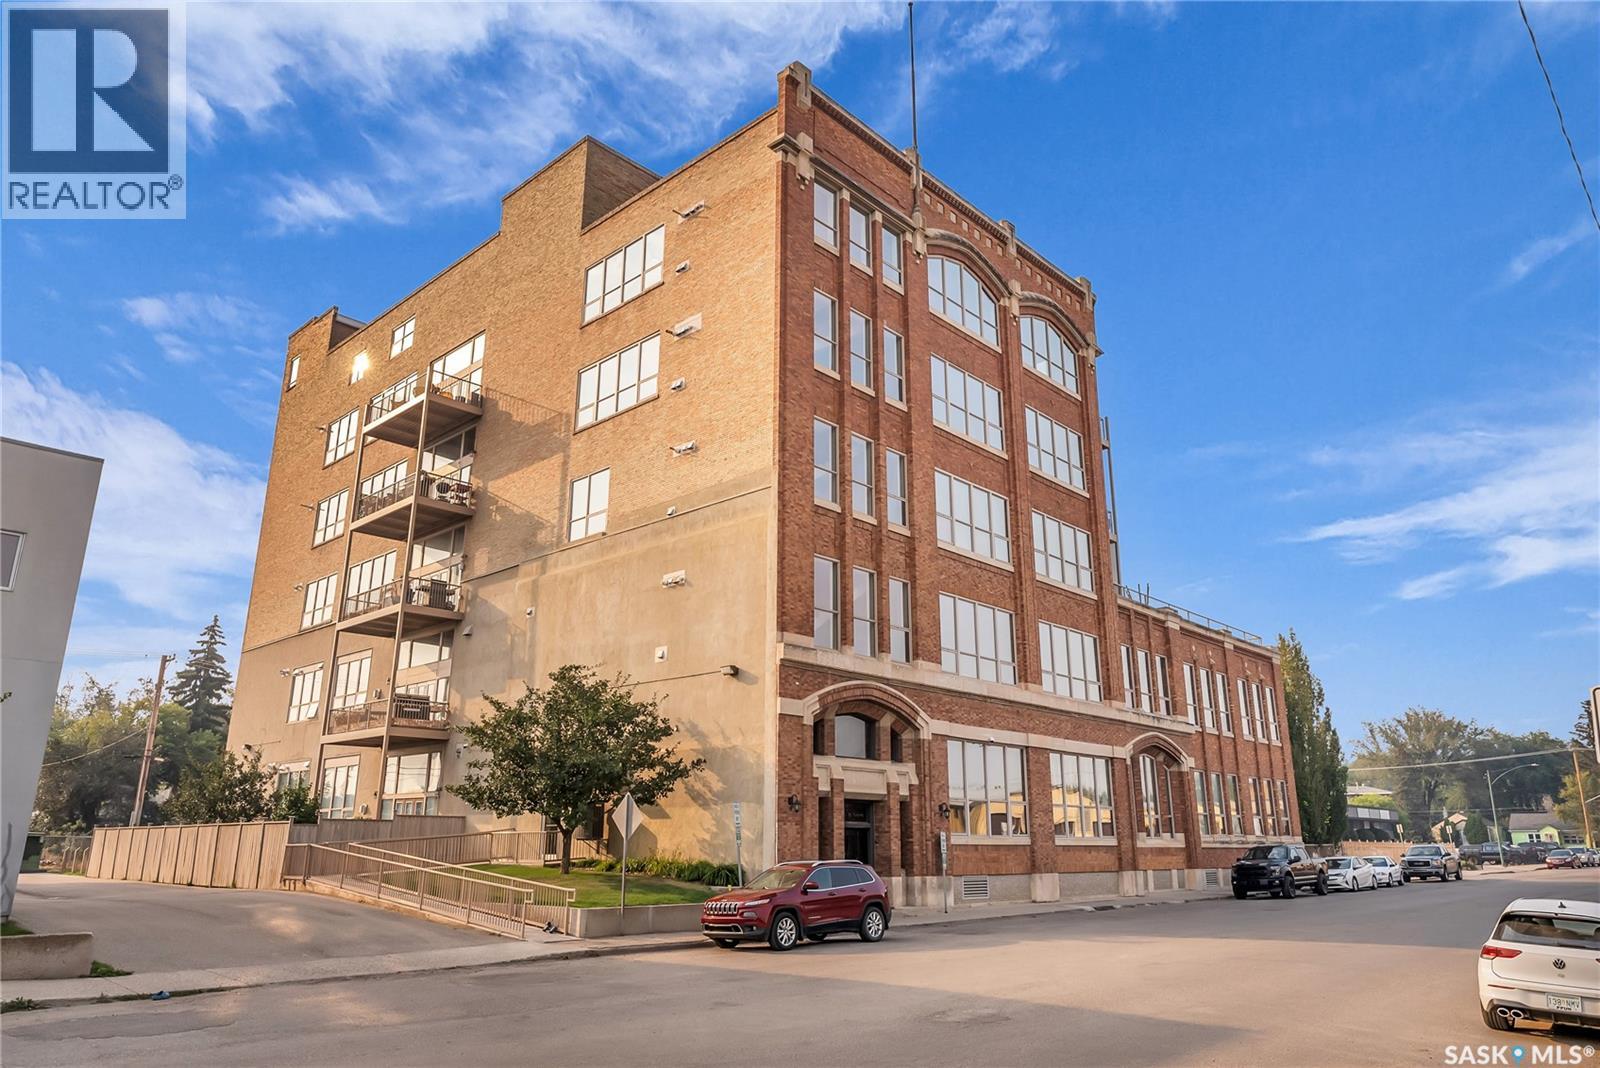
Welcome to Unit 206 – 211 Avenue D North, a truly one-of-a-kind loft-style corner unit in the heart of Caswell Hill. This architecturally striking building showcases soaring 14-foot ceilings, exposed concrete columns, and an industrial-inspired design that perfectly blends character with modern comfort. Step into the inviting foyer, where warm engineered hardwood flooring and impressive ceiling heights set the tone for the rest of the home. The spacious primary bedroom easily accommodates a king-sized bed and features plush carpeting, large windows, a dedicated vanity with makeup mirror and sink, a custom walk-in closet, and a luxurious 4-piece ensuite complete with heated tile flooring. The beautifully appointed kitchen is designed for both everyday living and entertaining, offering granite countertops, a large island with seating, stainless steel appliances, a corner pantry, under-valance lighting, ample maple cabinetry, and a stunning custom stone backsplash. The kitchen flows seamlessly into the bright, open-concept living room, highlighted by a gas fireplace with a striking brick feature wall and dramatic windows. A second king-sized bedroom with custom closet organizers and a convenient laundry room complete the main level. The true showpiece of this home is the spectacular private rooftop patio. Accessed by a staircase with a unique copper railing, this incredible 1,000 sq. ft. outdoor retreat (29.6 x 29.8) offers endless possibilities for entertaining, relaxing, or creating your own rooftop oasis. Complete with a natural gas BBQ hookup, water tap, exceptional privacy, and beautiful sunset views, this space is a rare feature that sets this home apart. Unit 206 also includes two underground parking stalls (9 & 10), a caged storage area, and an additional private storage room. Residents enjoy access to a fitness area, freight elevator, and secure building access throughout the complex. (id:44393)
Derrick Stretch Realty Inc.
Saskatoon, Saskatchewan
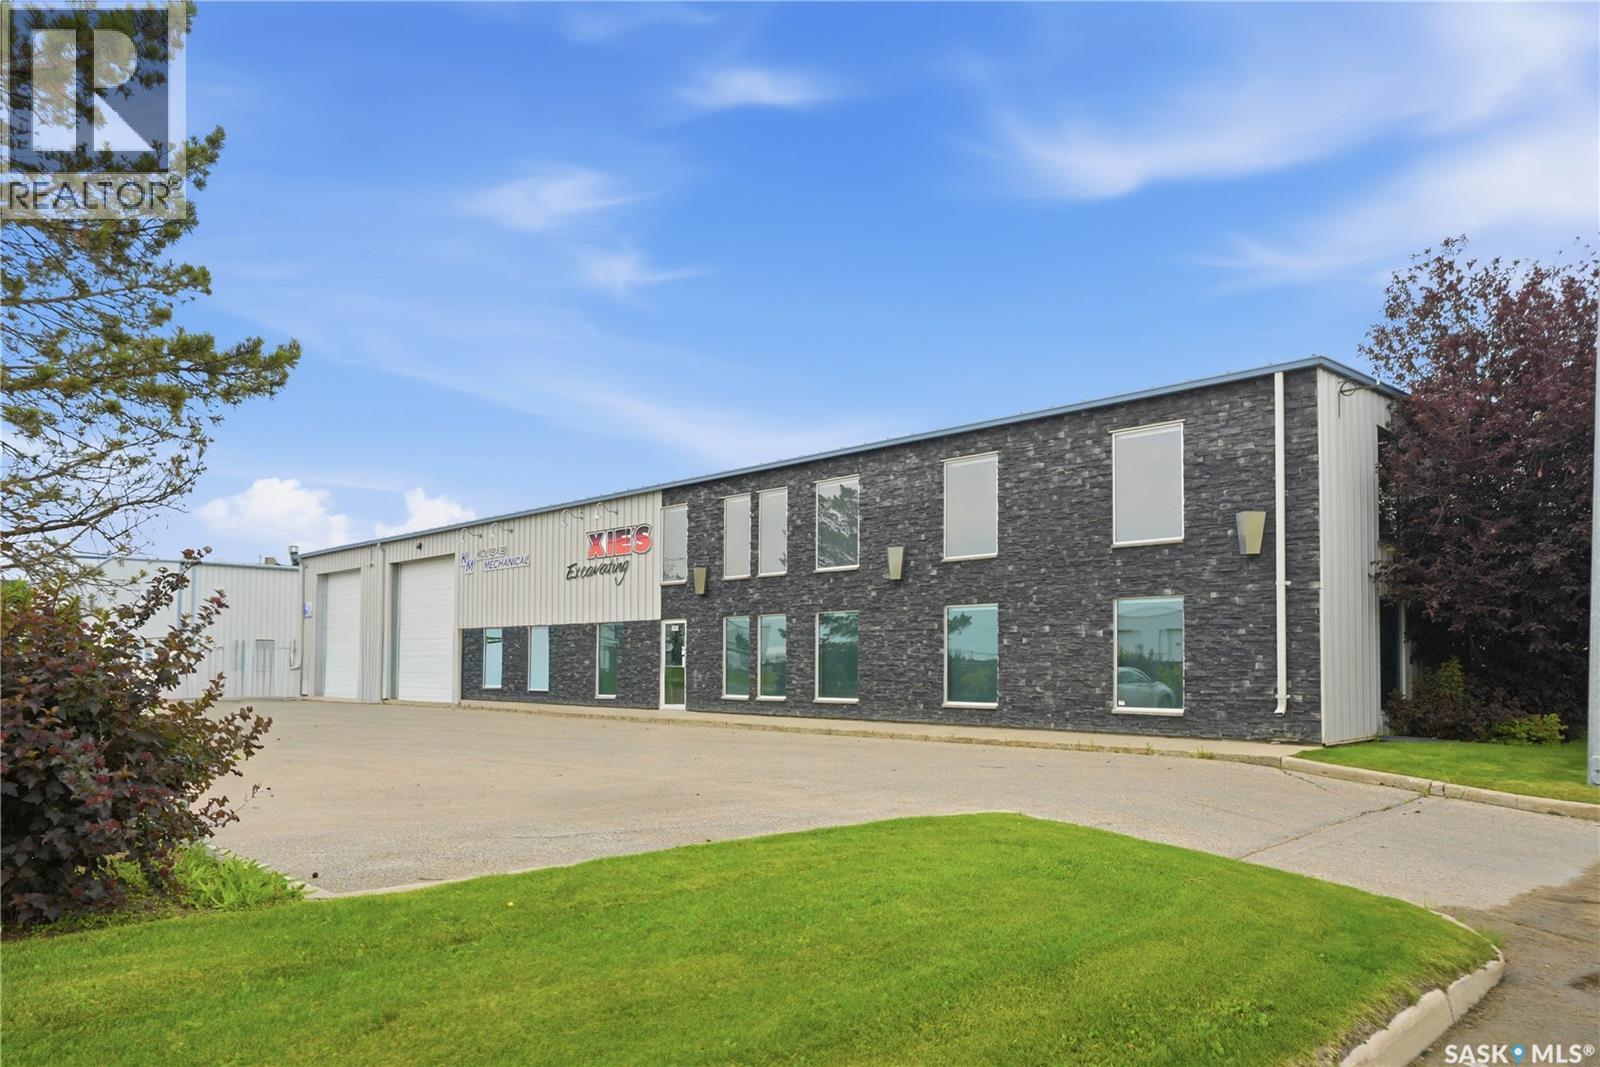
Exceptional investment opportunity in Saskatoon’s highly desirable Hudson’s Bay Industrial area. This well-maintained commercial property features a 10,400 sq. ft. building situated on 0.98 acres and is zoned IL1 (Light Industrial), offering excellent flexibility for a variety of industrial and commercial uses. Built in 2005, the property is currently occupied by four tenants, providing immediate income with strong investment potential. The building offers an excellent balance of office and warehouse space, making it attractive to a wide range of industrial users. The warehouse is serviced by seven grade-level overhead doors and 3-phase power, providing efficient functionality for shipping, receiving, and day-to-day operations. Outside, the property features two separate fully fenced compound areas, offering secure outdoor storage and added versatility for tenants. Whether you’re looking to expand your commercial portfolio or secure a quality income-producing industrial asset in one of Saskatoon’s premier industrial districts, this property presents an outstanding opportunity. Financial statements and lease information are available upon request. (id:44393)
Trcg The Realty Consultants Group
Coldwell Banker Signature
Surrey, British Columbia
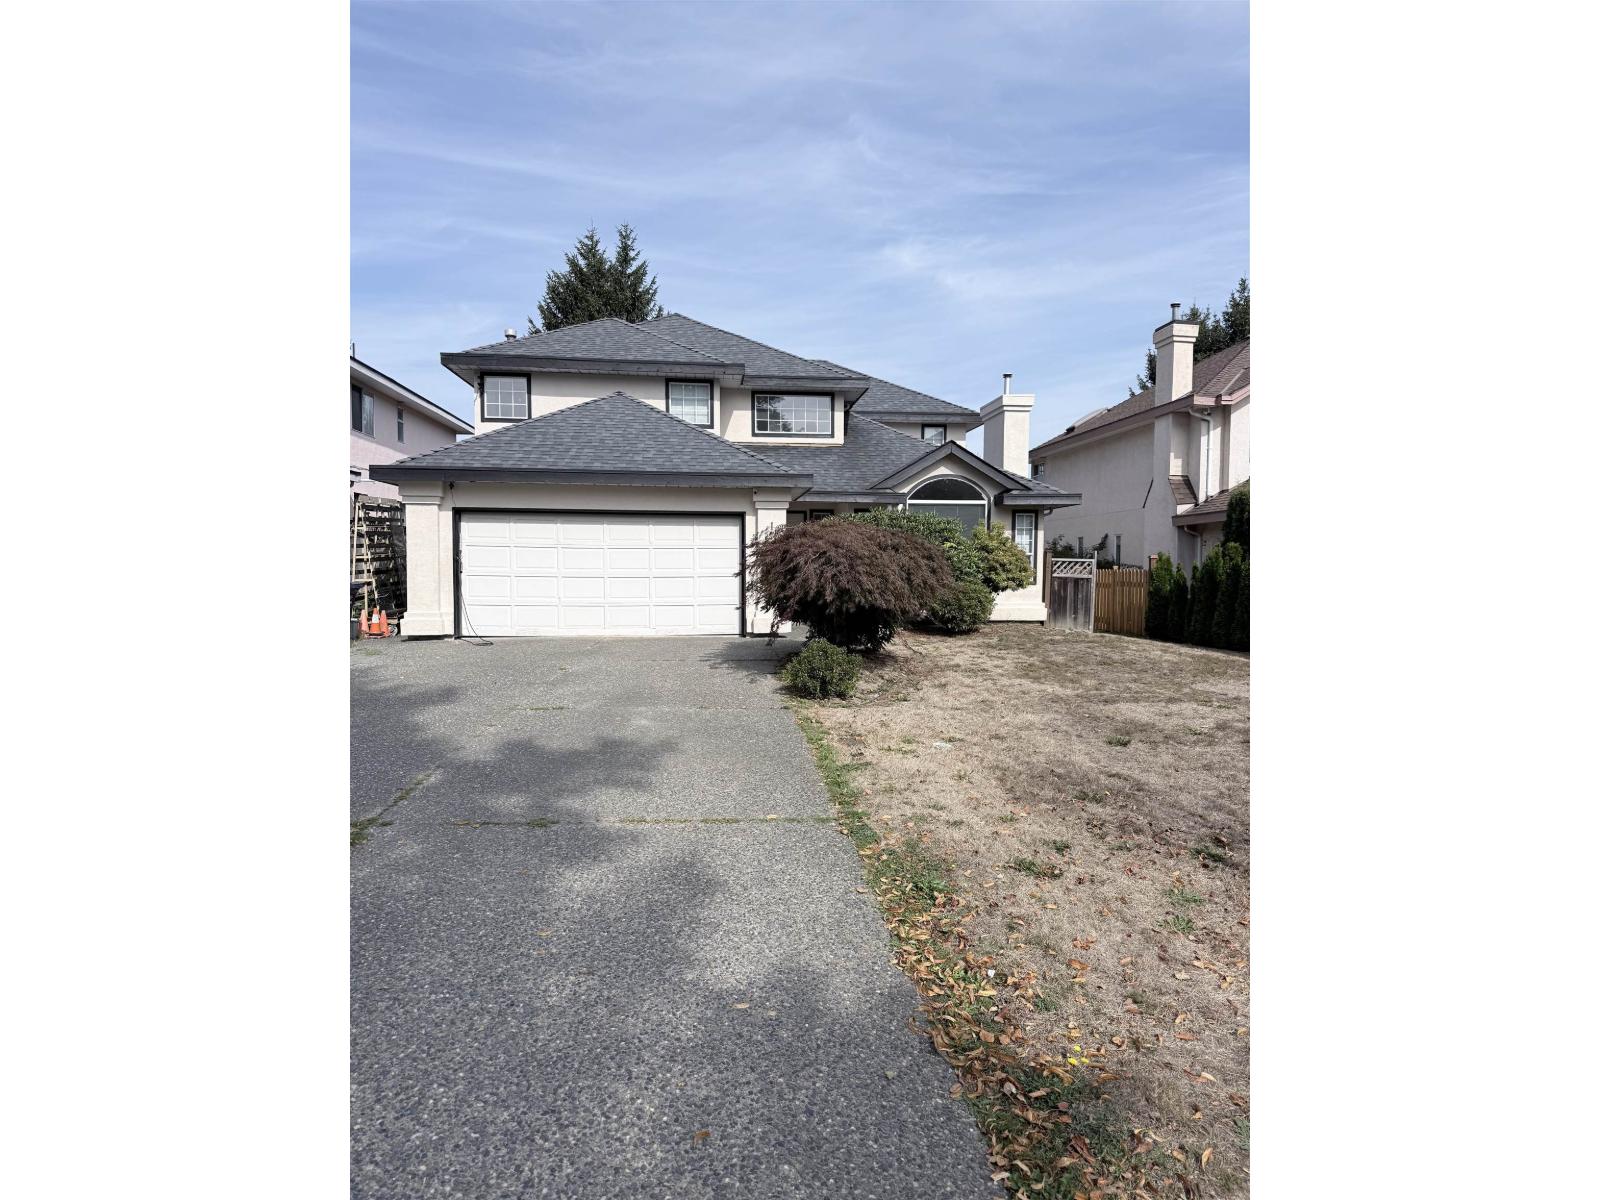
Beautiful Fraser Heights home on a large lot in great location! - just 1 block to Pacific Academy and half a block to Bothwell Elementary! Thoughtfully designed with a main floor bedroom and full ensuite, ideal for guests or in-laws. Features 5 spacious bedrooms, vaulted living room, and a dramatic two-story foyer. The open kitchen/family room layout includes maple cabinetry and a bright eating nook. Upstairs, the oversized primary suite offers a walk-in closet and spa-like ensuite with jetted tub. Lots of upgrades include EV charging, full A/C with heat pump, and a new hot water tank (2024). Enjoy the expansive backyard-perfect for family, gardening, or entertaining! R3 Zoning - permitted for up to 4 small scale multi unit housing. (id:44393)
Royal LePage West Real Estate Services
Langley, British Columbia
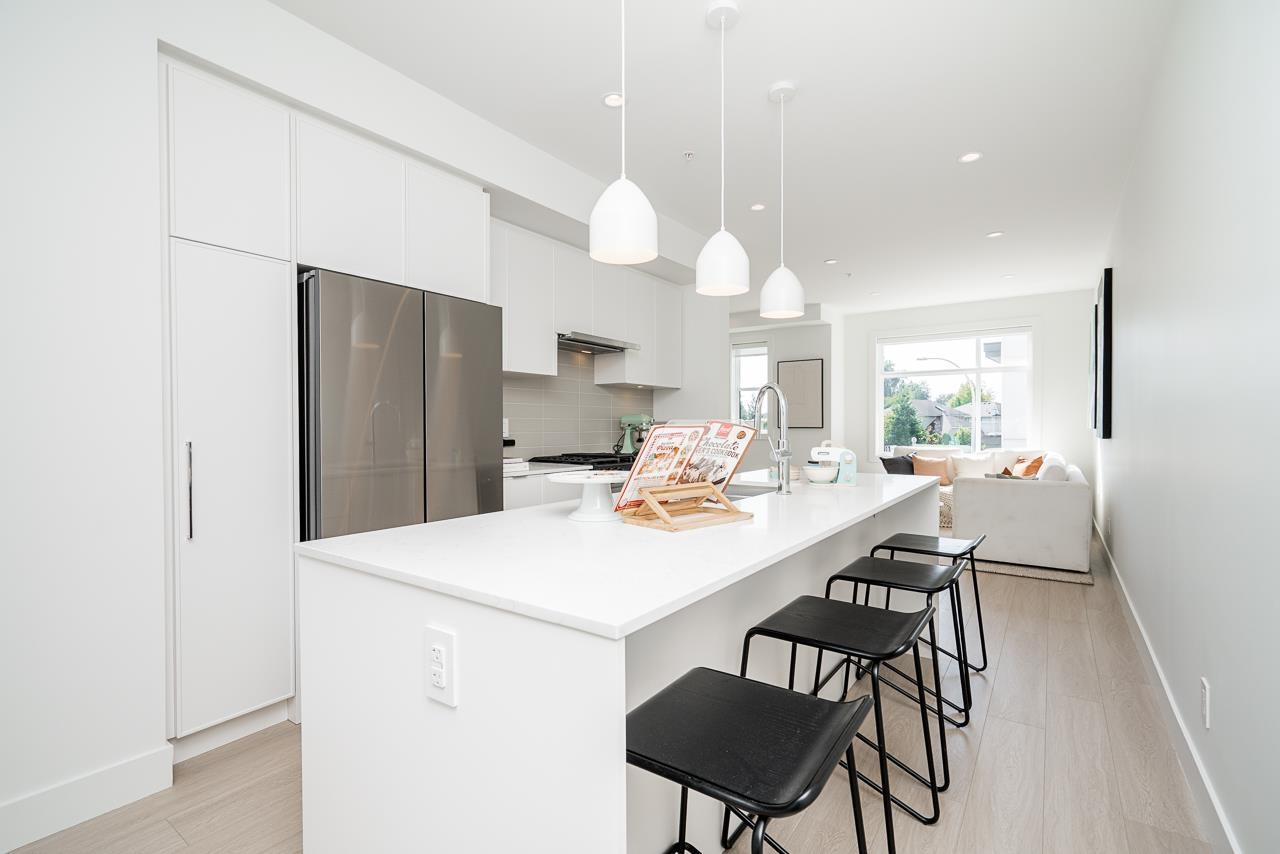
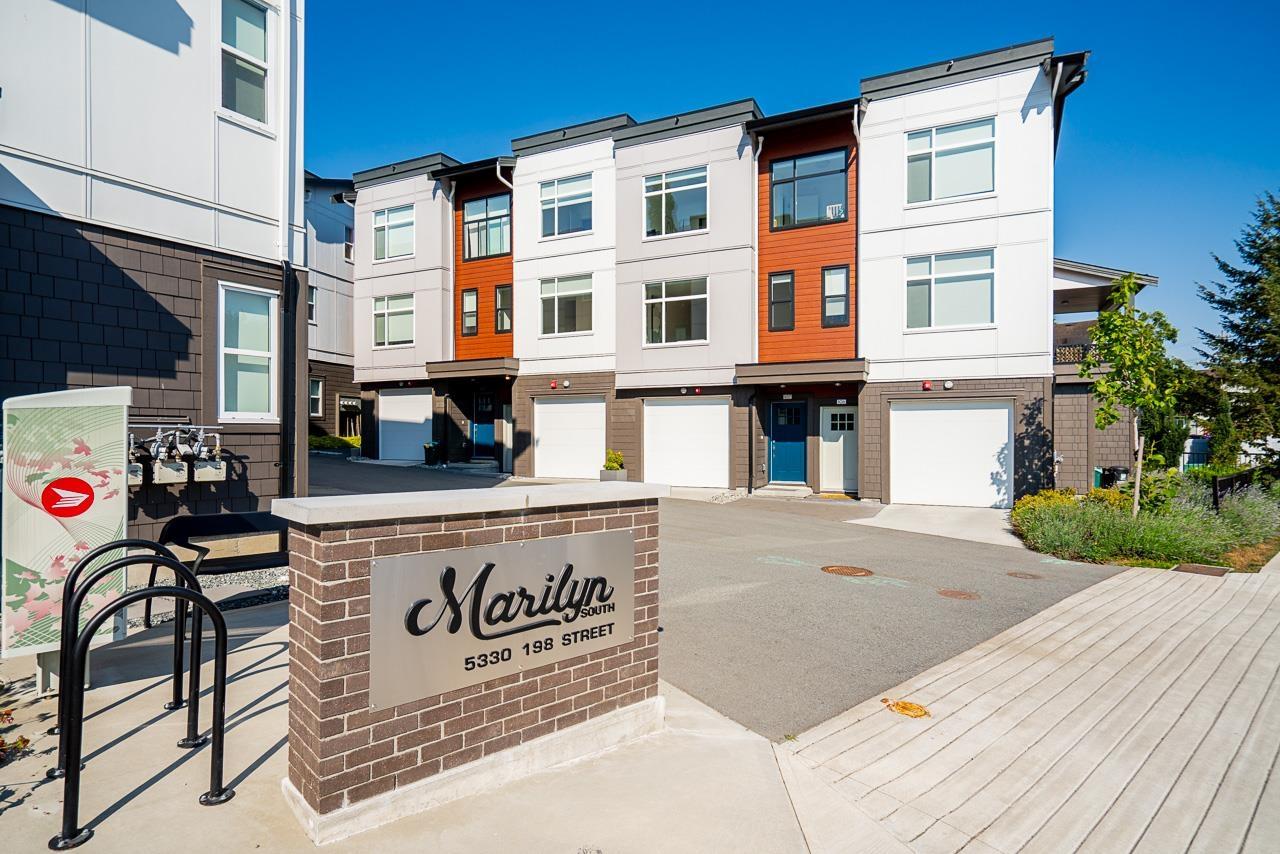
Blending urban convenience and a sense of community, Marilyn on the Park is Sync Properties' newest townhome development within the exciting transformation of Langley City's reimagined Nicomekl neighbourhood. Set against the backdrop of Brydon Park, Marilyn is a boutique collection of 43 contemporary three and four-bedroom townhomes thoughtfully designed with young families in mind. MOVE IN READY! LAST 2 UNITS REMAIN! (id:44393)
Oakwyn Realty Ltd.
Langley, British Columbia
Blending urban convenience and a sense of community, Marilyn on the Park is Sync Properties' newest townhome development within the exciting transformation of Langley City's reimagined Nicomekl neighbourhood. Set against the backdrop of Brydon Park, Marilyn is a boutique collection of 43 contemporary three and four-bedroom townhomes thoughtfully designed with young families in mind. MOVE IN READY! LAST 2 UNITS REMAIN! (id:44393)
Oakwyn Realty Ltd.
Melfort, Saskatchewan
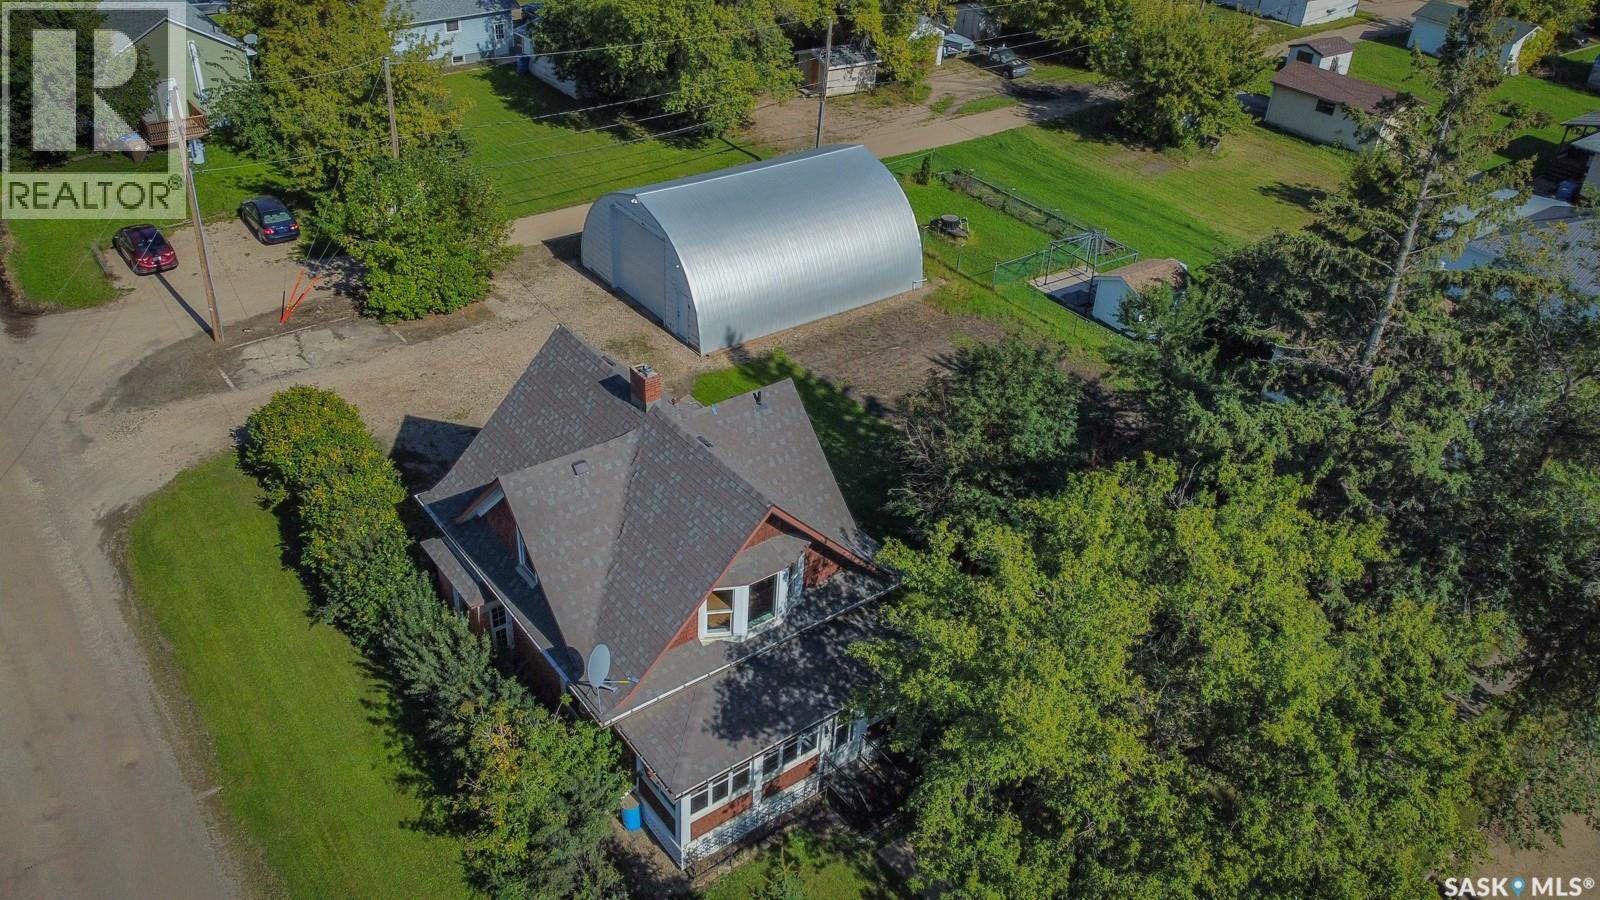
NOW INCLUDING THE 32'x40' SHOP AND DOUBLE LOT! Built in 1915, this beautifully preserved 2-bedroom, 2-bathroom home offers historic character, pride of ownership, and an impressive amount of additional space. A bright, sun-drenched front sunroom welcomes you into a home filled with classic charm and enduring quality. The property sits on a generous 100' x 125' treed lot complete with a garden, offering plenty of outdoor space and privacy. The standout feature is the 32' x 40' fully insulated and heated shop, now included in the sale. Heated with natural gas radiant heat, the shop features separate power and gas meters, a 220V plug-in, floor drain, overhead chain hoist, plenty of storage, and a 16' x 12' overhead door with remote—a rare opportunity for buyers needing serious workspace, storage, or room for projects. Inside the home, the functional layout is complemented by a clean, partially finished basement offering flexible living or storage space. Whether you're looking for a character home, a large treed lot, or a property with an exceptional heated shop, this one offers a unique combination of features and value. (id:44393)
Realty Executives Gateway Realty
Parksville, British Columbia
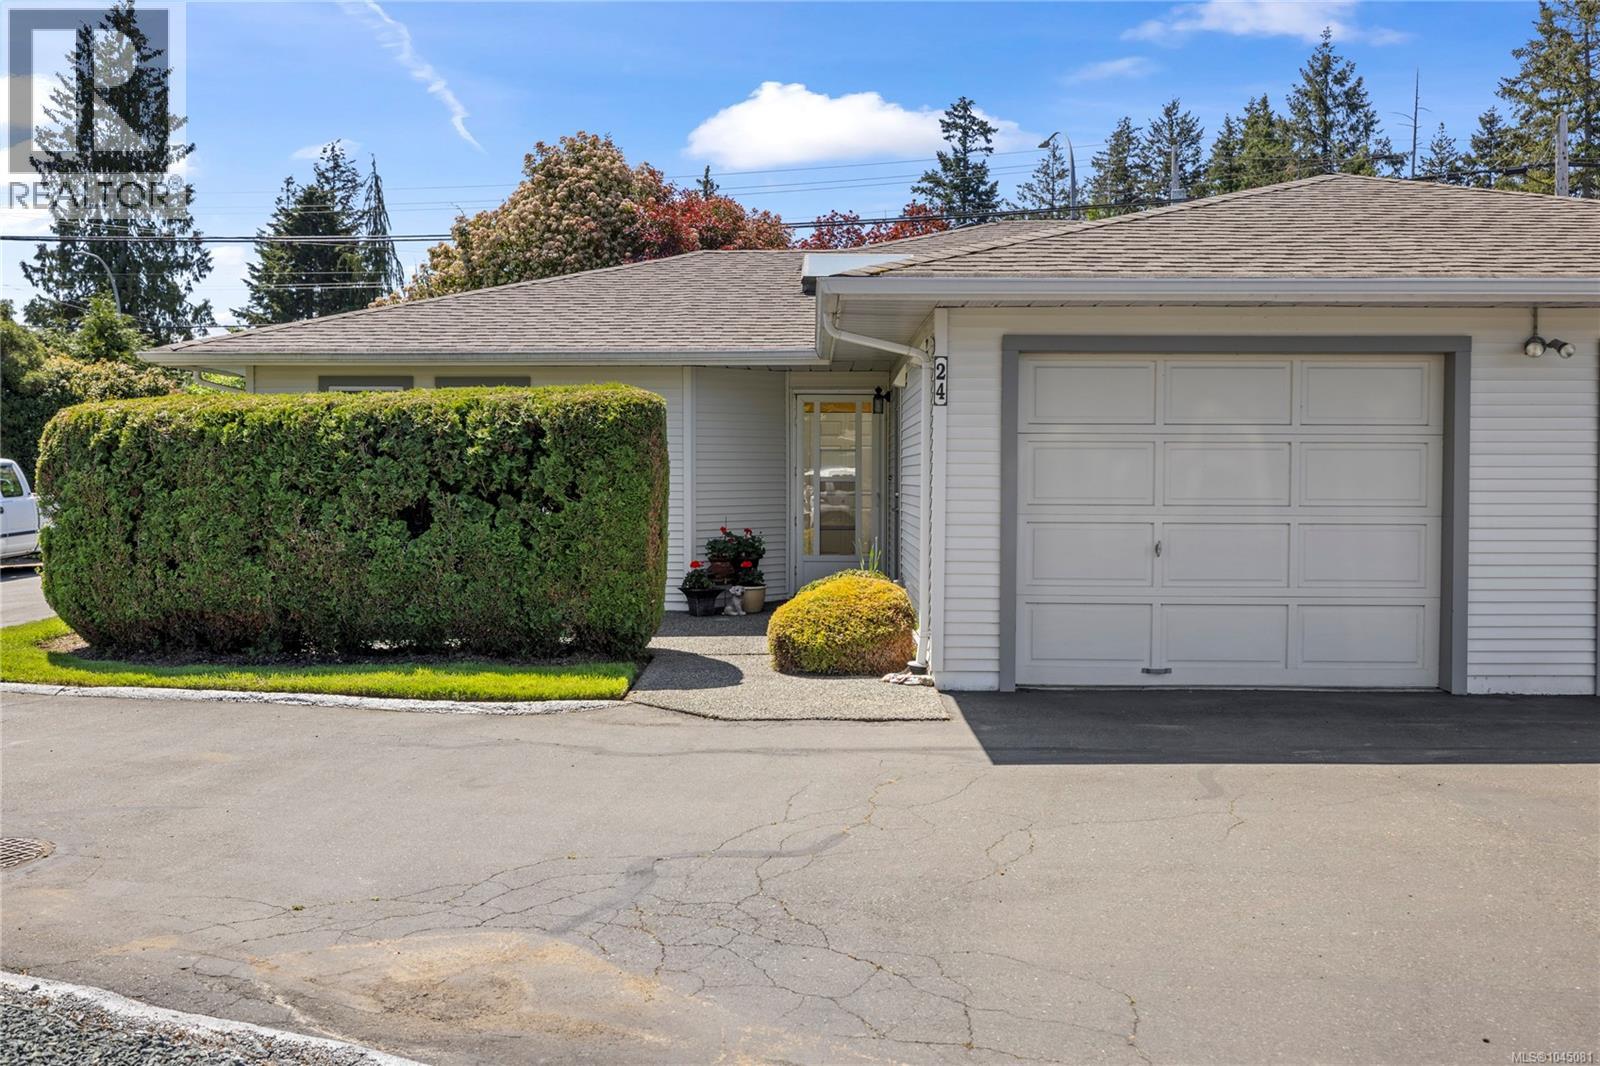
Enjoy a carefree lifestyle in this bright 2-bedroom, 2-bath corner patio home in Bayside Village, a desirable 55+ community in Parksville on Vancouver Island. Featuring bold colored walls, skylight, ceiling fan, and a pass-through main bath/ensuite. The home includes roughed-in central vacuum and HRV for comfort. Two private patios with a sunny southern-exposed rear yard offer perfect outdoor living. Community amenities include a covered gathering area with BBQ, RV parking, guest and resident parking. Just a short stroll to the famous Parksville Beach, nearby yoga studio, ocean-view dining, plus shopping and golf close by. Small pets allowed. Perfect for those ready to give up lawn maintenance and enjoy a relaxed seaside lifestyle. (id:44393)
Royal LePage Island Living (Qu)
Cranbrook, British Columbia
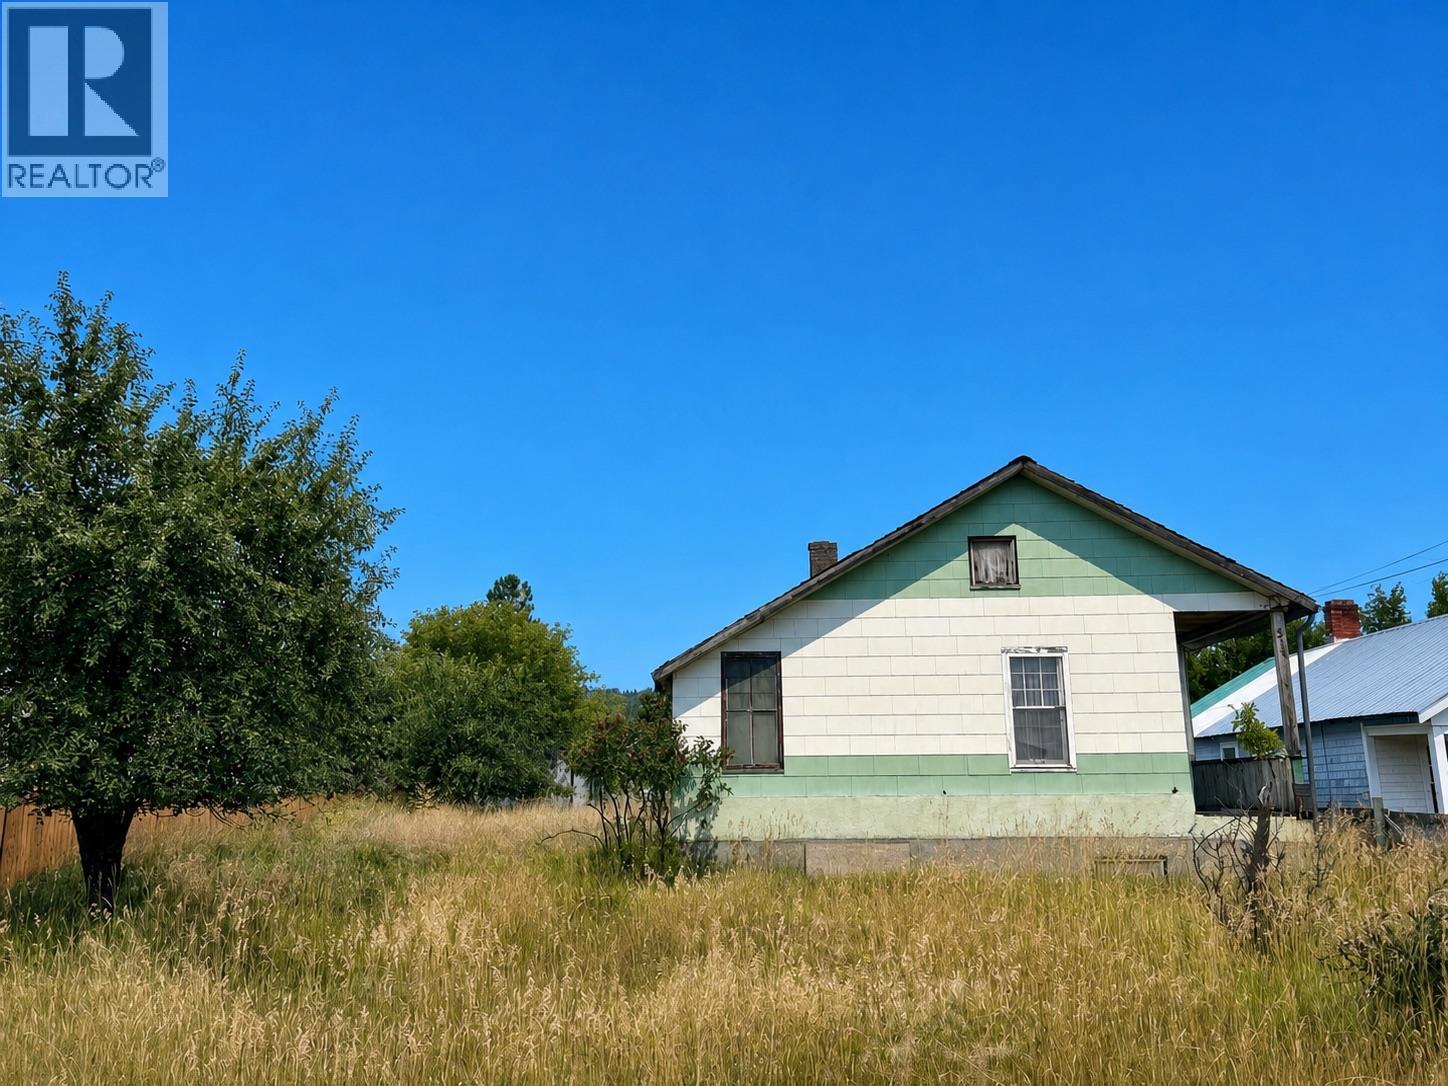
Prime development potential in this double Cranbrook lot! This property is a couple blocks from the all the amenities of downtown and is surrounded by heritage homes and in-fill lots with new homes popping up. The perfect fit for the new provincial zoning regulations. Property is being sold as is where is. Home has no remaining value. Contact your agent for more info today! (id:44393)
2 Percent Realty Kootenay Inc.