
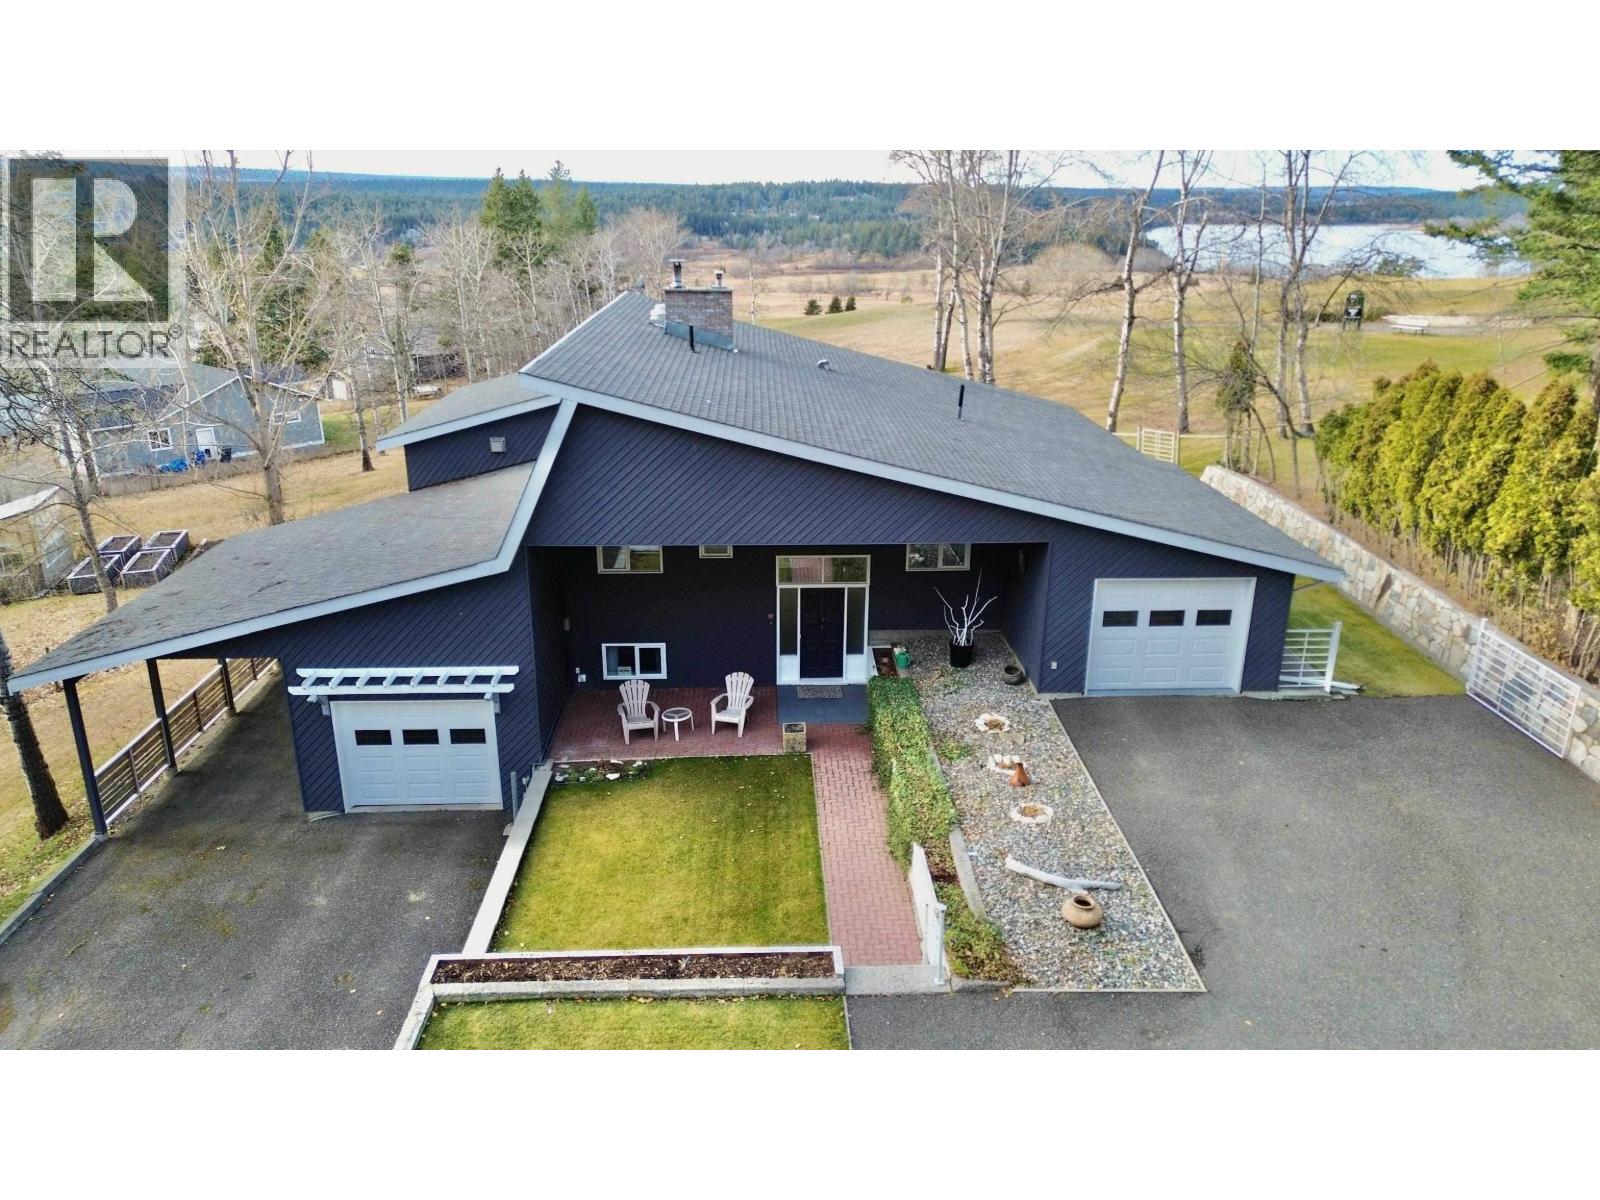
108 Mile Ranch, British Columbia
Quality-built custom home overlooking the 10th tee at the 108 Golf Course with a marvelous view onto the 108 Lake. This meticulously maintained home features a vaulted cedar ceiling in Dining and Living room as well as extensive brick work which includes an alcove for the quality Blaze King wood stove. The beautiful oak kitchen has lots of cabinet space, a new back splash and stainless steel appliances. Lower level includes 3 bedrooms with ensuite and walk-in closet as well as a main bath room plus a sauna, large laundry/craft room. Two single garages are attached to the house plus a car port and there is a heated detached workshop/garage (26'x20'), fully insulated and dry-walled. The 0.83 acre property is well maintained + fully fenced. So many more features could be mentioned. (id:44393)
RE/MAX 100
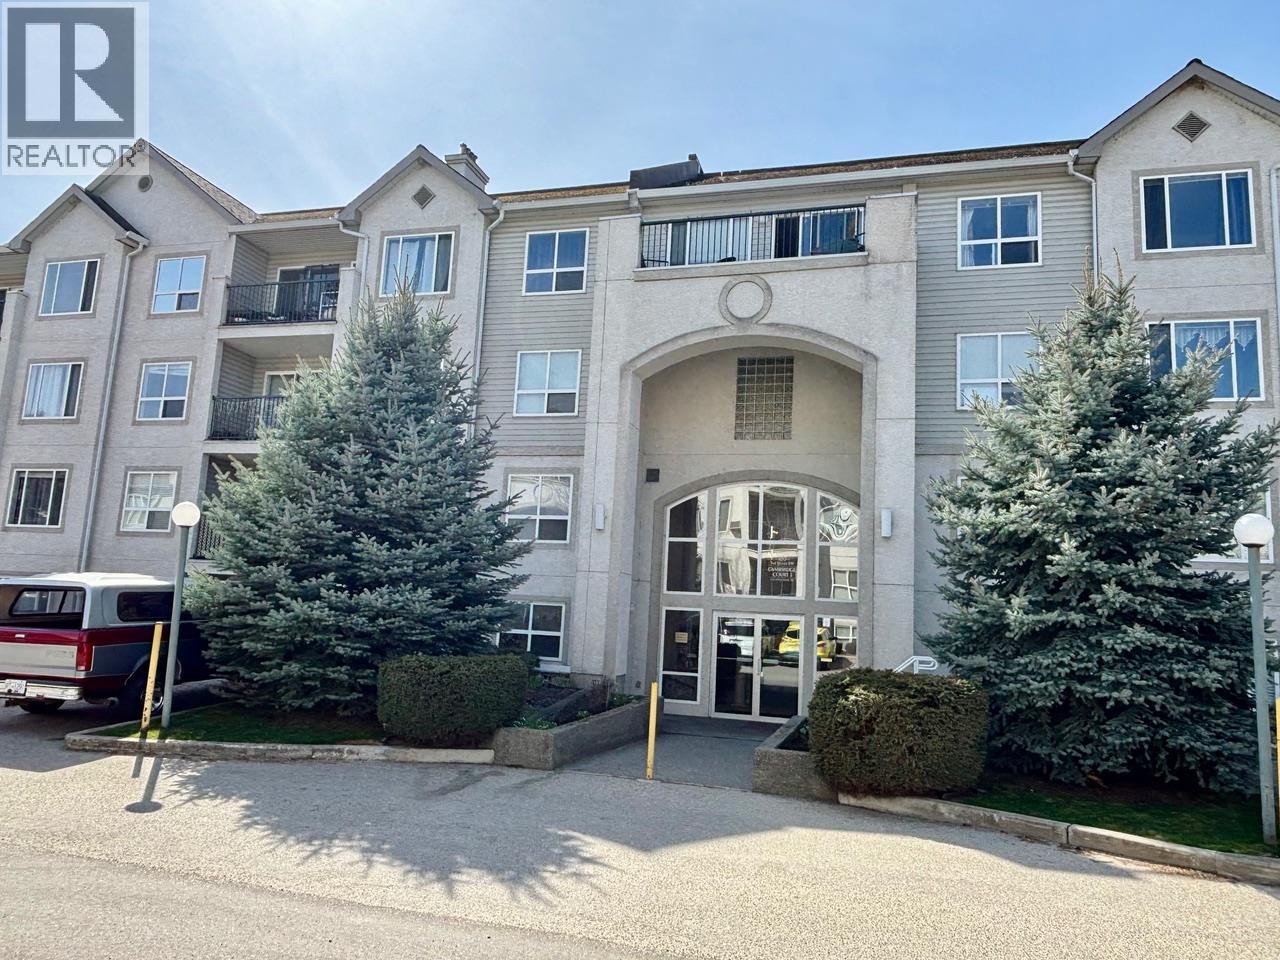
Salmon Arm, British Columbia
Two bedroom suite in popular Cambridge Court. Open dining/living area, south facing patio, gas fireplace, AC unit, in-suite laundry, large master bedroom with walk-in closet. Building is located within walking distance to two malls, parks, restaurants and has an elevator, storage lockers and covered parking. Rental friendly building with no age restrictions. (id:44393)
Homelife Salmon Arm Realty.com
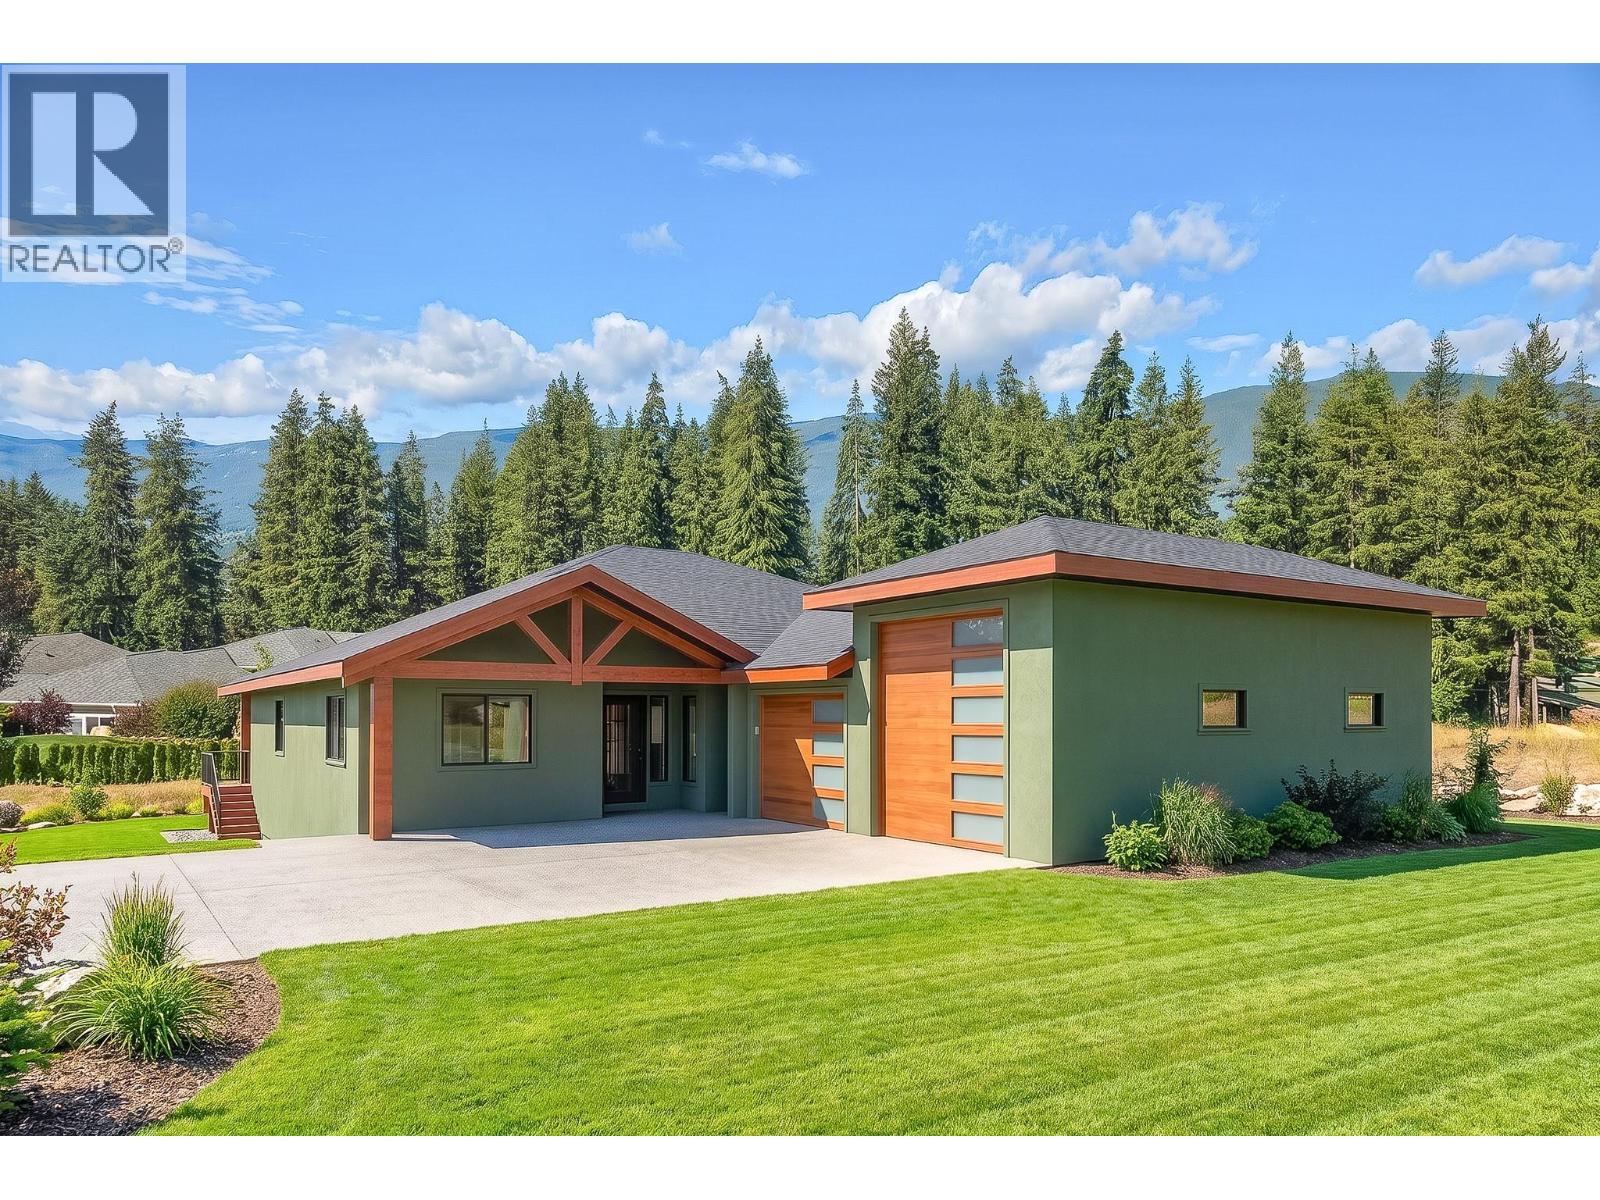
Salmon Arm, British Columbia
Custom built rancher with daylight basement in one of Salmon Arm's most desirable neighbourhoods. Construction has not yet started, offering the opportunity to personalize finishes and select custom options. This thoughtfully designed home will feature 2,559 sq. ft. on the main floor plus a 2,578 sq. ft. walk-out finished basement with optional plans, either for your family or a finished self-contained suite. The open-concept layout offers 9' and 10' ceilings, expansive view windows, and a custom kitchen with quartz countertops, island, pantry, breakfast nook and butlers pantry. Two bedrooms plus den, 2 bathrooms, on main including spacious primary suite with spacious walk-in closet and ensuite featuring a soaker tub, separate shower and his/hers vanity. Unfinished, lower level is left for your ideas and can feature family room, media room, 2 bedrooms, bathroom, gym and potential finished self-contained suite. High-efficiency gas heating, central A/C and HRV. With the main floor laundry, covered deck, and a 0.44 acre lot complete this exceptional new home. Additional features are ICF insulated concrete forms, insulated basement slab helps maintain warm floor on lower, R30 Exterior walls add strength and soundproofing, and an 1100 square foot garage with a 1x8 and 10x12 Overhead door. If you are looking for a quality built energy efficient home this may be the perfect home for you, (id:44393)
Homelife Salmon Arm Realty.com
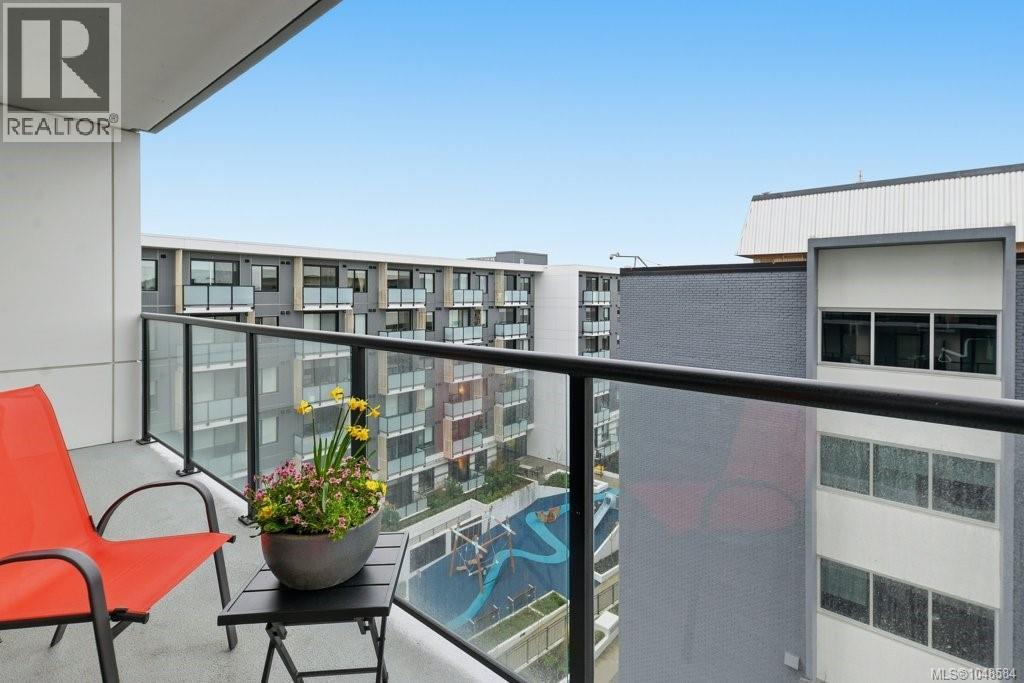
Victoria, British Columbia
Like new and perfectly positioned for an effortless Victoria lifestyle, this sophisticated condo blends contemporary design with exceptional urban convenience. Located on a major UVic transit route, it is just steps from Cook Street and Fernwood Villages—and a scenic stroll from the Inner Harbour. The open-concept interior features a beautifully appointed chef’s kitchen with Fisher & Paykel appliances, an induction cooktop and sleek European cabinetry. Air conditioning keeps summers comfortable, while heated bathroom floors add warmth in winter. Tucked away on the quiet side of the building, the home extends to a generous 100 sq. ft. balcony. Additional highlights include a rare oversized storage locker, secure bike storage, an on-site fitness studio, dog wash, car-share access and the balance of the 5-10 New Home Warranty. Thoughtfully designed and wonderfully connected, this is modern Victoria living at its best. (id:44393)
Engel & Volkers Vancouver Island
Surrey, British Columbia
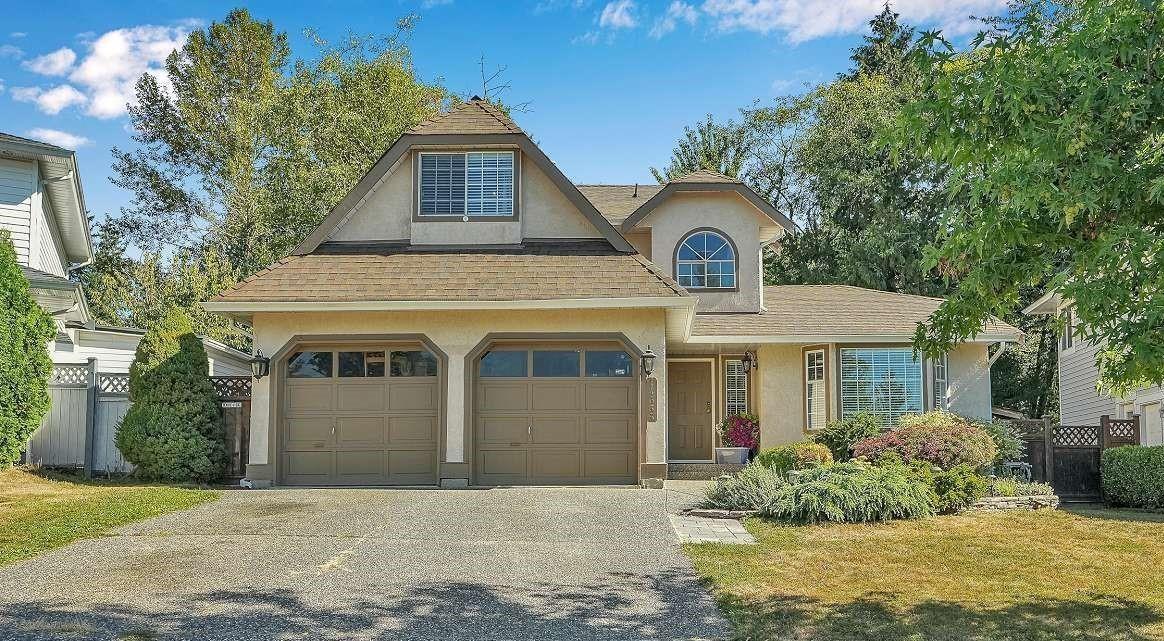
This extensively renovated 4-bedroom home is tucked away in a quiet cul-de-sac, perfect for a family looking for a comfortable and peaceful place to call home. Featuring beautiful hardwood floors, updated contemporary bathrooms, fresh paint, and tasteful lighting throughout. Enjoy a private backyard oasis surrounded by lush greenery and flowers, backing onto Enver Creek. Newer furnace and hot water tank. A beautifully updated home in a quiet, family-friendly setting - a must-see! (id:44393)
RE/MAX Heights Realty
Hanley, Saskatchewan
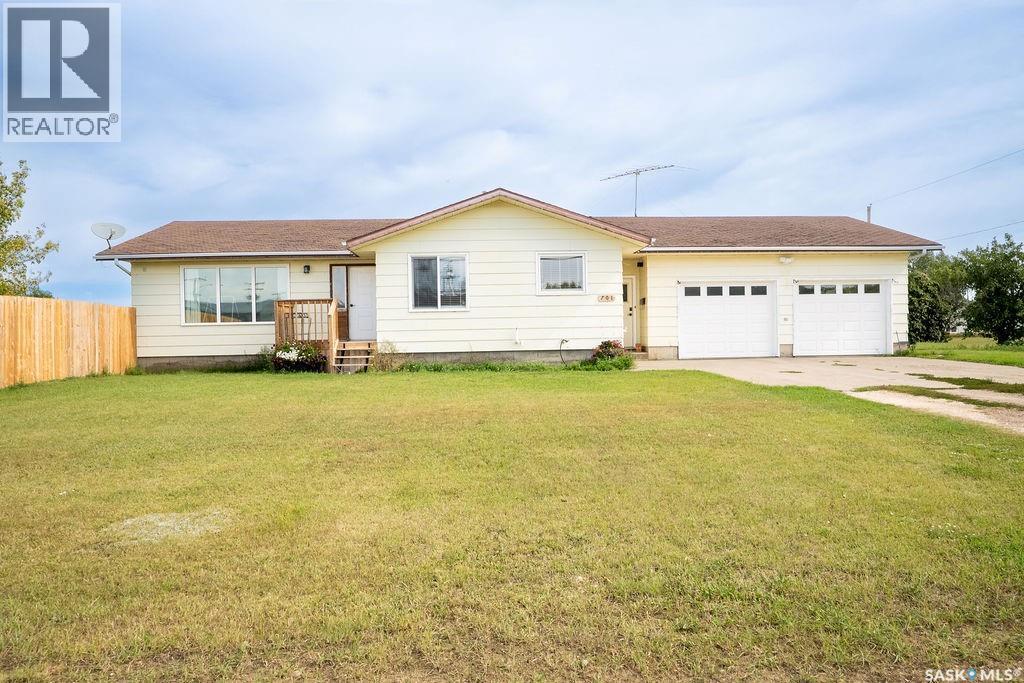
This great bungalow is looking for a new family in the welcoming community of Hanley, just a short commute to Saskatoon! Offering 1,316 sq. ft., this well-maintained home features 4 bedrooms, 3 bathrooms, a functional 2 up, 2 down bedroom layout, and a double attached heated garage. The bright main floor offers a spacious living room, kitchen and dining area with new concrete countertops, updated trim, window coverings, and dishwasher, plus 2 bedrooms, full bath, convenient 2-piece bath, and main floor laundry. The fully developed basement adds great living space with 2 additional bedrooms, a 4-piece bath, large family room, and recreation area. Recent updates include a high-efficiency furnace, triple-pane windows, added attic insulation, hot water heater, washer and dryer, giving buyers peace of mind. Outside, enjoy a large fenced yard with deck and garden area, plus an oversized driveway with ample parking, including RV parking. The 28’ x 24’ insulated and heated garage offers excellent storage and workspace. Hanley offers small-town living with a strong sense of community and great amenities, including a K–12 school, grocery store, coffee shop, gas station, skating rink, curling rink, golf course, community hall, and plenty of activities for the whole family. A fantastic opportunity for space, comfort, and value! (id:44393)
Realty One Group Dynamic
Kelowna, British Columbia
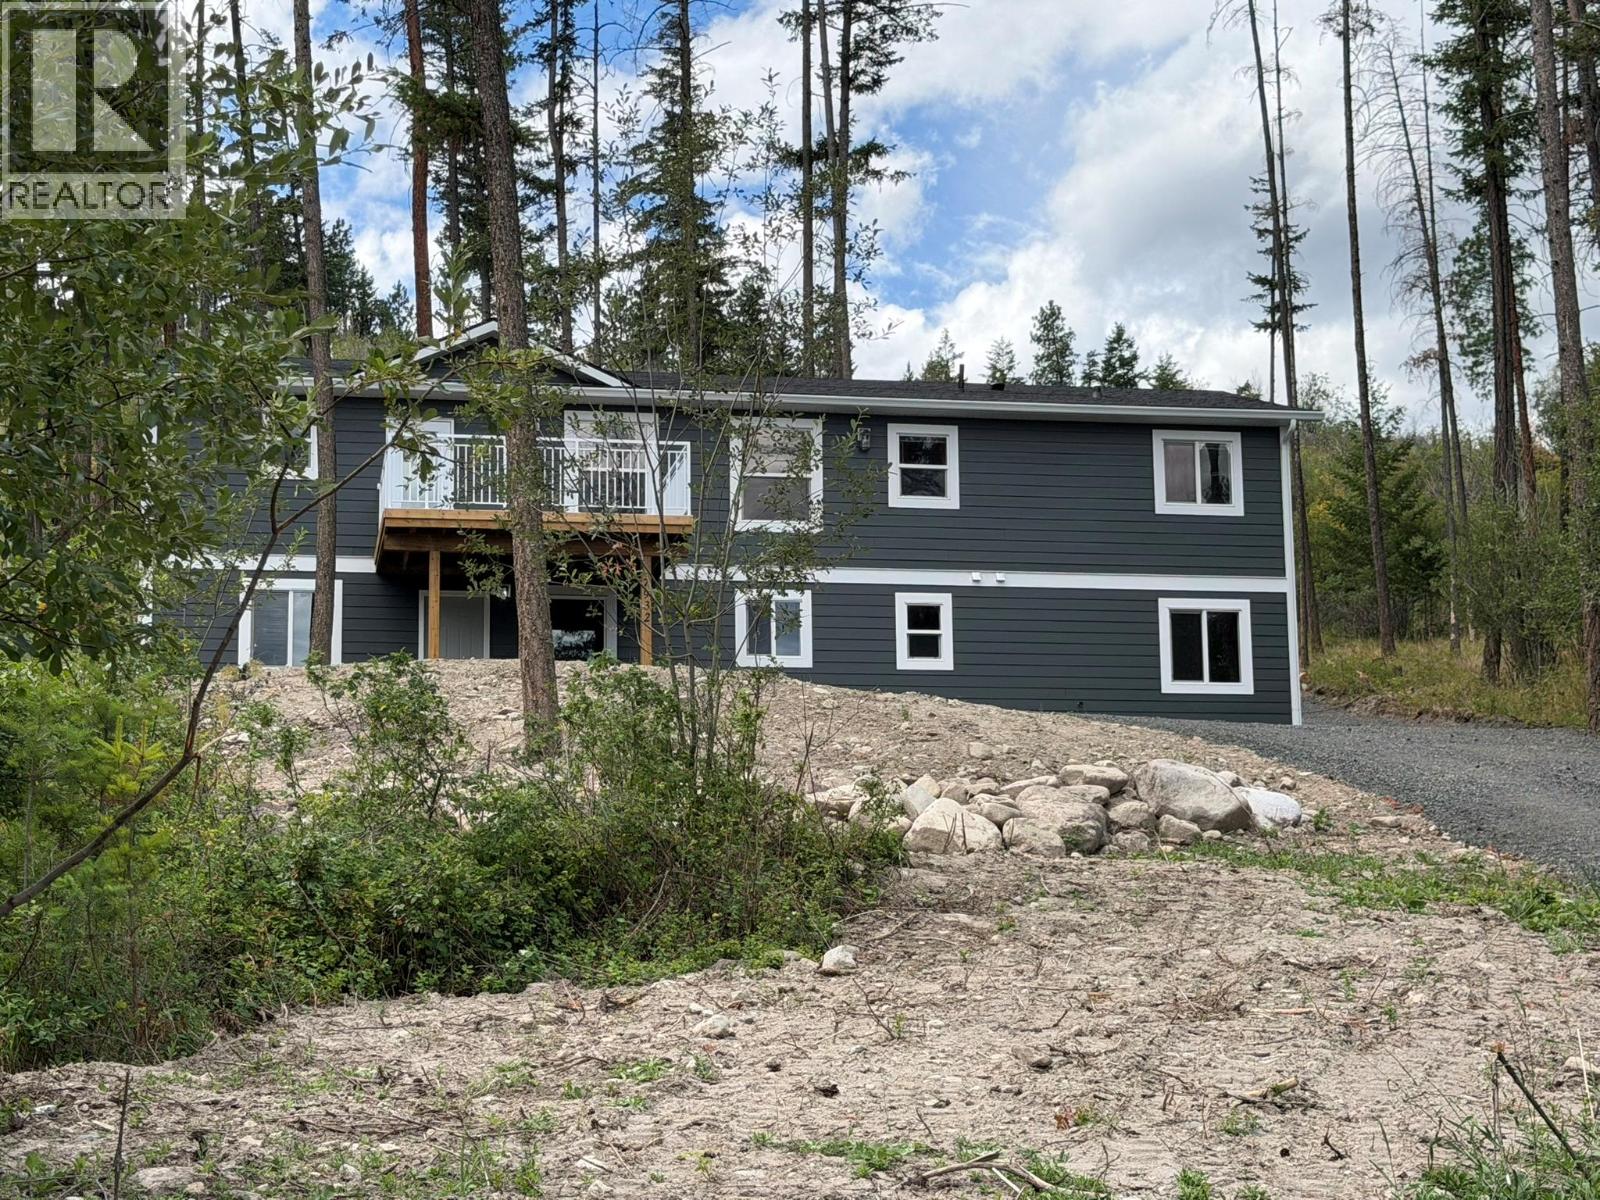
Welcome to Valley of the Sun—a paradise for outdoor enthusiasts and active families alike! This is your opportunity to own a custom Jennish Designs family home situated on over half an acre of beautiful property. Originally a modular home, it has been thoughtfully updated and converted into a standalone single-family residence with a brand-new ICF foundation and a full unfinished walkout basement. The basement offers incredible potential, with one half already plumbed for a future suite and the remaining space ready for your ideas—whether it’s a home gym, media room, playroom, or additional living area. The bright and airy main floor features an open-concept layout with 3 bedrooms and 2 bathrooms. The spacious living room opens onto a large deck where you can enjoy the peaceful surroundings and scenic views. An additional upper bench on the property offers beautiful lake views and could be the perfect location for a future garage or workshop. Conveniently located near Fintry Provincial Park, with its beaches, camping, and hiking opportunities, as well as La Casa Resort, offering a restaurant and general store. Additional features include a state-of-the-art septic system and an energy-efficient electric heat pump providing both heating and cooling. This beautiful home is priced to sell. Book your private viewing today (id:44393)
RE/MAX Vernon
Oliver, British Columbia
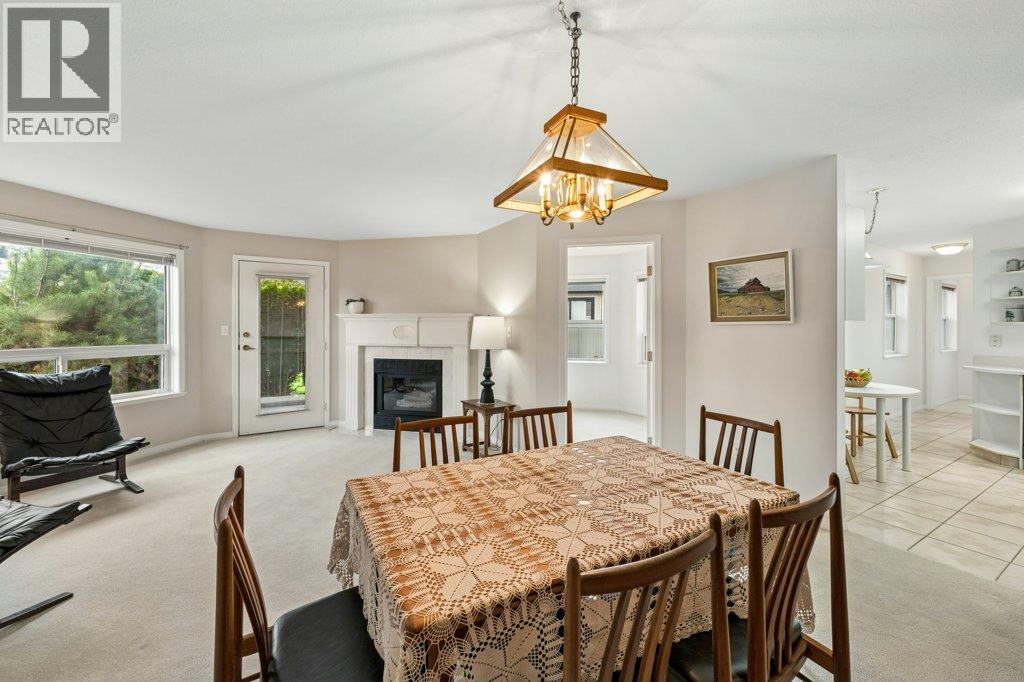
GROUND FLOOR UNIT in MacPherson Meadows in beautiful Oliver, BC. This adult-oriented complex is in a quiet area just steps to the Okanagan River hike & bike trail. Now VACANT and available for quick possession! Lovingly cared for by the original owner, this well-maintained home boasts one of the larger floor plans at 1300 SQ FT, all on one level. It offers 2 bedrooms + den, 2 baths, separate laundry area with mudroom entry & a tasteful gas fireplace. Spacious primary suite has room for your king bed furniture, walk-in closet & ensuite with walk-in shower. Functional kitchen has abundant cupboard space, a handy pantry & a small nook. Main living area offers comfortable space for everyday use or entertaining. The den is bright & ideal for an office or hobby room. The covered back patio is private & offers a peaceful retreat to enjoy the outdoors. Enjoy comfort year-round with in-floor radiant heating during winter months & central A/C to keep you cool in summer. Updates include brand new water softener, updated plumbing & freshly cleaned carpets. There is covered parking space right outside your front door & a storage locker. Age restriction is 55+, one small dog or cat is permitted. Strata fees $349/month. Great location within walking distance to the community centre, arena, tennis/pickleball courts, recreation, shopping & town amenities. Short drive to golf & wineries. This well-kept unit is ready for a modern touch. Perfect opportunity for retirement living in the Okanagan! (id:44393)
RE/MAX Wine Capital Realty
Kamloops, British Columbia
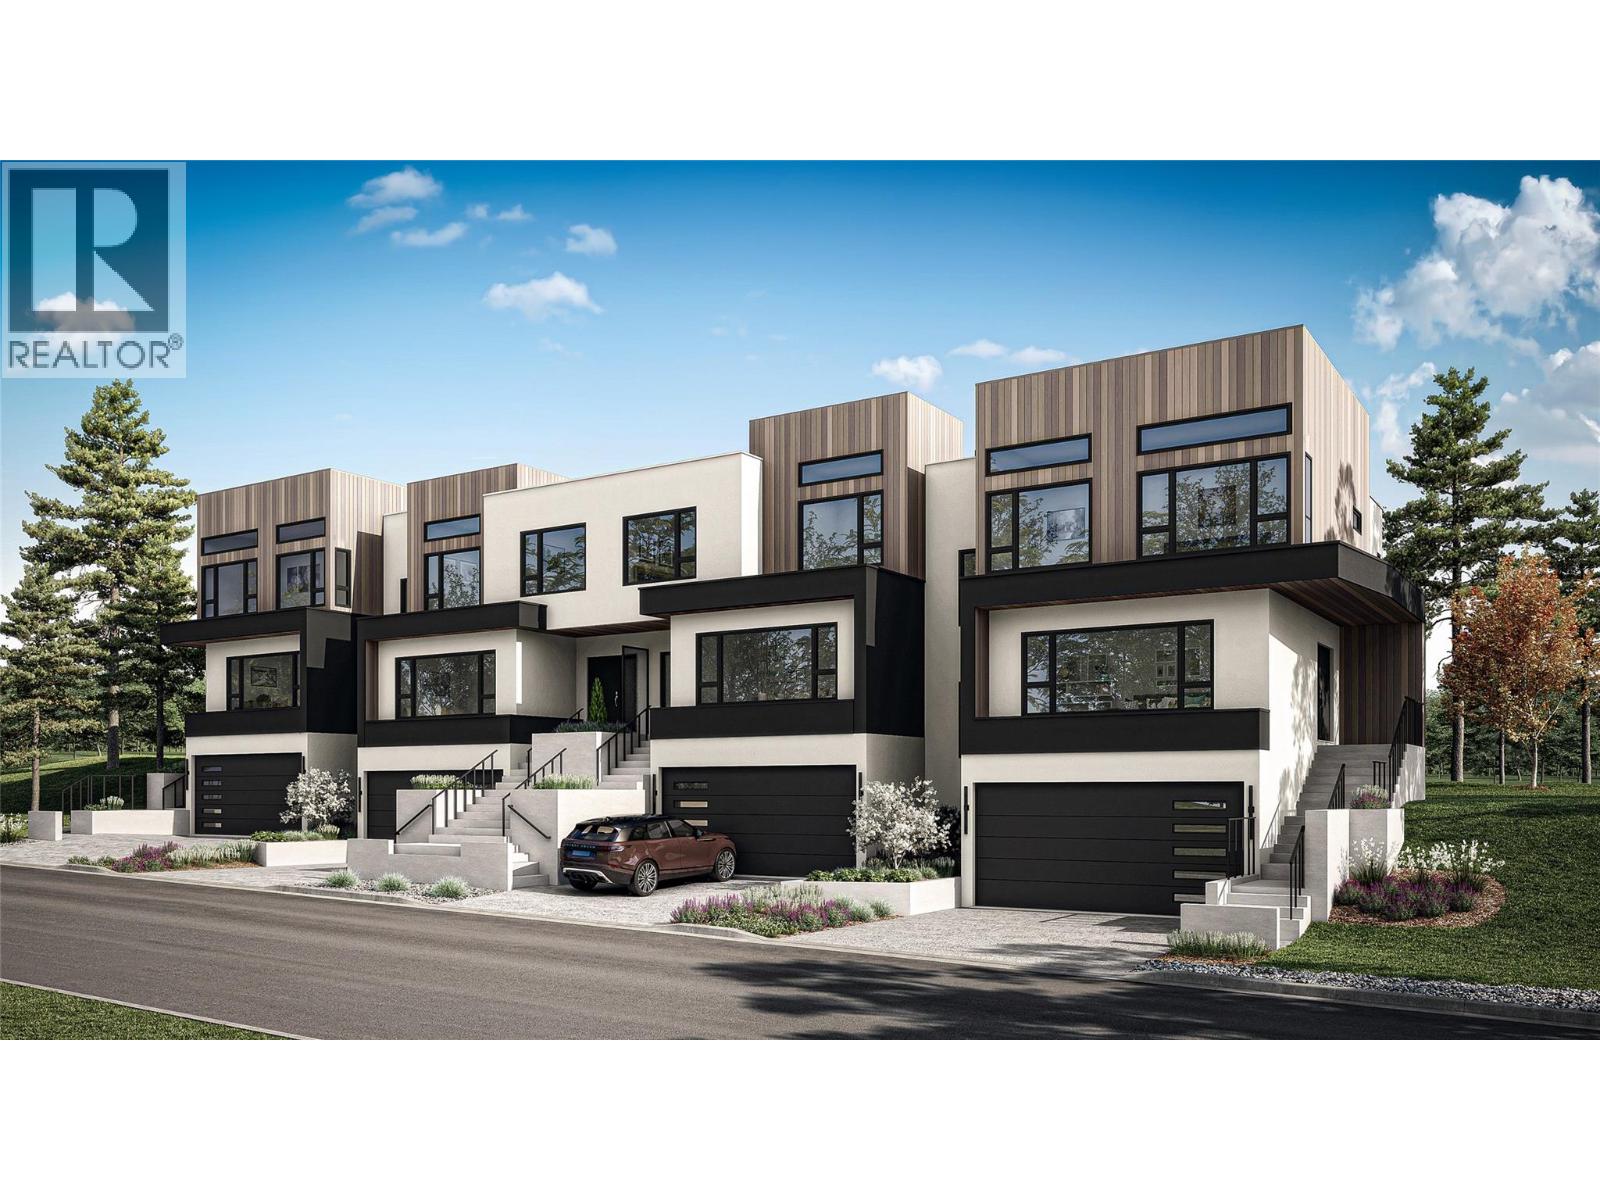
Welcome to Parqside — spacious, sophisticated townhomes thoughtfully designed for the way you live. With three bedrooms upstairs, generous interiors, and elevated finishes, Parqside offers a refined approach to modern townhome living with a focus on comfort, entertaining, and future flexibility. At the heart of each home is a large, highly functional kitchen designed for both everyday living and effortless entertaining, flowing seamlessly into an open-concept living and dining area. The generous layout creates a natural gathering space for family and guests while maintaining a sense of comfort and connection. The primary suite is designed as a private retreat, featuring a large walk-in closet and a beautifully appointed ensuite with heated floors and quartz countertops. Each home offers a two-car garage, an unfinished basement providing valuable space for future living, recreation, or storage, and Step Code 4 construction for improved energy efficiency and year-round comfort. Every detail has been thoughtfully considered to create a home that feels both beautiful and effortlessly livable — today and for years to come. Discover what else Parqside has to offer at www.parqside.ca (id:44393)
Royal LePage Westwin Realty
Kamloops, British Columbia
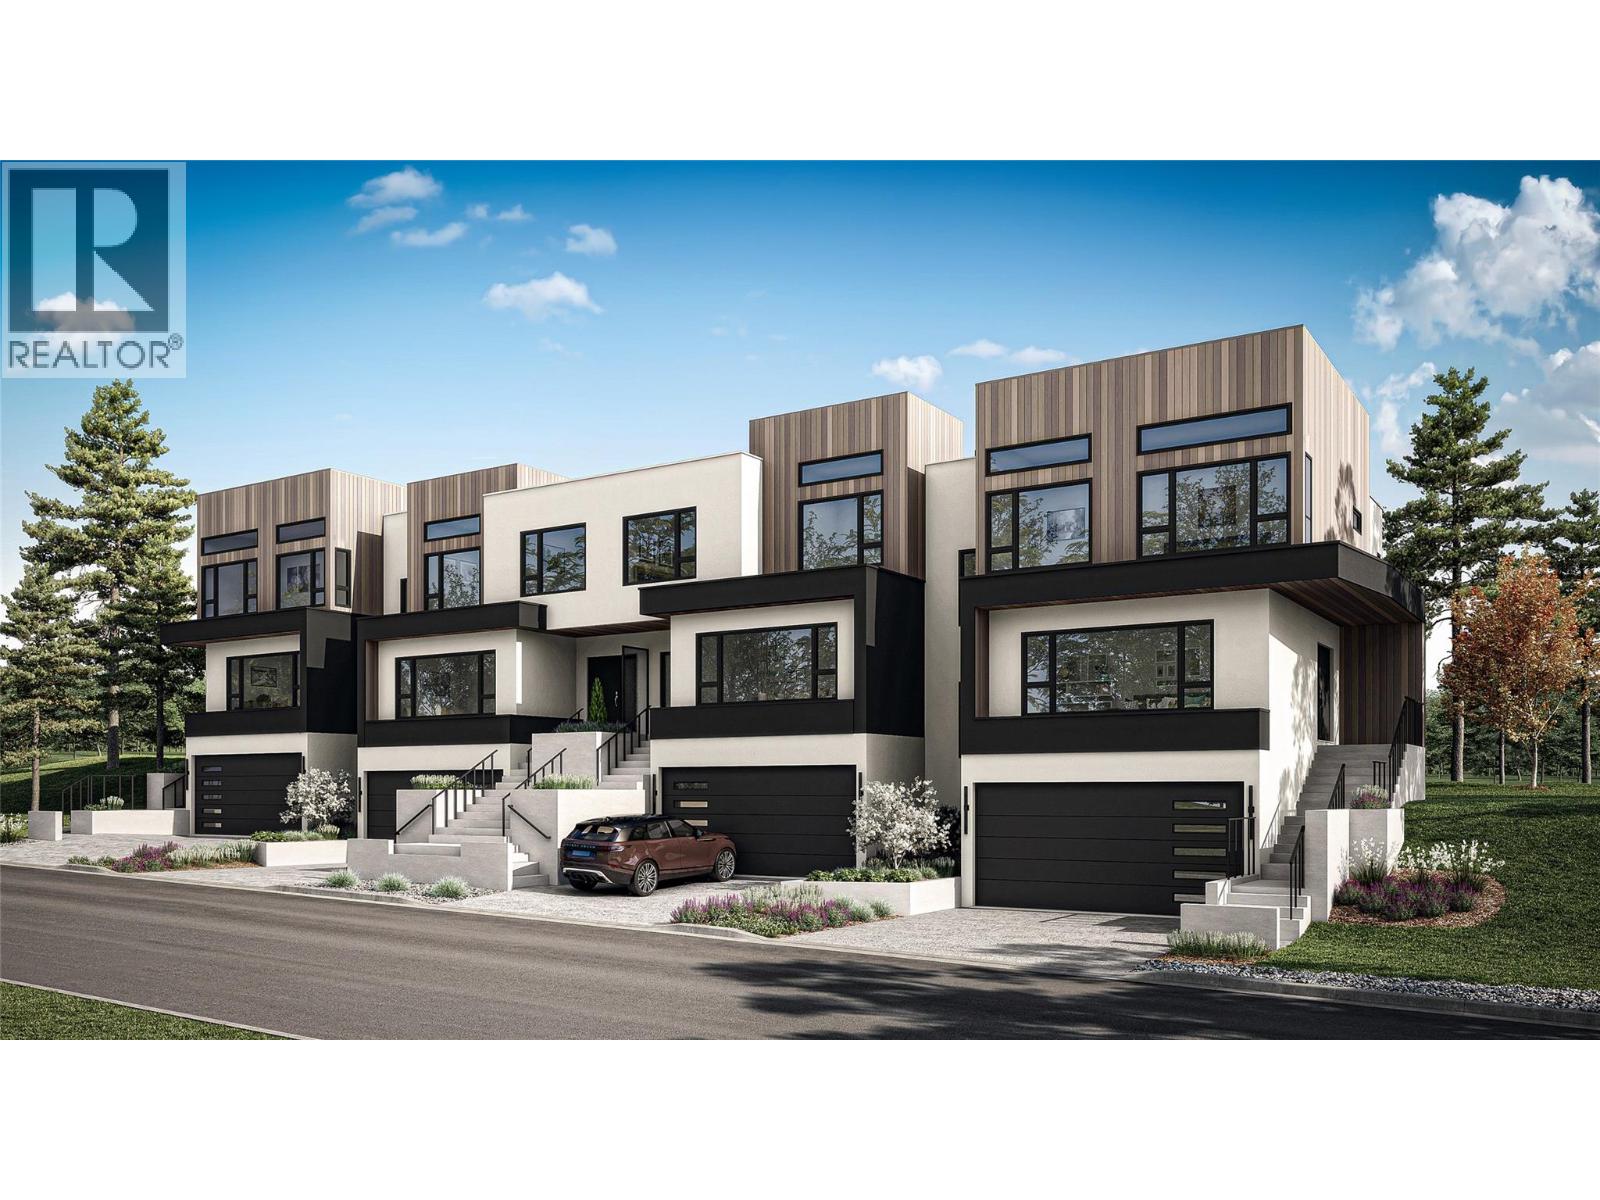
Welcome to Parqside — spacious, sophisticated townhomes thoughtfully designed for the way you live. With three bedrooms upstairs, generous interiors, and elevated finishes, Parqside offers a refined approach to modern townhome living with a focus on comfort, entertaining, and future flexibility. At the heart of each home is a large, highly functional kitchen designed for both everyday living and effortless entertaining, flowing seamlessly into an open-concept living and dining area. The generous layout creates a natural gathering space for family and guests while maintaining a sense of comfort and connection. The primary suite is designed as a private retreat, featuring a large walk-in closet and a beautifully appointed ensuite with heated floors and quartz countertops. Each home offers a two-car garage, an unfinished basement providing valuable space for future living, recreation, or storage, and Step Code 4 construction for improved energy efficiency and year-round comfort. Every detail has been thoughtfully considered to create a home that feels both beautiful and effortlessly livable — today and for years to come. Discover what else Parqside has to offer at www.parqside.ca (id:44393)
Royal LePage Westwin Realty
Kamloops, British Columbia
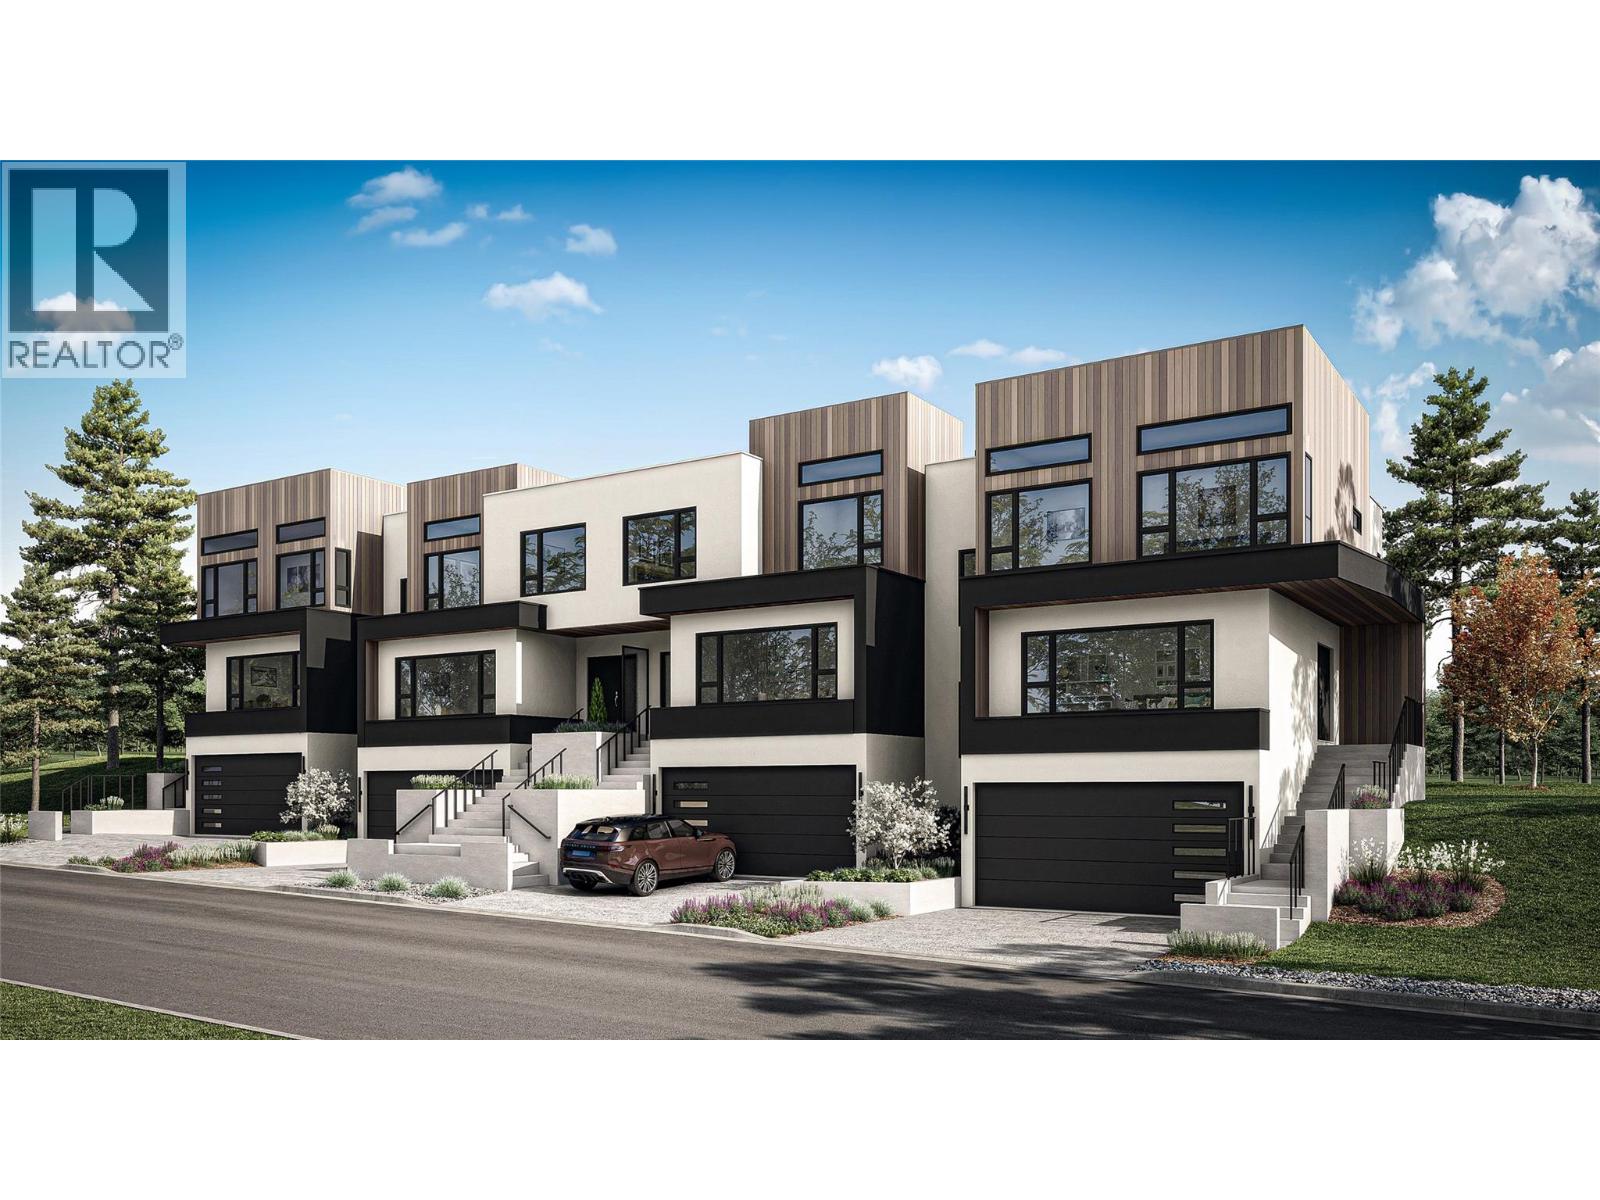
Welcome to Parqside — spacious, sophisticated townhomes thoughtfully designed for the way you live. With three bedrooms upstairs, generous interiors, and elevated finishes, Parqside offers a refined approach to modern townhome living with a focus on comfort, entertaining, and future flexibility. At the heart of each home is a large, highly functional kitchen designed for both everyday living and effortless entertaining, flowing seamlessly into an open-concept living and dining area. The generous layout creates a natural gathering space for family and guests while maintaining a sense of comfort and connection. The primary suite is designed as a private retreat, featuring a large walk-in closet and a beautifully appointed ensuite with heated floors and quartz countertops. Each home offers a two-car garage, an unfinished basement providing valuable space for future living, recreation, or storage, and Step Code 4 construction for improved energy efficiency and year-round comfort. Every detail has been thoughtfully considered to create a home that feels both beautiful and effortlessly livable — today and for years to come. Discover what else Parqside has to offer at www.parqside.ca (id:44393)
Royal LePage Westwin Realty
Kamloops, British Columbia
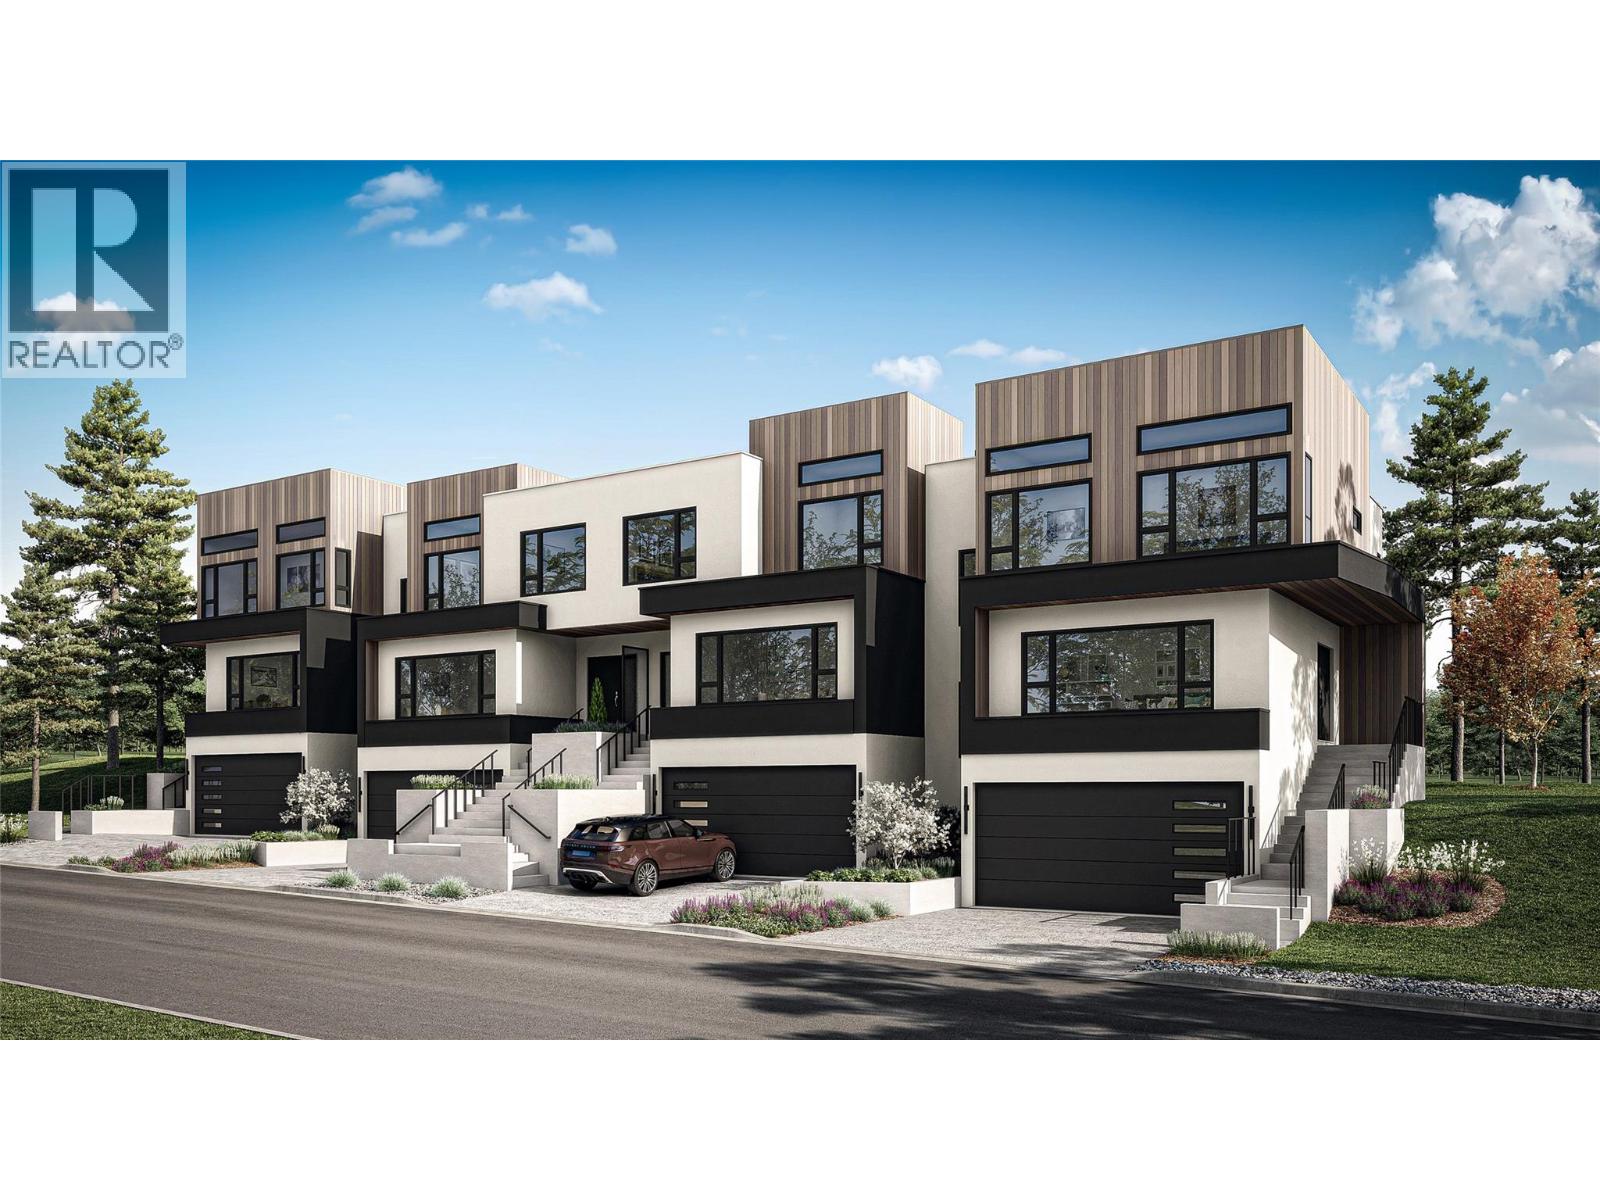
Welcome to Parqside — spacious, sophisticated townhomes thoughtfully designed for the way you live. With three bedrooms upstairs, generous interiors, and elevated finishes, Parqside offers a refined approach to modern townhome living with a focus on comfort, entertaining, and future flexibility. At the heart of each home is a large, highly functional kitchen designed for both everyday living and effortless entertaining, flowing seamlessly into an open-concept living and dining area. The generous layout creates a natural gathering space for family and guests while maintaining a sense of comfort and connection. The primary suite is designed as a private retreat, featuring a large walk-in closet and a beautifully appointed ensuite with heated floors and quartz countertops. Each home offers a two-car garage, an unfinished basement providing valuable space for future living, recreation, or storage, and Step Code 4 construction for improved energy efficiency and year-round comfort. Every detail has been thoughtfully considered to create a home that feels both beautiful and effortlessly livable — today and for years to come. Discover what else Parqside has to offer at www.parqside.ca (id:44393)
Royal LePage Westwin Realty