
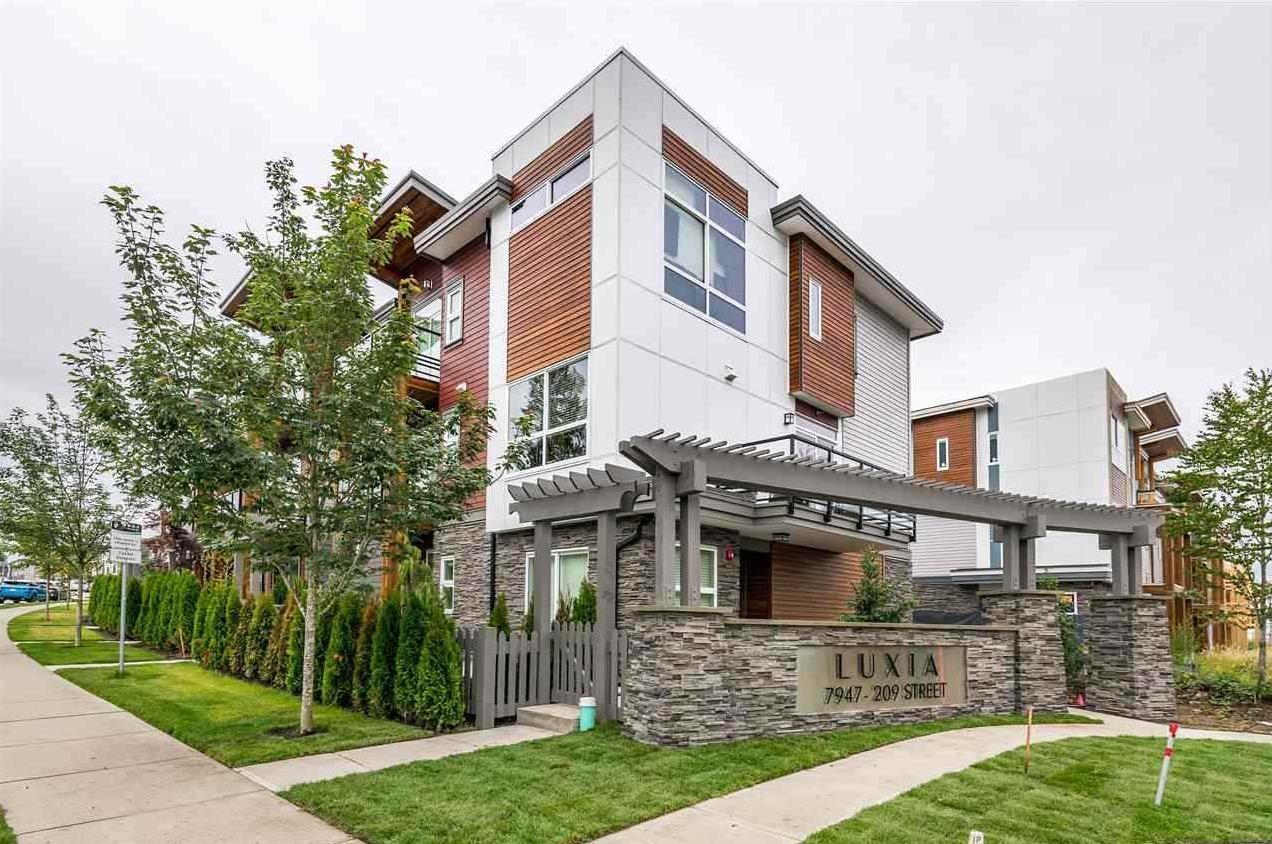
Langley, British Columbia
Welcome to Luxia - Luxury Living in the Heart of Langley. This stunning 3 BEDROOM | 3 BATHROOM + DEN townhouse at Luxia is sure to impress even the most discerning buyer. Meticulously maintained and showing like new, this home offers the perfect blend of style, comfort, and convenience. The chef-inspired kitchen features premium finishes and an open-concept layout, making it ideal for both everyday living and entertaining. The home also features a spacious double garage with secure parking and ample storage. Residents can enjoy access to a private amenity building, including a fitness gym, social spaces, a children's play area, and a tranquil outdoor. Located in a vibrant, walkable neighborhood, you'll enjoy easy access to schools, shopping, restaurants, and transit. (id:44393)
Sutton Group - 1st West Realty
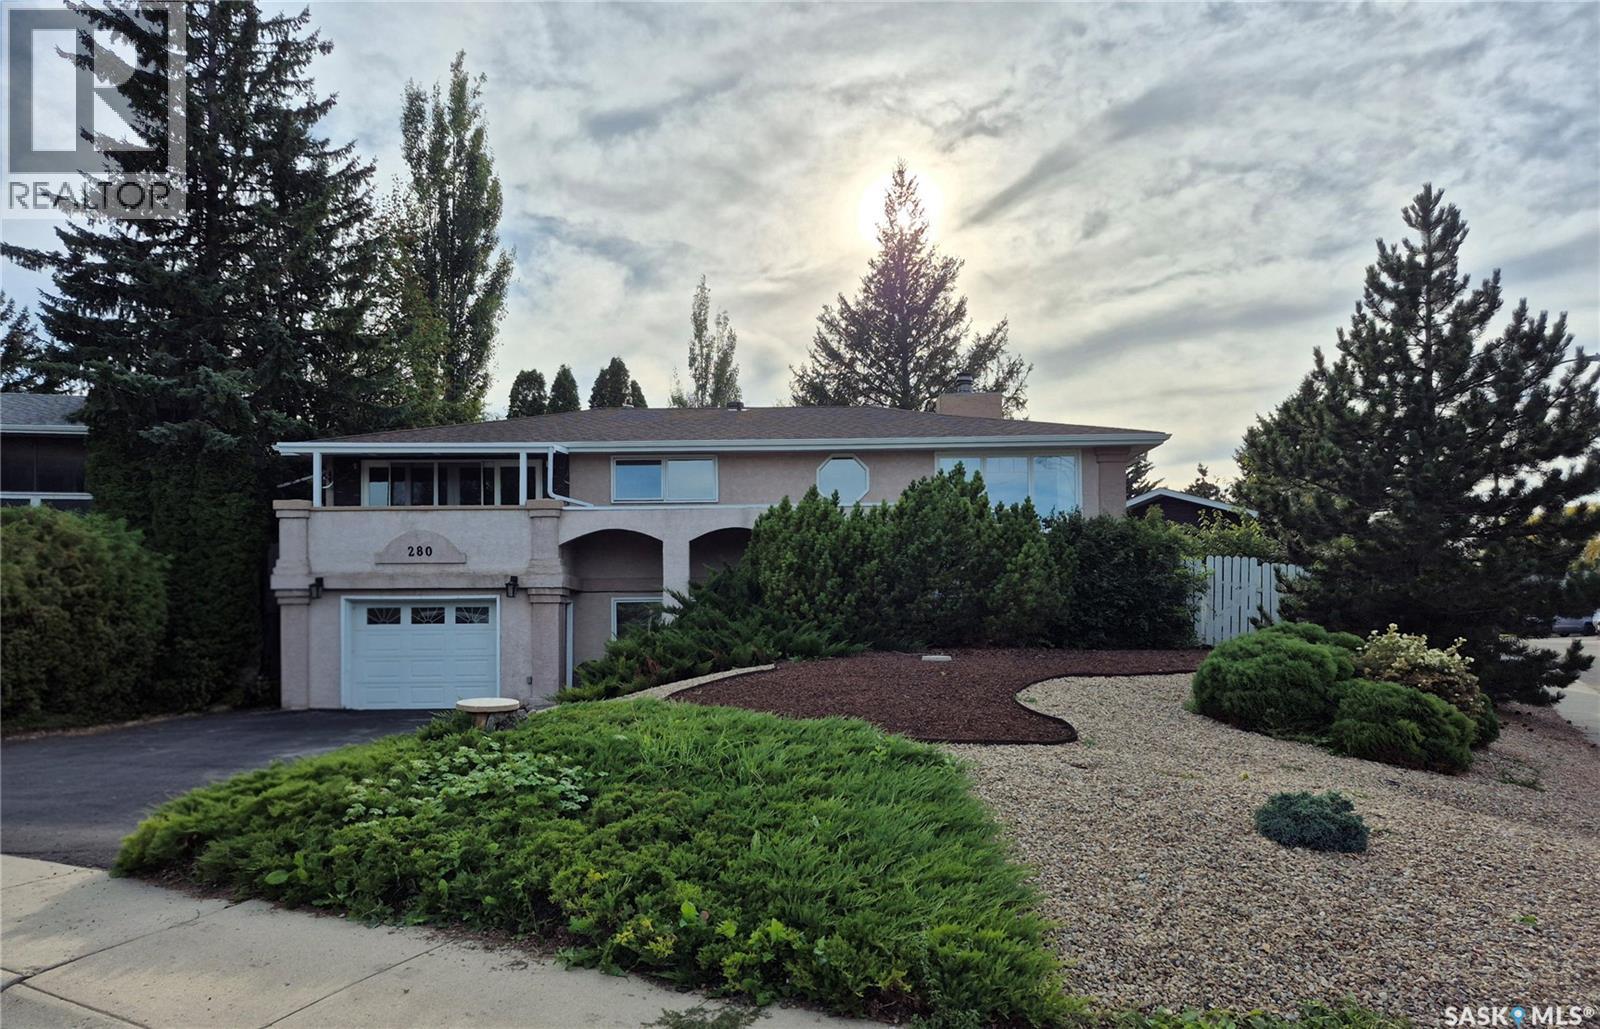
Swift Current, Saskatchewan
This elegant bi-level offers impressive curb appeal with its classic stucco exterior, mature greenery and beautifully landscaped, oversized pie-shaped lot. The front entry features wainscoting and abundant natural light. A few steps up lead to the main level, where the formal sunken living room showcases a wood-burning fireplace, large windows and beautiful oak hardwood flooring that continues into the spacious dining room. The heart of the home is the expansive U-shaped kitchen, completely updated in 2025 with new cabinetry, over 26' of countertops, backsplash, lighting, range hood and appliances. A large pantry and breakfast nook add convenience and functionality. The kitchen opens to a back deck, perfect for entertaining. The patio area is surrounded by established perennials, raised garden boxes and new sod added in 2026. The main level also features a 2-piece bathroom, bedroom and comfortable family room. The family room opens into a 4-season sunroom with Sierra Stone flooring and a large double patio door leading to a balcony overlooking the lush green space—a peaceful spot to relax and enjoy the view. The lower level offers three additional bedrooms, including a generous primary with a spacious closet and direct access to the 5-piece bathroom. The bathroom features a tiled shower, new tub replaced in 2023 and Sierra Stone flooring. Two additional bedrooms are bright, well-sized and carpeted, with ample closet space. The mechanical room includes laundry with new washer and dryer in 2025, HE furnace and hot water heater replaced in 2024. A bright storage room and access to the single attached garage complete this level. Additional updates include shingles in 2016 and several newer triple-pane PVC windows. A huge 24' x 30' detached garage, built in 2025, provides excellent space for vehicles, hobbies and storage. With extensive updates, beautiful landscaping and a peaceful setting, this exceptional home offers comfort, functionality and plenty of room to enjoy! (id:44393)
RE/MAX Of Swift Current
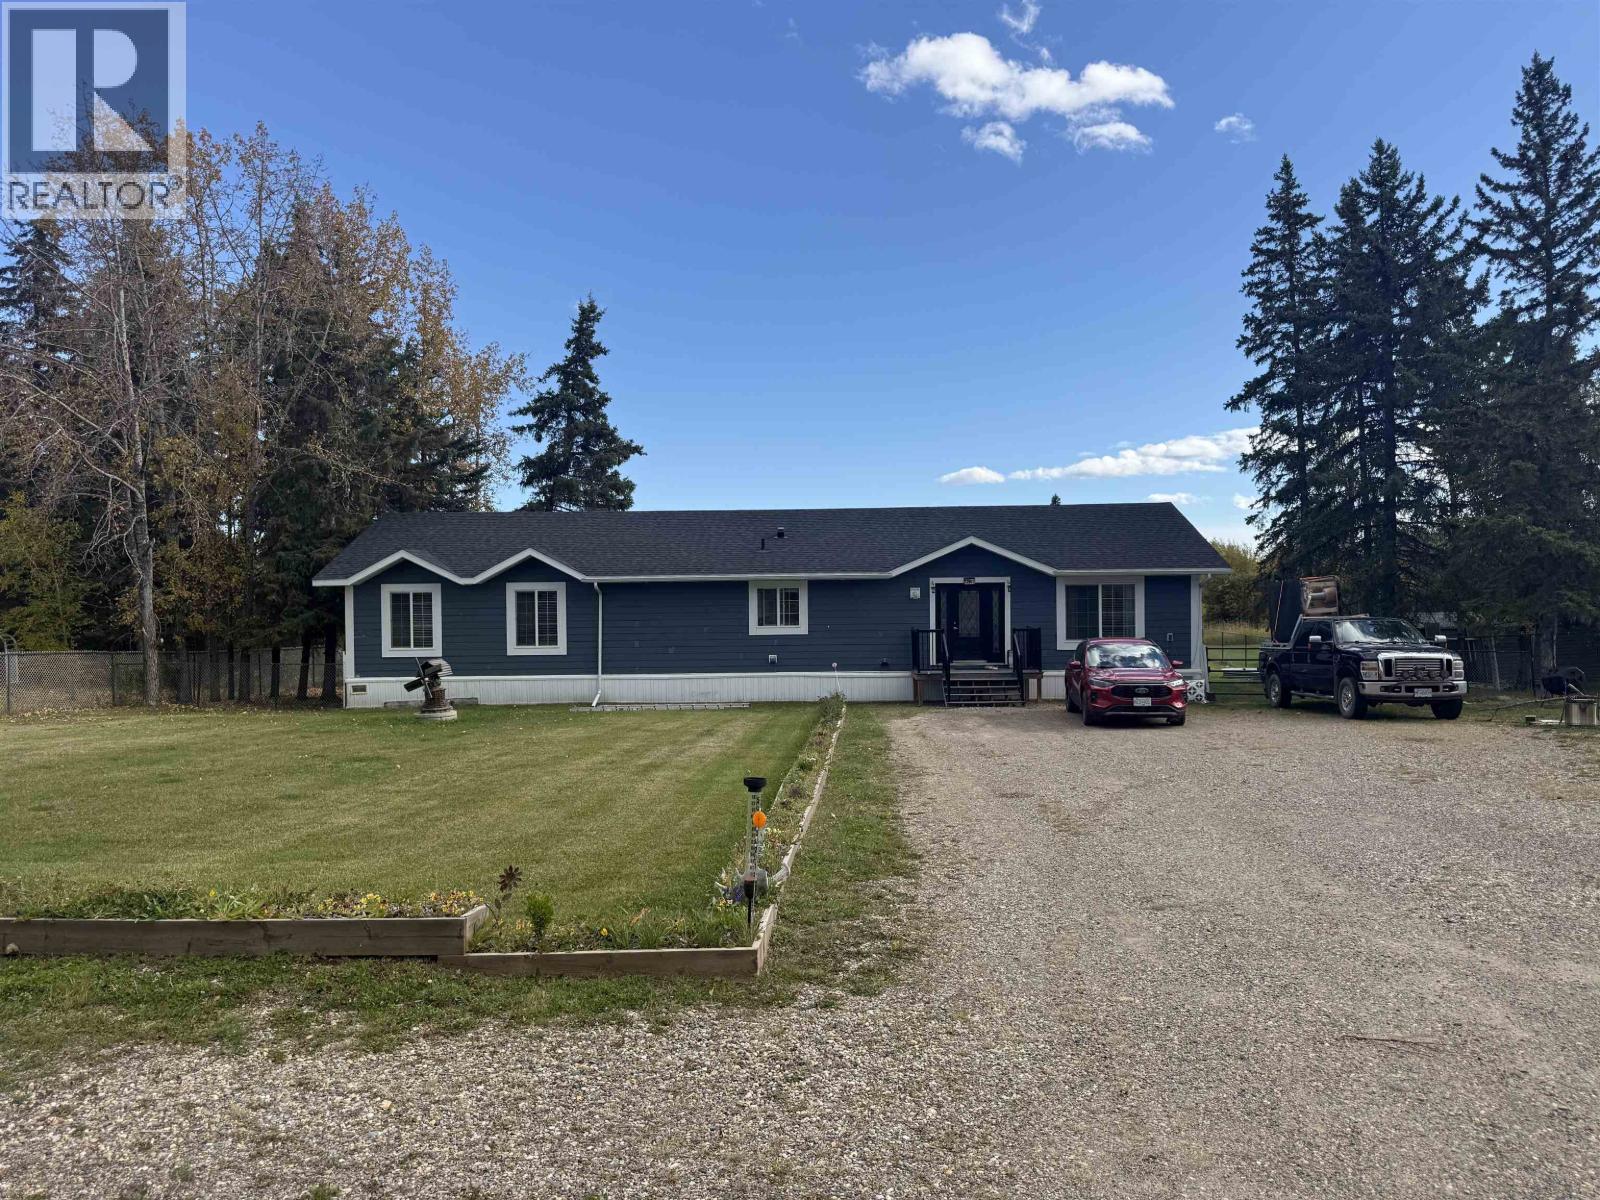
Fort St. John, British Columbia
Space to breathe, minutes from everything you need. Set on 0.71 private acres, this 3-bed, 2-bath home offers one-level living with an open-concept flow flooded with natural light — designed with entertaining in mind. The living room and dining area feature big bright windows and a natural gas fireplace with a floor-to-ceiling stone surround. The kitchen delivers big: abundant cabinetry, a large pantry, double fridge, and an impressive island. The primary bedroom is a retreat, boasting a walk-in closet and 4-pce ensuite with dual sinks. Unwind on the expansive deck overlooking your fenced yard, ideal for kids and pets. And with ample parking for your RV's and toys, this property has it all. This is rural living, done right. (id:44393)
Century 21 Energy Realty
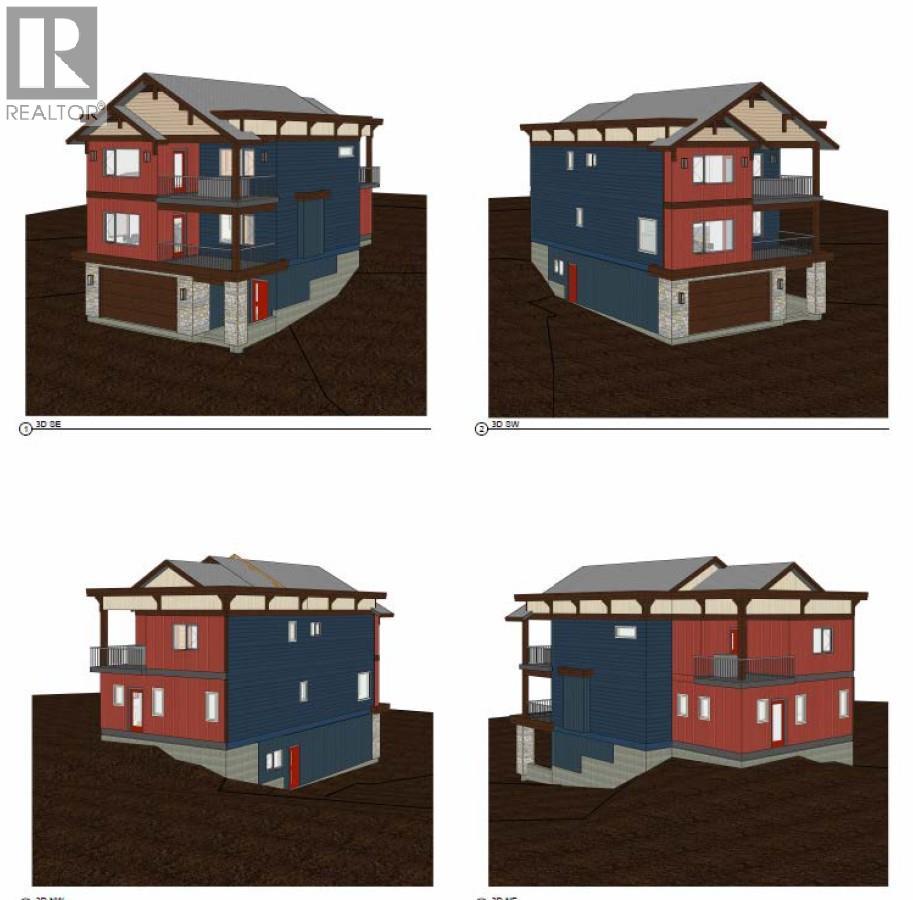
Silver Star, British Columbia
Brand new three-bedroom, three-and-a-half-bathroom home currently at lock-up stage, with some options remaining for interior finishes. Quality construction and a thoughtfully designed layout offer all essential living conveniently located on one level, including the primary bedroom with ensuite, kitchen, dining, living and laundry. The upper level features an additional primary suite, a third bedroom, another full bathroom, a spacious family room with tall vaulted ceilings, and a versatile flex room. The unfinished lower level provides excellent flexibility with potential for a future suite, hobby room, ski room or additional living space. Complete with a double garage and two decks. With limited inventory at Silver Star, this is a rare opportunity to secure a brand-new mountain home with the flexibility to make it your own. With ski season just around the corner, now is the perfect time to get settled and ready for winter at Silver Star. (id:44393)
RE/MAX Vernon
West Kelowna, British Columbia
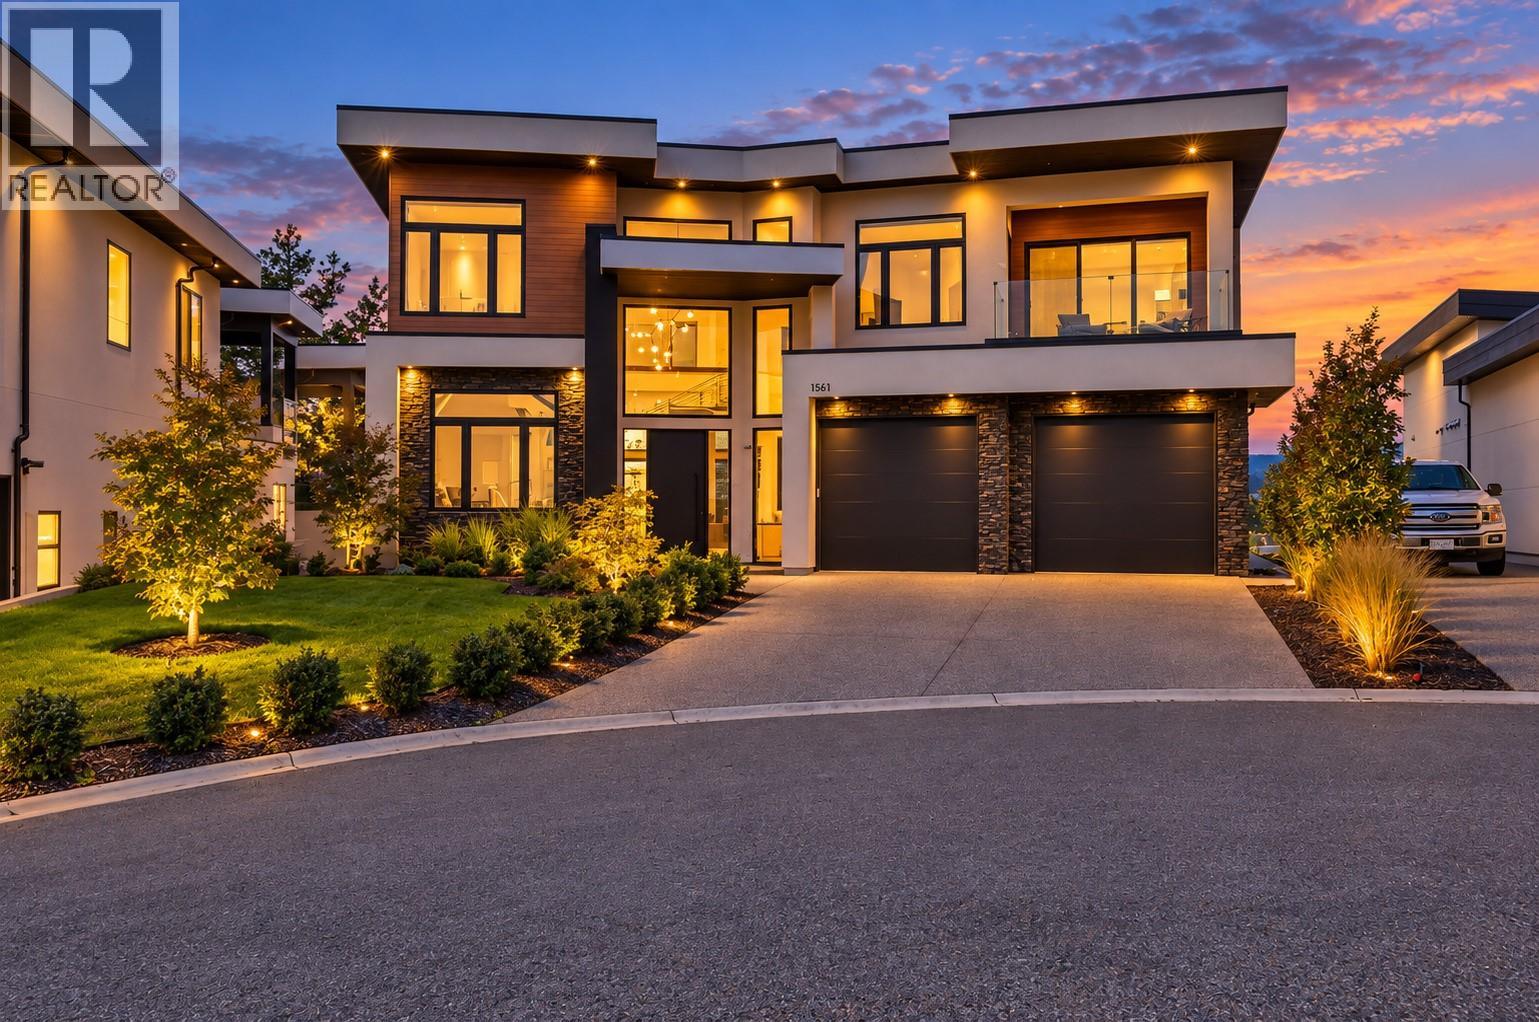
Custom-designed and built by Endesa Homes, this distinctive residence was created to take full advantage of its generous lot while enjoying lake, city and mountain views. The moment you enter, soaring ceilings, oversized windows and a dramatic floor-to-ceiling stone fireplace establish the scale and character of the home. The chef’s kitchen pairs premium appliances with custom cabinetry, a stylish wine bar and a full spice kitchen and pantry with direct backyard access, creating an exceptional layout for both everyday living and entertaining. A conveniently located main-floor guest bedroom and full bathroom complete this level. Upstairs, a bright lounge leads to the home’s showpiece: an impressive primary retreat with a private view terrace, spa-inspired ensuite and fully customized walk-in closet. Two additional bedrooms, including one with its own ensuite, another full bathroom and a spacious laundry room complete this level. The newly finished backyard features fresh landscaping with grass and rock, with room to add a pool if desired. A triple-car garage provides excellent parking and storage. Minutes from Mission Hill Winery, Okanagan Lake, Mount Boucherie and some of West Kelowna’s best trails, this is a home that must be experienced in person to fully appreciate its custom design, views and attention to detail. (id:44393)
RE/MAX Kelowna
Chilliwack, British Columbia
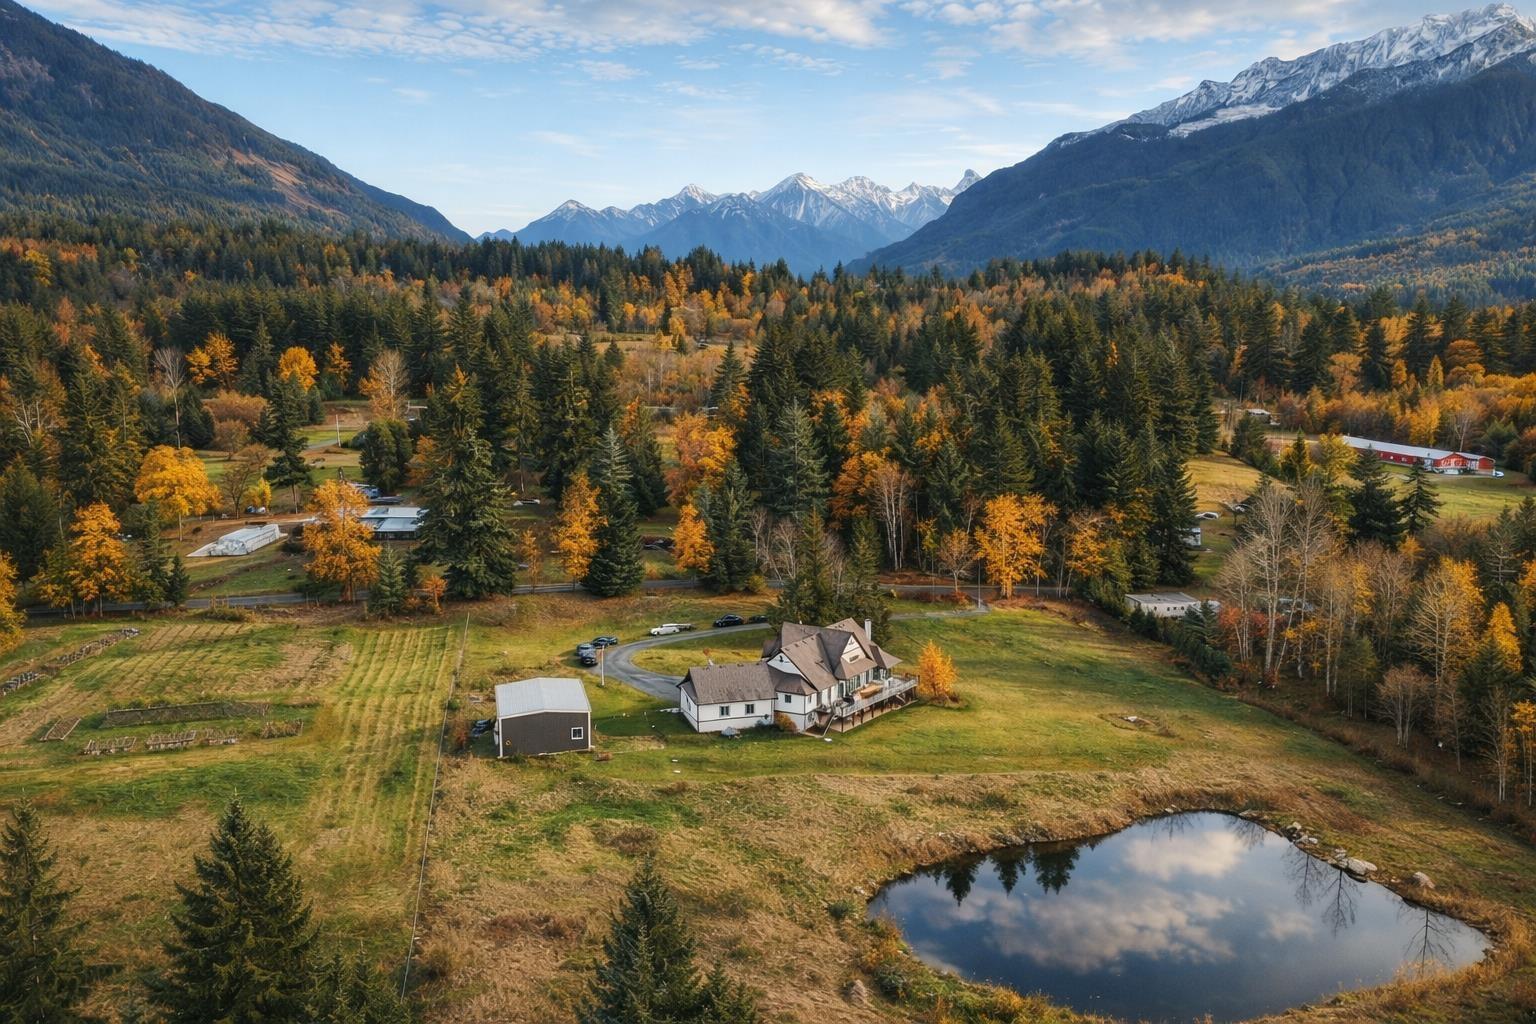
A rare 13-acre country estate with spectacular mountain views, luxury living, exceptional lifestyle and business potential. Beautifully built 6,050 sq. ft. custom home with a dramatic great room with soaring 20' cedar-clad vaulted ceilings, stone fireplace, expansive primary suite and chef's kitchen, six-burner gas range, granite counters, solid wood cabinetry, second kitchen and triple garage. The mostly flat property offers a sunny, southwest-facing yard, deep and shallow wells, a treatment system, a 1,500-gallon cistern, and an automated generator. A 2000 sq ft' insulated shop with 20' ceilings for event space for weddings and events. AU zoning allows for B&B, cidery, winery, weddings and events. Easy 3-bedroom suite conversion. Potential for a second residence. (id:44393)
Saba Realty Ltd.
Chilliwack, British Columbia
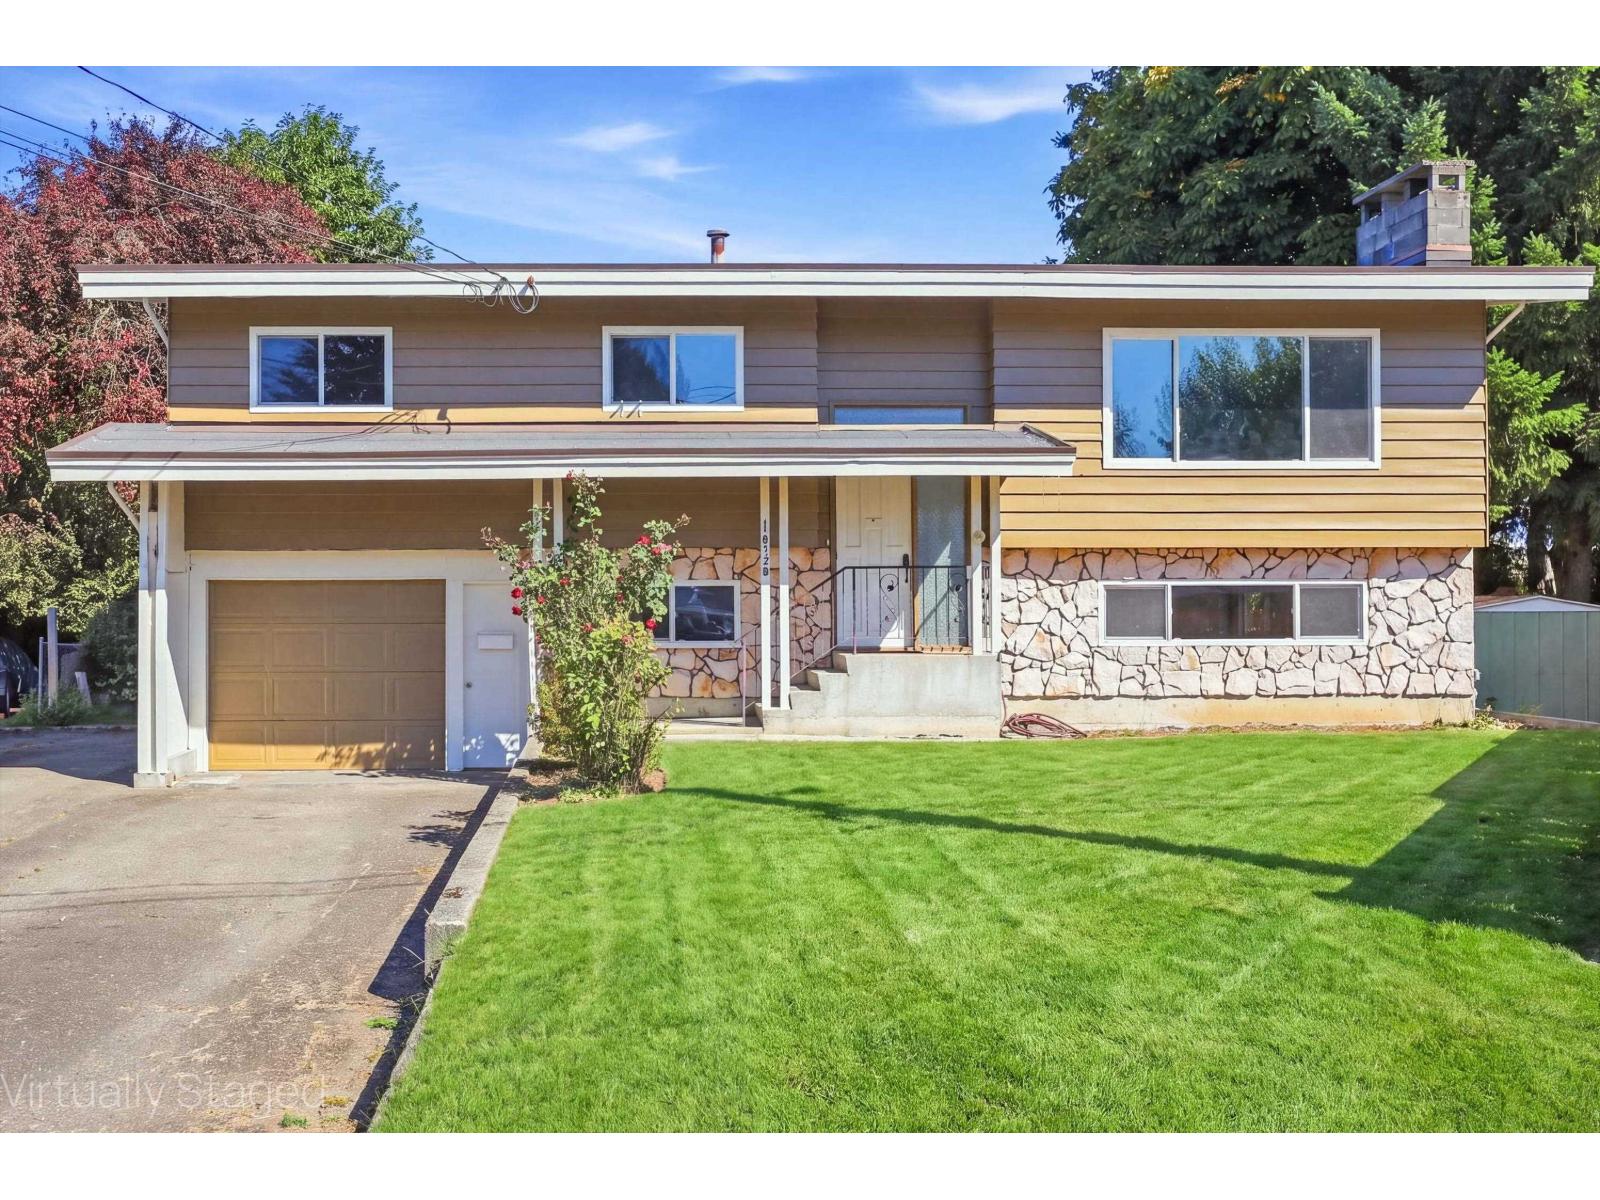
Spacious split-level home on an impressive 12,415 sq. ft. on desirable Fairfield Island! Offering approximately 2,200 sq. ft. of living space, this 4-bedroom, 2 bathroom home is an excellent choice for families, investors, or those looking for extra room to grow. Enjoy a large, fully fenced yard with plenty of space for kids, pets, gardening, and outdoor activities, plus separate driveways for added parking and convenience. Recent updates include fresh paint interior and exterior, updated lighting, and new flooring. The dining area opens onto a large patio, creating the perfect setting for summer entertaining and family gatherings. Located on a quiet, family-friendly cul-de-sac close to parks, excellent schools, Fraser River trails, and popular fishing spots. The 12,415 sq. offers an abundance of outdoor space and developmental possibilities. A fantastic opportunity in one of Fairfield Island's desirable neighbourhoods! (id:44393)
Exp Realty
Kamloops, British Columbia
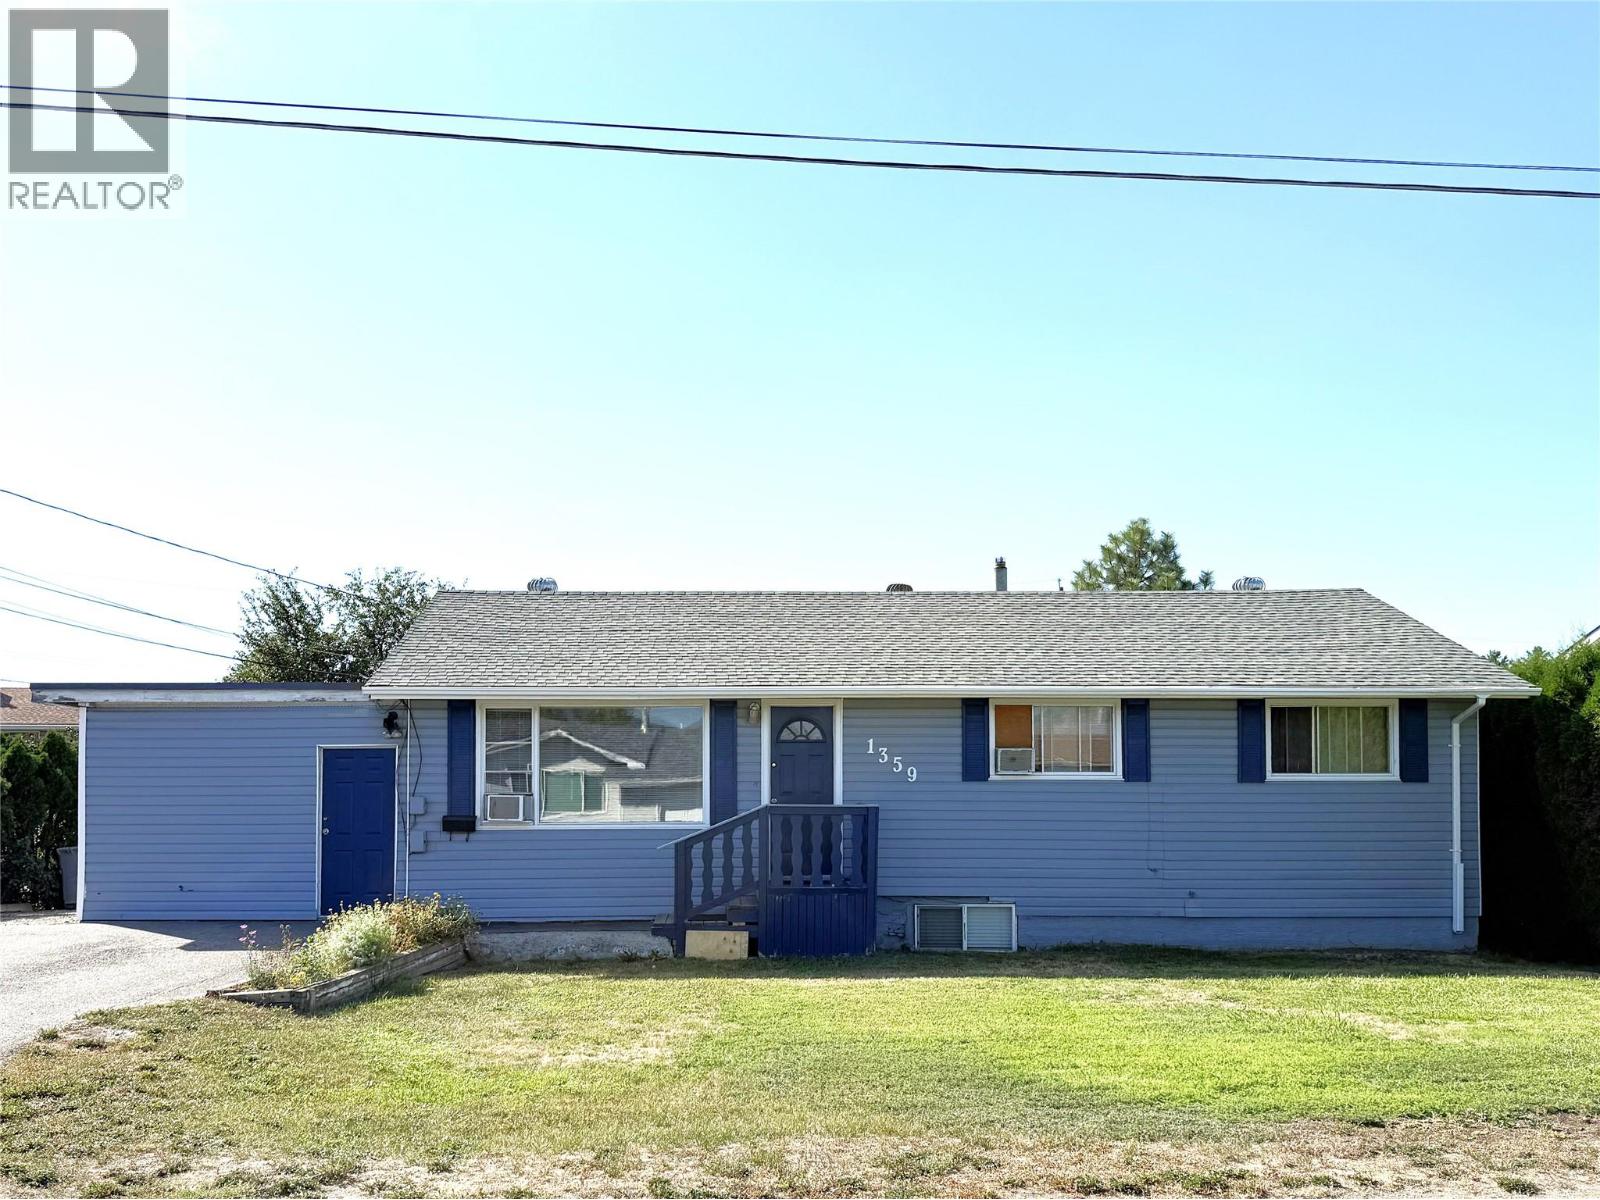
INVESTOR ALERT! Welcome to this move-in ready home in a quiet, family-friendly neighborhood, perfectly suited for both younger families and those looking for a smart investment. The spacious yard provides an ideal spot for children and pets to play, while the back deck with privacy screens creates the perfect setting for summer barbecues and outdoor entertaining. Inside, the main floor features laminate flooring and a bright, comfortable layout with three bedrooms and a full four-piece bathroom. The kitchen offers plenty of cabinet space and comes with a fridge and stove, while the dining area opens through a French door to a large recreation room, formerly the garage, providing extra living or indoor play space. Window air-conditioning units are included for warm summer days. The lower level presents excellent income potential with a one-bedroom plus den in-law suite. This suite is accessed through a bright shared laundry area with washer and dryer included and features a large L-shaped kitchen equipped with a fridge, gas range, dishwasher and microwave. Close to schools, the scenic River’s Trail and everyday amenities, this property is ready for you to move in and enjoy, while offering the added advantage of mortgage-helping rental income or space for extended family. (id:44393)
RE/MAX Kamloops
Horsefly, British Columbia
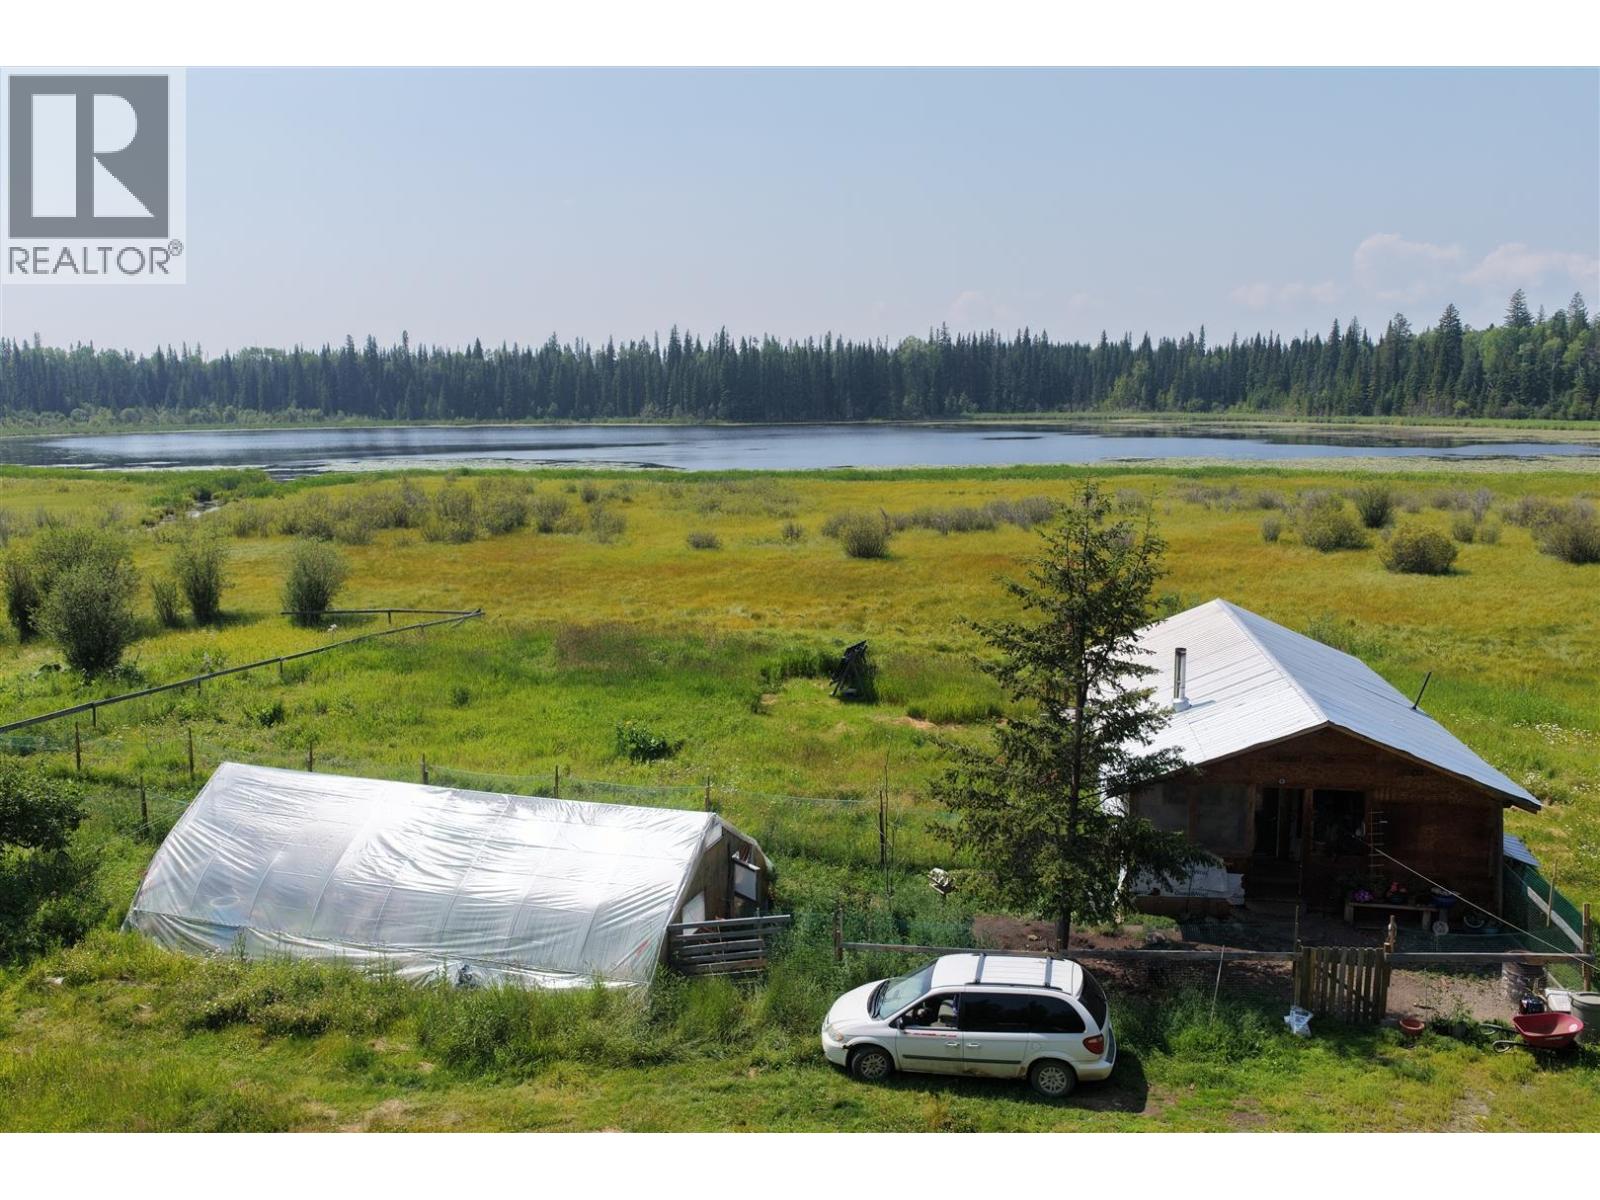
Located 18 km south of Horsefly, B.C., this extremely private 34-acre off-grid lakefront homestead is the only property on Walter's Lake. Fully surrounded by Crown land-feeling a world away yet only about 25 mins from town and an hour from Williams Lake, with no light pollution, just stars and the call of loons. The main cabin is lakefront, though a stretch of reeds and marsh lies between it and open water, with a greenhouse nearby, water rights on Cossack Creek for irrigation, and land suited to a small number of livestock; a second lakefront cabin toward the north end needs cleanup but is salvageable as a private secondary residence, while the original homestead cabin and old shop/barn have little value and will likely be removed. Affordable homesteads like this seldom come to market. (id:44393)
Landquest Realty Corporation
Landquest Realty Corp. (Interior)
Kelowna, British Columbia
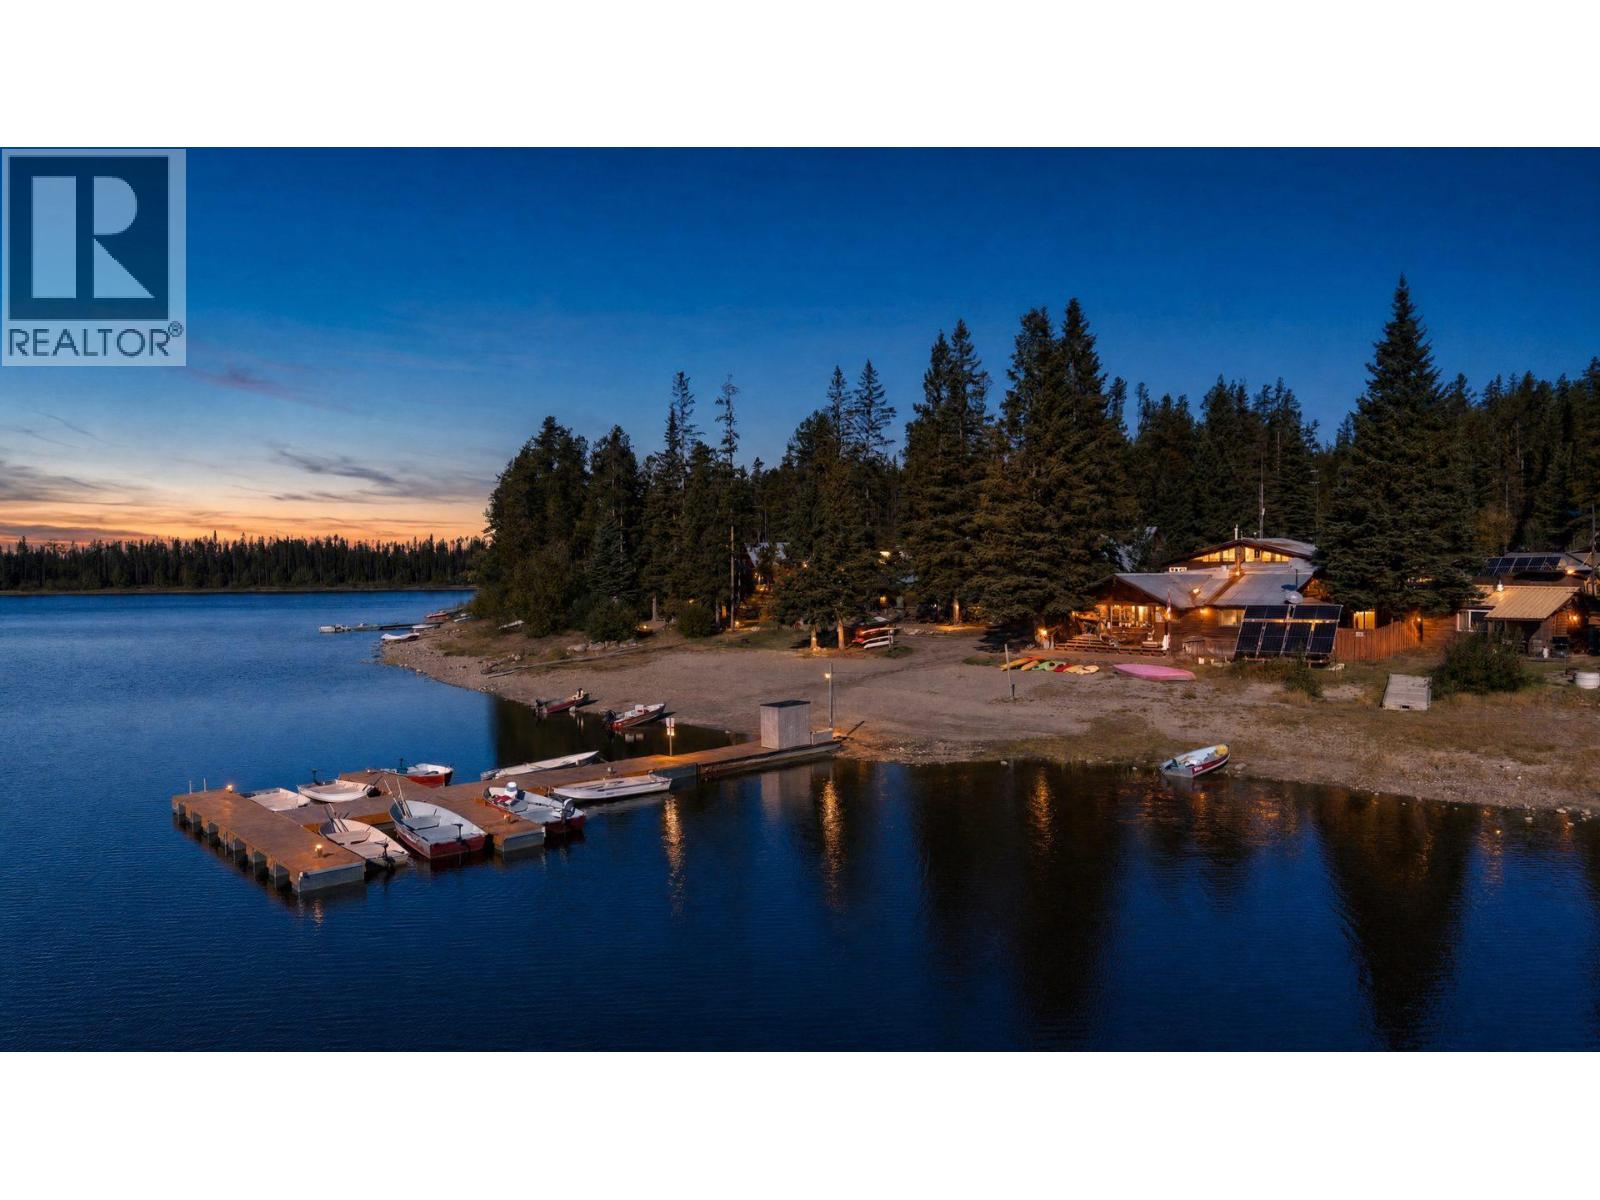
Tucked away in the mountains just northeast of Kelowna and only about 30 minutes from Kelowna International Airport, Postill Lake Lodge is a rare opportunity to acquire one of the Okanagan's most established and authentic lakefront resort destinations, offered as a share sale. Set on 7.808 acres of Provincial Crown land under a Commercial Recreation Lease, this off-grid resort combines a peaceful wilderness setting with a proven tourism business that has welcomed generations of guests since 1947. Accessible via a scenic 15 km forest service road, the property offers privacy, natural beauty and convenience. The resort features 13 rental accommodations, including six cottages and seven cabins, along with 34 RV and camping sites that cater to seasonal vacationers, anglers, outdoor enthusiasts and returning family guests. Postill Lake Lodge is renowned for its exceptional trout fishing, with access to six productive fishing lakes, plus swimming, boating, hiking and mountain biking. Recent investments include new docks, expanded solar infrastructure, a new 12 kW inverter, 64 kWh of lithium battery storage and a new playground. Financial statements and the full confidential information package are provided upon execution of an NDA. Call your agent. No direct contact with the property or ownership. (id:44393)
RE/MAX Kelowna
Chilliwack, British Columbia
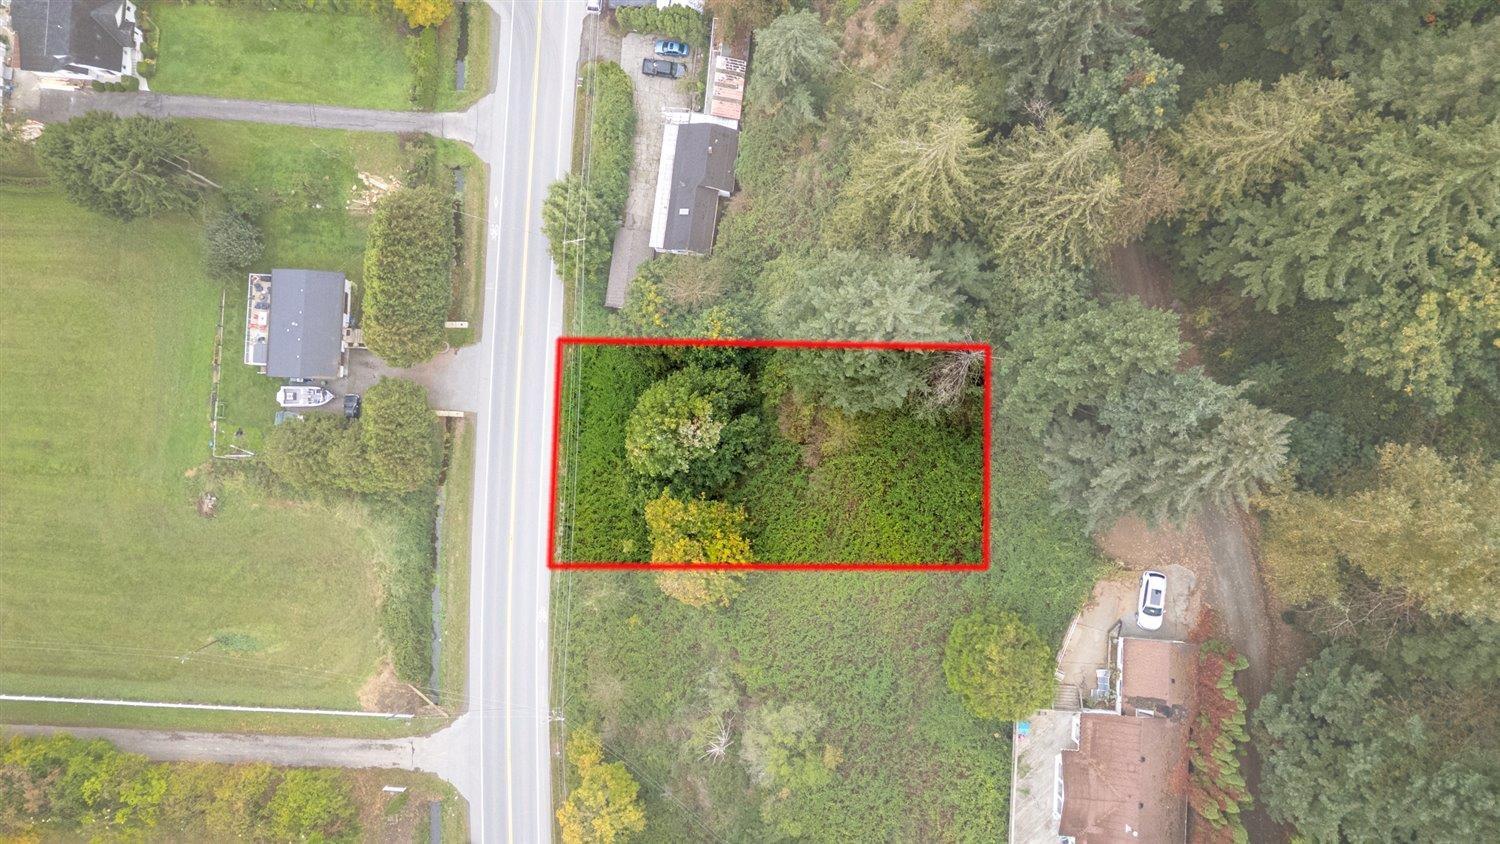
Excellent opportunity in Chilliwack! This large R1-A zoned property at 47165 Yale Rd offers strong development and subdivision potential (verify with the City of Chilliwack). The lot features a unique elevated setting with natural character and privacy, providing a great canvas for a new home or future project. Conveniently located near schools, shopping, and quick highway access, this property combines space, location, and opportunity in one package. A great option for builders, investors, or visionaries looking to take advantage of Chilliwack's growth. * PREC - Personal Real Estate Corporation (id:44393)
Pathway Executives Realty Inc (Yale Rd)
Port Alberni, British Columbia
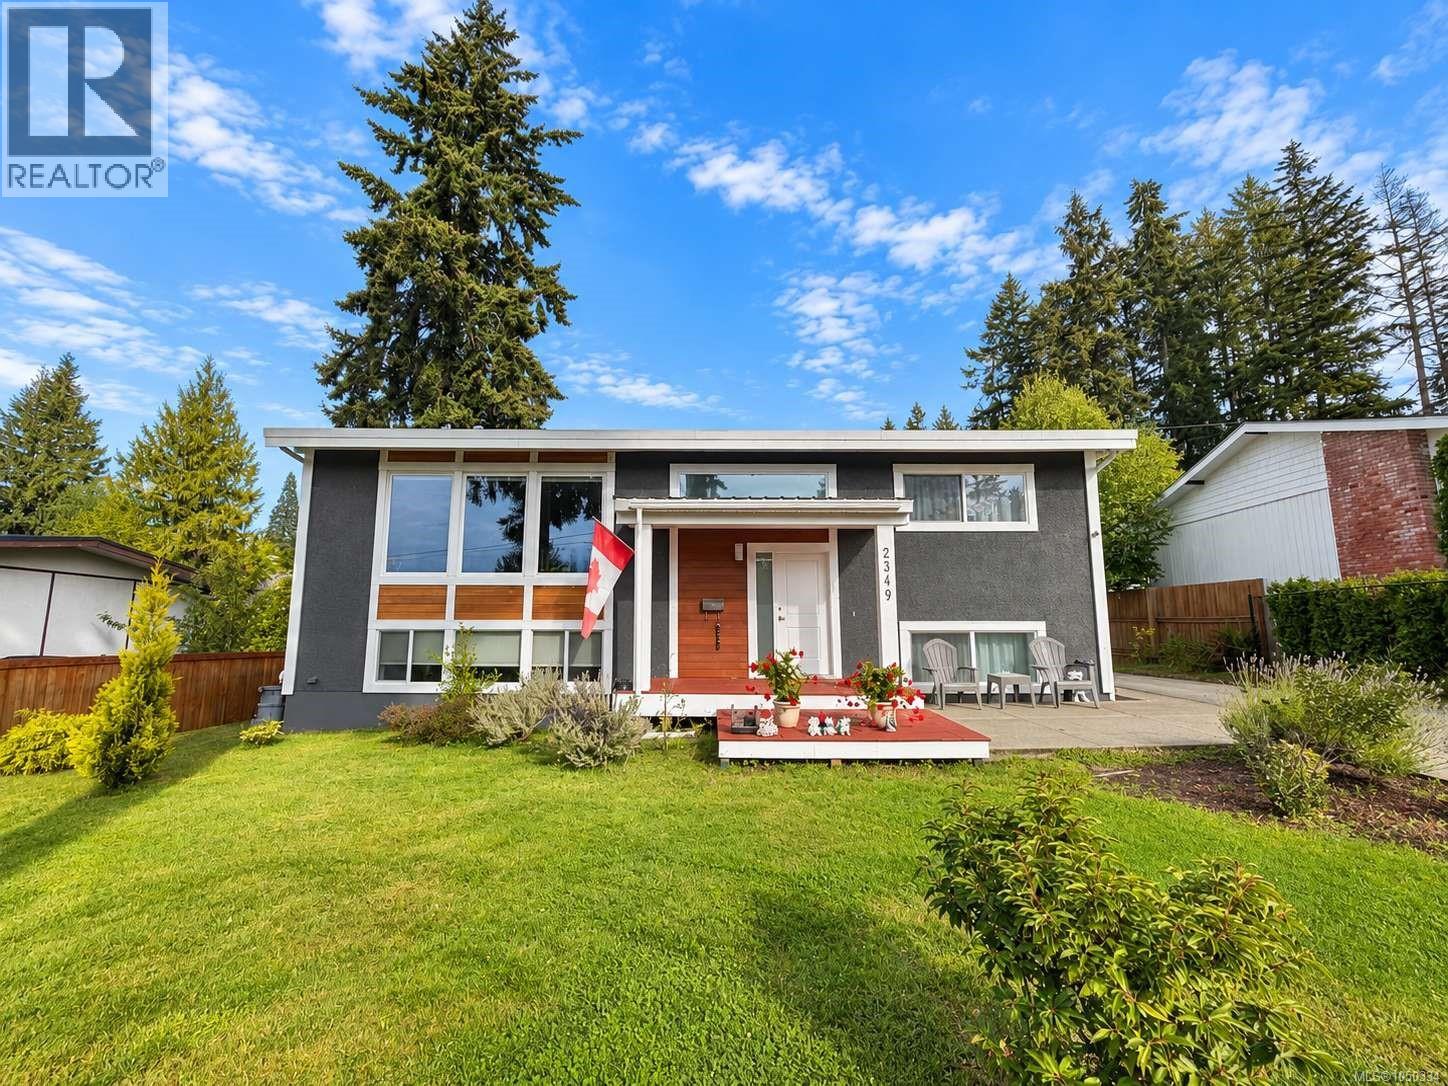
Welcome to this updated 4-bedroom, 2-bathroom family home, perfectly positioned to capture beautiful inlet and mountain views! The bright main level features an open-concept living, dining and kitchen area with direct access to a spacious, partially covered back deck—ideal for relaxing or entertaining while enjoying the view. Updates include the kitchen, ductless heat pump, upstairs bathroom and windows. Situated on a nearly 10,000 sq. ft. fully fenced lot with convenient alley access, this property offers plenty of space for the whole family. Both levels feature wood-burning fireplaces, while the lower level offers 2 additional bedrooms, a bathroom with suite potential, large family room, laundry area and walk-out access. Located in a desirable, family-friendly neighbourhood close to schools, shopping and scenic walking trails. (id:44393)
RE/MAX Mid-Island Realty