
Sooke, British Columbia
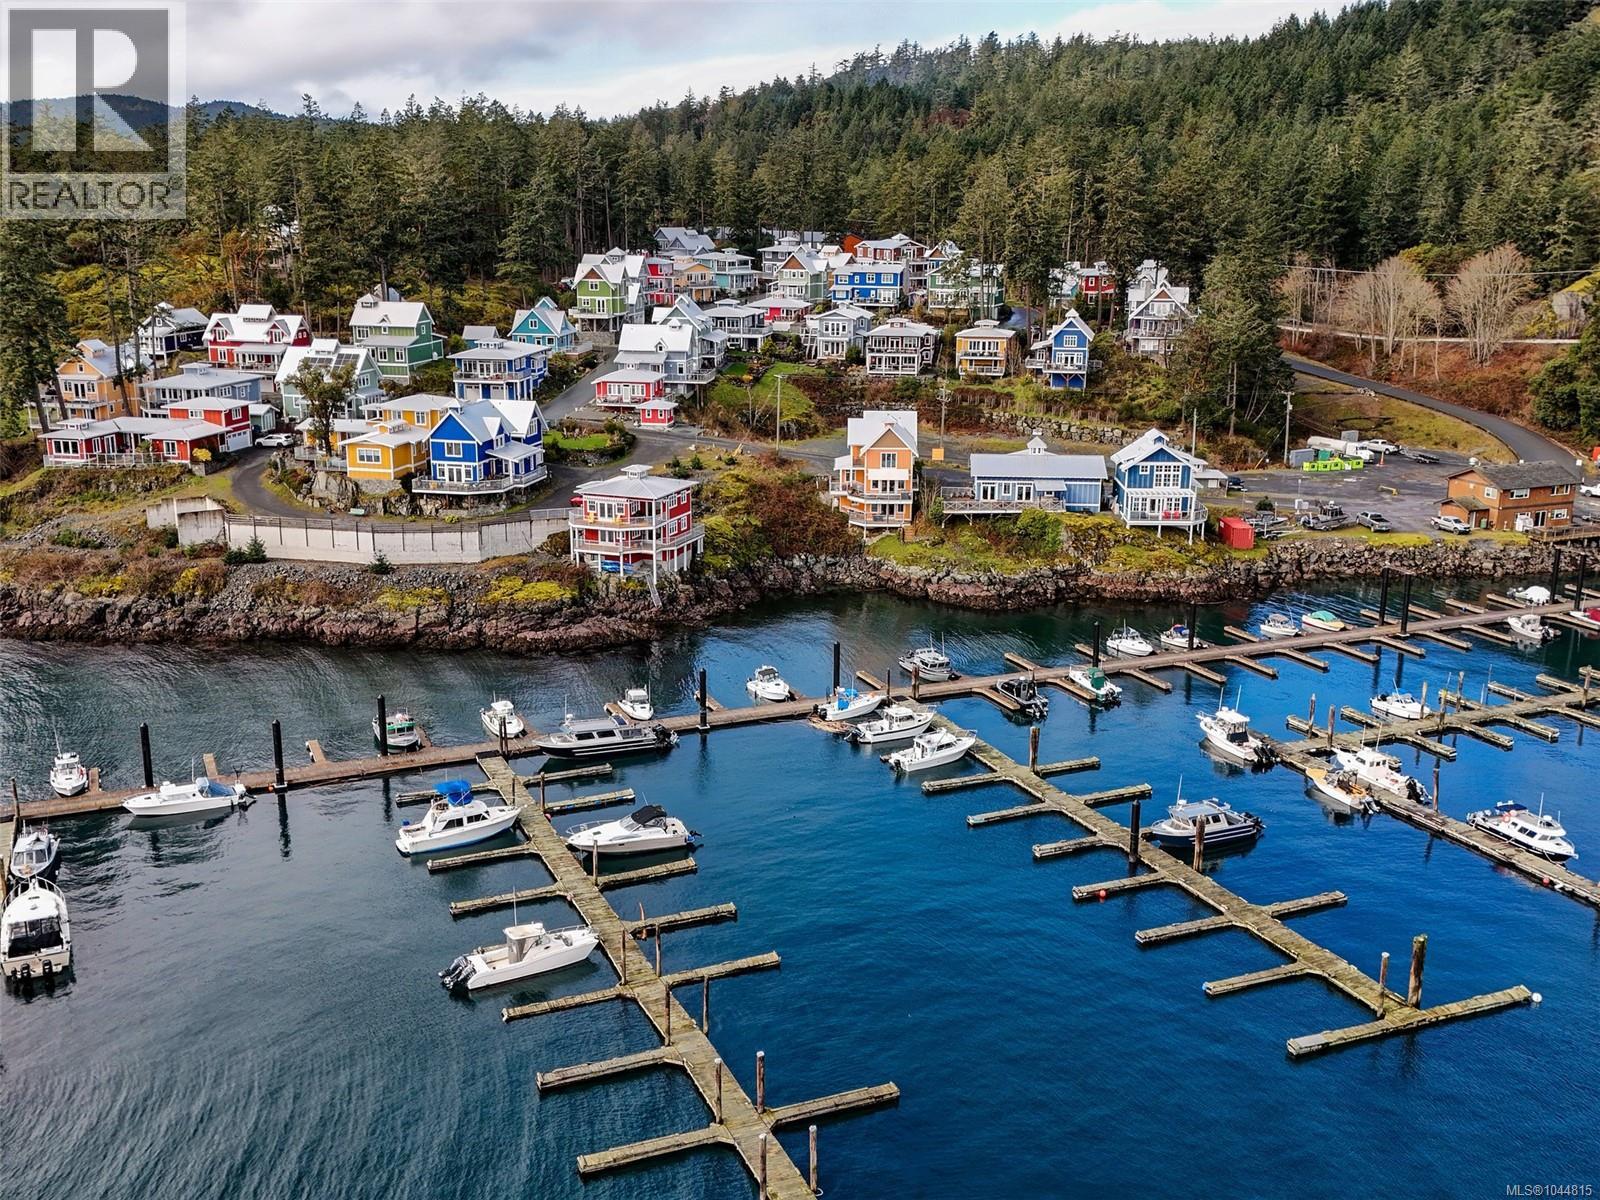
OPENHOUSE SEPT 26 12-1p! Wake up to panoramic ocean views over Cheanuh Marina, where whales, seals, and eagles are regular visitors. Built in 2015, this low-maintenance home offers an exceptional coastal lifestyle at an attainable price - with no monthly fees and 87 years remaining on the prepaid lease. Designed to maximize natural light and views, the home features two expansive decks perfect for entertaining or unwinding. Quality construction and year-round comfort are prioritized with a heat pump for heating and cooling, a cozy propane fireplace, durable Hardie Plank siding and lasting metal roof. Situated in Spirit Bay, a charming oceanside community, this home is ideal for those seeking coastal tranquillity without compromising convenience, all just ~35 minutes from Victoria. Kayak, boat, fish, or hike in this scenic area - beloved East Sooke and Witty's Lagoon parks await. Embrace the calm of living here full-time or as a weekend retreat to play, relax, and reconnect with nature. (id:44393)
Macdonald Realty Victoria
Macdonald Realty Ltd. (Sid)
Saanich, British Columbia
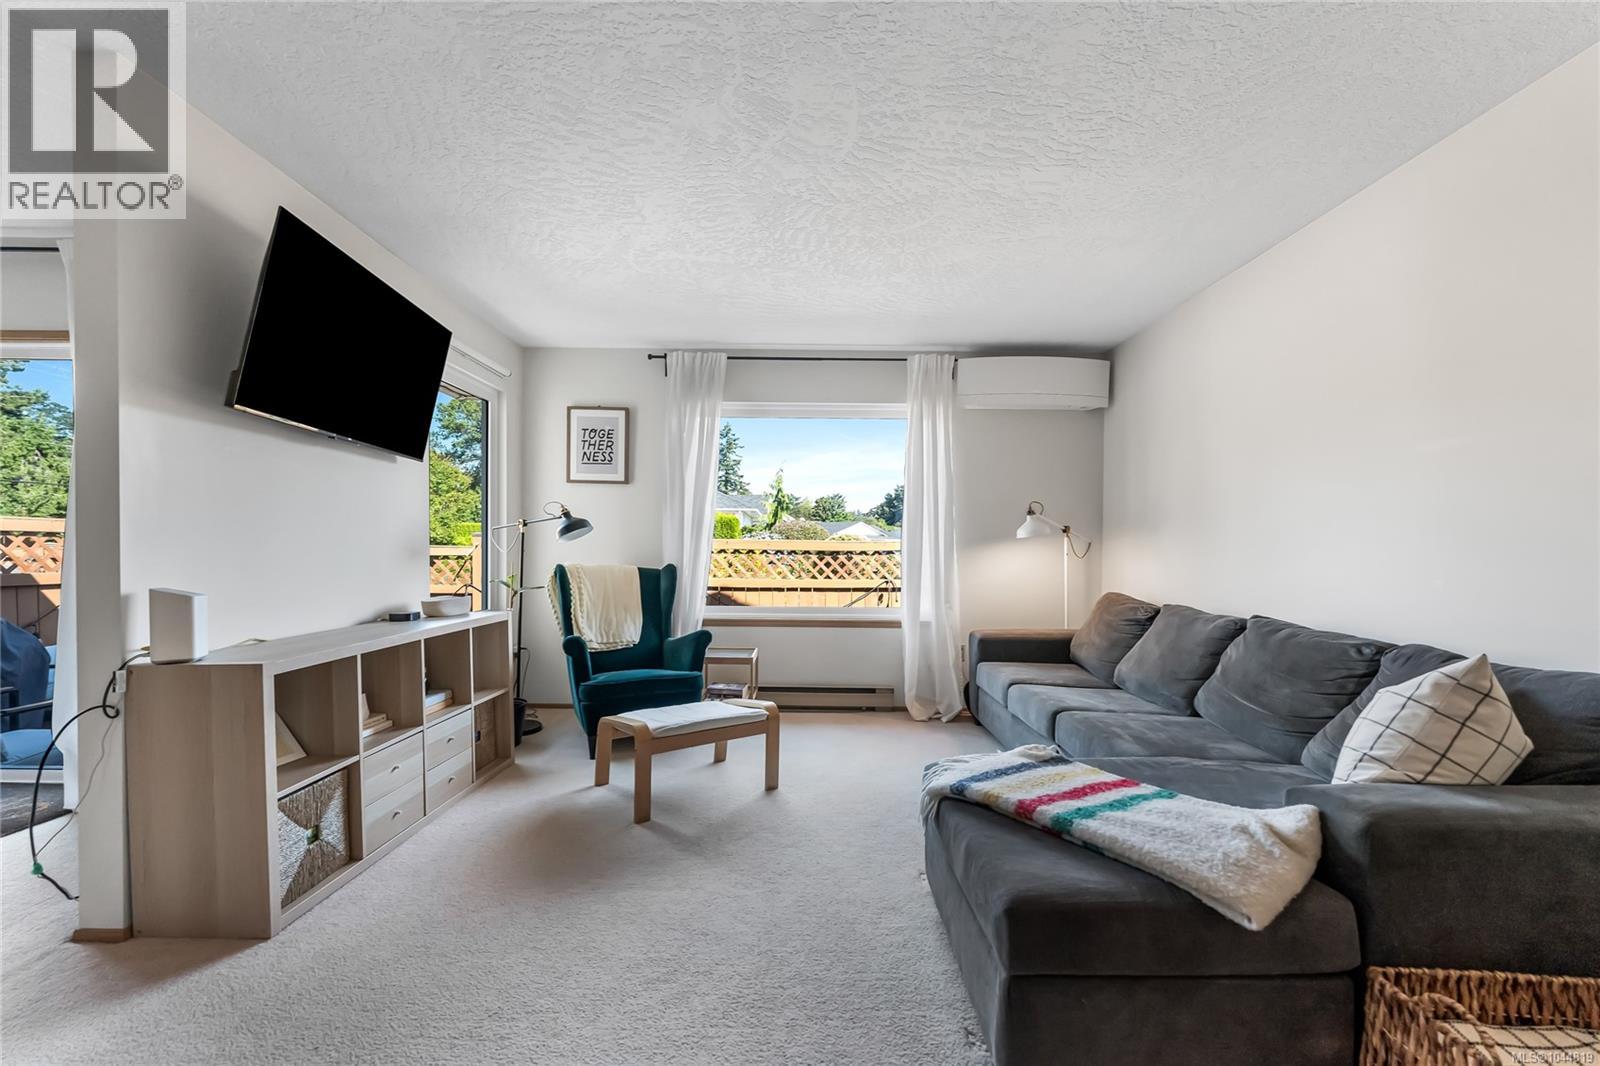
Great value and well-maintained, main level living in this terrific, family friendly townhome in the popular Oak Glen Estates neighborhood. Spacious 2-bedroom, 2-bathroom floor plan with a huge bonus - over 1200 s.f. of unfinished, full-height lower-level space just waiting for your ideas! Great opportunity to design your rec room or media room or gym with room to spare for storage. This home also features a new roof, recently installed heat pump and newer (2025) appliances. Both bedrooms are large with the Primary (with 3-piece ensuite) offering more than 250 square feet. Kitchen and dining room overlook the very private, fenced patio. You'll appreciate the single car garage plus the driveway will accommodate most second cars. Visitor parking is very close as well. There is a Clubhouse with kitchen and games room for residents and guests and a limited number of RV parking spots on the property. (id:44393)
Dfh Real Estate Ltd.
Tahsis, British Columbia
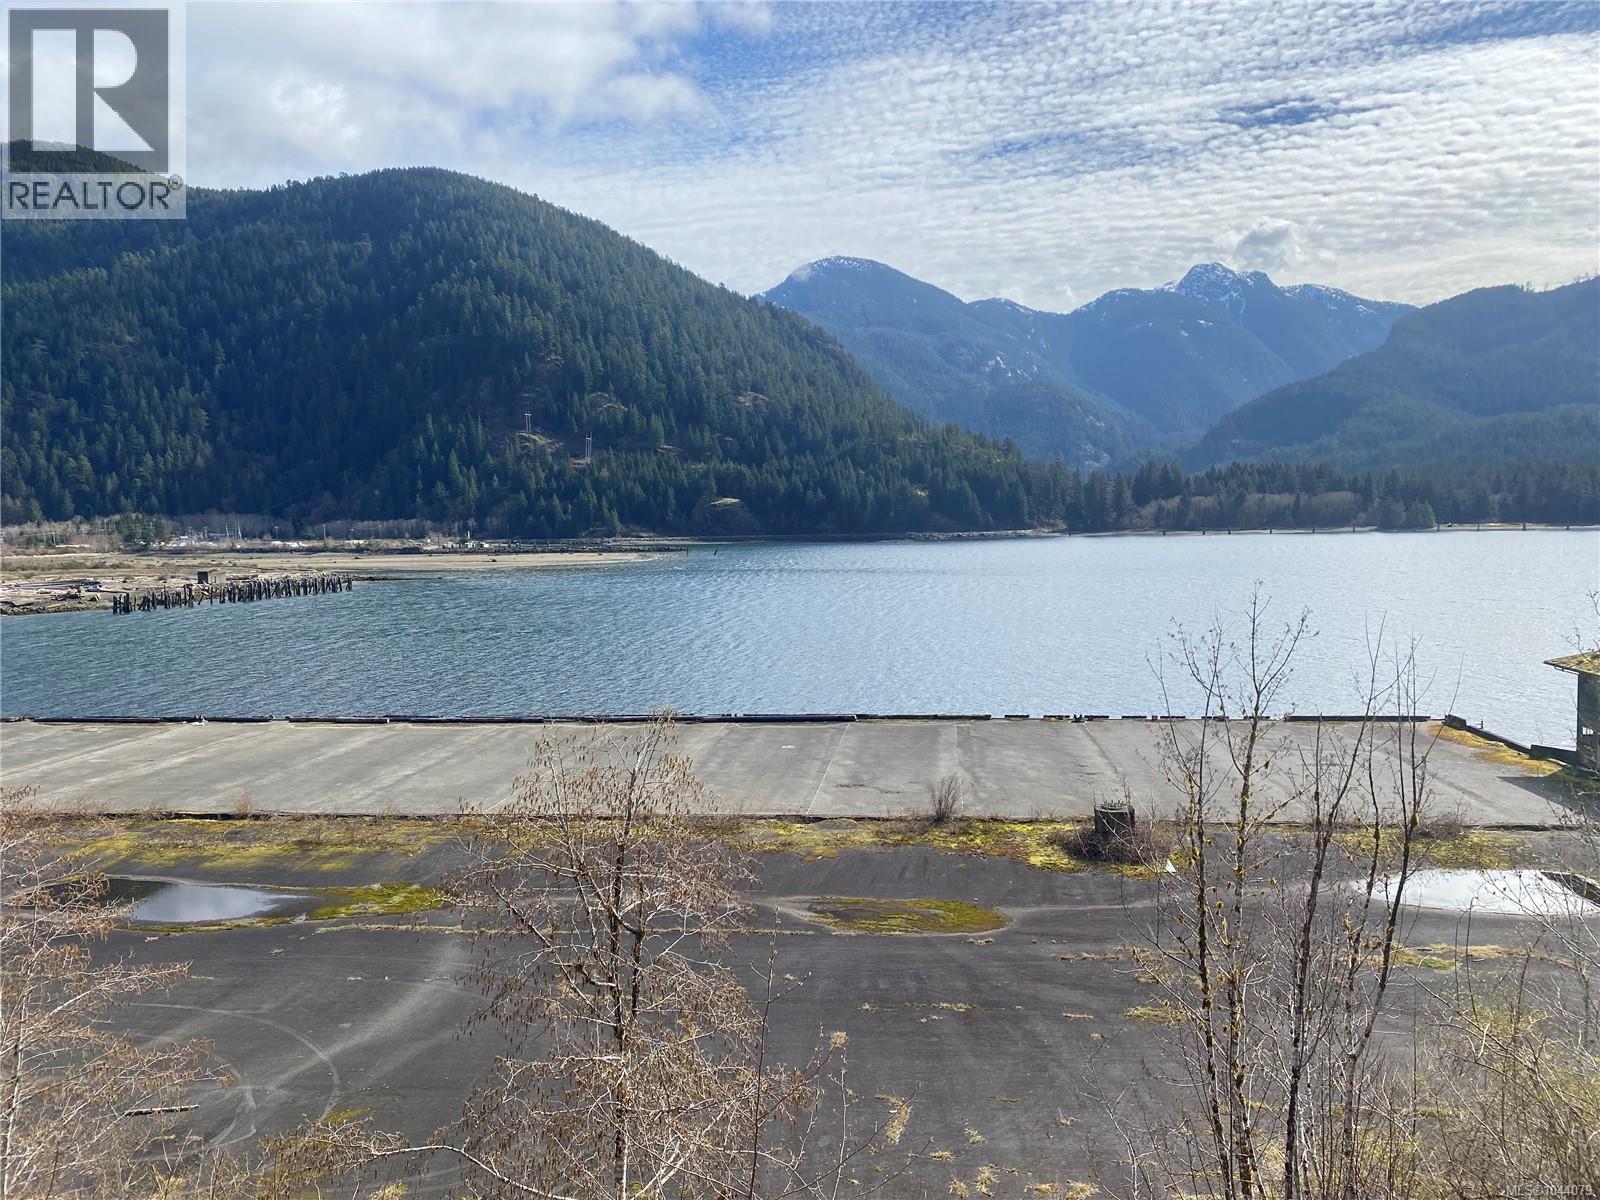
Build your perfect West Coast retreat on this exceptional ocean-view lot in the picturesque village of Tahsis. This view in particular is hard to match! Formerly the site of the community church, this unique property with no neighbors on either side is ideally situated to take advantage of breathtaking panoramic ocean views. Much of the groundwork has already been completed, including building plans, geotechnical surveys, and a partial foundation, making it easier to bring your vision to life. Located just minutes from world-renowned salmon and halibut fishing, this property offers endless opportunities for outdoor adventure. Whether you're looking to build a year-round residence or a vacation getaway, this lot is your chance to embrace the relaxed lifestyle and natural beauty that make Tahsis such a special place to call home. (id:44393)
Exp Realty (Cr)
Campbell River, British Columbia
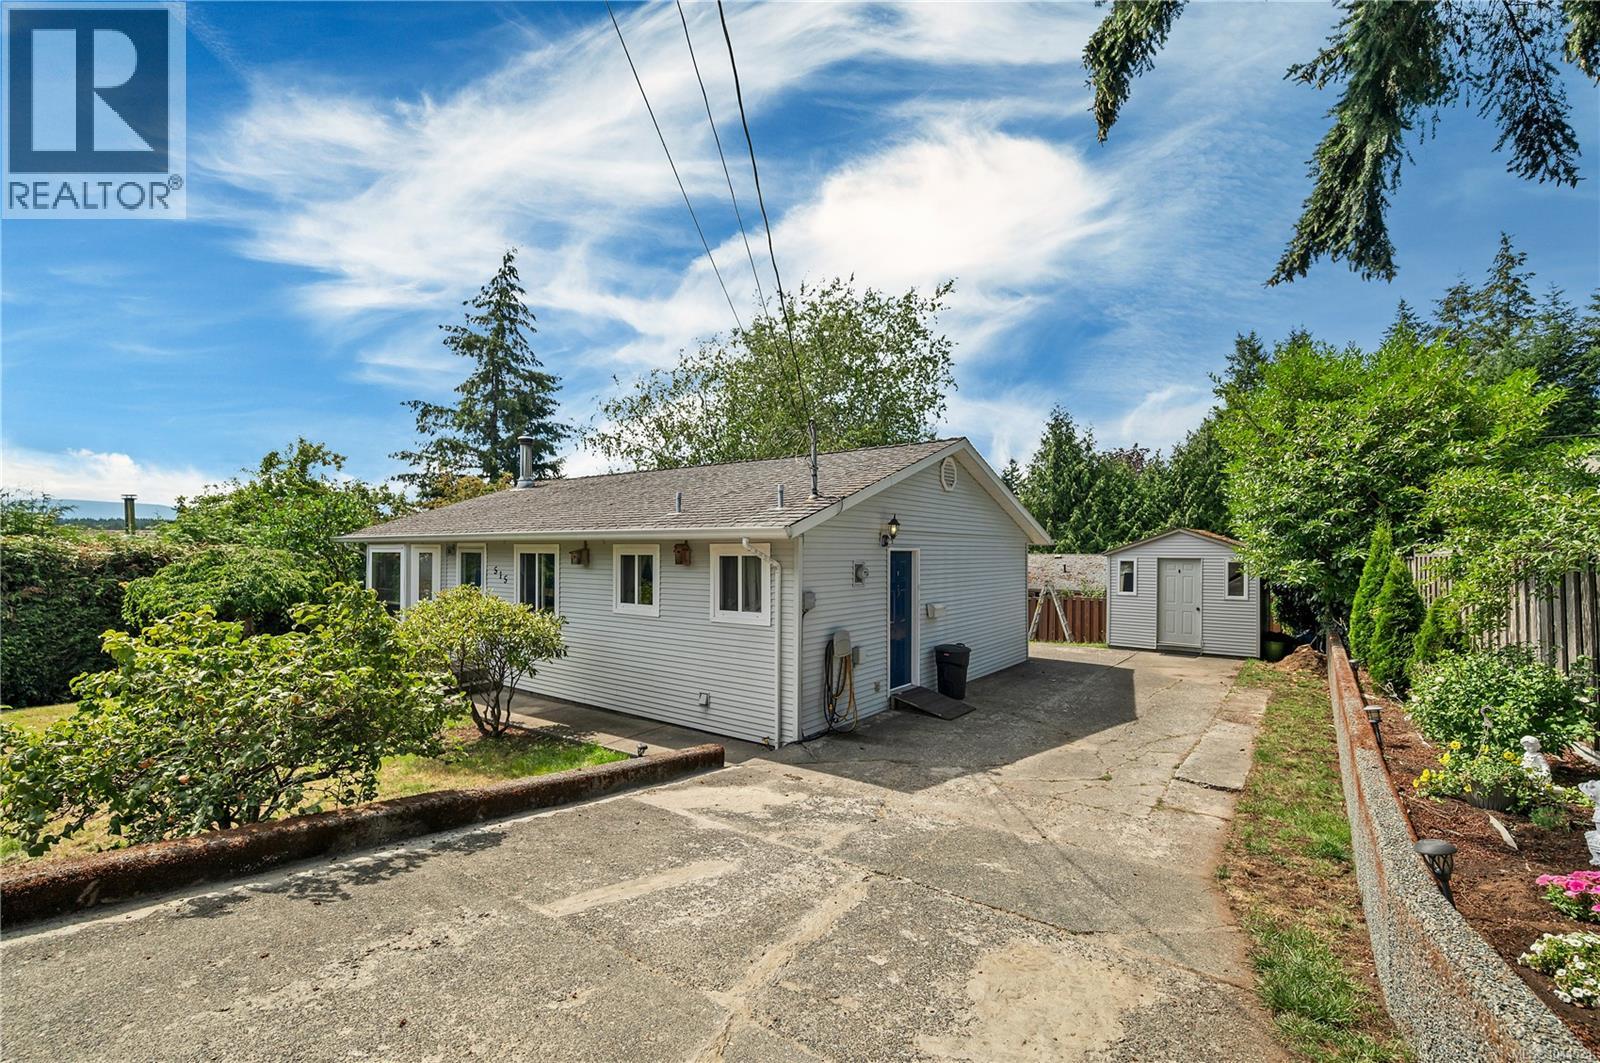
Bring your decorating ideas and unlock the potential of this 1,032 sq. ft. rancher in a desirable neighbourhood. Offering 3 bedrooms and 1 bathroom, this home features a functional single level floor plan and a private backyard perfect for relaxing, gardening, or entertaining. Enjoy the covered sundeck with skylights over the rear deck. Step outside to enjoy the private backyard, complete with a 10’x10’ wired workshop that could also be used as a garden shed. This home presents an excellent opportunity to build equity and make it your own. Conveniently located on a quiet cul-de-sac, a wonderful opportunity to own in a desirable neighbourhood. (id:44393)
Realpro Real Estate Services Inc.
Parksville, British Columbia
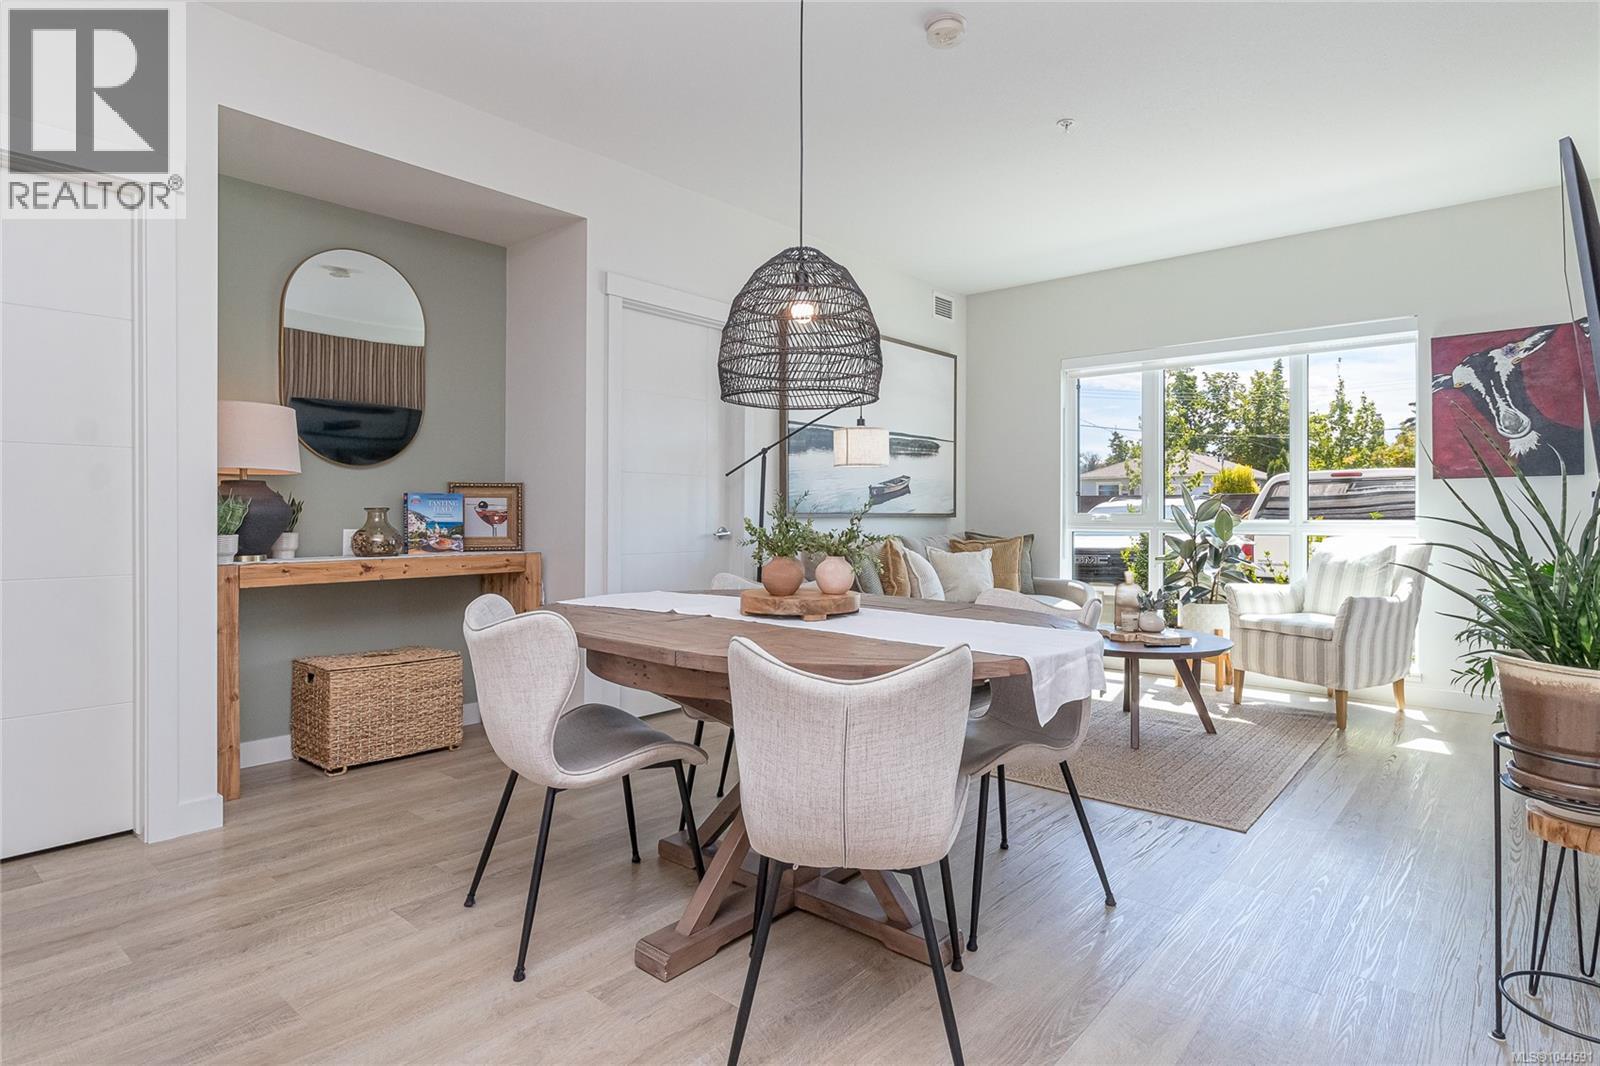
Welcome to Mosaic, a beautifully designed 2 bed, 2 bath condo built in 2023, located in the heart of Parksville. This bright ground floor unit offers the convenience of easy access through a South facing covered patio with retractable screen door, perfect for pet owners. The open-concept layout is filled with natural light through oversized windows, stylish kitchen features quartz countertops, soft-close cabinetry, & a generous island ideal for entertaining. Added feature wall and fireplace in living room for those cozy winter nights. Uniquely designed with two spacious primary suites, each with a walk-in closet and ensuite. Laundry/storage room provides space for hobbies/office. Includes underground parking with optional EV charging upgrade, a designated second open parking space is included with this unit, separate storage locker, heat pump, on demand hot water, triple pane windows, and smart water shut off. Built to Step 4 of the BC Energy Step Code, and Double warranty. This home delivers impressive energy efficiency and peace of mind. Steps to Parksville Beach, shops, cafés, dining, & trails. Pet friendly. (id:44393)
Royal LePage Island Living (Qu)
Nanaimo, British Columbia
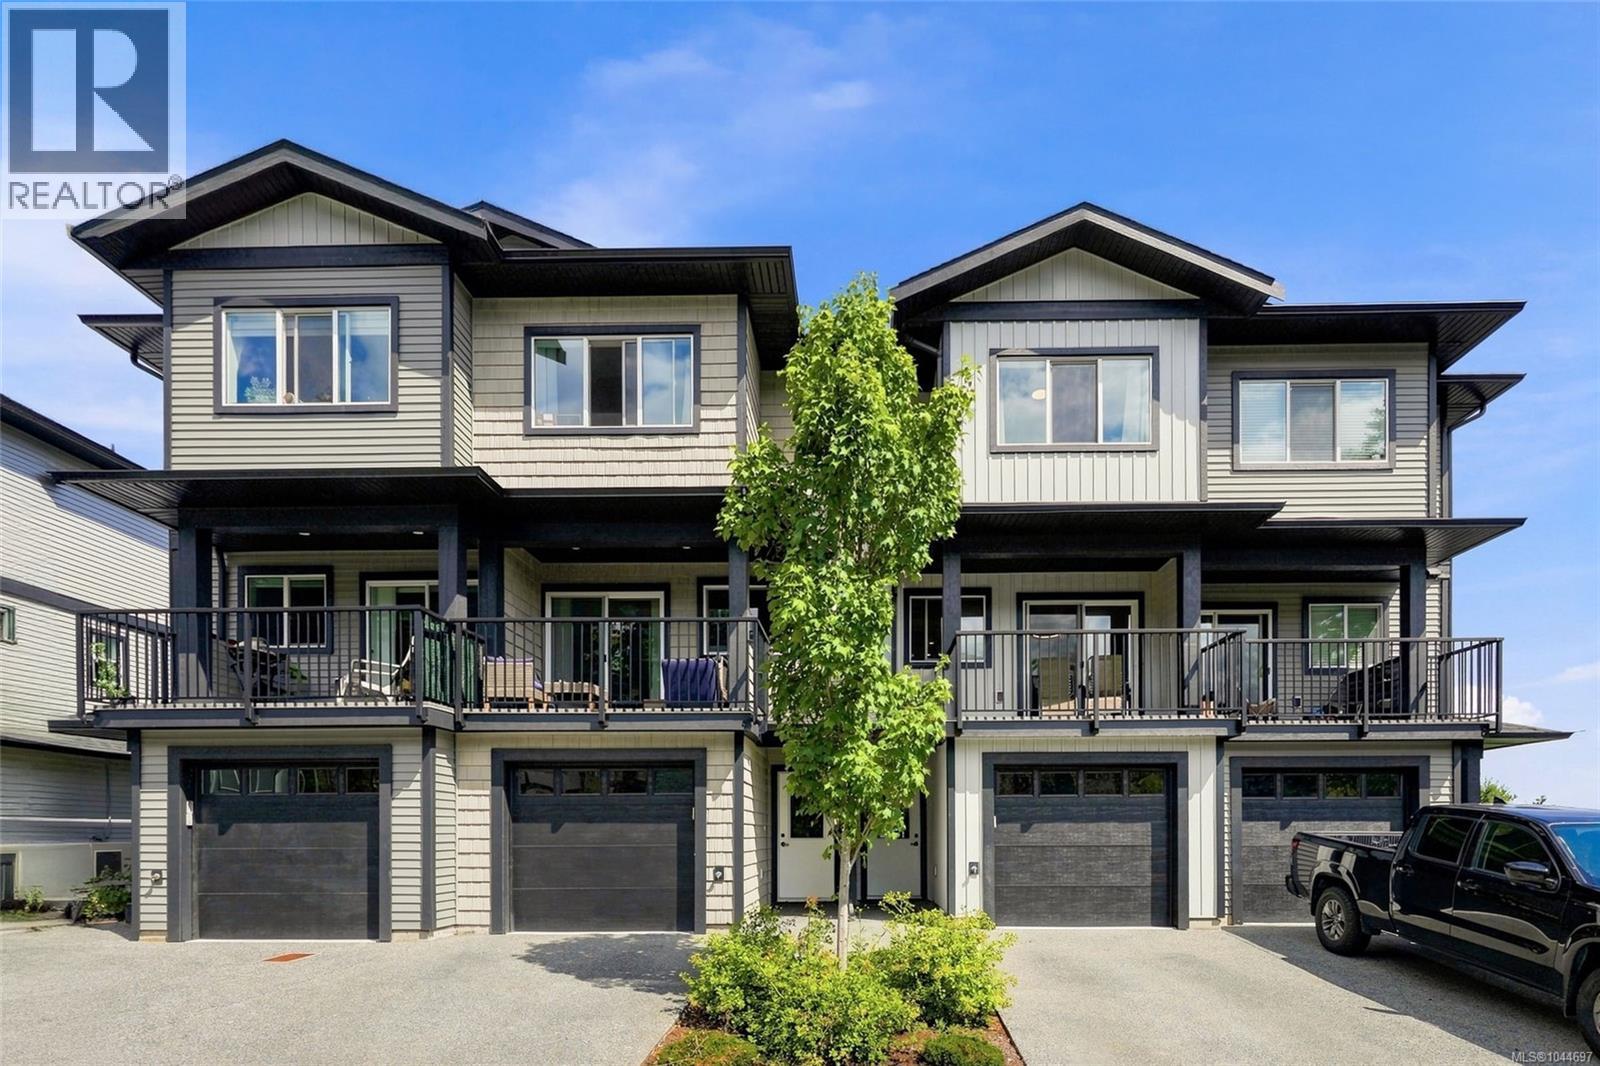
Welcome to 129 - 600 Ninth Street, a stylish three level townhouse that offers modern comfort, space, and absolute peace of mind. Built in 2023, this home comes with the bulk of the 10 year new home warranty intact, making it an incredible, worry free option for first time buyers, growing families, or smart investors. The tidy and clean 1356 square foot layout is designed for effortless everyday living. Step in through the ground level foyer, where you will find access to the single car garage alongside a ground level bedroom featuring its own private ensuite bathroom, making it a fantastic setup for extended family, guests, or a quiet home office away from the main living area. Up on the second level, the home opens up into a bright space which is perfect for entertaining or chilling out. The kitchen and dining area flow seamlessly into a massive living room, making it easy to keep an eye on the family or stay involved in a gathering! A conveniently located half bath and a private outdoor balcony complete this main gathering space. The top level is reserved for quiet relaxation and practical convenience. Here you will find upper level laundry, a full main bathroom, a quiet primary bedroom, and a second comfortable guest bedroom that captures pleasant ocean views to bring a sense of calm and peace! The location in South Nanaimo puts you right where you want to be. You are just minutes away from Vancouver Island University, local elementary and secondary schools, everyday shopping, and the vibrant culture of downtown Nanaimo and the waterfront promenade. Whether you are commuting, walking the local park trails, or hopping on transit, everything is close at hand. Come and see it all for yourself! Contact Chris Carter with Royal LePage Nanaimo Realty, to arrange a personal viewing today. (id:44393)
Royal LePage Nanaimo Realty (Nanishwyn)
Campbell River, British Columbia
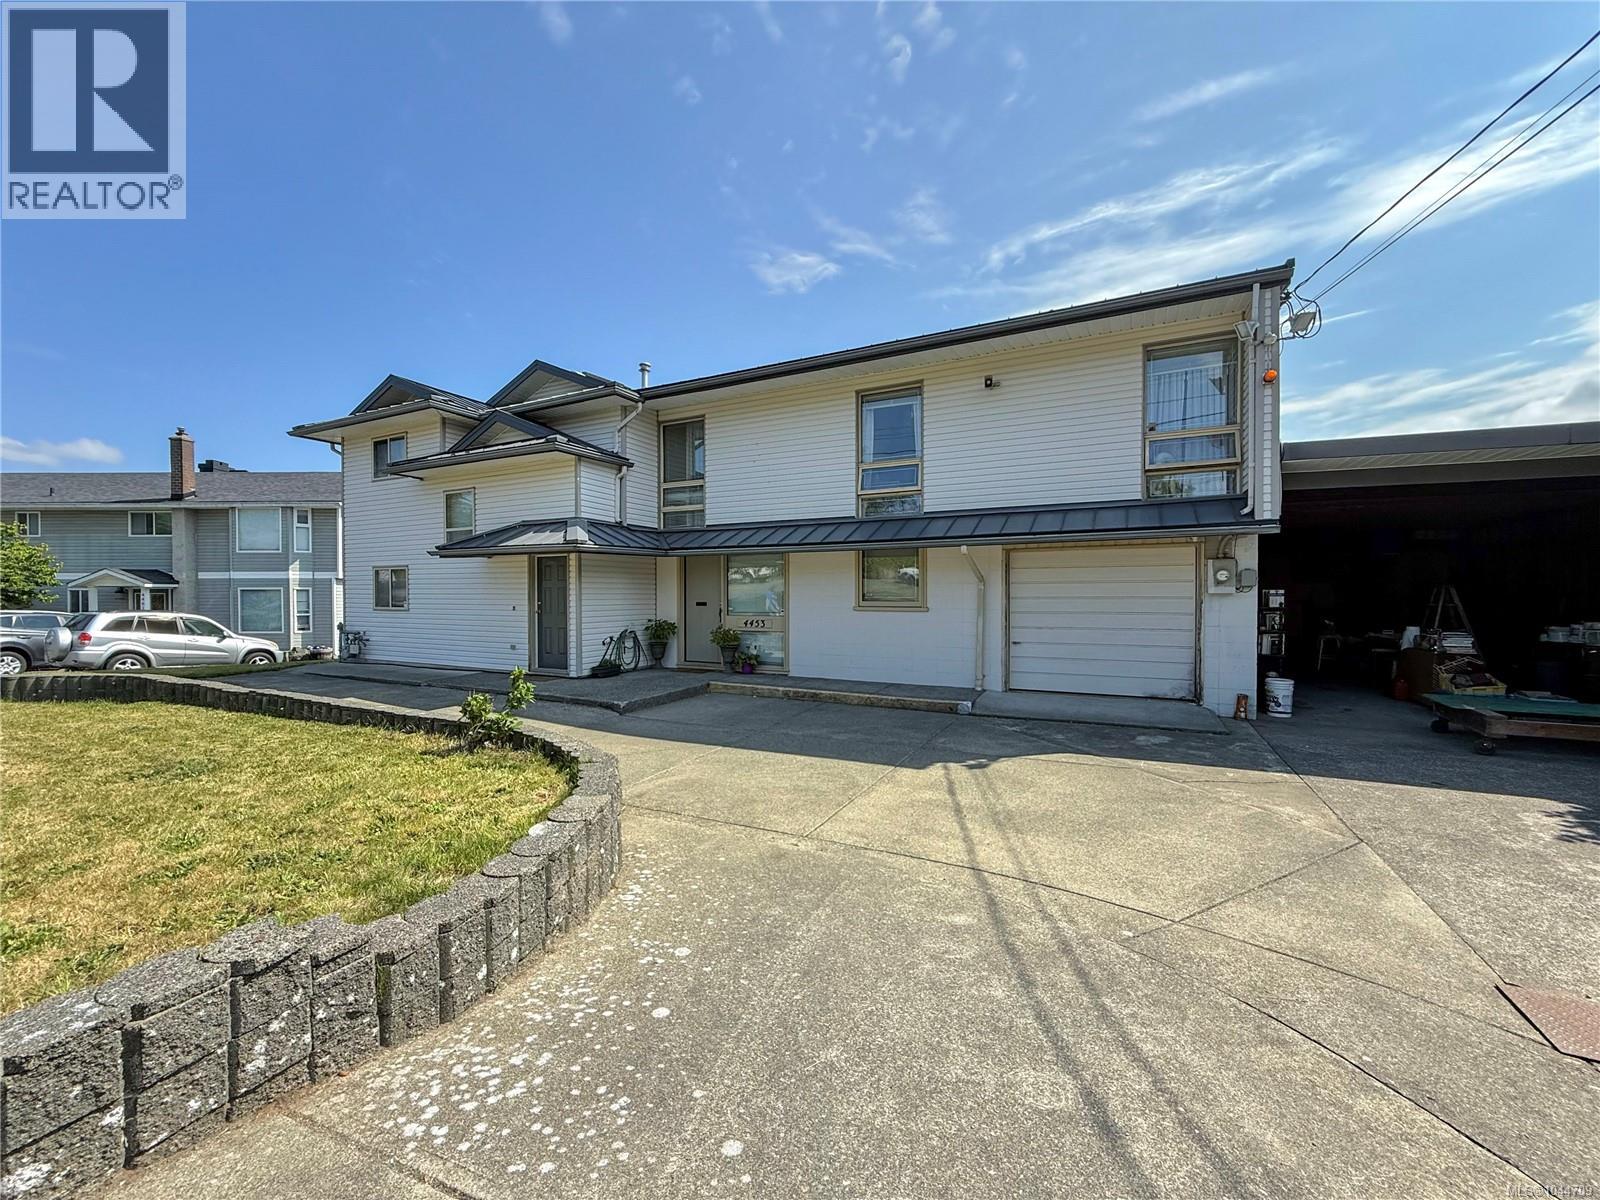
Ocean views, income potential, and future development opportunity - all on a 0.41 acre lot! This unique property offers incredible flexibility for extended family, rental income, or a home-based business. The main home features 3 bedrooms, 1 bathroom, an open floor plan, an eat-in kitchen, beautiful ocean views, and plenty of character. The lower level includes a home office, a second bath, laundry, two dens, storage, and a single-car garage. The attached 1 bedroom, 1 bathroom suite offers its own laundry, an open-concept layout, and even more stunning ocean views. Below the suite is a large workshop with a roughed-in bathroom and utility room - offering potential for a third suite (subject to City approval). Situated on a generous 0.41 acre lot with mature fruit trees, an extra large carport, and potential for an additional dwelling (buyer to verify with City), this is a rare opportunity offering endless possibilities for today and the future! (id:44393)
RE/MAX Ocean Pacific (Cr)
Errington, British Columbia
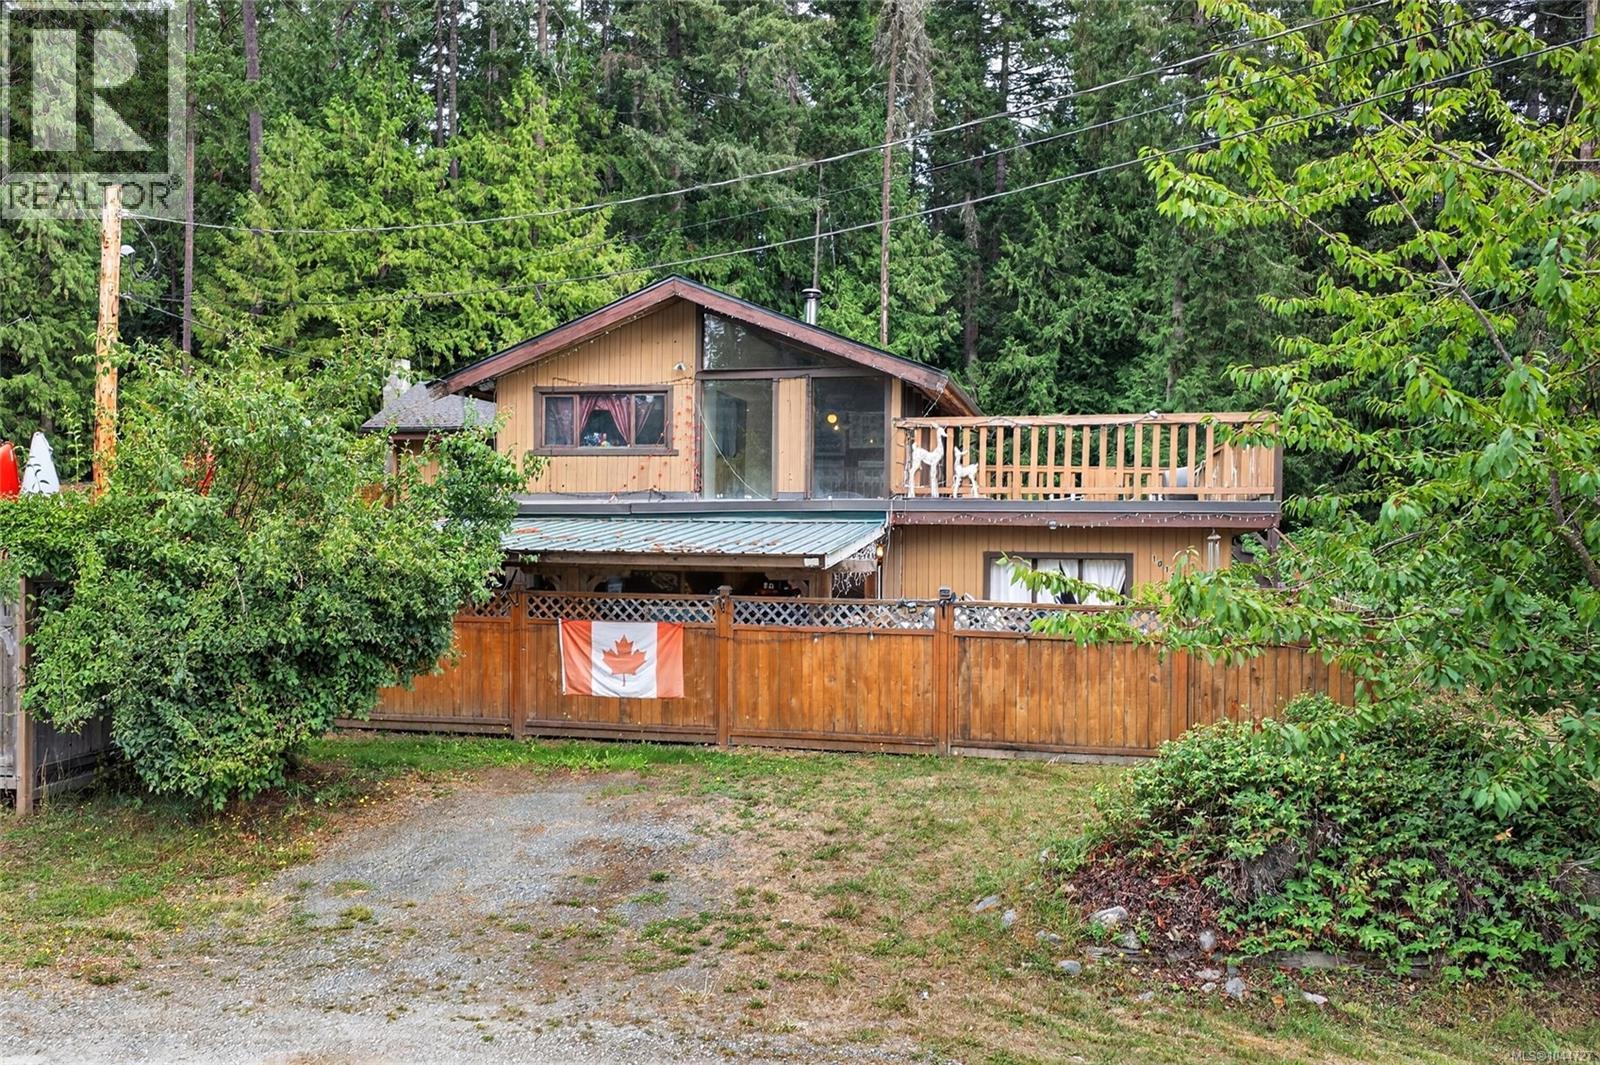
This 2.21-acre timbered property offers a private, quiet setting only minutes away from Parksville’s main shops, services, and amenities. The existing 3-bedroom, 2-bathroom home comes equipped with a front porch and two exterior decks for outdoor space, plus an attached two-car garage that makes it easy to store equipment and park multiple vehicles. Key maintenance was addressed with a roof replacement in 2019. The house itself requires updates and general care, offering a great entry point for buyers who want to renovate, personalize the space, and add immediate value. It is the perfect fit for anyone searching for a sizeable property with mature trees and proximity to town amenities. (id:44393)
Royal LePage Island Living (Pk)
Qualicum Beach, British Columbia
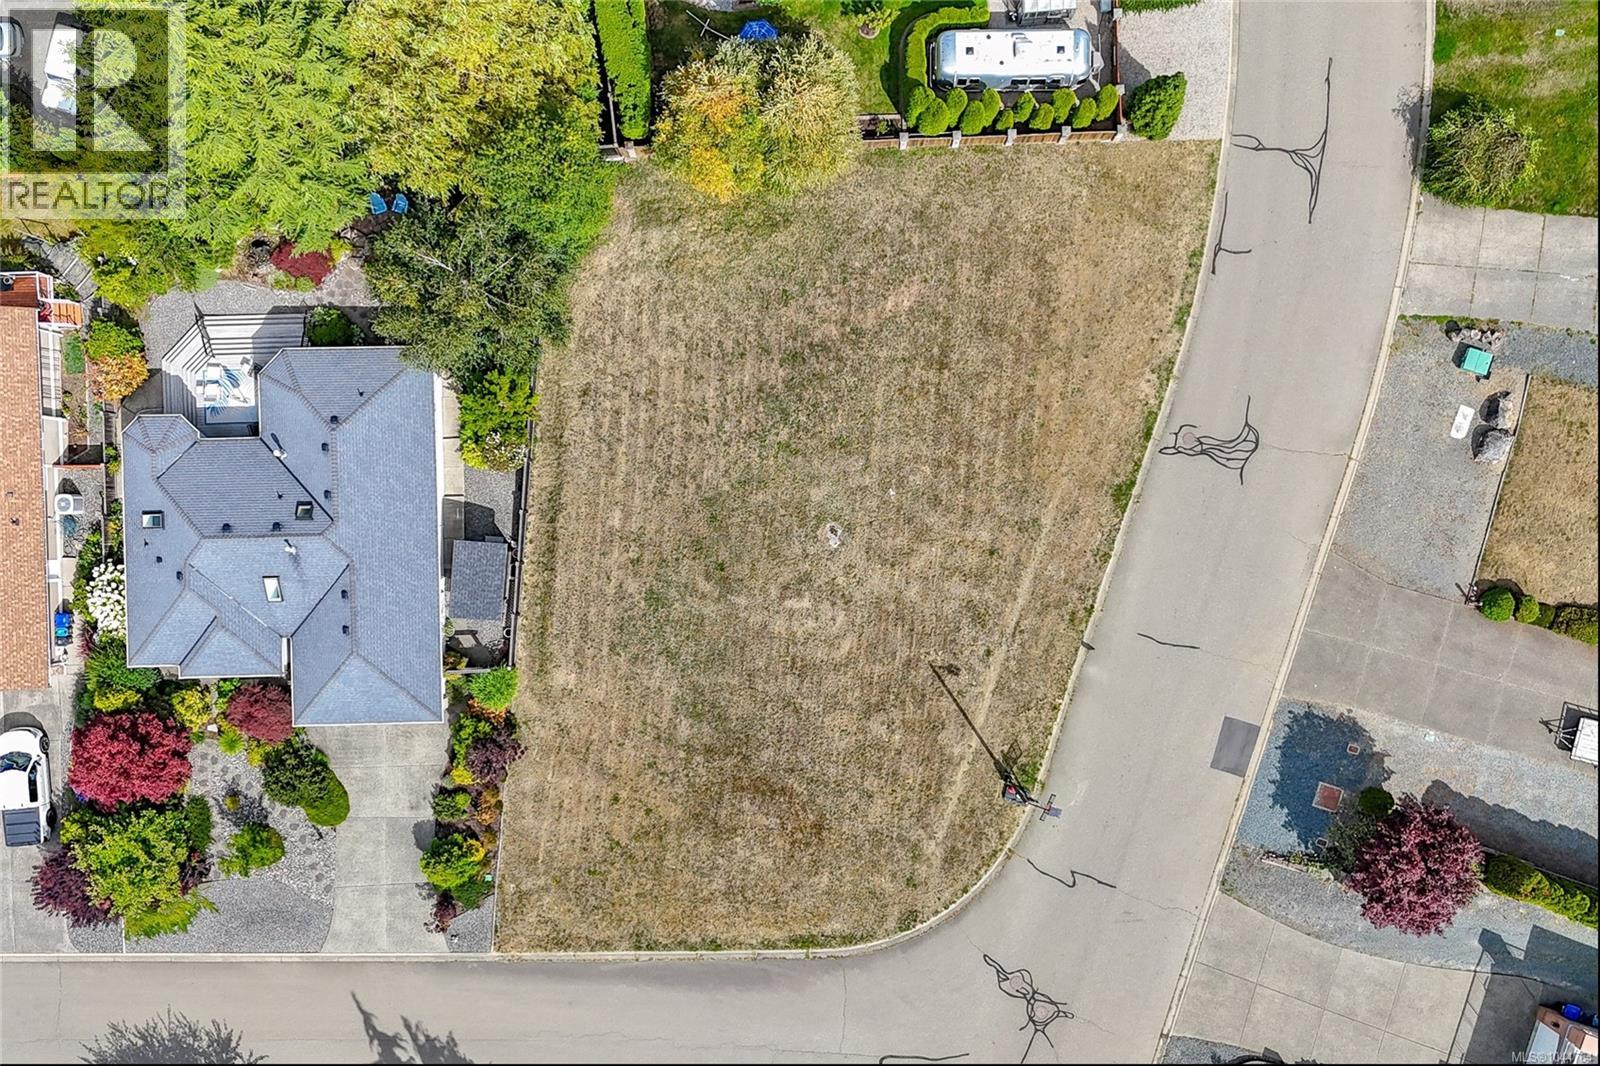
EAGLECREST LOT.... This level, cleared .21 acre corner lot is ready for your building plans. Rare opportunity to build your dream home in the highly sought after Eaglecrest subdivision. With services available and R1 zoning for an easy start to your building plans. Ideally situated in the heart of this established neighbourhood, you'll enjoy being close to sandy beaches, and the renowned Eaglecrest Golf Course and minutes away from the beautiful, charming Town of Qualicum Beach with all its amenities. (id:44393)
Macdonald Realty (Pkvl)
Campbell River, British Columbia
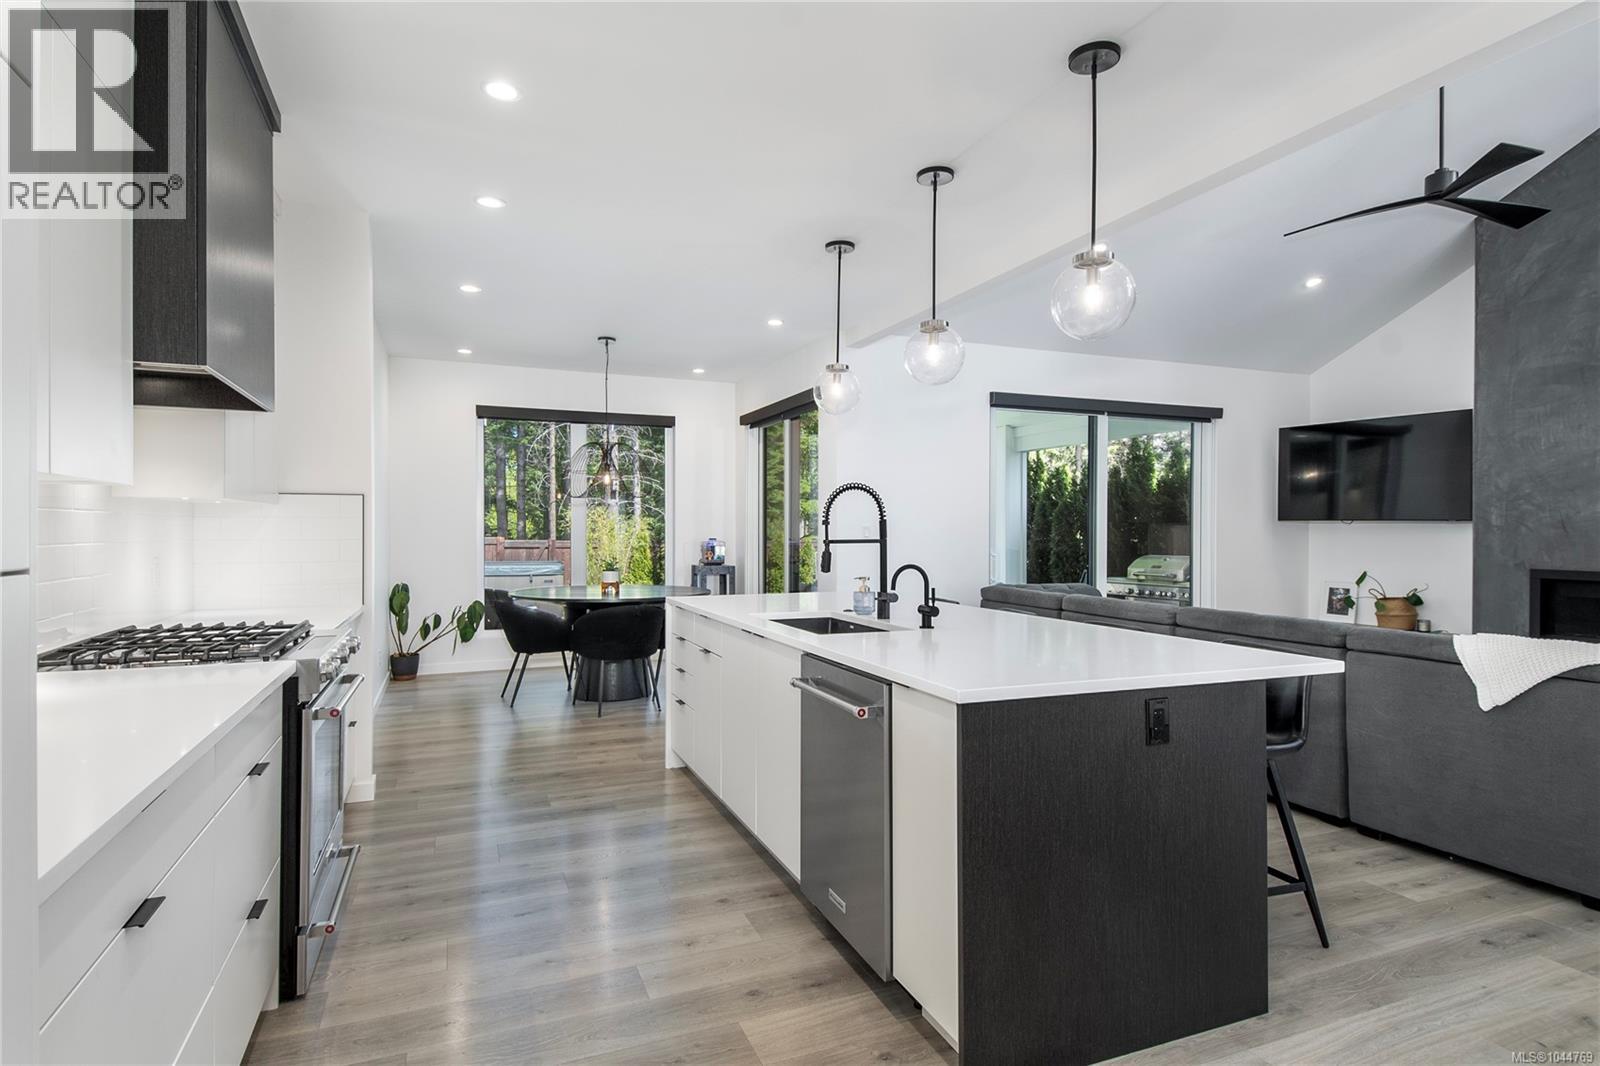
Stunning custom home with a 18x18 detached shop, built by Blacktail! This contemporary 3-bedroom plus den residence shows like new but no GST. The main level impresses with soaring vaulted ceilings, oversized windows, and a sleek kitchen featuring high-end appliances. A striking concrete-finish fireplace, on-demand hot water, and an instant hot water tap add to the home’s standout features. Designed for easy one-level living, the primary suite offers a spacious walk-in closet, a beautiful ensuite with new tile, and direct access to the patio. Upstairs, you’ll find two generous bedrooms connected by a unique Jack and Jill bathroom, each with its own vanity and walk-in closet leading into the shared space. A versatile loft area is perfect for a home office or reading nook, along with a large bonus room for added flexibility. Outside, enjoy a covered patio, new hot tub, and a private yard framed by mature cedar hedging. This home is a must-see! Call your agent today and book a showing. (id:44393)
Royal LePage Advance Realty
Campbell River, British Columbia
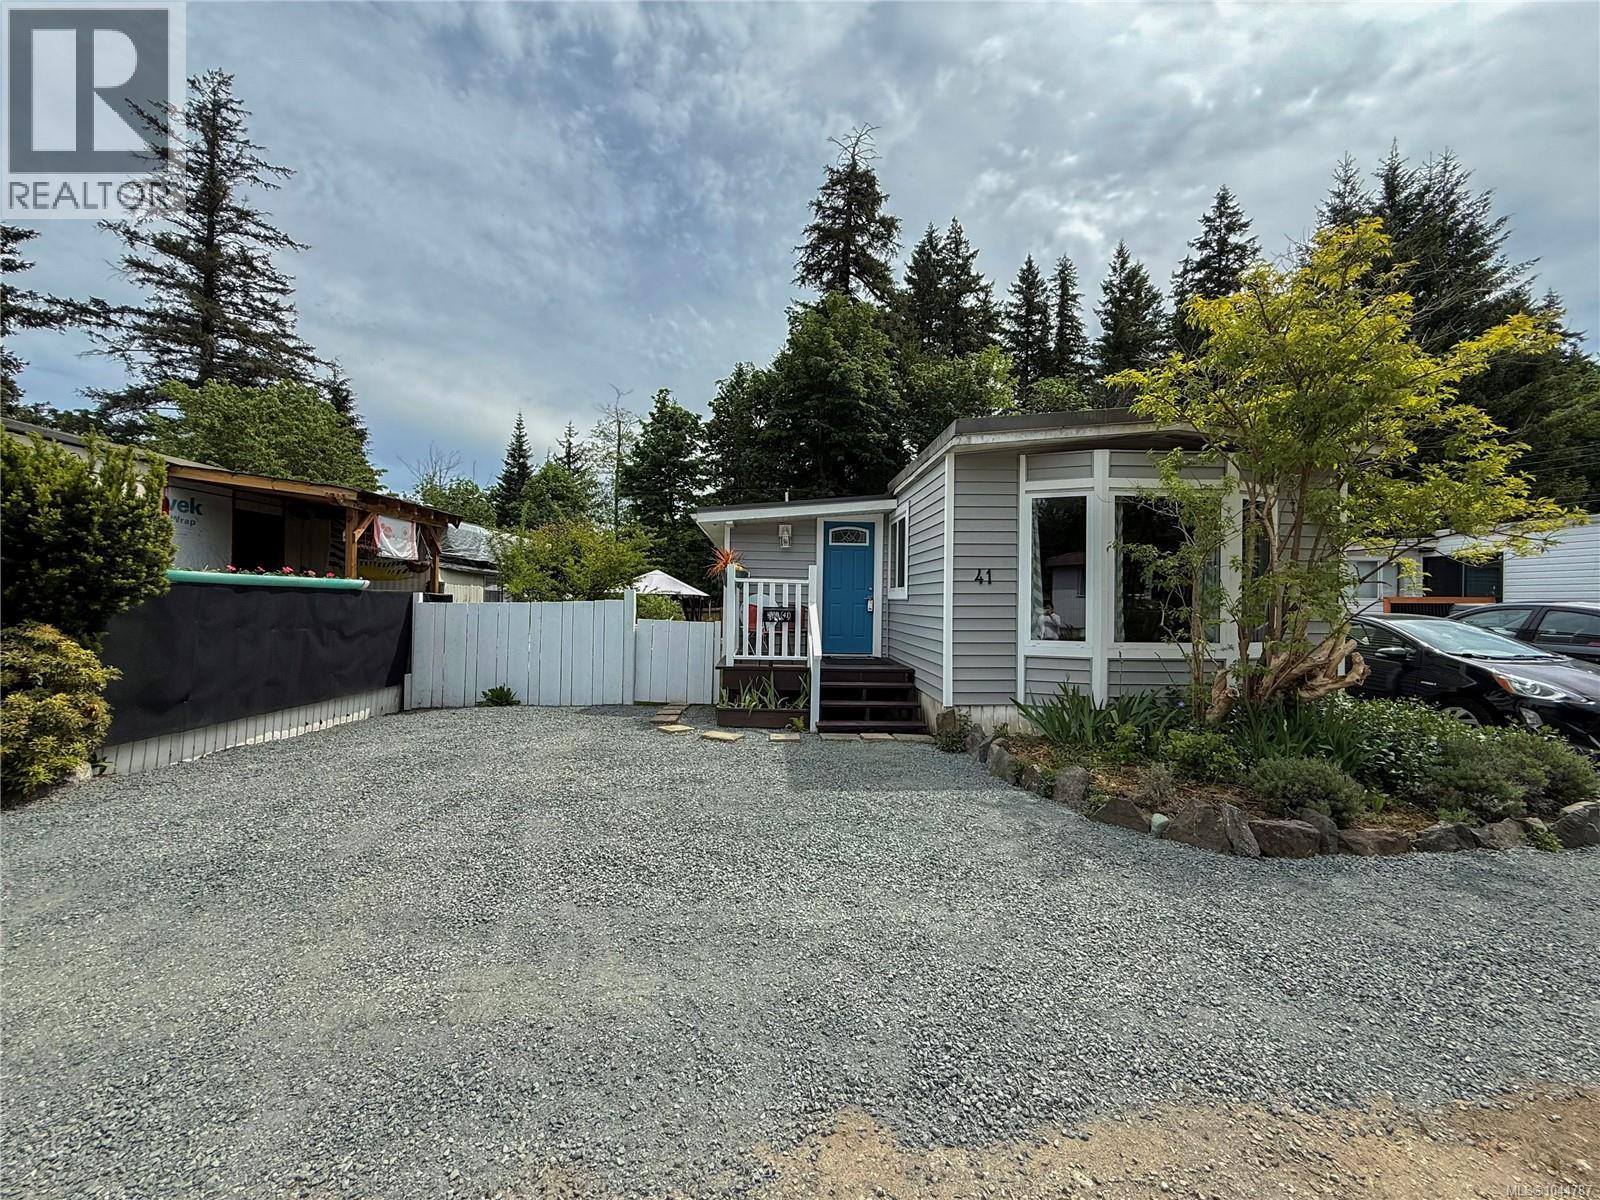
Welcome to this gem in Woodburn Mobile Park, where affordable living meets comfort and style. With exceptionally low pad fees of just $475/month, this family-oriented park offers incredible value, complete with a playground and peaceful natural surroundings. This beautifully updated one-level home has been extensively renovated over the past five years, including new windows, roof, siding, kitchen, bathrooms, flooring, and a new heat pump. Offering two bedrooms and two bathrooms, the home has a bright, inviting feel throughout. The primary bedroom features a walk-in closet and convenient two-piece ensuite. Step outside to enjoy your own fully fenced yard and garden space, perfect for a green thumb or just relaxing outdoors. Ideally located near forested walking trails, and just minutes from the Campbell River and McIvor Lake, this move-in ready home combines affordability, nature, and modern updates in one fantastic package. Come see it today! (id:44393)
RE/MAX Ocean Pacific (Cr)
Bowser, British Columbia
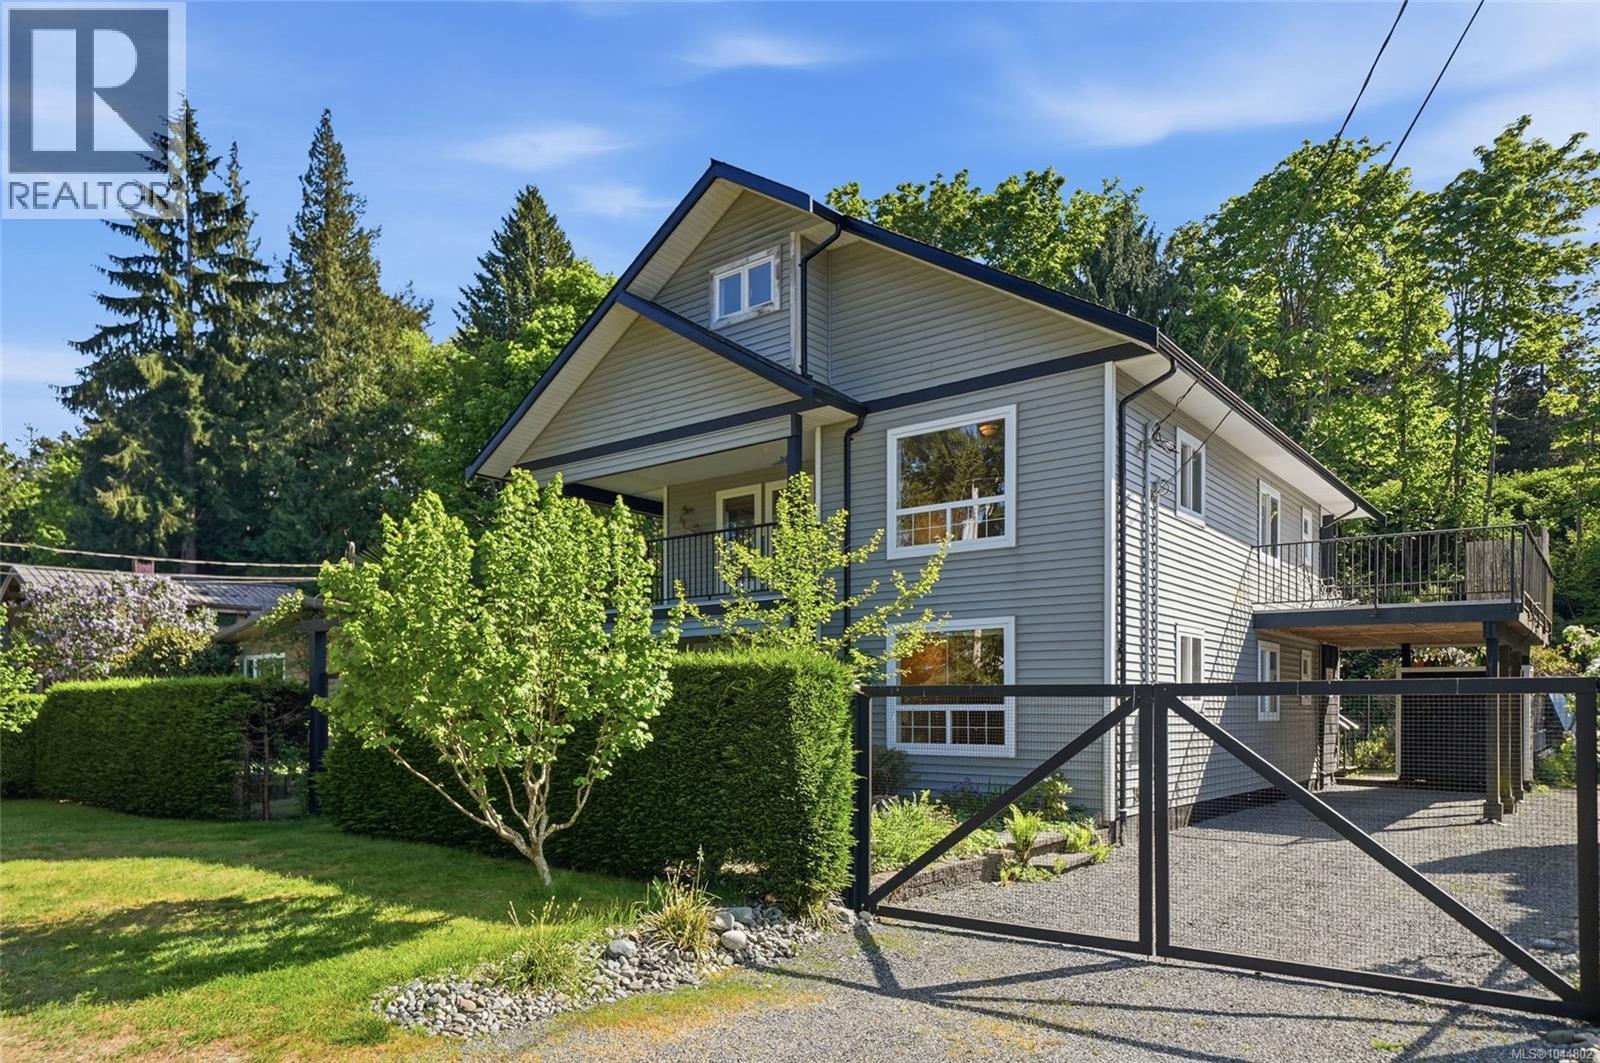
Welcome to 3970 Bovanis Road in the highly sought-after community of Bowser. Ideally located just a few steps to the shoreline, this property offers a glimpse of ocean views from the upper two levels and an exceptional opportunity to enjoy coastal living at an attractive price point. This well-maintained home features 4 bedrooms and 5 bathrooms and a bonus room. A spacious 2-bedroom, 2-bathroom self-contained in-law suite on the main floor, complete with a full kitchen is deal for extended family or potential rental income. The third level boasts an impressive 670 sq ft recreation room, offering incredible versatility as an additional bedroom, playroom, home office, or studio space. Thoughtfully designed, both the main living areas and upper floors are filled with natural light, creating a bright and inviting atmosphere throughout. Enjoy outdoor living with both front and back decks, perfect for relaxing or entertaining in any season. The fully fenced, landscaped yard has been meticulously cared for and offers both privacy and functionality. Garden enthusiasts will appreciate the addition of a small greenhouse and a separate shed for extra storage of tools and equipment. The property also features convenient parking with a covered carport, providing protection from the elements year-round. Whether you’re looking for a multi-generational home, an investment opportunity, or a spacious family residence near the ocean, this property delivers outstanding value in a desirable location. (id:44393)
Engel & Volkers Vancouver Island North
Courtenay, British Columbia
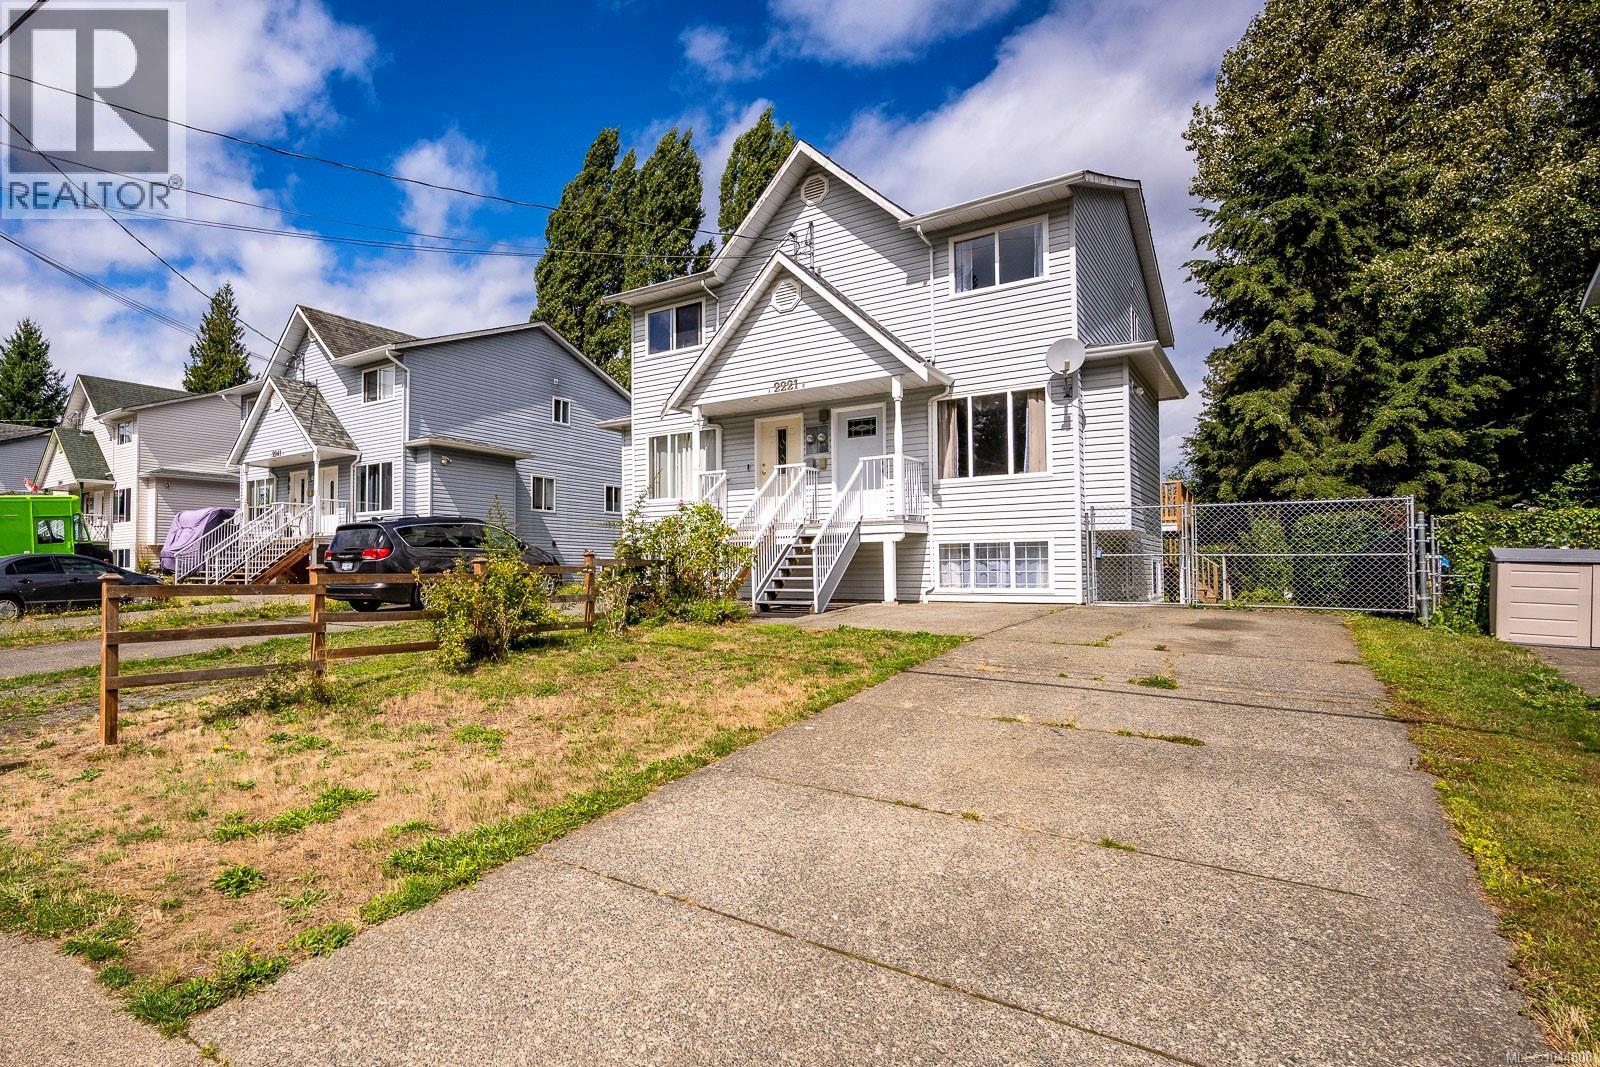
Move-in ready and full of potential, this versatile 3-bedroom, 2-bathroom home is ideal for families, first-time buyers, or investors. Located in the sought-after Puntledge neighbourhood, adjacent to Malcolm Morrison Park's playground, and just steps from Roy Stewart Morrison Nature Park and trails, the Puntledge River, downtown Courtenay, excellent schools, and convenient bus routes, this home offers an exceptional lifestyle. The freshly painted main level features a bright living room filled with natural light and a functional kitchen with access to a new spacious back deck, complete with stairs leading down to the private backyard. Upstairs, you'll find two bedrooms separated by a 4-piece bathroom, while the primary bedroom features both his-and-hers closets. Downstairs includes a 3-piece bathroom, laundry area, bedroom/flex space, and a roughed-in kitchenette offering excellent suite potential, along with a separate lower entry for added flexibility. A large side gate provides easy access and RV parking potential. A fantastic blend of location, flexibility, and livability! (id:44393)
Exp Realty (Cx)
Chemainus, British Columbia
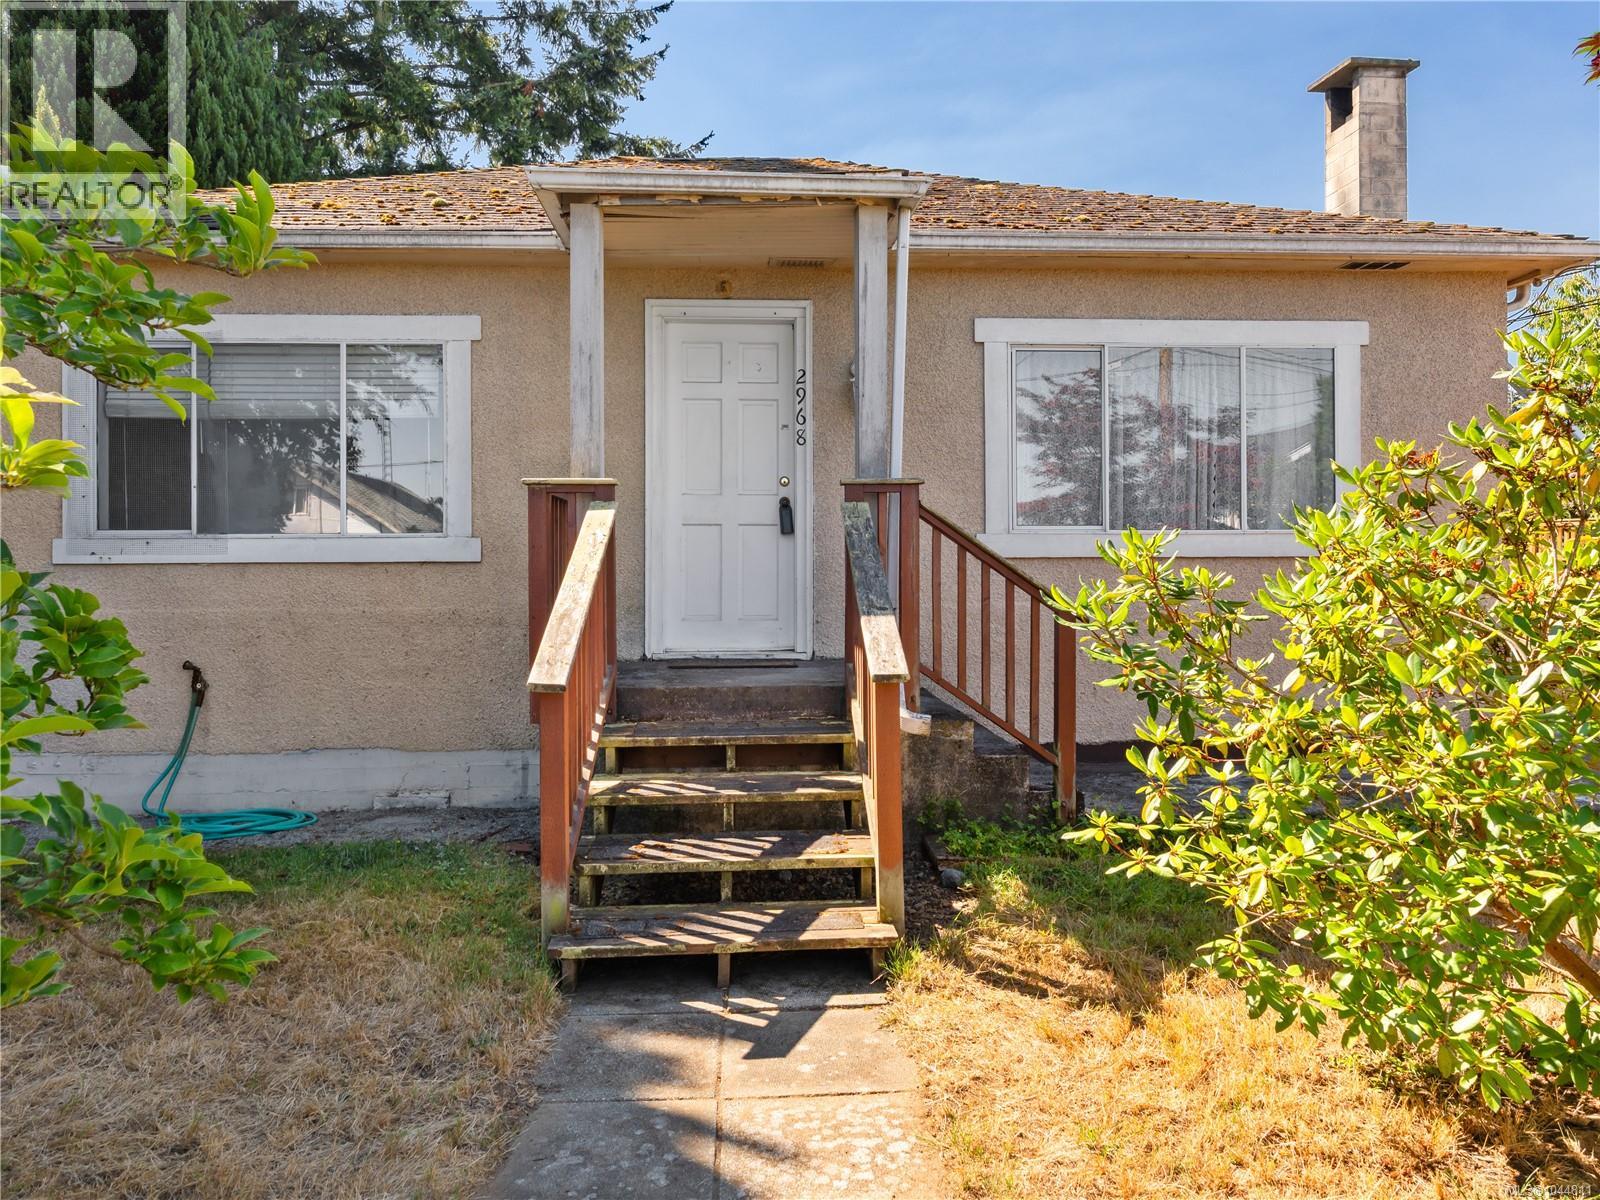
Welcome to 2968 Arbutus Street, a charming 2-bedroom, 1-bathroom home offering comfort, character, and an inviting place to call home. Whether you're a first-time buyer, downsizer, or investor, this property presents an excellent opportunity to own in one of Chemainus' most established neighbourhoods. Ideally located just minutes from downtown Chemainus, you'll enjoy easy access to local boutiques, cafés, restaurants, grocery stores, schools, and everyday amenities. Spend your days exploring the town's famous murals, strolling along the waterfront, relaxing at Kin Beach, or taking in a performance at the renowned Chemainus Theatre. With convenient access to Duncan, Ladysmith, Nanaimo, and the Trans-Canada Highway, this home offers the perfect balance of small-town charm and everyday convenience. If you've been looking for an affordable opportunity to enjoy the Vancouver Island lifestyle in a welcoming seaside community, 2968 Arbutus Street is ready to welcome you home. (id:44393)
Century 21 Harbour Realty Ltd.
Lantzville, British Columbia
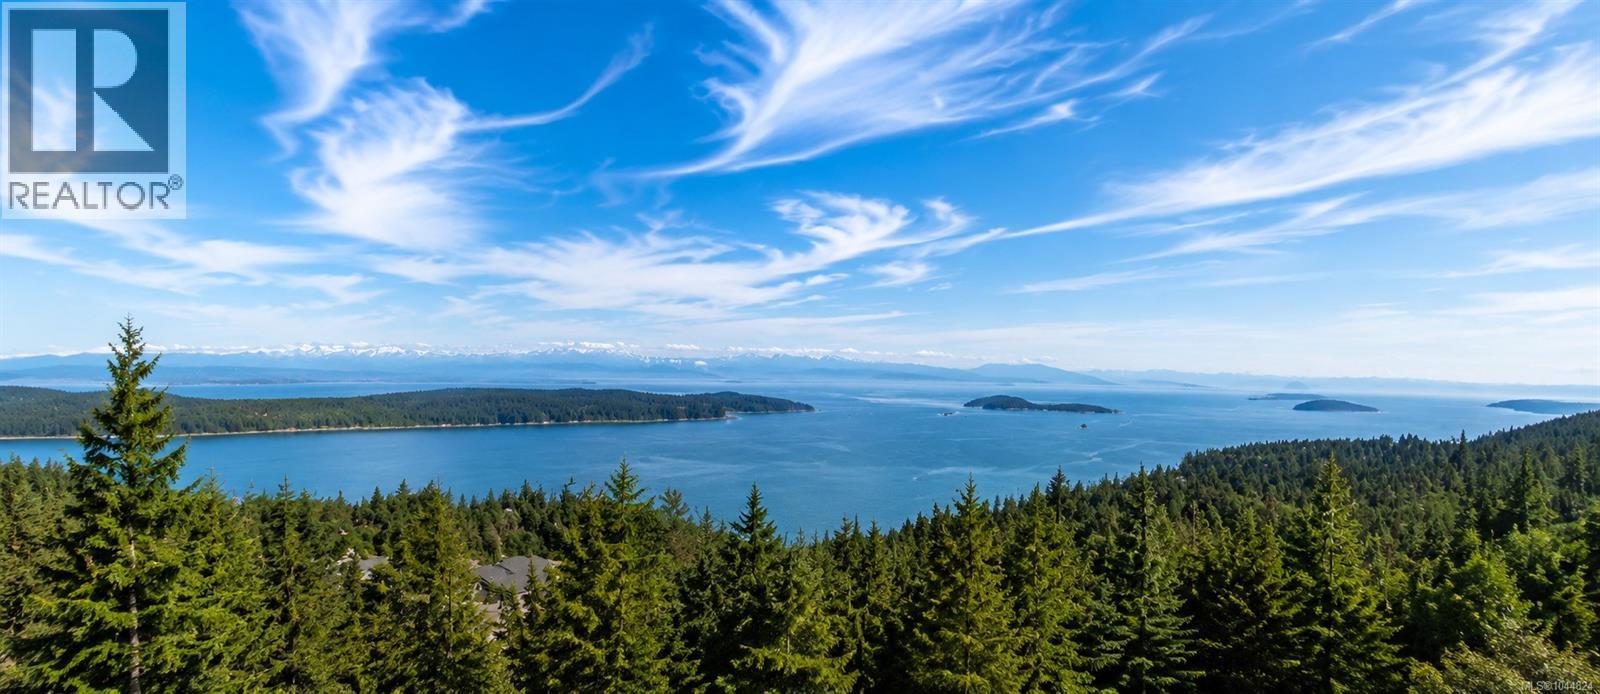
Wind your way up the 1km private road through automated gates to this beautiful true Oceanview Island Estate. Set on 3 wooded acres, it offers privacy, seclusion, and 180-degree ocean views stretching from Denman & Hornby islands to the Vancouver skyline. Inside, the open floor plan features up to 12-foot ceilings, spacious living room, family room with fireplace, and a games room with a wet bar (or Formal Dining) The gourmet kitchen boasts a massive island and dining area. Rear wall of windows brings ocean vistas into every area and an expansive area of deck/patios make outside entertaining a breeze. The main level also includes 3 en-suite bedrooms, a guest bath, and a laundry/mudroom leading to a covered breezeway and triple garage. The lower walkout features a 1-bed, 1-bath in-law suite, plus an additional bedroom and storage area. Outside, enjoy a large fully fenced yard, garden areas, space for RVs, and natural woods. All while less than 10 mins to the Woodgrove shopping area. FEATURES: Room for a shop - Lots of Parking- Moments from public beaches-Restaurants-Shopping-schools and so much more. (id:44393)
Sutton Group-West Coast Realty (Nan)
Port Alberni, British Columbia
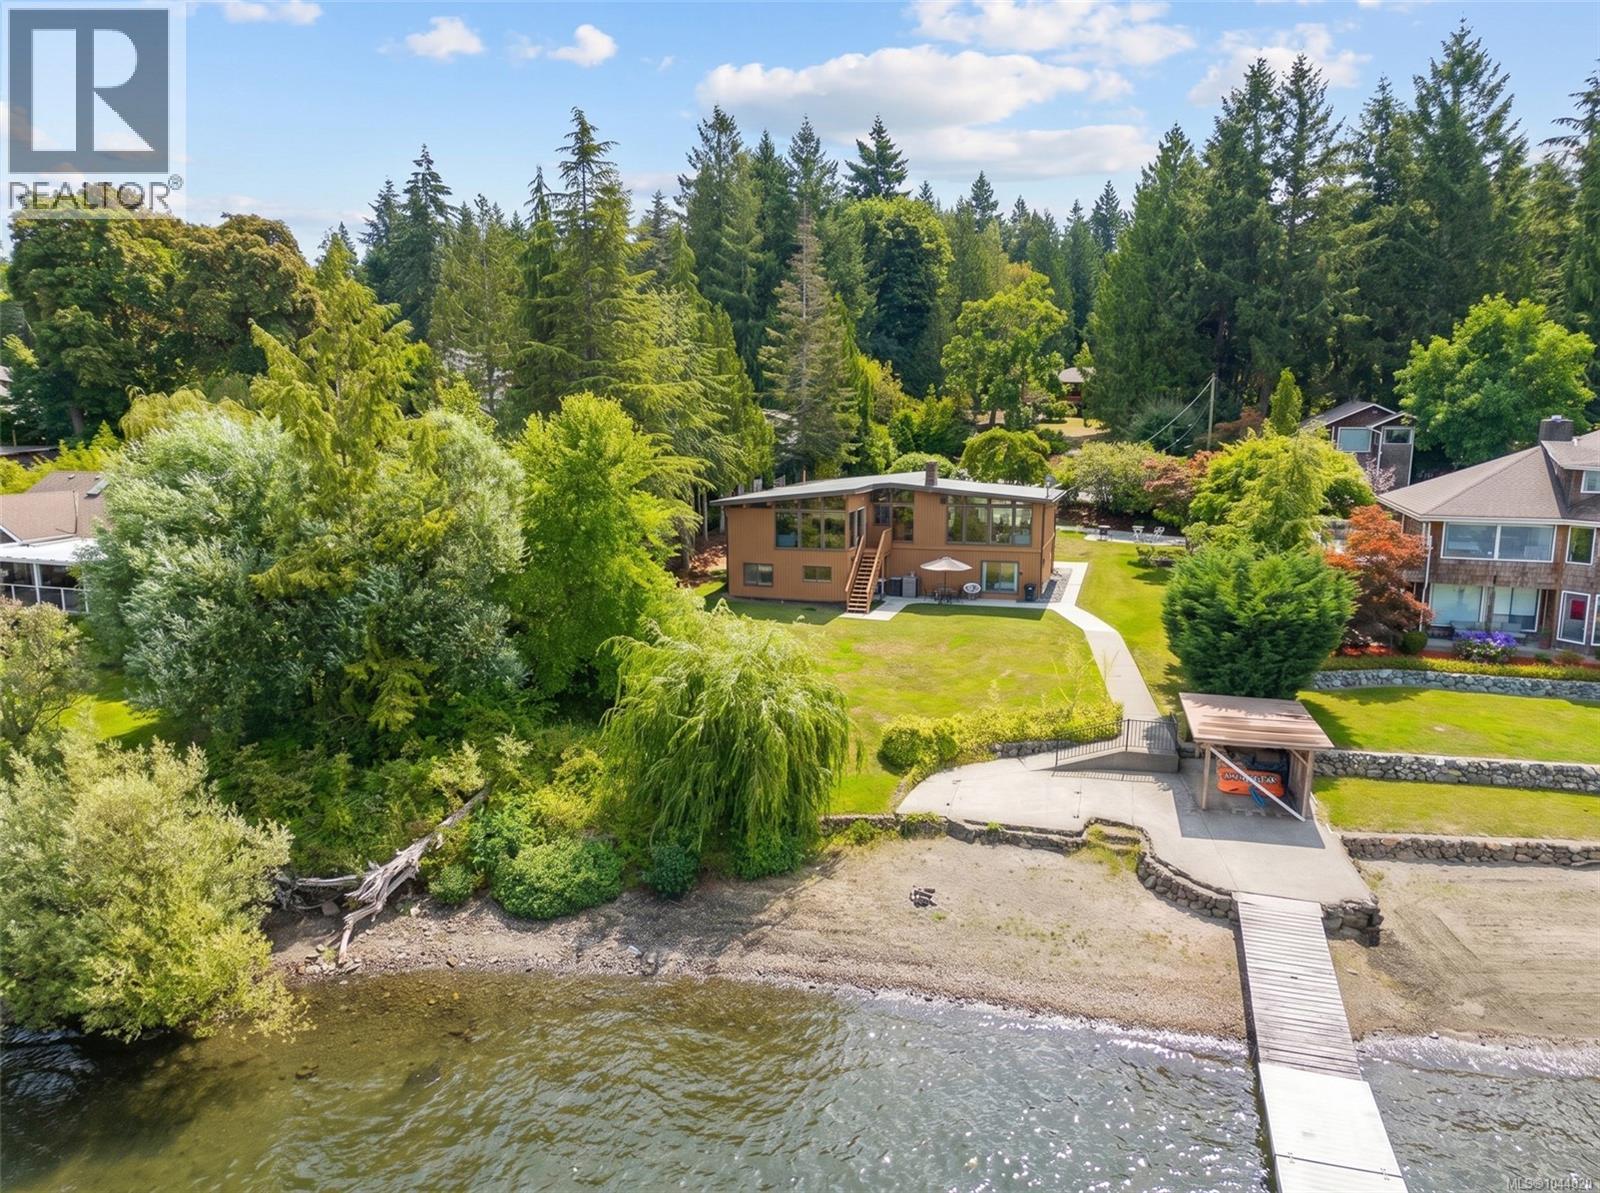
Welcome to 8935 Faber Road, a pristine mid-century modern masterpiece on the spectacular shores of Sproat Lake. This impeccably maintained and thoughtfully updated home blends iconic 1960s architecture with breathtaking natural beauty. Inside, open-concept living spaces are framed by exposed post-and-beam ceilings, warm wood paneling, and a striking floor-to-ceiling brick fireplace. Expansive windows flood the home with natural light, perfectly capturing majestic Sproat Lake sunsets. The modernized kitchen features sleek cabinetry, a central island cooktop, and seamless flow into the lake-view dining area. Outside, discover a rare, gently sloping, near-level lot with refreshed landscaping and new perimeter drains. Exceptionally clean and tidy, it offers a beautiful beach and coveted walk-on waterfront. Spend your summers on the private dock, complete with a covered gazebo and diving board. A rare architectural gem offering the ultimate lakefront lifestyle (id:44393)
RE/MAX Professionals - Dave Koszegi Group

Campbell River, British Columbia
Welcome to this beautifully renovated split-level home, offering over 1,700 sq. ft. of comfortable family living space. With 4 bedrooms and 2 beautifully renovated bathrooms, this home is move-in ready and designed for today's lifestyle. The bright, open-concept main level features a stunning renovated kitchen with modern finishes, new flooring, fresh paint, and updated lighting throughout. Upstairs, you'll find three bedrooms, including the spacious primary bedroom with a walk-in closet and a roughed-in ensuite, offering the opportunity to create your dream private retreat. The fully renovated main bathroom is a true highlight, featuring a beautiful walk-in shower and stylish contemporary finishes. The lower level features a spacious family room with sliding glass doors that open directly to the backyard, a fourth bedroom, and a second beautifully renovated bathroom perfect for guests, teenagers, or a home office. Outside, you'll appreciate the new 12' x 16' detached workshop/storage building, providing excellent space for hobbies, tools, outdoor equipment, or additional storage. Thoughtfully updated throughout, this home blends modern finishes with a functional, family-friendly layout, making it an exceptional opportunity for buyers looking for a move-in-ready home with room to grow. (id:44393)
Exp Realty (Cr)
Sparwood, British Columbia
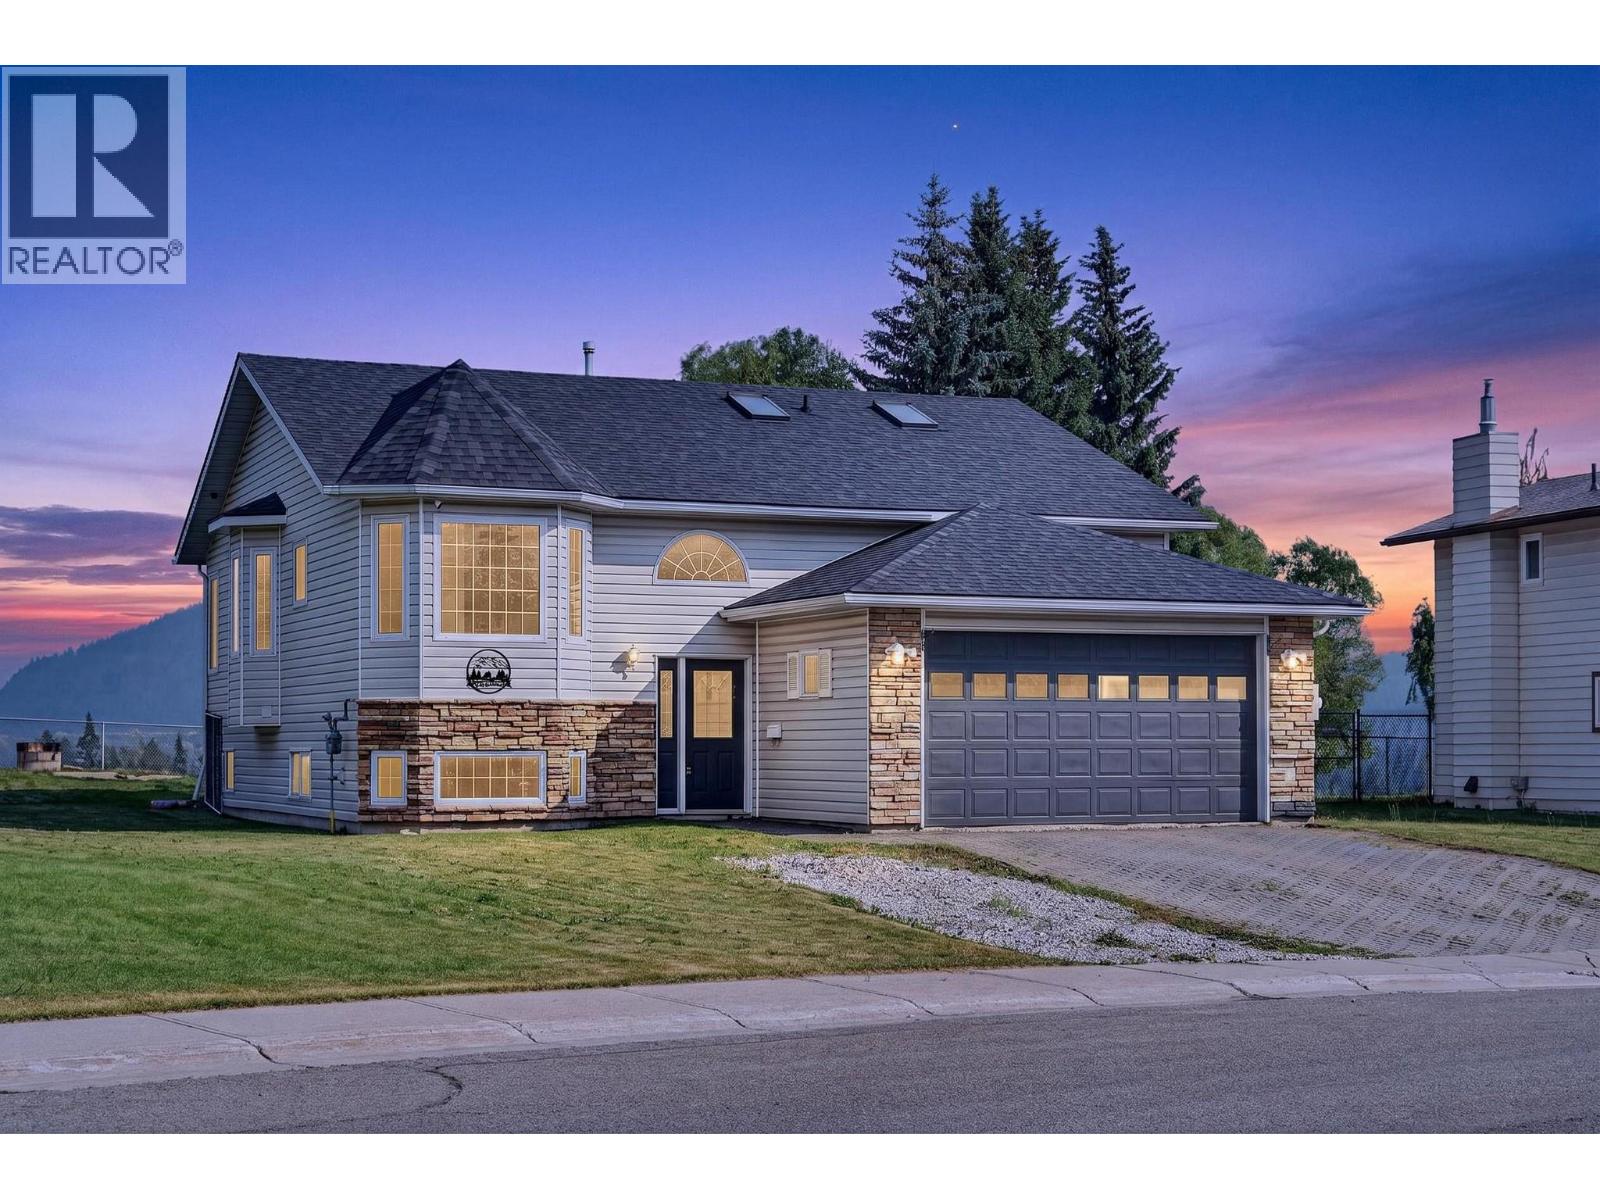
Welcome to this spacious and functional 5 bedroom, 3 bath home, perfectly situated in a fantastic neighbourhood with the most breathtaking views that Sparwood has to offer. The bright kitchen offers stainless steel appliances, abundant cabinetry, and a wonderful breakfast nook — the ideal space for your morning coffee. The living room is highlighted by vaulted ceilings and oversized windows showcasing the surrounding mountains, along with access to the deck, creating an inviting space to gather and entertain. The main floor also features a generous primary suite complete with a walk-in closet and private ensuite, along with two additional bedrooms and a full main bathroom. Downstairs, you'll find two more bedrooms, one with a walk-in closet, a massive laundry room with exceptional storage space, a full bathroom, and a large family room warmed by a cozy wood stove. With a separate entry and in-floor heating, the basement provides limitless possibilities. Outside, enjoy a two-tiered deck designed to take full advantage of the stunning valley views, a fenced backyard, and an attached double garage. With its flexible floorplan, generous living spaces, and incredible valley views, this home offers endless possibilities for families of all sizes looking to enjoy everything the Elk Valley lifestyle has to offer. The home is vacant and available for immediate possession. Book your private showing today! (id:44393)
Exp Realty (Fernie)
North Battleford, Saskatchewan
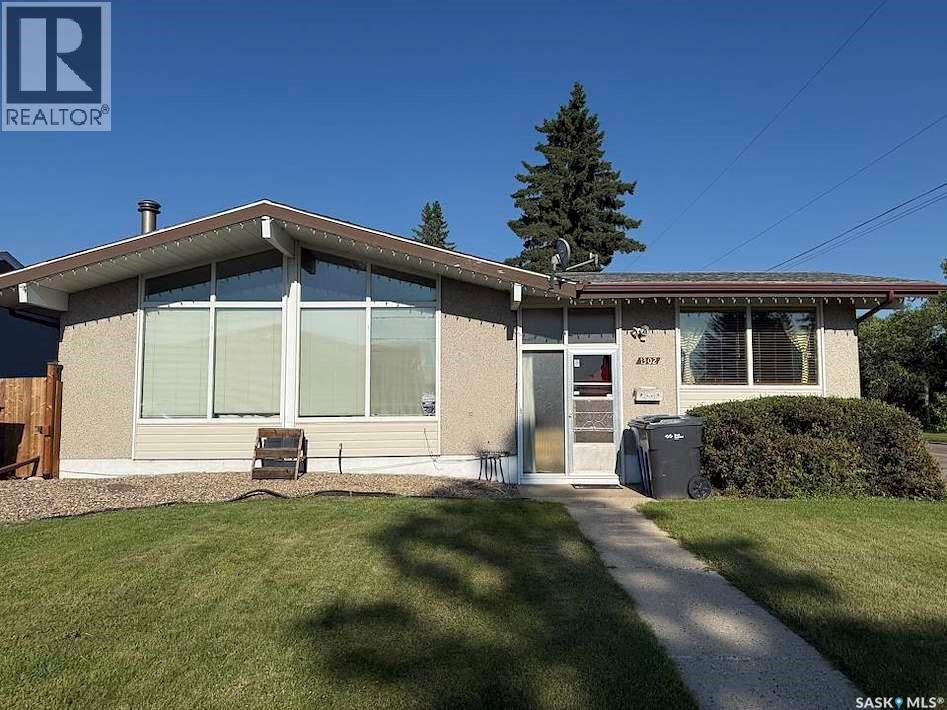
Welcome to this spacious 4 bedroom, 3 bathroom home featuring 1368sq ft of inviting living space in a sought-after neighbourhood. Recent updates including central air, furnace, and shingles add value and confidence, while the excellent location close to elementary and high schools makes this an ideal choice for families. Bright, practical, and move-in ready, this home offers comfort, convenience, and great curb appeal. Included are a two car garage, three additional spots for off street parking, underground sprinklers, and a large dark with over 250sq ft of space for summer nights, and family bbqs. Don’t wait, call an agent today to book your viewing. (id:44393)
RE/MAX Of The Battlefords
Lanigan, Saskatchewan
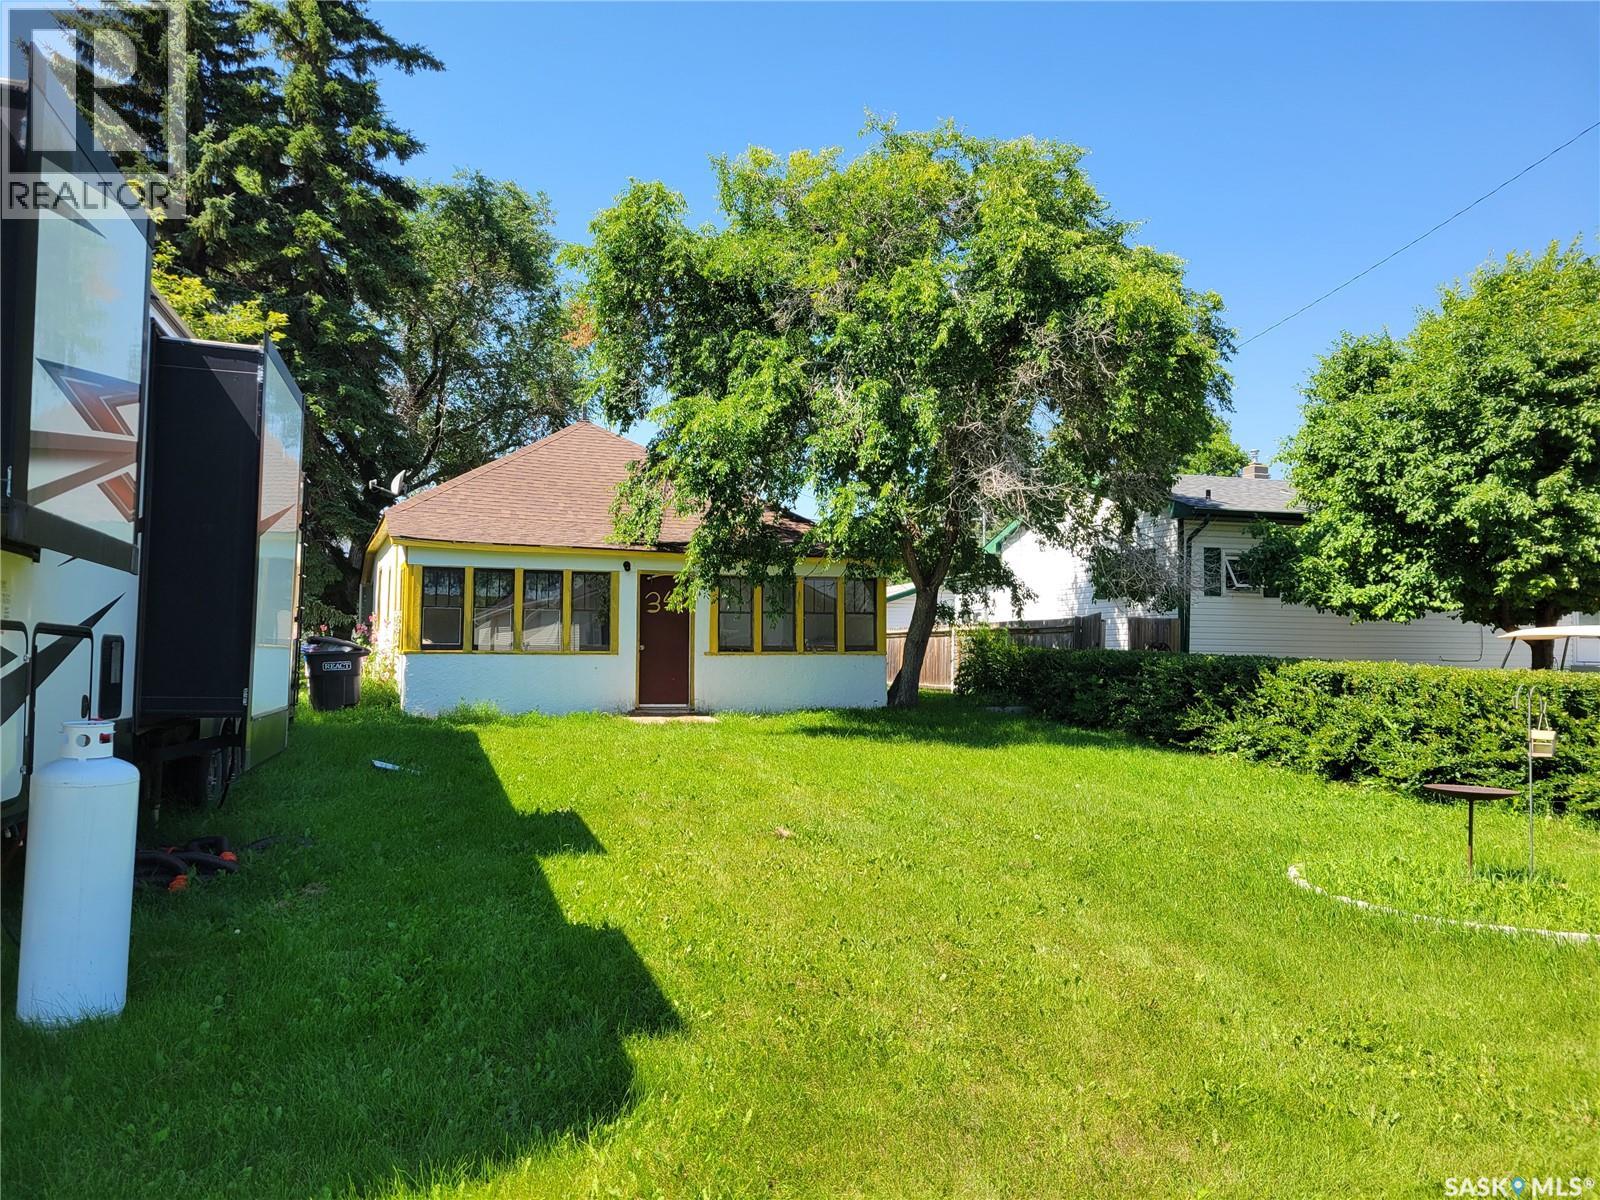
OPEN HOUSE SUNDAY SEPT 27TH 1PM-2PM!!! Welcome to 34 Bantry St in the growing community of Lanigan! This 1020 sqft Bungalow has 3 bedrooms and a 4pc bathroom. The bright kitchen has an open feel with a great sized dining room, living room with a large window that allows plenty of light inside. A second porch at the front of the home is perfect as a sunroom or storage area. There is a detached 24 x 24 garage with cement floor on this 100 x 120 sqft DOUBLE LOT. Located on a quiet residential street with quick access to schools & downtown Lanigan. This home would be perfect for a first time home buyer, a handy couple, or even use as a rental/investment property. Lanigan is ideally situated in Saskatchewan’s thriving potash corridor and is within easy commuting distance of the BHP Jansen Potash Mine, making it an attractive location for homeowners and investors alike. Contact your Realtor today! (id:44393)
RE/MAX Bridge City Realty
Abbotsford, British Columbia
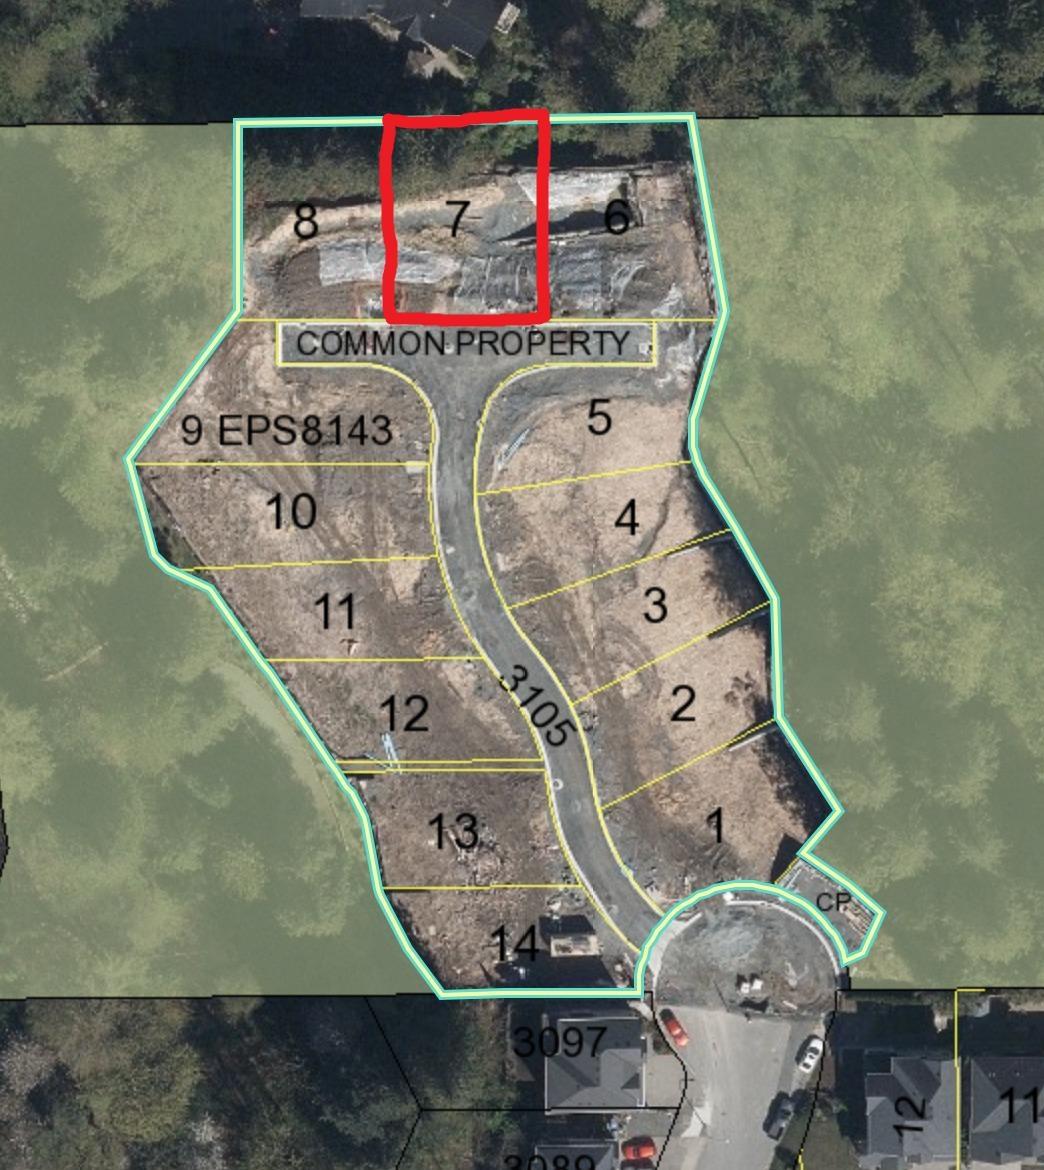
Court-Ordered Sale Exceptional opportunity for investors or builders to acquire a bare land strata building lot. Located in a highly desirable area, this lot provides flexibility for diverse home designs. (id:44393)
RE/MAX Treeland Realty
Surrey, British Columbia
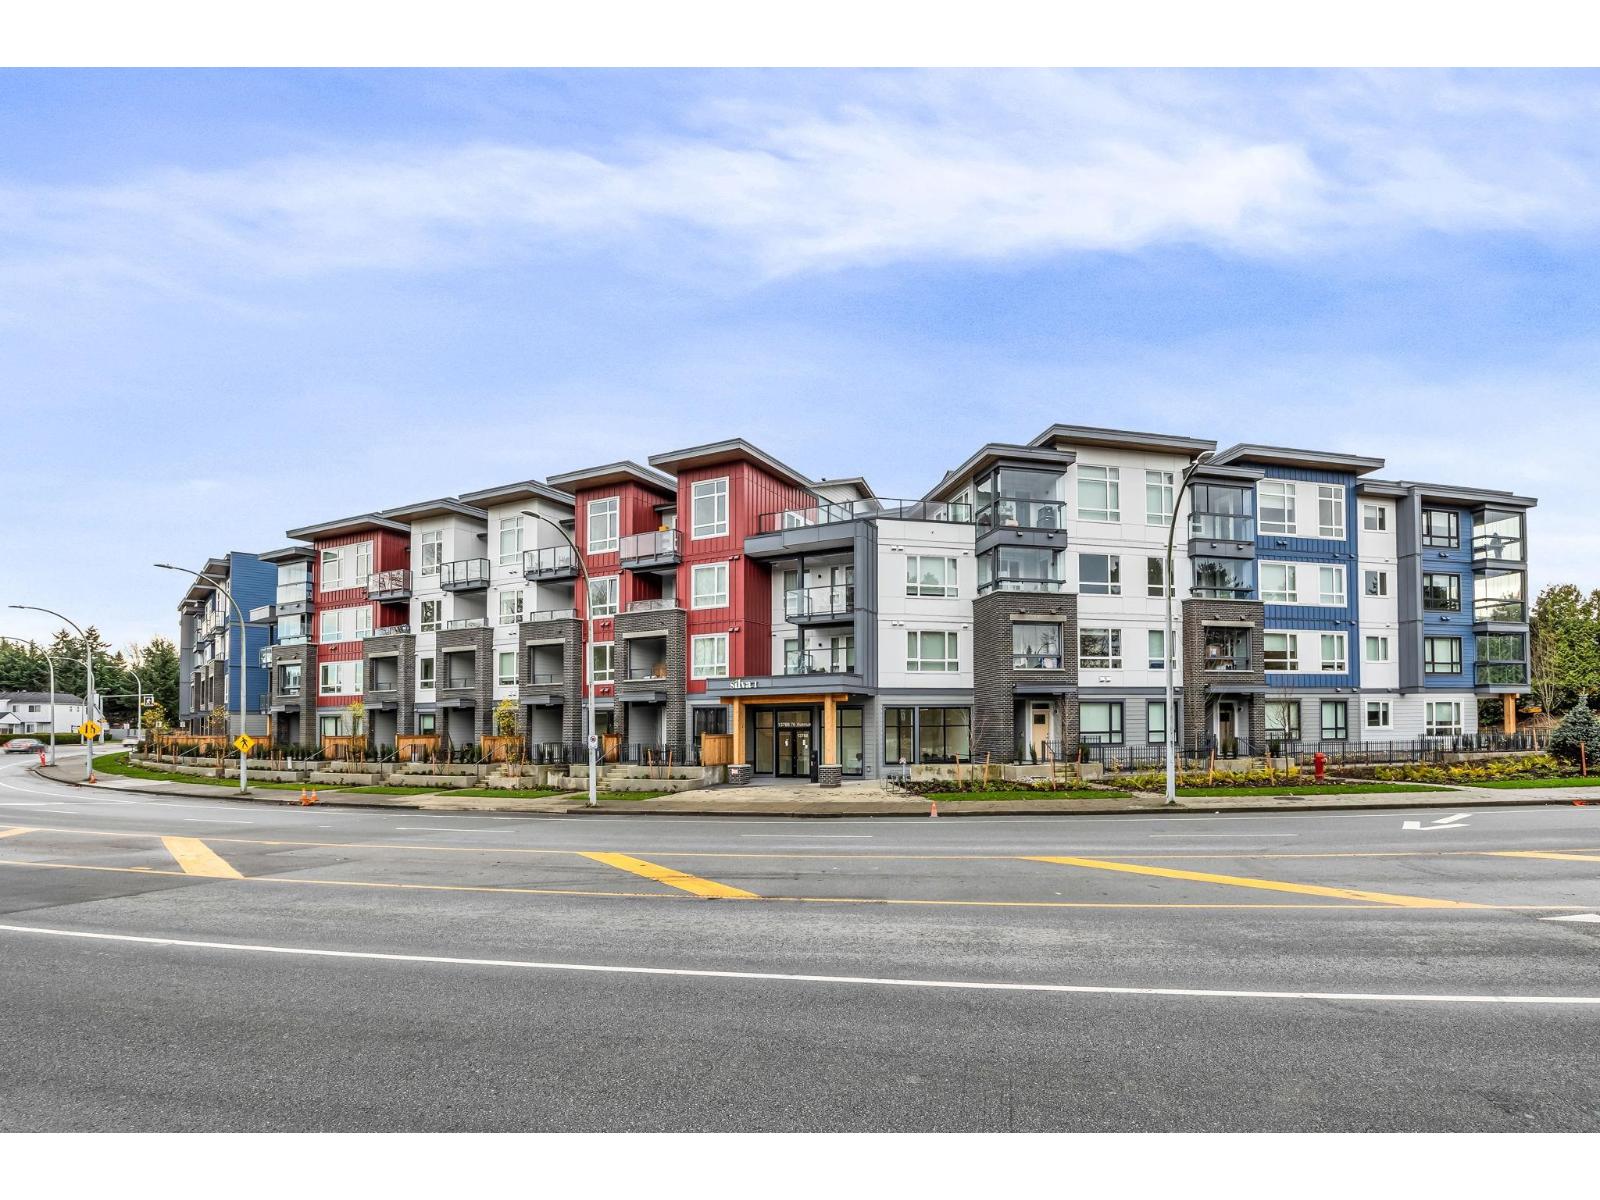
Welcome to Silva 1 in East Newton! This bright 2 Bedroom, 1 Bathroom, 813 sqft home on the 3rd floor with a Courtyard Garden View featuring Large Windows, Tons of Natural Light, a SOLARIUM, Modern Finishes with Quartz Counters, Stainless Appliances, Wide-Plank Floors, Walk-In Closet and In-Suite Laundry. Comes with 1 parking + locker, and Resort-Style Amenities including Courtyard, Massive Fitness Centre, Co-Working Room, and Party Room & Lounge. Conveniently walk to transit, Superstore, Costco, Canadian Tire, shops, and dining, perfect for first-time buyers or investors. Book your private showing today! (id:44393)
Sutton Premier Realty
Tappen, British Columbia
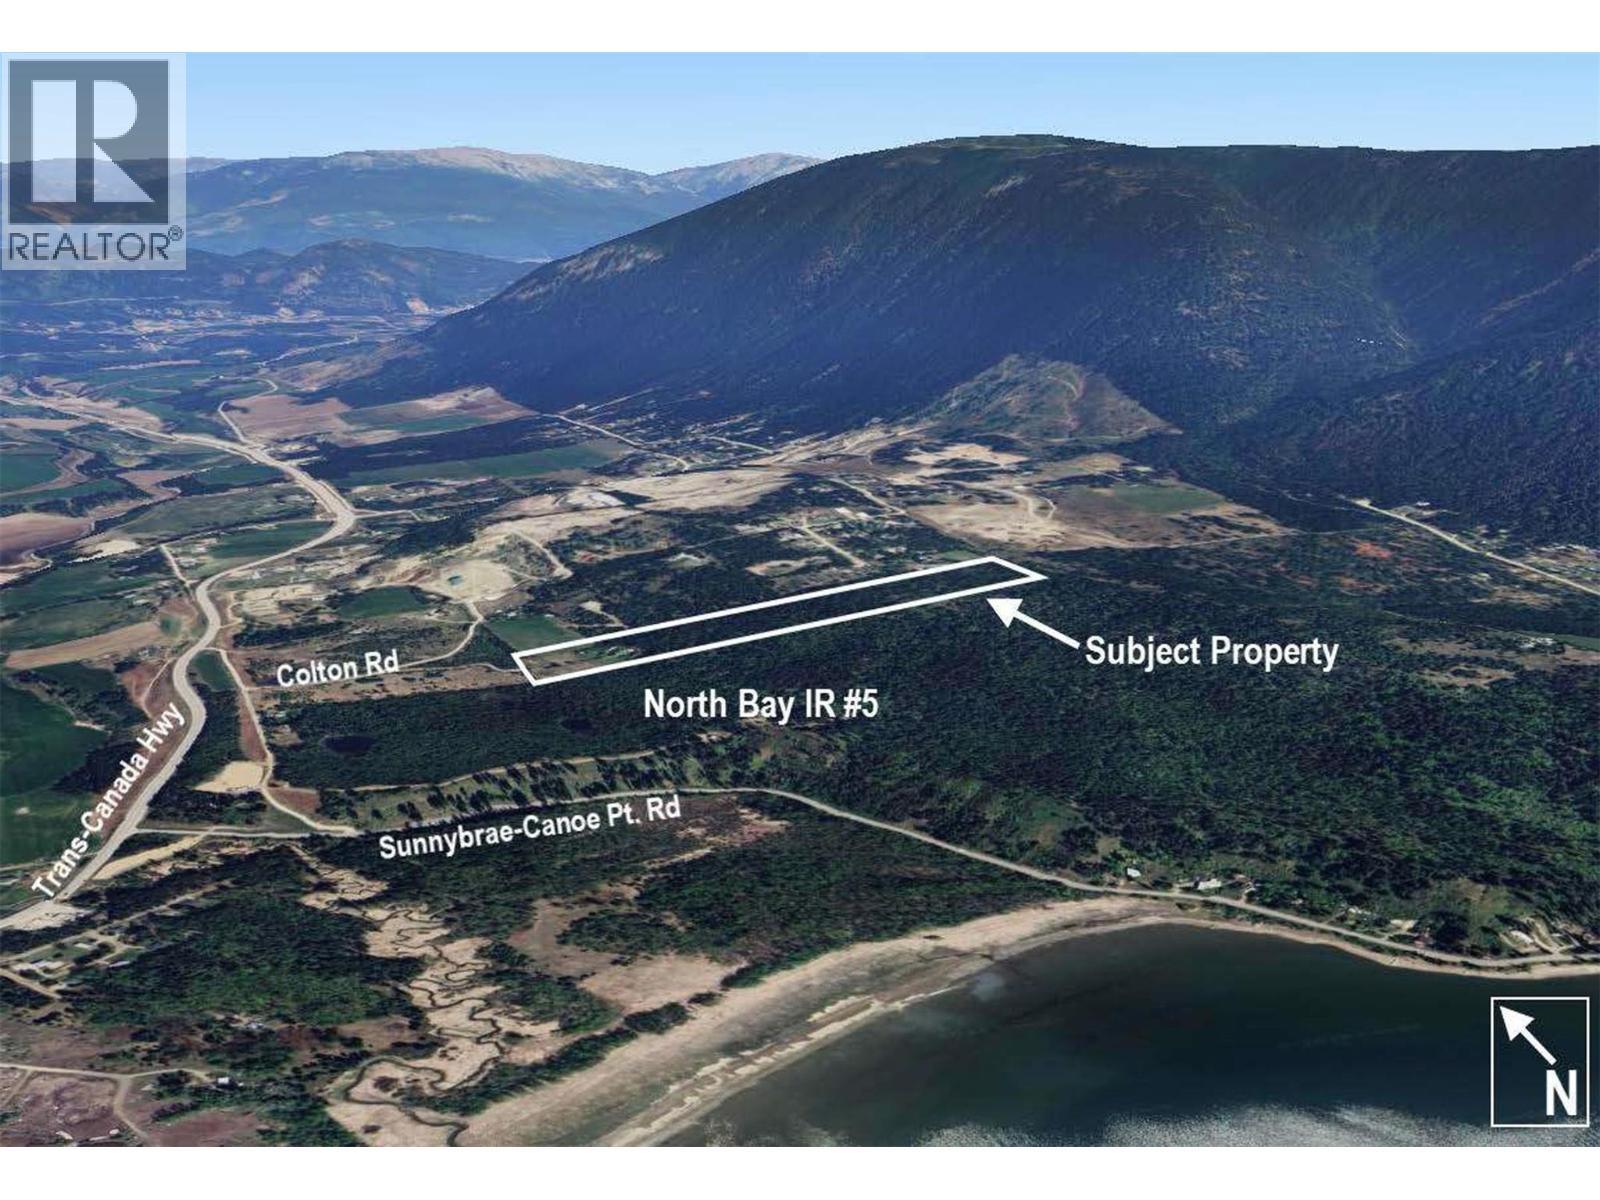
Exceptional 31 acre property just 10 minutes from Salmon Arm, offering outstanding development potential. The current OCP is under review for amendment to support 5-acre parcels, with first reading already passed. The property includes two older homes that could be renovated or removed, depending on your vision. Approximately 6 acres within the ALR form part of the future 9-acre parcel and are mostly flat, making them ideal for a small hobby farm. The remaining 20 acres lies outside the ALR and offers excellent future development potential, ideally for seven 2.5-acre parcels. Layout plans are available. The upper 20 acres features beautiful valley views and gently sloped terrain, adding to the property’s overall appeal. Seller will also look at offers for the 9.14 acres separately to be completed upon final subdivision process. Est. value for the 9.14 acres is 500k. (id:44393)
Team 3000 Realty Ltd
Prince George, British Columbia
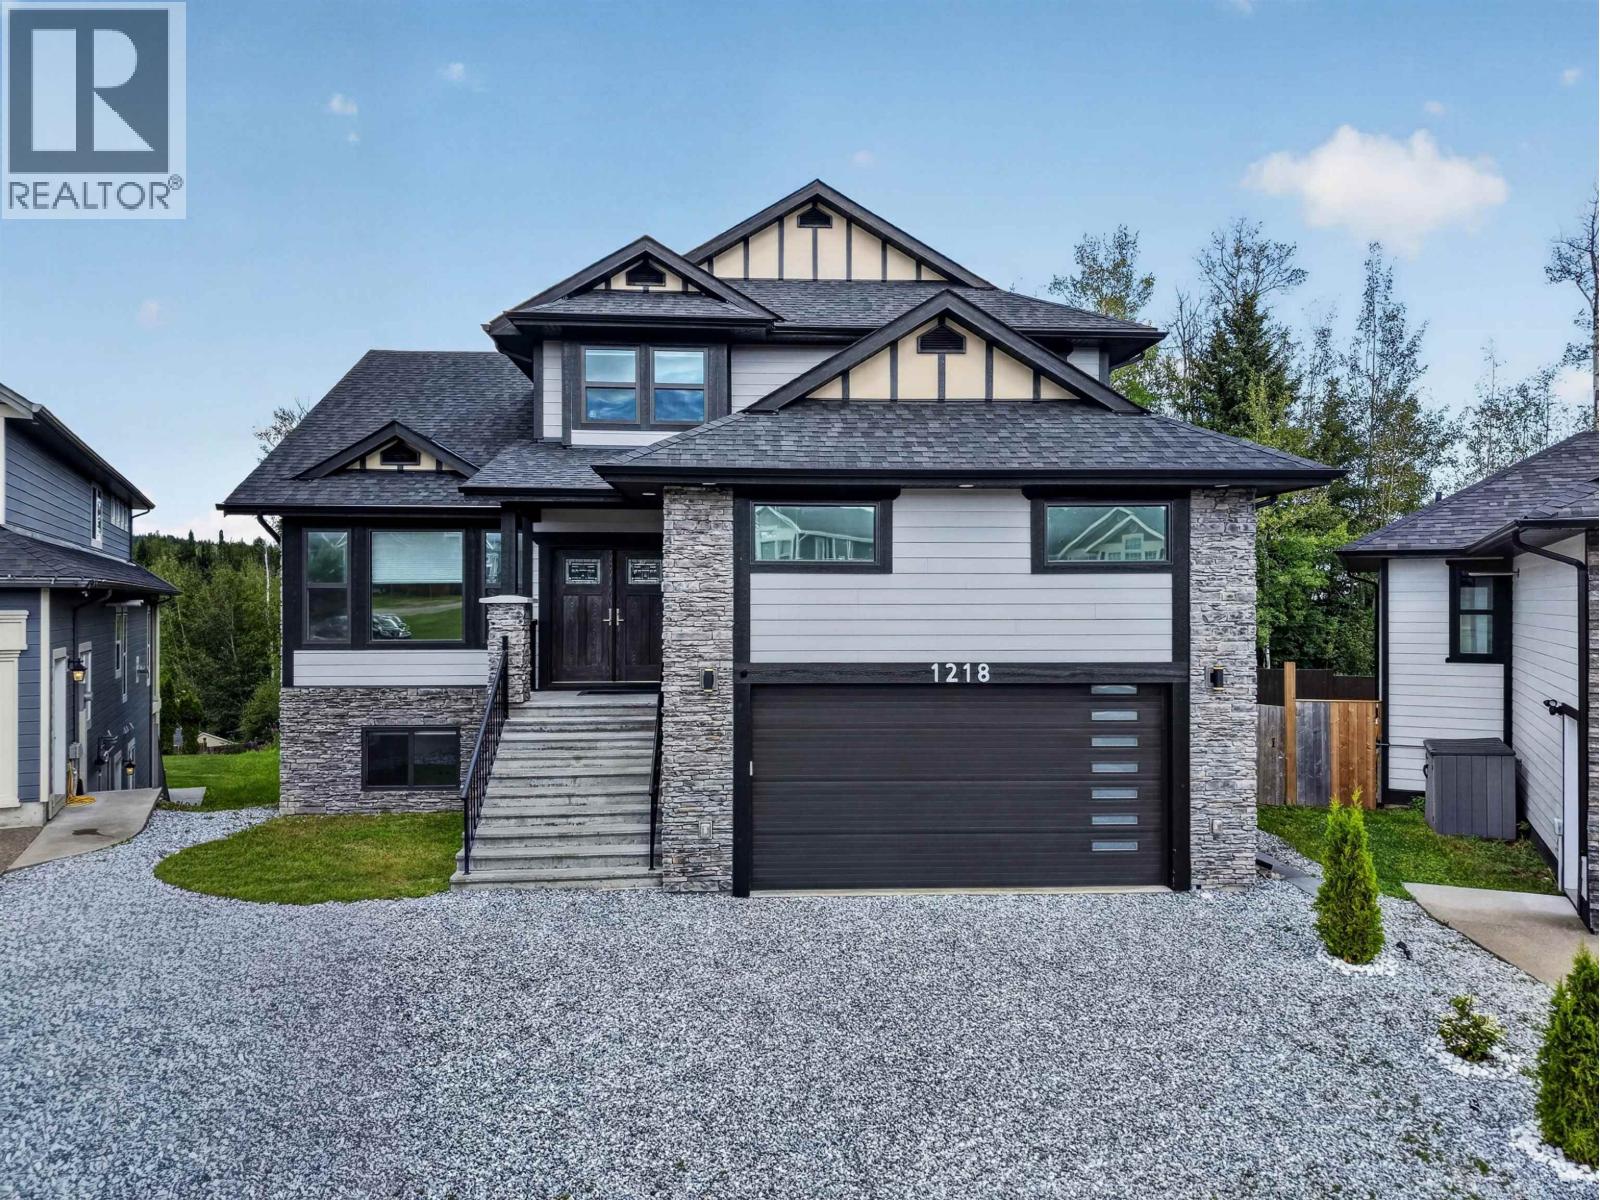
Luxury, space and mountain views come together in this exceptional Tyner Ridge Estates home! Set on a 0.21-acre private lot backing onto greenspace, this spacious residence offers soaring ceilings, creating an incredible sense of openness throughout. The stunning kitchen anchors both the family and living areas, making entertaining guests effortless. Unwind in the spacious primary retreat with a private balcony overlooking the quiet backyard. The fully finished (never rented) walk-out basement suite features brand new appliances and can function as a 2-bedroom, 2-bathroom or a 1-bedroom, 1-bathroom suite. Enjoy a large covered sundeck, private backyard, parking for many vehicles plus a large RV, and an oversized double garage with mezzanine storage - all located on a serene cul-de-sac. (id:44393)
RE/MAX Core Realty