
Lake Cowichan, British Columbia
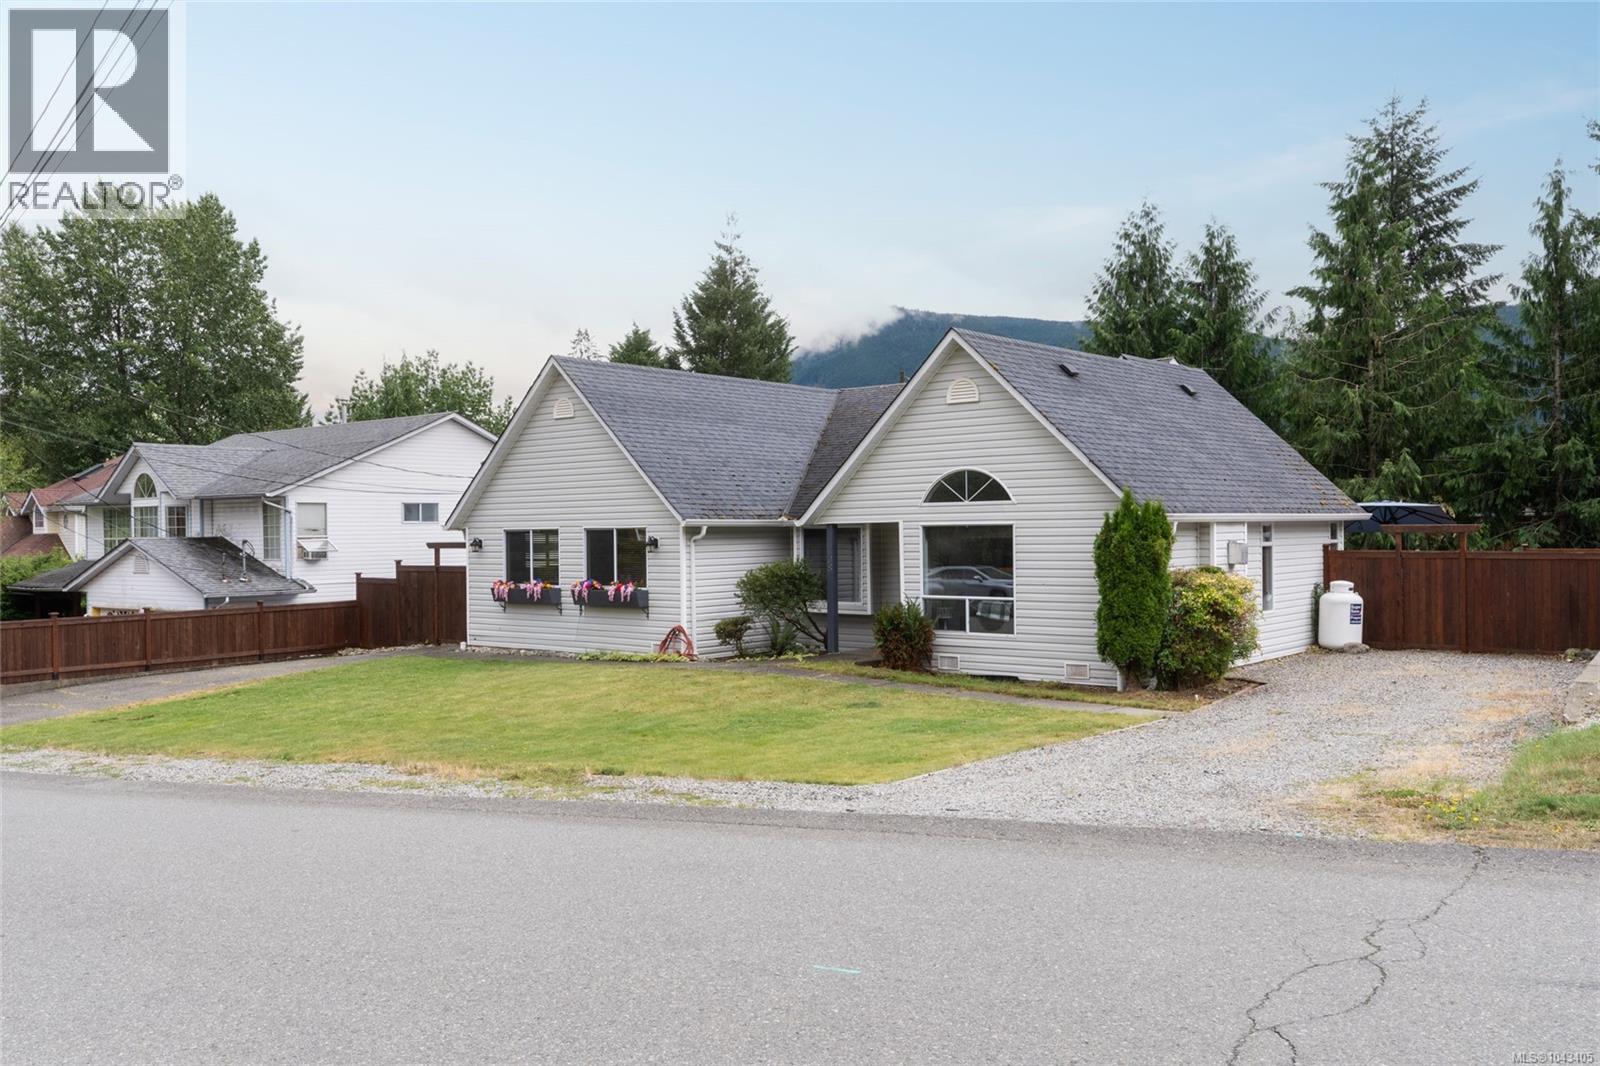
Welcome to 108 River Rd, where location and lifestyle come together in the heart of Lake Cowichan. Just three doors down from the beloved Duck Pond, you'll have easy access to the community's favourite river beach, playground, and tubing launch. A nearby pedestrian bridge connects you directly to the downtown core, making it an easy walk to coffee shops, restaurants, shopping, and local entertainment. This immaculate rancher offers nearly 2,100 sqft of beautifully maintained living space, all on one level. Inside you'll find 3 bedrooms, 2 renovated bathrooms, a bright south-facing kitchen with a spacious eating nook, formal dining room, inviting living room with a cozy propane fireplace, and an expansive family/bonus room. Outside, enjoy a low-maintenance yard featuring a stunning cedar and concrete deck, replaced in 2010, creating the perfect space for entertaining or relaxing. Additional features include a new forced-air heat pump with air conditioning, asphalt shingle roof (2010), central vacuum, an attached storage shed, two driveways with RV parking, and an impressive 5-foot crawl space offering exceptional storage. Whether you're looking for easy one-level living, room for the whole family, or a walkable lifestyle just steps from the river, this exceptional home offers the perfect opportunity to enjoy everything Lake Cowichan has to offer. (id:44393)
RE/MAX Generation (Lc)
Black Creek, British Columbia
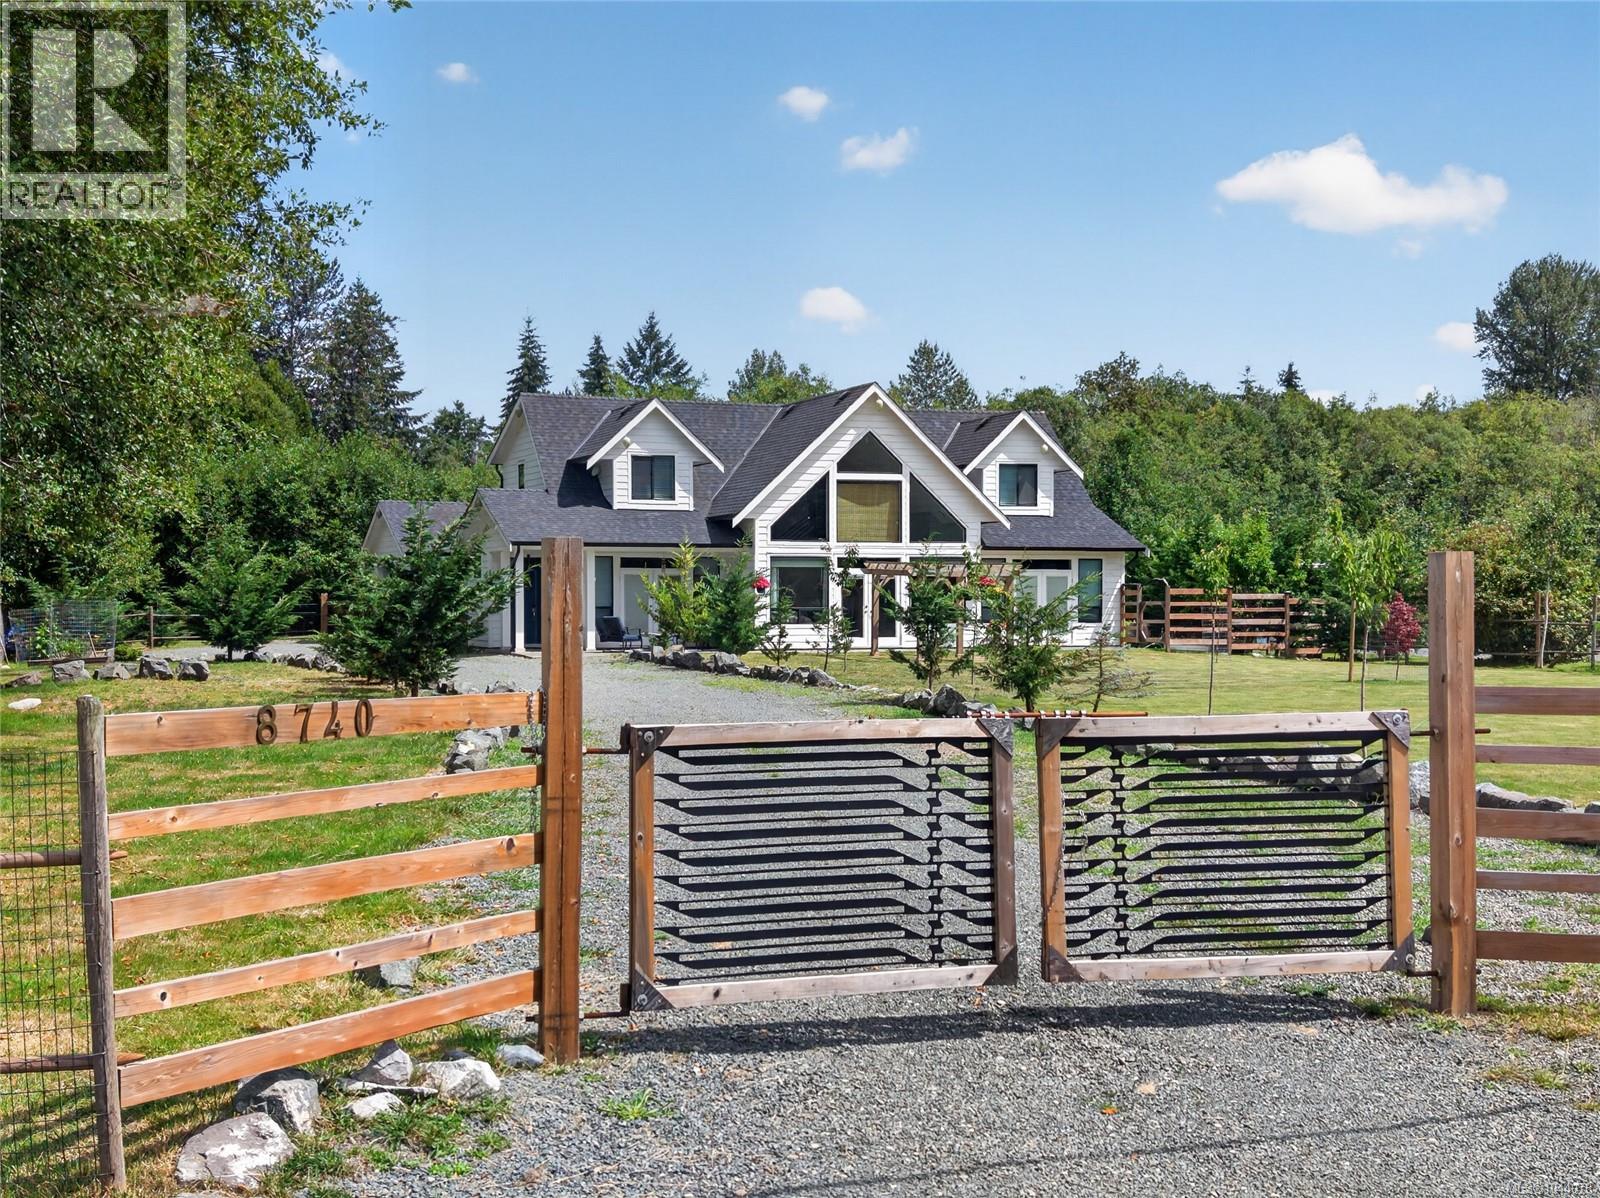
Imagine waking to birds chirping instead of traffic, gathering fresh fruit from your own backyard, and ending every evening beneath a sky full of stars—you’re home. Welcome to a property where luxury meets the relaxed lifestyle Vancouver Island is famous for. Built in 2019 and still protected by new home warranty, this exceptional 2,778 sq.ft. home sits on a beautifully landscaped, fully fenced one-acre property, offering the perfect blend of modern craftsmanship, privacy and room to grow. Designed to live like a rancher, the spacious primary suite is conveniently located on the main floor, featuring a spa-inspired five-piece ensuite and generous walk-in closet. The heart of the home is an impressive great room with soaring cathedral ceilings, expansive windows, a cozy propane fireplace and elegant double French doors leading to the outdoor living space. The chef-inspired kitchen showcases quartz countertops, premium appliances, an oversized island and a walk-in pantry, making everyday living and entertaining effortless. Upstairs offers two additional bedrooms, a full bathroom and a versatile loft area. With four bedrooms and three bathrooms, there's plenty of space for family and guests. Outside the grounds feature mature landscaping, colourful gardens, fragrant lavender, raised garden beds and an established orchard with pear, apple, cherry, plum and stunning Japanese cherry trees. Two serviced 50-amp RV sites with water provide flexibility for visitors. Located on a paved road, families will appreciate the walking trail beside the property leading directly to Miracle Beach Elementary. Miracle Beach Provincial Park, beautiful sandy beaches and endless outdoor recreation are just minutes away. Rarely does a property combine modern construction, timeless design, privacy & future potential so seamlessly. With room to expand w/carriage home potential (buyer to verify), this is an exceptional opportunity to experience the very best of Vancouver Island living. (id:44393)
Exp Realty (Cr)
Qualicum Beach, British Columbia
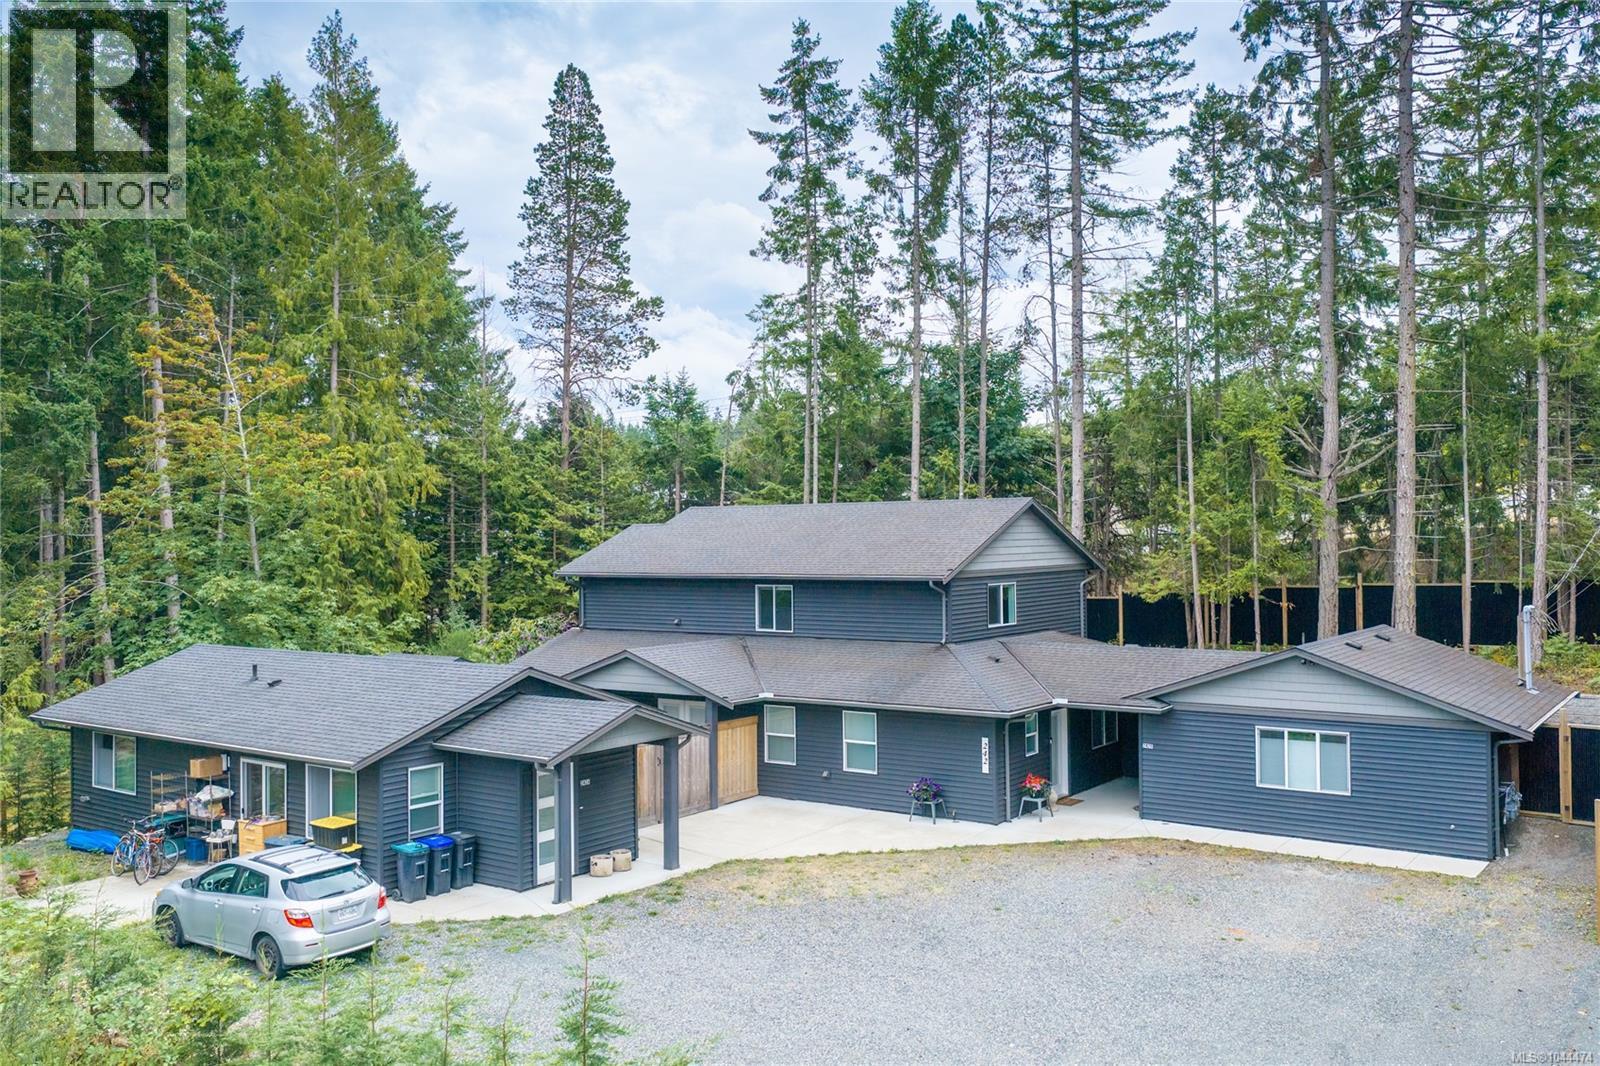
At almost 2500sf, this 5yr family home, offers a 778sf detached Garden Suite & a 470sf studio suite separated from the main house by a breezeway & storage room. The 4BR/3.5BA home offers open concept, main floor living w/3 BR & 2 full baths up (one w/4pc ensuite), W/D hook up & 2 large storage cupboards. The main floor boasts a giant kitchen with a quartz covered island w/plenty of counter space for the chefs in the family & a Butler’s Pantry w/extra cabinets, prep sink & 2nd fridge. The spacious Primary BR with walk in closet (+ 2 additional closets) enjoys a 5pc ensuite. Opposite the private courtyard, the 2BR/1BA Garden Suite has its own HW tank, HRV, radiant heated floors, stacking W/D & separate hydro/gas meters. With rents totaling 2700/mo, the additional mortgage helper in the Studio could mean your dream home is within reach! Located in a great neighbourhood in Qualicum Beach, an easy walk to the Beach, Golf Course, Town shops & restaurants as well as the local high school. (id:44393)
Royal LePage Island Living (Pk)
Port Alberni, British Columbia
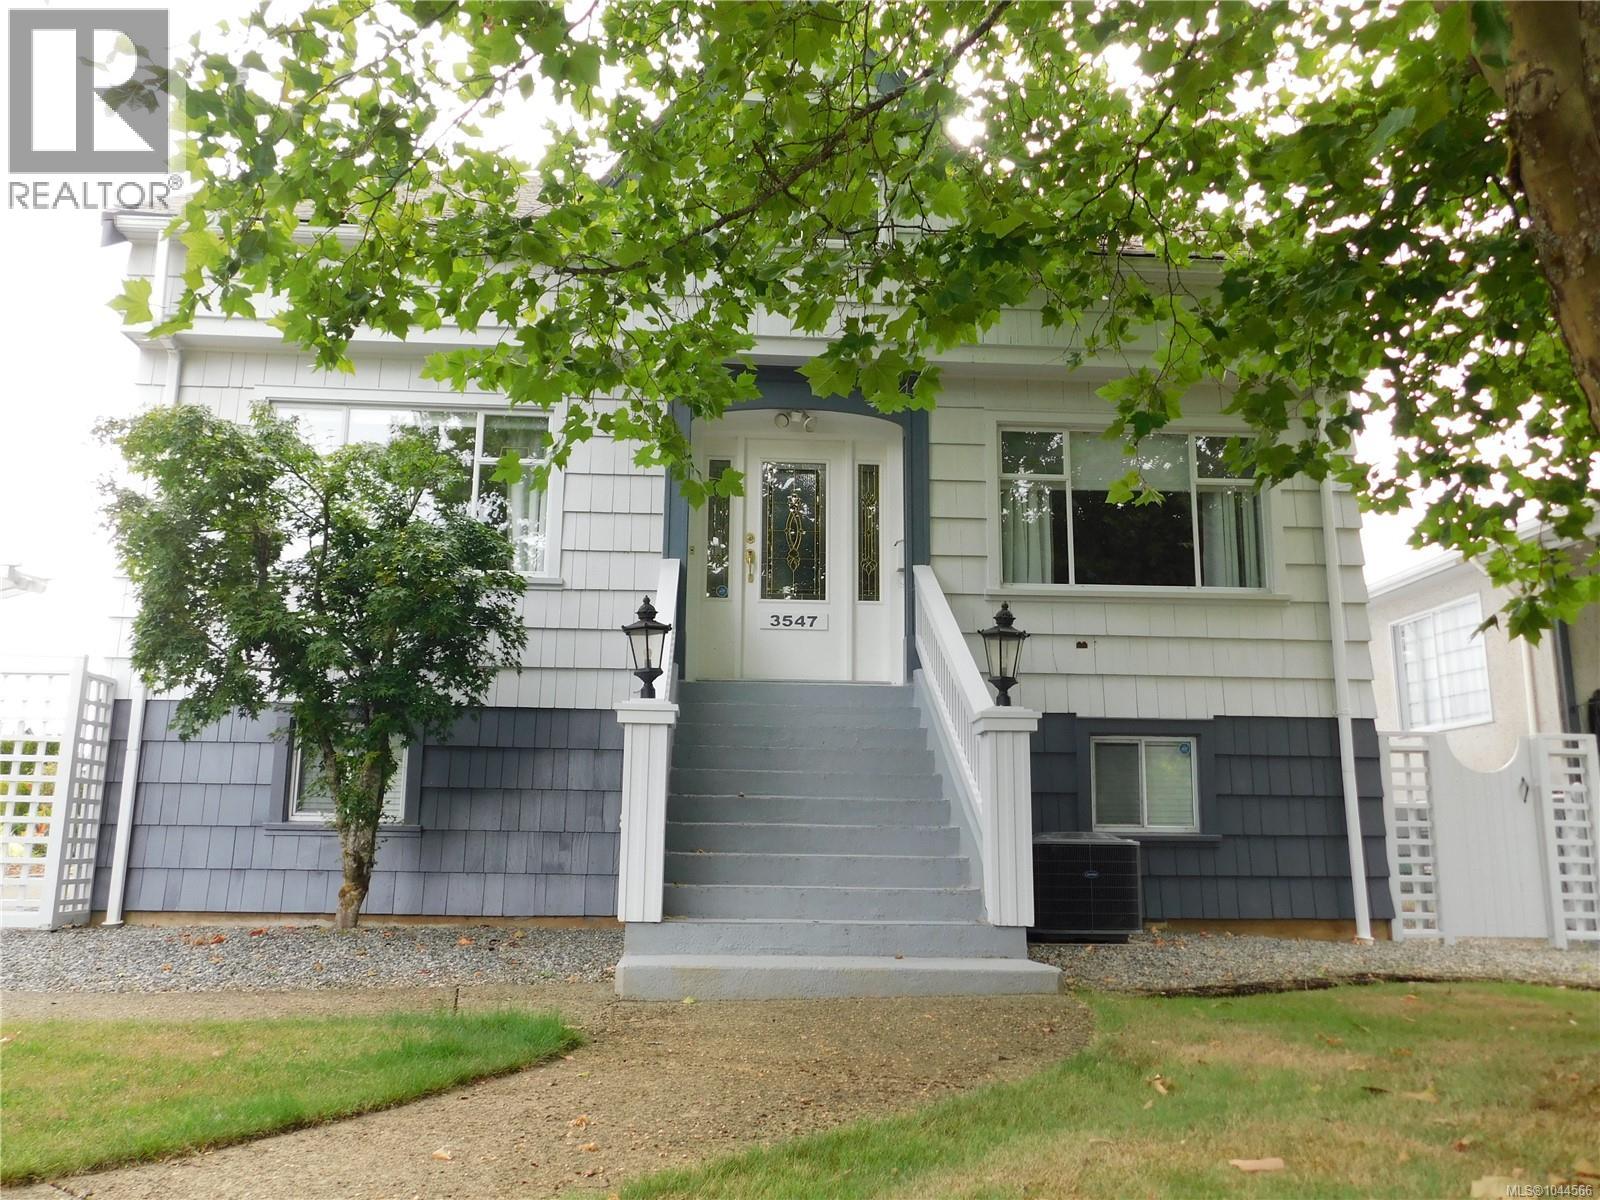
Exceptionally well maintained character home situated on a large, immaculately landscaped city lot. Originally built in 1946, this home features a large living room, a family room or den, spacious kitchen and a formal dining room, 2 piece bathroom and laundry on the main floor. Three bedrooms, a bathroom and a quiet sitting area are found upstairs upstairs. The lower walk out basement level contains a family room, a fourth bedroom and bathroom, a workshop and tons of storage. in the walk-out basement. A detached double garage off the back alley, a greenhouse, a covered back deck, a garden area and a fenced 88'X125'' lot with fruit trees, shrubbery and flower gardens completes this package. Updates include vinyl thermal windows, 200 amp electrical service, a gas furnace and a heat-pump. Centrally located yet very private; close to shopping, services, recreation facilities and park space. (id:44393)
RE/MAX Mid-Island Realty
Nanaimo, British Columbia
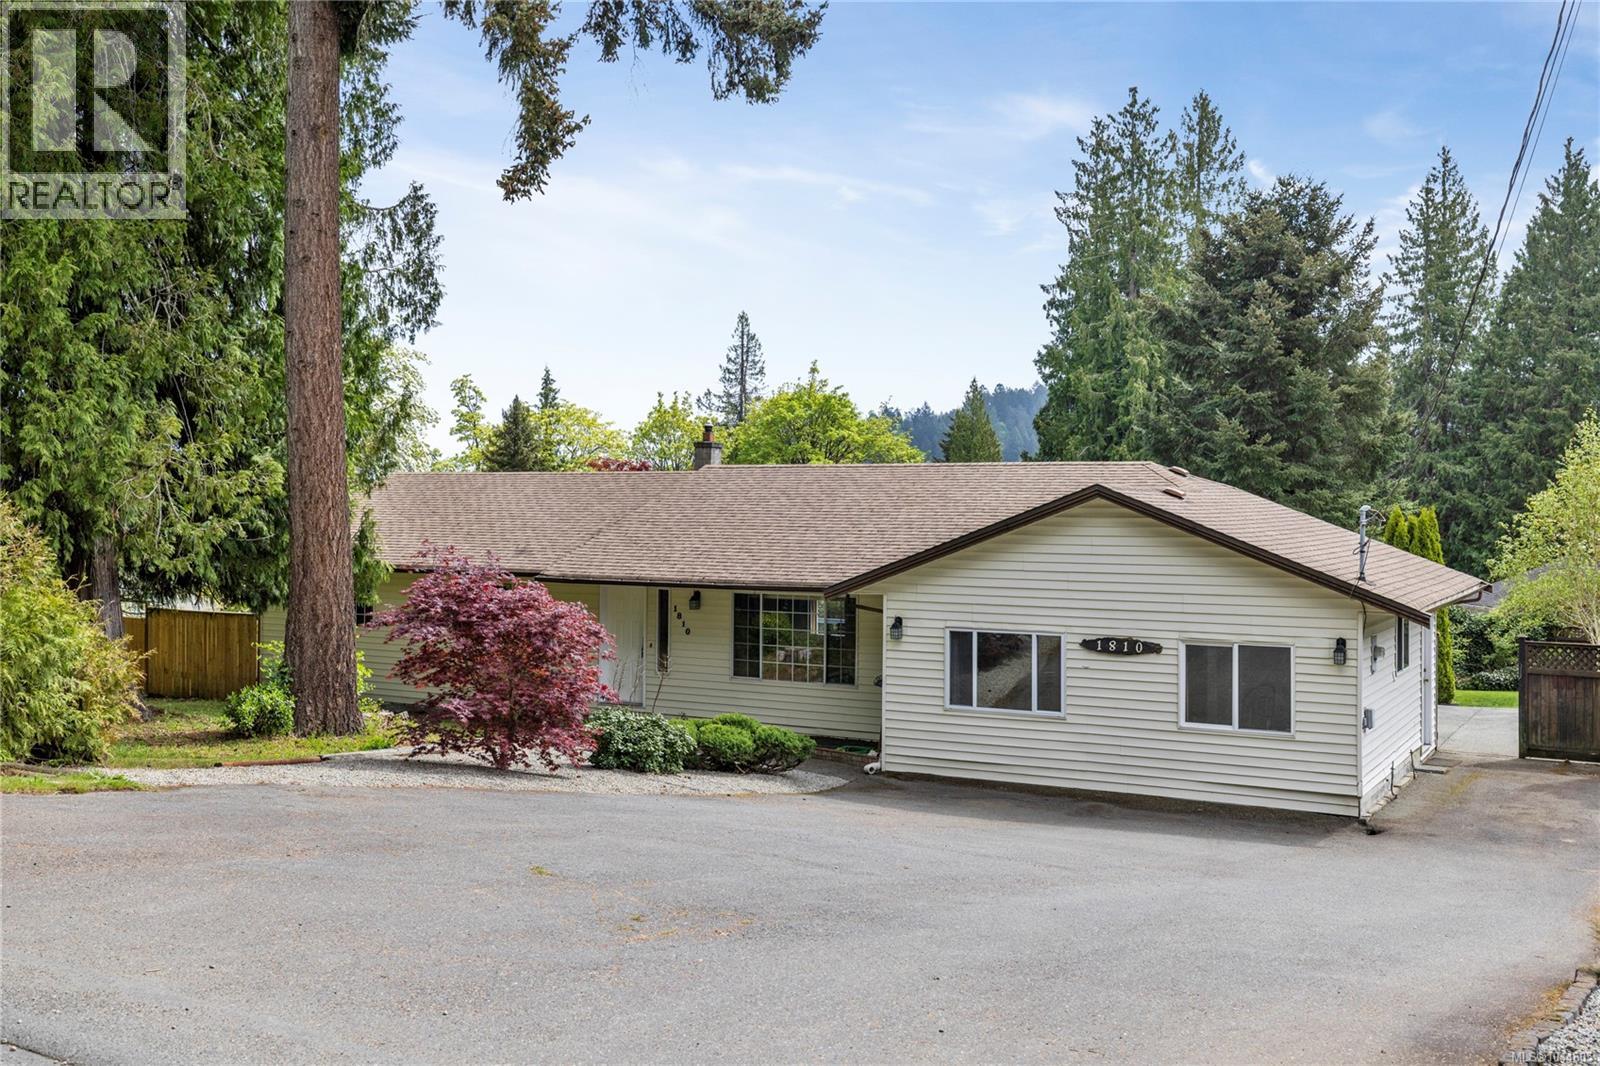
Situated on a private, south-facing 0.44 acre fully fenced lot in Chase River, this 3 bed + den + mudroom, 2 bath rancher offers comfortable one-level living with excellent outdoor space. Inside, the mudroom and dedicated laundry room add everyday convenience, keeping busy households organized and clutter at bay. The large patio is perfect for entertaining, overlooking the above-ground pool and spacious backyard designed for relaxing, gardening, and enjoying the sun. The property also includes 2 sheds, & a workshop providing plenty of room for tools, hobbies, or seasonal storage. Updates include laminate flooring, neutral paint, and gas hot water tank (2021). Ideally located within walking distance to Cinnabar School, near a bus stop, and just a short drive to Southgate Mall and hwy access, making commuting and daily errands easy. A great opportunity to enjoy privacy, and convenience in a family-friendly neighbourhood. Data and measurements are approx and must be verified if important. (id:44393)
RE/MAX Professionals (Na)
Chemainus, British Columbia
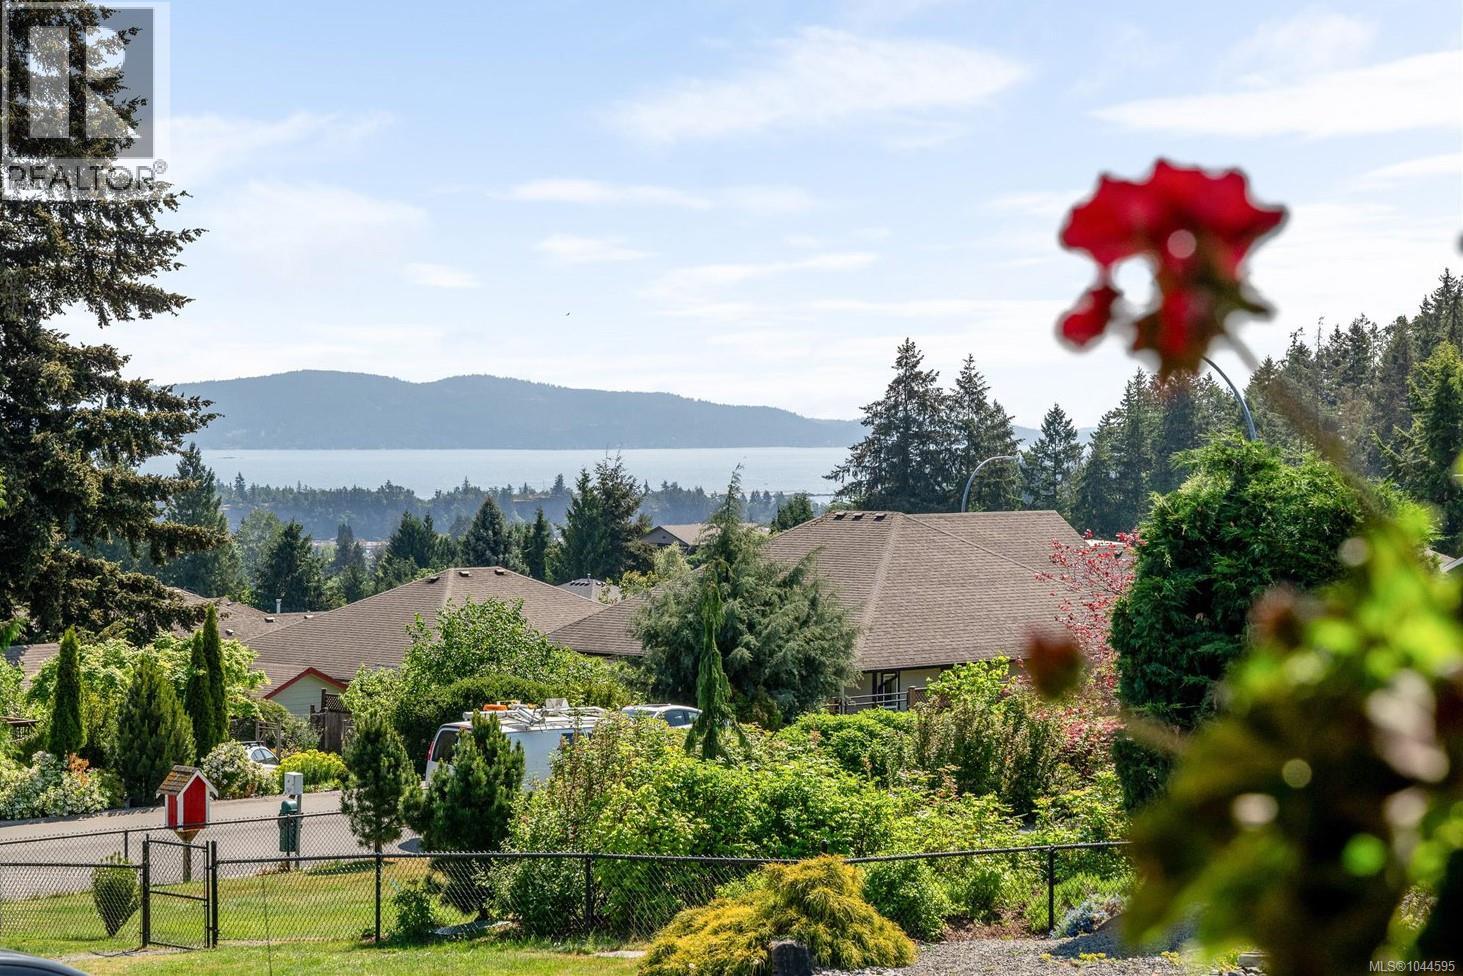
Welcome to 3319 Cook Street, a custom home built by respected local builder Chris Clement. Relisted at $949,900, this meticulously cared-for property offers great ocean and mountain views from a quiet street in a friendly Chemainus neighborhood. It is a house built with real structural quality and a layout that easily adapts to your lifestyle. The main floor is designed around easy, level living. Bright, open living areas take advantage of the coastal views, while the layout flows naturally out to a massive rear patio equipped with a hot tub. It is a fantastic setup for simple day-to-day living or hosting friends for an evening outdoors. Above the double garage, a private bonus room gives you a flexible space that works well as a home office, gym, or guest room. What really makes this house unique is the sheer versatility of the lower level. Spanning 1,565 square feet with eight-foot ceilings, it is currently configured as a world-class woodworking shop with a separate office, wine cellar, half bath, and excellent storage. Since the space is already plumbed, it gives you immediate potential to develop a secondary suite, studio, or extra room for family without sacrificing main-floor space. Every part of this house reflects how thoughtfully it was designed and how well it has been maintained over the years. If you appreciate honest craftsmanship, a quiet location, and a house with genuine long-term flexibility, it is well worth a look. To learn more about the layout or to schedule a quiet walkthrough to see the quality for yourself, feel free to reach out to Chris Carter with Royal LePage Nanaimo Realty. (id:44393)
Royal LePage Nanaimo Realty (Nanishwyn)
Merville, British Columbia
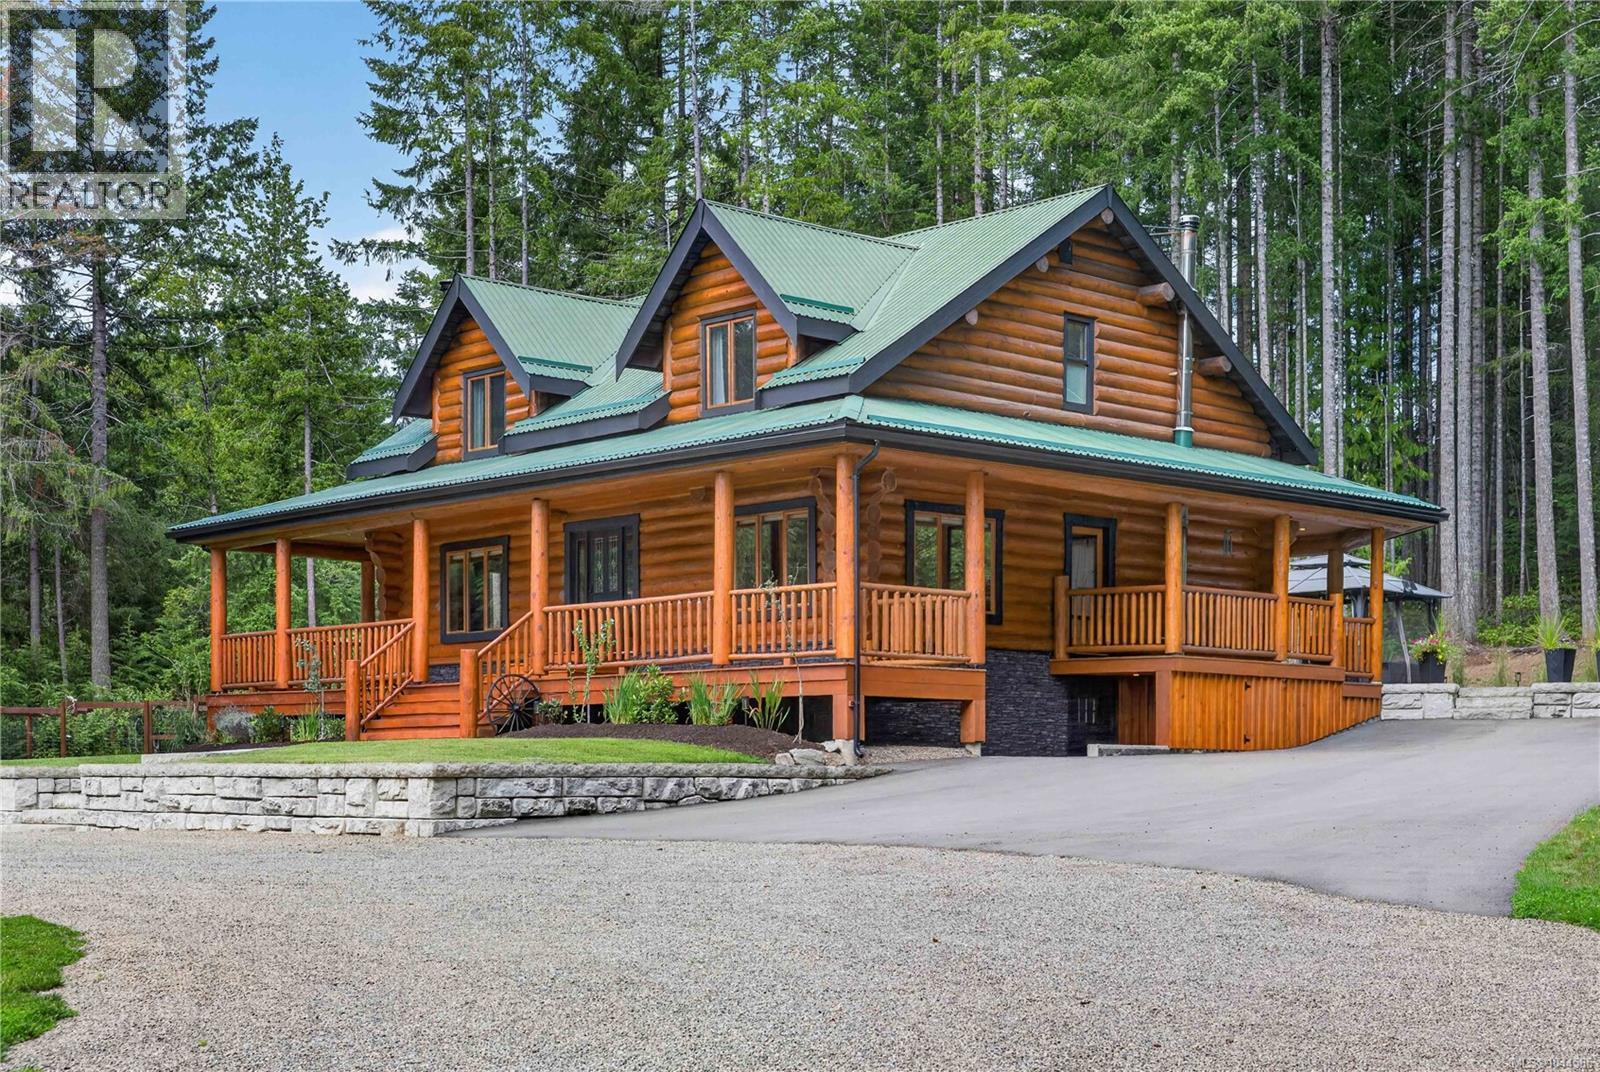
A masterpiece of craftsmanship and luxury, this immaculate 3,805 sq. ft. custom log home has been extensively renovated from top to bottom, blending timeless character with modern elegance. Offering 3 bedrooms plus 2 dedicated offices that could easily serve as additional bedrooms, this exceptional home provides outstanding flexibility. The bright open-concept main level features wide-plank hardwood floors, custom lighting, and a chef-inspired kitchen with knotty alder cabinetry, quartz countertops, a double-sided copper apron-front farmhouse sink with matching faucet, stainless steel appliances, wine cooler, oversized island with hidden storage, and under-cabinet lighting. Both bathrooms have been completely renovated with quartz countertops, custom cabinetry, copper sinks and faucets, tile flooring, and quality finishes. The finished lower level offers a spacious family room, two offices, multiple storage rooms, and separate exterior access. Outside you'll appreciate all-new wrap-around decks, a private deck off the primary suite, a large concrete entertaining patio, handcrafted log entry, extensive custom stonework, mature landscaping, cedar hedging, and a wrap-around driveway with ample parking. The fenced 32' x 32' garden includes raised beds, blueberry, cherry, apple, and plum trees with water service from the barn. A three-stall barn with power, water, workshop, and woodshed makes this an ideal hobby farm. Additional features include two WETT-certified wood stoves, new hot water tank (2025), new dryer (2025), and an excellent producing well with quality water. Just minutes to Williams Beach, equestrian trails, and the ocean, this is a truly turnkey property where every detail has been thoughtfully completed. (id:44393)
Exp Realty (Ct)
Port Alberni, British Columbia
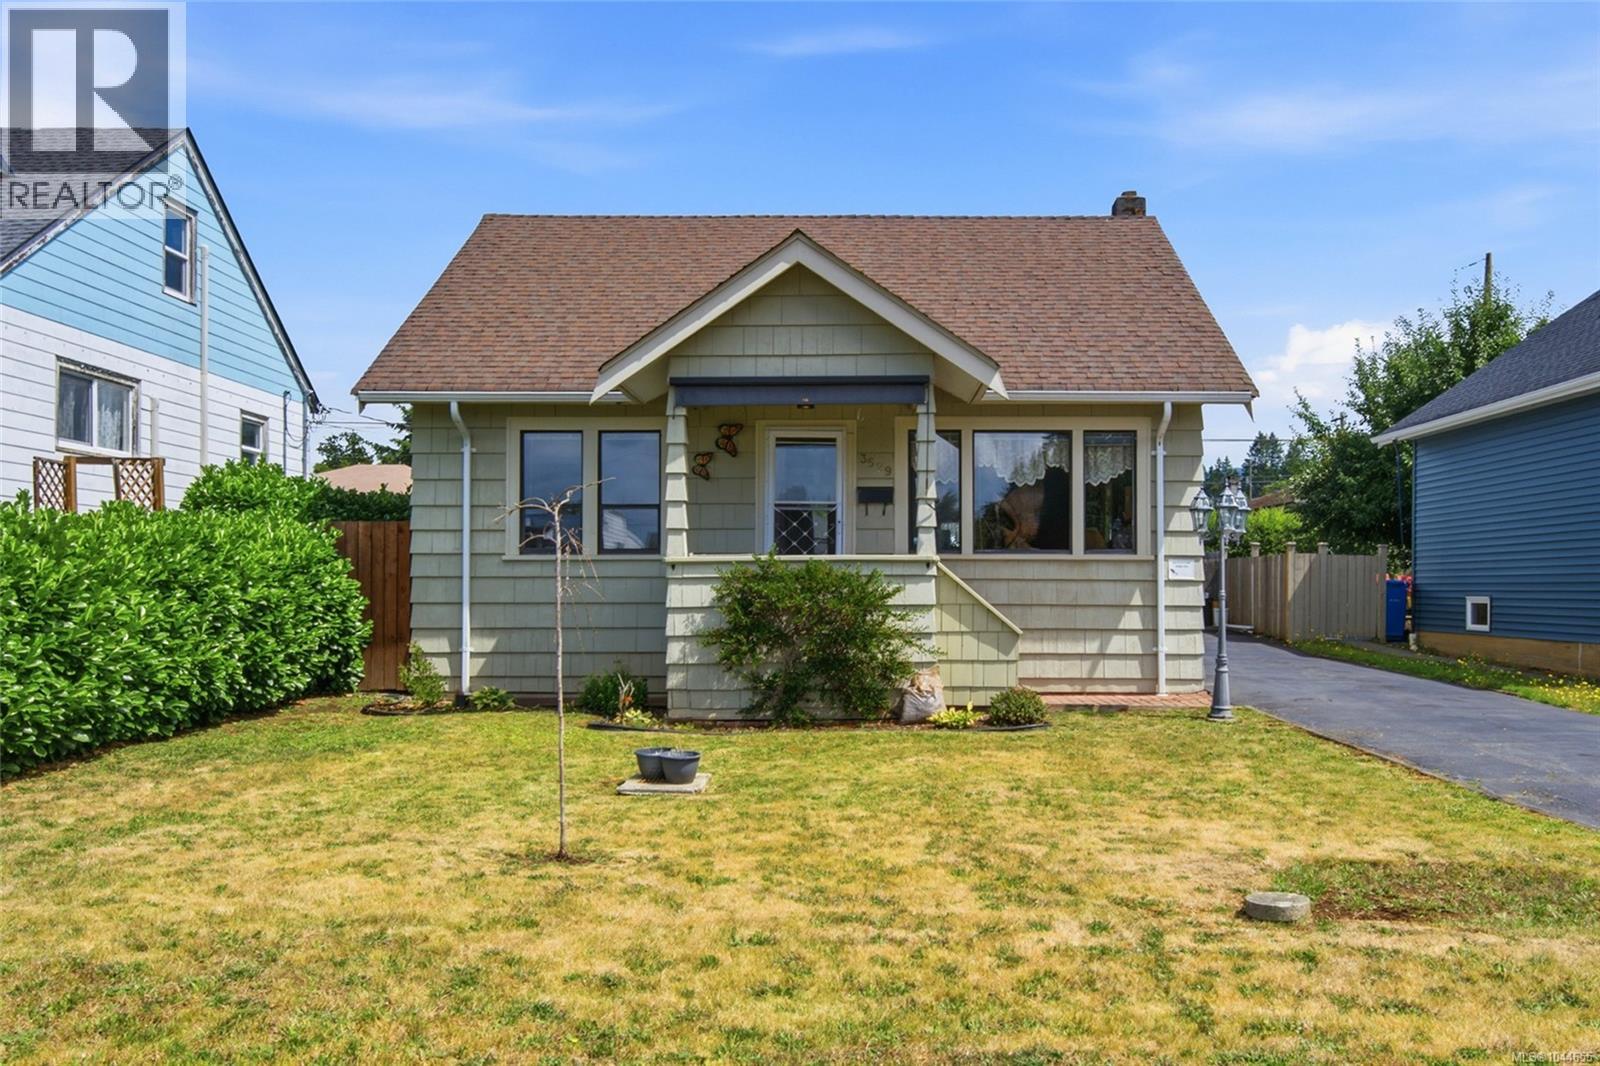
A character home with flexible living space and a backyard worth lingering in. Centrally located on a quiet street with local traffic only, this welcoming property offers everyday practicality, privacy, and an impressive mix of outdoor features. A covered front porch sets the tone before you step inside. The main level includes a large living room, two well-sized bedrooms, an updated four-piece bathroom, and a bright kitchen with plenty of natural light. A dedicated laundry room adds convenience and provides direct access to the backyard, keeping day-to-day routines simple. Upstairs, two additional spacious bedrooms create valuable flexibility. They can serve as bedrooms, home offices, hobby rooms, a playroom, or whatever your household needs next. The space is ready to adapt without asking you to compromise. Outside, the fully fenced and hedged backyard feels quiet, private, and remarkably productive. Pears, plums, cherries, red and green grapes, raspberries, blackberries, and blueberries bring colour and flavour through the seasons. The deck and gazebo create an inviting place for outdoor meals, morning coffee, or long summer evenings with friends. Laneway access adds practical flexibility, including space for RV or boat parking. Updated electrical and flooring offer further peace of mind, while the home’s central location keeps everyday essentials close. Groceries, pharmacies, restaurants, parks, and trails are all within easy walking distance, so errands can become part of the day rather than the whole event. The surrounding neighbourhood is peaceful, friendly, and well connected without feeling busy. This is a home with character, useful space, and a backyard designed for growing, gathering, and enjoying. Come see how naturally it could fit the way you live. Reach out any time to arrange your private viewing. (id:44393)
Loyal Homes Ltd.
Mudge Island, British Columbia
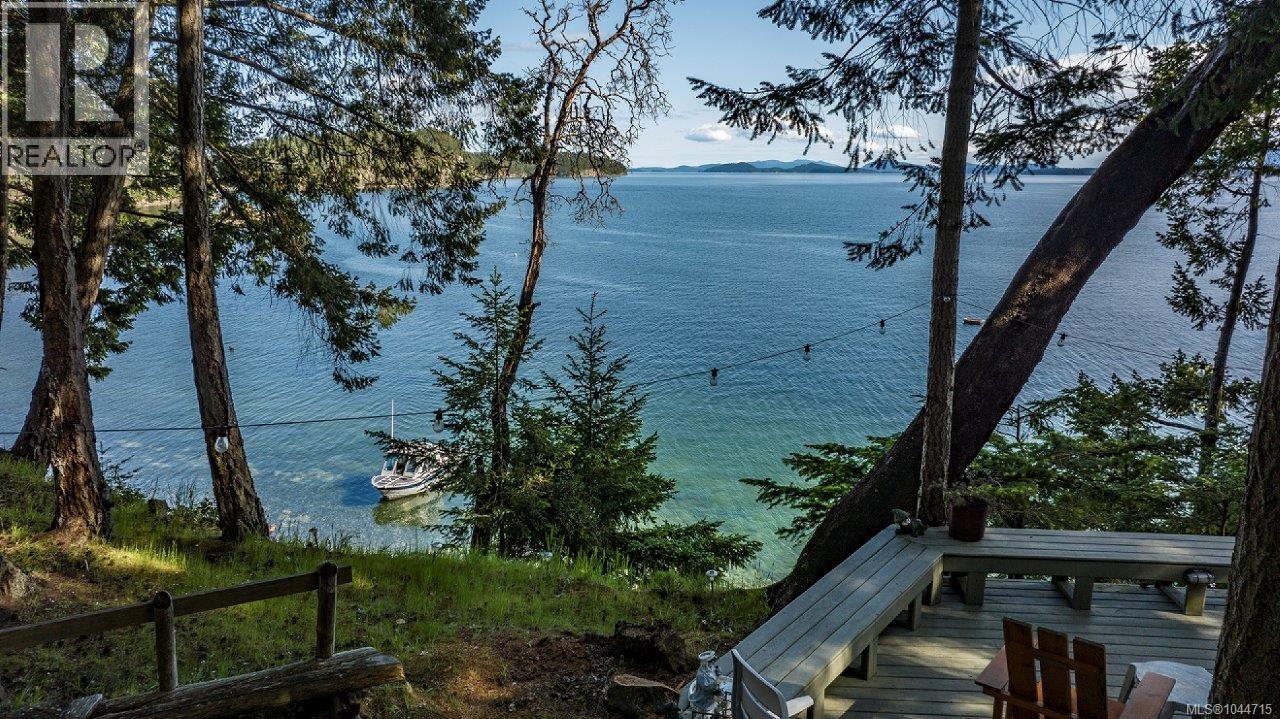
Sought after South facing waterfront property on beautiful Mudge Island. Gorgeous sandy beachfront lot with medium high bank. The .39-acre lot gently slopes from Salal Drive toward the ocean. The view is stunning, the beach is one of the best for swimming on the island & there’s a mooring buoy offshore to tie up your boat. The beach is accessible from the cozy rustic cabin which features an open concept main level & upstairs loft-style bedroom. Kitchen/great room features recessed bay window, real wood cabinets, gas stove (propane) & fridge (propane & electric), Pacific Energy Woodstove & air conditioning by a mini split heat pump. Full bath with tub/shower, low flow toilet & sink/vanity plus extra storage/pantry cupboard. Other features include a gambrel style metal roof, expansive multi-level sundeck (pressure treated) & a fire pit area. Drilled well with new jet pump, 2 cisterns, septic tank and field. The pump house has additional storage and full-sized fridge plus a loft-style bedroom for guests. A separate partially insulated workshop with power and light is great additional storage or potential for extra sleeping quarters. The cabin enjoys electric power, Telus fibre optic internet & TV. Make this your summer retreat or full time living at the seashore. This property is a must see, call for further details! Measurements are approximate and data should be verified if important. (id:44393)
RE/MAX Professionals (Na)
Nanaimo, British Columbia
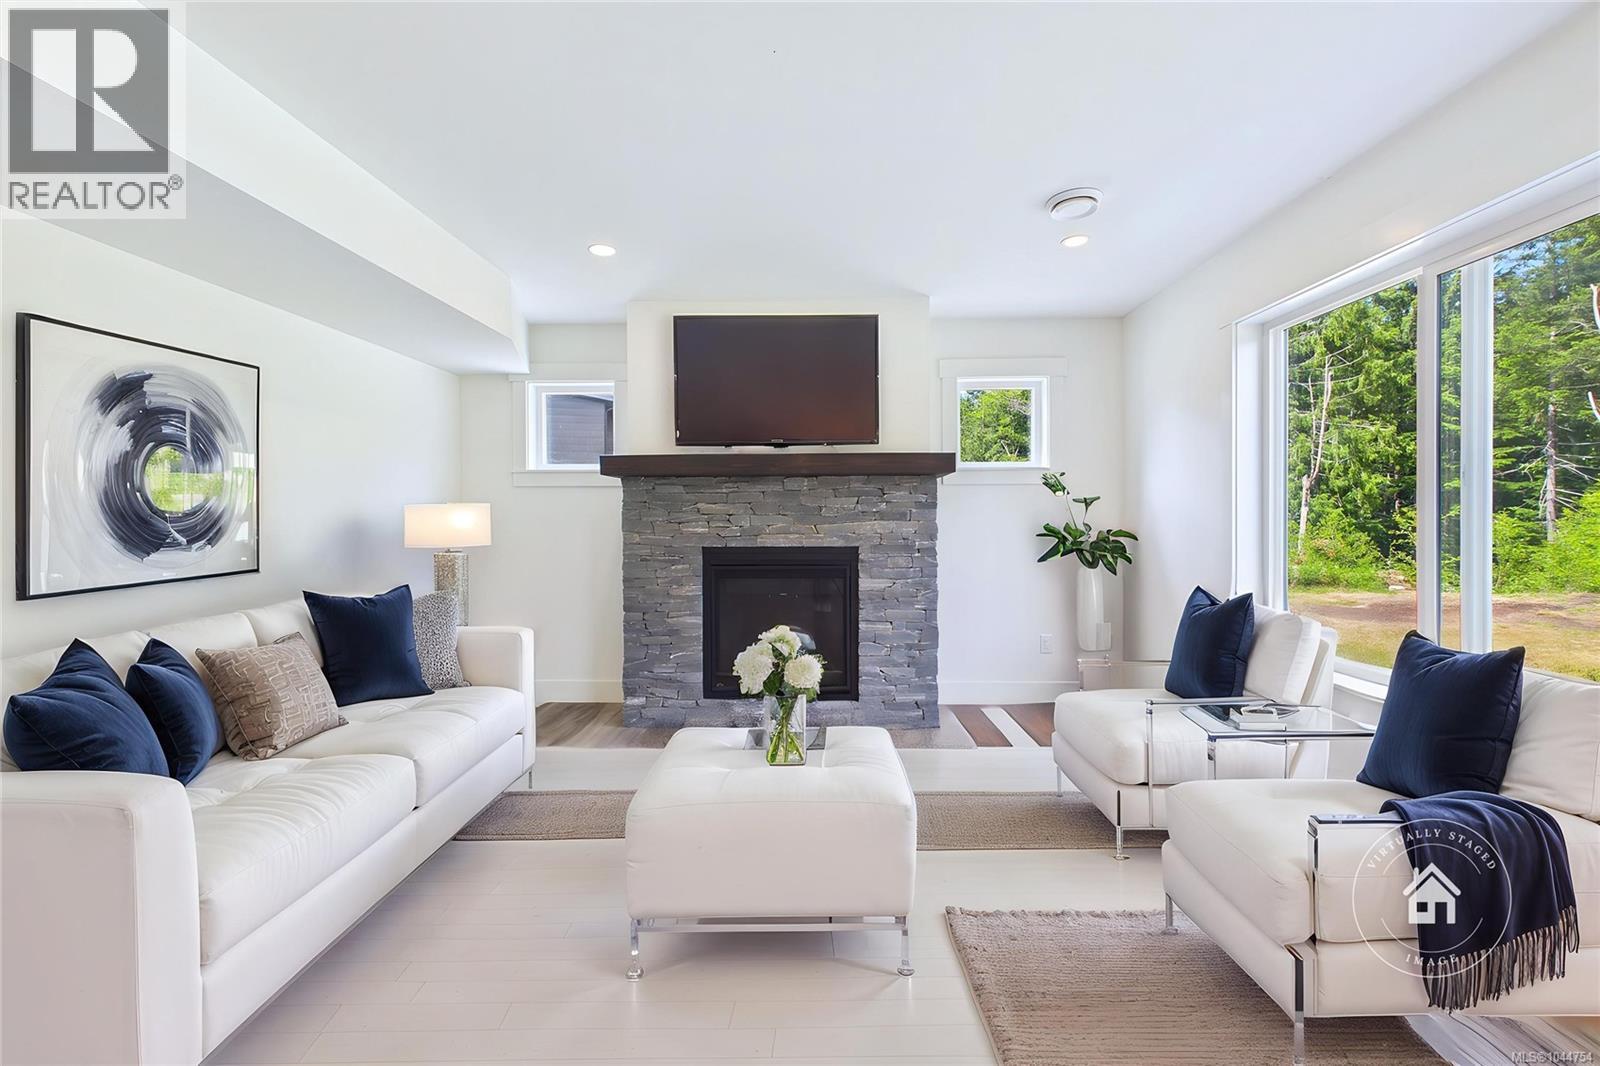
Combining peaceful acreage with modern craftsmanship, this 2022-built home sits on nearly 2 acres in sought-after Jameson Quarry Estates. The 4-bedroom, 3-bathroom layout features open-concept living, quartz kitchen finishes, a stone fireplace, and a main-floor guest bedroom or office. The upper level includes a spacious primary suite, two additional bedrooms, and a flexible family room. Outfitted with a year-round heat pump, double garage, RV parking, and favorable zoning for a home-based business, this property offers an exceptional lifestyle just minutes from Nanaimo. All measurements are approx; verify if important. (id:44393)
Royal LePage Nanaimo Realty (Nanishwyn)
Ladysmith, British Columbia
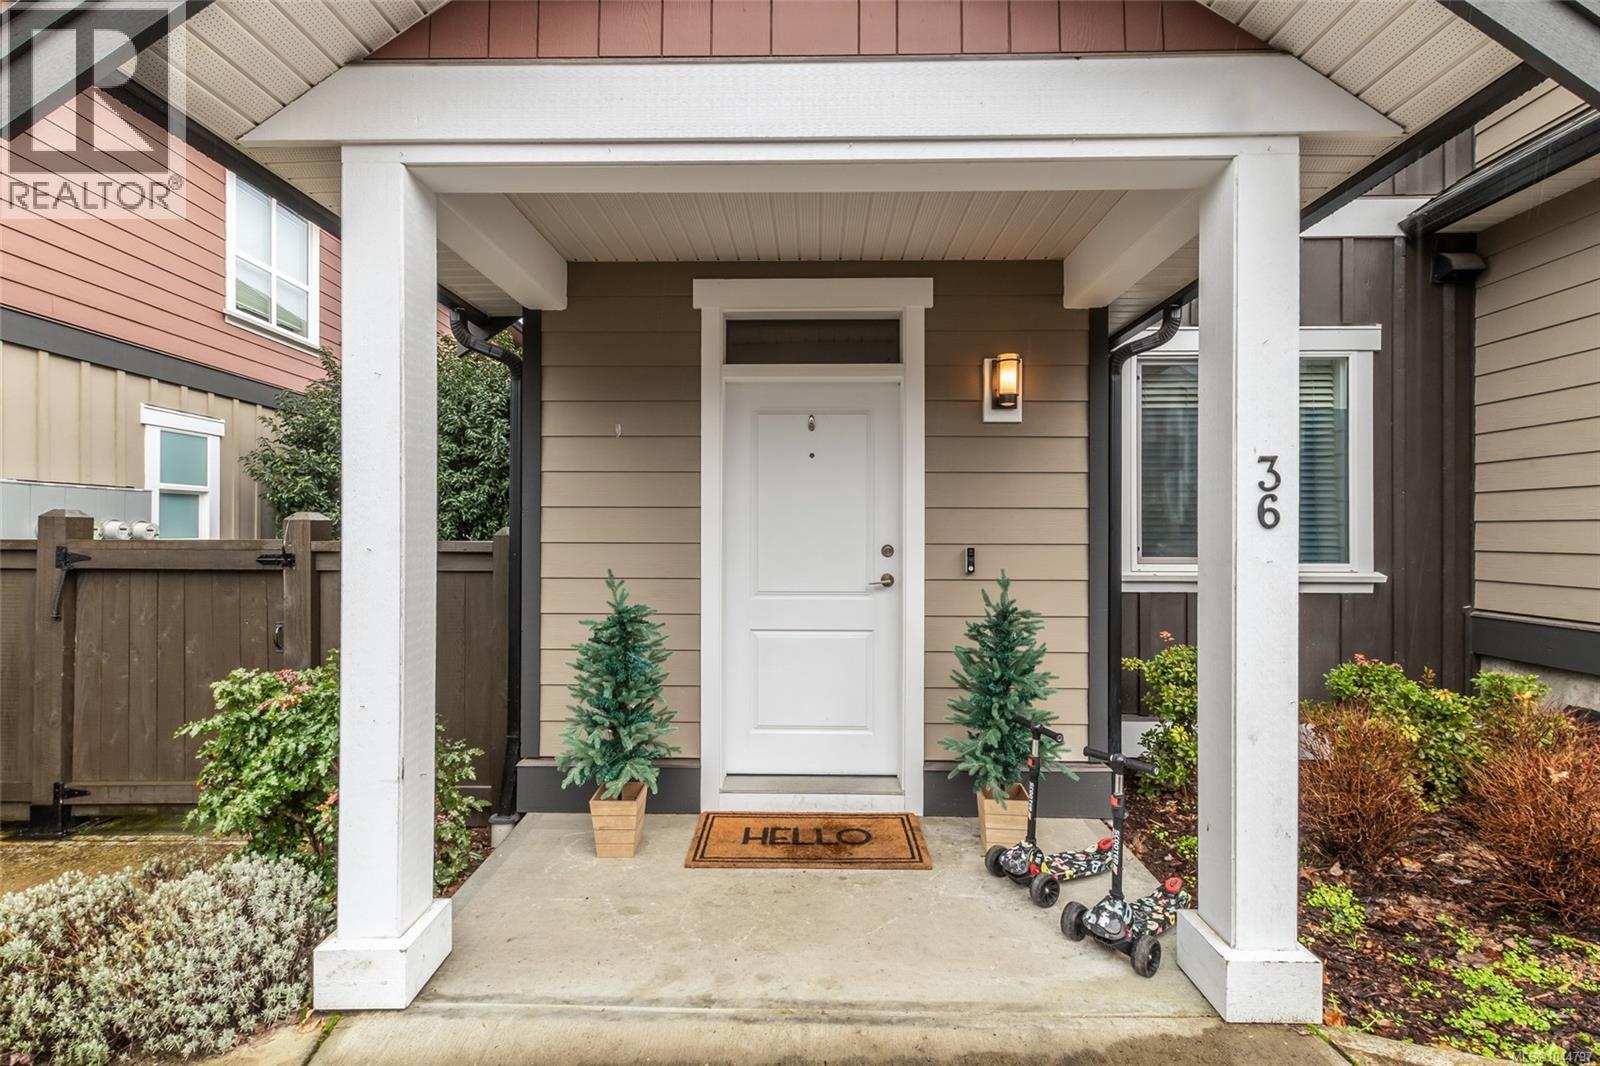
Look at the value in this townhome!!Beautiful family sized home in a quiet popular neighbourhood ''Meadow Woods!'' Full 3 bed/ 4 bath featuring over 2000 sqft of immaculate versatile and well laid out space. Upper floor features 2 primary bedrooms each with their own ensuite! Main floor is bright and open in this end unit and offers 9 ft ceilings, spacious kitchen with large island, dining area and large living room with fireplace and seamless entry to your great deck. Lower level ideal for guests or family member wanting own space with bedroom, family room with fireplace, full bathroom and own patio. Close to rec fields, disc golf, back country, hiking and schools only minutes away. What an opportunity for move in condition newer home that can cover all your needs. (id:44393)
Royal LePage Nanaimo Realty Ld
Surrey, British Columbia
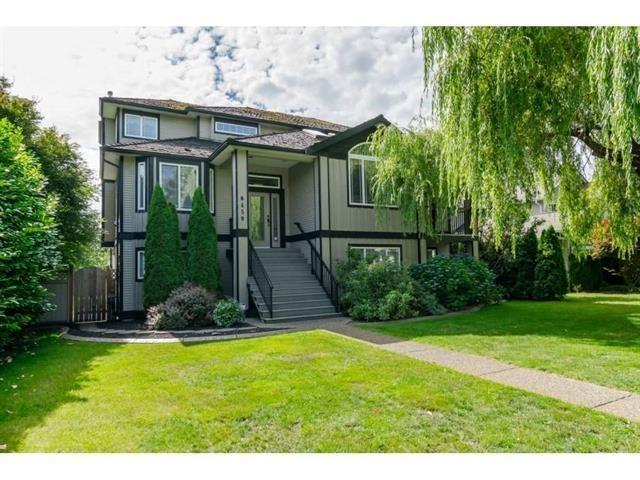
Located in central Cloverdale, this custom-built home sits on a generous 8,856 sqft lot and offers five spacious bedrooms and four bathrooms. Bright and inviting, it features a new sunroom and a detached double garage with laneway access. Enjoy the flexibility of ground level nanny suite or mortgage helper that has 2 bedroom and den, providing valuable extra space. Close to all amenities, parks, and top schools, this property combines convenience, comfort, and exceptional value in a sought-after neighborhood. Minutes away from the new Surrey, Langley SkyTrain line completing 2030. Don't be shy call for private viewing. (id:44393)
Royal LePage West Real Estate Services
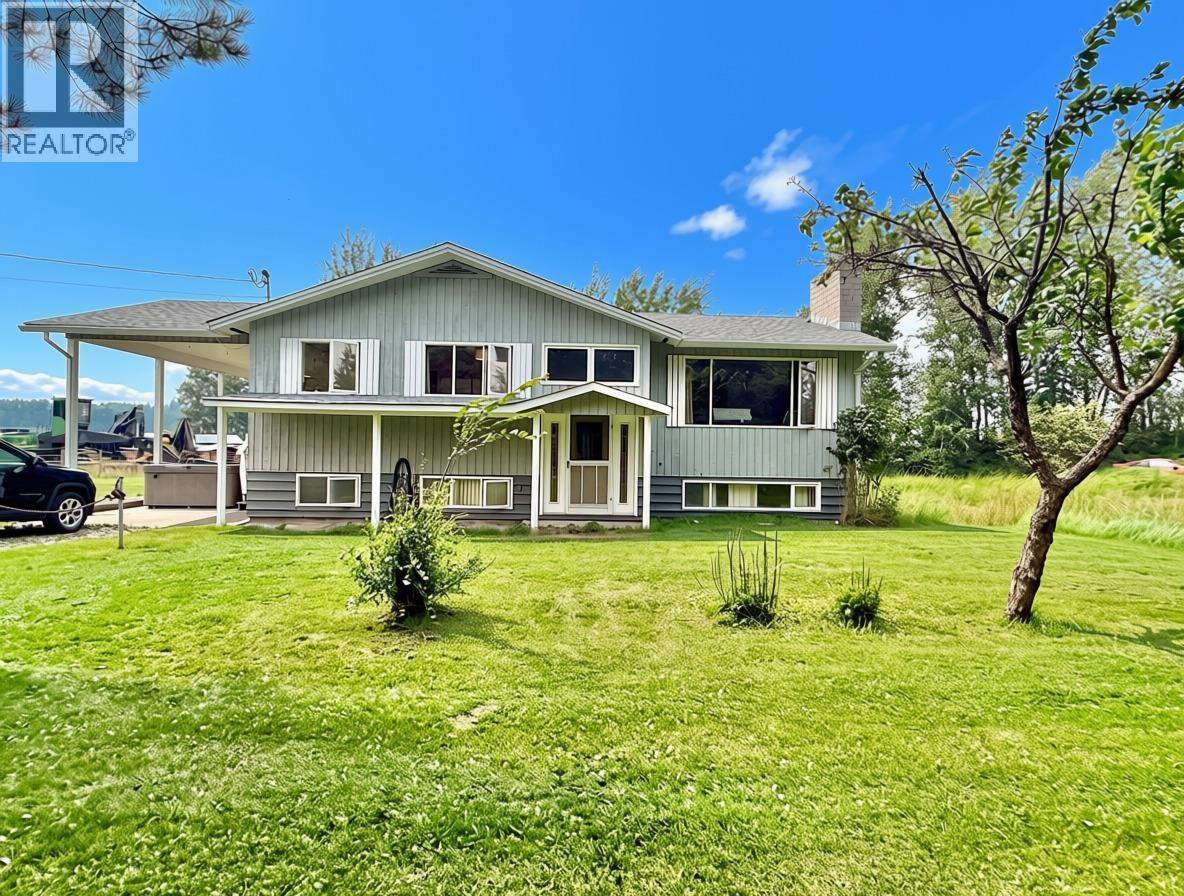
Horsefly, British Columbia
Welcome to the peaceful community of Horsefly, where small-town charm meets the beauty of rural living. This well-maintained 4-bedroom, 2-bathroom home offers plenty of space for families and those looking to embrace a quieter lifestyle. Enjoy a large sundeck overlooking the expansive garden and greenhouse-perfect for growing your own produce or relaxing outdoors. Located just across the road from the scenic Horsefly River and within walking distance to local amenities, this unique package offers the perfect balance of convenience and country living. Motivated Seller! Priced below assessed value! (id:44393)
Exp Realty (100 Mile)
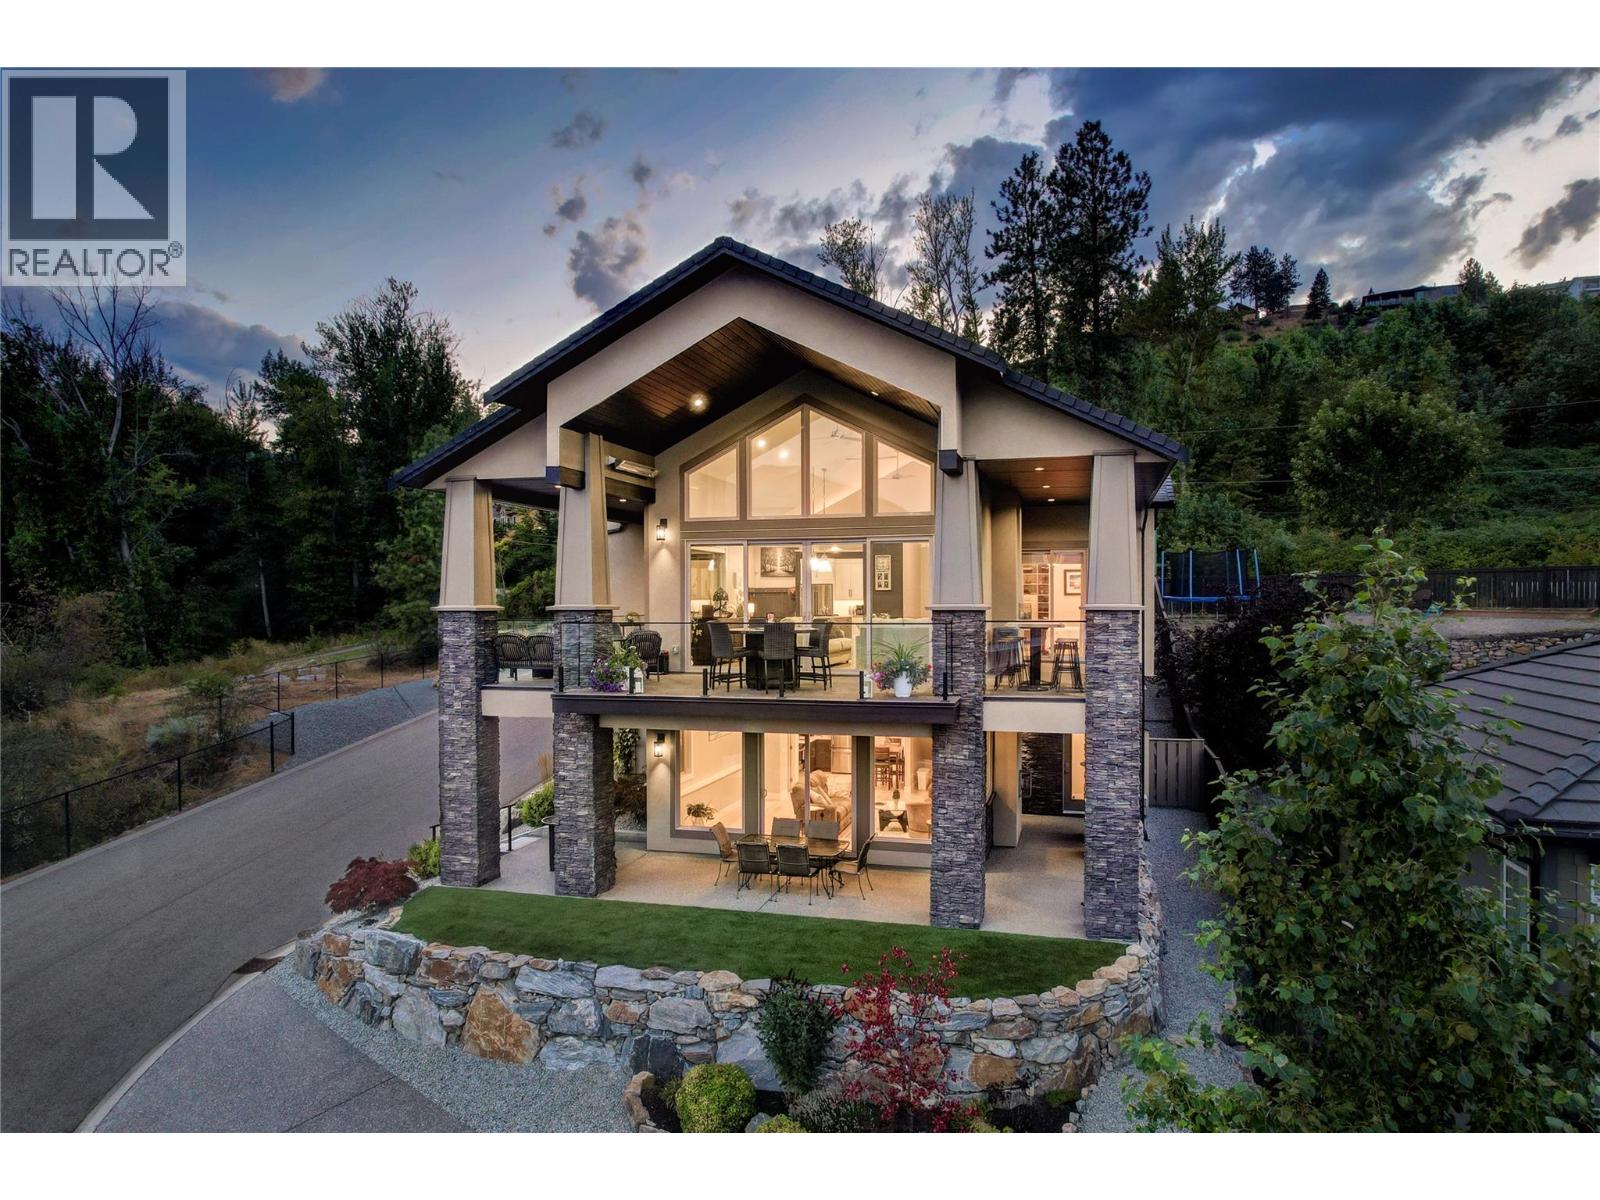
Peachland, British Columbia
Perched above the lake with breathtaking 180 degree views, this home is the perfect blend of modern comfort, timeless style, and effortless main-floor living. Enjoy sweeping views from the main living space, with floor-to-ceiling windows and soaring vaulted ceilings that frame the lake like artwork. The open-concept main floor offers true no-step living, with the primary bedroom, full bath, guest room/den, laundry, and garage all on the same level, ideal for everyday ease and long-term living. The chef-inspired kitchen features a gas range, oversized island, pantry, and generous cabinetry perfect for entertaining. Step outside through French doors to an incredible covered outdoor living area with overhead heaters, multiple seating zones, and an outdoor kitchen so you can enjoy Okanagan evenings in every season. The primary suite includes private outdoor access and a spa-like 5-piece ensuite. Upstairs, a versatile loft space is ideal for a gym, games room, office, or creative studio. Downstairs offers a large rec room, additional bedroom, full bathroom, plus a legal 1-bedroom suite with separate entrance, laundry, kitchen, and parking - perfect for rental income, guests, extended family, etc. Finished with an epoxy-floored garage, built-ins, and ample parking for extra vehicles, RV, or boat. Beautifully landscaped and impeccably maintained. Move-in ready and designed to impress. A rare combination of views, versatility, and lifestyle - this is the one you’ve been waiting for! (id:44393)
Royal LePage Kelowna
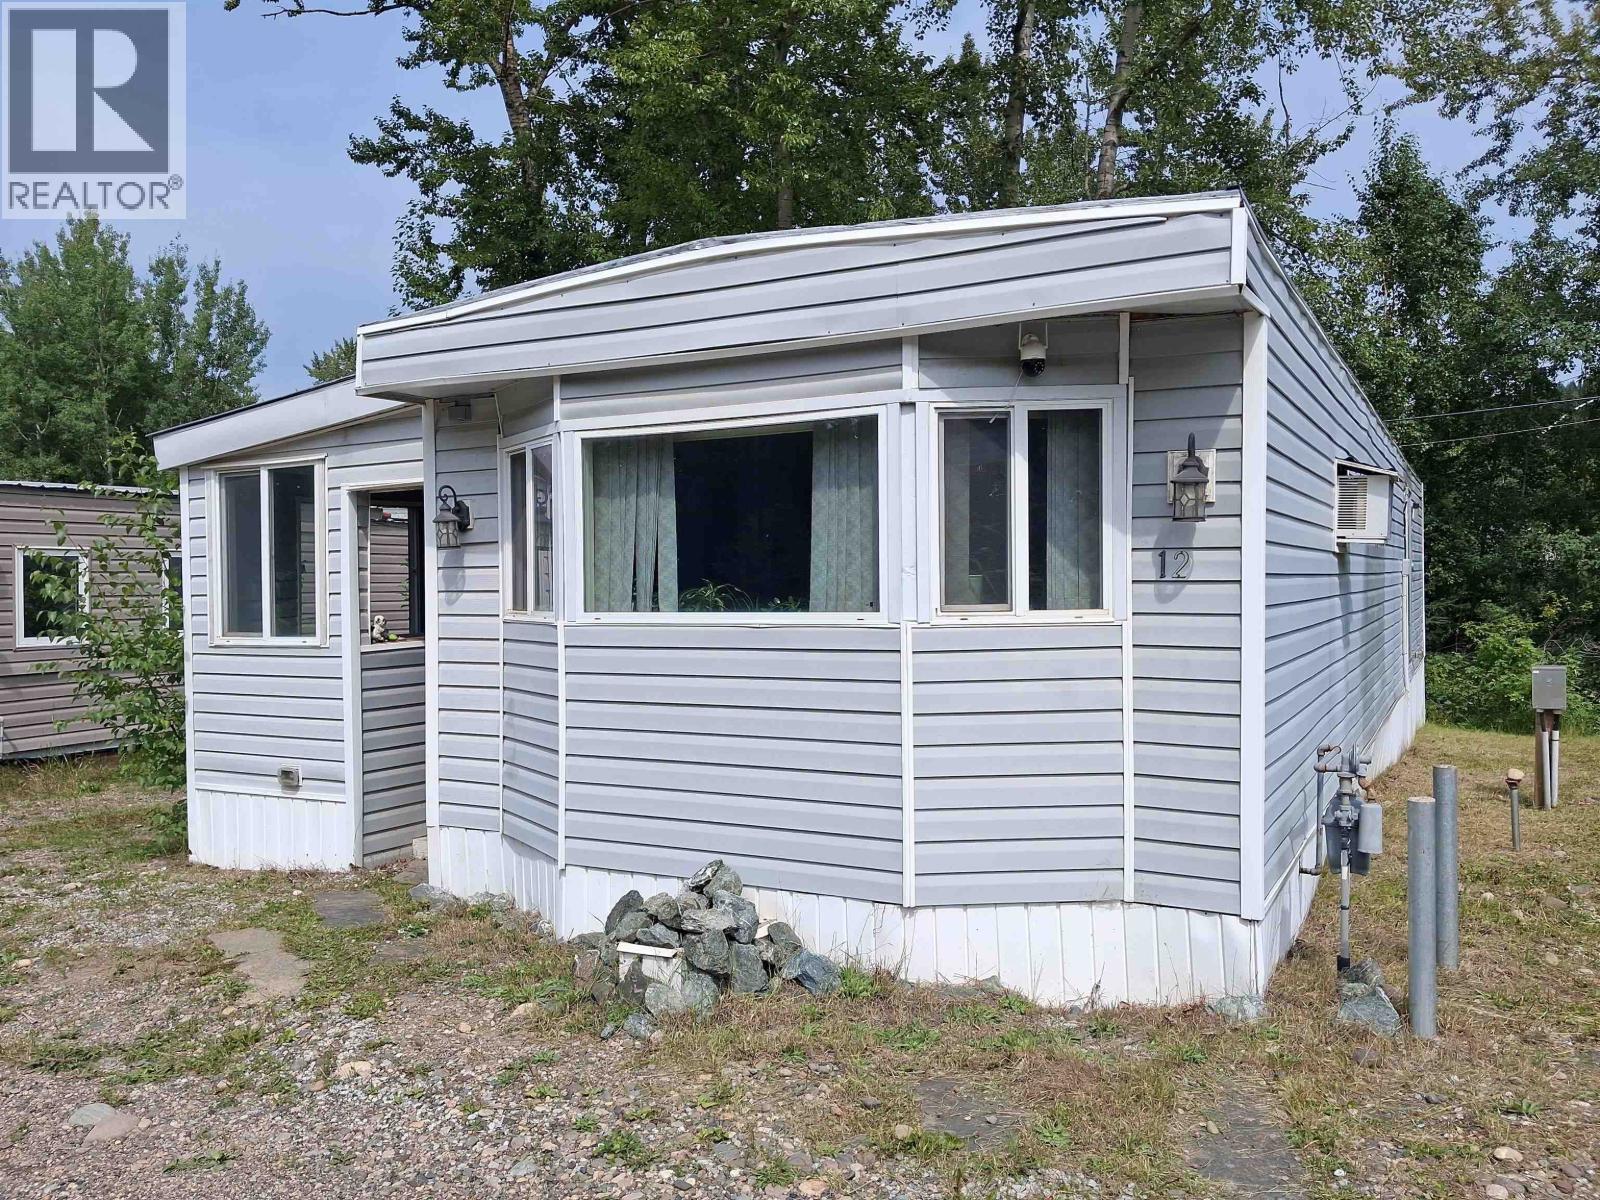
Prince George, British Columbia
Just minutes from City center this mobile is located in the Southshore Mobile Home Park, backing onto the Nechako River with a quiet country setting. This is a great starter home with a cheery open layout including breakfast bar, oak kitchen and living-room. The addition includes a porch and mudroom. There is a shed in the back to help with storage. (id:44393)
Royal LePage Aspire Realty
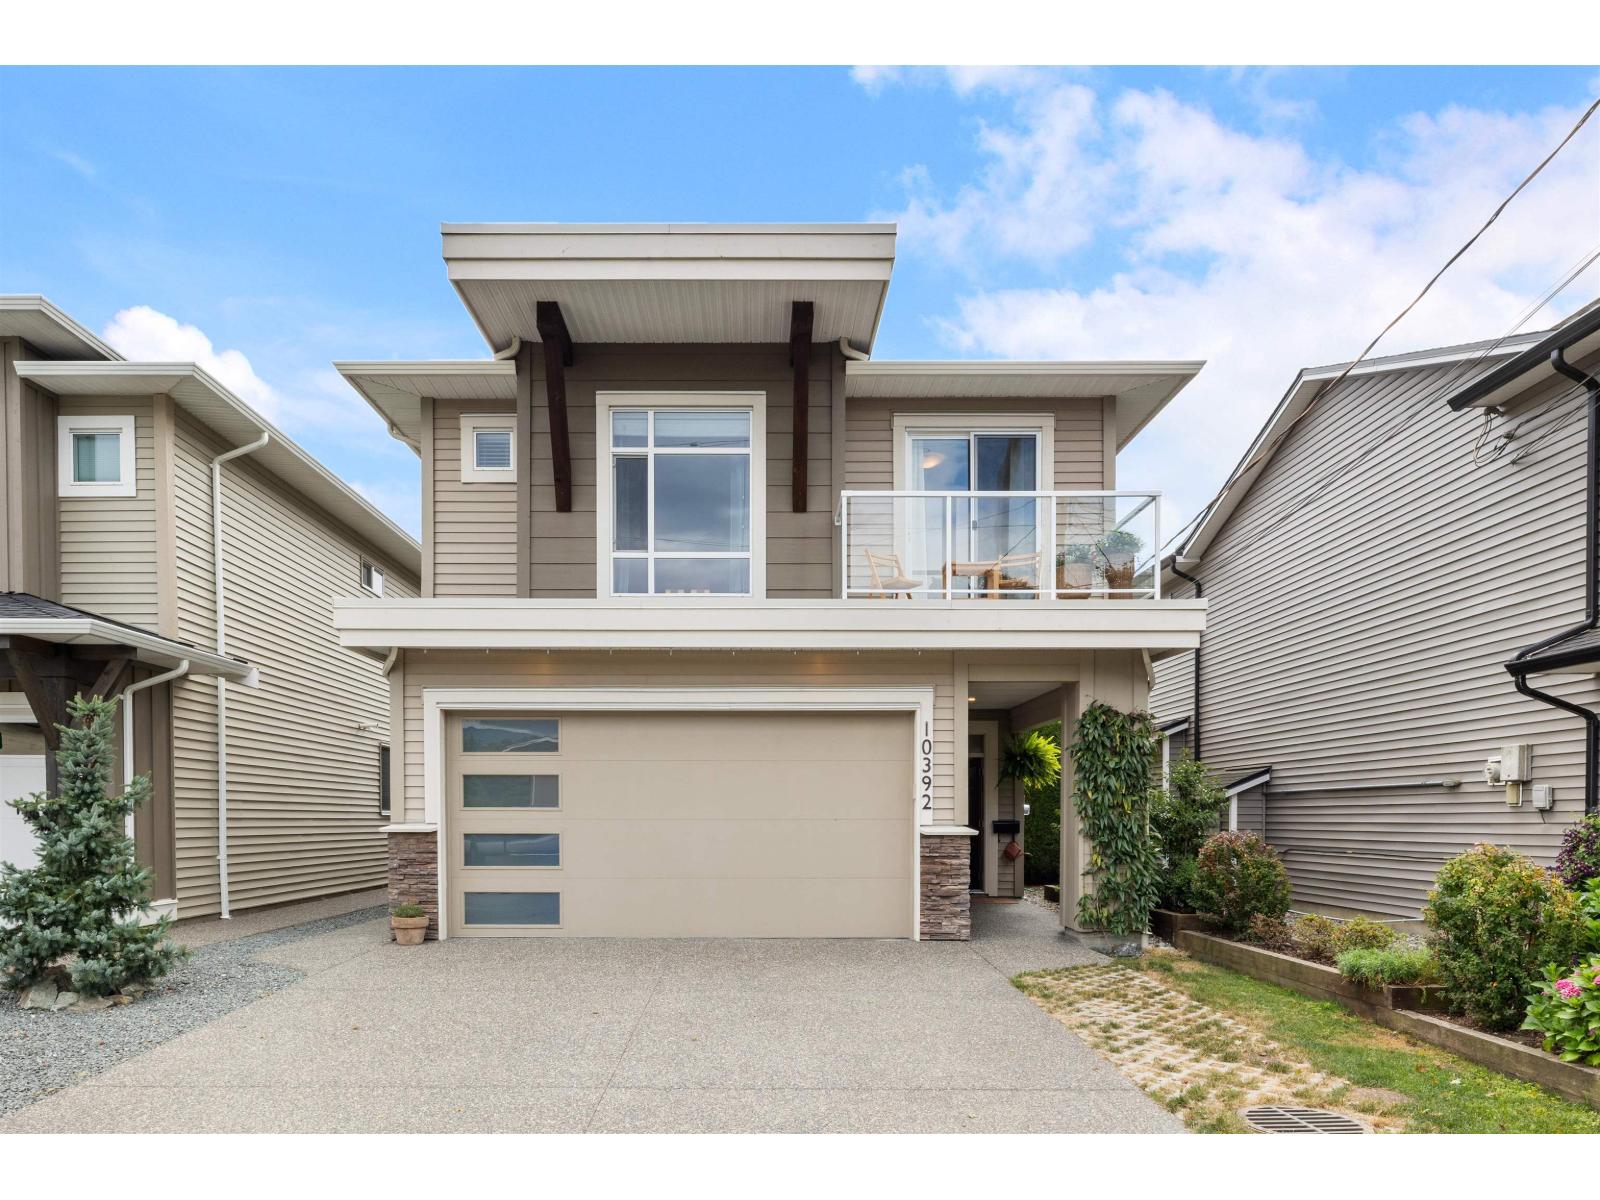
Chilliwack, British Columbia
Bright, beautiful, and budget-friendly, this near-new home showcases breathtaking views of Mount Cheam. Expansive windows and soaring ceilings flood the space with natural light, perfectly framing the surrounding greenspace and Cheam Range.The main level offers 3 generous bedrooms, 2 bathrooms, and a large covered patio upstairs. Below, a bright 2-bedroom in-law suite features oversized windows, ample natural light, 9-ft ceilings, separate laundry, and its own covered patio. Enjoy the savings from the recently installed rooftop solar panels. Book your showing today! (id:44393)
Royal LePage - Wolstencroft
Nelson, British Columbia
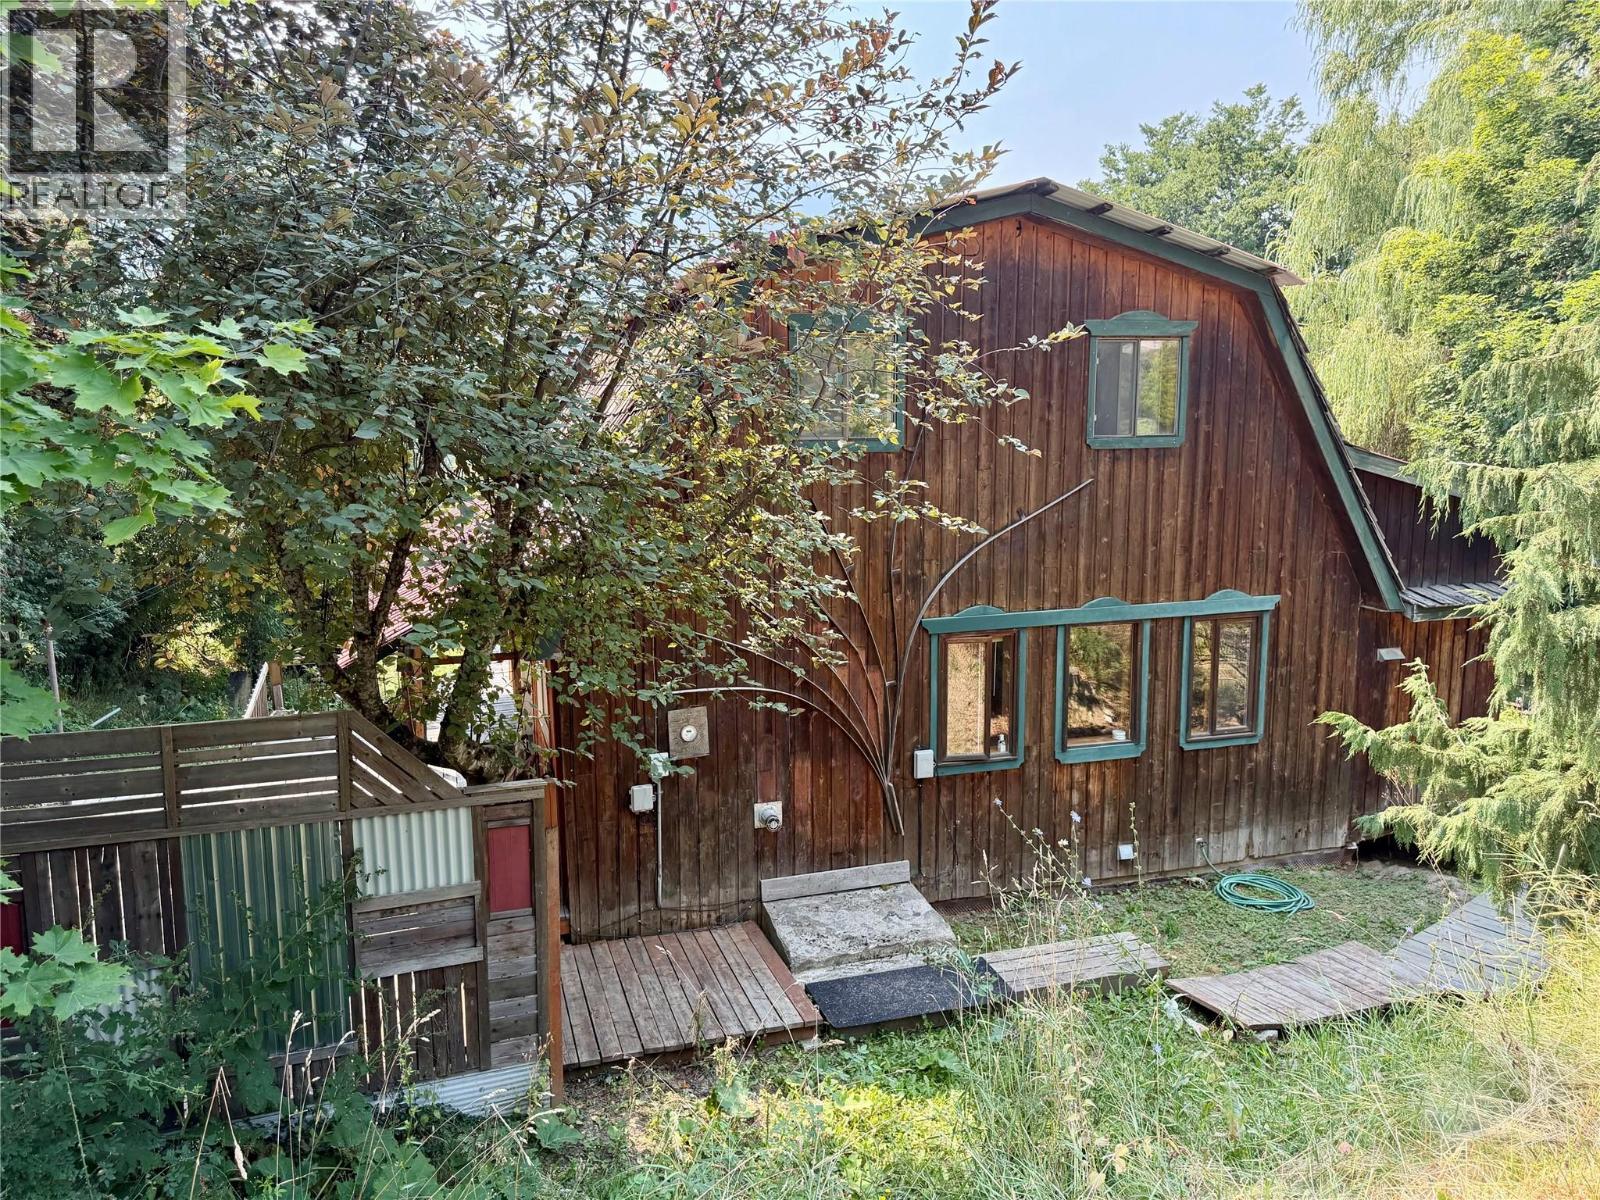
Tucked away at the top of Creek Street in a quiet neighbourhood, this unique property offers privacy, an over sized lot and loads of potential. Set on a generous 0.6-acre lot, the home features a 3-bedroom main living space plus a spacious 2-bedroom in-law suite. The home is full of classic Kootenay charm, with warm wood finishes, French doors, and multiple decks providing peaceful spots to relax or entertain. The yard has multiple benched zones with gardens and mature trees. Conventional financing will be challenging due to the city having a notice on title for some past additions done without a permit. This is a great opportunity for the right buyer. Most recent rental income was $2300 for the main home and $1750 for the in-law suite. (id:44393)
Royal LePage Rosling Realty
Kelowna, British Columbia
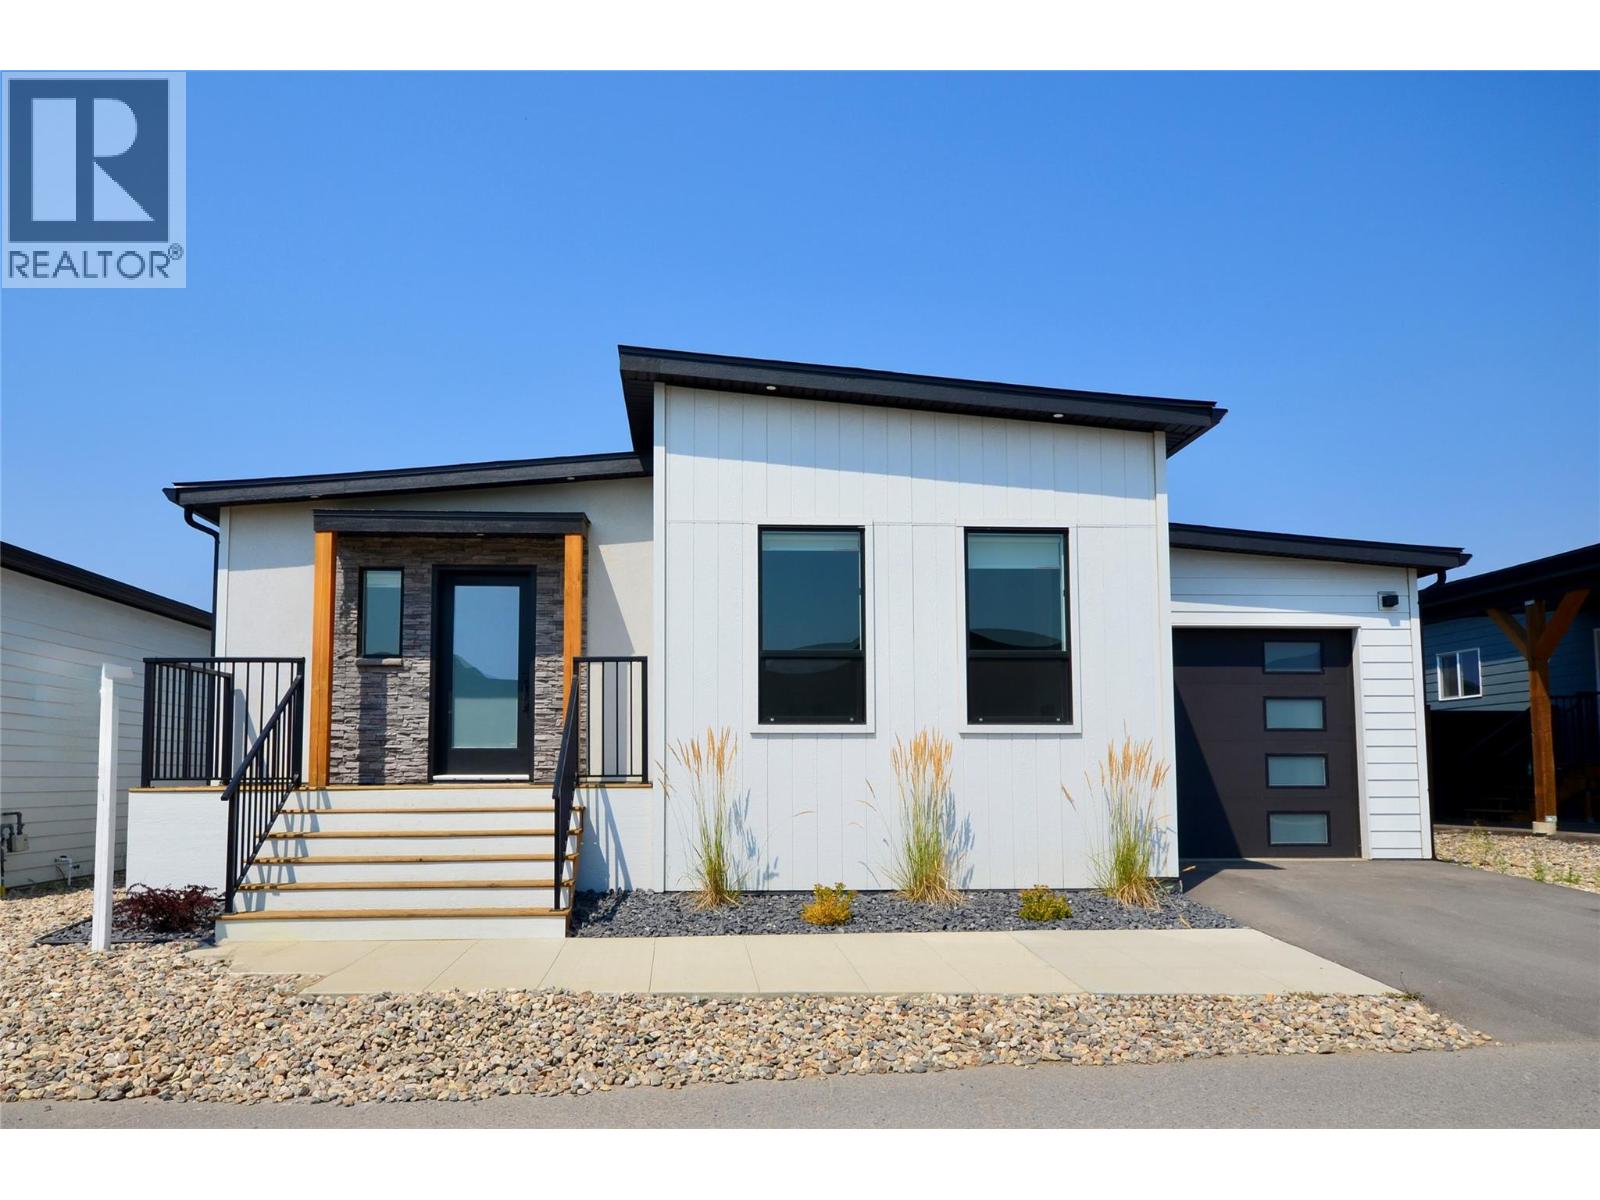
Welcome to Deer Meadows! Your new neighbourhood is conveniently located just steps away from the Rail Trial where you are connected to Wood lake and the blue waters of Kalamalka lake with trail access spanning from Vernon to Kelowna. Deer Meadows is a quick 10 minute commute from the Airport and UBCO's Campus. Rentals and pets are allowed. This Monarch XL home is built by Woodland Crafted Homes and features a modern layout and loaded with upgrades. With a unique exterior, the 3 bedroom, 2 bathroom home design is created for those that want it all. Entering to the open-concept expanded island kitchen with shaker cabinetry, quartz counters and S/S appliances. Open floor plan with seamless living/dining space. Spacious Primary Bedroom with and walk in closet. Primary bathroom includes floor to ceiling tiled oversized shower with quartz counters. Sliding glass doors provide private access to the outdoor deck and fenced backyard. Other upgrades include single car garage with expansion package for a total depth of 29', insulated, drywalled and painted, kitchen and bathroom upgrade package, elite vinyl flooring, upgraded appliances, window coverings, 2 skylights, fireplace, 200 amp electrical service, hot tub rough in, on demand hot water, under sink water filtration, water softener and black windows and doors on all elevations. Pet friendly community with park and 2 pickleball courts on site. Long and SHORT TERM RENTALS PERMITTED. Schedule your appointment today! (id:44393)
RE/MAX Kelowna

Surrey, British Columbia
Exceptional opportunity to acquire a profitable and well-established Indian fusion restaurant in the Panorama area. This turn-key business features a recognized concept, loyal customer base, and strong presence in the community. The restaurant includes a fully equipped commercial kitchen, quality fixtures and equipment, established operating systems, and a professionally maintained space designed for efficient day-to-day operations. With consistent demand for modern Indian cuisine, takeout, and delivery services, this is an excellent opportunity for an owner-operator or investor seeking a proven business with future growth potential. Further details are available upon signing an NDA. Do not approach the staff or owner directly. (id:44393)
Century 21 Coastal Realty Ltd.
Kelowna, British Columbia
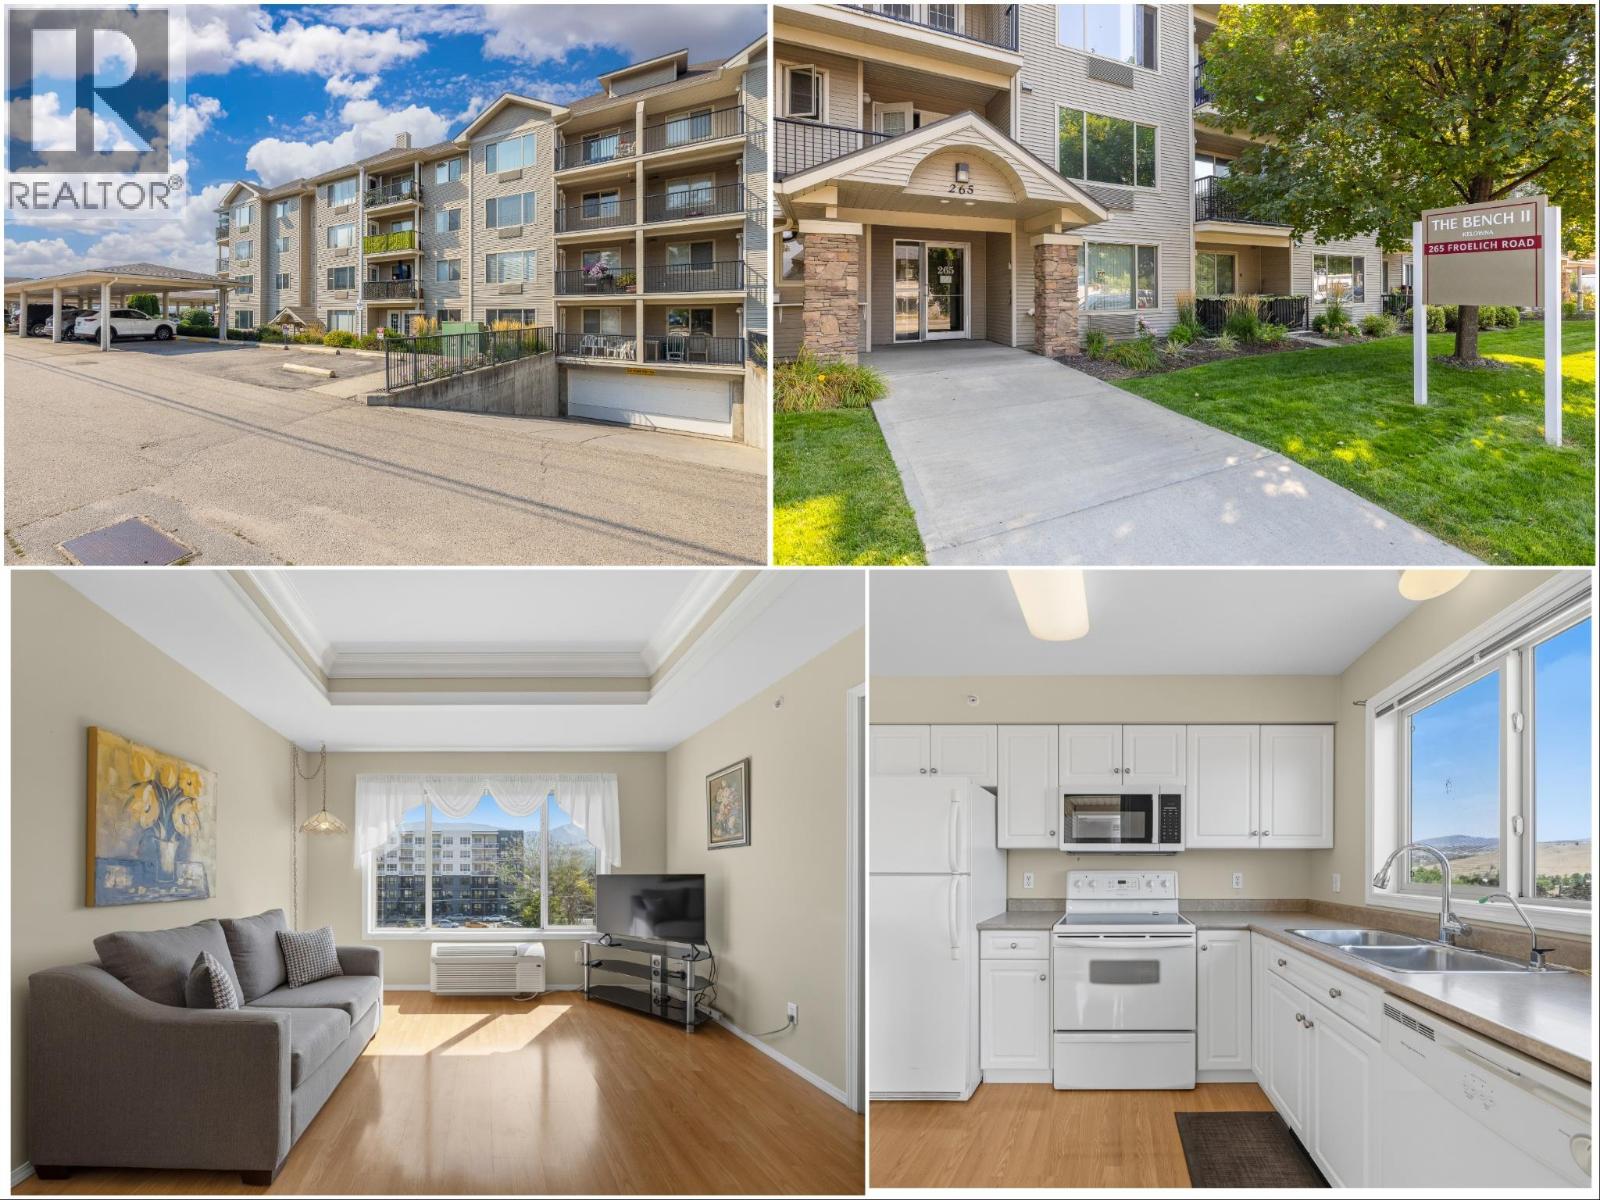
Welcome to the TOP FLOOR at The Bench II! This sought-after TOP-FLOOR, CORNER UNIT features 2 spacious bedrooms and 2 full bathrooms, offering one of the most desirable floor plans and positions in this premier 55+ community. Extra corner windows flood the home with natural light all day long, highlighting an easy-flowing layout that makes great use of every square foot. The heart of the home is a fabulous great room that seamlessly connects the kitchen, dining, and living areas. The island kitchen offers generous cabinet and counter space, plus a rare window over the sink. Anchored by a feature recessed ceiling, the open main living space carries a refined, high-end feel. Storage is exceptional, featuring a separate oversize in-suite storage room that doubles as a bonus walk-in pantry. Relax inside or step onto your private covered balcony to take in peaceful, panoramic valley views year-round. Both bedrooms are generous in size, well-separated for privacy, and complemented by two full washrooms (including a 4 piece ensuite washroom). Enjoy secure underground parkade parking with ultimate convenience: your private storage locker is located just steps from your parking stall. Pets are welcome too (1 small dog or cat up to 12"" at shoulder). Complex amenities include a guest suite for visiting family and a vibrant social room. Unbeatable location—just steps to public transit, local shopping, parks, and the YMCA Aquatic & Fitness Centre. Quiet, secure, and move-in ready! (id:44393)
Royal LePage Kelowna
Chilliwack, British Columbia
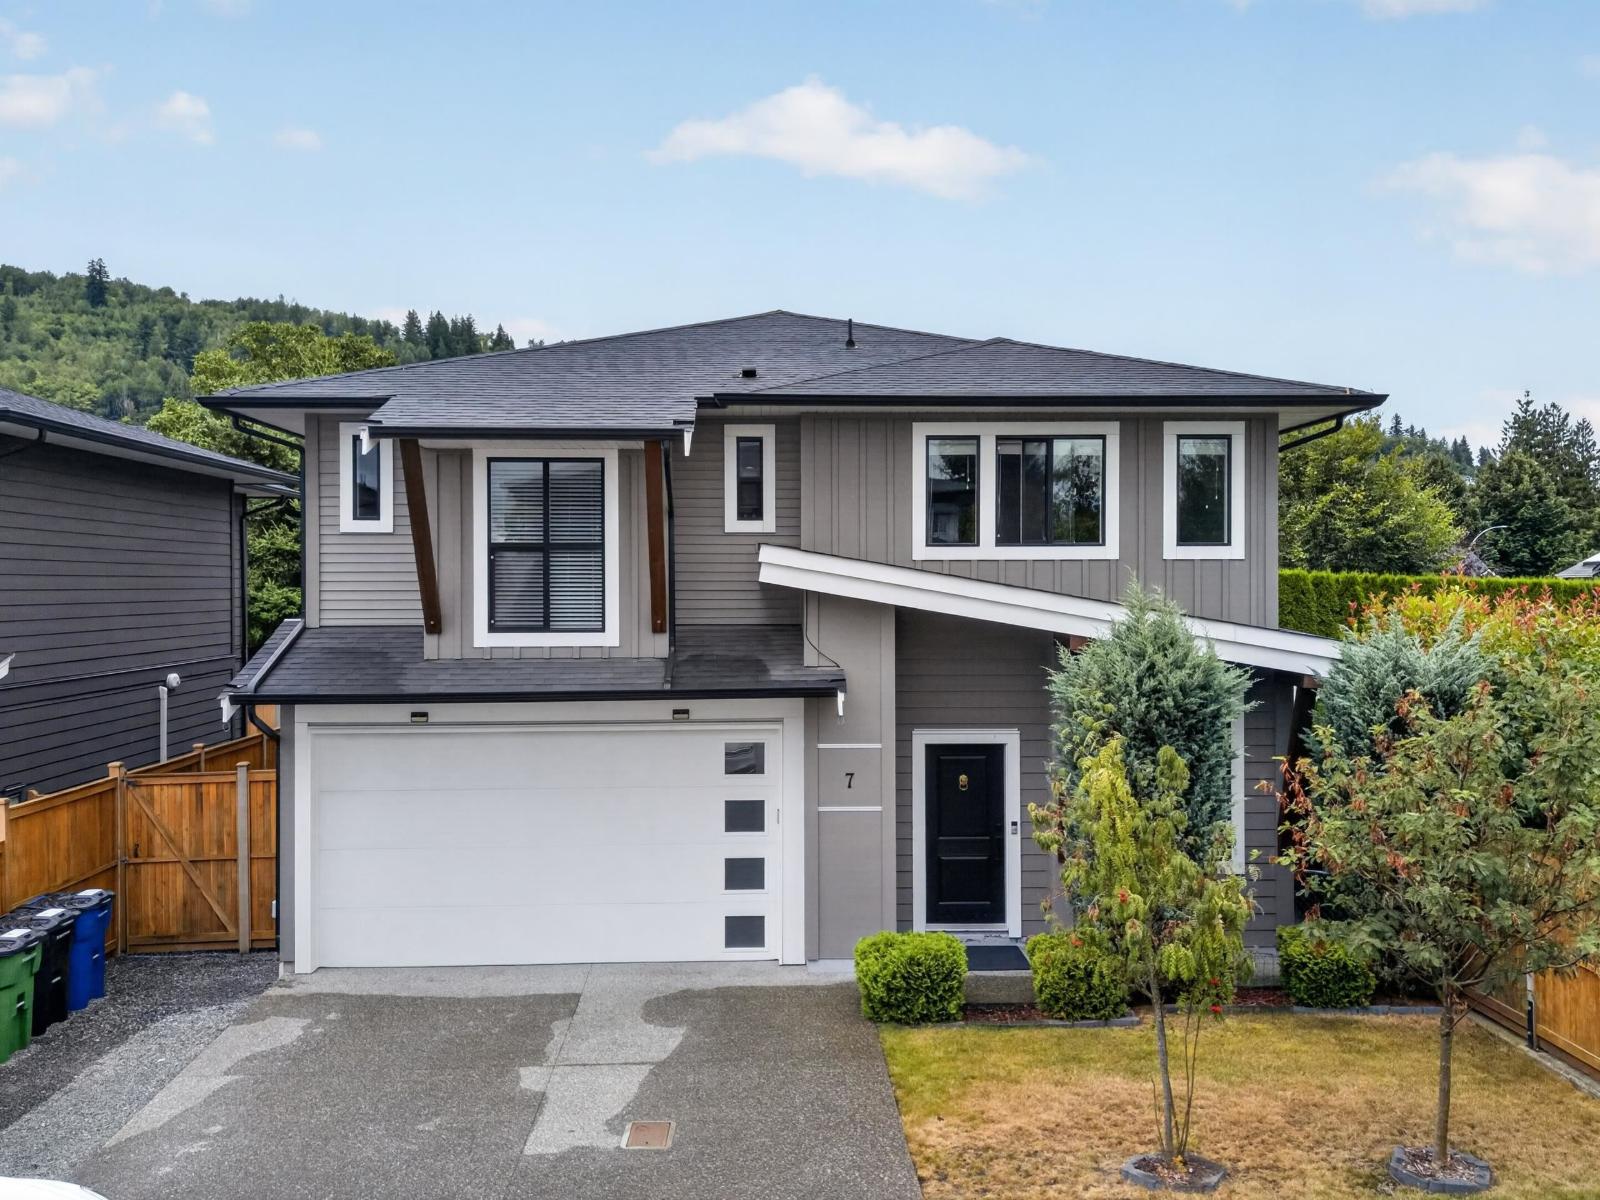
Built in 2017 and still showing like new, 5 bedroom, 3 bathroom basement entry home features an open main floor with vaulted ceilings, exposed beams, quartz countertops and modern finishes throughout. Enjoy three gas fireplaces, including one in the garage, making it perfect for a mancave or bonus space. The generous primary bedroom offers a walk in closet and double sink ensuite. Downstairs is a large, bright 1 bedroom suite with separate laundry, ideal for extended family or a mortgage helper. Fully fenced backyard with covered patio, two car driveway parking, and a convenient location close to Highway 1, shopping, restaurants and hiking trails. A must see! (id:44393)
Planet Group Realty Inc.
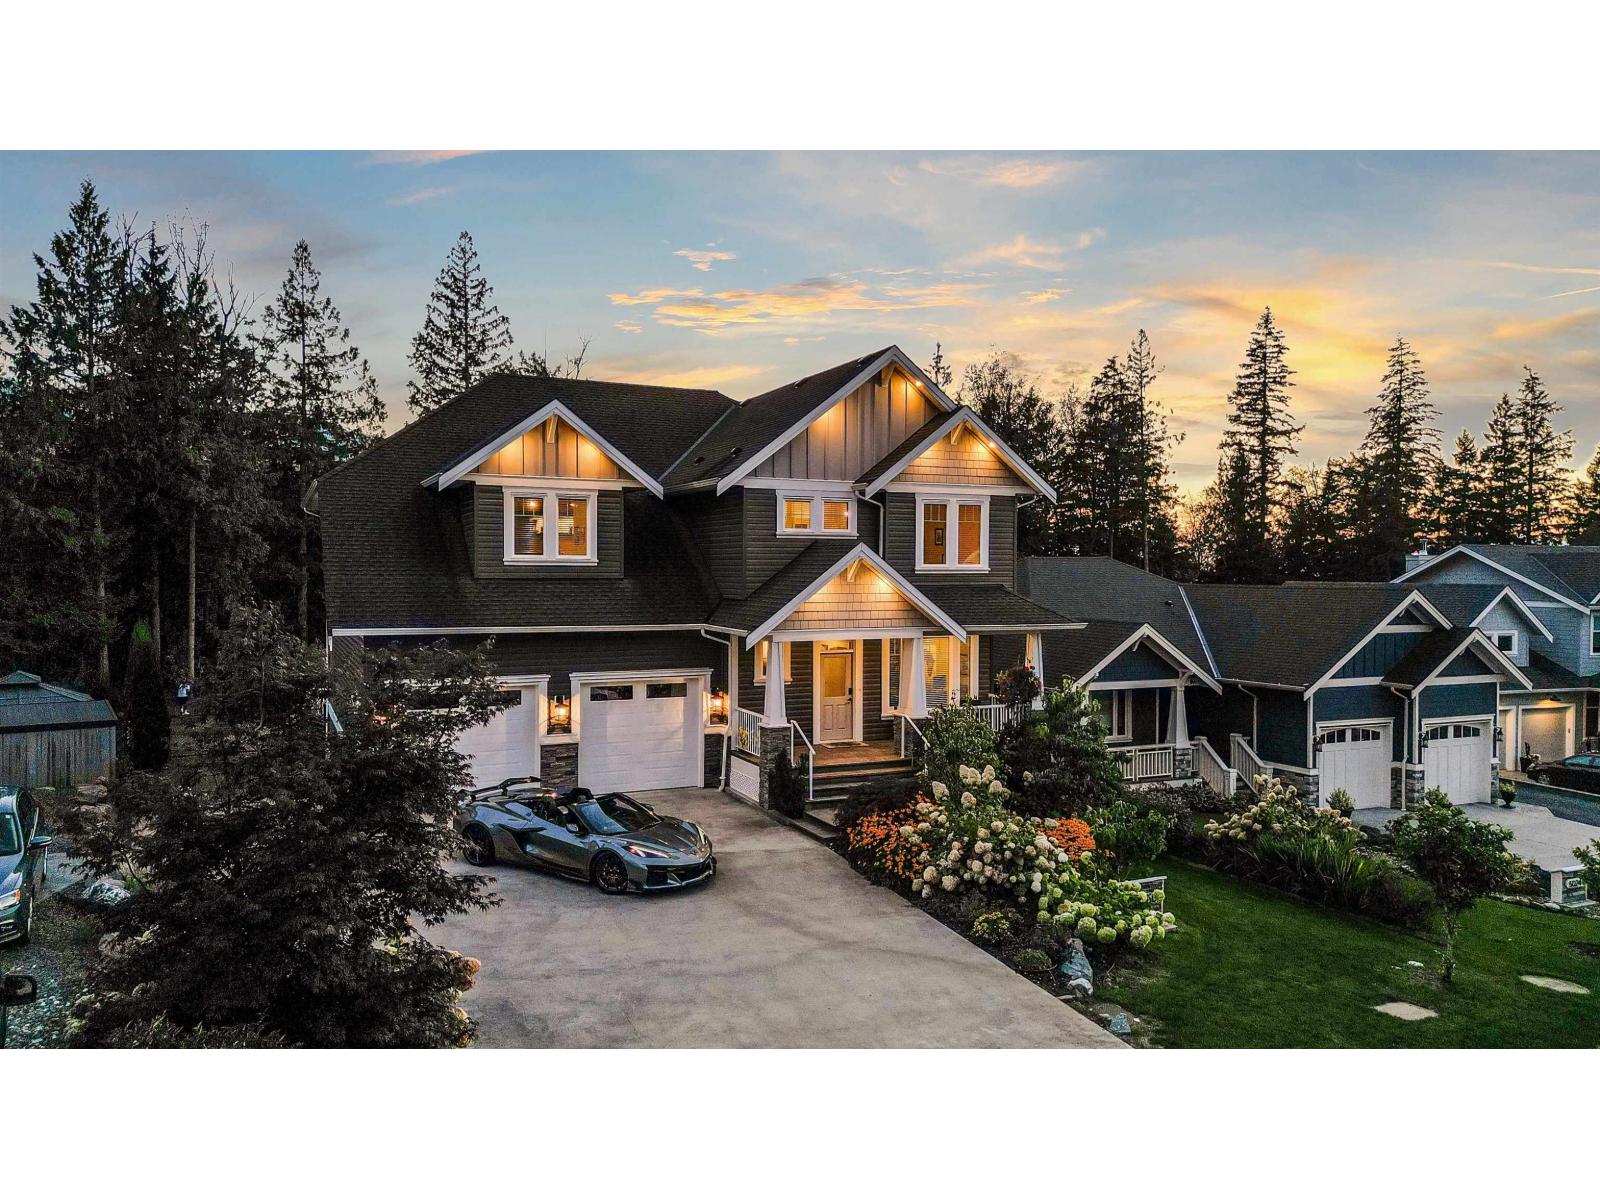
Chilliwack, British Columbia
Welcome to your Dream home nestled in the prestigious Elk Creek Estates, where luxury and privacy meet in Chilliwack's serene Eastern Hillside. This exclusive, custom built resident, boasts a chef-inspired kitchen with jumbo Italian granite island, premium appliances, a 36" gas cooktop and high quality cabinetry. The expansive principal bedroom offers his-and-hers closets, while the spa-like ensuite features a marble double vanity, large shower, and oversized soaker tub. entertain effortlessly with double patios and private , sun-soaked yard perfect for hosting or adding a pool. With a gated RV parking space, rough-ins for basement in-law suite, and a 640 sqft fully independent coach ideal for a fitness studio, hobby studio or more, this property combines elegance and endless possibilities. (id:44393)
Heller Murch Realty
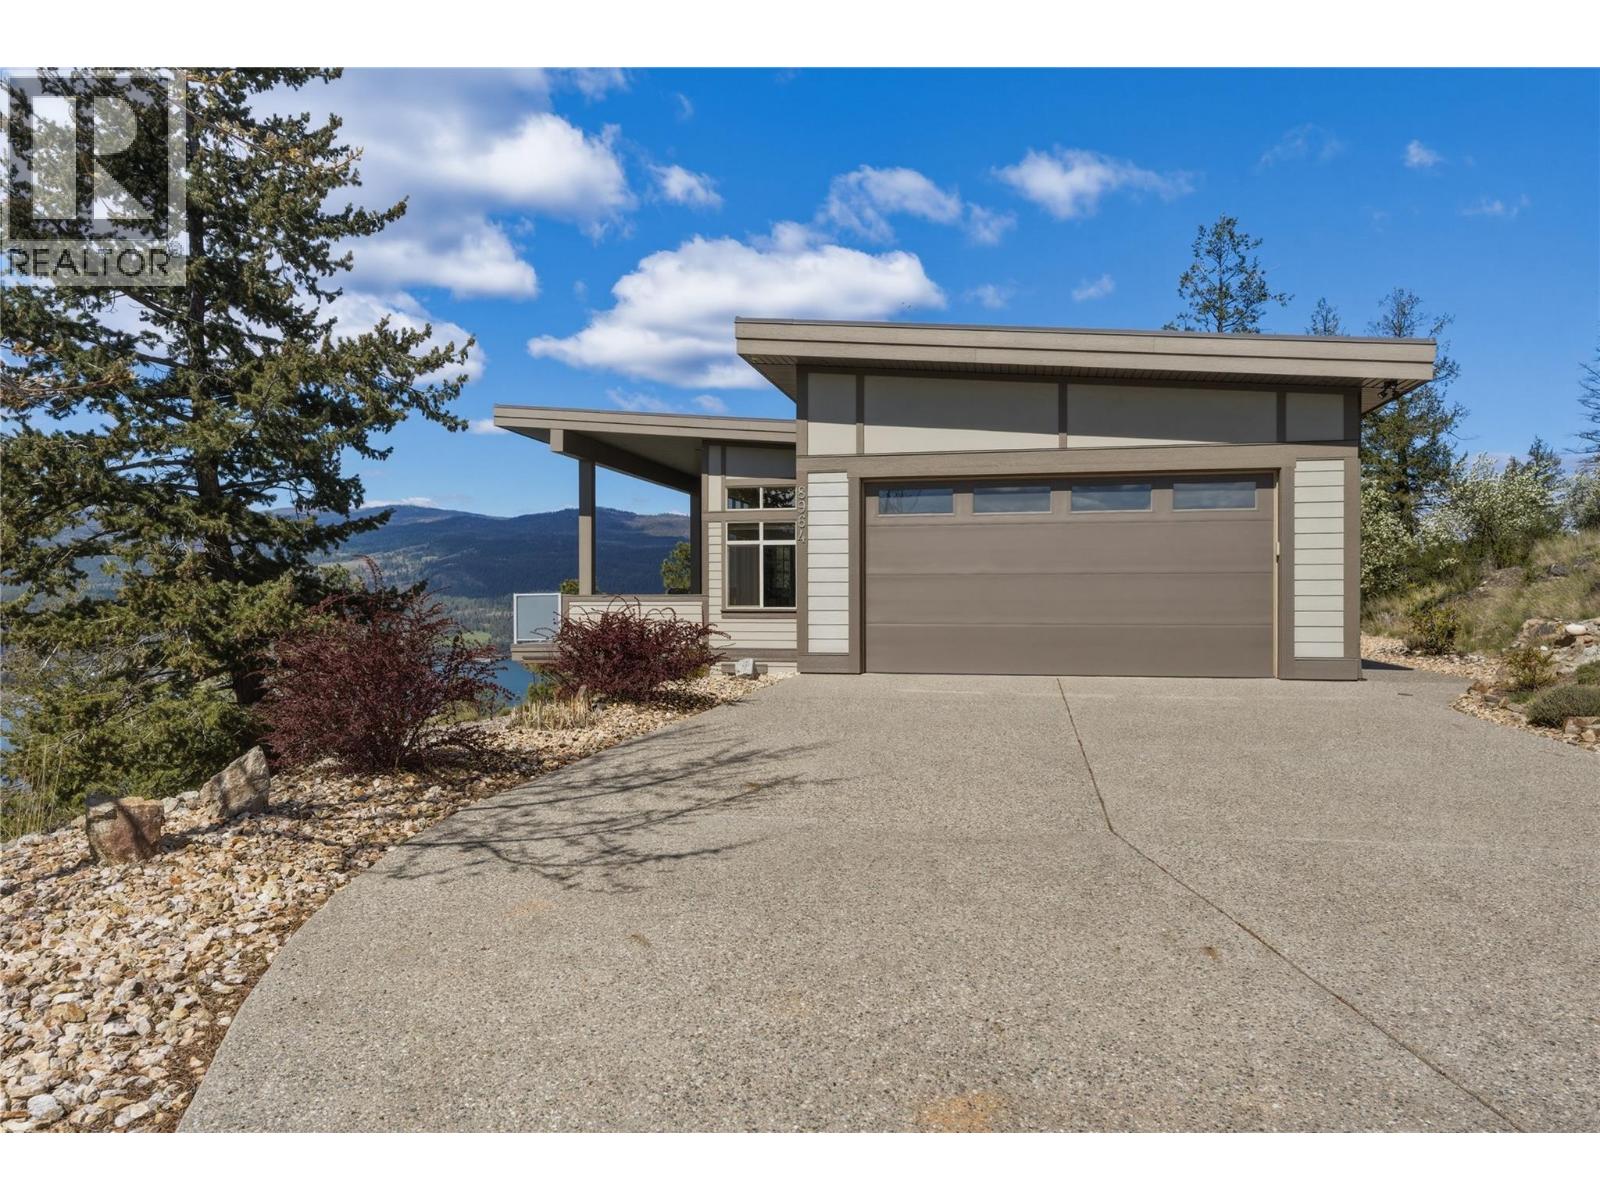
Vernon, British Columbia
Perched above sweeping panoramic views of Okanagan Lake, this pristine home offers a rare blend of privacy, serenity, and understated elegance. Set on 1.1 acres surrounded by nature, the setting feels peaceful and secluded, yet remains within easy reach of town. The long driveway at the end of a quiet cul de sac gives way to a thoughtfully designed rancher with basement layout, with the primary bedroom and ensuite on the main floor making it ideal for all ages. Inside, you’ll find three generously sized bedrooms, open-concept living spaces, double garage with 2 EV chargers and large patio doors and windows that frame the lake and landscape from nearly every angle. Features include scraped oak and cork flooring, quartz countertops, airjet tub and vaulted ceilings. Whether you’re enjoying quiet mornings on the covered deck (with gas bbq hookup) or hosting family and friends, this home is designed to take full advantage of its breathtaking surroundings. A perfect fit for those seeking space, views, and a connection to nature without sacrificing comfort or style. The upscale neighbourhood and amenities offer walking trails, tennis/pickleball courts, private community beach access, culinary club, crib club, pickleball, community liaison, block watch, Christmas elves, bluebird houses and book club. (id:44393)
Royal LePage Downtown Realty
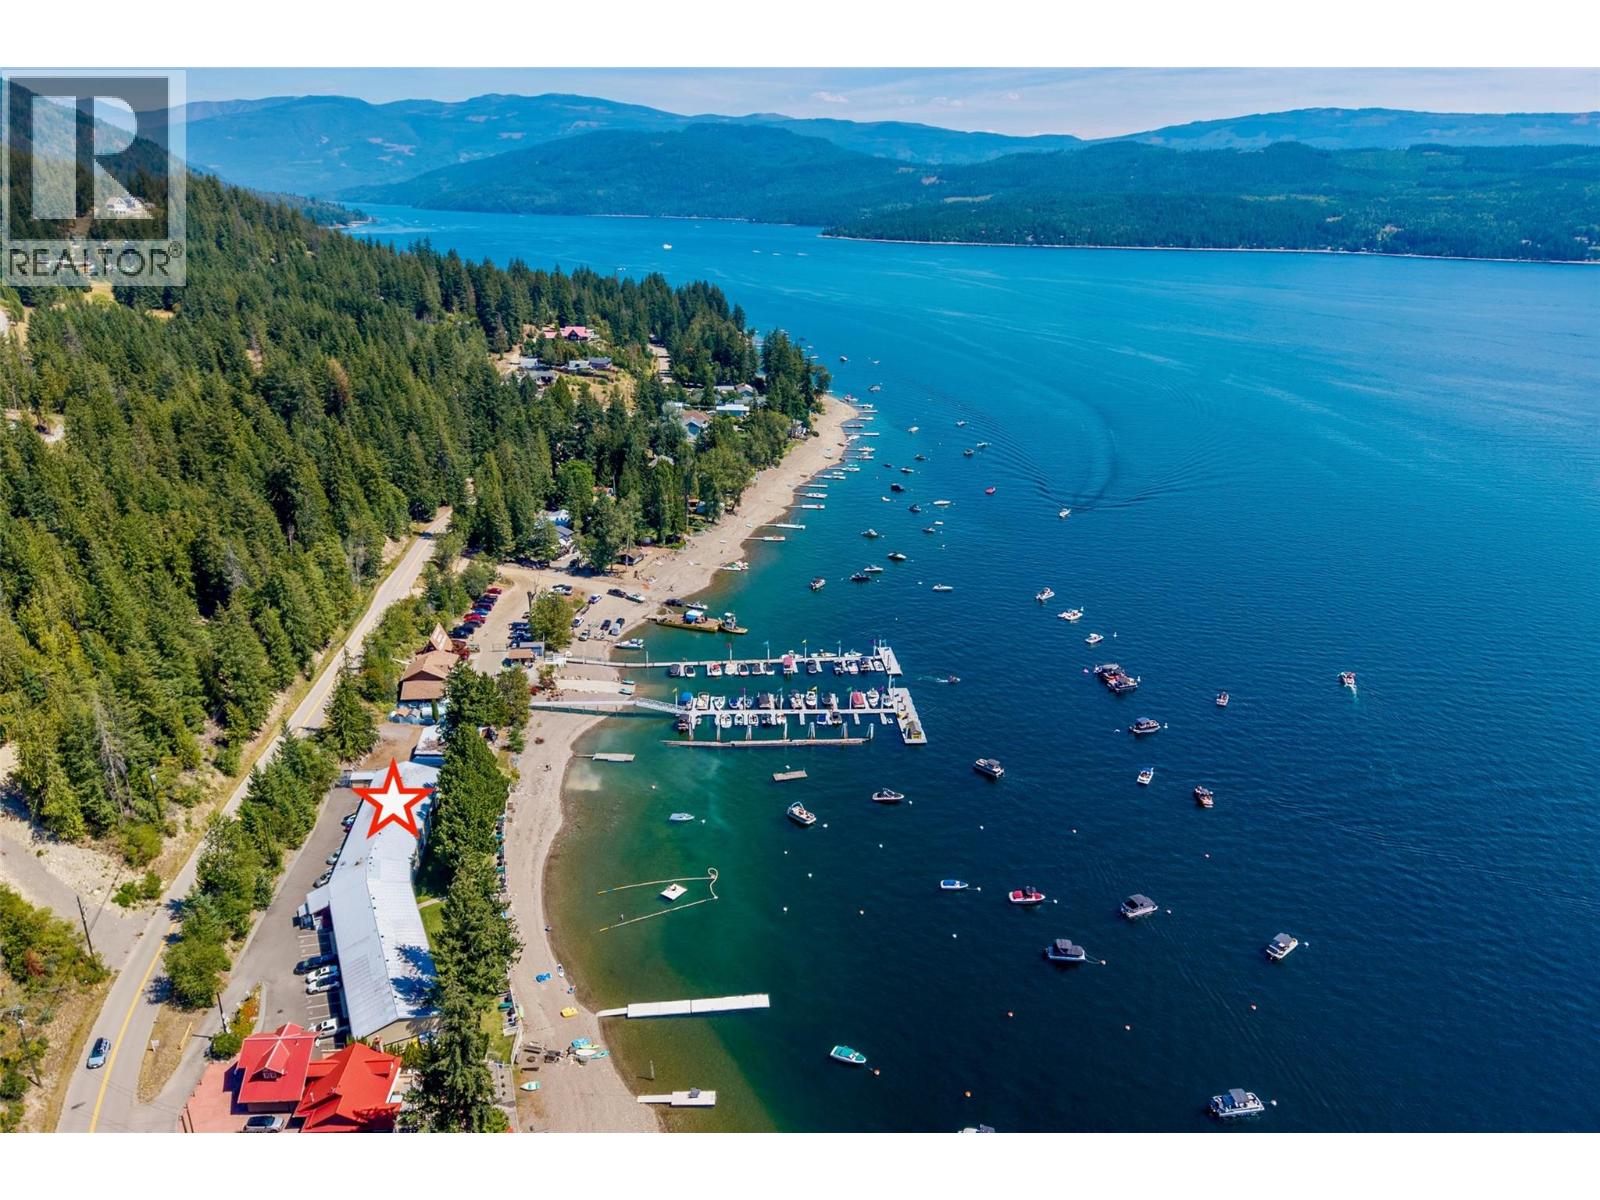
Anglemont, British Columbia
Discover your ultimate Shuswap Lake escape! Drop your bags and hit the beach at this top-floor, 2-bedroom, 1-full bath, 664sq.ft. condo in sought-after Anglemont Terrace, offering the absolute best of effortless waterfront living. The ultimate perk? This property comes with your very own private boat buoy! Step inside the brightly renovated interior, featuring an open floor plan kitchen, dining, and living room, a renovated 4-piece bath, and newer laminate flooring. Best of all, it’s being sold completely turn-key with all furnishings included—just bring your swimsuit! Start your mornings on the covered lakeside sundeck, featuring sleek unobstructed glass railings and a private storage unit. It’s the perfect spot to take in panoramic views of Shuswap Lake and the surrounding mountains. Anglemont Terrace delivers a resort-style lifestyle with incredible shared amenities, including a private beach, roped-off swimming area, and a fantastic swim platform. Host al fresco dinners at the dedicated BBQ area, then cap off the evening roasting marshmallows around the common beach fire pit. You'll also appreciate the paddleboard rack and convenient shared laundry facilities. Plus, having Anglemont Marina right next door means fuel, groceries, liquor, souvenirs, and boat/sea-doo rentals are just steps away. Complete with an assigned parking space, this lakeside gem is primed for immediate enjoyment. Quick possession is possible. Your lake lifestyle awaits. Book your showing today. (id:44393)
Royal LePage Access Real Estate