
Regina, Saskatchewan
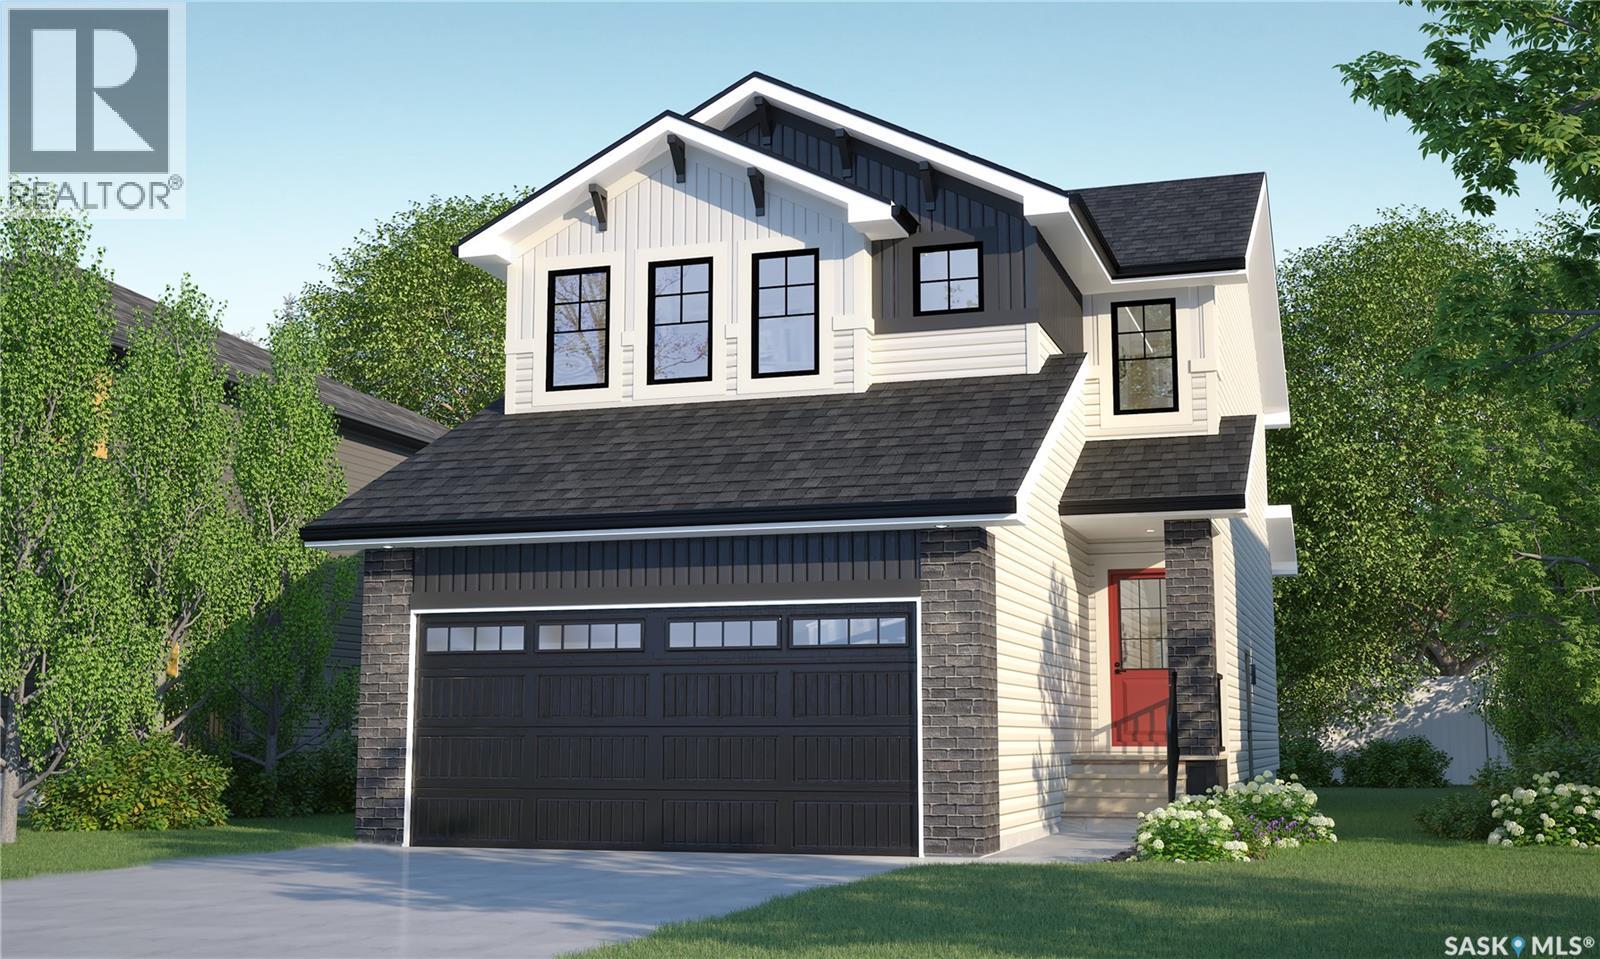
Welcome to the Dallas Single Family, featuring the Wild North designer interior. this home brings together grounded, refined style inspired by the raw beauty of the Canadian landscape. Natural wood tones, deeper accents and stone-inspired finishes create a warm, collected look that feels rugged yet polished. Please note: This home is currently under construction, and the images provided are for reference purposes only. Artist renderings are conceptual and may be modified without prior notice. We cannot guarantee that the facilities or features depicted in the show home or marketing materials will ultimately be built, or if constructed, that they will match exactly in terms of type, size, or specification. Dimensions are approximations and final dimensions are likely to change. Windows, exterior details, and elevations shown may also be subject to change. The open-concept main floor keeps the kitchen, dining and living areas connected, creating an easy flow for everyday life and entertaining. A walk-through pantry adds practical storage and keeps kitchen essentials close at hand. Upstairs, the Dallas offers 3 bedrooms, including a primary suite with a walk-in closet and ensuite. A versatile bonus room provides extra space for a home office, playroom or lounge, while second-floor laundry keeps daily routines convenient. This home comes complete with a fridge, stove, built-in dishwasher, washer, dryer and central air. With its Wild North designer interior and thoughtfully planned layout, the Dallas brings together distinctive style and everyday functionality in a home designed for real life. (id:44393)
Century 21 Dome Realty Inc.
Regina, Saskatchewan
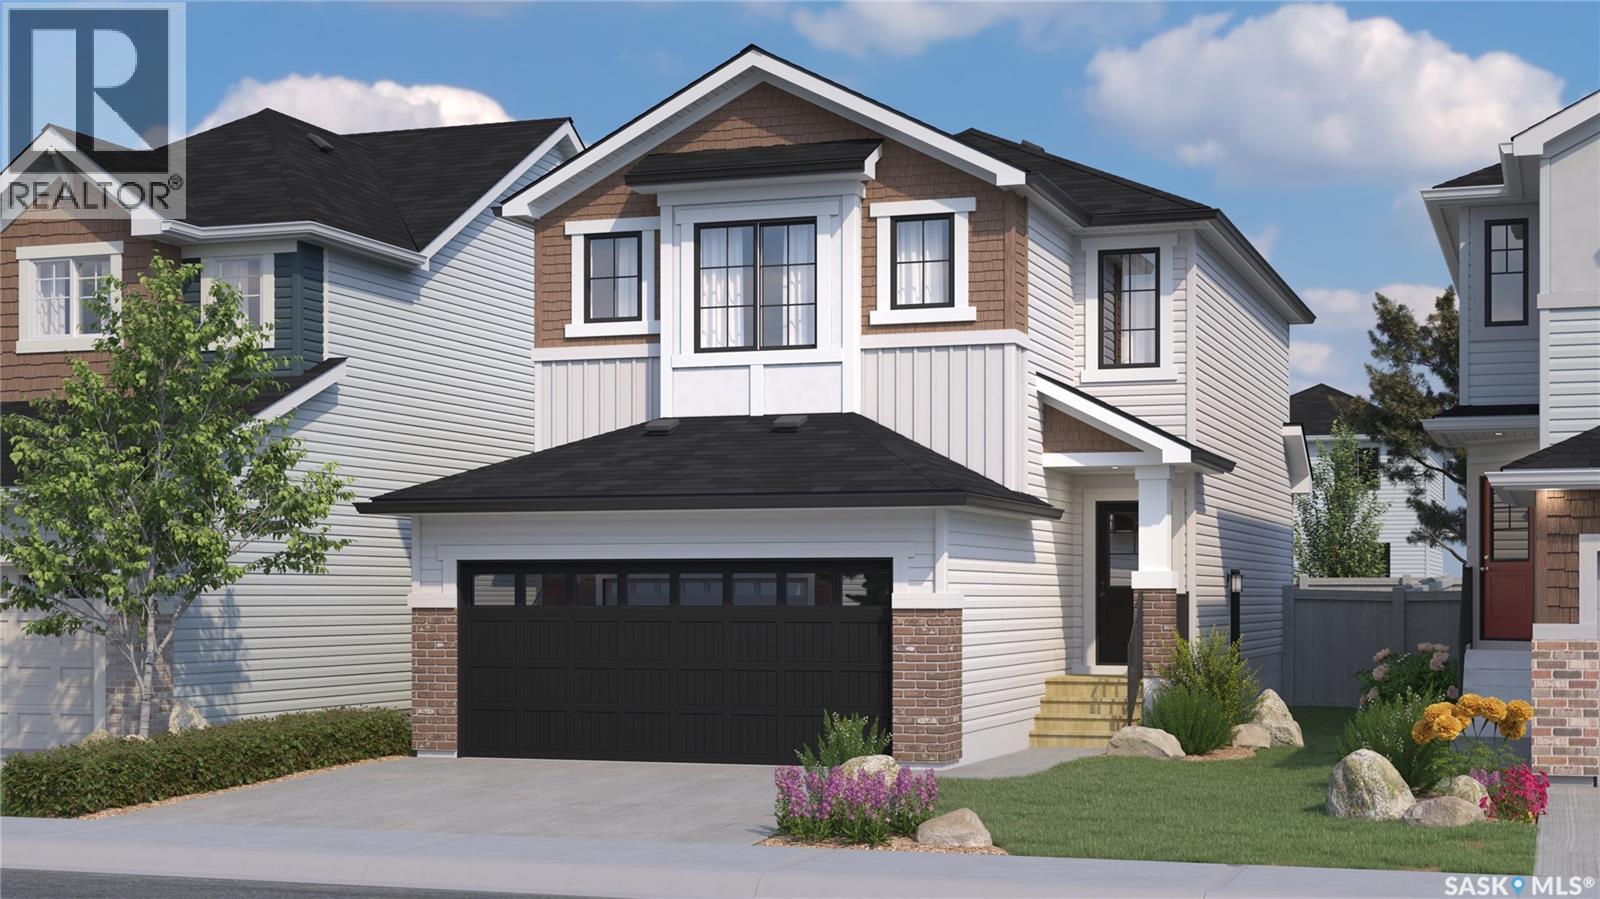
Welcome to the Dallas Single Family, featuring the Global Muse designer interior. this home brings together a layered, travel-inspired look with warmth, character and a sense of discovery. A mix of light and dark cabinetry, warm wood tones, marble-inspired surfaces and rich amber accents creates a sophisticated, worldly feel. Please note: This home is currently under construction, and the images provided are for reference purposes only. Artist renderings are conceptual and may be modified without prior notice. We cannot guarantee that the facilities or features depicted in the show home or marketing materials will ultimately be built, or if constructed, that they will match exactly in terms of type, size, or specification. Dimensions are approximations and final dimensions are likely to change. Windows, exterior details, and elevations shown may also be subject to change. The open-concept main floor keeps the kitchen, dining and living areas connected, creating an easy flow for everyday life and entertaining. A walk-through pantry adds practical storage and keeps kitchen essentials close at hand. Upstairs, the Dallas offers 3 bedrooms, including a primary suite with a walk-in closet and ensuite. A versatile bonus room provides extra space for a home office, playroom or lounge, while second-floor laundry keeps daily routines convenient. This home comes complete with a fridge, stove, built-in dishwasher, washer, dryer and central air. With its Global Muse designer interior and thoughtfully planned layout, the Dallas brings together distinctive style and everyday functionality in a home designed for real life. (id:44393)
Century 21 Dome Realty Inc.
Delta, British Columbia
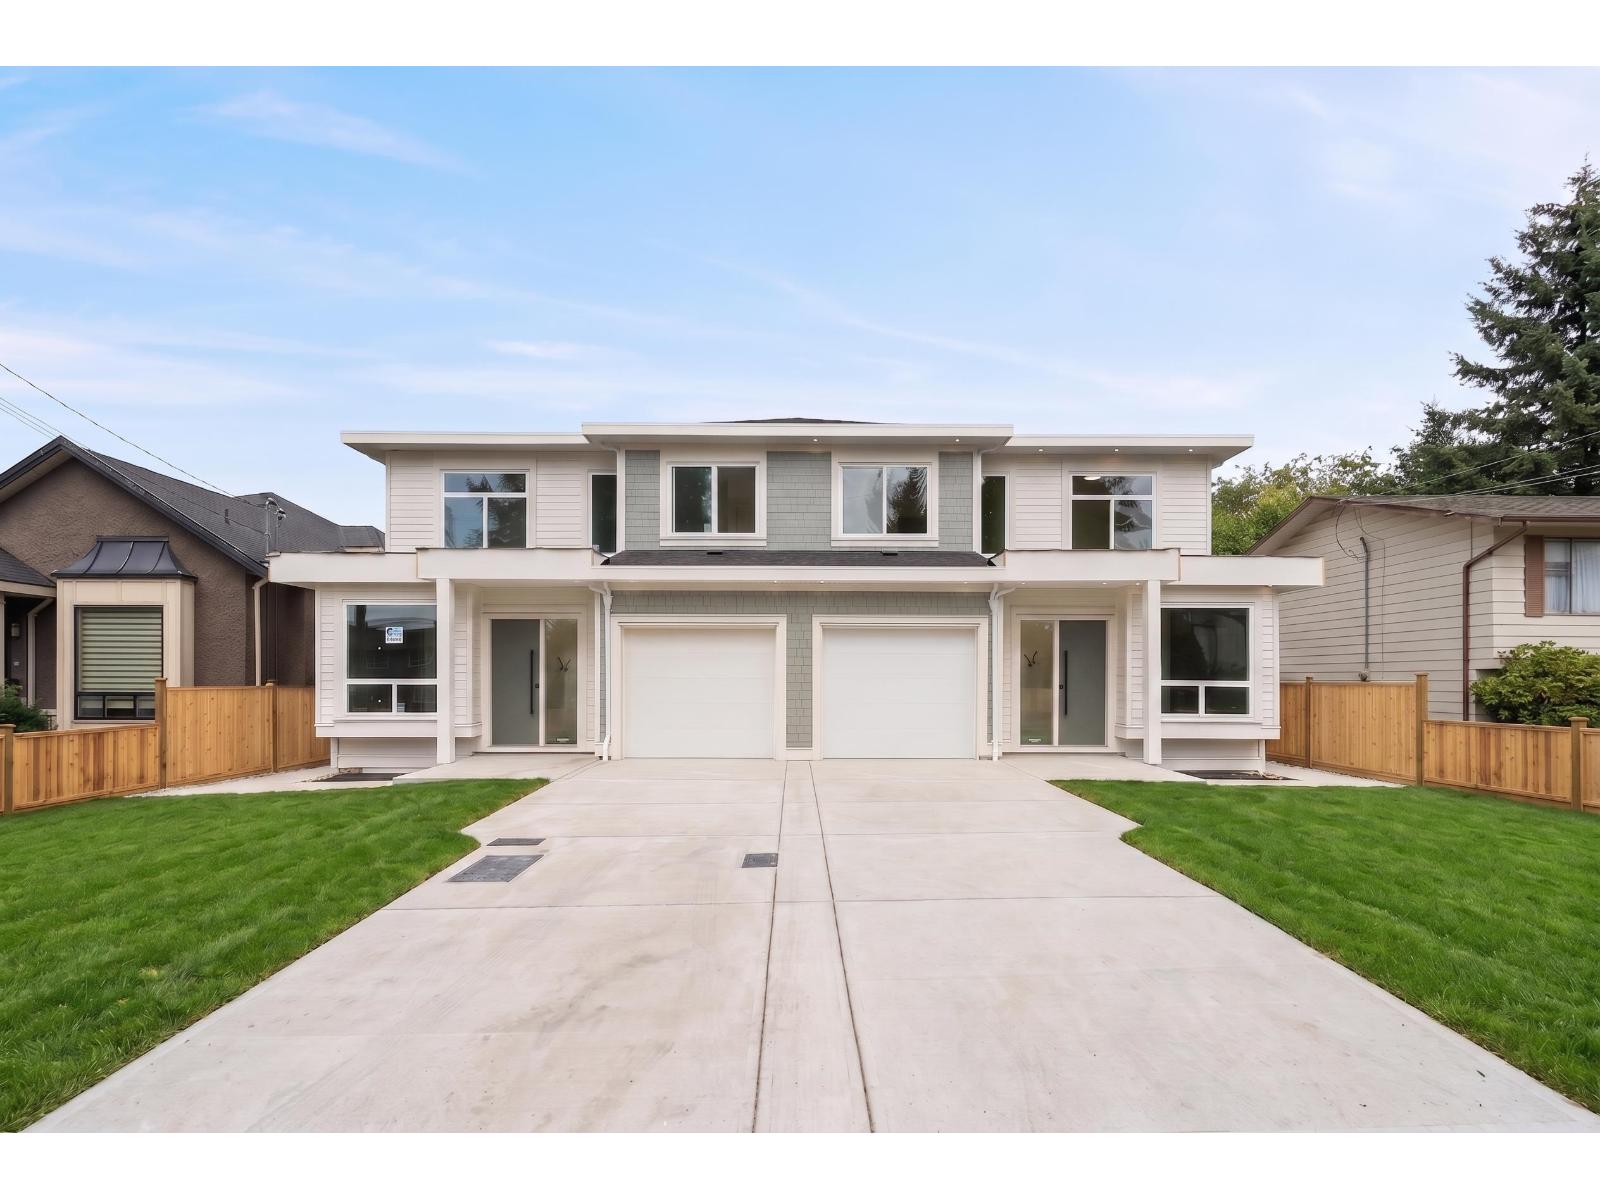
Stunning Brand-New Half Duplex in one of North Delta's most desirable neighbourhoods-just steps from schools, parks, shopping, and transit - No Strata Fees! This beautifully crafted home offers 6 bedrooms and 4 bathrooms, including a legal 2-bedroom basement suite-perfect for extended family or significant rental income. The main floor features a bright, open-concept layout with a spacious family room and dining area, a versatile office or 4th bedroom, and a 13'x10' sun-filled covered patio family room. The chef-inspired kitchen is a true highlight, complete with premium appliances, oversized island, elegant brass fixtures, designer lighting. Upstairs, you'll find 3 generously sized bedrooms, including a 14'x12' covered private balcony. (id:44393)
Century 21 Coastal Realty Ltd.
Kamloops, British Columbia
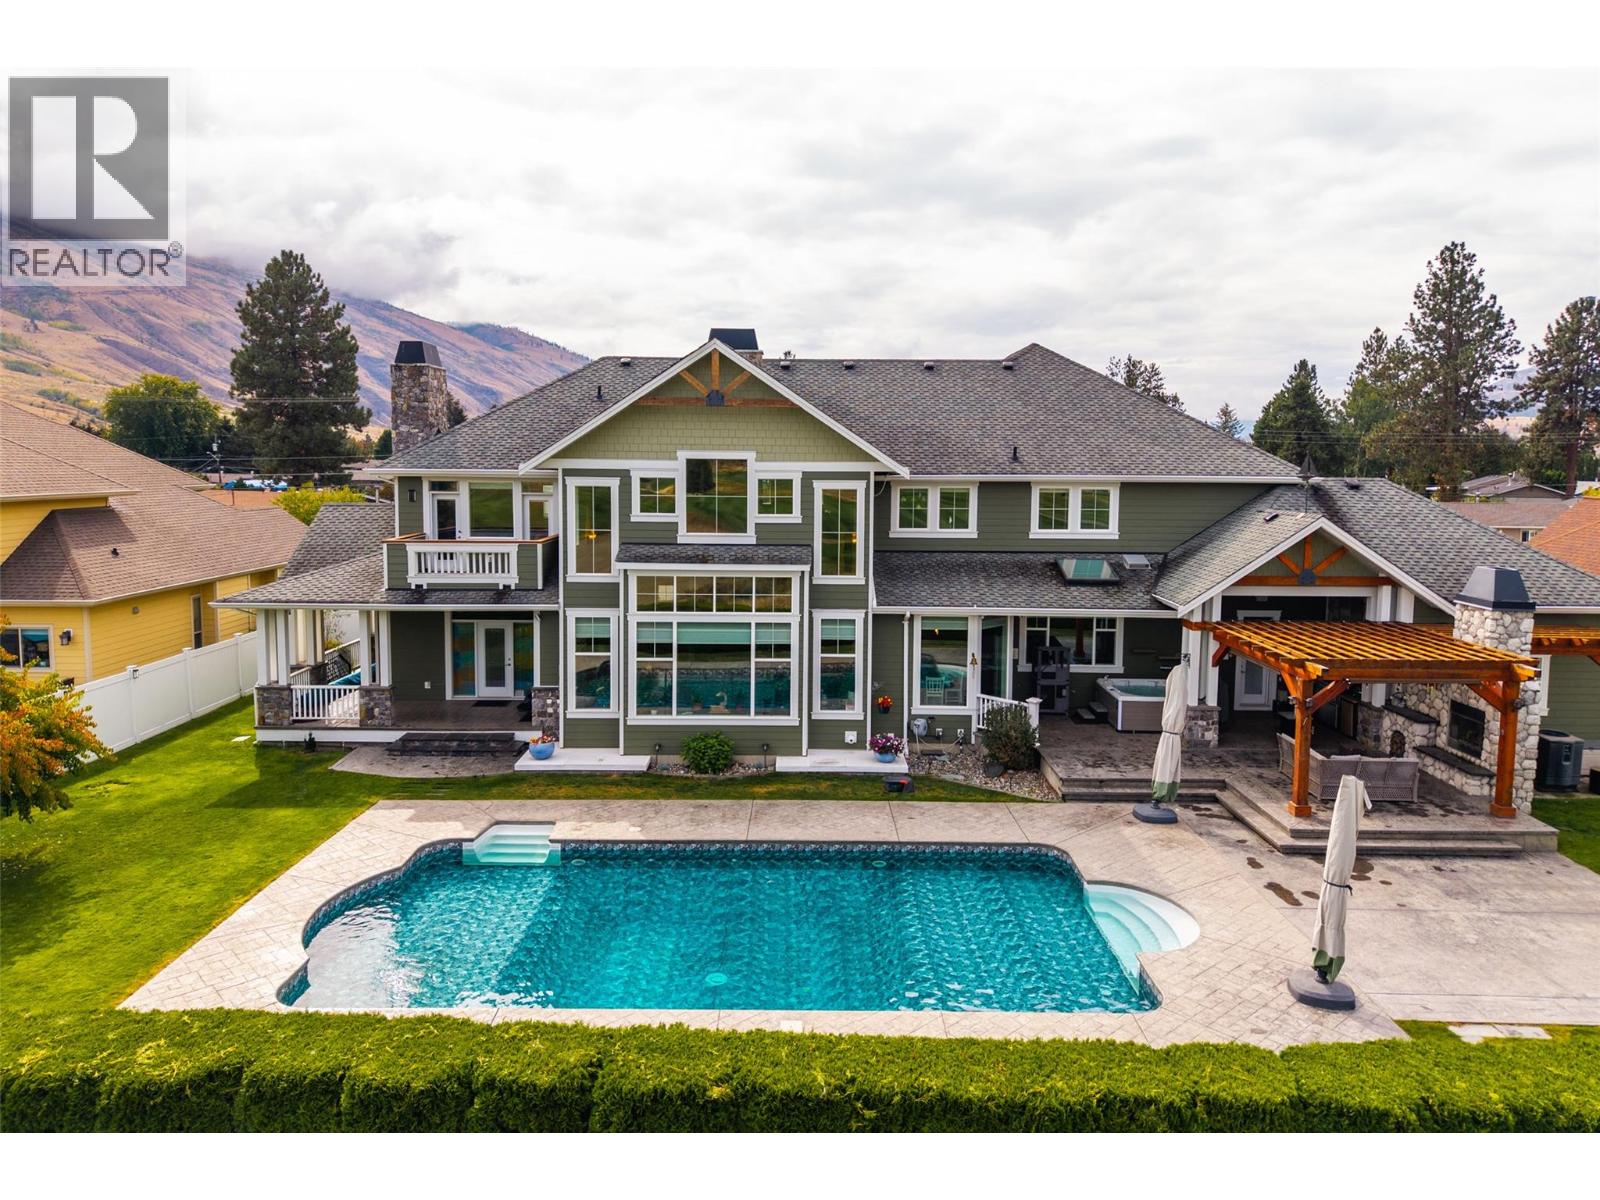
Welcome to 700 Harrington Road, an impressive three-storey home offering over 7,200 sqft of living space in a beautiful golf course setting. Designed for everyday living and entertaining, this expansive home stands out with striking architecture, generous room sizes, and incredible amenities. The main level is anchored by a dramatic living room with soaring ceilings, walls of windows and a floor-to-ceiling stone fireplace overlooking the golf course. At the heart of the home is the stunning kitchen, installed by Elite Contracting in 2024 with an investment of over $200,000. Extensive cabinetry, a large island, built-in appliances, and adjoining breakfast nook create an exceptional space for gathering. A formal dining room, office, and mudroom complete the main level. Upstairs, the primary suite features a private balcony overlooking the golf course, spacious ensuite, and walk-in closet. 3 additional bedrooms, a full bathroom, and laundry provide plenty of room for family. The lower level is made for entertaining, with an expansive recreation and media space, custom wet bar, games area and additional bedrooms and bathroom. Outside, the backyard features a Vanquish in-ground pool, expansive patio, covered entertaining area, hot tub and outdoor fireplace, all set against the golf course and surrounding hills. Located on a bus route and close to shopping and an elementary school. Multiple garage spaces and extensive parking round out this exceptional property. (id:44393)
Engel & Volkers Kamloops
Saskatchewan Beach, Saskatchewan
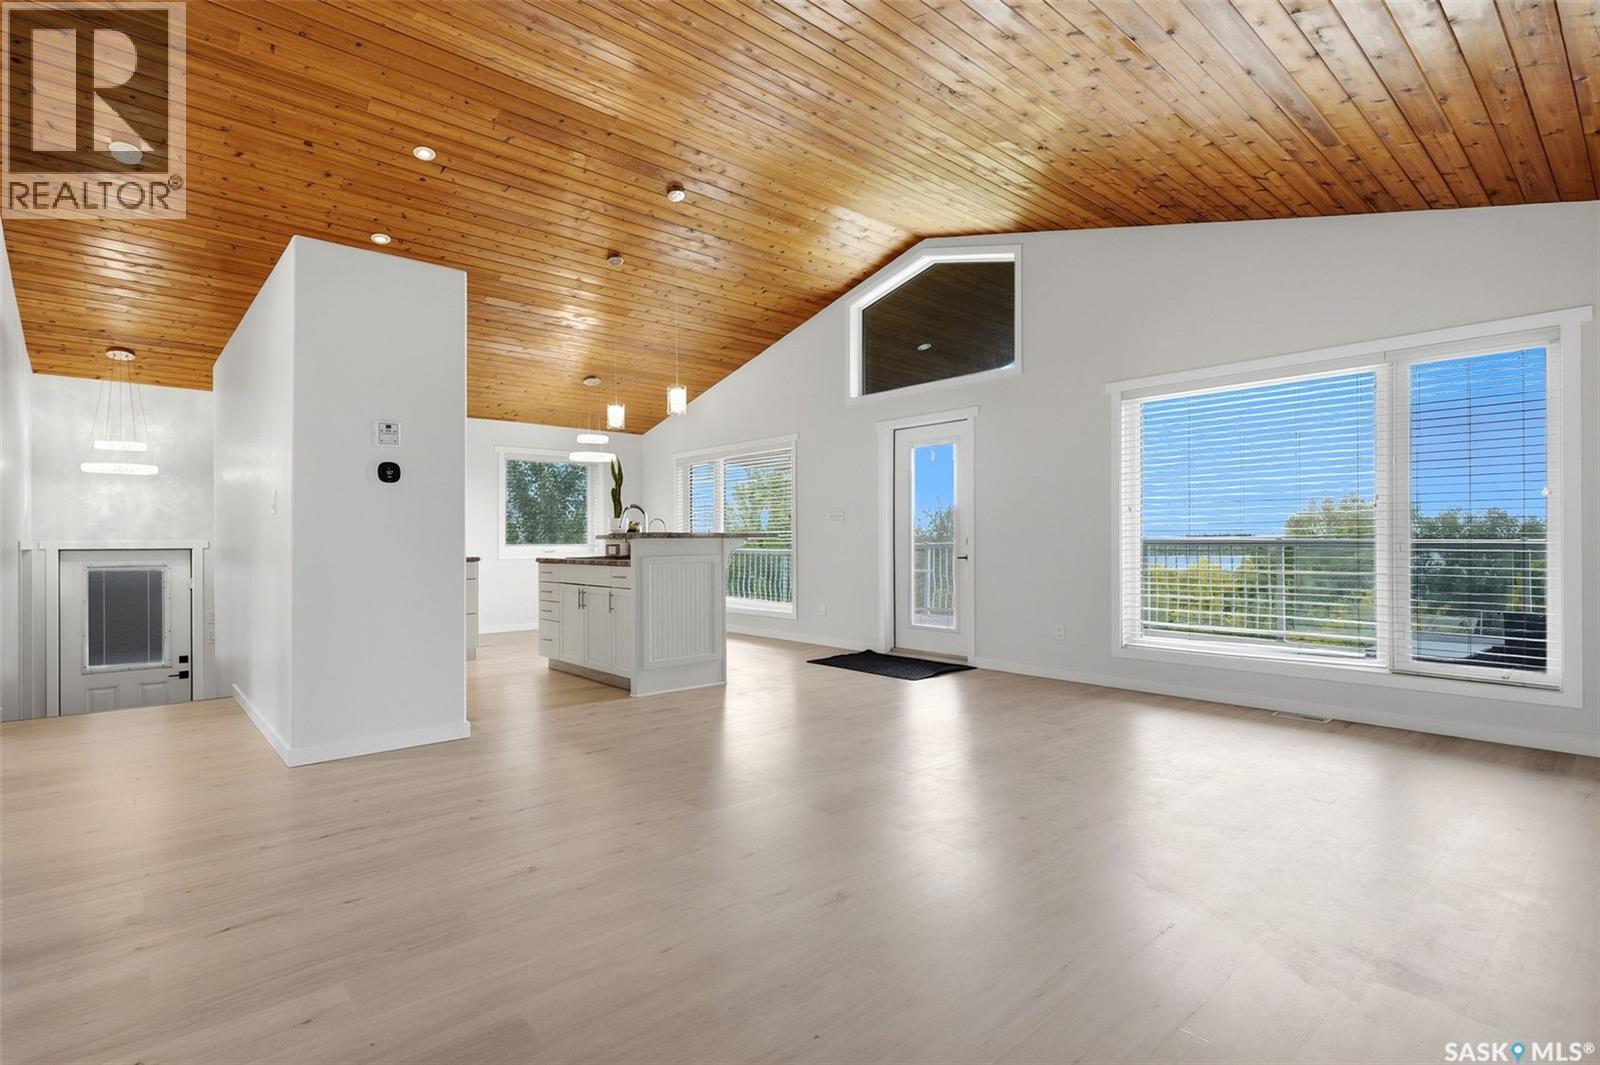
Welcome to 414 Walter Street in beautiful Saskatchewan Beach! This 1,000 sq. ft. walkout bungalow was built in 2011 and has been fully refreshed in 2026, offering comfortable four season living with plenty of space to relax and entertain. The open main floor features a bright kitchen with an eat at island, dining area with views, and spacious living room, creating an inviting space to gather with family and friends. Two great sized bedrooms and a full bathroom complete the main level. One of the highlights of this property is the incredible covered upper and lower decks, providing year round outdoor living and the perfect place to enjoy the surrounding views, morning coffee or evening gatherings. The walkout lower level is 95% complete and offers a large open recreation space, the third bedroom and an additional bathroom, and plenty of flexibility for future use. With a little flooring, this level will be complete. A few future perks could be future fireplace (gas roughed in basement) and a potential lower level kitchenette (plumbing in the bar area) In-floor heat is also installed in the basement, although it has not been used by the current owner. This home is built on piles with an ICF foundation and also offers ample parking. Whether you're looking for a year round home or a recreational retreat, this property offers a great combination of indoor and outdoor space in a fantastic Saskatchewan Beach location. (id:44393)
Coldwell Banker Local Realty
Mission, British Columbia
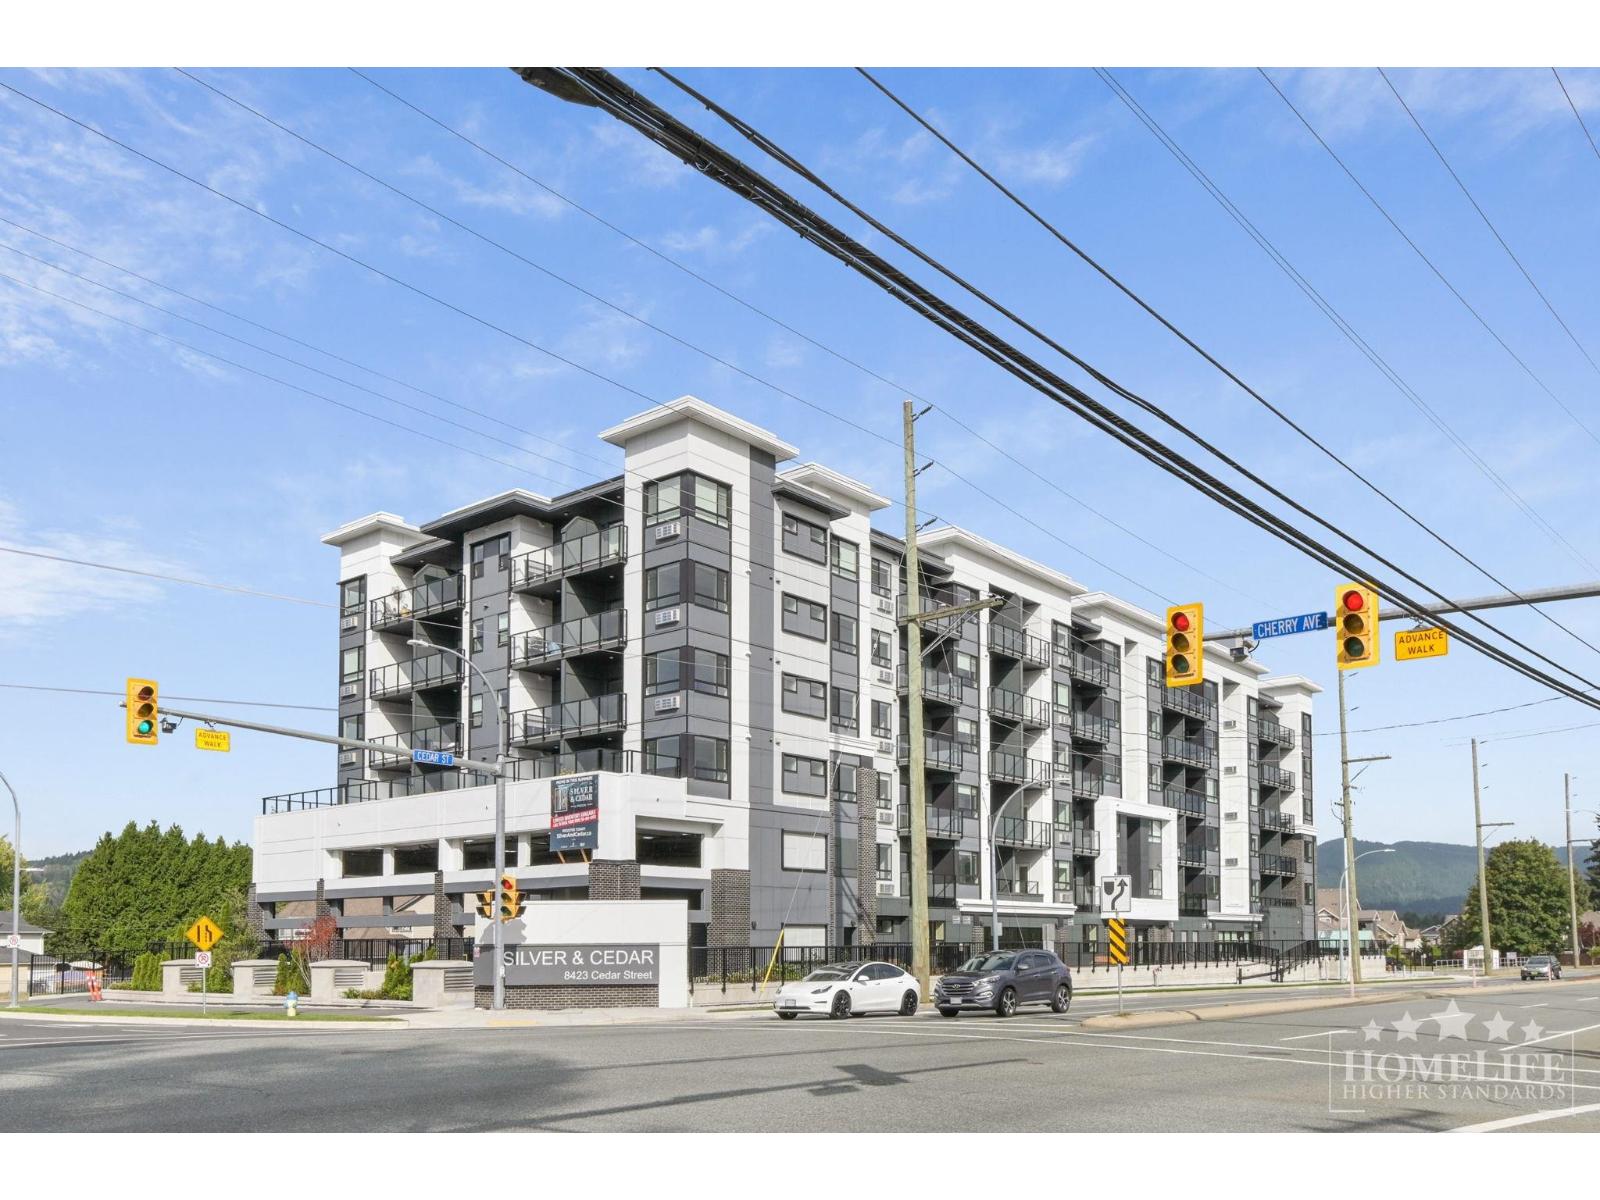
Gorgeous 2 Bedroom, 2 Bathroom Modern Condo for Rent in Mission - 18 Month Lease. Move-In Special: Enjoy your 6th & 12th months rent-free! This modern six-storey community offers convenient access to parks, trails, schools, shopping and transit, with amenities including a fitness centre, childcare, elevators, bike storage, visitor parking, secure access and landscaped outdoor spaces. This bright 761 sq. ft. fifth-floor condo features 2 bedrooms, 2 bathrooms, an open-concept layout, large windows, mountain and greenery views, quartz countertops, stainless steel appliances, laminate flooring, in-suite laundry, A/C and a private glass balcony. The primary bedroom includes an ensuite and built-in storage. (id:44393)
Homelife Property Management Bc
Surrey, British Columbia
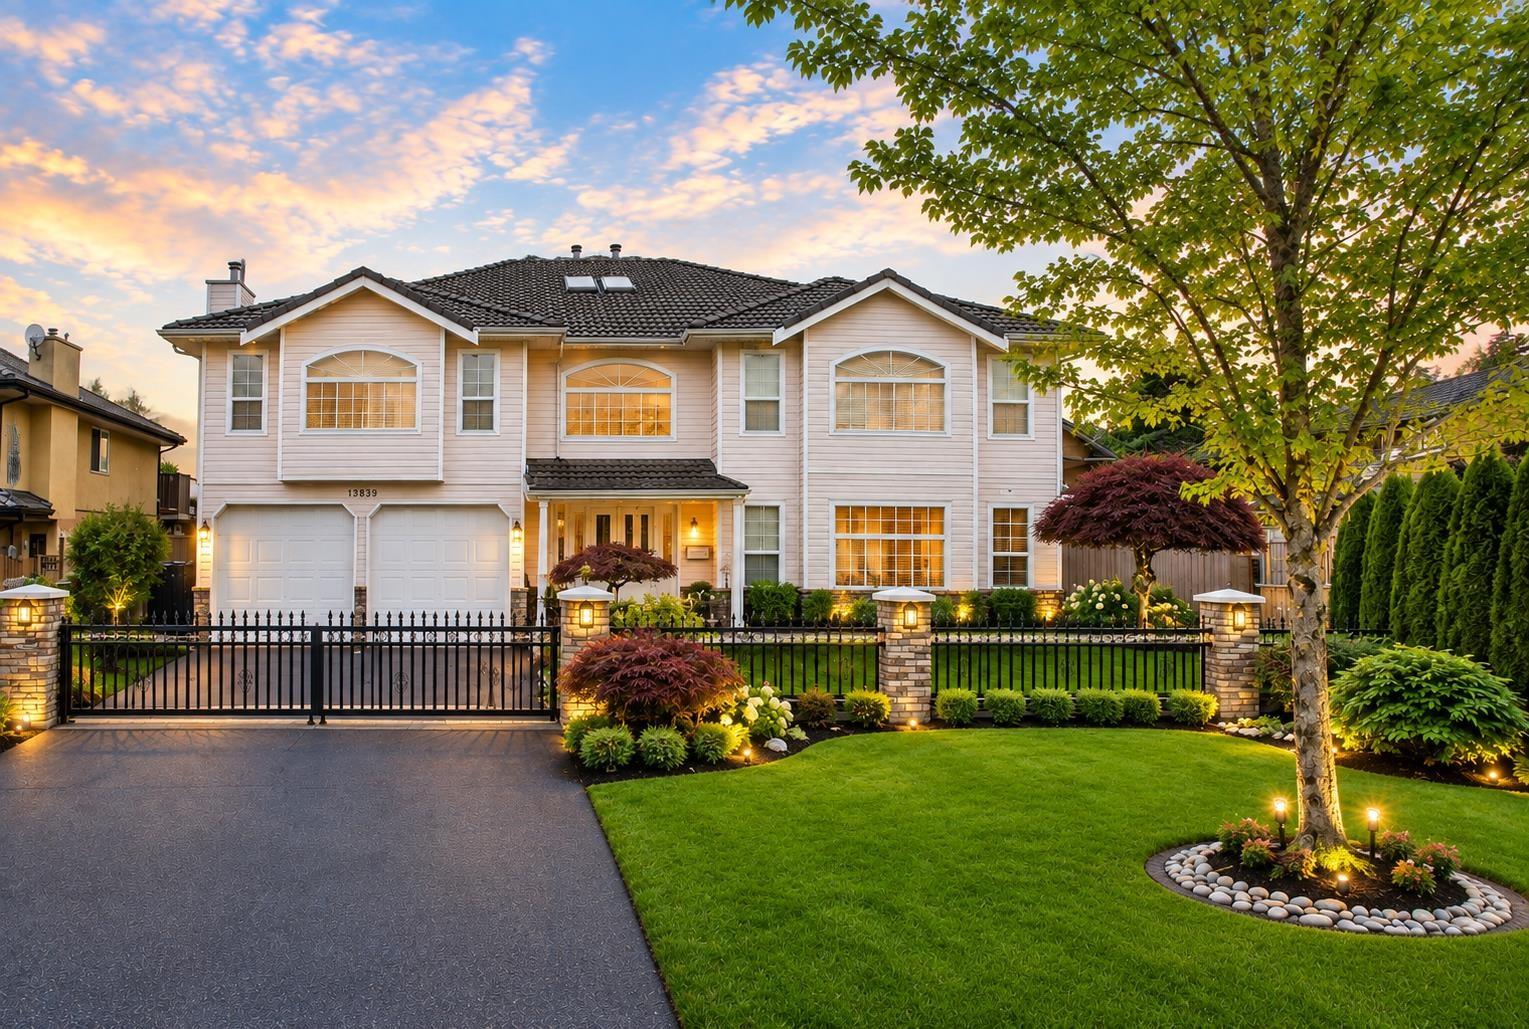
Welcome to this exceptional opportunity in one of Surrey's most desirable neighborhoods! Situated on a quiet, family-friendly street, this well-maintained two-level home offers both comfort and incredible income potential. The main floor features three spacious bedrooms, a bright and open living and dining area, and a functional kitchen-perfect for families or owner-occupiers. Large windows throughout the home bring in an abundance of natural light, creating a warm and inviting atmosphere. Downstairs, you'll find two fully self-contained 2-bedroom basement suites, each with separate entrances-ideal as mortgage helpers or for extended family living. INCOME $6500/mo. This setup provides excellent rental income potential, making it a smart investment. (id:44393)
Royal LePage Global Force Realty
Regina, Saskatchewan
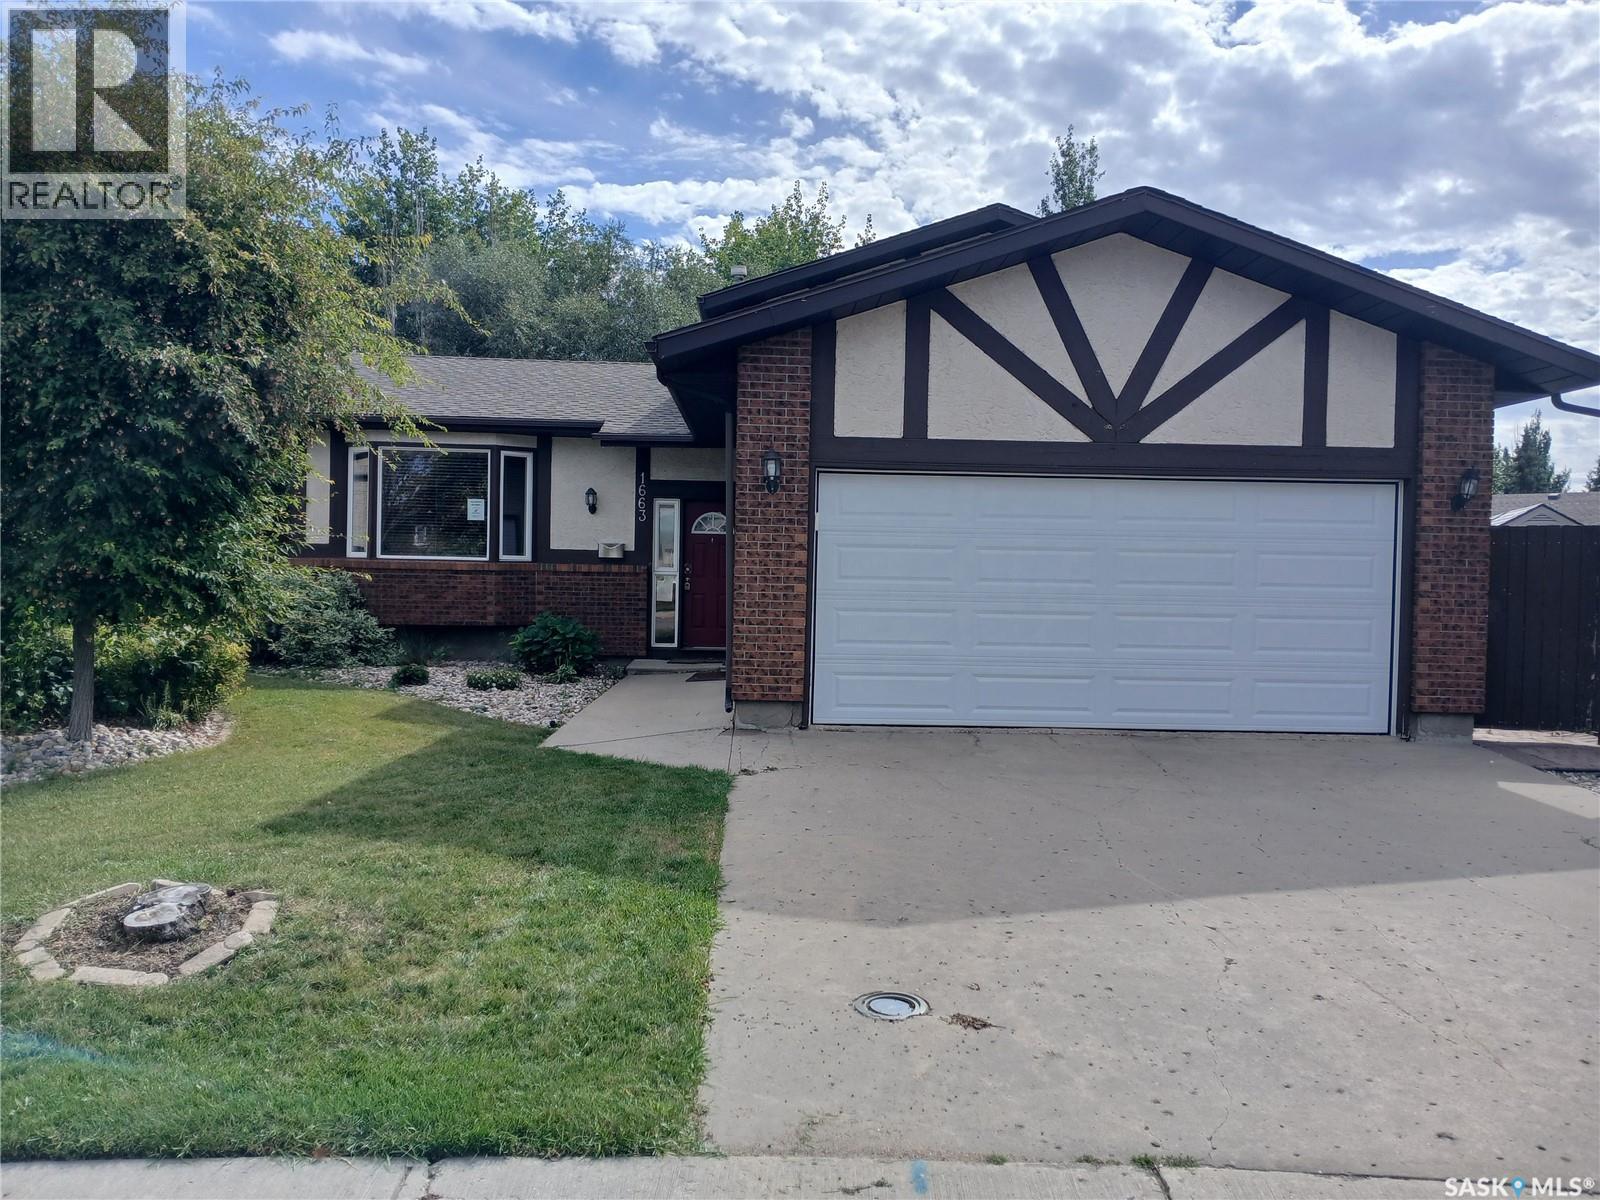
This spacious 1,604 sq. ft. home is ideally located in Lakewood, close to parks, schools, shopping, and a variety of amenities. Situated on an impressive 8,000 sq. ft. lot. This home also offers the convenience of a double attached garage. The main living area has a great open feel with vaulted ceilings, a large kitchen featuring plenty of cabinetry, counter space and a convenient eat-up bar. The living room is a good size and has a large bay window that brings in lots of natural light. Just off the kitchen is a nice-sized dining area with patio doors leading out to the back deck and spacious yard. Upstairs you'll find three bedrooms and a four-piece bathroom. The primary bedroom includes its own three-piece ensuite. The third level offers a large rec room, providing plenty of space for entertaining, movie nights, or a kids' hangout, along with the laundry area and a two-piece bathroom. The lower level provides even more living space with another carpeted rec room and an additional bedroom (bedroom window may not meet current egress requirements) A great opportunity to make this spacious Lakewood property your own, with a fantastic location, generous lot, double attached garage, and plenty of living space throughout. (id:44393)
Coldwell Banker Local Realty
Regina, Saskatchewan
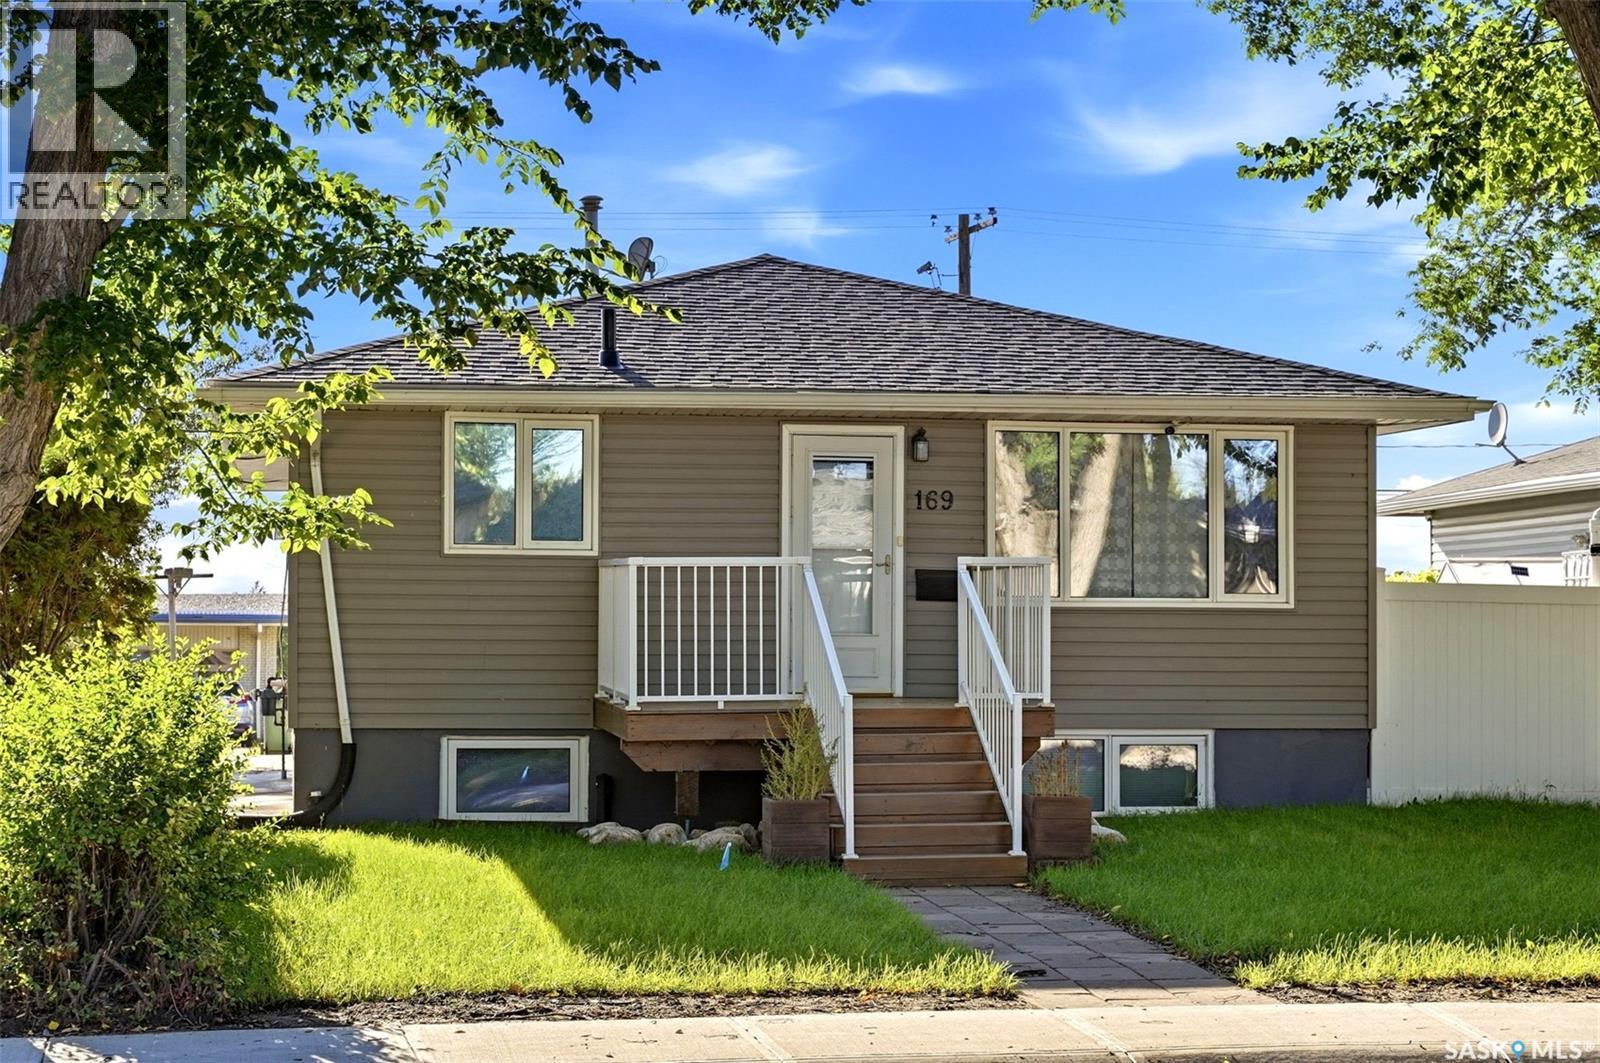
Welcome to 169 Froom Crescent, a spacious 1,232 sq. ft. bungalow in Regina’s Glen Elm Park. Built in 1964, this home offers a functional layout with 4 bedrooms and 3 bathrooms. The bright living room features attractive laminate flooring and a large front window that brings in plenty of natural light. The kitchen offers ample cabinetry, stainless steel appliances and an adjoining nook, creating a practical space for everyday living. The fully developed basement adds excellent additional living space with a generous recreation room, an additional bedroom, another versatile room and a 4-piece bathroom—ideal for a growing family, guests, home office or hobby space. A separate basement entry adds even more flexibility. Outside, the 5,588 sq. ft. lot provides plenty of room to enjoy, with front and back lawn, patio space and a partially fenced yard. A major highlight is the 21' x 23.6' double detached garage, complemented by a triple driveway and RV parking, providing an impressive amount of off-street parking. With generous living space, a developed basement, excellent parking and a substantial garage, this Glen Elm Park bungalow offers plenty of versatility for its next owner. (id:44393)
Exp Realty
Surrey, British Columbia
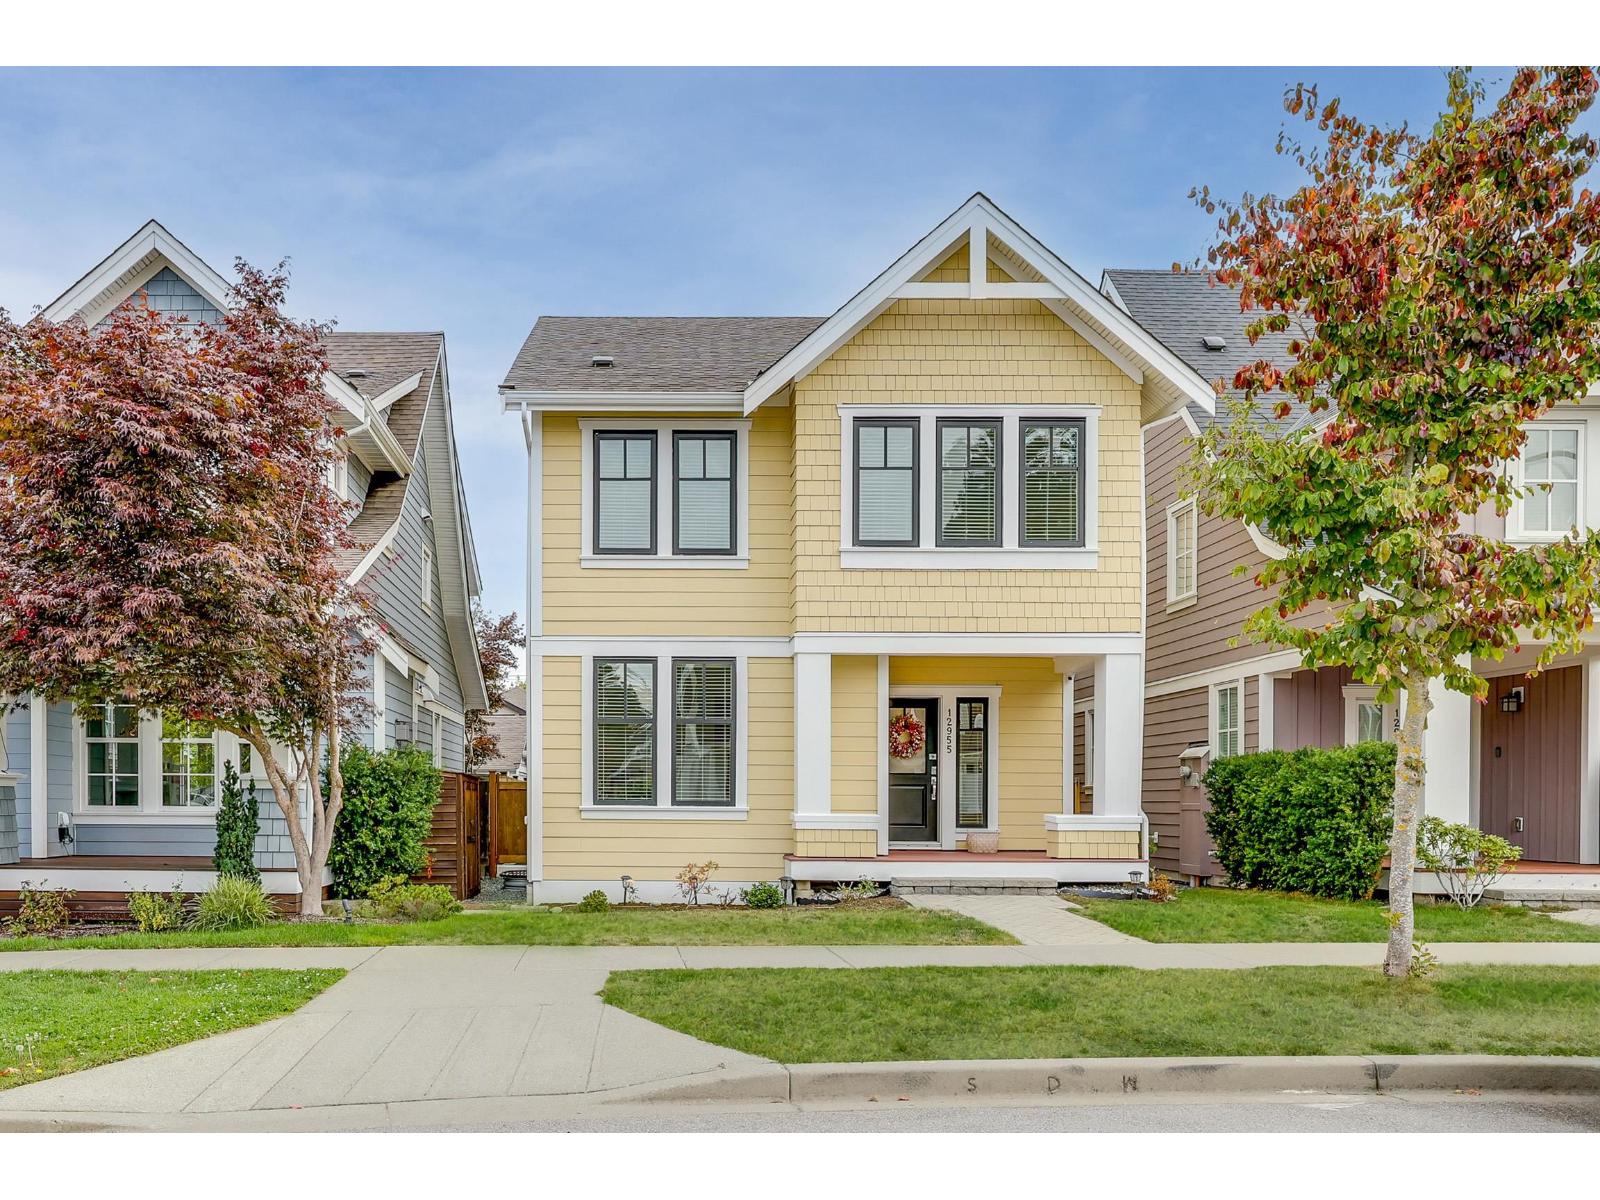
Beautifully maintained and thoughtfully designed, this Craftsman-style home in Ocean Park's Westpointe community offers generous living space and a versatile layout for today's family. The main level features spacious living and dining areas, while upstairs offers three well-sized bedrooms, including a welcoming primary suite with a walk-in closet and ensuite. The lower level includes a legal 1-bedroom suite, ideal for extended family or rental income. Outside, enjoy a beautifully landscaped yard with gas hookups for your BBQ. The heated detached garage custom cabinetry for added storage and functionality. Ideally located near parks, schools, shopping, restaurants, this move-in-ready home offers space, comfort, and convenience in one of Ocean Park's most desirable neighbourhoods. (id:44393)
RE/MAX Crest Realty
Sardis - Greendale, British Columbia
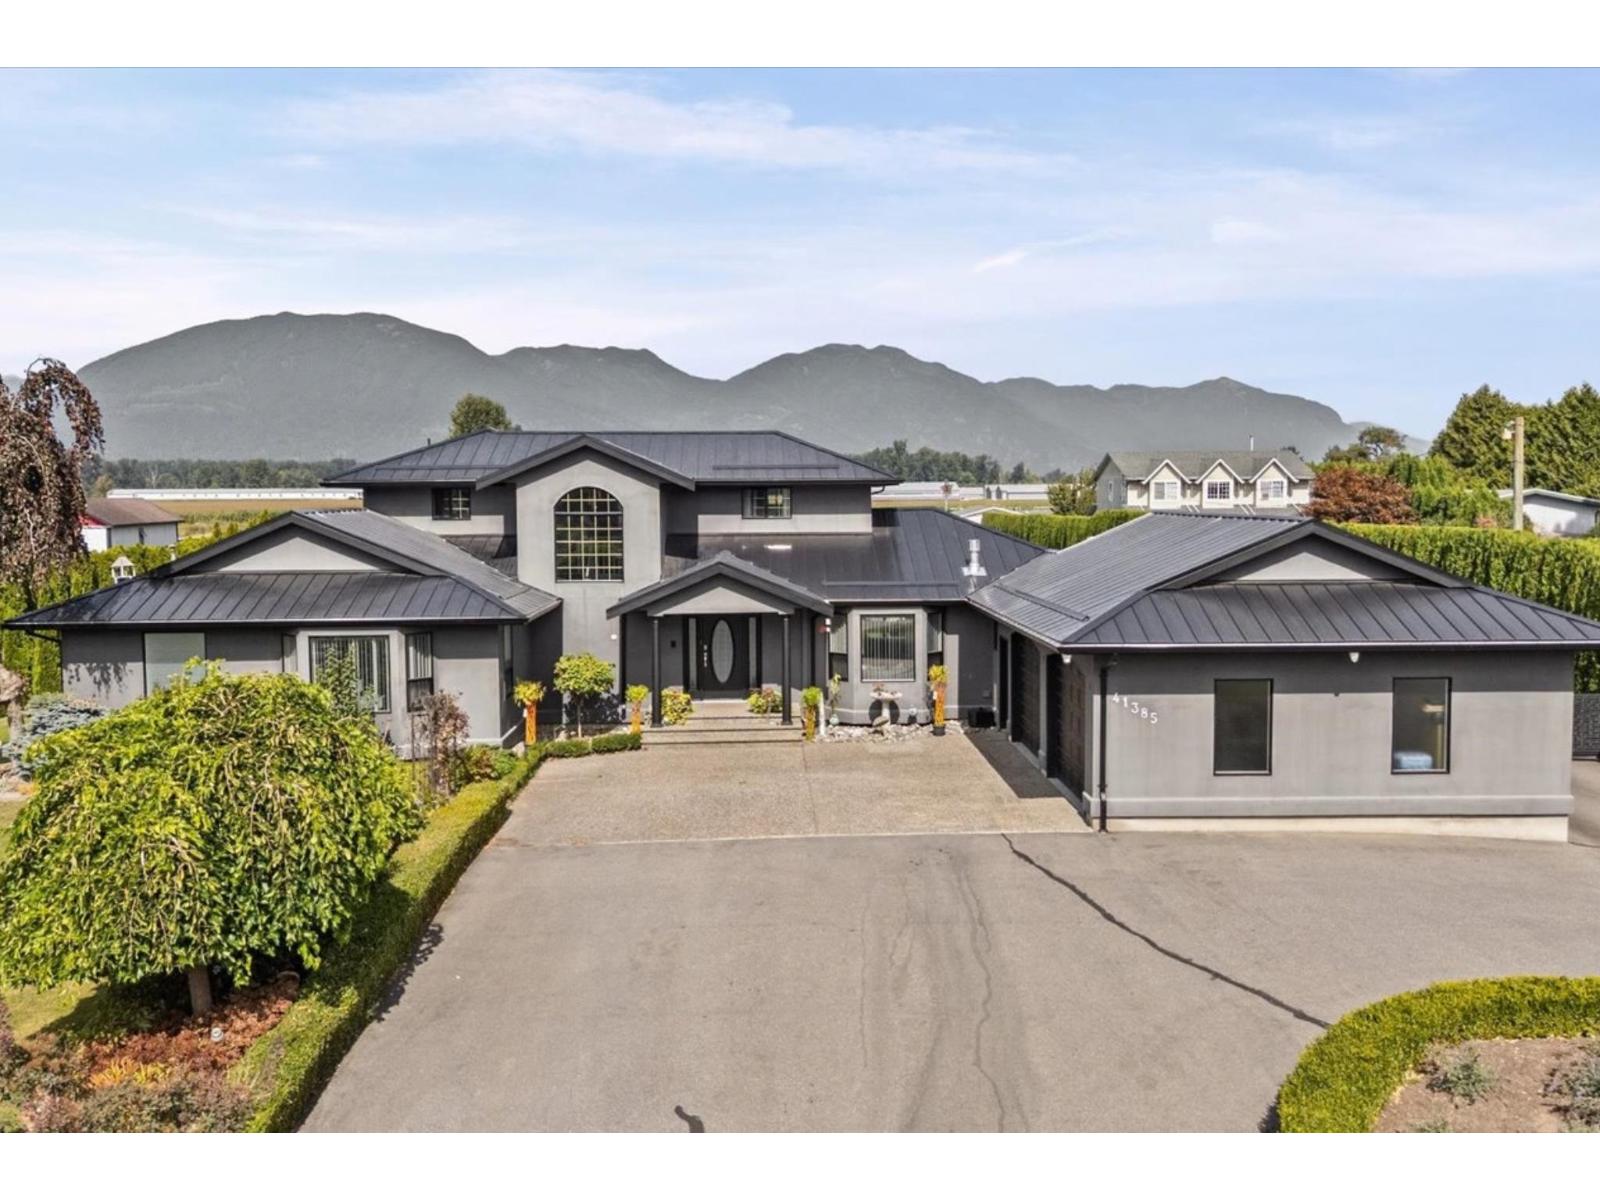
TWO HOMES + MASSIVE SHOP Welcome to your own luxury oasis at 41385 SOUTH SUMAS RD! Sitting on 3 acres at the end of a quiet dead-end road in one of the best locations in the valley, this incredible Greendale property offers TWO homes, breathtaking mountain views & an outdoor setup that feels like your own private resort. The extensively renovated main home offers 3769sqft, 3 bdrms, 3 baths & master on the main. The 3,263sqft 2nd home offers 4 bdrms, 3 baths, spacious living, kitchen, games room & covered patio. Outside you'll find a 18x36 saltwater pool w/protective cover, hot tub, 2 stone pizza ovens, duck pond, greenhouse, raised garden beds w/irrigation & even a go-kart track! PLUS massive shop/garage space, barn, tons of parking & room for all the toys. Enjoy the peace & privacy of country living while still being just a minute's drive to the hwy exit. There's simply too much to list, come see it for yourself! Call today! meas are approx** * PREC - Personal Real Estate Corporation (id:44393)
Pathway Executives Realty Inc.
Langley, British Columbia
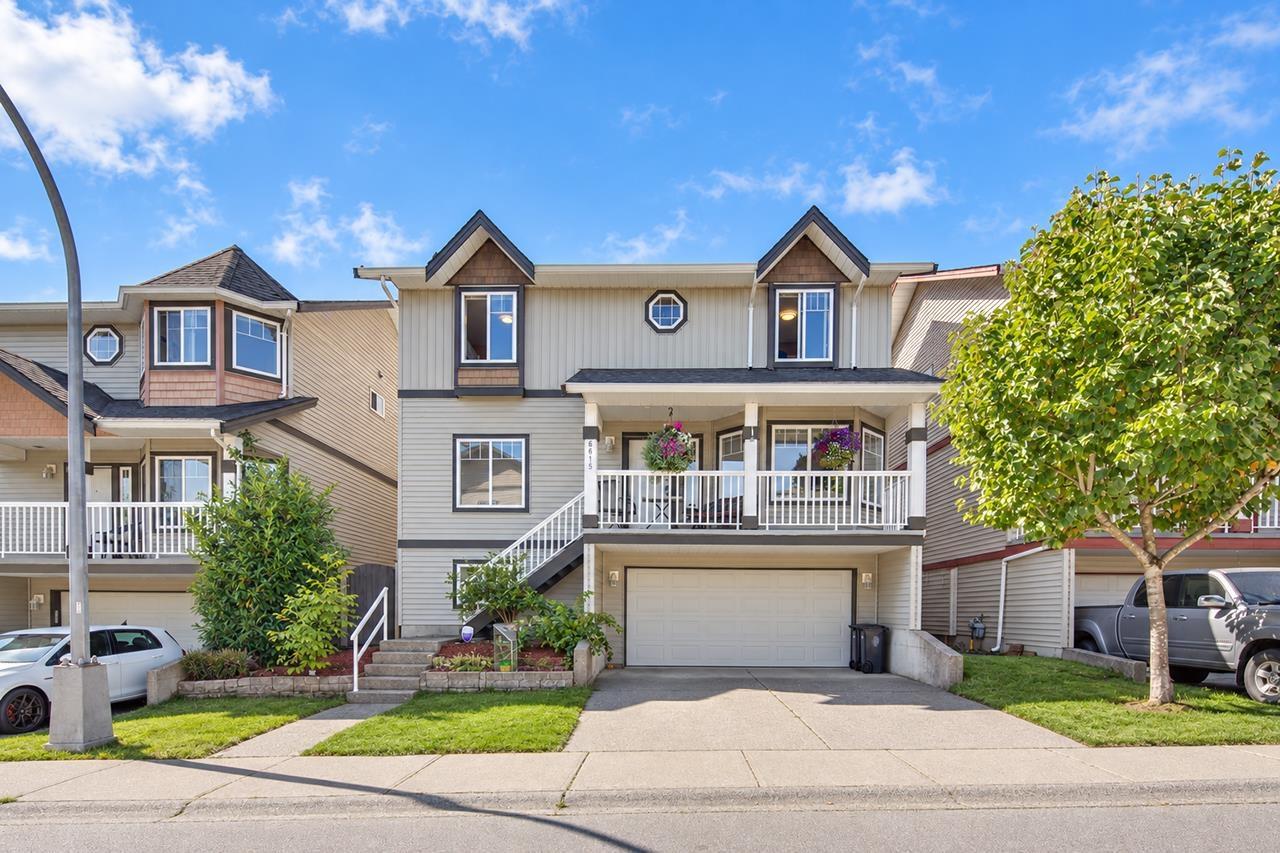
Room for the whole family! Immaculate East-facing 2748SF home with a FULL basement. Offering wonderful privacy and a stunning view of Mount Baker from the upper floor. Inside, find 4 LARGE BEDROOMS, a bonus FLEX SPACE, and a HUGE REC ROOM built for movie nights and get-togethers. Freshly painted top to bottom, with newer flooring throughout. Unwind in the primary ensuite's separate tub and shower, cook up a storm on the gas stove, and stay comfortable year-round with A/C and 2 cozy fireplaces. Enjoy the front or rear deck, with a backyard shed for all the extras. Cathedral ceiling greets you at the door giving you and your guests that WOW feeling. All within walking distance to shops and schools. (id:44393)
Royal LePage Elite West