
Lake Country, British Columbia
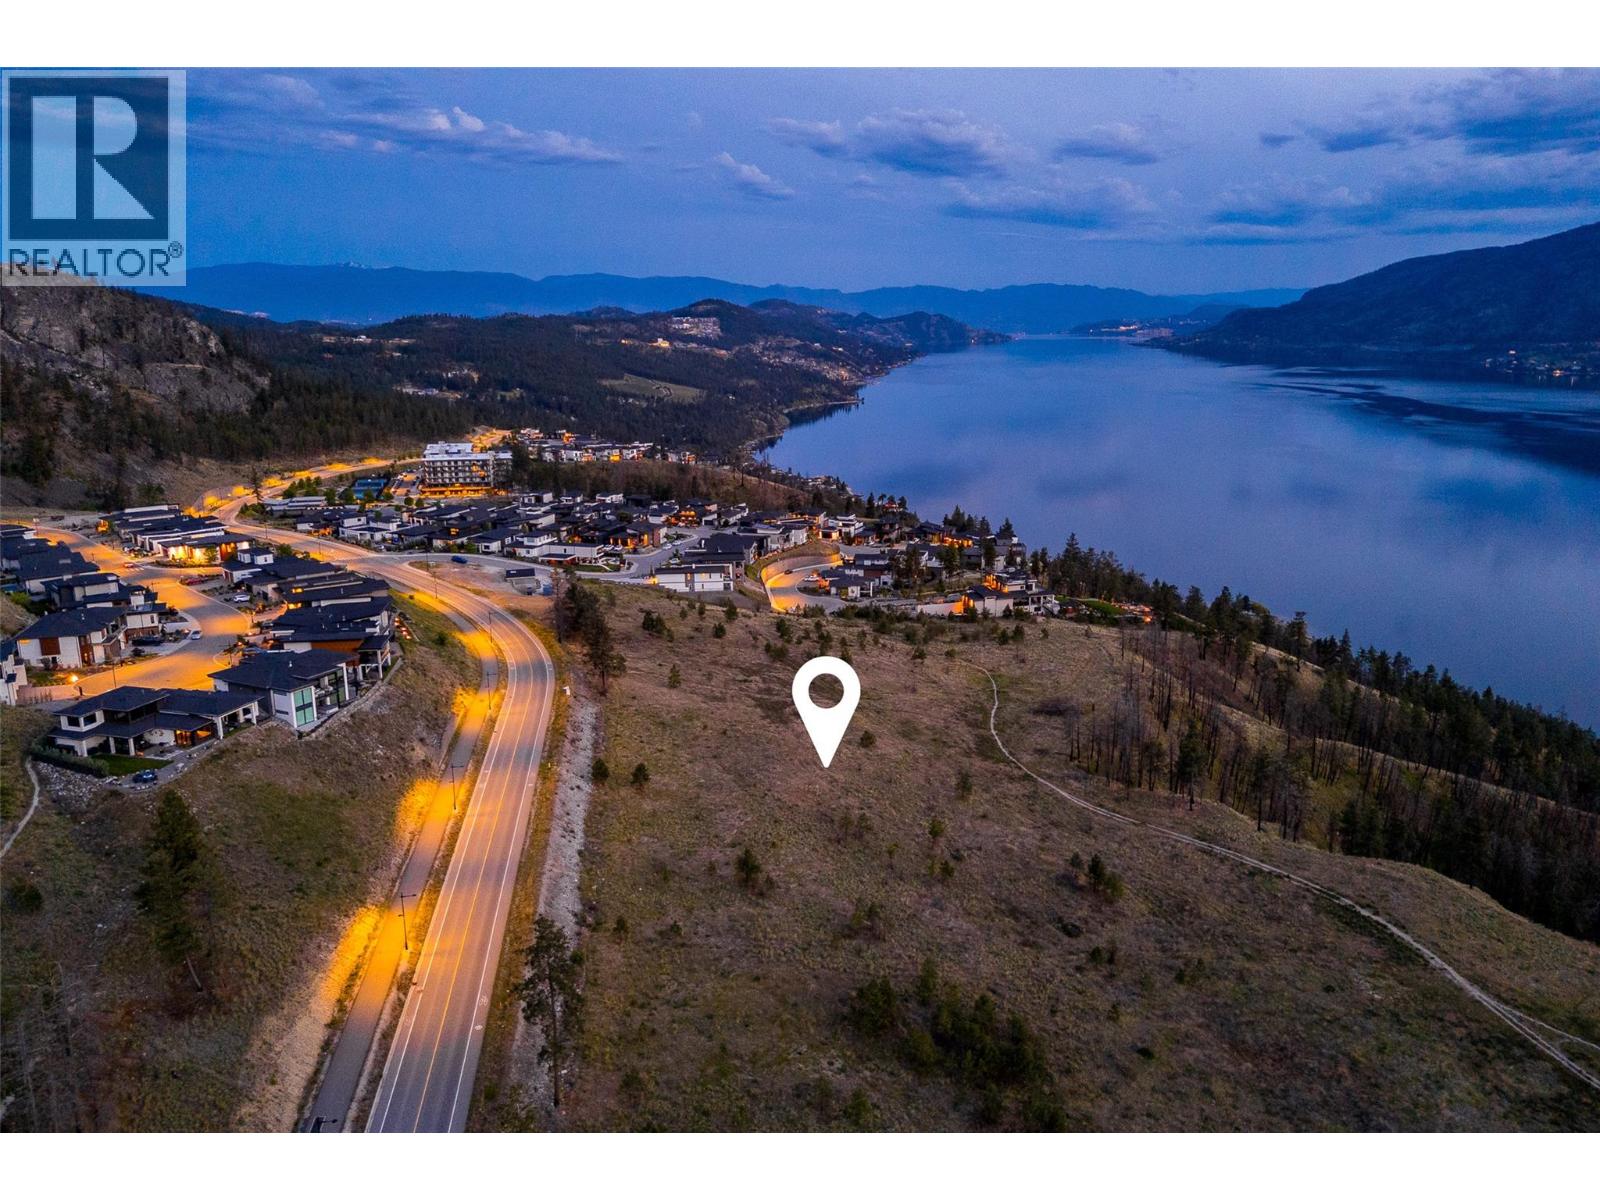
Step into Tyndall Bench, a premier lake view community set above the shores of Okanagan Lake in Lake Country, where sweeping terrain, mature woodland, and long water views define the landscape. The community is built around an active, outdoor lifestyle, with trails winding through protected green space and nearby lakes offering swimming, boating, and recreation. A short drive brings residents to Kelowna, celebrated local wineries, and everyday amenities, keeping convenience close at hand without compromising the sense of quiet retreat. Lot 21 pairs a well-graded walk-out profile with beautiful lake views to the south, a combination that lends itself to a variety of thoughtful home designs. The lot's generous proportions allow for creative approaches that take full advantage of the natural slope, with lower-level living spaces designed to open directly onto the rear yard and the views beyond. Its position within the walk-out collection also keeps residents close to the community's multi-use trail, encouraging an active, connected lifestyle. Bring your own builder or ask about pre-approved options, with all builders required to be approved to uphold Tyndall Bench's design guidelines. Incentives are available for builders purchasing multiple lots, with flexible build options, including the potential to begin construction prior to closing. Please inquire with the Listing Agent for full details. (id:44393)
Sotheby's International Realty Canada
Fraser Lake, British Columbia
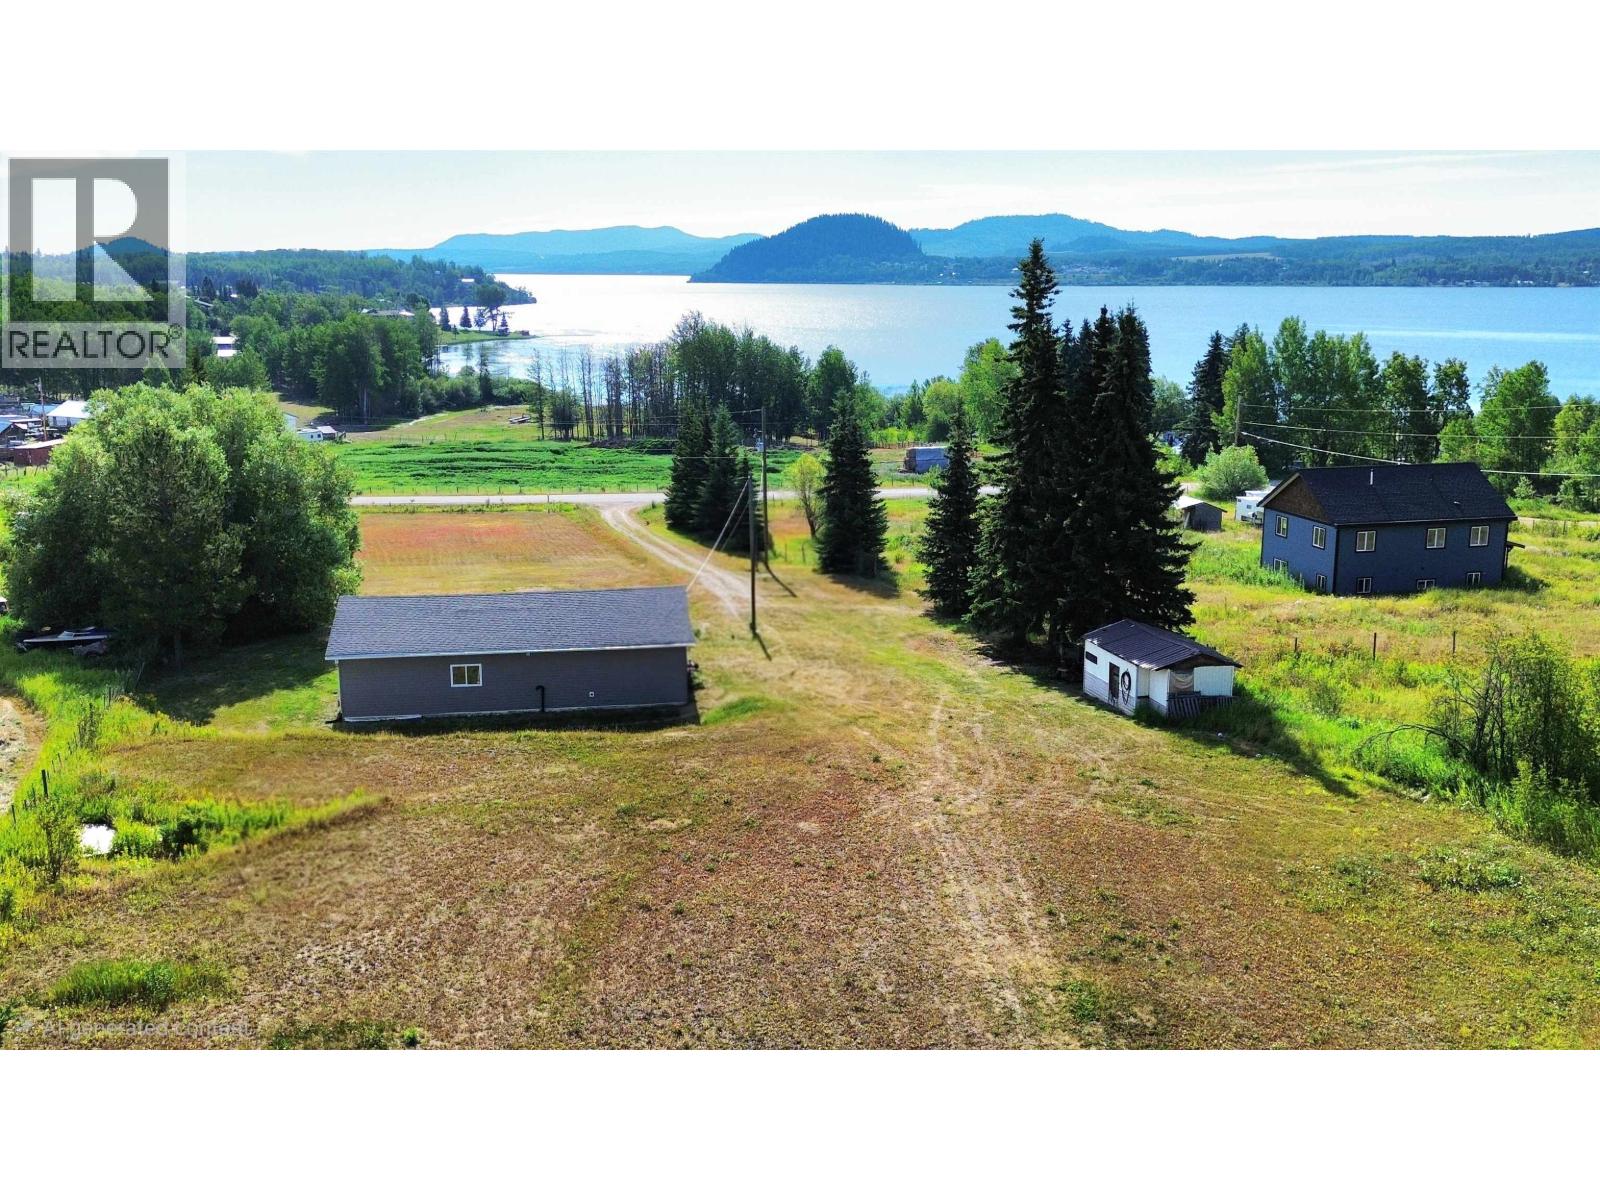
Experience peaceful country living in this charming 3-bedroom, 1-bath rancher set on 3 acres with stunning views of Fraser Lake. This older home was fully renovated in 2006, blending updates with timeless character. A large covered deck spans the entire lake-facing side of the home, providing the perfect place to relax, entertain, and take in the breathtaking scenery year-round. Recent well upgrades offer added peace of mind, while the open property provides endless possibilities for gardening, hobby farming, or simply enjoying the outdoors. Whether you're looking for a fulltime residence or a weekend getaway, tranquil views and rural living await. (id:44393)
Exp Realty
Williams Lake, British Columbia
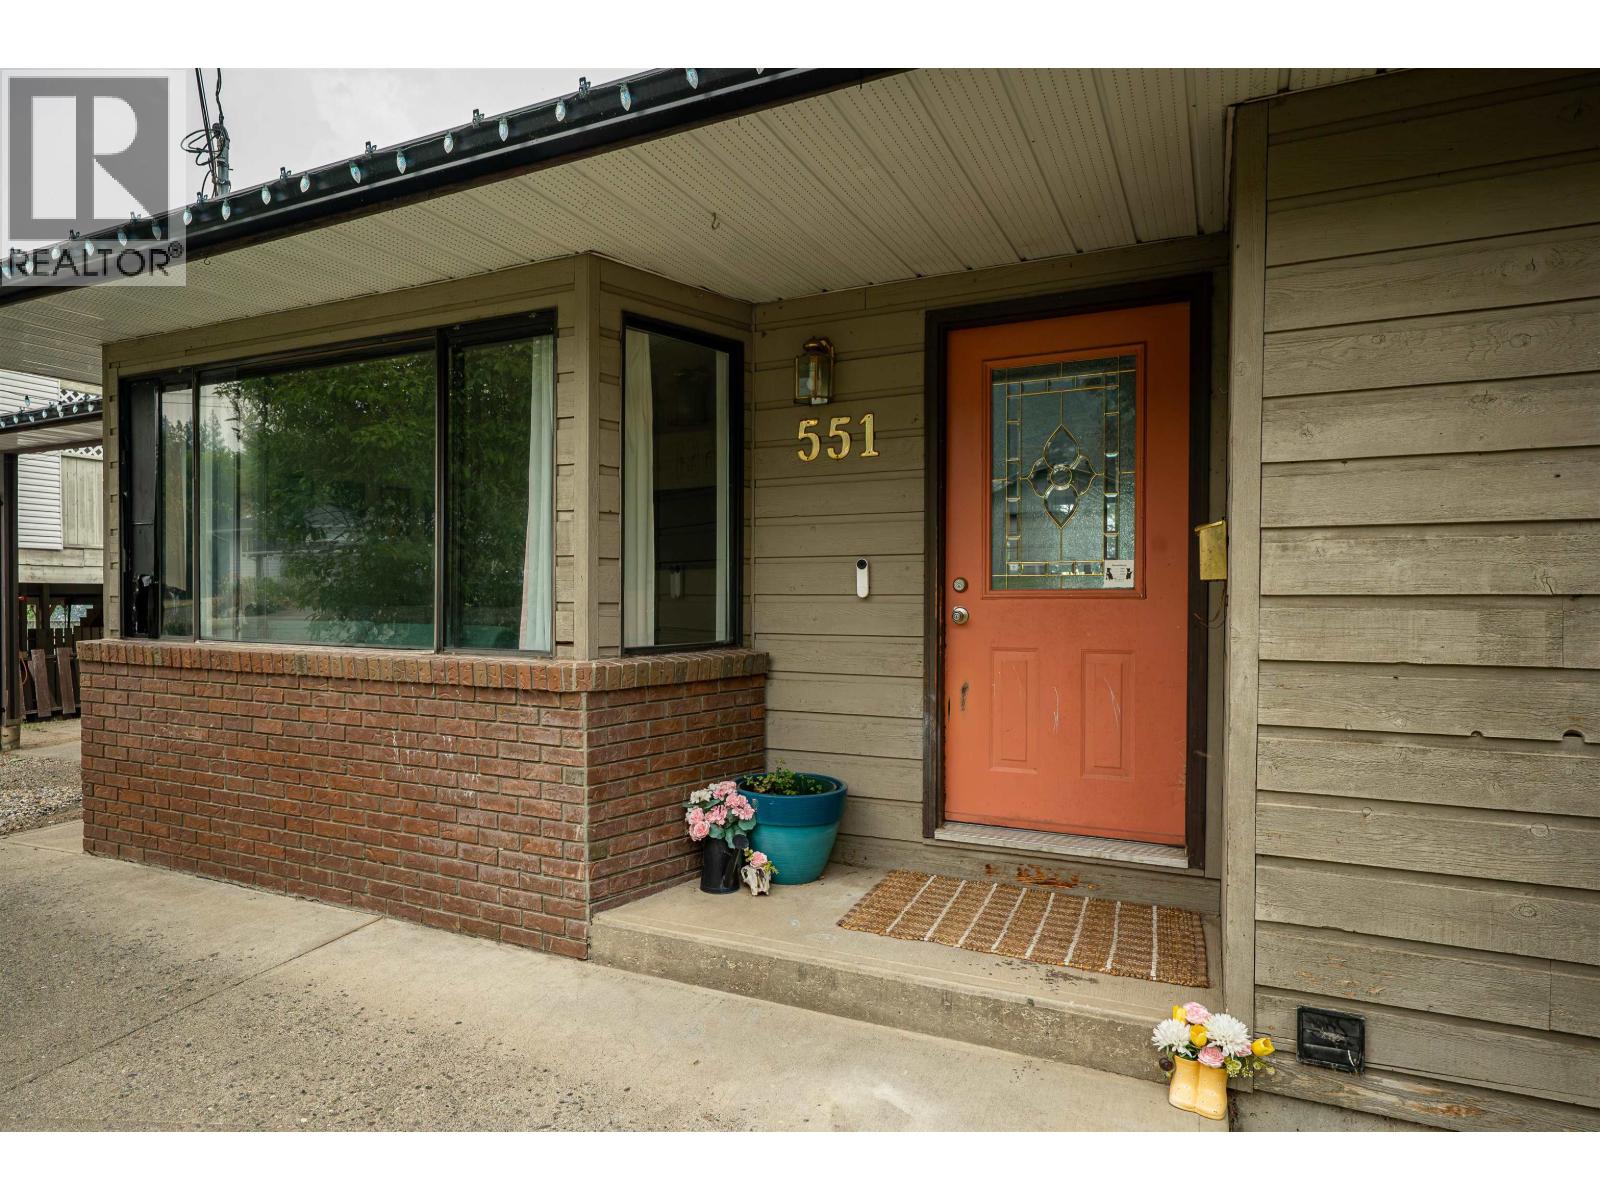
551 Pearkes Drive offers a layout with real flexibility. Upstairs you have three bedrooms and two bathrooms for the main household, while a separate one bedroom basement suite downstairs opens the door to rental income, extended family, or whatever fits your plans best. Step outside to a private backyard, a great spot for morning coffee or weekend gatherings away from the street. The roof was updated in 2019 and gutters in 2025. (id:44393)
Crosina Realty Ltd.
Slocan Park, British Columbia
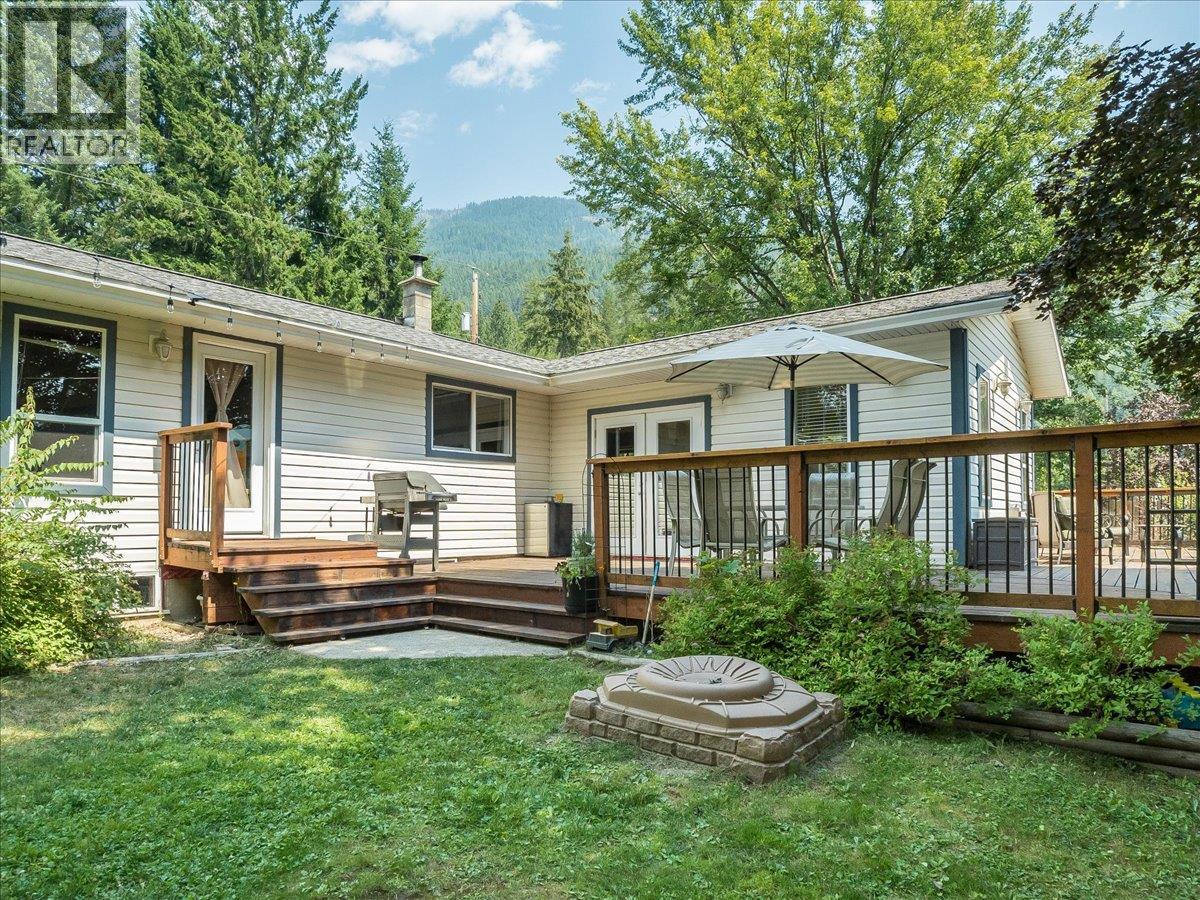
Wow! What a beautiful setting. This large family home, set on a 0.5 acre park-like lot, is ready for you to enjoy in your new season of life. The private backyard is an absolute dream, with a large established garden, a firepit made for entertaining, and plenty of space to play — imagine watching the kids run around while you relax on the deck with a beverage in hand. Speaking of which, the large wrap-around deck has recently been refreshed and is the perfect spot to take it all in! Inside, the main floor holds all 4 bedrooms and both bathrooms, making it the perfect family layout for an established or growing family. The large kitchen is perfectly positioned as the heart of the home, with newer stainless steel appliances, and it flows into a spacious living room with a cozy propane fireplace for a great open-concept feel. Vinyl framed windows and new insulation in the crawl space keeps the main floor cozy and comfortable, and a WETT-certified wood stove adds extra warmth and charm. The basement offers extra living space with a large family room and massive den. Three additional storage rooms plus a detached garage provide room for everything, and there's lots of parking, including space for an RV. A new well pump (2025) and new heating components upstairs round out the recent upgrades. Don't miss the opportunity to own this slice of paradise! Call today to view. (id:44393)
Coldwell Banker Executives Realty
Merritt, British Columbia
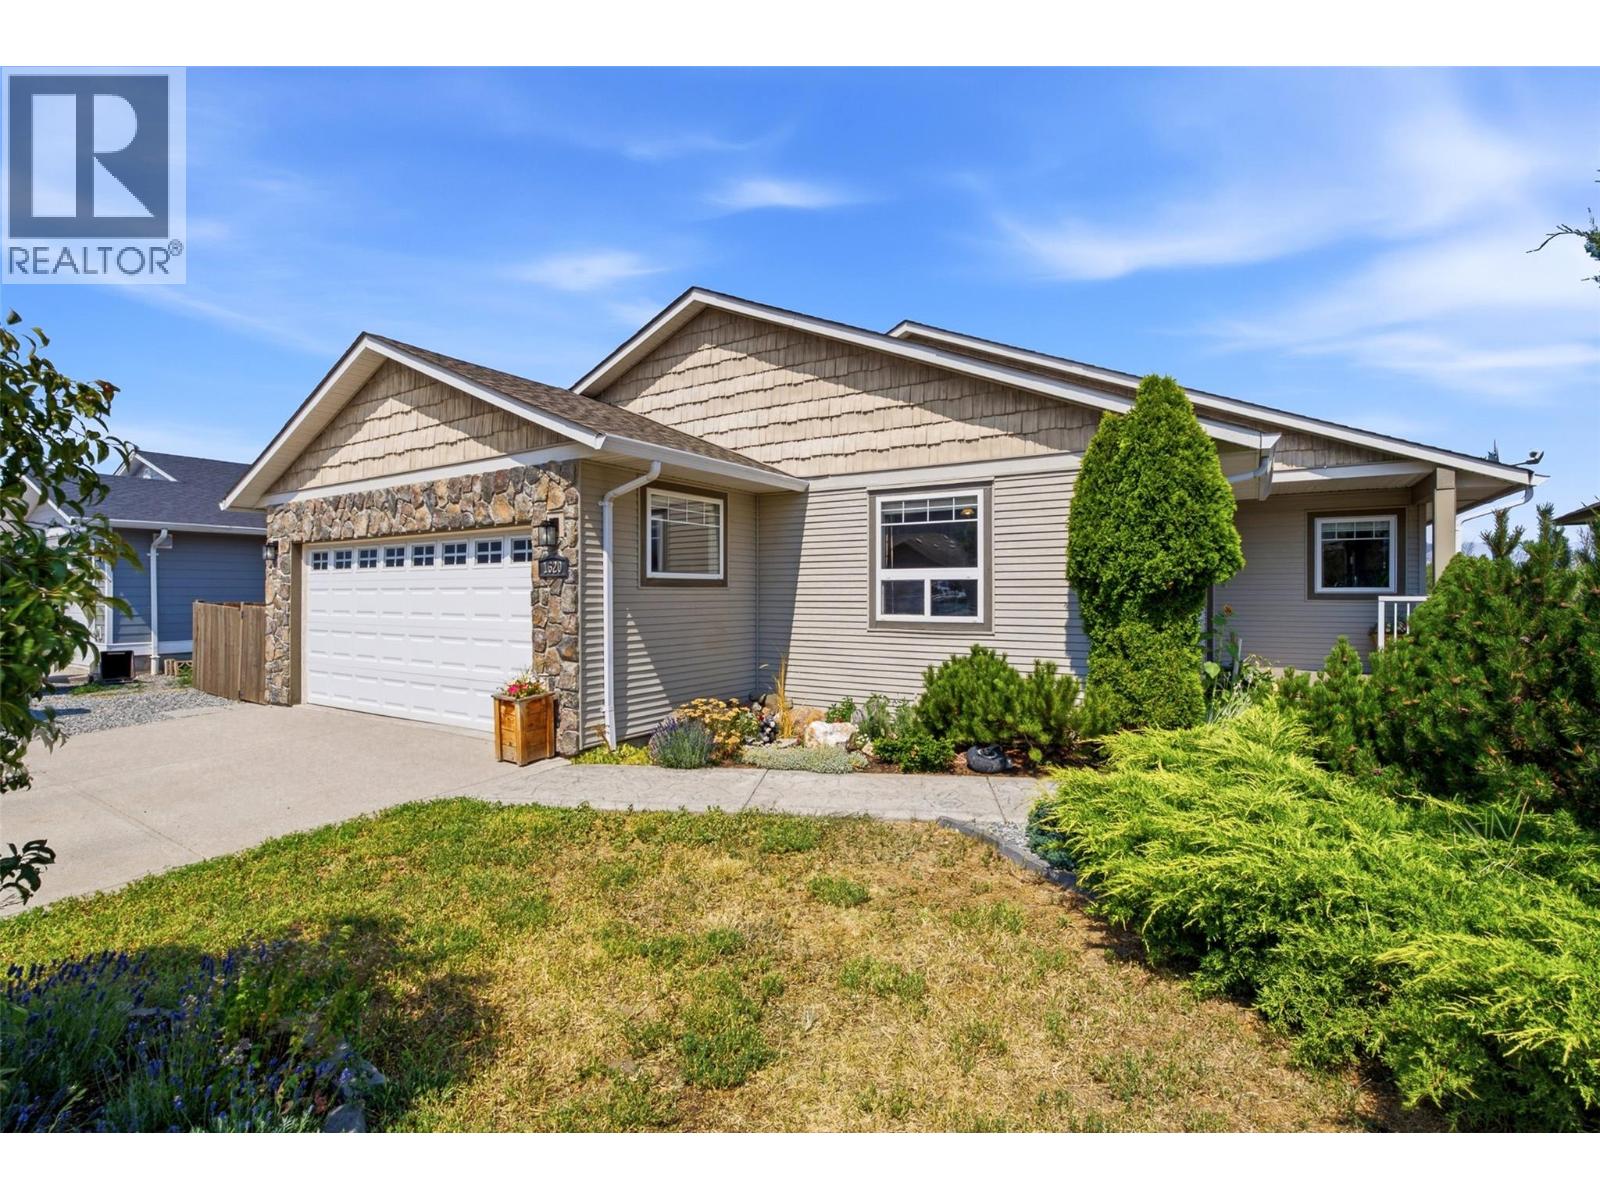
Some yards back onto neighbours… this one backs onto nature. Overlooking the Coldwater River and natural walking trails, this 2,725 sq ft rancher with a daylight walkout basement offers the perfect blend of privacy, thoughtful design, and flexible living space for today’s families. From the moment you step inside, you'll appreciate the spacious open layout and beautiful vaulted ceilings that create an airy feel throughout the kitchen, dining, and living areas. Large windows capture the incredible views and bring the outdoors in. The heart of this home is the beautifully designed kitchen featuring a 3' x 7' island, abundant storage, pantry pullouts, and a stunning custom wood and tile range hood that adds warmth and character. The main floor offers 2 bedrooms plus a den (ideal for a home office or additional bedroom), a 4-piece main bathroom, and a spacious primary suite with walk-in closet and 3-piece ensuite. Step outside onto the impressive covered 10' x 23' deck and enjoy your private outdoor retreat overlooking nature. The daylight walkout basement offers incredible flexibility with a lg family room & a private living space perfect for extended family, guests, or multi-generational living with: full kitchen, 4-piece bath, 1 BR & laundry. Outside, enjoy a heated double garage, fenced garden area, storage shed, & large storage/workshop space. A truly unique Merritt property where nature, privacy, & thoughtful design come together. Book a tour today! (id:44393)
Exp Realty (Kamloops)
Fort St. John, British Columbia
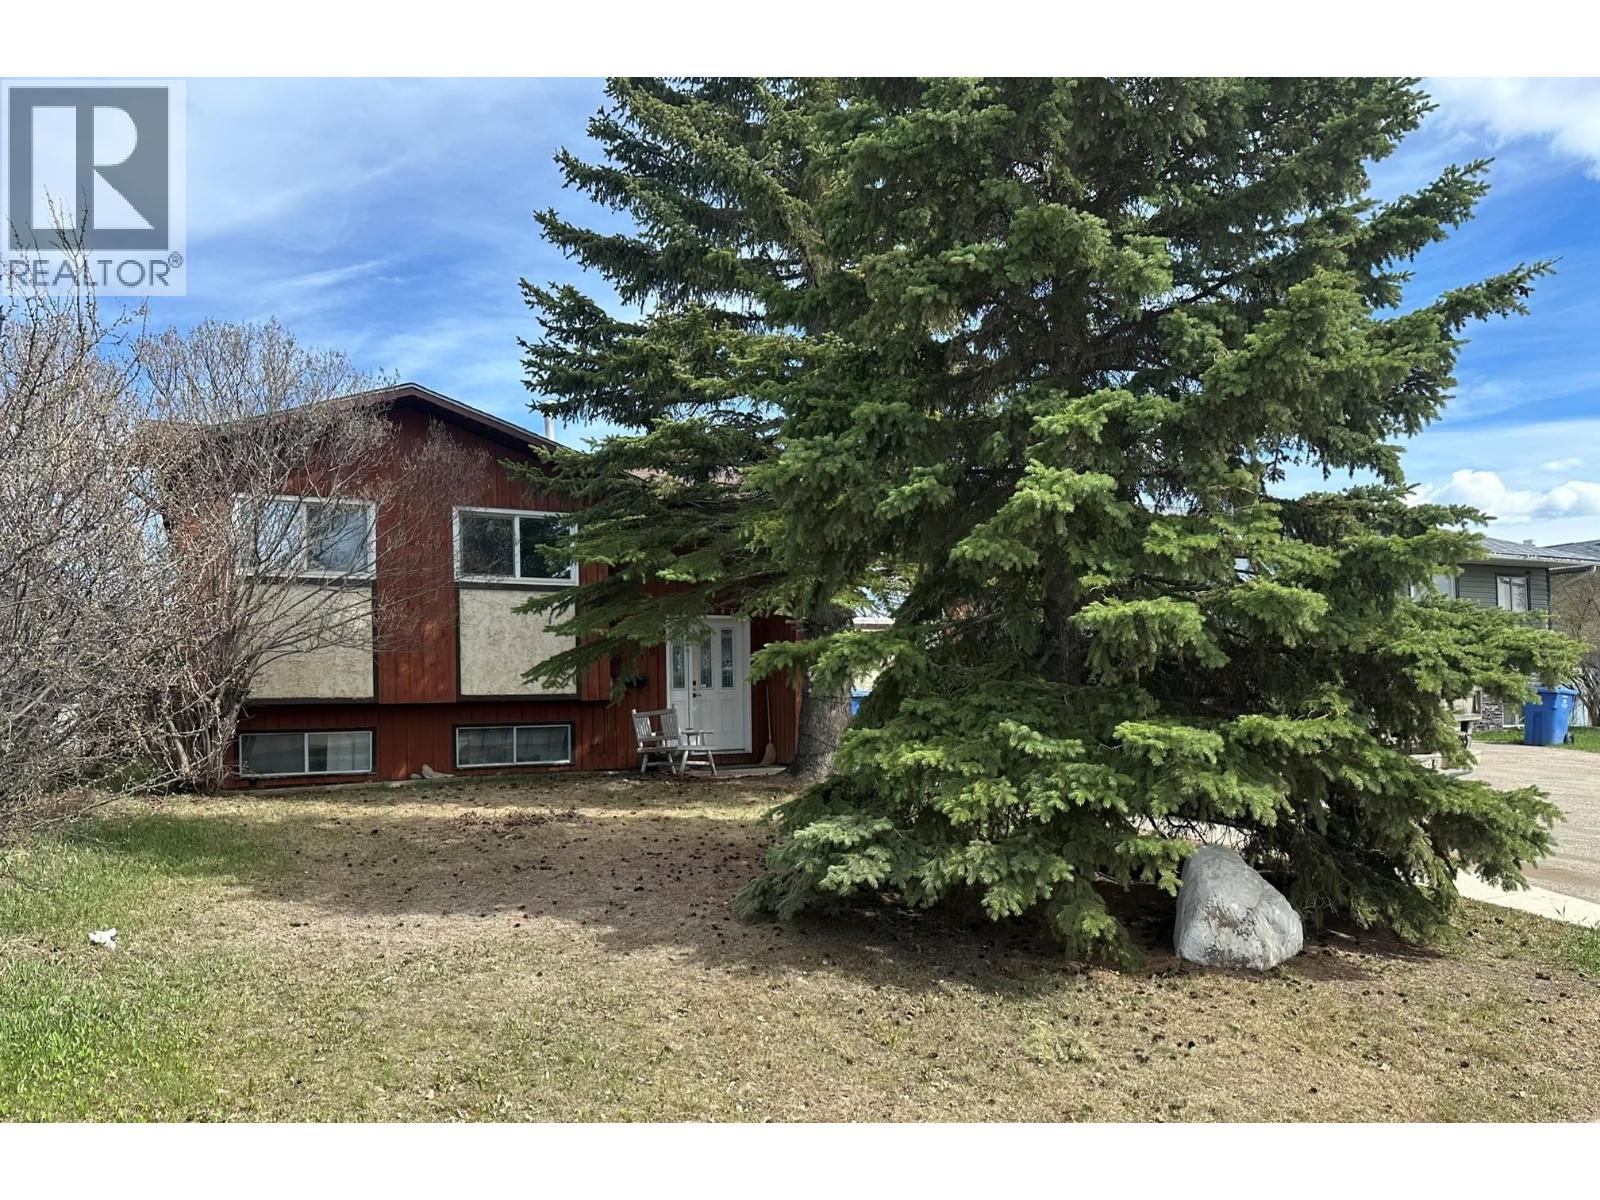
Nicely maintained 5 bedroom with two full baths and many updates over the years! (id:44393)
RE/MAX Action Realty Inc
Saanich, British Columbia
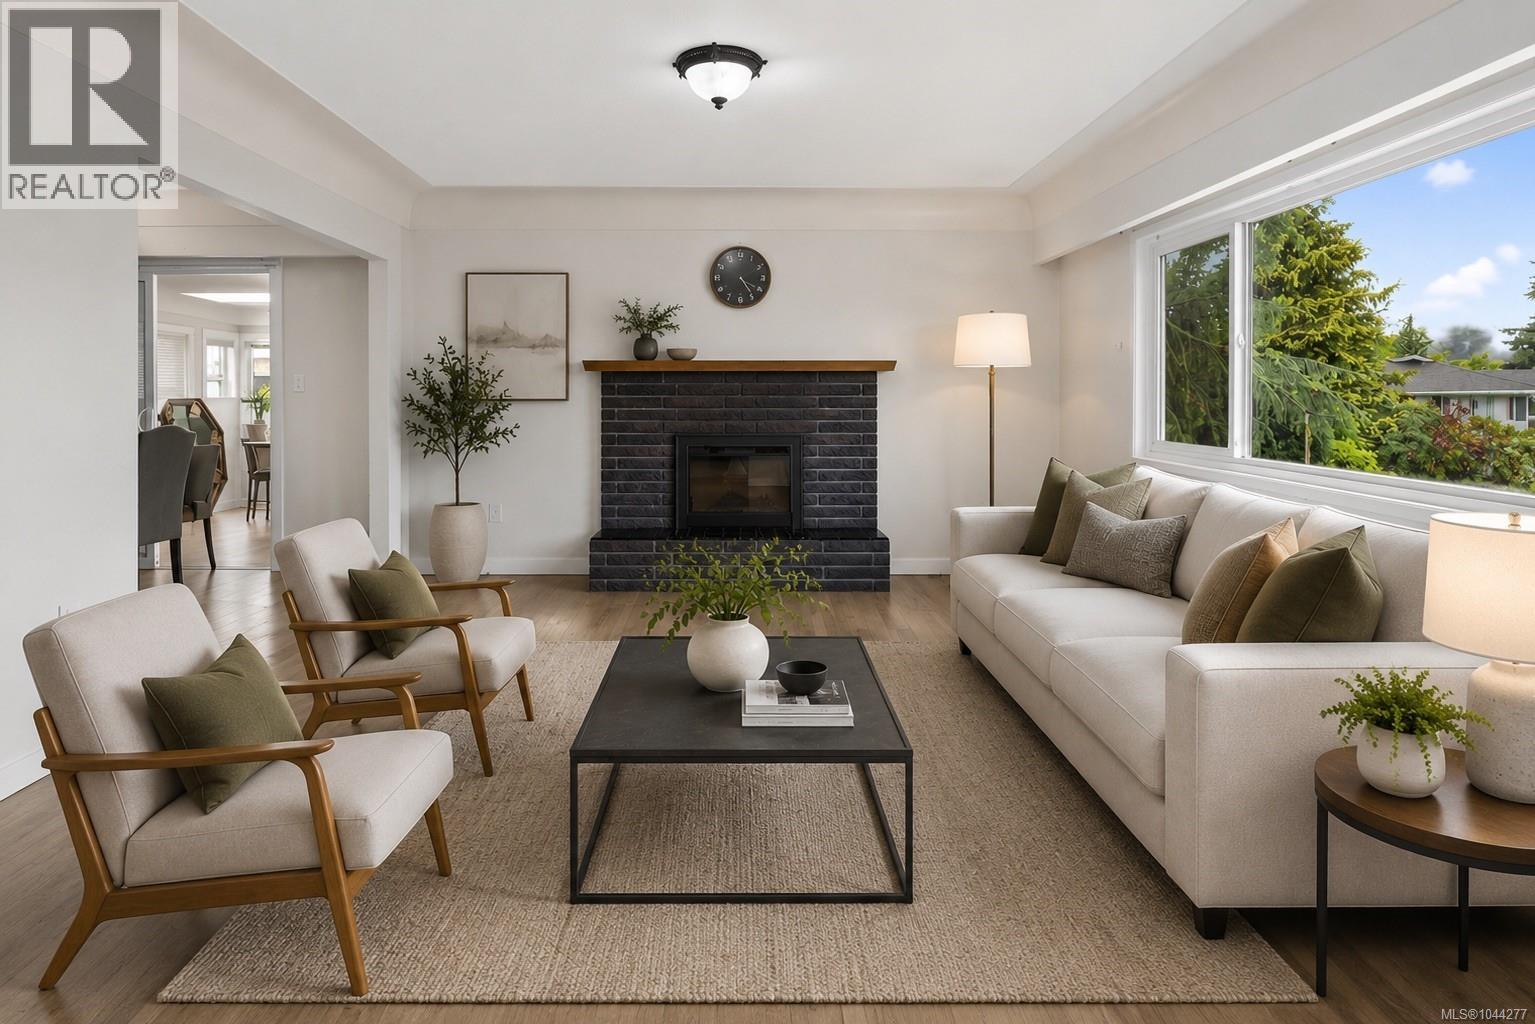
Exceptional Gordon Head opportunity just minutes from UVic! This fully vacant, move-in-ready home offers 7 bedrooms, 4 bathrooms, and 2 kitchens, providing outstanding flexibility for large families, multi-generational living, or investors seeking strong rental income. The bright main level features 3 bedrooms, 2 bathrooms, an updated kitchen, hardwood floors, a spacious living room with a cozy fireplace, and a dining area opening onto a sunny deck. The lower level includes 4 additional bedrooms, 2 bathrooms, a second kitchen, a generous living area, and separate laundry, making it ideal for extended family, students, or a mortgage helper. Situated on a level 8,400 sq.ft. lot with ample parking, this well-maintained property is ideally located near UVic, excellent schools, parks, recreation, shopping, and transit. Fully vacant with immediate occupancy and quick possession available, this is a rare opportunity in one of Victoria's most sought-after neighbourhoods. (id:44393)
Oakwyn Realty Ltd.
Colwood, British Columbia
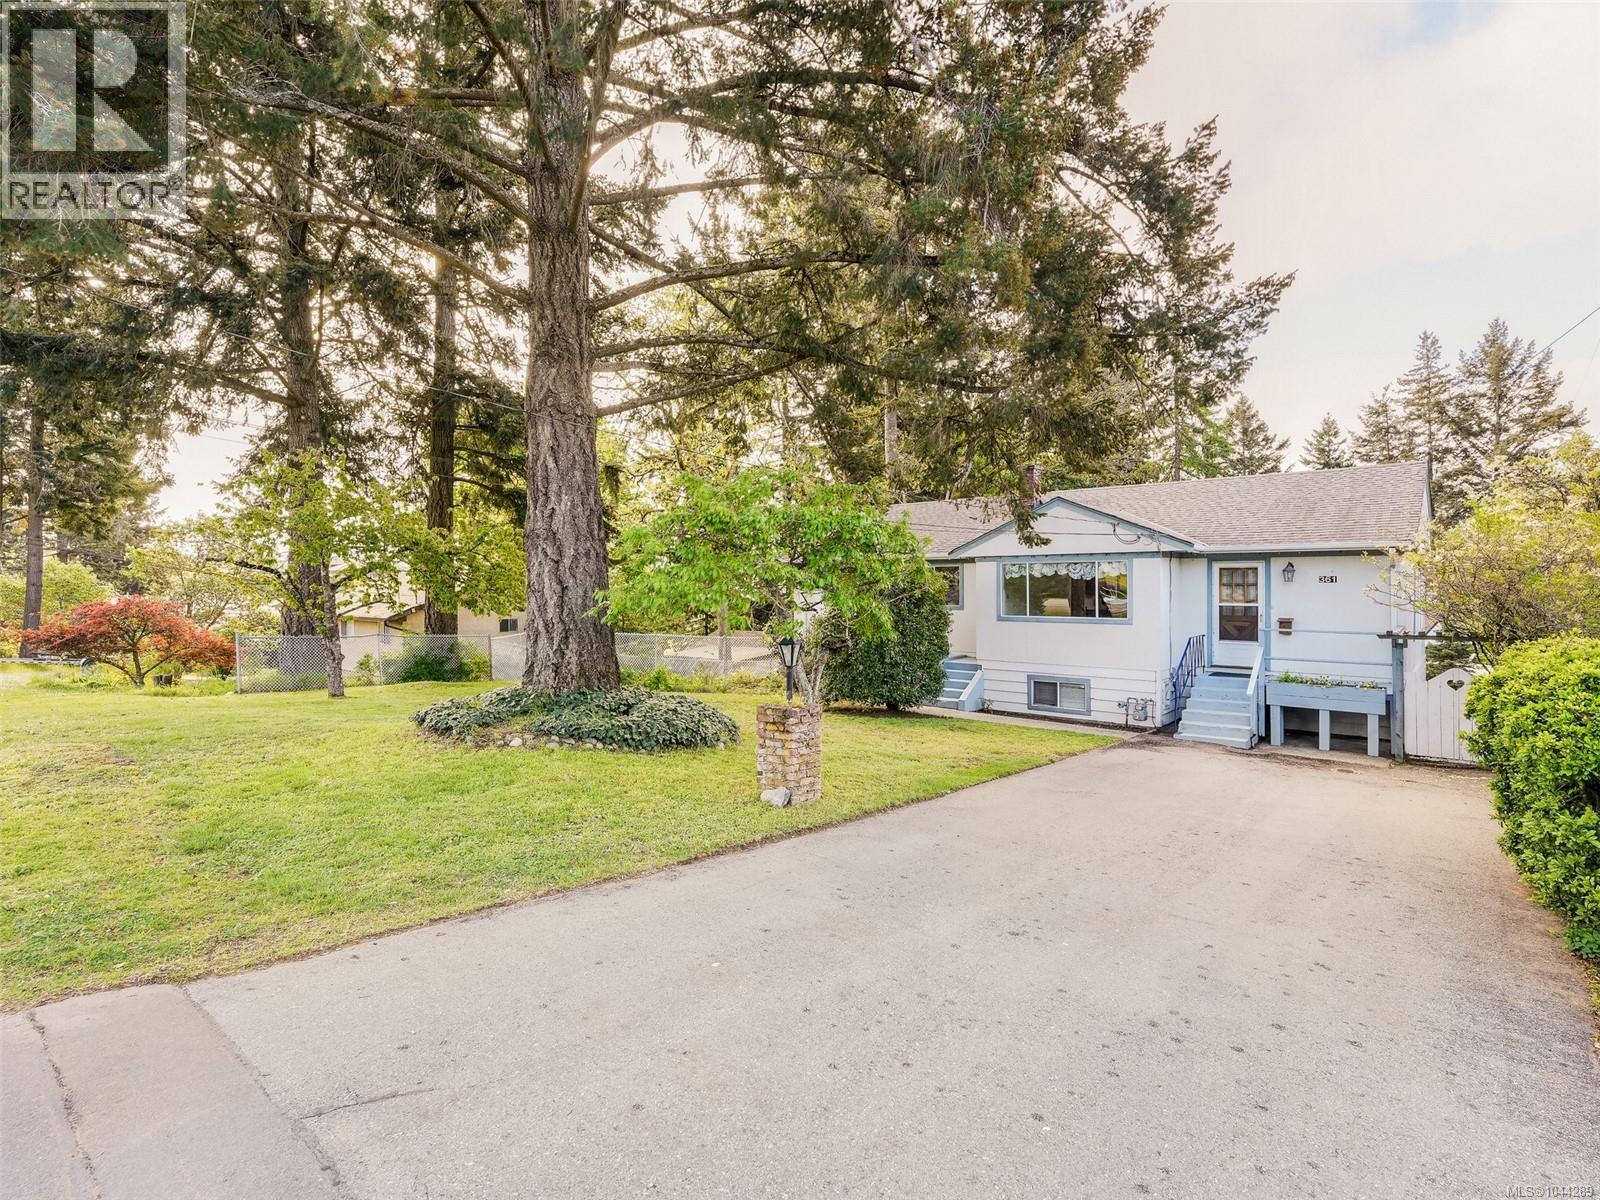
Ideally located walking distance to all three levels of schools, adjacent to Royal Bay’s numerous amenities: playgrounds, parks and trails, shopping, restaurants, coffee shops – everything you need is right at hand. This is your chance to get into a great neighbourhood and build sweat equity! Buyers can build value through updating the very spacious 3 bedroom, 1 bathroom upper suite with extra large living room with gas fireplace and sliding doors to the balcony, separate dining area and kitchen that could be amazing and the full height lower level is partially finished with over a 1000sqft, a walk-out entrance, 2 bedrooms, a family room, workshop and storage space that could easily be suited! A great opportunity in a family friendly neighbourhood. Opportunity Knocks! Don't miss the chance to get into a single family home with amazing potential today! (id:44393)
Royal LePage Coast Capital - Westshore
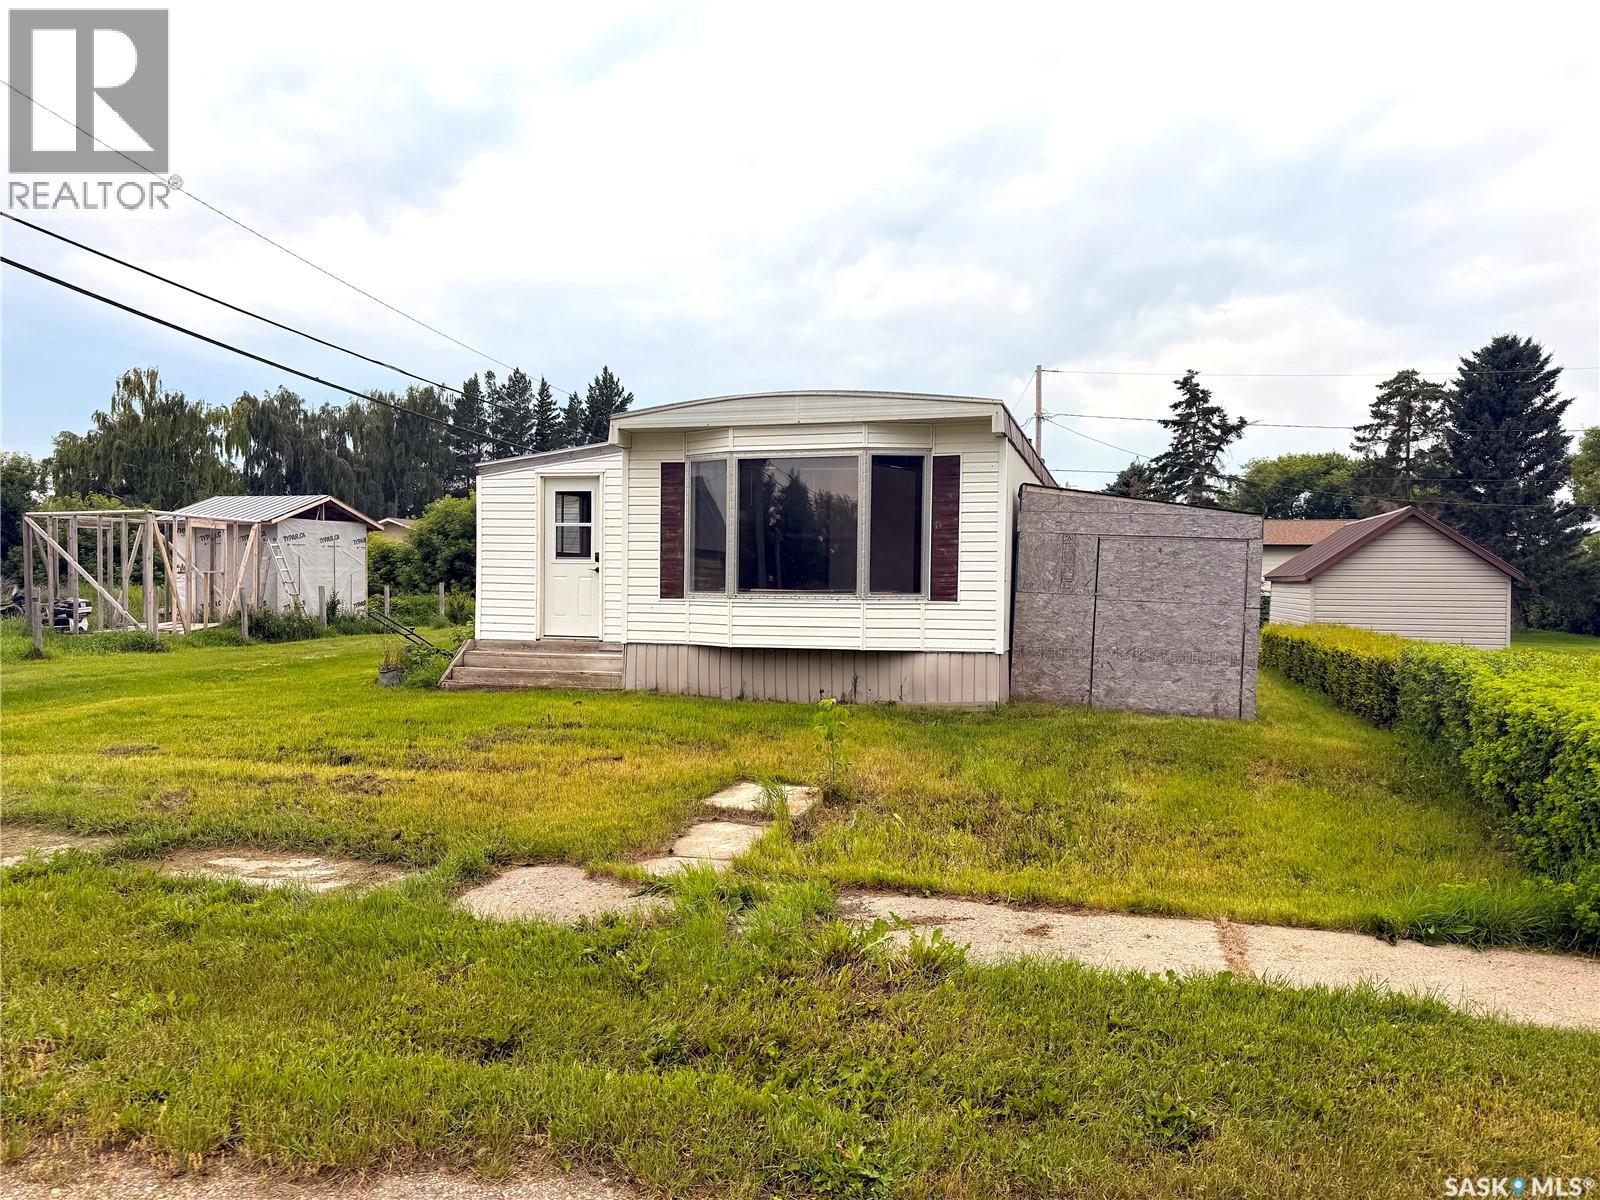
Jansen, Saskatchewan
ATTENTION all BHP Mine workers in Jansen area! Why rent when you can buy and rent a few rooms to your colleagues. A short commute to the new mine (10 mins), in the quiet town Jansen, this is the perfect place to come home to without breaking the bank. Newly updated mobile home on an owned lot. New siding, paint, flooring, tub surround, etc. 3 bedrooms and Bonus room could be used as another. Plenty of onsite parking as this property abuts the alley/laneway. Portable window AC unit included. Comes will all appliances, including laundry. Ready for immediate possession! (id:44393)
Realty Executives Saskatoon
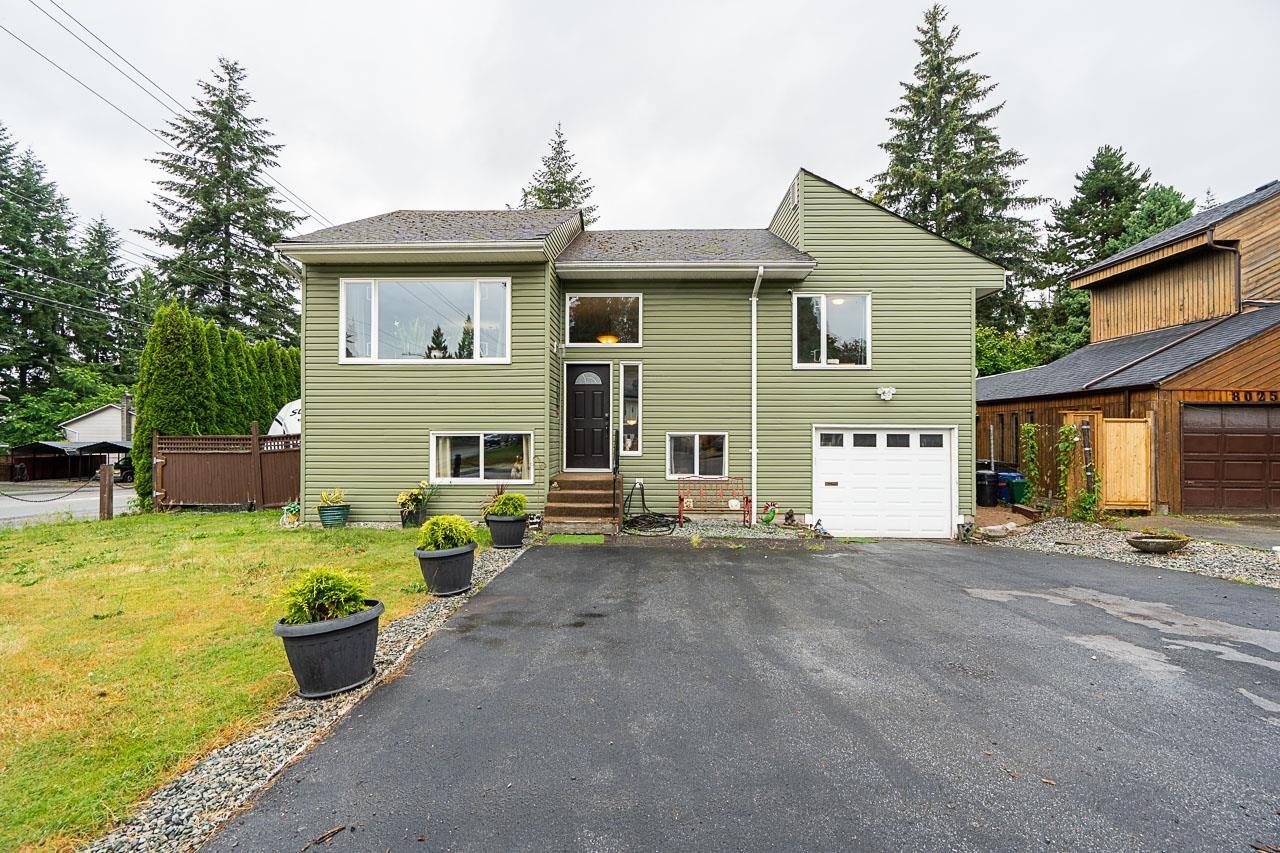
Mission, British Columbia
Welcome to this beautifully updated 4-bedroom, 2-bathroom home in desirable Central Mission! Extensive renovations completed in 2013 provide peace of mind and modern comfort, including a stunning kitchen with granite countertops, stainless steel appliances, roof, windows, upgraded upper-level insulation, and updated plumbing and electrical throughout. Additional features include a dedicated 220-amp hookup for a hot tub, gas line for your BBQ, RV parking, and a fully fenced, private yard, perfect for entertaining, kids, or pets. Situated on a spacious corner lot in a family-friendly neighborhood close to schools, parks, shopping, and amenities, this move-in-ready home offers the perfect blend of style, functionality, and convenience. (id:44393)
RE/MAX Lifestyles Realty (Langley)
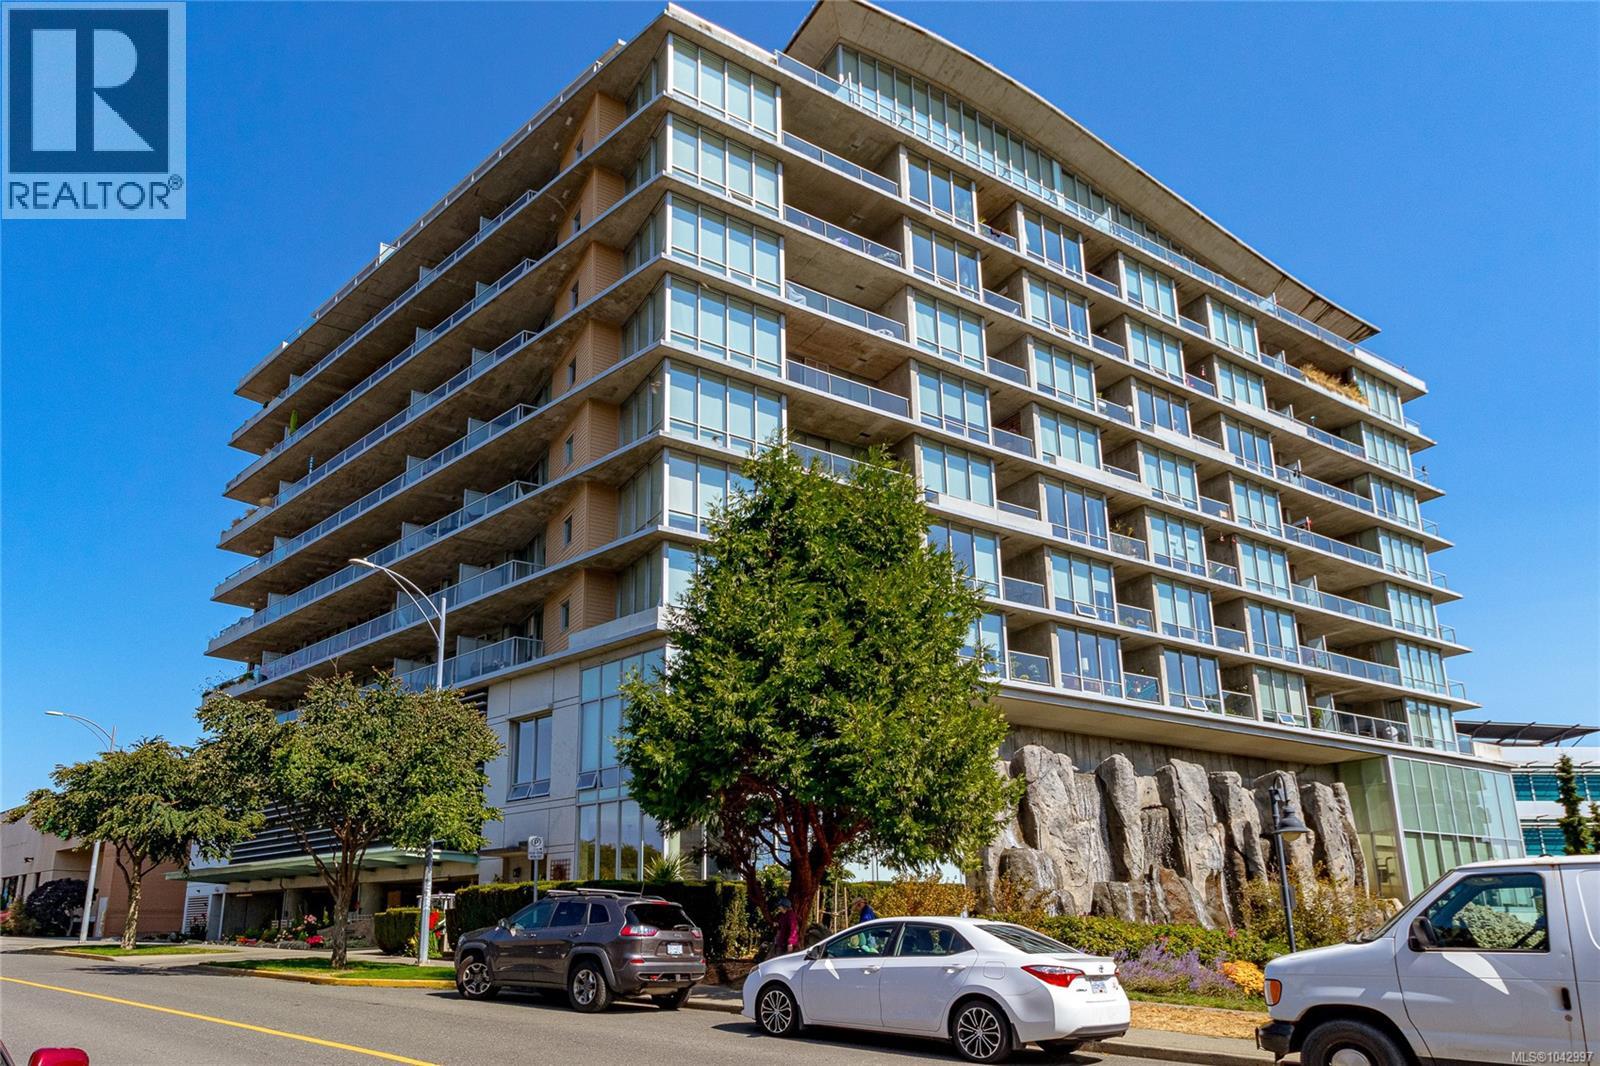
Victoria, British Columbia
Experience Luxury Living in this ONE BEDROOM AND DEN at the PARC RESIDENCES, in the heart of trendy Vic West's most walkable neighborhood. Comprising a total of 763 s.f.; the home is an exceptional Condo located on the 8th floor. Beautiful southwesterly views of Downtown and its skyline, all year round. Floor-to-ceiling windows fill the open interior with natural light. Showcasing a gourmet kitchen with granite countertops, sis dual sinks, a gas range, sis appliances and a granite peninsula eating bar. In-line dining and living room with a fireplace. The bedroom is well proportioned to fit large furnishings, and it include a large walk-through closet. There's a BONUS den / 2nd bedroom- an extra room that's partially enclosed in glass and features 2 doors for convenience. Additional highlights include hardwood floors, a stylish full bathroom, in-suite laundry, a sunny balcony, underground secure parking, a storage locker and a fitness centre. Pets and rental-friendly. Located just minutes to the Inner Harbour, groceries, restaurants, waterfront parks, paddleboard/kayak launches, and downtown. An outstanding offering for Active Buyers seeking urban conveniences with outdoor access. Outstanding Value!! (id:44393)
RE/MAX Camosun
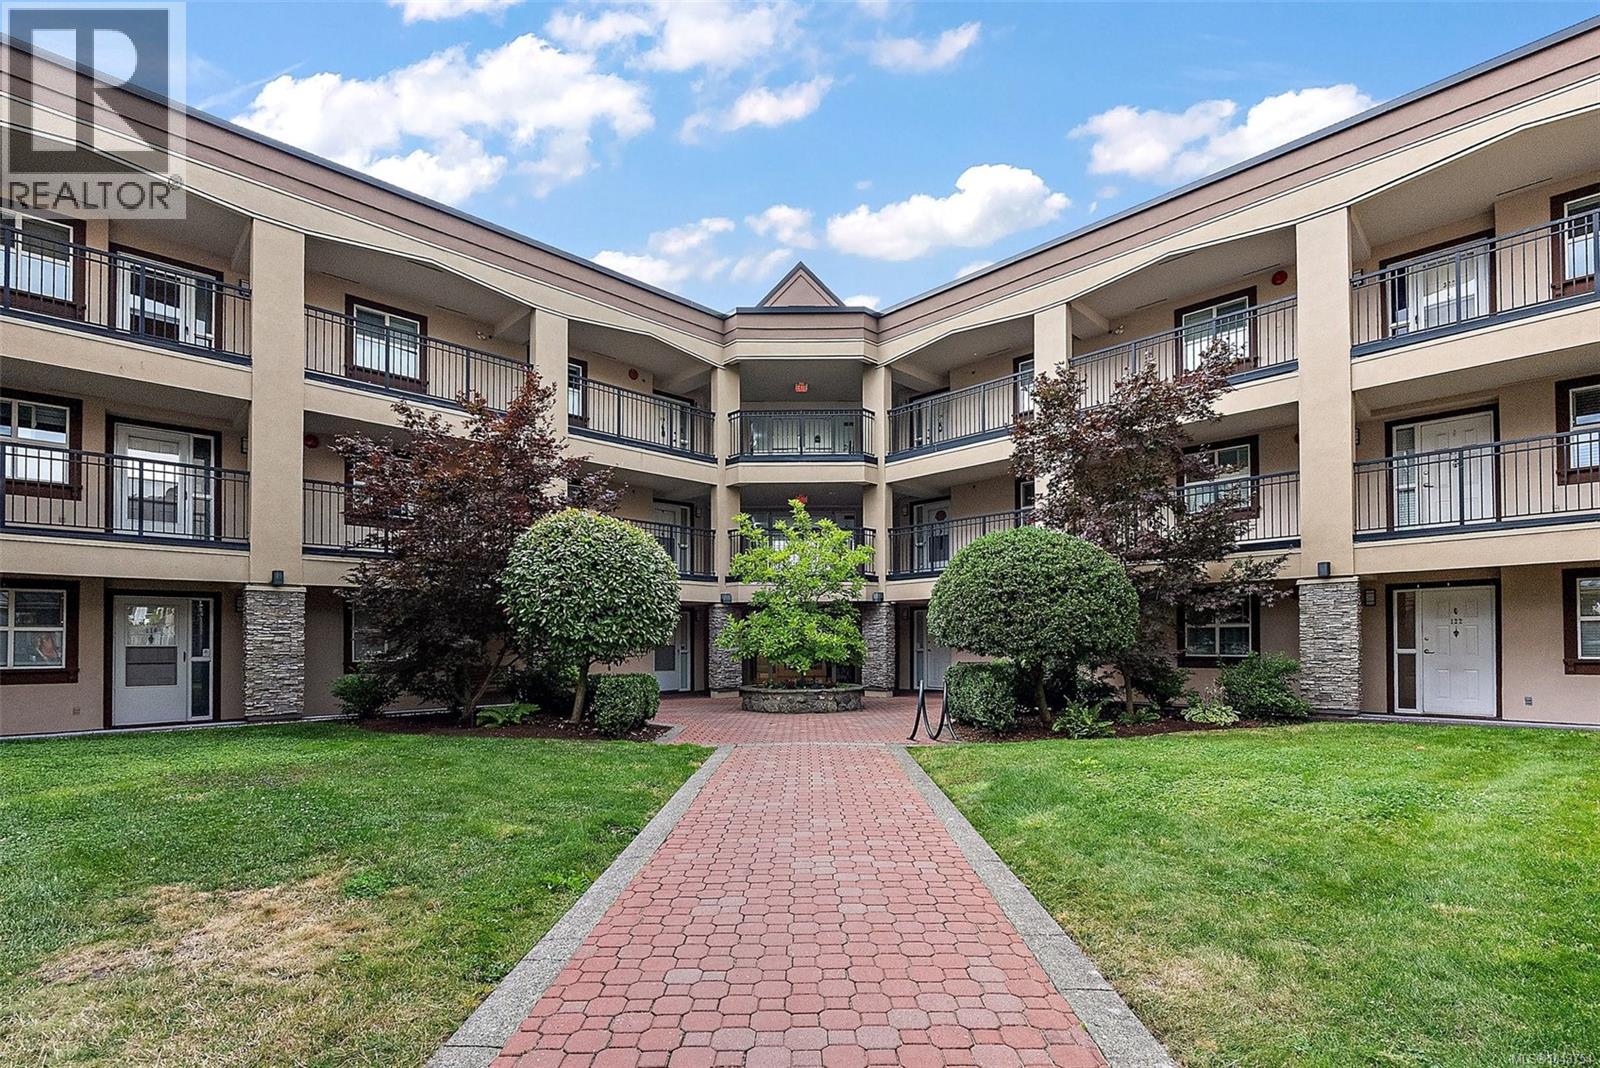
Saanich, British Columbia
The Cumberland Residence is a wonderful, well managed building comprised of 63 units, and really has a great sense of community. This clean and tidy 2 bedroom, 2 bathroom condo has a lot going for it! A large living room and balcony, in suite laundry, storage locker, workshop, great shopping with banks, theaters, and the bus is near-by, close to UVic. Underground Parking, security entrance, 55+ building. This unit is on the quiet north side of the building, cool in the summer! The unit is vacant so call your realtor today and book a showing. (id:44393)
Coldwell Banker Oceanside Real Estate
Victoria, British Columbia
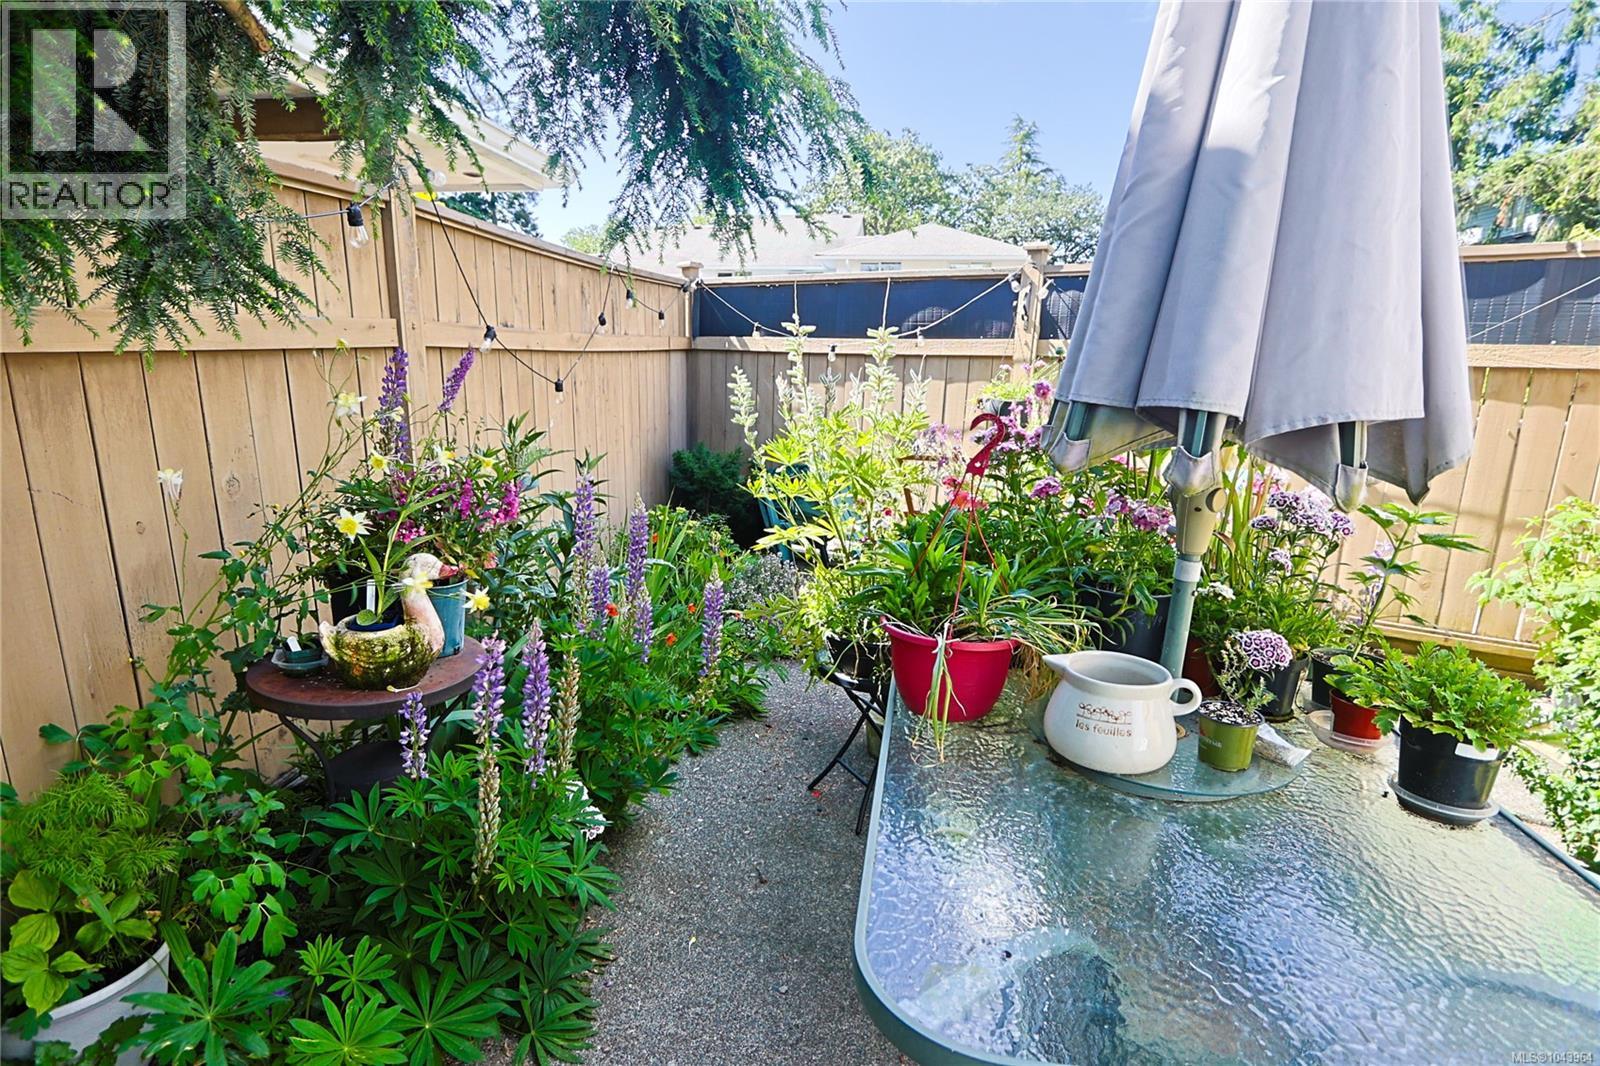
Welcome to Sea Terrace. Set beside Barnard Park and steps from the Songhees Walkway, this 2 bed, 1 bath condo offers an unbeatable Victoria West location with easy access to the waterfront, trails, and all the amenities the neighbourhood has to offer. Comfortable 2-storey living with private enclosed patio, perfect for gardening, relaxing, or entertaining. This is a fantastic opportunity to get into a well-located complex and make it your own. The main floor features open concept living and kitchen equipped with an electric range and fridge. Upstairs are 2 bright bedrooms. This pet friendly complex (no size restrictions) includes parking, storage, 2 common laundry areas, a billiards table, and secure bike storage. Located minutes from Westside Village shopping, cafes, restaurants, parks, transit and just a short stroll to West Bay Marina and downtown Victoria. A great opportunity for buyers looking to add value in a prime location. (id:44393)
Royal LePage Coast Capital - Chatterton
Pender Island, British Columbia
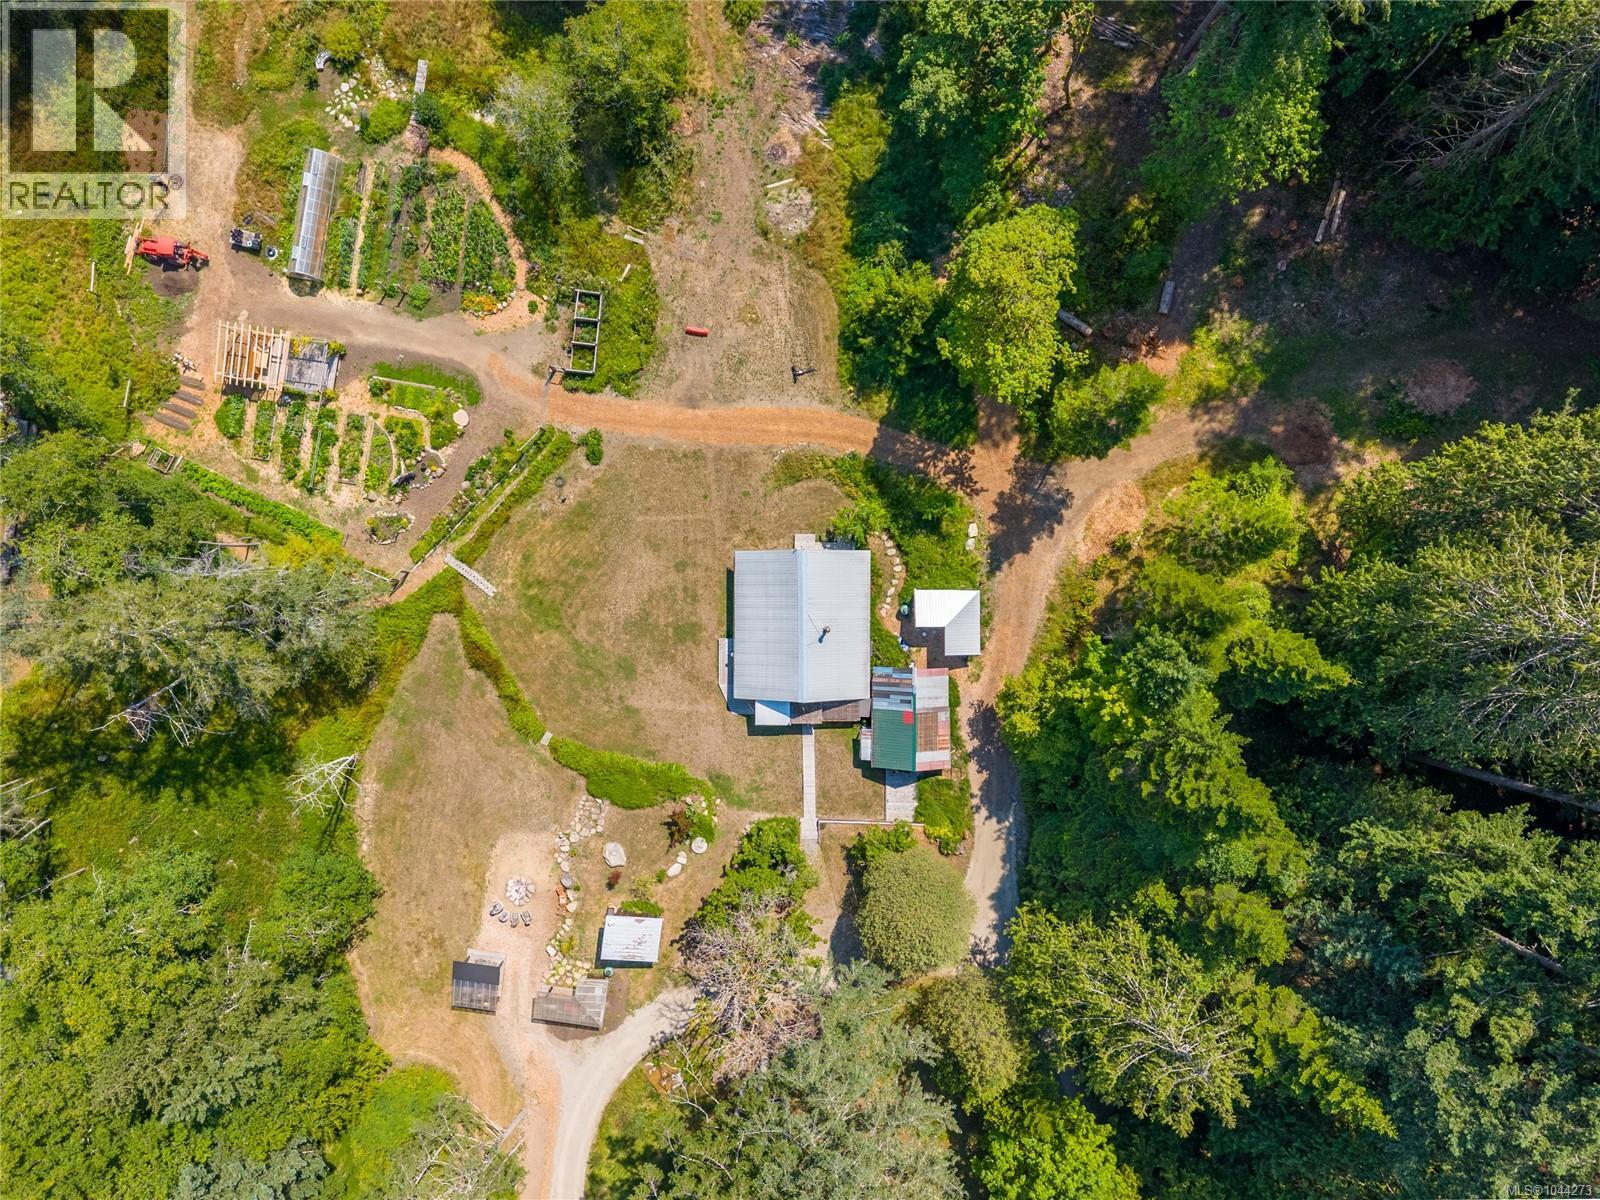
Some properties are bought and sold. Others are simply cared for until it's time to pass them on. Welcome to Aayana, a remarkable 33.5 acre private sanctuary on beautiful Pender Island where forests, meadows, wetlands, and abundant wildlife create an extraordinary sense of peace. Lovingly stewarded, the property features extensive infrastructure including a road network, power, septic, and water distribution, creating an exceptional foundation for its next chapter. Explore over 5 km of private trails, unwind in the handcrafted sauna retreat with a traditional Finnish sauna, cold plunge, and indoor/outdoor showers, or embrace self-sufficient living with a wood milling operation, workshop, tractor, and equipment. A fully fenced ½-acre organic garden with a powered greenhouse completes this extraordinary offering. Whether you envision a private estate, hobby farm, eco-retreat, or a quieter life immersed in nature, Aayana is a rare opportunity to embrace a life more connected to nature. (id:44393)
Engel & Volkers Vancouver Island
Victoria, British Columbia
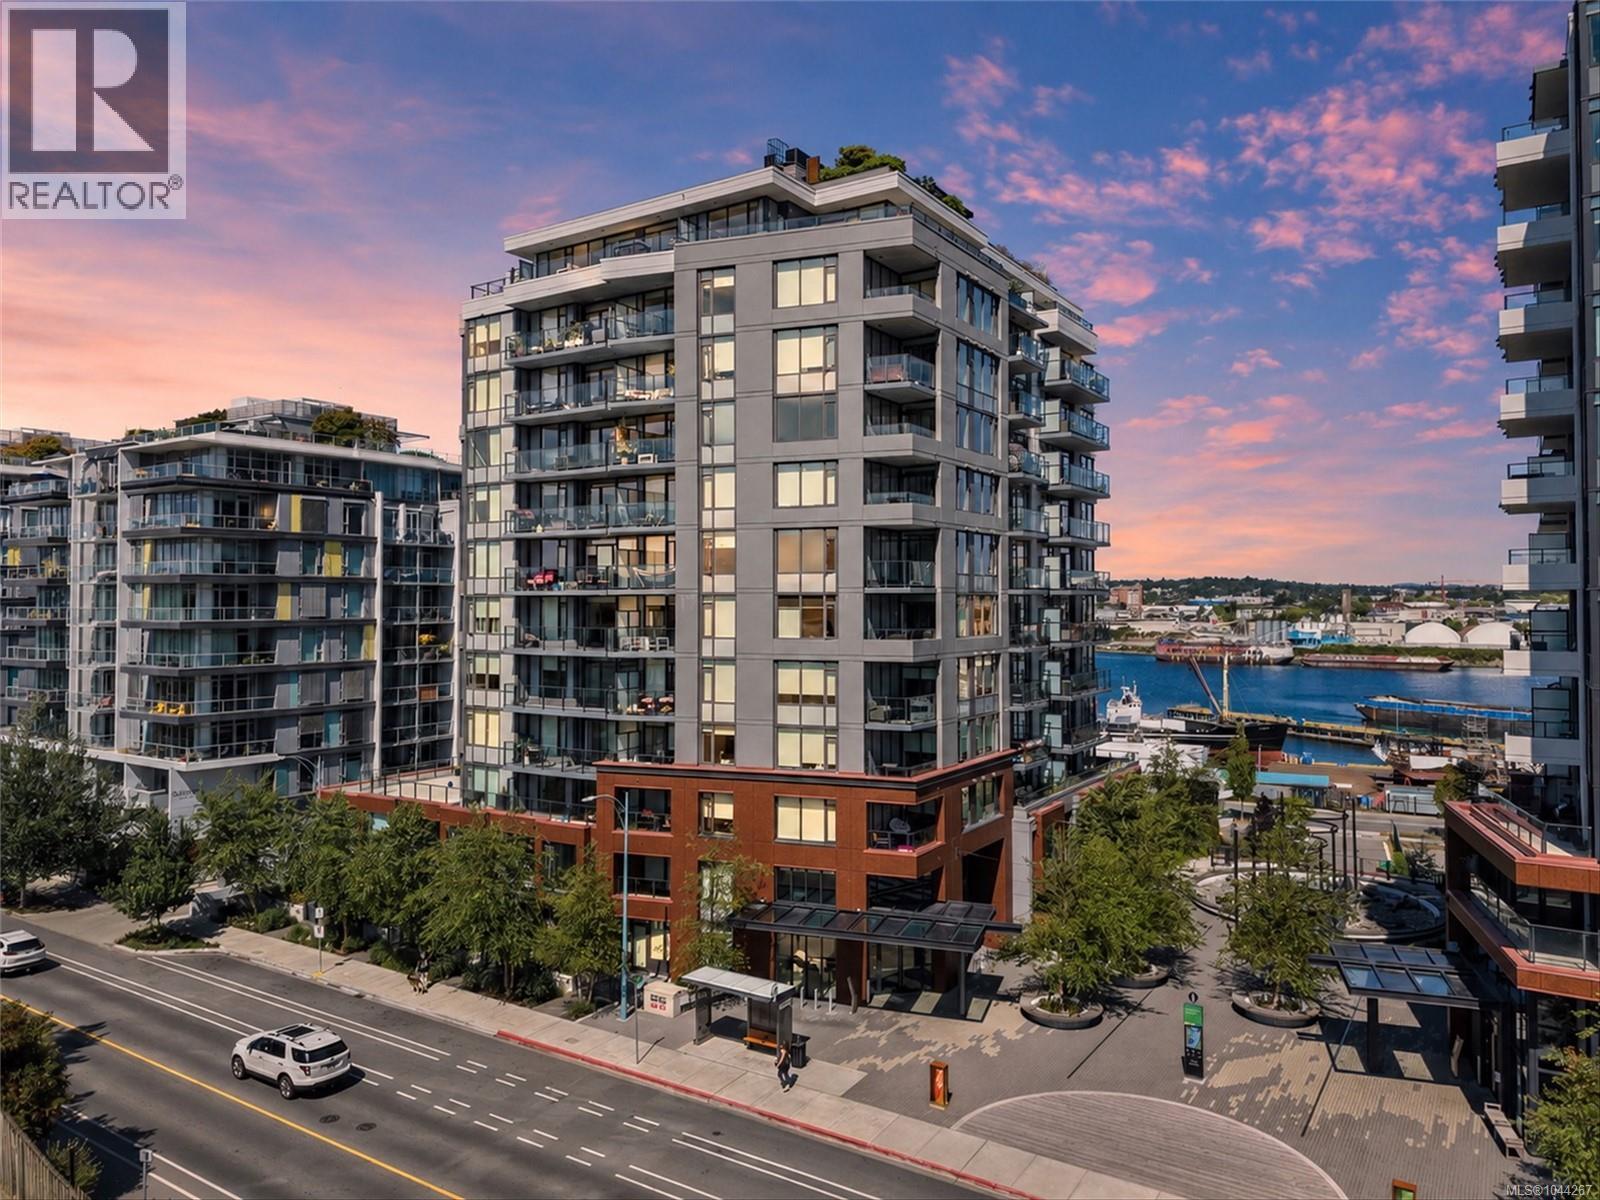
OCEAN VIEWS! Welcome to Dockside Green by Bosa Development! Ideally located in Vic West, just a short stroll or bike ride to Victoria's Inner Harbor. Stunning 12 story concrete building designed with livability in mind, this 1 Bedroom, 1 Spacious Den, 1 bathroom property offers 753 sq.ft of living space. The state of the art kitchen features Italian Cabinetry, Quartz Counters, and single slab marble backsplash. Pair it with European Appliances: Blomberg Fridge, Dishwasher, Fulgor Milano Oven & Gas Cooktop. Full-size washer/dryer, and custom blinds. Amenities include an incredible rooftop patio with 3 BBQ's, dining, gas fire pit, unparalleled views, a world class fitness facility, social lounge, pet wash station, bike tuning station & bike storage. This home is also equip with one parking stall WITH EV CHARGER & a full size storage locker. No size restriction for dogs, pets are welcome! Rentals are allowed! First class living, in one of Victoria's most luxurious buildings. (id:44393)
Engel & Volkers Vancouver Island
Salt Spring, British Columbia
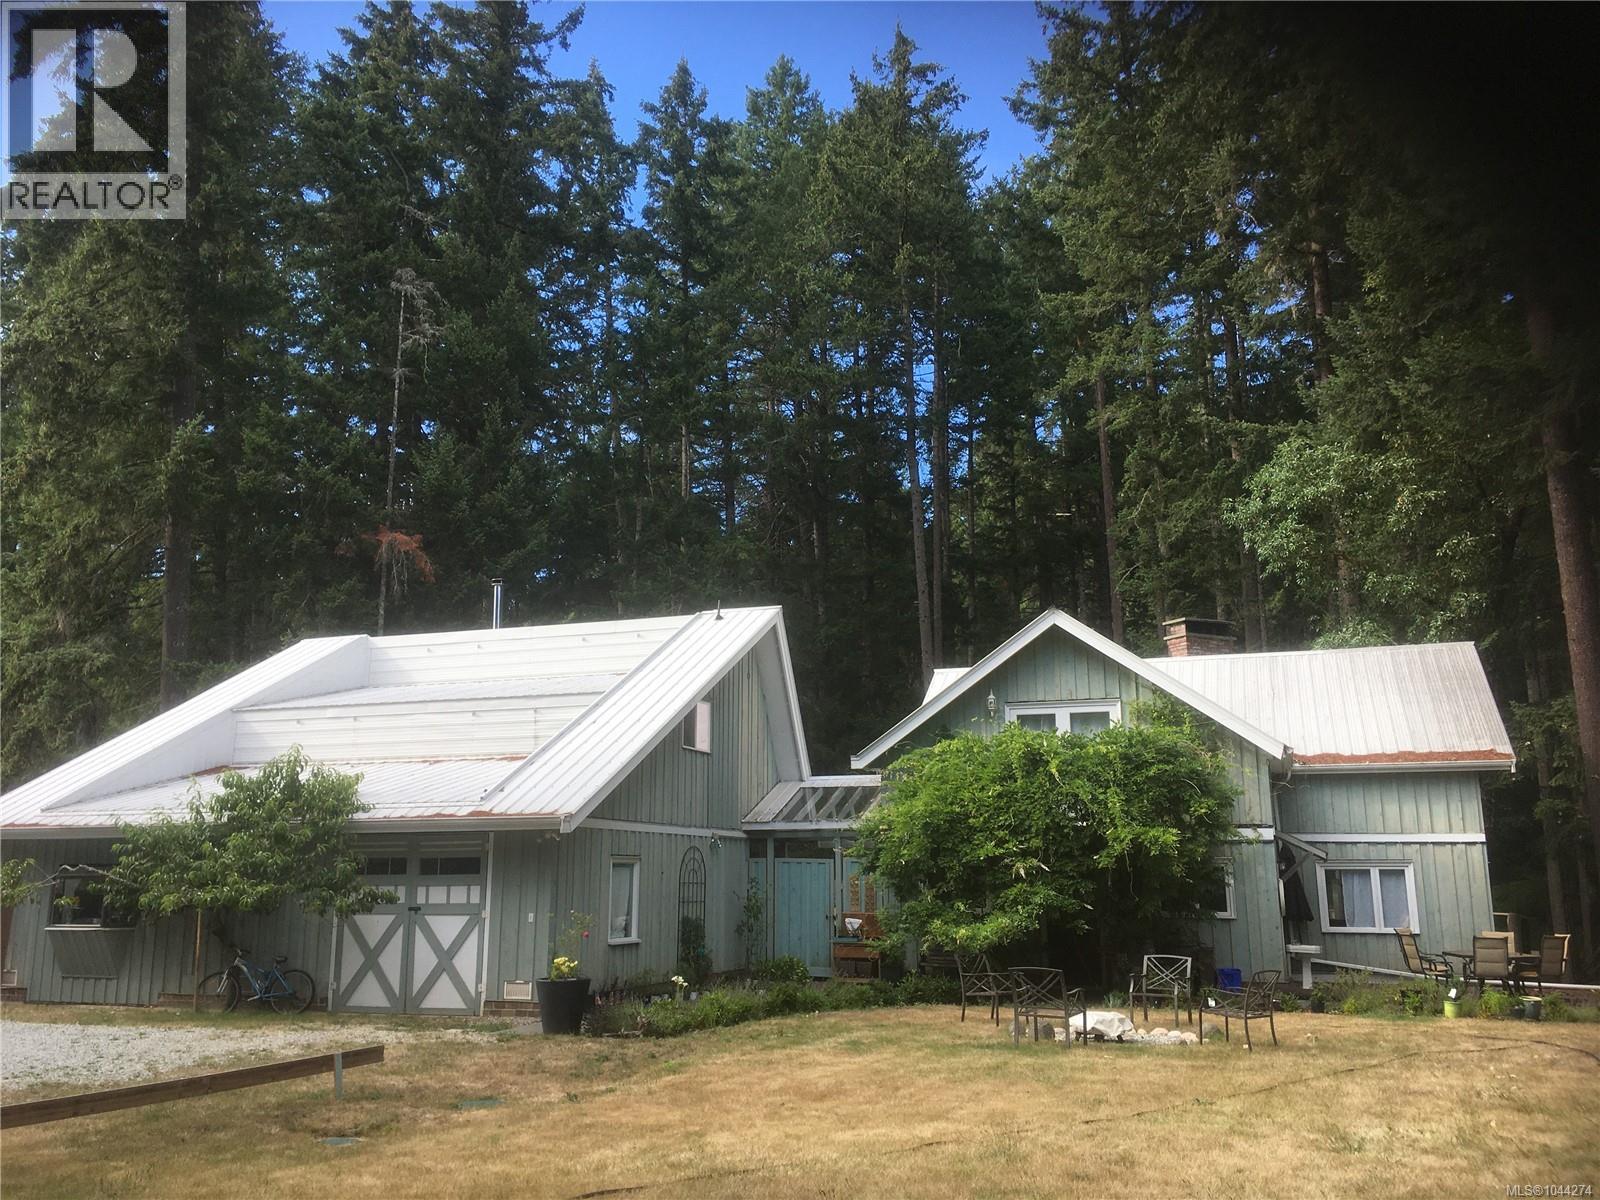
Discover serene living in this custom-built, energy-efficient family home, nestled just across from St. Mary Lake. This unique 5-bedroom, 2-bathroom residence offers warm, character-filled interiors with elegant French doors, beautiful oak, fir and tile flooring, a classic Heartland cookstove, abundant skylights that fill the home with natural light, and expansive wrap-around decking overlooking a private backyard forest of towering Douglas Firs. A large workshop or secondary suite is thoughtfully attached by a breezeway—ideal for guests, multi-generational living, creative projects, or potential rental income. The level, sunny 1.1-acre property is dotted with firs and is close to the lake for swimming, fishing, and boating. Originally designed for solar power and true off-grid independence (including a built-in diesel generator), this home is perfect for those seeking sustainability, privacy, and a deep connection to nature. Live free, live well—your lakeside sanctuary awaits. (id:44393)
Pemberton Holmes - Salt Spring
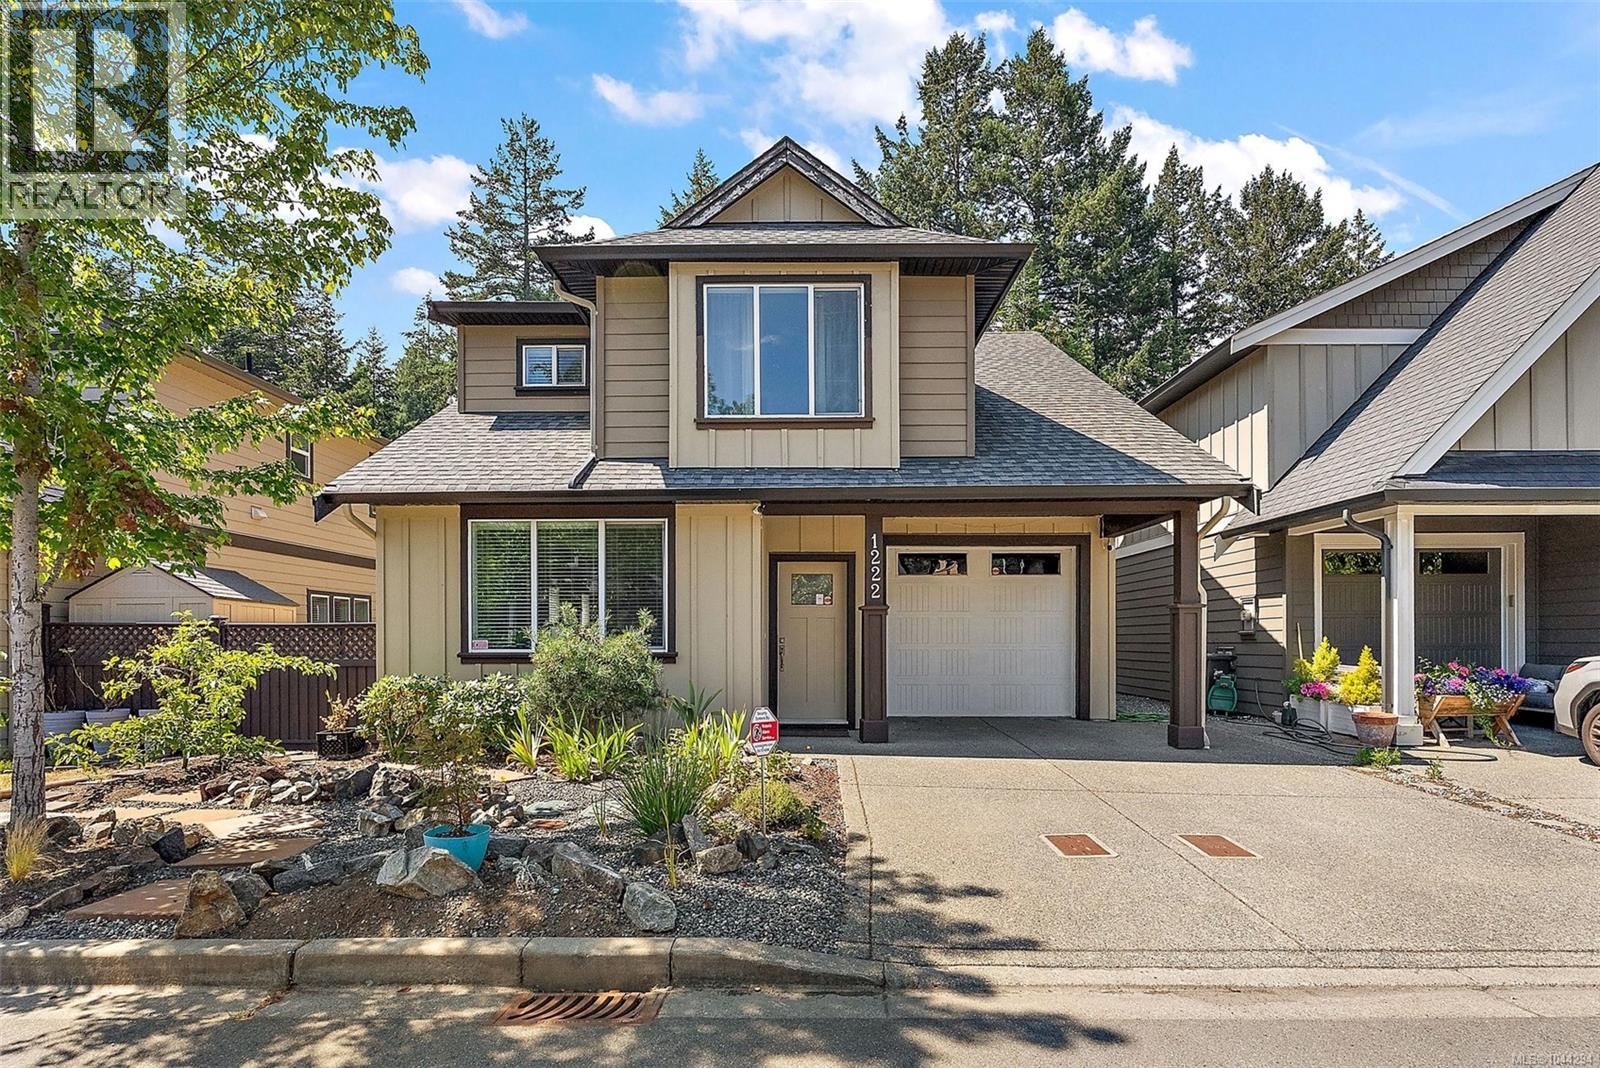
Langford, British Columbia
Modern 3-bed, 3-bath family home on a quiet cul-de-sac, directly bordering the Galloping Goose trail network. Step out your door and onto the trail without any roads or stress – just nature. Perfectly located outside the hustle and bustle without sacrificing convenience, with excellent walkability, public/school transit, and shopping, amenities, and the lake only steps away. Built in 2016, this well-constructed residence offers care-free, low-maintenance living. Featuring bright, open-concept living spaces with a natural gas fireplace and a spacious chef's kitchen with quartz counters. Upstairs: the primary bedroom with a dedicated walk-in and ensuite, two more large bedrooms with their own 4-piece bathroom with a brand-new tub/shower insert, and a dedicated laundry room with new floors. Outdoors offers a private, fully fenced yard where kids or pets can safely play, with space to practice your green thumb. Attached garage, on-demand water system, irrigated landscaping, and more. (id:44393)
Pemberton Holmes Ltd.
Coldwell Banker Oceanside Real Estate
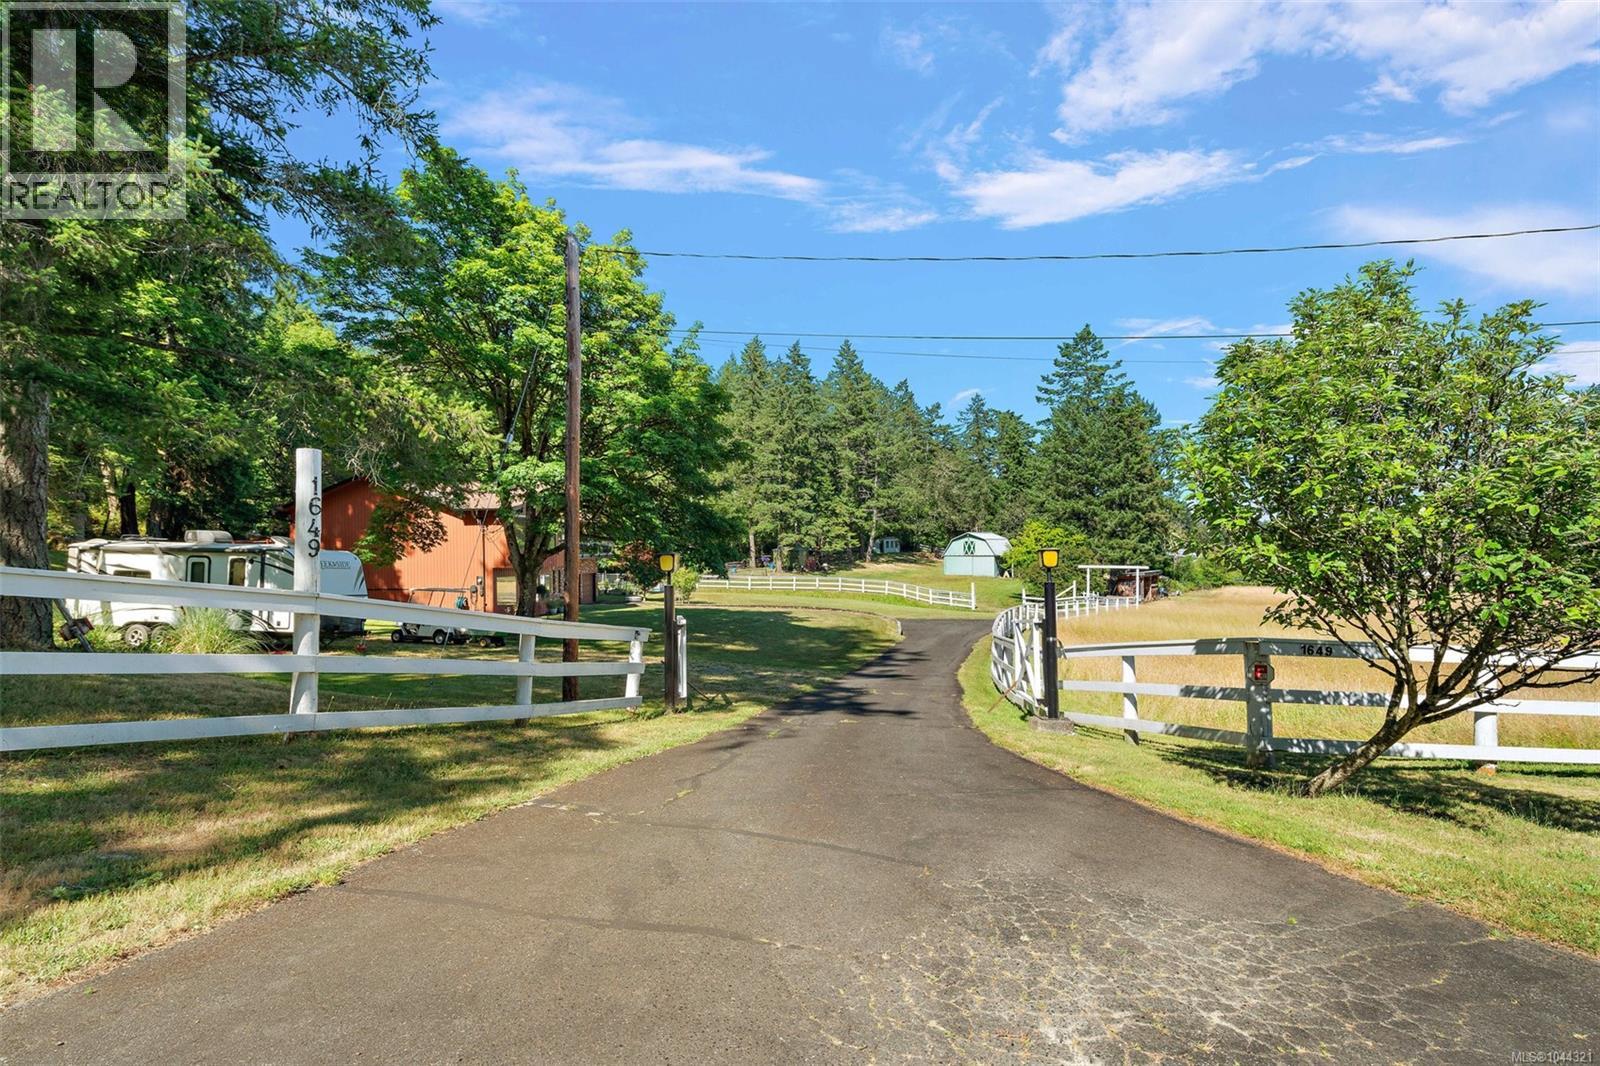
Saanich, British Columbia
Step into a pastoral reverie, where the golden sun sweeps across five acres of gently undulating earth—a place where each sunrise feels hand-painted and every breeze whispers of possibility. An enchanting hobby farm awaits, cradled in southern light and perfectly zoned for your agricultural vision.This rare south-facing sanctuary, mere minutes from Victoria General —is a seamless union of rural serenity and urban ease. As you arrive, your gaze falls upon a home, lovingly created in 1979 and reborn in 2020, its 3800 sqft offers promise of comfort, warmth, and renewal. Five bedrooms and 3 baths invite family laughter and quiet refuge, while a welcoming hearth gathers souls after days well-spent on the land. Beyond the front door, the world unfurls: white fenced pastures, lush and rolling, beckon for hooves or the rustle of ripening crops. A cheerful creek traces the property’s northern edge, its song soft and inviting, nurturing dreams of berry patches and abundant gardens. Here, the land is not just maintained—it is cherished with care, and crowned with southern exposure. A barn, sturdy and proud with three stalls stands ready for horses or other companions, complete with electricity, water, and a hay loft. Fenced gardens, a woodshed, and a covered storage shed ensure every tool and seed has its place, while ample parking welcomes both guests and adventure. Imagine wandering the meadows at dawn, the mist lifting as you plan the day’s tending. Picture afternoons beside the creek, and twilight beside a glowing fire, the city lights just beyond the horizon but the stars brighter here. Such places are seldom offered; rarer still is a life so beautifully balanced between country freedom and city convenience. If you’ve dreamed of a home where your ambitions can grow as wildly as berries on the slope, 1649 Charlton Rd is ready to welcome you—roots and wings alike. (id:44393)
Coldwell Banker Oceanside Real Estate
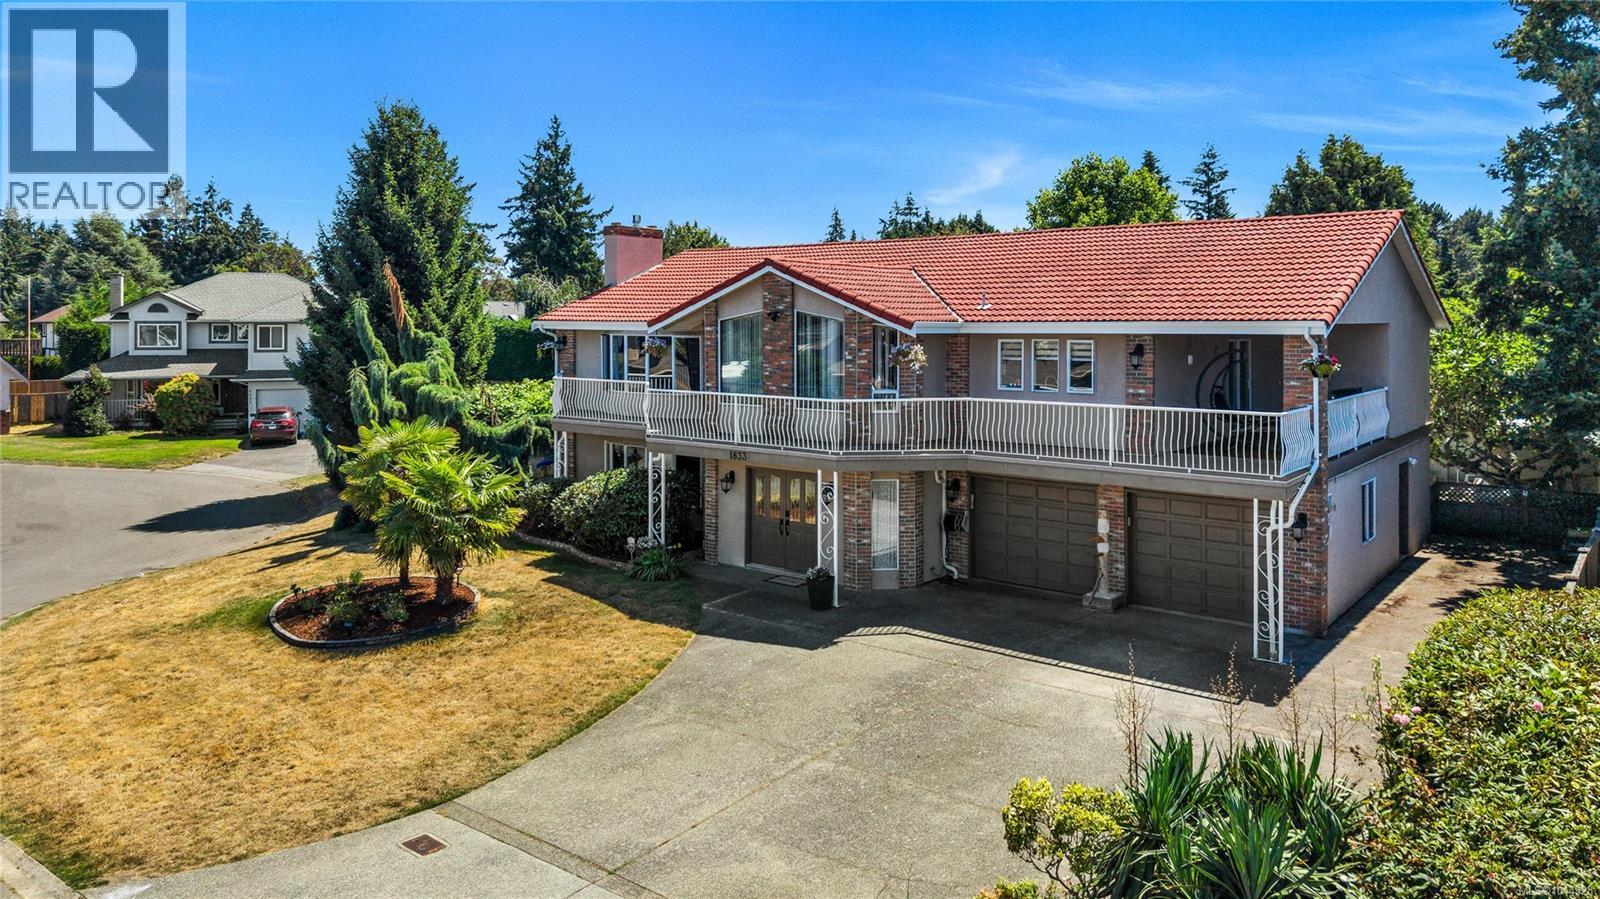
Saanich, British Columbia
Welcome to this stunning, move-in-ready home tucked away on a quiet cul-de-sac in the highly sought-after Gordon Head neighbourhood. Beautifully maintained and thoughtfully designed, this residence offers a warm and inviting floor plan featuring a grand foyer, a spacious living room filled with natural light, and a generous primary bedroom complete with its own ensuite. The lower level includes a self-contained two-bedroom in-law suite, perfect for extended family, guests, or as a valuable mortgage helper. Step outside to your private, gated backyard oasis, where mature fruit trees—including kiwi, fig, grapevines, and plum trees—create a peaceful setting for relaxing or entertaining. The expansive driveway provides ample parking for multiple vehicles, as well as an RV and boat. Ideally located just minutes from parks, soccer fields, tennis courts, top-rated schools at all levels, the University of Victoria, shopping, community gym & pool and everyday amenities, this exceptional property offers an outstanding lifestyle in one of Victoria’s most desirable neighbourhoods. A rare opportunity to own on one of Gordon Head’s most sought\-after streets\. Come make it your DESTINED home! (id:44393)
Pemberton Holmes Ltd.
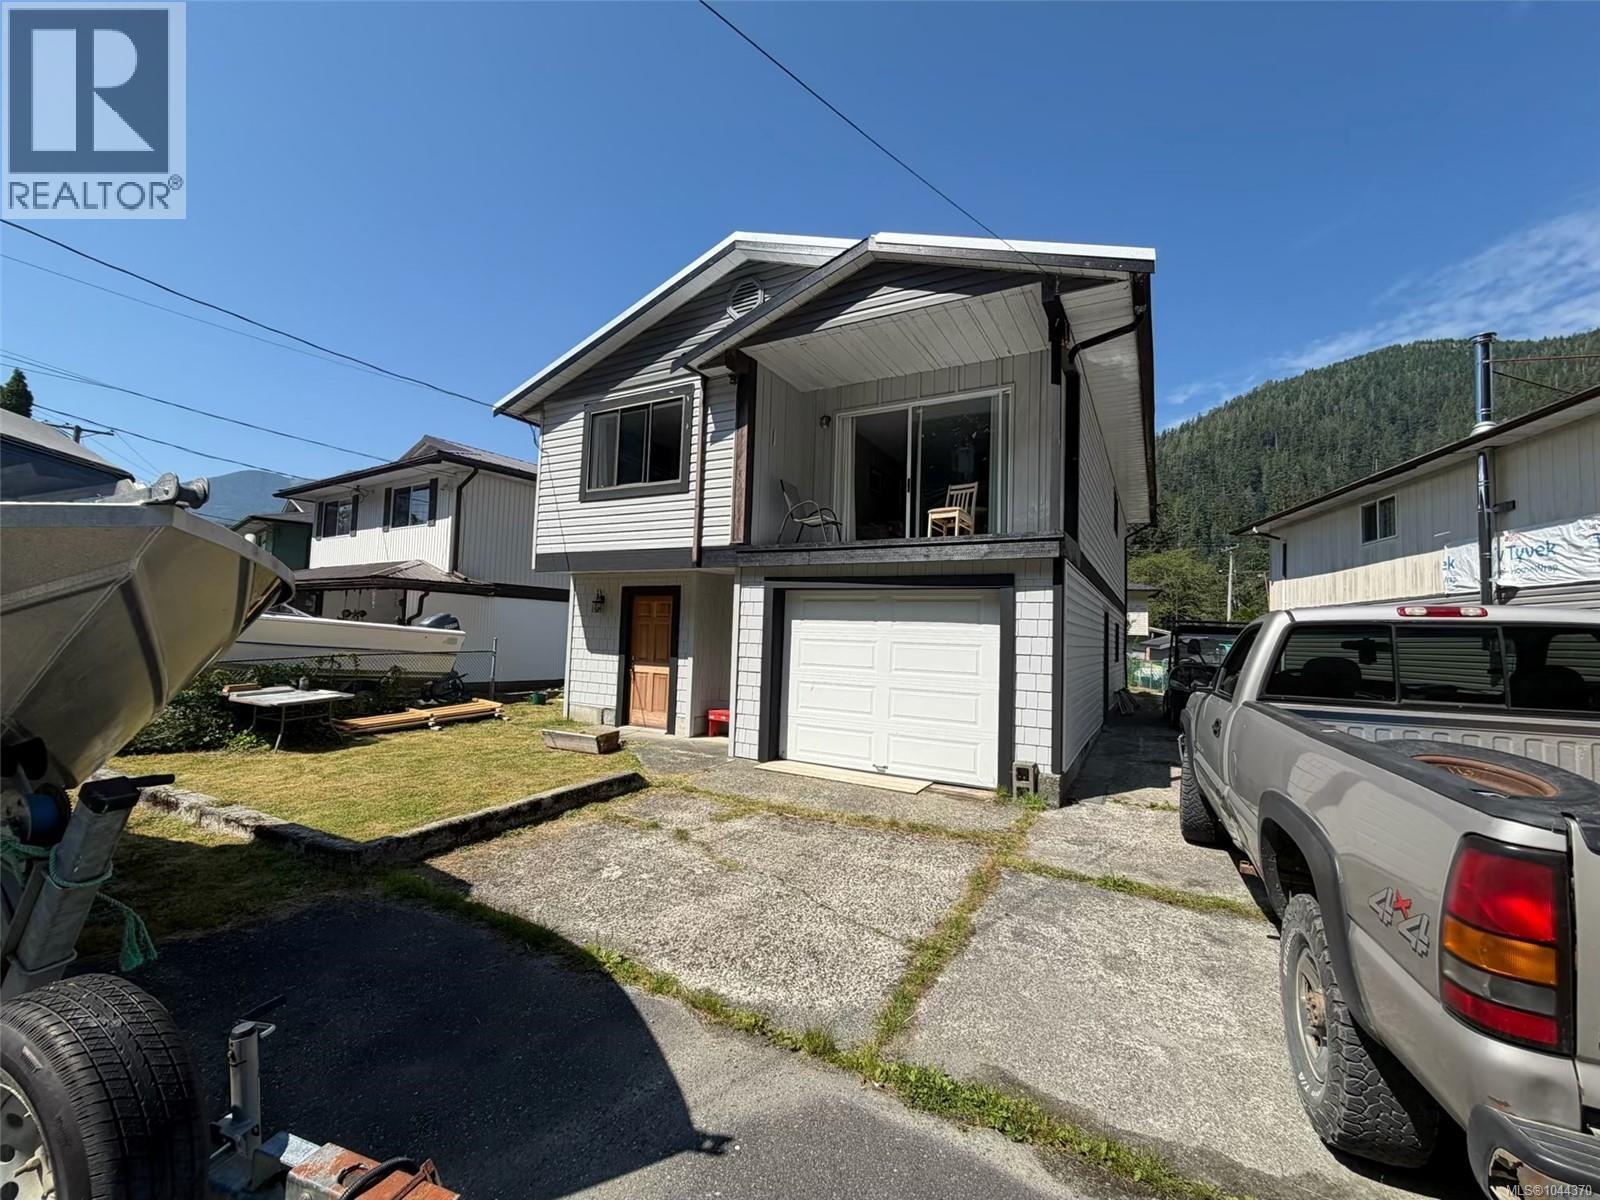
Tahsis, British Columbia
Located in the Heart of Thasis , great fishing community approx 2 hours away from Campbell River , Village is nestled in the Nootka Sound this 2 story 1700+- sqft 4 bed 2 bath ( Suitable, Airbnb , Fishing Charter set up) has had many recent upgrades, new decking, flooring, paint, New Metal Roof, lots of Parking , Great Price $239900 , Could be best price on Vancouver Island for a house in this good of shape. (id:44393)
Maxxam Realty Ltd.
Saanich, British Columbia
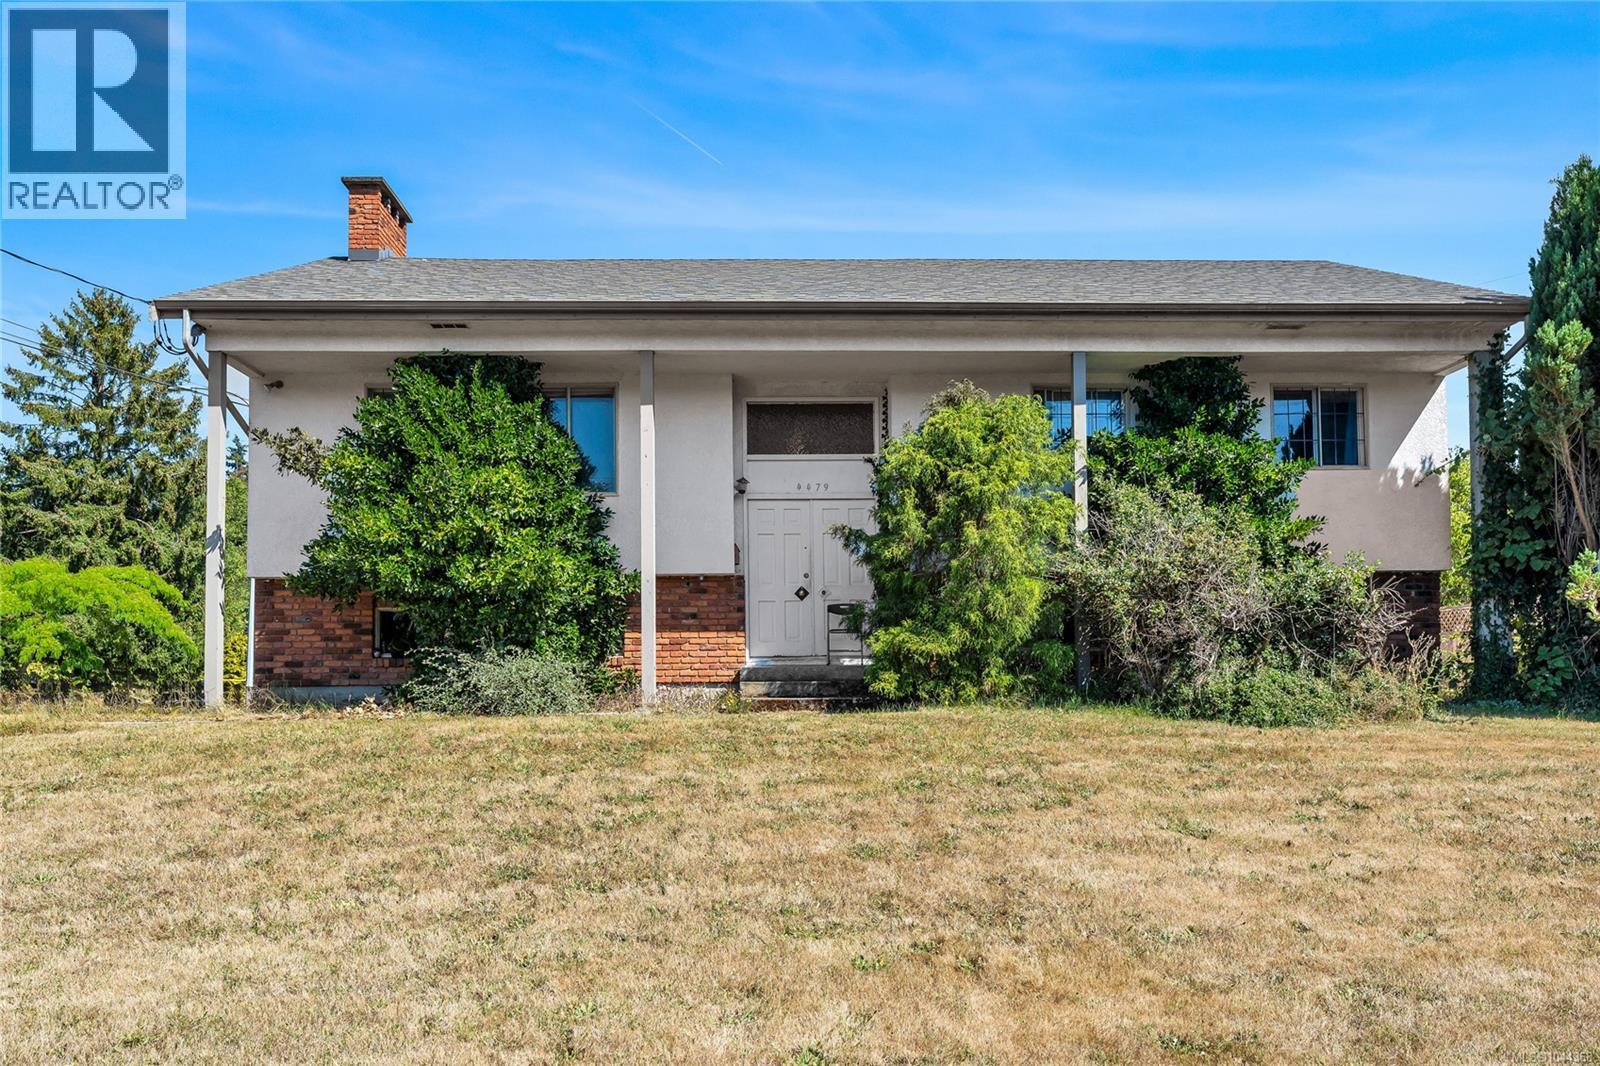
Attention builderS &investors ! Spacious 7-bedroom, 2-bathroom home in the highly desirable Gordon Head neighbourhood offers outstanding potential ability to keep the original house and build a duplex in the rear yard (according to Saanich only need 3m set back on all sides). Situated on a generous 9500 sq.ft. lot with a large backyard, the property is conveniently located near schools, shopping, and major bus routes. Enjoy easy access to outdoor recreation with Mt. Douglas Park and beautiful beaches just a short walk away. An excellent opportunity in a sought-after location. Come make it your DESTINED home! (id:44393)
Pemberton Holmes Ltd.
Victoria, British Columbia
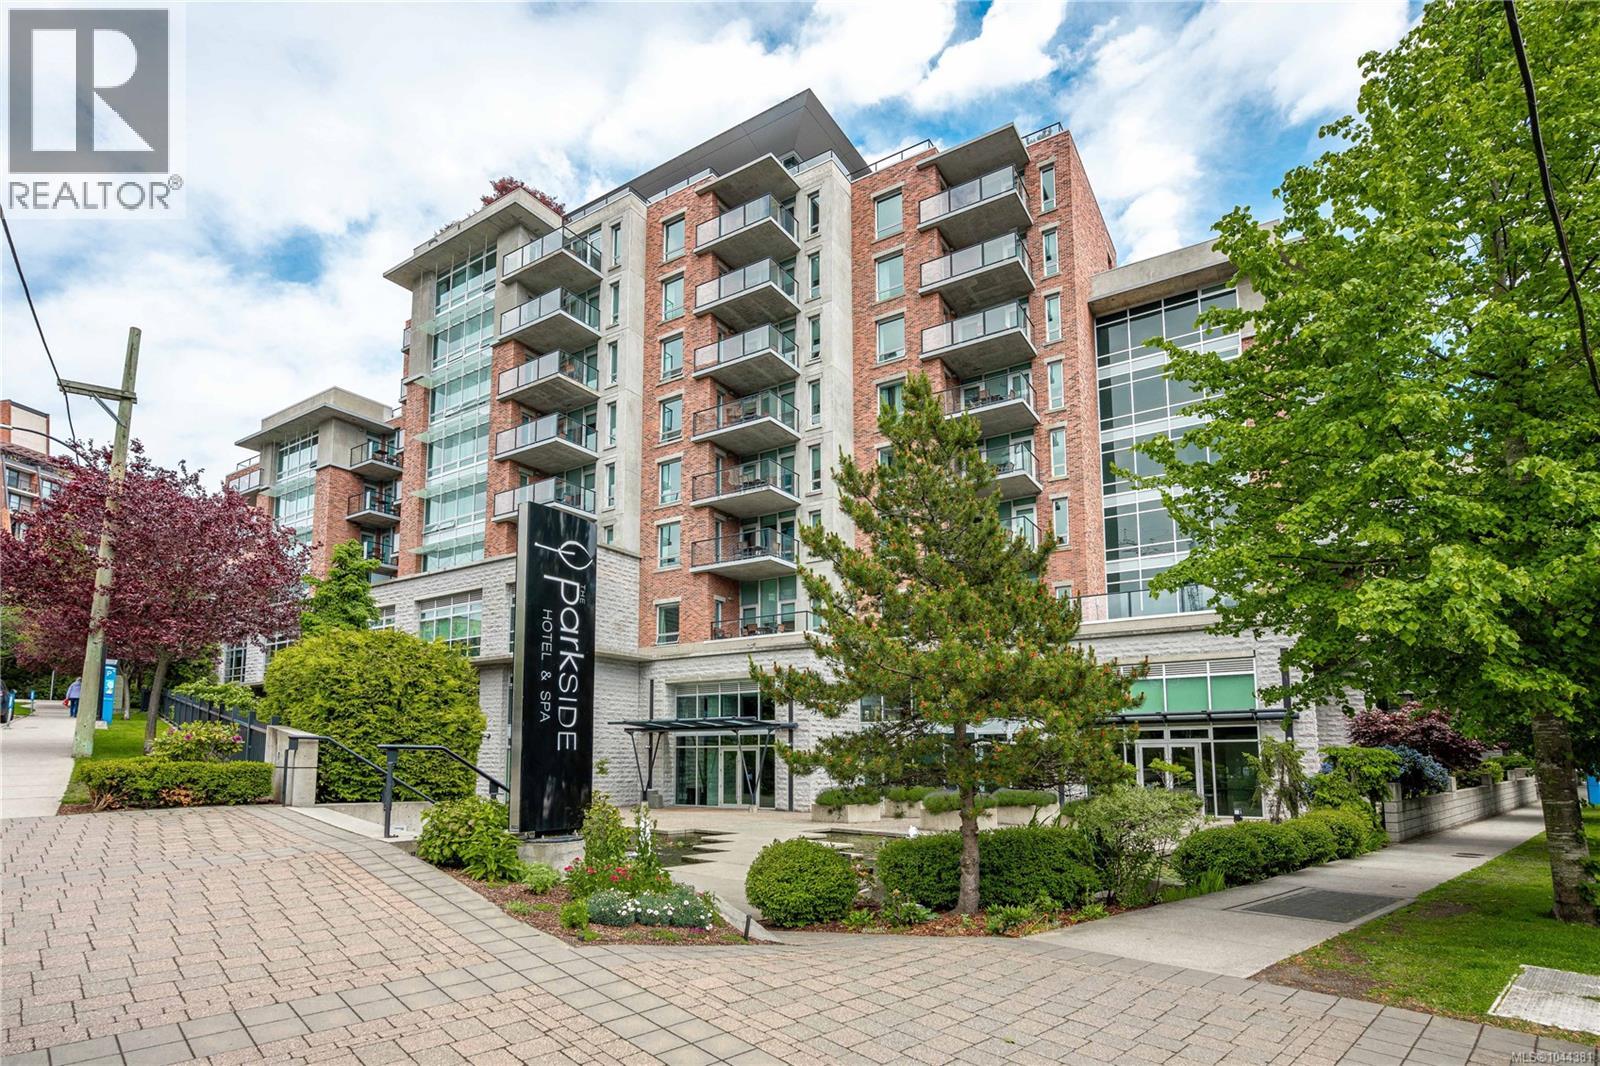
Rare 2 bedroom 2 bathroom Fractional ownership at Parkside Victoria Resort & Spa, located downtown Victoria. 1/4 Ownership offers the benefits of 12 weeks of usage with 6 weeks every summer season. This suite is fully furnished with designer furnishings including king size bed, linens, dishes, cooking utensils, granite countertops, stainless steel appliances. Amenities at Parkside include 25 metre swimming pool, exercise room, theatre, concierge service and full-time front desk management. Homeowners fees include property taxes, insurance, utilities and housekeeping. This is an affordable form of ownership in a dream location just a short walk away from the Inner Harbour and famous Beacon Hill Park. (id:44393)
RE/MAX Generation - The Neal Estate Group
Langford, British Columbia
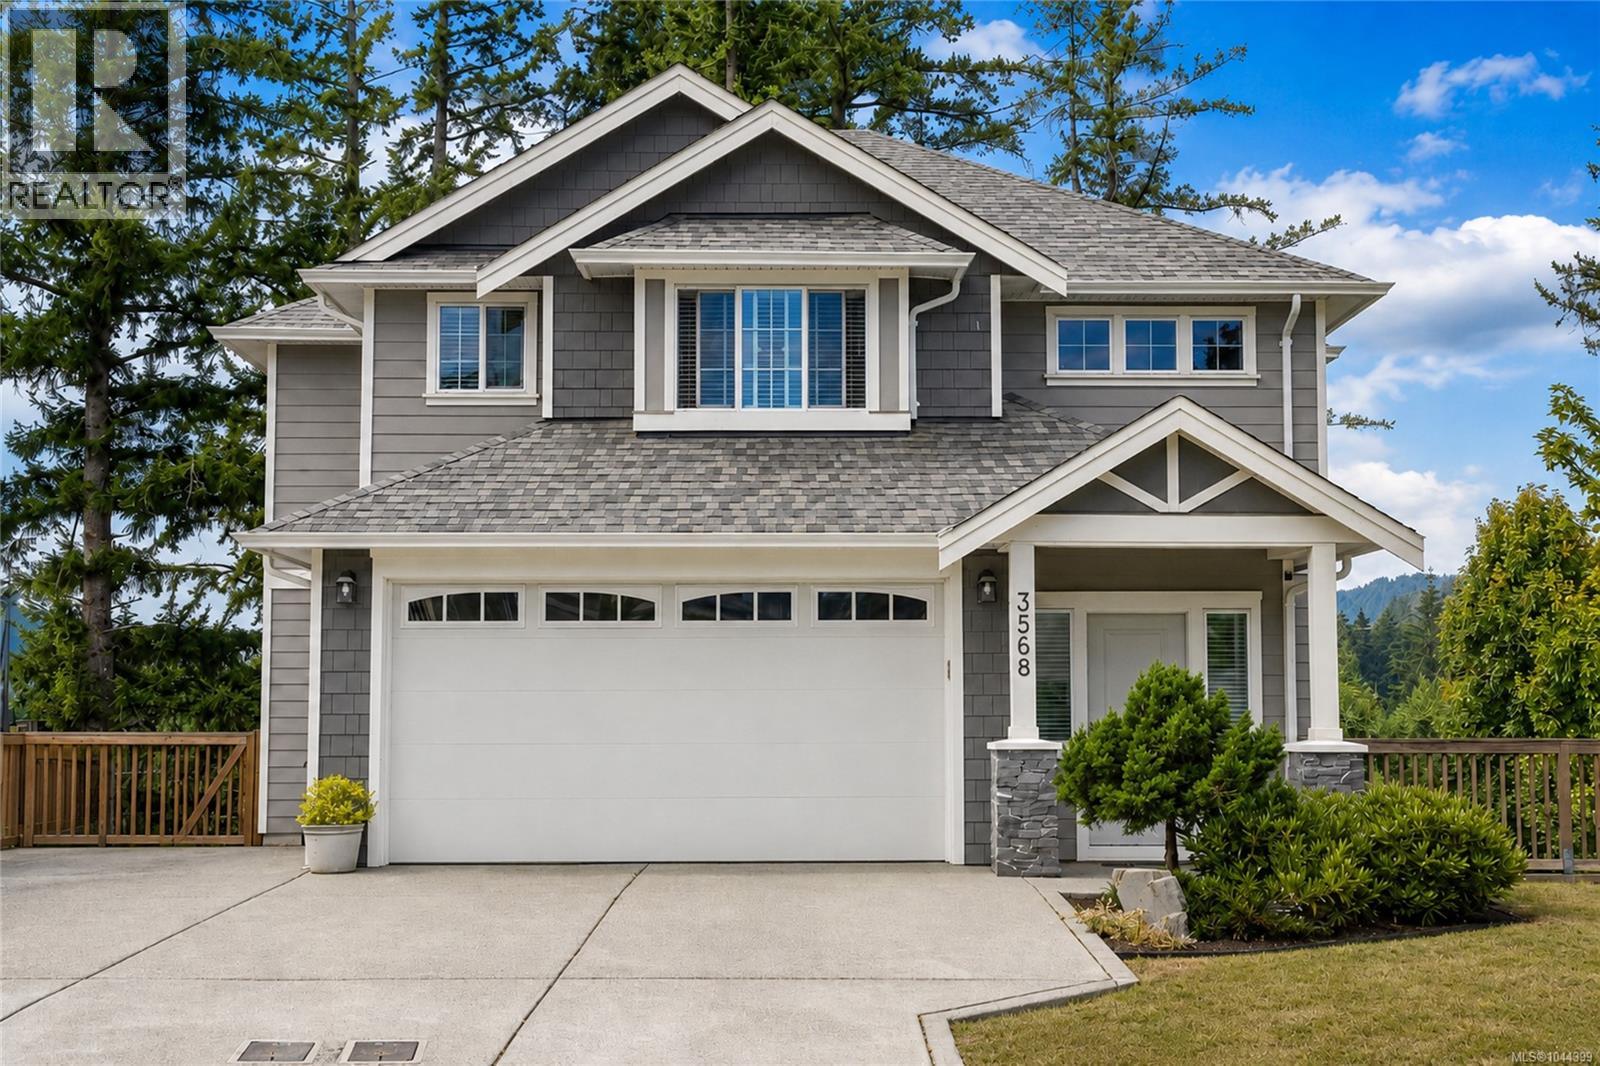
Beautifully maintained 2018-built home in sought-after McCormick Meadows, offering 5 bedrooms, 4 bathrooms and over 2,800 sq. ft. of living space. This dream family home, with neighbors on only one side, has a larger, fully fenced backyard for kids and pets, overlooks greenspace, and is ideally situated next to a playground. The open-concept main level features large windows, quartz countertops, stainless steel appliances, a spacious island, walk-in pantry, a natural gas fireplace, A/C, 9' ceilings and access to the rear deck. Upstairs are 3 generous bedrooms, including a primary suite with walk-in closet and spa-inspired ensuite, plus convenient laundry. The fully self-contained legal 2-bedroom suite has a separate entrance and in-suite laundry, providing excellent rental income or space for extended family. Large driveway, double garage with 9'4'' ceiling and close to schools, parks, trails and transit. (id:44393)
Sotheby's International Realty Canada
Duncan, British Columbia
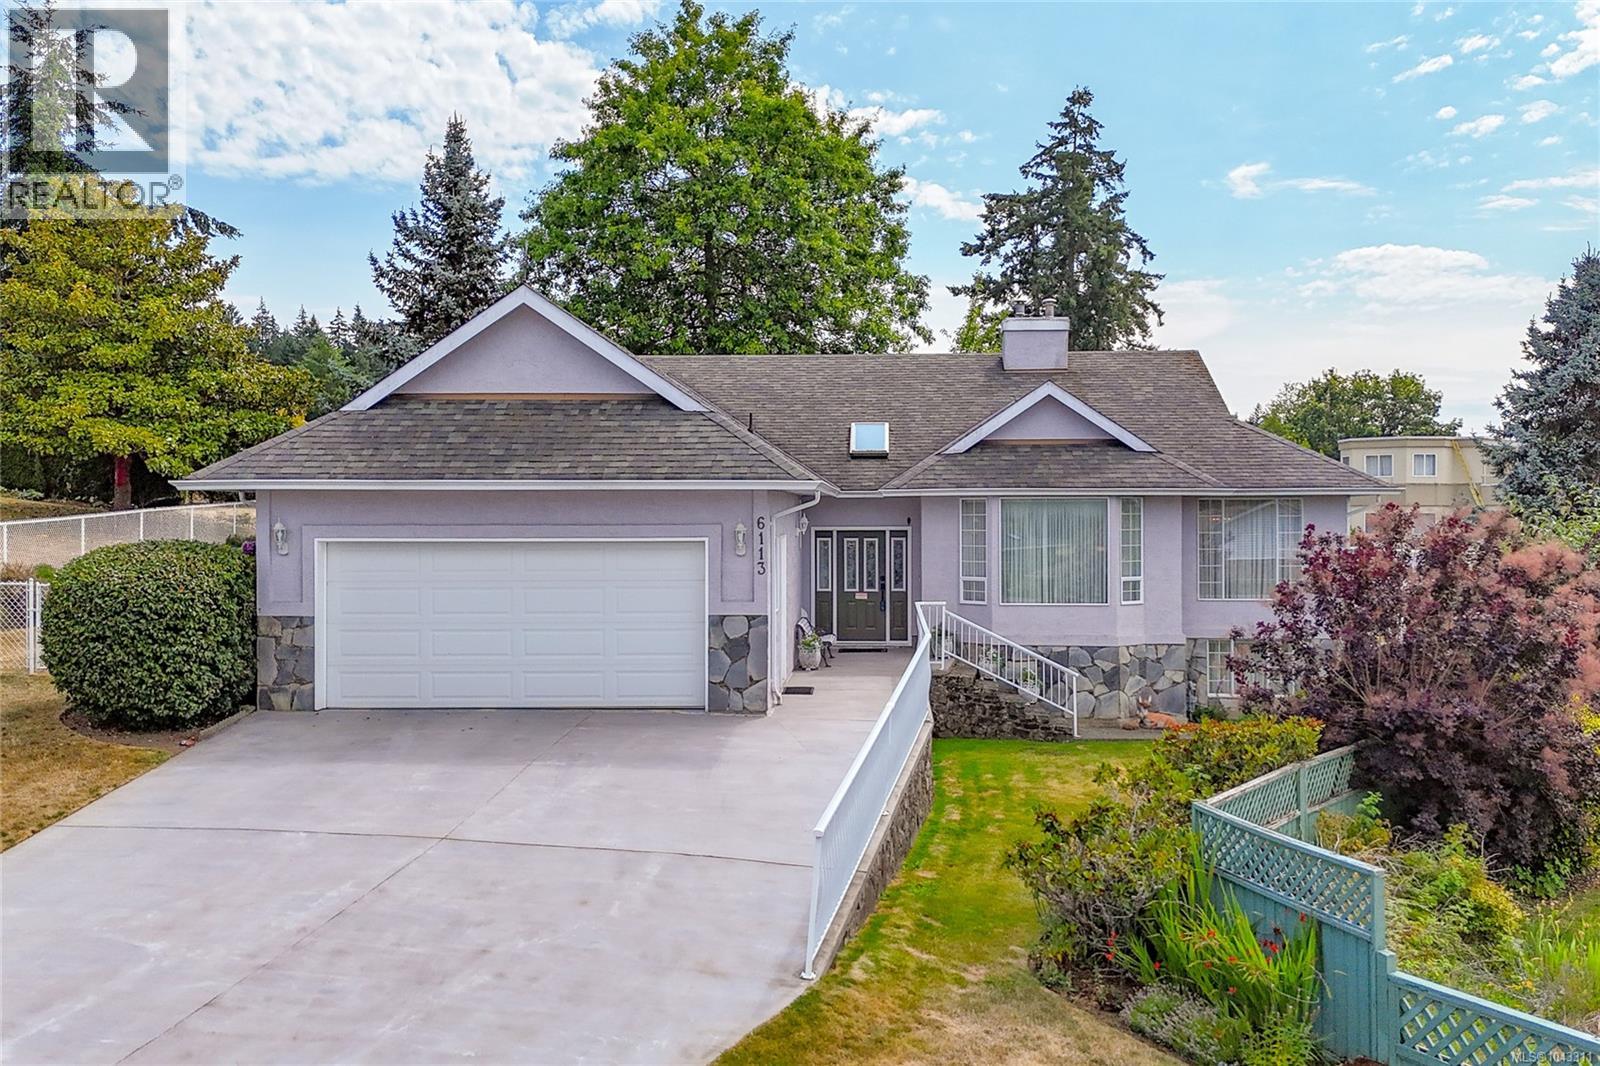
Move in ready & exceptionally well-maintained home featuring a formal living room with gas fireplace, cozy family room beside the kitchen, 3 good sized bedrooms & 2 bathrooms on the main floor, including an updated walk in shower in the main bath. Lower level offers exterior access to a finished space with 1 bedroom, 3 piece bath, flex space & plumbing for a future kitchen—ideal for home office, nanny suite, in law suite or rental. The crawl space provides lots of accessible storage. Hot water radiant heat serviced annually; poly b removed; hot water tank 2024; roof 2010. Large lot with fenced rear yard & mature landscaping featuring an abundance of Rhodos & shrubs & providing a sunny location for those looking to grow their own food. Side deck accessed from kitchen eating nook is perfect for a BBQ & a great place to enjoy morning coffee. Ample driveway parking plus potential RV parking on the left side of the home. This home is sure to please. Please note some interior stairs. (id:44393)
Royal LePage Duncan Realty