
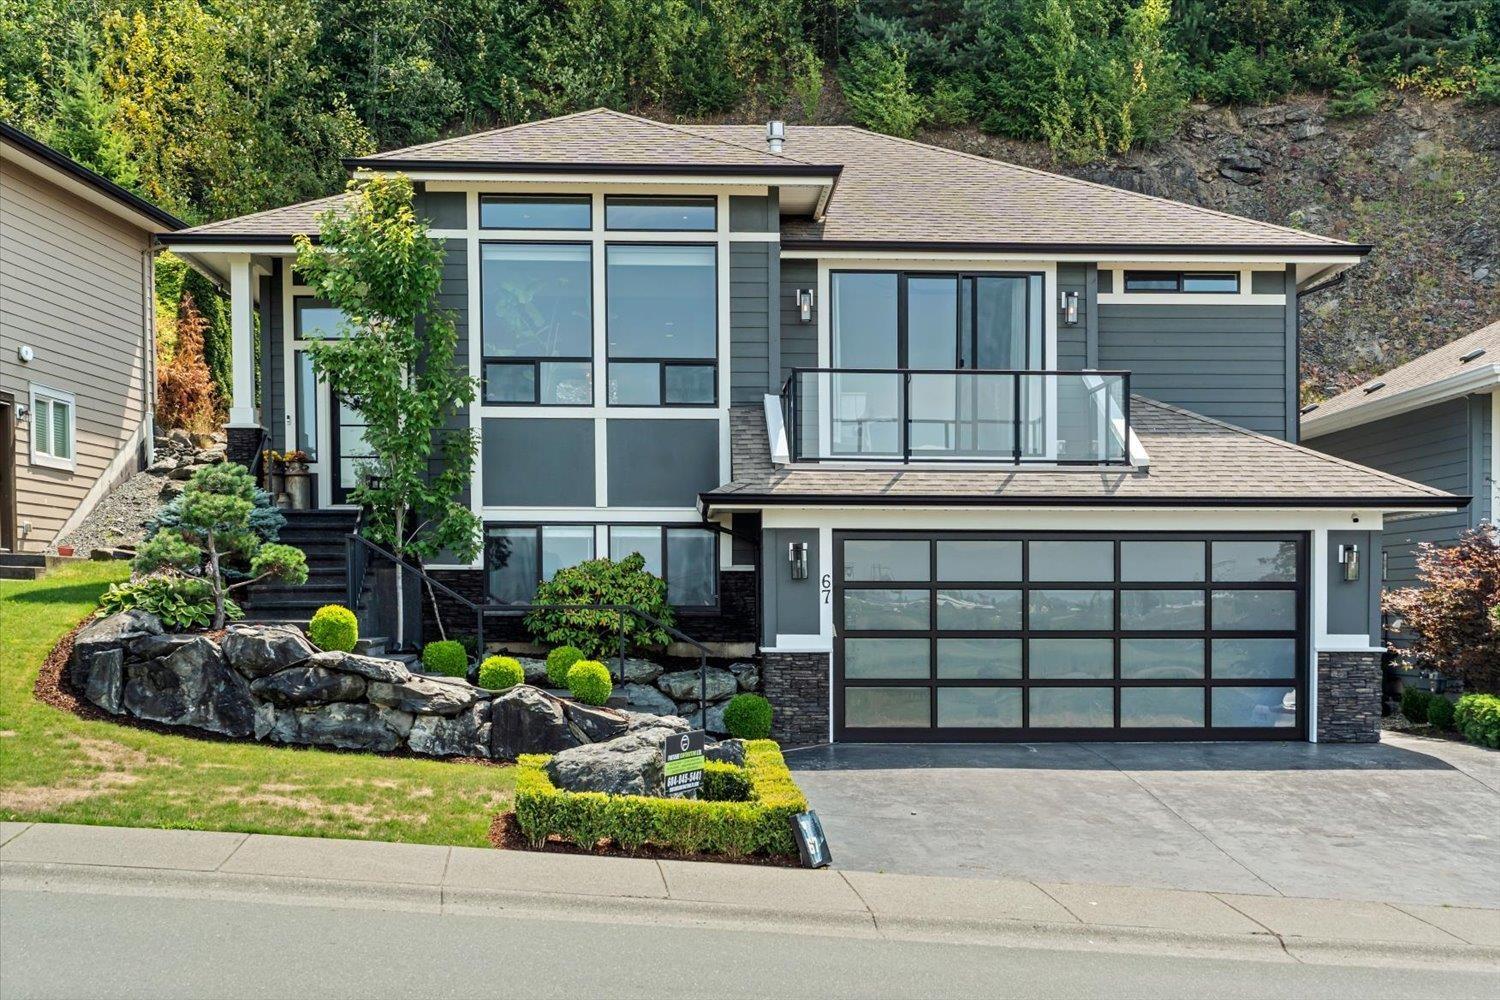
Chilliwack, British Columbia
Overlooking The Falls Golf Course in the sought after Eastern Hillsides, this beautifully maintained home offers stunning views, quality finishes, and a 1-bedroom suite, perfect for extended family or mortgage-helper income. The open concept main floor features a gourmet kitchen with quartz countertops, stainless steel appliances, a large pantry, and a vaulted living room filled with natural light. Step outside to a professionally landscaped, low maintenance backyard complete with a hot tub and covered patio. The garage is equipped with EV charging and recent updates by the current owners add to this home's appeal. A rare opportunity in one of Chilliwack's most desirable neighbourhoods. Book your private showing today! (id:44393)
Century 21 Creekside Realty
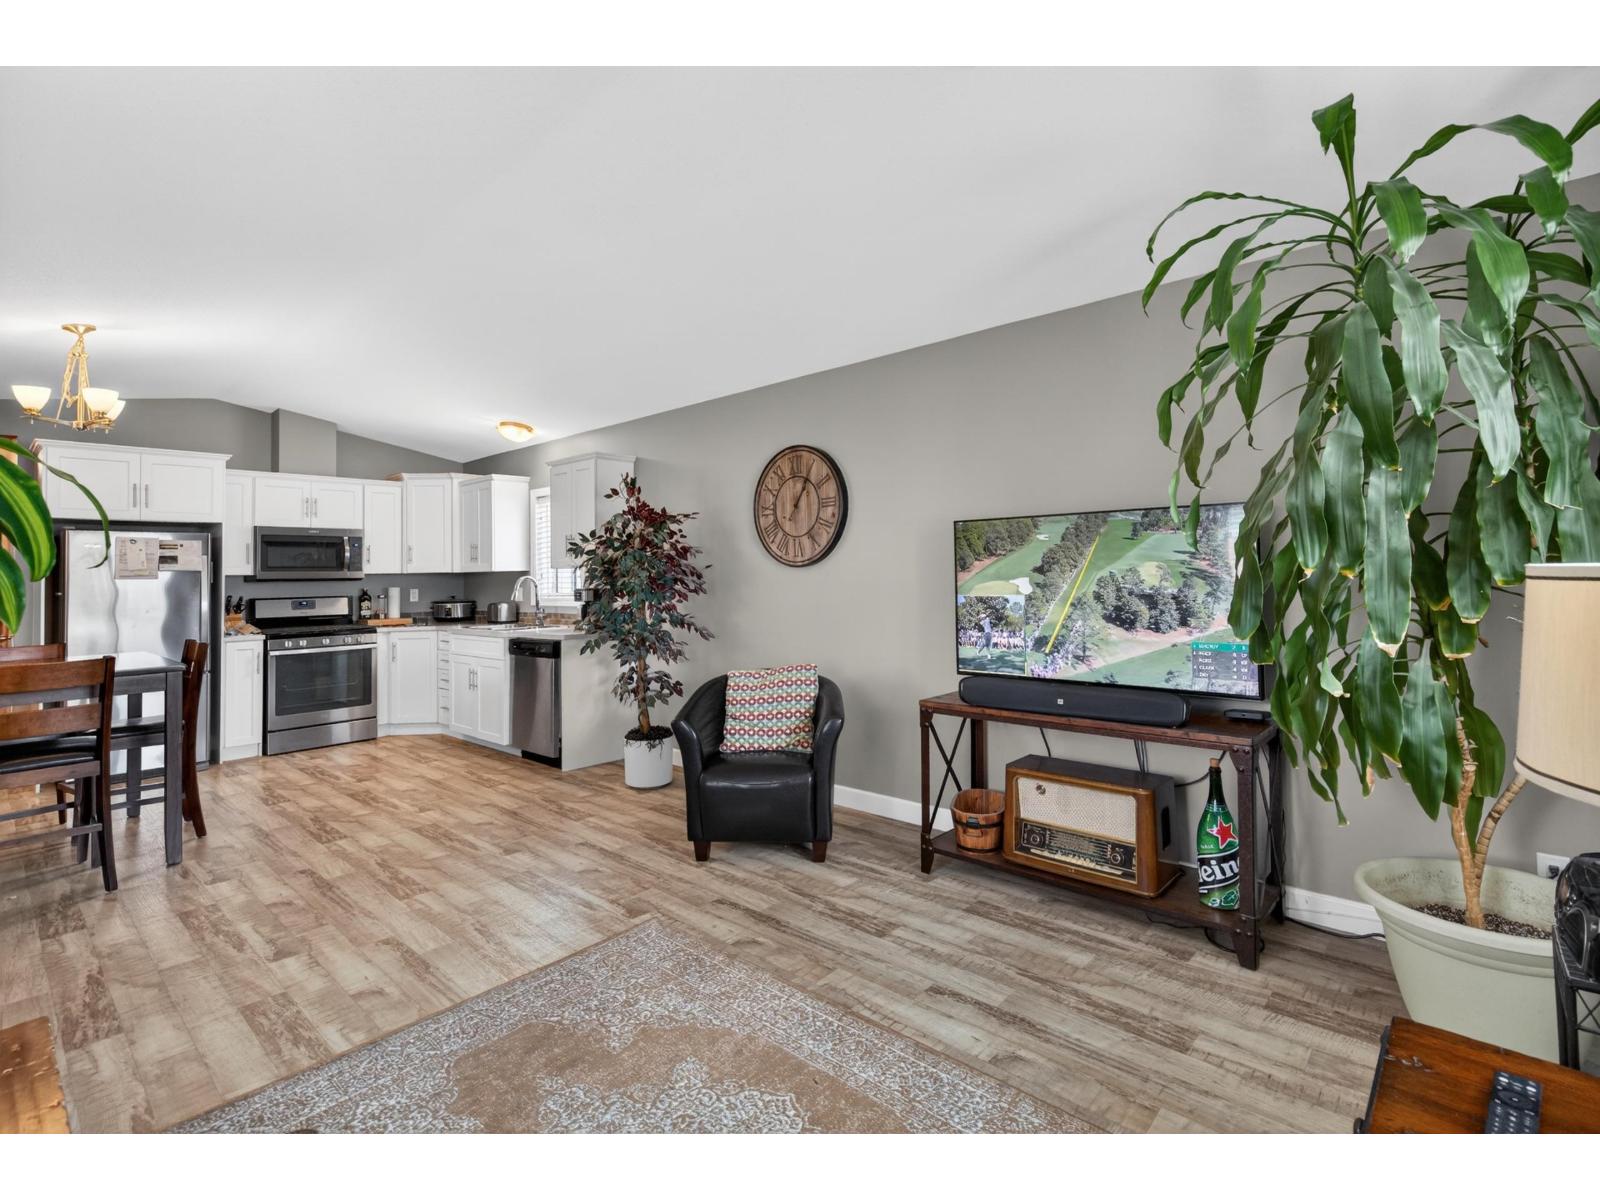
Langley, British Columbia
Welcome to Langley Grove Estates! This beautifully maintained 2017-built manufactured home offers modern comfort and stylish living in one of Langley's most desirable communities. This home boasts high ceilings and an open-concept layout that creates a bright, airy feel throughout. The thoughtfully designed floor plan offering 2 bedrooms, living, dining, and kitchen areas perfect for both everyday living and entertaining. Enjoy a beautiful kitchen with ample cabinetry along with a comfortable living area filled with natural light. Situated in a prime location within the park, this home offers peaceful surroundings while still being close to shopping, transit, and all amenities. Langley Grove Estates is known for its welcoming community and resort-style amenities. All ages and Pets Allowed (id:44393)
Real Broker B.c. Ltd.
RE/MAX Treeland Realty
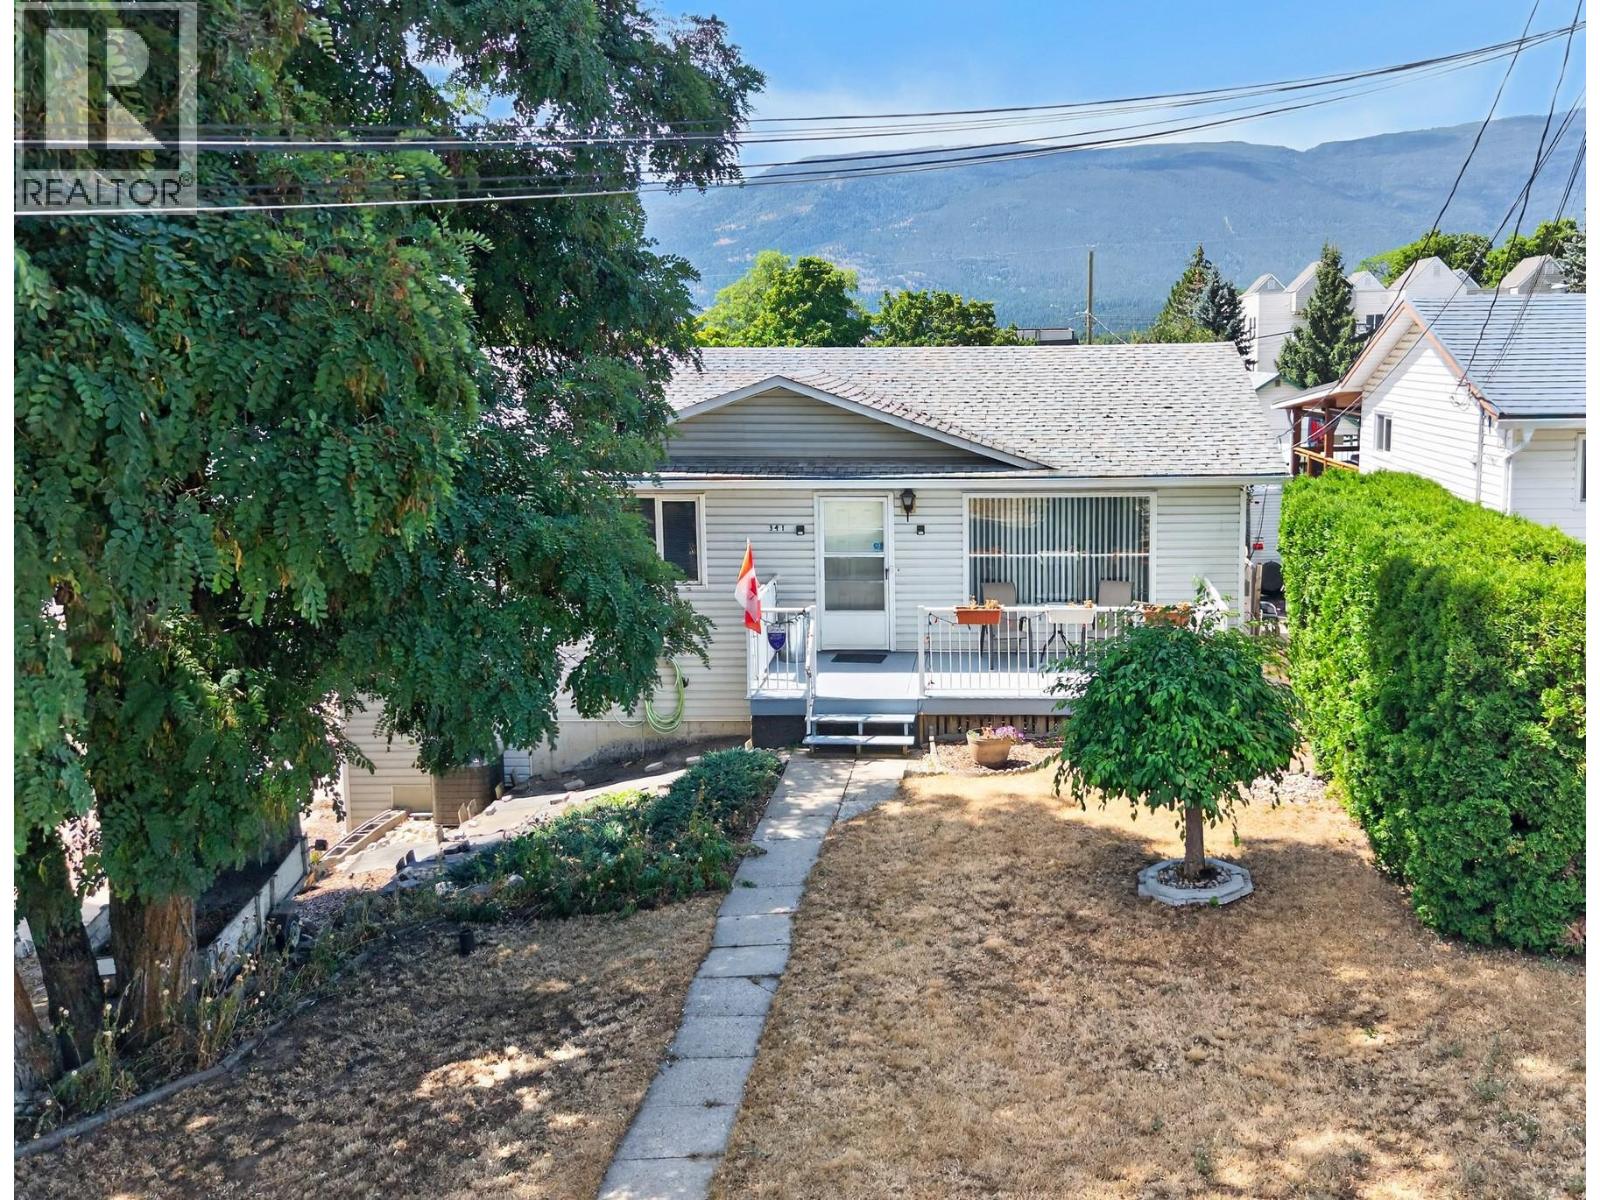
Salmon Arm, British Columbia
Ideally located within walking distance to shopping, restaurants, grocery stores, parks, and walking trails, this 3-bedroom plus den, 2-bathroom home offers plenty of space and endless potential to make it your own. The bright living room features large windows that fill the home with natural light, and the kitchen is equipped with a gas range for those who enjoy cooking. Step out onto the spacious covered back deck and take in the beautiful views of Mt. Ida—an ideal spot for morning coffee or summer BBQs. The lower level includes a large rec room and den, offering flexible space for a family room, home office, hobbies, or the potential to create a suite for extended family or additional income. Recent improvements include a new furnace and replacement of the Poly-B plumbing, adding peace of mind for future owners. Outside you'll find a fenced backyard, lane access to the single detached garage, RV parking, and plenty of additional parking for vehicles, trailers, or recreational toys. Whether you're looking for your first home, an investment property, or a place with room to grow, this home offers excellent potential in one of Salmon Arm's most convenient neighborhoods. (id:44393)
RE/MAX Shuswap
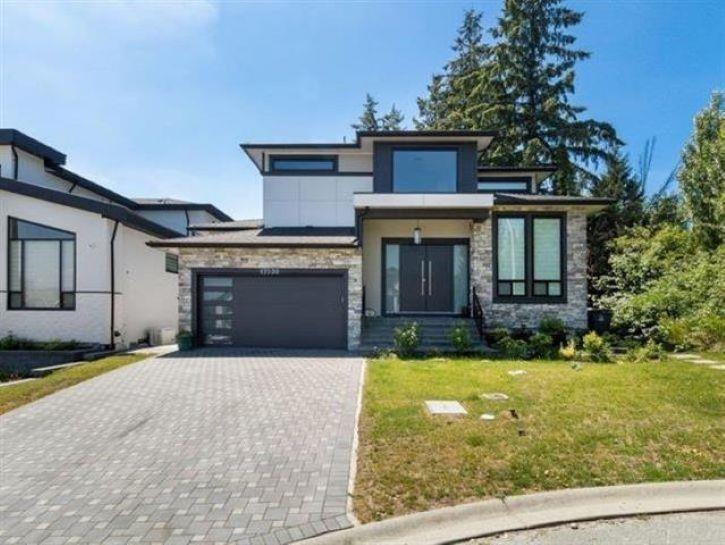
Surrey, British Columbia
LOCATION! LOCATION! LOCATION! Welcome to this luxury home in the highly sought after Fleetwood neighborhood. As soon as you enter you are greeted by double height ceilings, 12 ft ceilings in the formal dining/formal living area, w/custom millwork, High end laminate flooring, A/C, beautiful natural Quartz countertops & high end S/S appliances. The home offers 4 spacious bedrooms, a master bedroom on the main, a great open floor plan, 2 bedroom legal suite, a theatre room, and another 1 bedroom suite! Attention to detail is evident with double insulation, designed finishing and luxury lighting throughout. Built in custom speakers, recessed lighting & much more. This home meets modern and luxury at its finest! This property is still available and open to reasonable offers. (id:44393)
Royal LePage Global Force Realty
Kelowna, British Columbia
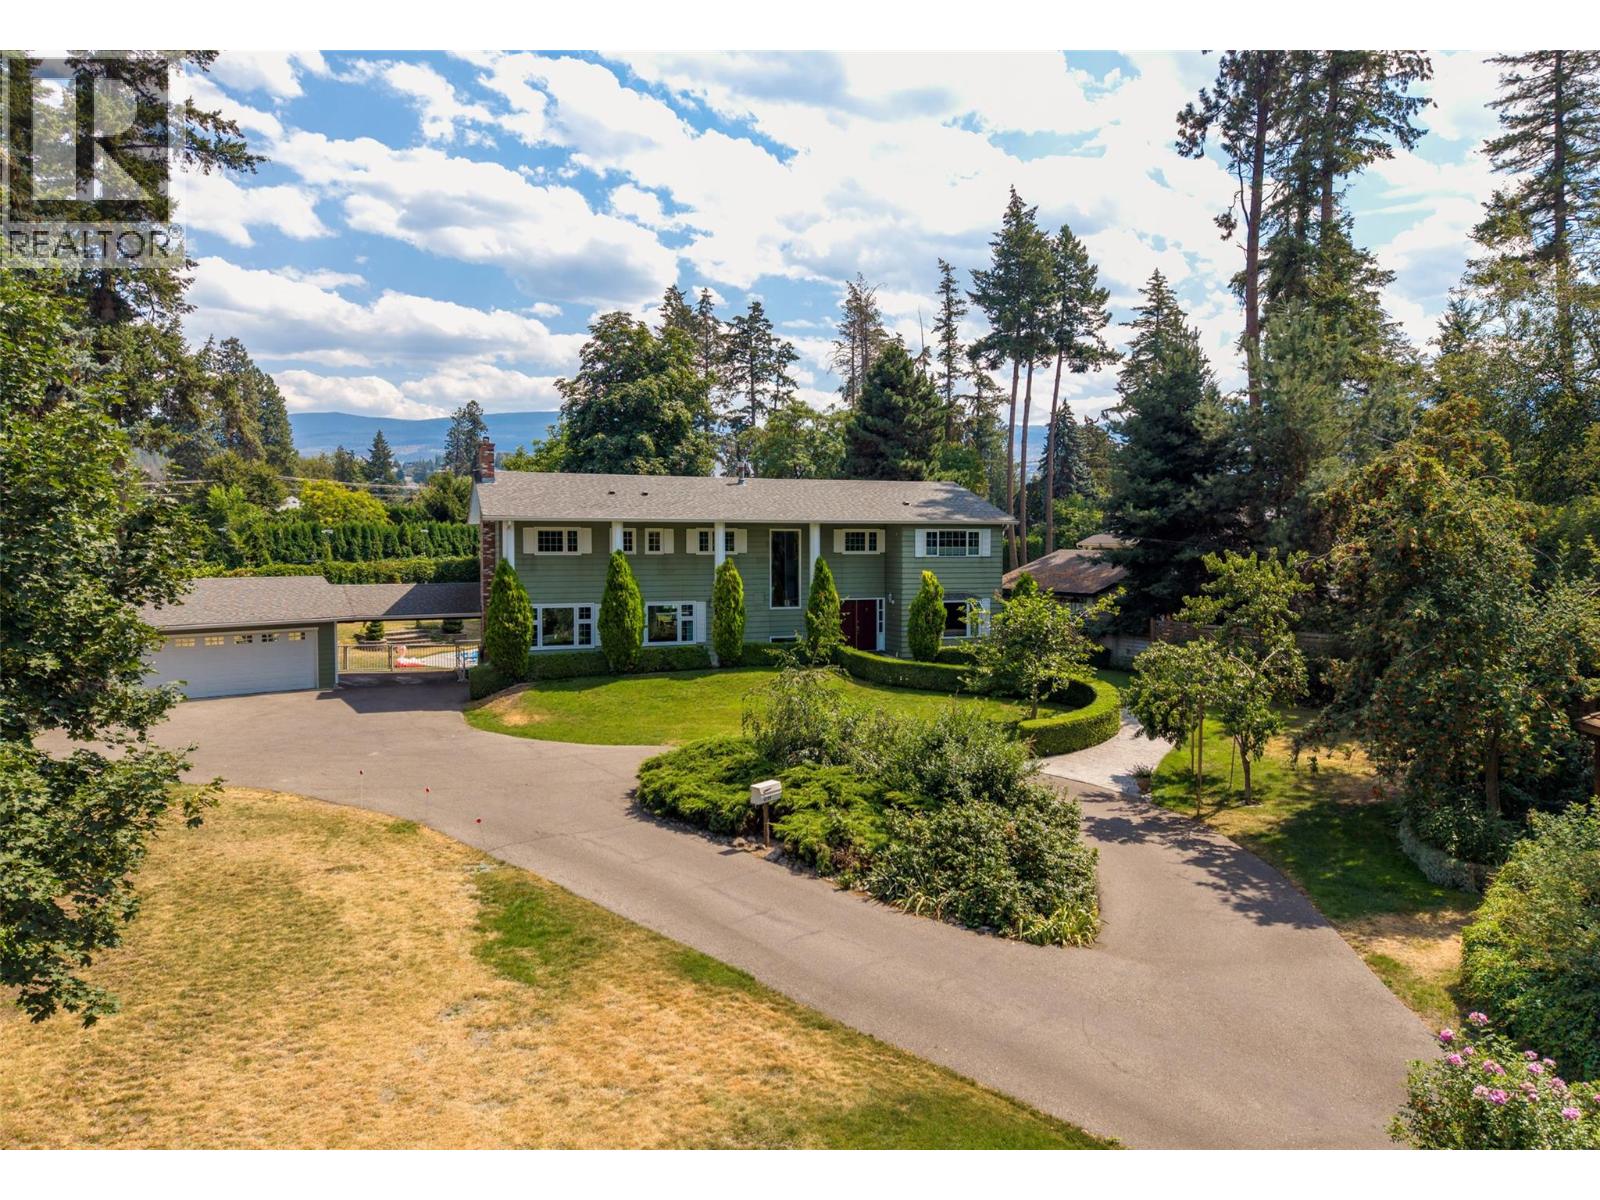
Estate-like property on 1.06 acre parcel of level landscaped grounds with garden and fruit trees. This perfect family home boasts one of the favourite local streets in the highly desired Lower Mission neighbourhood. An extraordinary opportunity to be the chosen destination for your extended family gatherings or reunions! Ideal proximity to the lake and complete privacy, beautiful beaches, treed walking trails, High performing schools & all amenities only a short bike ride away. White picket fence and mature greenery lines the welcoming entrance to this Estate, leading to your circle driveway with ample parking for all vehicles. Sprawling yard accommodates your own putting range, inground pool and expansive surrounding patio, hottub, tennis/pickleball court, basketball hoop & hockey zone with floodlights. Detached double carport with garage door on front, plus plenty of storage. This two storey traditional home hosts a generous main floor with an Office, family room, nook, bathroom, kitchen, formal dining & living rooms. Upstairs are 6 bedrooms, most with ensuites, including a decadent Master bedroom & 5pc ensuite. In the basement you will find an enviable games room, cold storage, workshop and access to the backyard. A serene retreat, and rare find make this a Kelowna jewel. (id:44393)
RE/MAX Kelowna
Surrey, British Columbia
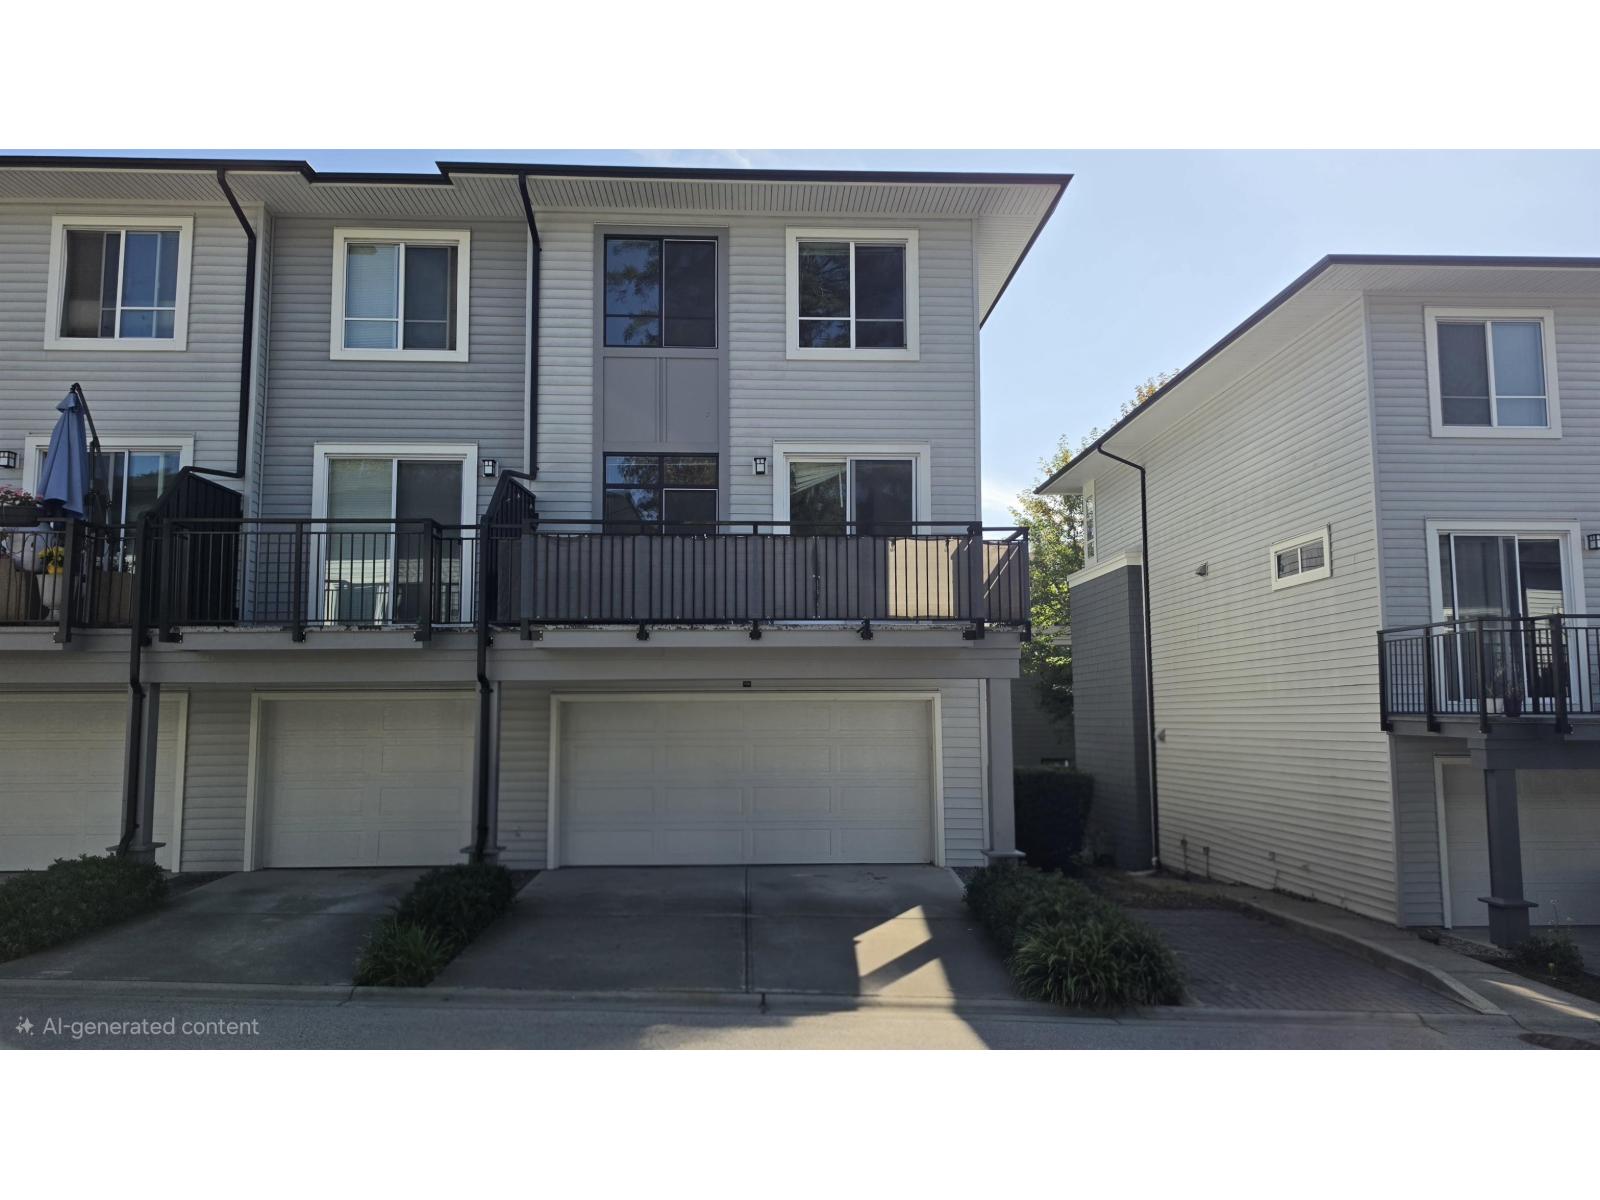
Court Order Sale- RARE 4-CAR PARKING Spacious & bright 4-bedroom, 3-bathroom END UNIT townhome in Clayton Walk! with a side-by-side garage and driveway! The entry level offers a bedroom & full bathroom for added convenience. The main floor features a modern kitchen w/quartz countertops, white shaker cabinetry and large island, flowing into the living and dining areas. Enjoy a huge North-facing balcony.Upstairs, you'll find 3 bedrooms, including the primary with an ensuite, plus a full bathroom and laundry. Prime location, walking distance to shops, restaurants, transit, schools, and future SkyTrain. Clayton Park and Community Centre are right across the street! (id:44393)
Exp Realty Of Canada Inc.
Langley, British Columbia
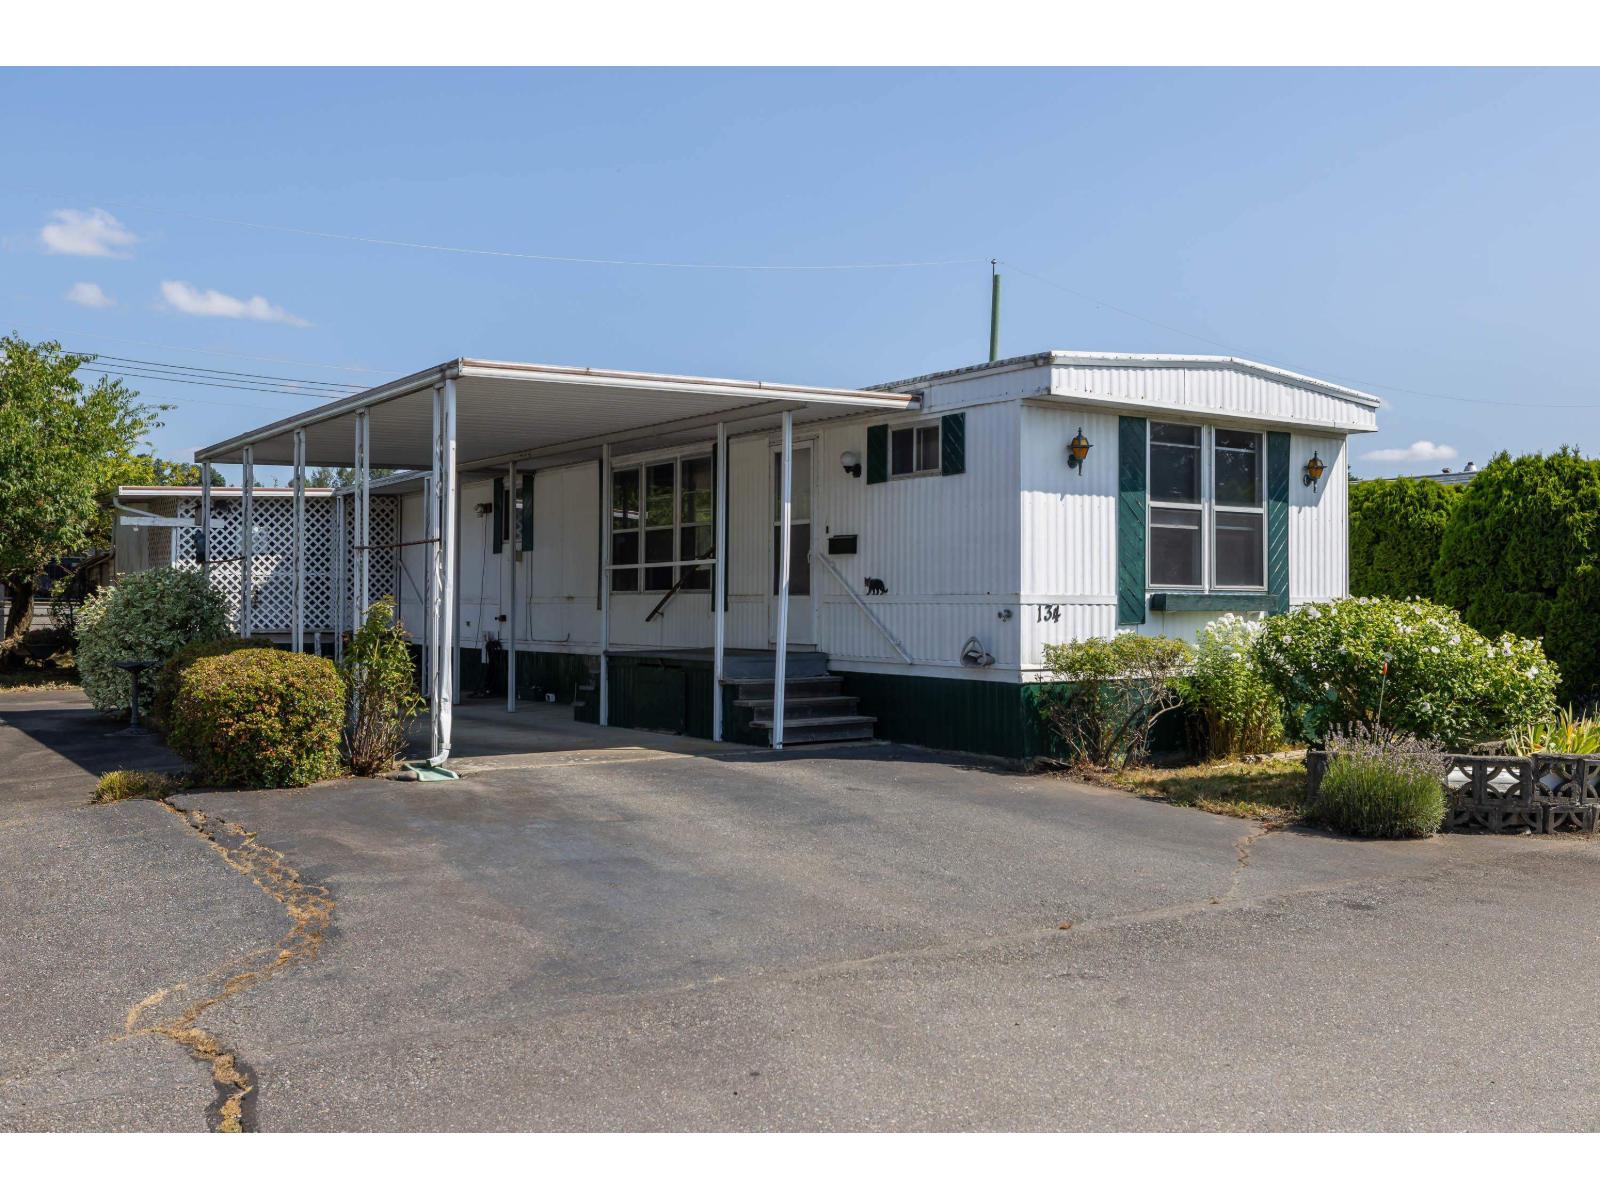
Experience a sense of community and connection in Pioneer Park, a 55+ co-op modular home park in a tranquil peaceful location! Fantastic pad fee of just $510 and bring your furry friends~ bonus 2 pets with no height restrictions! This 955 sq ft single wide is a 2 bdrm, 2 bth and is in a great spot in the complex. Kitchen has lots of cabinetry, and sliders from dining rm lead to the covered deck. From the deck access the well sized 10'9 x 8'2 storage rm. Bedrooms are on opposite ends for privacy and the primary has a 2 pc convenient ensuite. Great opportunity here! The price reflects the work to be done and you can bring your ideas and talents and make it your own, investing and making this the home you want! Amenities include rec centre, & active clubhouse! (id:44393)
RE/MAX Treeland Realty
Kelowna, British Columbia
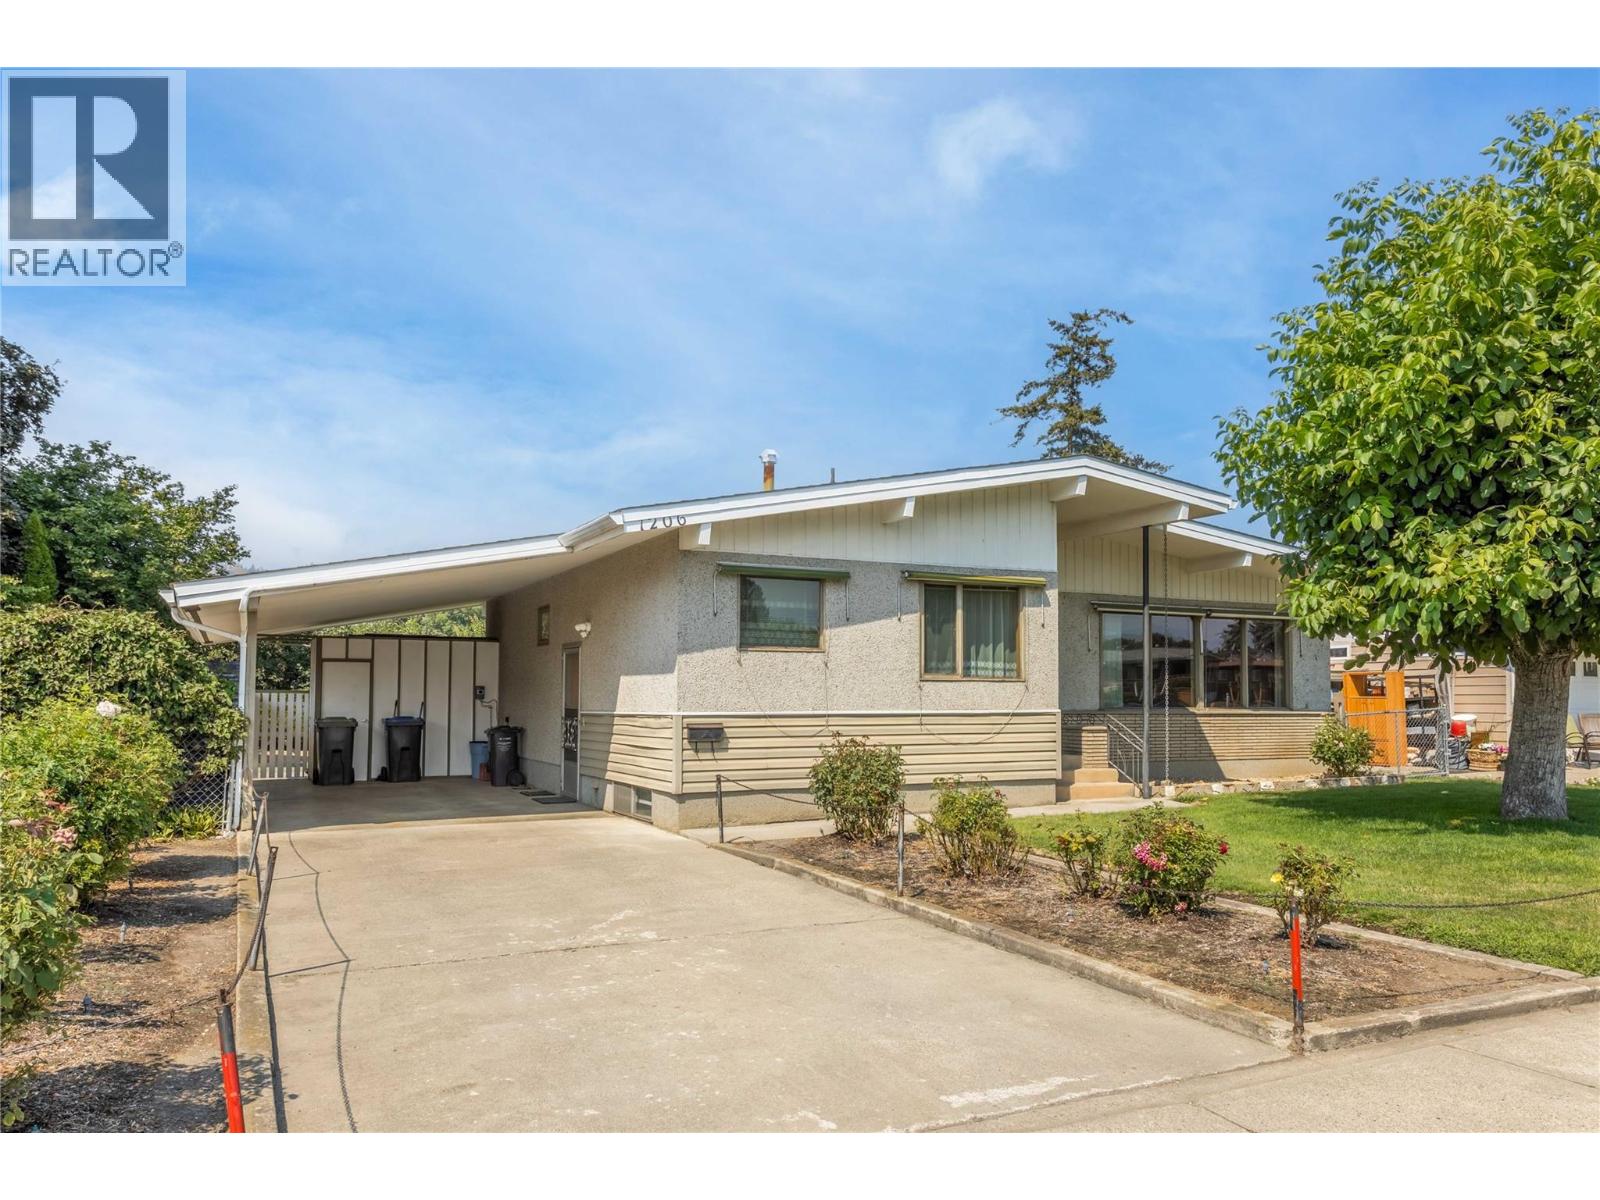
Welcome to 1206 Lawson Avenue, an exceptional property offering huge potential. This flat 0.21 acre lot has the desirable TS1 zoning, allowing for future development of higher density multi-family housing. This location is a short walk to grocery and amenities, an elementary school, transit, and Kelowna's vibrant downtown. This charming 4-bedroom home has 3 bedrooms on the main level (one currently set up with laundry) and offers a full basement for future development. The floor plan is functional and well suited for a future secondary suite. This home is full of authentic mid-century touches and features a full basement, providing a great foundation for your renovation and updating ideas. The flat yard is fully irrigated yard with plenty of space for gardening, play and outdoor storage. This property is equally suited for buyers looking to update and enjoy a character Downtown Kelowna home or savvy investors eyeing future redevelopment opportunities in a premier central location. (id:44393)
Century 21 Assurance Realty Ltd
Surrey, British Columbia
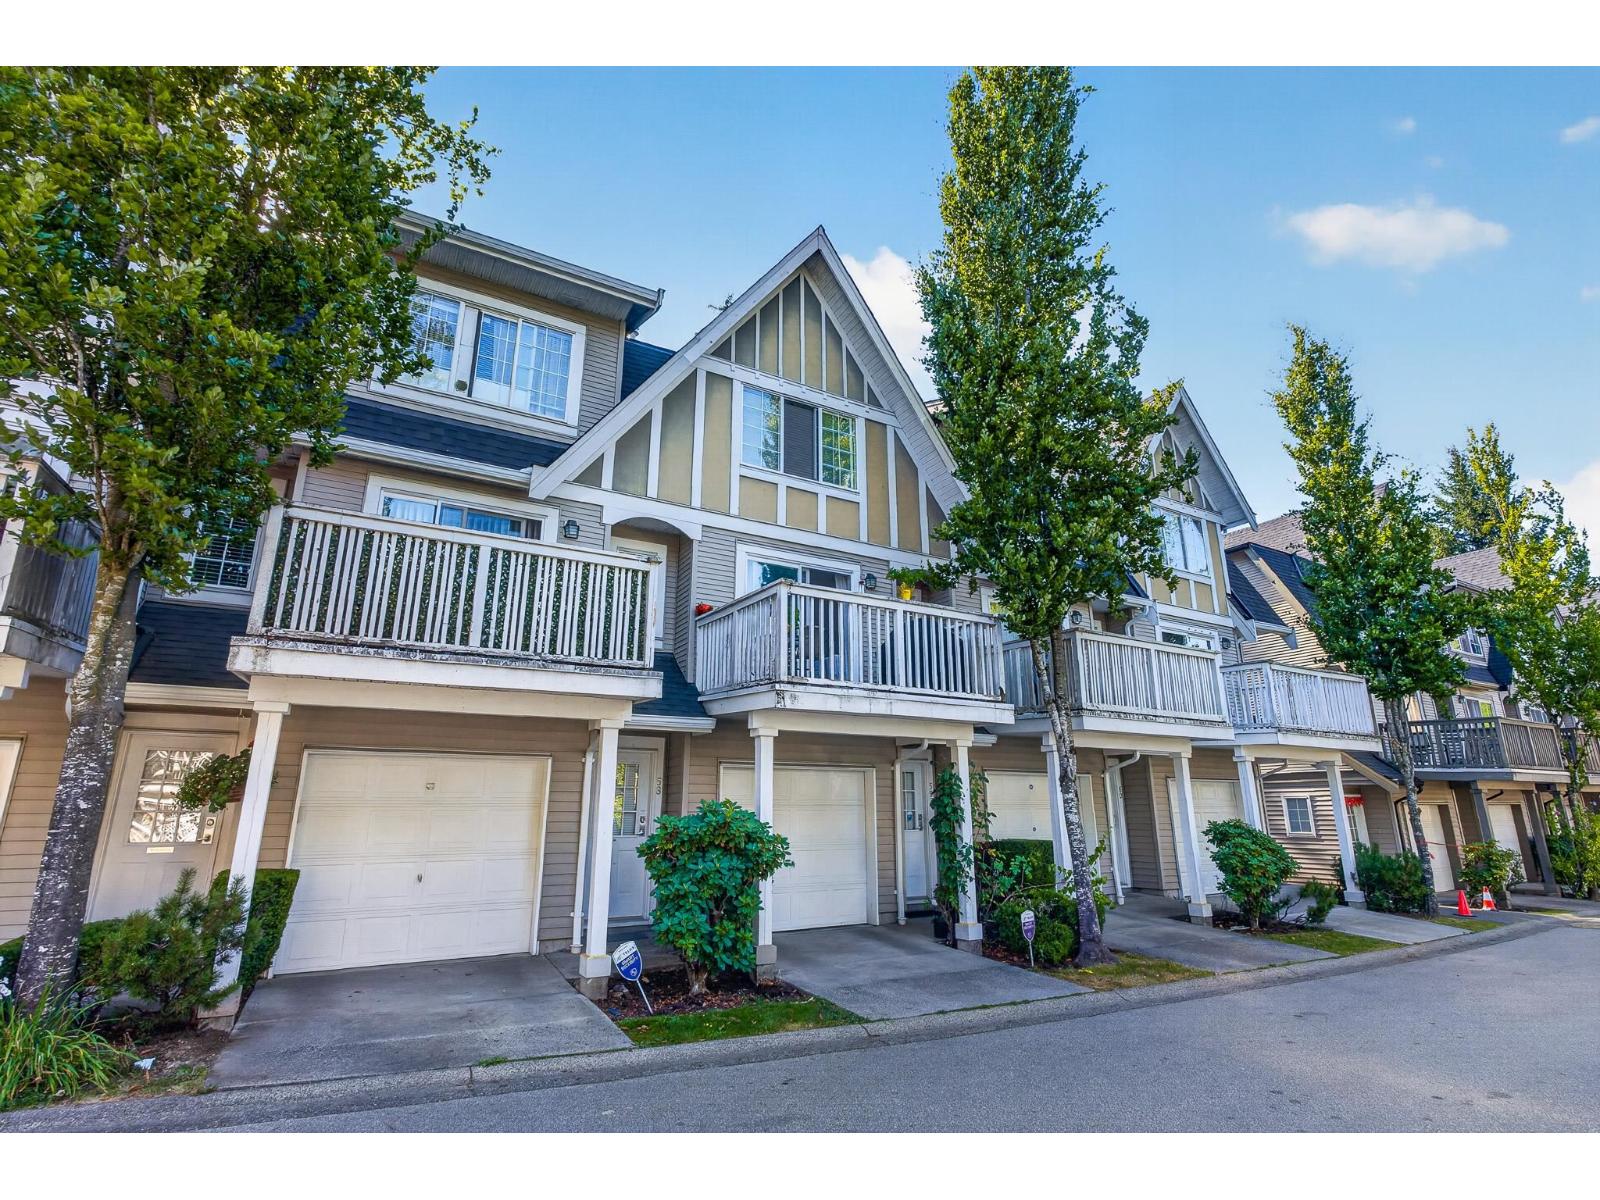
Beautifully maintained 2-bedroom, 2-bathroom townhome in the highly sought-after Ballantyne by Polygon. This bright English Tudor-style home features a spacious open-concept layout with a breakfast bar, dining nook, cozy gas fireplace, and direct access to a fully fenced yard-perfect for kids, pets, and entertaining. Located in a well-managed, family-friendly complex, just steps to schools, parks, shopping, transit, and the future SkyTrain station. Roof replaced approximately 5 years ago. An ideal home for first-time buyers, young families, or investors! (id:44393)
RE/MAX 2000 Realty
White Rock, British Columbia
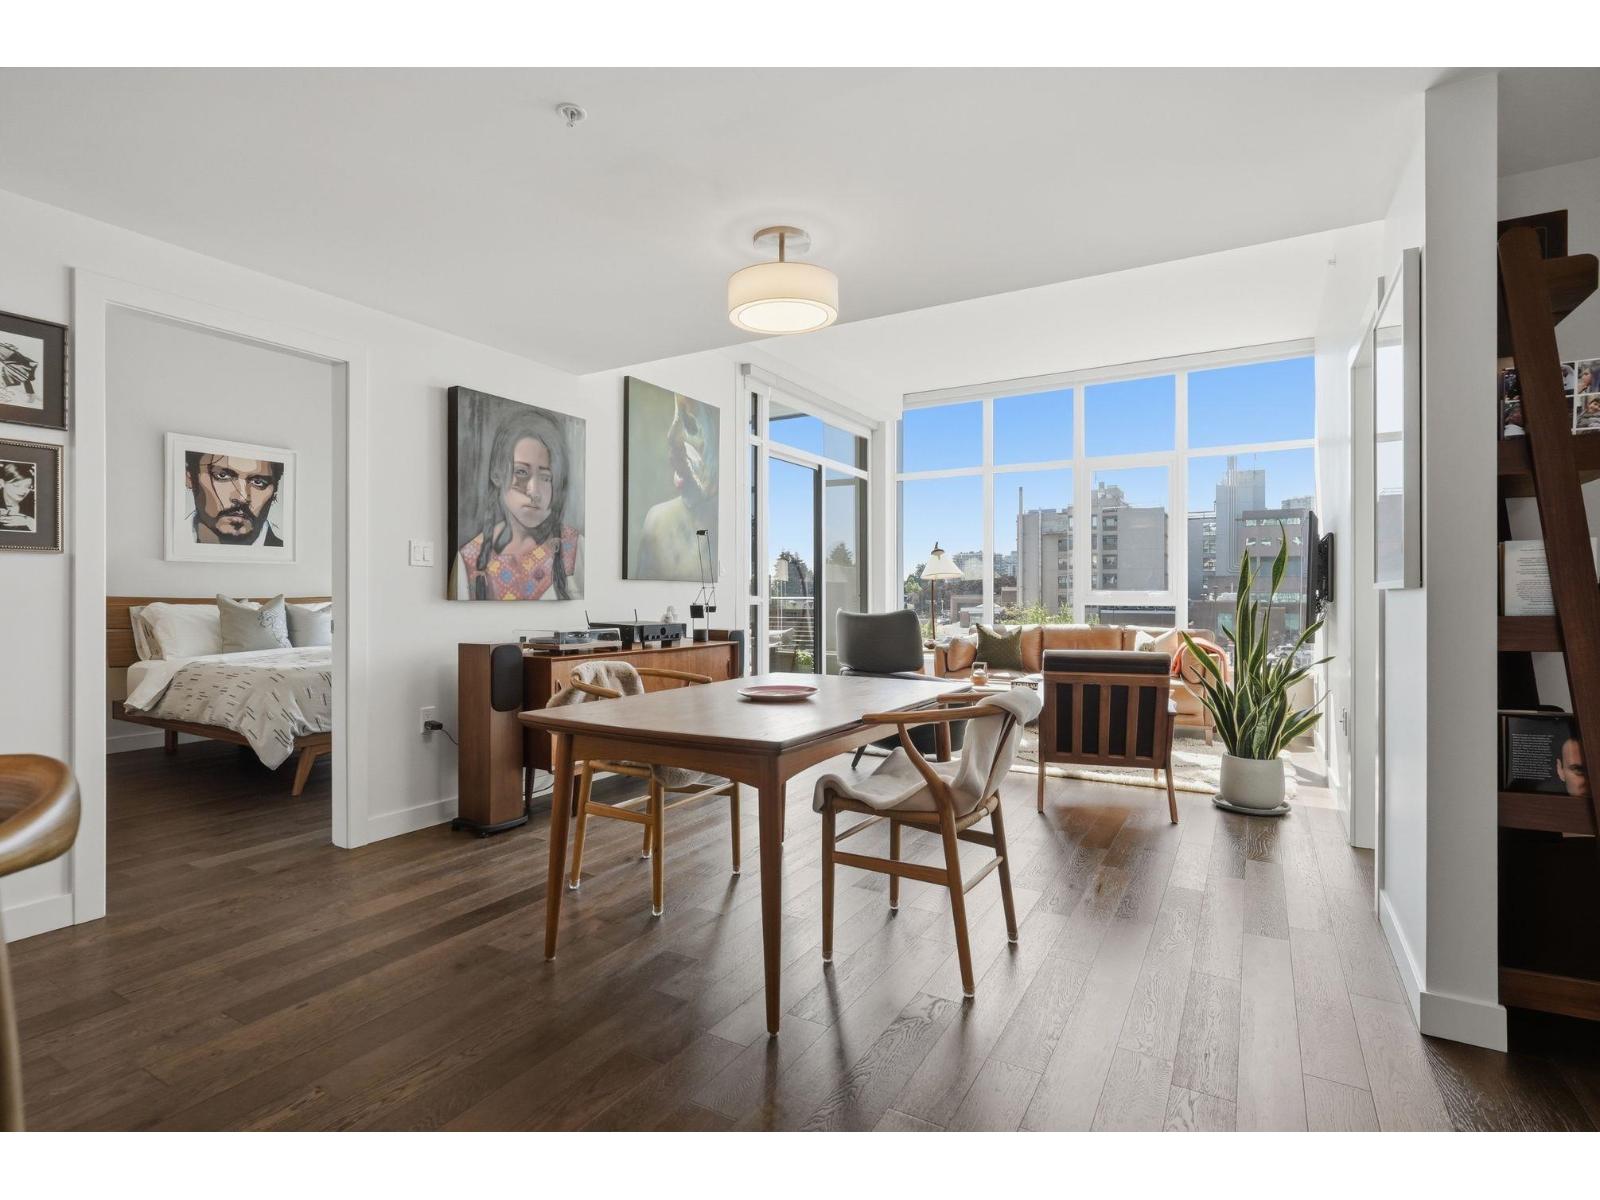
Turn key, bright, open, spacious floor plan, where every square inch has a purpose. This West-facing home shows like new but without the GST! Beautiful sunset views, centrally located, walking distance to White Rock Town Center, Semiahmoo Shopping Centre, schools, parks and many eateries and amenities. Call your concierge and book the Altus guest suite for family & friends! Contemporary interiors feature engineered H/W flooring and porcelain tiles, A/C, modern lighting and closet organizers. Two parking stalls with EV charging and access to a 3000 sq ft multi-purpose space designed to provide lifestyle conveniences you will use every day including a state of the art fitness room and welcoming lounge w/ a resort style terrace & open lawn area. Dog wash and car wash areas. Welcome Home! (id:44393)
The Agency White Rock
Regina, Saskatchewan
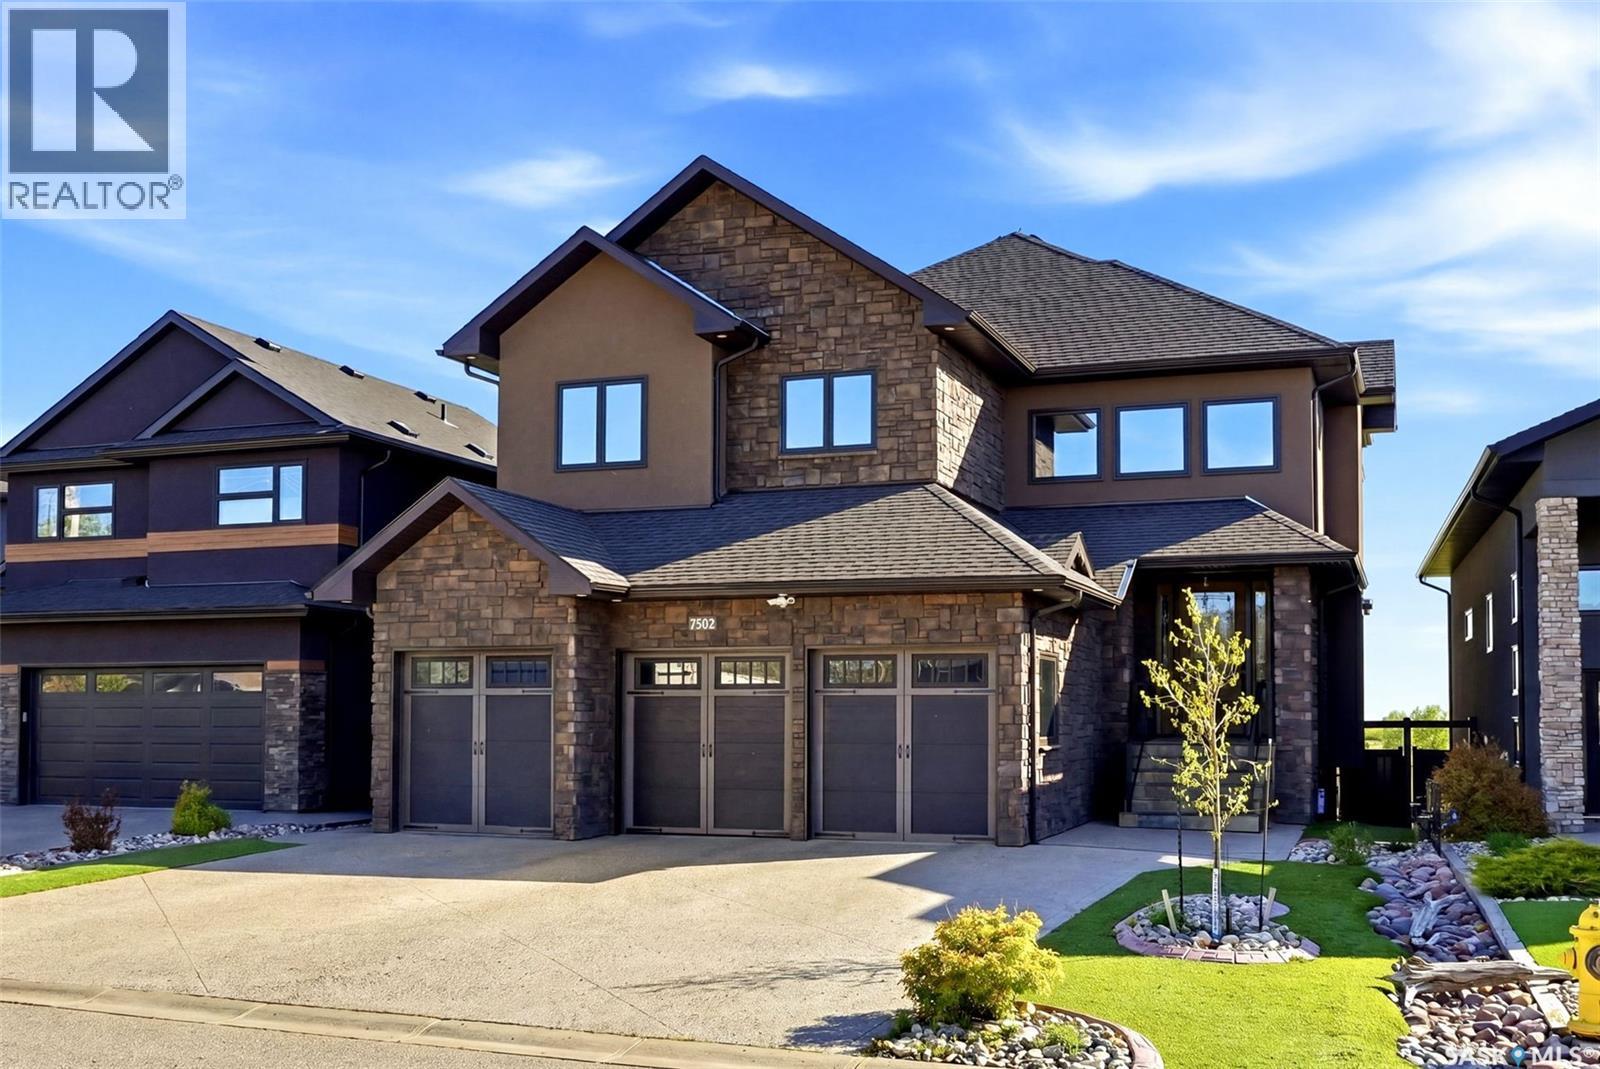
Welcome to 7502 Lilac Place, an exceptional executive two storey walkout in prestigious Fairways West, backing directly onto the golf course. Offering 2,893 sq. ft. of refined living space plus a fully developed walkout level, this remarkable home showcases exquisite walnut millwork and cabinetry throughout, highlighted by a stunning curved walnut staircase. Upgrades added in the last 18months: custom fridge/freezer in kitchen , two new gas fireplaces, complete sunroom addition, power binds in sunroom, additional sub panel added, all totalling $175,000.00 in upgrades! The main floor is designed for everyday luxury and upscale entertaining, featuring a chef inspired kitchen with an oversized island, granite countertops, hidden built-in walnut refrigerator and freezer, bar fridge, gas cooktop, double wall ovens, and a spacious walk-in pantry. The dining area offers custom built-ins and a cozy gas fireplace, while the former deck has been converted into a four-season room with a fireplace, air conditioning, electric heat, and an additional 240 sq. ft. of year round living space not included in the total square footage. Upstairs, you'll find an open den/office with built-in cabinetry, a luxurious primary retreat with a spa-like 5 piece ensuite and dual walk-in closets, three additional bedrooms, a full bath, and a laundry room with sink and granite counters. The fully developed walkout basement includes a spacious family room, theatre room, fifth bedroom, 3 piece bath, and utility area. Radiant in-floor heating extends through the basement and triple attached garage. Situated on a beautifully xeriscaped 5,393 sq. ft. lot with drip irrigation, this property also features a covered patio, natural gas BBQ hookup, built-in speaker system, four fireplaces (three gas, one electric), and a fully fenced yard designed to maximize enjoyment of its serene golf course setting. (id:44393)
Coldwell Banker Local Realty
Abbotsford, British Columbia
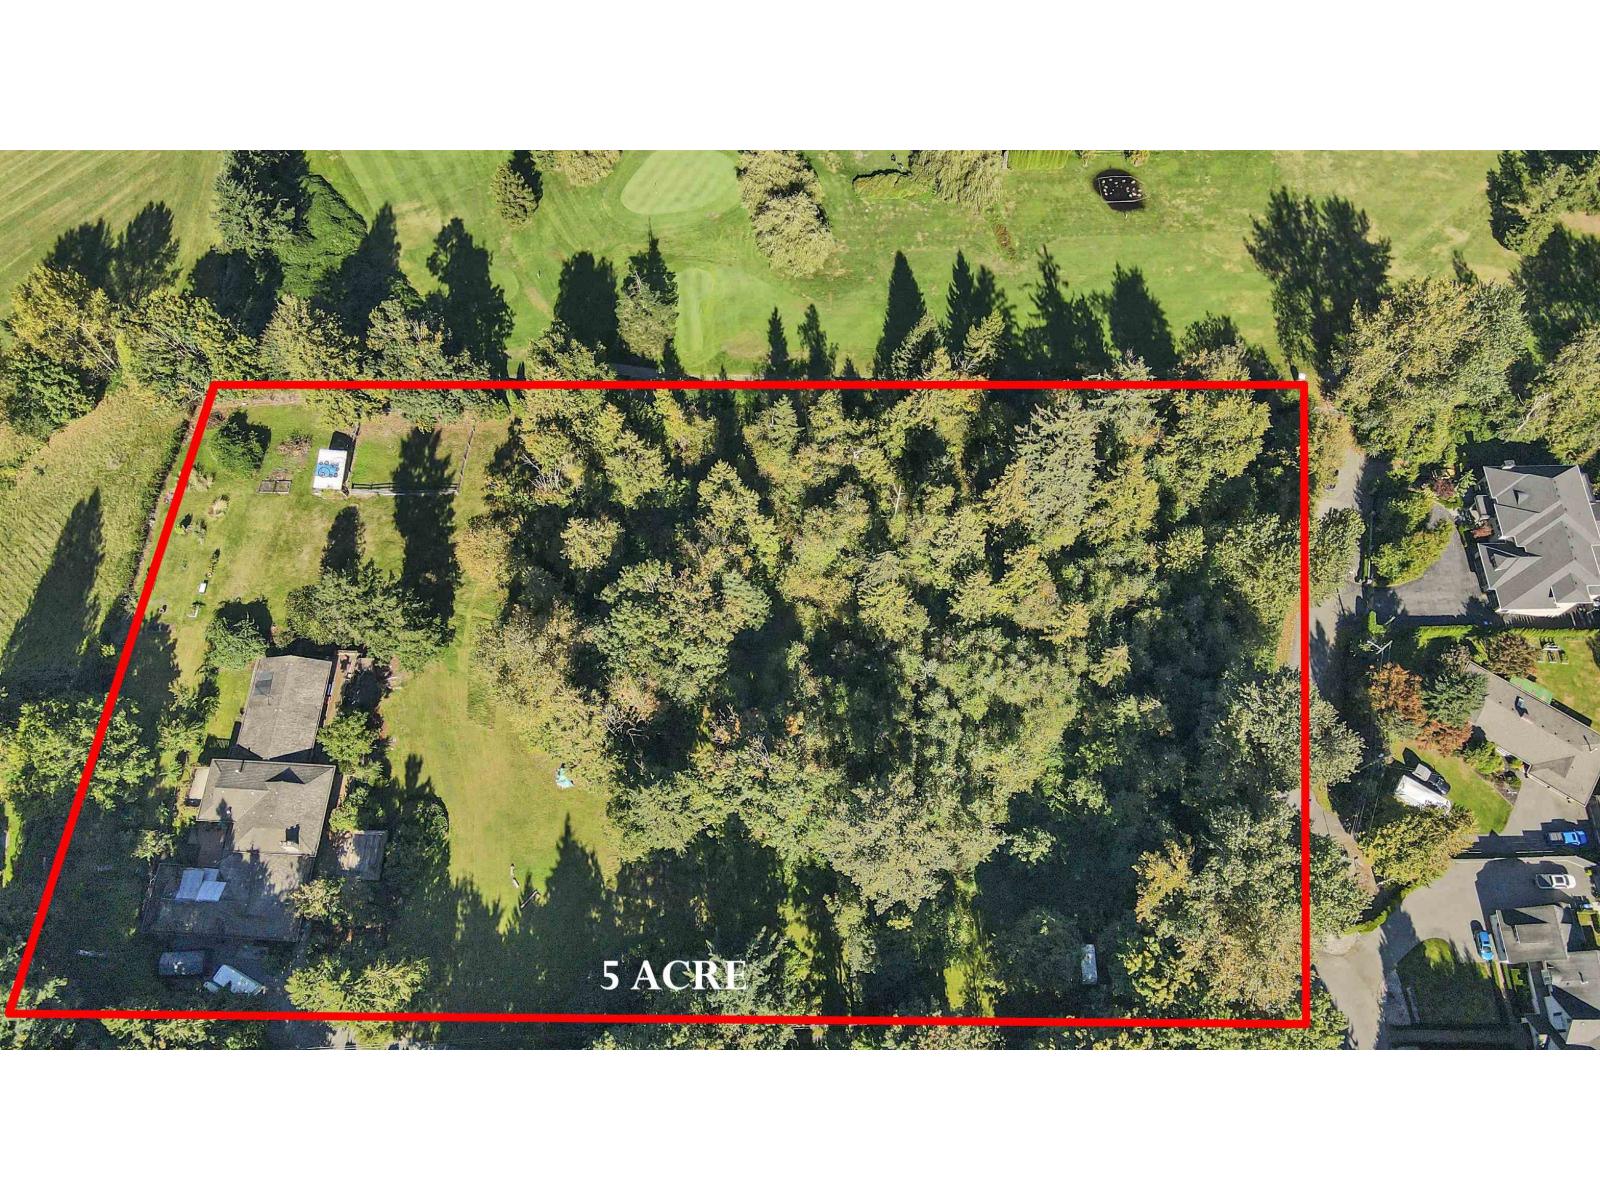
A rare opportunity to own this exceptional 5.37-acre estate in one of the area's most prestigious neighbourhoods, overlooking the golf course. This impressive custom home offers over 5,000 sq. ft. of living space with spacious principal rooms, generous bedrooms, and endless potential. Enjoy your own private backyard oasis featuring an in-ground swimming pool, mature landscaping, and breathtaking views. The property offers outstanding privacy while being just minutes from amenities. Buyers are encouraged to verify potential subdivision or future development opportunities with the City. A truly one-of-a-kind estate offering luxury, space, and long-term potential. (id:44393)
Century 21 Coastal Realty Ltd.
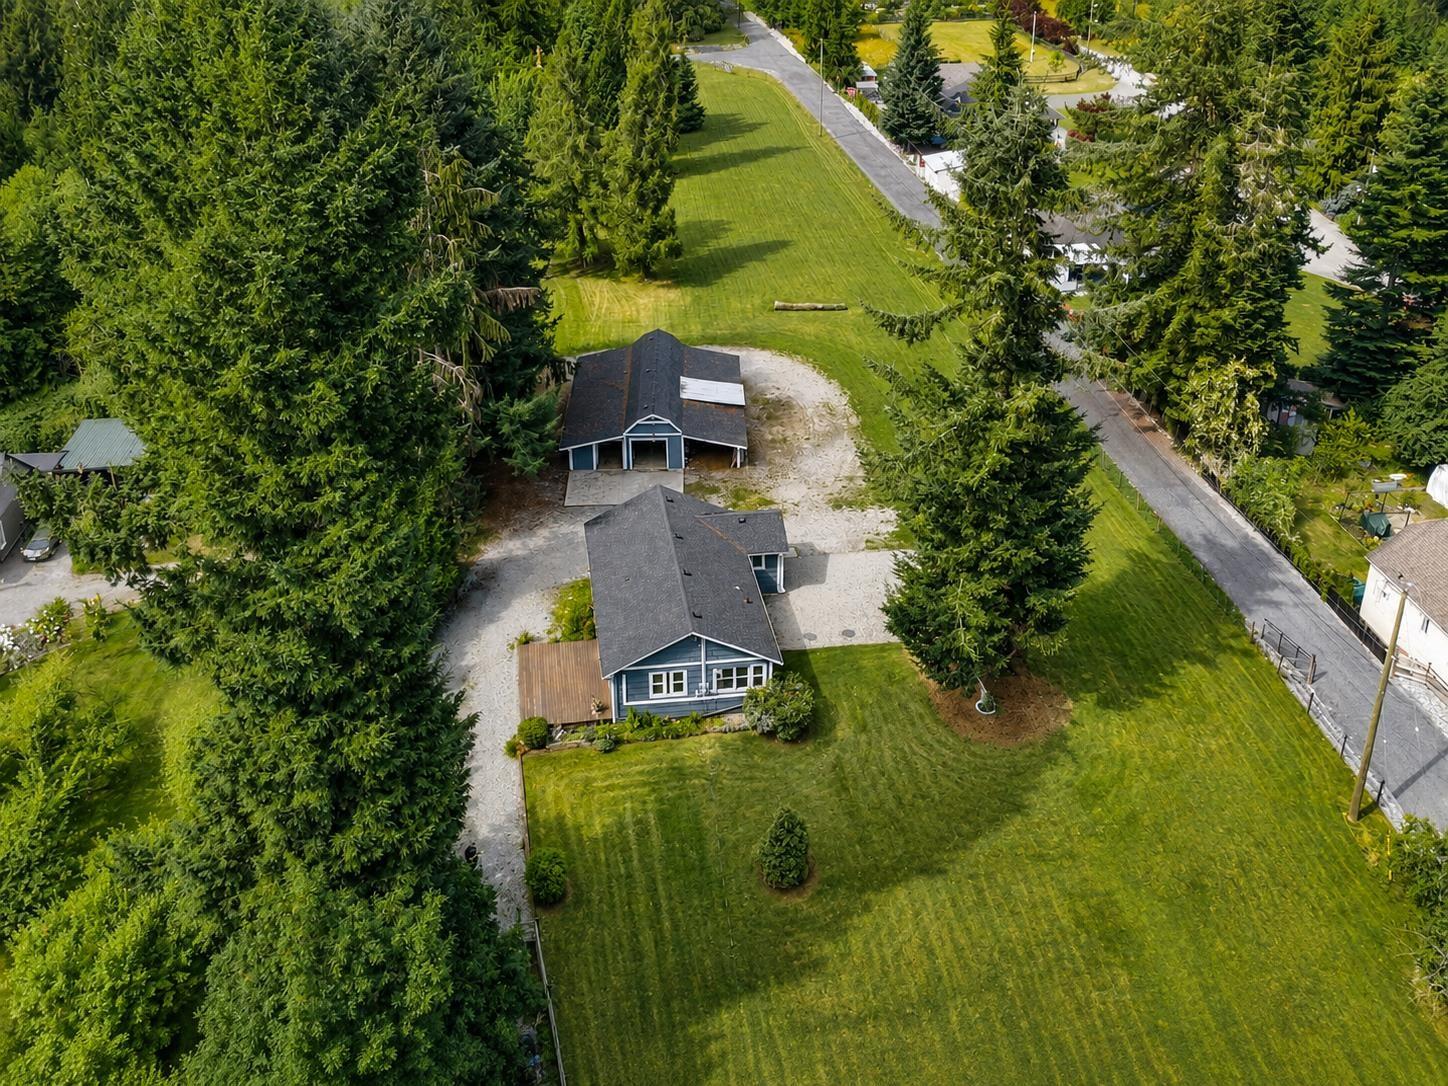
Mission, British Columbia
What a transformation! This beautifully renovated bungalow rancher is basically a brand-new home, sitting on just over 2 acres with space, privacy, and room to enjoy country living. Inside, everything has been finished and is ready to move straight into, with 3 bedrooms, 1 bathroom, and a bright open kitchen and living area. Outside is where you really get to enjoy the property - over 2 acres gives you plenty of room to spread out, garden, entertain, or simply enjoy having some space around you. There's also a separate workshop/garage, perfect for projects, hobbies, storage, or all the extra toys. A beautifully finished home, your own acreage, and none of the renovation work left to do! (id:44393)
RE/MAX Magnolia

Saanich, British Columbia
Well-established day spa and wellness business located in one of Greater Victoria’s most desirable and affluent communities. Operating for more than 15 years, the business has developed a loyal client base and is supported by an experienced team, allowing for minimal day-to-day owner involvement. The attractive commercial unit features a reception and retail area, six private treatment rooms, and a client waiting area. Large windows provide abundant natural light and peaceful views over landscaped common areas. The business offers a broad range of esthetic, skincare, wellness and body treatments, along with professional retail products. This is a turnkey opportunity for an investor, industry operator or owner-operator seeking an established business with a strong reputation and further growth potential. Confidentiality agreement required for additional information. (id:44393)
Pemberton Holmes Ltd.
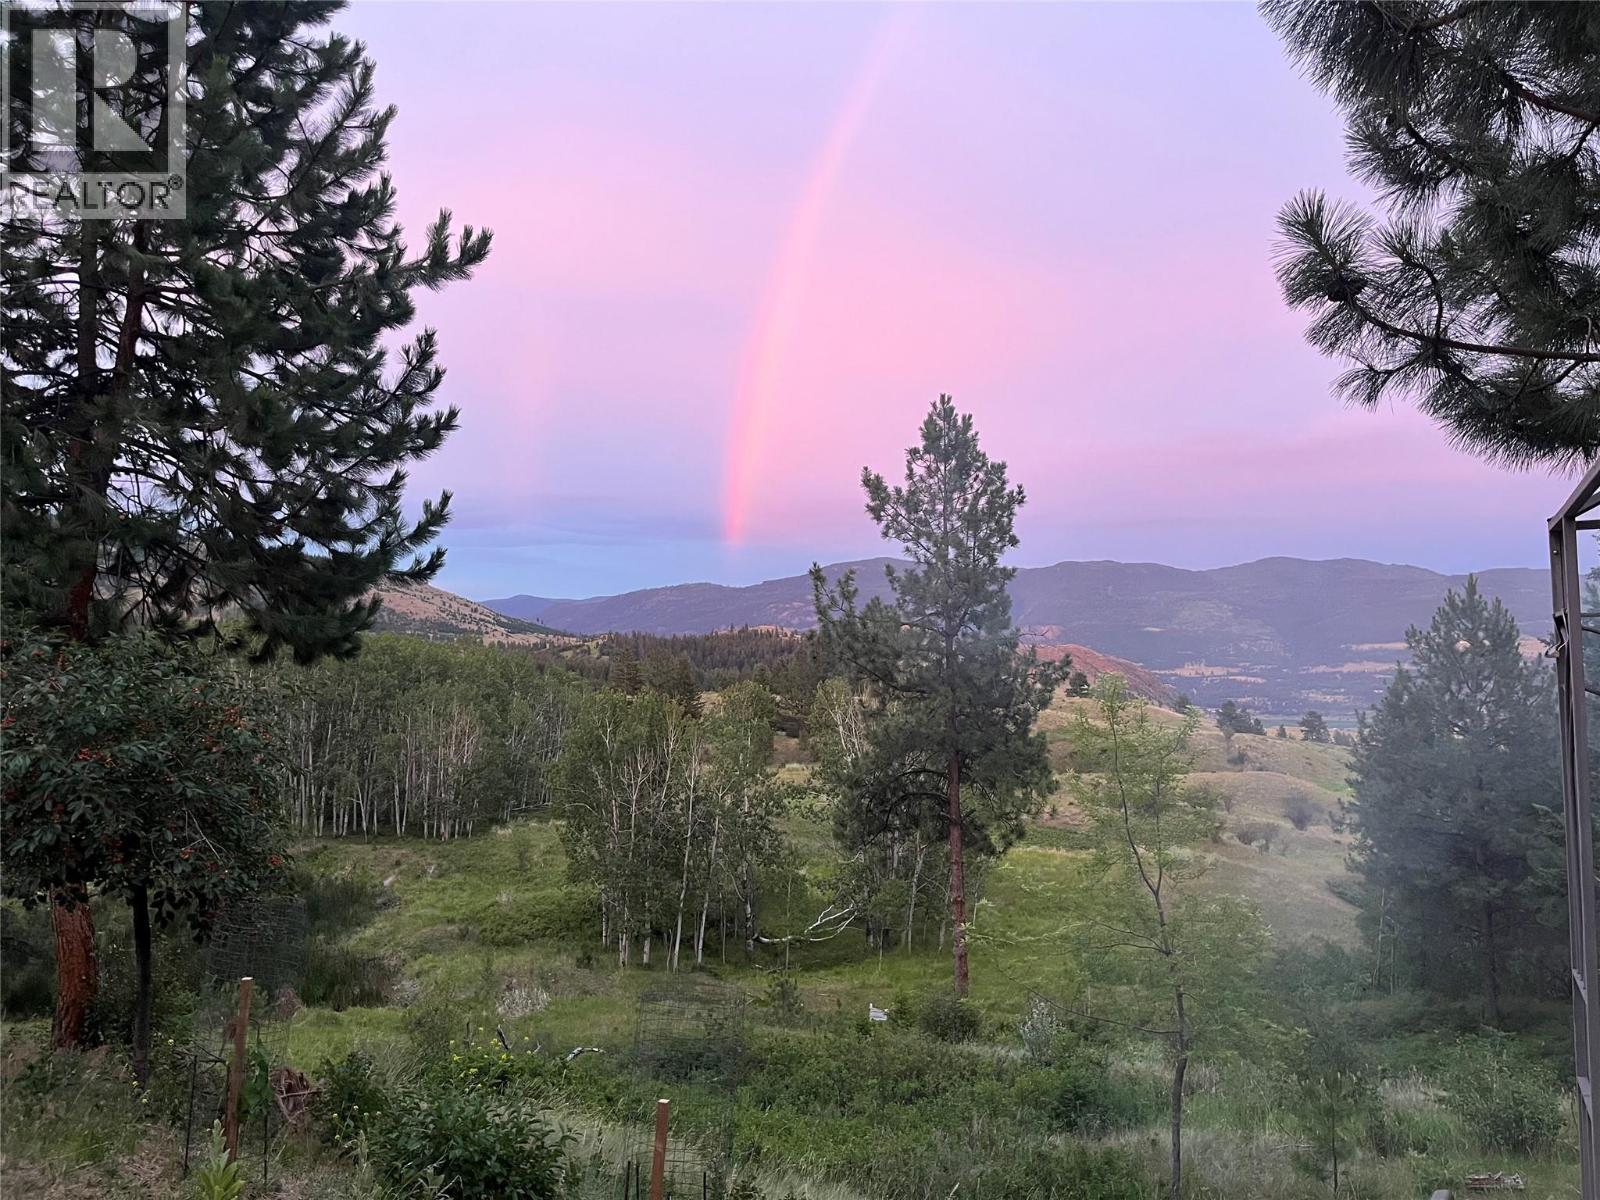
Pritchard, British Columbia
Set on 80 acres just minutes from Kamloops this property offers unlimited possibilities. A diverse landscape of open meadows, forest, trails, mountain views, and abundant wildlife creates the feeling of owning your own private nature reserve, backing onto expansive crown land and endless recreation. Ideal set up for livestock, Orchard or other farming. Wildlife is abundant including deer, Elk, Moose, Bear and small game which makes it an ultimate hunting property. Enjoy the coziness of the 3 bdrm, 2 full bath double wide modular home along with a double car detached garage. Long private driveway and beautiful mountain views of your front deck. A truly special legacy property offering an increasing rare opportunity to experience complete privacy and natural beauty. Close to Sun Peaks Resort. (id:44393)
Royal LePage - Wolstencroft
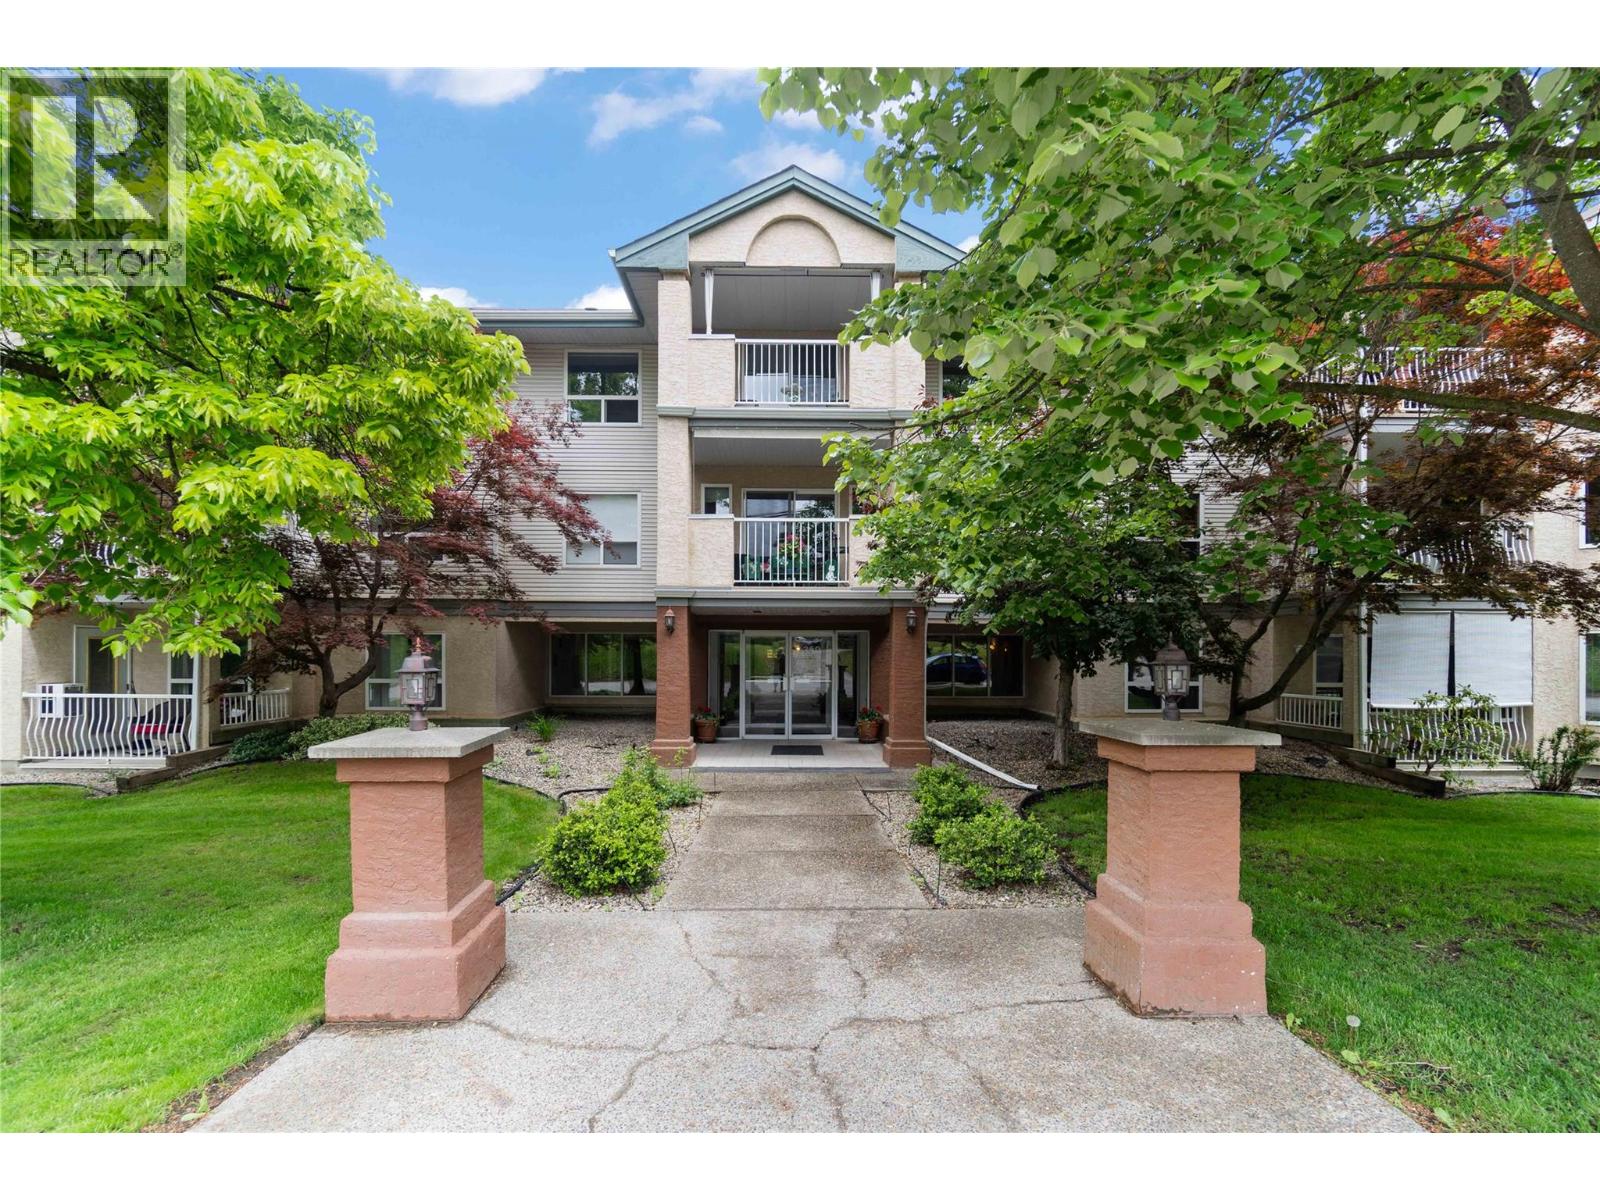
Salmon Arm, British Columbia
Enjoy easy, carefree living at the desirable 55+ Mcintosh Grove! This well-maintained and tastefully updated 2-bedroom, 1-bathroom home offers a functional layout with hardwood flooring, new appliances, an electric fireplace, and a covered west-facing deck, perfect for enjoying the afternoon sun. Residents enjoy fantastic amenities including an elevator, underground parking with storage, RV parking, a workshop, exercise room, craft room, and a welcoming common gathering room with a full kitchen. Ideally located within walking distance to downtown Salmon Arm, restaurants, shopping, and public transit, this home offers convenience and comfort in a friendly community. Quick possession is available. (id:44393)
Exp Realty
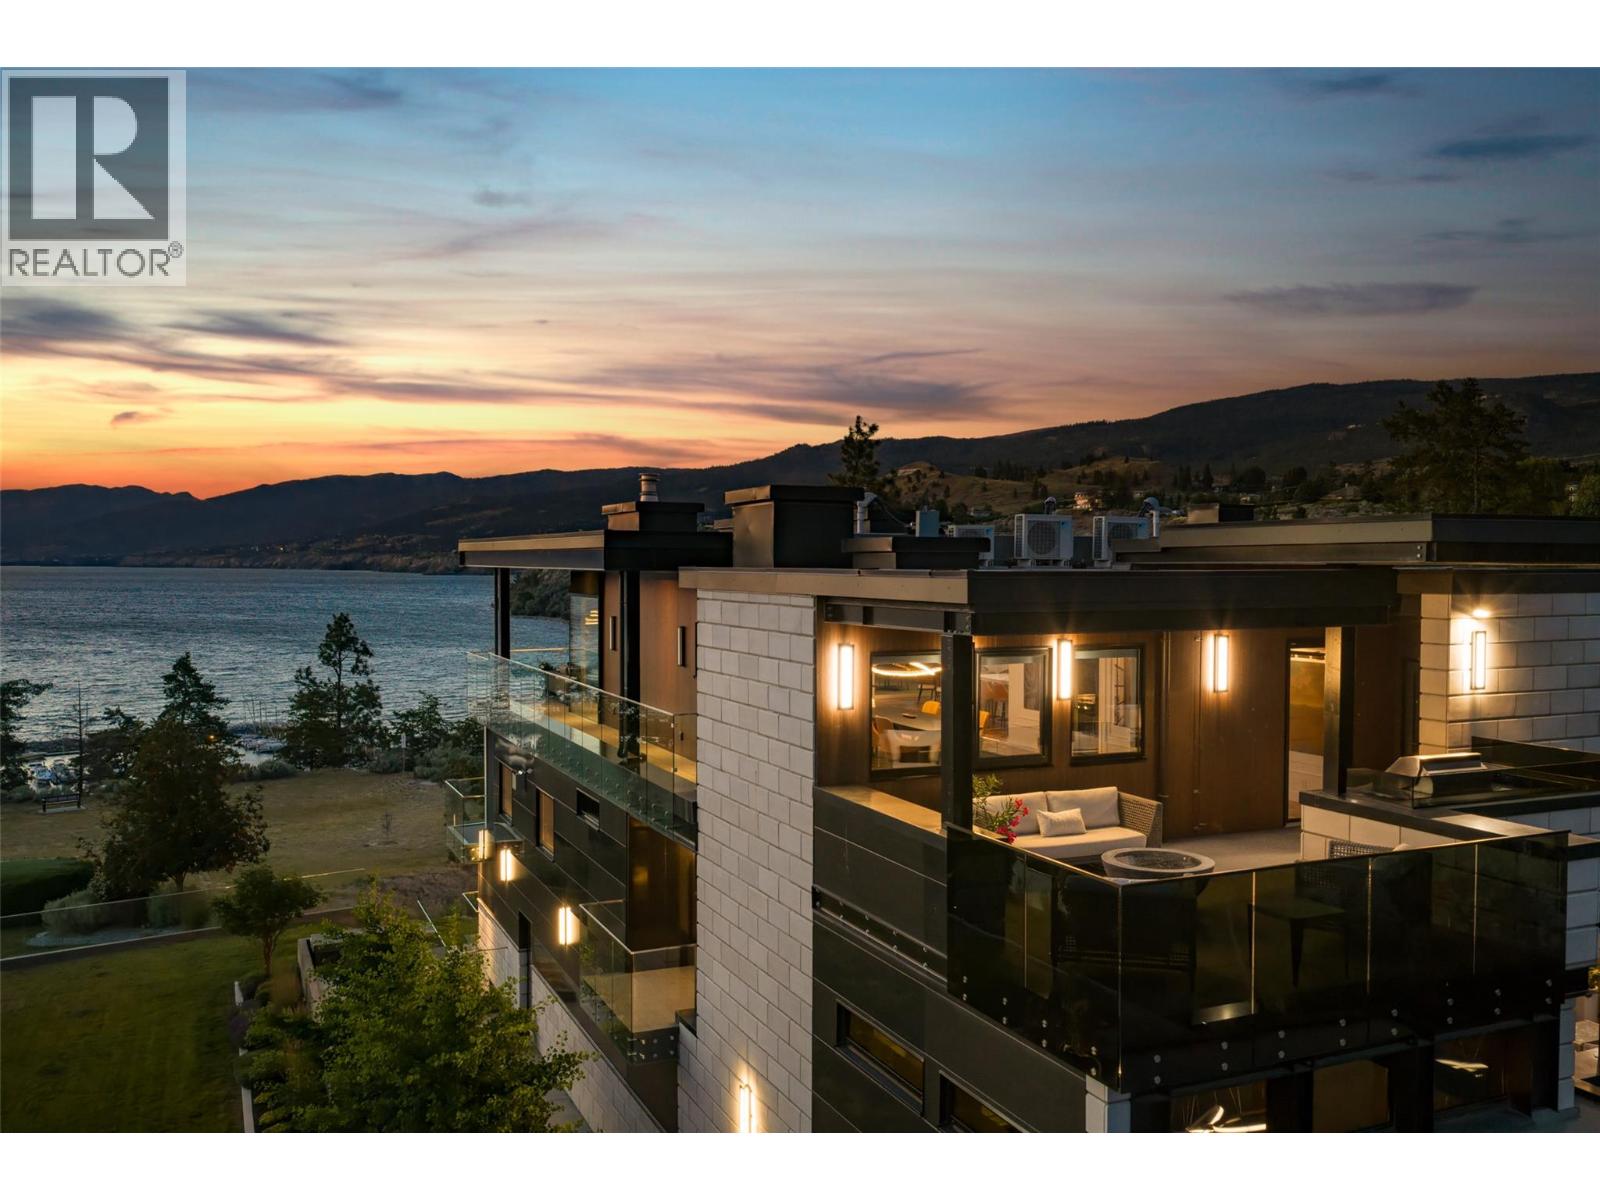
Penticton, British Columbia
Set above the southern edge of Okanagan Lake, 581 Vancouver Avenue is a residence of exceptional substance, craftsmanship and thoughtful design. Built of concrete and steel, the home combines serious engineering with interiors shaped by warmth and ease. Handcrafted walnut, richly veined marble, sculptural lighting and finely detailed millwork give each level its own character, while an immense wall of glass opens the upper floor to the lake and surrounding landscape. The kitchen is designed for both everyday living and serious entertaining, with La Cornue, Sub-Zero and Gaggenau appliances integrated into a space that can accommodate a private chef or catering team without overtaking the evening. Five terraces extend life outdoors, each offering its own relationship with the view. Substantial yet intimate, the primary suite includes a private terrace, panoramic sunset views and a Nero Marquina marble ensuite with twin soaking tubs positioned toward the lake. An elevator, heated driveway and exterior steps, thoughtful access and extensive infrastructure reflect a home designed with the long view in mind. Private, composed and deeply connected to its setting, 581 Vancouver Avenue offers lasting quality, panoramic views and a highly considered way of living above Okanagan Lake. Contact the listing representative or your REALTOR® for the full information portfolio or a private viewing. All measurements approximate. (id:44393)
Engel & Volkers South Okanagan
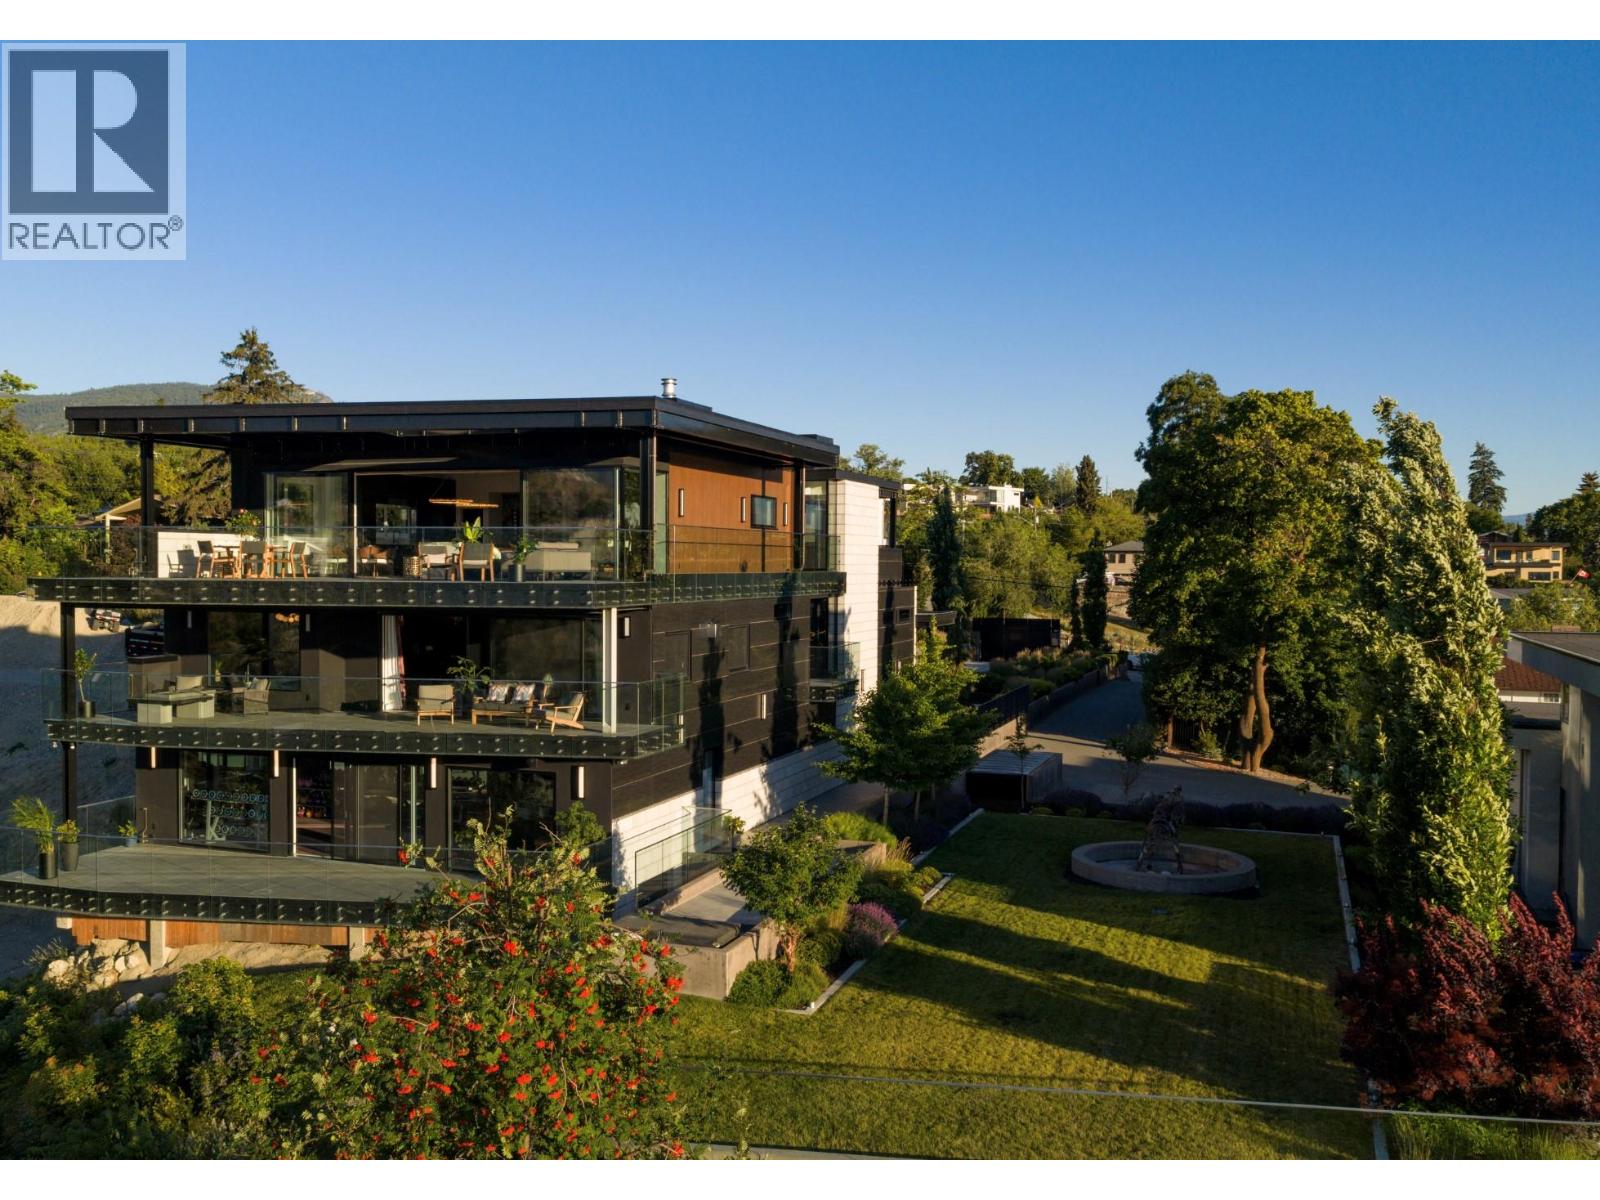
Penticton, British Columbia
Set above the southern edge of Okanagan Lake, 581 & 571 Vancouver Avenue offer a rare combination of privacy, permanence and possibility. Built of concrete and steel, the residence brings together serious engineering, exceptional materials and a level of craftsmanship designed to be lived with rather than displayed. Handcrafted walnut, richly veined marble, sculptural lighting and finely detailed millwork bring warmth to the interiors, while an immense wall of glass opens the upper floor to the lake and surrounding landscape. The kitchen is designed to support everything from daily cooking to catered entertaining, with La Cornue, Sub-Zero and Gaggenau appliances integrated into a space that remains open and social. Five terraces extend the home outdoors, and the primary suite enjoys its own private terrace, panoramic sunset views and a marble-clad ensuite with twin soaking tubs positioned toward the lake. Fully landscaped and separately titled, 571 Vancouver Avenue adds something increasingly rare: room for the estate to evolve. A second residence, guest house, pool and cabana, expanded garaging or simply the preservation of additional space and privacy can all be imagined here. Together, the two parcels create a private estate of exceptional scale, flexibility and long-term potential in one of Penticton’s most distinctive lake-view settings.Contact the listing representative or your REALTOR® for details or a private viewing. Measurements approx. (id:44393)
Engel & Volkers South Okanagan
Abbotsford, British Columbia
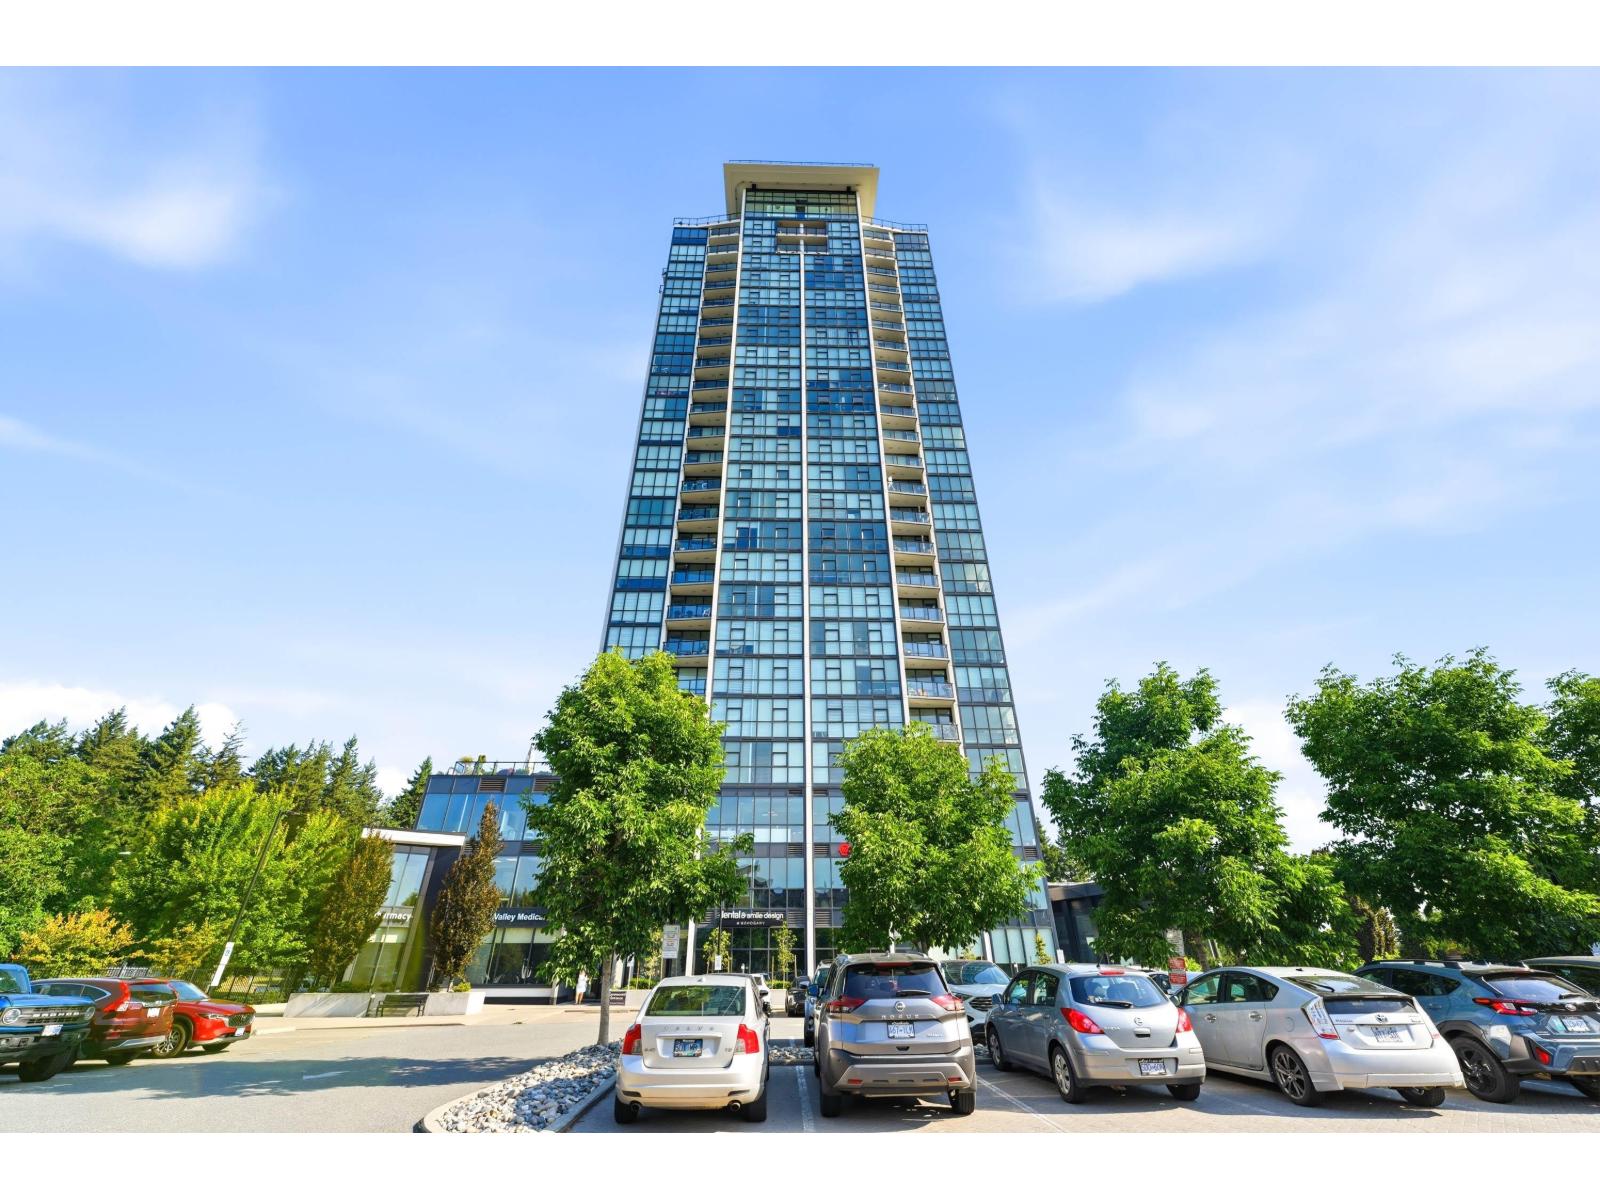
Luxury 1-bedroom, 1-bathroom corner unit in the highly sought-after Mahogany Tower! Perched high on the 19th floor, this stunning home showcases breathtaking panoramic views of Mill Lake and the city through expansive windows that fill the open-concept living space with natural light. Enjoy a private balcony, hardwood flooring, stainless steel appliances, and energy-efficient geothermal heating and cooling for year-round comfort. This concrete high-rise offers exceptional resort-style amenities, including an indoor pool, hot tub, fitness centre, guest suites, and TWO secure underground parking STALLS. Ideally located just steps from beautiful Mill Lake Park, shopping, restaurants, and everyday amenities. An opportunity to enjoy luxury high-rise living with incredible views in the heart of (id:44393)
Sutton Group-West Coast Realty (Abbotsford)
Kamloops, British Columbia
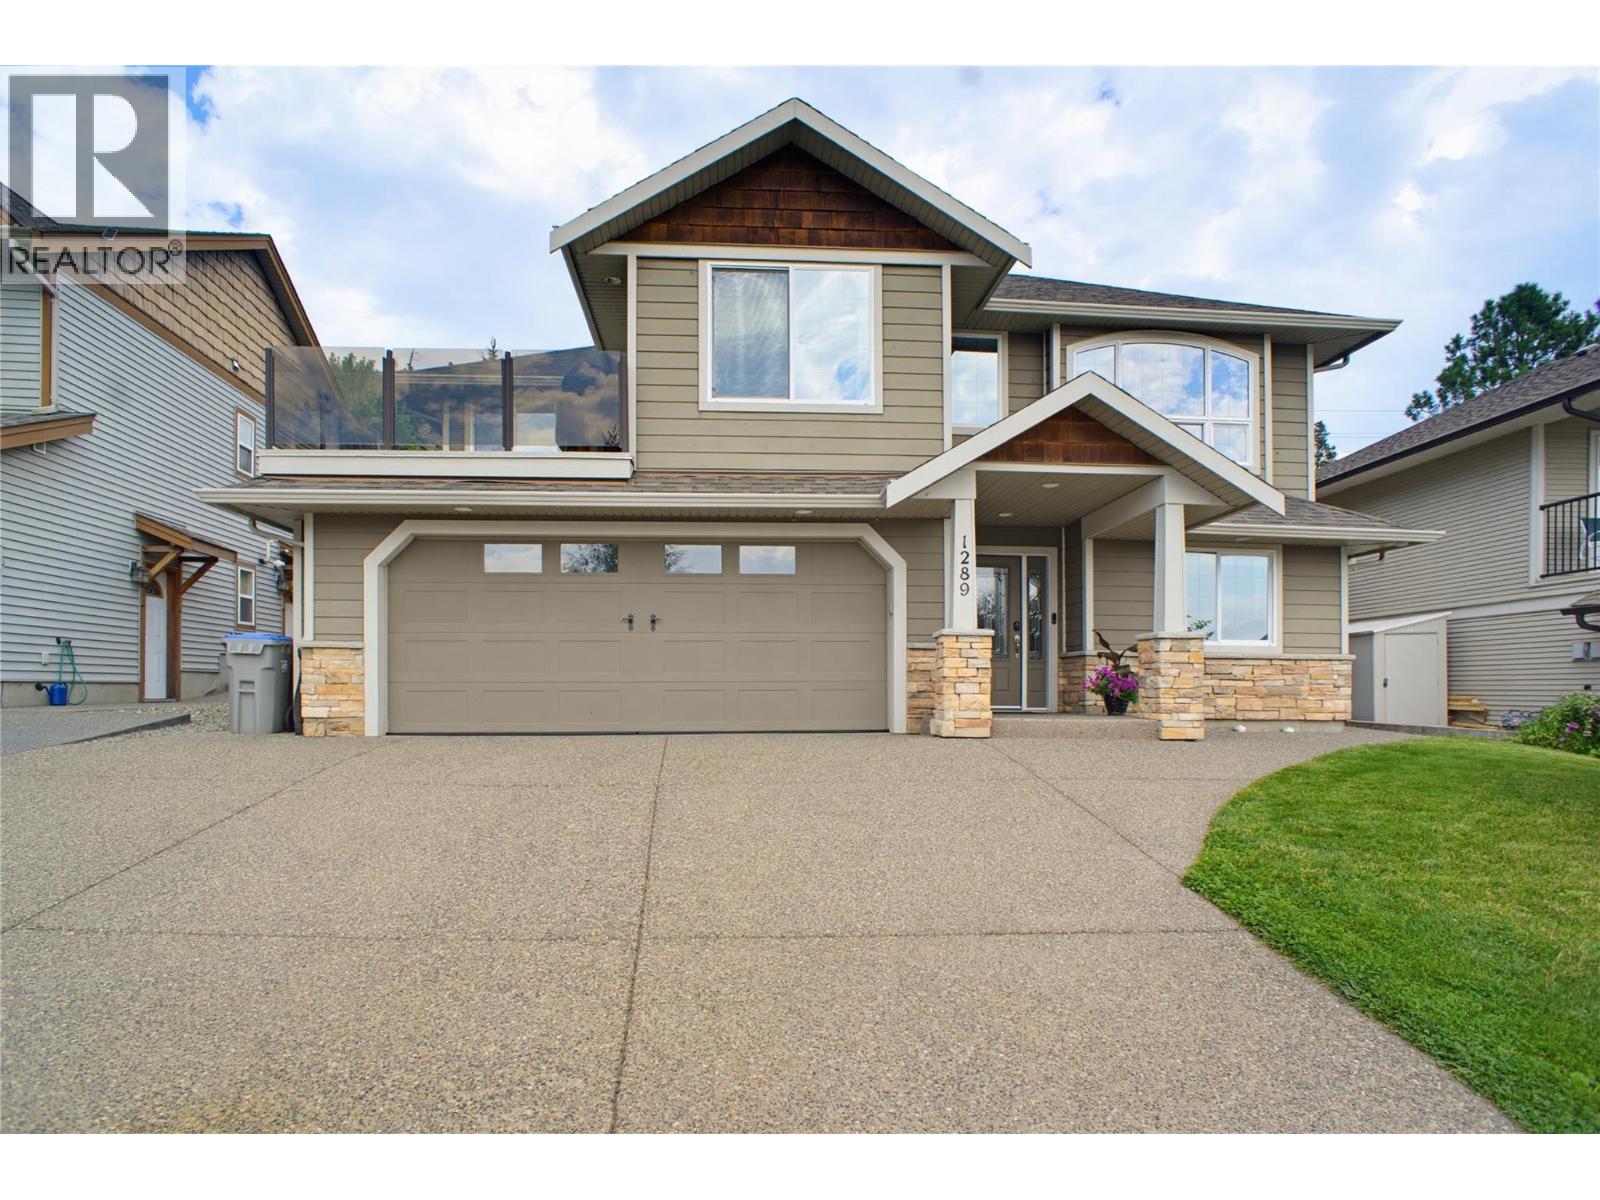
This 7-bed, 3-bath home offers room for the whole family in one of Kamloops' most established family neighbourhoods. The location is hard to beat: walking distance to an elementary school, minutes to Costco, all major shopping and grocery. Quick access to Highway 1, yet tucked into a quiet street. All-usable land backs directly onto Kenna Cartwright Park, with easy access to the park's nature trails. Three bedrooms sit on the main level. Primary bedroom has a walk-in closet, French patio doors to the backyard and a spa-inspired ensuite with heated floors, glass shower and soaker tub. A second four-piece bath serves the main floor and a fourth bedroom near the front entry makes an ideal office or guest room. The kitchen features white cabinetry, granite counters, SS appliances, and a pantry, with a generous-sized dining room and separate breakfast nook with mountain views. The professionally landscaped, low-maintenance yard features stone retaining walls and mature trees. Downstairs, a self-contained 3-bed in-law suite with separate entrance and stacked laundry offers a great mortgage helper or space for extended family. Additional highlights include on-demand hot water (2019), central vacuum w/kitchen toe-kick dustpan. UG sprinklers, central A/C and a double garage. Quiet, connected, and move-in ready — quick possession possible. (id:44393)
RE/MAX Kamloops
Lone Butte, British Columbia
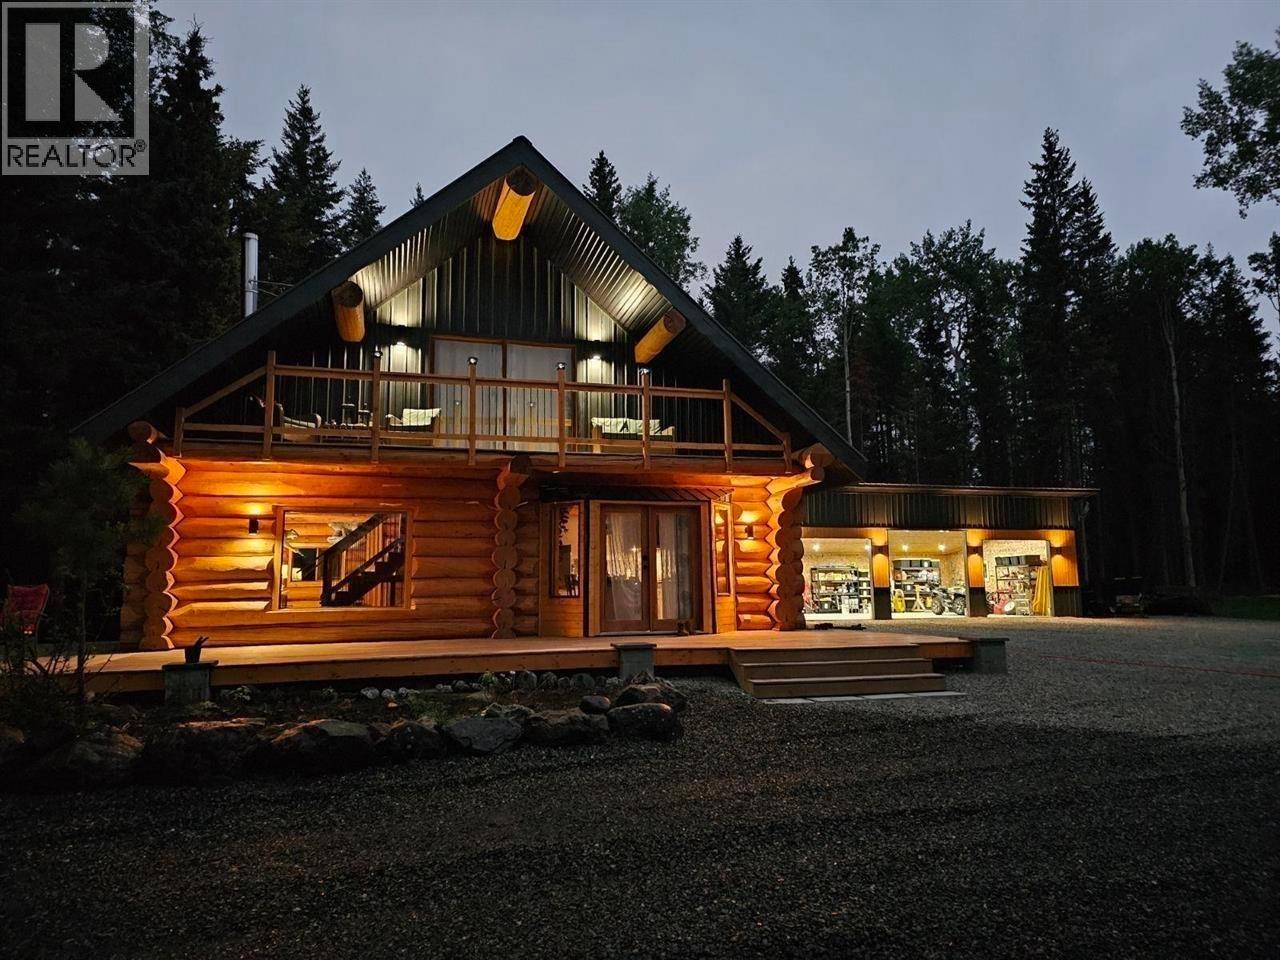
**Ultimate Log Home Retreat on 5.89 Private Acres Near Fawn Lake** Escape to the Cariboo with this beautifully refurbished log home set on 5.89 private, treed acres just steps from the pristine waters of Fawn Lake. Combining timeless log construction with aluminum siding and a durable metal roof, this exceptional home showcases custom craftsmanship, stunning lighting, and meticulous attention to detail throughout. Pride of ownership is evident in every corner—this move-in-ready property has been thoughtfully updated and impeccably maintained. Outside, you'll find a brand-new woodshed, a spacious 25' x 40' three-bay garage/shop providing outstanding storage and workspace, plus a fenced goat paddock and charming chicken coop for those seeking a country lifestyle. Private & Serene. (id:44393)
Exp Realty Of Canada Inc.
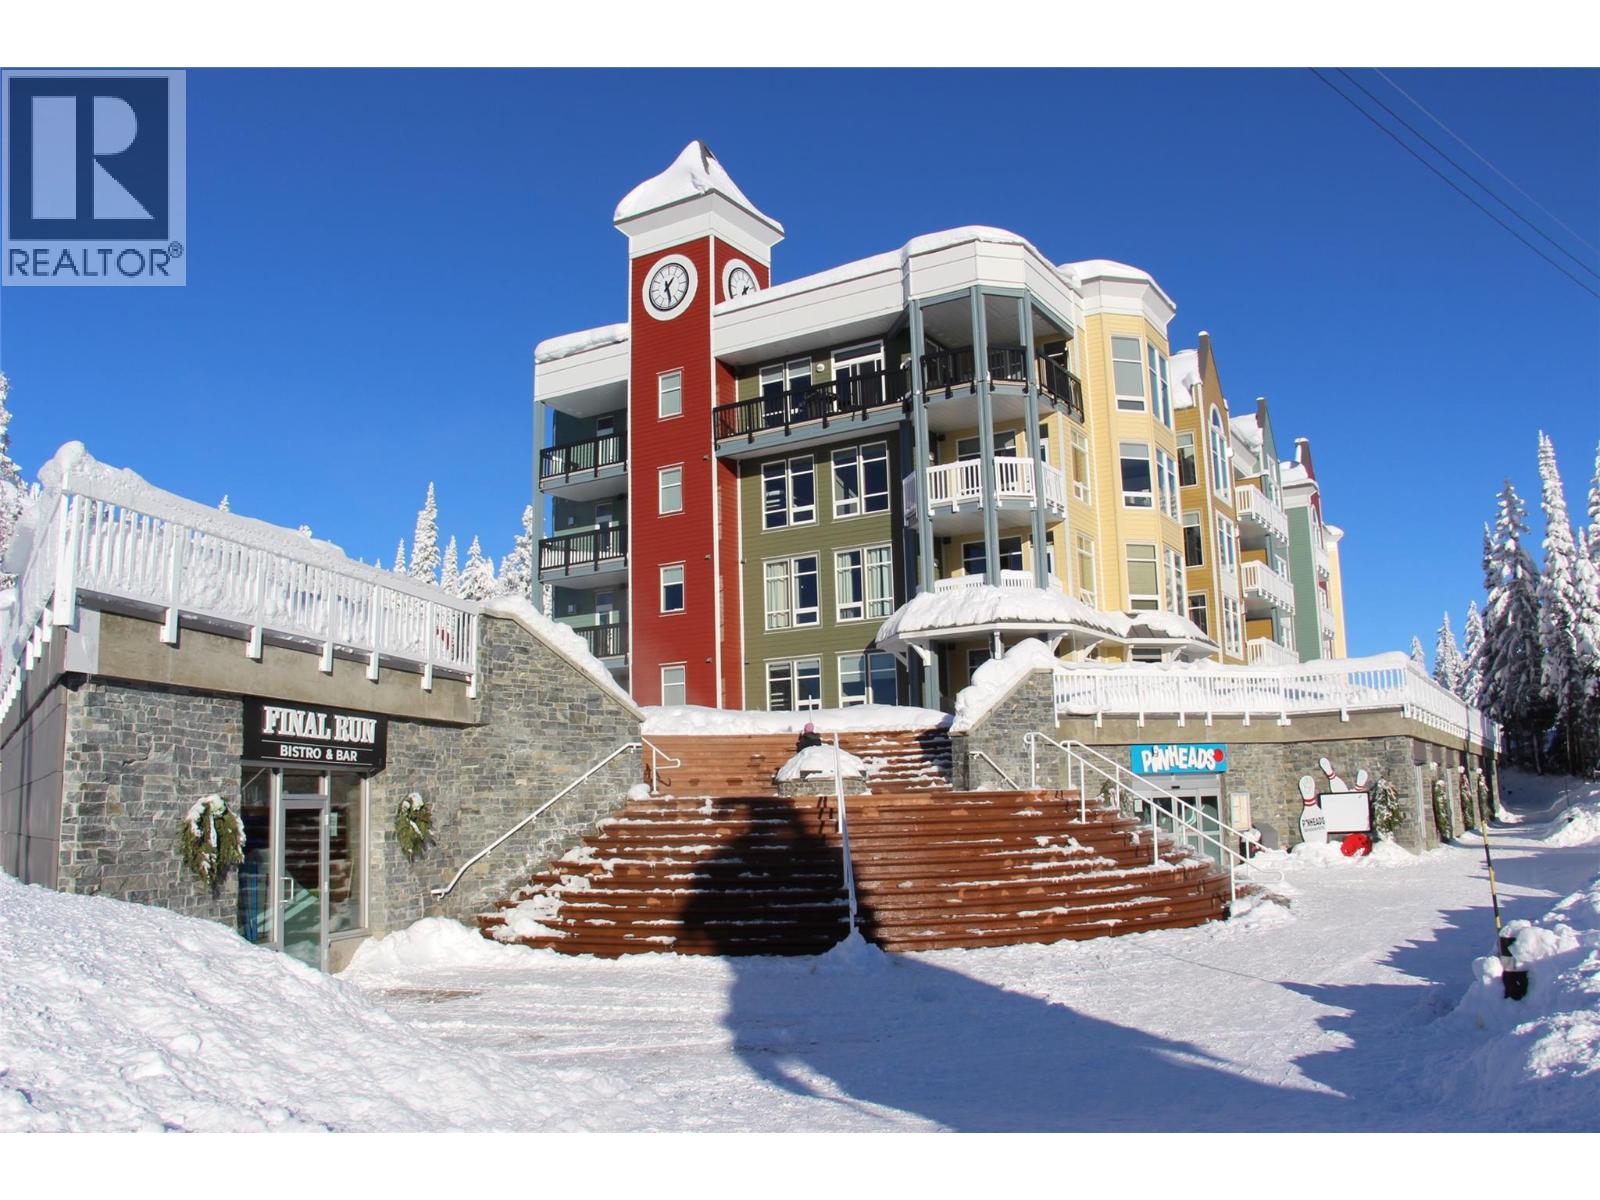
Silver Star, British Columbia
Rare Commercial Opportunity at Silver Star Mountain Resort! Nearly 6,000 sq ft offering flexibility for a range of business ideas. One section features a fully equipped bistro—ready to launch your food service operation immediately. Present your plan to the new owners of Silver Star Resort for a new or expanded service! Games Lounge? Something catering to the s fast-growing biking season? Located in the heart of the Village and adjacent to the skating pond and Tube Town, this is a high-visibility, high-traffic location ideal for a new or expanding venture. Offered at $350,000.- non -negotiable price, with the property being sold AS IS A rare opportunity for the right buyer to invest in one of BC’s top four-season destinations (id:44393)
RE/MAX Priscilla
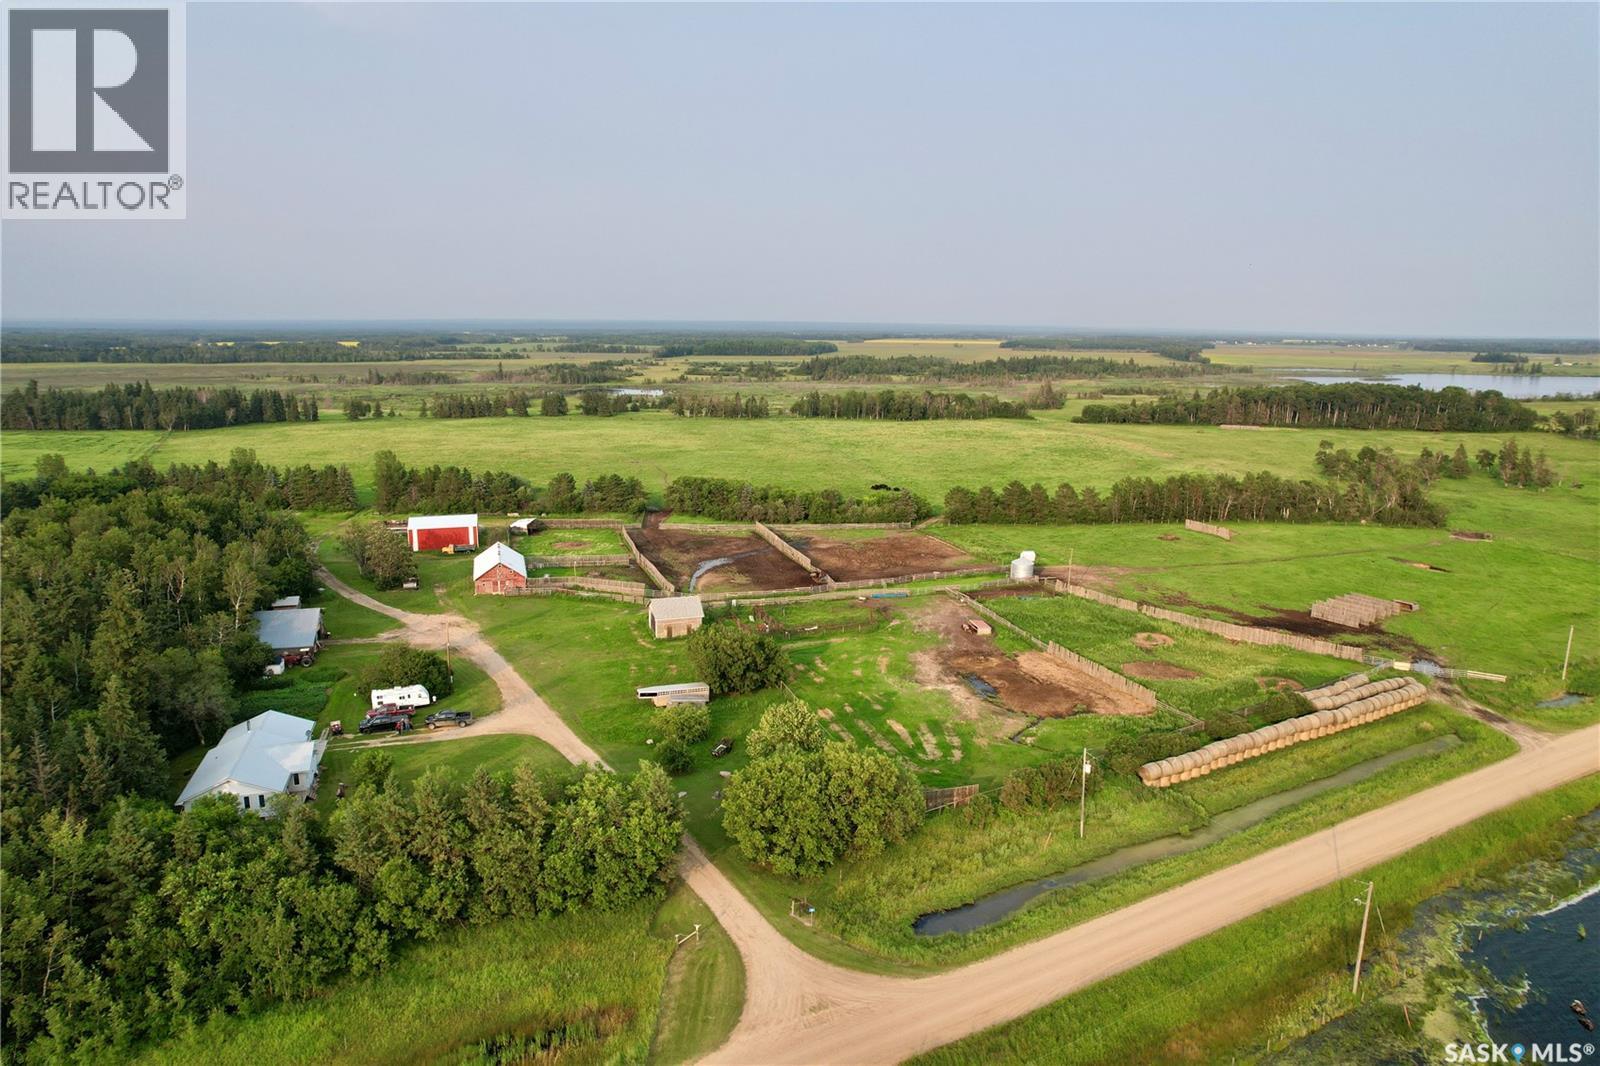
Canwood Rm No. 494, Saskatchewan
Exceptional working cattle ranch offering 1,248.56 acres, including 817.56 deeded acres and 431.00 acres of Crown lease, in one of Saskatchewan's most naturally beautiful ranching regions. Located in the RM of Canwood and the RM of Big River, Kohlman Ranch combines productive agricultural land, dependable water, quality improvements, and outstanding natural surroundings to create a turnkey opportunity for livestock producers. The ranch headquarters features a comfortable 5-bedroom, 2-bathroom home with geothermal heating and cooling, two reliable wells, reverse osmosis drinking water, and numerous updates completed over the years. Supporting improvements include complete working corrals with metal handling facilities, a semi-truck loading chute, squeeze chute and calf table, two livestock water bowls, a 30' x 60' insulated barn with electricity, shop with attached lean-to, cold storage building, Quonset, four-bay storage building, garden shed, oil shed, and two grain bins. The land offers a balanced mix of cultivated acres, cultivated grass, native grass, and pasture, supported by abundant wetlands and dependable livestock water. Surrounded by mature spruce and poplar forests and located just minutes from Prince Albert National Park, Big River, and Saskatchewan's renowned lakes and outdoor recreation, Kohlman Ranch offers an outstanding combination of productive agriculture, natural beauty, and recreational appeal. (id:44393)
Boyes Group Realty Inc.
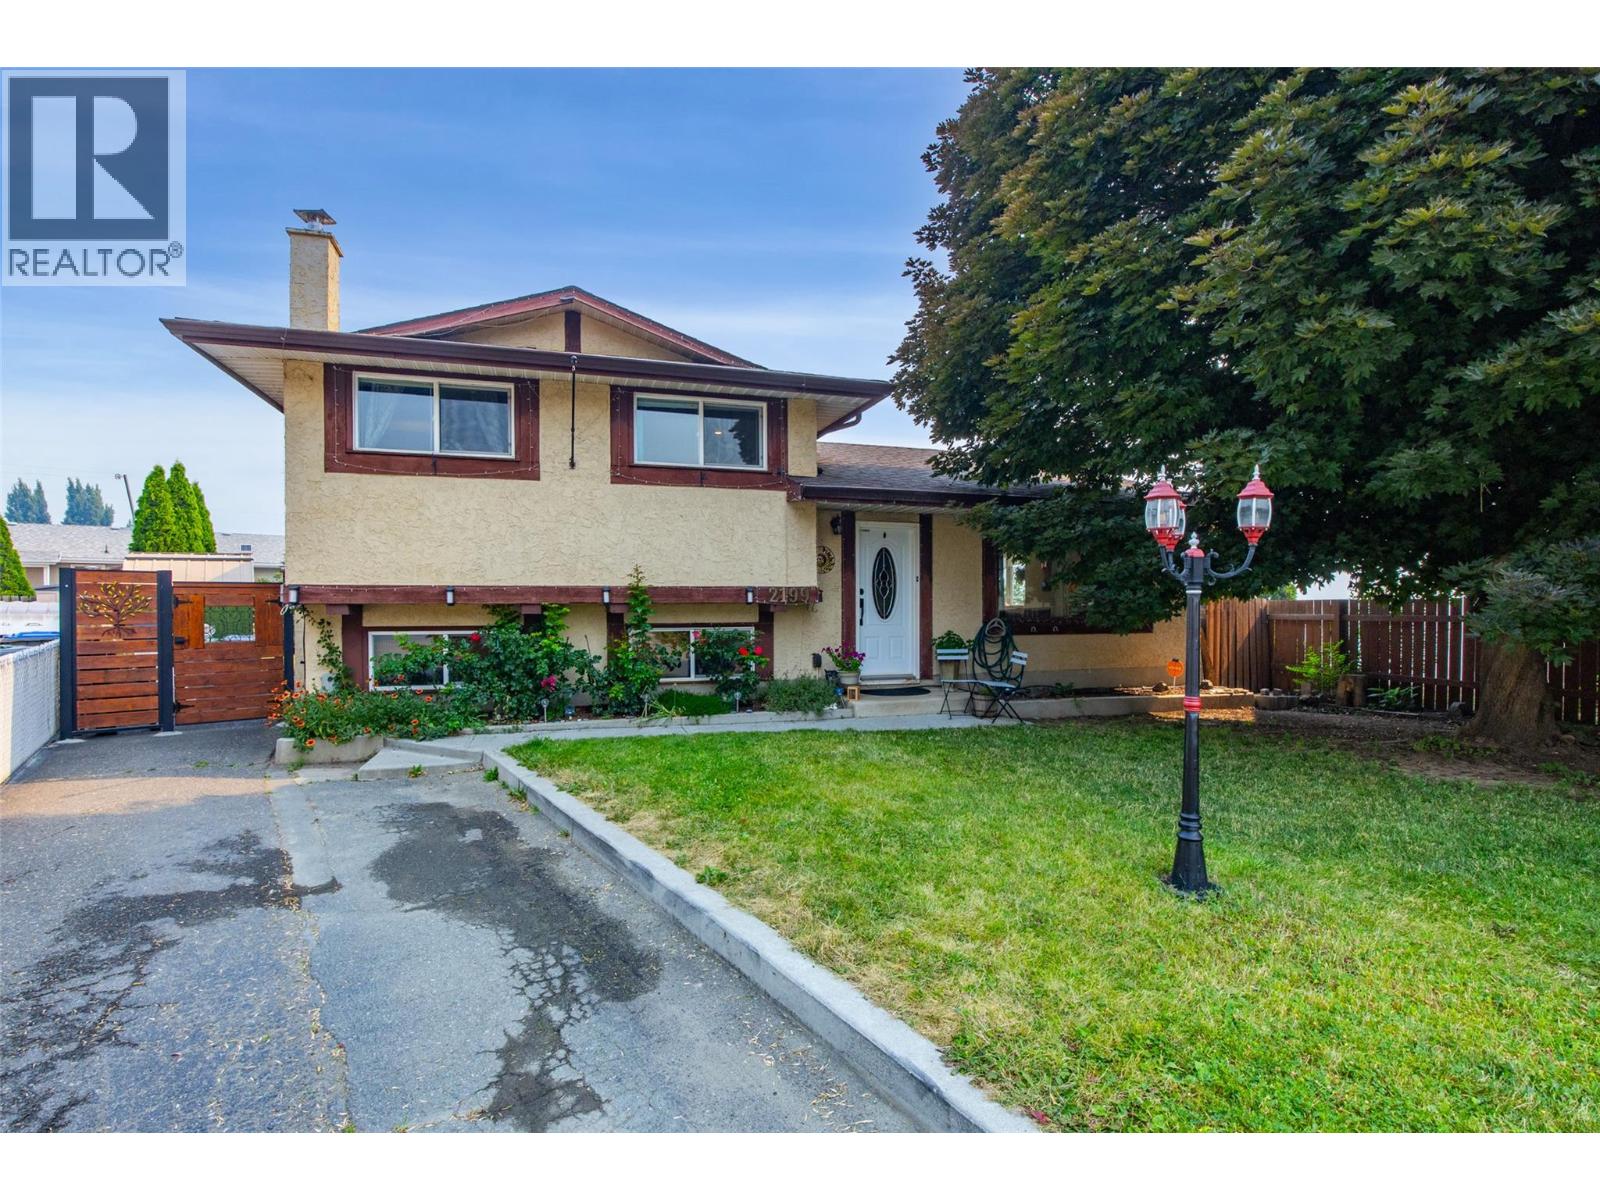
Kamloops, British Columbia
Welcome to this charming family home, ideally situated at the end of a quiet cul-de-sac. Step inside to find a bright, refreshed interior filled with tasteful updates over the years, including fresh paint and trim upstairs, updated windows, a new fridge and washing machine, new kitchen flooring, and an abundance of indoor storage. Bathroom improvements feature a fully renovated lower-level bath along with updated flooring and vanity upstairs. Major mechanical and functional upgrades offer complete peace of mind, including a furnace, hot water tank (2020), underground sprinklers, and a cozy downstairs wood stove paired with an additional fridge and freezer. The outdoor space is a true highlight, featuring a large, flat backyard with sweeping river views. Enjoy your own seasonal harvest from mature apricot, cherry, and apple trees, along with the convenience of a practical storage shed. Combining reliable updates with an exceptional backyard setting, this peaceful cul-de-sac gem is a property you'll be proud to call home. Virtual Tour and Floor Plans attached to the listing. (id:44393)
Royal LePage Kamloops Realty (Seymour St)