
Surrey, British Columbia
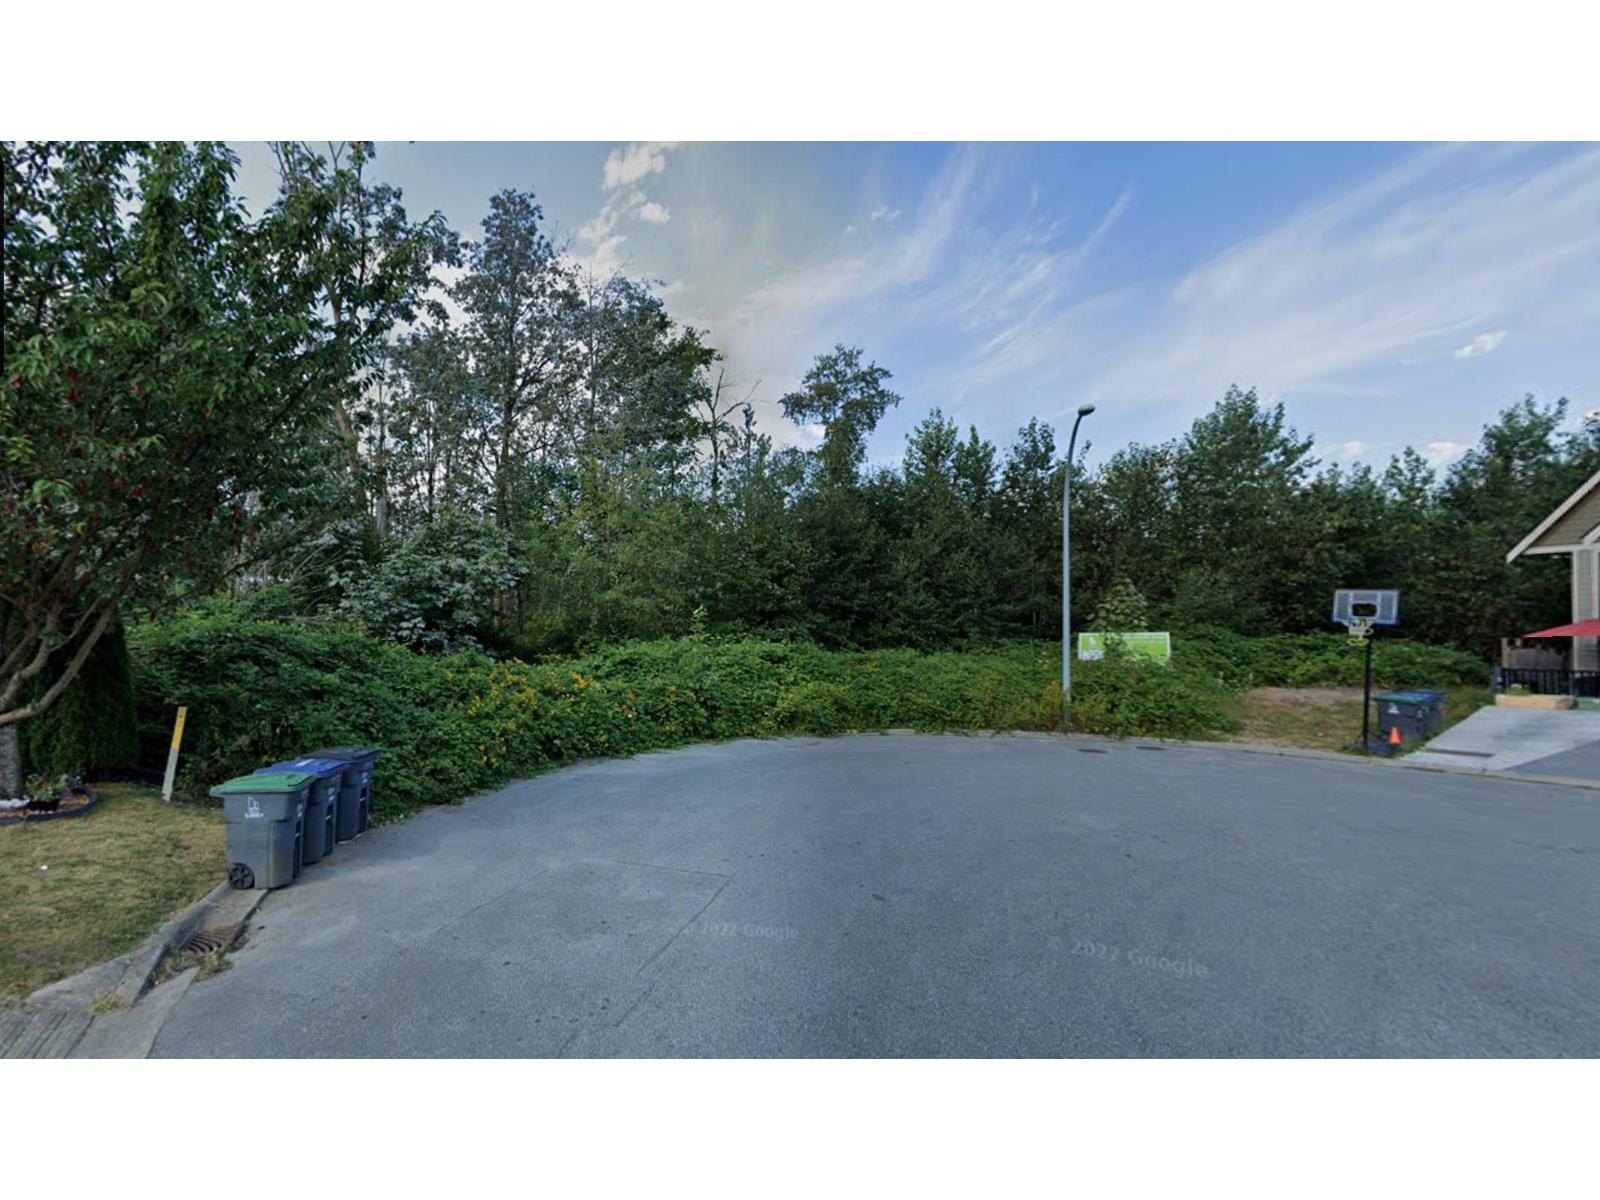
4 lots subdivision in Sullivan Heights, fully serviced, zoned RF-13, build single family or side by side duplexes. Check with the City of Surrey. (id:44393)
RE/MAX Performance Realty
Swift Current, Saskatchewan
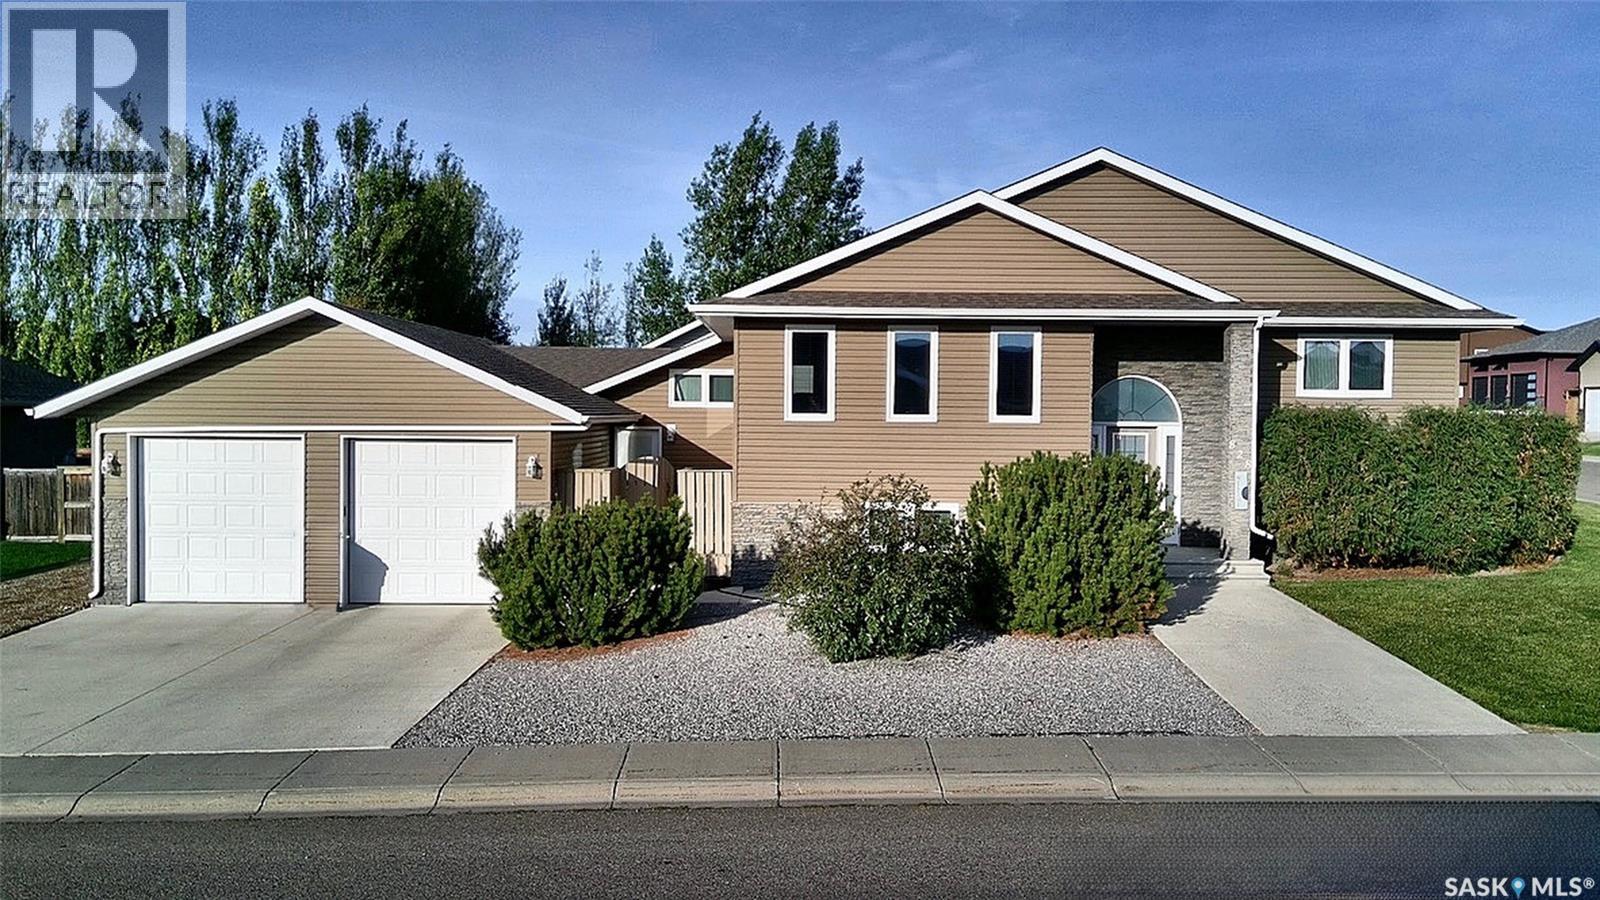
Homes in Highland are few and far between, and this one is worth the wait! Built in 2012, 828 Colonel Otter Drive is a well-kept bi-level with cohesive finishes throughout. An arched transom window welcomes you into the bright entry, and oak railings lead up to the main floor. Large PVC windows fill every room with natural light, and gleaming hardwood flooring runs through the living, dining and bedroom areas. The open-concept layout has a spacious living room that flows into the dining area, perfect for family time and hosting holiday dinners. The kitchen is the heart of the home, with rich cabinetry, a tile backsplash, under-cabinet lighting, tile flooring and a large island with an eating bar. A garden door off the kitchen leads straight out to the deck. The primary bedroom is a true retreat, with a walk-in closet and a full ensuite, and a second bedroom makes an ideal home office. Wood vanities in the bathrooms tie in with the kitchen finishes. The fully developed basement is built for entertaining. Oversized windows keep it bright, and you'll find a bar, a wide-open rec room, two more bedrooms for teens or guests, and a fully updated mechanical room, so you can move in with confidence. The attached garage is heated and insulated and includes a bonus space you can use as a man cave, storage room or office, separate from the house when you want it to be. Heated by the garage furnace. Outside, you'll enjoy an oversized deck, a low-maintenance, fully fenced yard where you'll spend more time relaxing than working, and RV parking. Opportunities like this in Highland don't come up often. Call today to book your private showing! (id:44393)
RE/MAX Of Swift Current
Saanich, British Columbia
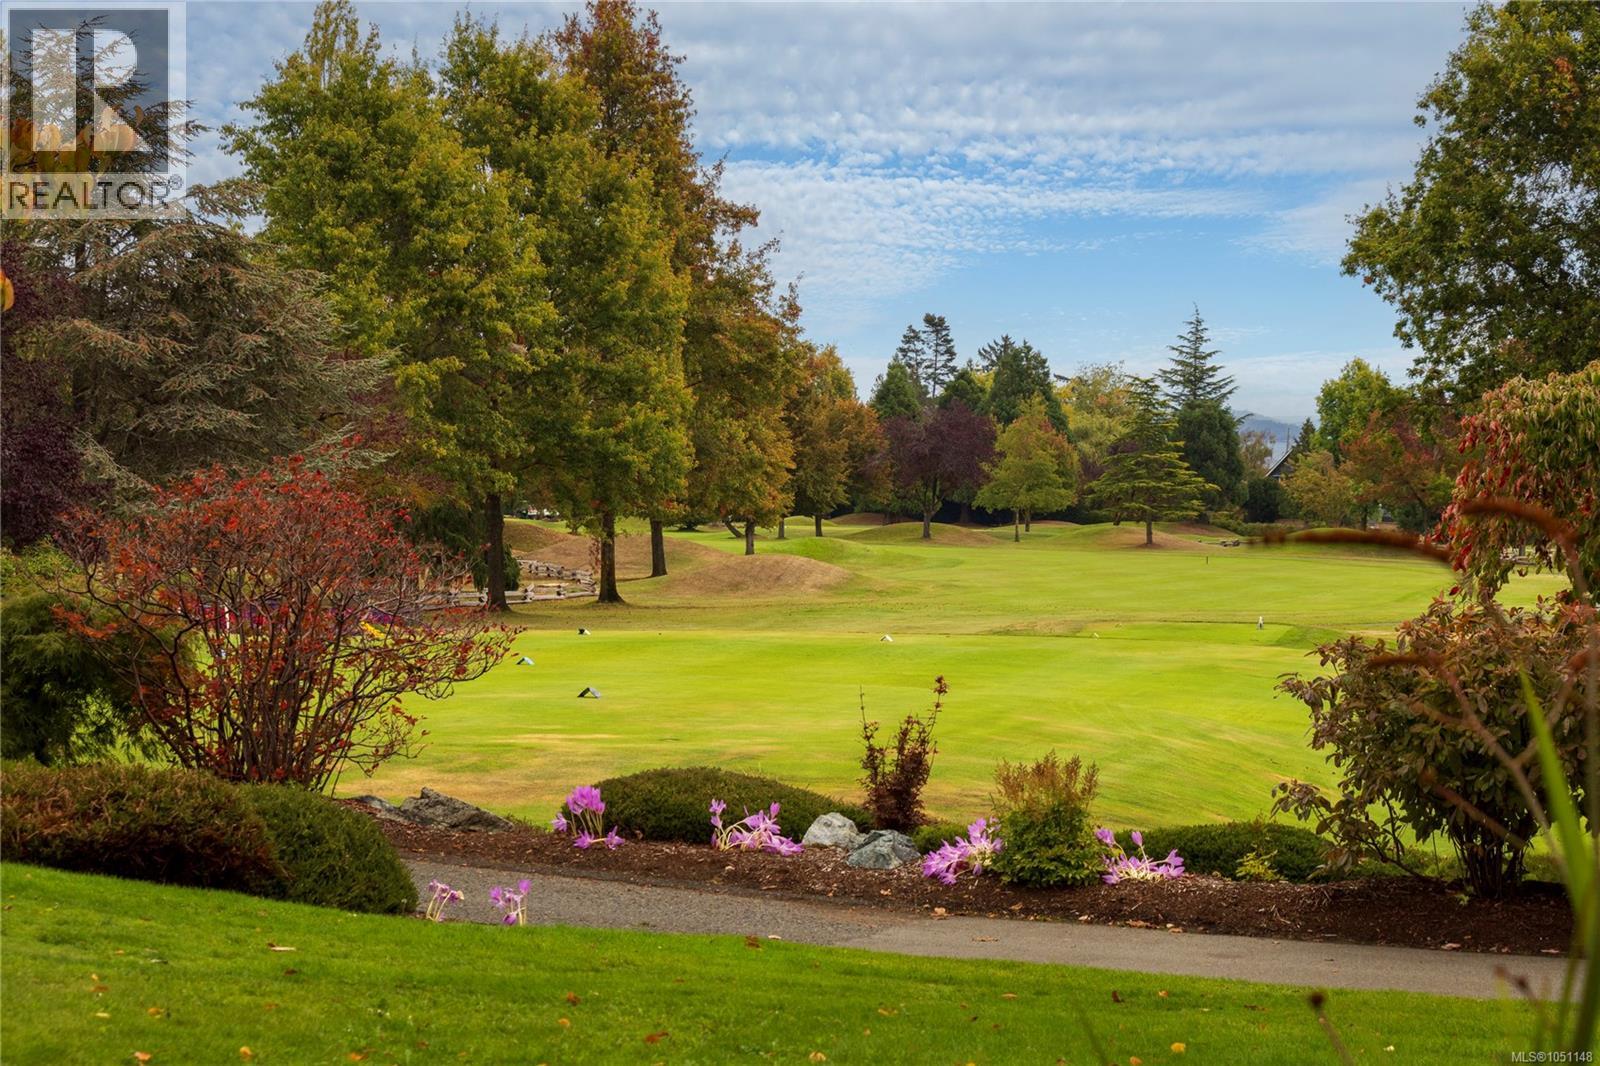
With the space and feel of a townhouse and the ease of condo living, this nearly 1,700 sq. ft. corner suite offers comfort and convenience in Cordova Bay. Mattick’s Green is a quality community by respected local builder Jawl Developments. The 2 bedroom, 2 bathroom split layout provides excellent privacy, while generous rooms feature hardwood and tile flooring and a two-way gas fireplace with a newly updated mantle. Two walk-out patios extend the home outdoors with convenient ground-floor access. Pets are welcome, and the neighbouring golf course adds to the appeal. The well-appointed kitchen features stainless appliances, while a large laundry room includes ample in-suite storage. Underground parking and a separate storage locker add everyday practicality. Ideally situated in Cordova Bay, steps from the shops at Mattick’s Farm, Red Barn Market, Lochside Trail and the beach, this is spacious, easy living with the golf course at your doorstep! (id:44393)
Macdonald Realty Victoria
Kelowna, British Columbia
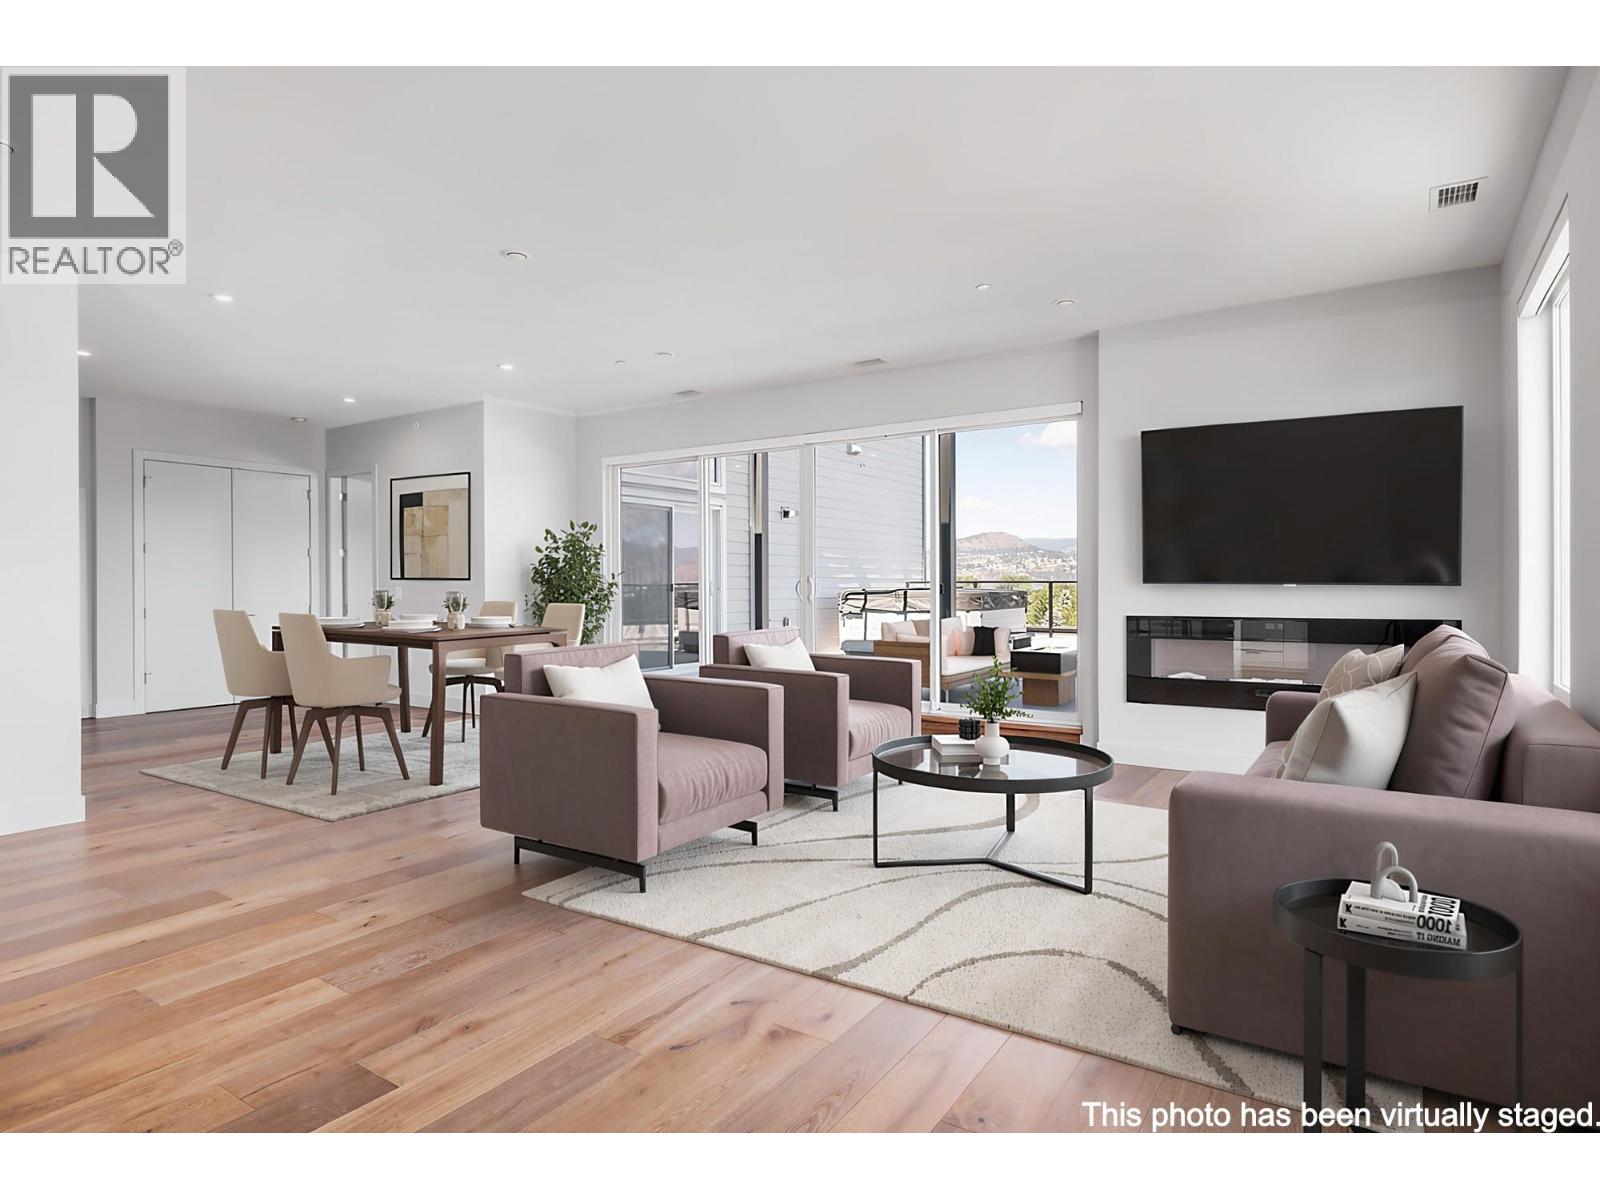
Located in the heart of the Lower Mission, this Green Square Vert penthouse offers 3 bedrooms, 2 bathrooms and 1,777 sq ft of interior living space, plus over 900 sq ft of outdoor living across two private decks. Both showcase panoramic views of Okanagan Lake, the city of Kelowna and the surrounding mountains — a stunning backdrop for morning coffee, sunset dinners or a soak in the hot tub, set on beautiful tile flooring. Inside you'll find custom cabinetry, marble-inspired quartz countertops, engineered hardwood flooring, Fisher & Paykel appliances, custom closets and quality finishes throughout. Two parking stalls and a large in-unit storage room are included. Green Square amenities include the Modo car share program, community garden plots, fitness facility, rooftop patio, dog wash and bike storage. Step outside to the best of the Mission: Gyro Beach is two blocks away, with Rotary Beach and Sarsons Beach just down the shoreline. Dine at Basil & Mint, offering West Coast contemporary cuisine directly across from the lake, or head to nearby Pandosy Village for Hector's Casa, Tutt Street Tapas + Wine and The Fixx Cafe. Shopping, parks, the H2O Centre and Cedar Creek and Tantalus wineries are all minutes away. GST is applicable. (id:44393)
Royal LePage Kelowna
Oliver, British Columbia
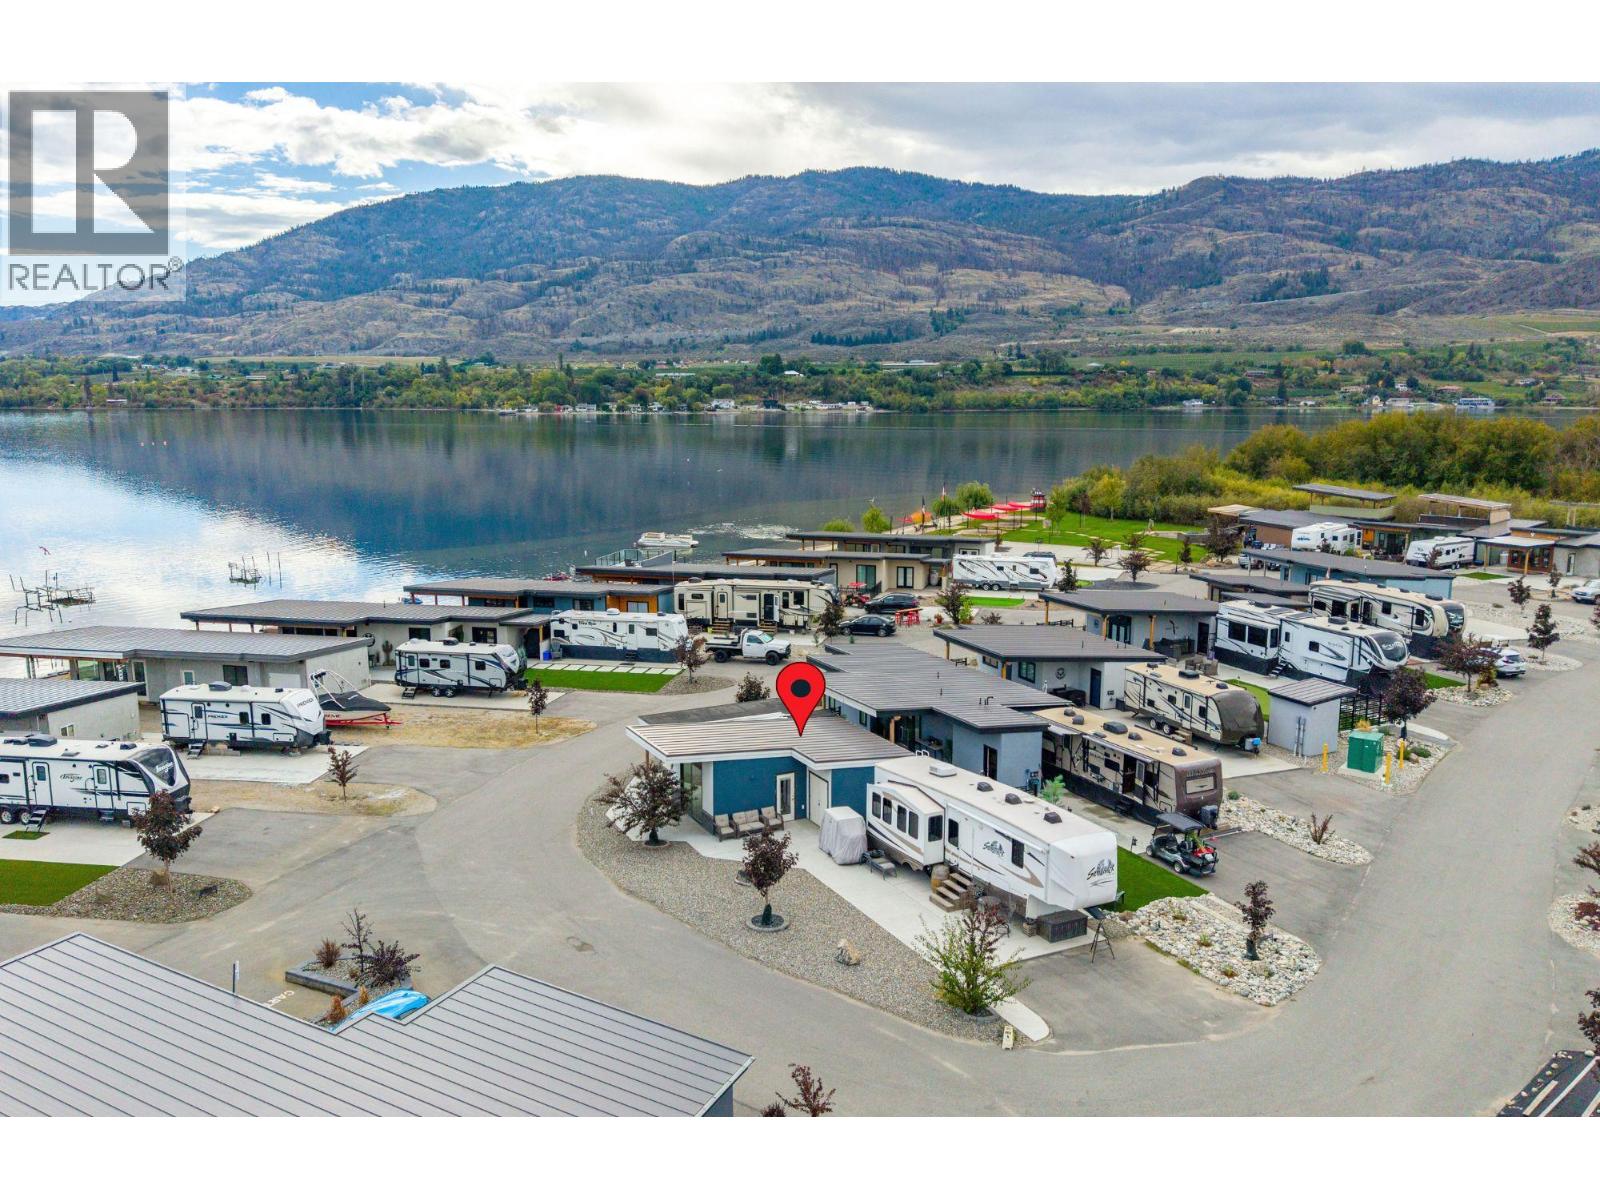
Welcome to Unit #17 at Rendezvous RV Resort, a beautiful property offering 650 sq ft of living space, including 1 bedroom and 1 bathroom. This move-in-ready unit features expansive concrete decks, along with a spacious front deck perfect for entertaining. The upper deck measures a generous 14 x 14. A 2 minute walk and you're enjoying the beach! Additionally, the home offers an RV pad with full hookups, providing ample space for the entire family. Ample vehicle parking is also available. With no age restrictions, this welcoming environment is perfect for all. The clubhouse right across the road is equipped with a kitchen, coin-operated laundry, and a pool. Residents also enjoy recreational facilities such as a mini-golf course and two lakeside parks on Osoyoos Lake. A workshop, gym, and pickleball courts are coming soon. Throughout the summer, the resort hosts outdoor events featuring live bands and DJs, creating a vibrant, fun atmosphere. Located on a quiet dead-end street, this peaceful community is ideal for both year-round living and seasonal residents looking for a low-maintenance lock-and-go lifestyle. Immediate possession is available, so schedule a viewing today and embrace the beauty of Osoyoos' late summer. (id:44393)
Chamberlain Property Group
Saskatoon, Saskatchewan
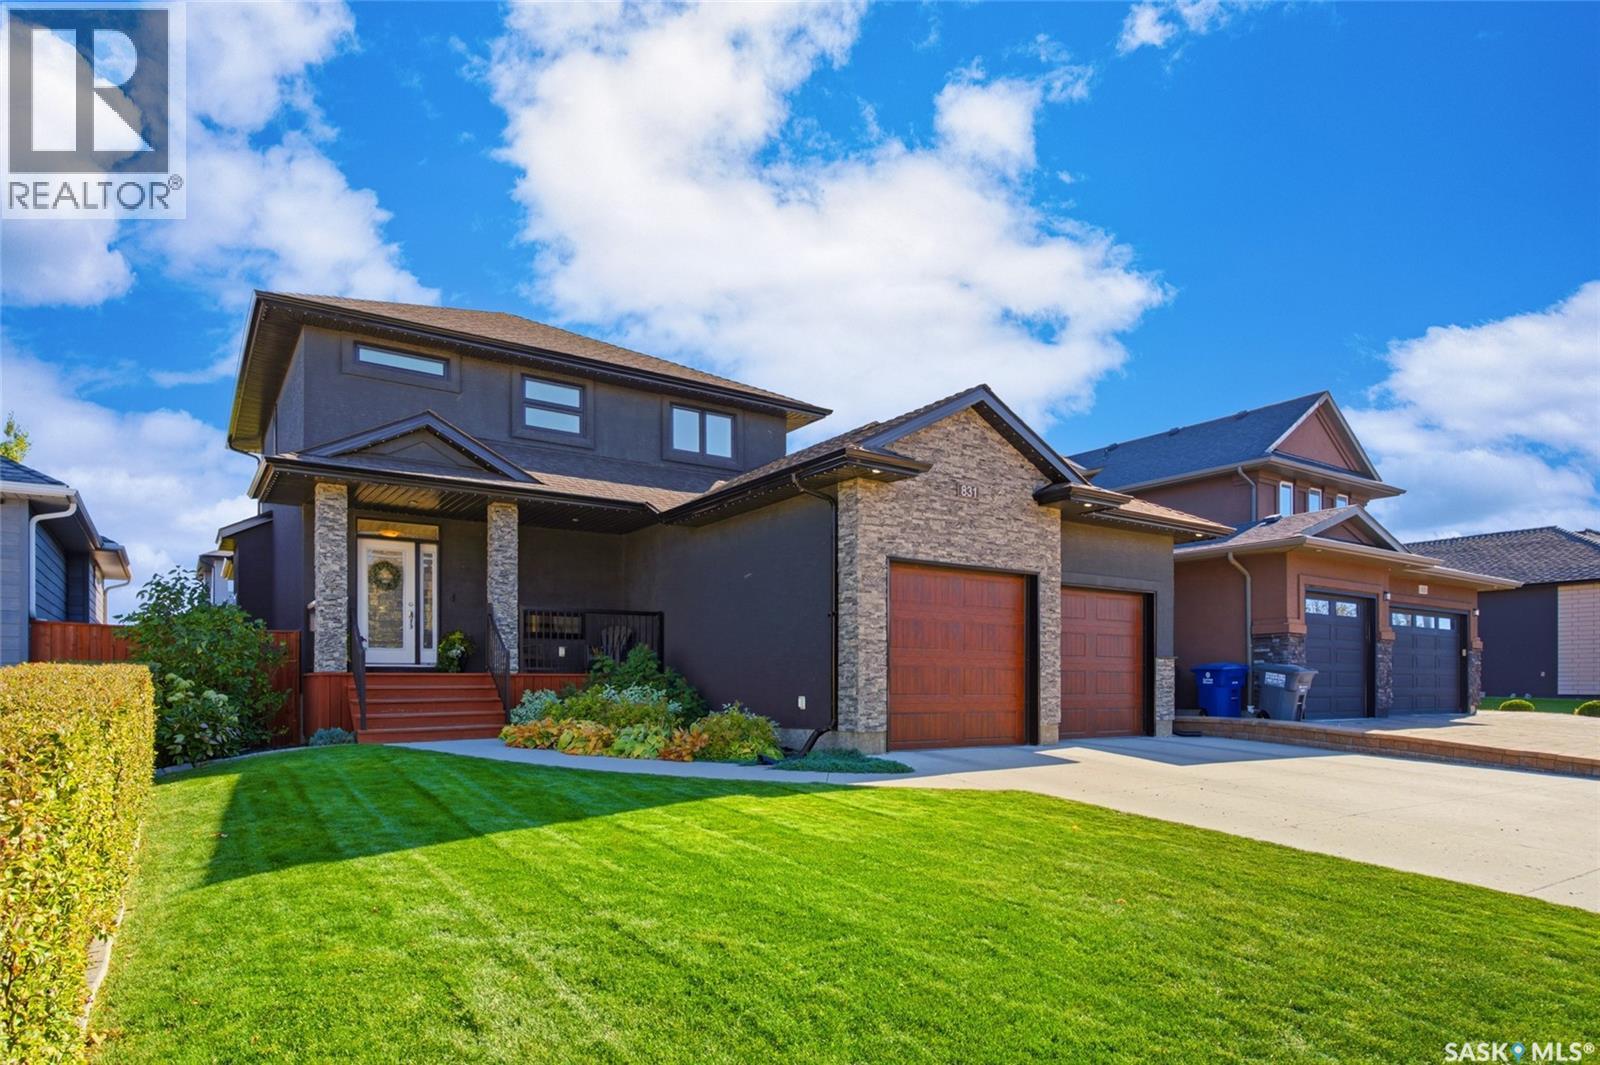
Searching for a home that has a welcome feel and spacious, airy flow that draws you in? Both inside and outside, this property has a layout that just makes sense! Coming in off the covered verandah, the front entry is roomy. The main living area with large windows is bright and features a spacious lounge area with cozy gas fireplace. The kitchen offers a large eat-up quartz island with pantry, extended matching countertops with wine fridge, & newer stainless appliances, all while open to the dining area with room to host either everyday dinners or dinner parties. With access straight out to the covered read deck & yard. The mudroom/laundry area is large enough to do laundry while still coming & going from the triple heated garage. (One of the bays is tandem & the 3rd bay has an o/h door for easy backyard access.) There’s also a separate 2pc bathroom discreetly located in the mudroom. Upstairs, the 2nd level offers newer carpet , 3 bedrooms and 2 bathrooms. The well thought-out primary suite with walk-in closet & the primary 5pc bathroom has 2 sinks, separate tub & shower, as well as its own water closet. Both secondary bedrooms are a great size with 4pc main bathroom down the hallway. The fully finished basement is bright & roomy, also with newer carpet. There’s another good size bedroom & 4pc bathroom. The utility/storage room too. Outside is the fully fenced yard - landscaped with patio area, curbing, shed, garden box, lush lawn & perennials in both front & back with underground sprinklers. Also included is central air conditioning with the fridge, stove, dishwasher, washer, dryer updated within past 2 years. Permanent exterior decorative lighting was recently added allowing a change of look for the season, your mood, or game day. Nicely situated on an attractive street - while just a short walk to schools, parks & all the Evergreen conveniences & amenities. This well cared for property has an abundance to offer as your next possible home! (id:44393)
RE/MAX Saskatoon
100 Mile House, British Columbia
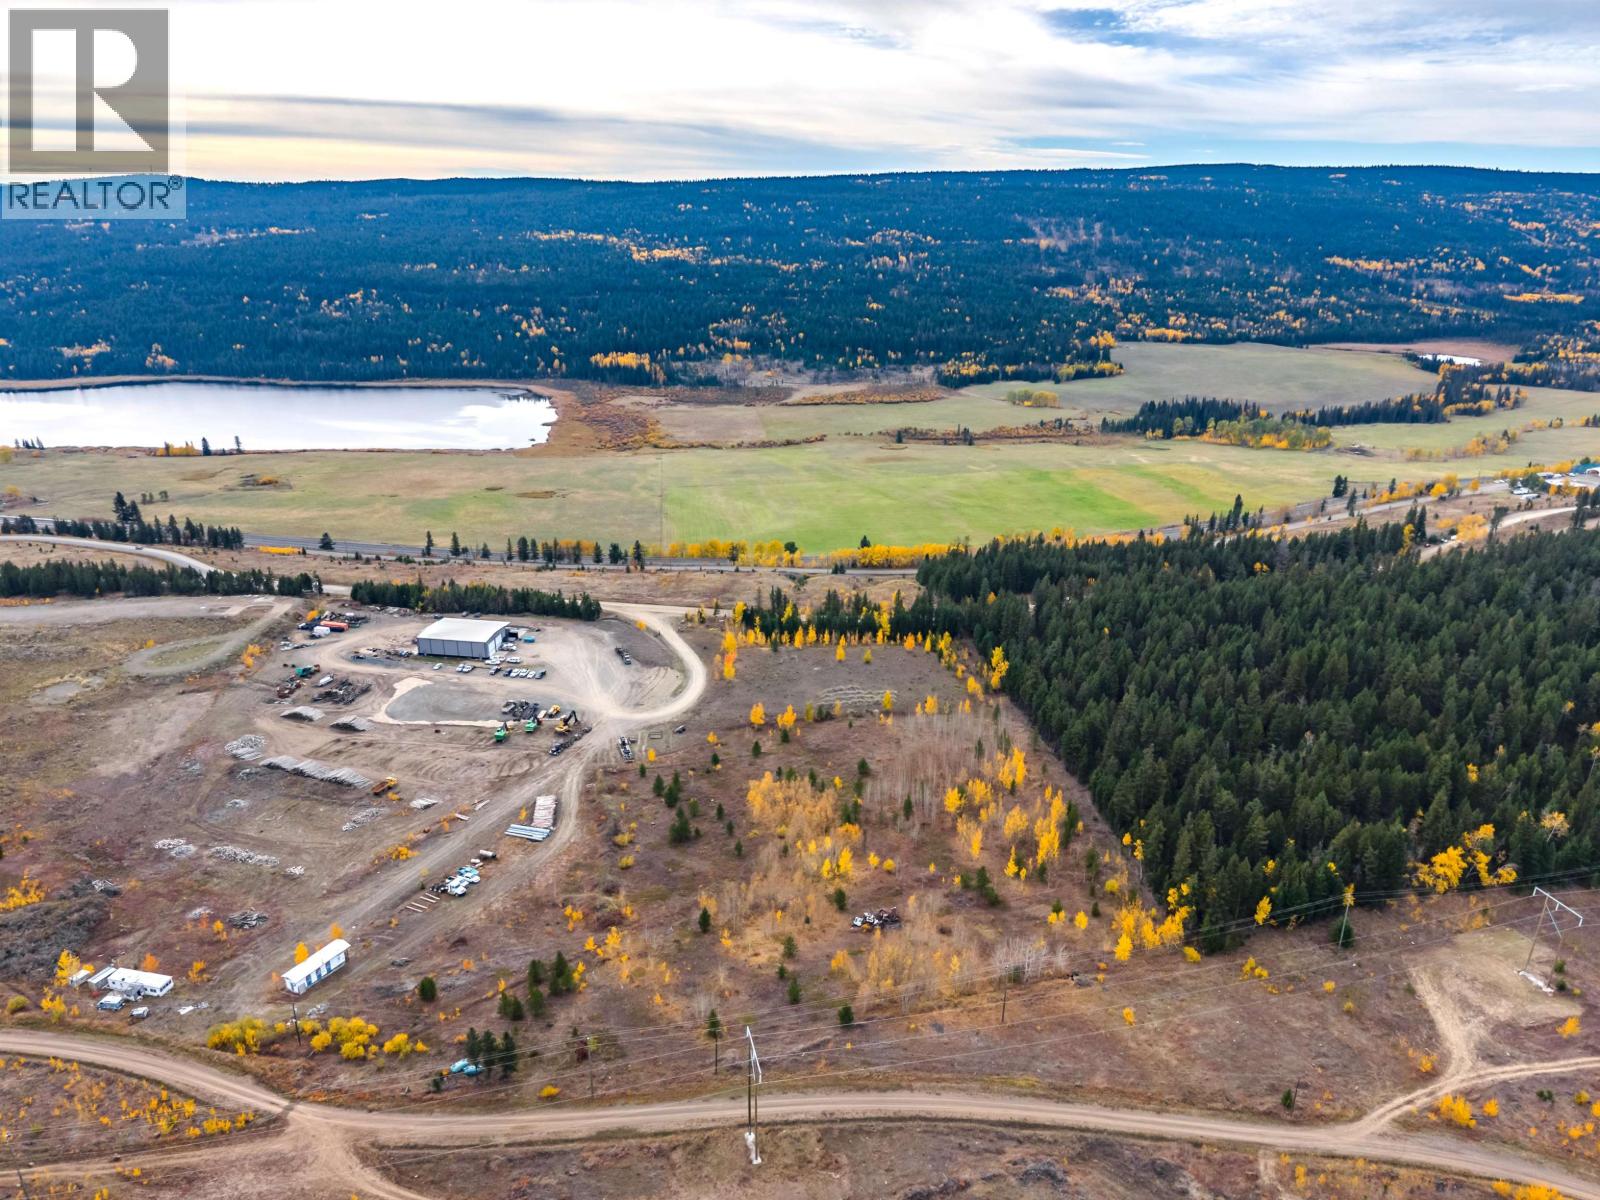
Development Opportunity! This I-2 Heavy industrial zoned property has received Preliminary approval to be subdivided into 4 pieces - Lots of upside here located in city limits on the edge of town. From an abattoir, auto-wrecking, cannabis to storage facilities there are endless opportunities to develop you own business here as well. Ask for a copy of the zoning! Three phase power is available (id:44393)
Exp Realty (100 Mile)
Rossland, British Columbia
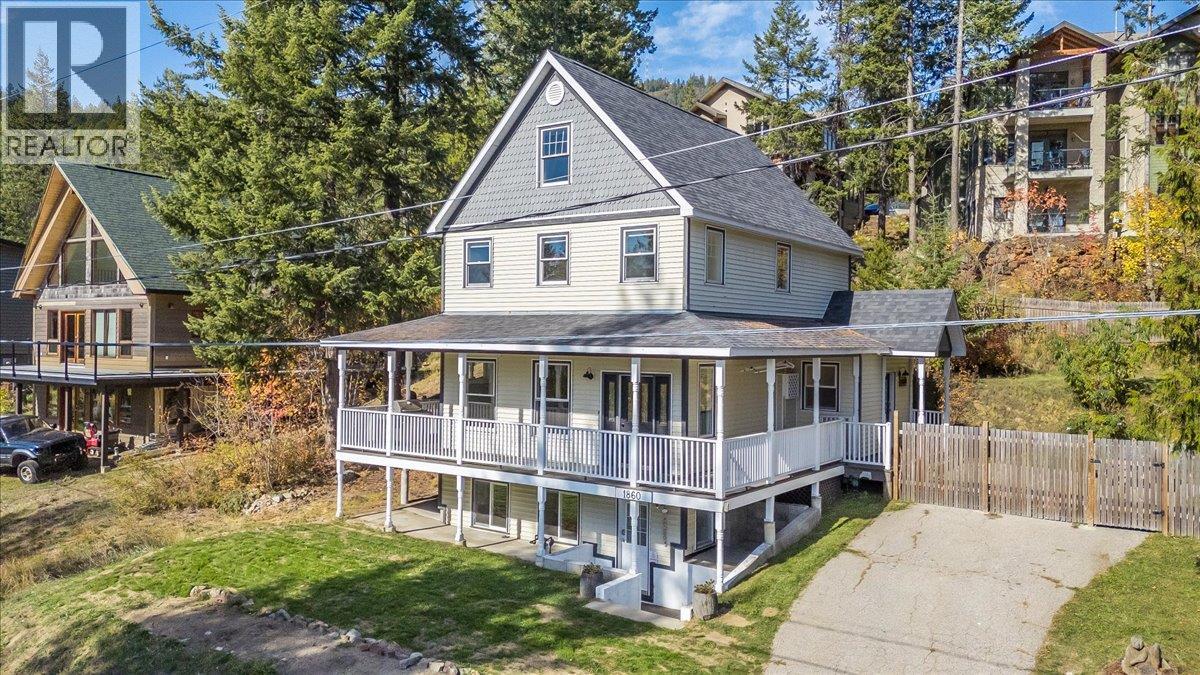
There's something special about a home with real character, and this one has it. Thoughtfully updated without losing its charm, this Rossland home offers 3 bedrooms and 3.5 bathrooms, with all three bedrooms together on the same floor. The primary bedroom is a lovely place to unwind, with an ensuite featuring a soaker tub, separate shower, and walk-in closet. Loads of natural light fills the home, and the nice sized formal dining area is ready for family dinners and gatherings with friends. After a day on Red Mountain or the trails, the gas fireplace makes the living room the perfect place to settle in. One of the true highlights is the beautiful covered porch, which runs along the front of the home and wraps around the sides. It's the kind of space you'll find yourself using every day, whether it's morning coffee, a quiet evening, or watching the snow fall. Out back, the enclosed backyard is ready for gardening, pets, or simply enjoying some time outside. The bachelor in-law suite downstairs is a wonderful option for extended family or visiting guests. The interior stairs are framed in but still in place, offering the flexibility to open it back up for a rec room or the potential to add another bedroom. All of this in the heart of Rossland, an easy walk to downtown shops, cafes, the school, and local amenities. A home with heart in a location that lets you leave the car in the driveway, this is a wonderful opportunity to enjoy everything Rossland has to offer. (id:44393)
RE/MAX All Pro Realty
Prince George, British Columbia
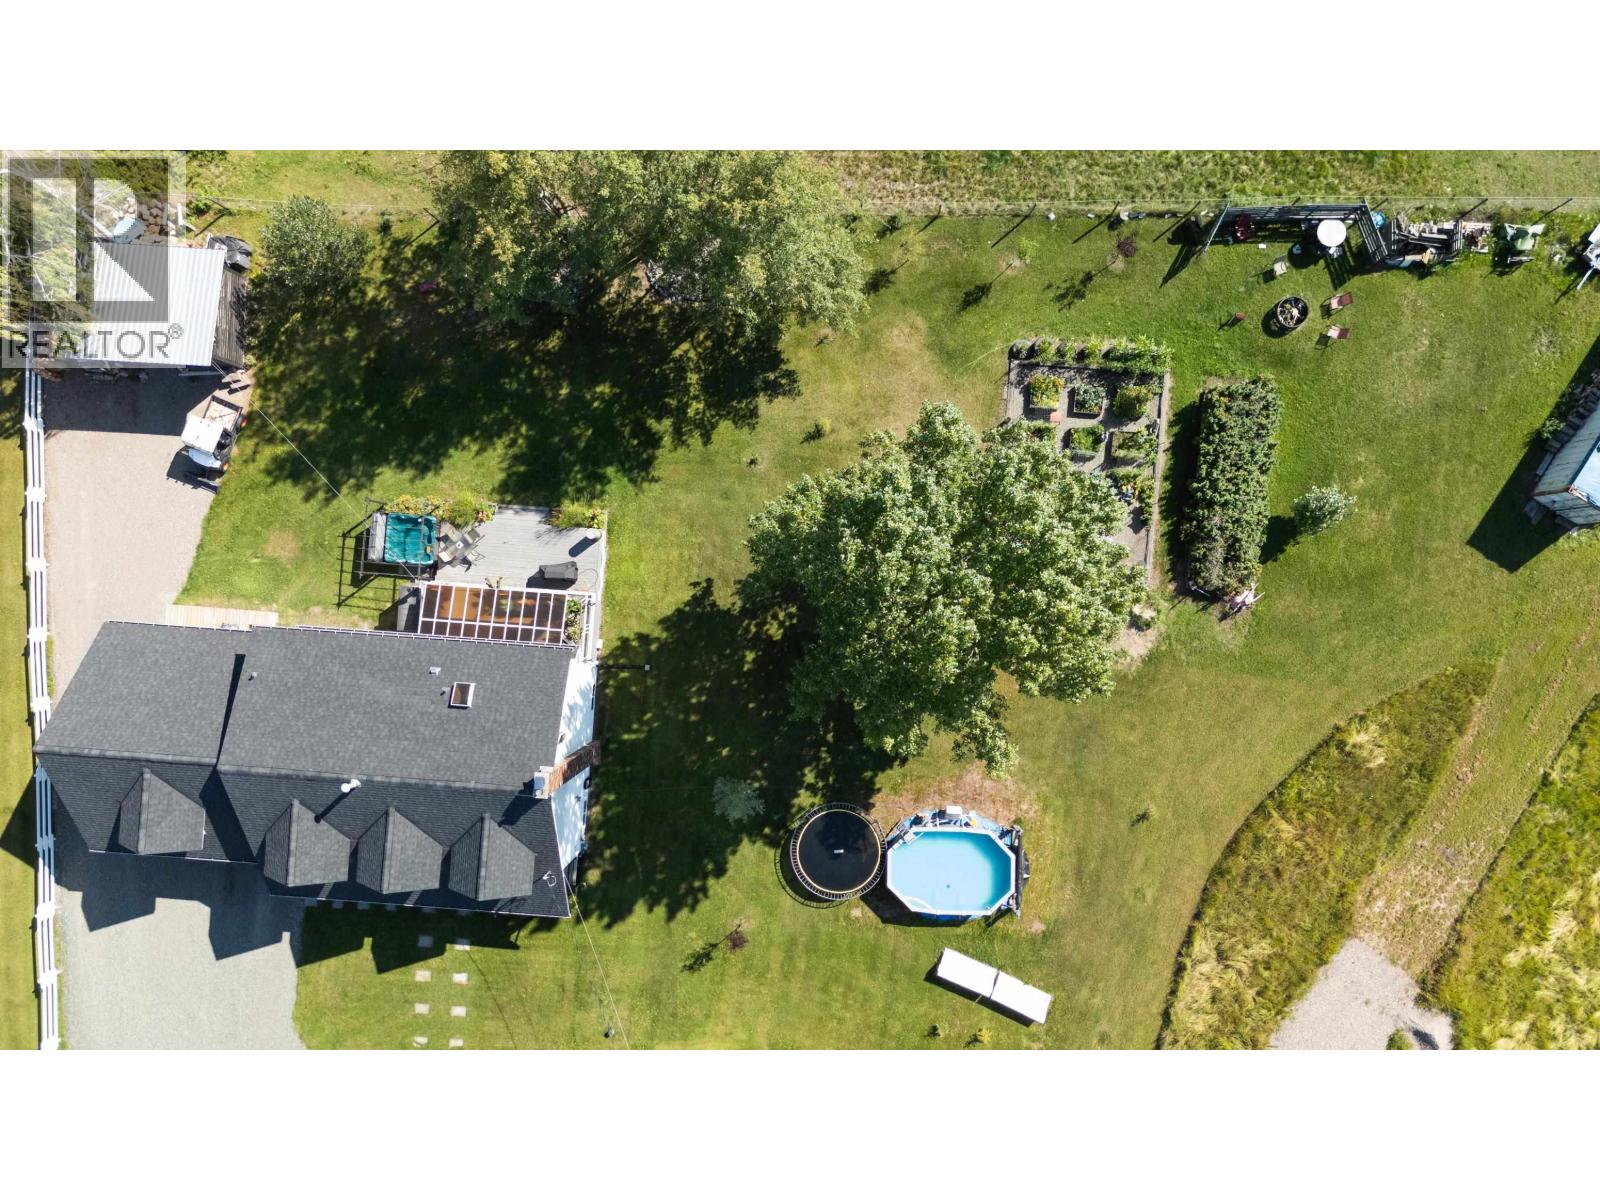
Do you dream of white fences and glorious farmhouses with style beyond your highest expectations? How about over 5 acres of landscaped bliss with perennials tastefully adorning the grounds? This house has been brilliantly renovated over the past several years. Upstairs you will find 3 generous bedrooms including the primary with a full bath. There is also a lovely reading/library at the top of the staircase. Above the garage there is a sunny bonus room that is 23 x 12 and its being used for games and a very large bedroom. The main floor boasts a kitchen, dining and cozy sunken living room as well as a large office. The multi-level deck with hot tub is set up to enjoy the views of sunsets and long sprawling white fence lines. The basement is fully finished with even more space to enjoy. (id:44393)
Royal LePage Aspire Realty
Kamloops, British Columbia
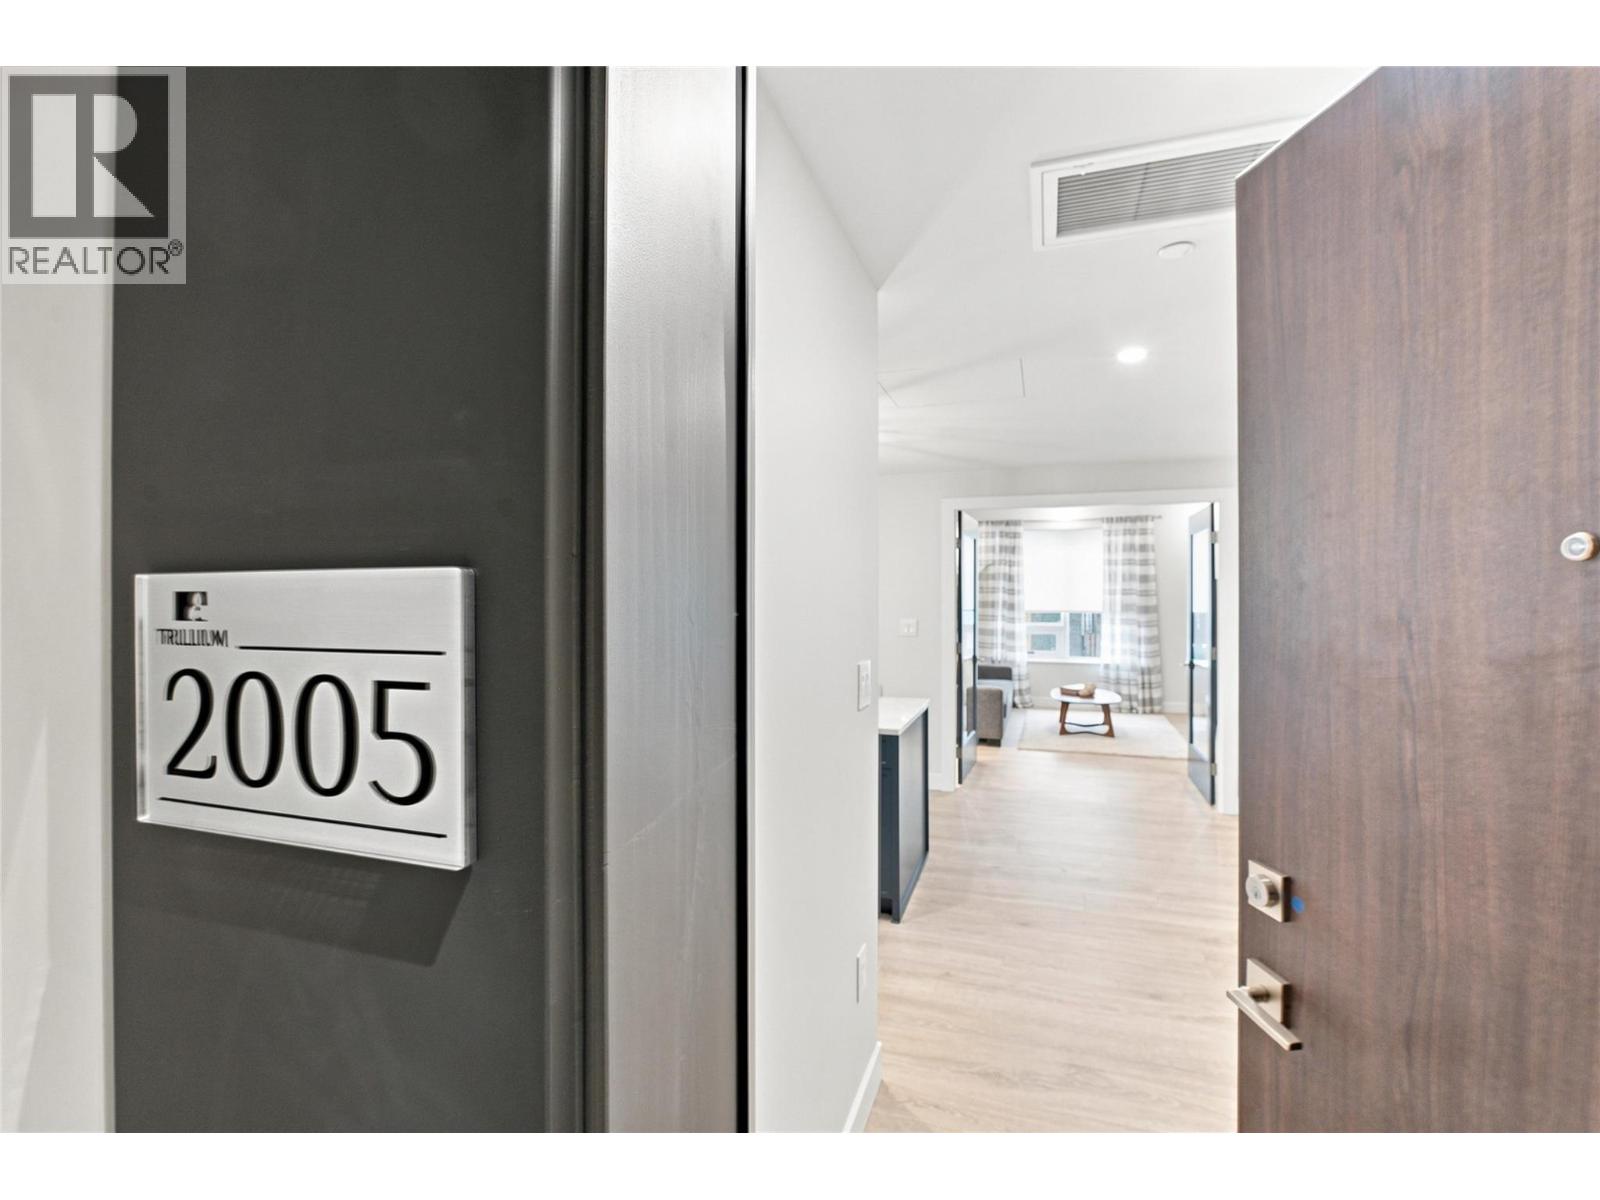
Welcome to the Elevated Canopy Collection at Trillium at City Gardens, where exceptional design meets an entirely different level of condo living. This remarkable 1,583 sq. ft. City Traditional sub-penthouse residence is truly one of a kind, showcasing distinctive millwork, refined finishes, and architectural details that set it apart from every other home in the tower. No two residences in this collection are exactly alike, making this a rare opportunity to own something genuinely special. Designed for those who appreciate space, sophistication, and the finer details, this impressive home offers an inviting fireplace, a spacious primary bedroom with a walk-in closet, and a separate covered balcony off the primary suite—a private retreat to enjoy your morning coffee or unwind at the end of the day. Step outside to your own outdoor living space, complete with a gas BBQ hookup, perfect for entertaining friends or enjoying a quiet evening at home. As part of Kamloops' newest concrete condo tower, this brand-new construction combines elevated design with the ease of move-in-ready living. Enjoy the convenience of secure, heated underground parking, modern building amenities, and a prime downtown location close to restaurants, shopping, parks, and the best of the city. With its generous square footage, distinctive character, and thoughtfully curated details, City Traditional is more than a condo—it's a home designed to make a statement. (id:44393)
Royal LePage Westwin Realty
Martensville, Saskatchewan
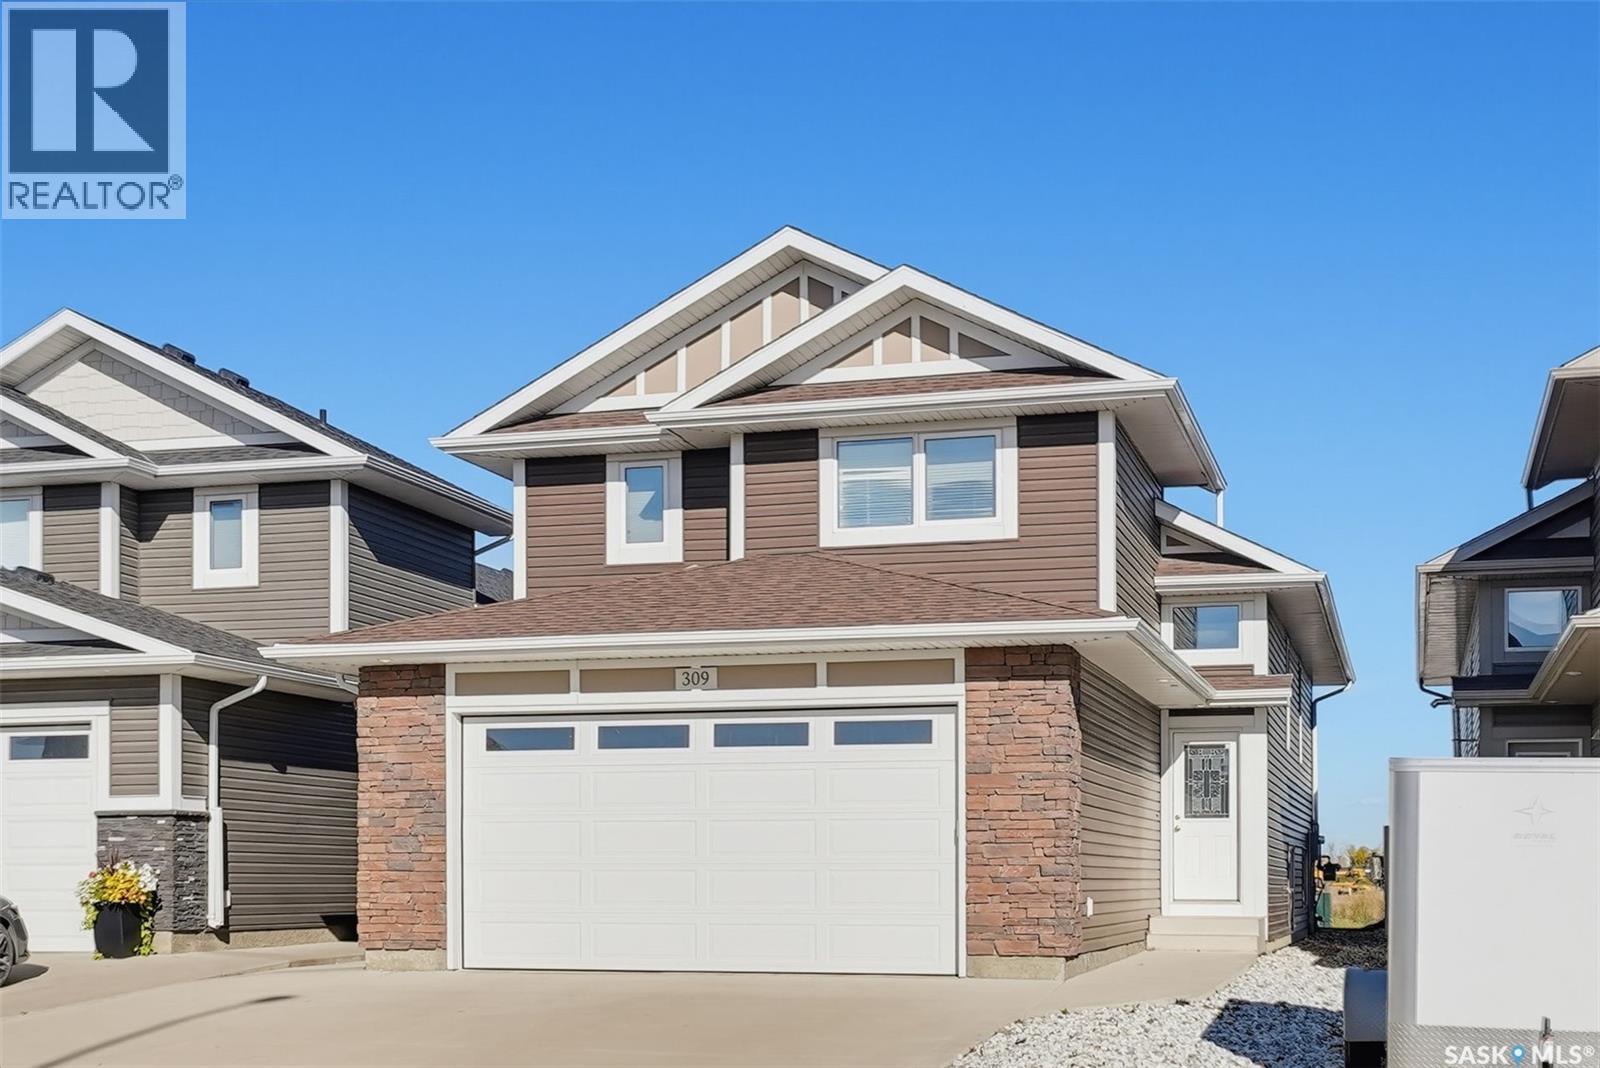
Welcome to this well-cared-for home in Martensville, ideally located just steps from walking paths and within walking distance to the school. The bright, open-concept main floor features durable laminate flooring and a functional layout. The kitchen is tucked at the back of the home and offers plenty of cabinet space, a corner pantry, backsplash, and includes all appliances. The main floor offers two generously sized bedrooms and a 4-piece bathroom. Just a short flight of stairs leads to the private primary suite, complete with a walk-in closet and a 3-piece ensuite. The basement provides plenty of potential for future development and currently offers laundry and ample storage space. Outside, enjoy the spacious yard featuring a large deck—perfect for relaxing or entertaining—and a handy storage shed. A great opportunity in a convenient Martensville location, with room to make the space your own! (id:44393)
Realty Executives Saskatoon
Penticton, British Columbia
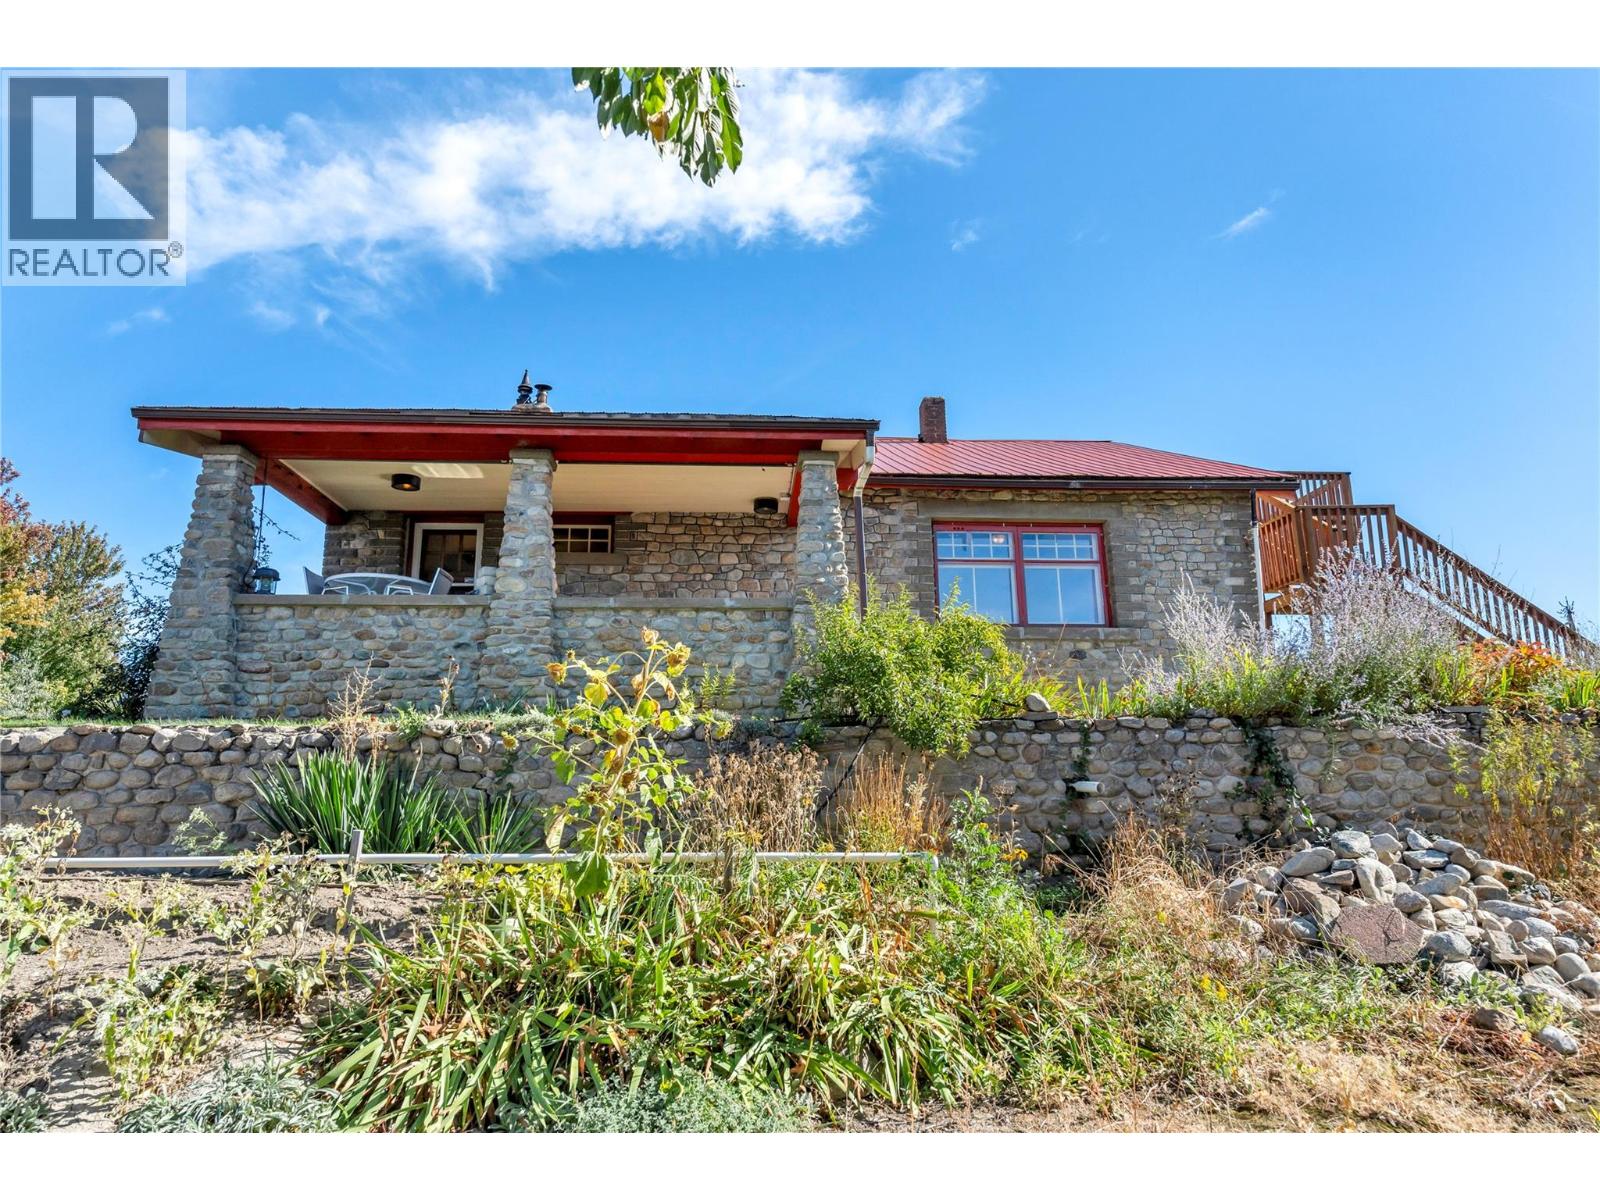
Welcome to 235 Middle Bench Road, an exceptional 3.65-acre property in one of Penticton’s most sought-after Bench locations, offering remarkable space, sweeping views, and endless possibility just minutes from town. Known as the Atkinson House, this storied 1920s Arts & Crafts-inspired colonial bungalow holds historical significance without formal heritage designation, allowing the freedom to renovate, expand, personalize, or reimagine. Built with materials drawn from the land itself, the home retains original details including handcrafted stonework from Penticton Creek, a covered porch, and built-in walnut sideboard. The main level offers the primary bedroom, a second bedroom, 4-piece bath, and character-filled living spaces. Upstairs, the loft has its own entrance and kitchen and can function as a self-contained, non-conforming suite, creating flexibility for family, guests, studio space, or potential income. Outside, nearly four acres unfold against panoramic views across the orchard to Okanagan Lake and surrounding hills, all within the vineyards and open skies of the Bench. A substantial shop and garage add versatility for agricultural use, hobbies, trades, storage, or future plans. Acreage of this scale, this close to Penticton’s beaches, schools, amenities, and downtown, is increasingly difficult to find. A rare opportunity to secure an extraordinary piece of the Bench and make it entirely your own. Contact your Realtor® or the listing agent today for your private viewing. (id:44393)
Engel & Volkers South Okanagan