
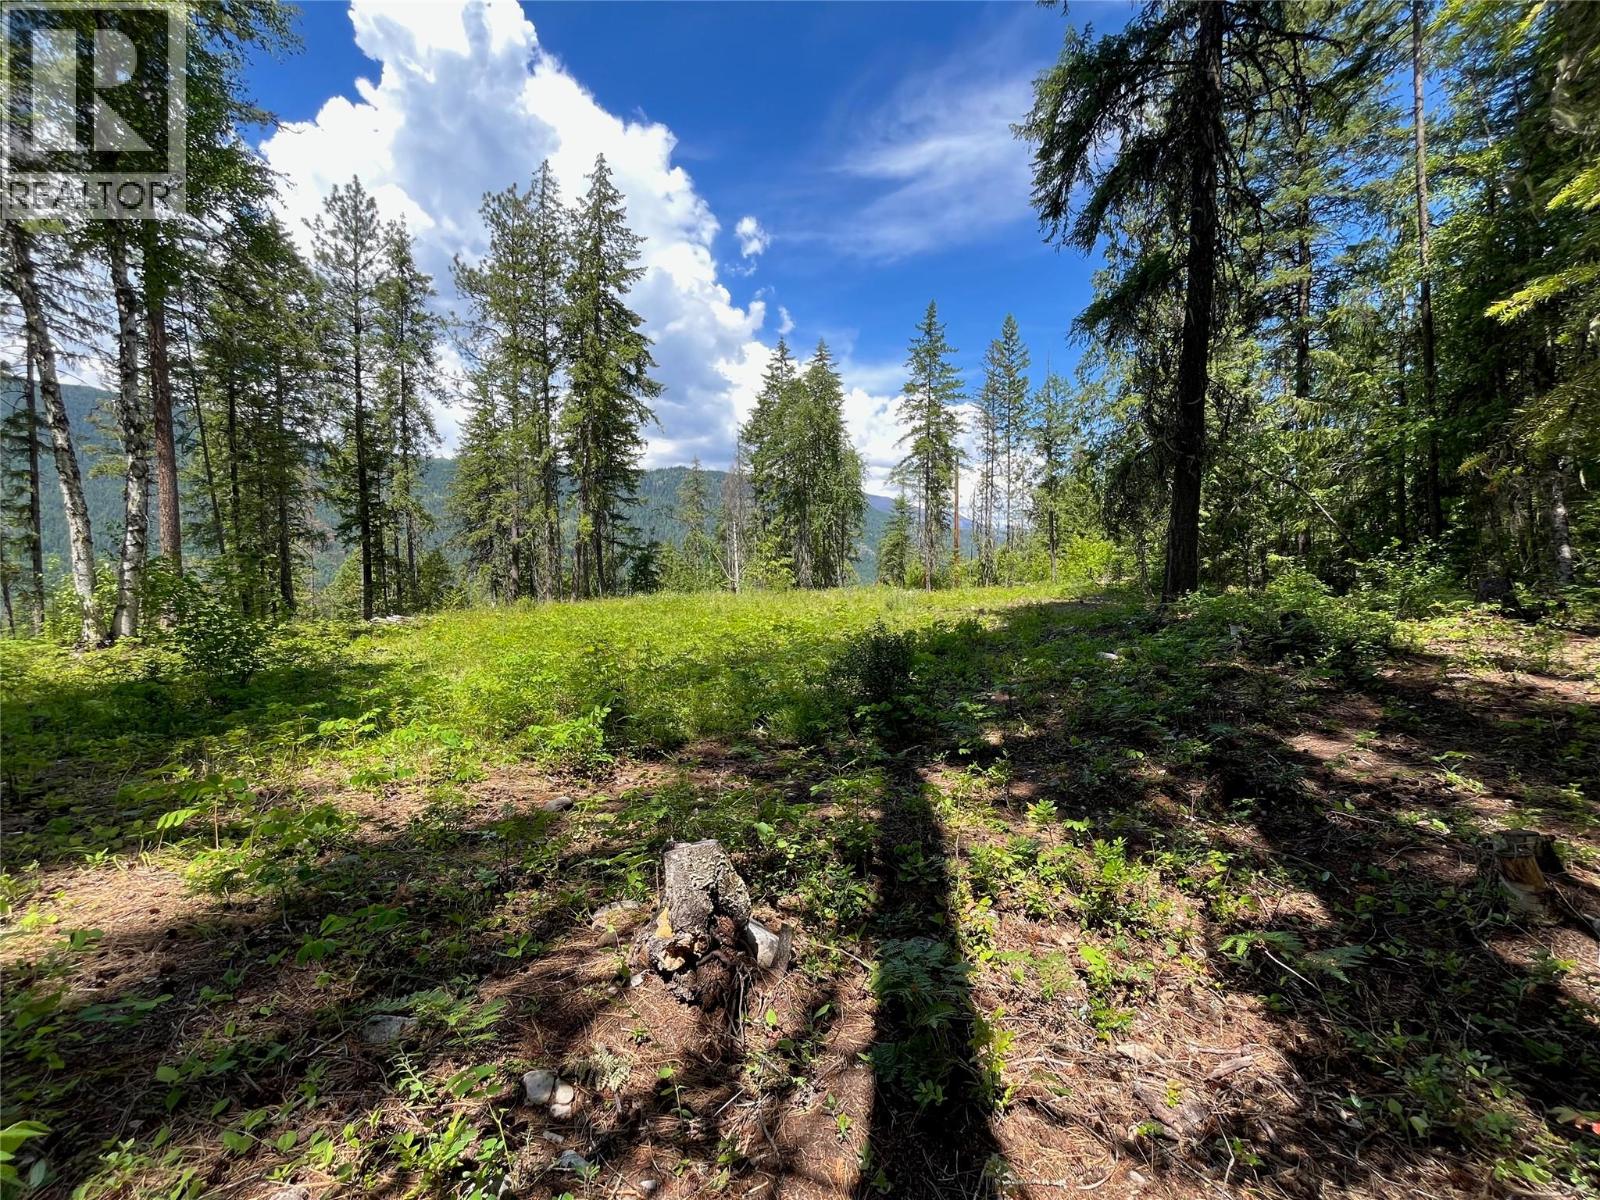
Winlaw, British Columbia
Prime Building Site in the Slocan Valley Just under 4 acres with a creek, a great building site, and water license already in place. The driveway is built and the home site is cleared and ready for your dream home. Located just off the highway and directly across from the Slocan River and Rail Trail. A short drive or pedal to the golf course, beach, and the valley’s best paddling. Peaceful, private, and perfectly positioned with no zoning — this is country living at its best. (id:44393)
2 Percent Realty Kootenay Inc.
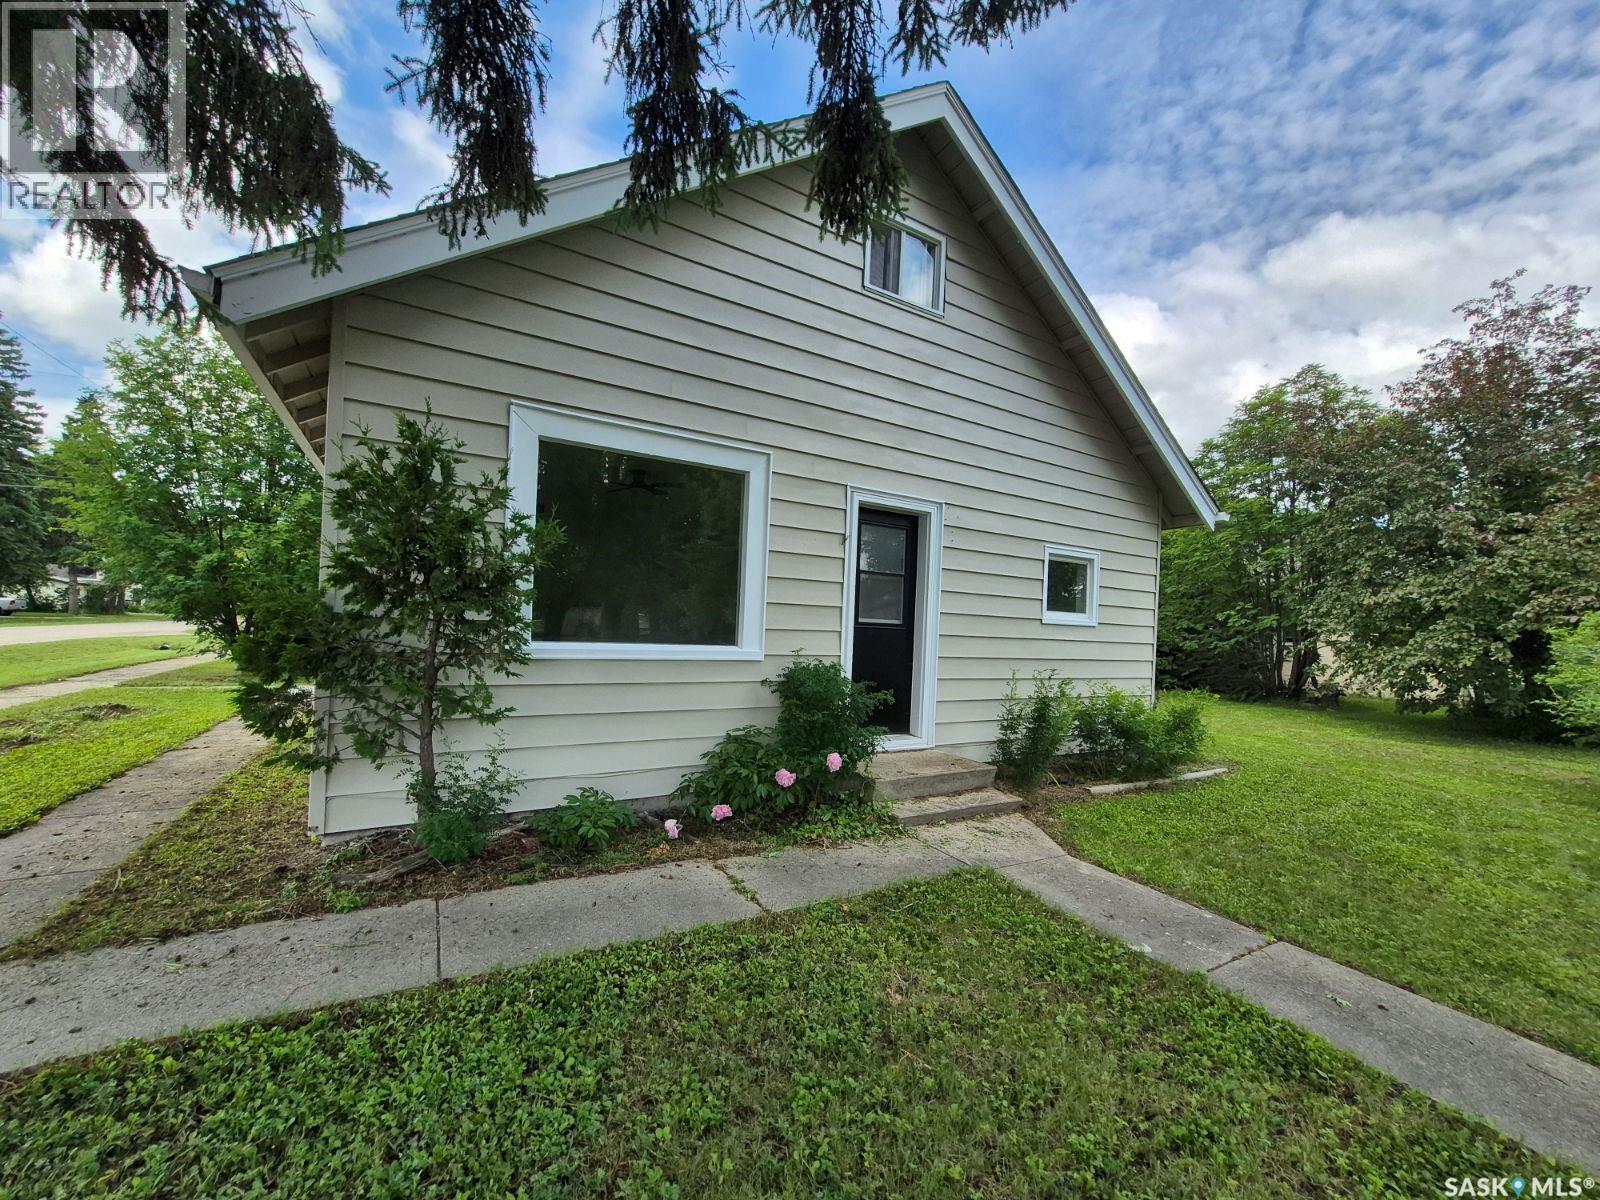
White Fox, Saskatchewan
Welcome to small-town living in White Fox, Saskatchewan — a place where life moves at a slower pace, neighbors know your name, and you can enjoy the peace and simplicity of prairie living while still having access to nearby amenities, lakes, and outdoor adventures. This beautifully updated 1-bedroom, 1-bathroom home (with the potential to easily make it a 2 bedroom) has been completely transformed in 2026 and is ready for its next owner to simply move in and enjoy. With a long list of updates already completed, you can have peace of mind knowing the major items have been taken care of, including new 25-year shingles, a new furnace and water heater, all new appliances, new flooring on the main floor and trim throughout, new light fixtures, fresh interior and exterior paint, and a beautifully updated kitchen and bathroom. The result is a bright, modern, and comfortable home that feels fresh from top to bottom — with nothing left to do but make it your own. Whether you’re a first-time home buyer looking for an affordable place to call home, someone looking to downsize into a low-maintenance property, or an investor searching for a great opportunity, this home offers endless possibilities. Situated on a spacious corner lot, the property provides plenty of outdoor space to enjoy. The large yard also offers excellent potential for future development, including the possibility of adding a garage or additional storage space. White Fox offers the charm of a close-knit community with everyday conveniences nearby, including a local store, school, and community amenities. Enjoy the best of small-town living while being just a short drive from Nipawin and some of Saskatchewan’s most beautiful lakes, offering endless opportunities for fishing, boating, snowmobiling, hiking, and enjoying the outdoors year-round. If you’ve been dreaming of a simpler lifestyle, a welcoming community, and a home where the big updates are already done — this could be the perfect fit! (id:44393)
Exp Realty
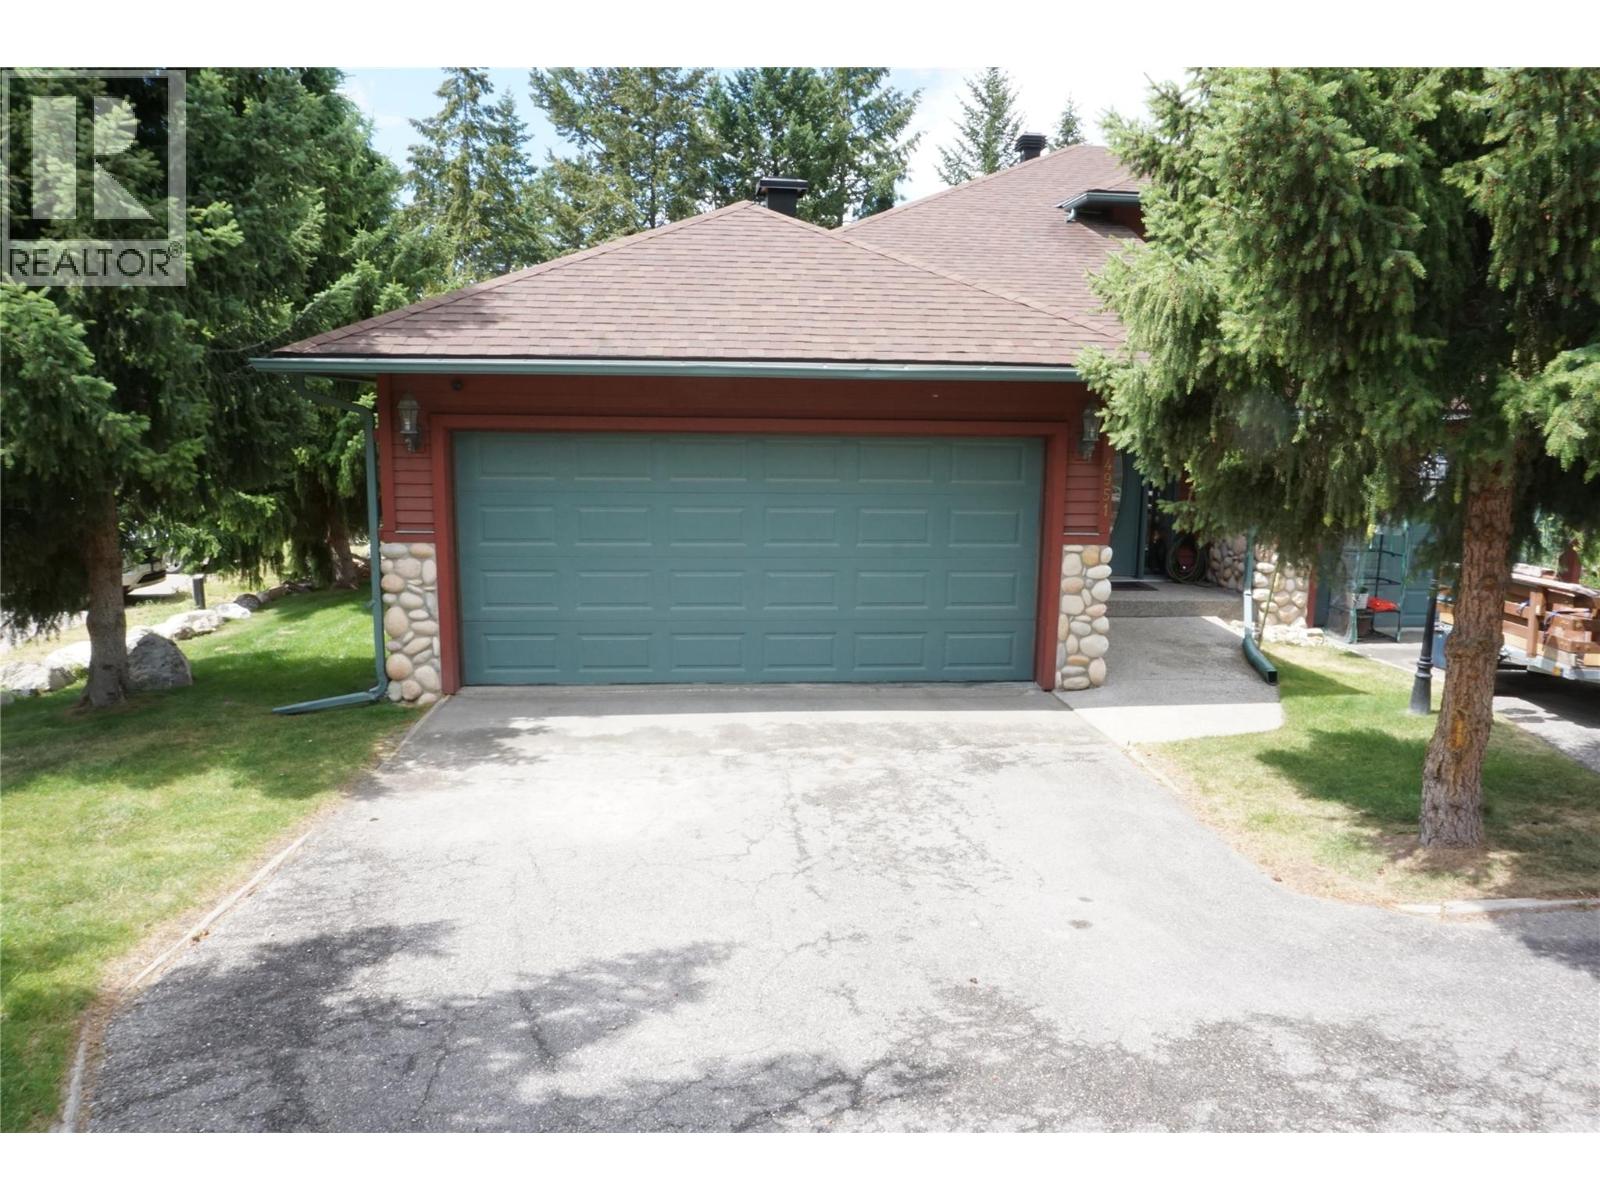
Fairmont Hot Springs, British Columbia
Welcome home to this warm and inviting, very well maintained 3 bedroom townhome in an amazing Fairmont location. With the large gourmet kitchen making meals and memories for the loved ones is a dream, on demand hot water, filtered water, a large granite topped Island with a built in wine rack are just a couple upgrades to this great space. Cozy up on winter evenings beside a roaring fire with a book or a glass of wine. Lounging on the upper deck on the maintenance free trex decking on summer evenings or for morning coffee creates a sense of relaxation. Top floor features 2 bedrooms and a full bathroom, large livingroom and has laundry hook ups for potential future second laundry for single floor living. The basement is a true dream space with a walk-out to the covered deck space and garden, cozy fireplace, expansive family room and a primary bedroom to die for. The walk-in closet comes with the built in closet organizer, an ensuite featuring a huge steam shower, heated floors, heated towel warmer, and a no touch sink. A large attached garage fits a bigger car and allows loads of space for a work place, storage or whatever you might need. This complex is a very short walk to the shopping area and minutes to world clss golf courses, hot springs, skiing, dining, and all out door activities that make Fairmont a very admired community. Call me or your REALTOR today and don't miss out on your opportunity to enjoy the Fairmont life style. (id:44393)
Royal LePage Rockies West
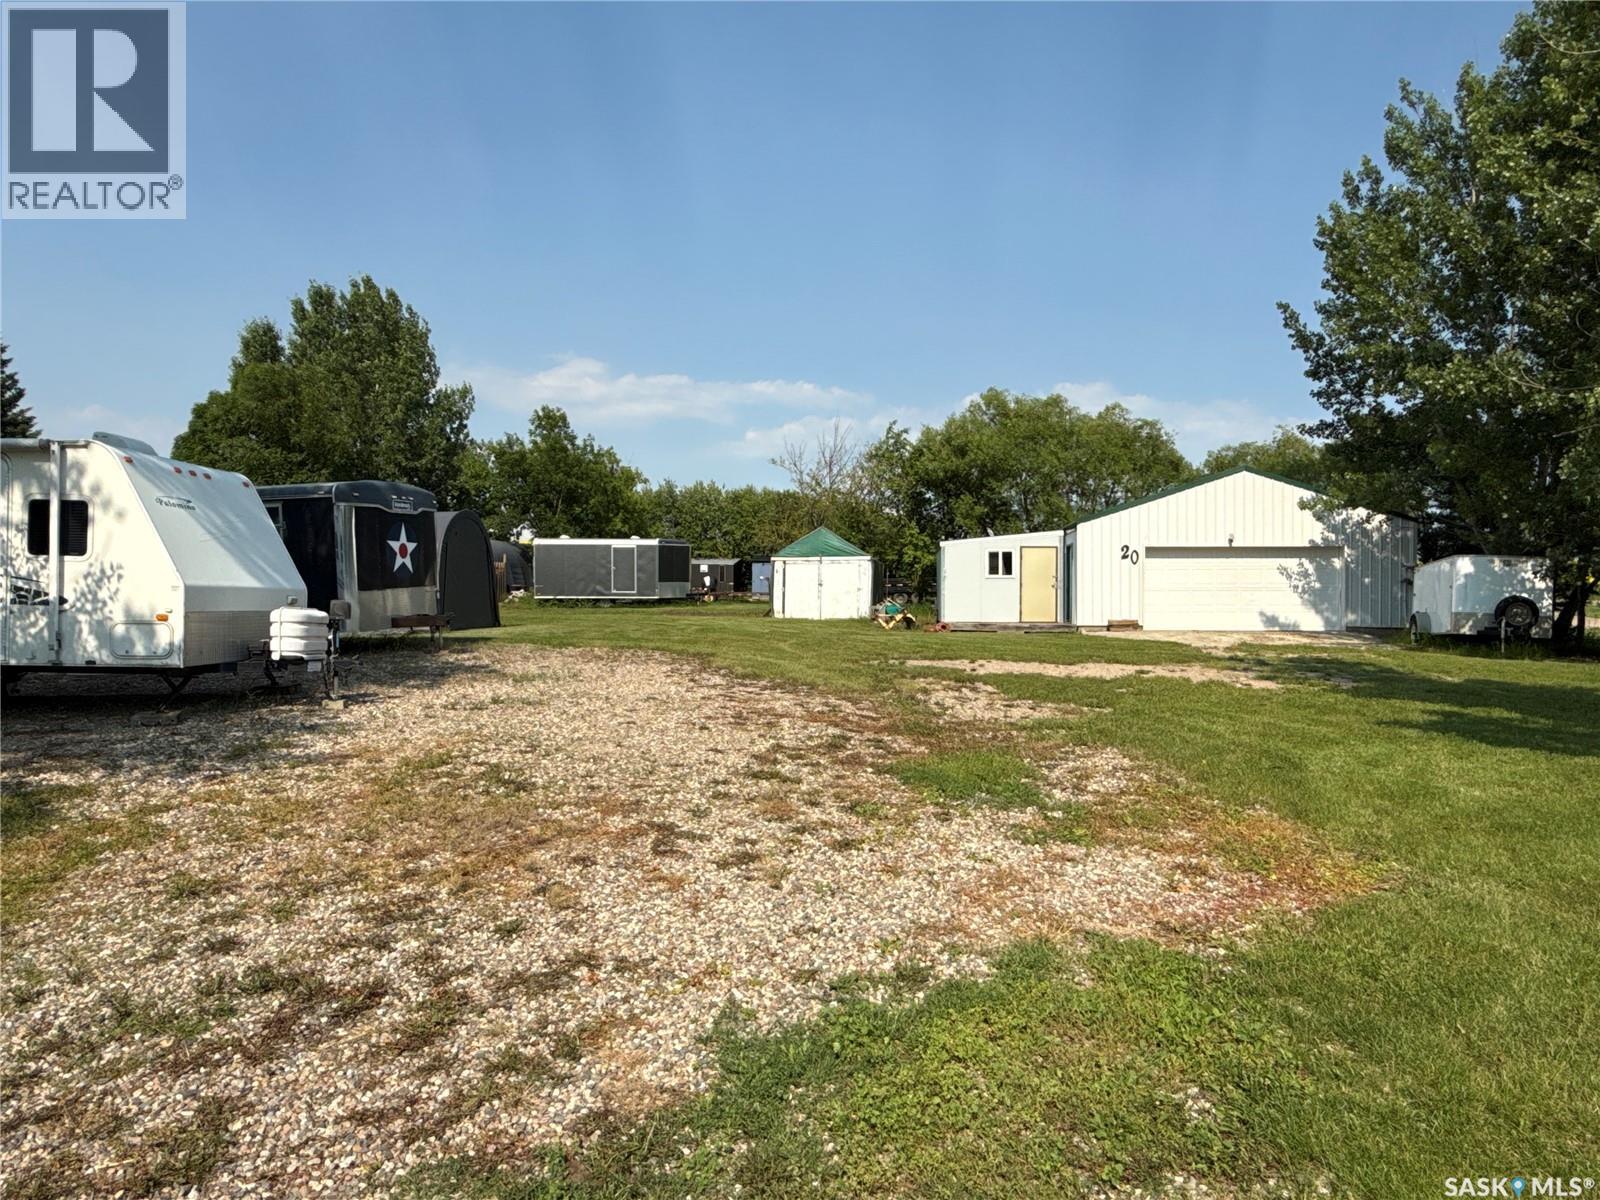
Jackfish Lake, Saskatchewan
Take a look at this .26 acre corner lot located at Trevessa Beach Jackfish Lake. This listing includes a 26x40 storage shop with power and a remote 7x16 overhead door. Attached is an 11' x 13'10" heated and insulated work shop. The yard is flat topography with excellent potential for future development. Included on this property is a 1000 gallon septic tank and two 30 amp camper plug ins. This lot is well treed around the perimeter with excellent year round road access. Trevessa Beach offers a marina, play ground, and is a private beach resort community located about 20 minutes from the Battlefords The buyer of this lot will have an opportunity to rent a marina slip for about $200 per year. Inter lake water and natural gas are at the property line. There is additional parking behind this lot on the public reserve. This listing would make an excellent lake storage site or a great place to build your next lake home. Call today for more info. (id:44393)
Century 21 Prairie Elite
Kamloops, British Columbia
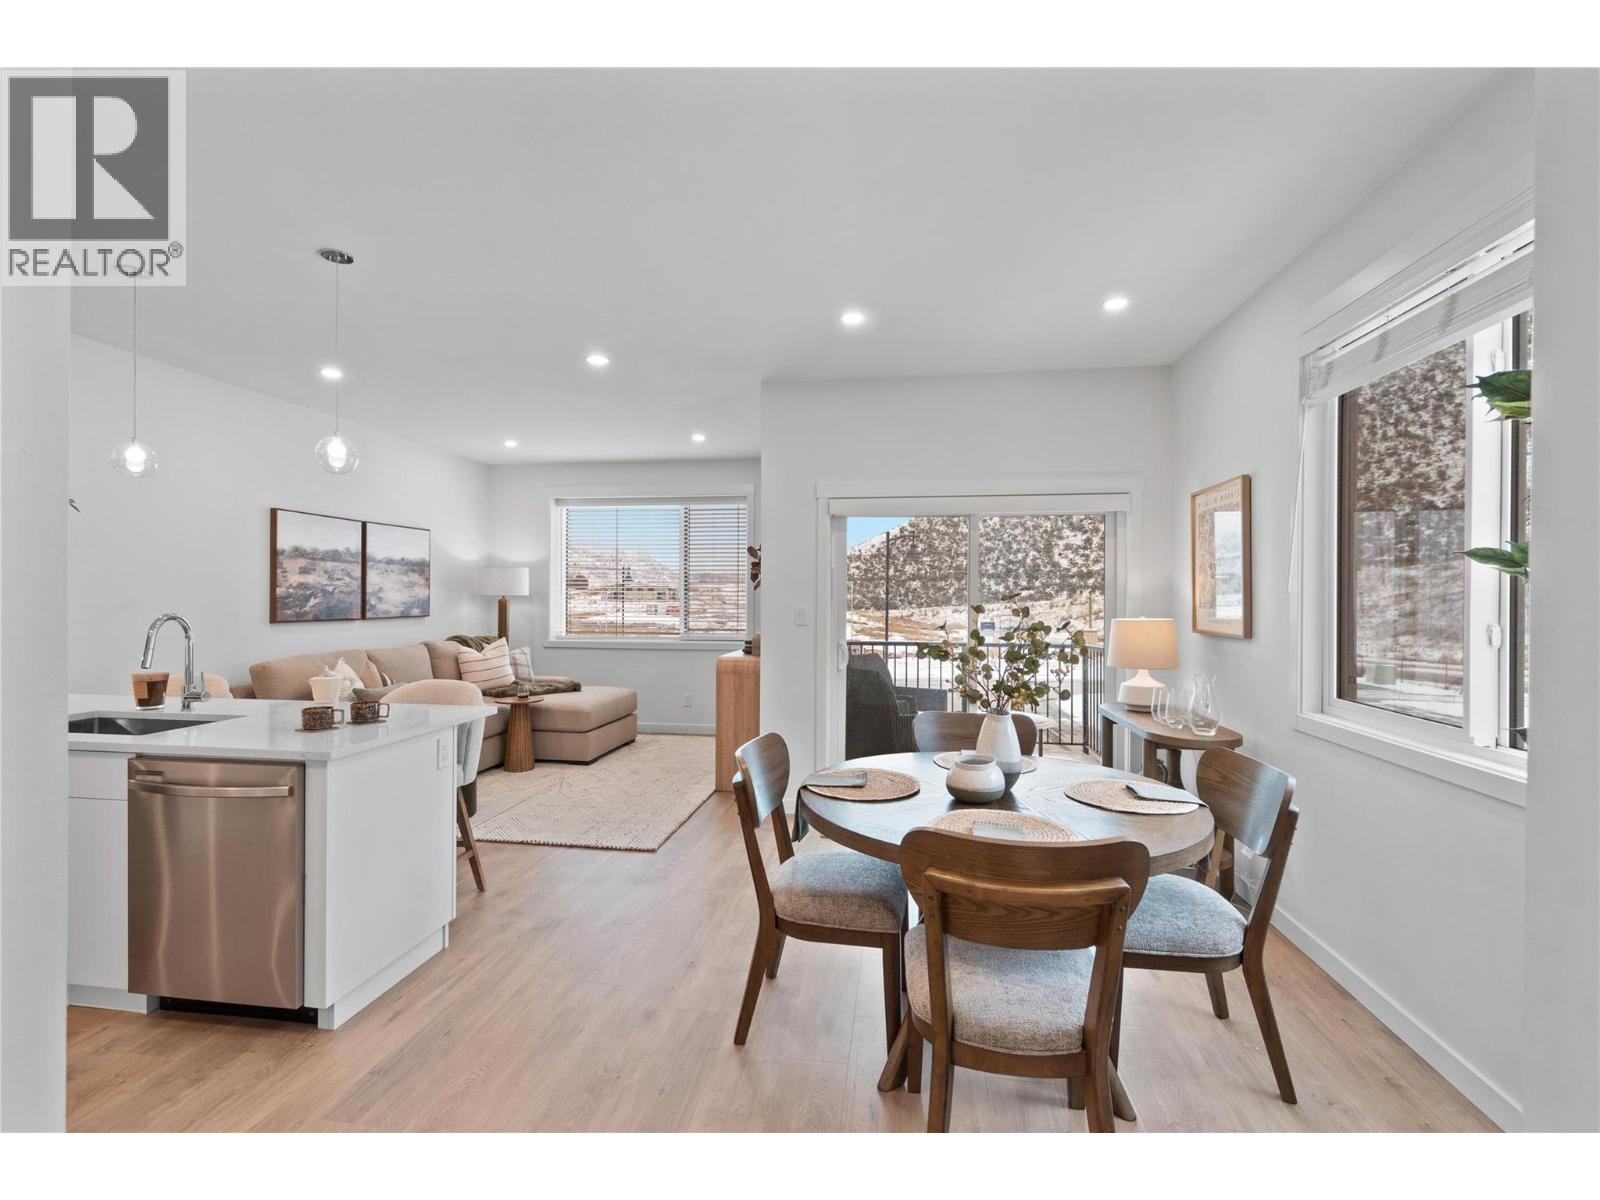
This move in ready half duplex offers one of our most unique floor plans, designed with flexibility in mind. The layout is perfect for a future inlaw suite or simply provides extra living space for your growing family. With three fully finished levels, this home delivers exceptional value and functionality. Enjoy a fully fenced yard, a spacious sundeck for your morning coffee or summer BBQs, and a beautiful open concept interior featuring soft close cabinetry, stylish finishes, and thoughtful design throughout. The spacious primary bedroom includes a large walk-in closet and a private ensuite. Your new home also includes all appliances, blinds, a heat pump for year-round comfort, and is located in a bare land strata community. Don't miss your opportunity to own this incredible home! Contact me today to book your private viewing. (id:44393)
RE/MAX Kamloops
Saanich, British Columbia
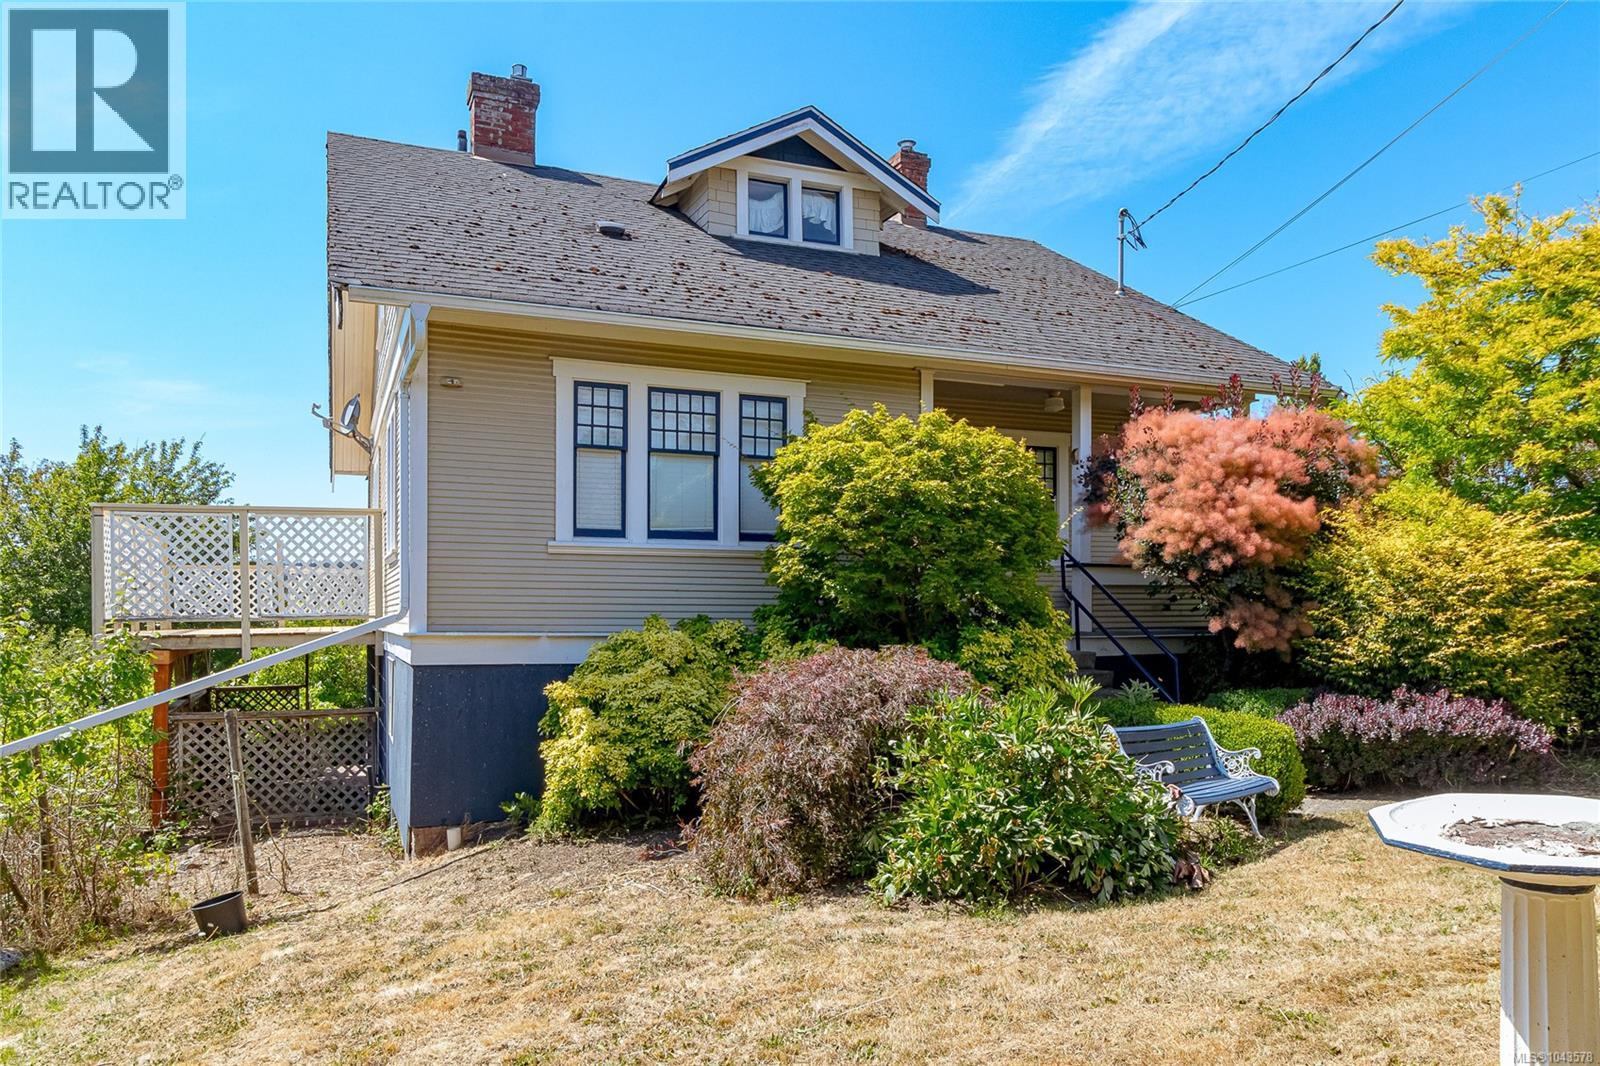
Location, location, location!Nestled in the highly sought-after Granville area, this charming character home is set on nearly 2 acres of ALR land, offering the rare opportunity to enjoy peaceful country living while remaining close to all city amenities.Filled with warmth & timeless character, this 4-bed, 4-bath home spans 3 levels & offers excellent potential for suite/multi-generational living.Step onto the inviting front porch & into the welcoming L/room, where original wood floors, classic built-ins & cozy gas F/P create an atmosphere full of charm & character.A spacious bed overlooking the front porch is conveniently located just off the living room.The bright kitchen features lots of space, delightful dining area with a vintage built-in cabinet, breathtaking views across the surrounding farmland & valley.From here, step onto the wrap-around deck—an ideal place to relax, entertain & soak in the spectacular rural scenery.The main level also includes a convenient 2-pce bath & generously sized primary bed complete with a 4-pce ensuite.Upstairs you'll find another large bed, a 4-pce bath, den/office, plus a versatile landing that could serve as a reading nook/office space.The walk-out lower level offers exceptional flexibility with large bed/family room, 3-pce bath, private patio access & extensive unfinished space ready for your ideas.With excellent suite potential, it's perfect for extended family/guests/future income.Outside, the property continues to impress with 2 single garages/workshop/fruit trees/grapevines/waterway tributary of Durrell Creek & plenty of room to enjoy the beauty of the surrounding landscape.The panoramic views from the deck stretch across rolling farmland, creating a peaceful backdrop that truly captures the essence of acreage living.Just minutes from VGH/shopping/schools & transit, tranquil country setting right in the heart of the city. Sold as is where is. (id:44393)
RE/MAX Camosun
Kelowna, British Columbia
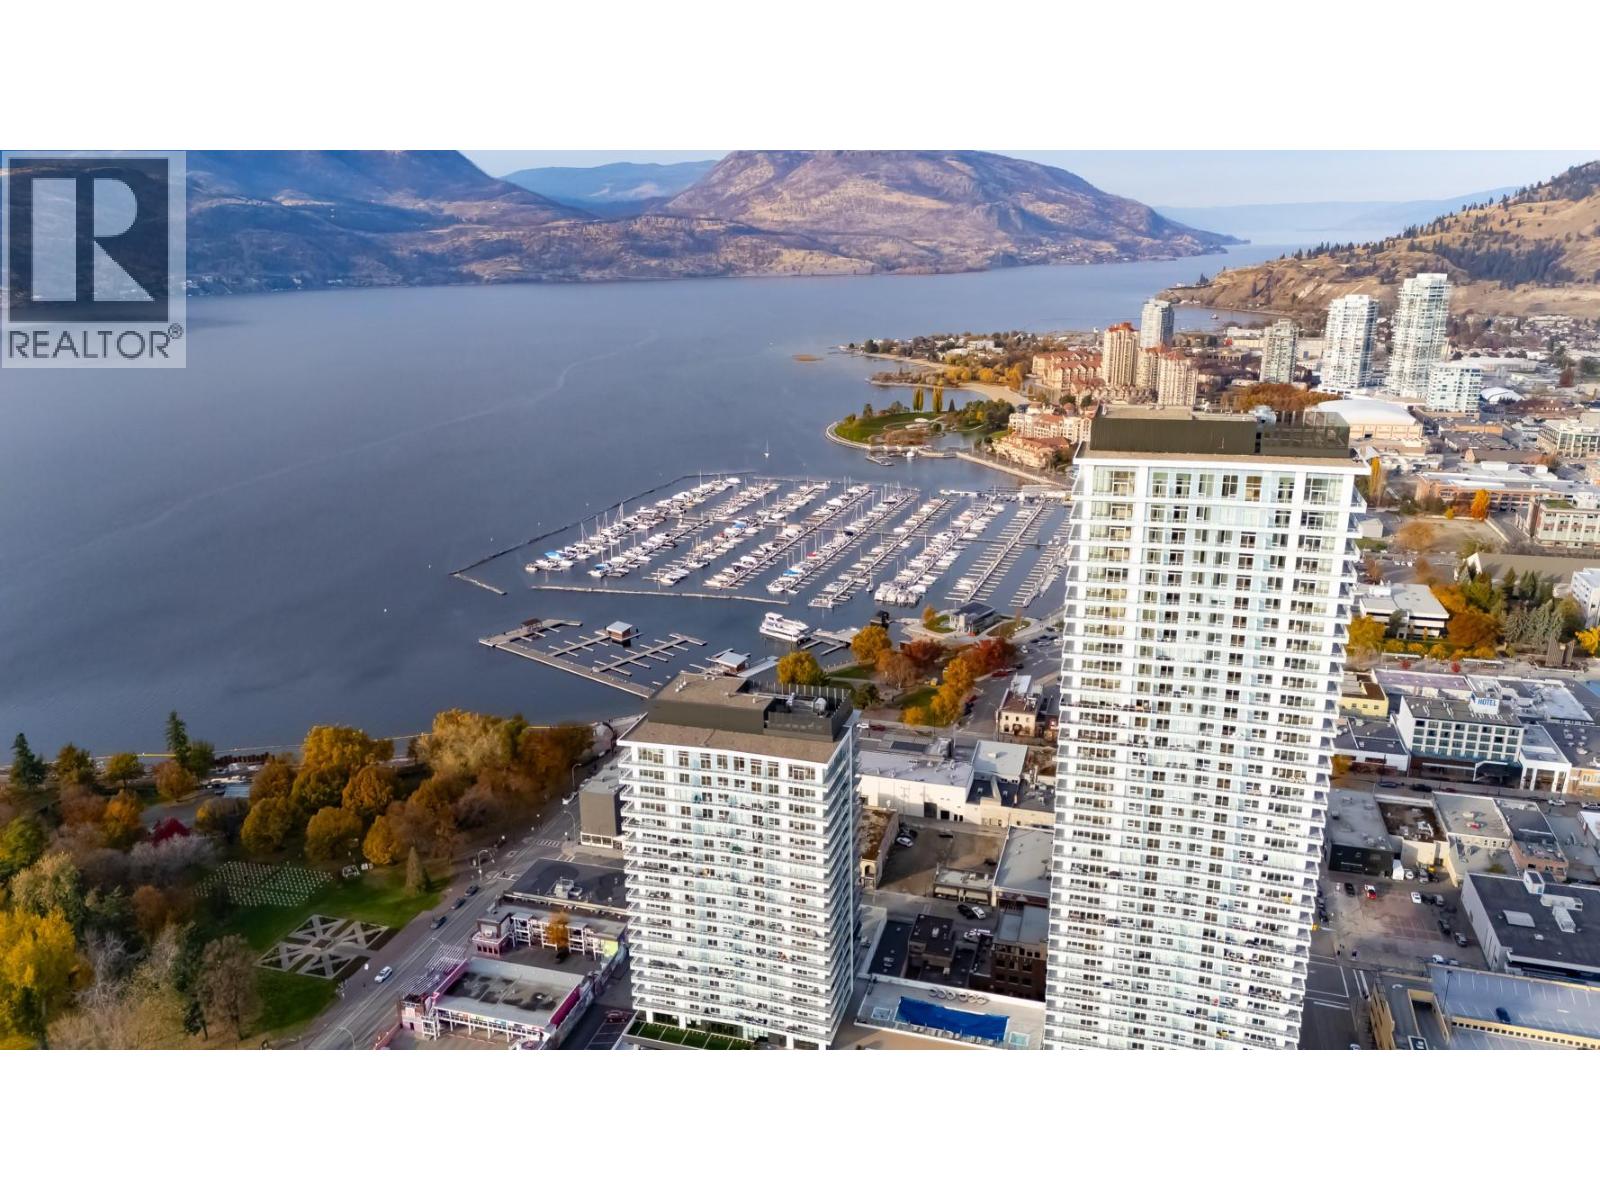
Welcome to the Diamond Collection at Water Street by The Park. Located in The Eli, this two bedroom + den residence is elevated Okanagan living just steps from the lake, yacht club, and City Park. A spacious and contemporary 1383 sq ft interior is complemented by an expansive 435 sq ft wrap-around deck offering stunning lake and park views from the 34th floor, for seamless indoor/outdoor living. Superior-quality finishes including integrated, stainless steel Fulgor Milano appliances, marbled porcelain tile, premium vinyl plank flooring, and thoughtfully curated details throughout. Impress your guests and enhance your lifestyle with access to 42,000 sq ft of resort-style amenities designed for all year enjoyment. Over 23 thoughtfully designed spaces created for daily use, including a fitness centre overlooking the lake, yoga studio to find your flow and rejuvenating sauna & steam rooms for an “at home” spa experience. Perfect your swing on the golf simulator or sharpen your short game on the professionally designed putting greens. From booking a private screening in the theatre to enjoying a game of pool, indulging in a wine tasting, or keeping little ones entertained in the vibrant playroom—every experience is just an elevator ride away. An exceptional opportunity for anyone seeking the finest in luxury condominium living in Kelowna’s signature address. Room measurements are approx. Images are for illustration only. (id:44393)
Sutton Centre Realty
Warman, Saskatchewan
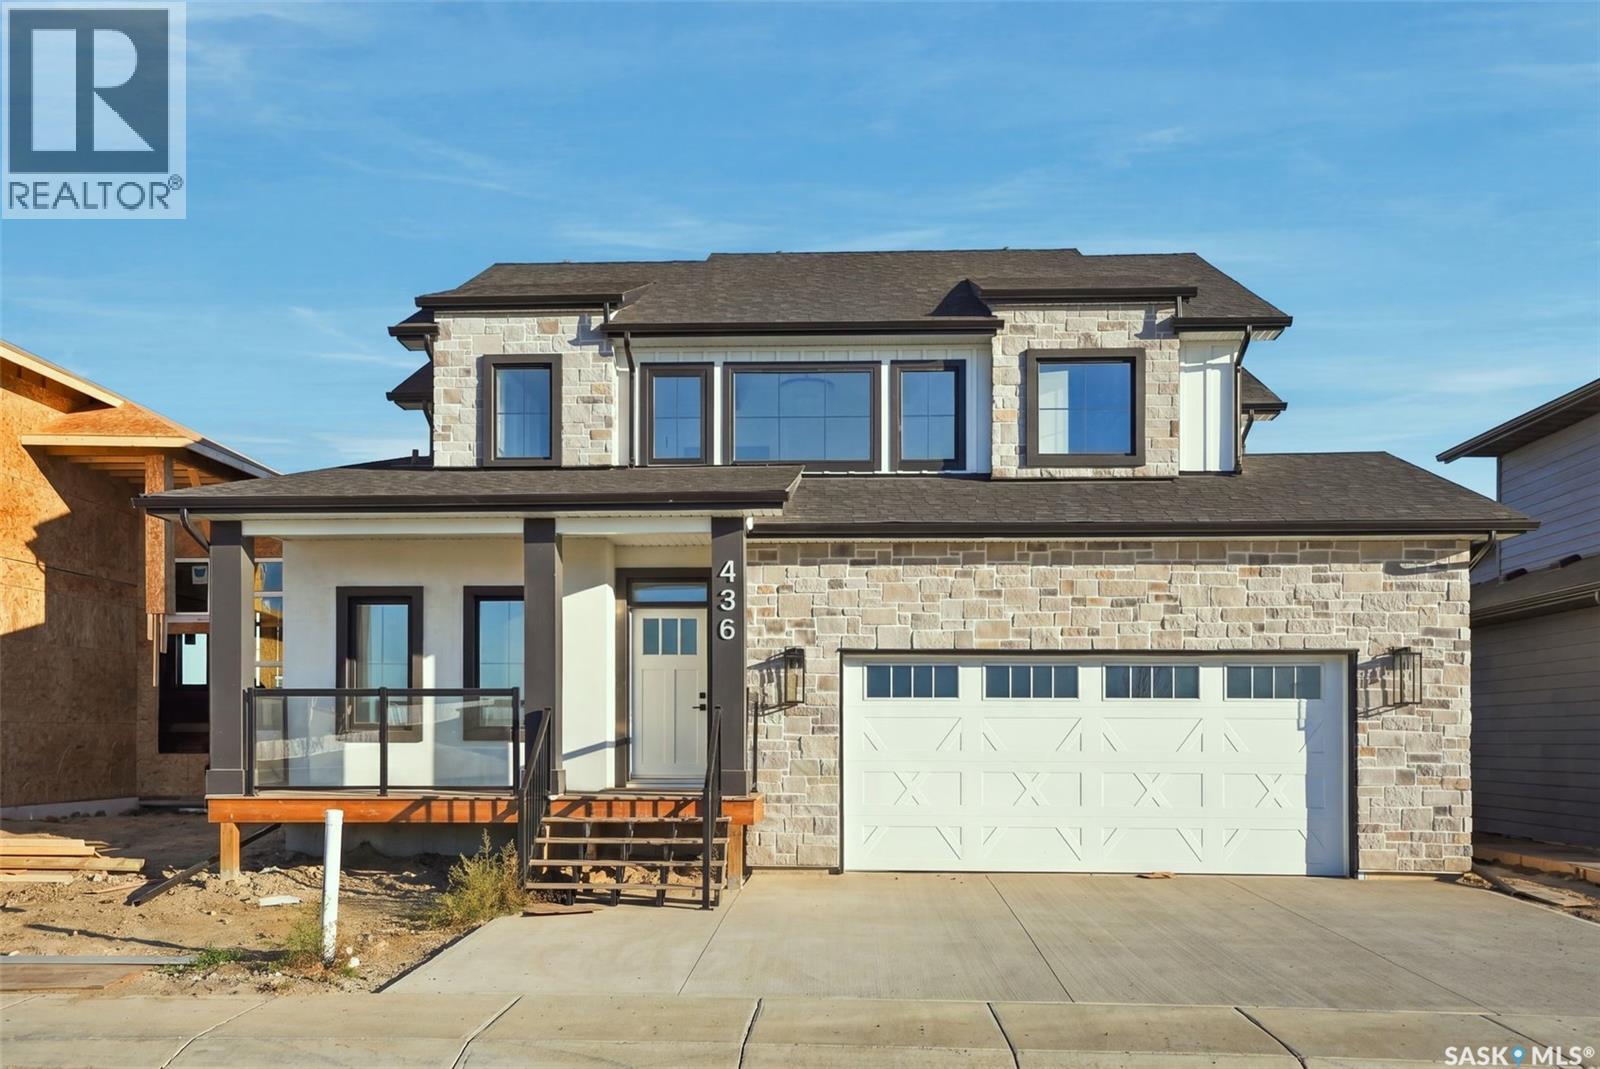
Welcome to 436 Augusta Blvd, Warman! This beautiful Country Modern Home is located right by a school and a large green space. walking into the home you have a large foyer. Right off the entrance is an office with large south facing windows that look out onto the pond. In the living room you have a beautiful fireplace with inset shelves on either side. The kitchen is a show stopper with a large island, large double door refrigerator, walk-in pantry and counter top lighting! the main floor also has a statement 2 pc bathroom and a mud/laundry room off of the garage entrance. Heading upstairs is the Primary bedroom with a double door entry, vaulted ceiling, abundance of natural light, large walk-in closet, and a beautiful 5-pc Ensuite! there are three more bedrooms upstairs with a jack and Jill 5-pc bathroom. The home has a double attached garage, front porch and a back deck. This home will offer you comfort and luxury! Contact your favourite realtor to view today! (id:44393)
RE/MAX North Country
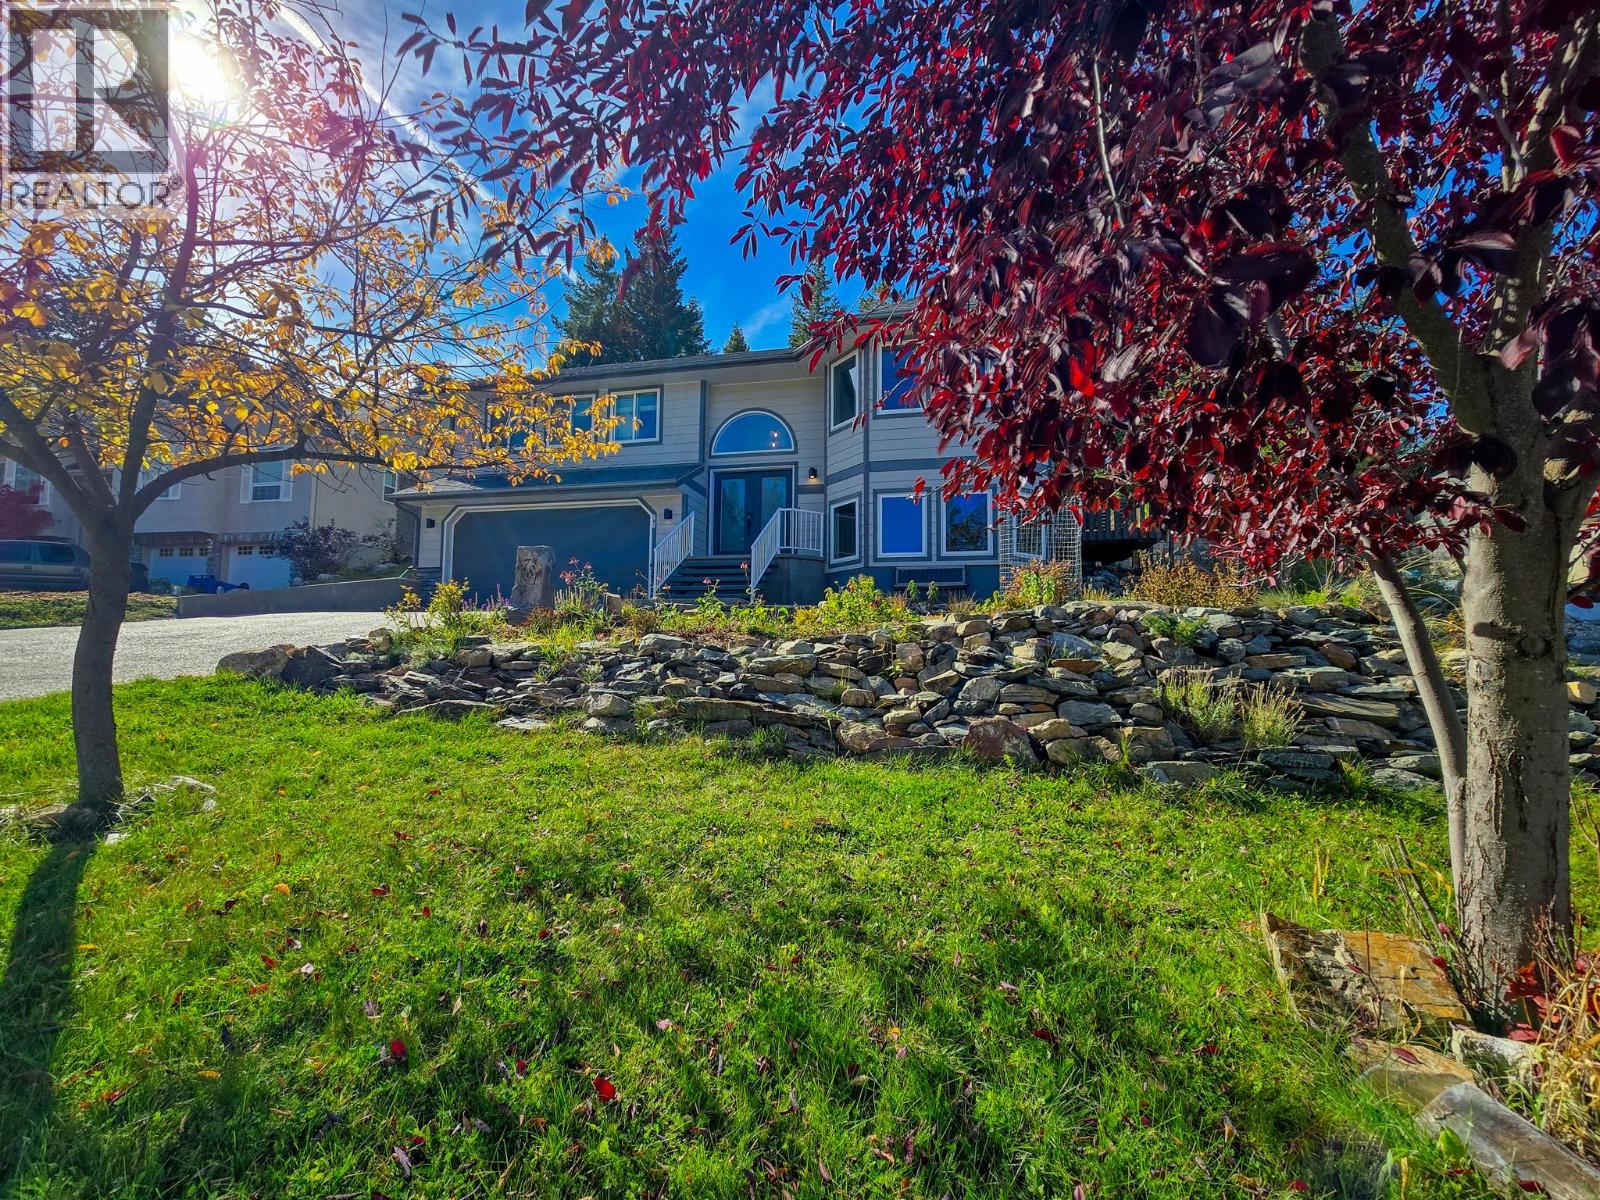
Invermere, British Columbia
Welcome to 781 Westridge Drive, Invermere. This tastefully updated family home delivers incredible mountain-modern vibes with a fantastic layout featuring three bedrooms together on the upper level, an open concept vaulted living, kitchen and dining area with awesome mountain views, plus a bright and versatile lower level with nearly 9' ceilings and endless possibilities for additional bedrooms, a home office, gym, rec room, or guest space. The BEST decision you are ever going to make! Amazing location close to schools, quiet but central! Extensive recent updates include luxury vinyl plank flooring throughout, fresh paint, stylish lighting, updated bathrooms, newer appliances, a triple-pane patio door, and a Jotul catalytic wood stove that adds both warmth and character. Set on a massive 0.27-acre lot in the sought-after Westridge neighbourhood, you're close to schools and downtown while enjoying the privacy and space of this quiet back-row location. The seamless flow from the kitchen to the back deck makes entertaining and family living effortless. Garden beds, mature landscaping, an insulated shed, and a swing set create the perfect backyard, while the heated oversized garage and abundant storage provide room for all your toys and gear. The hard work is done, ready to move in & enjoy! Secure this dream home before it's gone! (id:44393)
Exp Realty
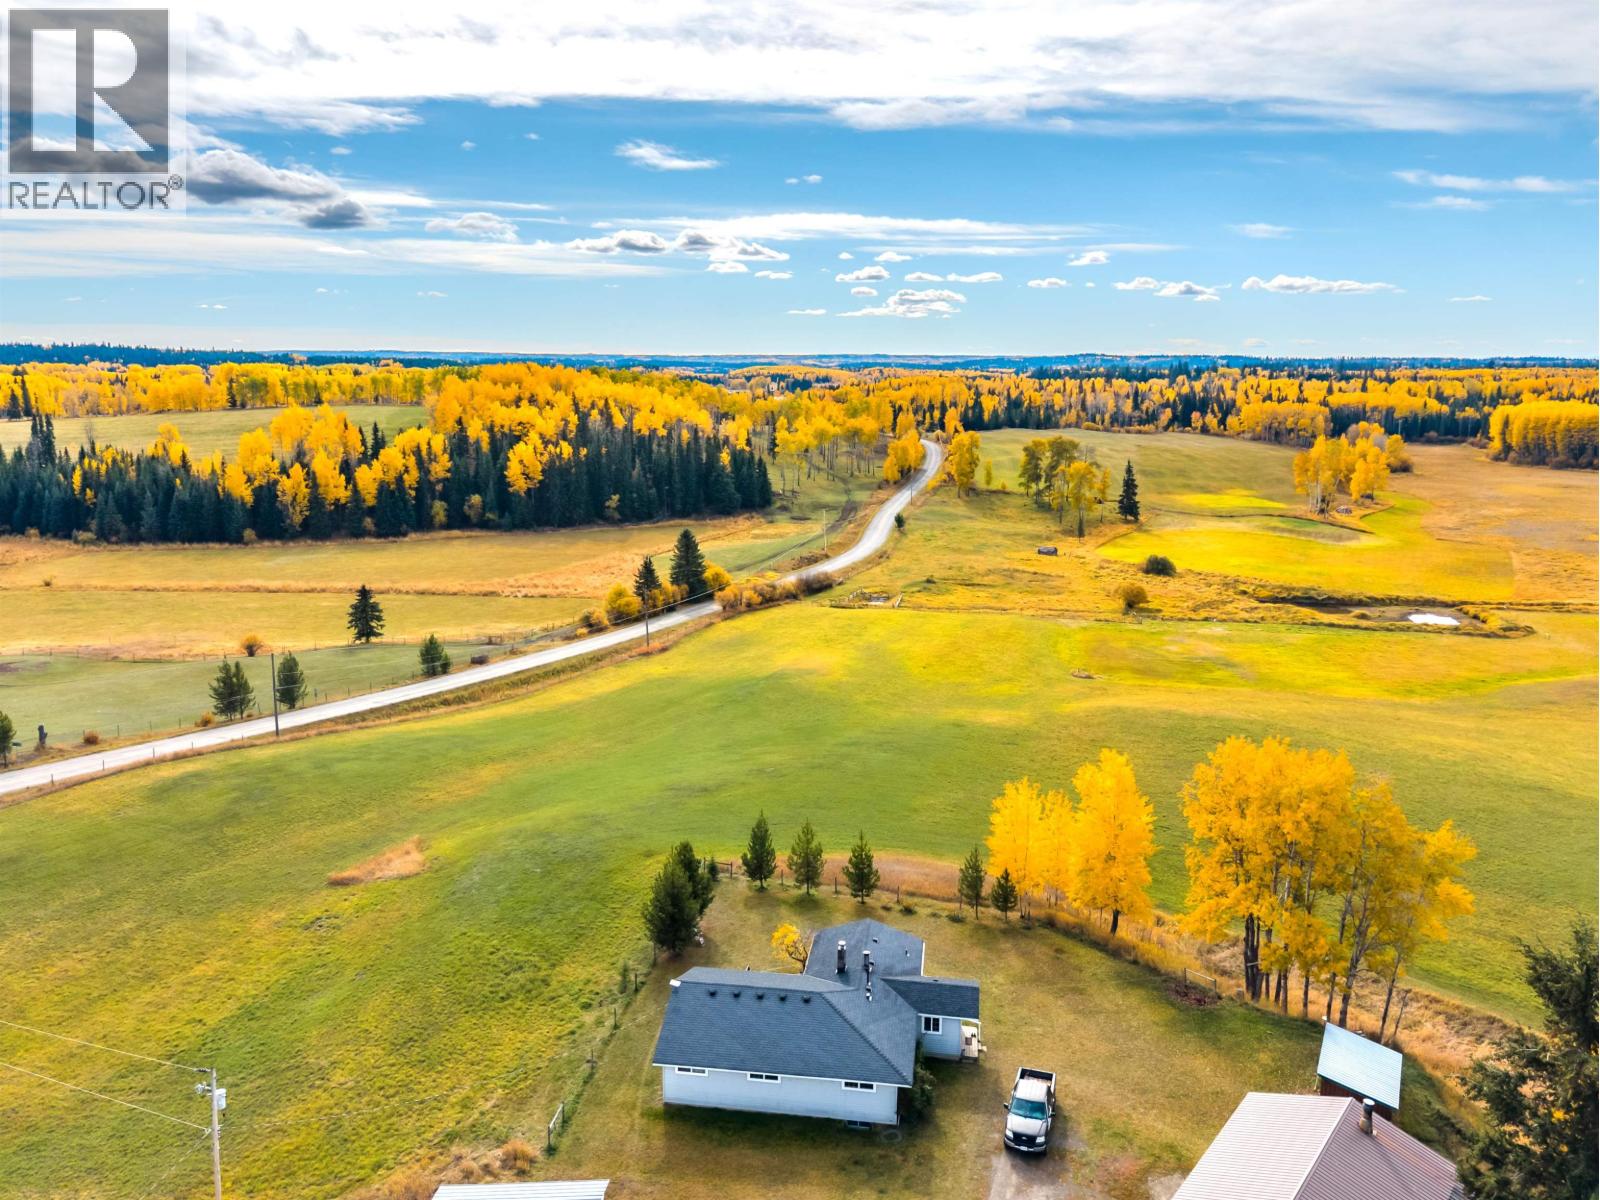
Bridge Lake, British Columbia
Beautiful 153-acre ranch located between Bridge Lake and Sheridan Lake, offering an exceptional combination of usable land, infrastructure and South Cariboo living. This fenced and cross-fenced property features productive hay fields, a horse and hay barn, storage barns, detached workshop, four-bay carport and greenhouse. The charming farmhouse overlooks the property and features an Elmira cookstove, adding to its country character. The property also adjoins Crown land at the northwest corner, providing direct access to recreational opportunities. Whether you're looking for a working ranch, equestrian property or peaceful rural retreat, this property offers space, versatility and endless possibilities. (id:44393)
Exp Realty (100 Mile)
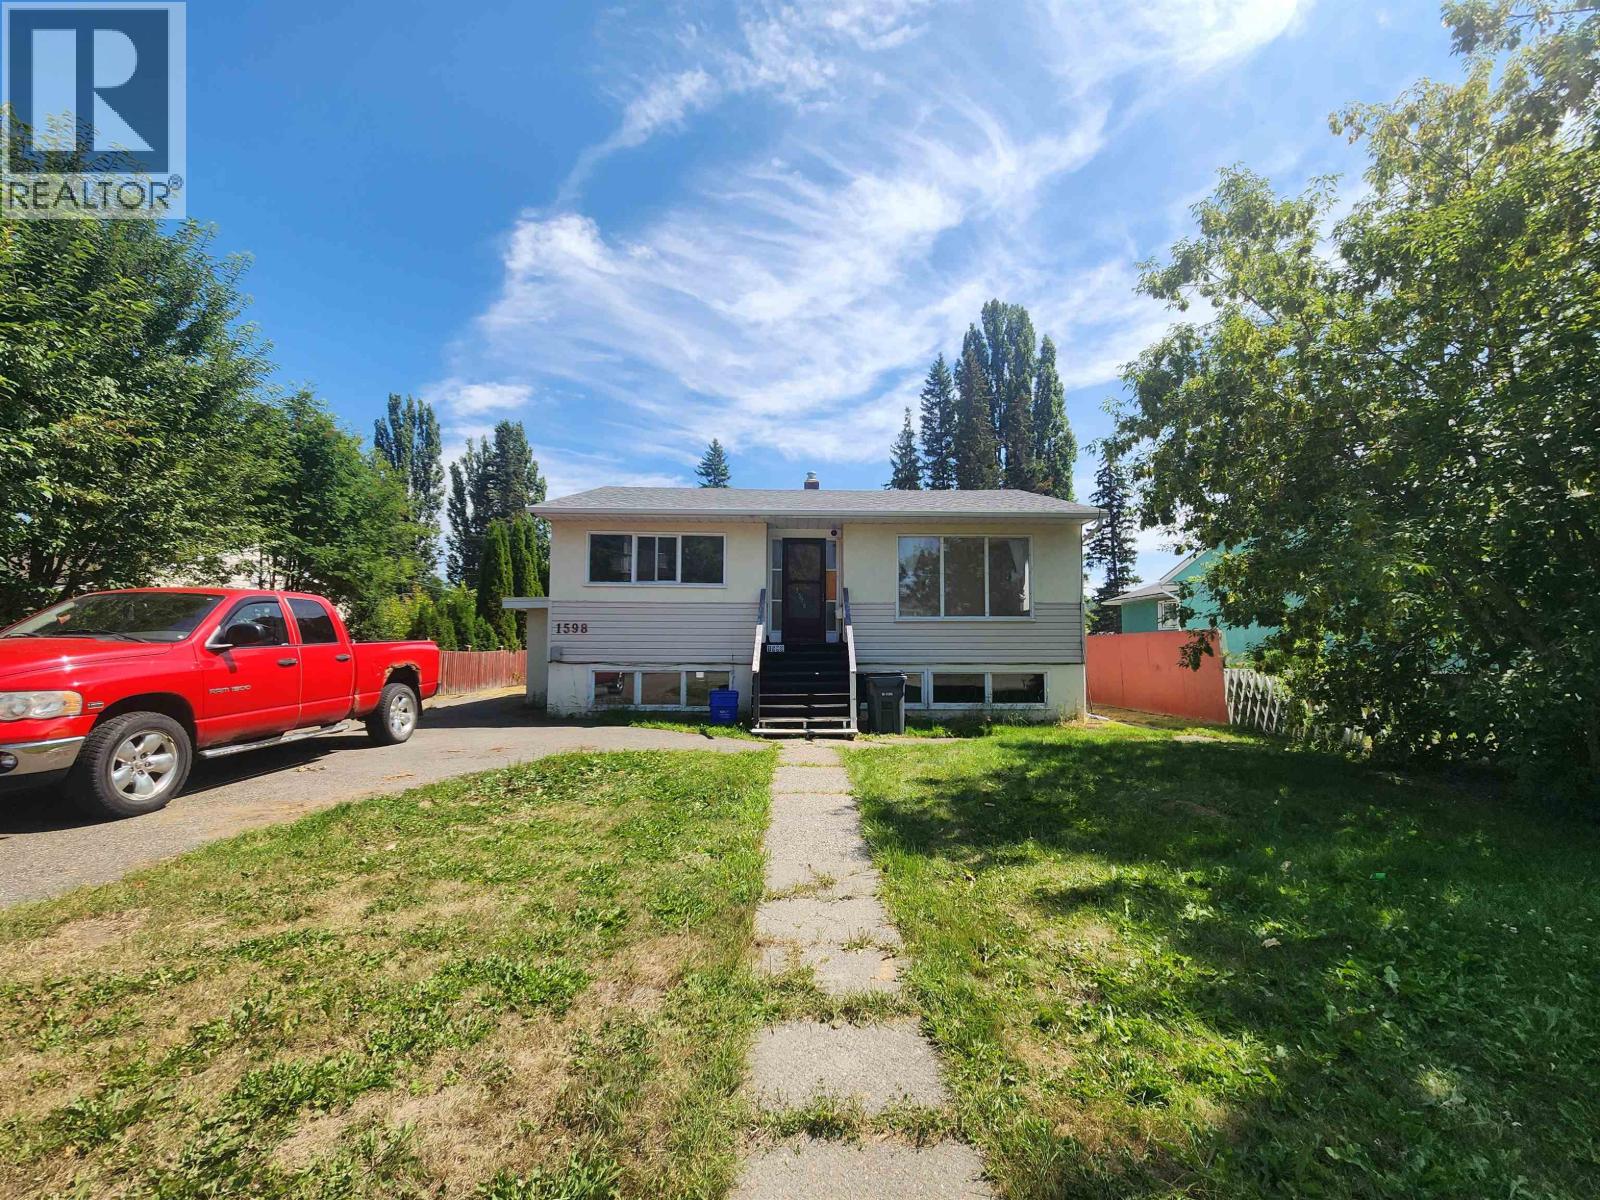
Prince George, British Columbia
A project with an amazing shop. The first time on the market in nearly 50 years. Bring your ideas because this one will take a certain kind of buyer. Loaded with potential. New roof in May. Located in Millar Addition, only one home away from the dog park. Walking distance to shops, parks, recreation and entertainment. Sitting on a double lot. This is a 3 bedroom, 2 bathroom and 2 kitchen home. Original hardwood on the main. Two beds up and a large bright living room. Kitchen with eating area. Basement with a large rec room, third bedroom, full bathroom, kitchen and separate entry. Plenty of parking. Backyard with lane access and a solid detached garage. (id:44393)
RE/MAX Core Realty
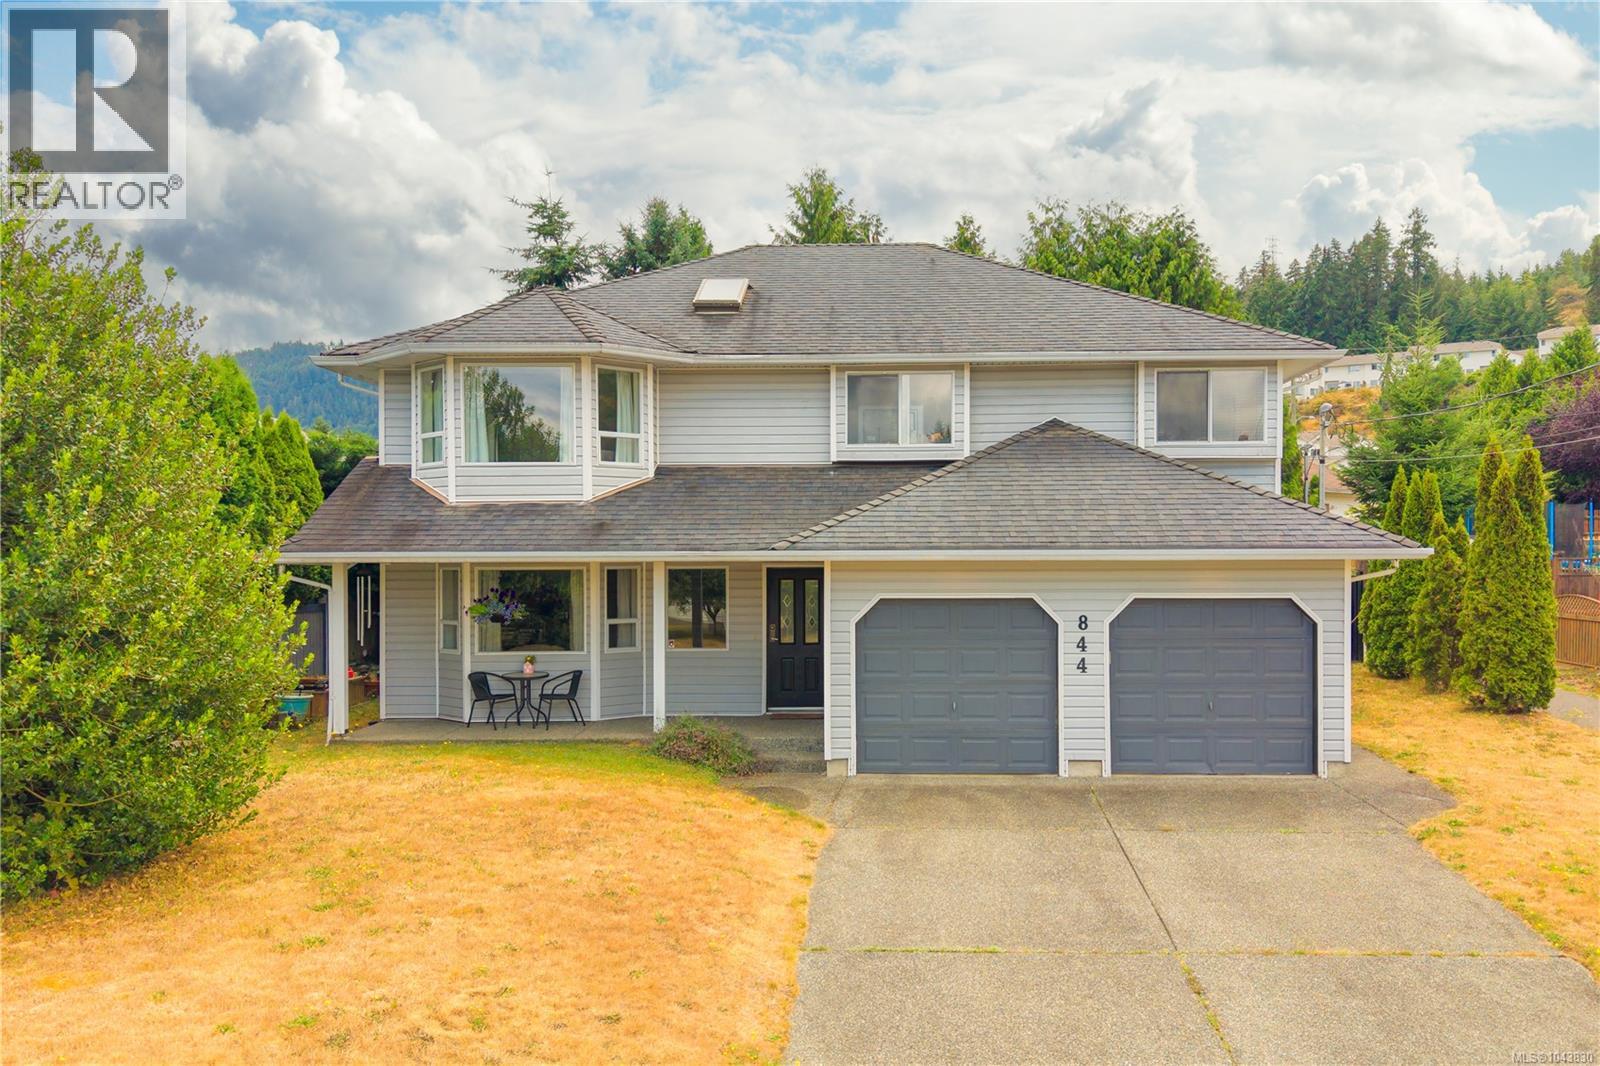
Ladysmith, British Columbia
This beautiful 3(4) bed, 2 bath home offers 1,389 sq. ft. of finished living space plus 534 sq. ft. of unfinished area, providing more than 1,900 sq. ft. of total interior floor area and excellent potential to expand. The bright upper level features a spacious living room with natural gas fireplace, kitchen, dining area, primary bedroom with 4-piece ensuite, and two additional bedrooms. Downstairs includes a family room or 4th bedroom, laundry, double garage, and 534 sq. ft. of unfinished space with potential for a rec room, office, bedroom, or, subject to municipal approval, secondary suite. Located near schools, parks, shopping, recreation, Ladysmith’s heritage downtown, waterfront, and easy access to Nanaimo and Duncan. A great opportunity to enjoy Vancouver Island living! Note: Measurements are taken from iGUIDE and are approximate. Buyers should verify all measurements and floor areas if important to their purchase. (id:44393)
RE/MAX Ocean Pacific (Crtny)
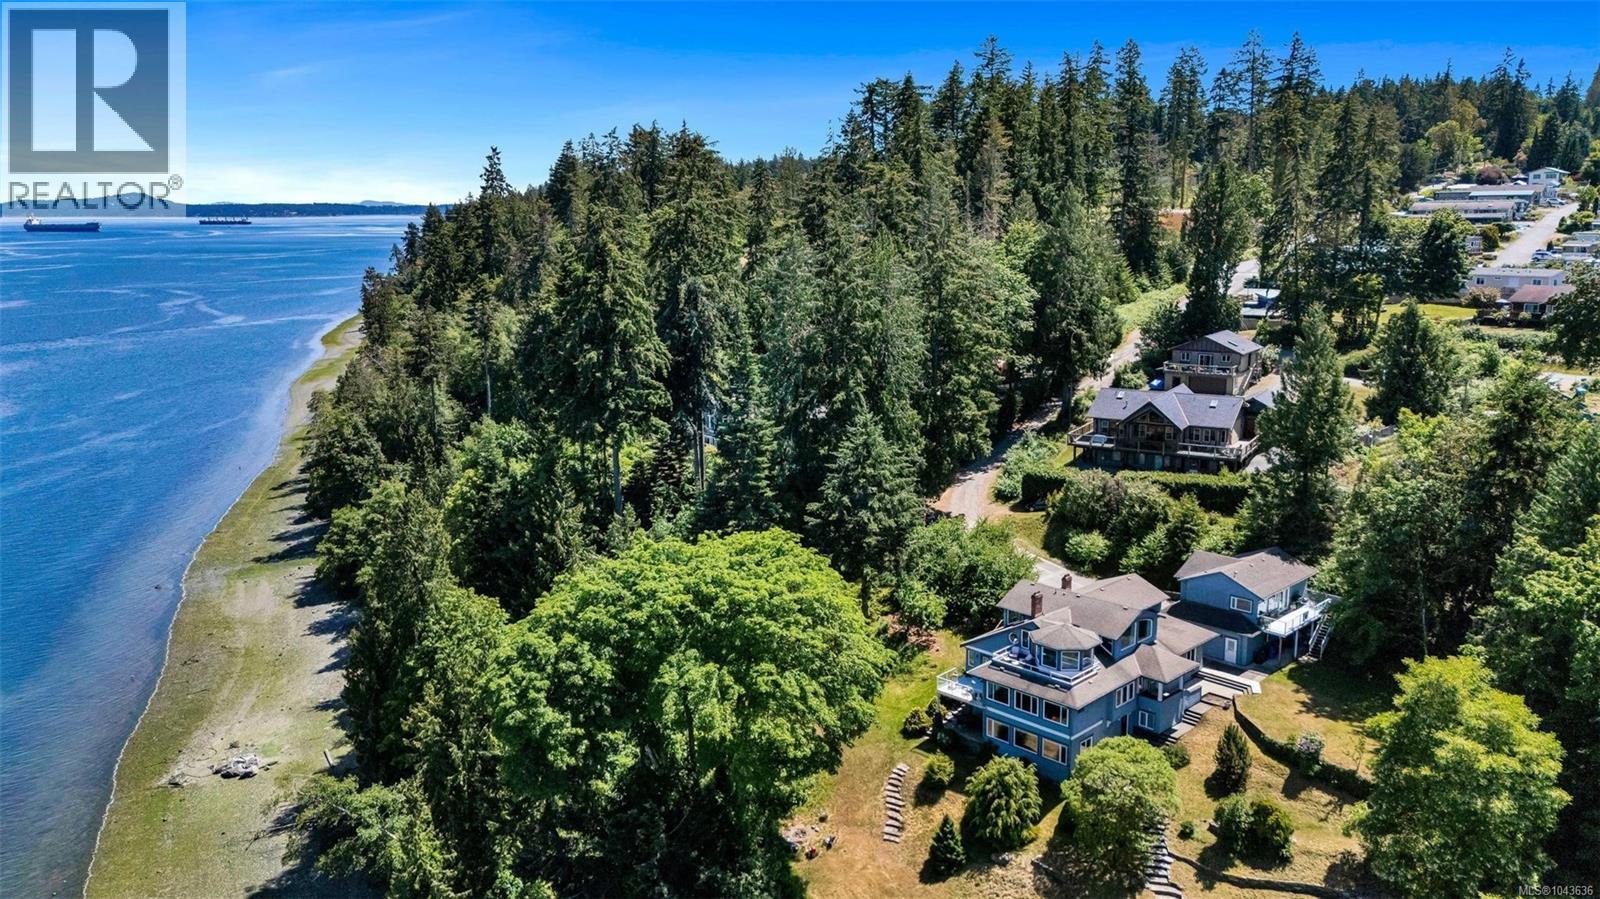
Cowichan Bay, British Columbia
EXTRAORDINARY OCEANFRONT LIVING IN COWICHAN BAY – Embrace the ultimate coastal lifestyle on this exceptionally private 2.38 acre oceanfront estate, featuring approx. 330' of low-bank oceanfront with an easily accessible sand and pebble beach. Imagine mornings spent paddleboarding or kayaking from your shoreline, afternoons exploring the coast, and evenings relaxing while taking in the breathtaking sunsets. Moor your boat out front, and enjoy a refreshing swim on hot summer days! Fully renovated in 2000, this remarkable residence offers generously proportioned, oceanview rooms throughout, including an extraordinary 1,200+ sqft primary retreat complete with sitting area, wet bar, ensuite, and private oceanview deck. Three impressive fireplaces bring warmth and character to the foyer, living room, and dining room, creating inviting spaces to gather and entertain. A detached three-bay garage with an oceanview 1 bed/1 bath suite offers wonderful flexibility for guests or extended family. Connected to municipal water and sewer, the property also owns the road access – rare and valuable features! Just steps to the marina and minutes from the shops, restaurants, and charm of Cowichan Bay Village, this is a truly special opportunity to experience Vancouver Island waterfront living at its finest! (id:44393)
Pemberton Holmes Ltd. (Cow Vall)
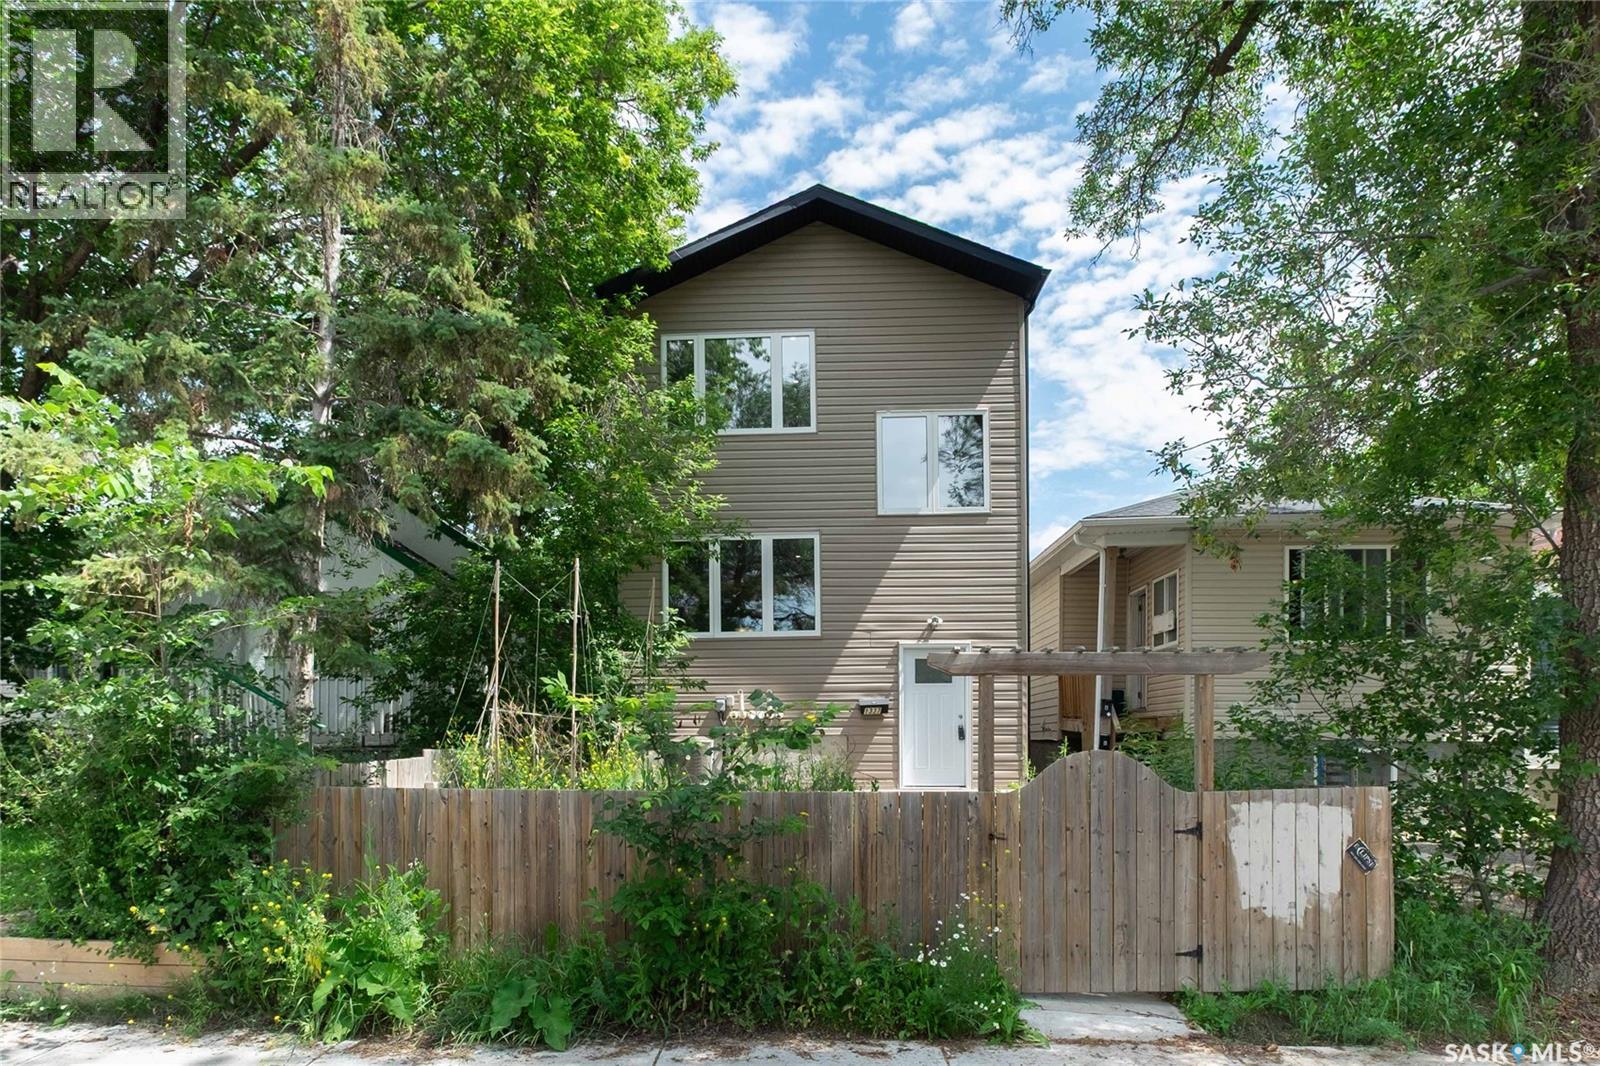
Regina, Saskatchewan
Total house has been newly renovated. This is a great home for a large family or potential investment opportunity. Over 1800 Sq. Ft., Home features basement bachelor suite. Main floor has an open concept with hardwood floors, a bright white kitchen with large island, corner pantry and stainless steel appliances; dining room, and living room that features a gas fireplace; spacious laundry and 2 piece bath complete main level. 2nd level has 4 bedrooms and 3 bathrooms. Master bedroom features a walk in closet and 3 piece bath. 2nd bedroom features a walk in closet and 3 piece bathroom. 3rd and 4th bedrooms are a good size. The basement is developed with a bachelor suite, that has a good size kitchen and 4 piece bath. Included in this home are all new appliances, fridges, stoves, dishwashers and microwaves; main floor laundry has white washer and dryer and basement has white stacking washer/dryer. There are 2 furnaces and 2 water heaters, 1 for upper levels and separate for basement. There is an attached double garage with access from back lane and 2 parking spaces in back. The front features a deck and is fully fenced. Located close to schools, playground and Dewdney pool for the summer months. (id:44393)
Century 21 Dome Realty Inc.
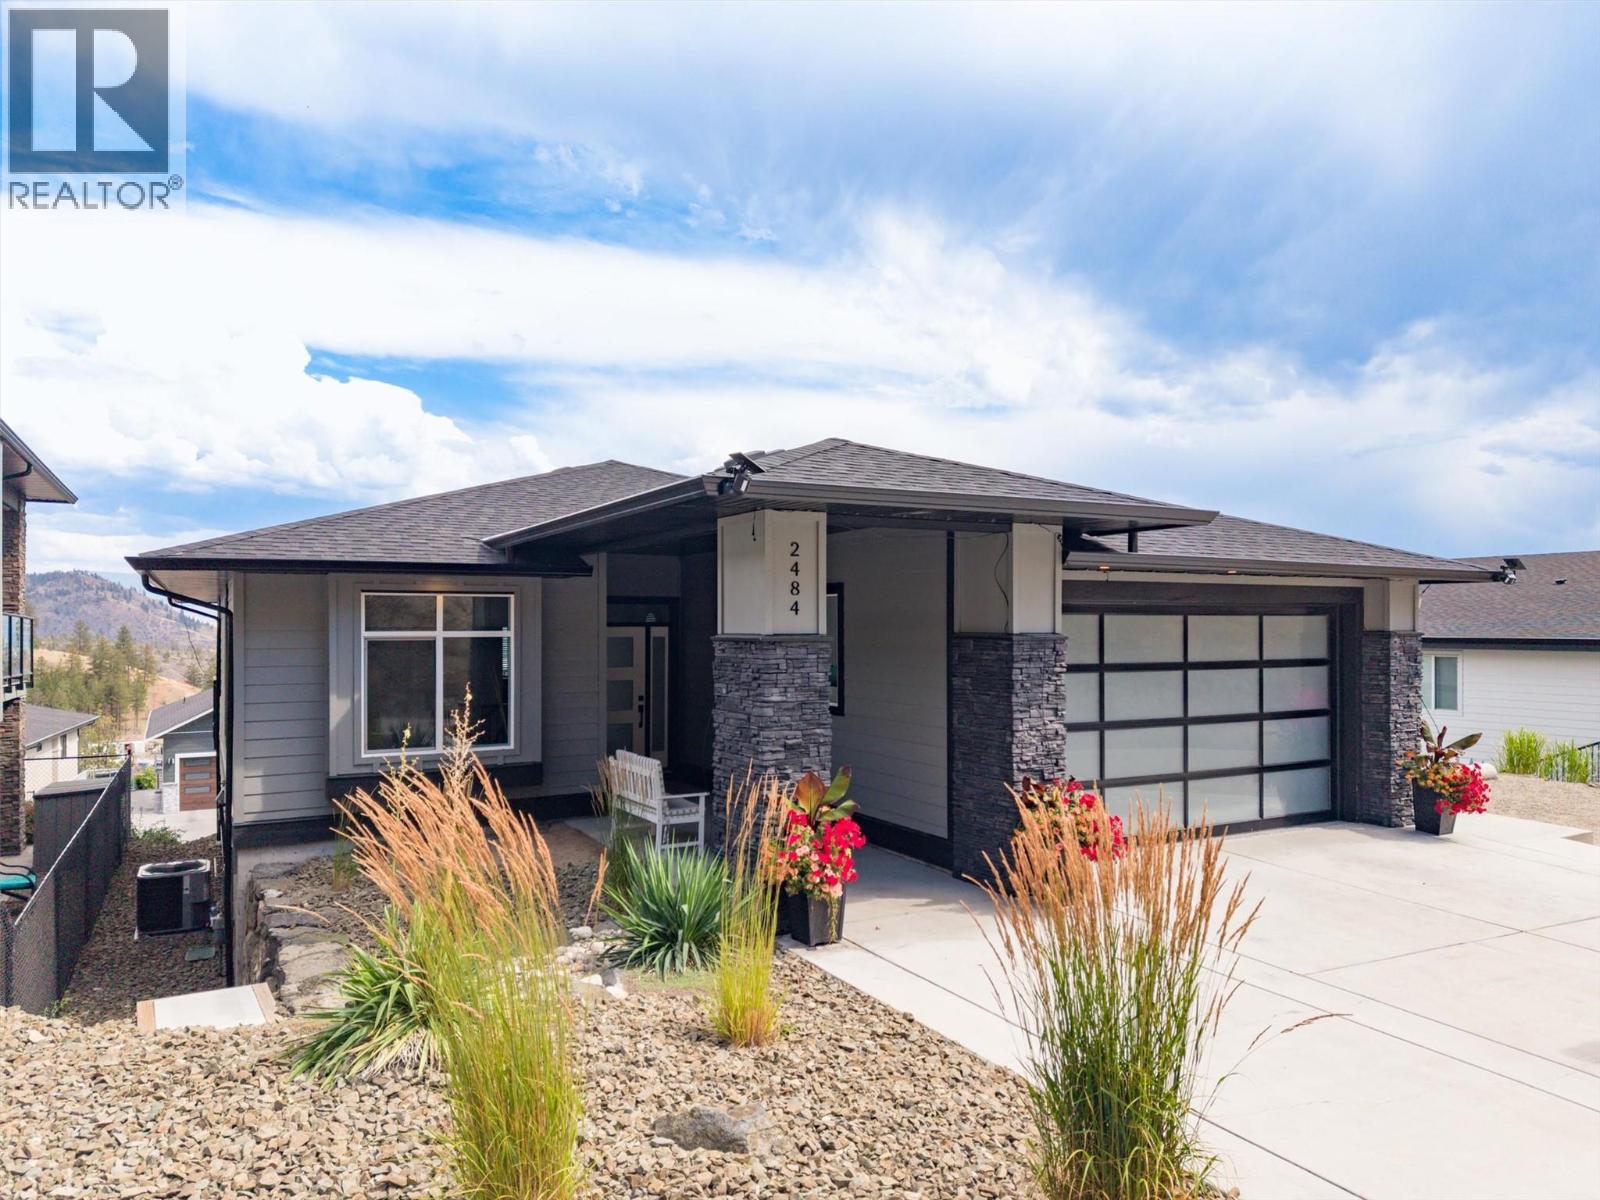
West Kelowna, British Columbia
Tastefully designed 5 bedroom home in highly desirable Tallus Ridge community. Bright, open-concept Great room filled with natural light from expansive windows that capture beautiful views! The spacious dining area opens onto a generous covered stamped concrete deck has gas BBQ outlet, creating the perfect space for outdoor entertaining. A functional kitchen features timeless white shaker cabinetry, fridge with water & icemaker, large centre island for conversing with guests while preparing appies, and plenty of workspace for creating gourmet meals. Instant hot water everywhere in this home! 200 amp service upstairs and 100amp down. WaterStop Pro system for leak detection through the entire home, including the suite. & HRV system. Master bedroom has walk-in closet and fabulous 4-piece ensuite. 2 additional bedrooms on the main level, 4-piece bathroom and conveniently placed laundry/mudroom. Self-contained 2-bedroom LEGAL suite with 2 designated parking stalls provides excellent opportunity for mortgage helper or multi-generational living. 2 sets of each appliance. Oversized double garage has high-end polyguard finish with plugin for an EV charger, plenty of room for storage and outside the garage is a 30-amp RV plug. The lower level has a large covered patio for Tenants with gas BBQ outlet and access to a level lawn area for pets & kids. Additionally there is a patio with room for propane firepit & dedicated paved stairway to access the Suite. (id:44393)
RE/MAX Kelowna
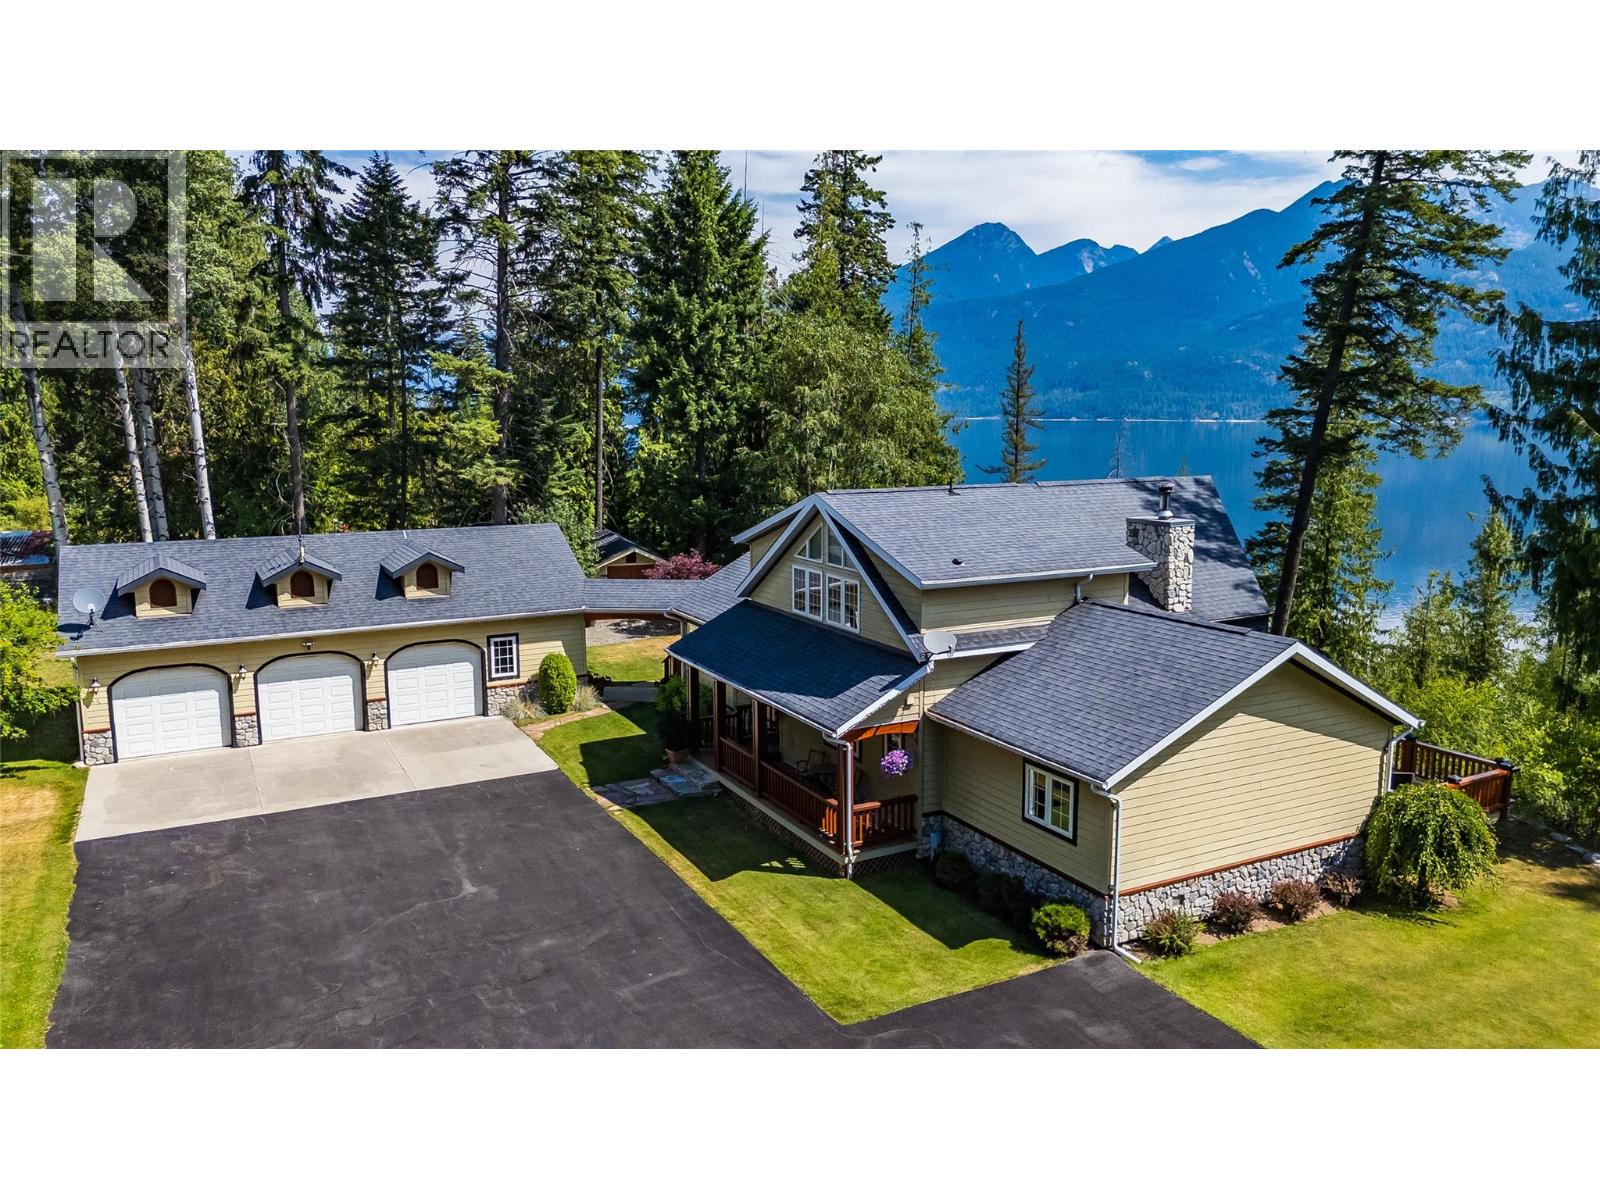
Kaslo, British Columbia
Welcome to your own private waterfront retreat, where over 6 acres of privacy, park-like landscaping, and pristine Kootenay Lake shoreline create an extraordinary setting with gorgeous views of Kootenay Lake and the Purcell Mountains. Designed to embrace its surroundings, the home is filled with natural light through dramatic floor-to-ceiling windows that frame the spectacular lake and mountain vistas. The main living area is anchored by a floor-to-ceiling wood-burning fireplace, creating a warm and inviting gathering space. The spacious kitchen features stone countertops, stainless steel appliances, and a vaulted ceiling, while French doors off the dining room open to the expansive wraparound deck, seamlessly blending indoor and outdoor living. The main level offers a guest bedroom with direct acess to the main floor full bathroom. The primary suite offers a private ensuite, ample closet space, and direct deck access to enjoy peaceful mornings overlooking the lake. Upstairs, the versatile loft with a two-piece bathroom can easily serve as an additional guest suite, office, or flex space. There is a tidy two bay garage and workshop attached to the home via a covered breezeway keeping your vehicles and tools secure. For those with larger toys, there is a large quonset building big enough for Boats, RV's, and Machinery. Recent updates, including a newer furnace and heat pump (Feb 2025), add comfort and peace of mind to this exceptional waterfront retreat. (id:44393)
Royal LePage Rosling Realty
Lloydminster, Saskatchewan
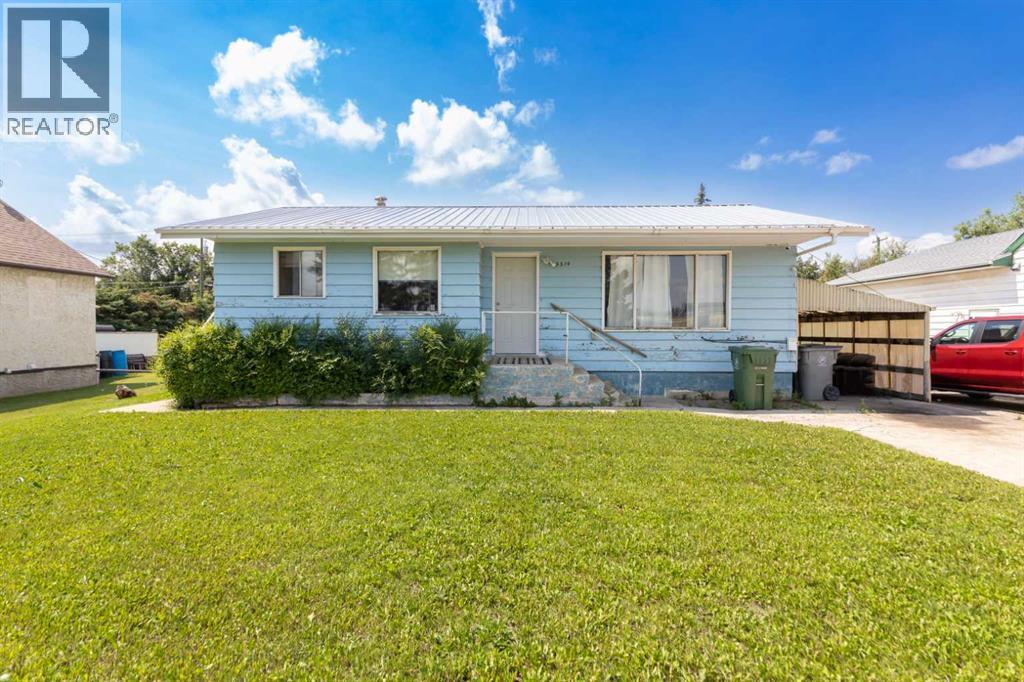
Cute and solid bungalow located in Lloydminster’s east area across from the Exhibition Grounds, sitting on a long, oversized lot with convenient alley access. This home offers great potential for buyers looking to update and add value.The main floor features a functional layout with comfortable living space and two bedrooms, while the full basement provides additional space with a third bedroom and plenty of room for storage or future development. A side entry to the basement provides added flexibility for extended-family living or additional living space options.The home features a metal roof, adding long-term exterior durability. The large yard offers ample space for future garage construction, additional parking, or outdoor living.With its solid structure, large lot, and excellent location, this property offers a great opportunity for first-time buyers, investors, or anyone seeking a project with strong potential. (id:44393)
RE/MAX Of Lloydminster
Penticton, British Columbia
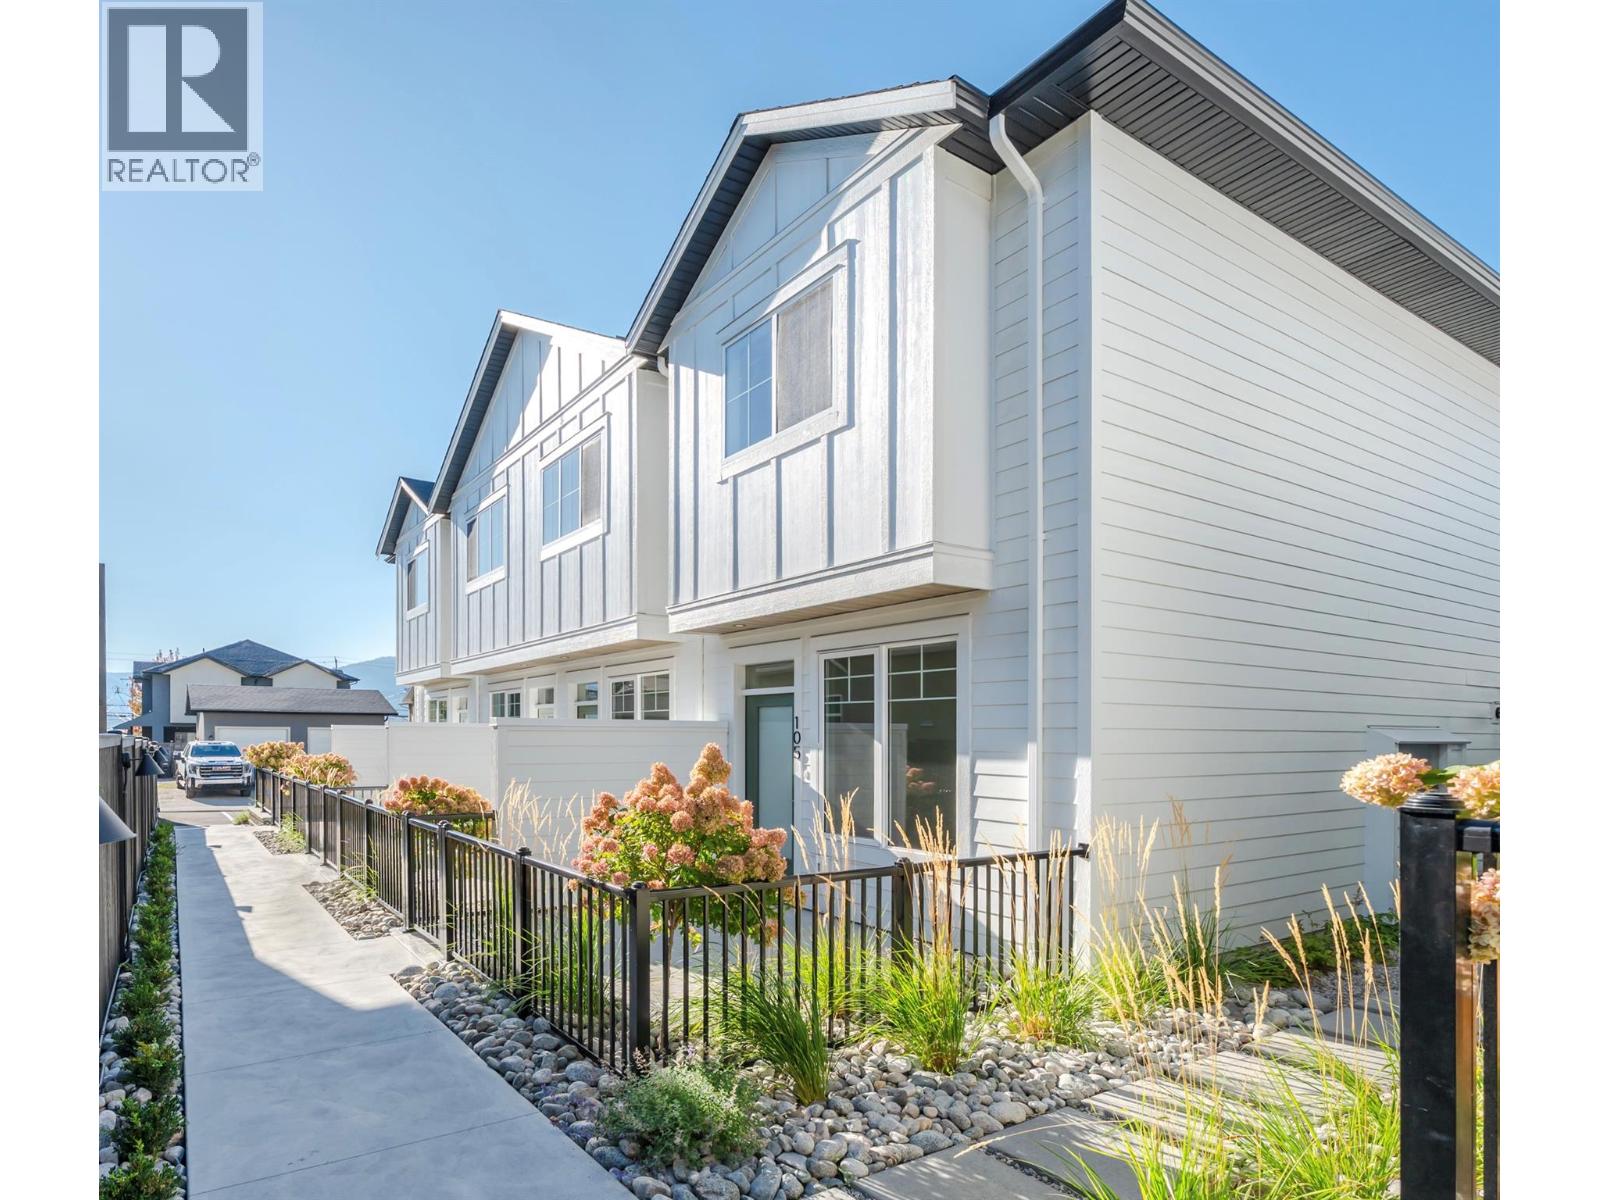
MOVE-IN READY HOMES NOW AVAILABLE. Introducing Creekside Lane, located next to Penticton Creek and a short walk to schools, grocery stores, and other downtown amenities. This progressive development of townhomes has been designed with a focus of creating an exceptional new home and maximum value in today’s housing market. The design provides an open concept main floor living space, which includes storage and direct access to outdoor space. On the upper floor you will have a primary bedroom with ensuite plus a second bedroom and bathroom. Each unit will enjoy a south facing patio area. Each unit will have its own parking space. Phase one is completed and sold out, phase two is complete and move in ready. This project is brought to you by local builder/developer, Beach House Developments Inc., who has an excellent track record of quality. Call for details today. **Photos are of unit 108, units do vary slightly.** (id:44393)
Royal LePage Locations West
Penticton, British Columbia
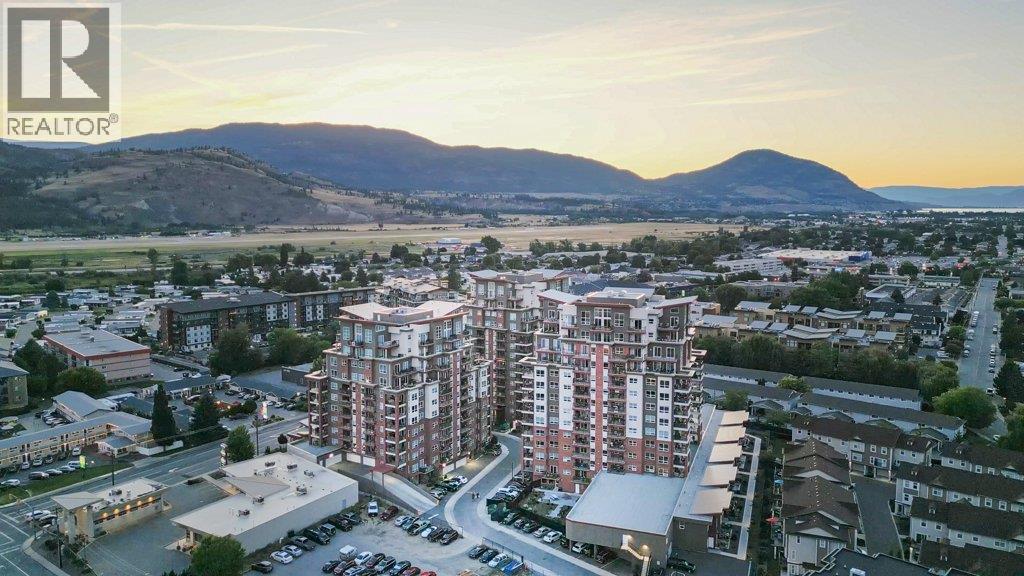
PET FRIENDLY • CENTRAL AIR • IN-SUITE LAUNDRY Imagine living just a short stroll from one of the Okanagan's most beautiful beaches, where morning walks along the waterfront, paddleboarding on Skaha Lake, tennis, pickleball, basketball, beach volleyball, and evening picnics become part of everyday life. Built in 2020, this 2-BEDROOM + DEN condo offers over 1,100 sq. ft. of bright, open-concept living in a quality STEEL-AND-CONCRETE building. Large windows fill the home with natural light, while TWO COVERED BALCONIES showcase mountain views with glimpses of Skaha Lake. The thoughtful layout features excellent bedroom separation, a spacious primary suite with a WALK-IN CLOSET and ENSUITE with TWO SINKS, a generous second bedroom, versatile den, in-unit laundry, and GAS FIREPLACE. Enjoy the SECURE UNDERGROUND PARKING, SAME-FLOOR STORAGE LOCKER, bike storage, plus meeting and games rooms. All ages are welcome. Two pets are permitted (with restrictions) and rentals are allowed (1-month minimum), making this an excellent choice for homeowners, seasonal residents, or investors. Shopping, restaurants, world-class wineries. GOLF, schools, the airport, and Skaha Beach are just minutes away. Whether you're looking for a full-time home, a lock-and-leave getaway, or an investment in the Okanagan lifestyle, this exceptional home delivers. Book your private showing today! (id:44393)
Real Broker B.c. Ltd
Surrey, British Columbia
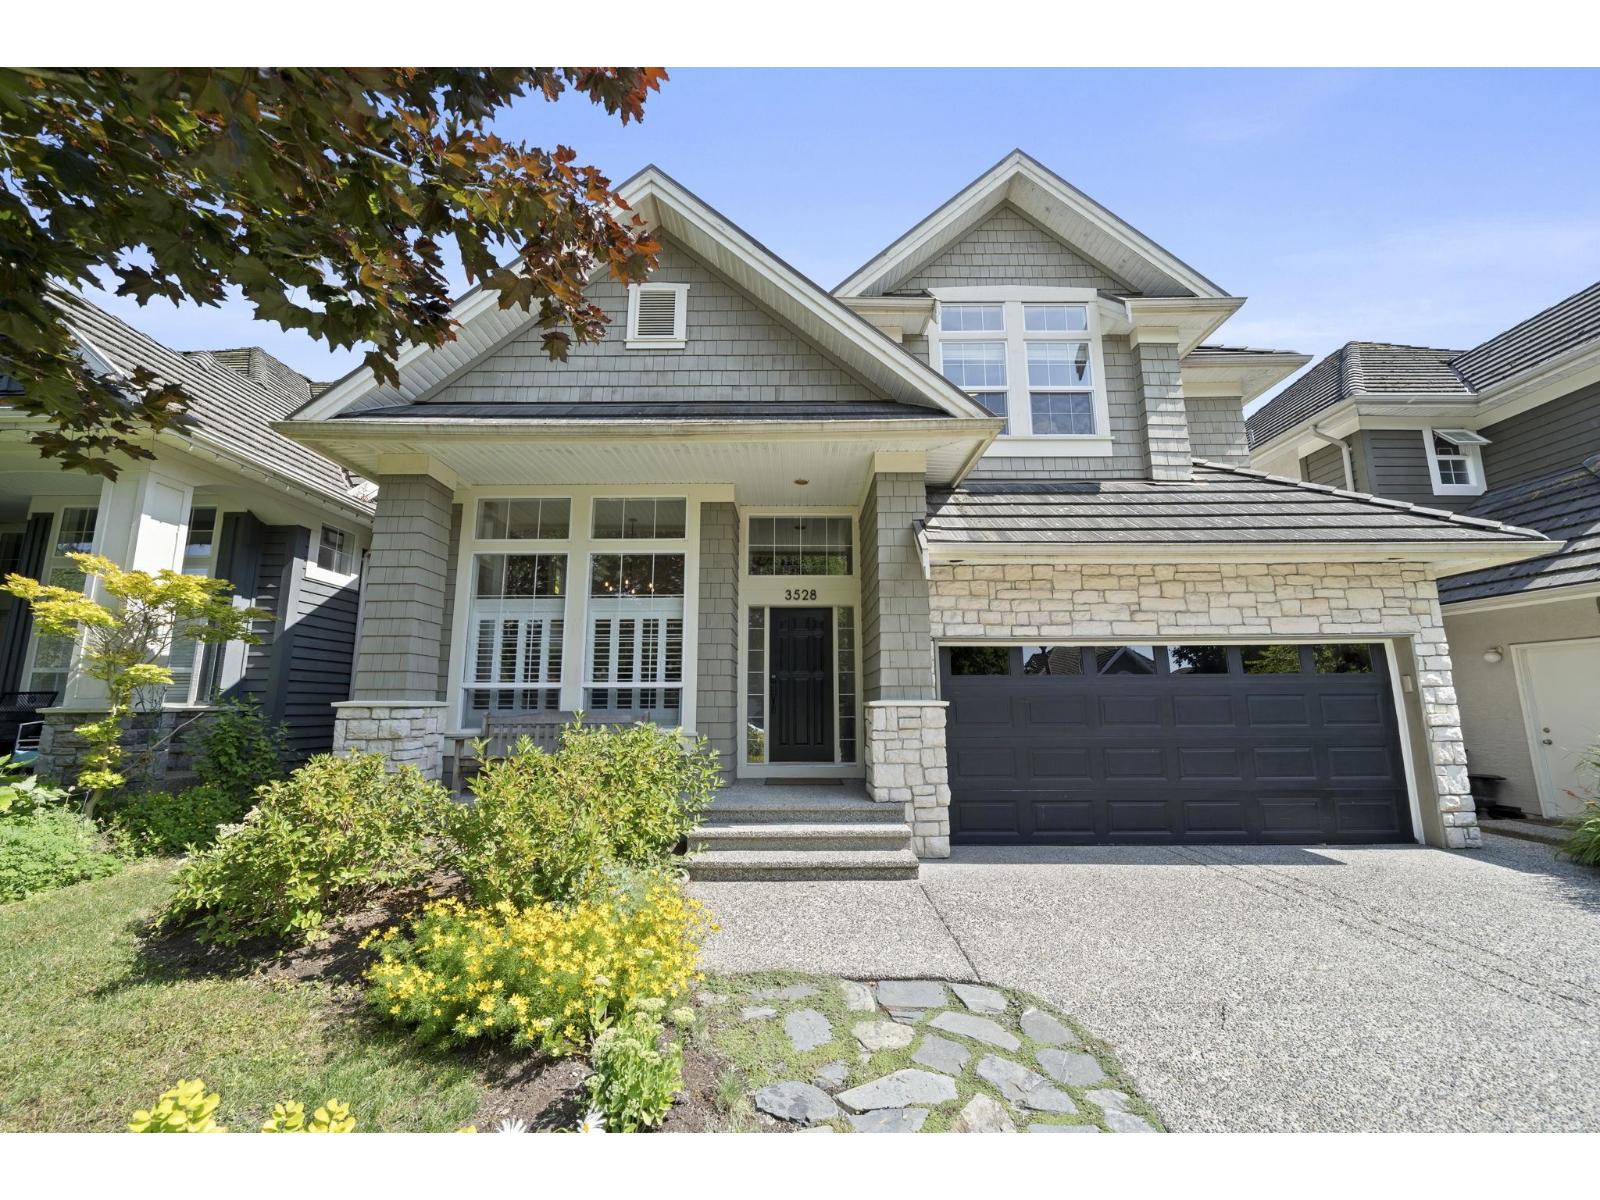
Welcome to this exceptional 5-bedroom, 4-bathroom home offering 3,190 sq ft of beautifully renovated living in sought-after Rosemary Heights. Over $330,000 has been invested in a stunning top-to-bottom renovation, creating a home that blends timeless design with exceptional quality. The bright southeast-facing exposure fills the home with natural light, while the backyard backs directly onto Rosemary Heights Park-an incredible place for children to play. A custom chef's kitchen with MIELE appliances, renovated bathrooms, 10-foot ceilings, heritage millwork, and premium finishes complete this move-in ready home. Just steps to Rosemary Heights Elementary, parks, shopping, and Highway 99, this is an outstanding opportunity for families seeking luxury, comfort, and an unbeatable location. Truly a must-see home now. (id:44393)
RE/MAX Select Properties
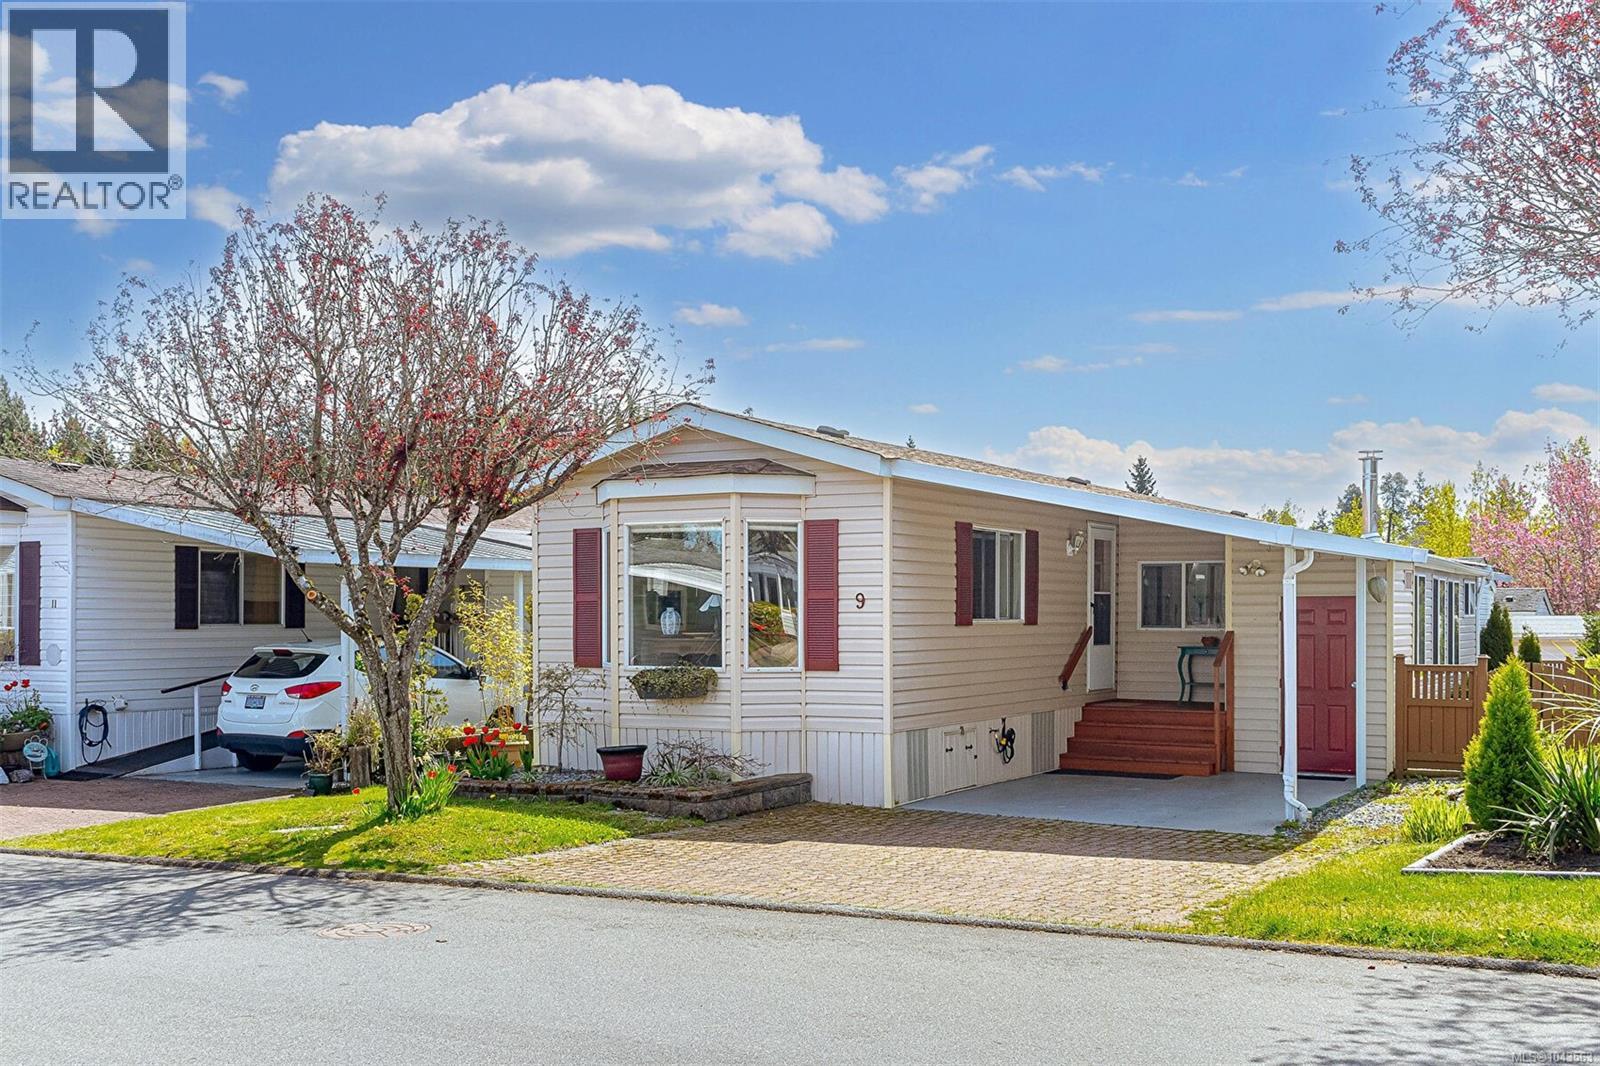
Central Saanich, British Columbia
You'll love every part of this home, featuring a very large comfortable family room with a wood stove. with french doors leading into a very private fenced yard with a nice 8'x8' cedar deck and a much loved garden of flowers and plantings! Lovely living room with bay windows, vaulted ceilings and a super quiet & economical Central Air/Heat system called ''Eco Aire Douglas Split'' for your ultimate comfort! Large kitchen with lots of cabinets and counter space with a nice window over your sink. You'll love the central island for your morning coffee enjoyment! Country Park Village is a 55 plus age community with a Club House full of activities year round. The clubhouse also has a pool table, Shuffleboard and much more plus a guest suit for extra company to rent while visiting. This home is sure to impress you! (id:44393)
Team 3000 Realty Ltd
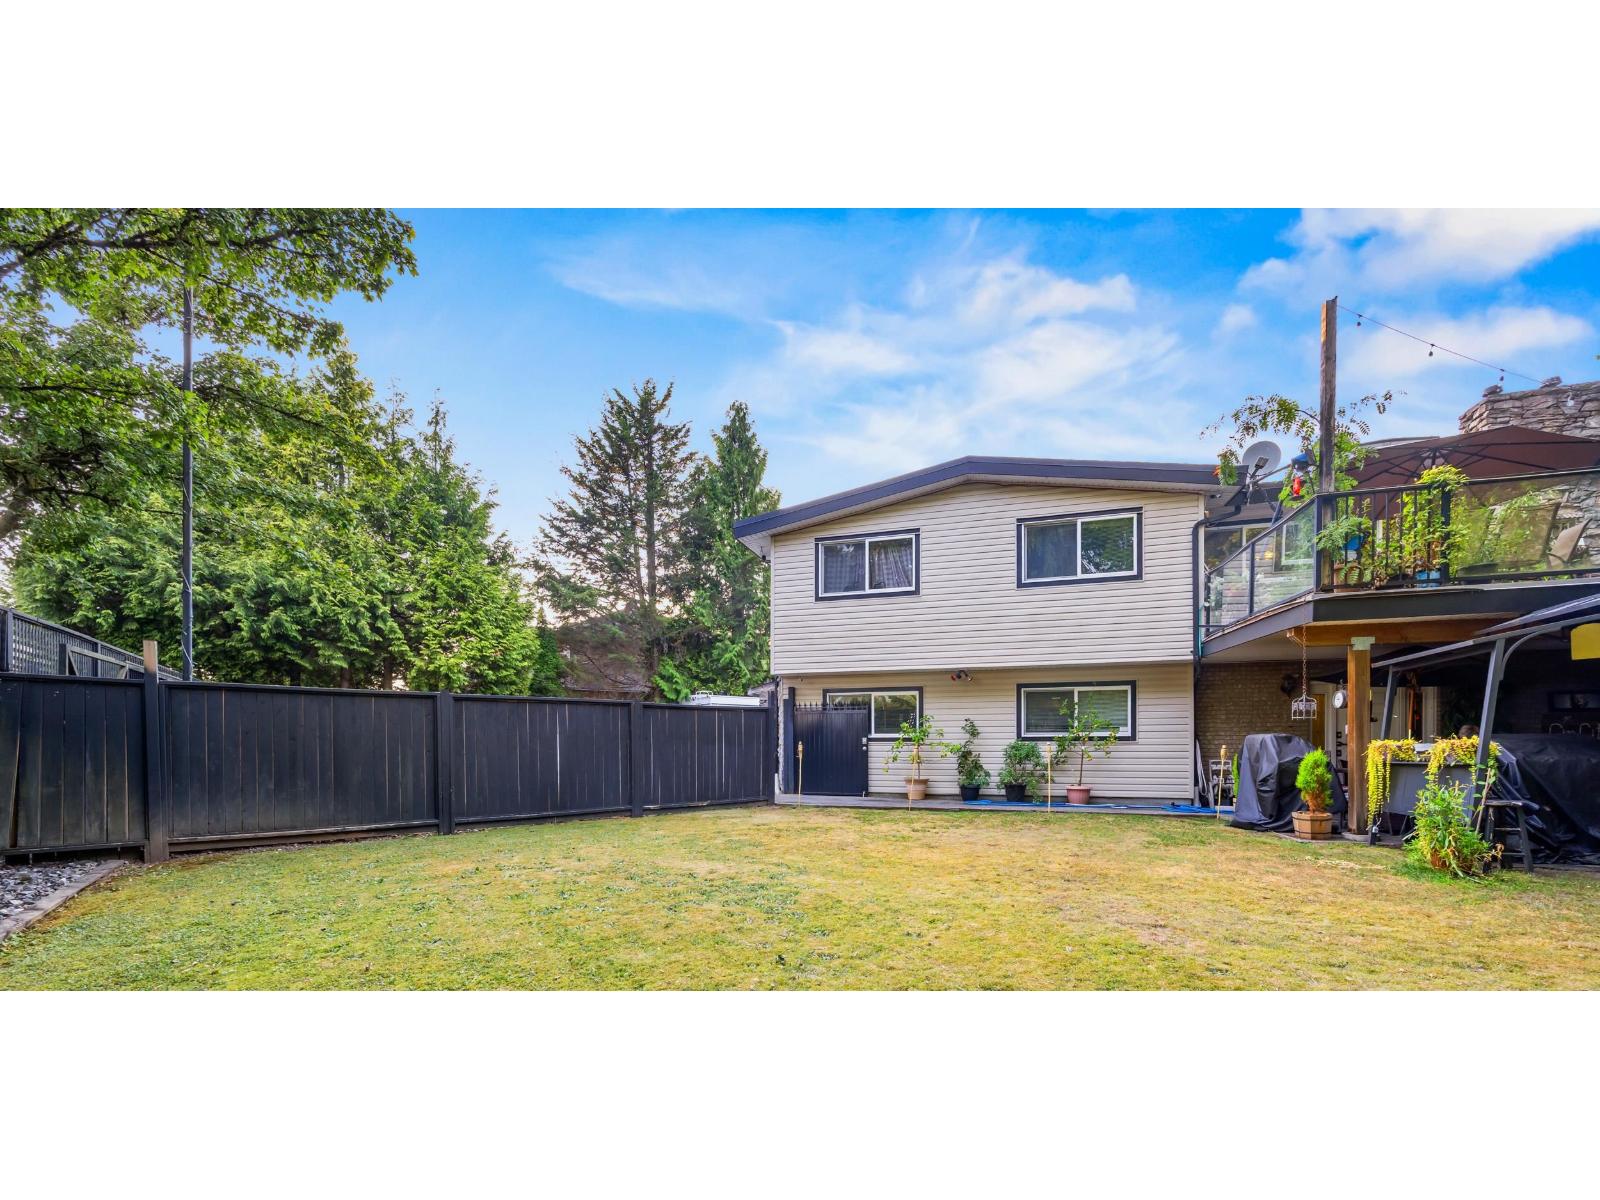
Surrey, British Columbia
Spacious 2,300 sqft. home offering 3 bedrooms and 3 bathrooms on a generous lot. The large primary bedroom features a walk-in closet and private ensuite, while the functional layout provides plenty of room for comfortable family living. Enjoy two expansive outdoor patios, ideal for entertaining or relaxing. Complete with two double garages, a detached shop, and plenty of parking, this property offers exceptional space for vehicles, storage, hobbies, or a home-based business. (id:44393)
Real Broker Bc Ltd
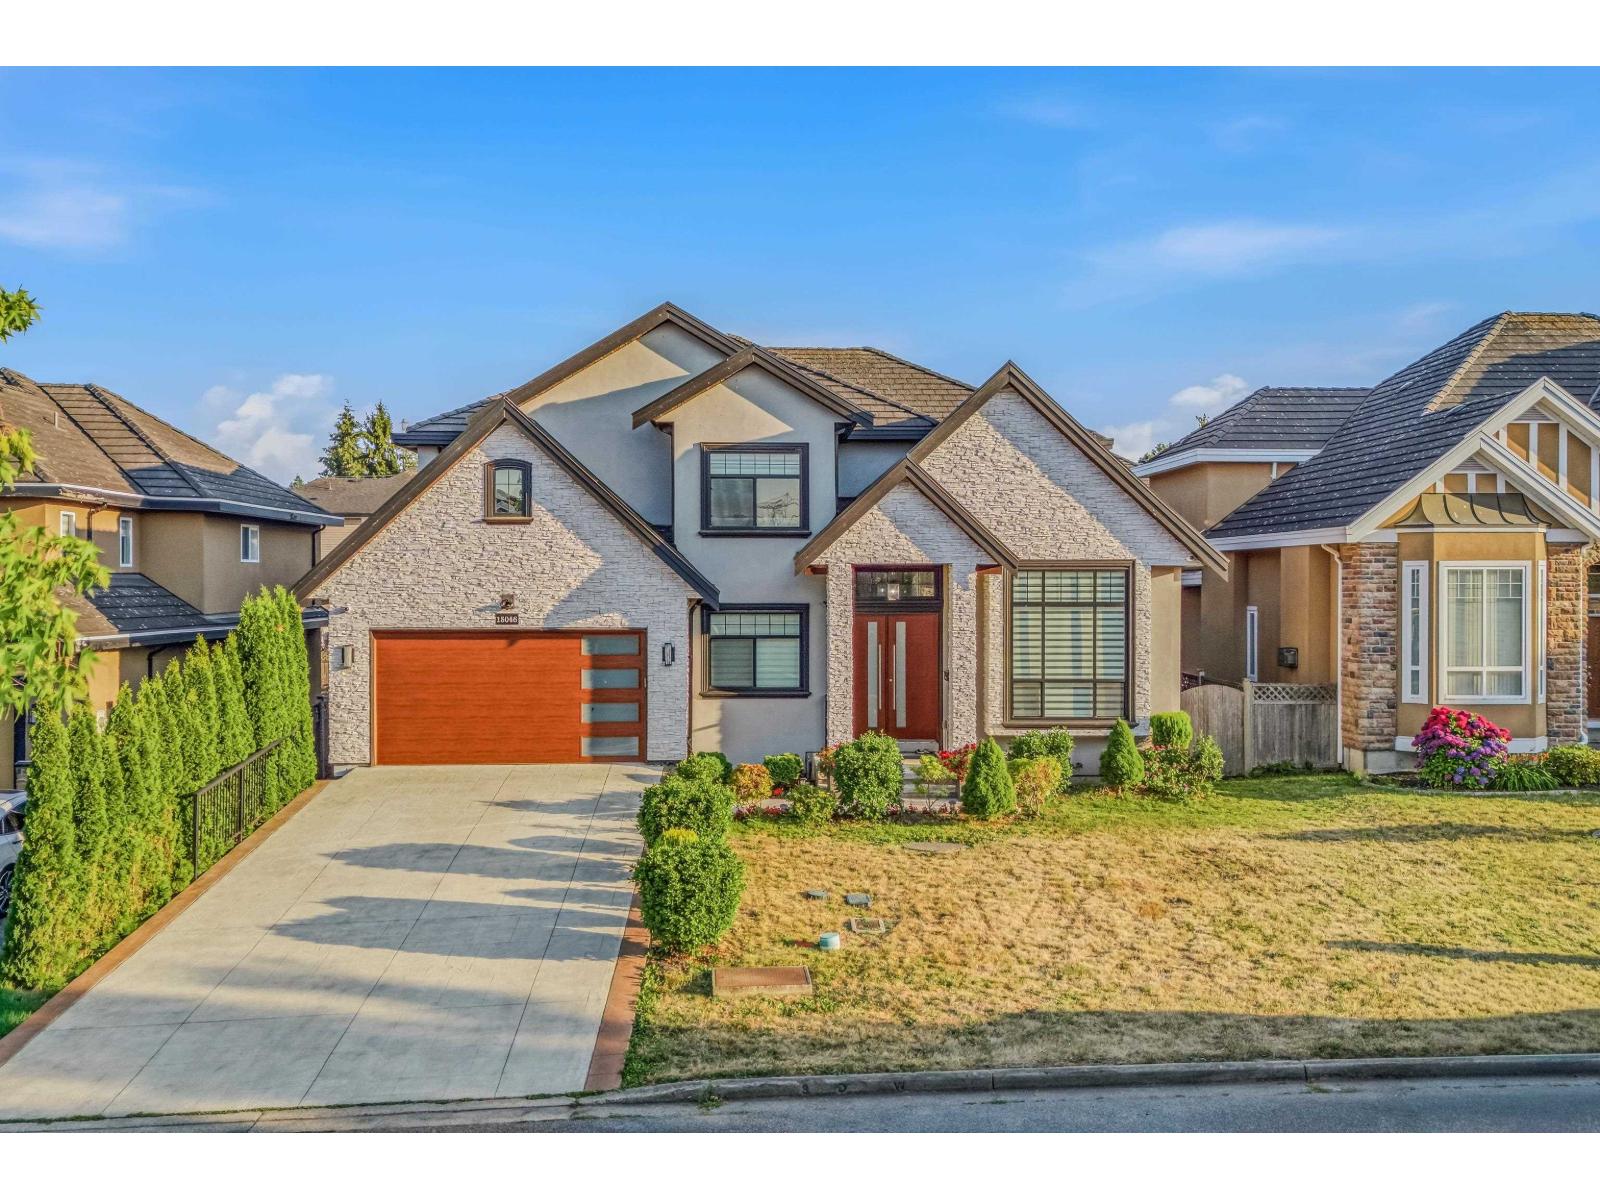
Surrey, British Columbia
Open house: SUN OCTOBER 04, 2PM-4PM. LOCATION!LOCATION!!LOCATION!!! BEST streets in desirable neighbourhood steps from prestigious Guildford Gold and Country Club and Eaglequest Coyote Creek Golf Course!Your sarch stops here with this magnificent,gorgeous 2017 built home. This magnificent home offers 8 beds and 8 baths.6000+ SqFt unique Custom Home on 7400+ SqFt lot, there is ample yard space to enjoy! Featuring vaulted ceilings, glass railings, engineered flooring, sound system, A/C, HRV vents and radiant heating on all three floors.2 bedrooms LEGAL SUITES plus the basement has another 1 bedroom suites as well as a huge bar room and spacious theatre room! 6 Parking spots: 2 inside garage & 4 on driveway.Book your appointment now! (id:44393)
Planet Group Realty Inc.
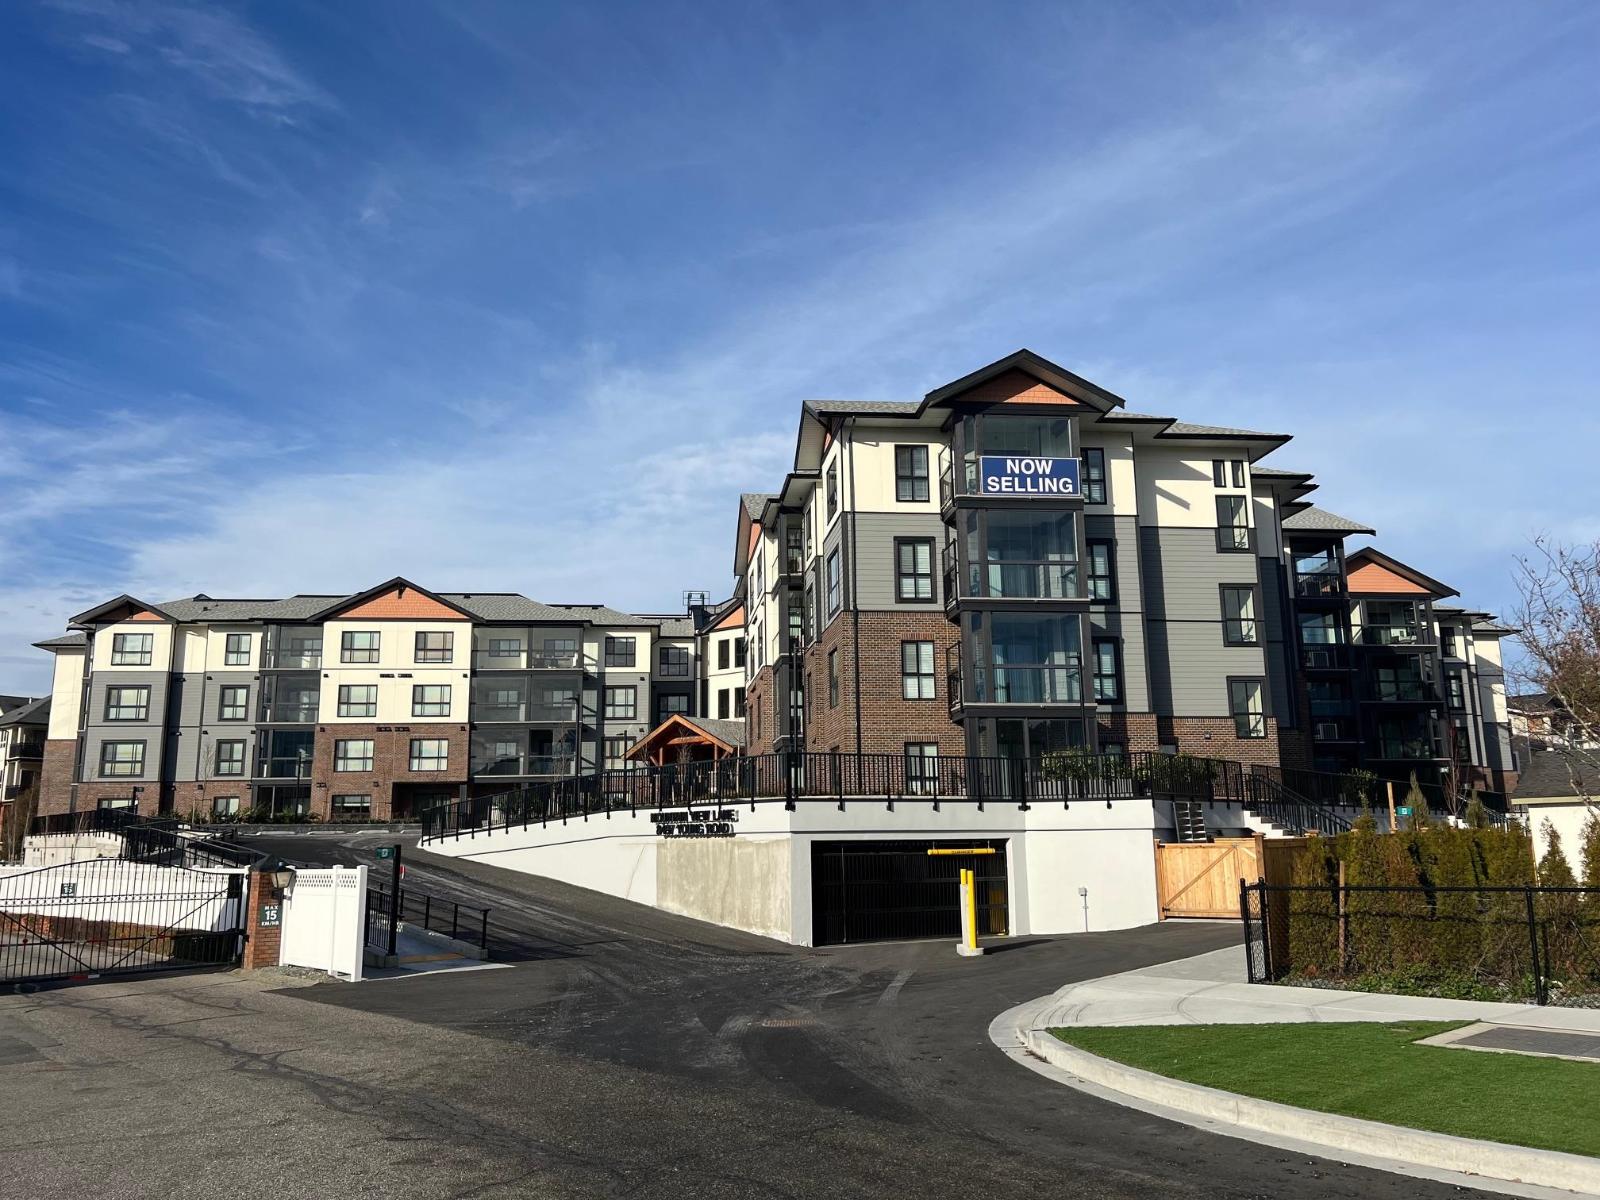
Chilliwack, British Columbia
Chilliwack's best value condos are MOVE IN READY with 113 suites and 19 floor plans. No age restriction and pet friendly. Our best selling B1A plan features include 1 bedroom + a den, Air Cond, Quartz Counters, 6 quality Appliances, King Size Bedrooms, Wide plank scratch resistant flooring, LED lighting, Window Blinds, Screens, 9' Ceilings, Glass Solarium Deck Enclosure, Low strata fees, Fitness room, Pool Table, Ping Pong Table, Car wash and Vac, Storage, Extra parking and storage available, EV Car Charge Available & Much More! Open House 12:00-3:00 weekends or by private appt for serious Buyers. (id:44393)
Sutton Group-West Coast Realty (Abbotsford)