
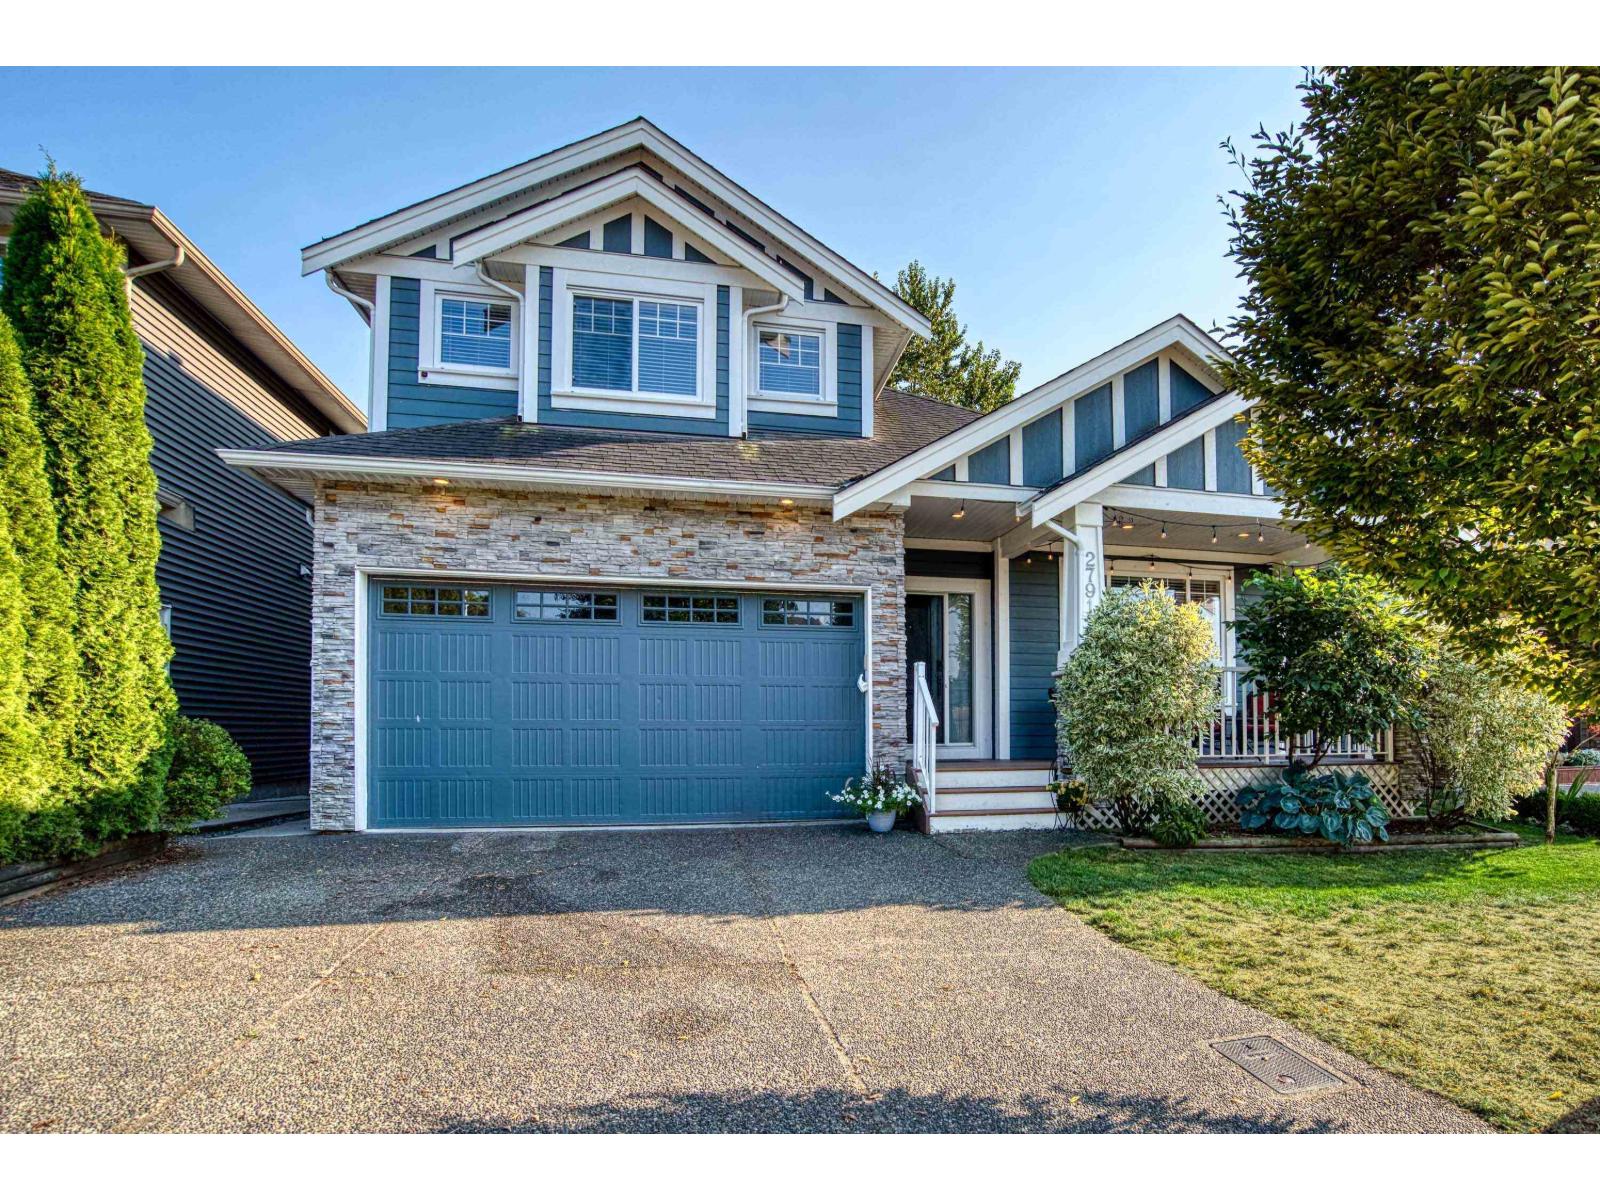
Abbotsford, British Columbia
HIDDEN GEM! NO thru Maclure Road. 4594 sq ft home w/2 bdrm suite facing farmland & backing onto protected greenspace. 7 BDRM, 5 BATH. Very open plan. Huge family room w/access to the deck for year-round BBQs. Impressive living room features a vaulted ceiling with exposed wood. Spacious primary bdrm with luxurious ensuite & walk-in closet, plus 3 spacious bdrms all w/ walk-in closets. Newly updated kitchen & baths! 2 f/p & A/C. Separate from suite is a huge BSMT media/rec room w/ its own bath! Hot tub & 50 amp service in shop. Ctrl to Abbotsford (10min) Aldergrove (5min), 264th exit in mins! In a quiet secluded location yet a few min walk thru new municipal walking trail & bridge at end cul-de-sac to shopping, playground & Starbucks! Peaceful setting yet close to everything you need. (id:44393)
Sutton Group-West Coast Realty (Abbotsford)
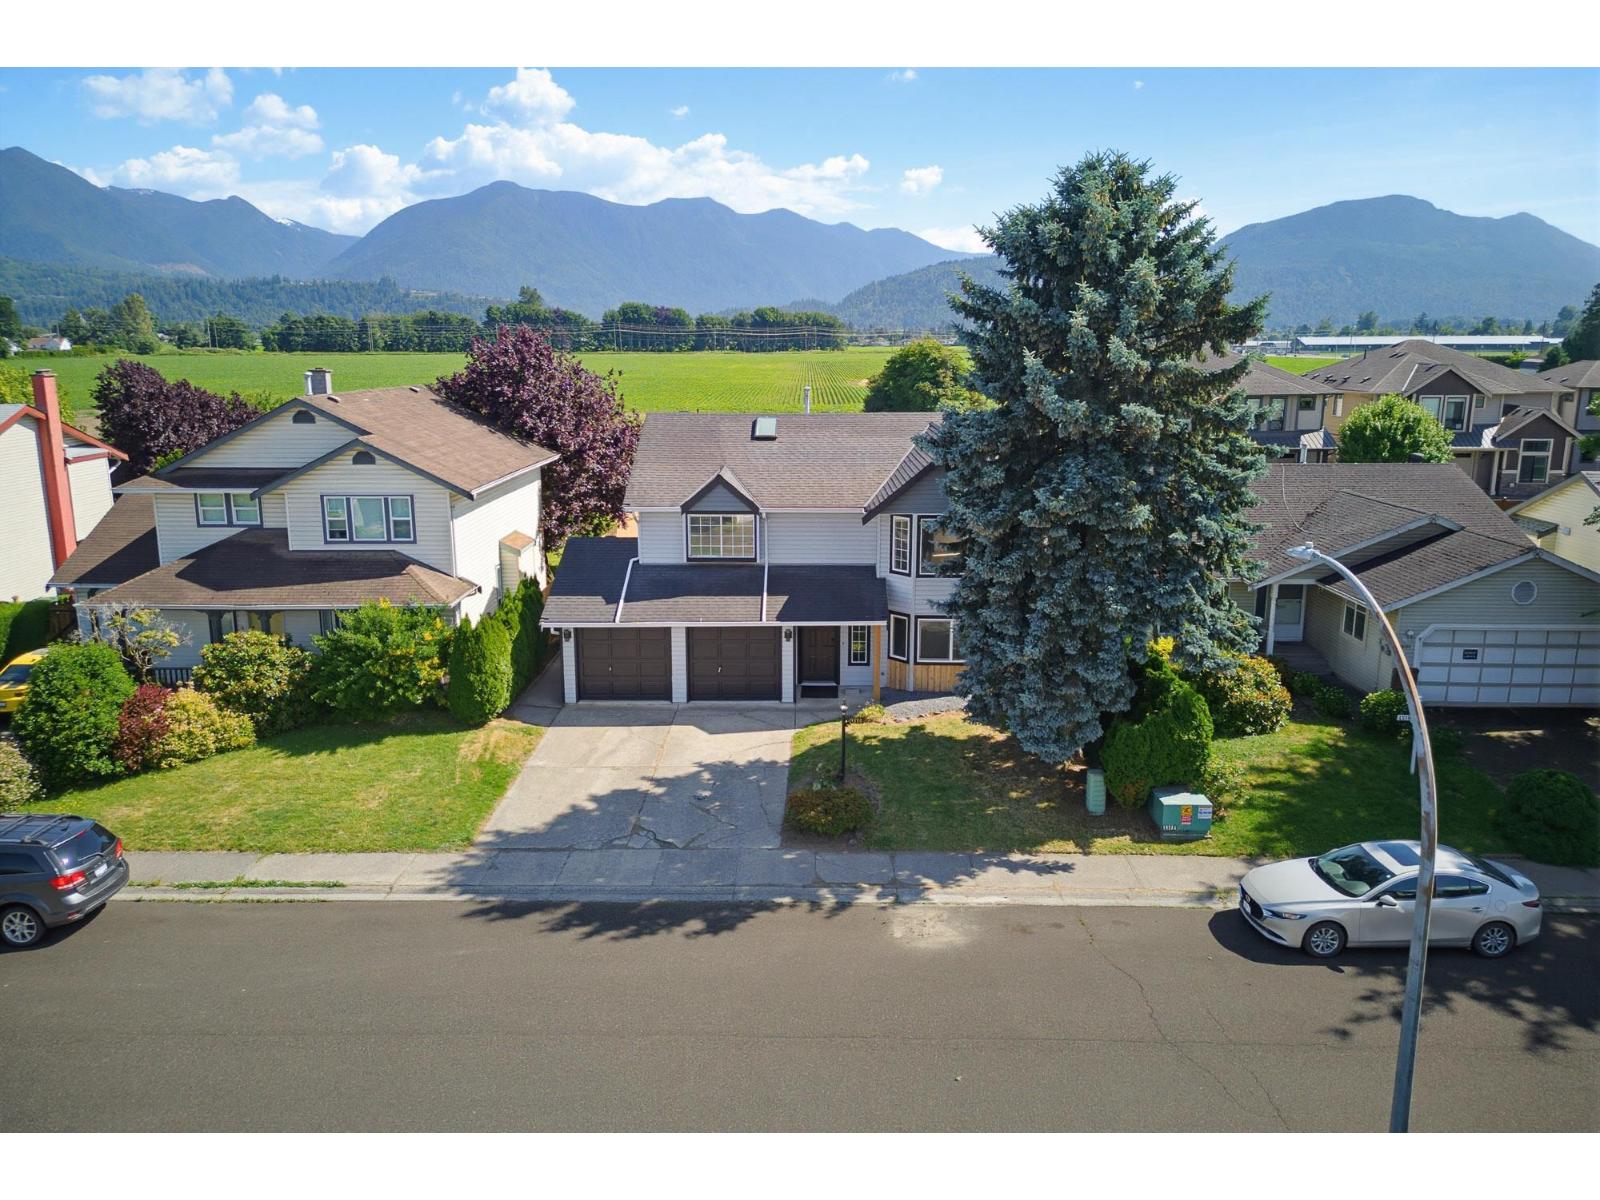
Chilliwack, British Columbia
BEAUTIFULLY UPDATED family home with a mortgage helper & STUNNING MOUNTAIN VIEWS! Bright, modern & move-in ready with fresh paint, newer flooring, NEW window coverings & beautifully updated bathrooms. Major upgrades include a HIGH-EFFICIENCY FURNACE, ROUGHED-IN A/C + 200 AMP SERVICE. The newer 2020 2 BDRM SUITE is bright & spacious with a walk-out design, separate entrance, full kitchen, living area, bathroom & in-suite laundry"-IDEAL for extended family or rental income! Step outside to a private backyard oasis w/ spacious patio, covered seating area, sundeck & fully fenced yard. Close to schools, parks, recreation & amenities. A WIN-WIN HOME combining modern updates, income potential & EXCEPTIONAL outdoor living! * PREC - Personal Real Estate Corporation (id:44393)
RE/MAX Nyda Realty Inc. (Vedder North)
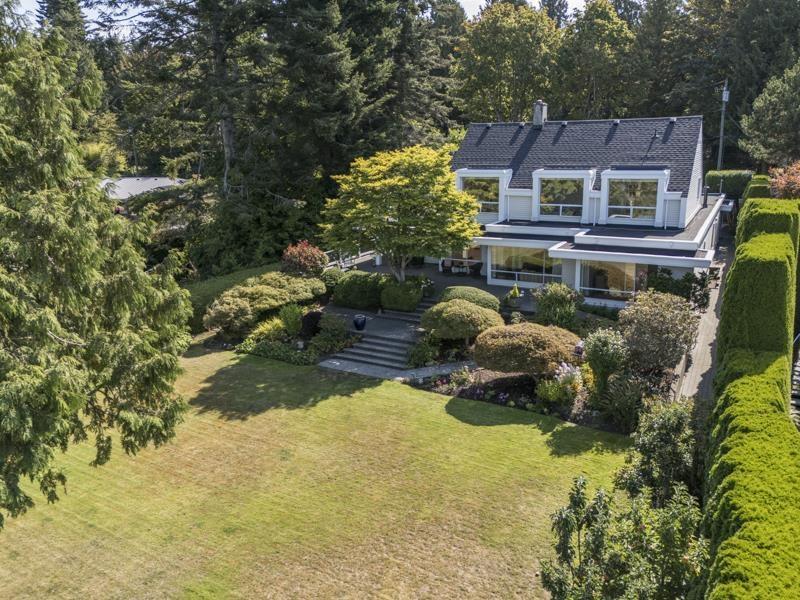
Surrey, British Columbia
Perched high above the charm of Crescent Beach Village, this remarkable 3,200+ sq. ft. residence offers a rare opportunity to own over an acre of breathtaking West Coast beauty. From its elevated vantage point, sweeping views unfold below, creating a backdrop that feels both timeless and unforgettable. Lovingly maintained and built to the highest standards of its era, the home preserves the character, craftsmanship and quality that are increasingly difficult to find. A peaceful retreat surrounded by nature, space and spectacular views, yet moments from the village, beach and ocean. This is a property where mornings feel different, sunsets linger longer, and memories are made for generations. Designed by renowned architect Steven Zibin, this one will take your breath away. Call today. (id:44393)
RE/MAX Colonial Pacific Realty
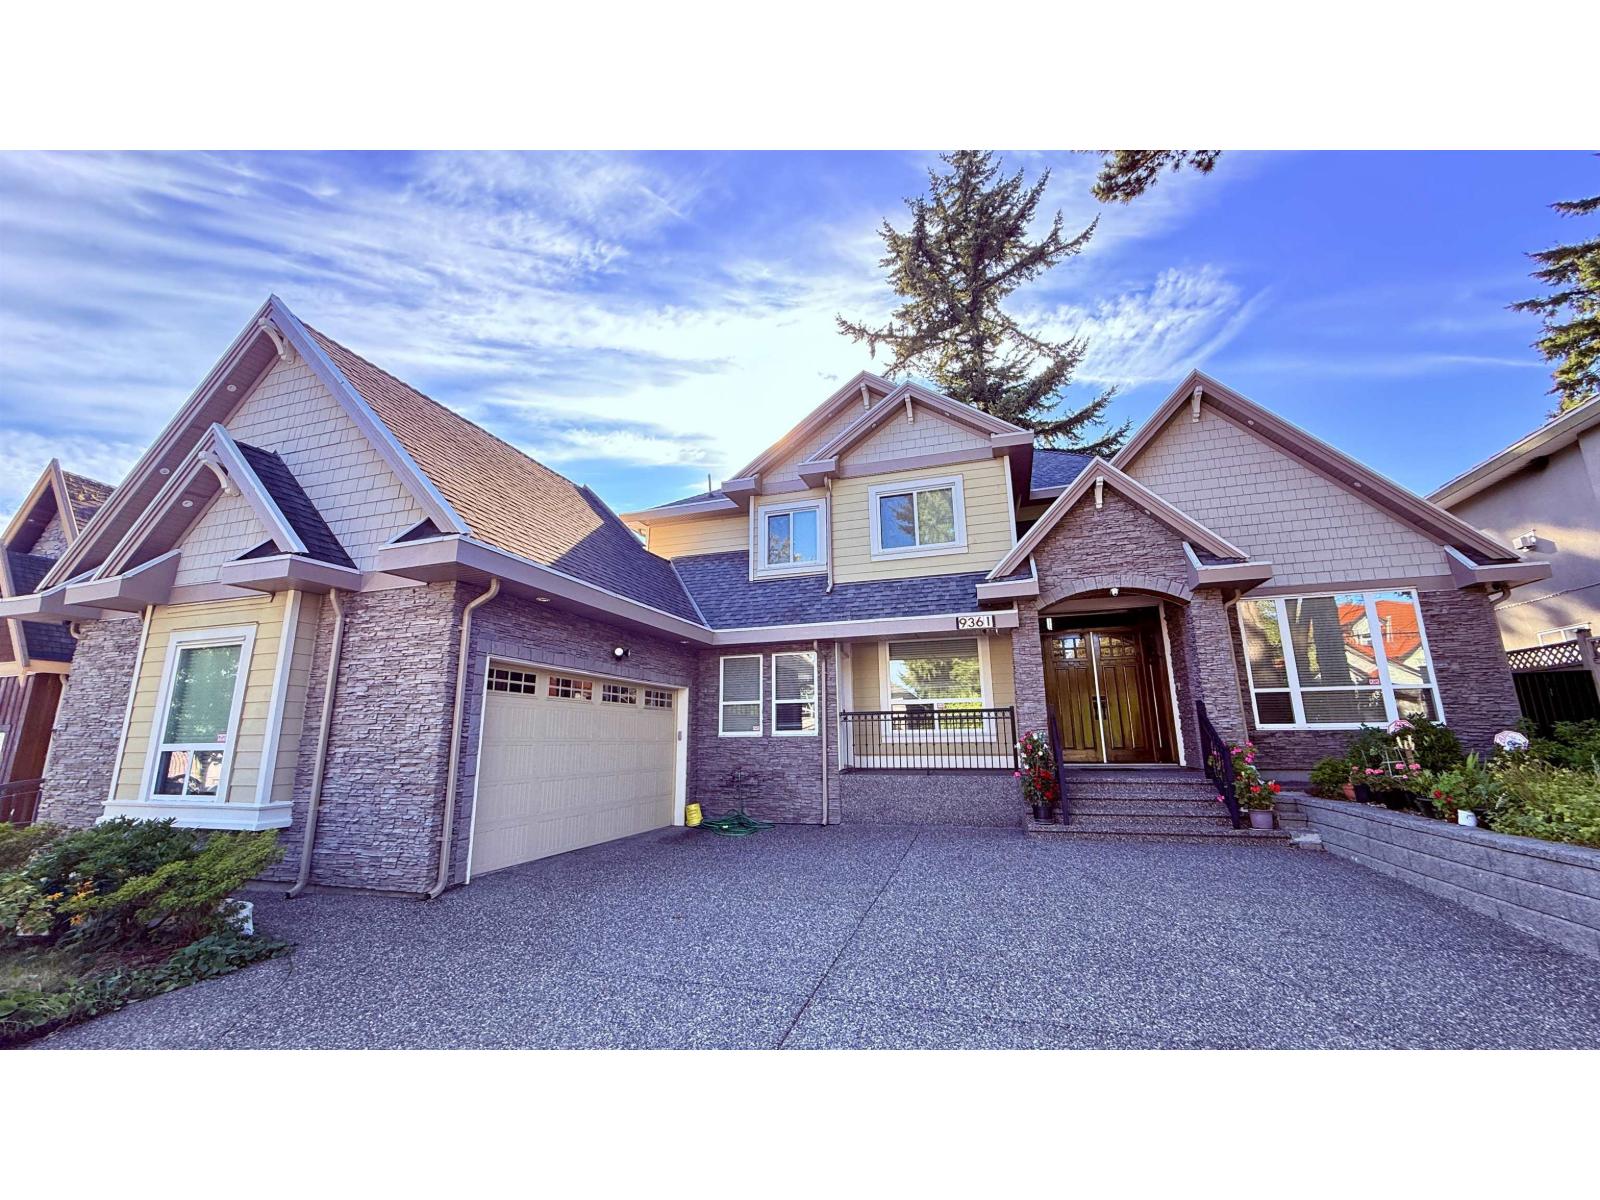
Surrey, British Columbia
Priced to sell! Welcome to this exceptional dream home, boasting 7 beds + 1 office, 5 baths 2 kitchens on a rectangular 9,000ish SF Lot in the most desirable Queen Mary Park Area with unmatched land value. Luxurious and elegant design, exquisitely beautiful, opening & quiet surroundings. Grand soaring high ceilings, massive living room, family room & gourmet kitchen. Spacious Master bedroom with jacuzzi and extra-large shower. Centrally Air Conditioned with HRV, Radiant Heat. L-Shape double garage. Custom designed main and side entry. Separate entry of 2 Bedroom side suite for rental income. Fenced private backyard & big storage shed. Extra parking at front, RV parking available. Close to Bus (Bus 314 & 329), Schools & Shopping. One of the most amazing homes in Surrey! Don't miss out. (id:44393)
RE/MAX City Realty
Saskatoon, Saskatchewan
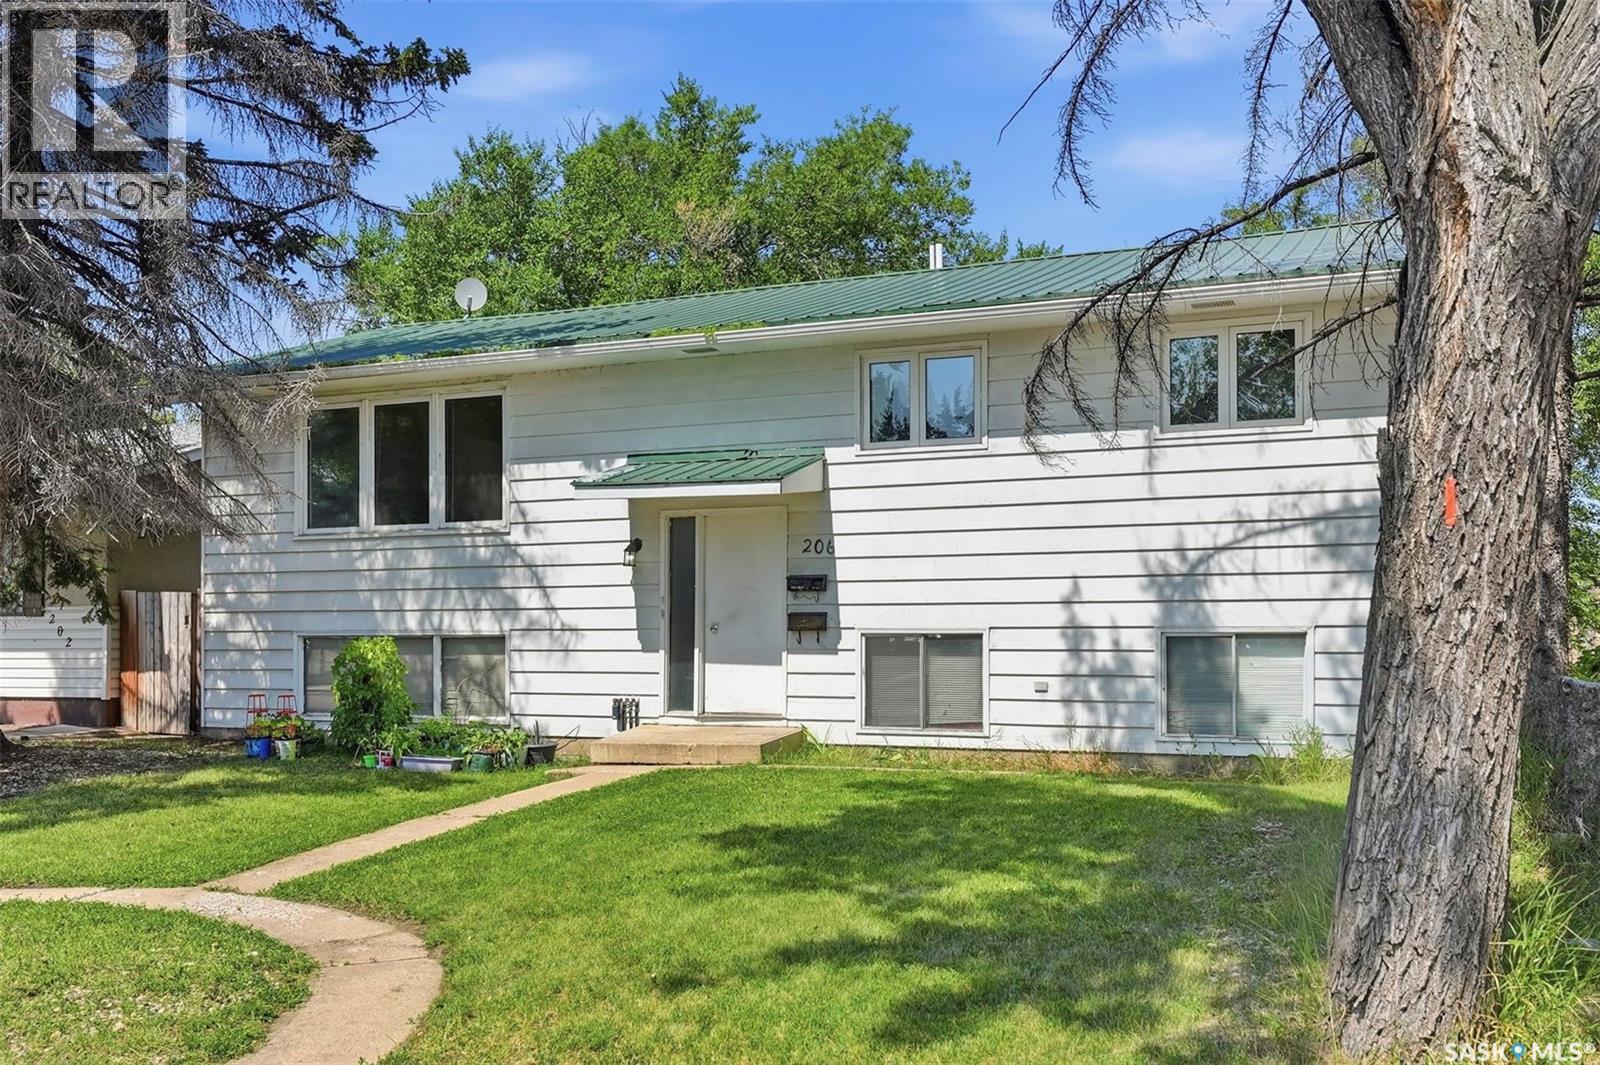
Exceptional Investment Opportunity Near the University of Saskatchewan. Don’t miss this incredible revenue opportunity in a highly desirable location just minutes from the University of Saskatchewan, 8th Street, parks, schools, transit, and a wide range of amenities. Situated on a spacious 50-foot corner lot and zoned R2, this well-maintained 1,232 sq. ft. bi-level offers excellent potential with a separate entry and a non-conforming basement suite. The bright main floor features a spacious front living room with laminate flooring, a functional dining area that flows into the kitchen overlooking the fully fenced backyard, 3 generously sized bedrooms, a convenient laundry area, a 4-piece bathroom, and a private 2-piece ensuite off the primary bedroom. The lower level is ideally set up for extended family or rental income, complete with its own separate entrance and heating source. The non-conforming suite includes a full kitchen and dining area, a comfortable living room, 3 bedrooms, a 4-piece bathroom, separate laundry, and excellent income potential. Additional features include all appliances for both the main floor and basement, a tankless water heater, underground sprinklers, rear parking, a storage shed, and plenty of room to add value over time. Whether you’re looking to expand your investment portfolio or purchase a home with mortgage-helper potential, this property is one you won’t want to miss. Boiler system will be replaced and hot water heating system in the basement. A $10,000 expense for the seller. (id:44393)
RE/MAX Saskatoon
Kelowna, British Columbia
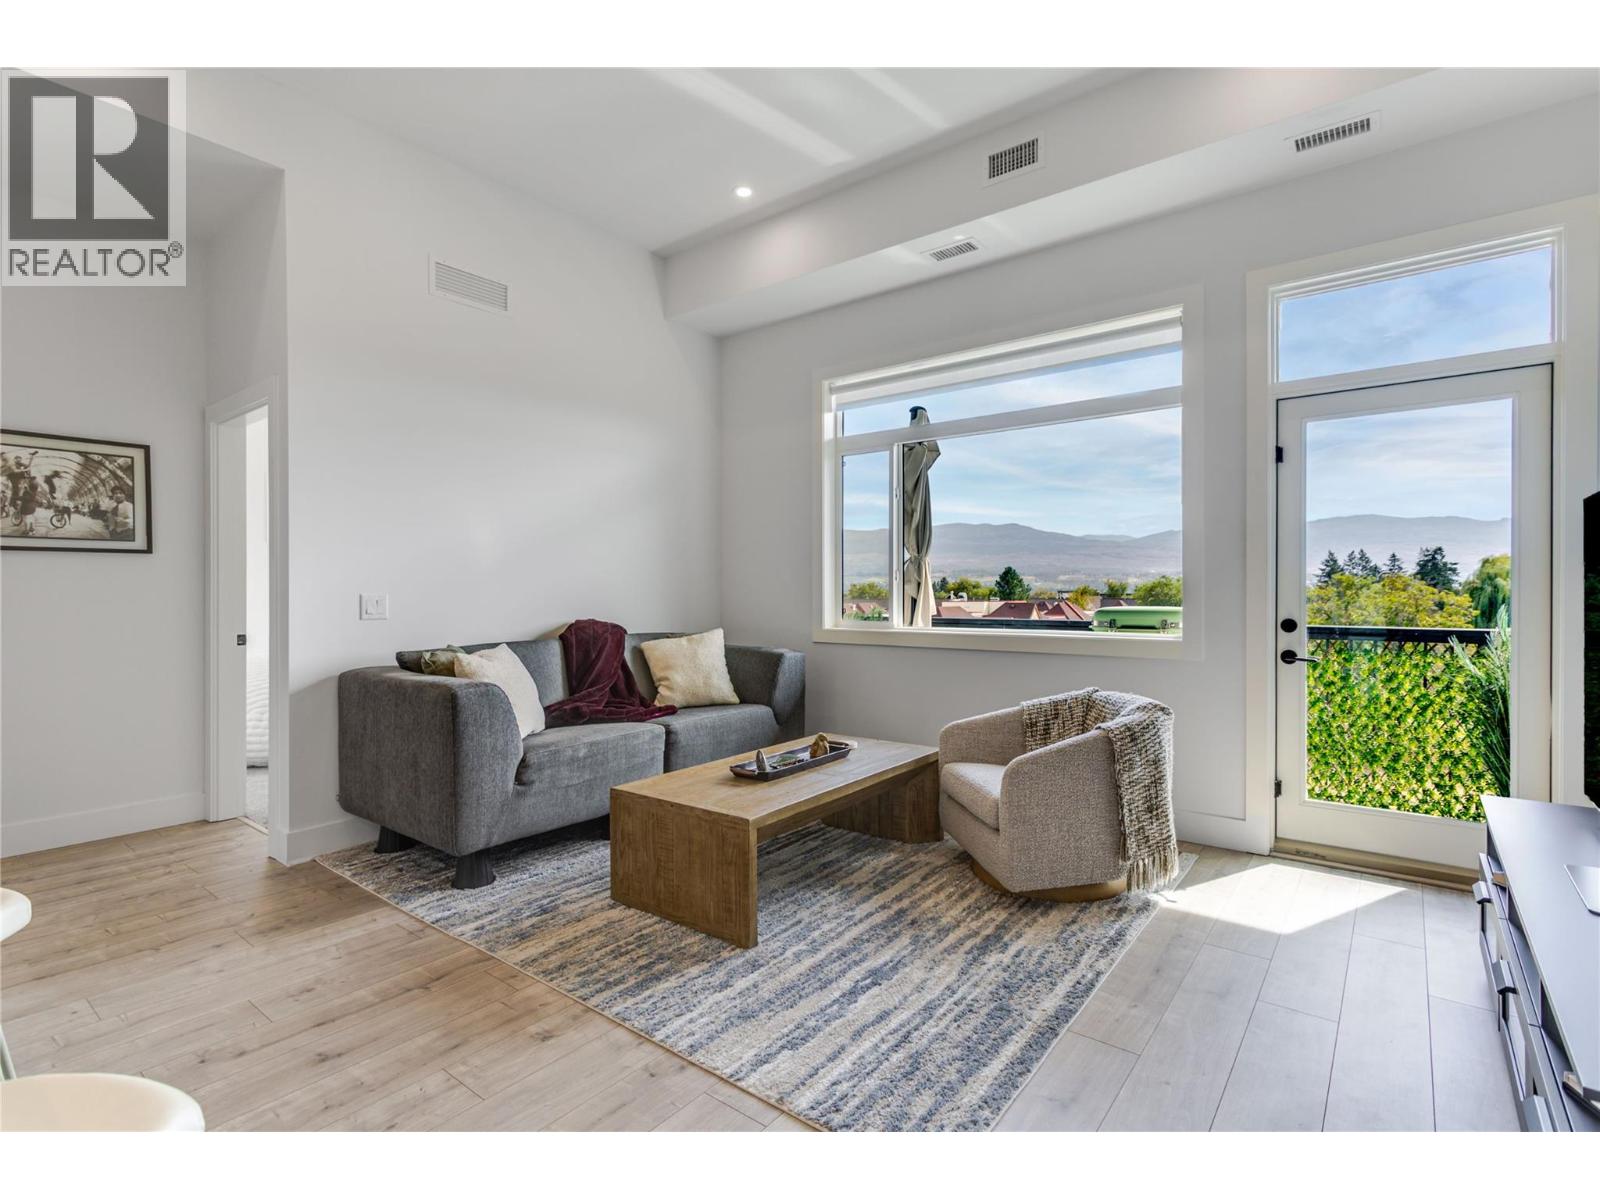
OPEN HOUSE – SUN OCT 4th, 12–1:30 PM TOP FLOOR. CORNER UNIT. MOUNTAIN VIEWS. Discover 853 sq. ft. of bright, modern living in the heart of Kelowna. Built in 2023, this south-facing, 2-bedroom, 2-bathroom condo features soaring 11-foot ceilings and an abundance of natural light. Quartz countertops, stainless steel appliances and oak laminate flooring complete the contemporary interior. The thoughtfully designed split-bedroom layout offers privacy, with a generous primary bedroom featuring a walk-in closet and ensuite. Step onto your 72 sq. ft. covered deck, where you can enjoy the mountain views and BBQ year-round. Everyday convenience is covered with in-suite laundry, secure underground parking and a storage locker. Building amenities include a social room with kitchen and BBQ deck, secure bike storage, and a bike/pet wash station. Pet-friendly, with up to two pets permitted. Enjoy a central location just one block from Capri Mall, with groceries, shops and everyday essentials nearby. Downtown Kelowna, the beach, Kelowna General Hospital and Parkinson Recreation Centre are all a short bike ride away via designated bike routes. (id:44393)
Century 21 Assurance Realty Ltd
Chilliwack, British Columbia
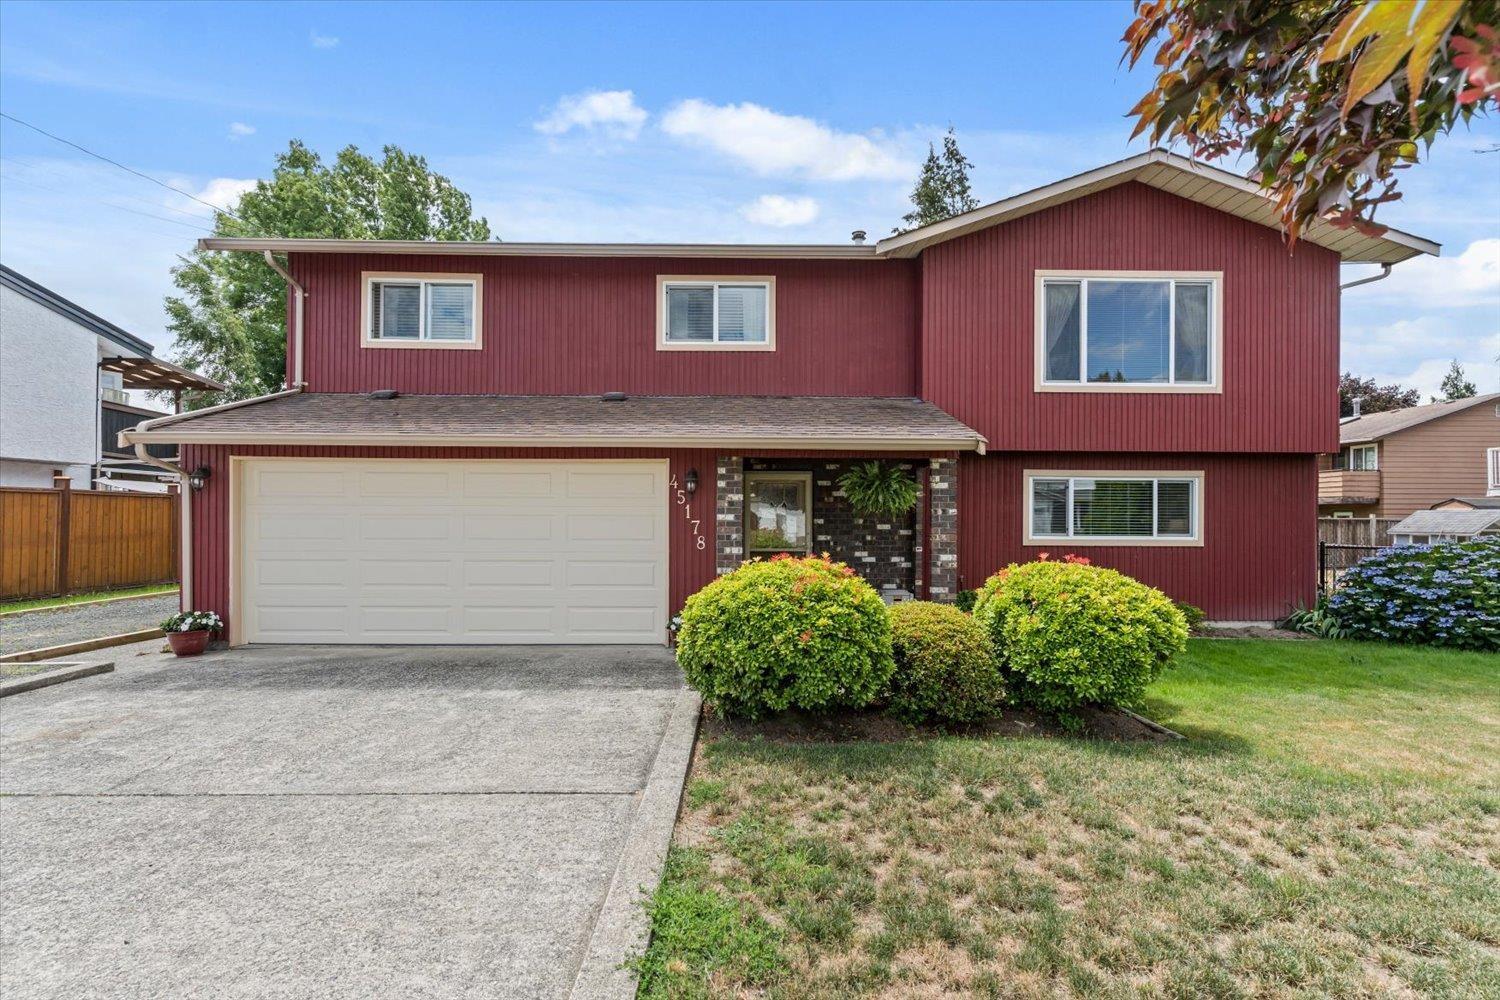
Welcome to this lovingly maintained 4 bedroom, 3 bathroom basement entry family home in the highly sought after Sardis neighbourhood! Backing directly onto Mountview Park, you'll enjoy the peace and privacy of mature trees and lush greenery with no rear neighbours. This spacious family friendly layout offers room for everyone, while the sunny south facing deck is the perfect place to relax, entertain, or enjoy your morning coffee. Ideally located within walking distance to all levels of schools, this home is also just minutes from shopping, restaurants, parks, & recreation, making everyday living incredibly convenient. Updates include vinyl windows(2021) insulated garage door(2025). With RV parking and a fantastic location for quick access to HWY 1! (id:44393)
Century 21 Creekside Realty
Cultus Lake, British Columbia
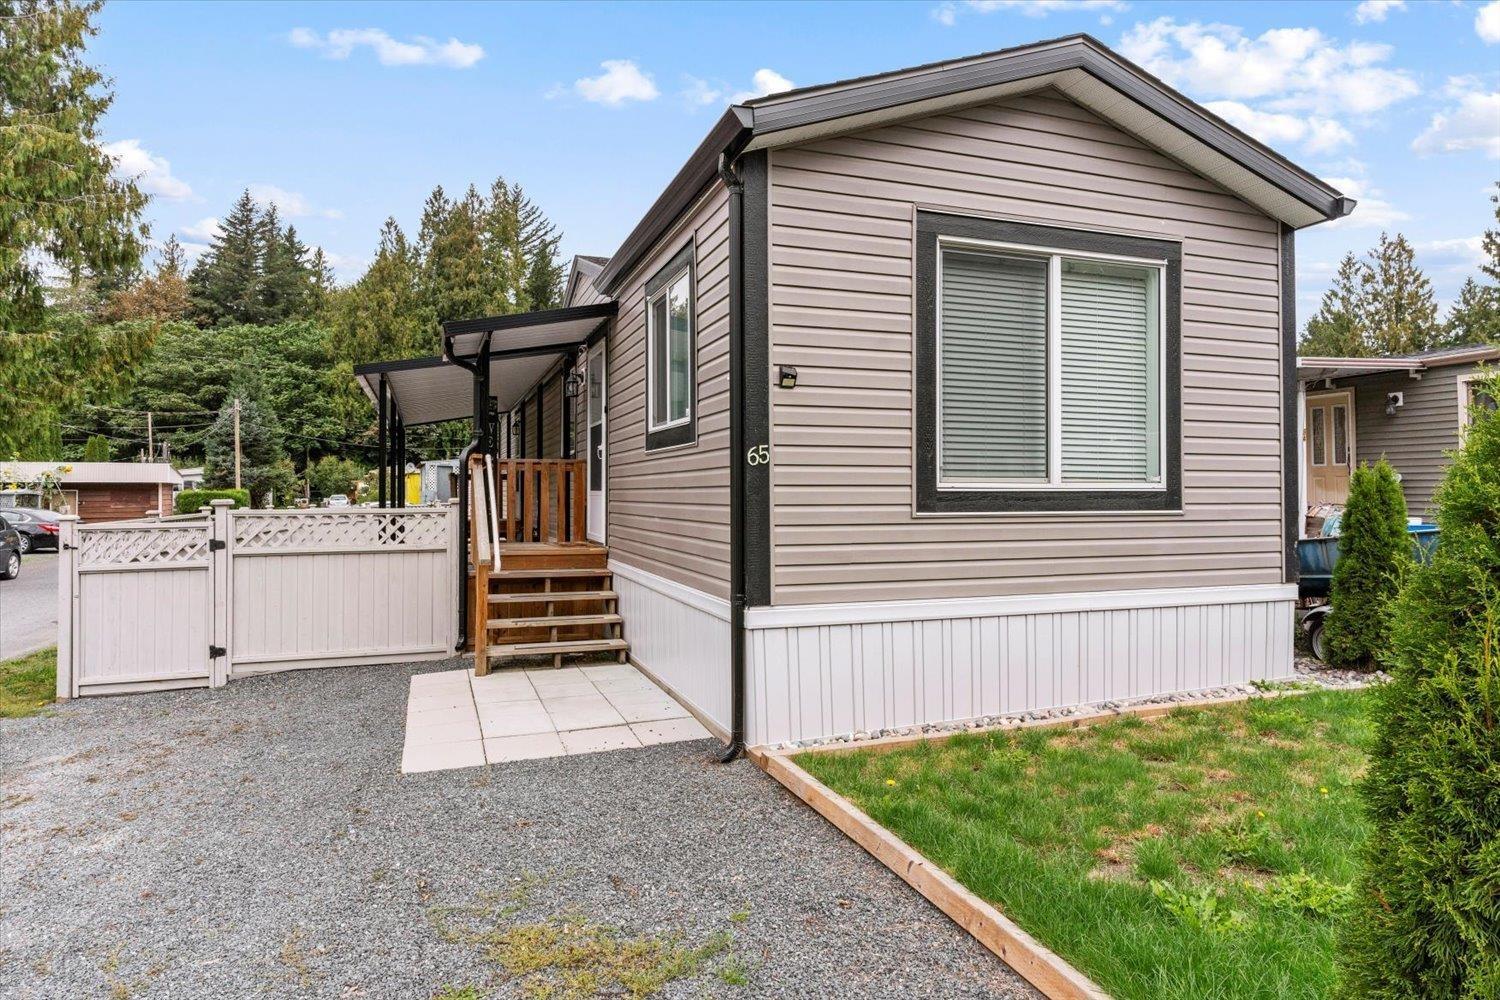
Bright, modern and move-in ready, this brand-new 2-bedroom, 1-bathroom modular home is a standout in Cultus Lake Village, a welcoming 55+ community. Vaulted ceilings and a bright, open-concept layout make this home feel spacious from the moment you walk in. Add a generous kitchen, deep soaker tub, forced-air heating and central A/C"-rarely found in homes like this. Outside, enjoy a professionally landscaped, low-maintenance, fully fenced corner lot with a large garden shed and quality aluminum patio cover for year-round outdoor living. Walk to Cultus Lake, cross the road to the golf course and Toptracer driving range, enjoy nearby shops, pubs and restaurants. Downsize without sacrificing lifestyle, privacy or location. Family-owned and operated park for over 25 years! GREAT PLACE TO LIVE. (id:44393)
Royal LePage Wheeler Cheam
Nanaimo, British Columbia
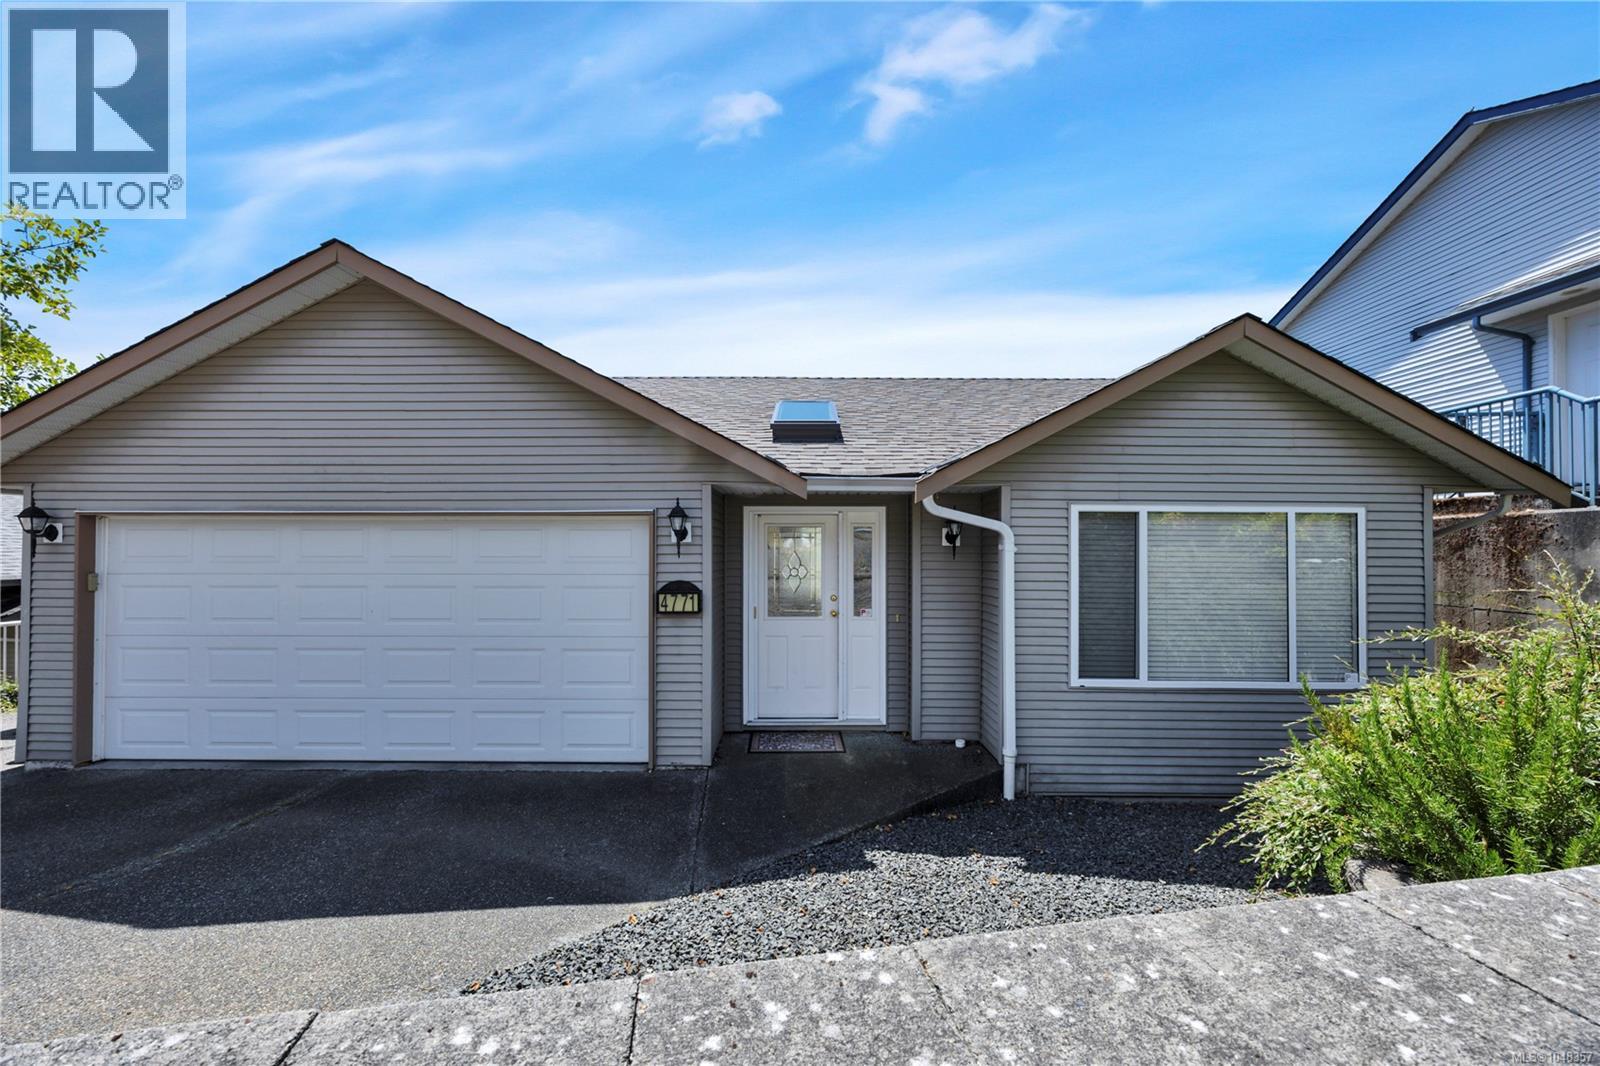
Welcome to Sunshine Ridge, one of the Uplands' most sought-after north-end neighbourhoods. This well maintained level-entry home offers a rare combination of comfortable family living and built-in rental income. At its heart is a self-contained legal two-bedroom, one-bathroom suite with its own separate hydro meter and an excellent tenant already in place, delivering immediate, reliable income to help offset your mortgage or boost your investment returns from day one. The bright upper level features a spacious open-concept living and dining area that flows into a functional kitchen equipped with a gas range and new refrigerator. You'll find two generous bedrooms and two full bathrooms on this level, ideal for families or those who love to entertain. The rear of the home enjoys sunny southern exposure, filling the space with natural light and framing gorgeous mountain views. The lower level adds even more flexibility with a versatile den or storage room alongside the suite, which is finished with updated flooring and presented in excellent condition throughout. Major updates are already handled, including a new roof and a new gas hot water tank, so you can move in with peace of mind. The entire property has been lovingly cared for and shows in great condition from top to bottom. Additional highlights include a double garage with coveted RV parking and a sought-after level-entry design prized for its ease and accessibility by downsizers and growing families alike. Perfectly positioned in a friendly, established community, the home is within easy walking distance of elementary schools, parks, playgrounds and a wide range of desirable north-end amenities. Whether you're looking to live up and rent down, house-hack your way into ownership, or add a turnkey income property to your portfolio, opportunities like this in Sunshine Ridge are rare. Don't miss your chance to own this exceptional home in an unbeatable location. Measurements approximate. (id:44393)
RE/MAX Professionals (Na)
Chilliwack, British Columbia
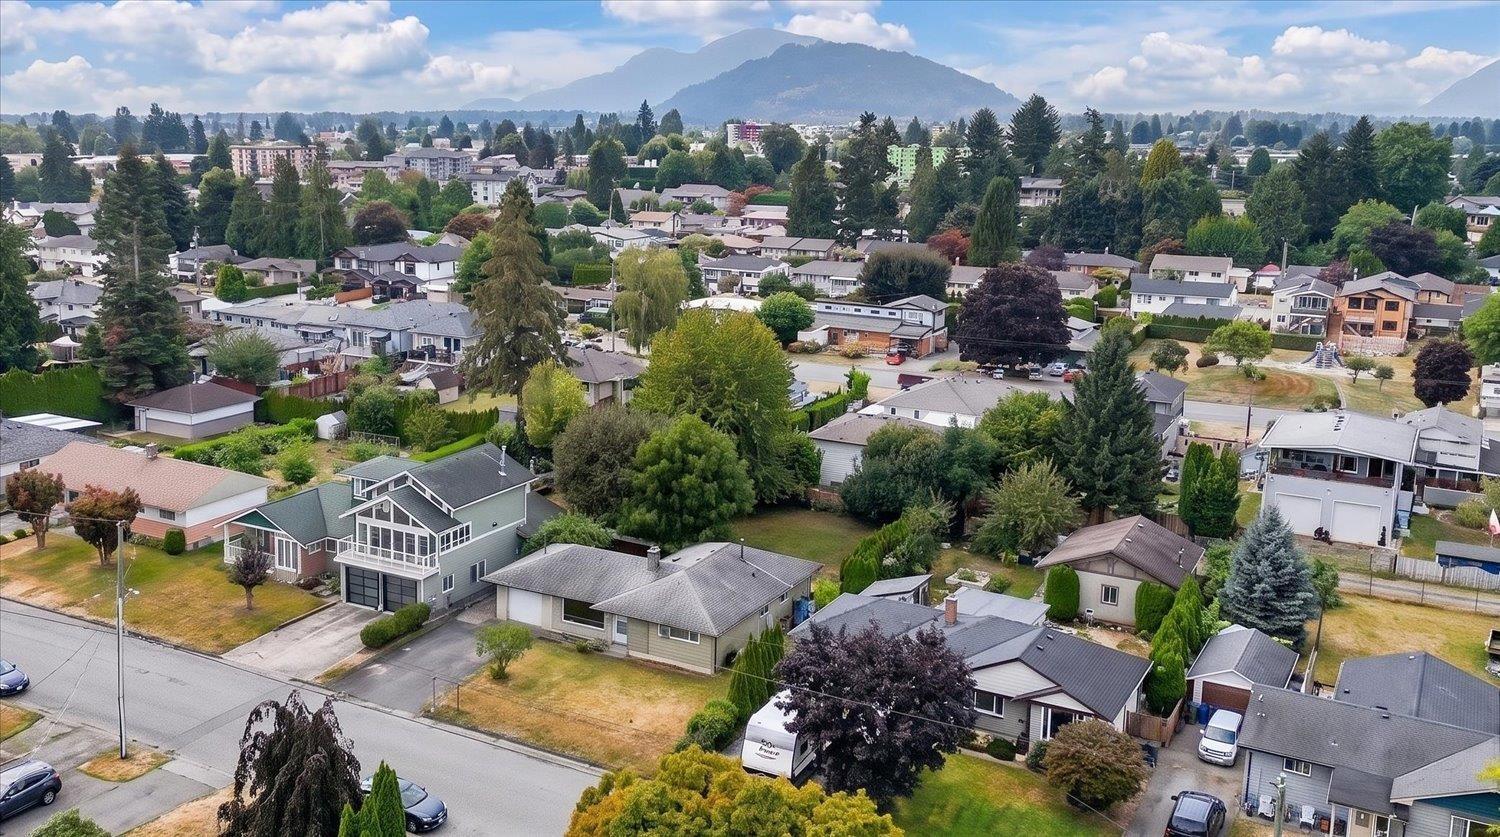
Spacious 3-bedroom, 1-bathroom home centrally located with ample parking and dedicated RV parking. Conveniently situated just minutes from District 1881, shopping, schools, parks, and walking trails. The property offers a practical layout with plenty of parking and easy access to a variety of nearby amenities and recreational opportunities. Great investment property with lane access and the potential to subdivide the lot. * PREC - Personal Real Estate Corporation (id:44393)
Century 21 Creekside Realty
Surrey, British Columbia
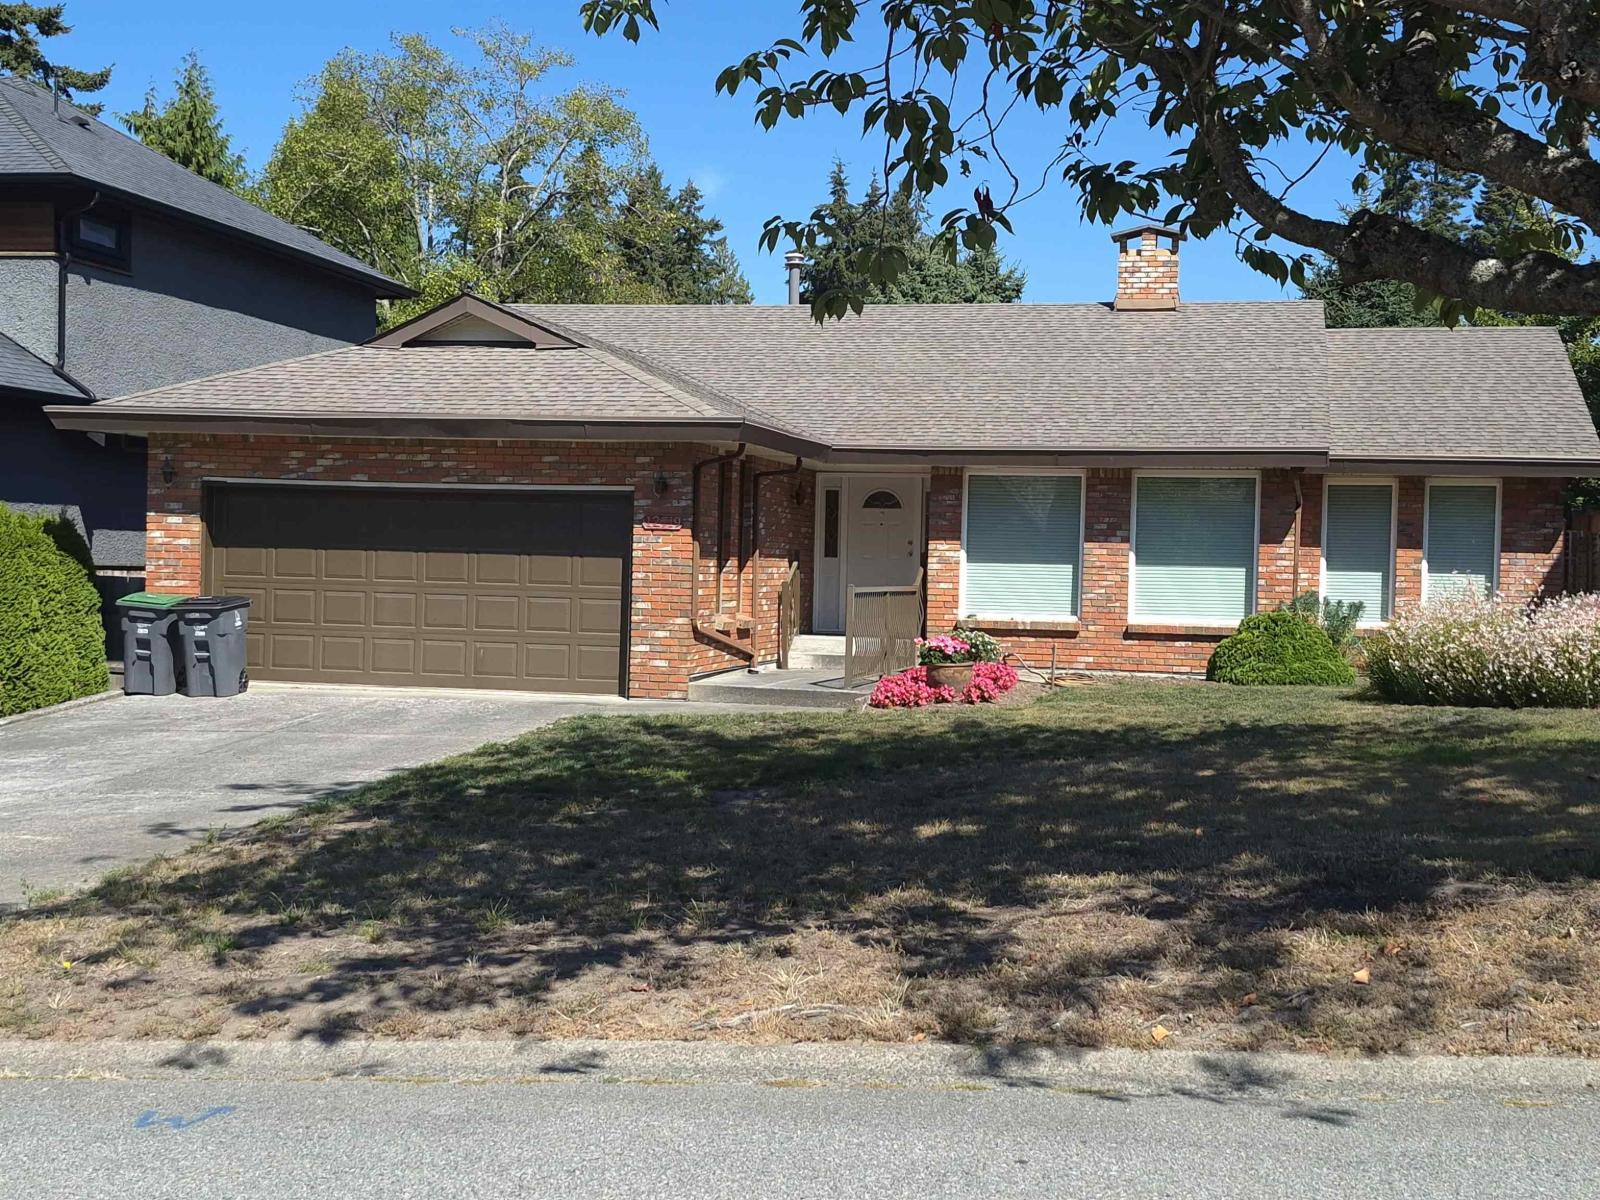
Check it out!. A Gem Location in Ocean Park! One of those out-of-the-way streets where you need to be "going there" to "go there", but still only 1 block to transit and within walking distance of Ocean Park Shopping Center: Safeway, pharmacy, banks and fabulous Ocean Park Pub! This sturdy 3-bdrm rancher on an 8,080 sq.f.t lot has lane access, large bright rooms, updated kitchen, vinyl windows. There's a true double-car garage and room on the driveway for 4 more vehicles. This is a rare opportunity to hold, update or rebuild in a truly desirable Location! (id:44393)
Macdonald Realty
Kamloops, British Columbia
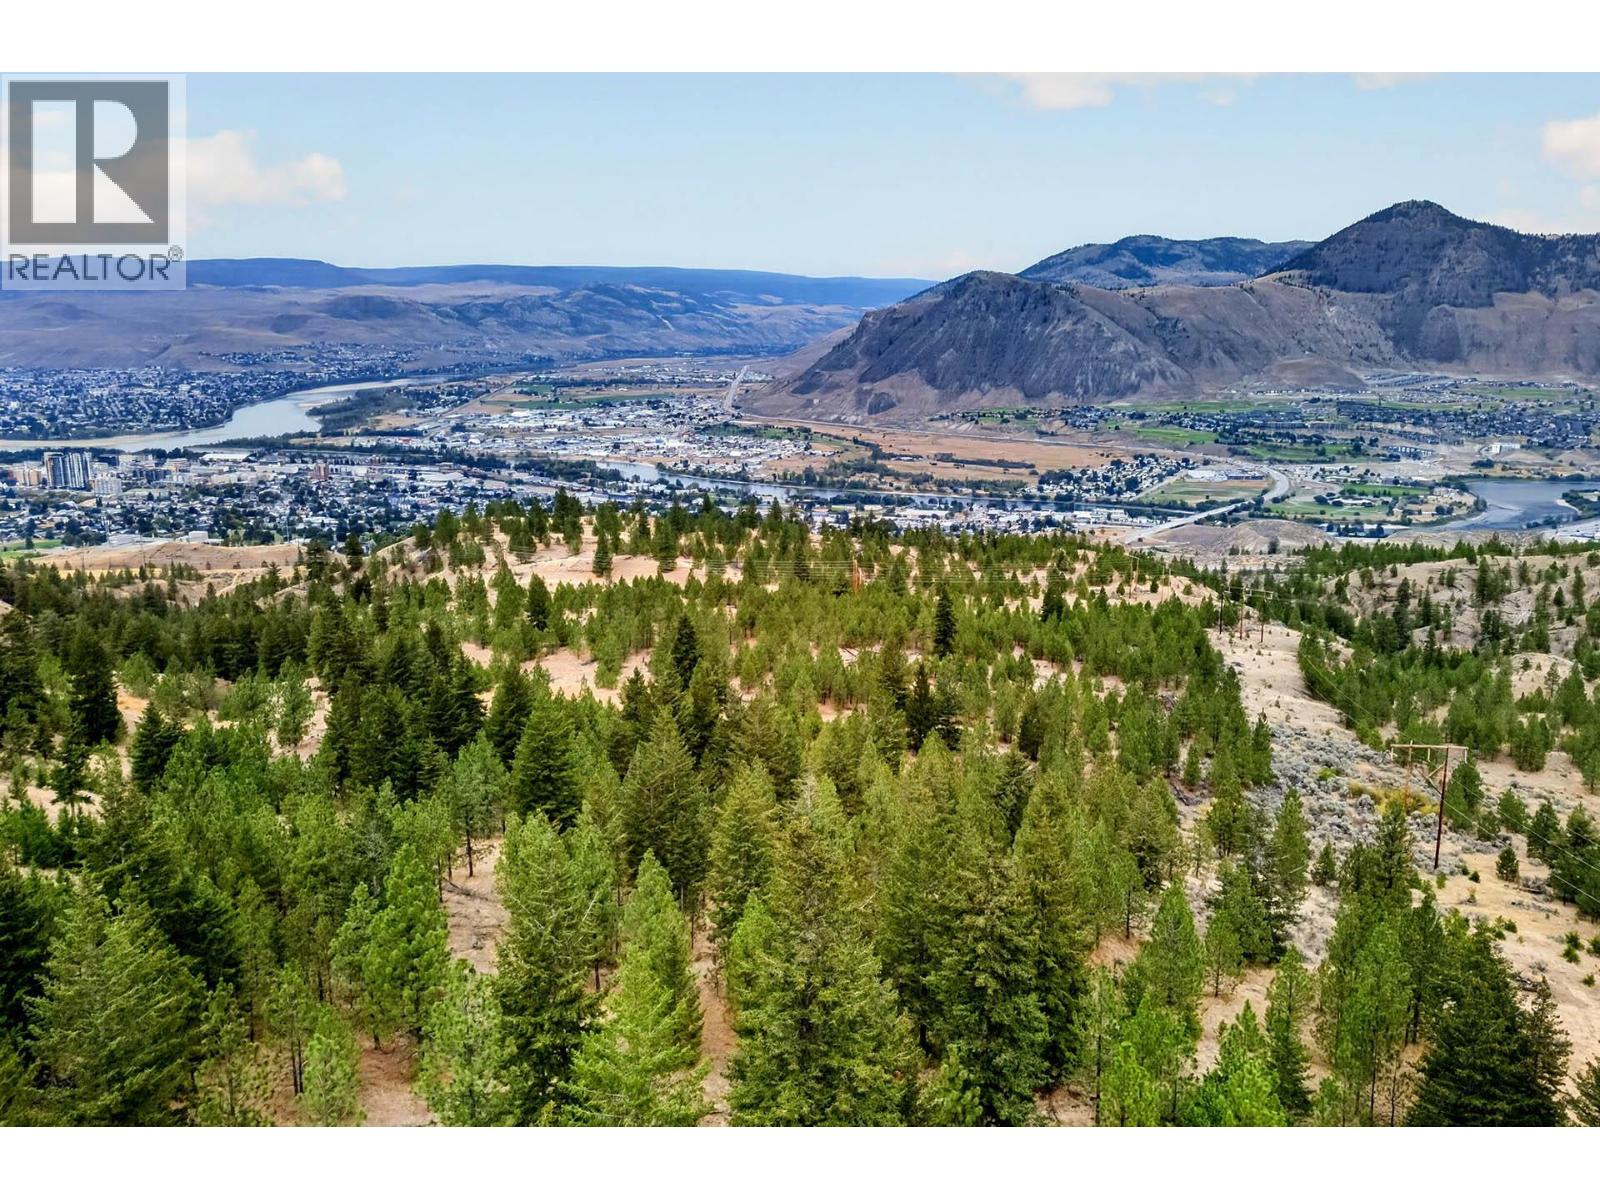
Rare Investment Opportunity-Four Rose Hill Lots Offered as One Package! An exceptional opportunity to acquire four adjoining lots in the desirable Rose Hill area of Kamloops. Surrounded by Crown Land. Offered as a package, these properties present excellent long-term holding potential for investors, developers, or buyers looking to secure land in an established neighbourhood just minutes from downtown. The lots offer beautiful hillside and valley views with a peaceful setting close to shopping, schools, recreation, hiking trails, and all city amenities. The properties are sloped and currently unserviced, with no water, sanitary sewer, storm sewer, or other municipal services available. Buyers are encouraged to complete their own due diligence regarding access, servicing, zoning, and future development potential. Whether you're looking to land bank, explore future possibilities, or add to your investment portfolio, opportunities to purchase four contiguous lots in such a convenient location are rare. Sold as one package. Information believed to be reliable but should be independently verified by the buyer. (id:44393)
RE/MAX Kamloops