
Parksville, British Columbia
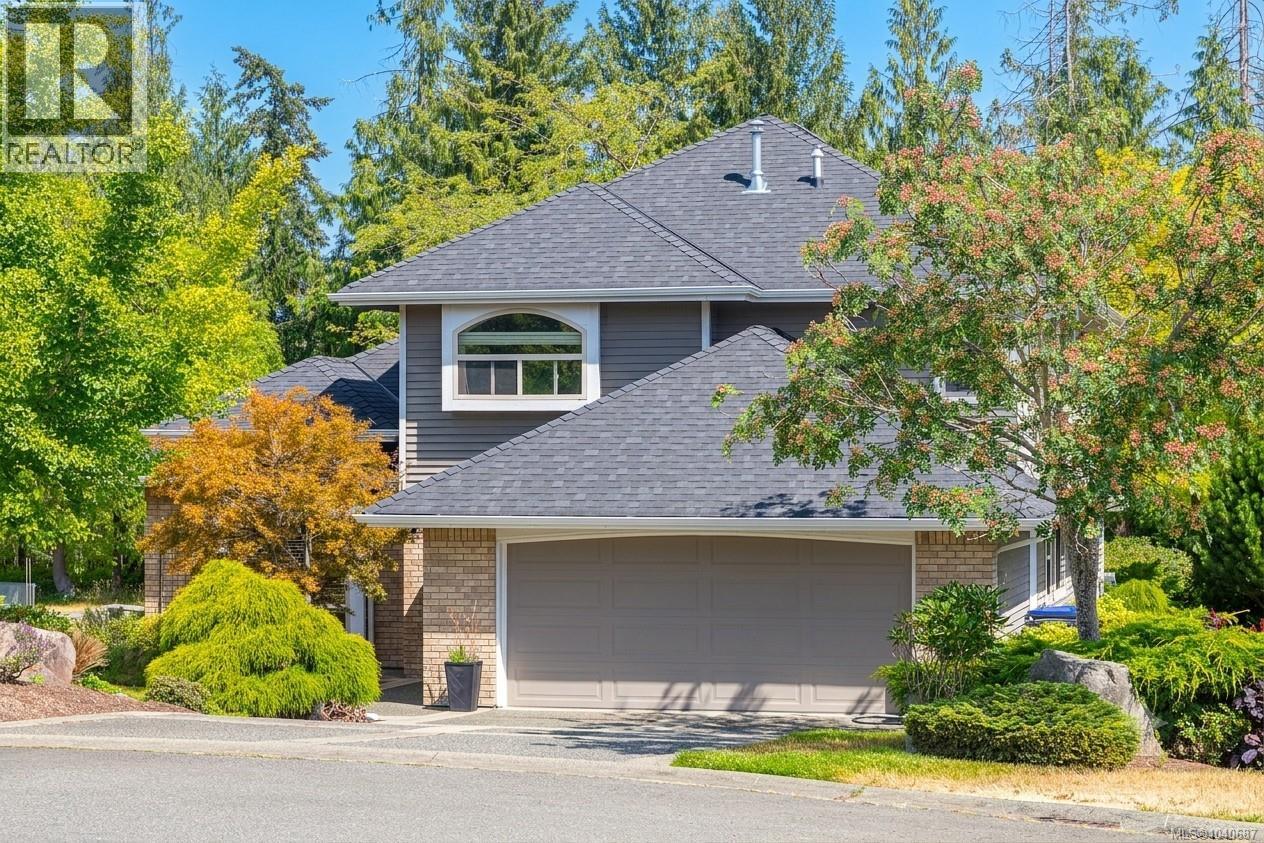
Beautiful location backing onto the Golf course at Morningstar Estates. Nestled on a quiet cul-de-sac of fine homes, this 4-bed 3-bath home is perfect for families or retirees alike. The main floor features a kitchen open to the family room w/ peninsula, eating bar, breakfast nook, quartz countertops and ss appliances. Also includes Hardwood floors, 2 cozy gas fireplaces, a stylish living/dining area, plus a 4th bedroom that could be a den or office. Step right out to your backyard oasis w/ covered patio, golf course views, areas of privacy, a veggie garden & irrigation sys. Upstairs holds 3 bedrooms & 2 bath incl a spacious primary retreat w/ walk-in closet, 5-piece ensuite. Enjoy morning coffee on a private Juliet balcony overlooking the fairway. New roof, gutters, skylight, dishwasher, dryer & water heater in 2025. Fresh paint in & out, double garage, crawl & a custom shed. Steps from the clubhouse & pub, and just minutes to Oceanside's famous beaches, trails, marina, arena and shopping. Convenient Island living is at your doorstep. You are just a short drive or bike ride to Wembley Mall—home to groceries, Canadian Tire, a recreation center, and local dining—as well as downtown Parksville, Qualicum Beach, and excellent local schools. Parksville Beach is minutes away, offering endless year-round activities for families and retirees alike. Golf enthusiasts will love having Morningstar in the backyard. The course offers highly reasonable rates, including fantastic Junior Memberships, making it an incredible amenity for the neighborhood. Whether you are looking to raise a family or settle into an active retirement, this location truly offers the best of both worlds. This home is Move-in ready! All measurements are approximate. Please verify if important. Above information is from sources deemed to be reliable but should not be relied upon without verification. For more information: Alan Oslie 250-951-7520 (id:44393)
Royal LePage Island Living (Pk)
Sayward, British Columbia
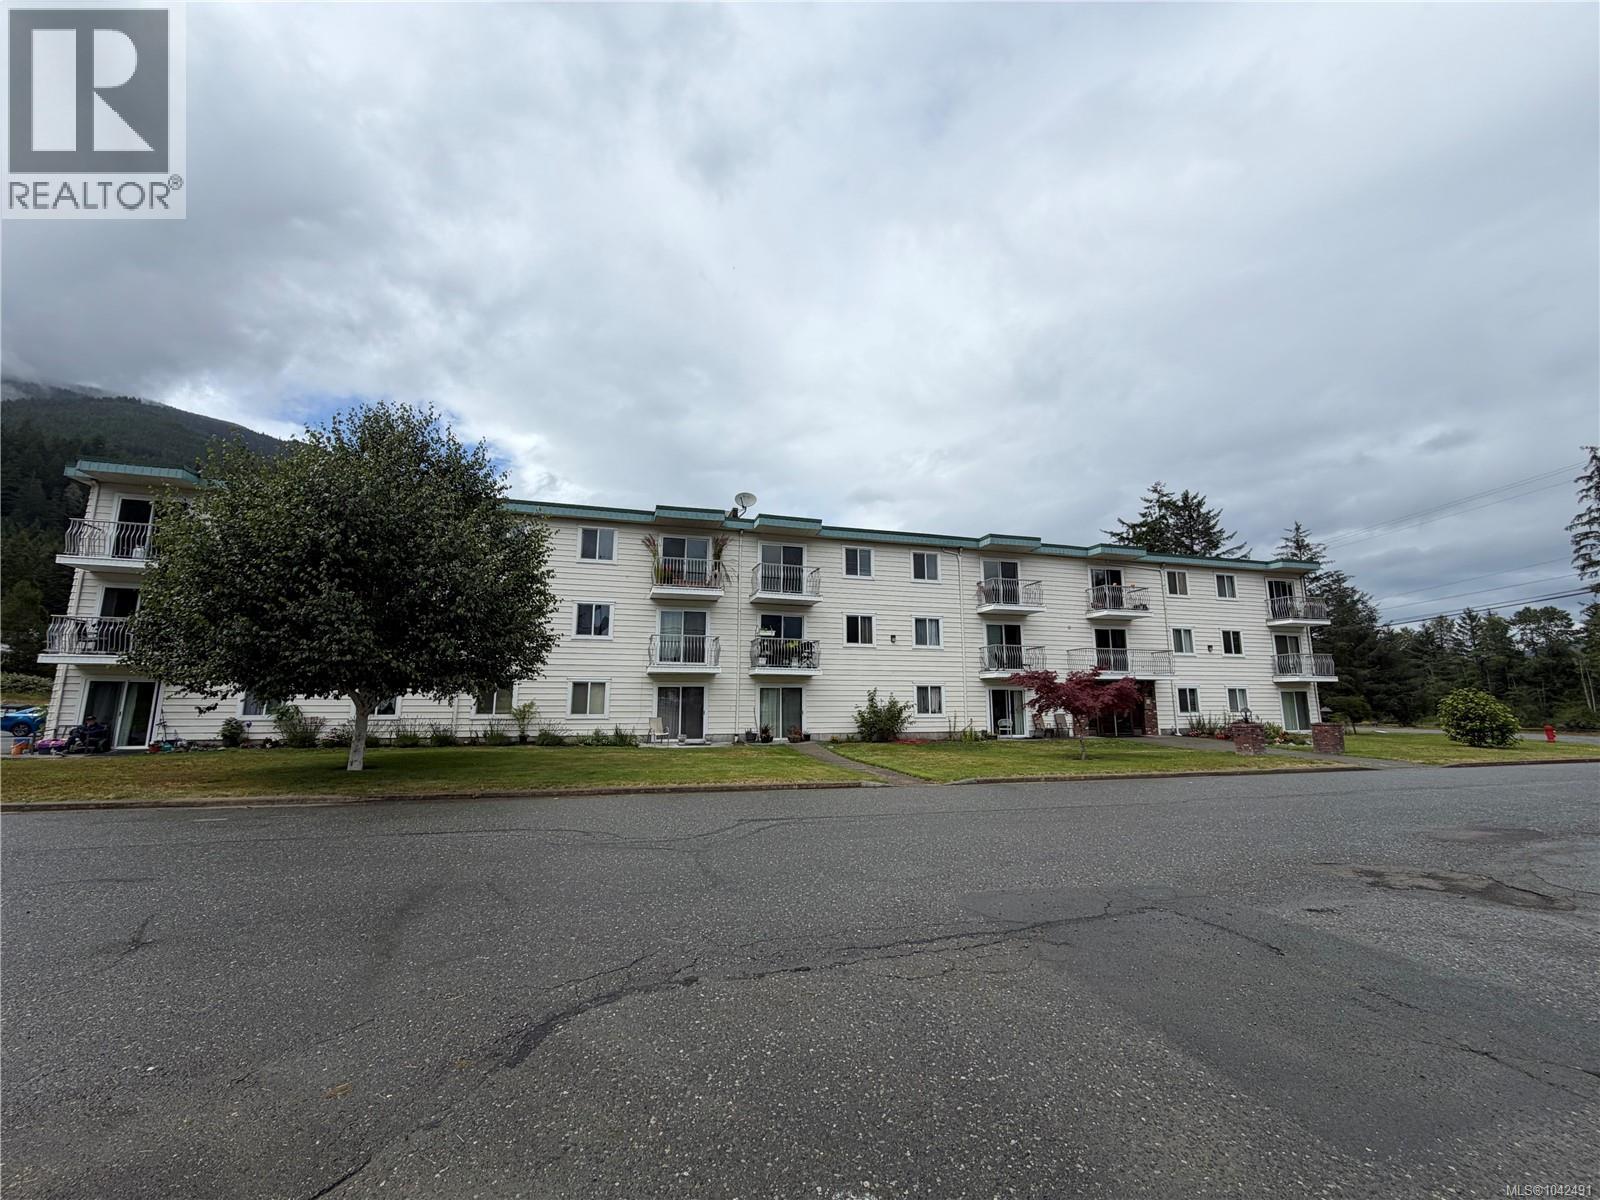
Welcome to Sayward Towers! This top-floor 2-bedroom condo offers comfortable, affordable West Coast living in the heart of Sayward Village. Briand and spacious, the home features a functional layout with abundant natural light, ample storage, dedicated parking, and a peaceful setting with a welcoming sense of community. Located directly across from the ocean and just minutes from K'usam Mountain, hiking trails, and endless outdoor recreation, this is the perfect place to enjoy the North Island lifestyle. Walk to local amenities while taking in the beautiful surroundings. Whether you're searching for your first home, an investment property, or a relaxing weekend getaway, this condo offers exceptional value. Priced below assessed value, it's an incredible opportunity to own for less than the cost of renting. Discover affordable coastal living and experience the West Coast dream at a fraction of the price! (id:44393)
RE/MAX Check Realty
Nanaimo, British Columbia
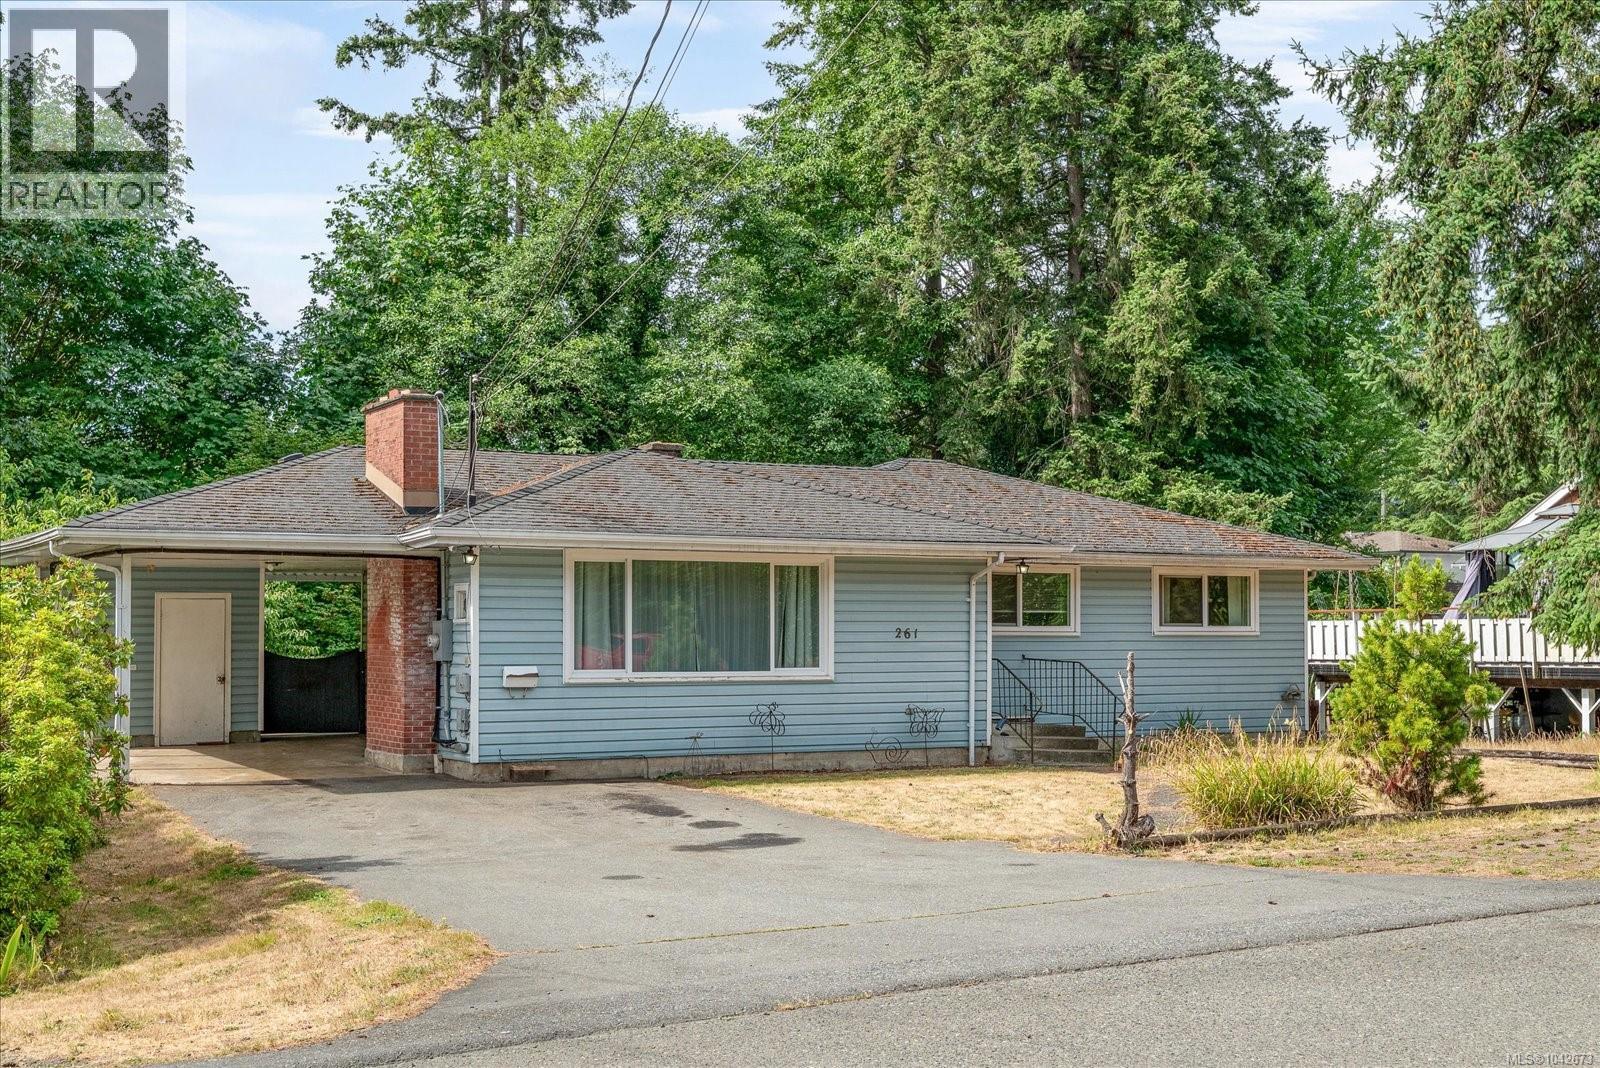
Opportunity awaits in this move-in-ready 5-bed, 2-bath home nestled on a quiet street in the highly desirable Uplands area. Set on a generous 8,750 sqft. lot, this property offers exceptional space for growing families, or those seeking future potential. Enjoy year-round comfort with an efficient heat pump and further updates that include a newer HWT, roof, appliances, and 200-amp electrical panel. The interior of the home has recently ben refreshed with new paint and carpeting downstairs. The expansive backyard offers endless possibilities for entertaining and more. Ideally located just a 10-minute walk from Wellington Secondary School, 4-minute drive from Country Club mall, as well as plenty of parks, shopping, & everyday amenities, this home presents a great opportunity to settle into an established neighbourhood and update at your own pace, with further opportunity to add value and make it truly your own. Data and measurements are approx. and must be verified if deemed important. (id:44393)
RE/MAX Professionals (Na)
Chemainus, British Columbia
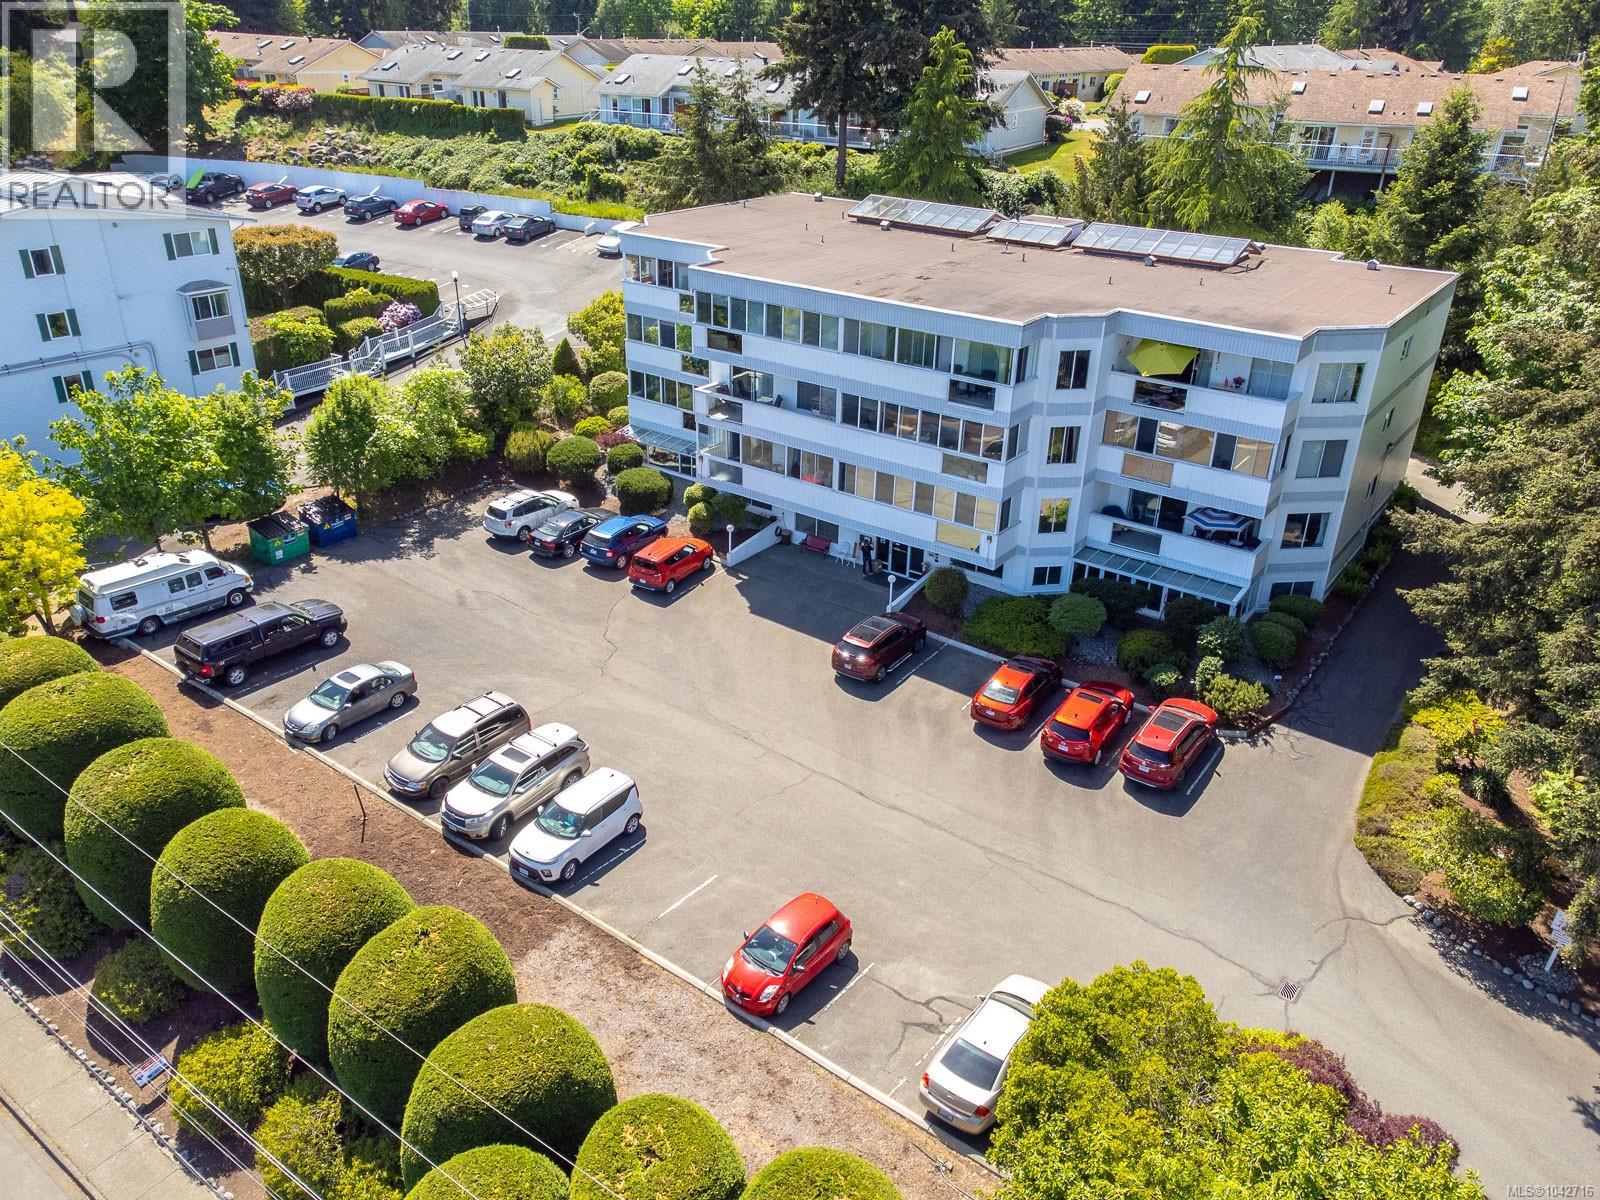
Welcome to this spacious 2-bedroom, 2-bathroom condo offering 1,368 sq. ft. of comfortable living in one of Chemainus' most convenient locations. This bright, move-in ready home features a functional kitchen, large dining/living room with newer wood flooring, a four-season enclosed sunroom and an abundance of windows that fill the home with natural light while newer custom blinds help maintain a comfortable indoor temperature during the warmer months. The spacious primary bedroom features a walk-through closet leading to an updated 4-piece ensuite. Enjoy some ocean views and the convenience of a second-floor location with walk-out access to the rear of the building. Designed for easy living, this well-maintained 50+ building welcomes up to two small pets and offers secure entry, a spacious common room for social gatherings, a shared rear patio, and a large private storage locker on the main floor. Leave the car at home and enjoy exceptional walkability to shopping, banks, restaurants, doctors' offices, the hospital, beaches, and scenic walking trails. If you're looking for a clean, spacious home in a friendly community, this is an opportunity not to be missed. (id:44393)
Royal LePage Nanaimo Realty Ld
Comox, British Columbia
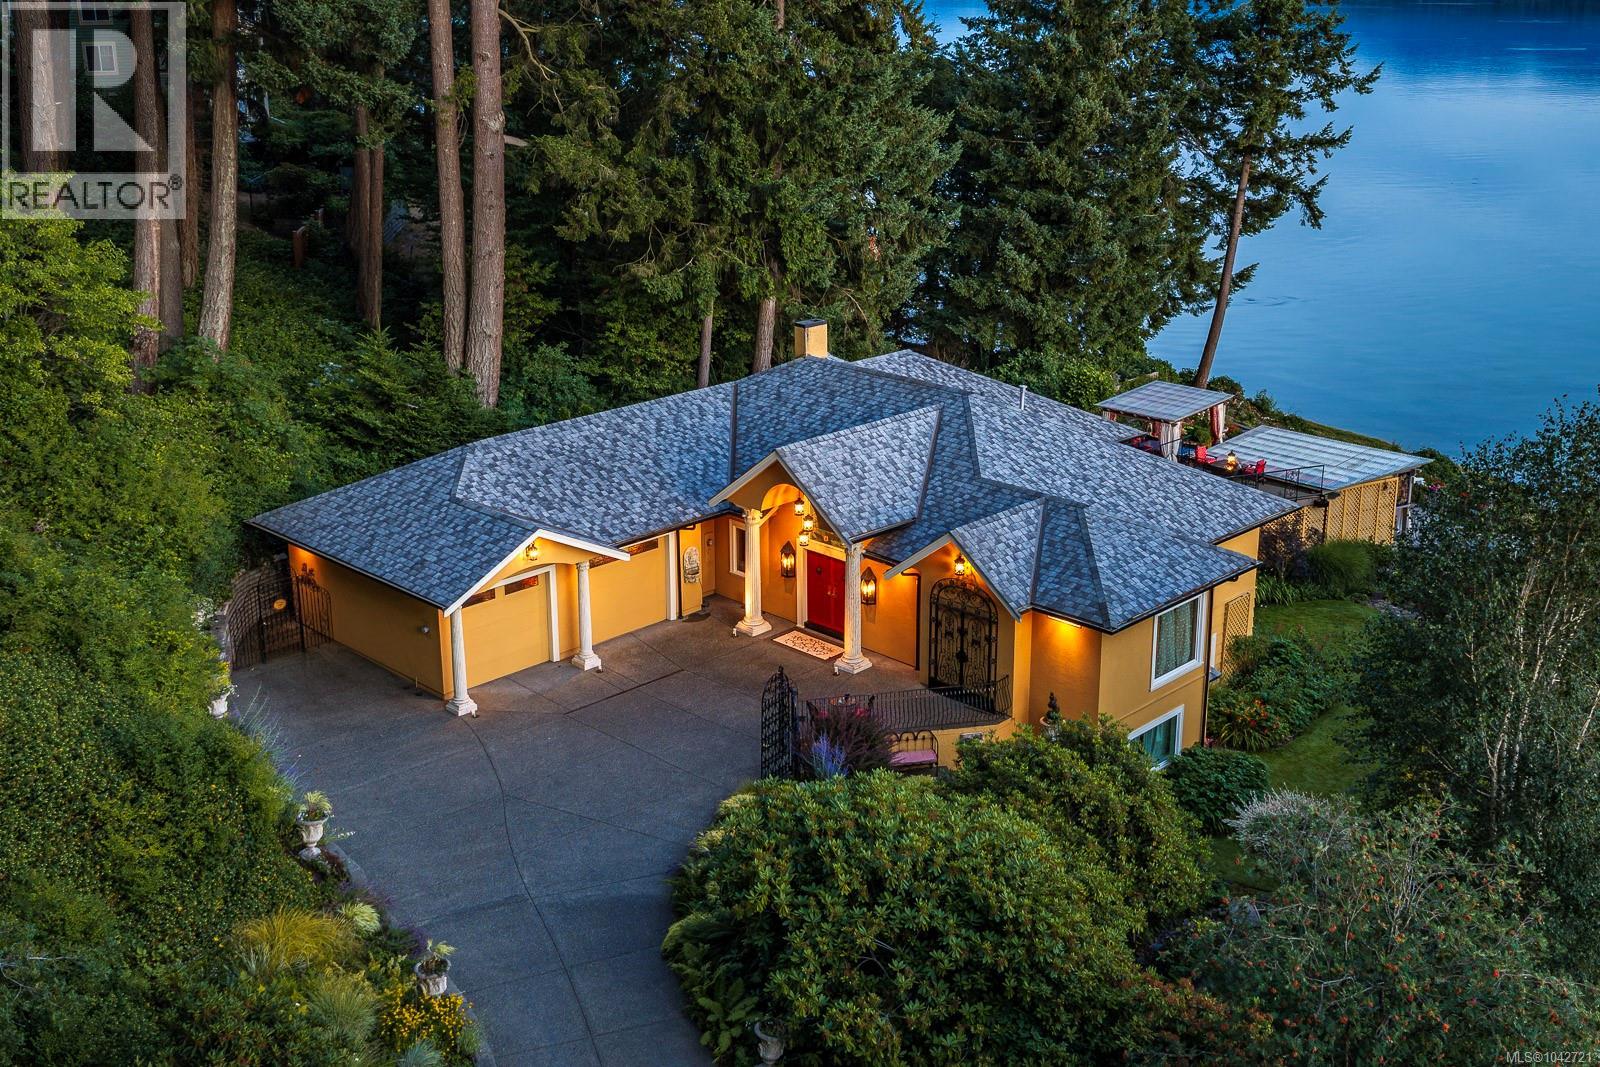
WALK-ON WATERFRONT IN COMOX! This exceptional property is about far more than its breathtaking ocean and mountain views; or its semi-private setting near downtown Comox; or the premium finishes in this executive home. It is about embracing one of the finest lifestyles the Comox Valley has to offer. Thoughtfully designed and creatively renovated over the years, this distinctive home is filled with personality, warmth and plenty of natural light. Vaulted ceilings, expansive windows and artistic design choices create inviting spaces that feel both luxurious and comfortable. Nearly every room connects visually to the surrounding landscape, allowing the changing tides, mountain backdrop and coastal scenery to become part of everyday life. The main living areas offer an ideal balance of openness and intimacy, with creative details and quiet sitting areas throughout the home. The spacious primary suite is a relaxing retreat, while the soundproofed upstairs office provides privacy for working from home. The walk-out lower level offers bright, flexible living space for guests, hobbies or extended family, with unique finishes that reflect the character of the property. Outside, the thoughtfully designed decks and outdoor living spaces invite you to entertain friends, enjoy sunset dinners or unwind in the hot tub. The outdoor bedroom offers a truly memorable way to experience the fresh coastal air and sounds of the ocean. A kayak ramp provides direct access to the waterfront, making spontaneous paddles and shoreline adventures part of daily life. The gardens are an experience of their own, with mature landscaping, quiet sitting areas and an impressive variety of colourful flowers creating a private oasis throughout the seasons. Both the home and gardens have benefited from annual professional maintenance, reflecting a consistent commitment to care and quality. This is an opportunity to enjoy privacy, natural beauty and walk-on waterfront living minutes from downtown Comox. (id:44393)
RE/MAX Ocean Pacific (Cx)
Nanaimo, British Columbia
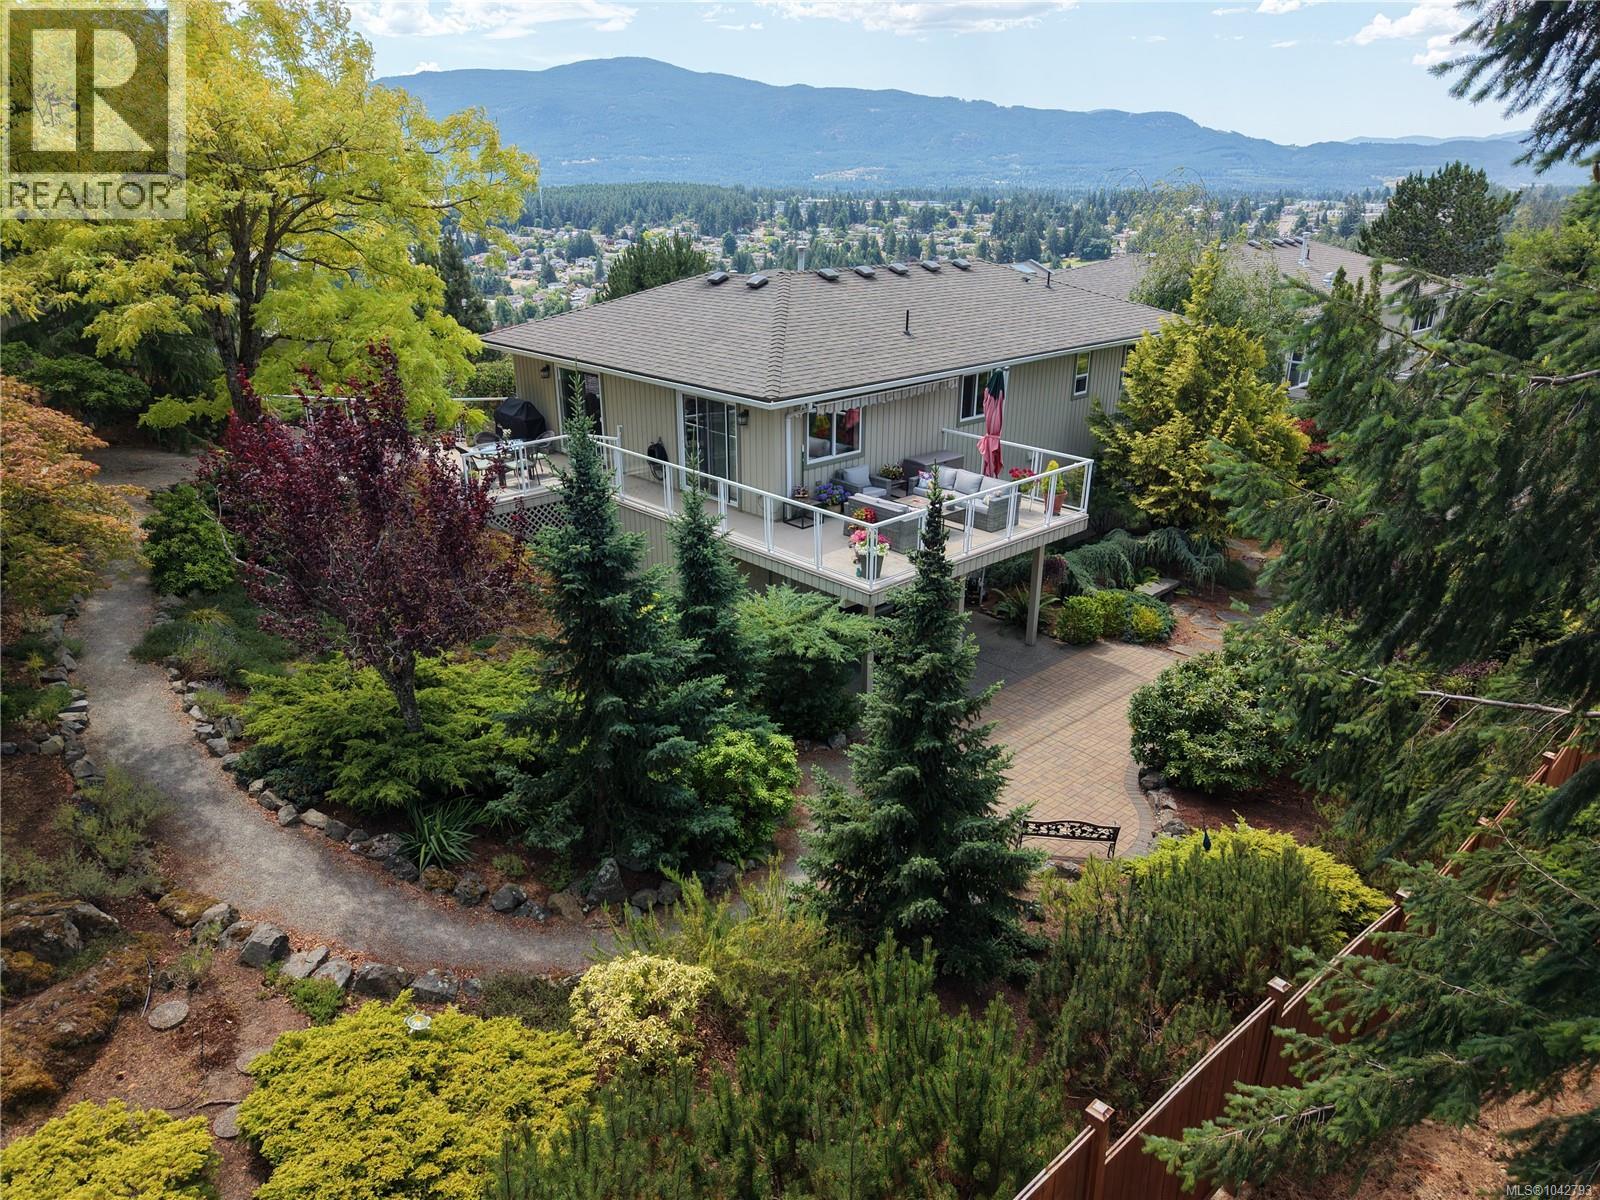
Atop the crags in Departure Bay is the super-desirable Edgewood community, much loved for its tidy aesthetic and panoramic views. Most units are attached townhomes with no yard, but 3255 Folkestone is a FULLY DETACHED home with a large private BACK YARD with custom low-maintenance landscaping w/ irrigation. The living room and main bedroom feature stunning mountain views out front, while the kitchen and office and large deck overlook the forests of Linley Valley. The lower floor is perfect for guests with a quiet bedroom and a 4-pc bathroom, plus the den/family room with sliding door to a covered patio. Upstairs is bright; the master suite has a big 4-pc ensuite (soaker tub!) and walk-in closet, and the living area has a cozy gas fireplace and an ergonomic kitchen. Outside there are sitting areas for every time of day including the sunset viewpoint (Muskoka chairs) which sees all the way to Mt Arrowsmith. To be clear, this is a strata property: Your building envelope is fully maintained by the strata, and your water and sewer costs are covered along with building insurance. Owners already paid a large levy for maintenance. Now priced below assessment. Edgewood is 55+ but a spouse can be younger. (id:44393)
460 Realty Inc. (Na)
Nanaimo, British Columbia
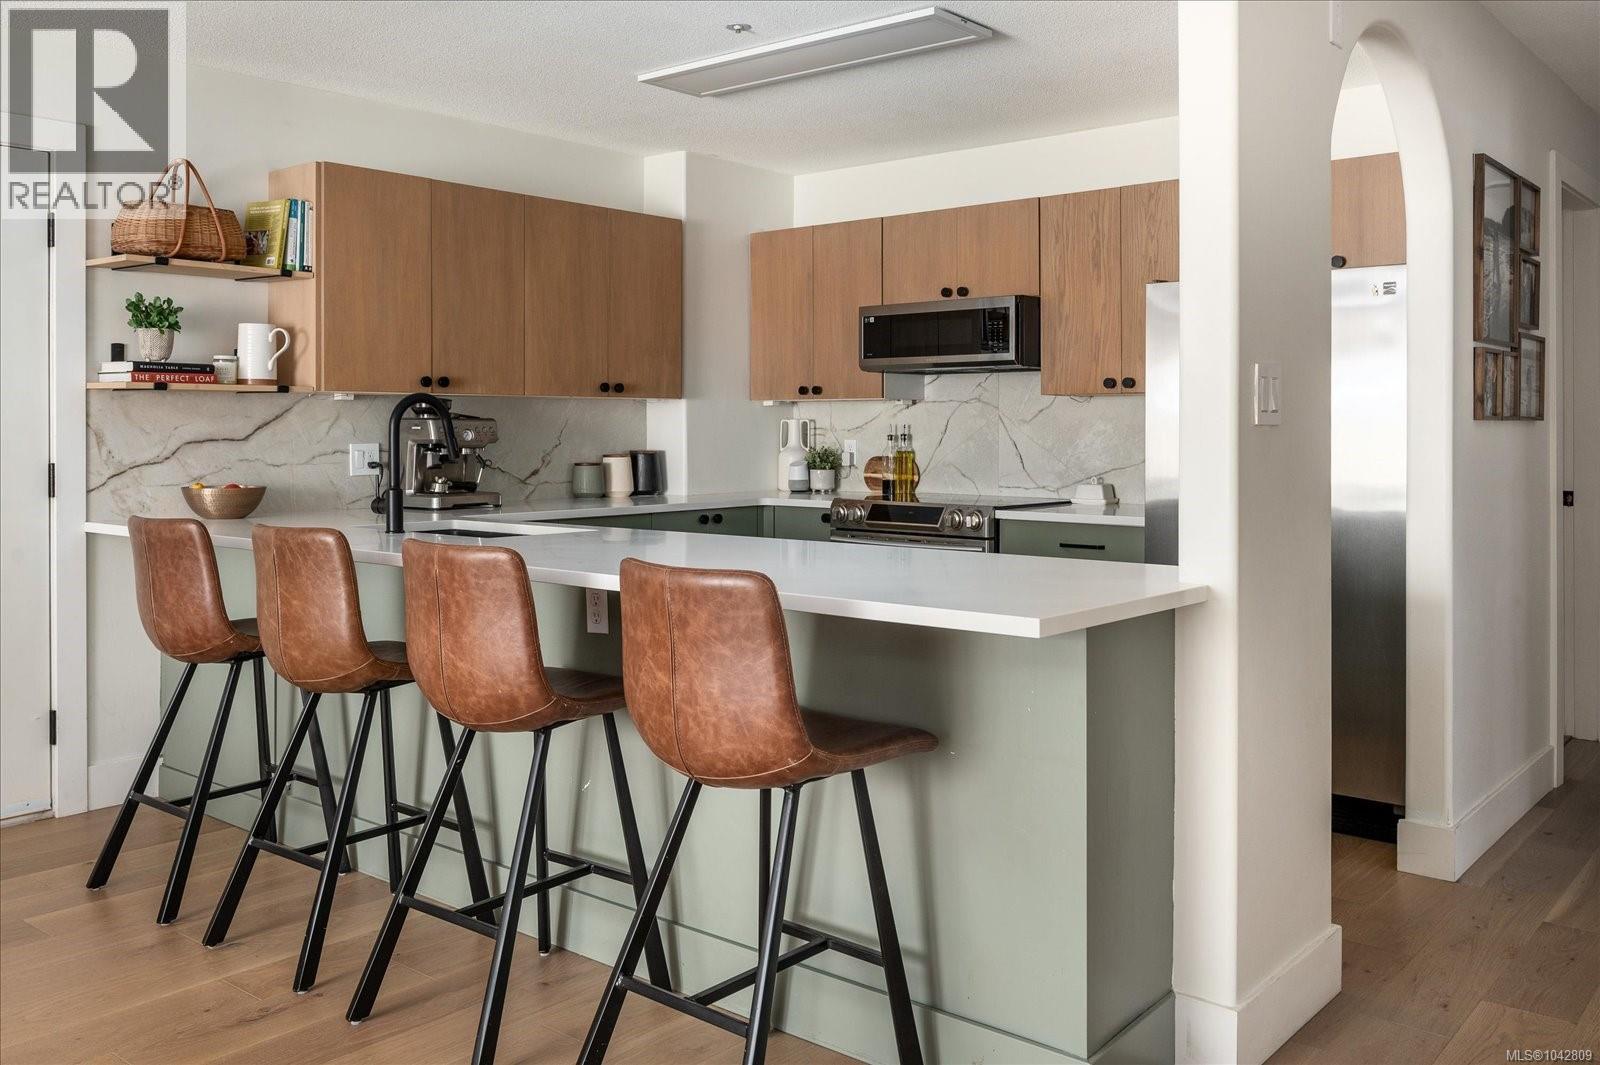
This main-level entry townhome with a spacious garage is a rare find! Renovated by an interior designer, this townhome is situated in a quiet complex located in the sought-after Divers Lake neighborhood. The home features excellent sound proofing, accessibility and incredible natural light. Inside, the open layout features wide hallways, 2 generous bedrooms, and 2 updated bathrooms. Stylish touches include a Venetian plaster fireplace, TV slat wall, built-in dining nook, and office space. As a ground-floor corner unit, it also offers a large laundry/storage room and private outdoor retreat. Updates include white oak engineered hardwood, a designer kitchen with white oak + painted cabinetry, quartz counters, stainless appliances, modern lighting, fresh paint, and refreshed bathrooms. Set in a beautifully landscaped, well-maintained complex, this move-in ready home blends style, comfort, and convenience. Don’t miss it! All data approx. & info to be verified. (id:44393)
RE/MAX Professionals (Na)
Nanaimo, British Columbia
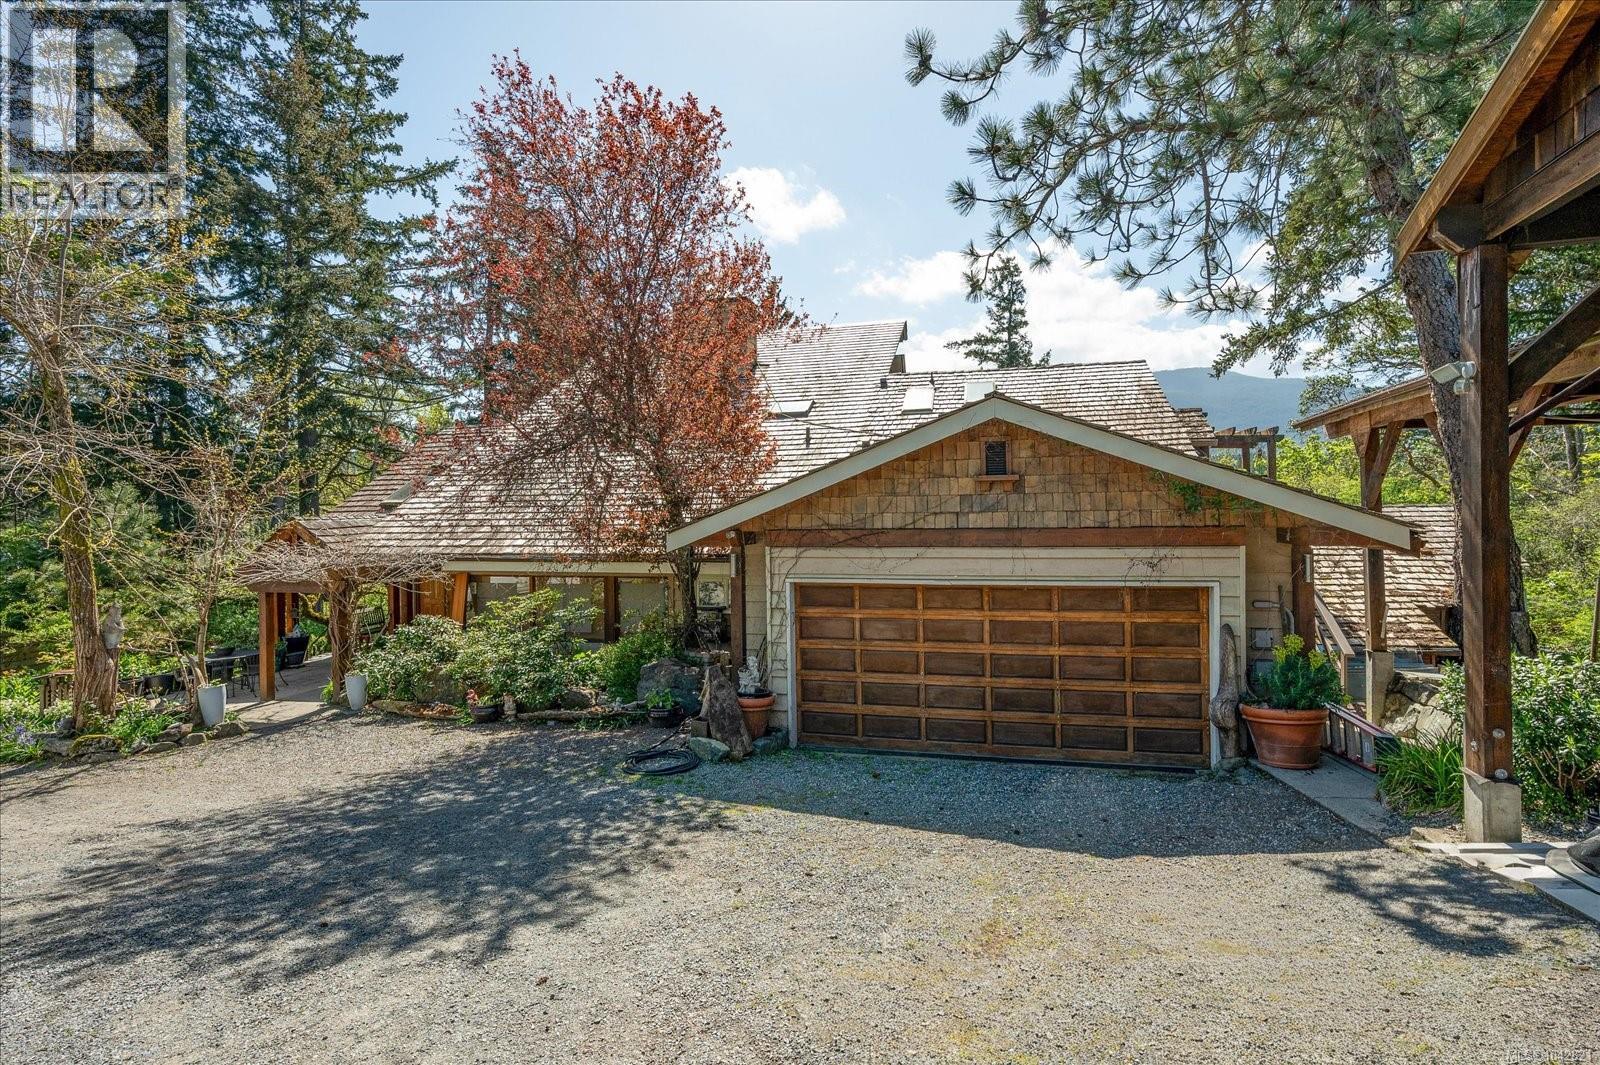
Tucked away on a private 0.73-acre lot on the outskirts of Nanaimo, this unique 1980s home offers the perfect balance of peaceful living and everyday convenience, just minutes to shopping, amenities, Westwood Lake, and countless hiking trails. Extensively updated while maintaining its warm, cabin-inspired charm, the home features hardwood flooring, abundant natural light, and newer windows throughout. Enjoy mountain views and East Wellington Park from the spacious main deck or the private deck off the primary suite. Upstairs, the primary bedroom offers excellent in-law suite potential with separate exterior access, a kitchenette, walk-in closet, and ensuite. Complete with a turnaround driveway, ample parking, multiple garages, outbuildings, and plenty of storage, this property offers exceptional space and versatility. All measurements are approximate and should be verified if important. (id:44393)
460 Realty Inc. (Na)
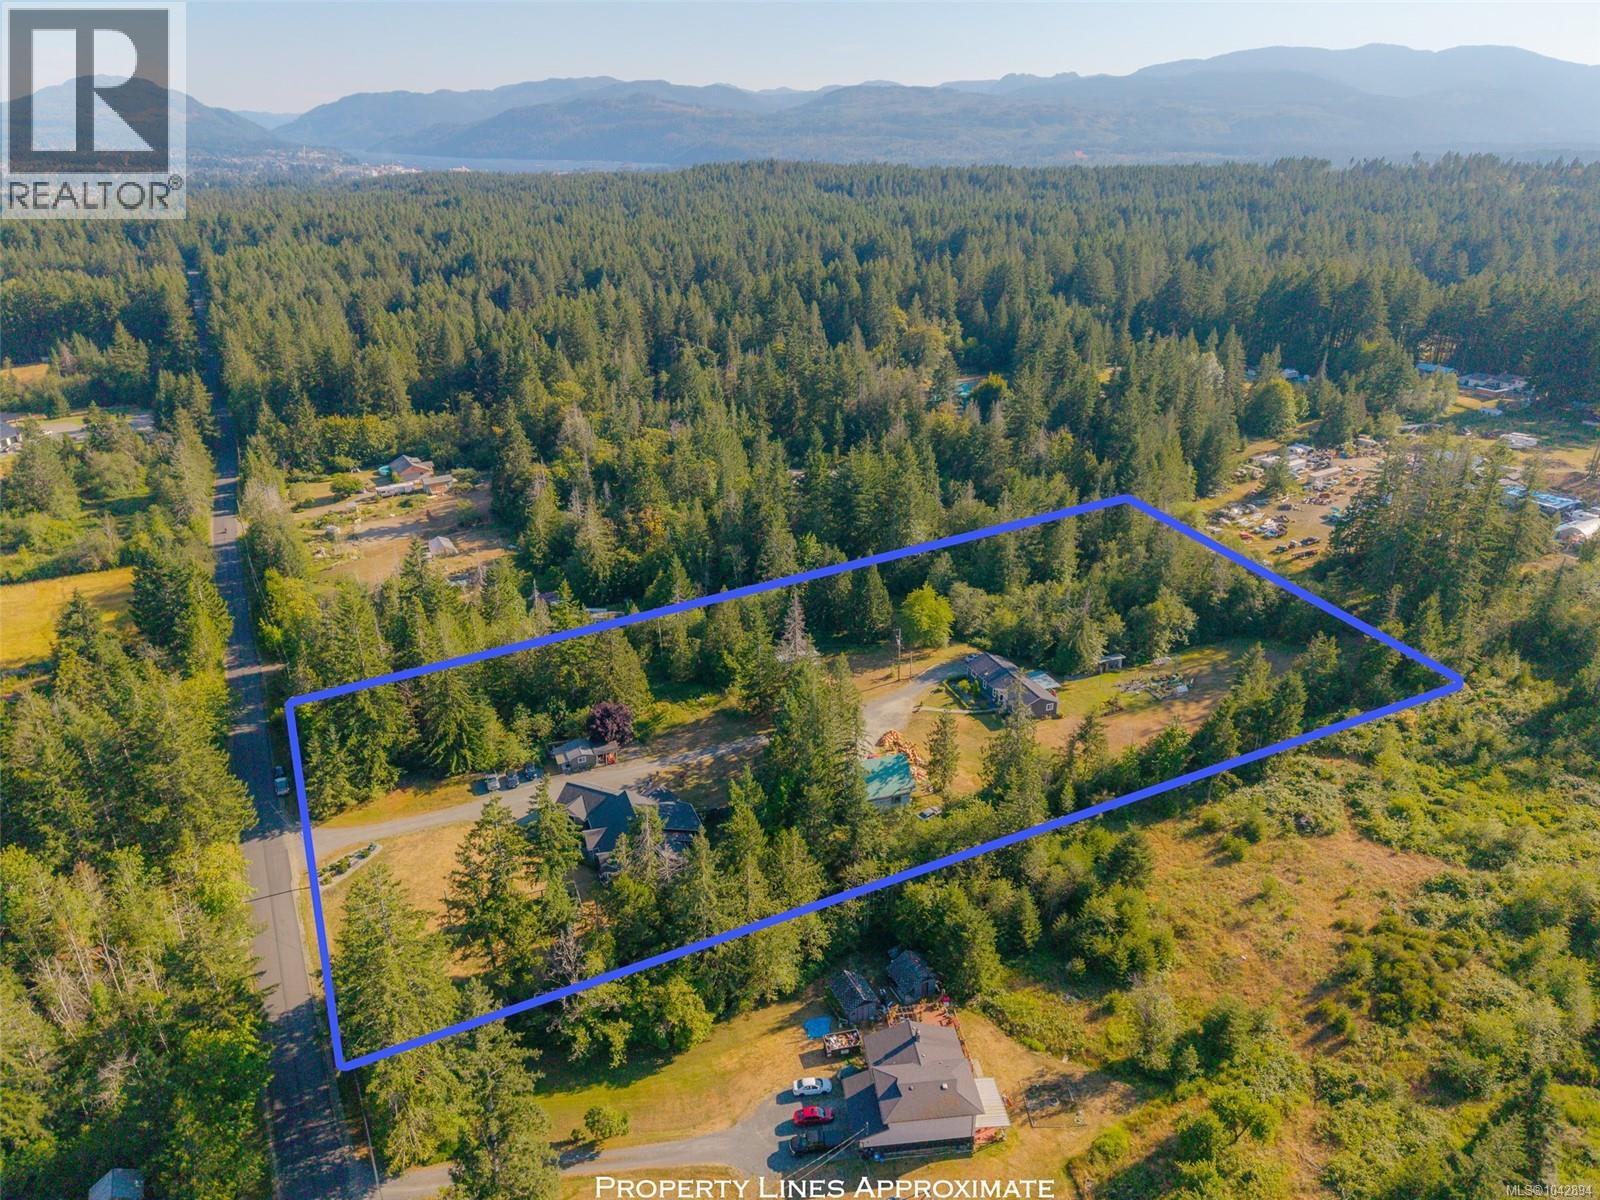
Port Alberni, British Columbia
Introducing 6718 Cypress Boulevard. Situated on 5.03 picturesque acres in the peaceful Cherry Creek area, this exceptional property offers the rare opportunity to own two separate residences. The main residence offers over 2200 ft.², three bedrooms plus a den, and 2 1/2 bathrooms. An open concept living/dining area, custom kitchen with granite countertops and stainless steel appliances, while providing access to the fully covered deck, just steps away, is perfect for entertaining family and friends. The spacious primary bedroom offers a walk-in closet, 5-piece ensuite, with the den close by, while the remaining floor plan includes two more bedrooms, a four-piece main bathroom, a two-piece powder room, and a laundry room. A short walk to the second residence will lead you to an open-concept living area with a wood stove for the colder winter days, a custom kitchen and dining area, a primary bedroom with a 4-piece ensuite, three more bedrooms and a 4-piece main bathroom. Outside on this 5-acre parcel, you will find a detached two-bay shop with a loft area, a great space for storing your toys and potential office space. There is also an almost 300 ft.² bunkhouse with a two-piece bathroom and living area for your guests to stay while visiting. Have a green thumb? There are multiple garden areas in place for your vegetables and flowers. Call today to view this stunning property. (id:44393)
RE/MAX Mid-Island Realty
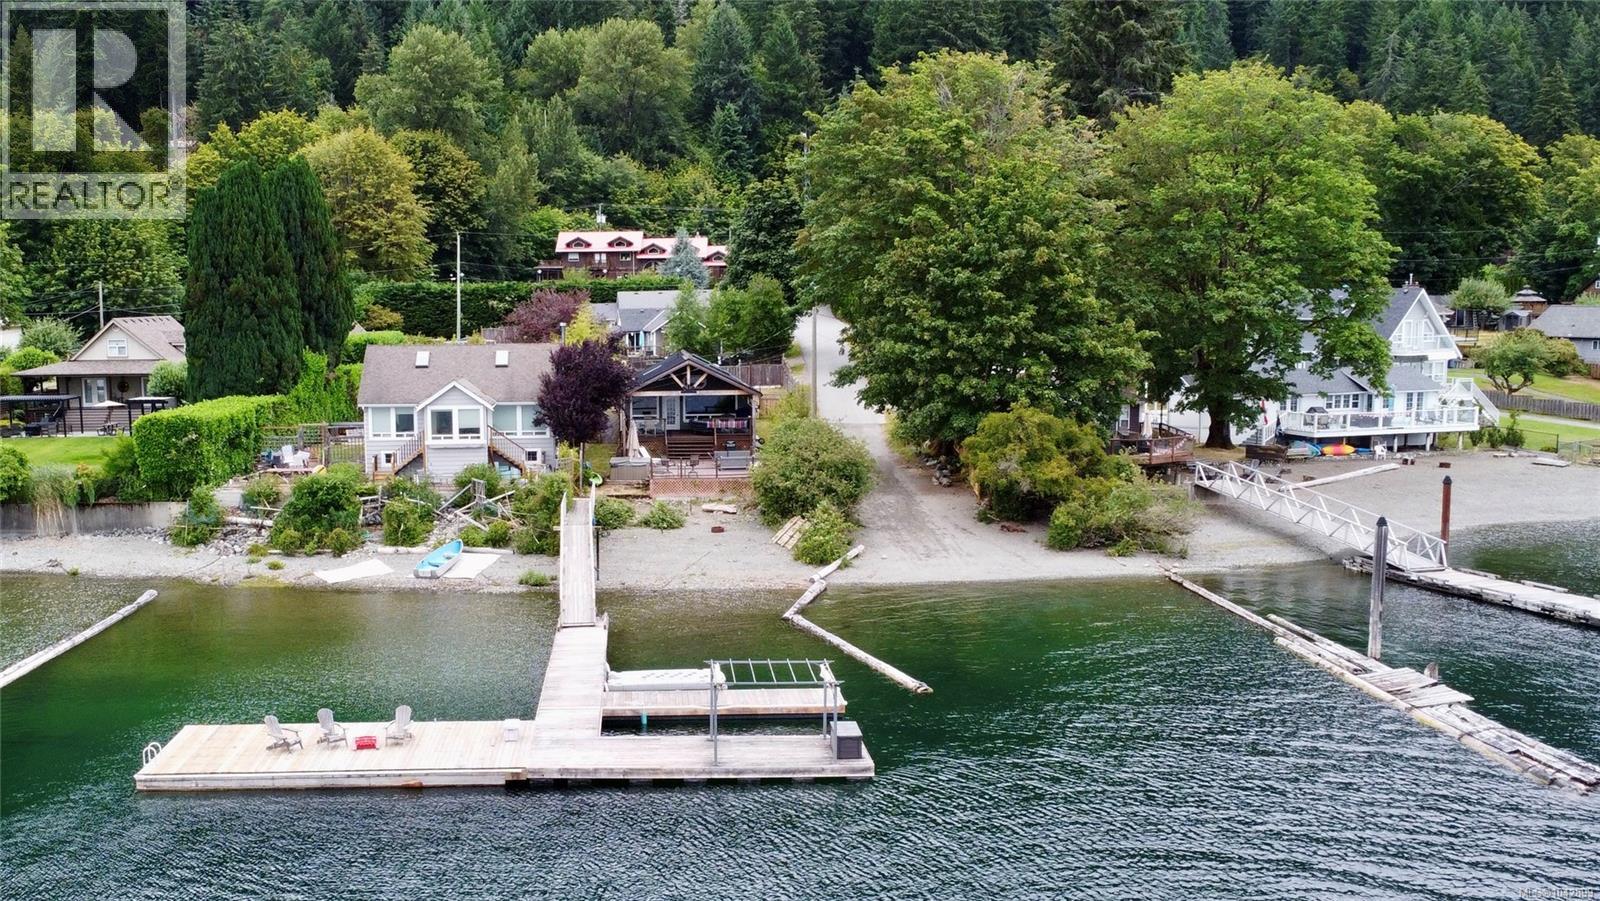
Youbou, British Columbia
Welcome to your own Cowichan Lake retreat in beautiful Youbou. This exceptional waterfront property offers a rare combination of modern upgrades, flexible living arrangements and an unbeatable lakeside lifestyle. Situated on a sought-after stretch of shoreline with a private beach and impressive dock system, the property features a substantially renovated main residence and a separate legal non-conforming 2-bedroom guest house. The main home underwent an extensive renovation in 2020 including new plumbing, 200-amp electrical service with permits, metal roof, gutters, heat pump, kitchen, appliances, bathrooms, flooring, drywall, skylights, insulation, hot water tank, covered lakeside deck and RV hookup. Large windows capture beautiful views of Cowichan Lake and the surrounding mountains while the open-concept living space flows seamlessly to outdoor entertaining areas. The detached guest house was rebuilt to the studs in 2018 and offers excellent flexibility for extended family, visitors or supplemental income opportunities. Improvements include new plumbing, electrical, kitchen, bathroom, flooring, drywall, windows, roof, gutters, appliances and hot water tank, with a heat pump and additional insulation added in 2022. Outdoor living is where this property truly shines, with a covered deck overlooking the lake, hot tub, expansive entertaining space, private beach and dock rebuilt in 2019. The septic system was installed in 2015 and has been regularly maintained. Whether you're looking for a full-time waterfront residence, multi-generational living opportunity or a recreational escape, this move-in-ready property delivers an exceptional Cowichan Lake lifestyle (id:44393)
Fair Realty (Nan)
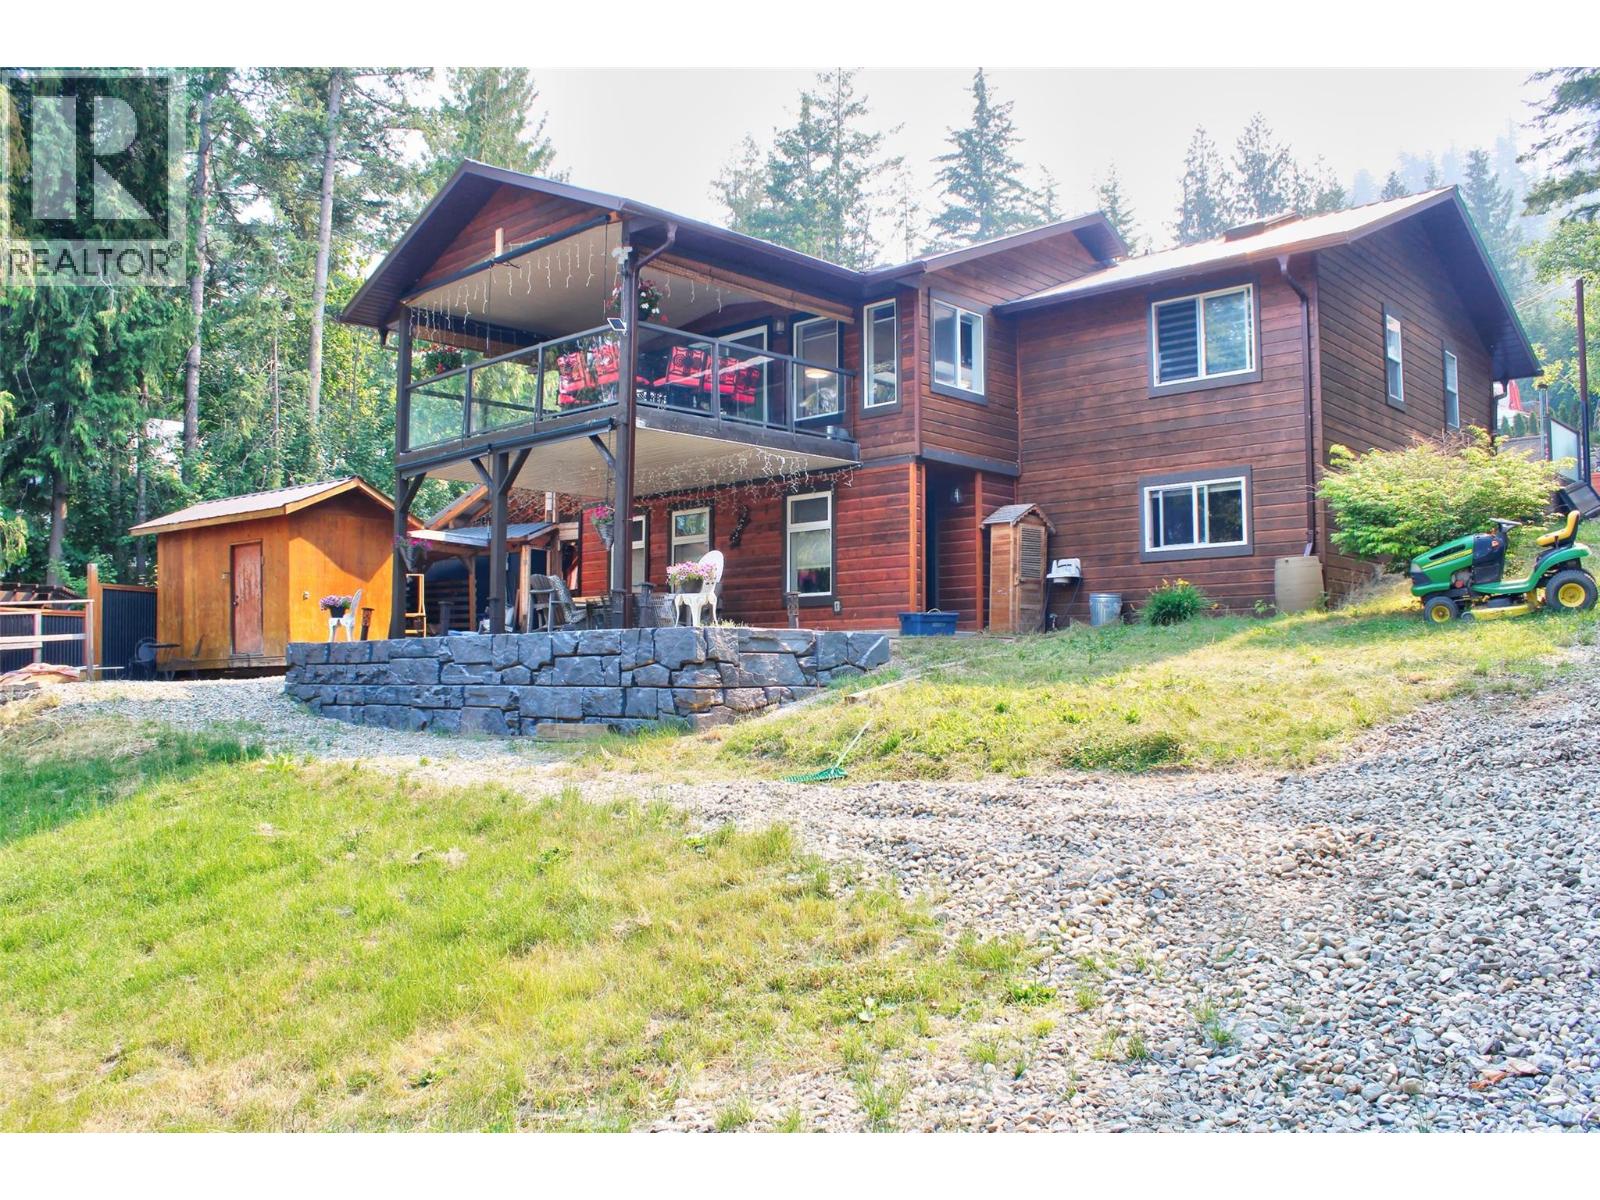
Blind Bay, British Columbia
Ultimate Shuswap Lake Life: Stunning Views & Epic Outdoor Kitchen! Welcome to your lakeside oasis! Nestled in the heart of the Shuswap, this beautiful 2-bedroom, 2-bathroom home (plus fold-out Murphy beds) offers breathtaking lake views and resort-style living. It’s the perfect year-round haven or ultimate summer getaway. The Entertainer's Dream The showstopper is a spectacular 22’ x 19’ covered outdoor kitchen. Designed for the serious host, it features stunning lake views and comes fully loaded with a custom charcoal pizza oven, flat-top grill, dedicated smoker, full propane stove/oven, and a built-in dishwasher for effortless cleanup. Unrivaled Outdoor Living Choose from three separate decks to enjoy your morning coffee or evening sunsets. The flat, beautifully maintained grass yard provides a perfect, safe space for kids, pets, and lawn games. Premium Water Access Embrace true lake living with coveted easement access, a shared dock, and your very own personal buoy. Walk straight down to the water and jump right into your boat! Unbeatable Storage & Parking Bring the RV and all the toys. This property is exceptionally equipped for hobbies and storage, featuring: Massive 31’ x 11’ x 10’ shop, Dedicated 14’ x 31’ x 8’ covered boat storage, Additional versatile outbuildings, Abundant open, flat parking for guests and trailers. From world-class entertaining to peaceful relaxation, this is true lake life. Don't miss your chance to own this incredible slice of Shuswap paradise! (id:44393)
O'keefe 3 Percent Realty Inc.
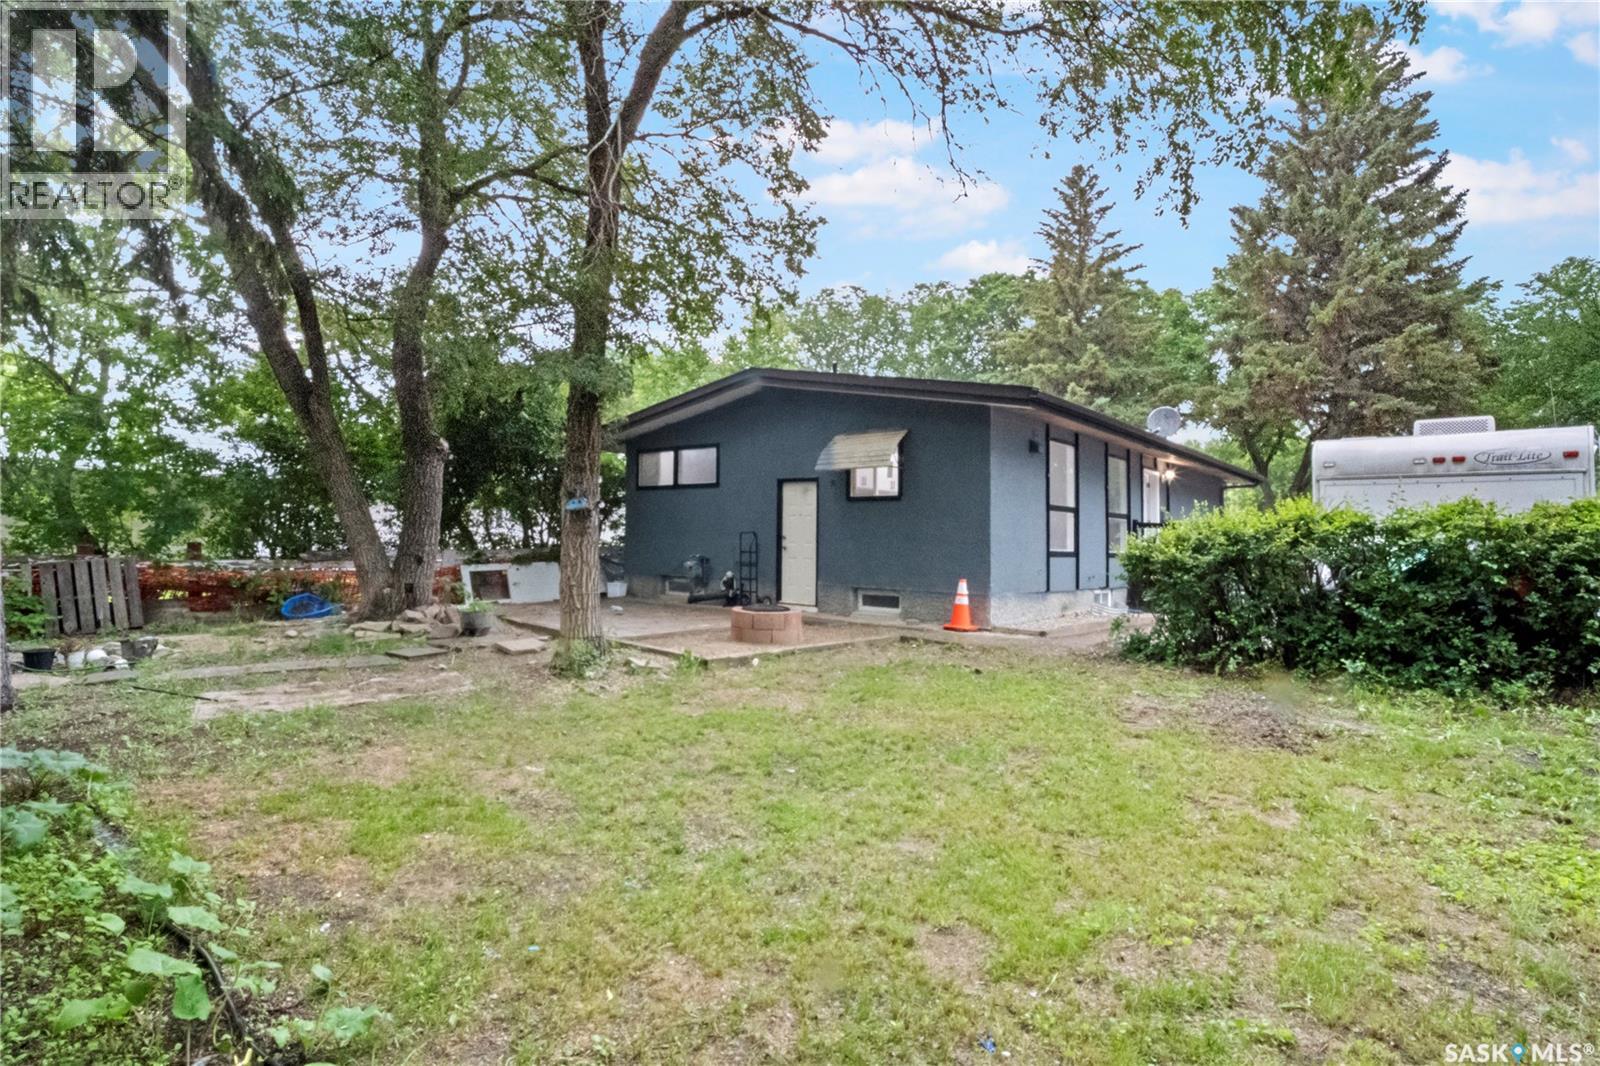
Regina, Saskatchewan
Welcome to this spacious and beautifully renovated 7-bedroom bungalow, ideally located in the highly desirable Whitmore Park neighborhood. Conveniently situated close to schools, the University of Regina, Saskatchewan Polytechnic (formerly SIAST), shopping, parks, and other essential amenities. This versatile home offers excellent potential for both homeowners and investors. The side storm door and entrance steps with back basement entrance provide access to a non-regulation basement suite, making it an ideal mortgage helper or income-generating opportunity. Extensively renovated from top to bottom, the home features a brand-new kitchen with modern cabinetry, new appliances, most windows replaced, and soundproof insulation in the basement for added comfort and privacy. Whether you're looking for a spacious family home with room for everyone or a smart investment property with strong rental potential, this property offers the perfect combination of space, location, and value. Don't miss this fantastic opportunity! Call your real estate agent to see this home as it wont last long. As per the Seller’s direction, all offers will be presented on 07/13/2026 5:00PM. As per the Seller’s direction, all offers will be presented on 07/13/2026 5:00PM. (id:44393)
Exp Realty
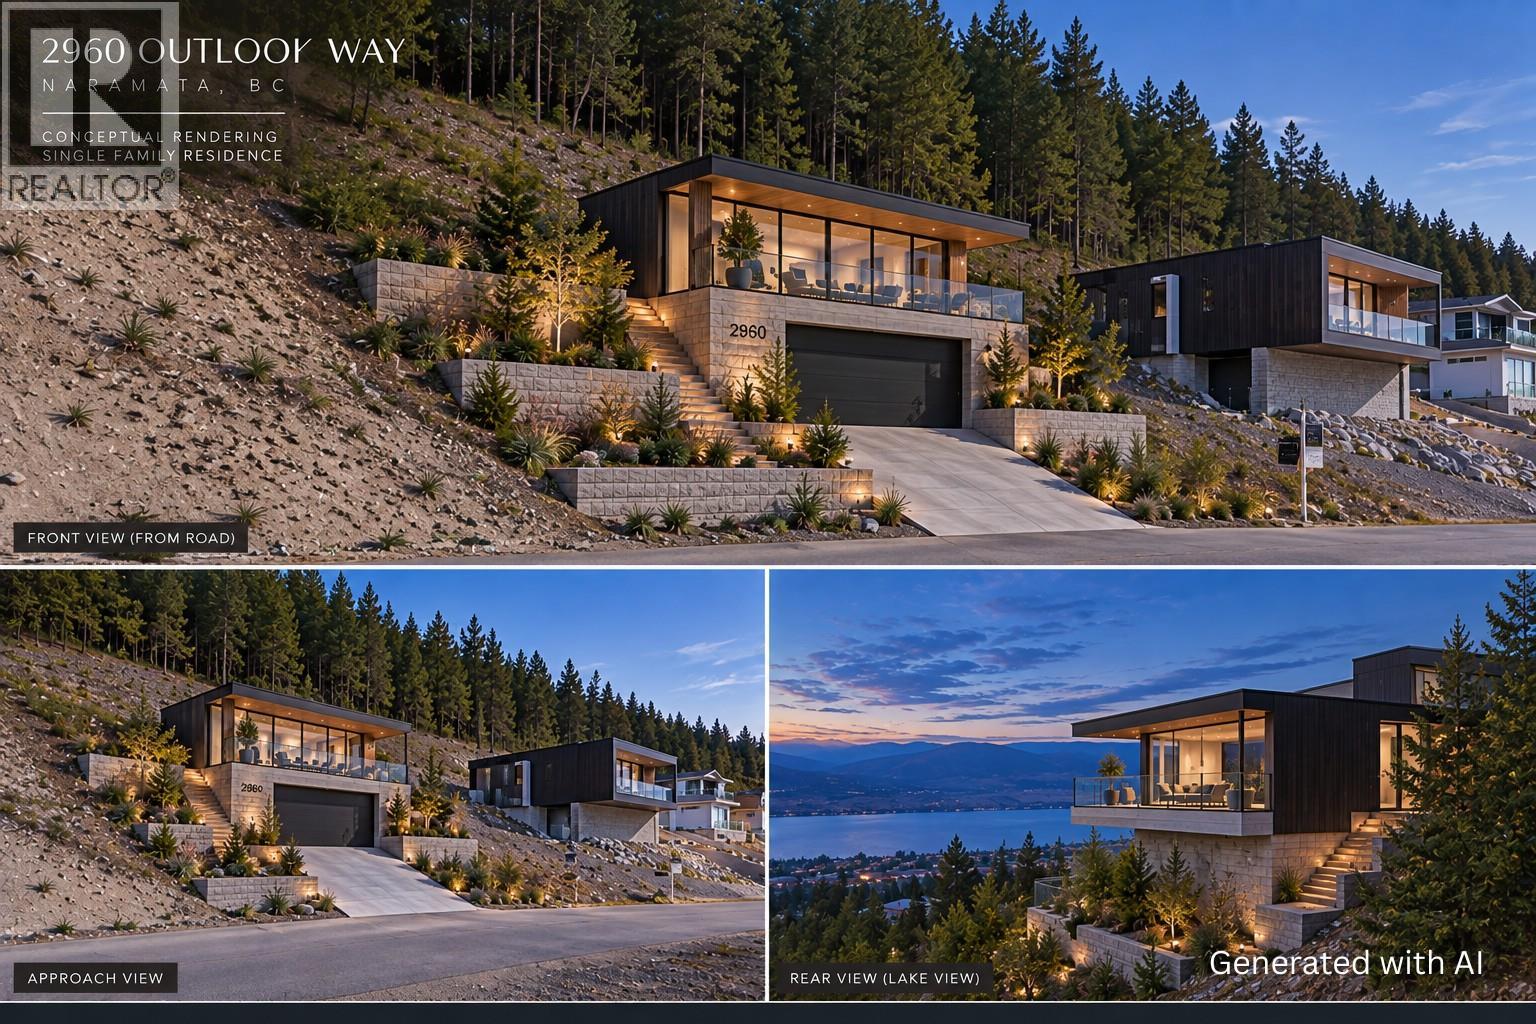
Naramata, British Columbia
Build your dream home here in Outlook and enjoy stunning 180-degree lake and valley views every day! This .35 acre building lot is ready for your vision, but you just have to walk up the street or look next door for some amazing ideas of homes that have already been built. Services are at the lot line, Strata fee is $737.00 per year, and there is a community septic to connect too. The building scheme allows for lots of design options and the existing homes all lend themselves to a modern of west coast style with great ideas and variations! The location here allows you easy access to recreation of every kind, the KVR trail is just below, the land behind is crown land, there are walking and biking trails in every direction, plus endless wineries, breweries & more to explore from a beautiful new neighbourhood to live in. A huge bonus of this lot is the peaceful treed area at the back and top which not only has amazing views but is untouched and feels like your own private tranquil slice of the forest backing onto Crown Land with trails and endless outdoor entertainment. The Village of Naramata just below is a real gem with everything from its stunning beaches, large parks, an elementary school, coffee shop, pizza place, a neighbourhood pub, fine dining, summer markets, and oh so much more, it's a great place to live and work. Now is the time to get your lot and build your dream! This is Bareland Strata. (id:44393)
RE/MAX Penticton Realty
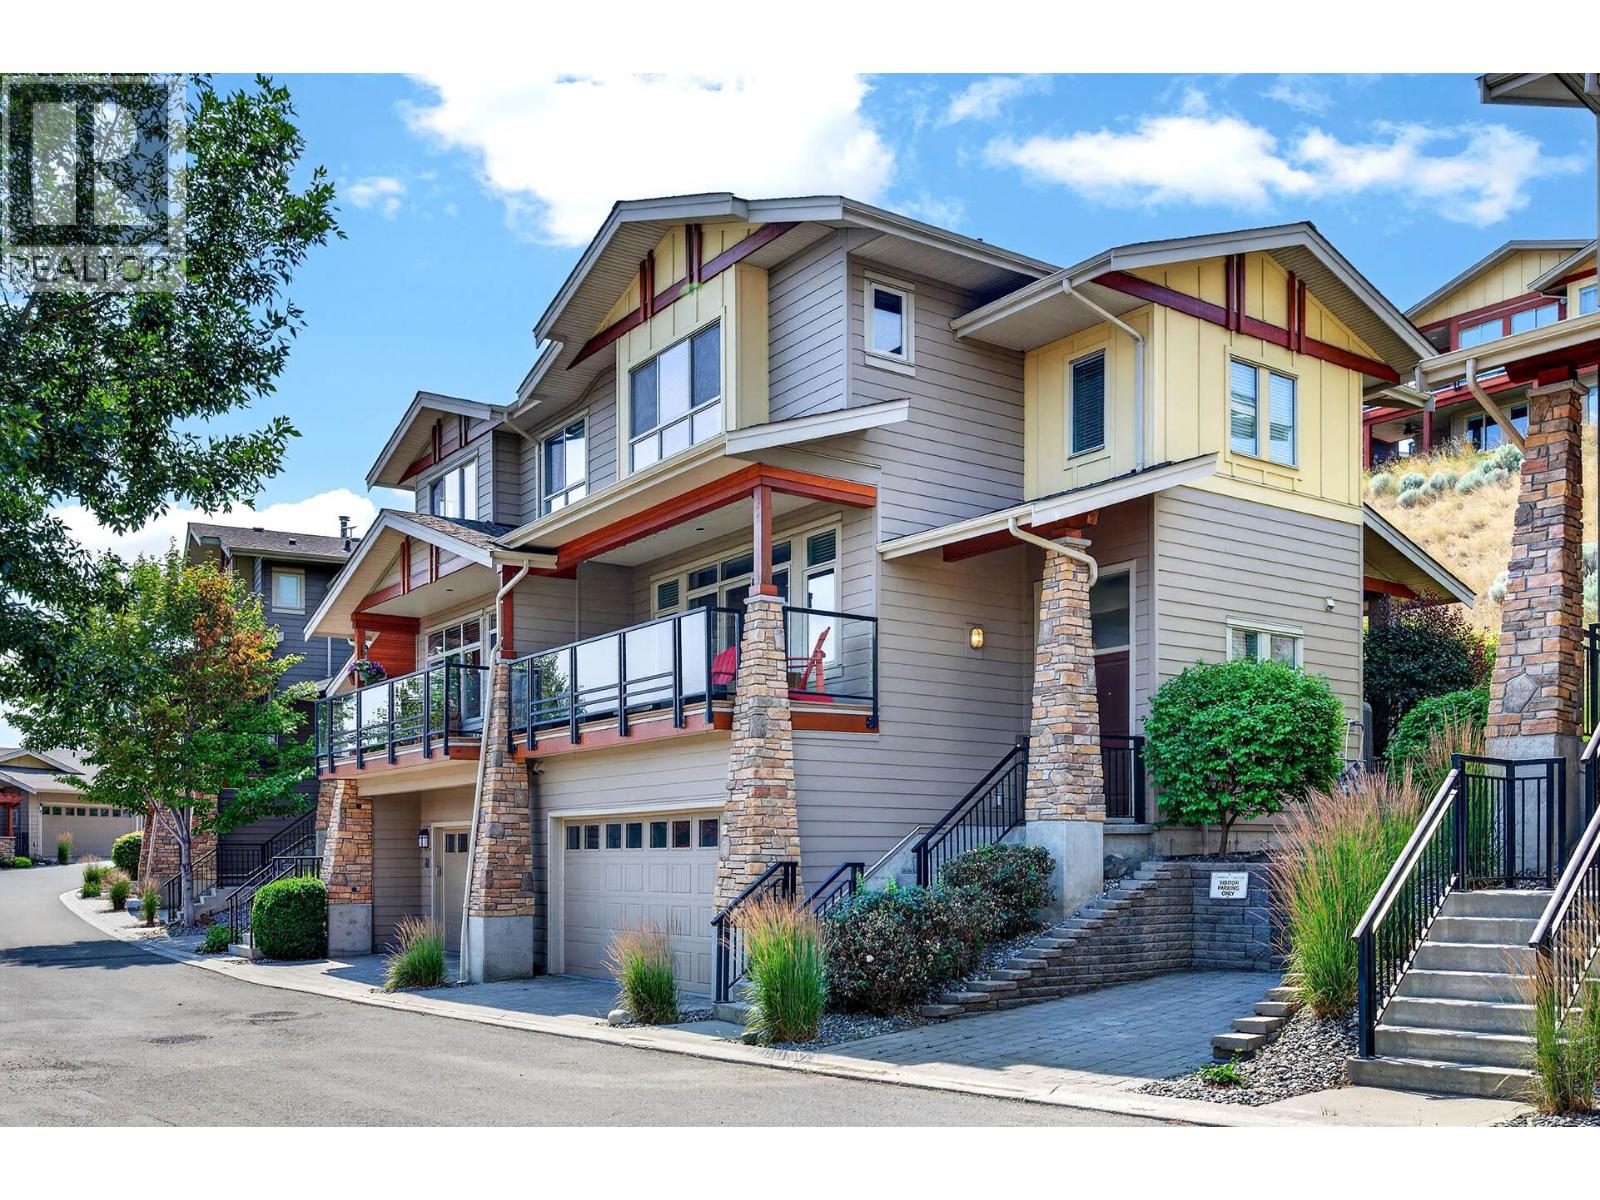
Kamloops, British Columbia
Beautiful home in Tobiano, nestled in a quiet, well-maintained community. This turnkey townhouse is move-in ready and features a bright, open-concept main floor filled with natural light. Enjoy multiple outdoor living spaces, including a front deck with stunning mountain views and a private back deck with a grassed area—perfect for relaxing or entertaining. The spacious kitchen offers plenty of cabinetry, a brand new fridge, and seamless access to the outdoor space. A convenient 2-piece powder room completes the main level. Upstairs, you’ll find a generous primary bedroom with double closets and a 4-piece ensuite, along with two additional bedrooms and a full 4-piece bathroom—ideal for families or guests. The double car garage provides ample room for parking and additional storage. Summer’s Landing is a desirable complex offering resort-style amenities, including an outdoor pool, hot tub, fitness centre, and more. (id:44393)
RE/MAX Kamloops
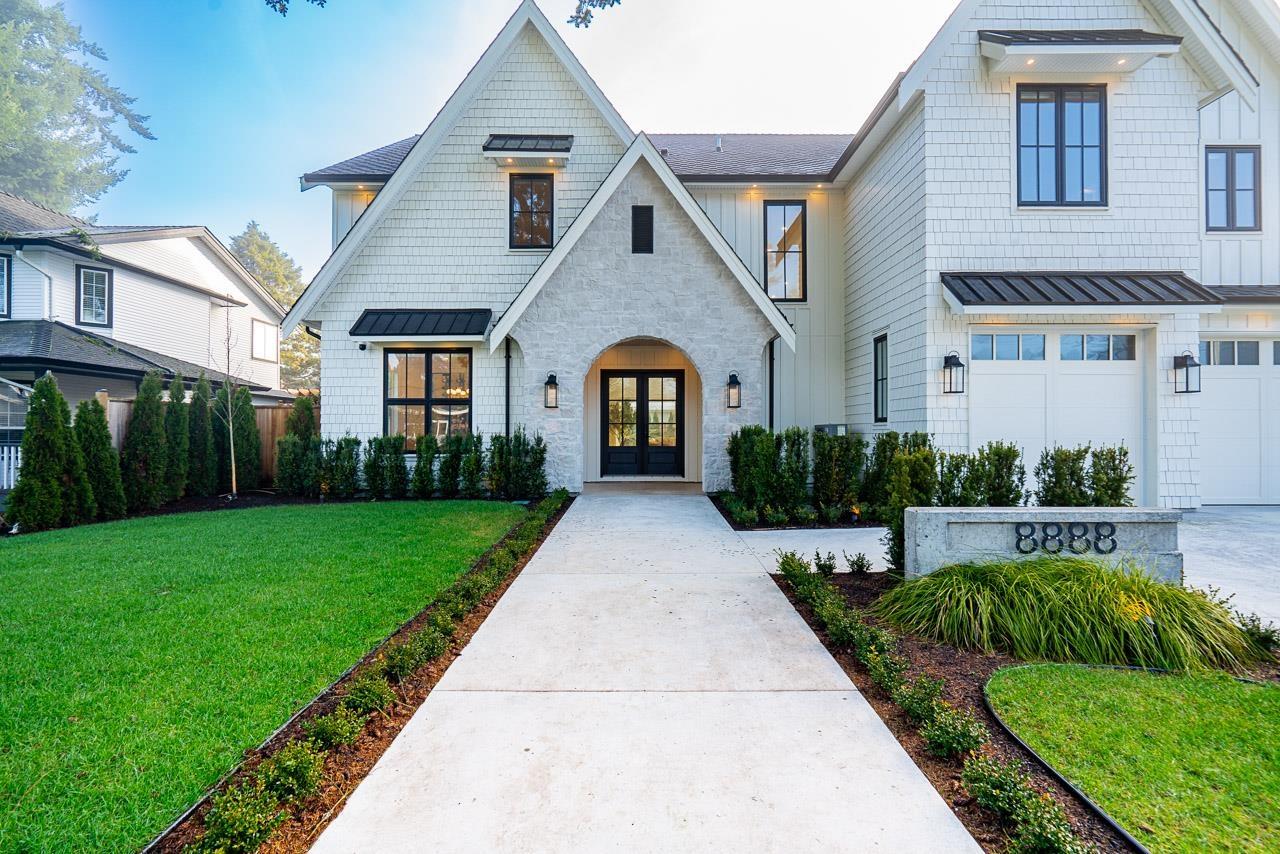
Langley, British Columbia
THE HADDEN: Fort Langley's newest French Modern estate. Built in 2025 on a 10,546 sq ft lot with 88 ft of frontage, this 7,320 sq ft home offers 7 bedrooms and 8 baths (6 full, 2 half). Arched entries open to a 20-ft great room, a Thermador chef's kitchen, a stone wine room and Venetian plaster detailing. The primary retreat features a stone-clad fireplace and a spa-inspired ensuite. The lower level is built for entertaining, with a two-tier 12-seat theatre (160" screen, 9.4 sound), a sports bar and a gym. Outside, enjoy a 15x30 saltwater pool with automatic cover and a Napoleon outdoor kitchen. Heat pump with A/C, radiant heat, Sonos throughout, automated blinds, backup generator, triple garage and parking for 8. In catchment for Langley Fine Arts and Fort Langley Elementary, minutes from (id:44393)
Royal LePage - Wolstencroft
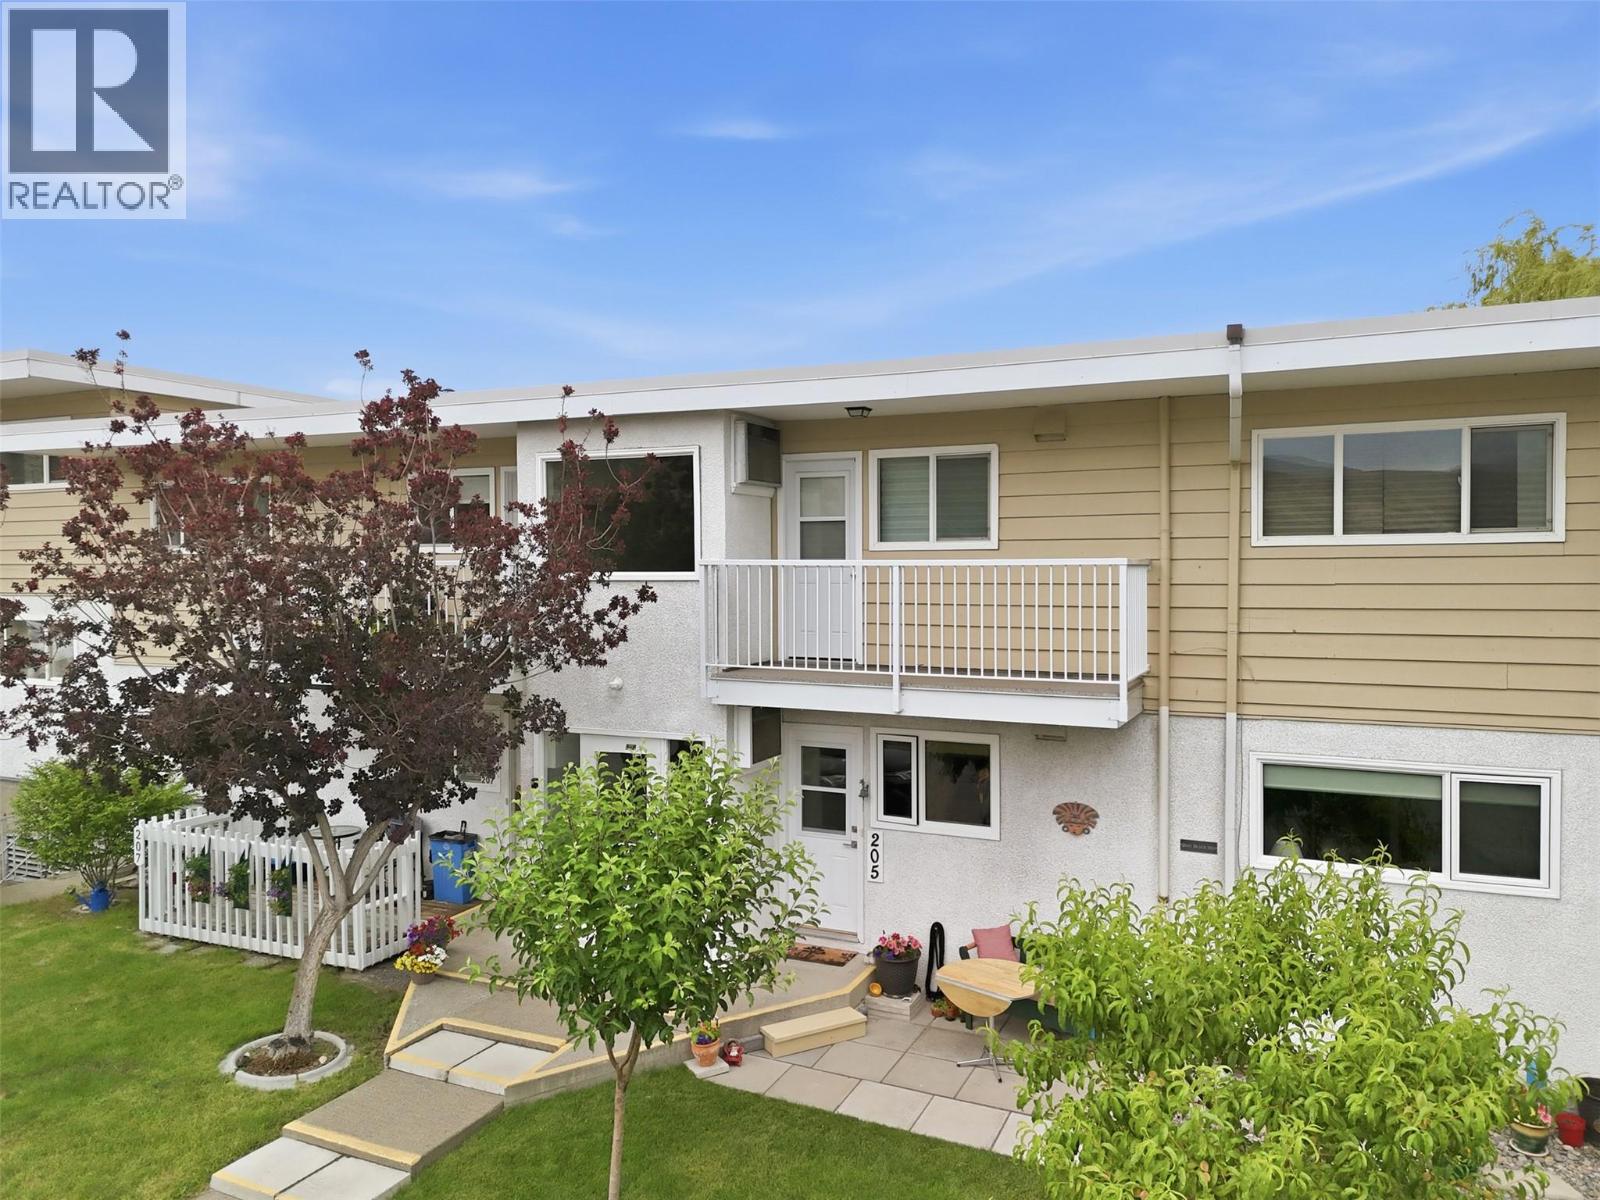
Ashcroft, British Columbia
Every once in a while, a property reflects the care of its owners and this home stands out! Extensively updated and meticulously maintained, this home offers quality and function throughout. Main level entry adds everyday convenience and ease of access. New flooring, fresh paint, upgraded interior doors including closet doors, new HE window/patio doors improve efficiency. Kitchen features abundant cabinetry with pull out storage baskets and a widened archway for improved flow. French doors in the living room provide separation from the bedroom, while the living space is highlighted by a feature wall with a electric fireplace and an in wall TV insert. Lower level includes a large bedroom with ensuite plus in suite laundry and a flex area! Relax outdoors on one of your patios. Major upgrades include HW heating control valve, exterior hose bib, irrigation with 3 sprinklers, and updated breaker box with exterior outlet and splitter switch. Large storage room located conveniently across the hall from the unit. Outside features fruit trees & shrubs which are responsibility of the owner. RV parking, an oversized dedicated parking stall in the complex with parking in the front of the building, pet friendly community with an off leash dog area. Unbeatable location just 3 blocks to hospital, 1 block to ambulance station, across from park and pool, and minutes to local amenities. This home is a must see contact your realtor and book your showing now! (id:44393)
Real Broker B.c. Ltd
Surrey, British Columbia
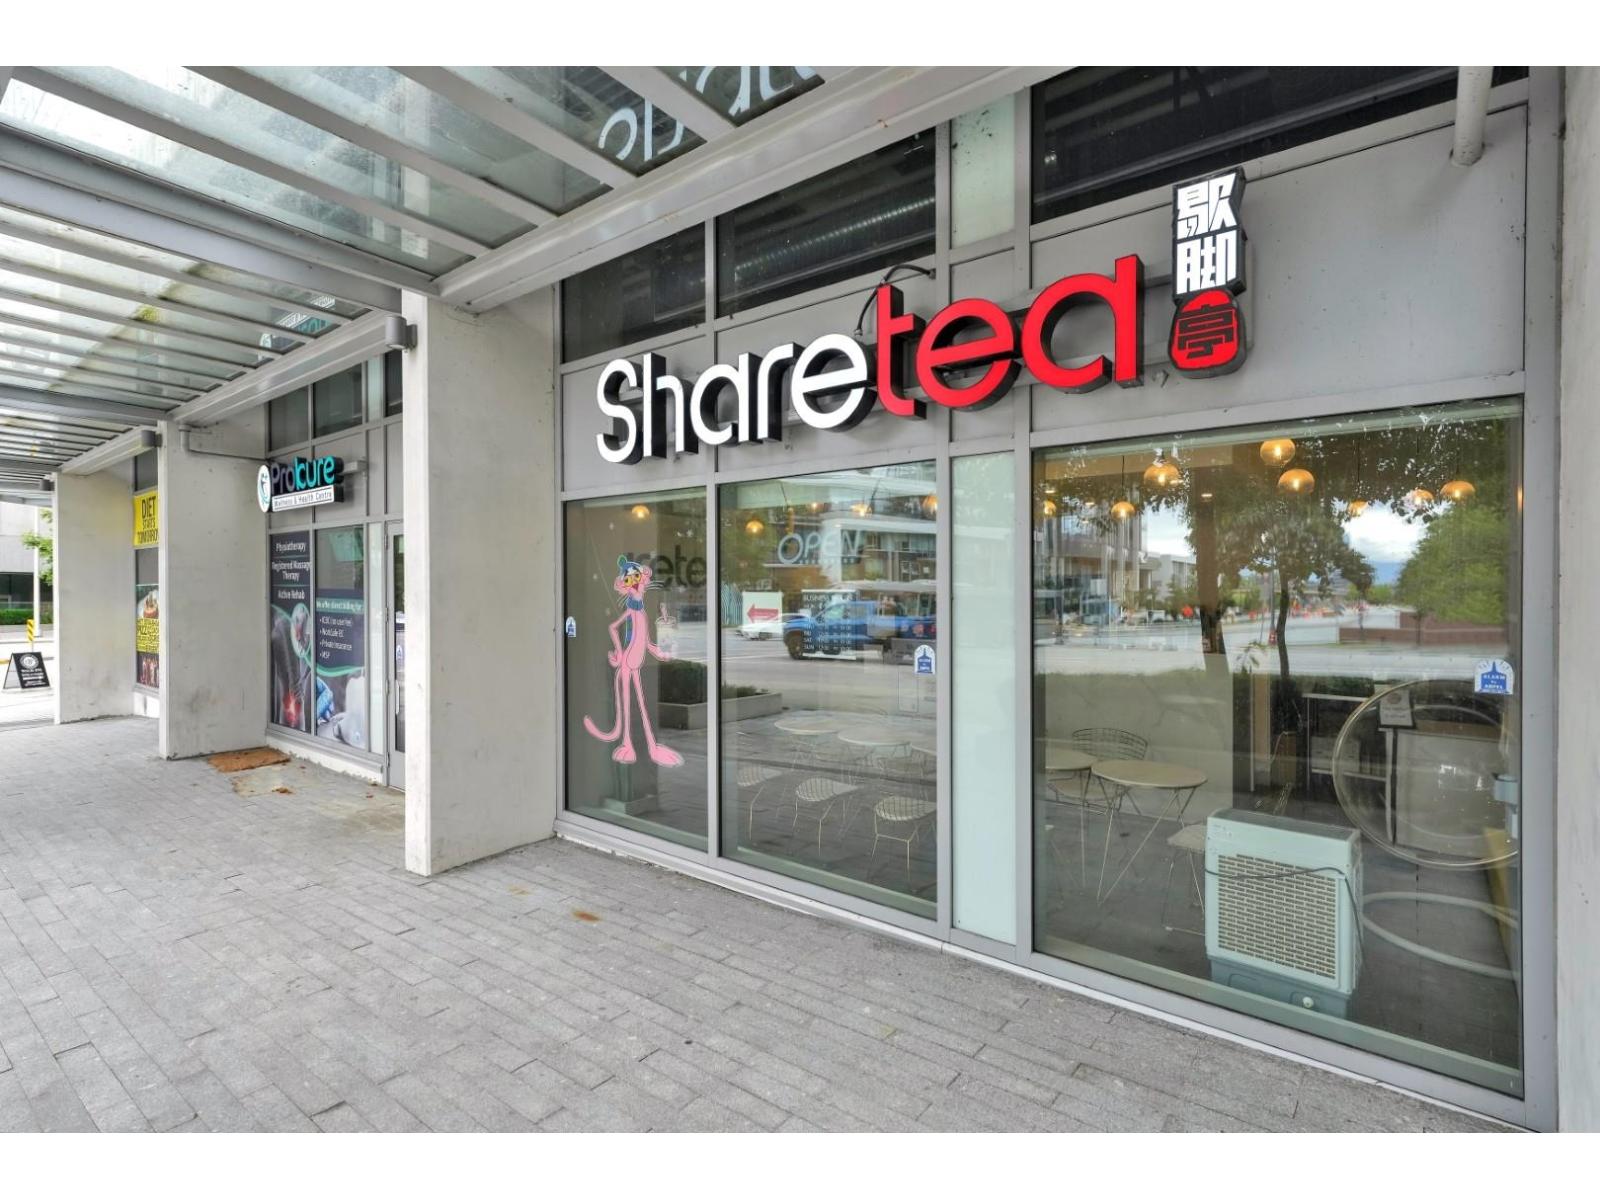
Prime Surrey Central retail opportunity with excellent exposure along University Drive and 104 Avenue. Steps from Surrey Central SkyTrain, SFU, KPU, City Hall, Central City Mall, and surrounding residential towers. This established Sharetea franchise has operated for approximately six years, with steady sales and strong delivery volume. One small and one large kitchen hood are roughed in, allowing for easier conversion to another food concept, subject to landlord and franchise approval. The planned medical school and future entertainment facility are expected to bring additional activity and growth to the area. Please do not disturb staff. Call to arrange a private showing. (id:44393)
Royal LePage Westside Klein Group
Chilliwack, British Columbia
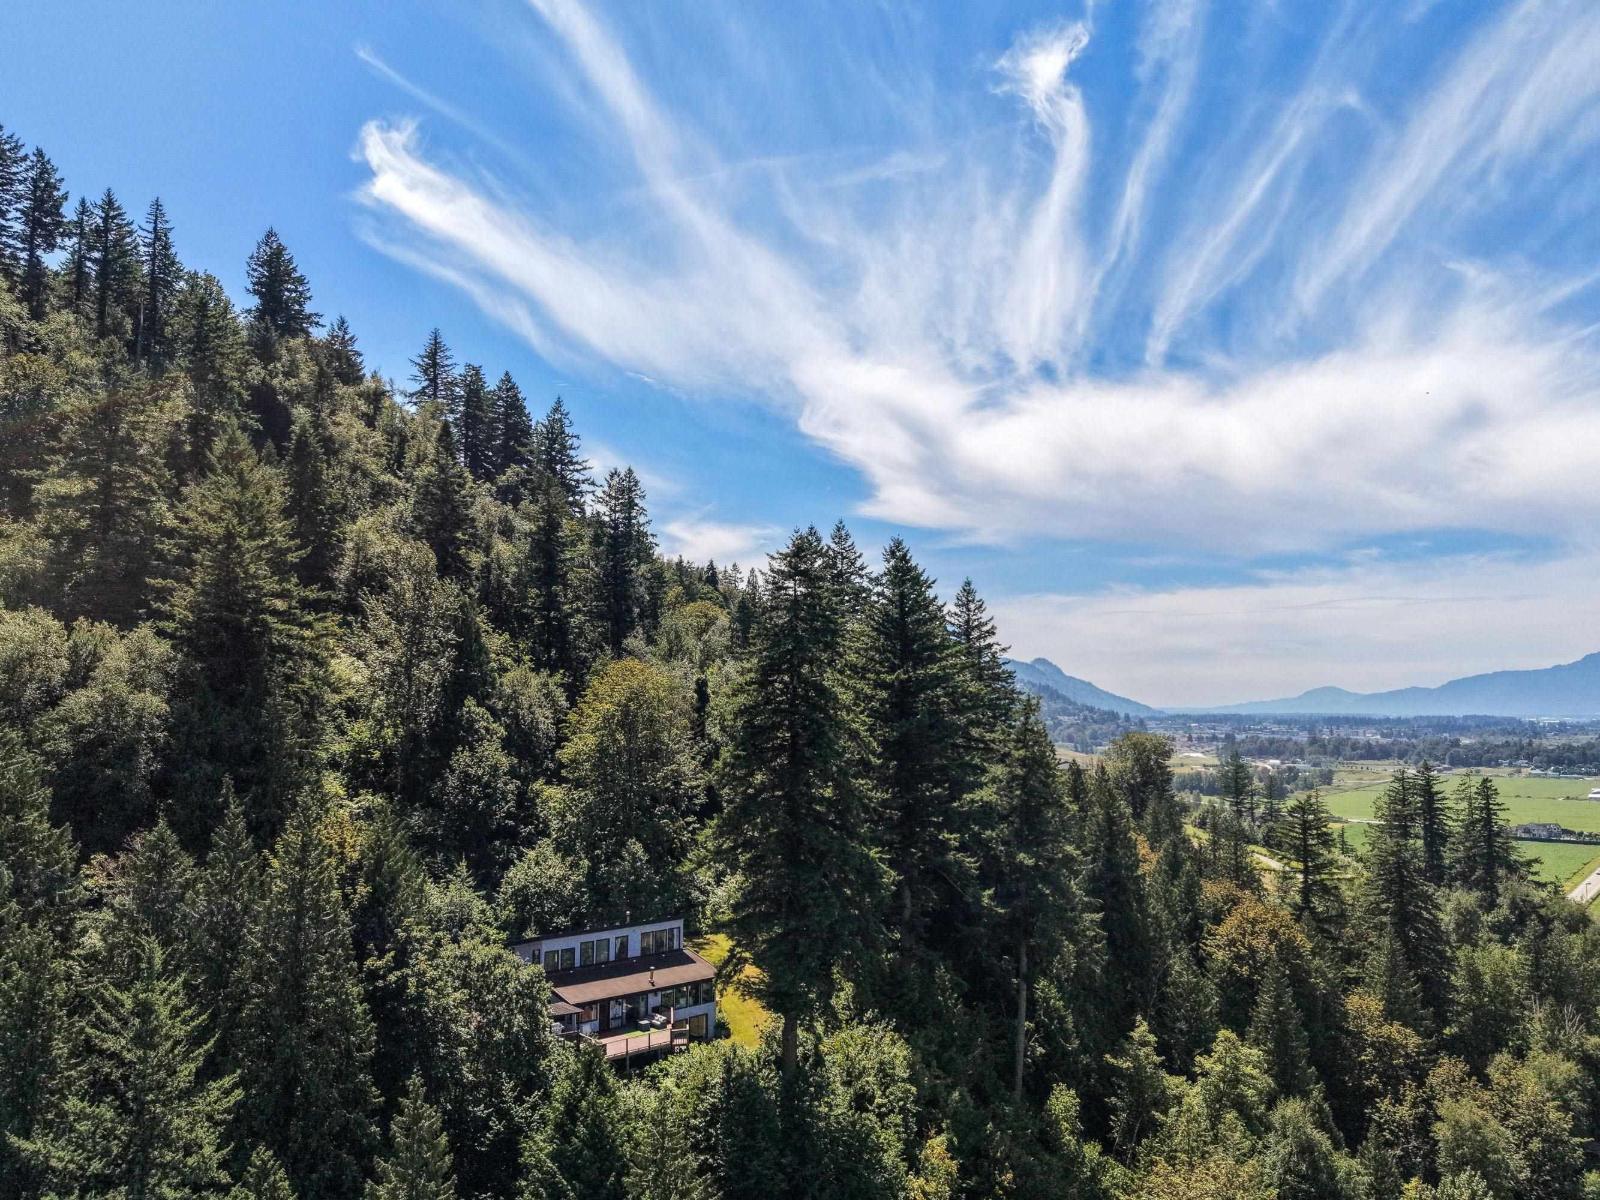
Escape to your own PRIVATE RETREAT in the heart of Ryder Lake! Set on 3.32 private acres with BREATHTAKING valley, mountain, and city views, this 3,311 sq. ft. home offers the PERFECT blend of space, privacy, and nature! Designed for families with older children, it features 6 bedrooms, 3 full baths, and multiple living areas, giving everyone room to spread out. The renovated open-concept kitchen boasts quartz countertops, SS appliances, and an oversized island with seating for 8 "- IDEAL for family gatherings and entertaining. A double garage plus a large detached carport provides excellent covered parking for taller vehicles, RVs, or recreational toys. Just minutes from Chilliwack, enjoy peaceful rural living without sacrificing everyday convenience. * PREC - Personal Real Estate Corporation (id:44393)
RE/MAX Nyda Realty Inc. (Vedder North)
Revelstoke, British Columbia
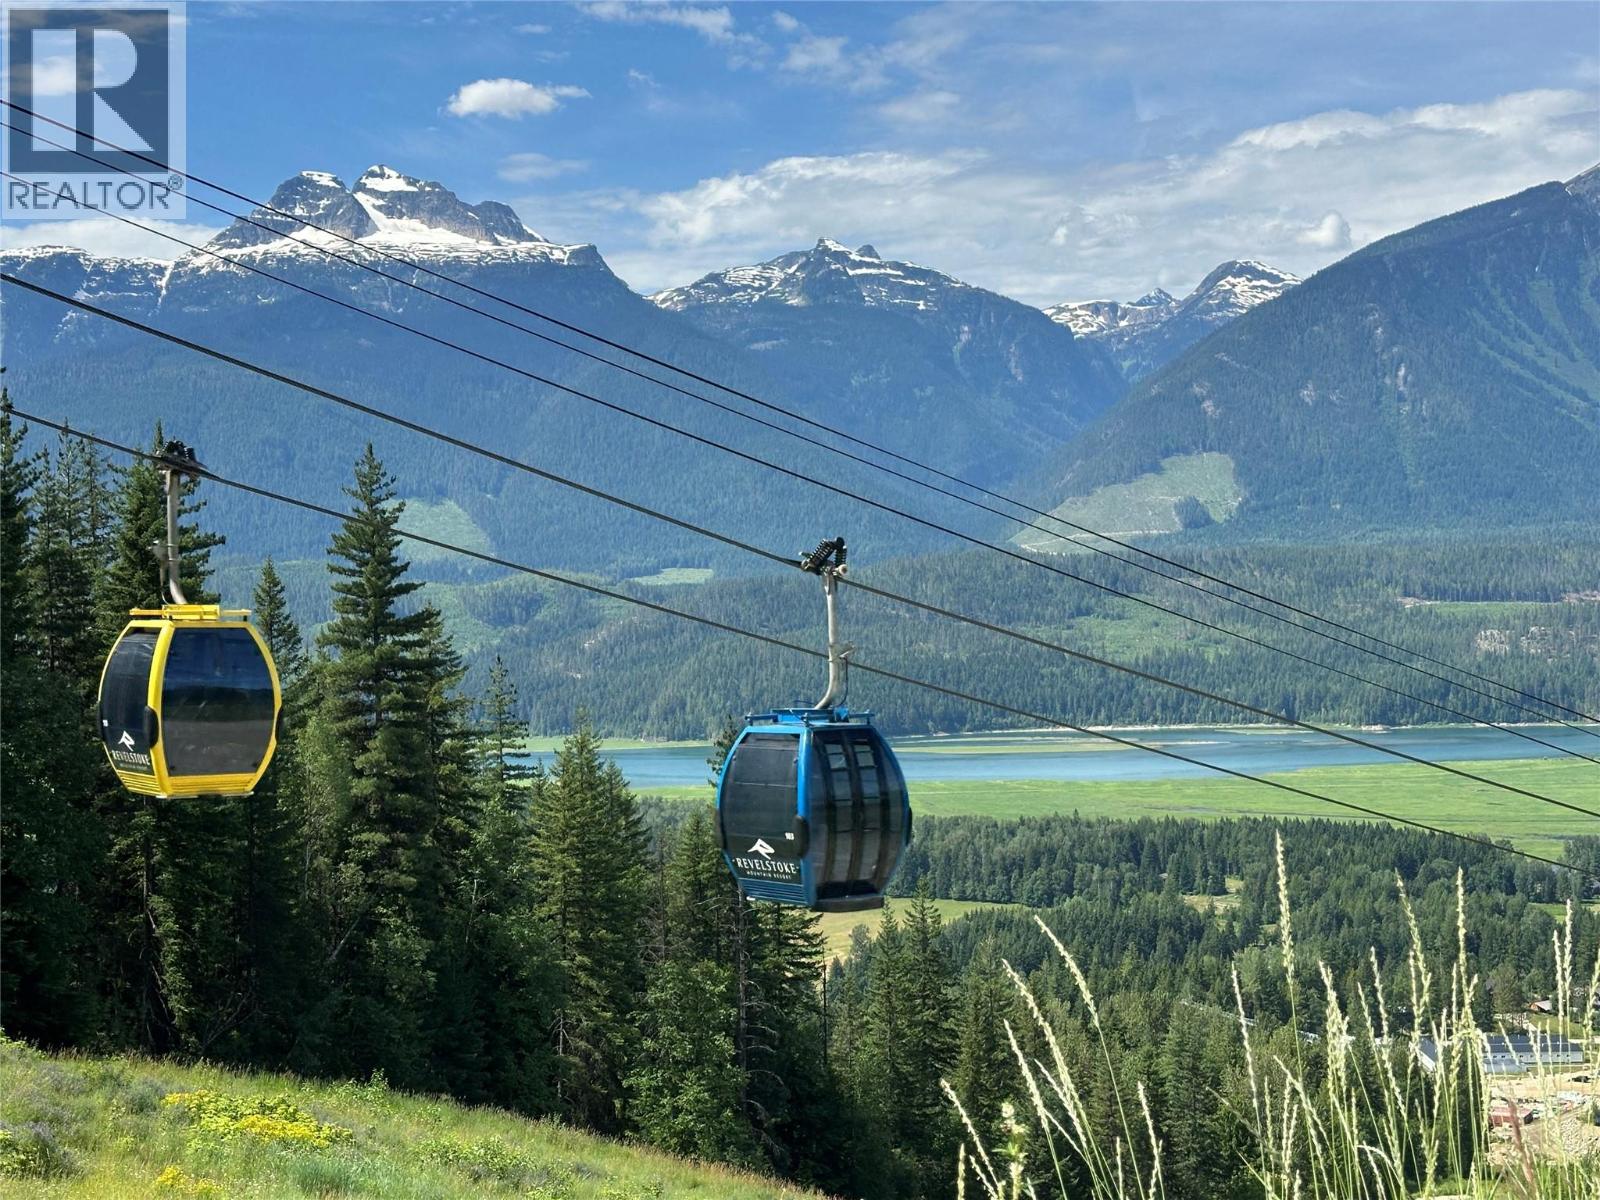
The Pinnacle of Luxury Alpine Living: Monashee Estates Seize a rare opportunity to acquire a premier 0.79-acre estate lot in the exclusive Monashee Estates at Revelstoke Mountain Resort—world-renowned for legendary powder, ski and heli in, and ultimate mountain recreation. Premier Location & Views Strategically positioned near the top of a private cul-de-sac, this exceptional property boasts true ski-in/ski-out access and a front-row seat to the gondola floating past. Enjoy jaw-dropping, unobstructed panoramic views of the iconic Mount Begbie and the sweeping valley below. Unmatched Development Flexibility Monashee Estates is an elite enclave reserved for the most extraordinary luxury homes. Crucially, the generous zoning unlocks massive development potential. Bring your vision to life: An exclusive personal mountain sanctuary A high-capacity, lucrative short-term rental lodge A premium commercial ski chalet A Year-Round Playground Beyond world-class winter sports, Revelstoke is a four-season paradise for hiking, biking, and alpine exploring. The property is also perfectly positioned to overlook the valley's premier Cabot Pacific golf course, cementing its status as a world-class destination. Dream it, plan it, build it, live it. To celebrate securing this ultimate lifestyle investment, the seller will include a complimentary case of their exclusive Montague English Sparkling Wine. Imagine your future here! (id:44393)
Faithwilson Christies International Real Estate
Kelowna, British Columbia
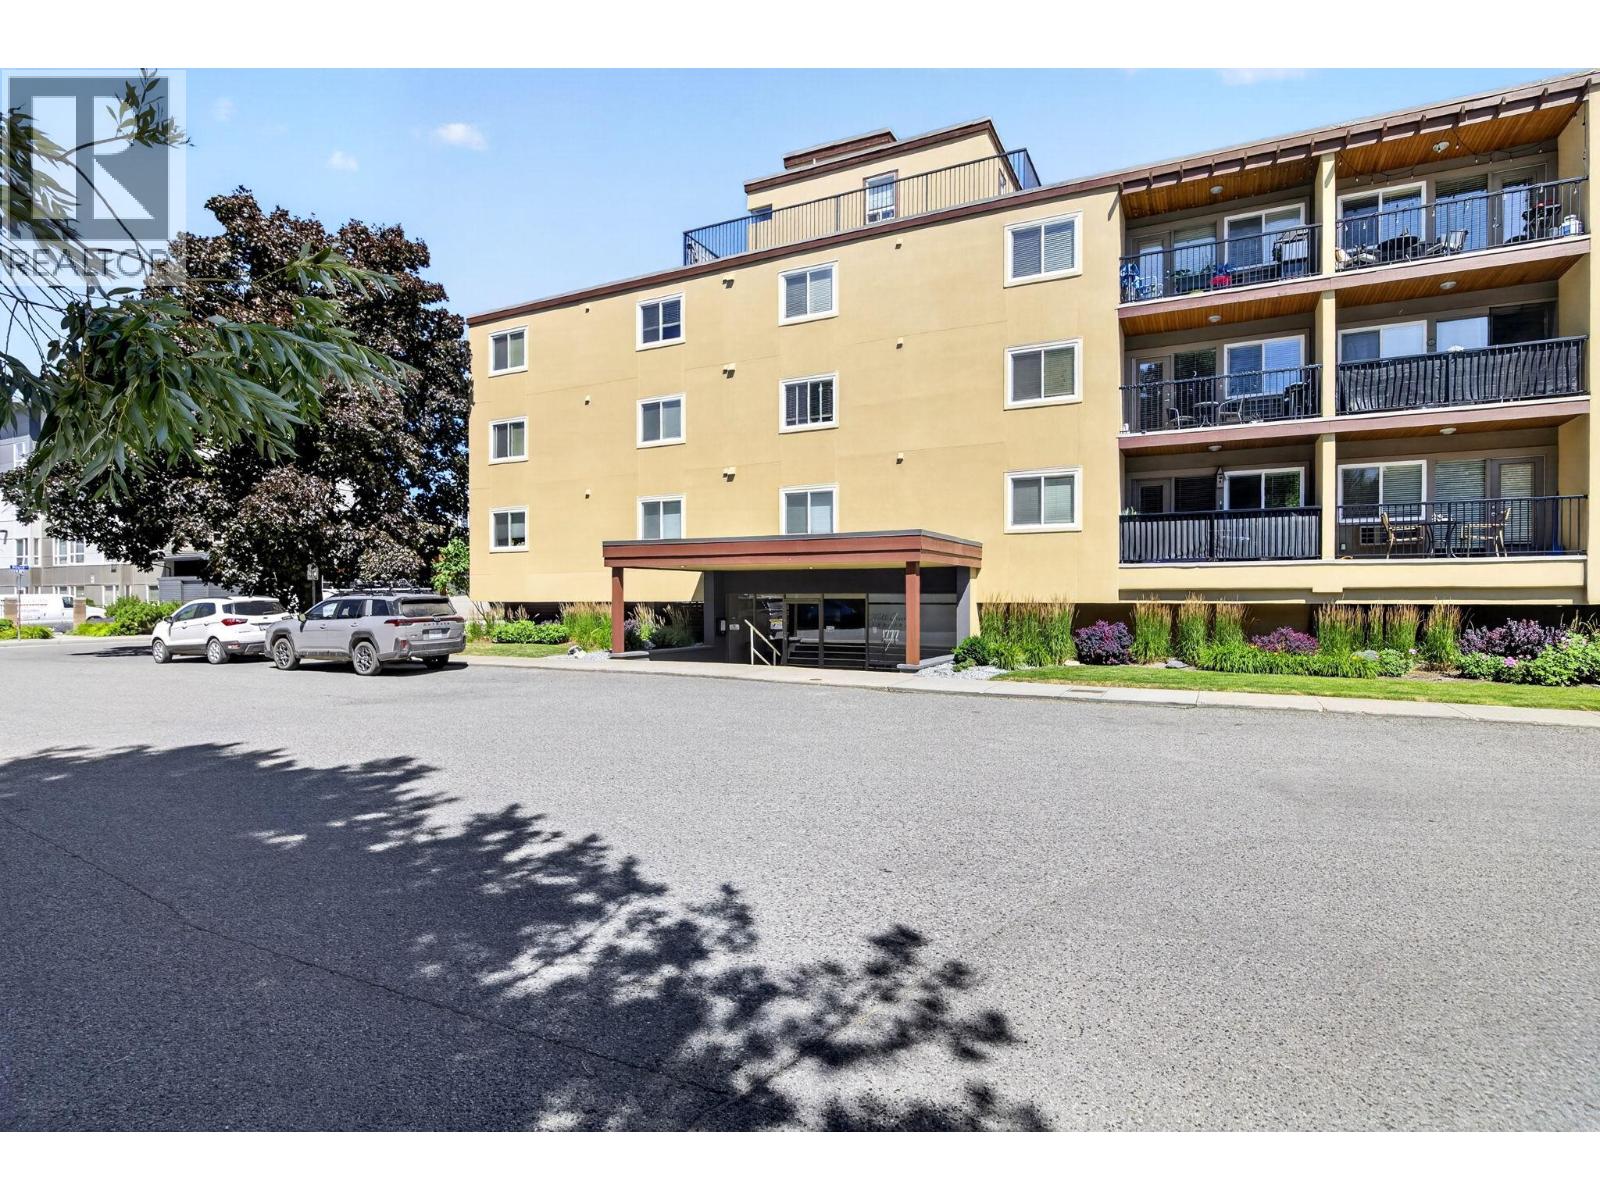
Turn-key and move-in ready, this beautifully updated 1-bedroom, 1-bath condo offers incredible value in one of Kelowna's most sought-after downtown locations. With 652 sq. ft. of thoughtfully designed living space, this home features an open-concept layout with a spacious kitchen complete with stainless steel appliances, pantry, island sink, and seamless flow into the living area. Recent updates include new laminate flooring, new bedroom carpet, a brand-new washer/dryer combo, new hot water tank, and fresh interior finishes, making this home truly ready to enjoy. Situated on the quiet side of the building, the private covered deck provides the perfect place to relax or BBQ. The building itself was comprehensively redeveloped in 2010 and recently refreshed with modern stucco and attractive wood soffits, offering excellent curb appeal. Additional features include secure parking, a storage locker, bike storage, and air conditioning. Step outside and enjoy the ultimate downtown lifestyle with beaches, the waterfront boardwalk, Bernard Avenue, restaurants, cafes, shopping, the yacht club, Prospera Place, and transit all just a short walk away. Pet-friendly and rental-friendly (monthly rentals permitted), this property is an excellent opportunity for first-time buyers, professionals, investors, or anyone looking for a lock-and-leave lifestyle in the heart of Kelowna. (id:44393)
Royal LePage Kelowna
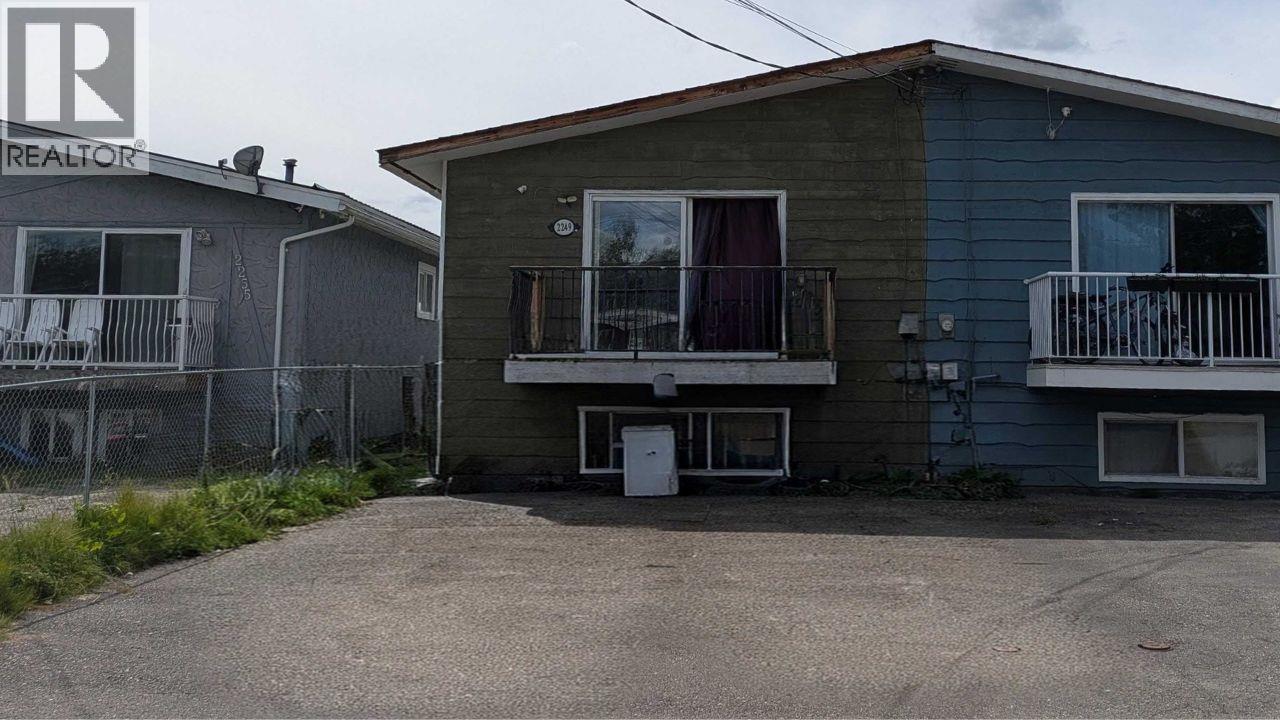
Prince George, British Columbia
Attention investors and first-time buyers! This affordable half duplex offers an excellent opportunity to get into the market or expand your investment portfolio. The main floor features three bedrooms and a full 4-piece bathroom, providing a functional layout that's ideal for families, tenants, or those looking for their first home. The lower level offers a versatile flex space with excellent potential for a one-bedroom suite, making it an attractive option for investors or buyers looking to maximize the home's potential. Conveniently located close to everyday amenities, this property delivers outstanding value. Whether you're searching for an affordable first home or your next investment opportunity, this is one you won't want to miss! (id:44393)
Exp Realty
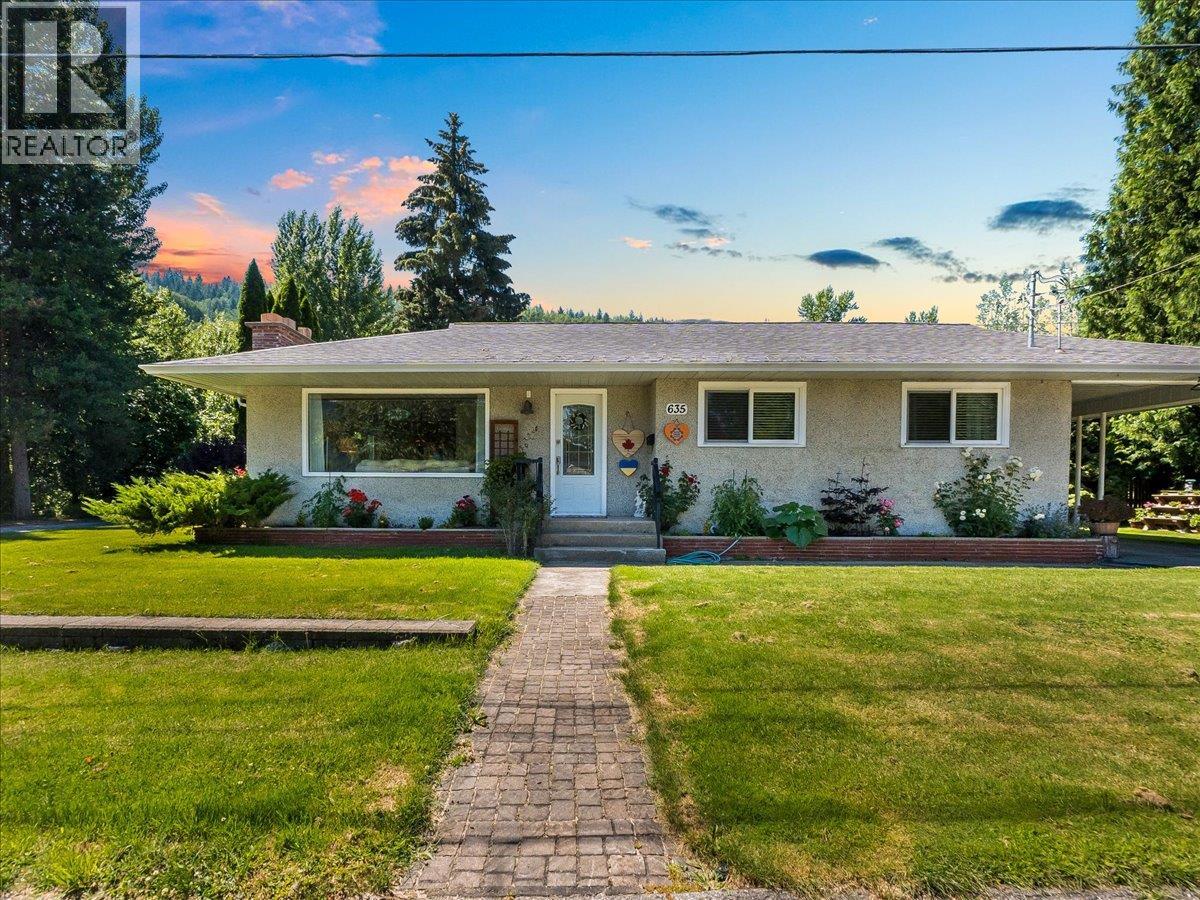
Warfield, British Columbia
Welcome to this beautifully updated rancher with a full basement, perfectly tucked away on a desirable corner lot in Upper Warfield. Offering a fantastic combination of comfort, style, and functionality, this move-in ready home is filled with natural light and thoughtfully updated throughout. The bright and inviting main floor features a spacious open-concept living and dining area centered around a cozy wood-burning fireplace, creating the perfect space for relaxing or entertaining. The large kitchen offers plenty of cabinetry and workspace, while elegant crown moulding and numerous updates add warmth and character throughout. Three generous bedrooms and a beautifully renovated full bathroom complete the main level. Downstairs, you'll find even more versatile living space with a large recreation room, a fourth bedroom, a second full bathroom, a dedicated laundry room, a spacious storage room, and a workshop/utility area....perfect for hobbies, projects, or additional storage. Outside, enjoy a low-maintenance yard designed for easy living, along with a private patio, storage shed, carport, and beautiful mountain views. Located in one of Warfield's most desirable neighbourhoods, this home offers the perfect blend of peaceful surroundings and everyday convenience. Whether you're looking for your forever family home or simply want a property that's truly move-in ready, this exceptional Upper Warfield home is one you won't want to miss. Book your private showing today! (id:44393)
RE/MAX All Pro Realty
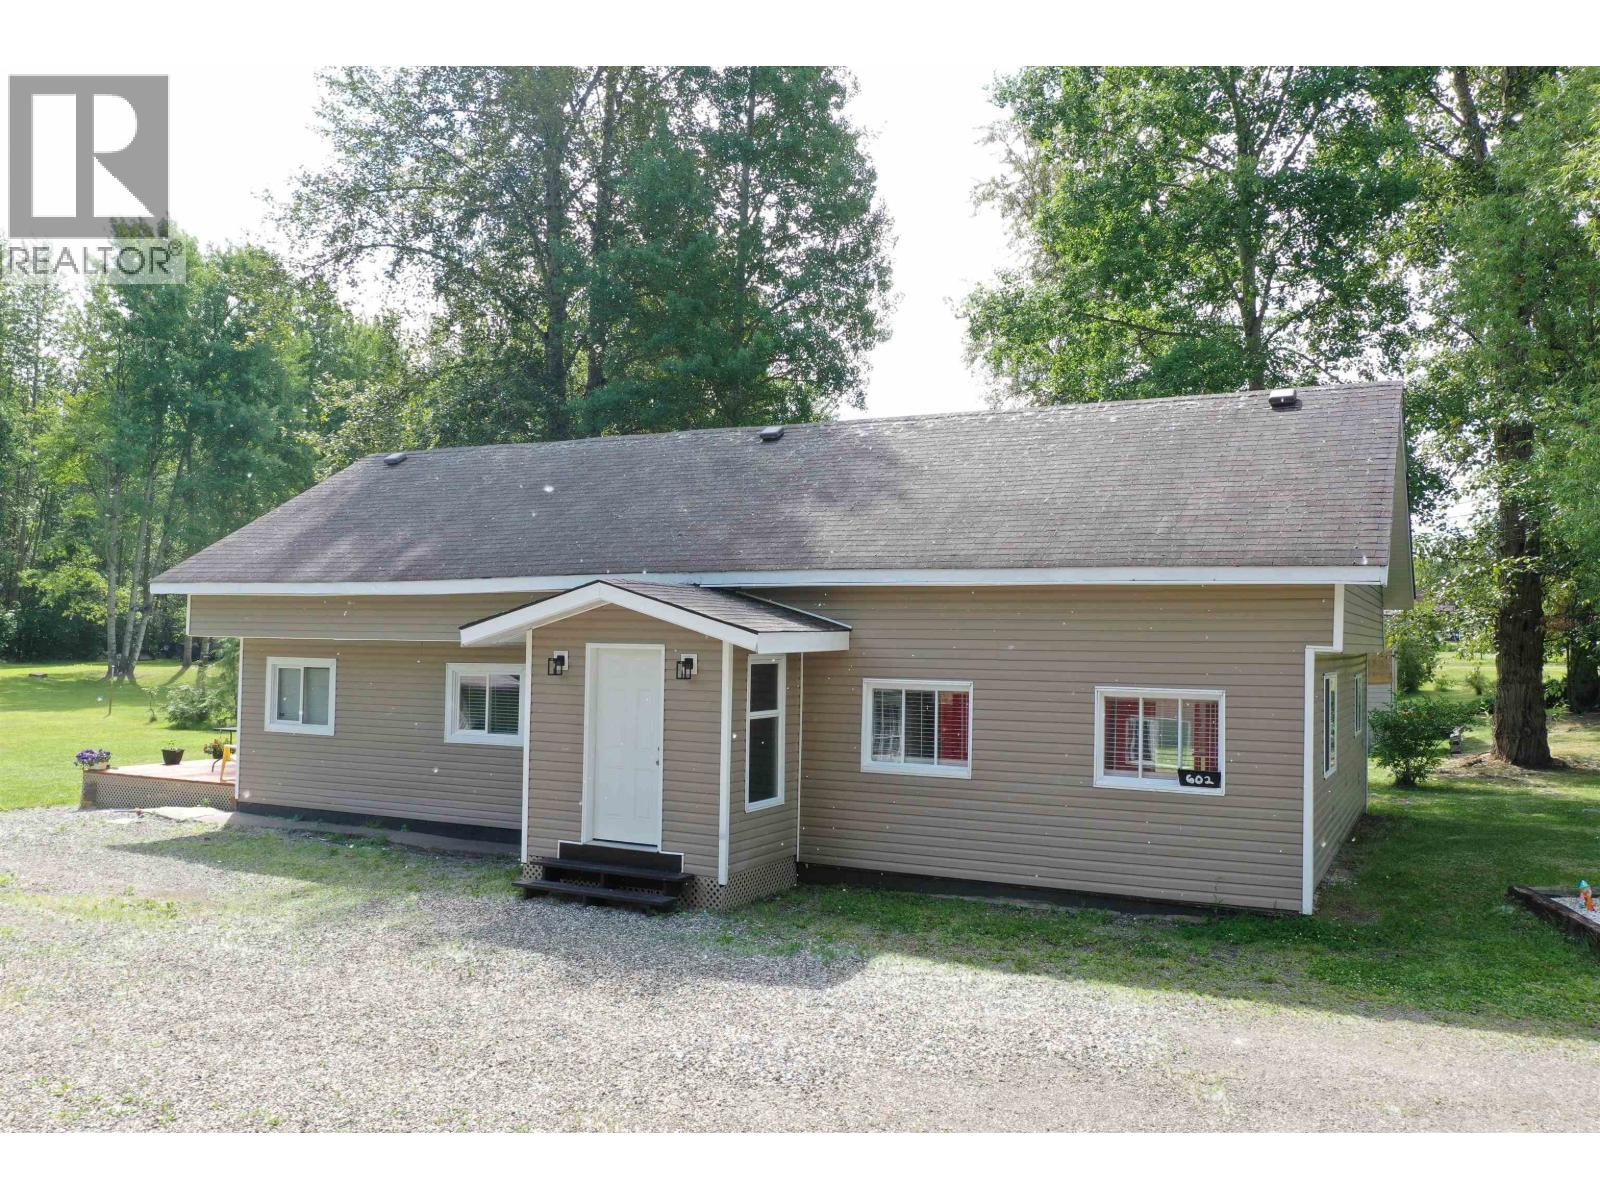
Quesnel, British Columbia
Welcome to this beautifully renovated 2-bedroom, 1-bathroom home situated on a spacious 0.50-acre lot in the desirable Red Bluff area. Thoughtfully updated throughout, this inviting home features new vinyl flooring, energy-efficient windows, fresh interior paint, and a modernized kitchen and bathroom complete with a deep soaker tub. The primary bedroom opens directly onto a lovely porch, offering a peaceful place to enjoy your morning coffee or relax outdoors. Outside, you'll find a wired and heated shop that's ideal for hobbies, projects, extra storage, or a home-based business. Located in a quiet neighbourhood just minutes from schools, shopping, and other amenities, this move-in-ready property combines modern updates with the space and convenience you've been looking for. (id:44393)
Century 21 Energy Realty(Qsnl)
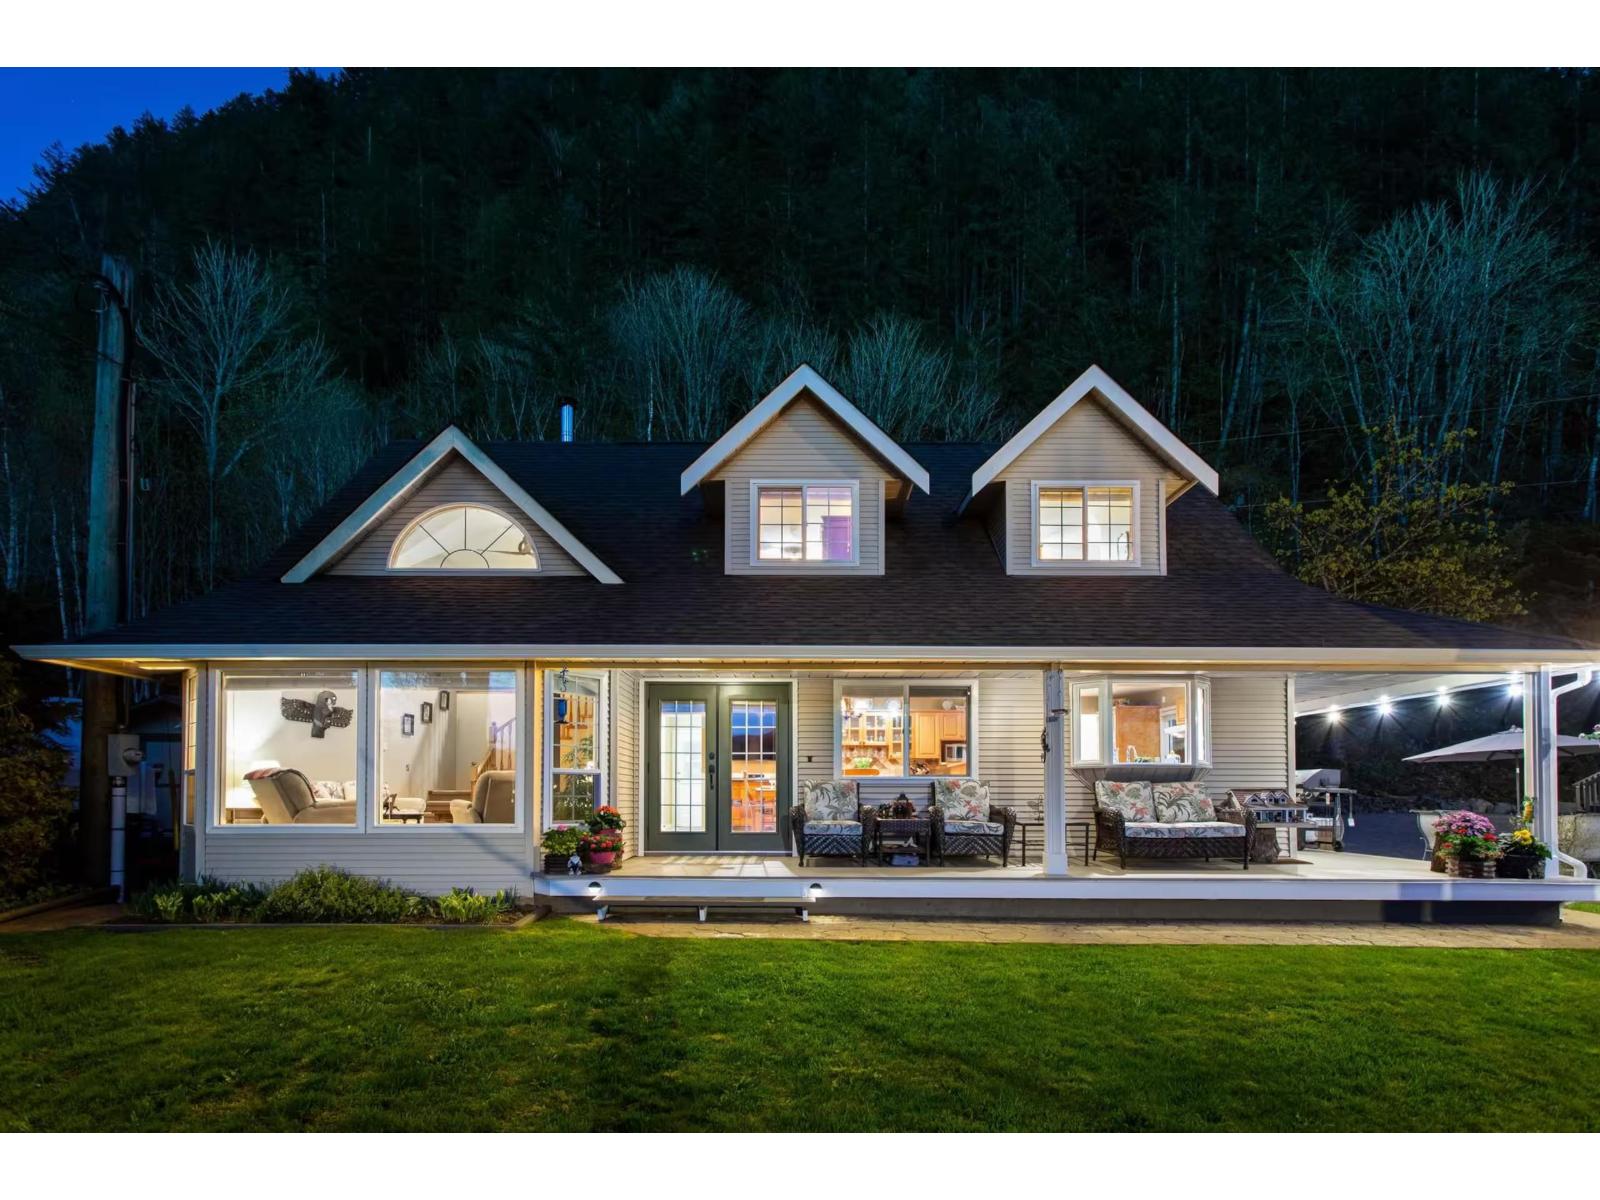
Harrison Hot Springs, British Columbia
Welcome to Rockwell Bay Estates, where breathtaking lake views and peaceful surroundings create the perfect retreat. This custom-built 2,600 sq. ft. home sits on nearly half an acre and enjoys panoramic lake views from the front rooms and spacious wrap-around deck. Inside, you'll find vaulted ceilings, hardwood and tile flooring, an updated kitchen and bathrooms, a main-floor bedroom, two additional bedrooms upstairs, and a fully finished basement offering plenty of space for family and guests. The beautifully landscaped yard features stamped concrete pathways, a rock retaining wall, fire pit, and hot tub. A detached double garage with a 650 sq. ft. suite above is ideal for visitors or extended family. Ample parking for RVs and boats. Located across from the park with a beach and lake access, enjoy waterfront living without the waterfront price tag. An exceptional year-round recreational getaway! (id:44393)
Engel & Volkers Whistler