
Kelowna, British Columbia
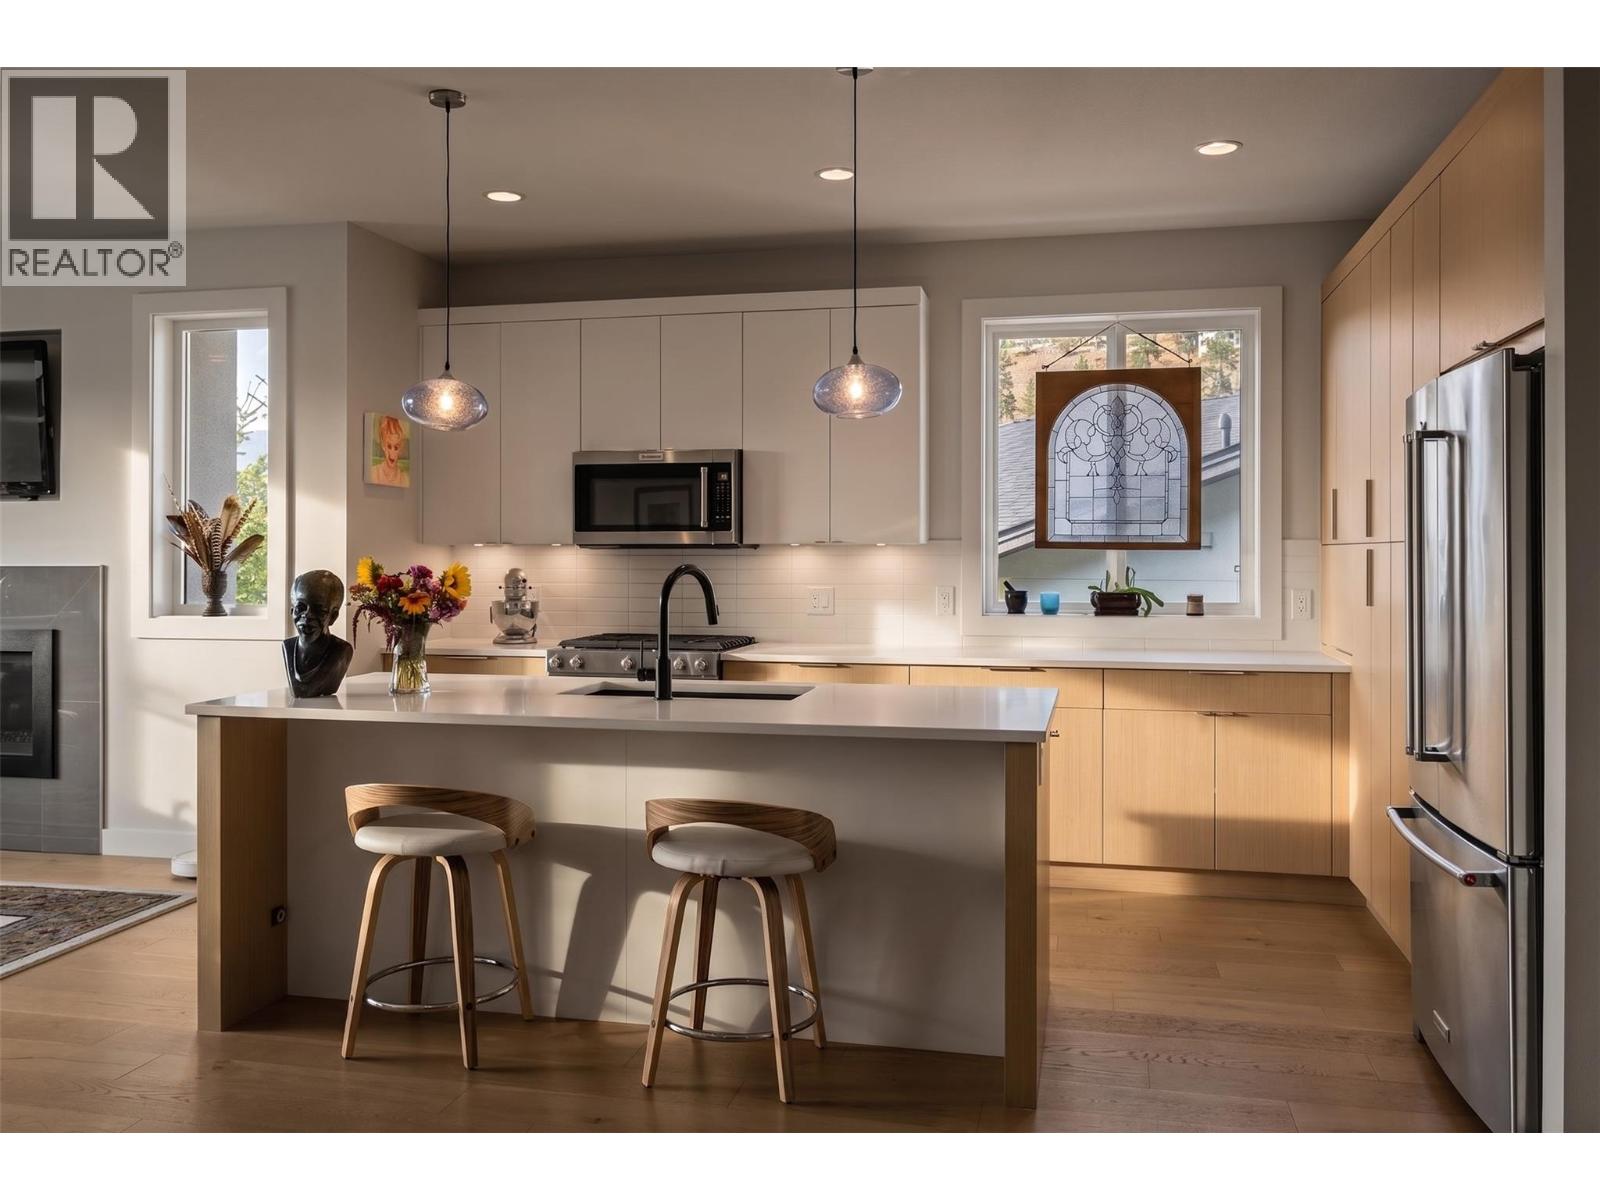
Downside without the compromise. Nestled in the sought-after Lost Creek Point community in Wilden, this modern 4 bed, 3 bath, 2,766 sq ft walkout rancher delivers single-family space, with strata ease. Tucked into nature with 9 ft ceilings, quartz countertops, and bright natural light throughout, the main floor is built for effortless living. The chef-inspired kitchen features SS appliances, ample cupboard space, and a large island with seating. It flows into an open living area with a gas fireplace, built-in TV niche, large dining space and a primary suite with a walk-in closet and 5-pc ensuite with double vanities , shower and a soaker tub. Step onto your covered deck for sweeping mountain and sunset views. The lower level is built to entertain, featuring a rec room, wet bar, 2 guest beds, a full bath, and storage with 125 amp service. Unwind in your basement sauna, or step out to the patio for a hot tub soak with direct access to grass space. Energy Star certified and built to Step Code 4, this high-performance home includes a heat pump, gas furnace, HRV, gas tankless on-demand hot water, and active radon mitigation. Parking is easy with a 2-car garage plus a truck-sized driveway and guest parking available. Located steps from Wilden's trails, parks, playgrounds and just 10 mins to YLW Airport, 10 mins to Downtown Kelowna, and 15 mins to Costco. Premium low-maintenance living awaits, start your return on lifestyle today. (id:44393)
Engel & Volkers Okanagan
Chilliwack, British Columbia
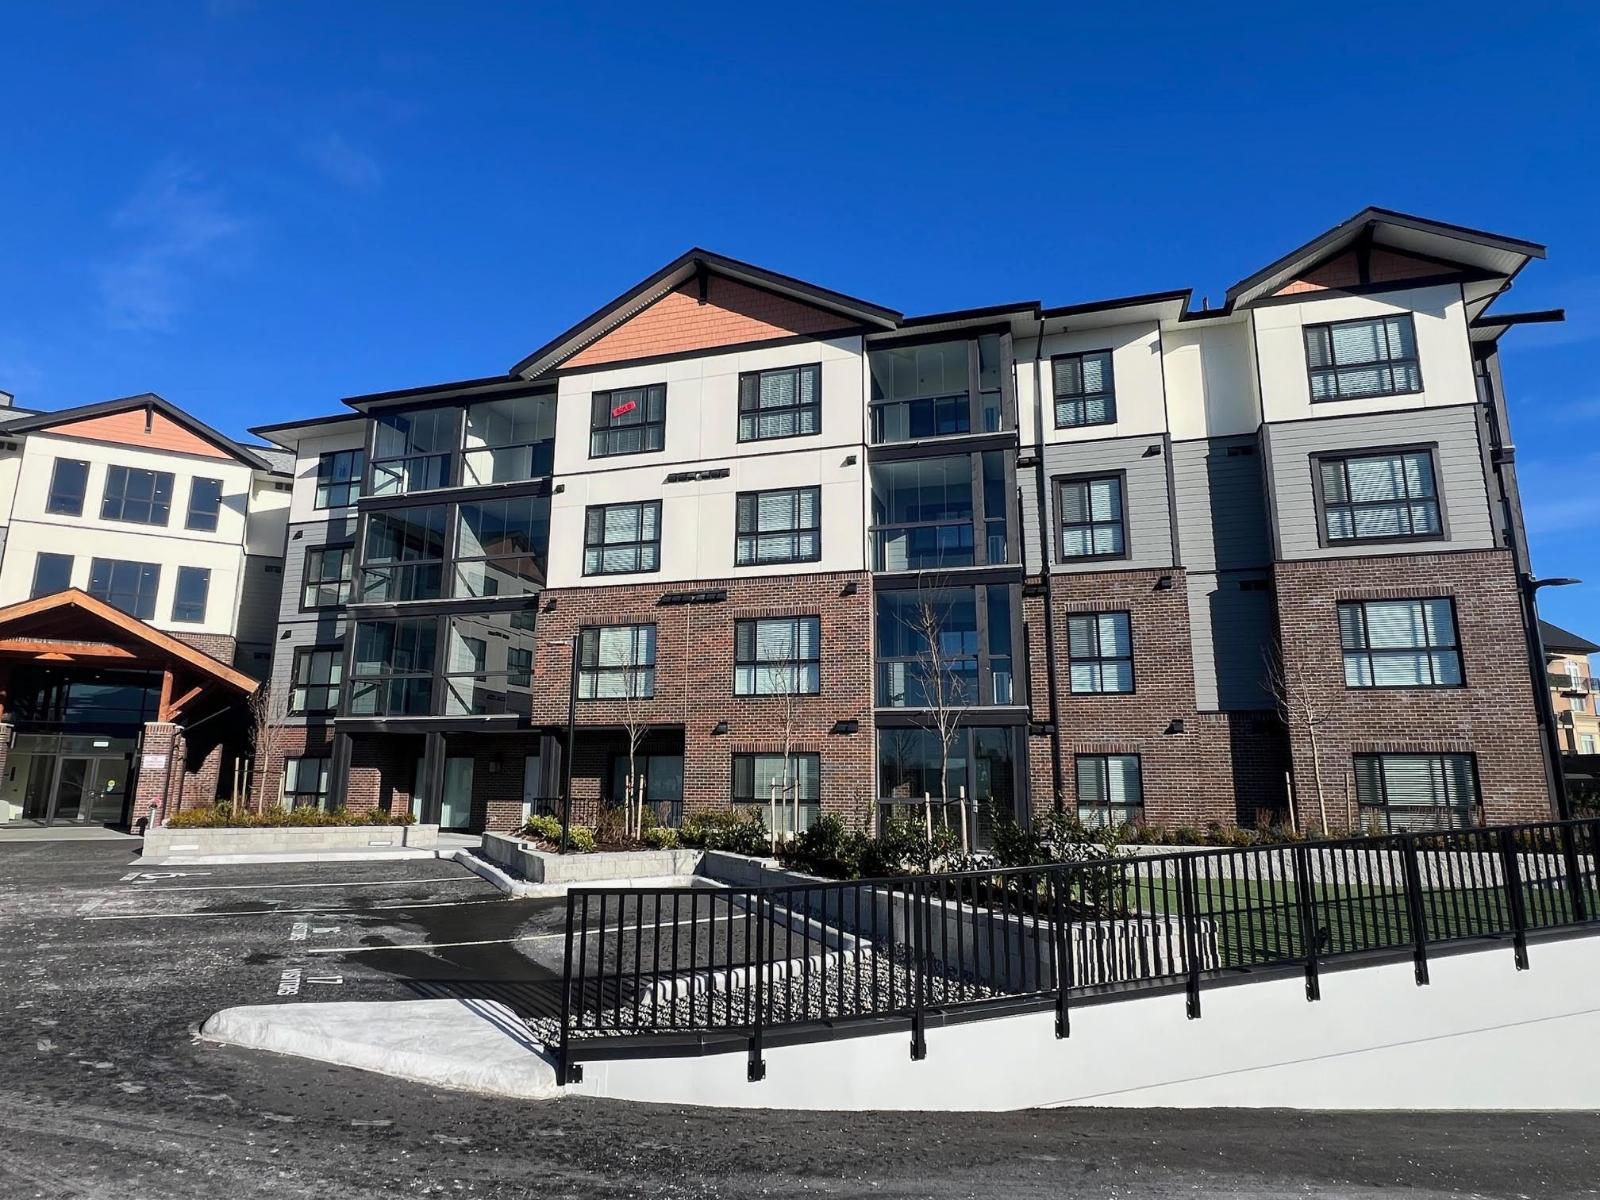
TOP FLOOR suite in Chilliwack's best value condos which are MOVE IN READY with 113 suites and 19 floor plans. No age restriction and pet friendly. This B1A plan is a and our best seller and features include 1 bedroom + Den, Air Cond, Quartz Counters, 6 quality Appliances, King Size Bedrooms, Wide plank scratch resistant flooring, LED lighting, Window Blinds, Screens, 9' Ceilings, Glass Solarium Patio Enclosure. Low strata fees, Fitness room, Pool Table, Ping Pong Table, Car wash and Vac, Storage, EV Car Charge Available & Much More! Open House 12:00-4:00 weekends or by private appt for serious Buyers. (id:44393)
Sutton Group-West Coast Realty (Abbotsford)
Chilliwack, British Columbia
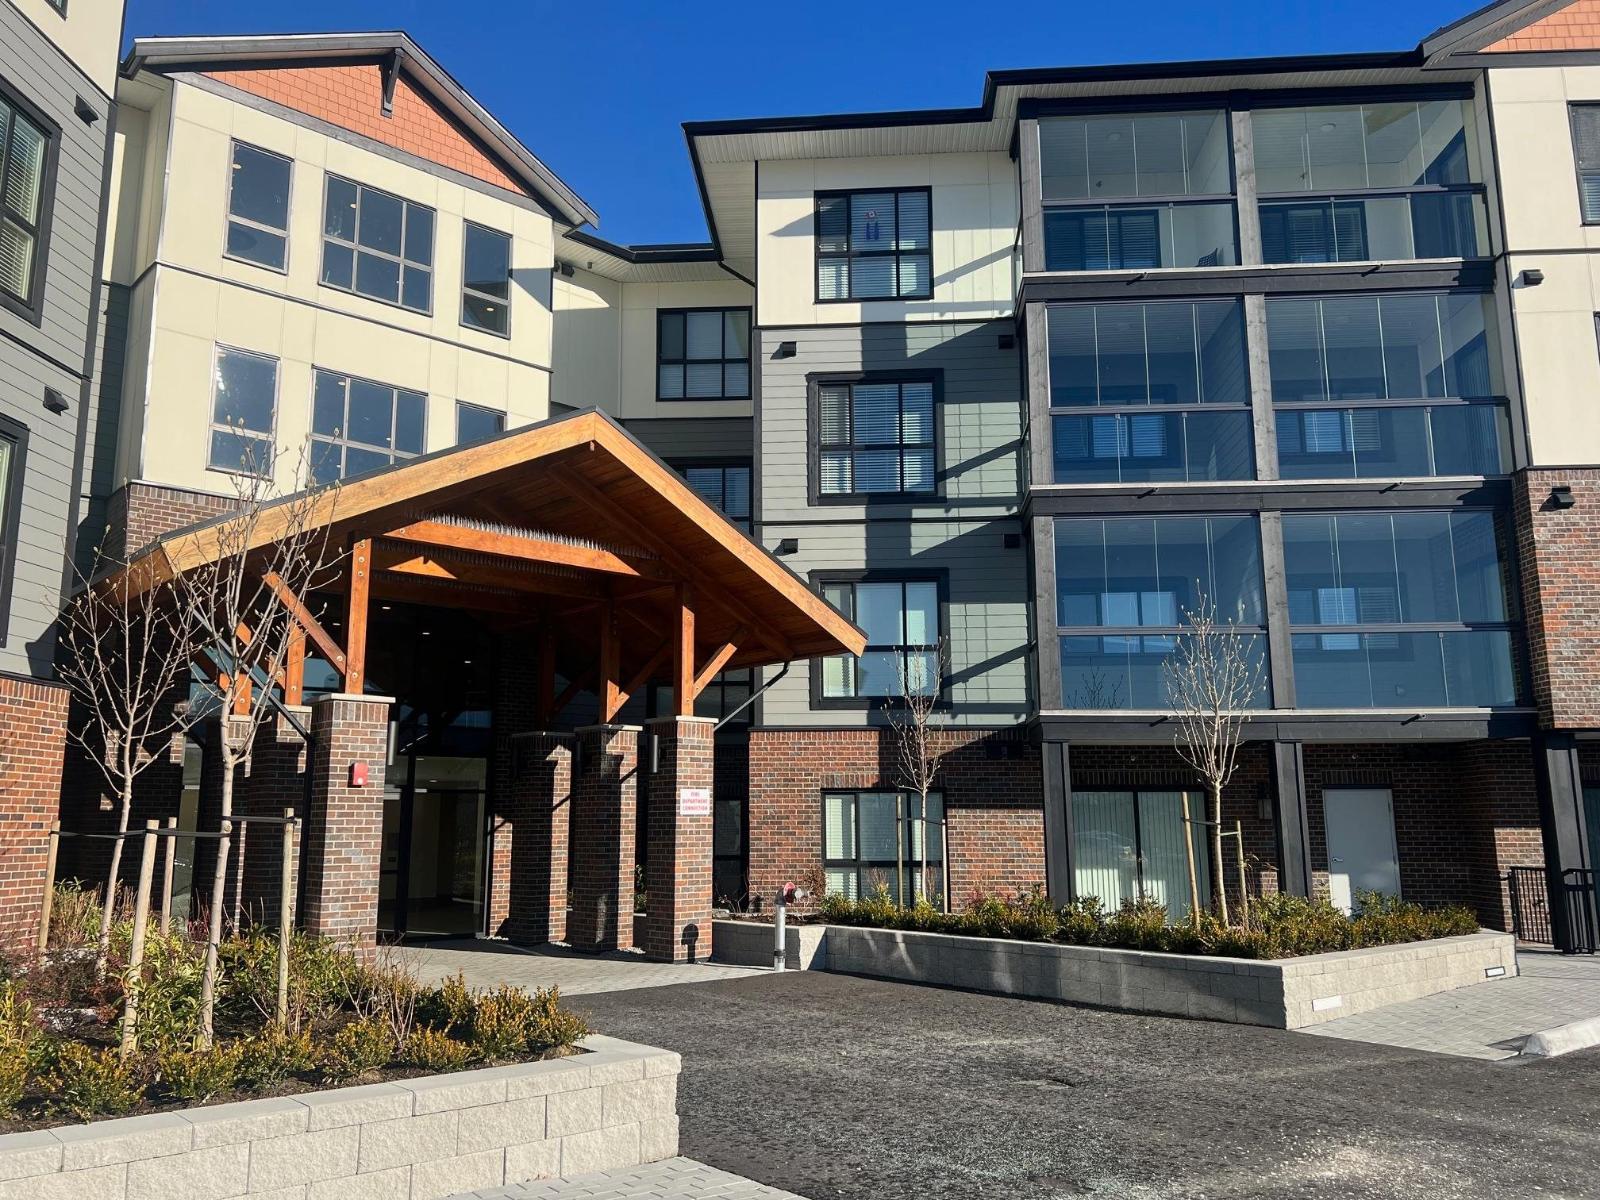
Mountainview Lane - Chilliwack's best value condos which are MOVE IN READY with 113 suites and 19 floor plans. No age restriction and pet friendly. This B1A plan is a and our best seller and features include 1 bedroom + Den, Air Cond, Quartz Counters, 6 quality Appliances, King Size Bedrooms, Wide plank scratch resistant flooring, LED lighting, Window Blinds, Screens, 9' Ceilings, Glass Solarium Patio Enclosure. Low strata fees, Fitness room, Pool Table, Ping Pong Table, Car wash and Vac, Storage, EV Car Charge Available & Much More! Open House 12:00-4:00 weekends or by private appt for serious Buyers. (id:44393)
Sutton Group-West Coast Realty (Abbotsford)
Prince George, British Columbia
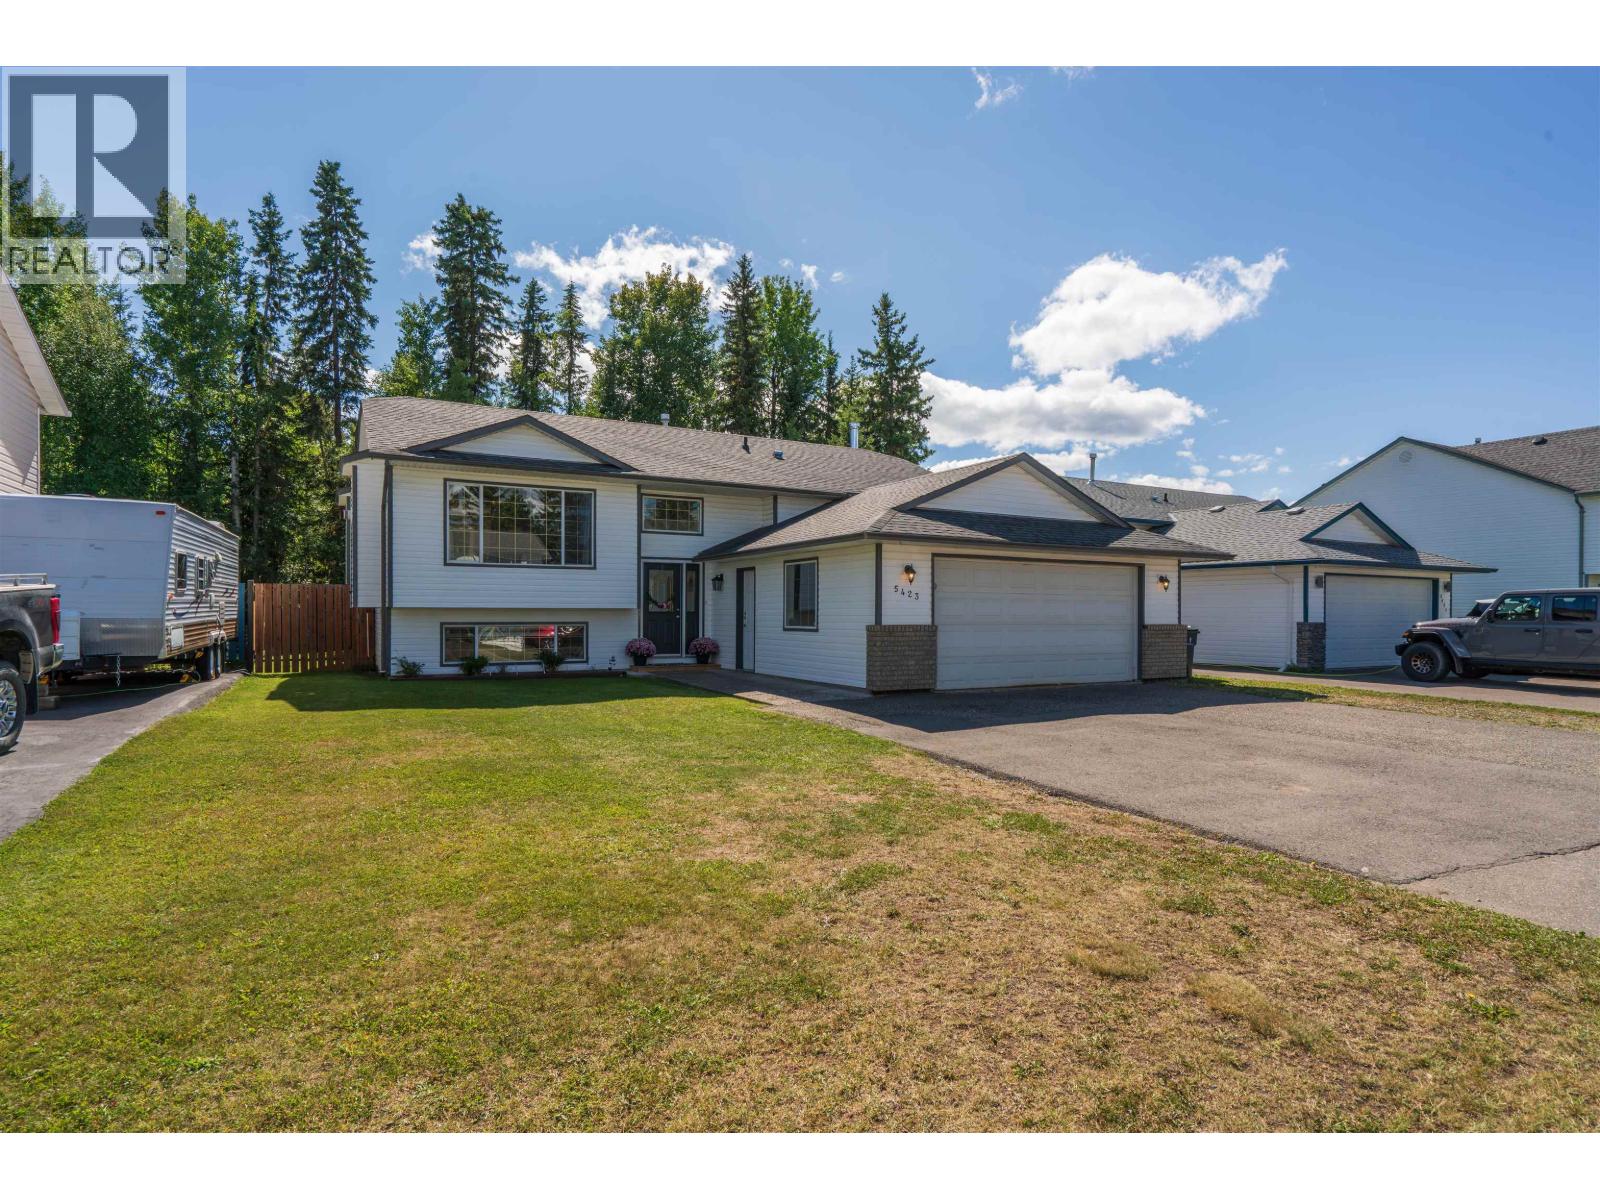
Welcome to 5423 Woodoak Cres in desirable Woodlands Subdivision! This clean split-level rancher is a perfect option for a family looking for a home with excellent value. Main level has been updated with custom built-in cabinets and an electric fire place. The modern kitchen functions well for family gatherings with convenient access to a 19'x19' sundeck. Three bedrooms on the main with two full bathrooms, basement bathroom has been modernly updated. Other updates within the last few years include carpet, paint, some vinyl windows and new HWT & Furnace in 2025. Basement has two bedrooms, games area, well laid out laundry area, storage, & a wood burning stove as a secondary heating option. Backyard is ready for the family to enjoy including the gardening enthusiast. This home is a must view! (id:44393)
RE/MAX Core Realty
Saskatoon, Saskatchewan
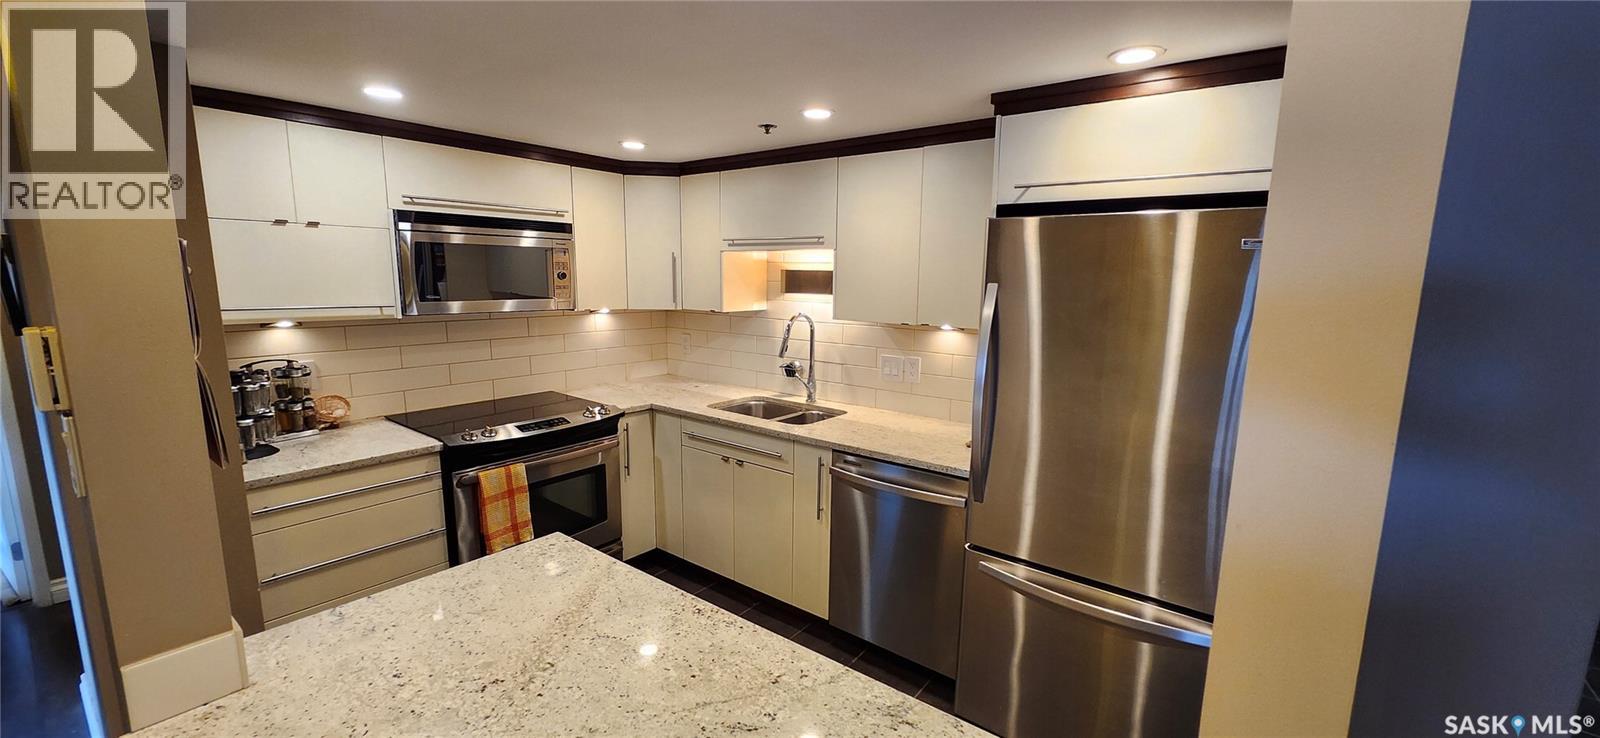
Wow---Check out the AMAZING VIEW of the river and downtown city lights from this sunny, south-facing 10th floor 2 bedroom condo in The Hallmark, one of downtown Saskatoon’s finest addresses. Inside this unit has been updated over the years with all new laminate & ceramic tile flooring, baseboards & trims, doors & lighting. The updated maple kitchen features an eating bar with quartz countertops, stainless steel appliances, tile back splash, & undercabinet lighting. The bathroom features a soaker tub/shower with ceramic tile, & modern maple vanity. The master bedroom, with a spacious walk-in closet, has patio doors to the south facing balcony. The 2nd bedroom for office or accommodating family or guests. The open plan dining room / living room faces a wall of south-facing windows to that amazing city view. The concrete balcony has space enough for a BBQ and al fresco dining. Ensuite laundry & plenty of storage. Central air conditioning. One surface parking stall (#158) included. The 27 story Hallmark building features a renovated lobby area, on-site convenience store, & fitness facilities with weights, cardio, & a squash/racquetball court. Super convenient downtown location close to the river, U of S, and downtown amenities. (id:44393)
Royal LePage Varsity
Salmon Arm, British Columbia
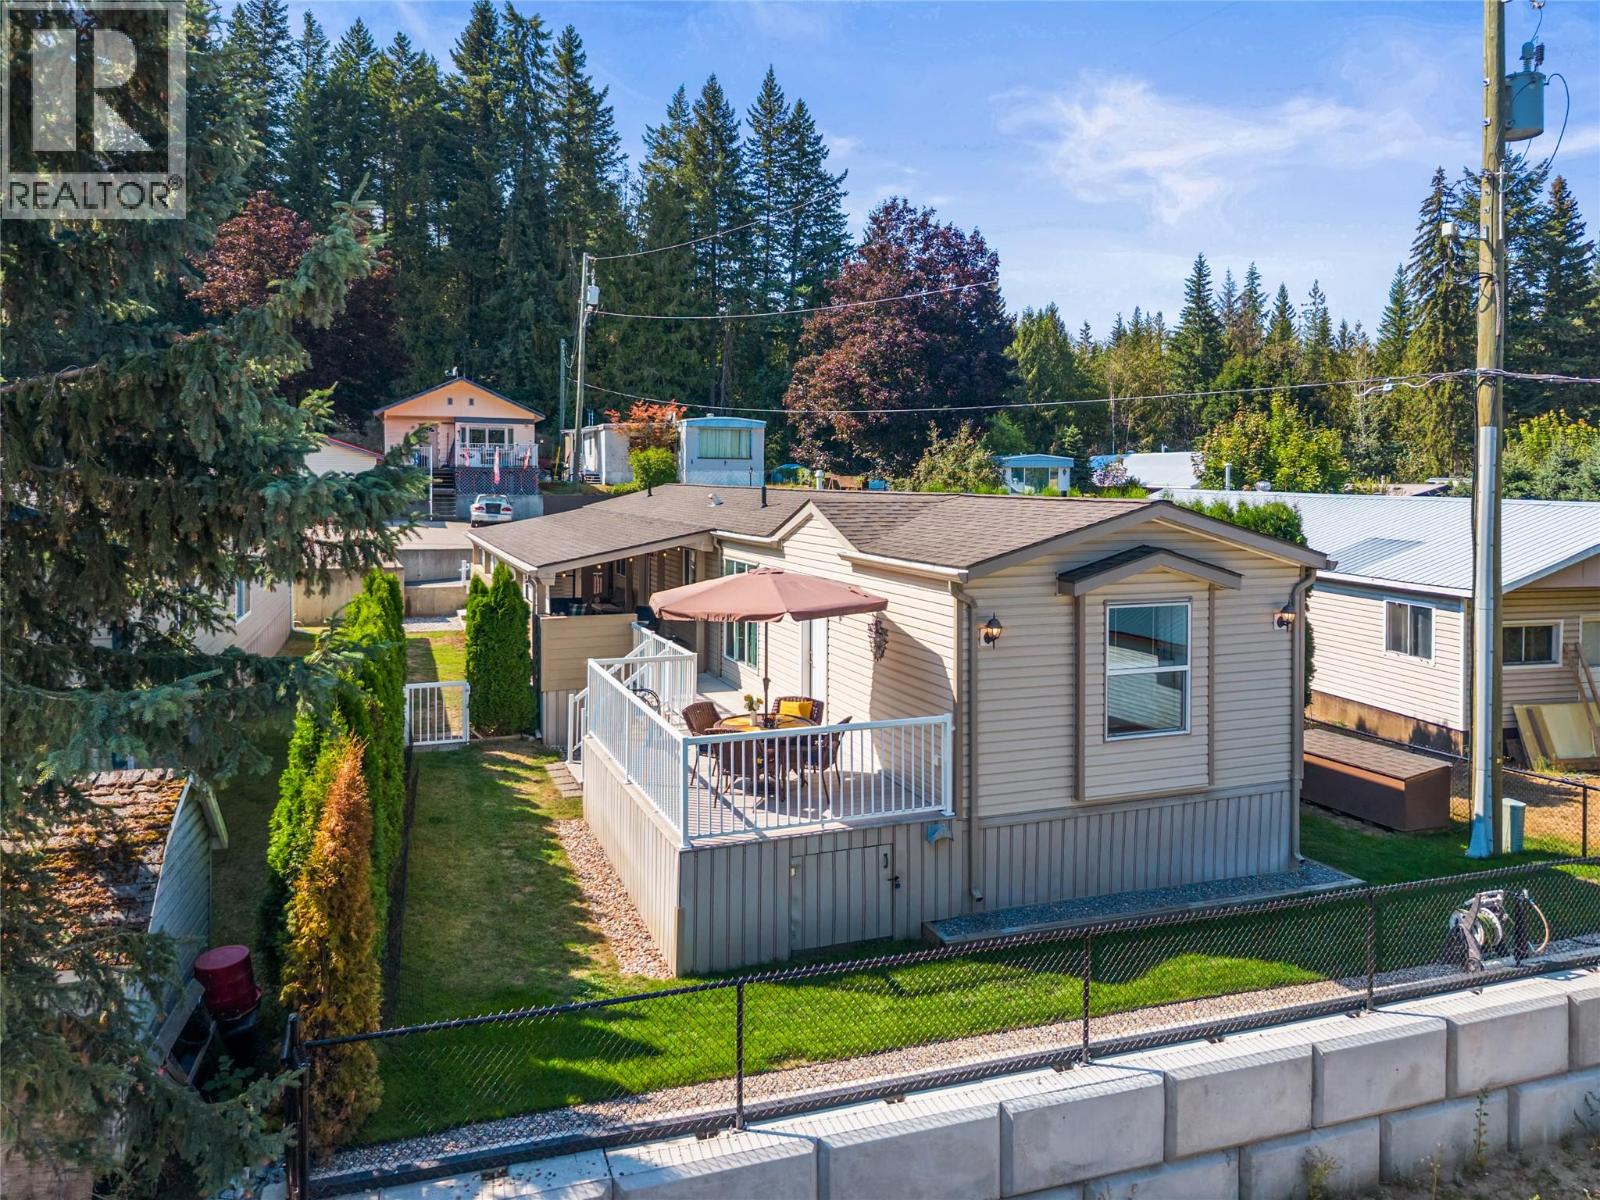
Some homes simply feel right the moment you walk in! Welcome to this meticulously maintained 2016 home in Countryside Mobile Manor, where thoughtful updates, a smart layout and exceptional outdoor living come together beautifully. This bright 2-bedroom, 2-bathroom home features a desirable split-bedroom design for added privacy. The spacious primary retreat includes a 3-piece ensuite with 2 shower heads and a generous walk-in closet, while the second bedroom and full bath are ideally positioned for guests. At the heart of the home, the open kitchen, dining and living area feels warm and inviting, complemented by updated kitchen and laundry appliances, replaced faucets, newer light fixtures on dimmers, a pantry, and dedicated laundry space. Outside, one expansive deck offers the best of both worlds with a large covered living area and an open sun-filled section, all finished in low-maintenance composite decking. A fully fenced yard, mature greenery, storage shed and additional under/above-deck storage complete the package. With mountain scenery and Salmon Arm Golf Club nearby, this is easy Shuswap living at its best. Beautifully kept, thoughtfully improved and ready to enjoy from day one! (id:44393)
RE/MAX Vernon Salt Fowler
Vernon, British Columbia
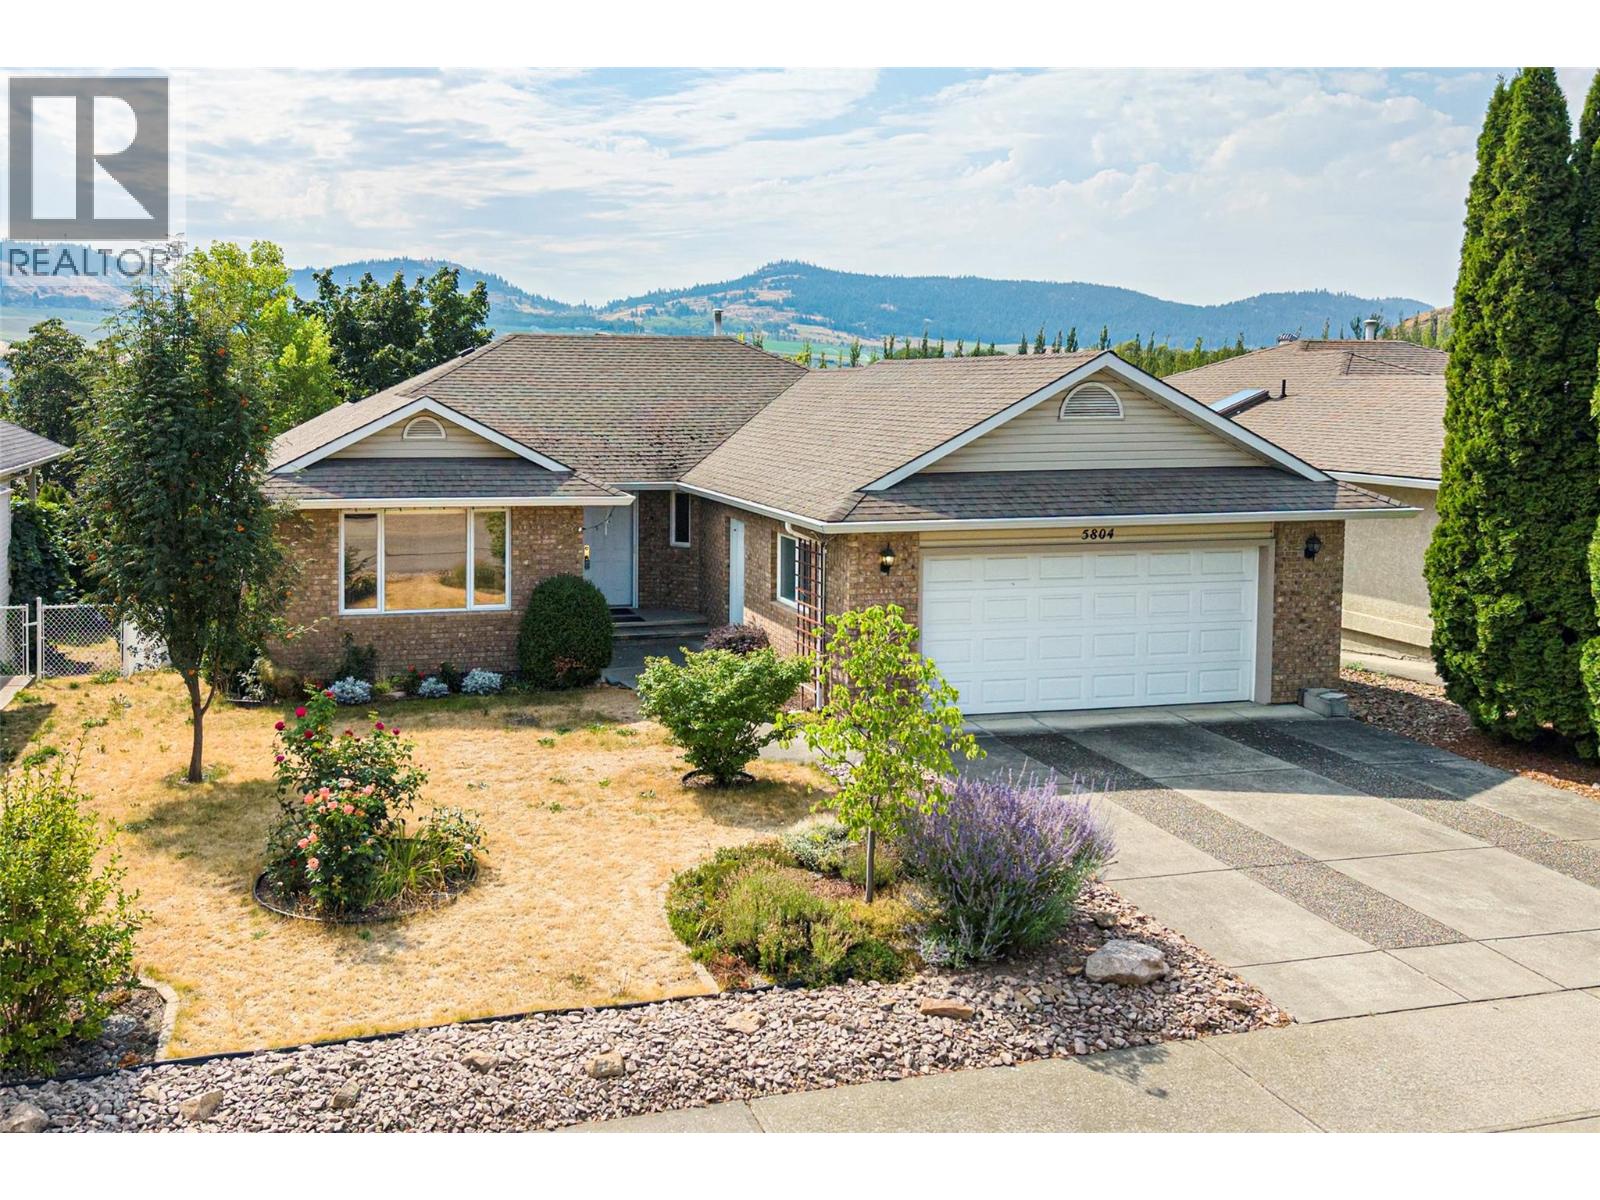
Solid, 1996 custom built home, on a quiet dead end road, in the desirable Westmount/Bellavista area of Vernon BC. This home is a perfect Rancher with a walk-out basement style, with a flat driveway, and just the right size for comfort and convenience at 2,782 sq ft on the 2 levels. It is a one owner custom home that was high quality built from the start! With thought given to every detail so it would be low maintenance, low cost to operate, and long lasting. All of the concrete was carefully poured and cured, the outside is solid brick, the heating system is a clean, & efficient, with a boiler delivering radiant hot water heat to registers in every room. There is also a freestanding gas stove in the basement for added aesthetic and comfort, as well as a gas insert Fire Place in the upstairs living room. You will find gleaming hardwood floors in the living room, dining room , hallway, and all three upstairs bedrooms, and beautiful built in oak cabinets throughout the home. You have a lush, sunny backyard with a plum tree, grape vines, and opportunity to grow a very productive garden. The front yard is beautifully landscaped w/ many variety of roses and beautiful perennials. You will love the views of neighbouring agricultural fields, and the valley and mountains from your covered back deck. All this just a few minutes from Heritage Park, and Davidson's Orchard, and a short drive to downtown Vernon, 1/2 hour from the Kelowna International Airport , and Silver Star Mtn. (id:44393)
RE/MAX Vernon
Moose Jaw, Saskatchewan
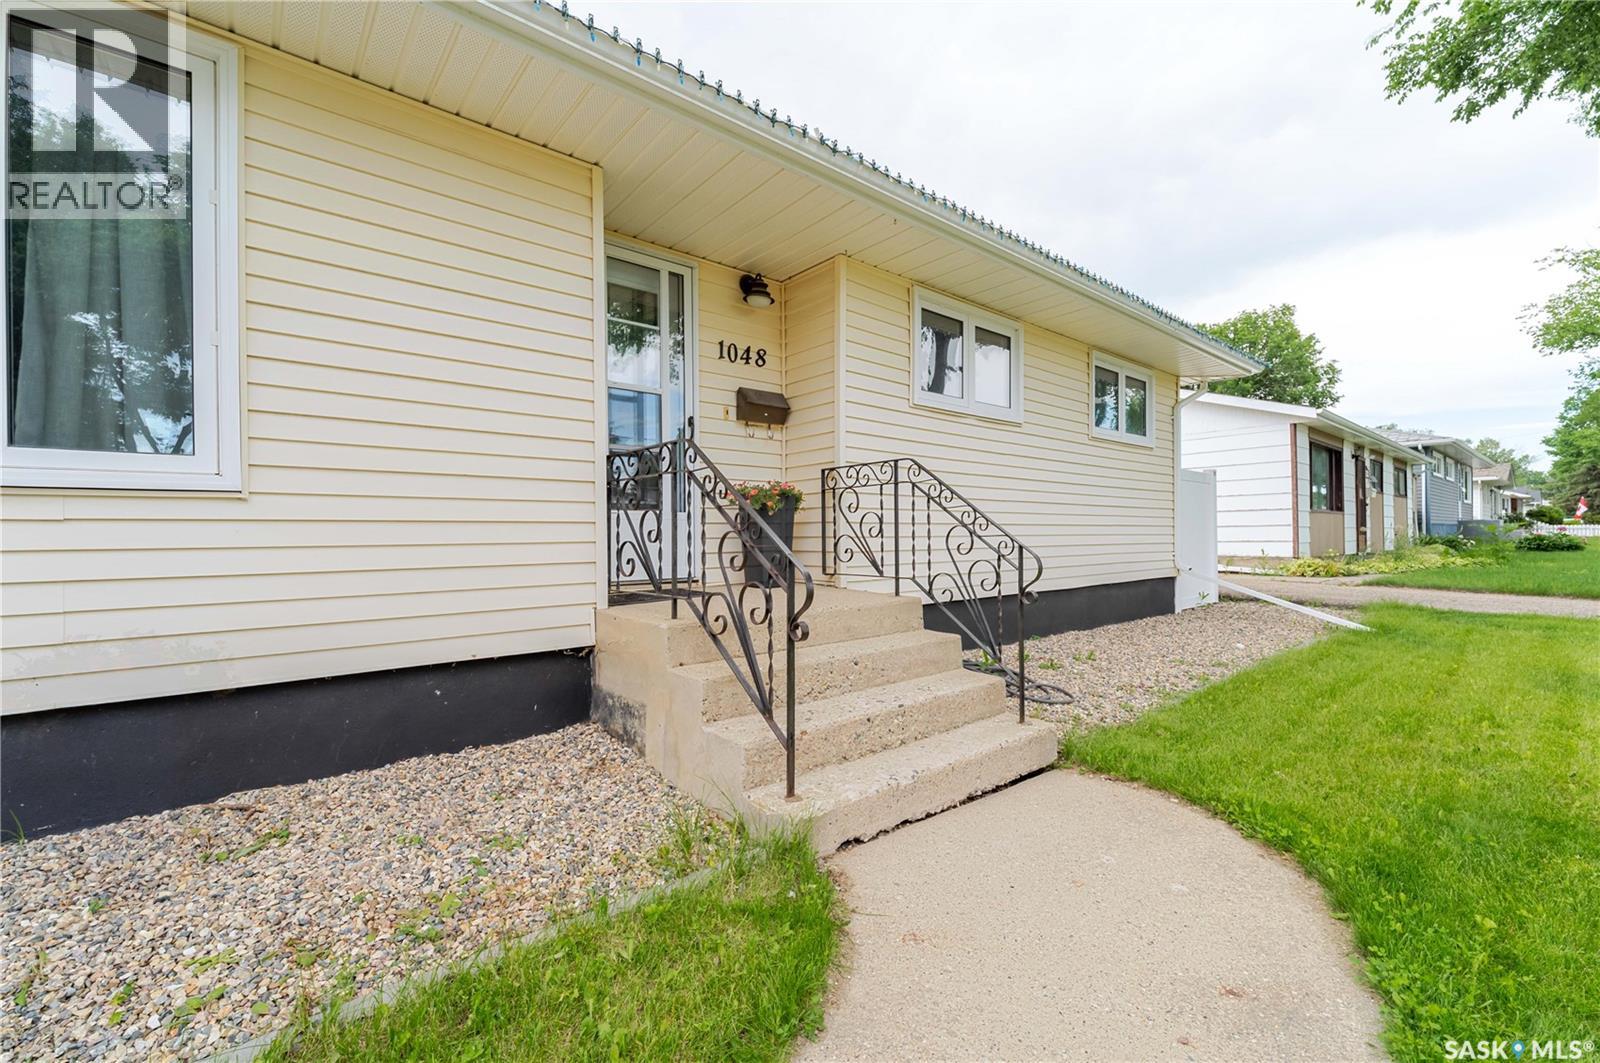
Situated in the sought-after Palliser neighbourhood, this move-in-ready home has plenty to offer! Step inside to a spacious and welcoming living room, highlighted by a large front window that fills the space with natural light. The eat-in kitchen offers plenty of room for your dining table and features ample cabinetry, quartz countertops, a stylish backsplash, and stainless-steel appliances. Down the hallway, you’ll find three generously sized bedrooms and a freshly updated 4-piece bathroom that feels bright, clean, and contemporary. The lower level was newly finished in 2020 and offers a large family room, an additional bedroom, a den, and a 3-piece bathroom with a stand-up shower. The fireplace is also included, adding a cozy touch to the space. A good-sized utility and laundry room with washer and dryer completes this level. Outside, the backyard is a great space for relaxing and entertaining, featuring mature landscaping, a large deck perfect for summer gatherings, and a new PVC fence. Other recent improvements include new shingles in 2018, new sewer and water lines in 2019, PVC windows throughout, new air conditioning, and new eavestroughs. This home has been lovingly maintained, and the pride of ownership is clear. Don’t miss out! (id:44393)
Global Direct Realty Inc.
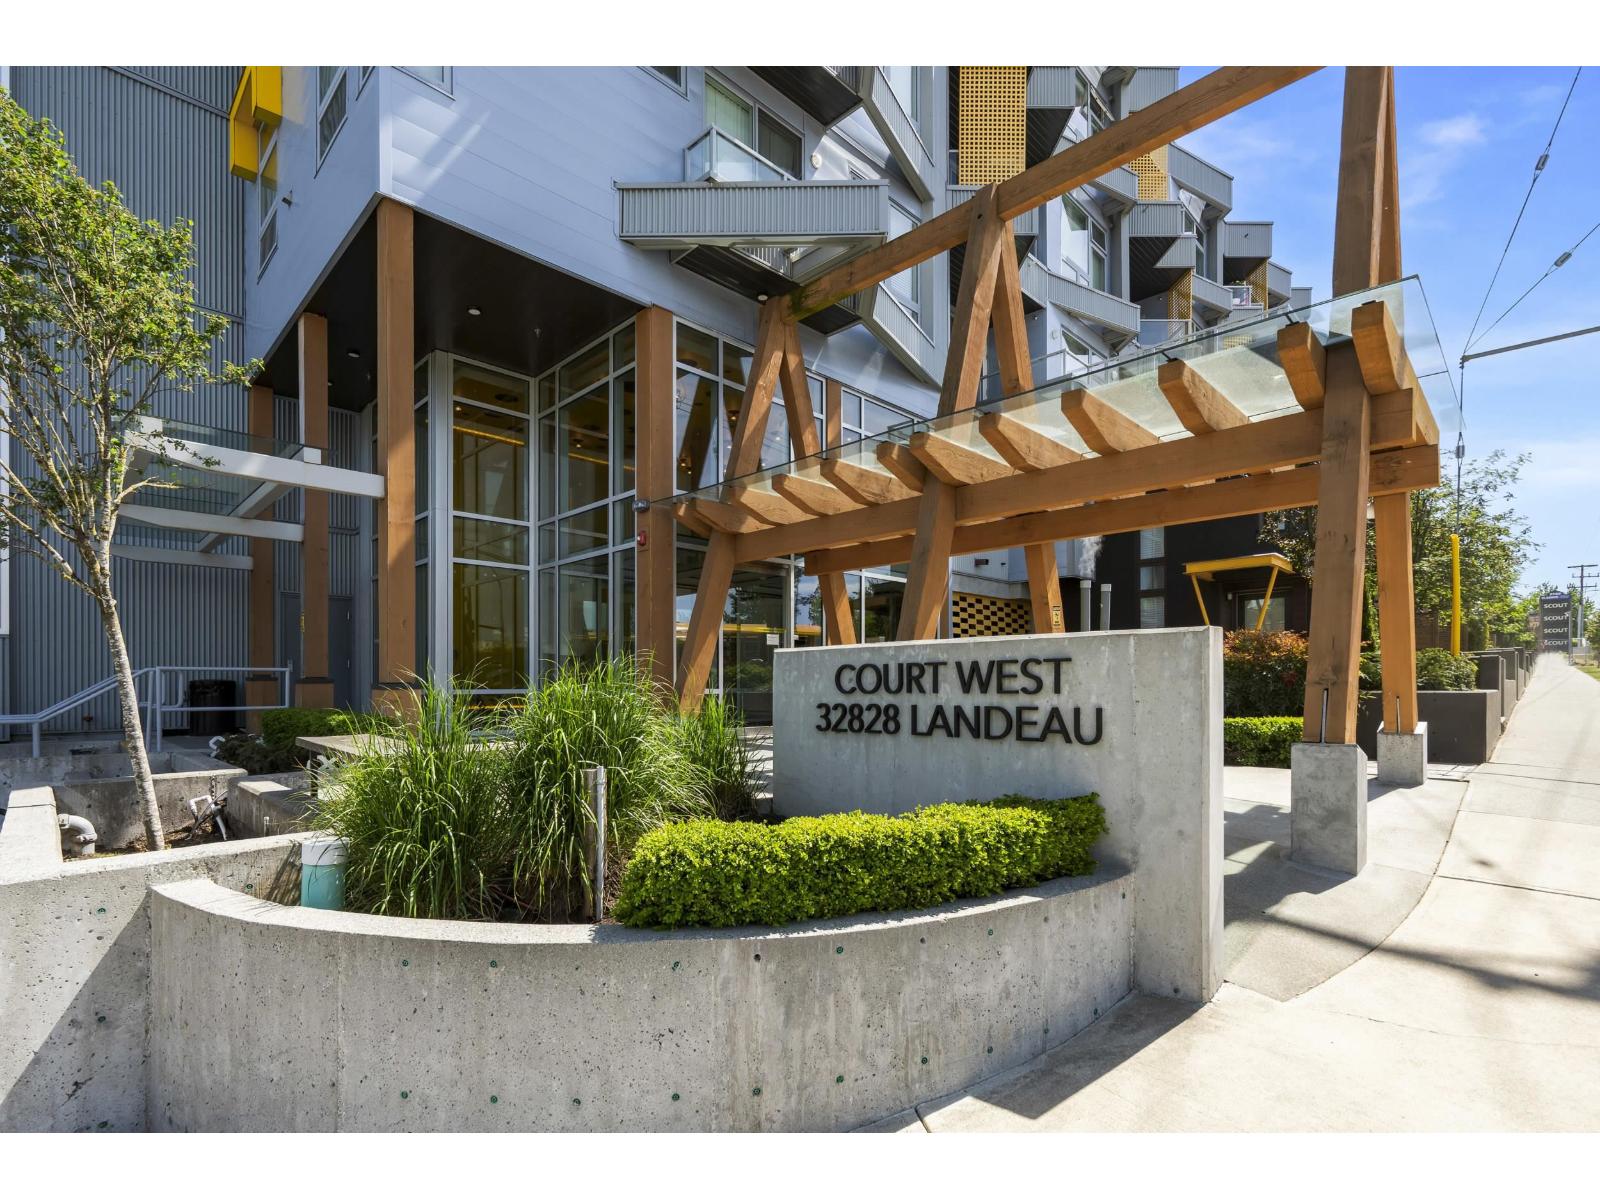
Abbotsford, British Columbia
Experience penthouse living at Court in the heart of Central Abbotsford! This beautiful top-floor condo features 2 bedrooms & 2 bathrooms with an open-concept floor plan and turnkey living.The modern kitchen is outfitted with Fisher & Paykel S/S appliances, sleek two-tone cabinetry, and quartz countertops overlooking the inviting living room with large windows and access to your deck. Take in the stunning mountain & courtyard views while enjoying your morning coffee. The spacious bedrooms are on opposite sides of the unit for added privacy and each features its own spa-inspired bathroom with heated radiant flooring. Ample closet space and upscale finishes throughout make this home move-in ready. 2 parking spots with ev charging options & 1 locker. Amazing location close to everything! (id:44393)
Exp Realty Of Canada Inc.
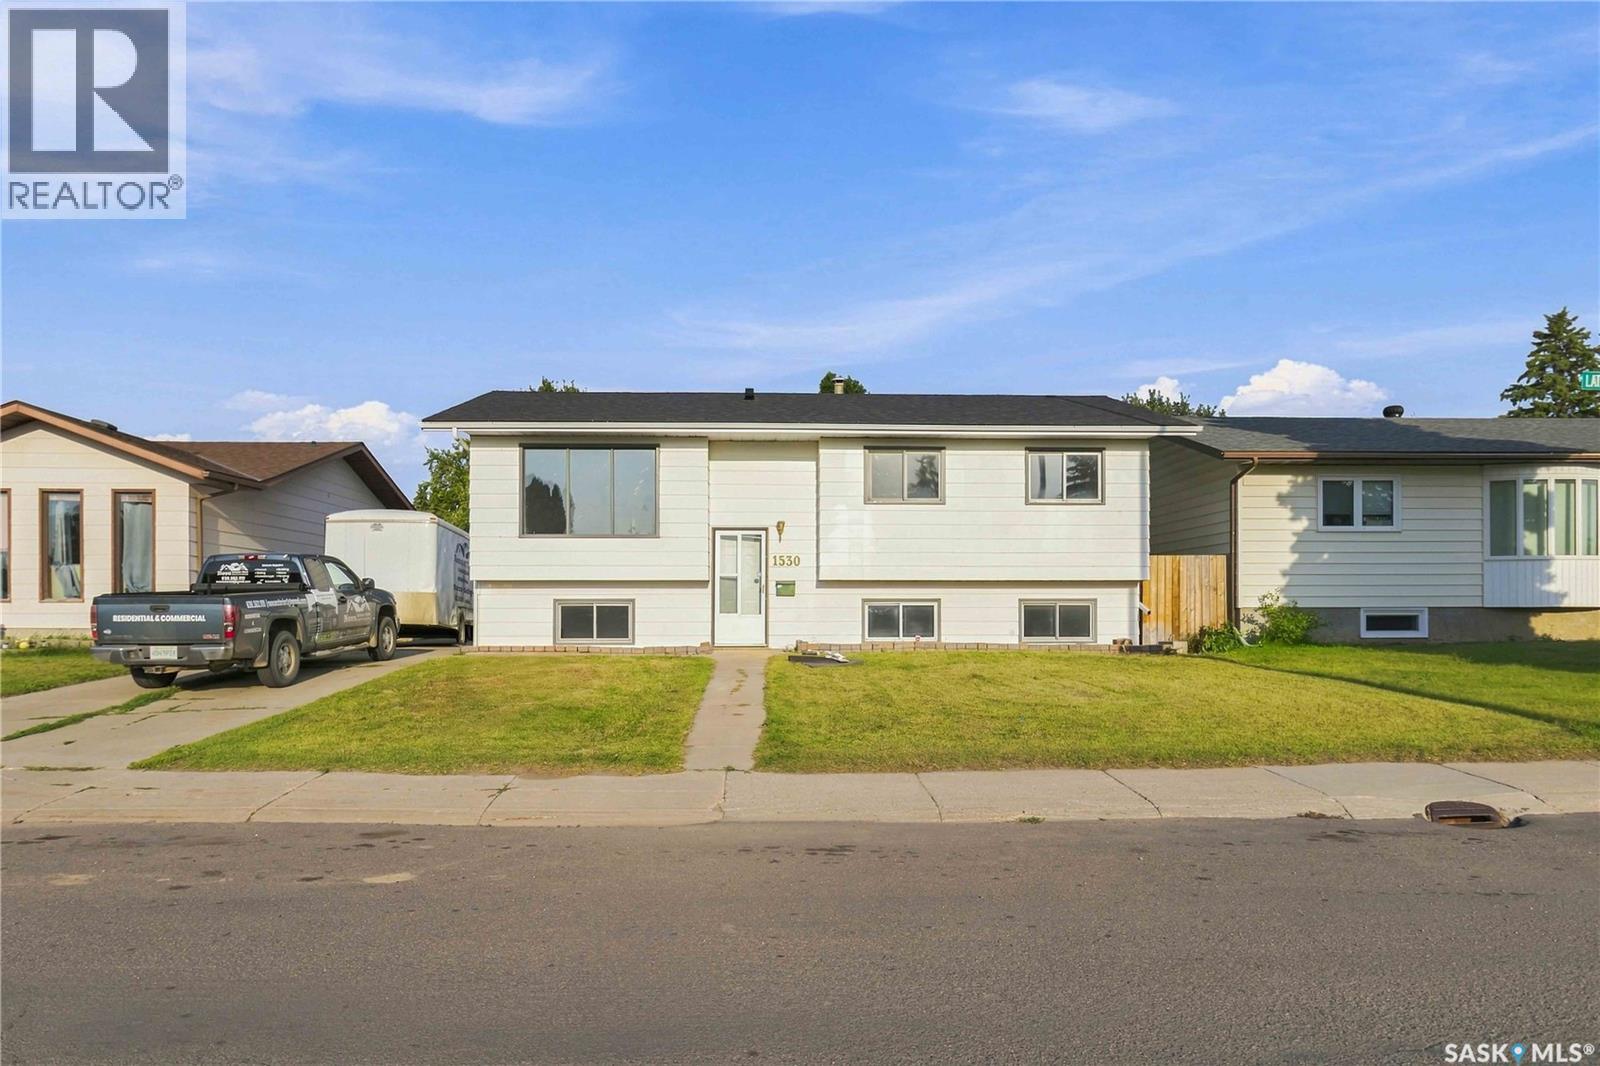
Saskatoon, Saskatchewan
Welcome to 1530 Latrace Road, located in the mature and sought-after community of Dundonald. This spacious home offers 5 bedrooms and 2 bathrooms, providing plenty of room for growing families, multi-generational living, or investors seeking additional living space. The property also features a non-conforming basement suite, adding versatility to meet a variety of lifestyle needs. Extensively updated in recent years, the home showcases numerous improvements, including new shingles on the house (2026), updated kitchen cabinetry and countertops on both the main floor and basement level (February 2026), new flooring throughout (2026), fresh paint, new interior doors (March 2026), updated tile and vanity in the main bathroom, a new basement window (2026), and a newly built deck with railing (2026). A new front entry door has been ordered and will be installed prior to possession. Situated in a family-oriented neighborhood, residents enjoy close proximity to schools, parks, playgrounds, sports fields, walking paths, and recreational amenities. École Dundonald School offers Kindergarten to Grade 8 programming, including French Immersion, while St. Peter School is also nearby. Shopping, dining, and everyday conveniences can be found at the Dundonald Neighborhood Commercial Centre and Confederation Mall, with quick access to Circle Drive and other major roadways for an easy commute. Whether you're searching for a family home, revenue potential, or a property with flexible living arrangements, 1530 Latrace Road offers excellent value in one of Saskatoon's established west-side neighborhoods. As per the Seller’s direction, all offers will be presented on 09/01/2026 5:00PM. (id:44393)
Exp Realty
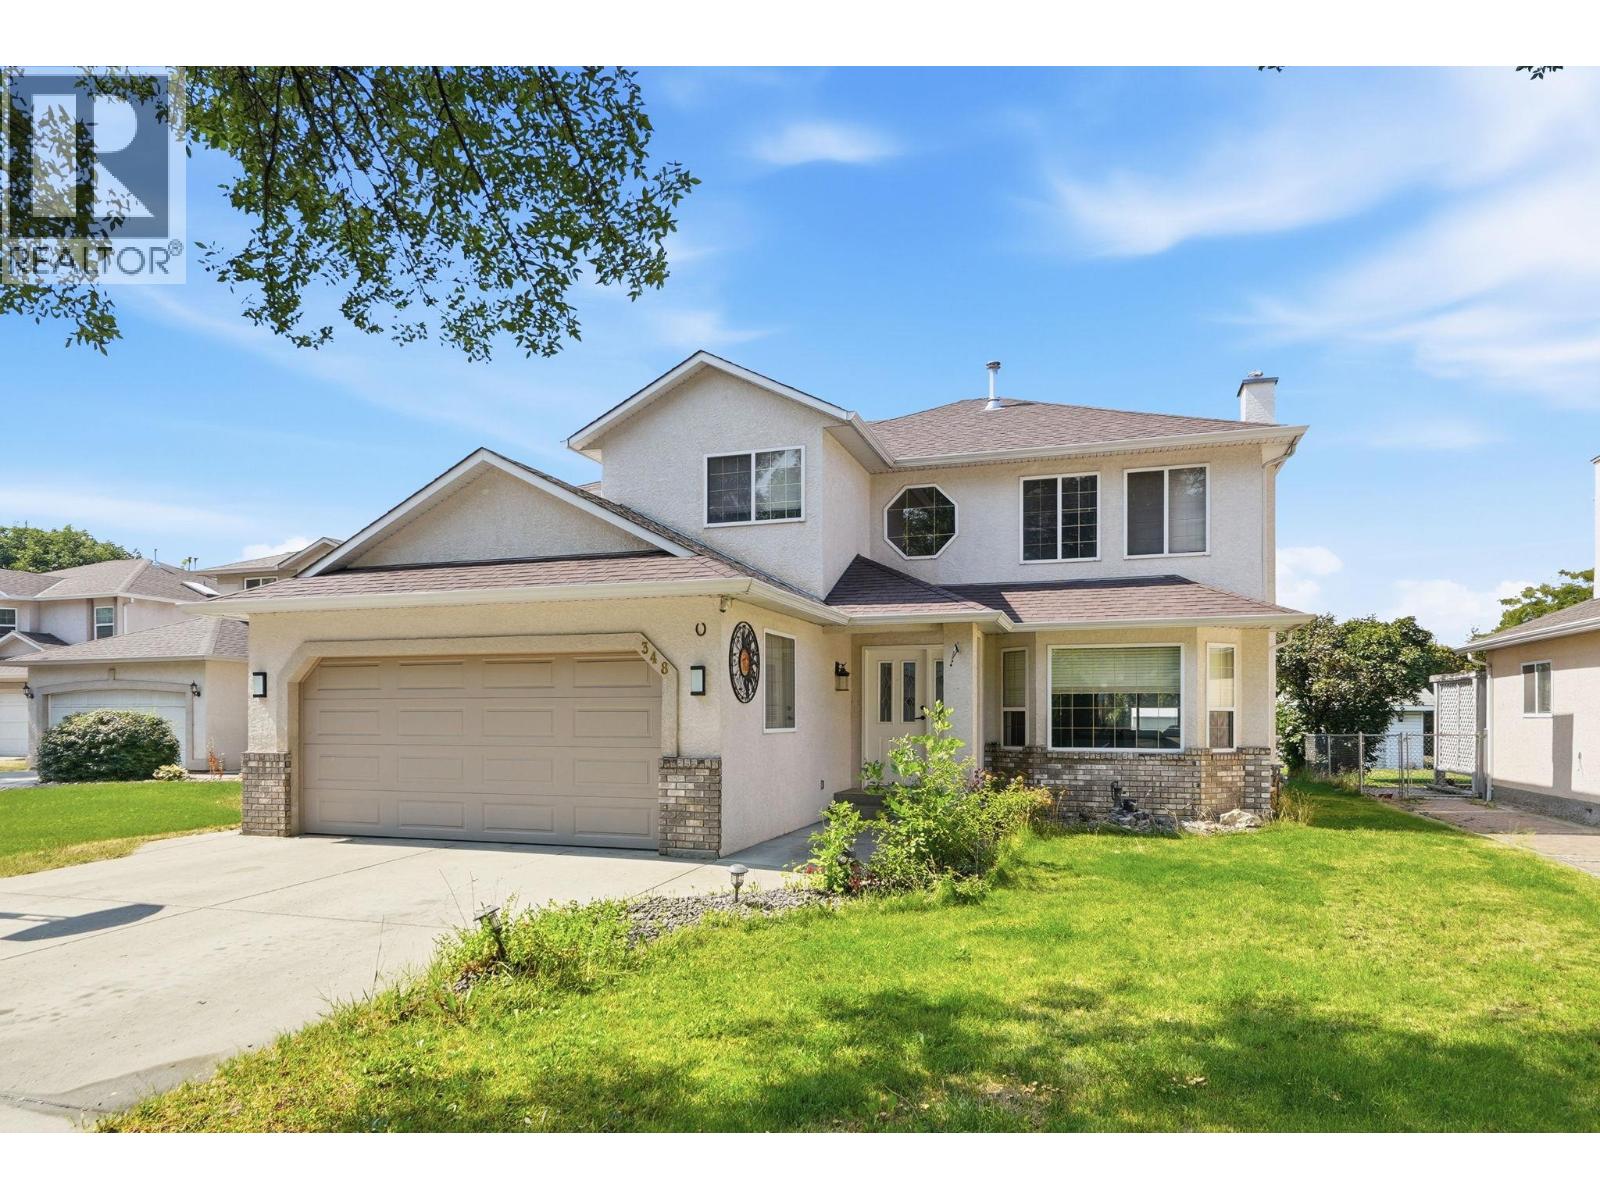
Kelowna, British Columbia
Welcome to 348 Phipps Crescent, a well-appointed home offering 2 living areas, large bedrooms and a generous backyard in a convenient Kelowna location. The main level features maple hardwood and granite tile flooring, while the upper level combines hardwood, tile, and carpet throughout. Heated flooring in the main bathroom and ensuite adds an extra touch of comfort. The home is designed for both everyday living and entertaining, with double garden doors from the breakfast nook and family room opening onto multiple patio areas and the spacious backyard. An outdoor kitchen with built-in BBQ extends the living space outside and creates a great setting for summer gatherings. Additional upgrades include a 2024 air conditioning system, on-demand hot water, and replacement of the original Poly-B plumbing with PEX for added peace of mind. Located just a short walk from nearby recreation facilities and close to the YMCA, temple, parks, shopping, schools, and everyday amenities, this property offers excellent convenience for families and investors alike. The property is currently tenant-occupied on a month-to-month tenancy, providing flexibility for both investors and future owner-occupiers. (id:44393)
Stonehaus Realty Corp.
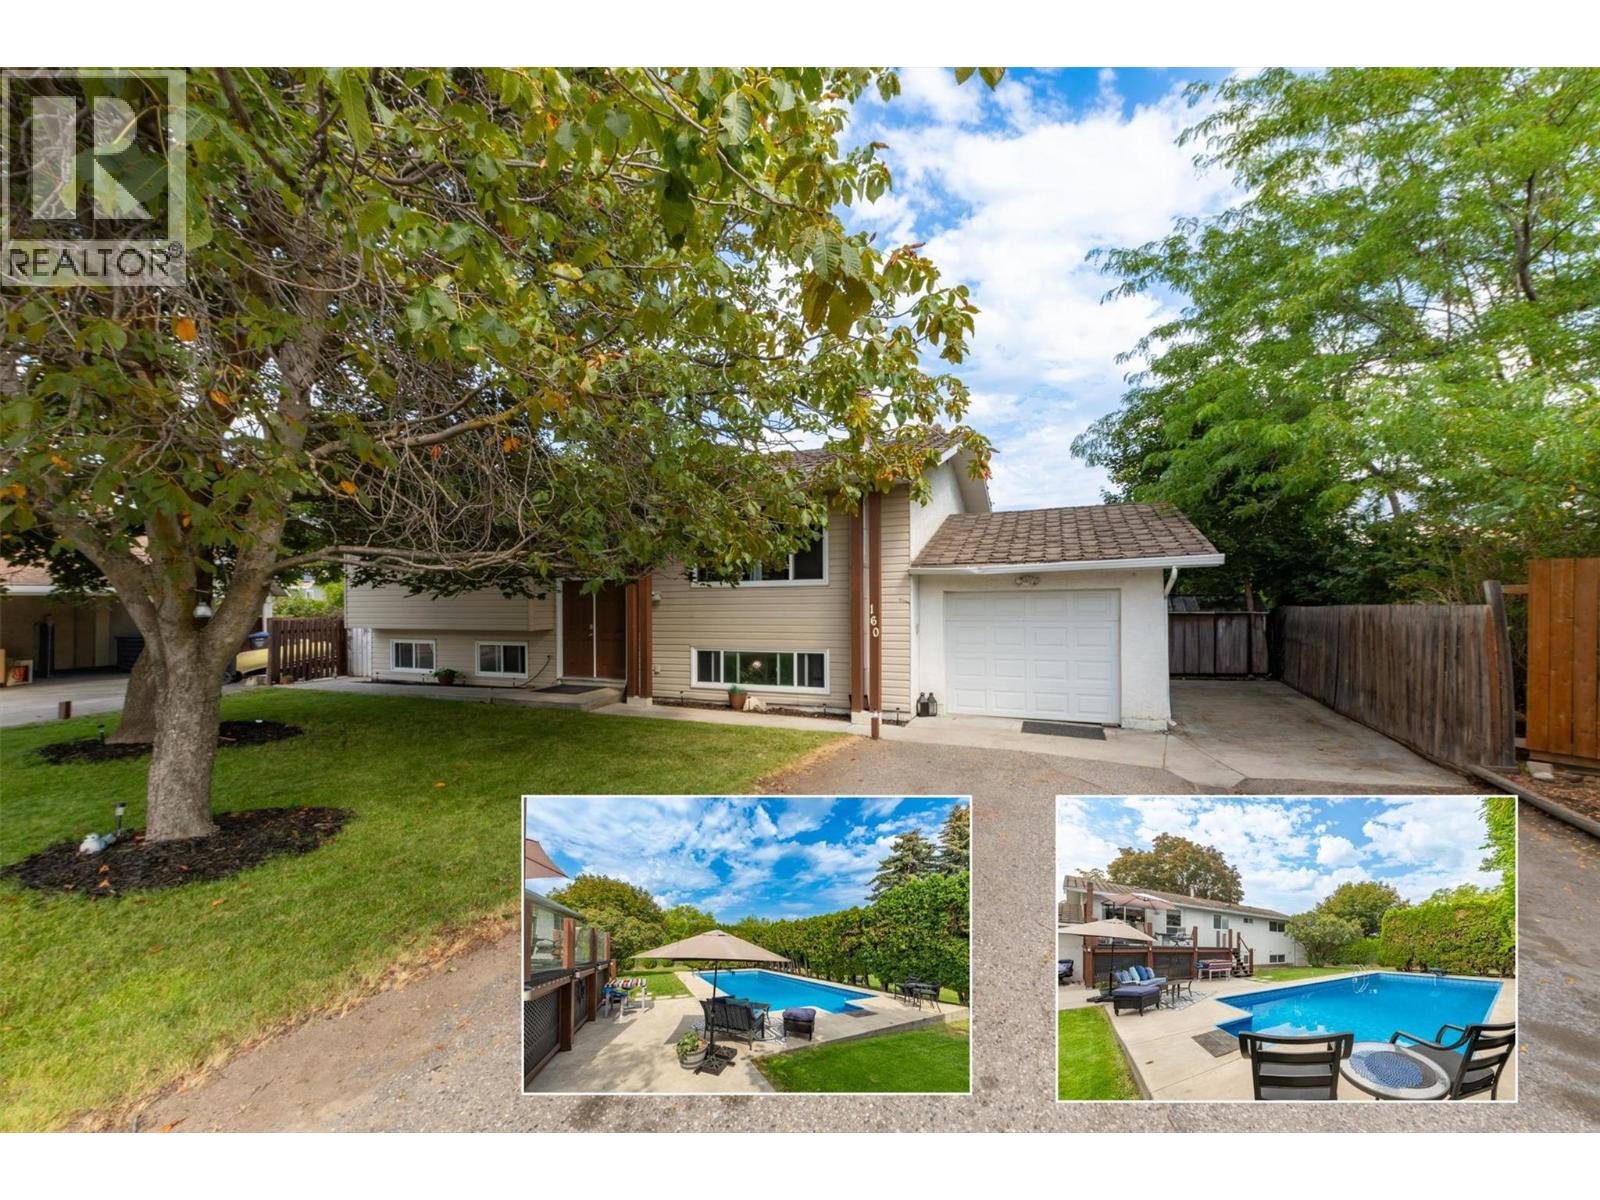
Kelowna, British Columbia
A very rare Rutland South opportunity that delivers lifestyle, flexibility, and future potential on a truly exceptional lot. Set on a massive 0.37-acre property with MF1 zoning, this double-sized parcel offers exciting long-term possibilities for townhome-style redevelopment, while the existing home provides immediate value and everyday enjoyment. The home itself offers 4 bedrooms, 2 bathrooms, and over 2,100 sq ft across two levels, including a separate-entry basement suite configuration with its own kitchen, living area, bedroom, bathroom, and laundry. The main floor features three bedrooms, bright living and dining spaces, and direct access to the generous deck overlooking the backyard. Outside is where this property truly shines. The huge yard is anchored by an incredible in-ground pool, creating a private summer oasis with room to entertain, relax, garden, or simply enjoy the space. The attached garage, additional parking, rear access, RV parking, and convenient access from Rutland Road add excellent day-to-day practicality and future planning flexibility. Adding further peace of mind, the roof is being replaced, giving buyers another important improvement on a property already loaded with upside. Whether you are looking for a spacious family home, a suite-friendly holding property, or a strategic redevelopment opportunity, 160 Leo Road offers a compelling combination of land, location, poolside lifestyle, and future potential. (id:44393)
Royal LePage Kelowna