
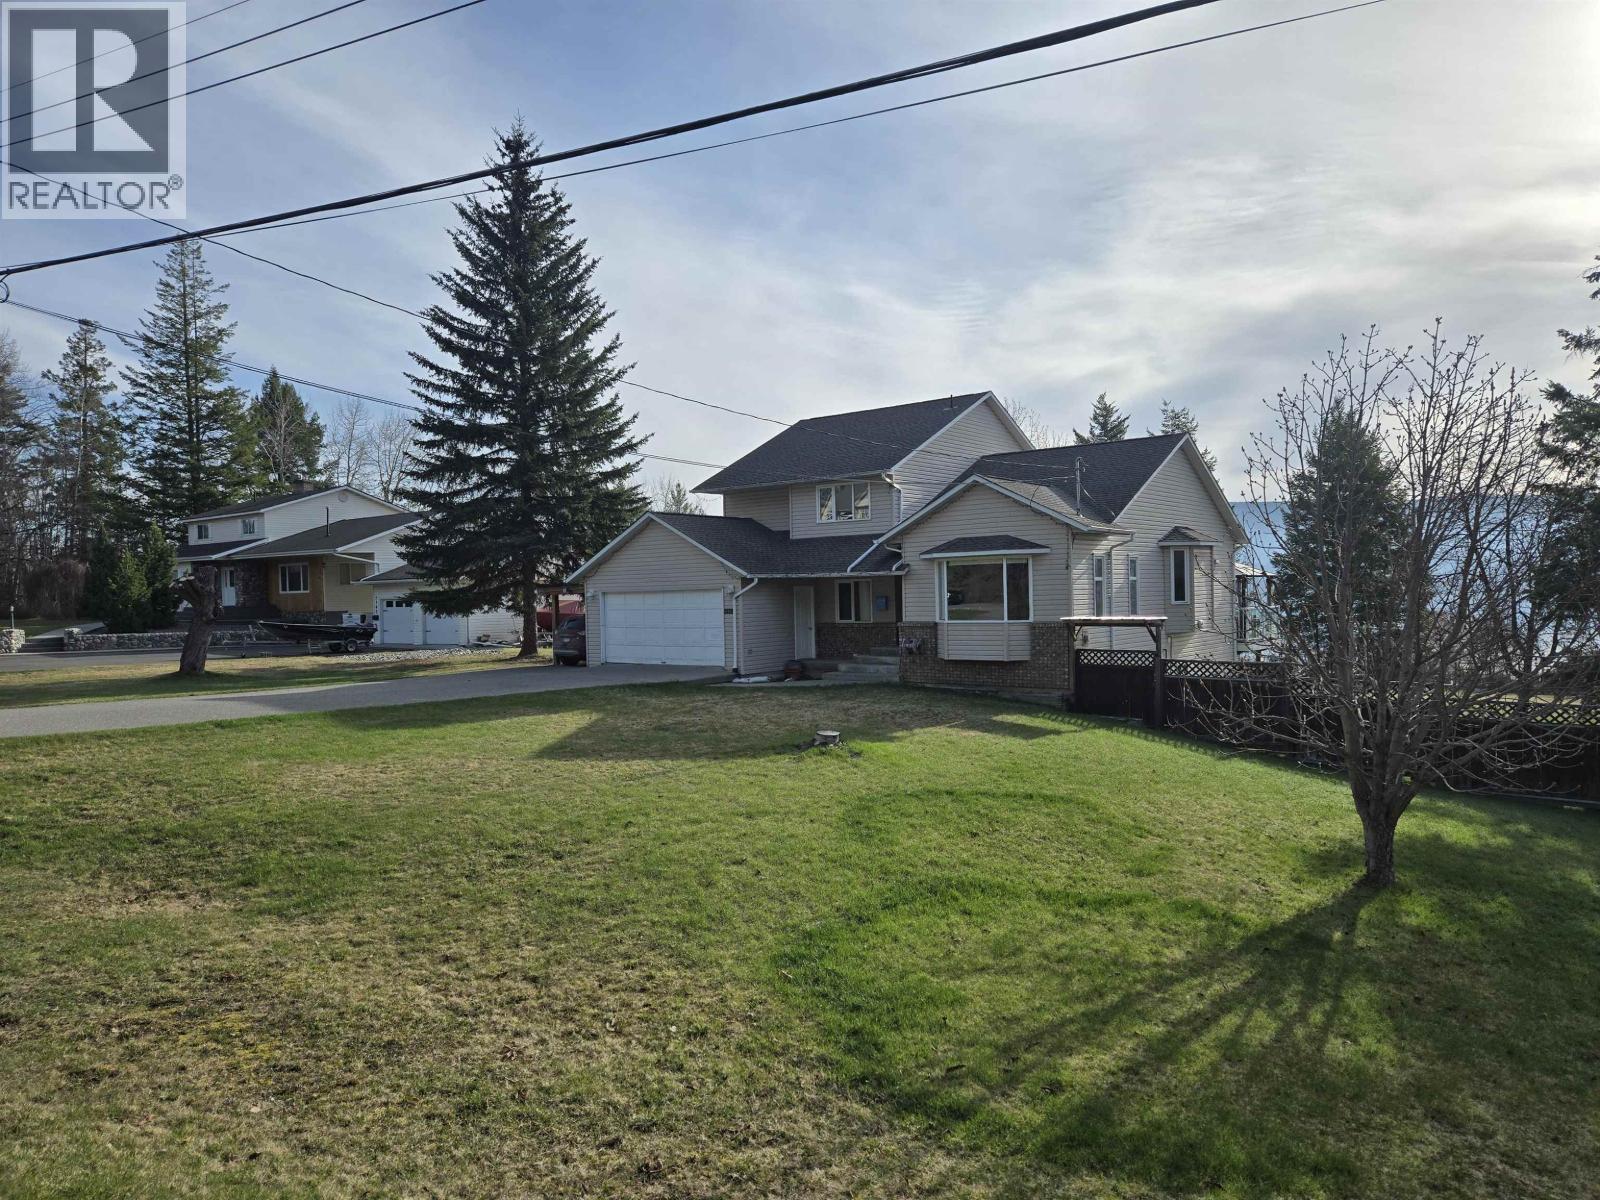
Quesnel, British Columbia
What a view! Panoramic lake and mountain views from this sprawling home in the Lakeview area. 3-level split home with a self-contained suite in the full basement. Sun rooms on the main and basement levels. Timeless oak kitchen with an eating nook on the main and a large, well-appointed kitchen in the suite. Second garage from the basement is being used for living space. Loads of parking off of the paved driveway. Two spacious decks, fenced yard and a good storage shed. Enjoy the lake view from the hot tub! Walking distance to elementary school and the lake. Terrific home for a growing family! (id:44393)
Royal LePage Aspire Realty (Qsnl)
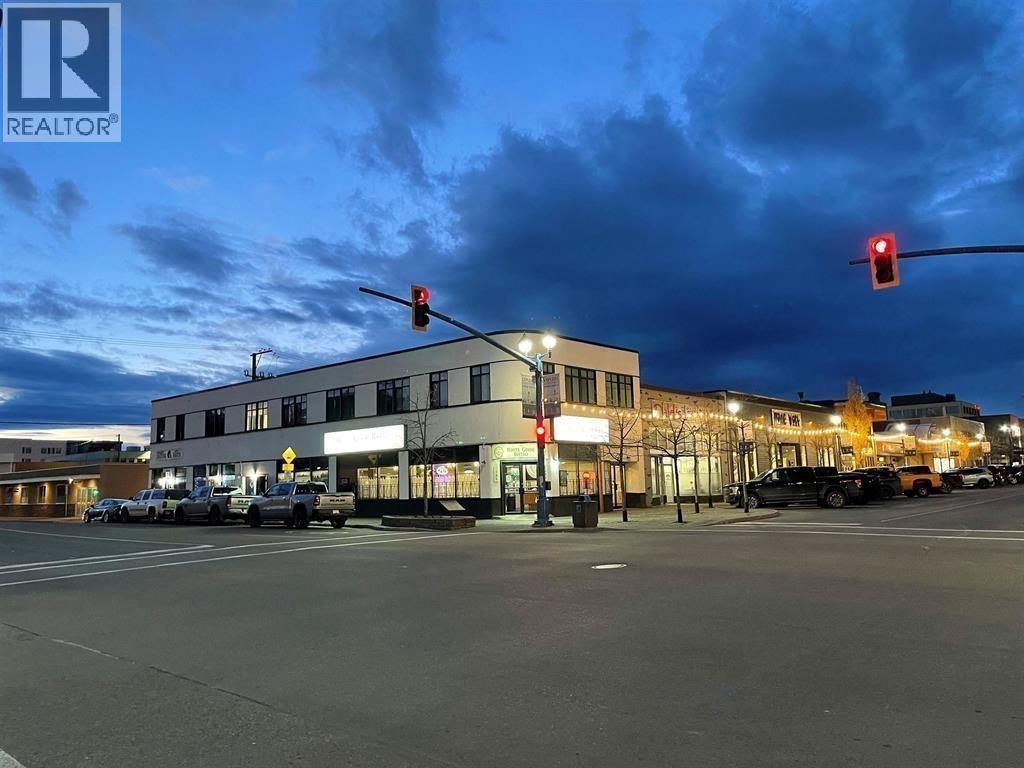
Prince George, British Columbia
Rarely will you find such a location and renovation at such an attainable price point. This fully-renovated mixed-use building is located at the corner of 3rd Avenue and Dominion St in the heart of Prince George. The entire building was renovated in 2016/17. Everything has been updated - electrical, mechanical, roof, windows, and interiors. A brand new fire panel was installed in 2022. As a result, the asset is in exceptionally good condition and will provide stable income for decades. Cap rate is 5%. Commercial tenants are stable with long term leases. Prince George is a growing regional centre with a diverse economy including health care, retail, manufacturing, construction, natural gas, mining, forestry, education and so much more. (id:44393)
Royal LePage Global Force Realty
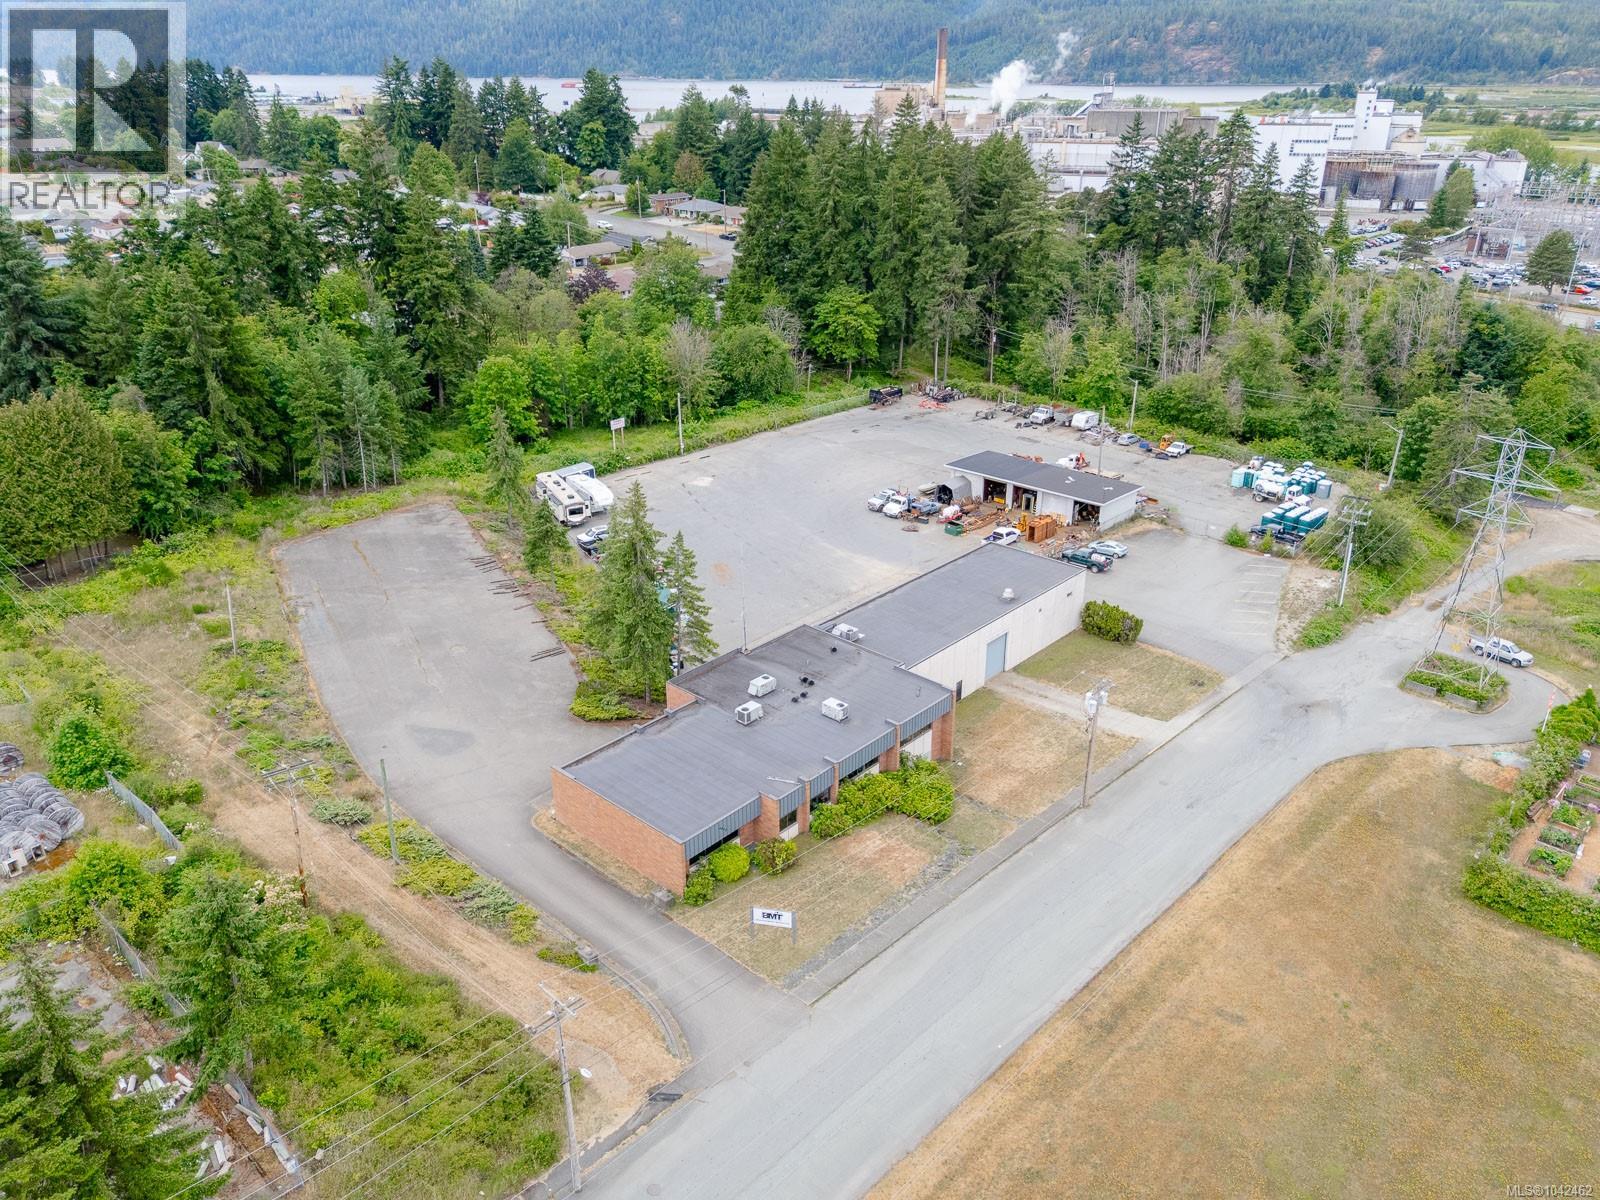
Port Alberni, British Columbia
This rare commercial opportunity offers over 12,000 sq ft of functional space across 2 buildings, situated on a 7.51-acre lot with a significant undeveloped portion, ideal for future expansion, outdoor storage, or additional structures. Zoned M1 (Light Industry), the property is perfectly suited for a wide range of commercial, light manufacturing, or service-based uses. The main building at 10,192 sq ft features upper parking, a welcoming foyer, and a spacious lobby. Inside are 6 private offices, support rooms, storage, and restrooms. The lower level includes more office space, storage, restroom, a garage, and 6 over height vehicle bays, all accessible from a fenced lower parking area. The 1,995 sq ft secondary building includes 5 more vehicle bays, enhancing operational capacity. Centrally located this property is ideal for owner-operators or investors seeking a high-utility space with strong fundamentals and excellent accessibility. Measurements are approximate, verify if important. (id:44393)
RE/MAX Professionals - Dave Koszegi Group
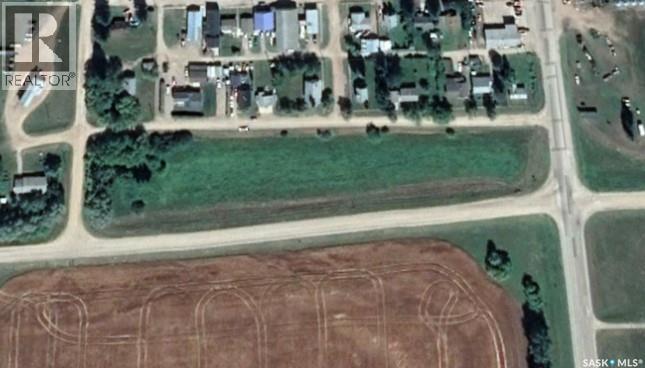
Codette, Saskatchewan
Two titled lots totaling 2.51 acres in the Village of Codette, sold together as one package. Great Highway 35 frontage with easy access and good visibility. A great opportunity for future development or investment. (id:44393)
Mollberg Agencies Inc.
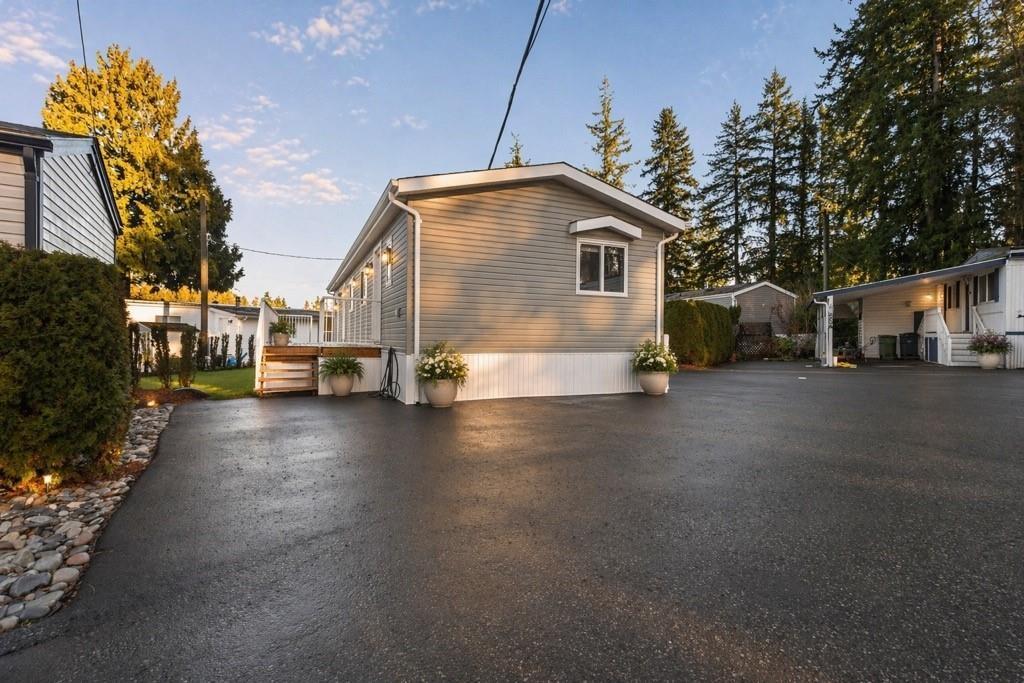
Langley, British Columbia
Welcome to Langley Grove Estates! Brand new 2024 Custom Cornerstone with warranty featuring over 1000 square feet with 2 bedrooms and 2 full baths with gas furnace. Enjoy your custom kitchen with S/S appliances ready for immediate occupancy. Year round entertaining and enjoyment in this resort style community. Opportunity is knocking to rent or rent to own your own brand new home in this desirable Parkbridge Community. Amenities include, clubhouse with weekly activities and card bingo nights, gym, hot tub & sauna in a park like setting. No age restrictions and 2 small pets (17"at shoulder) ok. Opportunity is knocking. Call today before it's too late! (id:44393)
Stonehaus Realty Corp.
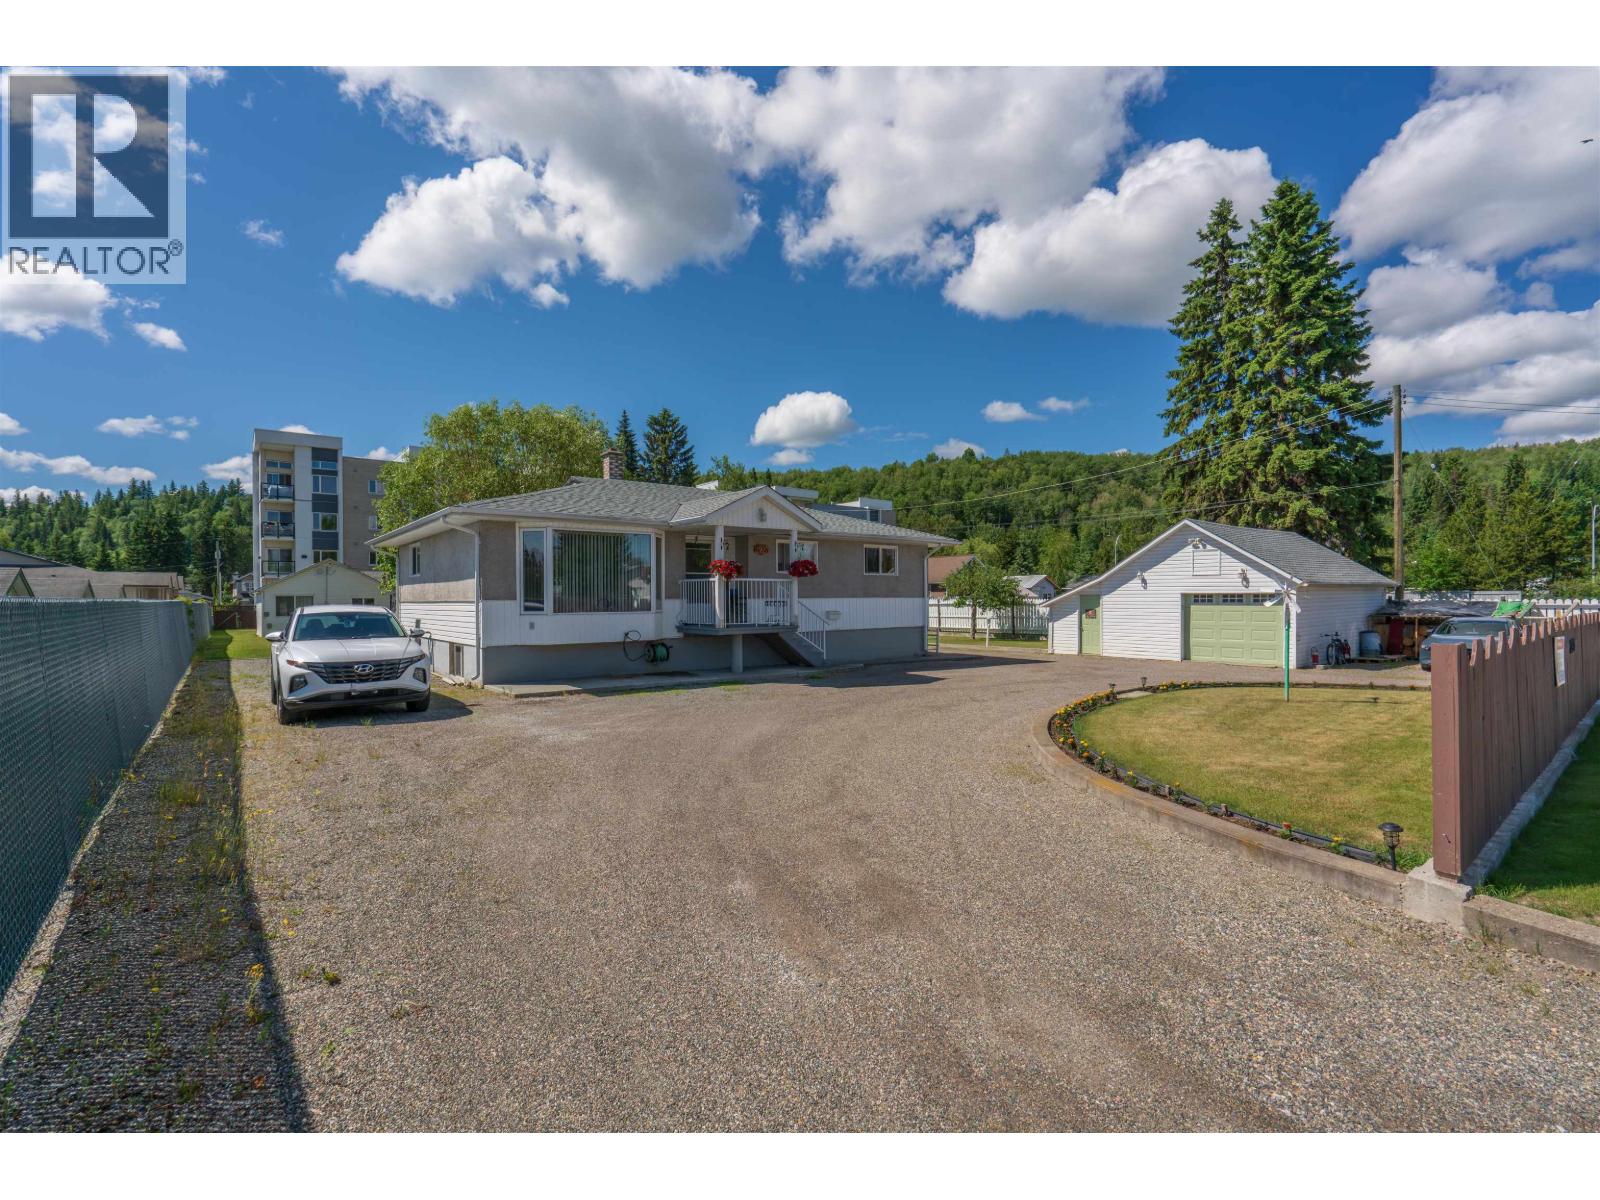
Prince George, British Columbia
A Rare Find! Potential for Re-Development. This property is located close to all amenities. This property is just over a 1/2 acre (21,840 sq ft) in size. Features include main house in good to excellent condition with a second guest house/rental property (672 sq ft) located at the back of the property. Single garage/workshop 18x28. Shed 16x12. Most updates 15-20 years ago. Sundeck and patio area. 2 apple trees- 1 cherry tree- 1 plum tree. Furnace 2018. Hot water Tank 2020. Guest house rents for $1,200 per month. You don't find properties like this within city limits. Also on Commercial see MLS# C8080157. (id:44393)
RE/MAX Core Realty
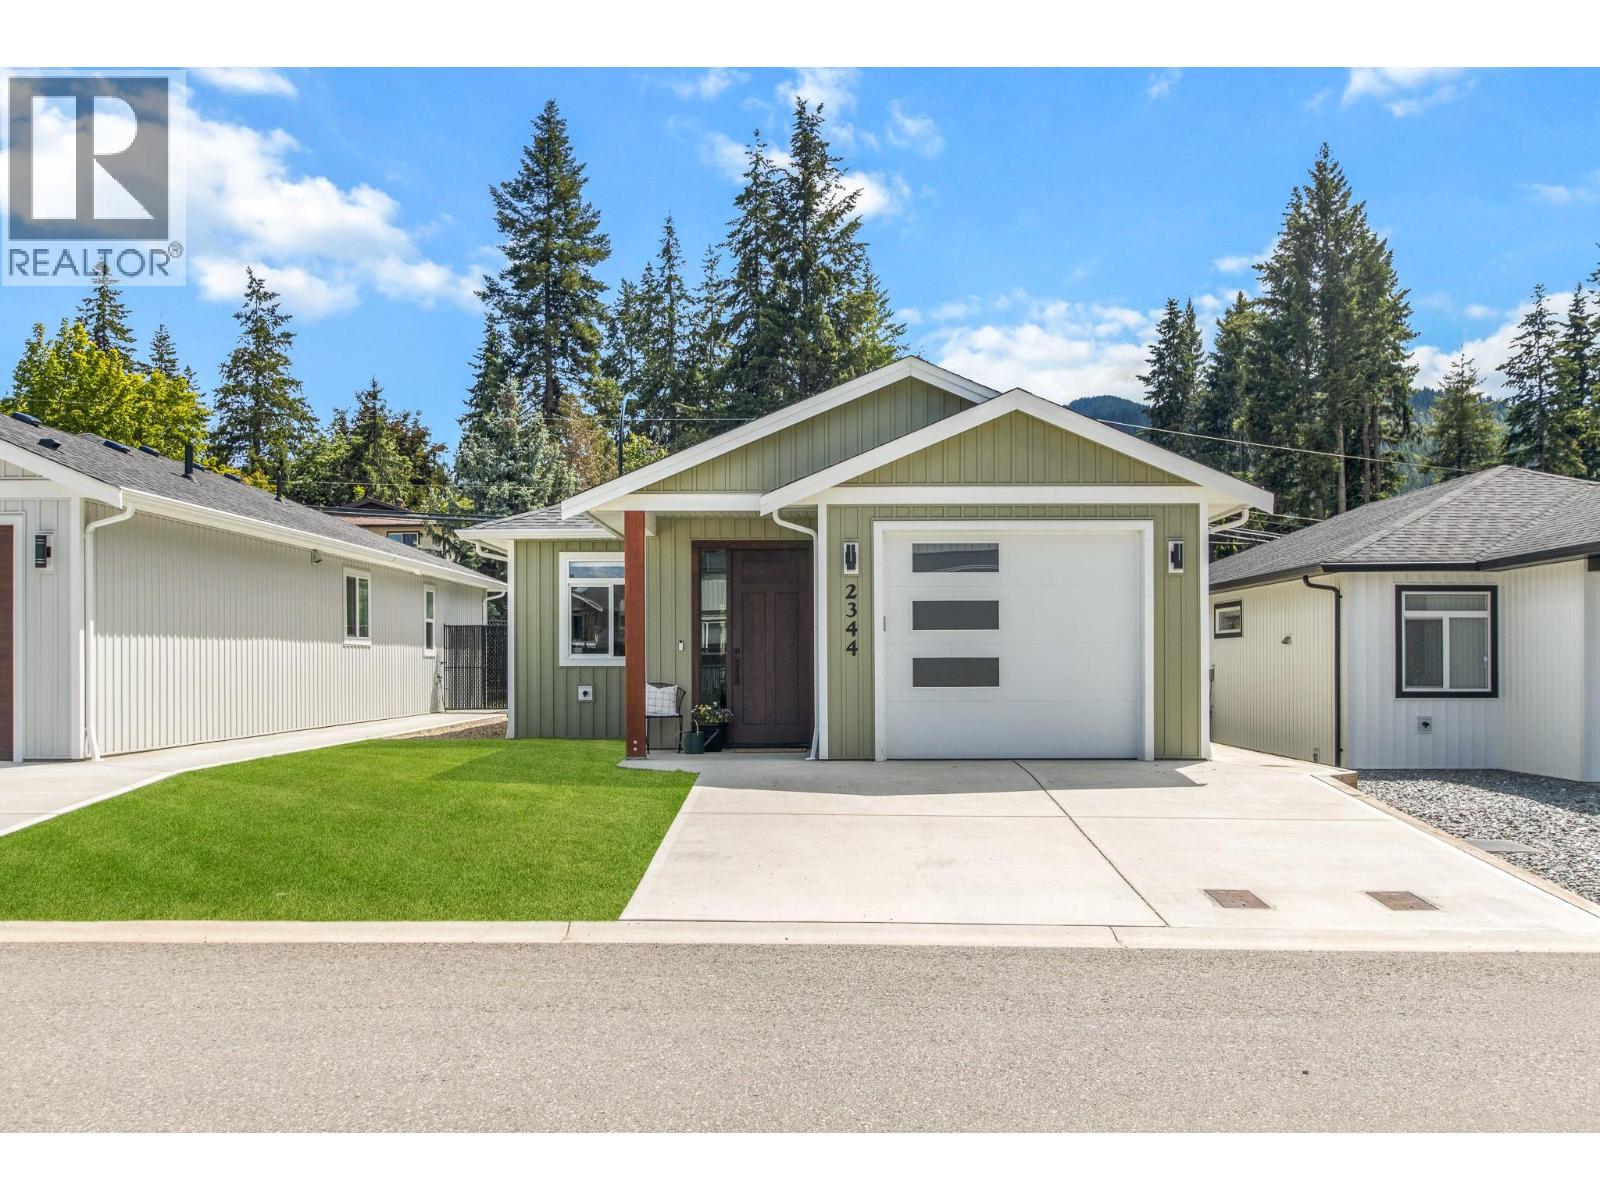
Salmon Arm, British Columbia
Welcome to simple living with no strata fees. This home was built in 2023 and features low maintenance living perfect for downsizers or first time buyers. This level entry rancher with 1,089 finished square feet has 2 bedrooms and 2 bathrooms. Home features an open concept living area, custom wood front door, 9-foot ceilings, vinyl plank flooring, custom white shaker cabinets, island and quartz countertops. Fenced back yard with grass and cedar hedges for privacy. This home also features a fully insulated single garage with EV plugin, HRV system, and efficient electric heat pump. Great central location close to schools and a short drive to downtown. (id:44393)
Homelife Salmon Arm Realty.com
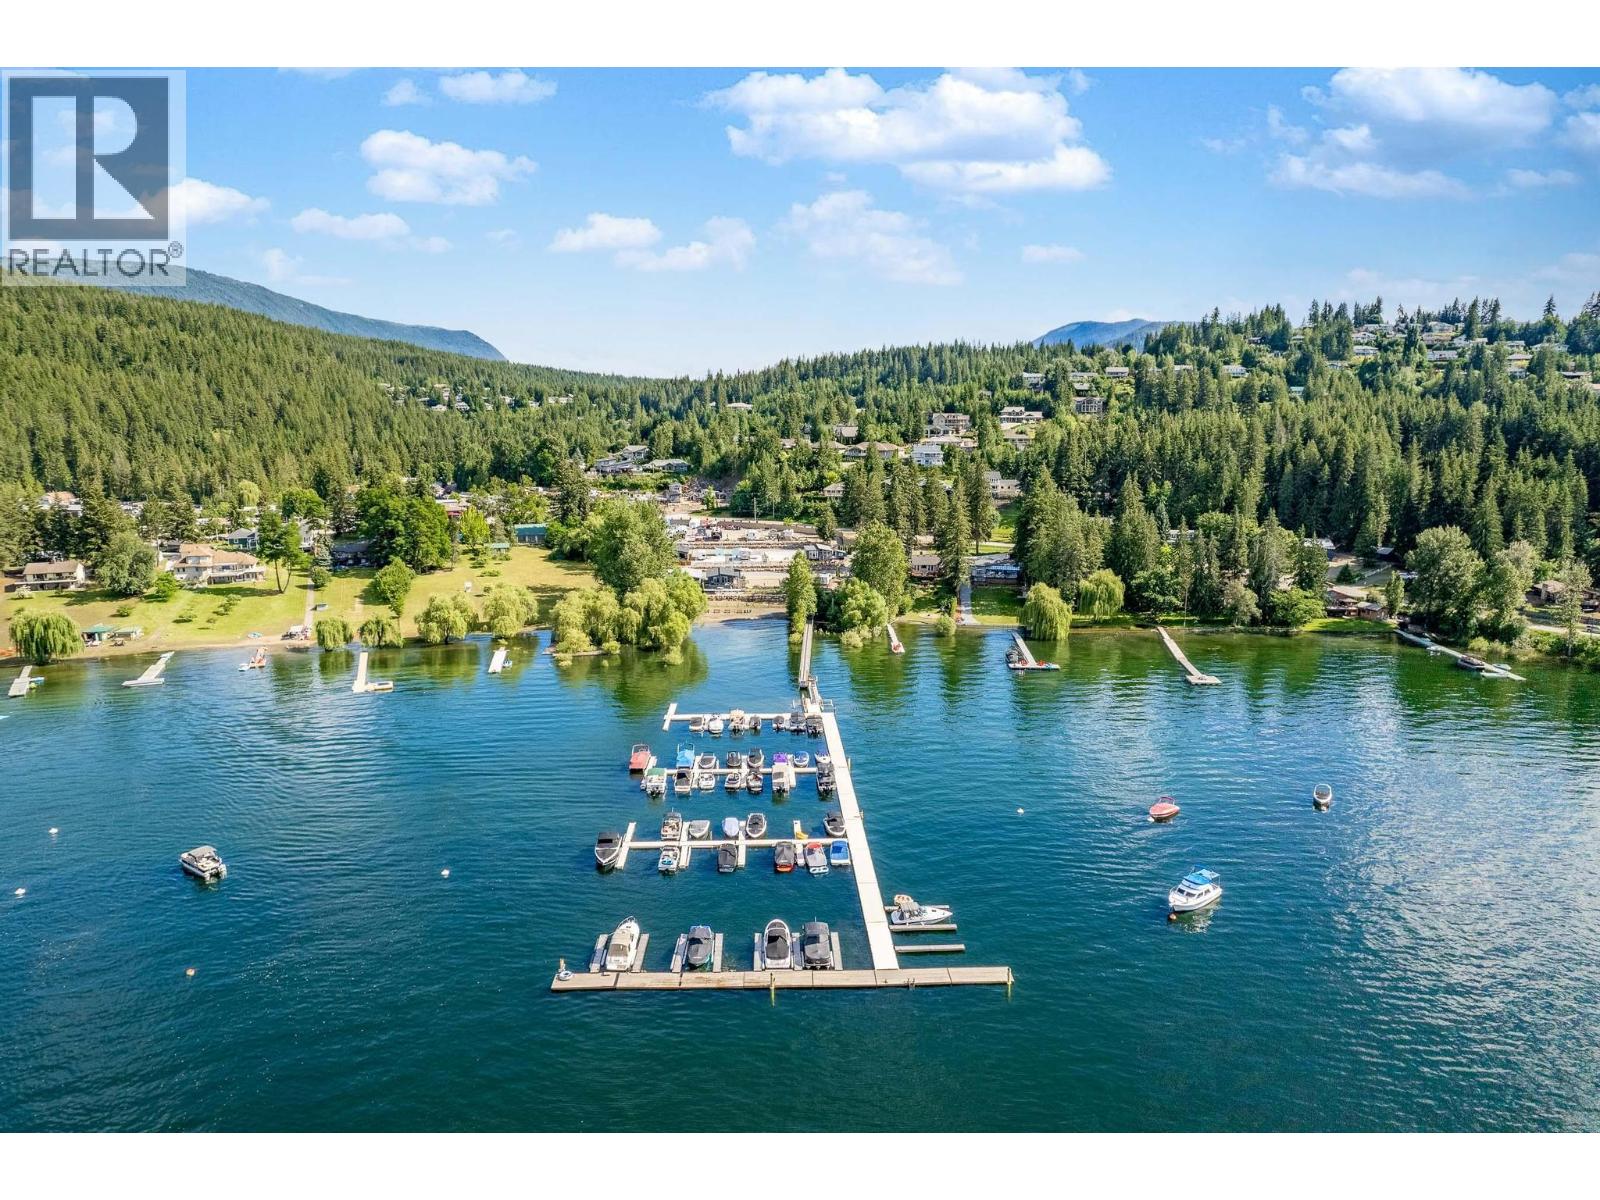
Blind Bay, British Columbia
Exceptional WATERFRONT LOT with Incredible VALUE at Copper Landing in Blind Bay! Premium property offers direct water access, outstanding usability, and the perfect setting to bring your vision to life. Owners enjoy exclusive access to the marina, with boat slips available on a first come, first served basis for owners only, a rare opportunity to truly embrace the Shuswap waterfront lifestyle. Enjoy this property as is or build your dream get away on the beach. Simply bring your ideas and start planning your recreational retreat. Enjoy the security and convenience of a gated, lock and leave community featuring an owners' marina, swimming pool, beautifully maintained common areas, and income producing assets including the marina and 15 serviced RV rental sites. Whether you're dreaming of unforgettable summers with family and friends, a peaceful seasonal escape, or a smart long term investment, this property offers exceptional value! Waterfront opportunities like this, with generous size, outstanding usability, sought after amenities, and exciting future potential, are becoming increasingly difficult to find. Come experience everything Copper Landing has to offer and discover why this is one of the community's most desirable waterfront lots. Call today to learn more! (id:44393)
Exp Realty (Sicamous)
Burns Lake, British Columbia
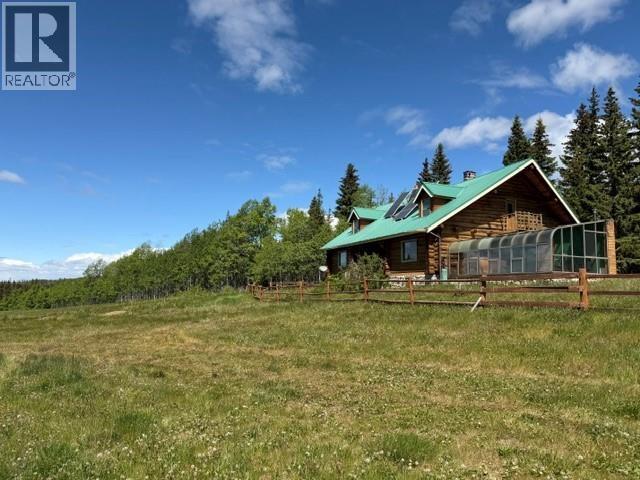
160 Acres of Absolute Paradise! Escape to unmatched privacy and breathtaking views of distant snow-capped mountains. Lovingly cared for by its original owner since 1983, this charming 2-3 bedroom log home features a stunning rock fireplace, a bright sunroom, and comfortable off-grid living with solar power. The picturesque landscape offers open fields, mature timber, and mixed forest, along with a Quonset, shed, woodshed, and endless room for gardens, livestock, or recreation. Located just 30 minutes from the Southside ferry on maintained roads. Priced to reflect exceptional value for the land, setting, and improvements, this rare legacy property is an outstanding opportunity that simply cannot be replicated at this level of affordability. (id:44393)
Fair Realty (Burns Lake)
Nanaimo, British Columbia
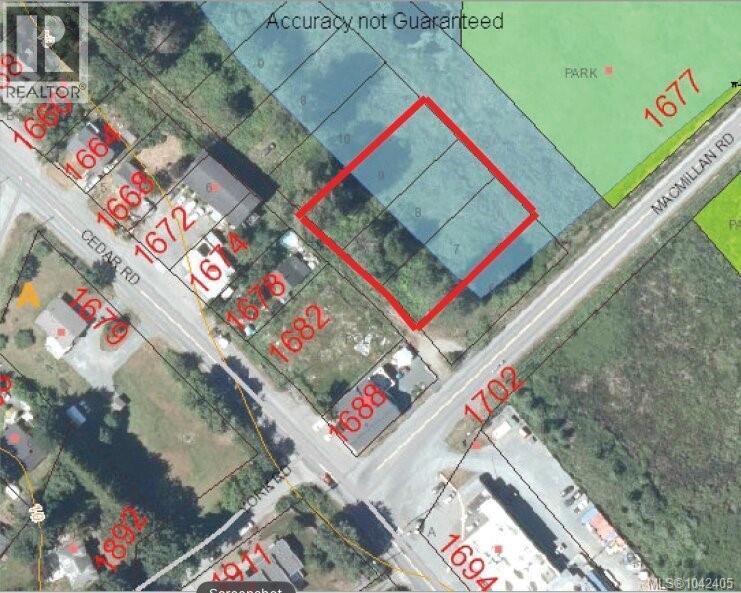
All 3 Legal lots for only $199,900. Development potential in the heart of Cedar. Access to the lots is through an alley off of MacMillan Rd. These lots will need remediation work to deal with the water on the property before you will be able to build on them. A great opportunity to build equity. Water and sewer line in the alley of this property. Waterline at the corner of MacMillan Rd and Sanford Way. Close to shopping and schools. Lots are located near Cedar Road & MacMillan Road junction. On bus route. Close to Duke Point Ferry Terminal. All measurements are approximate and must be verified if important, The blue in the photo is a watercourse, the stream has risen years ago, about 2/3 of the lots are covered by marsh. (id:44393)
Sutton Group-West Coast Realty (Nan)
Big White, British Columbia
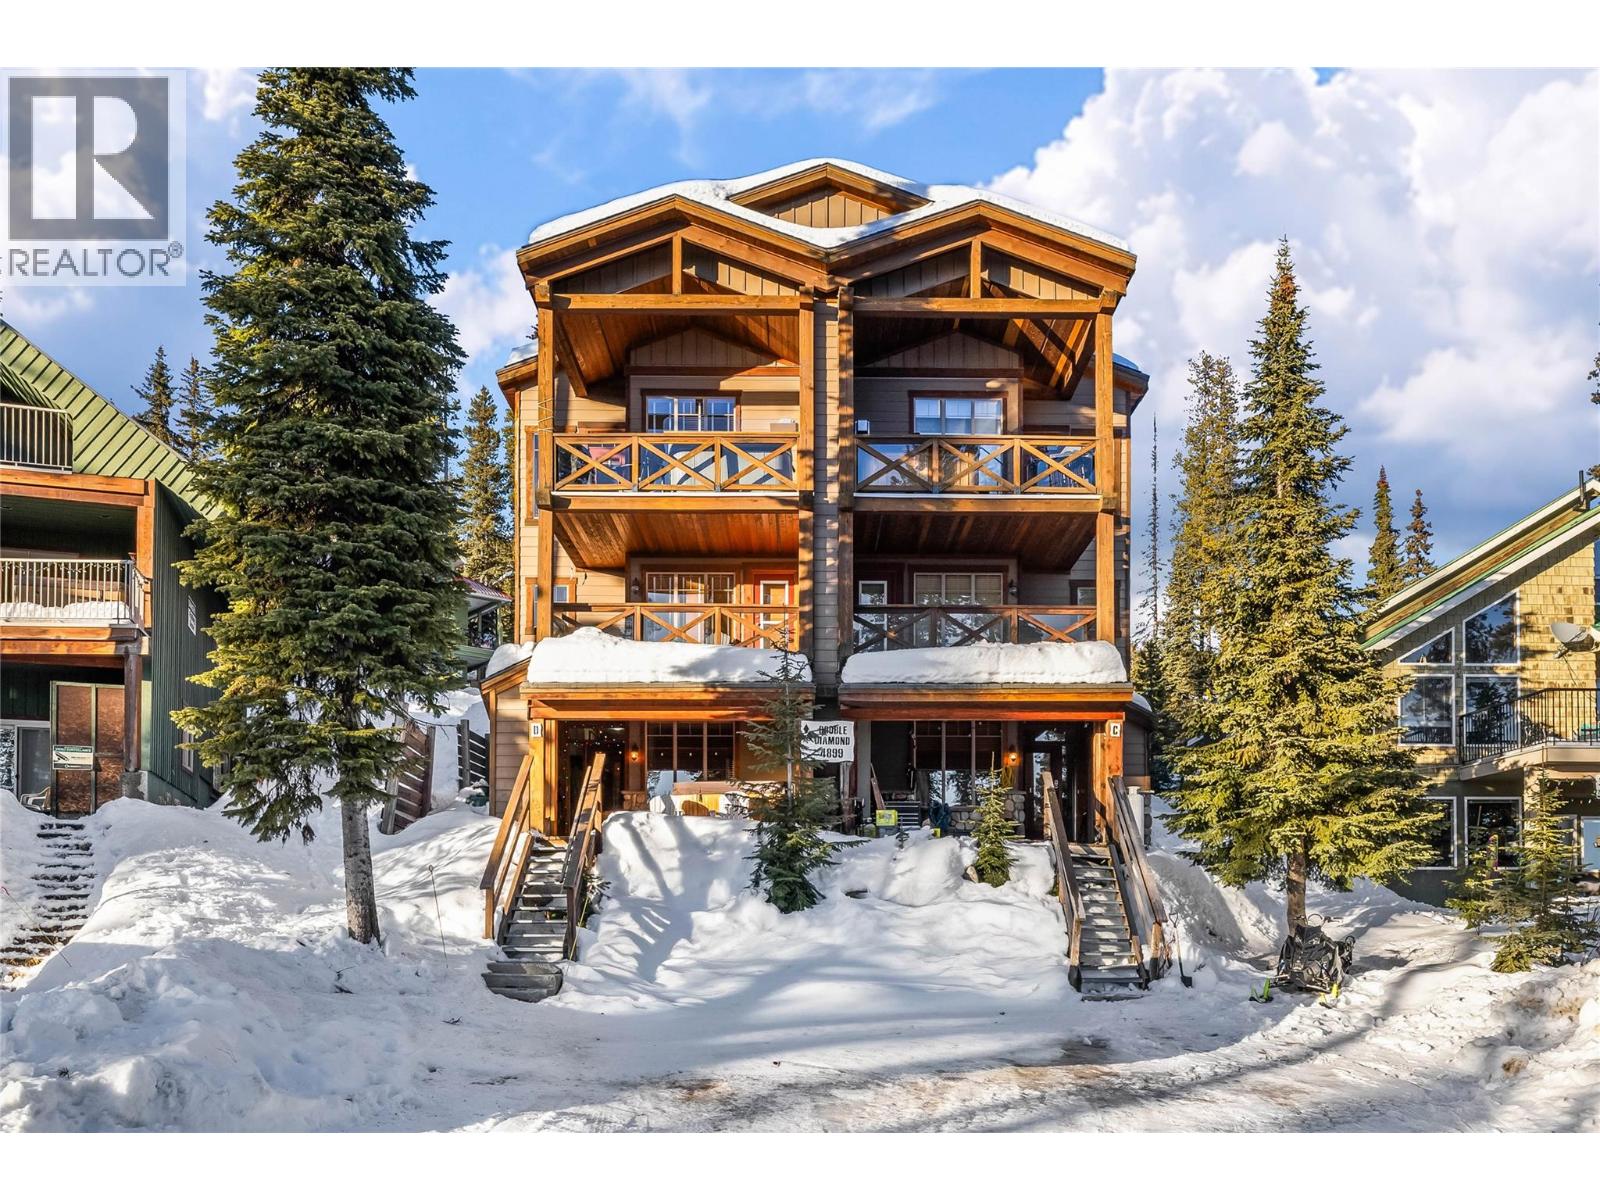
This well-cared-for two-bedroom, two-bathroom home in Snowpines Estates offers the kind of mountain comfort and functionality buyers at Big White are always looking for. The layout feels welcoming and practical, with a proper design that works equally well for family use or hosting friends for ski weekends. Inside, fir wood flooring, rustic finishes, and a floor-to-ceiling stone fireplace create a cozy alpine atmosphere that instantly feels like a true mountain retreat. The living space flows naturally out to the deck, where a private hot tub invites you to relax and take in the peaceful surroundings after a full day on the slopes. Offered fully turnkey with GST paid. Two parking spaces add everyday convenience, rounding out a solid, move-in-ready opportunity for buyers seeking a genuine home at Big White Ski Resort. Exempt from the Foreign Buyer Ban, foreign buyer tax, speculation tax, empty homes tax, and short-term rental restrictions, this property offers exceptional value and flexibility. With newly expanded access to Big White via direct flights from Los Angeles, Toronto, and Montreal, and located just one hour from YLW, this is a rare opportunity to live where you play. (id:44393)
Sotheby's International Realty Canada
Saanich, British Columbia
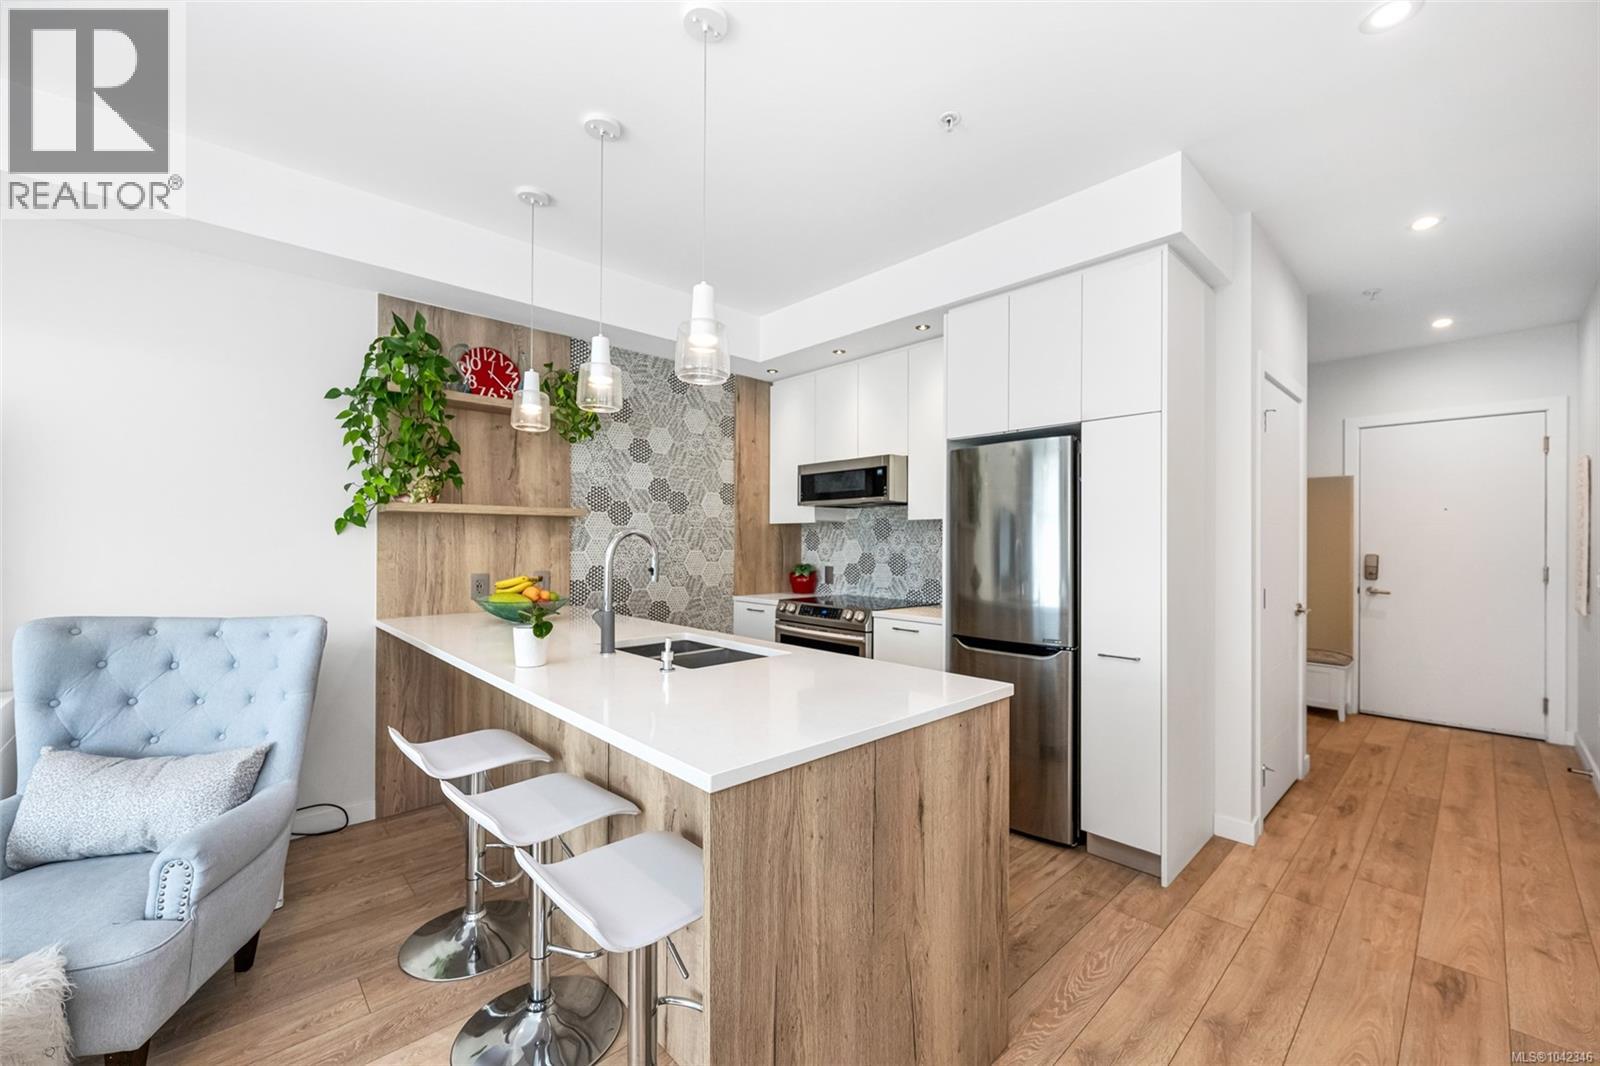
Welcome to this stylish 2020-built 1-bedroom + den, 2-bathroom condo offering contemporary living in an unbeatable location. Thoughtfully designed with modern finishes and an open-concept layout, this bright home features a versatile den ideal for a home office or guest space. The sunny east-facing balcony is perfect for enjoying your morning coffee or relaxing in the afternoon sun. Located beside Hillside Mall and just steps to Camosun College's Lansdowne Campus, with shopping, restaurants, parks, and transit at your doorstep. Exceptional building amenities include a bike workshop, secure bike storage, EV charging, a private outdoor patio, and a storage locker. An outstanding opportunity for first-time buyers, professionals, downsizers, or investors seeking a move-in-ready home in one of Victoria's most convenient neighbourhoods. (id:44393)
Pemberton Holmes - Westshore
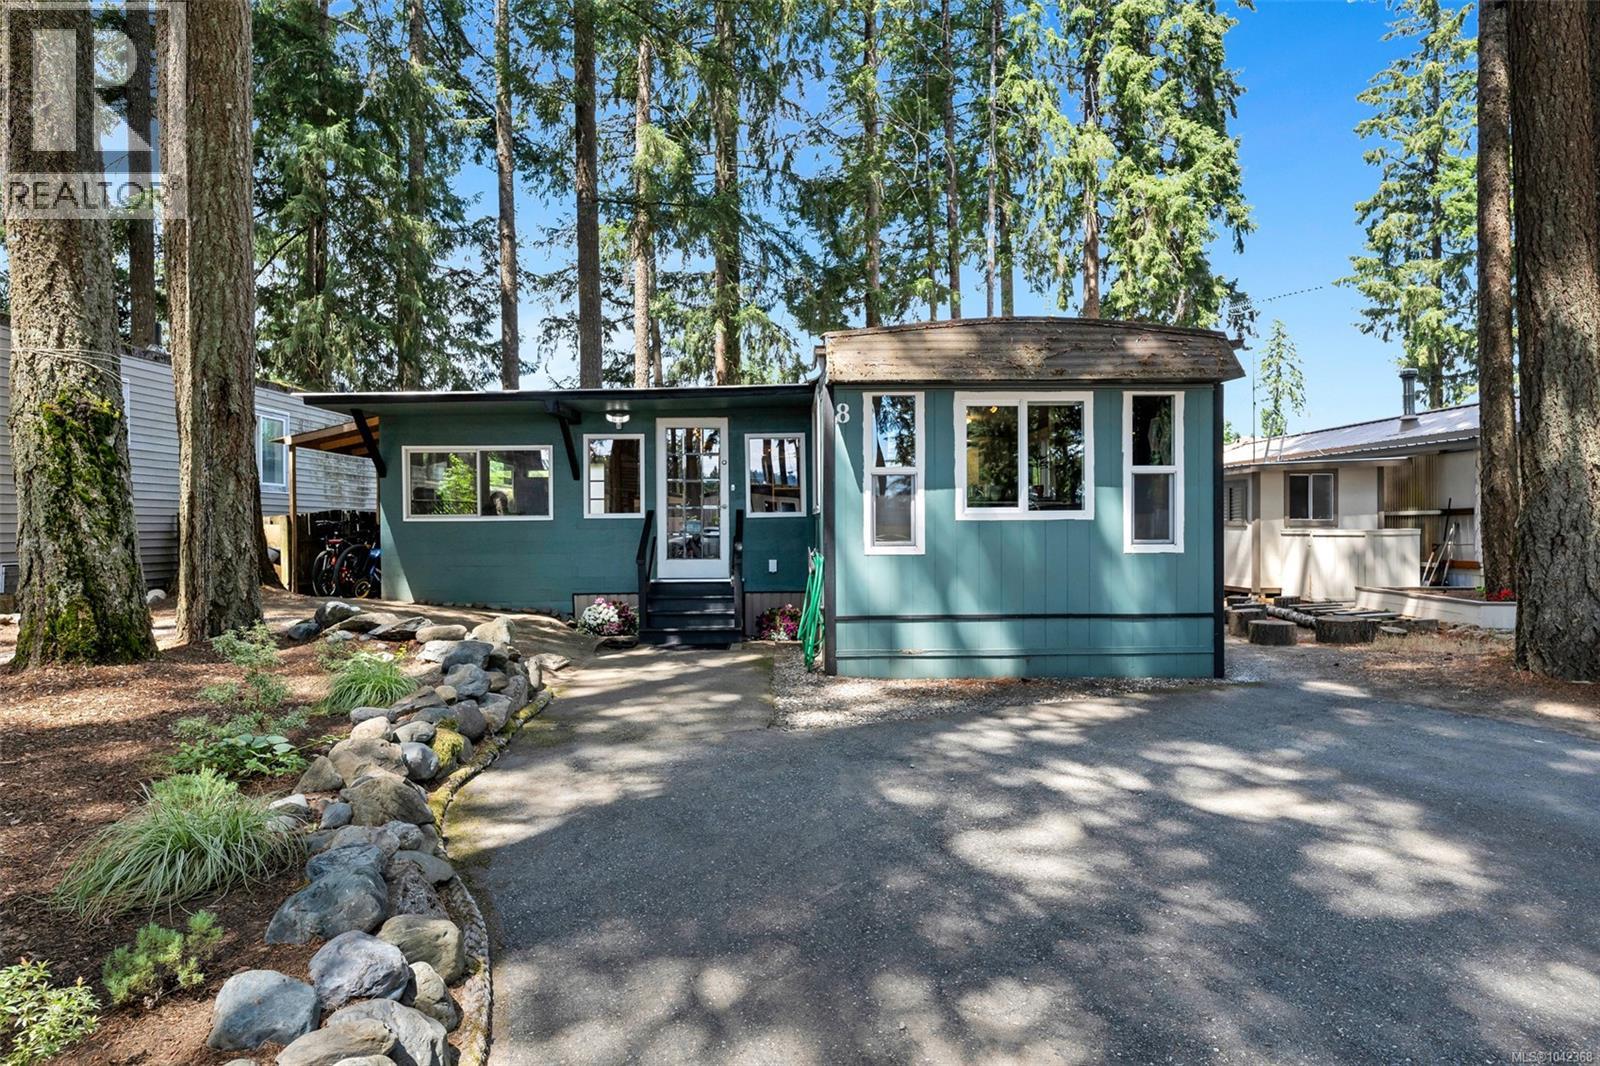
Cassidy, British Columbia
Step inside and it makes sense right away. Three bedrooms, two full bathrooms, and a layout that works the way you actually move through a day. The kitchen has been updated and so have both bathrooms, so there is no list waiting for you when you get the keys. Storage turns up where you actually want it, which is never a given. A heat pump runs the whole home, steady through the grey stretch of a coastal winter and cool on the handful of August afternoons that need it. And there is a bonus flex room, which tends to be the space that ends up mattering most, whether it becomes a desk and a door that closes, a sewing table, a playroom, a spare bed for visiting family, or just a quiet chair by the window. Then there is the yard, and it is a real one. Room for raised beds and a wheelbarrow, a table long enough for a summer dinner, a patch of grass for the dog, a corner to sit out on a cool evening. It is space you can plan around and grow into rather than tiptoe through, and anyone who has spent time looking on this Island knows how rare that has become. Timberlands Park itself is green and quiet and lived in, the kind of community where people wave from the driveway and the same neighbours have been there for years. Pet friendly, well managed, no age restrictions, and easy to settle into. And then there is Cassidy, the part of Vancouver Island people drive through and quietly look up later. Country roads, tall trees, farm stands, the highway close enough to be useful and far enough to forget. Nanaimo is to the north and Ladysmith to the south, with schools, groceries and services in between and the airport close enough to make travel easy. Trails, beaches and rivers are all within reach for a weekend afternoon, and the drive home at the end of it is a pretty one. Updated, spacious, and ready when you are. Come walk through it, stand in the yard for a minute, and see how it feels. (id:44393)
Pemberton Holmes - Westshore
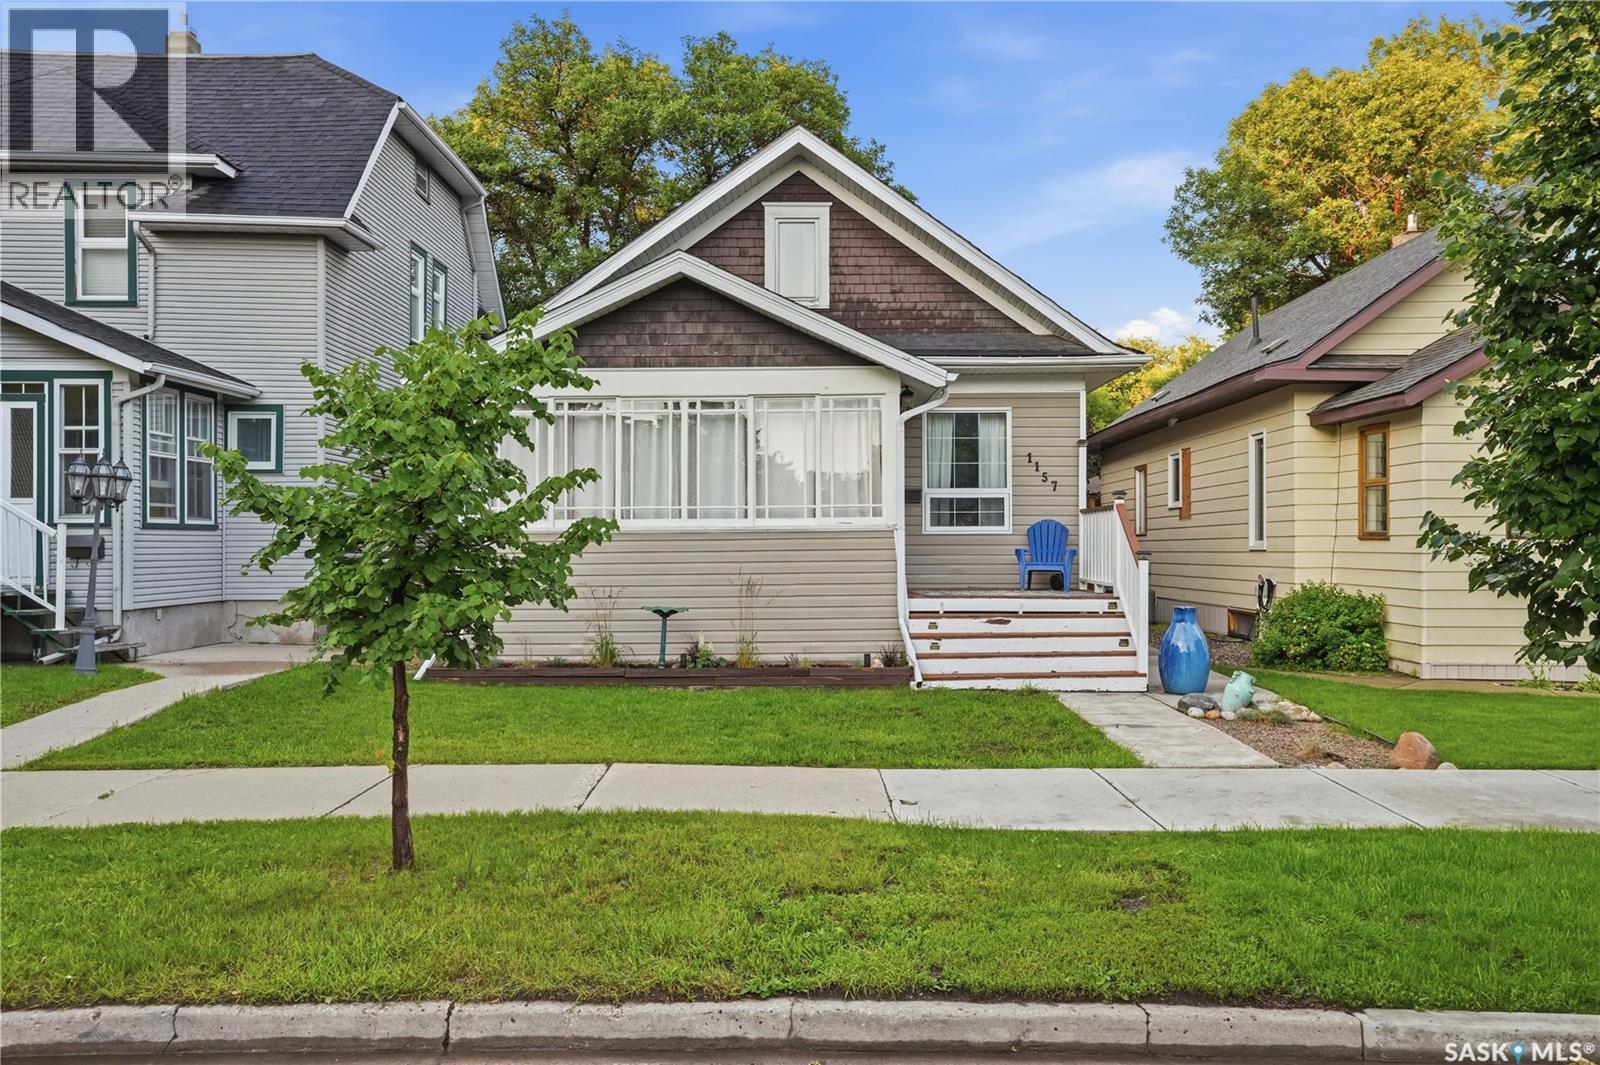
Moose Jaw, Saskatchewan
Are you looking for one of the cutest character homes around? This beautiful 1.5 storey home is sitting on a quiet street lined with mature trees. Excellent curb appeal as you arrive and you are sure to love the sunroom off the front of the home - perfect for your morning coffee! You will be instantly impressed as you enter the home starting with the sheer size of the living room and the stunning white fireplace easily shows you the heart of the home! Down the hall we find a spacious primary bedroom with a walk-in closet as well as a large updated 4 piece bathroom. At the back of the home we find a spacious 2 tone U-shaped kitchen with quartz countertops, lots of storage and an island. Finishing off the main floor we find a dining room with patio doors out to your private oasis. Heading upstairs we find a play room that is currently being used as a bedroom. Next we find a 2 piece bathroom and a spacious bedroom - we also have some secret little rooms on this level - perfect place for the kids to play. The basement is open for development - with a laundry space, utility space and a large family room. This basement has been dugout and deepened and has had a new floor poured as well as having the sewer/water lines replaced to the home. So many updates to this home over the years. Outside we find a beautiful tiered deck with a hottub - the perfect place to end your day! We also have a cute yard with a dog run, garden boxes and a single car garage! This home is sure to impress! Reach out today to book your showing! (id:44393)
Royal LePage Next Level
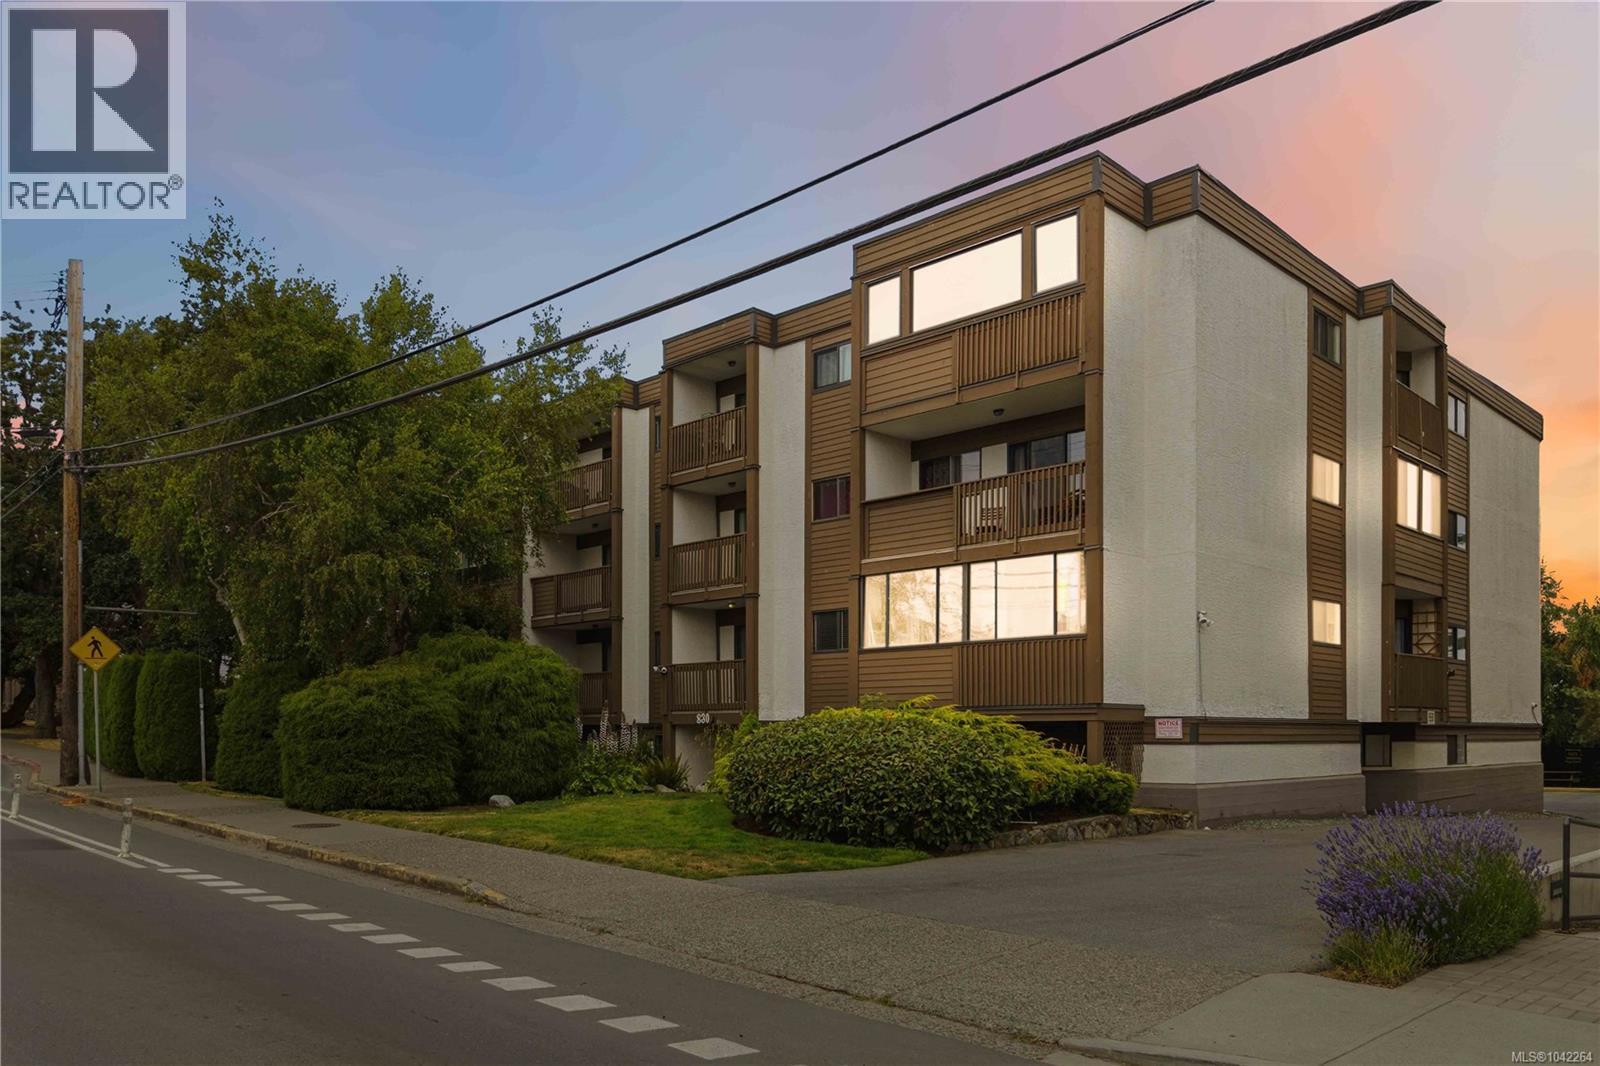
Esquimalt, British Columbia
Welcome to this immaculate 2-bedroom 1-bathroom spacious condo in a convenient location just minutes from downtown. Enjoy abundant natural light from two south-facing balconies in a well-maintained strata community. The functional floor plan includes both in-suite storage and a separate storage locker conveniently located on the same floor. Well laid-out kitchen with rough-in for a new dishwasher. A covered parking stall (#6) is ideally situated right beside the building's rear entrance, providing quick and easy access to your home. Pet and family-friendly, this home is within walking distance of the Westsong Walkway, parks, schools, shopping, and transit, making it an excellent opportunity for homeowners and investors alike. (id:44393)
RE/MAX Camosun
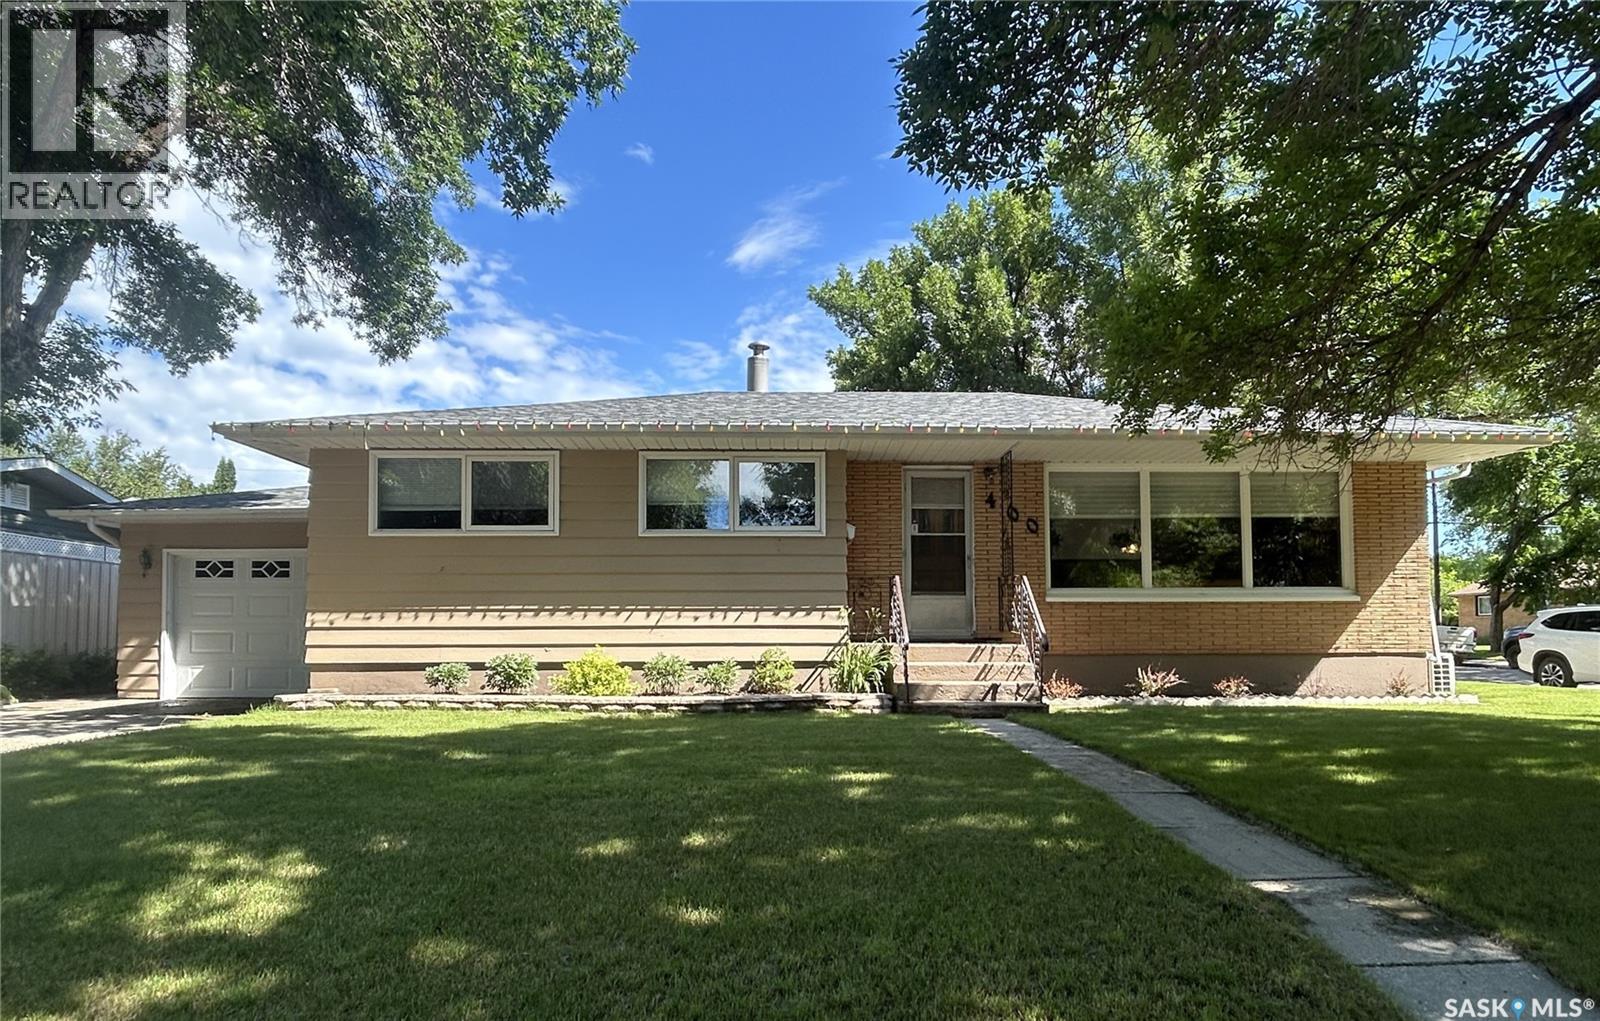
Estevan, Saskatchewan
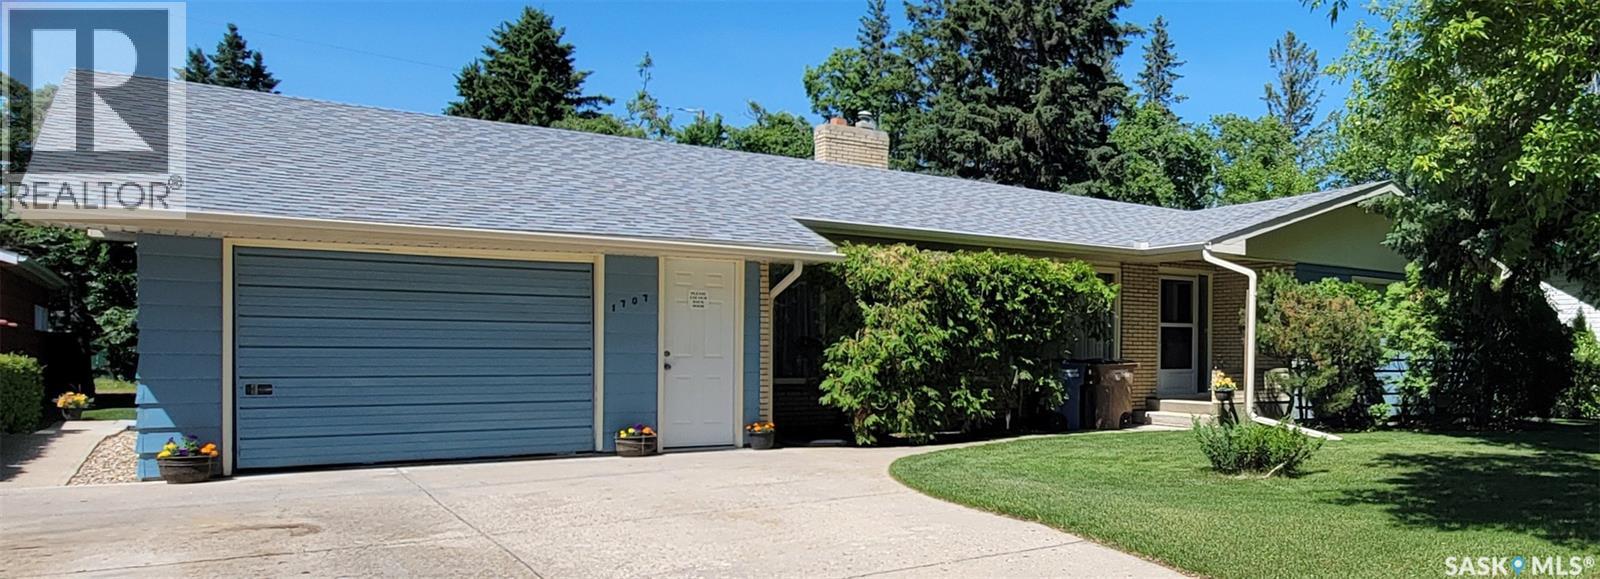
Pride of ownership is evident throughout this exceptionally well-maintained, one-owner home. Solidly built and meticulously cared for, it is rare to find a property in such immaculate condition. This spacious 1,184 sq. ft. bungalow is ideally located just down the street from Hillcrest Elementary School, the Hillcrest Early Learning Centre, and a neighbourhood park complete with a playground and paddling pool. The home offers excellent curb appeal with a healthy front and back lawn, a front driveway for additional parking, and a 14' x 24' detached garage. The backyard features a garden area, patio, natural gas BBQ hookup, and plenty of room for children's play equipment or outdoor entertaining. Inside, you'll find a bright and spacious living room, a functional kitchen with abundant cabinetry and a separate dining area, three bedrooms, and a full bathroom on the main level. The primary bedroom is generously sized and easily accommodates a king-sized bed. The finished basement provides even more living space with a large family room, fourth bedroom, 3-piece bathroom, and a spacious laundry room offering excellent storage. Boiler heat provides exceptional comfort with quiet operation, improved air quality, and the ability to heat individual areas of the home more efficiently. Recent updates include a new water heater (2024), shingles (2025), windows, and carpeting in the living room and basement. This move-in-ready home is a fantastic opportunity for families or anyone looking for quality, comfort, and an outstanding location. (id:44393)
RE/MAX Blue Chip Realty - Estevan
Moose Jaw, Saskatchewan
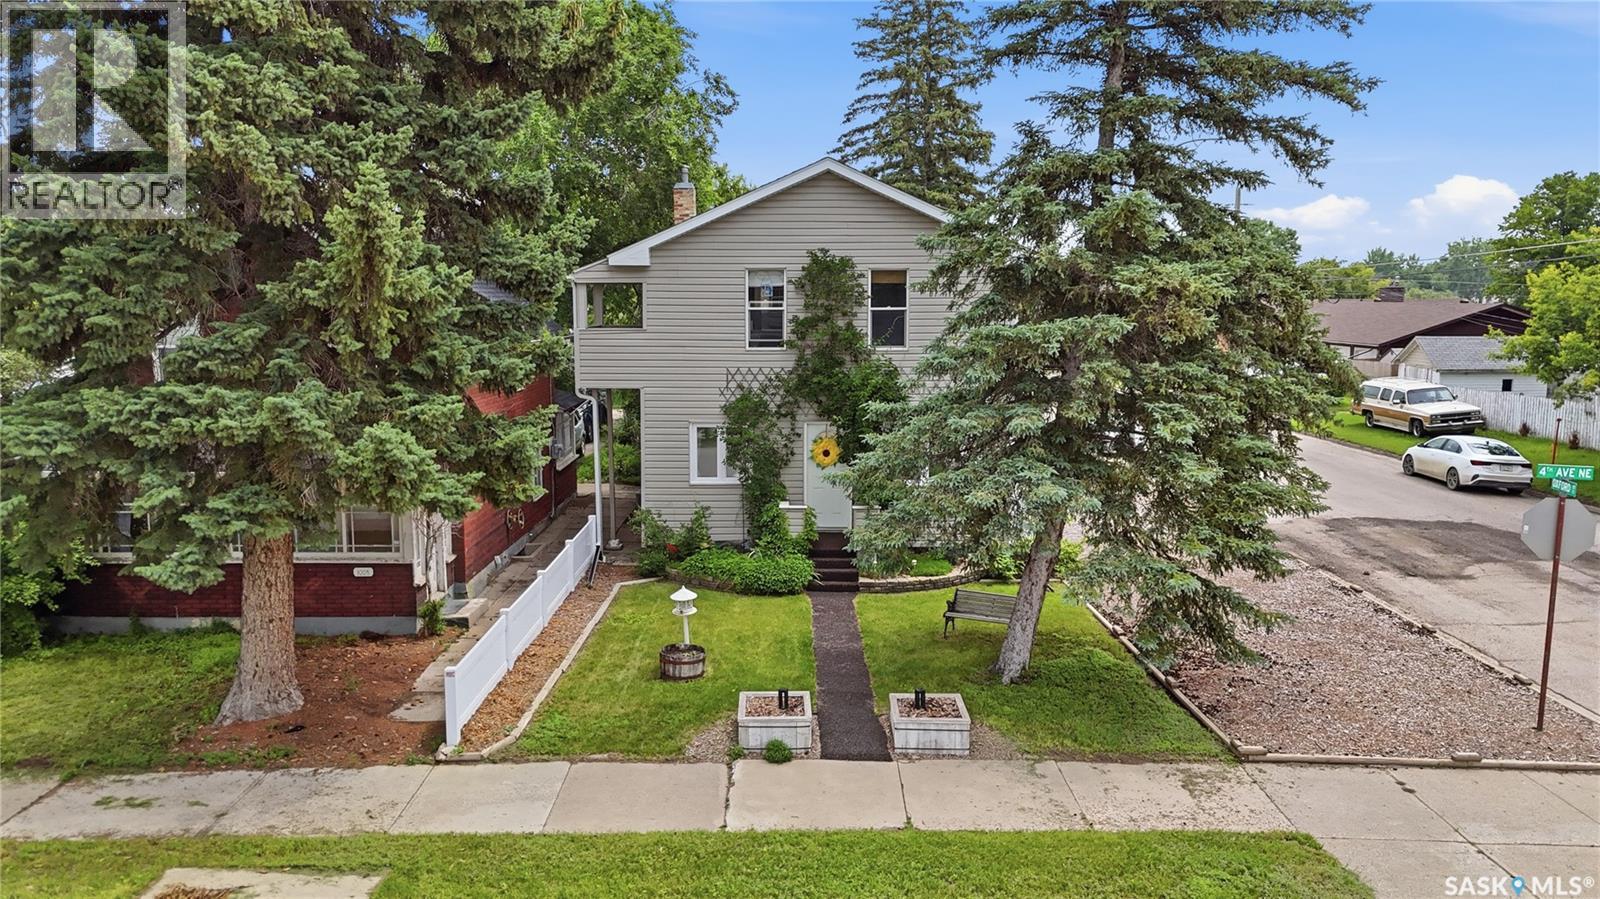
If you are looking for a home full of charm and character this could be the one! The home has excellent curb appeal and is sitting on a corner lot on a quiet street with large trees giving lots of shade and privacy! Stepping inside you will be instantly impressed. Entering a spacious living room with lots of natural light and a barn wood accent wall and sliding barn door giving you a homey and rustic feel. Off to one side we find a good size bedroom currently being used as an office with a walk-in closet. Heading back we find a massive eat-in kitchen complete with custom white-washed cabinets which give so much timeless charm as well as butcher block countertops and a stainless steel appliance package. Off the back of the home we find a mudroom and a pantry with lots of storage. Heading upstairs we find 3 good size bedrooms with the spacious primary bedroom having a set of custom built-ins and a cute juliet balcony! We also find a 4 piece bathroom on this level. Down in the basement we find a stunning custom bathroom with one of the nicest showers - beautiful tile work with a bench and shower panel which is sure to be a hit. Next we find a spacious family room and a laundry space. There is also a utility room with lots of storage. Stepping outside you are sure to be impressed with your park-like backyard easily one of the most relaxing yards you will see. From the hottub to the patio with rubber paving or the turf yard or pergola under the trees. This yard is sure to impress. Finishing this package off we have a single car garage and one off-street parking space. So many updates here over the years! Excellent value! Quick possession is available! Reach out today to book your showing! (id:44393)
Royal LePage Next Level
Kimberley, British Columbia
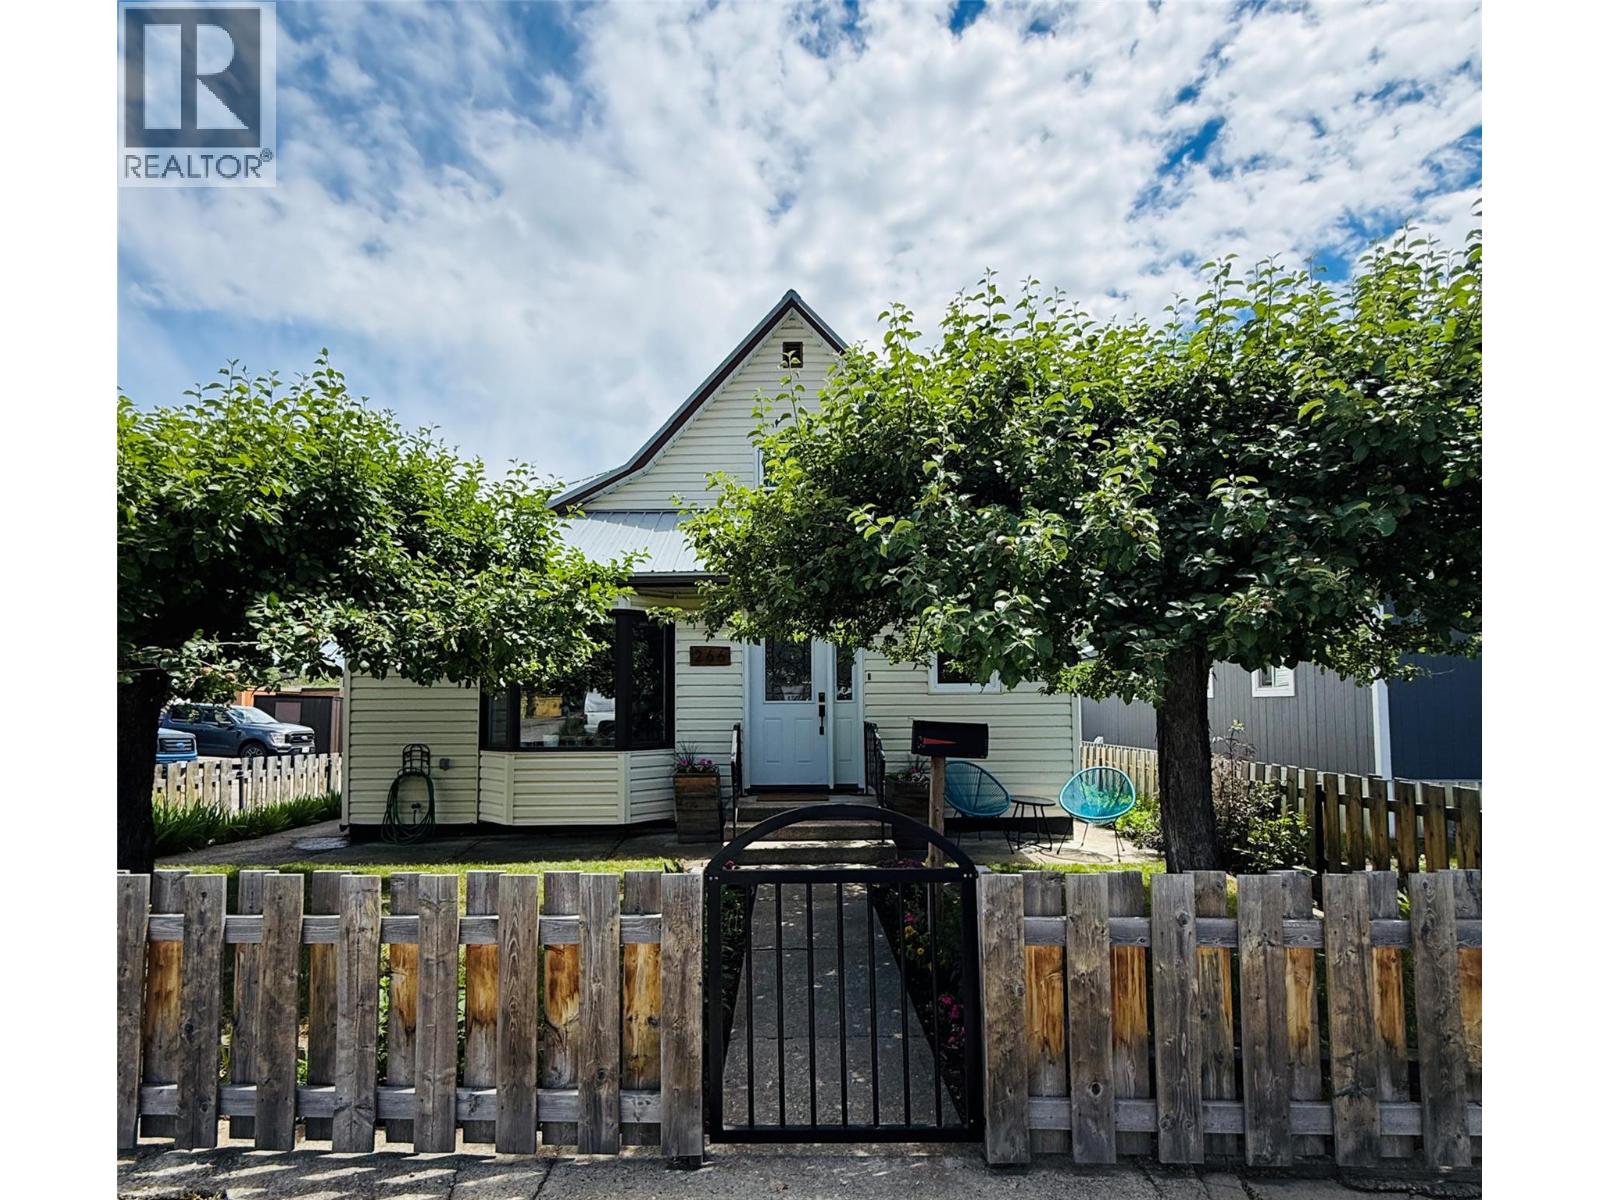
Welcome to this beautifully updated family home in Kimberley's highly sought-after Blarchmont neighbourhood. Just one block from Nature Park and minutes from shopping, schools, Kimberley Alpine Resort, Trickle Creek Golf Resort, and endless hiking and biking trails, this location offers the best of the Kimberley lifestyle. Lovingly maintained and move-in ready, the home has seen numerous updates including a metal roof (2023), updated windows, electrical upgrades, hot water tank (2023), custom blinds, and a nicely finished family room with wet bar. The spacious front entry features a practical mudroom, while the updated kitchen flows into the bright dining area and inviting living room with a large bay window. The main floor also offers a primary bedroom, cozy home office, and full bathroom. Upstairs are two generous bedrooms and a beautifully renovated bathroom with a walk-in shower. The partially finished basement provides additional family living space along with laundry, storage, utility, and room for a home gym. Outside, enjoy mature fruit trees, a fully fenced and private backyard, a large storage building, and an oversized detached single garage. With quality updates already complete and an unbeatable location, all that's left to do is move in and enjoy everything Kimberley has to offer. (id:44393)
Royal LePage Rockies West
Clearwater, British Columbia
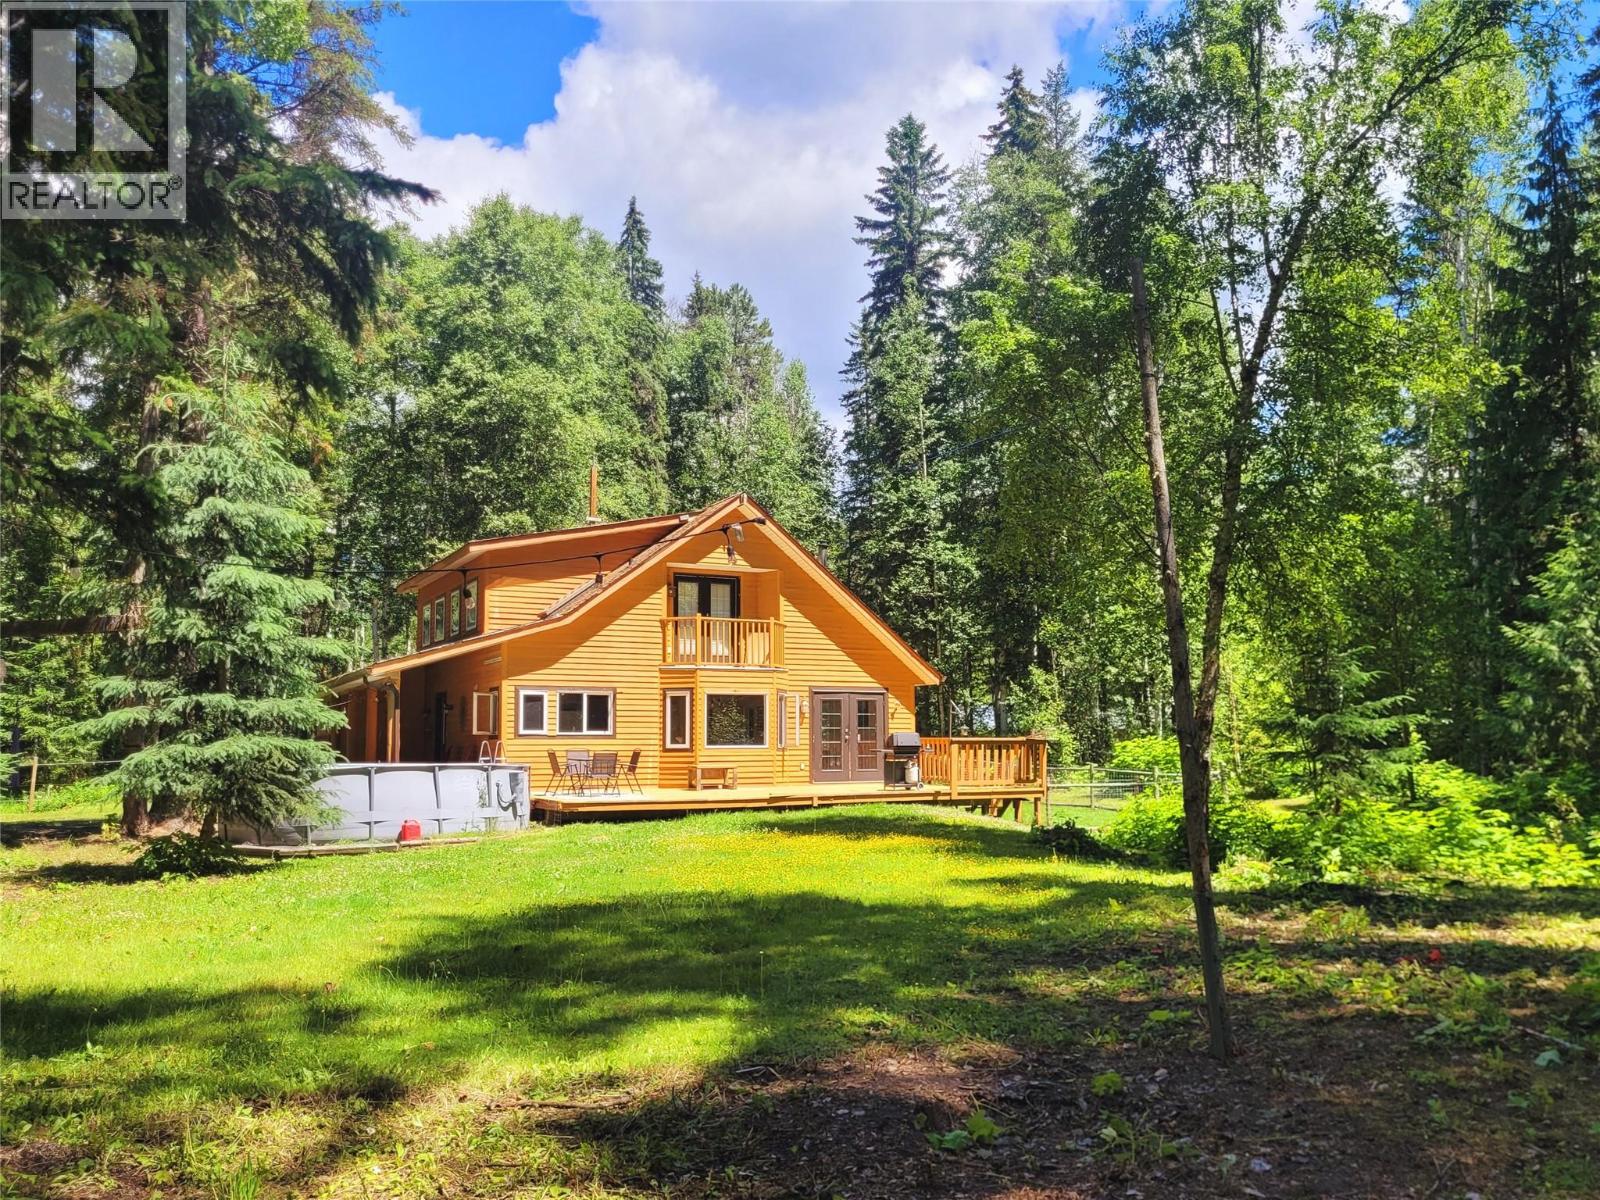
Private rural escape on 10 forested acres, just 15 minutes from Clearwater! Built in 2003, this beautifully crafted home offers over 2,500 sq. ft. of bright, open living across 3 levels. Soaring ceilings, skylights, bay windows and warm hardwood floors create an inviting space, with French doors that open to a 12' x 32' sundeck overlooking the peaceful back yard. The impressive kitchen features newer appliances & generous workspace, perfect for gathering and entertaining. The main floor offers convenient one-level living with full bath & spacious primary with walk-in closet. Upstairs you'll find two additional bedrooms, a full bath with soaker tub, and a quaint private terrace. The fully finished basement includes a 4th bedroom, 3rd bathroom, large rec room, laundry, utility room, separate entrance with mudroom, abundant storage, and excellent suite potential. Stay comfortable year-round with a forced-air propane furnace and WETT-certified wood stove. Outside, enjoy a fenced garden with raised beds, chicken coop, electric-fenced corral and a 15' x 52' five-bay equipment shed/livestock shelter. After a day of exploring Wells Gray park, unwind in your very own cedar wood-fired sauna with matching shower house. A wonderful opportunity to enjoy private & luxurious country living with easy access to town. (id:44393)
RE/MAX Integrity Realty
Tisdale, Saskatchewan
Conditional sale in place. Seller directs that showings continue. Contact the listing brokerage or your agent regarding the procedure for submitting offers. Welcome to this lovingly maintained home, cherished by the same family for 41 years. Located in a quiet, established neighborhood, this late-1960s home combines quality craftsmanship with a warm, inviting atmosphere. The main floor features updated flooring, three bedrooms, convenient laundry and an additional three-quarter bath near the back entrance. Downstairs offers a fourth bedroom, spacious family room with a classic bar, dedicated storage with built-in shelving and generous workspace for hobbies or projects. Outside, mature trees provide shade and privacy, while two garden sheds and an attached single-car garage offer excellent storage and everyday convenience. Solid, meticulously cared for and ready for its next chapter, this welcoming home offers timeless character, outstanding functionality and plenty of potential for its new owners. (id:44393)
Century 21 Proven Realty
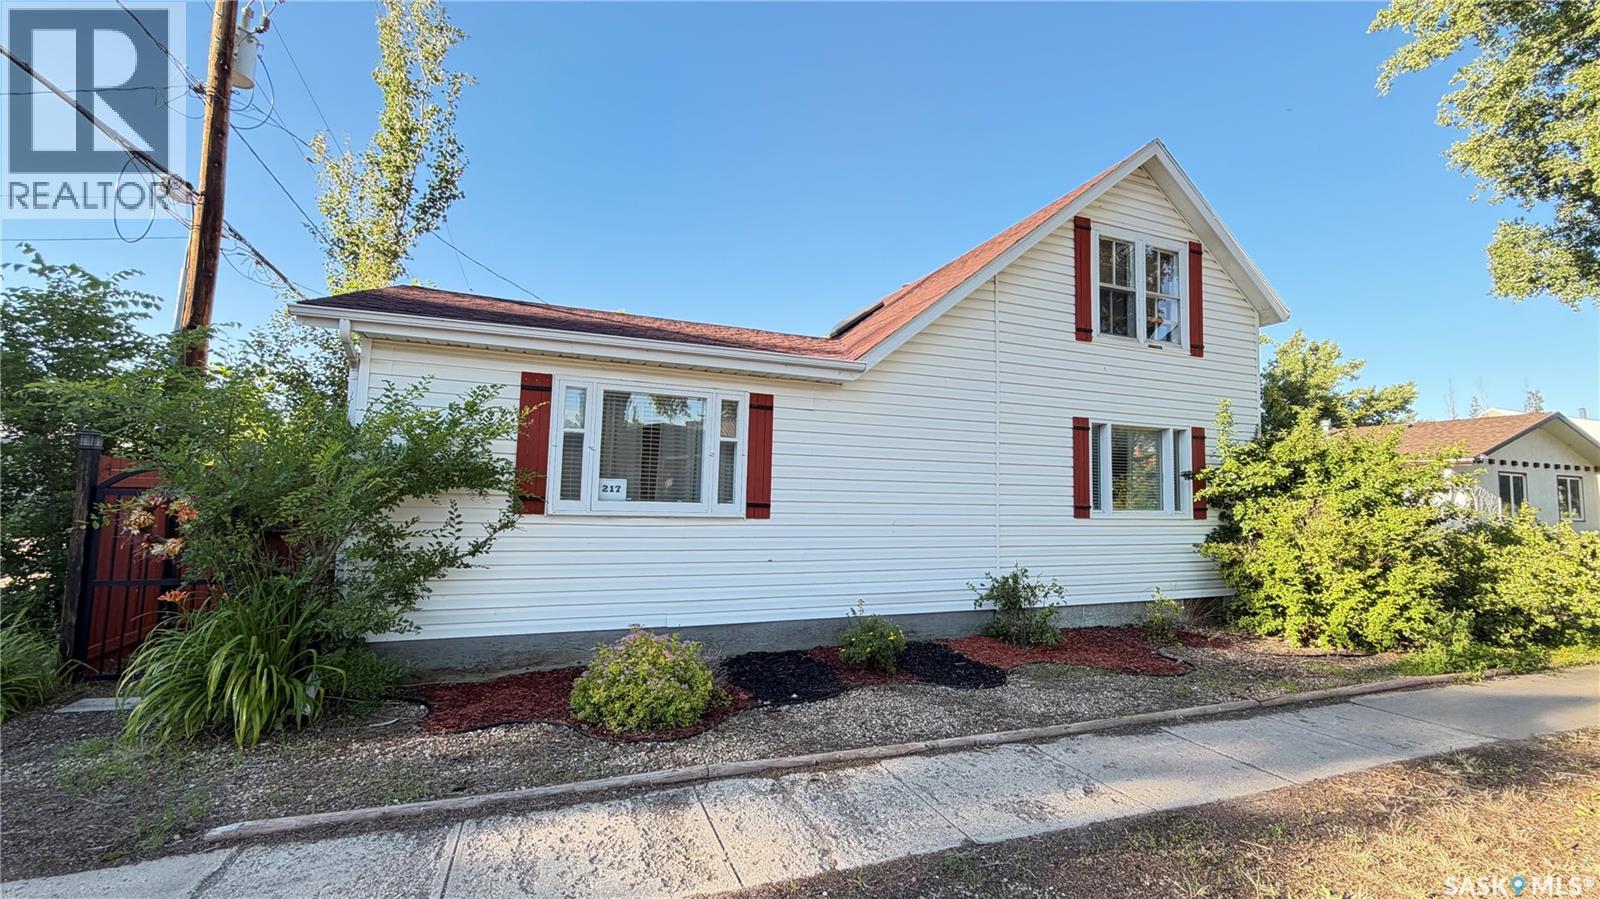
Maple Creek, Saskatchewan
Corner lot with a large xeriscaped and fenced yard; there is no outdoor maintenance and tons of parking. Build a double car garage on the large parking pad or a single car garage and still have room for the RV. Currently the home offers 3 bedrooms and 2 of the rooms have massive walk in closets. This home's foundation has been professionally reinforced with metal beams and concrete; it is solid. From the deck you can enter straight into the kitchen when the BBQ is on or come home from work and enter into the foyer to store the coats and shoes. 2 convenient entrances from the same deck. Seller states many updates here; air conditioner was new in 2024, most lighting and electrical including a new 100 Amp panel. The shingles are approximately 7 years old and this home also offers a tankless hot water system. Affordable price for a 3 bedroom 2 bathroom home. Call for a tour. (id:44393)
Blythman Agencies Ltd.
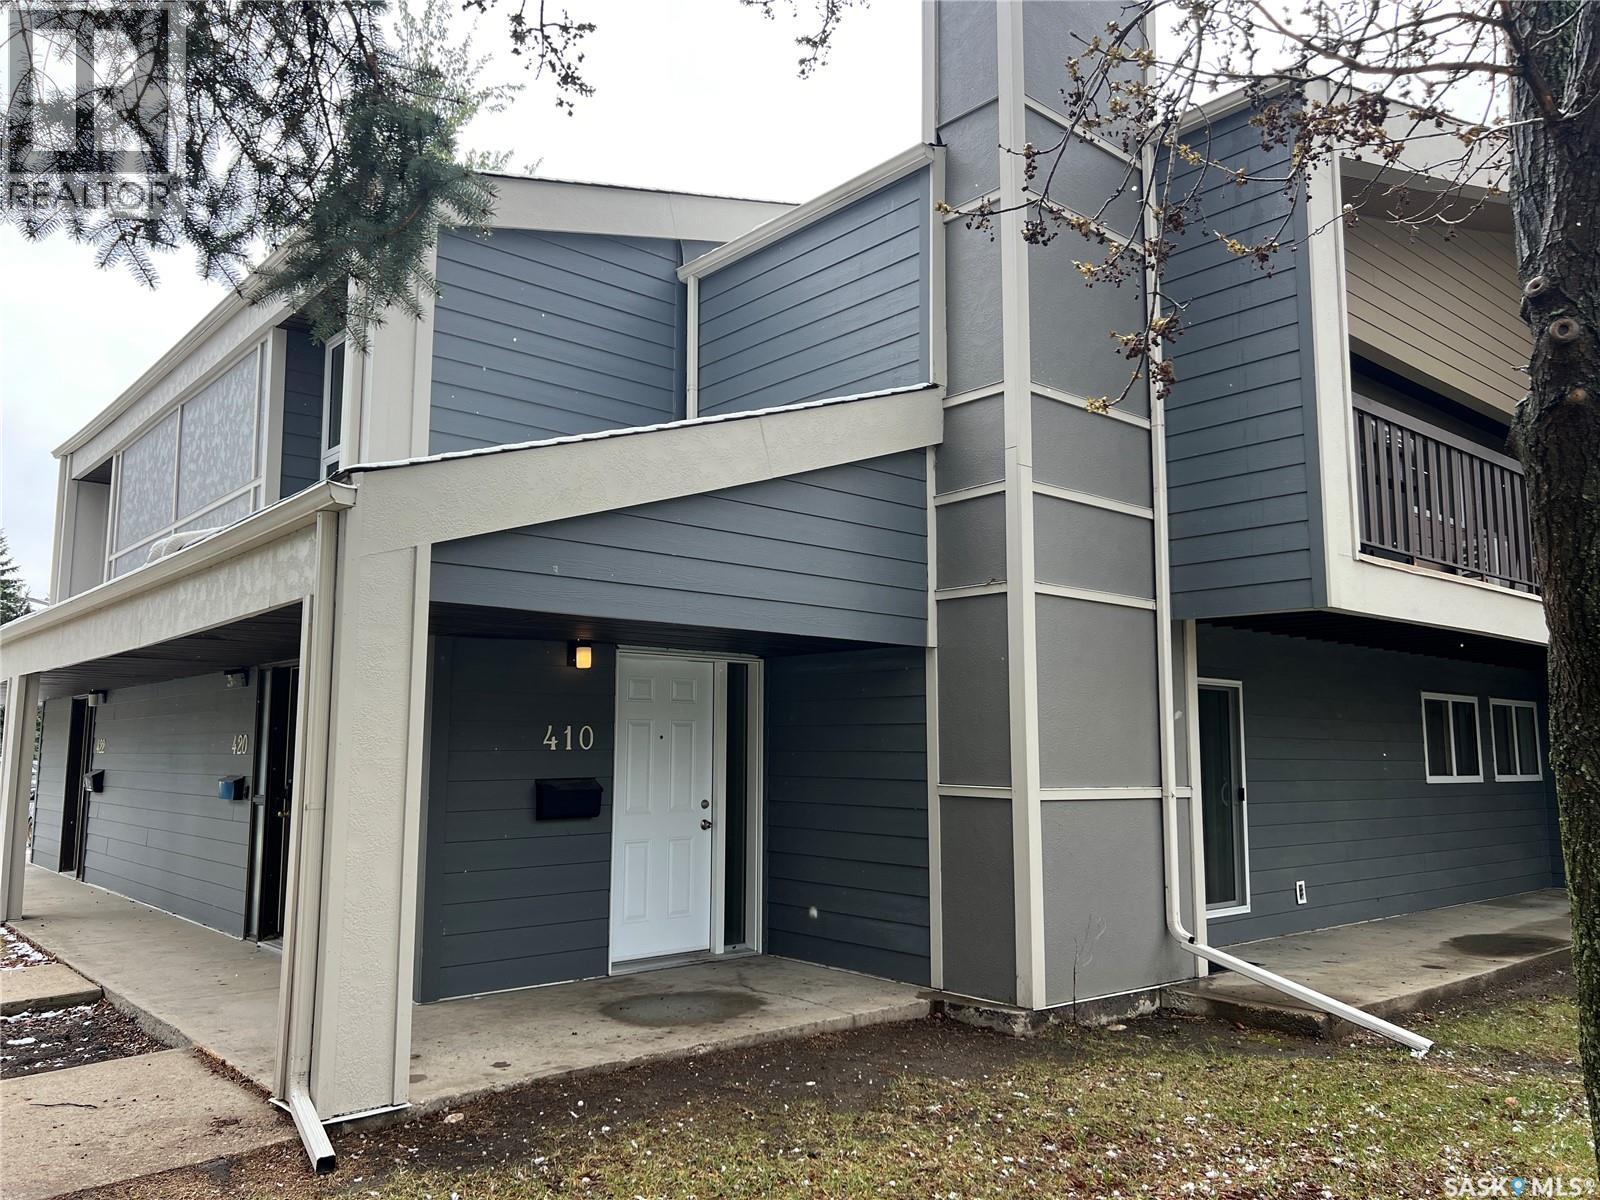
Saskatoon, Saskatchewan
Spacious and beautifully maintained, this main-floor condo offers 1,313 sq. ft. of move-in-ready living space in the desirable Forest Grove neighbourhood. From the moment you step inside, you'll appreciate the thoughtful updates and inviting layout designed for comfortable everyday living.The upgraded kitchen features stylish Lino flooring and comes complete with a full appliance package, including a fridge, stove, and dishwasher. Just beyond, the expansive family room offers warm Lino flooring, a cozy wood-burning fireplace, and large patio doors that open onto your private deck and patio—perfect for relaxing or entertaining.The well-designed floor plan includes three generously sized bedrooms, highlighted by a spacious primary suite with its own convenient 2-piece ensuite. A full 4-piece bathroom serves the additional bedrooms, while a dedicated utility and storage room includes a washer and dryer, providing added convenience and functionality.This home has been exceptionally well cared for and features numerous important upgrades, including newer windows and exterior doors (2017), along with an updated furnace and water heater for added peace of mind.Located in a prime Forest Grove location, residents also enjoy access to a common amenities room, ideal for hosting larger gatherings. You'll love being within walking distance of schools, parks, and scenic walking paths, with major bus routes nearby providing quick and convenient access to the University of Saskatchewan.This is a rare opportunity to own a spacious, updated condo in an outstanding location where all the major updates have already been completed. Simply move in and enjoy. (id:44393)
Sutton Group - Results Realty
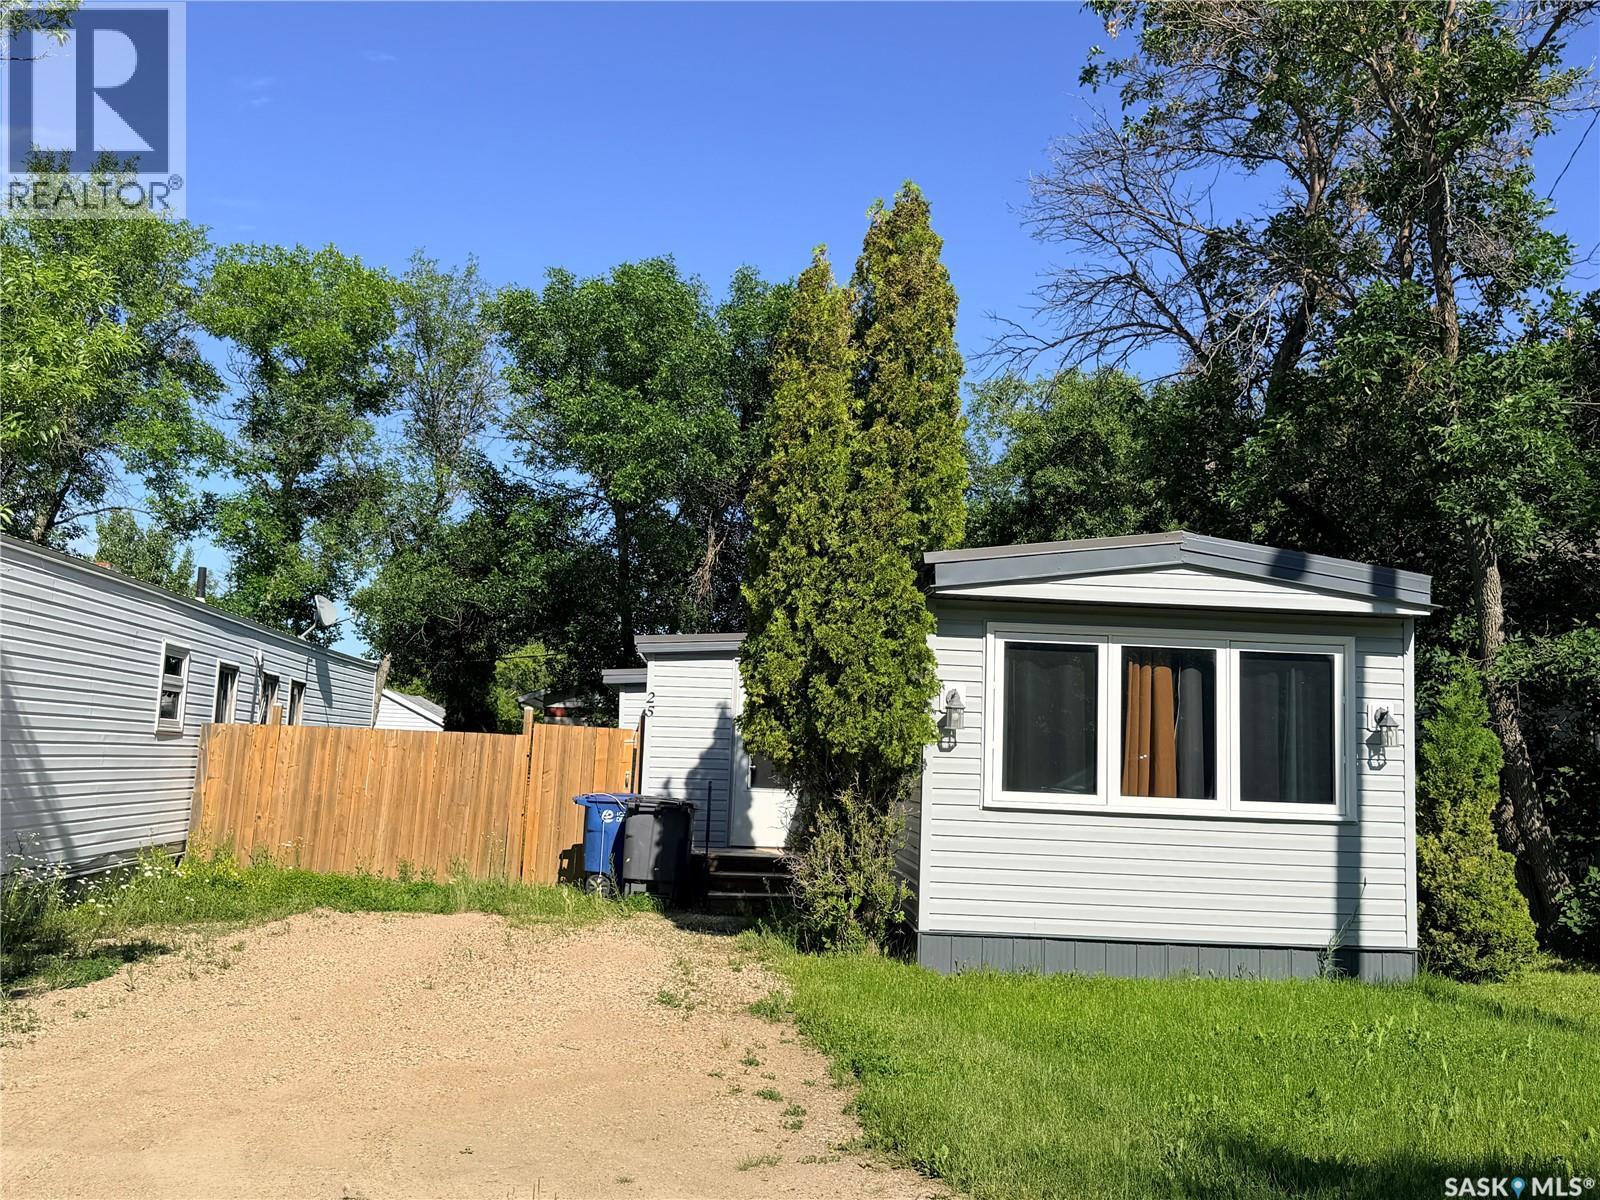
Assiniboia, Saskatchewan
ocated in the Town of Assiniboia in the Mobile Trailer Park. This is a well maintained mobile home with two solid additions.The main trailer is 768 and features the open design with the living room in the front and open to the kitchen. The living room features a bow window. The kitchen has a nice spot for the table and chairs and has a built-in desk. The second and third bedrooms have been opened to allow for a nice sized bedroom with a large closet. The bathroom has the added convenience of the laundry. The master bedroom has a large closet. The additions consist of a large porch at the front entry with lots of cabinets and room for a freezer.The back addition is considered the family room or could be used as an additional bedroom as it has a large closet. The back yard is fully fenced and there is a deck off the second addition. Recent upgrades are vinyl windows and siding. Some new slop ring and the appliances are very new. The trailer is located in the front part of the park and has its own side street. It is a preferred location in the park. (id:44393)
Century 21 Insight Realty Ltd.
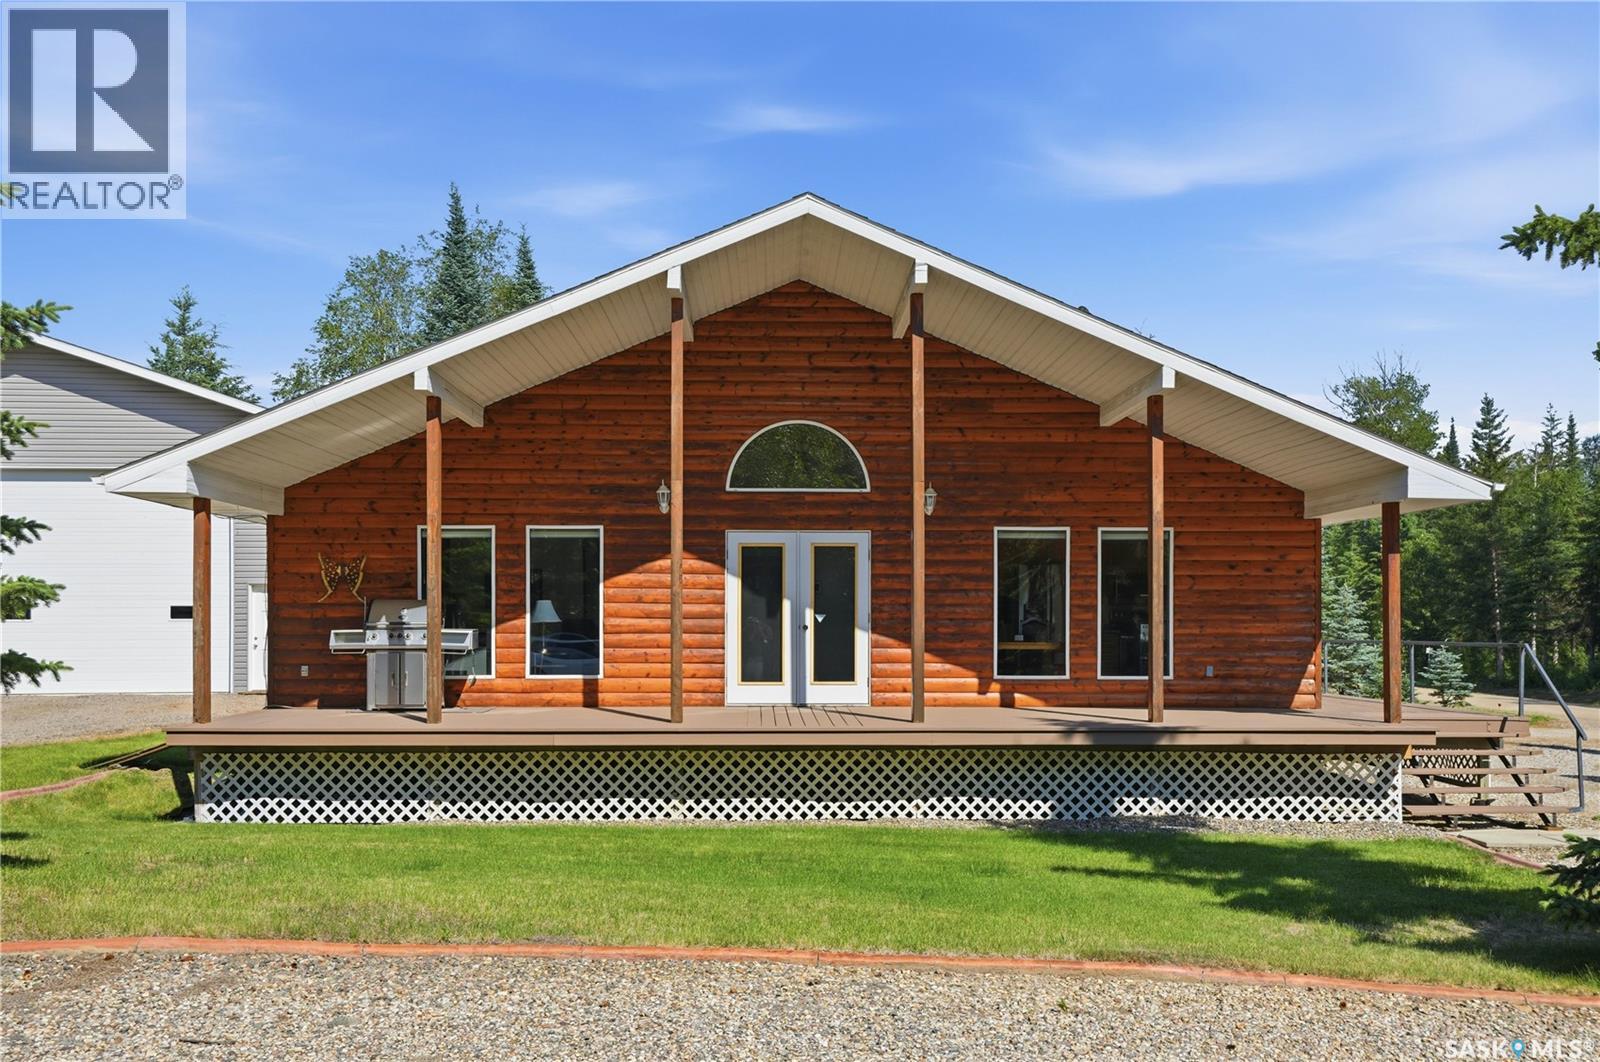
Candle Lake, Saskatchewan
Welcome to 2 Steen Place, a fantastic opportunity to enjoy the best of lake living at Candle Lake. Situated on an oversized double corner lot, this well-maintained 1,120 sq. ft. bungalow offers plenty of space both inside and out. The home features 3 spacious bedrooms, 2 bathrooms, and a bright, open-concept living and dining area filled with natural light, creating a warm and inviting atmosphere for family gatherings or entertaining. Step outside to a generous wrap-around covered deck, providing the perfect space to relax and enjoy the outdoors in any weather. The expansive lot offers endless possibilities for future development, whether you envision additional outdoor living space, recreation, or landscaping. Completing the property are two detached garages with ample parking and storage. The larger garage is 34x40 and boasts an impressive 16-foot ceilings, making it ideal for storing boats, RVs, recreational vehicles, or creating the ultimate workshop. Whether you’re looking for a year-round home, a family getaway, or an investment at the lake, 2 Steen Place is ready to welcome you. (id:44393)
Trcg The Realty Consultants Group