
Clearwater, British Columbia
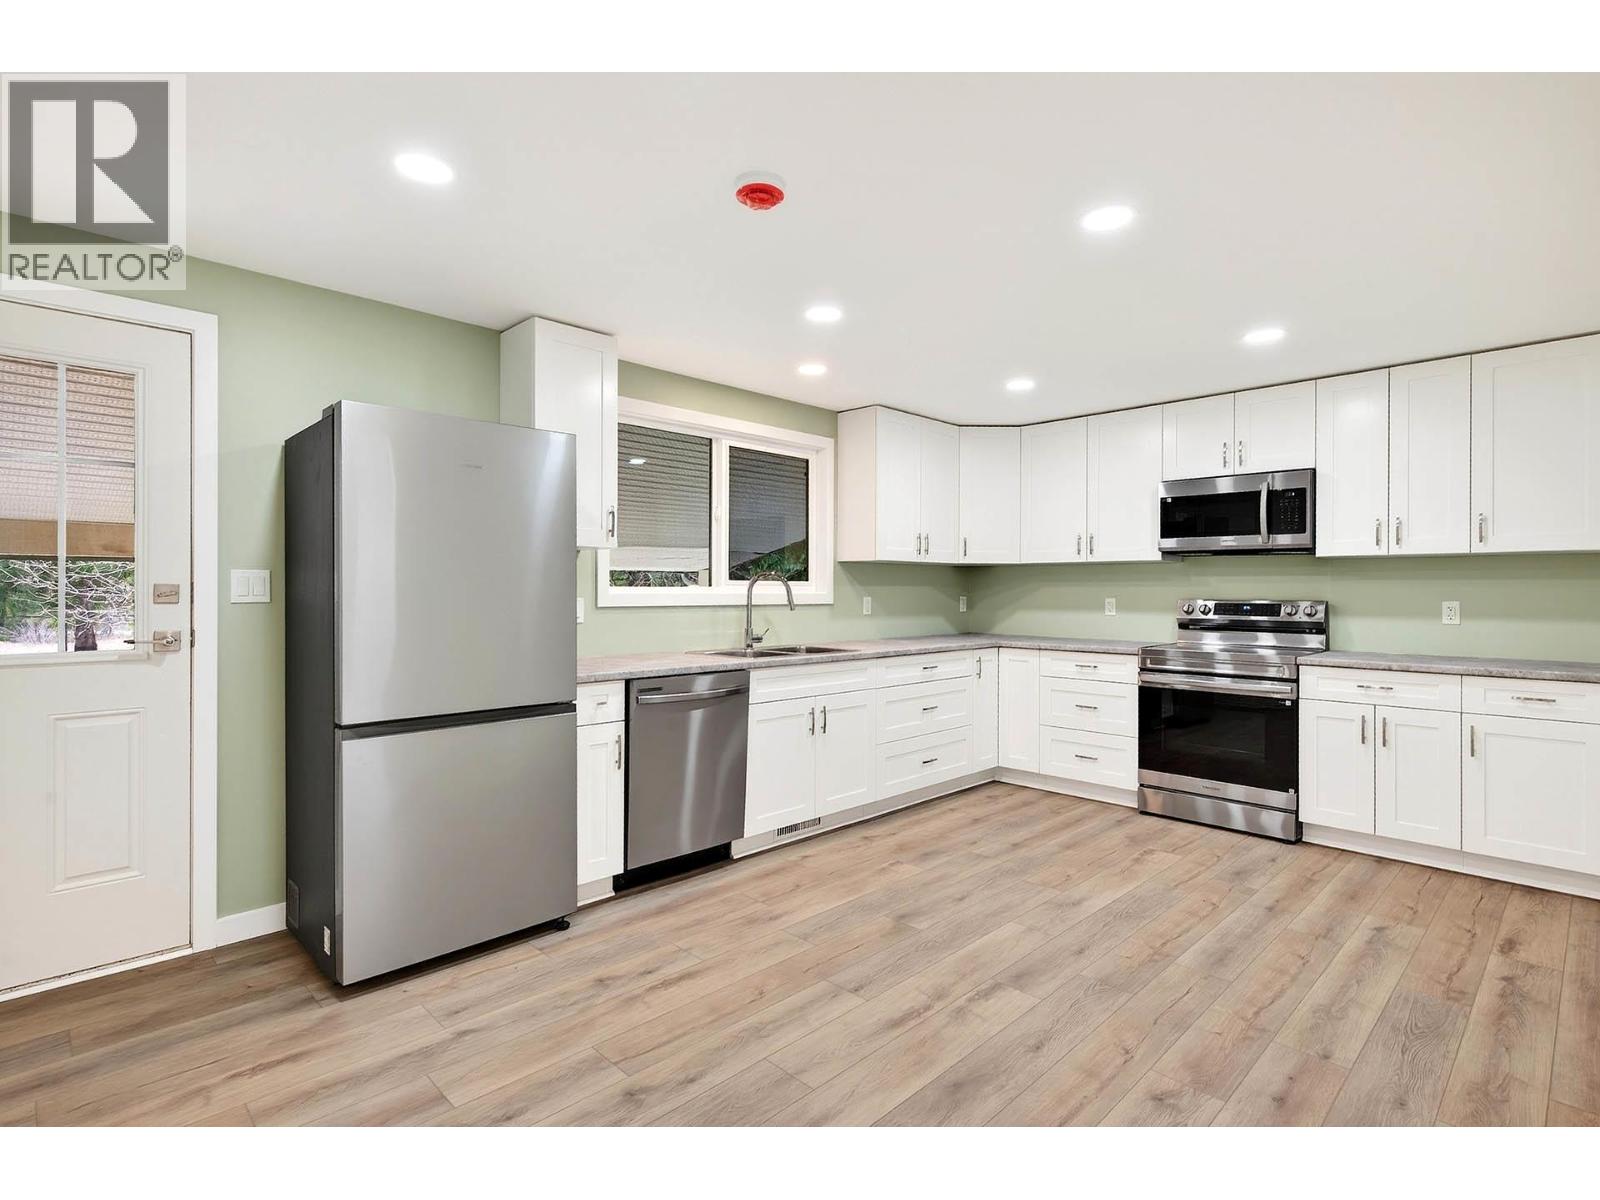
This move-in-ready home sits at the end of a quiet no-through road and has been completely renovated with a brand-new furnace, new windows, added insulation, new drywall, and new flooring throughout. The main level is bright and fully finished, featuring three bedrooms, a new bathroom, a comfortable living room, and a fully updated modern kitchen. Downstairs, the drywalled basement offers endless potential to expand your living space, already equipped with the plumbing and connections needed for a second bathroom and laundry room. Outside, you will find a large, private, partially fenced yard alongside a versatile storage outbuilding and a spacious RV pole barn for all your vehicles and equipment. Everything major has already been done for you—call today to book a showing and see it in person! (id:44393)
Royal LePage Westwin Realty
Penticton, British Columbia
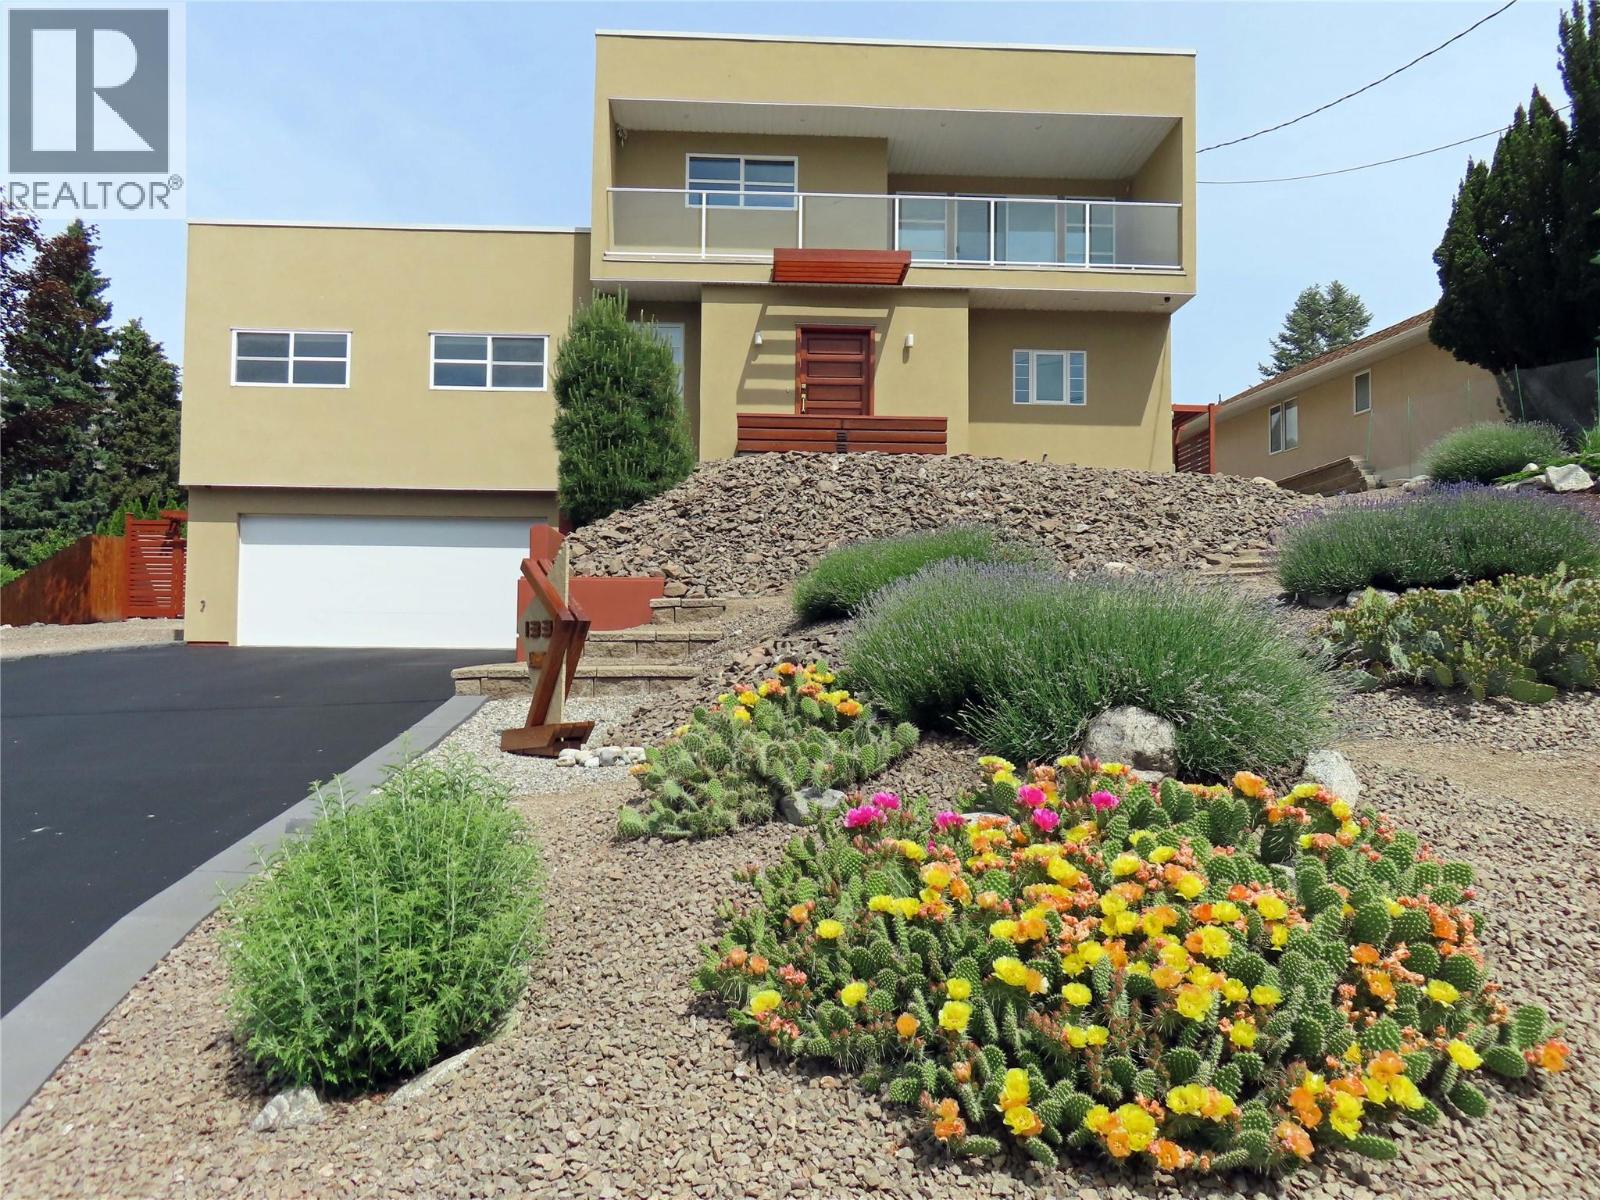
Welcome to 133 Devon Drive in Skaha Estates, a custom-built home ideally located directly across from the waterfront and peaceful lakeshore park. Quality built by Ritchie Custom Homes in 2009, this thoughtfully designed residence offers an open floor plan with 9' ceilings, abundant natural light and floor-to-ceiling windows. The spacious kitchen features warm wood cabinetry, a large multi-level island, walk-in pantry and two sinks. The main level includes two generous bedrooms, while the upper level offers a private guest retreat with bedroom, full bath, studio space and balcony with lake and mountain views. The lower level provides a media room, multipurpose room, half bath and plenty of storage. Additional highlights include a heated workshop/hobby space, double garage, fire-smart xeriscaping and excellent flexibility for a variety of lifestyles. Recent updates include a new roof (2026), LG kitchen appliances (2025), hot water tank and whole-home UV water treatment system (2024). A unique opportunity in sought-after Skaha Estates, surrounded by the lake, mountains, wineries and nearby hiking and biking trails. (id:44393)
Chamberlain Property Group
Barrier Lake, Saskatchewan
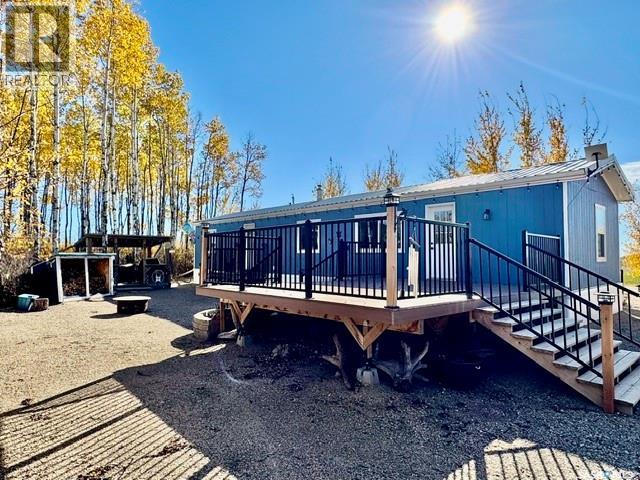
Pride of ownership is evident throughout this well-maintained, year-round manufactured home located on a level corner lot in a quiet cul-de-sac at Lakeview Resort Barrier Lake. This 3-bedroom home features a spacious living area, kitchen and dining area, convenient laundry, and a 4-piece bathroom. Heating is provided by a propane forced-air furnace and propane stove. Professionally moved onto the lot and set up in 2022, the home received numerous improvements that same year, including interior and exterior painting, all-new flooring, decking, and eavestroughs. Additional features include a 1,300-gallon in-ground water cistern and 1,600-gallon septic tank. The outdoor space is ideal for entertaining, featuring two decks, a firepit area, and a cook shack complete with smoker, barbecue, and refrigerator. A finished bunkhouse with a queen bed provides additional sleeping accommodations for family and guests. The impressive 30’ x 30’ cold-storage shop features two 10’ x 10’ overhead doors, providing excellent storage for boats, recreational vehicles, and lake equipment. The level corner lot offers two driveways with convenient drive-through access, making it easy to accommodate vehicles and trailers. Whether you’re looking for a year-round residence or recreational getaway, this move-in-ready property offers excellent amenities, numerous improvements, and plenty of room to enjoy lake life. A great opportunity to own a well-cared-for property at beautiful Barrier Lake! Turn Key with all appliances and furniture included! Call today to view! (id:44393)
Century 21 Fusion - Humboldt
Langley, British Columbia
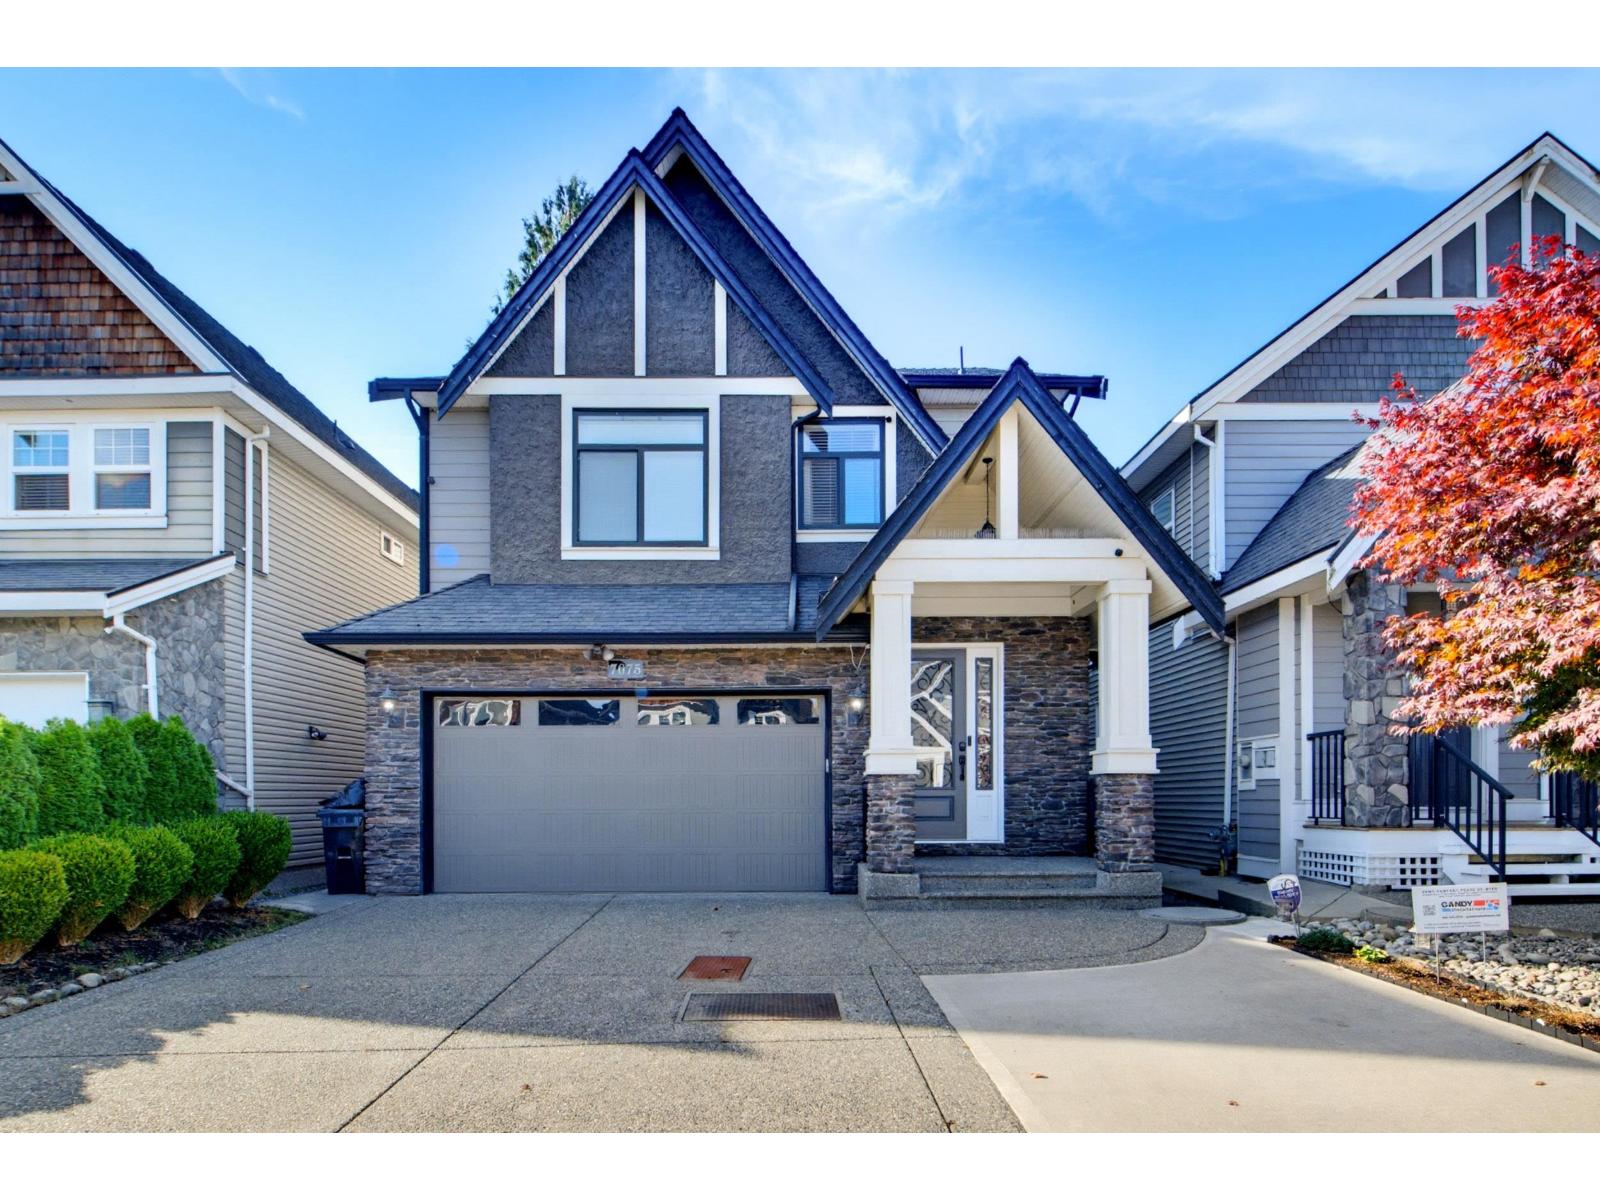
Beautiful family home with an authorized 1-bedroom legal suite offering an excellent mortgage helper. The main home features soaring ceilings, an open-concept layout, generous kitchen, spacious living and dining areas, home office and four bedrooms upstairs, including a spacious primary bedroom with vaulted ceiling, walk-in closet, ensuite and private balcony. Enjoy the beautifully landscaped backyard, perfect for entertaining. located near parks, trails, Willoughby Town Centre, restaurants and Langley Events Centre. Future-focused location with the new Statl'ew Middle School and Emery Dosdall Secondary school projected to open in September 2027, plus future SkyTrain access via the Surrey-Langley extension. (id:44393)
Sutton Group-West Coast Realty (Surrey/24)
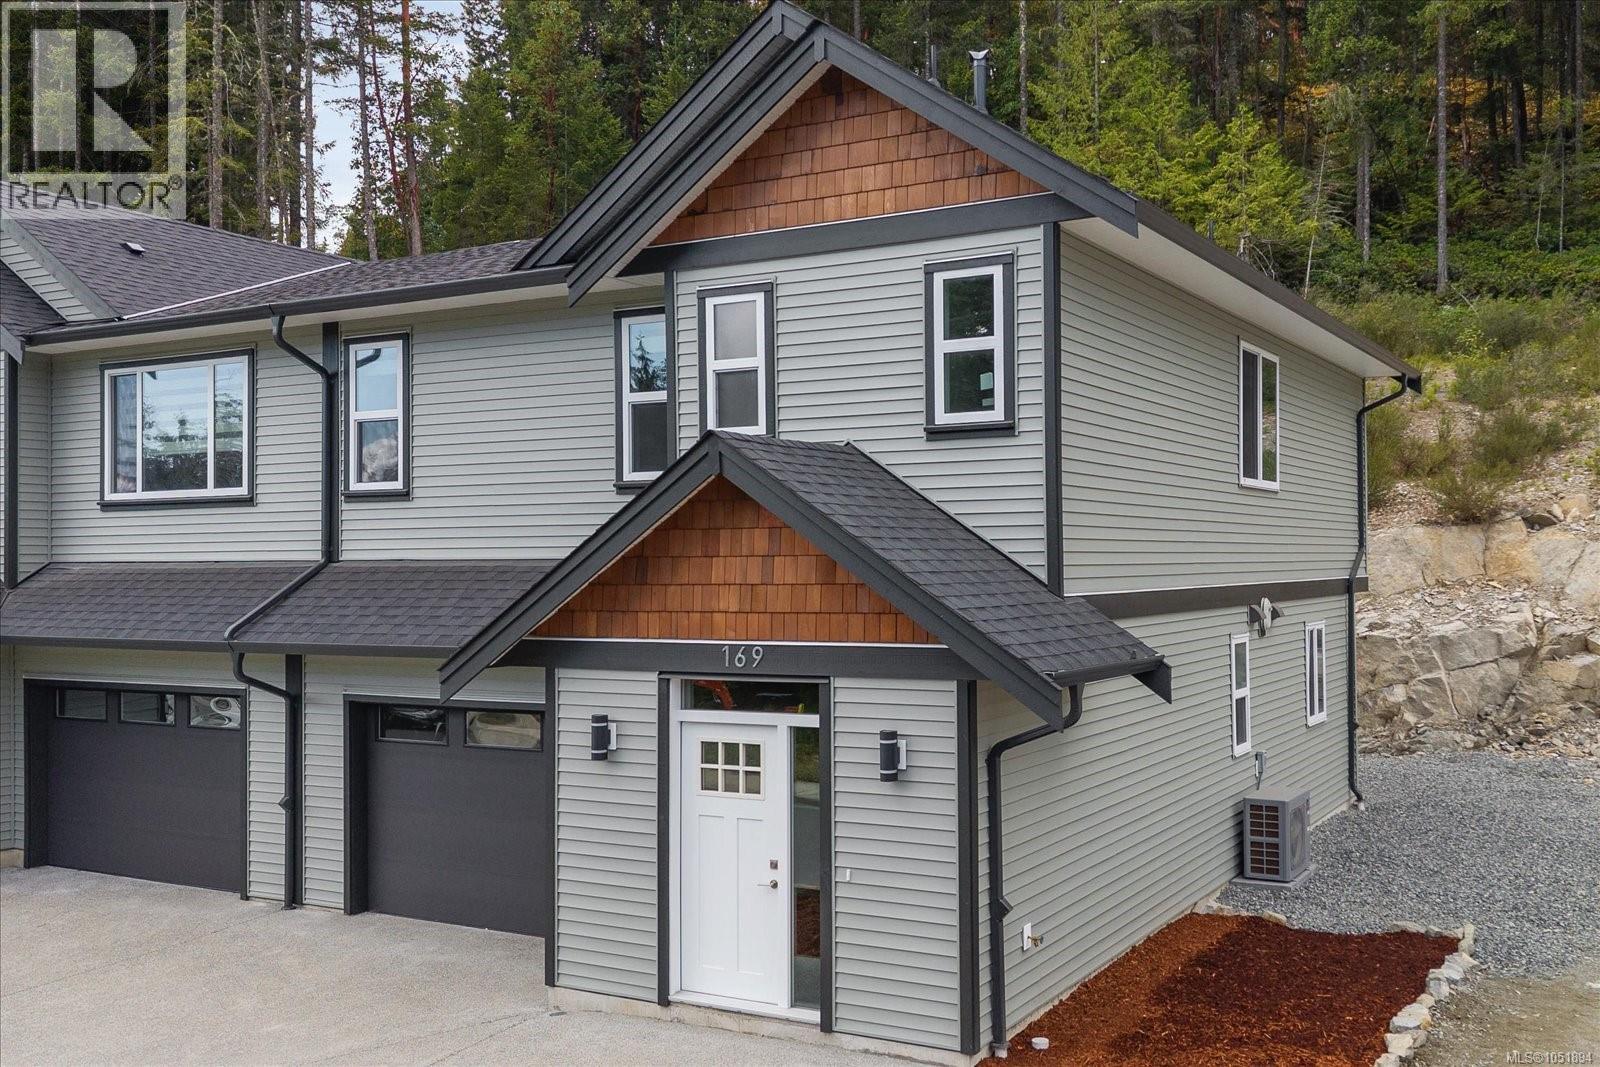
Ladysmith, British Columbia
Welcome to 169 Hunter Way, a stunning, newly built half-duplex in the coveted coastal community of Ladysmith, BC. Move-in ready and crafted for everyday comfort, this modern 3-bed, 3-bath home offers ~1,700 sq ft of beautifully designed living space and the peace of mind of a 2/5/10 New Home Warranty. The bright, open-concept main floor features a welcoming living area with a cozy fireplace, a stylish kitchen with stainless steel appliances, tiled backsplash, and ample cabinetry, plus a dining area perfect for entertaining. Year-round comfort comes via a high-efficiency heat pump (A/C) with gas backup, while durable 72-hour wet-laminate flooring in high-traffic zones ensures long-lasting function and beauty. Upstairs, a generous rec room, a full laundry room, and three spacious bedrooms await, including a luxurious primary suite with vaulted ceilings, a walk-in closet plus a secondary closet, and a spa-inspired ensuite with heated floors and a walk-in shower. Potential eligibility for the First-Time Home Buyers’ GST Rebate. Buyers are advised to conduct their own due diligence and confirm eligibility. (id:44393)
Royal LePage Nanaimo Realty Ld
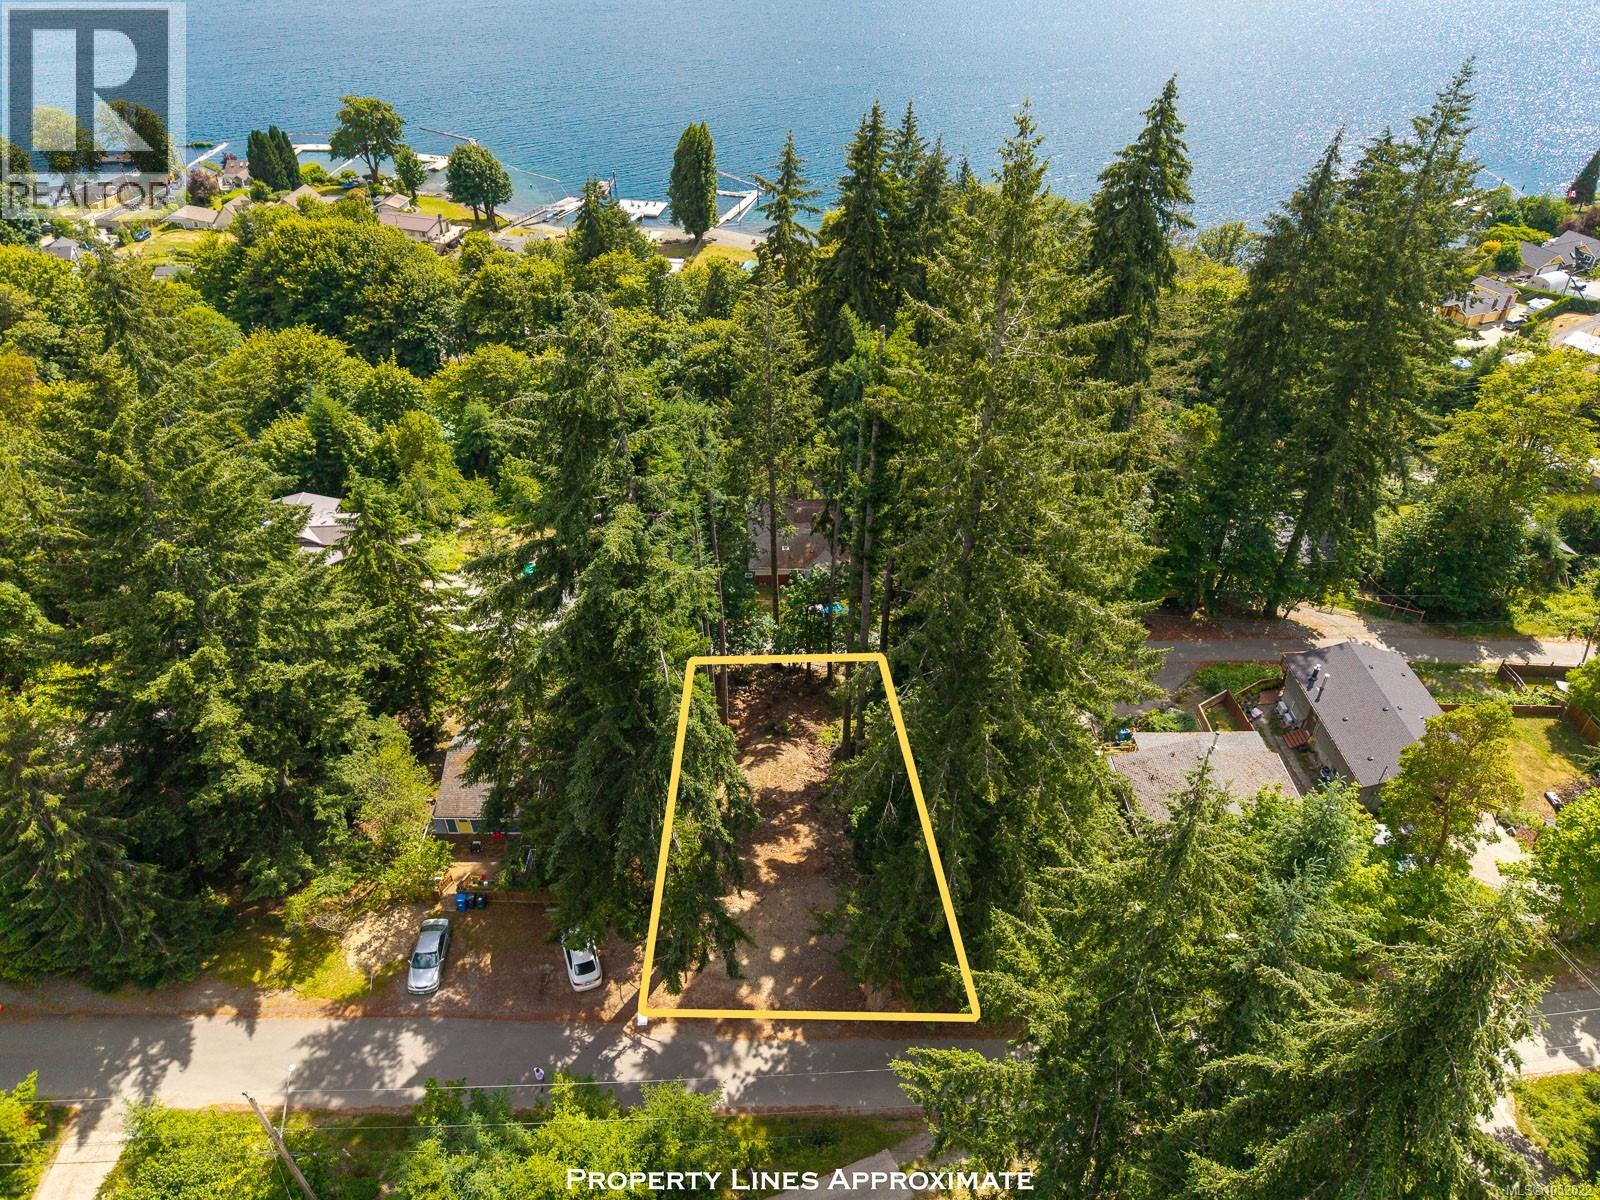
Youbou, British Columbia
Set above the shores of Cowichan Lake in Youbou, this 0.13-acre lot offers beautiful lake and mountain views in a peaceful setting. Whether you're planning a full-time home or a weekend retreat, this property provides the opportunity to build exactly what you have in mind. Located in a welcoming lakeside community, you'll enjoy convenient access to many of Youbou's most popular amenities. The Youbou Bar & Grill, local farmers market, and public boat launch are all just across the road, making it easy to enjoy the lake lifestyle. Arbutus Park, with its sandy beach and swimming area, is only a 3-minute drive away, while endless opportunities for boating, fishing, hiking, and exploring the Cowichan Valley surround you. Municipal water is to the property, helping reduce both the cost and uncertainty often associated with building. A great opportunity to secure a view lot in one of Vancouver Island's most scenic lakefront communities. For more information, contact Travis Briggs at 250-713-5501 or travis@travisbriggs.ca (Measurements and data approximate; verify if important.) (id:44393)
Exp Realty (Na)
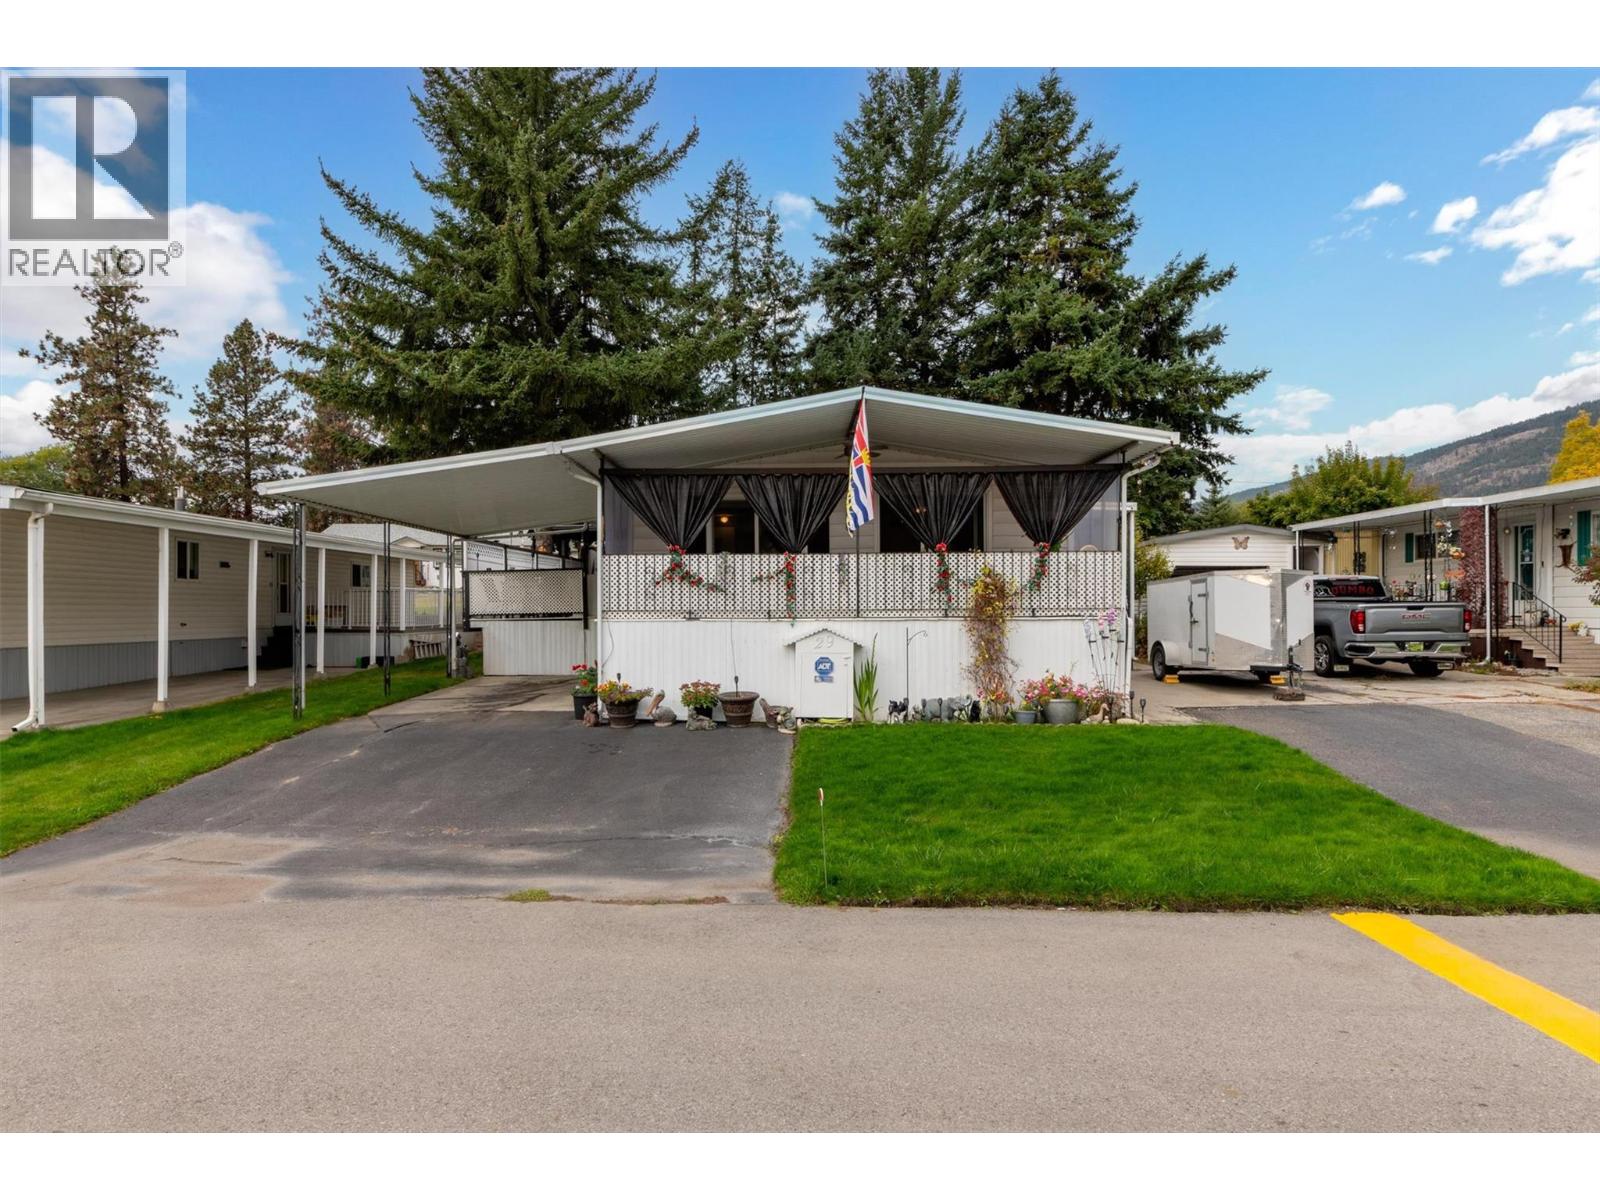
Westbank, British Columbia
If you’ve been looking for a low-maintenance home with room to breathe, this one is worth a look. Tucked into a quiet, well-maintained 45+ park, this 2 bedroom, 2 bathroom double-wide gives you generous space on one level and the peace of mind of key upgrades already completed. A new furnace and new hot water tank are installed and ready to go. New flooring runs through the home, and the kitchenis easy to work in, The layout is open and airy, so the living areas feel bright and welcoming. Outside is where this property really shines. A large covered deck frames views of the surrounding mountains and gives you a sheltered spot to enjoy every season. Beyond it, a big, private yard is set up for hosting, complete with a gazebo and a hot tub. There’s a carport, and with a driveway on each side of the home, there’s room for everyone’s vehicles. Golf courses, wineries, shopping, and everyday services are all a short drive away. The lease runs through 2054. (id:44393)
RE/MAX Kelowna
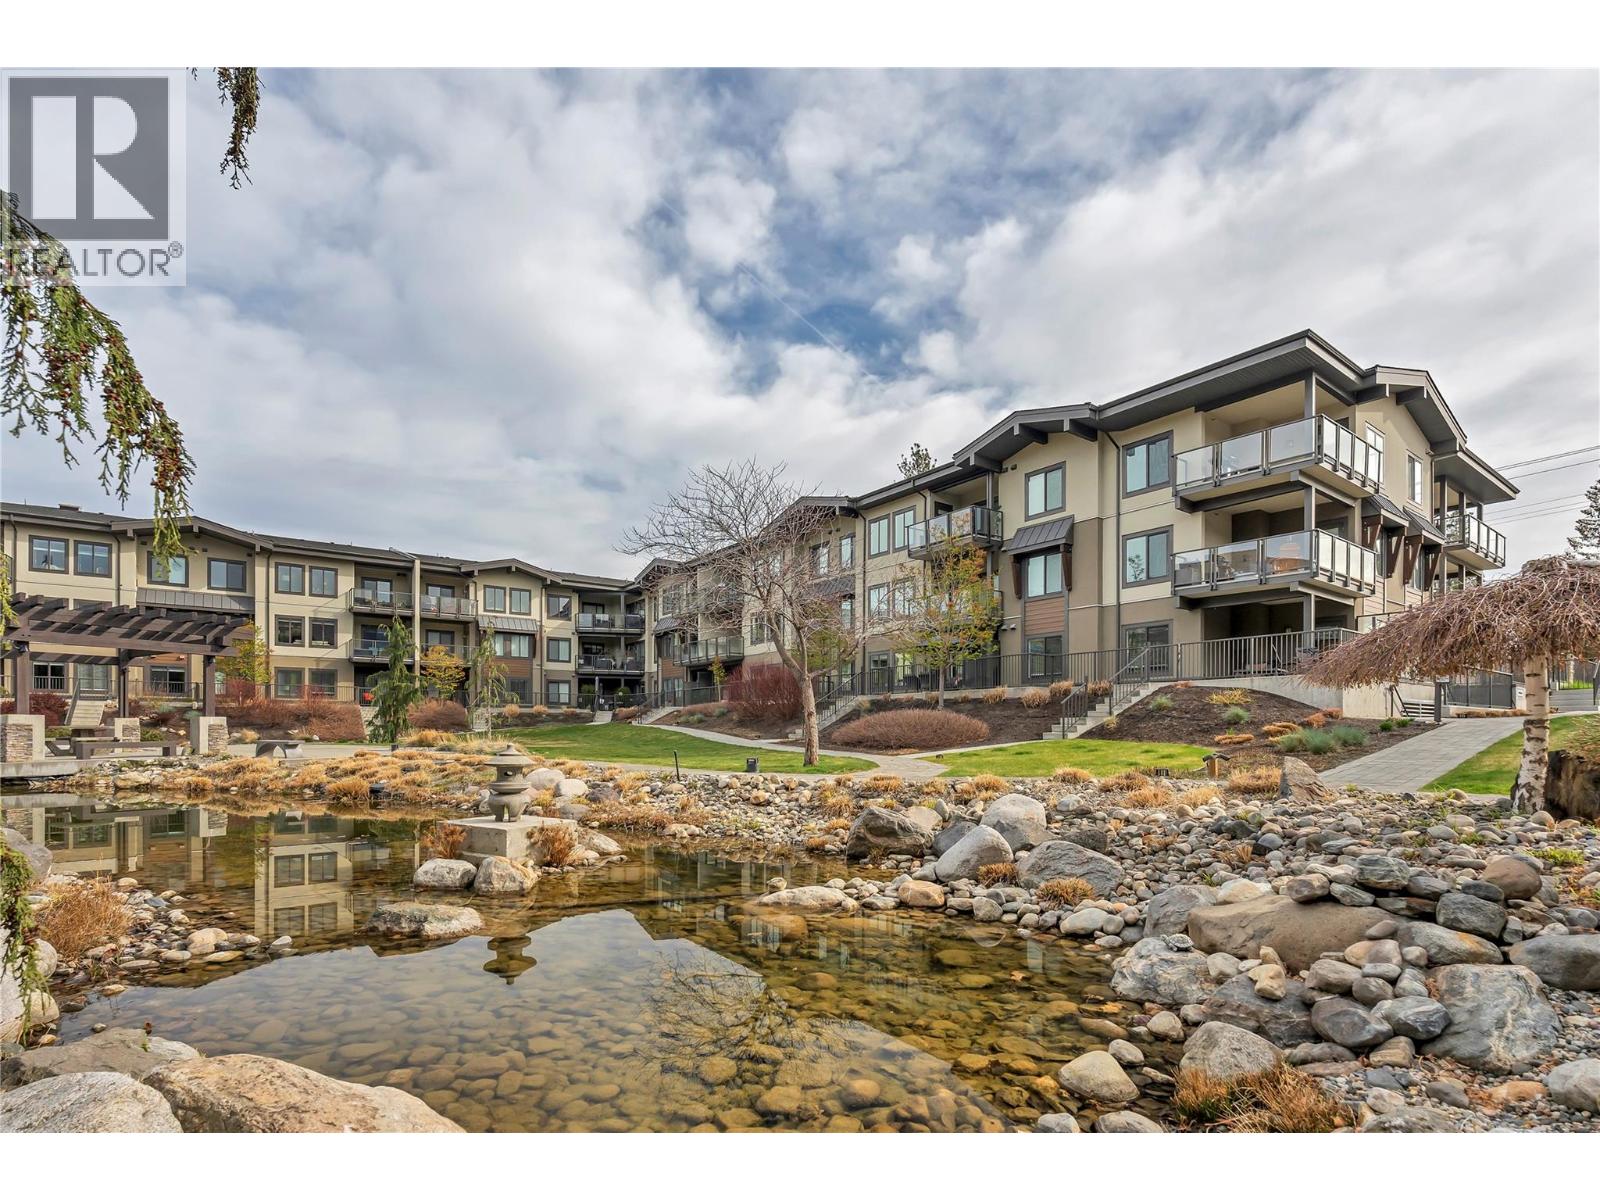
Kelowna, British Columbia
OPEN HOUSE SATURDAY OCTOBER 17 10-12. Welcome to The Siena at 4380 Lakeshore Road. This well-maintained 909 sqft unit offers a functional split 2 bedroom layout in a highly desirable Lower Mission location. The kitchen has been recently updated with the addition of an island, providing extra prep space and seating. The main living area is bright and open, with easy access to the rest of the home. Both bedrooms feature brand new carpet, giving the space a fresh, move-in ready feel. Enjoy time outside on the north-facing covered deck, a comfortable spot for morning coffee, container gardening, or evening BBQs, with a soft glimpse of the sunset through the trees. Residents of The Siena enjoy access to a range of amenities including a clubhouse, indoor pool, indoor hot tub, and fitness room. The grounds are beautifully kept, with walking paths, mature landscaping, and a peaceful water feature that adds to the overall setting. Located just minutes from the lake, shopping, restaurants, and all amenities, this is a solid option for those looking to get into one of Kelowna’s most sought-after neighbourhoods. Call to book your private showing today! (id:44393)
Royal LePage Locations West
Tappen, British Columbia
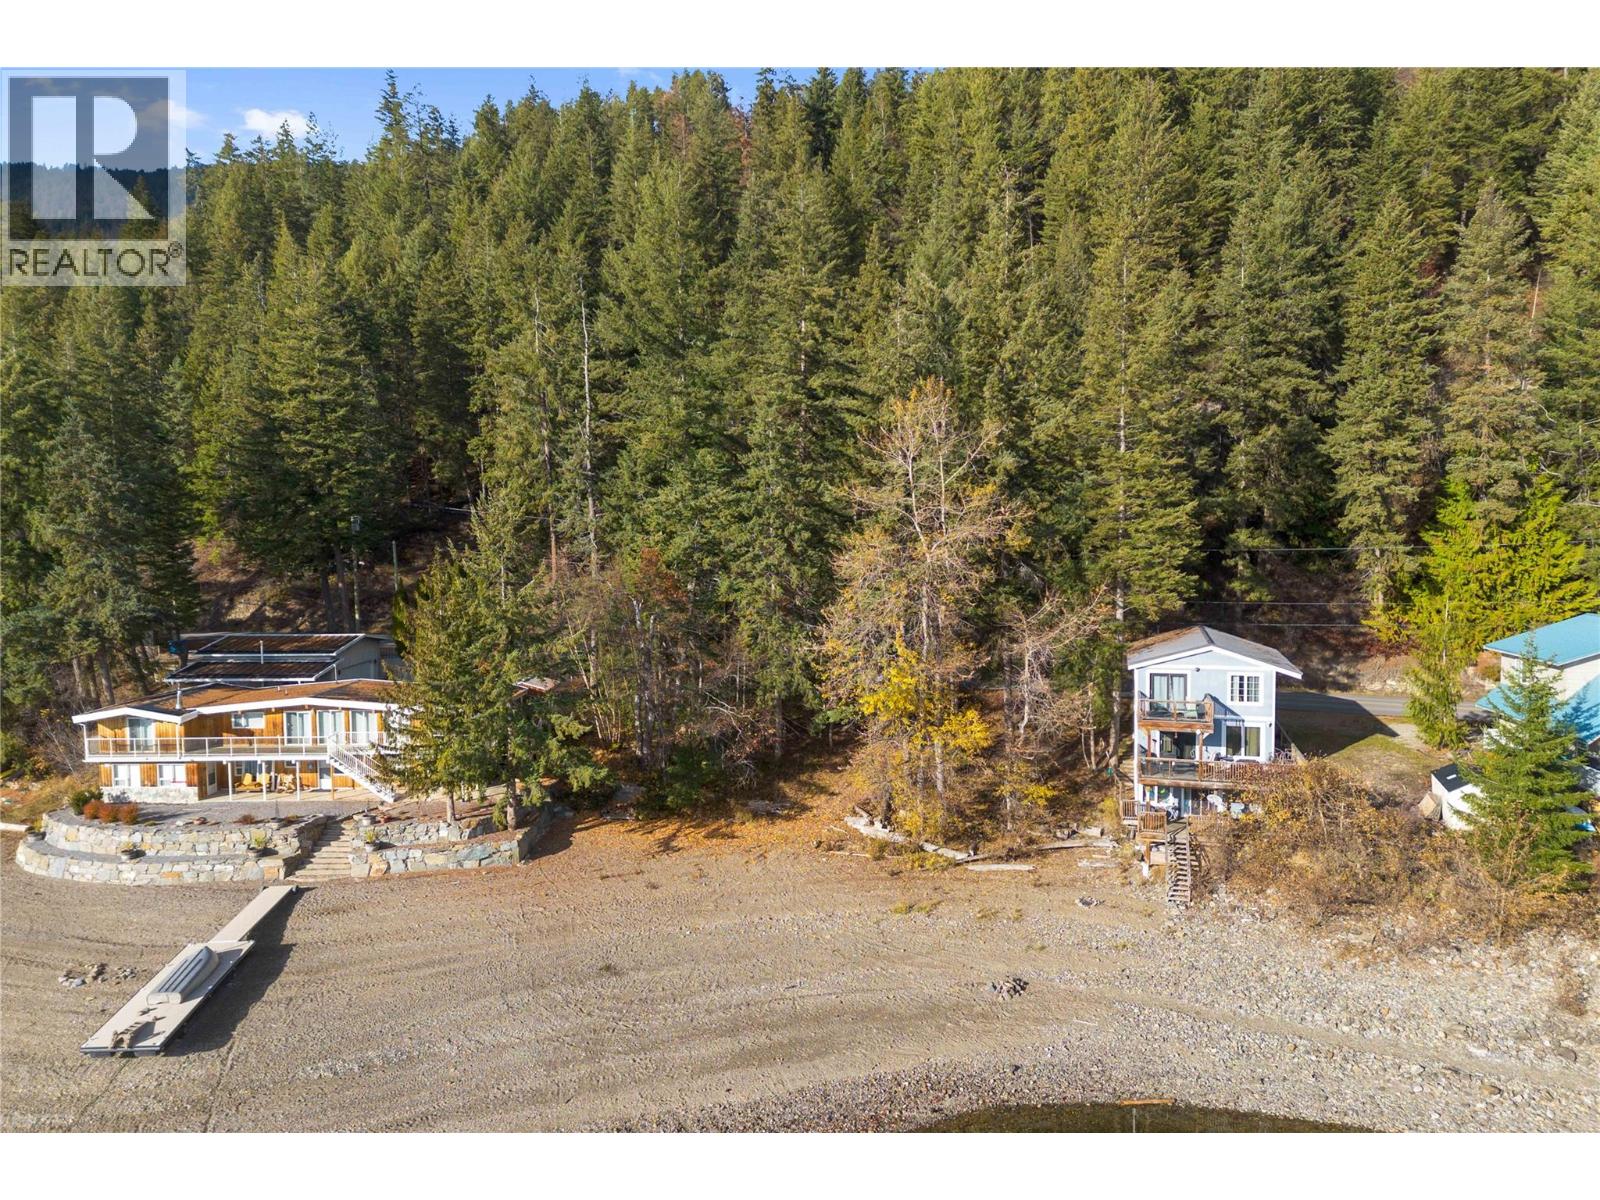
Waterfront at its BEST!!!! A rare piece of undeveloped heaven on Shuswap Lake! This picturesque 0.27 acre waterfront property with 109 ft of frontage right on the shores of one of the best recreational lakes in Canada. Shuswap lake has over 1000 km of shoreline. It's crystal clear waters and perfect water temperatures all summer long make this lot the perfect spot to start those precious family memories. All approvals and permits are in place making this property truly shovel ready to start building your dream home or cabin. It's private setting, flat sandy beach, amazing views and sunny southern exposure makes this lot one of the best on the lake. It's ideally located only 10 minutes off the highway, just before Herald Provincial Park and 15 minute drive to Salmon Arm or 2 minute boat ride. Start your memories today! Call today for more information or to have a look at this amazing piece of the Shuswap. (id:44393)
Homelife Salmon Arm Realty.com
Fort St. James, British Columbia
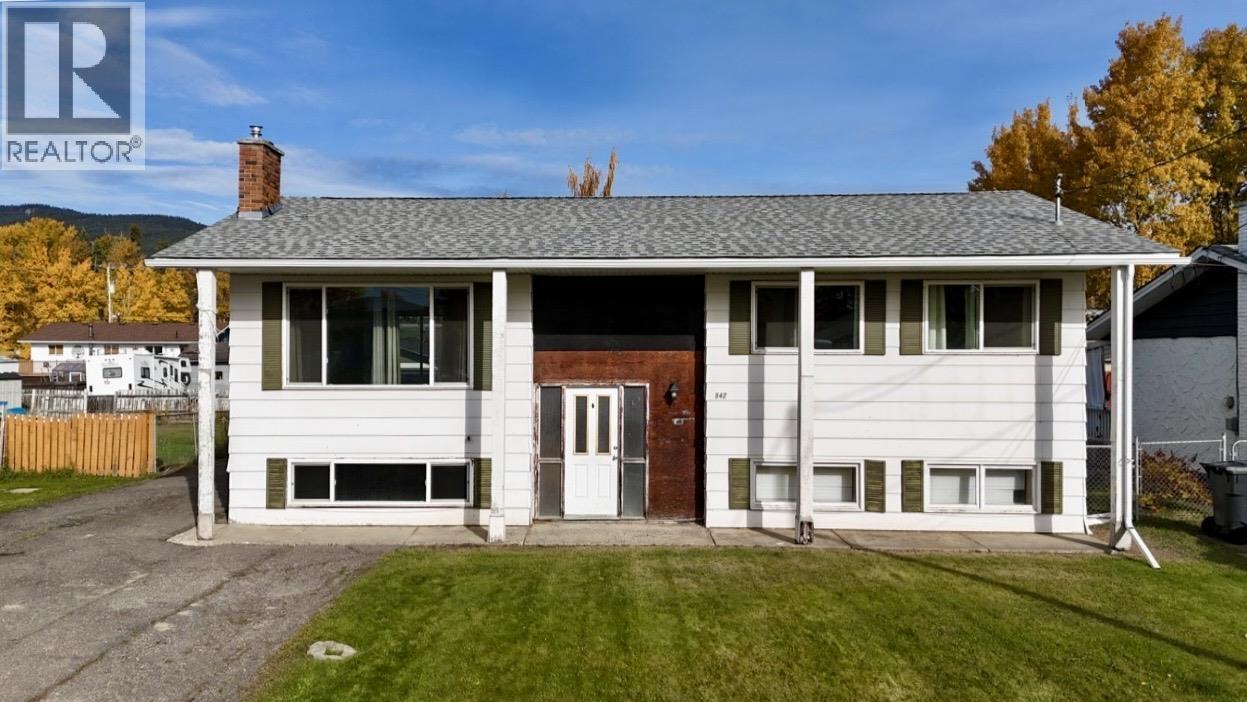
This two-bedroom, two-bathroom home offers a spacious kitchen, a separate dining area, and a generous primary bedroom. Outside, enjoy a fully fenced backyard with lane access, a detached wired workshop/garage and a paved driveway. Priced to sell and in a family neighbourhood location just steps from schools, the lake, and parks! Basement renovations are underway, bring your ideas and finish the space to suit your needs! (id:44393)
RE/MAX Vanderhoof
Weyburn, Saskatchewan
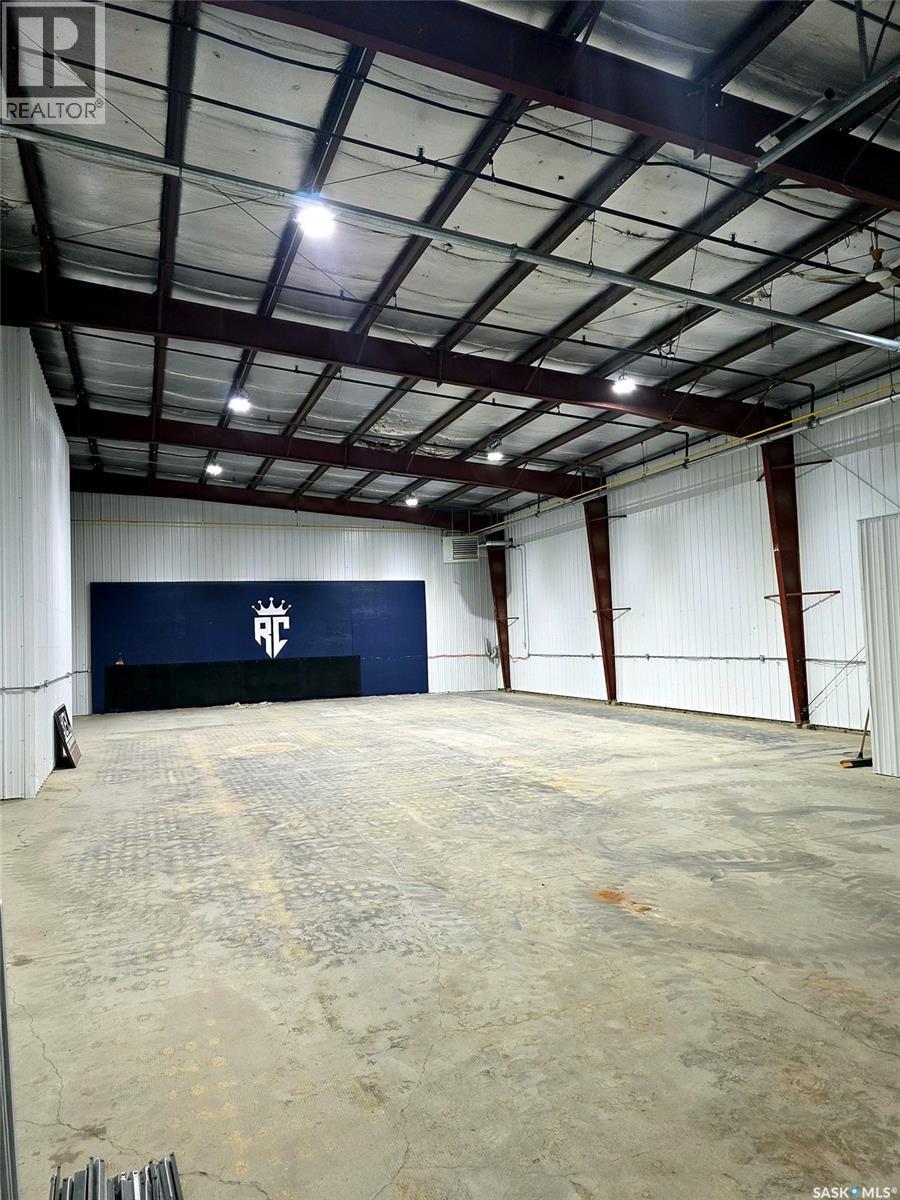
Approximately 3,420 sq ft of open-span shop/warehouse space for lease at 206 Hill Avenue in Weyburn, with approximately 19' of clear height and a large powered overhead door measuring approximately 18' wide x 16' high, big enough for trucks, trailers and equipment. Formerly a sports court, the bay is a clean, bright, column-free space with a large overhead heater, hot water tank, 2 offices, and a washroom complete with a shower. The high ceiling and oversized door make this well suited to a contractor or trades shop, equipment storage, fitness or sports training, or light industrial use. Located in an established multi-tenant commercial building with ample on-site parking and easy access to Highway 39. Available immediately. Contact your real estate agent to arrange a viewing. (id:44393)
Century 21 Fusion
Weyburn, Saskatchewan
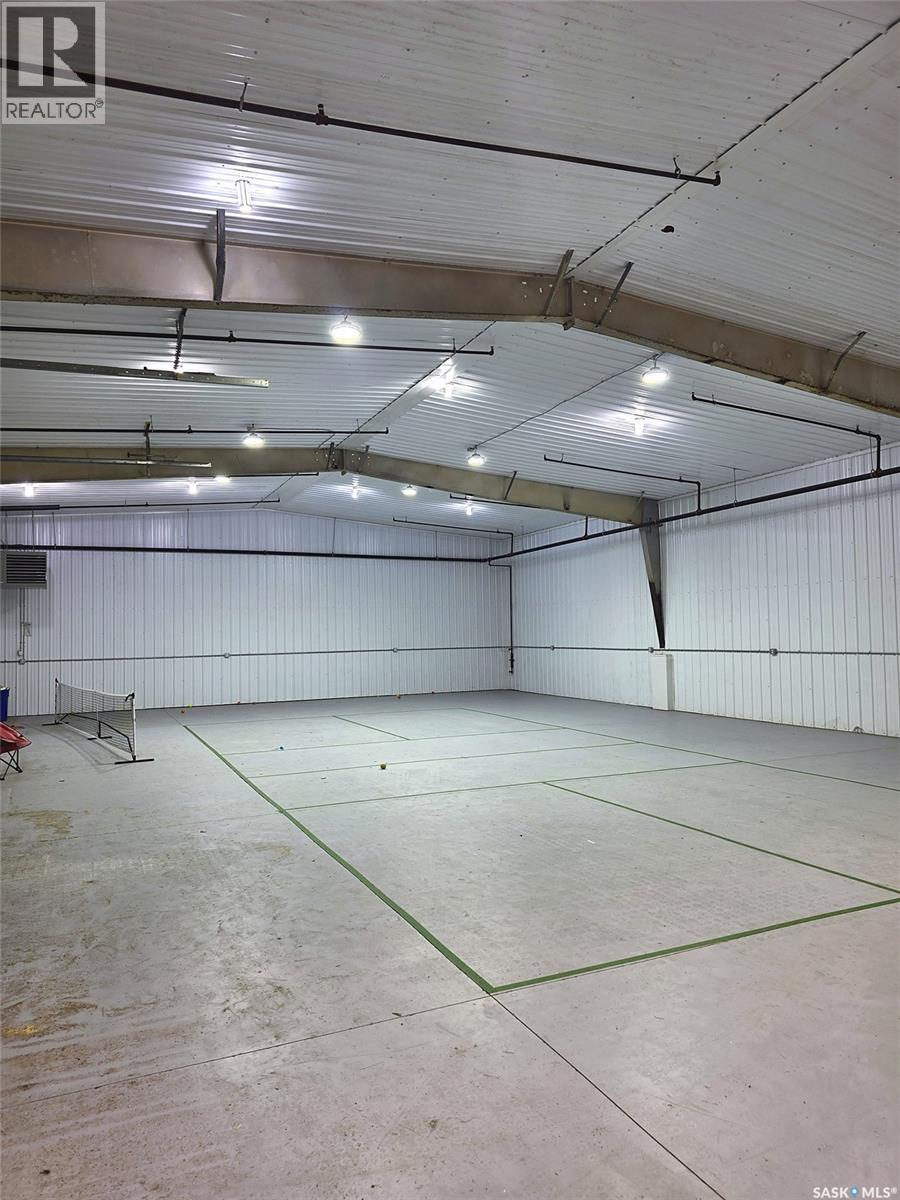
Approximately 3,330 sq ft of bright, open-span shop/warehouse space for lease at 206 Hill Avenue in Weyburn. This clean, white-metal-lined bay offers a wide-open floor plate with approximately 13'5" of clear height at its lowest point, a 14' x 14' insulated overhead door, and a separate man-door entrance. The space is heated by a gas-fired overhead unit heater on its own thermostat, lit with energy-efficient LED high-bay fixtures, and served by its own 100-amp electrical panel. Two finished washrooms, a hot water tank, floor sump and utility hookups are already in place, making this an easy fit for a contractor, trades shop, fitness or sports training use, storage, or light industrial operation. Located in an established multi-tenant commercial building with an abundance of on-site parking and easy access to Highway 39. Available immediately. Contact your Realtor to arrange a showing. (id:44393)
Century 21 Fusion
Meadow Lake Rm No.588, Saskatchewan
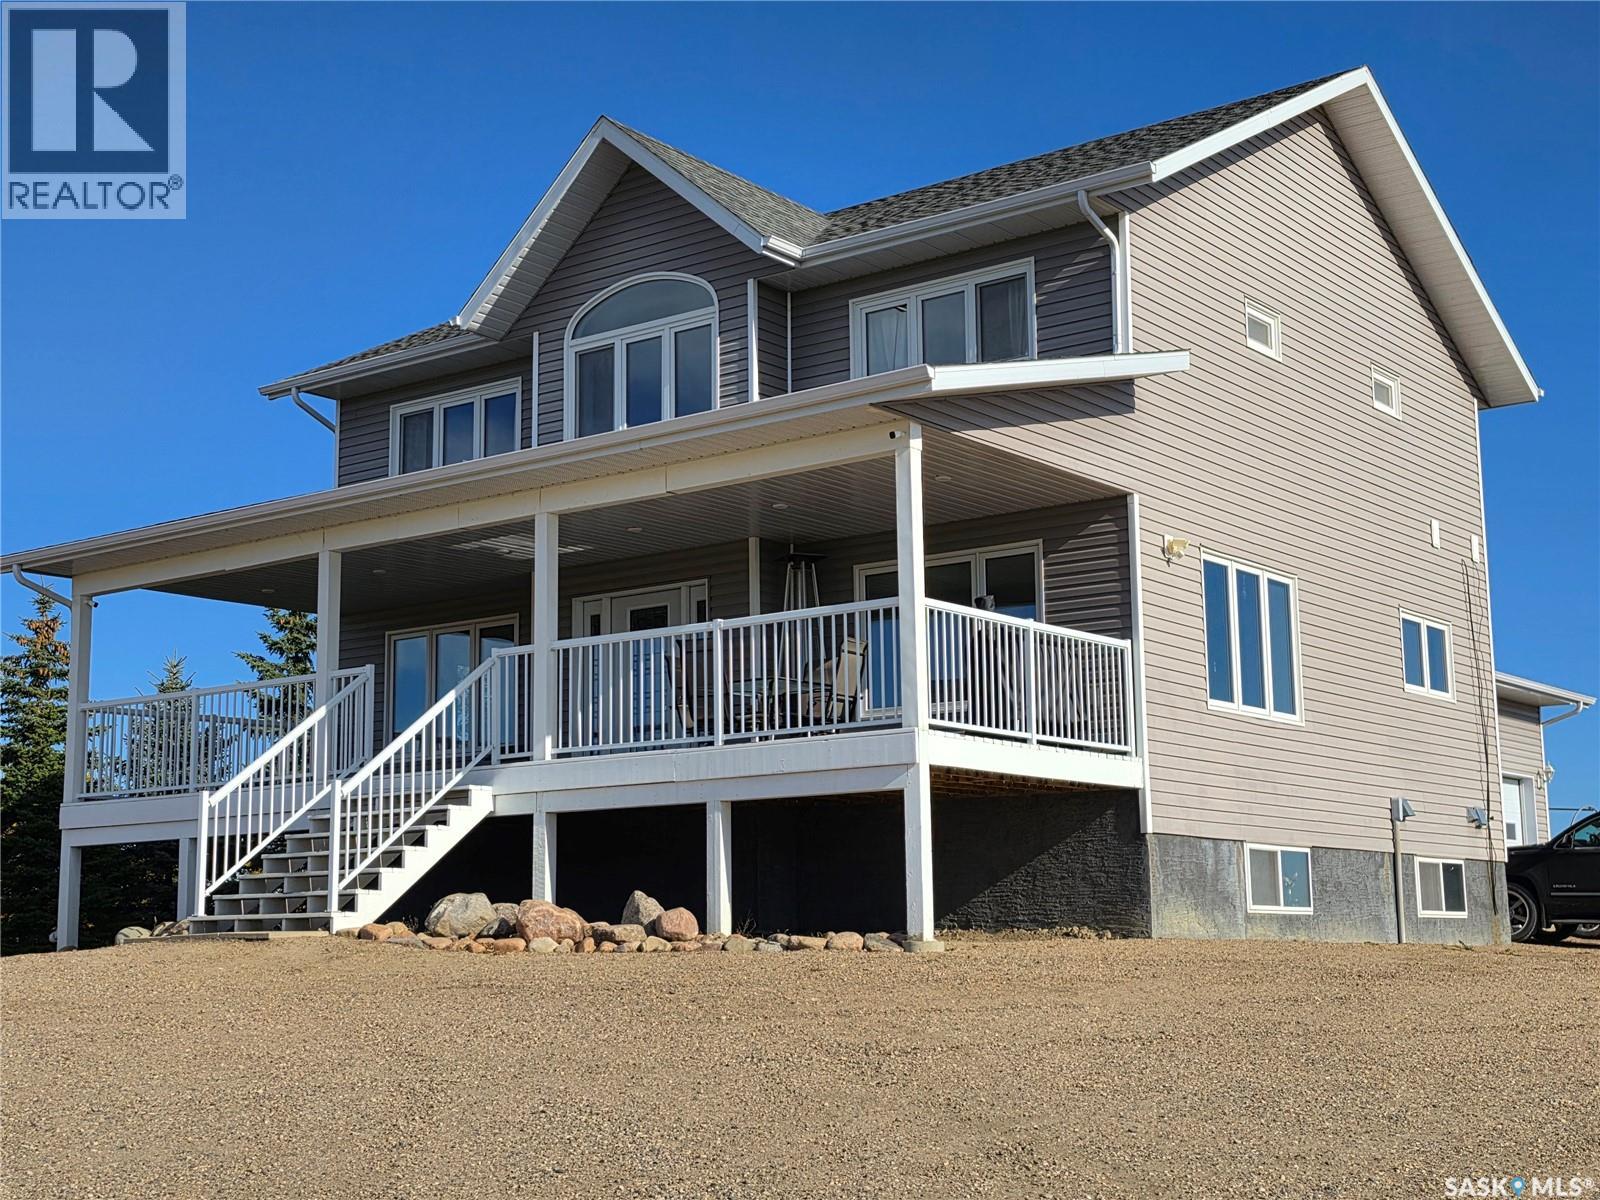
The owners of this immaculate property have thought of everything! Custom craftsmanship, generous spaces, and thoughtful upgrades make this home truly stand out. The heart of the main floor is a breathtaking kitchen featuring crown-moulded cabinetry, illuminated glass uppers, under-cabinet lighting, specialty storage, a functional island, distinctive lighting, and a massive pantry with plugins for small appliances. A striking 42-inch glass entry door and oversized triple-pane windows fill the home with natural light. Upstairs, three large bedrooms each offer walk-in closets, complemented by a vaulted loft/office, well-equipped laundry room, and a spacious primary ensuite with double sinks and an air-jet tub. The basement expands the living space with a huge bedroom, two living areas, a full bathroom, mechanical room, and insulated cold-storage room. You will enjoy winters more with a double attached garage which boasts a radiant heater and a woodstove, while your toys will enjoy the 40’x80’ shop with two large overhead doors. Enjoy prairie vistas from a fully covered deck with dimmable lighting to tailor the mood. Some added bonuses are light-sensing stair lights, an on-demand water heater, reverse osmosis, and a comprehensive water-treatment system complete this impressive and practical home. To book your personal tour and for more information don’t hesitate to reach out. (id:44393)
RE/MAX Of The Battlefords - Meadow Lake
Gravelbourg, Saskatchewan
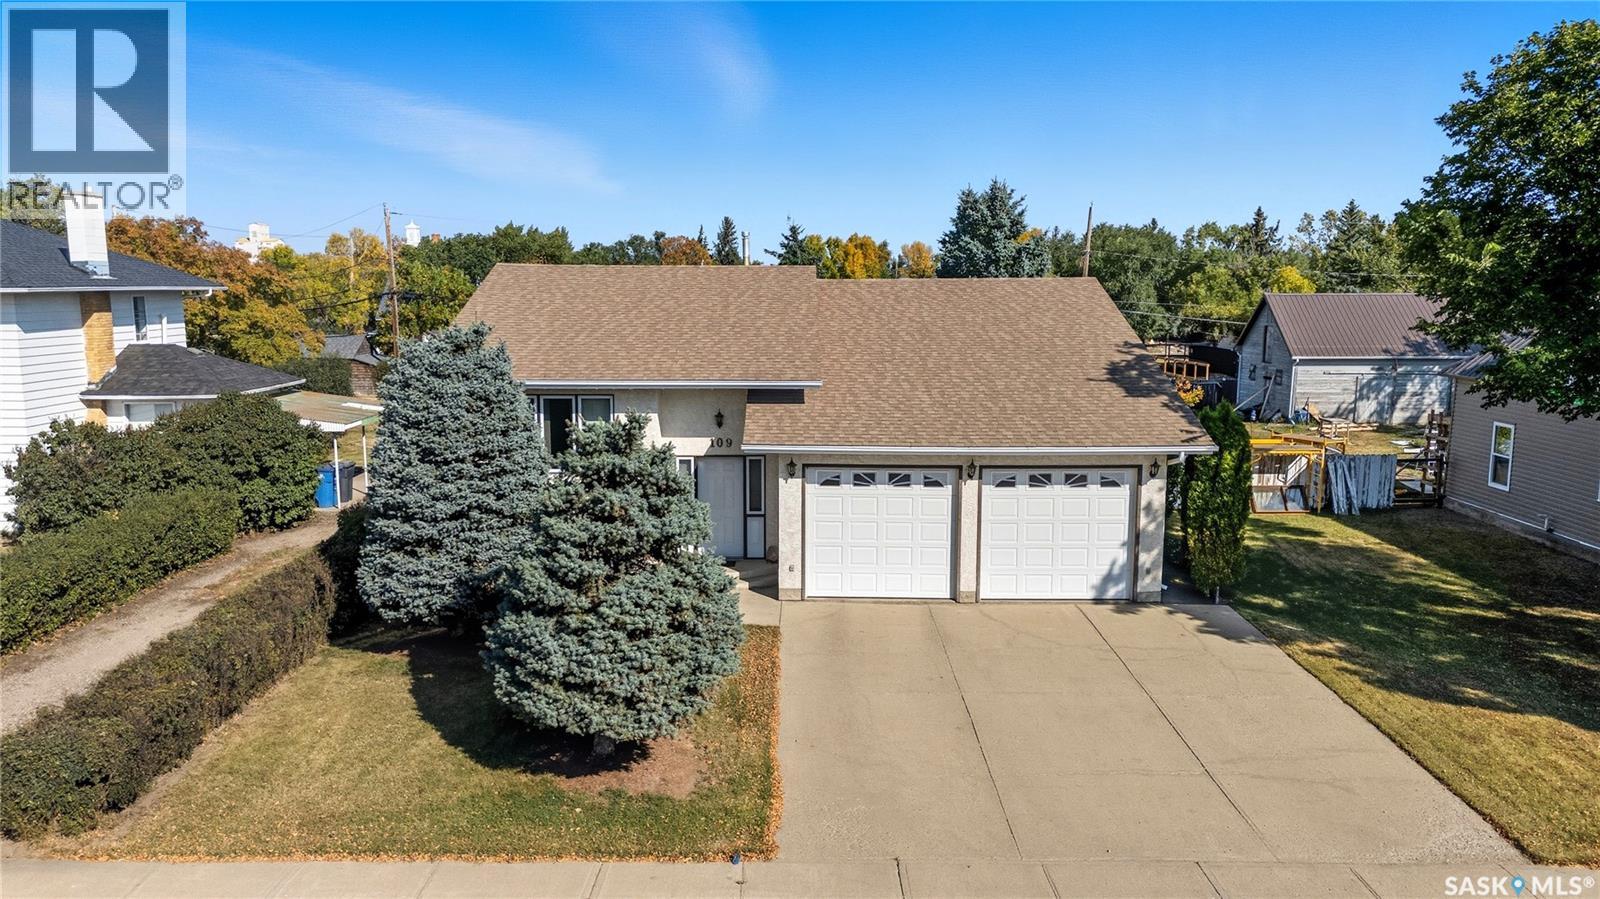
Are you looking for your next home? You won't want to miss this one - pride of ownership shines here! This immaculately maintained bi-level home was built in 1991 and boasts over 1,100 sq.ft. with a double attached garage. This 4 bed / 2 bath home provides excellent space for a family. Excellent curb appeal as you pull up. Heading inside you are greeted by a spacious foyer with access to your attached garage. Heading upstairs we are greeted by a good sized living room. Heading back we find a spacious formal dining room with access to your huge tiered deck - perfect for entertaining or your morning coffee. Off the dining room we find a large U-shaped kitchen boasting lots of cabinets and counter space - with an eat-up bar. This is sure to be the heart of this home. Down the hall we find 2 large bedrooms! Finishing off the main floor we find main floor laundry and a 4 piece bathroom. Heading downstairs we have a large family room - the perfect place for the kids to play. There is a second 4 piece bath, 2 more large bedrooms, a den/office and storage spaces! Outside we find a large 50' x 150' lot with lots of privacy from the hedges. Lots of grass and a large garden area as well. This home provides great value for any buyer - excellent family home! Located in the bustling town of Gravelbourg - just minutes from Thomson Lake! Reach out today to book your showing! (id:44393)
Royal LePage Next Level
Surrey, British Columbia
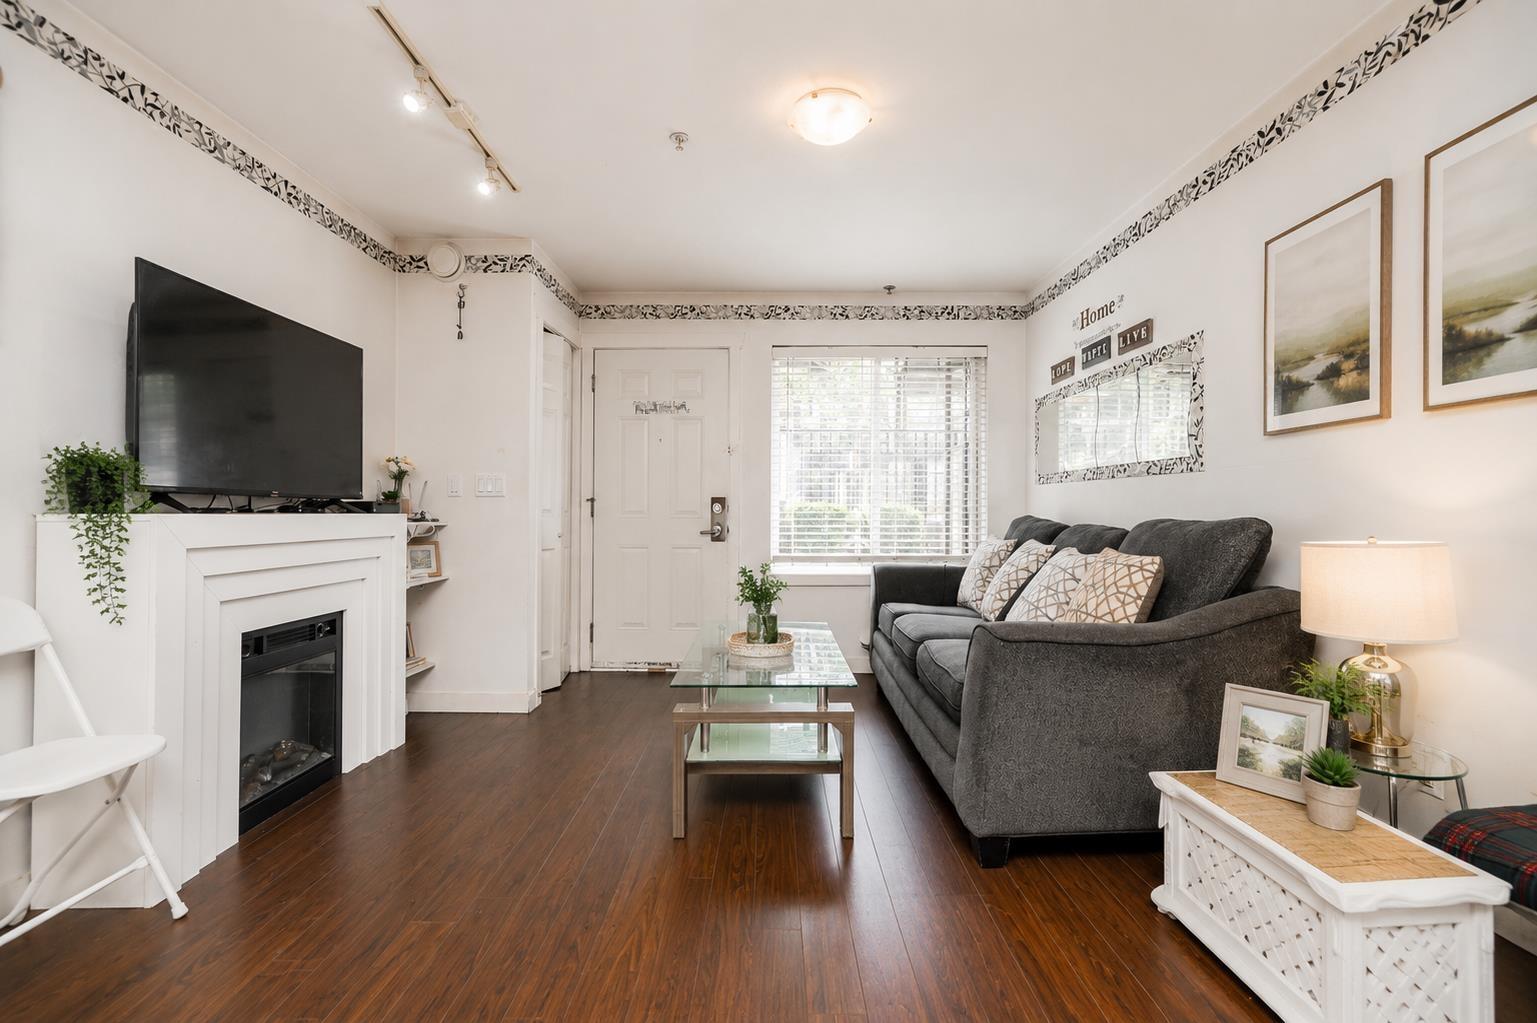
Modern living meets unbeatable convenience at Aura Townhomes in the heart of Surrey Central. This bright and functional ground-floor home offers an open-concept layout with a spacious living area, electric fireplace, rich laminate flooring, and a chef-inspired kitchen featuring granite countertops, stainless steel appliances, and ample cabinetry. Perfect for first-time buyers, downsizers, or investors seeking strong rental appeal. Enjoy secure parking, in-suite laundry, and a well-maintained complex close to SkyTrain, SFU, Central City, shopping, restaurants, parks, and major commuter routes. A fantastic opportunity to own in a rapidly growing neighbourhood with excellent long-term value. Don't miss this one! (id:44393)
Exp Realty
Nelson, British Columbia
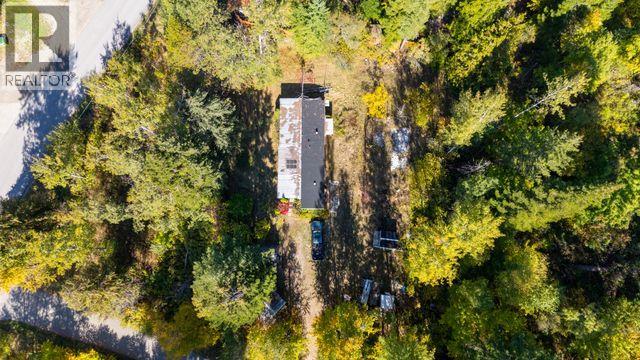
Just 10 minutes from Nelson on the North Shore of Kootenay Lake, this appealing property offers the ideal blend of privacy, location, lifestyle, and potential. Set on a flat, usable .99-acre lot, and on a quiet secondary road with no highway noise. The spacious yard offers plenty of room for kids to play, gardening, fireside evenings, or simply relaxing on the covered deck while enjoying time with family and friends. Inside, the home features a bright, open living area with 3 bedrooms and 1 bathroom. The layout is comfortable and inviting, with seamless access for easy indoor-outdoor living. Full of possibilities, this property is ready for its next chapter. Public beaches & bus stops close by, convenience store down the road (id:44393)
RE/MAX All Pro Realty
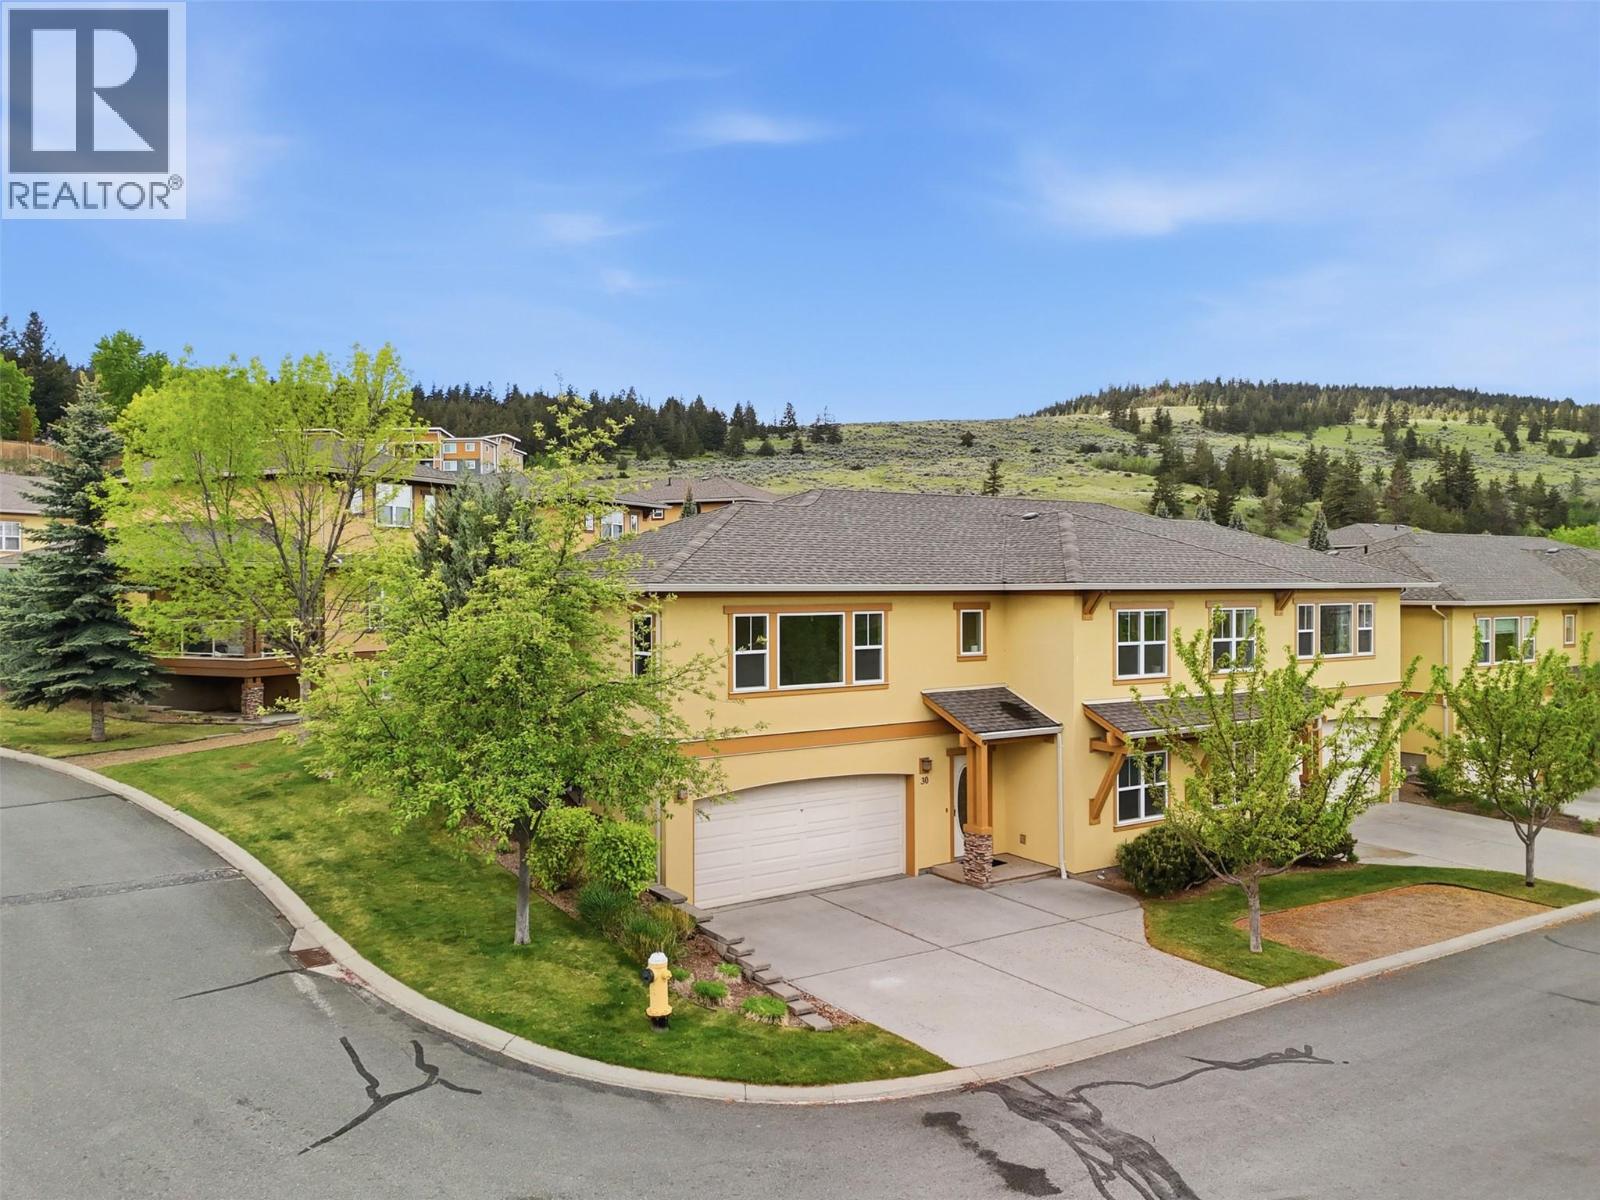
Kamloops, British Columbia
Welcome to this beautiful corner, end unit 3 bedroom, 3 bathroom Aberdeen townhouse centrally located with a oversized double garage with tons of storage space. This basement entry home offers a large entryway with access to the oversized garage with bonus workshop area. Up on the main floor you have a large living space with bright north facing windows spanning the wall and mountain views. A lovely gas fireplace also offers as a focal point. Off the living room is one of the 3 bedrooms and leading down the hall you have a full 4pc bathroom. At the rear is the kitchen and dining area which leads out to your back patio and greenspace through sliding glass doors. The spacious kitchen features brand new LG stainless steel appliances with a 5yr transferable warranty and a functional layout with a window looking out to the greenspace. Off the kitchen is a generous sized primary bedroom with a walk-in closet and 4pc ensuite. In the basement you have your 3rd bedroom off the entrance and down the hall is a laundry room. Finishing off the space is a cozy den or family room space and a 3pc bathroom. Conveniently located steps from Pacific Way Elementary, close to trails and 5 minutes to shopping. This property checks all the boxes! Book your showing now! (id:44393)
Century 21 Assurance Realty Ltd
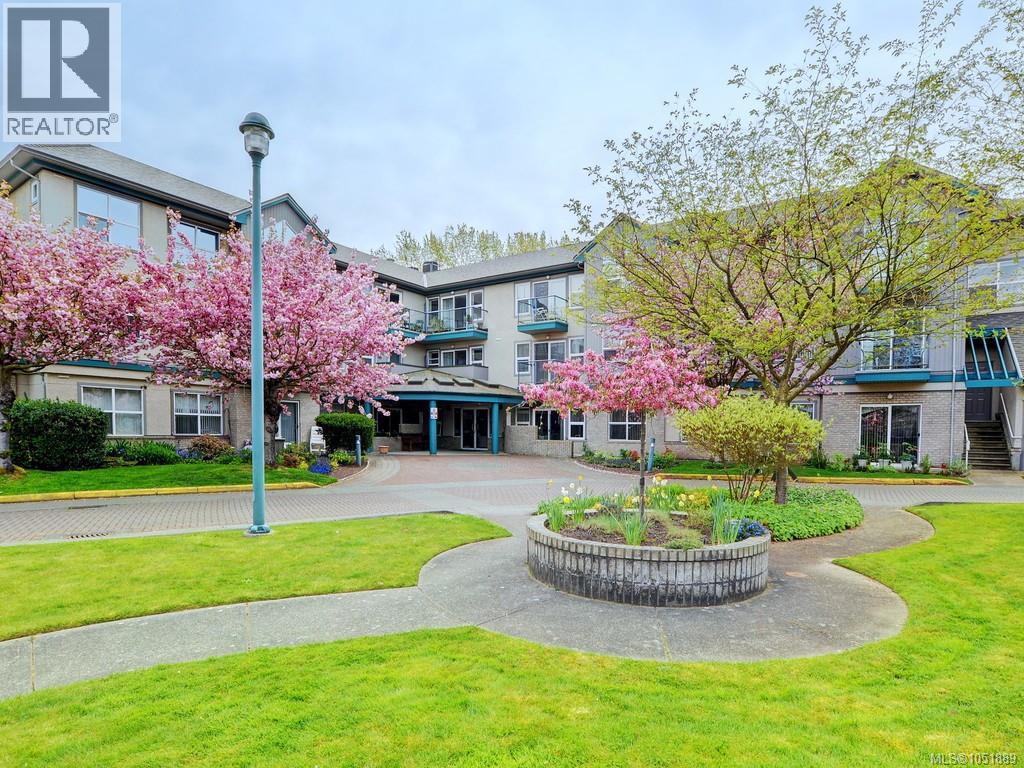
Saanich, British Columbia
Enjoy independent retirement living at Rosebank Gardens, a resident-owned, not-for-profit 55+ community of 41 suites! This bright, top-floor 866 sq. ft. condo offers 1 bed + den, an open layout & a balcony overlooking the courtyard. Extensively renovated w/ new cabinetry, appliances & paint, this inviting home features a large primary bedroom w/ a cathedral-style window, an entry skylight & generous in-suite storage w/ shelving. The den provides flexible space for reading, hobbies or a home office, while the balcony is a lovely spot to enjoy fresh air & the garden outlook. A hands-free, fob-operated suite door aids accessibility. Here, you own your suite & have a voice in the community through an elected strata council. Daily services help simplify your routine: enjoy a chef-prepared 3-course dinner in the shared dining room, weekly light housekeeping & linen/towel laundry, plus 24-hour onsite staff trained in first aid & an emergency medical alert system. Monthly meal & housekeeping fees are additional to strata fees; these basic support services are mandatory. Shared spaces offer opportunities to connect, including a lounge, fireplace area, small library & TV viewing area. Activities include light exercise, bingo, movie nights & live music. Visiting family or friends can book the guest suite for an additional fee. Coin-free laundry is conveniently down the hall w/ 2 washers & 2 dryers. Beautifully landscaped grounds enhance this welcoming setting near McKenzie & Shelbourne, a short stroll to grocery stores, pharmacies, banks, and restaurants. Enjoy the privacy of your own home alongside shared meals, social opportunities & practical everyday support. Rosebank Gardens provides independent living & is not licensed for assisted living or residential care. Discover this unique retirement ownership model at rosebankgardens.ca. (id:44393)
Royal LePage Coast Capital - Oak Bay
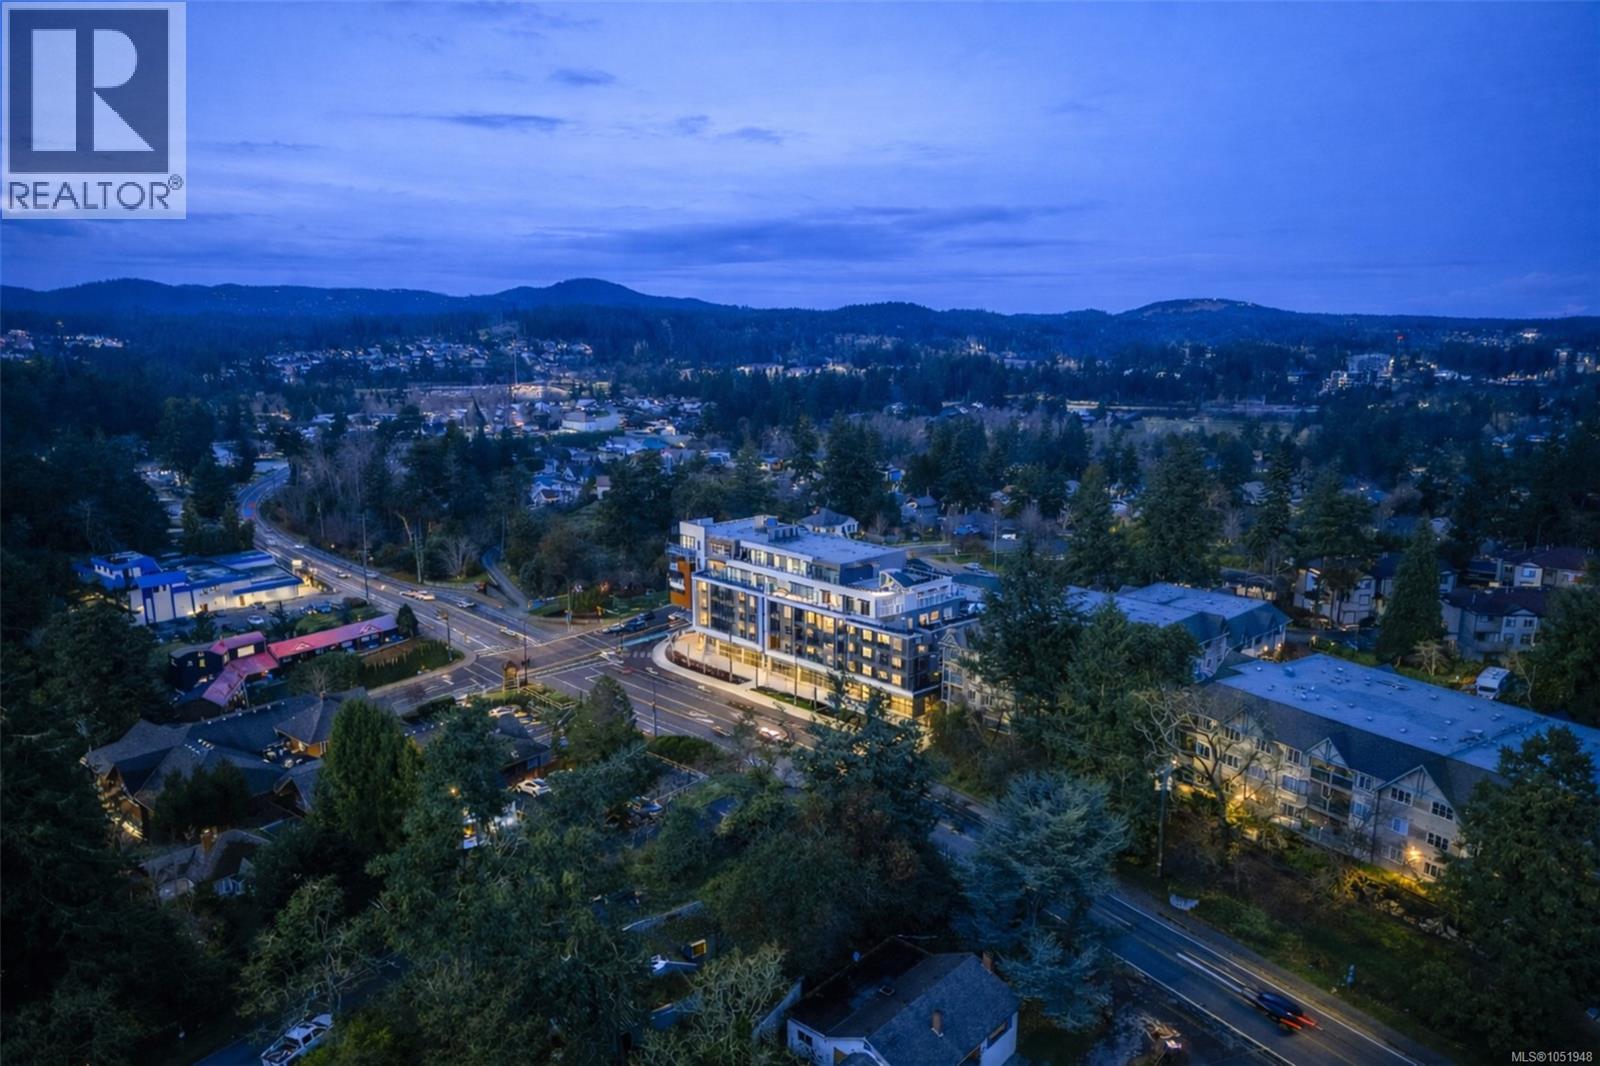
View Royal, British Columbia
This is a rare opportunity to secure a brand new 1,100+/- sq ft ground floor strata retail/cafe/store space at The Royale, a newly built mixed-use development located at 258 Helmcken Road in View Royal. Next to a Dentist and Veterinary Hospital and positioned at the prominent intersection of Helmcken Road and Island Highway, the property offers excellent visibility and strong daily traffic connecting the Western Communities with downtown Victoria. The site is surrounded by an established residential neighbourhood and 55 condominium units directly above the commercial space, creating a built-in customer base. Many units are already pre-sold or occupied, supporting the retail component. The property is also close to key amenities including Victoria General Hospital, the Trans-Canada Highway, and major commercial centres. Zoning Uses: Café, Medical Clinic, Neighbourhood Grocery, Residential, Apartment. (id:44393)
Exp Realty
Ay Victoria Realty Ltd.
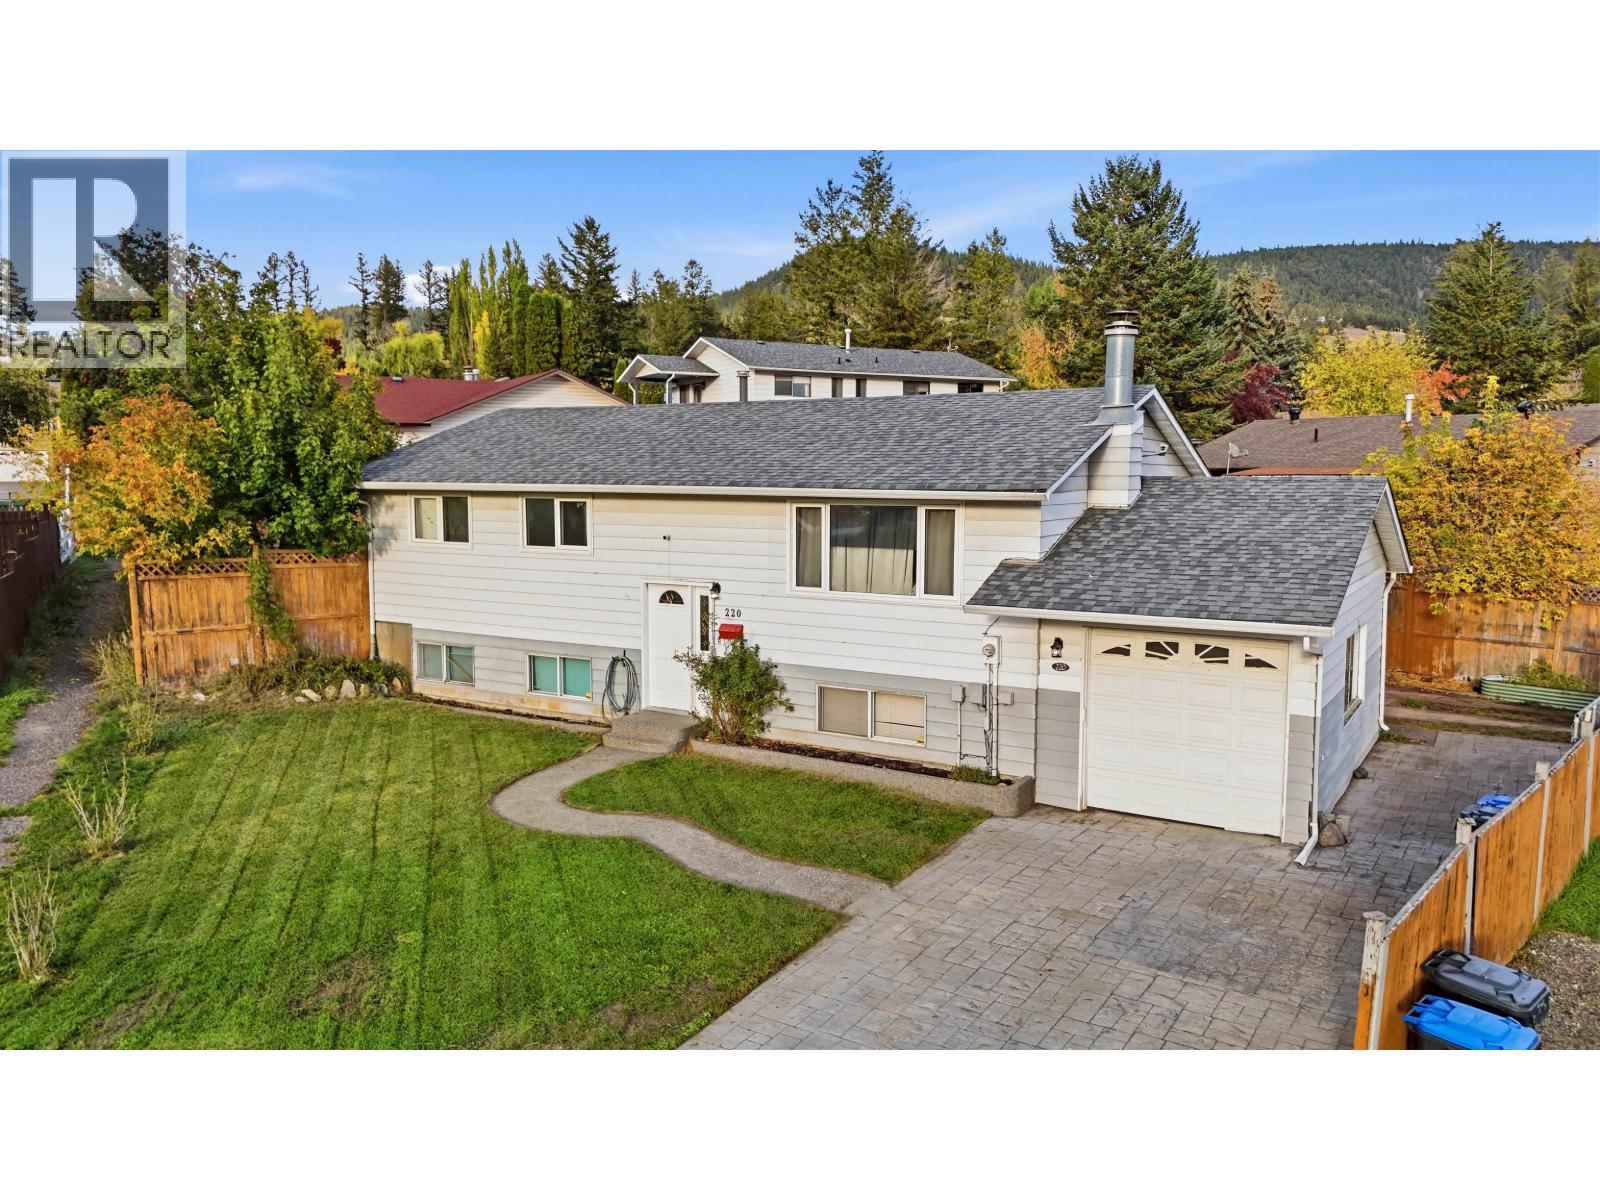
Williams Lake, British Columbia
Welcome home to this well-located 4-bedroom, 2-bath property tucked away in a desirable cul-de-sac. Offering a spacious and flexible layout, this home could easily function as a 5-bedroom with the simple addition of a closet. Enjoy the fenced yard with a cute playhouse, perfect for kids, pets, or entertaining, along with a great central location close to shopping, schools, and everyday amenities. Recent updates include new flooring in the kitchen and dining area, adding a fresh touch to the heart of the home. This is a wonderful opportunity to own a versatile property in a convenient location — a great place to call home! (id:44393)
RE/MAX Williams Lake Realty
Port Alberni, British Columbia
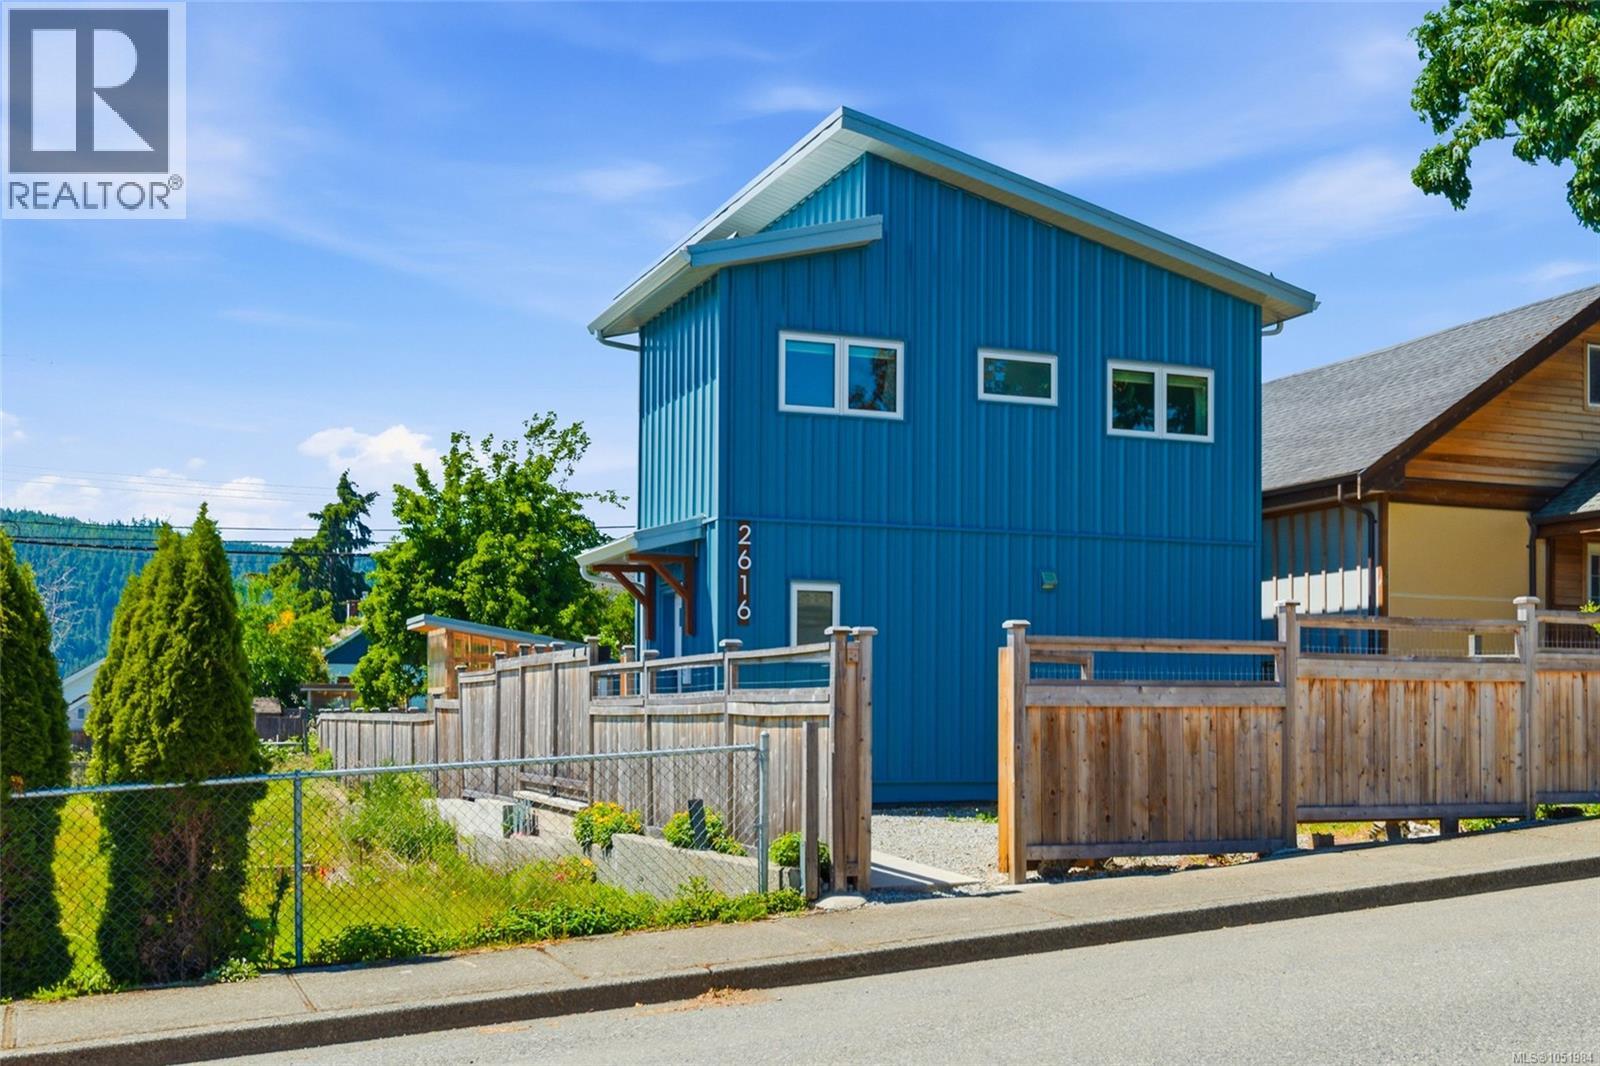
Mountain views out front, inlet views out back, and a private deck off the primary bedroom to enjoy both ends of the day. Quick close available! This 2024 West Coast Modern home by Enerwise Homes was designed so that no space goes to waste. The open main floor brings the living room, dining area and kitchen together beneath windows placed to catch the best of the views and light. The kitchen pairs marble countertops with a spacious pantry, a large peninsula and storage that uses every inch. A dual-position door opens as either a door or a window, and the living room walks out to a covered back deck. A 2-piece bath and laundry complete the level, and waterproof vinyl plank flooring makes everyday life easy. Upstairs, vaulted ceilings open up the space. The primary bedroom has an office nook, barn door, large closet and a big private covered deck made for sitting back with the inlet view. The bright second bedroom looks to Mount Arrowsmith and the water, the den frames the mountain, and a tiled 4-piece bathroom serves the floor. Outside, the fully fenced, south-facing yard is a gardener’s dream, with mature, low-maintenance landscaping and a greenhouse with a powered shed. Laneway access with a vehicle gate makes room for RV or boat parking, and there is space to build a shop or a second home with a suite. It is a yard with room for gardeners, RV and boat owners, and anyone who wants space to spread out. Built to last and easy to keep, the home has corrugated metal siding, a metal roof, high-efficiency thermal windows, 200-amp service and a ductless heat pump with two heads. The balance of the 2-5-10 new home warranty adds peace of mind, and the EnerGuide rating of 42 keeps energy costs low. Mornings begin with Mount Arrowsmith, and evenings end over the Alberni Inlet. Minutes to Uptown, Harbour Quay, Canal Beach, the Quay to Quay path, parks, schools, shops, restaurants and nature trails. Reach out any time to arrange your private viewing. (id:44393)
Loyal Homes Ltd.
Nanoose Bay, British Columbia
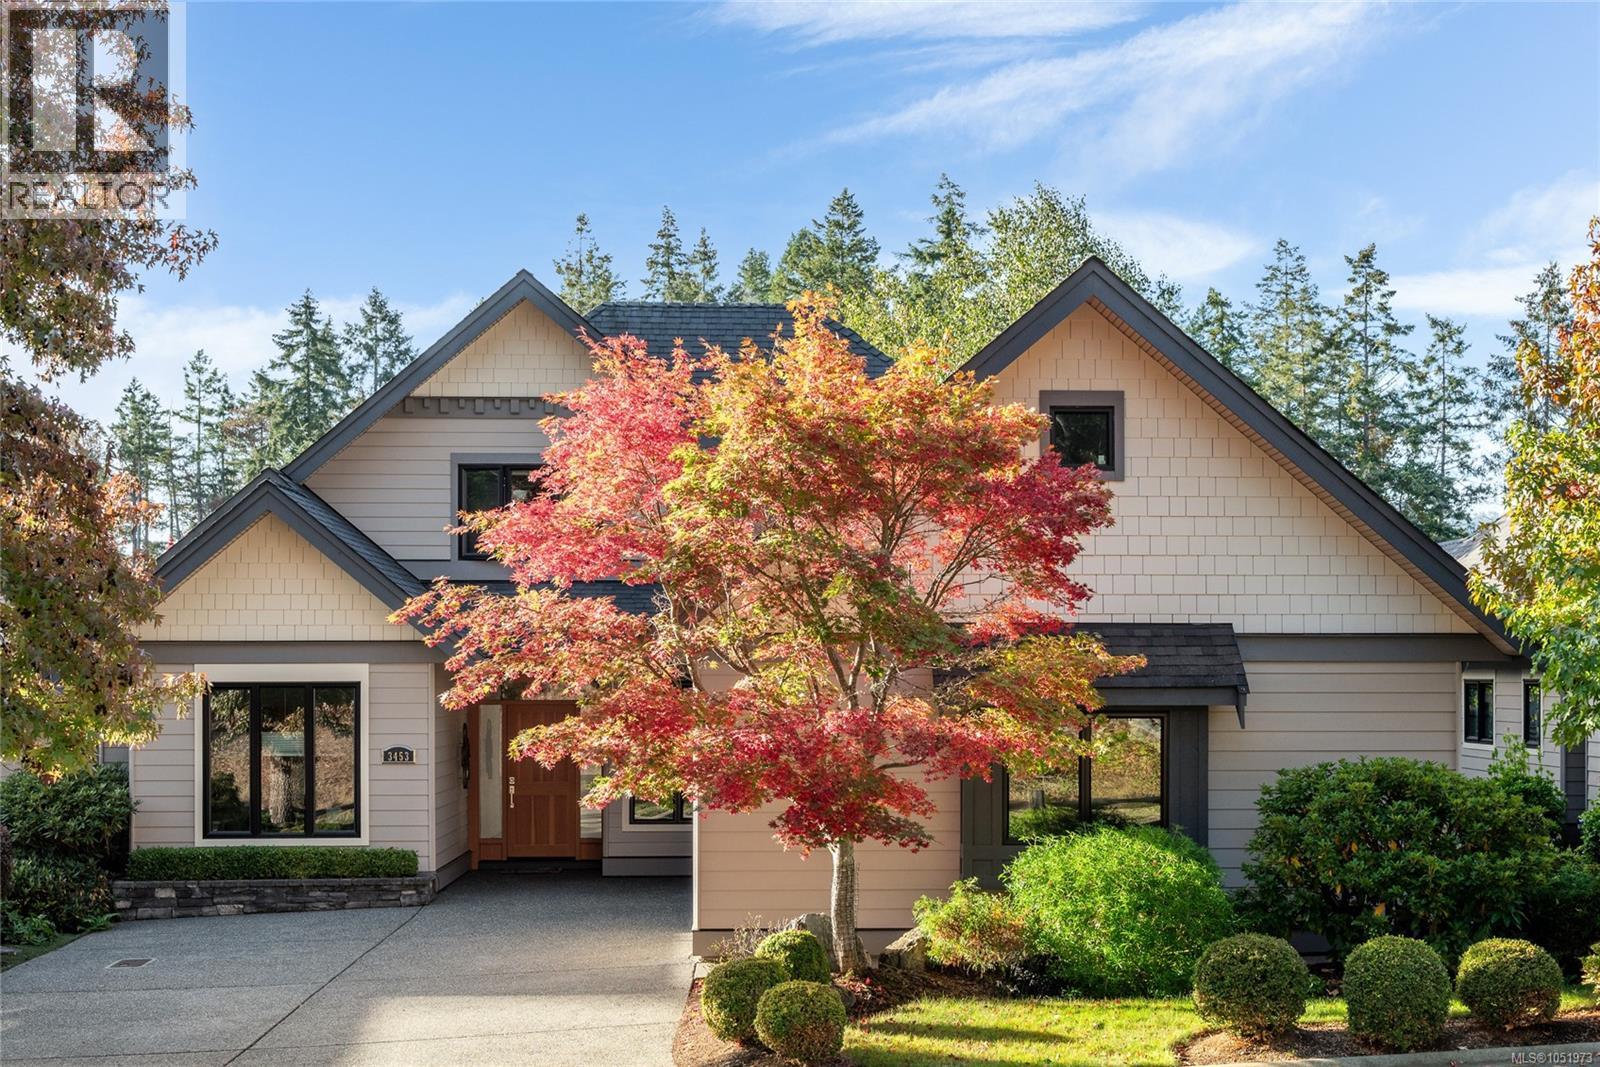
Welcome to Rockcliffe Park in the heart of Fairwinds, where comfortable living meets a wonderful Nanoose Bay lifestyle. This beautifully maintained, south-facing rancher with bonus room offers a bright and inviting layout, with fresh paint inside and out. The spacious kitchen features a generous pantry and opens into the sunny great room, complete with a cozy gas fireplace. The main level offers two bedrooms, each with its own ensuite, while the upper bonus room provides a third bedroom or den with an additional full bathroom, perfect for guests or a quiet space of your own. Step outside to the extended south-facing patio, ideal for entertaining or enjoying a peaceful afternoon. Located in a Bareland Strata where you own to your lot lines, with strata responsibility limited to the roadway and shared garden space. Just minutes from Fairwinds Golf Course, the Wellness Centre, beautiful beaches and endless walking trails. Walk or Maybe RUN! (id:44393)
460 Realty Inc. (Qu)
Surrey, British Columbia
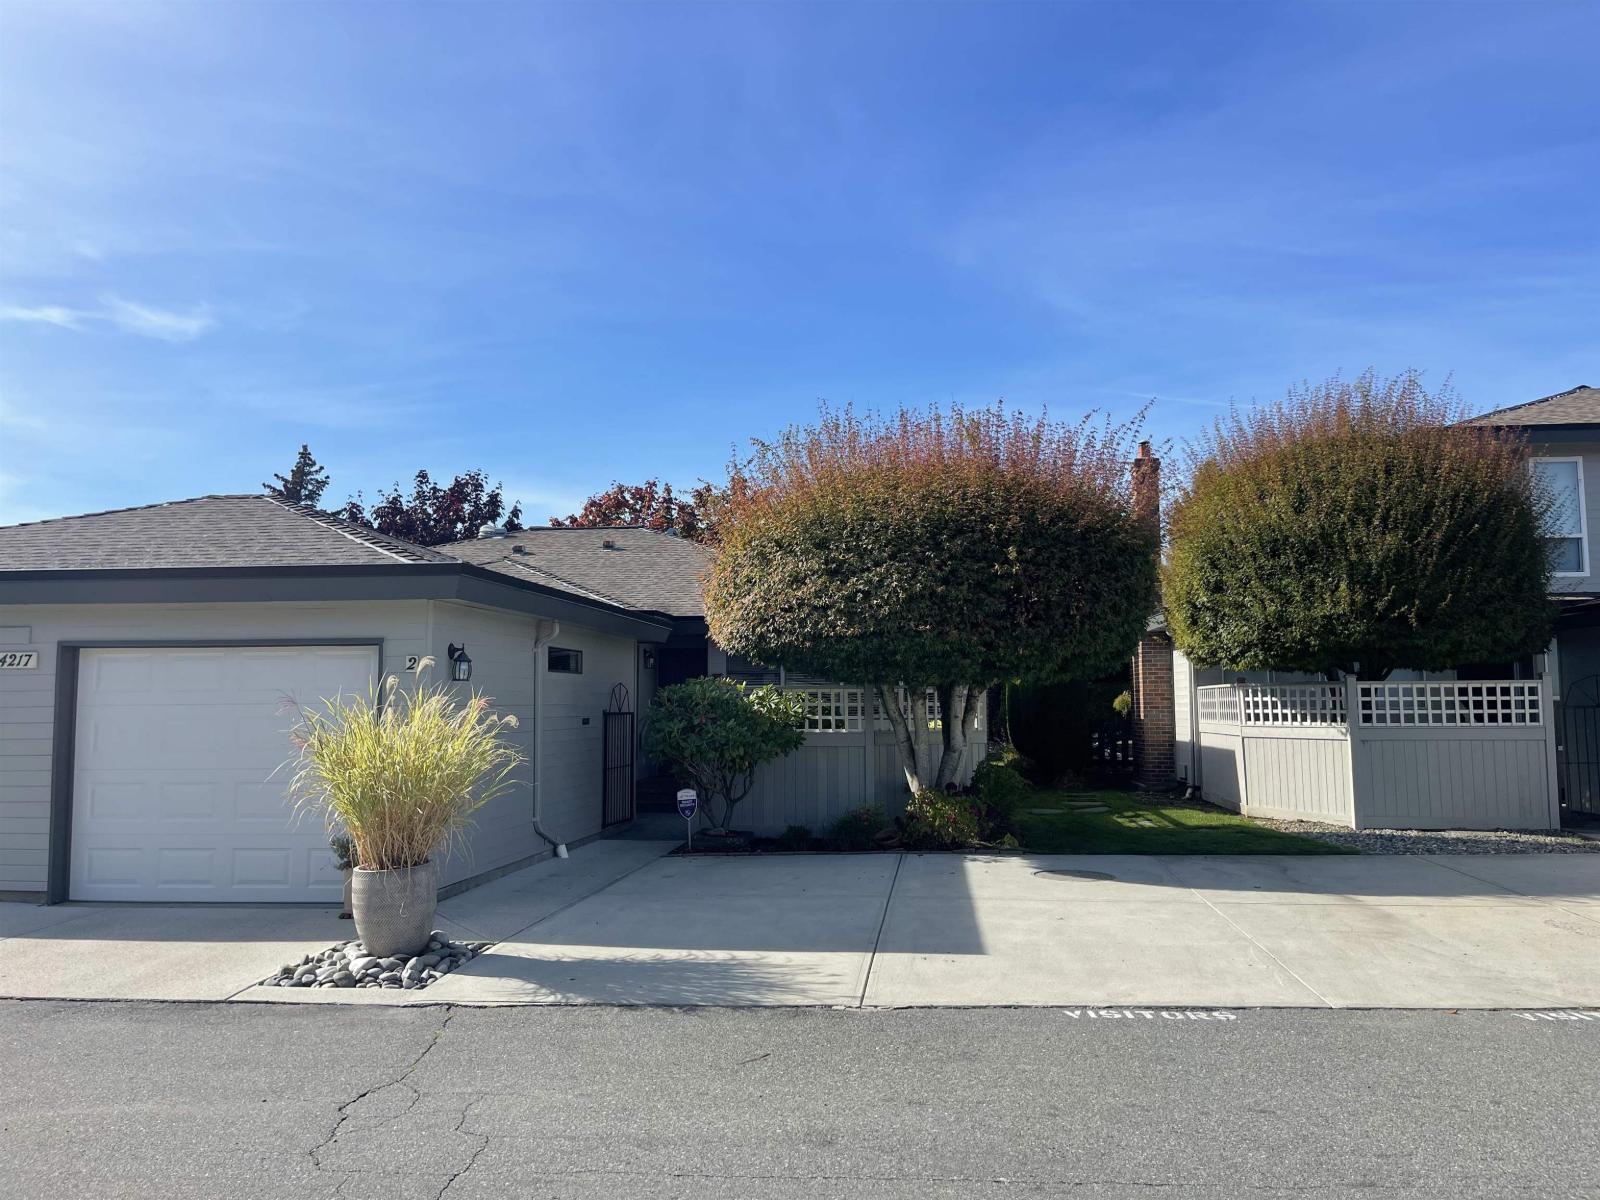
Rarely available, private & quiet 2 bedrm RANCHER townhouse in desirable Sunhill Gardens, this end unit residence feels like a detached home! Updated with engineered hardwood floors in living & dining rooms, laminate floors in bedrooms, granite counter & kitchen, gas fireplace, new hot water tank & custom garden. Spacious living room is open to formal dining area w/many windows for lots of natural light. Enjoy outdoor living w/your spacious front fenced patio as well as the peaceful covered deck area (West exposure) in the back. Single car garage plus a parking pad in front. Plenty of visitors' parking. Meticulously maintained, lots of privacy, quiet location, pet friendly, well managed & very friendly community! A short walk to South Surrey Athletic Park & Rec Centre. Close to schools, shops, transit, beach & all amenities. (id:44393)
Sutton Group-West Coast Realty (Surrey/24)
Hosmer, British Columbia
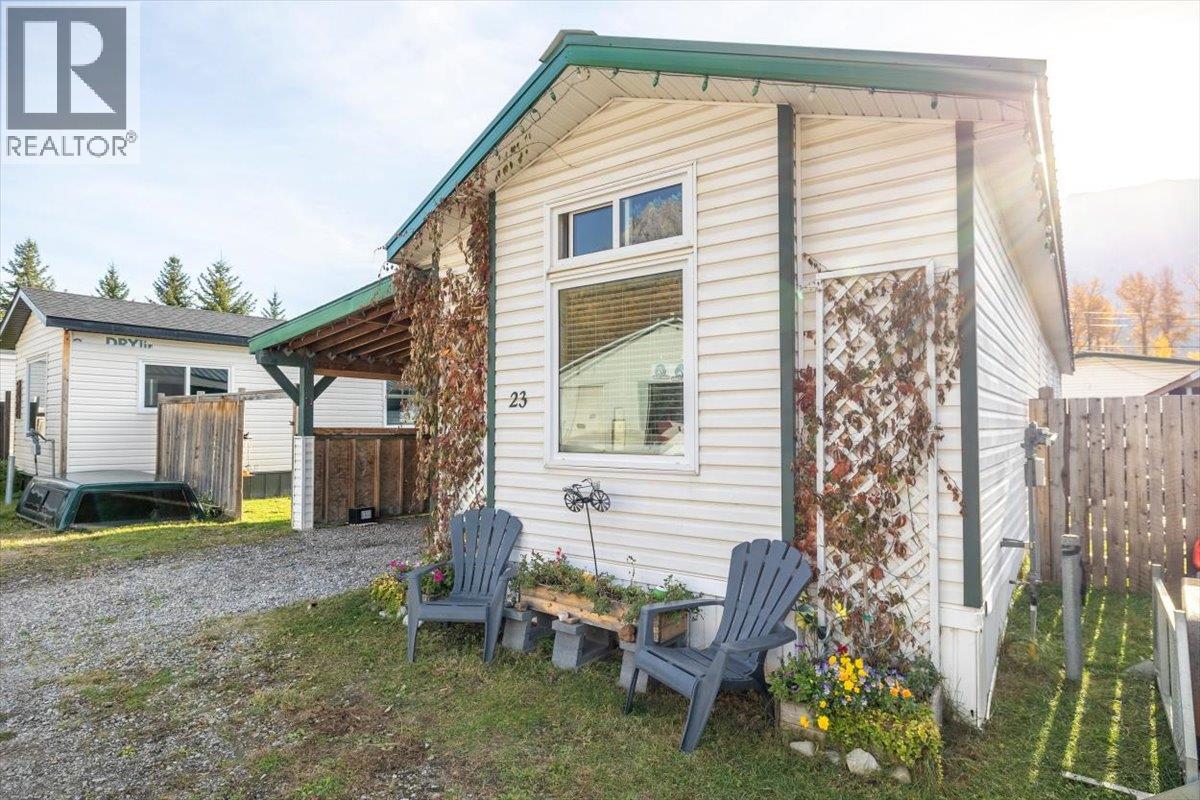
Welcome to this inviting and well-maintained 3-bedroom, 1-bathroom home located just minutes from Fernie. Offering a comfortable layout, plenty of storage, and a private fenced yard, this home is an excellent opportunity for first-time buyers, small families, or anyone looking for an affordable home close to all that Fernie has to offer. The home was substantially updated in 2007/2008 with 2x6 construction, full insulation, new windows, siding, and a durable metal roof (completed in 2009). The kitchen features well maintained cabinetry and stainless steel appliances, while the bathroom offers a brand new renovation. The sellers have continued to care for and improve the property, completing additional updates including fresh paint and ongoing maintenance to keep the home feeling clean, comfortable and move-in ready. Outside, the fully fenced yard provides a great space for children, pets, or simply enjoying some fresh air and the incredible mountain view. A large 14' x 10' insulated shed offers excellent additional storage, while the covered carport provides convenient parking and even more storage space. Monthly pad rent includes snow removal, water, sewer and park management. GST is not applicable. A great chance to get into the Fernie market and enjoy a well-cared-for home in a convenient location. Come take a look and see all this property has to offer! (id:44393)
RE/MAX Elk Valley Realty