
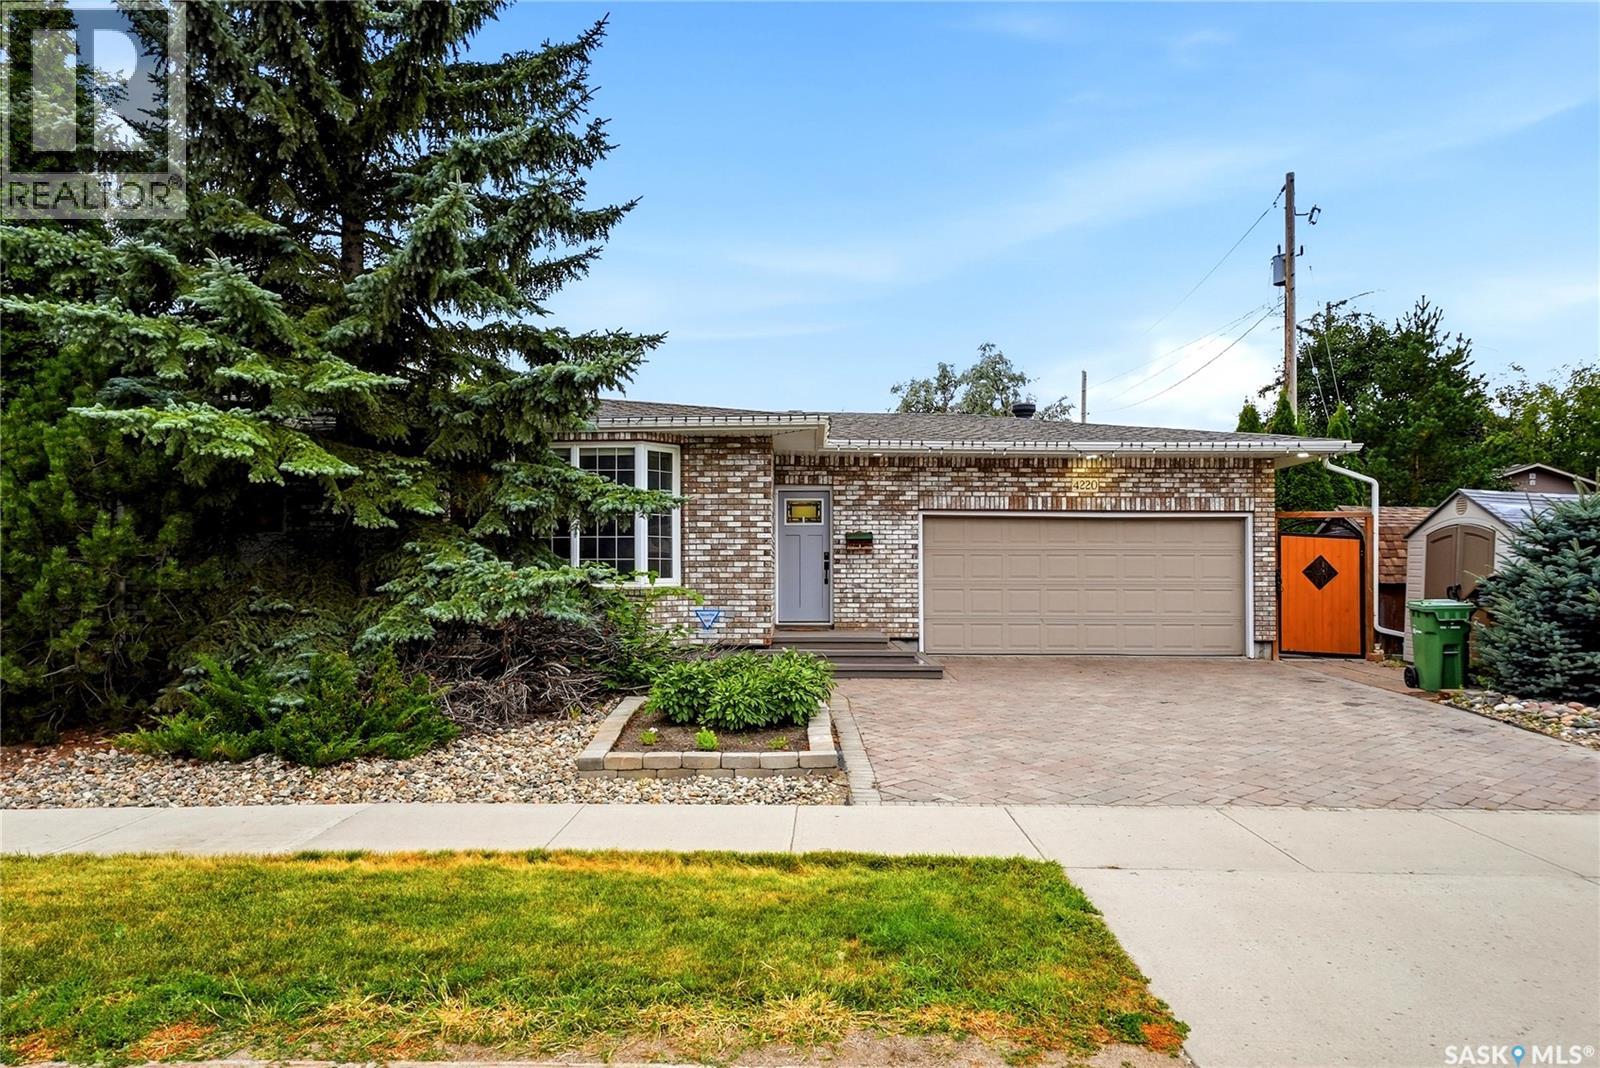
Regina, Saskatchewan
Welcome to 4220 Hillsdale St! This inviting 1,439 sq. ft. bungalow sits on a desirable corner lot in the sought-after neighbourhood of Hillsdale and is ready to become your next chapter. Step inside and feel the warmth of a home designed for everyday living and lasting memories. Large windows flood the main floor with natural light, creating a bright and welcoming atmosphere. The sunken living room offers a cozy space to unwind, while the kitchen features granite countertops, an island perfect for meal prep or casual meals, and abundant cupboard space. The dining room sits just off to the side, ideal for shared dinners and celebrations. Three comfortable bedrooms and a full bathroom complete the main level. Downstairs, the basement is made for connection and fun, with two recreation rooms (one sunken) plus an extra bedroom and bathroom—plenty of room for entertainment or for guests to feel right at home. Outside, a private fenced-in backyard awaits summer BBQs, laughter, and quiet evenings under the stars, while the heated double attached garage adds everyday convenience and comfort. Conveniently located close to parks, schools, and south-end amenities. *Photos are virtually staged* (id:44393)
Exp Realty
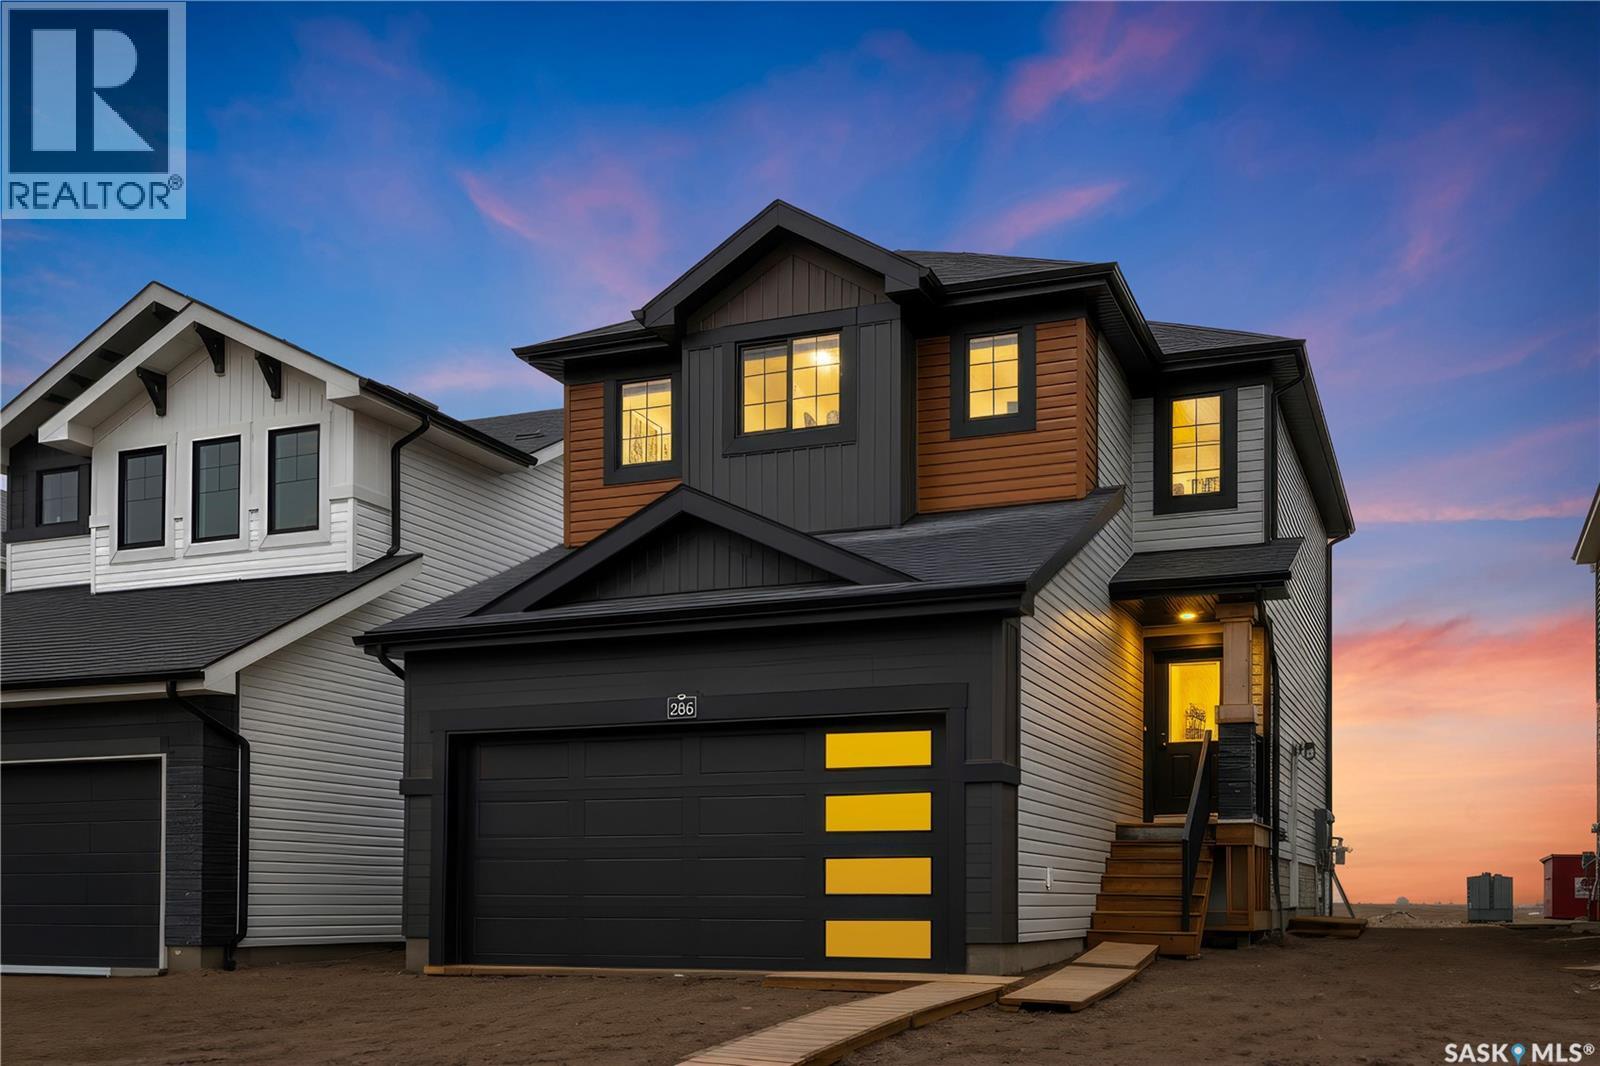
Warman, Saskatchewan
Excellent opportunity to own this brand new 1,475 sq. ft. two-storey home with a double attached garage in the growing community of Warman, featuring the potential for a legal basement suite. This thoughtfully designed home offers a functional and modern layout ideal for families and investors alike. The main floor features a spacious living room with large windows overlooking the backyard, a bright dining area, and a stylish kitchen complete with modern cabinetry, stainless steel appliances, a large island, and a walk-in pantry. A convenient 2-piece bathroom completes the main level. Upstairs, you will find 3 spacious bedrooms, a versatile bonus/flex room, 2 full bathrooms, and a dedicated laundry room. Large windows throughout the home provide an abundance of natural light. Additional features include central air conditioning, an HRV system. Front landscaping, concrete driveway, final grading and stonework will be completed by the builder this summer. Conveniently located close to parks, shopping, and all neighborhood amenities, with easy access to the highway. Contact your REALTOR® today to book your private viewing. (id:44393)
RE/MAX Saskatoon
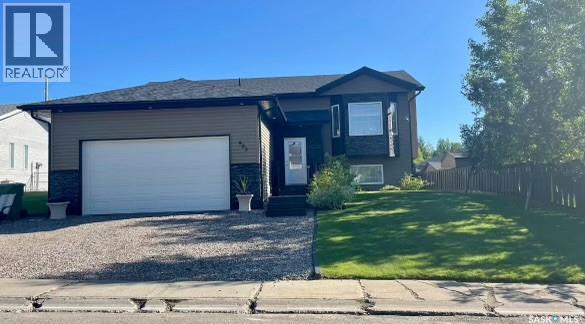
La Ronge, Saskatchewan
Welcome to 903 Sinotte Cres, If you're looking for a great home with a great location, this very attractive bi level checks all the boxes. On arrival you are greeted with a spacious foyer, vaulted ceilings and a decor that offers a continuous flow of warmth and invitation. This lovely home features an open concept floor plan, a kitchen that boasts tons of maple cupboards, pantry that offers a decorative designer door and tons of space for all your goodies and attractive stainless steel appliances. Tons of natural light and a natural gas fire place entice you to spend your free time enjoying the comforts of your living room. With 3 bedrooms up stairs and 2 down there is more than ample room for a growing family. Master bedroom has ensuite with a beautiful walk in tiled shower. House is well maintained and beautiful landscaped yard showcases various trees and shrubs. Enjoy summer evenings entertaining guests on the deck or maybe a quick relaxing hot tub at the end of a long day. A few of some of the other features of this home are a fenced back yard, underground sprinklers, central air conditioning, jet tub, heated garage, alarm system and a quick walk to Precam school, just to mention a few. Don't wait set up your appointment to view. (id:44393)
Exp Realty
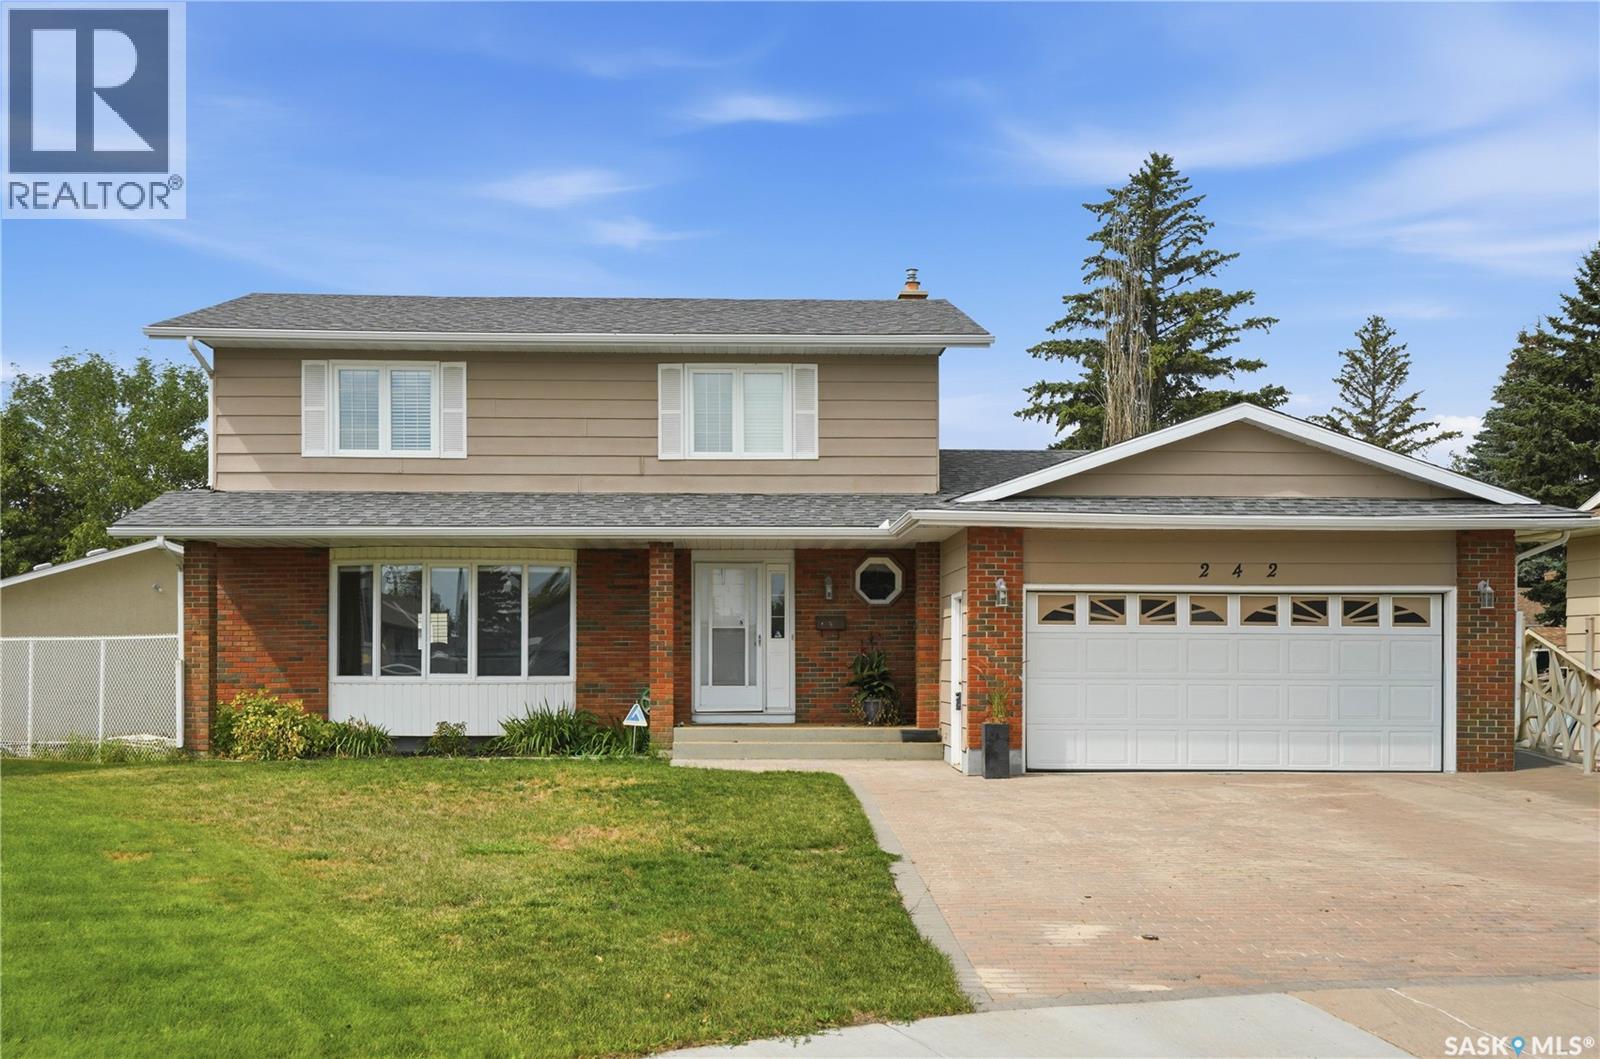
Saskatoon, Saskatchewan
Welcome to 242 Auld Crescent, a spacious and inviting 2-storey home tucked away on a quiet crescent in desirable East College Park. With 2,045 sq. ft., 5 bedrooms, and 3 bathrooms, this home offers plenty of room for the entire family. The main floor features an updated kitchen and bathrooms, a cozy wood-burning fireplace, and a bright, spacious year-round sunroom that adds valuable living space and provides the perfect place to relax or entertain in every season. Recent updates include new appliances in 2024, new flooring in the upstairs bedrooms and hallway in 2024, and new flooring in the upstairs bathrooms in 2026. The large backyard offers plenty of space for outdoor enjoyment, while the heated 2-car garage with back alley access is a fantastic bonus for car enthusiasts, hobbyists, or anyone looking for additional workspace and storage. Conveniently located close to schools, shopping, parks, and all amenities, 242 Auld Crescent is a wonderful opportunity to enjoy a spacious, comfortable home in a great East College Park location. (id:44393)
Coldwell Banker Signature
Saskatoon, Saskatchewan
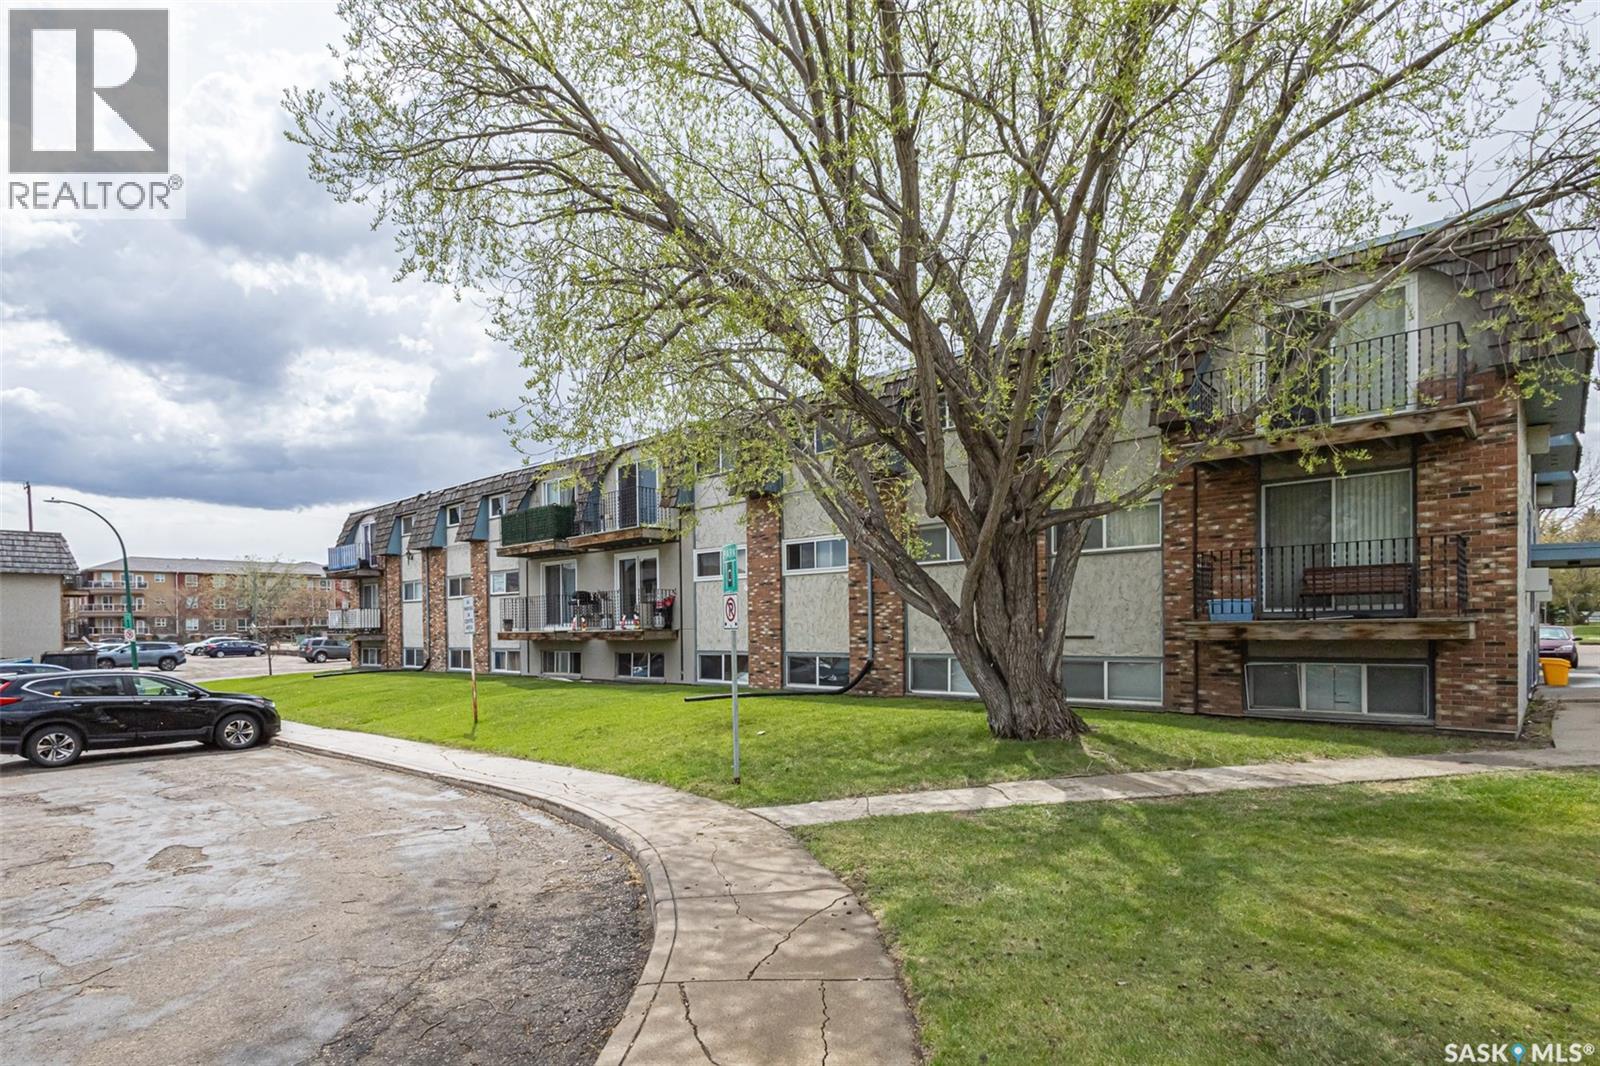
Welcome to this spacious well maintained 2-bedroom, 1-bathroom condo located on the 2nd floor and facing a quiet cul-de-sac. This unit is located close to 8th St, shopping, restaurants, good transit to University of Saskatchewan, parks and more. Features include a relaxing jacuzzi bath tub, in-suite laundry hook ups for future washer/dryer, maple kitchen and black appliances with laminate and tile flooring throughout. Pets allowed with restrictions, cats and small dogs allowed at board approval. All appliances and window coverings included. $2000 CREDIT AT CLOSING TO PURCHASE WASHER AND DRYER. Buyer/Buyer's agent to verify measurements. Call to book your viewing today. (id:44393)
Royal LePage Saskatoon Real Estate
Saskatoon, Saskatchewan
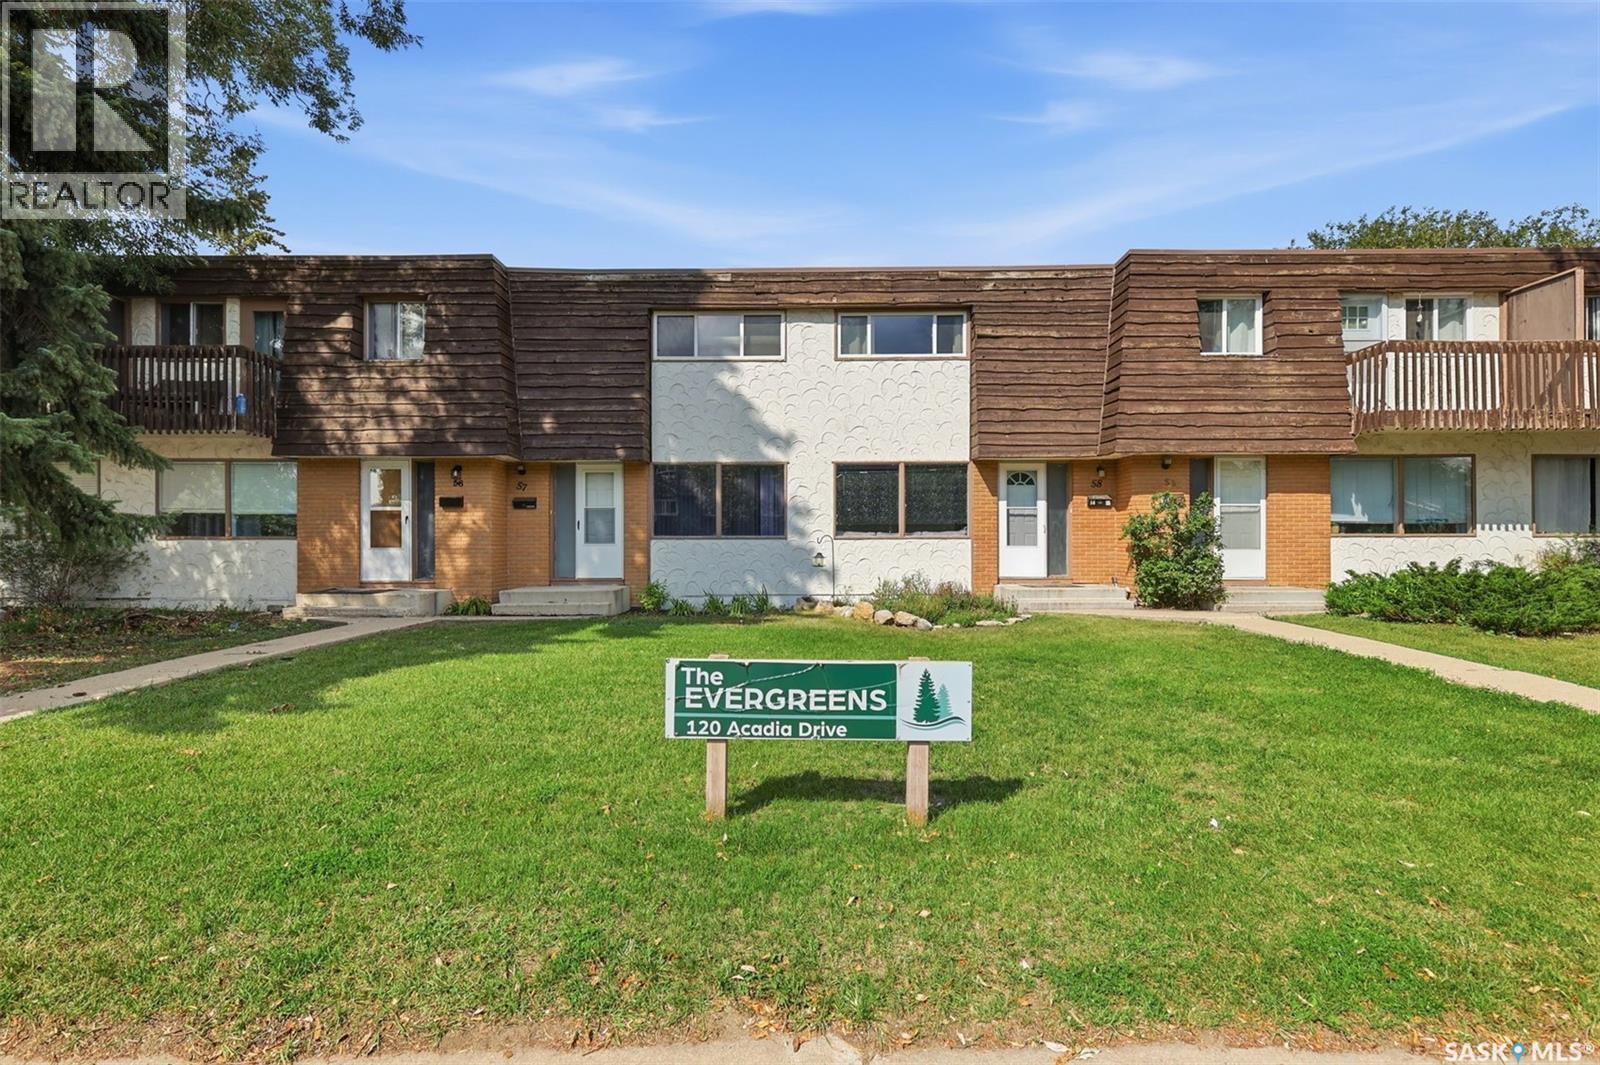
Welcome to 58-120 Acadia Drive in desirable West College Park! This bright 2-bedroom, 1-bathroom townhouse offers 864 sq. ft. of comfortable living space in a fantastic location. The main floor features fresh paint, laminate flooring, and an abundance of natural light. The kitchen offers white granite countertops and a full appliance package, including a white stove plus stainless steel fridge, microwave, and dishwasher. Upstairs, you’ll find two bedrooms with laminate flooring, tall ceilings, and oversized doors that add to the bright and spacious feel. The renovated bathroom completes the upper level. The basement provides an additional room with plenty of flexibility for a home office, gym, art room, hobby space, or extra storage. You’ll also find a newer washer and dryer, and the water heater was replaced in 2024. Enjoy your own fenced backyard with a charming brick patio, along with two dedicated parking spaces at the rear. Residents also have access to an amenities room for larger gatherings and entertaining. The location is hard to beat! Approximately a 10-minute bike ride to the University of Saskatchewan, with 8th Street, Brighton, shopping, restaurants, parks, and everyday amenities all close by. Enjoy the convenience of an established neighbourhood while being close to everything you need. Exterior refacing is underway, with photos showing the current appearance and planned finished look. Three of the 10 buildings have already been refaced, with the current special levy contributing toward the ongoing project. Whether you’re looking for a first home, a low-maintenance property close to the university, or an investment opportunity, 58-120 Acadia Drive is one you won’t want to miss (id:44393)
Century 21 Fusion
Regina, Saskatchewan
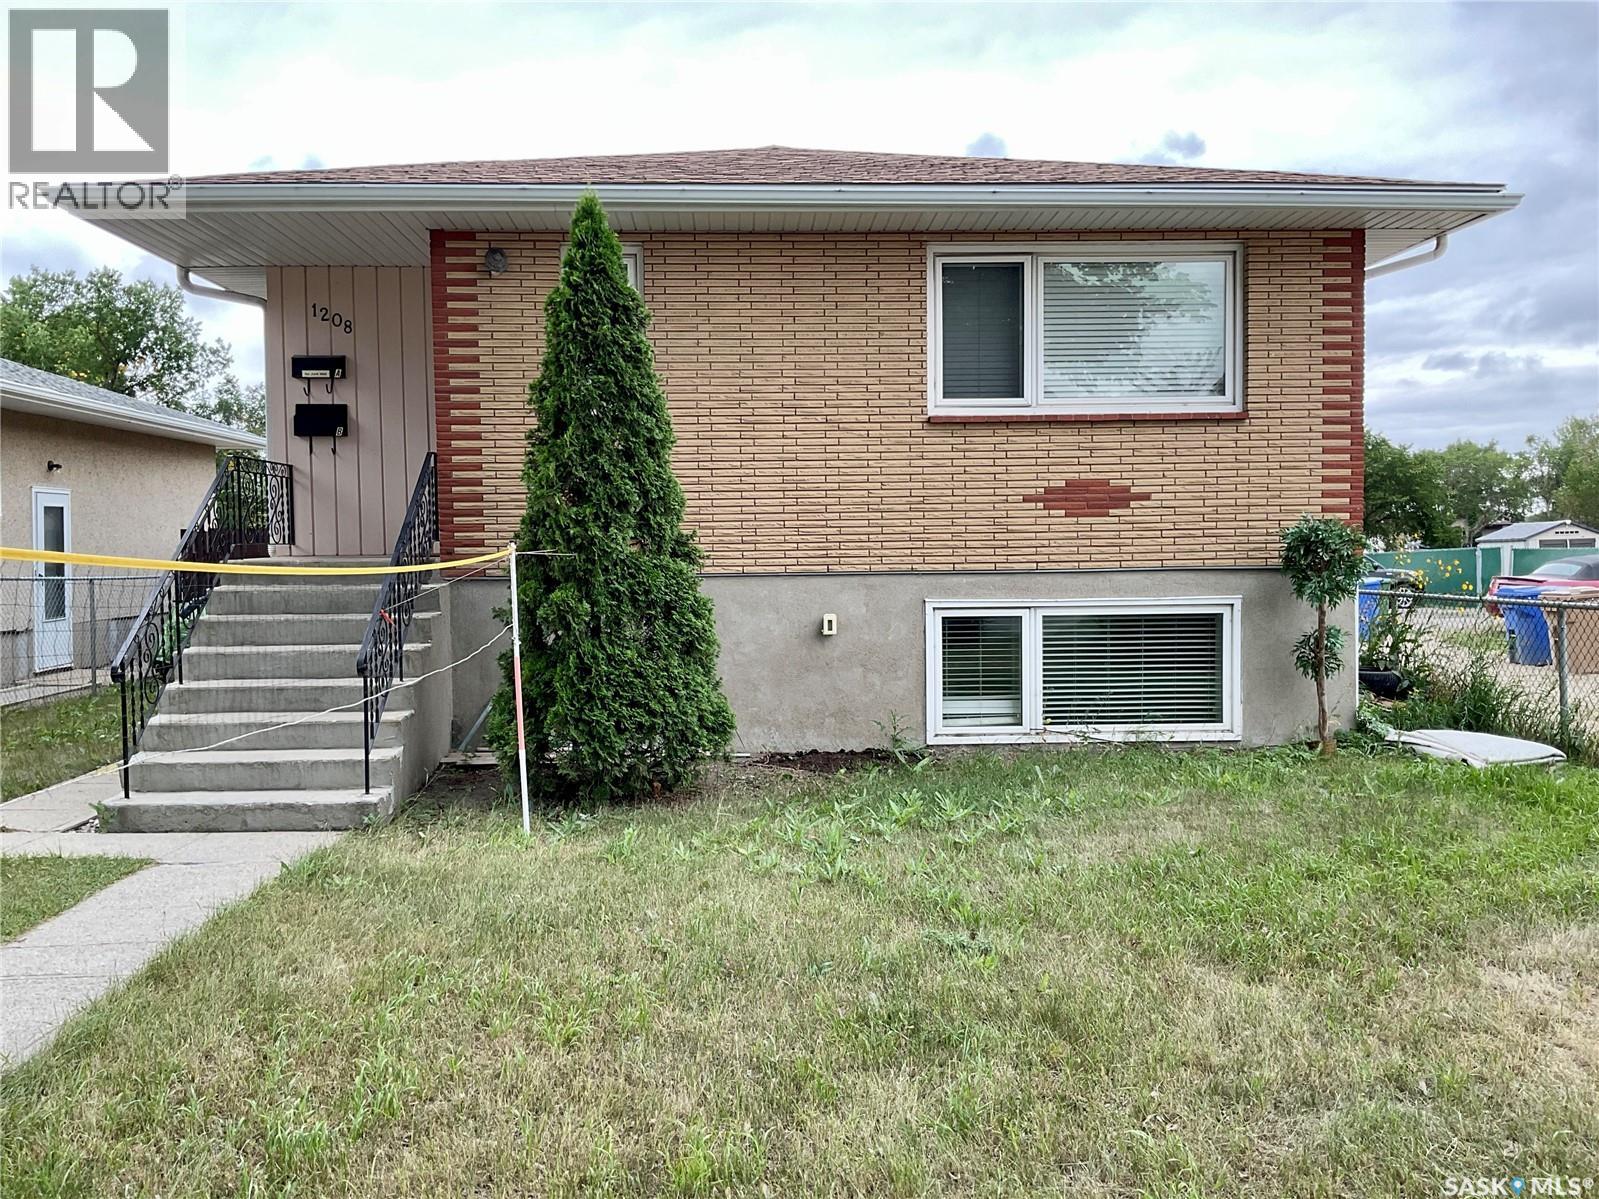
Welcome to 1208 Bond Street! This well-maintained bi-level is a fantastic opportunity for investors or buyers looking to offset their mortgage with rental income. The bright main floor features 2 bedrooms, 1 bathroom and updated windows, while the fully LEGAL 1-bedroom basement suite offers its own separate power and gas, providing privacy and convenience for both units. The home also features two updated furnaces and a common utility/laundry area shared between the suites. Outside, you’ll find an oversized detached garage, RV parking and a fully fenced backyard that backs onto green space and a playground — a great bonus for families, kids and pets. With tenants currently in place in both suites and interested in staying, this property offers immediate income potential. Whether you’re looking to add to your investment portfolio or live upstairs while the basement suite helps with the mortgage, 1208 Bond Street offers flexibility, functionality and excellent value. (id:44393)
Century 21 Dome Realty Inc.
Meadow Lake, Saskatchewan
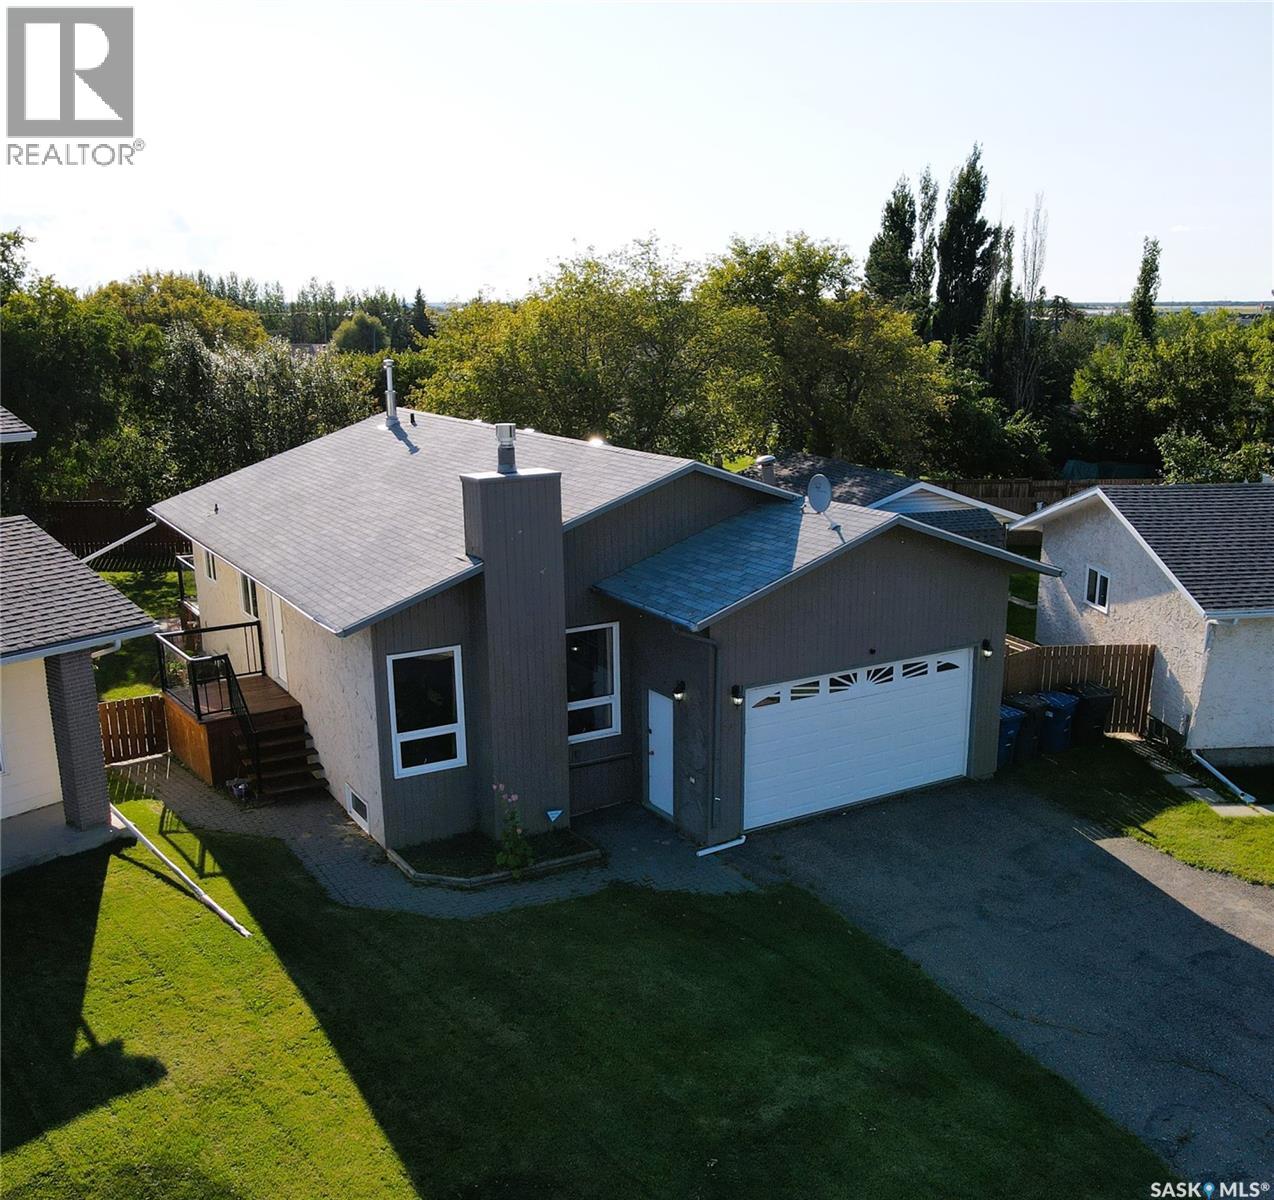
58 Dunfield Crescent sits elevated on a corner lot in a fantastic, family friendly neighborhood, and boasts some significant updates over the last 10 years of ownership. 2021-2022 saw the installation of a new kitchen with new appliances, new light fixtures, vinyl plank flooring throughout the main level, as well as a natural gas fireplace in the living room. The main level features an open floor plan with a cozy sunken living room and streamline galley style kitchen. The primary bedroom is a generous size and hosts a 2-piece ensuite which could be configured to fit a shower/tub. There is also main floor laundry and direct access to the attached garage. The lower level is comprised of a family room, rec room, two additional bedrooms and a 4-piece bath. The furnace and A/C were installed in 2013, and water heater in 2020. The yard is fully fenced and includes 2 decks, a stone patio, natural gas BBQ hookup, shed, and mature trees to provide shade and privacy for your family and guests. For more information regarding this great family home, please contact your preferred realtor! (id:44393)
RE/MAX Of The Battlefords - Meadow Lake
Saskatoon, Saskatchewan
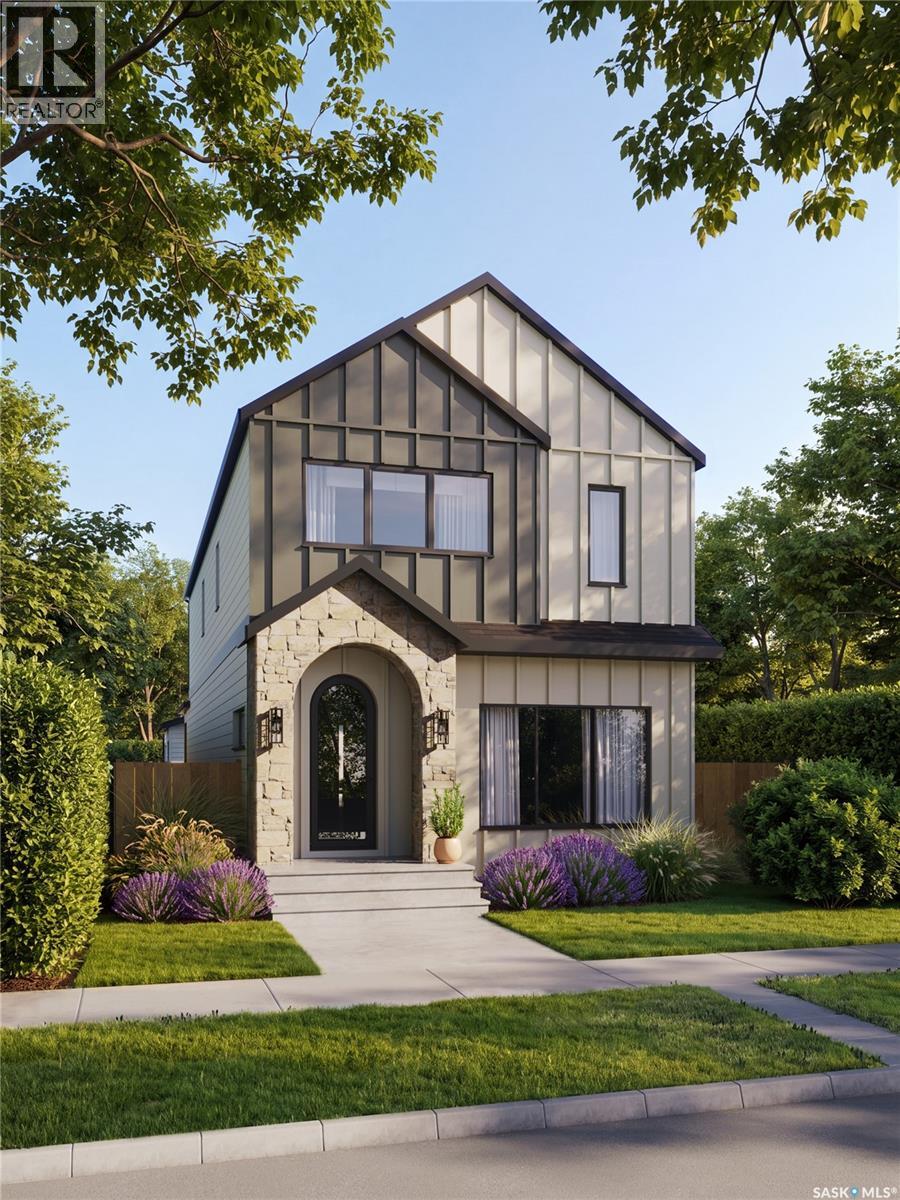
Welcome to 710 Lansdowne Avenue, a beautifully crafted new home by Bella Vista Developments, designed with their signature Life-First Design Approach. Located in one of Saskatoon’s most desirable character neighbourhoods, this home is just blocks from the river and minutes from Broadway’s shops, restaurants and cafés. The timeless exterior blends stone accents, Hardie Board siding and black-framed windows, while the bright open-concept interior features hardwood flooring, a warm neutral palette and extensive custom millwork. Built-in details include a coffee bar, pantry cabinetry, dining room feature wall, living room built-ins and generous back-entry storage. The chef-inspired kitchen features quartz countertops, premium appliances, a beverage fridge and a functional layout designed for everyday living and entertaining. Upstairs, the primary suite offers a spa-inspired ensuite with heated floors, a drop-in tub and an impressive steam shower. Two additional bedrooms and a full bathroom complete the level. The basement provides future flexibility for additional living space, with development available for $75,000. Approximately $70,000 in included landscaping completes the private backyard, delivering a thoughtfully finished home inside and out. (id:44393)
Coldwell Banker Signature
Sturgis, Saskatchewan
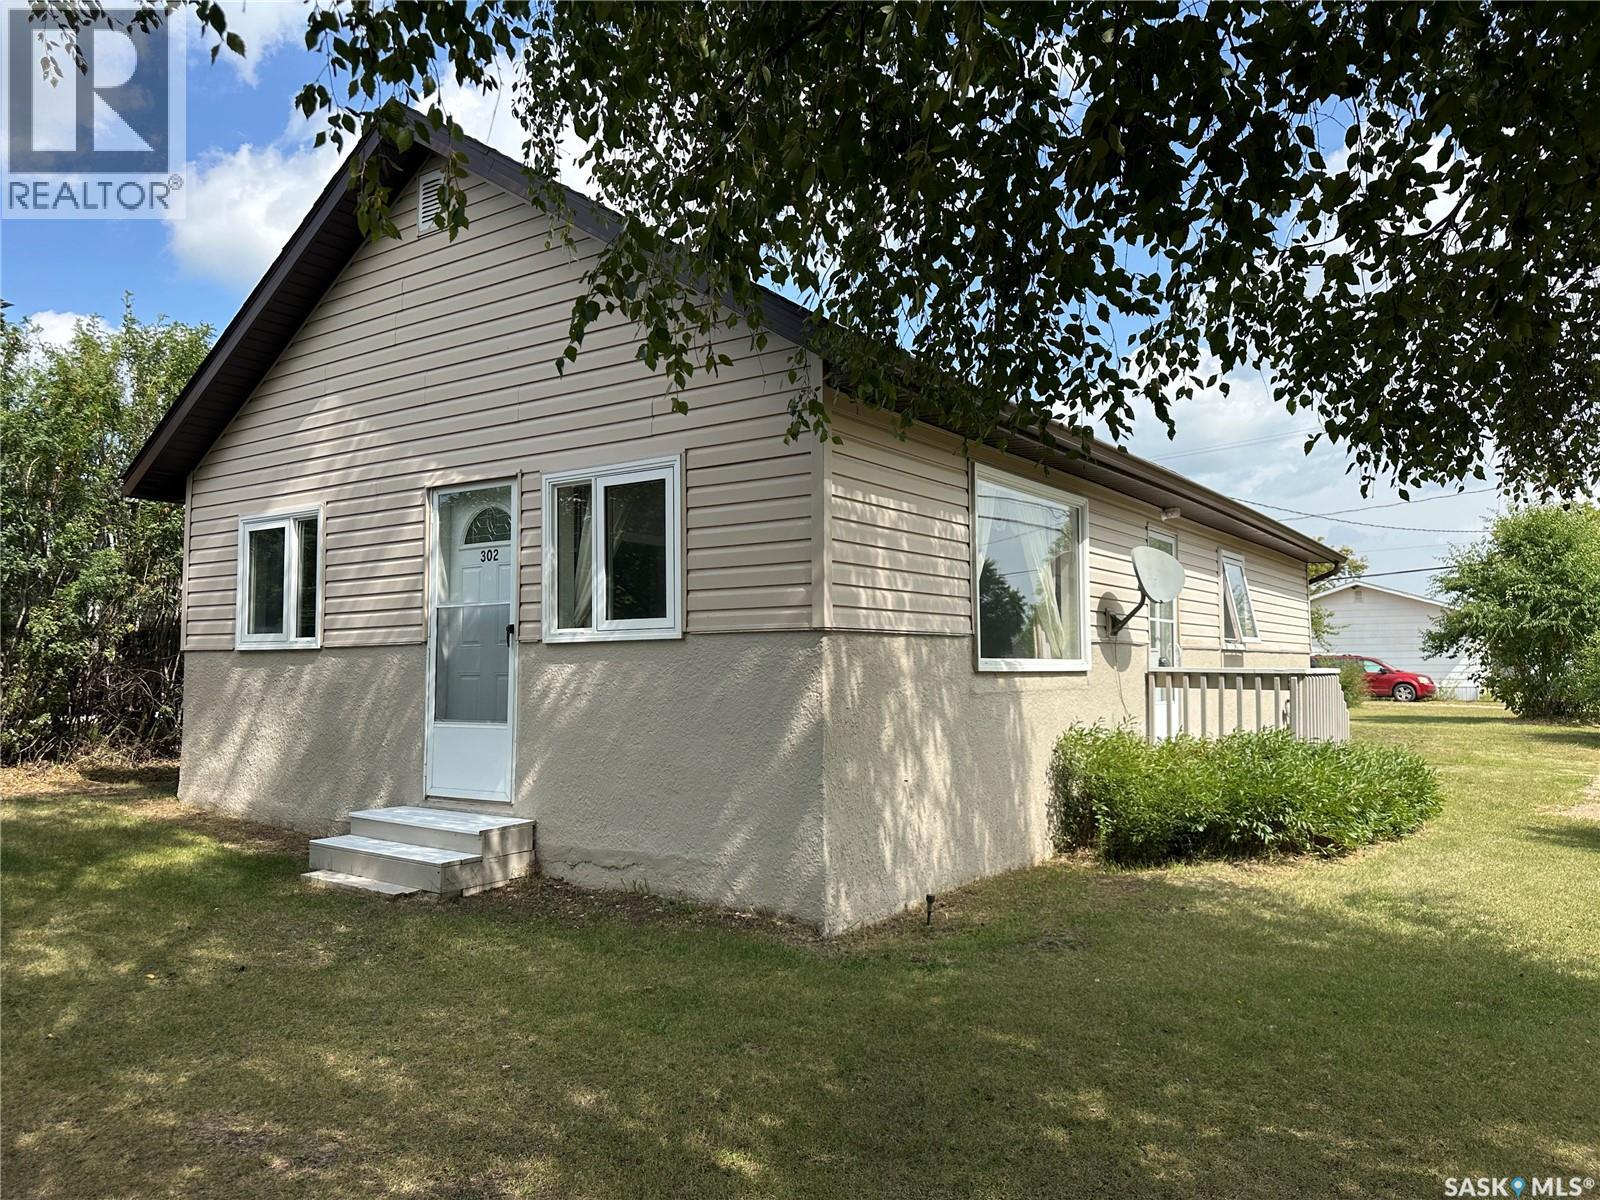
Cozy and quaint, this charming 800 sq. ft. bungalow offers 3 bedrooms and 1 bathroom. The kitchen and dining area are conveniently combined, creating a functional space for everyday living and entertaining. The inviting living room features a large window that brings in beautiful afternoon light, creating a warm and welcoming atmosphere. The 3 bedrooms and a 3PC bathroom complete the main floor. The basement houses the laundry and offers additional space for storage. Outside, enjoy a spacious yard and a newly gravelled driveway with plenty of room for parking. A lovely home with a comfortable layout and plenty of charm! A wonderful option for a first-time buyer, small family, or those looking for a manageable home. (id:44393)
RE/MAX Blue Chip Realty
Saskatchewan Landing, Saskatchewan
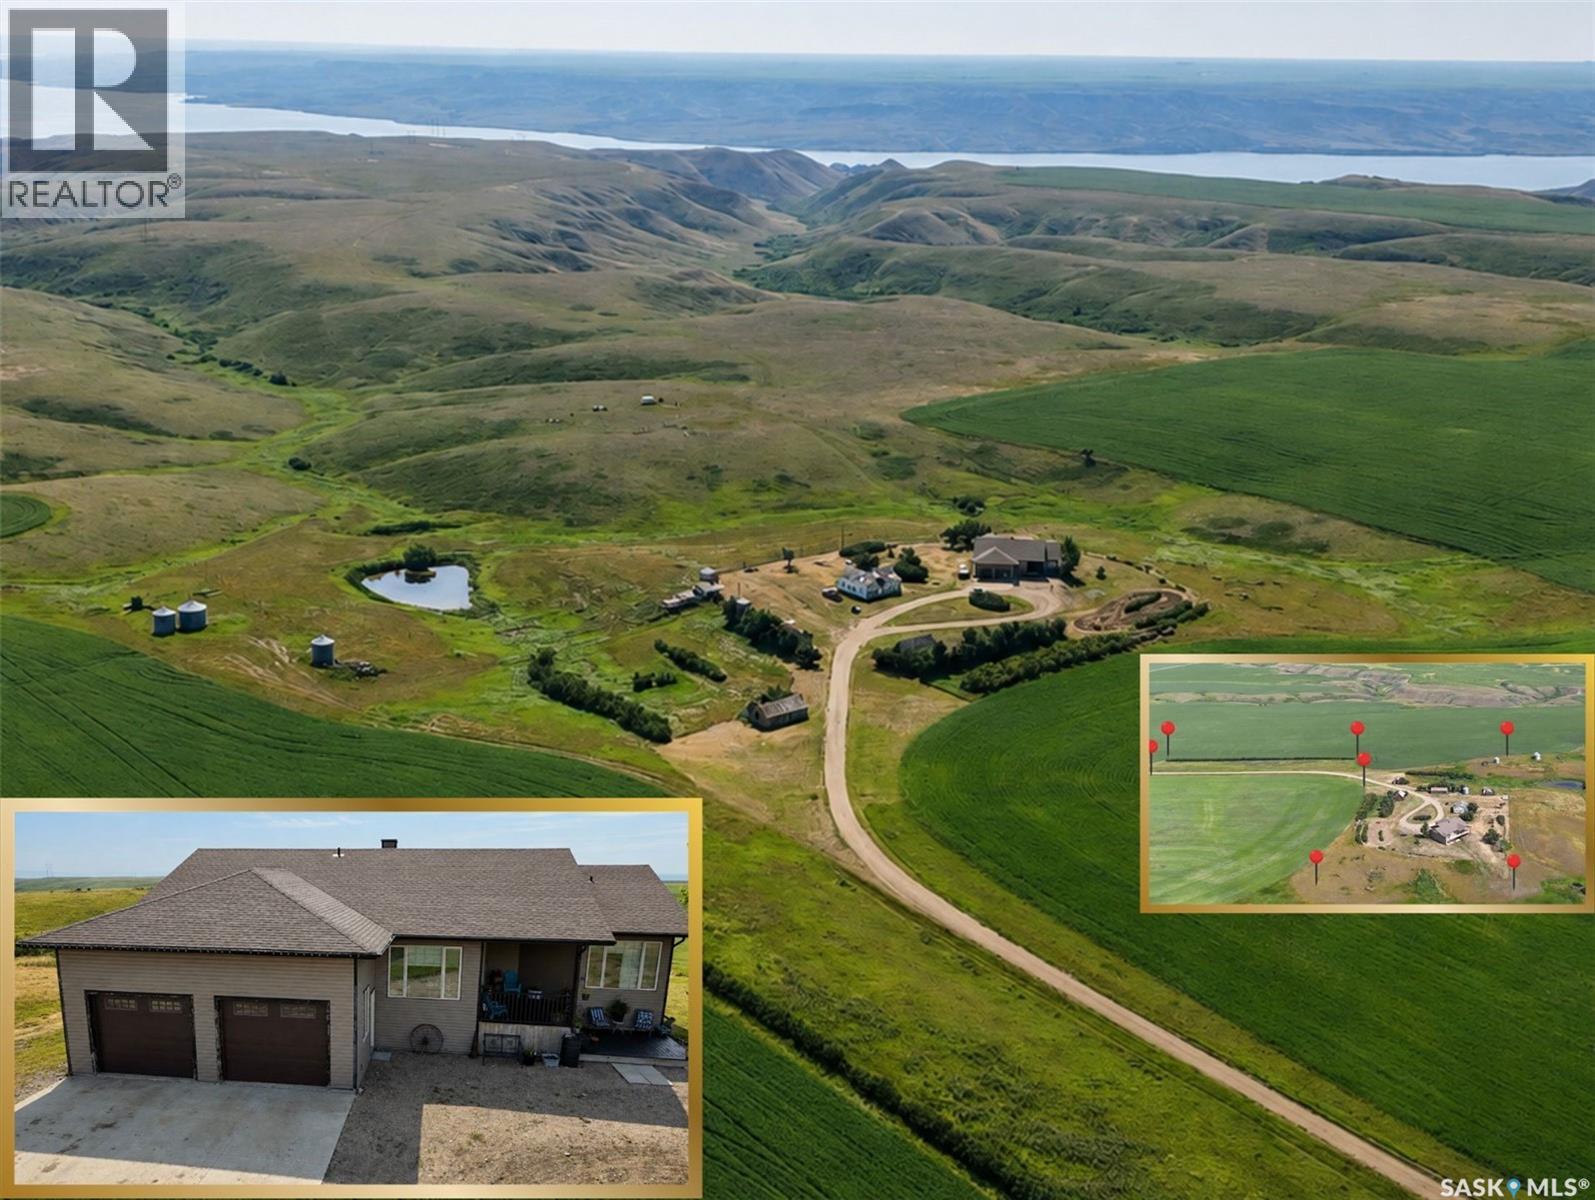
Space, views & Saskatchewan Landing just minutes away! Set on 10.26 acres in the RM of Lacadena, this impressive 1,820 sq. ft. walkout bungalow combines the privacy of acreage living with the convenience of a PUBLIC WATERLINE. Enjoy sweeping views across the South Saskatchewan River valley, with boating, beaches, fishing, golf & year-round recreation close at hand. Inside, the spacious floor plan offers 6 beds & 4 baths—ideal for a growing family, guests or simply room to spread out. Expansive windows, vaulted ceilings & a gas fireplace highlight the main living area, while the kitchen features modern cabinetry & a sit-up island with a large dining area just off the kitchen. Patio doors open to a wraparound deck, perfectly positioned to enjoy the peaceful prairie setting & incredible views. The main floor also includes a bright office, laundry/2-pc bath & direct access to the 27’ x 27’ insulated attached garage. The generous primary suite features a W/I closet & 4-pc ensuite w/jetted tub, with 2 additional beds & a full bath completing the level. The fully developed walkout adds a large family room w/gas fireplace, 3 more beds, 4-pc bath, den, storage & utility space, plus direct access to the lower patio. Features incl. energy-efficient furnace, updated HWT, C/A, water softener, 200-amp service, C/V & a 5,000-gal cistern in addition to the public waterline. An exceptional acreage offering with the space, views & lifestyle so many buyers are looking for. Check out the virtual tour for a closer look! (id:44393)
Exp Realty
Hazel Dell Rm No. 335, Saskatchewan
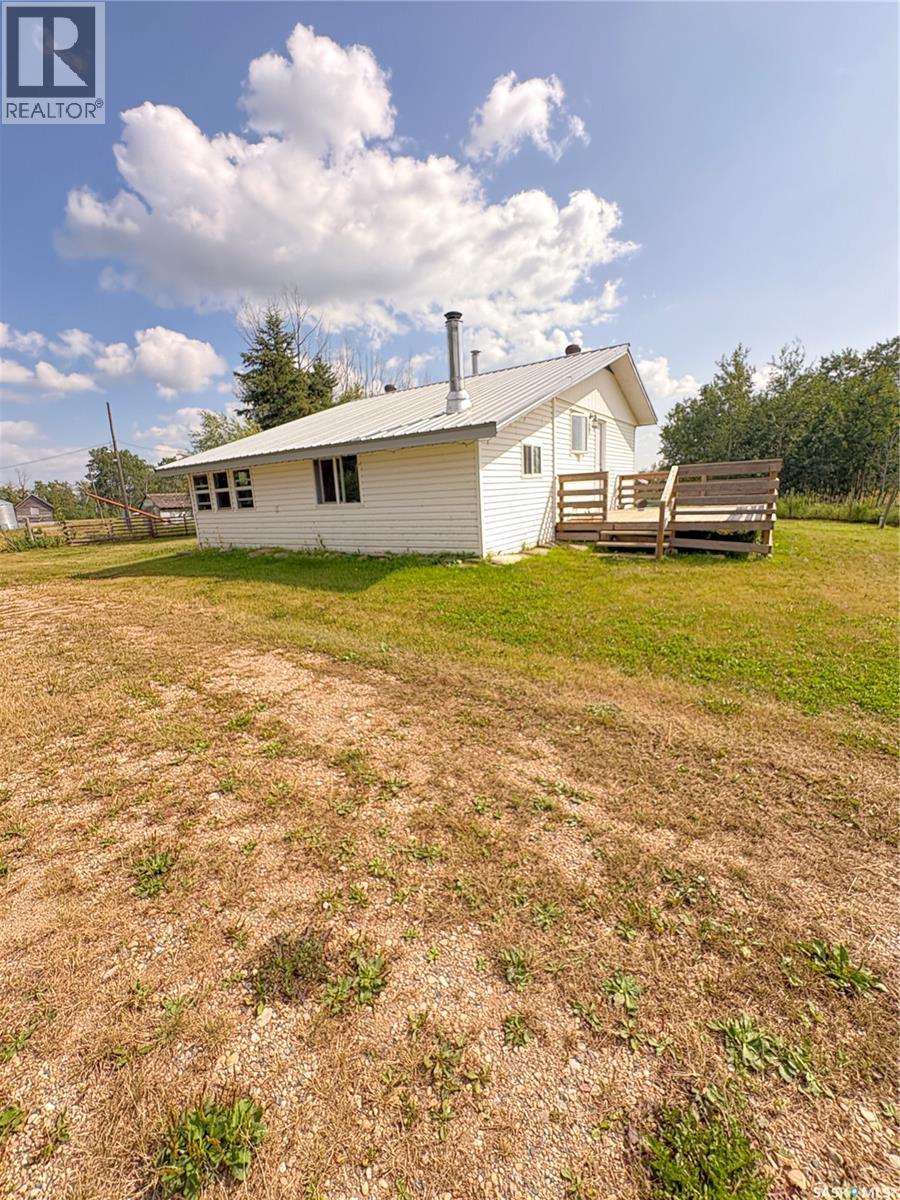
Your Acreage Retreat Awaits! Discover the possibilities on this 34.42-acre property, offering space, privacy, and the ideal setup for horses, cattle, or country living. The property features a good well and is fenced for horses or cattle, making it ready for your livestock needs. there is 10 acres of hay land, ten acres of trees, the rest is pasture and yardsite. Seller had previously seeded the south fenced area to oats for a few years. The entire acreage is fenced ,crossed fenced and has been home to horses, cows, goats, chickens, ducks and honey bees in the past. The one-bedroom, one-bath home offers a solid concrete basement with excellent potential for additional development or storage. A standout feature is the double detached garage, complete with a guest room above—perfect for visitors, a hobby space, or additional living accommodations. Several additional outbuildings provide plenty of storage and workspace for equipment, tools, and recreational needs. If you're looking for acreage with room to roam, livestock potential, and plenty of outbuilding space, this property is worth a look (id:44393)
Boyes Group Realty Inc.