
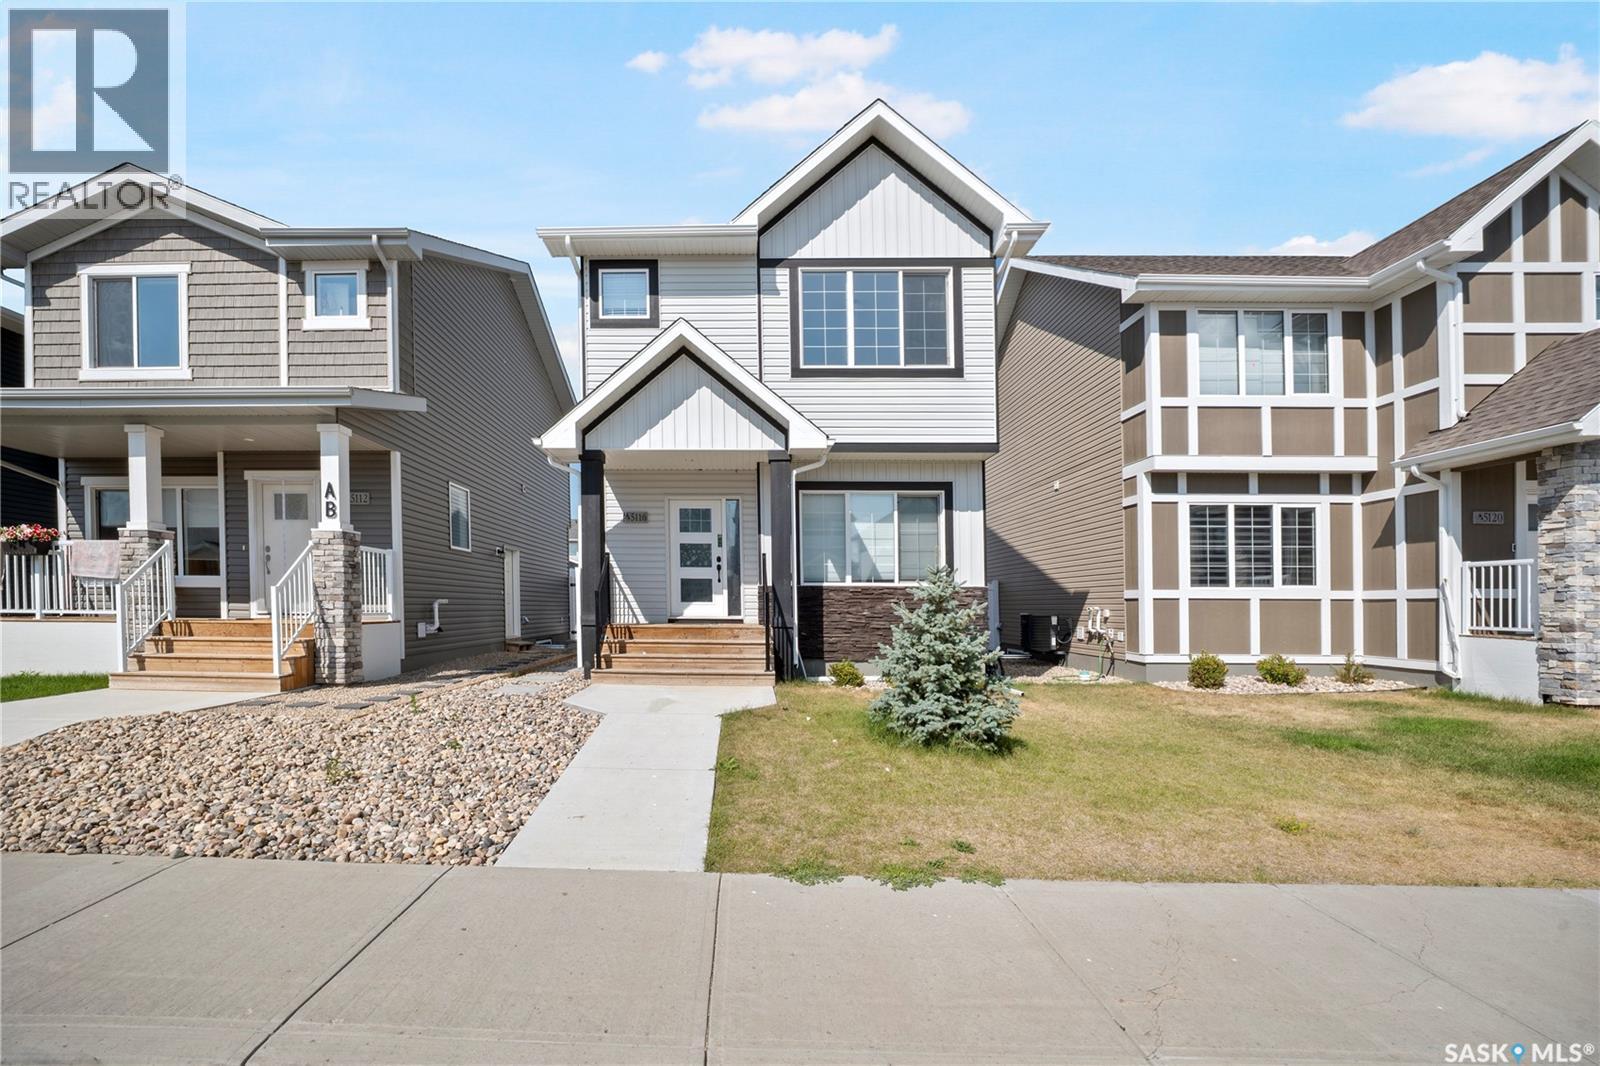
Regina, Saskatchewan
Welcome to this beautifully maintained home in Eastbrook, started in 2022 and completed with possession in 2023, offering 5 bedrooms, 4 bathrooms, 2 kitchens, and a brand-new regulated 2-bedroom basement suite completed in 2026 and never rented. Built by Ehrenburg Homes, this quality-built home features 9-foot ceilings, large triple-pane windows, and high-quality construction throughout. The bright, open-concept main floor is filled with natural light and features large front and rear windows, a stunning floor-to-ceiling electric fireplace feature wall, and a modern kitchen with ceiling-height cabinetry, a large quartz centre island, tile backsplash, pantry, and all appliances included. A spacious dining area, 2-piece powder room, and built-in entry bench complete the main level. Upstairs, you'll find a bright bonus room offering the perfect additional family living space. The spacious primary bedroom features a walk-in closet and private 4-piece ensuite. Two additional bedrooms, another full 4-piece bathroom, and a convenient second-floor laundry room complete the upper level, offering comfort and functionality for the whole family. The fully finished basement has a separate entrance and includes the brand-new legal 2-bedroom suite, completed in 2026, with its own full kitchen and new appliances, all included. The suite has never been rented and offers excellent flexibility as a mortgage helper, future rental opportunity, or additional living space for extended family. Outside, the property is mostly fenced and features an oversized 22' x 22' garage pad, providing ample parking and excellent potential for a future garage. Ideally located close to parks, schools, walking paths, trails, shopping, and all Eastbrook amenities, this home combines quality construction, modern design, upgraded specifications, and income potential in one exceptional package. (id:44393)
Realty Executives Diversified Realty
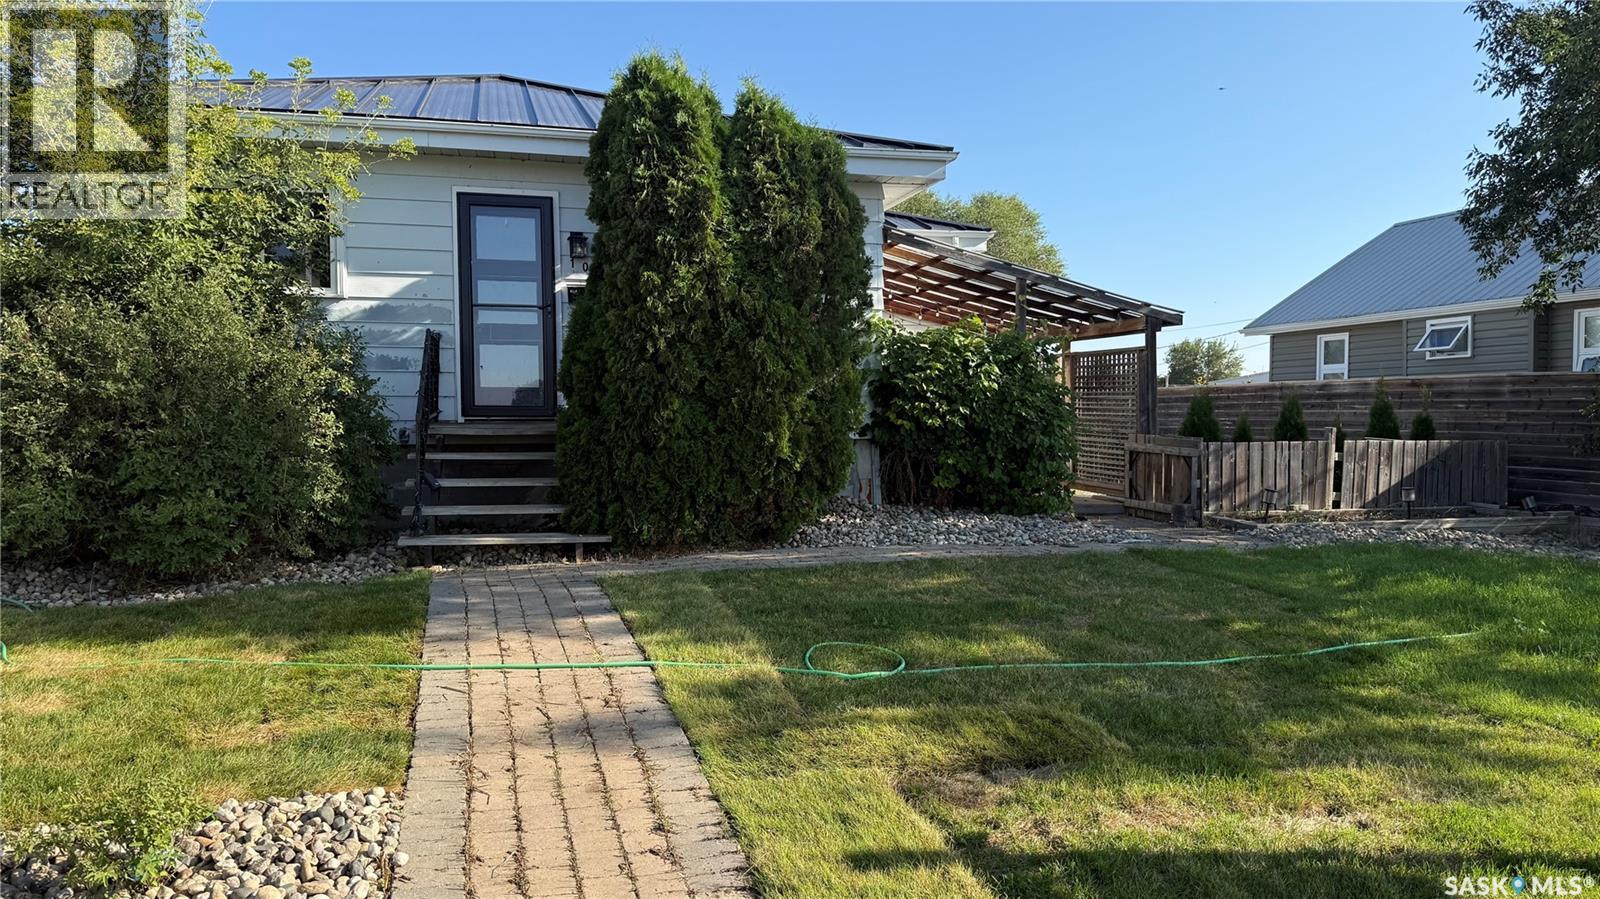
Pense, Saskatchewan
Charming and beautifully renovated 720 sq ft bungalow in the quiet community of Pense! This home offers a warm, inviting feel with thoughtful updates throughout, including a stylish kitchen with stainless steel appliances, modern finishes, and an open, functional layout. The cozy living space is highlighted by a feature brick wall and updated flooring, while the refreshed bathroom and bedrooms continue the home’s clean, contemporary look. Step outside and enjoy the fully landscaped yard, complete with raised garden beds, a spacious back and side deck, and plenty of room to relax or entertain. The home faces south, offering stunning prairie views and peaceful sunsets—with the occasional passing train adding to the small-town charm. Additional features include a durable black metal roof and a fantastic 24x22 heated detached garage, perfect for parking, storage, or a workshop. Updated plumbing including sewer line, updated electrical including panel, basement wall has been braced with concrete pony wall on all sides, metal fence posts have been installed (ready for buyer to add panels). A truly move-in ready home with character, updates, and outdoor space—small-town living at its best! (id:44393)
Coldwell Banker Local Realty
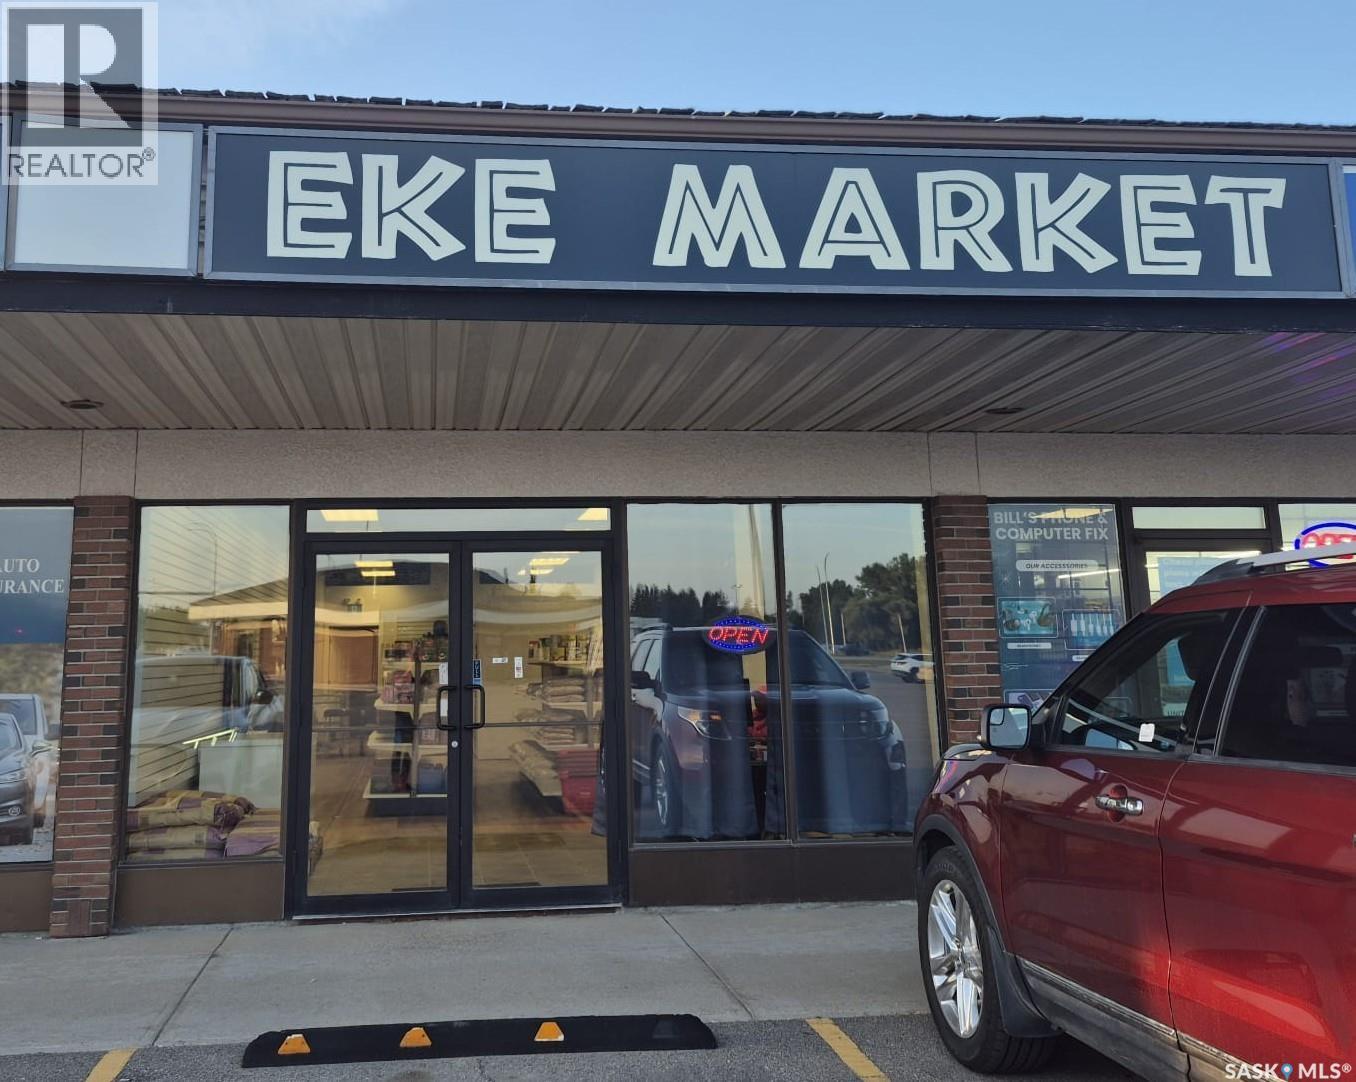
Yorkton, Saskatchewan
Excellent sublease opportunity at Unit 3, 385 Broadway St E, Yorkton, SK, located in the established Linden Square Shopping Centre along the busy Broadway Street/Highway 10 commercial corridor. This offering is for the commercial space only; no equipment is included. The premises offer a flexible layout with storefront exposure, convenient customer access, common parking, and excellent visibility within one of Yorkton’s active retail and service areas. The plaza is surrounded by established retailers, restaurants, professional services, and other commercial businesses, providing strong exposure and steady traffic. The current lease runs until February 29, 2028, and the sublease is subject to the terms of the existing lease and final Landlord approval. The Landlord has indicated a willingness to work with an approved new tenant regarding a potential lease extension beyond the existing term. Any extension, renewal, or new lease beyond February 29, 2028 will be negotiated separately with the Landlord. A great opportunity for retail, service, office, or other compatible commercial uses. (id:44393)
RE/MAX Blue Chip Realty
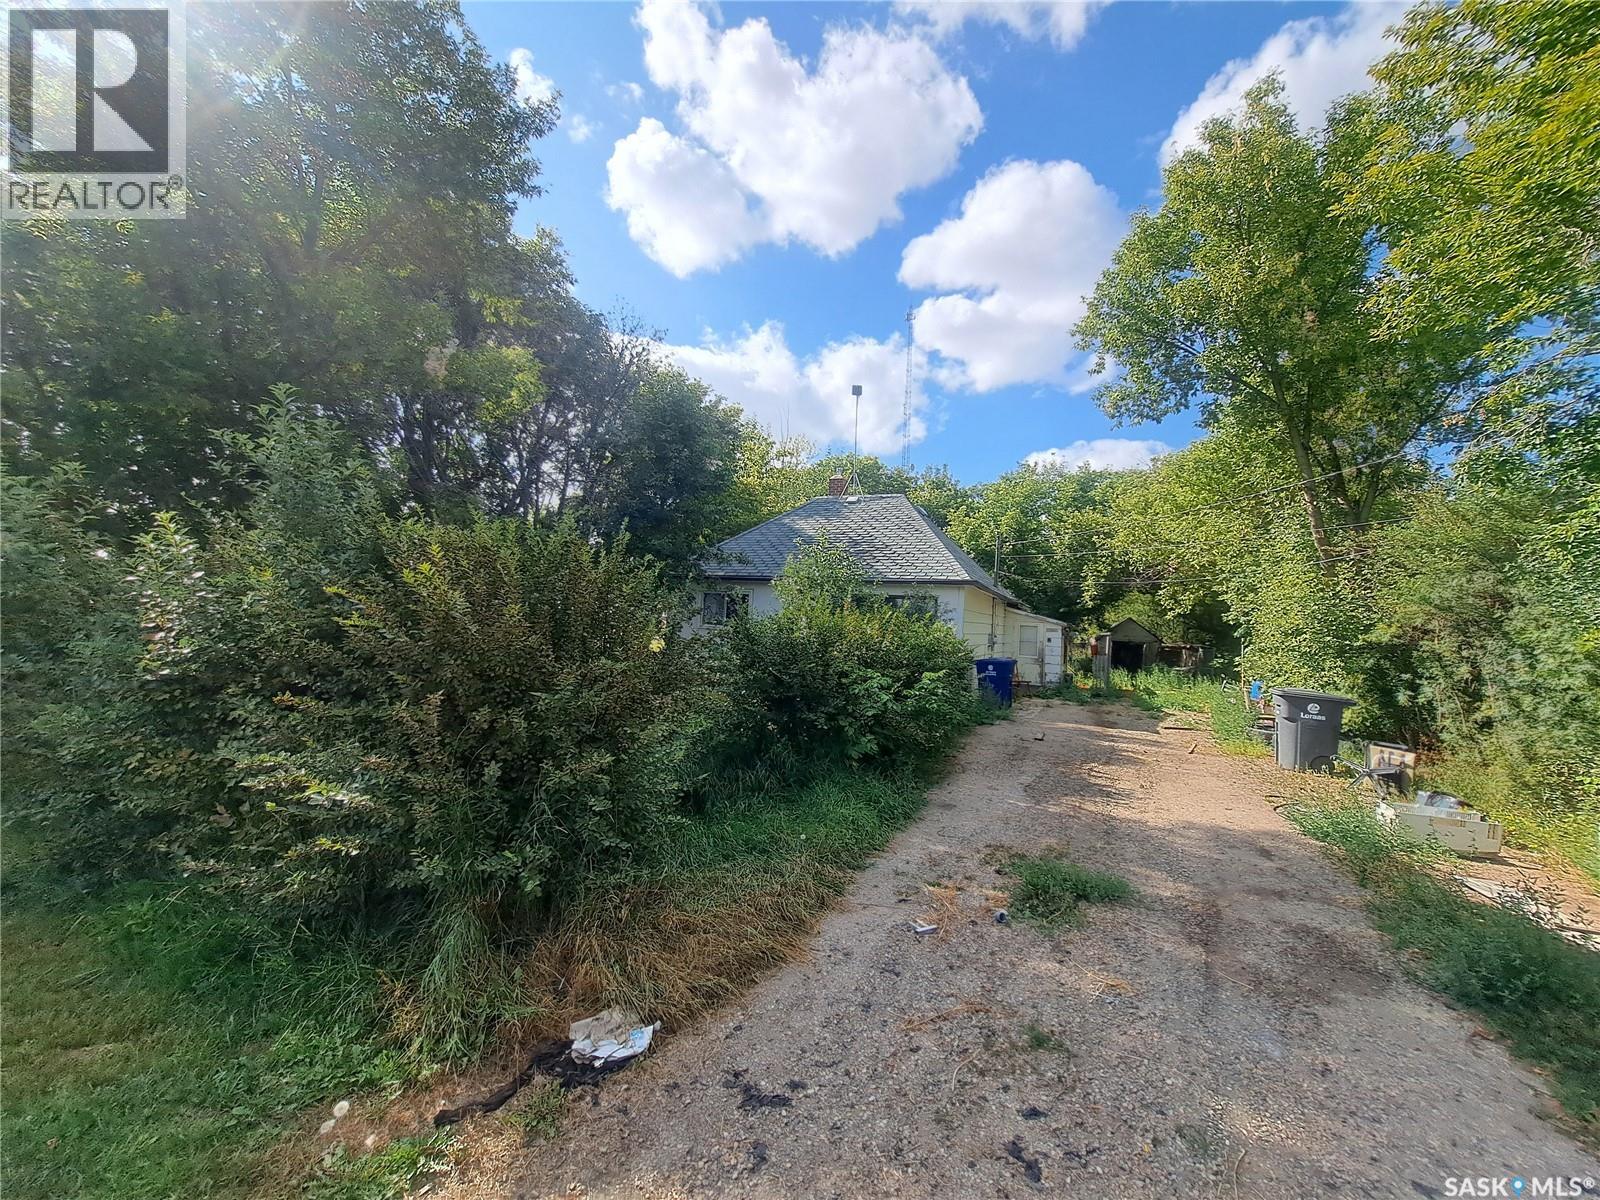
Vanscoy, Saskatchewan
OVER SIZED LOT.... 66 x 270! Wonderful opportunity to build your dream home in the best location in Vanscoy. Located on the edge of town next to municipal property with a ball diamond and frisbee golf! Backing this HUGE lot is the school and it's massive play ground. TOTAL privacy here located on a double lane highway only 25 minutes to Saskatoon!! (id:44393)
RE/MAX Saskatoon
Mission Lake, Saskatchewan
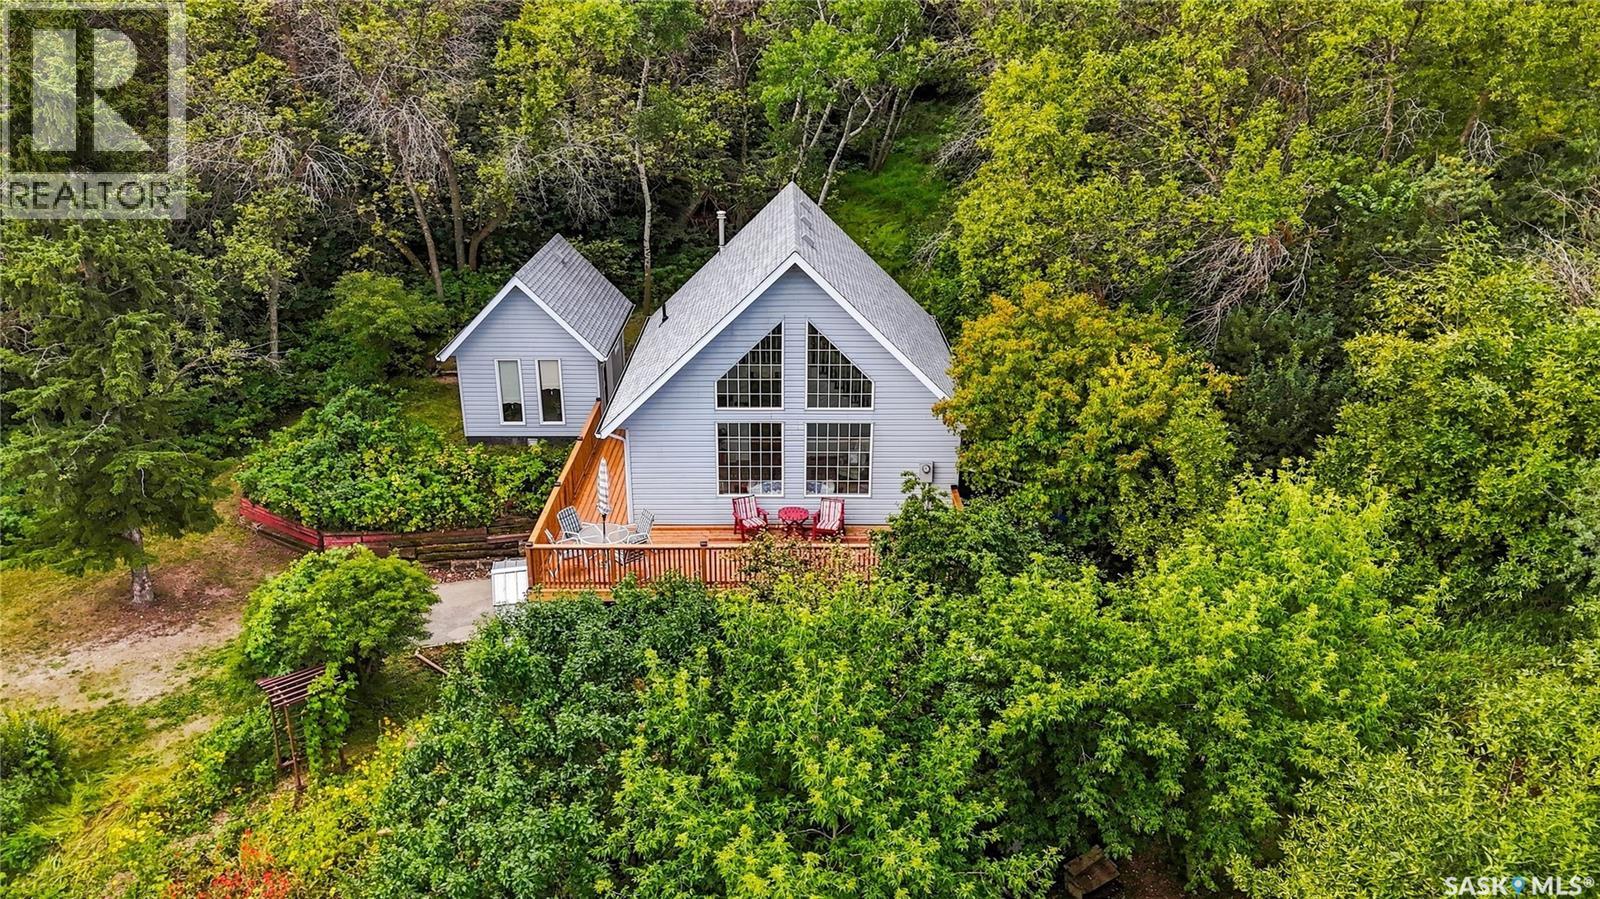
This move-in-ready 2-bedroom, 1-bathroom, 1 1/2 story offers the perfect combination of comfort, privacy, and stunning natural surroundings, making it an ideal year-round home or peaceful getaway. Perched on a secluded hillside, this property offers beautiful lake views on new 3 sided deck. Step inside and enjoy a warm, inviting layout with plenty of space for family and guests. The charming loft provides an additional versatile living space. Outside, the property truly shines. A gorgeous flower garden welcomes you at the front of the home, adding colour and charm to the already picturesque setting. As a bonus feature friends / family can enjoy the detached guest house with a half bathroom and open concept. With the home surrounded by nature and tucked away on its own private hill, you'll enjoy a peaceful atmosphere while still having a comfortable, functional home for every season. (id:44393)
Hatfield Valley Agencies Inc.
Prince Albert Rm No. 461, Saskatchewan
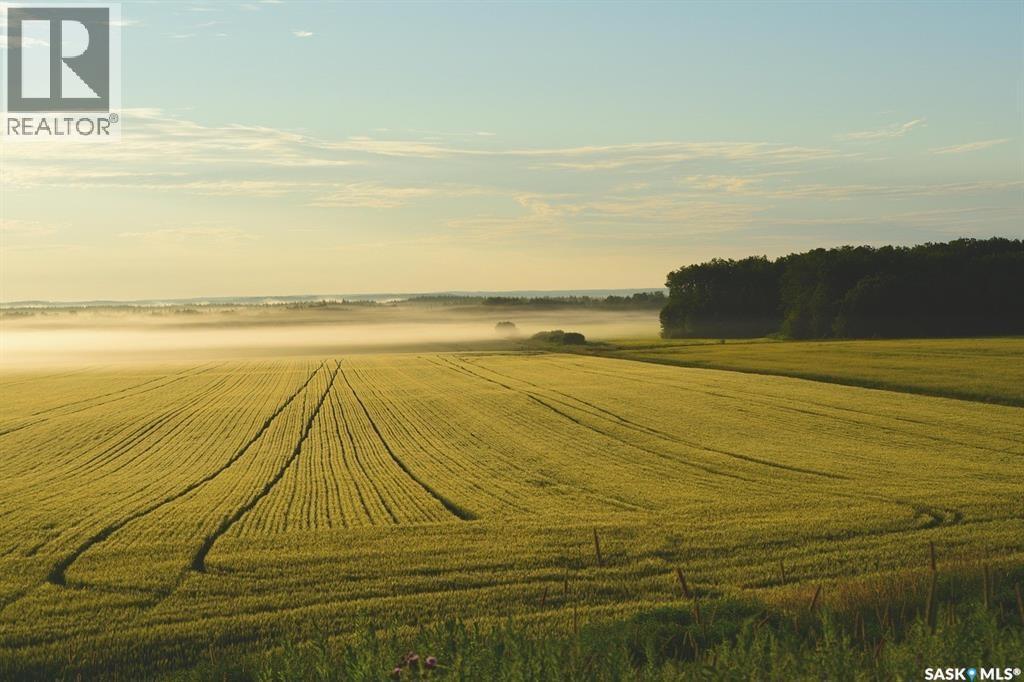
Lovely 1/4 Section close to Prince Albert; one mile of Highway #3 is 159 acres of titled area with 108 cultivated acres. Awesome location to build your dream property and get off the grid, or just build your home outside the city and enjoy the land. Either way, you will enjoy it! Legal is SE 27-47-25-W2. (id:44393)
Advantage Real Estate
Birch Hills, Saskatchewan
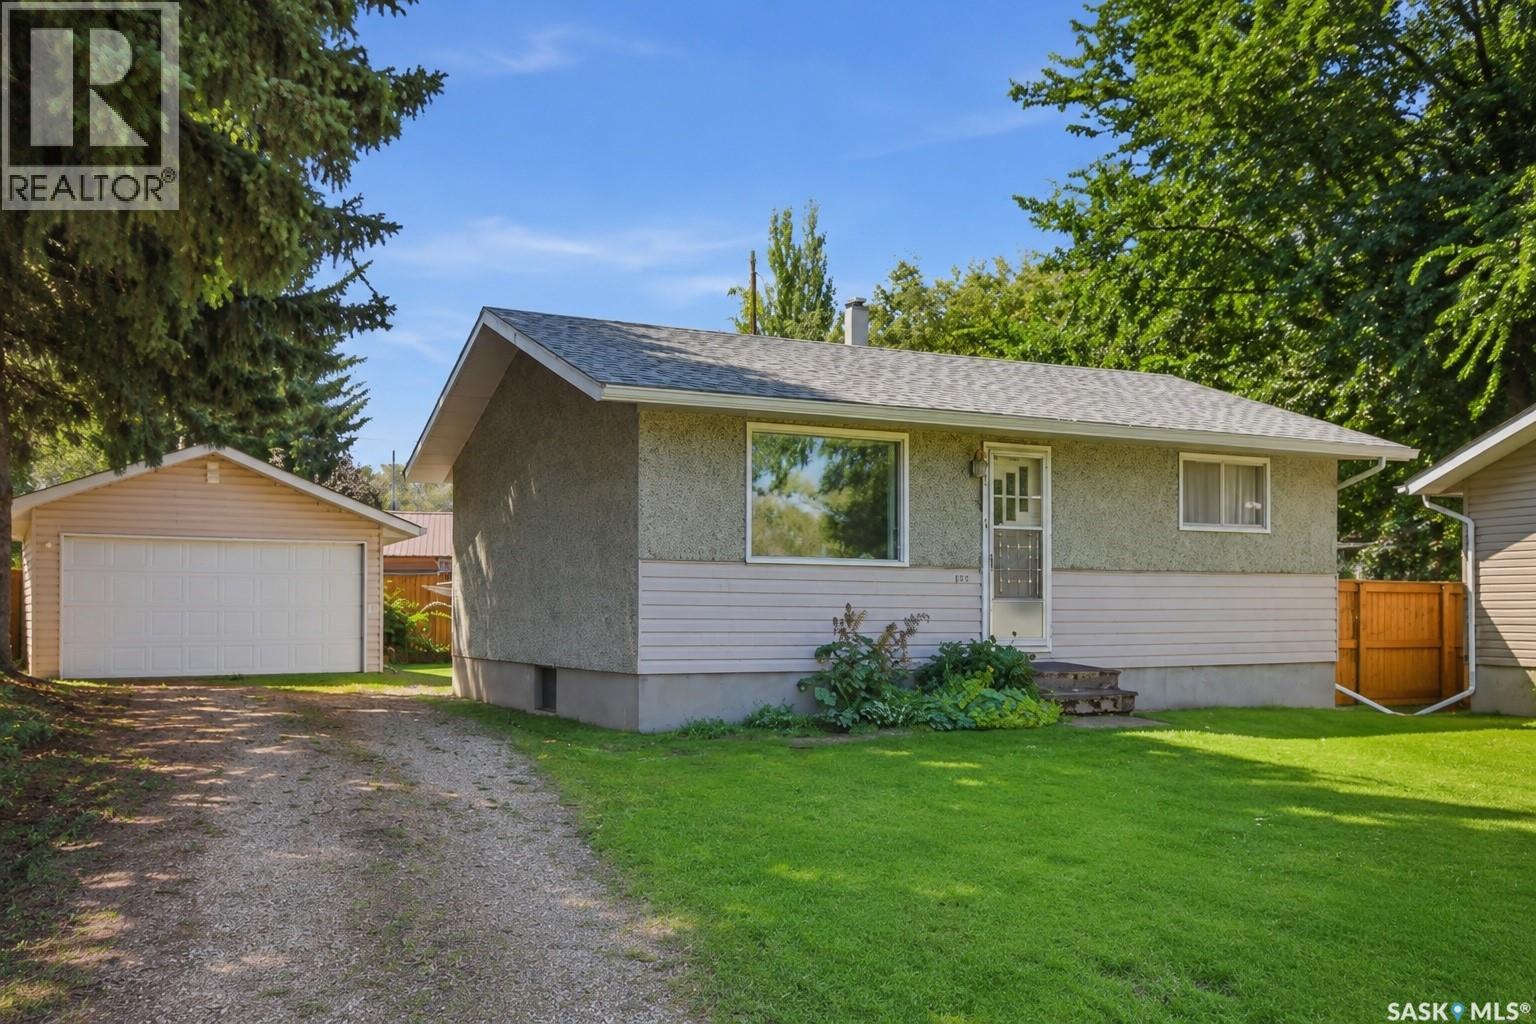
Welcome to 370 Taylor Avenue in Birch Hills where retro charm, a fantastic yard and tons of potential come together! This classic bungalow has plenty of its original character still intact, giving the next owner the opportunity to embrace the vintage vibe or bring their own ideas to life. The functional floor plan offers bright living spaces, a practical kitchen and comfortable room for everyday living, while the lower level provides even more usable space and potential. Step outside and this property really starts to shine. Set on a beautiful mature lot with established trees and loads of room to enjoy the outdoors, there’s space here that can be hard to find. The detached garage features overhead doors at both ends, allowing you to pull right through - a great setup for vehicles, projects, toys or additional storage. This is a solid, affordable home with character, space and the opportunity to make it exactly what you want. If you’ve been waiting for a home with good bones, a great yard and plenty of potential in the welcoming community of Birch Hills, this one deserves a look. Contact your favourite REALTOR® to book a showing! (id:44393)
Real Broker Sk Ltd.
White City, Saskatchewan
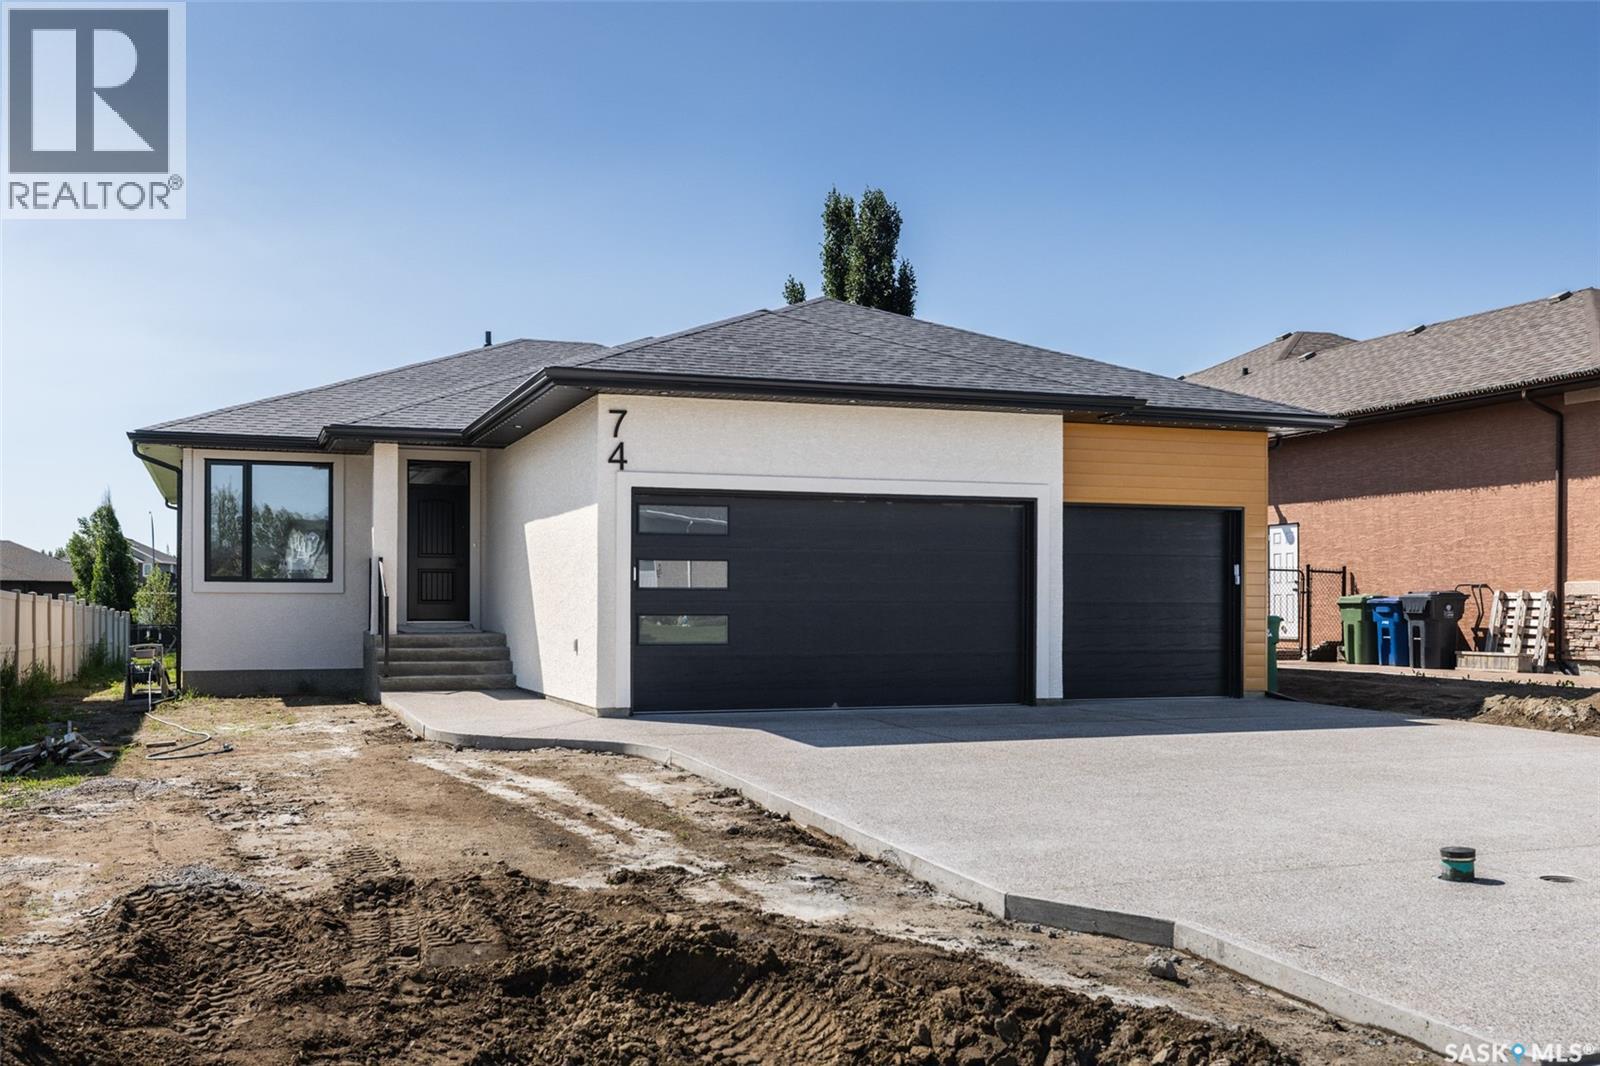
Welcome to this beautiful 1704sqft custom built home backing green space. Walking and biking paths are at the back of the house and situated a block away from the new White City School. Home features lots of oversized windows for natural light and has 8ft tall interior doors. Features include modern, custom installed hand railing staircase opened to the lower level, a luxurious kitchen with two tone cabinetry and a convenient 9ft 2 level eat in island, quartz counters complemented with ceramic tiled backsplash and an oversized walk in panty. The main floor boasts 2 large bedrooms, 2 bathrooms, large office that can be used as a Third bedroom, walk in closets and so much more. Property features a covered 15'x12 balcony with bbq gas line and waterproof membrane. Lower level is fully finished with a very spacious rec room, 2 additional bedrooms, a full bath and a wet bar. The oversized triple car garage has 12' ceilings, fully insulated, heated and has a grit interceptor connected to the house drain. There are also permanent Christmas Gemstone lights built in and included. For more information please contact the salesperson. (id:44393)
RE/MAX Crown Real Estate
Regina, Saskatchewan
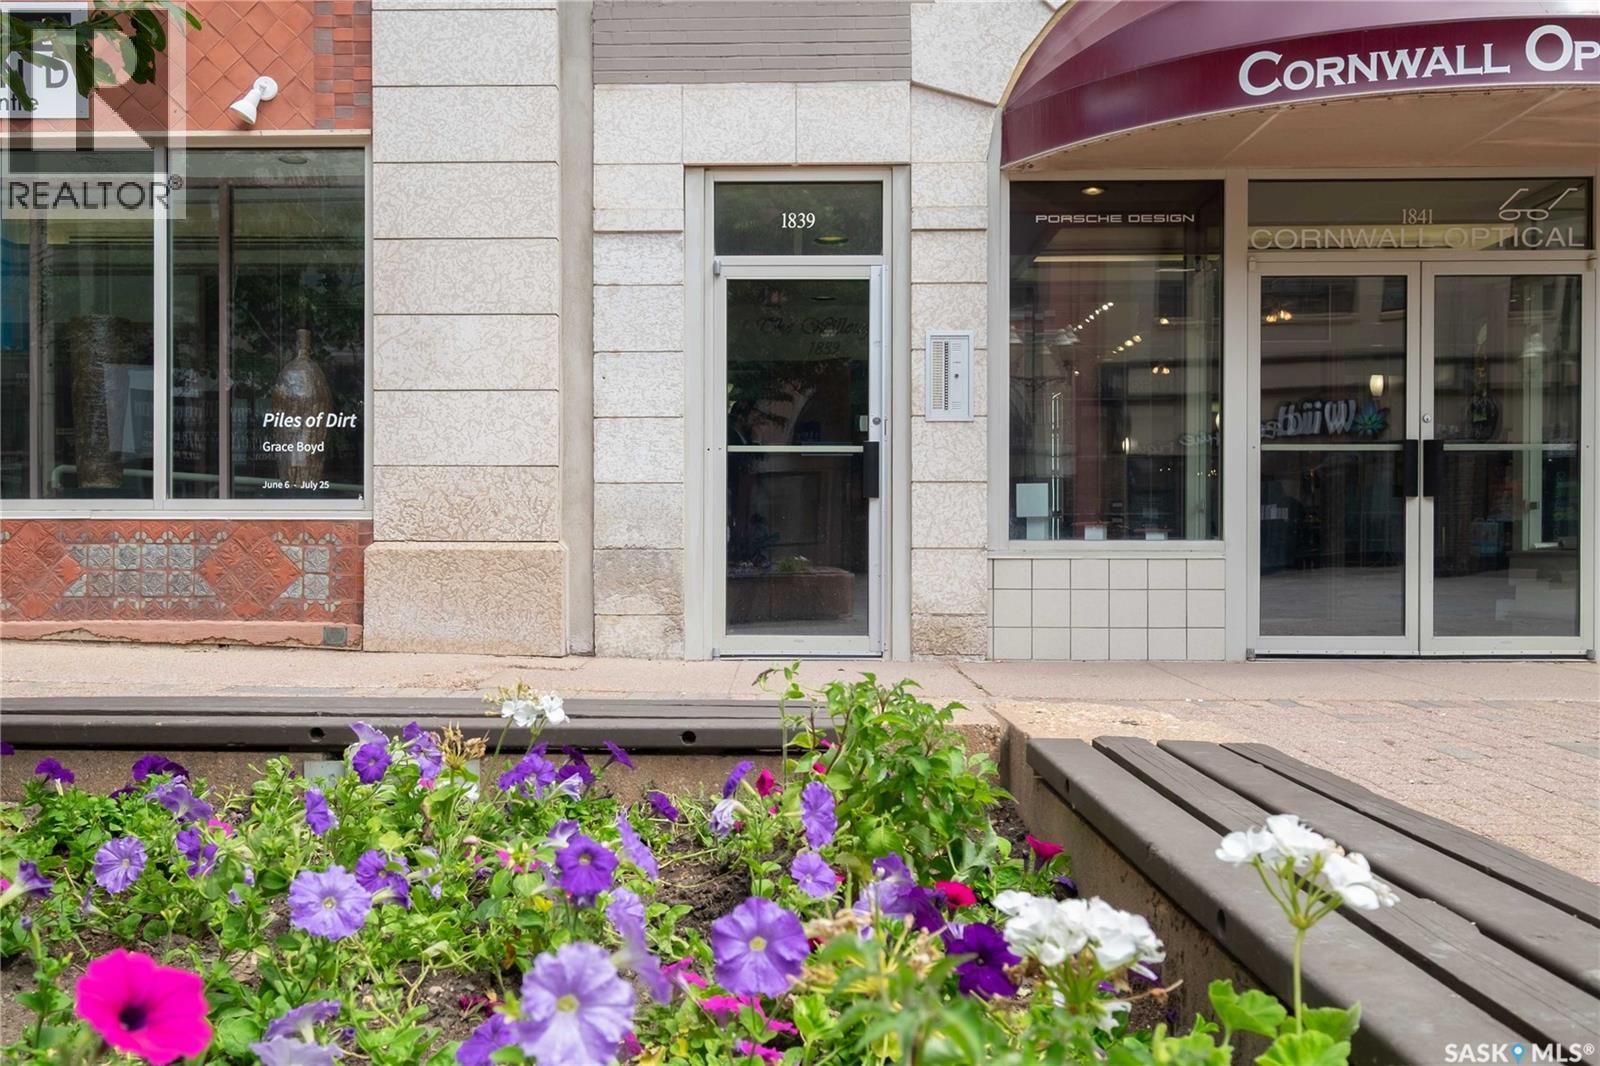
Welcome to 403-1839 Scarth Street, a spacious top-floor condo located in the heart of Regina’s vibrant Downtown District. Set within a beautiful heritage building, this 1,244 sq. ft. unit offers 1 bedroom plus a den(could be used as 2nd Bedroom or office), 1 bathroom, and an open-concept kitchen, dining, and living area filled with natural light from the large east-facing windows. The kitchen features an island with great prep and gathering space and an attractive newer counter backsplash while the newer Laminate flooring and PVC windows add comfort and modern function throughout. The bedroom is generously sized, and the bathroom offers plenty of space as well. Additional features include in-suite laundry, in-suite storage, your own furnace and central A/C, plus 1 electrified parking stall. Gas and water are included in the condo fees, adding excellent value. The building is home to 17 residential units along with 5 commercial spaces, creating a unique urban living experience. A major bonus is the property tax abatement the next few years. There is also exciting future potential for a rooftop patio, with space available that has not yet been developed by the condo corporation. Located steps from downtown businesses, shopping, restaurants, services, and entertainment, this condo is also close to Victoria Park, a historic green space established in 1907. Enjoy year-round community events including the Regina Folk Festival and summer lunches in the park. A fantastic opportunity to enjoy spacious downtown living with character, convenience, and value. (id:44393)
Century 21 Dome Realty Inc.
Kamsack, Saskatchewan
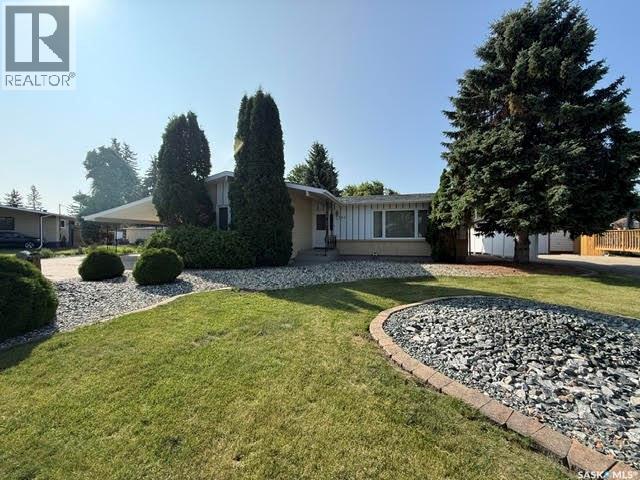
Discover this exceptionally well-maintained 1,320 sq. ft. bungalow, built in 1973 and ideally located near schools, sports grounds, and the community pool. Set on a generous 80' x 122' lot, the immaculate, low-maintenance yard offers outstanding outdoor appeal with an inviting backyard patio for entertaining, a garden area, and convenient back-alley access. Parking and workspace are equally impressive, featuring a front carport, a single-car garage with front and rear access, and a heated shop at the back. Inside, this neat and tidy home is filled with natural light from large living- and dining-room windows. The main level offers three well-proportioned bedrooms, a full four-piece bathroom, and a functional U-shaped kitchen complete with a built-in oven, cooktop, and casual seating around the cabinetry. The fully finished basement provides excellent bonus space with a welcoming family room, recreation room, storage/laundry room, cold room, three-piece bathroom, and a spacious utility room with ample room to create a comfortable office area. Most appliances have been updated, and all appliances are included along with a few miscellaneous items. With its generous lot, versatile indoor and outdoor spaces, valuable garage and shop features, and pride of ownership evident throughout, this move-in-ready property is a standout opportunity not to be missed. (id:44393)
Ace Real Estate & Insurance Services Ltd.
Sasman Rm No. 336, Saskatchewan
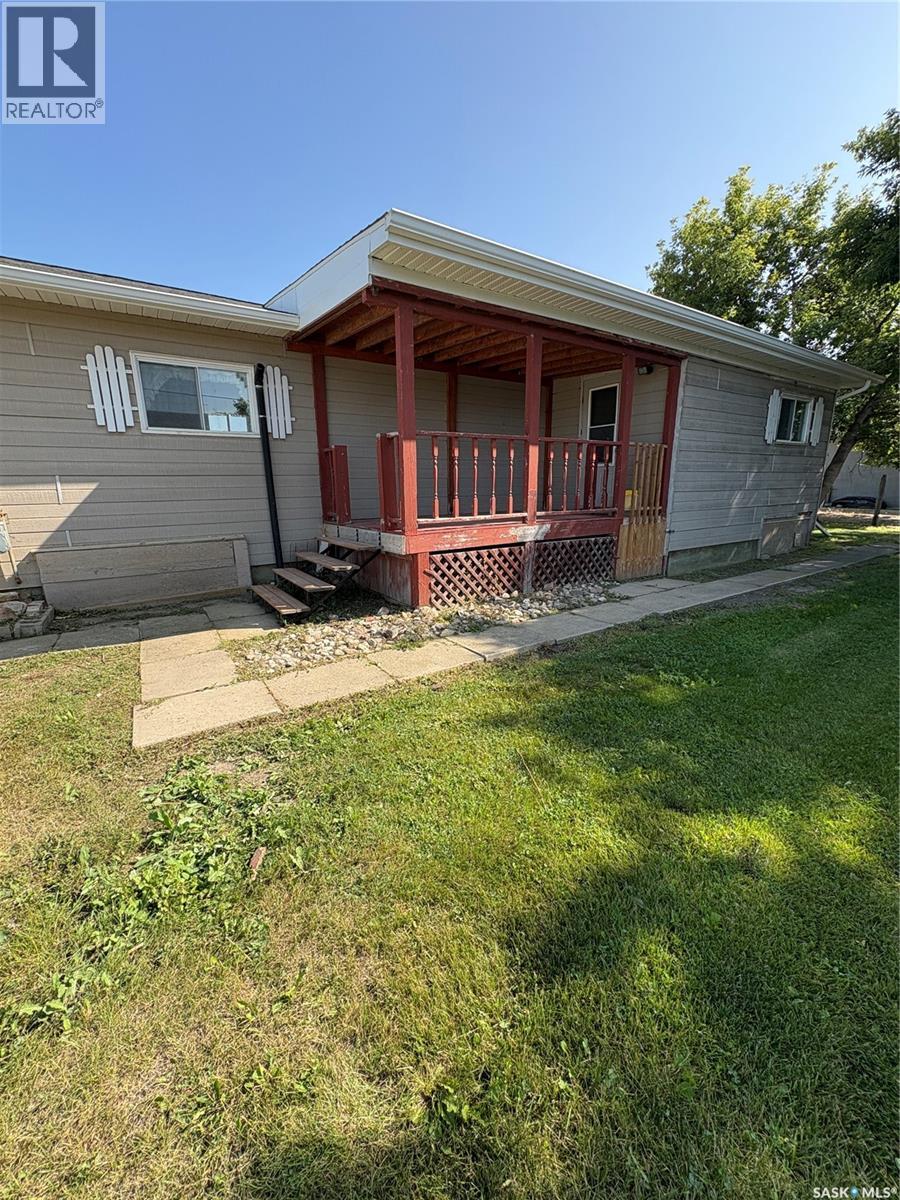
Updated & Affordable Mobile Home in Kuroki, SK Welcome to this well-maintained single-wide mobile home situated on a desirable corner lot in the quiet community of Kuroki, Saskatchewan. Offering numerous recent upgrades, this home is an excellent opportunity for a first-time buyer, someone looking to downsize, or an investor seeking a revenue property. Significant exterior improvements were completed in 2024, including a new pitched roof and shingles, along with overhangs, eavestroughing, soffit, and fascia. The home also features a new wall-mounted A/C unit installed in 2024 and a new furnace installed December 2025. Additional updates include replaced water lines with thermostat-controlled heat tape, a septic tank with a new pump, a new kitchen sink and taps, an updated bathroom tub and tub surround, and a replacement front door installed in 2024. The Town of Kuroki is currently in the process of establishing a new well system, adding further potential value for the community. Located close to Fishing Lake, this property offers an affordable way to enjoy small-town living with recreational opportunities nearby. Whether you're looking for your first home, a comfortable place to downsize, or an investment property, this one is worth a look! Affordable, updated, and ready for its next owner! (id:44393)
Boyes Group Realty Inc.
Moose Jaw, Saskatchewan
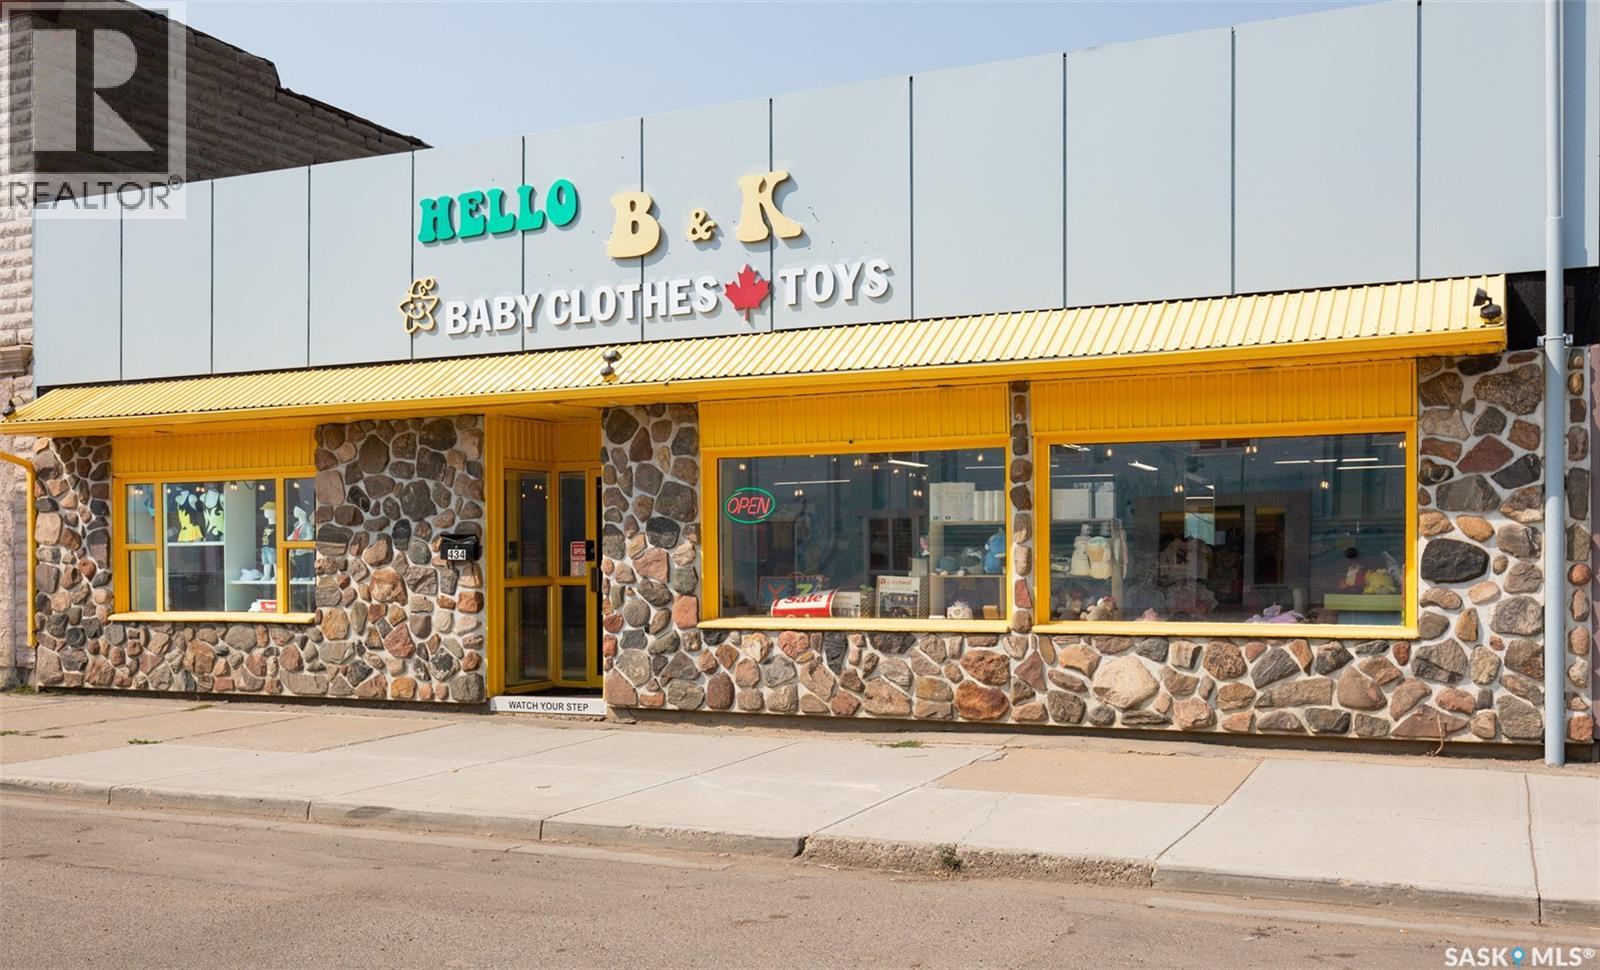
Welcome to this 2,842 sq. ft. commercial building! This bright and versatile space features large front windows that fill the open retail/commercial area with natural light. The layout includes a private office, separate men’s and women’s washrooms, and a functional kitchen area at the back. Ample parking is available in the rear for staff and customers. Whether you’re looking for the perfect location for your own business or seeking a smart investment opportunity, this property offers exceptional potential and flexibility. (id:44393)
Realty Executives Mj