
Regina, Saskatchewan
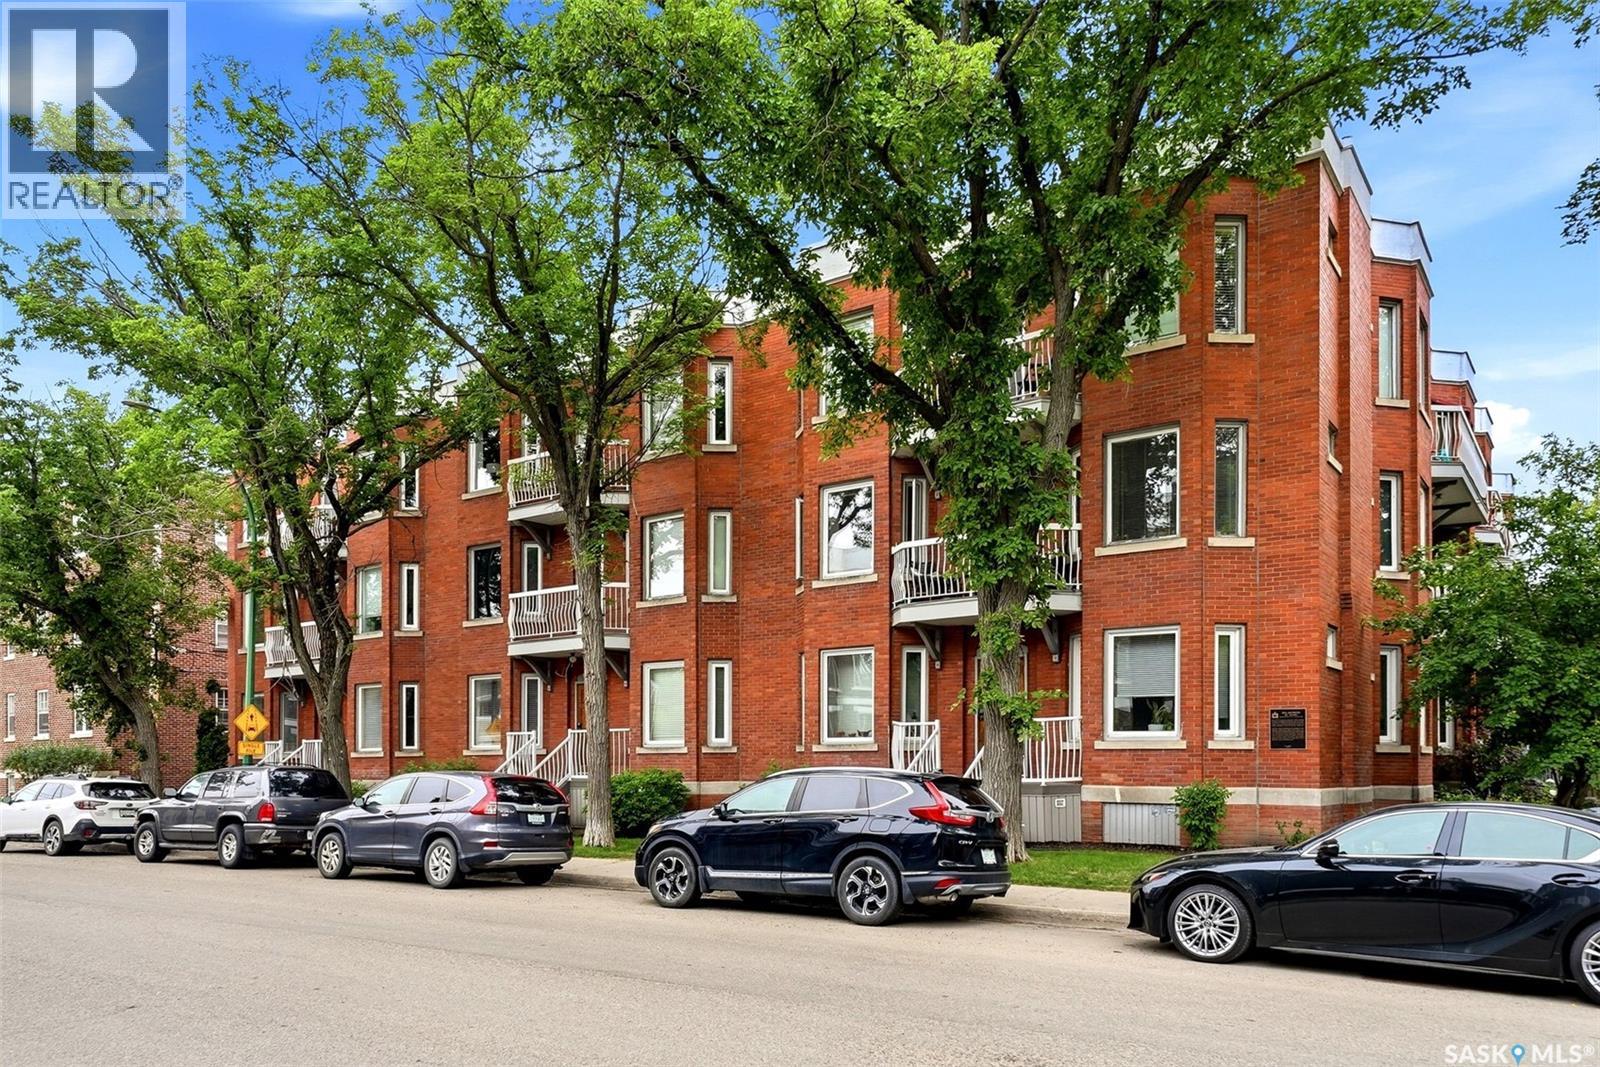
Welcome to an exceptional and rare top-floor condo in the heart of Regina’s iconic Cathedral neighbourhood. Offering 1615 sq. ft., 2 bedrooms, and 2 bathrooms, this unique home is surrounded by the charm of mature, tree-lined streets while placing you within easy walking distance of local cafés, restaurants, shops, groceries, and downtown. From the moment you step inside, the home feels inviting and bright thanks in part to the impressive oversized skylight that floods the stairwell with natural light. The spacious front living room offers plenty of room to relax and entertain with an adjoining dining room, with beautiful crown moulding and 2 natural gas brick fireplaces (one is gas, one is wood burning and the seller states only the gas is operational) adding warmth and character. The functional galley kitchen provides excellent counter space along with updated cabinetry and black appliances. Just beyond the kitchen is the second bedroom that offers a rear entrance and convenient access to the building’s courtyard. A four-piece bathroom, along with in-unit laundry, adds everyday convenience. Off the second hallway you’ll find the expansive primary bedroom that offers a private retreat of its own, complete with large windows, a sitting area, walk-in closet, and 3 piece ensuite. One of the standout features of this home is the opportunity to enjoy outdoor space from both sides of the condo. The south-facing balcony overlooks the quiet courtyard, while the north-facing balcony offers views toward 14th Avenue and a front-row connection to the energy of Cathedral. Additional amenities include access to a private courtyard, one secure underground parking stall, and locked storage. This well-maintained building offers the convenience of condo living while preserving the space, character, and individuality that make this home so special. If you’ve been waiting for a Cathedral condo that offers more than the ordinary, this spacious top-floor residence deserves a look. (id:44393)
Jc Realty Regina
Saskatoon, Saskatchewan
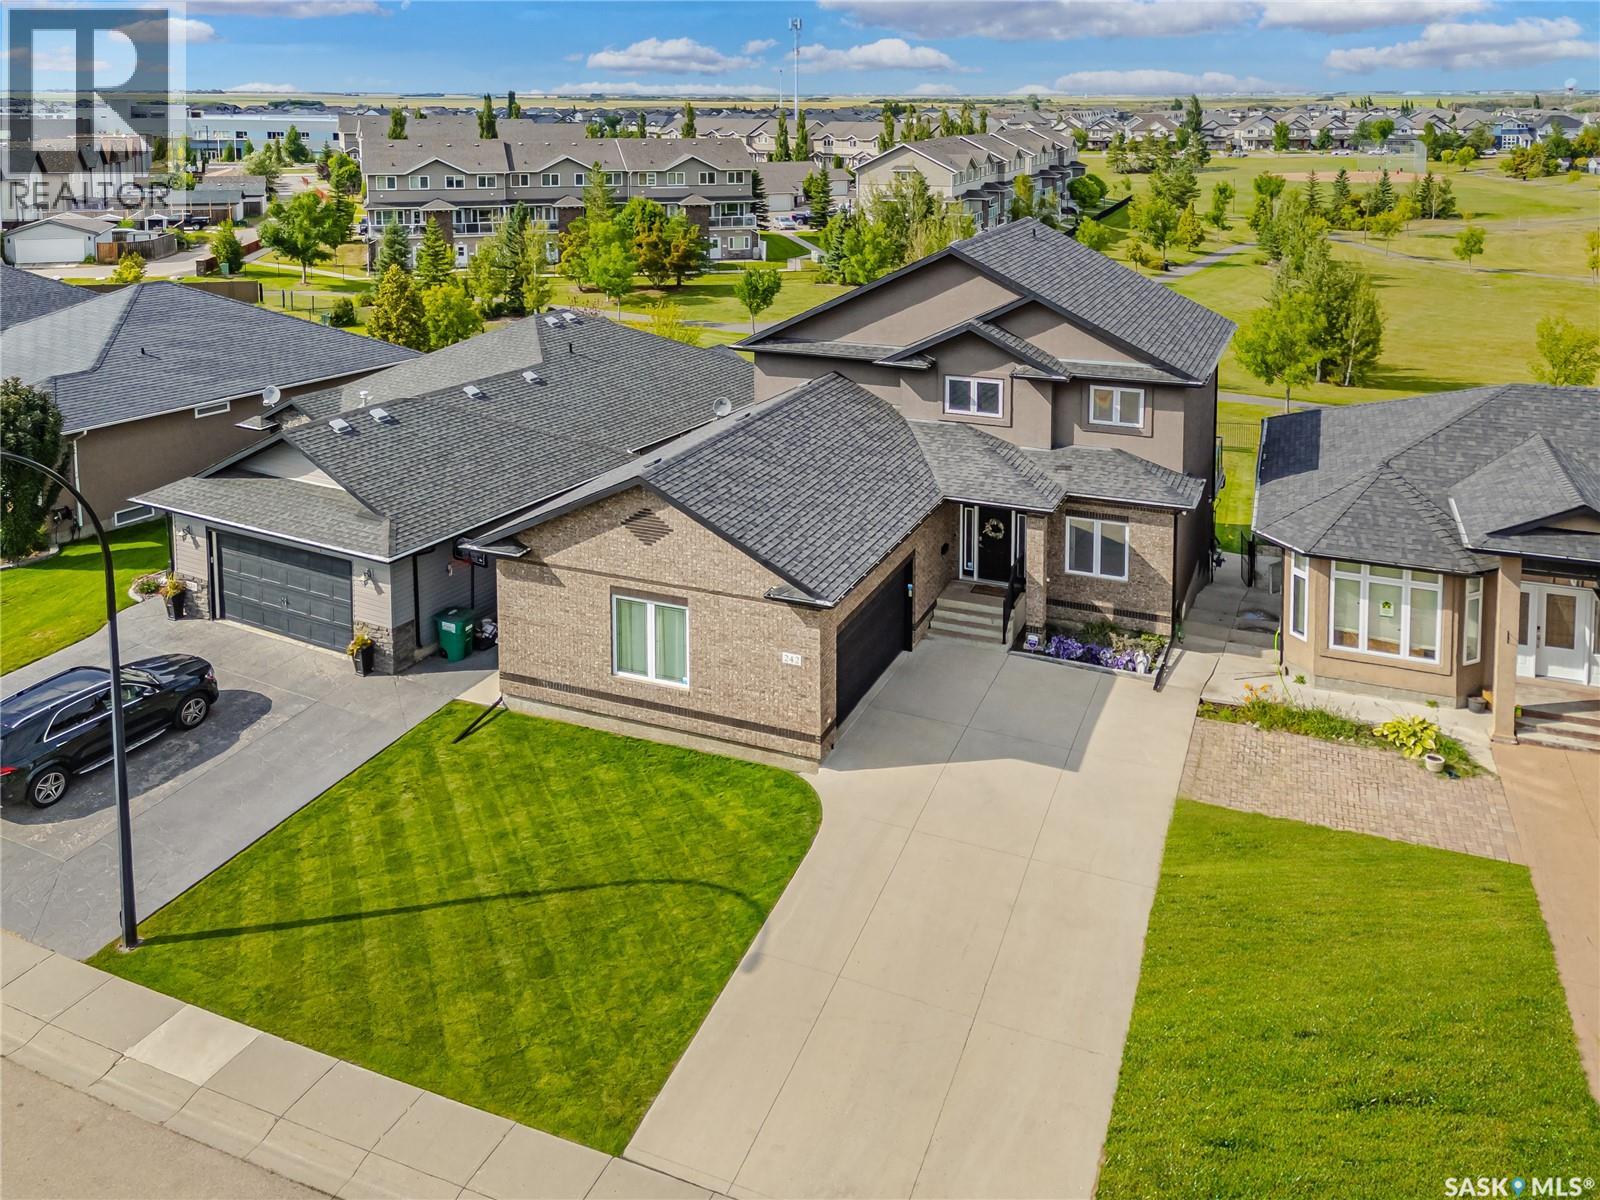
Welcome home to 242 Denham Crescent, where luxury meets everyday family living. Situated on a quiet, family-friendly walkout lot just half a block from both elementary schools, this extensively renovated home offers over 3,100 sq ft of beautifully finished living space across all three levels, with incredible park views. The striking brick and stucco exterior makes a lasting first impression. Inside, the impressive foyer opens to a thoughtfully designed main floor featuring a private home office with coffered ceilings. The open-concept living spaces are drenched in natural light and showcase beautiful park views, while premium laminate flooring with a 25-year warranty offers both style and durability. The spacious kitchen features heated flooring, corner pantry, granite countertops and peninsula seating for two. The adjoining dining area captures cascading park views and features a three-way gas fireplace. Step outside onto the expansive deck with natural gas BBQ hookup and enjoy effortless summer evenings. A generous mudroom connects directly to the oversized double attached garage, providing the perfect family drop zone with newer washer and dryer units. Upstairs, the spacious primary suite features a luxurious five-piece ensuite with heated floors, double vanity, air-jet tub, heated towel rack and premium Kohler DTV Digital Shower with personalized temperature controls. Two additional bedrooms with distinctive ceiling details and a four-piece bathroom complete the level. The expansive walkout basement offers flexible space for a family room, plus a fourth bedroom and additional bathroom. Step onto the covered lower deck and enjoy the direct access to the park and walking paths. The sellers prioritized comfort and efficiency with a complete HVAC upgrade, including a high-efficiency boiler, indirect hot water heater, multi-zone in-floor heating, new central air conditioner, air handler and HRV. In-floor heat extends to the ensuite, kitchen, basement and garage. (id:44393)
Boyes Group Realty Inc.
Saskatoon, Saskatchewan
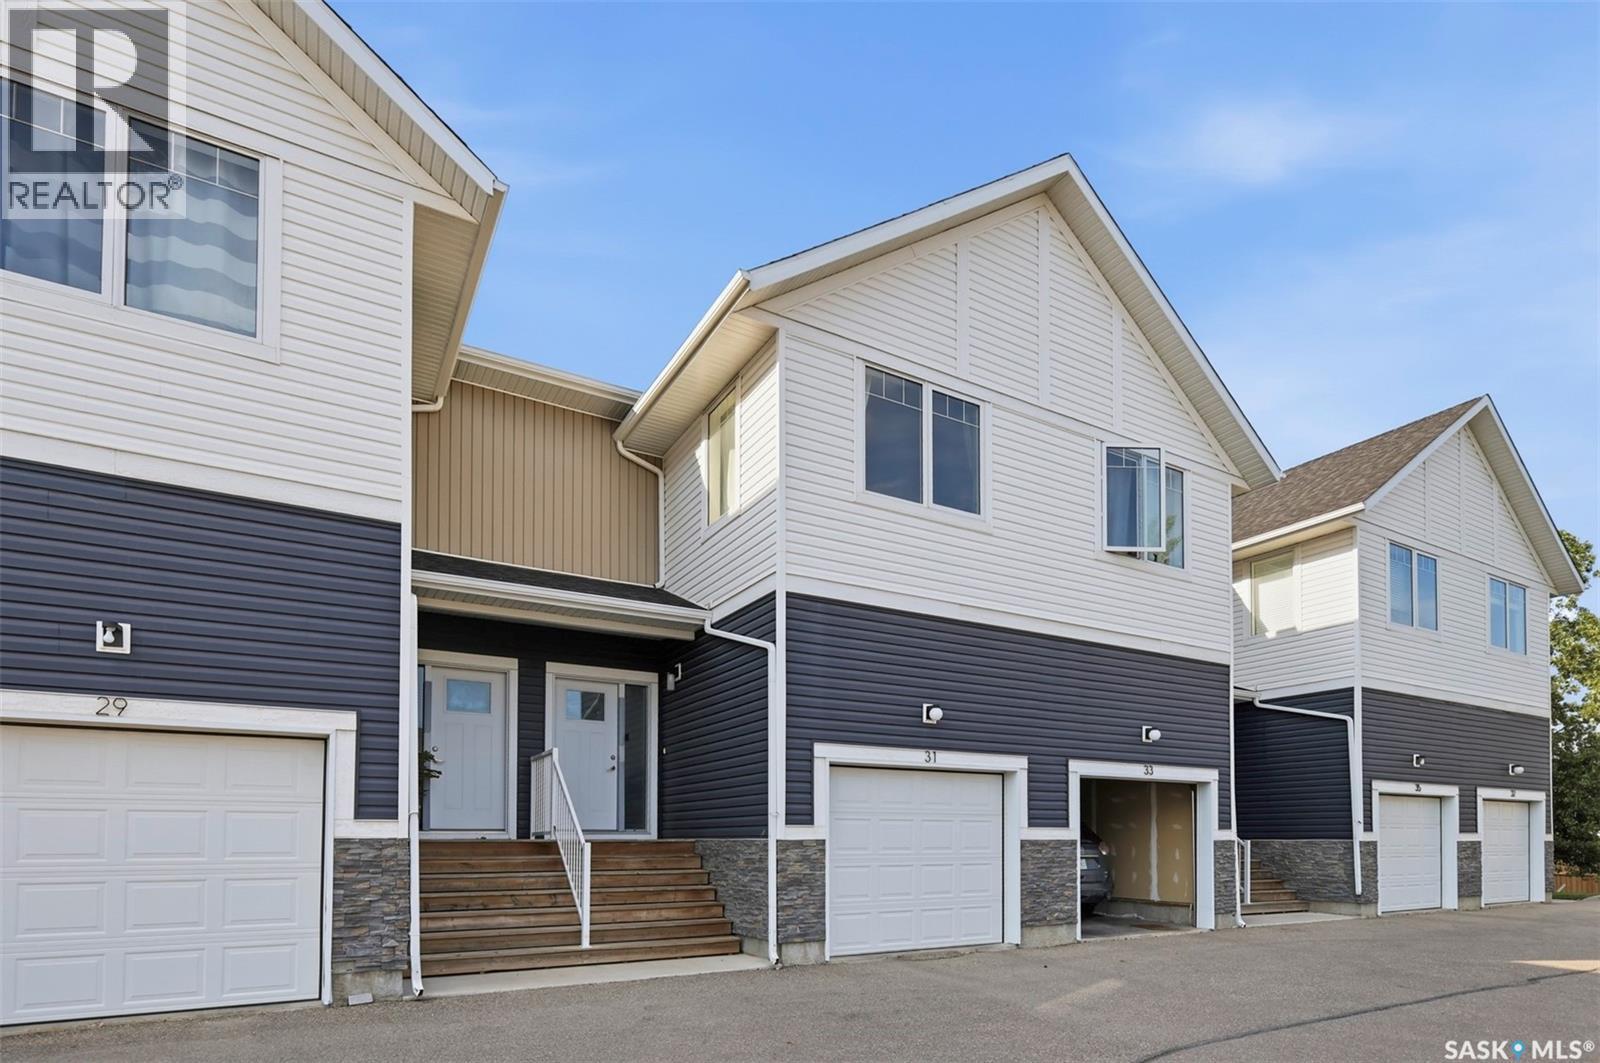
Welcome to this stunning 2-storey townhouse in the desirable Evergreen neighbourhood, ideally located with beautiful views of the Northeast Swale. This spacious 3-bedroom home features a single attached garage plus an additional electrified parking stall. The bright, open-concept main floor offers 9-foot ceilings, large windows, and a modern kitchen with Superior cabinets, quartz countertops, tile backsplash, and stainless steel appliances, including a fridge and stove replaced in 2025. Enjoy outdoor living on the private deck overlooking the surrounding views. Upstairs features three generous bedrooms, including a spacious primary bedroom with a walk-in closet and a 5-piece primary bathroom, plus a 4-piece bathroom and convenient second-floor laundry. The large basement offers 9-foot ceilings and an above-grade window, providing excellent potential for future development. Just a 5-minute walk to Evergreen’s elementary schools, parks, shopping, restaurants, and other neighbourhood amenities. Don’t miss this opportunity - contact your REALTOR® today to book your private showing today! (id:44393)
Realty Executives Saskatoon
Shaunavon, Saskatchewan

If you are looking for a standard bungalow, keep scrolling—this one is for the artists, makers, collectors, and creative souls who want a home with character in every corner. This classic two-and-a-half-storey home is truly one of a kind, eclectic in both style and function, with spaces that invite imagination instead of sameness. From the front, you enter through a traditional veranda with windows that open to catch the evening breeze—an inspiring place for morning coffee, sketchbooks, plants, or quiet conversation. Inside, the foyer offers built-in cabinetry and opens wide into the living room, where a wood-burning stove sits in a custom nook beneath a warm pine ceiling that flows into the dining area. Custom curio cabinets separate the dining room from the kitchen, creating a gallery-like feel for treasured pieces, tools, ceramics, collections, or display-worthy finds. The kitchen is a work in progress, with oak cabinets and the beginnings of a renovation already underway, offering the next owner room to shape it into something personal. The second floor features three bedrooms and a custom six-piece bath. The front bedrooms include playful bubble windows, and one room has a platform bed with storage below the sleeping area—ideal for anyone who appreciates clever design and unconventional details. Curio cabinets line the hall, and the original doors have been covered with tufted Naugahyde, adding another layer of texture and personality. The third floor is an open loft with front-facing windows and ample room for a studio, writing space, music room, textile workspace, design office, or creative retreat. The full concrete basement includes a finished family room plus an open utility/laundry area. Attached to the home is a workshop with a wood-burning heat source and ample shelving for storage. This is not a drive-in garage—it is a true workshop, ready for tools, materials, projects, and ideas. The home is on its own well, and the back yard is fenced for privacy. (id:44393)
Access Real Estate Inc.
Loreburn, Saskatchewan
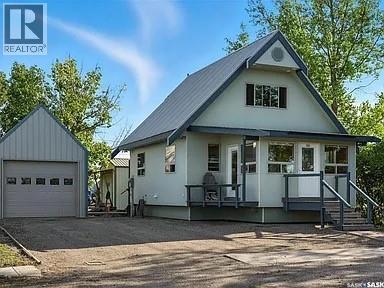
Excellent Craftsman-built one-and-a-half storey home on a large, corner lot in Loreburn with a 13 x 32 detached garage (with 8 foot overhead door) and a 14 x 28 fully insulated and heated shop with 220 wiring. The interior of this home must be seen to be appreciated It has a cabin-like feel but comes with all the amenities of a home, connected to village water & sewer. Virtually maintenance free exterior. Front porch/office leads to the large living room, kitchen & dining. There's main floor bathroom/laundry combination. The back porch has a Murphy Bed and closet, it doubles as a bedroom and is listed as a bedroom. The upper level is one large, private, master bedroom with 3/4 bath. The house was built with energy efficiency in mind with 8 inch walls resulting in low natural gas bills, $702 for the past 12 months (house & shop), it has a 3 foot crawl space and was built on 10 foot screw piles, it's solid! The shop is insulated 360 degrees using spray foam, 220 wired, gas heat, floor built for heavy equipment using 2 x 10 on 8" centers and 3/4" fir plywood. 8' x 10' steel overhead door. 2 lots totaling 145 x 120 (corner lot is open). Located 10 minutes to Diefenbaker Lake, and a short drive to both Danielson and Douglas Provincial Parks. Quick possession is available. (id:44393)
Boyes Group Realty Inc.
Warman, Saskatchewan
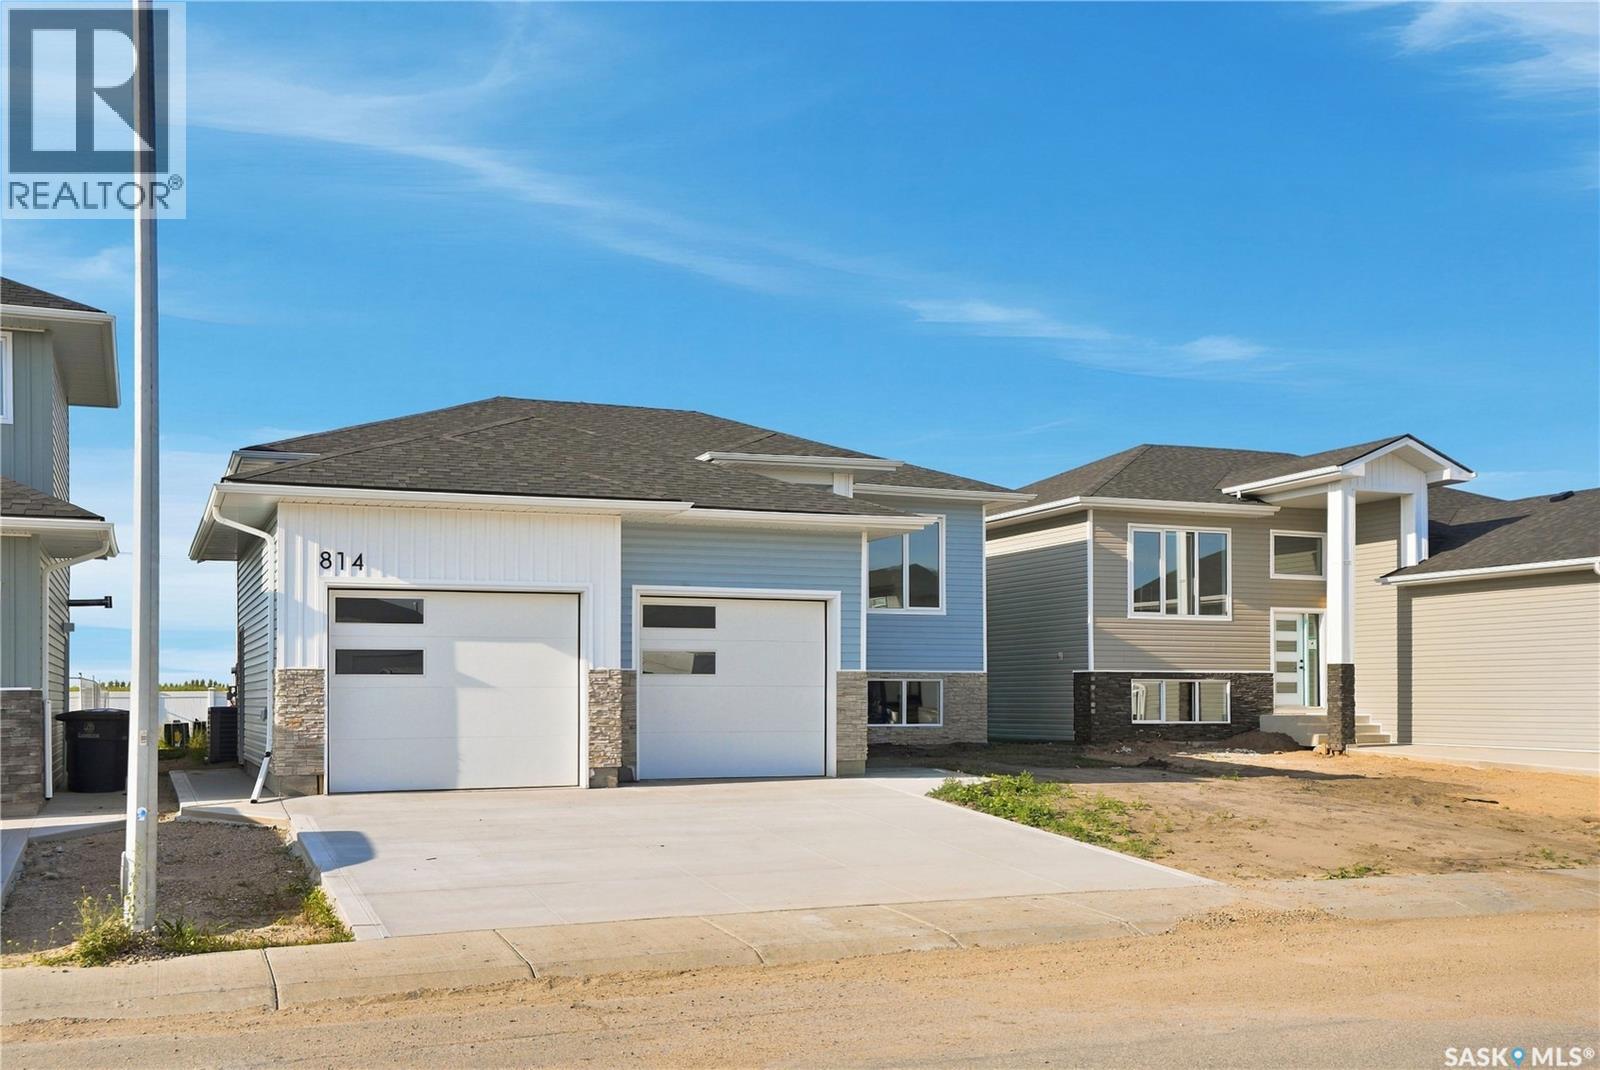
xperience the perfect blend of modern design and everyday functionality in this brand-new 1,430 SQFT home built by Taj Homes. Designed with quality finishes and thoughtful details throughout, this home offers an open-concept layout perfect for modern living. The kitchen features floor-to-ceiling cabinetry, quartz countertops, and a full set of stainless steel appliances, seamlessly connecting to the spacious living and dining areas highlighted by oversized windows. The home offers 3 bedrooms and 2 bathrooms, including a stunning primary suite complete with a custom feature wall, walk-in closet, and luxurious 5-piece ensuite featuring dual vanities, a tiled/glass walk-in shower, and tiled tub surround. Additional interior features include full-height tiled bathroom surrounds with Delta fixtures, quartz countertops throughout, built-in shelving in the pantry and bedroom closets, convenient main floor laundry, on-demand water heater, and All Weather triple-pane windows for added efficiency and comfort.The oversized 25’ x 26’ double attached garage offers plenty of space and functionality. Backed by Progressive New Home Warranty. Come check out the house today. Pictures are combination of a previous build and AI generation; finishes and colours may vary but will be similar. (id:44393)
Trcg The Realty Consultants Group
Prince Albert, Saskatchewan
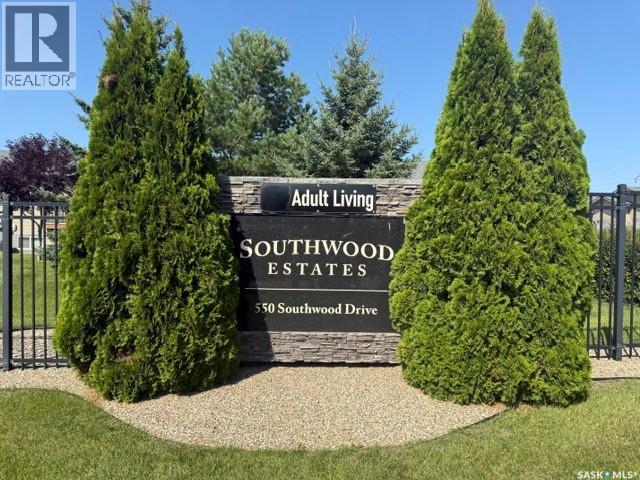
Full picture package added tommorow. Meticulously maintained, gated community living at it's best! Well built and beautiful. This unit features a fully finished basement. There is new flooring on the main floor. The dish washer and hot water heater are new. There is a chest freezer that stays. Kitchen boasts S/S appliances. There is new window coverings with "top down, bottom up" blinds. Spacious master bedroom with huge closet and 3 pce. ensuite. Wonderful and bright, West facing deck. Direct entry garage. Condo fees are very affordable and the condo association is in great shape. This place is awesome. Owners who live here feel comfortable and safe. Take a look. You won't be dissapointed. Don't miss out on this great opportunity! (id:44393)
Terry Hoda Realty
Moosomin, Saskatchewan
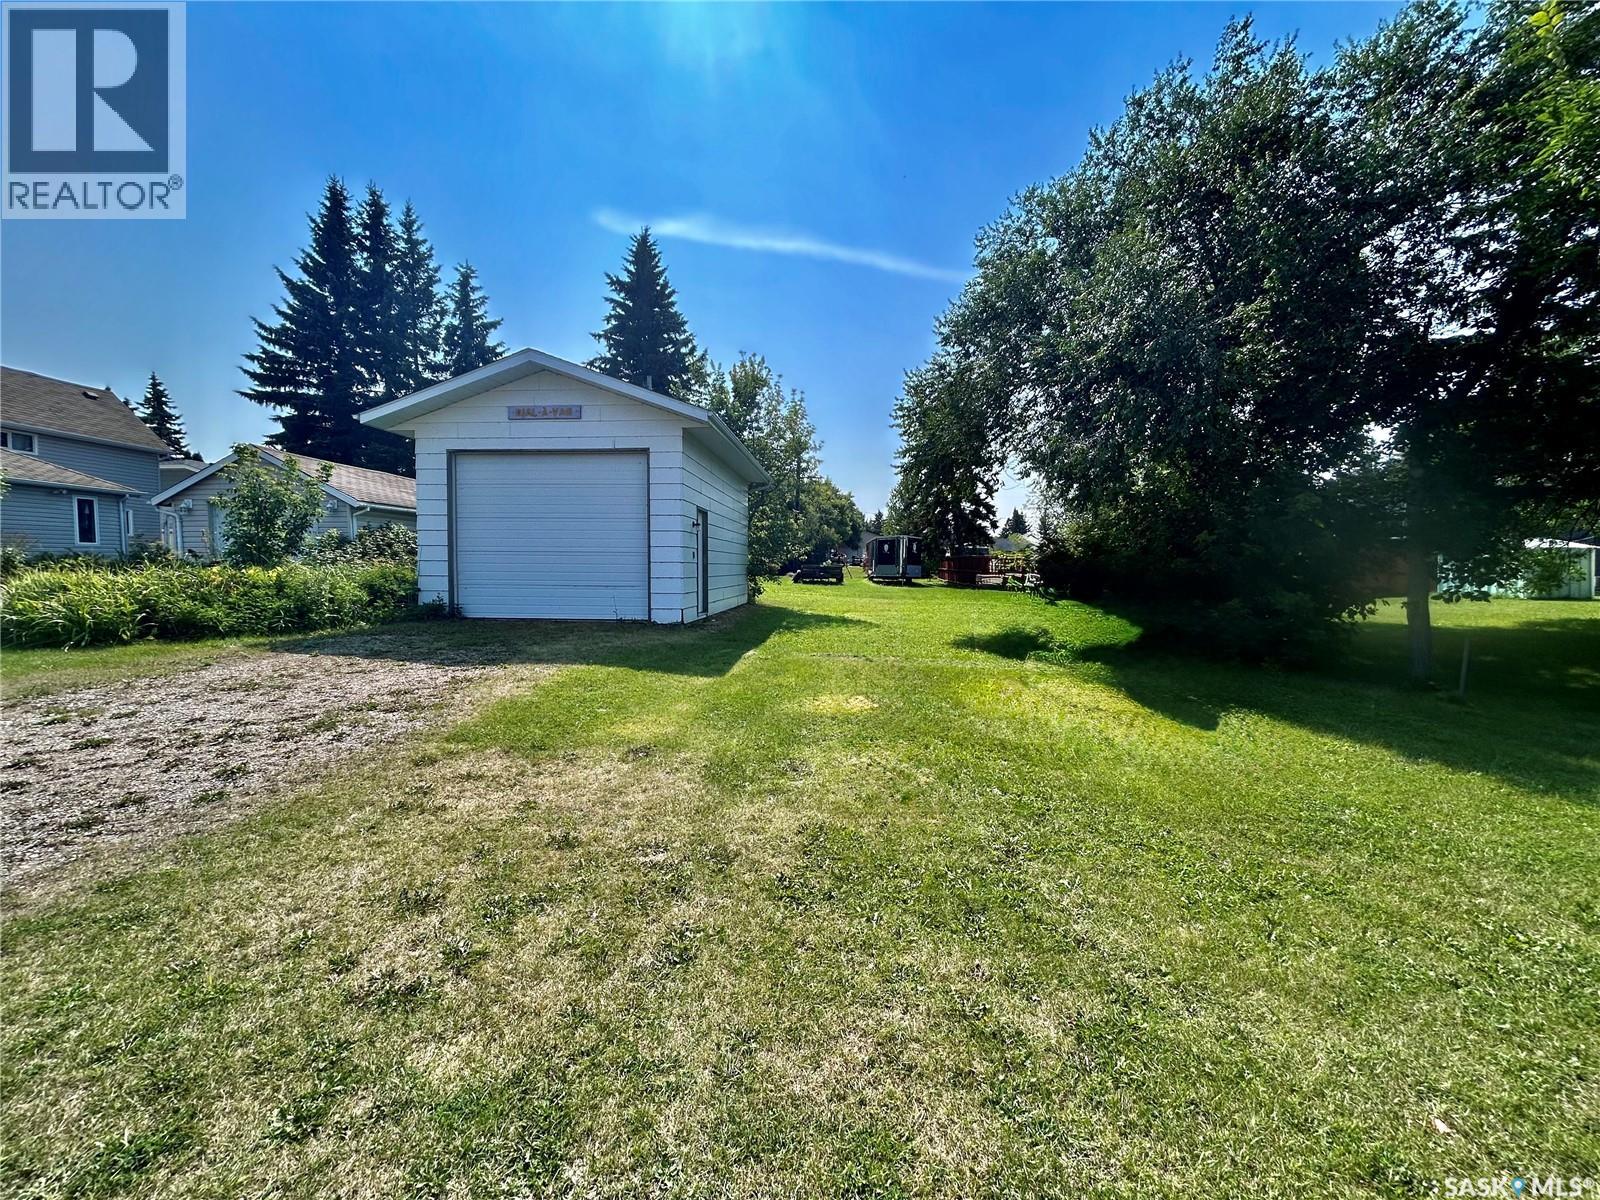
Check out this great 54.02'x125' (6752 sqft) residential lot with services and a garage! Call for more details! (id:44393)
Royal LePage Martin Liberty (Sask) Realty
Saskatoon, Saskatchewan
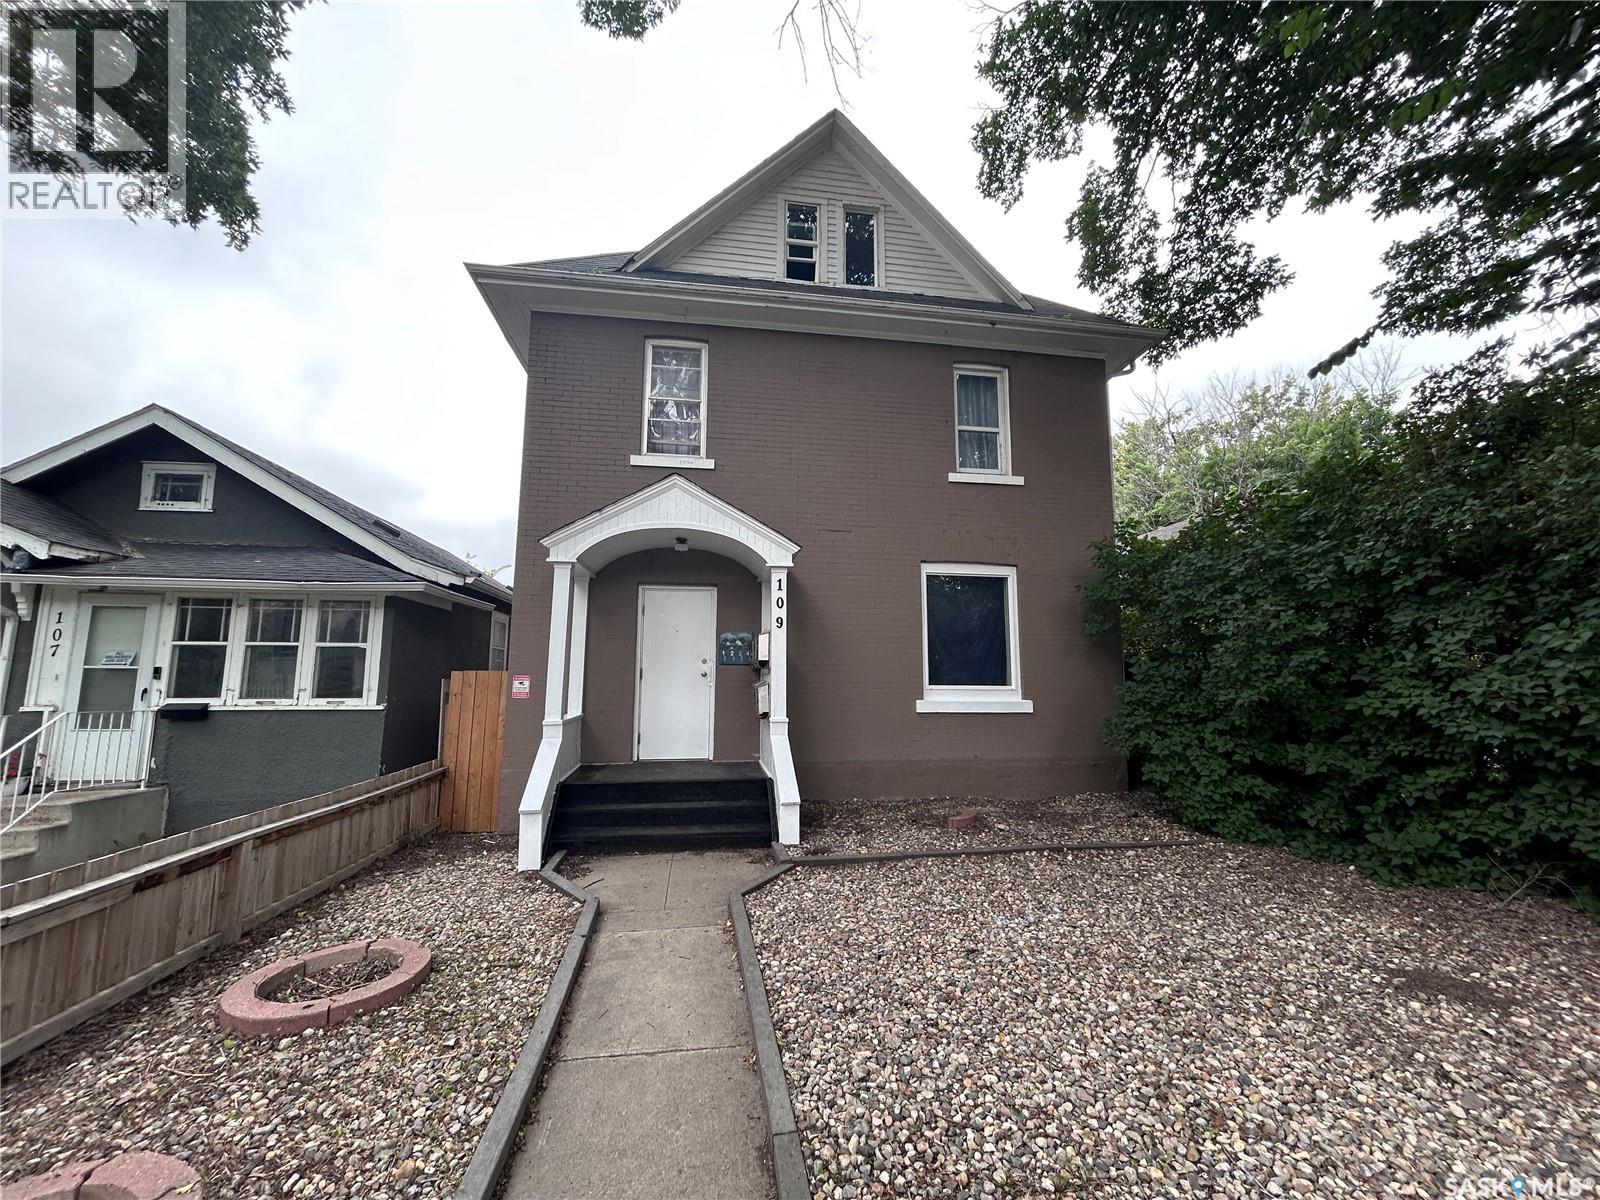
Excellent investment opportunity in the established Caswell Hill neighbourhood. This well-positioned multi-unit property features 5 self-contained rental units, offering a diversified rental mix and attractive income potential. Unit 1 occupies the main floor and features a spacious living room, kitchen, three bedrooms ,one 4-piece bathroom and one 3-piece bathroom. The second floor offers Units 2 and 3, each featuring one bedroom and one bathroom. A shared laundry area on the second floor provides additional common space for tenants. Unit 4 is accessed through the shared laundry area and is a unique loft-style unit, featuring a spacious living room, one bedroom and a bathroom with a bathtub. Unit 5 is located in the basement and offers a generous layout with a very spacious kitchen and one bedroom. The mechanical area includes a relatively newer furnace and two hot water tanks serving the building. Conveniently located in Caswell Hill with easy access to downtown, Idylwyld Drive, public transit, shopping, restaurants, parks and other everyday amenities. A great opportunity for investors looking to add a multi-unit rental property to their portfolio. 36 hours' notice required for all showings. All suites are tenants occupied. Pictures were taken before tenants moved in to better illustrate the space and finishes. (id:44393)
Royal LePage Varsity
Sherwood Rm No. 159, Saskatchewan
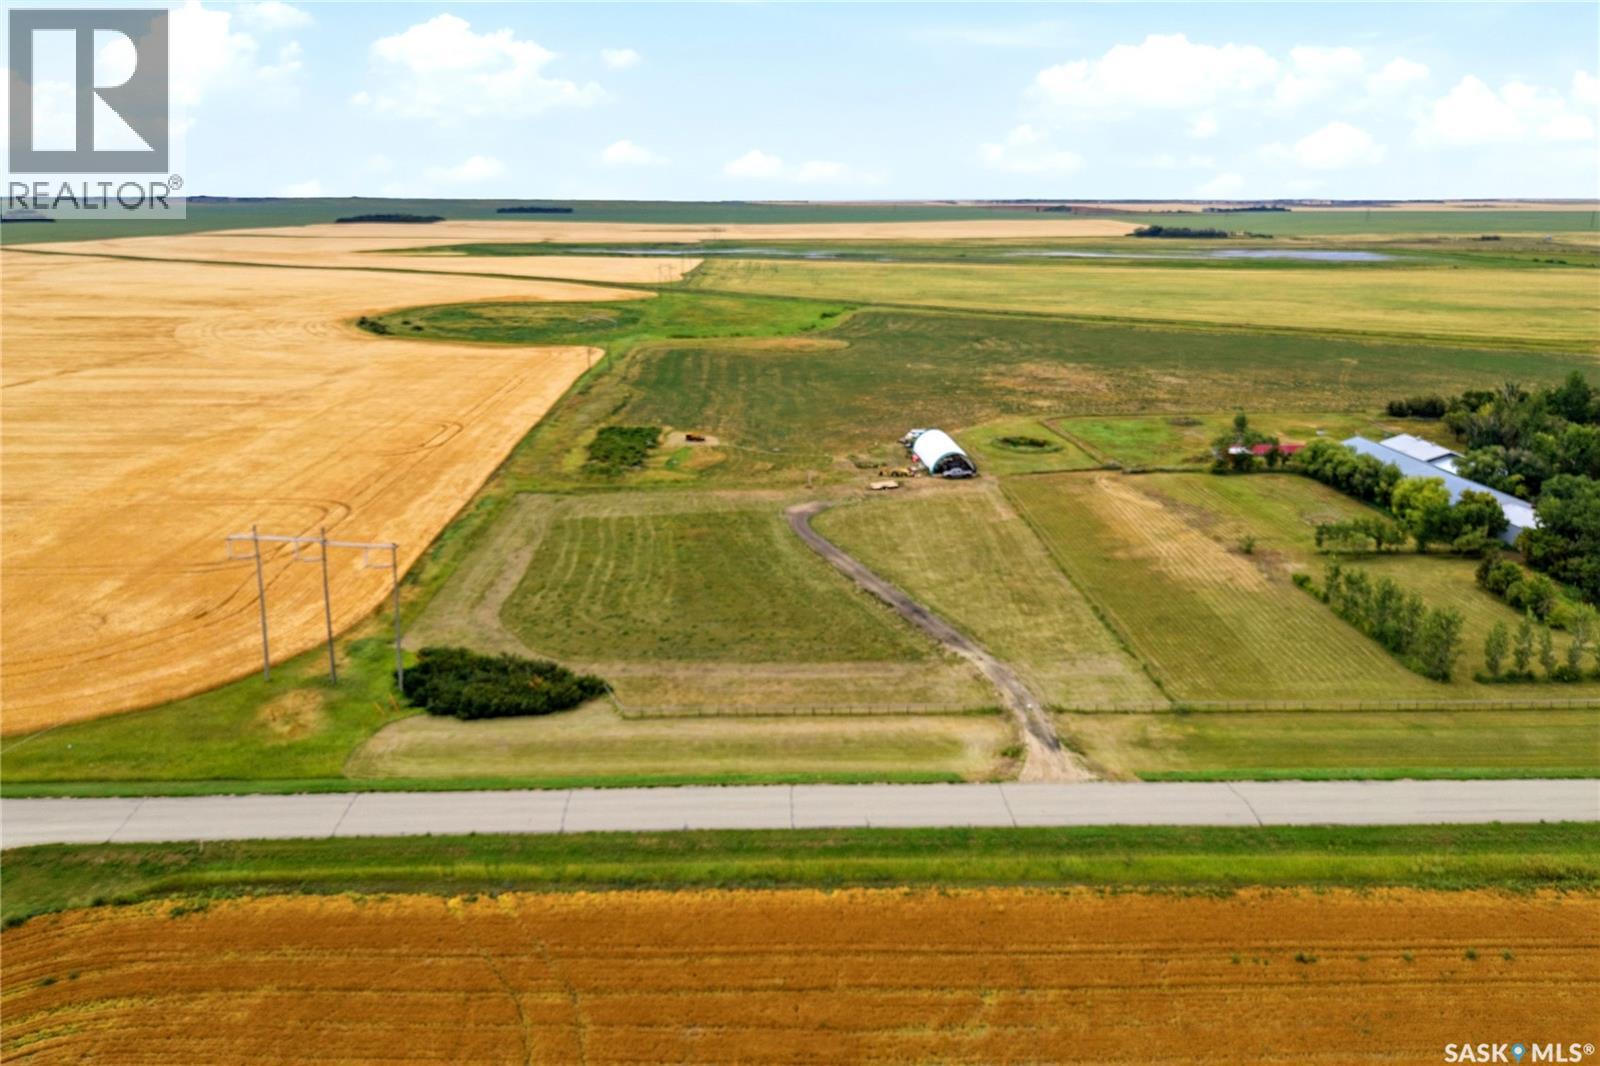
Discover the possibilities with this 9.9 acre parcel offering a mix of mainly flat and gently rolling terrain. Conveniently located with paved access along Highway 734, this property provides excellent accessibility while offering plenty of space and privacy. Power and natural gas mains run directly through the property, providing convenient access to essential services for future development. The adjacent property also features a high producing well, providing encouraging indications that water may be readily accessible when drilling a new well. Whether you’re looking to build your dream acreage, establish a hobby farm, or secure a spacious piece of land for future plans, this property offers plenty of potential. (id:44393)
RE/MAX Crown Real Estate
Fur Lakes, Saskatchewan
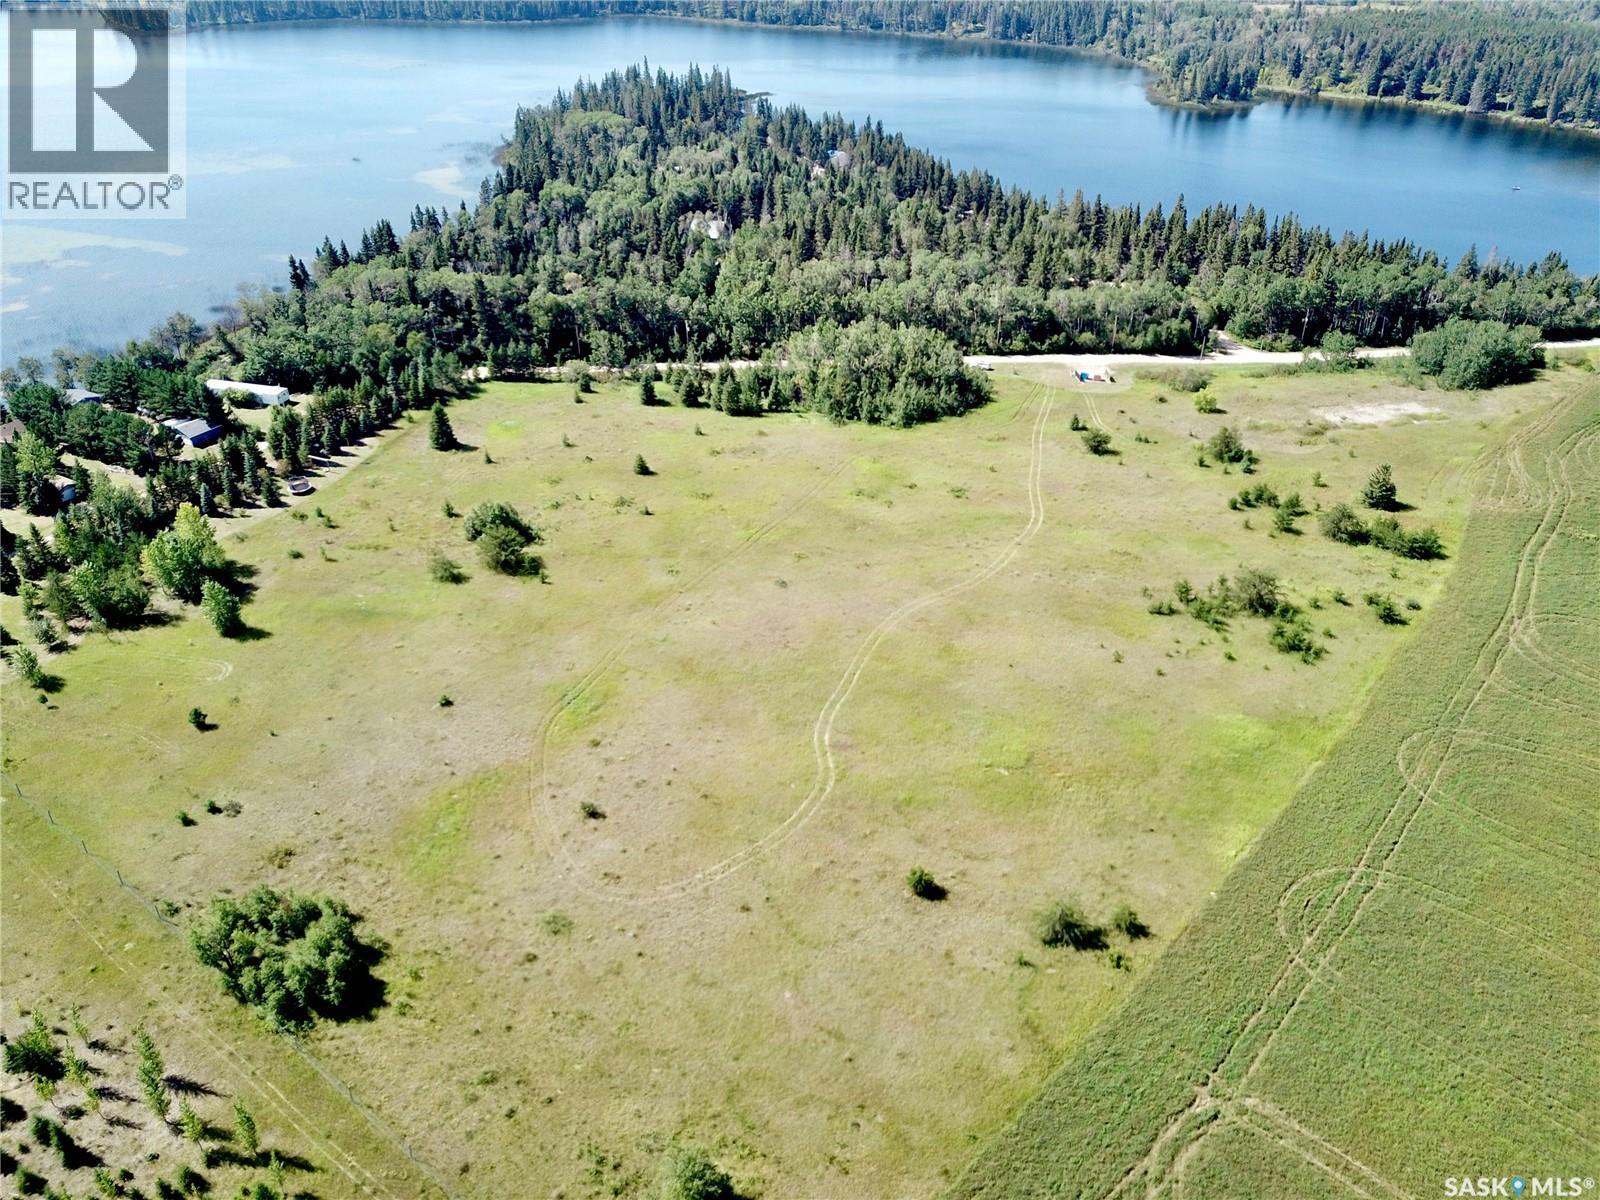
Imagine constructing your dream home near the idyllic shores of Fur Lake. This exceptional property offers convenient services right to the edge, with a year-round maintained road and just a short stroll to the water's edge. Approved for Lakeshore Development, you have the flexibility to retain it as a private acreage or subdivide into several expansive lots. The annual taxes, paid to the RM of Canwood, are currently $357 (for 2026). The land is fenced on the east side and features a gentle slope on the south east side, ideal for a walkout design. Surrounded by mature trees like Spruce, Pine, Maple, and Poplar, this location promises stunning views and a serene setting. Don’t miss the chance to build your perfect lakeside home — reach out today for more details! (id:44393)
RE/MAX North Country
Regina, Saskatchewan
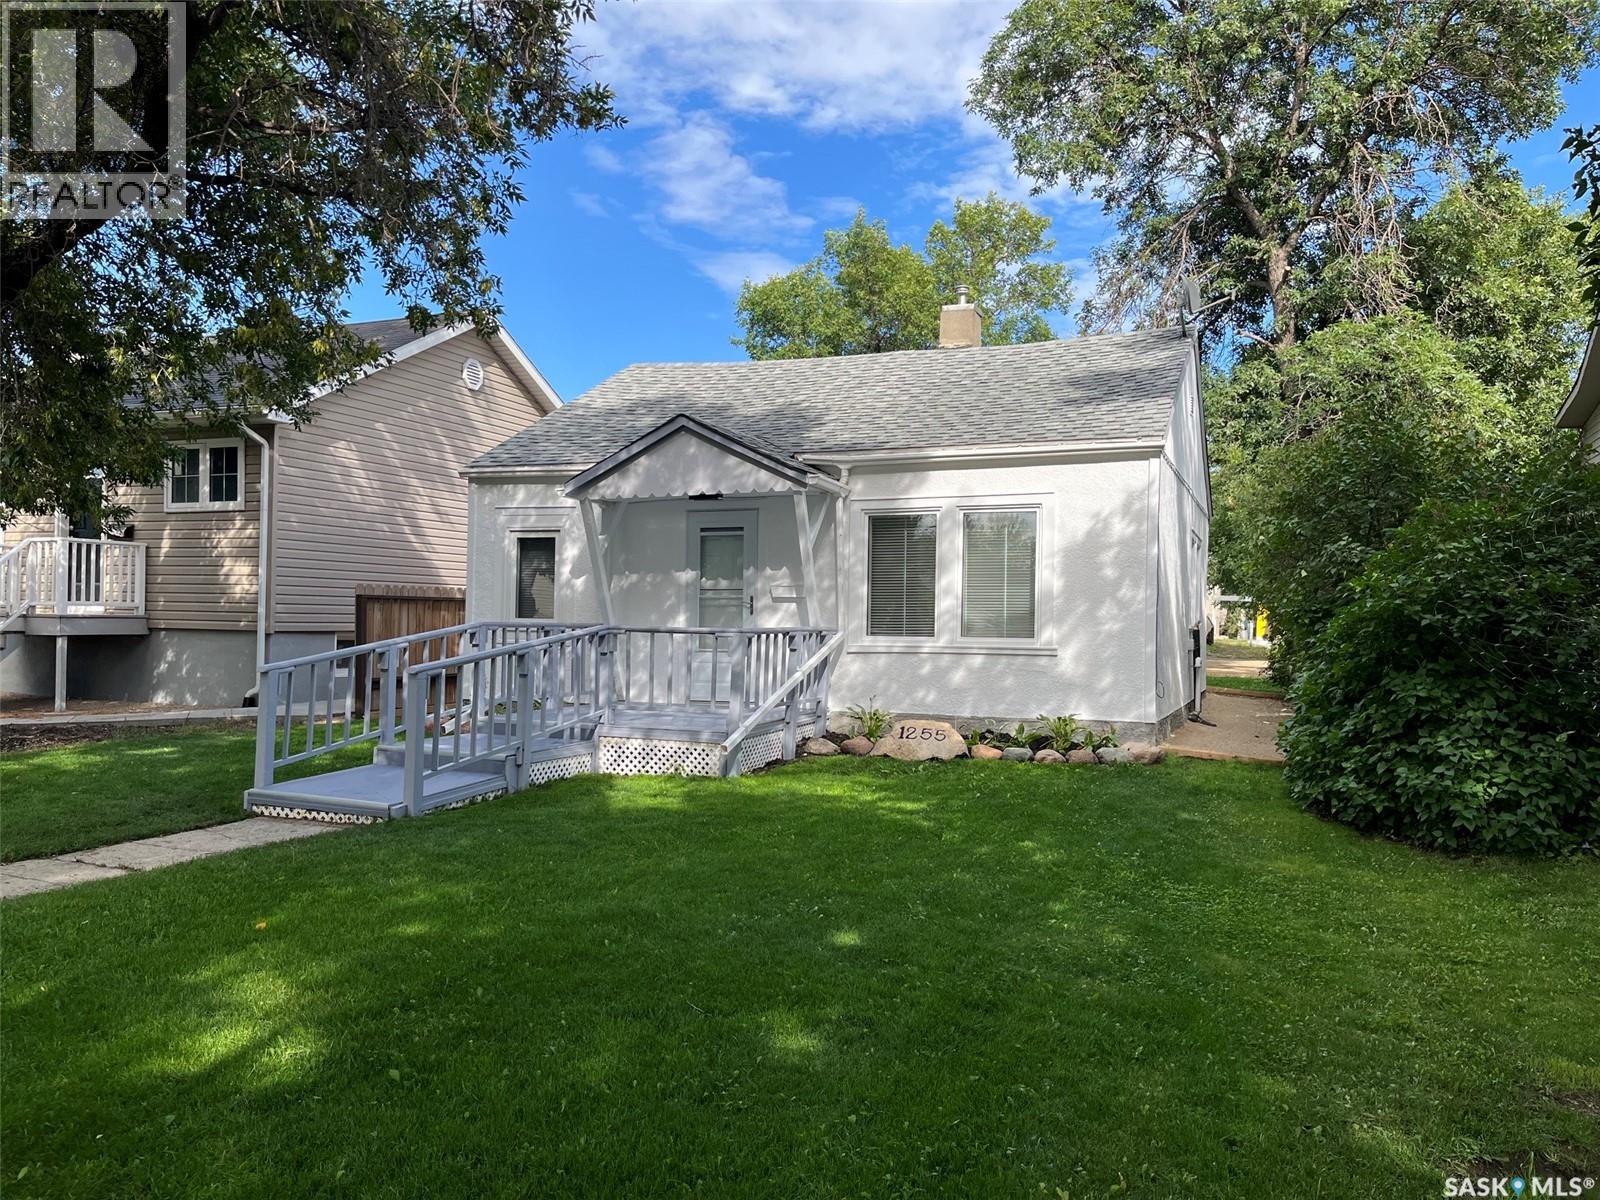
Opportunity for a charming updated home! Pleasant curb appeal. Upon entry is a large living room, 2 bedrooms, 4pc bath, kitchen and laundry area. Out back is the backyard space with a single detached garage with gravel parking beside. Alley access at the back of the property. Many upgrades have been recently done. Some include: Paint, trim and flooring throughout. New front storm door with recessed rolling screen, recessed lights in the living room, new light fixtures, new triple pain windows in the kitchen, living room, laundry room and bathroom, new blinds on the windows which let in plenty of natural light, new kitchen counter top, new Moen pull-out faucet, new sink, new motion lights at the back door and the garage, new eaves on the garage. New appliances include: Fridge, Stove, Washer and Dryer. Updated flower beds out front and upgraded flower bed in front of the garage. Exterior of the house has been re-painted including the trim. New framed crusher dust walkway in the back. Furnace was last serviced on August 17/26. A delight to show! (id:44393)
Sutton Group - Results Realty