
Saskatoon, Saskatchewan
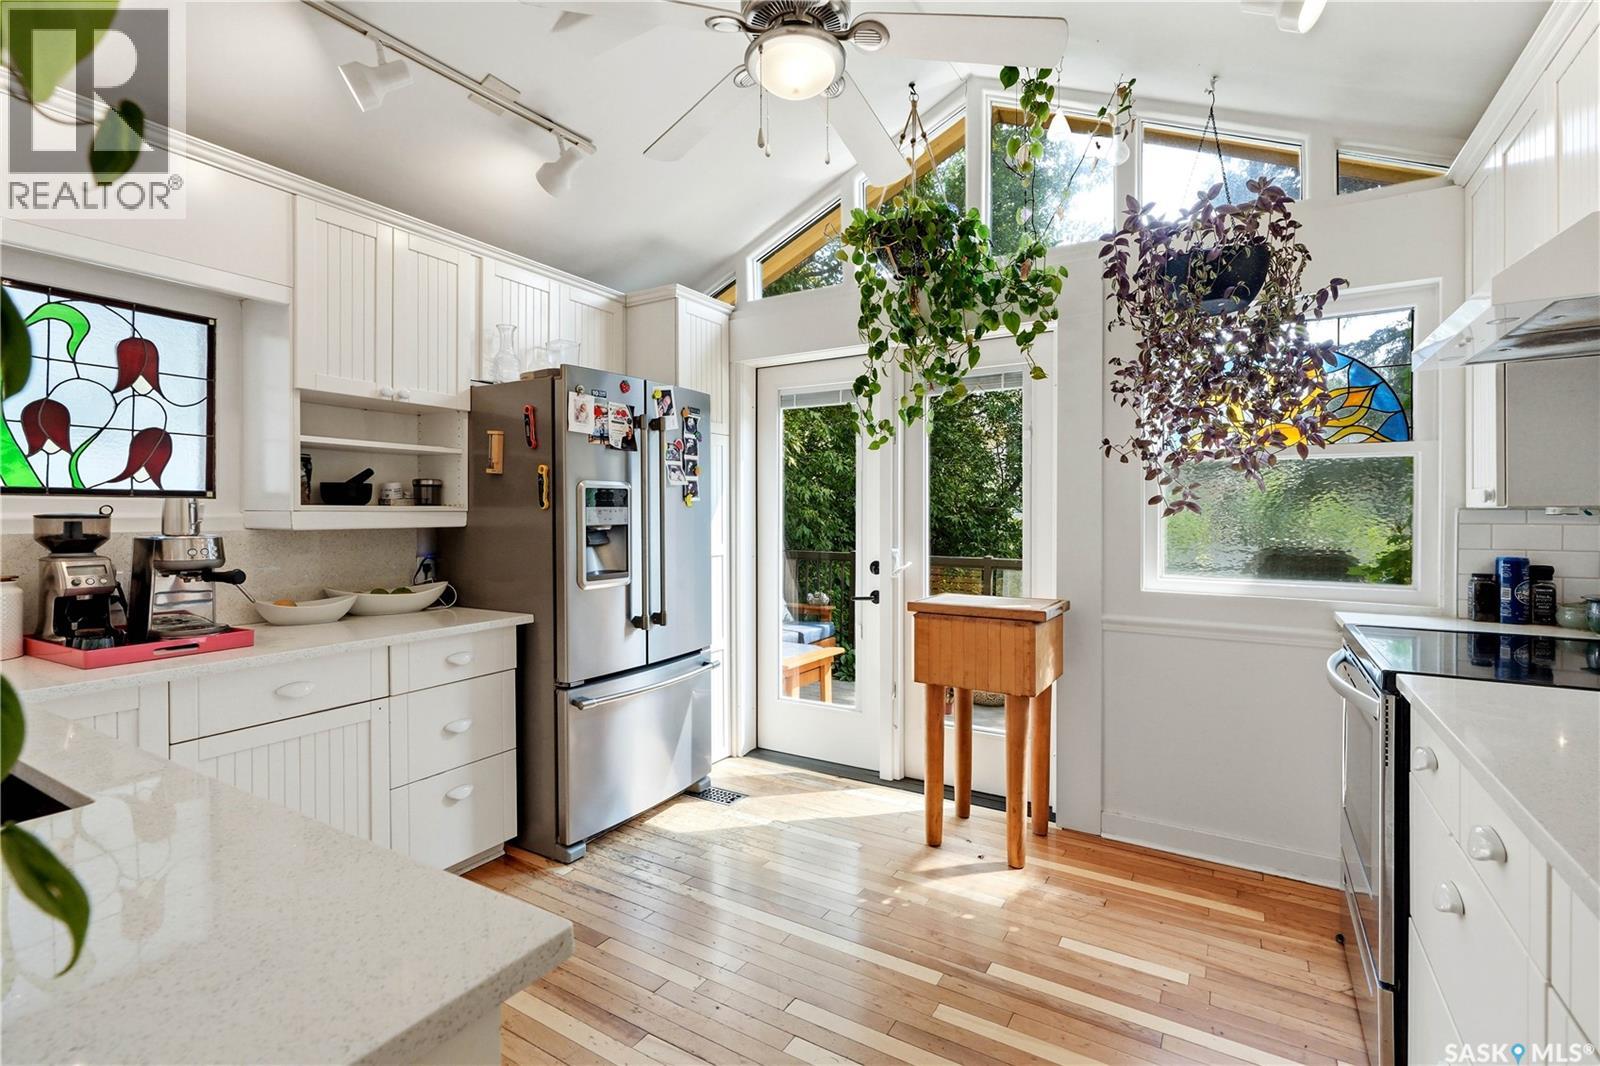
Some homes are simply impossible to replicate, and finding one in a location like this is even more rare! Rich in history, character and soul, this extraordinary 2½-storey home in the heart of Nutana offers 1,950 sqft. of timeless charm just steps away from Broadway Avenues vibrant cafés, restaurants, boutiques and river trails. Built in 1912, this one-of-a-kind property showcases beautiful original details throughout, including stained glass windows, wood accents and unique architectural features. This thoughtfully designed home is unlike anything you've seen before; the main floor offers a welcoming family room, bedroom, bonus room with a Murphy bed, bright laundry/mudroom, plus two charming enclosed sunrooms—one overlooking the front yard and another overlooking the lush backyard, where large windows and sliding doors invite the outdoors in. Upstairs, the 2nd floor serves as the heart of the home, featuring spacious living and dining areas, a sun-filled south-facing kitchen that opens onto a private balcony overlooking the backyard, and a spacious 4pc bathroom. The 3rd floor offers two generous sized bedrooms tucked among the treetops. Downstairs, escape to your own spa-inspired retreat complete with a cedar sauna, 3pc bathroom with an oversized walk-in shower featuring a ceiling-mounted shower head, a makeup vanity area, a workshop or hobby space, and utility/storage room. Outside, the backyard feels like a hidden garden oasis, where mature trees, lush climbing vines, flourishing grapevines, an apple tree, raspberry bushes, raised garden beds, patio area, and green space create an unforgettable setting for relaxing or entertaining. A dog run can remain or be removed at the buyer's preference. Completing the property is central air conditioning, all appliances are included, and a newer 24 x 24 detached double garage with alley access. Rarely does a home offer this much character, privacy and personality in one of Saskatoon's most sought-after neighbourhoods! (id:44393)
Realty Executives Saskatoon
Wallace Rm No. 243, Saskatchewan
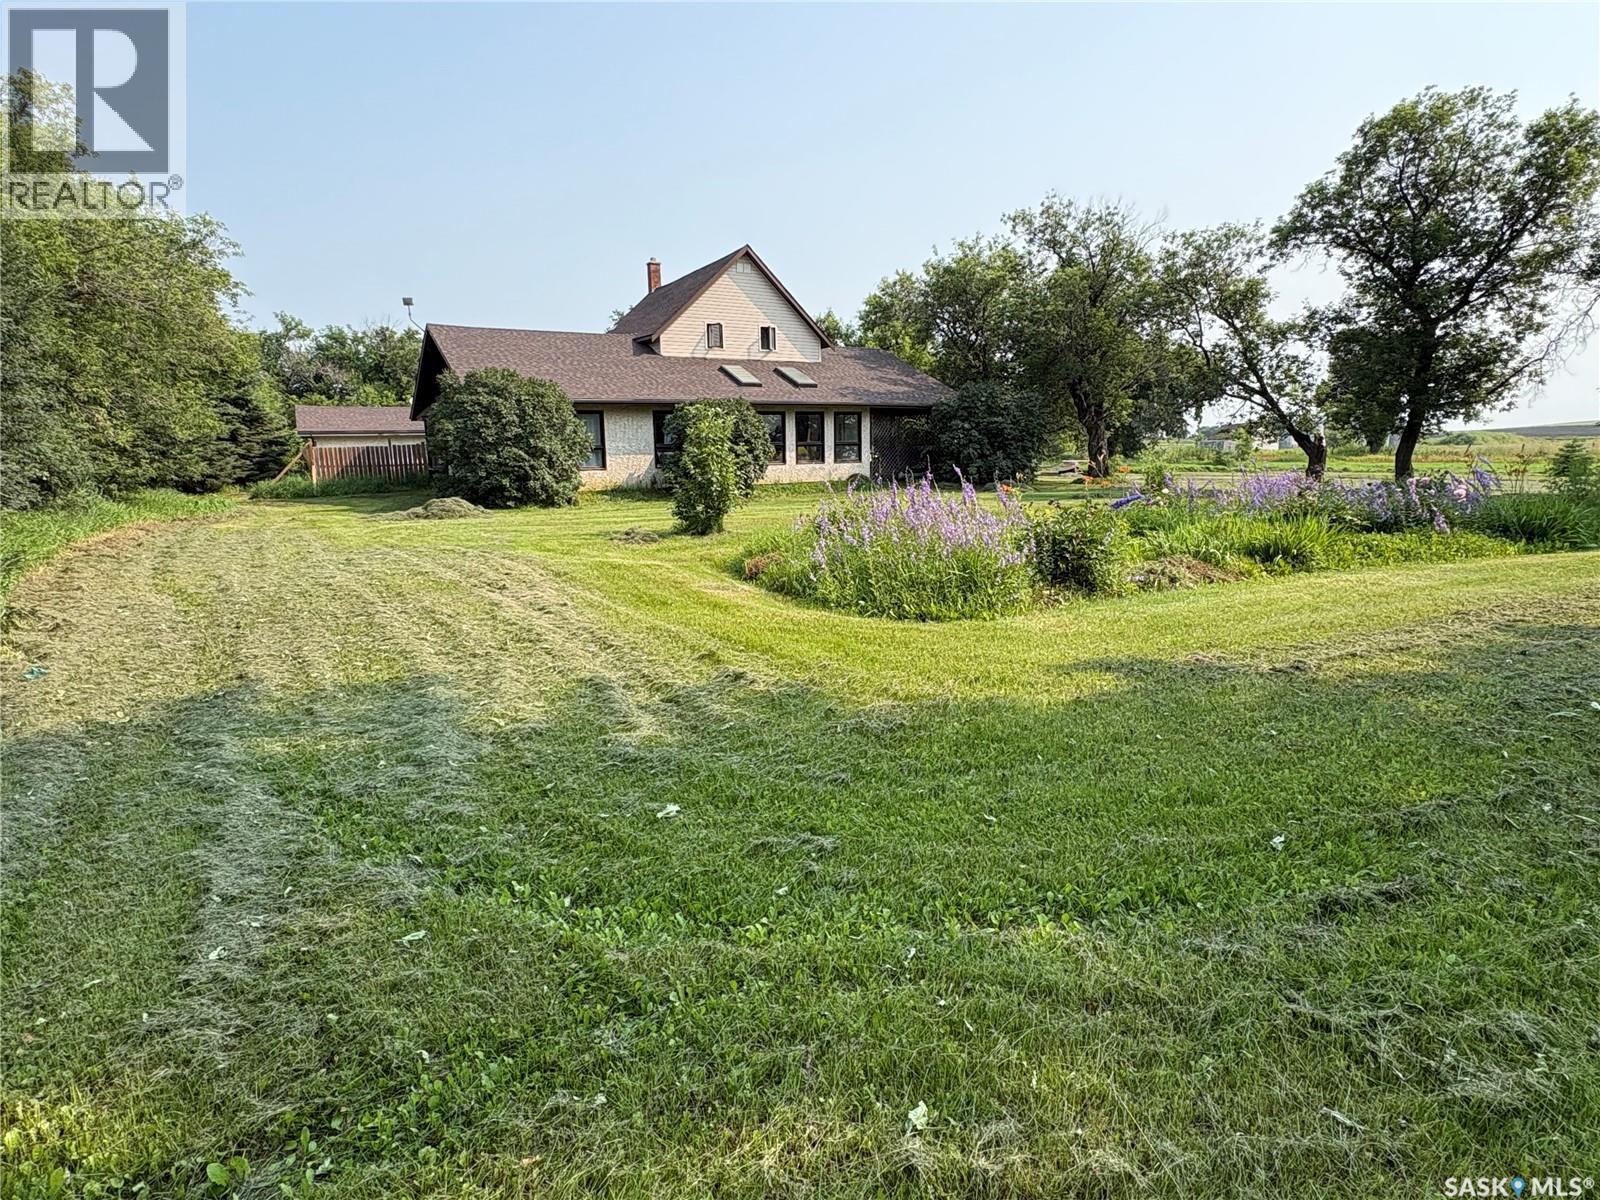
LOCATION, LOCATION, LOCATION!!!Just minutes north of Yorkton, this exceptional country property offers the perfect blend or rural tranquility and convenience. Set on 20 acres across two titled parcels, you will enjoy the benefits of natual gas and Yorkville water while embracing the space and privacy of acreage living. The charming 1925 farmhouse, thoughtfully expanded over the years , is filled with warmth and charater. A stunning sunroom provides the perfect place to enjoy your morning coffee or unwind with views of the surrounding countryside, while the inviting library offers a peaceful retreat for reading or a home office. At the heart of the home, the dining room features a cozy wood stove and opens onto a spacious deck, creating the perfect setting for family gatherings or entertaining. The functional layout includes main-floor bedroom and three additional upstairs, providing plenty of room for a growing family. If you have been searching for a country property with charater , space and unbeatable location this is it! (id:44393)
Century 21 Able Realty
Moose Jaw, Saskatchewan
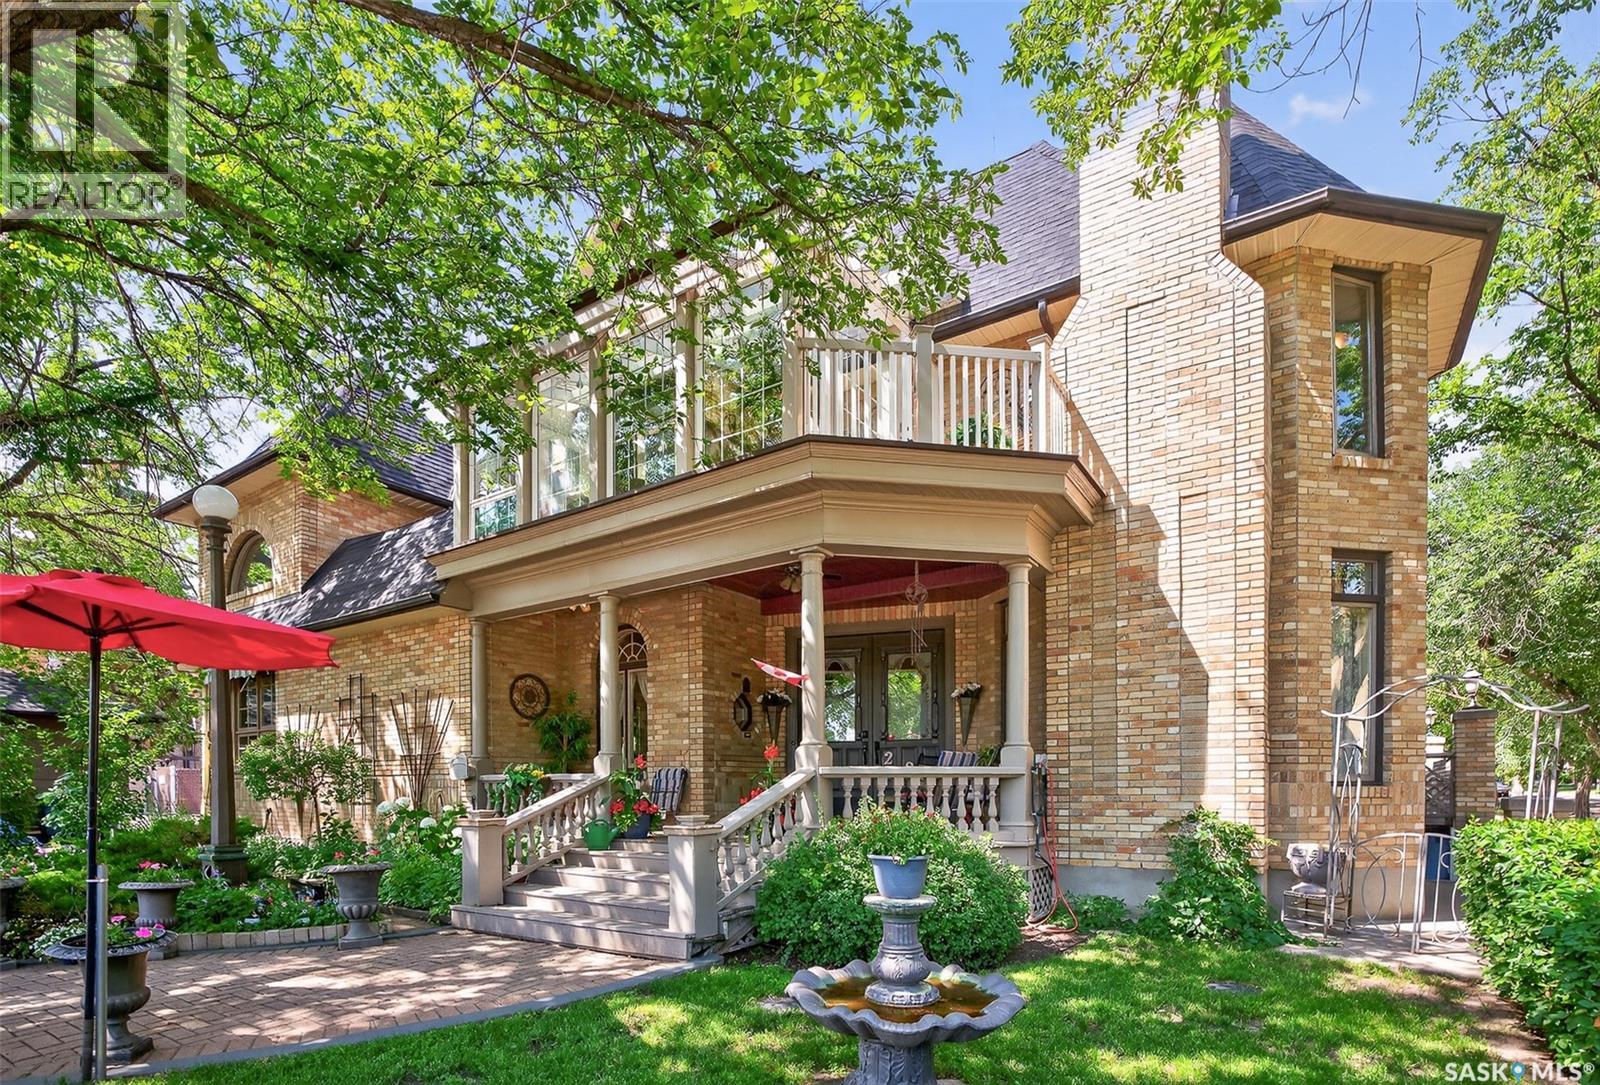
Welcome to this one-of-a-kind Victorian-inspired masterpiece in the heart of the Avenues! Custom built in 1990, this impressive 3-storey home offers nearly 5,000 sq/ft. of beautifully designed living space, seamlessly blending timeless elegance with modern convenience. Boasting 4 spacious bedrooms and 6 bathrooms, the home is highlighted by a luxurious primary retreat featuring a spa-inspired 4-piece ensuite complete with a classic clawfoot tub and shower. Every detail has been thoughtfully crafted, from the grand oak staircase that spans all three levels to the rich hardwood and porcelain flooring, granite countertops, and four fireplaces that create warmth and character throughout. The stunning eat-in kitchen is a chef's dream, featuring a built-in gas cooktop and a charming vintage-style antique refrigerator that perfectly complements the home's Victorian design. The second-floor three-season sunroom provides a peaceful space to relax with your morning coffee or entertain guests, while in-floor heating and a heated double attached garage ensure year-round comfort. A detached workshop offers endless possibilities for hobbies, storage, or creative pursuits. Whether you're searching for an extraordinary family home, envision operating a charming bed & breakfast, or require a distinctive property for a home-based business, this remarkable residence offers exceptional versatility and endless potential. A rare opportunity to own one of the Avenues' most unique and captivating properties. Contact your REALTOR® today for the complete information package. BUYERS INCENTIVE: SELLER WILL PAY THE CITY TAXES FOR THE NEXT 5 YEARS STARTING ON THE AGREED POSSESSION DATE. (id:44393)
Royal LePage® Landmart
Enniskillen Rm No. 3, Saskatchewan
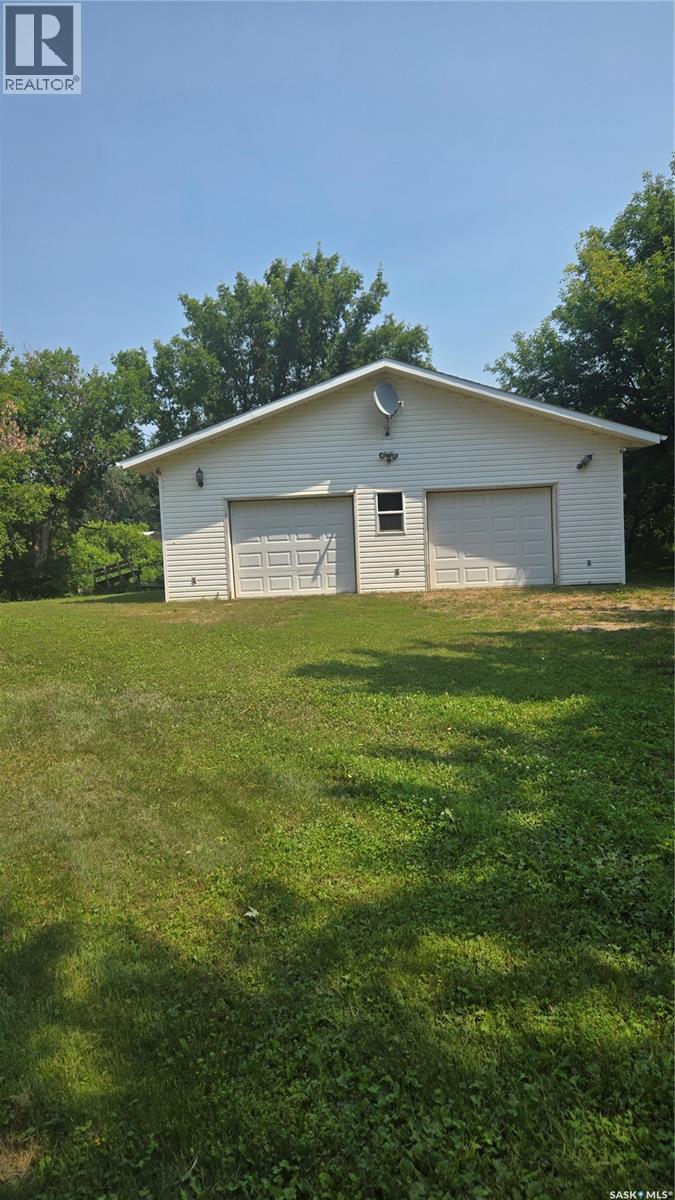
Take a look at this beautiful workshop/garage situated on four mature lots just outside Oxbow on the beautiful Souris River. Built in 2008, this 32 x 36 building has two garage bays with a lots of extra room for toys and tools. There is a sitting room already worked into the floor plan. All the walls (2x6) and ceiling are covered with aluminum sheets and had new insulation in 2011. Blown in insulation in attic. Amazingly large lots with tons of potential. Come see the (id:44393)
Performance Realty
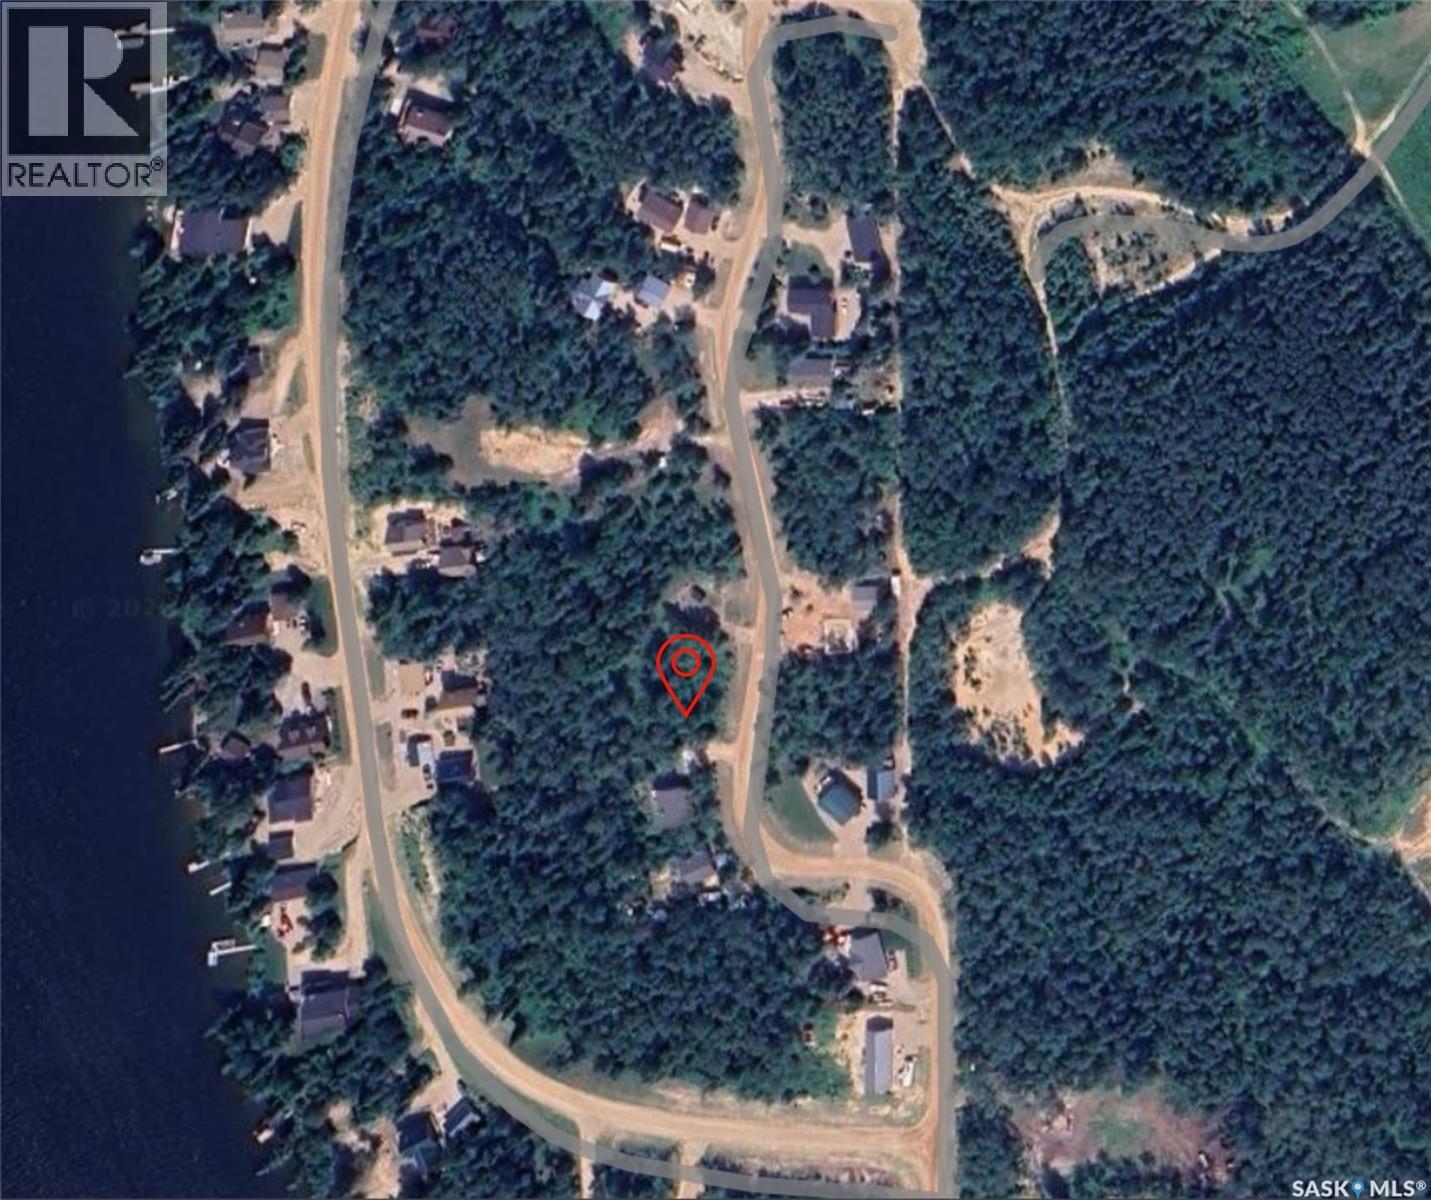
Cowan Lake, Saskatchewan
Time to get away from the busy life and head to the lake! This development on Cowan Lake offers private boat launch and lake access for cottage owners, a community area for gatherings and pristine forest and lake living unparalleled. Just minutes away from the town of Big River, you have the best of both worlds with everything you need to enjoy summer and winter fun nearby. The lot is .38 acre and offers a clean slate and plenty of space to build your family’s summer home to enjoy for generations to come. Come take a look. (id:44393)
RE/MAX Of The Battlefords
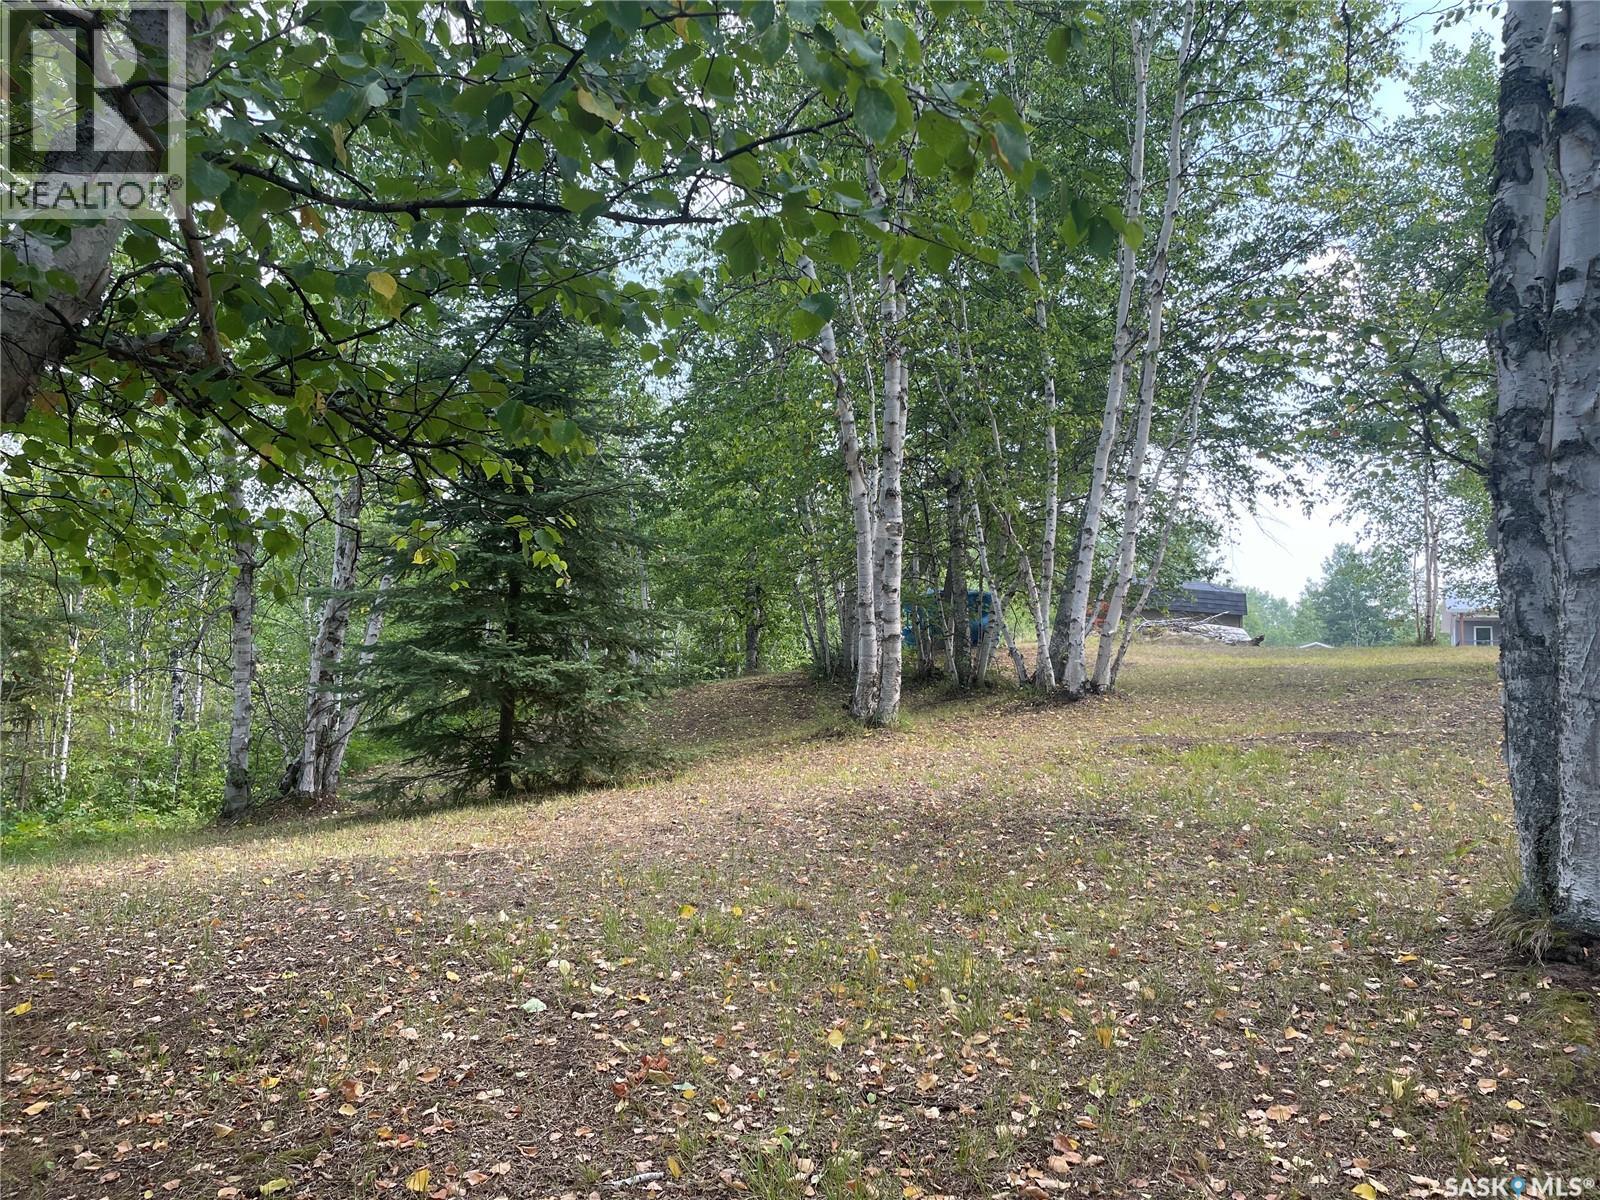
Cowan Lake, Saskatchewan
Build your getaway or year-round home at Sunset Cove on Cowan Lake with this 0.41-acre building lot set on a beautifully treed, gently sloping hillside—well suited for a walk-out style build. The thoughtfully cleared yard site offers a great balance of open space and natural surroundings, while a 100 sq. ft. storage shed, approach, and culvert are already in place for added convenience. Sunset Cove is a quiet lakeside community with its own boat launch, and the nearby Town of Big River offers groceries, fuel, restaurants, and other everyday amenities. Enjoy boating, fishing, and four-season recreation at Cowan Lake while creating your own place to relax and make lasting memories. (id:44393)
Century 21 Fusion
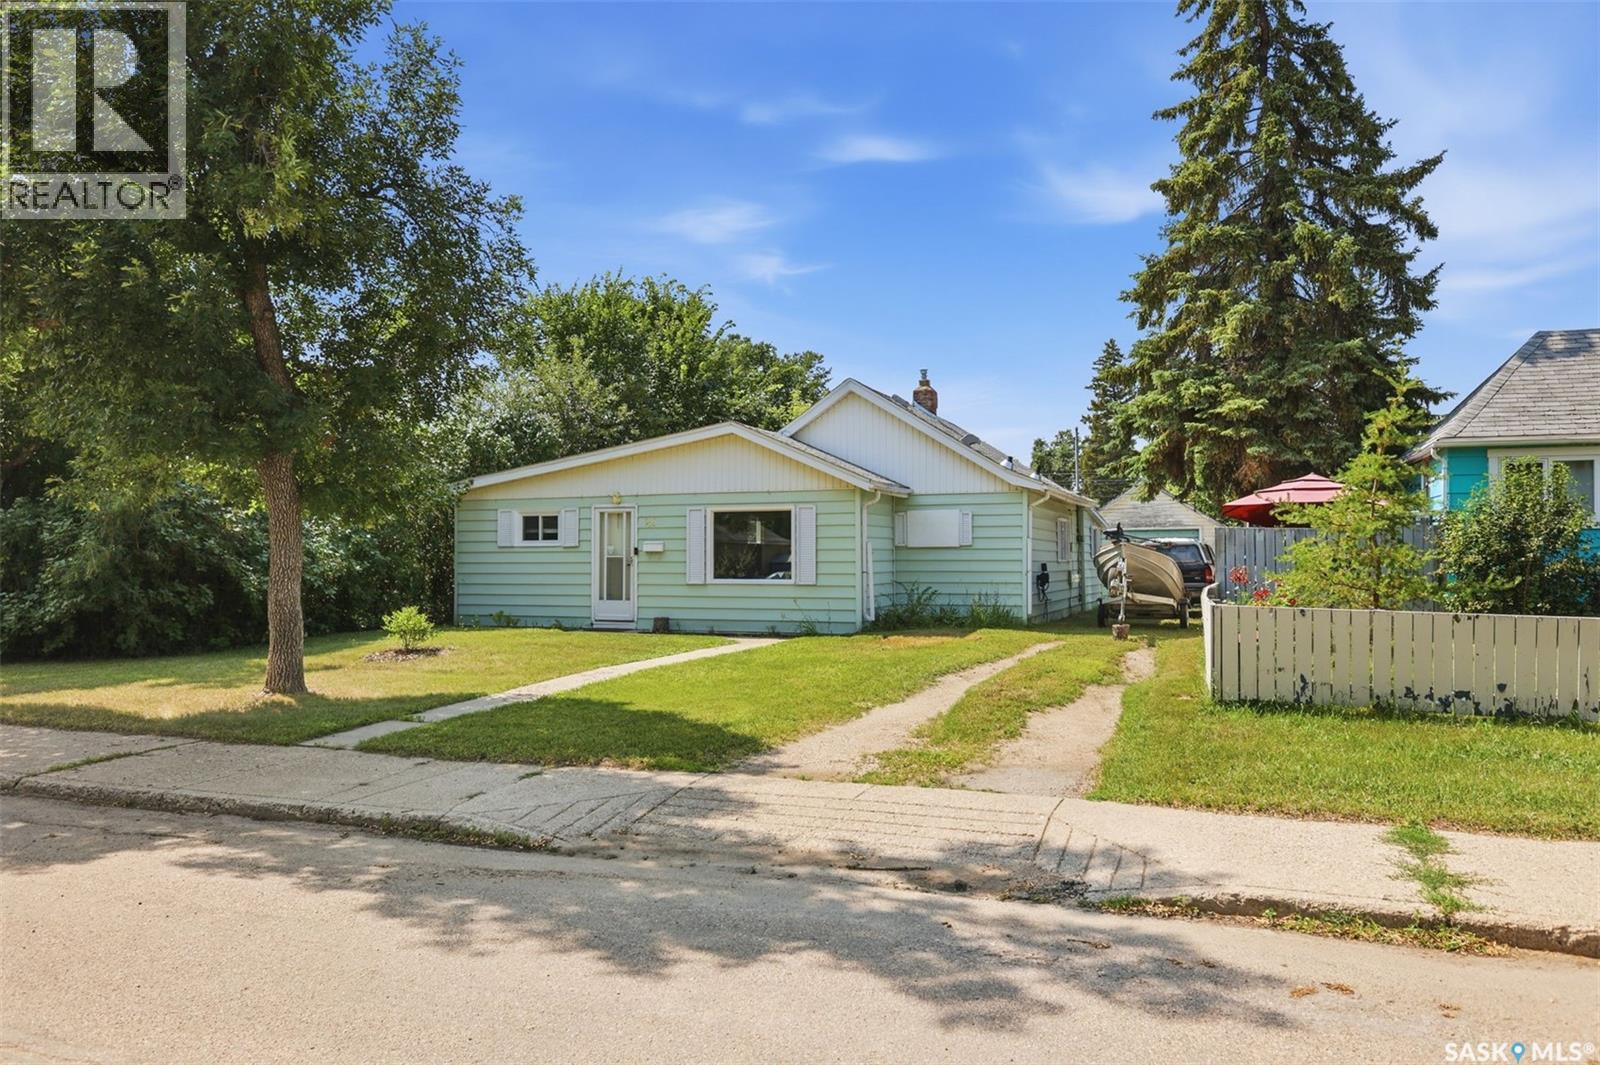
Saskatoon, Saskatchewan
Welcome to this charming bungalow in the desirable King George neighborhood! This well-maintained home offers a functional layout with bright, inviting living spaces and plenty of natural light. The spacious kitchen provides ample cabinetry and workspace, while the comfortable bedrooms. Makes this home ideal for first-time buyers, downsizers, or investors. Step outside to enjoy a generous yard with mature trees, perfect for gardening, entertaining, or relaxing. The detached garage and additional parking add everyday convenience. Located just minutes from the South Saskatchewan River, Meewasin trails, parks, schools, downtown, and local amenities, this home combines character, comfort, and an unbeatable location. Don't miss the opportunity to own a home in one of Saskatoon's most established and sought-after neighborhoods! (id:44393)
Exp Realty
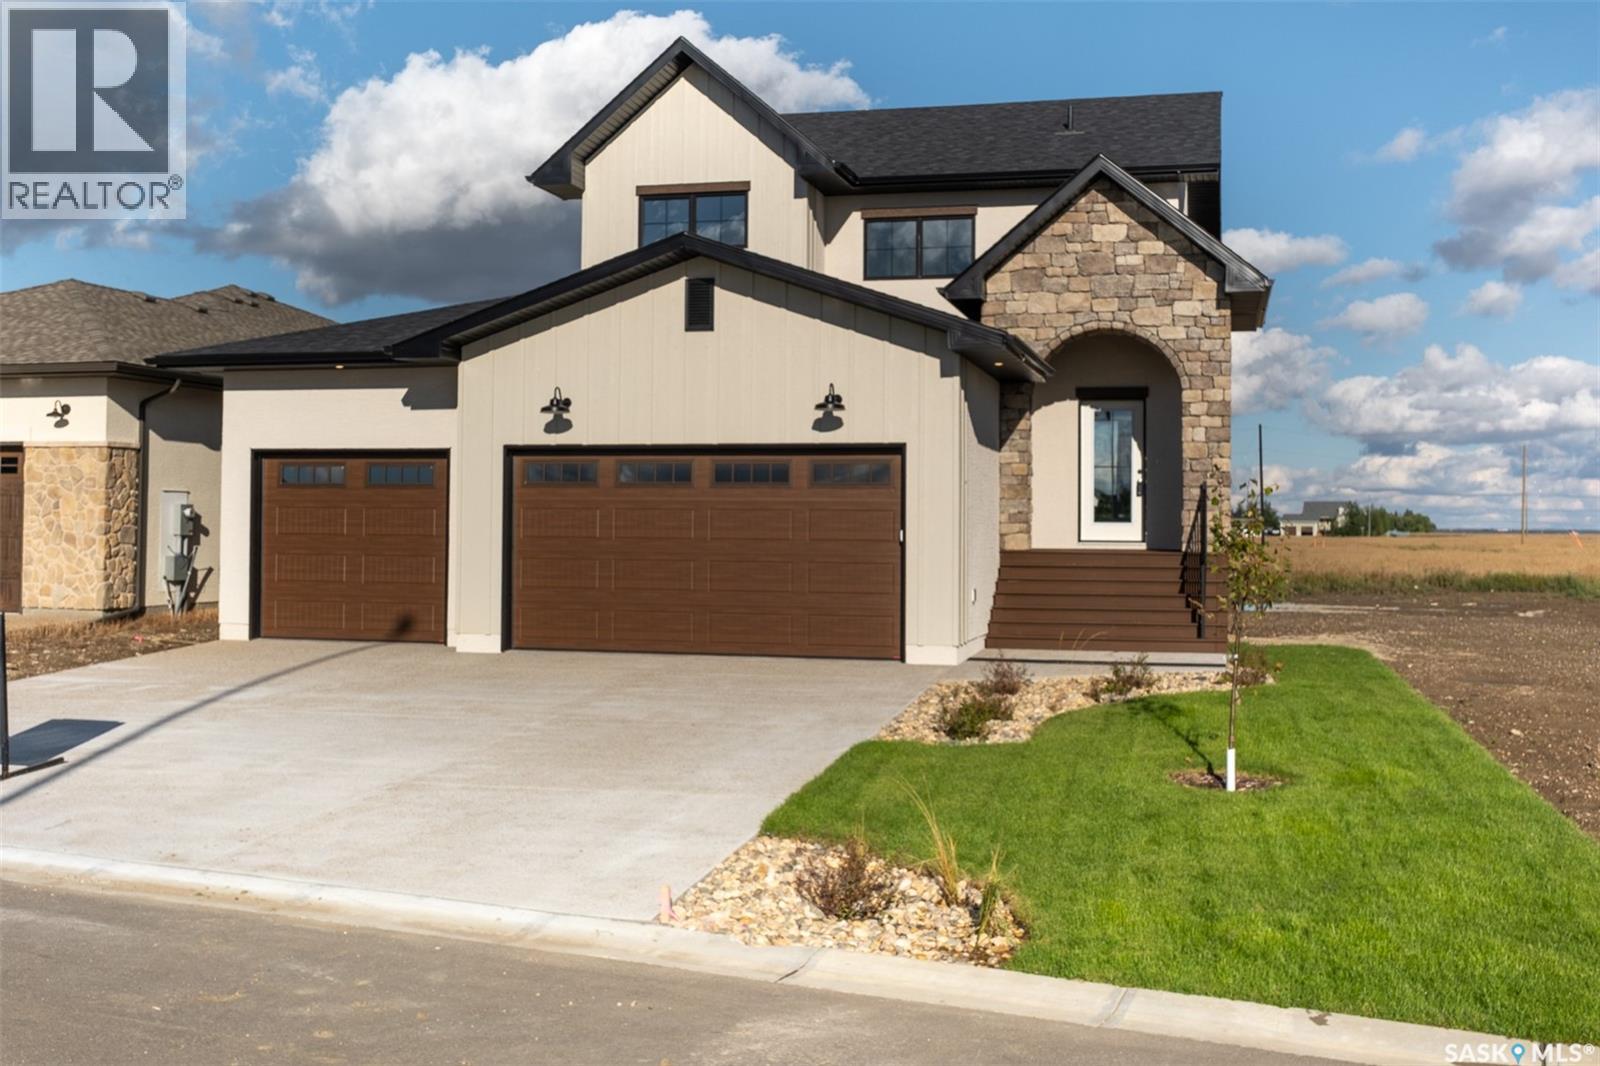
Lumsden, Saskatchewan
Welcome to 35 Country Road in Lumsden, a thoughtfully designed 1,837 sq. ft. two-storey home by Trademark Homes. From the striking exterior with stone, stucco and board-and-batten details to the warm, modern finishes throughout, every element has been carefully considered. The main floor features 9-foot ceilings and an open-concept layout filled with natural light. The spacious kitchen offers an oversized island with seating, quartz countertops, and plenty of cabinetry. The adjoining dining and living areas are ideal for both everyday family life and entertaining, with a fireplace creating a cozy focal point and large windows showcasing the beautiful prairie views. Step outside to the 14' x 9' covered deck and enjoy Saskatchewan sunsets from the comfort of your own backyard. A convenient half bath, custom mudroom lockers and direct access to the impressive 746 sq. ft. triple attached garage complete the main level. Upstairs, you will find three bedrooms, two full bathrooms, a dedicated laundry room and a built-in homework or office station. The primary suite is a relaxing retreat with a generous walk-in closet and a spa-inspired ensuite featuring a separate tub, tiled shower and makeup vanity. The unfinished basement provides excellent potential for future development, including space for an additional bedroom and family room. Located in the growing community of Lumsden, this beautiful new home combines modern style, thoughtful function and the peaceful lifestyle the valley is known for. Contact your REALTOR® today for more information! (id:44393)
Coldwell Banker Local Realty
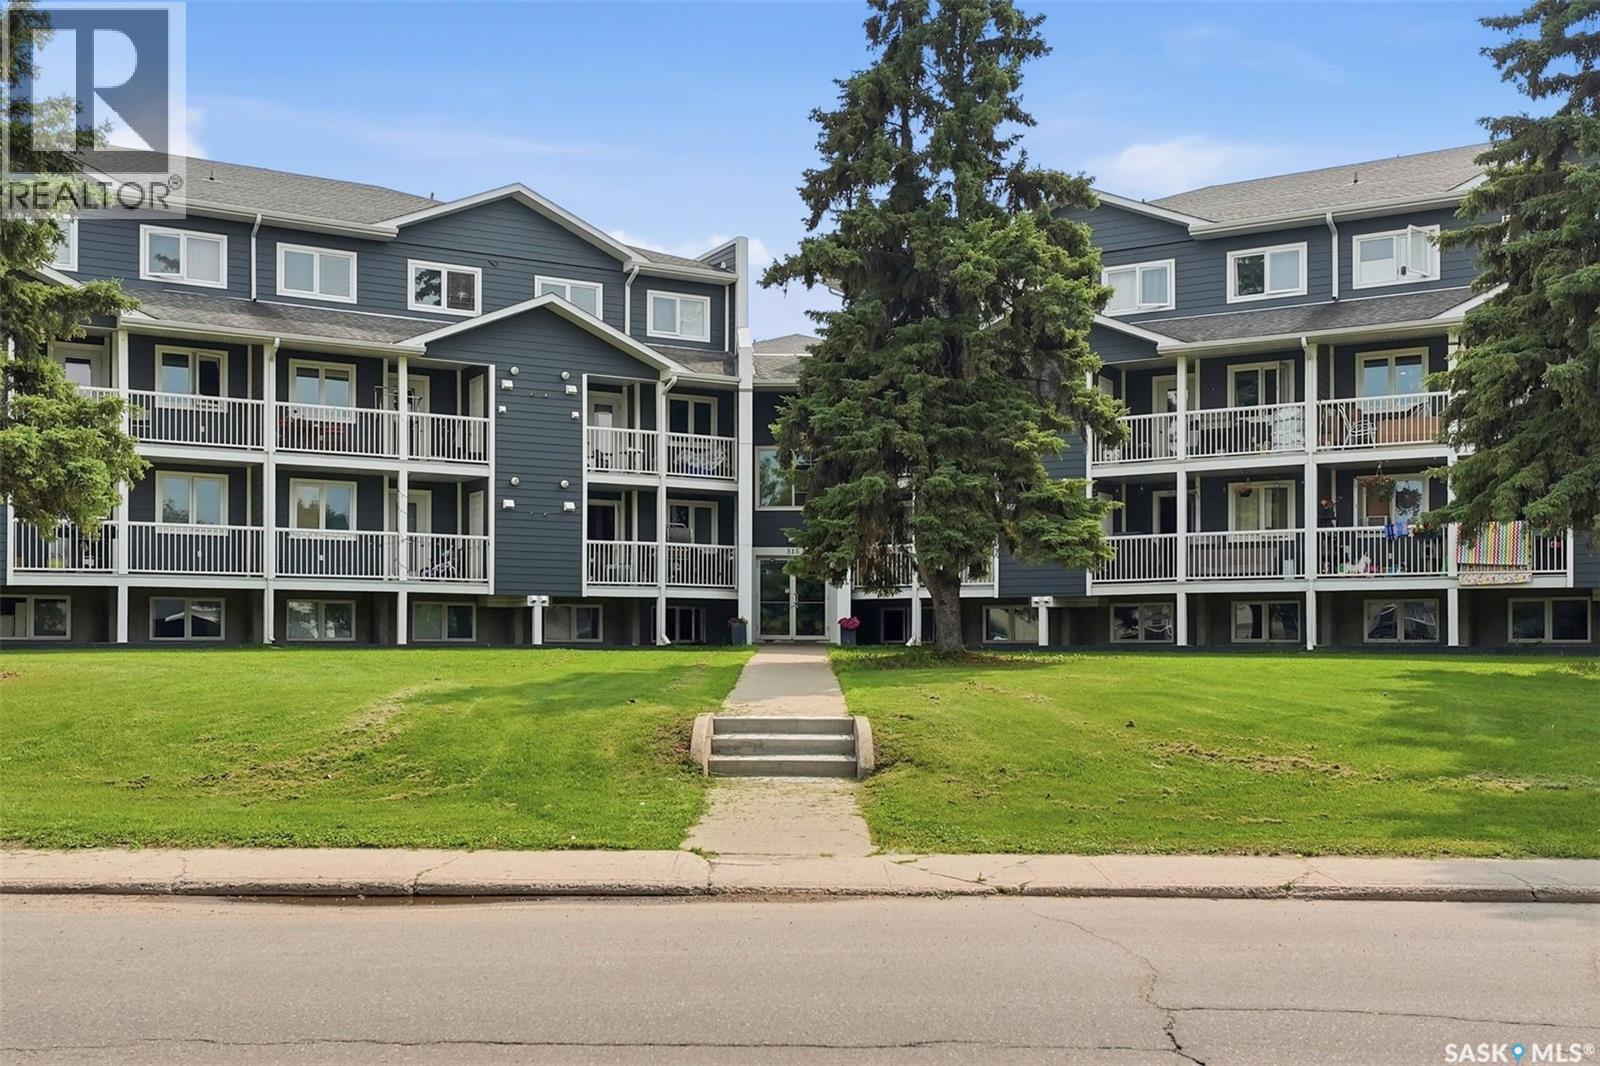
Prince Albert, Saskatchewan
Welcome to this bright and spacious 889 sq ft, 2-storey condo offering 2 bedrooms and 2 full bathrooms - an ideal fit for a first-time buyer or investor looking for a solid revenue property. The main level features a functional U-shaped kitchen with stainless steel appliances and ample cabinet space, flowing into a comfortable living room, plus a private north-facing balcony. Upstairs you'll find two generously sized bedrooms, both finished with new flooring (2024), a second full bathroom, and the convenience of in-suite stacked laundry. Pets are welcome, and the building offers plenty of visitor parking with a well-maintained exterior and covered balconies throughout. Move-in ready and low-maintenance, book your showing today! (id:44393)
Real Broker Sk Ltd.
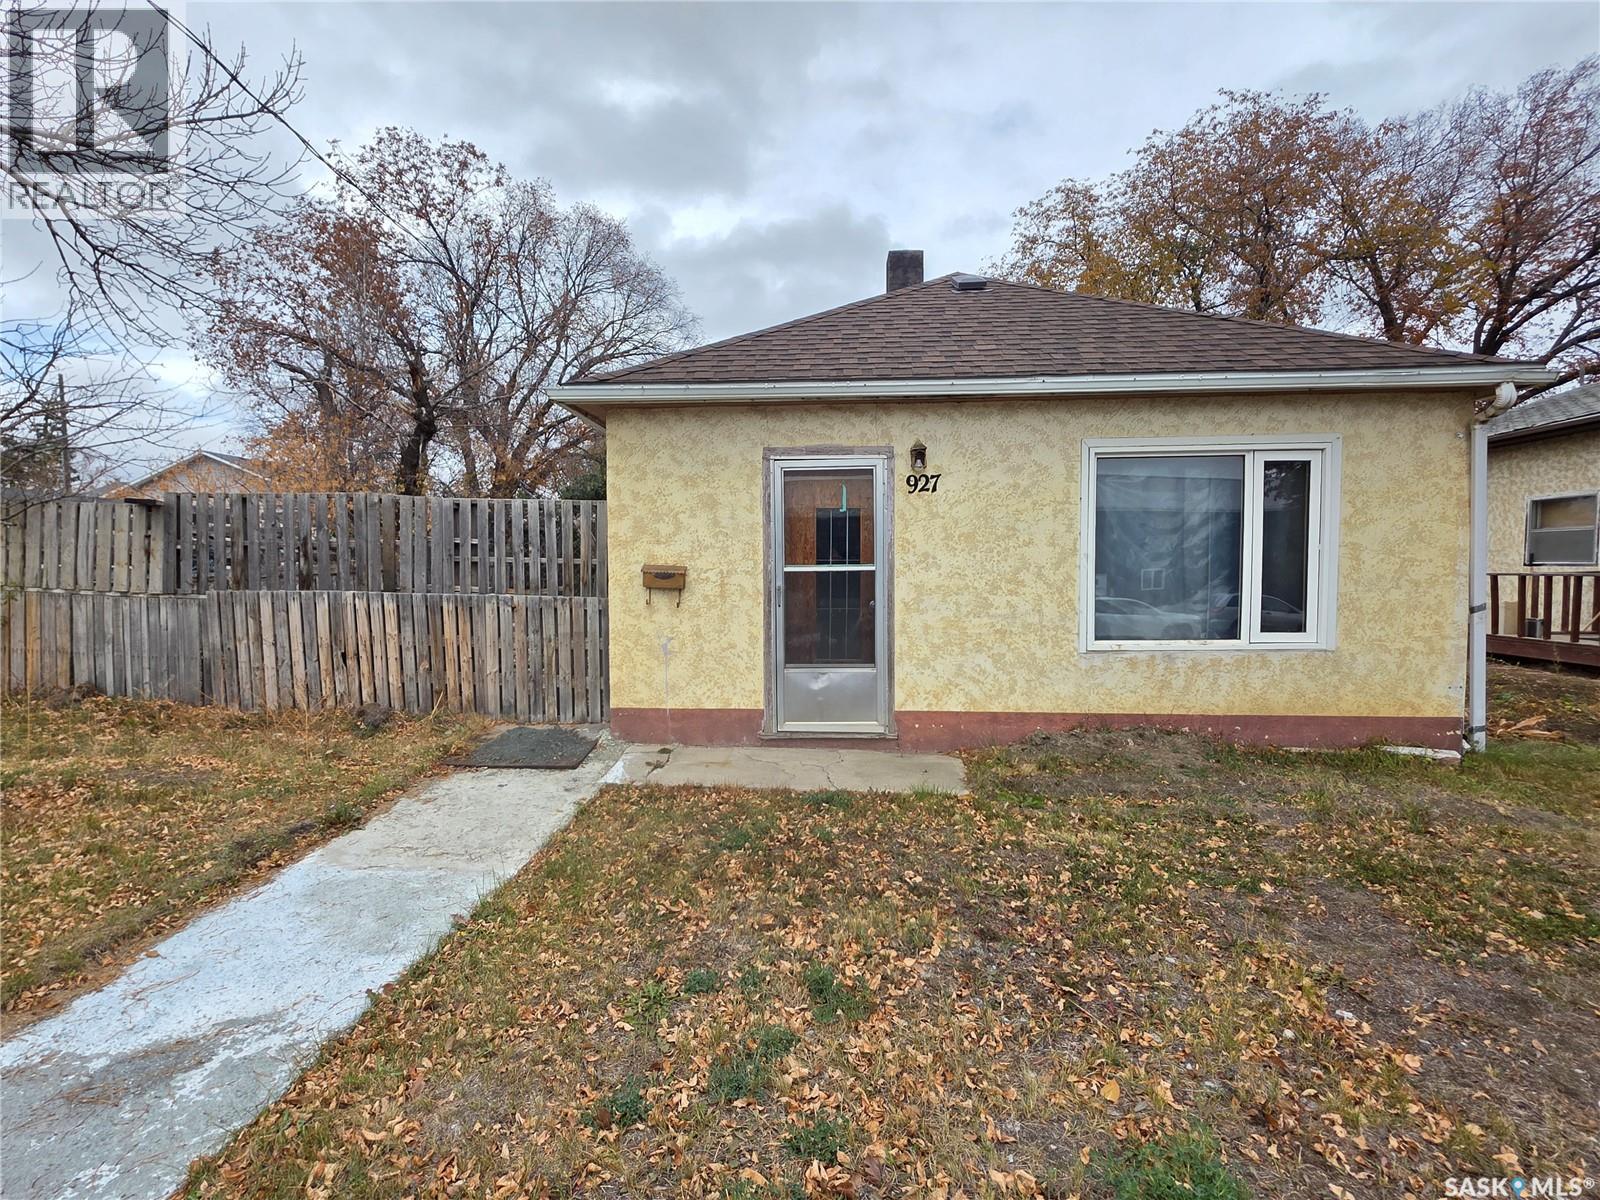
Swift Current, Saskatchewan
Whether you’re ready to stop paying rent or start collecting it, this affordable bungalow could be either. 927 North Railway St. E., Swift Current, is priced to sell at just $59,000. It has 2 bedrooms, main floor laundry in the back porch, a roomy living room, a cozy kitchen, and a 4-piece bathroom. It sits on a spacious 50x130 lot and has plenty of off-street parking spaces in the back. Move in, rent it out — this is one property that works hard for you either way. (id:44393)
Century 21 Accord Realty
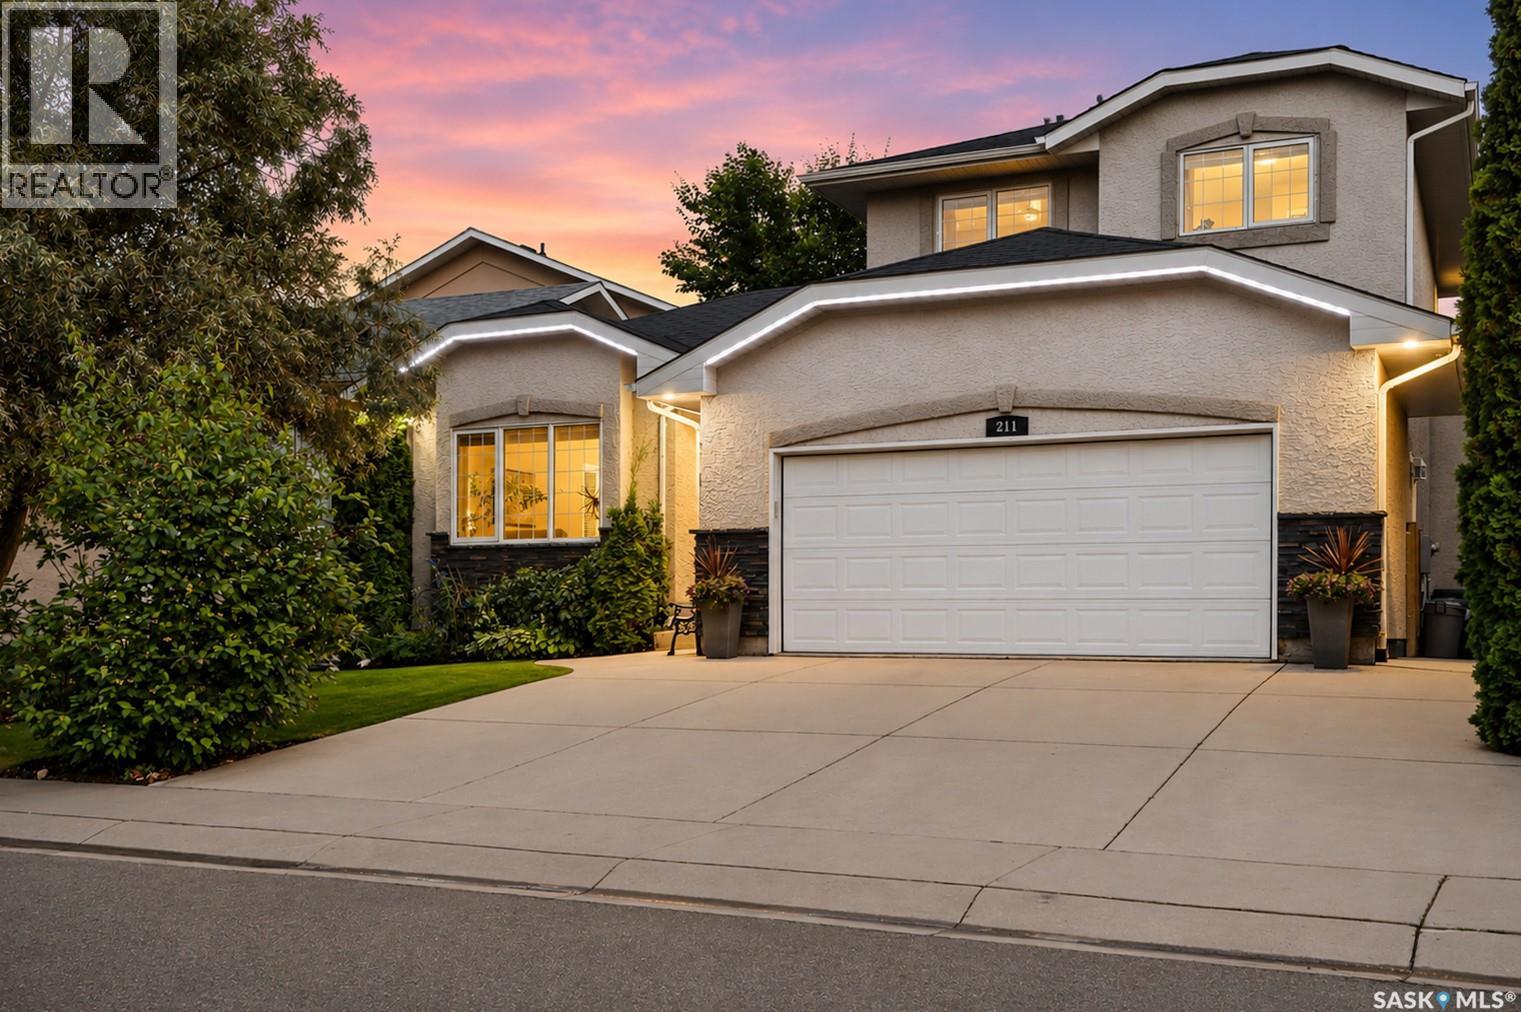
Saskatoon, Saskatchewan
Welcome to this impressive executive home, ideally located just steps from the lake, scenic walking paths, and an abundance of nearby amenities. With excellent access to the University, downtown, and both the north and south business districts, this home offers an exceptional combination of convenience and lifestyle. From the moment you arrive, the attractive curb appeal sets the tone for what awaits inside. A spacious foyer welcomes you into a thoughtfully designed floor plan featuring elegant formal living and dining rooms, perfect for entertaining. The beautifully crafted maple kitchen offers abundant cabinetry and workspace, flowing into a bright kitchen nook and a sunken family room highlighted by a cozy gas fireplace. A convenient 2-piece bathroom and a functional laundry/mudroom complete the main floor. Upstairs, you'll find three generously sized bedrooms, including a spacious primary retreat with a luxurious 5-piece ensuite featuring a relaxing jacuzzi tub. A full 4-piece bathroom serves the two additional bedrooms. The fully developed lower level provides outstanding additional living space with a large family and games room, two more bedrooms, a 4-piece bathroom, and a spacious utility and storage room. Large, well-placed windows fill the home with natural light, enhancing the warm neutral décor and complementing the laminate, ceramic tile, and carpet flooring throughout. Outside, the beautifully landscaped and fully fenced backyard offers a private oasis with mature greenery, a spacious deck, and a lower patio, creating the perfect setting for summer barbecues, family gatherings, or simply relaxing in peaceful surroundings. Designed with both family living and entertaining in mind, this meticulously maintained home is a wonderful opportunity to enjoy space, comfort, and an exceptional location. Upgrades include shingles (2026), laminate flooring, hot water heater, furnace manifold & heat exchanger (2025). Front eaves and permanent outdoor lighting. (id:44393)
RE/MAX Saskatoon
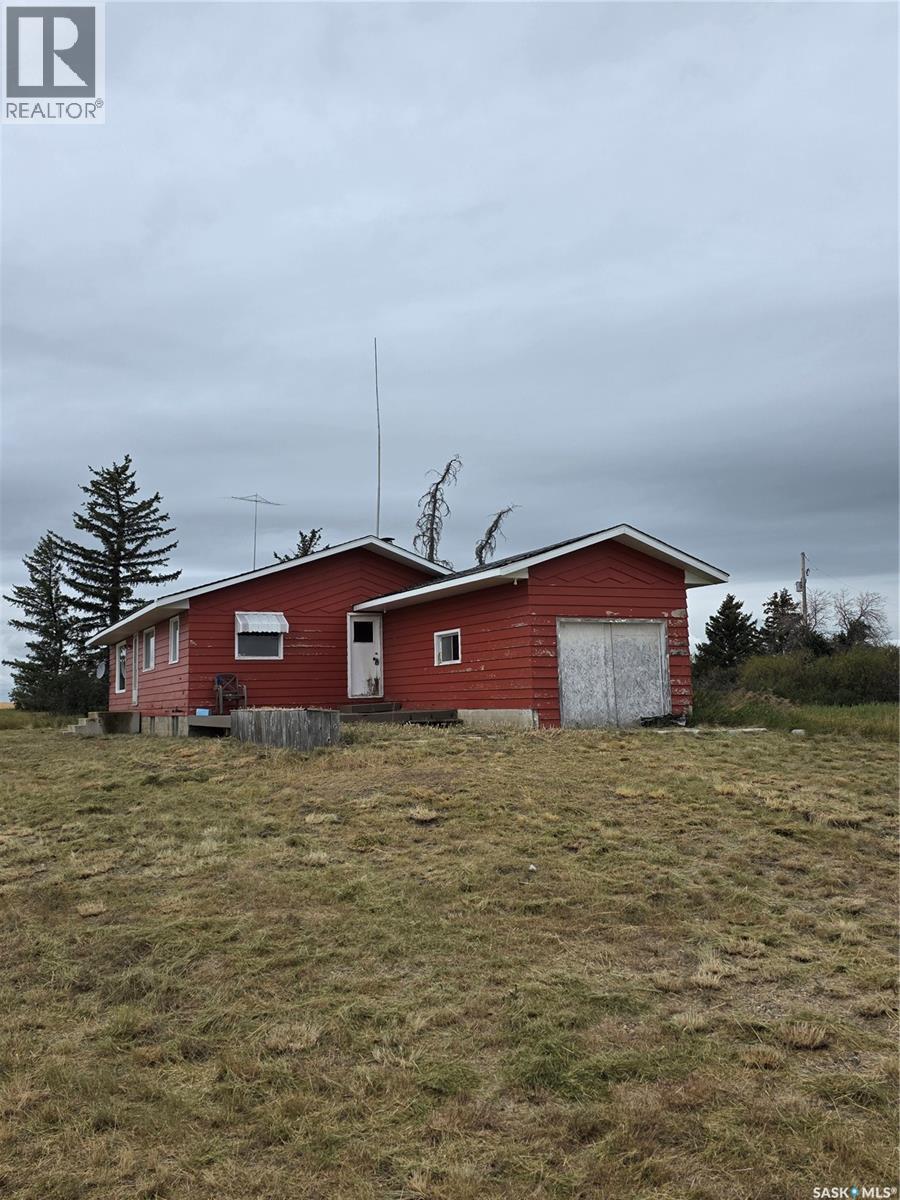
Auvergne Rm No. 76, Saskatchewan
Here's your chance to own 12 acres just North of the Beaver Valley Hills. This property has so much potential with a 5 bedroom, 3 bathroom house, multiple out buildings and corrals. Plenty of space for a garden, a few animals and more! Bring your imagination and settle down to a slower pace. Buyer to verify outbuilding sizes and condition, no warranty expressed or implied. (id:44393)
RE/MAX Of Swift Current