
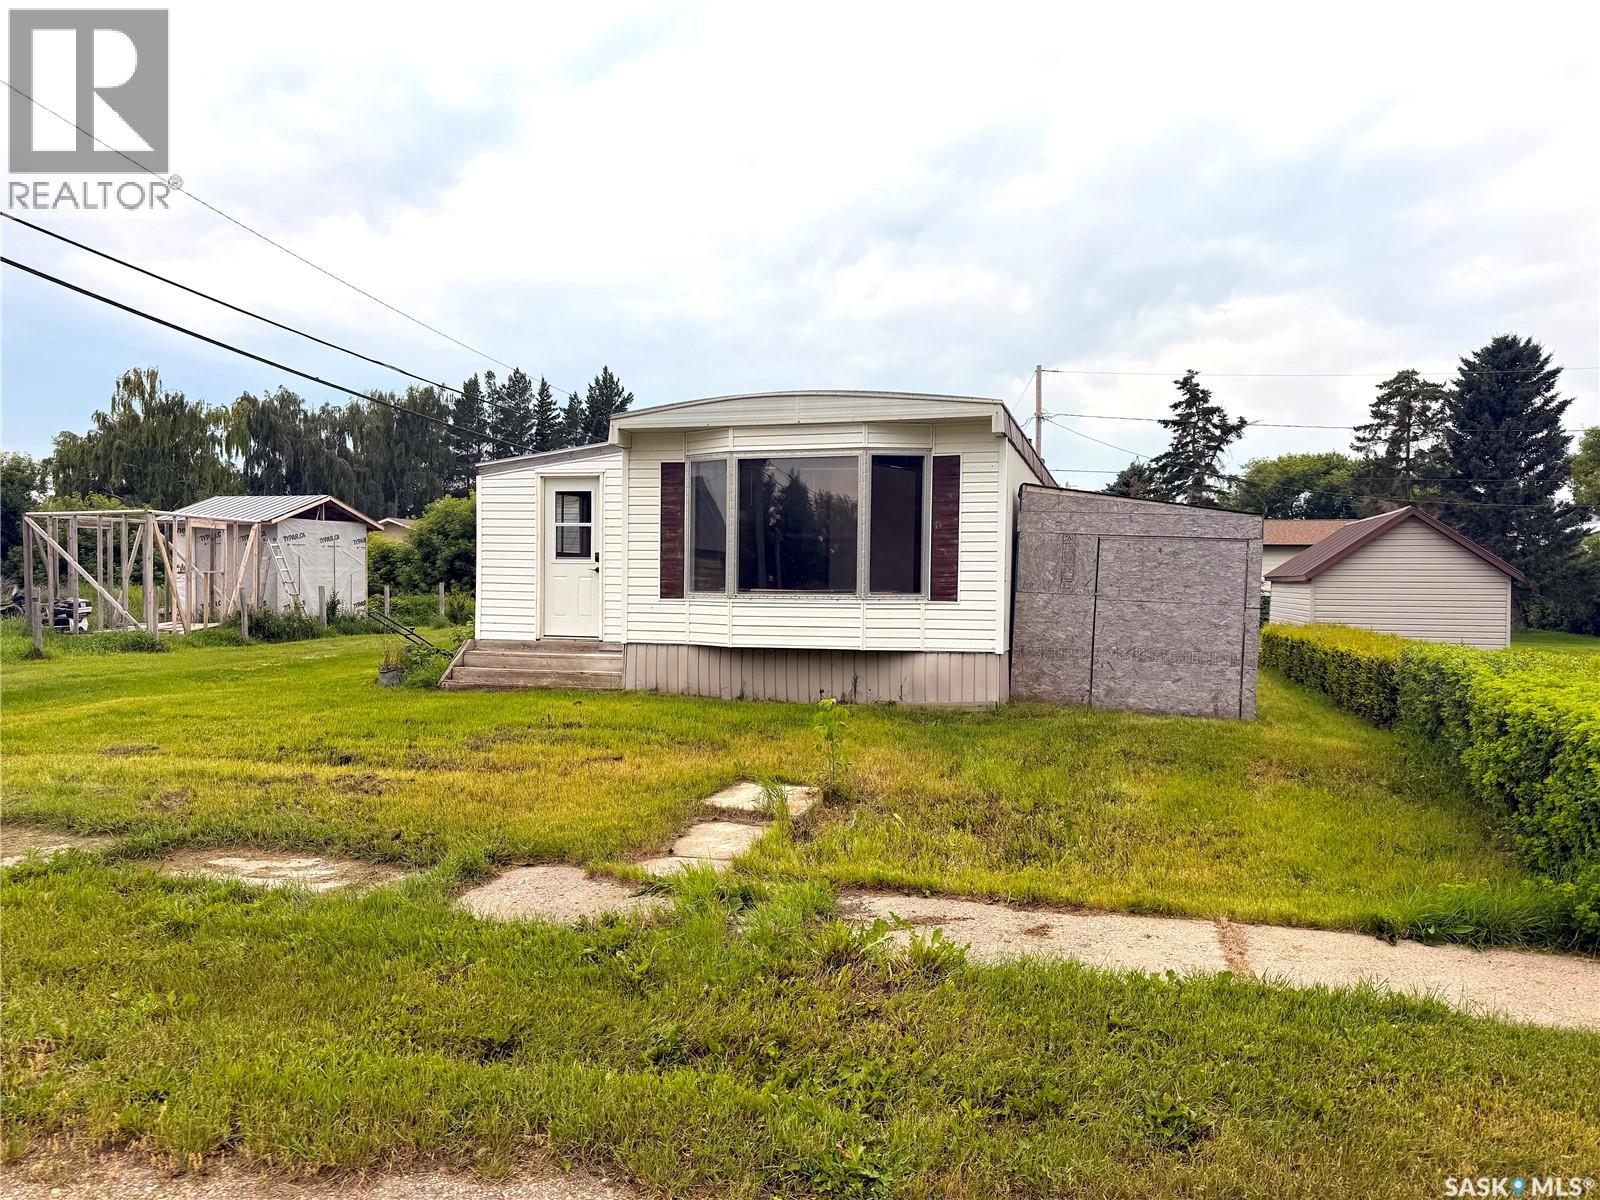
Jansen, Saskatchewan
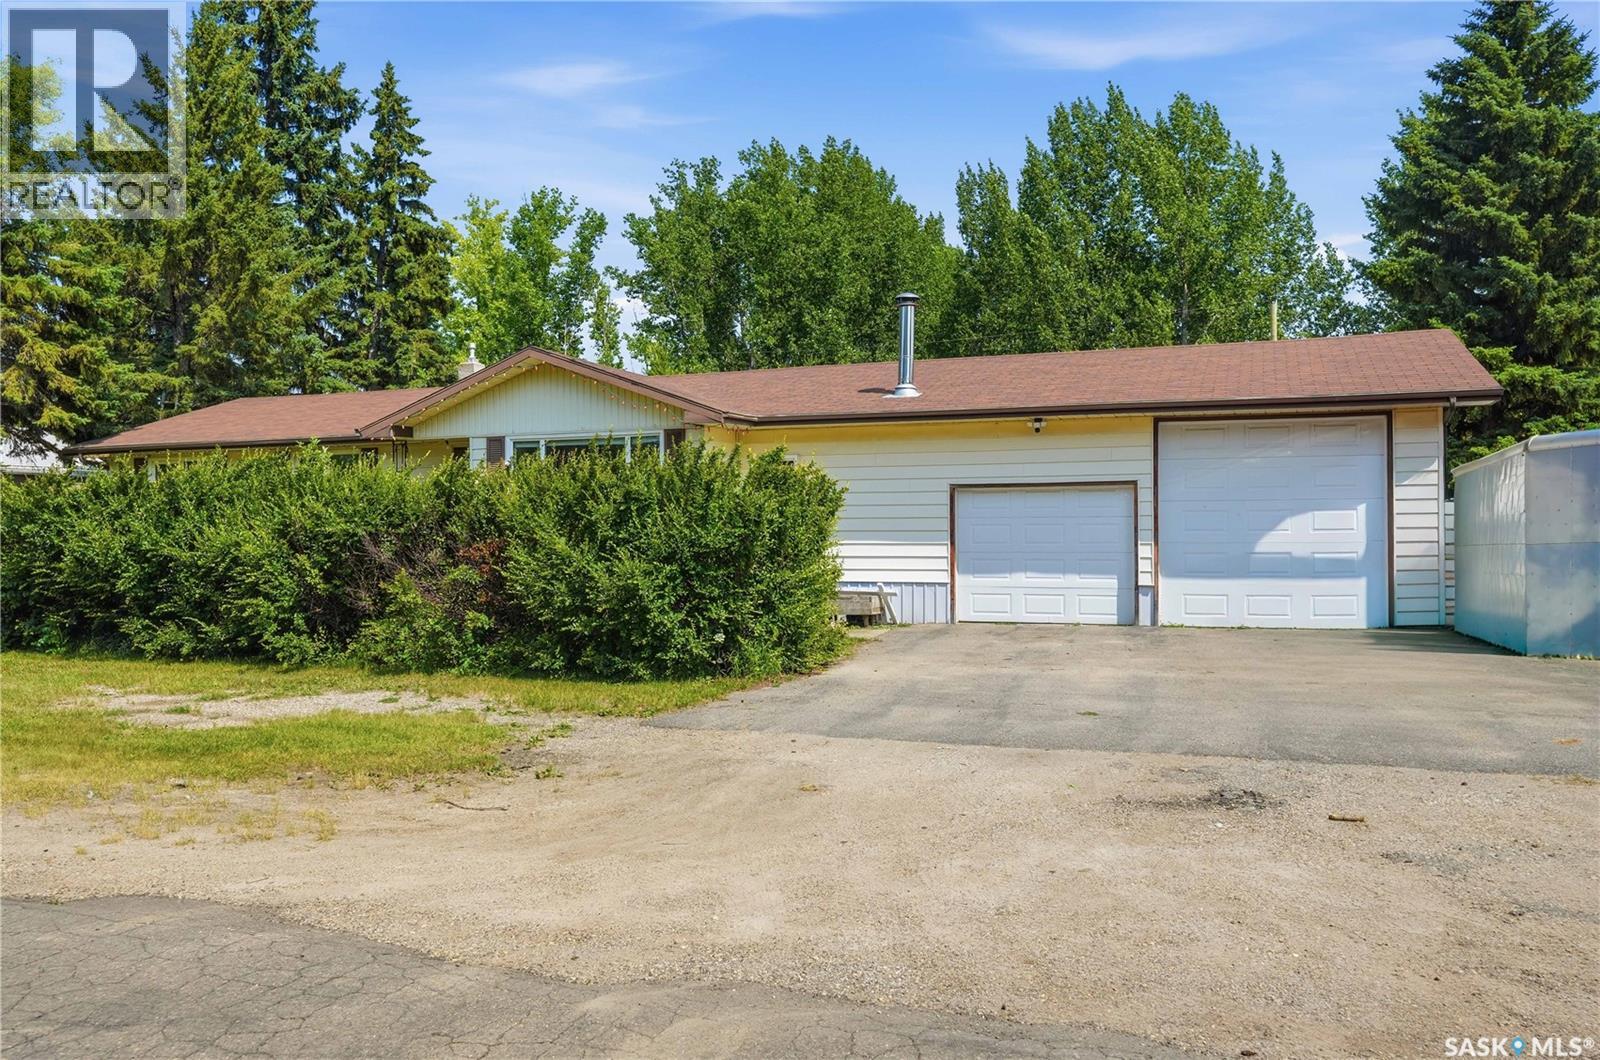
ATTENTION all BHP Mine workers in Jansen area! Why rent when you can buy and rent a few rooms to your colleagues. A short commute to the new mine (10 mins), in the quiet town Jansen, this is the perfect place to come home to without breaking the bank. Newly updated mobile home on an owned lot. New siding, paint, flooring, tub surround, etc. 3 bedrooms and Bonus room could be used as another. Plenty of onsite parking as this property abuts the alley/laneway. Portable window AC unit included. Comes will all appliances, including laundry. Ready for immediate possession! (id:44393)
Realty Executives Saskatoon
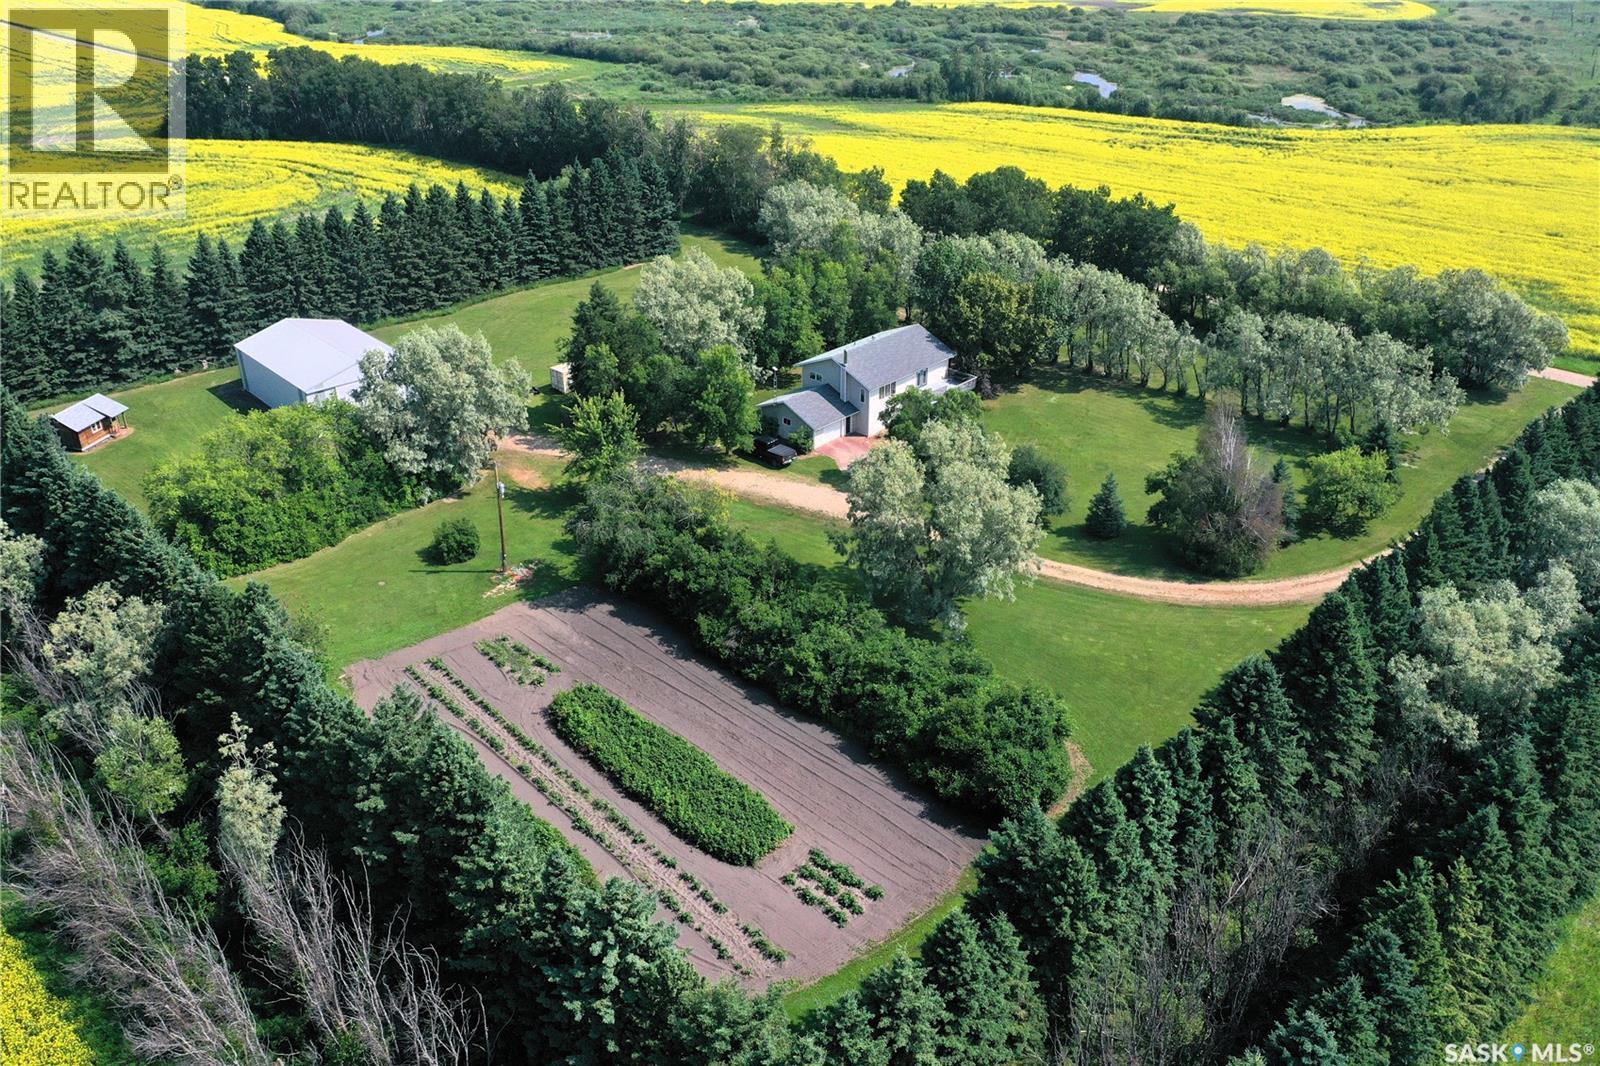
Torch River Rm No. 488, Saskatchewan
Escape to the peace and privacy of country living with this immaculate one-owner acreage situated on a beautifully treed 6-acre parcel just ½ mile off pavement near Garrick. Pride of ownership is evident throughout this well-maintained two-storey home, built in 1983, offering 4 bedrooms, 2 bathrooms, and plenty of space for the whole family. The main living area features soaring vaulted ceilings that create a bright and welcoming atmosphere, while the spacious kitchen offers ample cabinetry and a convenient pantry. A cozy wood stove anchors the main floor recreation room, making it the perfect place to gather on cooler evenings. The home’s south-facing orientation fills the living spaces with natural light, while the balcony provides a peaceful place to enjoy views of the beautifully landscaped yard. An attached 24’ x 20’ garage adds everyday convenience and extra storage. Outside, you’ll appreciate the mature shelterbelt, beautifully landscaped yard, established garden plot, and the abundance of open space. The property offers ample room for a bin yard, additional outbuildings, or future expansion to suit your needs. A brand-new 40’ x 60’ shop, completed in 2026, is a standout feature, providing exceptional space for equipment, vehicles, recreational toys, or workshop projects. Located in a region renowned for outstanding hunting, fishing, and year-round outdoor recreation, this property is the perfect gateway to the many northern lakes along Hanson Lake Road. Whether you’re looking for a family home, a farmstead with room to grow, or a recreational retreat, this move-in-ready acreage offers the ideal blend of comfort, functionality, and rural Saskatchewan living. Call today for your personal tour of this fantastic acreage! (id:44393)
Mollberg Agencies Inc.
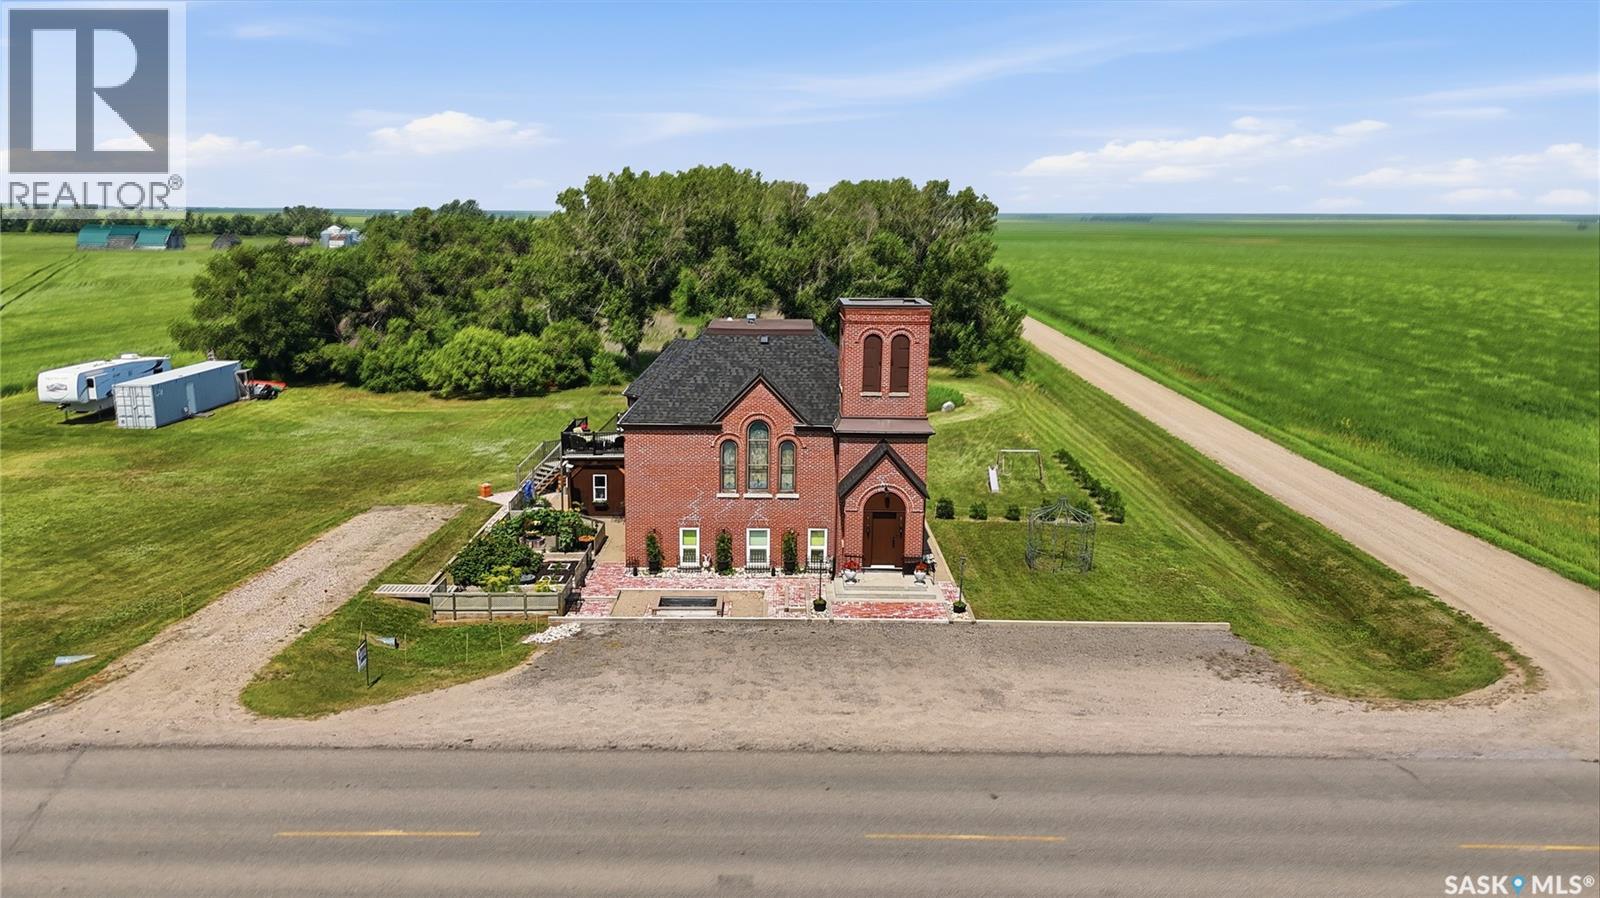
Lumsden Rm No. 189, Saskatchewan
Some buildings hold history. This one holds character you can actually live inside. Early 1900's era. For 100 years it was known as the Brora United Church. Strategically converted to a single family residence in 2014, this extraordinary residential home sits on a private acre just 9 mins north of Regina, close enough for convenience, far enough to breathe. Step inside to soaring 15 ft ceilings, dramatic 54-inch barrel cove details, architectural features that simply don’t exist in new construction. Every detail, from the extensive top-of-cabinet styling to the 10-foot electrified buffet, wired for heating trays, chafing dishes, and entertaining at scale, was considered with both beauty and function in mind. Main level full bathroom and primary loft/bedroom area could easily be separated off with custom draperies. Step outside to a 12’ x 18’ three-season sunroom elevated 10 feet above the grounds, offering sweeping prairie views and a natural gathering place in every season. The east-facing “Morning Balcony” was designed precisely for sunrise coffee. A staircase connects you to the ground level, where the landscaping honours the octagon shape of the original choir loft. A brick patio surrounds a central fire pit set within a design that incorporated over 900 used bricks in that area alone alongside four garden beds, a decorative gazebo, and a front yard pond. Beneath the heritage aesthetic is a home rebuilt from the inside out. There's 400-amp service, 200 amps to the house, with a spare 200 amps for a future garage. A drainage system manages water flow with a rainwater collection system with two 1,000L cisterns supports sustainable outdoor use. The lower level offers self-contained living quarters with exterior access: a natural fit for extended family, guests, or supplementary income complete with family room, kitchen, 2 bedrooms (one currently being used as an office) and large laundry/closet area. (id:44393)
RE/MAX Crown Real Estate
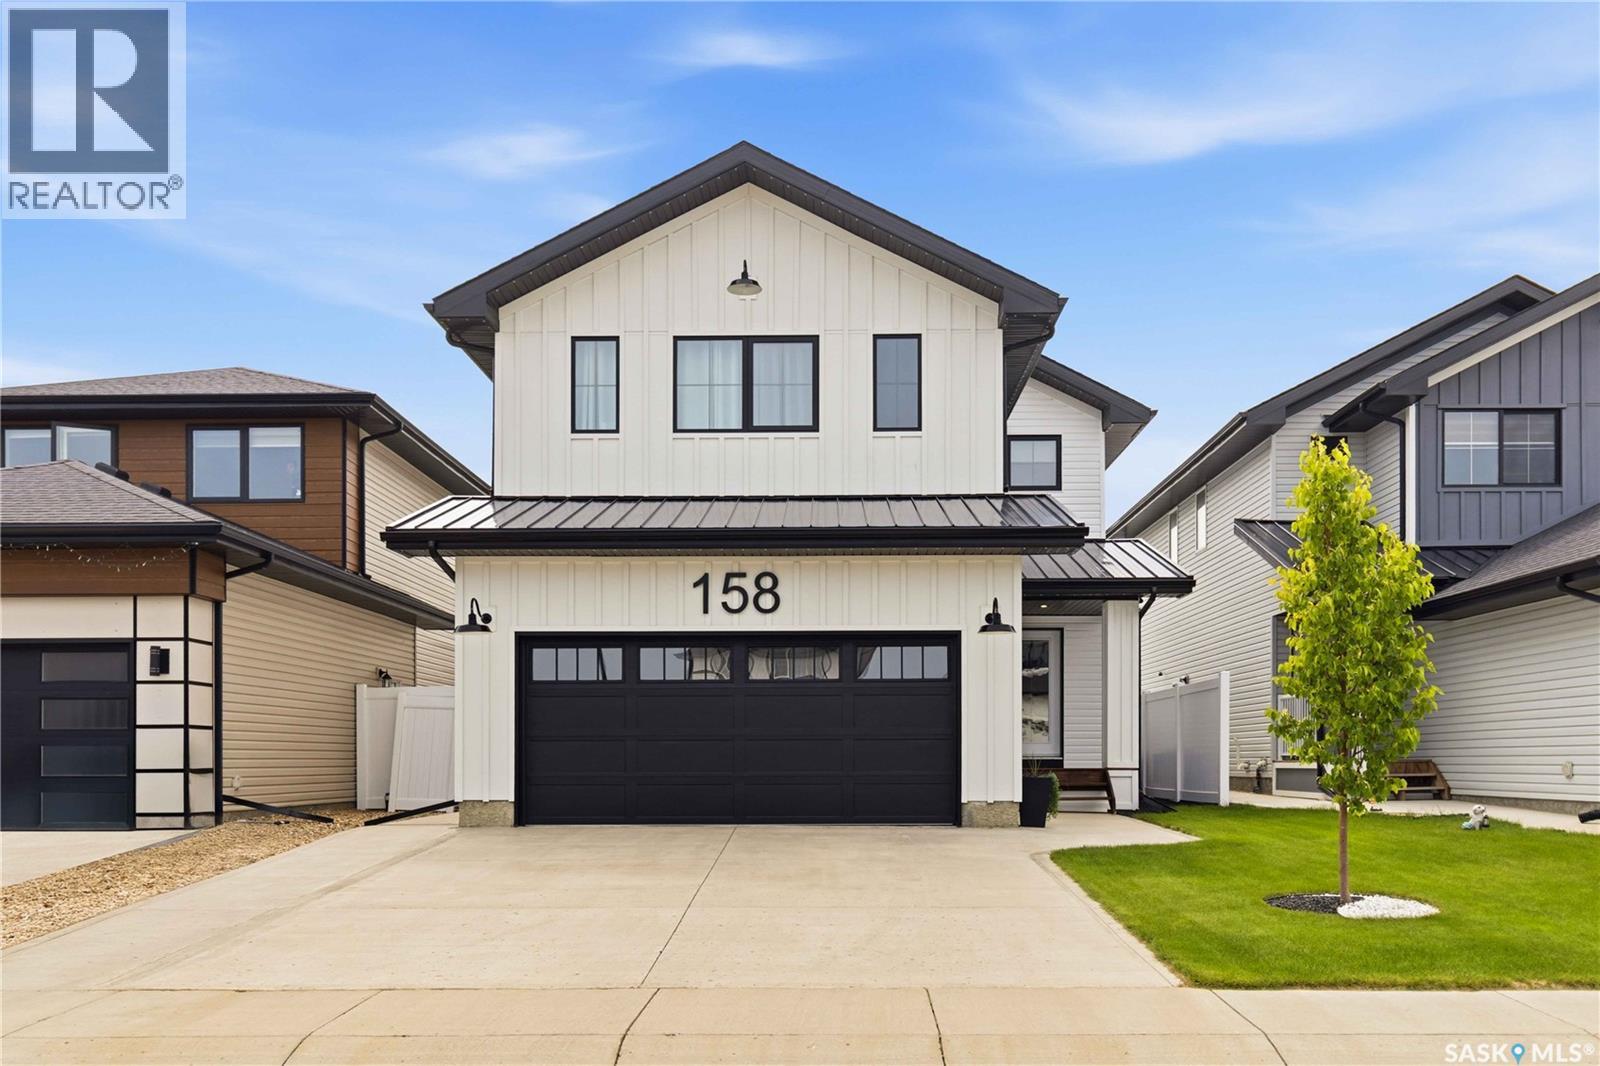
Saskatoon, Saskatchewan
Welcome to 158 Chelsom Bend, where modern sophistication meets turn-key luxury. Built in 2022 by renowned builder North Prairie Developments, this stunning 2,227-square-foot residence shows true pride of ownership and feels better than new. Every detail has been thoughtfully specified to deliver ultimate comfort, style, and complete peace of mind. Step inside to a spacious, bright open-concept layout bathed in natural light, framed by energy-efficient triple-pane windows and convenient custom power blinds throughout the main level. The heart of the home features a cozy gas fireplace in the living room and a chef-inspired kitchen equipped with a gas stove, making everyday living and hosting an absolute pleasure. Central air conditioning keeps the entire home comfortable during hot summer days, while the entire upper level is finished with upgraded, high-density carpet underlay for exceptional warmth and plush comfort underfoot. The upstairs sanctuary is highlighted by an expansive primary bedroom designed as a true retreat, complete with two separate walk-in closets and a luxurious five-piece ensuite bath for ultimate convenience and personal space. The exterior grounds are equally impressive and designed for zero-stress enjoyment. Outdoor living is effortless on the durable composite deck overlooking a fully landscaped yard equipped with underground sprinklers in both the front and back. The yard is completely enclosed with low-maintenance vinyl fencing for complete privacy. The composite deck was built with screw piles with future development in mind (think greenhouse/bonus room!).Curb appeal is elevated by sealed concrete work, including an extended sidewalk running down the full length of the home, alongside permanent, fully customizable Gemstone exterior lighting to showcase the property year-round. This exceptional home is meticulously maintained and ready for its next owner to simply move in and enjoy. (id:44393)
Lpt Realty
Earl Grey, Saskatchewan
Welcome to 133 Pollard St, where small-town living offers a slower pace of life without sacrificing convenience. Located on a paved highway just 10 minutes from Southey, with a bus route to the K-12 school and an easy commute to Regina, this spacious 1,500 sq. ft. bungalow offers the perfect balance of peaceful living and everyday practicality. Situated on a beautifully landscaped double lot, this property offers exceptional outdoor space. Mature trees, flower beds, and lush landscaping create a private backyard retreat ideal for summer BBQs, watching the kids play, letting the dogs roam, gardening, or simply enjoying the peace and quiet. Step inside to a bright and functional layout featuring two separate living rooms, including a sunken family room with a cozy wood-burning fireplace and patio doors leading to the backyard. The kitchen offers an abundance of cabinetry and counter space, an eat-up island, and a spacious dining area overlooking the backyard. Completing the main floor are three generously sized bedrooms, a 4-piece bathroom, and a convenient mudroom off the back porch. The basement offers a spacious recreation room featuring a wet bar, two dens ideal for a home office, hobby room, or guest space, a 2-pc bathroom, cold room storage, and a spacious laundry, utility, and storage area. The garage space is a standout feature! Oversized double attached garage offers plenty of room for vehicles, tools, and storage, with additional RV parking alongside. The detached 16' x 20' garage is currently set up as a home gym but could easily become a workshop, hobby space, or the perfect place to store all your seasonal toys.Additional updates over the years, include: triple-pane PVC windows, updated garage doors, central air conditioning, and a high-efficiency furnace. If you've been looking for more space, a quieter pace of life, and a welcoming community that's still within easy reach of everyday amenities, this could be the perfect place to call home! (id:44393)
Coldwell Banker Local Realty
Regina, Saskatchewan
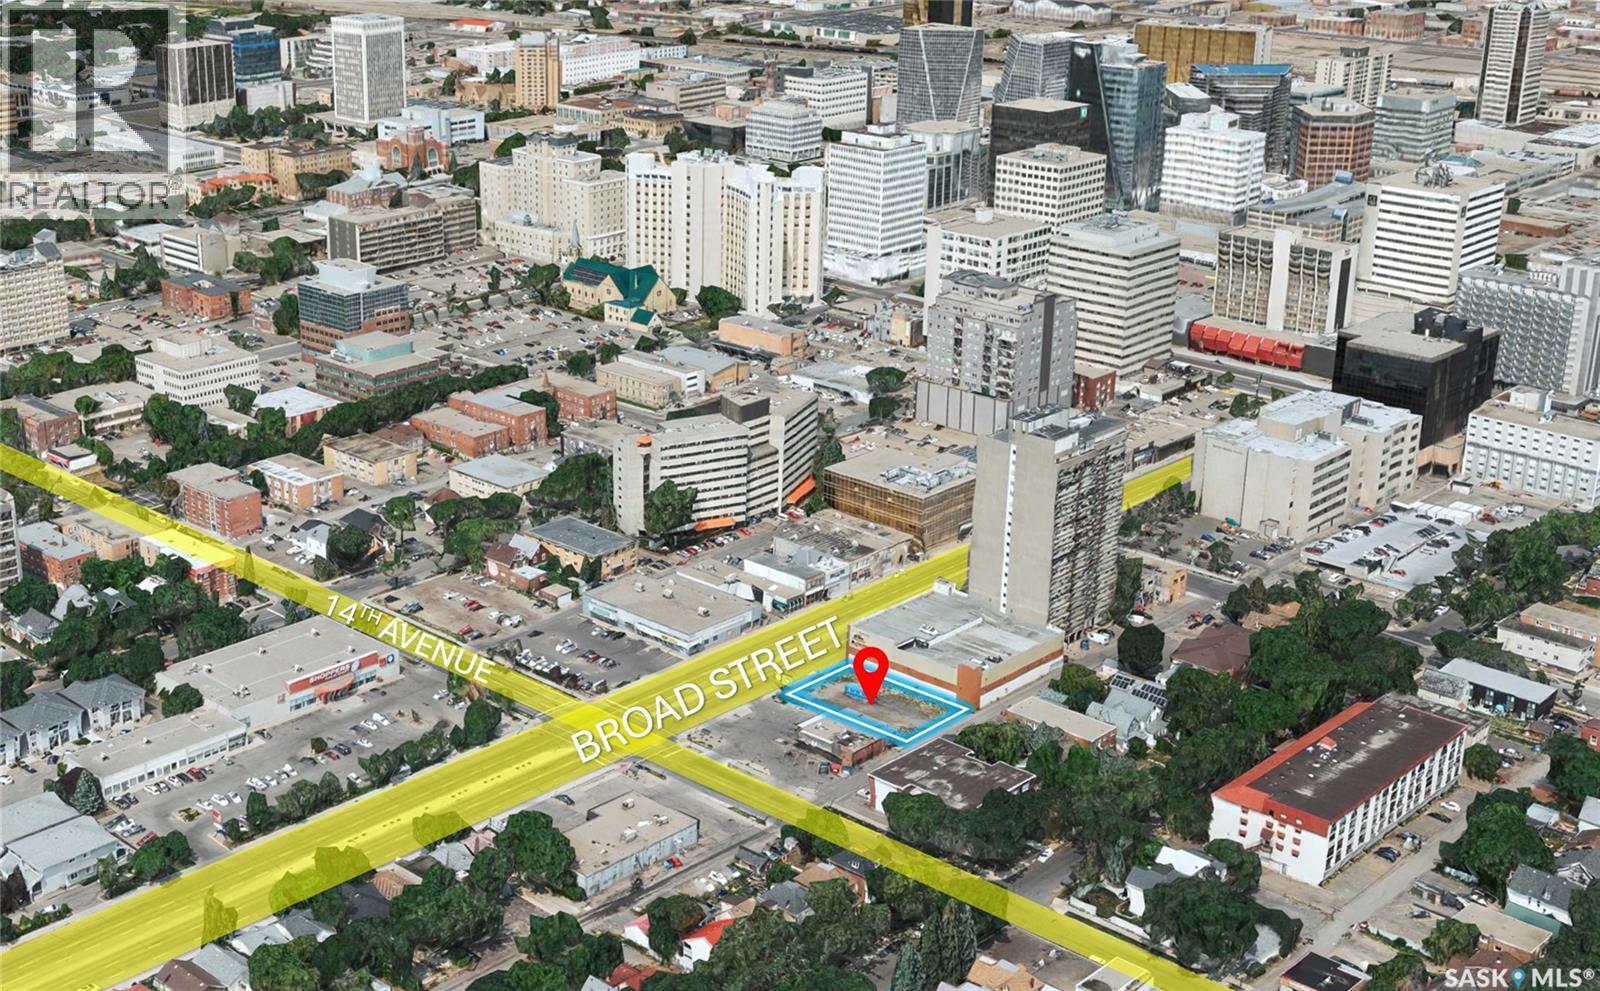
Incredible LAND purchase opportunity. Zoned MH(Mixed High-Rise) offers a versatile range of commercial as well as Multi Residential uses. Enjoy 82 feet(appx.) of prominent street frontage for excellent visibility and high foot traffic. Situated just minutes and walking distance to Downtown as well as General Hospital giving you great exposure. Whether you're looking to set up a retail store, office space, or other commercial ventures, this land is a blank canvas awaiting your vision. Purchasers are encouraged to perform its own due diligence with respect to zoning, property taxes, servicing, construction and fitness of property. BUILDING IN VIDEO IS AI-GENERATED. LAND FOR SALE ONLY. (id:44393)
RE/MAX Crown Real Estate
Saskatoon, Saskatchewan
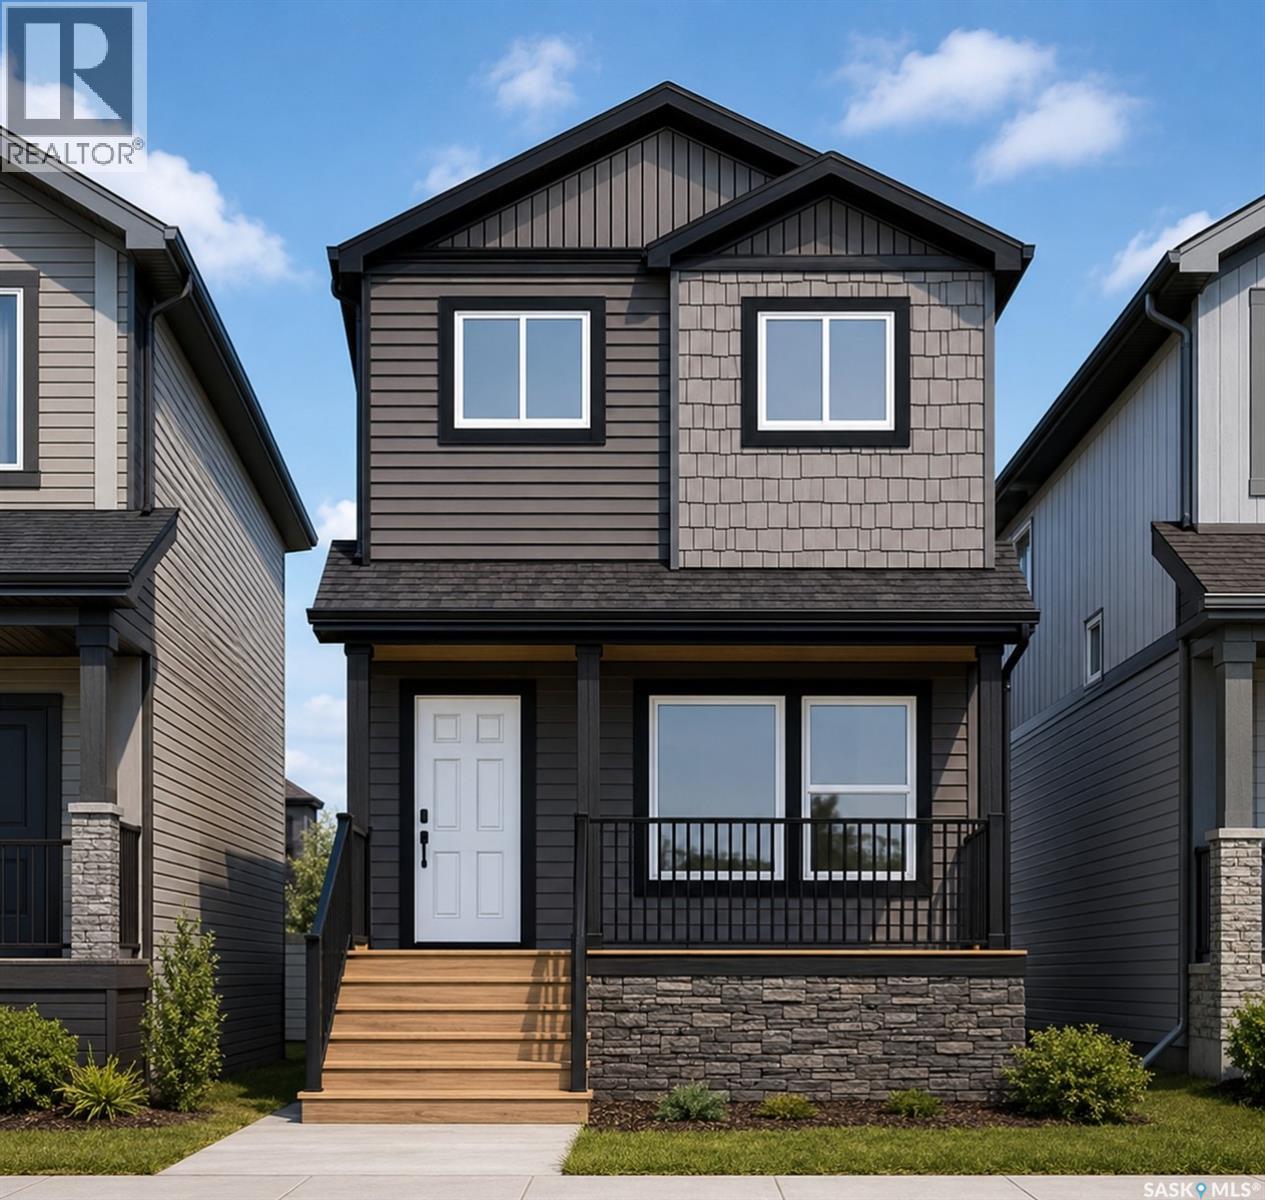
Welcome to Hampton Village's only new construction opportunity! This stunning 3-bedroom, 3-bathroom detached condominium is brought to you by a British Columbia builder who has come to Saskatoon with a mission: to introduce modern, luxury living at an affordable price point. These homes in Phase 3 are uniquely positioned fronting the main road, offering enhanced curb appeal and a more traditional streetscape. Perfectly situated just minutes from everyday amenities and schools, including St. Lorenzo and Ernest Lindner, and only 4 minutes from Saskatoon International Airport, this location truly has it all. This home features a beautiful kitchen that flows throughout the main floor with stainless steel appliances and quartz countertops, along with a detached two-car garage. The unfinished basement offers excellent future development potential, giving you the freedom to add value and make the space your own. As a pre-construction buyer, you'll pay $0 in condo fees until the Condominium Corporation is established and once it is, fees start at just $50/month. Lots are going fast, don't miss your chance to secure this exceptional home. Contact your REALTOR® today to book your showing! (id:44393)
Exp Realty
Regina, Saskatchewan
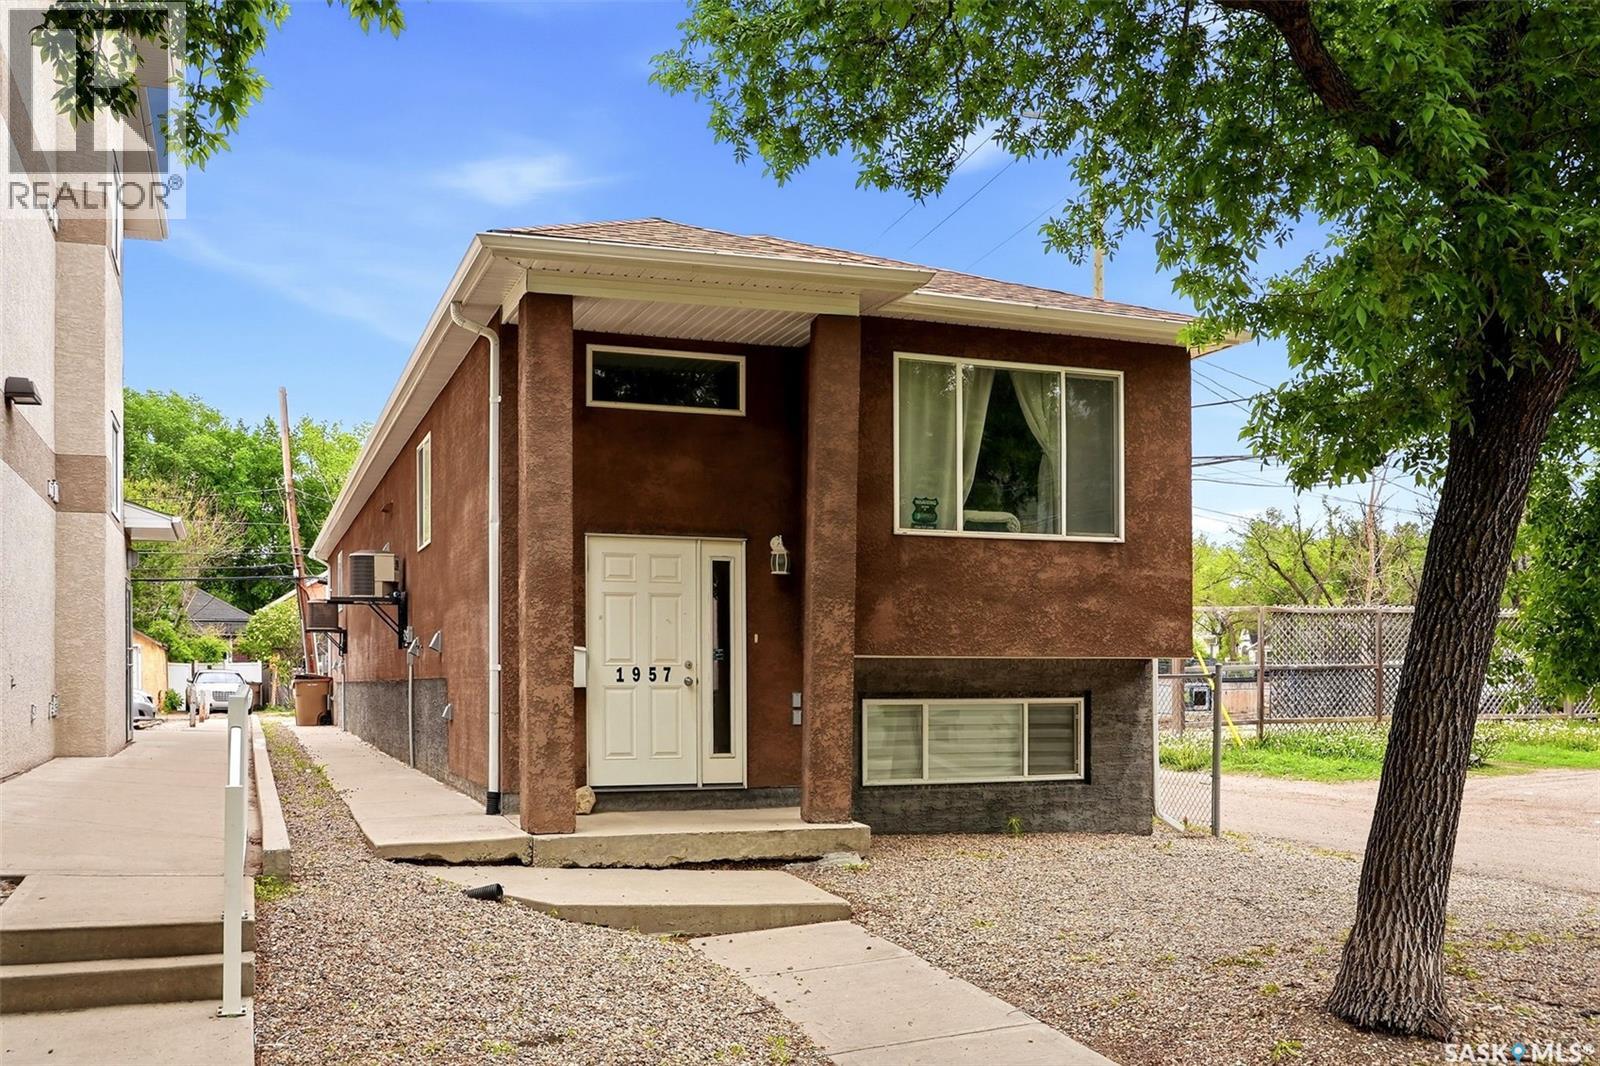
Whether you're looking to offset your mortgage or add a solid revenue property to your portfolio, this 1,658 sq. ft. front-to-back duplex, built in 2011, is an opportunity you won't want to miss. Featuring 2 fully self-contained 3 bedroom, 3 bathroom suites, you can live in one unit while renting the other, or lease both for excellent income potential. The front unit offers a functional and spacious layout with 2 bedrooms and 2 bathrooms on the main level. Downstairs, the fully finished basement features large windows, an expansive family room, an additional bedroom, and a full bathroom—providing plenty of space for a growing family or guests. The rear suite is equally impressive, offering 2 bedrooms and 2 bathrooms, along with its own fully finished basement complete with large windows, a generous living room, an additional bedroom, and a full bathroom. Built with modern construction and designed for comfortable living, this property is ideal for first-time buyers looking for a mortgage helper, multi-generational families, or investors seeking a low-maintenance, income-producing property. Each suite is completely self-contained with separate utilities, including its own furnace, water heater, HRV system, washer, and dryer—providing excellent independence for occupants while simplifying utility management. (id:44393)
Exp Realty
Saskatoon, Saskatchewan
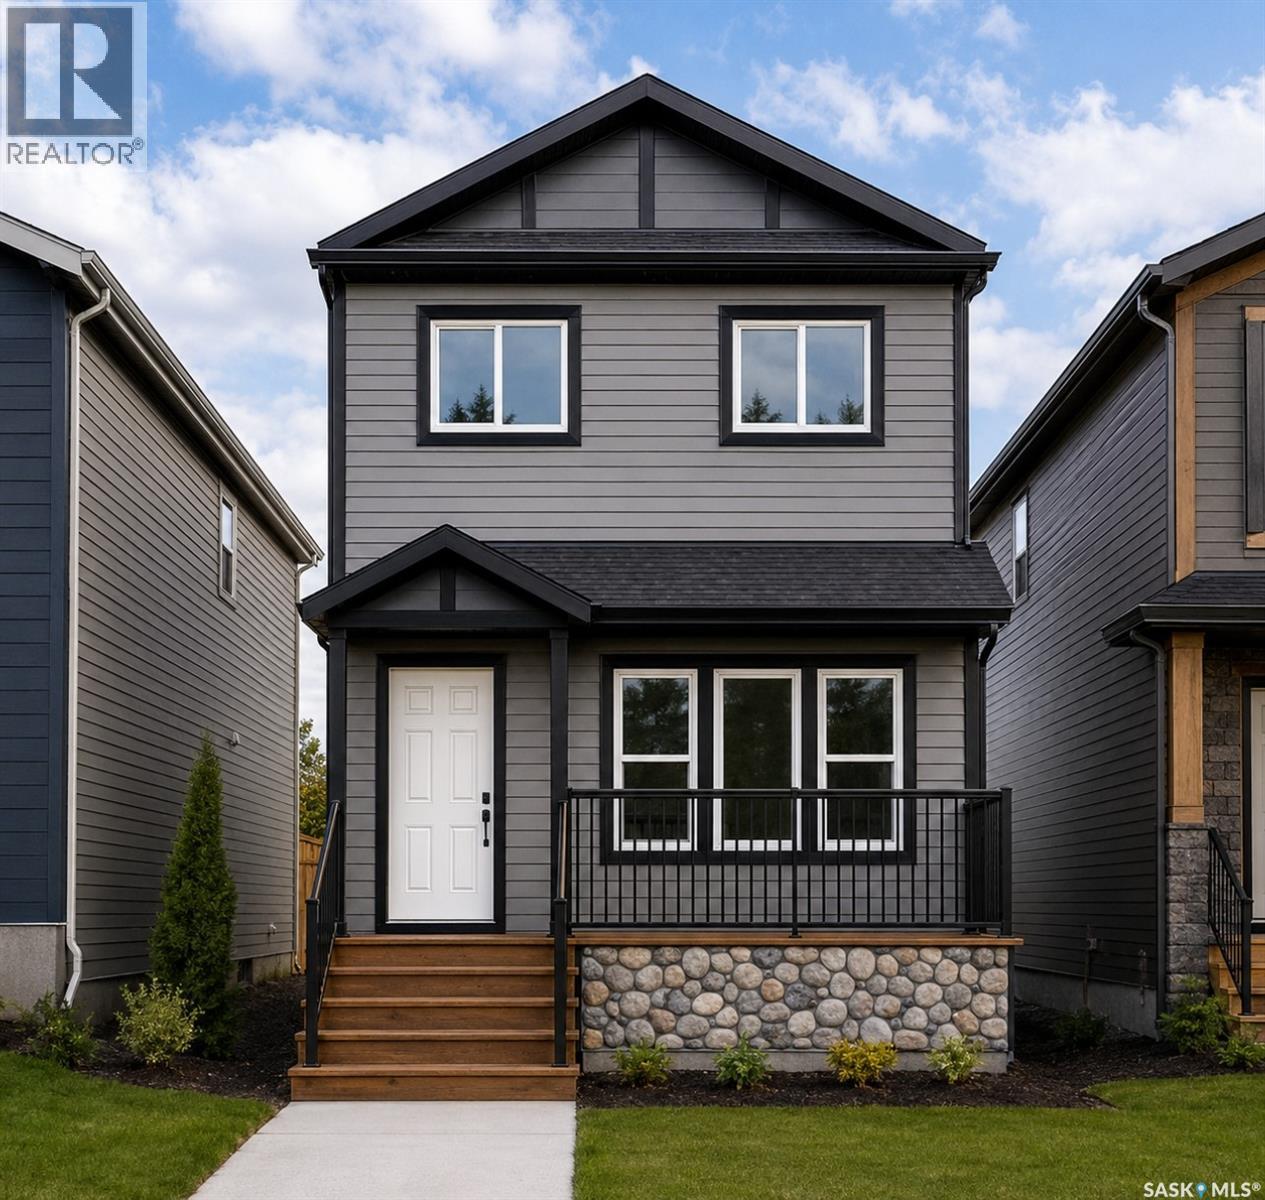
Welcome to Hampton Village's only new construction opportunity! This stunning 3-bedroom, 3-bathroom detached condominium is brought to you by a British Columbia builder who has come to Saskatoon with a mission: to introduce modern, luxury living at an affordable price point. These homes in Phase 3 are uniquely positioned fronting the main road, offering enhanced curb appeal and a more traditional streetscape. Perfectly situated just minutes from everyday amenities and schools, including St. Lorenzo and Ernest Lindner, and only 4 minutes from Saskatoon International Airport, this location truly has it all. This home features a beautiful kitchen that flows throughout the main floor with stainless steel appliances and quartz countertops, along with a detached two-car garage. The unfinished basement offers excellent future development potential, giving you the freedom to add value and make the space your own. As a pre-construction buyer, you'll pay $0 in condo fees until the Condominium Corporation is established and once it is, fees start at just $50/month. Lots are going fast, don't miss your chance to secure this exceptional home. Contact your REALTOR® today to book your showing! (id:44393)
Exp Realty
Hyas, Saskatchewan
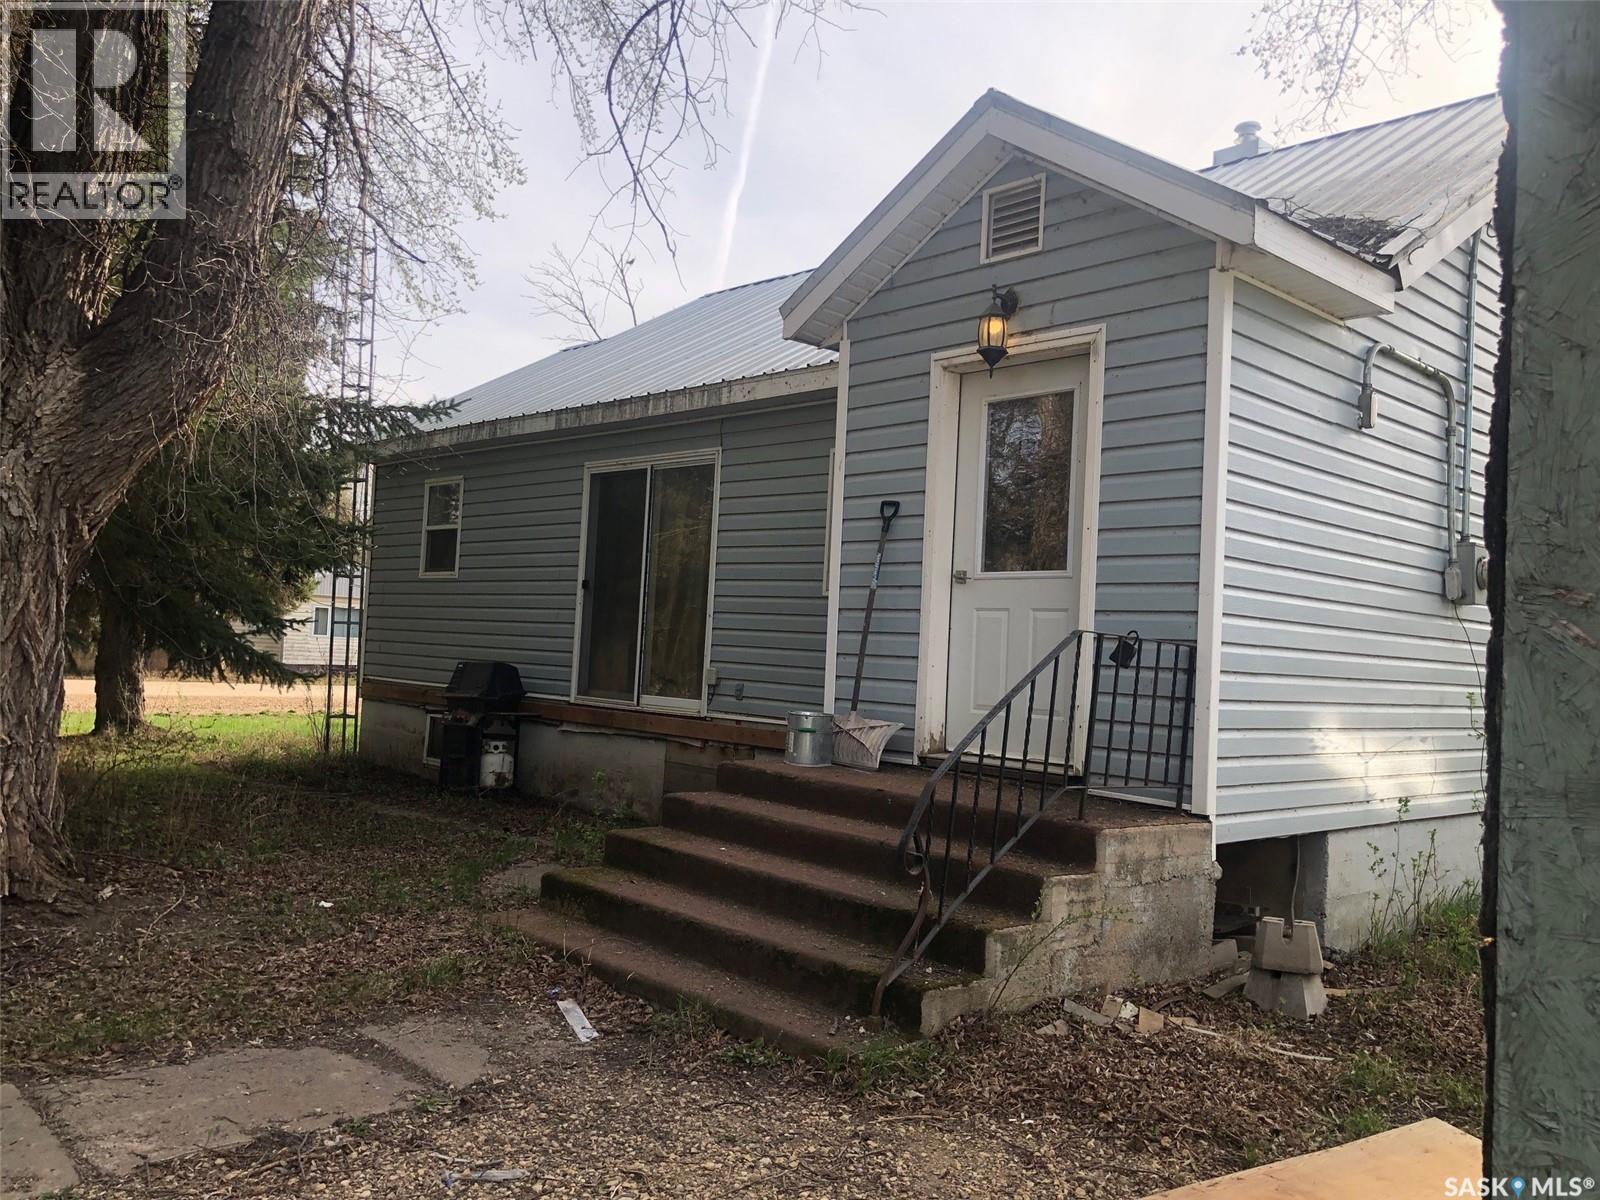
WELCOME TO 19 1ST AVENUE N IN HYAS SK. Situated on a desired lot consisting of 2 lots measuring 50 x 125 this massive corner lot offers plenty of space for future development. The 2 bedroom bungalow provides a very functional living space of 855 square feet above grade. Upon entry a small porch leads to an open concept space of kitchen, dinning and living room. The home has undergone some renovations over the past years that include; metal roof, vinyl siding, doors, windows, kitchen flooring & cabinets, culligan water & softener system, furnace, water heater, and bathroom renovation. The property requires some TLC and finishing work by a handyman offering plenty of potential for further enhancement of the home. The basement is solid with a solid concrete foundation and is open for further development. The property also features main floor laundry, hardwood flooring and patio doors off the dinning space ready and prepped for a deck to be installed. All appliances are included in as is condition and an immediate occupancy can be provided. Taxes: $1300/year, 100 amp electrical. Call for more information or to schedule a viewing. (id:44393)
RE/MAX Bridge City Realty
Wadena, Saskatchewan
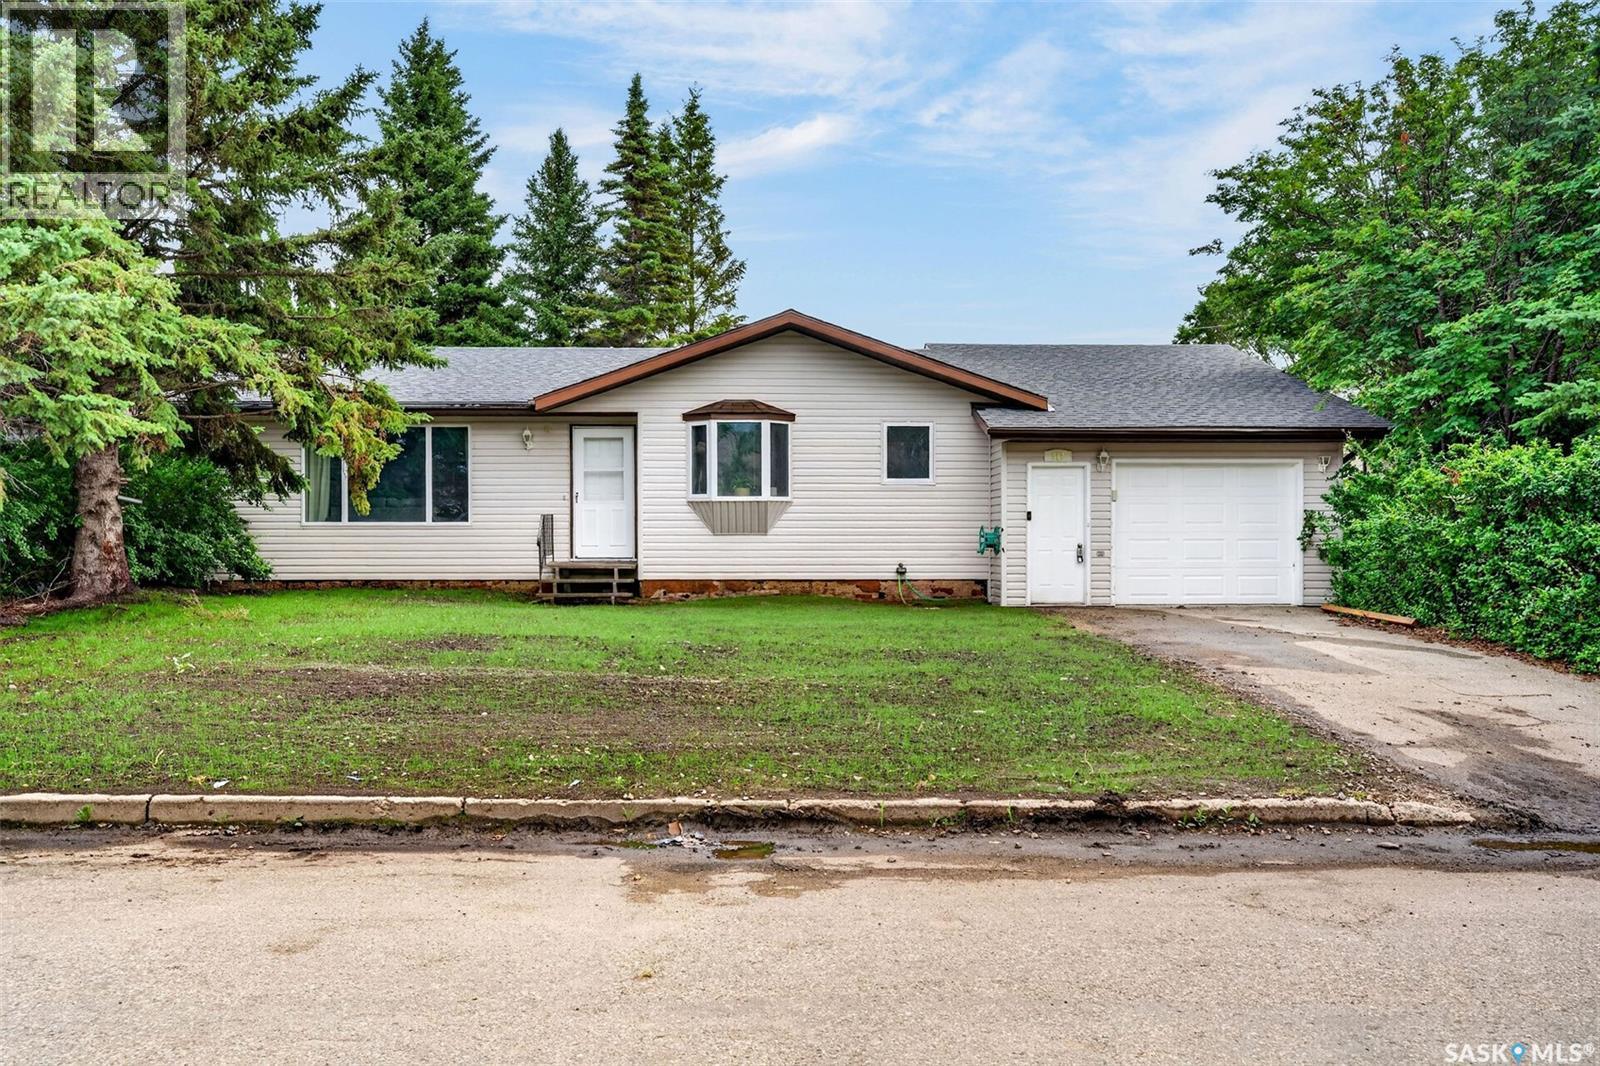
If you've been waiting for a turn-key, well maintained home in an exceptional location, perfect for a first-time home buyer or someone looking to downsize, then 912 Portage Drive in Wadena is sure to impress! Situated in one of Wadena's most desirable neighborhoods with no rear neighbors, this 1,078 sq. ft. bungalow sits on a spacious 59 x 121 lot with a large backyard offering privacy and room to enjoy the outdoors. The front yard has undergone a complete transformation, with mature trees and shrubs removed to create outstanding curb appeal. The exterior also features a 16' x 40' attached double garage with direct entry into the home, providing plenty of space for vehicles, recreational toys, and additional storage. Step inside to discover a bright, functional floor plan designed for comfortable everyday living. The kitchen offers ample cabinetry and flows seamlessly into the sunny eat-in dining area, while the spacious living room is filled with natural light from its large windows, creating a warm and inviting atmosphere. The main floor includes three generously sized bedrooms and a well-appointed 4pc bathroom. Downstairs, the fully developed basement offers exceptional additional living space with a large family room, a recreation room that could also serve as a home gym, a fourth bedroom, a spacious 3pc bathroom, and an abundance of utility and storage space. Lovingly cared for over the years, this move-in-ready home provides the perfect opportunity to simply unpack and enjoy, while still offering the chance to add your own personal touches. Whether you're raising a family, purchasing your first home, or looking to enjoy the convenience of one-level living with extra space, 912 Portage Drive offers an outstanding combination of location, comfort, and value. (id:44393)
Prairie Skies Realty
Canora, Saskatchewan
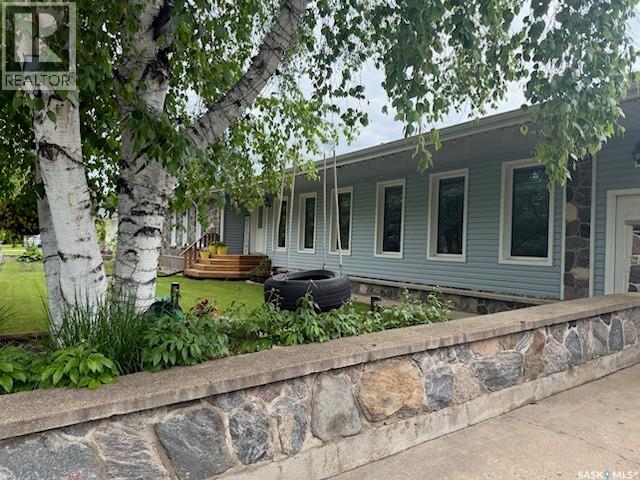
AN EXTRAORDINARY AND LUXUROUS FAMILY HOME WITH AN INDOOR SWIMMING POOL & BOWLING LANE... Welcome to 626 Mary Street in Canora! An absolute rare and unique opportunity to explore a state of the art, one of a kind family home that has features galore! Upon arrival the curb appeal boasts an elegant presence displaying sheer size and providing a staggering amount of living space! Boasting 3,584 square feet above grade this extravagant family home can become a dream come true! Upon entry a double car garage with 2 direct access points into the home. The direct basement entry speaks volumes to the homes functionality! The massive open concept design of the main floor spans thru from the state of the art eat-in island kitchen and leads to the spacious dinning area, family and living room. Gorgeous ceramic tile flooring finished with intricate design compliments the main floor. The main floor also features a massive primary bedroom with an elegant 4 piece en-suite, walk in closet and main floor laundry. The 22' x 50' addition from 2016 features the state of the art swimming pool that also contains the hot tub, slide, 4th washroom and stand alone shower! The addition is also accessible to the spacious backyard. Such a feature of this magnitude is second to none and will provide unimaginable enjoyment for any family in years to come! The fully developed basement has proven to be a real entertainment hot spot featuring a single bowling lane, wet bar, fireplace, pool table and home gym! The staggering amount of additional living space the basement provides is truly incredible also boasting an abundance of storage space, 4 piece bath, and 3 bedrooms. The Seller boasts this large home remains to be quite energy efficient and is well insulated! One must view to appreciate all the value within and capture the true significance of this majestic luxury home. Call for more information or to schedule a viewing. Taxes: $5471/year, lot size 154' x 109'. (id:44393)
RE/MAX Bridge City Realty