
Hudson Bay, Saskatchewan
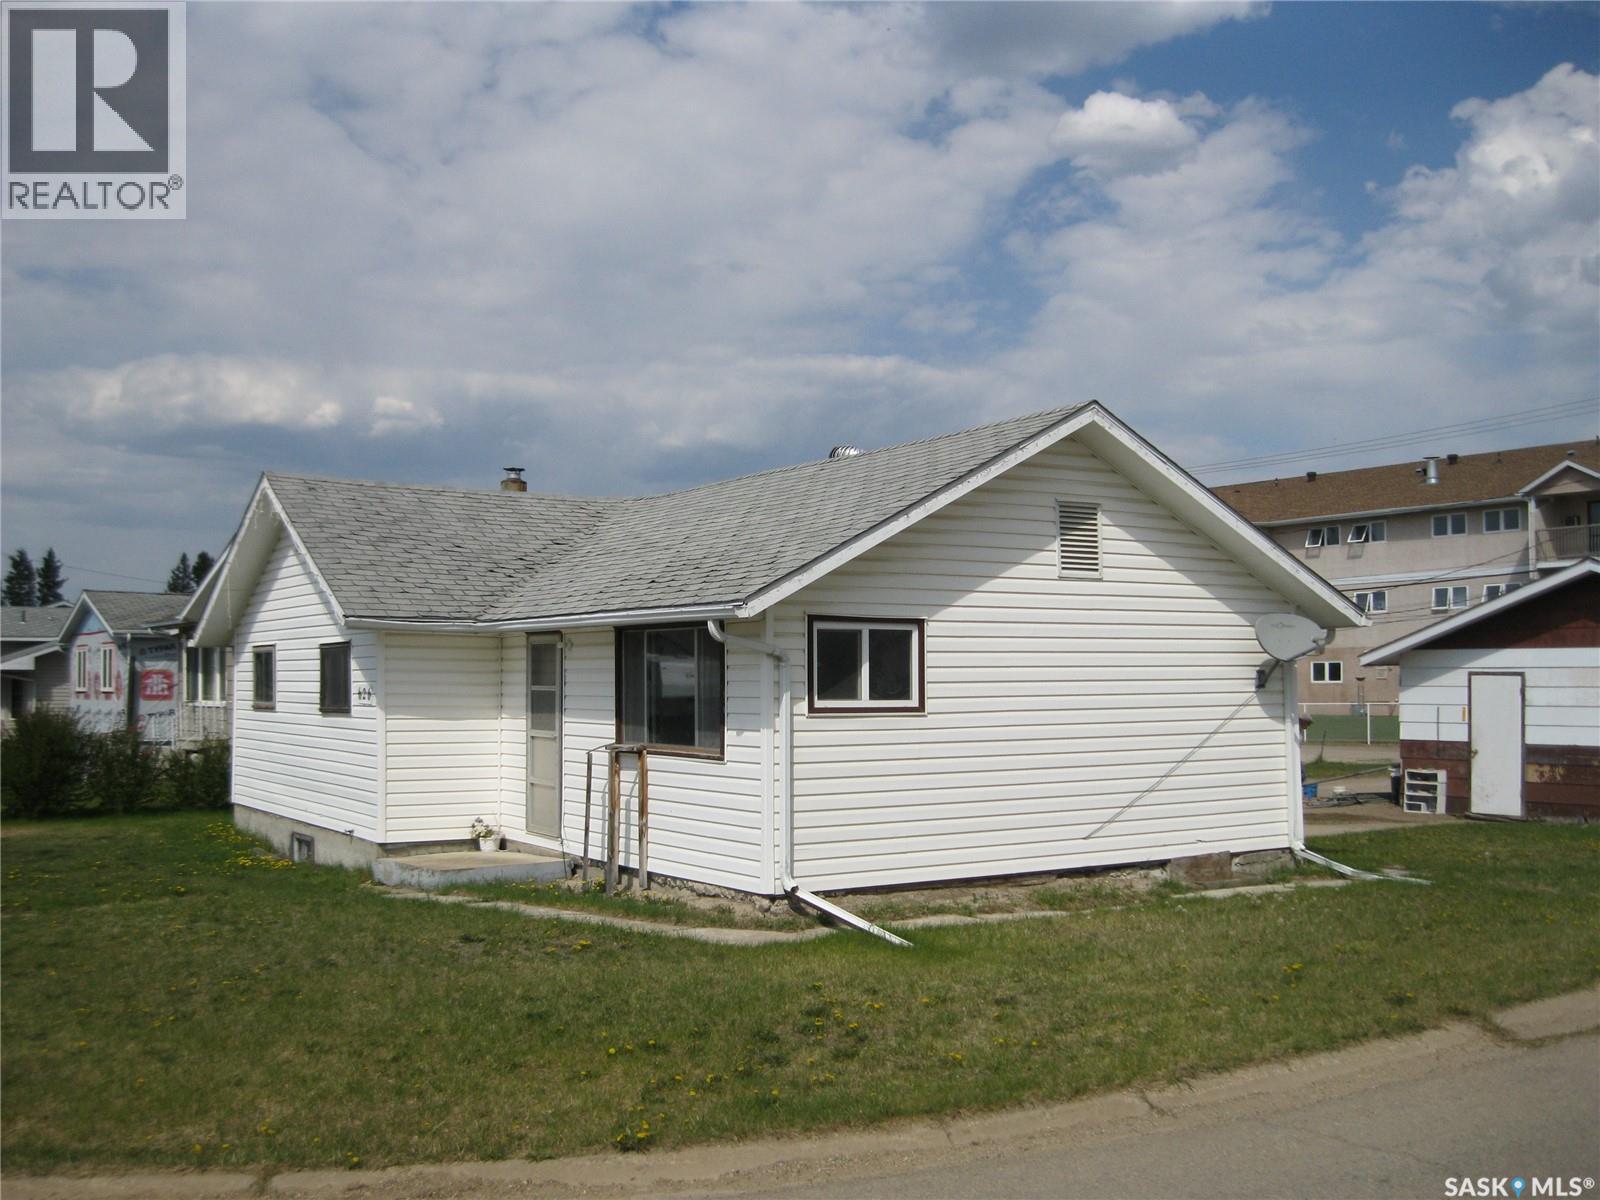
Welcome to 626 Main St. This home has been a great rental income for many years. Over the years paint, new flooring and other as needed. Home has 3 bedrooms and 1 bath. Detached 2 car garage. Present long term renter wishes to stay. Good income source and priced to sell. Call today to setup appointments to view, minimum 24 hour notice (id:44393)
Century 21 Proven Realty
Laird Rm No. 404, Saskatchewan
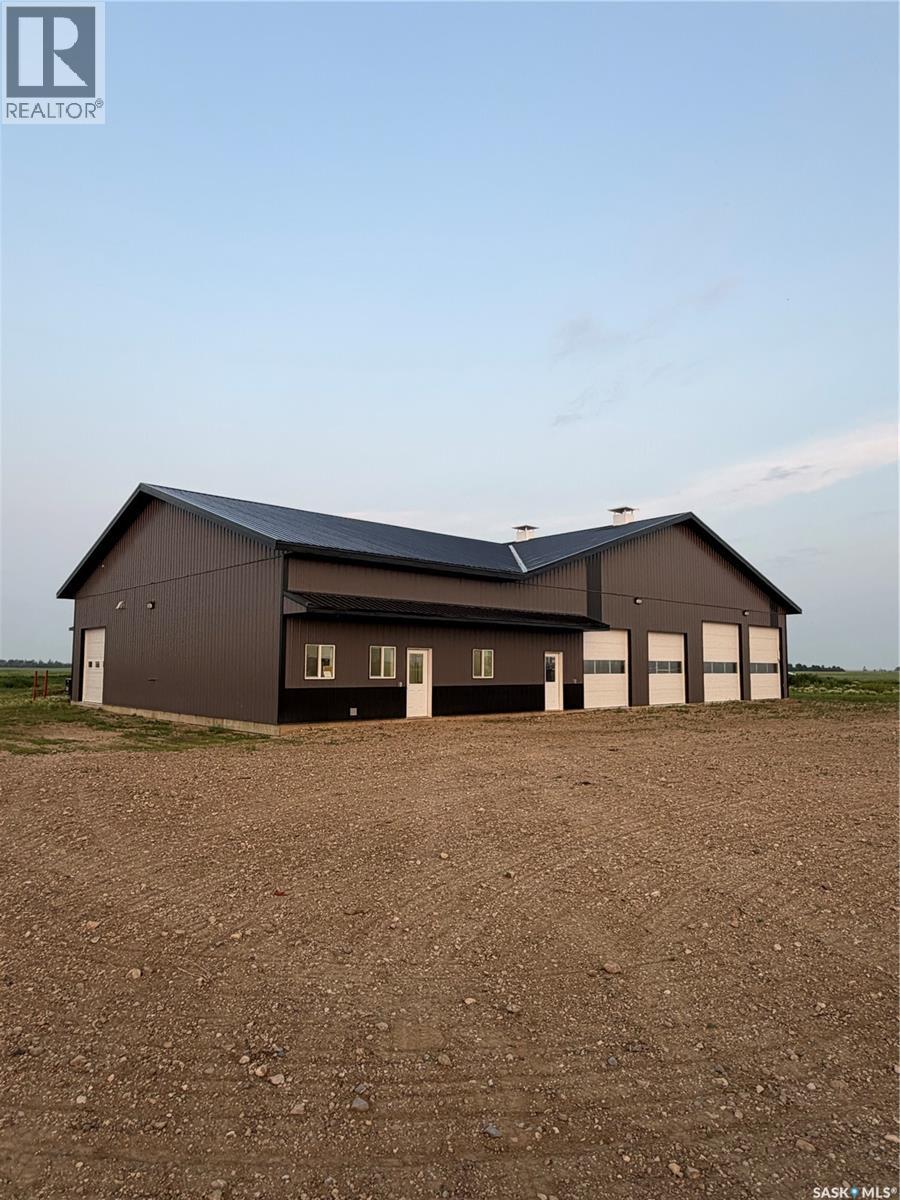
80 acres with Dairy Barn. Excellent opportunity to expand the farm or get into the dairy industry with an affordable farm. 2021 barn built by Zaks. 67' x 160' with a. milk house that is 30' x 57'. The milk house also includes a large mechanical room, office/vet room, bathroom/laundry room and a spacious coffee room. This part of the barn has in floor heat. The property has a 400 amp electrical service. Water is supplied by a 10 GPM well along with a city water share providing an abundance of water for the facility. The barn comes with one 2017 De Laval robot with Delphi software and was built to easily add another robot. The barn has 57 free stalls with clay bottoms and 1 maternity pen. Barn is naturally ventilated with roll down curtains and manual hand crank chimney. Gea alley scrapers keep the barn clean. Tractor, mixer wagon, silage and 29.9 kg of quota available to purchase at an additional cost. Opportunity to also convert barn into a calf raising facility or other livestock options. No house on the property. (id:44393)
Real Estate Centre
Shaunavon, Saskatchewan
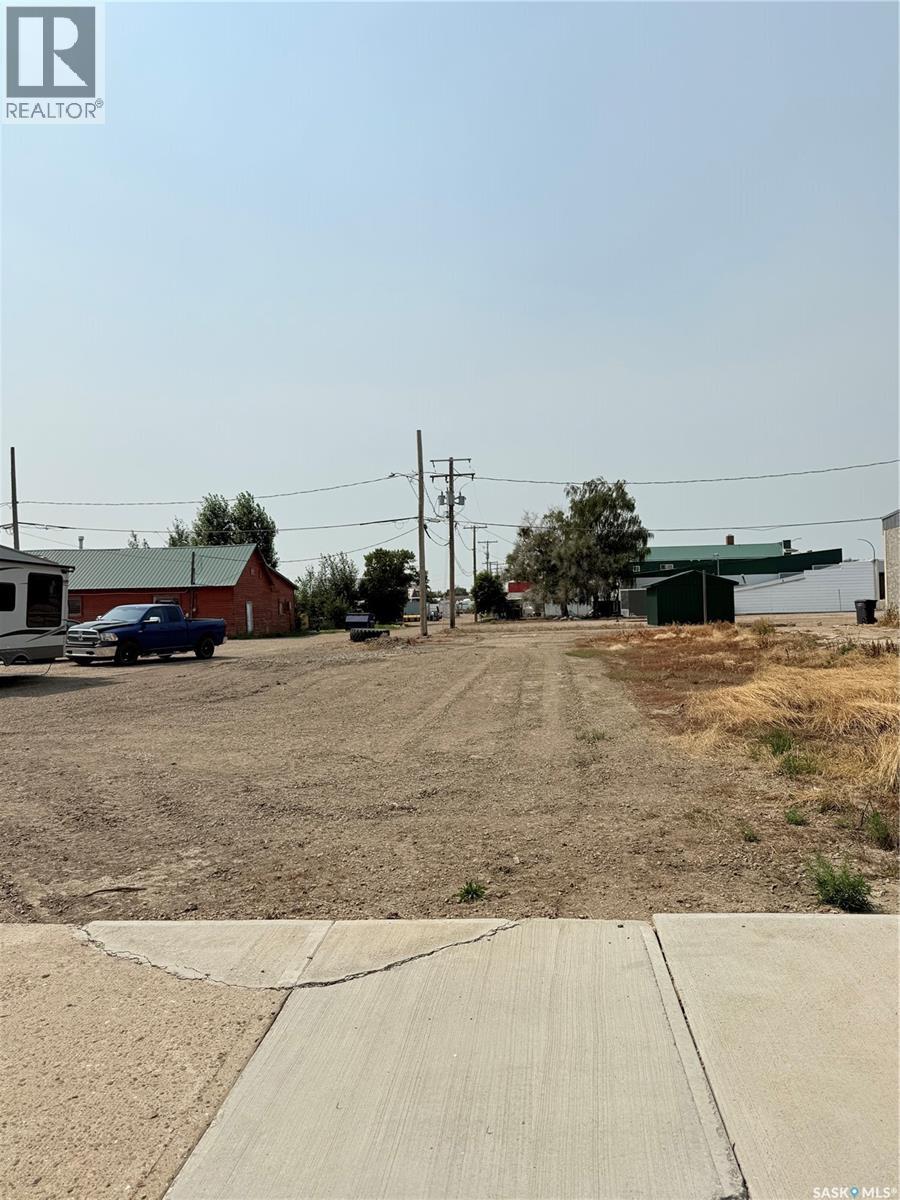
Position your business for success with this 52' x 120' commercially zoned lot located on Centre Street in Shaunavon. Offering excellent visibility and easy accessibility, this property is an ideal location for a wide range of commercial ventures or future development. Situated along Highway 37 in the heart of southwest Saskatchewan, Shaunavon is a thriving community known for its strong local economy, welcoming atmosphere, and strategic location. Whether you're looking to expand an existing business or bring a new vision to life, this vacant commercial lot presents an excellent opportunity. (id:44393)
Access Real Estate Inc.
Grenfell, Saskatchewan
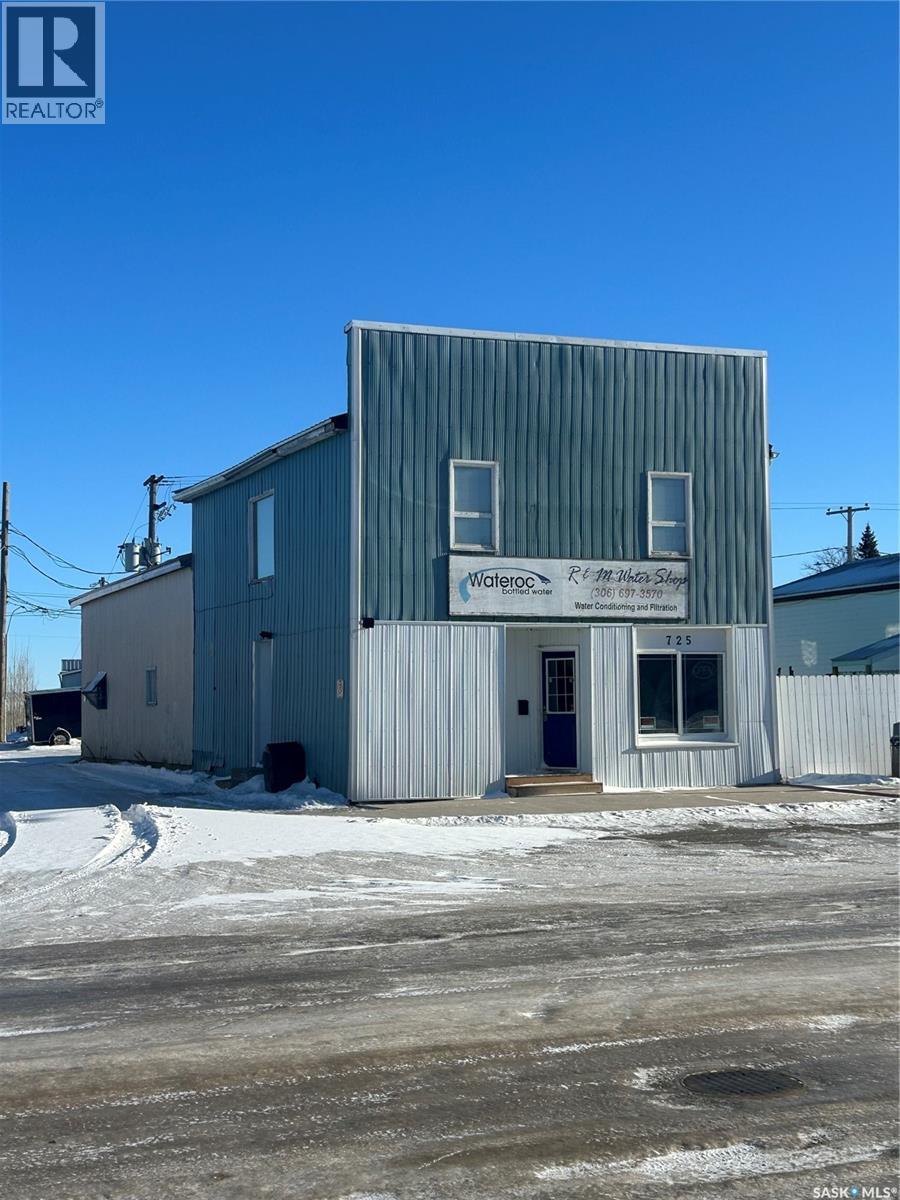
Welcome to the terrific opportunity that is R&M Watershop located in downtown Grenfell. This locally owned RO Water shop features RO bottled water with ozination. All the equipment for the filteration process is included.( RO system, Ozinator, bottling system, bottle cleaning system and coin operated dispensing unit that is open to the public for however long the owner sets up the automatic locking door for. The building features a store front for walk-in sales, an office space, rear workshop and warehouse with overhead heating unit, and access to the upstairs living quarters. Upstairs 1 bedroom living quarters is ideal for owner to live or rent it out as another source of income. Ideally located in downtown Grenfell, this could be your opportunity to own your own business. Check it out today. (id:44393)
Indian Head Realty Corp.
Oxbow, Saskatchewan
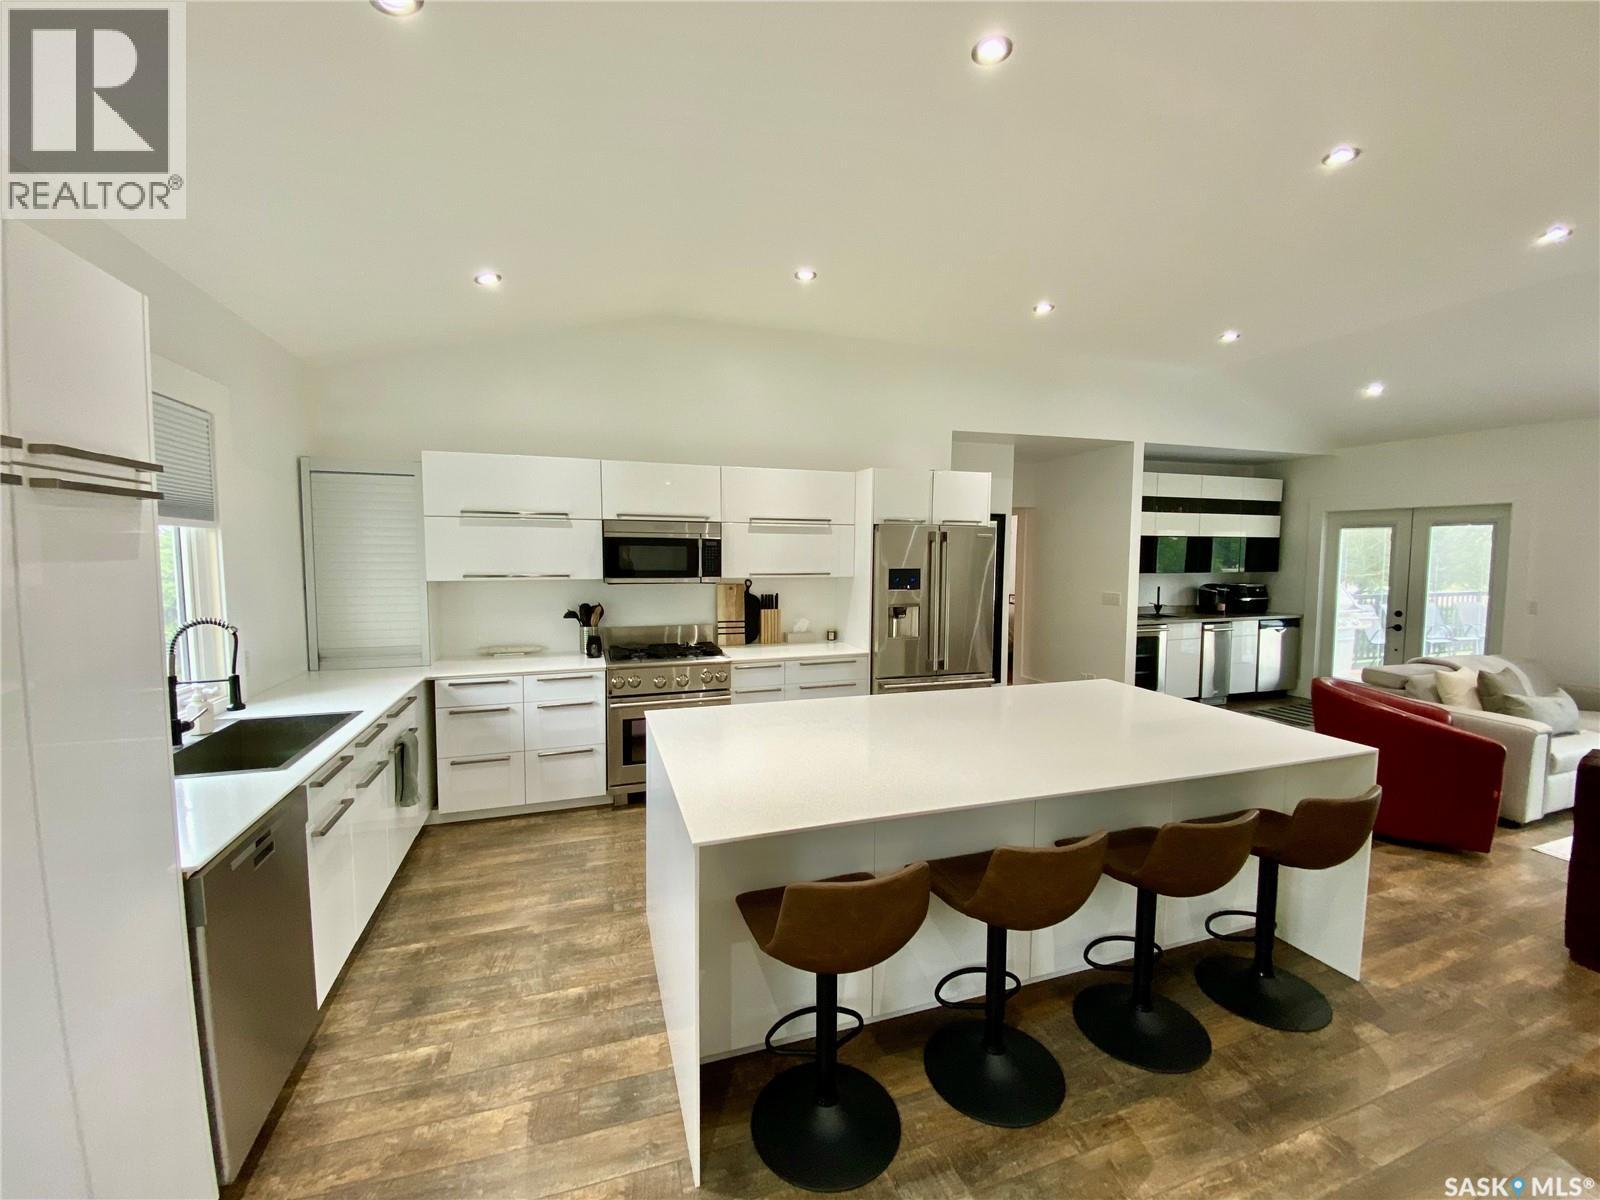
Extensively renovated and designed for families who love to entertain, this 1,380 sq ft home on four lots offers 5 bedrooms, 3 bathrooms, and exceptional indoor and outdoor space. Since 2012/13, nearly every inch has been updated, including a new furnace and central A/C installed within the last year. The main living area features vaulted ceilings and pot lighting, creating a bright, open feel. At the heart of the home is a luxury Electrolux kitchen with stainless steel appliances, gas range, and abundant counter space—ideal for family living and hosting. The dining area opens to a custom wet bar with bar fridge, ice maker, and dishwasher, leading directly to the large deck and expansive yard. A natural gas BBQ hookup is included. The main floor offers two bedrooms, including a private primary suite with walk-in closet, new carpet, and 2-piece ensuite. The fully finished basement is perfectly suited for teenagers or guests, featuring three additional bedrooms, a comfortable family room, office nook, and a 4-piece bathroom with a steam shower complete with integrated lighting and sound (lifetime warranty). Additional highlights include a functional laundry room, updated siding and shingles, and an oversized single attached garage with 14’ x 24’ parking plus a 10’ x 11’ workshop/storage area. With premium finishes, thoughtful upgrades, and rare outdoor space, this move-in-ready home offers comfort, flexibility, and exceptional value. (id:44393)
Exp Realty
Vanscoy Rm No. 345, Saskatchewan
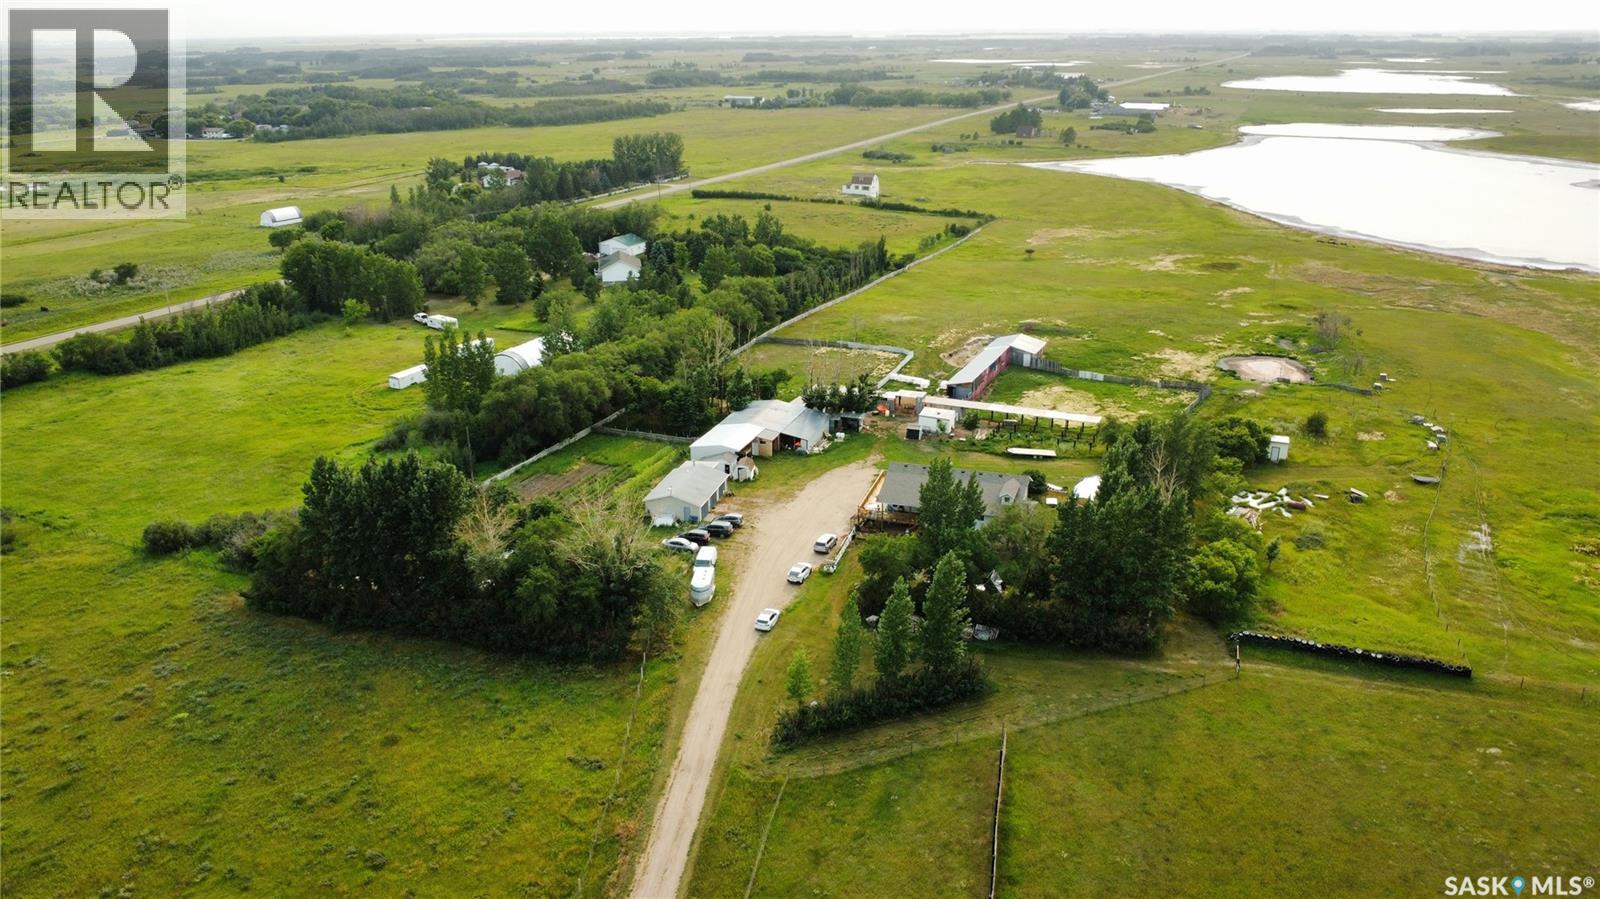
Welcome to the Deniz Acreage, an immaculately maintained hobby farm located out of Saskatoon's West Side near Grandora, SK in the R.M. of Vanscoy. With roughly 37.23 acres (10.48 of which are subdivided), and a beautiful 1,763 sqft home, this acreage is a rare find! Located under 15 minutes outside of Saskatoon, with paved roads, this acreage is an ideal balance between out of town living with accessible city amenities. This acreage features 4 bedrooms, 3 bathrooms, a walk-out basement with a paying tenant - and a beautiful wrap around deck. Upon entering this home, you will find a spacious boot room with access to a newly renovated kitchen. The open concept living area flows beautifully into the kitchen with floor to ceiling windows and glass sliding doors - this home does not shy away from natural sunlight. The upper level of this home features an oversized master bedroom with a featured skylight, a 5-piece bathroom with a gorgeous double sink, and a tiled shower/tub. The second bedroom on this floor is spacious with a large window. In addition is a 4-piece bathroom with a spacious tub. The basement of this home is a walkout basement, featuring a suite - that is currently rented out. The basement features a renovated built-in kitchen, a renovated 4-piece bathroom, and two spacious bedrooms - an ideal suite set up. The exterior of this home features a wrap-around deck, beautiful landscaping, a fire pit, a 3 car garage, spacious Quonset, 8 stall barn, an existing chicken coop, riding ring, garden, pastures, and more. This is a hidden oasis located nearby Saskatoon, and a perfect opportunity to balance acreage living with livestock farming. This property is immaculately maintained and well-loved, ready for its new owner. (id:44393)
RE/MAX Saskatoon
Moose Jaw, Saskatchewan
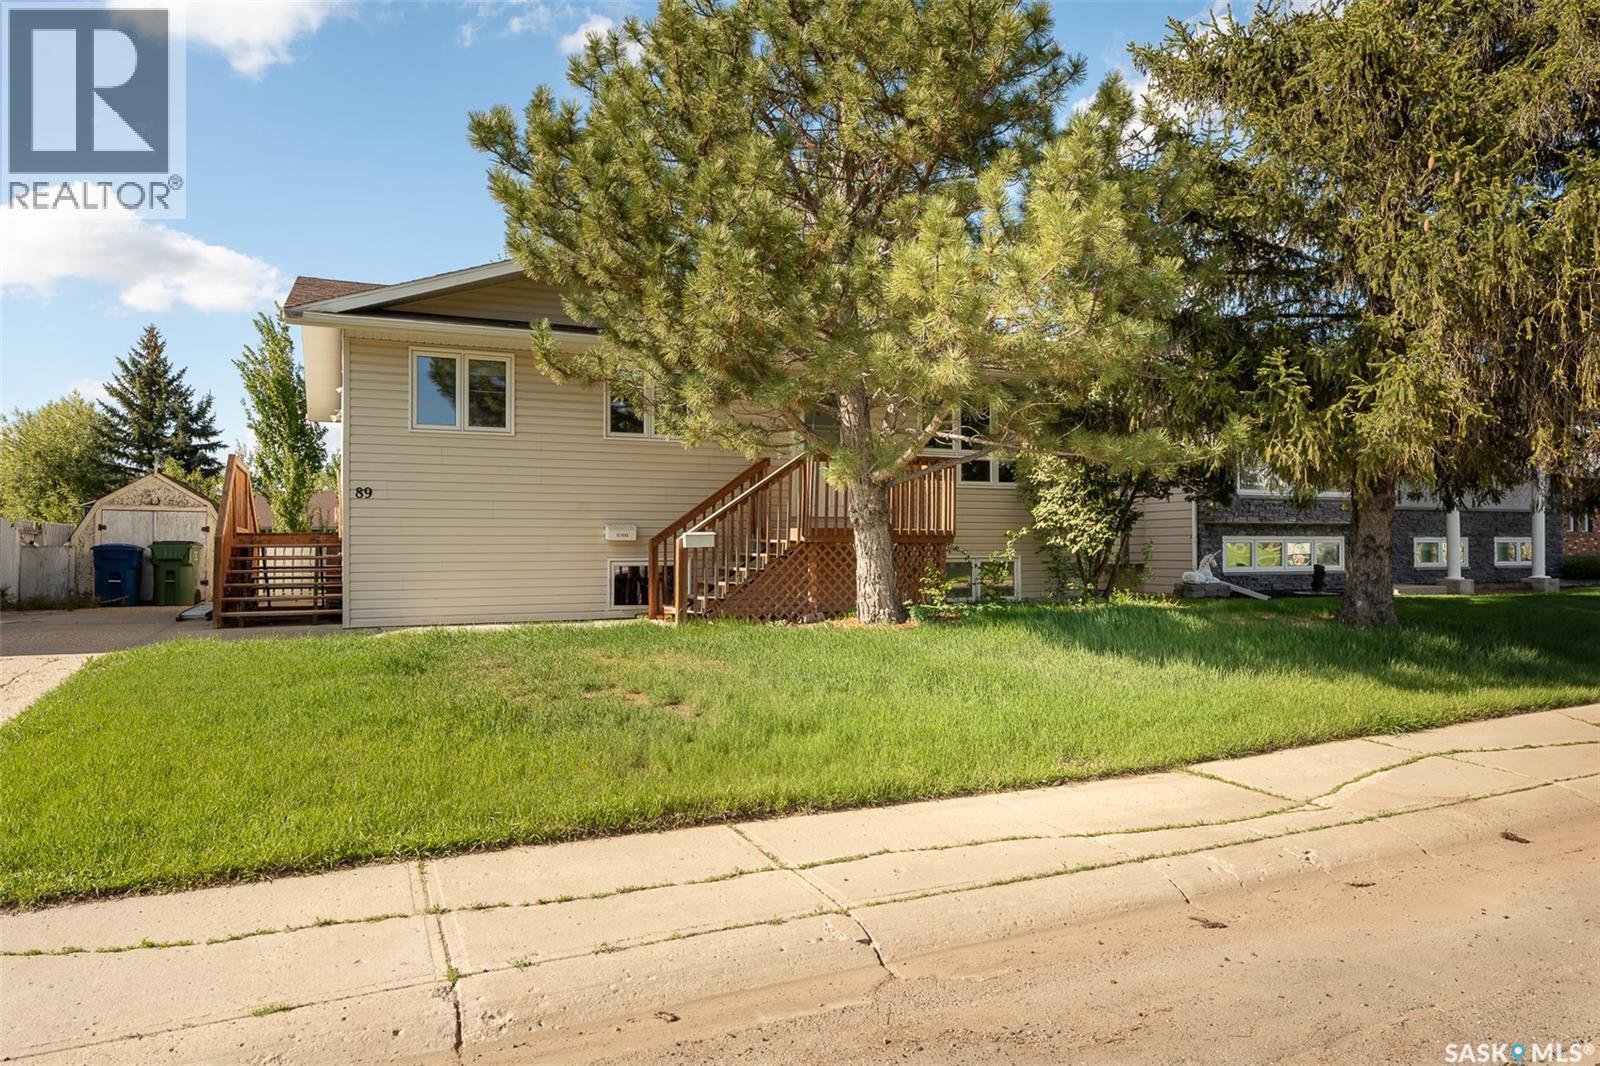
Nestled on a quiet crescent in the highly desirable Sunningdale neighborhood, this charming 988 sq. ft. home offers comfort, convenience, and modern updates. Main floor living features 2 bedrooms, 1 bathrooms, and main floor laundry, this home is designed for easy living. Updates over the years include stylish new vinyl plank flooring, updated shingles, windows, furnace, and water heater—providing both aesthetic appeal and peace of mind. The partially finished basement adds extra versatility, with two additional dens and a second bathroom, perfect for a home office, guest space, or hobby rooms. Located in a sought-after area close to parks, schools, and amenities, this home is a fantastic opportunity for those looking to settle into a great community. This property is NOT for rent. It is for sale only! (id:44393)
Realty Executives Mj
Vanscoy Rm No. 345, Saskatchewan
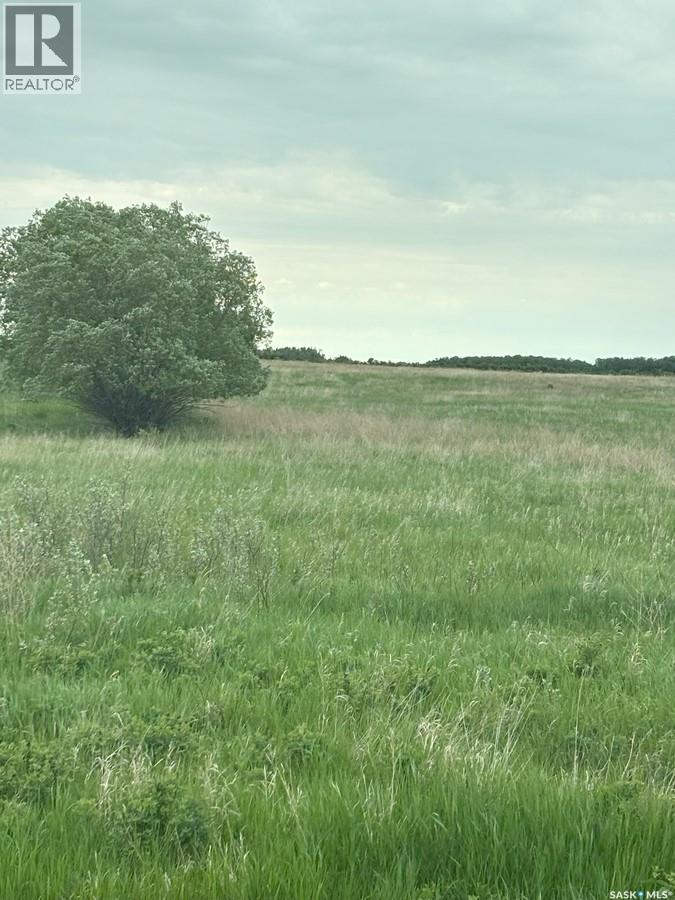
For more information, please click the "Multimedia" button. 40 acres of Agricultural zoned land in the R.M. of Vanscoy located on Highway 766 at the S-curve between Delisle and Pike Lake Provincial Park. This land is a short 20 minute drive from Saskatoon down picturesque Valley Road to Pike Lake, then a short drive down Highway 766 and paved all the way. The property is fenced on three sides and has 200 meters of highway frontage. This land is ideal for grazing livestock, orchards, market garden, agritourism, crop cultivation and numerous other endeavors as laid out on the R.M. website. There are many beautiful home building spots and plenty of room for a large shop. The SAMA soil texture has been assessed al loamy sand. The topography is mostly flat with some gentle rolling hills at the back of the property. The area is picturesque with other large acreage sites around. Natural Gas crosses the land and numerous previous water testing holes yielded excellent water with no iron. Busing to Delisle School (k-12) for the kiddos. There are many fun things to do in the area including Moon Lake Golf Course, Delisle Golf Course, Pike Lake Golf Course, Moon Lake Saskatoon Berry Farm, close to the Saskatchewan River, Pike Lake Provincial Park with pool, water slides, and mini-golf, Saskatoon Berry Barn Restaurant, Black Fox Farm Distillery, and Crickle Creek Mini Golf and Disc Golf Course and Fun Zone just to name a few. Enjoy true rural living with the amenities of Saskatoon nearby. For less than the price of a decent building lot in Saskatoon have you own 40 acre dream property and enjoy the tranquil rural lifestyle with pavement to the door of your home or business. (id:44393)
Easy List Realty
Katepwa Beach, Saskatchewan
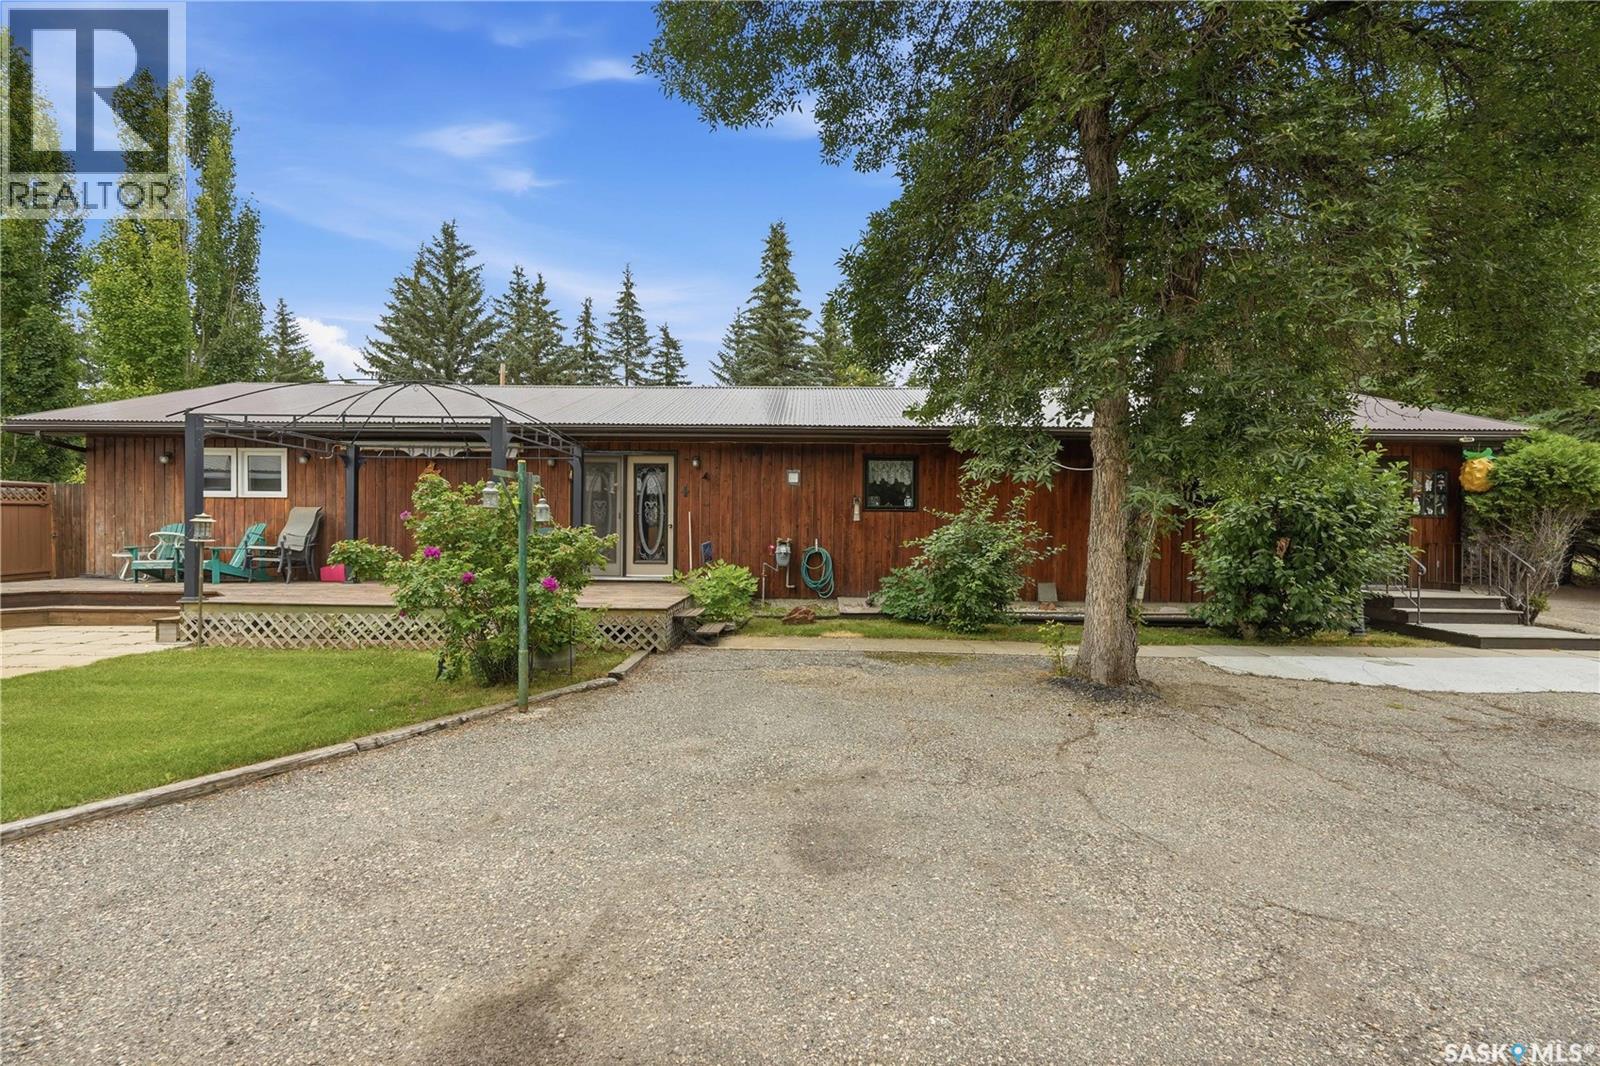
Welcome to 4 Pine St, where space, privacy, and an unbeatable location come together. This solid, year-round bungalow offers an impressive 1,924 sq. ft. of living space with 4 bedrooms and 2 bathrooms, making it the perfect retreat for families. Situated on an oversized lot, you'll appreciate the expansive, private front and back yards—ideal for relaxing, hosting gatherings, or simply enjoying the peaceful surroundings. Built to last with double 2x4 wall construction and added insulation, this well-constructed home offers exceptional comfort and efficiency. The attached double garage, detached single garage, and ample parking provide plenty of room for vehicles, boats, and all your seasonal toys. Located beside a park and just steps from Katepwa's Main Beach and the Katepwa Golf Course, this is a rare opportunity to own a spacious, well-built home in one of the valley's most desirable lake communities. Book your private showing today and discover everything this exceptional property has to offer. (id:44393)
Hatfield Valley Agencies Inc.
Saskatoon, Saskatchewan
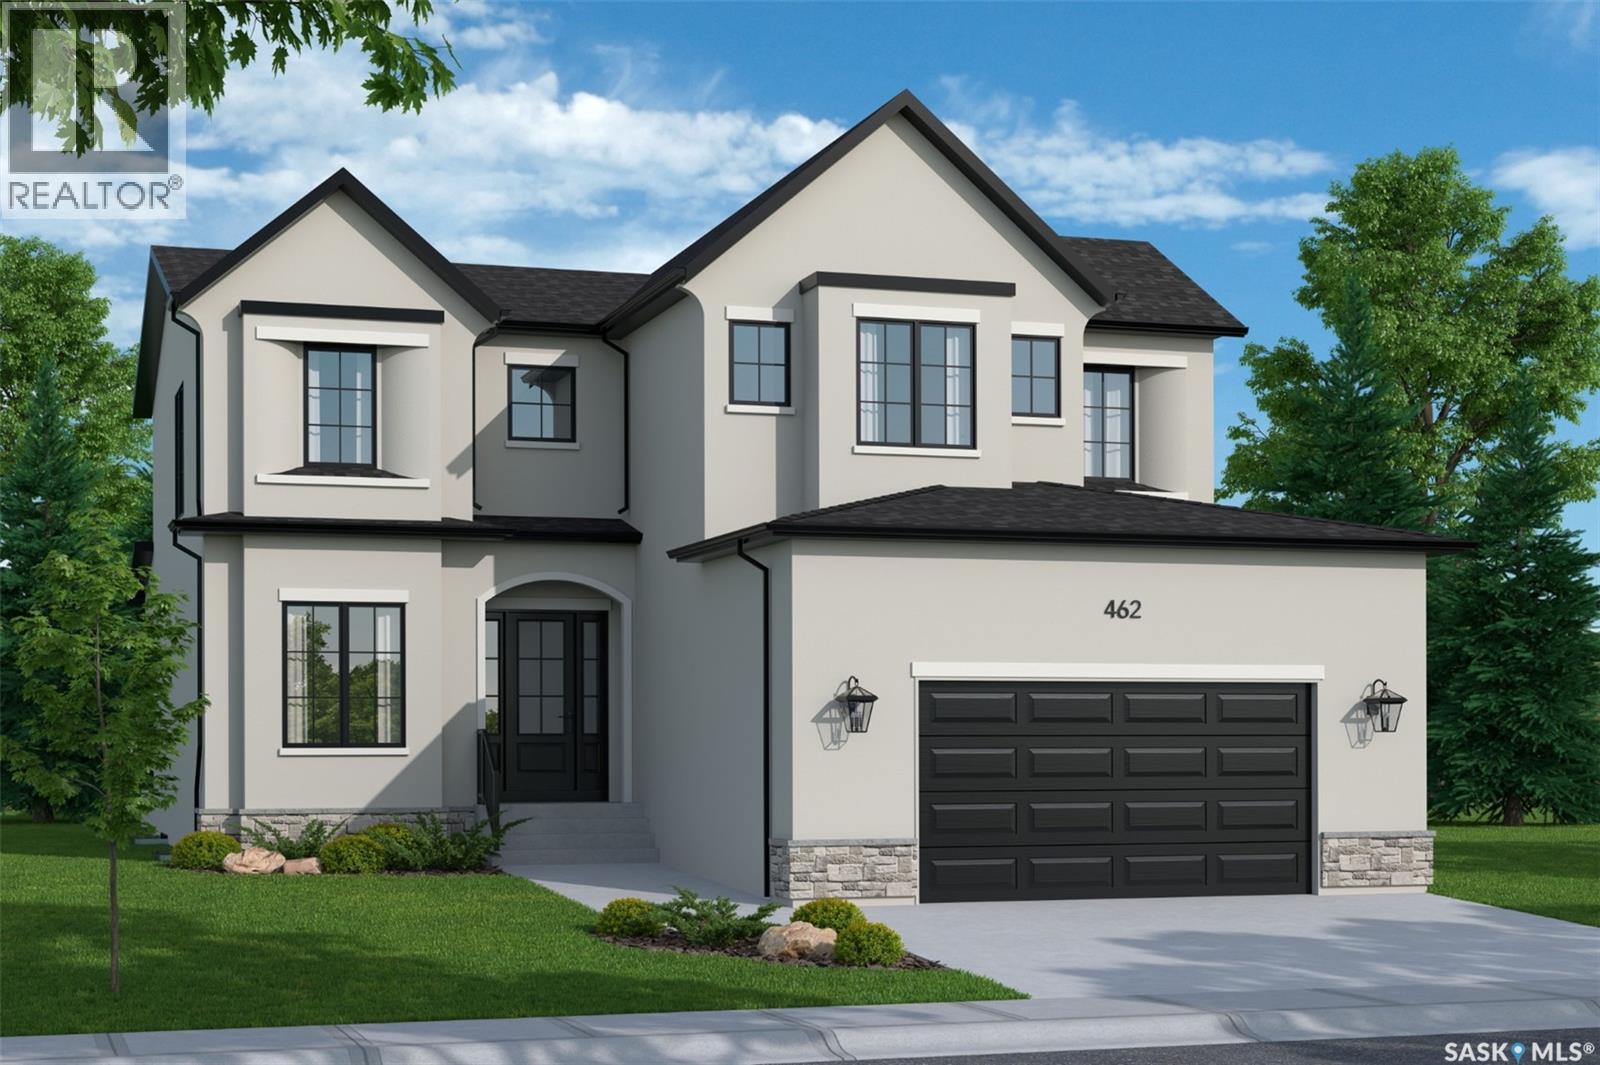
Exclusive Offering from Maison Design + Build! For the first & only time, Maison is helping one fortunate purchaser curate their dream home with a $100,000 furniture credit and $25,000 in professional interior design services! They will be creating a seamless experience from design and construction to fully furnished luxury living. Every detail has been thoughtfully considered, ensuring your home is not only expertly built but beautifully furnished and tailored to your lifestyle. This rare opportunity allows you to work alongside Maison’s design team to create a residence that is truly one of a kind. (id:44393)
Trcg The Realty Consultants Group
Emma Lake, Saskatchewan
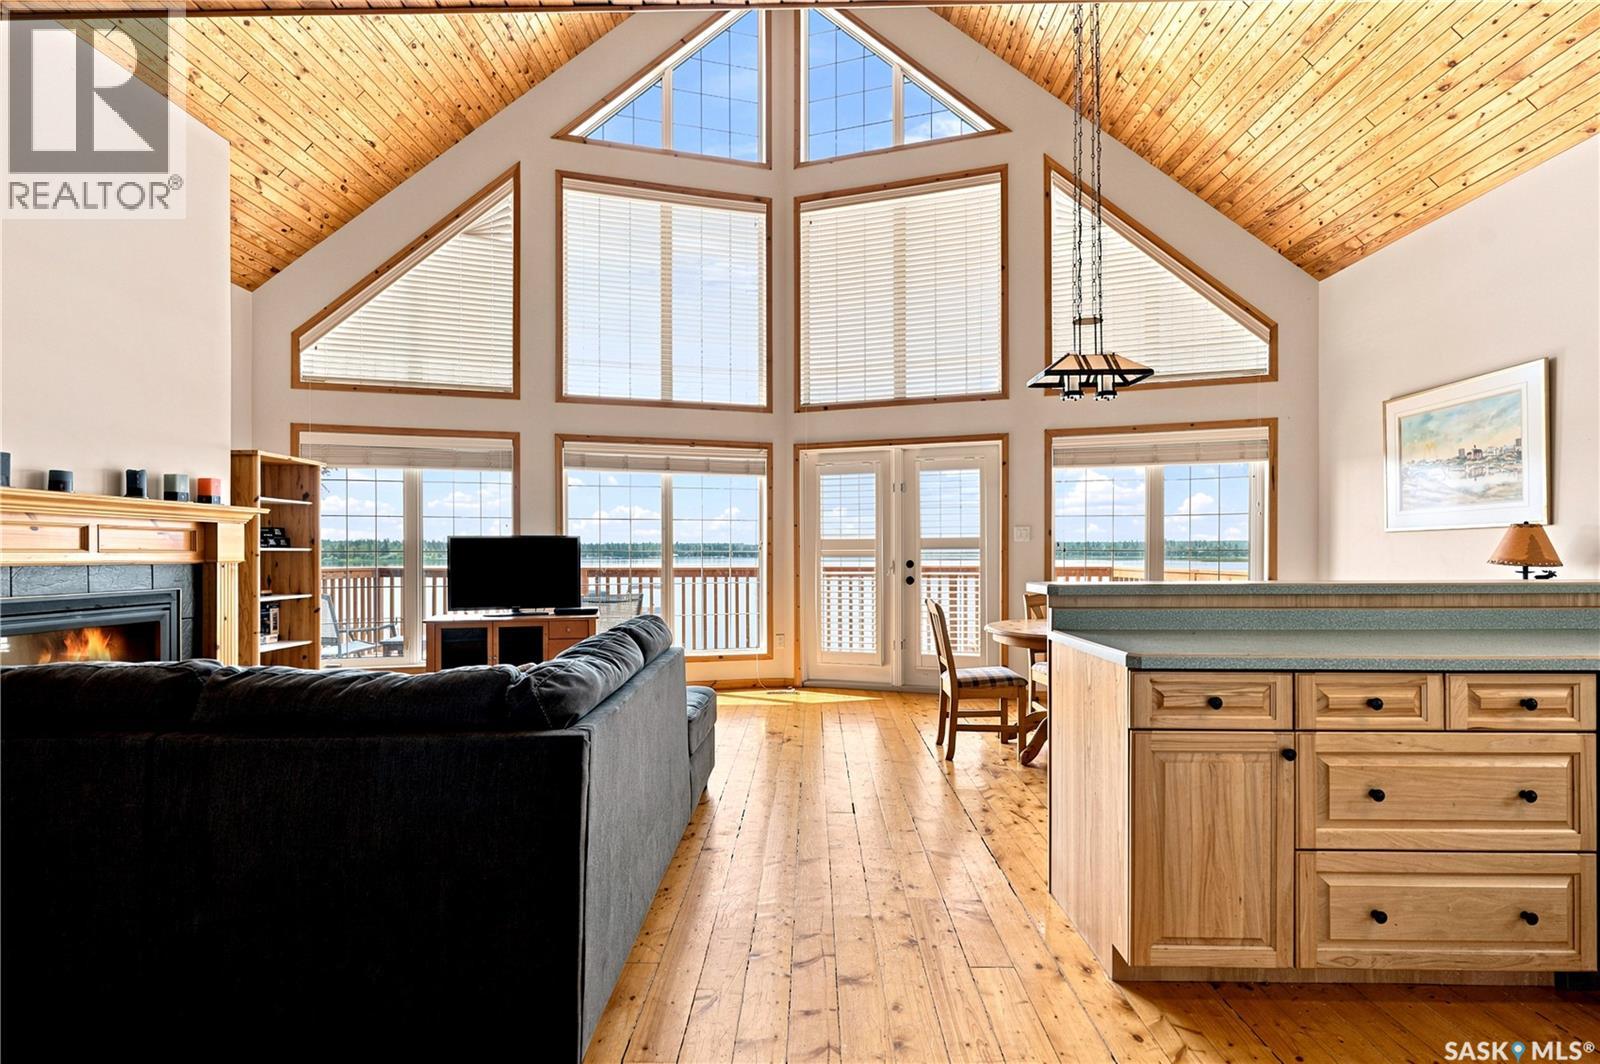
Welcome to 322 Neis Drive at Emma Lake. Water front views and timeless design - Built in 2001/2005, this walkout bungalow + garage suite is the perfect retreat for your family for generations to come! The main floor features a loft design with vaulted ceilings and west facing windows that capture stunning sunsets over the water. The open concept flow is natural from the living room anchored by the gas fireplace to the dining and kitchen with ample room for hosting. Step down the hallway to find 2 spacious bedrooms and a clean 4 piece bathroom. Upstairs, the loft provides a landing with additional flex space and then opens into a huge bonus room that can be configured as a primary retreat or space with multiple sleeping options! The walkout basement boasts the perfect family room - cozy couches, space for the games tables, and direct access to the beach! Additionally you will find another full bathroom, large bedroom, and utility/laundry room. The primary home features a wrap around deck that connects you from the main room looking west and the side porch access. The secondary garage suite is connected by a large deck space and opens into a lofted room with dedicated kitchen, 4 piece bathroom, living room, and elevated bedroom space that can accommodate multiple beds. This building delivers exceptional function with a lofted double garage that is accessible from the main road and a lower garage space that provides room for additional storage, water tanks, and mechanical. On demand hot water, central A/C, and forced air heating provide for both properties including the dual garage spaces. Septic and Water are easily serviced without hassle with easy connections. Well maintained, cleaned, and ready. Isn’t that what we are looking for these days? Drive up, Turn-Key, and Enjoy! Walk through available here: https://my.matterport.com/show/?m=KyjWtGnP5pr (id:44393)
Realty Executives Saskatoon
Wadena, Saskatchewan
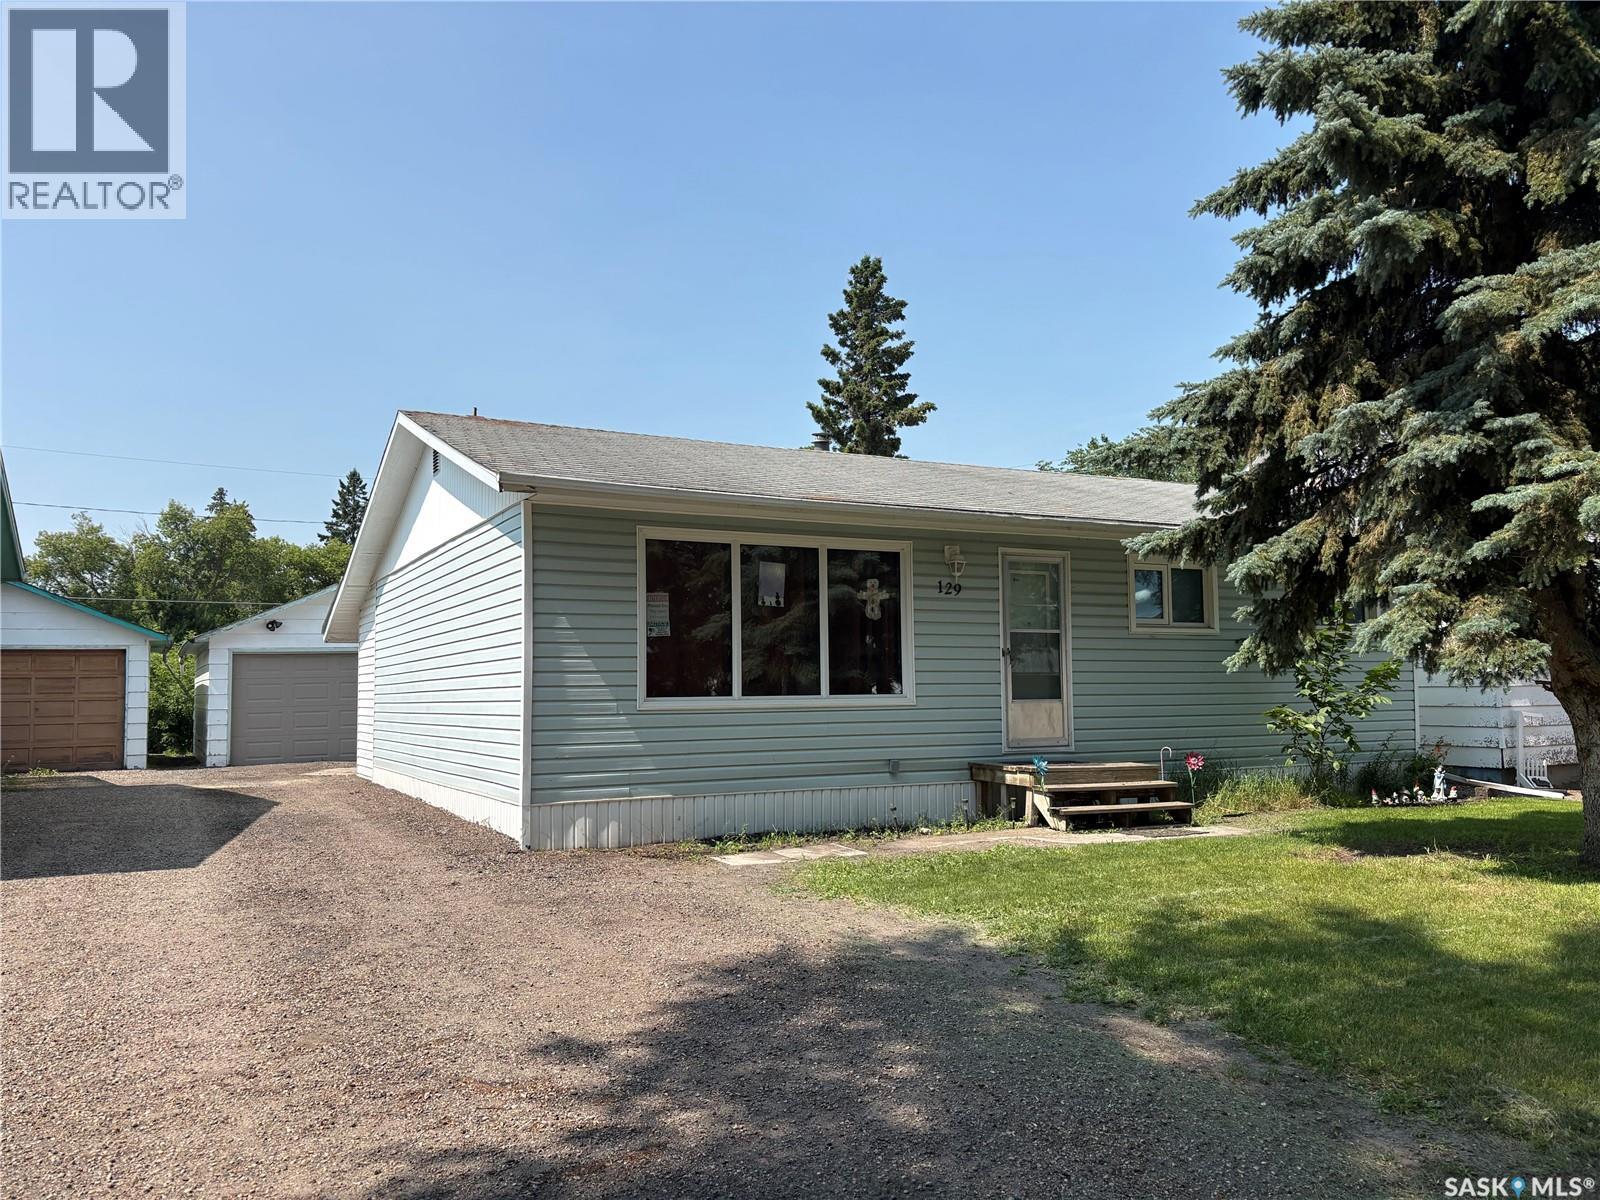
This 3 bedroom bungalow offers a unique sunroom, and drive through garage. The home has upgraded flooring on main, and recent paint. The property is nicely located close to hospital, elementary school, hall, curling rink, skating rink, pool, parks, and main street. The home features a large kitchen, good sized living room, 3 bedrooms and a 4-piece bathroom on the main a large family room, utility/storage, and 3-peice bathroom, in the basement. Included are the fridge, stove, dishwasher, washer and dryer. (id:44393)
RE/MAX Blue Chip Realty