
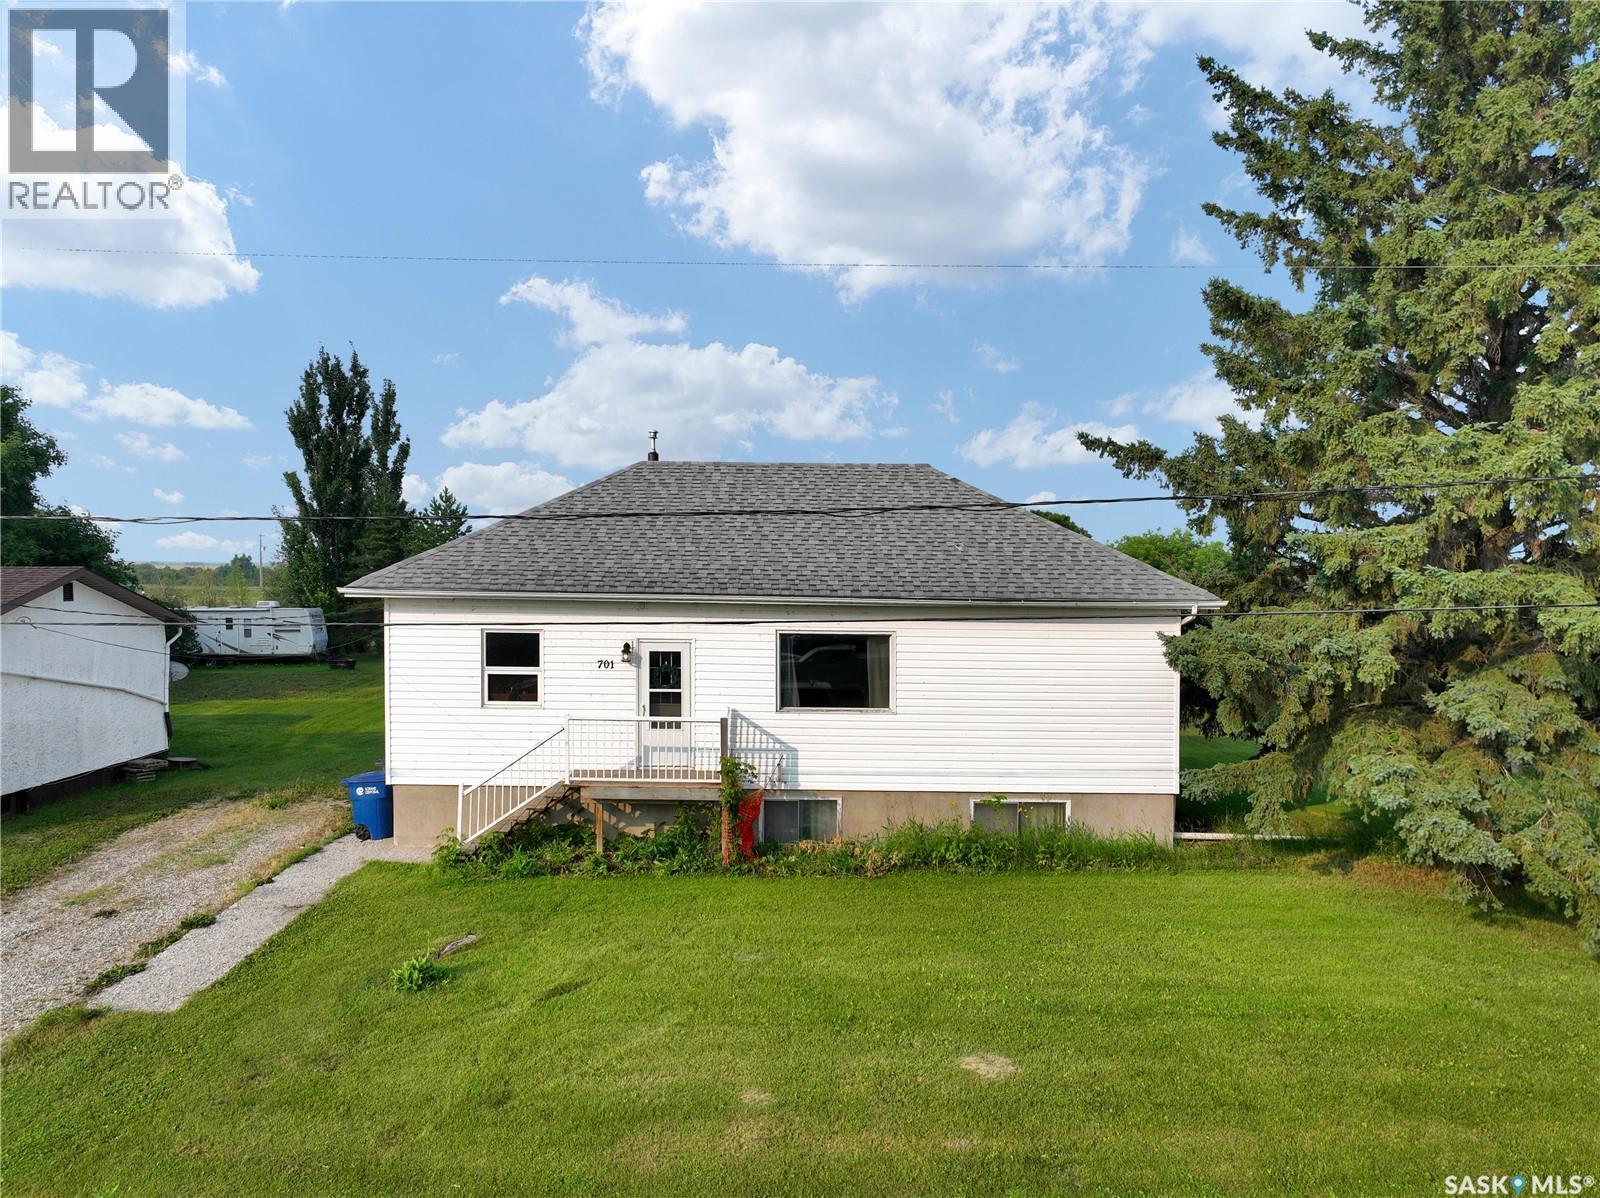
Spy Hill, Saskatchewan
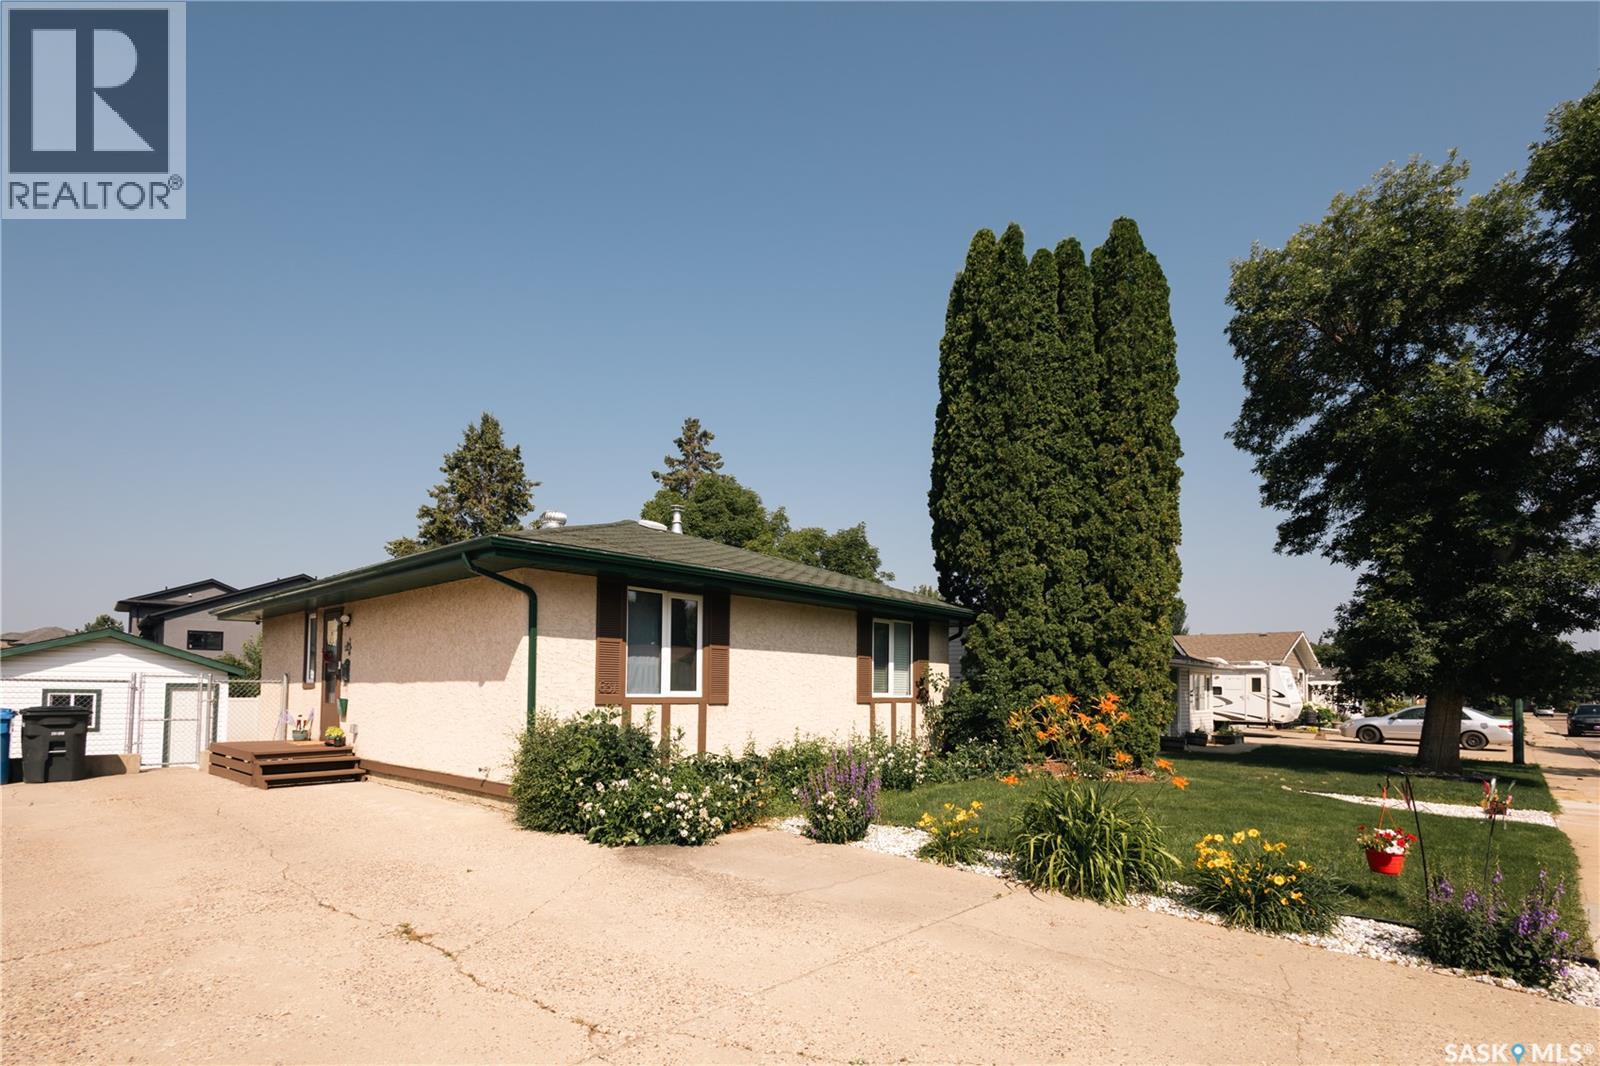
If you're after a cozy little bungalow, down a cozy little street in a quiet potash town you've found the spot! This 4 bed 1 bath bungalow has motivated sellers and a ton of epic upgrades important for the next owner. A few update include AC, several windows, updated appliances, furnace & water heater. The main floor has massive potential with a great lay out, exposed beams, updated flooring and oodles of natural light. It only makes sense in a cross roads community of spy hill that the next buyer look at the possibility of a tenantable basement suite-the back side of the house has the ability to become a stand alone back entrance to the basement, that has 4 ft concrete walls and so much natural light you forget your below deck! A rough in for a bathroom and easy enough set up for a summer kitchen/ tenant suite gives this beaut of a basement an A+ for function not to mention an XL laundry room, bedroom and large space for rec room. If your after a 10 minute commute in the quiet crossroads town of Spy Hill book your viewing today! (id:44393)
Exp Realty
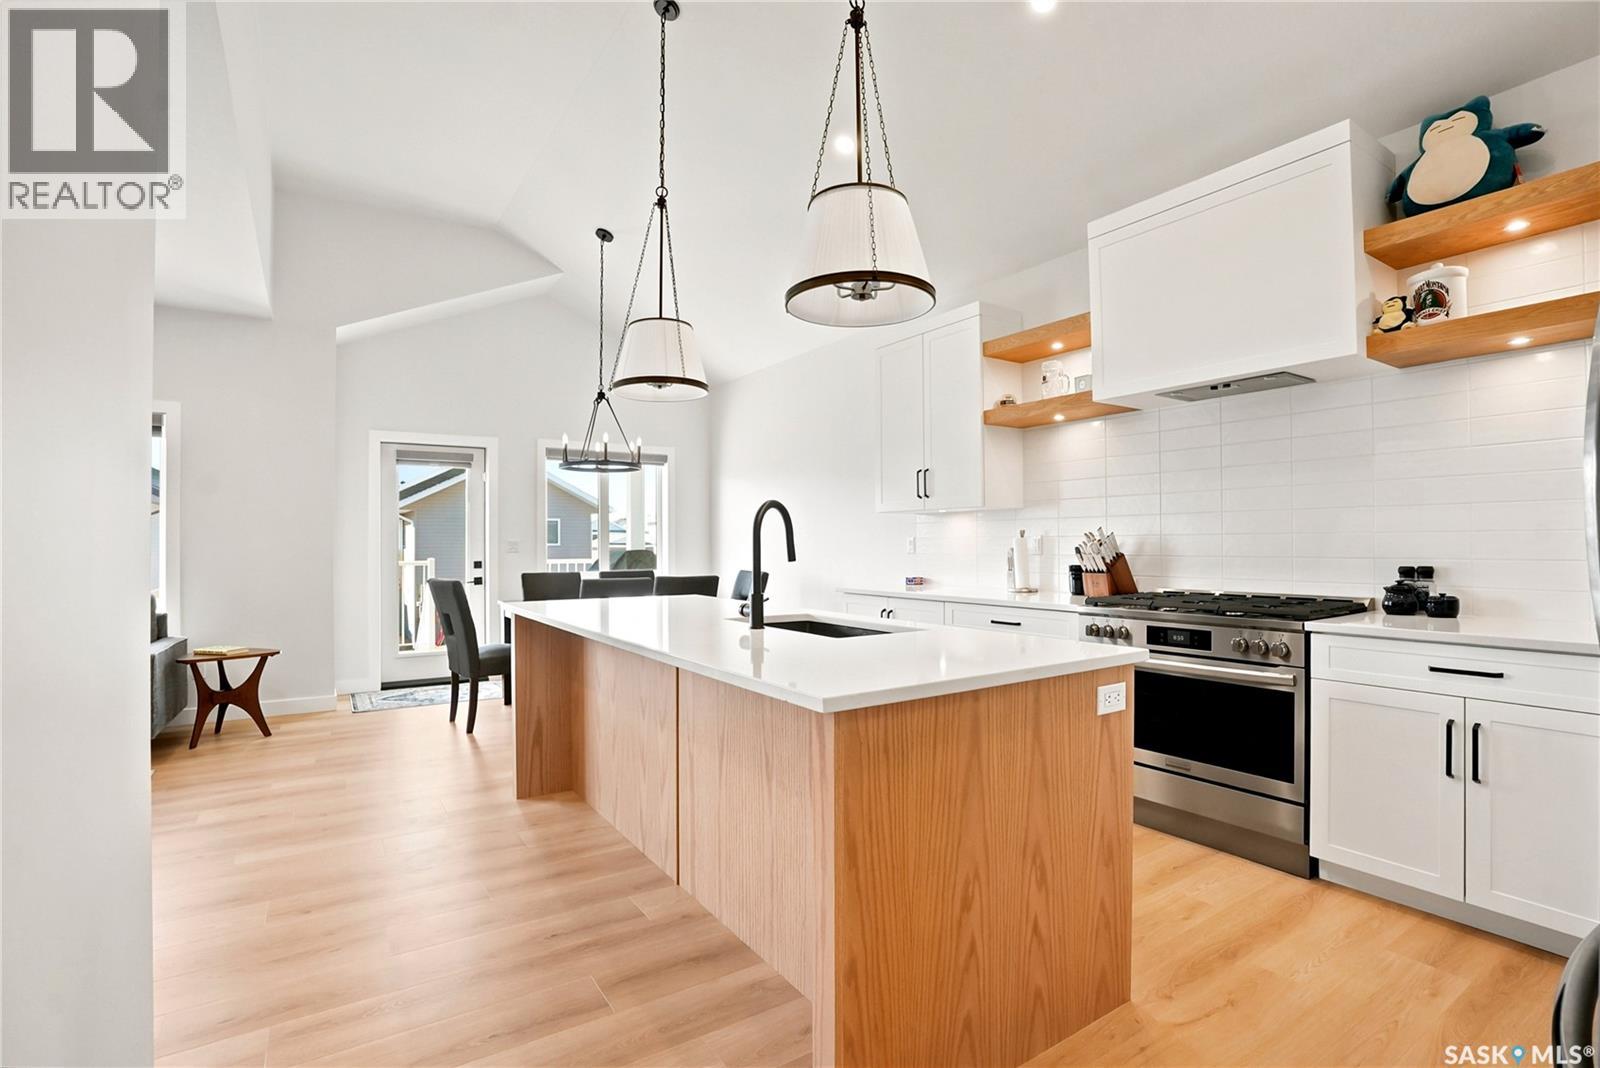
Saskatoon, Saskatchewan
This upgraded modified bi-level has one of the most popular layouts in this price range. It offers a great blend of style, function, and would make a great income property. Located in Aspen Ridge, one of Saskatoon’s newest and most desirable neighborhoods, known for its modern layout, strong community feel, and easy access to parks, pathways, the Northeast Swale, and all amenities in University Heights. The main floor features 9 foot ceilings and upgraded flooring. The kitchen includes quartz countertops, a large island, Superior Cabinets with soft close doors and drawers, a designer tile backsplash and custom floating shelves, and updated appliances including a gas range. Next to the kitchen is a large dining room that leads outside to a covered deck with a gas BBQ hookup. The main floor living room has a custom feature wall and the 77" Samsung Frame TV stays with the house. There are two bedrooms, a bathroom, and a laundry area on the remaining main floor. Upstairs, the primary bedroom has tall vaulted ceilings and a walk-in closet. The ensuite offers dual sinks, a ceramic tile shower and standalone tub. The lower level is a highlight. The main portion of the home includes a fourth bedroom and an additional bathroom that is accessible from the front entry, creating an ideal space for guests, teens, or a private office. The rest of the basement is a bright and well finished legal two bedroom suite with large windows, higher than average ceilings, modern finishes, and a private side entry. Construction details include 8 foot basement walls, R22 exterior insulation, R50 plus attic insulation, a high efficiency furnace with air to air exchanger. The exterior features Hardie board, stone accents, vinyl siding, and Cambridge shingles for lasting curb appeal. This is a quality home with meaningful upgrades and a legal suite that adds real value in a growing neighborhood. This is a better deal than any of the new builds in the neighborhood! Book your viewing today. (id:44393)
Trcg The Realty Consultants Group
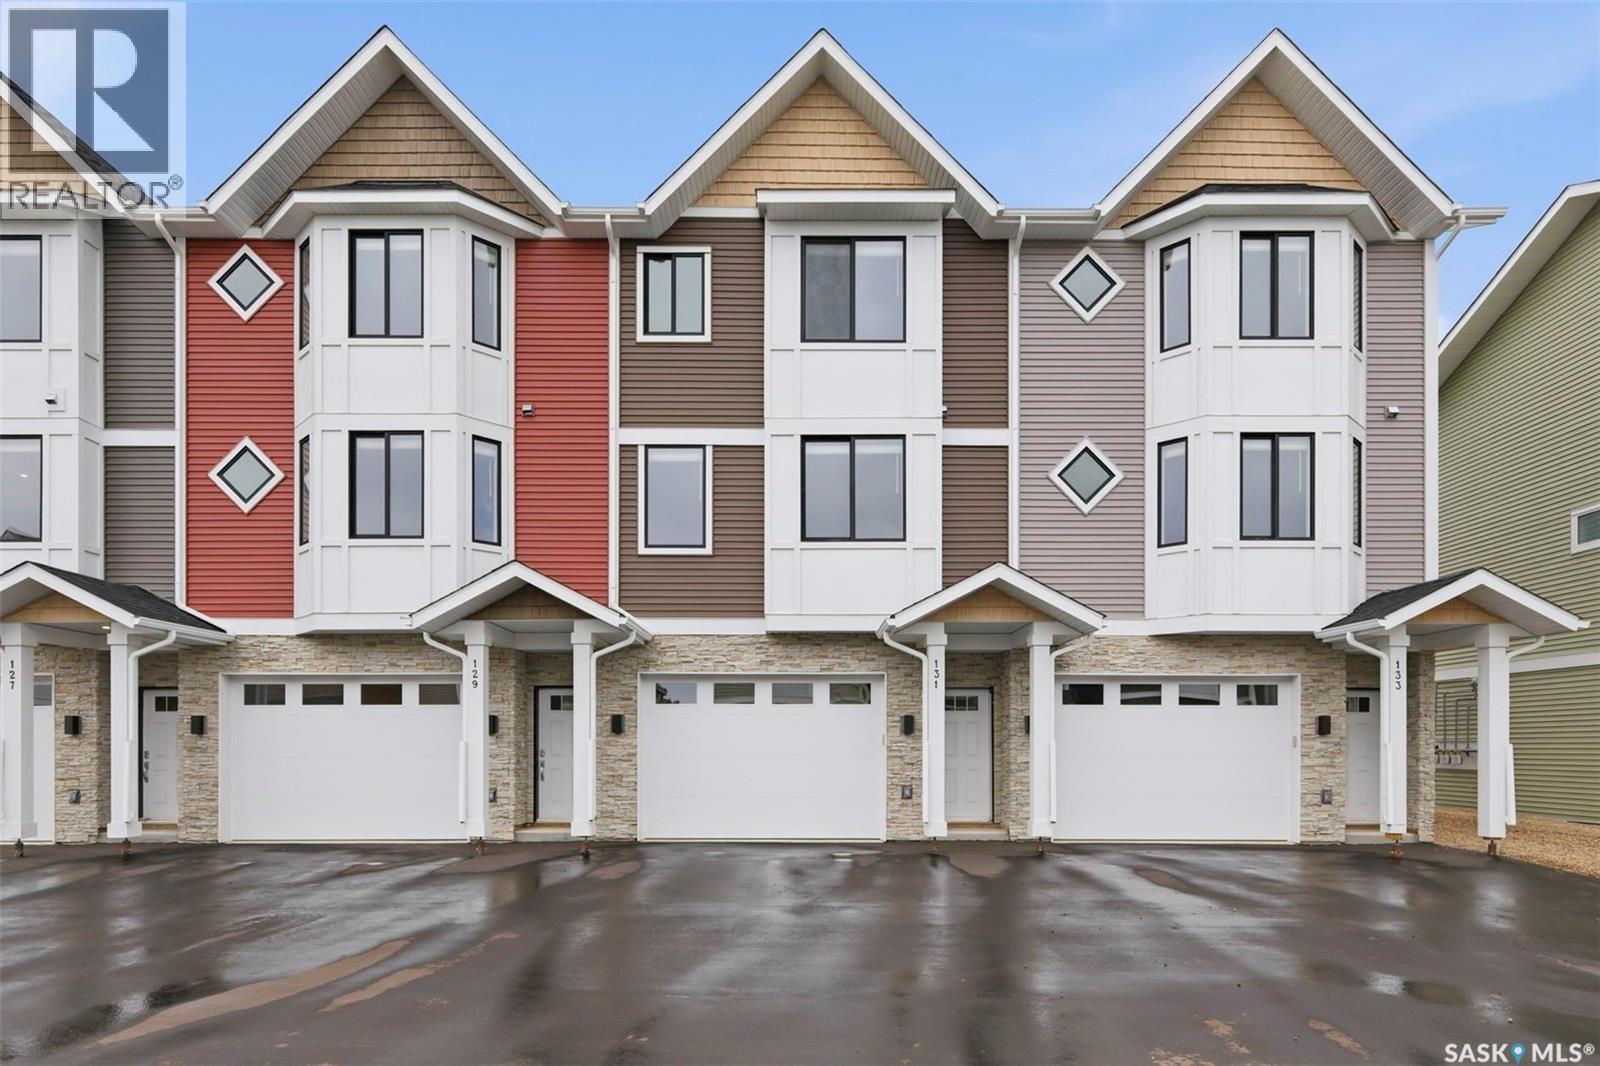
Saskatoon, Saskatchewan
Welcome to 131–3220 11th Street West. A brand new, contemporary 3-storey townhouse offering the perfect blend of style, comfort, and functionality. Designed with modern living in mind, this home features an attached 2-car tandem style garage with a single drive and over 1,400 sq. ft. of thoughtfully designed space. Step inside to a bright and open second floor featuring 9 ft. ceilings, a spacious living and dining area, and a beautifully finished kitchen with quartz countertops, soft-close cabinetry, tiled backsplash, and a patio door to your balcony. A convenient 2-piece bath completes this level. Upstairs, the third floor offers a well-planned layout with 3 bedrooms and 2 full bathrooms, including a primary suite with a walk-in closet and beautiful ensuite. The additional 4-piece bath and laundry area are ideally located on the same floor for everyday convenience. Enjoy the practicality of a slab foundation providing durability and low maintenance, along with the peace of mind that comes with new construction. Located in the desirable Montgomery Place area, this development offers quiet residential living with quick access to Circle Drive, shopping, and amenities. Whether you’re a first-time buyer, young professional, or investor, this home checks all the boxes for modern, low-maintenance living. Photos are of a similar unit. (id:44393)
Exp Realty
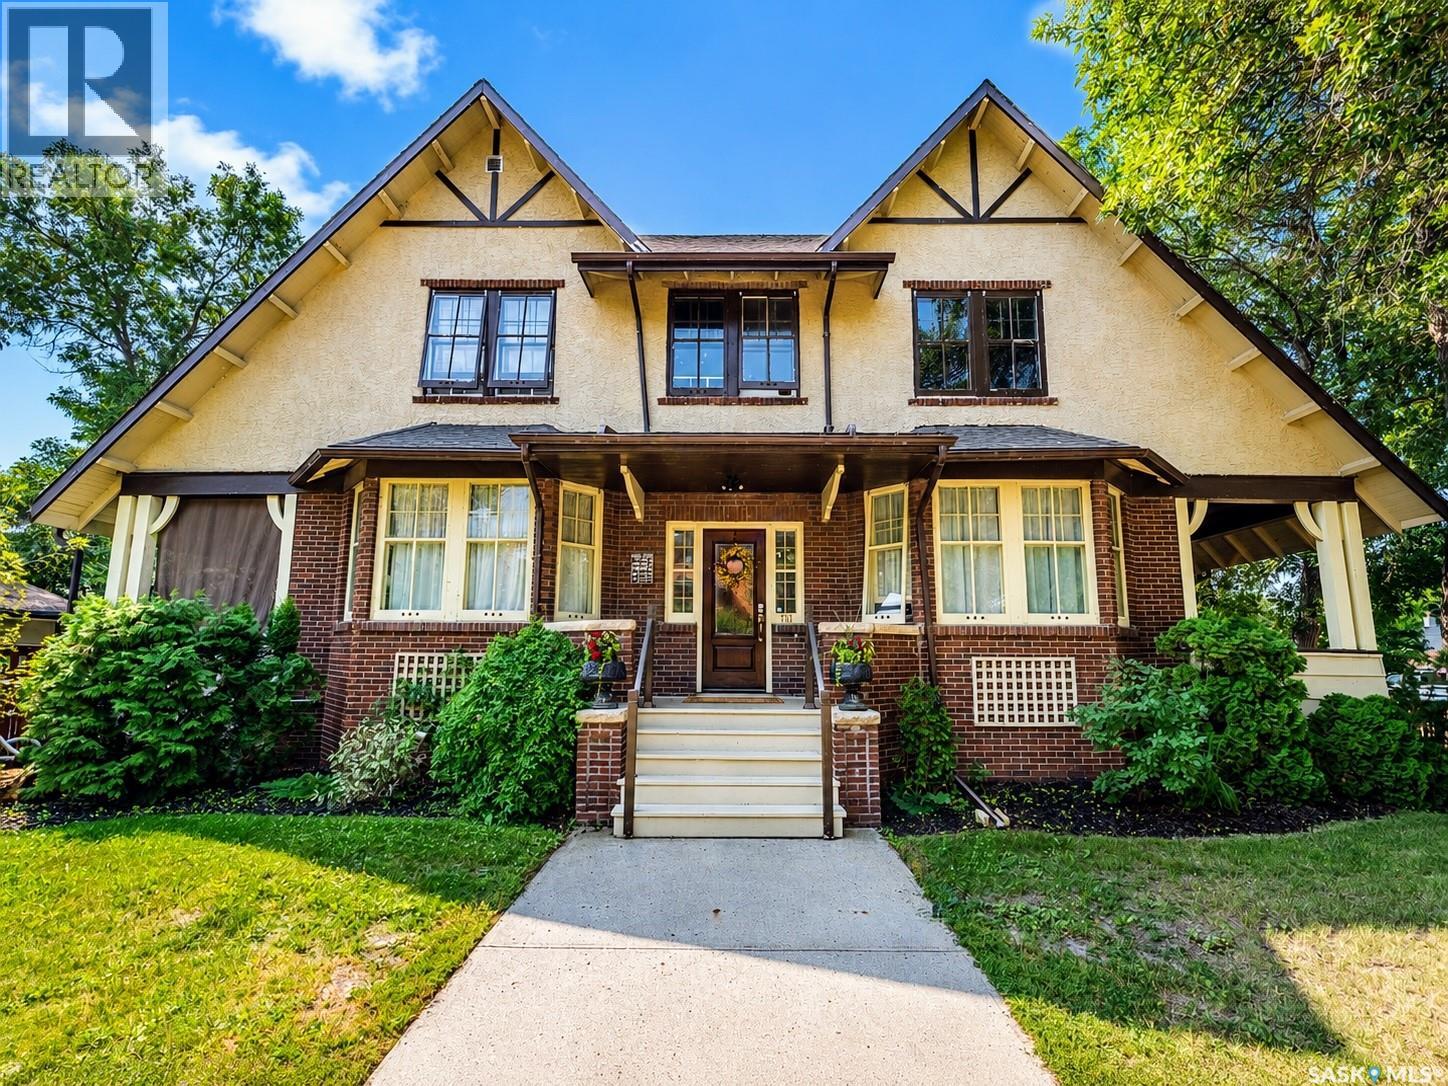
Moose Jaw, Saskatchewan
*BUYER BONUS: The buyer will receive a $5000 cash-back decorating incentive upon completion.* Welcome to 161 Marlborough Street, a beautifully maintained character home with impressive curb appeal in Moose Jaw’s established, tree-lined Avenues neighbourhood. Known locally as the “Marlborough Mansion,” this distinctive property blends original character with thoughtful modern updates. The main floor features hardwood flooring, rich woodwork, interior beams and period details throughout. A bright living room offers a large bay window and decorative fireplace, while the separate office includes built-in shelving, its own fireplace and access to a covered veranda. The updated kitchen provides generous cabinetry, an efficient layout and a combination of quartz and granite countertops. The spacious dining room is highlighted by an exposed brick feature wall, abundant natural light and patio doors leading to a second veranda. A two-piece bathroom and oversized laundry and mudroom with excellent storage complete the main level. Upstairs are four well-sized bedrooms, including a spacious primary bedroom with a walk-in closet, additional closet space and a three-piece ensuite. A four-piece bathroom and linen storage complete the second floor. The basement offers a comfortable family room ideal for movie nights, an office, a flex room currently used as sleeping space and plenty of additional storage. Pantry space, built-in storage, a wine rack and cooler, and a cold-storage room add further functionality. Outside, the fully fenced backyard features an above-ground pool, concrete patio and artificial turf. A heated two-car detached garage completes the property. Notable improvements include plumbing completed in 2008, electrical updates in 2012, house shingles replaced in 2020 and a boiler replaced in 2025. Water heater Aug 2026. (id:44393)
RE/MAX Of Moose Jaw
Prince Albert, Saskatchewan
Welcome to this beautifully maintained family home in the highly desirable South Hill neighborhood! Offering 3 bedrooms and 2 bathrooms, this spacious home is ideally located close to schools, parks, and everyday amenities. The updated kitchen features quartz countertops, stainless steel appliances, and a large island with a built-in range, making it perfect for cooking and entertaining. Enjoy the bright dining area overlooking the cozy sunken living room, complete with a natural gas fireplace and a large southwest-facing picture window that fills the space with natural light. The upper level includes two generous bedrooms and a 4-piece bathroom, second floor is with 3rd bedroom with big windows, while the fully finished basement offers a spacious family room, a 3-piece bathroom, laundry, utility room, and plenty of storage. Step outside to a fully fenced backyard featuring mature trees, a fire pit area, and a large storage shed with excellent workshop potential. Additional highlights include a double concrete driveway, natural gas forced-air heating, central location, and pride of ownership throughout. New water heater this year and new Shingles August this year. This move-in-ready home is a must-see! (id:44393)
RE/MAX P.a. Realty
Regina, Saskatchewan
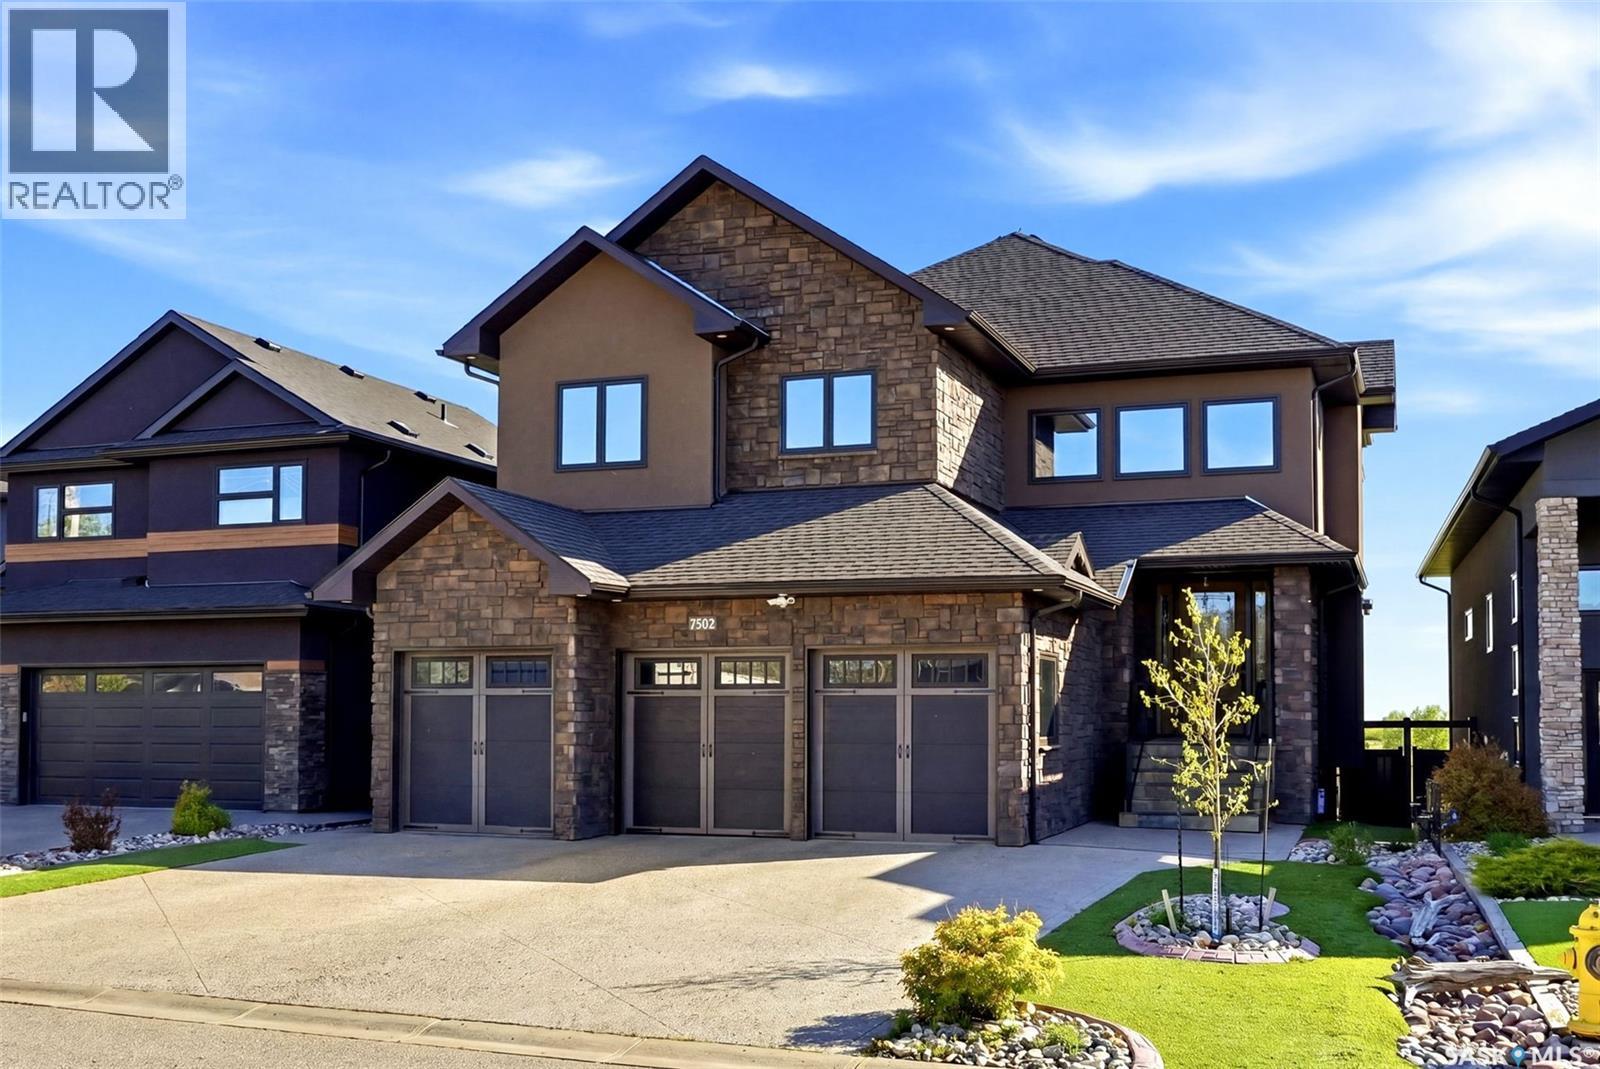
Welcome to 7502 Lilac Place, an exceptional executive two storey walkout in prestigious Fairways West, backing directly onto the golf course. Offering 2,893 sq. ft. of refined living space plus a fully developed walkout level, this remarkable home showcases exquisite walnut millwork and cabinetry throughout, highlighted by a stunning curved walnut staircase. Upgrades added in the last 18months: custom fridge/freezer in kitchen , two new gas fireplaces, complete sunroom addition, power binds in sunroom, additional sub panel added, all totalling $175,000.00 in upgrades! The main floor is designed for everyday luxury and upscale entertaining, featuring a chef inspired kitchen with an oversized island, granite countertops, hidden built-in walnut refrigerator and freezer, bar fridge, gas cooktop, double wall ovens, and a spacious walk-in pantry. The dining area offers custom built-ins and a cozy gas fireplace, while the former deck has been converted into a four-season room with a fireplace, air conditioning, electric heat, and an additional 240 sq. ft. of year round living space not included in the total square footage. Upstairs, you'll find an open den/office with built-in cabinetry, a luxurious primary retreat with a spa-like 5 piece ensuite and dual walk-in closets, three additional bedrooms, a full bath, and a laundry room with sink and granite counters. The fully developed walkout basement includes a spacious family room, theatre room, fifth bedroom, 3 piece bath, and utility area. Radiant in-floor heating extends through the basement and triple attached garage. Situated on a beautifully xeriscaped 5,393 sq. ft. lot with drip irrigation, this property also features a covered patio, natural gas BBQ hookup, built-in speaker system, four fireplaces (three gas, one electric), and a fully fenced yard designed to maximize enjoyment of its serene golf course setting. (id:44393)
Coldwell Banker Local Realty
Lloydminster, Saskatchewan
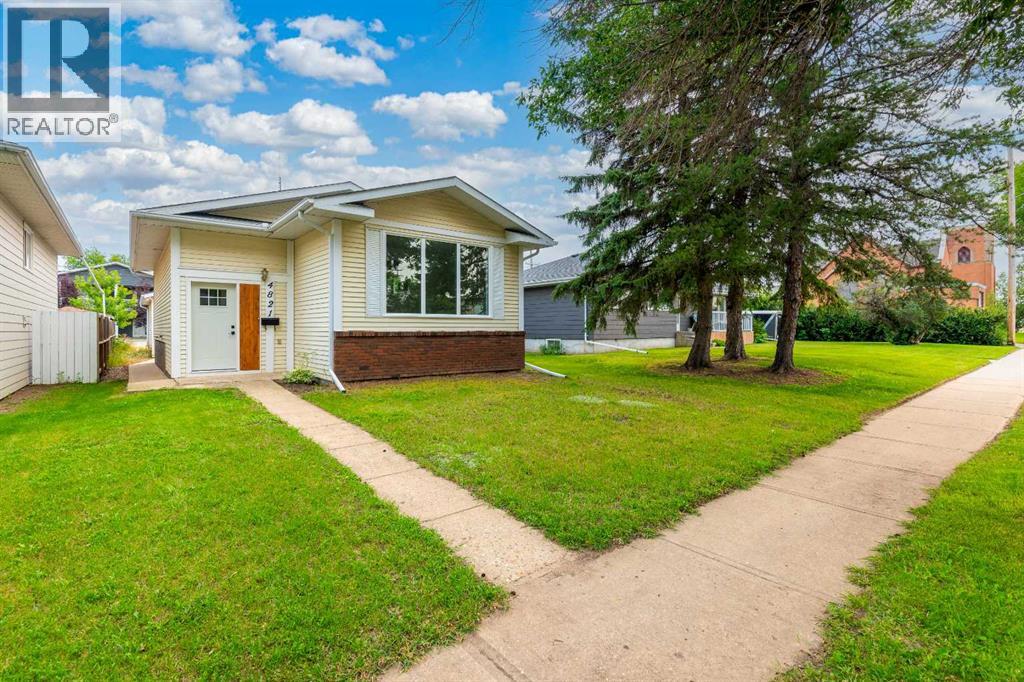
This well-maintained home has seen numerous improvements on the main floor, including new flooring, fresh paint, vinyl windows, updated countertops, a new tub surround, toilet, sink, and faucets. The bright and spacious main floor features a generous kitchen and dining area with an abundance of upper and lower cabinetry, providing plenty of storage. A large opening between the dining area and living room creates an open, inviting feel, while the oversized living room windows fill both spaces with natural light. Two good-sized bedrooms and a beautifully updated 4-piece bathroom with convenient main-floor laundry complete this level. The partially developed basement offers two large bedrooms with new flooring and fresh paint, an updated 3-piece bathroom featuring new flooring, paint, vanity, mirror, and lighting, a comfortable family room, and additional storage space under the stairs. Outside, you'll appreciate the fully fenced backyard and the impressive 24' x 24' detached heated garage, complete with a new window, new man door, garage door opener, and remote control. Back alley access provides added convenience. Ideally located close to schools, shopping, parks, and other amenities, this neat, clean, and move-in-ready home is truly a pleasure to show. Immediate possession is available. (id:44393)
Century 21 Drive
Moosomin, Saskatchewan
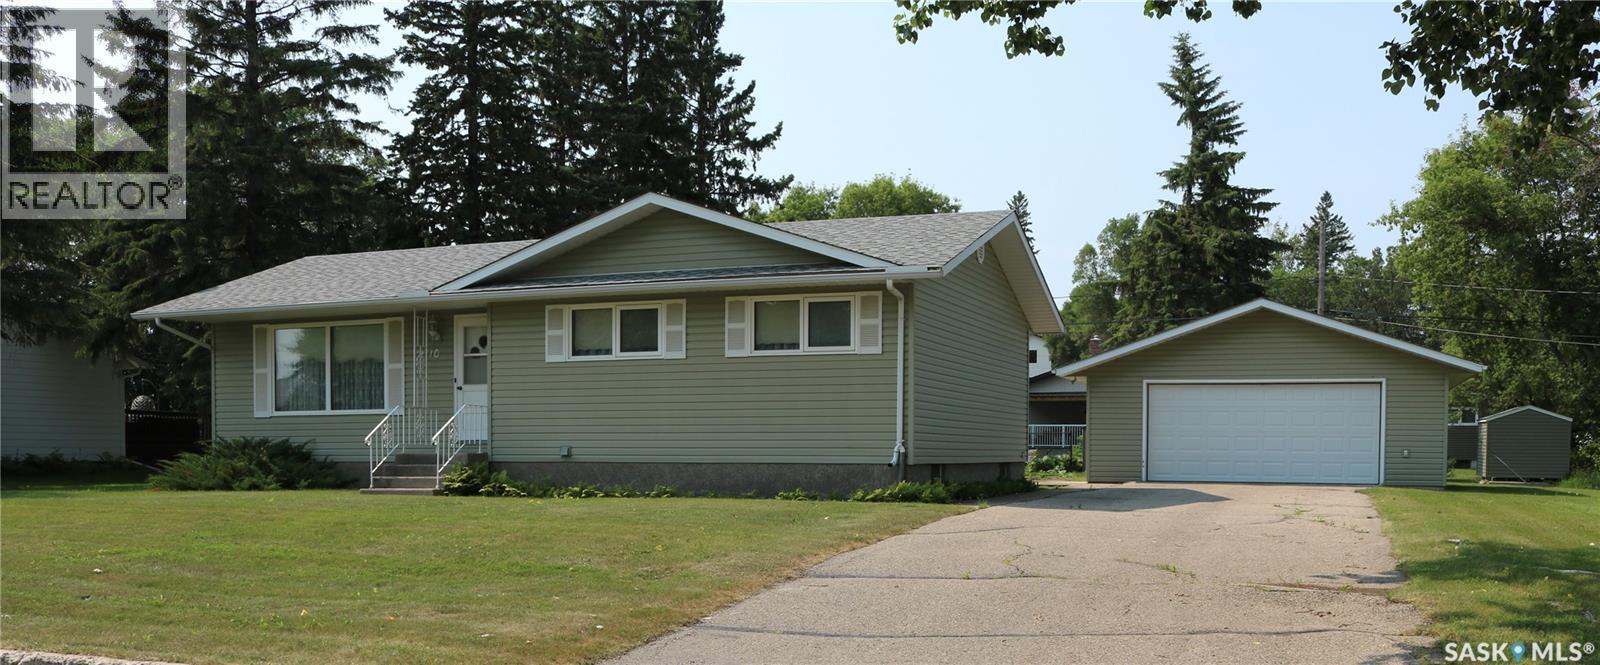
A fantastic property on a huge lot with a heated double garage! Located a couple blocks from MacLeod school in a quiet neighbourhood, this one is a rare find. Shingles, siding and windows have been updated, and the interior is ready for your updated touches. The main floor has laundry just off the back door entrance. Efficient u-shaped kitchen. Dining room and living room are nice and bright with large windows. Down the hall, there is lots of storage space, as well as three bedrooms and the main bath. The basement has a large utility room, two more bedrooms, a bathroom, family room and more storage. Your handyman will love the 24 x 30 heated garage with newer insulated door and lots of space for projects. The yard is beautiful with mature trees and a garden space. Great curb appeal and very well maintained. Contact your agent to view! (id:44393)
RE/MAX Blue Chip Realty
Canwood Rm No. 494, Saskatchewan
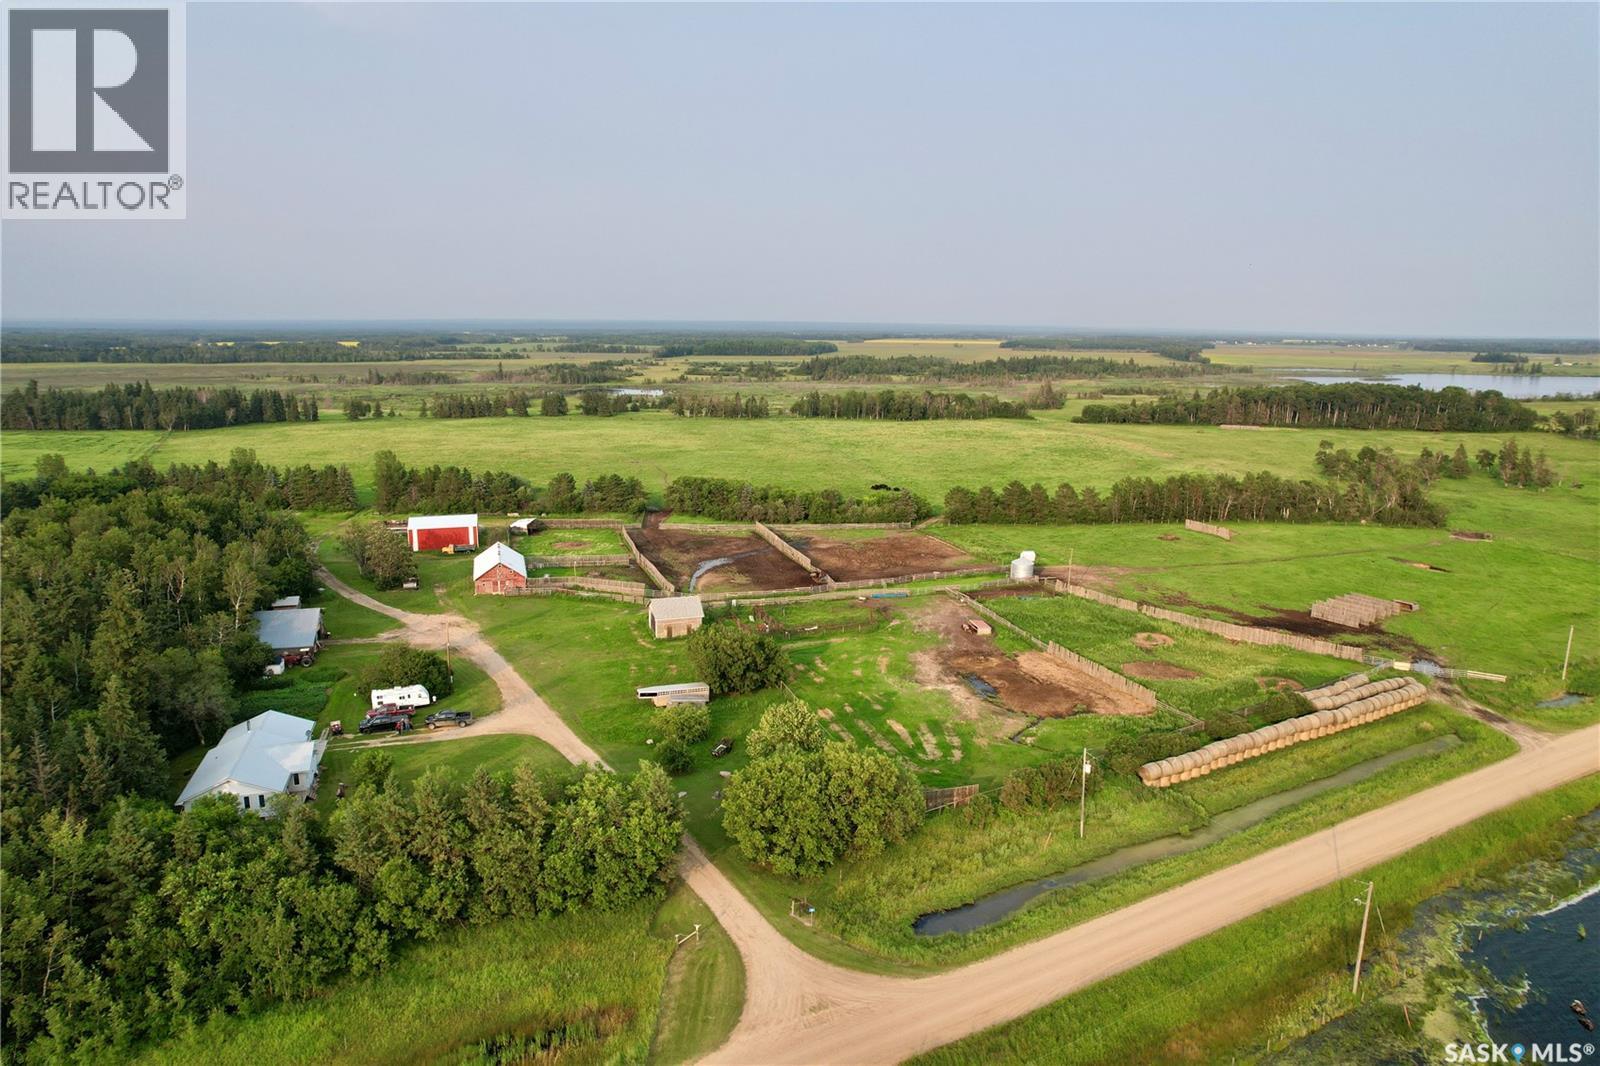
Exceptional working cattle ranch offering 1,248.56 acres, including 817.56 deeded acres and 431.00 acres of Crown lease, in one of Saskatchewan's most naturally beautiful ranching regions. Located in the RM of Canwood and the RM of Big River, Kohlman Ranch combines productive agricultural land, dependable water, quality improvements, and outstanding natural surroundings to create a turnkey opportunity for livestock producers. The ranch headquarters features a comfortable 5-bedroom, 2-bathroom home with geothermal heating and cooling, two reliable wells, reverse osmosis drinking water, and numerous updates completed over the years. Supporting improvements include complete working corrals with metal handling facilities, a semi-truck loading chute, squeeze chute and calf table, two livestock water bowls, a 30' x 60' insulated barn with electricity, shop with attached lean-to, cold storage building, Quonset, four-bay storage building, garden shed, oil shed, and two grain bins. The land offers a balanced mix of cultivated acres, cultivated grass, native grass, and pasture, supported by abundant wetlands and dependable livestock water. Surrounded by mature spruce and poplar forests and located just minutes from Prince Albert National Park, Big River, and Saskatchewan's renowned lakes and outdoor recreation, Kohlman Ranch offers an outstanding combination of productive agriculture, natural beauty, and recreational appeal. (id:44393)
Boyes Group Realty Inc.
Blucher Rm No. 343, Saskatchewan
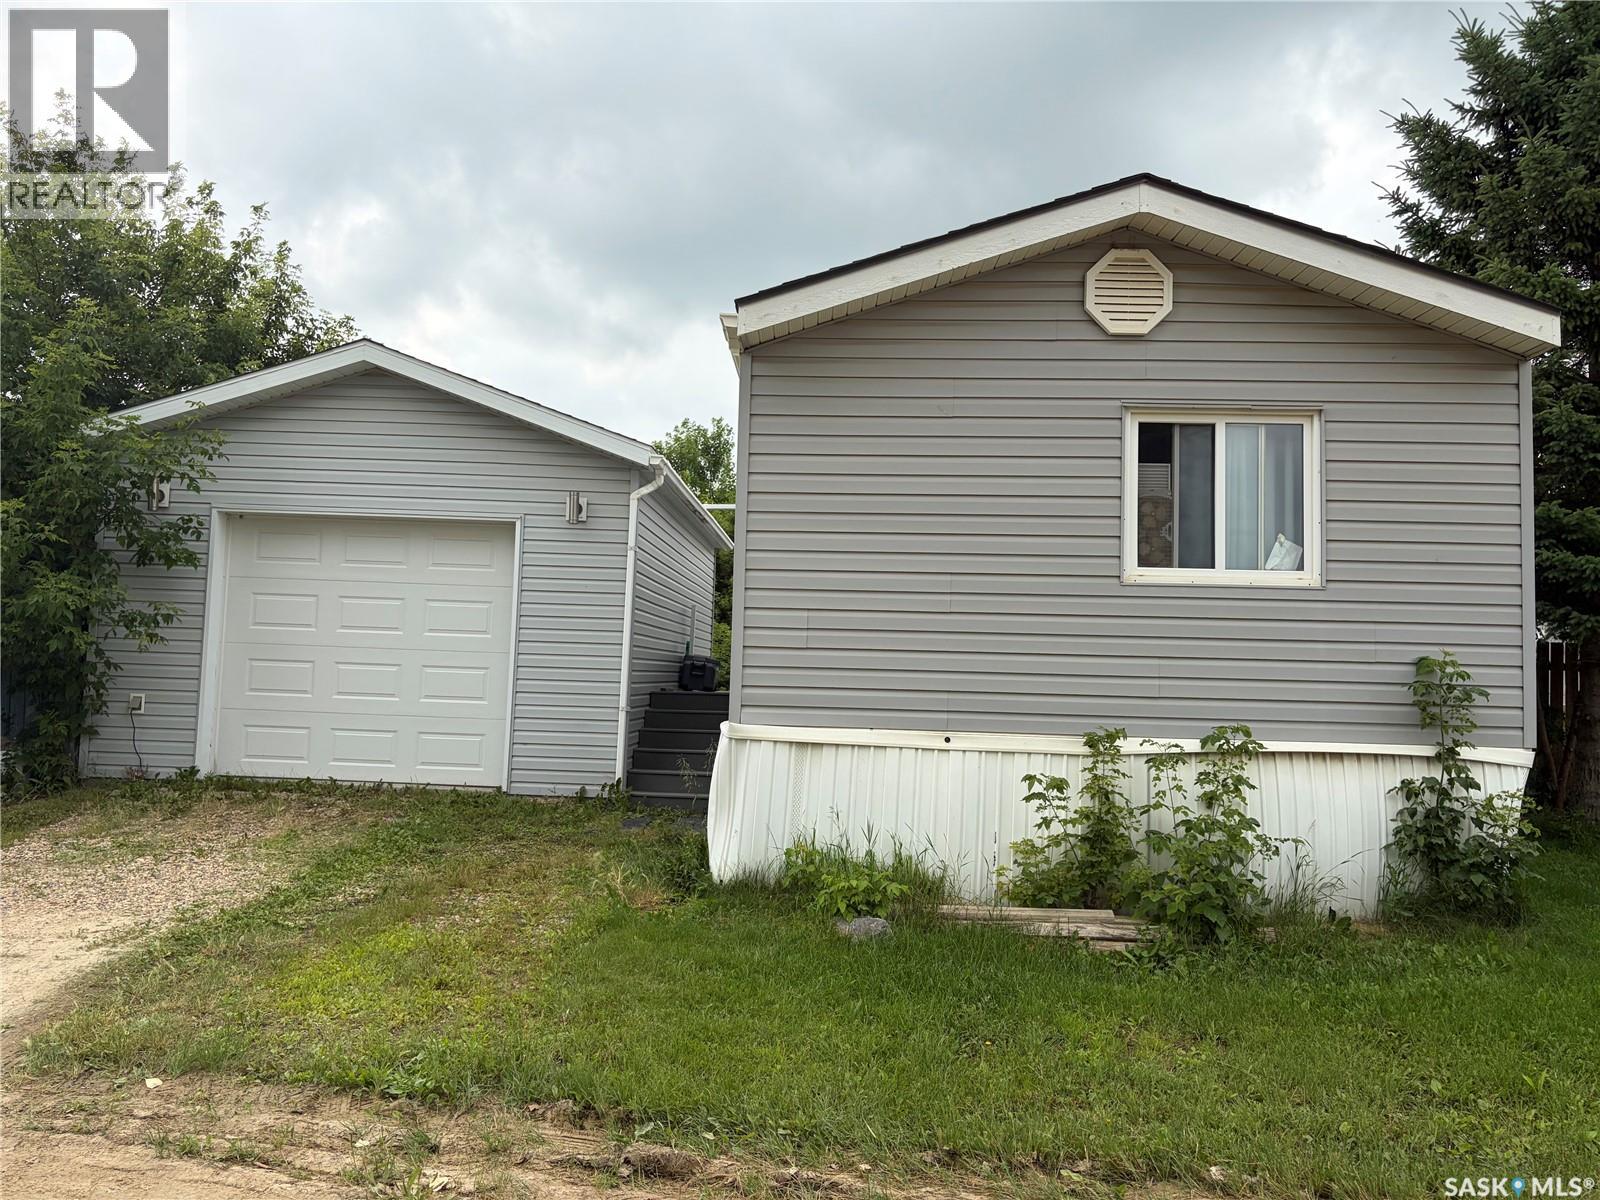
GREAT OPPORTUNITY! Some renovations have been made, a few more to do. Has a finished garage 16’3” x 22’3, insulated, drywalled and painted with a coated floor. 2 sheds included. 3 bedrooms, 1 full bath and 1 bath with walk-in shower. Some newer kitchen cabinets with deep drawer and epoxy countertop. Vaulted ceiling with 2 skylights. Newer vinyl plank in living room. Newer vinyl tile in kitchen, entry, hall, main bath, and ensuite. Newer shingles and deck is done with composite plank. Includes upright freezer, fridge, stove, over the range microwave, washer and dryer. Primary bedroom has a walk-in closet. Newer furnace, water heater and bathroom fixtures. A little TLC is need and a good cleaning, but great bones. Buyer or buyers agent to confirm room measurements. Seller will credit potential buyer $1700 to have the trailer levelled. (id:44393)
Royal LePage Saskatoon Real Estate
Paradise Hill, Saskatchewan
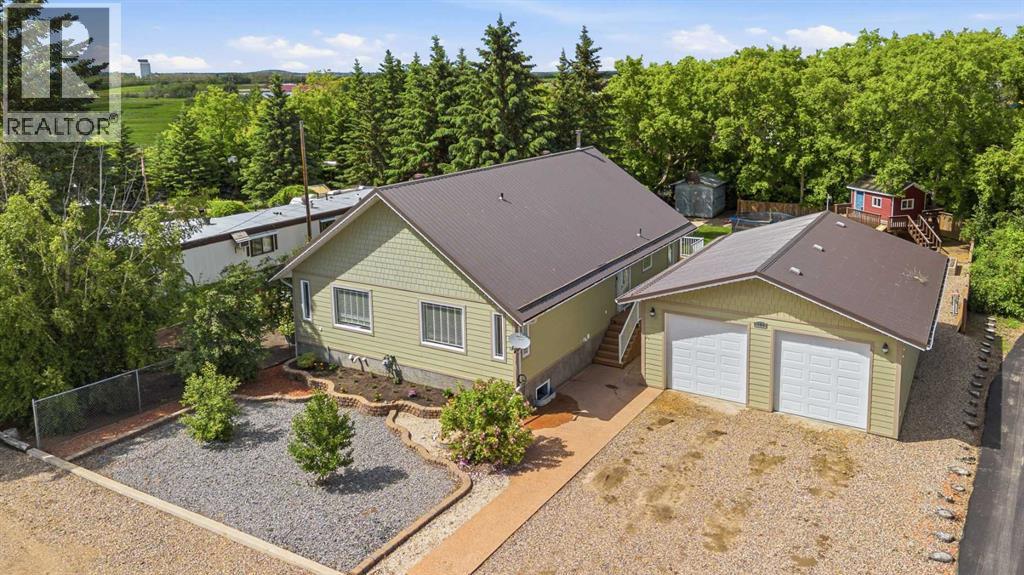
This unique bungalow in Paradise Hill is full of character, warmth, and curb appeal. Finished with durable Hardie plank siding and a metal roof, the home immediately stands out with its inviting presence and beautifully maintained exterior. The setting is private and peaceful, backing onto a creek with a fully fenced yard that feels like your own outdoor retreat. Inside, the home offers an open-concept layout with vaulted ceilings, exposed wood beams, hardwood flooring, and a cozy wood stove that anchors the main living space with warmth and charm. Large windows bring in natural light throughout, while central AC adds comfort year-round. The main floor features three bedrooms, spacious main floor laundry, and a large bathroom designed with both function and comfort in mind.The fully finished basement continues the same spacious feel, offering two large bedrooms, a massive five-piece bathroom with tile flooring, tub, and separate shower, along with a generous family room perfect for relaxing or entertaining. Outside, the property truly shines with an incredible yard, a beautiful deck, and a one-of-a-kind playhouse that adds even more charm and personality to the space. The heated double detached garage completes this well-rounded property. This is a home that blends rustic character, modern comfort, and privacy into one truly specialpackage. (id:44393)
Exp Realty (Lloyd)
Invermay Rm No. 305, Saskatchewan
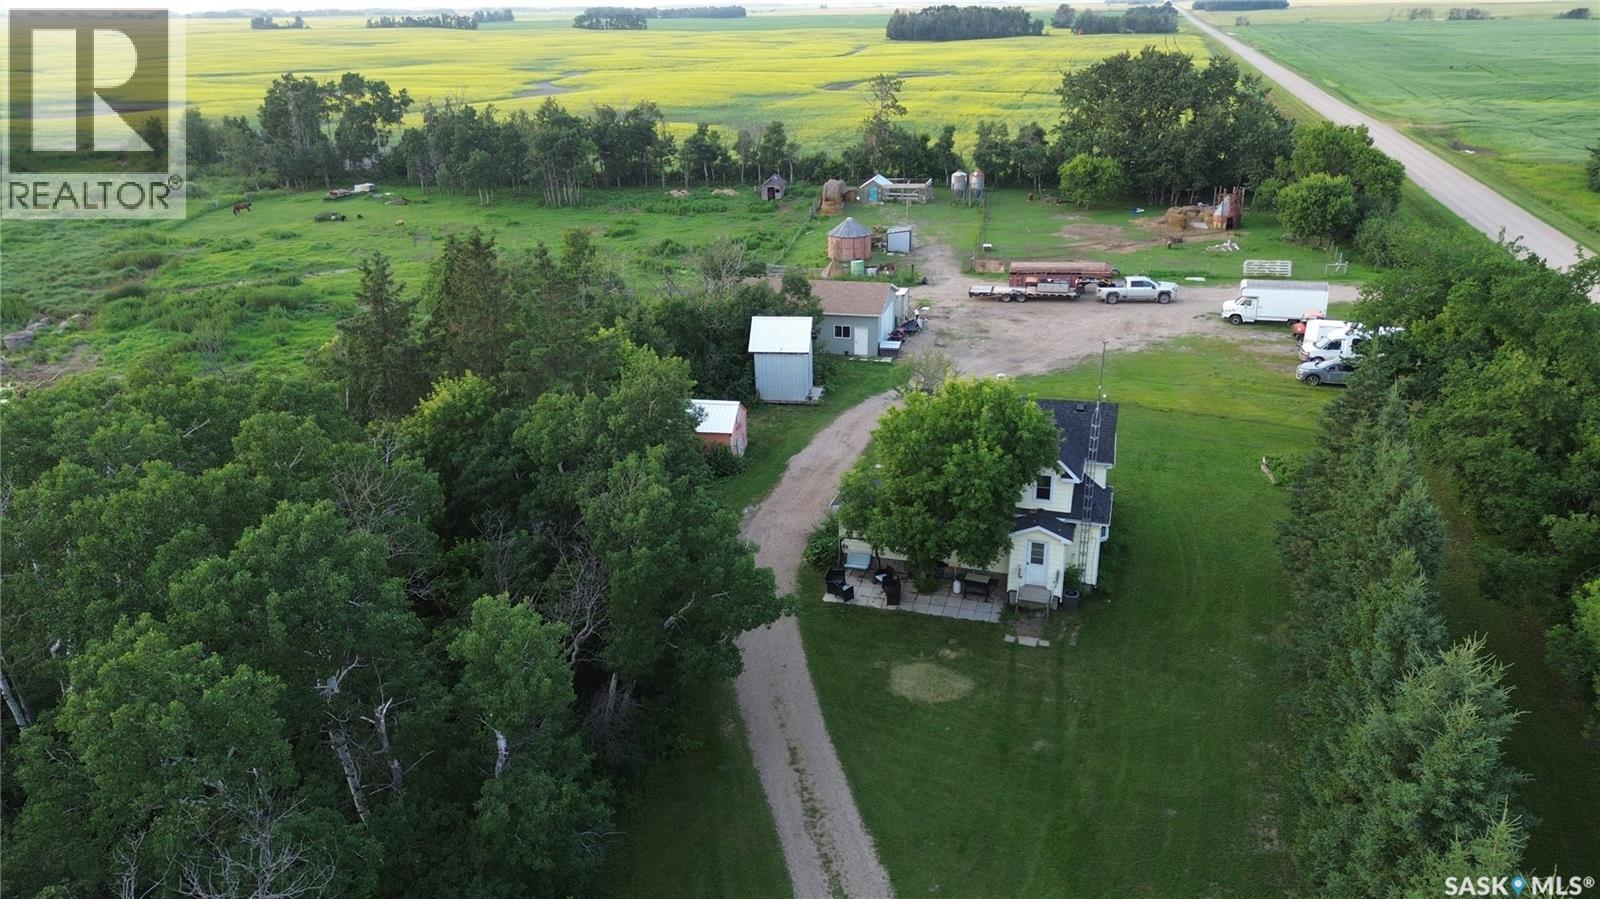
Your 10-Acre Country Dream Awaits! Or have you always wanted a NEW 24x34 heated shop build in 2024? It is over the top! Welcome to this 10-acre hobby farm just 12 km northeast of Invermay off Highway 5. Whether you’ve been dreaming of raising a few animals, growing your own garden, starting a small business, or simply enjoying the quiet beauty of rural Saskatchewan, this property is ready to make it happen. The charming 3-bedroom, 2-bathroom home offers a functional layout featuring a spacious main-floor primary bedroom complete with a walk-in closet and full ensuite, providing comfort and convenience. A quick possession is possible, to move right in and make your improvements as you would like! The showstopper is the incredible 24’ x 34’ shop built in 2024. Designed with quality in mind, it features 2x6 construction, fully insulated, in-floor heat, a finished 3-piece bathroom with shower, and a separate rear office or currently set up as a spare bedroom. Outside, you’ll discover everything needed for the rural lifestyle you’ve been dreaming about. Numerous outbuildings provide excellent storage and flexibility, while livestock fencing, a fenced chicken coop area, and open space offer plenty of room for animals. Mature trees surround the yard, creating exceptional privacy, with even a few fruit trees & raspberries. Recent updates help provide peace of mind, including: NEW shingles, Natural gas Furnace, Central Air-Conditioning and a 200 amp electrical upgrade (2021), On demand hot water (2020) Families will appreciate the convenience of school bus service to the K–12 Invermay School, making country living even more accessible. If you’ve been searching for an affordable acreage with a fantastic shop, room for your hobbies, animals, gardens, and future dreams, this property deserves a spot at the top of your list. Roll up your sleeves, add your personal touches, and create the country lifestyle you’ve always imagined. (id:44393)
Royal LePage Next Level