
Hague, Saskatchewan
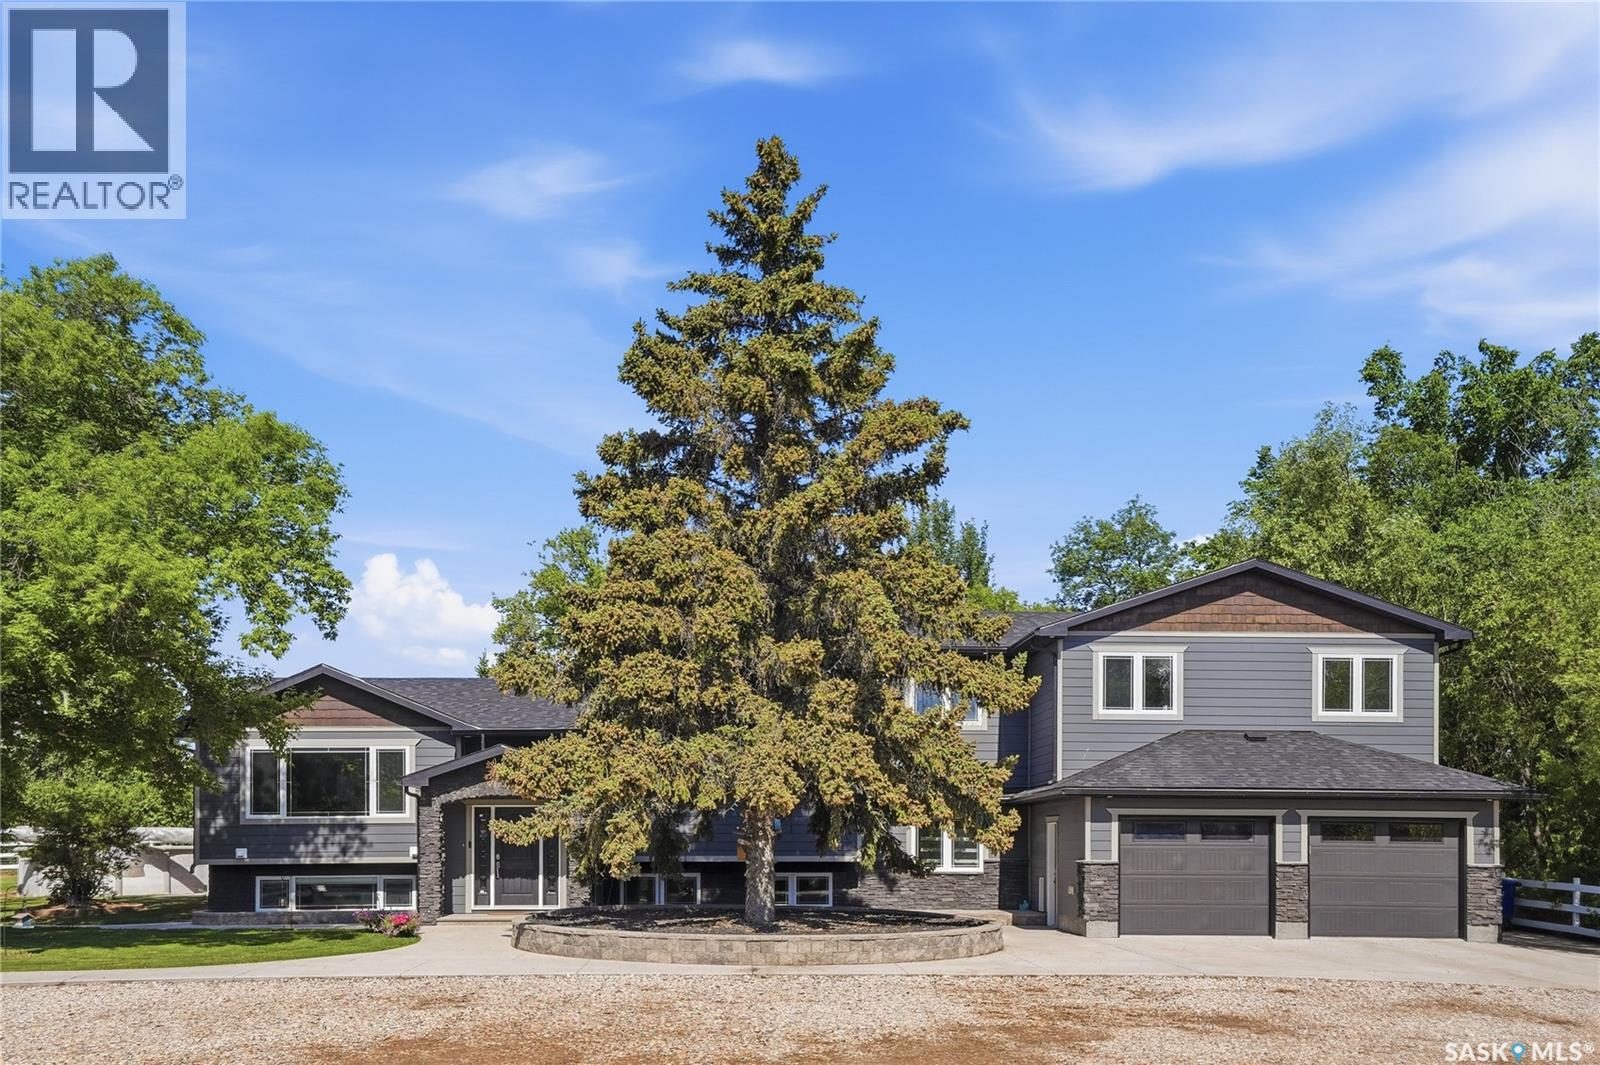
This is acreage living in Hague! With municipal water and sewer hookups, this property is hard to beat. As you pass through the gates and beneath a canopy of mature trees, you'll quickly realize that 701 Main Street is unlike anything else on the market. Situated on 3.29 private, heavily treed acres within the Town of Hague, this remarkable property offers the rare combination of acreage-style living with the convenience of municipal services. Boasting over 3,300 sq. ft. of developed living space plus a covered, screened outdoor living area, this 6-bedroom, 3-bathroom home is designed for families who value space, privacy, and entertaining. The spacious main floor features a large kitchen with granite countertops, dovetail cabinetry, an oversized pantry, engineered hardwood flooring, and an adjoining living room, while the screened outdoor living space with a hot tub provides the perfect place to relax and gather with family and friends. A generous dining room, full bathroom, and bedroom with a walk-in closet complete the main level. The third-level family room showcases a natural gas fireplace with updated stonework and direct access to the beautifully landscaped fire pit area, while the heated attached garage offers additional storage or gym space. Upstairs, you'll find three spacious bedrooms, including a bright primary suite with a large walk-in closet and private ensuite. The fully developed basement adds two more bedrooms, a full bathroom, laundry room, and ample storage. Outside, enjoy the heated saltwater pool, private walking trails, garden area, raspberry patch, and endless room to roam. A heated 32' x 28' shop, secondary garage, storage shed, and extensive gravel parking provide exceptional space for vehicles, trailers, boats, and recreational equipment. Serviced with Saskatoon city water, municipal sewer, garbage, and recycling, and located just 25 minutes from Saskatoon, this exceptional property offers a lifestyle that is difficult to replicate. (id:44393)
Trcg The Realty Consultants Group
Bjorkdale Rm No. 426, Saskatchewan
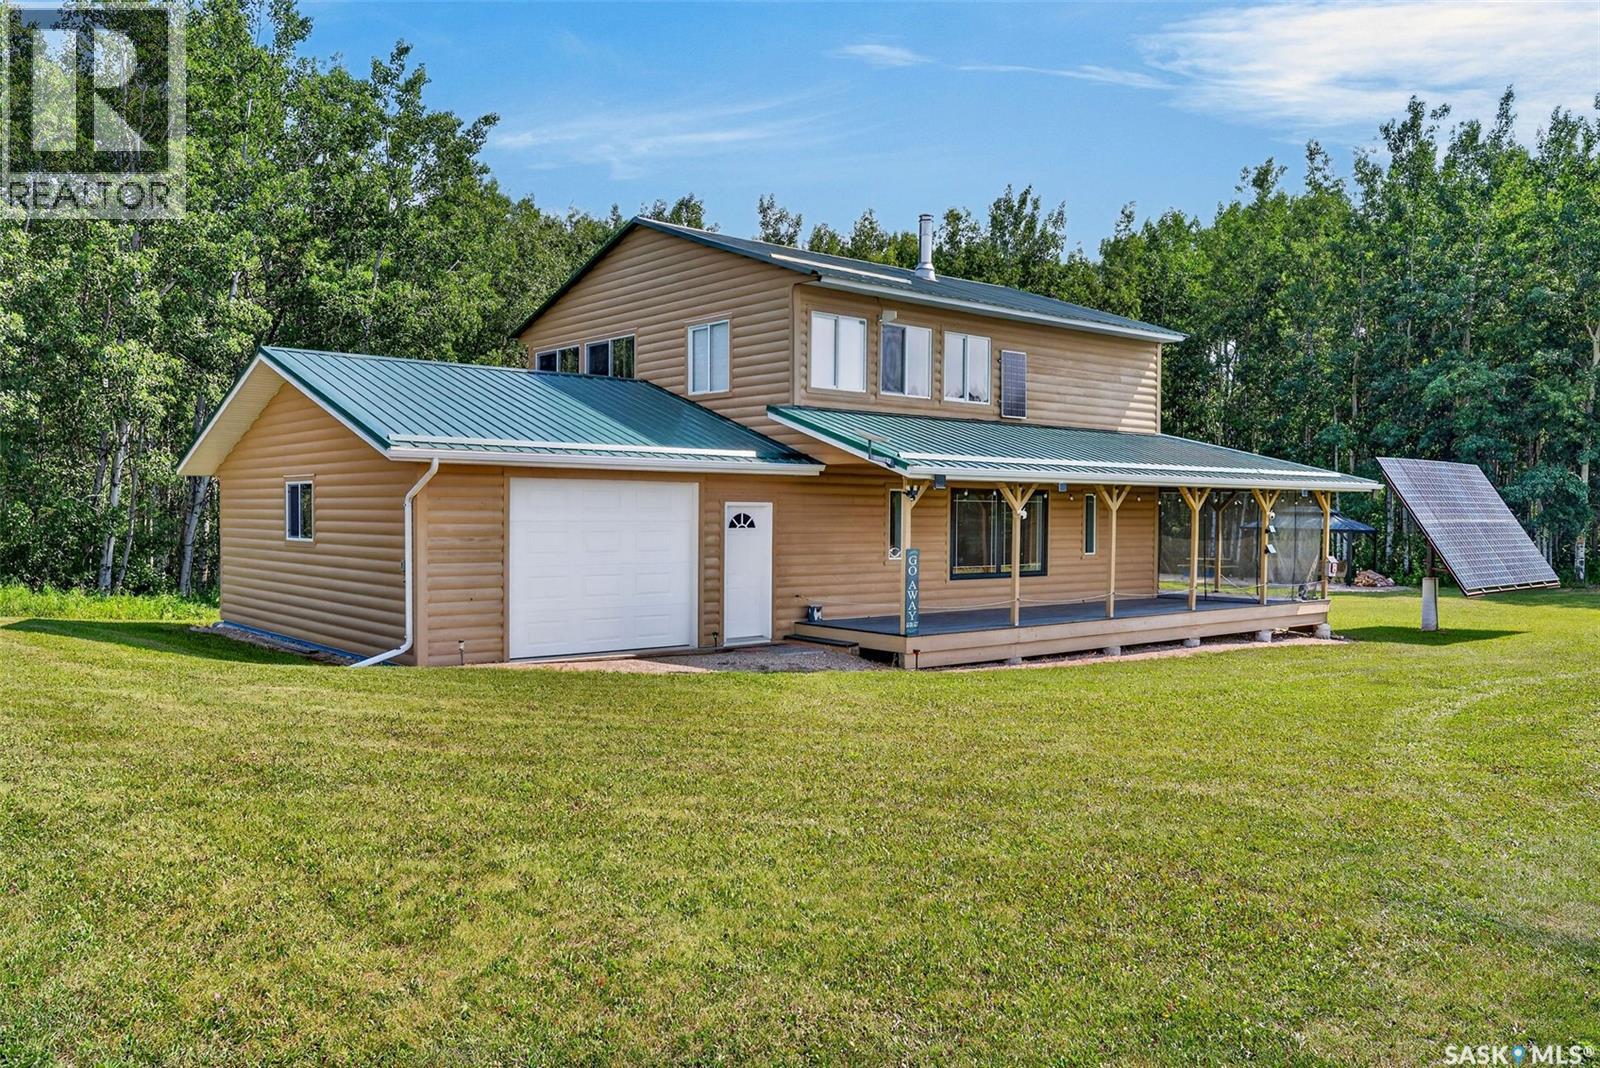
Ever dreamed of owning your own private park? This extraordinary quarter section of pristine Saskatchewan wilderness offers unmatched privacy, abundant wildlife and the ultimate off grid retreat. At the heart of the property is a well-built 1855 sqft cabin designed for comfortable year-round living while embracing the beauty of nature. Outside, you'll find a single attached garage with direct entry, a spacious wrap around deck with a screened-in section, and a large fire pit area perfect for gathering with family and friends.The true highlight is the land itself with approximately 2.5 miles of groomed trails that wind throughout the property, ideal for hiking, walking, quadding, snowmobiling, or simply exploring your own private wilderness. Open meadows, mature forest, and abundant wildlife including deer, elk, moose, and numerous bird species create a truly park like setting. An elevated hunting blind overlooks a scenic meadow, offering an excellent vantage point for wildlife viewing, photography, or hunting. Inside, the warm and inviting cabin features pine-lined walls and ceilings throughout. The open-concept layout includes a spacious kitchen, large dining area, and comfortable living room centered around a wood-burning fireplace. Three generous bedrooms and two full bathrooms provide plenty of room for family and guests. The cabin is being sold fully furnished, making it ready for immediate enjoyment. Designed for comfortable off-grid living, the property is serviced by two solar power systems (110V and 12V), propane and wood heat, a catchment water system, 12-volt pump, and a cesspool septic system. This is more than a cabin it's an opportunity to own an incredible piece of Saskatchewan wilderness where you can relax, explore, and create lasting memories for generations to come! (id:44393)
Prairie Skies Realty
Estevan Rm No. 5, Saskatchewan
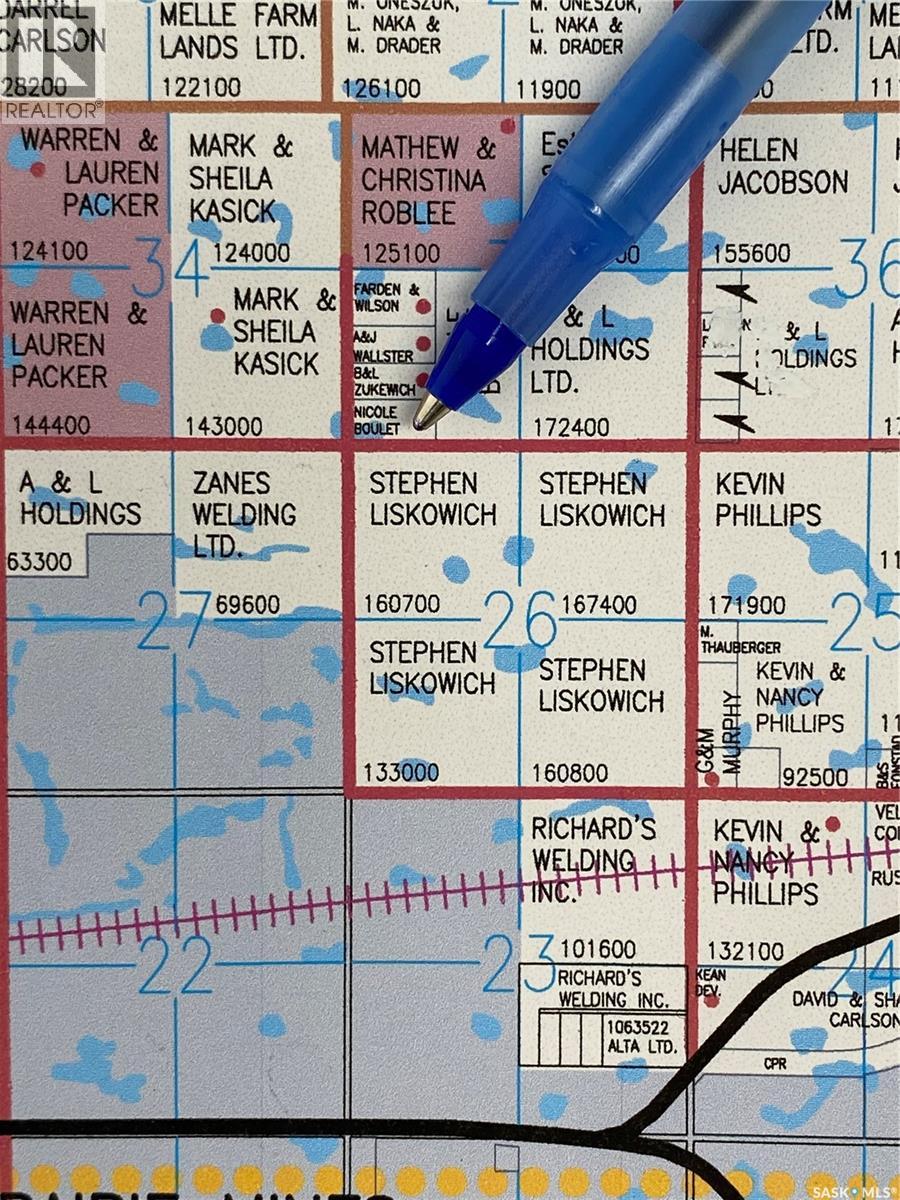
Are you ready to build your dream home and shop? Located just 5 miles east of Estevan, this 19.98 parcel has plenty of space, and is very close to the city! What better place to raise your family, then in an area with room for a small hobby farm, but yet close enough to town of Bienfait and the city of Estevan, for shopping, sports and recreational activities! **NOTE: Adjacent 79.17 cropland is also for sale MLS SK043888 (id:44393)
RE/MAX Blue Chip Realty - Estevan
Saskatoon, Saskatchewan
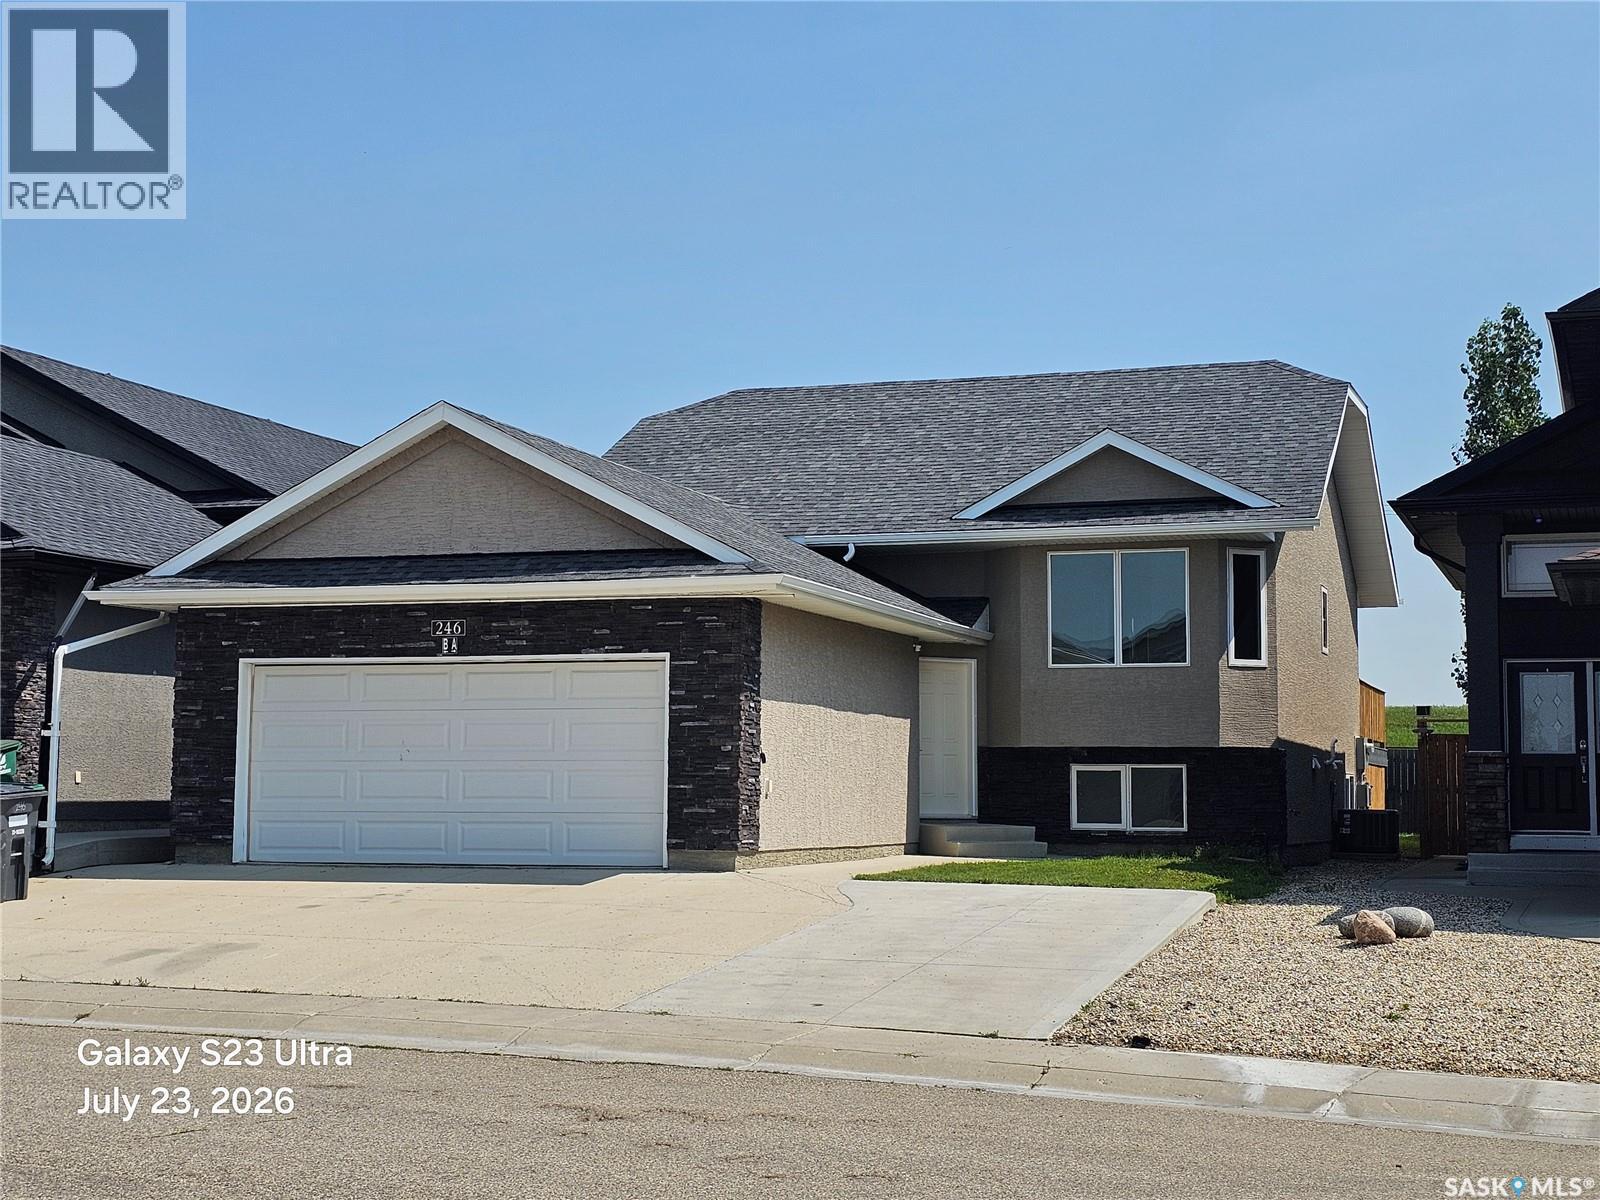
Excellent opportunity to have someone else help pay for your house, that's a huge win Terrific rental property, just renovated top to bottom, everything is new. Identical house down the street brings in $4,000/mo + utilites Each suite has it's own power & gas meters Fenced yard wtih gate to the berm, composite deck with underdeck dry storage Close to all amenities, shopping, traisit, churches, gyms, elementary schools, circle drive & downtown - typical max driving time 20 minutes (ish) to anywhere in the city Permitted Suite # 3244/12 (id:44393)
RE/MAX Saskatoon
Lloydminster, Saskatchewan
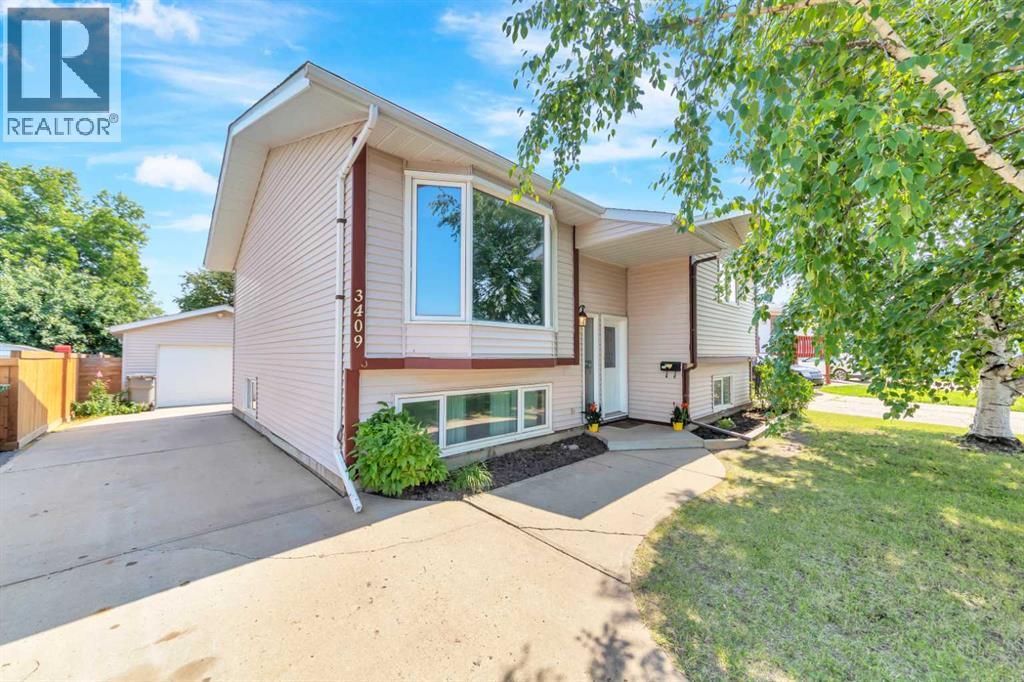
In this fantastic family friendly Sask cul-de-sac location, you'll find this great home package! 18x22 detached garage is wired for 220V and is an excellent spot to park the project car, keep the bikes and toys out of sight or as your everyday parking spot to keep the elements off the vehicle. This bi-level home features 4 bedrooms (2+2) with the primary bedroom features double closets. The main floor has a bright eat-in kitchen and a good sized living room with built-in storage. The basement is completely finished with the family room featuring a cozy wood fireplace, 2 large bedrooms, an additional bathroom and an abundance of storage. This is a great starter home, down-size home or investment property to add to your portfolio. (id:44393)
RE/MAX Of Lloydminster
Chitek Lake, Saskatchewan
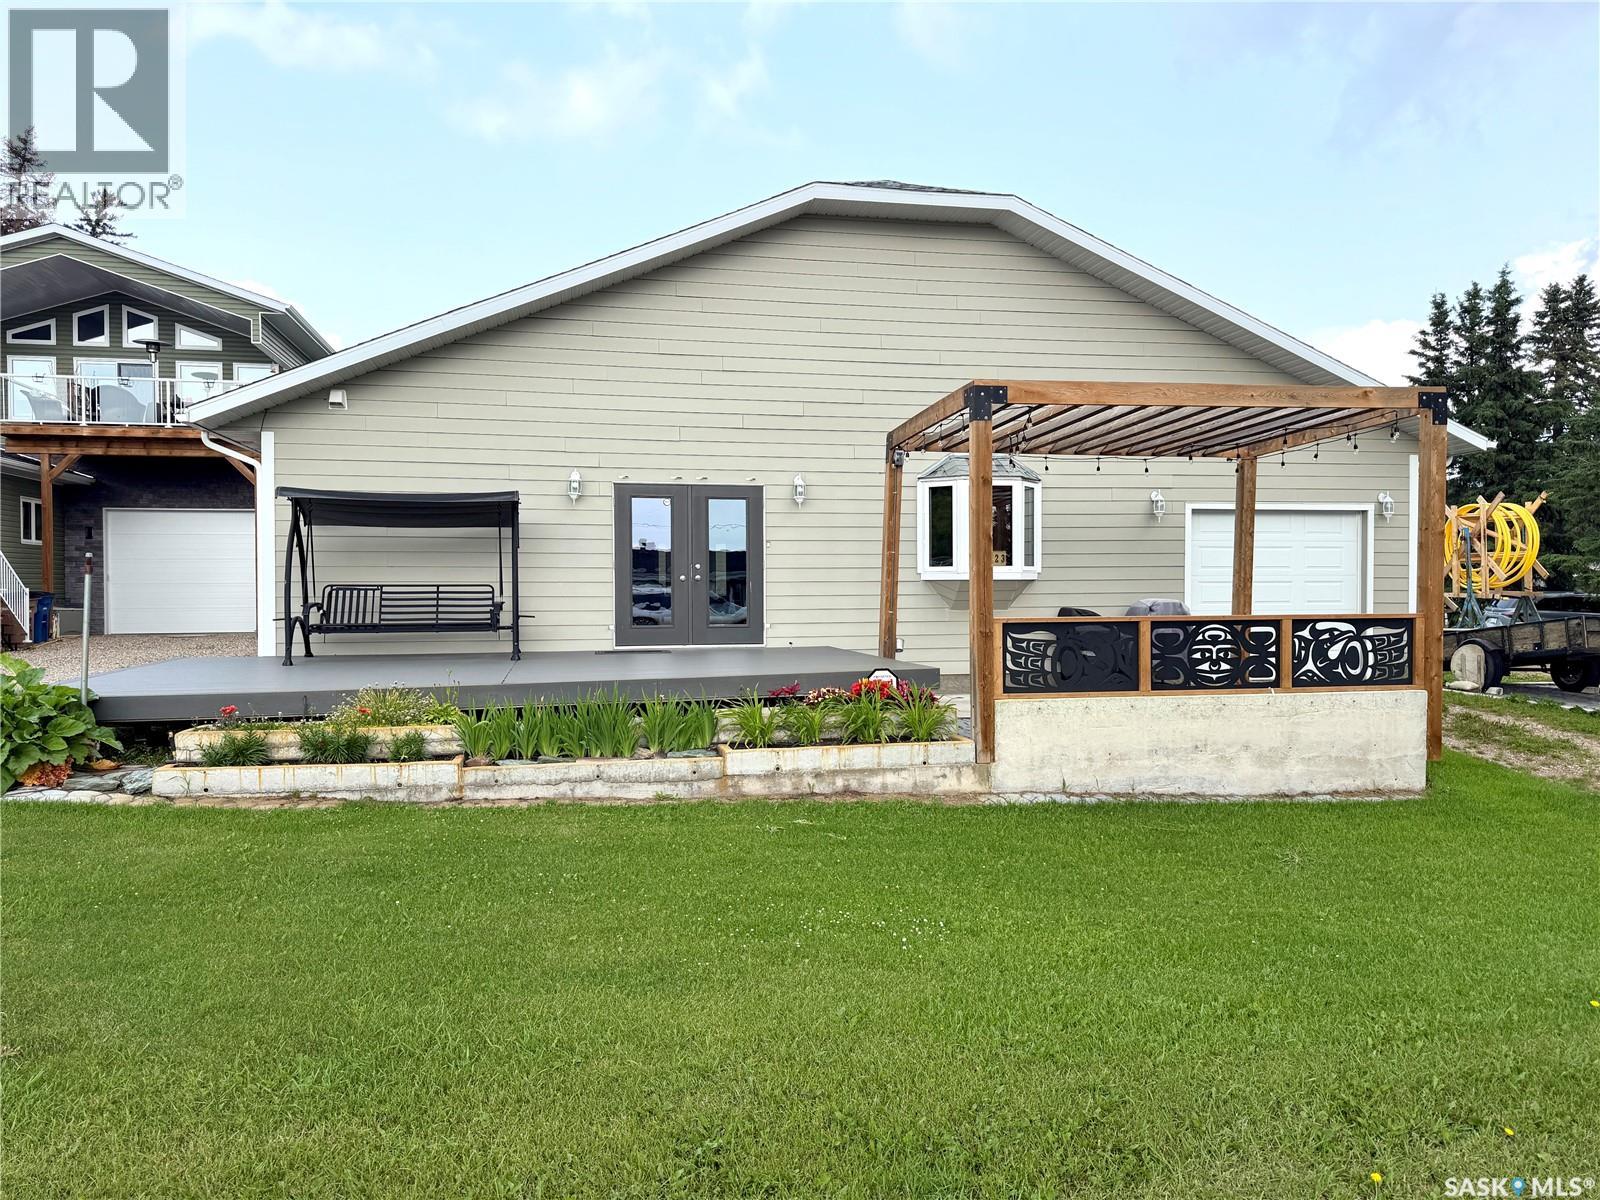
Location, location! Situated on Chitek Drive, this exceptional four-season home/cottage is conveniently located just one block from the public beach. Offering 2,541 sq. ft of thoughtfully designed living space, this property features 3 BD, 2 BA, and an open-concept floor plan that’s perfect for everyday living and entertaining. The spacious kitchen is a chef’s dream, complete with a large island that serves as the heart of the home for gathering with family and friends. The impressive butler’s pantry provides abundant prep space and storage, making it a feature every homeowner will appreciate. The primary suite is a true retreat, showcasing a beautiful ensuite with a large tiled walk-in shower featuring multiple shower heads. Step outside from the kitchen onto the sunny south-facing deck, where you can relax and enjoy lake life, with the beach only steps from your front door. This home was exceptionally well planned, offering generous living spaces designed to accommodate both family and guests. Storage is always a valuable feature, and this property certainly delivers. It includes an attached garage with direct entry, while the conveniently located laundry room sits just off the butler’s pantry and garage entrance. The property is serviced by a 160-foot private well with a UV water treatment system (sellers drink the water), as well as a 2,000-gallon septic system. Several updates have already been completed, including new shingles in 2019, central A/C installed in 2024, and a new air exchanger in 2026. As if that wasn’t enough, this incredible property also includes a separate 848 sq. ft. guest house. Complete with 1 BD, 1 BA, a full kitchen, and an attached garage with direct entry, it’s ideal for hosting family and friends or generating additional income as a short-term rental or Airbnb. The value this property offers is truly exceptional, checking all the boxes for year-round living or the perfect lake getaway. Call for more information. (id:44393)
RE/MAX North Country
Hudson Bay, Saskatchewan
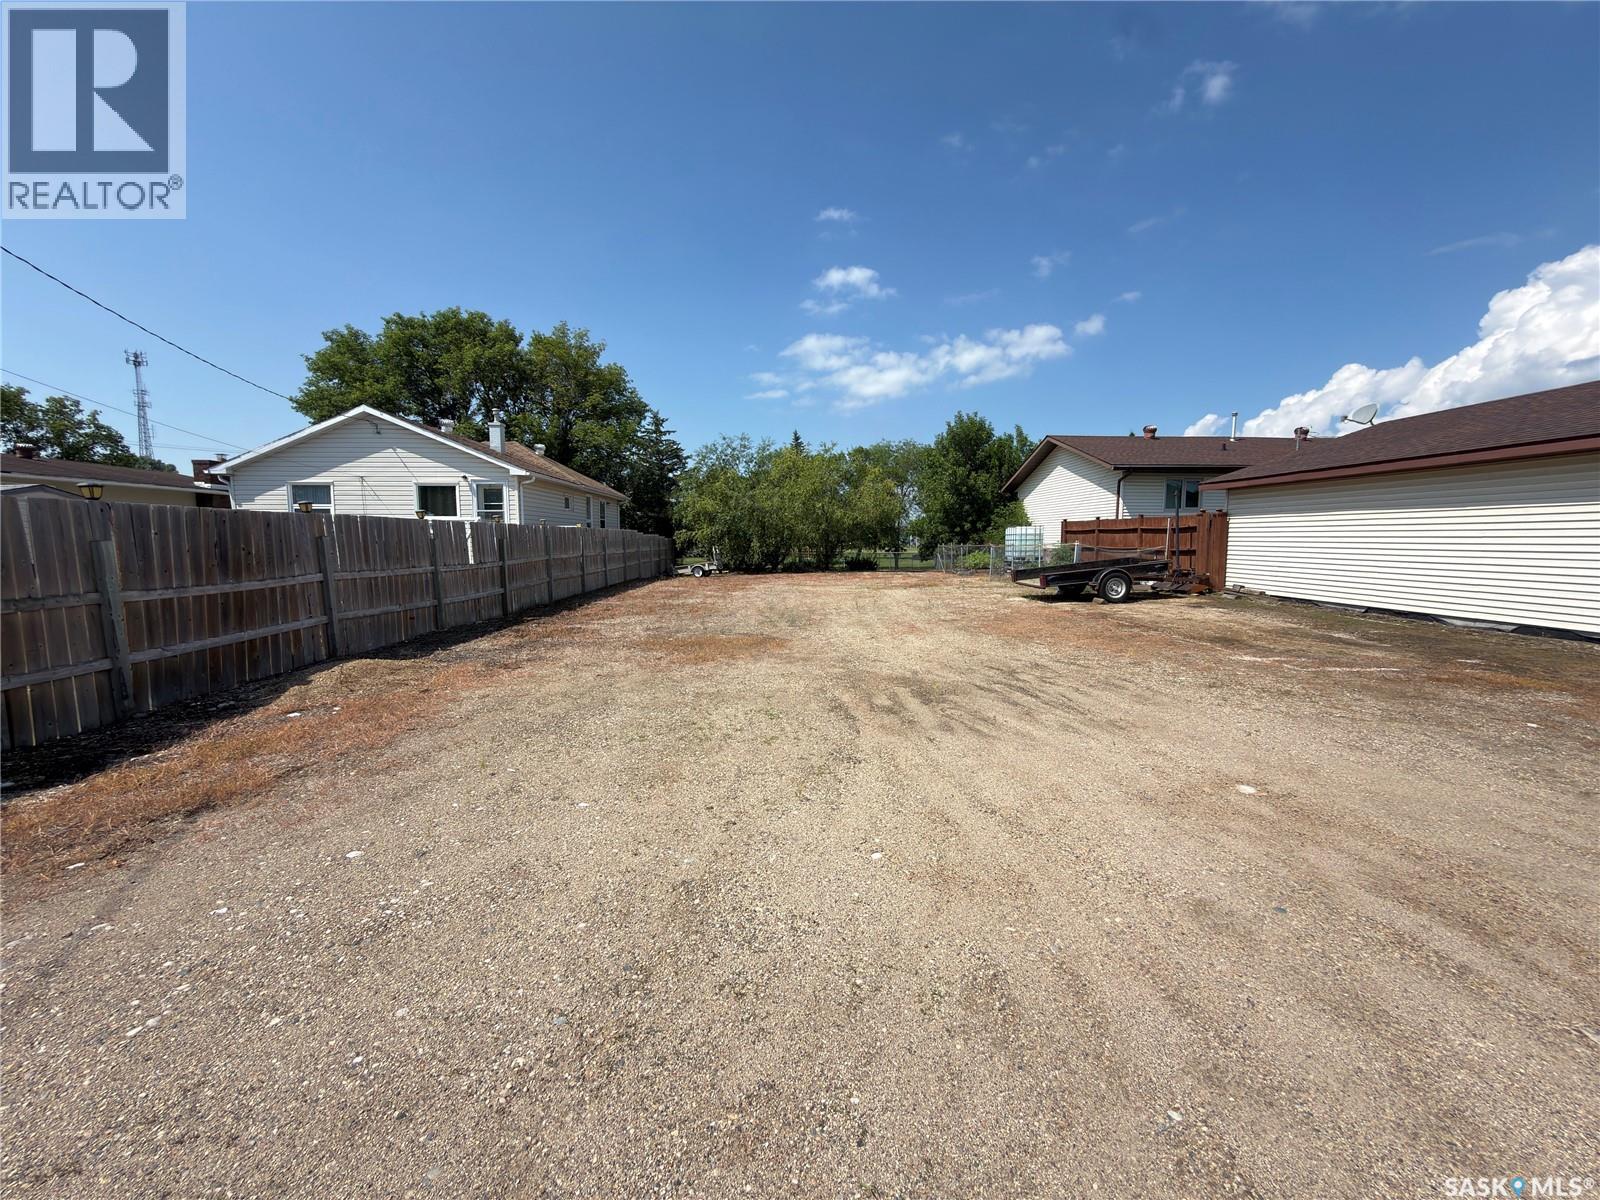
Vacant town residential lot for sale. Located at 410 Main St, directly across from the school. This is cleared and well maintained vacant lot. 50x120 foot lot (6000 sq ft). Few mature trees on west frontage. Fenced on 3 sides, back lane access. Call or text for appointment to view and or for further information (id:44393)
Century 21 Proven Realty
Saskatoon, Saskatchewan
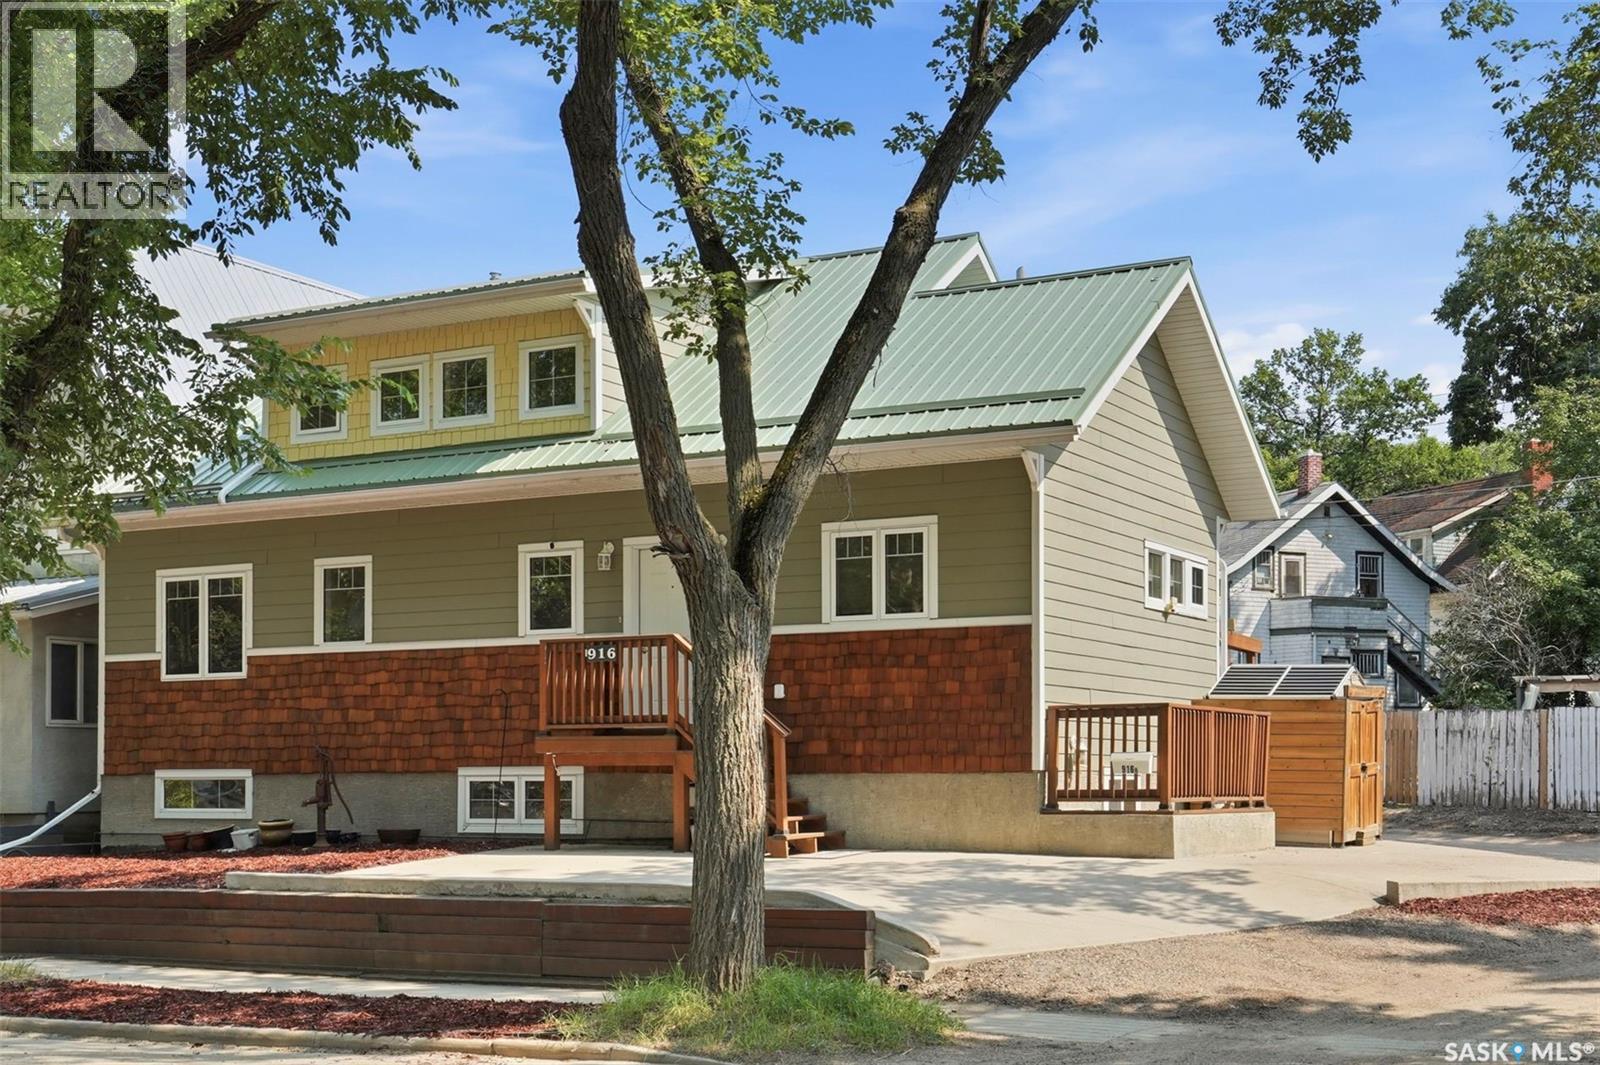
Perfectly positioned on a prominent corner lot along picturesque Temperance Street, this meticulously maintained custom bungalow with an upper loft offers an exceptional blend of timeless design, quality craftsmanship, and outstanding income potential. Just a few short blocks from the South Saskatchewan River, Meewasin trails, and the University of Saskatchewan, this is city living at its finest. Built in 2012, this one-of-a-kind home welcomes you with soaring vaulted ceilings on both the main and upper levels, creating an open, light-filled atmosphere throughout. Thoughtfully designed, it features two spacious primary bedrooms, each offering exceptional comfort, with a beautifully appointed ensuite completing the primary retreat. Totally 5 bedrooms. The fully developed basement boasts 9-foot ceilings and includes a self-contained 630 sq. ft. legal studio suite—an ideal mortgage helper, guest accommodation, or investment opportunity—while the remaining basement space is dedicated to the primary residence. Built for both style and longevity, the exterior showcases Hardie® board siding, cedar shake accents, and a striking metal roof. Two natural gas fireplaces add warmth and elegance, while the high-efficiency furnace and water heater provide year-round comfort and efficiency. Outside, enjoy truly maintenance-free living with professionally designed xeriscape front and rear yards, synthetic turf, a treated wood deck with matching railing and fencing, storage shed, double concrete driveway, and convenient rear lane access. Impeccably cared for inside and out, this exceptional home offers a rare combination of luxury, practicality, and location. Homes of this calibre seldom come to market—to show is to sell. Offered at $729,900. (id:44393)
Realty Executives Saskatoon
Fertile Belt Rm No. 183, Saskatchewan
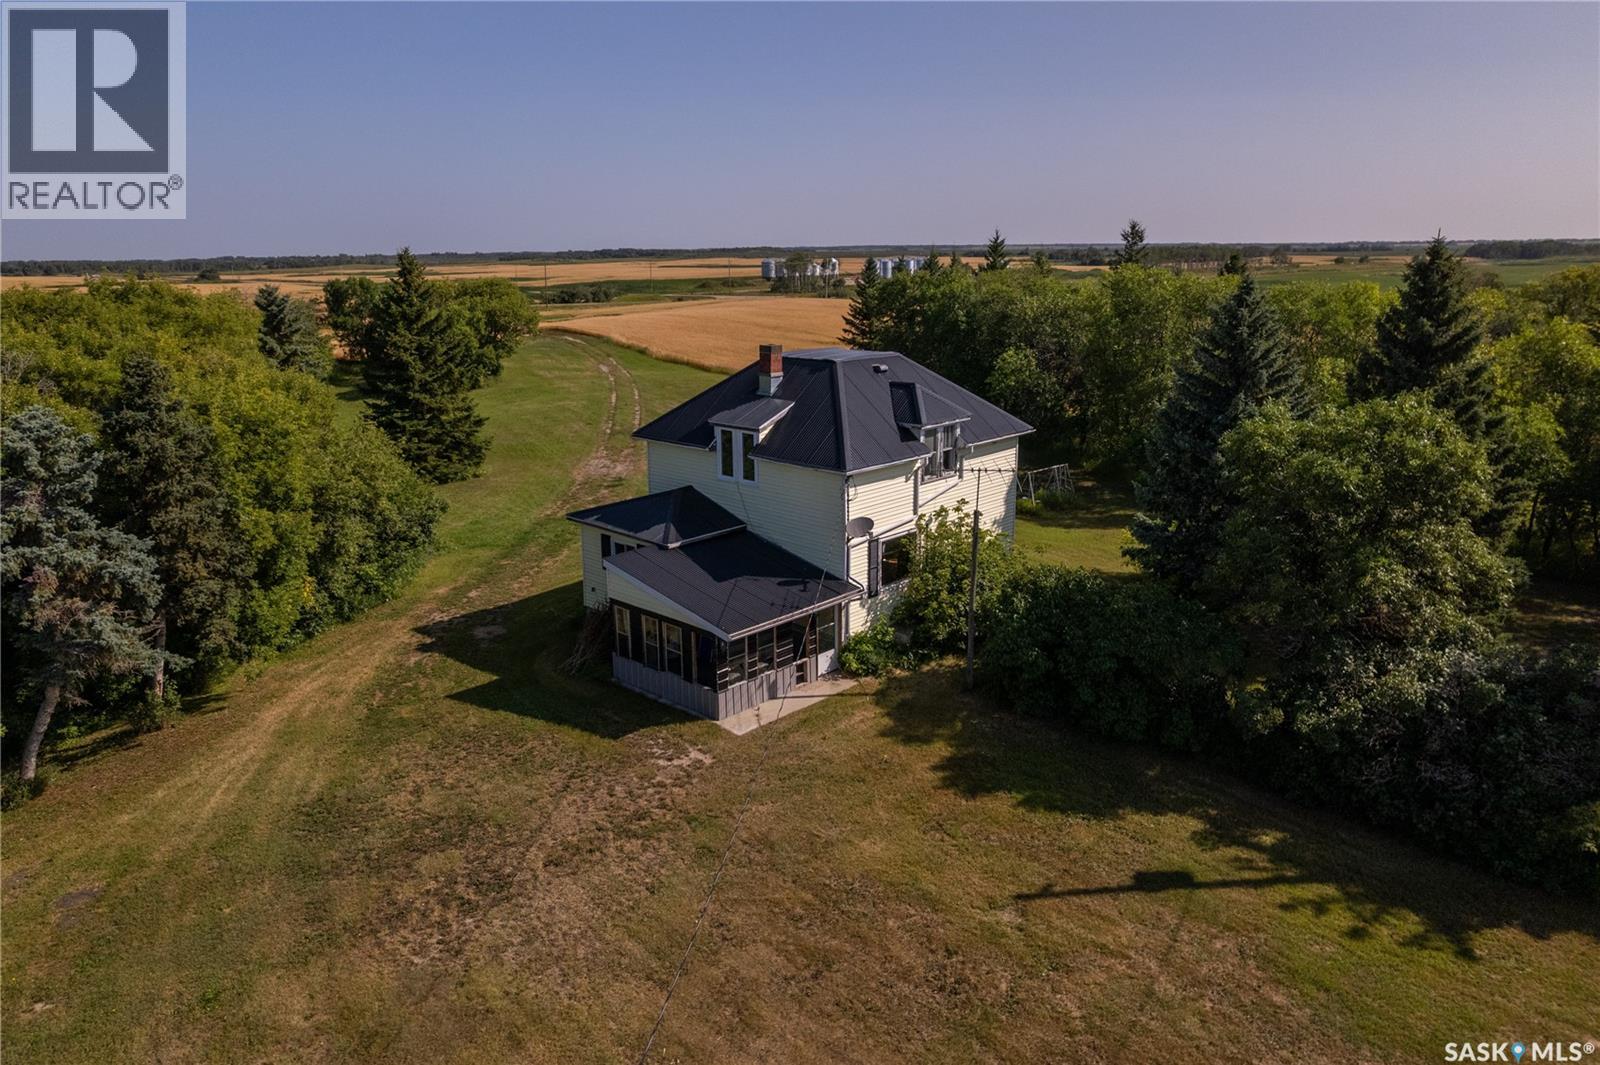
Heritage Acreage 17.56 Acres NW of Stockholm. A rare opportunity to own a solid, character-filled acreage with the space, water & outbuildings to support your dream of owning a hobby farm.All it needs is a renovation plan to bring it home!Tucked away NW of Stockholm on Excel Road, this private, well-sheltered parcel offers a rare combination of century-old character & hobby-farm functionality. Mature trees and shrubs surround the yard, creating a sense of seclusion that's increasingly hard to find.This property is ready for someone with vision. 1918, 2 storey, 1152 sq. ft. home carries the timeless character of an Eaton's-style catalogue home. It's a canvas waiting for the right renovation to bring it back to life and once updated,will be the envy of all.Step inside through a screened-in sunroom, into a mudroom entry with convenient main-floor laundry. The main level offers a nice-sized kitchen, dining & livingroom & 4 pc bath.Upstairs you'll find four bedrooms, offering plenty of room with original hardwood floors waiting to be refinished.Original character details remain throughout that's simply not replicated in new builds.The home features a tin roof & vinyl siding, and while it will need renovations to bring it up to modern day standards, the bones are here for a truly special restoration project.This acreage is built for those dreaming of a hobby farm:22' x 24' barn with interior mangers/paddocks —ready for horses, chickens or other livestock.Barnyard area complete with 2 hydrants & watering bowl. Includes 5- 1350-bushel bins on cement pads; 1-1,650-bushel bin;1-1000 bushel wood-bottom bin.Water Well approximately 90 ft deep, 36" cribbing;Well pump 5 years old.This property offers small-town charm with practical access to bigger centres.Property Highlights:17.56 acres, mature & well-sheltered, 2 driveways positioned on either side for added convenience; Private, quiet, and hidden from the road with full hobby-farm infrastructure already in place. Call today! (id:44393)
RE/MAX Revolution Realty
Canwood Rm No. 494, Saskatchewan
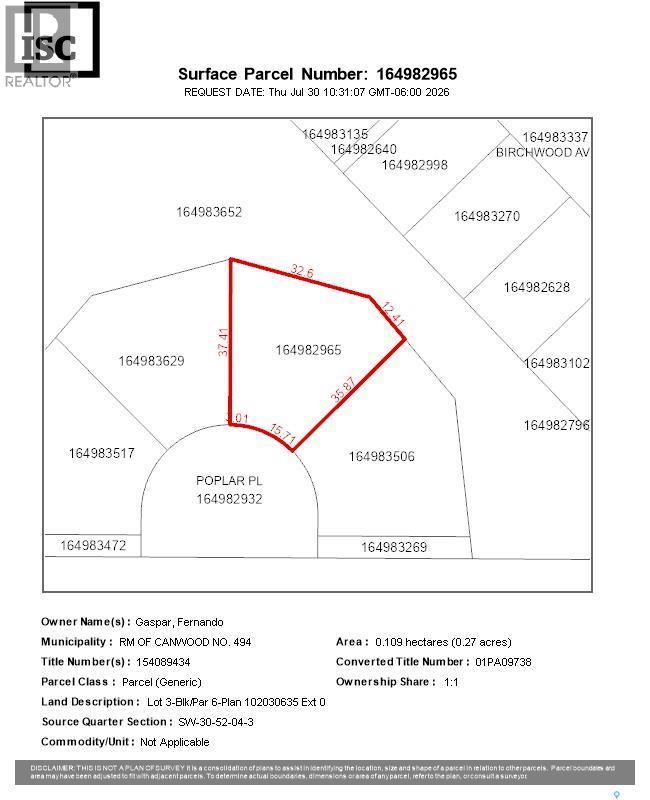
lot sits on a quiet cul-de-sac with mature trees and a short walk to the water and boat launch. Fillion Lake is spring-fed via the Sturgeon River system, centrally located in the north with easy access to Waskesiu, Big River, Shellbrook, and Prince Albert. The area offers golf, fishing, boating, and water sports in summer, plus quading, snowmobiling, cross-country skiing, and hunting in the off-season. Once construction begins, the exterior must be completed within 12 months. (id:44393)
Royal LePage Varsity
Carlyle, Saskatchewan
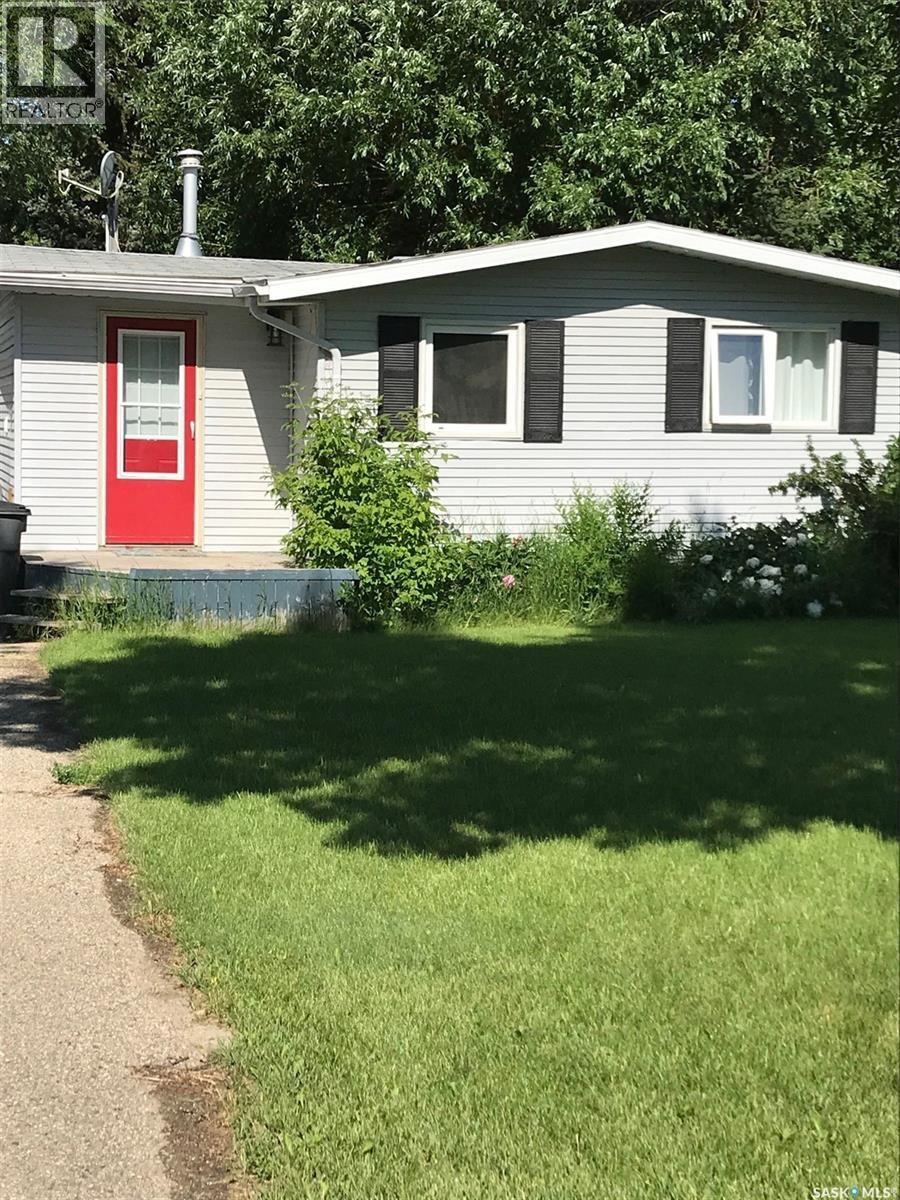
Tidy, Tiny & Cozy at 316 - 5th St West - WELCOME TO A COZY TINY HOME - AFFORDABLE - EQUITY BUILDER. Perfect as a starter or revenue property, this single bed & bath home has a functional layout with large entrance serving as both utility and laundry area, eat in kitchen with folding table = efficient use of space. Numerous updates include * 2008 plumbing, kitchen cabinets/countertops, bathroom reno w tiled walk in shower, updated flooring & plumbing fixtures * 2014 Additional updated flooring, fenced back yard * 2025 Gas Hot water tank. The mature back yard is fully fenced and includes 2 storage sheds, a private back patio and paved driveway up front. Great option to renting where you can build equity. Contact Realtors to schedule a private viewing. (id:44393)
Performance Realty
Regina, Saskatchewan
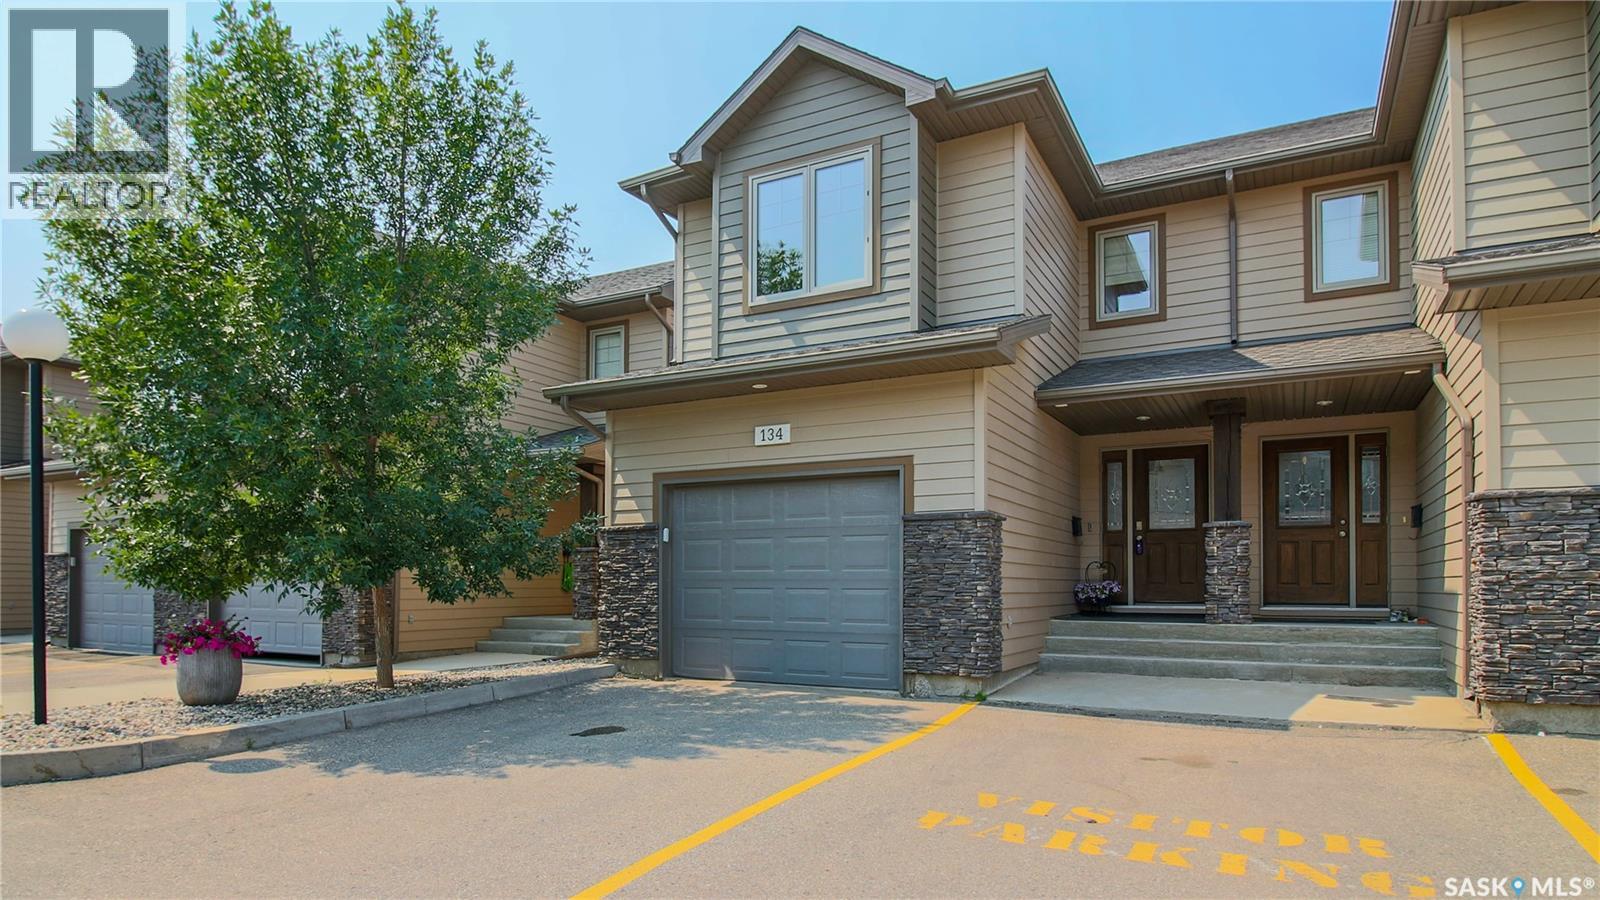
Welcome to this beautifully maintained end-unit townhouse condo located in The Creeks a highly desirable neighbourhood in Regina. Offering 3 bedrooms, 4 bathrooms, and a professionally finished basement. This well maintained home features consistent laminate flooring and cohesive paint colours that flow throughout the home, complemented by tasteful art niches that add character and style. The main floor features a spacious kitchen with a large island, perfect for entertaining, along with a cozy gas fireplace in the living room. The main floor also has a convenient powder room, direct entry to the attached garage, and patio doors leading to the xeriscaped backyard. The kitchen also includes a garburator as well as a newer refrigerator, microwave and dishwasher. Upstairs, the spacious primary bedroom offers a large walk-in closet and a private 3-piece ensuite. Two additional bedrooms and a full bathroom complete the area. The professionally finished basement adds valuable living space with a large family room that features a mirrored wall, a dedicated laundry room, a 3-piece bathroom, and ample storage under the stairs. Outside, enjoy the low-maintenance fully fenced backyard with a side gate. This home is available for quick possession making it an excellent opportunity for buyers looking to settle into one of Regina's most sought-after neighbourhoods. (id:44393)
RE/MAX Crown Real Estate