
Spiritwood, Saskatchewan
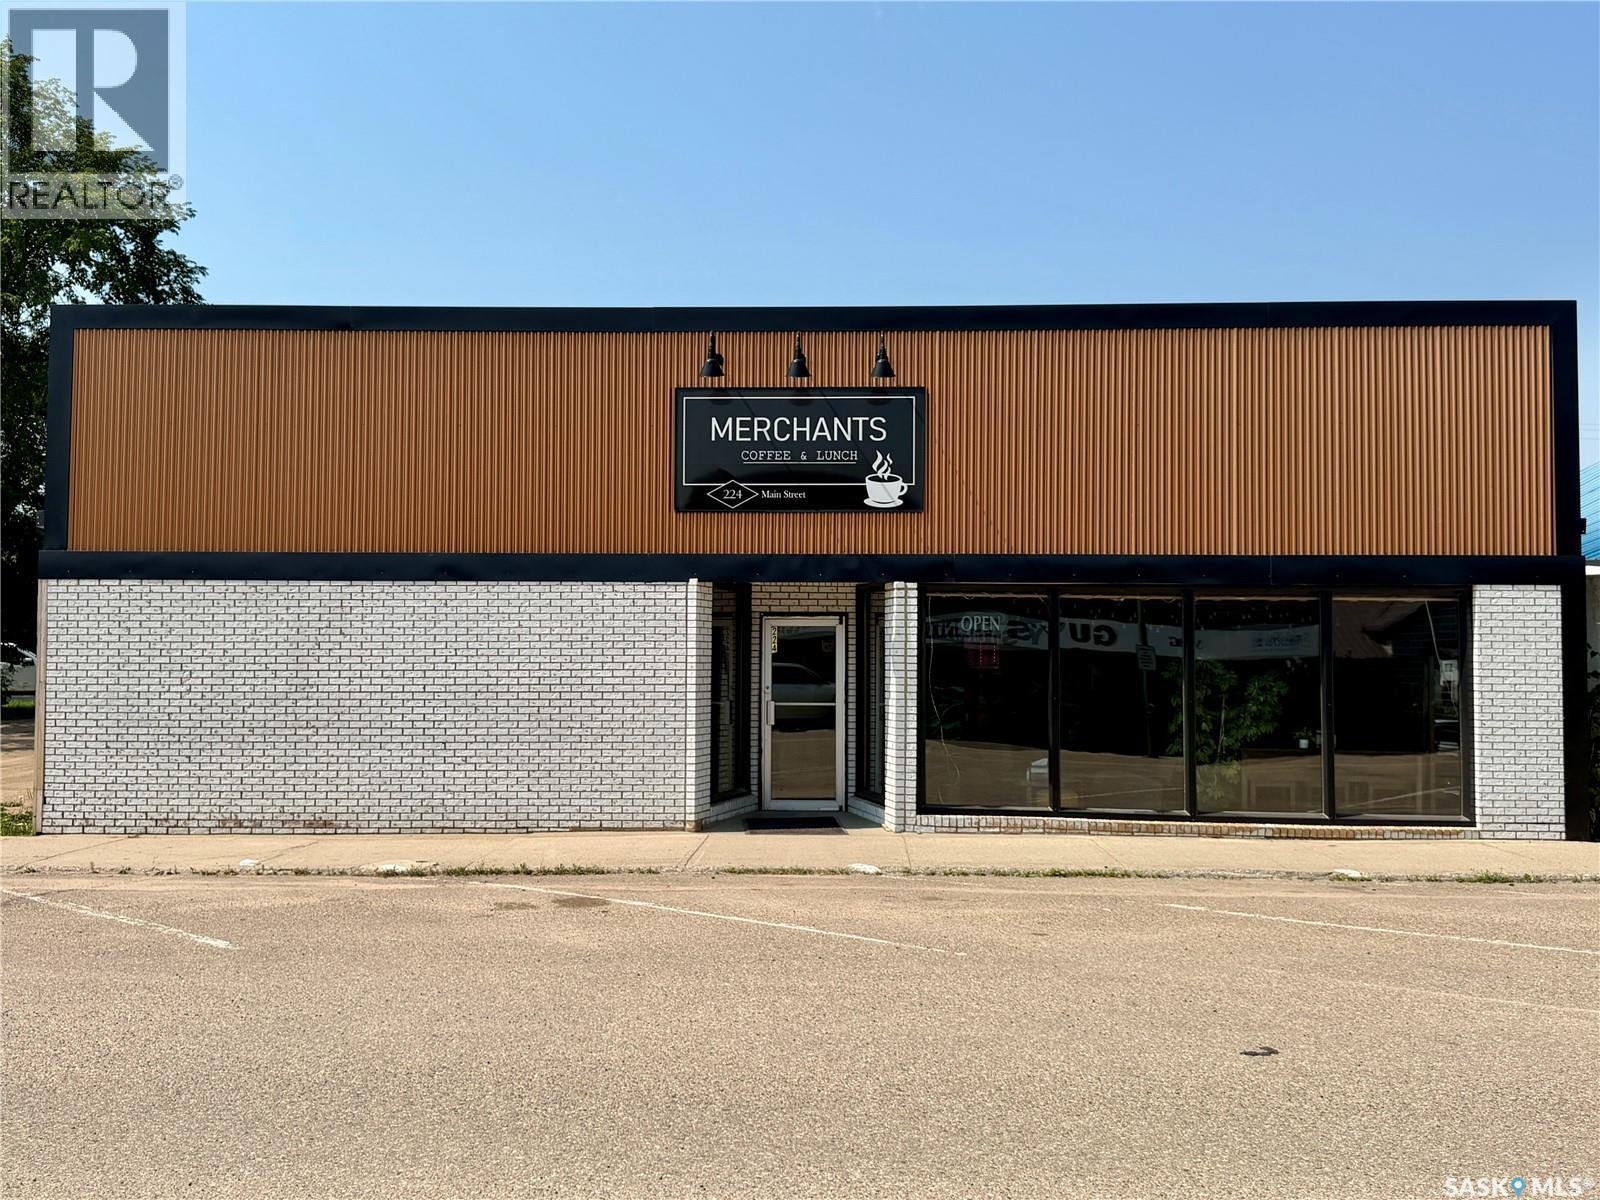
Welcome to Merchants, a well-established restaurant and café that has become a local favourite for lunch, homemade meals, fresh baking, specialty coffees, teas, and friendly gatherings. Whether it’s a business meeting, coffee date, or lunch with friends, this inviting restaurant has earned its reputation as a community staple. This is a true turn-key opportunity, complete with all equipment and seating for approx 50 guests. The building has been extensively renovated in collaboration with an engineering company, creating a functional, efficient layout that is easy to operate while still allowing new owners to add their own personal touch. The opportunity doesn’t stop there. At the rear of the property is a warehouse housing two climate-controlled hydroponic growing rooms currently producing lettuce, kale, and herbs. This state-of-the-art system is fully computerized, remotely monitored, and backed by a diesel generator to ensure uninterrupted production. Delivery to some Co-op stores, along with local sales, provide an excellent foundation, while the potential to expand into other crops is virtually endless. Whether you’re looking to build a family business, partner with friends, or invest with multiple families, this unique property offers two established businesses under one roof with incredible income potential. Everything has been thoughtfully designed, installed, and is ready for new ownership, making it easy to step in and continue operating from day one. The sellers are committed to a smooth transition and are willing to provide education and guidance on both the hydroponic operation and the restaurant. The restaurant is currently leased, and the existing operators would consider staying to continue running the restaurant if the new owners choose, offering additional flexibility and peace of mind. With multiple revenue streams, established clientele, existing contracts, and endless growth potential, this is an exceptional investment opportunity. (id:44393)
RE/MAX North Country
Rose Valley, Saskatchewan
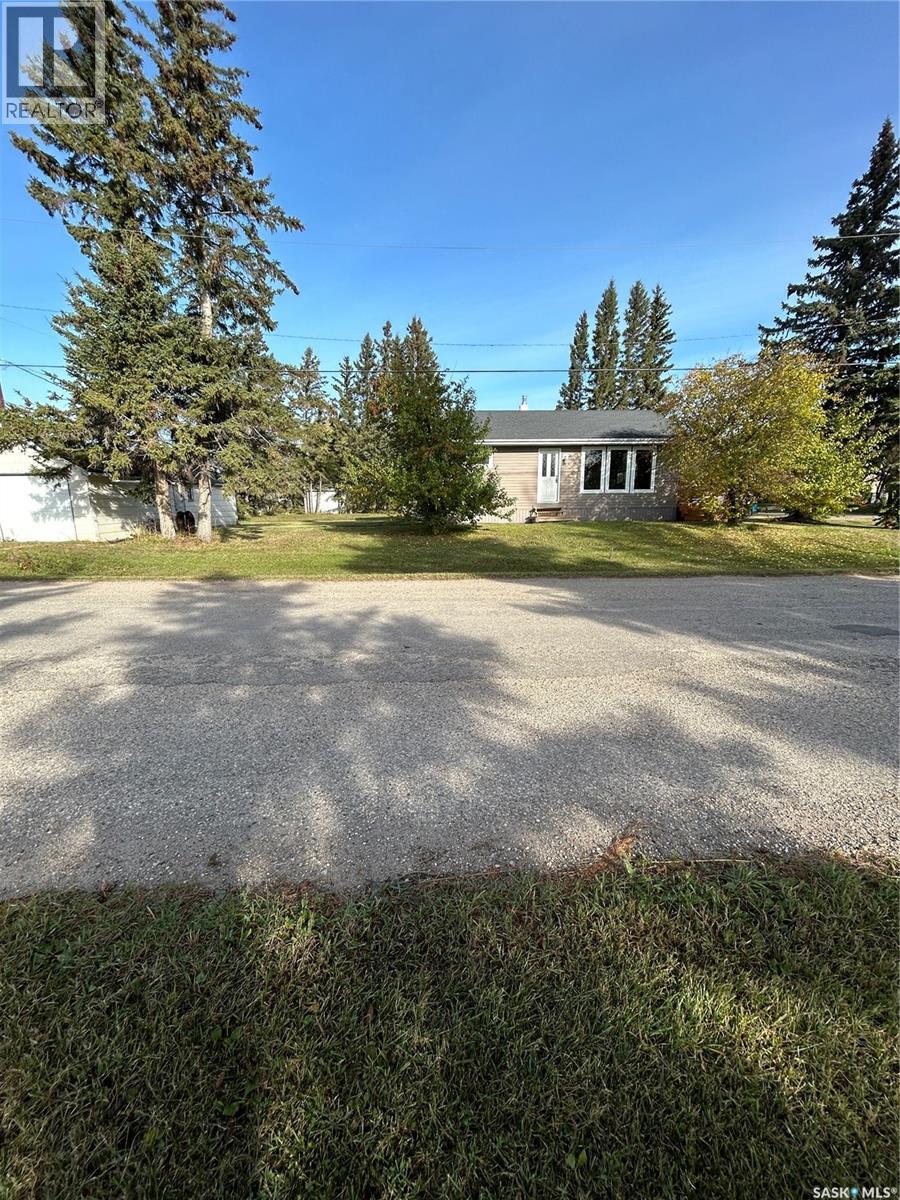
Welcome to this beautifully updated family home in the friendly community of Rose Valley! With 4 bedrooms and 2 stunning bathrooms, this move-in-ready property offers the perfect blend of modern updates and small-town charm. The main floor features durable engineered hardwood flooring on the main floor, while the kitchen has been refreshed with new countertops and a new sink, creating a bright and functional space for everyday living. Major improvements have also been completed below grade for added peace of mind. The basement has been **professionally excavated, waterproofed, and fitted with new weeping tile**, providing a solid foundation for years to come. With **two bedrooms on the main floor and two additional bedrooms in the finished basement, there's plenty of room for family, guests, or a home office. Outside, you'll appreciate the convenience of a single detached garage and a yard ready for your personal touch. Living in Rose Valley means enjoying a welcoming small-town lifestyle with excellent amenities, including a **K–12 school**, a **community-wide reverse osmosis water system**, and easy access to **beautiful lakes, outstanding hunting, and fantastic snowmobiling** opportunities. If you're looking for an updated home in a great community that's truly **ready for you to move in and enjoy**, this one is a must-see! (id:44393)
Boyes Group Realty Inc.
Barrier Lake, Saskatchewan
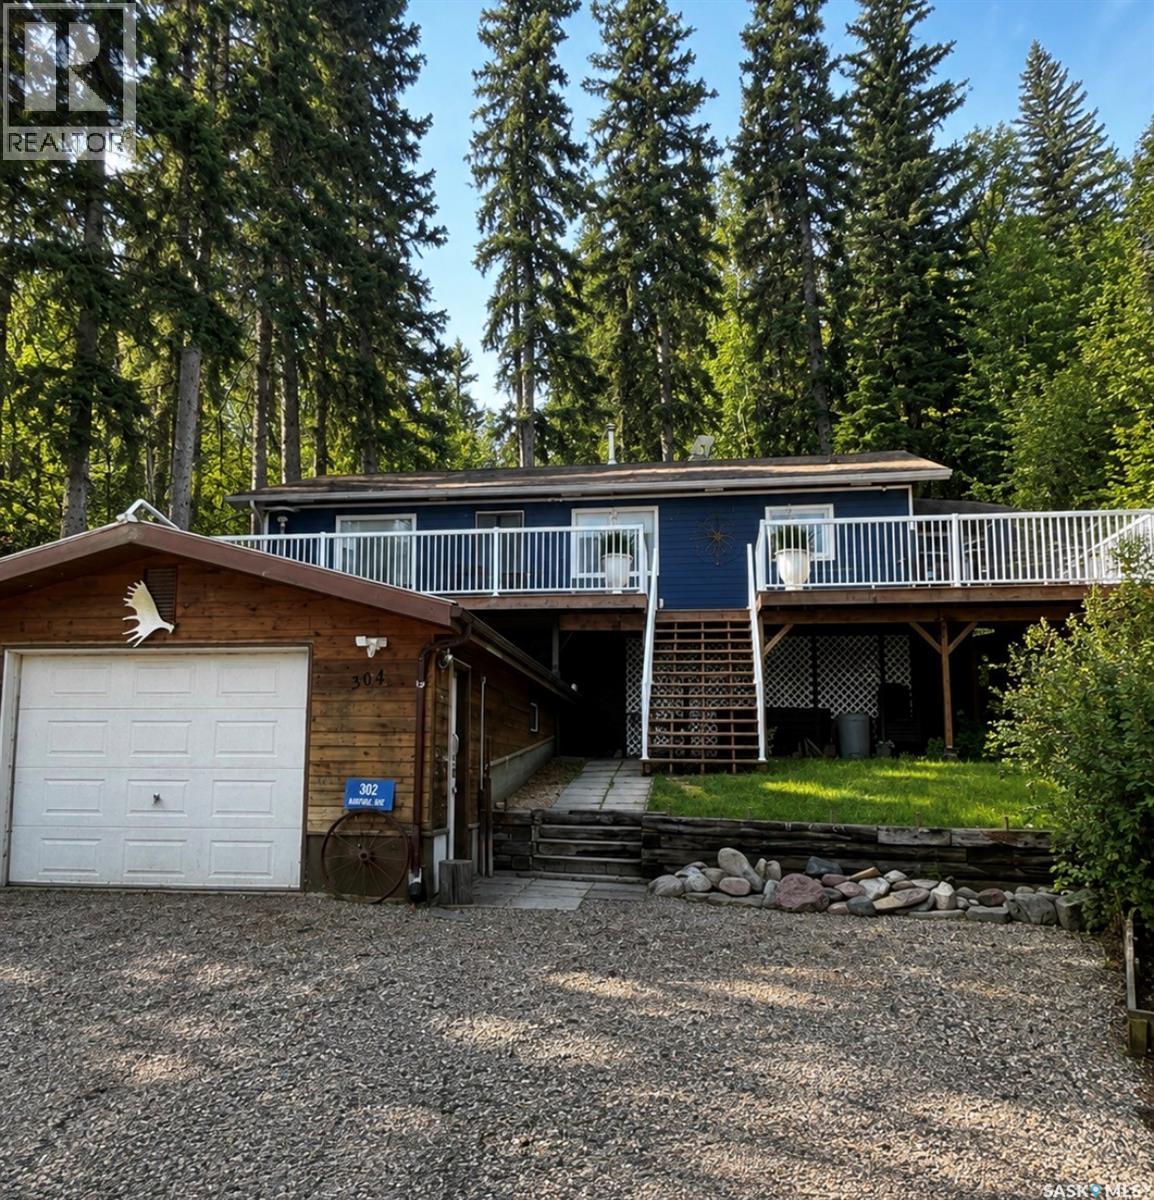
Welcome to your lakeside escape at beautiful Barrier Lake! Tucked among towering mature trees and just a short stroll from the water, this charming year-round cabin offers the perfect balance of relaxation, comfort, and outdoor adventure. Built in 1985 and offering approximately 1,000 sq. ft. of well-maintained living space, this two-bedroom, one-bathroom retreat is ready to be enjoyed. The current owners have taken exceptional care of the property, including a fresh exterior paint update, new eavestroughs completed last year and a stunning wraparound deck built just two years ago, complete with no maintenance railings. Whether you’re sipping your morning coffee or winding down after a day on the lake, you’ll love taking in the beautiful sunset views from the spacious deck. Inside, the warm and inviting cabin features a cozy wood stove, supplemented by electric heat for year-round comfort. Most furnishings are negotiable, making this an excellent opportunity for a turnkey getaway with minimal effort. Situated on a beautifully treed 0.23-acre lot, the property also includes a heated single detached garage with wood pellet stove and electric heater, a welcoming firepit area for evenings under the stars, and plenty of space to gather with family and friends. Located just steps from the beach and boat launch, this property offers everything you need to make the most of lake life in every season. Whether you’re looking for a peaceful weekend retreat, a year-round recreational property, or a place to create lasting family memories, this Barrier Lake cabin is ready to welcome you home. (id:44393)
Century 21 Proven Realty
Birch Hills Rm No. 460, Saskatchewan
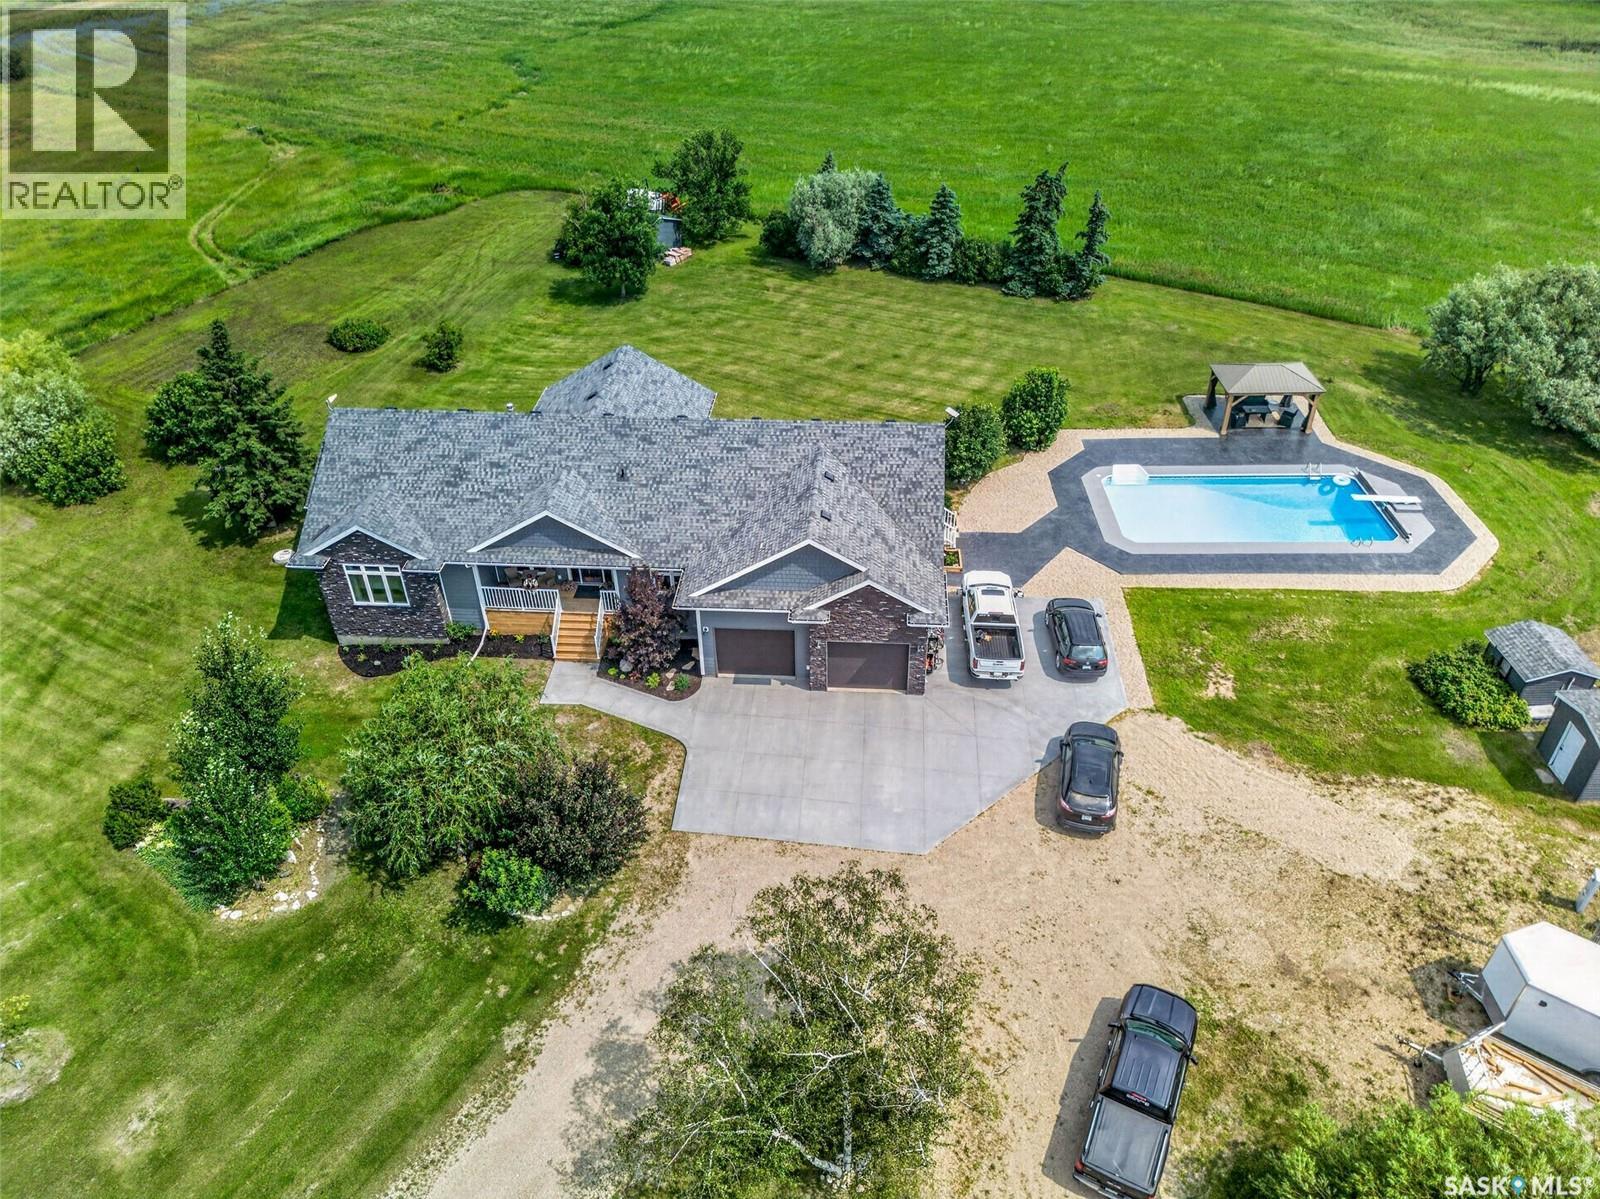
Welcome to a truly exceptional acreage where luxury, craftmanship and country living come together in perfect harmony. Nestled on 5 pristine acres just outside Brancepeth, this meticulously maintained 2070sqft home, built in 2016, offers an unapparelled lifestyle with every detail thoughtfully designed. Step inside and be captivated by the vaulted ceilings, expansive windows and incredible natural light. The stunning gourmet kitchen is the heart of the home, featuring premium finishes, abundant workspace and open concept design that flows into the grand dining area. With 5 spacious bedrooms and 3.5 bathrooms, there's room for the entire family to live in comfort. High end flooring and upscale finishes are showcased throughout. The natural gas fireplace and natural gas bbq hookup are convenient as well. The 120 inch projector in the basement transforms movie nights into an unforgettable experience. Outside, your private oasis awaits! Spend your summer days relaxing by the heated in ground pool, entertain in the gazebo or enjoy walking the beautiful 5 acres property. The 28x27 heated garage, additional storage garage and rural pipeline provide convenience to the country lifestyle. This is more than an acreage, it's a home that offers space to breath, relax and grow. Experience luxury, serenity and quality that truly makes this one unforgettable! (id:44393)
Prairie Skies Realty
Shaunavon, Saskatchewan
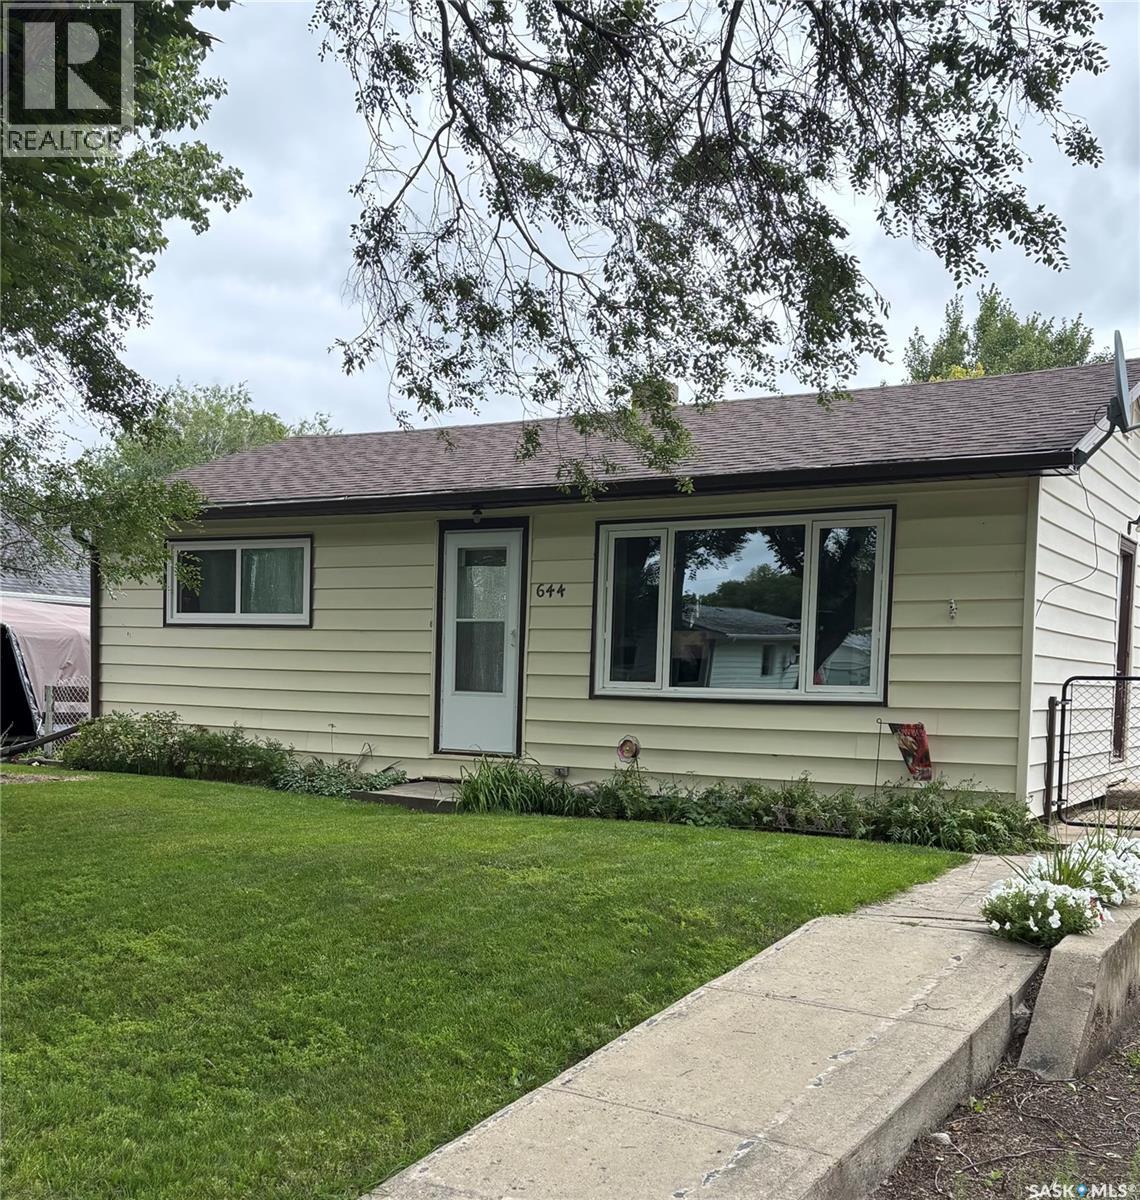
Discover the perfect blend of comfort, convenience, and charm in this beautifully maintained home, ideally situated just steps from both the elementary and high schools, and only a block from the bustling recreation complex. Whether you’re starting out or looking to downsize, this property offers everything you need and more. Step inside to a bright and inviting living room, bathed in natural light from a large picture window and complemented by a stylish front door. The galley-style kitchen is a baker’s delight, featuring ample workspace for culinary creations, a built-in dishwasher, and generous pantry storage. Both bedrooms offer spacious closets and easy-care laminate flooring, while the main floor boasts a sparkling four-piece bathroom for your comfort. The lower level provides a blank canvas—framed and ready for your personal touch, whether you envision a cozy family room, home gym, or creative studio. Upgraded hot water heater in 2026. Enjoy peace of mind in the fully fenced backyard, perfect for pets and children, surrounded by mature, flowering trees that add beauty and privacy. The single detached garage is a hobbyist’s haven, complete with a workbench, storage, and a massive concrete apron for extra parking or outdoor projects. This is more than just a house—it’s a welcoming retreat, ready to become your next home sweet home. Don’t miss your chance to own this gem in one of Shaunavon’s most desirable locations! (id:44393)
Access Real Estate Inc.
Christopher Lake, Saskatchewan
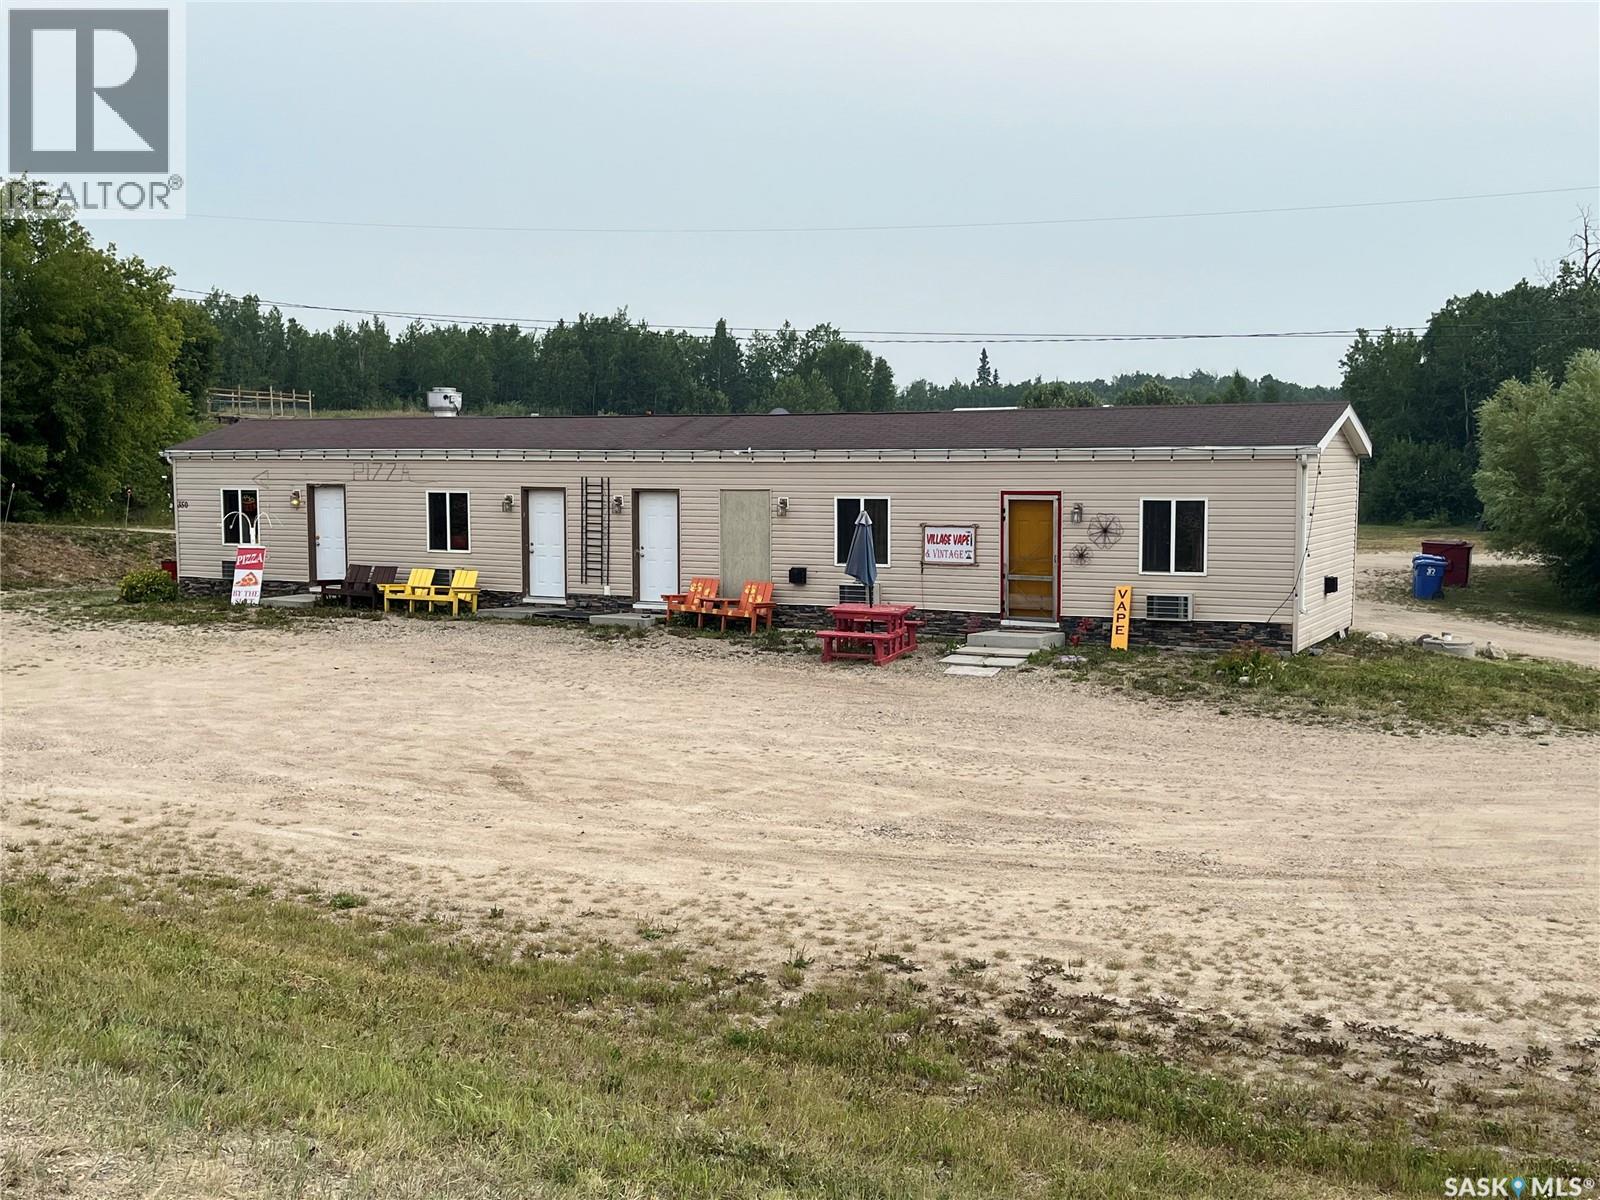
Here's the opportunity you are looking for, get out of town slow life down and become your own boss all at the same time. Formerly Pizza restaurant located in the peaceful village of Christopher Lake SK. Half of the building is being converted into a suite where the owner could live and run a business as well. Built in 2011, located right along the highway for great highway exposure, it sits on a huge lot which seller believes a new buyer could sub divide, possibly, which would have to be verified with the village of Christopher Lake. The original building consisted of 4 separate units for holidaying purposes, which were eventually turned into 2 larger units, one for the pizza place and the other one was turned into a one bedroom suite. At the present time the pizza place is not being run and is being turned back into a suite, and the other half is being used as a store front to sell vintage merchandise and some and other essentials. There is plenty of potential in this prime property, just leave it up to your imagination. Please call for your personal viewing. (id:44393)
RE/MAX P.a. Realty
Lumsden Rm No. 189, Saskatchewan
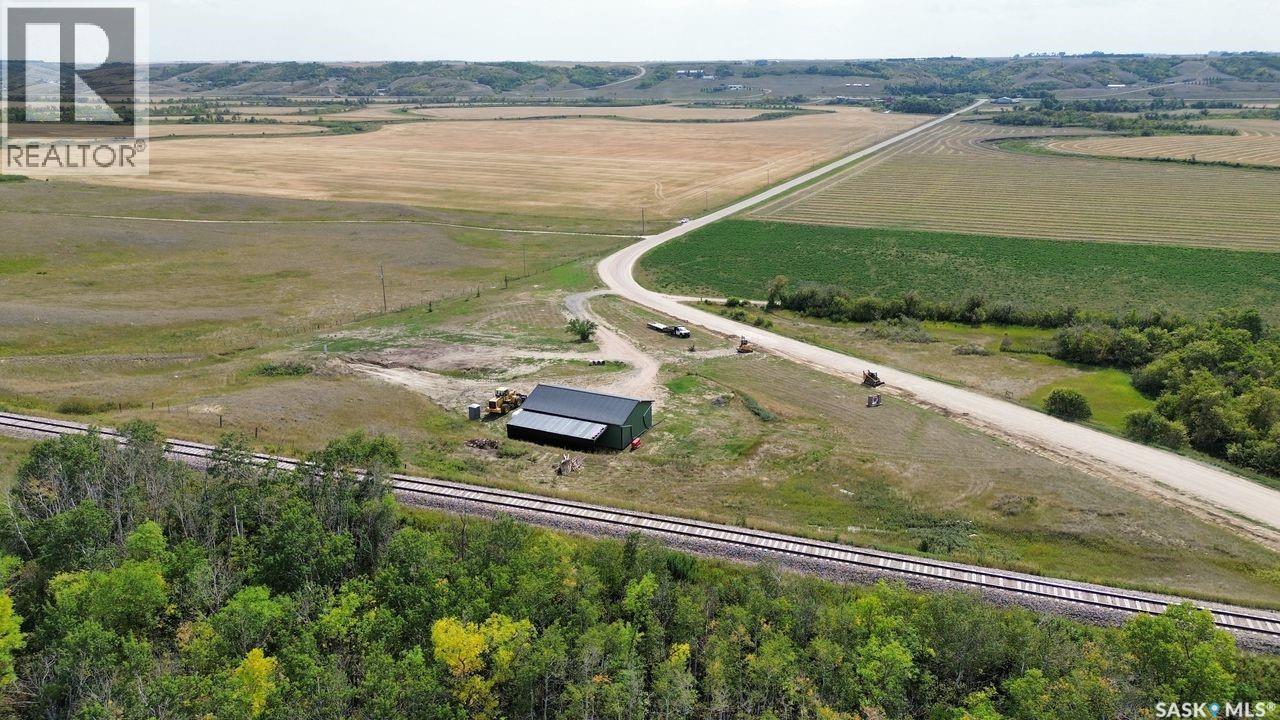
Build Your Dream Home in the Heart of Lumsden Valley! Looking for the perfect slice of paradise? This stunning south-facing lot in the picturesque Lumsden Valley offers the ideal setting for your dream home. Wake up every day to breathtaking valley views, abundant sunshine, and the peaceful charm of nature right at your doorstep. But there’s more to love — this property already comes with an impressive heated 1,500 sq ft shop plus a 15x50 covered addition! Whether you’re a car enthusiast, hobbyist, or dreaming of running a small business from home, you’ll have all the space you need to make it happen. A brand-new fiberglass well (20 feet deep, 36-inch diameter pipe) resting on round rock and a mini dugout (22 feet deep) are ready to go — giving you a head start on country living. An added BONUS, new skid steer with Cummins Engine will be included. In the fall, this lot transforms into a vibrant masterpiece of red, orange, and gold foliage — the perfect backdrop for your morning coffee or evening bonfire. The Best of Both Worlds - Enjoy the serenity of rural living without sacrificing convenience. This lot is just minutes from local schools, shops, and everyday amenities — so you can have peace and privacy while staying connected to everything you need. Don’t miss this rare opportunity to create your dream life in the sought-after Lumsden Valley. Your dream acreage is waiting! (id:44393)
Coldwell Banker Local Realty
Assiniboia, Saskatchewan
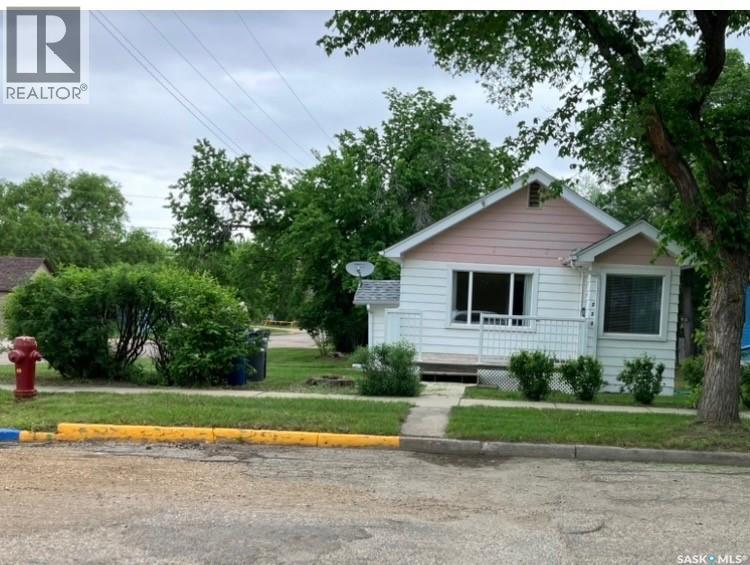
Step into the charm and character of this inviting home, where timeless features meet thoughtful updates. Beautiful hardwood floors add warmth and character to the living room and one bedroom, while new carpet in the second bedroom provides a fresh, cozy feel. Both bedrooms feature walk-in closets, offering an abundance of storage space. The kitchen has been refreshed with new counter tops and modern taps, creating a functional and inviting space for cooking. The bathroom features a built in storage cabinet with an integrated mirror, adding both convenience and style. Stay comfortable year- round with central air conditioning approximately 5 years old. Outside, you'll appreciate the detached garage offering parking or storage. (id:44393)
Century 21 Insight Realty Ltd.
B-Say-Tah, Saskatchewan
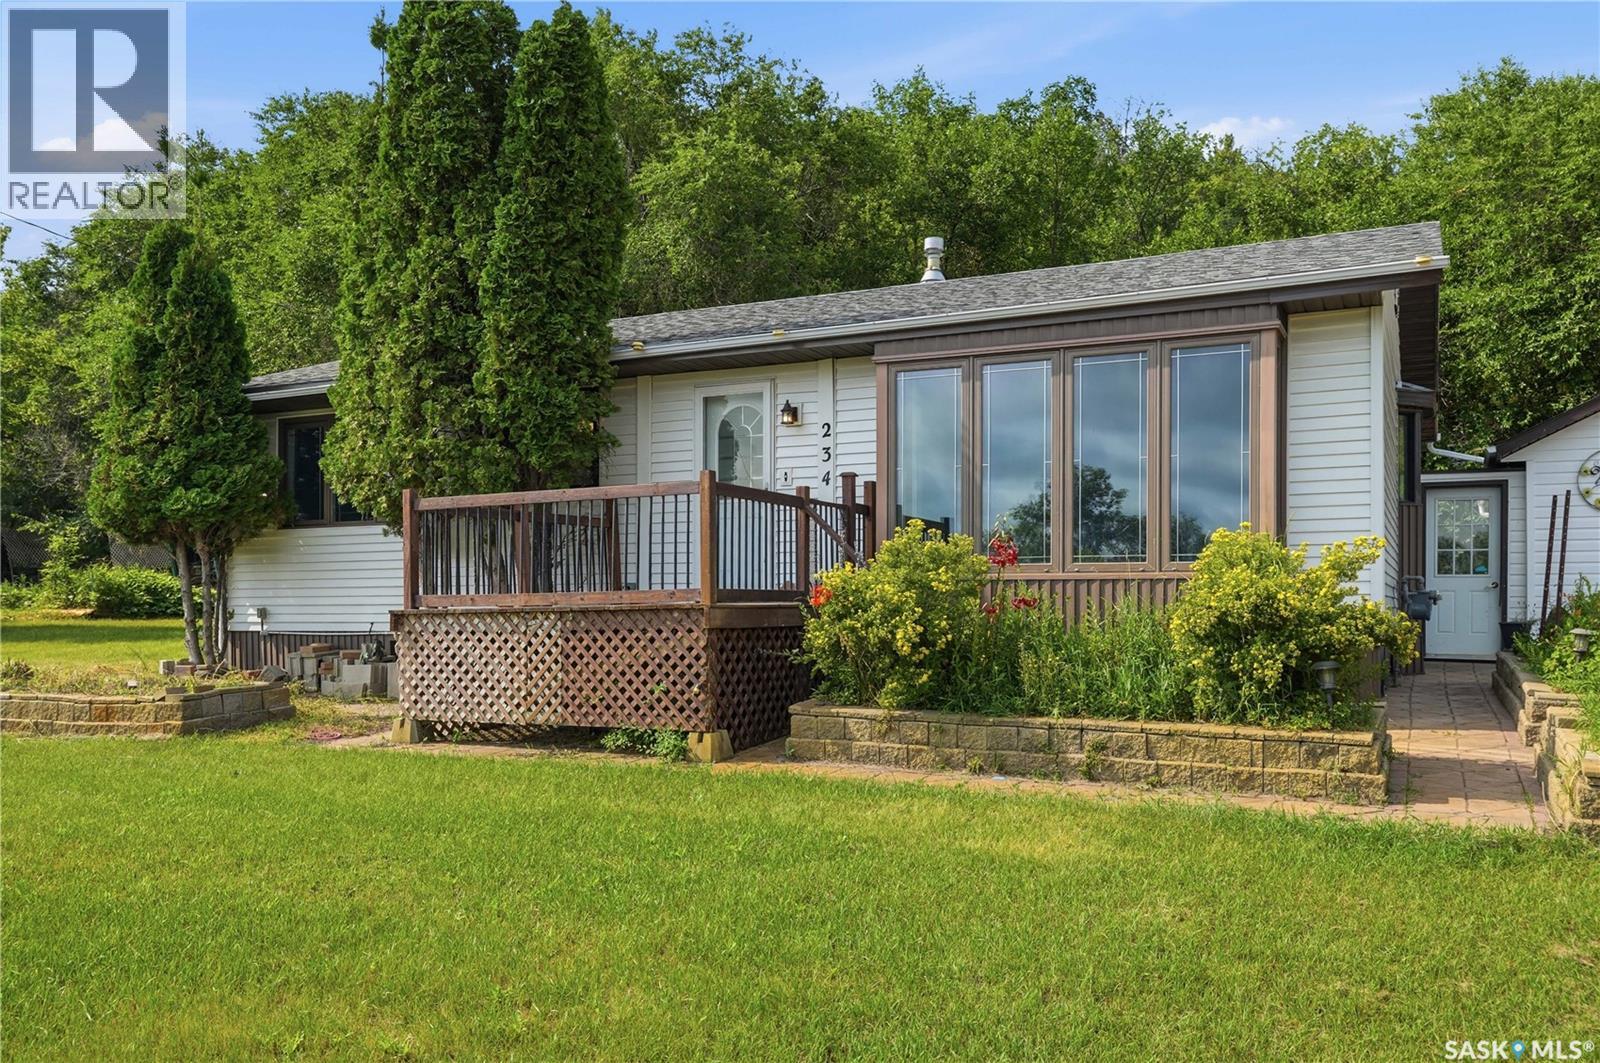
When a year round home, nearby lake access and a view of the Echo Lake are a must, you'll have it all here! This spacious home sits on 4 LOTS, for a massive 200' feet wide facing the lake. You cannot find that just anywhere! The star of this property is the 29' x 12' enclosed sunroom, with a 19' swim spa and hot tub combo! The home doesn't disappoint and features a kitchen with tons of cabinet space, a large living room with 2 feature walls, one being a faux barn wood, so appropriate for a lake home setting. A separate dining room will seat all the family and guests, and the bathroom has a multi head shower. But it doesn't stop there! Step on down to the full basement, boasting a massive L shaped rec room with a cozy gas fireplace, 2 dens that possibly could be converted to legal bedrooms or office or craftroom, a second bathroom with shower, and a laundry room. Updates over the years have included pvc windows, seamless steel siding, garage opener 2025, shingles approx 2024, generator link connection and wooden shed with loft. The covered gazebo structure and the deck off the living room will soon become your favorite spots to relax with a cool drink on a hot day, to watch the boaters on the lake or beautiful sunsets! Single detached garage with a closed in carport will store all the boat and snow machines out of the elements. Why not make this your new home or lake getaway? Call today to see why Life is better at the Lake! Seller states well is approx 60-80' deep, and septic is approx 1200 g. (id:44393)
C&c Realty
Humboldt, Saskatchewan
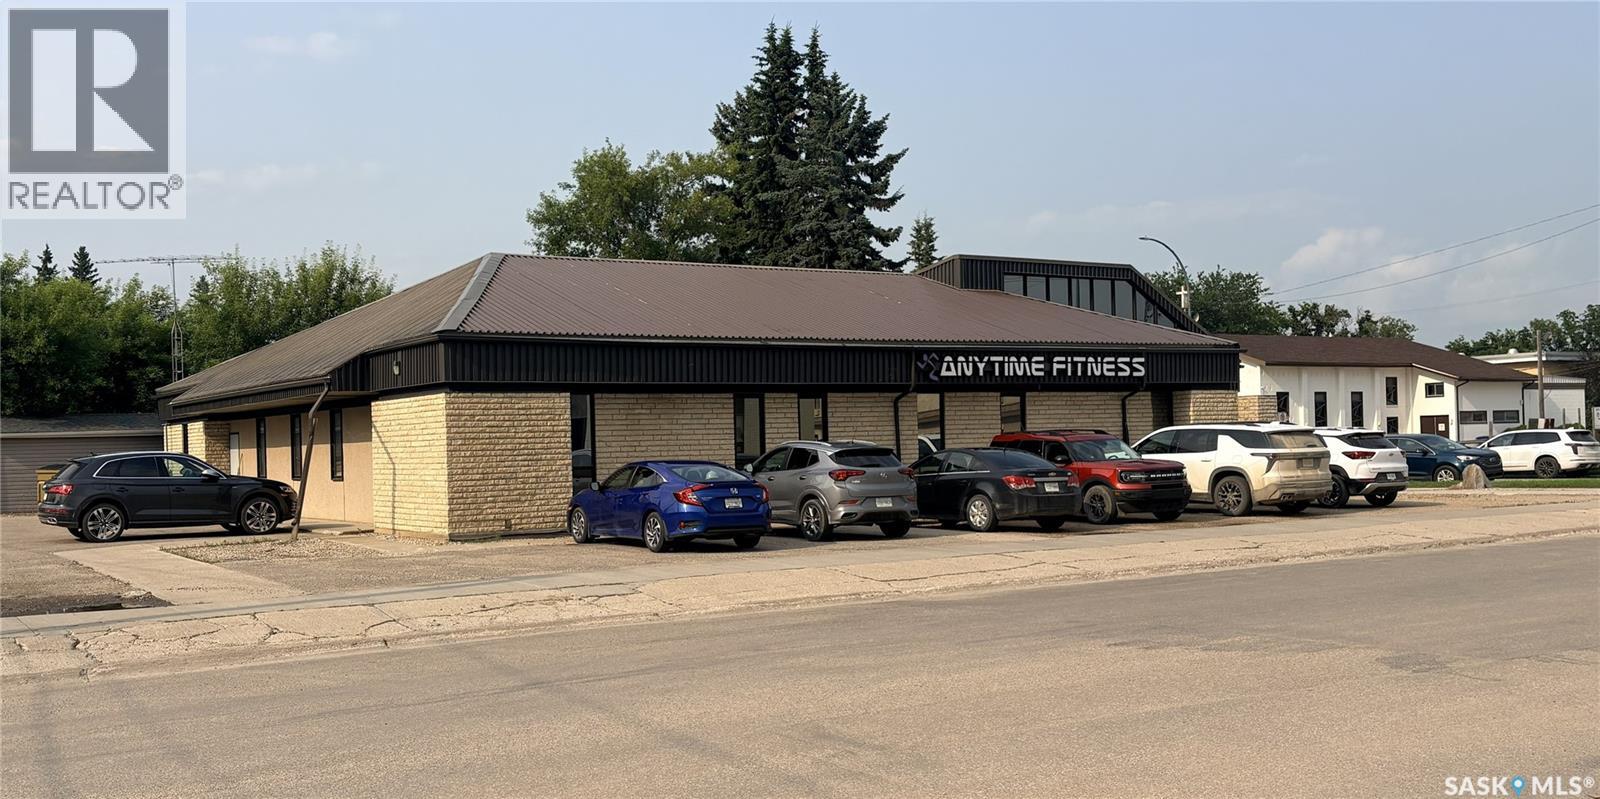
Acquire the real estate and an established fitness operation in Humboldt. Located at 701 9th Street, this owner-occupied well cared for property provides approximately 5,500 sq. ft. of improved commercial space currently configured as a full-service fitness facility. The offering includes the building with an established membership base, existing equipment and a business. The business currently operates as an Anytime Fitness franchise. Humboldt continues to benefit from regional economic activity, including development associated with the Jansen potash project. This is a flexible opportunity for an owner-operator or investor seeking an operating business together with its commercial property. (id:44393)
Century 21 Fusion
Big River Rm No. 555, Saskatchewan
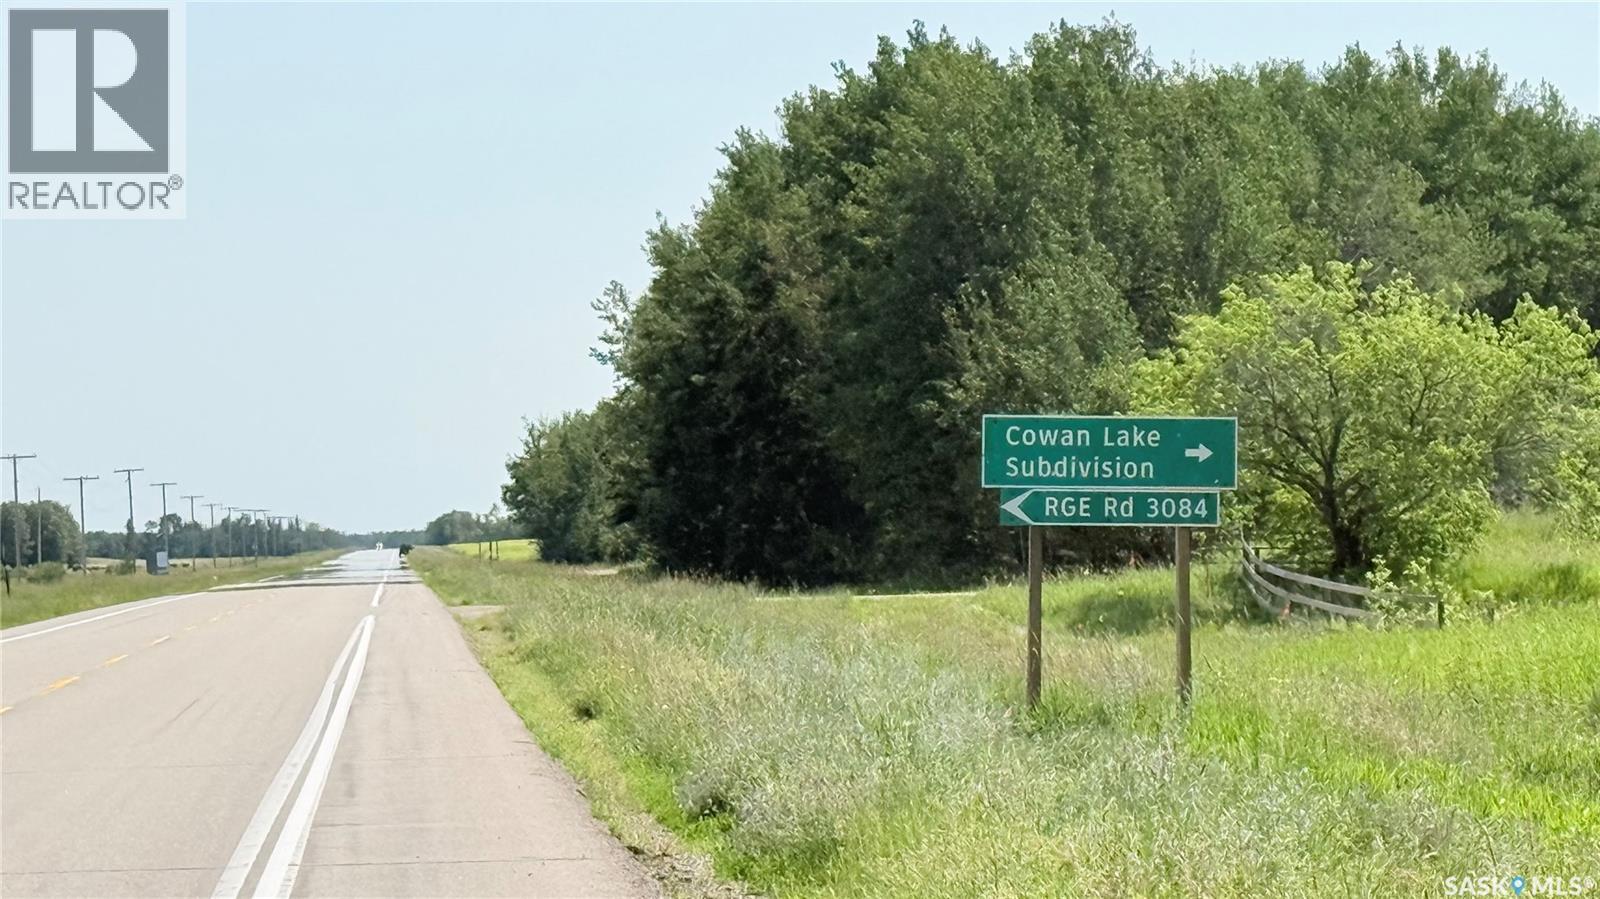
Welcome to lot 5 David Street, Located in the Cowan Lake Subdivision just minutes west of the town of Big River. This large lot has power & power pedestal, lot is well treed and would make a great building site. Community boat launch, good year round neighbourhood, one only a few undeveloped sites in the subdivision. Enjoy the north and all it hunting, fishing, trail riding, sledding and wildlife. (id:44393)
Boyes Group Realty Inc.
Emma Lake, Saskatchewan
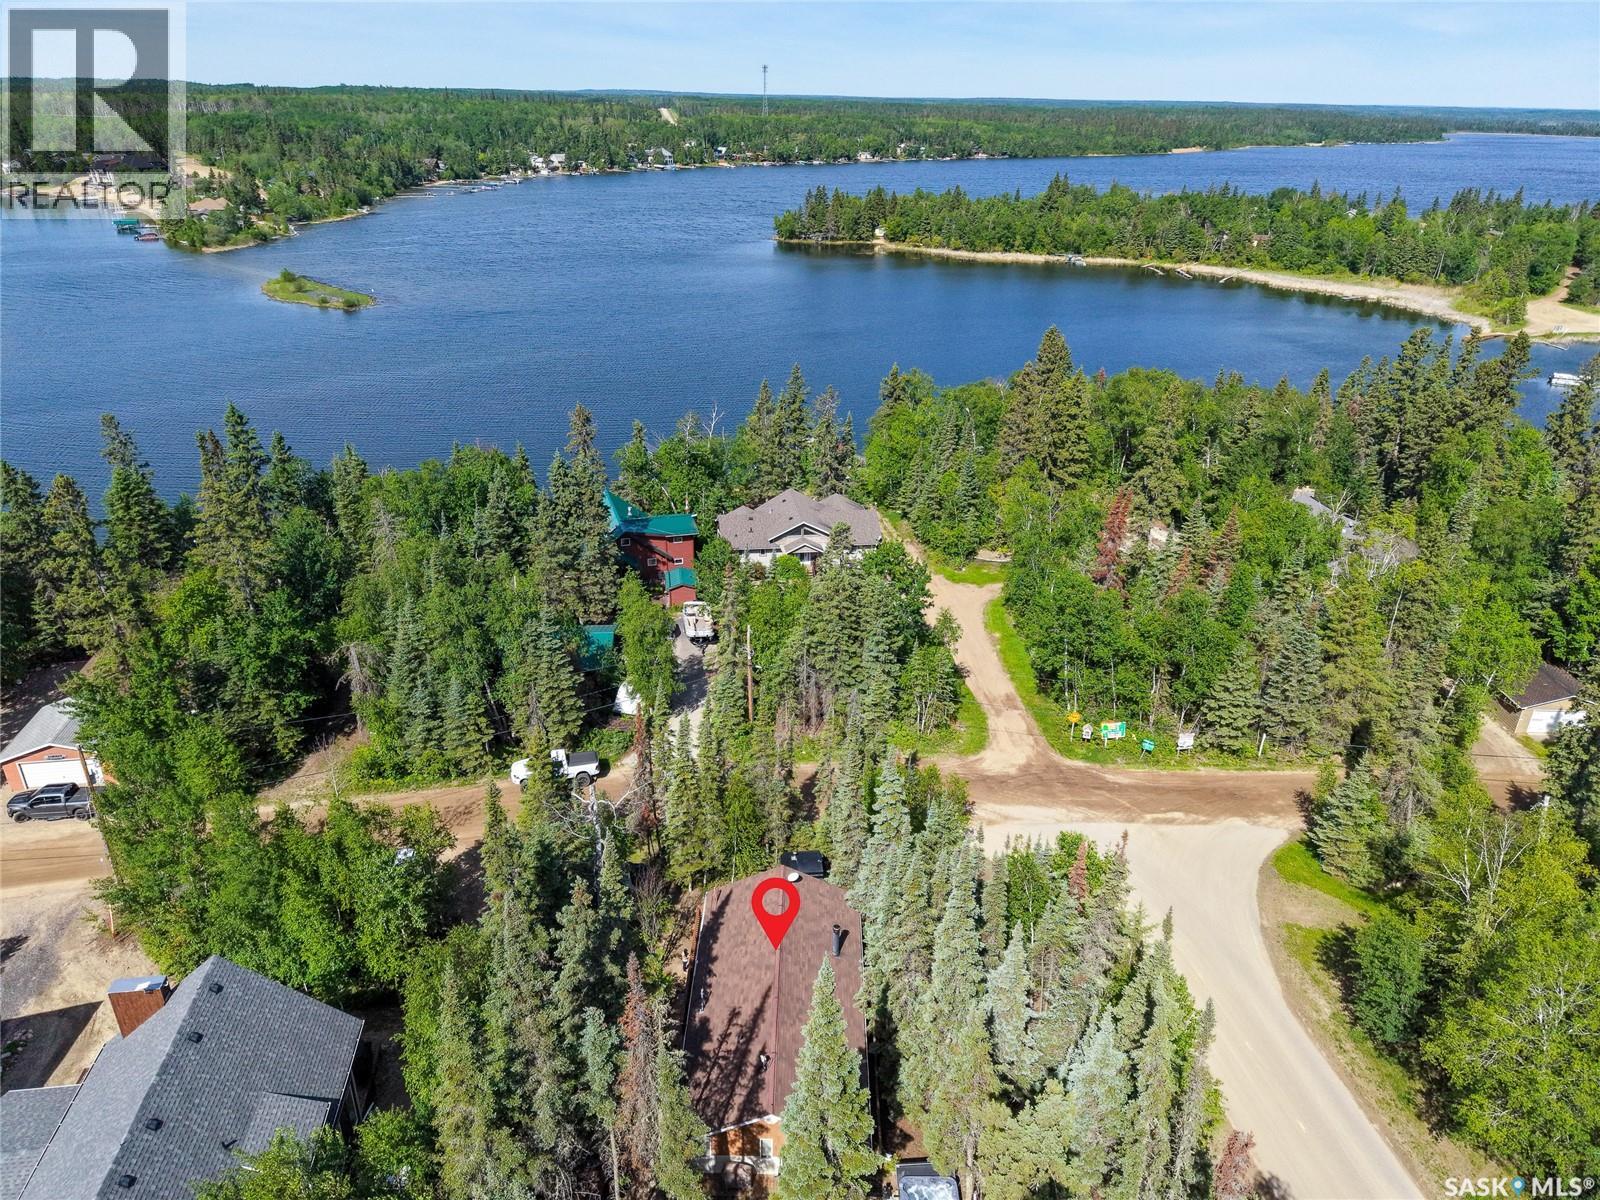
Located in the sought-after community of Birch Bay at Emma Lake, 619 Marine Drive is a four-season home that perfectly blends privacy, character, and functionality. Situated on a beautifully treed 75' x 152' corner lot with lake views through the trees, pavement to the driveway, street lighting, and just steps from the shoreline, this property is designed to be enjoyed year-round. Offering 1,139 sq. ft. with a unique raised bungalow design, the home is filled with natural light from expansive windows that showcase the soaring wood beams and striking A-frame front. The open-concept kitchen, dining, and living area creates an inviting space to gather, while the wood-burning stove adds warmth and character. The main level offers two bedrooms, including one with a 2-piece ensuite, a full bathroom, convenient laundry, and direct access to the hot tub. A standout feature is the private ground-level guest suite with its own entrance, spacious third bedroom, closet, and adjoining 2-piece bathroom, making it ideal for extended family, overnight guests, or older children wanting their own space. Outside, the drive-through driveway offers ample parking for vehicles, boats, and recreational toys. The backyard is designed for entertaining with a hot tub, powered bunkhouse for extra guests, two powered storage sheds, a woodshed, and plenty of space to unwind after a day at the lake. Recent updates include flooring, shingles, additional attic insulation, and the hot tub. The home is serviced by a natural gas forced-air furnace with baseboard backup heat, a 1,250-gallon water tank in the garage, a 1,000-gallon fiberglass septic tank, and a well supplying the exterior taps. Whether you're looking for a year-round home or weekend getaway, 619 Marine Drive offers the space, flexibility, and Emma Lake lifestyle that make Birch Bay one of the area's most desirable communities. (id:44393)
Trcg The Realty Consultants Group