
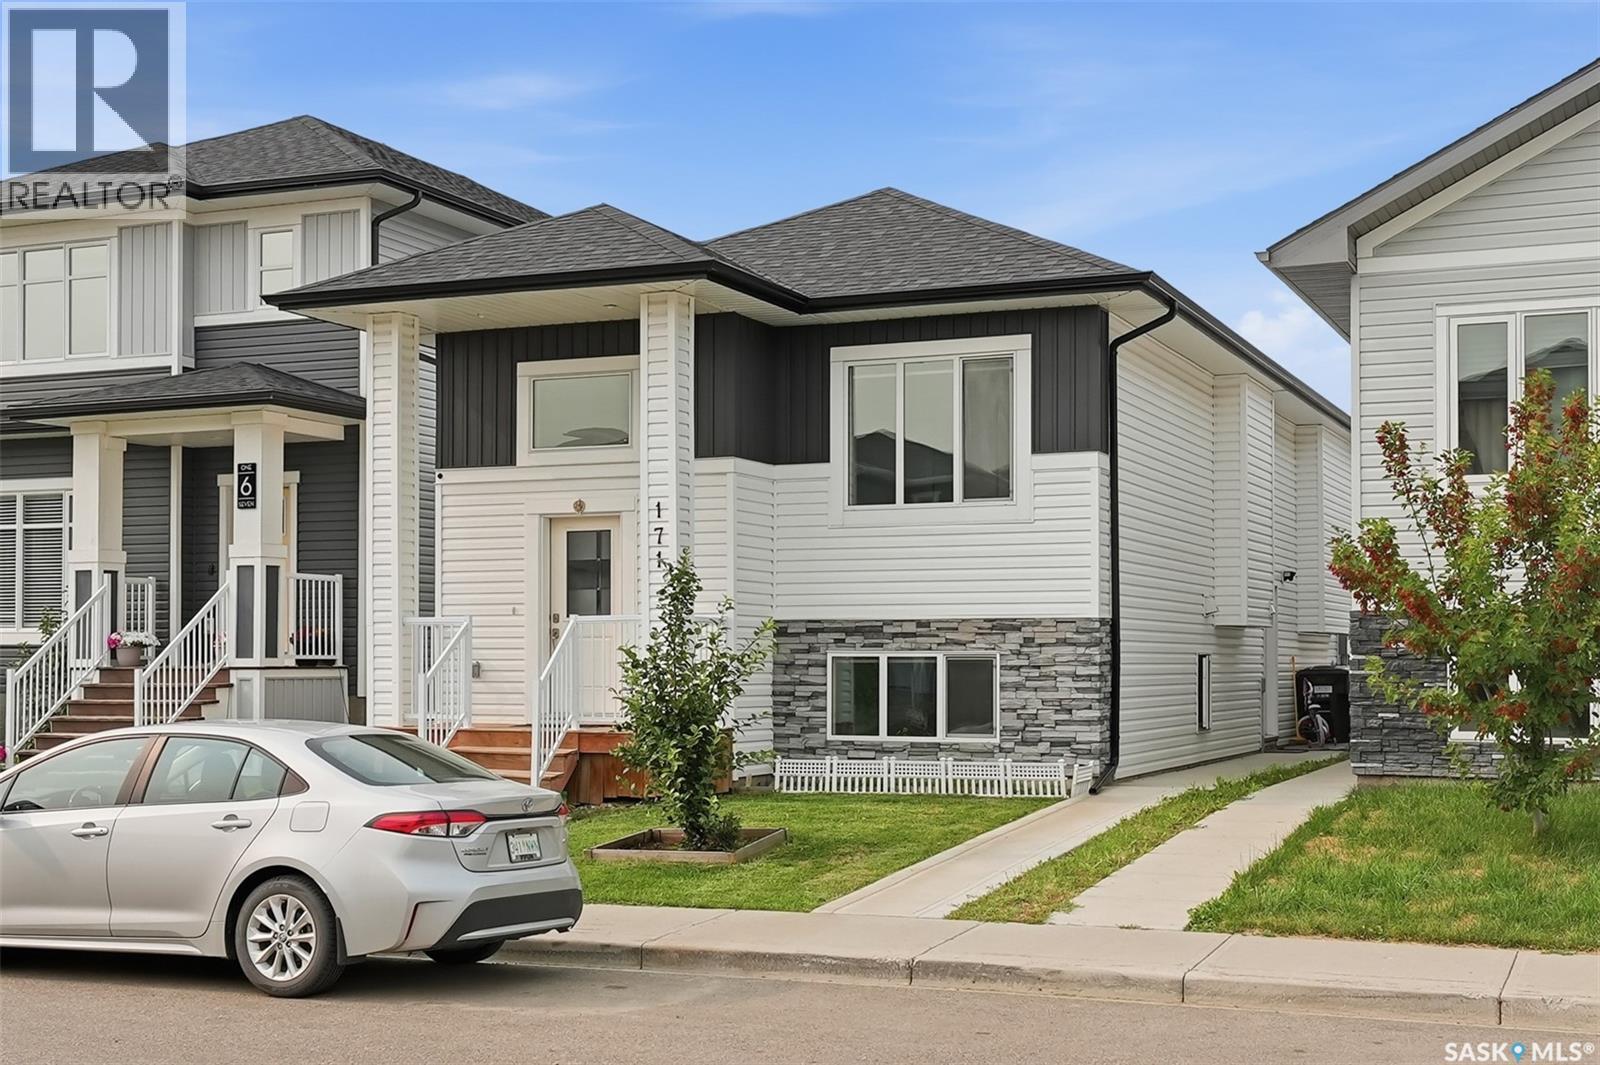
Saskatoon, Saskatchewan
Welcome to 171 Thakur Street, a beautifully designed bi-level home in the desirable community of Aspen Ridge, offering the perfect combination of modern style, functional living, and excellent income potential. Thoughtfully built with quality craftsmanship and contemporary finishes, this home is ideal for families, first-time buyers, or investors. The bright and spacious main floor features an open-concept layout with large windows that fill the home with natural light. The stylish kitchen boasts quartz countertops, custom cabinetry, a large island, and a generous dining area with direct access to the rear deck—perfect for entertaining or enjoying summer evenings. The primary bedroom offers a walk-in closet and a private ensuite, while the additional bedrooms provide comfortable space for family or guests. A major highlight of this home is the fully self-contained 2-bedroom legal basement suite with a separate entrance, making it an excellent mortgage helper or investment opportunity. The suite offers its own modern kitchen, bright living area, full bathroom, separate laundry, and quality finishes throughout. Additional features include an 2 Car Detached Garage, Rear deck and modern fixtures designed for today's lifestyle. Located just minutes from parks, walking trails, schools, shopping, and all the amenities Aspen Ridge has to offer, 171 Thakur Street is a fantastic opportunity to own a beautiful new home with built-in rental income. Contact your REALTOR® today to arrange your private viewing! (id:44393)
RE/MAX Saskatoon
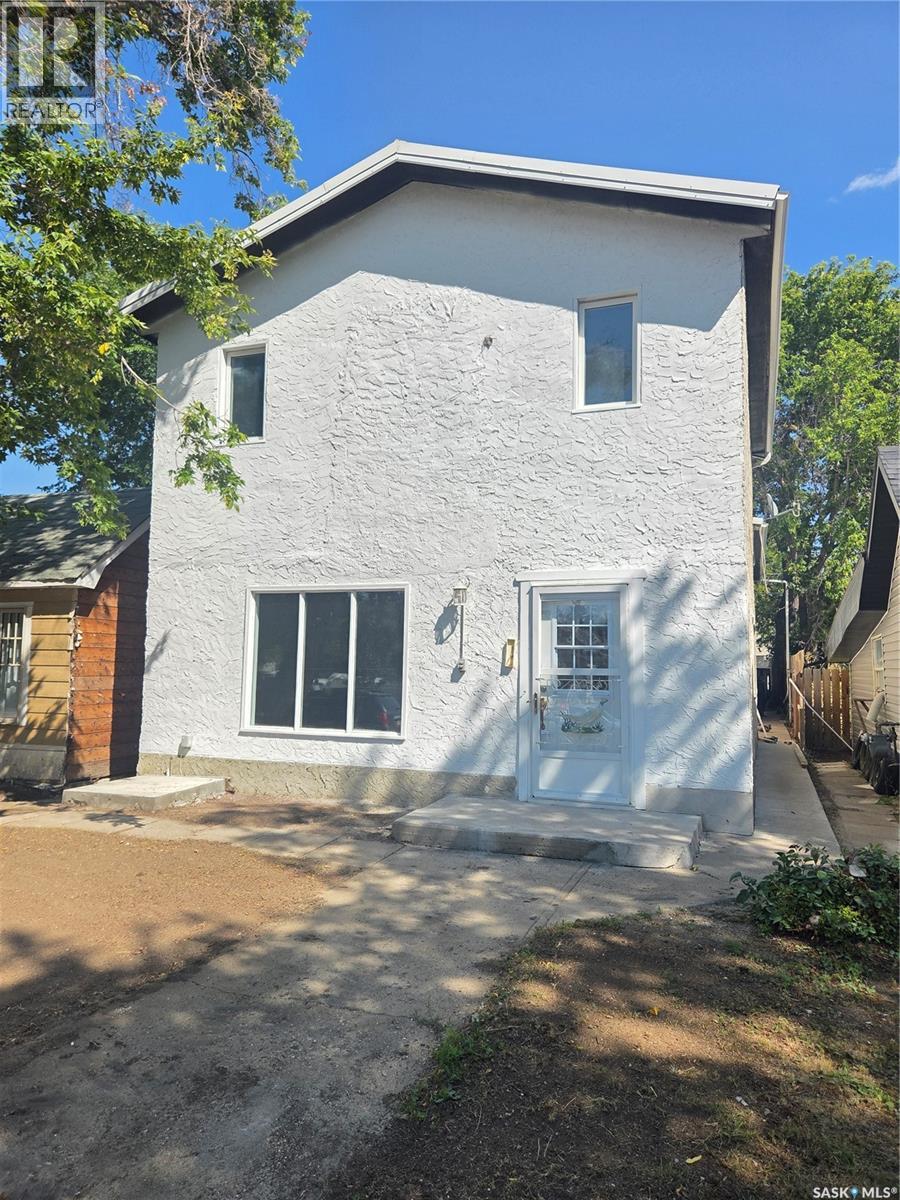
Moose Jaw, Saskatchewan
Welcome to this spacious 5-level split offering 6 bedrooms and 2 bathrooms—perfect for a growing family, revenue, or anyone needing plenty of living space. The bright galley-style eat-in kitchen provides a functional layout, while new flooring throughout and fresh paint give the home a modern, move-in-ready feel. Outback you will also notice two additional parking spaces. Numerous updates add value and peace of mind, including a replaced sewer line (home to city) and a hot water heater that's just 2 years old. Central air conditioning is already in place to keep you comfortable during the warmer months. Property also has additional baseboard heating situated on the top floor. With its versatile floor plan, generous bedroom count, and many recent improvements. Move-in ready and packed with value, this is a fantastic opportunity you won't want to miss! (id:44393)
RE/MAX Of Moose Jaw
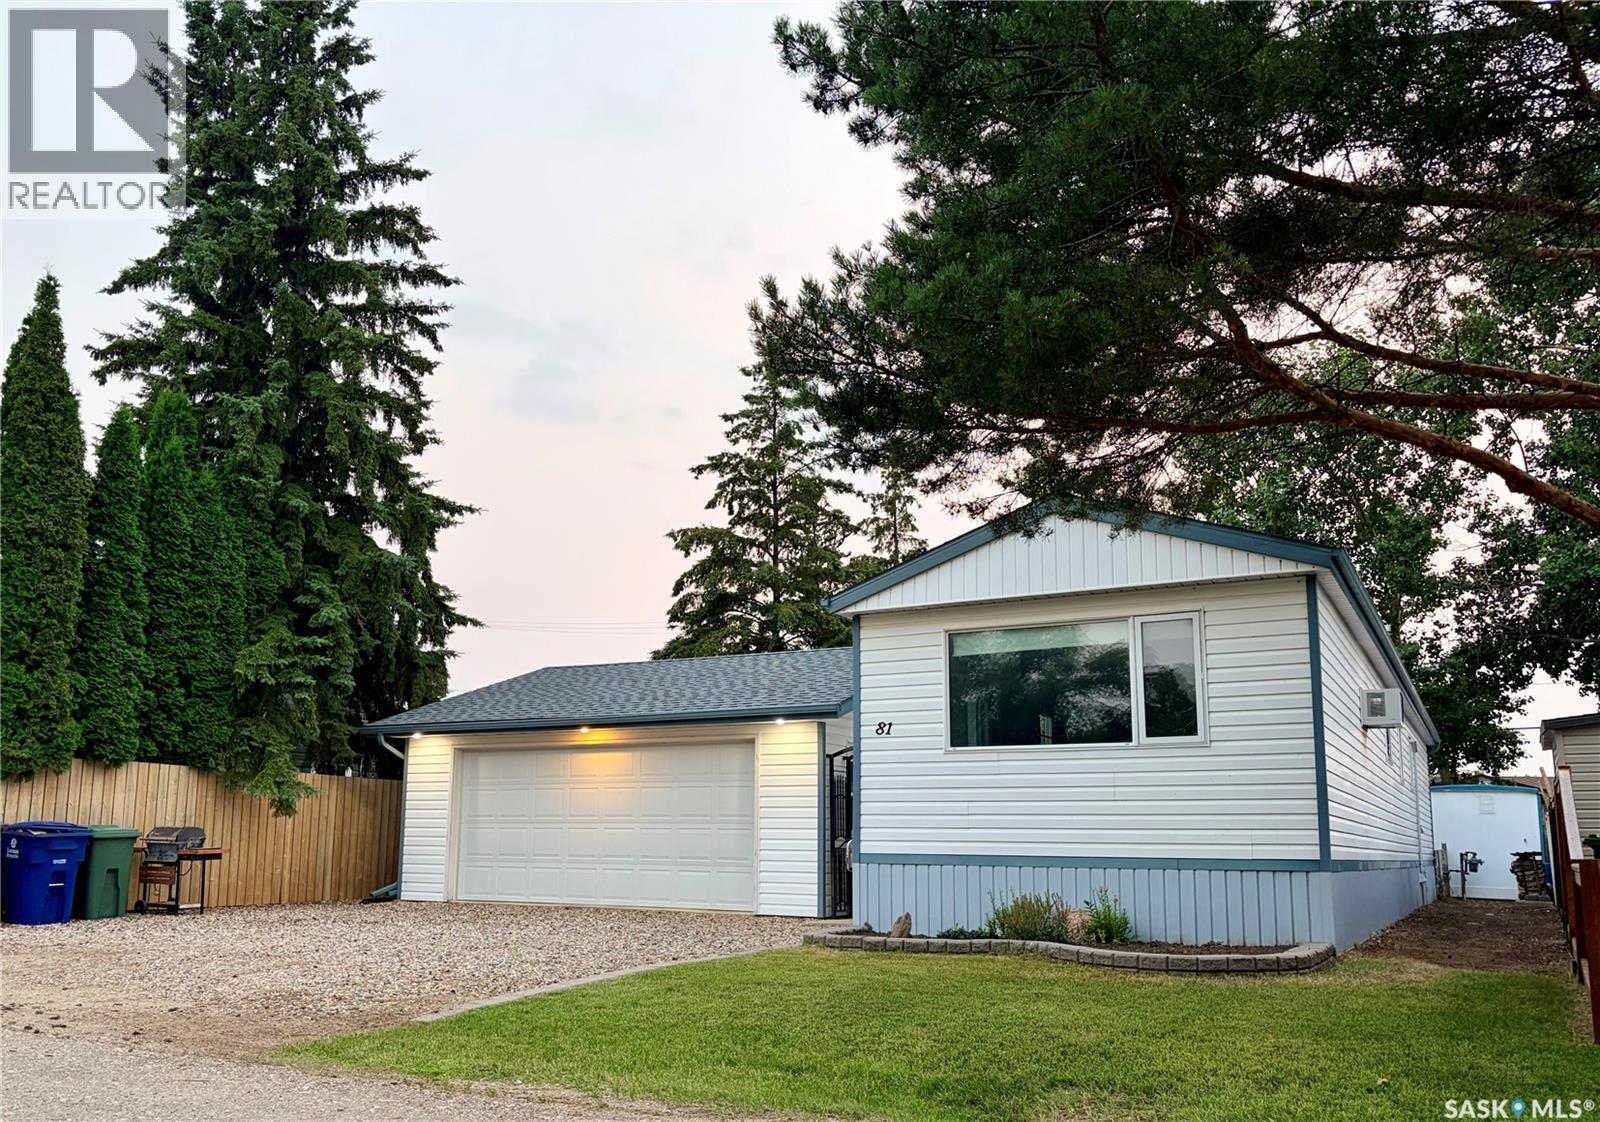
Osler, Saskatchewan
Completely renovated from top to bottom, this move-in ready home offers exceptional value in the community of Osler, a short 10 minute drive from Saskatoon. With 934 sqft of thoughtfully updated living space, this bungalow features two bedrooms plus a versatile den, all conveniently located on one level—including the laundry—making it an ideal option for first-time buyers, downsizers, or anyone seeking the ease of single-level living. Built in 1975, the home has been extensively renovated inside and out over the years. Major improvements include updated windows, vinyl siding with added Styrofoam insulation, flooring, a bathroom overhaul, shingles, a rear deck, furnace in 2023 with new venting, and numerous additional updates that provide comfort and peace of mind. The detached 22' x 24' garage is another standout feature, complete with a rear drive through OH door. The garage is fully insulated and heated to beat the winter weather and enjoy a warm vehicle or whatever hobbies you want to take on. The fully fenced yard is beautifully landscaped with mature trees and greenery, creating a private outdoor space to relax, entertain, or let children and pets play. The insulated crawl space has also been well maintained, featuring a poly ground barrier, coarse sand and pea gravel base, and an anchored foundation. Affordable single-family homes in this condition are difficult to find. This is an outstanding opportunity to own a turnkey home in a friendly community just a short commute from Saskatoon. (id:44393)
RE/MAX North Country
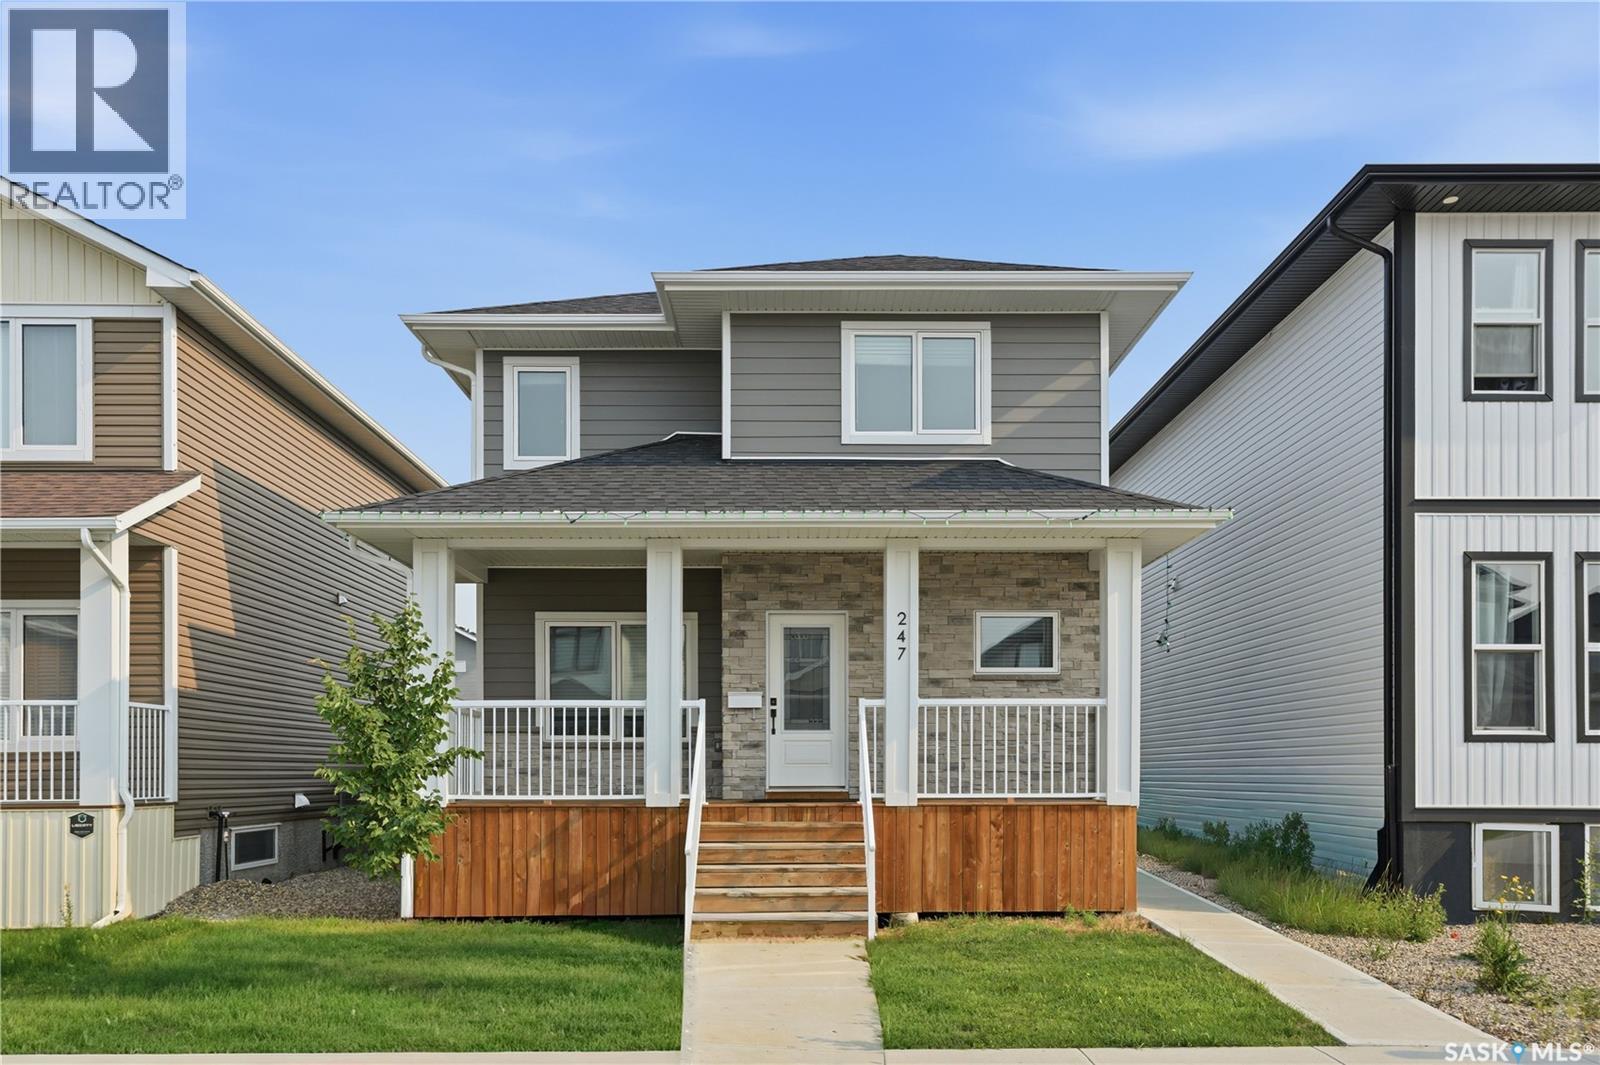
Saskatoon, Saskatchewan
Welcome to this stunning 1,754 sq. ft. home offering the perfect combination of modern design, premium finishes, and income potential. The bright open-concept main floor features 9-foot ceilings, a contemporary white kitchen with quartz countertops, stainless steel appliances, and an abundance of natural light. Quartz countertops continue throughout the bathrooms, while durable composite siding provides lasting curb appeal. Step outside to enjoy the large deck, perfect for entertaining or relaxing. The oversized 24' x 24' attached garage easily accommodates two vehicles with plenty of additional room for storage or a workshop. Completing this exceptional property is a fully legal basement suite, providing an excellent opportunity for rental income, multi-generational living, or added flexibility. This is a beautifully upgraded home that truly offers the best of style, function, and value. (id:44393)
Realty Executives Saskatoon
Lampman, Saskatchewan
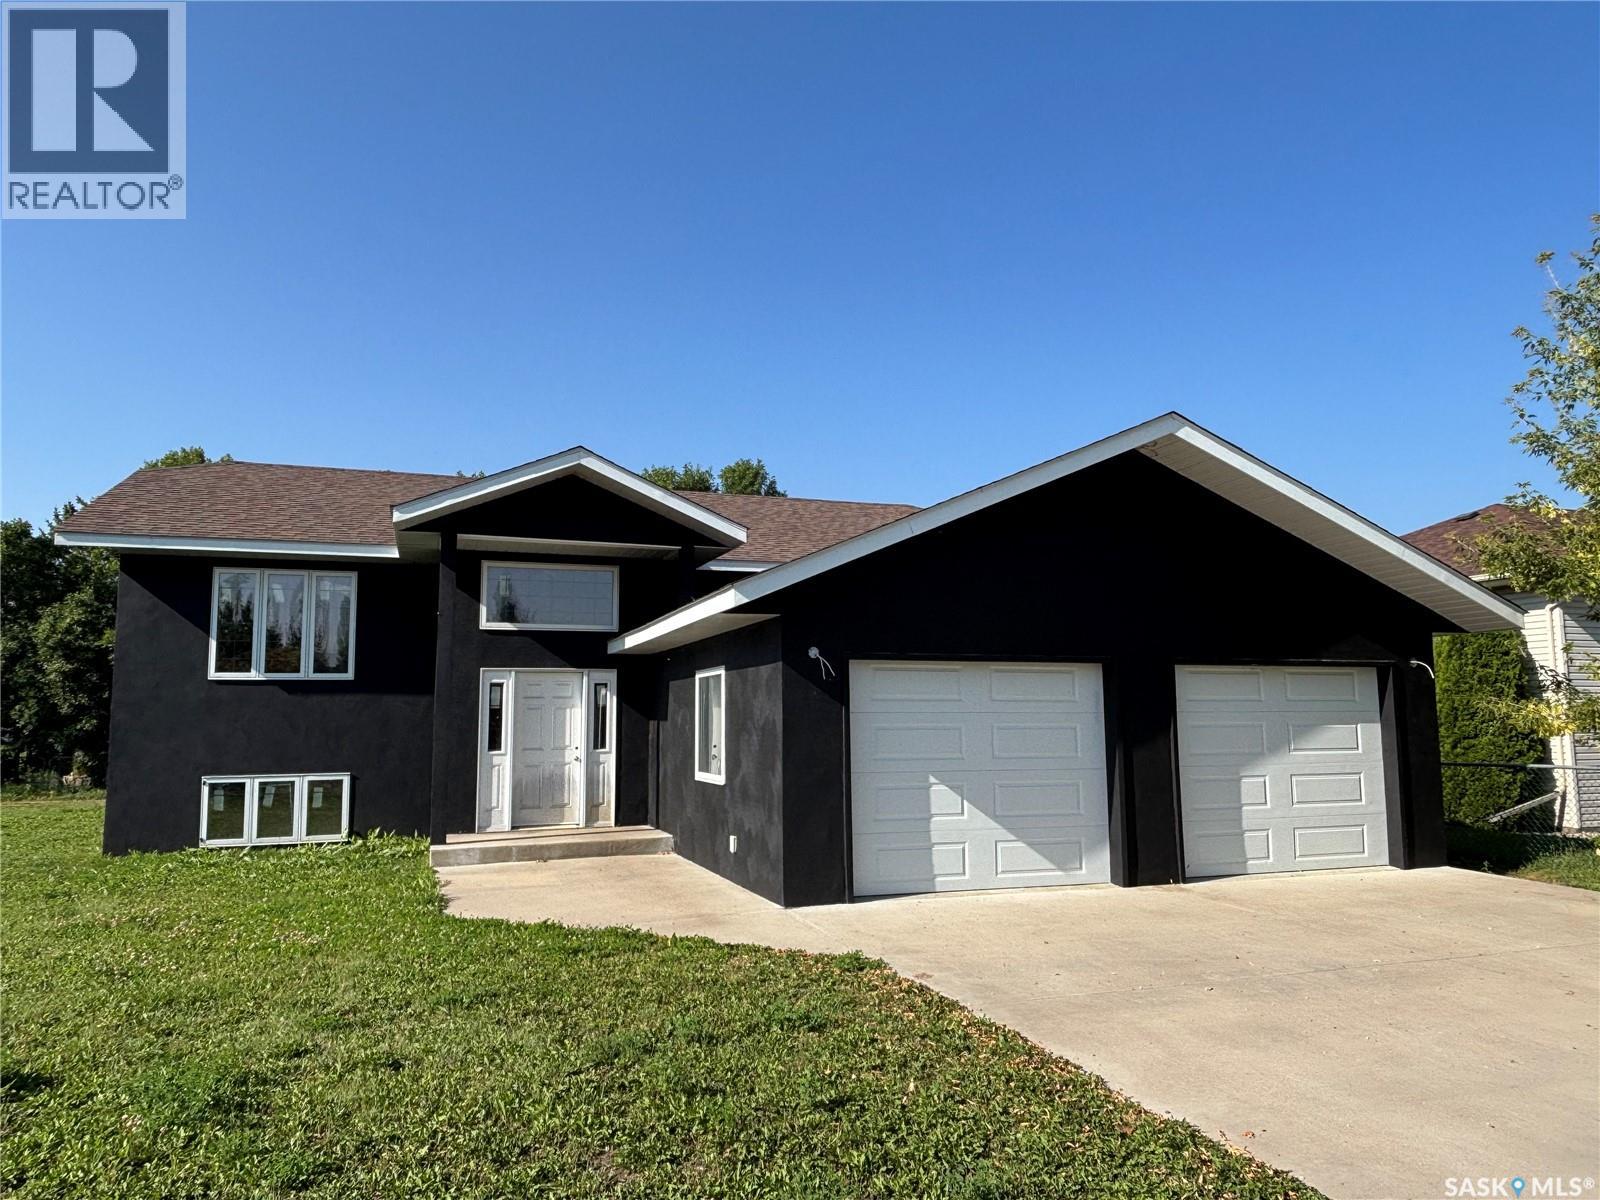
Welcome to this unique opportunity that is 117 Carson Bay in Lampman. Dreamed of owing a new home, but the cost is just too high? Check out this great 1430 Sq.ft Unfinished Raised Bungalow on quiet Bay in the great town of Lampman. All the bones to the home are completed. Exterior painted August 2026, all interior walls are framed and windows and doors are all installed. Current layout features large porch off entrance with direct access to large attached double garage, huge open kitchen/living area with pantry. 3 bedrooms and 2 baths round out the main floor. Upon entering the basement also accessed from porch, you will find a large family/recreation room, 2 more bedrooms and another bath as well as large utility room. All plumbing has been roughed in, gas is to the house and a new 200 amp panel installed and all wire pulled. (id:44393)
Indian Head Realty Corp.
Regina, Saskatchewan
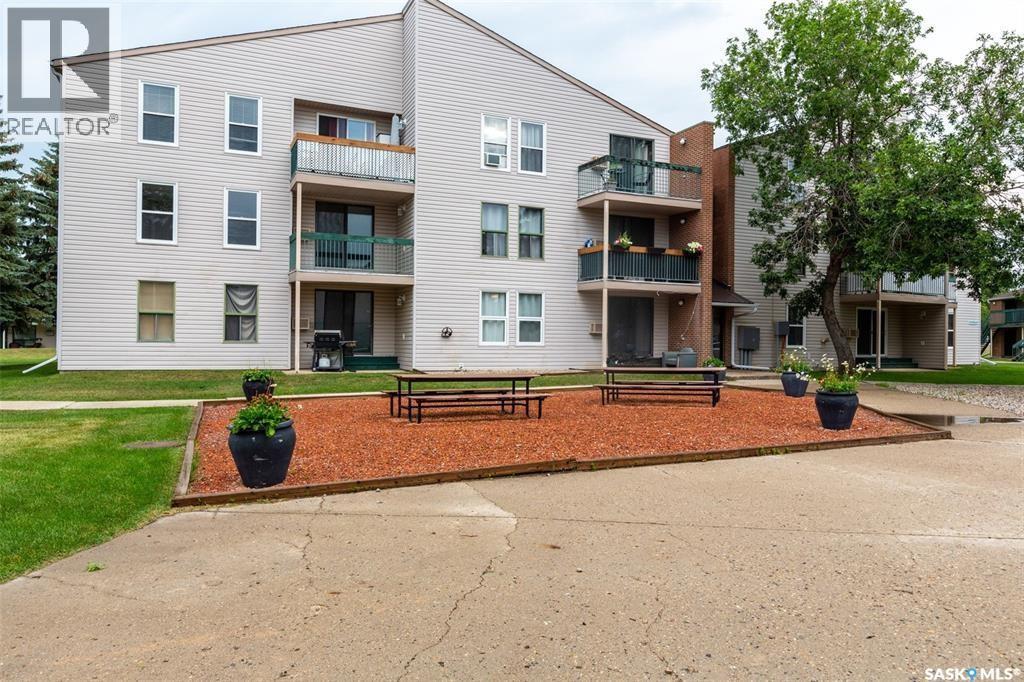
Completely renovated top floor south facing unit. Updated maple cabinets with granite counters, updated flooring, tile bathroom, windows and patio door. The condo has a huge bonus of having a washer/dryer combo installed, stainless steel appliances and more. Building has a new roof that was done in the last couple years. Two good sized bedrooms offer a lot of space. Good sized south facing balcony is great for BBQ and Entertainment. Please contact the salesperson for more information. Note: Apartment is currently unfurnished. (id:44393)
RE/MAX Crown Real Estate
Yorkton, Saskatchewan
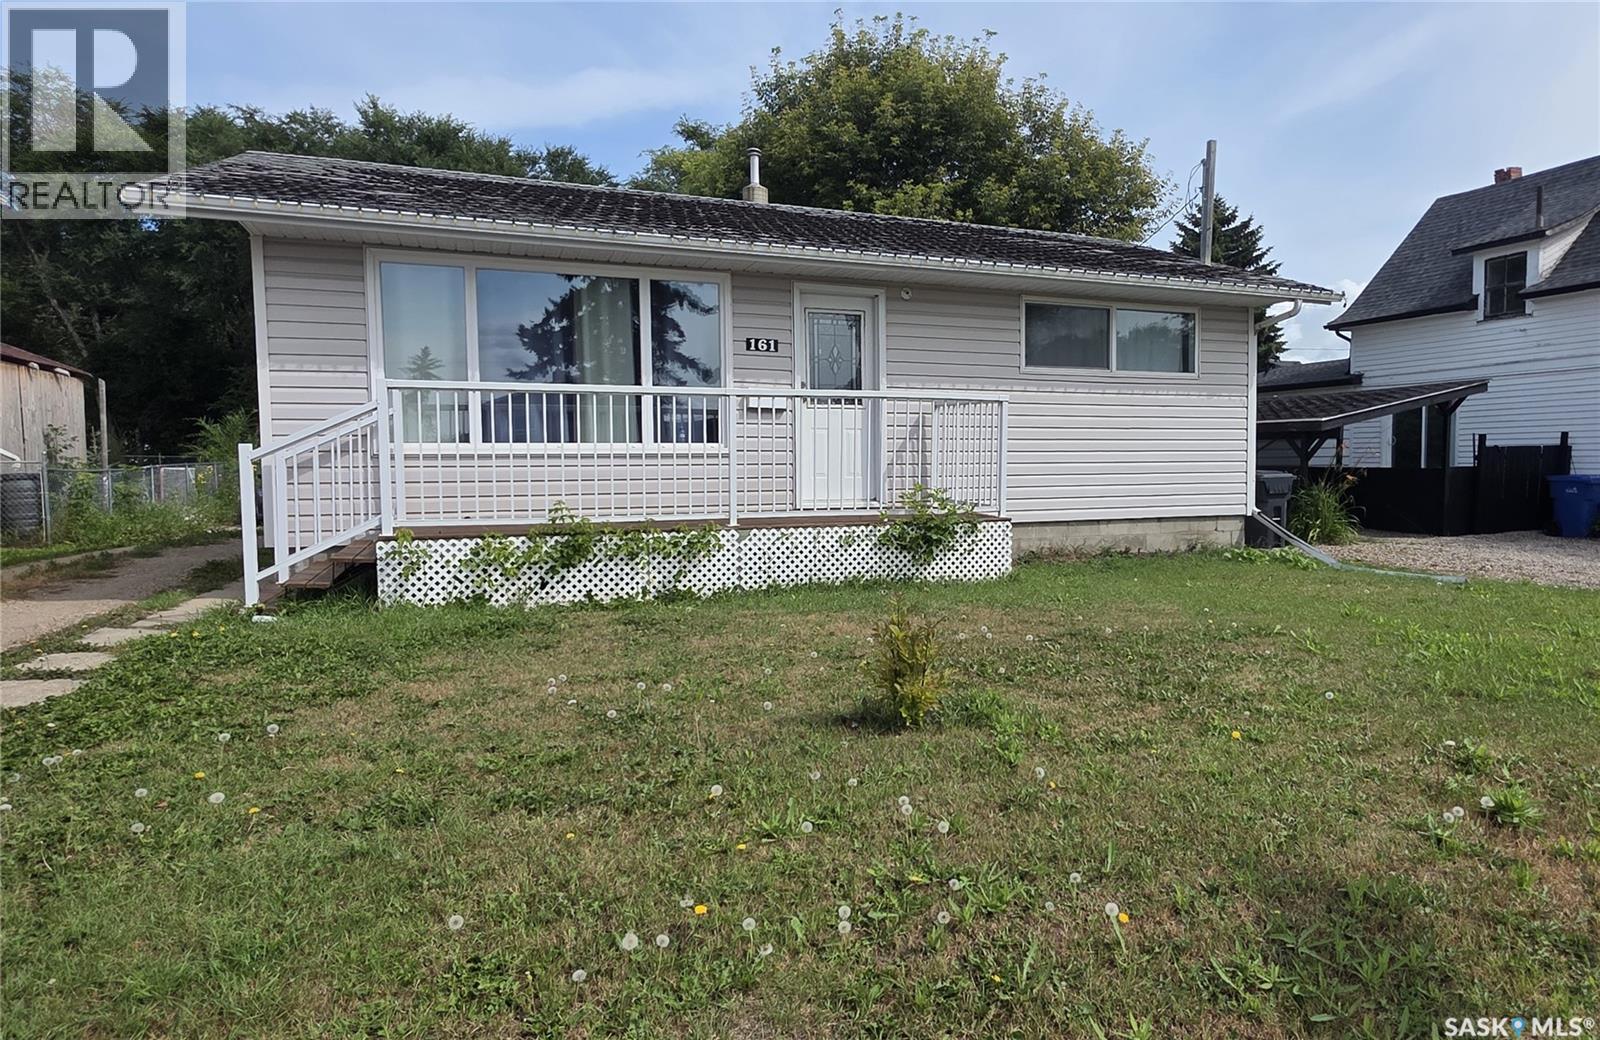
This well-maintained bungalow features upgraded windows, central air conditioning, and an updated electrical panel. The bright main floor offers two bedrooms, a spacious living room, and a functional kitchen with ample cabinetry. The fully renovated basement provides additional finished living space with a modern full bathroom featuring a stand-up shower, updated flooring, new lighting, and numerous recent improvements throughout. Basement features a spacious bedroom and adjoining bonus area. Additional upgrades include a 1-year-old water softener, new stoves, a new refrigerator, upgraded PEX water lines, and new exhaust hood fans. Outside, enjoy a partially fenced backyard with a deck, all conveniently located on Yorkton's east side close to schools, parks, and amenities. This well-maintained home offers outstanding value for homeowners and investors alike. (id:44393)
RE/MAX Blue Chip Realty
Saskatoon, Saskatchewan
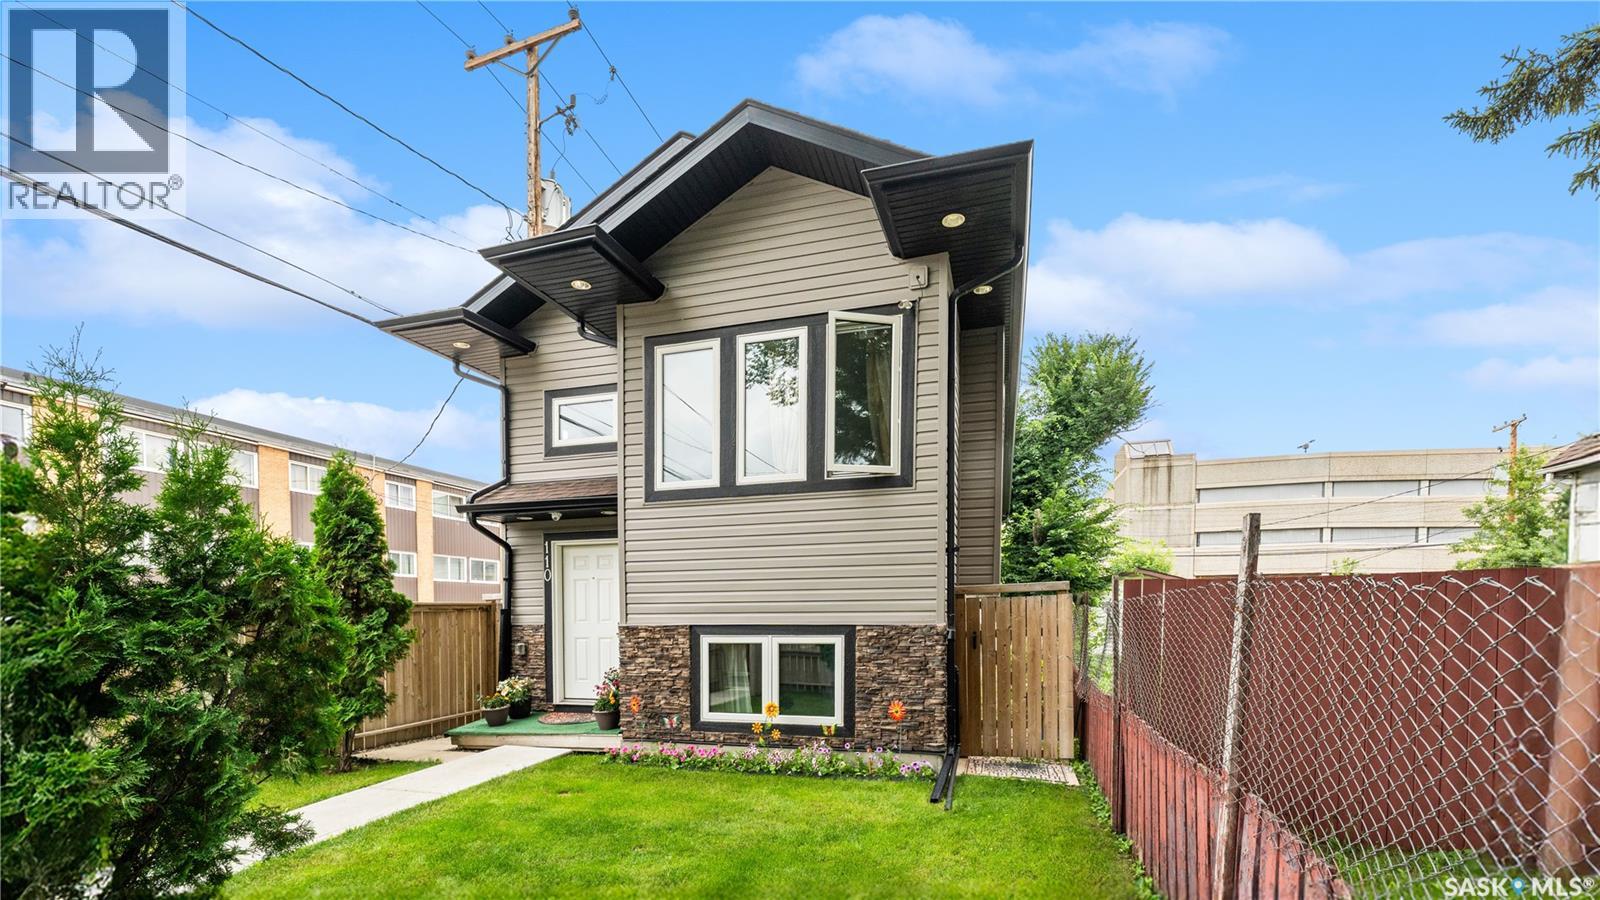
Welcome to 110 Avenue S South! This beautifully maintained one-owner bi-level, built in 2018, offers an exceptional combination of space, quality, and value. Featuring 5 bedrooms and 4 bathrooms, this home is ideal for growing families or buyers looking for mortgage-helping rental income. The main living area boasts impressive 10-foot ceilings, an open-concept layout, and a bright, spacious feel throughout. Pride of ownership is evident in every room, making this home truly move-in ready. The main level and upper living space (owner’s suite) features 3 bedrooms and 3 bathrooms, designed for comfortable family living. This level also includes a spacious bonus room located within the owner’s side of the home, offering flexible use as a family room, home office, playroom, or even an additional bedroom if needed. The lower level is thoughtfully designed as a fully self-contained 2-bedroom legal basement suite with its own separate entrance. This legal suite provides an excellent opportunity for rental income, making it ideal for offsetting mortgage costs or generating long-term investment returns. Additional highlights include a built-in security system, a fully fenced backyard, and modern finishes throughout. Whether you’re looking for a family home with extra space or a smart investment, this property delivers premium living at an affordable price. Don’t miss your opportunity to own this exceptional home—book your private showing today! (id:44393)
Exp Realty
Wolseley, Saskatchewan
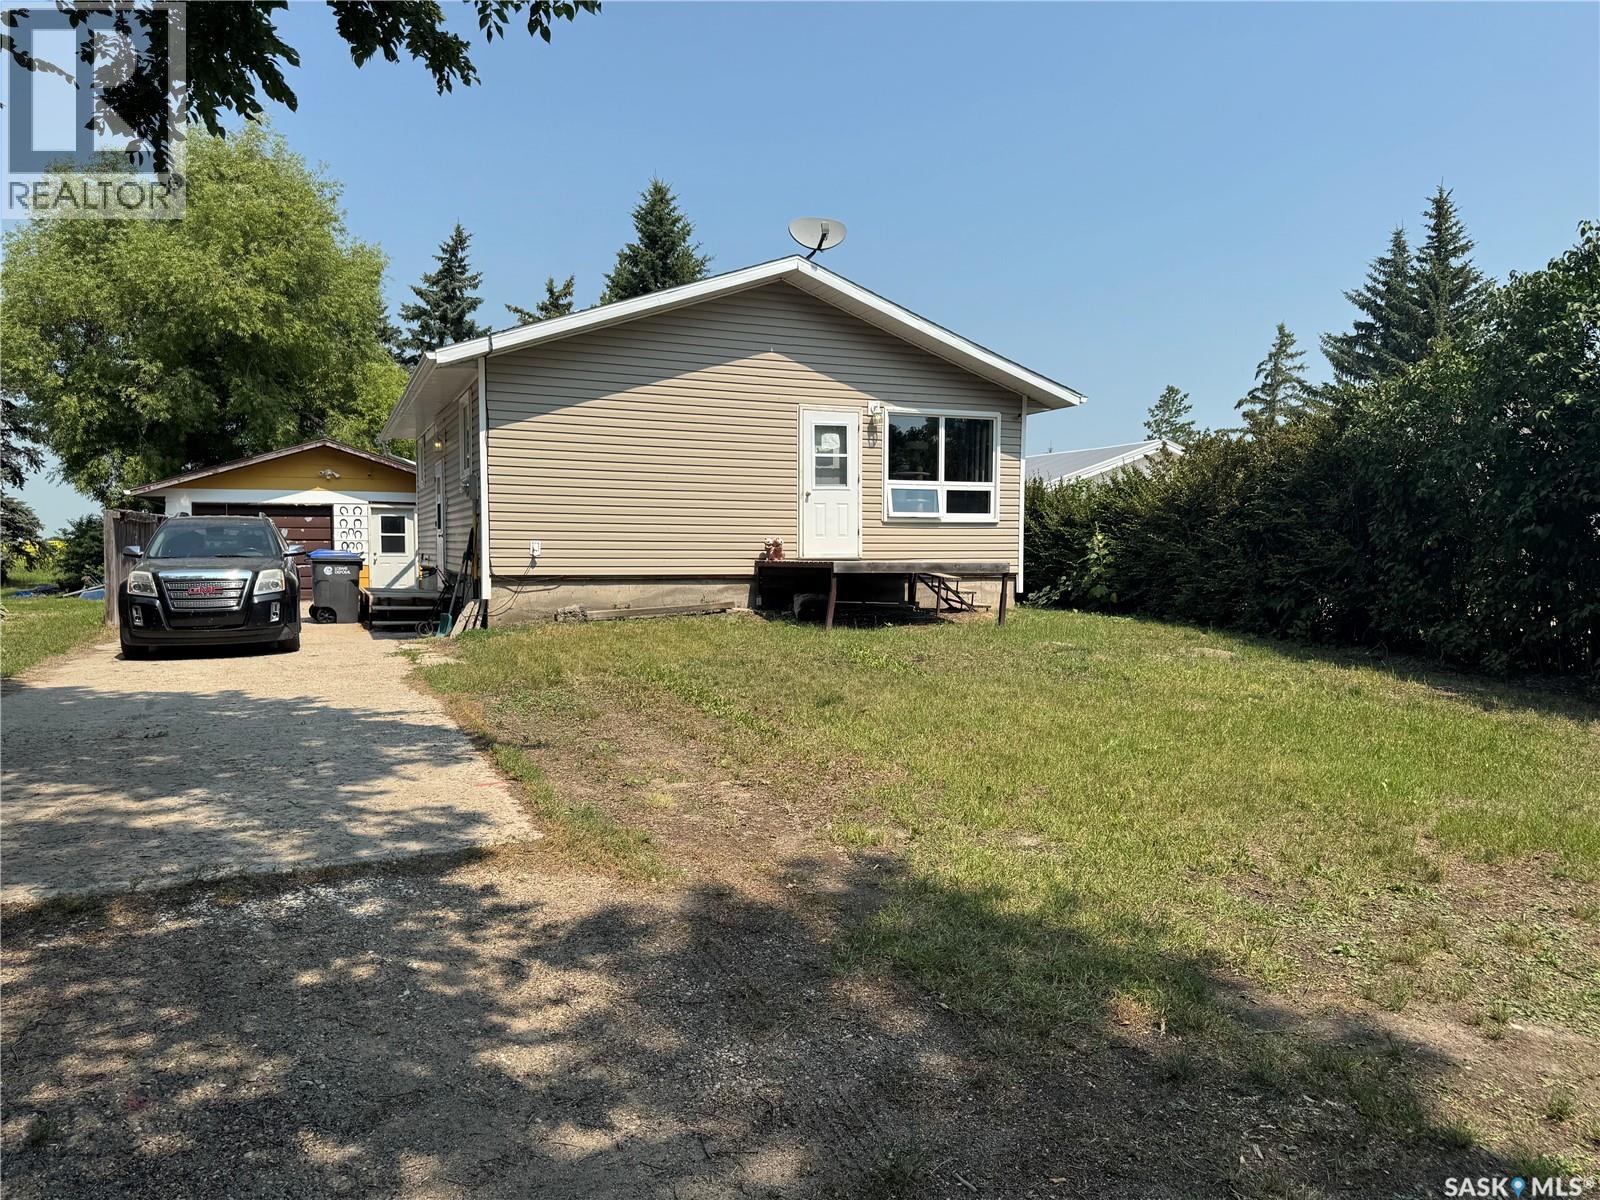
Welcome to this well-maintained 3-bedroom, 2-bathroom bungalow in the friendly community of Wolseley! Built in 1979, this 832 sq. ft. home has seen many of the major updates already completed, including shingles (2016), siding, windows, furnace (2013), central air conditioning (2013), and updated flooring. The bright main floor features two bedrooms, an updated 3-piece bathroom with walk-in shower, a spacious living room, and an eat-in kitchen with plenty of cabinetry. The fully finished basement offers a comfortable family room, third bedroom, 3-piece bathroom, laundry area, and ample storage. Additional features include a 100-amp electrical panel, central vacuum, and a detached 20’ x 22’ single garage. Situated on a 50’ x 100’ lot backing onto open fields, you’ll enjoy added privacy and peaceful views while experiencing all the charm of small-town living in beautiful Wolseley. (id:44393)
Coldwell Banker Local Realty
Regina, Saskatchewan
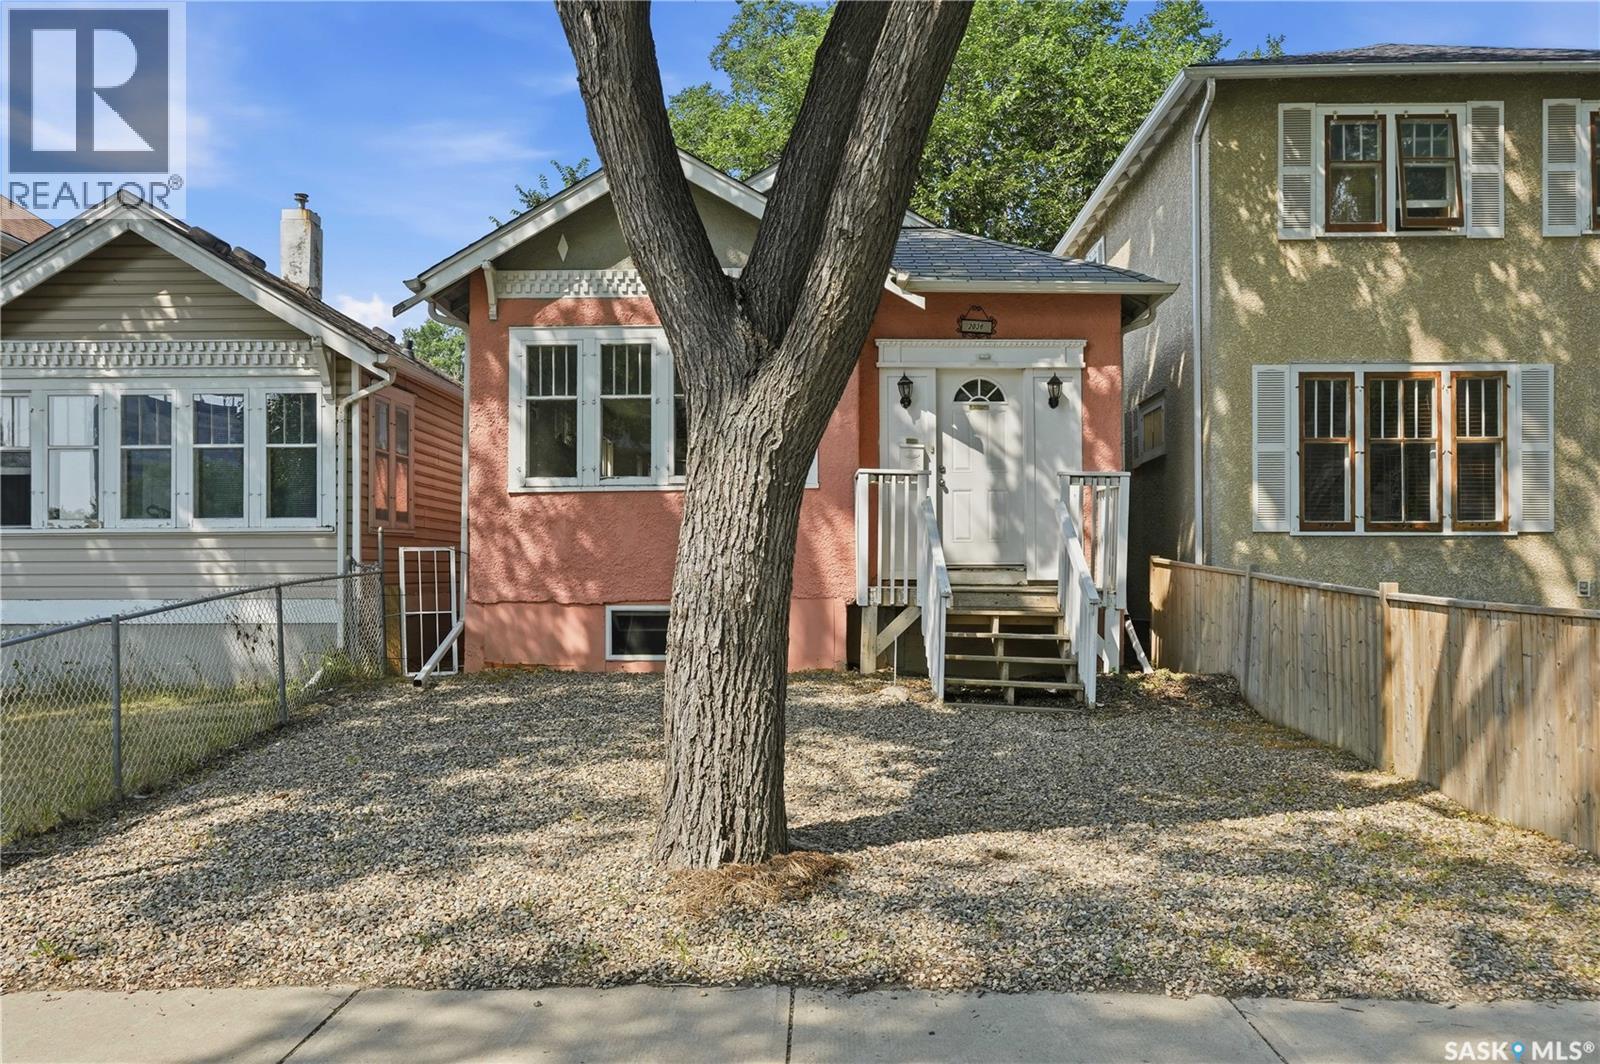
Welcome to 2038 Toronto Street this 1,007 sq. ft. bungalow located in Regina's General Hospital neighbourhood. Original hardwood flooring welcomes you into the bright and inviting open-concept living and dining areas, creating a warm and functional space for everyday living and entertaining. The kitchen features maple cabinetry, a tiled backsplash, and durable tile flooring. The main floor offers three bedrooms, including a spacious primary bedroom located just off the front entrance, along with a well-appointed 4-piece bathroom with tile flooring. The fully developed basement has a separate entrance and offers excellent potential for a future suite. It currently includes a kitchen area with a sink and a 220-volt plug for a stove, making it easy to complete if desired. The lower level also features a comfortable living area, a bedroom with a walk-in closet, a 3-piece bathroom, and laminate flooring throughout. Outside, you'll find a cozy backyard with a storage shed and convenient alley access to four off-street parking spaces. Whether you're looking for a family home or an investment opportunity with suite potential, this property offers versatility in a convenient central location close to downtown, schools, parks, and amenities. (id:44393)
RE/MAX Crown Real Estate
Carmichael Rm No. 109, Saskatchewan
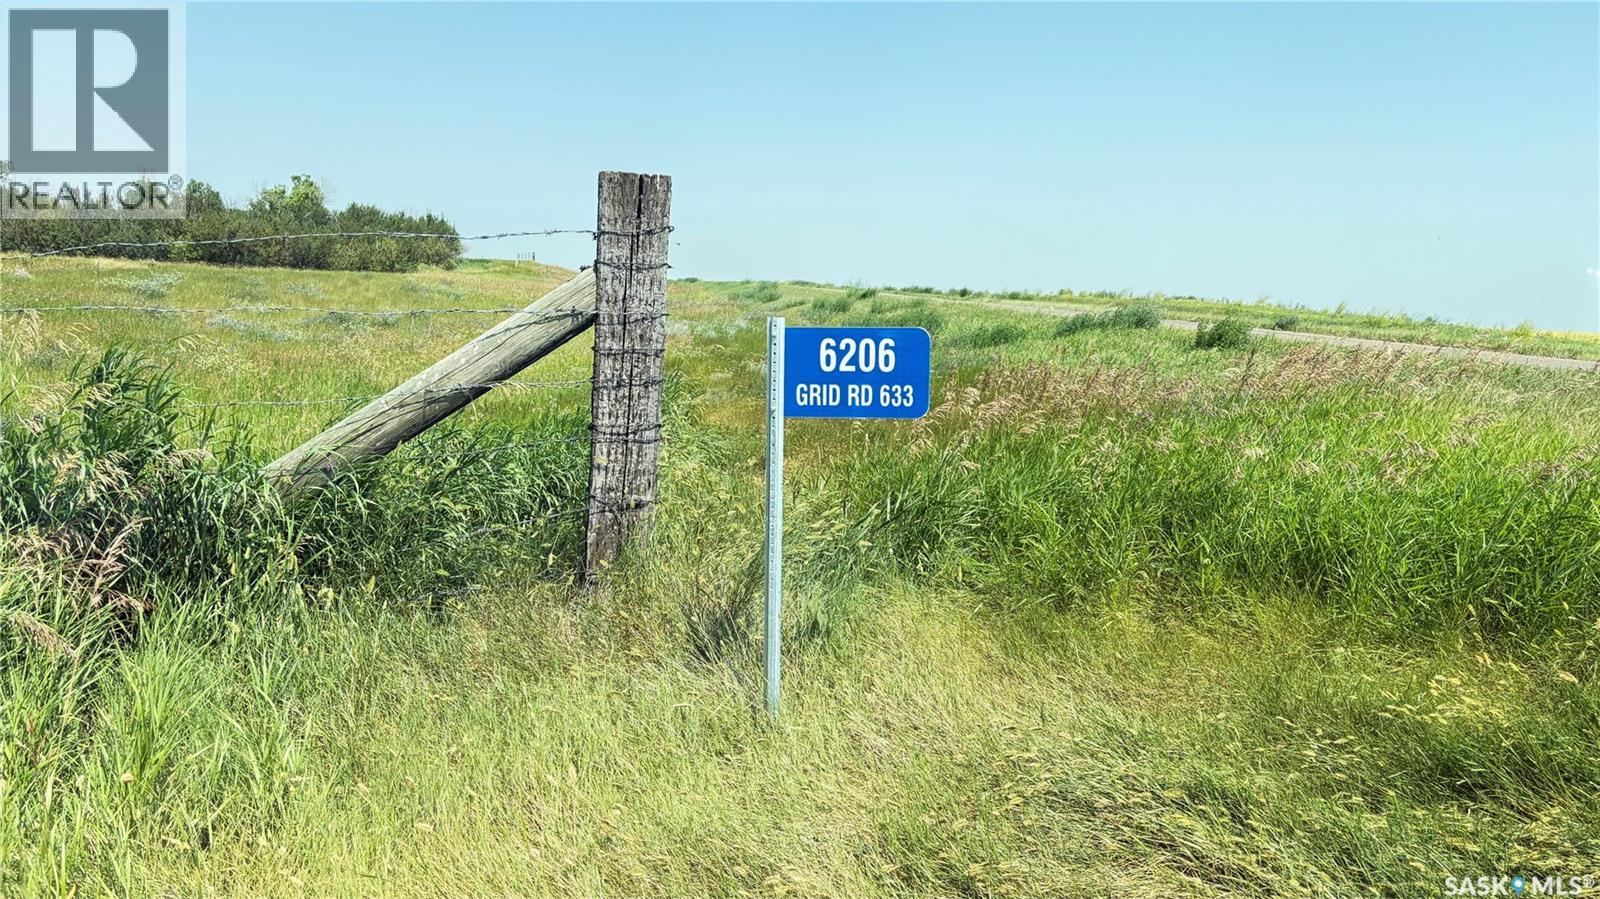
Enjoy a 12 acre parcel a short 5 miles south of Tompkins, SK. Previously used for a single family recreational campsite this property has much to offer. There is a shop with a lean to as well as another 2 story building that has extra support with a camp kitchen and storage underneath. The shop is heated with a gas heater as well as a concrete floor. Inside the shop there is a wood burning stove and a bathroom has been roughed in; the water isn't connected to the bathroom. There is power to the lot. At this point water has been hauled to site but there is potential to have a well drilled. Bring the RV and set up camp at the designated camp shelter complete with a concrete pad. Surrounded by plenty of trees to hang your hammock; turn the phone off and enjoy the peace and quiet. With a lake just 30 minutes away bring all your toys! Call for access. (id:44393)
Blythman Agencies Ltd.
Preeceville, Saskatchewan
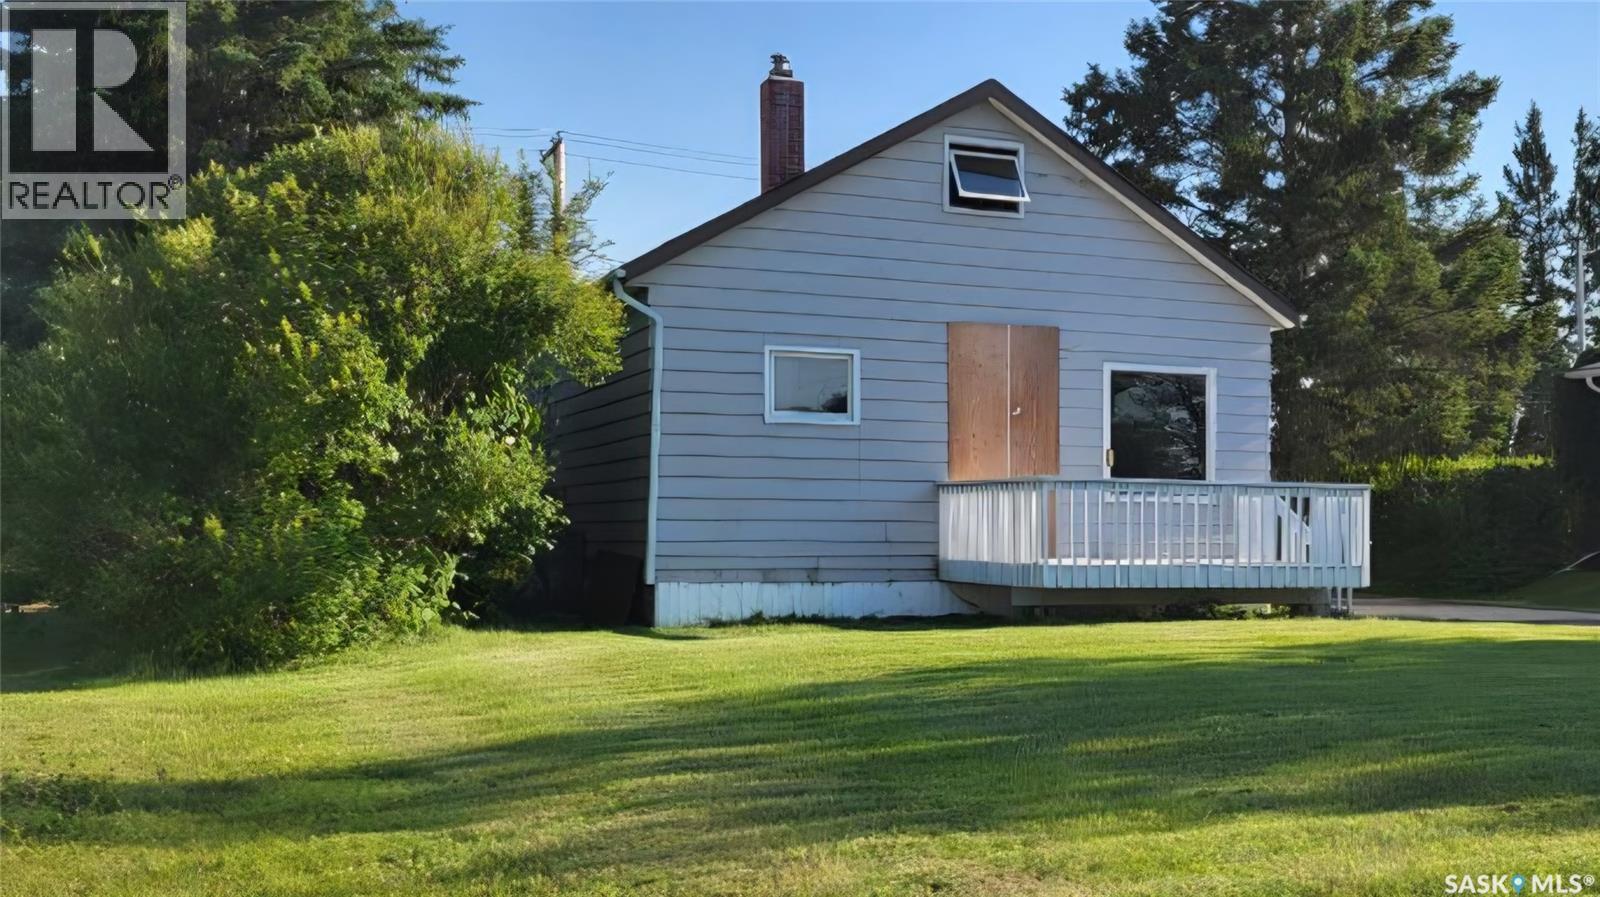
If you're looking for your next renovation project, this property offers an opportunity to start with a blank slate. Following an electrical fire in late 2025, the home sustained damage and has been stripped back to the studs for safety purposes. The fire originated in the basement ceiling and was determined to be electrical in nature. As a result, the building has been deemed unsafe to enter by the Fire Department, and no interior showings will be permitted. Prior to the fire, the home featured a 2-bedroom layout with a loft area accessed through one of the bedrooms, along with a livingroom, kitchen and bathroom. The bathroom had recently been renovated; however, the current condition of the interior is unknown. The property is being sold **as is, where is**, with no representations or warranties. Buyers are encouraged to complete their own due diligence. Please contact your REALTOR® for additional information. (id:44393)
Century 21 Able Realty